
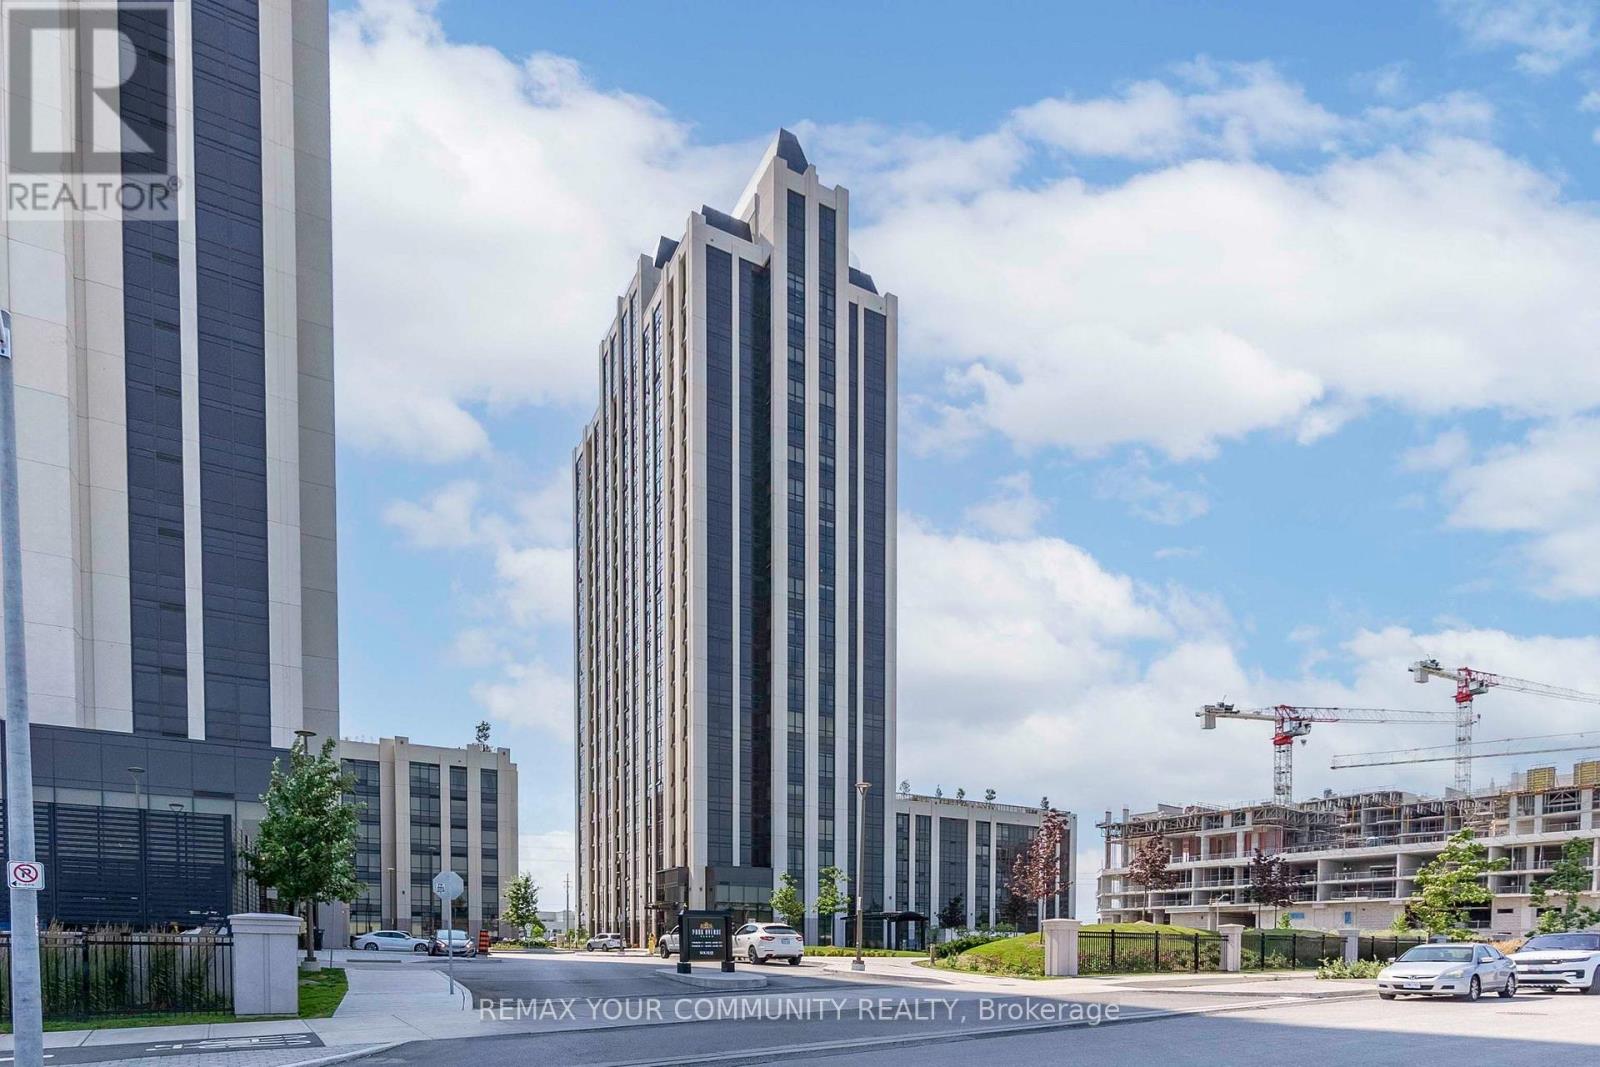
523 - 9085 Jane Street
Vaughan, Ontario
***2 PARKING SPACES!*** Welcome To Suite 523! This Fully Upgraded 1+1 Bedroom, 2 Bathroom Unit Is Loaded With Upgrades, Includes 2 PARKING SPACES And 1 Locker, And Is Situated In A Highly Desirable Area Of Vaughan. Featuring Soaring 9 Ft Ceilings, This Bright And Spacious Suite Is Just Steps From Vaughan Mills, Transit, Canada's Wonderland, And Diverse Dining Options, Offering Unparalleled Convenience. The Open-Concept Layout Features A Spacious Living And Dining Area, Perfect For Entertaining. The Extended Kitchen Boasts Extra Storage, Quartz Countertops, A Coffee Bar, A Built-In Wine Rack, And Modern Upgrades, Including A Stylish Backsplash, Hood Fan, And Extended Kitchen Island For Added Functionality. Upgraded Bathrooms Include High-End Fixtures, A Whirlpool Bath With 16 Jets, And A Primary Shower With A Glass Door. Premium Finishes Adorn The Trims, Doors, And Cabinets Throughout, While Remote-Controlled Fans/Lights And Elegant Pot Lights Add Style And Comfort. The Large Den Is Ideal For An Office Or Extra Bedroom, And The Sunroom Offers Access From Both The Primary Bedroom And Living Room. This Suite Is A Must-See! (id:49269)
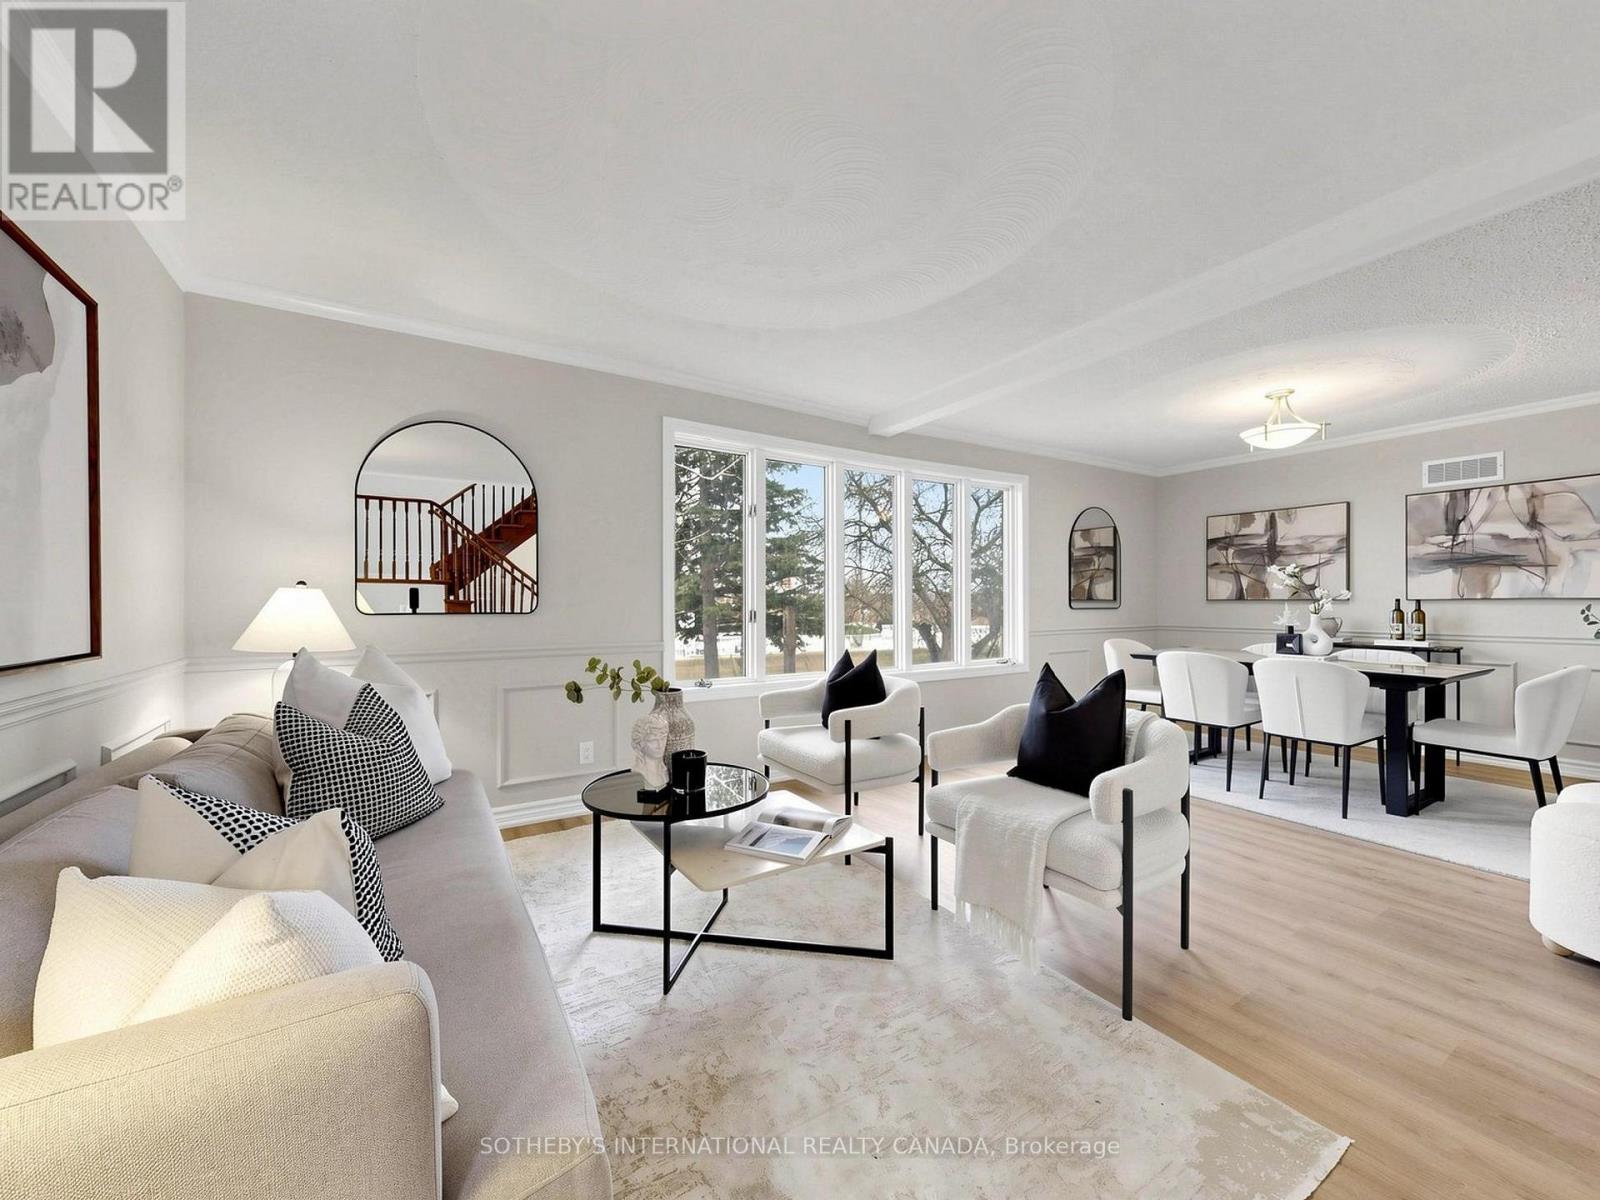
3520 Highway 89
Innisfil, Ontario
Rare opportunity to own an expansive private retreat in Innisfil, situated on a massive 181.53 ft x 151.35 ft lot. This bright 3-bedroom residence features a seamless open -concept living and dining area designed for modern living, complemented by a dedicated main floor family room that offers additional cozy space for relaxation or a home office. Recent mechanical upgrades provide peace of mind, including updated windows, a new furnace, and a replaced oil tank. Car enthusiasts and hobbyists will appreciate the impressive driveway with parking for 8+ vehicles. The property's significant frontage and depth create a truly private oasis with a serene, treed backdrop, offering endless possibilities for outdoor recreation or future customization. Perfectly positioned to enjoy a peaceful, rural atmosphere while maintaining easy access to local amenities, this home is a unique find for those seeking unparalleled space and tranquility. The location perfectly balances seclusion with convenience, situated just minutes from Highway 400 for seamless commute. Enjoy easy access to premier shopping at the local outlet mall and the charming, historic atmosphere of nearby Cookstown. (id:49269)
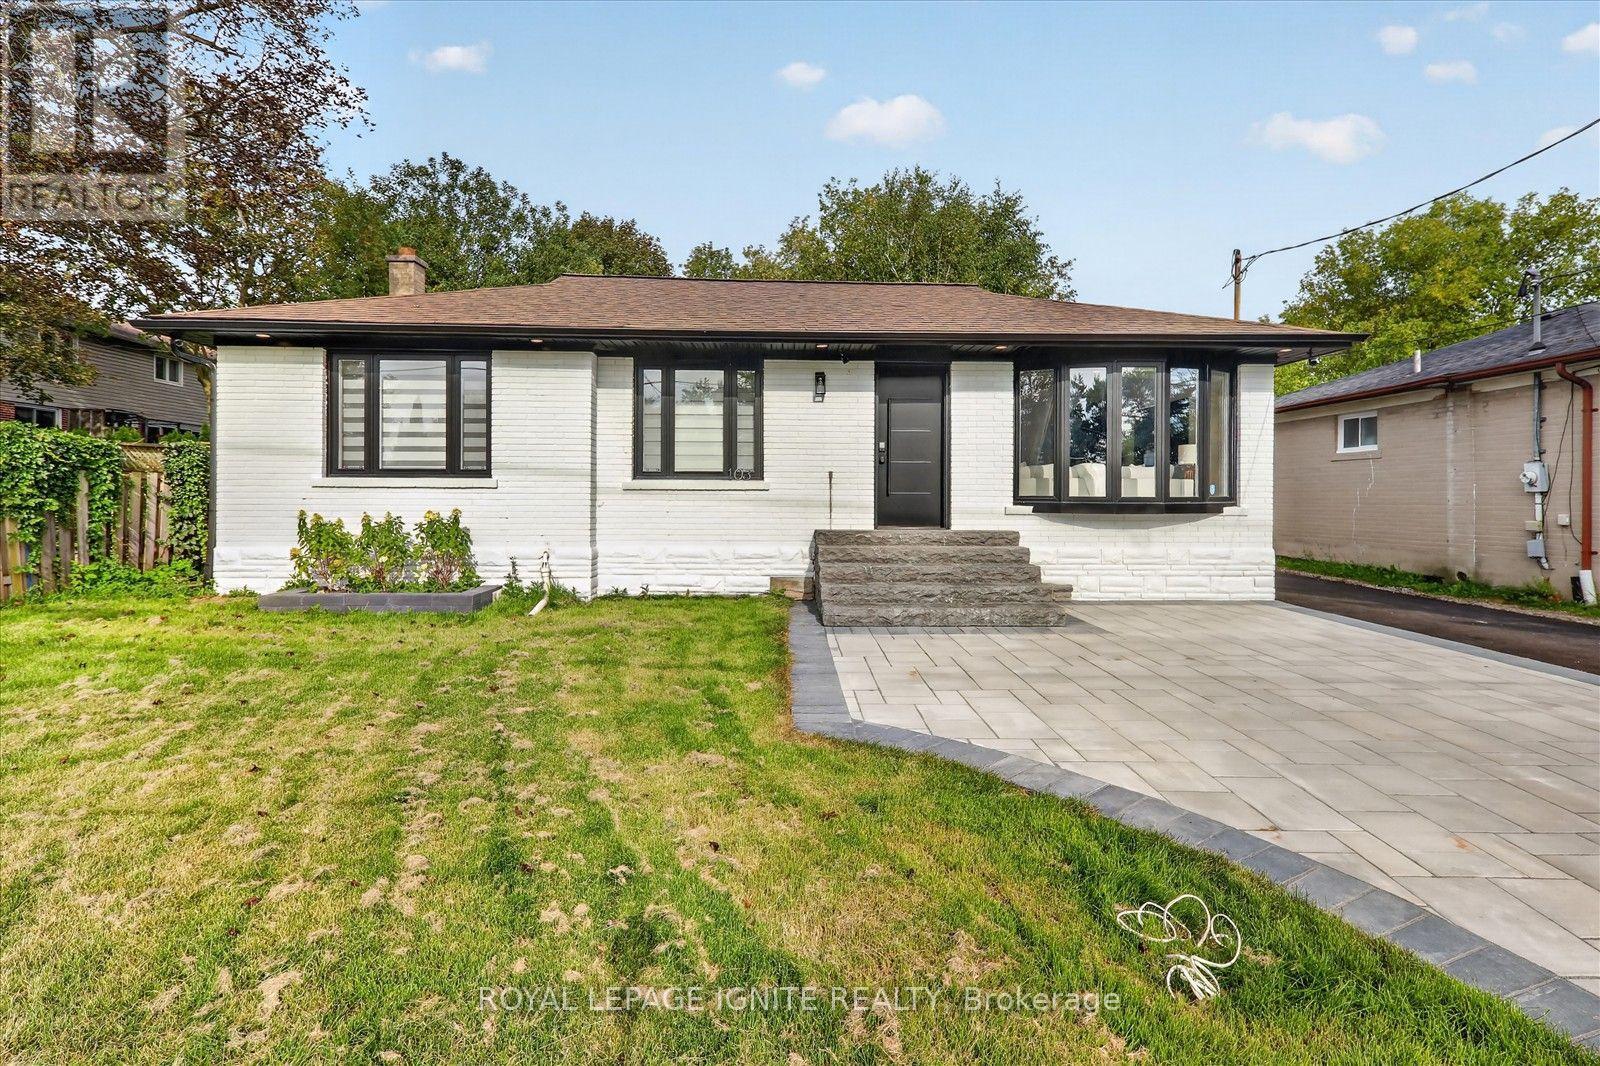
Main - 103 Baker Street
Whitchurch-Stouffville, Ontario
Welcome to 103 Baker St, a beautifully renovated bungalow situated on an impressive 55 x 199 ft lot in the heart of Stouffville! Offering exceptional space and a generous lot, this property is ideal for families, investors, and builders alike. Extensively upgraded inside and out, the home features updated flooring, smooth ceilings, pot lights, fresh paint, zebra blinds, and oversized custom interior doors. The stunning gourmet kitchen showcases an elegant waterfall island, gas stove, and built in stove, complemented by updated windows and a patio door. One of the original main floor bedrooms has been thoughtfully transformed into a custom walk in closet and dressing room, complete with a stylish barn door that creates a private primary retreat. Additional interior improvements include an added powder room, beautifully renovated bathrooms, and upgraded windows and doors. Step outside to a spectacular backyard retreat featuring interlocking, a spacious deck, gazebo, barbecue area, and a fully equipped outdoor kitchen perfect for entertaining family and friends. Extensive exterior improvements include updated landscaping, new interlocking, a new driveway, fresh sod, privacy fencing, exterior pot lights, and updated entrance steps. Conveniently located near Stouffville Memorial Park, Stouffville Conservation Area and Reservoir, Millennium Park, Summit view Public School, St. Brigid Catholic Elementary School, Harry Bowes Public School, Markham Stouffville Hospital, Stouffville GO Station, daycares, restaurants, and more. A remarkable opportunity to own a distinctive property in a sought-after Stouffville location! (id:49269)
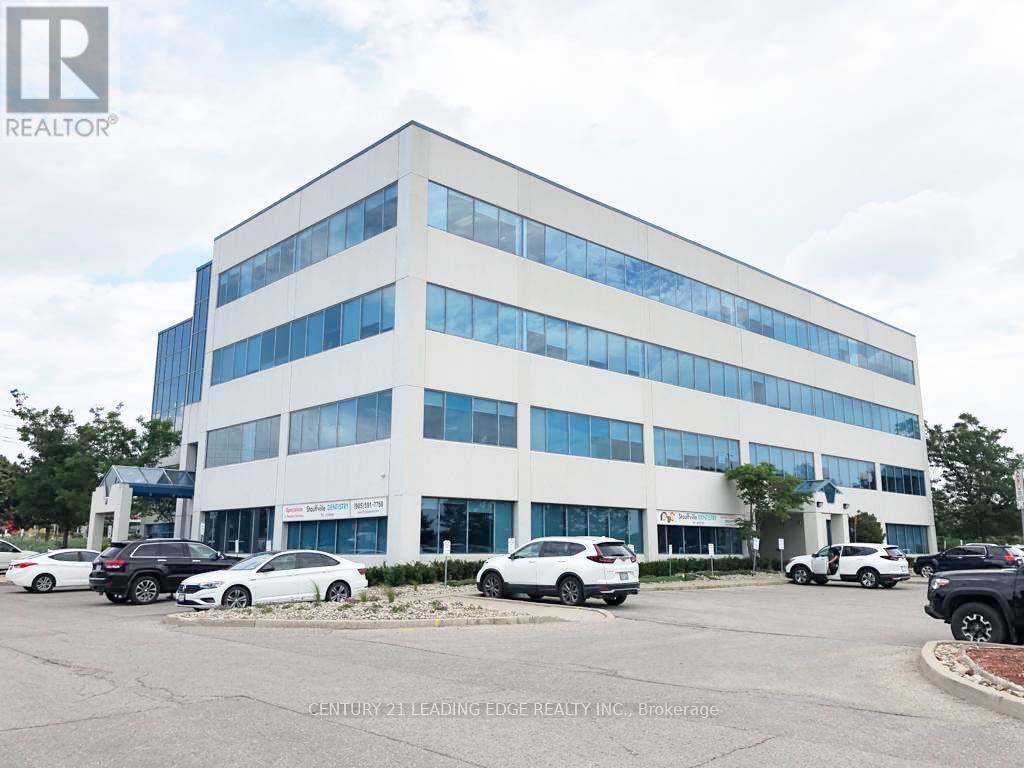
208a & 208b - 37 Sandiford Drive
Whitchurch-Stouffville, Ontario
Great space for dentist, doctors, denture, all medical & health care. Washroom in the suite and 3 open offices with sinks plus 2 private offices, server/storage room & open reception. Fabulous office space in Stouffville's most prestigious office tower. Upgraded finishings, lots of natural light. Smaller and larger spaces also available from 500 to 8,000 sqft. T&O Includes all utilities. Landlord will design and build office space to tenant's need. Great for medical and all professional tenants. Great location. Lots of parking. First floor space also available from 963-3500 sqft. (id:49269)
4 Attilio Street
Markham, Ontario
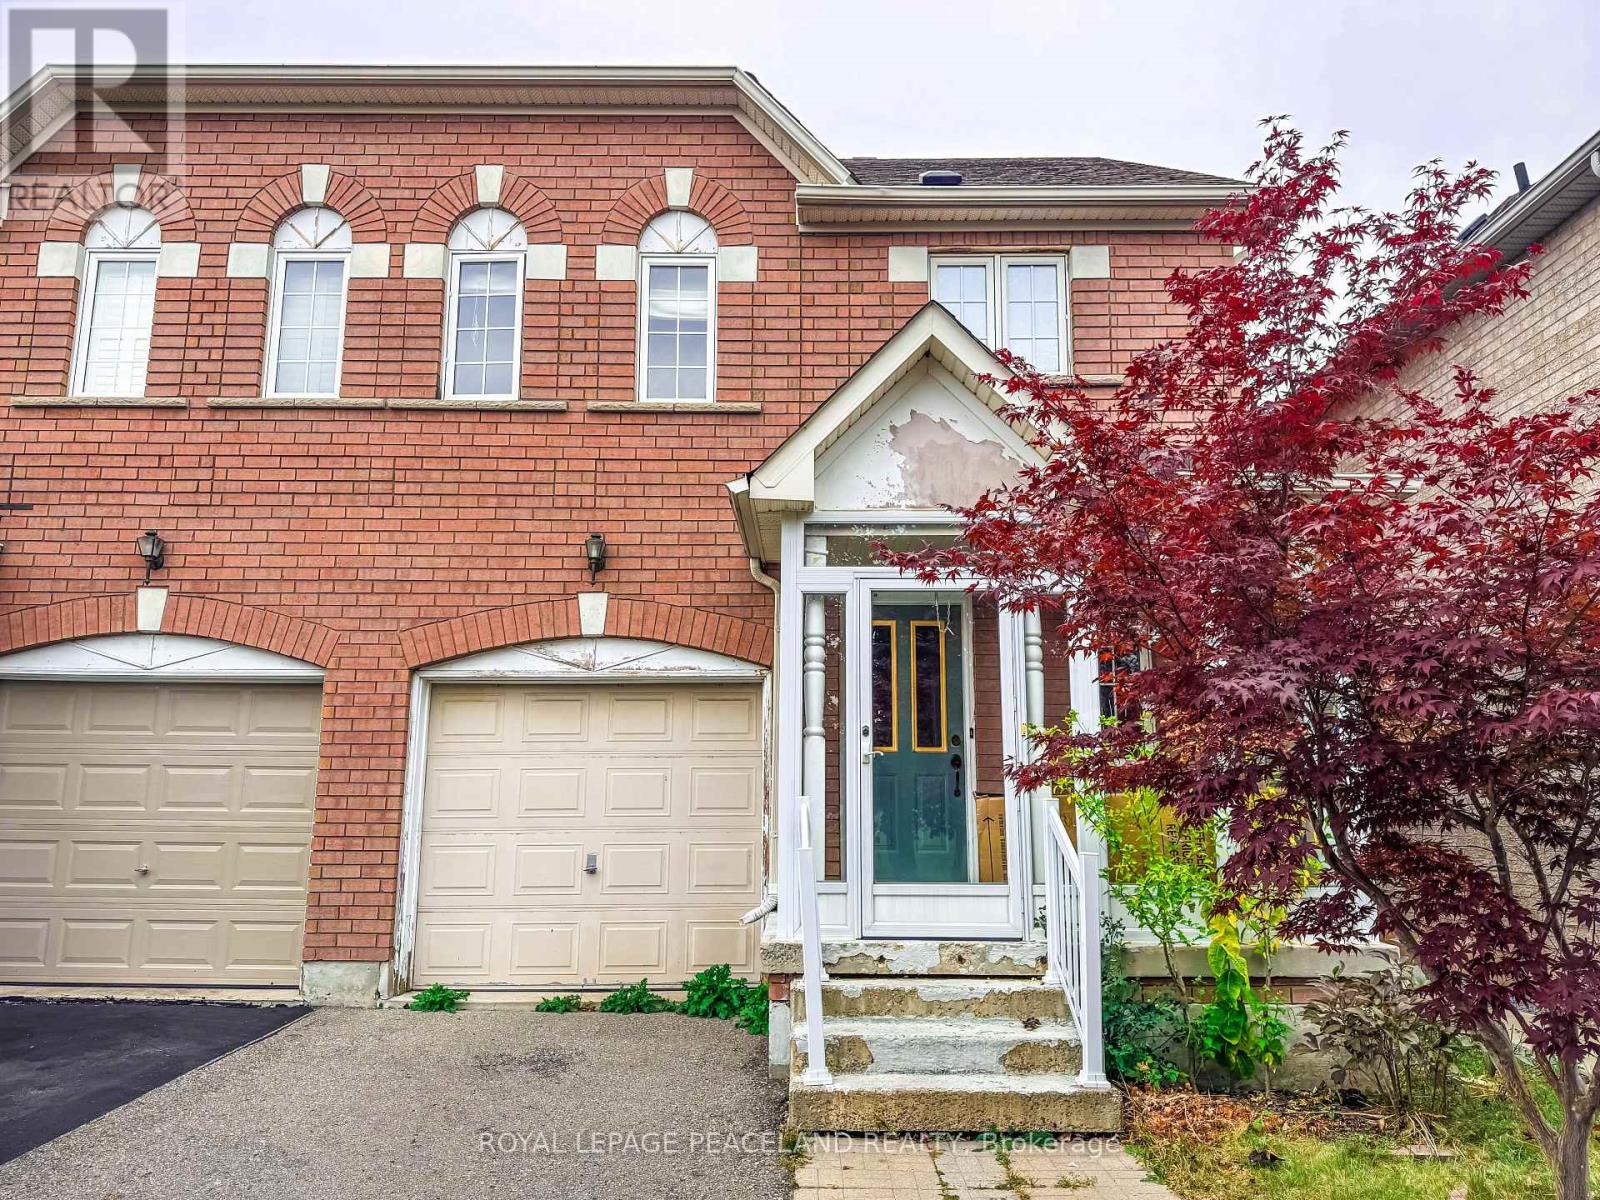
Facing Bianca Park, The Most Affordable Semi Detached House Located At Heart Of Sought After South Unionville, Long Driveway With No Side Walk Fits 2 Cars, Very Deep Backyard & Large Deck. Hardwood Floor Thru-Out. Finished Basement With 3Pc Bathroom. Enclosed Front Porch. Close To Park, Pond, School, Church, Foody Supermarket, T&T Supermarket, Markville Mall, Yrt, Go Train, Highway. (id:49269)
#lower - 2 Higginson Street
Markham, Ontario
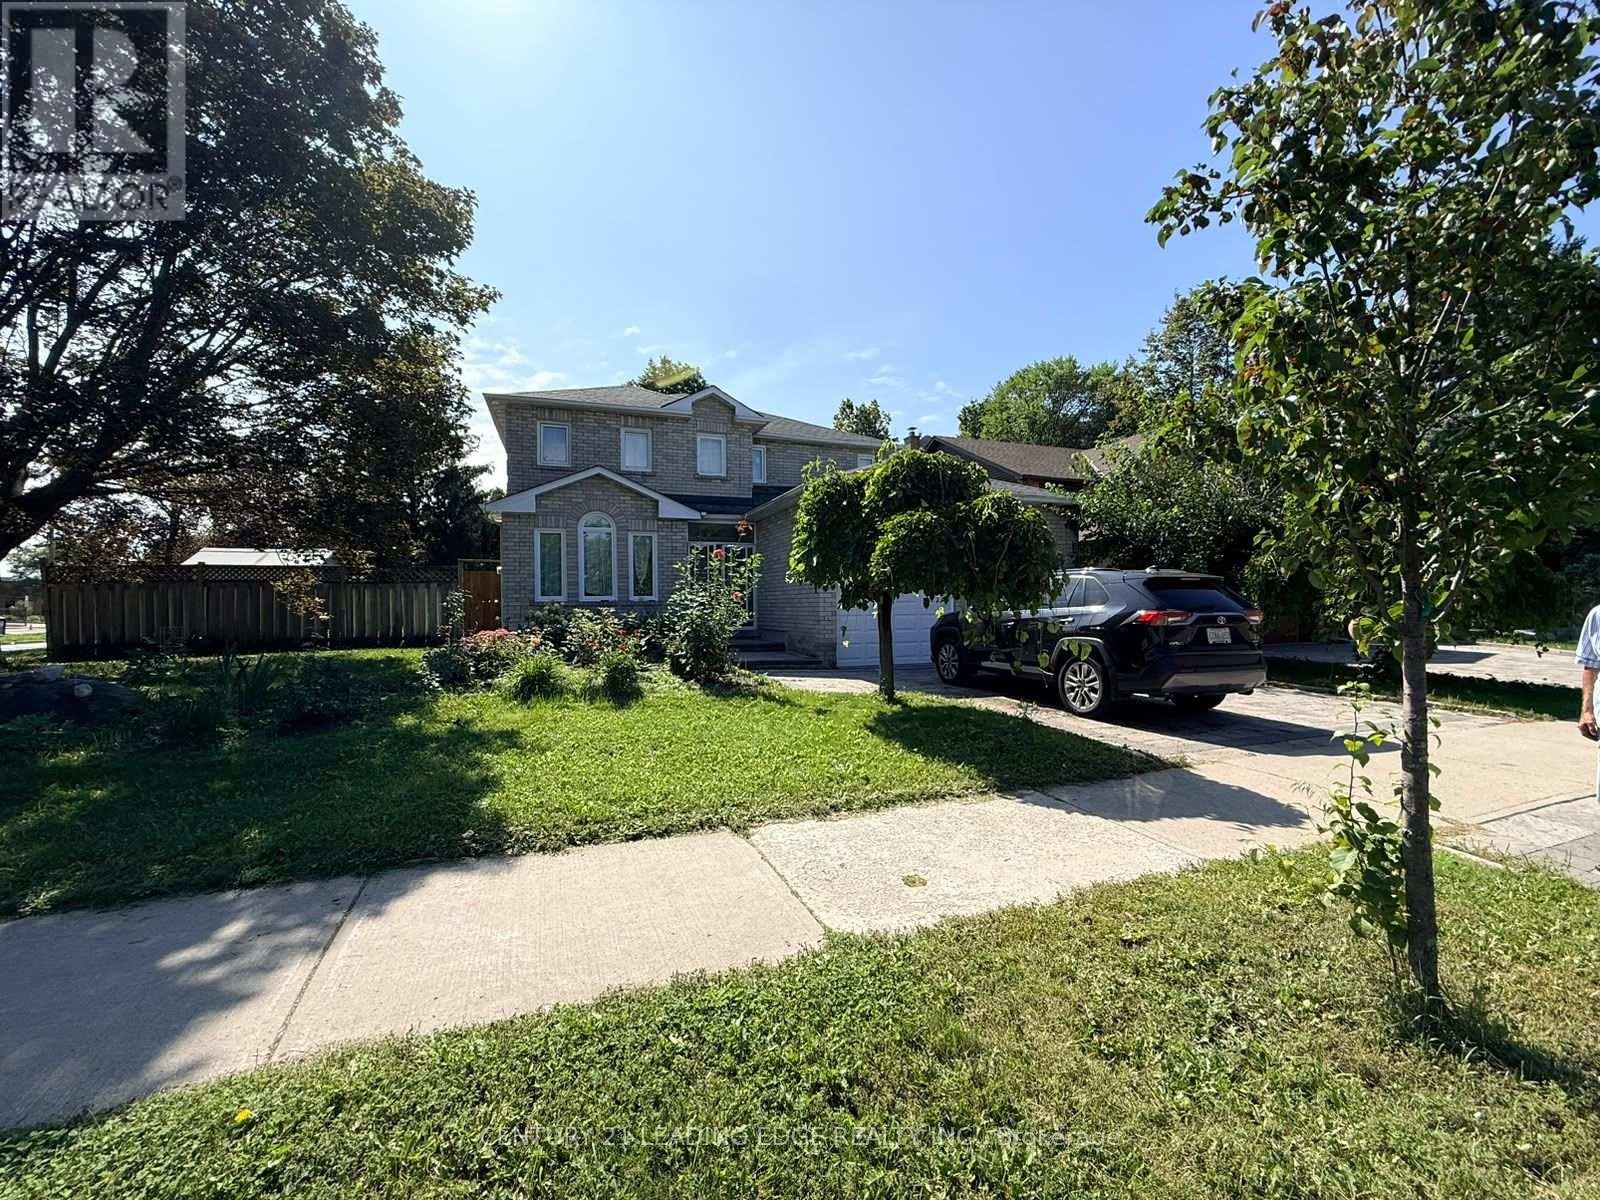
Spacious 1-Bedroom Basement Apartment in Prime Markham Location! Welcome to this very spacious 1-bedroom basement apartment in the desirable Raymerville community of Markham. Featuring a private separate entrance, a very large living area with a bar area in the corner, spacious eat-in kitchen, 1 full bathroom, and a comfortable bedroom with closet. The unit also includes 1 parking space in the driveway. Shared laundry is available once a week, with a separate entrance for added convenience. Existing furnishings can stay or be removed, depending on the tenant's preference. Excellent location close to schools, public transit, parks, shopping, and everyday amenities. A great opportunity for someone looking for a spacious and conveniently located home in Markham. Utilities 20% of the utilities. (id:49269)
C-31 - 26 Bruce Street
Vaughan, Ontario
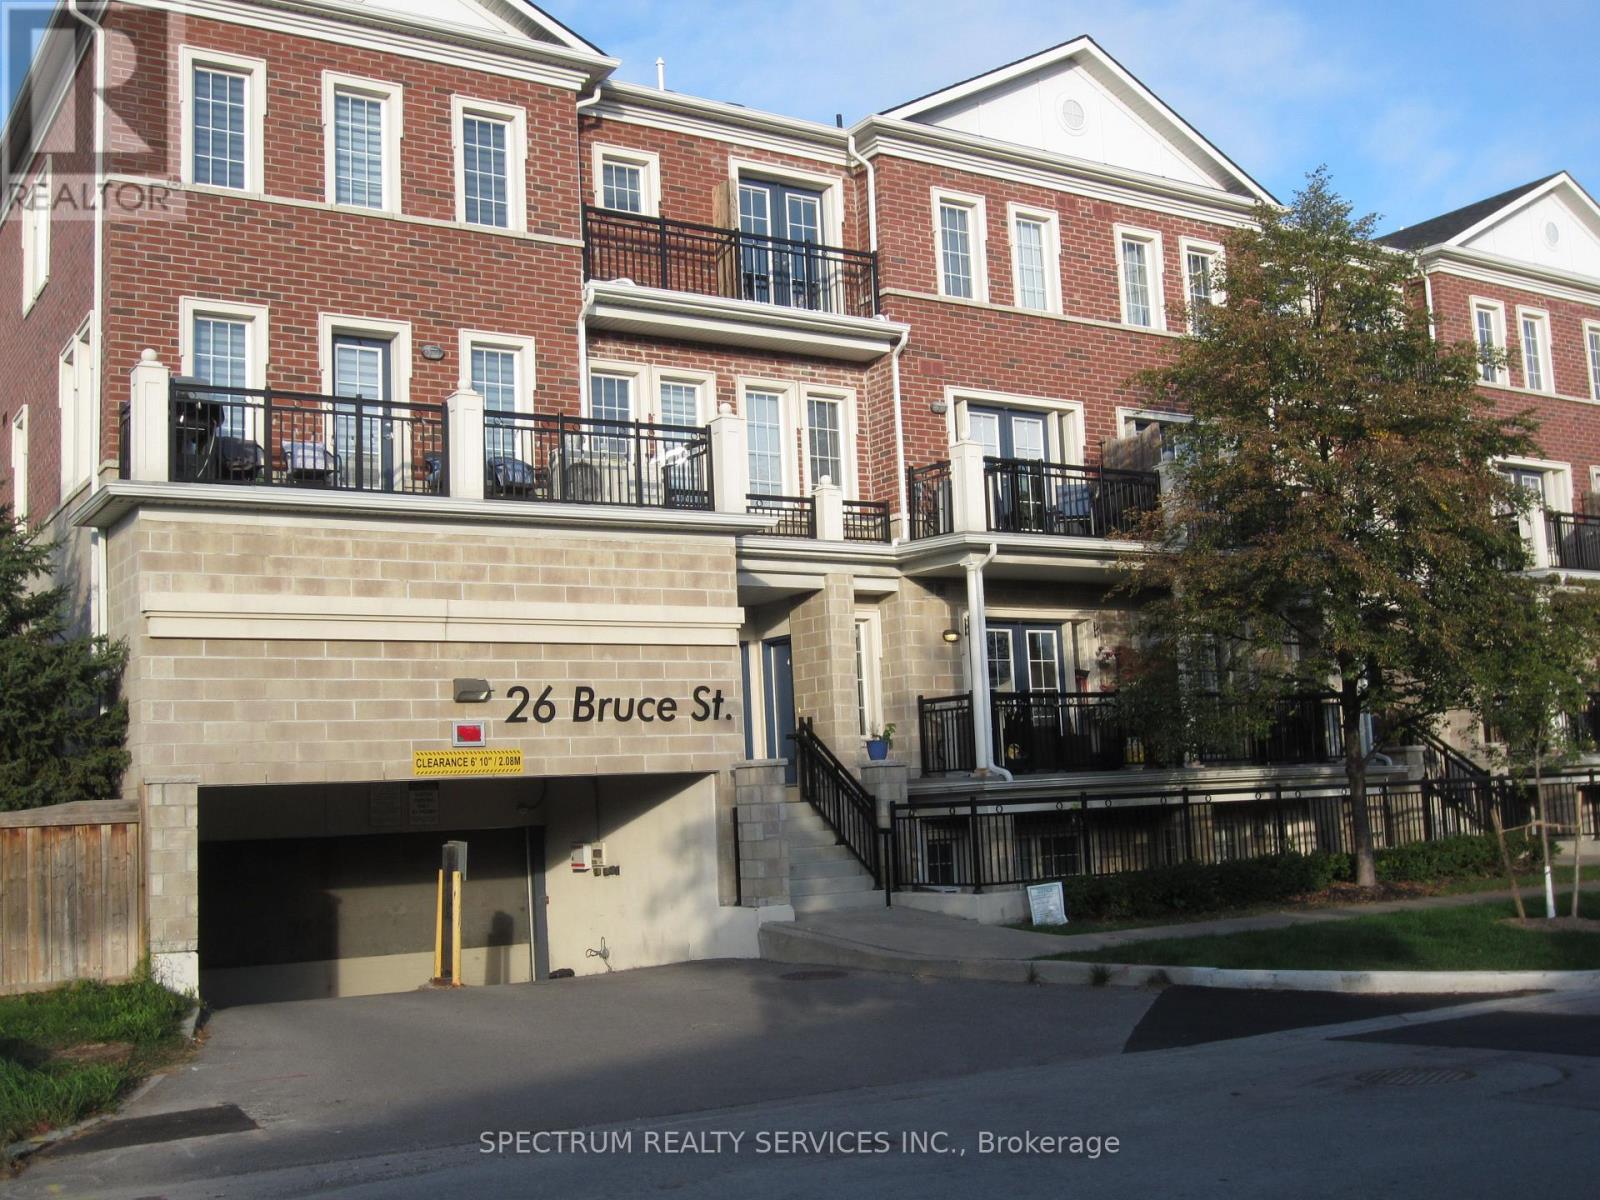
Great, spacious 2-bedroom unit with a southeast view of the ravine. 2 Parking spaces, which is rare. Quiet town in a mature residential neighbourhood. Modern Kitchen with quartz counter with a brand-new stainless steel Stove. Laminate Floors Throughout the unit. 9 Foot Ceilings, 2 Full Baths, AGAIN 2 PARKING SPACES AND A LOCKER. TENANT RESPONSIBLE TO PAY HYDRO, GAS, AND WATER, ON DEMAND HOT WATER SYSTEM RATE (Approx $80/mth) (id:49269)
9 - 655 Donat Street
Ottawa, Ontario
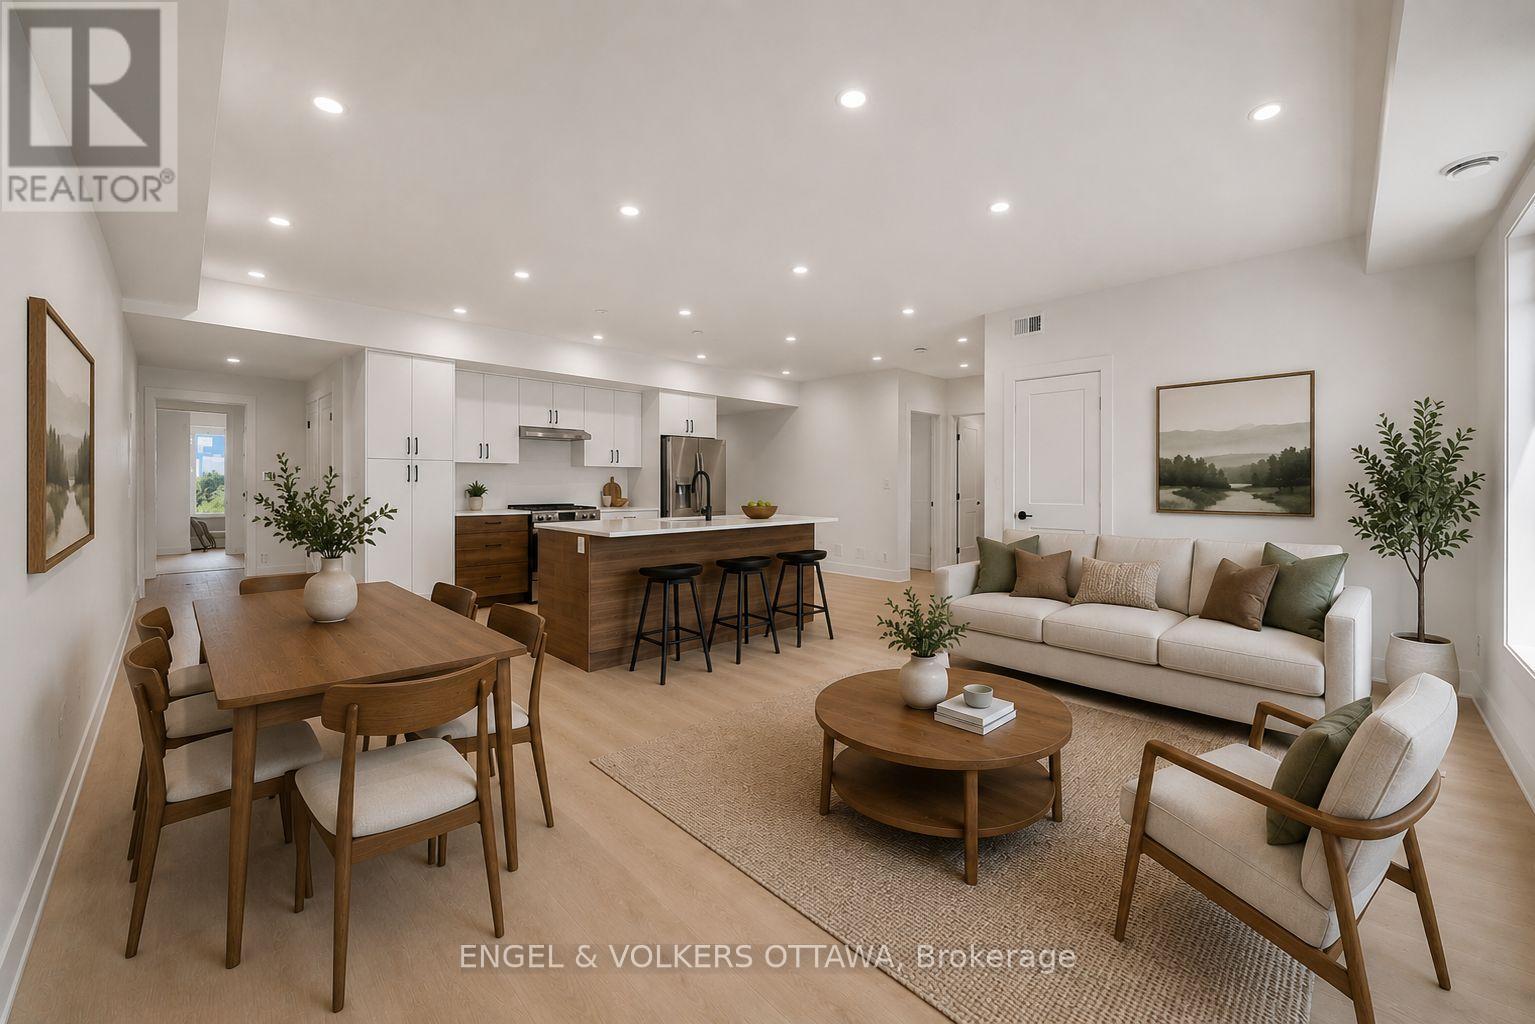
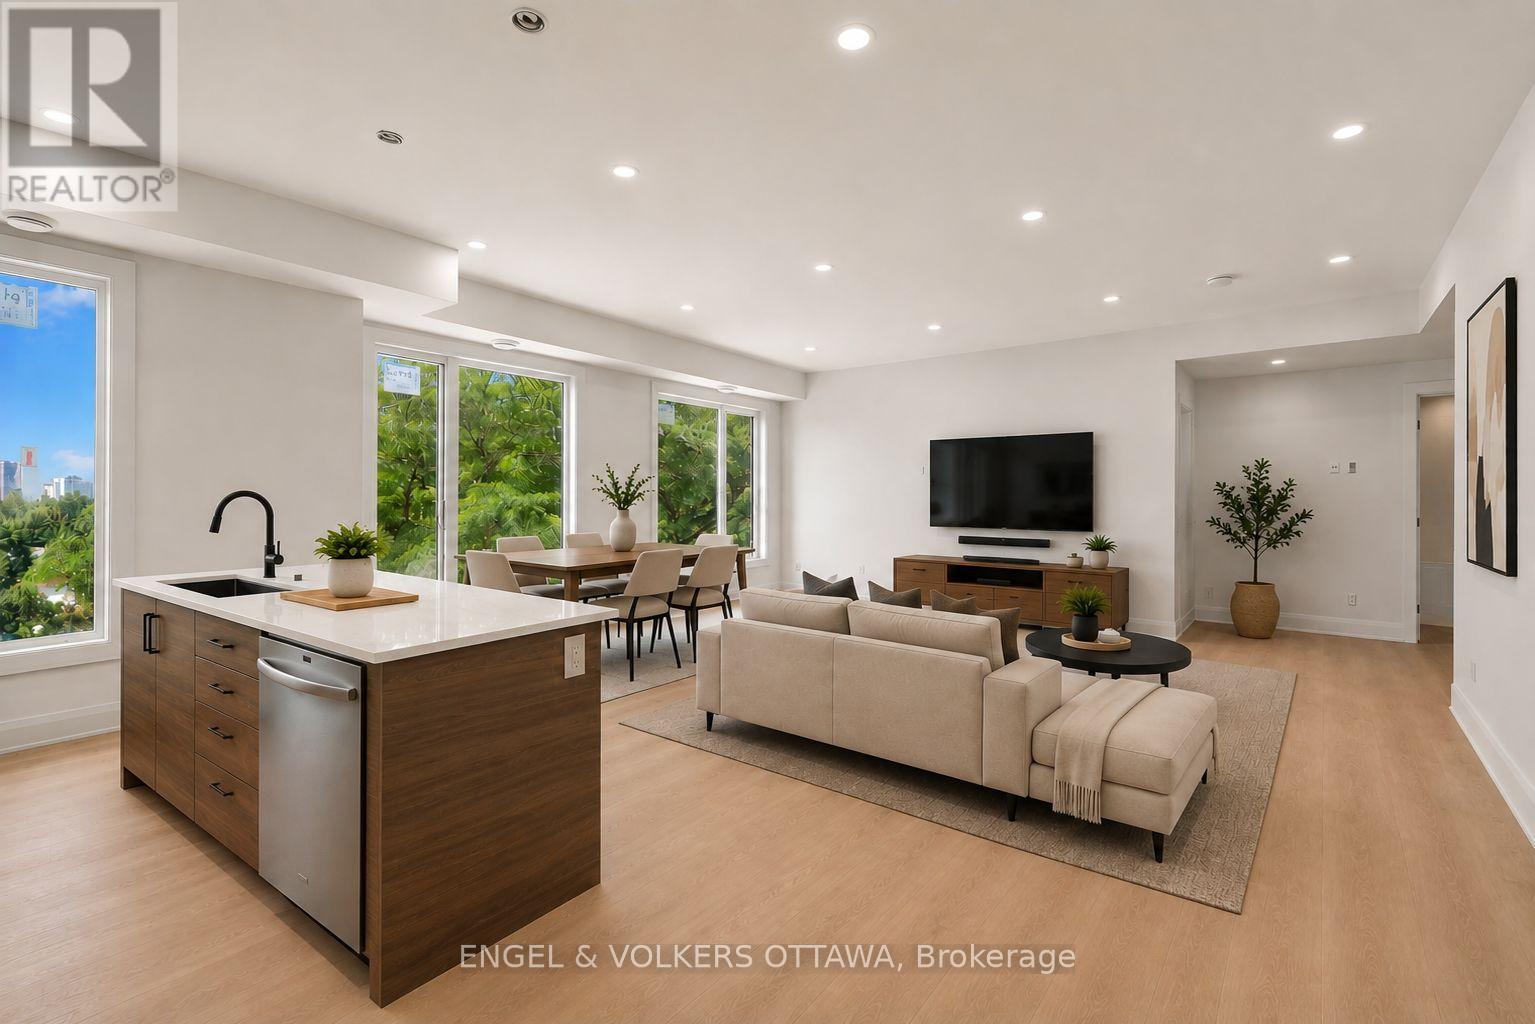
**Water & Internet included** New Build | Welcome to 655 Donat, a beautifully finished 2 bed, 2 bath offering contemporary comfort minutes from downtown. Each unit is thoughtfully designed with a spacious, open-concept floor plan that feels bright, open, and inviting while providing a comfortable, private living experience.The kitchens are a standout, featuring custom cabinetry with plenty of storage, quartz countertops, and stainless steel appliances, perfect for both everyday living and entertaining. A dishwasher and full bathroom round out each suite, along with the convenience of in-unit laundry and A/C to keep you comfortable year-round. Generously sized bedrooms offer plenty of room to make your own, and street parking permits are available for tenants. Photos are virtually staged (id:49269)
10 - 655 Donat Street N
Ottawa, Ontario
**Water & Internet included** New Build | Welcome to 655 Donat, a beautifully finished 2 bed, 2 bath offering contemporary comfort minutes from downtown. Each unit is thoughtfully designed with a spacious, open-concept floor plan that feels bright, open, and inviting while providing a comfortable, private living experience.The kitchens are a standout, featuring custom cabinetry with plenty of storage, quartz countertops, and stainless steel appliances, perfect for both everyday living and entertaining. A dishwasher and full bathroom round out each suite, along with theconvenience of in-unit laundry and A/C to keep you comfortable year-round. Generously sized bedrooms offer plenty of room to make your own,and street parking permits are available for tenants. Photos are virtually staged (id:49269)
40 - 24 Hughes Lane
New Tecumseth, Ontario
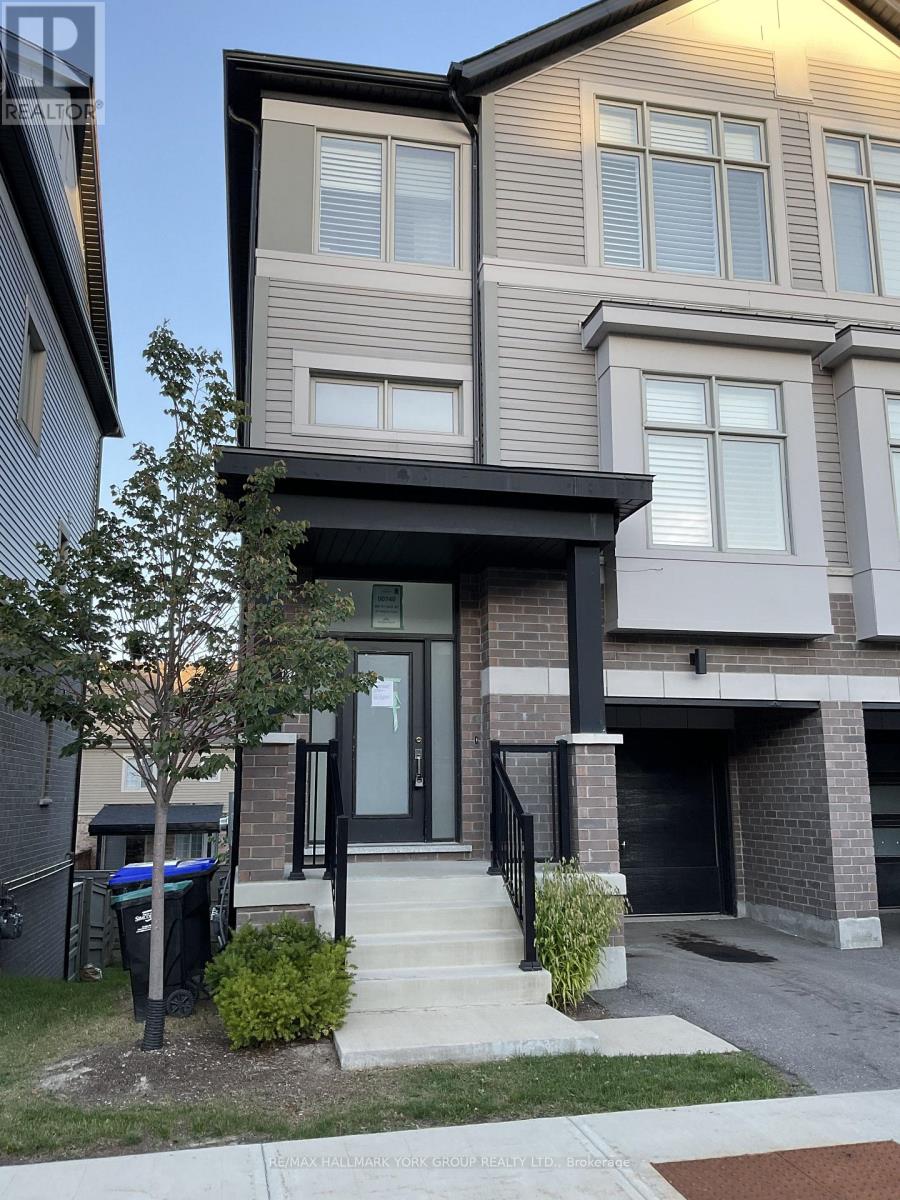
End Unit Townhome located conveniently in south Tottenham. 3 bedroom floor-plan with eat-in kitchen, main floor laundry, open concept living/dining areas and lower level office-could be used as 4th bedroom with armoire. Primary bedroom boasts 4 pc ensuite and walk-in closet. Convenient walk-out basement with additional access to built-in garage. Multiple balconies. Hardwood stairs/railings/spindles. Fenced yard. (id:49269)
6 Sumac Court
Deep River, Ontario
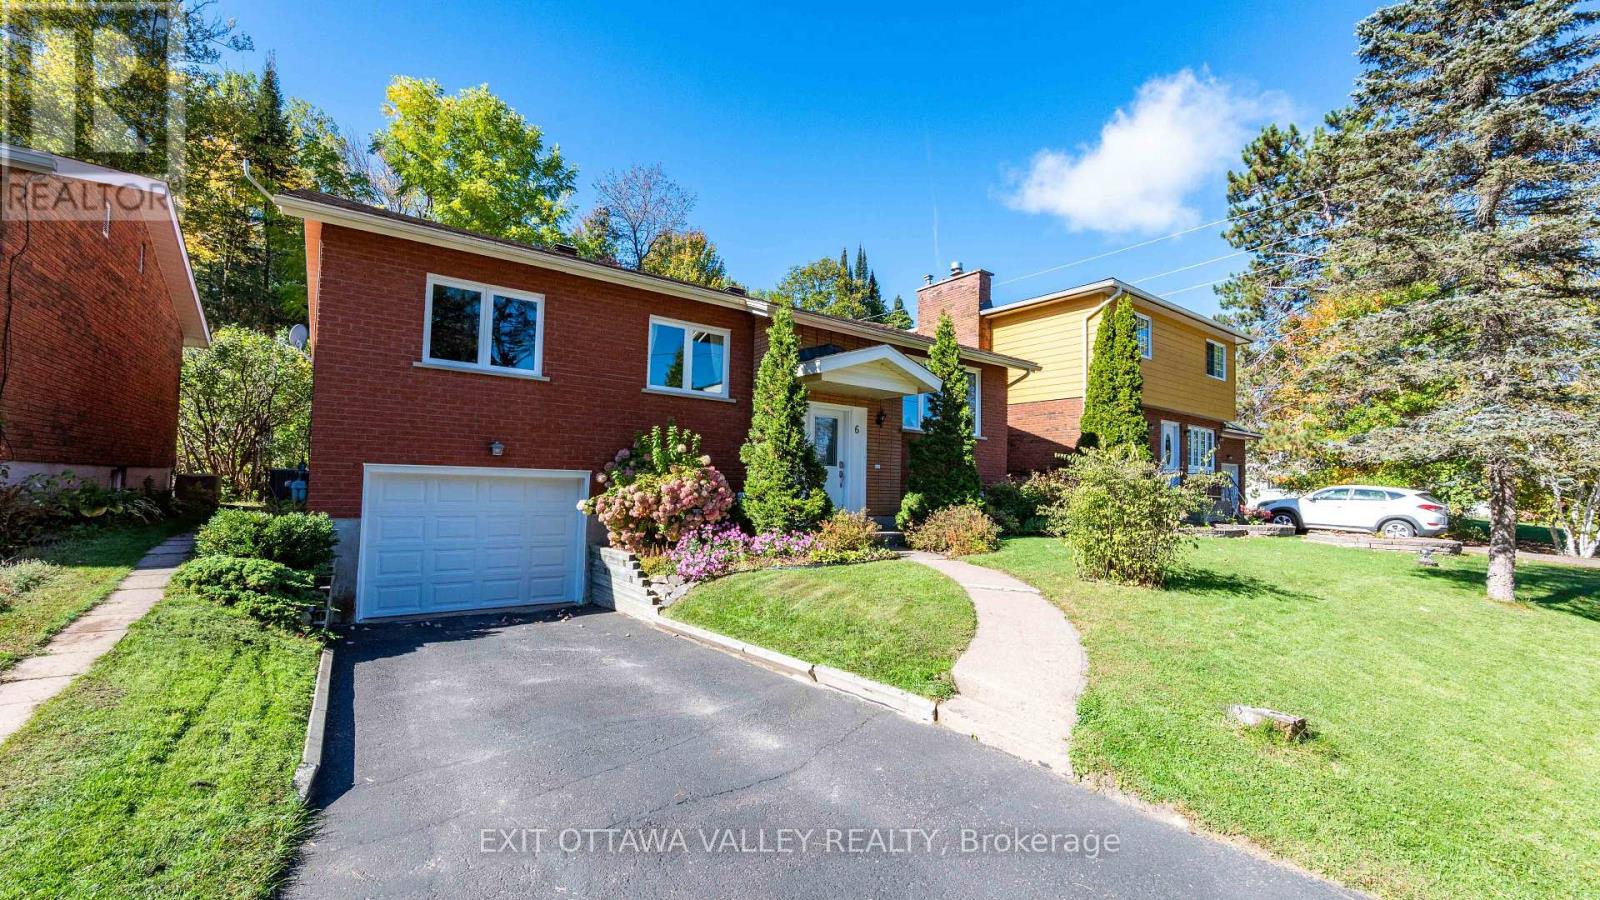
Welcome to this meticulously maintained 3+1 bedroom, 1.5 bath raised bungalow, ideally located in the heart of Deep River with no rear neighbours. Pride of ownership is evident throughout this exceptionally well-kept home, where the major updates have already been taken care of and all that's left to do is move in and make it your own. From the moment you step inside, the spacious foyer provides convenient access to both levels of the home. Upstairs, the main floor features hardwood flooring throughout, a bright and generously sized living room filled with natural light, and a well-appointed kitchen offering ample cupboard and counter space. The dining room provides direct access through patio doors to the private backyard, where a newly built deck (2026) overlooks mature trees and peaceful green space. The main floor is complete with 3 generously sized bedrooms, including the primary bedroom, and an updated 4-piece bathroom (2015). The lower level offers even more versatile living space with a 4th bedroom, large family room with gas fireplace, convenient 2-piece bathroom, laundry and utility areas, plus direct access to the single attached garage. The location is truly hard to beat. Enjoy direct access to trails from the backyard leading to the hospital, golf course and arena, as well as endless opportunities to explore the Four Seasons Conservancy trails and surrounding walking paths throughout every season. And when it comes to the big-ticket items, they're already done! Newer windows throughout, new exterior doors, 200-amp electrical panel, 2025 furnace and A/C, 2009 30-year shingles, and the new 2026 deck. A fantastic opportunity to own a solid, lovingly maintained home in one of Deep River's most desirable locations. Close to everything, surrounded by nature, and ready for its next chapter. (id:49269)
88 Harvey Bunker Crescent
Markham, Ontario
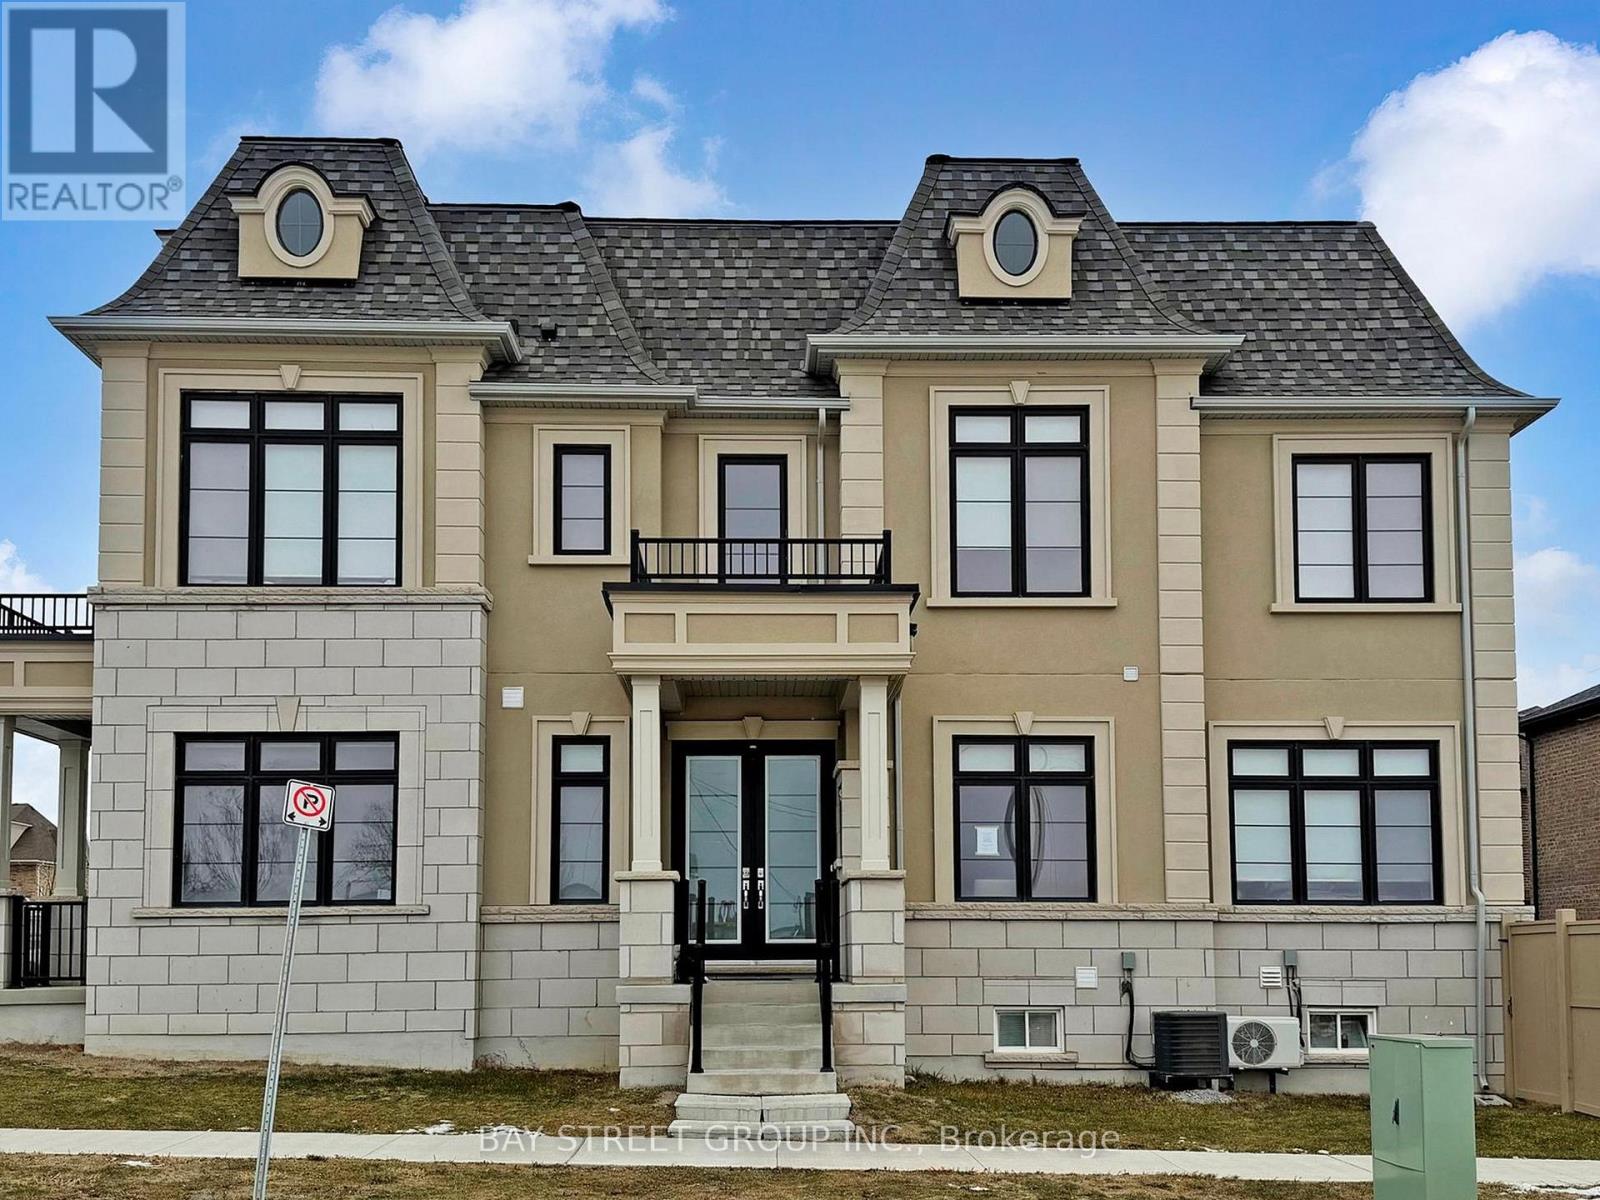
*Power of Sale* Rarely Offered Luxury Detached Residence In The Prestigious Angus Glen Community Of Markham, Union Village Project By Minto. Ideally Situated Facing A Quiet Community Park. Extensively Upgraded With Over $200,000 In Improvements, The Home Features An Elegant 10-Foot Coffered Ceiling, Refined Custom Mouldings, Extensive Pot Lighting,Modern Open Concept Kitchen, Upgraded Cabinetry, And Thoughtfully Designed Built-In Shelving Throughout. Reconfigured To Include Six Self-Contained Living Areas-Two On The Main Level And Four On The Second Level-Along. The Layout Offers Exceptional Versatility For Multi-Generational Living Or With Income Potential From Possible Rental Units (Buyer To Verify). Enjoy The Best Of Markham Living Close To Top-Ranked Schools Including Pierre Elliott Trudeau High School. Easy Access To Angus Glen Golf Course, Grocery Stores, Parks, Banks, Daycare Centres, Hwy 404/407, T&T Supermarket, Main Street Unionville And So Much More. Great Opportunity of Power Of Sale! Property in Good Condition.A Must See! (id:49269)