
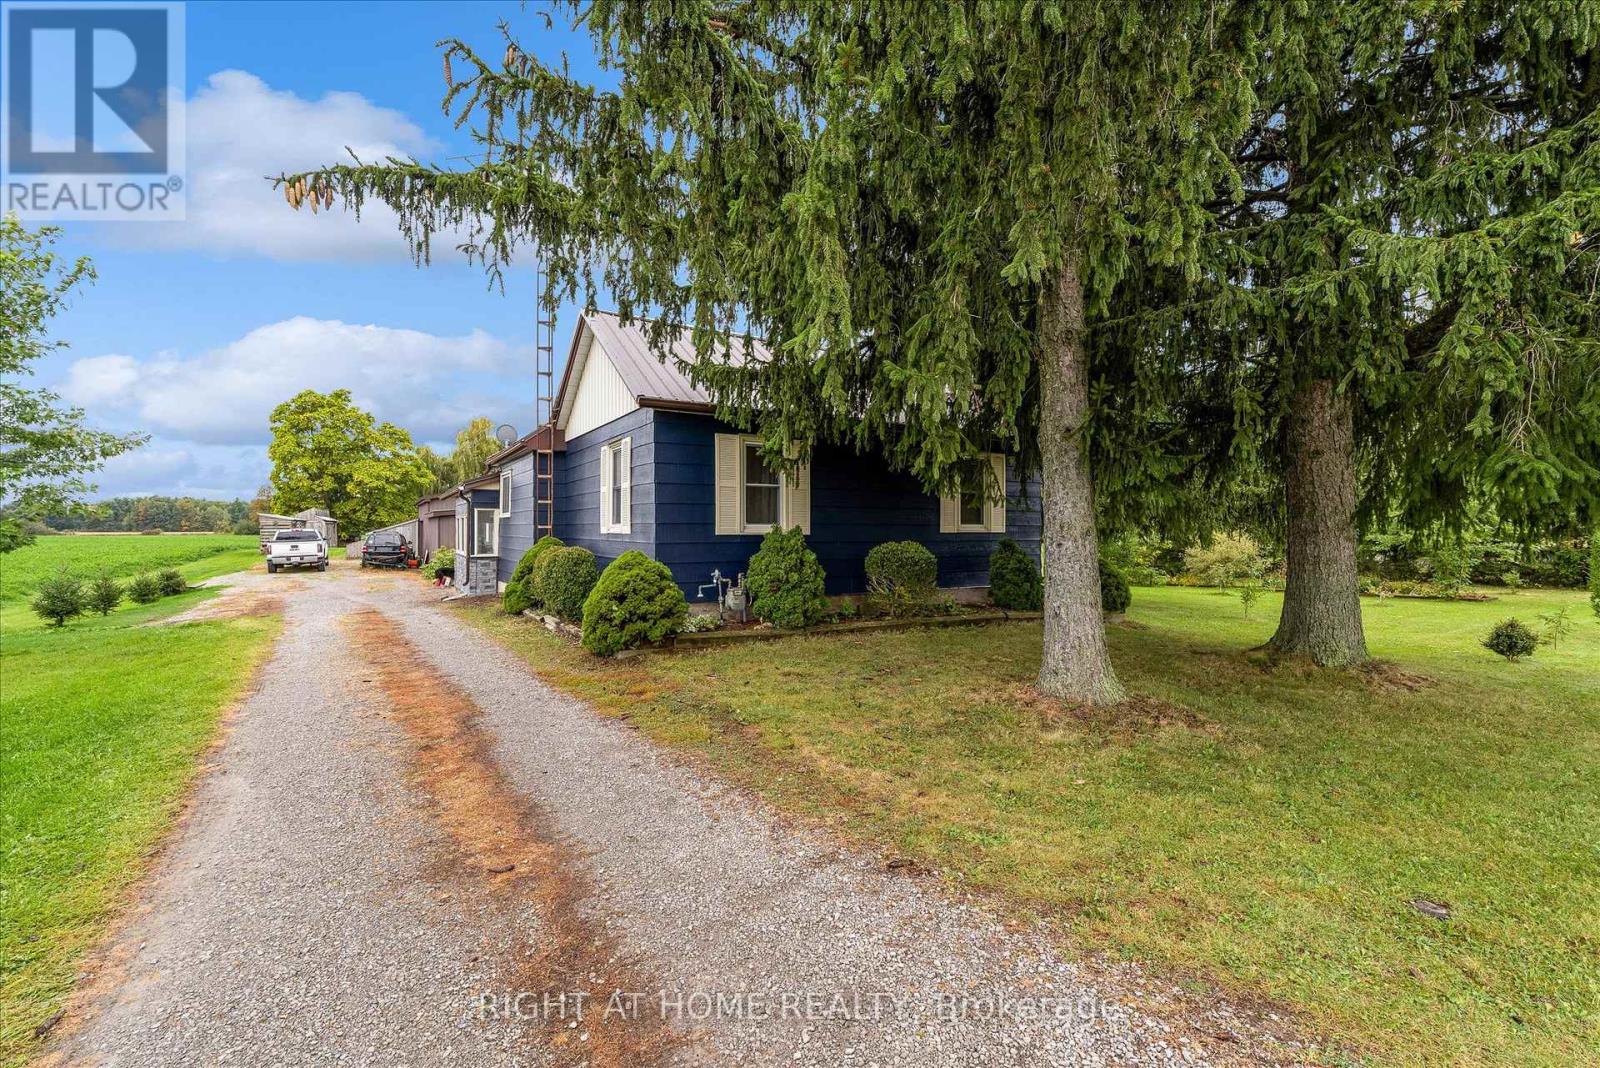
404 Concession 5 Road
Haldimand, Ontario
Welcome to 404 Concession 5! Located just moments outside of the small town of Fisherville, this property offers 0.99 acres of quiet, country living, a cozy and well cared for 2+1 bedroom home and a large detached shop along with shed and storage structures. Property offers amongst the best value on the market for a large lot with a detached workshop and a house in move in ready, well cared for condition. Steel roofing on both the house and shop offers low maintenance costs and freshly painted exterior siding and recent upkeep means the house has lots of visual appeal. A perfect starter home or retirement oasis in a quiet, family friendly location walking distance from the local park and moments from a restaurant, gas station and variety store. (id:49269)
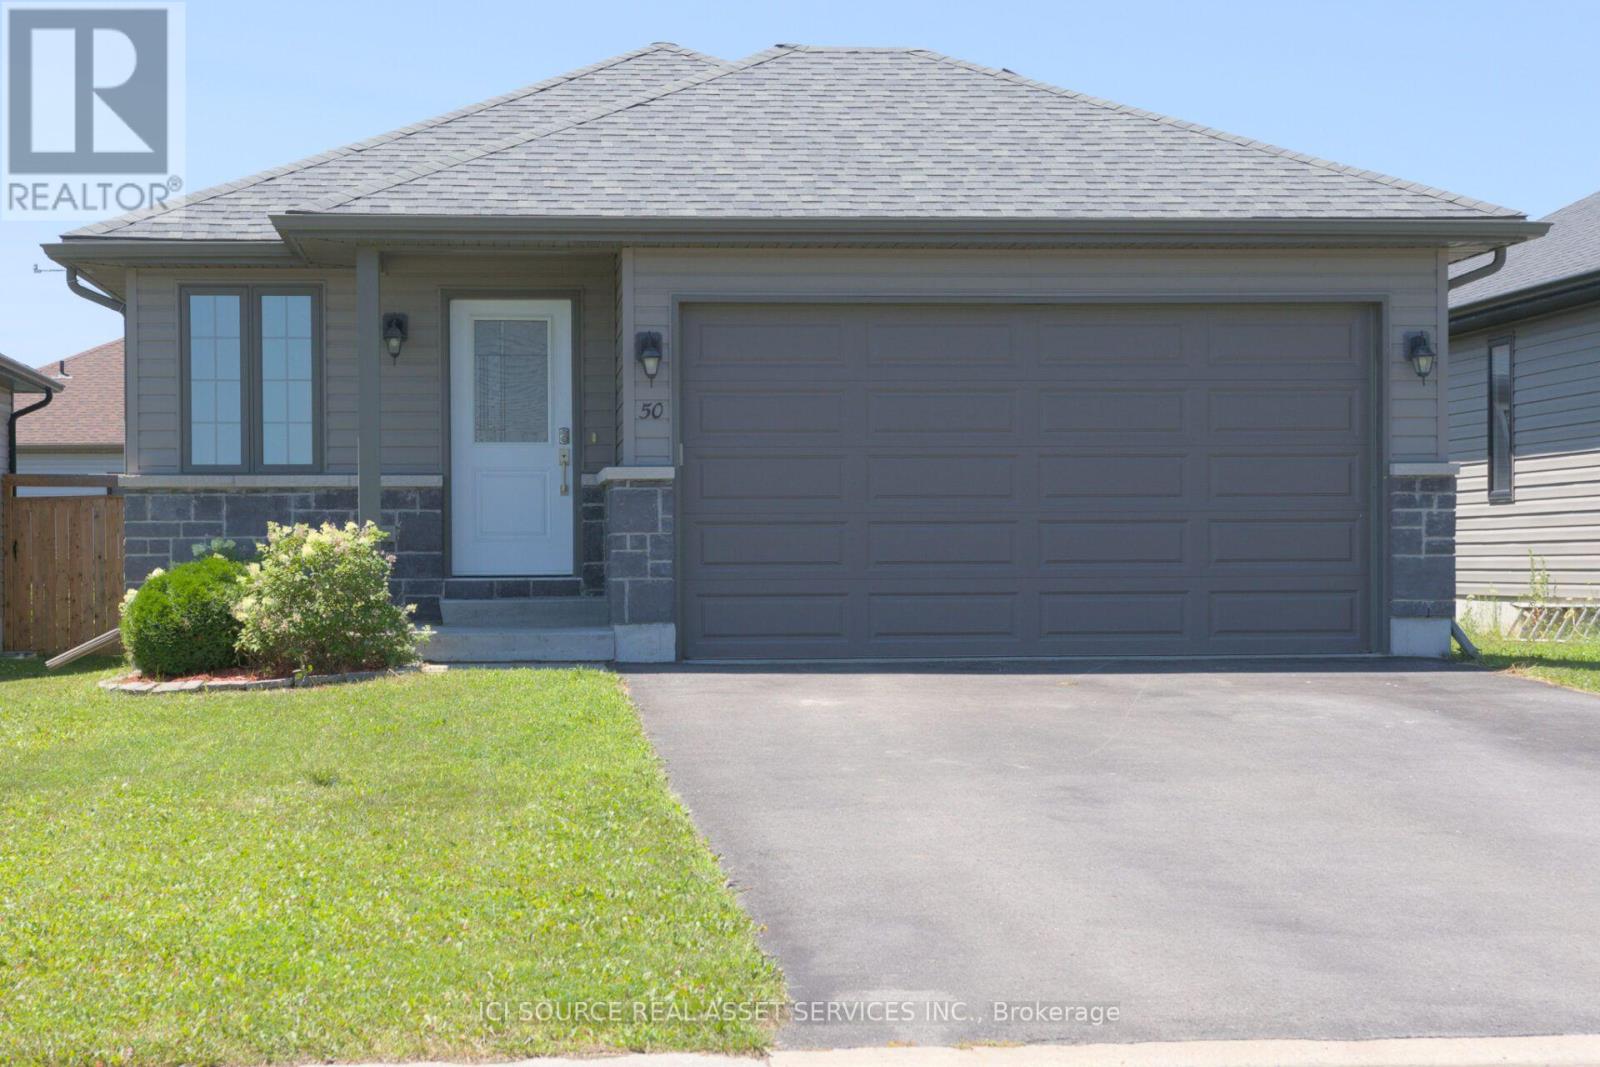
50 Deacon Place
Belleville, Ontario
Welcome to 50 Deacon Place, a beautifully maintained home in the highly sought after Potter's Creek community. Designed for comfort and convenience, this home offers bright main floor living and a finished lower level. The main floor features two comfortable bedrooms, a full bathroom, and main floor laundry. The open concept kitchen, dining, and living area is warm and inviting, ideal for everyday living or entertaining. Downstairs, you'll find a spacious rec room, a bedroom, a dedicated office, a full bathroom, plus a utility room and a separate storage room-a great layout for guests, hobbies, or extended family. The house has an attached double car garage, a paved driveway that parks 4 vehicles, a backyard with a relaxing hot tub, and a smart irrigation system that automatically adjusts to weather conditions to keep your lawn lush with minimal effort. Located on a quiet street in a family friendly neighbourhood, this home is close to parks, pickle ball court, trails, schools, and all west end amenities. A well kept, priced to sell and move in ready bungalow in one of Belleville's most desirable areas-don't miss this opportunity. *For Additional Property Details Click The Brochure Icon Below* (id:49269)
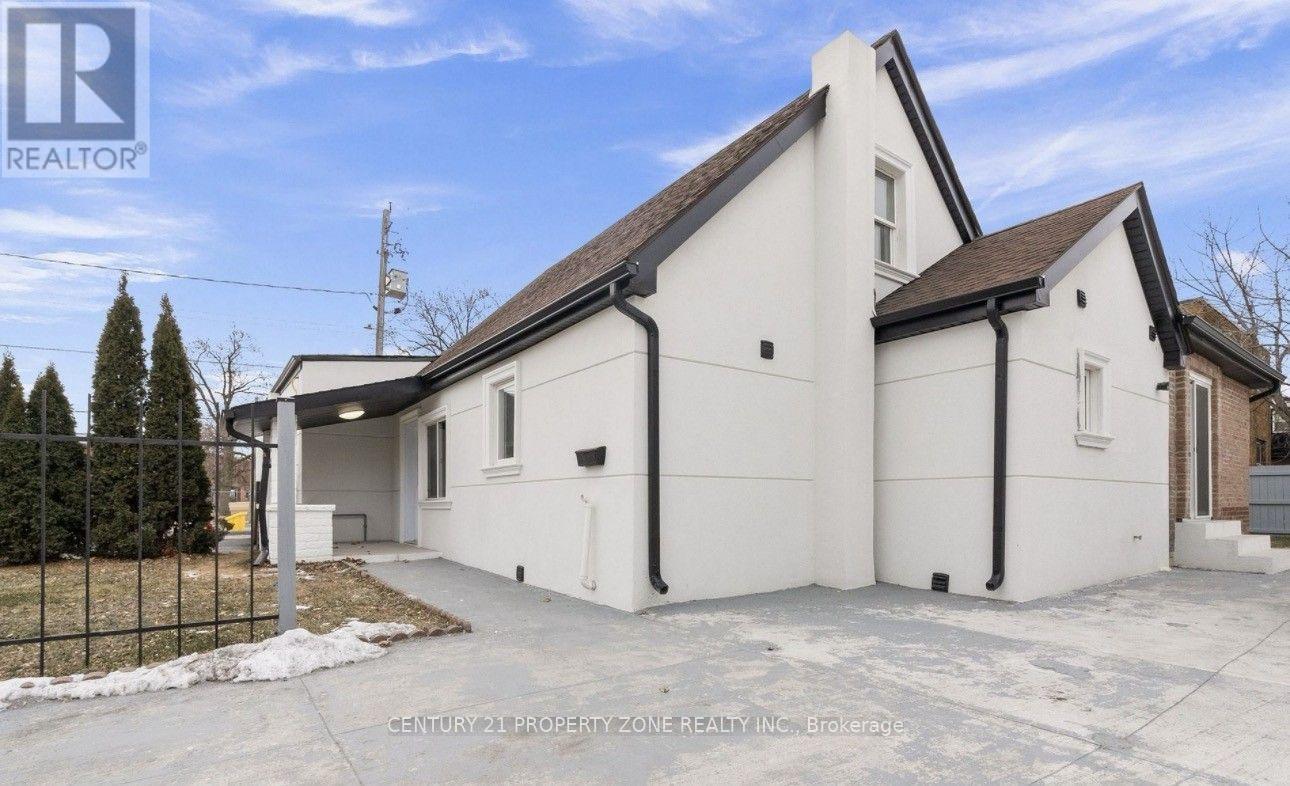
477 Melvin Avenue
Hamilton, Ontario
Bright and self-contained studio ADU available in Hamilton - perfect for a single professional or student seeking comfort, convenience, and value. This thoughtfully designed unit features a full bathroom, a functional kitchen with ample cabinetry, and an open-concept living/sleeping space that's easy to personalize. Enjoy the added benefit of one dedicated parking spot and the simplicity of ALL UTILITIES INCLUDED IN THE RENT, making budgeting straightforward and stress-free. Located in Hamilton's east end, the home offers quick access to everyday essentials and great connectivity. You're just minutes from parks, local shops, and dining options along Barton Street, with easy access to public transit and major routes like the Red Hill Valley Parkway. Nature lovers will appreciate nearby green spaces and trails, while commuters benefit from a convenient drive to downtown Hamilton or the QEW. (id:49269)
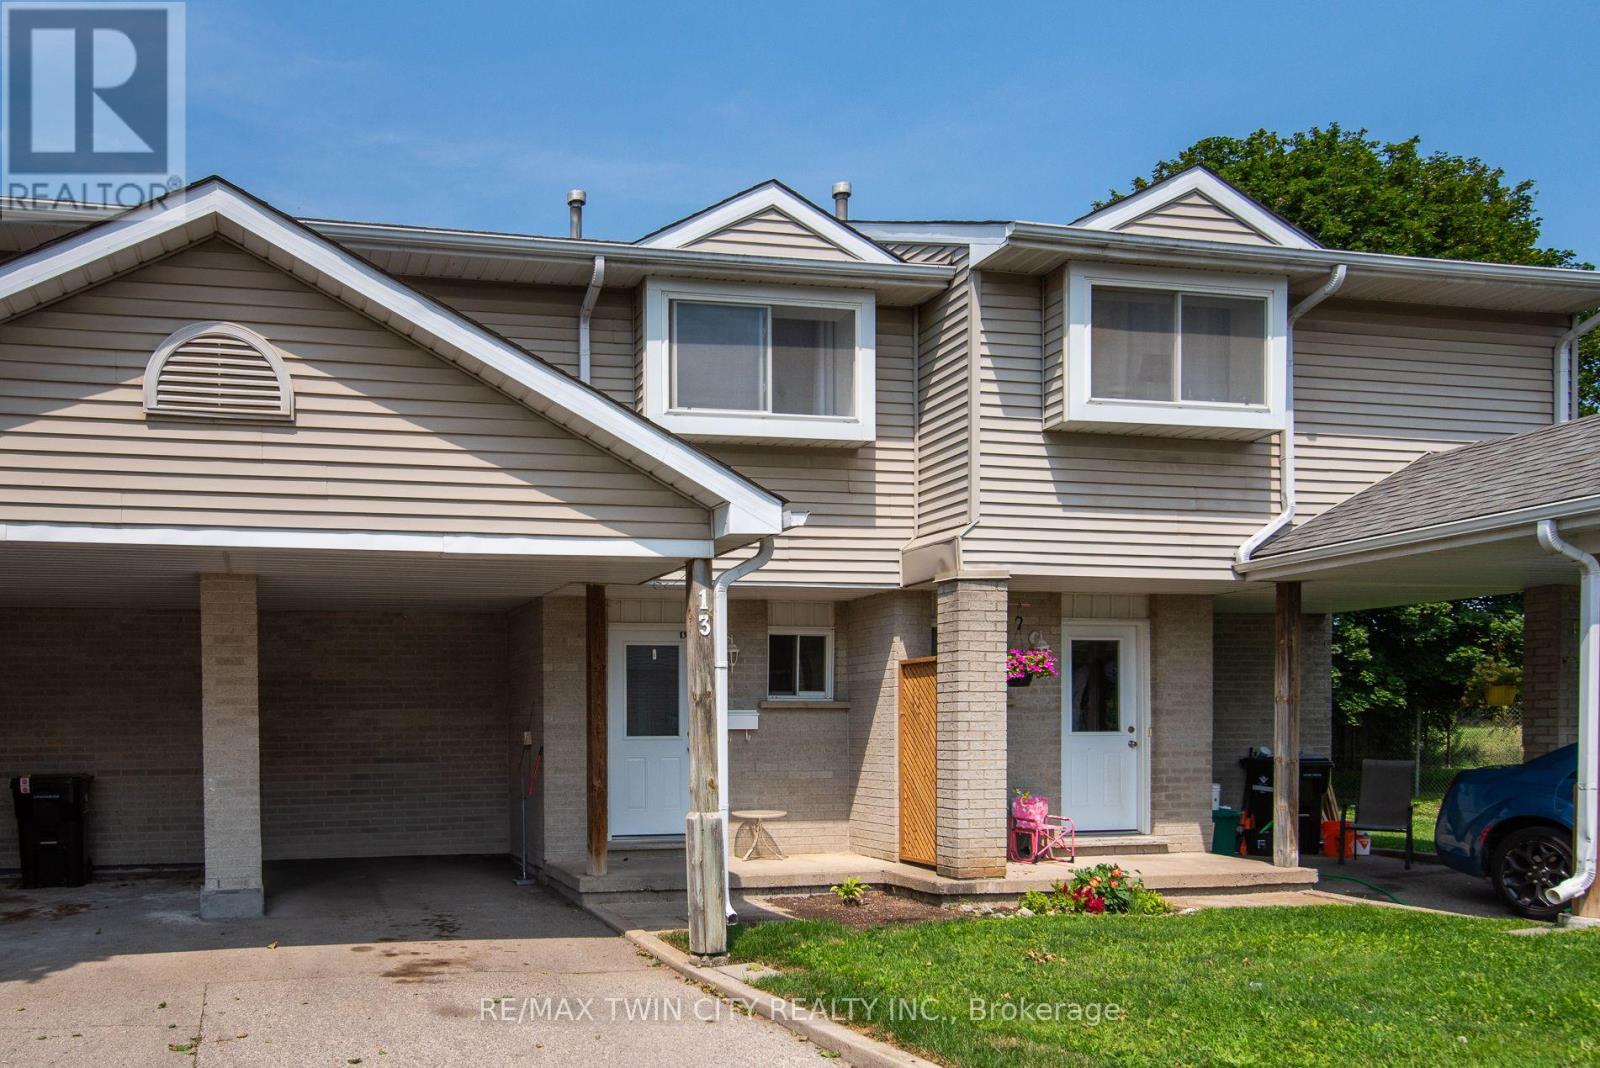
13 - 125 Sekura Crescent
Cambridge, Ontario
Welcome to 13-125 Sekura Crescent, a beautifully updated townhome offering a perfect blend of modern comfort and exceptional convenience in Cambridge's highly sought-after, family-friendly Northview neighbourhood. The main level is a bright and airy, open living and dining area, distinguished by a striking, full-height feature wall. A large sliding glass doors lead directly to your backyard. This outdoor oasis is ideal for relaxing or grilling. Retaining the open flow, the well-appointed kitchen boasts updated sage-green shaker cabinets, stainless steel appliances, a white tiled backsplash, and light-coloured countertops. Upstairs you will find three generously sized bedrooms with a full bathroom. Head down to the fully finished basement to discover a fantastic extended living space anchored by a cozy gas fireplace, providing the ultimate spot for entertaining, movie nights, or simply relaxing after a long day. You can enjoy year-round energy-efficient comfort with complete peace of mind thanks to the BRAND NEW FURNACE and CENTRAL AIR CONDITIONING! ( 5 YEAR WARRANTY, 10 IF BUYER REGISTERS THEM). Centrally situated between Hespeler Road and Franklin Boulevard, this location is a commuter's dream with immediate access to major arteries and highways for a quick, stress-free drive. You are also just minutes away from a wide variety of extensive grocery stores, retail shopping, and dining options. Perfect for families, the home is surrounded by excellent local schools and is incredibly close to green spaces, including Gordon Chaplin Park and the Cambridge Sports Park. BOOK YOUR SHOWING TODAY! (id:49269)

209 - 107 Rogers Street
Waterloo, Ontario
Welcome to this stunning brand-new 1-bedroom condo, uniquely situated at the border of Waterloo and Kitchener! Flooded with natural light from large windows, this beautifully designed unit features a modern open-concept layout with a seamless flow between the living, dining, and kitchen areas. The contemporary kitchen offers high-quality finishes, stainless steel appliances, ample cabinetry, and plenty of storage, while the cozy bedroom provides a peaceful and comfortable retreat. Enjoy a prime location just minutes from renowned universities, major tech and employment hubs including Google and Shopify, as well as shops, restaurants, cafés, entertainment, and transit. To top it all off, the owners are exceptionally kind, respectful, and accommodating, and are the ideal non-bothering landlords who value their tenants' privacy while always being available when needed. A truly exceptional unit in an unbeatable location come see it for yourself! (id:49269)

298c Everest Private
Ottawa, Ontario
Bright and stylish upper-unit 2-bedroom + den, 3-bathroom and 2-balcony end-unit condo townhouse in sought-after Alta Vista / Elmvale Acres. Featuring an open-concept living and dining area, modern kitchen with granite island and ample cabinetry, hardwood flooring, two private balconies, central A/C, in-suite laundry, and plenty of natural light with west/south-facing exposure. The spacious loft style den offers a flexible space for a home office, study, or additional entertaining area. Enjoy the extra space and brightness of an end unit with a comfortable, modern layout and three bathrooms. The home is approximately 1,200 square feet. Ideally located close to The Ottawa Hospital General Campus, CHEO, Trainyards, Elmvale Shopping Centre, St. Laurent Shopping Centre, Costco, Farm Boy, VIA Rail and Highway 417, with excellent schools, bike paths and transit nearby. Less than a 10-minute drive to downtown/Centretown. A fantastic home for professionals, healthcare workers, a couple, or a small family looking for comfort, convenience and an excellent location.$2,400/month + utilities (Hydro and gas). One parking space included. Tenant screening: Tenants will be carefully selected. Applicants will be required to provide proof of income or employment, references, rental history and consent to a credit check. Tenant insurance required. All information provided may be verified. Available: November 1, 2026 *For Additional Property Details Click The Brochure Icon Below* (id:49269)

514 St. Ola Road
Limerick, Ontario
Escape to Your Private Retreat - New Build on 5.7 Acres with Lake & Trail Access! Tucked away in a serene rural setting, this brand-new custom home offers the perfect blend of modern convenience and off-grid tranquility. Sitting on 5.7 private acres, this 2-bedroom, versatile layout features one bedroom on the main floor and one in the lower level floor-ideal for guests, a home office, or main-level living space. Main Floor Highlights: Vaulted ceilings clad in stunning Western Red Cedar create a warm, lodge-like atmosphere. Convenient main-floor laundry adds single-level ease. A covered front porch invites you to sip morning coffee while soaking in the peaceful views.Lower Level & Outdoor Living: The walkout finished basement expands your living space-perfect for a rec room, gym, or hobby area. Attached one-car garage keeps vehicles and gear protected. Location Perks: Just a short drive to the public boat launch on the Limerick Lake system-bring your boat, kayak, or fishing rod! Minutes to abundant trail system access for ATVs, snowmobiles, and off-road enthusiasts right from your doorstep. This is more than a home-it's a lifestyle. Privacy, nature, and recreation all in one package. Vendor Take Back Mortgage Available for Qualified Buyer. Seller also trade property of equal value or towards the purchase price. (id:49269)
4 - 1960 Main Street W
Hamilton, Ontario
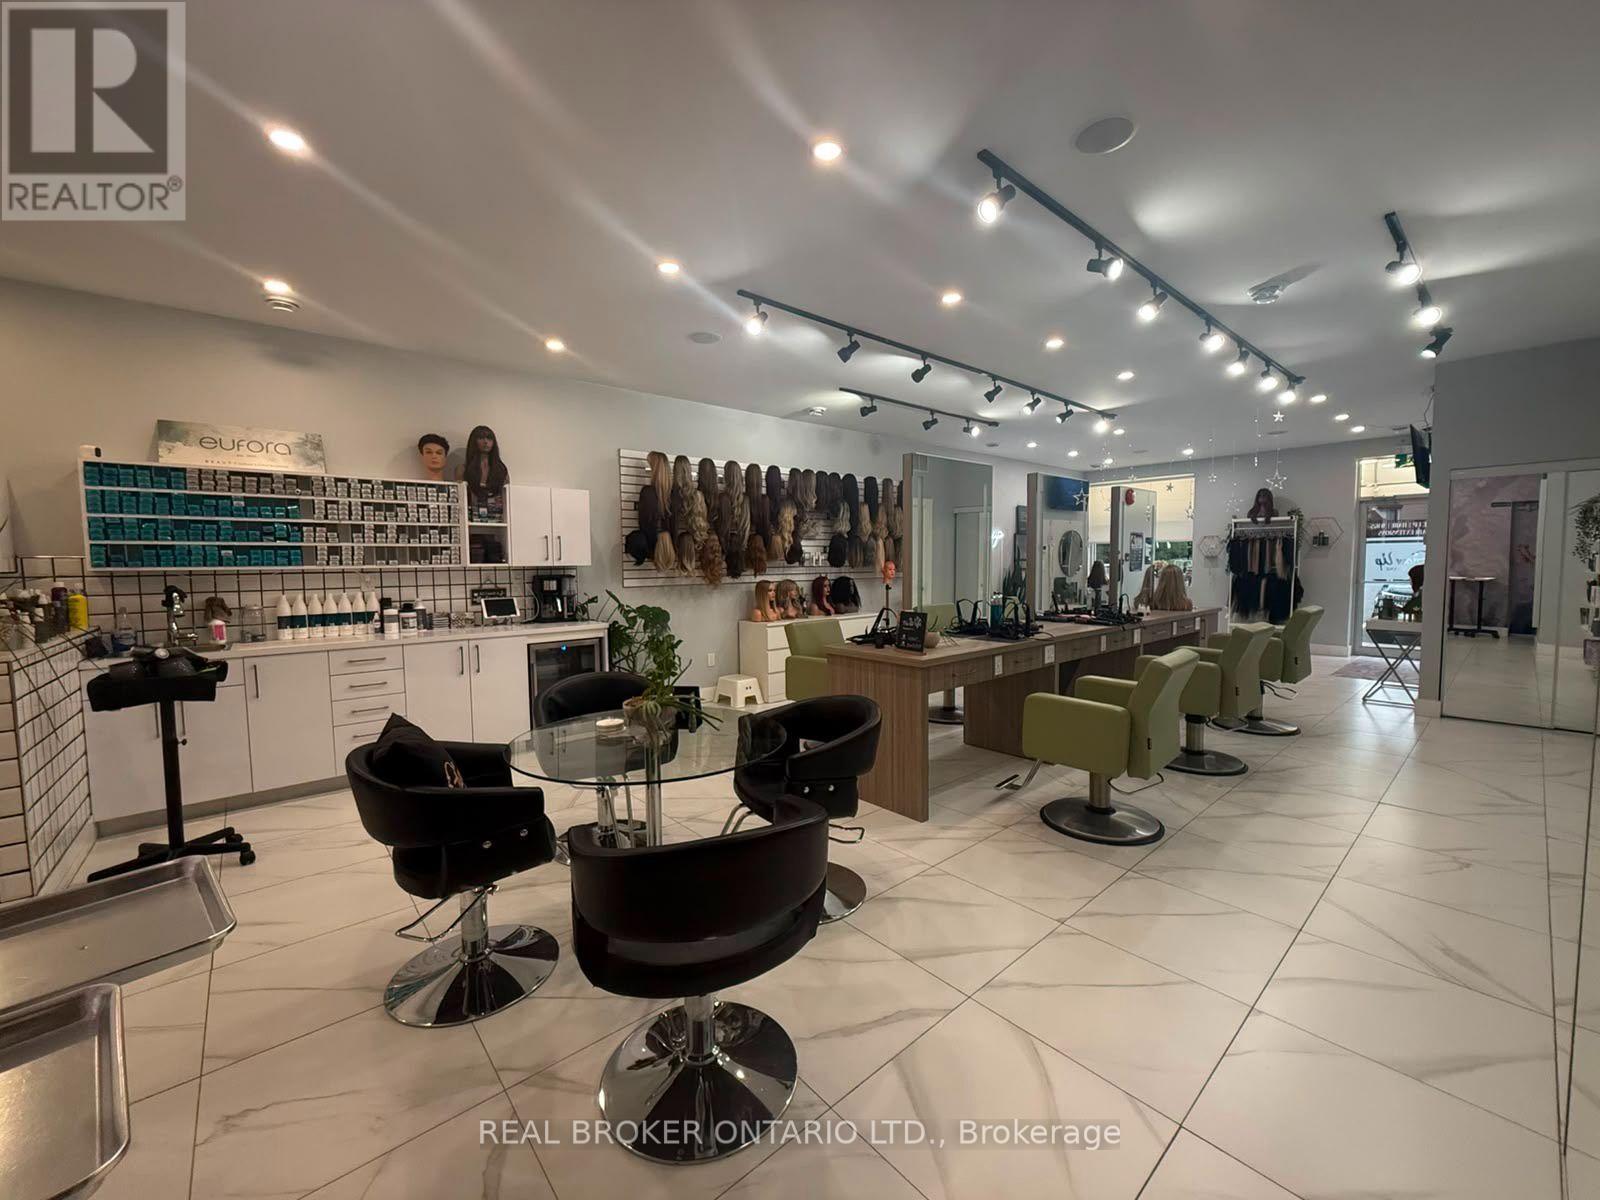
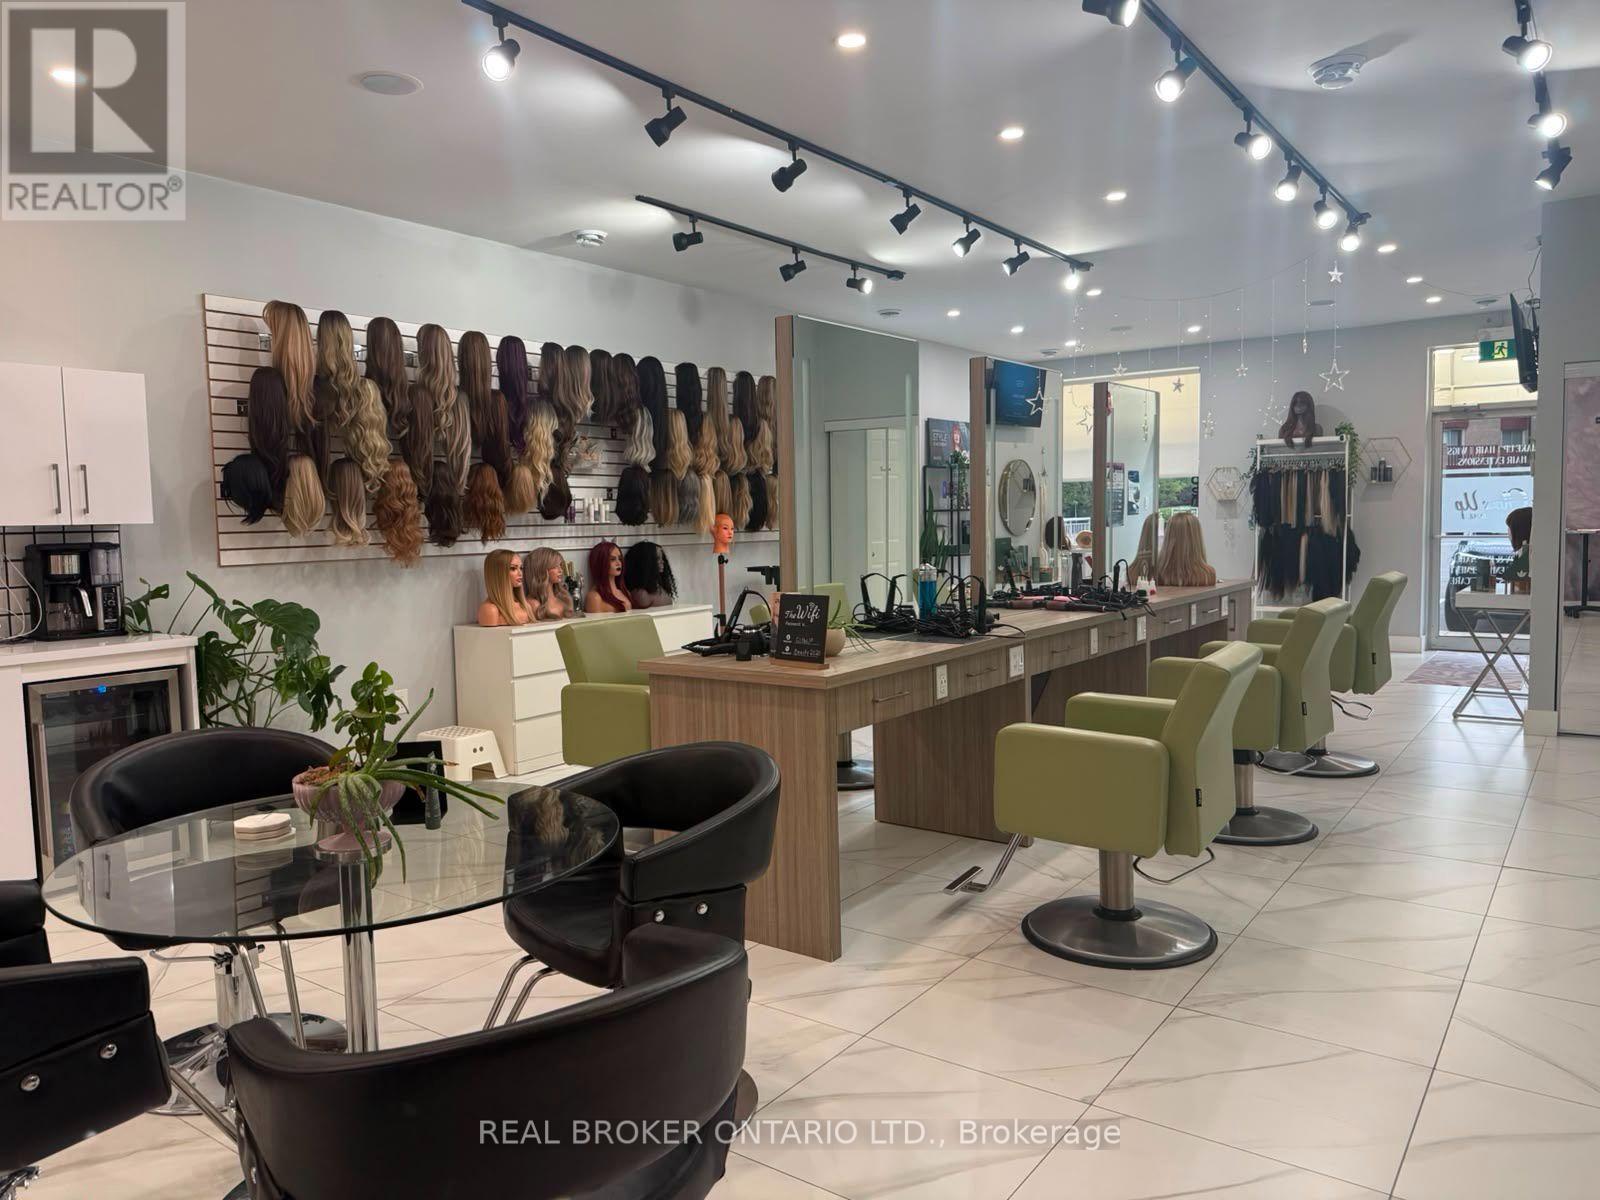
Elevate your business with this exceptional turnkey salon opportunity in one of Hamilton's high-traffic locations. Perfect for established salon owners looking to expand, home-based stylists ready to take the next step, or entrepreneurs entering the beauty and wellness industry. This beautifully renovated, upscale space is fully equipped with 6 styling stations plus a private styling suite, premium Italian furnishings, custom LED-lit stations, professional shampoo and colour areas, elegant reception, retail display shelving, and modern finishes throughout. Three additional treatment rooms with sinks offer endless potential for medical aesthetics, skincare, massage, injectables, laser treatments, or other revenue-generating services. Skip the time, cost, and uncertainty of a build-out and step directly into a polished, income-ready salon designed to impress clients and support business growth. Asset sale only. No inventory included. (id:49269)
74 Best Avenue
Hamilton, Ontario
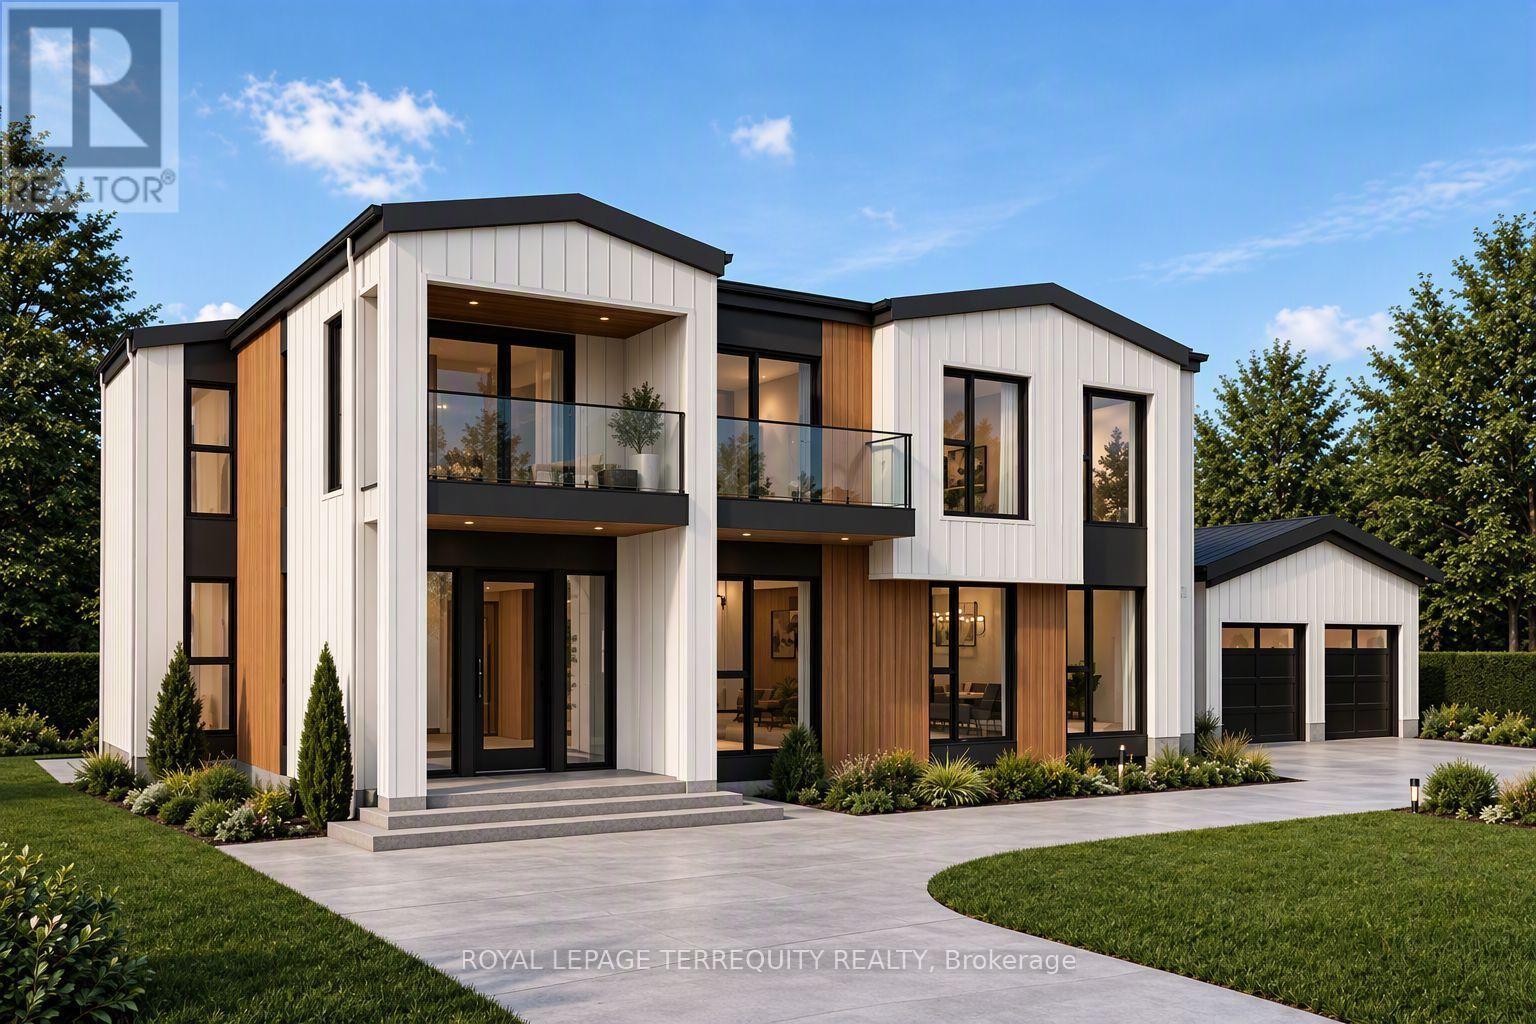
Perfectly positioned in a peaceful and private setting, this rare offering combines the tranquility of country-style living with the convenience of nearby amenities and excellent commuter access. Surrounded by very few neighbouring properties, you'll enjoy exceptional privacy while remaining just 5 minutes from charming Downtown Dundas, RioCan University Plaza, grocery stores, restaurants, cafés, banks, fitness facilities, and the breathtaking Dundas Valley Conservation Area and Bruce Trail. Waterdown's growing retail district, major shopping, medical services, and additional restaurants are just 10 minutes away, along with McMaster University, McMaster Children's Hospital, Highway 403 and Highway 6. Burlington and Aldershot GO Station are approximately 15 minutes away, with Hamilton GO Centre only 20 minutes from your doorstep.With all approvals already in place, you can begin building immediately without the delays, uncertainty, and carrying costs typically associated with the development process. Bring your own vision and build a custom dream home, or choose the turnkey option with a beautifully designed 3,000 sq. ft. residence featuring 6 bedrooms, 4.5 bathrooms including 2 private ensuites, soaring 10-foot ceilings on the main floor, a double-car garage, and a fully finished basement offering additional living space and two more bedrooms. Whether you're seeking a private family retreat, an executive estate, or the opportunity to build a truly exceptional home in one of Dundas' most desirable locations, opportunities like this are incredibly rare. Wake up to peaceful surroundings, entertain in complete privacy, and enjoy the convenience of having shopping, dining, recreation, healthcare, and major transportation routes all just minutes away. It's a lifestyle that offers the best of both worlds and one that is becoming increasingly difficult to find. Your future starts here-get your shovel in the ground tomorrow. (id:49269)
394 Lavallee Road
Horton, Ontario
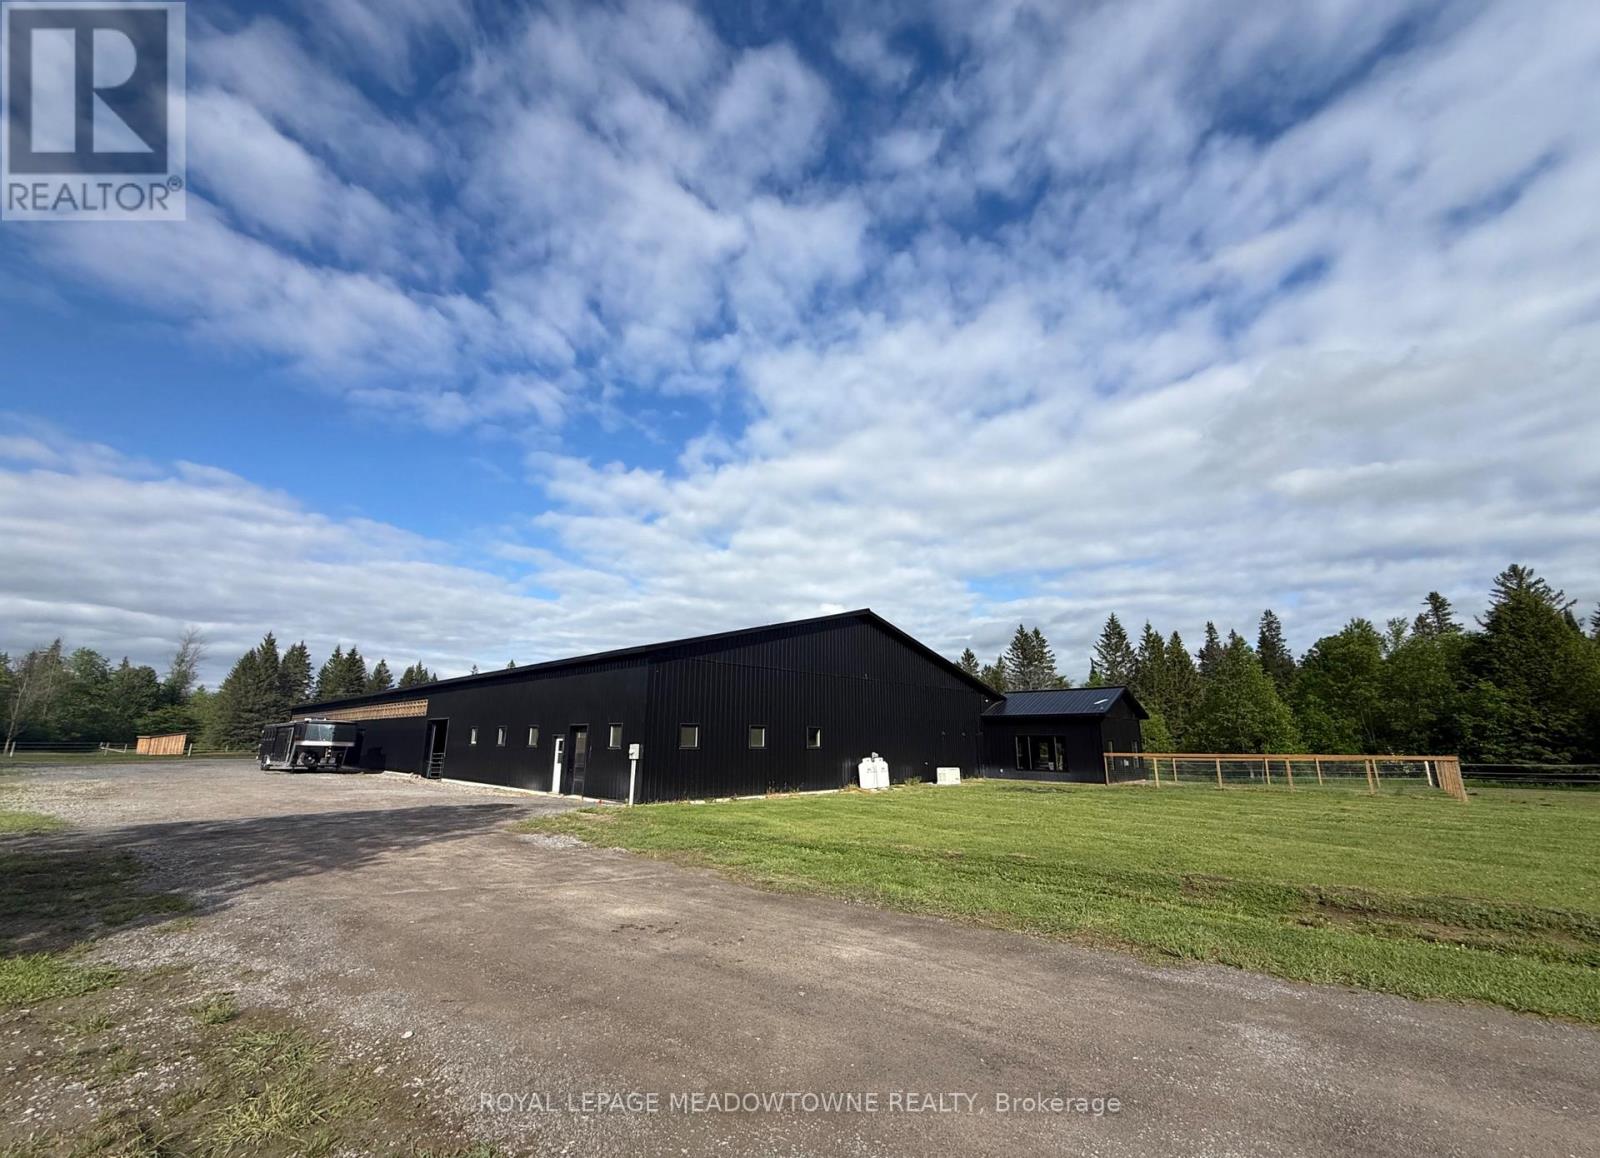
Everything an equestrian could dream of-under one roof.This exceptional 18,000 sq. ft. multi-use equestrian facility on 18 acres combines a modern residence with thoughtfully designed horse accommodations, creating a rare opportunity for horse enthusiasts & entrepreneurs alike. Check on your horses without ever stepping outside; simply walk from your home directly into the stable. Beautiful 1,280 sq. ft. residence, a 13-box-stall stable & a bright 70' x 146' indoor riding arena. Six large, fenced paddocks provide ample turnout space & efficient horse management.The residence offers radiant in-floor heating throughout and an open-concept layout featuring a gas fireplace. The kitchen is equipped with granite counters, tall cabinetry, stainless steel appliances, & a spacious walk-in pantry. The primary bedroom includes a walk-in closet & private 4-piece ensuite.Designed with the knowledgeable equestrian in mind, the stable offers exceptional functionality with multiple heated tack rooms, a wash stall with hot & cold water, laundry facilities, a viewing lounge, abundant storage, and an office overlooking both the stable and arena. Every detail carefully planned to support daily horse care, training, & facility management.The impressive indoor arena is filled with natural light & enhanced by LED lighting for evening riding. Three oversized rolling doors provide easy equipment access & excellent ventilation.Entrepreneurs will appreciate versatility & income potential. Ideal for veterinarians, boarding, training, coaching, clinics, camps, breeding programs, or equestrian retreat experiences. Located near scenic trails, the Ottawa River, and just minutes from Renfrew, this property offers the perfect setting to create a destination for riders and horse lovers. Rare turnkey equestrian property of practical design, comfortable living, and business opportunity. Premium Grading System for Perfect Paddocks (Installed 2026). Eligible for Detached Second Dwelling Build. (id:49269)
27 True Davidson Drive
Toronto, Ontario
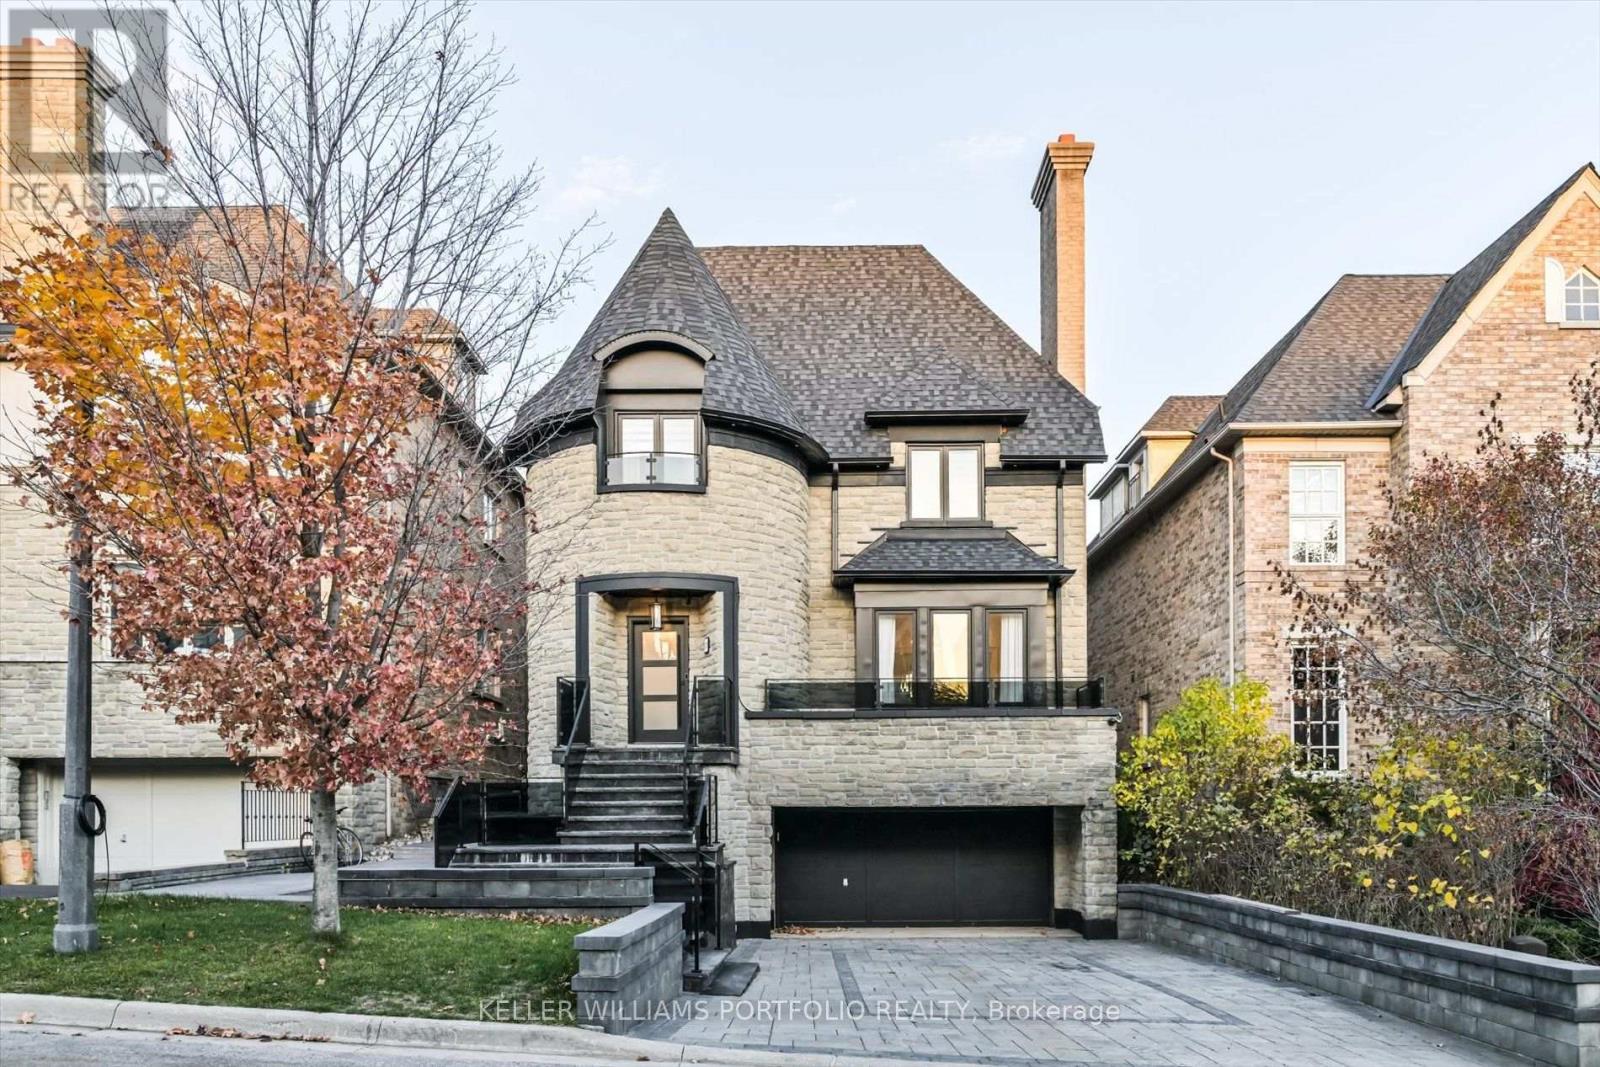
Discover an exceptional turnkey residence in Toronto's prestigious Governors Bridge enclave, where privacy, luxury and resort-style living come together. Tucked away on an exclusive cul-de-sac just off the Bayview Extension, this fully furnished home offers over 5,000 sq. ft. of beautifully finished living space, simply bring your clothes and move in.Thoughtfully designed interiors feature elegant herringbone flooring, sophisticated finishes and ensuite bathrooms for every bedroom. At the heart of the home, the expansive open-concept kitchen is equipped with premium Wolf appliances and flows seamlessly to a raised deck overlooking the pool.The impressive primary retreat features a romantic two-way fireplace, dual walk-in closets, an oversized spa-inspired ensuite and Juliette balcony overlooking the backyard oasis.The fully finished lower level is designed for relaxation and entertaining, with a sauna, dedicated wine cellar and walk-out to the private backyard. Outside, enjoy your own urban resort complete with a saltwater pool, patio and beautifully landscaped surroundings. Fully furnished and equipped with an alarm system, this is effortless luxury living from the moment you arrive. Located within this coveted community, with only one way in and out, residents enjoy a rare sense of privacy and exclusivity while remaining minutes from Downtown Toronto, Rosedale, Moore Park, Leaside and Bennington Heights. Steps to parks, ravine trails, the Don River and Evergreen Brick Works. (id:49269)
4 - 1960 Main Street W
Hamilton, Ontario
Exceptional turnkey salon and wellness space available for lease in a prime, high-traffic Hamilton location. Thoughtfully designed and recently renovated, this impressive space features 6 styling stations, a private styling room with shampoo sink, custom LED-lit stations, dedicated colour area, retail display shelving, reception area, staff room, and 3 private treatment rooms with sinks.Ideal for hair salons, medical aesthetics, skincare, wellness practitioners, massage therapy, laser services, and other personal service businesses. Move-in ready with significant leasehold improvements already in place, offering an outstanding opportunity to establish or expand your business without the time, expense, and uncertainty of a new build-out. Lease Rate: $2,137.00/month + TMI. Furniture and equipment are not included in the lease rate and are available under a separate rental arrangement, which may be negotiated. (id:49269)