
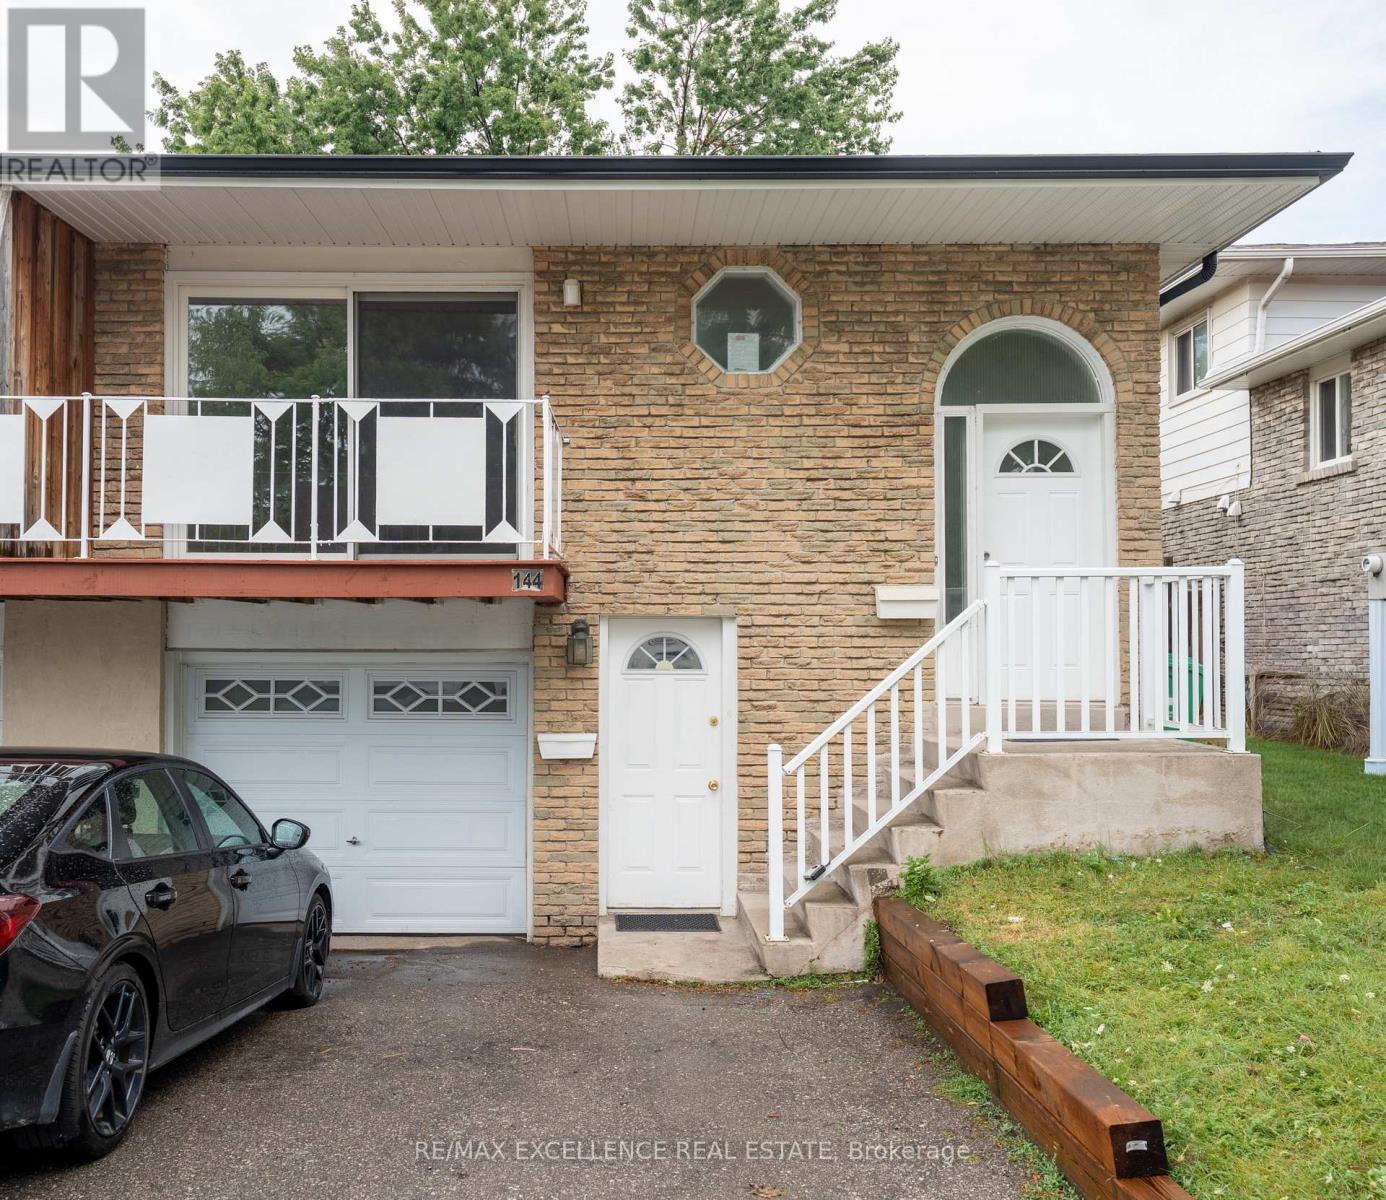
144 Abell Drive
Brampton, Ontario
3 Bedroom Legal Basement Welcome to 144 Abell Drive, located in Brampton's highly desirable Madoc community! This bright and spacious 5-level semi-detached backsplit is a fantastic opportunity for first-time home buyers and investors alike. Featuring two self-contained units, each offering 3 bedrooms, this home provides excellent income potential with a legal basement apartment ideal for living in one unit while renting out the other to offset mortgage costs. The upper unit offers a spacious family-sized kitchen, large living and dining areas, plus a walkout balcony. The lower legal unit features a cozy living area, generous space throughout, and a walkout to the fullyfenced backyard. Recent upgrades include 3 full washrooms, fully renovated bathrooms, Upper floor flooring for family and dining area , fresh paint, and modern finishes throughout the home. Designed for both privacy and convenience, this property includes 3 separate entrances and separate laundry foreach unit. Situated on a 36 x 100 ft lot in a family-friendly neighbourhood, you're just minutes from parks, schools, shopping,community amenities, and convenient access to Highway 410 for easy commuting. *Extensive renovations and improvements have been completed, including: New kitchen and cupboards, New porch flooring, New flooring throughout the rooms, Fresh paint, Renovated washrooms, Updated stairs, New pot lights and other light fixtures, Other additional upgrades and improvements. (id:49269)
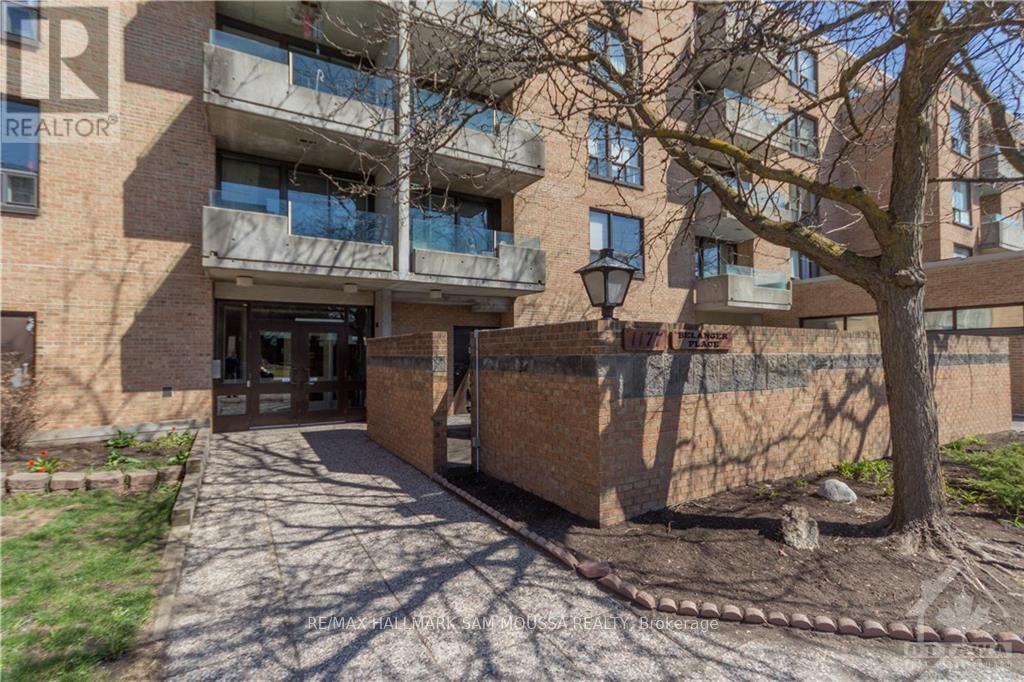
413 - 1177 Belanger Avenue
Ottawa, Ontario
Welcome to Unit 413 at 1177 Belanger Avenue, a well-maintained 2-bedroom apartment in a convenient central location close to transit, shopping, parks, and Billings Bridge. This bright and move-in ready unit features a functional kitchen with quartz countertops and stainless steel appliances, laminate flooring throughout, and a modern bathroom. Offering a practical layout, underground parking, and vacant possession, this is a great opportunity for first-time buyers, downsizers, or investors alike. Ideally located just steps to everyday amenities, public transit, and more. (id:49269)
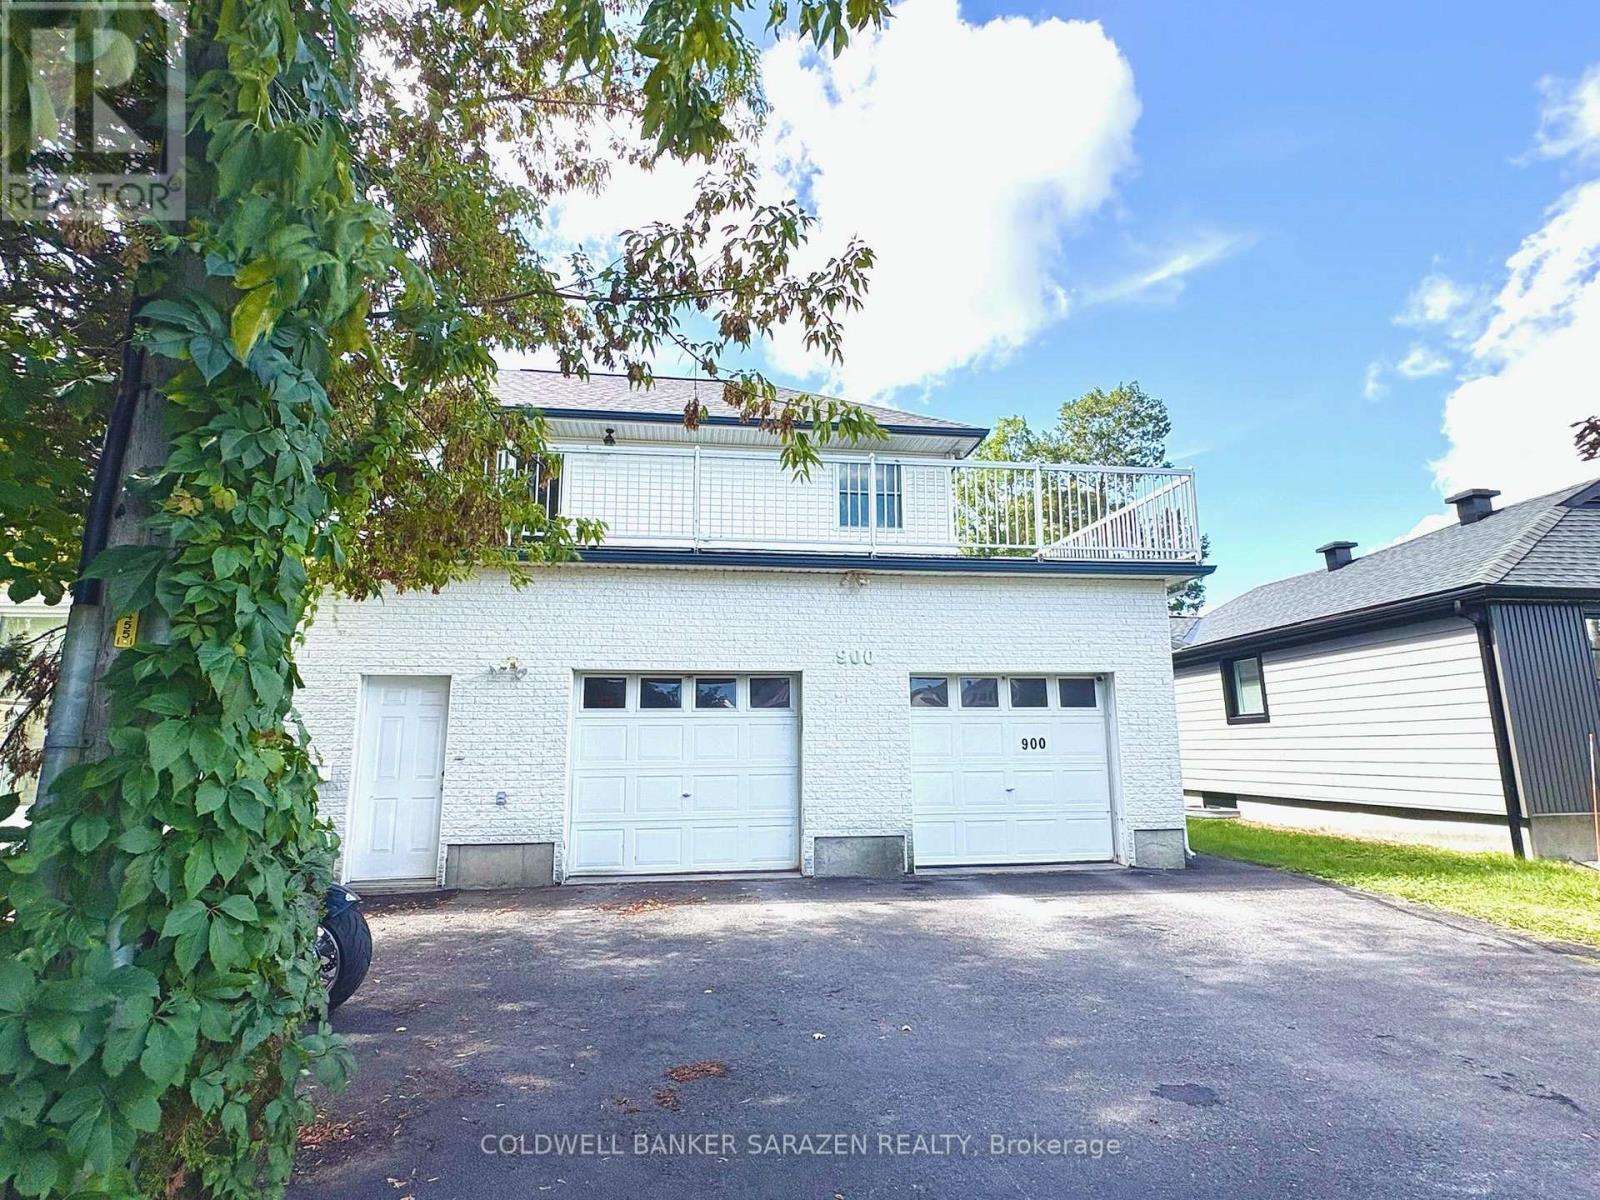
Upper Level - 900 Scott-Dupuis Way
Ottawa, Ontario
Nestled on a quiet, family-friendly street near the scenic Ottawa River, this charming upper-level home spans two levels above the ground, including a functional 3-bedroom, 1.5-bathroom layout featuring rich hardwood flooring throughout. The main floor comprises two cozy bedrooms, a 3-piece bath, a warm family room anchored by a gas fireplace, spacious formal living/dining areas, and a bright sunroom. Upstairs, the ultra-spacious primary suite offers a newly renovated 2-piece ensuite, its own private sunroom, and direct access to a scenic balcony. Complete with a double garage with drive-through access and a fully fenced backyard with a wooden deck. The upper level tenants have 6 exclusive parking spaces, including the garage and driveways in front of the garage. $300 for all utilities including water, hydro, gas, hot tank rental, and INTERNET. Available now. (id:49269)
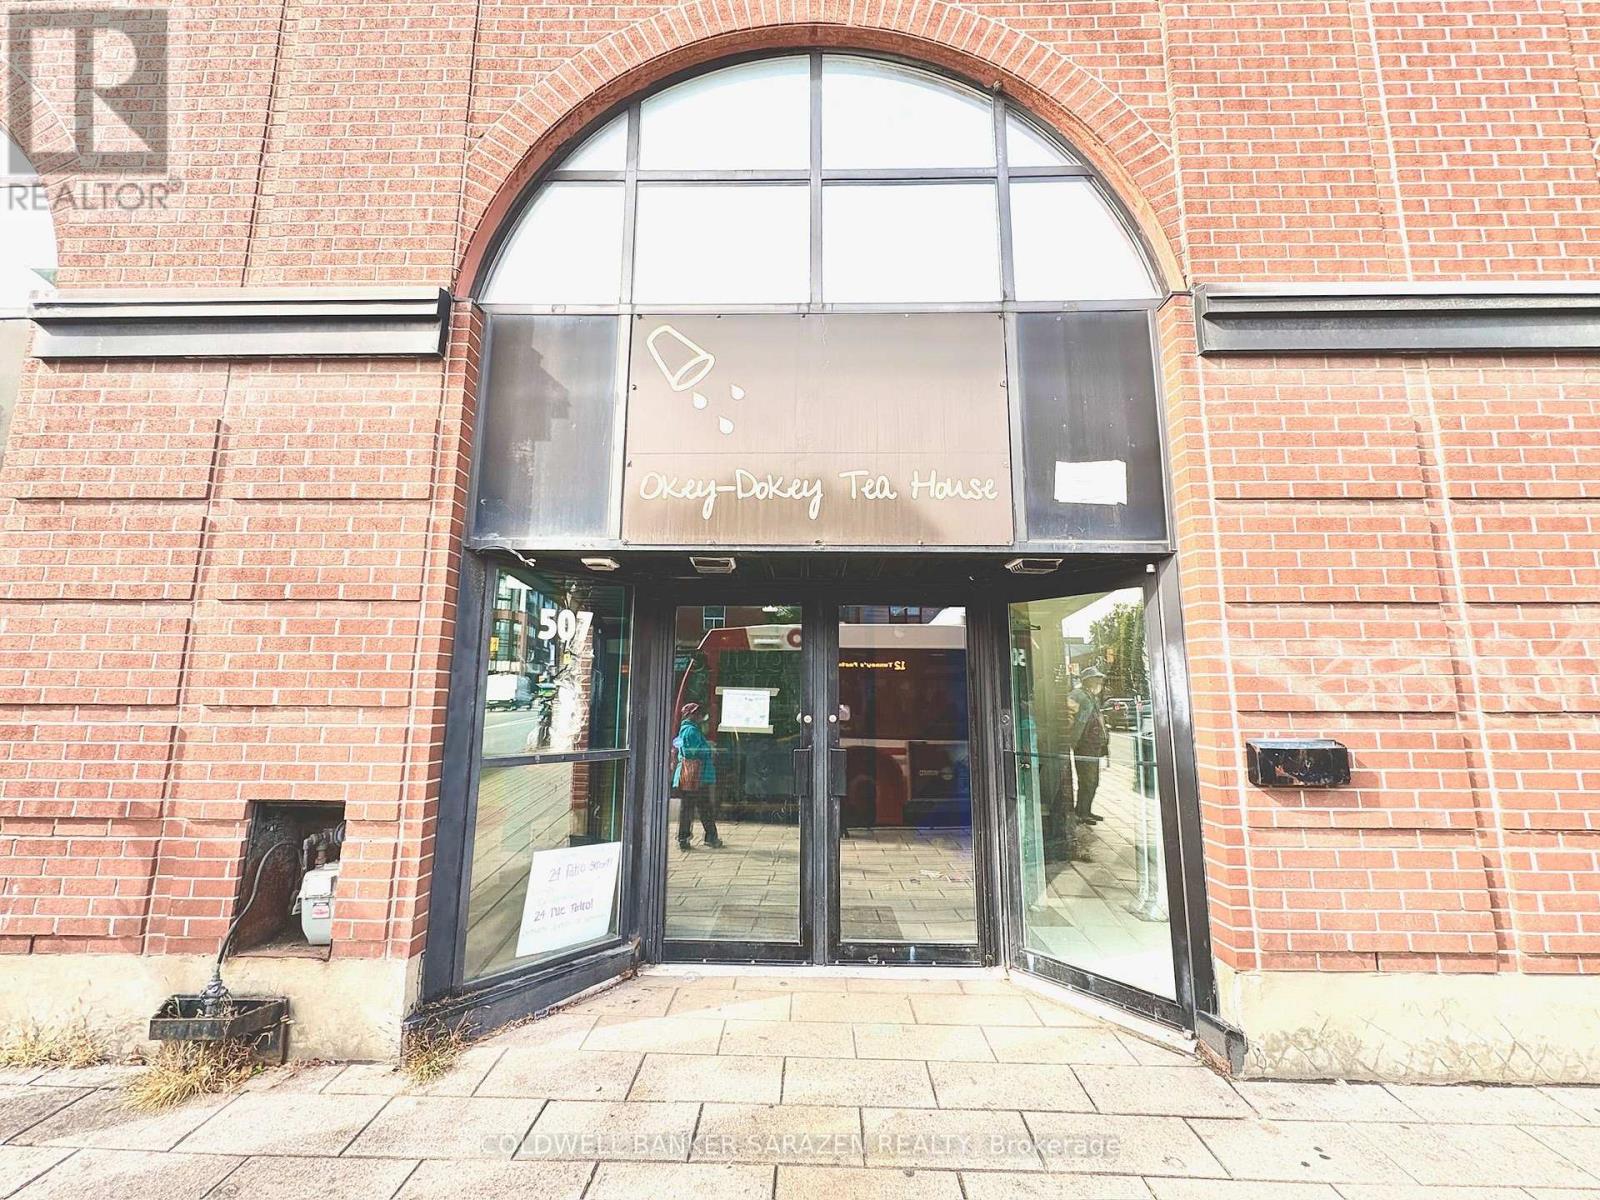
507 Rideau Street
Ottawa, Ontario
This attractive commercial unit, known as Parkside Mews, was constructed by Domicile Dev Inc in 1998. It is located in the sought-after and evolving area of Ottawa, Rideau St. The main floor features a two-piece washroom, mezzanine, and basement area totaling just over 900 square feet of usable space. The basement includes an office area and mechanical room. Additionally, the unit comes with 1 outdoor parking space at the rear of the building. The permitted usage is traditional main street, allowing for a wide range of commercial businesses or offices. Whether you're looking to relocate, start a new business, or downsize, now is the perfect opportunity. Association fees of $950 per year cover parking and snow removal, while utilities are the responsibility of the tenant. Real estate tax is included in the rent. Don't miss this opportunity! (id:49269)
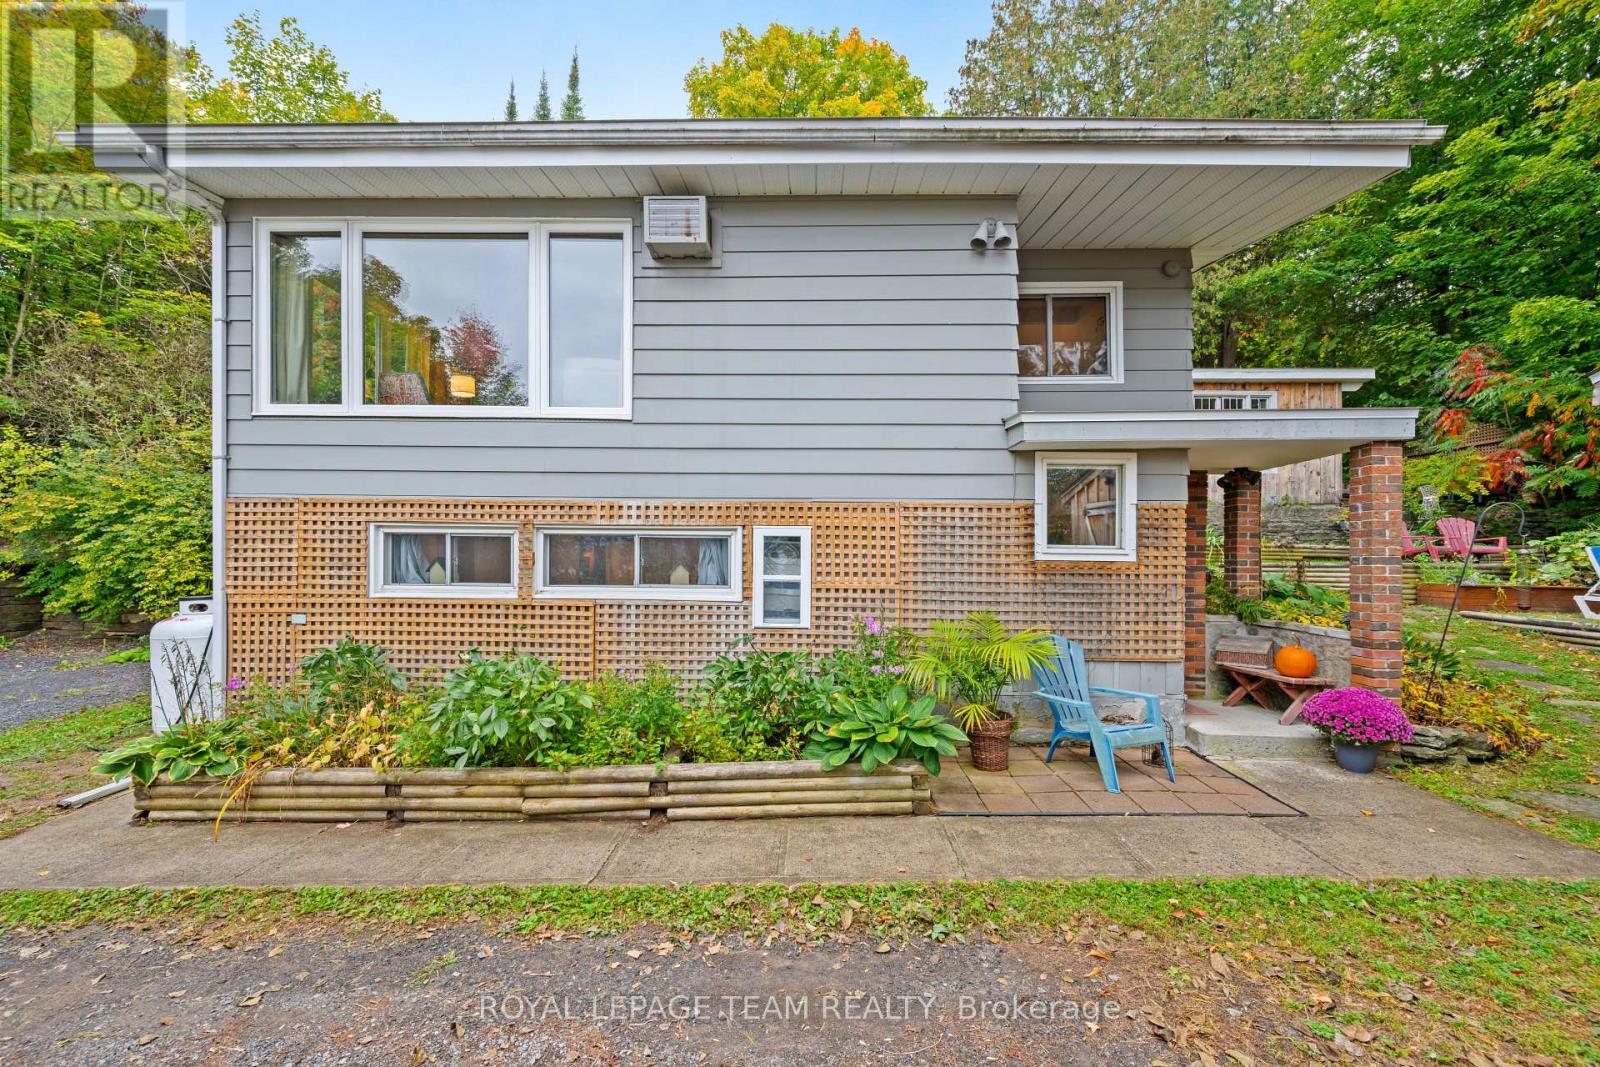
4819 Opeongo Road
Ottawa, Ontario
Welcome to 4819 Opeongo Rd, a unique property offering panoramic views of the Gatineau Hills and the Ottawa River. Located in the Woodlawn area, this quiet Crown Point Enclave Oasis is 20 minutes to Kanata or Arnprior. From the living room, enjoy expansive views of the Ottawa River and changing scenery throughout the seasons. Directly across the road, a 10' wide access lane slopes gently toward the river, providing convenient access for kayaking, canoeing and other water activities. Outdoor enthusiasts will appreciate the property's additional features, including an insulated bunkie and a small heated workshop, ideal for hobbies, storage or a dedicated work-space. Inside the home features an open concept living dining and kitchen all kept warm by an inviting propane fireplace, and the cozy primary bedroom all on the main level. The Lower level features a walkout door, 2 additional bedrooms or office and storage space as well as a full bath with an amazing walk-in shower! The property has also benefited from numerous upgrades since 2023, adding further value and comfort including Rolled Roof on the main house; Paint; Water Softener + UV Filter; Dishwasher; Washer/Dryer; Bunkie Repair & Roof; Window Coverings; Freestanding Napoleon Propane Fireplace; 2024: 2 raised Garden Beds; 2025: Driveway Grading; 2026: Well Pump. This is a rare opportunity to own a property in West Carleton with outstanding Ottawa River views, no rear neighbours, recreational water access, on a cul de sac and in a tranquil West Ottawa setting. 4819 Opeongo Rd offers a distinctive zen like lifestyle so click on the IGuide Link and then make plans to explore! (id:49269)
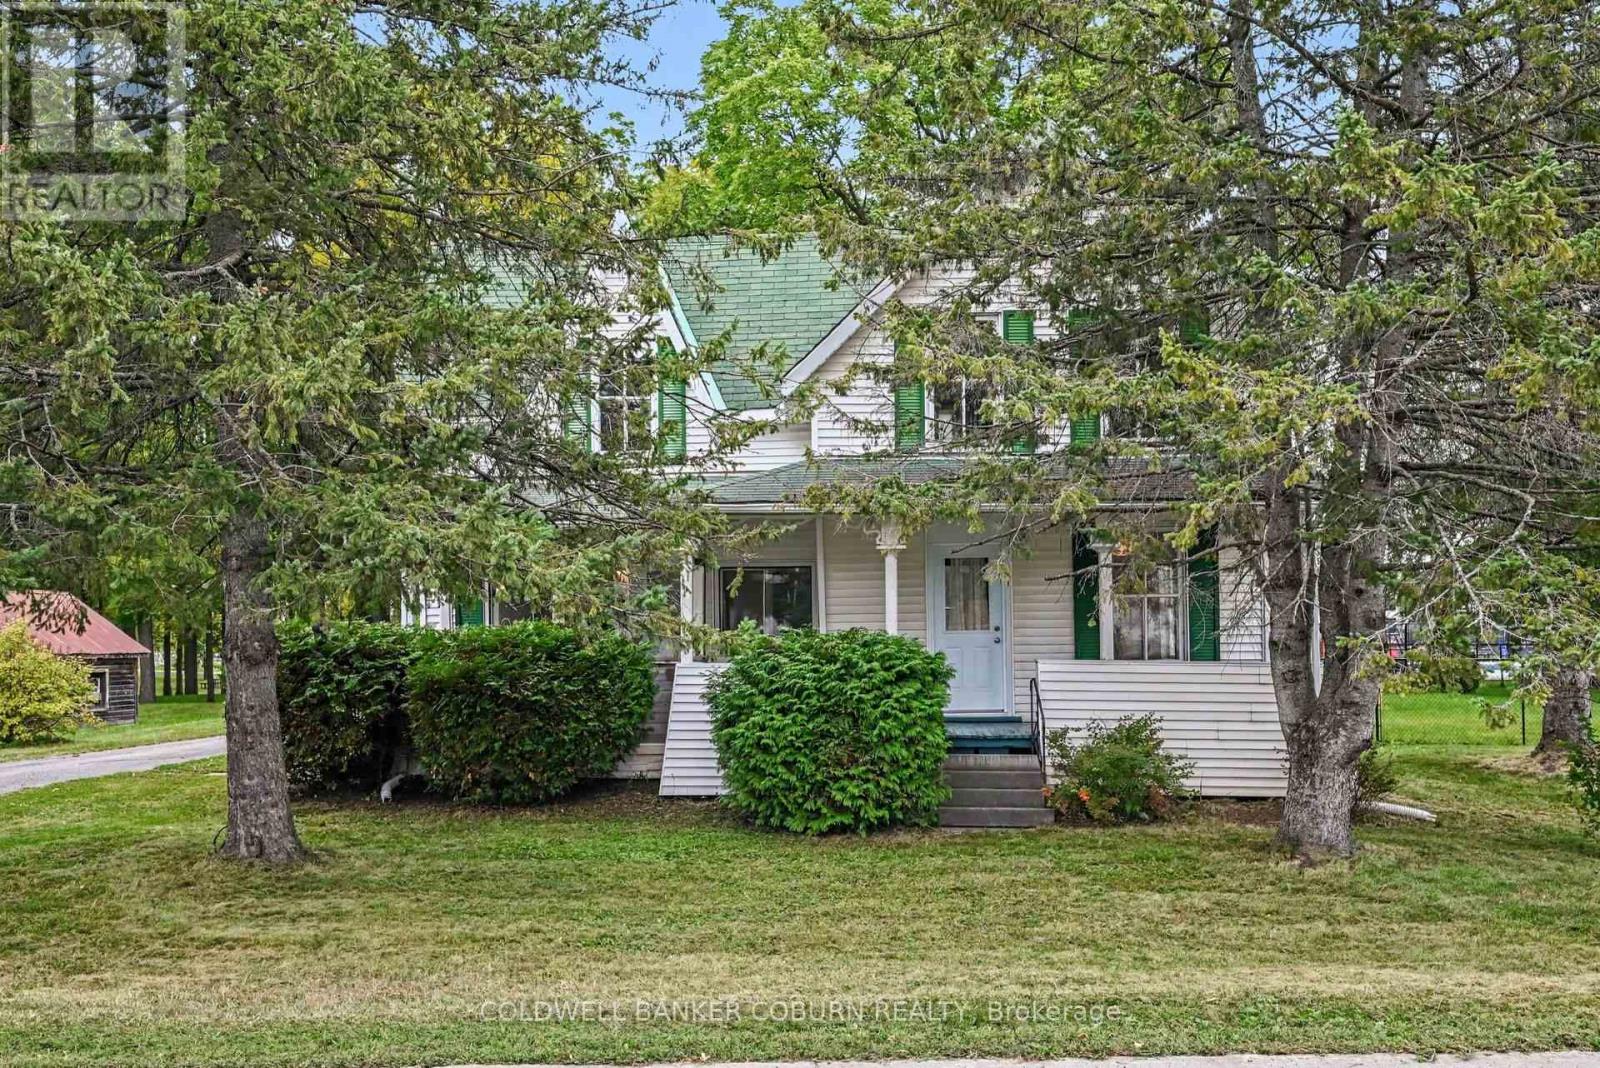
69 Main Street
North Dundas, Ontario
Charming family home in an excellent location, backing onto the Chesterville park and pool and just steps from the schools and downtown. This 3-bedroom, 1.5-bath home offers a large fenced yard, lots of recent updates, including flooring, refreshed kitchen, new drywall, shiplap and plenty of character. Upstairs, the three bedrooms are all a good size, and the main bathroom has been updated with new fixtures, including a new toilet, vanity, tub and shower. The bonus room is perfect for the kids, plus it has a large loft above it for extra storage. There's a carport and a 10' x 16' shed for all your tools, bikes and toys. Full of charm and character, including two sets of staircases, this is a wonderful opportunity for a family looking for space, convenience and a great location in Chesterville. The home is vacant but it has been virtually staged to help you visualize the possibilities. (id:49269)
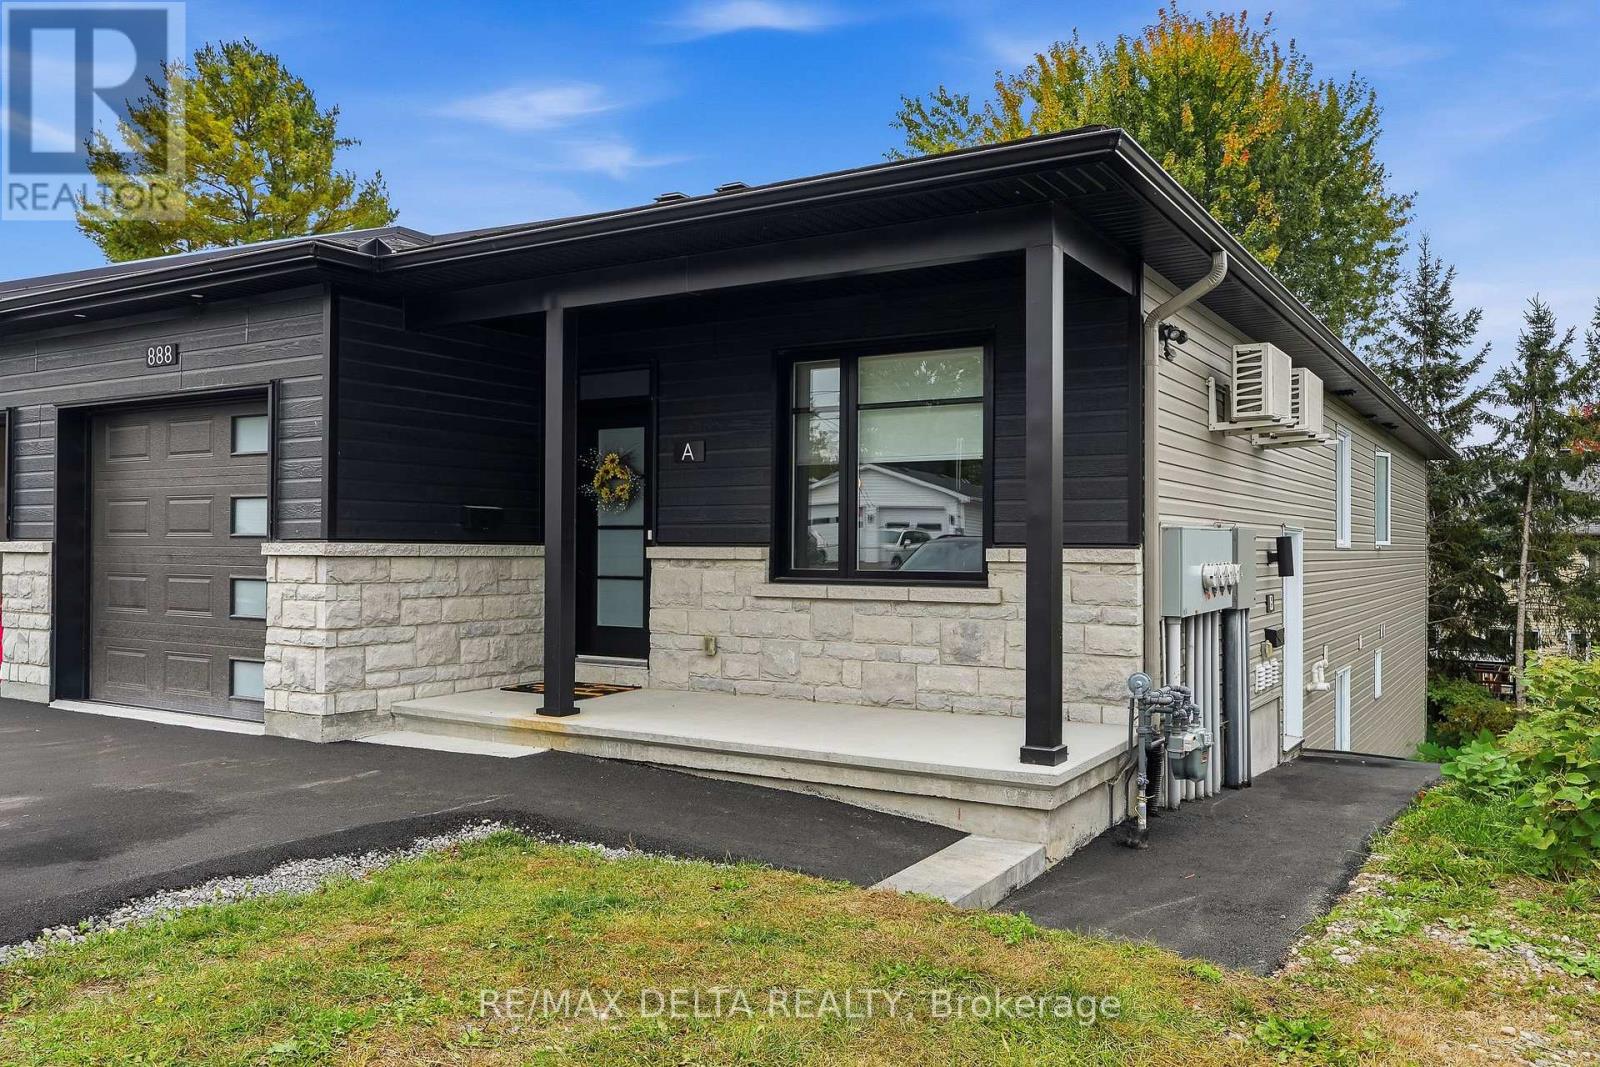
B - 888 Chapman Street
Clarence-Rockland, Ontario
Welcome to this luxurious and beautifully designed 2-bedroom, 2-bathroom walk-out basement unit in a newer 2024-built property in the heart of Rockland. Offering a bright, modern and spacious layout, this carpet-free unit features a private entrance with walk-out patio access, central air conditioning, forced-air gas heating and convenient in-unit laundry.The modern kitchen is equipped with stainless-steel appliances, including a refrigerator, stove, hood fan and dishwasher, making everyday living both comfortable and convenient. Enjoy the added benefit of one dedicated parking space, with snow removal included.With its contemporary design, generous living space and private walk-out patio, this exceptional rental offers the comfort and feel of a high-end unit in a convenient Clarence-Rockland location. Available December 1st, 2026. Tenant to pay for all utilities + hot water heater rental. Credit Verification, Rental Application, References and Proof of Income are required to apply for this unit. First and Last Month are Required. (id:49269)
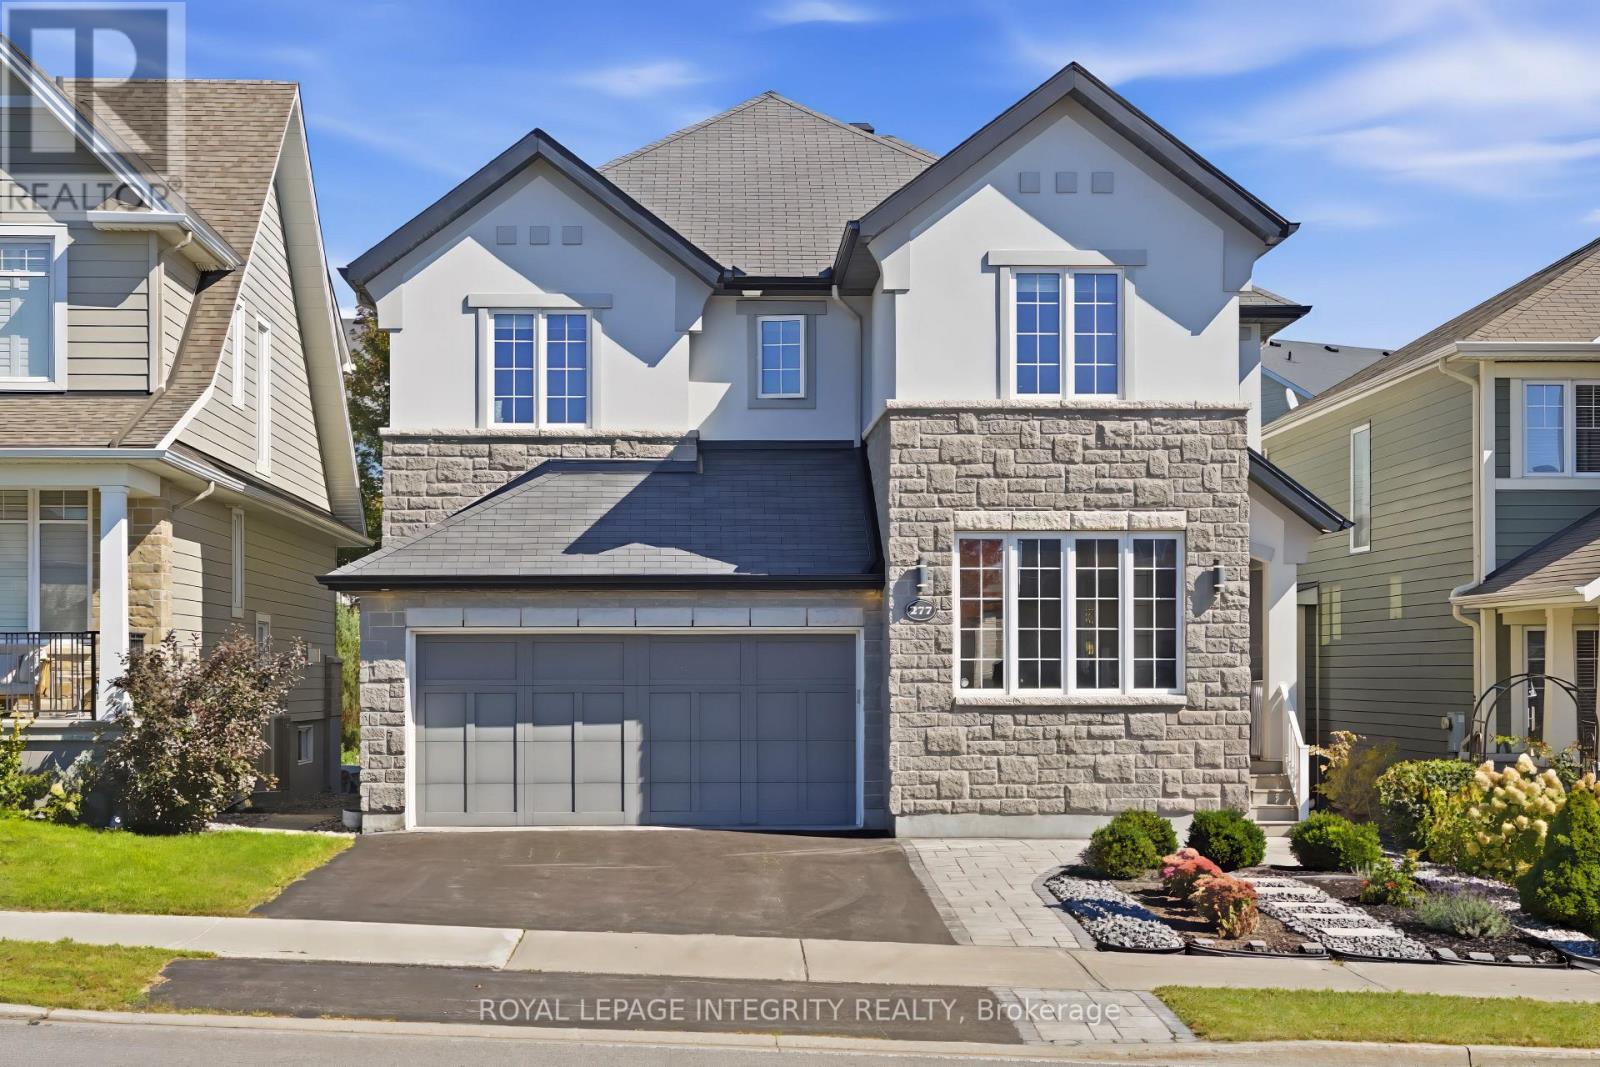
277 Huntsville Drive
Ottawa, Ontario
Meticulously maintained by the original owner, this beautifully upgraded Cardel Sussex Elevation R5 executive home is ideally located in prestigious Kanata Lakes and features a rare tandem triple-car garage. Offering 4 spacious bedrooms, a versatile loft, main-floor den and 3.5 bathrooms, including two ensuites, this home combines luxury, comfort and functionality. The bright open-concept main level showcases 9-ft smooth ceilings, hardwood flooring, pot lights and a dramatic open-to-above living room. The inviting family room with gas fireplace overlooks the professionally landscaped backyard, while the chef-inspired kitchen features marble countertops, premium cabinetry, pots-and-pans drawers, walk-in pantry, high-end stainless steel appliances, modern lighting and a large centre island with breakfast bar. A sun-filled formal dining room provides the perfect setting for entertaining. Upstairs, the spacious primary retreat offers a walk-in closet and spa-inspired 5-piece ensuite, while a second bedroom enjoys its own private ensuite. Two additional bedrooms share a full bathroom, and the open loft is ideal for a home office or family lounge. The basement offers a generous recreation area, laundry room and ample storage. Outside, enjoy beautifully landscaped grounds featuring an interlock patio and plenty of green space, perfect for relaxing or entertaining. Located within the boundaries of W. Erskine Johnston PS, Earl of March SS, St. Gabriel Catholic ES and All Saints HS, with parks, trails and transit nearby. Minutes to Kanata Centrum, supermarkets, Outlets, Kanata North Tech Park, restaurants and Highway 417. An exceptional opportunity in one of Kanata's most sought-after communities! The home can be offered furnished or unfurnished, providing added flexibility to suit your needs. (id:49269)
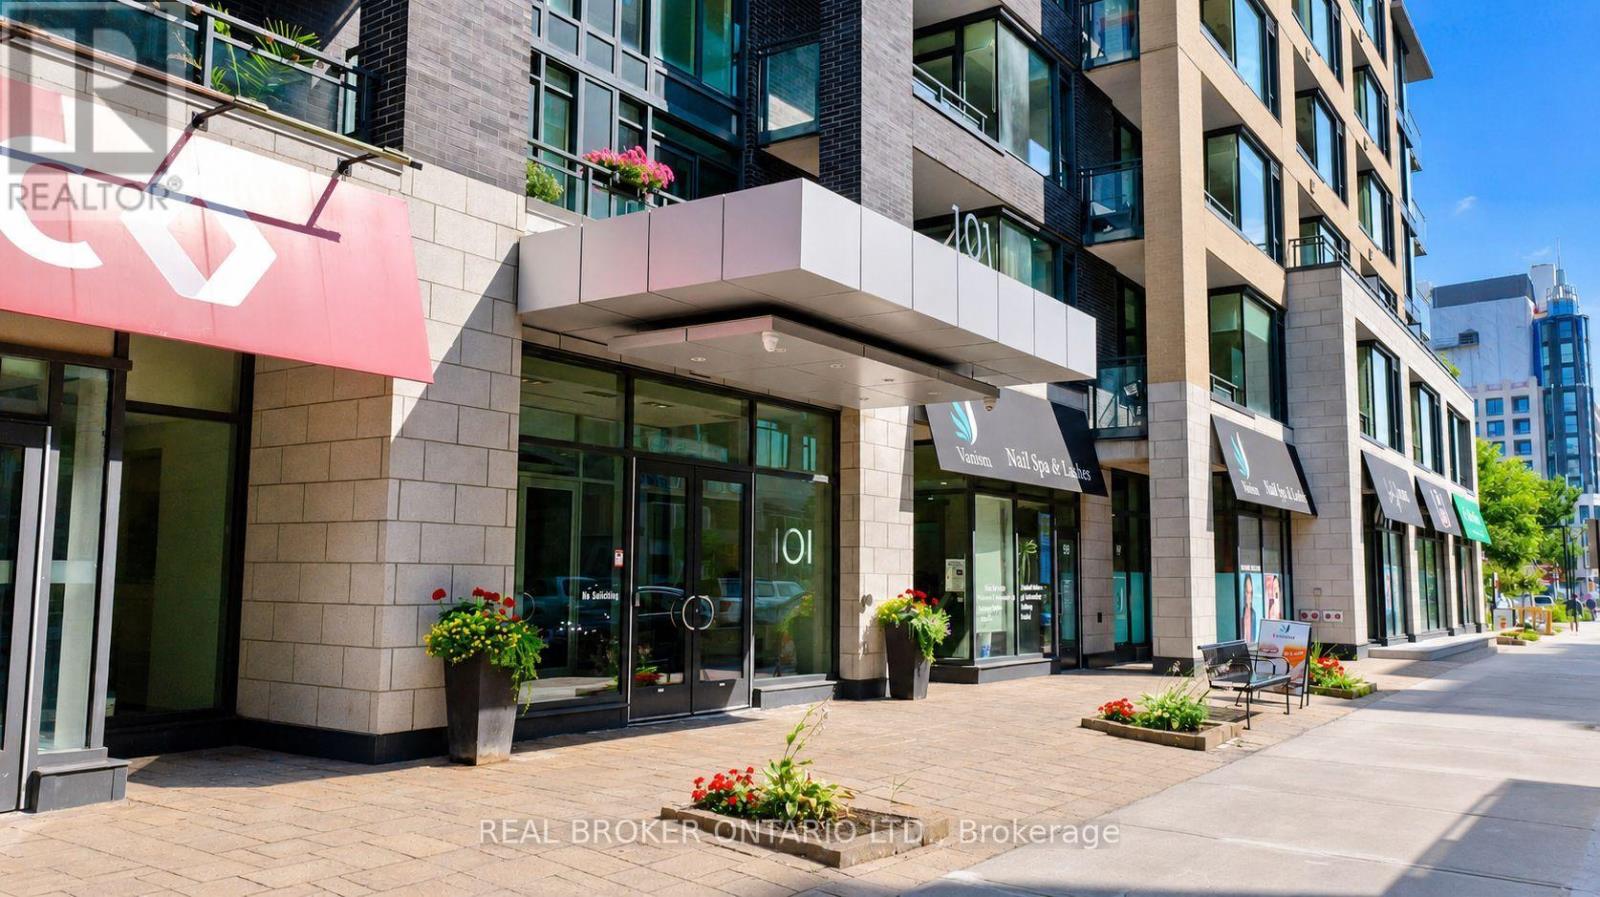
302 - 101 Richmond Road
Ottawa, Ontario
Modern Living in the Heart of Westboro! Available for rent October 1, this stylish 1 bedroom, 1 bathroom condo offers contemporary living in one of Ottawa's most sought after neighbourhoods. Designed with comfort and functionality in mind, the open concept layout features modern finishes, a sleek kitchen with ample cabinetry, and generous storage. Enjoy the convenience of in unit laundry, and a storage locker.Residents have access to outstanding building amenities, including a fully equipped fitness centre, theatre room, party room, and a rooftop terrace with BBQs. Ideally located just steps from Westboro Village, Hintonburg, cafes, restaurants, boutique shopping, the LRT, and Westboro Beach, this home offers easy access to some of Ottawa's best dining, recreation, and entertainment. The nearby Ottawa River pathways provide year round opportunities for walking, cycling, running and cross-country skiing.Tenant pays hydro and internet. Water included. Proof of income, credit check (Equifax or TransUnion), ID and rental application including references must be submitted. Please note that the parking garage is currently under renovation and is expected to reopen at the end of December. In the meantime, street parking permits are available through the City. Once the parking garage reopens, parking will be available for an additional $200/month. (id:49269)
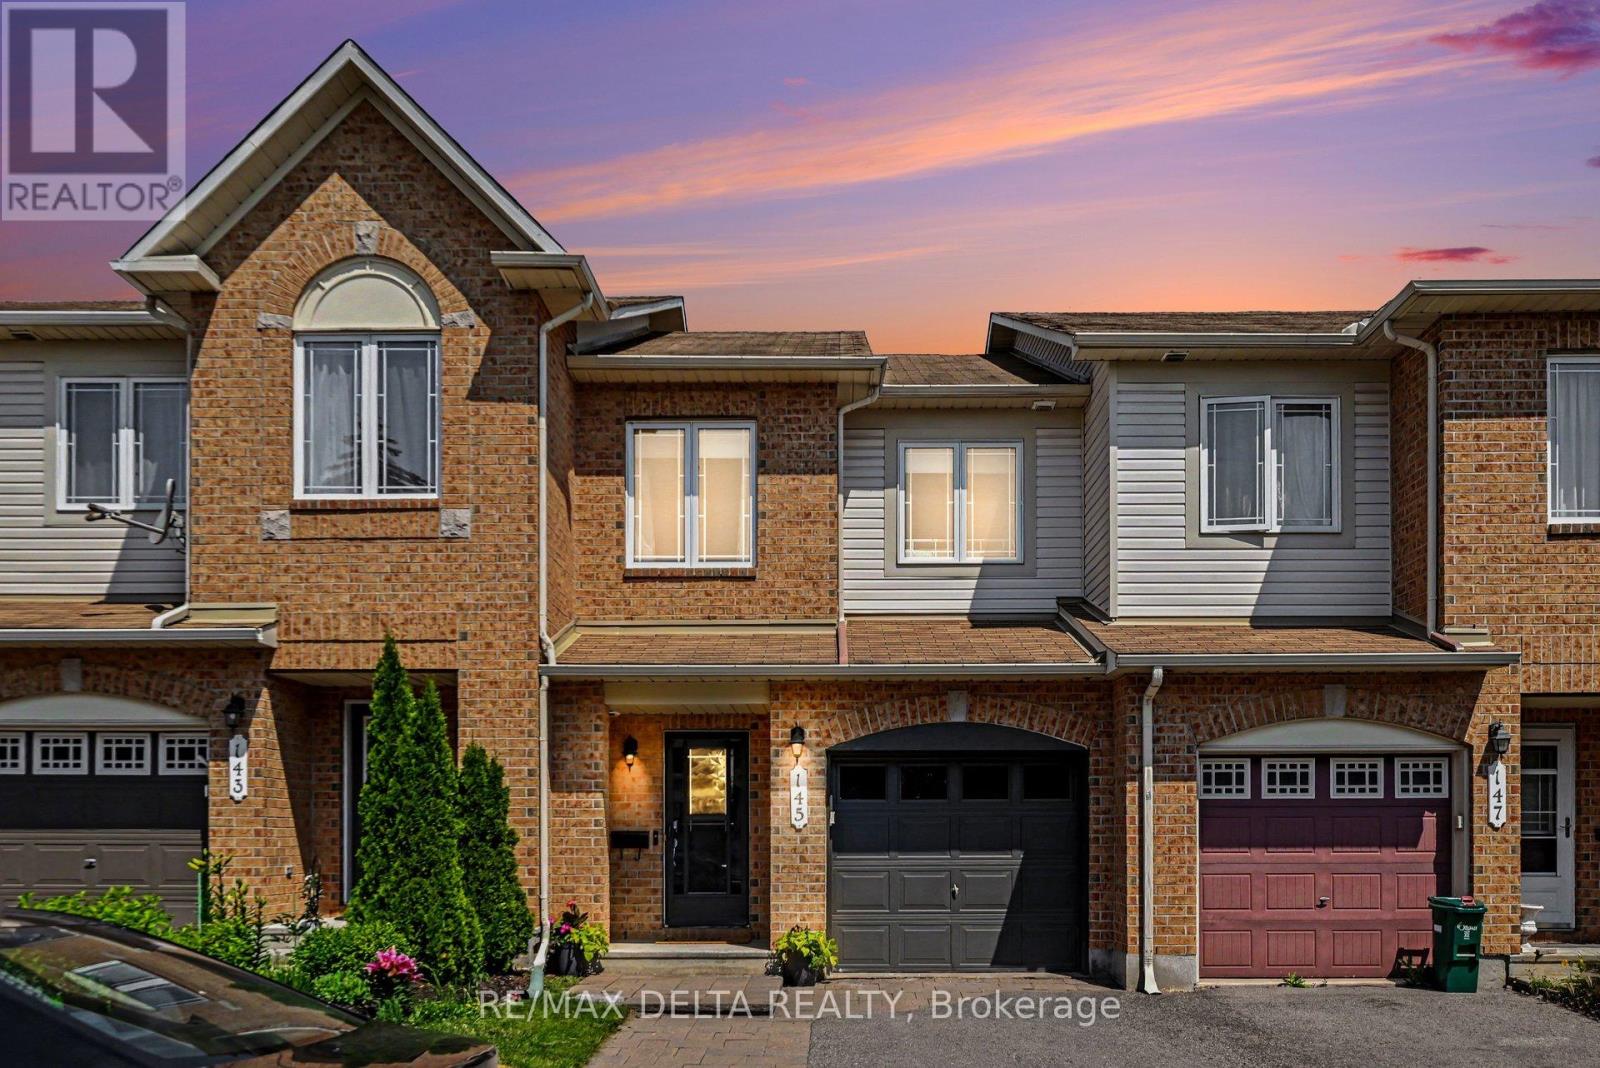
145 Marrissa Avenue
Ottawa, Ontario
Welcome to this beautifully maintained 3-bedroom, 2.5-bathroom townhouse on a quiet, sought-after street in a vibrant, family-friendly community. Offering comfort, style and convenience, this move-in-ready home is ideal for first-time buyers, families or downsizers. The bright, open-concept main floor features large windows in the living and dining areas, filling the space with natural light. The updated kitchen offers an oversized island-perfect for family meals, entertaining and everyday living. Freshly painted throughout, the home is warm, inviting and truly turnkey. Upstairs, you'll find three spacious bedrooms with large windows and generous closet space. The primary bedroom features an updated ensuite for added comfort and privacy. The basement provides two large storage areas, while parking for three vehicles includes one in the garage and two side-by-side in the driveway. Enjoy the private backyard, perfect for barbecues, gardening or relaxing outdoors. The location is a standout, with Kinsmen Park, Appleford Park and Elmridge Splash Pad just a 2-minute walk away. Enjoy evening off-leash dog hours, two winter ice rinks and a popular toboggan hill for year-round recreation. Families will appreciate nearby daycare options, while everyday amenities include the public library, Splash Wave Pool, Costco, LRT Blair Station, Loblaws, Walmart, Indigo, Shoppers Drug Mart, restaurants and coffee shops. Outdoor enthusiasts are just 5 minutes from the Blair Boat Launch and Ottawa River pathways. Commuters will appreciate easy Highway 417 access, with downtown Ottawa and Orleans approximately 10-15 minutes away. Enjoy a walkable lifestyle in a welcoming community with parks, recreation and amenities all close at hand. Book your private showing today! (id:49269)
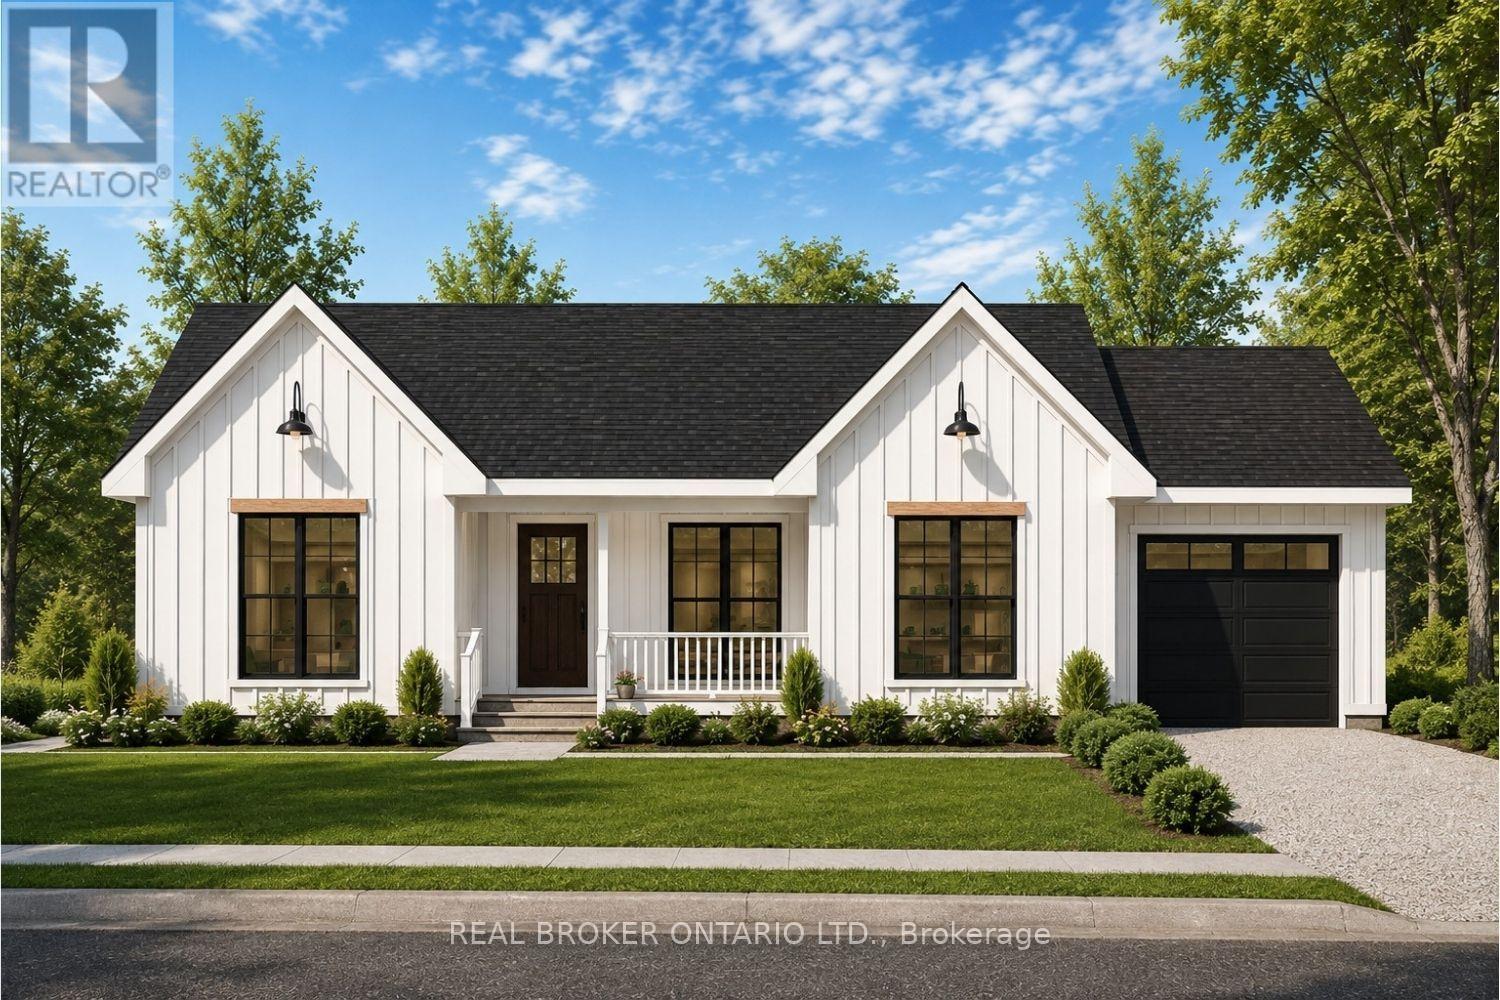
1718 County 18 Road
North Grenville, Ontario
Incredible opportunity to own a brand new home in the heart of North Grenville. Chose from 2 models; The Merrick or the Spencer. 1350 sq ft of open bright living space. The 1+ acre lot offers the opportunity to build a brand-new home by ArchStone Homes, with Kemptville Creek at the rear of the property.this property offers a peaceful rural setting while remaining just minutes from local amenities, making it an ideal opportunity to create your dream home in a desirable and growing community. Choose between two models: the Spencer or the Merrick: 1,350 sq. ft. bungalow models, each thoughtfully designed with three bedrooms, two bathrooms and bright, functional living spaces. Both models feature open-concept kitchen, dining and living areas, creating an inviting layout for everyday living and entertaining. The primary bedroom offers a private retreat with an ensuite and walk-in closet, while two additional bedrooms provide flexibility for family, guests or a home office. Enjoy the convenience of an attached garage, well-planned interior spaces and outdoor living areas designed to take advantage of the surrounding landscape. With Kemptville Creek at the rear of the lot, the property offers a beautiful natural backdrop and peaceful setting to enjoy from your new home. Quality craftsmanship and modern construction by ArchStone Homes provide the opportunity to build a home suited to your lifestyle. A model home is also available for viewing, offering the opportunity to experience the quality and craftsmanship firsthand. Choose your model, build your vision and enjoy the peace and privacy of a brand-new home. Price + HST. Qualified buyers may be eligible for the newly increased HST rebate, providing significant potential savings on the purchase of this new home. Eligibility and rebate amounts are subject to applicable government requirements and the purchaser's individual circumstances. (id:49269)
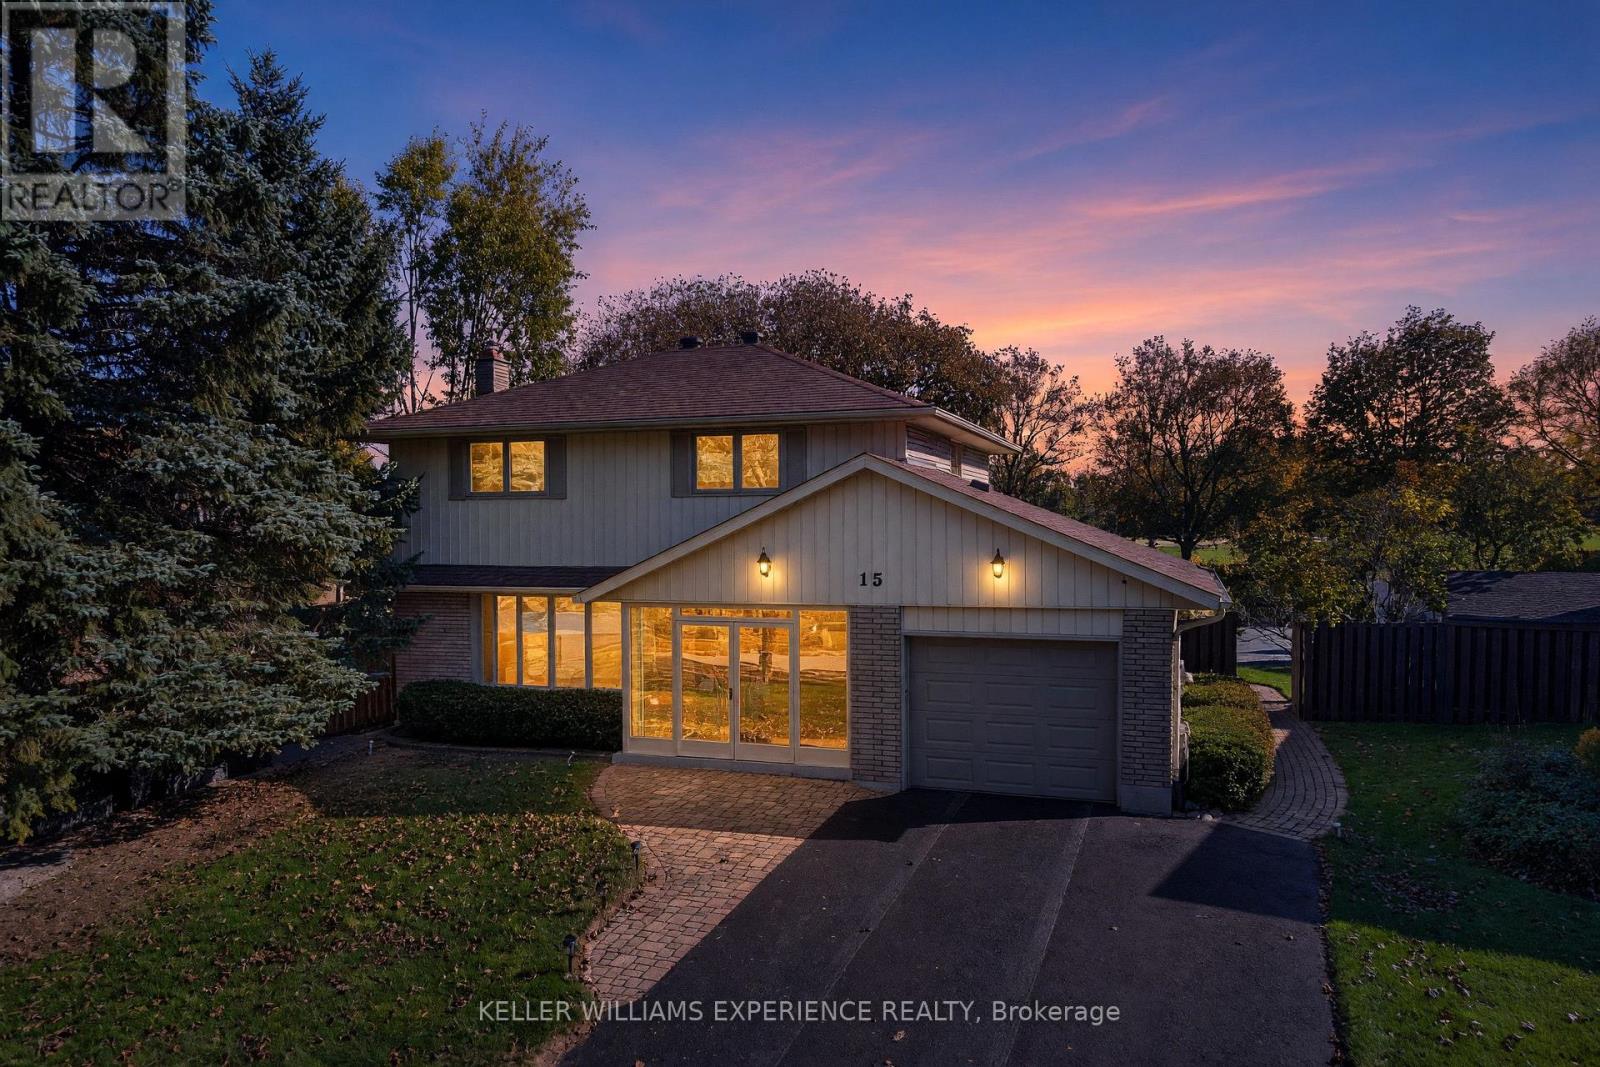
15 Woodcrest Road
Barrie, Ontario
Welcome to this beautifully updated 3-bedroom, 3-bathroom two-storey home in prestigious Allandale, offering modern style, exceptional outdoor living, and a spectacular park-side setting. From the moment you enter, you'll appreciate the inviting interior, contemporary finishes, and thoughtfully designed spaces throughout. The main level features a bright, welcoming layout with stylish flooring and a seamless flow between the living, dining, and kitchen areas. The updated kitchen provides a contemporary and functional space for everyday living and entertaining, while the spacious living area creates the perfect setting for family gatherings and hosting guests. Upstairs, three well-appointed bedrooms offer excellent space and natural light. The primary bedroom provides a peaceful retreat, while the home's three bathrooms include an updated main bath featuring modern finishes and a fresh, contemporary design. Adding to the home's exceptional living space is a completely finished basement, ideal for a family recreation room, home office, fitness area, playroom, or media space-offering flexibility to suit a variety of lifestyles. Step outside to your own private backyard oasis, complete with an inviting inground pool and plenty of room for summer entertaining and relaxation. Backing directly onto a park, this property offers a rare blend of privacy, mature greenery, and an open, picturesque setting. Situated in one of Barrie's most desirable neighbourhoods, this outstanding home is close to schools, parks, shopping, waterfront amenities, and convenient transportation routes and within walking distance to the GO Train. A rare opportunity to enjoy modern family living in the heart of prestigious Allandale. Recent Updates include; Roof 2018, High Velocity Furnace 2021, A/C 2019, Gas Fireplace 2022, Mowen flo-leak detector, Windows 2021( except Bay window on Main Floor), Front door and Garage door 2019, Walk in closet 2020. (id:49269)