
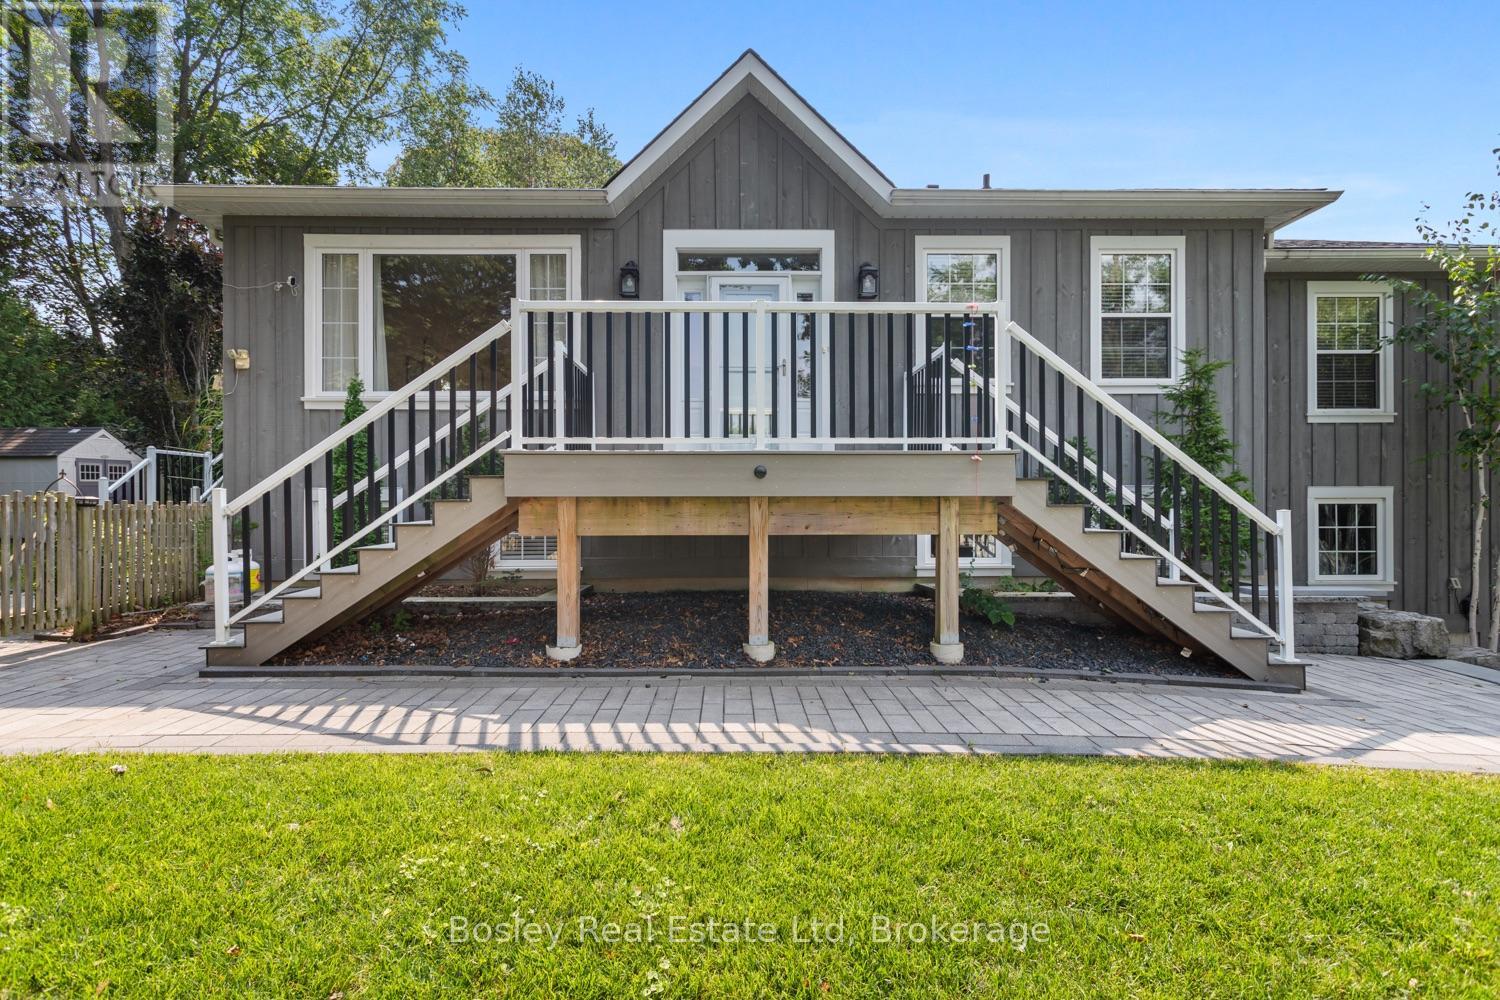
49 Sherbourne Street
Port Hope, Ontario
Perched hillside, this private property is in the heart of Port Hope, a short stroll from the beautiful downtown, the Ganaraska River and all the Arts & Culture of our vibrant small town. Built in 2015 this home replicates a traditional design for our local area. This custom reproduction "Ontario Cottage" design is desired by many looking to establish themselves in Port Hope. It features a bright, elevated entryway, a welcoming open-concept main floor with multiple walkouts, gas fireplace(s), hardwood flooring, storage and a beautiful primary suite, equipped with ensuite bathroom and walk-in closet, offering views overlooking the sunrise in the East. The lower level is welcoming with a cozy family room, additional bedroom(s), a full laundry/bathroom and storage with access to the attached garage. If you are interested in something unique but prefer modern construction this is a rare opportunity to get the best of both worlds! Beautifully landscaped grounds, new decking and a sprinkler system, outdoor storage and beautiful treelined views from every angle. Welcome to Historic Port Hope, a community you will absolutely adore, a welcoming neighbourhood, an hour to the GTA, VIA rail direct from town and all the charm you ever imagined. Step into your new canvas, bring your design vision to life and create a space where you can spend hours entertaining, all while tucked quietly off the street in serene privacy! (id:49269)
Bosley Real Estate Ltd.
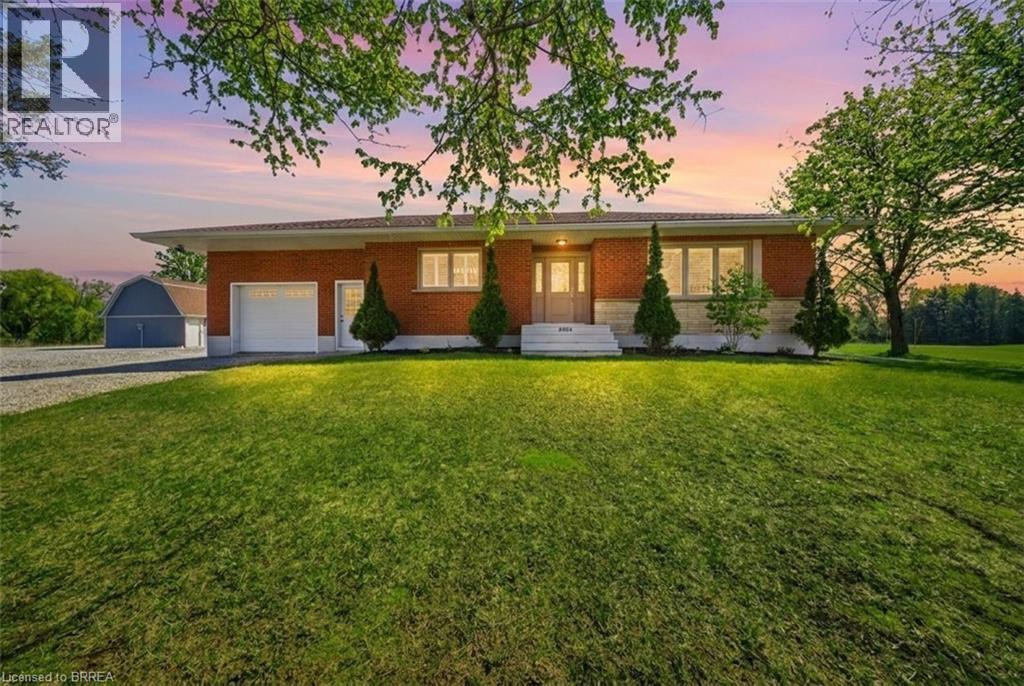
2028 Villa Nova Road
Townsend, Ontario
Welcome to your dream country property! Set on approximately 10 acres, this well-maintained all-brick bungalow offers a peaceful rural lifestyle just a short drive to Brantford and convenient access to Highway 403 toward Hamilton. This home features a thoughtfully updated interior, including a modernized kitchen with upgraded cabinetry, countertops, centre island, and built-in appliances, as well as a refreshed bathroom with new fixtures, tub, and shower. Refinished hardwood flooring, California shutters, updated lighting enhance the bright and inviting living spaces, while the second bedroom has been customized with added storage and is currently used as a walk-in closet. Major mechanical updates provide peace of mind, including a propane furnace and air conditioner, updated plumbing, a sump pump, and improved eavestroughs with gutter guards. The home is serviced by a drilled well with a comprehensive water treatment system including chlorine purification, reverse osmosis drinking water, UV filtration, water softener, and a holding tank, along with a septic system updated around 2021. The property is well-equipped for hobbyists or those needing additional space, featuring a fully updated barn with loft, concrete floor, spray foam insulation, new lighting, 100-amp service, and a Generac generator capable of supplying power to both the barn and the home. A large fabric-roof outbuilding offers additional storage or workspace with ample clearance, multiple overhead doors, lighting, security features, and 60-amp service connected to the generator. An attached garage with partial renovations and an insulated door adds further convenience, completing this versatile and well-appointed country property. Don’t miss your chance to own this rare rural offering designed perfectly for hobbyists, trades, and those seeking space to work, store, and create! Some photos are virtually enhanced. (id:49269)
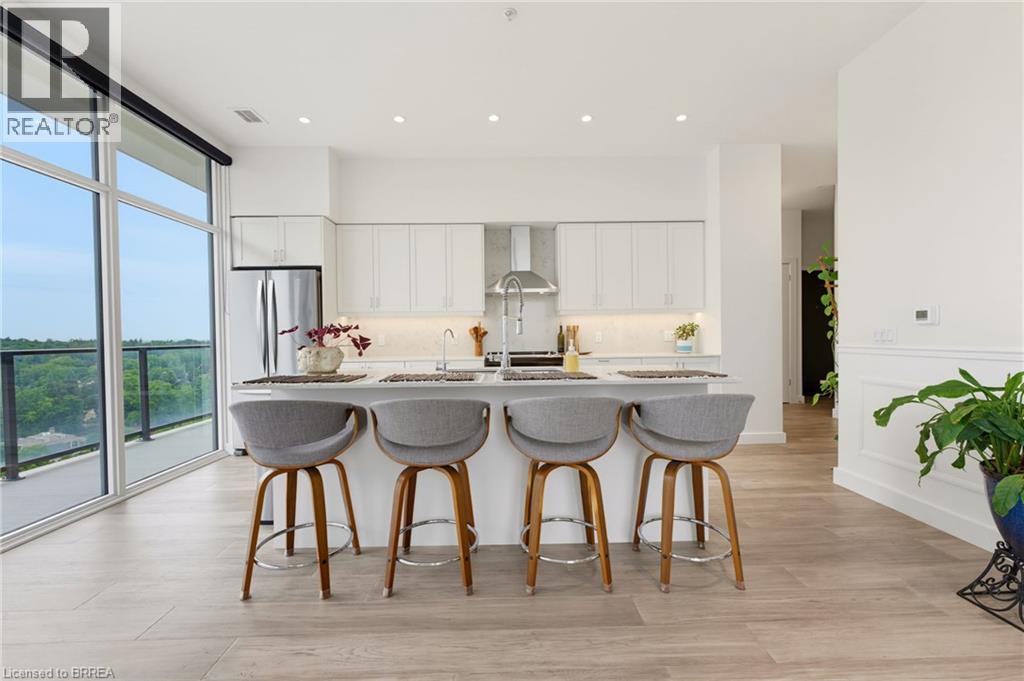
50 Grand Avenue S Unit# 1802
Cambridge, Ontario
Welcome to this immaculate and sophisticated 2-bedroom, 2-bathroom suite in the heart of the Gaslight District, offering elevated living on the 18th floor with expansive views and breathtaking sunrises over the Grand River. This exceptional residence combines stylish design, upscale finishes, and an impressive array of amenities. The bright, open-concept interior is enhanced by extra-high ceilings, beautiful feature walls, elegant moldings, upgraded flooring, and thoughtfully selected finishes throughout. The stunning kitchen is designed for both everyday living and entertaining, featuring quartz countertops that extend seamlessly into the backsplash, a generous centre island, sleek cabinetry, and high-end stainless steel appliances. The spacious living area opens directly onto an expansive private terrace, creating an exceptional indoor-outdoor setting for morning coffee, evening relaxation, or entertaining guests. The primary bedroom offers its own walkout to the terrace, along with a luxurious 4-piece ensuite complete with a double vanity and upgraded bathroom tile. A well-appointed second bedroom, additional 4-piece bathroom, and convenient in-suite laundry complete the thoughtfully designed layout. Residents enjoy an impressive collection of resort-style amenities across both buildings, providing spaces for both private gatherings and social occasions. Features include concierge service, a fitness centre and yoga studio, party and games rooms, a business centre with a comfortable library and quiet work areas, a bike room, mail and parcel room, and beautifully designed outdoor terraces with BBQs, fire pits, hammocks, and ample seating. Located in the heart of historic downtown, this exceptional condominium places you within easy reach of an exciting selection of restaurants, shopping, entertainment, and everyday amenities, with the vibrant Gaslight District right at your doorstep. Book your showing today! Some photos virtually staged. (id:49269)
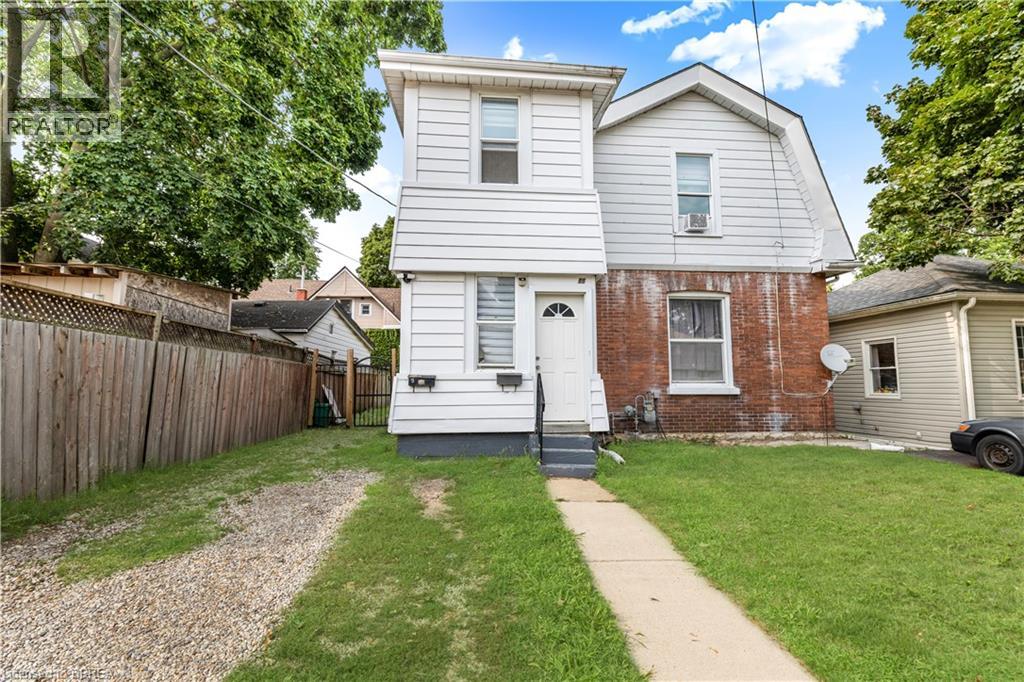
86 Victoria Street
Brantford, Ontario
Welcome to 86 Victoria Street in Brantford! Discover an exceptional investment opportunity with this legal top-and-bottom duplex ideally located close to downtown Brantford, Wilfrid Laurier University, Conestoga College, Brantford General Hospital, shopping, transit, and entertainment amenities. This well-maintained property offers the perfect opportunity for an investor, extended family arrangement, or homeowner looking to offset their mortgage costs with rental income from one unit. The spacious main floor unit features two bedrooms, one full bathroom, a comfortable living room, and a bright kitchen with a walkout for added convenience. This unit also offers exclusive laundry access in the basement and is currently rented for $1,800 per month plus hydro on a month-to-month basis, with the tenant willing to stay. The upper unit provides a functional and inviting layout with two bedrooms, one full bathroom, and a generous kitchen, dining, and living area perfect for comfortable everyday living. Additional highlights include separate hydro meters for each unit, recently updated windows, updated electrical, and an updated roof, providing added peace of mind for future ownership. With its desirable location, versatile layout, and strong rental potential, this duplex presents an excellent opportunity to add a valuable income-producing property to your portfolio. Book your showing today! (id:49269)
17 Able Avenue
Brantford, Ontario
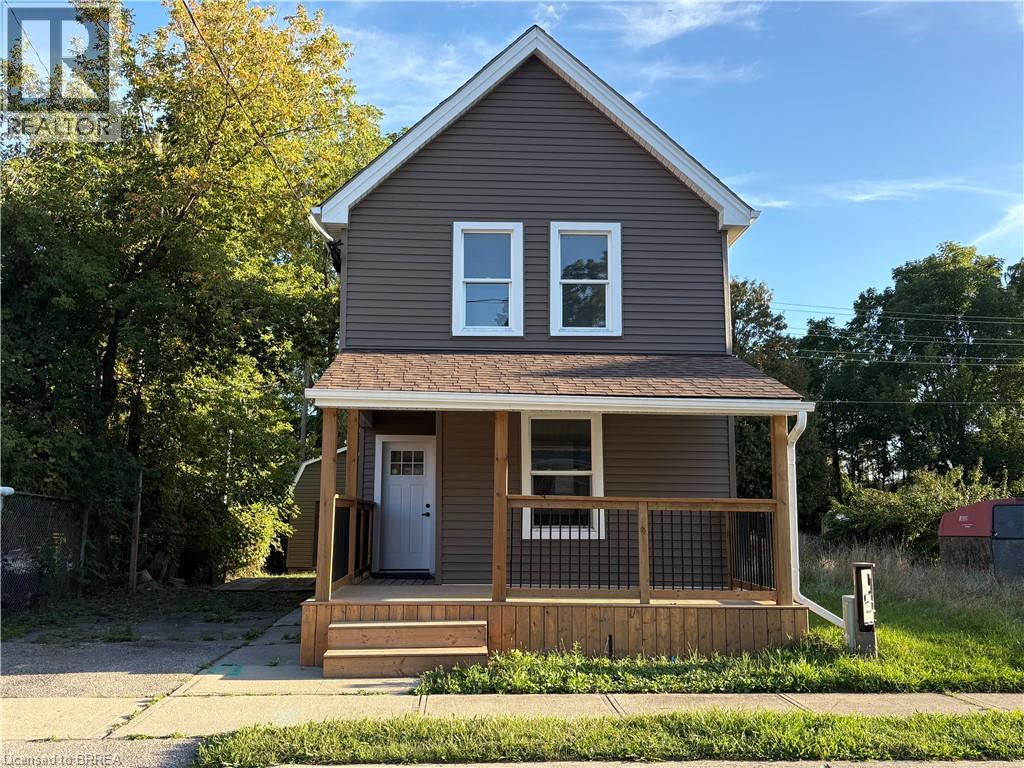
Welcome to this fully remodeled 2-storey home offering the rare advantage of backing directly onto the scenic Shallow Creek Trail with no rear neighbours. Step onto the newly built front deck and into a bright, thoughtfully redesigned interior where luxury vinyl plank flooring and recessed lighting flow throughout the entire main level. The open-concept layout seamlessly connects the living, dining, and kitchen areas, creating an inviting and spacious environment perfect for both everyday living and entertaining. The fully renovated kitchen features brand new cabinetry, a stylish modern backsplash, and a large peninsula with seating, offering both ample workspace and a natural gathering spot for family and guests. At the rear of the home, you will find a generous laundry room with convenient access to the backyard. A well-placed four-piece bathroom completes this level. Upstairs, the home offers two comfortable bedrooms plus two large bonus rooms that provides exceptional flexibility. This versatile spaces could easily serve as bedrooms, home offices, or playrooms. A modern two-piece bathroom has been added to the comfort and efficiency of this beautifully updated level. The exterior has been extensively updated with new windows, a newer roof, and new vinyl siding, enhancing both the home’s curb appeal and long-term durability. Outside, the extra-long backyard is a true highlight. Enjoy outdoor living on the newly constructed rear deck, with the added privacy of no rear neighbours and direct access to the Shallow Creek Trail, perfect for walking, biking, and enjoying nature right from your backyard. A large storage shed provides plenty of space for tools, equipment, and seasonal items. This fully remodeled home in the desirable Victoria area offers the perfect combination of modern upgrades, flexible living space, and a tranquil trail-side setting, making it an exceptional opportunity in one of Brantford’s most charming neighbourhoods. Some photos virtually staged. (id:49269)
3647 Marcil Road
Clarence-Rockland, Ontario
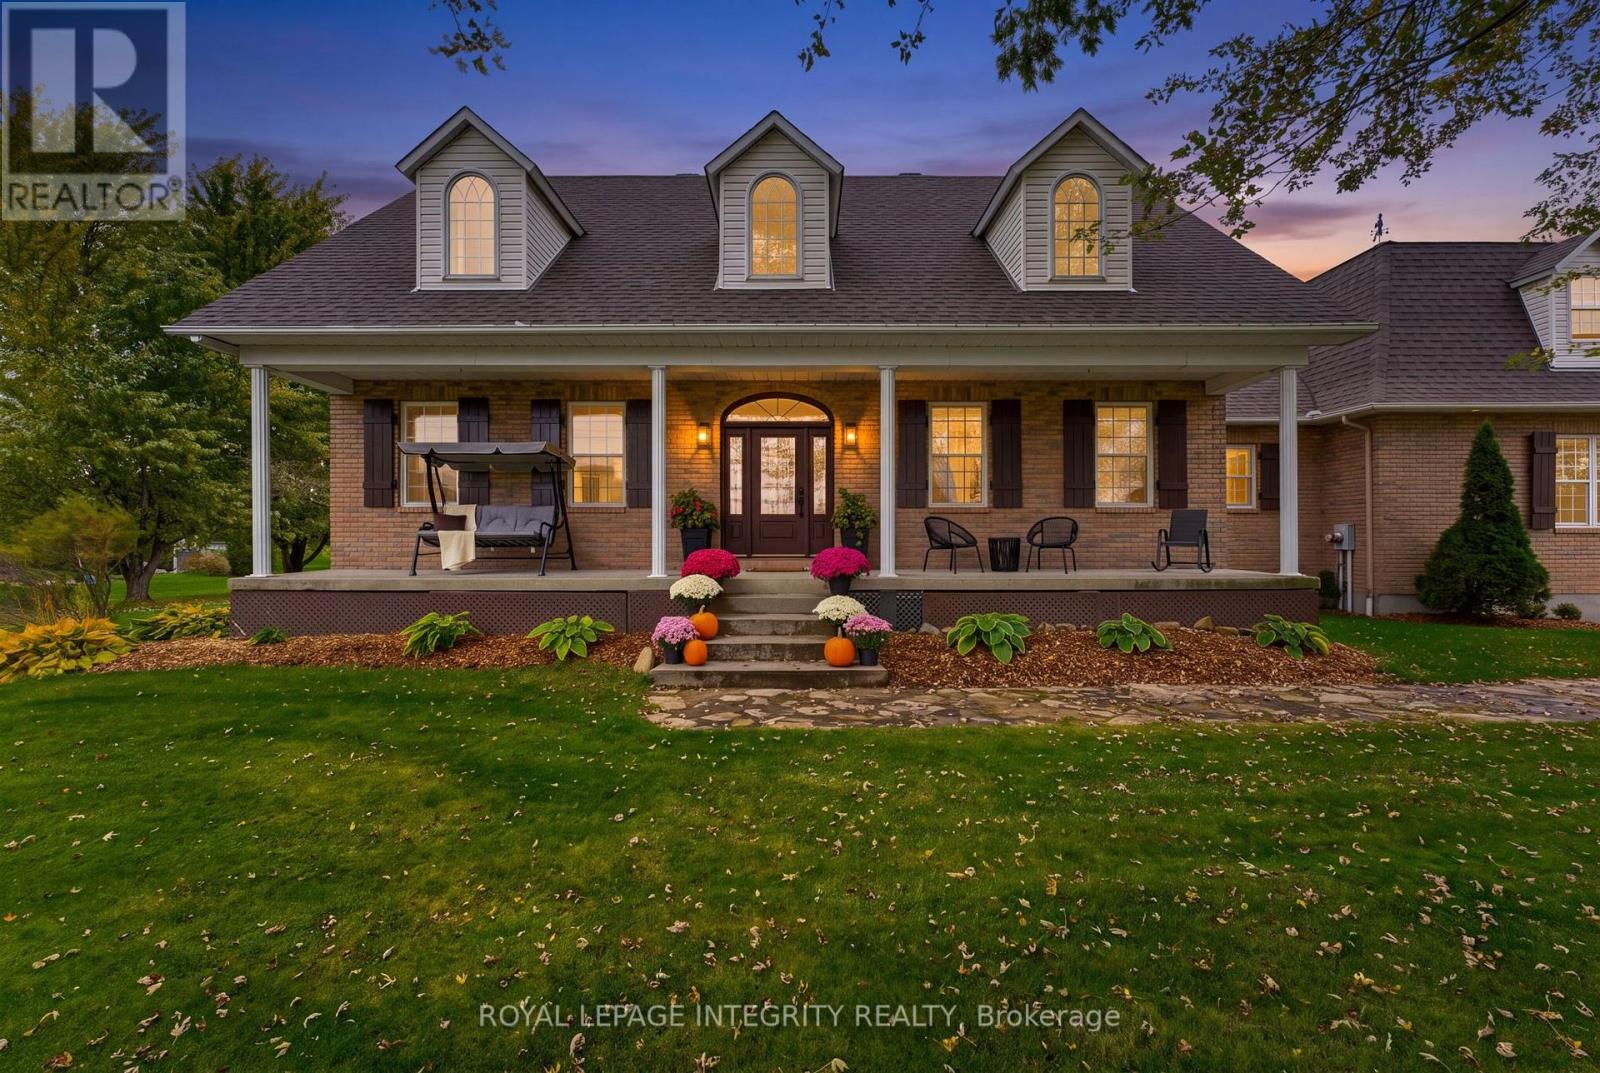
Curb appeal that captures your attention, and a lifestyle that makes you want to stay. Set on a picturesque 1-acre lot with mature trees and beautifully maintained grounds, this well-appointed bungalow offers a little more breathing room and a lot more to come home to. Featuring 3+1 bedrooms, 3 full bathrooms, and a carpet-free interior, this home offers a thoughtful balance of comfortable main-floor living and flexible space below. The inviting covered front porch, perfectly positioned to enjoy evening sunsets, and a spacious foyer create a welcoming first impression. The kitchen features quality wood cabinetry, stainless steel appliances, a gas stove, and a center island for meal preparation and entertaining. The adjoining dining area provides plenty of room to gather, with patio doors opening to a composite deck overlooking the backyard, where morning sunrises peek above the treeline. Hardwood flooring adds warmth to the living room and all three main-level bedrooms. The spacious primary bedroom features an updated ensuite, while two additional bedrooms and second updated full bathroom completes the main level. Downstairs, the finished basement extends the living space with generous recreation areas, a 4th bedroom, full bathroom, large laundry room, and ample storage. With direct access from the oversized double garage, this versatile level offers an added measure of independence and potential for multigenerational living. Above the garage, a spacious loft presents exciting possibilities for a future workshop, studio/gym, or hobby space. Outside, there's room to garden, entertain, gather around the firepit, or simply enjoy the beauty of the natural surroundings. The best homes don't just give you somewhere to live - they invite you to embrace life's simple pleasures. Come experience what makes 3647 Marcil Road so special. (id:49269)
181 Mountshannon Drive
Ottawa, Ontario
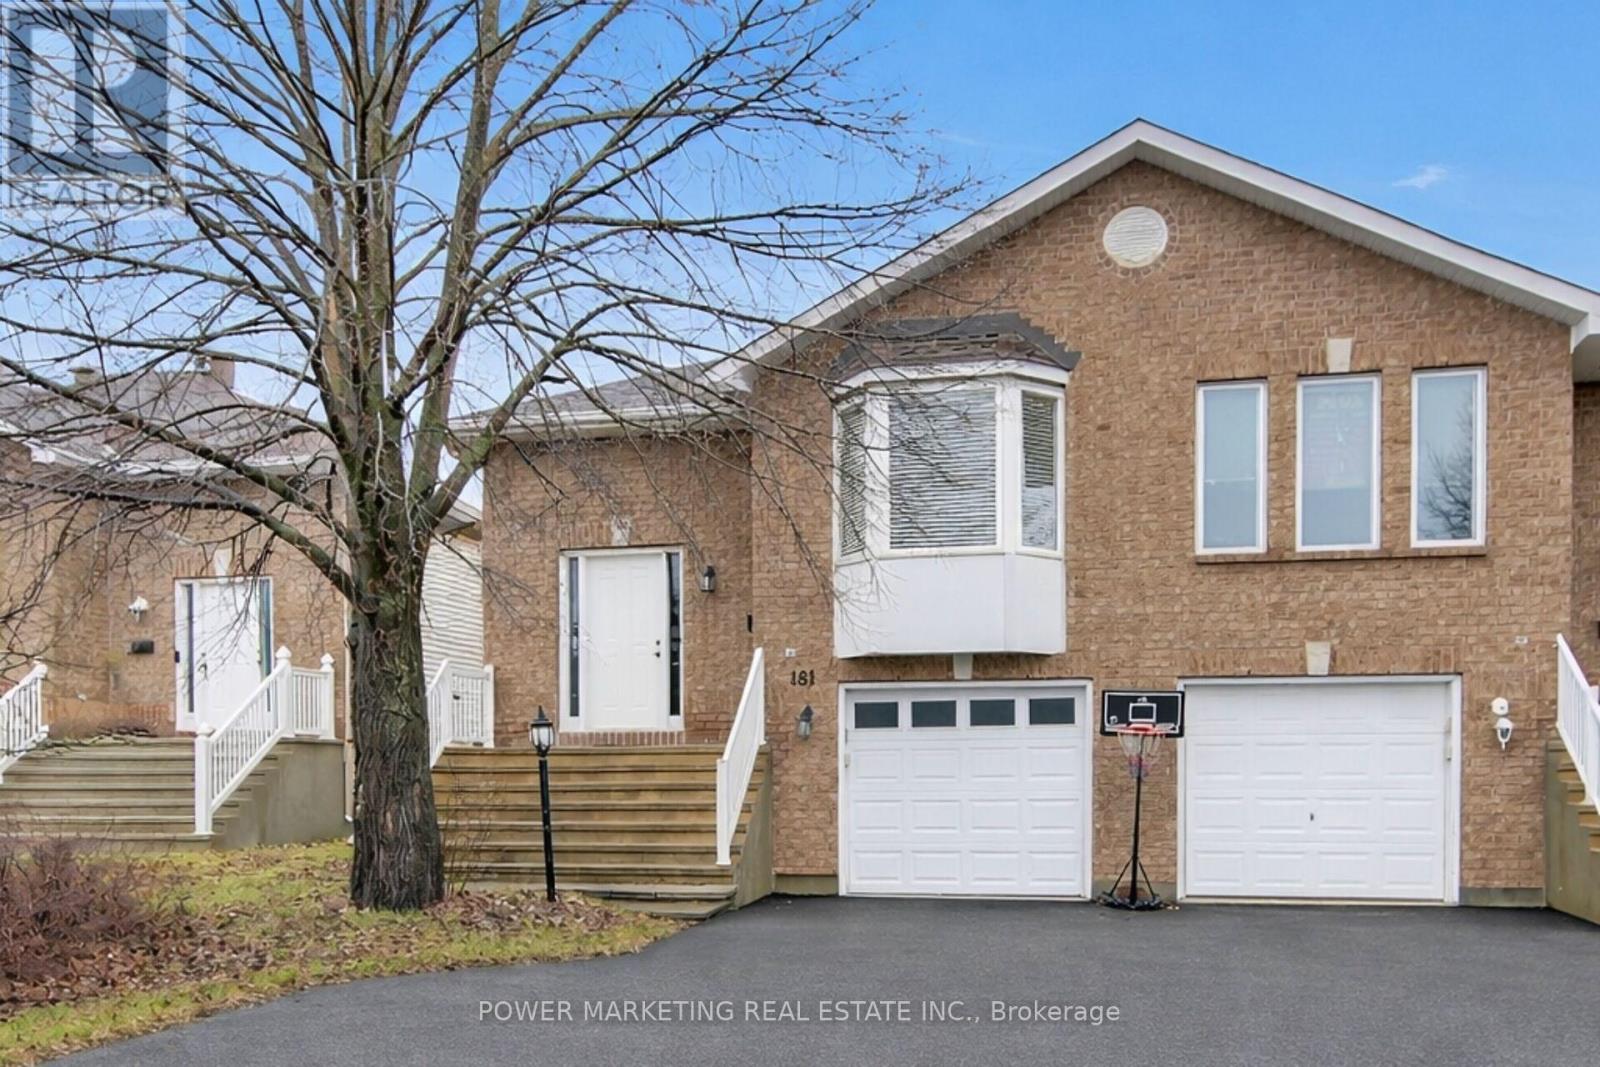
This spacious 1-bedroom, 1-bath home offers you a large living room and dining room and dining room, 4-piece bathroom, beautiful hardwood floors and ceramic tiles, separate door to outside. Great location! Walk to all amenities including schools, parks, shopping centers and all amenities, only one bus to Algonquin College and all amenities!A must see! (id:49269)
102 Markson Crescent
Hamilton, Ontario
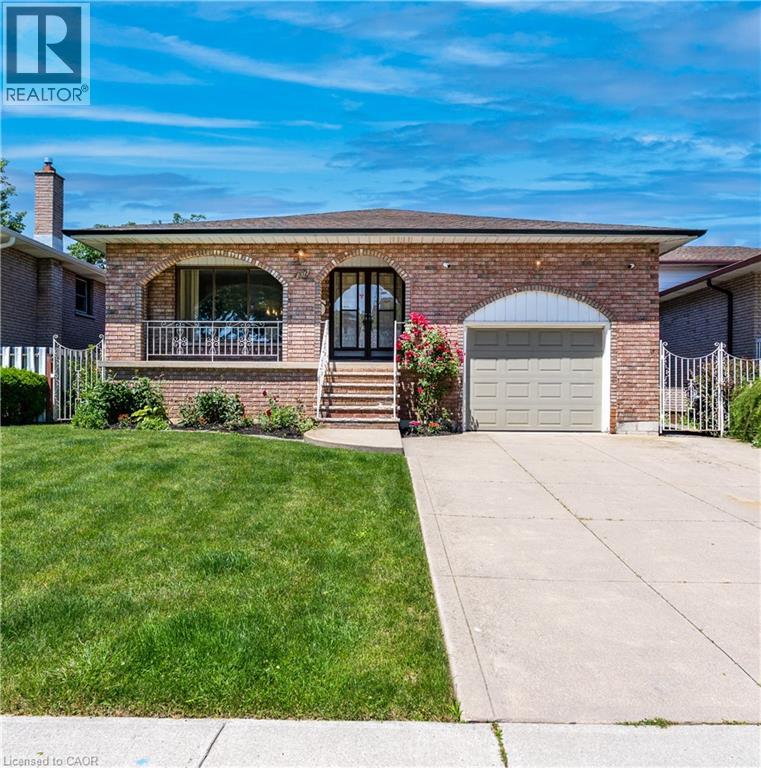
Rare Opportunity - Meticulously Built Italian-Style Backsplit | Original Owner | 4 Bedrooms | In-Law Suite Potential. Welcome to this stunning, one-of-a-kind backsplit built with exceptional Italian craftsmanship and lovingly maintained by its original owner. Spacious, thoughtfully designed, and move-in ready - this home offers versatile living across multiple levels, ideal for growing families or multi-generational living. Main Floor features a grand entrance that sets the tone with timeless elegance. The heart of the home is a large, well-appointed kitchen, a formal dining room perfect for entertaining, and a beautifully living room that radiates warmth and sophistication. Upper Level offers three generously sized bedrooms and a luxurious 5-piece bathroom - a true retreat for the whole family. Lower Level boasts an expansive family room anchored by a wood-burning fireplace, creating the perfect gathering space and 1 bedroom. Walk out directly to the backyard and sideyard - a layout that lends itself beautifully to a private in-law suite, complete with its own separate entrance and a 3-piece bathroom. Basement provides incredible additional living space, ideal as a recreation room, home office, or extended family quarters. Also features a fully equipped utility area with washer & dryer and a kitchen with gas hookup, plus a large cold room for extra storage. An impressive crawl space measuring 19'8 x 29' offers an extraordinary amount of additional storage rarely found in homes today. Outdoor Living - Enjoy a beautifully landscaped backyard with lush sod, perfect for relaxing or entertaining, along with a good-sized garage to complete the package. Roof changed in 2024, furnace and hot water tank owned - 2025. This is the kind of home that's been built with pride and maintained with care, a true gem that doesn't come to market often. Don't miss your chance to own a piece of craftsmanship and character. (id:49269)
3719 Prudhomme Road
Alfred And Plantagenet, Ontario
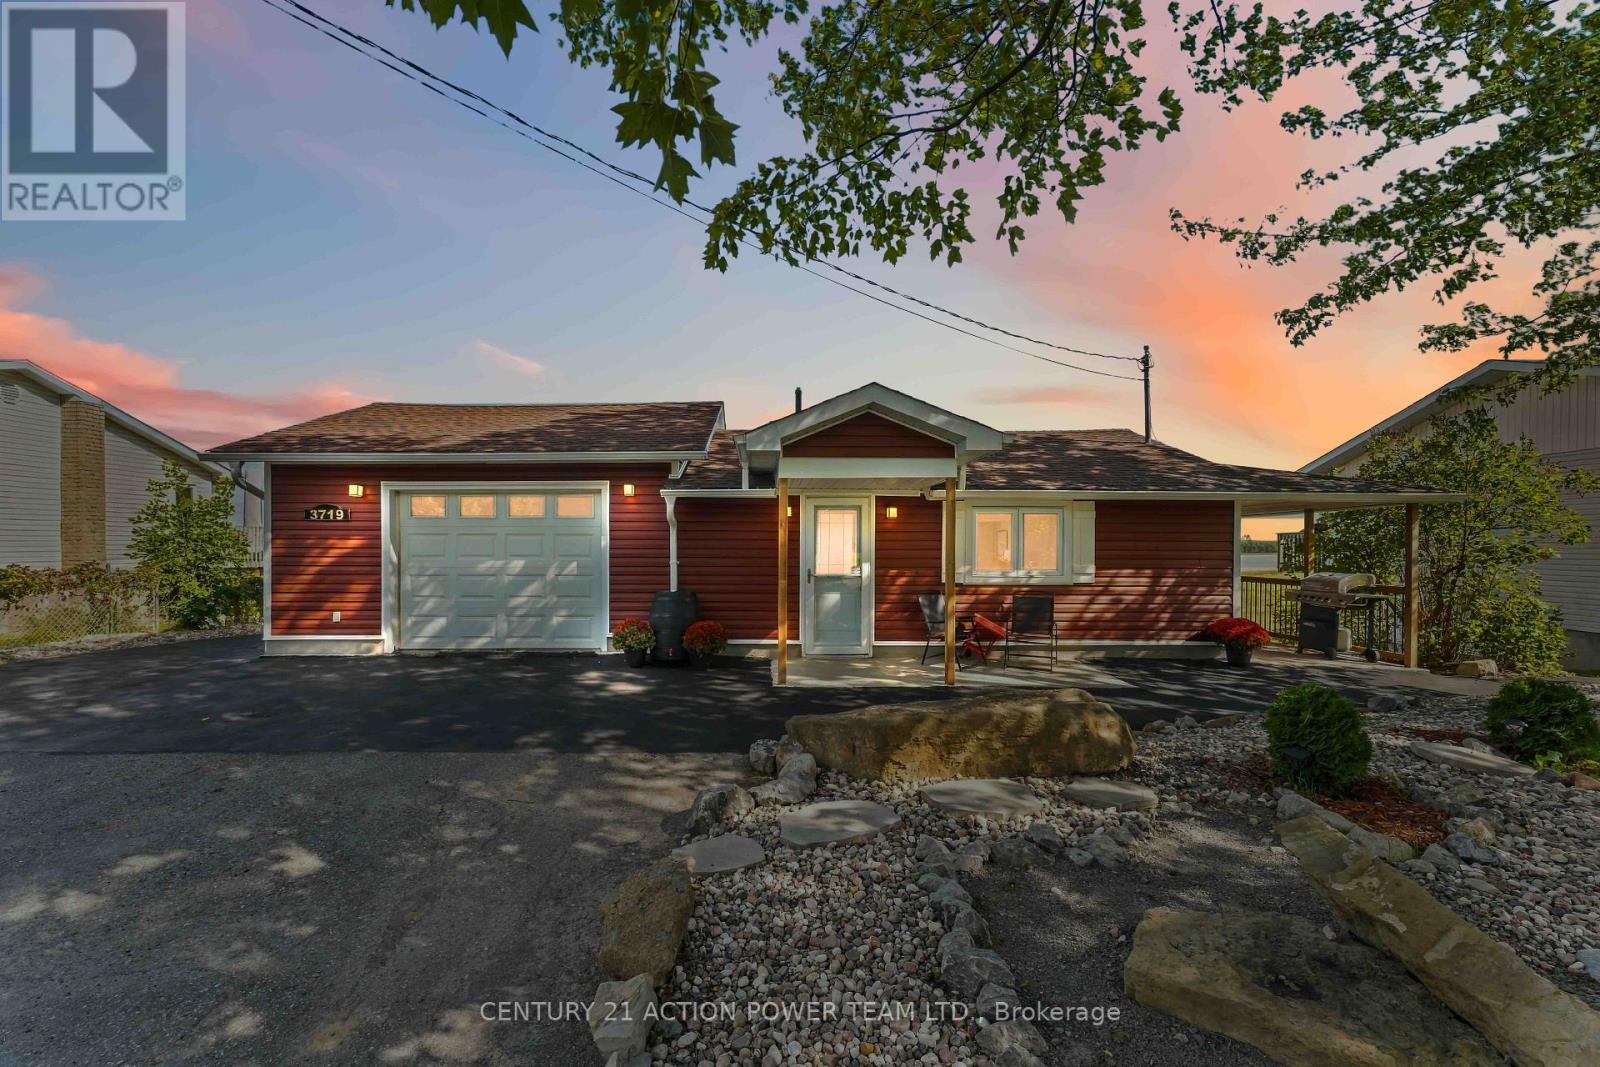
Welcome to 3719 Prudhomme Road, a completely renovated waterfront bungalow located just east of Rockland, offering an incredible lifestyle on the Ottawa River. Thoughtfully updated throughout, this move-in-ready home combines modern comfort with breathtaking panoramic views and spectacular sunsets. The bright open-concept main level is designed to showcase the picturesque waterfront setting, with expansive windows filling the home with natural light. The kitchen, dining and living areas flow seamlessly together, creating an inviting space for entertaining or relaxing while enjoying the ever-changing river views. A stylish 3-piece bathroom completes the main level, while an efficient heat pump heating and cooling system provides year-round comfort. Step outside onto the huge waterfront deck with sleek glass railings, designed to preserve unobstructed views of the Ottawa River-the perfect setting for morning coffee, outdoor dining, entertaining family and friends, or watching unforgettable sunsets over the water. The walkout lower level features 3 bedrooms, a 4-piece bathroom and direct access to the outdoors and waterfront. Exceptional garage space includes an attached 1-car garage plus a separate 2-car garage, offering plenty of room for vehicles, recreational equipment, storage or a workshop. Boating enthusiasts will appreciate the waterfront setting and convenient space for dry docking a boat near the shoreline. Enjoy the tranquility of waterfront living while remaining conveniently located just east of Rockland. A beautiful year-round home or waterfront retreat where incredible views, boating, outdoor living and Ottawa River sunsets are right in your own backyard! (id:49269)
322 Statewood Drive
Ottawa, Ontario
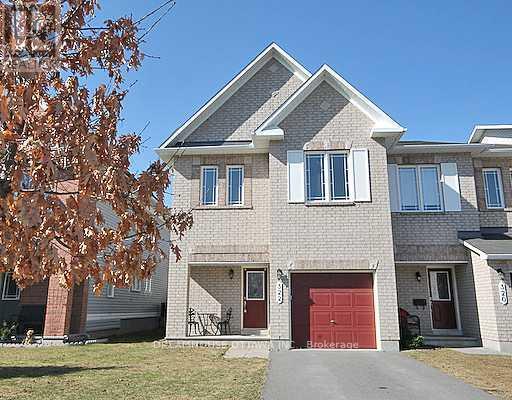
Beautiful 4-Bedroom End-Unit Townhome! Bright and spacious home featuring a modern kitchen with granite countertops and stainless-steel appliances. Enjoy Maple hardwood flooring throughout the living/dining area, upstairs hallway and primary bedroom. The fully fenced backyard offers privacy and features a large two-tiered deck-perfect for entertaining or relaxing outdoors. Ideally located close to DND, Richcraft Recreation Centre, The Marshes Golf Club, shopping, transit, schools, parks and other amenities. Features: 4 bedrooms | Granite countertops | Stainless-steel appliances | Maple hardwood | Fully fenced yard | Two-tier deck. Requirements: 24-hour irrevocable period required for applications. Credit check required. No smoking; no pets preferred. Photos were taken prior to the current tenants' occupancy and may not reflect the property's current condition. (id:49269)
31 - 3064a Councillor's Way
Ottawa, Ontario
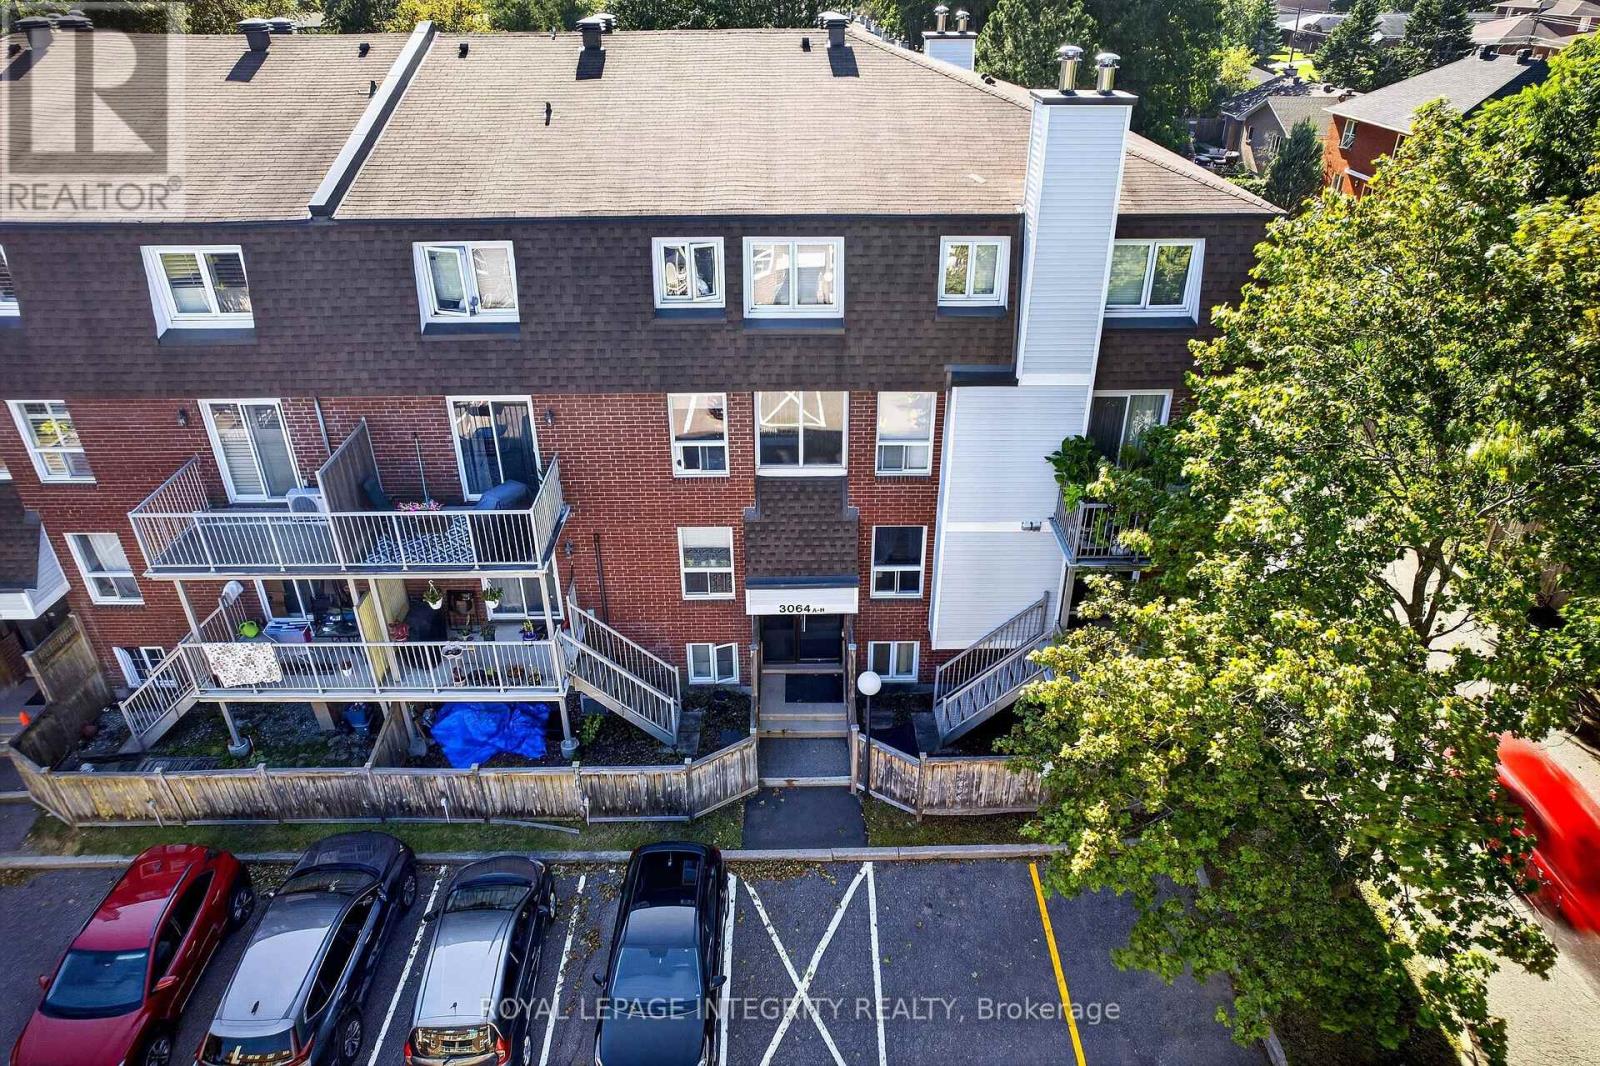
Welcome to this beautifully updated 2-bedroom condo nestled in the quiet, family-friendly community of Blossom Park. Freshly painted throughout and brand-new carpets in both bedrooms and staircase, this move-in ready home offers exceptional value with low condo fees-making it an ideal opportunity for first-time home buyers, downsizers, or investors. Newer windows and a newer patio door, bringing in plenty of natural light. Step outside to your private fenced backyard with a patio deck, the perfect space for relaxing, gardening, or entertaining. One parking space is included for added convenience.Tucked away in one of Ottawa's most peaceful residential neighbourhoods, you'll love the balance of quiet living while remaining close to parks, schools, shopping, transit, and everyday amenities. A fantastic opportunity to own an affordable home in a highly desirable location. (id:49269)
3131 River Road
Ottawa, Ontario
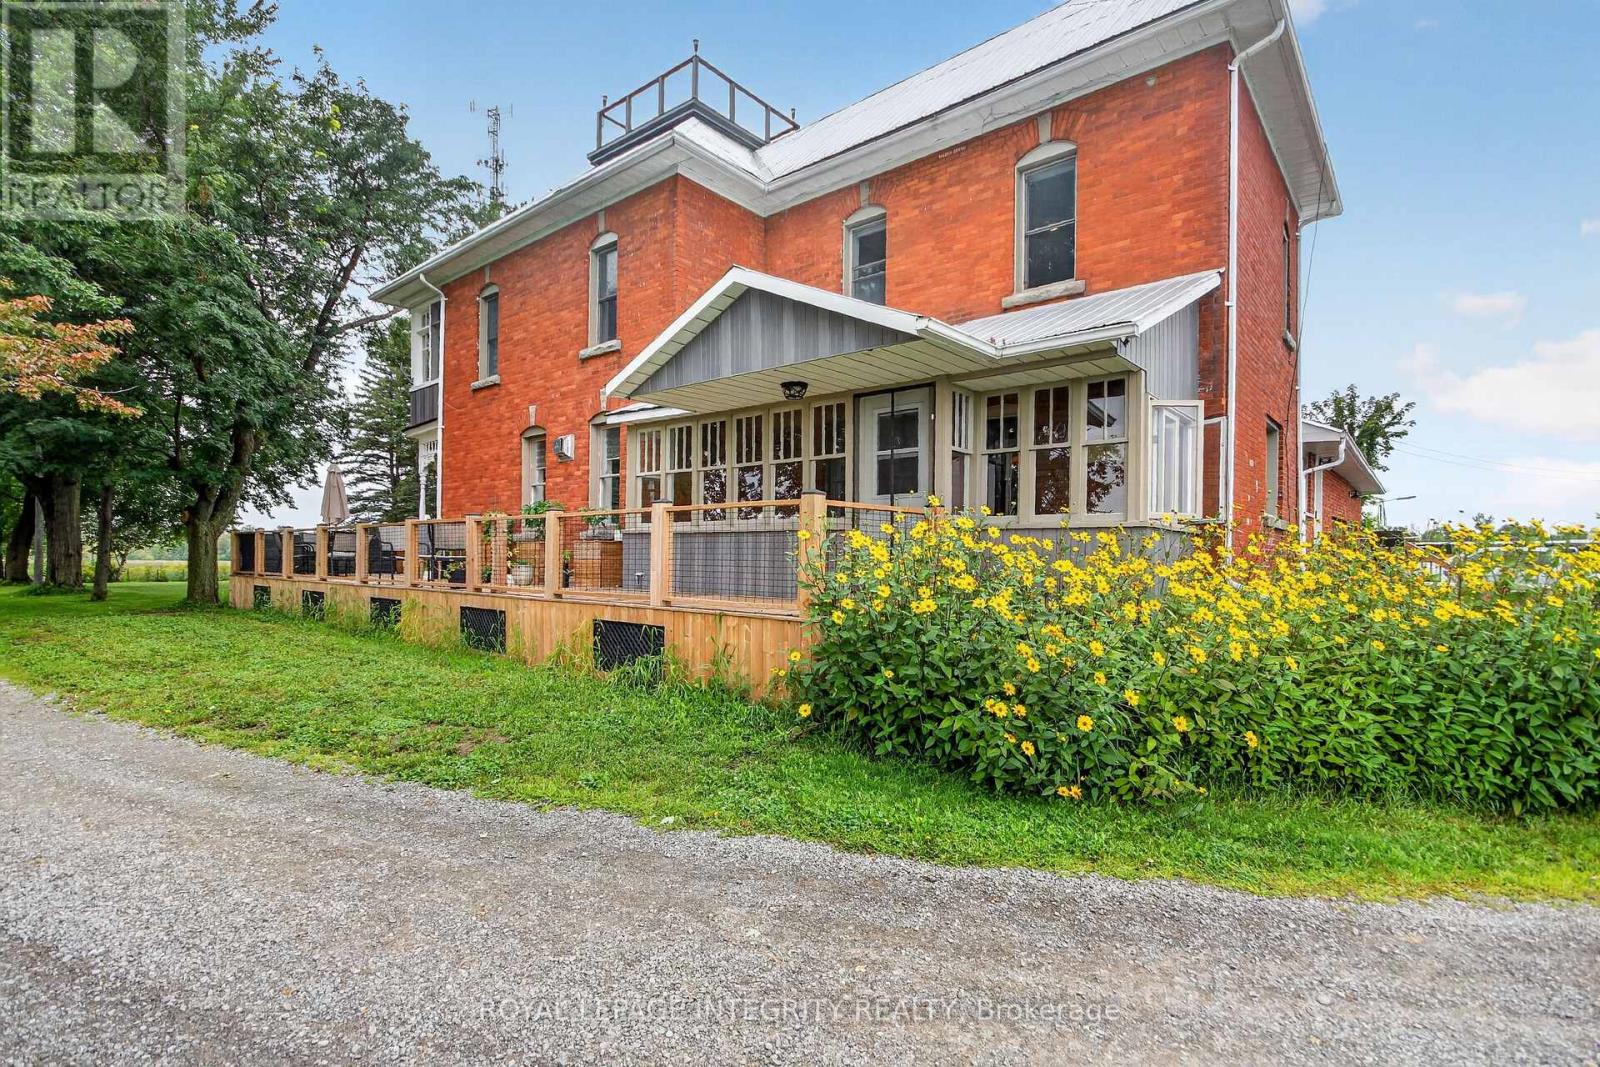
Welcome to Craig Farm, a beautifully restored century FARMHOUSE with LOFT & Double Car Garage on 4.2 picturesque acres with a tree-lined driveway leads to the charming home with wraparound porch. The bright, spacious interiors offer a warm atmosphere blending high ceilings, detailed trim, exposed brick accents and updated interiors celebrate the home's historic character and modern conveniences. The bright living room overlooks the property, while the spacious dining room features an elegant fireplace, ideal for family dinners and entertaining. The gourmet kitchen boasts custom cabinetry, quartz countertops, large breakfast island and stainless steel appliances, flowing into a charming three-season sunroom with hardwood floors. A convenient main-level powder room with laundry adds functionality. The primary suite features a walk-in closet, private 5-piece en-suite and a unique staircase connecting directly to the kitchen. Two additional bedrooms, including one with a walk-in closet and double closet, share a full bathroom with glass shower. An expansive second level three-season sunroom adds further appeal, while the third-level loft offers flexible space for an office, studio, gym or fourth bedroom. An expansive mudroom connects to the double-car garage with ample storage. Outdoors, enjoy the wraparound porch, deck and above-ground pool, surrounded by the peaceful country setting. A rare opportunity to lease a property rich in character, history and versatility distinctive country property offering interior and exterior space in a truly unique setting. The Quonset, Storage Facilities and Barn are excluded from the lease. (id:49269)