
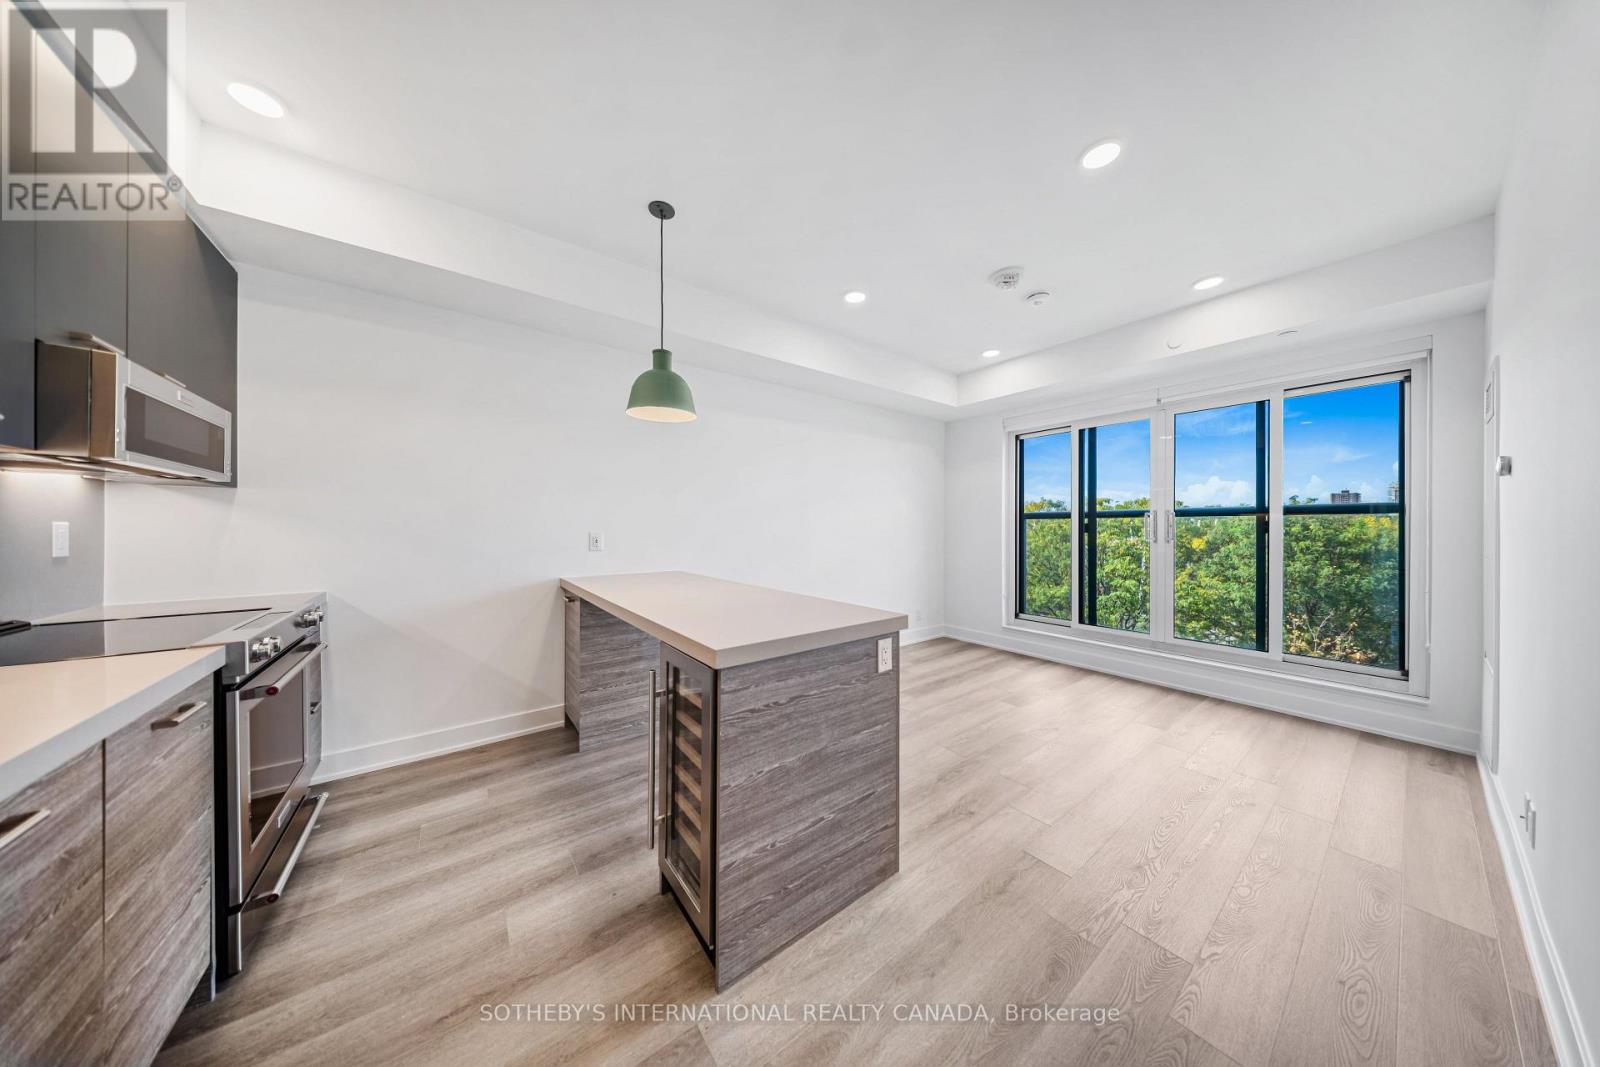
202 - 484 Spadina Avenue
Toronto, Ontario
SPECIAL OFFER: Sign a 12-month lease and get 1 month FREE. That means you pay rent for 11 months instead of 12. Longer lease: 2 months free on a 24-month lease. Free internet included. Offer subject to change. Welcome to Waverley, an award-winning boutique purpose-built rental residence by Fitzrovia at the iconic corner of College Street and Spadina Avenue, named Rental Development of the Year and Best Amenities by the Federation of Rental-housing Providers of Ontario (FRPO). The 166-suite building honours the site's storied past as a registered heritage landmark, reincorporating original elements of the historic Silver Dollar Room, including its bar, stage, murals and terrazzo floor. Suites feature 9' smooth ceilings, quartz countertops and slab backsplashes, stainless steel KitchenAid appliances, integrated dishwashers, under-cabinet LED lighting, wall-mounted medicine cabinets, in-suite laundry, mudroom bench custom millwork, custom window coverings, blackout bedroom blinds, keyless smart lock entry and Wi-Fi enabled NEST thermostats, plus complimentary Rogers 1Gig internet. Select suites offer kitchen islands and wine fridges. Furnished options available for a monthly fee. Pet friendly. Residents enjoy a signature rooftop infinity pool, The Temple commercial-grade fitness centre , yoga and spin studios, co-working and lounge spaces, an immersive screening theatre, fully equipped pet spa, lounge terrace with BBQs and a double-height lobby featuring 10 DEAN Cafe & Bar and Greenhouse Juice. Additional conveniences include 24/7 concierge, dedicated luxury car share, secure parking, bike storage, EV charging and professional on-site management. Steps to Kensington Market, Little Italy, Chinatown, the Hospital Corridor and the University of Toronto St. George campus, with the College and Spadina streetcars at the door. Parking is available to rent at $330/month and lockers at $80/month. Unit photos are representative. Actual unit may differ. (id:49269)
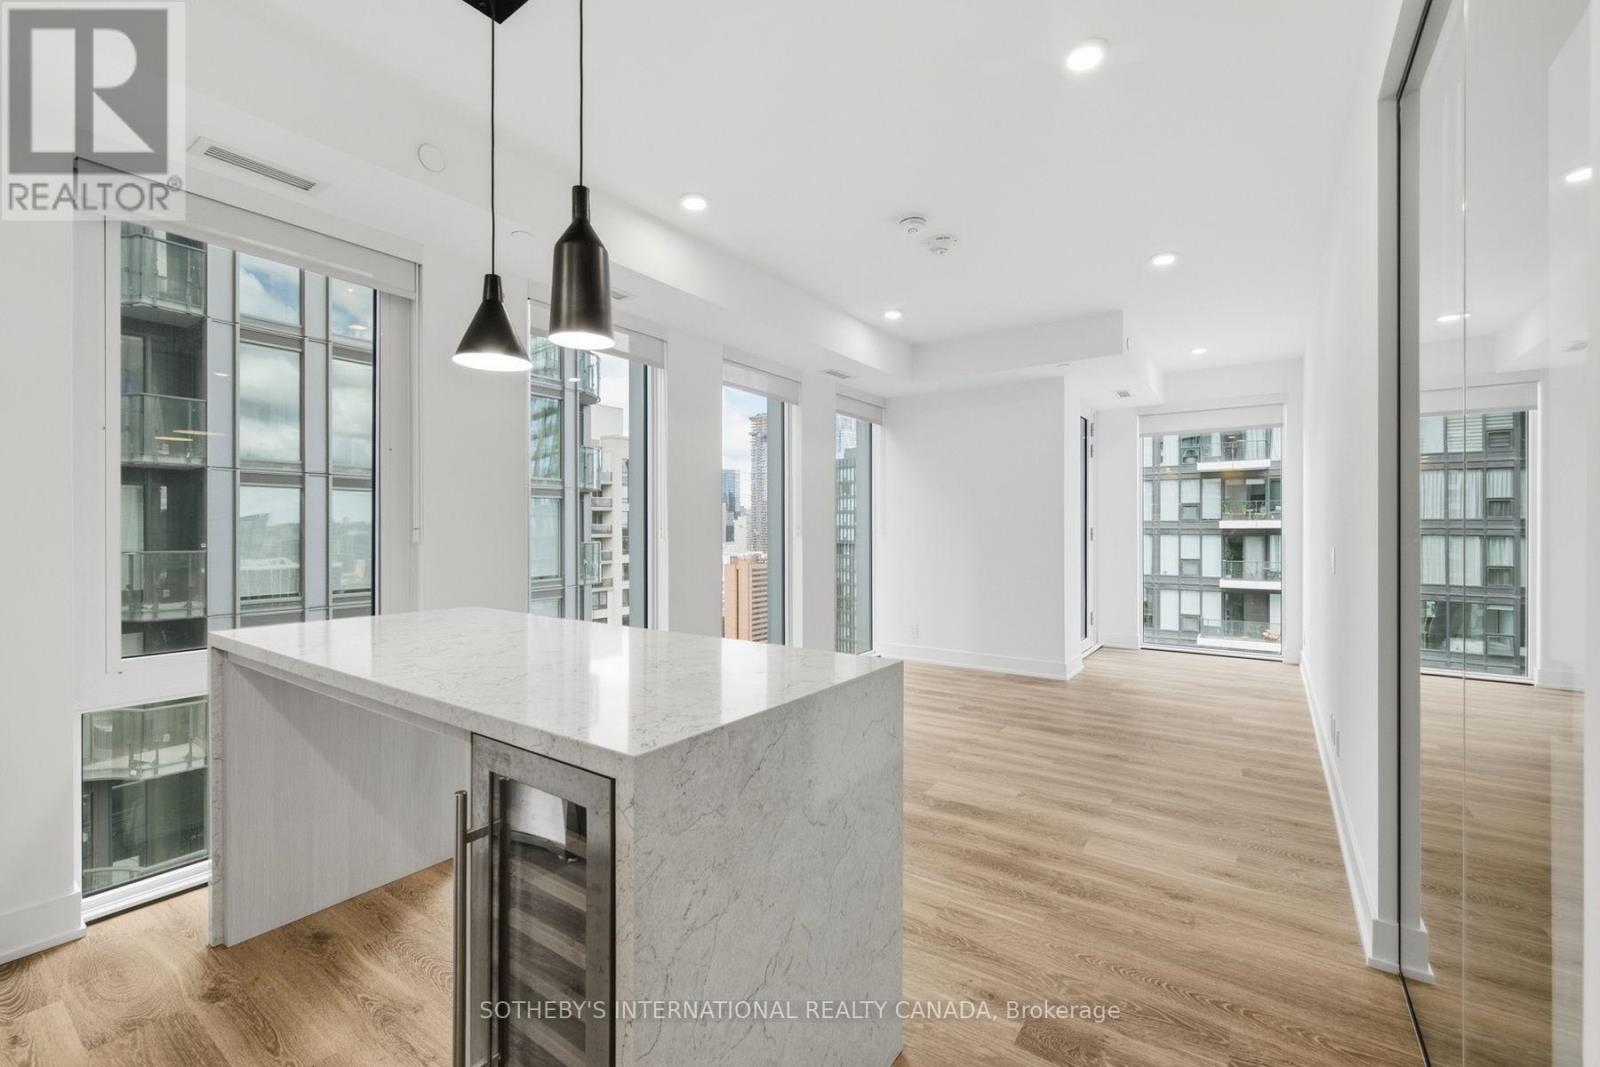
E2501 - 30 Mutual Street
Toronto, Ontario
SPECIAL OFFER: Sign a 13-month lease and get 1.5 months FREE. That means you pay rent for 11.5 months instead of 13. Longer leases get more free rent: 18 months, 2.5 months free (5% increase months 13-18) + 6 months free parking; 24 months, 3 months free (5% increase months 13-24) + 12 months free parking. 13-month lease: 4 months free parking. All free parking offers apply if applicable. Free internet included. Offer subject to change. Elm-Ledbury by Fitzrovia at Queen and Church, Downtown Toronto's most critically acclaimed rental community, designed by Hariri Pontarini Architects. Suites are composed by interior designers Figure3 with 9' smooth ceilings, quartz countertops and full-height backsplashes, stainless steel KitchenAid appliances, panelled dishwasher, in-suite full-size washer and dryer, luxury vinyl tile flooring, porcelain tile bathrooms, custom window coverings, blackout bedroom blinds, upgraded closet organizers, Wi-Fi enabled Nest thermostat and keyless smart lock entry; select suites add kitchen islands, wine refrigerators and double vanities. Amenities: LIDO rooftop infinity pool with cabanas; The Temple commercial-grade fitness centre with yoga studio, spin and reformer Pilates; Raptors basketball court; multi-sport, ski and F1 simulators; sports lounge; penthouse movie theatre; Battersea Bridge wine lounge; Sky Lounge and entertainment kitchen; 24-hour co-working lounge; rooftop BBQ terrace with fire pits; paw spa and skyline dog run. On site: 10 DEAN Cafe & Bar, Greenhouse Juice, Bloomsbury Academy early childhood education, 24-hour concierge and complimentary virtual healthcare from Cleveland Clinic Canada. Complimentary in-suite Rogers Ignite Gigabit Internet. Pet friendly. Furnished options available for a monthly fee. Steps to Queen Station, the Eaton Centre, St. Lawrence Market, TMU, George Brown and the Financial District. Parking $350/month; locker $105/month. Unit photos are representative. Actual unit may differ. (id:49269)
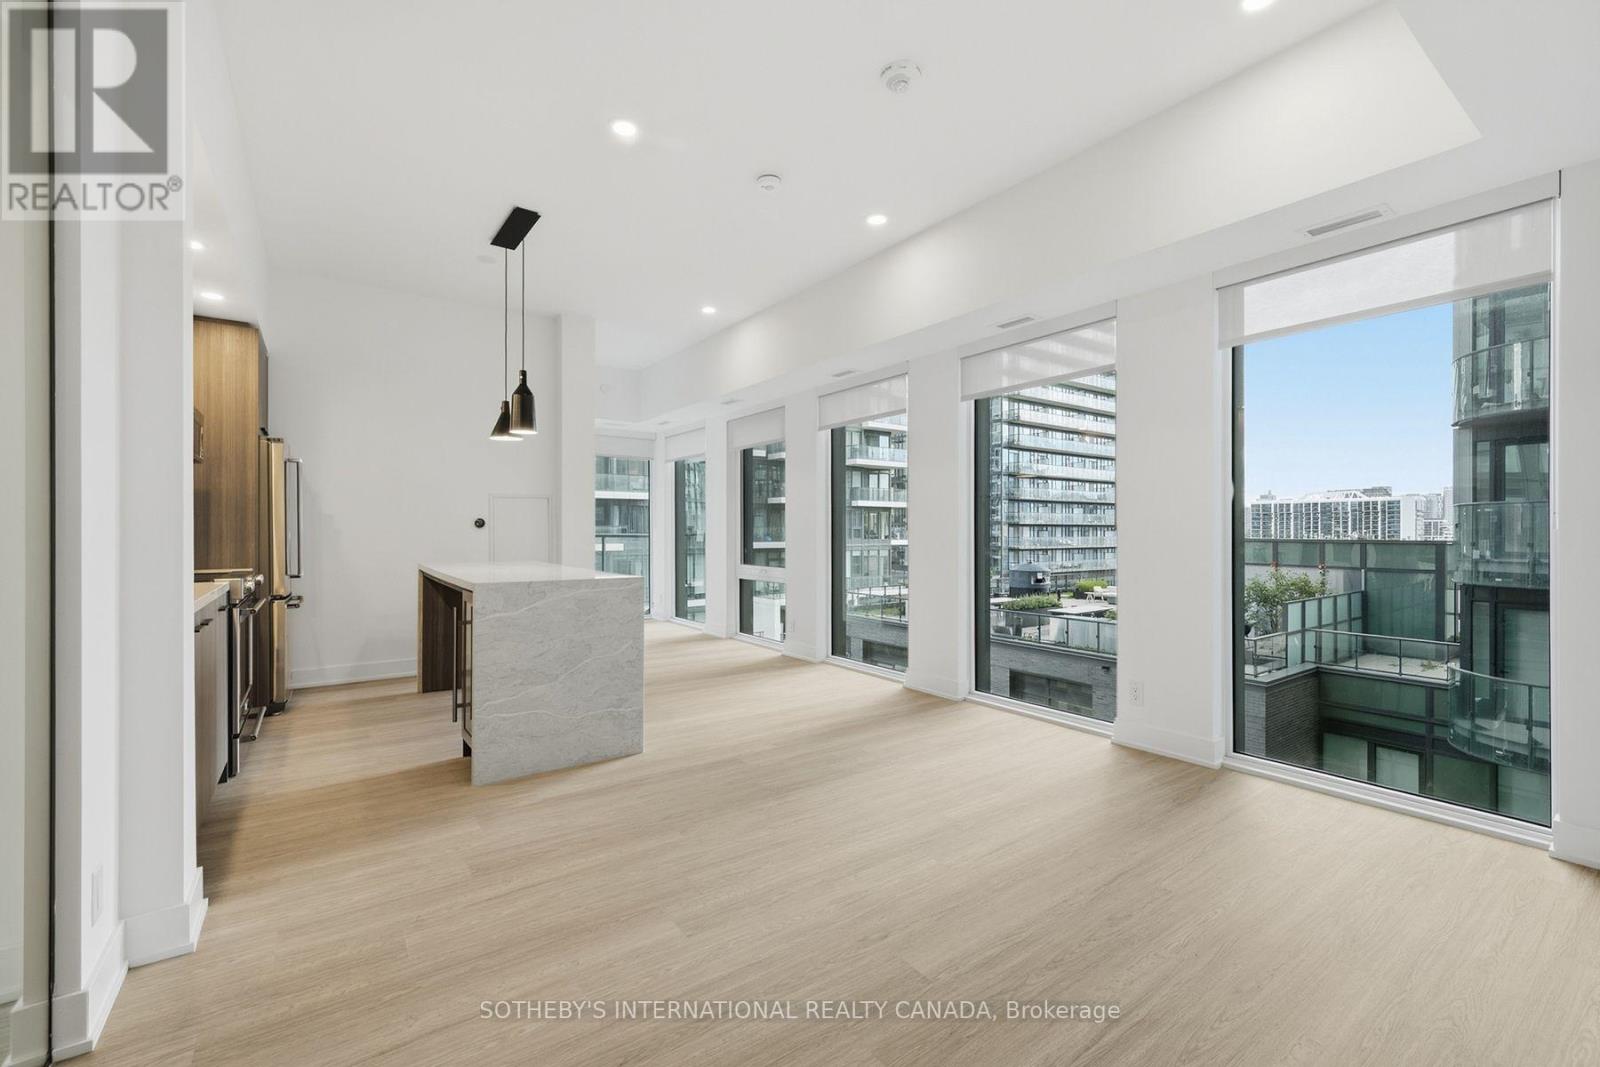
W0311 - 25 Dalhousie Street
Toronto, Ontario
SPECIAL OFFER: Sign a 13-month lease and get 1.5 months FREE. That means you pay rent for 11.5 months instead of 13. Longer leases get more free rent: 18 months, 2.5 months free (5% increase months 13-18) + 6 months free parking; 24 months, 3 months free (5% increase months 13-24) + 12 months free parking. 13-month lease: 4 months free parking. All free parking offers apply if applicable. Free internet included. Offer subject to change. Elm-Ledbury by Fitzrovia at Queen and Church, Downtown Toronto's most critically acclaimed rental community, designed by Hariri Pontarini Architects. Suites are composed by interior designers Figure3 with 9' smooth ceilings, quartz countertops and full-height backsplashes, stainless steel KitchenAid appliances, panelled dishwasher, in-suite full-size washer and dryer, luxury vinyl tile flooring, porcelain tile bathrooms, custom window coverings, blackout bedroom blinds, upgraded closet organizers, Wi-Fi enabled Nest thermostat and keyless smart lock entry; select suites add kitchen islands, wine refrigerators and double vanities. Amenities: LIDO rooftop infinity pool with cabanas; The Temple commercial-grade fitness centre with yoga studio, spin and reformer Pilates; Raptors basketball court; multi-sport, ski and F1 simulators; sports lounge; penthouse movie theatre; Battersea Bridge wine lounge; Sky Lounge and entertainment kitchen; 24-hour co-working lounge; rooftop BBQ terrace with fire pits; paw spa and skyline dog run. On site: 10 DEAN Cafe & Bar, Greenhouse Juice, Bloomsbury Academy early childhood education, 24-hour concierge and complimentary virtual healthcare from Cleveland Clinic Canada. Complimentary in-suite Rogers Ignite Gigabit Internet. Pet friendly. Furnished options available for a monthly fee. Steps to Queen Station, the Eaton Centre, St. Lawrence Market, TMU, George Brown and the Financial District. Parking $350/month; locker $105/month. Unit photos are representative. Actual unit may differ. (id:49269)
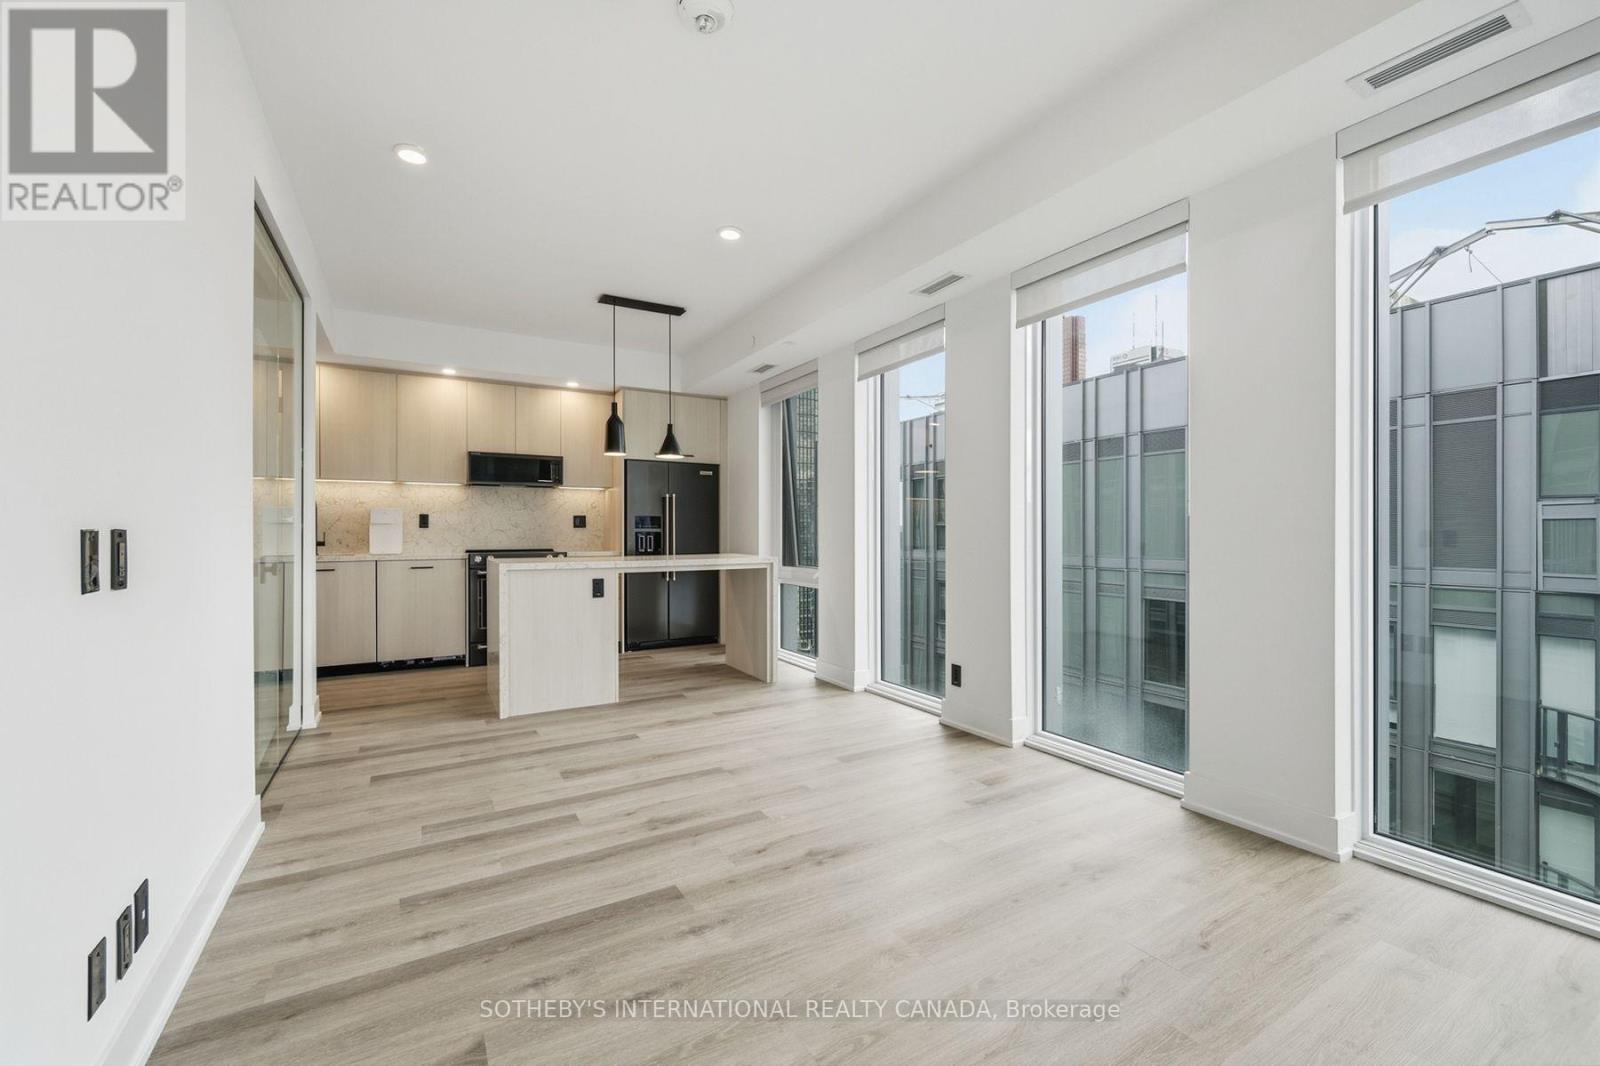
E3001 - 30 Mutual Street
Toronto, Ontario
SPECIAL OFFER: Sign a 13-month lease and get 1.5 months FREE. That means you pay rent for 11.5 months instead of 13. Longer leases get more free rent: 18 months, 2.5 months free (5% increase months 13-18) + 6 months free parking; 24 months, 3 months free (5% increase months 13-24) + 12 months free parking. 13-month lease: 4 months free parking. All free parking offers apply if applicable. Free internet included. Offer subject to change. Elm-Ledbury by Fitzrovia at Queen and Church, Downtown Toronto's most critically acclaimed rental community, designed by Hariri Pontarini Architects. Suites are composed by interior designers Figure3 with 9' smooth ceilings, quartz countertops and full-height backsplashes, stainless steel KitchenAid appliances, panelled dishwasher, in-suite full-size washer and dryer, luxury vinyl tile flooring, porcelain tile bathrooms, custom window coverings, blackout bedroom blinds, upgraded closet organizers, Wi-Fi enabled Nest thermostat and keyless smart lock entry; select suites add kitchen islands, wine refrigerators and double vanities. Amenities: LIDO rooftop infinity pool with cabanas; The Temple commercial-grade fitness centre with yoga studio, spin and reformer Pilates; Raptors basketball court; multi-sport, ski and F1 simulators; sports lounge; penthouse movie theatre; Battersea Bridge wine lounge; Sky Lounge and entertainment kitchen; 24-hour co-working lounge; rooftop BBQ terrace with fire pits; paw spa and skyline dog run. On site: 10 DEAN Cafe & Bar, Greenhouse Juice, Bloomsbury Academy early childhood education, 24-hour concierge and complimentary virtual healthcare from Cleveland Clinic Canada. Complimentary in-suite Rogers Ignite Gigabit Internet. Pet friendly. Furnished options available for a monthly fee. Steps to Queen Station, the Eaton Centre, St. Lawrence Market, TMU, George Brown and the Financial District. Parking $350/month; locker $105/month. Unit photos are representative. Actual unit may differ. (id:49269)
102 - 277 Davenport Road
Toronto, Ontario
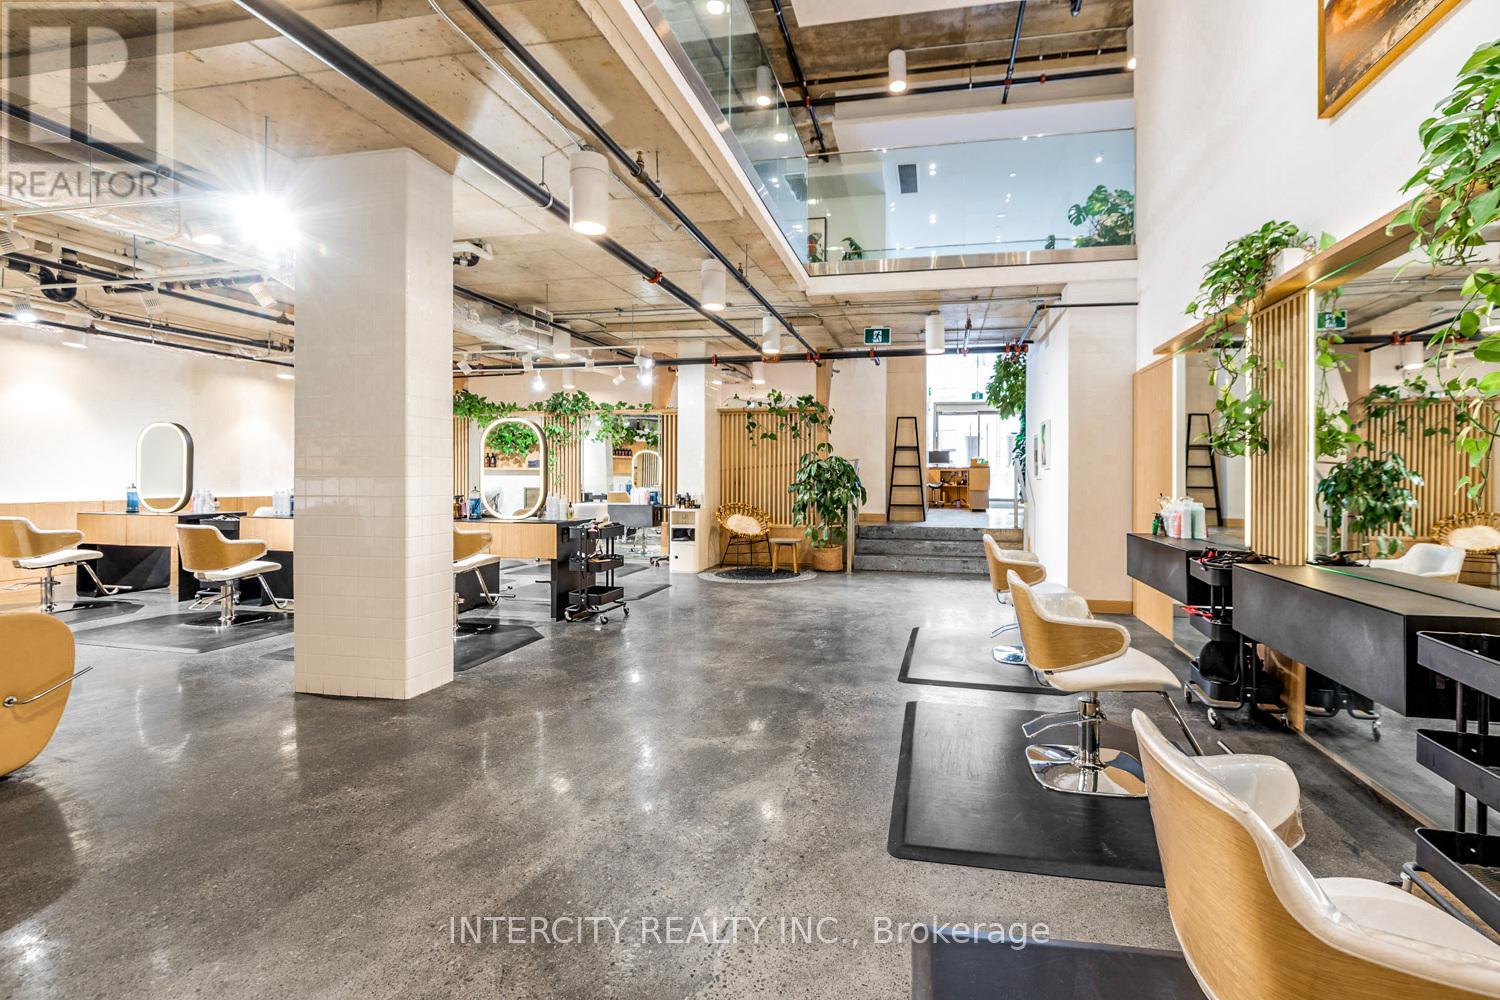
An unmistakable statement of design, presence, and prestige-this is one of the most compelling commercial spaces Yorkville has to offer. Designed by the internationally acclaimed Hariri Pontarini Architects, 277 Davenport Road is an architectural jewel within one of Yorkville's most coveted boutique luxury condominiums. Suite 102 spans just under 3940 sq. ft. of exquisitely curated space, where refined proportions and dramatic scale create an immediate sense of arrival. A striking reception area sets the tone, flowing seamlessly into an expansive open-concept main floor enhanced by soaring ceilings and a breathtaking double-height volume that draws the eye upward to the elegant mezzanine above. Every detail has been thoughtfully considered-from polished concrete floors to the sculptural lines and abundant natural light that elevate the space well beyond conventional commercial offerings. Zoned CR 2.0, this exceptional office/retail environment accommodates a wide range of prestigious uses while maintaining a rare level of architectural sophistication. Positioned for maximum impact, the property enjoys prime exposure on Davenport Road between Bedford Road and Avenue Road, just steps from the heart of Yorkville's luxury retail, fine dining, and cultural destinations. Additional highlights include 2 exclusive unground parking spaces, wheelchair-accessible entry with ramp, three 2-piece bathrooms, ensuite laundry, and unbeatable transit connectivity-only a five-minute walk to Dupont and Bay subway stations. This is not simply a commercial space-it is a design-forward, statement address for those who demand excellence, visibility, and timeless luxury in one of Toronto's most prestigious neighborhoods. (id:49269)
B - 47 Springmount Avenue
Toronto, Ontario
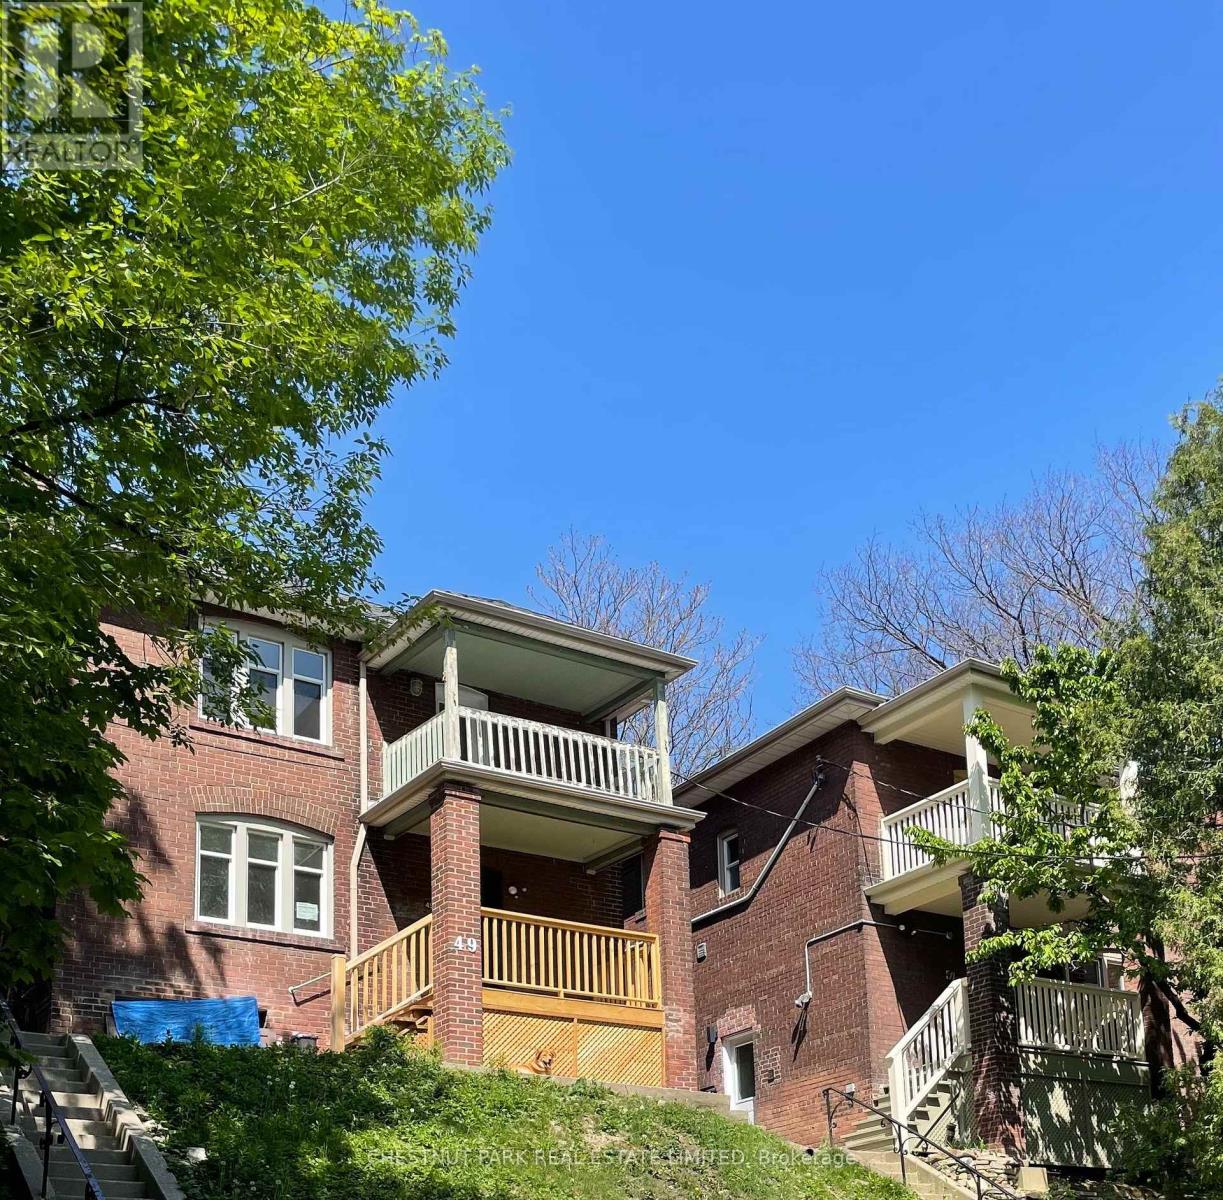
Renovated main-floor 2-bedroom in a triplex with separate entrance, parking, and ensuite laundry. Approximately 1,000 square feet, open-concept living/dining with hardwood floors, and pot lights throughout. Quartz countertops in the kitchen with stainless steel appliances. Situated on a quiet, tree-lined street, close to the shopping and restaurants on St Clair West and Geary Street. Close to public transit. Shared use of the front and back yards. (id:49269)
103 - 1060 Sheppard Avenue W
Toronto, Ontario
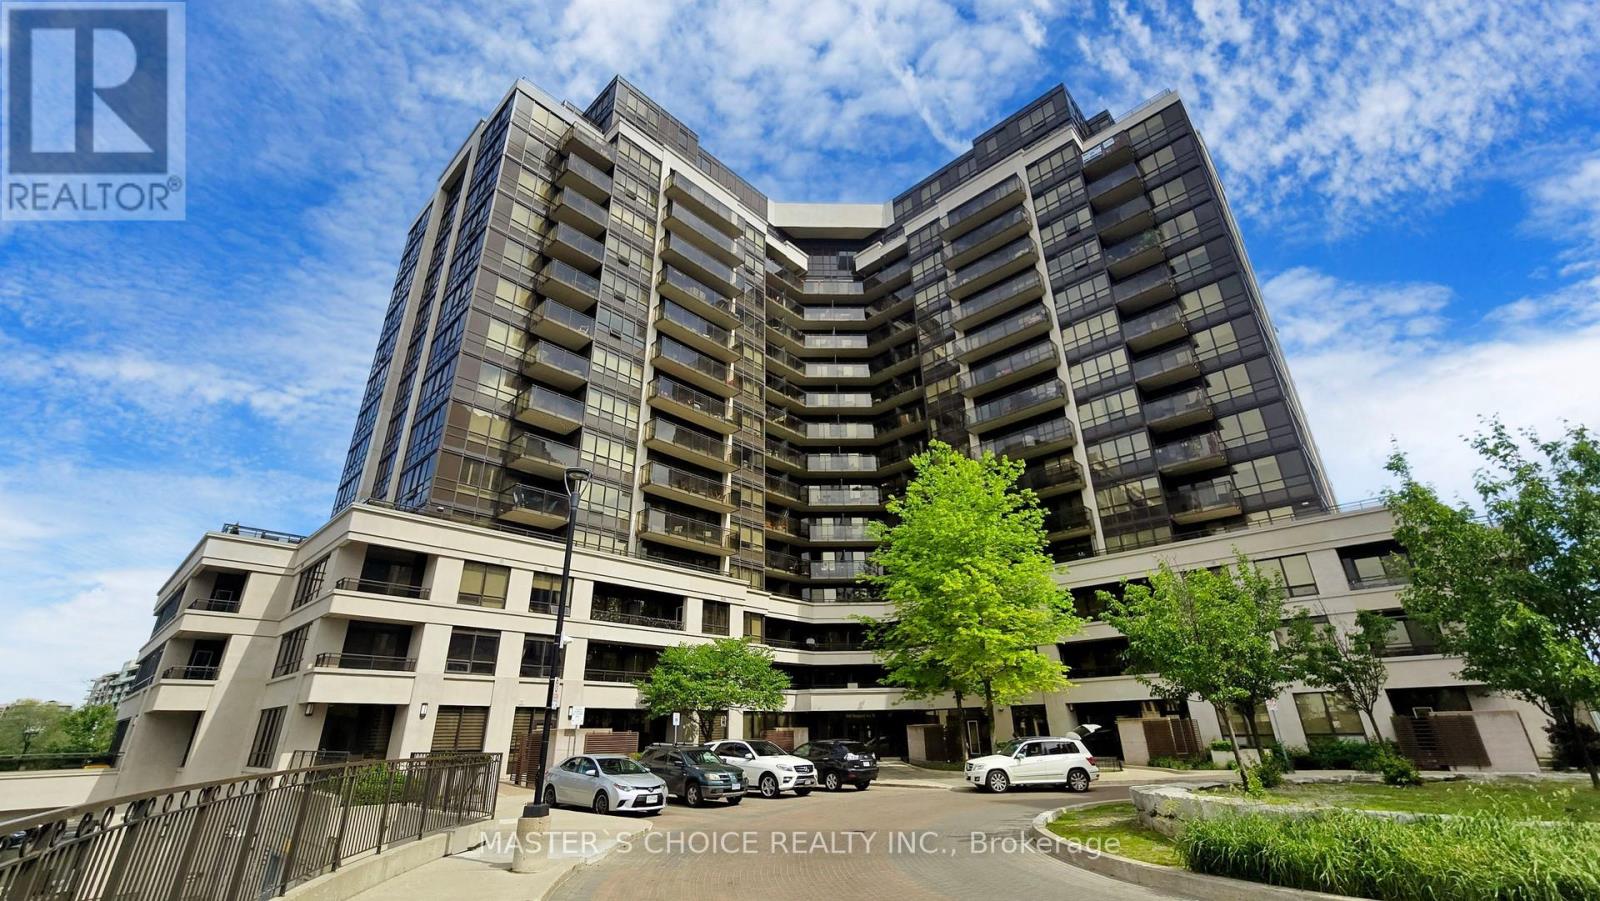
**Prime Location Right At Sheppard West Subway Station!** This Stunning Open-Concept 1 Bedroom + Den Suite Features 2 Full Bathrooms, Soaring 9-Foot Ceilings, And A Bright, Functional Layout. Modern Kitchen Equipped With Stainless Steel Appliances, Including A Brand-New Microwave. Enjoy The Convenience Of A Brand-New Washer And Dryer And One Underground Parking Space. Enjoy Exceptional Building Amenities, Including 24-Hour Concierge, Fully Equipped Fitness Centre, Indoor Swimming Pool, Sauna, And Golf Simulator. Unbeatable Location With Direct Access To Sheppard West Subway Station, Easy Access To Highway 401, And Just Minutes To York University, Yorkdale Shopping Centre, Hospitals, Costco, Best Buy, Home Depot, Supermarkets, Coffee Shops, And Much More. An Ideal Home For Professionals, Students, Or Anyone Seeking Comfort And Convenience In A Prime Toronto Location!**EXTRAS:** Fridge, Stove, Brand-New Dishwasher, Microwave Range Hood, Washer And Dryer, All Existing Electrical Light Fixtures, And One Parking Space. (id:49269)
903 - 40 Panorama Court
Toronto, Ontario
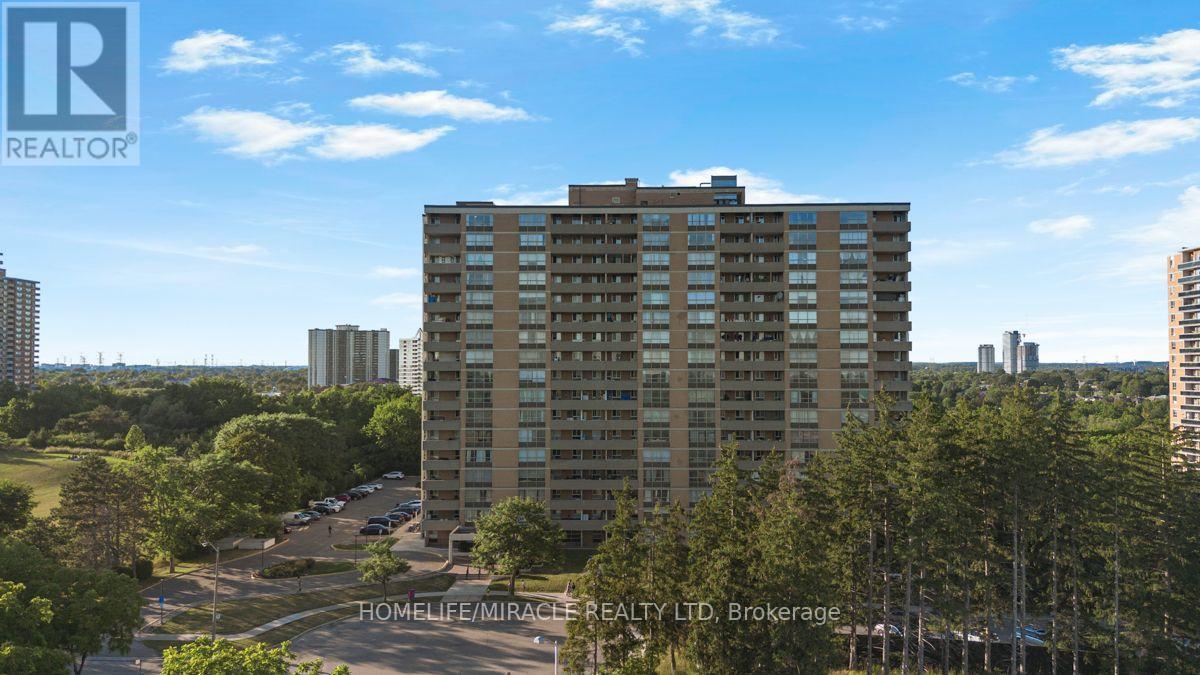
**Bright & Spacious 3-Bedroom, 2 FULL Bathroom Condo with All-Inclusive Maintenance Fees[EXCEPT HYDRO]**Experience exceptional value in today's condo market with this UPDATED bright, spacious, and freshly painted 3-bedroom, 2 full bathroom suite. Offering a functional layout, generous room sizes, scenic views, and all-inclusive maintenance fees, this home provides worry-free, low-maintenance living that's hard to find.**Top Reasons You'll Love This Home:****1. Truly All-Inclusive Maintenance Fees**Enjoy the convenience of one monthly payment covering almost everything. Maintenance fees include heat, ac, water, building insurance, common element maintenance, parking, and access to an outstanding selection of building amenities. Budget with confidence and eliminate the hassle of multiple monthly utility bills.**2. High end Amenities**Enjoy an impressive collection of amenities designed for an active lifestyle, including:Indoor swimming poolTennis courtsgym* Bike storage* And much more**3. Spacious & Functional Layout**This well-designed suite offers THREE generous bedrooms, two full MODERN UPDATED bathrooms, a bright open-concept living and dining area, Carpet free ample living space. Oversized bedrooms and a practical floor plan make it ideal for families, professionals, downsizers, or investors.Walk to 25 x 8 ft huge Balcony and Enjoy your summer time.**4. Excellent Location**Conveniently located less than 15 minutes from the Finch LRT, Highway 407, Etobicoke General Hospital, and Woodbine Mall. You'll also enjoy easy access to TTC transit, Finch LRT schools, parks, shopping, restaurants, and everyday amenities.Whether you're a first-time buyer, downsizer, or investor, this home offers outstanding value with spacious living, exceptional amenities, and the convenience of having nearly all your monthly housing expenses include Renovations: NEW KITCHEN, NEWLY RENOVATED 2 FULL WASHROOM, NEW LAMINATE FLOOR, FRESHLY PAINTEDUNIT (id:49269)
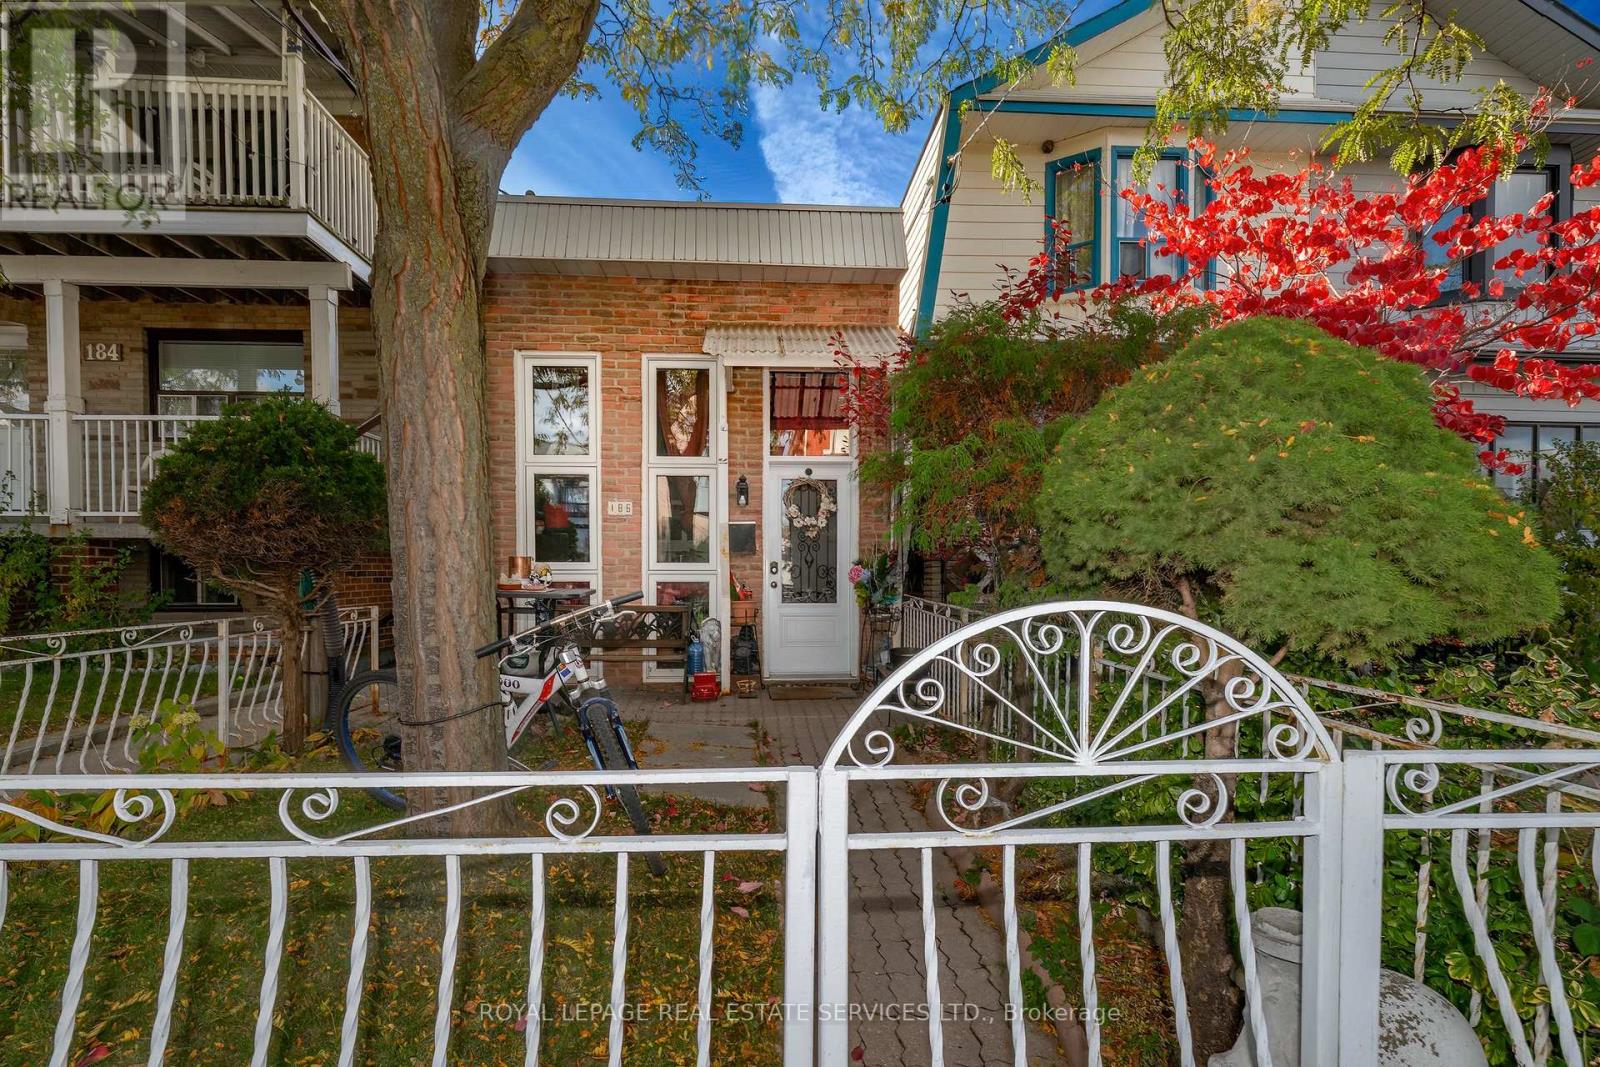
186 Earlscourt Avenue
Toronto, Ontario
This home of happiness and love for 31 years is being offered to you for a repeat performance. Surprisingly more spacious than at first sight, there is an opportunity to build upward, or to renovate. Living in a quiet neighbourhood near St. Clair really is the Canadian Dream. Three bedrooms, 2 washrooms, lots of storage space, separate basement entrance. Floor plans are attached. Let's do this! (id:49269)
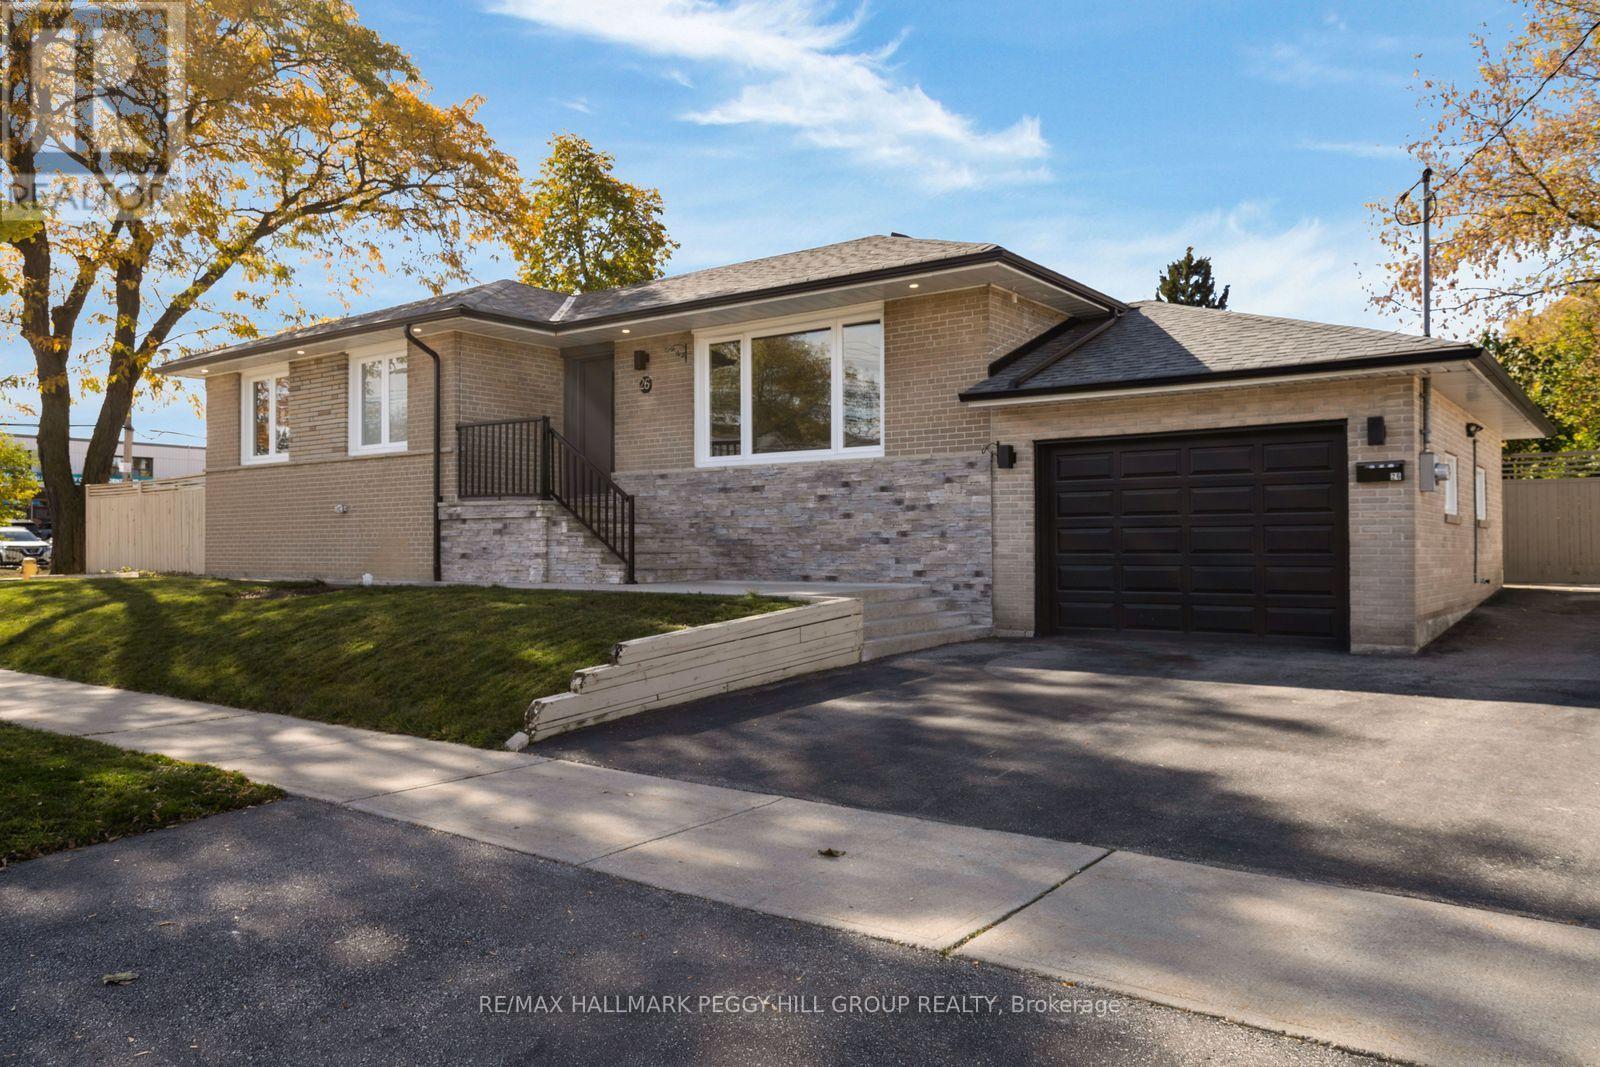
26 Celestine Drive
Toronto, Ontario
BEAUTIFULLY RENOVATED BUNGALOW WITH THREE SELF-CONTAINED LIVING SPACES, IN-LAW POTENTIAL & A 52 X 108 FT CORNER LOT! The renovations are complete, the property is entirely vacant, and the layout offers far more versatility than a traditional bungalow. At 26 Celestine Drive, three distinct living areas, each with its own kitchen and full bathroom, create an opportunity for buyers seeking separate living arrangements within one property. The brick and stone exterior sits on a spacious corner lot with four driveway parking spaces, a fully fenced yard and vehicle access through the side fence. A large Unilock patio with shade sails offers a beautiful setting for summer dinners, while artificial grass keeps the side yard low-maintenance. The updated interior features modern paint tones, pot lights and laminate flooring. The main living area has a spacious living room with a picture window and a renovated white kitchen with quartz countertops, a hexagon tile backsplash and stainless steel appliances. Two bedrooms include a primary with a walk-in closet and private 3-piece ensuite, plus a second full bathroom. The converted garage offers a self-contained studio-style living area with its own kitchen featuring quartz countertops and a full bathroom. A separate walk-up entrance leads to the finished basement, complete with a kitchen featuring quartz countertops, two bedrooms, an office and a 4-piece bathroom. A 21 x 12 ft shed with power and a workbench provides additional storage and workspace. The family-friendly neighbourhood puts multiple schools and Martingrove Gardens Park within walking distance, with a splash pad, playground, tennis and pickleball courts offering recreation close to home. Grocery stores, pharmacies, restaurants and public transit are nearby, while Highway 401 and Toronto Pearson International Airport provide excellent accessibility. (id:49269)
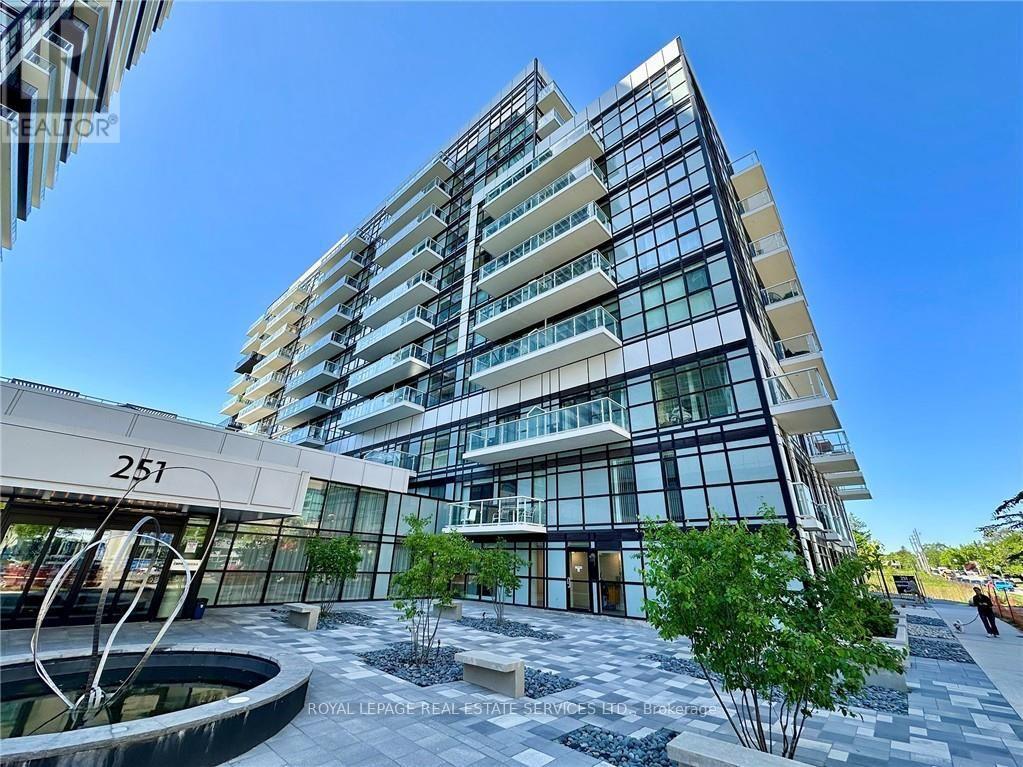
124 - 251 Manitoba Street
Toronto, Ontario
Two-storey garden-suite living at Empire Phoenix in Mimico. This south-facing condo townhouse offers approximately 990 sq. ft., a private entrance, an open-concept main level, two bedrooms upstairs, and one full bathroom plus a main-floor powder room. Floor-to-ceiling windows, laminate flooring, stainless-steel kitchen appliances, ensuite laundry and an open balcony. One underground parking space included. Building amenities include a fitness centre, party/meeting room and rooftop terrace. Convenient to neighbourhood shops, restaurants, waterfront recreation, TTC/GO and Gardiner/Lake Shore connections. Offered unfurnished. Available December 17, 2026. (id:49269)
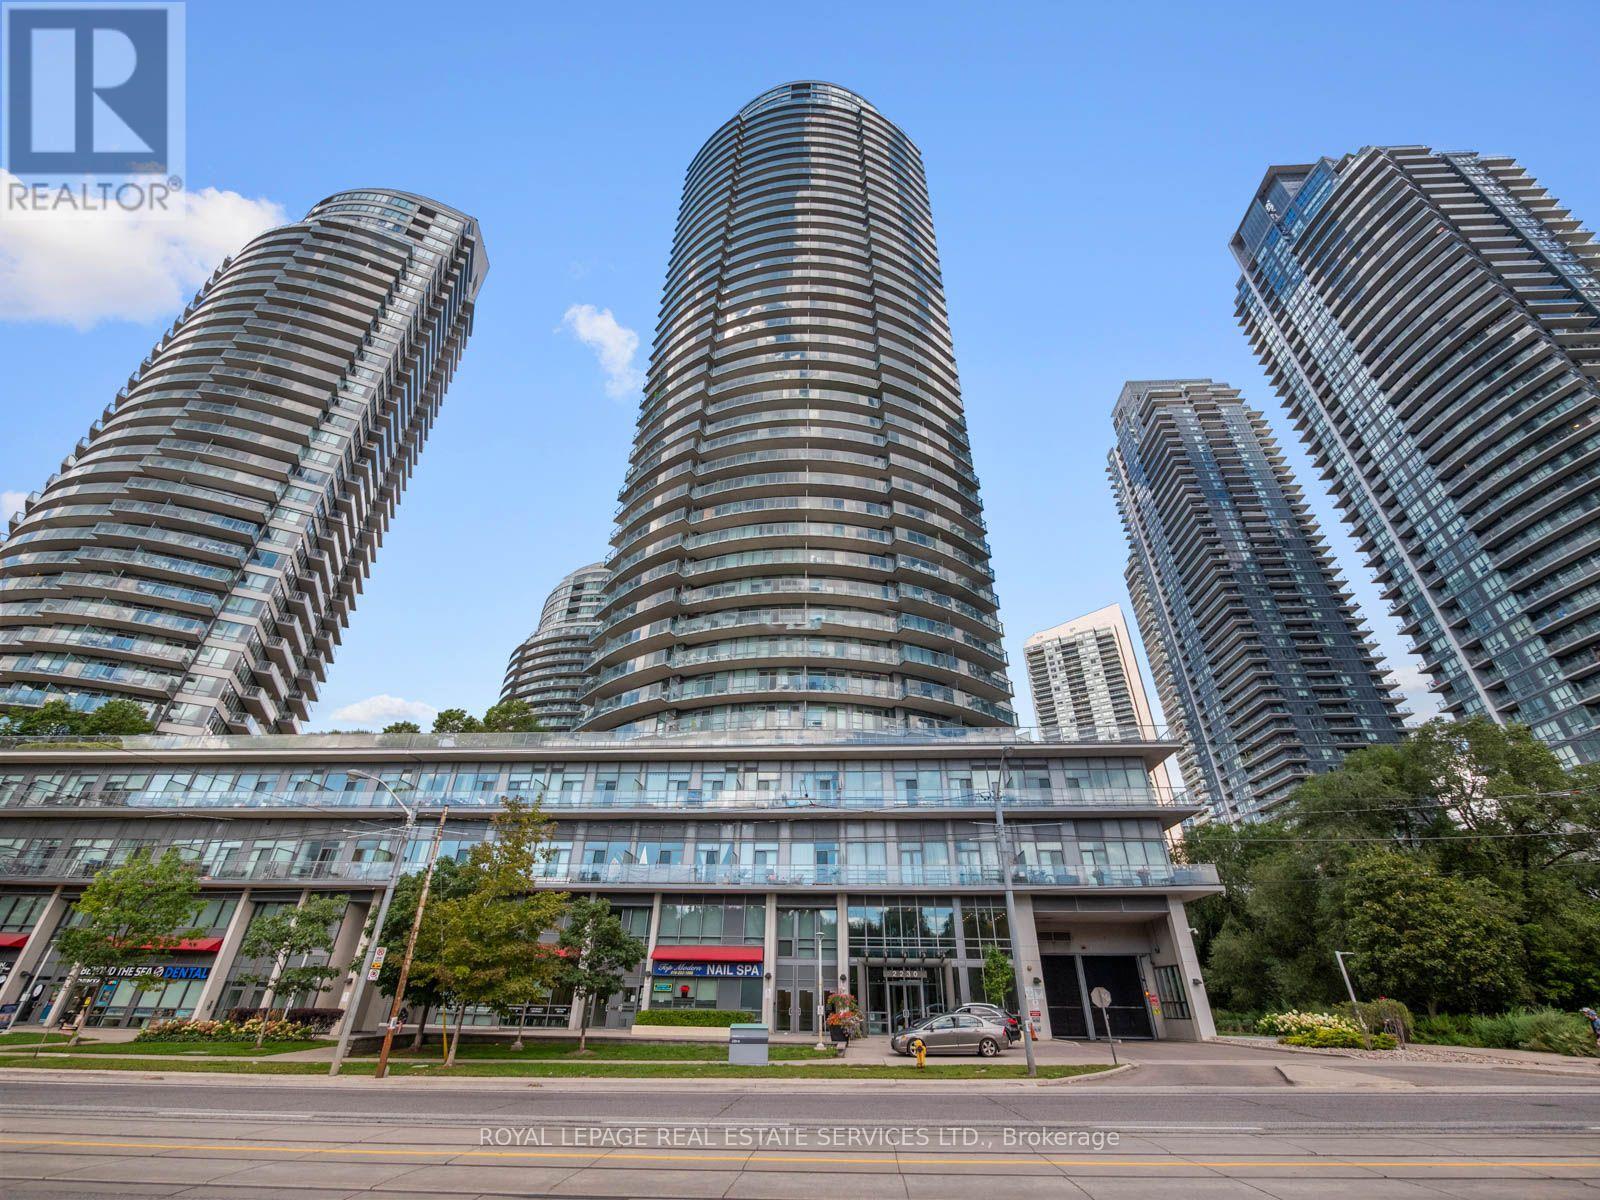
108 - 2230 Lake Shore Boulevard W
Toronto, Ontario
Welcome to resort-style living in Humber Bay Shores. This exceptional condo townhouse strikes the perfect balance between modern style, thoughtful design, and comfortable everyday living, offering private outdoor space on every level. Delivering the spacious feel and privacy of a residence alongside full condo conveniences, the home features direct access from your private garage so you can unload the car without using an elevator, plus a second non-tandem underground parking space just steps away.The main living level is impeccably configured for both effortless entertaining and practical daily routines. Updated in 2025, the kitchen boasts brand-new cabinetry, crisp quartz countertops, modern appliances, a dedicated coffee and beverage station, and a matching dining buffet. The bright, welcoming living area is highlighted by new recessed pot lights, a statement fixture over the dining table, a cozy electric fireplace with an integrated TV setup, a tastefully updated powder room, and glass doors opening directly onto a private balcony.The spacious primary bedroom includes a walk-in closet and full ensuite washroom. Every bedroom on this level enjoys access to a walkout balcony, served by fresh, modern full bathroom featuring updated vanities and sleek contemporary lighting.The loft level offers maximum versatility, featuring a built-in Murphy bed. This room easily shifts from a quiet daytime lounge and home office into a private evening guest suite. Outside, the expansive, ravine-facing top-floor terrace includes a gas BBQ hookup and ample space to host friends and family against a serene backdrop.Take advantage of retreat-like building amenities, including an indoor pool, gym, fitness studio, sauna, children's playroom, and party room. All of this sits just steps away from waterfront trails, groceries, dining, and the vibrant outdoor lifestyle of Humber Bay Shores. (id:49269)