
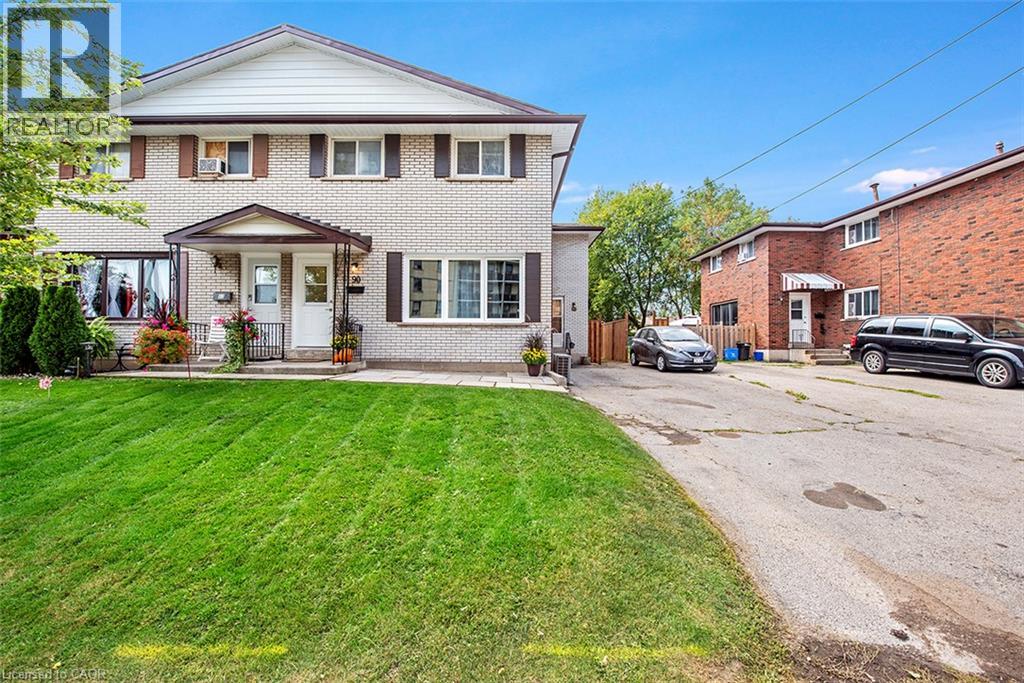
88 & 90 Delawana Drive
Hamilton, Ontario
TWO GREAT OPPORTUNITIES AWAIT YOU ON THIS DUPLEX. Opportunity #1. OWN for LESS THAN YOU CAN RENT or Opportunity #2. Become an INVESTOR RIGHT AWAY & start making money on your INVESTMENT. Whichever is right for YOU, YOU won’t go wrong with this DUPLEX featuring one READY TO GO UNIT that YOU CAN LIVE IN or RENT it out for about $2,900 plus utilities. The “other side” is currently rented & bringing in income. The READY TO GO UNIT is FULLY RENOVATED featuring LUXURIOUS VINYL PLANK FLOORING, NEW KITCHEN, with STAINLESS STEEL APPLIANCES & QUARTZ COUNTERTOP. Both UNITS feature 1074 sq of well designed space, 3 bedrooms, 2 parking spots & a backyard retreat for themselves. Come visit our FULLY RENOVATED MODEL every weekend or book YOUR APPOINTMENT to learn more about this unique opportunity for THE END USER or THE INVESTOR. (id:49269)
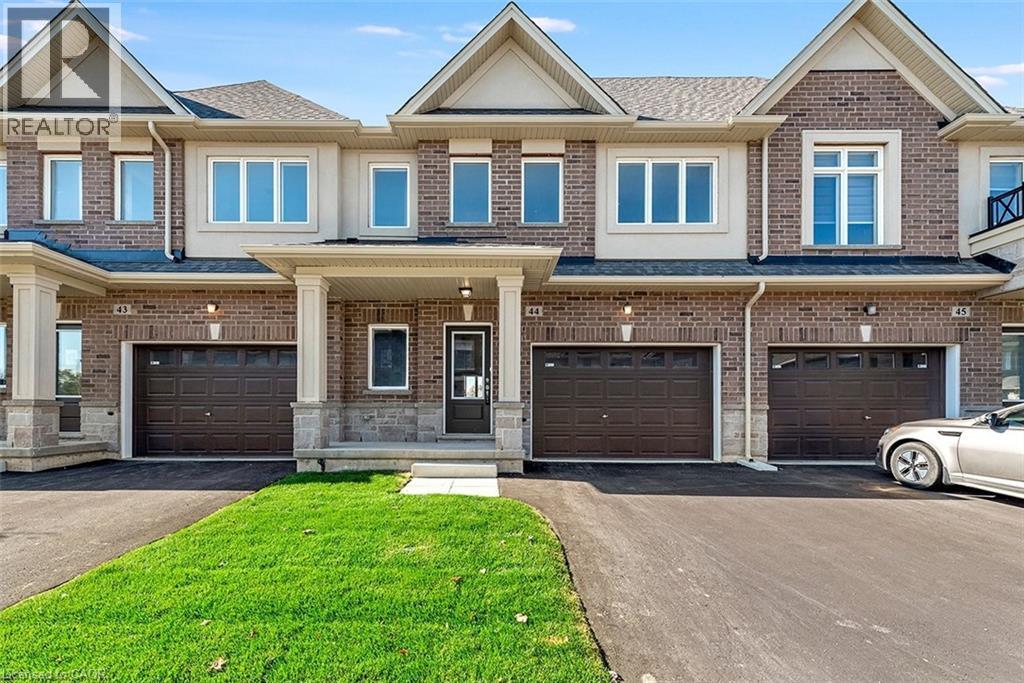
205 Thames Way Unit# 44
Mount Hope, Ontario
From the moment you pull up to the curb of this brand-new town home you’ll feel the DiCenzo difference. Nestled on a lot fit for a semi-detached (24 feet wide) this home has a 12-foot garage - making it easy to park without retracting side mirrors. Flooded with natural light this beautiful home boasts 1430 square feet of intentionally designed living space where every square foot has a purpose and no corner is wasted. Catering to modern-family living the main floor offers a professionally designed chef's kitchen featuring crisp white shaker-style cabinets - all soft close - pots and pans drawers a double pantry and and over-sized island with quartz counters. The upper level offers a primary bedroom with 2 - yes you read that correctly - 2 walk-in closets for effortless organization. The extra large windows flood the space with natural light. The ensuite offers a spa-like experience featuring an over-sized shower with built-in shelf and frameless glass door. Down the hall is a 4 pc bathroom and 2 generously-sized bedrooms both with large closets for modern family living. As part of our SNAP collection this home boasts approximately $30,000 in builder added upgrades including but not limited to; 200 amp electrical service, oak stairs, pot lights, floor to ceiling bump-out with a 42 Napolean fireplace, large tiled shower with frameless glass door, built-in shelf and tiled basin in the ensuite, smooth texture ceilings throughout, wide-plank vinyl flooring throughout the main level and a 3 pc rough-in for a future bathroom in the basement. And just when you thought it couldn't possibly get better you step outside the walkout basement into a private backyard with no rear neighbors. If you’ve been waiting for the right blend of style, design and everyday convenience – this is one you want to miss. Price is inclusive of government rebates. Some images have been virtually staged. (id:49269)
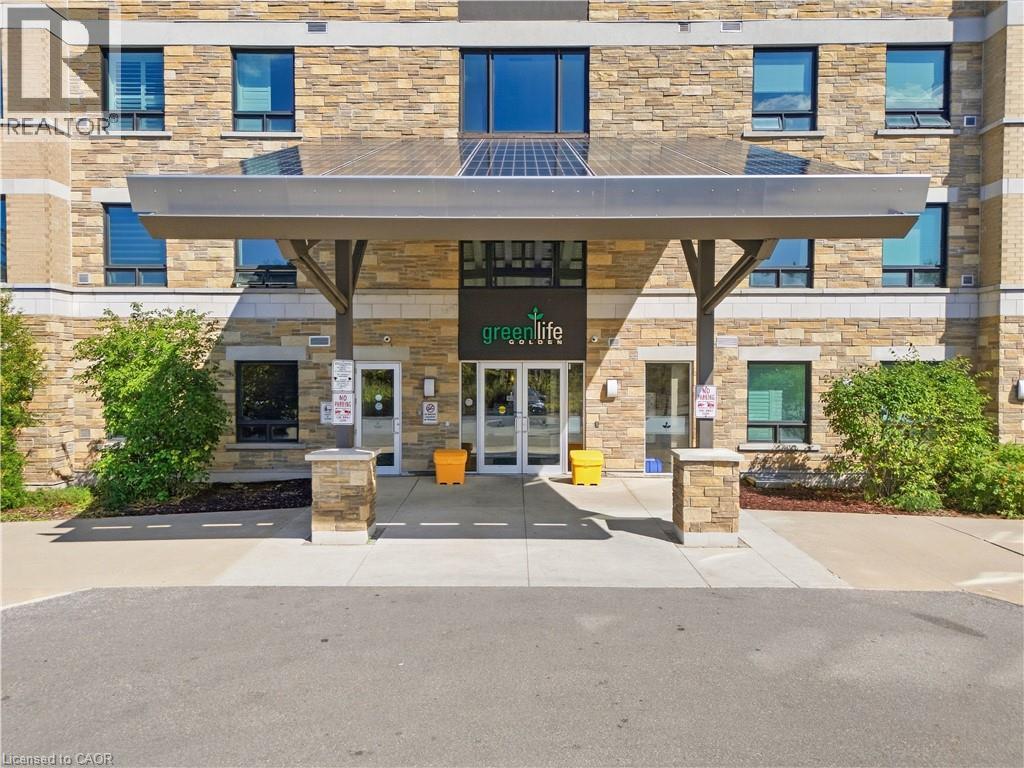
7400 Markham Road Unit# 203
Markham, Ontario
Welcome to GreenLife, where spacious living meets energy-efficient design! This beautifully maintained 1+1 condo offers 880 sq. ft. of living space, featuring a generously sized den, open-concept layout, and plenty of room to live and entertain. Enjoy maintenance fees under $200/month, an exceptional value made possible by GreenLife’s innovative solar panel and geothermal energy systems, designed to promote sustainable living while helping keep monthly costs low. Recent upgrades include new flooring, and washer/dryer. Ideally located with easy access to three major highways and just minutes from Costco, Walmart, Winners, and an abundance of shopping, dining and everyday amenities. A fantastic opportunity for first-time buyers, downsizers or investors seeking a spacious, upgraded and energy-efficient home with exceptional value in Markham. (id:49269)
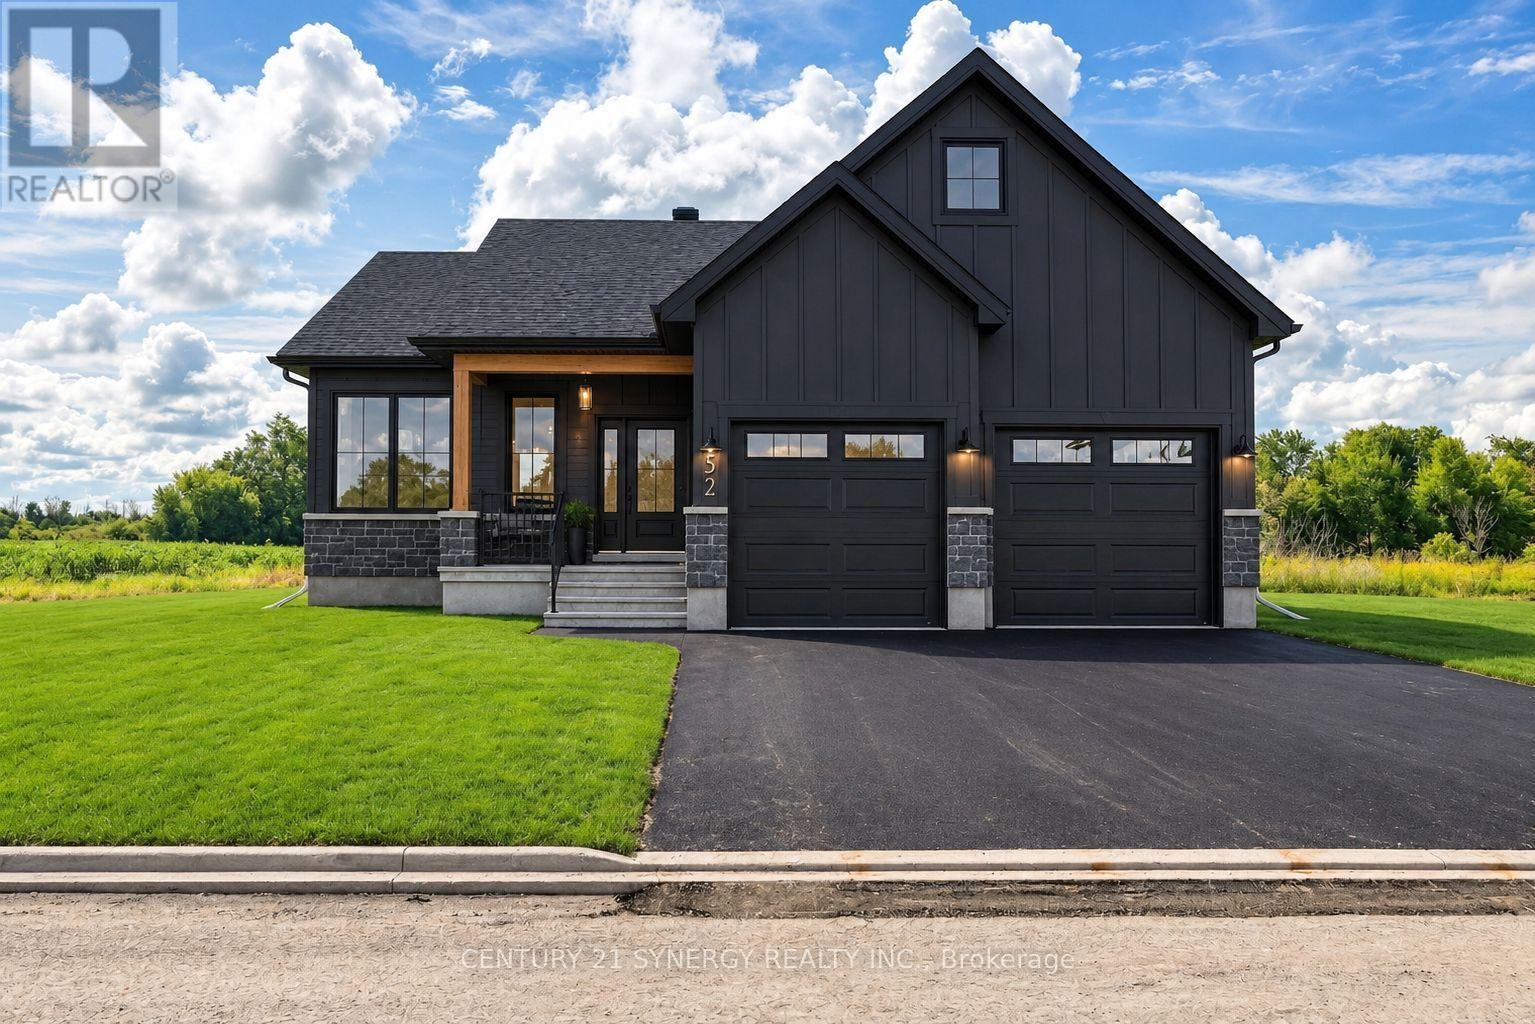
Lot 00 Stan Street
North Stormont, Ontario
FULL HST REBATE INCLUDED IN LISTING PRICE*Welcome to the VENETO. This beautiful bungalow, to be built by a trusted local builder, in the new sub-divison of Countryside Acres in the heart of Crysler. This bungalow offers an open-concept layout, three spacious bedrooms, and two bathrooms is sure to be inviting and functional. The layout of the kitchen with a center island and breakfast bar offers both storage and a great space for casual dining or entertaining. A primary bedroom with a walk-in closet and en-suite, along with the mudroom and laundry room, adds to the convenience & practicality. With the basement as a blank canvas and a two-car garage with inside entry, there is plenty of potential for customization. Homebuyers have the option to personalize their home with either a sleek modern or cozy farmhouse exterior, ensuring it fits their unique style offering the perfect blend of country charm and modern amenities. NO AC/APPLIANCES INCLUDED but comes standard with hardwood staircase from main to lower level and eavestrough. (id:49269)
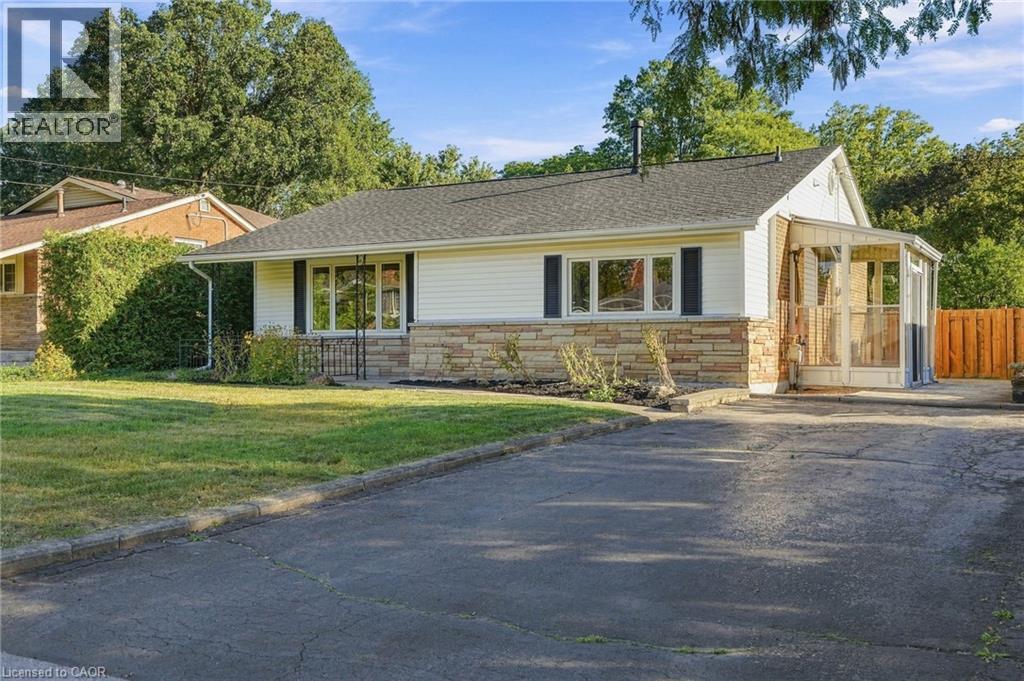
1267 Dunbar Road
Burlington, Ontario
Welcome to 1267 Dunbar. This meticulously maintained home is nestled in the heart of Burlington's Mountainside community. With 3 bedrooms, 2 bathrooms, over 1,600 sqft of finished living space, and a 60' x 120' lot this home offers exceptional value. Enjoy your morning coffee in the sunroom and unwind in the evening on your covered front porch. The main level is designed for everyday living and entertaining with high ceilings, a spacious living and dining area, and a generously sized kitchen. Upstairs you'll find three comfortable bedrooms and a newly renovated bathroom featuring a walk in shower. The lower level provides a bright and spacious family room with new carpet, a full bathroom, oversized laundry, and crawl space for functional storage. The basement walkup offers convenient access to your patio, and the expansive and mature backyard. This home is ready for you to make it your own! (id:49269)
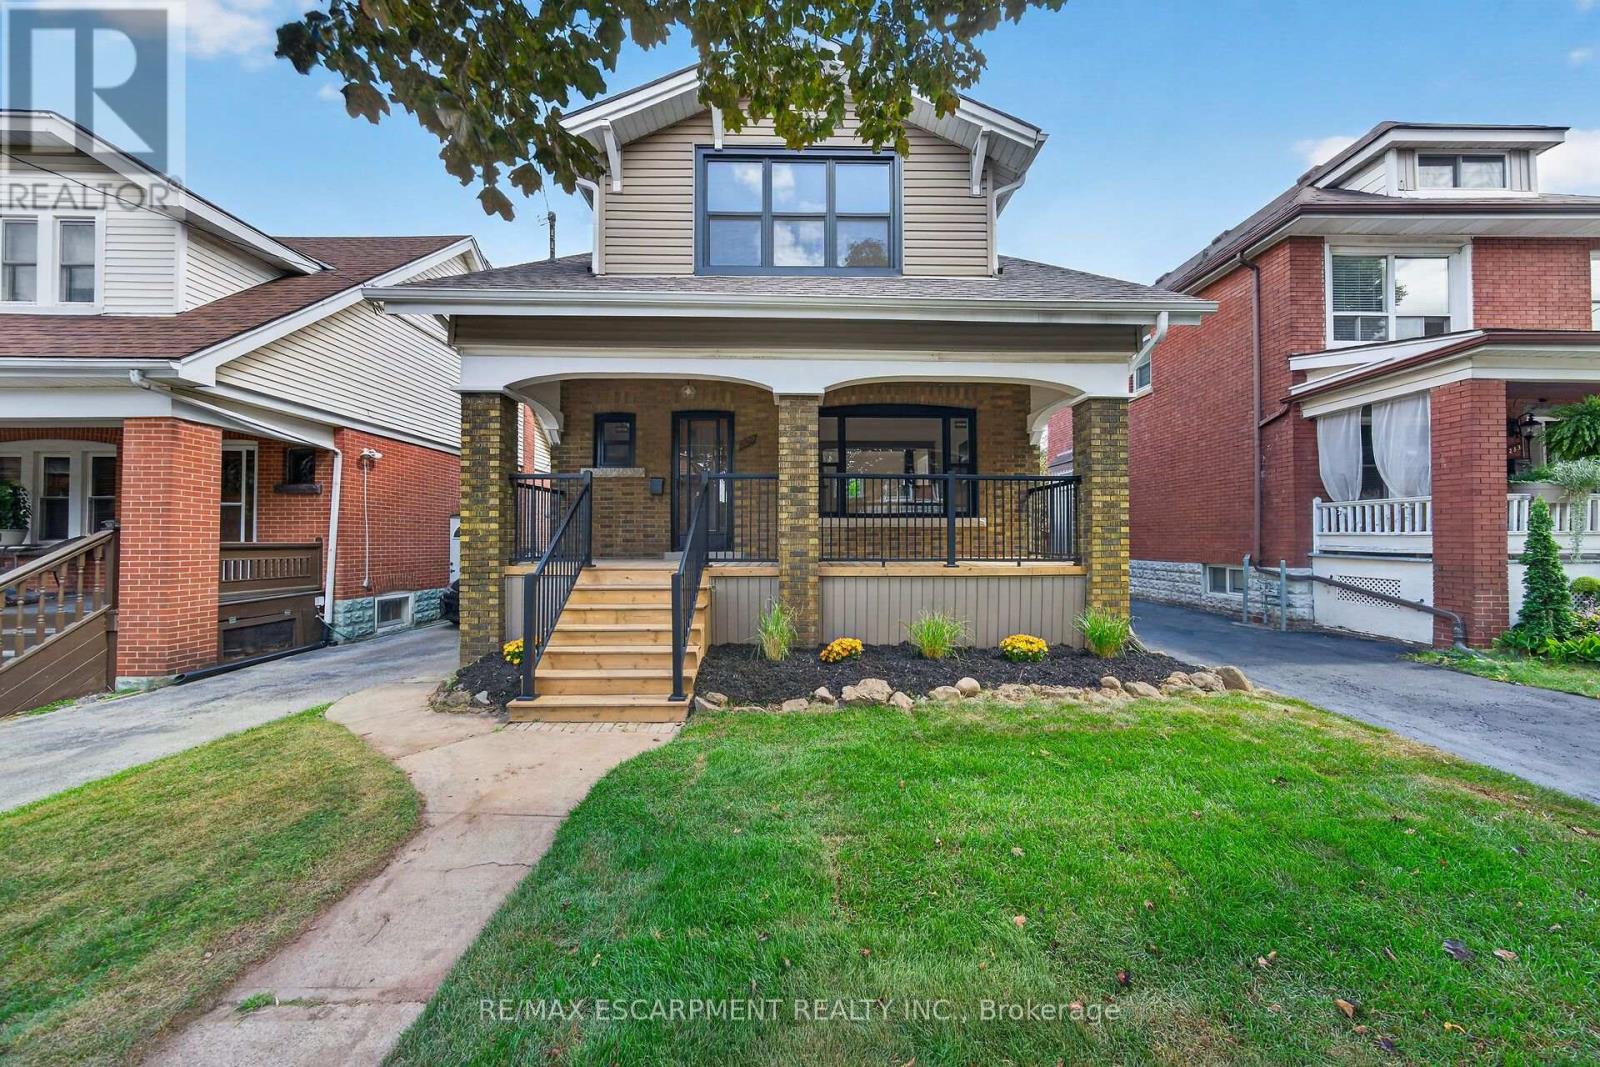
229 Park Row S
Hamilton, Ontario
AbsolutelyWelcome to **229 Park Row South**, a beautifully updated circa-1929 Craftsman-style two-storey home where timeless character meets modern comfort. Located in the desirable Gage Park neighbourhood on a quiet, mature tree-lined street, this inviting home offers convenient access to schools, parks, shopping, recreation and major highways.From the moment you step inside, the original craftsmanship stands out. Beautifully refinished hardwood floors with mahogany inlay, original oak trim and baseboards, solid oak interior doors and rich period details create a warm and welcoming atmosphere. The formal living and dining rooms are ideal for everyday living and entertaining, with the dining room showcasing a striking Craftsman-style colonnade, built-in cabinetry, decorative columns and a charming window alcove with built-in seating.The updated open-concept kitchen blends beautifully with the home's original character and features custom white cabinetry, quartz countertops, a stylish herringbone backsplash, generous peninsula seating and counter space, plus four new appliances.Upstairs, you'll find three spacious bedrooms, each with its own walk-in closet, along with a beautifully renovated four-piece bathroom. The finished lower level, accessed by a convenient side entrance, provides even more living space with a comfortable recreation room, new three-piece bathroom, laundry area and a large utility/storage room.Outdoor living is just as appealing. Relax on the covered front porch with new maintenance-free railings, or step out from the kitchen to the spacious new rear deck overlooking the fully fenced backyard. A private side driveway leads to the detached garage.Recent improvements include all new windows, updated wiring and plumbing, and a roof replaced in 2019. Filled with original charm and thoughtfully updated for today's lifestyle, 229 Park Row South is a special opportunity in one of Hamilton's most established and sought-after neighbourhoods! (id:49269)
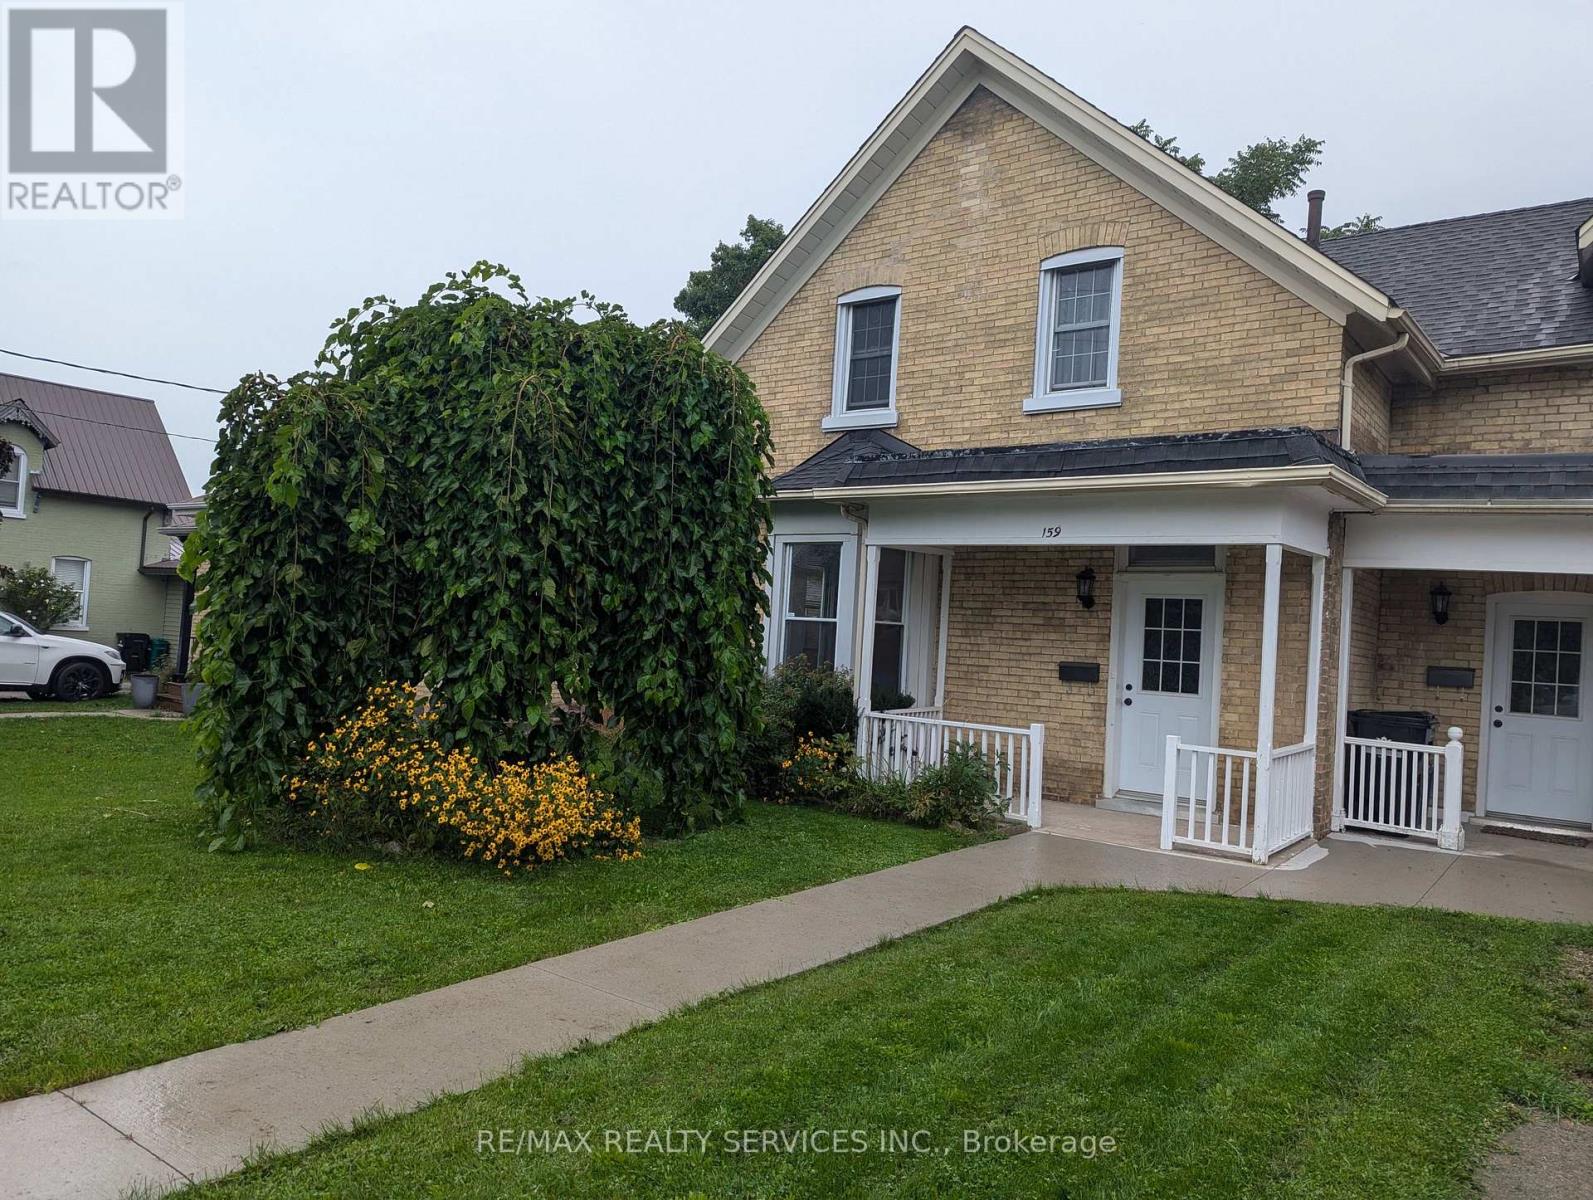
159 Wellington Street
Cambridge, Ontario
This charming and beautifully updated semi-detached home offers the perfect combination of comfort and convenience. Don't miss the opportunity to lease this lovely residence in a mature, family-friendly neighborhood. This inviting residence is ideal for both families and professionals. Located in East Galt, it features a spacious living room and dining room, complemented by large sunny windows that flood the home with natural light. With three generously sized bedrooms, two bathrooms and unfinished basement this home provides ample space for comfortable living. The kitchen has stainless steel appliances, including fridge, stove, microwave and dishwasher. Main floor laundry and washroom adds to the convenience of daily living. The large fenced backyard is perfect for summer gatherings, barbecues, and quiet outdoor relaxation. Set in a quiet, established neighborhood, this home is within distance to schools, parks, Downtown Galt, and other essential amenities. Quick access to major city routes makes commuting and daily errands a breeze. (id:49269)
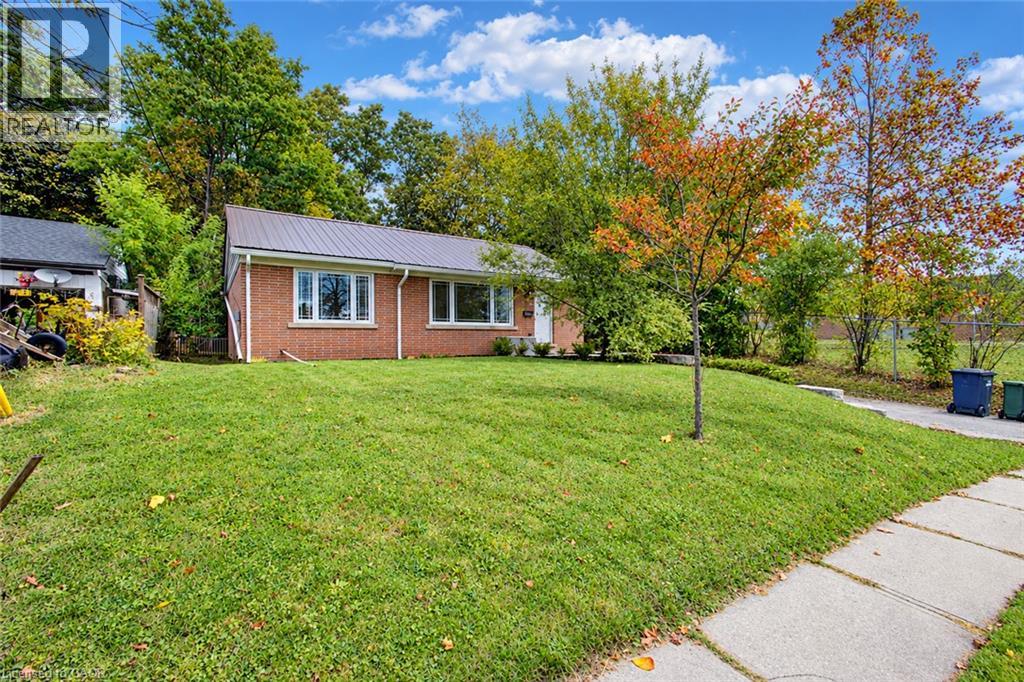
15 Dumbarton Street
Guelph, Ontario
Welcome to desirable Riverside Park! Set on a large lot along a mature, tree-lined street, this solid all-brick bungalow offers 3+1 bedrooms, 2 bathrooms and outstanding potential for families, hobbyists and investors alike. A durable steel roof provides lasting peace of mind, while the detached 22' x 22' heated garage/shop is ideal for vehicles, projects, storage or a home-based workspace. Located next to a private elementary school and close to parks, shopping, schools, restaurants and other everyday amenities, this property combines convenience with an established neighbourhood setting. With potential for an additional dwelling unit, subject to municipal approvals, it also presents an exciting opportunity for the savvy investor. A versatile home, valuable lot and sought-after location - all in one exceptional offering. (id:49269)
1452 Jefferson Road
Burlington, Ontario
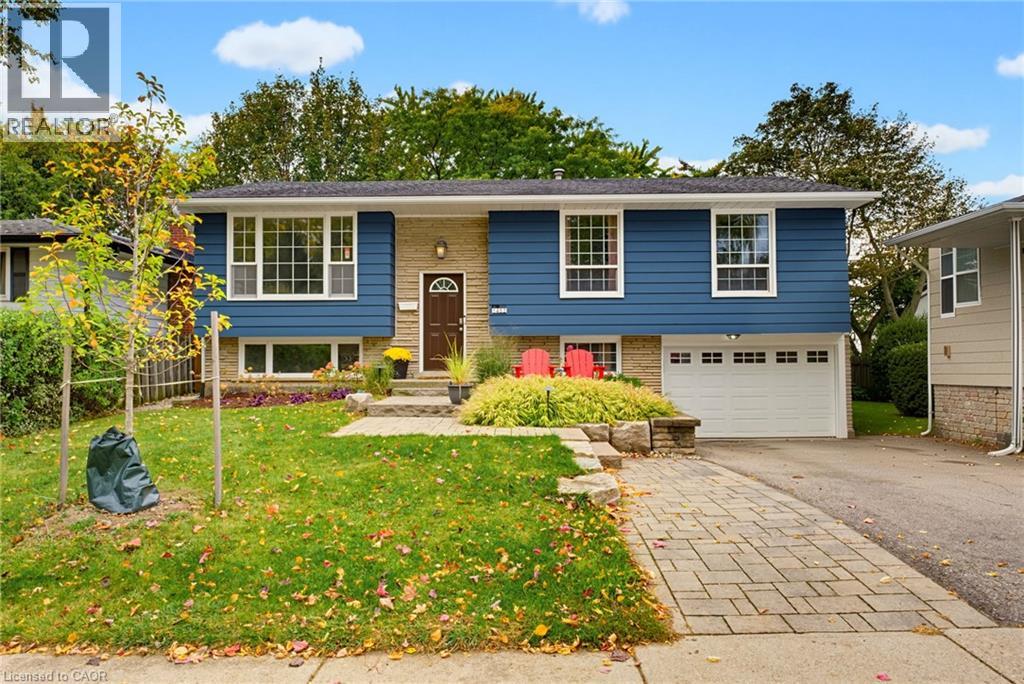
Welcome to this beautifully appointed home in Burlington's highly sought-after Mountainside neighbourhood. Boasting impressive curb appeal and nestled on a quiet, mature, tree-lined street, this inviting raised ranch offers a wonderful blend of comfort, versatility and convenience. The main level features hardwood flooring and a neutral palette throughout, creating a warm and welcoming atmosphere. The bright living and dining areas provide an ideal setting for everyday living and entertaining, while the spacious kitchen is complemented by recently updated stainless steel appliances. Three well-appointed bedrooms and a four-piece bathroom complete the main level. The bright lower level features oversized windows, a comfortable family room with a cozy gas fireplace, an additional two-piece bathroom, laundry/utility room and a versatile fourth bedroom. Perfect for guests, a home office or extended family, this flexible space also offers potential for an in-law suite or additional income opportunity. A convenient walk-up from the laundry room provides direct access to the backyard adding further flexibility and functionality. The outdoor space is equally impressive, with a pool-sized backyard offering plenty of room to relax, entertain and enjoy the outdoors. A tiered deck, garden shed and fabulous Bunkie add to the appeal. This Bunkie offers endless possibilities as a private home office, creative studio or inviting retreat for family and friends. Enjoy an outstanding family-friendly location, within walking distance of desirable schools and just moments from the Mountainside Community Centre, park and outdoor pool. Nearby green spaces, scenic trails and pathways provide the perfect backdrop for family outings, walks with the family pet and leisurely strolls. (id:49269)
21 Crystal Street S
Kenora, Ontario
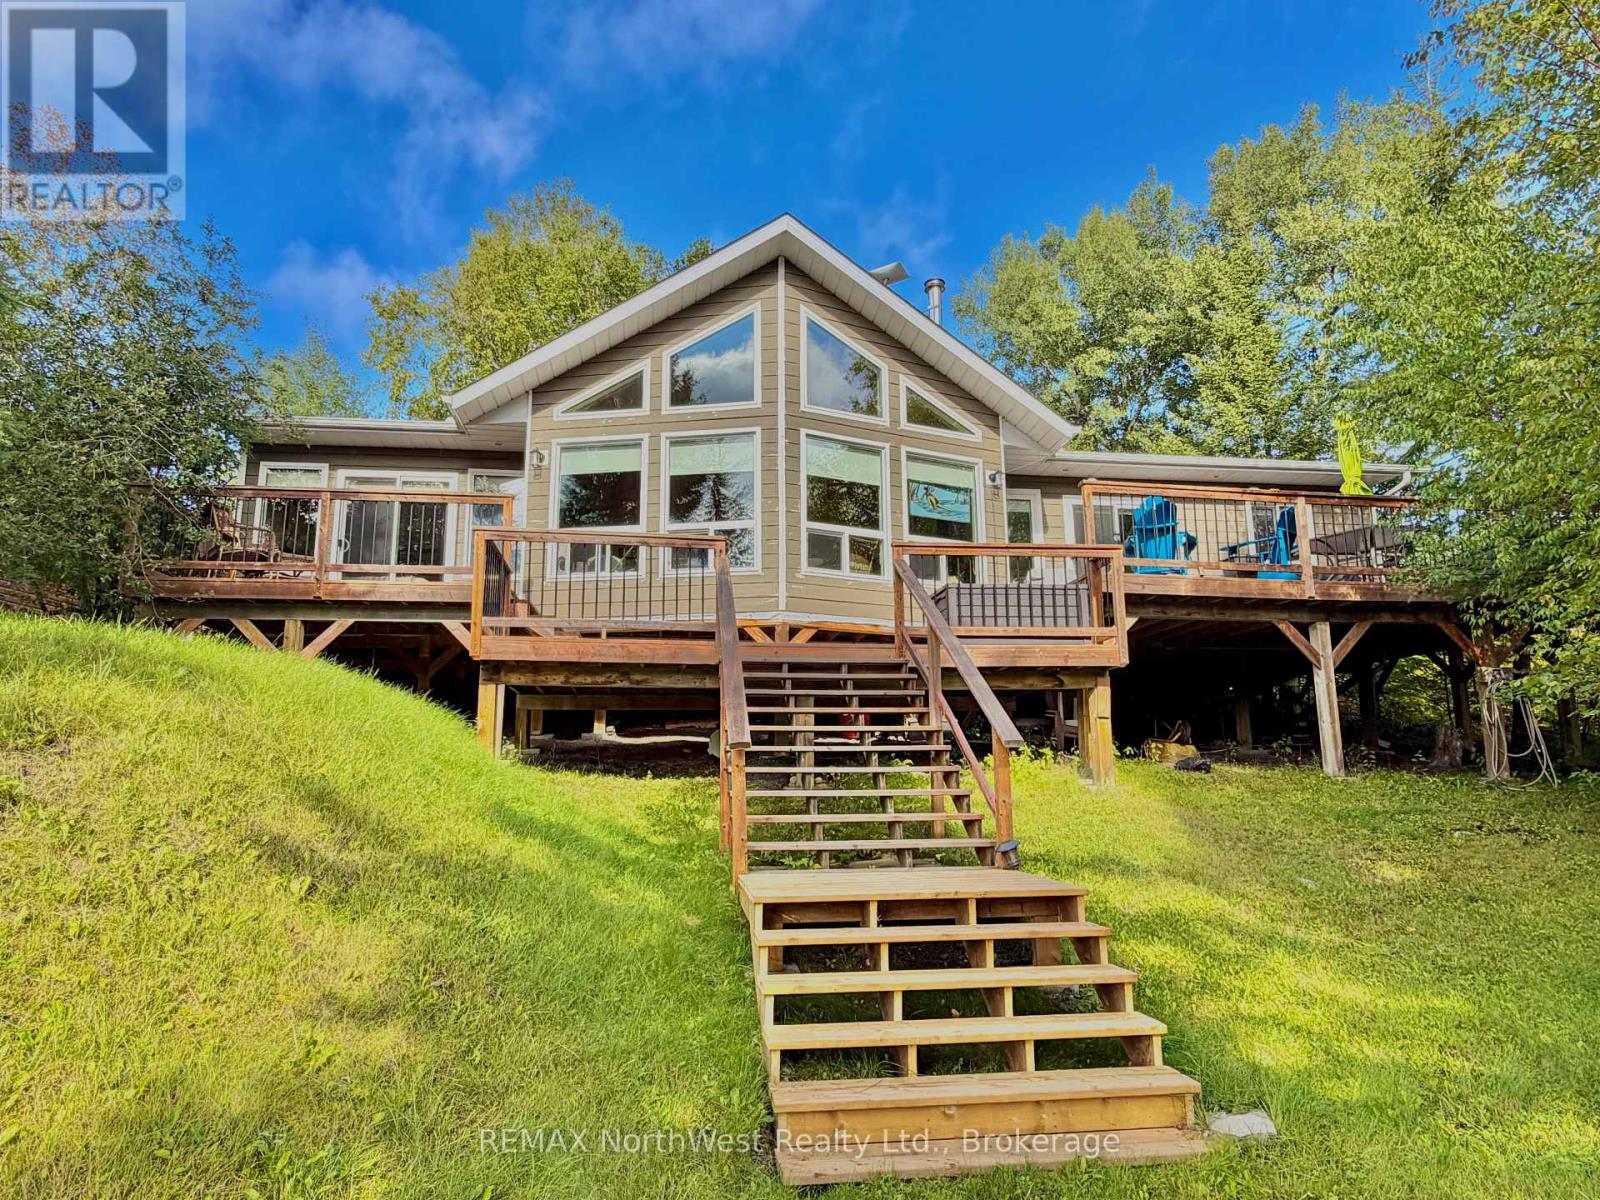
Enjoy cottage life in this 1,255 sq. ft. three-season, road-access cottage located on a year-round maintained road. Featuring three bedrooms, two bathrooms, a full septic field and hydro with 200-amp service, this property offers plenty of space and modern comforts. A cozy woodstove adds warmth on cooler evenings, while the large deck overlooking the water is perfect for relaxing or entertaining. The gradual slope leads to a calm bay, with deep, clean water off the end of the dock. Explore hundreds of miles of shoreline and enjoy everything the river has to offer. (id:49269)
14 Balladry Boulevard
Stratford, Ontario
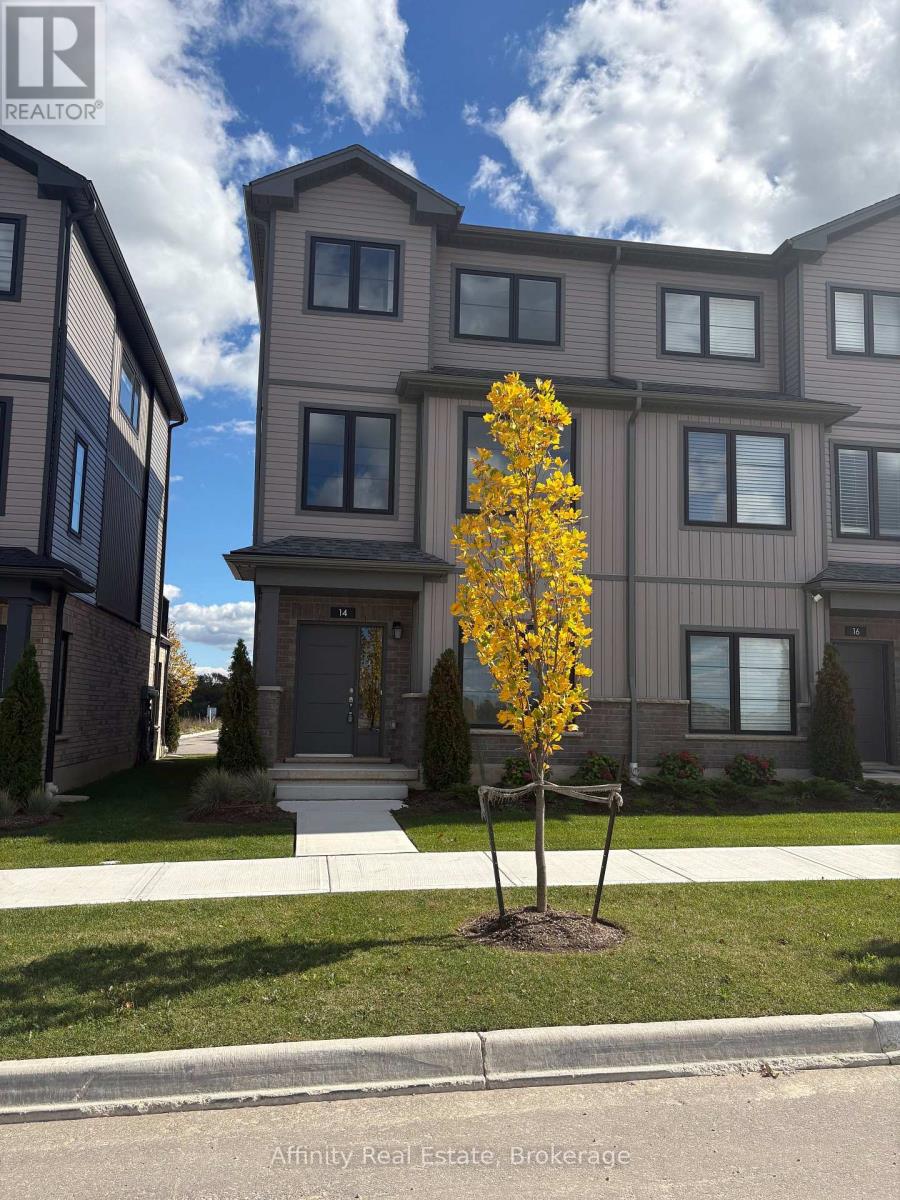
Discover the comfort and quality of this beautifully finished townhome in The Haven at Poet & Perth, crafted by Reid's Heritage Homes in one of Stratford's newest communities.This three-storey home offers approximately 1,599 sq. ft. of thoughtfully designed space, with 3 bedrooms, 3 full bathrooms, and a powder room. The main level greets you with a spacious foyer and a generous bedroom with its own 4-piece ensuite, a lovely private space for guests or a home office. Upstairs, the second level is where everyday life comes together: a bright, open-concept living and dining area with 9-foot ceilings and a walkout to a private outdoor patio. The kitchen is as practical as it is beautiful, with quartz countertops, sleek cabinetry, stainless steel appliances, plenty of storage, and a centre island that's perfect for morning coffee or casual meals. On the third floor, you'll find two well-appointed bedrooms, each with access to a full bathroom. The primary bedroom is a true retreat, with a walk-in closet, a stylish ensuite, and its own private balcony. Laundry on the bedroom level makes daily routines easy. With two balconies, plenty of natural light, and quality finishes throughout, this home is ready for you to settle in and enjoy. Parks, trails, local dining, everyday amenities, and Stratford's well-known theatre district are all close by, in a growing community with so much to offer. (id:49269)
278 Silverwood Avenue
Welland, Ontario
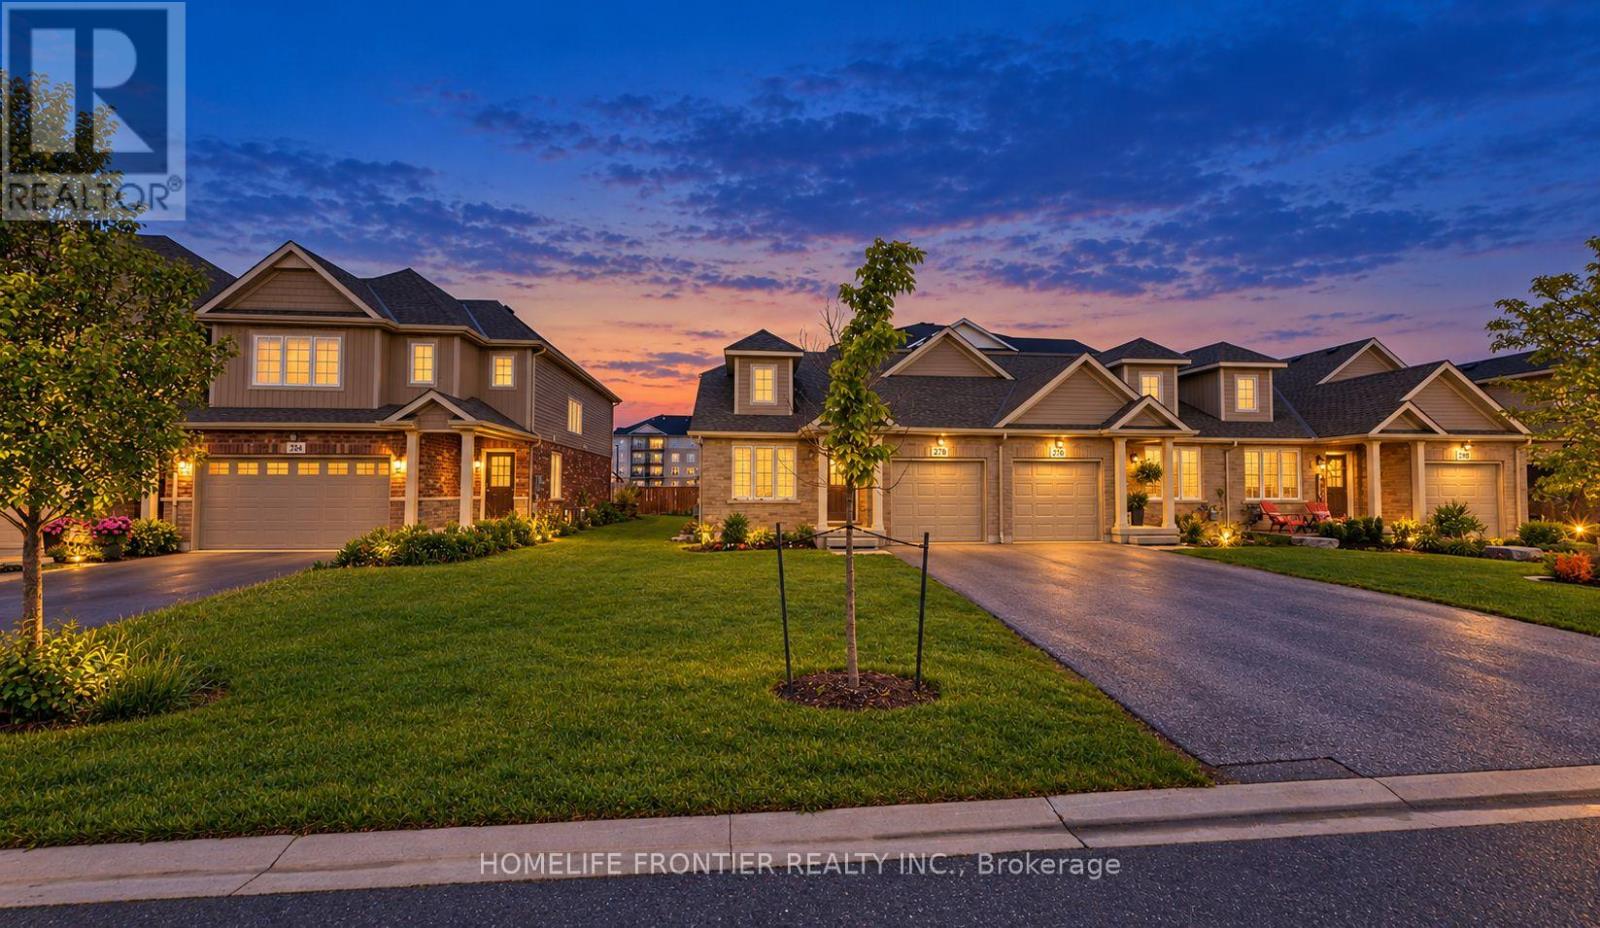
Welcome to stylish living in a prime Welland neighborhood! This bright and spacious end-unit bungalow offers an exceptional open-concept layout featuring a large kitchen and seamless living and dining space. Enjoy two comfortable main-floor bedrooms, including a primary suite complete with a private 4-piece ensuite. Complete with a single-car garage, an expansive unfinished basement perfect for all your storage needs, and access to nearby subdivision amenities like a playground, basketball court, and tennis court-this property combines comfort, convenience, and modern living. (id:49269)