
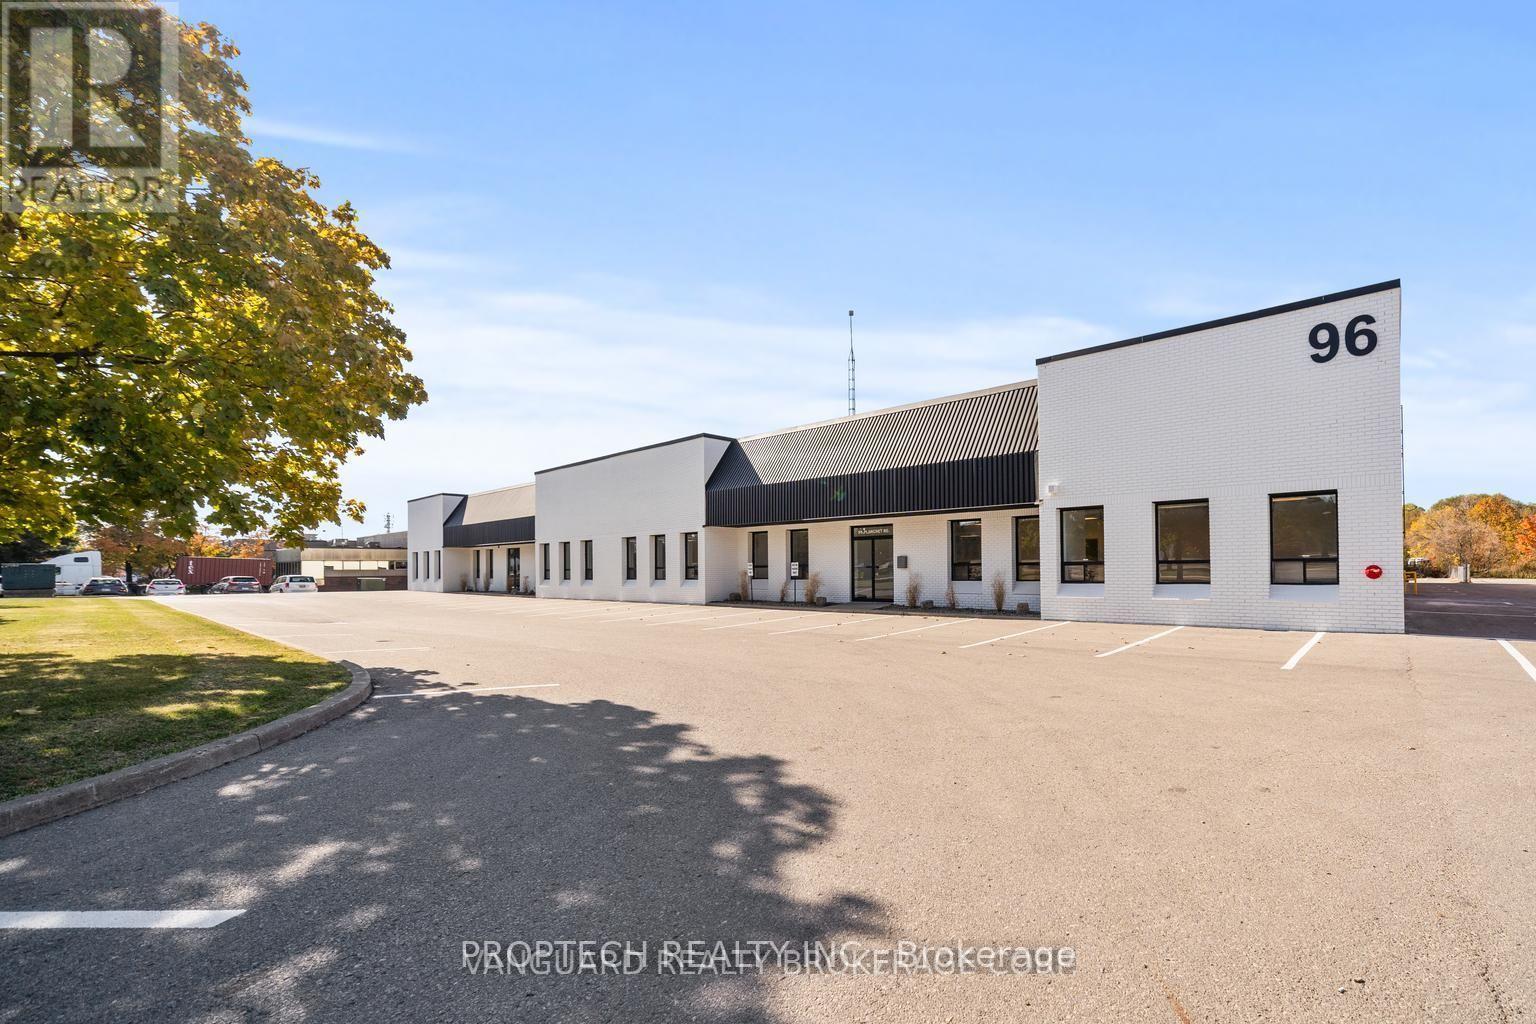
2 - 96 Planchet Road
Vaughan, Ontario
This prime property features 2000 square feet of recently renovated office space on a standalone lot. The building has undergone extensive interior and exterior upgrades, making it modern, functional, and suitable for a variety of uses. With separate entrances, large windows, functional kitchen, Separate washroom and abundant natural light, this space promotes a bright and productive work environment. Located near the Vaughan Metropolitan Centre, it offers easy access to Highways 407 and 400, along with nearby amenities. This updated facility in an excellent location presents an attractive opportunity for businesses seeking a move-in-ready office space (id:49269)
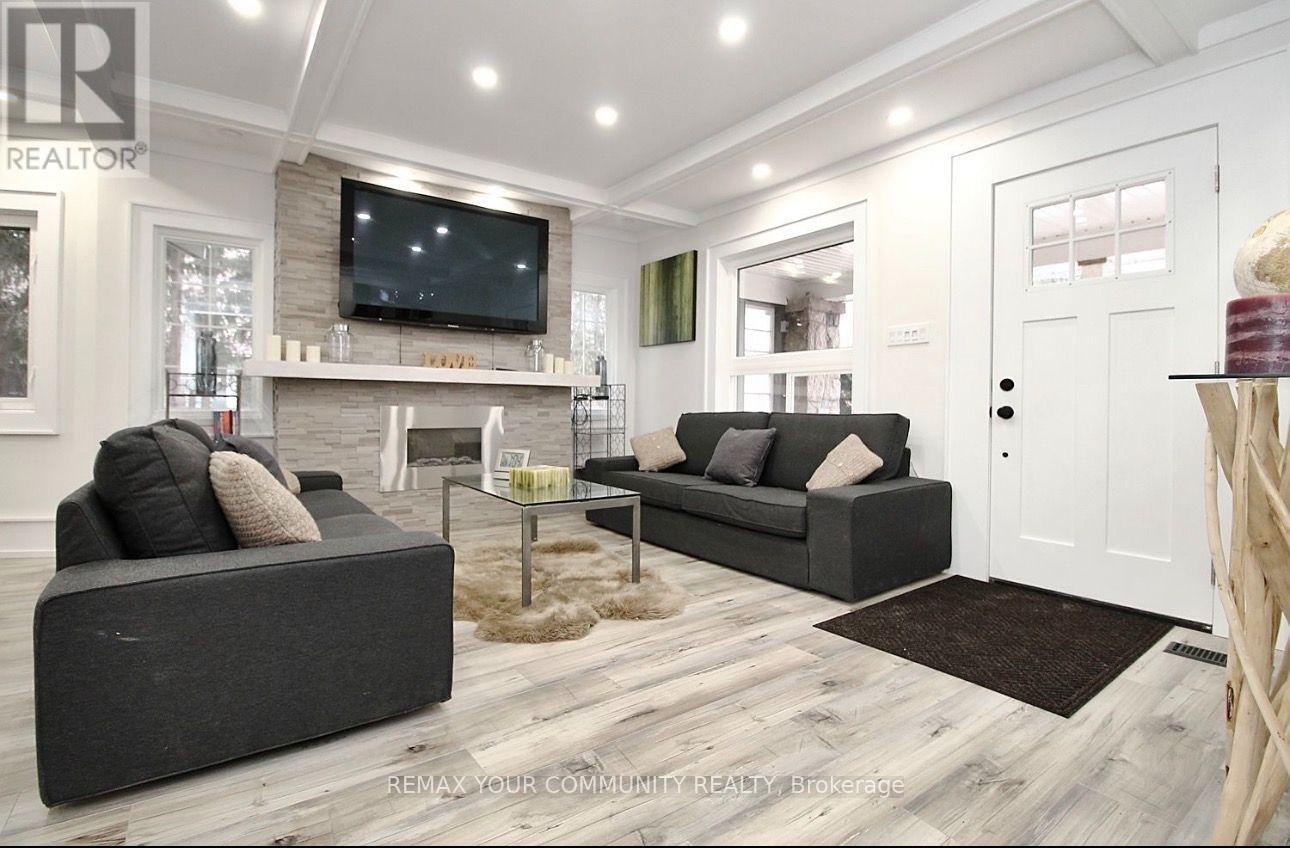
21052 Dalton Road
Georgina, Ontario
Beautiful 3-Bedroom, 2-Bathroom Home For Lease In The Heart Of Jackson's Point! Situated on Just Under An Acre, This Charming Property Offers Space, Privacy And A Wonderful Lakeside Lifestyle, Just A Short Walk To Lake Simcoe. Freshly Painted Throughout, The Home Features A Large Open-Concept Kitchen With A Stunning Waterfall Island, Ideal For Entertaining And Everyday Living. Walk out From The Main Living Area Onto A Spacious Deck With Western Exposure, Perfect For Enjoying Afternoon Sun And Beautiful Evenings. A Rare Opportunity To Lease A Spacious Home On A Generous Lot In A Highly Desirable Community. (id:49269)
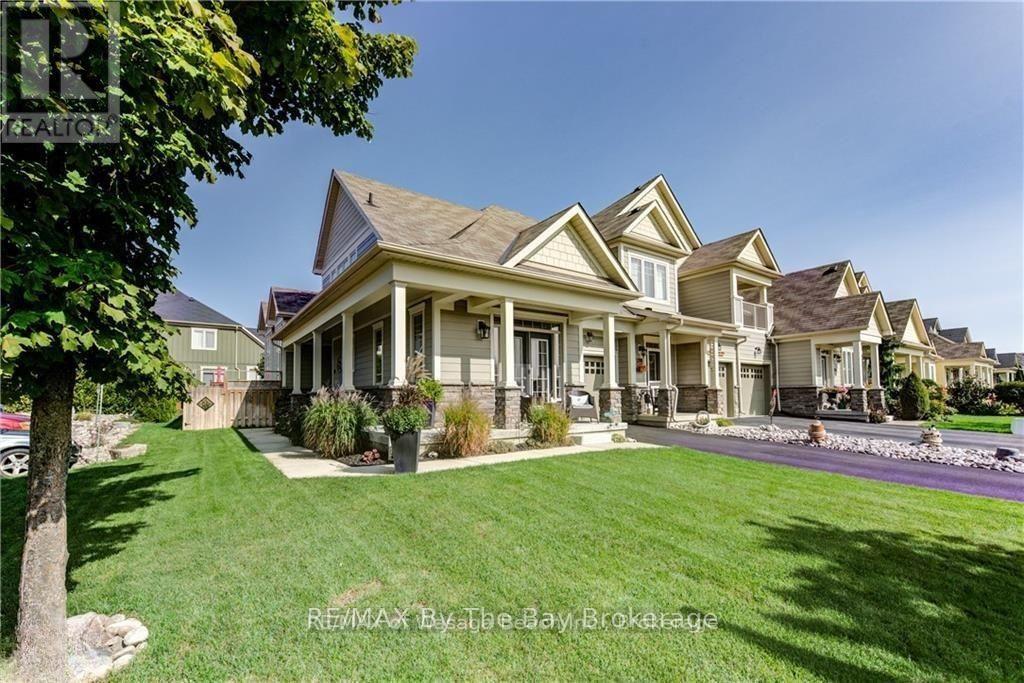
300 Stonebridge Boulevard
Wasaga Beach, Ontario
Welcome to 300 Stonebridge Blvd, a bright and spacious 4-bedroom, 4-bath end-unit loft townhouse in the sought-after Stonebridge By The Bay community.This beautifully updated home features vaulted ceilings, large windows and abundant natural light throughout.The updated kitchen is designed for everyday living and entertaining, with stone countertops, stainless steel appliances, stylish backsplash, ample cabinetry and additional pantry space. The open concept dining and living areas has walkout to the landscaped backyard & 24-ft deck.The main-floor primary bedroom offers a private retreat with large windows, walk-in closet, 5-piece ensuite & double-door walkout to front porch. A second main-floor bedroom, additional full bath and convenient main-floor laundry provide excellent flexibility for families or those seeking one-level living.Upstairs, you'll find two additional bedrooms, a versatile office/loft area and a full bath. The finished lower level adds even more living space with multimedia room, recreation area, 4-piece bath and plenty of storage.Recent updates include a new front door, flooring throughout, fridge and dishwasher (2024), washer and dryer and basement renovation (2025), water softener, sump pump and reverse-osmosis system (2024), furnace and A/C (2023). Additional features include custom window coverings, sprinkler system and a landscaped, fenced backyard.Enjoy the exceptional Stonebridge lifestyle with walking paths, landscaped gardens, an inground saltwater pool, access to the Beach House on the Nottawasaga River and a welcoming calendar of social activities. Ideally located close to shopping, entertainment, restaurants, medical services and of course, the Beach! (id:49269)
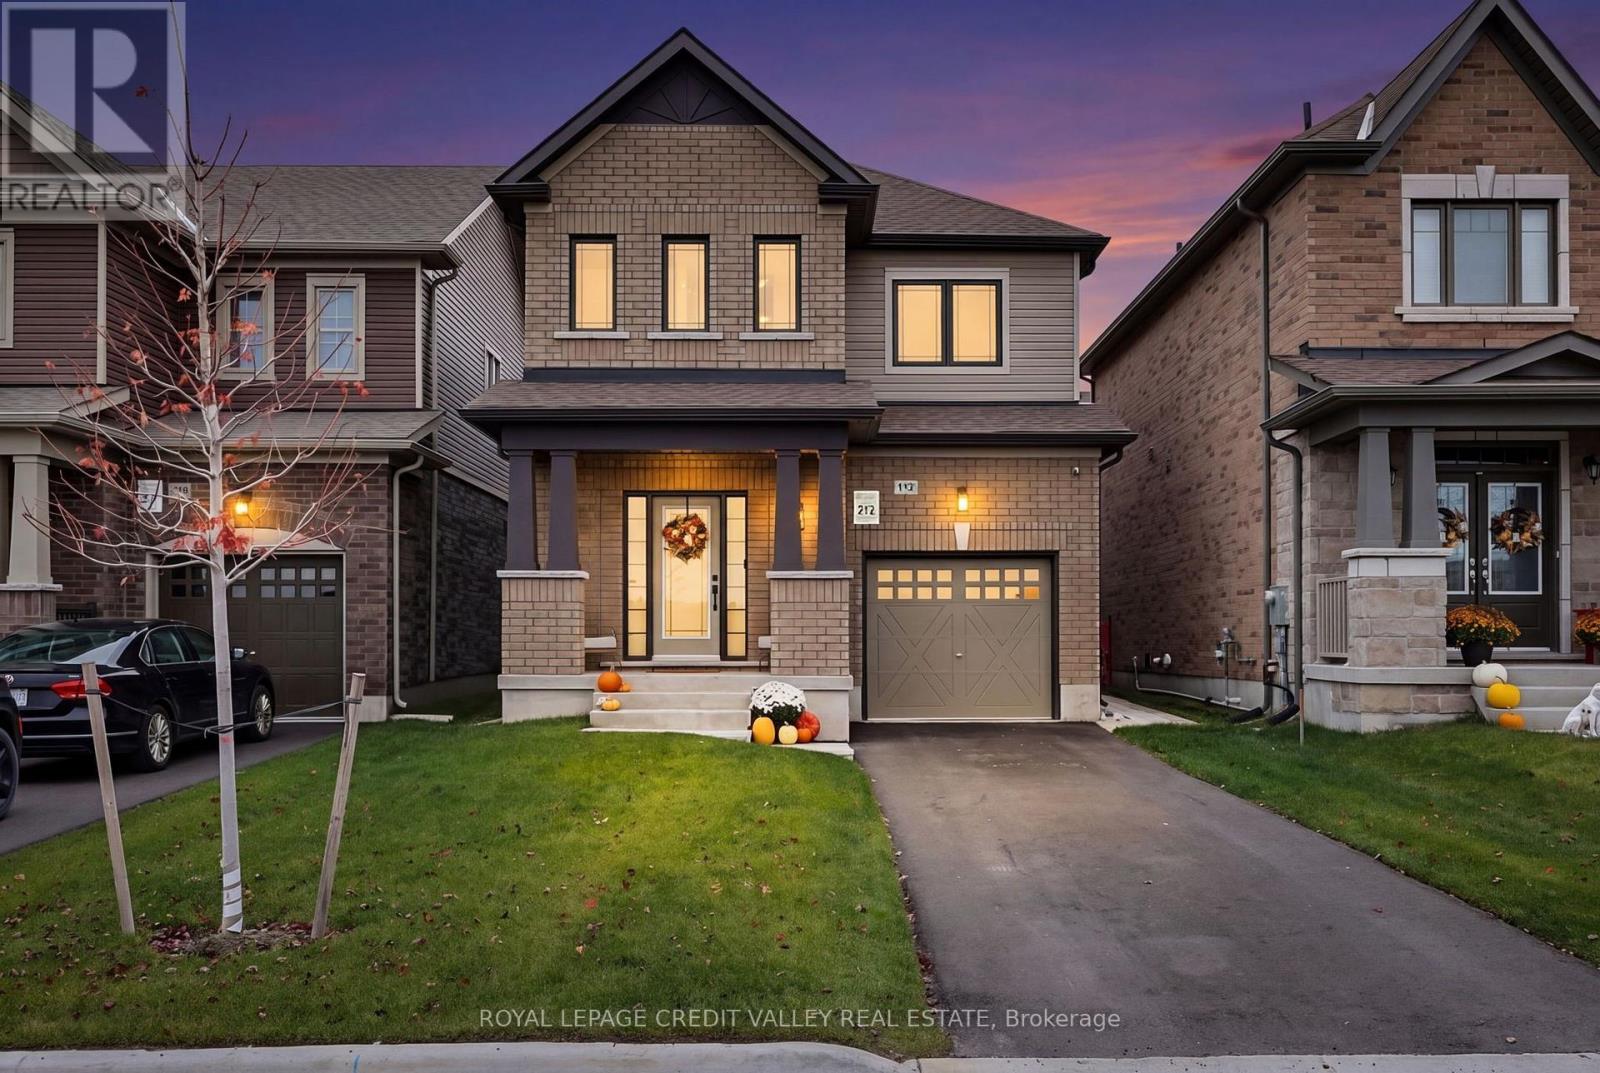
112 Lorne Thomas Place
New Tecumseth, Ontario
Stunning 2025-Built Detached Home in the Sought-After Treetops Community! Welcome to this immaculate, newly built detached home in the highly desirable Treetops community! Featuring 9-foot ceilings, stylish hardwood flooring, and a bright, open-concept layout filled with natural light, this home perfectly combines modern elegance with everyday functionality. The contemporary kitchen boasts stainless steel appliances, a breakfast bar, and ample cabinetry, making it ideal for entertaining family and friends. The second-floor laundry room adds convenience to your daily routine, while three spacious bedrooms provide comfortable living for the whole family. Enjoy the added convenience of a built-in irrigation system to help keep your lawn and landscaping looking their best. Complete with a total of three parking spaces, this home offers both practicality and style. Ideally situated in a sought-after neighbourhood close to parks, schools, shopping, scenic trails, and essential amenities, with easy access to Highways 89 and 400. A fantastic opportunity to own a beautiful, move-in-ready home in a growing, family-friendly community! (id:49269)
938 - 75 Weldrick Road E
Richmond Hill, Ontario
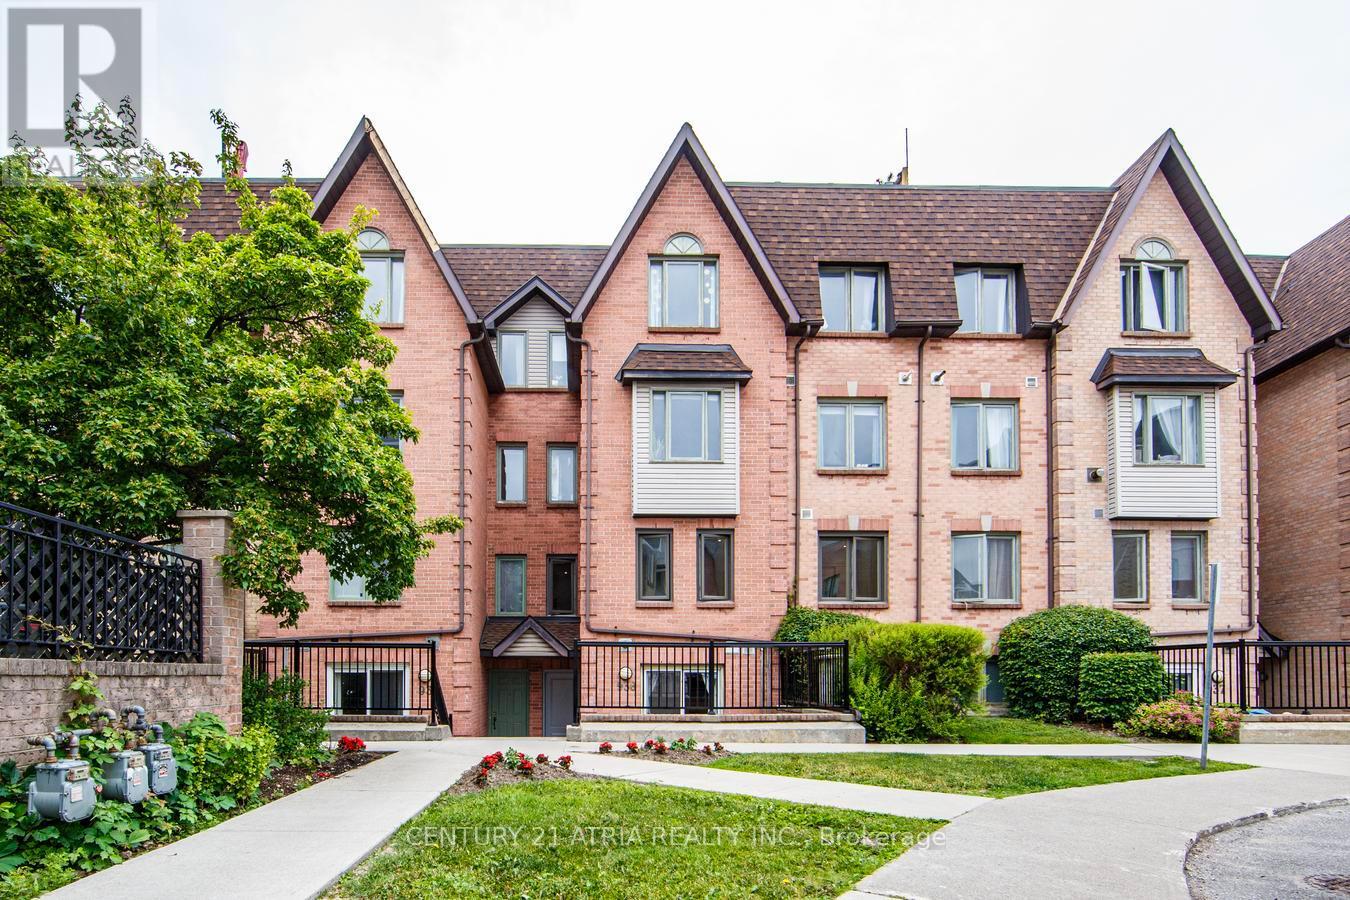
Beautifully Renovated 3-Bedrooms and 3 -Washrooms Condo Townhome in the Highly Sought-After Observatory Community. Move-in ready and thoughtfully updated throughout, this stunning home offers low maintenance fees and a long list of recent upgrades. Features include a brand-new Kitchen with custom cabinetry, granite countertops, new Pot lights throughout, Fresh Paint, hardwood and laminate flooring, renovated (partially) bathrooms with modern Vanities and Fixtures, new Windows, a new Front Entry Door, and New Closet Doors. Featuring 3 spacious bedrooms and 3 bathrooms, this home offers a functional open-concept main floor that seamlessly extends to a picturesque private patio-perfect for outdoor dining, entertaining, or simply relaxing. Located in the prestigious Observatory community, just steps to H Mart, Hillcrest Mall, T&T Supermarket, Viva Transit, parks, restaurants, and everyday amenities. Easy access to GO Transit, Highways 404 and 407, and top-ranked schools makes this an exceptional opportunity for families and professionals alike. (id:49269)
4 - 1134 Premier Road
North Bay, Ontario
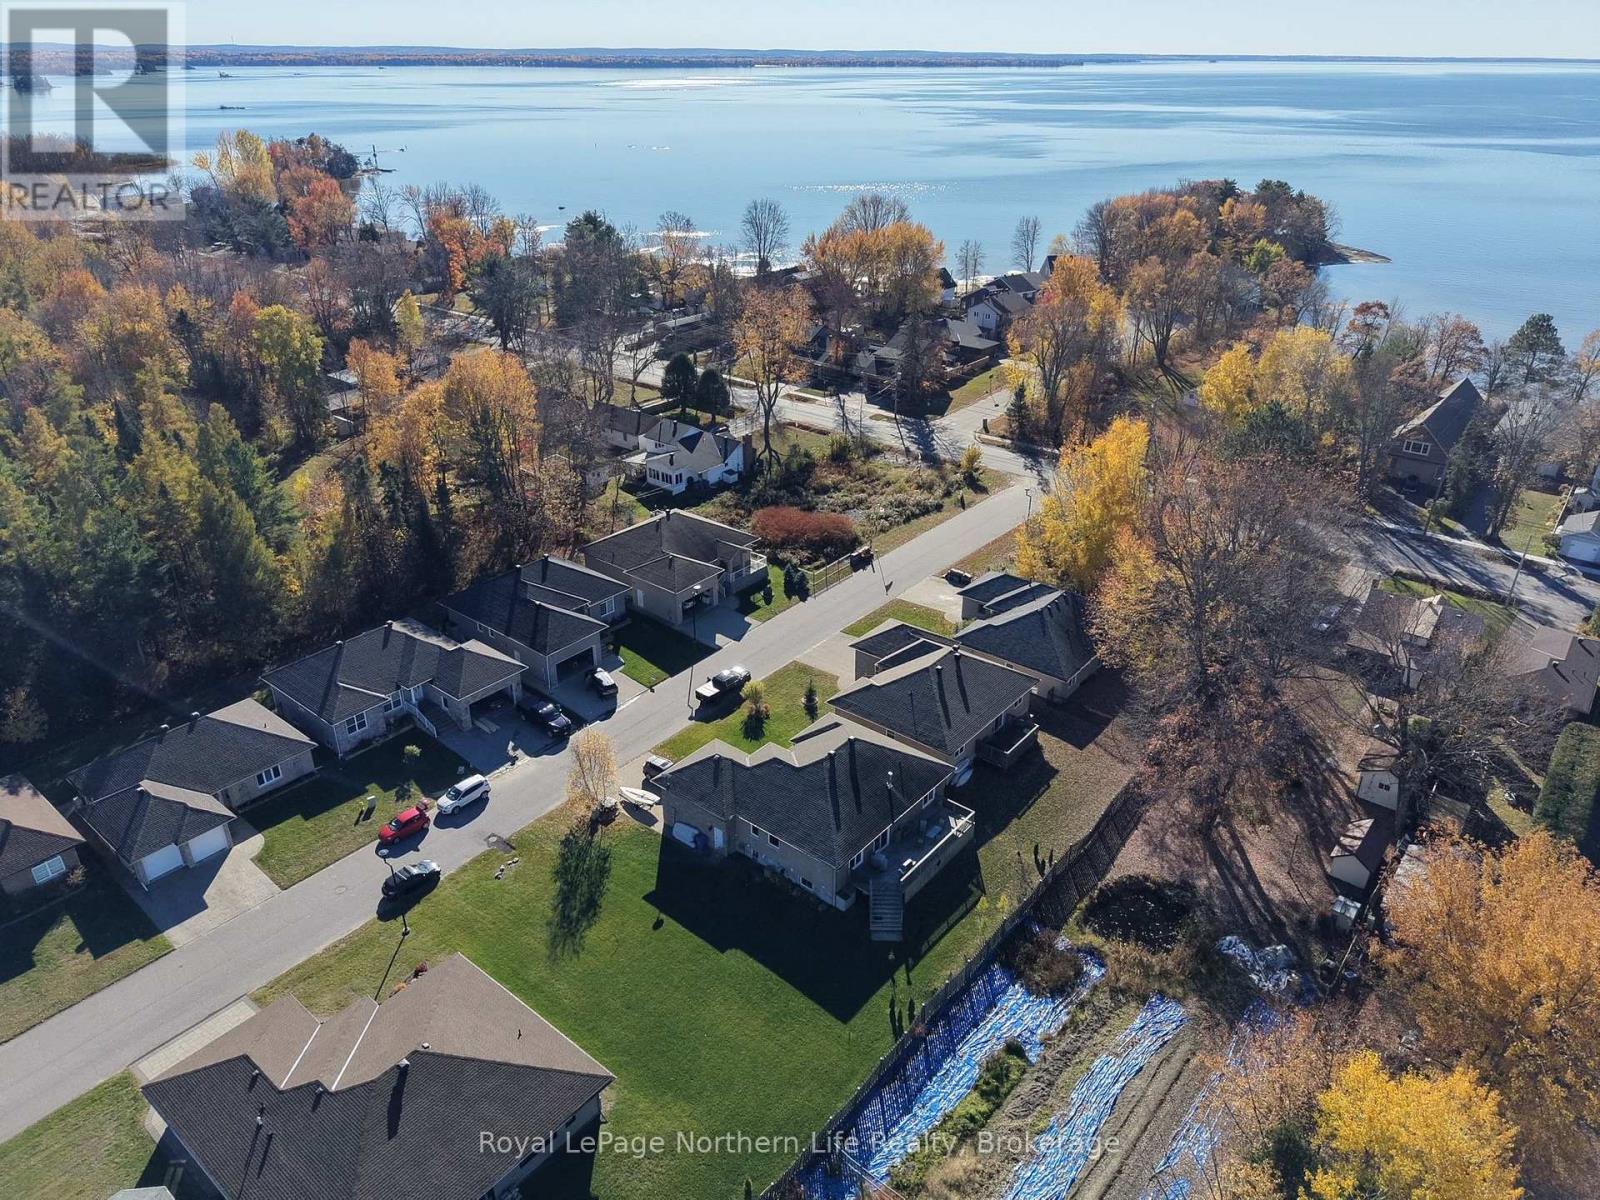
One of the last remaining building lots in the coveted Premier Village Condo Corp is now for sale! This property is located near lake Nipissing, public beaches, shopping and great schools. The lot is level, fully serviced and with no time frame to build. You can go as quick or slow as you like. This vacant land condo Corp provides ease of living, taking care of the common elements as well as cutting your lawn and shovelling your snow right to the door, no more early morning shovelling ! This property is conducive to any build type. Buy now and build your dream home on your terms when you're ready. It's time to make your dream an address! (id:49269)
105 - 7330 Yonge Street
Vaughan, Ontario
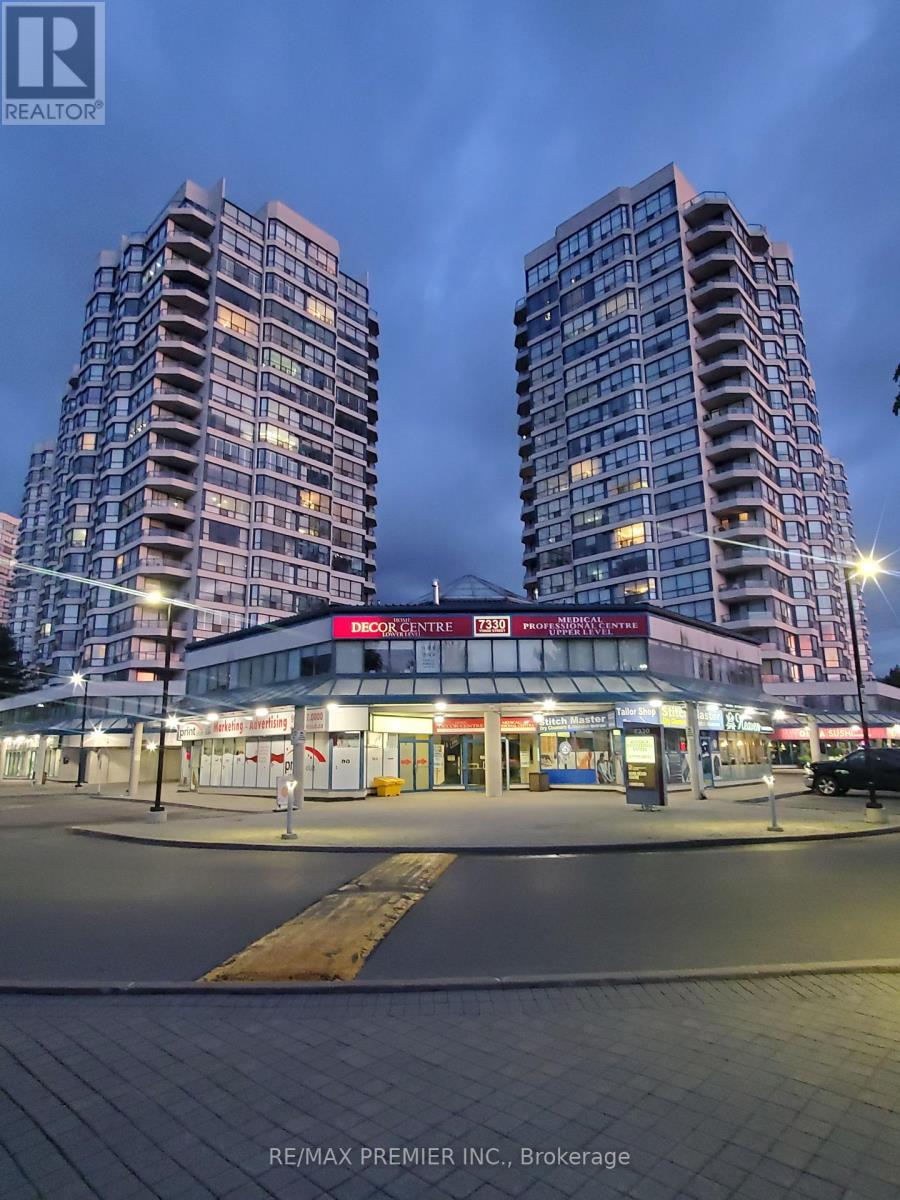
Prime retail space * Functional spacious layout * (Former Law Office) * Built out with multiple rooms * Inviting reception area * Handy kitchenette * 2 Washrooms * Rear door * Convenient vestibule entrance * Prominent store front signage * On site parking * Strategically located at a signalized intersection with prominent exposure on the southwest corner of Yonge and Clark * Busy plaza with tenants such as Diagnostic Imaging Lab (ultrasound, x-ray, mammography, bone density, blood lab), Obstetrician, Dental, Pharmacy, Sushi Restauran, Turkish Restaurant, Bubble Tea, Stitch Master, Print Club, Hair Salon & Spa, Century 21 and more * Established trade area surrounded with a mixed use of high density residential, office, retail, and industrial * High pedestrian and vehicular traffic * Multiple ingress and egress from 2 surrounding streets. (id:49269)
5680 Cherry Street
South Dundas, Ontario
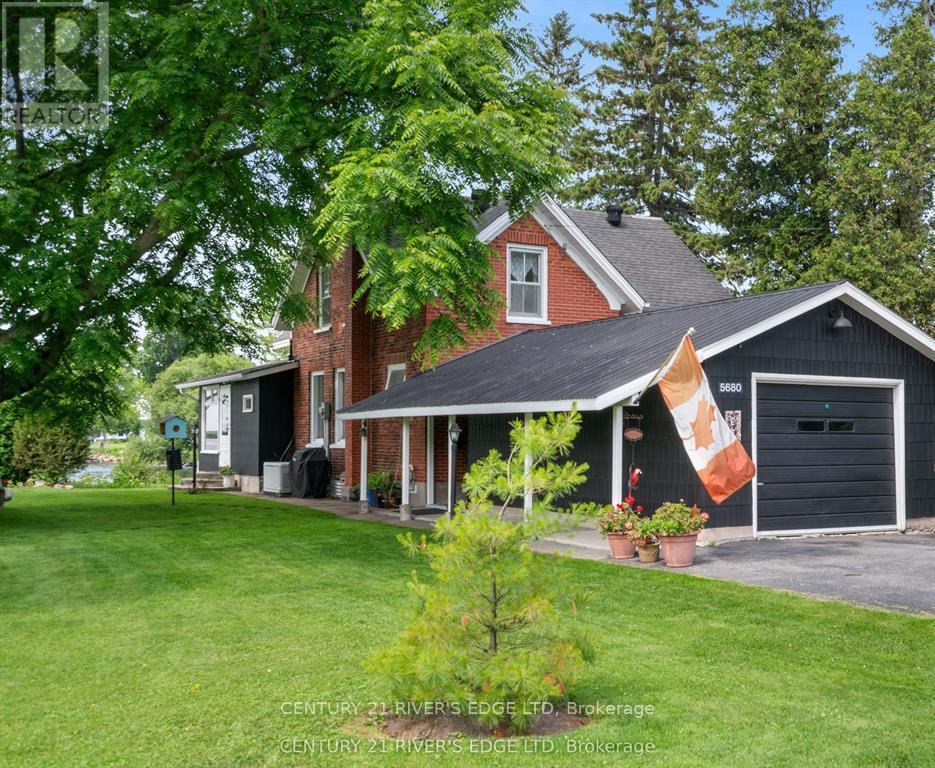
Experience the beauty of waterfront living with over 200 feet of frontage on the St. Lawrence River! Pride of ownership is evident throughout this exceptional double-lot property, offering a rare combination of charm, space, and breathtaking views. This well-maintained country home features 3 bedrooms and 2 bathrooms, with a warm and inviting feel that blends natural character with everyday comfort. Enjoy stunning river views, beautifully landscaped grounds, and direct access to the water - perfect for relaxing, entertaining, boating, or simply taking in the scenery. The home is equipped with a Bryant generator and 50amp RV outlet. A separate living space adds incredible versatility for family, friends, guests, or a potential B&B opportunity. Located close to golf, shopping, and all amenities, this property offers the peacefulness of country living with the convenience of nearby services. A true waterfront gem where the views are unforgettable and the lifestyle speaks for itself. (id:49269)
00 Jowsey Mclean Road
Elizabethtown-Kitley, Ontario
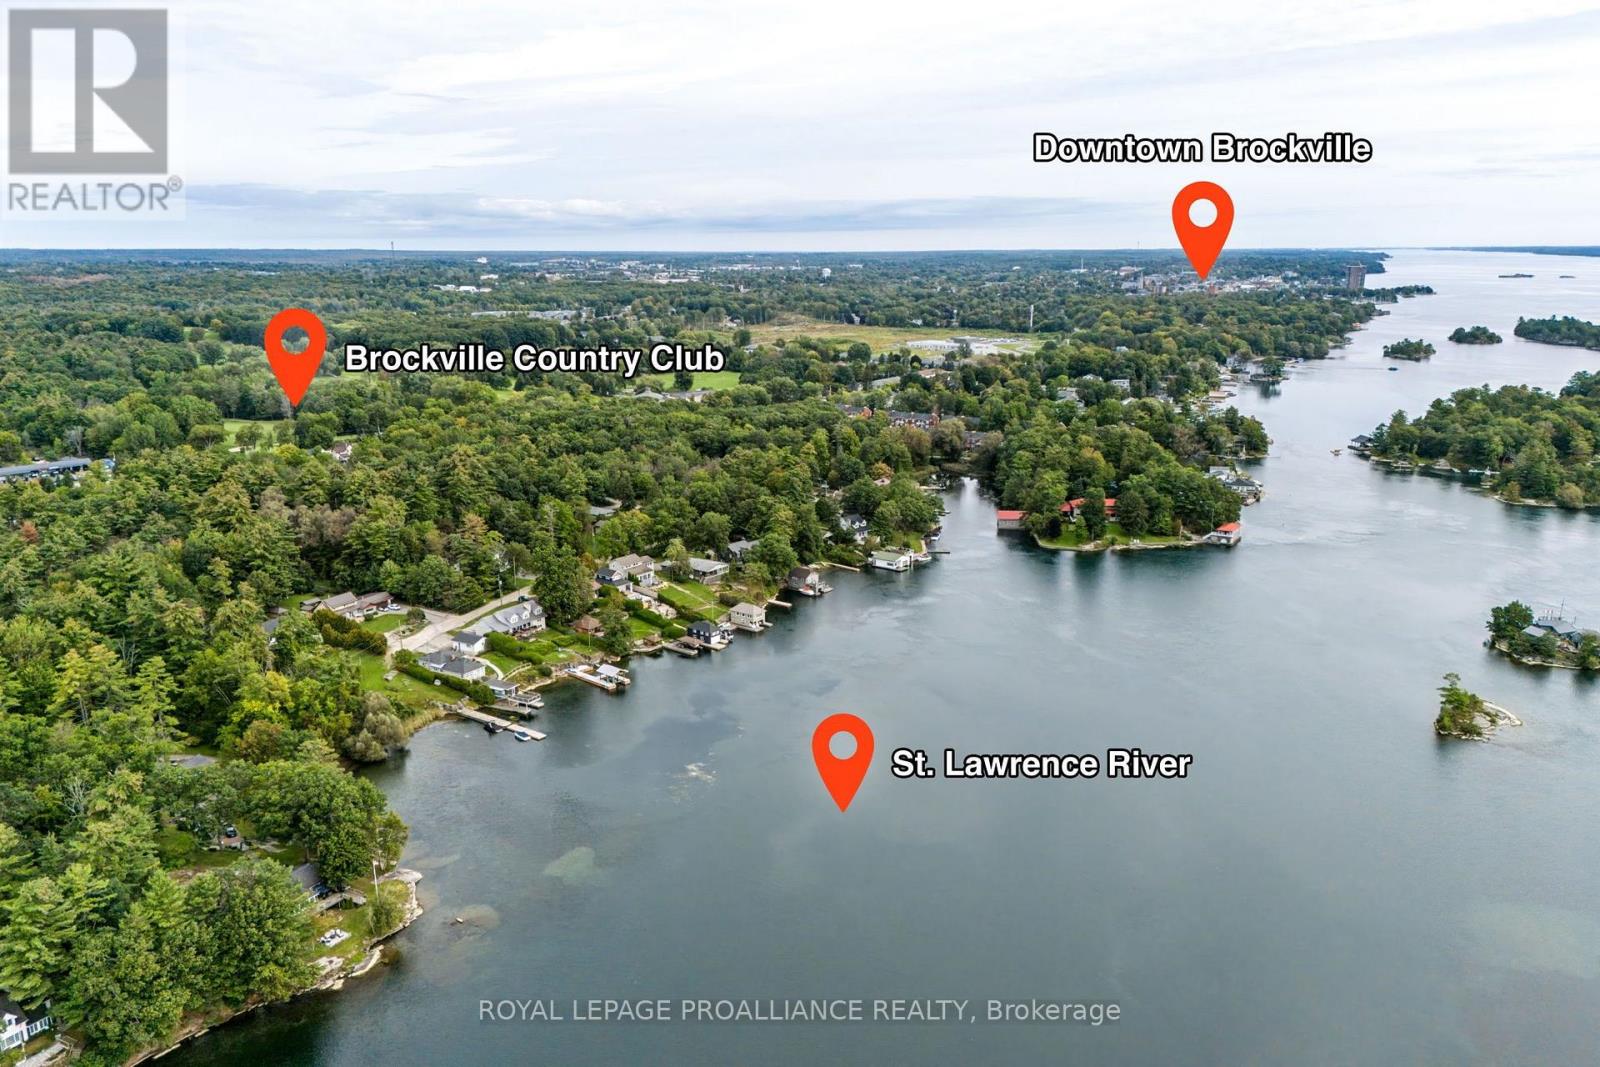
A rare opportunity to build your dream home in one of Brockville's most desirable locations! Enjoy shared deeded waterfront access to the St. Lawrence River, offering the perfect place to swim, kayak or paddleboard. Tucked away on a quiet dead-end street, this prime building lot is just minutes from downtown Brockville and within walking distance of grocery stores, pharmacy, shops, schools, and the Brockville Country Club. With limited-time HST relief currently available for eligible new homes and qualifying buyers, significant savings may also be available for those looking to build, making now an exciting time to turn your vision into reality. Building envelope documentation is available for review, illustrating the potential for an approx. 1,500 sq. ft. bungalow, with the opportunity to explore two- or three-storey designs depending on your plans. Don't miss your chance to secure this exceptional property and build the home you've been waiting for. (id:49269)
201 - 1896 Avenue Road
Toronto, Ontario
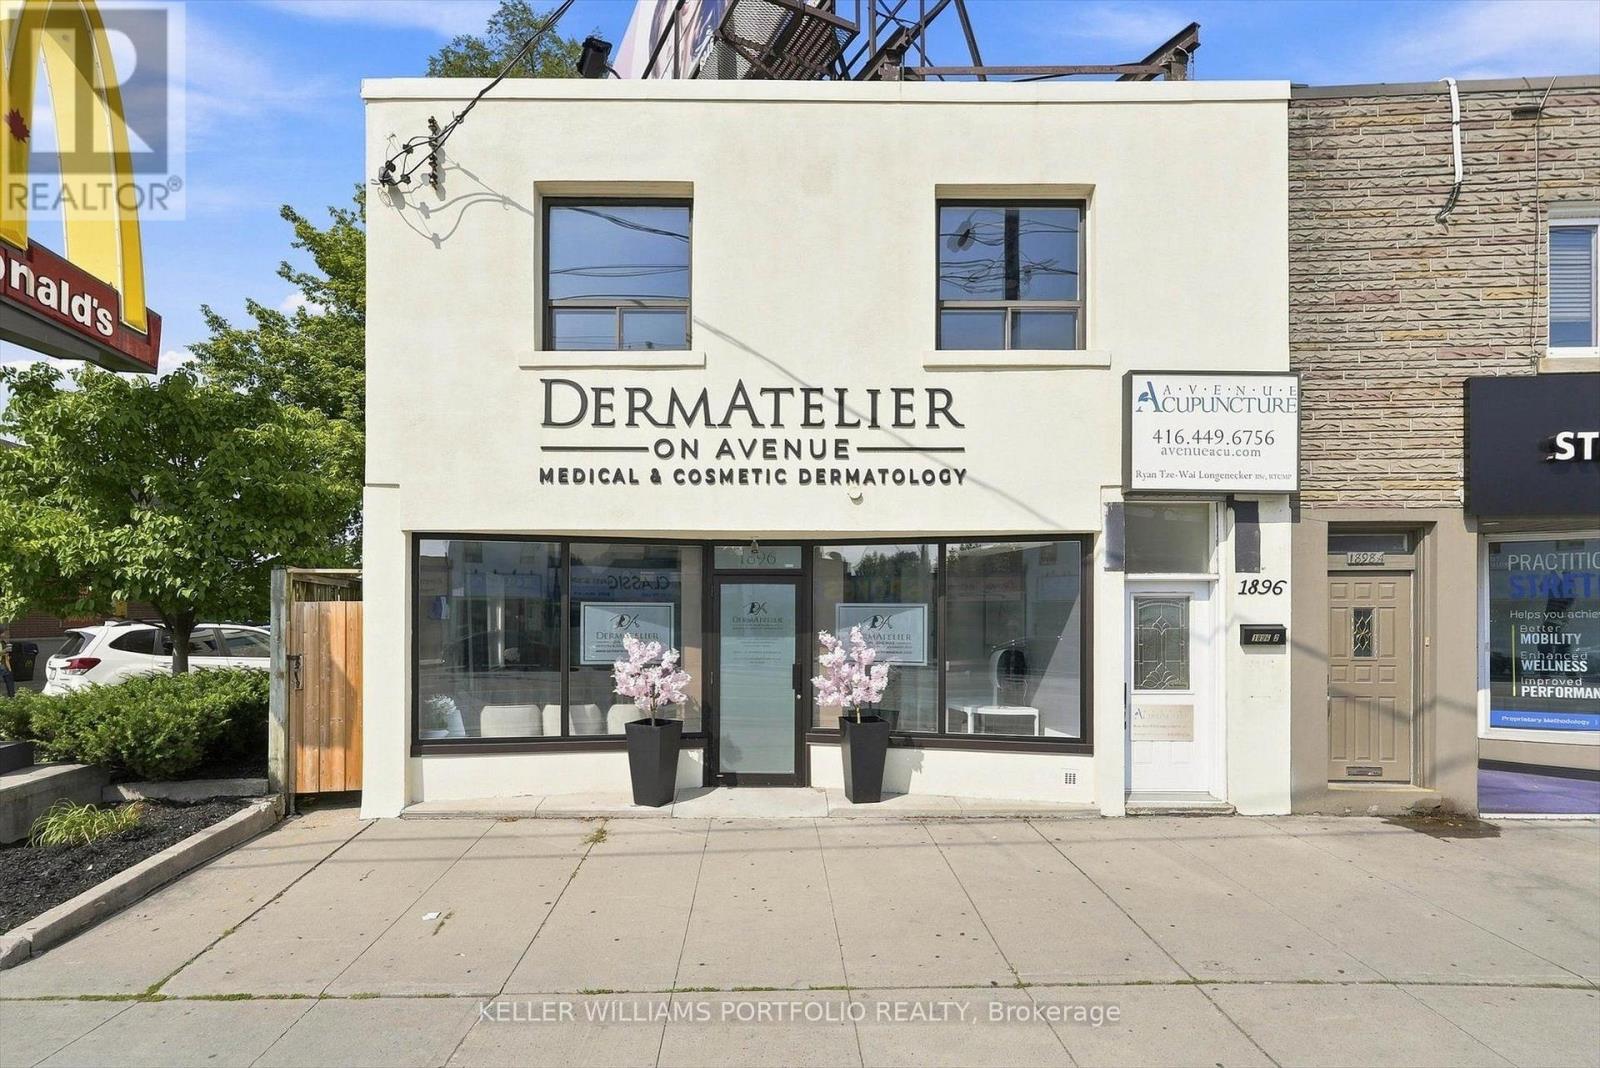
Nicely Renovated 2nd Floor Commercial/Office Space On Major Thoroughfare @ Upscale Avenue Road/Lawrence. Great Visibility + Signage. Flexible Space Good For Many Professional Or Commercial Uses. Windows Facing Traffic. Overlooks Street. Separate Wide Entrance To 2nd Floor. Close To Hwy 401. Steps To Starbucks & Avenue Road Shops & Restaurants. Ready To Move In. Steps From 2 Green "P" Parking Lots North & South Of The Property. Quality Space In Upscale Neighborhood. (id:49269)
312 - 760 Sheppard Avenue W
Toronto, Ontario
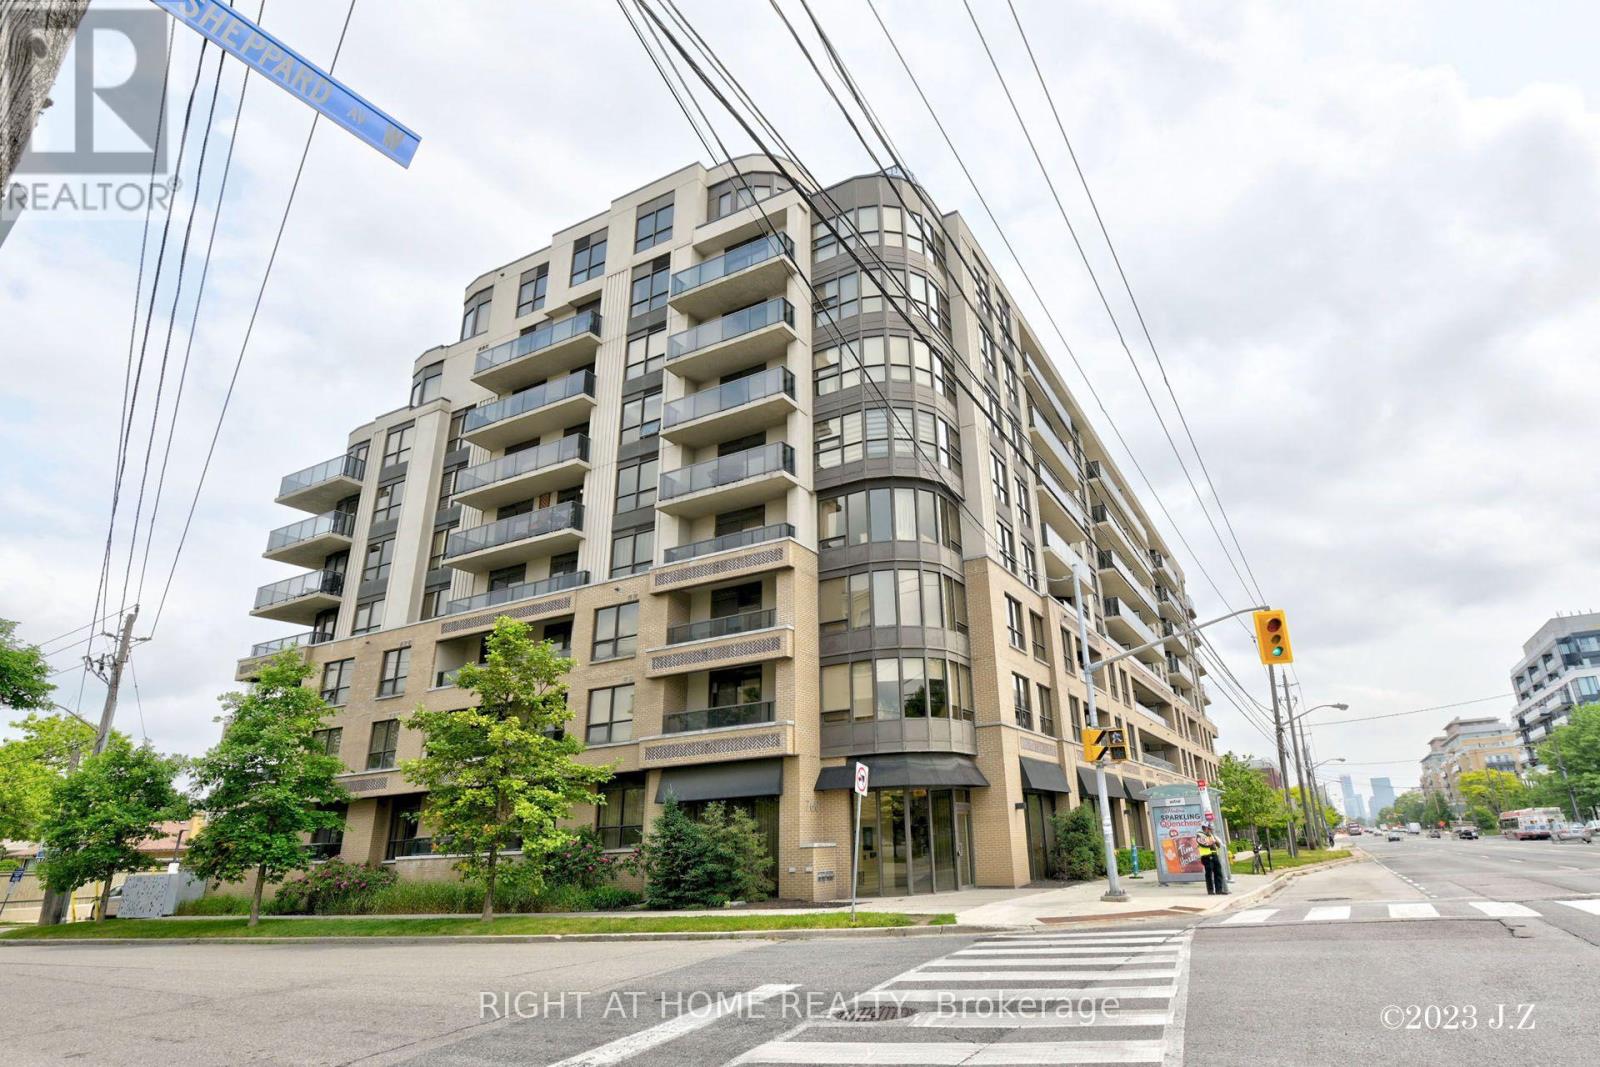
Welcome to this beautifully designed 2-bedroom residence offering the perfect blend of comfort, style, and convenience! Featuring a desirable split-bedroom layout, abundant natural light, and stunning south-facing views, this inviting home boasts a bright, open-concept design ideal for modern living and entertaining.The contemporary kitchen showcases sleek stainless steel appliances, a functional breakfast bar, and ample space to cook, dine, and gather. The spacious primary bedroom offers a relaxing retreat, complete with a double closet and a private 4-piece ensuite. Thoughtfully designed with both comfort and functionality in mind, this home is perfect for first-time buyers, downsizers, professionals, or investors alike.One parking space and one locker are included for added convenience and extra storage.Nestled in the highly desirable Bathurst Manor community, enjoy unbeatable access to the subway, TTC, shopping, cafes, restaurants, parks, and schools. With everyday essentials and local amenities just minutes away, this is an exceptional opportunity to own a bright, spacious home in a fantastic location!A wonderful place to call home - don't miss this opportunity! (id:49269)
523 Vesta Drive
Toronto, Ontario
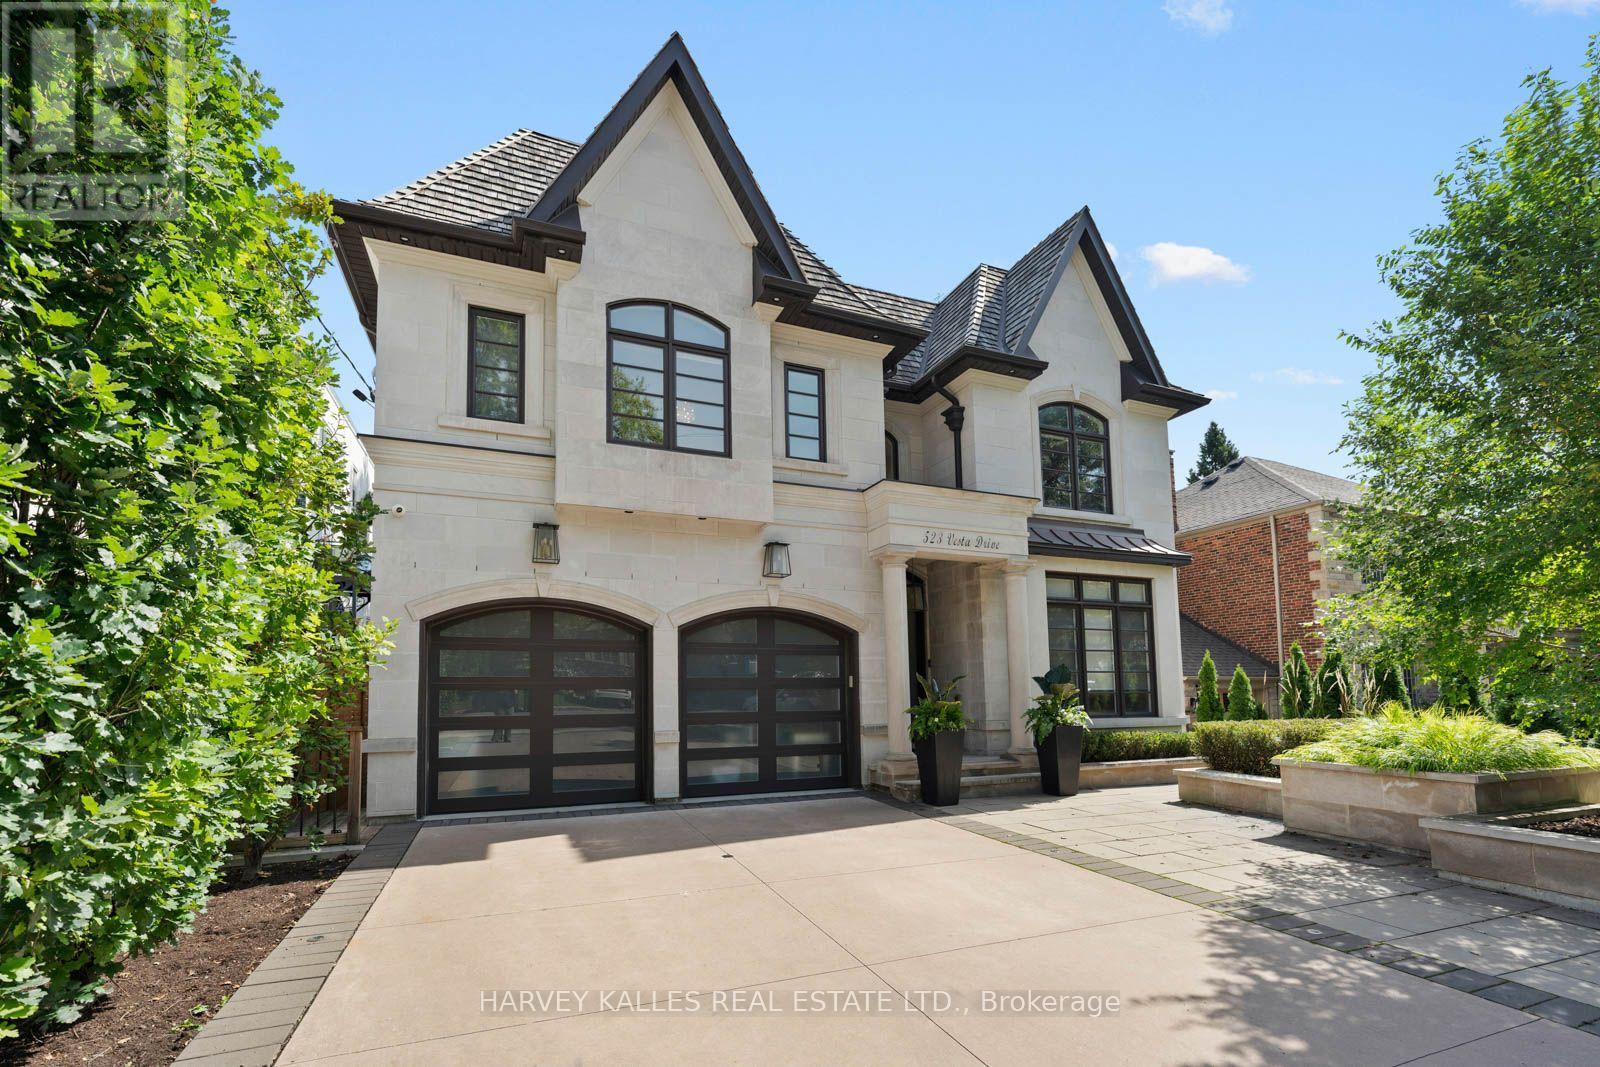
Welcome to 523 Vesta Drive, an exceptional Forest Hill residence offering over 5,000 sq. ft. of beautifully appointed living space across three levels. Featuring a dramatic double-height foyer, bright open-concept principal rooms and luxurious finishes throughout, this home is ideal for comfortable family living and elegant entertaining.The chef-inspired kitchen boasts a centre island, quartz countertops, Wolf 6-burner gas range, Sub-Zero refrigerator and Miele dishwasher, plus a separate butler's pantry. The inviting family room features a gas fireplace and walkout to the deck and landscaped backyard. A private home office and functional mudroom complete the main level.Upstairs, four spacious bedrooms each feature an ensuite bathroom with heated floors. The primary retreat offers two walk-in closets, a coffee bar and a spa-inspired ensuite with a soaker tub, steam and rain shower, gas fireplace and heated towel rack. A custom dressing room with skylight, centre island and vanity completes the suite.The walkout lower level offers heated floors, a private home theatre with projector and surround sound, wet bar, climate-controlled wine cellar, recreation space and a private guest or nanny suite with ensuite.Additional features include a private elevator servicing all three levels, whole-home Sonos sound system, four gas fireplaces, motorized window coverings, central vacuum and security system. Enjoy a landscaped backyard with an in-ground pool, deck and lounge areas, plus a heated driveway and double-car garage.Ideally located in prestigious Forest Hill, this exceptional rental opportunity offers an outstanding family lifestyle close to top schools, including BSS and UCC, Eglinton Avenue, parks, shops, transit and everyday amenities. Enjoy the space, privacy and convenience of one of Toronto's most sought-after neighbourhoods. Flexible possession. Available furnished or unfurnished. (id:49269)
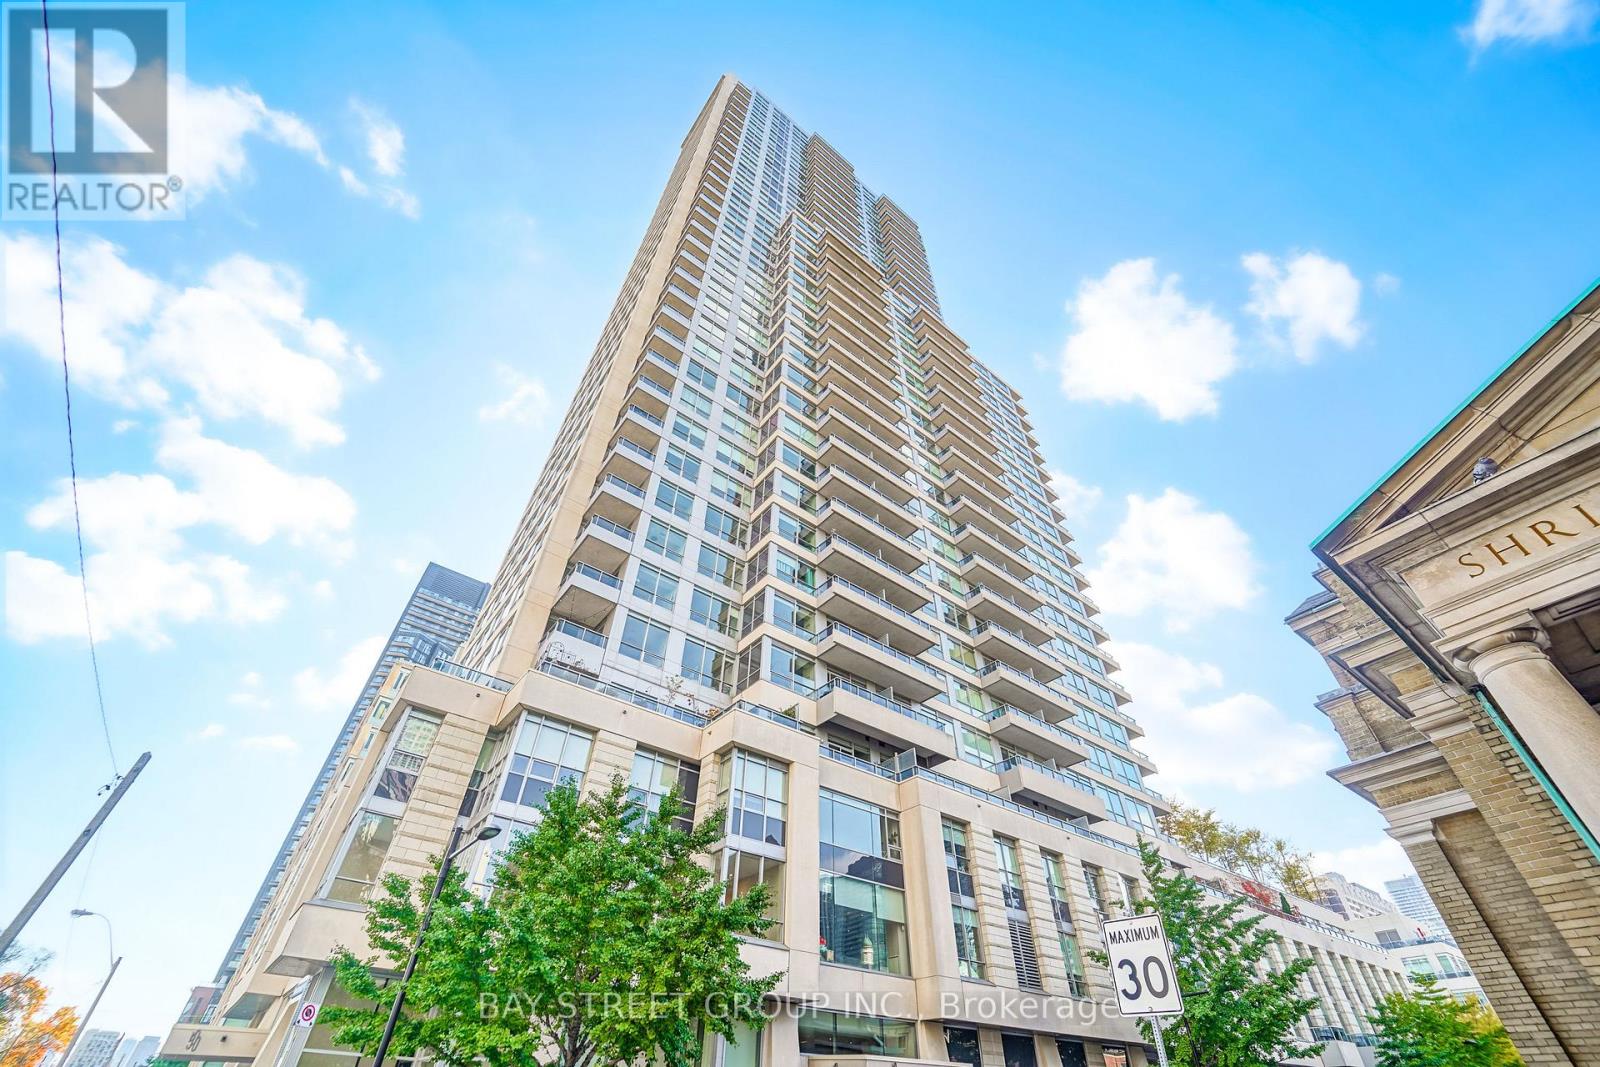
2005 - 500 Sherbourne Street
Toronto, Ontario
Complete with a highly desirable underground parking space! Welcome to The 500 by Times Group Corporation in Toronto's St. James Town. This bright, 624 sq. ft. suite features an open-concept layout with laminate floors, ensuite laundry, and a private balcony. The flexible floor plan includes a spacious primary bedroom and an enclosed den with sliding doors-ideal as a home office or second bedroom. Modern finishes highlight the kitchen, complete with quartz countertops, a center island, and stainless steel appliances. Outstanding building amenities include a rooftop terrace, gym, theater room, and EV chargers. (id:49269)
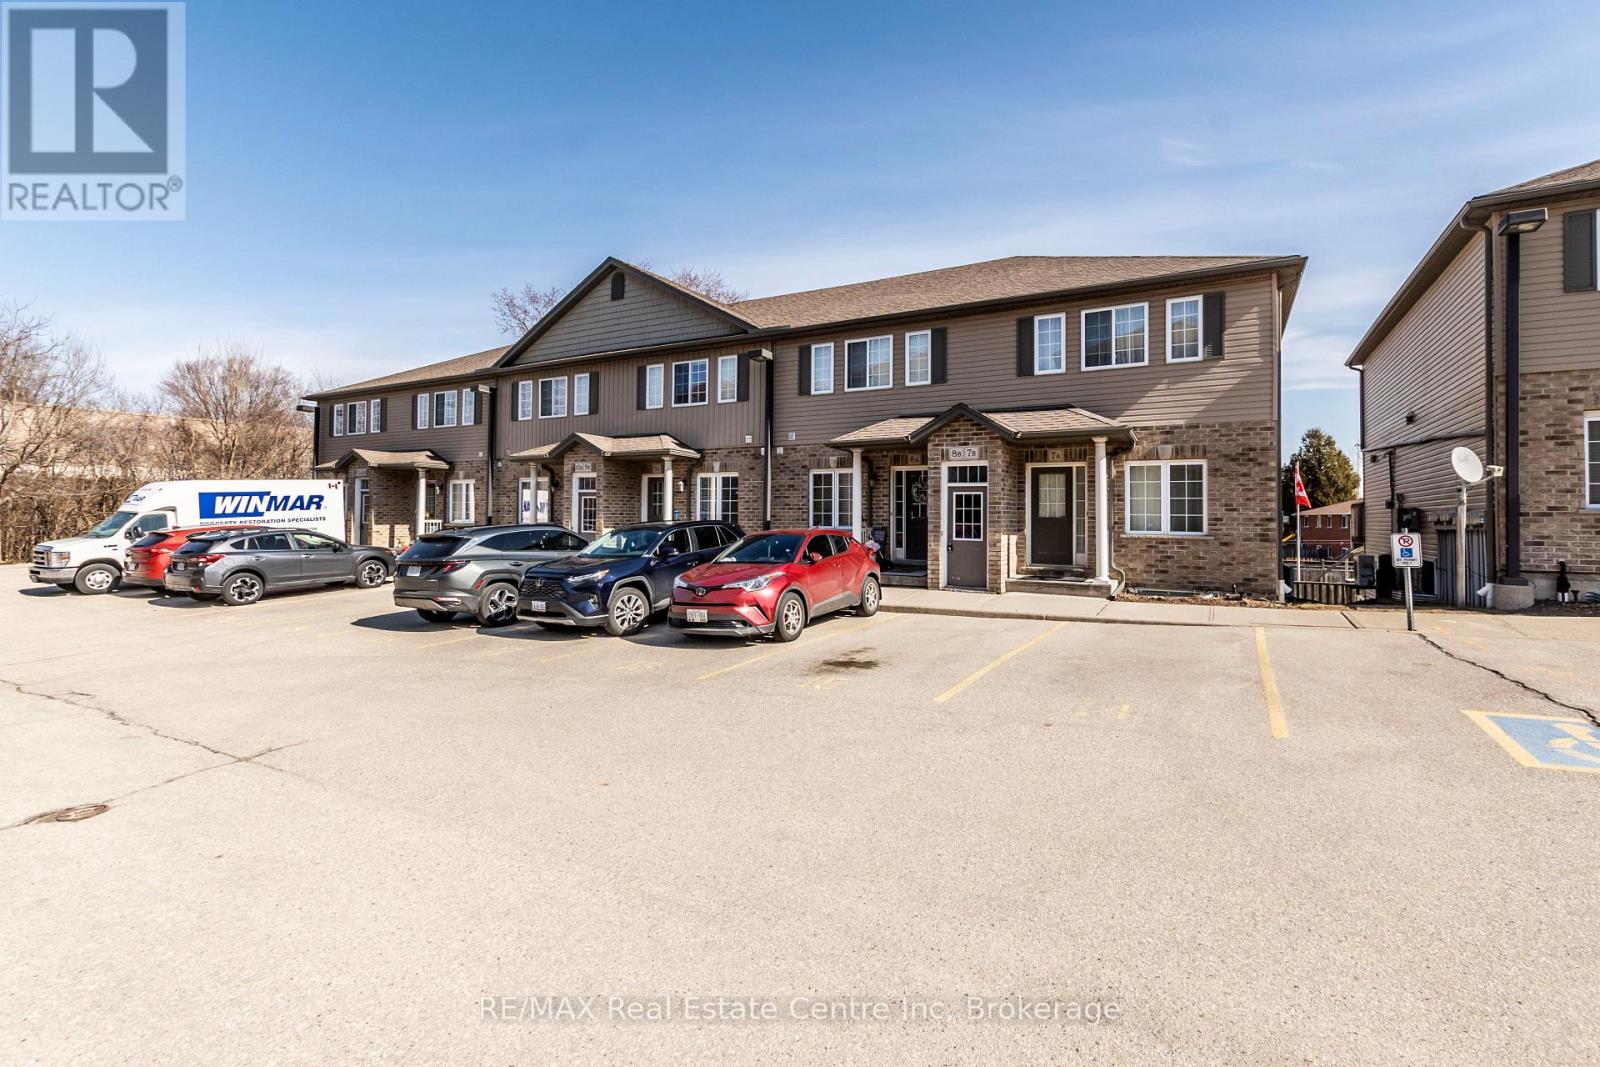
8b - 38 Howe Drive
Kitchener, Ontario
One bedroom unit located in a great neighborhood in the Laurentian Hills. This unit offers an open concept layout. The Walk-Out will lead to a private terrance with Green Space. Large bedroom, Spacious bathroom, and lots of storage. This is the property for the first time buyers or a busy person, Located conveniently close to all amenities and just minutes to the highways. Its more than just a condo... its a lifestyle (id:49269)
RE/MAX Real Estate Centre Inc.
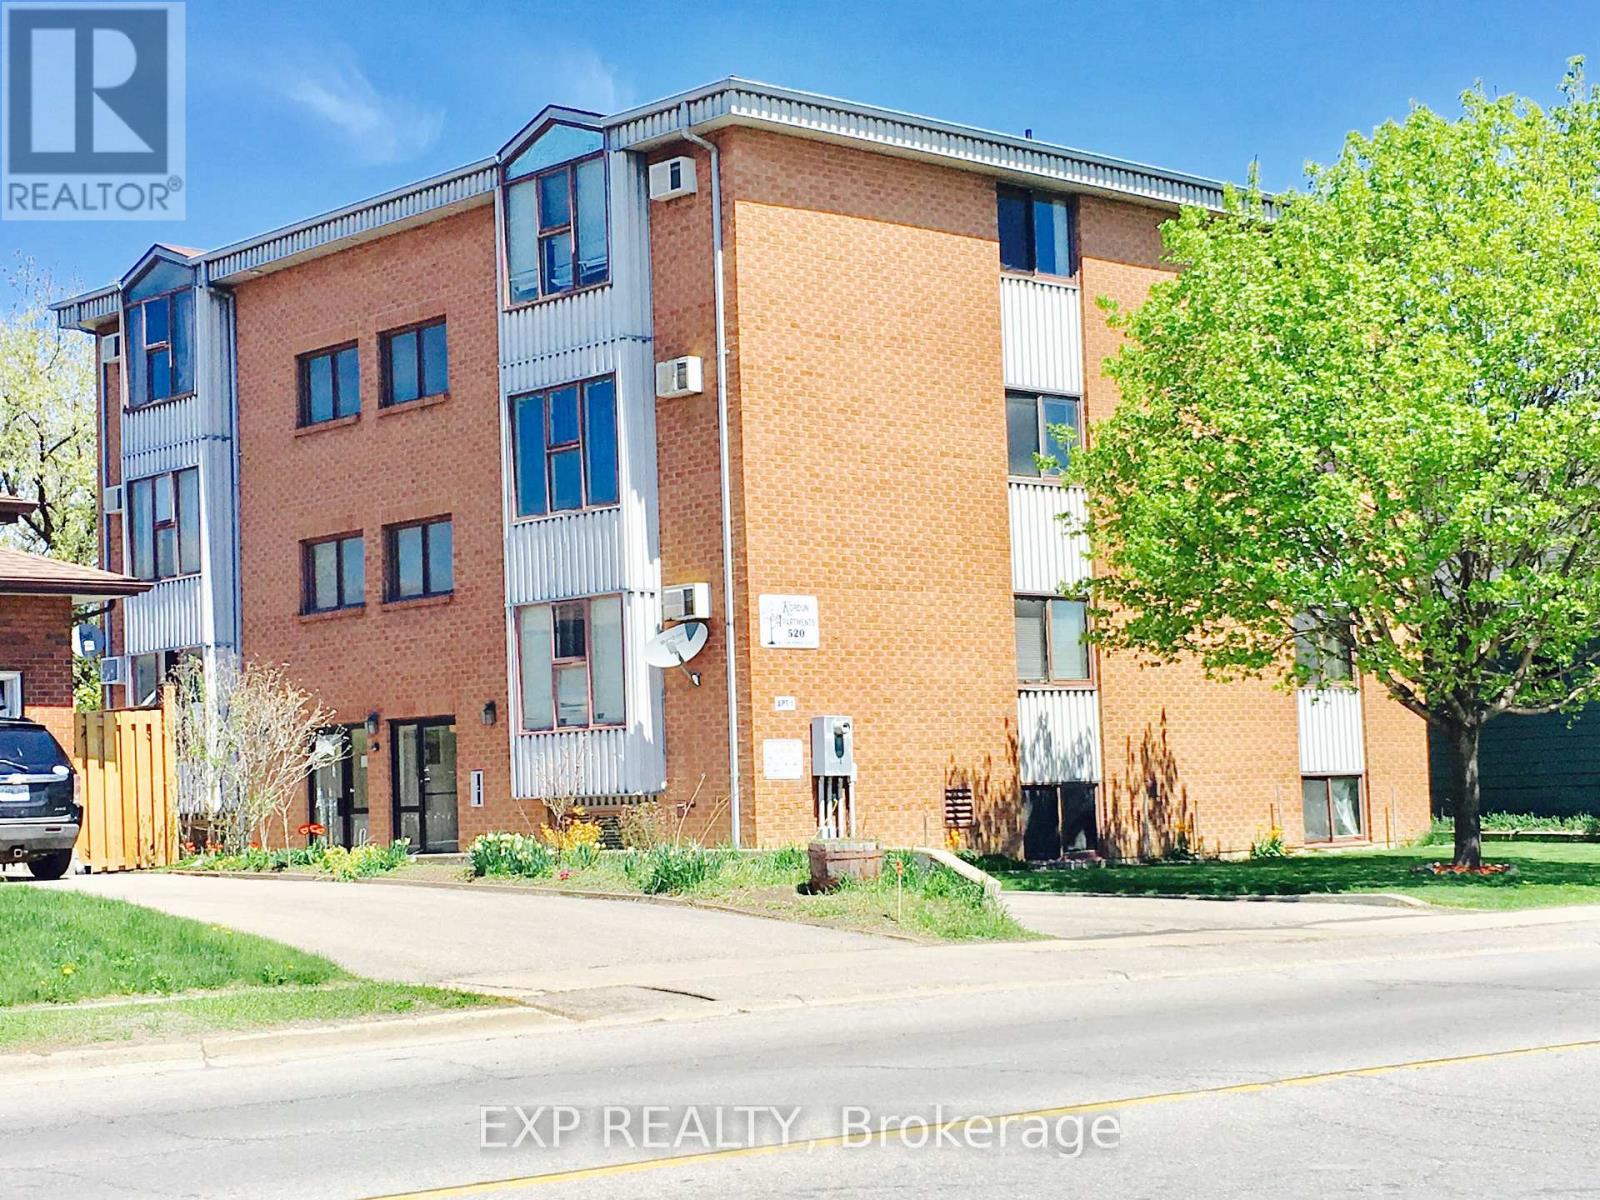
8 - 520 Bloor Street E
Oshawa, Ontario
WELCOME TO YOUR NEW HOME AT KORDUN APARTMENTS! LOCATED IN A HIGHLY CONVENIENT AND VIBRANT AREA OF OSHAWA, THIS PROFESSIONALLY MANAGED BUILDING OFFERS COMFORTABLE, CLEAN, AND WORRY-FREE LIVING. THE 2 BEDROOM - 1 BATHROOM SUITE FEATURES A BRIGHT, OPEN LAYOUT WITH LARGE WINDOWS THAT BRING IN PLENTY OF NATURAL LIGHT, A FUNCTIONAL KITCHEN WITH STANDARD APPLIANCES, AND AMPLE CLOSET AND STORAGE SPACE. PERFECT FOR WORKING PROFESSIONALS, SMALL FAMILIES, RETIREES, OR STUDENTS LOOKING FOR A RELIABLE WELL MAINTAINED PROPERTY. VACANT AND AVAILABLE FOR IMMEDIATE POSSESSION. (id:49269)
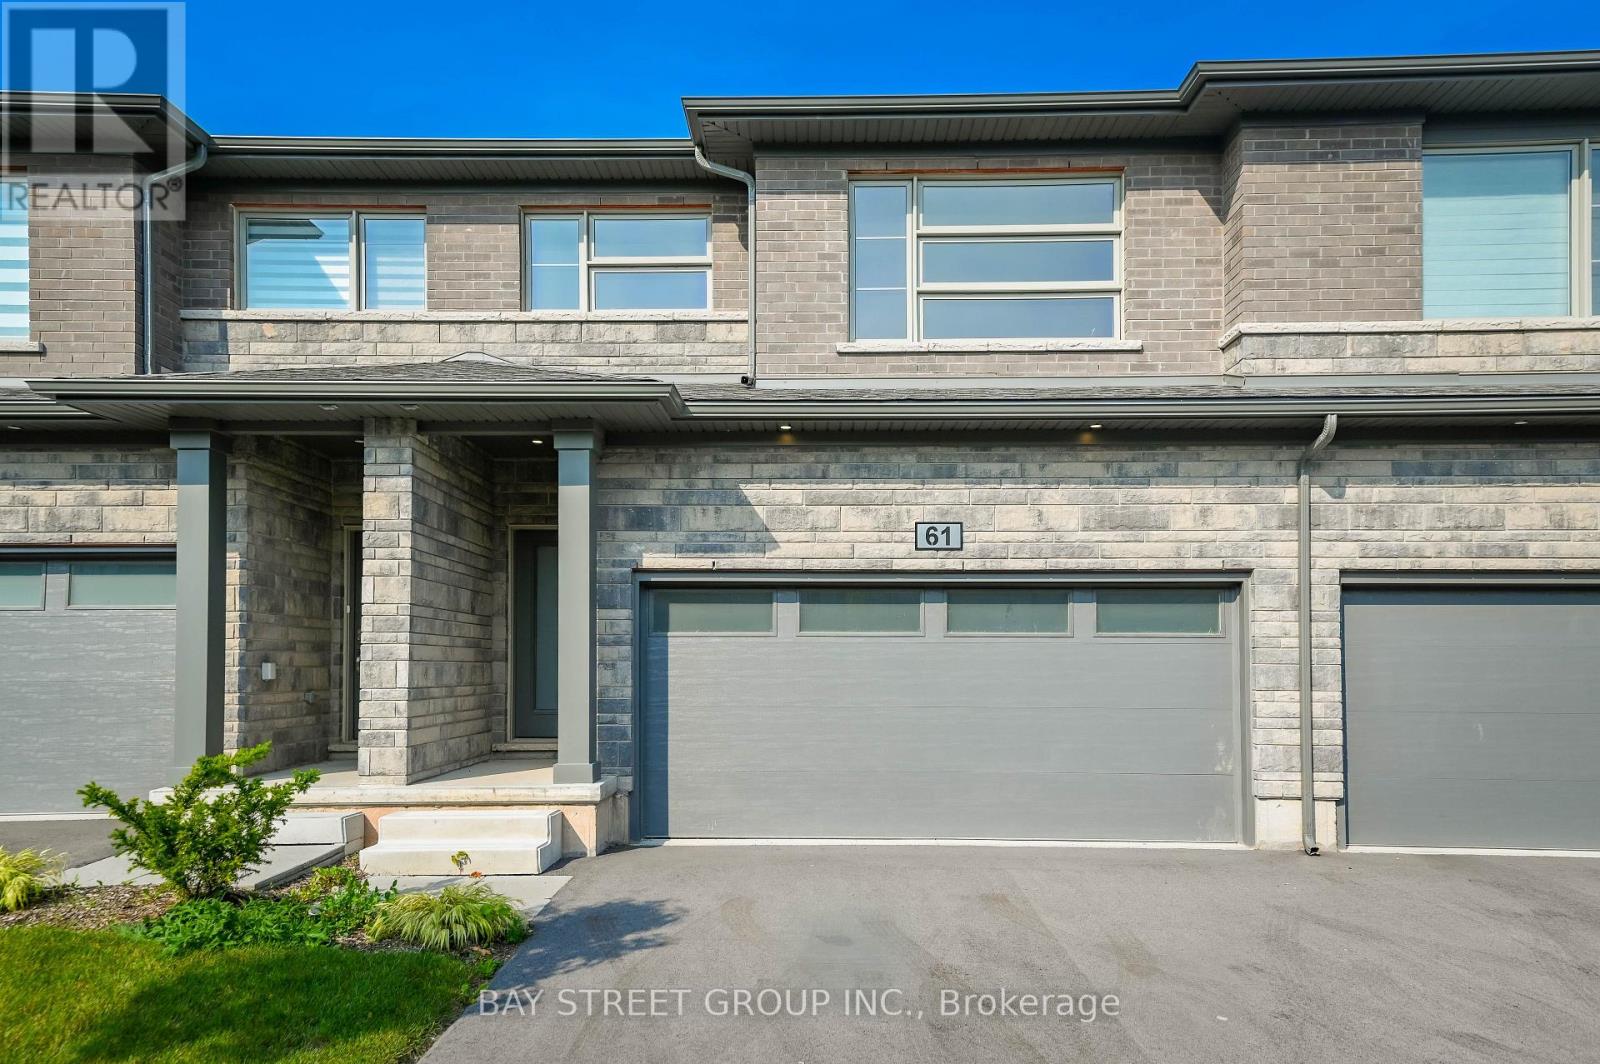
61 - 4552 Portage Road
Niagara Falls, Ontario
Brand new, never lived in, spacious and modern living in the heart of Niagara Falls! This stunning townhouse, built by Mountainview, offers 4 bedrooms, 3.5 bathrooms, and a fully finished basement, with over $58,000 in owner upgrades. Located in the desirable north of Niagara Falls, this home combines style, comfort, and investment potential.The main floor features 9-foot ceilings, elegant vinyl flooring, and a bright open-concept layout. The contemporary kitchen is equipped with quartz countertops, a center island, and a charming eat-in dining area - perfect for family living and entertaining.The spacious primary bedroom includes a walk-in closet and a luxurious ensuite bathroom with a glass-door shower. Three additional generously sized bedrooms share a beautifully appointed four-piece bathroom.Additional highlights include a wide car garage, attractive stone-front exterior, and a spacious basement family room complete with a fourth bathroom. Ideal for self-occupancy or as an excellent investment opportunity. (id:49269)
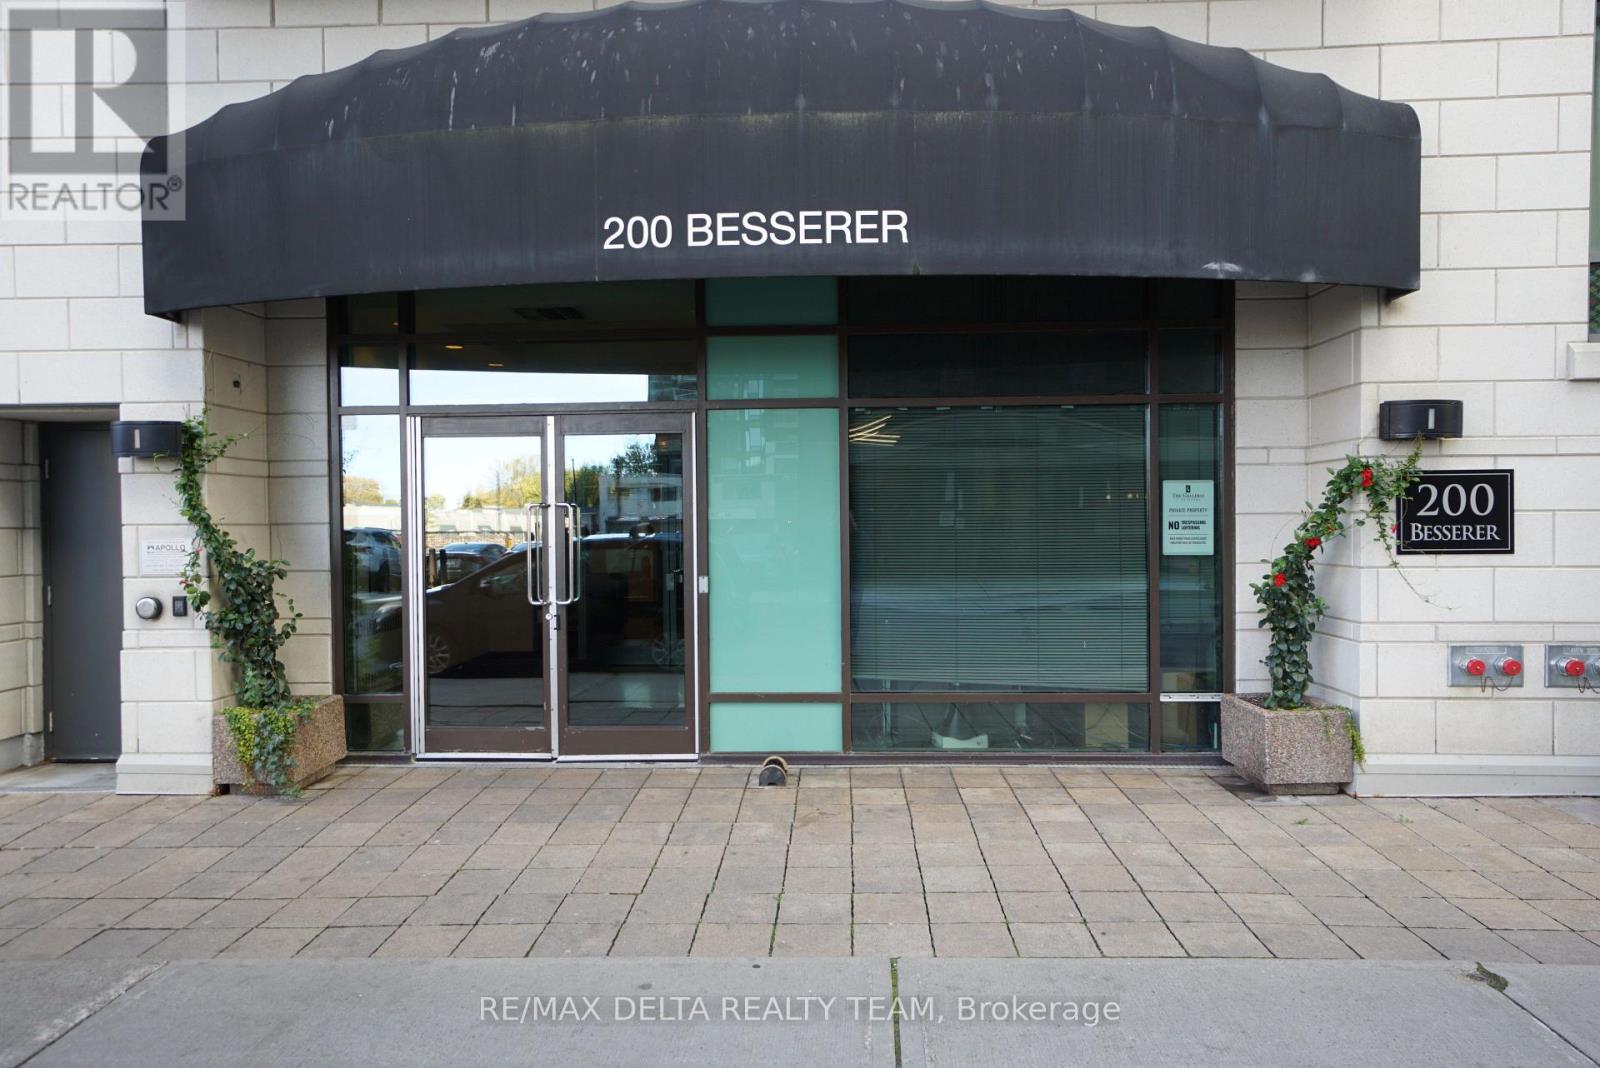
1213 - 200 Besserer Street
Ottawa, Ontario
Beautiful, sun filled and impeccable 1 Bedroom plus DEN with private balcony and truly AMAZING VIEWS. Steps to University of Ottawa, Byward Market, Parliament Hill, Rideau Centre, transit & all downtown amenities. CARPET FREE unit! It features a functional layout with brand NEW flooring throughout, designer kitchen with granite countertops and SS appliances (brand new dishwasher), 11 feet high ceilings. In unit laundry. This unit also comes with Storage Locker. Building amenities include indoor pool with patio, sauna, gym, patio/BBQ area, storage lockers. Heat/AC/Water included in rent, the only extra utility is hydro. All appliances included. **Requirements: recent credit report/score, rental application, photo ID, proof of income & employment. Tenant content insurance mandatory, Tenant pays hydro. Some pictures are virtually staged. (id:49269)
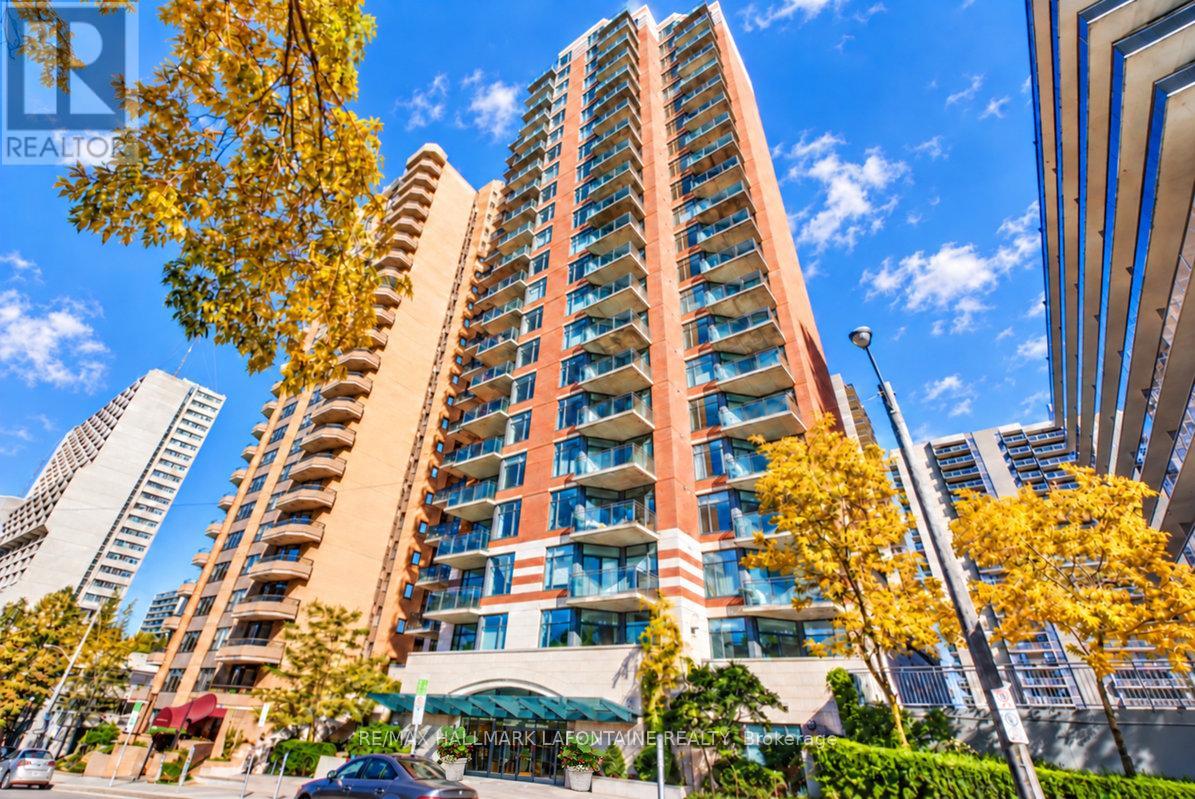
1606 - 570 Laurier Avenue W
Ottawa, Ontario
Love the idea of downtown living? Welcome to The Laurier! This bright 16th floor condo puts you right in the heart of Ottawa, close to the LRT, Parliament Hill, Little Italy, shopping and great restaurants. The open-concept living and dining area features hardwood floors, oversized windows and great views, with plenty of natural light throughout. The kitchen keeps things fresh with bright white cabinetry, granite countertops and a breakfast bar that's perfect for casual meals or catching up with friends. The spacious primary bedroom offers two large closets and convenient access to the bathroom. In-unit laundry, underground parking and a separate storage locker round out the practical perks. Step onto the south-facing balcony for your morning coffee, a little sunshine or a chance to unwind at the end of the day. The building also offers some great extras, including an indoor pool, fitness centre and guest suite. A super spot to enjoy the convenience and energy of downtown living, with everything you need close by! (id:49269)
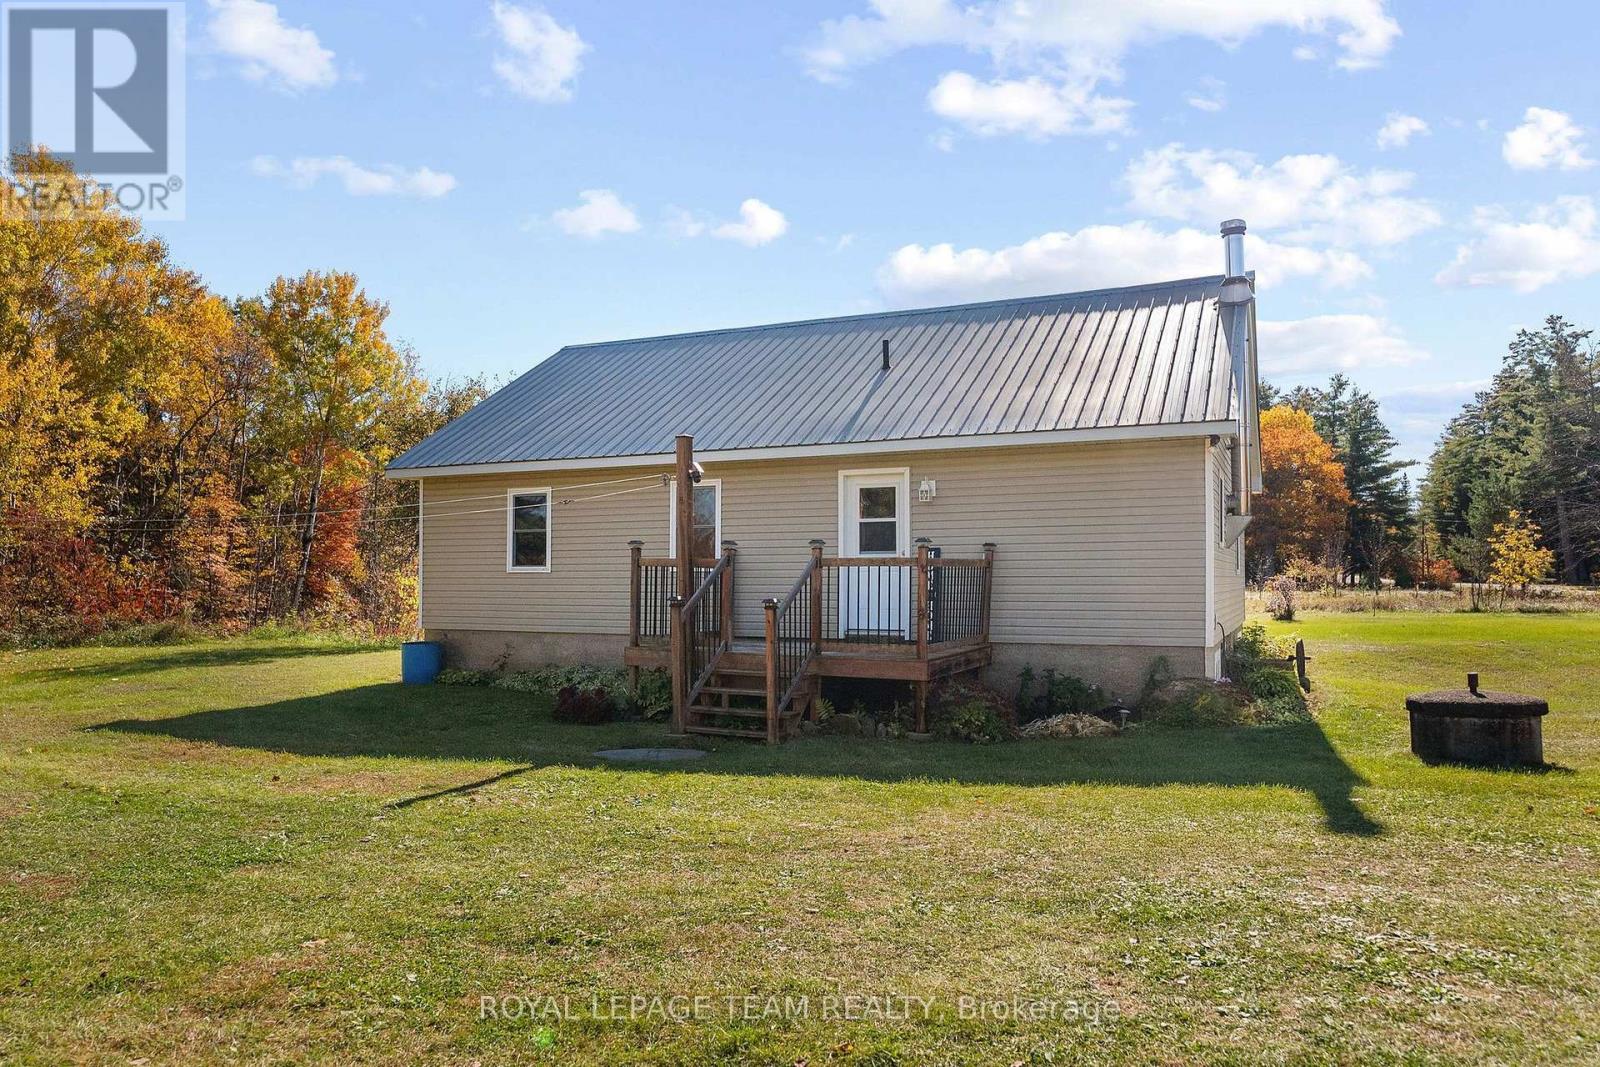
16 Royal Pines Road
North Algona Wilberforce, Ontario
Discover the possibilities with this charming bungalow on nearly 15 picturesque acres in the beautiful Eganville area of Renfrew County. Perfect for those seeking a rural property, hobby farm, equestrian setup, or peaceful country retreat, this scenic acreage features open pasture, mixed bush, mature apple trees, a pond, and plenty of space to enjoy the outdoors. Equestrian enthusiasts will appreciate the large barn complete with 4 stalls and a dedicated tack room, offering excellent potential for horses and hobby farm living. Lovingly maintained, the bungalow features 2 spacious main-floor bedrooms, a third bedroom currently being used as a laundry room, an open-concept kitchen and dining area, and a separate living room filled with natural sunlight. A detached garage provides additional vehicle parking, storage, and space for tools, equipment, recreational vehicles, or outdoor toys. Whether you envision a small hobby farm, a horse property, a country home with room to grow, or a private rural escape, this versatile acreage offers endless possibilities. Enjoy the tranquility of country living while remaining just minutes from Eganville and within commuting distance of Pembroke and Cobden. Approximately 75 minutes to Ottawa, making this an attractive option for buyers seeking acreage, privacy, and rural living within reach of city amenities. Your country lifestyle starts here! 1164 frontage feet on HWY 60 provides income opportunity with sign rentals. (id:49269)
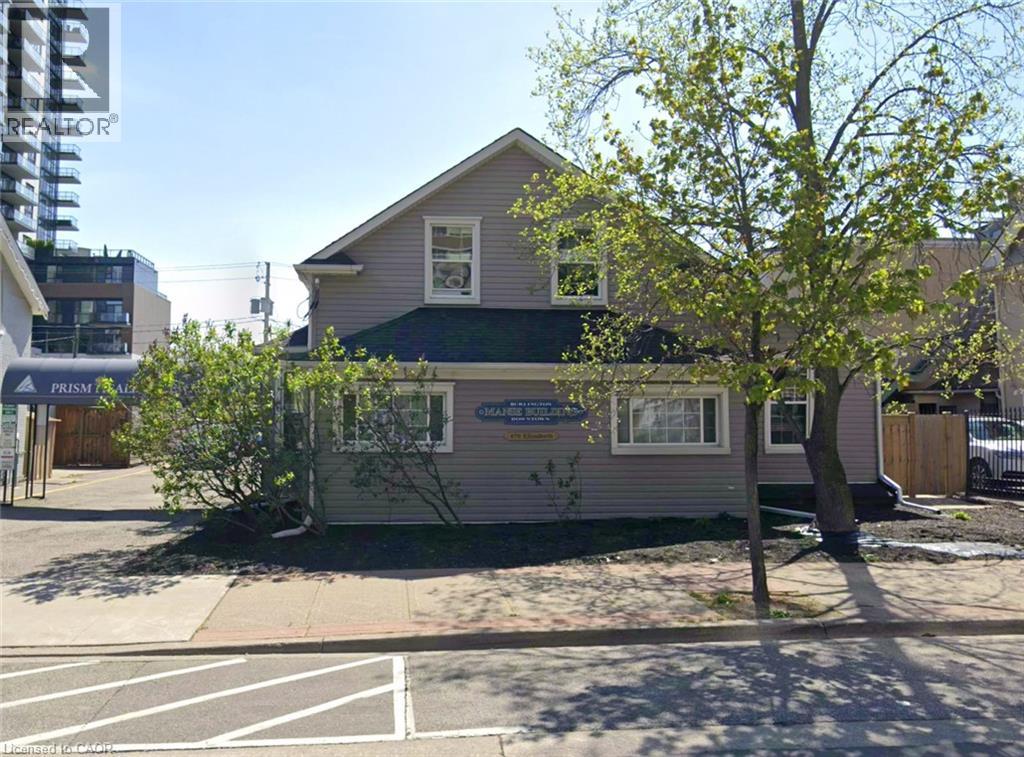
478 Elizabeth Street
Burlington, Ontario
Prime downtown Burlington location offering exceptional convenience and walkability. Situated just steps from the waterfront, vibrant shops, restaurants, arts and cultural venues, this property benefits from strong pedestrian traffic and ongoing growth in the surrounding area. Ground level parking available. The location combines urban amenities with lakeside charm, making it an attractive opportunity for businesses, investors, or future occupants seeking a highly desirable address in the heart of Burlington. (id:49269)
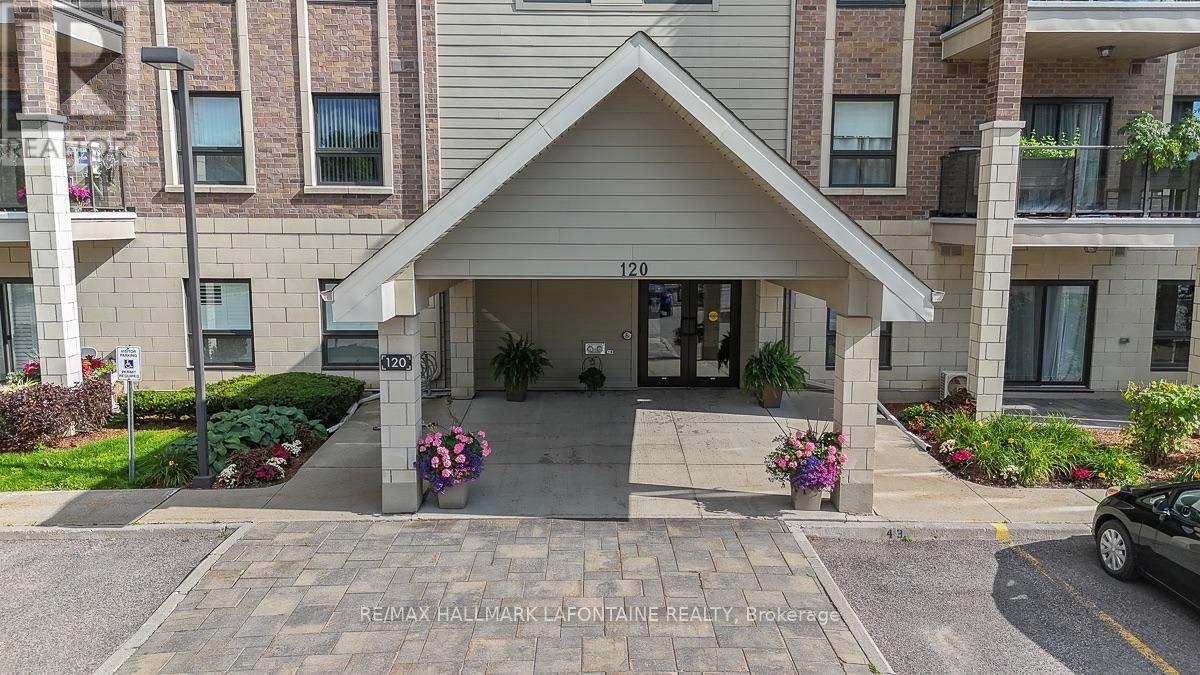
114 - 120 Prestige Circle
Ottawa, Ontario
Welcome to Petrie's Landing! This spacious 2-bedroom condo offers the perfect blend of comfort, style, and convenience in a location that's hard to beat. With easy access to public transit and the scenic Ottawa River pathways just steps away, it's easy to enjoy everything this neighbourhood has to offer.Inside, you'll find a bright, open-concept living and dining area with engineered hardwood flooring, California shutters, and patio doors leading to your own private terrace - the perfect spot to enjoy a morning coffee or relax at the end of the day. The kitchen is both stylish and functional, featuring granite countertops, a breakfast bar, stainless steel appliances, and a modern tile backsplash.The spacious primary bedroom includes a beautiful ensuite with a soaker tub, separate shower, granite vanity, and ceramic tile flooring. A second full bathroom with matching finishes also provides convenient access to the in-unit laundry room.Set on the quiet side of the building, this condo overlooks green space and has a small park right out front, creating a peaceful setting while still being close to everything you need. If you're looking for an easy, low-maintenance lifestyle in a great community, this is one you'll want to see. (id:49269)
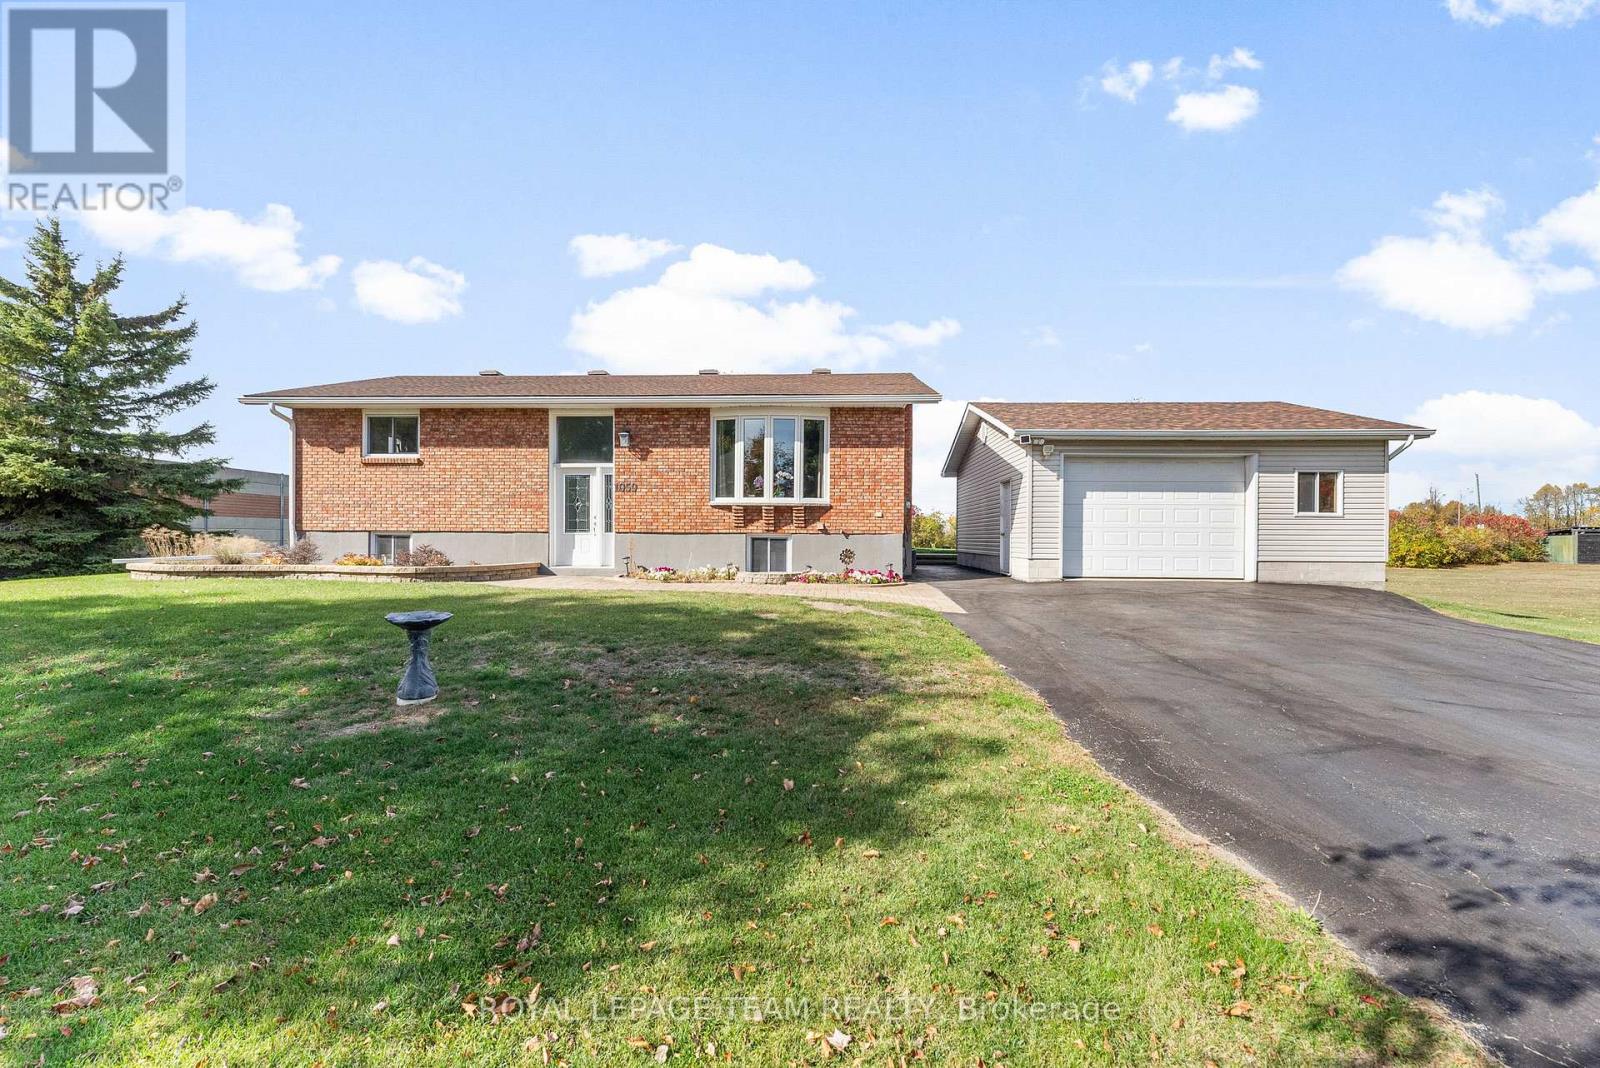
1059 Flynn Avenue
Ottawa, Ontario
Beautifully maintained high ranch brick bungalow on a picturesque 1+ acre lot, just 5 mins to Arnprior! Pride of ownership throughout - featuring engineered hardwood floors, kitchen (2015) with soft-close cabinetry & stainless appliances, triple-pane Northstar windows under warranty, renovated bathrooms, furnace (2015), and 200 AMP service. Detached 22' x 24' insulated shop (2004) with 100 AMP service, 2 generator hook-ups, and 10 ceilings. Driveway resealed (2023), shingles (approx. 8 yrs), and foundation re-parged (2021). 10' x 12' storage shed with power, 30' x 8' wood shed, metal roof shelter, and power for a future pool. Peaceful rural setting on school bus route, close to Madawaska Golf Club and boat launch. Easy highway access for commuters. Move-in ready! (id:49269)
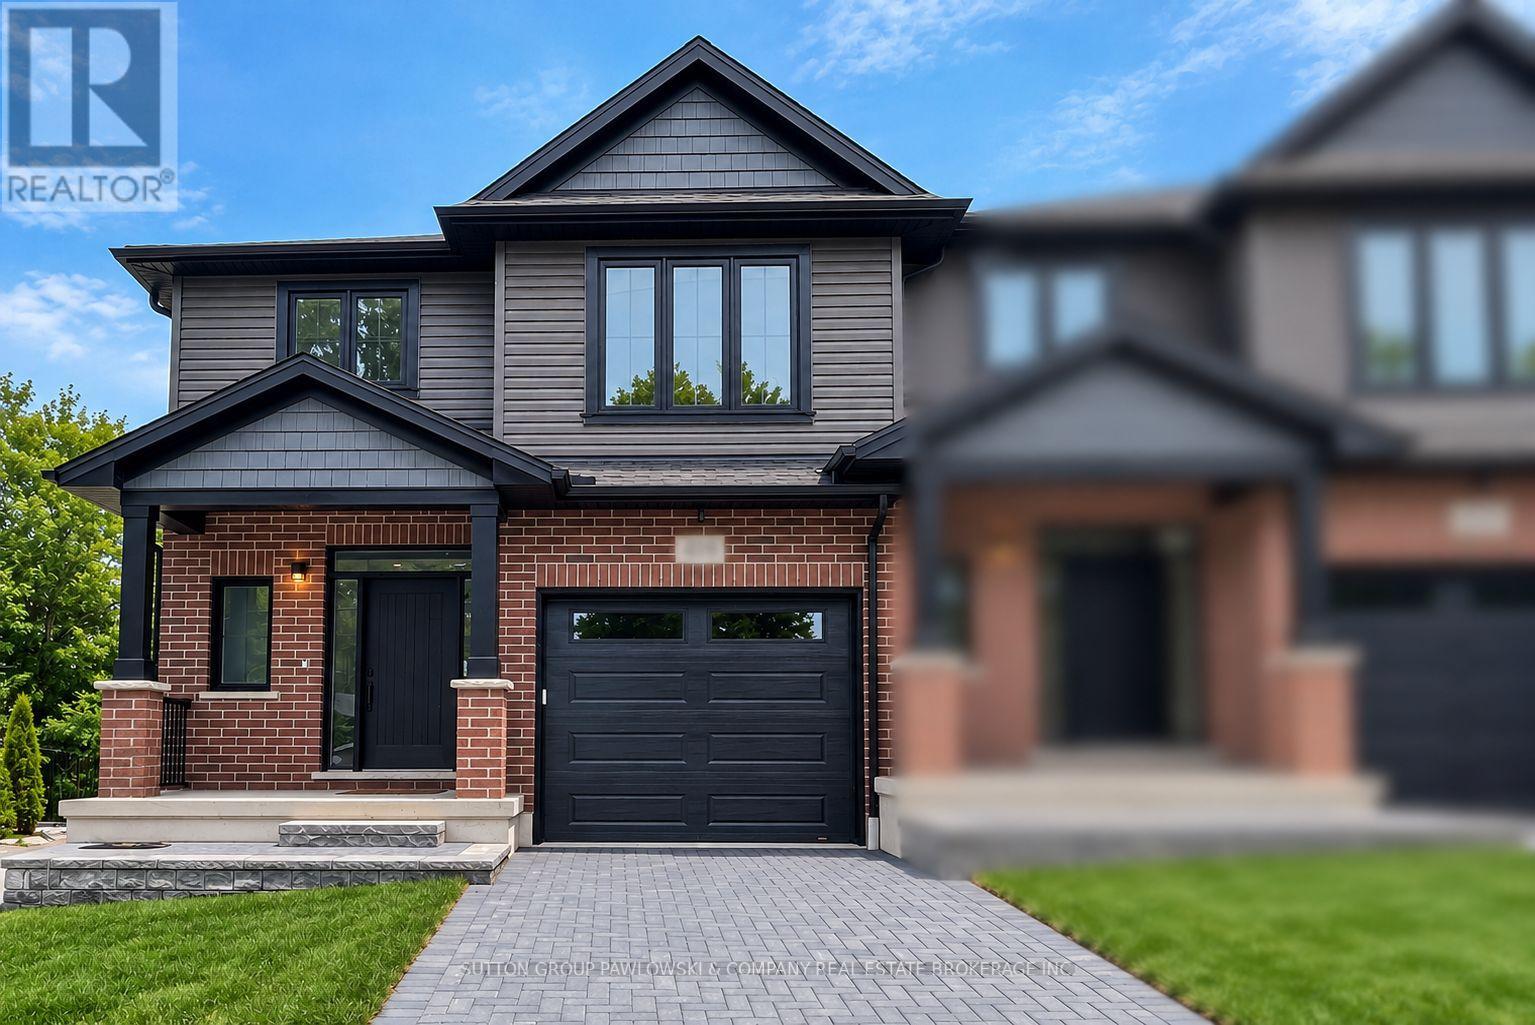
7 - 414 Old Wonderland Road
London South, Ontario
TO BE BUILT - NEW RELEASE! NEW AGGRESSIVE PRICING & $10,000 FALL BUILDER INCENTIVE INCLUDED IN THE LIST PRICE! An exceptional opportunity to own a brand-new end unit in Southwest London offering outstanding value, additional natural light & a walkout lower level with future secondary suite potential. Offering approx. 1,673 sq ft above grade, this thoughtfully designed vacant land condo features 3 bedrooms, 2.5 bathrooms & an attached garage. The bright open-concept main floor features 9' ceilings & engineered hardwood flooring, with a spacious family room flowing into the dining area & kitchen. Designed for everyday living & entertaining, the kitchen features custom cabinetry, quartz countertops, tile backsplash & island with excellent workspace & storage. Patio doors lead to a 10' x 12' rear deck overlooking open space. Upstairs, the generous primary suite features a walk-in closet & private ensuite with quartz countertop & tiled shower, complemented by 2 additional bedrooms, a full main bath & convenient second-floor laundry. The walkout lower level provides exceptional future flexibility, with the option to create additional living space or a secondary suite, plus rough-ins for a future kitchen & laundry and separate exterior access. Choose from 3 professionally curated interior design packages - Classic, Modern Vintage or Urban - with additional builder upgrades available. Tucked into a quiet cul-de-sac in an established Southwest London neighbourhood close to parks, schools, trails, shopping, restaurants, recreation & everyday amenities. PHOTOS ARE FROM PREVIOUS MODEL HOMES & MAY SHOW UPGRADES, FINISHES & ELEVATIONS NOT INCLUDED IN THE BASE PRICE. (id:49269)
Exp Realty
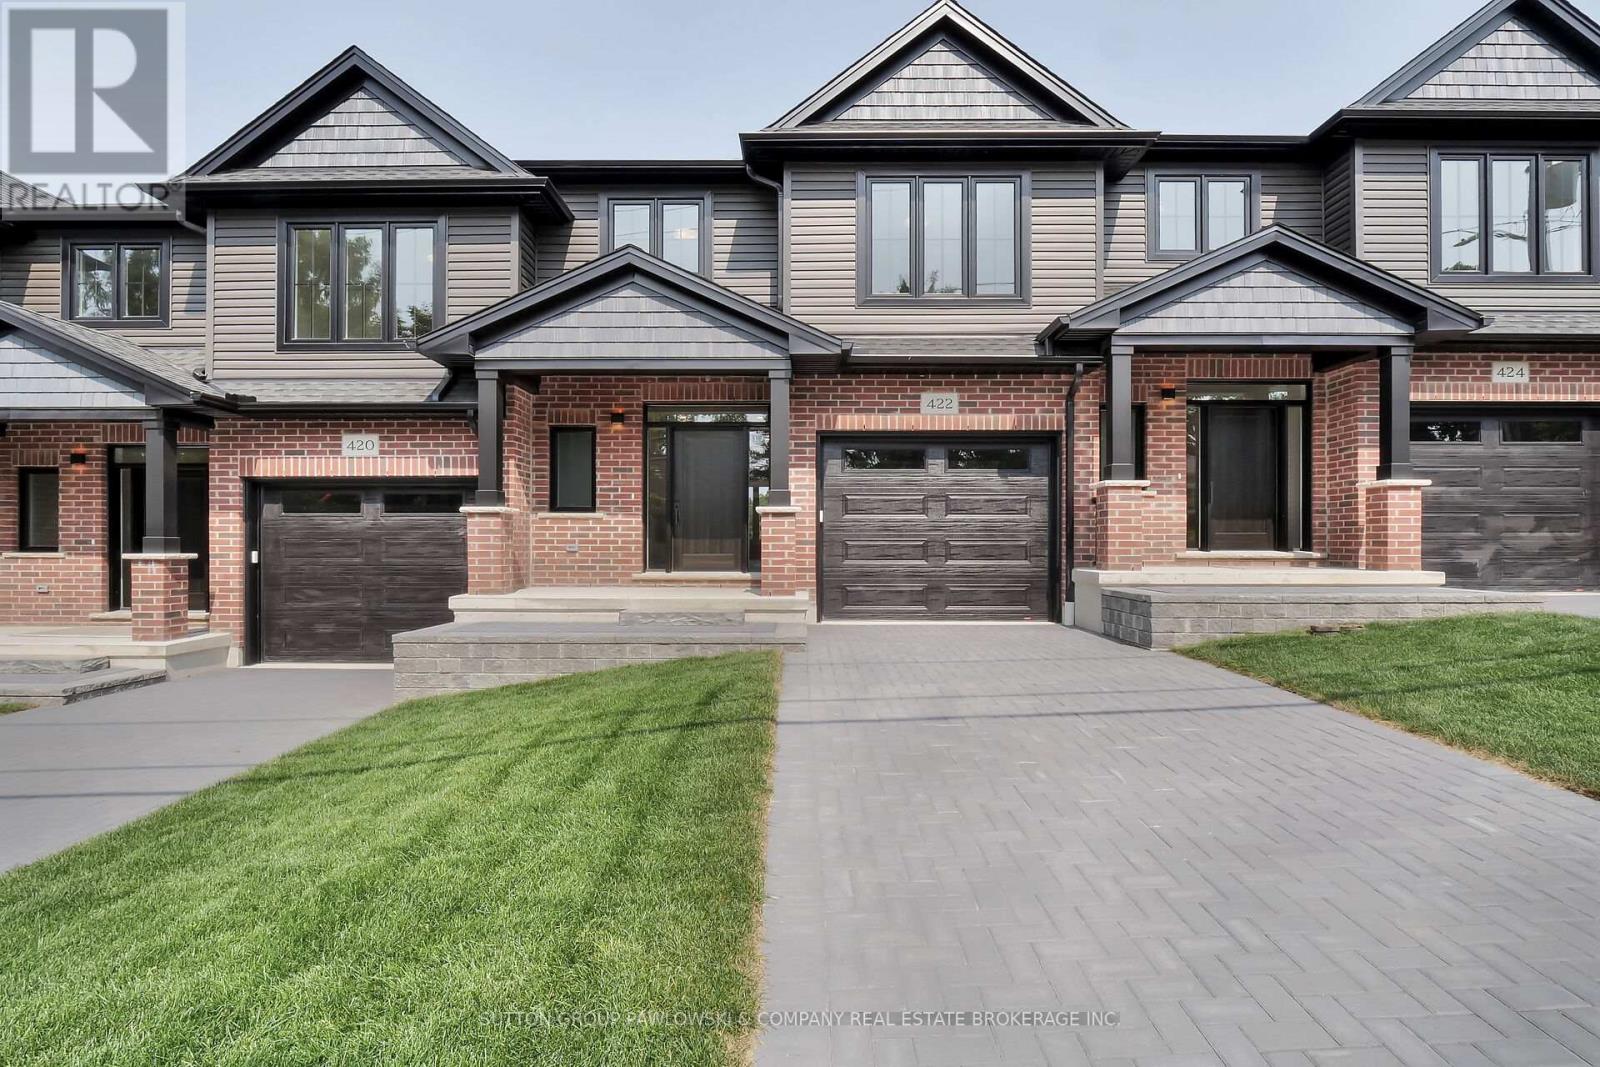
5 - 414 Old Wonderland Road
London South, Ontario
TO BE BUILT - NEW RELEASE! NEW AGGRESSIVE PRICING & $10,000 FALL BUILDER INCENTIVE INCLUDED IN THE LIST PRICE! An exceptional opportunity to own a brand-new home in Southwest London offering outstanding value, a walkout lower level & future secondary suite potential. This thoughtfully designed interior vacant land condo offers approx. 1,635 sq ft above grade, 3 bedrooms, 2.5 bathrooms & an attached garage. The bright open-concept main floor features 9' ceilings & engineered hardwood flooring, with a spacious family room flowing into the dining area & kitchen. Designed for everyday living & entertaining, the kitchen features custom cabinetry, quartz countertops, tile backsplash & island with excellent workspace & storage. Patio doors lead to a 10' x 12' rear deck overlooking green space. Upstairs, the generous primary suite features a walk-in closet & private ensuite with quartz countertop & tiled shower, complemented by 2 additional bedrooms, a full main bath & convenient second-floor laundry. The walkout lower level sets these homes apart, offering excellent flexibility for additional living space or a future secondary suite, with rough-ins for a future kitchen & laundry and separate exterior access. Choose from 3 professionally curated interior design packages - Classic, Modern Vintage or Urban - with additional builder upgrades available. Located on a quiet cul-de-sac in an established Southwest London neighbourhood close to parks, schools, trails, shopping, restaurants, recreation & everyday amenities. PHOTOS ARE FROM PREVIOUS MODEL HOMES & MAY SHOW UPGRADES, FINISHES & ELEVATIONS NOT INCLUDED IN THE BASE PRICE. (id:49269)
Exp Realty