
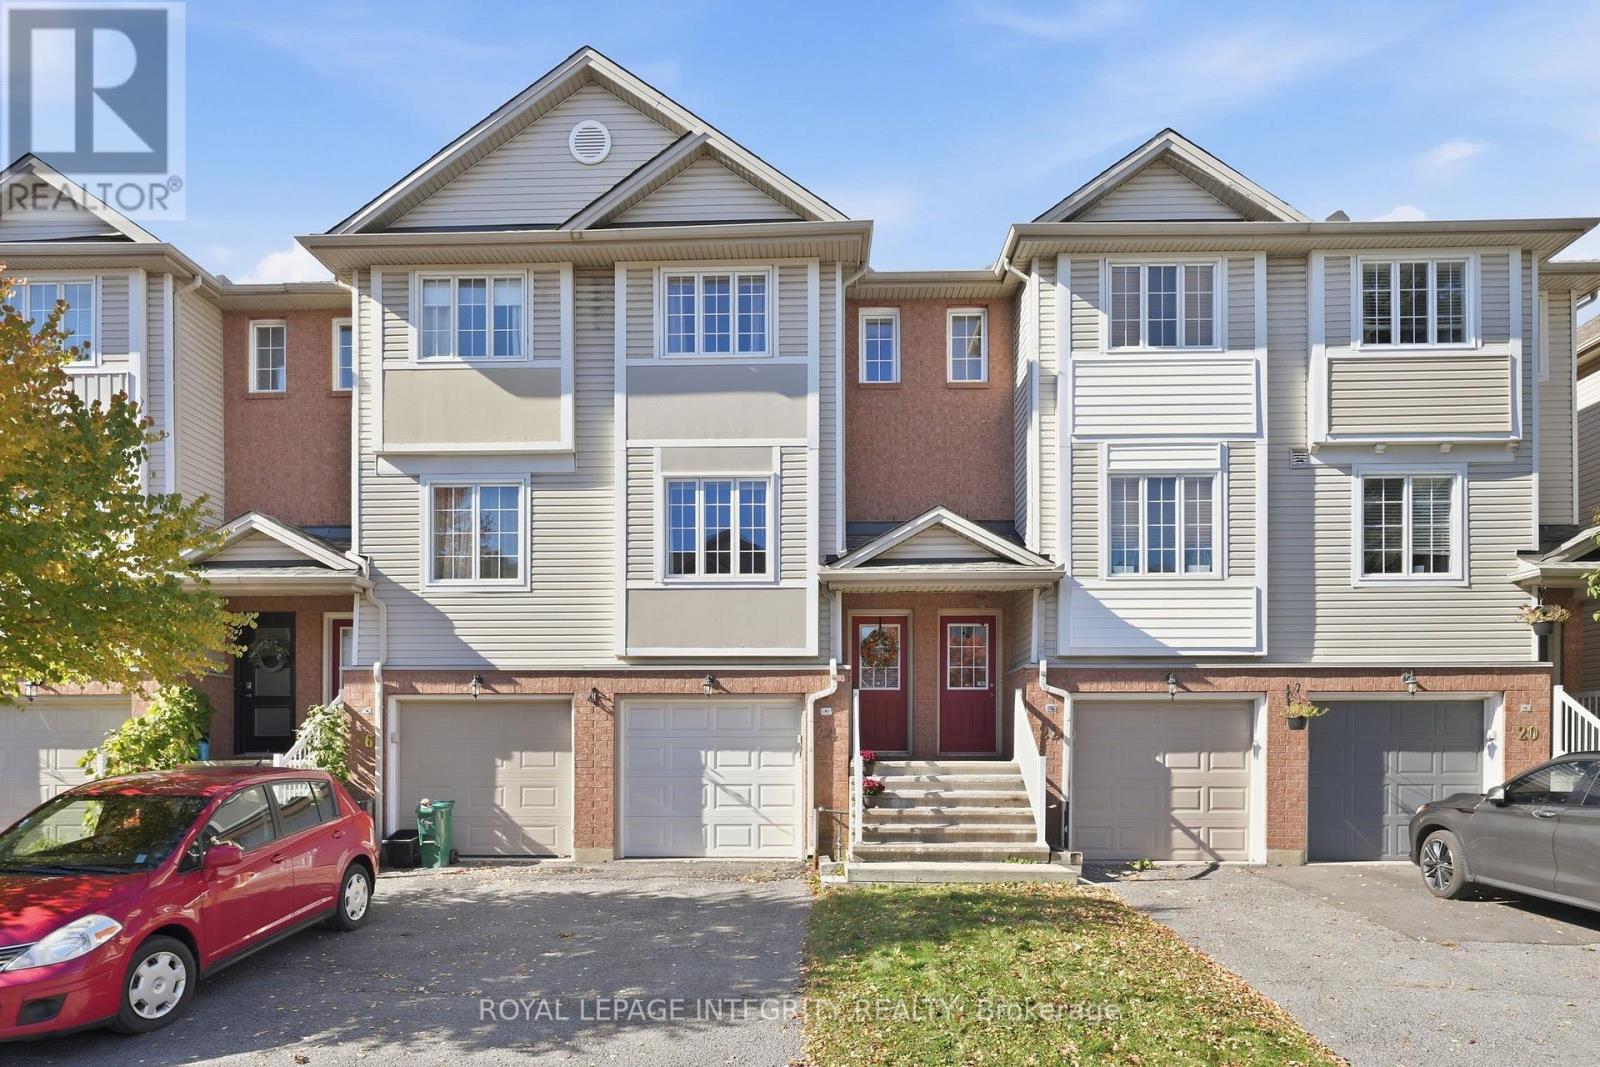
24 Yorkville Street
Ottawa, Ontario
Three levels of living, a backyard to enjoy, no condo fees, and a location that just makes life easier! Welcome to Central Park! This well maintained freehold townhome offers a great mix of indoor and outdoor living, whether you're buying your first home or looking for a little more room to spread out. The updated kitchen features butcher block countertops and its own balcony, perfect for morning coffee or firing up the BBQ. The main floor offers a functional layout with hardwood floors throughout the living and dining rooms, creating a comfortable space to relax or entertain. Upstairs, you'll find two generously sized bedrooms. The spacious primary bedroom features a walk in closet plus a second closet for even more storage and two windows. The second bedroom offers a full wall of closet space and convenient cheater door access to the main bathroom. Looking for more room to hang out? The walkout lower level features a recreation room, laundry area, and direct access to the single car garage. There's also an unfinished basement offering plenty of extra storage. Outside you'll love to enjoy your fenced yard and large deck, perfect for summer dinners, weekend lounging, or just enjoying the sun in your western exposure backyard. This home has had all sorts of updates including furnace & AC (2020), Windows (2021), New Appliances (2020-2022), Roof (2016). The big ticket items have been taken care of! The location is another big win! A large park with a play structure, tennis courts, and soccer field is right at the end of the street. Enjoy the nearby Experimental Farm and its network of trails, explore the shops and amenities along the Merivale Road corridor, or take advantage of easy access to the highway and downtown. Three floors, two bedrooms, your own outdoor space, and a neighbourhood that makes it easy to get out and enjoy life. What's not to love? (id:49269)
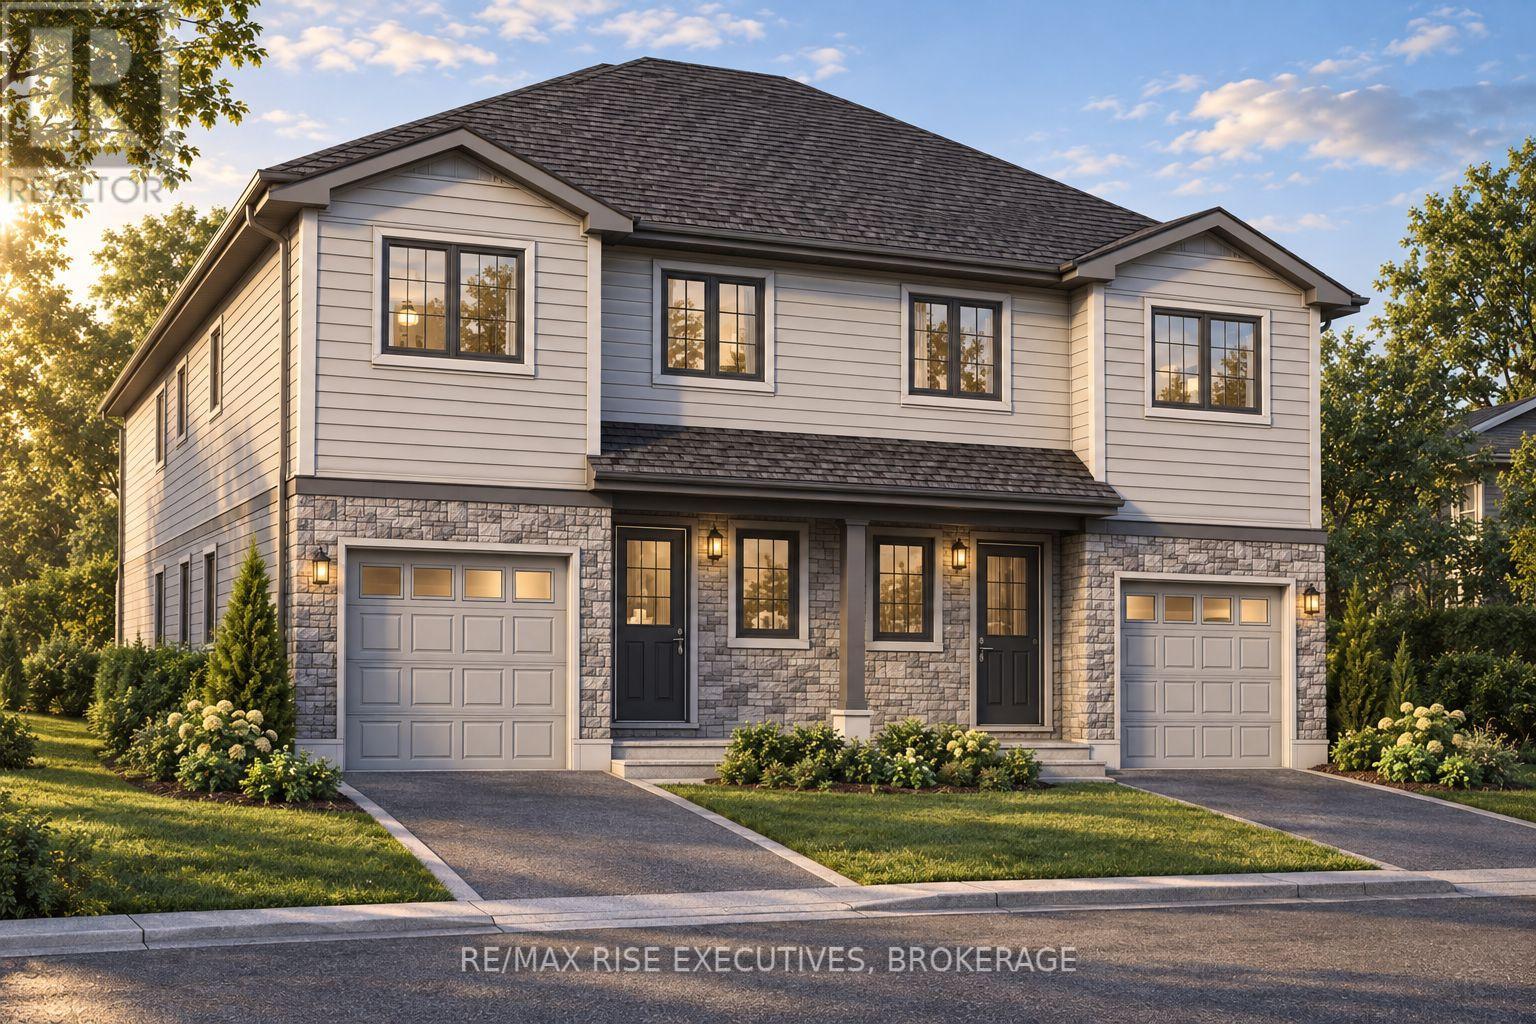
152 Creighton Drive
Loyalist, Ontario
Welcome to the Ironstone by Amberlane Homes, a thoughtfully designed 1,350 sq. ft. semi-detached home located in Fields of Loyalist. Set on a generous 120' deep, pool-sized lot, this property offers exceptional outdoor space and future potential. The bright, open-concept main floor seamlessly connects the living room, dining area and kitchen, creating an inviting space for everyday living and entertaining. A convenient powder room and inside entry from the single-car garage complete this level. Upstairs, the spacious primary bedroom features a walk-in closet and private ensuite, accompanied by two additional bedrooms, a full bathroom and conveniently located second-floor laundry. The unfinished basement provides excellent future potential and includes a rough-in for a four-piece bathroom. A paved driveway and fully sodded lot complete this quality new-build home. This is also a rare opportunity with no taxes on new homes, and that advantage is reflected in the outstanding pricing. In fact, this is the best-priced new home you can get in the area, offering exceptional value without compromise. An ideal opportunity to enjoy modern design, practical living, and the peace of mind that comes with a newly built Amberlane home in Fields of Loyalist. (id:49269)
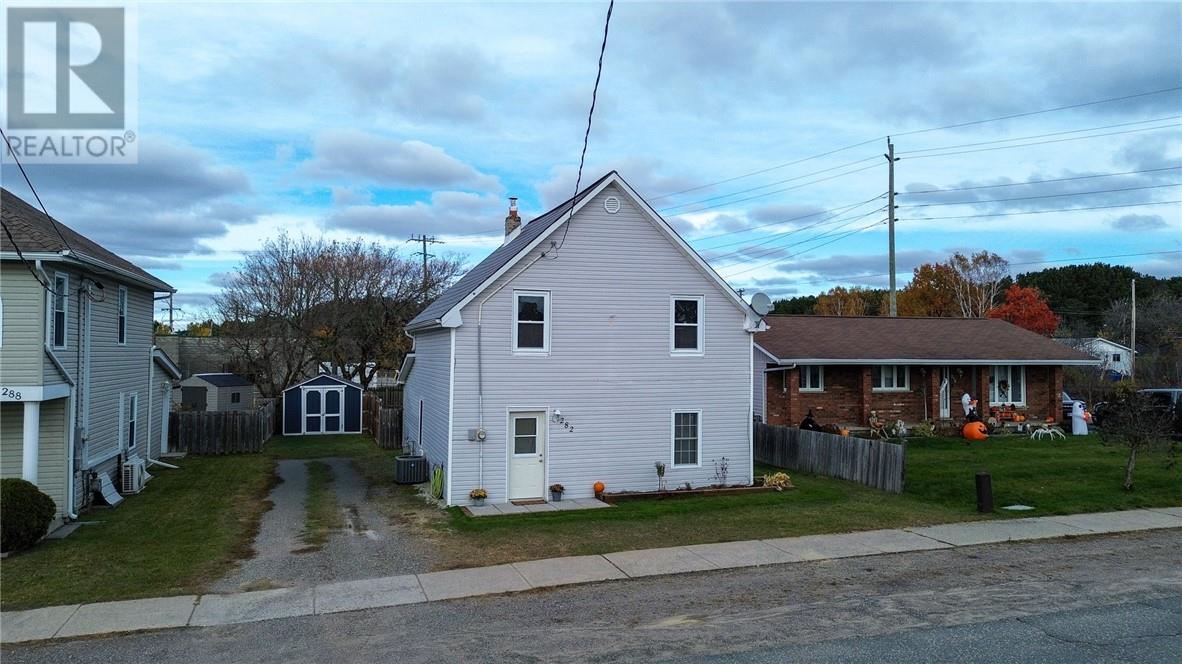
282 Syroid Street
Espanola, Ontario
Welcome to 282 Syroid Street in Espanola! This charming 3-bedroom, 1.5-bathroom home blends inviting living spaces with character and a fenced backyard. The kitchen features white cabinetry, a tiled backsplash and a sliding door leading outside, while the dining room showcases warm wood flooring and classic wainscoting. A wide doorway connects the dining and living rooms, creating a comfortable setting for everyday living and entertaining. Outside, enjoy the spacious deck, room to garden and a fenced yard for outdoor activities. Offered at $285,000, this home is an appealing opportunity for buyers looking to put down roots in Espanola. Book your showing and discover its potential! (id:49269)
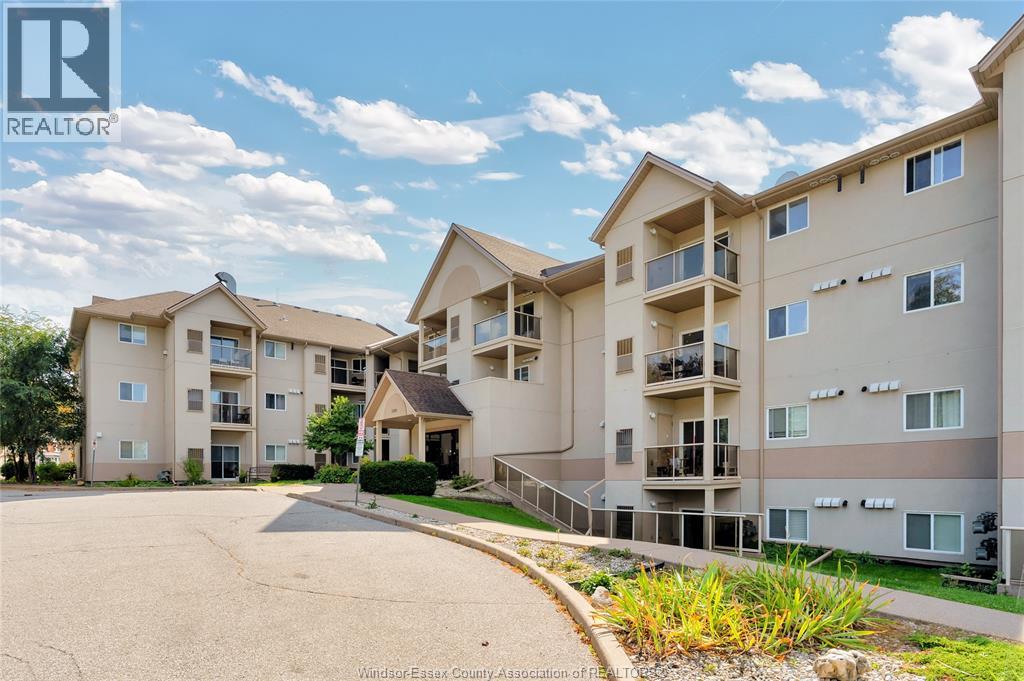
3000 Sandwich Unit# 317
Windsor, Ontario
FOR YOUR VIDEO TOUR, EMAIL MARYHROVAT@REMAX.NET OR TEXT 519-980-1734 THIS BEAUTIFUL 3RD FLOOR, 2 BEDROOM HARBOURVIEW CONDOMINIUM RENTAL IN OLD SANDWICH OFFERS IMMEDIATE OCCUPANCY AND A TREE-TOP-VIEW THRU BALCONY DOORS. THE 920 SQ FT, SPLIT-BEDROOM FLOOR PLAN OFFERS LOADS OF PRIVACY FOR TWO ROOMATES OR FOR WORK-FROM-HOME TENANTS & EACH BEDROOM HAS ACCESS TO ITS OWN FULL BATH. THE INSUITE LAUNDRYROOM INCLUDES A STACK UP WASHER & DRYER. ALSO FEATURING A GALLEY KITCHEN WITH CERAMIC BACKSPLASH, NEW COUNTERTOP, FRIDGE, STOVE, AND DISHWASHER. GAS FORCED AIR HEATING & COOLING SYSTEM. ONE OUTDOOR PARKING SPACE # 9 IS CLOSE TO THE ENTRY DOOR & THERE IS CONVENIENT BASEMENT BIKE STORAGE. ALL THIS IS LOCATED NEXT TO MCKEE PARK WITH BEACH AREA & BOARDWALK RIGHT ON THE DETROIT RIVER & STROLLING DISTANCE TO OLDE SANDWICH TOWN SHOPS & RESTOS. AFFORDABLE WATERFRONT LIVINGCAN BE YOURS!! THE APPROX ROOM SIZES & MESUREMENTS ARE PER THE BUILDERS FLOORPLAN. PETS UNDER 15 LBS PERMITTED WITH FURTHER RESTRICTIONS. (id:49269)
3596 Hemlock Avenue
Windsor, Ontario
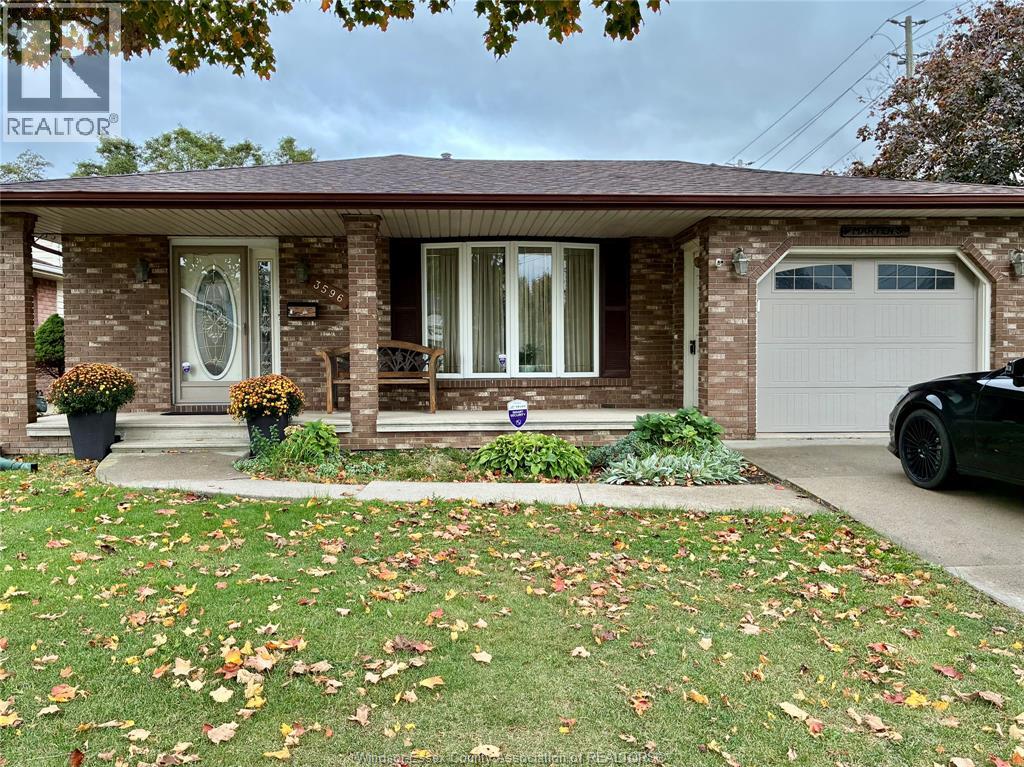
Offering an attractive, solid 4-lvl backsplit in Forest Glade with a front porch on a premium-sized lot and premium corner at the end of Lauzon Rd with a elegant metal gate and fence, renovated eat-in kitchen with an open-railing design to look into the family room. Spacious living and dining room w/ patio door onto a beautiful covered patio perfectly extends the living space outdoors for hosting, BBQing, bonus entertainment center 3 bdrms on the 2nd lvl with a renovated double-sink main bath, plus a private room at the 3rd lvl for teenagers, extended family, or an office w/private 3pc bath, and a family rm w/gas fireplace. Huge laundry and storage room plus an extra-long fruit cellar at the 4th lvl. This spacious, well-built, and well-kept renovated home offers a newer quality front door and windows including a huge bay window, furnace (2021), A/C, and roof (2026), an oversized one-car garage, a large storage shed, massive yard for kids, pets. (id:49269)
14 Dana
Essex, Ontario
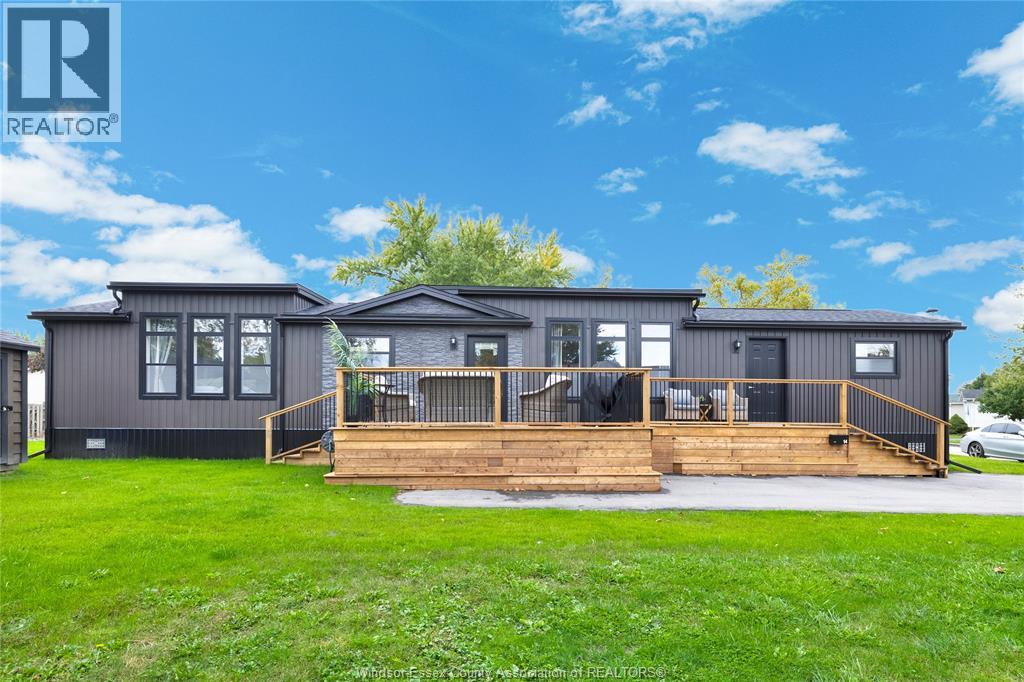
Experience an elevated take on modular living in this beautiful home built in 2025. Offering three bedrooms and two full bathrooms, including a private ensuite, this bright and inviting home blends modern style with everyday comfort. Abundant windows fill the home with natural light, while an upgraded furnace and air conditioning system provide year-round comfort. A beautiful deck extends your living space outdoors, and a Euro shed offers convenient additional storage. Stylish, beautifully presented and move-in ready—simply unpack and enjoy! (id:49269)
1169-1181 Tecumseh Road East
Windsor, Ontario
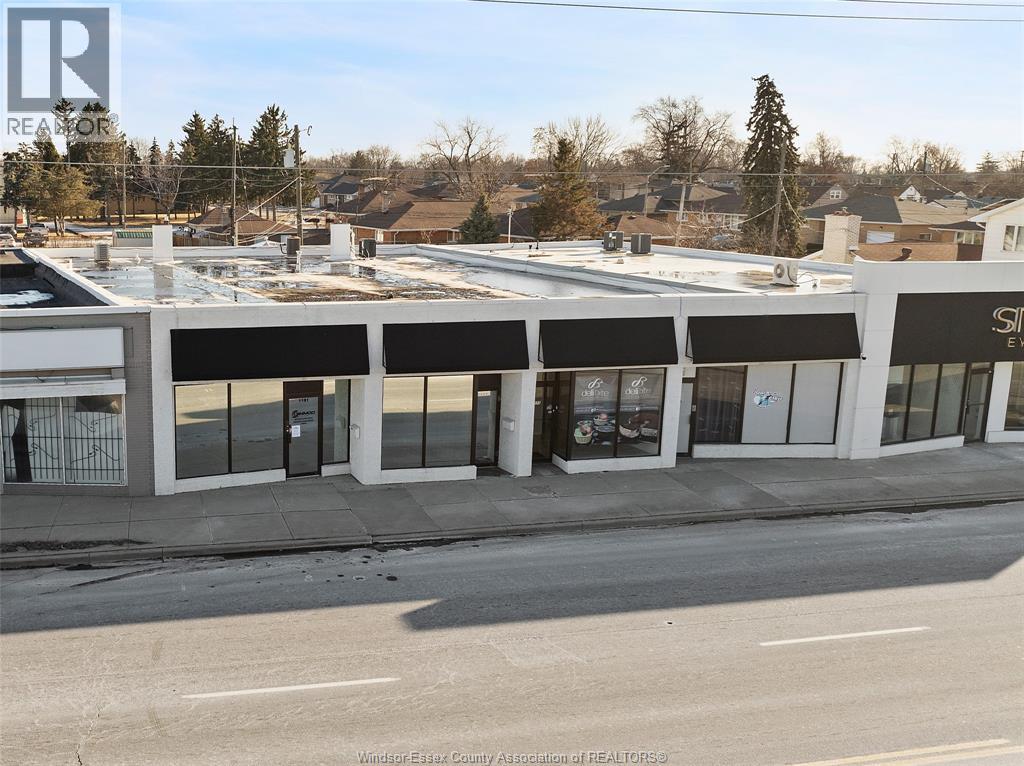
Attention investors! Attractive and well maintained commercial investment property located on high exposure corner of Tecumseh Rd, approximately 4700 square feet, 4 commercial units: 3 rented for long-term tenants, 1 vacant. Current gross income $41,400 . ALL UNITS HAVE SEPARATE UTILITIES. PAVED PARKING IN THE BACK, VERY HIGH TRAFFIC COUNT & EASY ACCESS TO ALL MAJOR ARTERIES. (id:49269)
2798 South Talbot Road
Kingsville, Ontario
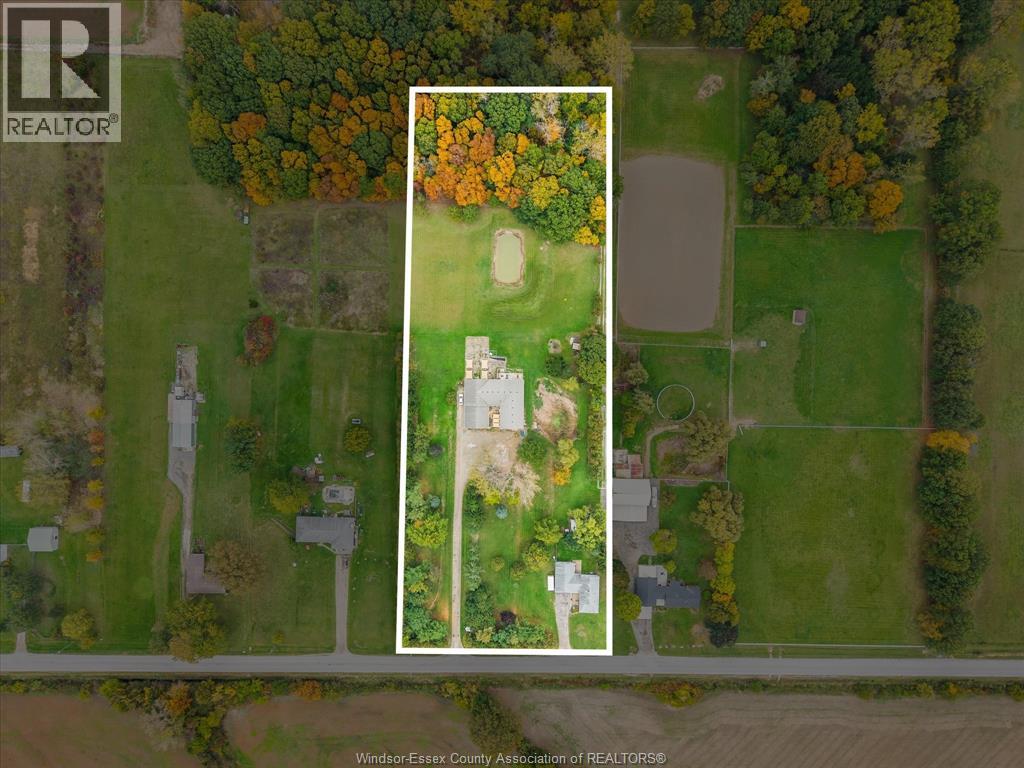
Live where you work or invest in income-generating potential! Situated on 5 acres, this unique property features a residential home and an impressive 5,550 sq ft outbuilding, offering endless possibilities for homeowners, hobbyists, and entrepreneurs. Currently operating as an income-generating dog kennel, the building's interior setup can be easily removed or reconfigured to accommodate a variety of uses, including a workshop, storage, barn or other business ventures. A portion of the outbuilding is also leased to a flexible tenant who is willing to stay or vacate. Continue the existing income-producing operation, explore leasing opportunities, or transform the space to suit your needs. Whether you're looking to run a business from home, pursue your hobbies, or enjoy the privacy of country living, this property offers incredible flexibility and potential. All alternative uses subject to applicable zoning and approvals. (id:49269)
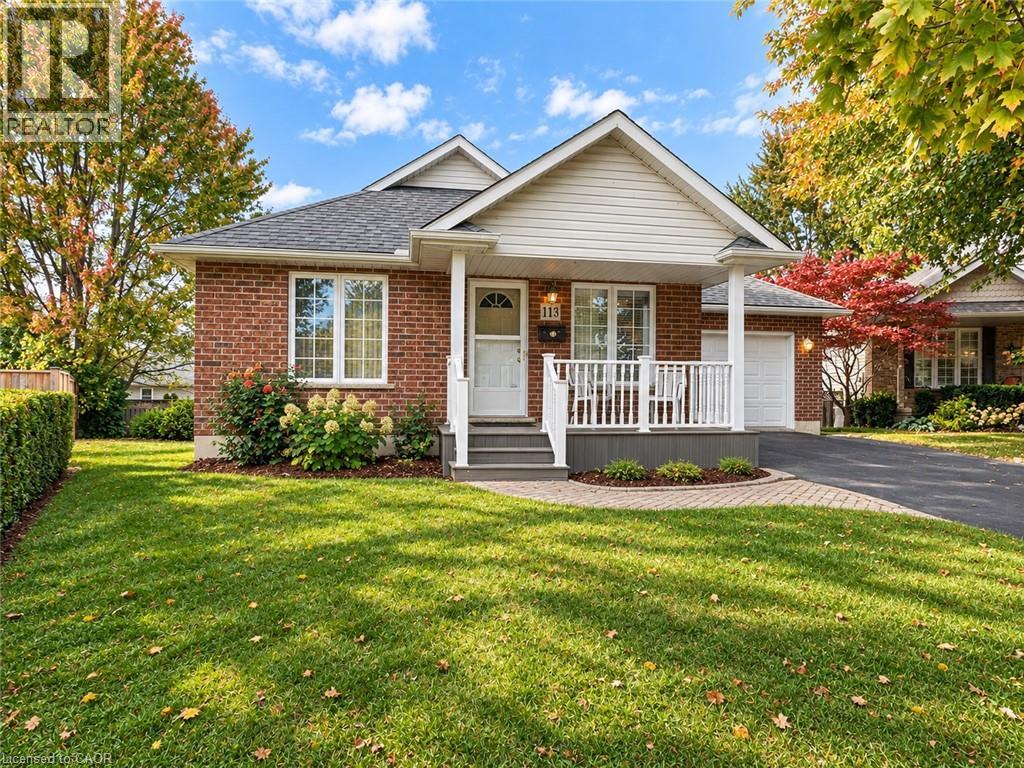
113 Briar Glen Court
Dunnville, Ontario
Enjoy comfortable, easy living in this attractive brick and vinyl bungalow, built by Silverthorne Homes in 2003 and ideally situated on a quiet court within easy walking distance of town amenities. Covered front porch featuring maintenance-free Trex decking and vinyl railings welcomes you to the home. The functional main-floor layout offers a bright living room, a kitchen with ample storage, and dining area overlooking the private rear yard, with sliding doors leading to the deck. The main floor primary bedroom, 3-piece bath with walk-in shower, and convenient laundry add to the home's appeal. A bonus den offers flexibility and could be converted to a second bedroom. The attached 1.5-car garage features inside entry to a mudroom with easy access to the laundry area. An unspoiled basement awaits your ideas, offering excellent potential to create additional living space to suit your needs. A wonderful opportunity to enjoy easy living in a peaceful setting, just a short walk from town! (id:49269)
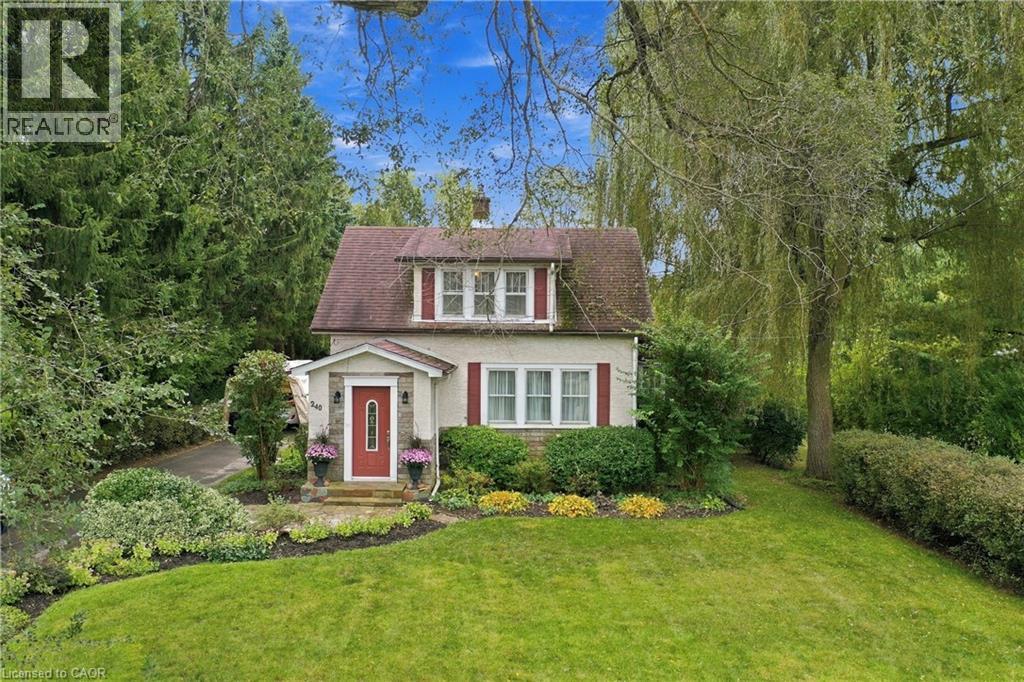
240 Canboro Road
Pelham, Ontario
Welcome to this truly special home nestled on a picturesque 0.45-acre lot, in a highly desirable location close to the charming Village of Ridgeville and just minutes to uptown Fonthill. Lovingly cherished by the same family for over 65 years, this enchanting property is a rare opportunity to own a home that feels straight out of the pages of a storybook. Surrounded by gorgeous, meticulously maintained landscaping, mature trees and established gardens, the property offers exceptional privacy and timeless curb appeal. A spacious yard, two private driveways, and inviting rear deck provide plenty of room to enjoy the outdoors. Inside, the home is warm, welcoming and beautifully maintained, featuring hardwood flooring, a cozy living room with a gas fireplace, dining room, original porch sunroom, and a renovated kitchen completed in 2022, featuring elegant quartz countertops and gas stove. The second level offers three bedrooms, each with its own walk-in closet, along with a four-piece bathroom. The finished basement adds valuable living space with a generous recreation room, plus a dedicated laundry area. Additional features include central vacuum, updated PEX plumbing, municipal water, central air, as well as a rain sensor lawn and garden sprinkler system. This is more than a house-it is a lovingly preserved family home set on an extraordinary piece of property. A rare combination of character, privacy, mature landscaping and an enviable Pelham location, with the Village of Ridgeville and uptown Fonthill close at hand. A truly special home that is ready for its next chapter. (id:49269)
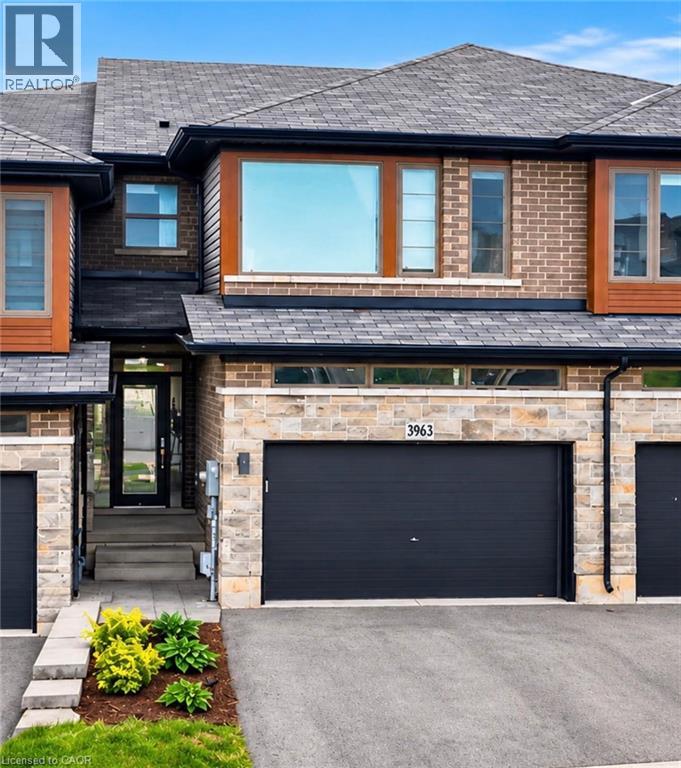
3963 Crown Street
Beamsville, Ontario
FREEHOLD FREEDOM + FUTURE POTENTIAL … Enjoy stylish, low-maintenance living without the added monthly expense of condo fees at 3963 Crown Street, Beamsville. This beautifully maintained 3-bedroom, 2-storey FREEHOLD TOWNHOME has $0 CONDO FEES, an important advantage when comparing it to many townhome options with ongoing monthly maintenance fees. Add a 1.5-car garage with inside entry and double driveway parking, and everyday convenience is covered. Freshly repainted throughout, the bright open-concept main level features a spacious living room with a WALK OUT to the large deck overlooking the fully fenced backyard. The kitchen brings style and function together with QUARTZ COUNTERS, breakfast bar, stainless steel appliances and upgraded cabinet hardware, complemented by a separate dining area, upgraded trim and custom blinds. Upstairs, you’ll find 3 bedrooms, a full main bath and the convenience of upgraded BEDROOM-LEVEL LAUNDRY with a laundry tub. The primary bedroom features a walk-in closet and private 3-pc ensuite. And there’s more potential downstairs - full WALK-OUT BASEMENT, with direct access to the patio and backyard plus a ROUGH-IN FOR A 3-PC BATH, creates exciting possibilities for future finished living space, an IN-LAW SUITE or potential rental suite. For commuters, the location makes getting around easy, with convenient access to the QEW via Ontario Street, while downtown Beamsville, schools, parks, shopping and local wineries are all just a short drive away. Modern upgrades, no condo fees and room to grow - 3963 Crown Street brings flexibility to both your lifestyle and your future. Some images have been virtually staged. CLICK ON MULTIMEDIA for virtual tour, drone photos, floor plans & more. (id:49269)
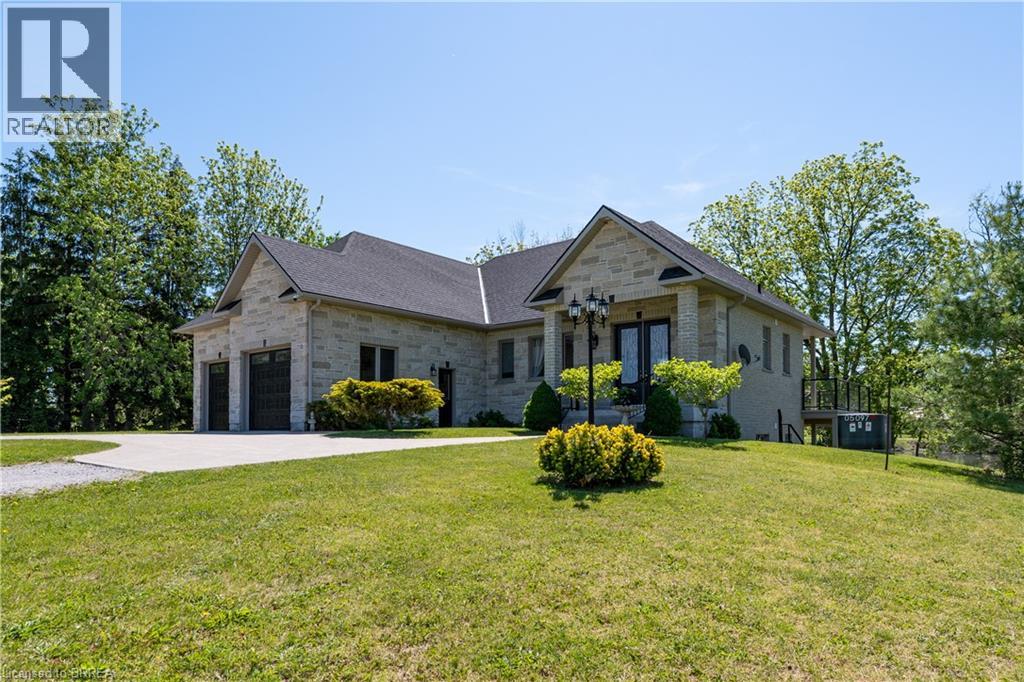
136/160 Mechanic Street W
Waterford, Ontario
Beautiful Residential Home constructed in 2017 sitting on 4.42 acres backing on to Waterford Ponds. 1,346sf executive home with walkout onto the pond. Main floor with open concept bright decor, Kitchen island and tile floors, Garden doors to elevated deck overlooking ponds. Primary bedroom with spacious ensuite and walk-in closet. Main floor laundry. Fully finished Lower level with in floor heating, enjoys many bright windows from walkout lot, Bedroom, full 2nd kitchen. Rec room with fireplace and patio doors to covered patio in rear yard. 3rd garage door to additional double deep garage bay. Close proximity to schools, local restaurants and backing onto Waterford Ponds makes it a great choice to live! Potential lot severance. Property being sold as is, where is. (id:49269)