
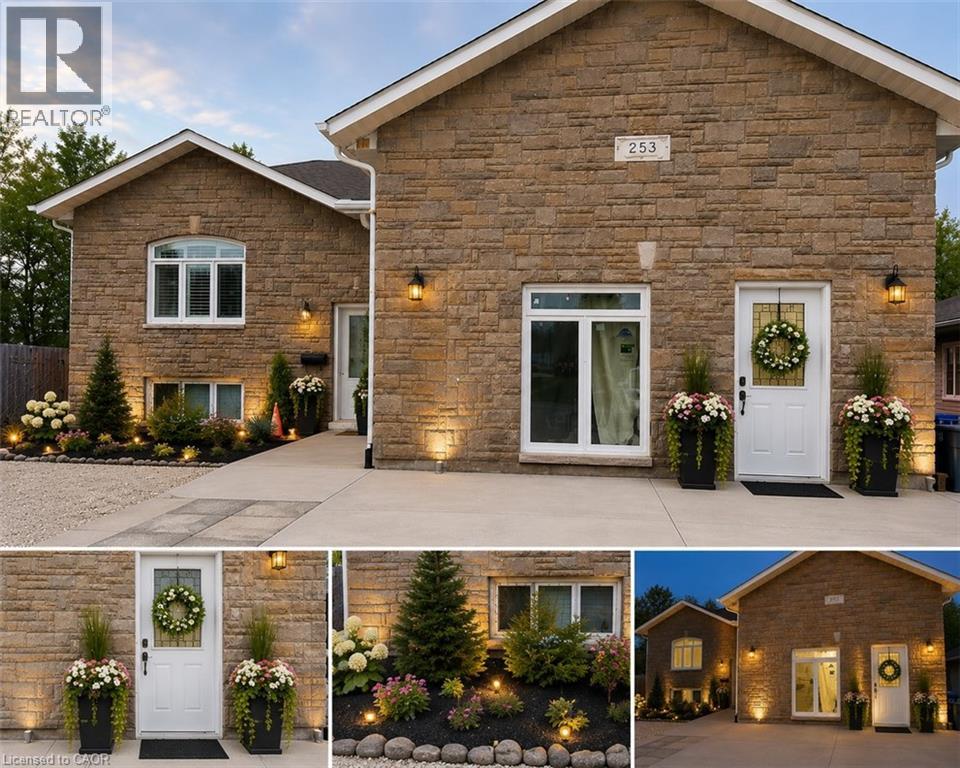
253 Kingsway Avenue
North Bay, Ontario
*** For more information, please click Brochure button. *** Welcome to 253 Kingsway Ave, North Bay — a spacious 6-year-old modern home featuring central air conditioning and HRV ventilation systems, offering excellent income potential, multi-family flexibility, and modern upgrades in a convenient central location. This approximately 3,000 sq ft home features 7 bedrooms and 3.5 bathrooms, making it ideal for large families, investors, multi-generational living, or buyers seeking strong rental income opportunities. The property has been extensively improved and customized with thoughtful renovations and functional upgrades throughout. Features include: Large open living spaces with impressive 14-ft ceilings and modern pendant lighting Two fireplaces creating warm and comfortable living areas Bright west-facing backyard with excellent afternoon sunlight and occasional visits from local deer families, offering a peaceful natural setting Walk-out deck and spacious outdoor entertaining area Parking for up to 9 vehicles Senior-friendly / wheelchair-accessible entrance Functional lower-level setup with excellent rental flexibility Converted garage space currently used as storage/workshop with sink and utility access, featuring a separate entrance and potential for future accessibility upgrades The property offers exceptional income-generating potential. Previous partial rental operations demonstrated strong cash-flow possibilities, making this an attractive opportunity for investors or buyers looking to offset mortgage costs through rental income. Financial records and supporting documentation may be available to serious buyers. Conveniently located close to shopping, schools, services, and public transit, with Northgate Shopping Centre just a short walk away. Additional backyard infrastructure from a previous pool setup remains available, offering future potential for a new swimming pool, jacuzzi, or customized outdoor entertainment area. (id:49269)
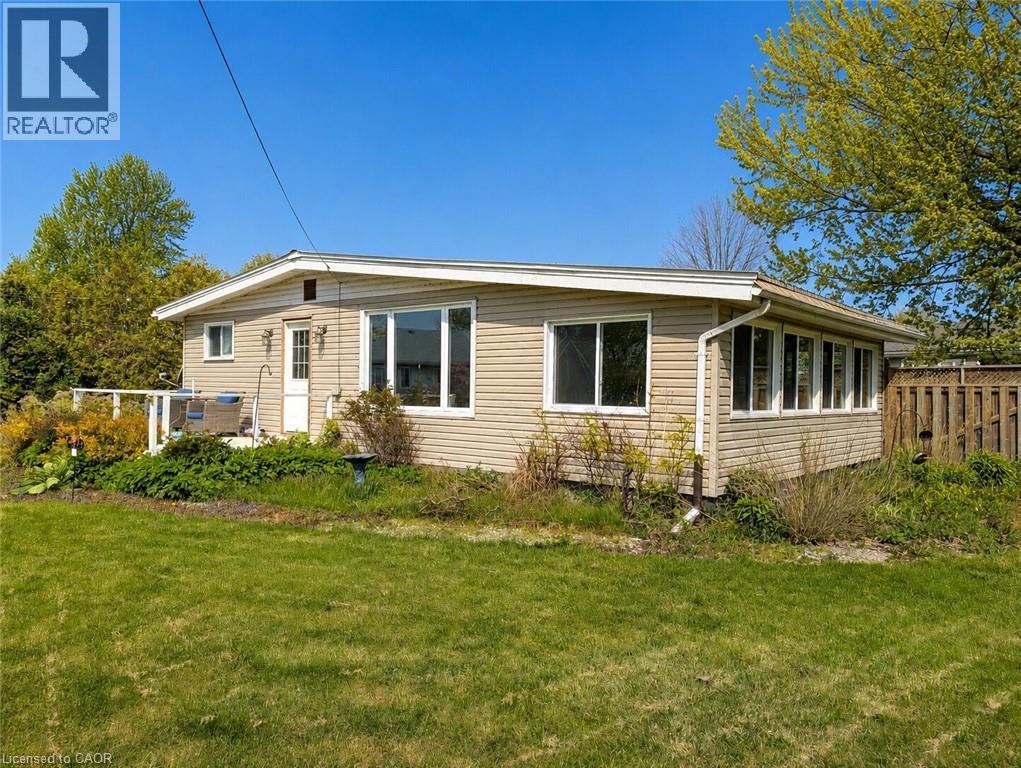
18 Kenneth Avenue
Port Dover, Ontario
Charming Lake Erie cottage on a large corner lot, just minutes from everything Port Dover has to offer. This 1-bedroom bungalow was previously configured as a 2-bedroom and could potentially be converted back, offering flexibility for future use. Enjoy views of Lake Erie from the front deck, a spacious kitchen and dining area, and the rare bonus of a full basement — not often found in this area. The property also features a steel roof, well water, a holding tank, natural gas heating, and no municipal water or sewer bills. Whether you’re looking for a year-round home, weekend retreat, or cottage getaway, this property offers comfort, potential, and a fantastic location near the lake. (id:49269)

26 Evans Drive
Kawartha Lakes, Ontario
Experience exceptional waterfront living in one of the best Fenelon Falls neighbourhoods, sitting along highly sought-after stretch of Burnt River, known for excellent boating, swimming & fishing. The property presents luxury living in the heart of the Kawarthas, perfect for seasonal enjoyment & year-round living, offering direct access to the entire Trent-Severn Waterway from your own dock. Nearly an acre with 83.66 Ft of direct waterfront on a private cul-de-sac street, only minutes to downtown Fenelon Falls, the Trent System Waterways docks and marina, a golf club, beach park & Highland Trails. This home features over 2,900 Sq.Ft. finished space spread across three levels, providing ample comfort for family and guests. The exterior showcases 2 large decks, one overlooking a 31x27ft heated inground saltwater pool, and the other offering fantastic waterfront views surrounded by mature trees and a cozy fire pit sitting area. Ground-level patio in the backyard with a hot tub overlooks the Burnt River. 816 Sq.Ft. garage with a mezzanine is spacious enough to accommodate 4 cars. This versatile garage space can also serve as a workshop or extra storage. Completely carpet-free interior. Open-concept farmhouse-style kitchen with breakfast & dining area features smooth ceilings, pot lighting, and French double doors and walk-out to private pool lounge. Family room impresses with high vaulted ceilings, fireplace & large windows that frame stunning river views. Primary suite is a true retreat, featuring high vaulted ceilings, a spacious sitting area with beautiful water views, and a 4-piece ensuite bathroom with a bathtub. The finished lower level offers two walk-outs to the hot tub patio, a fireplace and a wet bar that can easily be converted into a full second kitchen. The lower level includes 3 finished rooms and a 3-piece washroom, making this space ideal for hosting and entertaining family and friends. (id:49269)
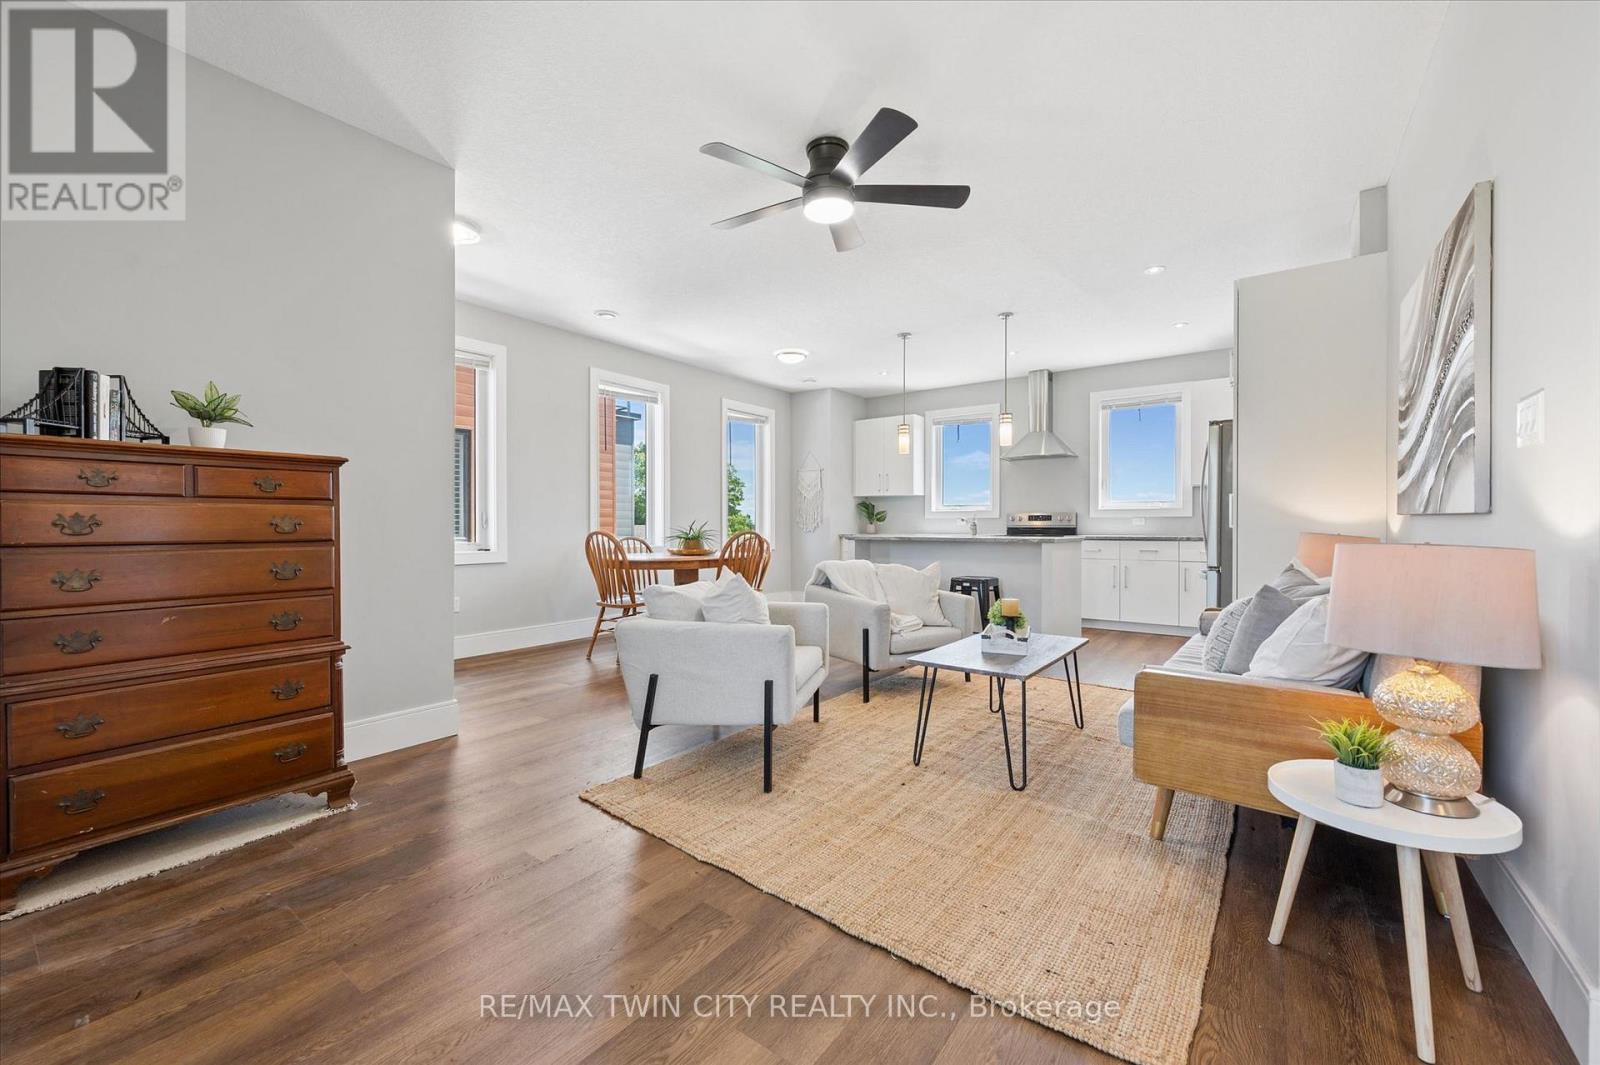
12 - 54 Bridge Street W
Kitchener, Ontario
Step into effortless living at 12-54 Bridge Street, a beautifully maintained main-floor condo offering 3 bedrooms, 2 full bathrooms, and 2 dedicated parking spaces. Combining modern finishes with a functional layout, this move-in-ready home delivers the perfect balance of comfort, style, and convenience. Ideally located on the Kitchener-Waterloo border, you'll enjoy easy access to schools, shopping, universities, parks, trails, the Grand River, and Highway 8, making it an excellent choice for commuters, families, and investors alike. As you enter, you're welcomed by a bright and inviting open-concept living and dining area featuring 9-foot ceilings, large picture windows, and an abundance of natural light. The thoughtfully designed floor plan creates an ideal space for both everyday living and entertaining. The spacious primary bedroom offers direct access to a private balcony-the perfect place to enjoy your morning coffee or unwind at the end of the day. Thoughtful upgrades throughout the home include stunning white kitchen, upgraded tiled bathrooms with glass shower, updated lighting, and modern fixtures. The primary suite serves as a peaceful retreat, complete with a walk-in closet and private ensuite bathroom. Two additional bedrooms provide flexibility for growing families, guests, a home office, or hobby space. Additional highlights include in-suite laundry, window coverings throughout, ample closet space, visitor parking, Parking spaces are roughed in for car charging, and a well-maintained interior that showcases pride of ownership. Whether you're looking for your first home, seeking a low-maintenance lifestyle, or adding to your investment portfolio, this exceptional property checks all the boxes. Simply move in, unpack, and enjoy everything this desirable community has to offer. (id:49269)
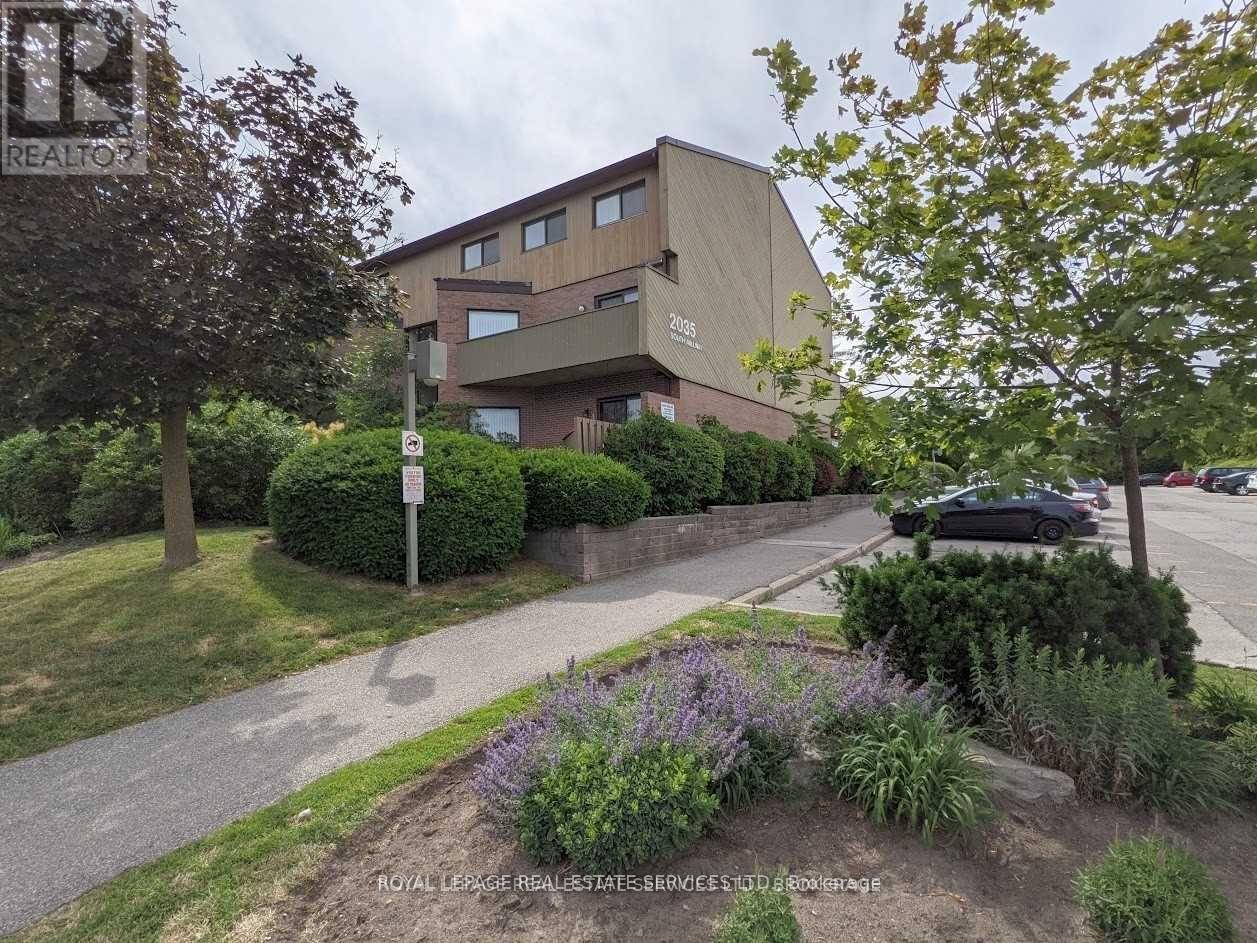
12 - 2035 South Millway Drive
Mississauga, Ontario
Bright, clean, and spacious unit featuring an open-concept living and dining area that overlooks a cozy garden. It's perfect for barbecues and entertaining. The main floor includes a powder room and a pantry off the kitchen. The family-sized kitchen offers plenty of storage space. This unit is unique, as it has three energy-efficient wall-mounted AC/Heat Pump units for both heating and air conditioning, which helps save on hydro costs; baseboard heaters are also kept as a backup. Located in a quiet complex, it is conveniently close to schools, parks, public transportation, and shopping. (id:49269)

1 - 10 Grandravine Drive
Toronto, Ontario
End Unit! More comfortable than a Semi or Condo! Private Extra Long Driveway with Built-in Garage. Exceptional Location. Maintenance Fee Covers: Preferred Cable T.V. Building Package, High Speed Internet, includes 3 Working Bell Boxes, One is PVR. Best Maintenance package. Resident Pays ONLY for Hydro. Maint. includes New Eaves/Fascia (2026), Roof (2024), Newer Windows, External Doors, Furnace, Annual Furnace Maint., Hot Water Tank, Lawn Mowing, Snow Removal, Unlimited Garbage/Recycling Removal, Fire Alarm Checks. Large Sunny Picture Window in Kitchen Overlooking Park (South exposure)! Unobstructed View! 3 Bedrooms, 3 Washrooms. Spacious Rooms Thru-out. Open Concept Living/Dining Room with Walk-Out to Large Patio.New Kitchen counter tops, kitchen floor, switches/plugs thru-out, eaves and fascia. Walking Distance to All Amenities, Shopping, Transit. Schools, Doctors Office/Clinic. Minutes from York University, Humber Hospital, Finch Subway Station, Hwy #401 and Downsview Park. Steps to Community Centre/Sports Complex, Pool, Ice Rink, Tennis/Bocce Courts and Playground. Must See to Appreciate What this Home has to Offer! (id:49269)
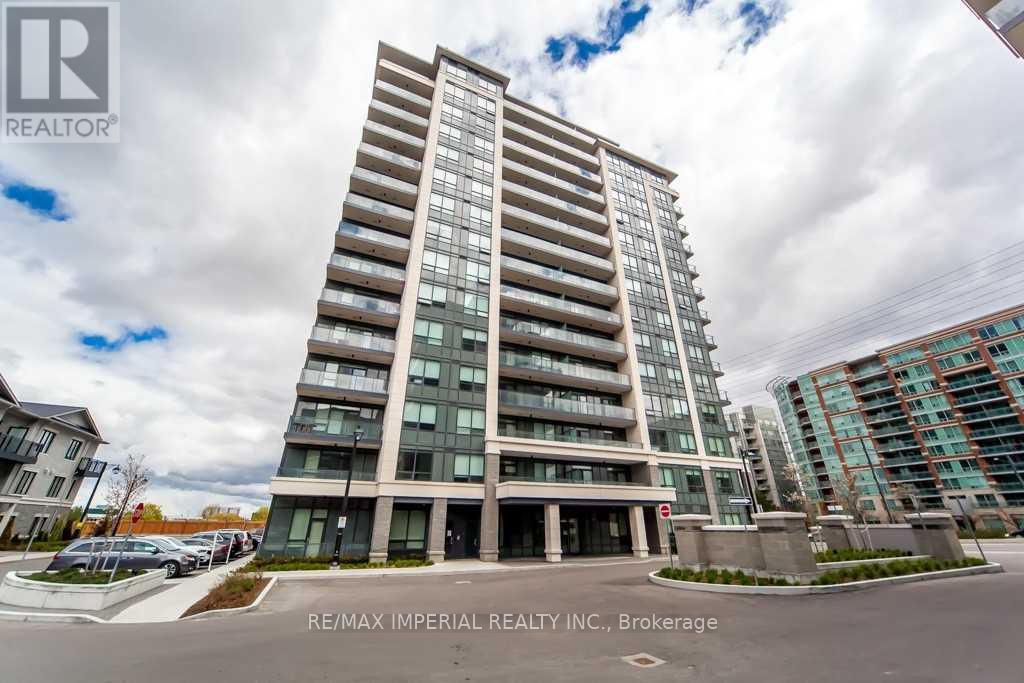
107 - 398 Highway 7 E
Richmond Hill, Ontario
Luxurious Bright & Spacious 1BR+Den (Den Can Be 2nd Br) In A High Demand Highway 7 Location. Tower Building B include 1 Parking. Modern Open Concept Upgraded Kitchen With Quartz Countertop, Upgraded Cabinet, 10 Feet Ceiling With Modern Crown Molding, Stainless Steel Appliances, Backsplash. Maintenance Fee Includes Internet. Step To Viva And Close To Hwy 404 & 407 And Schools, Park, Banks, Restaurants, Shopping Mall. No Need To Take Elevator. More Privacy End Unit. (id:49269)

35 Ventura Lane
Ajax, Ontario
Welcome To This Beautifully Maintained 3-bedroom, 3-washroom Townhouse In A Desirable Ajax Community! This Home Features A Functional Layout Perfect For Families, With A Spacious Primary Bedroom Complete With A Private 4-piece Ensuite. The Fully Finished Basement Offers Additional Living Space Ideal For A Recreation Room, Home Office, Or Guest Area. Enjoy A Stunning Backyard, Perfect For Relaxing Or Entertaining During The Warmer Months. Convenient Parking Includes A Private Garage Plus An Additional Surface Spot. Located Close To Schools, Parks, Shopping, And Transit, This Home Offers Both Comfort And Convenience. A Fantastic Opportunity You Won't Want To Miss! (id:49269)
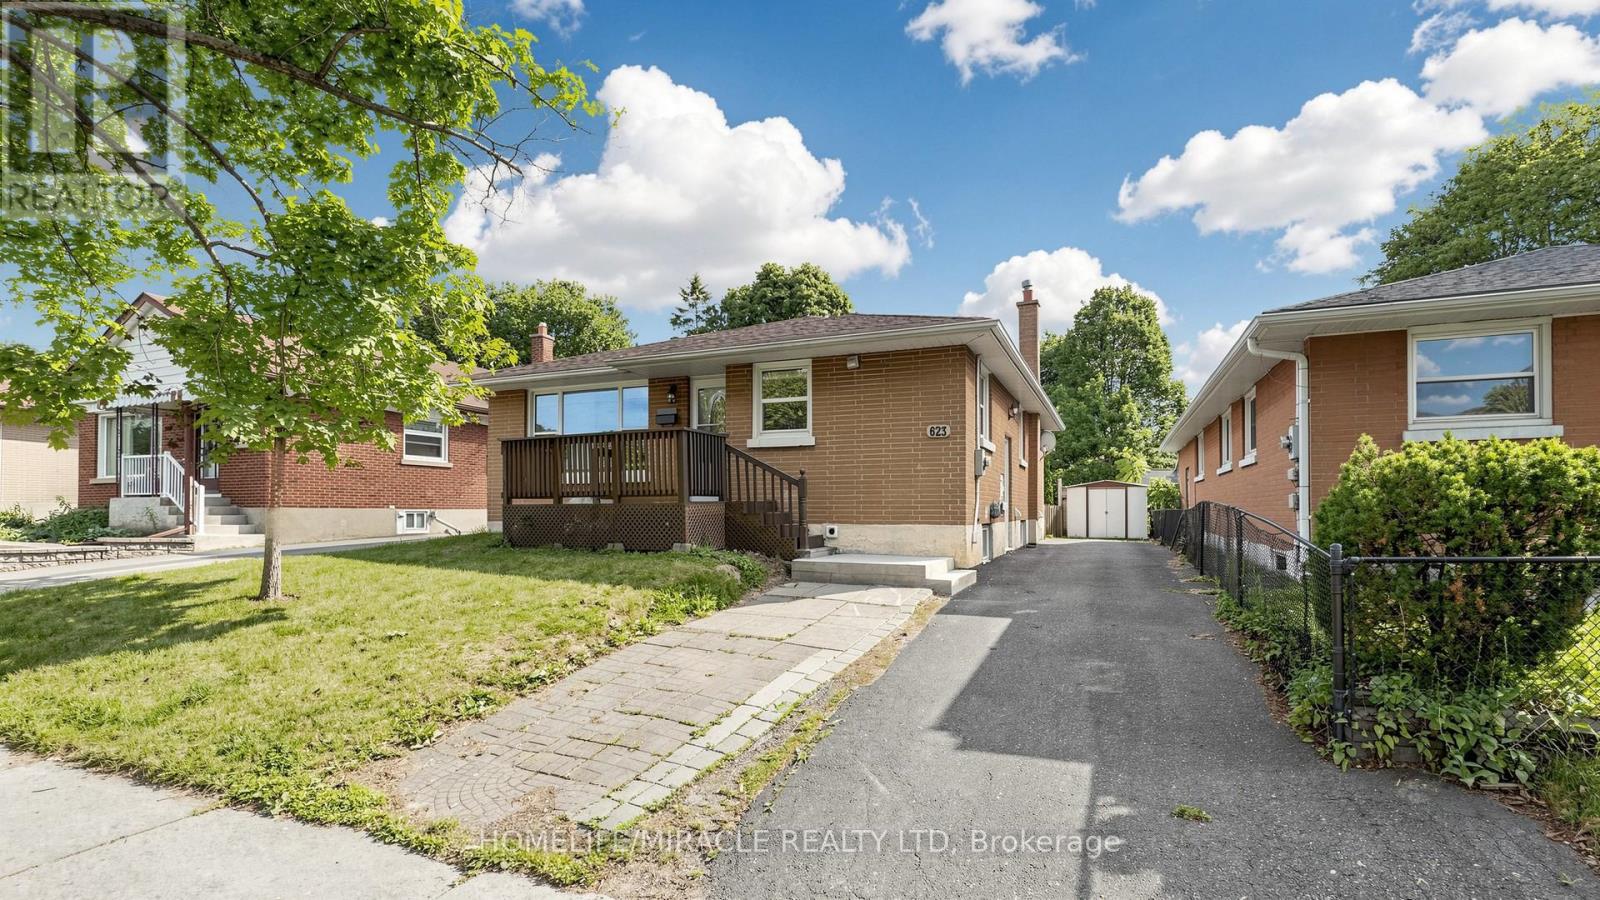
623 Olive Avenue
Oshawa, Ontario
**Welcome to this beautifully renovated all-brick bungalow offering exceptional value, versatility, and modern living! Over *$100,000.0 has been invested in recent renovations, transforming the main floor into a stylish, move-in-ready space. Enjoy a brand-new kitchen with new stainless steel appliances, an open-concept living and dining area, three spacious bedrooms, a beautifully renovated bathroom, updated flooring and finishes, and new window blinds throughout the home.The finished basement features a **separate entrance**, three additional bedrooms, a spacious recreation room, a 3-piece bathroom, and an existing kitchen (without a stove), offering excellent flexibility for extended family, guests, or multi-generational living (buyer to verify all intended uses).Additional improvements include previous basement updates, roof change and professional exterior foundation waterproofing with a new perimeter weeping tile drainage system, providing added peace of mind.Ideally located in a mature Oshawa neighborhood, this home is just minutes from schools, parks, shopping, restaurants, public transit, and Highway 401, making it an excellent choice for families and commuters alike.This is a rare opportunity to own a substantially updated home with outstanding space, flexibility, and long-term value. Just move in and enjoy! (id:49269)

800 - 1445 Harmony Road N
Oshawa, Ontario
LOCATION! LOCATION! LOCATION! Reputed Marble Slab Franchise for sale at a prime location. Rare opportunity To Own One Of The Most Desirable And Excellent Franchised Marble Slab Creamery Located For Sale In A Busy Plaza In Oshawa(with Triple A tenants in the plaza) This Place Is Busy Year Round But With very busy in Summer, Take Advantage Of The Busiest summer Season coming ahead. Monthly Rent Including Tmi and water Only $5,600+Hst.(Hydro and Gas extra) (id:49269)

809 - 1 Bloor Street E
Toronto, Ontario
Luxury living in the heart of Toronto at this state-of-the-art condominium. This spacious suite features 1 bedroom + den (den can be used as a second bedroom) and 2 full bathrooms. The modern open-concept layout includes a gourmet kitchen with high-end finishes, a centre island, and premium appliances. The primary bedroom offers a private 4-piece ensuite, while the large balcony showcases spectacular city views.Residents enjoy exceptional amenities, including 24-hour concierge service, indoor and outdoor swimming pools, a fully equipped fitness centre, yoga studio, BBQ area, and more.Ideally located with direct access to two subway lines, this condo is just steps from the University of Toronto, Toronto Metropolitan University (formerly Ryerson University), upscale shopping, restaurants, cafés, the library, and public transit-offering unmatched convenience in one of Toronto's most desirable neighbourhoods. (id:49269)
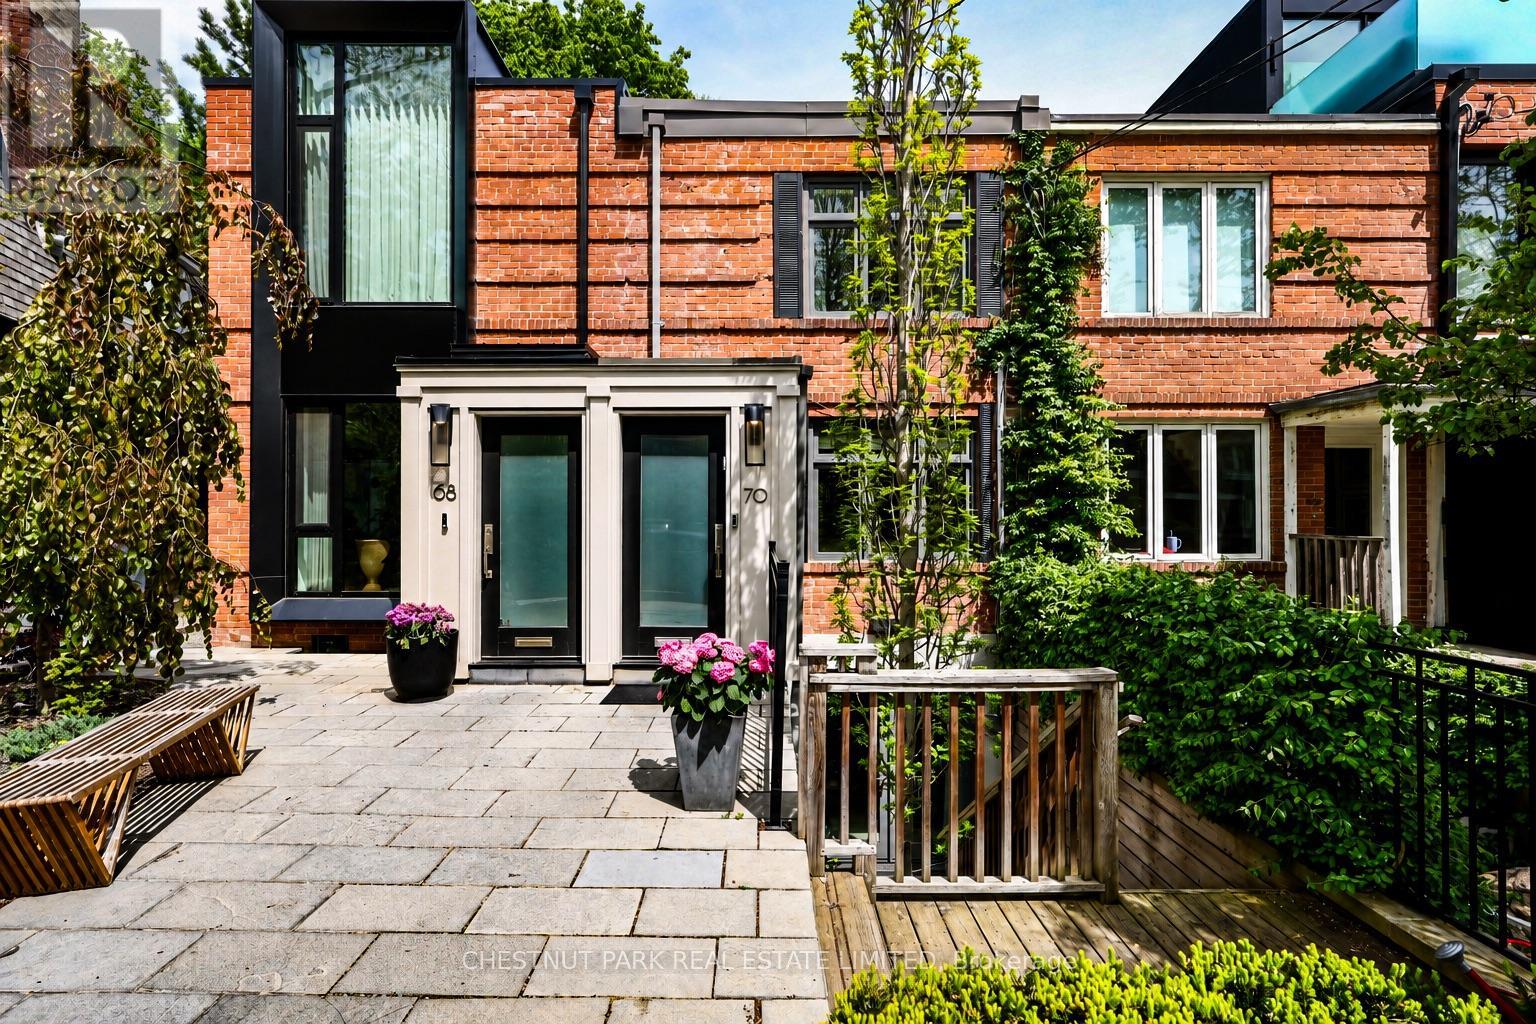
70 Summerhill Gardens
Toronto, Ontario
Located on an intimate residential street in Summerhill, just steps from Yonge Street's shops, cafés, restaurants and subway, this beautifully designed home offers turnkey living with a rare connection to the lush Rosedale Ravine. Thoughtfully designed by Harvey Wise and built with exceptional quality, every space has been carefully considered to create a home that is both elegant and highly functional.The rear terrace overlooks a remarkable canopy of mature trees, providing a beautiful setting for morning coffee, outdoor dining or unwinding at the end of the day. It offers a rare sense of privacy and greenery in the heart of the city.Ideal for professionals working downtown, couples who divide their time between Toronto and another home, or those seeking an elegant downsizing opportunity, this easy-to-maintain residence offers timeless design, exceptional quality and an effortless lifestyle. Leave the car behind and enjoy the walkable neighbourhood, vibrant community and enduring appeal that have made Summerhill one of Toronto's most coveted addresses. (id:49269)
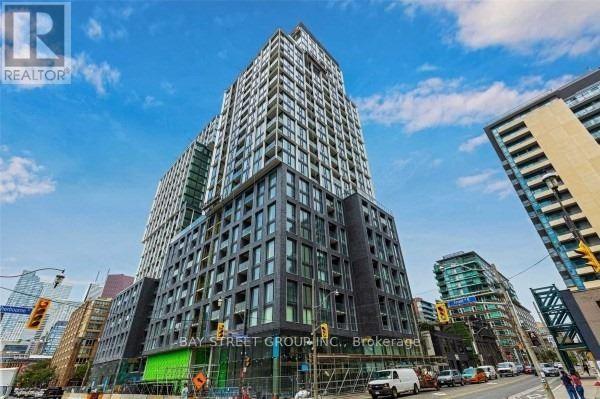
214 - 158 Front Street E
Toronto, Ontario
Rare Corner 2-Bedroom Residence At St. Lawrence Condos Featuring An Expansive Private Terrace Perfect For Outdoor Dining, Entertaining Or Relaxing. This Bright And Functional Split-Bedroom Layout Offers No Wasted Space And Exceptional Privacy, Floor-To-Ceiling Windows, And An Open-Concept Living Space Filled With Natural Light. The Modern Kitchen Is Equipped With Sleek Built-In Appliances And Seamlessly Connects To The Living And Dining Areas. The Spacious Primary Bedroom Features Floor-To-Ceiling Windows, While The Generous Second Bedroom Is Ideal For Family, Guests Or A Home Office. Enjoy Resort-Style Amenities Including A Fully Equipped Fitness Centre, Outdoor Pool, 24-Hour Concierge And Security, Visitor Parking, Guest Suites, And A Party Room. Unbeatable Location Just Steps To St. Lawrence Market, George Brown College, Transit, The Financial District, The Distillery District, Shops, Restaurants, Major Highways, And Lake Ontario. Exceptional Urban Living At 158 Front Street East. (id:49269)
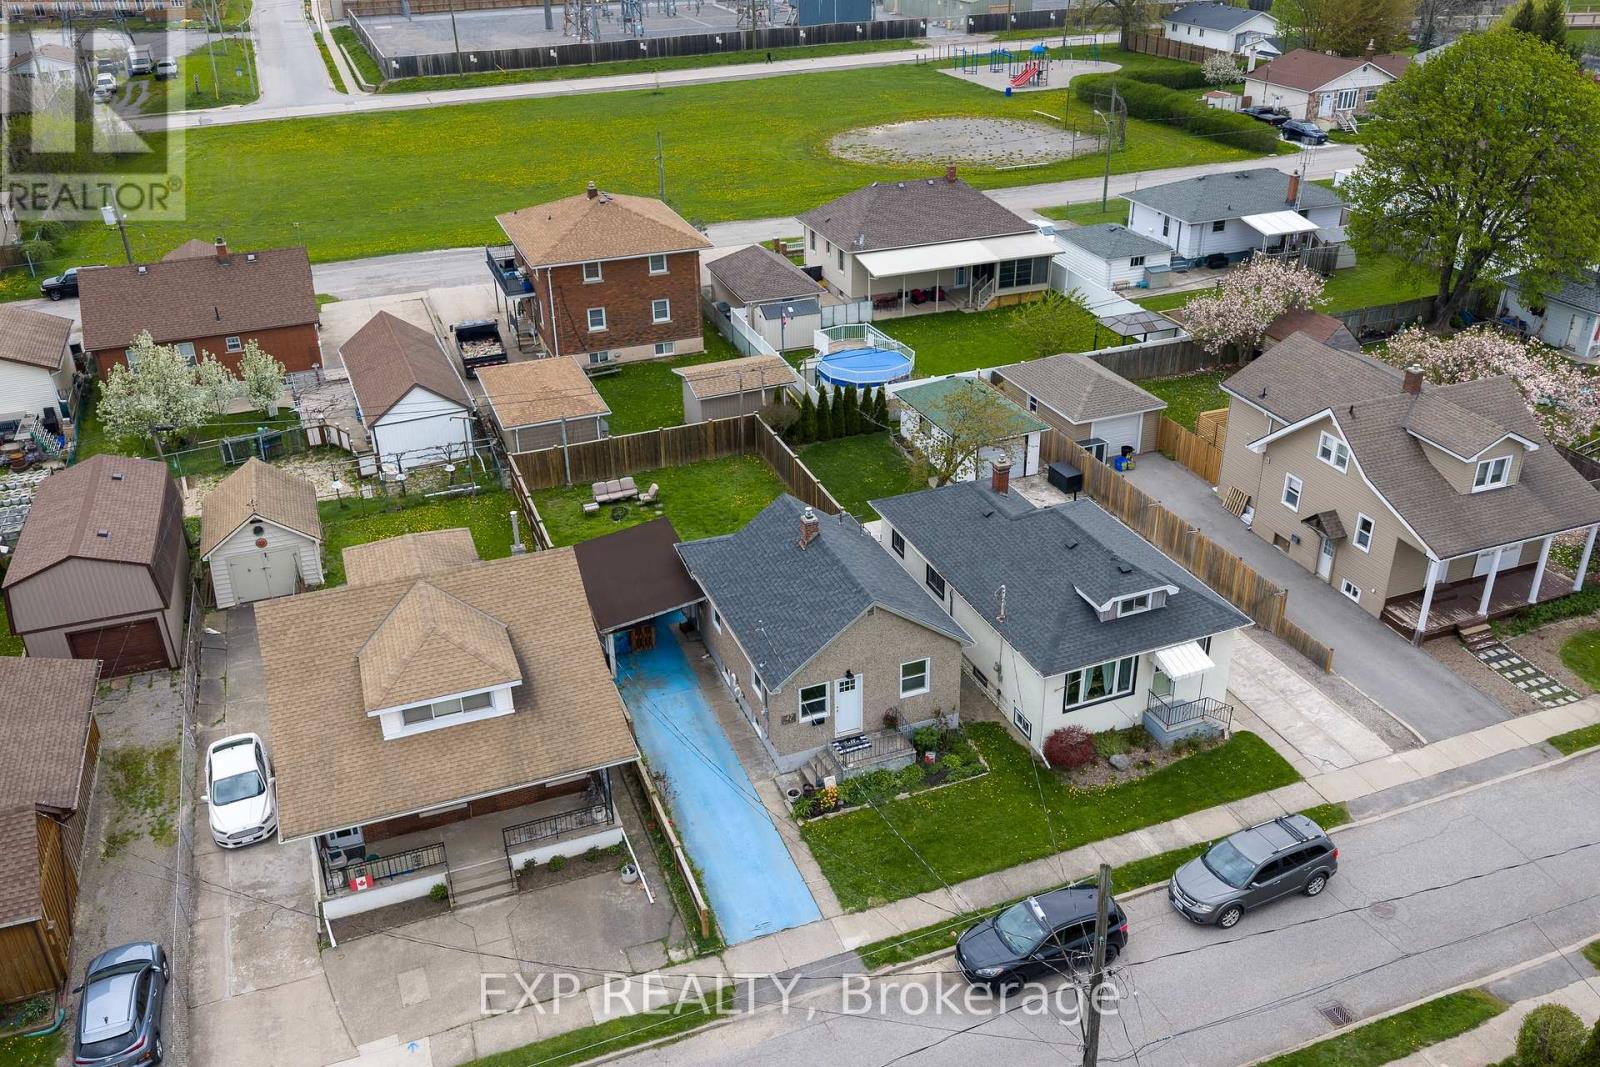
47 Battle Street
Thorold, Ontario
Live in the beautiful city of Thorold in a quiet neighbourhood close to all amenities, schools, parks, wine country and Brock University. Featuring a carport and a fully fenced backyard, this home is perfect for a small family, young professionals or anyone with pets. The main floor layout features laminate floors throughout with a functional living with plenty of natural light with a living room, eat-in kitchen, two bedrooms and a four-piece washroom. The basement area offers plenty of storage space with potential for a separate rec room with laundry and three separate storage areas.This is a fantastic opportunity to get into the market and live in a great city. (id:49269)
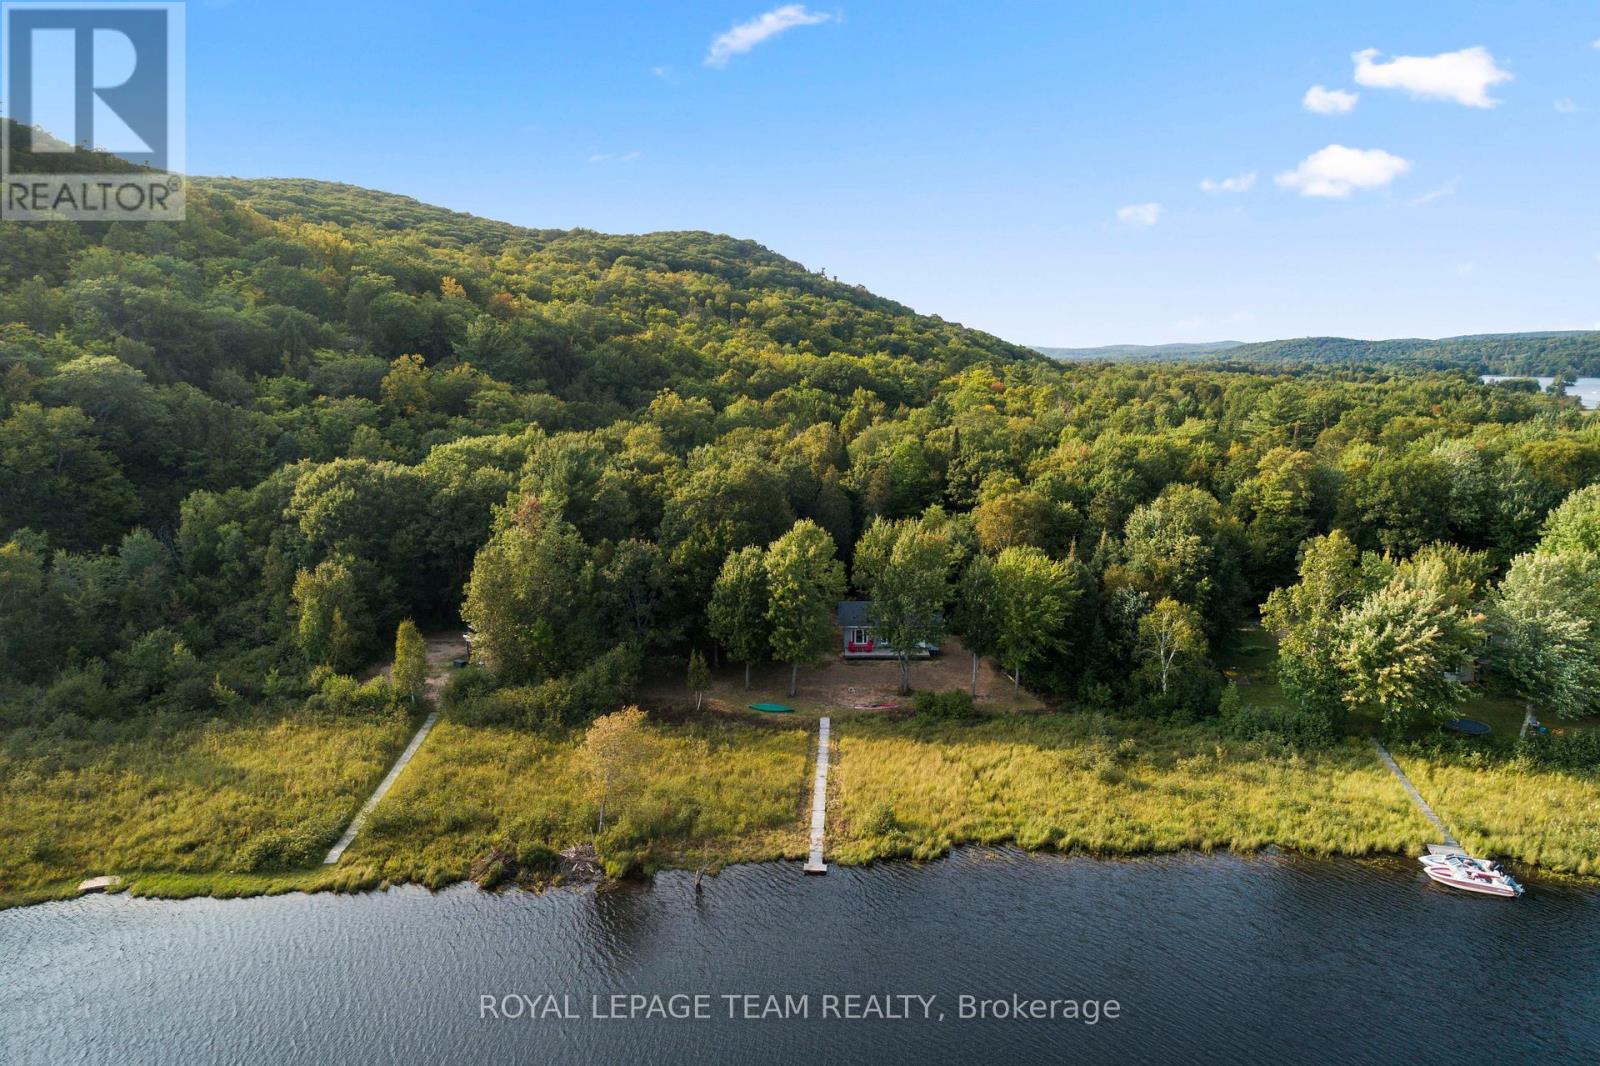
1274 Lower Craigmont Road
Brudenell, Ontario
Waterfront living on the York/Madawaska River with access to over 90 km of boatable water leading to Kamaniskeg Lake-this is the lifestyle buyers are searching for in the heart of the Madawaska Valley. Set on a beautifully treed and private lot, this 2-bedroom home captures sweeping views of unspoiled shoreline and ever-changing natural scenery. Whether you're looking for a year-round residence, waterfront cottage, or investment property, this location delivers on recreation, relaxation, and long-term value. Enjoy direct riverfront access ideal for boating, kayaking, canoeing, and fishing, with easy navigation into Kamaniskeg Lake-one of the area's most sought-after lakes. Spend your days exploring quiet bays, stopping at sandy shores, or heading out on the water to nearby Combermere for dining and essentials, with Barry's Bay just a short drive for additional shopping, healthcare, and services. Inside, the home offers a comfortable and functional layout designed for easy living, while large windows and outdoor spaces maximize the connection to the water. Step out onto the deck to take in sunset views, entertain guests, or simply unwind in a peaceful, natural setting surrounded by mature trees and exceptional privacy. Located close to George Vanier Elementary School and year-round amenities in Combermere including CO Country Market, the Boat Launch and boat right to the Bent Anchor Bar and Grill, this property also sits near established snowmobile trails, making it a true four-season destination for outdoor enthusiasts. A rare opportunity to own affordable waterfront with boating access to Kamaniskeg Lake-ideal for those seeking privacy, recreation, and the ultimate Madawaska Valley lifestyle. Book your showing today and experience it for yourself. (id:49269)
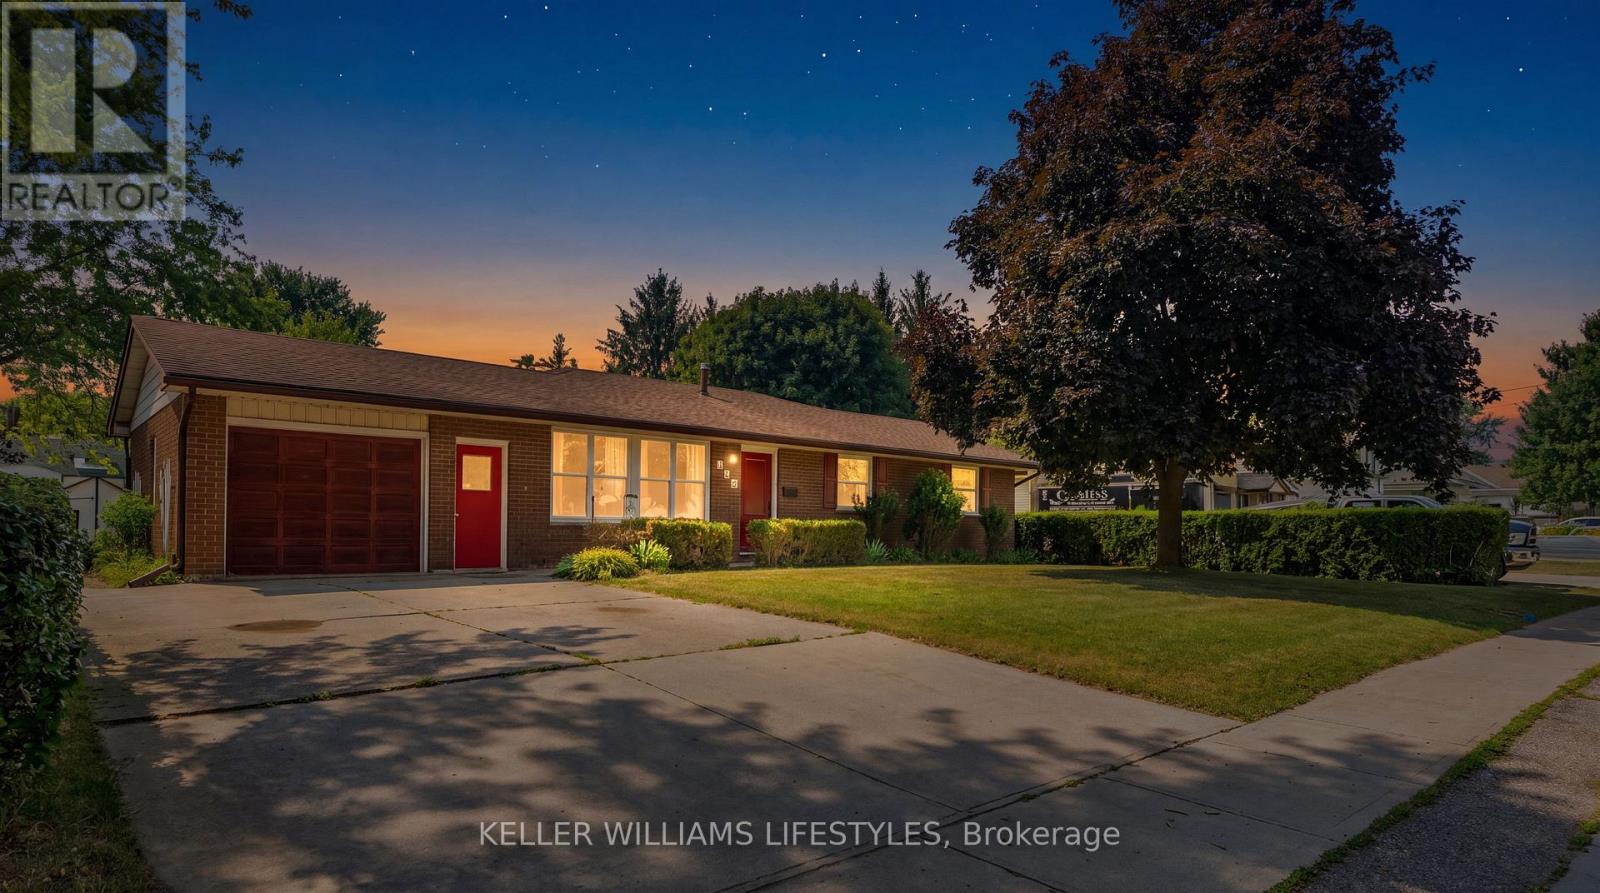
288 Carrie Street
Strathroy-Caradoc, Ontario
This attractive 1,935 sq. ft. bungalow is situated on a 0.37-acre lot walking distance to conservation lands and close to local parks. The 4 bedroom, 3 bathroom home features an open concept kitchen, dining, and family room updated with newer windows and exterior doors (2018) and a new central A/C in 2024. The kitchen includes a large centre island and built ins, complementing the convenient main floor laundry. All four bedrooms are located on the main level, including a primary suite that features an ensuite, a walk in closet, and direct walk out access to the large back deck. The lower level provides a spacious finished recreation room with a wet bar and an additional 3 piece bathroom. Outside, the deep backyard offers plenty of grass space and features a 16' x 34' in ground pool alongside a dedicated pool shed with potential for a 2 piece bathroom. Additional property highlights include an enormous 18' x 25' detached storage shed, a 1.5 car attached garage, a double wide concrete driveway with parking for four vehicles, and a roof updated with 50 year fibreglass shingles (2013). (id:49269)
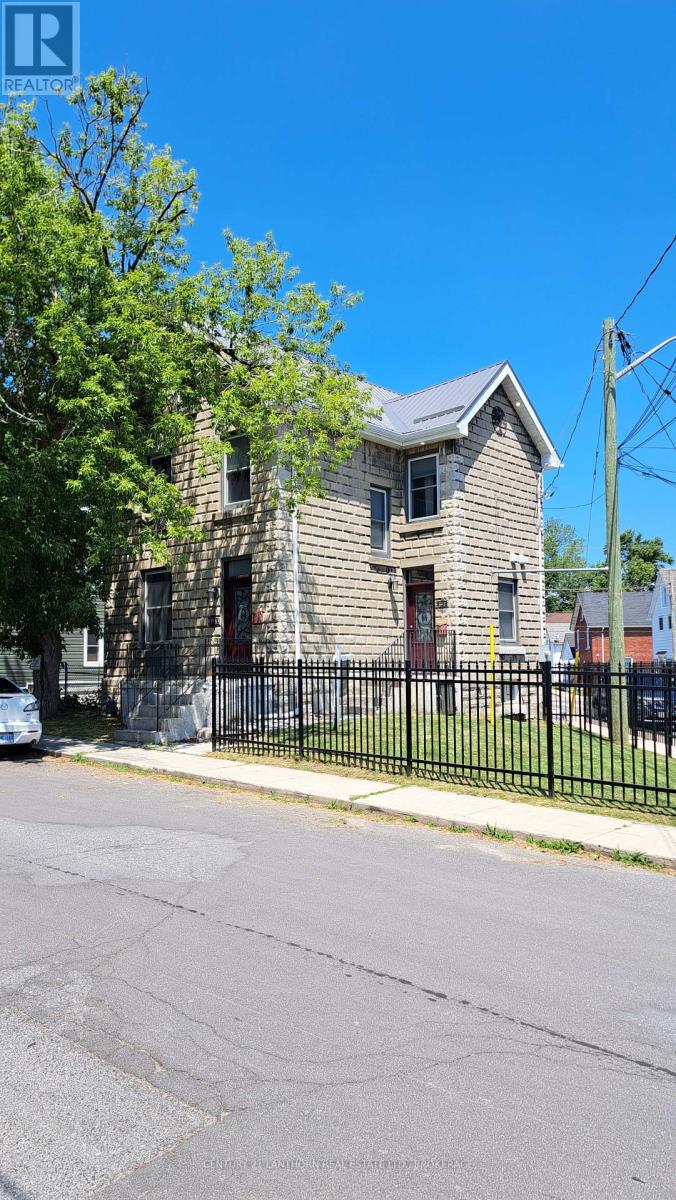
45 Chestnut Street
Kingston, Ontario
45 Chestnut Street is a completely rebuilt residential duplex offering two fully furnished, all-inclusive executive-style apartments in a prime downtown location. Ideal for owner-occupants, professionals, or investors looking for a move-in-ready income property. This 2.5-storey, rusticated-stone home was stripped to the studs and professionally renovated from 2022 to 2024. Significant upgrades include all-new electrical, plumbing, and HVAC systems; spray-foam insulation (basement through attic); new windows and doors; and Ontario Building Code-compliant fire separation. The cellar is fireproofed with mono-coat treatment. The upper unit is a spacious 2-bedroom suite with a modern 3-piece bath, finished loft, in-suite laundry, and private deck with views over the Fruit Belt. The lower unit is a bright 1-bedroom with a full 4-piece bath, open layout, and generous finishes. Each unit includes in-suite laundry, programmable Wi-Fi thermostats, and separate shut-offs. Interior features include luxury vinyl plank flooring, quartz and granite countertops, custom cabinetry, ceramic and marble tilework, and full furnishings-TVs, linens, cutlery, and appliances are all included. The property also features a new metal roof, updated eavestroughs, exterior LED soffit lighting, new fencing, fresh sod, a security camera system, on-site parking, and a Level 2 EV charger. Whether you're living a unit (if available) while renting the other, or seeking a hands-off investment with strong appeal to executive tenants, this is a rare opportunity in one of Kingston's most walkable neighbourhoods. Unit 2 is currently rented until 2027-01-11, minimum24 hours' notice required (id:49269)
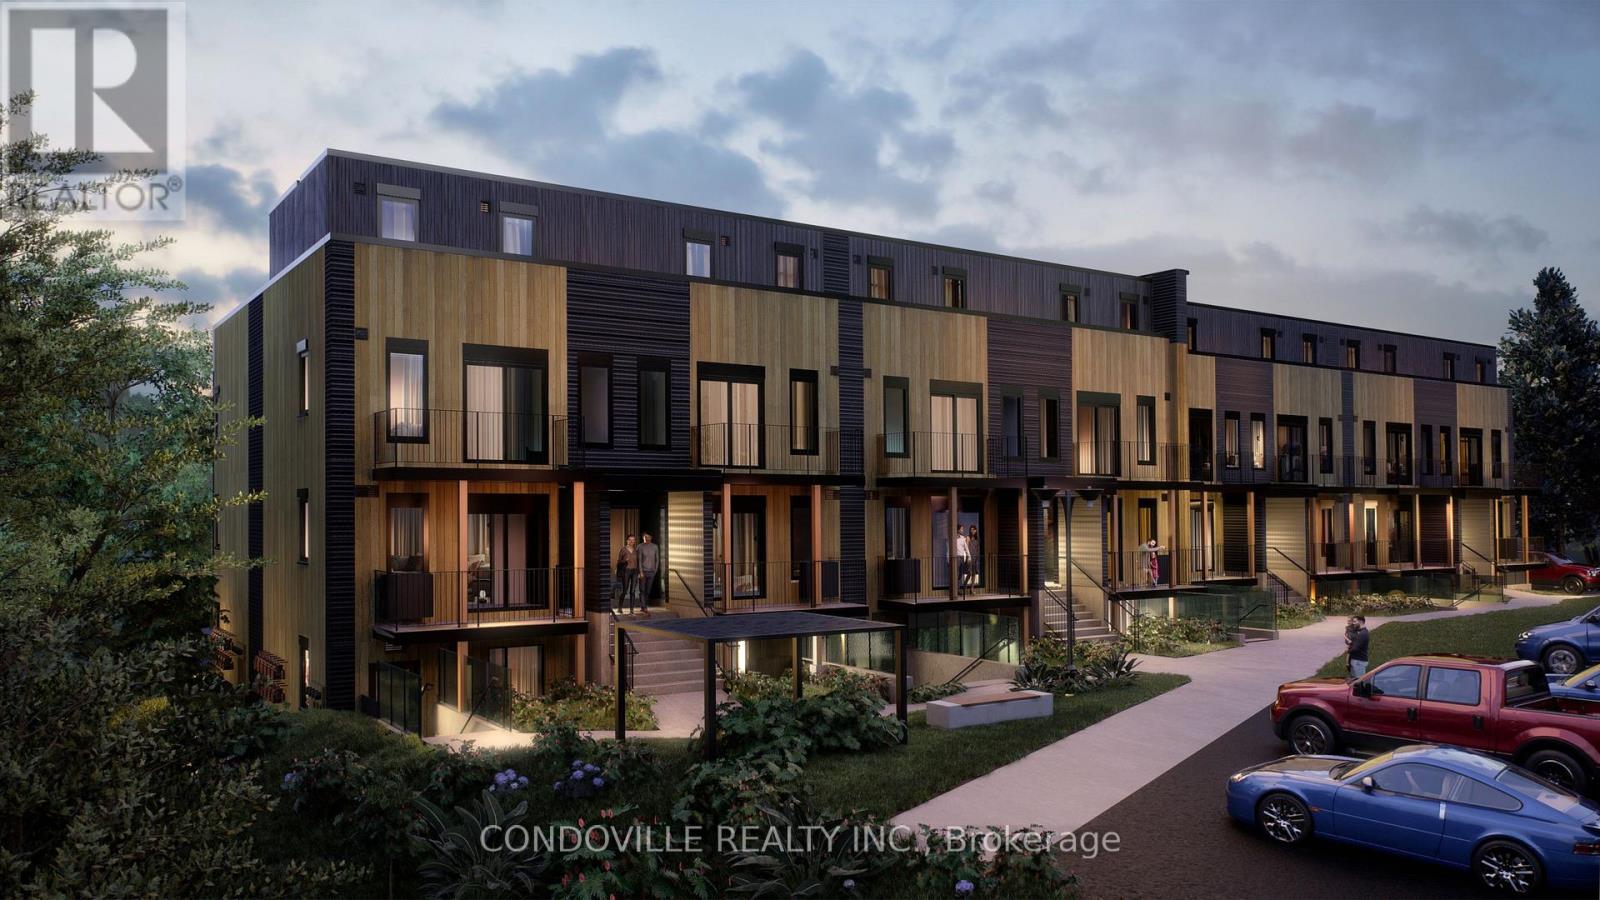
854 Doon Village Road
Kitchener, Ontario
*Adjusted price after rebate shown for demonstration purposes only and is subject to the proposed rebates coming into force prior to closing, the purchaser qualifying for the proposed rebates and the purchaser assigning the proposed rebates to the Vendor on closing. Refer to the agreement of purchase and sale for further details.* If you're searching for a modern, brand new townhome in Kitchener, Pioneer Park Towns in the heart of Doon Village is a must-see. This boutique development is thoughtfully designed with 24 contemporary stacked townhomes, offering an intimate, community-focused living experience rarely found in new construction. Buyers can choose from spacious 2 and 3-bedroom layouts ranging from 689 to 1,220 sq. ft., each crafted with clean modern finishes, functional open-concept floorplans, and smart use of space to maximize comfort and livability. Expansive kitchens, bright living areas, and well-proportioned bedrooms make these homes ideal for everyday living, working from home, or entertaining guests. Select layouts also offer private outdoor spaces, providing a seamless blend of indoor and outdoor living. Perfectly suited for first-time buyers, downsizers, and investors, Pioneer Park Towns delivers an exceptional balance of style, value, and location. Situated minutes from Highway 401, residents enjoy easy access to Cambridge, Waterloo, Guelph, and the GTA, while remaining close to Conestoga College, schools, parks, trails, and everyday conveniences. The surrounding Doon Village community is known for its family-friendly atmosphere, green spaces, and strong sense of neighbourhood connection. Whether you are looking for your first home, a low-maintenance lifestyle, or a smart long-term investment in a growing Kitchener market, Pioneer Park Towns offers modern living without compromise. Book a private showing today to experience the quality, design, and lifestyle this exclusive townhome community has to offer! (id:49269)
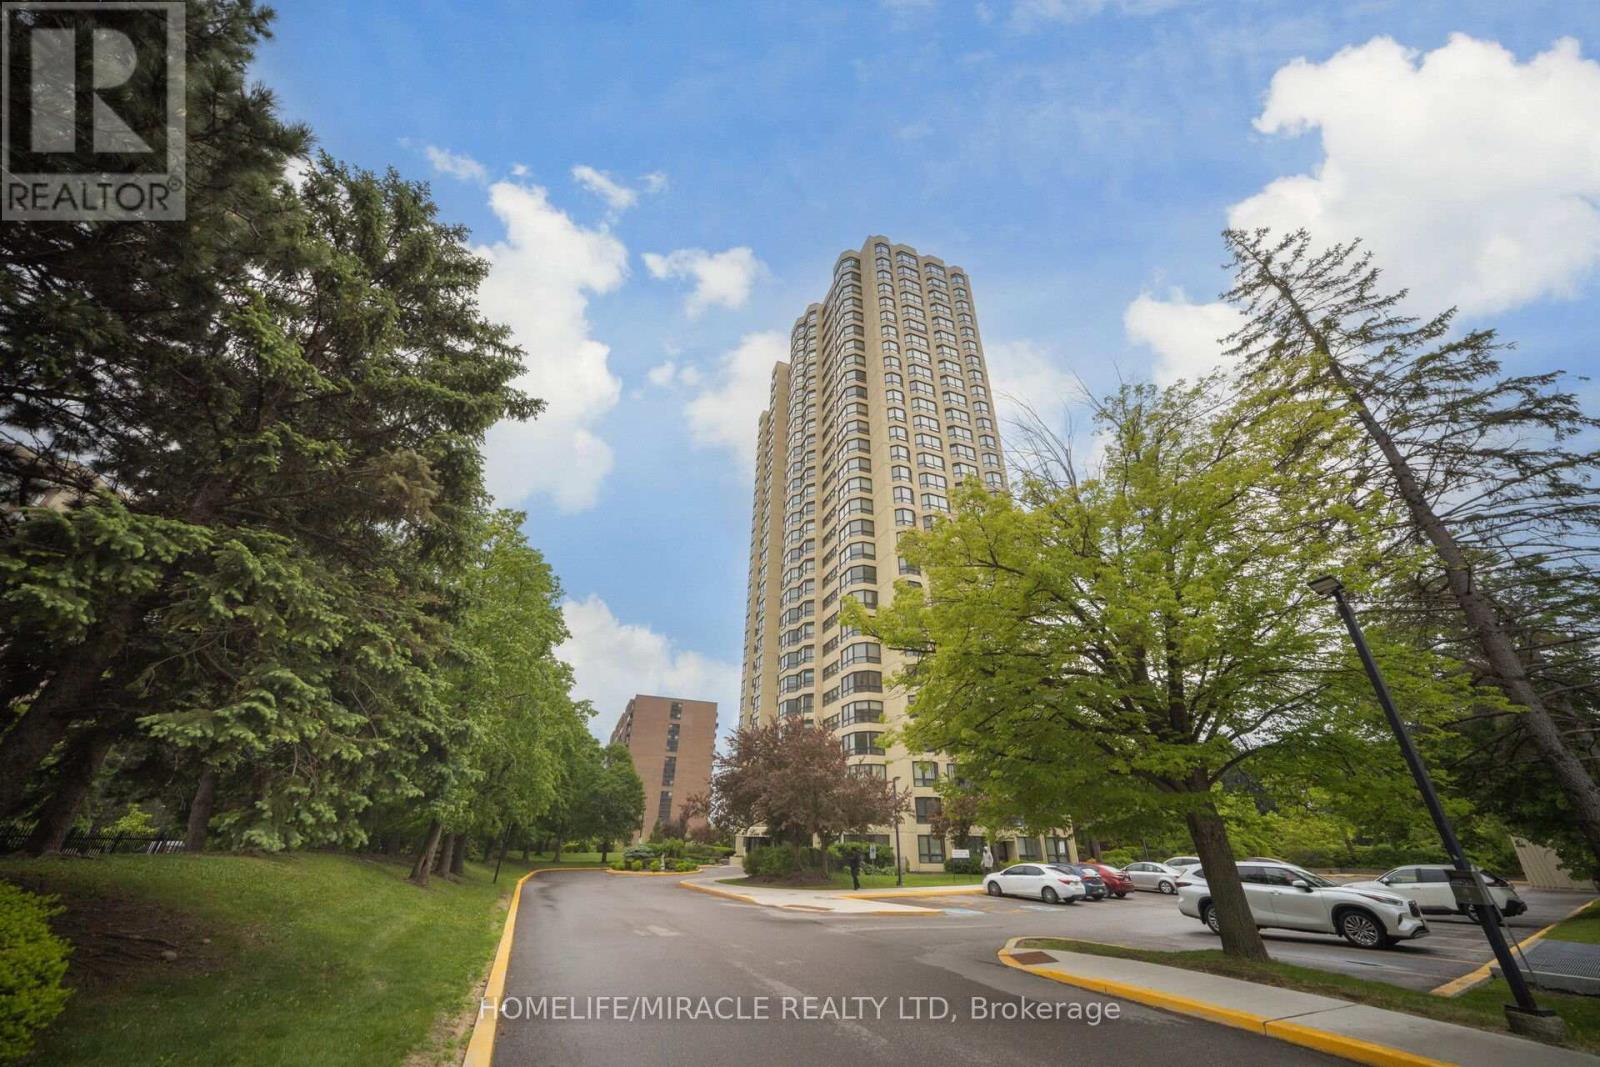
1802 - 8 Lisa Street
Brampton, Ontario
Welcome to Unit 1802 at 8 Lisa Street - a beautifully renovated corner unit, move-in ready 2-bedroom, 2-bathroom condo with stunning open views. This spacious unit is fully renovated, features wide windows that flood the space with natural light and offers a large bedroom comfortable enough to fit a king-size bed plus additional furniture. Enjoy the convenience of in-suite laundry, a 4-piece bathroom, and included appliances. Two parking spots included for your ease. Located just minutes from Bramalea City Centre, public schools and highway, this home combines comfort with unbeatable access to shopping, dining, and commuting. Building amenities elevate your lifestyle with an indoor and outdoor pool, sauna, gym, party room, ping pong and billiards, and more. Don't miss this opportunity to live in a vibrant community with everything you need right at your fingertips! (id:49269)
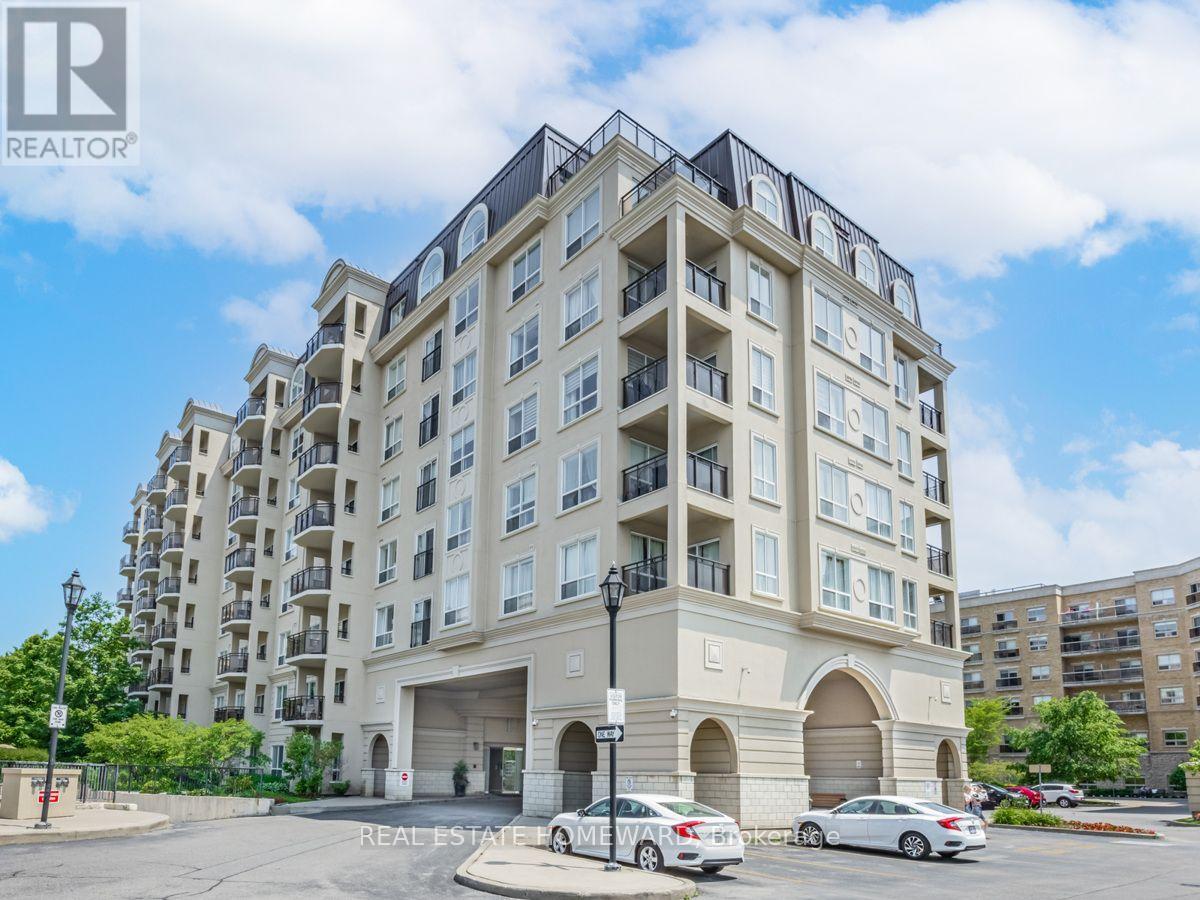
712 - 1 Maison Parc Court
Vaughan, Ontario
Welcome to the Chateau Ridge Community, a boutique building with lots of amenities! Rarely do units this size (1,387 sqft) come available for lease. This large 2-bed, 2-den, 2-bath unit has a foyer, 10 ft ceilings, and large East facing windows. Enjoy well-maintained interiors, bright rooms, and hardwood flooring throughout (broadloom in primary bedroom). A spacious updated kitchen with stainless steel appliances, ample cupboard space, quartz countertops, and breakfast nook. Walk out onto the balcony and enjoy a quiet ravine view. The primary bedroom boasts an en-suite bath and a walk-in closet. 2 extra rooms (dens) currently used as an office and dining room, allow for lots of possibilities. Two parking spots and one locker on level A. All utilities included except hydro! This Prestigious Bldg Is Loaded W/Amenities: Party Room, Indoor Pool, Sauna, Gym, Guest Suite & Library, 24 hour Security, Visitor Parking. Conveniently Located To Shopping, Restaurants, TTC, Parks and More. Mins To York U/Seneca College. (id:49269)

8 Cherokee Lane E
Ashfield-Colborne-Wawanosh, Ontario
North of Goderich in Meneset adult community on the shores of Lake Huron with year round living, this double wide home features two bedrooms, two bathrooms, kitchen and open living and dinning room with hardwood flooring , new Laminate flooring in both bedrooms, newly painted bedrooms plus dinning and living room area, all the appliances are included , force air gas furnace with air-conditioning, air exchanger, screened in porch, tool shed 10'.5 X 7'.10 . All you have to do is move in and enjoy ** This is a linked property.** (id:49269)
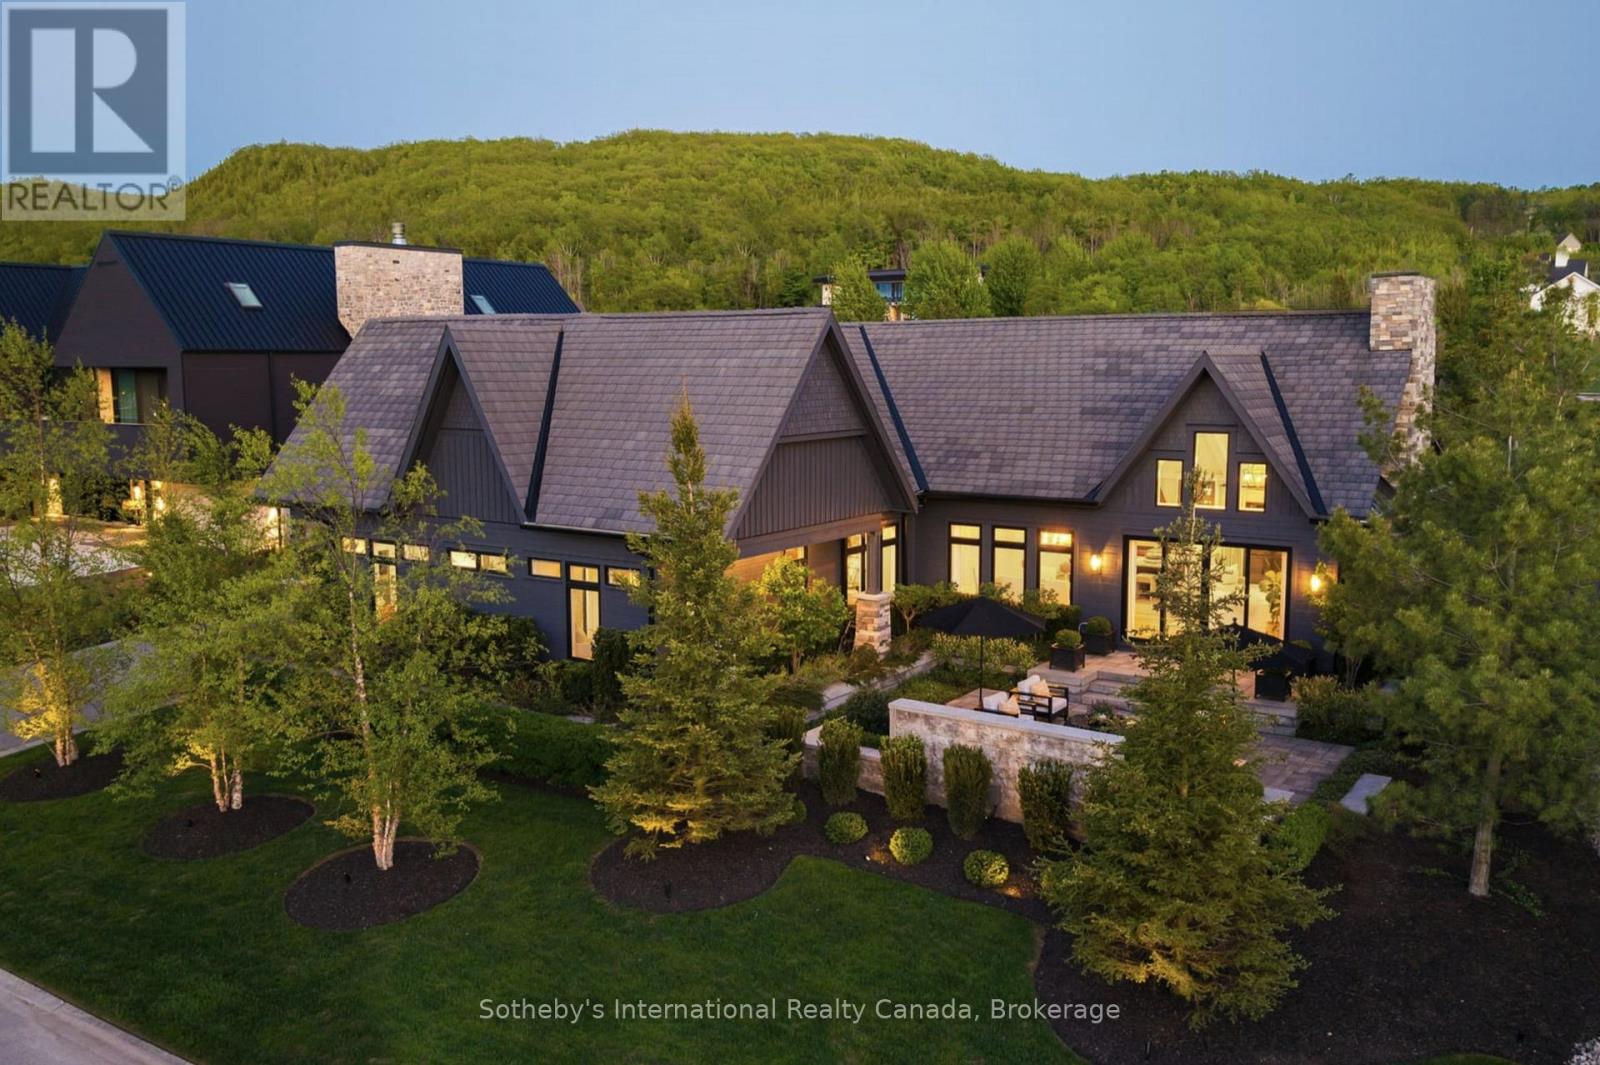
110 Stone Zack Lane
Blue Mountains, Ontario
Once in a lifetime, a truly exceptional home comes along-one that captivates from the moment you arrive. This stunning custom-designed bungalow with a fully finished lower level showcases outstanding craftsmanship & architectural detail throughout. Situated in the prestigious Georgian Bay Golf Club community, surrounded by multi-million dollar homes, this property offers a private setting with beautiful golf course & escarpment views. Thoughtfully designed with interiors curated by Redman/Watson Design, every element has been carefully considered. Enjoy a spectacular Great Room featuring a 24-foot vaulted shiplap ceiling, wide plank oak flooring, & a Napoleon gas fireplace with floor-to-ceiling natural stone surround. A striking wine corridor with steel beams & stone accents connects to the open-concept kitchen, dining, and living area-ideal for entertaining. The Downsview Kitchen is equipped with a panelled Sub-Zero refrigerator, premium Wolf appliances and a generous island for additional counter space & seating. The main level offers a private office, two guest bedrooms with a Jack & Jill bath, & a mudroom/laundry room with custom millwork & heated floors. The primary suite features a gas fireplace, walk-in closet, & 2 walk-outs to private patios with hot tub access. The spa-inspired 5-piece ensuite includes heated floors, freestanding tub, oversized shower & a custom vanity. The lower level includes a bedroom, 3-piece bath, wet bar & a glass-separated library/office (multipurpose). Professionally landscaped, the grounds offer four private outdoor living areas, a sprinkler system, waterfall feature, and extensive stonework. The oversized garage accommodates 2 vehicles + golf cart, gas heater, built-in cabinets/storage system & Honeywell full housegenerator. Minutes to the areas premiere amenities such as golf, skiing, beaches, trails, & the shops/restaurants of Thornbury. 110 Stone Zack Lane is an exceptional offering. By appointment only. (id:49269)
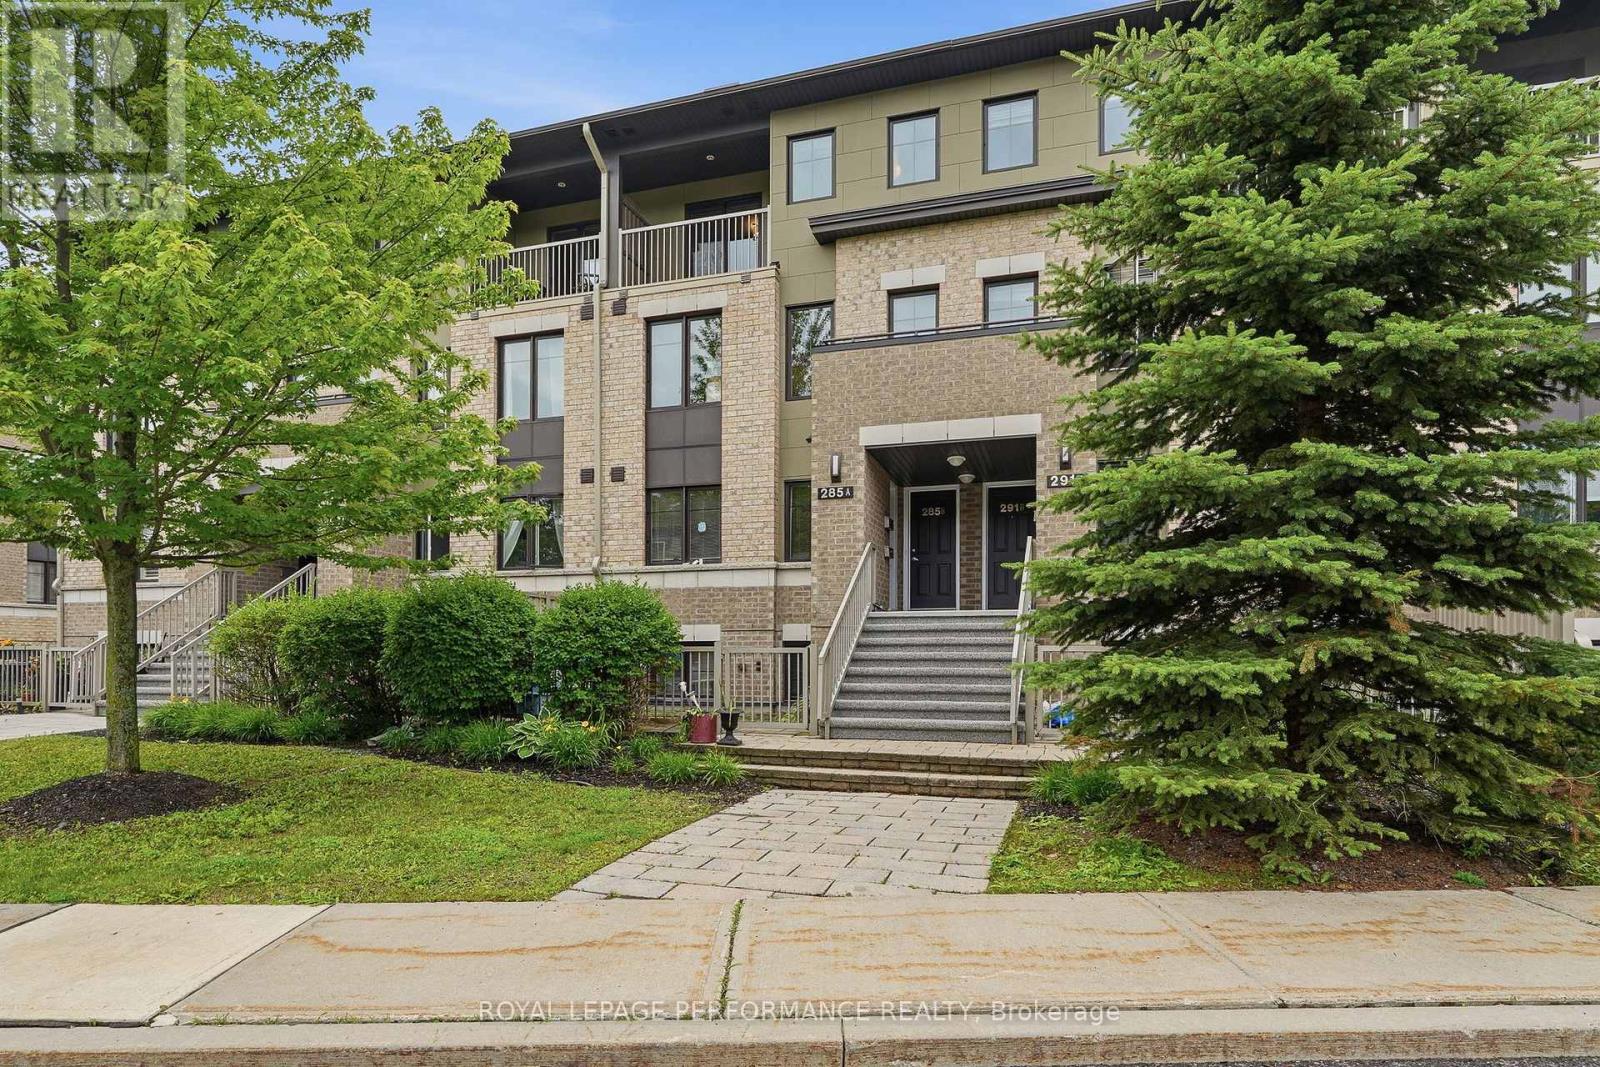
B - 285 Titanium Private
Ottawa, Ontario
Welcome to this beautifully maintained, fully furnished townhouse condo, offering the perfect blend of comfort, style, and convenience. Featuring two spacious bedrooms, 1.5 bathrooms, modern finishes, and elegant granite countertops, this move-in ready home is ideal for first-time buyers, professionals, or those looking to downsize without compromise.Enjoy year-round comfort with air conditioning, the convenience of indoor parking, and your own private balcony to relax and unwind. Tastefully decorated in contemporary colours, every detail has been thoughtfully designed to create a warm and inviting atmosphere.Situated on a quiet cul-de-sac, this turnkey property offers peaceful living while remaining close to everyday amenities. Simply unpack and start enjoying your new home! (id:49269)
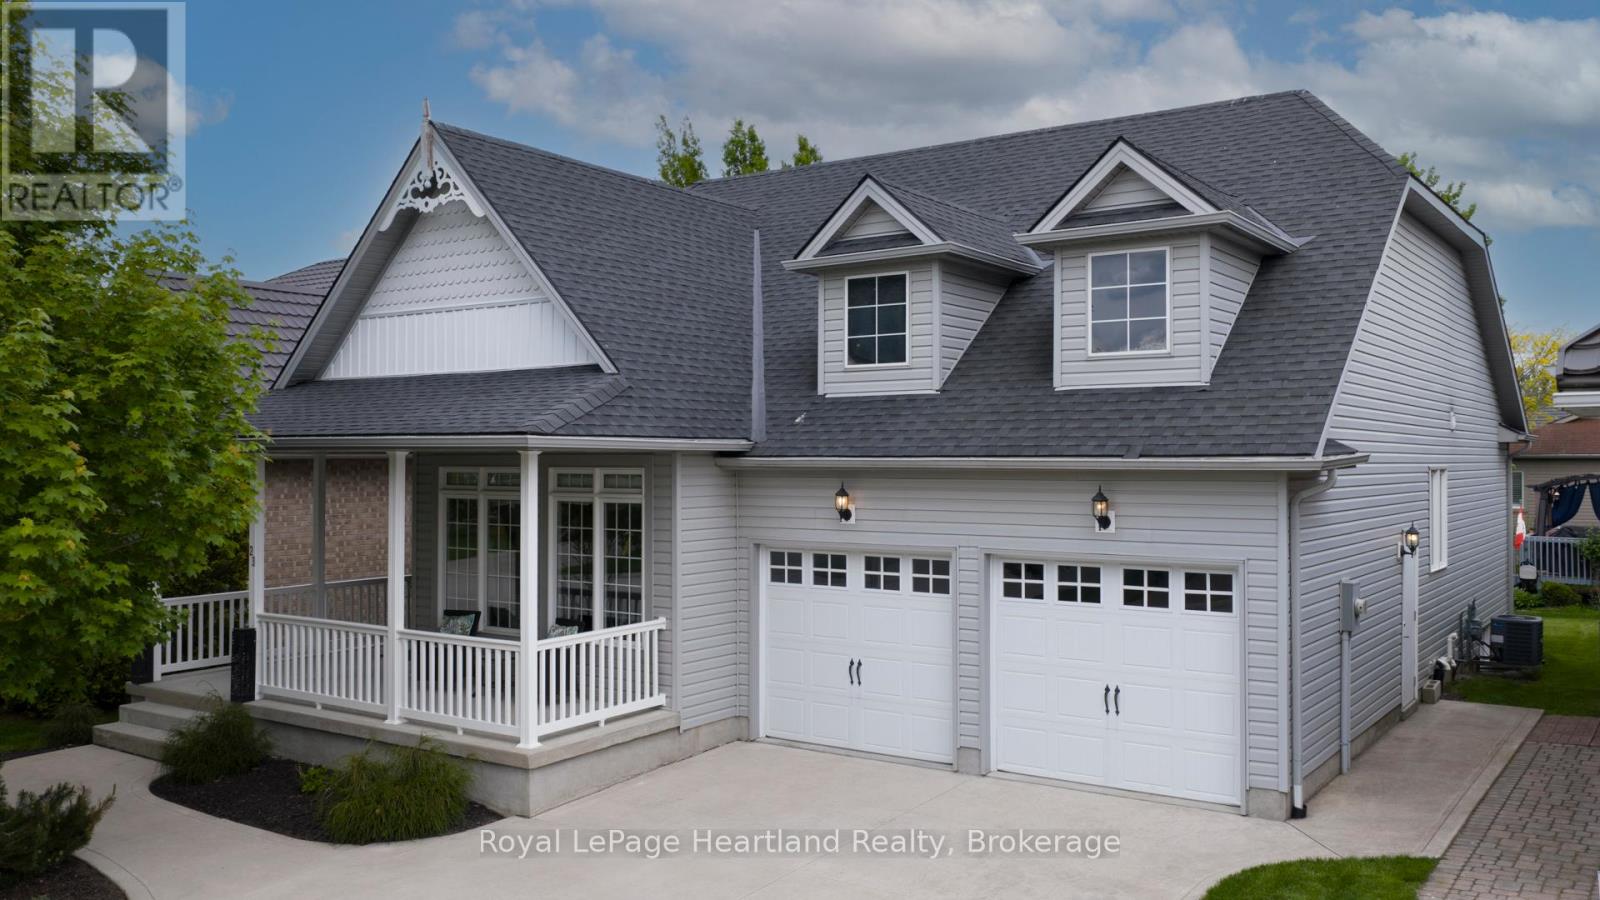
23 Stornoway Crescent
Huron East, Ontario
Welcome to The Bridges of Seaforth Luxury Living on the Golf Course. Presenting this stunning St. Lawrence Model, a beautifully customized 2+2 bedroom, 3-bathroom home offering over 3200 sqft of finished living space nestled beside the Seaforth Golf and Country Club. From the moment you step inside, you'll be drawn to the bright, airy open-concept design, perfectly suited for both everyday living and elegant entertaining. A cozy two-sided gas fireplace enhances both the spacious living room and the formal dining area, creating a warm, welcoming atmosphere. The oversized kitchen features an island for meal prep and casual dining with ample cabinetry. Just off the kitchen, a sunroom provides a quiet place to start your day or relax in the afternoon, with patio doors leading to a private back deck where you can enjoy the quiet and peaceful surroundings. The primary bedroom offers a private retreat with a luxurious ensuite boasting a soaker tub and tiled shower. An additional den/bedroom on the main floor is ideal for guests or a home office. Downstairs, the fully finished lower level offers plenty of space for hosting family and friends, with two additional bedrooms, a full bathroom, and generous storage. There is also a dedicated wine-making room with a sink. Additional features include a double car garage and access to the Bridges of Seaforth's exclusive 18,000 sq. ft. recreation centre. Enjoy a full suite of amenities including an indoor pool, tennis courts, fitness room, card and craft rooms, a workshop, and a social lounge. This well-maintained home offers the best of lifestyle and location where comfort, community, and natural beauty come together seamlessly. The monthly fee for the Rec Centre is $183.00 per month. (id:49269)