
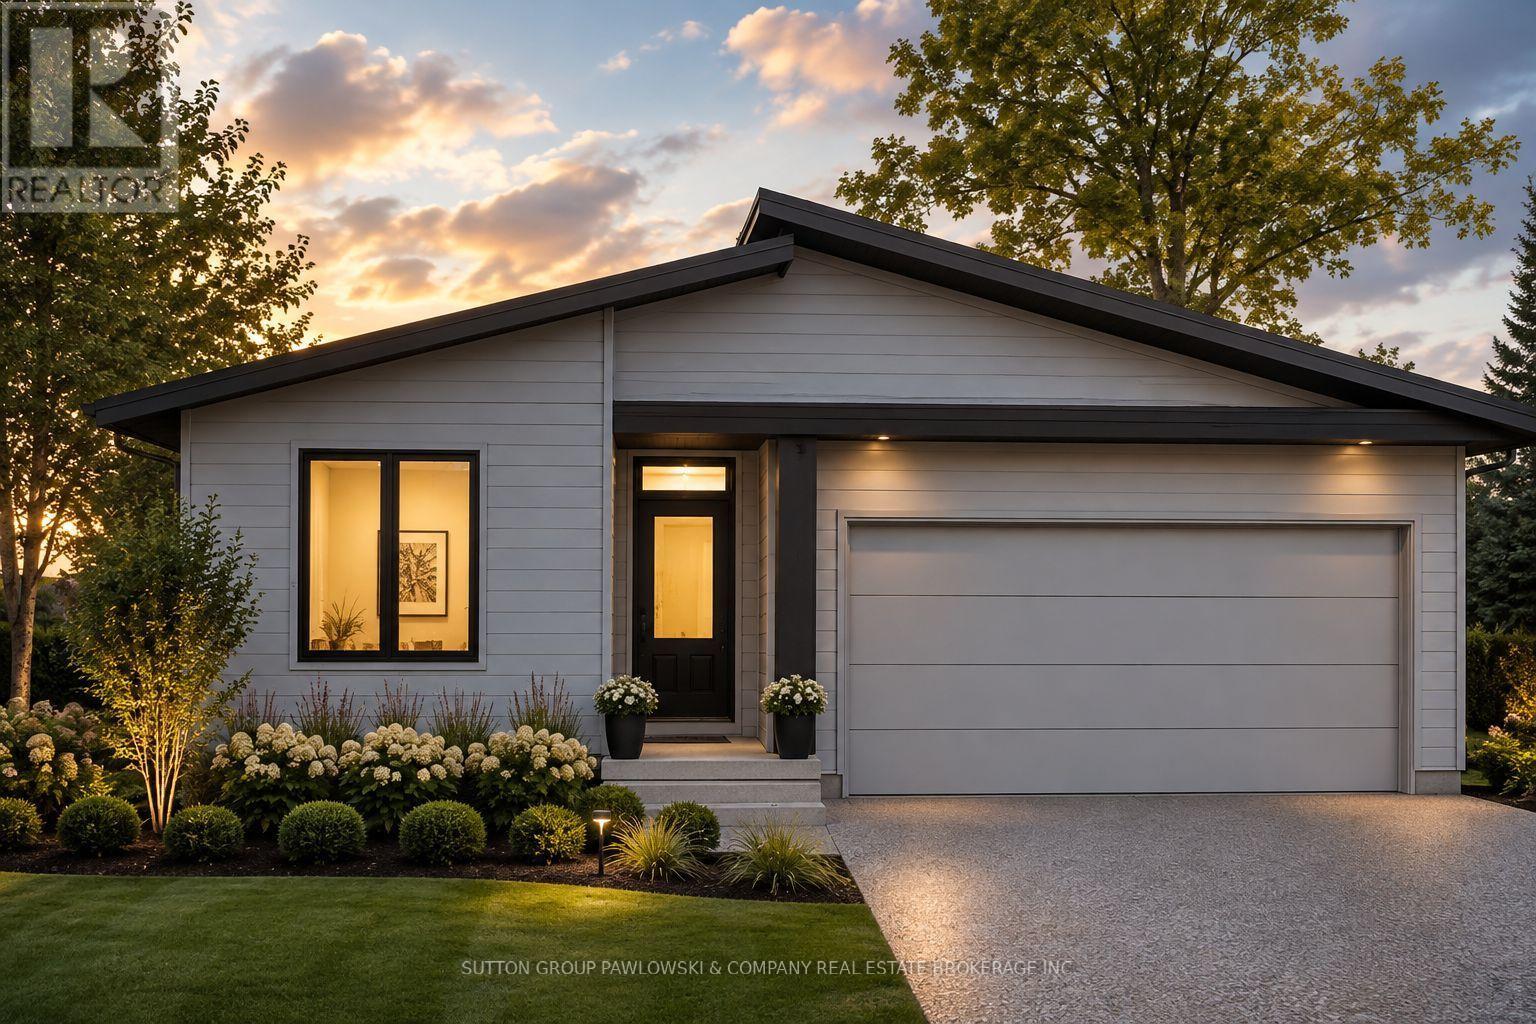
Lot #25 - 87 Dearing Drive
South Huron, Ontario
Unbelievable New Prices with the Government HST rebate for qualified Buyers for a limited time. Welcome to Melchers Developments Sol Haven. Discover "Ontarios West Coast! Grand Bend welcomes you with world class sunsets and sandy beaches; the finest in cultural & recreational living with a vibe thats second to none. Tons of amenities from golfing and boating, speedway racing, car shows, farmers markets, fine dining and long strolls on the beautiful beaches Lifestyle by design!! The site is now permit ready roads and curbs installed; services ready to go!! Simple & functional versatile space for family & friends. Award winning Melchers Developments; offering brand new one and two storey designs built to suit and personalized for your lifestyle. Our plans or yours finished with high end specifications and attention to detail. High quality high performance custom built new homes to suit!! Personalized and crafted with attention to detail and high quality materials. Architectural design & decor services included with every new home. Experience the difference!! TO BE BUILT HOME. Visit our model homes at Lot #25 - 29 Dearing Dr, Grand Bend or 110 Timberwalk Trail in Ilderton, anytime by appointment or Open House most Sat & Sun 2-4pm. Note: Photos are from a previous model home and may show upgrades not included in the price and are for reference only. (id:49269)
Exp Realty
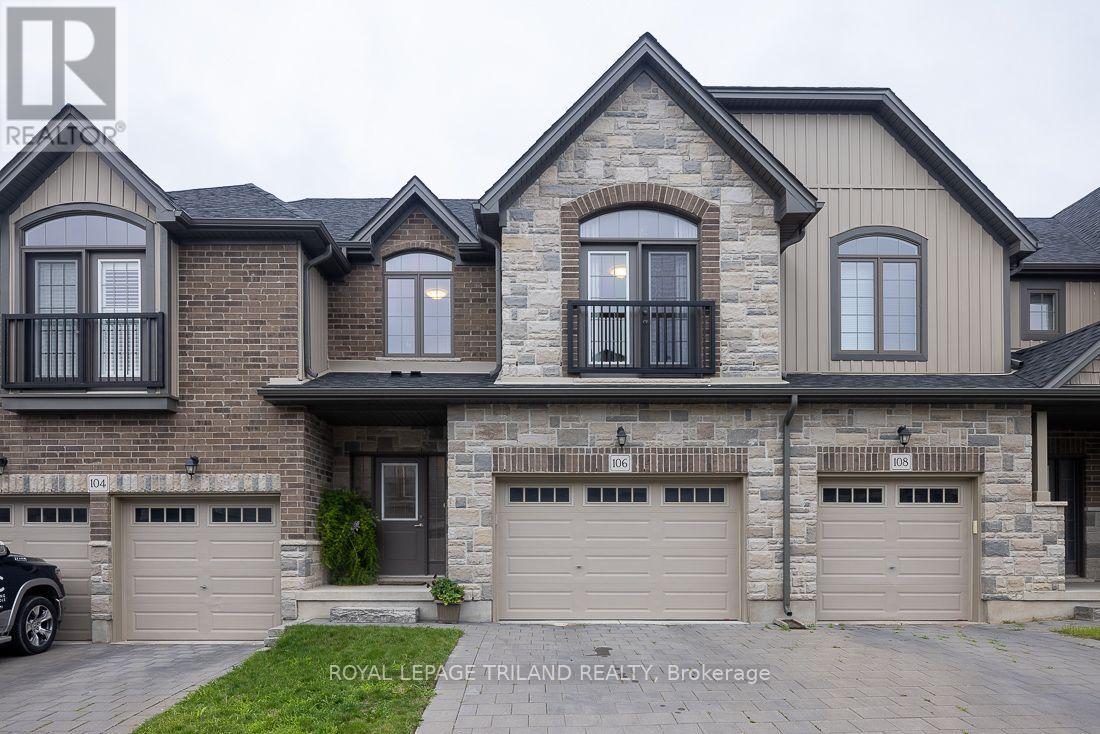
106 - 2040 Shore Road
London South, Ontario
Upscale Executive Freehold Condo in Desirable Riverbend Welcome to this beautifully appointed 3-bedroom, 3-bathroom freehold condo in sought-after Riverbend, ideally located directly across from the vibrant West 5 development. Offering an elegant blend of style, space, and low-maintenance living, this home is perfect for professionals, families, and those who love to entertain. Step inside to a bright, inviting open-concept main floor featuring 9-foot ceilings, creating an impressive sense of space. The tasteful kitchen boasts granite countertops, a convenient breakfast nook, and excellent flow into the dining and living areas-ideal for both everyday living and entertaining. Upstairs, the oversized primary suite is a true retreat, complete with his-and-hers walk-in closets and a spacious ensuite bathroom. Two additional generously sized bedrooms provide plenty of room for family, guests, or a home office. One bedroom features a charming Juliet balcony, adding an elegant architectural touch. The lower level offers high ceilings and exciting potential for additional finished living space, allowing you to customize the home to suit your needs. Outside, enjoy a fully fenced yard offering privacy and easy outdoor living. Located close to walking trails, local schools, shopping, and the amenities of West 5, this home offers an exceptional lifestyle in one of the area's most desirable communities. Additional highlights include a large 1.5-car garage and a very low monthly maintenance fee. A stylish, spacious, and exceptionally well-located home-come see everything this Riverbend gem has to offer! (id:49269)
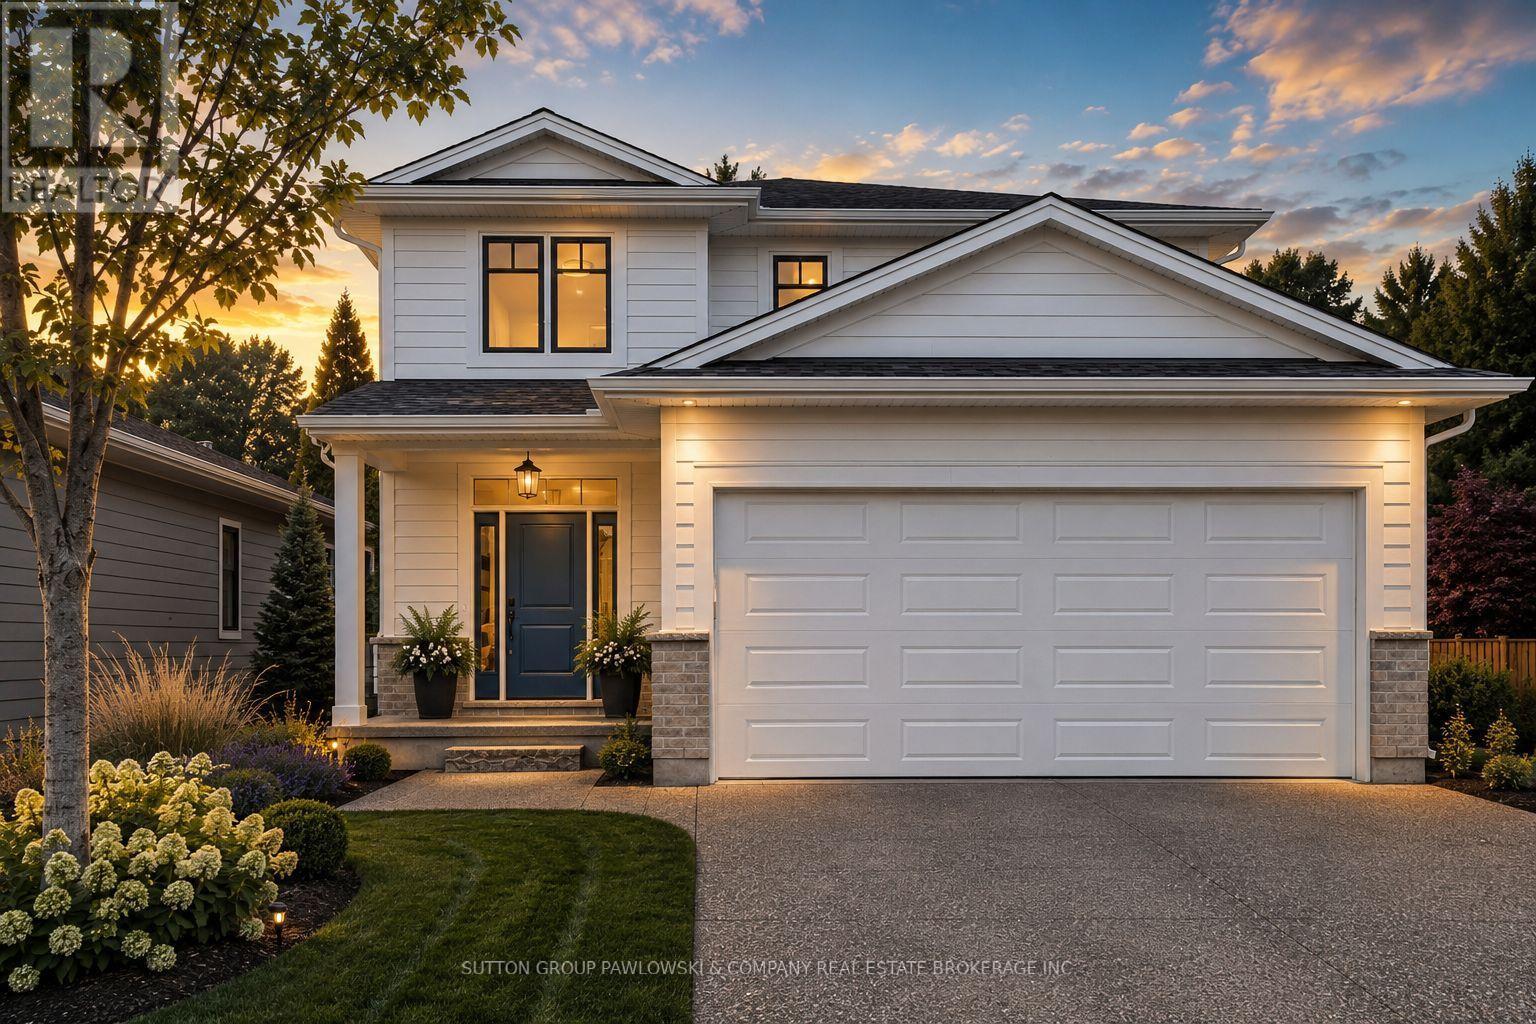
Lot #23 - 1 Timberwalk Close
Middlesex Centre, Ontario
HUGE INCENTIVE ALERT!! For a Limited Time, Qualified Buyers Save the Government HST. TO BE BUILT in Timberwalk by Award-Winning Melchers Developments Inc., a family-owned builder creating exceptional homes in London & surrounding communities since 1987. Known for outstanding craftsmanship, timeless design & a truly personalized building experience, Melchers gives buyers the opportunity to work with their experienced in-house architectural design team & professional décor consultants to customize their home to suit the way they live. Exceptional standard finishes & a full Tarion Warranty provide even more confidence in your investment. Welcome to Timberwalk in Ilderton, where small-town charm meets everyday convenience just minutes north of London. This growing Middlesex Centre community offers a relaxed, family-friendly lifestyle close to parks, walking trails, schools, recreation, golf, shopping & the amenities of North London. This thoughtfully designed home is approximately 2,187 sq. ft. two-storey offers 4 bedrooms & 2.5 bathrooms with a functional layout designed for today's families. The main floor features spacious living & dining areas, a well-planned kitchen, powder room, mudroom with direct garage access & covered front & rear porches. Upstairs, the private primary suite includes a walk-in closet & ensuite, complemented by 3 additional bedrooms & a full family bathroom. It's a smart use of space with comfortable principal rooms & the flexibility to make it your own before construction begins. Visit our beautifully appointed Model Homes at 110 Timberwalk Trail, Ilderton, & Lot #25 - 29 Dearing Dr., Grand Bend, open most Saturdays & Sundays from 2-4 PM. Start building the home you've always wanted while this limited-time Government HST Savings incentive is available. NOTE: Photos are of a similar model home for reference purposes only & may show upgrades, finishes & features not included in the base price. (id:49269)
Exp Realty
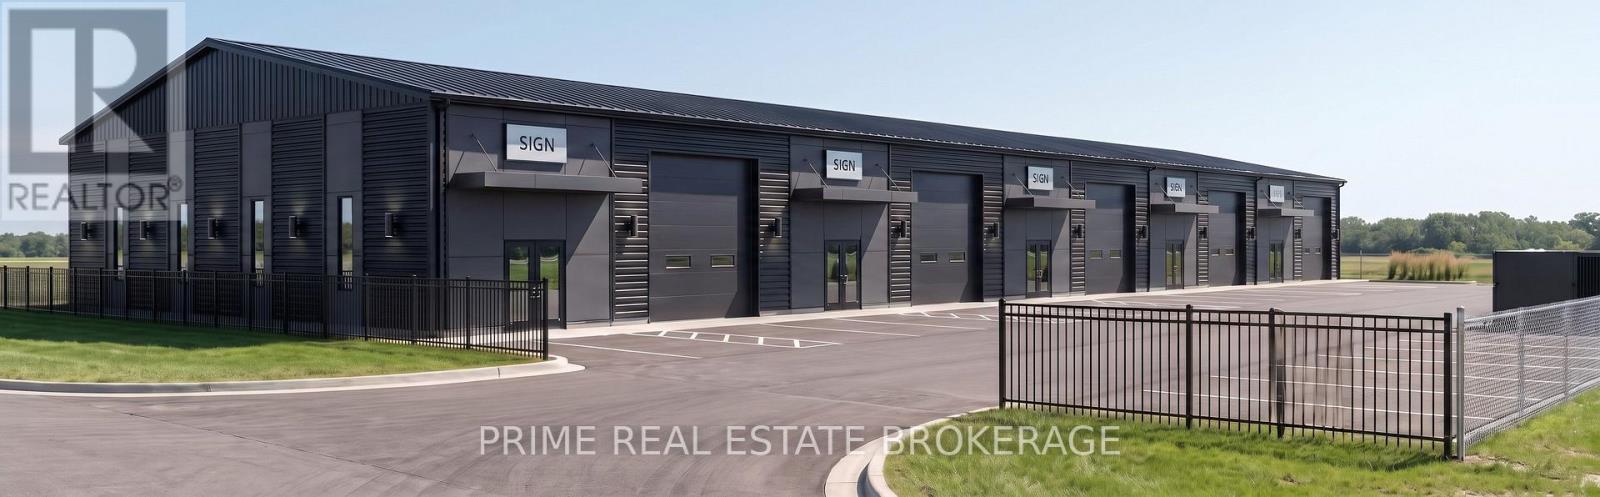
55 Shamrock Road
London South, Ontario
Brand new industrial units available for lease at 55 Shamrock Road, London. Purpose-built for functionality, these 2,900-11,000 SF units deliver the scale and specs trades, wholesalers, and service-based operators need to thrive. Ideal for the trades, parts distribution, auto service, or clean fabrication-each unit offers a high-clearance warehouse with drive-in access, and office/showroom potential. LI6 & LI7 zoning allows for many uses including contractors, wholesalers, general trades supply storage, transport-related workshops, custom fabrication shops, distribution hubs, small-scale processing or service trade operations.Strategically located in London's south end industrial corridor with immediate access to Highway 401/402. Units are individually metered and professionally managed, with estimated $4.75/SF additional rent covering snow, maintenance, taxes, and more.Now leasing at $14.50/SF. Secure your unit before the final release - ownership-level quality, and scalable space in a high-demand zone. Landlord to provide a "vanilla-box" finish on possession. Occupancy estimated in Q3 2026. (id:49269)
Lot #65 - 6 Bayshore Drive
Middlesex Centre, Ontario
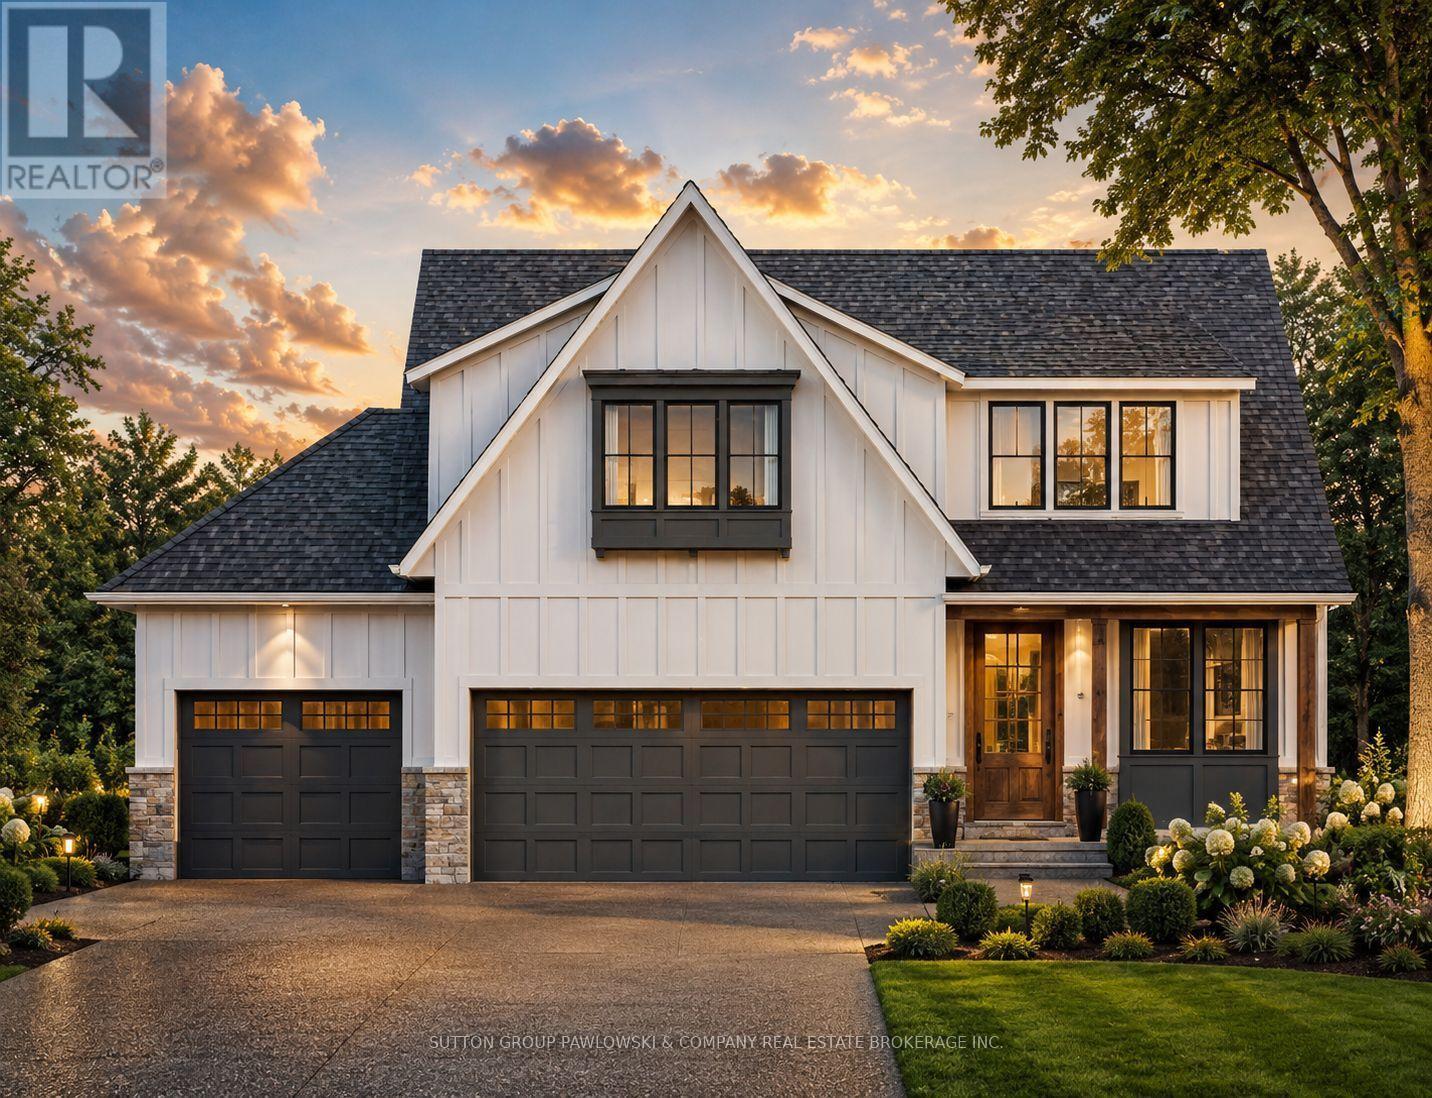
HUGE HST INCENTIVE ALERT!! For a limited time, qualified buyers can take advantage of Government HST rebate relief while securing a brand-new custom home by Melchers Developments Inc., a family-owned builder proudly crafting exceptional homes since 1987. TO BE BUILT in prestigious EdgeWater Estates, this beautifully designed 2-storey home offers 2,716 sq ft of elegant living space with 4 spacious bedrooms, 2.5 bathrooms, a private main floor den, open-concept Great Room, designer kitchen with oversized island & walk-in pantry, generous dining area, convenient mudroom, upper-level laundry & an attached 3-car garage. The luxurious primary suite features a large walk-in closet & spa-inspired ensuite, creating the perfect private retreat. Personalize your finishes & work directly with the Melchers team to create a home tailored to your lifestyle. EdgeWater Estates is one of Southwestern Ontario's premier estate communities, offering over 46 acres of protected green space, scenic walking trails, beautiful water features, the Thames River & nearby provincial parklands, all while being just minutes from London's west end, Highway 402, excellent schools, golf, recreation, shopping & everyday amenities. Experience estate-style living where nature is at your doorstep & every modern convenience is within easy reach. Visit our model homes at 110 Timberwalk Trail, Ilderton & Lot #25-29 Dearing Dr., Grand Bend, open most Saturdays & Sundays from 2-4 p.m. Note: Photos are from a previous model home & may show upgrades not included in the price & are for reference only. (id:49269)
Exp Realty
Site 611 - 7100 County Rd 18
Alnwick/haldimand, Ontario
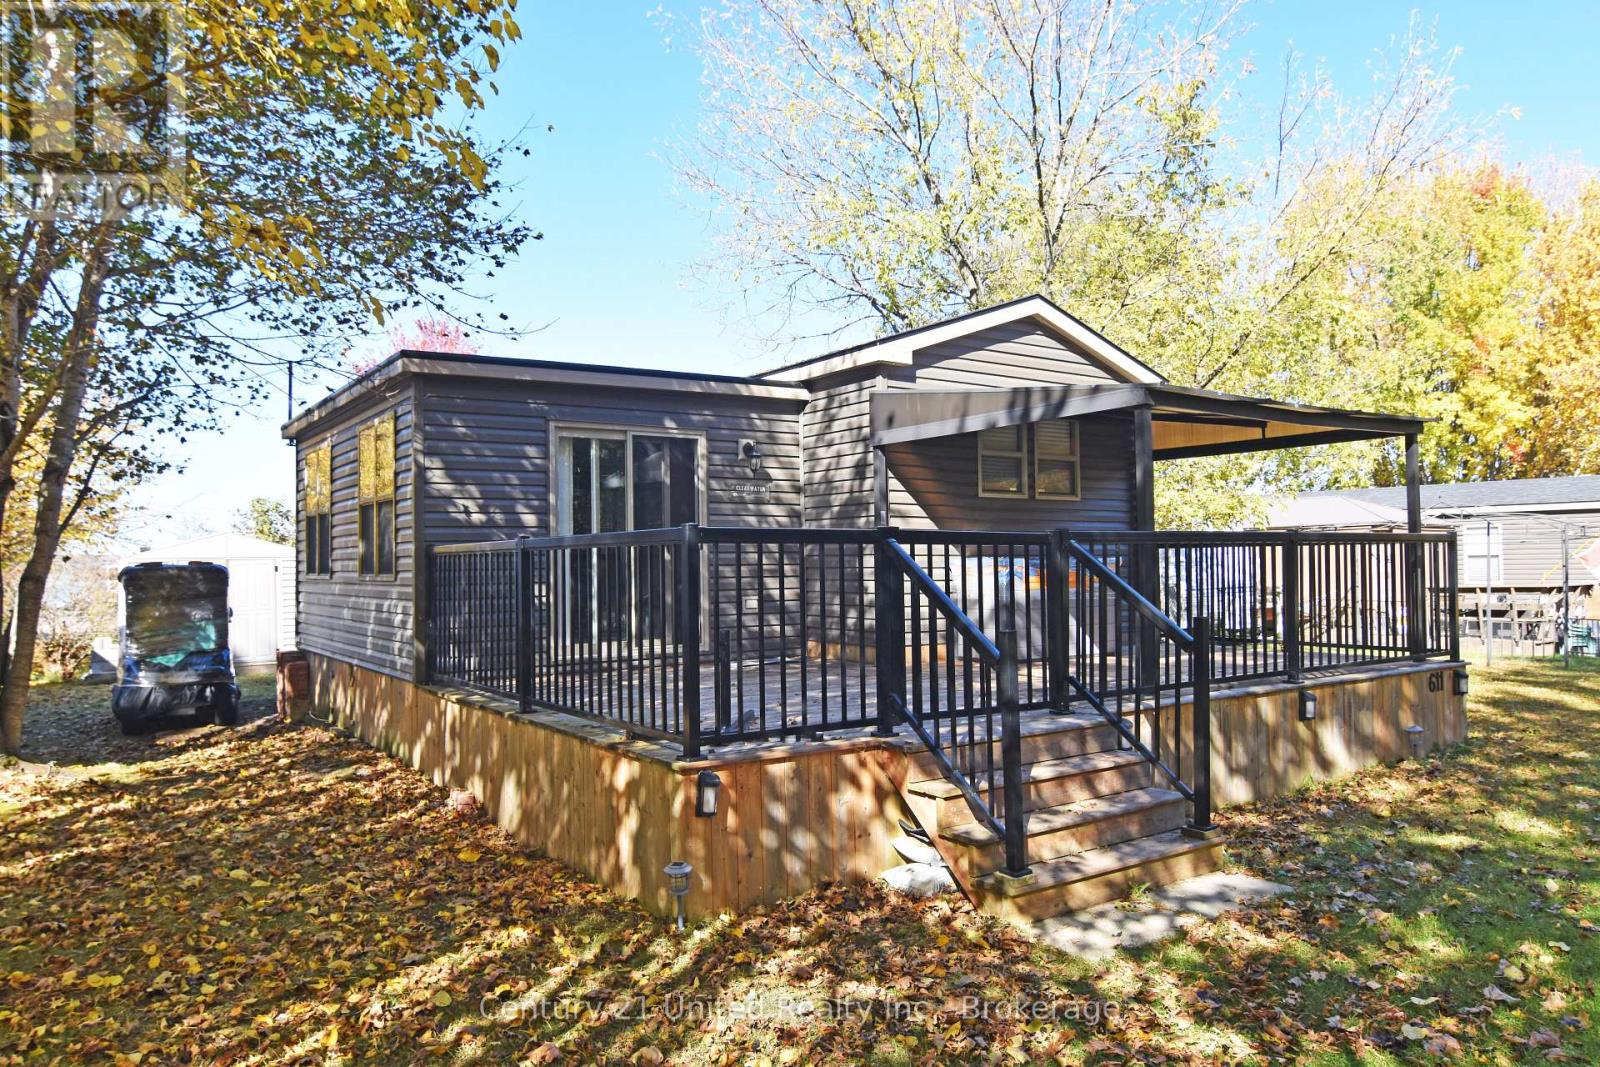
Your Own Little Slice of Cottage Country at Golden Beach Resort! Imagine spending your summers surrounded by nature - enjoying long sunny days, campfire evenings, and all the fun of resort living! The 2021 Northlander Clearwater model features 3 bedrooms & 1 full 4-pc bathroom, on a lovely deep lot. Site 611 offers the perfect opportunity to embrace a relaxed cottage lifestyle without the upkeep of a traditional cottage...in one of the most sought-after & private areas of the park. A maintenance-free exterior, covered porch, and spacious deck create a wonderful setting for enjoying your morning coffee, entertaining family & friends, or simply unwinding after a day of fun in the sun. This lot is one of the largest in the park and faces greenspace instead of other trailers. The Clearwater is a well-appointed model, and easily sleeps 6-8 people for those fun family get-togethers. The primary bedroom has a queen bed with a large closet & storage nook, the 2nd& 3rd bedrooms both have bunk beds, and there is a pull-out couch in the living room. Whether you envision lazy afternoons outside, yard games with the family, or quiet evenings enjoying the fresh air, this property offers a lovely place to make lasting memories. Golden Beach Resort is located on the South shore of beautiful Rice Lake. Resort amenities include: Marina, boat launch & boat rentals, Beach & waterfront access, Swimming pool & splash pad, Kayaks, canoes & paddleboards (free use for owners) Basketball, tennis, pickleball and volleyball courts, Hiking trails on-site and nearby The Boathouse Cafe on-site pub/restaurant, Pet-friendly amenities & fenced Dog Park. Your next chapter of summer fun could start here! Buy now to enjoy next year starting May 1st! (id:49269)
29 Bursthall Street
Marmora And Lake, Ontario
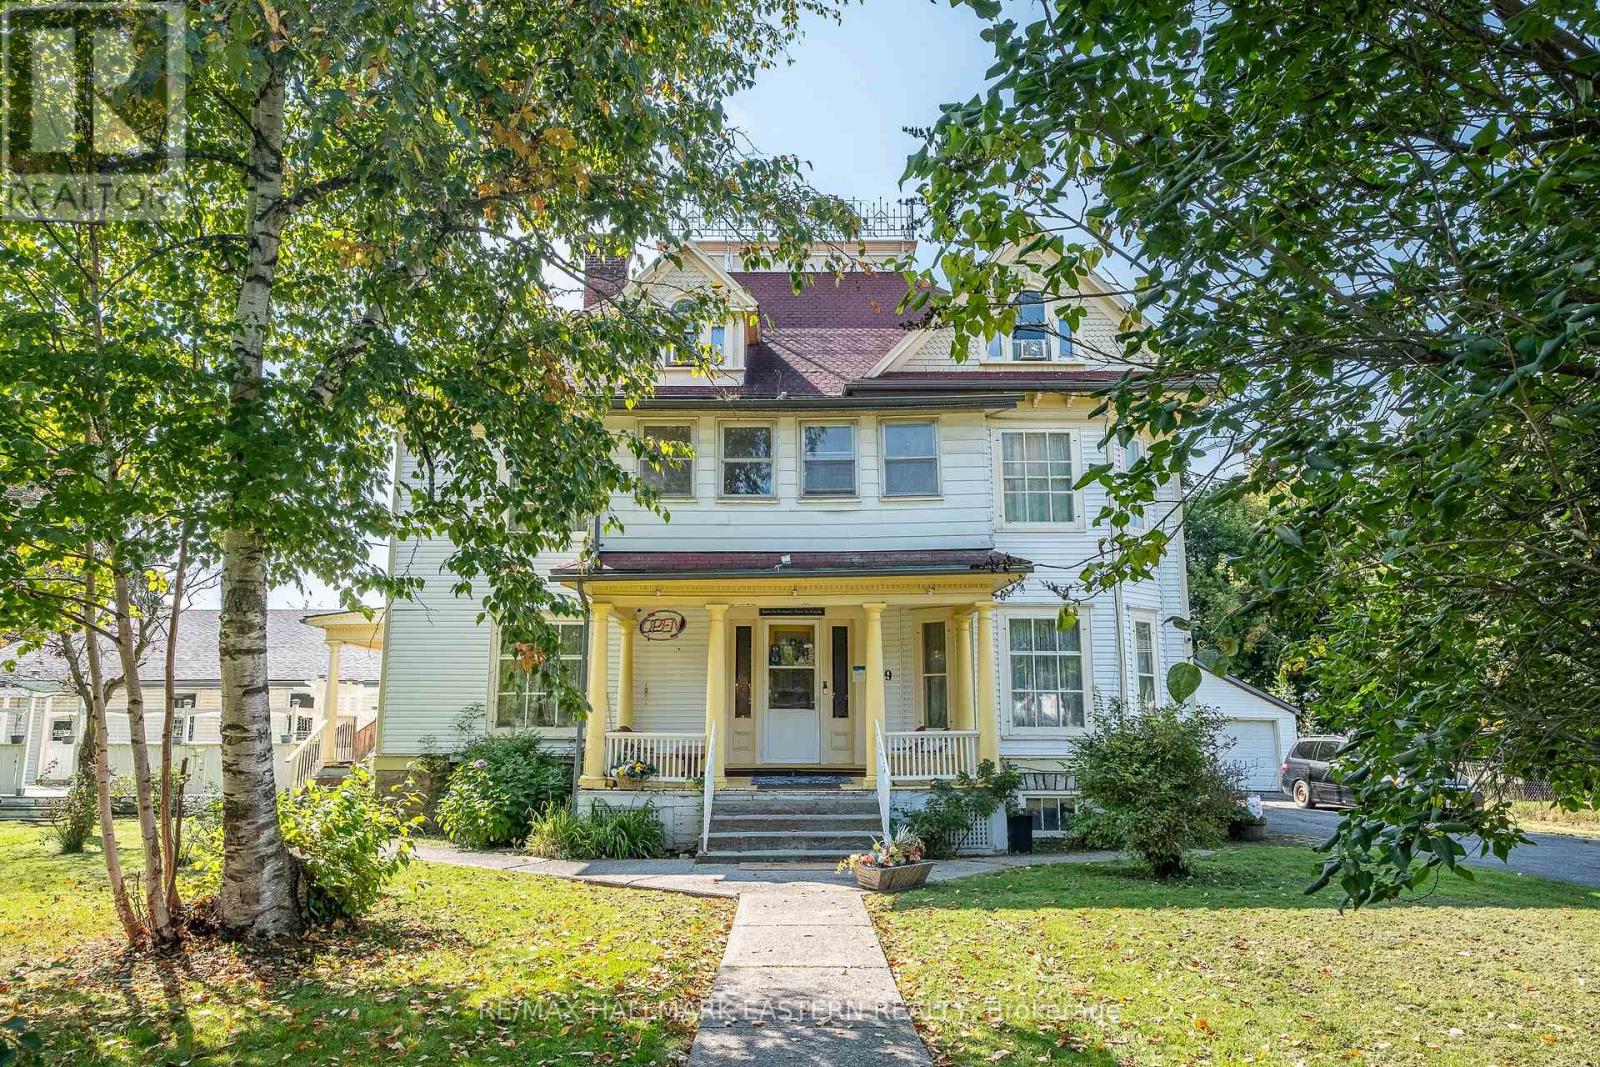
VICTORIAN ELEGANCE MEETS MODERN LUXURY IN MARMORADiscover An Extraordinary Residence in The Heart of Marmora, Where Timeless Victorian Architecture Meets Refined Modern Living. This Landmark Property, Set on Over Half an Acre of Landscaped Grounds, features a Stately Covered Porch Entrance, Intricate Trim, and a Warm, Inviting Interior Filled with Rich Wood Details and Thoughtfully Designed Gathering Spaces.Currently Operated as an Inn and Bed & Breakfast, This Home Offers an Abundance of Lifestyle Possibilities - From a Private Luxury Estate to a Boutique Hospitality Retreat. The Main Level Includes a Full-Service Chef's Kitchen, Elegant Dining Areas, and Seamless Access to an Outdoor (Presently Licensed) Patio Perfect for Entertaining in Style. A Year-Round Indoor Heated Pool Adds a Touch of Resort-Inspired Indulgence, While the Large Double Garage Provides Ample Storage and Utility.Upstairs, Uniquely Appointed Guest Rooms, Many with Private or En-Suite Baths Offer Both Comfort and Character, Making This Property Ideal for Hosting Extended Family, Friends, or Private Events. The Possibilities Are Limitless, Whether You Envision it as a Grand Single-Family Home, a Luxury Weekend Escape, or a Showpiece Investment!Situated Midway Between Toronto and Ottawa in a Welcoming Small-Town Setting with Easy Access to Scenic Countryside, Shops, and Recreation, This One-Of-A-Kind Property Blends Historic Grace with Modern Sophistication for a Truly Unmatched Living Experience.ADDITIONAL ROOMS:Main Floor Foyer2nd Floor Hall3rd Floor Kitchen3rd Floor Dining/SittingAPARTMENT has 1 Bedroom, 4-Piece Bath, Full Kitchen in Great Room, Private Entrance & Deck (id:49269)
17300 Island Road
Scugog, Ontario
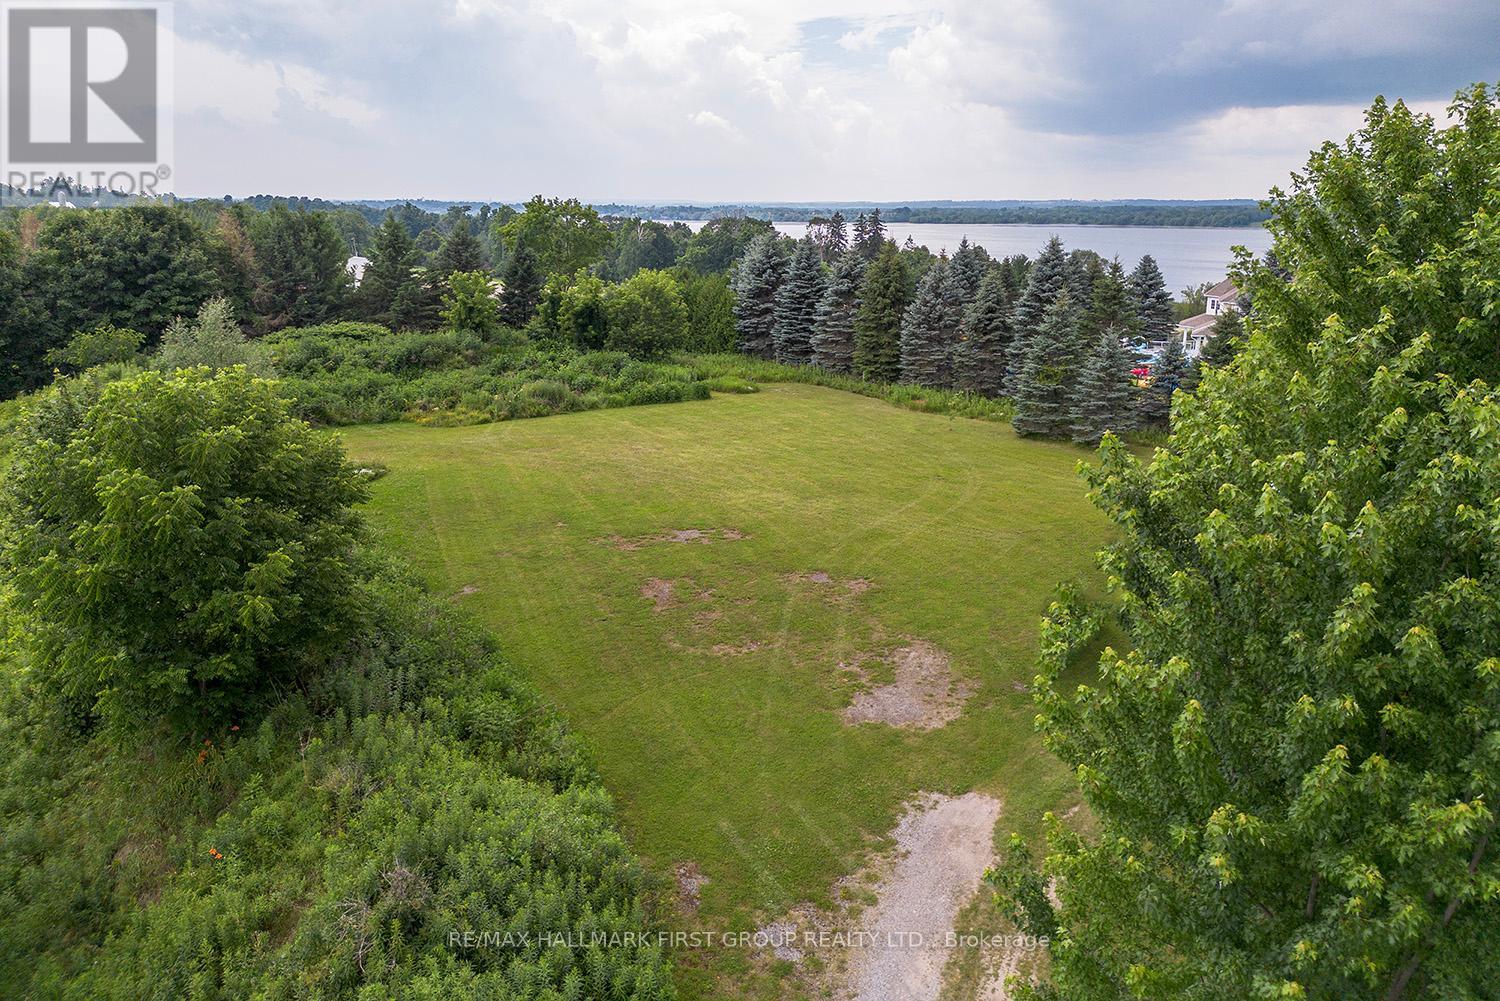
Build your dream home where nature meets convenience! This impressive 215' x 195' lot (just under one acre) offers an ideal setting to bring your vision to life. Situated on a main road, the property features stunning west-facing sunset views and mature trees that provide both beauty and privacy.Enjoy the perfect balance of peaceful country living and accessibility - located only 10minutes from Port Perry and about 20 minutes to Highway 407 for an easy commute. The property is on a school bus route, and essential services including natural gas and fibre optic internet are available.For everyday convenience, two gas stations are located at the north end of Scugog Island.Nearby Lake Scugog and the Port Perry waterfront offer charming shops, restaurants, recreation, and year-round community events.Don't miss this rare opportunity to secure a beautiful building lot that blends serenity, accessibility, and a welcoming community lifestyle. (id:49269)
780 Garden Street
Whitby, Ontario
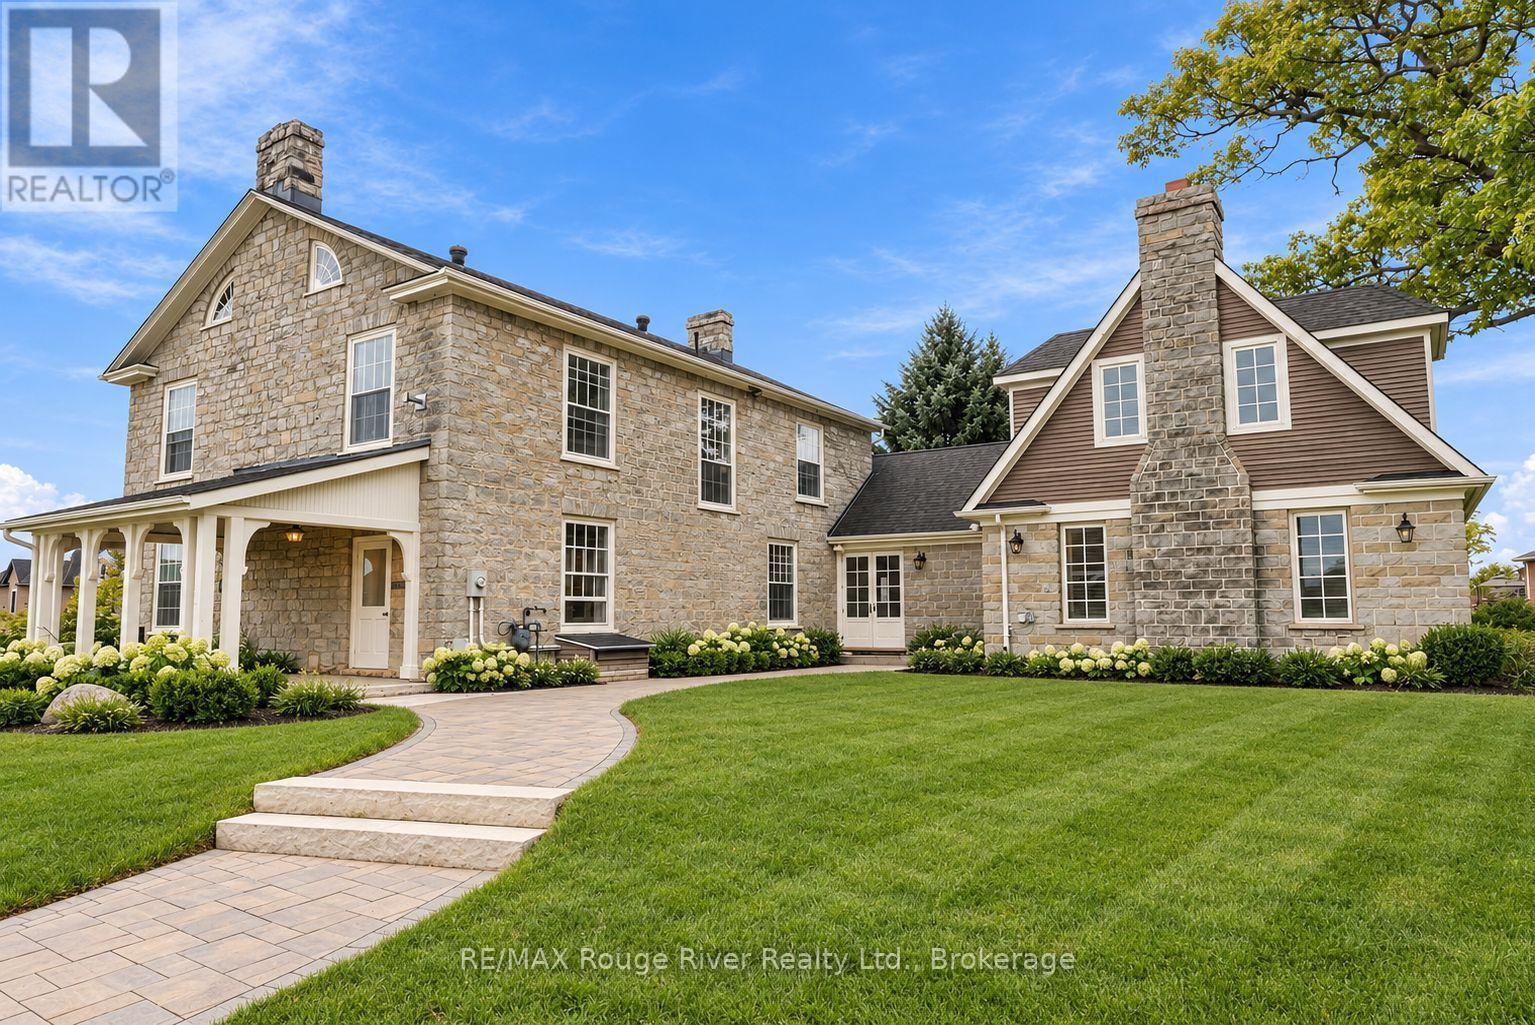
Dating back to 1845, the Mayfield Residence is a truly distinguished Whitby heritage estate set on more than an acre of beautifully landscaped grounds. This remarkable property offers a rare opportunity to own a piece of Whitby history while enjoying the space, privacy and versatility of an exceptional residential setting. The stately main residence showcases the character and presence of a historic estate, with a flexible floorplan offering a variety of possibilities for modern family living. Generous living spaces, timeless architectural details and the expansive property create an impressive backdrop for both everyday life and entertaining. A separate 1,100 sq. ft. Coach House adds exceptional versatility, featuring covered parking for three vehicles along with abundant storage. The extensive grounds provide plenty of outdoor space to relax, entertain and enjoy the privacy of this remarkable setting, with ample parking for family and guests. Adding further flexibility, the property's zoning permits up to four residential units, offering potential for extended family living, additional accommodations or future income opportunities. The existing mixed-use zoning also permits office uses, providing the option to incorporate a professional component if desired. A rare offering where history, scale and versatility come together, the Mayfield Residence presents an extraordinary opportunity to own an iconic Whitby property with endless possibilities for its next chapter. (id:49269)
76 Chiblow Lake Rd
Iron Brifge, Ontario
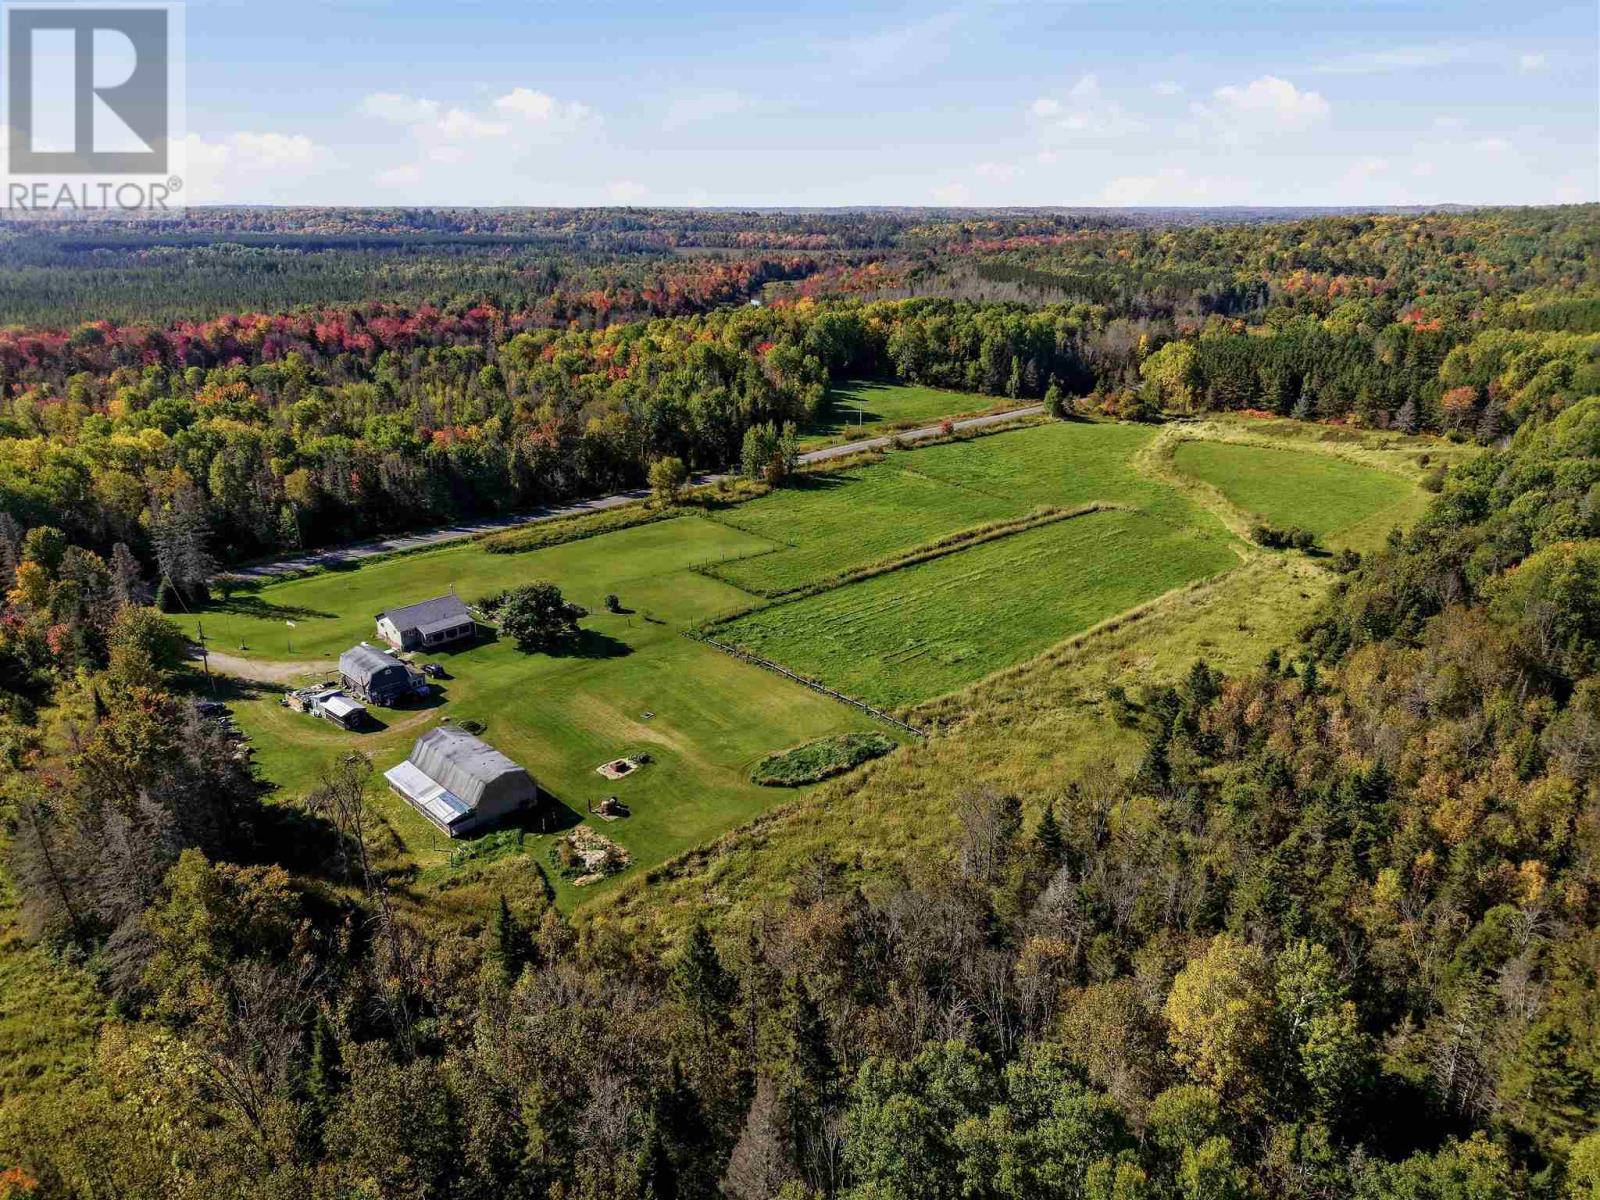
Escape the city and embrace country living on this beautiful 10 acre hobby farm nestled in unorganized township- low taxes, fewer restrictions and endless possibilities. Charming 2 bedroom 1 bath bungalow, partially finished basement. Updated kitchen. Barn with 4 horse stalls ready to invite your equine friends. Livestock ready with Plymouth Rock, Silkies, Naked Neck Chickens. 2 female 1 male sweet grass breading turkeys, New Zealand flemish meat rabbits + California Mix, 2 car garage with oil drip heater & storage loft. Hard wood storage, sheds, electric fence sectioning 3 paddocks, large garden, decks, screened in porch (sunroom). Start your self sufficient lifestyle right away, immaculately maintained. Whether you're dreaming of growing your food and raising livestock, this property delivers! (id:49269)
76 Chiblow Lake Rd
Iron Bridge, Ontario
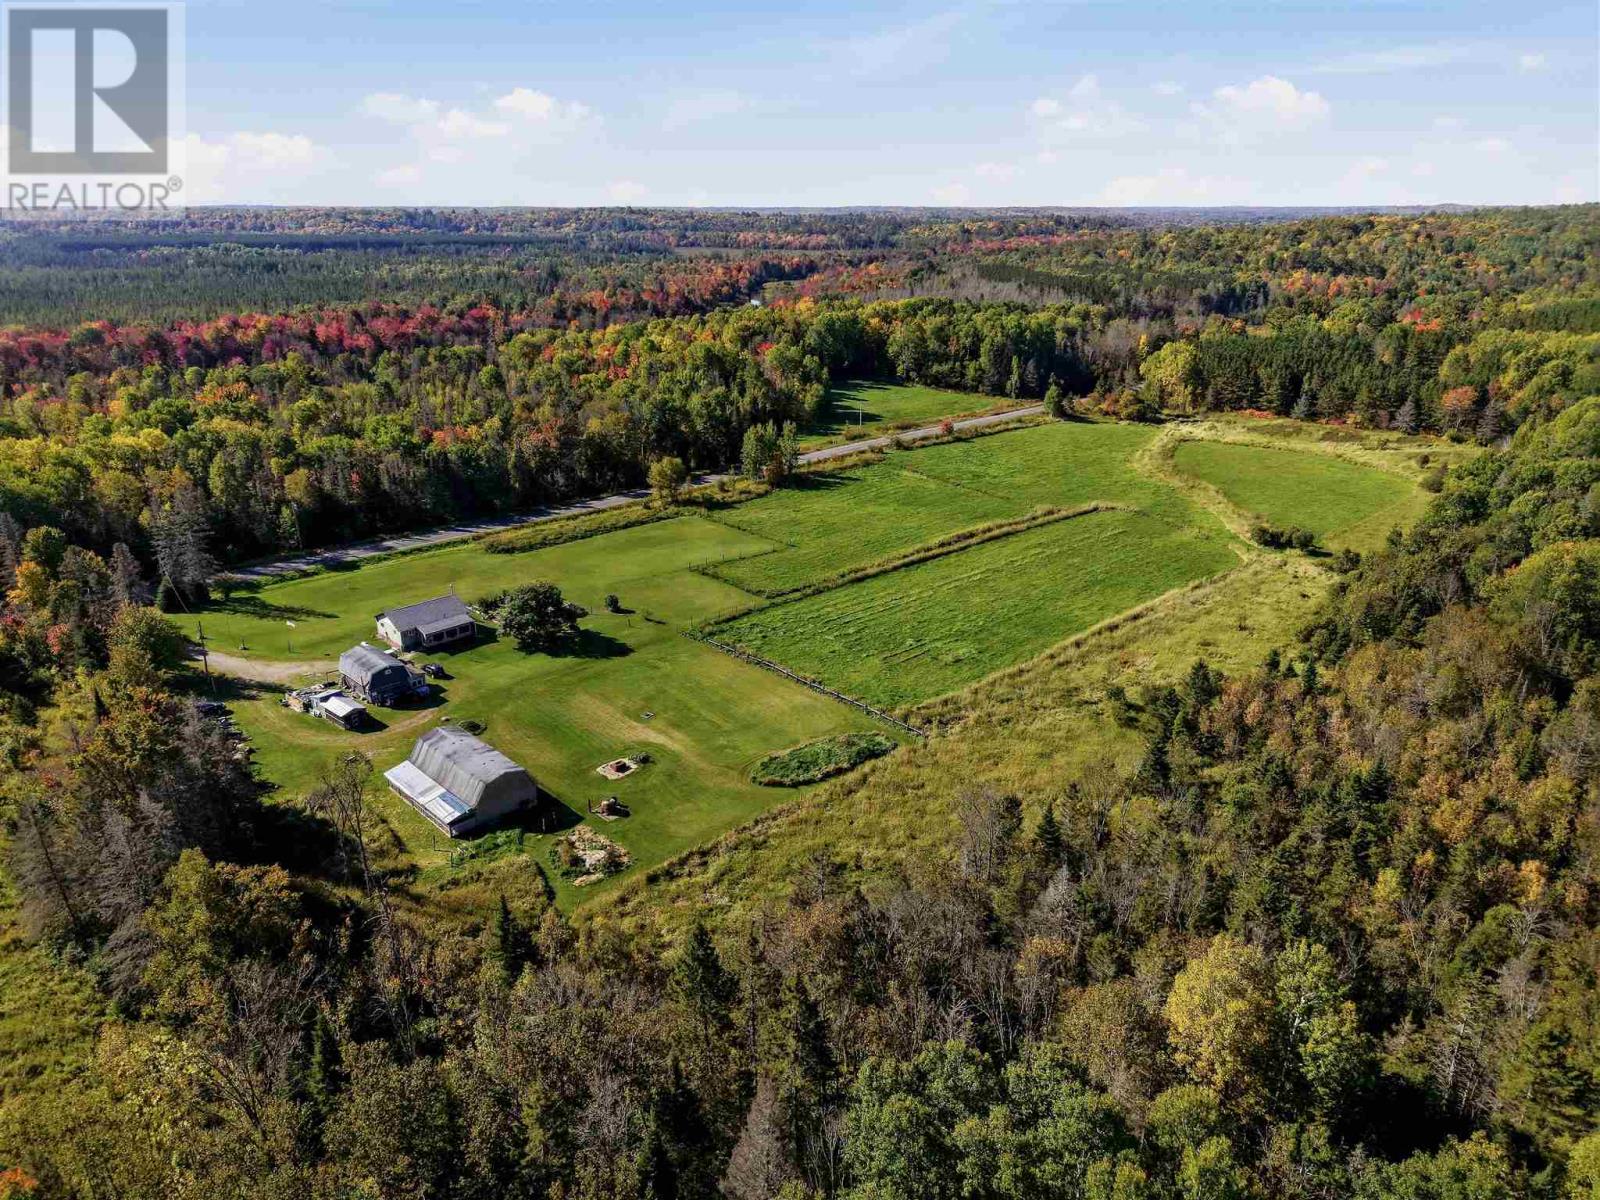
Escape the city and embrace country living on this beautiful 10 acre hobby farm nestled in unorganized township- low taxes, fewer restrictions and endless possibilities. Charming 2 bedroom 1 bath bungalow, partially finished basement. Updated kitchen. Barn with 4 horse stalls ready to invite your equine friends. Livestock ready with Plymouth Rock, Silkies, Naked Neck Chickens. 2 female 1 male sweet grass breading turkeys, New Zealand flemish meat rabbits + California Mix, 2 car garage with oil drip heater & storage loft. Hard wood storage, sheds, electric fence sectioning 3 paddocks, large garden, decks, screened in porch (sunroom). Start your self sufficient lifestyle right away, immaculately maintained. Whether you're dreaming of growing your food and raising livestock, this property delivers! (id:49269)
1839 Westcott Road
Windsor, Ontario
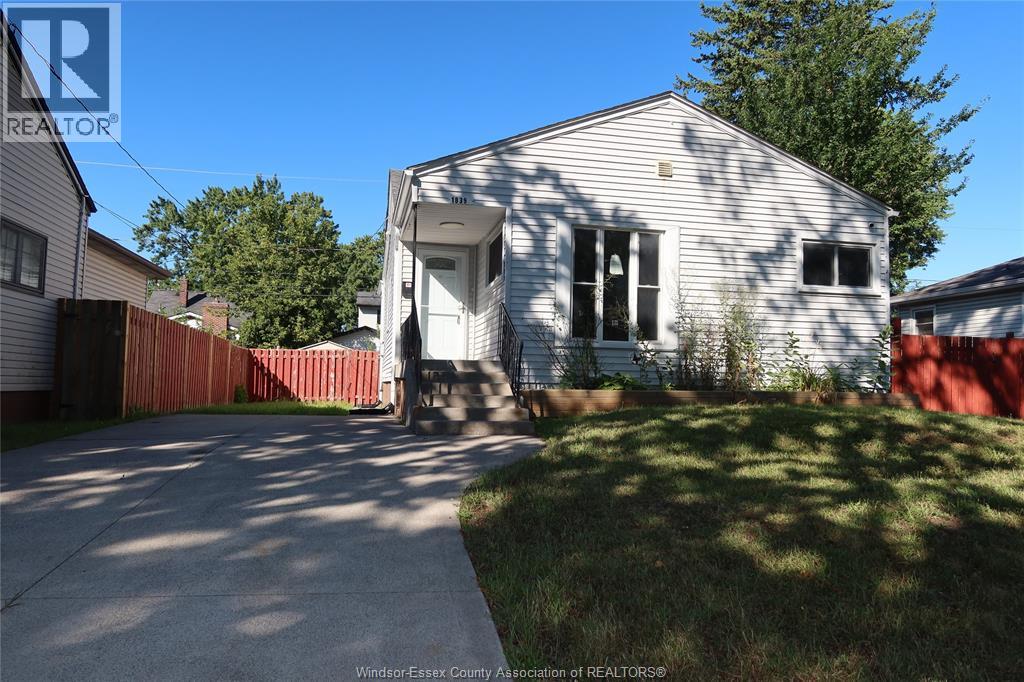
Located in the established Central Windsor neighbourhood, this detached ranch offers modern finishes and a bright, functional open-concept layout with 3 bedrooms on the main floor & 1 bedroom in the lower level, plus an additional room that can be used for office/storage.. The kitchen features ample cupboard space & convenient main floor laundry. The lower level is complete with a second kitchen, separate laundry, 3-piece bathroom, and side entrance—ideal for an in-law suite or potential income opportunity. The fully fenced yard offers plenty of space and possibilities to make it your own. Situated in a family-friendly neighbourhood within walking distance to schools, parks, bus routes, and shopping. A great opportunity to own a versatile home in an established Central Windsor community. The property is being listed ""as is"". (id:49269)
6801 Pain Court Line
Pain Court, Ontario
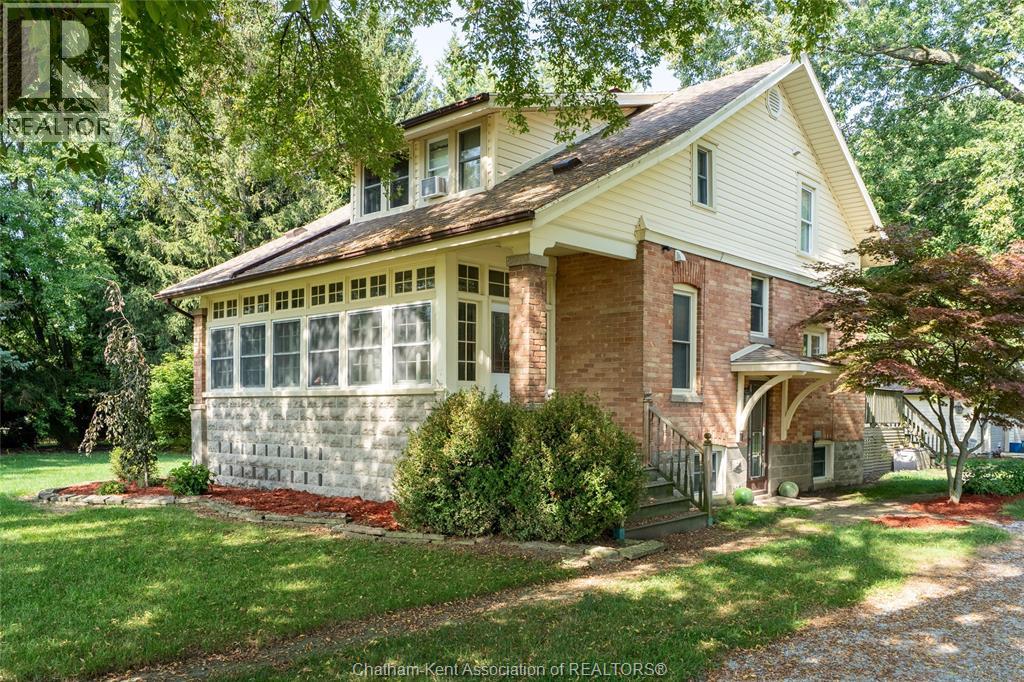
Charming Country Retreat on over an acre with no rear yard neighbours. Nestled on a spacious 1.08 acre treed lot on the outskirts of Pain Court, this 2 storey home offers quiet country living with convenient access to city amenities. Perfect for a growing family or anyone looking to slow down, the property features a private backyard setting complete with a detached 2.5 car garage, perfect for the hobbyist and a large outdoor deck. Functional layout on the main floor with an open living and dining room combo, an updated kitchen, 3 pc bath and large enclosed sunporch for year round relaxation. Upper level features 3 4oomy bedrooms and updated bath with huge tub and separate shower. Dual laundry connections located on both the convenient upper level and in the basement. The unfinished basement offers ample storage space, natural gas heating with central air and a woodstove feature. Enjoy morning coffee or host gatherings on the large deck fitted with a 12' X 9' metal gazebo. (id:49269)
4000 Medland Drive
Burlington, Ontario
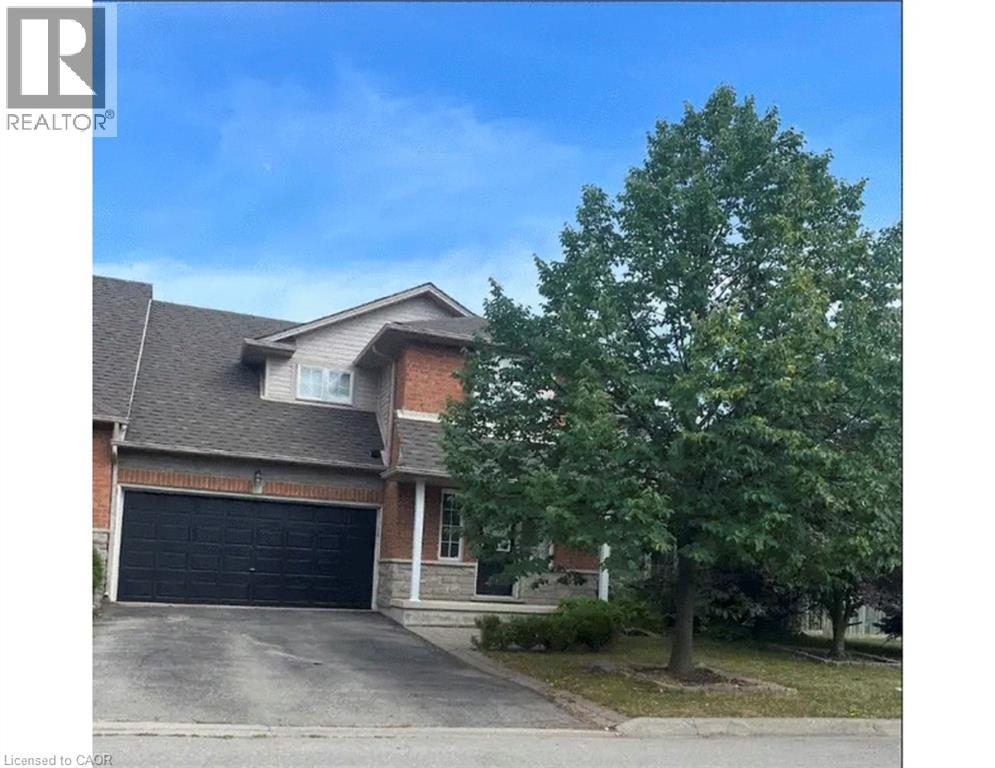
Spacious 3 bedroom end unit townhome on double lot in Millcroft. 2 and 1/2 baths. Double garage and driveway. Fully finished basement with bar. Hardwood floors. 5 Newer appliances. private yard backing onto ravine. a/c. Hot tub. No sidewalk. Flexible closing. A must see. (id:49269)
52 Beckett Drive
Brantford, Ontario
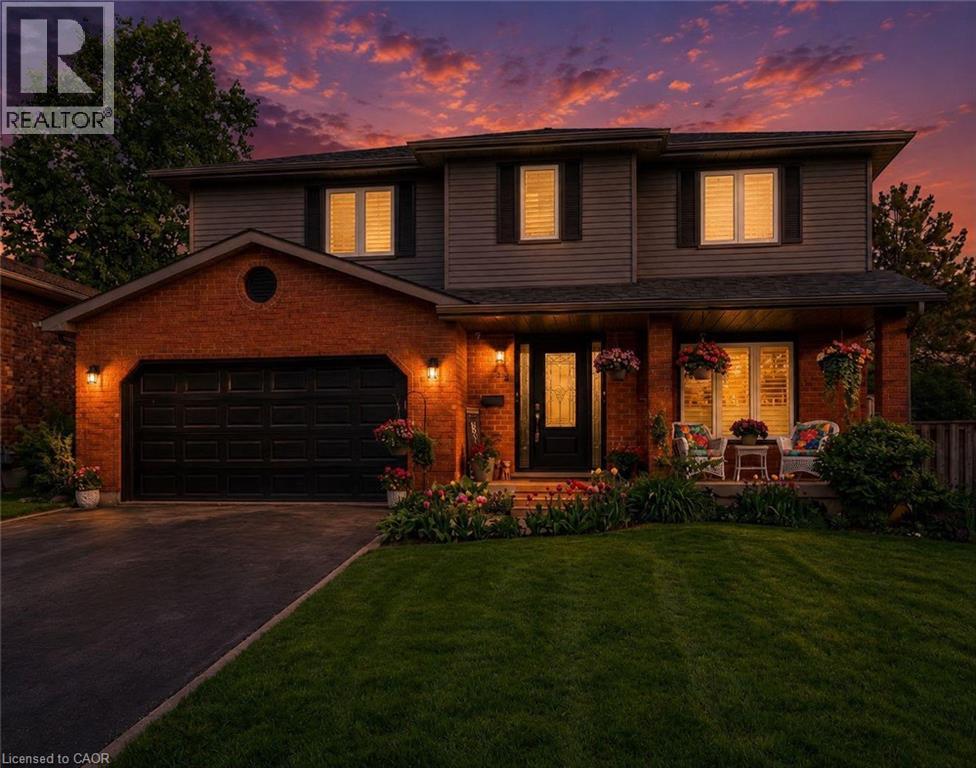
Welcome to 52 Beckett Drive, a beautifully maintained 2-storey detached home tucked into a quiet and desirable neighbourhood. Offering 3+1 bedrooms, 3.5 bathrooms, and a generous lot, this home combines comfortable family living with thoughtful updates throughout. Step inside to a bright and inviting main floor, freshly painted in 2023 and complemented by updated flooring, trim, and doors. The spacious family room at the front of the home opens through charming barn doors into a formal dining room, creating an ideal setting for entertaining family and friends, with plenty of room for 8+ guests. The kitchen blends timeless white and black cabinetry with soft-close doors, granite countertops, subway tile backsplash, pantry storage, and a convenient breakfast bar. Double doors extend the living space outdoors to a large, fully fenced backyard, complete with a brand-new deck added in 2023, creating the perfect spot for summer gatherings, relaxing, and enjoying the outdoors. A practical laundry/mudroom and powder room complete the main level. Upstairs, the spacious primary suite offers a walk-in closet and a beautifully renovated 3-piece ensuite, completed in 2023 and featuring a glass-enclosed shower. Two additional bedrooms and a 4-piece bathroom provide plenty of space for the whole family. The finished lower level offers even more versatility with a generous recreation room, bonus area with cabinetry, bedroom, additional den currently used as a bedroom, 3-piece bathroom, and ample storage. Whether you need space for guests, a home office, teenagers, hobbies, or family movie nights, this level offers plenty of possibilities. Notable updates include roof (2024), furnace (2023), windows (2014), and a new deck (2023). With its spacious layout, inviting outdoor space, and extensive updates, 52 Beckett Drive is a wonderful opportunity to settle into a home designed for comfortable everyday living and effortless entertaining. (id:49269)
Real Broker Ontario Ltd Brokerage
73 Ted Wray Circle
North York, Ontario
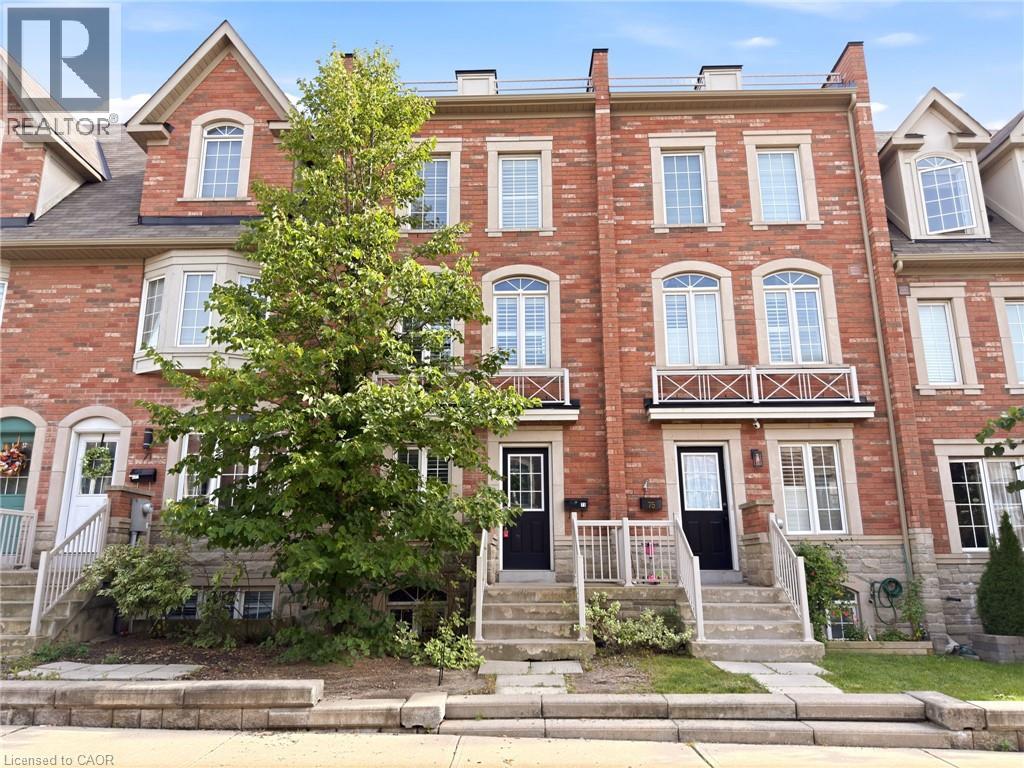
BEAUTIFUL Freehold Executive Townhome, perfectly located in Oakdale Village. Open the door to find hardwood floors throughout the main level, where you'll also find your open concept kitchen, spacious living area, powder room, and walk out from the kitchen to your enclosed patio. With living space on all four levels, you'll find plenty of room for your growing family, or simply to work from home. Generous sized primary bedroom complete with ensuite, walk-in closet and walk outside to catch some rays on your sunny rooftop patio. A short drive to the airport, Humber River Hospital and major highway access. Easy to show, bring your pickiest buyers. Nothing to do but move-in! (id:49269)
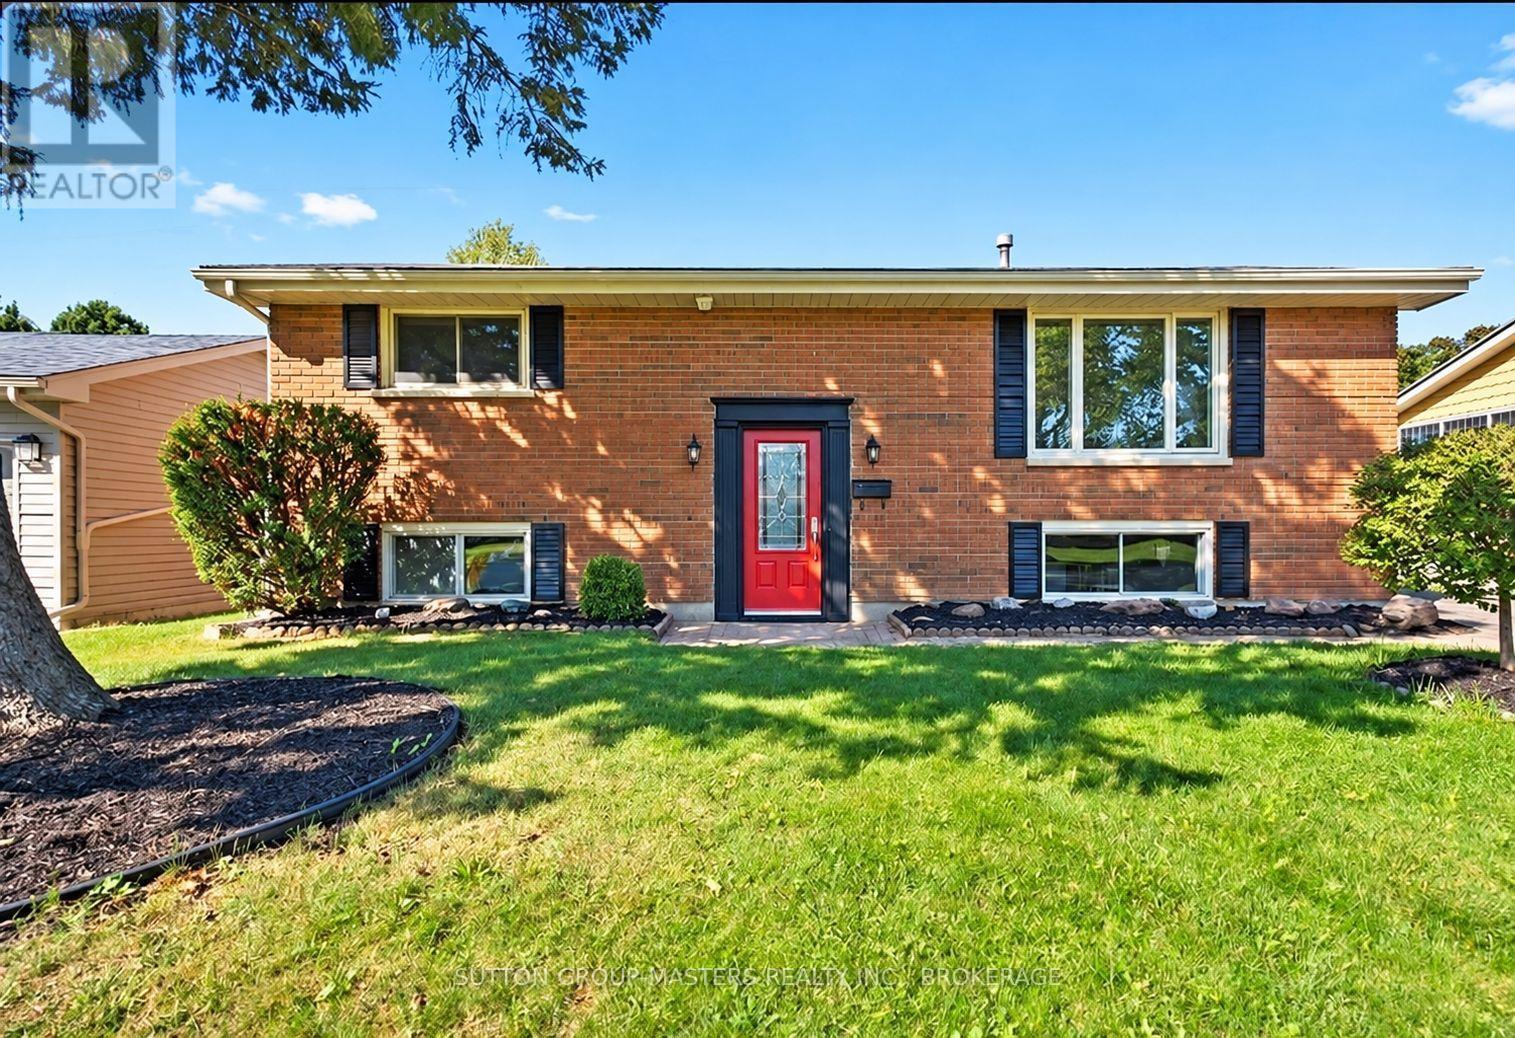
197 Belmont Avenue
Kingston, Ontario
Welcome to this beautifully renovated LEGAL DUPLEX in a highly sought-after neighbourhood, offering exceptional value with market rents (over $4000 per month) for both investors and first-time home buyers. The upper unit features 3 spacious bedrooms and 1 full bathroom, while the lower unit offers 2 bedrooms and 1 full bathroom. Each unit has separate hydro meters, providing added convenience and flexibility for tenants or owner-occupants.Thoughtfully updated throughout, this home boasts a bright, open-concept layout with large windows that fill the living spaces with natural light. Located in a desirable school district and close to parks, shopping, restaurants, transit, and all West-End amenities, this property combines comfort, convenience, and strong investment potential.Whether you're looking to generate rental income, live in one unit while renting the other, or add a turnkey property to your portfolio, this legal duplex is an opportunity you won't want to miss. Call for financials and more info! (id:49269)
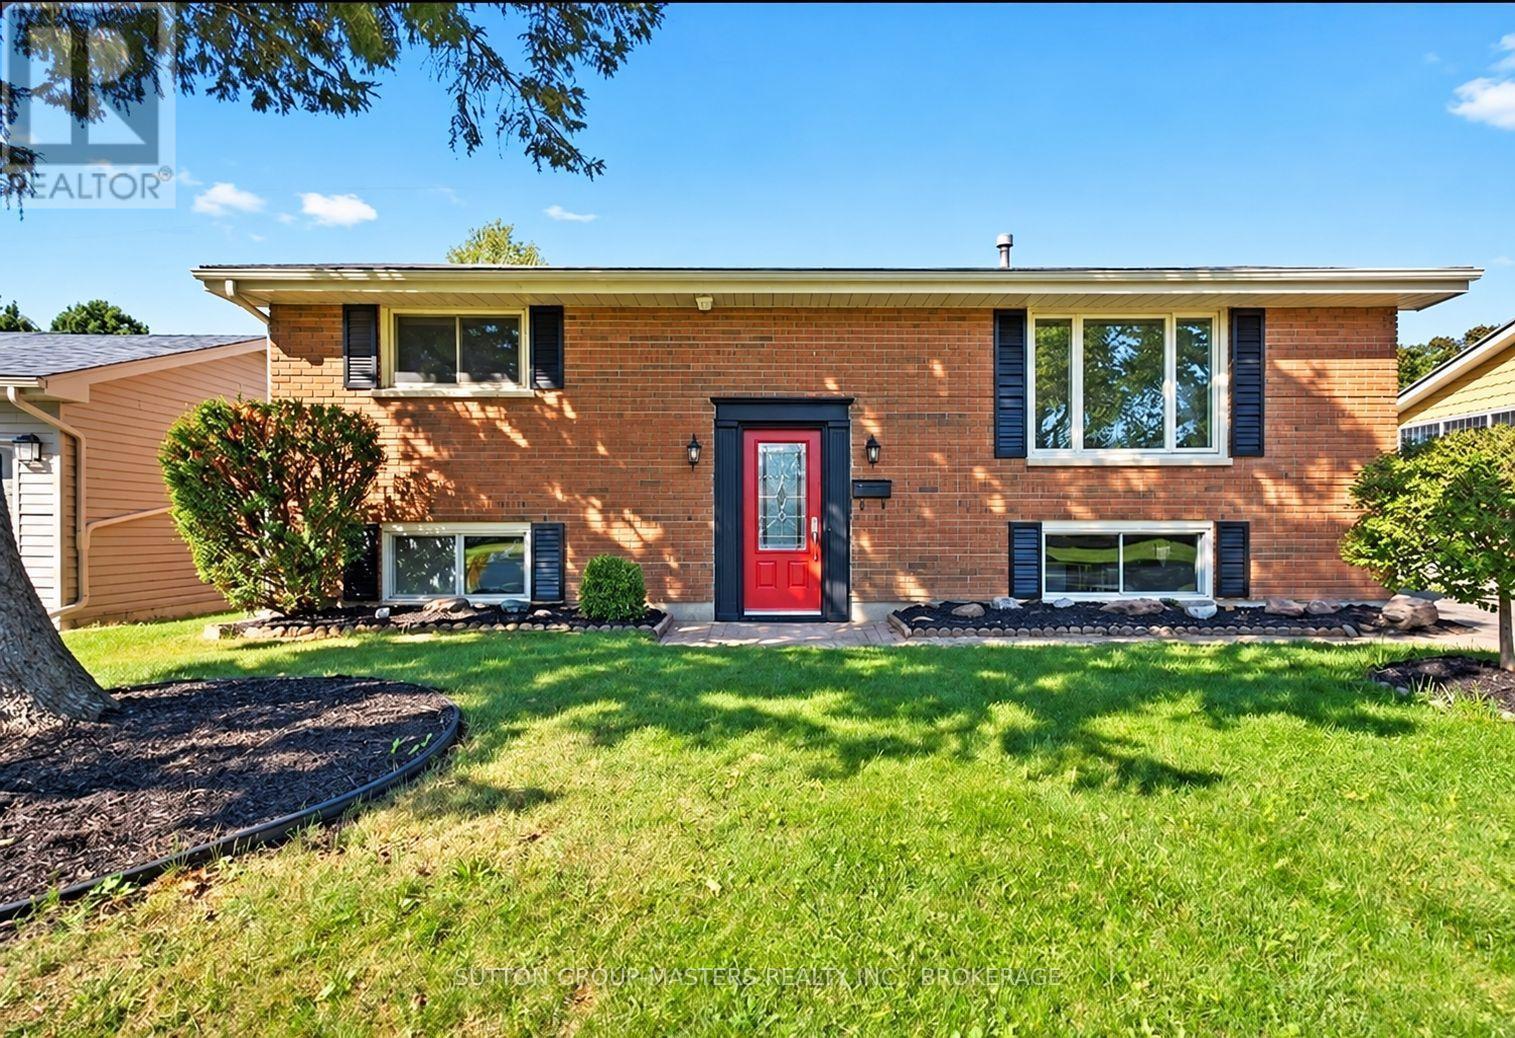
197 Belmont Avenue
Kingston, Ontario
Welcome to this beautifully renovated LEGAL DUPLEX in a highly sought-after neighbourhood, offering exceptional value with market rents (over $4000 per month) for both investors and first-time home buyers. The upper unit features 3 spacious bedrooms and 1 full bathroom, while the lower unit offers 2 bedrooms and 1 full bathroom. Each unit has separate hydro meters, providing added convenience and flexibility for tenants or owner-occupants.Thoughtfully updated throughout, this home boasts a bright, open-concept layout with large windows that fill the living spaces with natural light. Located in a desirable school district and close to parks, shopping, restaurants, transit, and all West-End amenities, this property combines comfort, convenience, and strong investment potential.Whether you're looking to generate rental income, live in one unit while renting the other, or add a turnkey property to your portfolio, this legal duplex is an opportunity you won't want to miss. Call for financials and more info! (id:49269)
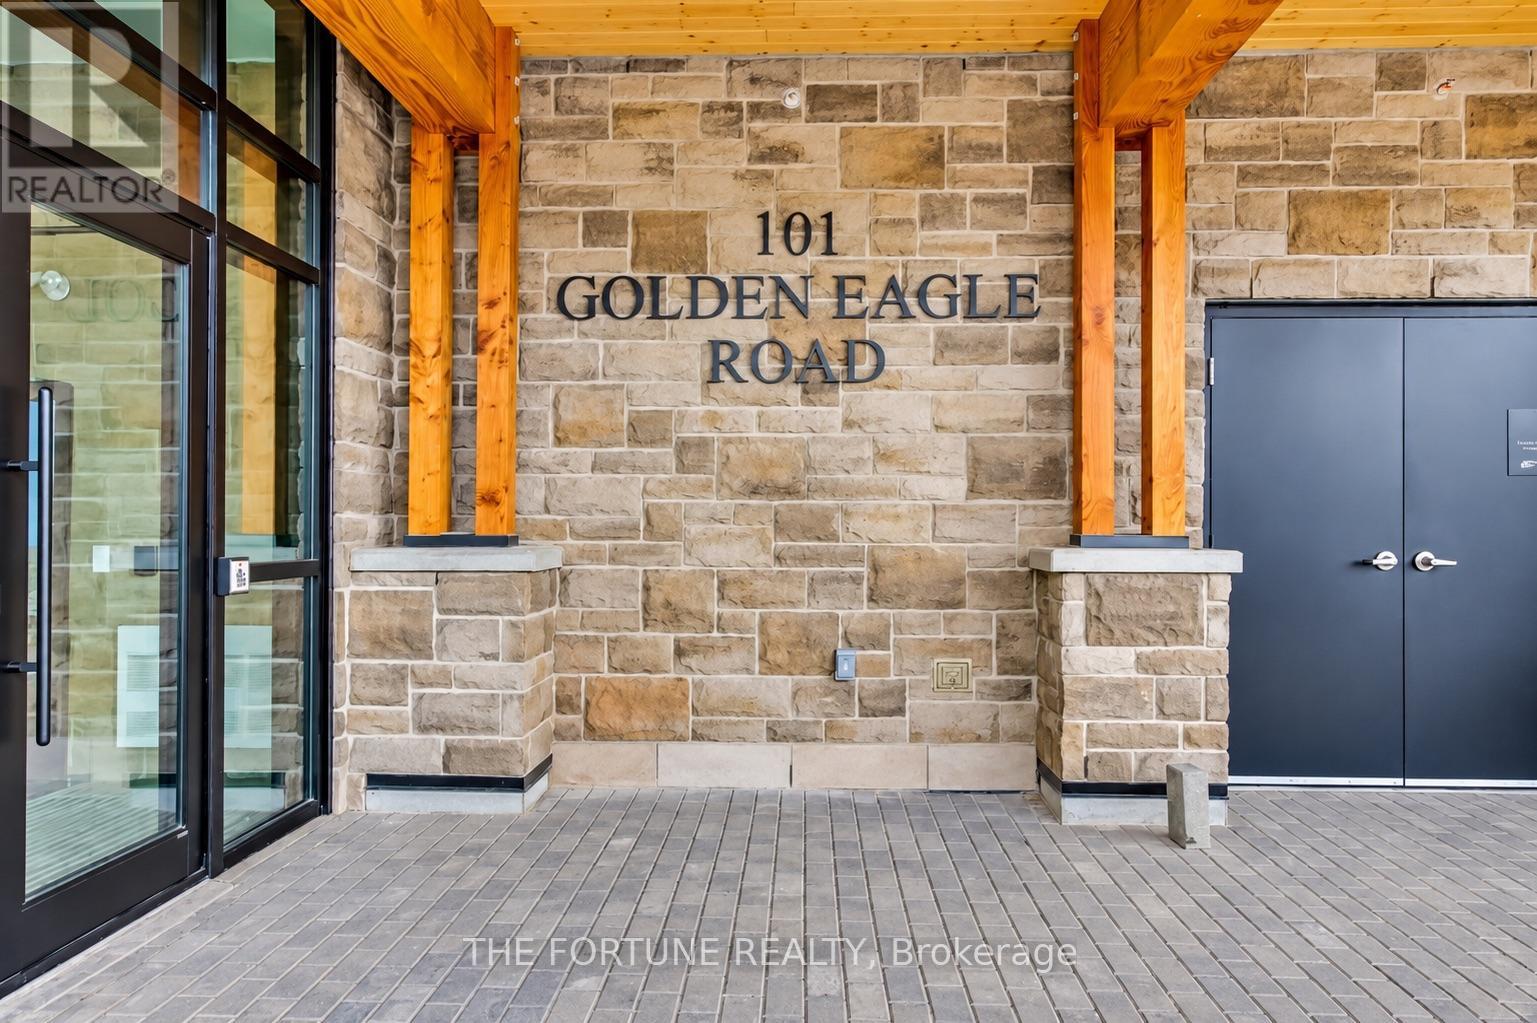
502 - 101 Golden Eagle Road
Waterloo, Ontario
Welcome to Suite 502 at The Jake, 101 Golden Eagle Road, Waterloo. This bright, modern suite features an open-concept kitchen and living area, large windows and contemporary finishes throughout. The kitchen offers stainless steel appliances, an over-the-range microwave, dishwasher and sleek cabinetry. Wood-look flooring complements the main living area, while the bedroom features a large window and sliding-door closet. Enjoy a covered private balcony with glass railings, a frosted privacy screen and elevated neighbourhood views. Ensuite laundry adds everyday convenience, with one parking space and heating included in the rent. A stylish building lobby with lounge seating and parcel lockers completes the welcoming atmosphere. Photos were taken prior to current tenancy. (id:49269)
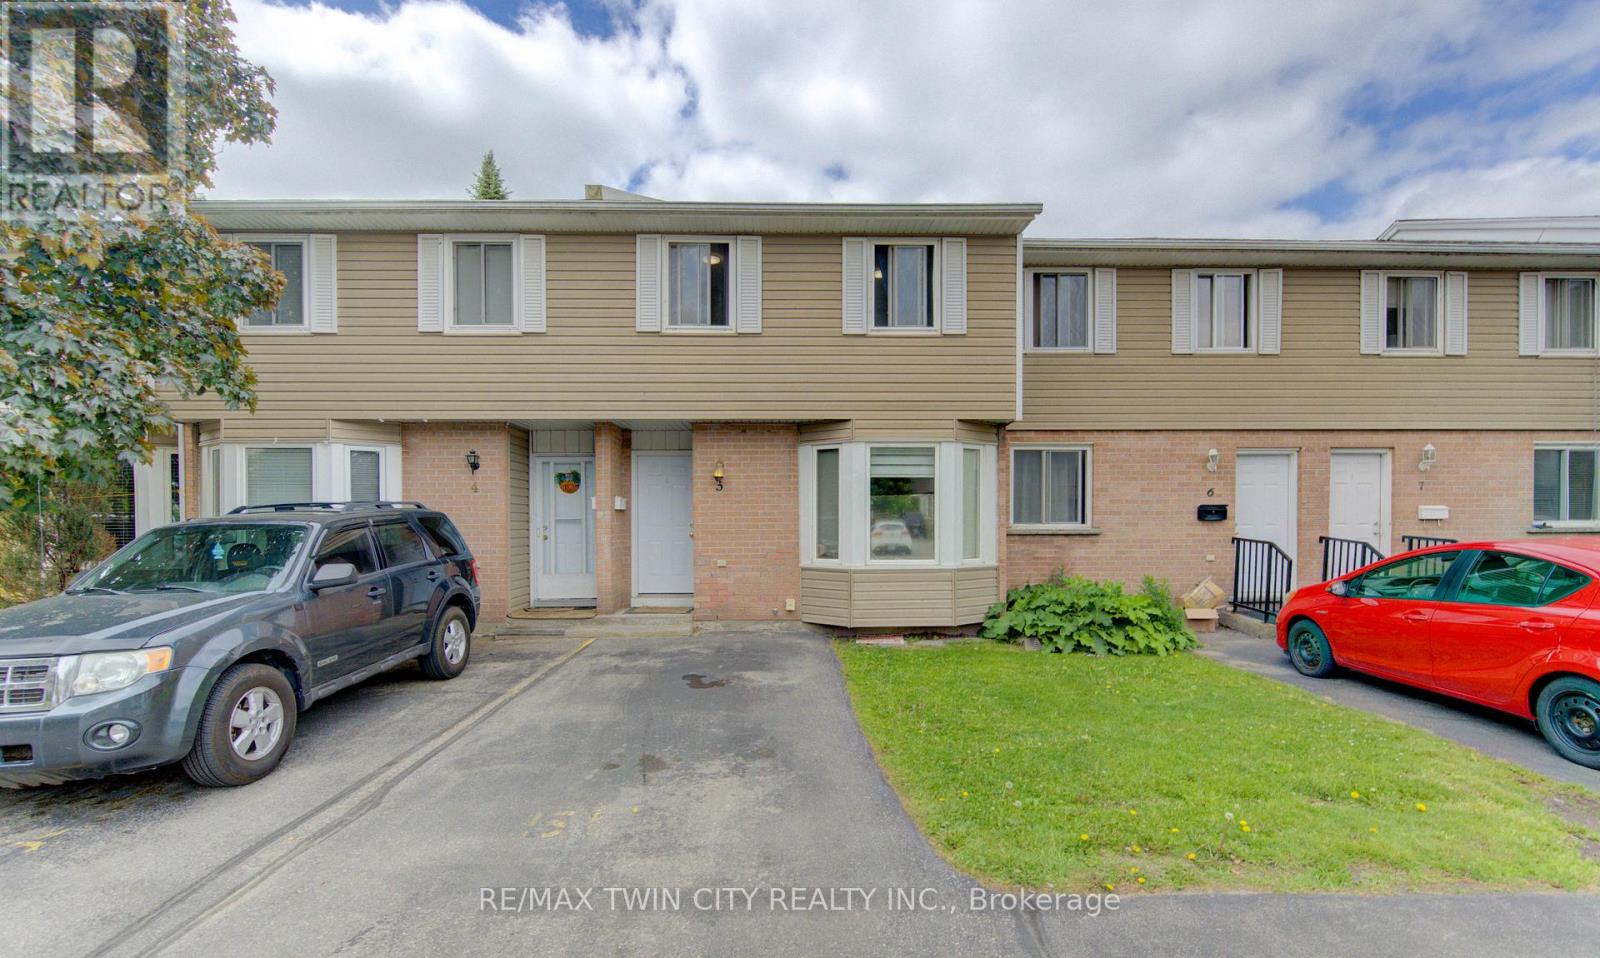
5 - 10 Mill Creek Road
Cambridge, Ontario
Affordability and location come together at Unit 5 - 10 Mill Creek Road, Cambridge. This well-maintained two-storey condo townhouse is perfectly suited for first-time buyers or those looking to stop renting and start building a future. Ideally located just minutes from Highway 401, shopping, and everyday amenities, it offers effortless commuting and convenience. The home features approximately 1,500 sq ft of finished living space across three fully finished levels, including three spacious bedrooms and two full bathrooms, providing plenty of room for families or a functional work-from-home setup. The finished basement adds valuable additional living space, and the home is complete with a private yard and low condo fees, making it move-in ready and prepared for its next chapter. (id:49269)
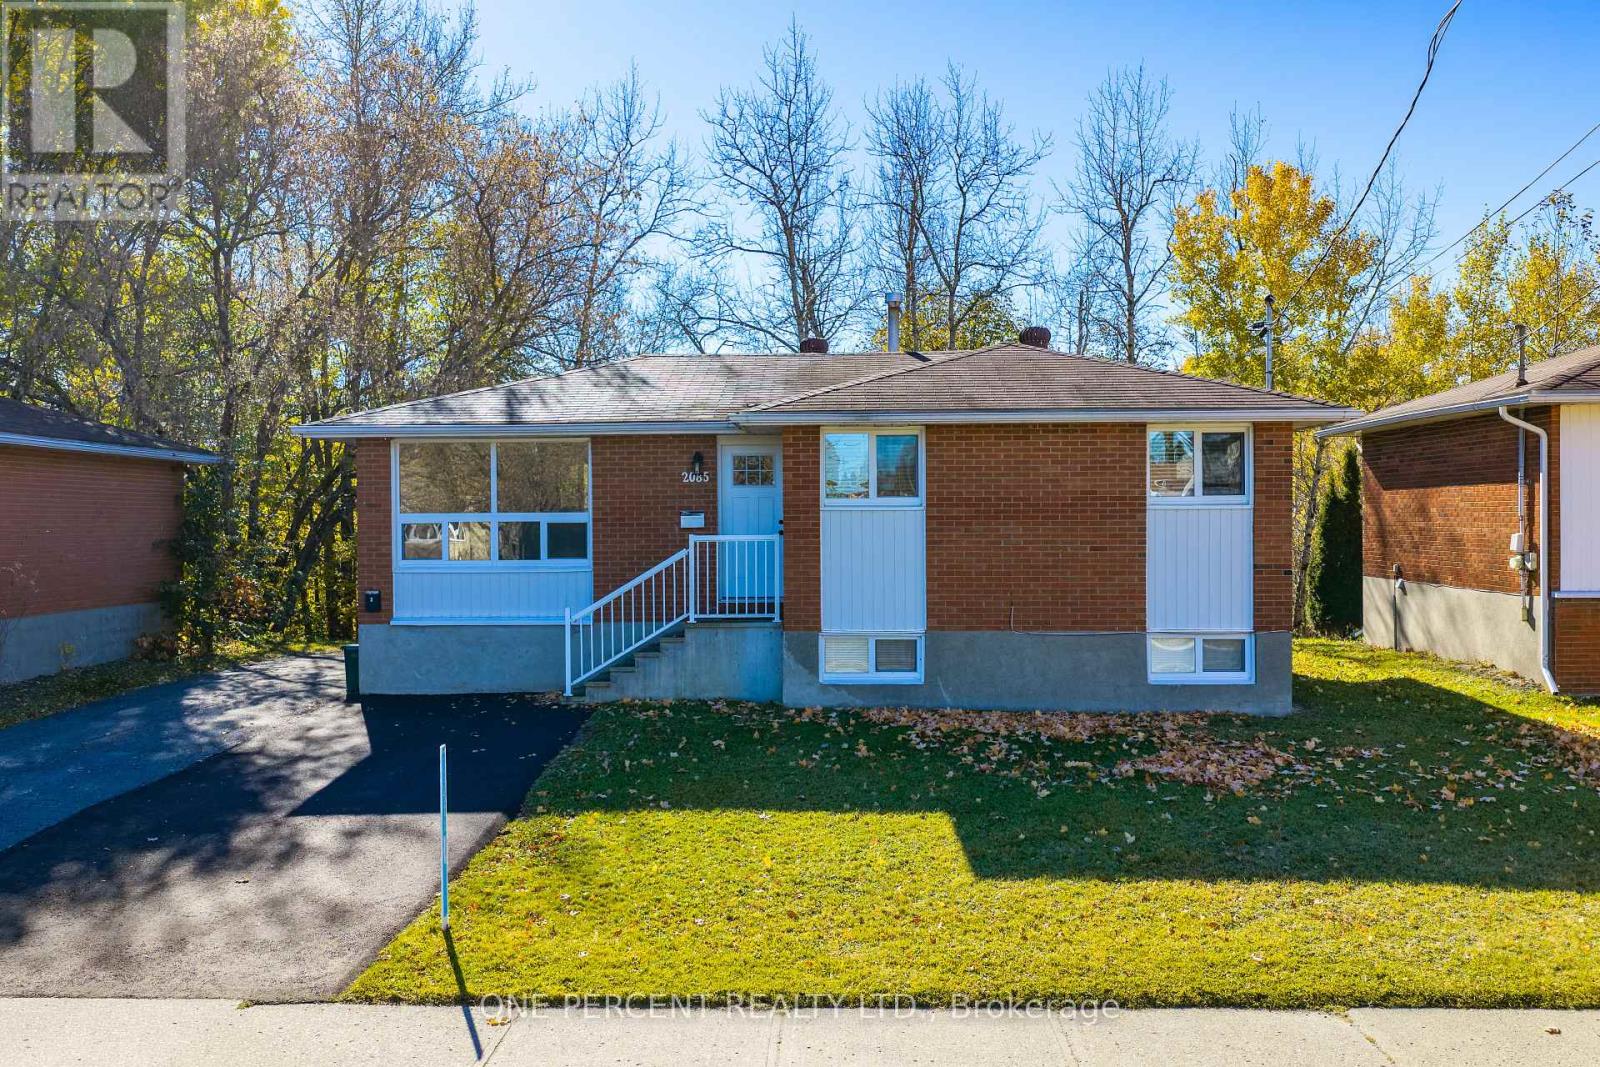
2085 Madison Avenue
Greater Sudbury, Ontario
Welcome to 2085 Madison Avenue, located in the desirable New Sudbury neighbourhood! This beautifully renovated legal duplex offers an excellent opportunity for investors and owner-occupants alike. Featuring 3 bedrooms on the main floor and a newly finished, fully equipped legal 2-bedroom secondary suite downstairs, both units showcase modern finishes, updated interiors, and their own kitchens and bathrooms. With two separate, self-contained living spaces and a convenient rear entrance, this property offers exceptional versatility and income potential. Whether you're looking to expand your investment portfolio, generate rental income, or live in one unit while renting out the other to help offset your mortgage, this is an opportunity you won't want to miss! Basement apartment photographs were taken prior to the current tenancy. Some photographs have been virtually staged.. (id:49269)
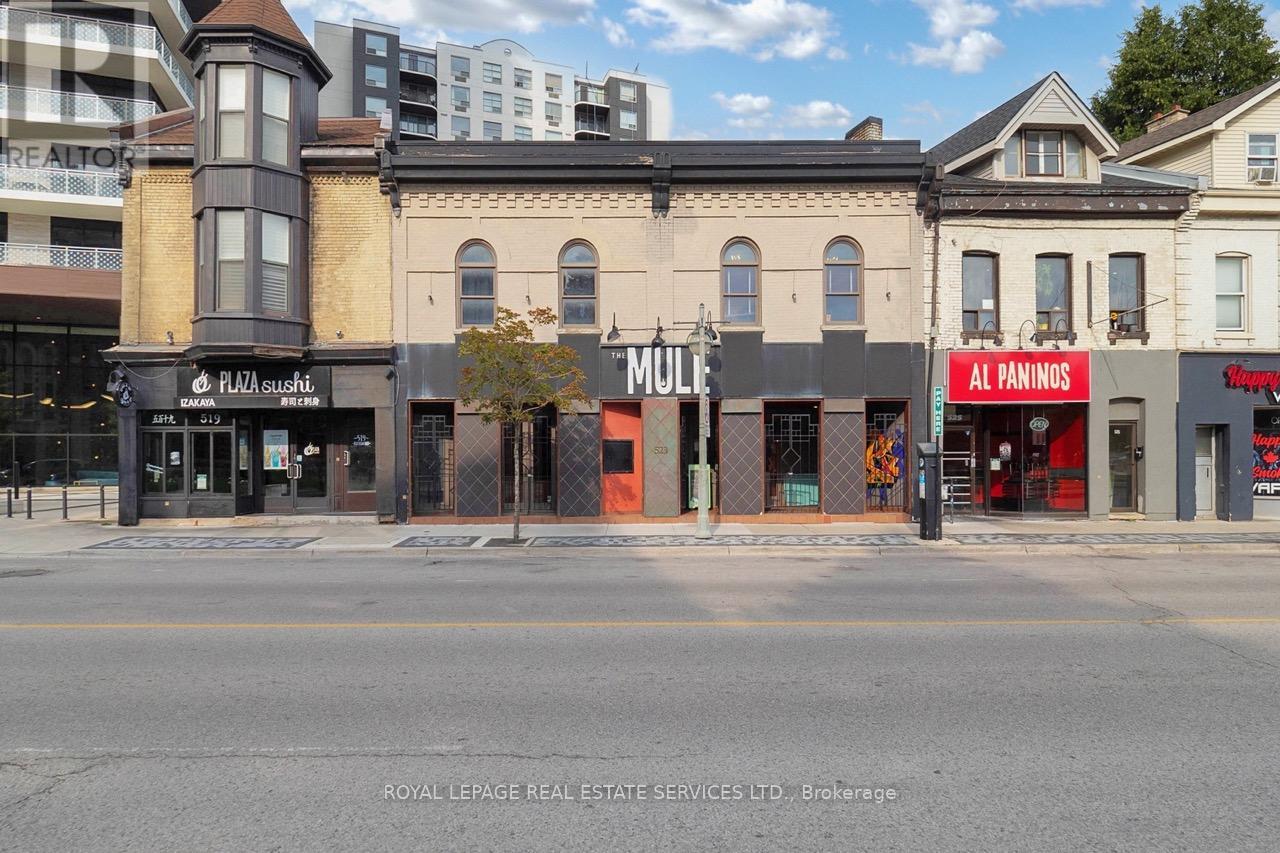
523 Richmond Street
London East, Ontario
One-of-a-kind opportunity to purchase an exceptional commercial property with a fully equipped restaurant in the heart of London's vibrant Richmond Row. Located at 523 Richmond Street, this beautifully rebuilt building showcases artistic design, exceptional craftsmanship and over 7,700 sq. ft. of finished space, including a large finished basement. The impressive restaurant layout features private dining space, a spectacular outdoor courtyard ideal for dining and special events, and a front patio overlooking Richmond Street. Liquor-licensed capacity for 187 indoor seats plus 94 patio seats, subject to applicable approvals. A separate Richmond Street entrance leads to an approximately 1,200 sq. ft. upper-level apartment, currently rented and providing supplementary income. Outstanding exposure in a lively, walkable downtown destination surrounded by shopping, dining and entertainment. A fantastic opportunity for an owner-operator or investor to acquire a distinctive property with extensive restaurant infrastructure. The entire property could be available with vacant possession, subject to existing tenancy arrangements and applicable requirements. (id:49269)
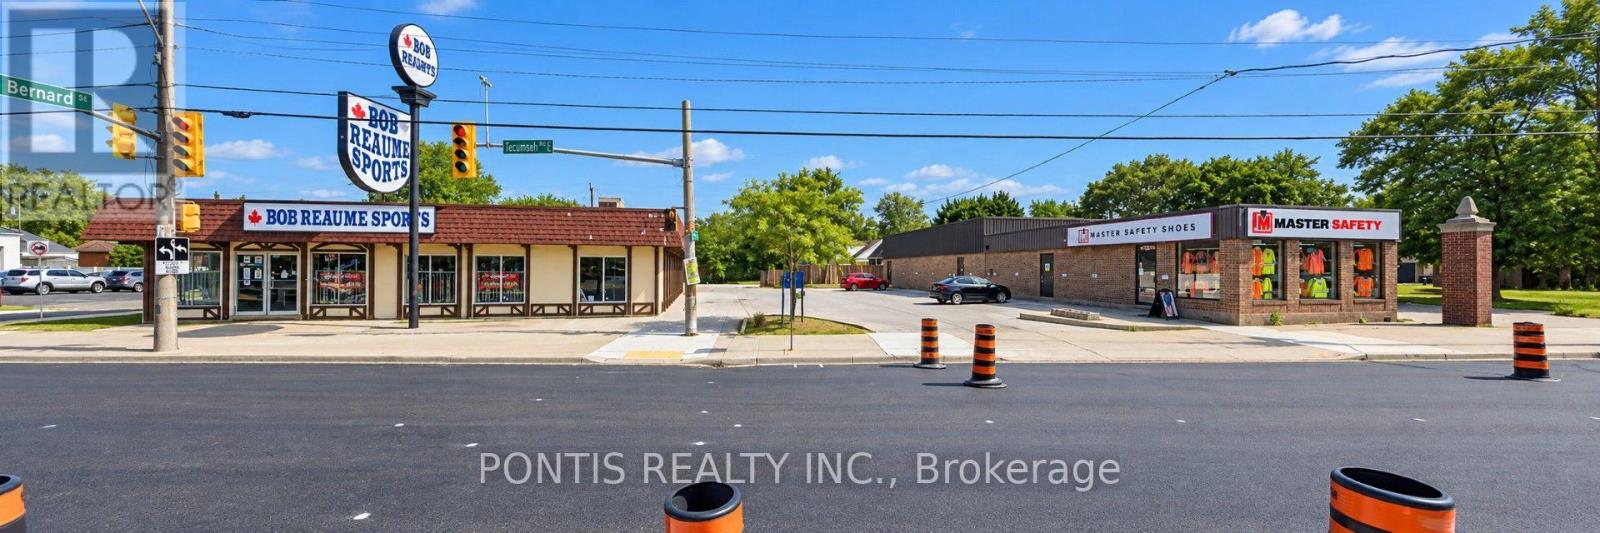
4275 Tecumseh Road E
Windsor, Ontario
Discover an exceptional retail opportunity for Grocery store, Retail store, Fittness studio, Day care, A dining restaurant with lots of parking. Ideally positioned in a prime commercial location. This thoughtfully designed retail unit features a clean, square-shaped footprint that maximizes usable floor space and simplifies merchandising, customer flow, and store design. The efficient layout adapts seamlessly to a wide range of retail concepts-from boutique retail and specialty shops to fitness studios/Gym, wellness centers, or food service establishments. The ample dedicated parking ensures your customers enjoy convenient, hassle free access every visit. An added operational advantage comes from the dedicated back door entrance, which streamlines receiving and delivery operations and eliminates the need for suppliers to navigate through your retail floor. The Tecumseh Road location puts you in the heart of a vibrant commercial corridor surrounded by quality restaurants, grocery stores, boutique retailers, and trendy local eateries, creating the perfect environment for retail success. This space is ideal for boutique retailers, specialty shops, wellness studios/gym, fitness centers, food service operators, and any retail business prioritizing customer convenience and smooth day-to-day operations. (id:49269)
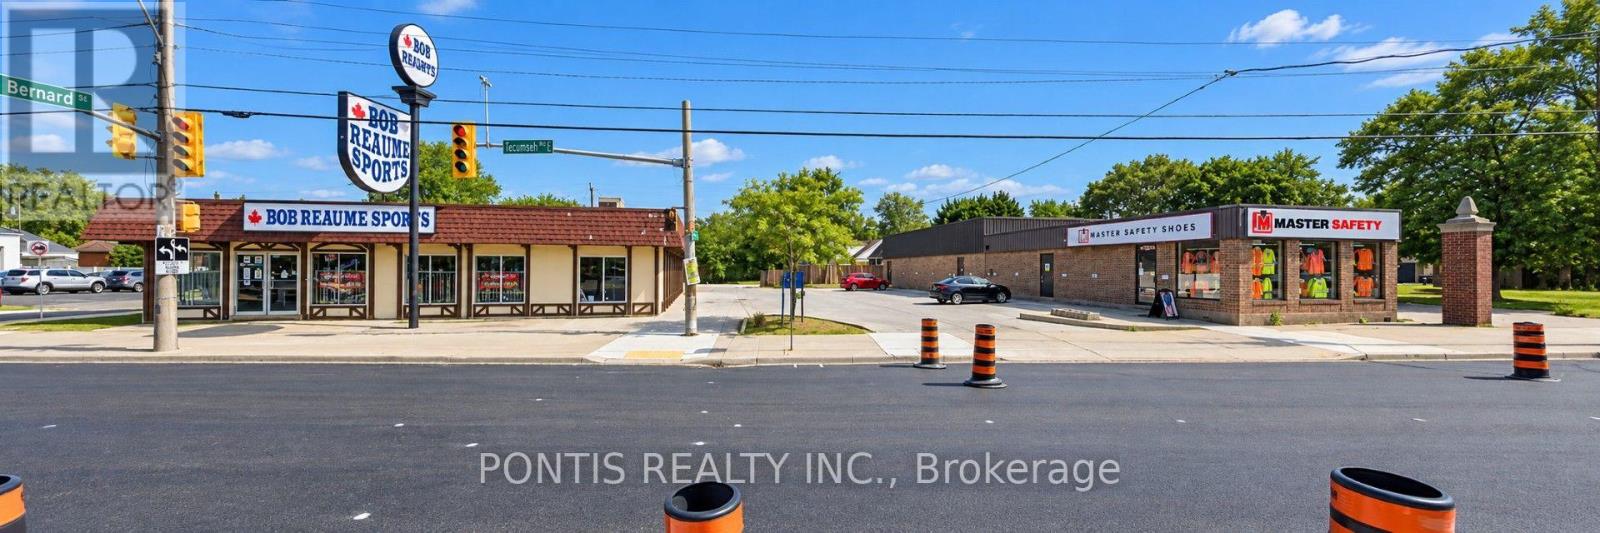
4265 Tecumseh Road E
Windsor, Ontario
Discover an exceptional retail opportunity for Grocery store, Retail store, Fittness studio, Day care, A dining restaurant with lots of parking. Ideally positioned in a prime commercial location. This thoughtfully designed retail unit features a clean, square-shaped footprint that maximizes usable floor space and simplifies merchandising, customer flow, and store design. The efficient layout adapts seamlessly to a wide range of retail concepts-from boutique retail and specialty shops to fitness studios/Gym, wellness centers, or food service establishments. The ample dedicated parking ensures your customers enjoy convenient, hassle free access every visit. An added operational advantage comes from the dedicated back door entrance, which streamlines receiving and delivery operations and eliminates the need for suppliers to navigate through your retail floor. The Tecumseh Road location puts you in the heart of a vibrant commercial corridor surrounded by quality restaurants, grocery stores, boutique retailers, and trendy local eateries, creating the perfect environment for retail success. This space is ideal for boutique retailers, specialty shops, wellness studios/gym, fitness centers, food service operators, and any retail business prioritizing customer convenience and smooth day-to-day operations. (id:49269)