
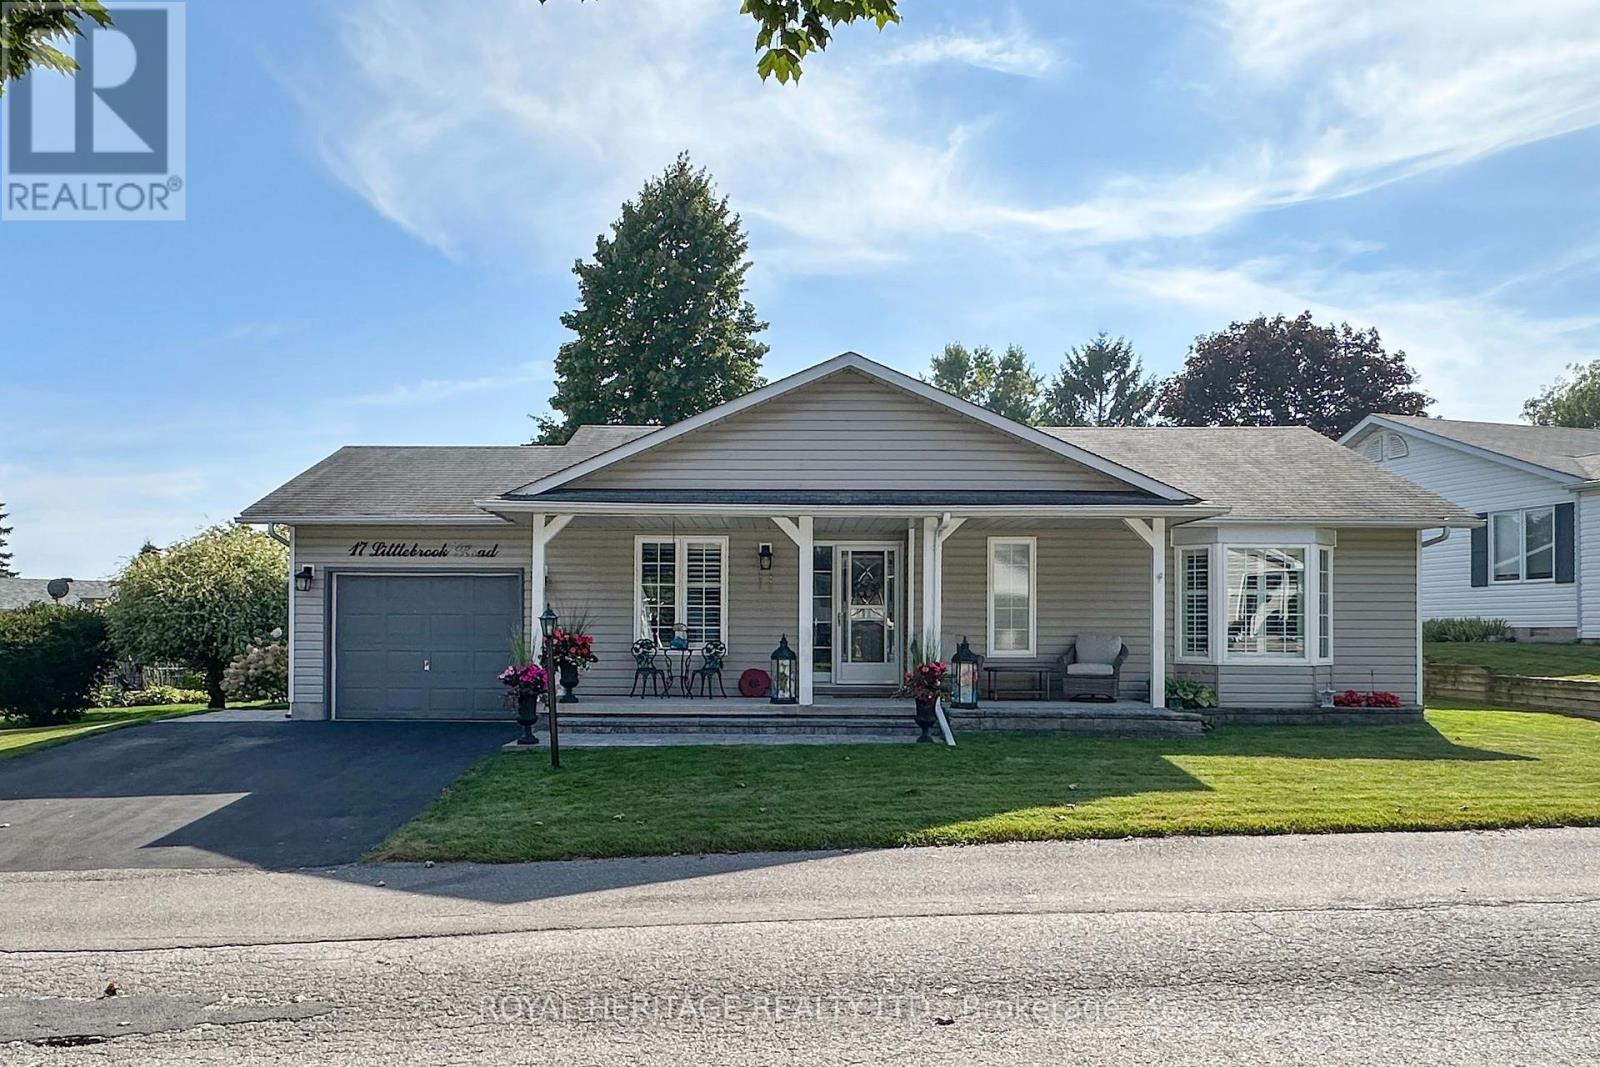
17 Littlebrook Road
Clarington, Ontario
Welcome to this beautiful , renovated home in the carefree, resort style, adult gated community of Wilmot Creek. Home is located on sought after Littlebrook rd. This home blends modern styling with cozy charm. Home has great curb appeal from the moment you drive up to the home, you are greeted with a modern stone path and gardens leading to a warm and welcoming front porch perfect for morning coffee. Inside the home is tastefully decorated. Combined dining and living area have vaulted Ceilings, and lots of windows keeping it feeling open and bright. California shutters throughout. Kitchen has large center island, stainless steel appliances, which include a gas stove, loads of cupboard space, sleek quartz counters and a walkout to the deck. Bathrooms are updated, modern and bright, the main bath air flow tub provides bubbling relaxation. The large wrap around deck featuring 2 separate sitting areas, pretty gardens, and 2 walk outs from the house, is an exceptional outdoor space, perfect for entertaining or peaceful evenings. Crawl space basement is almost 5 ft high, with cemented floor and staircase for easy access. (Sump pump has waterflow back up). 8x 10 garden shed. Home shows a 10 and is move in ready. Living here gains you access to a gym, 9 hole private golf course, 2 inground heated salt water pools, tennis, pickleball, billiards, shuffleboard, and several hosted events. Community is pet friendly, and has access to scenic trails. Sign a new lease for 1300 per month or possibility of assuming sellers existing lease for 890.32 per month ( Buyer approval required ) (id:49269)
Home Choice Realty Inc.
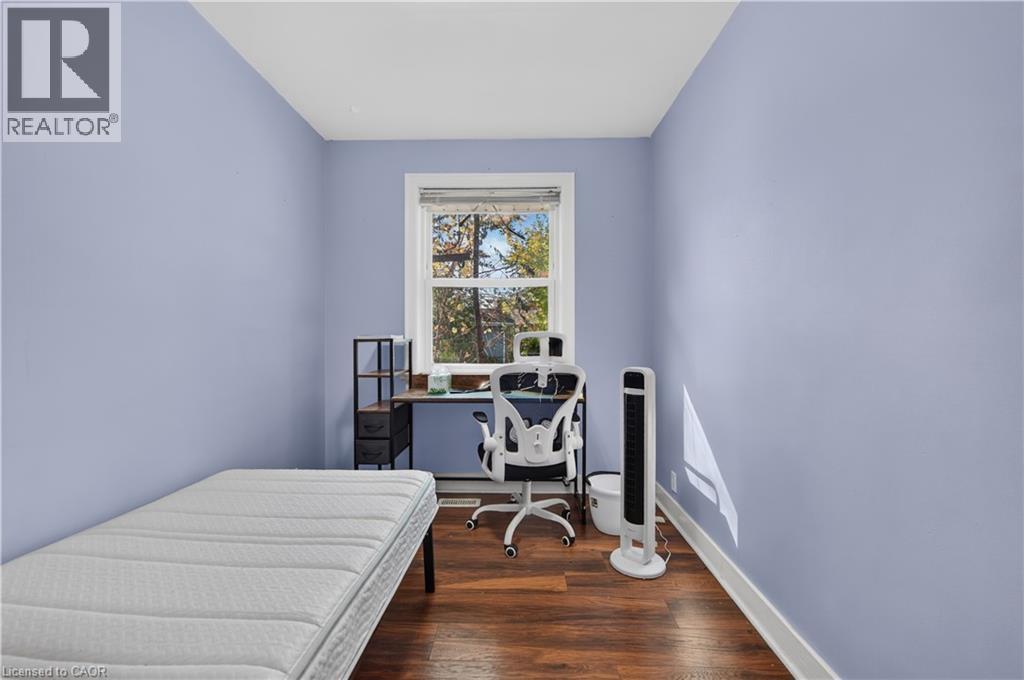
20 Granton Street Unit# 2
Hamilton, Ontario
ONE BEDROOM ROOM RENTAL****Furnished one bedroom for rent on main floor at $750/month. Includes a bed frame, mattress and desk, with access to two shared bathrooms, one shared kitchen, and laundry on site. Conveniently located approximately a 10-minute walk from McMaster University and a 5-minute walk from a bus stop. Available for immediate occupancy. This is short term rental till April 2027. (id:49269)
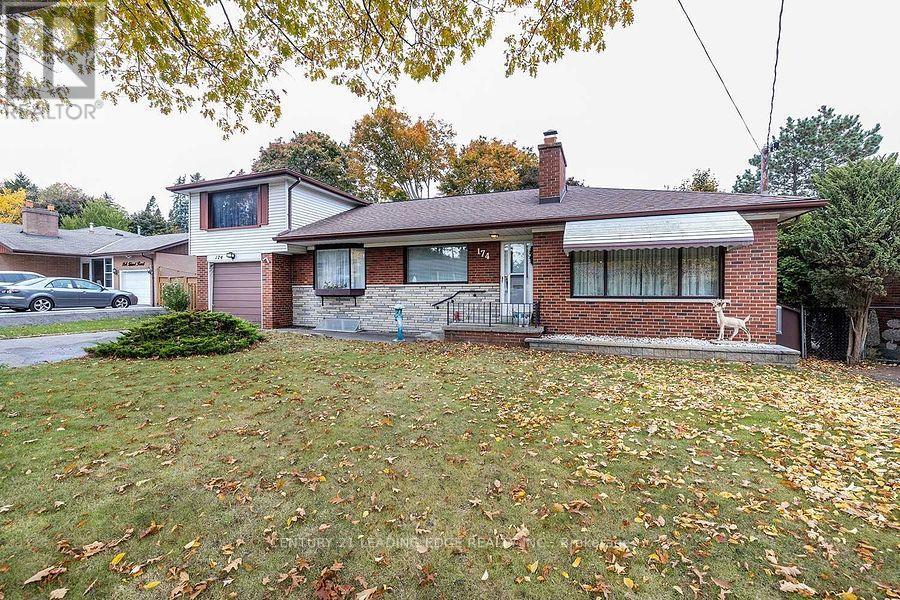
Bsmt - 174 Island Road
Toronto, Ontario
WOW!!! LOOK NO FURTHER!!! LOCATION!!! LOCATION!!! LOCATION!!! Welcome To This Family Oriented Highly Sought After West Rouge Community!!! Newly Renovated & Updated, Bright & Spacious Large Bachelor Apartment !!! Super Ultra Convenient Location!!! Commuter's & Nature Lovers Dream!!! You Have It All!!! Shopping, 401, Go Train & Ttc Buses!!! Excellent Schools & University Of Toronto!!! Beach, Nature, National Parks With Beautifully Wooded Areas, Rouge River & Waterfront, Walking Trails Along The Lake!!! Nothing To Do!!! Just Move-In & Enjoy Nature & Life By The Lake!!! Hurry Won't Last Long!!! (id:49269)
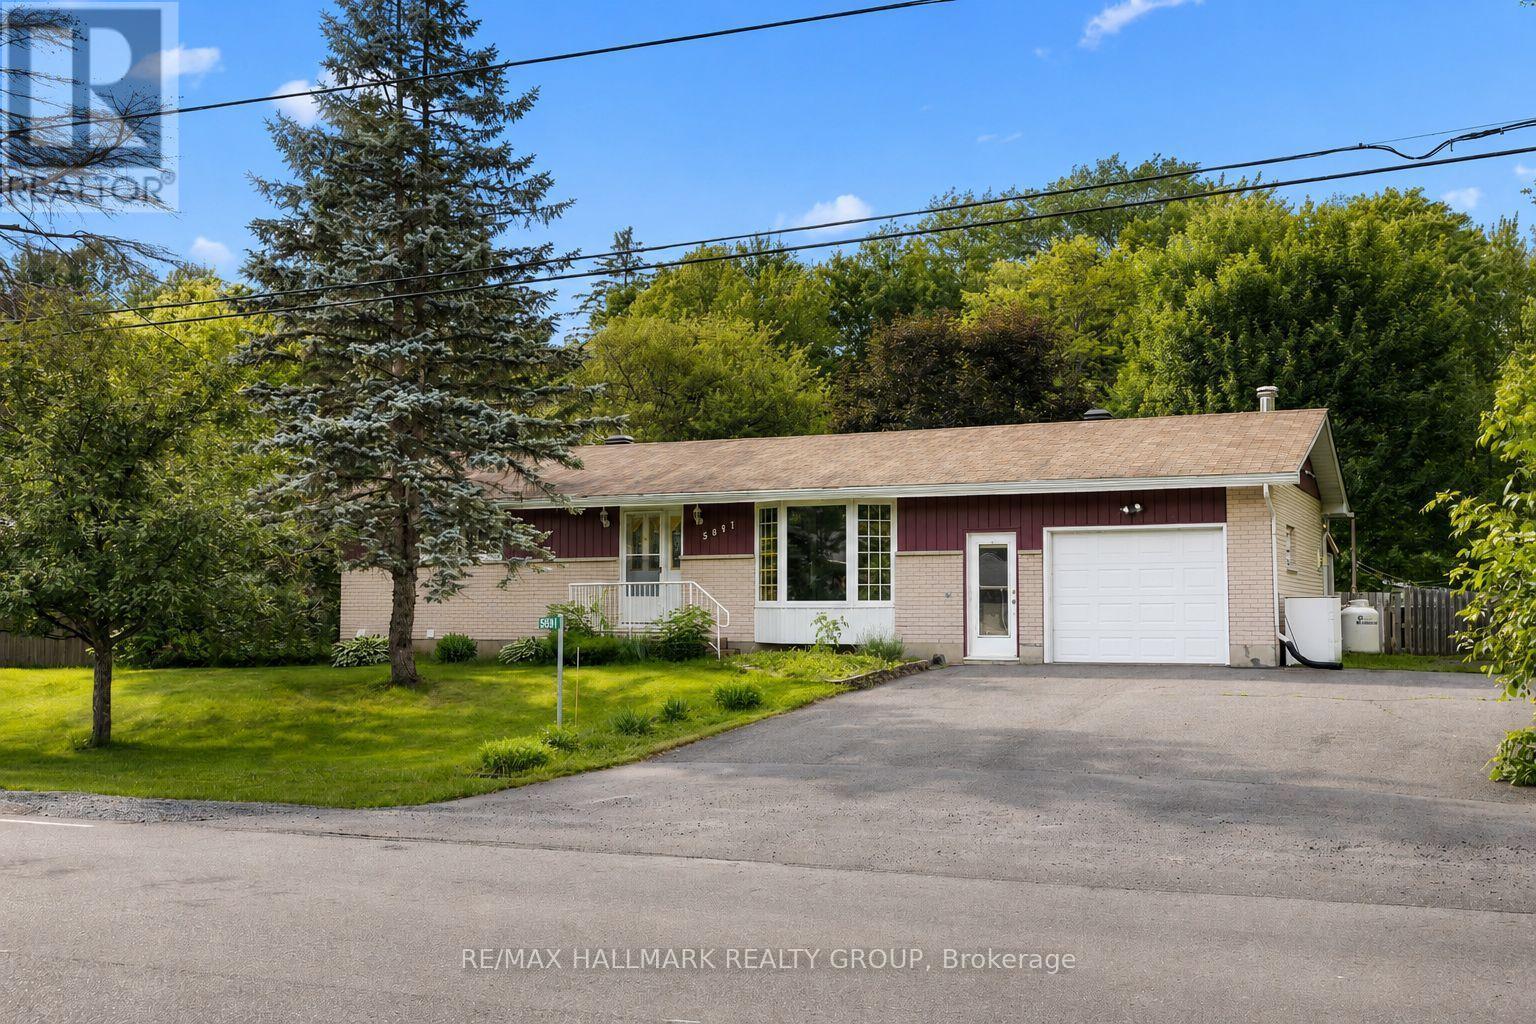
5881 Piperville Road
Ottawa, Ontario
Nestled on a picturesque, nearly half-acre lot backing directly onto NCC land, this charming bungalow offers a rare opportunity to enjoy privacy, nature, and the convenience of a welcoming rural community just 20 minutes from downtown Ottawa. Surrounded by mature trees and featuring a fully fenced backyard, this property delivers the peaceful lifestyle so many buyers are searching for. Inside, you'll find a bright and inviting layout featuring a spacious living room with a large bay window that fills the space with natural light. The beautifully updated kitchen (2026) offers an abundance of cabinetry, generous counter space, a walk-in pantry, and a bright eating area - perfect for family meals and everyday living. Three well-proportioned bedrooms, including an oversized primary bedroom, and an updated main bathroom complete the main level. An oversized attached garage with convenient inside entry adds everyday practicality and extra storage. The finished lower level expands your living space with a comfortable recreation room, a versatile bonus room ideal as a home office, gym, hobby room, or guest space, along with a convenient 3-piece bathroom. Step outside to discover the true highlight of this property. Enjoy your morning coffee or unwind at the end of the day in the screened-in porch, overlooking the expansive, fully fenced backyard. Multiple storage sheds provide plenty of room for tools and outdoor equipment, while direct access to the natural beauty of the NCC lands beyond creates a peaceful setting that's hard to find. Whether you're entertaining, gardening, watching the kids play, or simply relaxing among the trees, this is a backyard designed to be enjoyed. If you've been dreaming of a property with space to grow, room to make it your own, and an unbeatable setting, this is an opportunity you won't want to miss. 24 hour irrevocable on all offers. (id:49269)
1184 Eglinton Avenue W
Toronto, Ontario
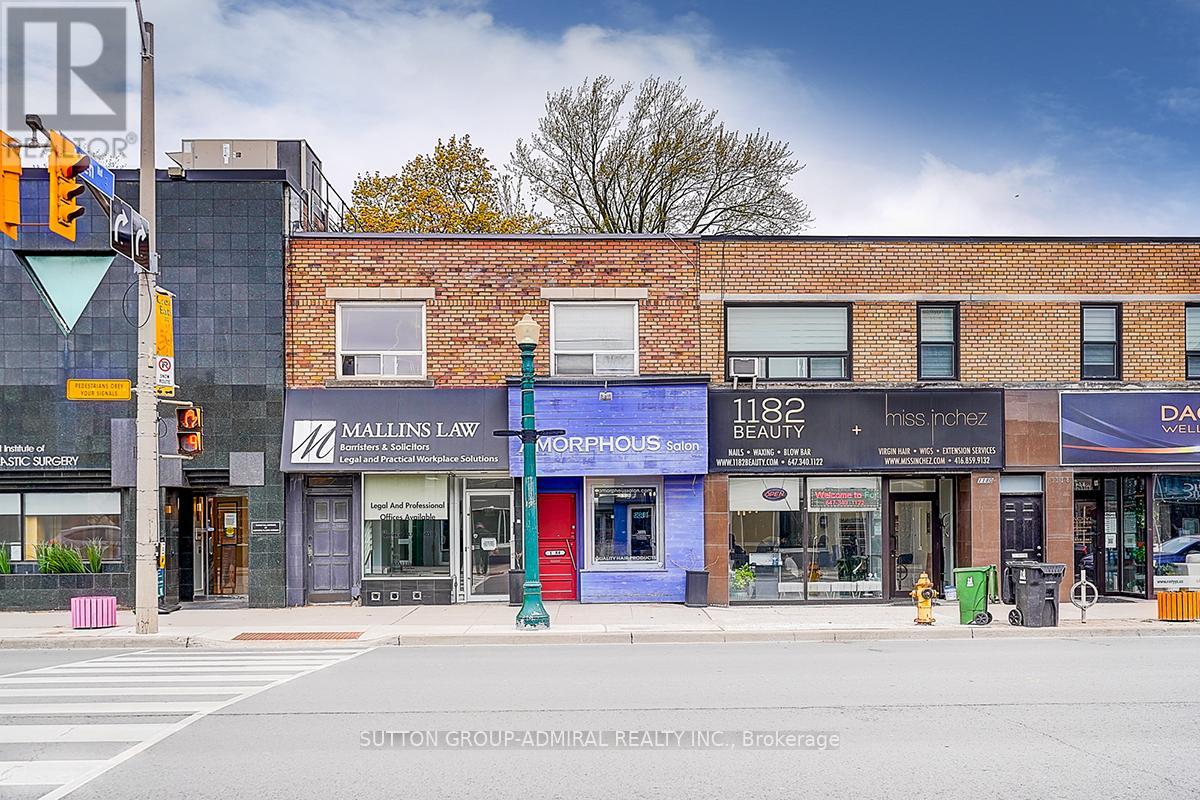
Excellent opportunity to lease approximately 825 square feet of prime retail space on busy Eglinton Avenue West, in Forest Hill North. Offering outstanding exposure, excellent signage potential, convenient access to public transit and major highways, and strong pedestrian and vehicle traffic, this versatile space is suitable for a wide range of retail, office, medical, professional, and service-related uses. Previously occupied by a hair salon for many years, the existing layout may be especially attractive to a barber shop, salon, beauty, esthetics, wellness, or similar business, with minimal improvements potentially required. Rear parking may be available. An excellent opportunity to establish or expand your business in a highly visible location. (id:49269)
1184 Eglinton Avenue W
Toronto, Ontario
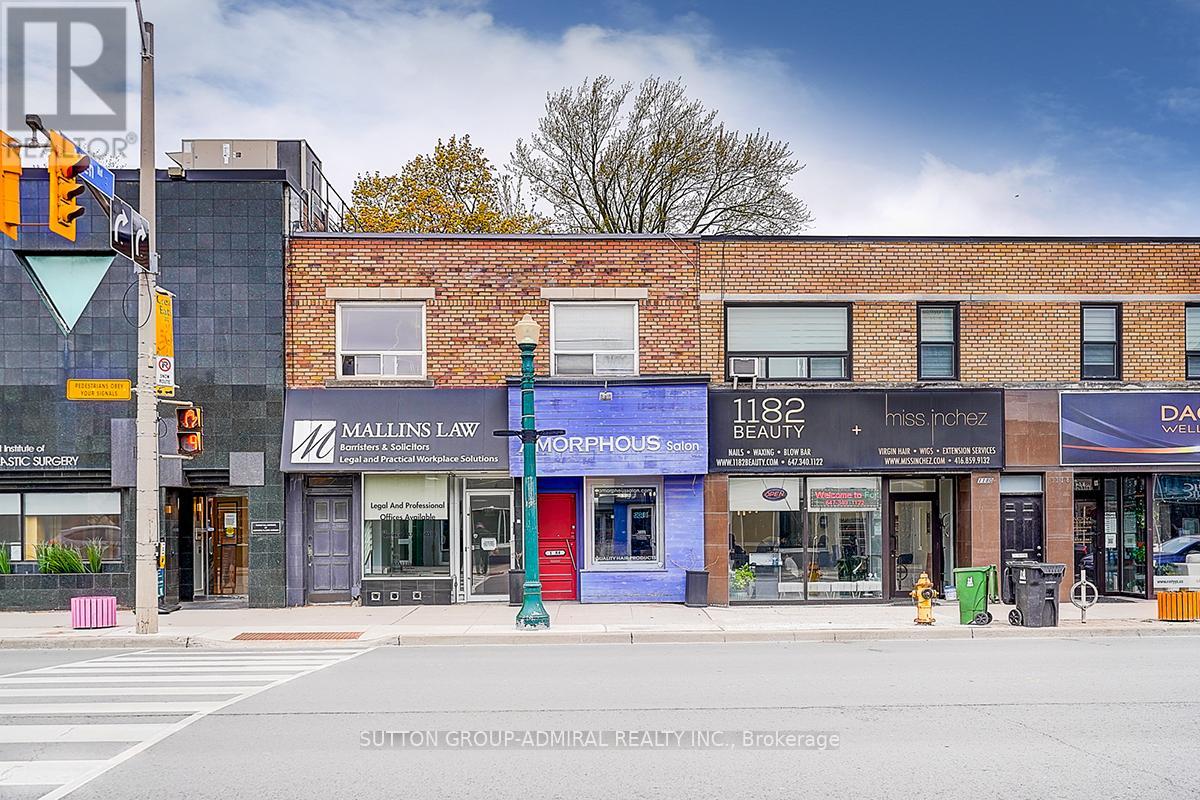
Prime Midtown Toronto Investment / Owner-User Opportunity. Incredible opportunity to own a high-exposure commercial property at 1184-1188 Eglinton Ave W, ideally located steps from the new Eglinton Crosstown LRT and minutes to Allen Road. Approx. 3,300 sq ft two-storey commercial building situated in one of Toronto's most sought-after corridors. The property features two main floor retail units (approx. 825 sq ft each, total approx. 1,650 sq ft) and a large second-floor commercial office space (approx. 1,650 sq ft). Two additional basement areas provide valuable storage and flexible use options, including a space previously used as a research lab. Excellent opportunity for investors or owner-users with existing professional tenants and future potential to increase income by leasing vacant space and maximizing the building's full potential. The main floor offers excellent flexibility for retail, office, medical, professional, or service-related uses, including a former hair salon space with an existing layout. Located between the prestigious Forest Hill and Cedarvale neighbourhoods, this property benefits from strong exposure, excellent accessibility, public transit, and significant long-term upside. (id:49269)
908 - 39 Sherbourne Street
Toronto, Ontario
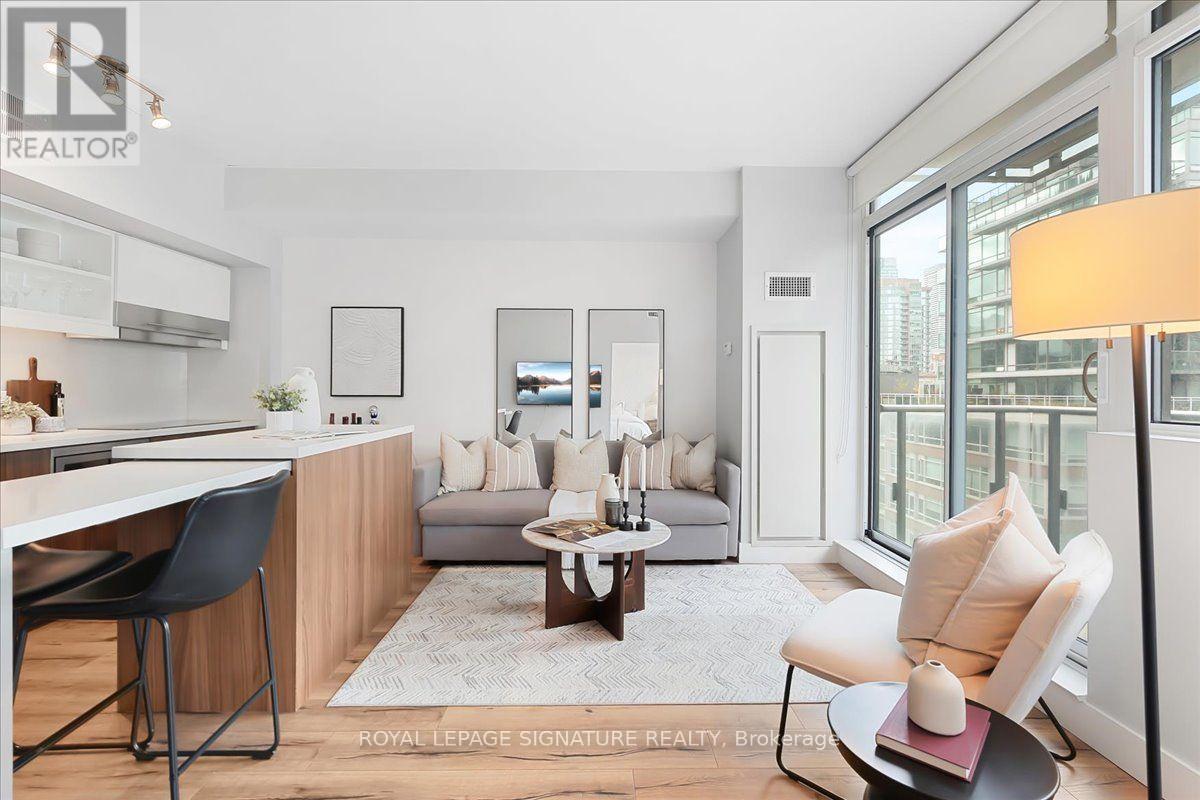
Welcome to boutique living at King+ Condos! This well-kept one-bedroom plus den offers a thoughtfully designed, open-concept layout that maximizes every square foot. The kitchen features generous counter space and a clever retractable dining table, perfect for day-to-day DT Toronto living! Floor-to-ceiling windows fill the unit with natural light, including the primary bedroom. The versatile den offers space for a home office, guest area or media room.Enjoy the best of downtown living, just a short walk from St. Lawrence Market, the Distillery District and Sugar Beach, with restaurants, shops and transit close at hand. A wonderful opportunity to own in one of Toronto's most vibrant neighbourhoods! (id:49269)
304 - 300 Front Street W
Toronto, Ontario
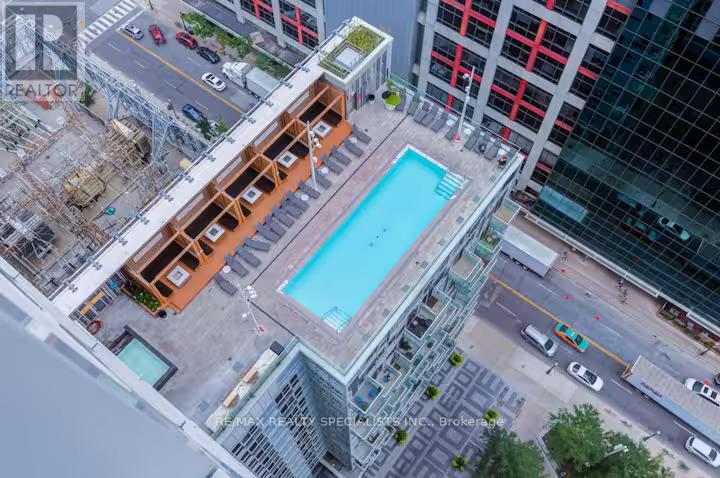
Step into the pulse of downtown living with this rare Tridel luxury corner suite in the heart of Toronto's Waterfront Communities, Entertainment District, where every day feels like a city escape. This bright and spacious 3-bedroom, 2-bathroom corner unit is a true gem in a high-demand, impeccably managed building. From the moment you walk in, you're welcomed by soaring ceilings and natural light pouring through expansive windows, setting the stage for stylish and comfortable living. The open-concept layout is anchored by a modern kitchen featuring sleek stainless steel appliances, and a stunning granite countertops for prepping meals, entertaining guests, or sipping your morning coffee. Wide plank engineered flooring flows throughout, adding a refined, contemporary touch. Your primary suite is a private retreat, complete with a 4-piece ensuite and a double closet. Two additional bedrooms offer flexible space for guests, kids, or a dedicated work-from-home office. Step out onto your private balcony, an ideal spot for dining alfresco or watching the city come alive at night. This unit comes with owned parking and access to unmatched building amenities, including a full gym, rooftop terrace, party rooms, and more all curated for elevated urban living. Whether you're a homeowner seeking a vibrant lifestyle or an investor looking for a short-term rental powerhouse, this suite delivers. Its layout and location offer incredible income potential in one of the most lucrative STR zones in the city. This isn't just a condo its a downtown sanctuary that balances luxury, lifestyle, and location. Book your private tour today, and experience the energy, elegance, and opportunity this rare suite has to offer. (id:49269)
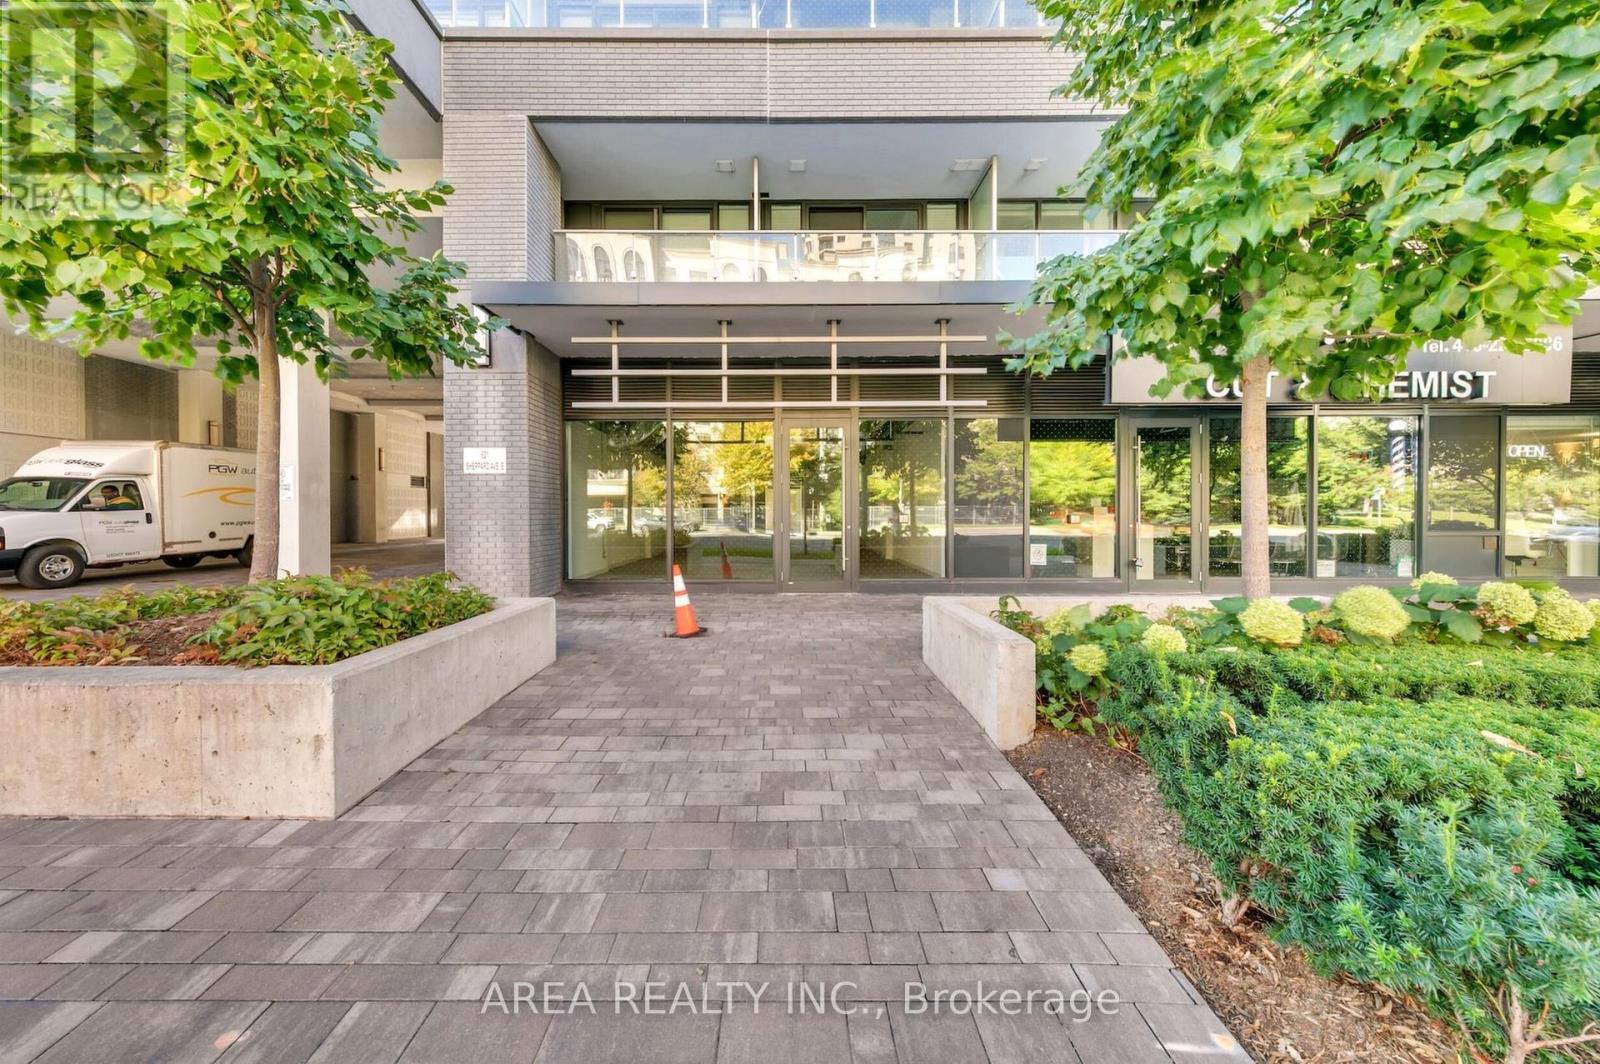
105 - 621 Sheppard Avenue E
Toronto, Ontario
Great opportunity for a smaller ground-floor commercial space in Bayview Village. Approx. 2000 sq ft., directly across from Bayview Village Shopping Centre and a short walk to Bayview Subway Station. Underground parking available for customers and easy access to Hwy 401. Lots of possibilities here - café, bakery, specialty food, retail, medical/health uses, professional office, tutoring or education, fitness, pet-related business, showroom, design studio, real estate or builder sales office, community services and more.Need more space? The adjoining Unit 106 is also available with approx. 735 sq ft. Both units can be leased together for a total of approx. 2,735 sq ft. Great option for someone looking to get into the Bayview Village area with the flexibility to take a smaller space or combine both units. Tenant to verify intended use. Images include conceptual renderings for illustrative purposes only and are intended to demonstrate potential layouts, finishes and uses. (id:49269)
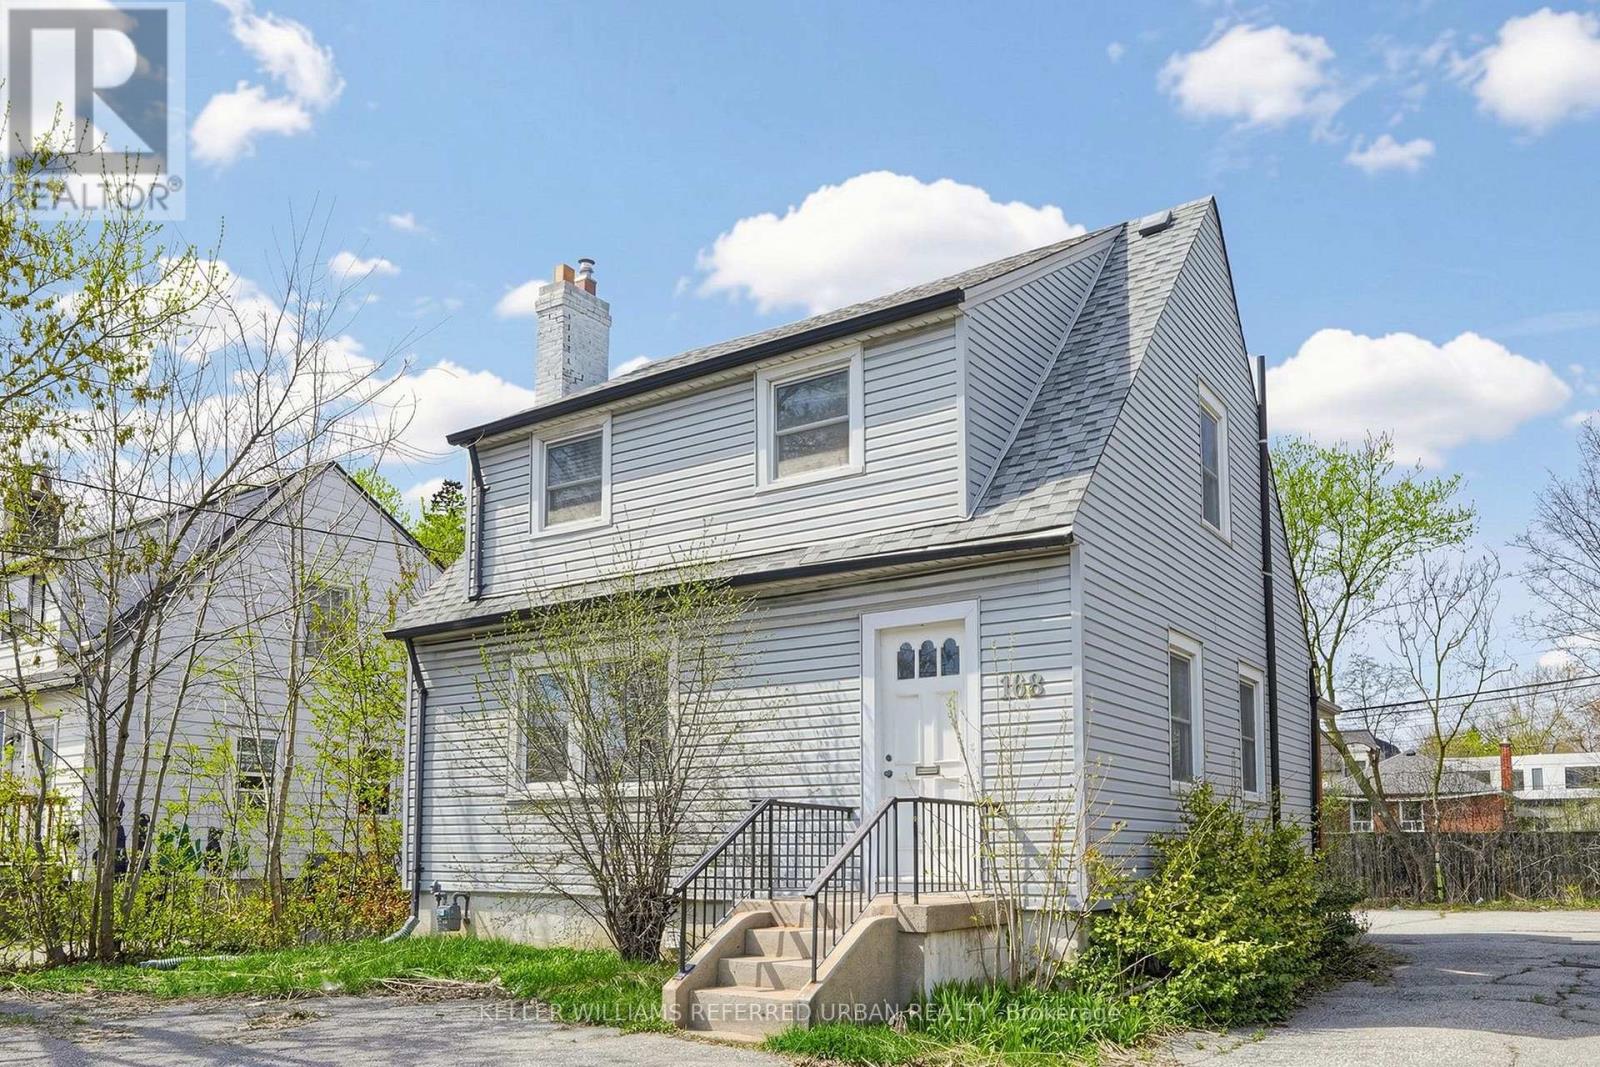
168 Sheppard Avenue W
Toronto, Ontario
Prestigious Freestanding Office Building Available For Lease In One Of North York's Most Desirable Business Locations. Situated In The Vibrant Yonge & Sheppard Corridor, This Professionally Maintained Office Offers Approximately 1,806 Sq. Ft. Of Functional Workspace (Including Finished Lower Level Space), Featuring A Welcoming Reception Area, Multiple Private Offices & Washrooms. The Finished Lower Level With Separate Entrance Complete With A Kitchenette And An Additional Washroom. Exceptional Ample Surface Parking For Vehicles Ensures Outstanding Convenience For Staff And Visitors, While Prominent Signage Opportunities And Excellent Exposure Along A Busy Commercial Corridor Provide Maximum Business Visibility. Surrounded By Office Towers, High-Density Residential Communities, Restaurants, Banks And Retail Services, With Immediate Access To Sheppard Subway Station And Highway 401. An Exceptional Opportunity For Medical, Dental, Legal, Accounting, Financial, Consulting, Technology, Educational Or Other Professional Office Users (Tenant To Verify Permitted Uses). Immediate Occupancy Available. (id:49269)
2906 - 68 Esther Shiner Boulevard
Toronto, Ontario
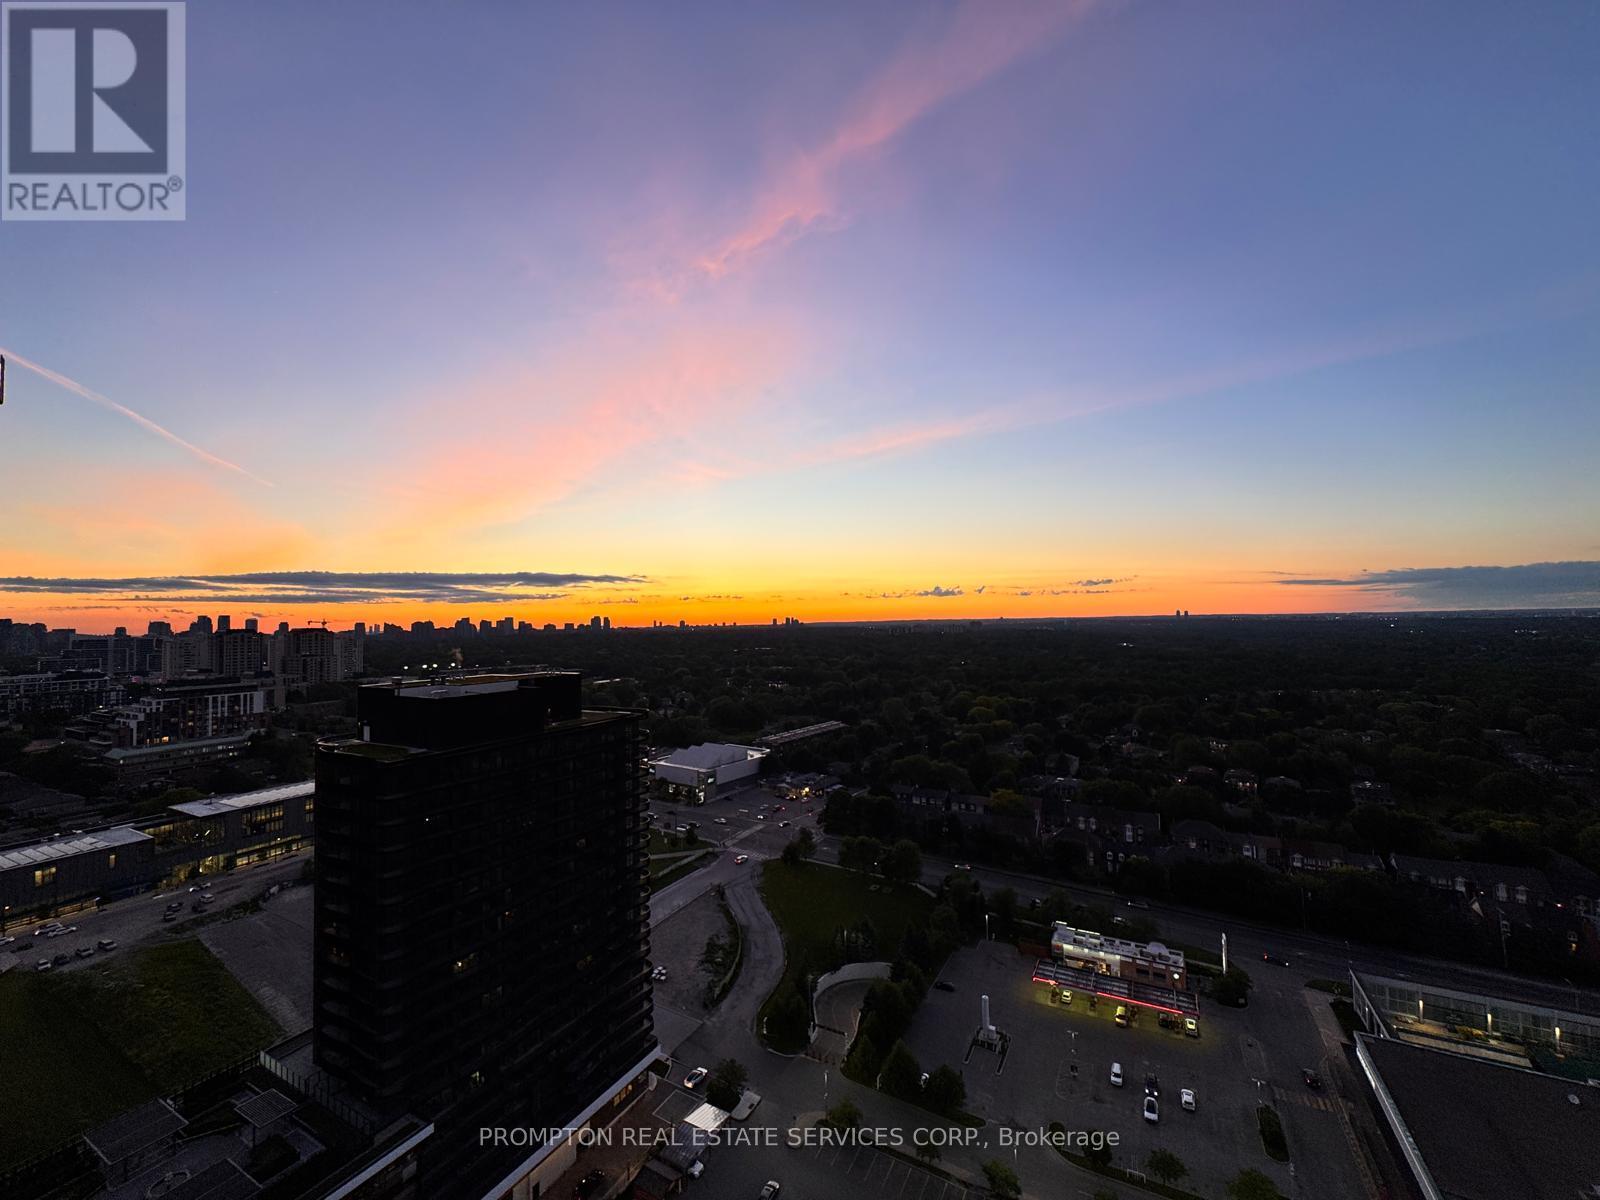
***Pls Book Showings with your realtor, listing agent represent landlord only***; *1EV Parking & 1Locker Included* KING'S LANDING UPPER COLLECTION - the name says it all! A remarkable brand new never-lived-in 3Bedrooms 2Washrooms residence offering the perfect blend of luxury, convenience, and contemporary design. The Ribbon is awaiting you to open. Exceptional value in Luxury & Practicality. Inside, you'll find soaring 9-foot ceilings, premium Miele appliances including a rare gas cooktop, wine cellar w/fridge, wifi connected laundry pair, custom built-in organizers, and a spa-inspired bathroom featuring an oversized medicine cabinet for enhanced storage. Step out onto your private oversized 270sqft wrap around balcony, complete with composite wood decking, and enjoy unobstructed Panoramic views; offering a total of 1030sqft enjoyable space along with the interior. Carwash Machine in Underground Parking! Ideally situated in one of the GTA's most connected communities, this location places you within walking distance of Two TTC subway stations, Oriole GO Station, North York's largest community centre, Toronto Public Library, an expansive 8-acre park, Aisle 24 Market, IKEA, Canadian Tire, North York General Hospital, and an abundance of cafés, dining, and everyday conveniences. Whether you're a professional seeking an effortless commute or simply looking for a stylish home in a vibrant, upscale neighborhood, this exceptional suite delivers on every level. A rare opportunity not to be missed. ***Have we mentioned the illuminated Wine Cellar w/Miele Wine Cooler?? (id:49269)
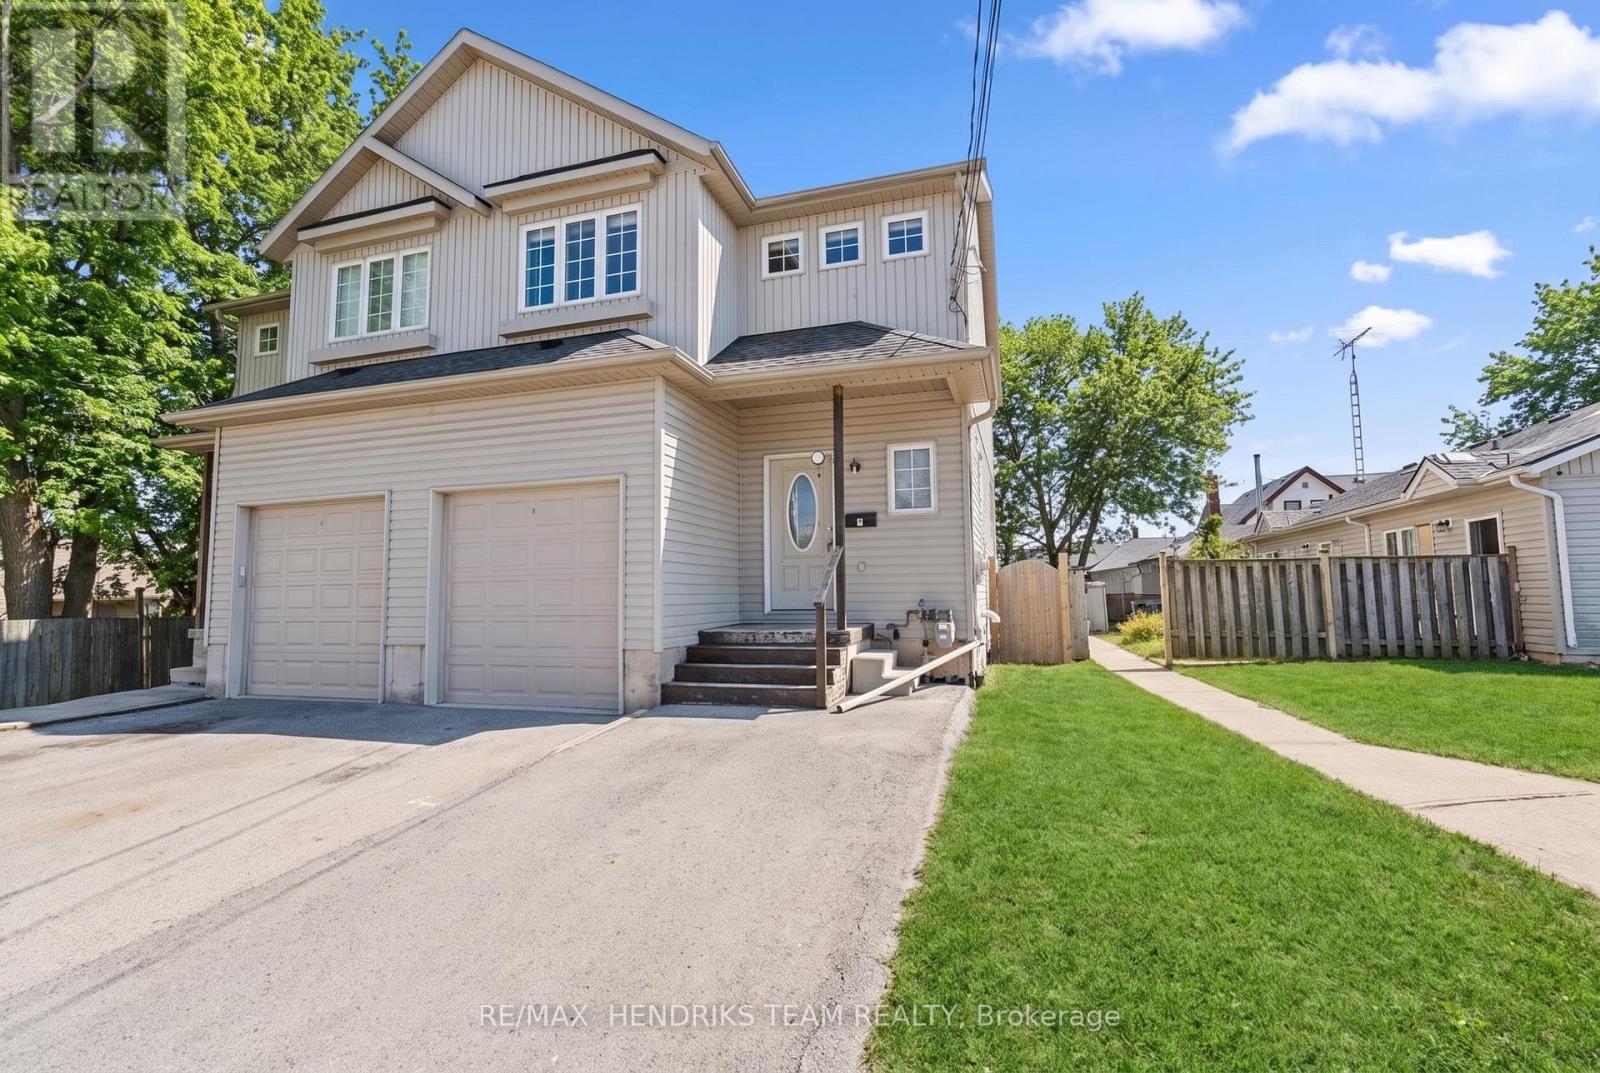
2 Townline Road E
Thorold, Ontario
Semi-detached home ideally located in the heart of the city, just steps to shopping, amenities and public transit. This property offers exceptional convenience and ample parking for up to four vehicles. The main floor features an open-concept living space with a functional layout and a convenient two-piece bathroom. Upstairs, you'll find four generously sized bedrooms and a four-piece bathroom. The fully finished lower level adds even more versatility, offering two additional bedrooms, four-piece bathroom and a dedicated laundry area. With six bedrooms and three bathrooms in total, this property presents an excellent opportunity for a savvy investor, large family or student rental. While the home is in need of some TLC it offers strong potential and represents a solid addition to any real estate portfolio. (id:49269)
4148 Drummond Road
Niagara Falls, Ontario
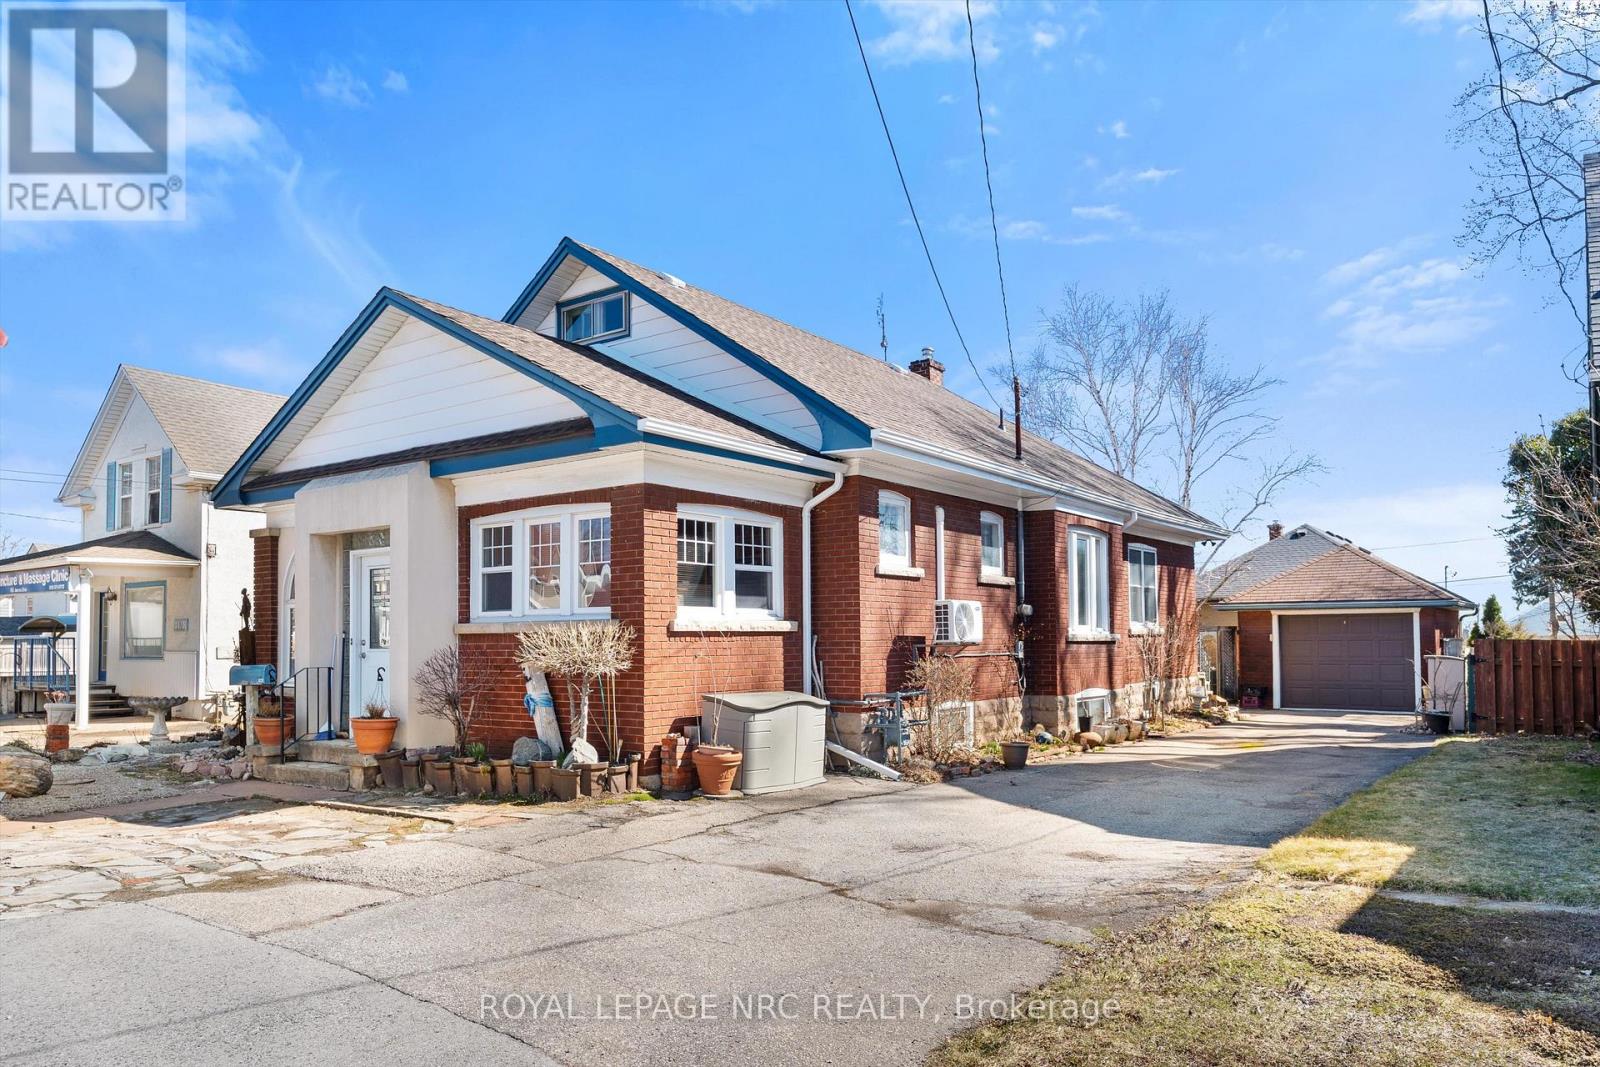
Unique opportunity. Very well maintained brick bungalow with finished basement, currently used as a residential dwelling, yet features a General Commercial Zoning. This zoning permits a wide variety of commercial uses and would be ideal for a home business or professional office. Wood trim, stained glass windows and features a very large master bedroom, bright kitchen, office, second bedroom and modern 3 piece bathroom. The basement has a comfortable open concept recreation room and also features a 1-3 piece bathroom and laundry area with potentially separate entrance if you're envisioning thoughts towards in-law suite. This home shares the amenities of the highly desirable Stamford Centre District and Cherrywood district of Niagara Falls and is just a few minutes' drive or walk to great neighbourhood plazas and restaurants. Quick access to the QEW. (id:49269)
1512 Finch Cambridge Boundary Road
North Stormont, Ontario
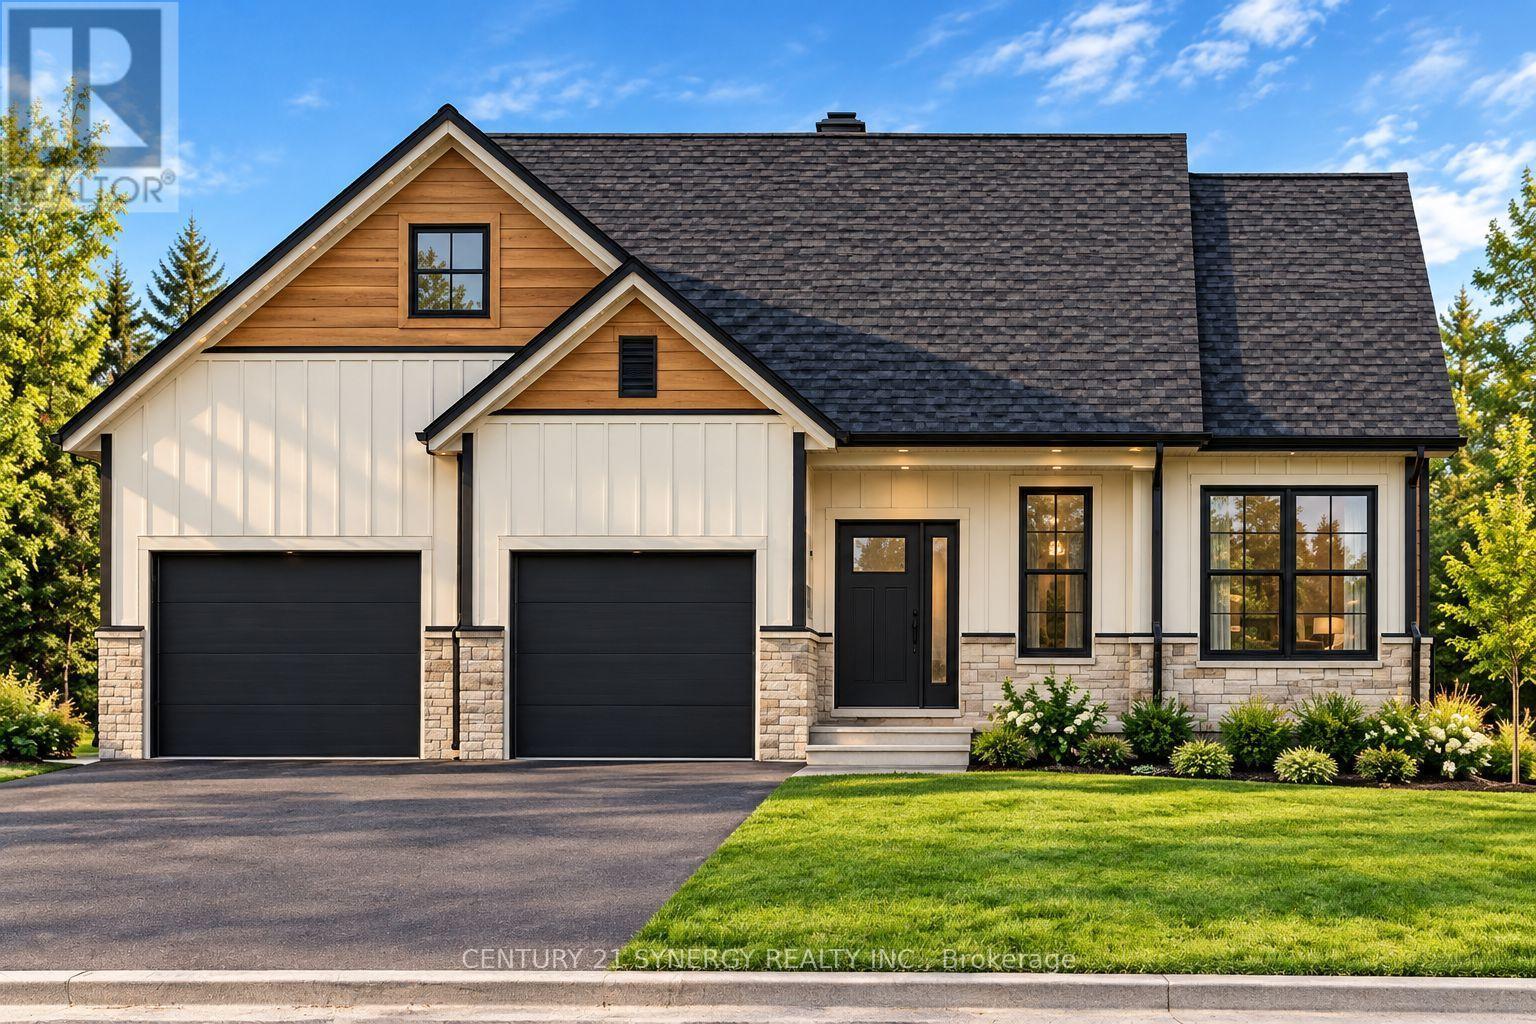
Pictures are of a similar model. Welcome to the VENETO. Located on 0.76 acres, this beautiful farmhouse style bungalow, to be built by a trusted local builder in the heart of Crysler. This bungalow offers an open-concept layout, three spacious bedrooms, and two bathrooms is sure to be inviting and functional. The layout of the kitchen with a center island and breakfast bar offers both storage and a great space for casual dining or entertaining. A primary bedroom with a walk-in closet and en-suite, along with the mudroom and laundry room, adds to the convenience & practicality. With the basement as a blank canvas and a two-car garage with inside entry, there is plenty of potential for customization. NO APPLIANCES INCLUDED but comes with Eavestrough, A/C and 3 piece basement rough-in. (id:49269)
218 Rover Street
Ottawa, Ontario
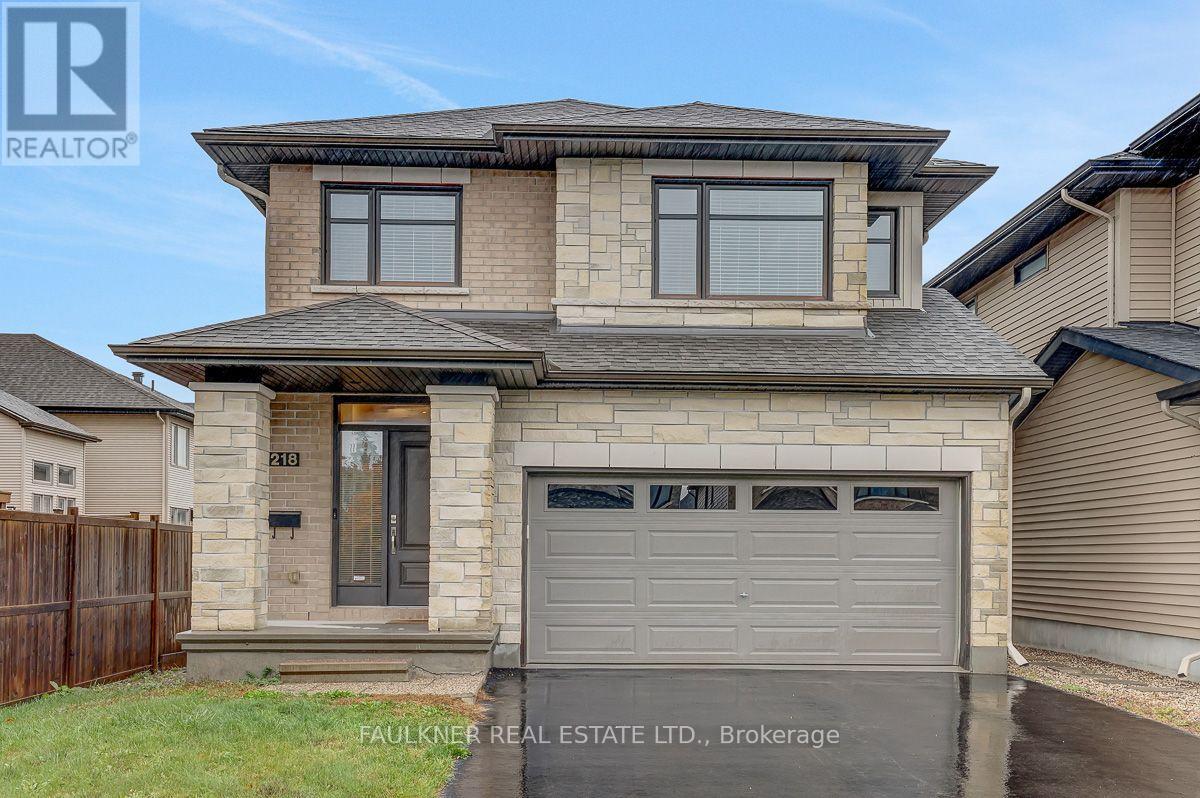
Welcome to 218 Rover Street! Fabulous 4-bed & 2.5-bathroom detatched home nestled in the sought-after community of Fernbank Crossing. The bright, open-concept main level seamlessly connects the upgraded eat-in kitchen, home office, dining area and inviting living room with gas fireplace, creating the perfect setting for everyday living and entertaining. A convenient powder room and mudroom complete this level.The second floor features a spacious primary bedroom retreat with a luxurious 5-piece ensuite and 2 generous walk-in closets, along with three additional bedrooms, a full bathroom, convenient laundry room and an expansive loft offering exceptional flexibility for a home office, playroom or additional living space.The fully finished basement boasts a dedicated movie room, perfect for family movie nights, along with a bathroom rough-in offering future potential. Outside, enjoy the fully fenced backyard and large deck, ideal for relaxing and entertaining.Ideally located close to new elementary and secondary schools, retail amenities and Kanata's High Tech Park, this wonderful home offers the perfect blend of space, comfort and convenience for modern family living! (id:49269)
406 - 99 St Moritz Trail
Russell, Ontario
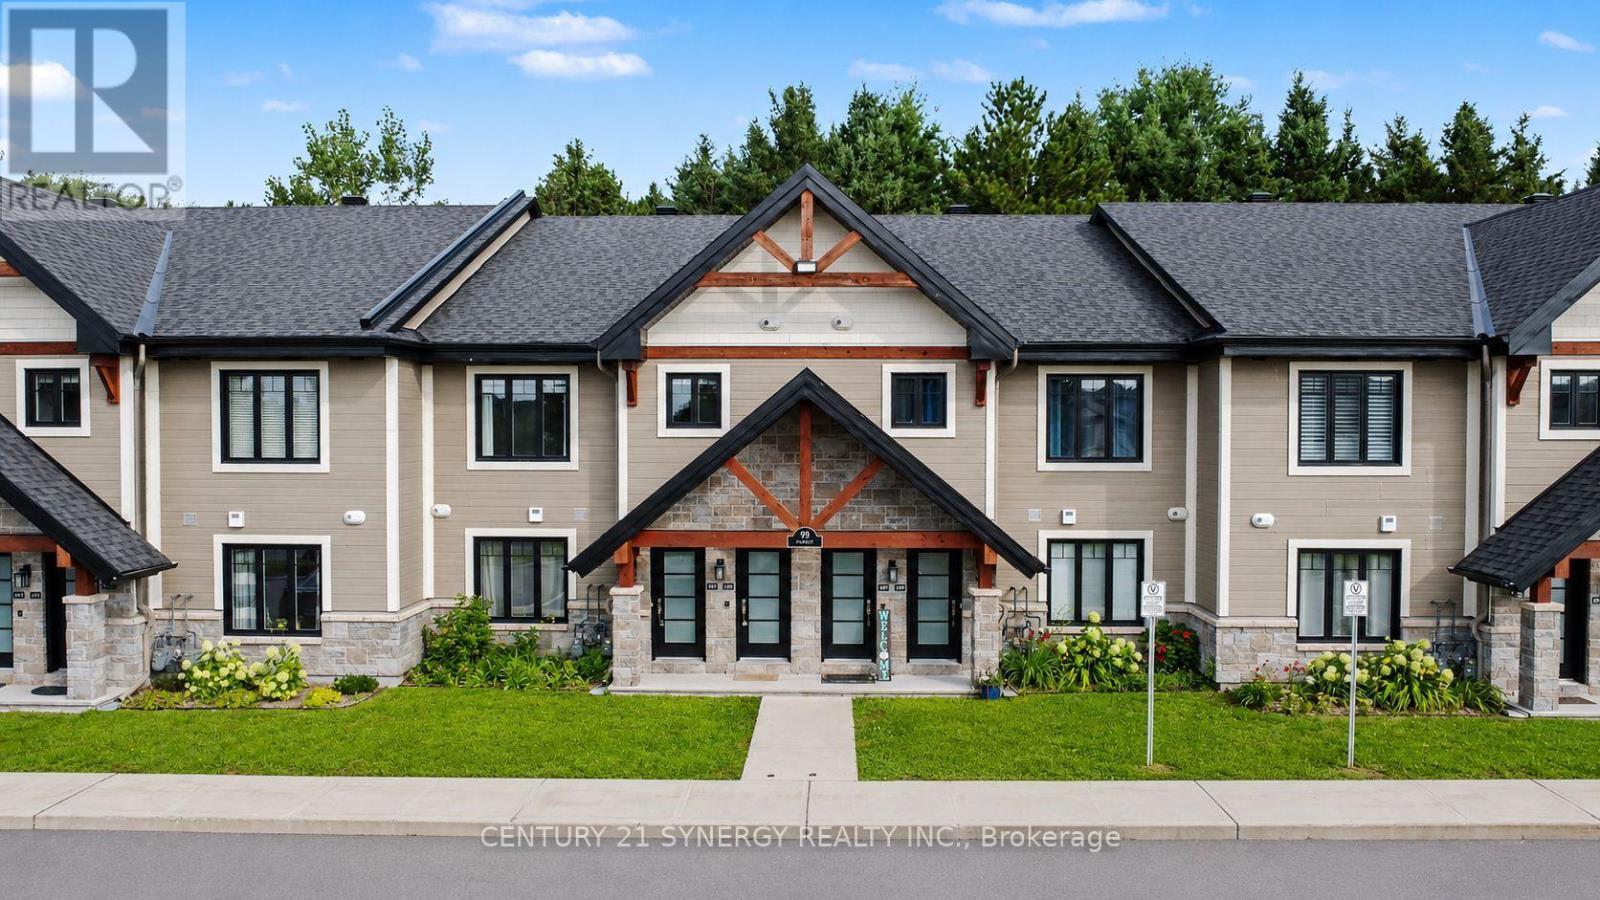
1 PARKING SPOTS INCLUDED! Welcome to this stunning 2-bedroom, 1-bathroom upper-level condominium, offering exceptional privacy, modern luxury, and a beautiful natural setting with no rear neighbours. Thoughtfully designed with high-end finishes and attention to detail throughout, this home offers both style and comfort. Enjoy the cozy warmth of radiant heated floors throughout the colder months, while the concrete construction provides excellent sound insulation for a peaceful and quiet living experience. Backing onto the Castor River, the home offers a tranquil and picturesque backdrop that can be enjoyed from the impressive enclosed balcony, featuring glass panels that open to let in the fresh air and surrounding views. Additional features include in-suite laundry, two parking spaces, ample storage, and plenty of thoughtfully designed living space. Located in a growing community with convenient access to major highways, shopping, parks, dining, and entertainment, this is a wonderful opportunity to enjoy modern condo living surrounded by nature. Parking spot #8. Second parking space available for purchase. (id:49269)
71 Toner Road
Mcnab/braeside, Ontario
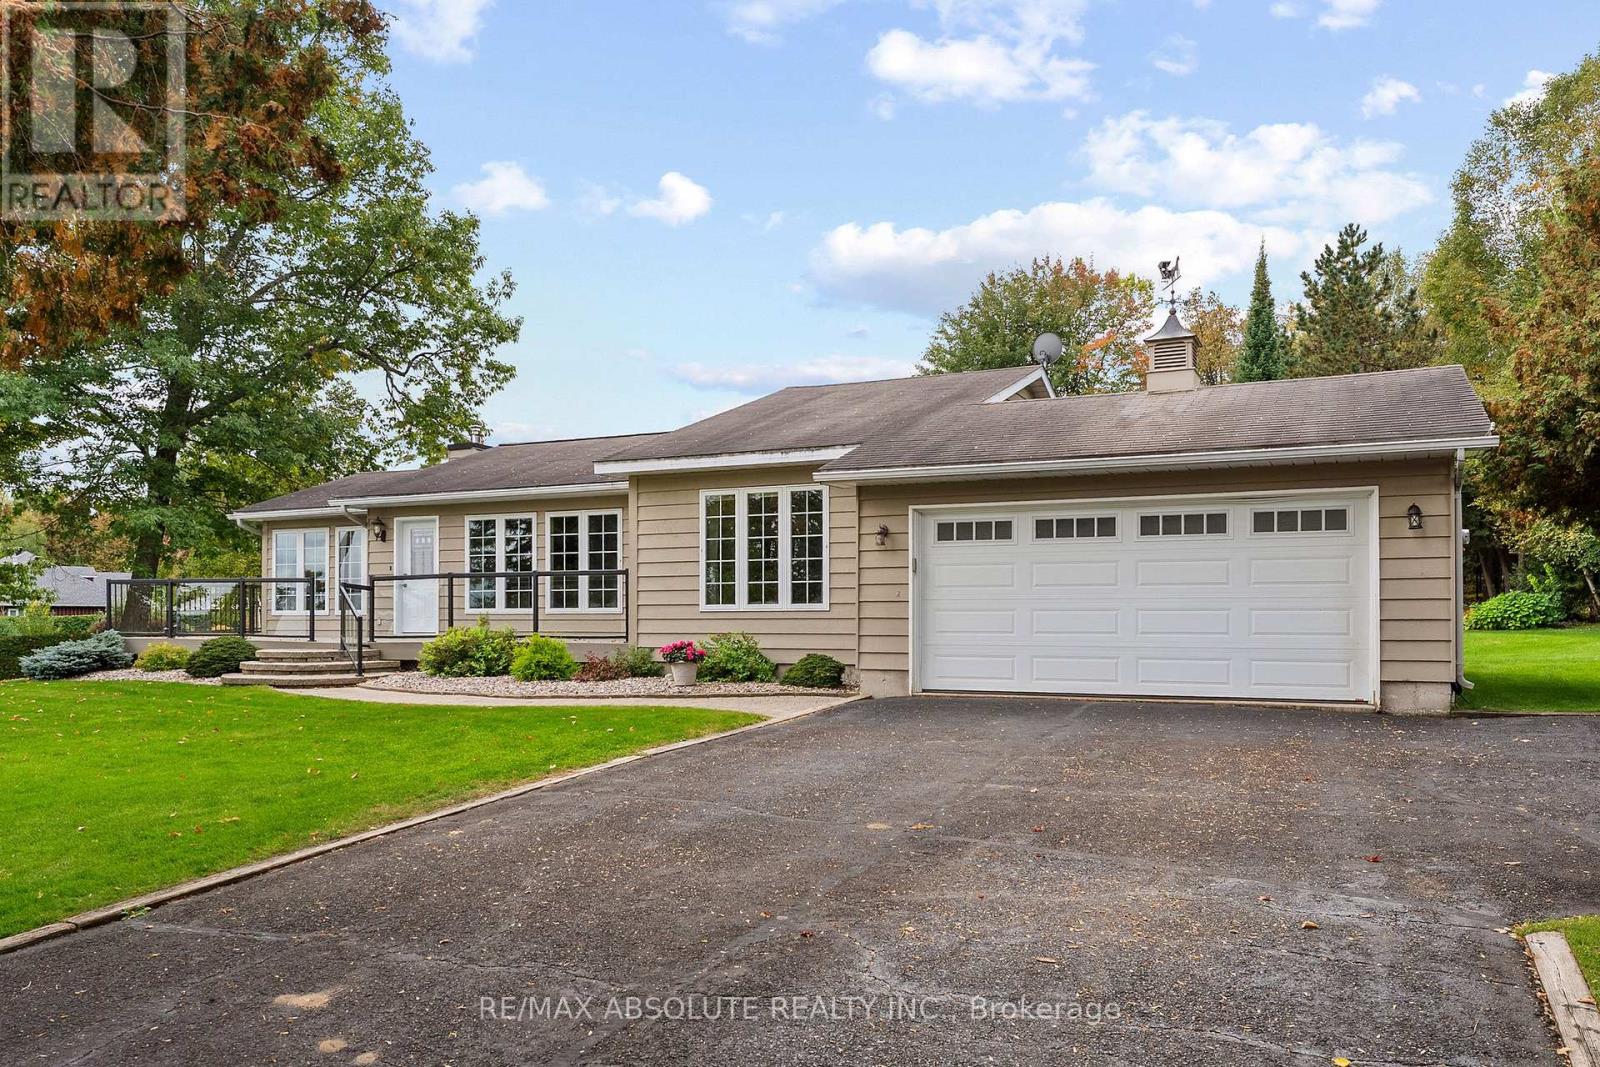
COME AND SEE this signature home on the way to the Sandpoint Golf Club. This charming 2-bedroom home offers comfortable, inviting living with a wonderful blend of country tranquility and everyday convenience. Open concept main floor with cathedral ceilings and hardwood floors. Living and dining area are open to the kitchen offering the perfect space for entertaining. Warm oak kitchen with lots of counter and cupboard space plus a peninsula creating a natural separation from the dining room. Large windows fill the home with natural light, and the warm and cozy 4 season sunroom, complete with a propane fireplace, is the perfect place to relax and enjoy the peaceful surroundings. The primary bedroom features its own ensuite and walk-in closet. The second bedroom is a good size with ample closet space and serviced by a tastefully decorated 4 piece bath. Convenient main floor laundry looking out on the back yard.....makes doing the laundry a joy! Step outside and discover your own Garden Oasis. The beautifully landscaped front and back yard features a garden waterfall, creating a peaceful setting where you can enjoy the sounds of nature and the beauty of the outdoors. The front deck wraps around one side of the home and connects to the rear deck, providing plenty of space to relax, entertain, and enjoy the property. The approximately 5-foot-high crawl space offers plenty of convenient storage, and a dedicated home generator provides added peace of mind. Lot's of room for "tools and toys" in the double car garage + oversized garden shed! Enjoy the best of both worlds with a country setting while remaining close to local amenities. The Sandpoint Golf Course is just a 5-minute walk away. Move-in ready and full of charm, 71 Toner Road is ready for you to create many wonderful memories! (id:49269)
Pcl 12196, 12197 La Petite Gaspesie Road
Hearst, Ontario
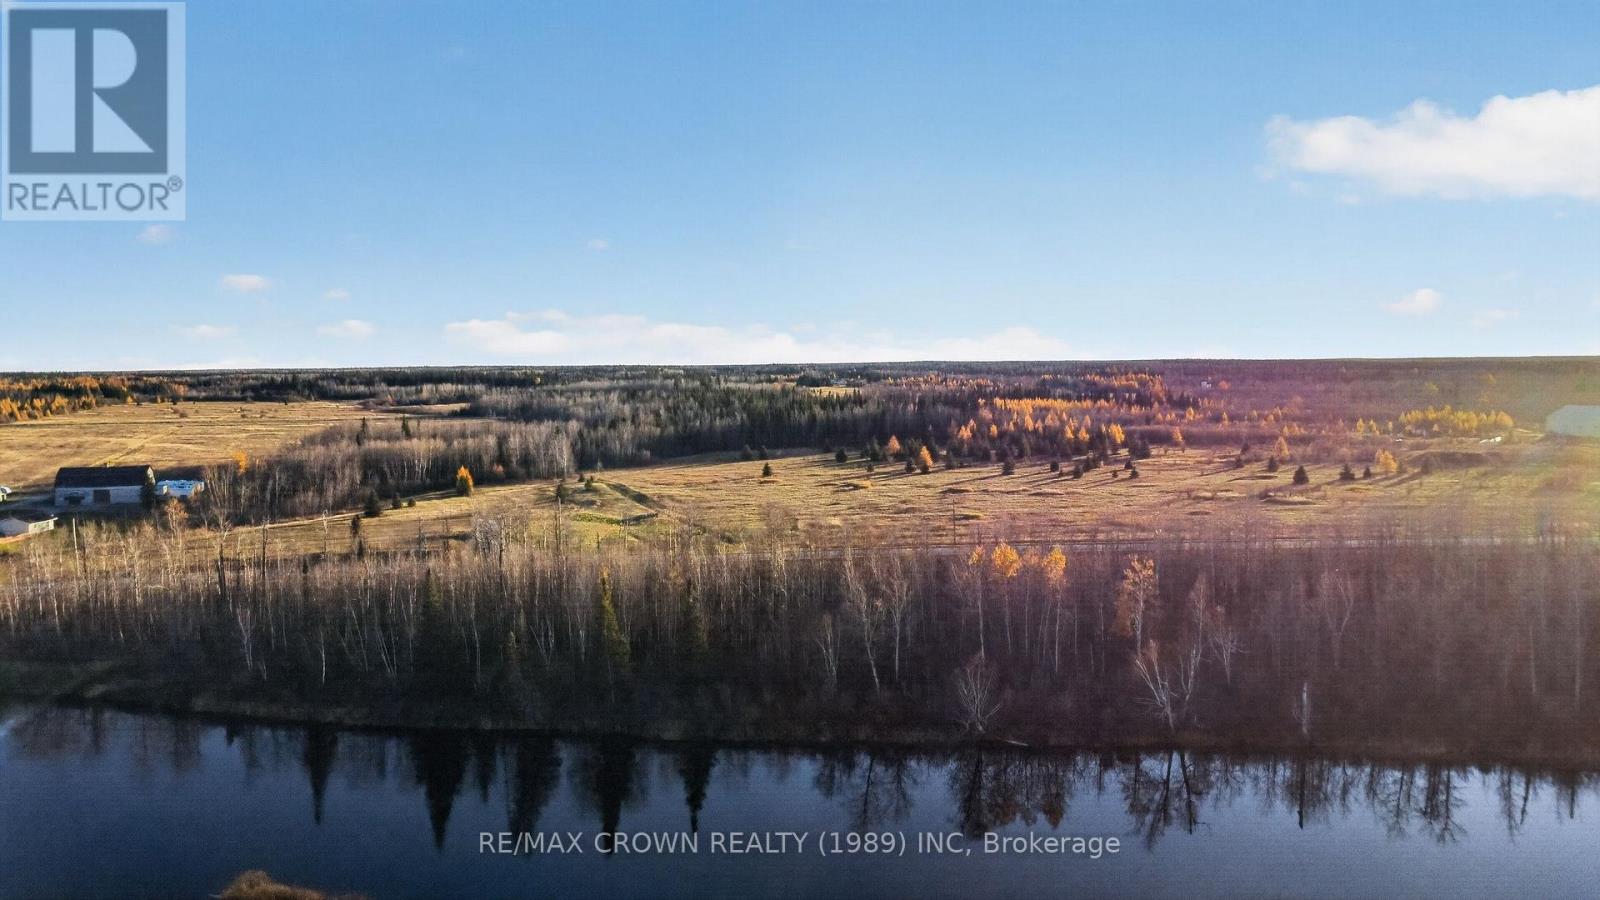
Picture yourself stepping outside in the morning with a warm coffee in hand, listening to the river just across the road, and knowing the land beneath your feet is ready for whatever you have been dreaming up. This 2.5 acre lot in Hearst is cleared and mostly flat, which gives you a wonderfully open canvas whether you imagine building your forever home, a garage or workshop with room to spare, or both. A new drilled well was installed in 2022, a gravel driveway is already in place, and hydro and natural gas are available, so many of the practical pieces that can feel overwhelming at the start have been taken care of for you. The river sits just across the road, close enough to enjoy every single day while leaving the lot itself easy to care for. Land like this is rare in Hearst, and opportunities to start from a blank page with services nearby do not come along very often. If you have been waiting for the right place to put down roots, come walk the property, take all the time you need, and see whether you can feel your own story beginning here. The only thing missing is you and your vision. (id:49269)
197 - 3900 Savoy Street
London South, Ontario
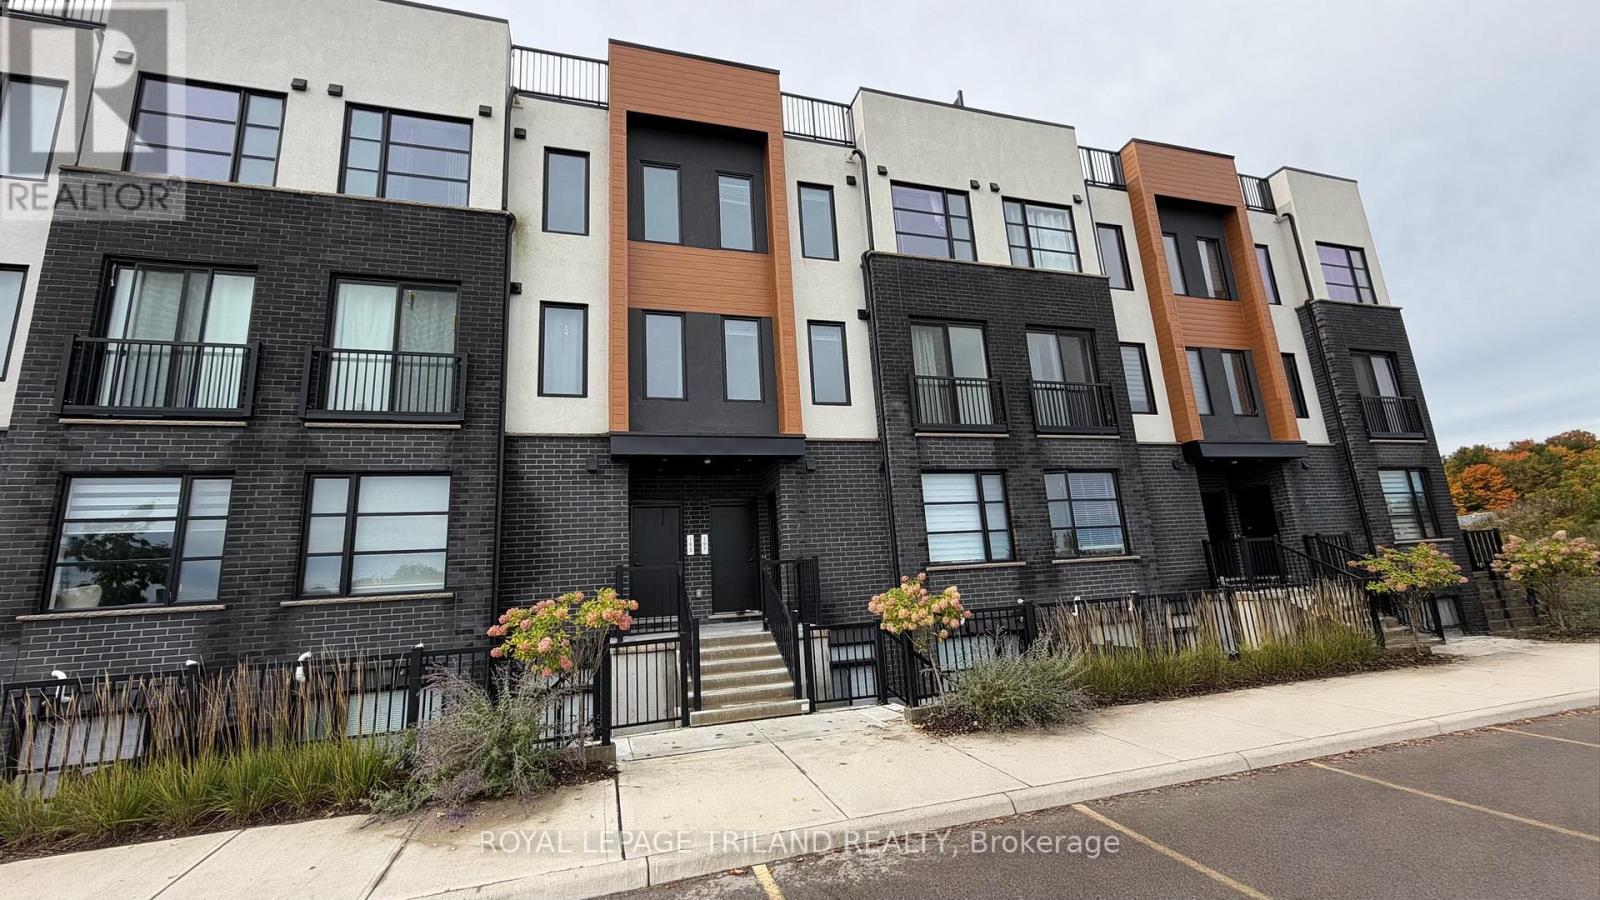
Looking for modern condo? Welcome to this beautifully designed 2-bedroom, 2.5-bathroom stacked townhome in the sought-after Foxwood Crossing community in lovely Lambeth! Offering over 1,500 sq. ft. of stylish living space, this contemporary home features a bright, open-concept layout with quality finishes and plenty of natural light throughout. The second level is the heart of the home, featuring a spacious open-concept kitchen, dining, and living area. The modern kitchen is complete with stainless steel appliances, stone countertops, and a large island, creating the perfect space for everyday living and entertaining. The bright living room features a Juliet balcony, adding to the home's airy and open feel. Upstairs, you'll find two spacious bedrooms, each offering its own private ensuite bathroom. The primary bedroom features a generous walk-in closet and a stylish 3-piece ensuite, while the second bedroom also includes a walk-in closet and 4-piece ensuite. Convenient upper-level laundry adds to the home's functionality. Love to entertain or enjoy your morning coffee outdoors? The private rooftop terrace (499 sq ft) overlooks the neighbourhood and provides the perfect setting for summer gatherings, evening drinks, or a quiet start to the day. Additional features include large windows with modern black interior vinyl finishes, luxury vinyl plank flooring, neutral designer tones, and two parking spaces (54&95) situated on condo entrance side, no need to go around building to access entrance. Included appliances are the refrigerator, stove, dishwasher, built-in microwave, washer, and dryer. Ideally located close to shopping, schools, the community centre, and library, with easy access to both Highway 401 and Highway 402,Amazon facility, Future EV factory in St Thomas and proposed Mega Walmart Centre minutes away, this home offers the perfect combination of modern style, convenience, and low-maintenance living. (id:49269)
9 Barrett Crescent
St. Thomas, Ontario
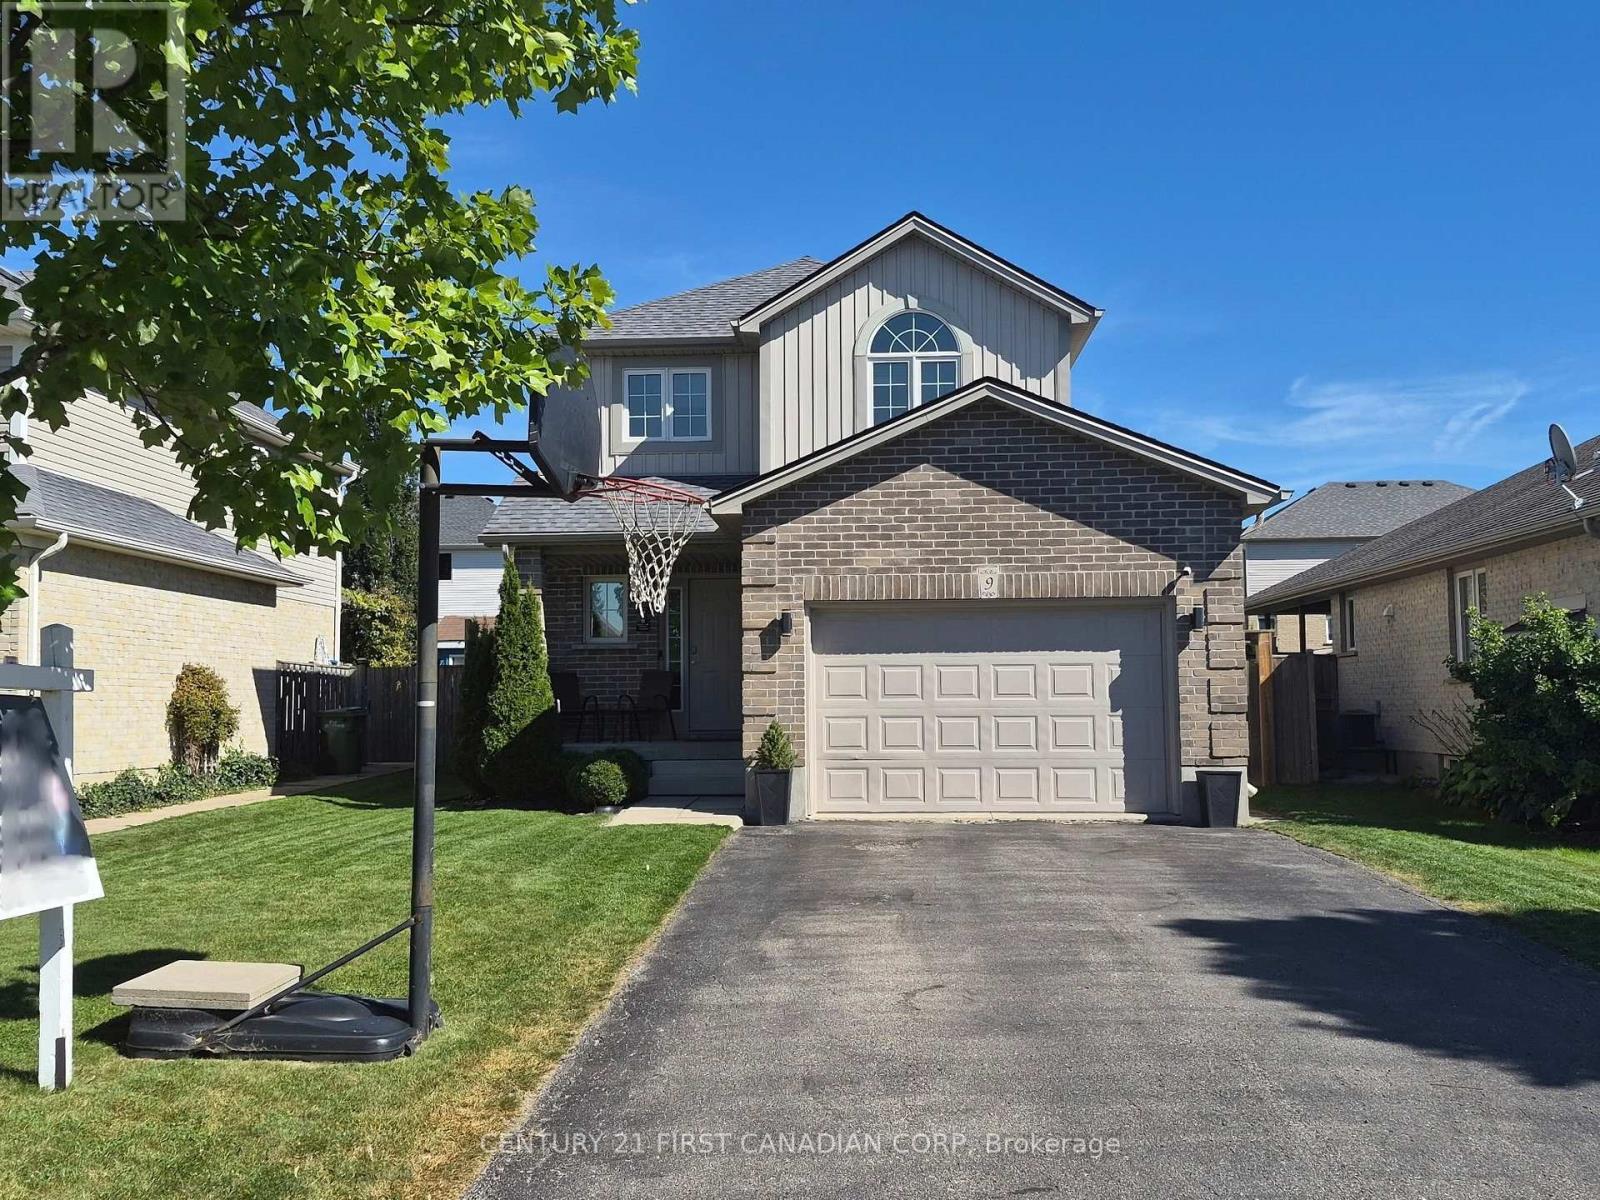
Brand-new shingles, zero worries! With a freshly completed shingle replacement(September 2026), you can cross a major expense off your list before you even unpack! Discover 9 Barrett Crescent, a move-in-ready two-story home in a high-demand St. Thomas pocket. This 3-bedroom, 4-bathroom residence features tasteful updates throughout, including fresh paint, extensive flooring updates, and a modernized kitchen boasting new countertops, sink, and backsplash. The functional main floor features a welcoming living room that flows into a bright eat-in kitchen with convenient main floor laundry and direct access to a fully fenced backyard oasis, complete with a stone patio and a gazebo. Retreat to the primary bedroom with its walk-in closet and 4-piece ensuite and enjoy the expanded living space of a finished basement with a modern 2-piece bathroom. Ideally located near Mitchell Hepburn PS with a lightning-fast commute to London via Highbury Ave. (id:49269)
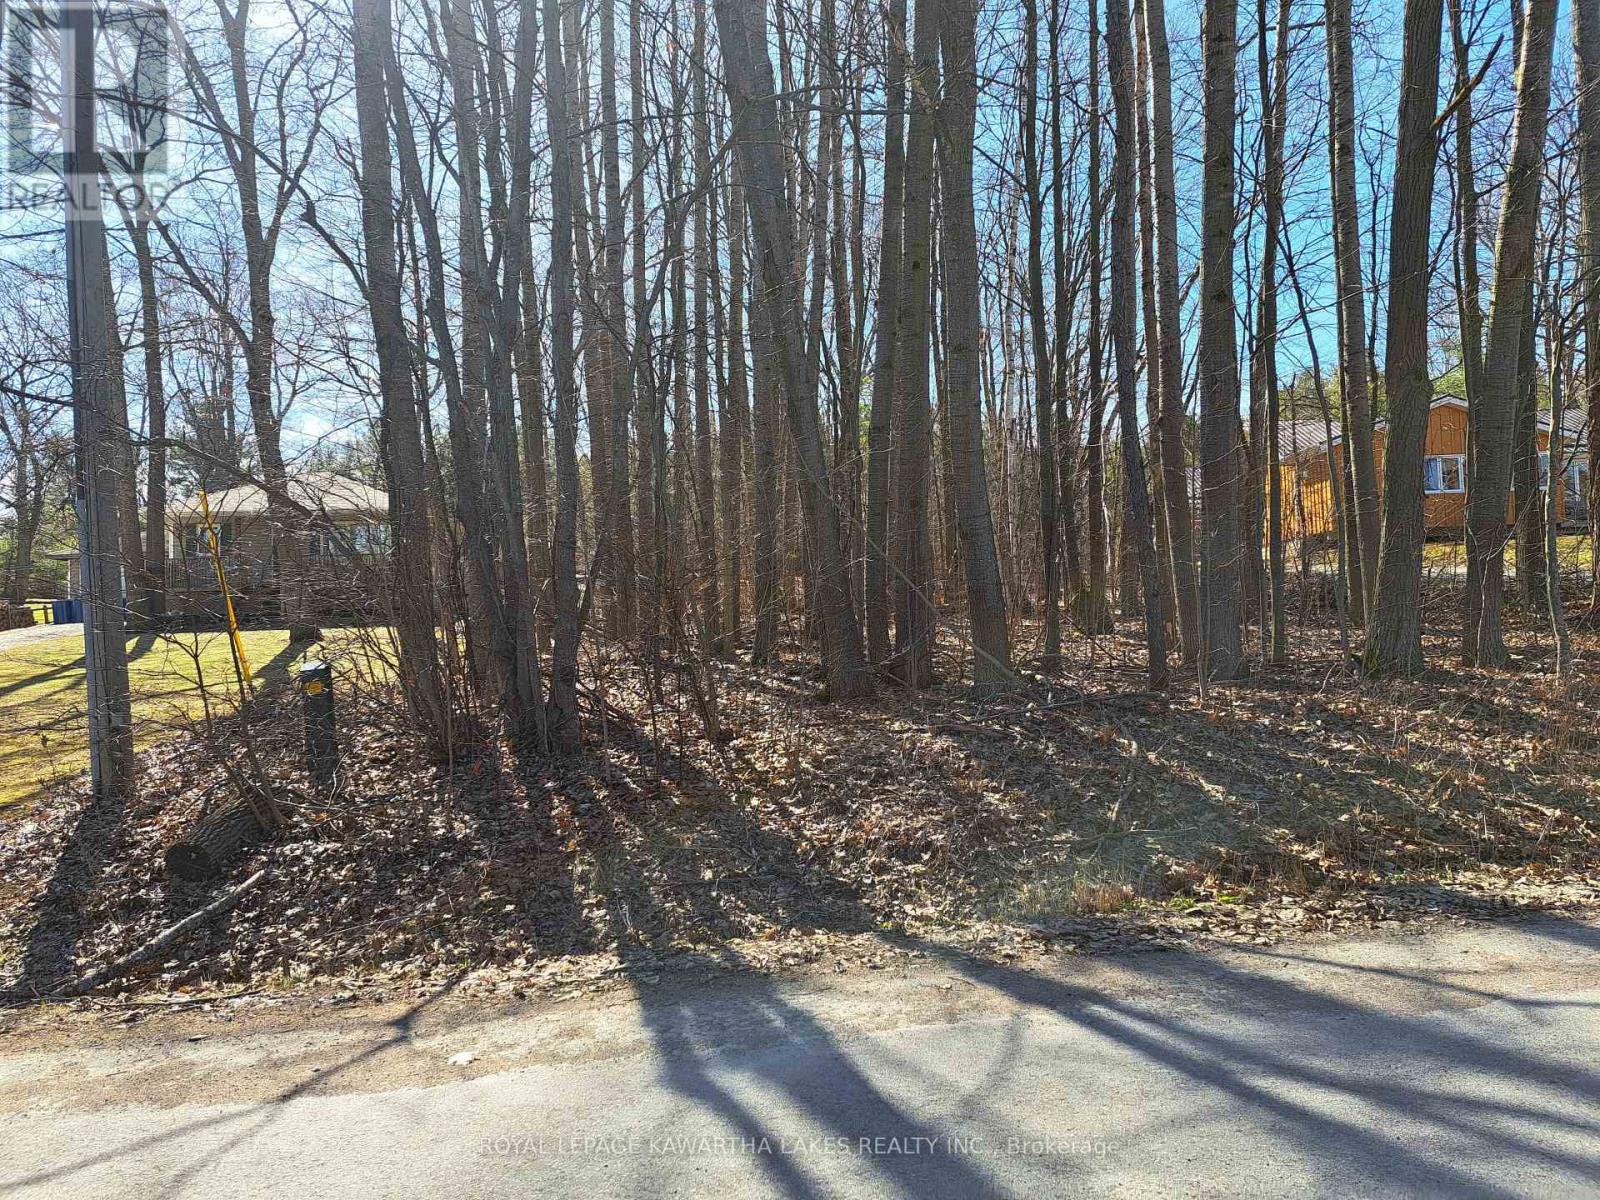
0 Poplar Drive
Hamilton Township, Ontario
Build Your Dream Home in Beautiful Bewdley! Discover the perfect opportunity to create your own home on this picturesque 0.3-acre building lot in the welcoming community of Bewdley. Measuring approximately 72.39 ft x 207.1 ft, this level, treed property offers a wonderful blend of privacy, natural surroundings and neighbourhood charm. Nestled in an established residential area, the lot provides an inviting setting for your future home. Enjoy the lifestyle that comes with living near Rice Lake, known for its fishing, boating and recreational opportunities. Conveniently located for travel to Peterborough, Durham Region and the GTA, this property offers the appeal of small-town living with access to nearby amenities. Bring your vision and explore the possibilities of making Bewdley home! (id:49269)
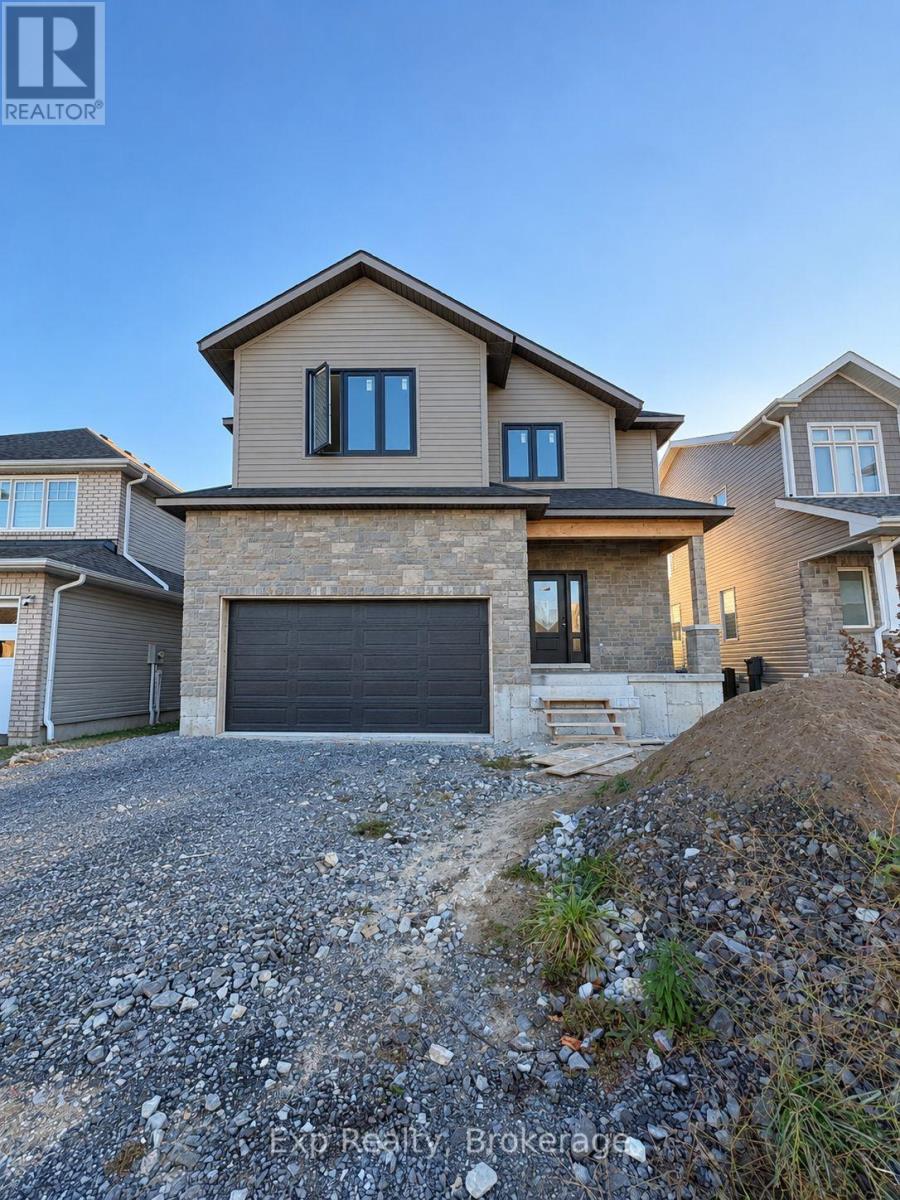
1116 Woodhaven Drive
Kingston, Ontario
Excellent opportunity to own a solid investment property in a desirable Kingston location. This well-designed property features two above-grade residential units. The two units feature 3 bedrooms and 2 bathrooms each. All above-grade units are separately metered for gas, water, and hydro. Enjoy generous ceiling heights throughout, with 9' ceilings on the main floor, and 8' ceilings on the second floor. Ideally located close to all the city has to offer, including schools, public transit, shopping, dining, and more. *Still in construction, some features subject to change* *This listing does contain AI generated photos to show what it could look like, original photo first then AI photo in place* (id:49269)
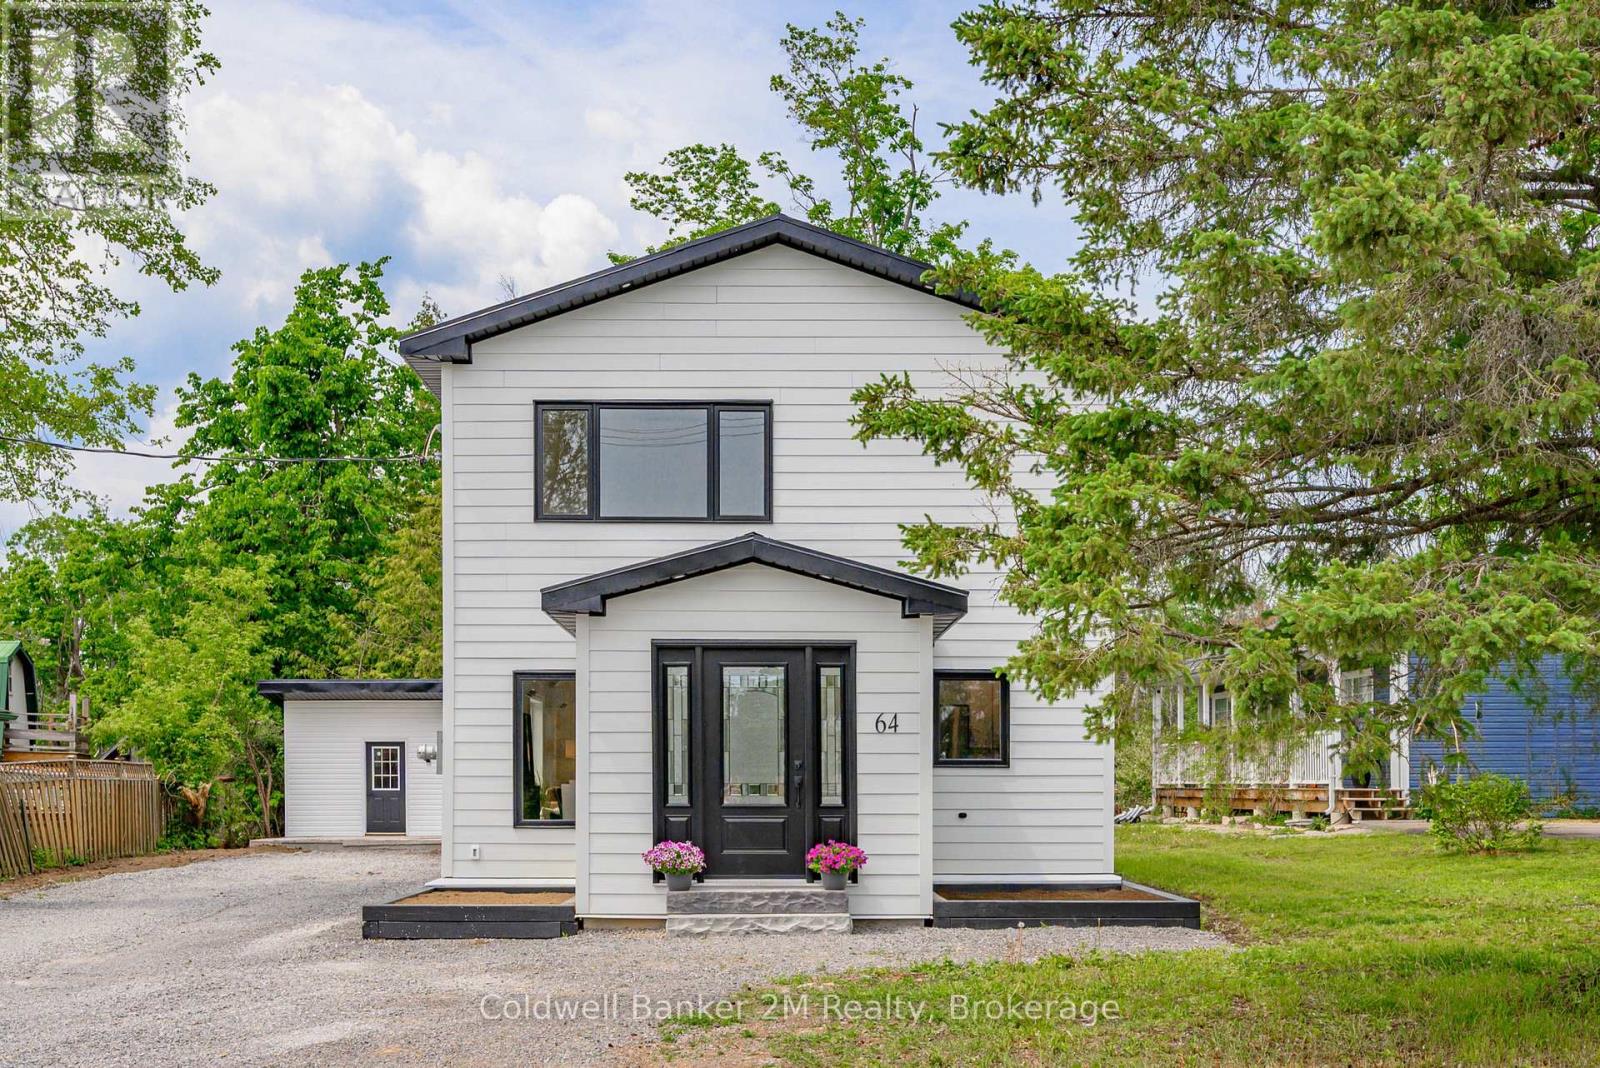
64 Head Street
Kawartha Lakes, Ontario
Welcome to 64 Head Street in Beautiful Bobcaygeon! I Guarantee that once you step inside this Stunning home,you'll want to make it your new address. From the moment you enter, you'll be impressed by the spacious openconcept main floor & the thoughtful finishes throughout. The welcoming front entrance features a beautiful liveedge bench, setting the tone for the character & charm found throughout the home. The kitchen offers amplecupboard space, stainless steel appliances, & a gorgeous backsplash that is sure to impress. The adjoining diningarea provides plenty of room for family dinners & entertaining guests, while the bright & inviting living roomfeatures a built-in electric fireplace and dedicated TV area, creating the perfect space to relax & unwind. The mainfloor also offers a spacious bedroom complete with closet organizers. At the rear of the home, you'll find a versatilebonus space with a walkout to the deck and backyard - ideal as a home office, playroom, family room, or additionalliving space. Upstairs, you's discover two generously sized bedrooms. The primary suite is a true retreat, featuringa large walk-in closet, a stunning ensuite bathroom, a built-in fireplace, and a dedicated wall space for yourtelevision. The Second bedroom is equally impressive, offering a large closet, beautiful windows, & its own built infireplace & TV area. A spacious second floor bathroom provides ample storage space, & the convenient upper-levellaundry adds everyday functionality. Outside, you'll find a large storage shed, plenty of yard space for familyenjoyment, & ample parking in the driveway. Also included for the unpredictable weather is the hook up for yourgenerator. Location is everything, & this home delivers. Situated close to the water, schools, shopping & the charmof downtown Bobcaygeon, you'll enjoy all the conveniences & lifestyle this wonderful community has to offer. (id:49269)
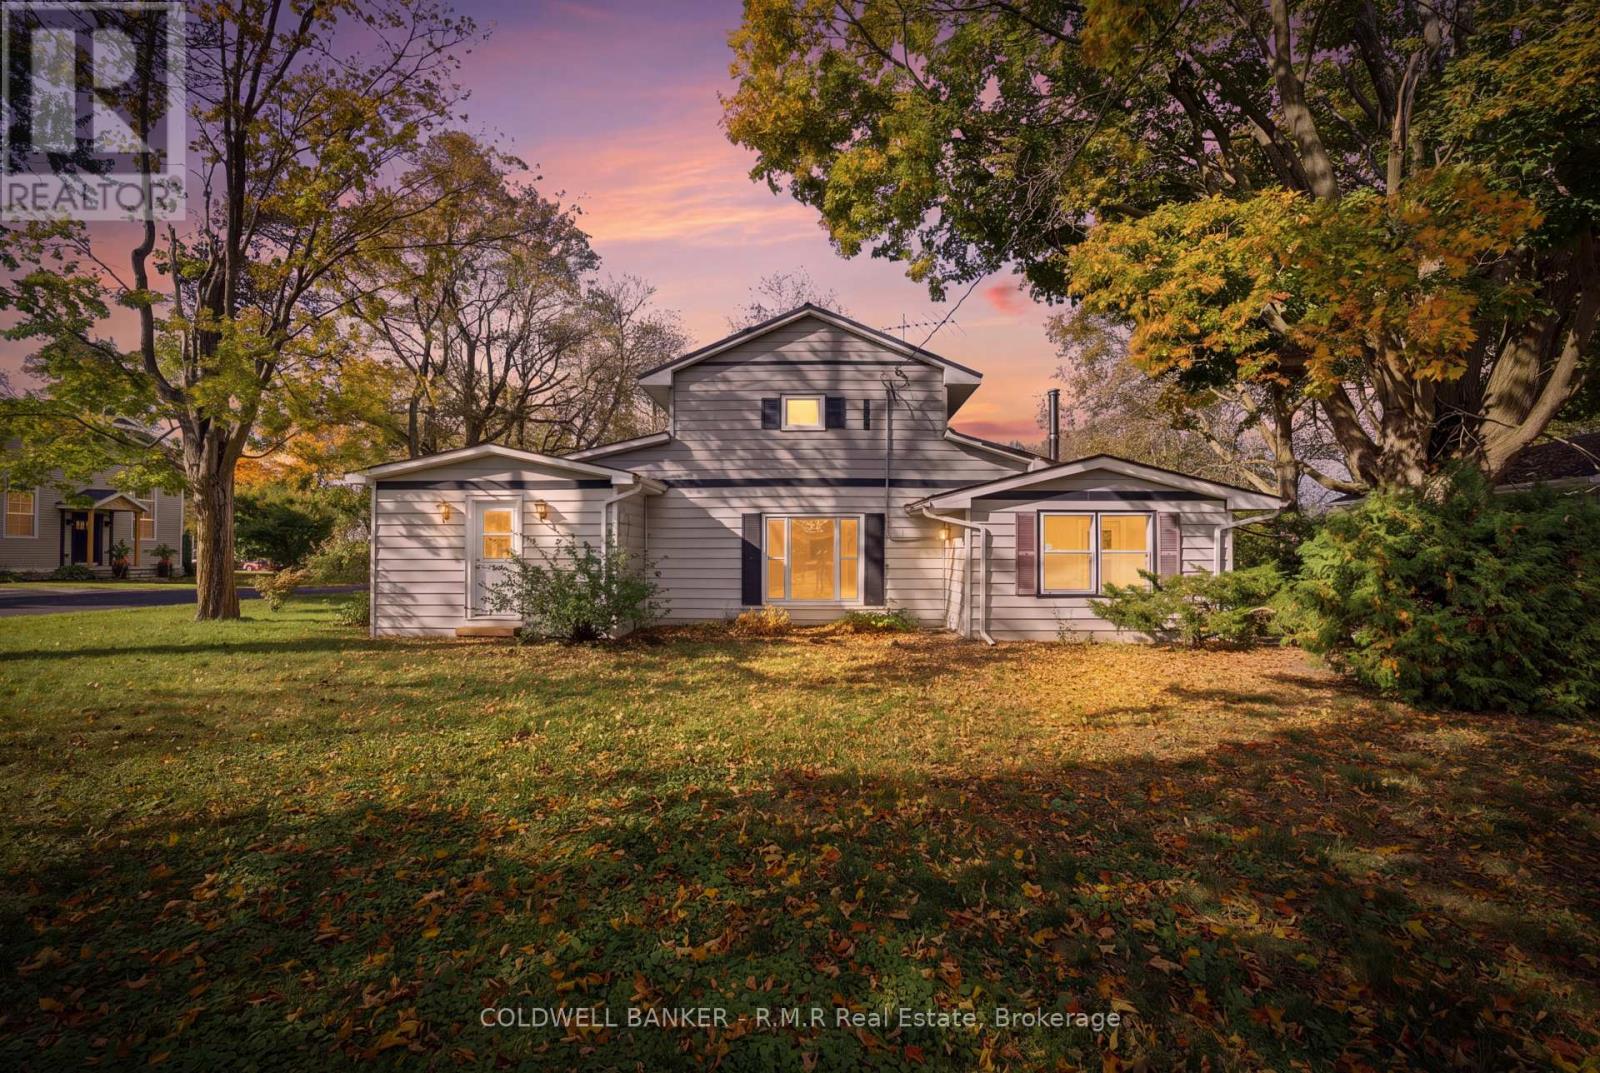
10 Church Street
Kawartha Lakes, Ontario
Welcome to 10 Church St, Manilla, where you'll find the space that's getting harder to come by with an affordable price. Set on an impressive 83.84 x 122.62 ft corner lot, this 4-bedroom home offers over 1,700 sq. ft. of living space with room to grow. Inside, you'll find two comfortable living areas, including a warm and inviting living room with vaulted ceilings and a cozy wood stove. Recently painted throughout (2026), a brand-new propane furnace (2026), and updated windows and exterior doors mean a handful of items are already taken care of, leaving you free to add your own improvements and touches. Outside, the detached insulated garage is ready for projects, hobbies, or extra storage, while the extra-wide corner lot offers plenty of outdoor space to enjoy, whether that's gardening, entertaining, or simply soaking up the quieter pace of country living. Just 20 minutes to both Port Perry and Lindsay, you'll enjoy the best of small-town living with everyday amenities close by! (id:49269)