
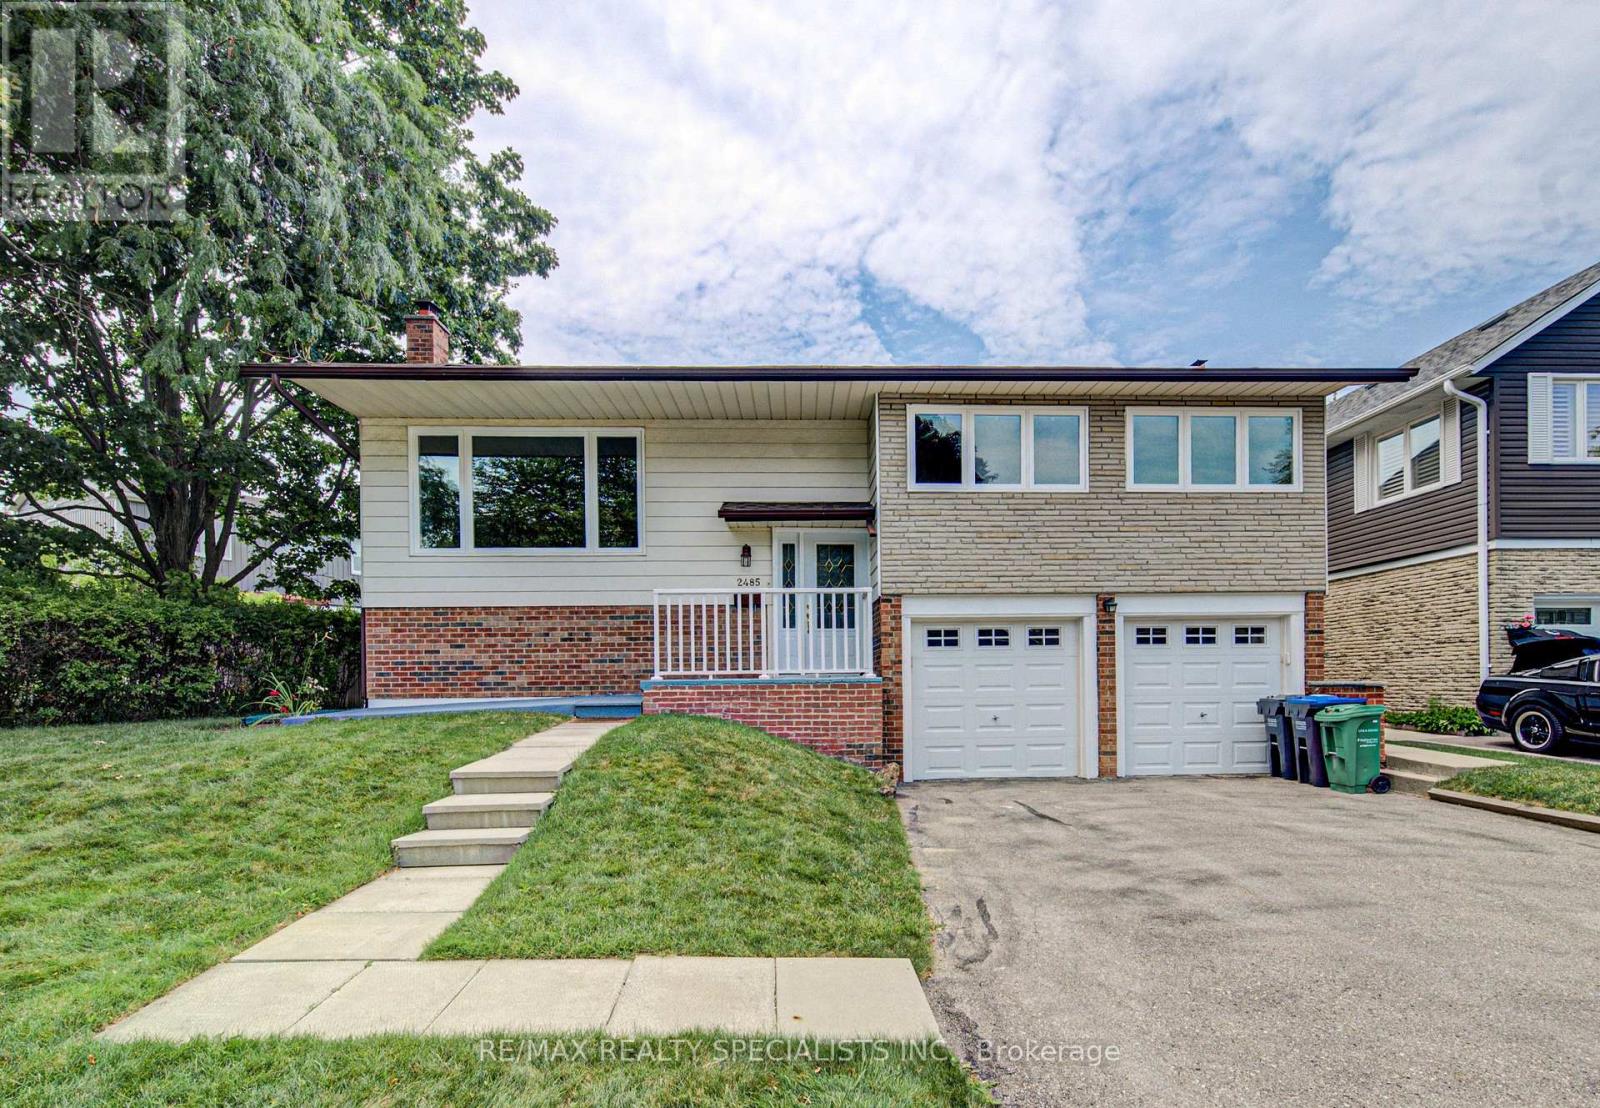
2485 Council Ring Road
Mississauga, Ontario
Welcome to this beautifully maintained detached home in one of Erin Mills' most desirablefamily-friendly neighbourhood.Set on a huge oversized lot of 67.73ft x 120ft.Pool sizebackyard. Even a possibilty of building a small additional unit. Offering 3+1 bedrooms and 2bathrooms, this home blends comfort. A welcoming foyer with a front door opens to bright,open-concept living and dining spaces featuring rich hardwood floors, pot lights,lots of sunlight.Large size triple glass windows, provide excellent insulation and sunlight.The Finished Basement Includes a Separate Entrance, Offering Potential for An In-Law Suite orIncome-Generating Apartment.The lower levels continue to impress with a spacious rec room andan additional games room, perfect for movie nights, hobbies, a home gym, or playspace.Oversized double garage with remote door opener. Closer to UOT and HWY.Enjoy Your Private and Huge Backyard Oasis Complete with A Large Double Deck, Beautiful mutureTrees, And Plenty of Green Space for Relaxing or Entertaining. (id:49269)
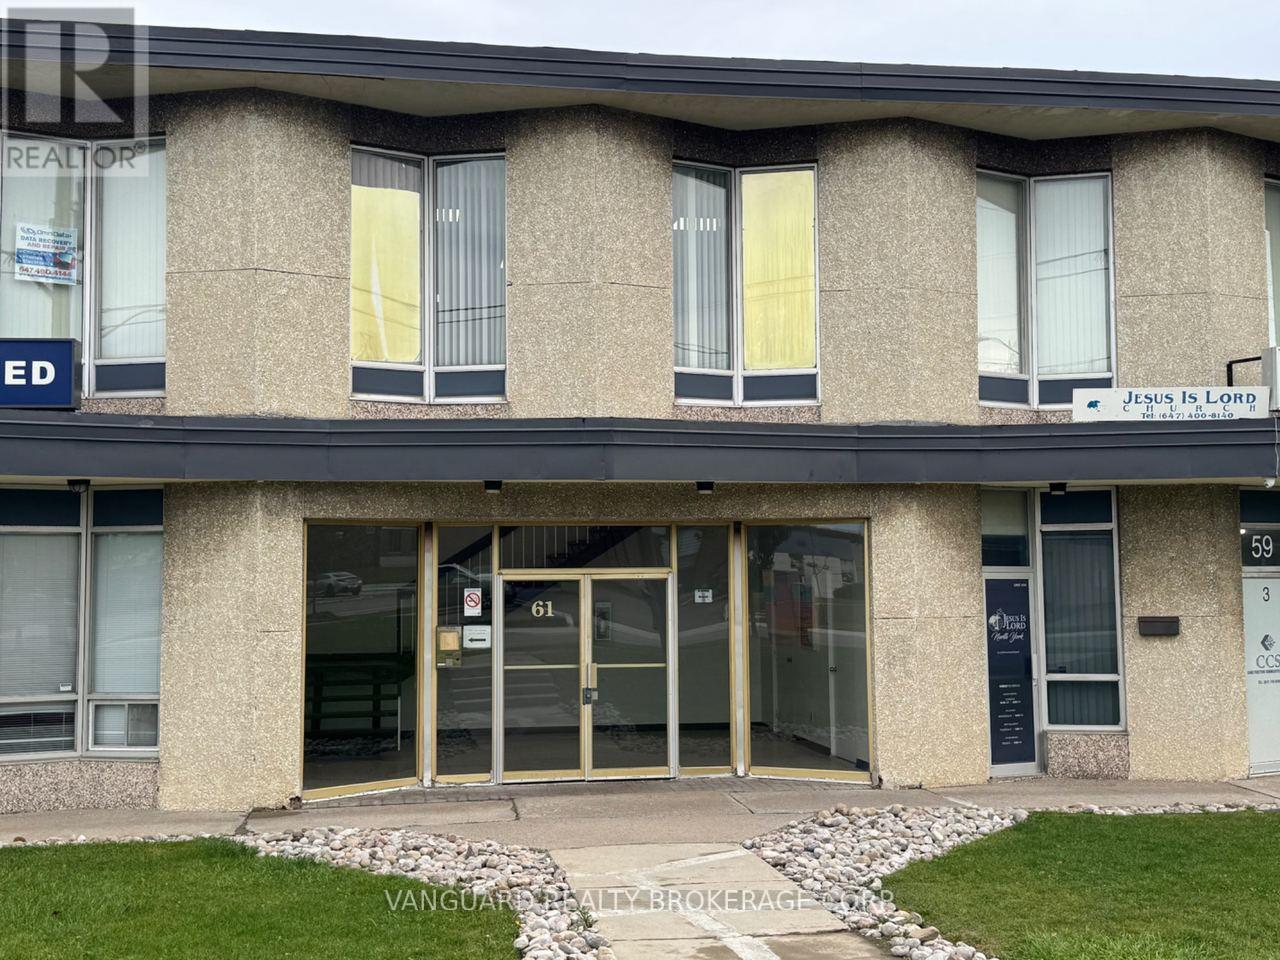
201 - 61 Alness Street
Toronto, Ontario
Professional office space available in a well-maintained commercial building in the heart of North York. Ideal for a variety of professional, administrative, consulting, or service-based businesses. The Lease Includes the Utilities and TMI and the landlord will give an incentive of one month of free rent at the beginning of each lease year. (id:49269)
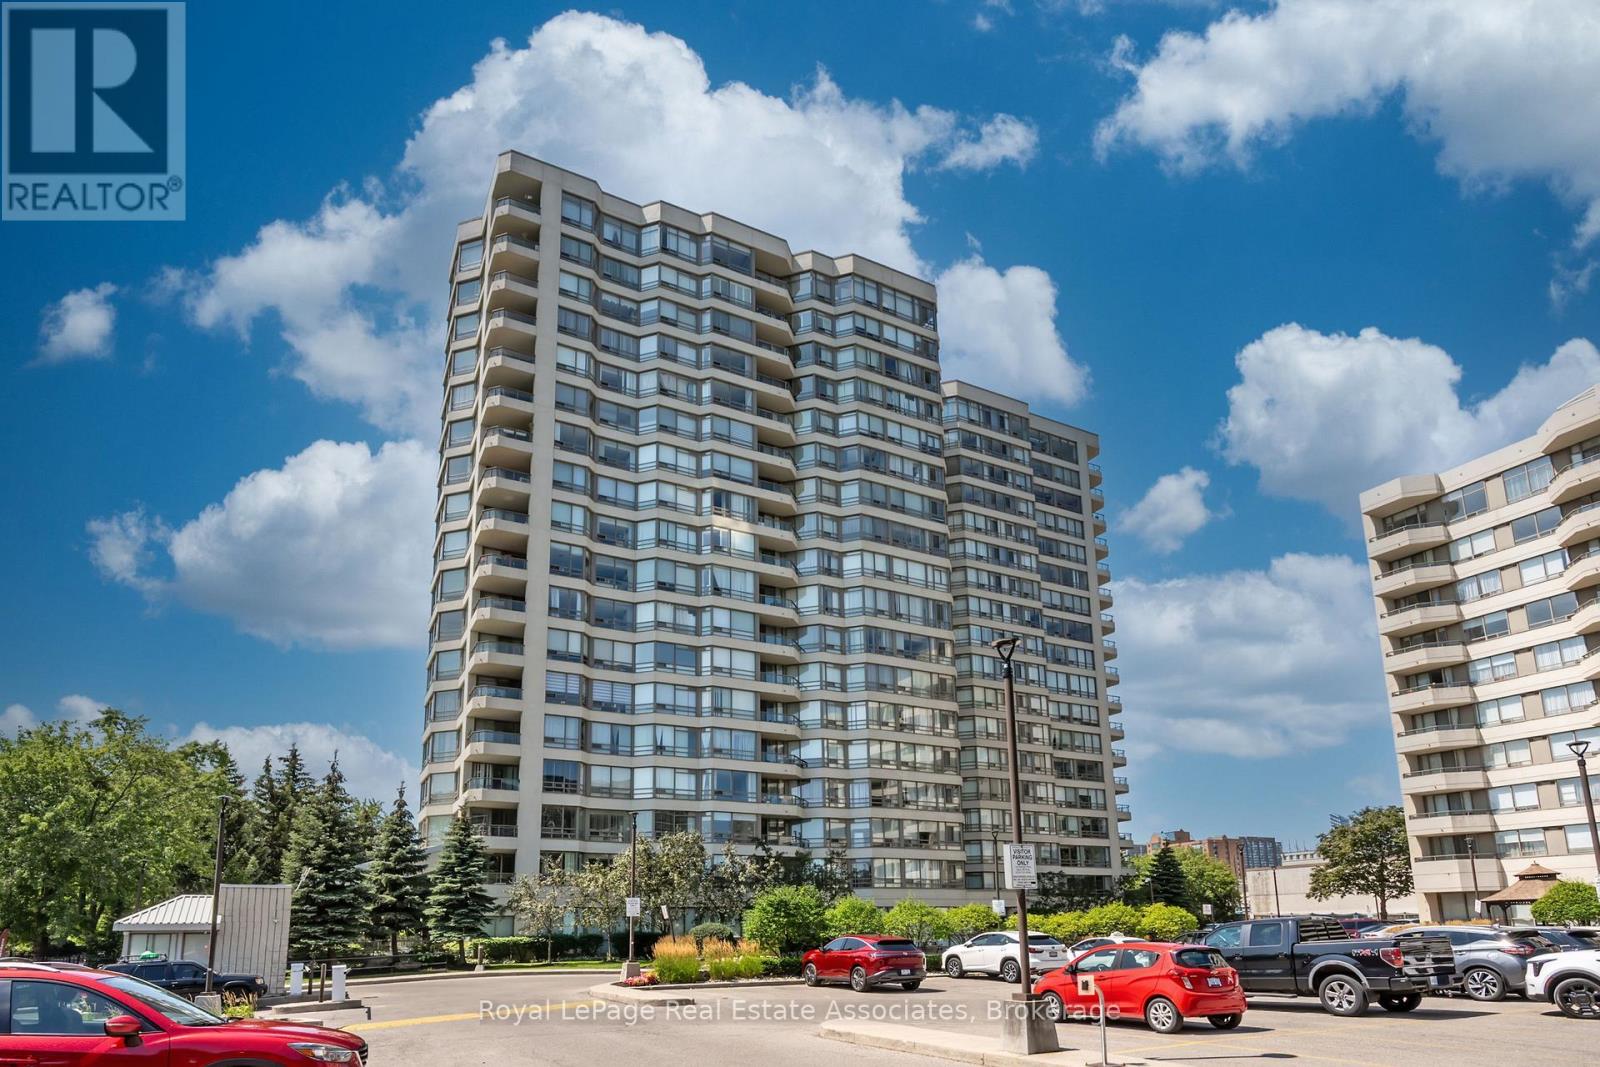
1611 - 75 King Street E
Mississauga, Ontario
This is the one! Super spacious and stunning 2 bedroom, 2 full bath corner unit with tons of natural light and sensational views. RARE 3 car parking and all utilities included in monthly fees! (Internet, cable TV, hydro, water & heat). Approx 1200 sq ft with no carpet throughout. Large open concept living and dining room with laminate floors & updated light fixture. Great sized kitchen features stainless steel appliances, backsplash, tons of storage and an eat-in breakfast area. 2 large bedrooms on opposite ends of the unit. The spacious primary features an updated 3 pc ensuite and double closet. Additional linen closet/storage in ensuite. Laundry room has ample space: front load washer/dryer and additional storage. Huge balcony with great views. 3 car parking, 1 locker. Well managed and beautifully maintained building: stunningly updated with clean elevators and hallways. Great amenities: Rarely offered underground car wash, pool, hot tub, sauna, exercise room, party room, bike room, and library. Central location: Close to Square One, highways & GO station, hospital, parks, transit, future LRT, shops, restaurants and more. This is the condo you've been waiting for! (id:49269)
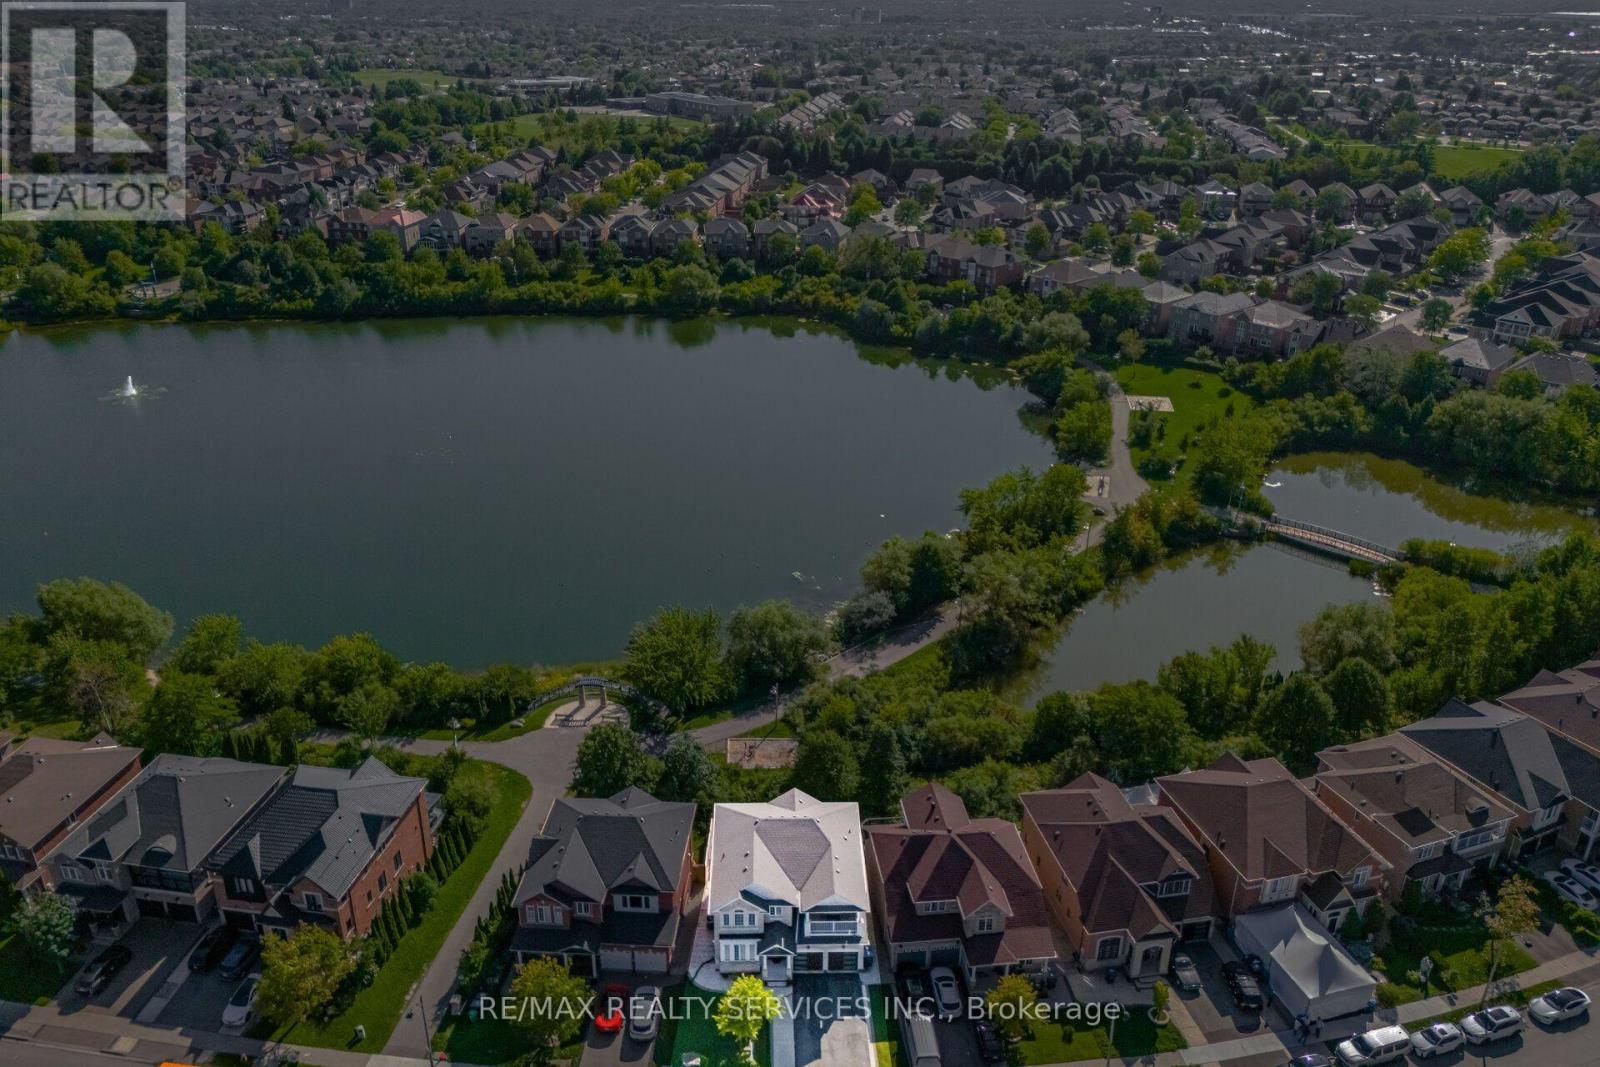
68 Southlake Boulevard
Brampton, Ontario
//** Legal Basement Apartment - 2nd Dwelling **// Welcome To The Beauty Of Lakeland Village! This Absolutely Stunning 4-Bedroom Home Offers A Breathtaking View Of The Community's Scenic 14-Acre Lake Directly Behind The Property. One Of The Largest Models In Lakeland Village, Featuring A Walk-Out Basement. Bright And Sun-Filled Family Room Featuring Soaring 18-Foot Ceilings And A Walkout To A Huge Deck-Perfect For Barbecuing While Enjoying Beautiful Lake Views. Separate Living, Dining & Family Rooms With Hardwood Flooring & Gas Operated Fireplace In Family Room! Family Size Kitchen With S/S Appliances, Granite Counter-Top, Pot Lights & Overlooking Lake In The Back* The Primary Bedroom Also Offers Stunning Lake Views And A Luxurious Five-Piece Ensuite With A Separate Shower And Bathtub. Spacious 4 Bedrooms Carpet Free! Additional Highlights Include Convenient Main-Floor Laundry, Granite Countertops, An Open-Concept Layout, And Elegant Oak-Strip Hardwood Flooring. An Incredible Opportunity To Own Your Dream Home In One Of Brampton's Most Desirable Communities, Within Walking Distance To The Lake, Parks, Schools, Walking Trails, And Turnberry Golf Club. [2nd Dwelling Certificate Attached] Shows 10/10* (id:49269)
127 - 2120 Rathburn Road E
Mississauga, Ontario
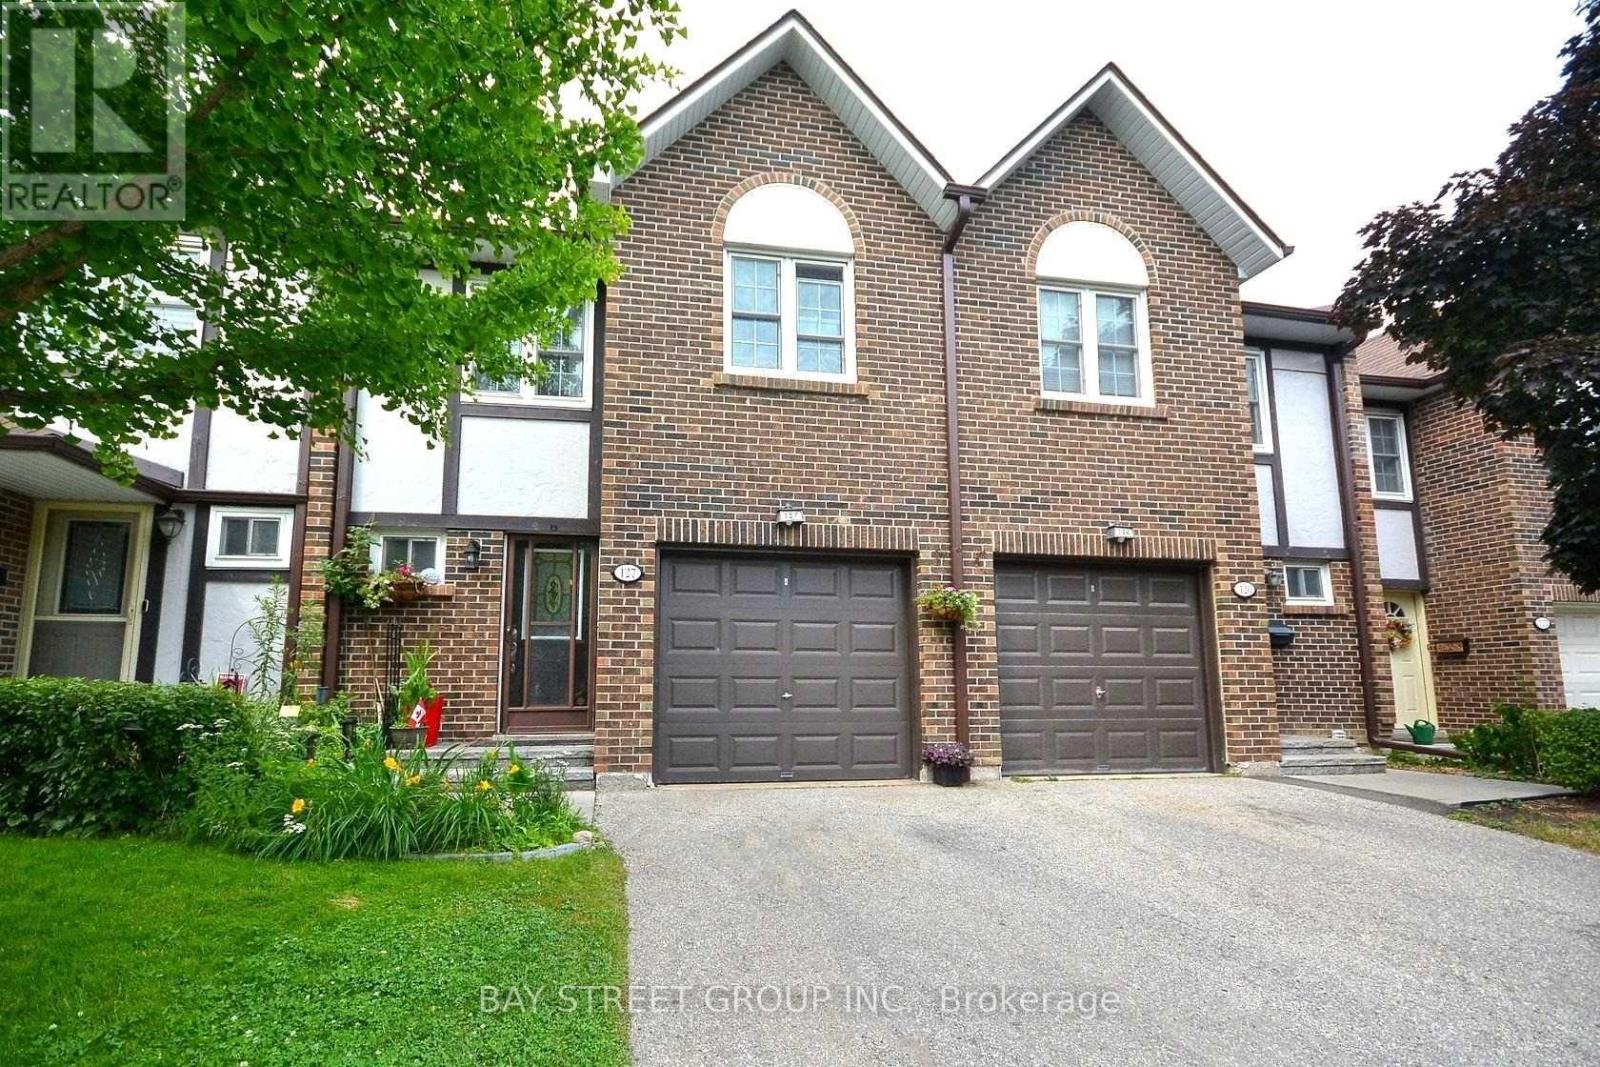
Beautiful 4-bedroom, 4-bath townhouse in quiet Rockwood Village. Family-friendly neighbourhood with nearby parks, playgrounds, trails, and mature trees. Enjoy a bright layout, finished lower level, and a private deck for relaxing or entertaining. Water, Bell fibre internet and TV included that's $250/month in value. Lawn Maintenance Included. Furniture optional. Close to schools, transit, shopping, and major highways. (id:49269)
A201 - 5230 Dundas Street
Burlington, Ontario
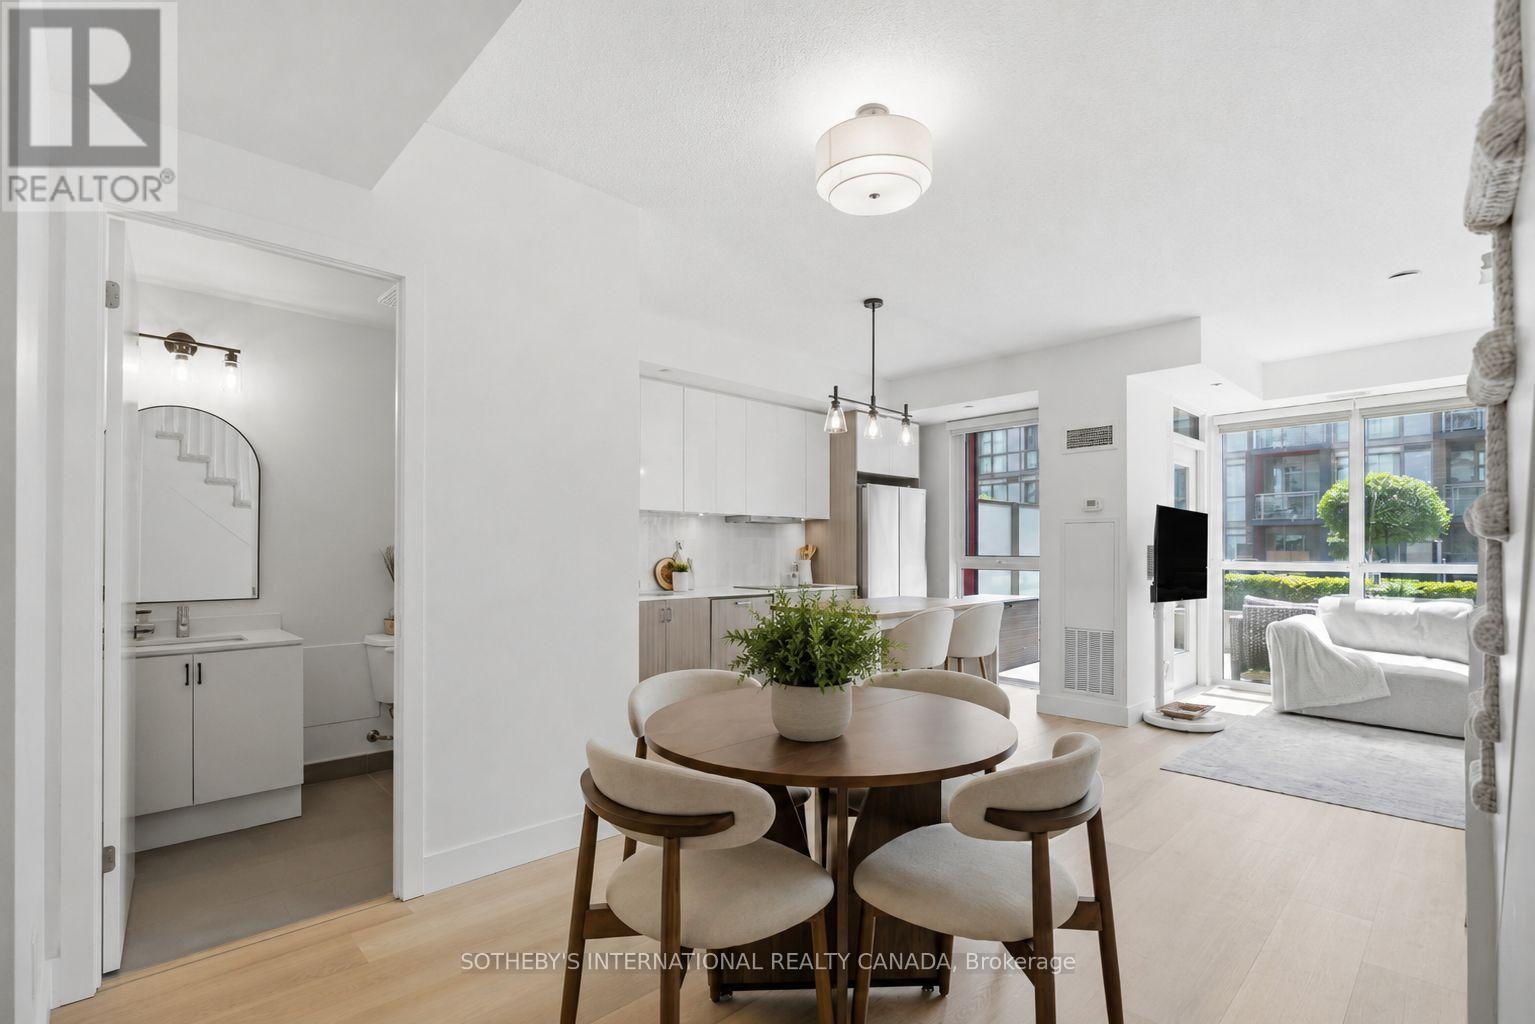
The comforts of a traditional home with the ease of low-maintenance condo lifestyle. Welcome to this rarely offered 2-storey condo in Burlington's highly sought-after Orchard community. Enjoy 1,034 sqft. of a thoughtfully designed home, this bright 2 bedroom, 2 bathroom home features 9-foot ceilings, an open concept layout, and many recent upgrades including updated flooring throughout (2025), modern lighting (2025), updated carpeted stairs (2025), a 36"French door LG refrigerator (2025), and a Bosch integrated cooktop (2025). The kitchen is complete with quartz countertops, stainless steel appliances, and generous cabinet space. The living area walks out to an expansive private terrace overlooking the beautifully landscaped courtyard, while the primary bedroom offers its own private balcony. A convenient main floor powder room, in-suite laundry, and one premium underground parking space located near the elevator complete this exceptional home. Residents enjoy a collection of amenities, including a wellness spa with a sauna, steam room, hot tub, and cold plunge, along with a fully equipped fitness centre, party room, billiards room, rooftop patio, BBQ area, visitor parking, and beautifully landscaped outdoor spaces. Backing onto Bronte Creek with direct access to the Twelve Mile Trail, and surrounded by parks, top rated schools, shopping, restaurants, and everyday conveniences-including ground floor retail from pharmacy to hair salons-this location offers the perfect balance of nature and urban convenience. Just minutes to the QEW, 407, and directly across from John William Boich Public School. This is elevated living in one of Burlington's most desirable communities. (id:49269)
47 Lakeshore Road E
Mississauga, Ontario
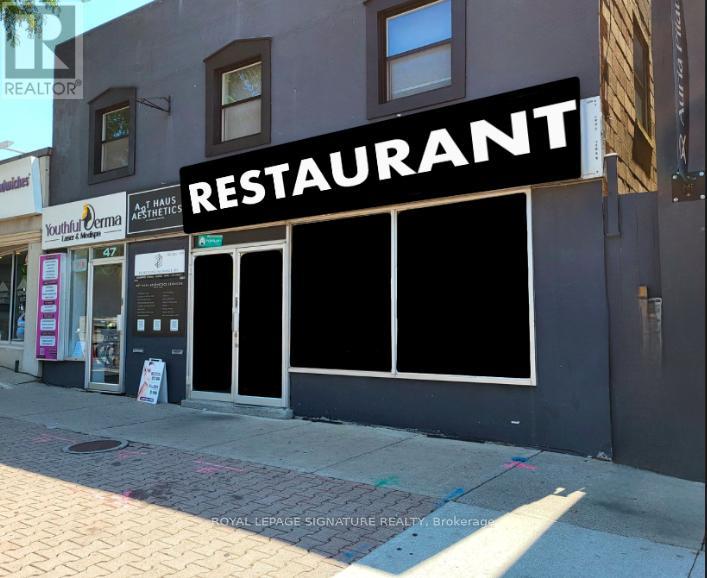
BUSINESS ASSETS FOR SALE! Lease Until: April 30, 2034. Rent: Approx. $8,849.00/Mth. (NET RENT & TMI). Nice build-out/equipment. Lots of Foot Traffic! Located in PORT CREDIT amongst Multi-Million Dollar Restaurants: Kabbana, Mercanto, Snug Harbour, Posta etc ... High density: close to Brightwater Residential Development, Shopping/Retail, Port Credit Dock/Marina, Office, & High Density Residential. Lots of Area Parking. Currently Burger Use >>>Can be RE-BRANDED TO ANY FOOD CONCEPT<<< No Restrictions !!! (id:49269)
12 Damascus Drive
Caledon, Ontario
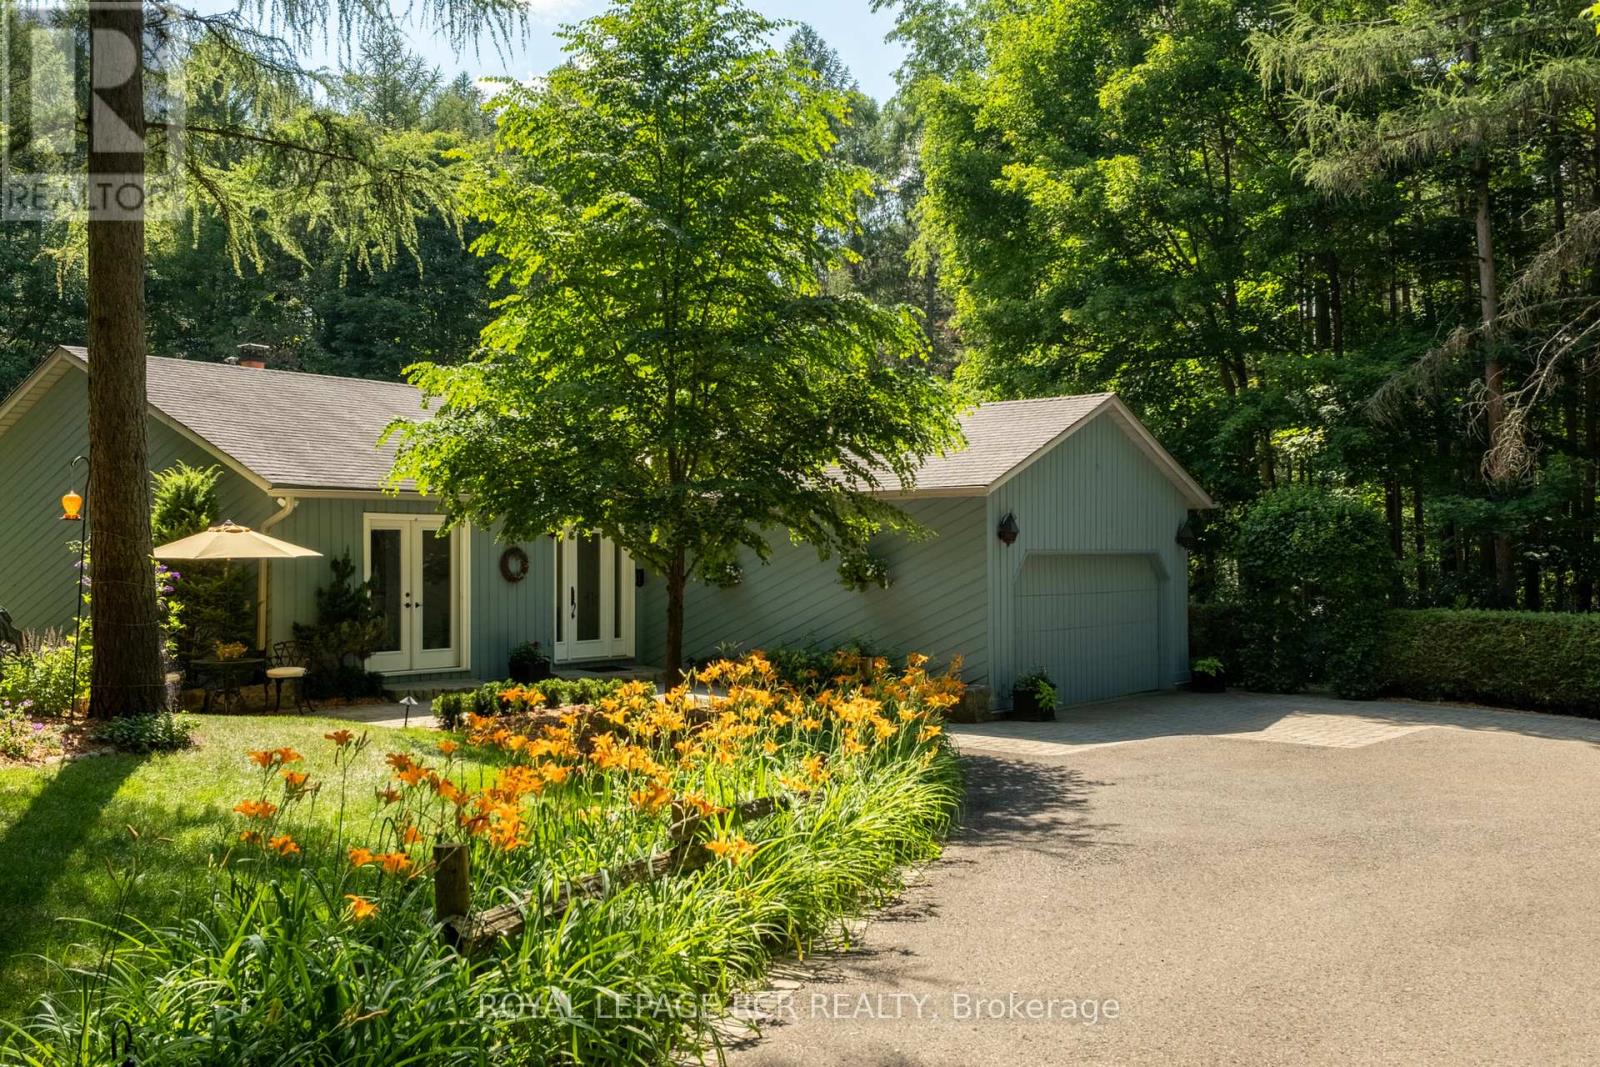
Nearly three acres that feel like their own little world, right in the heart of Caledon East. Tucked away at the end of a long, winding driveway in one of the area's prettiest established neighbourhoods, 12 Damascus Drive is set on a peaceful residential street with no through traffic, surrounded by mature trees and a beautiful, park-like setting. Inside, the home has a warmth and character of its own. Floor-to-ceiling windows frame views of the grounds, while a sunken living room with a brick wood-burning fireplace creates a lovely place to gather. The updated kitchen features custom cabinetry and quartzite countertops, with a breakfast area opening to a screened-in porch that feels like a natural extension of the home. A favourite space to enjoy from spring through fall. The main floor offers three bedrooms, including a primary suite with double closets and an updated four-piece ensuite with heated floors. The finished walkout lower level adds a family room with a gas fireplace, fourth bedroom, three-piece bathroom, laundry and generous storage. Outside, a winding stone walkway leads through established gardens and past a little reflecting pond, while patios and decks offer different places to enjoy the grounds. Beyond the gardens, a canopy of mature trees creates a natural sense of calm, with the Caledon Trailway tucked beyond the woodland. Just minutes from the village of Caledon East, with ski hills, golf courses, hiking trails, farm shops and cafés all within easy reach. A beautiful part of Caledon to call home. Notable updates include roof (2015), kitchen (2017), primary ensuite (2019), lower-level bathroom (2022), sliding glass doors (2017) and four lower-level windows. (id:49269)
411 - 350 Webb Drive
Mississauga, Ontario
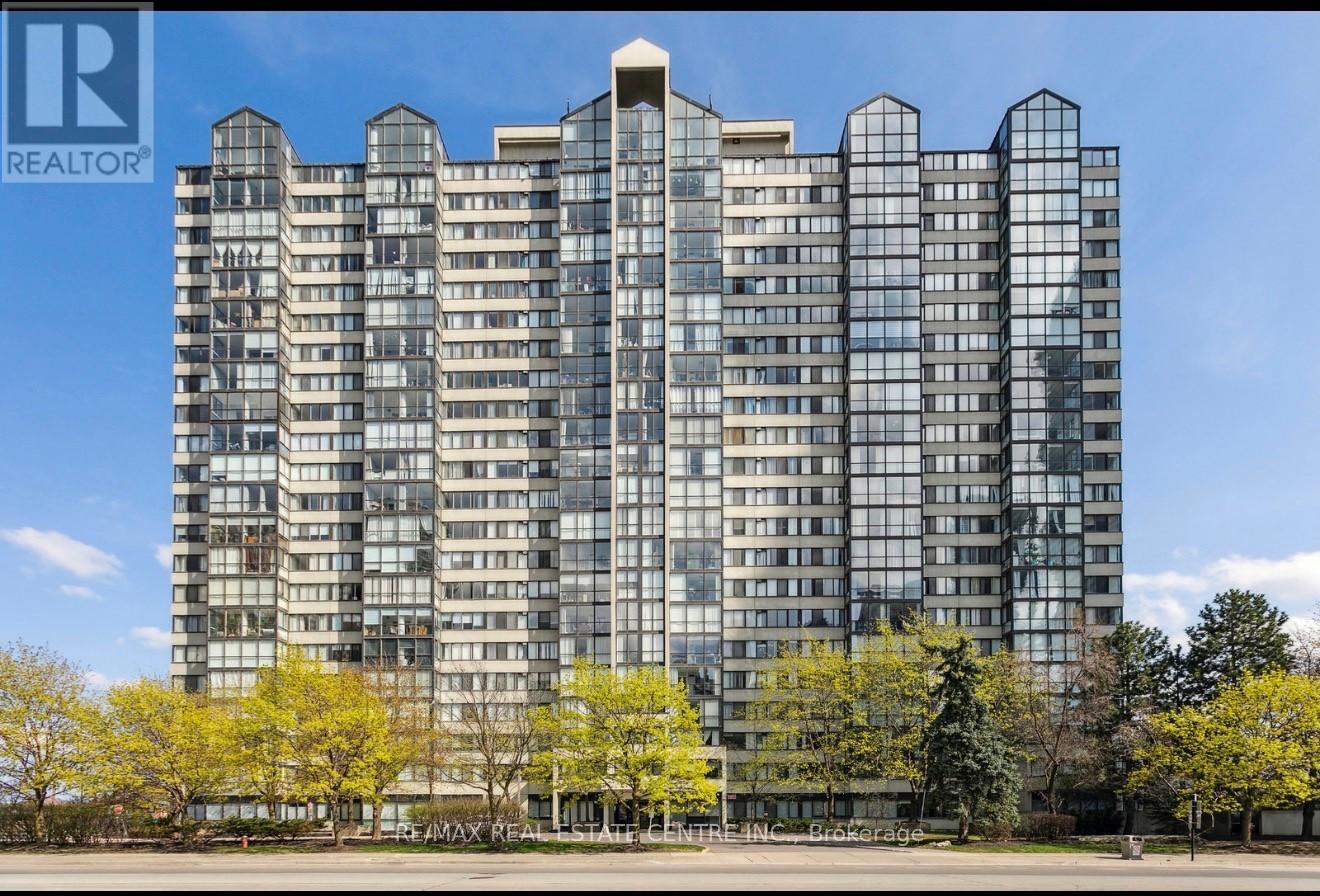
Stunning, recently renovated 2 bed + solarium, 2 bath condo in the heart of Mississauga! acorner 1191 square feet unit Located at 350 Webb Dr #411, this bright and spacious unit features a modern open-concept layout with brand new luxury vinyl flooring, kitchen with stone countertops, stainless steel appliances, and refreshed bathrooms. The large primary bedroom includes his/her walk-in closet with highend coset organizers and ensuite bath. Floor-toceilingwindows provide abundant natural light, and the solarium is perfect for a home office or extra living space. Enjoy top-notch building amenities: indoor pool, gym, party room, and 24-hr concierge. Unbeatable location - steps to Square One, Celebration Square, Sheridan College, restaurants, transit & more. Easy access to Hwy 403, 401 & QEW. Includes 2 parking spots and 1 locker. Move-in ready - ideal for families, professionals, or investors! (id:49269)
20 Braeburn Avenue
Toronto, Ontario
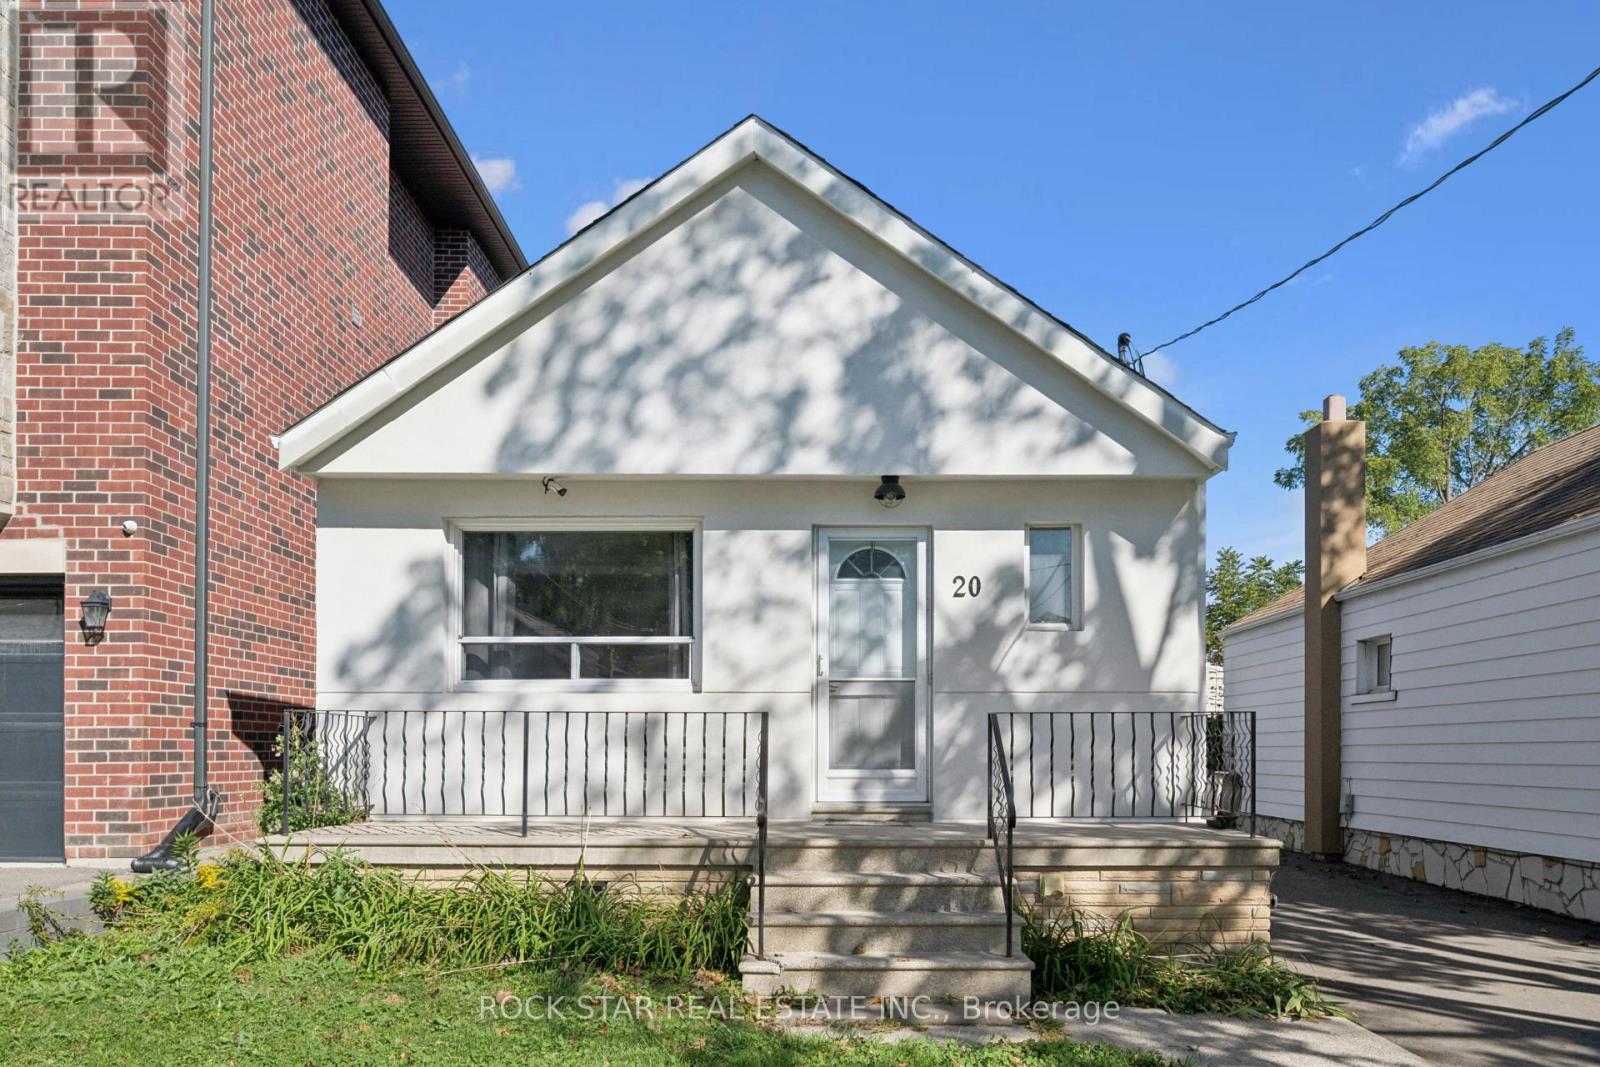
Located in Humber Heights near shops, TTC routes, Cruickshank Park and Weston GO/UP Express, with connections to downtown Toronto and Pearson Airport. This updated bungalow offers a practical way for a couple or small family to enter Toronto's housing market: move into the vacant main floor while collecting $3,450 in combined monthly rent from the basement and newly built detached garden suite to help offset ownership costs. The main floor features new flooring installed in 2026, an open-concept kitchen overlooking the combined living and dining area, two bedrooms and a full bathroom. Updates completed in 2025 include insulated stucco, the main house roof, driveway and a new stove. Each unit has its own entrance, private laundry and one allocated driveway parking space. The one-bedroom basement suite is rented for $1,600/month, all-inclusive. The self-contained studio garden suite has its own heating and cooling system and is rented for $1,850/month plus hydro, with a new 12-month lease beginning October 2026. The basement offers potential to be reintegrated with the main floor for additional living space, subject to the existing tenancy, while retaining the garden suite as a separate rental or future space for extended family. (id:49269)
#618 - 509 Dundas Street
Oakville, Ontario
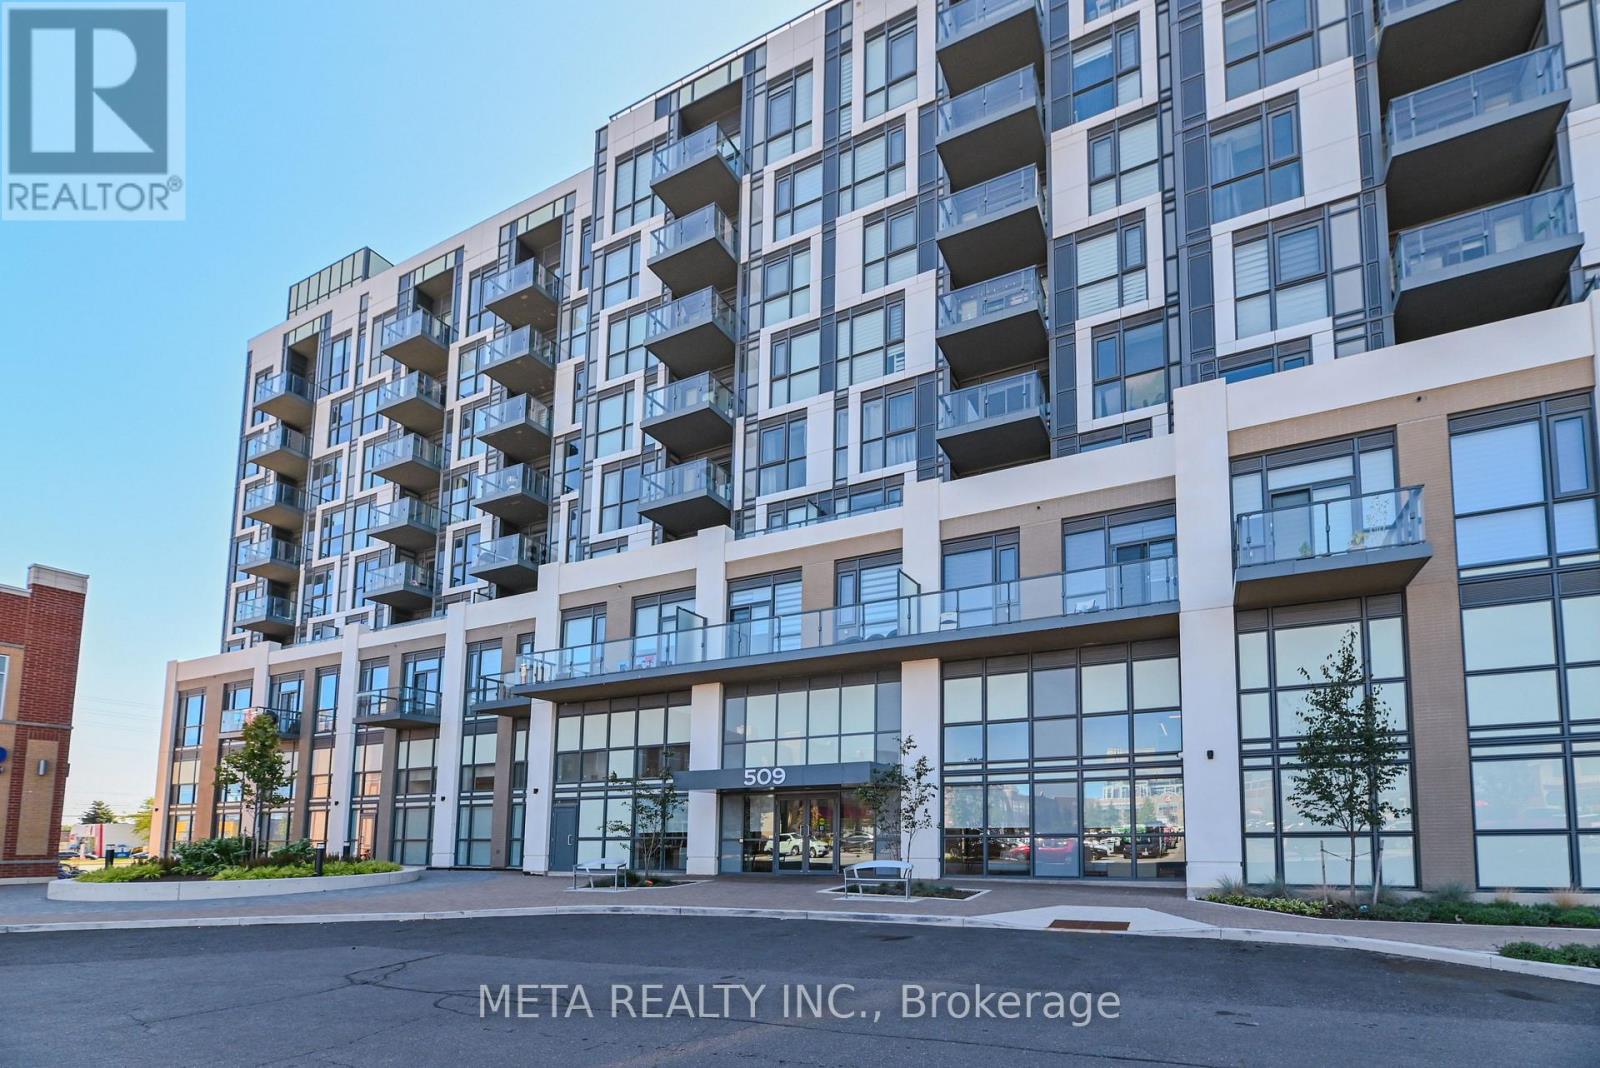
Welcome to this exceptional 2-bedroom + den, 2-full-bath suite offering approximately 999 sq. ft. of thoughtfully designed living space in Oakville. With a desirable southeast exposure, this bright and spacious residence offers an ideal blend of comfort, functionality and convenience. ***** The well-planned layout provides generous living and dining areas, a versatile den perfect for a home office, study or additional living space, and TWO full bathrooms for added everyday convenience. Large windows bring in abundant natural light, while the southeast exposure enhances the bright and airy feel throughout. ***** A standout feature is the TWO underground parking spaces PLUS one locker-an uncommon and highly desirable combination that provides exceptional convenience and storage. ***** Enjoy an impressive array of building amenities including concierge service, fully equipped gym, game room, media room, party/meeting room, rooftop deck, indoor parking and visitor parking. ***** Ideally located in Oakville with convenient access to shopping, restaurants, parks, transit and major highways, including the QEW and 403. Whether you're looking for a spacious home, a flexible work-from-home layout or the convenience of a well-appointed condominium lifestyle, this suite offers an outstanding opportunity to enjoy all that Oakville has to offer. (id:49269)
29 Langstone Crescent
Halton Hills, Ontario
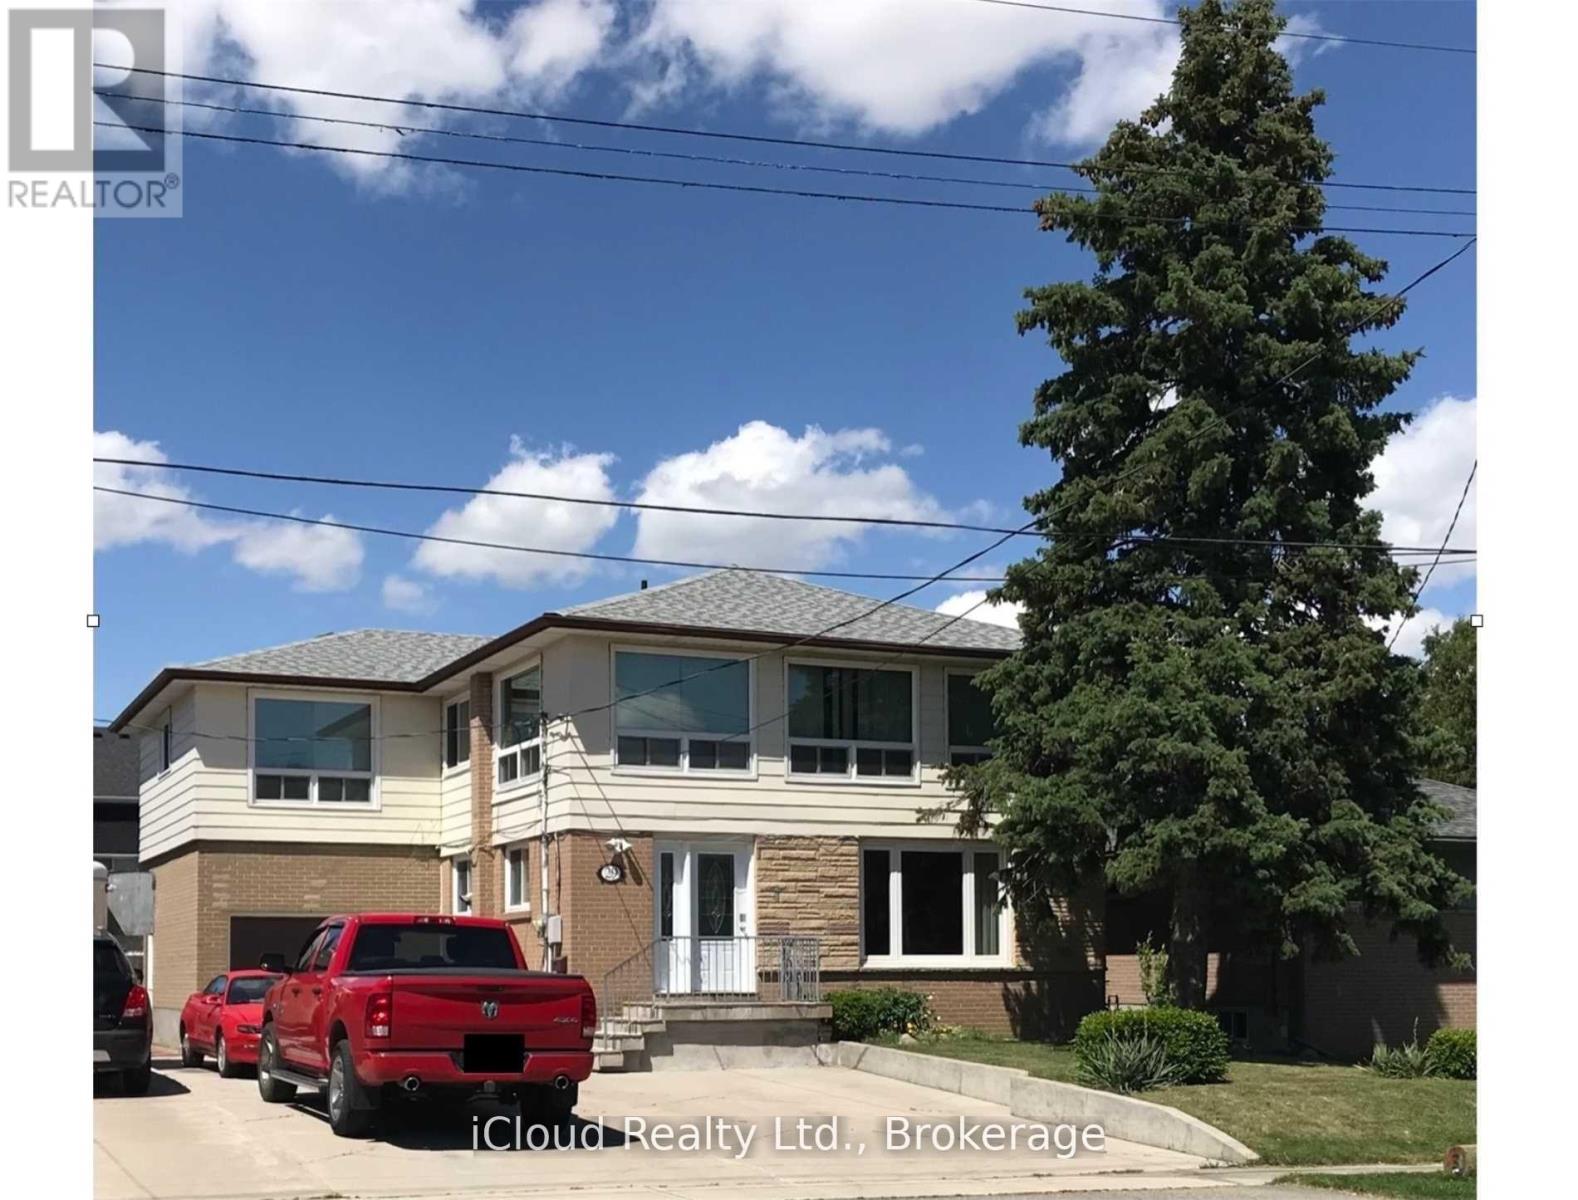
Located in a mature Georgetown neighborhood, this legal non-conforming Boarding/lodging home delivers impressive value with income potential and long-term growth prospects. Offering 10 bedrooms above grade and more than 2,000 square feet of living space, this property is ideal for investors seeking strong cash flow and multiple rental configurations. Positioned near the heart of town, it is just an eight-minute drive to the Georgetown train station and a 10-minute walk to shops, and amenities-making it highly attractive to prospective tenants. The property currently produces a ROI with stable, long-term tenants whom are willing to remain, ensuring immediate returns. Additionally, the spacious layout provides an opportunity to enhance rental income through renovations or by accommodating larger tenant groups. The basement adds approximately 560 square feet of partially finished space, including two additional washrooms requiring renovation-offering additional living space. Upgrades include roof (2017), vinyl windows less then 15 years old, and laminate flooring on the second floor (2014) and main floor (2015). Licensed as a boarding and lodging establishment since 1991, this property also benefits from a driveway updated in 2013 with furnace and A/C updated 2023. With strong financials, ongoing tenant demand, and multiple value-add opportunities, this legal non-conforming rooming house stands out as a rare high-yield investment to match today's standards, this property can offer a great supplement to income or help pay for mortgage, maintenance and utilities. (id:49269)