
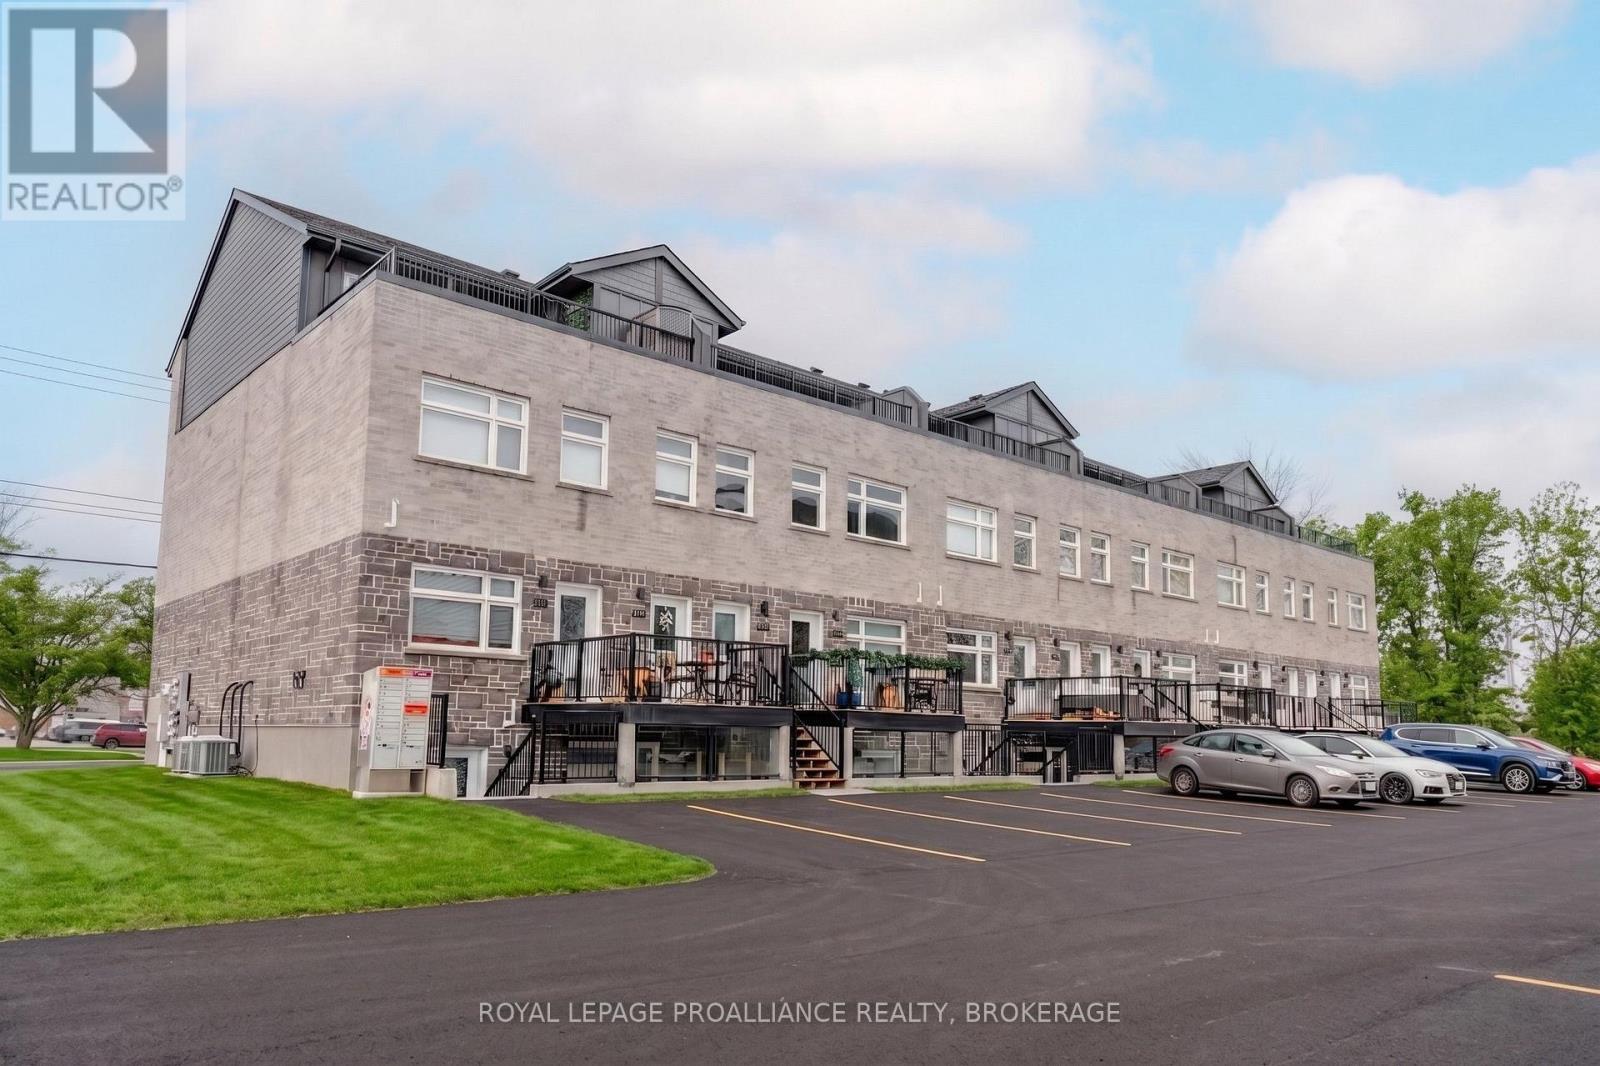
105 - 809 Development Drive
Kingston, Ontario
Welcome to Whistling Creek Condos. Unit 105 offers an elegant 2 bedroom, 2 bathroom unit with refined living in Kingston's sought after west end. This beautifully maintained space showcases a bright modern design with an open-concept layout ideal for everyday living and entertaining. High-quality finishes and sleek stainless steel appliances elevate the space, with the inviting atmosphere makes it instantly feel like home. The spacious primary bedroom features a private ensuite bathroom and walk in closet. A second bedroom and full bathroom offer versatility for guest, professionals or family. Ideal located near premier shipping, dining, schools. and amenities. A sophisticated opportunity for those seeking comfort, style and exceptional location. (id:49269)
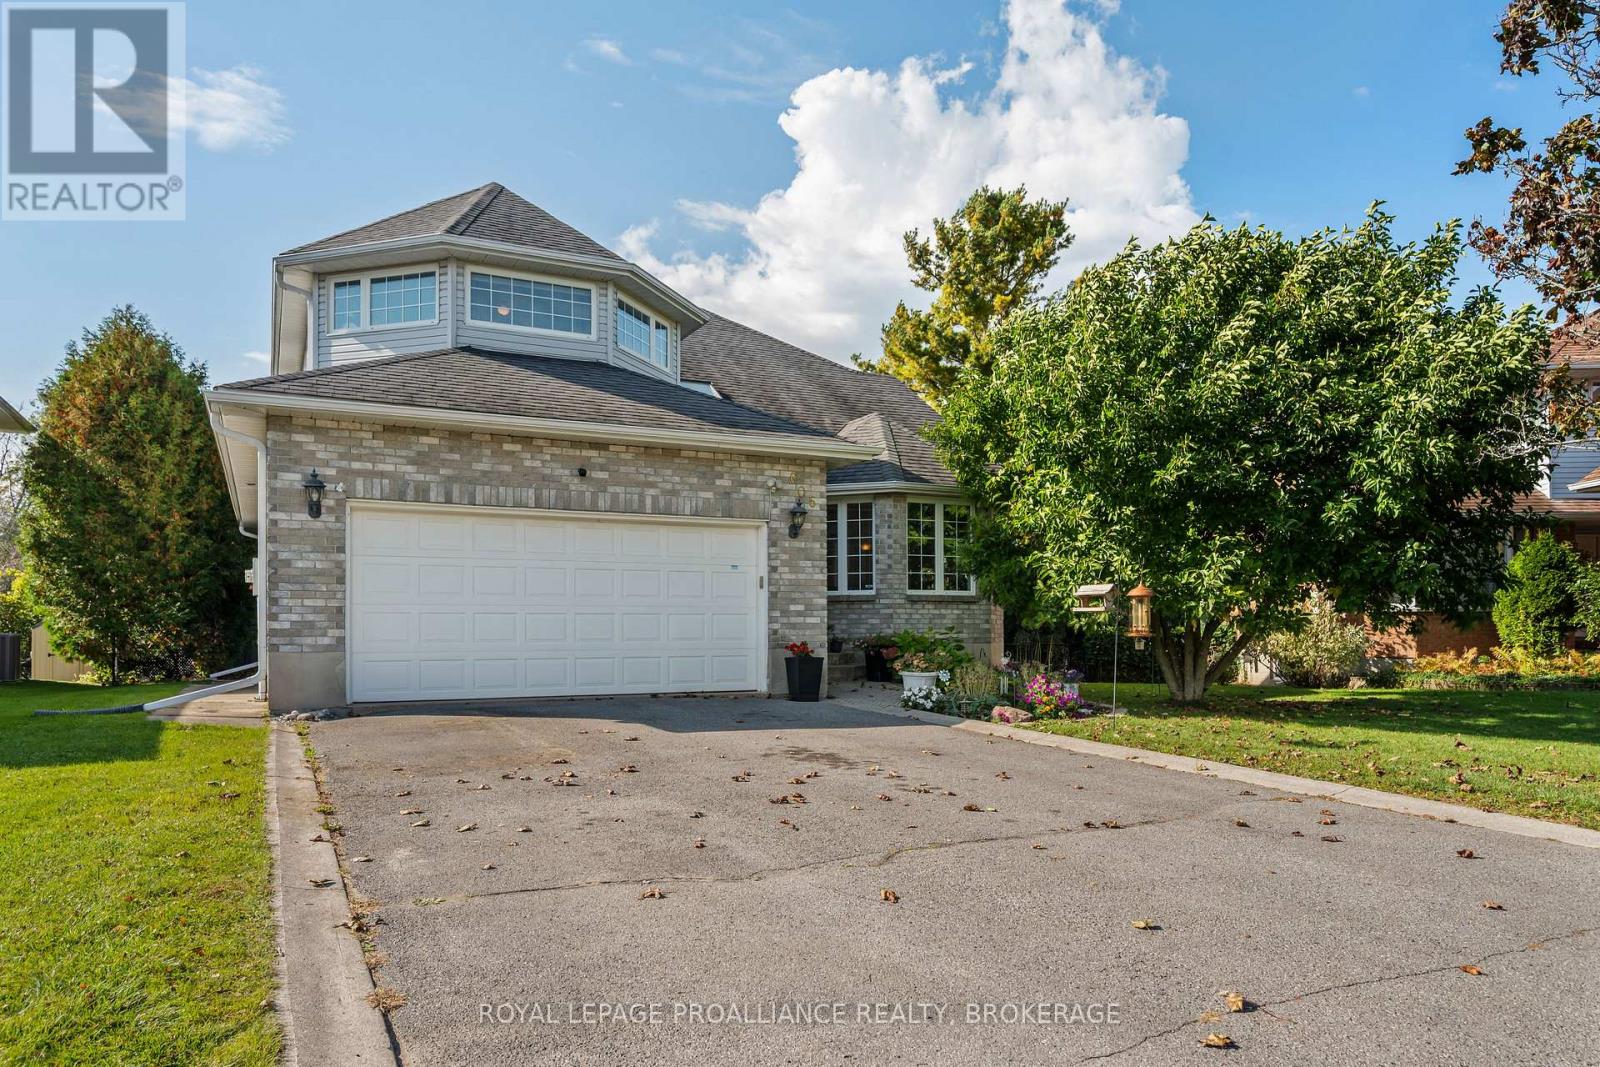
605 Fernmoor Drive
Kingston, Ontario
Privacy, space and a backyard you won't find every day! Welcome to 605 Fernmoor Road, an impressive executive-style 2 storey home backing directly onto Arbour Ridge. With 4+1 bedrooms, 4 bathrooms and over 3,700 sq. ft. of finished living space, there is room for everyone. The bright main floor features a welcoming foyer, spacious living/dining area, an open concept kitchen with extended breakfast counter, and a family room with garden doors leading to your own private backyard retreat. Main floor laundry, a 2-piece bath and garage access add everyday convenience. Upstairs, the generous primary suite offers two walk-in closets and a luxurious 4-piece ensuite, while three additional bedrooms provide plenty of space for family, guests or a home office. The large primary bedroom window overlooks the protected greenspace and showcases beautiful sunsets. The finished lower level adds even more living space with a large recreation room, den/office or potential 5th bedroom, full bathroom, cold cellar and workshop. Outside is where this property really shines. Enjoy a private, natural setting with woodland directly behind, abundant wildlife, beautiful sunsets and even a mature pear tree! Ideally located close to schools, shopping, restaurants and public transit, with convenient access to Queen's University and St. Lawrence College. Downtown Kingston is less than 10 minutes away, while township amenities are approximately 5 minutes west. A rare combination of executive-style living, incredible outdoor space and a country-like setting right in the city. (id:49269)
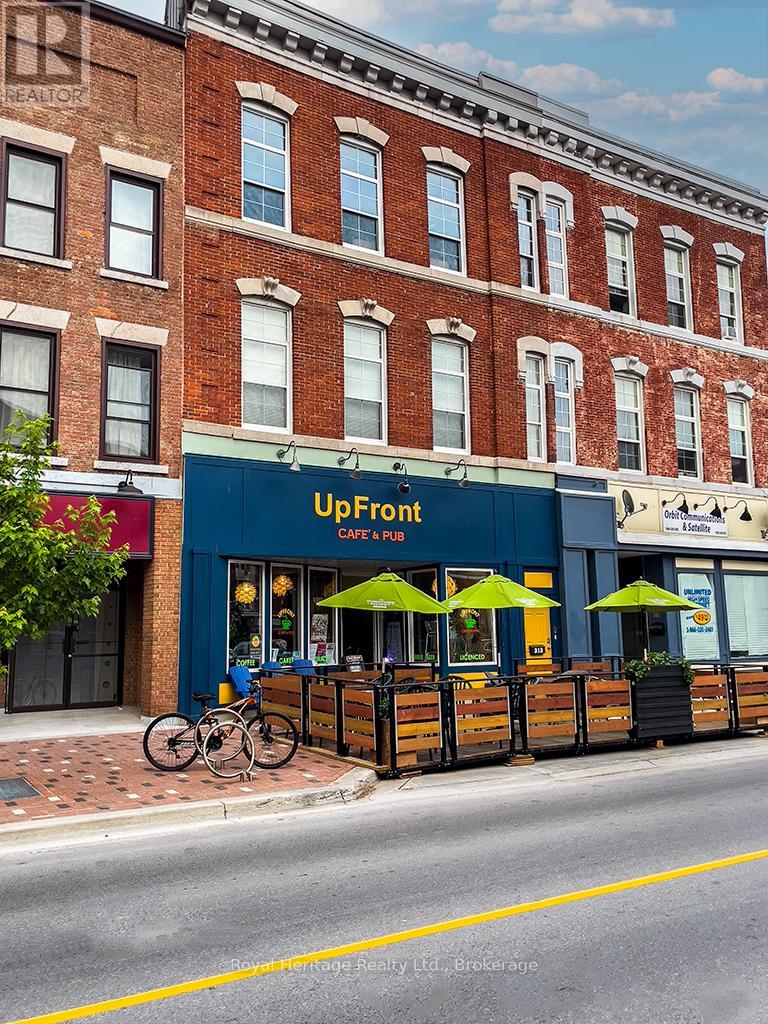
313 Front Street
Belleville, Ontario
Welcome to Belleville's premiere, caf, pub, & performance space. This 60-seat cafe is known Upfront Caf & Pub, a fully licensed live music venue & cozy pub atmosphere. Over 2000 sf., with an additional 30 patio seats from May to October. A welcoming place to relax, have a beer, coffee, pastry, snack, or listen to music. Turnkey setup: elevated stage, pro sound, lighting, bar seating & fixtures. Strong loyal brand of music lovers. Prime downtown location w/character & charm. To convert to a full restaurant, the install of a commercial kitchen is required. Includes Commercial Stainless Steel: Dishwasher/Warming Oven/Sink & Sprayer (2 compartments), Chest Freezer 4', wire shelving units filled w/dishware, appliances, tablecloths & restaurant supplies. There are 3 new bathrooms, 1 wheelchair accessible, built 2024. A storeroom adjacent to the kitchen could easily be converted into additional comm space, w/walkout to parking for 6 cars. Office accessible to storeroom or hallway behind bathrooms. New heat pump 2025, wiring & plumbing completely re-done 2017. Chattels: LG beer fridge bar fridge, 2 draft coolers, pastry display fridge & mini fridge, 16 ft L-shaped oak bar w/brass rail has built-in shelving. An 8 ft. counter on wheels completes the service area. Behind the counter are additional workspaces built-in sinks, a commercial Bunn coffee maker, LG microwave & small appliances. Furniture, transferrable license & social media account incl. Detailed list upon request. Financial statements after a showing, w/a signed NDA. The owner of this successful business is considering retiring. It is open now for many special events. The space would be rented for $2k+ utilities for 1st 3 mos, $2,5k + for 2nd 3 mos, 3k + for next 6, $3.5k year. Plenty of public parking, along the Riverfront Trail. Private events, merch or extended hours. Ideal for hospitality pros, artists, or investors seeking a passion driven business. For full Chattel List & floor plans, contact your Realtor. (id:49269)
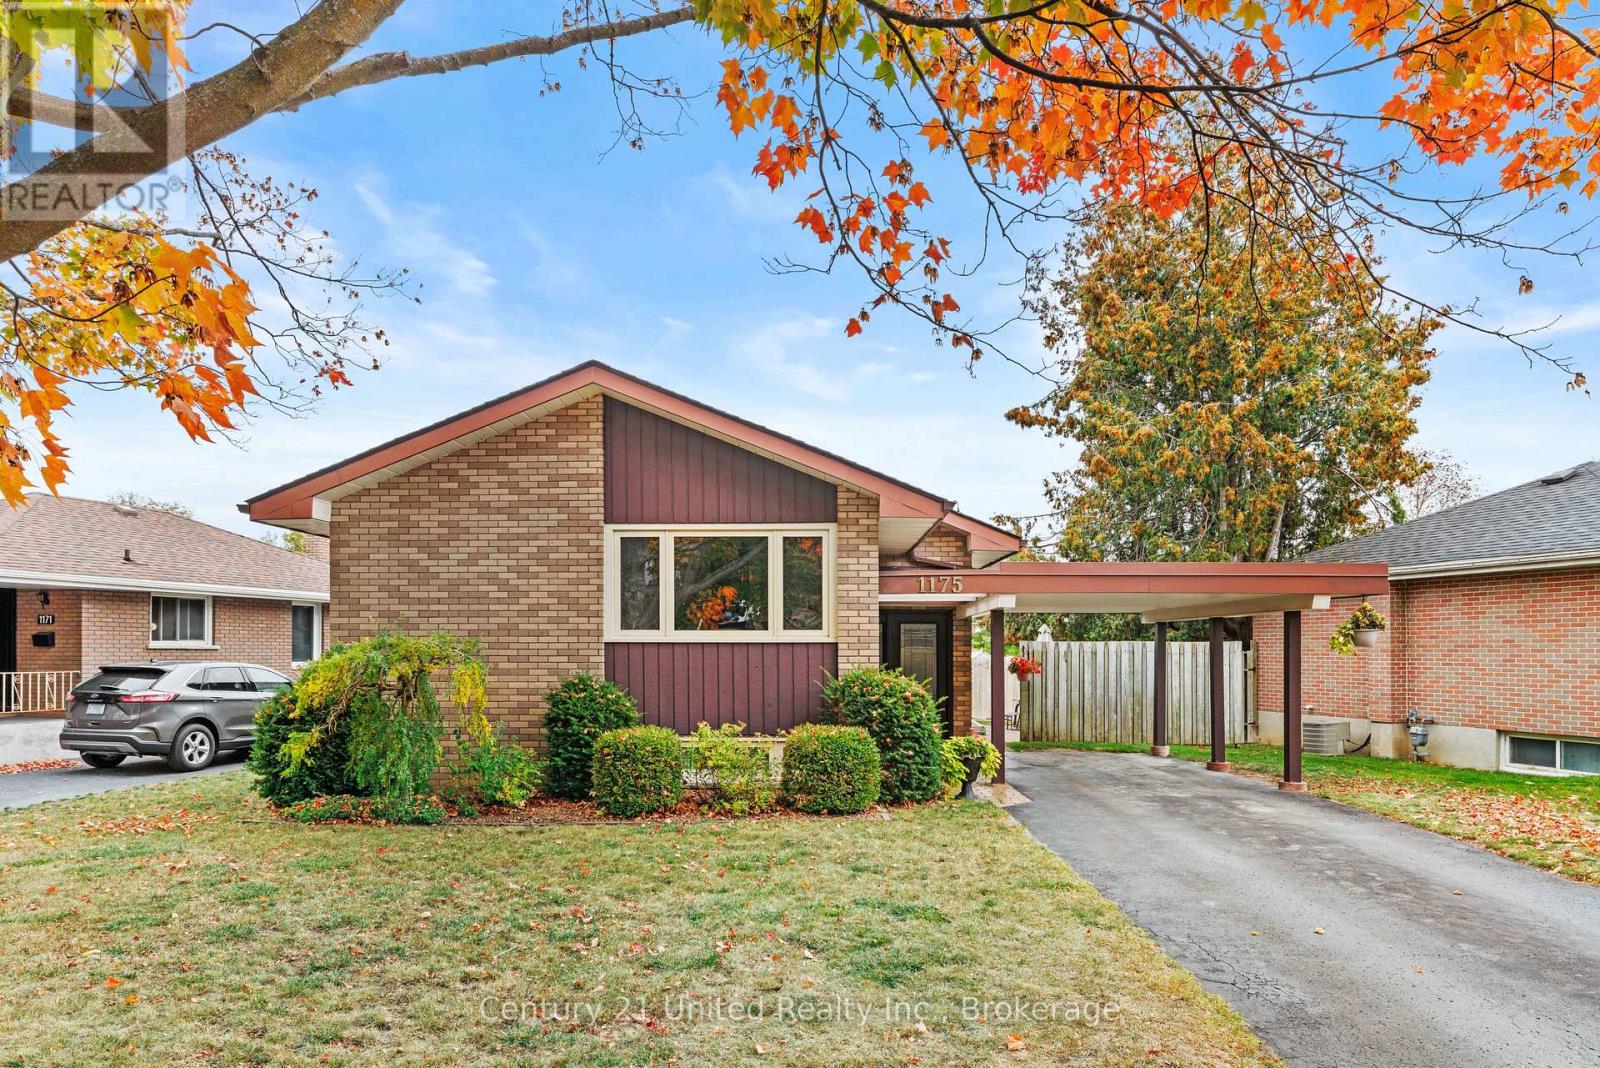
1175 Edmison Drive
Peterborough, Ontario
Welcome to 1175 Edmison Drive, a beautifully maintained 4-bedroom, 2-bathroom home nestled in Peterborough's sought-after North End, where mature trees, peaceful streets and a strong family-oriented community come together. The main level offers a comfortable and functional layout with three bedrooms, while the lower level provides an additional bedroom and bathroom, perfect for a growing family, guests, a home office or added flexibility. One of the true highlights of this home is the gorgeous 4 season sunroom, offering a bright and inviting space to relax, enjoy your morning coffee or take in views of the beautifully maintained yard. The home also features a convenient side entrance with direct access to the lower level, offering excellent potential for a future in-law suite or rental opportunity with separate access. Outside, you'll find a fully fenced backyard, patio area and carport, providing plenty of space for outdoor entertaining, children and pets. Best of all, the property backs directly onto Edmison Heights Public School, meaning there are no rear neighbours and offering an exceptional sense of privacy and openness. Located just steps from beautiful walking trails and surrounded by the mature trees and quiet streets that make Peterborough's North End so desirable, this is a wonderful opportunity to settle into a welcoming, established neighbourhood. (id:49269)
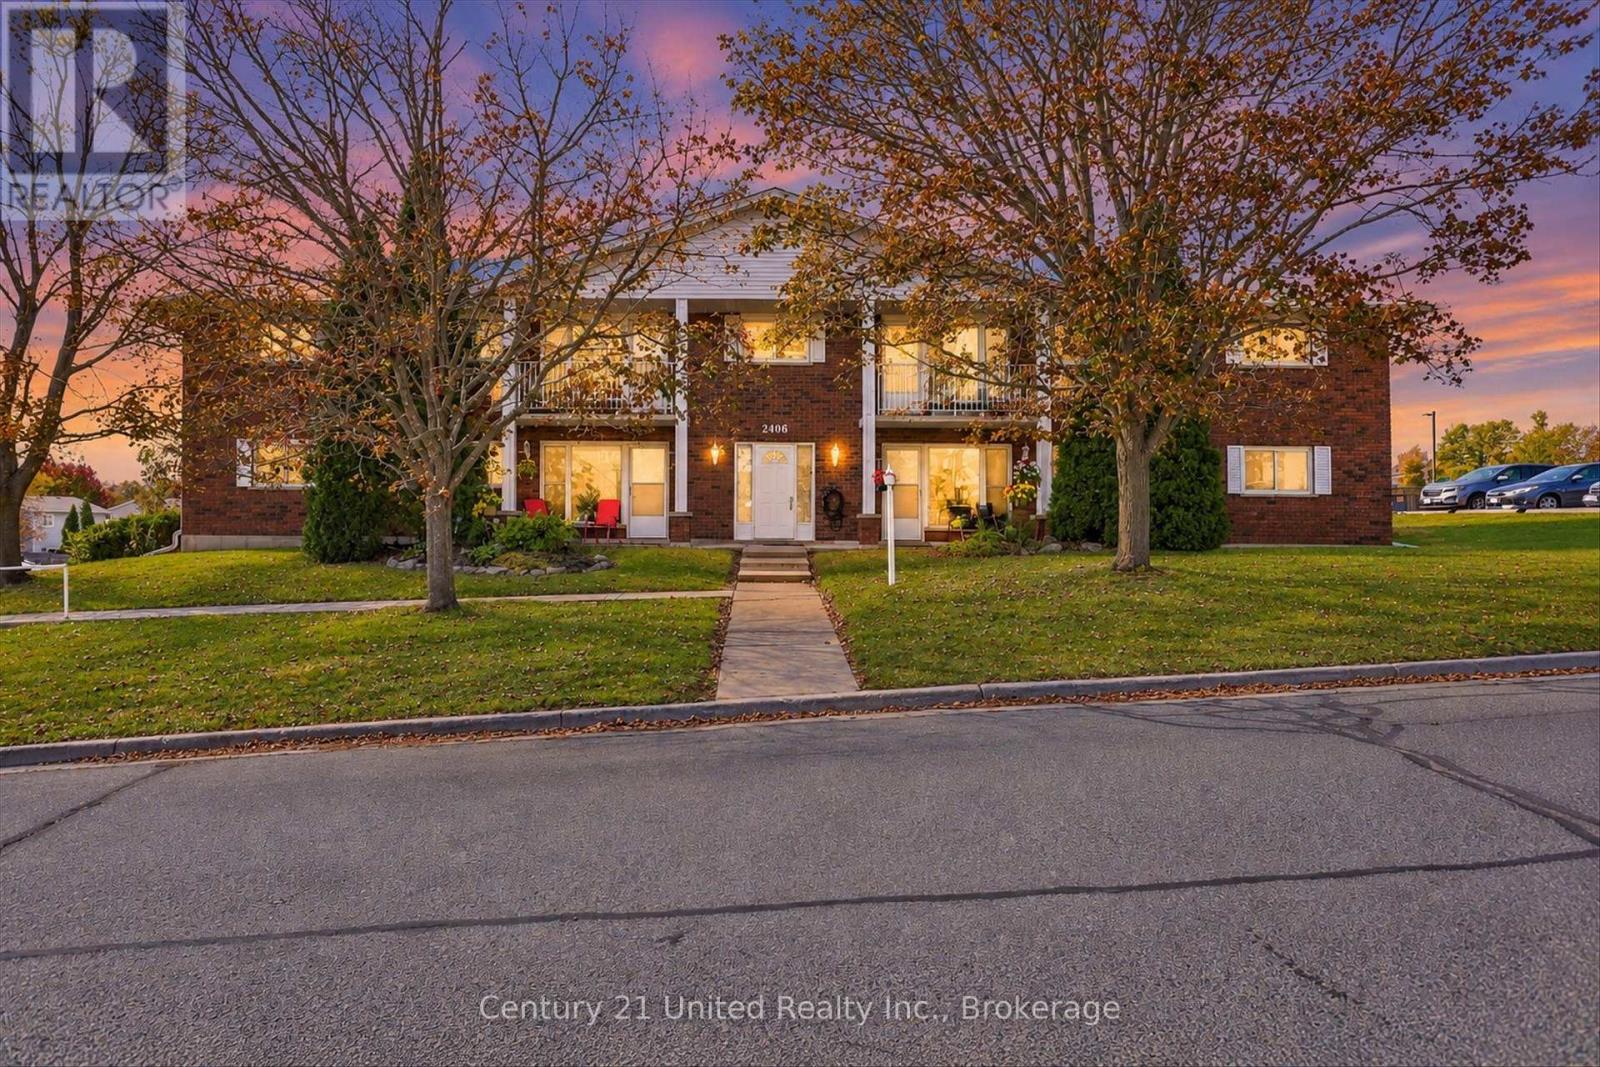
202 - 2406 Mountland Drive
Peterborough, Ontario
Welcome home to this bright and welcoming two-bedroom, one-bathroom condo at 2406 Mountland Drive, where comfortable living and everyday convenience come together. Thoughtfully refreshed and move-in ready, this inviting home offers a practical layout and a peaceful setting in a sought-after Peterborough neighbourhood. The interior has been freshly painted throughout, creating a clean and bright feel, with new flooring in the kitchen, bedrooms, bathroom, laundry room and front entry. The open-concept living and dining areas offer plenty of natural light and a comfortable space to relax, entertain or simply enjoy coming home. Step outside to the open balcony for your morning coffee, a breath of fresh air or a quiet moment at the end of the day. Everyday living is made easy with in-suite laundry, assigned parking, ample visitor parking and secure building entry. Pet lovers will also appreciate that furry companions are welcome, with restrictions. The location offers excellent convenience, with quick access to the hospital, schools, public transit, shopping, restaurants and everyday amenities. The nearby Trans Canada Trail provides an easy opportunity to walk, cycle and enjoy the outdoors. Whether you're a first-time buyer, professional, downsizer or simply looking for a comfortable and convenient place to call home, this well-maintained condo is ready for its next owner. Come see how easily you can settle in and make it your own. (id:49269)
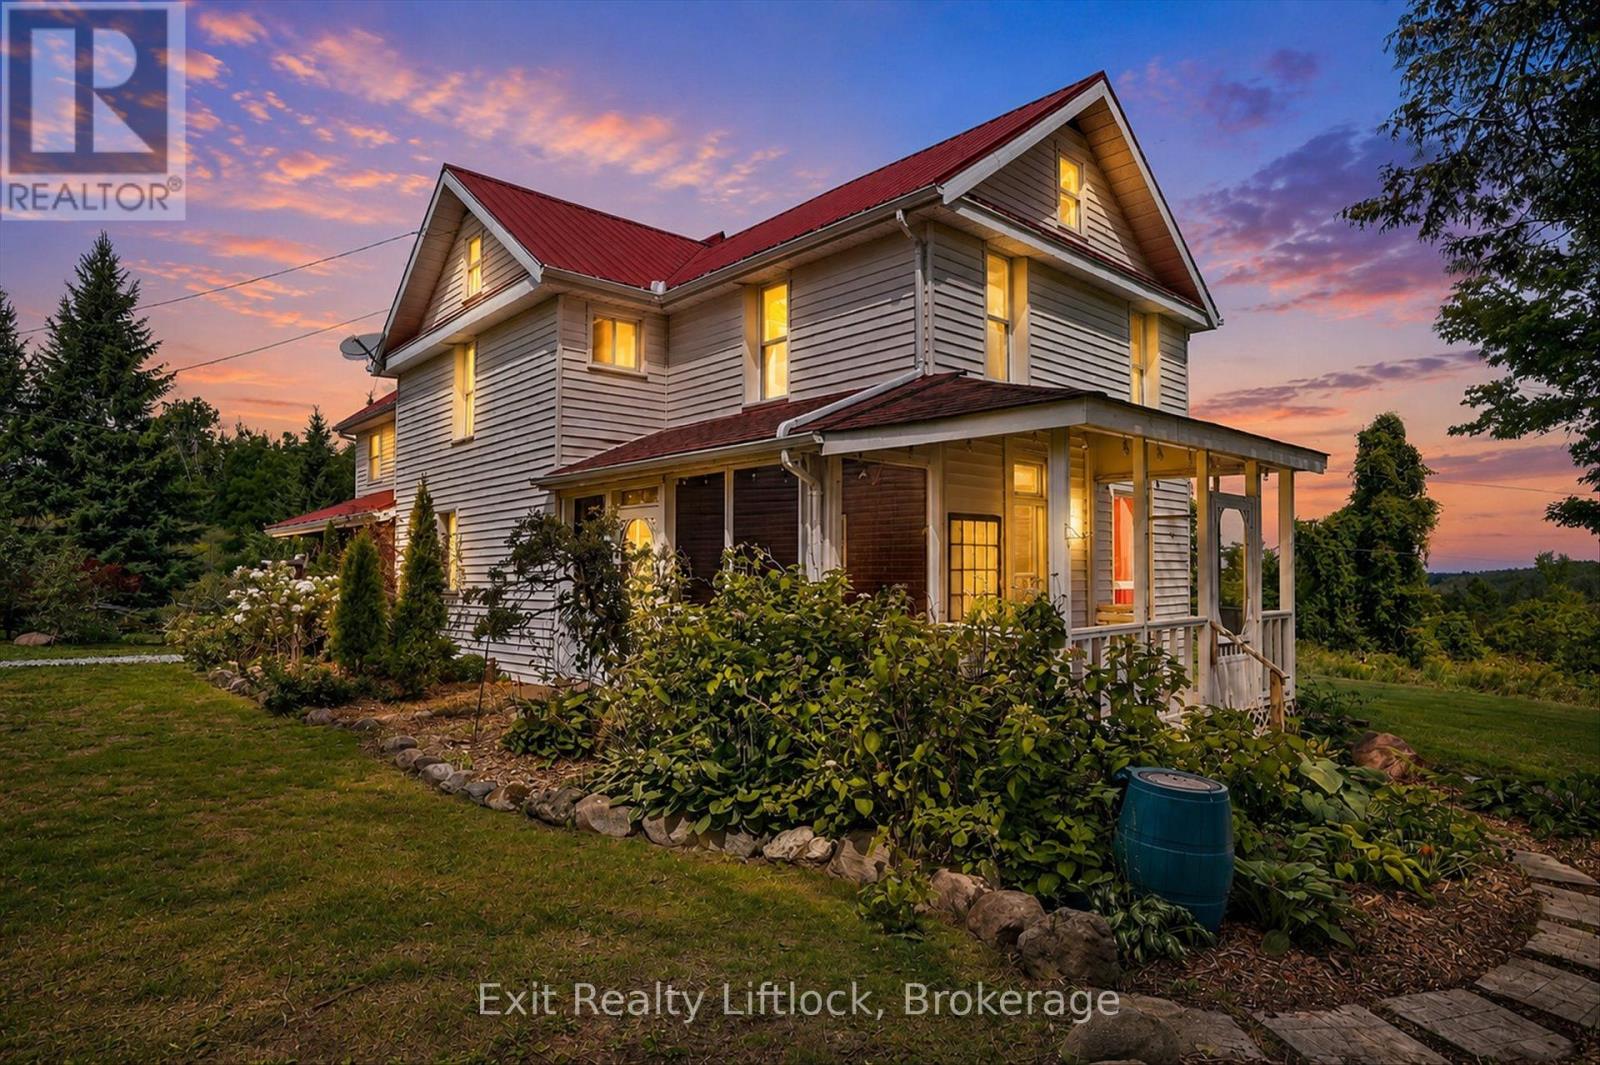
620 Stewart Line
Cavan Monaghan, Ontario
Privacy galore, with nature and wildlife right at your doorstep. This exceptional 100-acre property offers a beautiful mix of fertile farmland, maple bush, winding creek, mature pine forest, and a large bank barn. The well-maintained 3-bedroom century home features a spacious addition with a welcoming main-floor family room and a generous primary suite complete with a walk-in shower and separate dressing area. Sparkling hardwood floors, original trim, the original staircase, and a family-style kitchen all contribute to the home's timeless character and charm. Porches and walkouts in every direction invite you to relax and enjoy the peace, quiet, and refreshing country breezes from every angle. Ideally located just 15 minutes from Peterborough, nestled among the rolling, picturesque hills of Cavan, this remarkable property truly must be seen to be loved and appreciated. (id:49269)
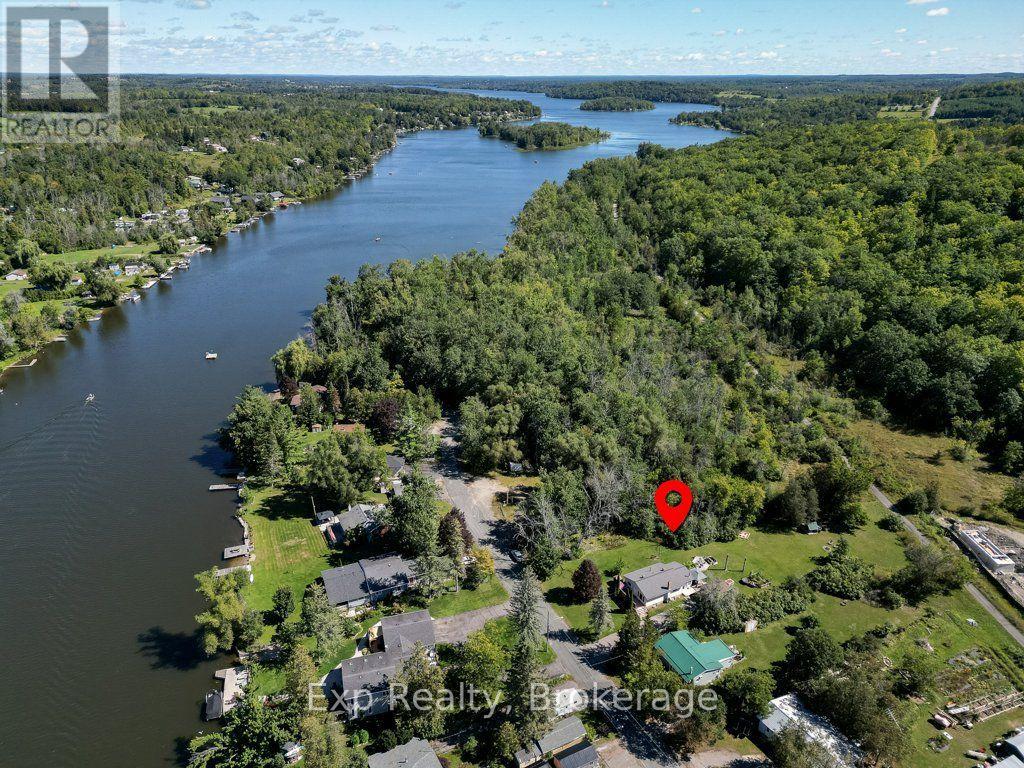
156 Cedar Drive
Trent Hills, Ontario
Wake up to birdsong and lilacs at the end of a quiet dead-end street, where the only traffic is your own. Mornings start in the sunroom, coffee in hand, with the door open onto a backyard that runs deeper than you expect. By mid-morning you are out in the raised beds pulling squash and cucumbers, or collecting eggs from the coop, or simply walking the lawn with bare feet because there is no one behind you or beside you to see. Inside, the main floor keeps things easy. An open living and kitchen space where whoever is cooking stays part of the conversation, warm wood cabinetry, hardwood underfoot, and two bedrooms with a full bath just down the hall. Downstairs is where this property gets interesting. Two more bedrooms, a second full bath, a kitchenette, its own laundry, and generous storage, all of it brighter than you would expect below grade. Because the stairs come off the sunroom, the lower level comes and goes on its own, without anyone tracking through the main floor. That kind of separation is what makes a full house feel comfortable instead of crowded. A parent close by with their own space and their own door. An adult kid saving for their first place. Guests who stay a little longer than planned. Everyone gets their own corner, and everyone still shows up at the same table for dinner. Evenings belong outside. The covered gazebo for shade, the deck for a long dinner with friends, and the fire pit out back for the part of the night when nobody wants to go home yet. The Trent River and everything the village of Hastings offers are minutes away, but from your own yard you would never guess it. Homes set up for two generations under one roof are hard to find, and harder still on a private lot like this. If your family needs the space, book your showing before someone else does. (id:49269)
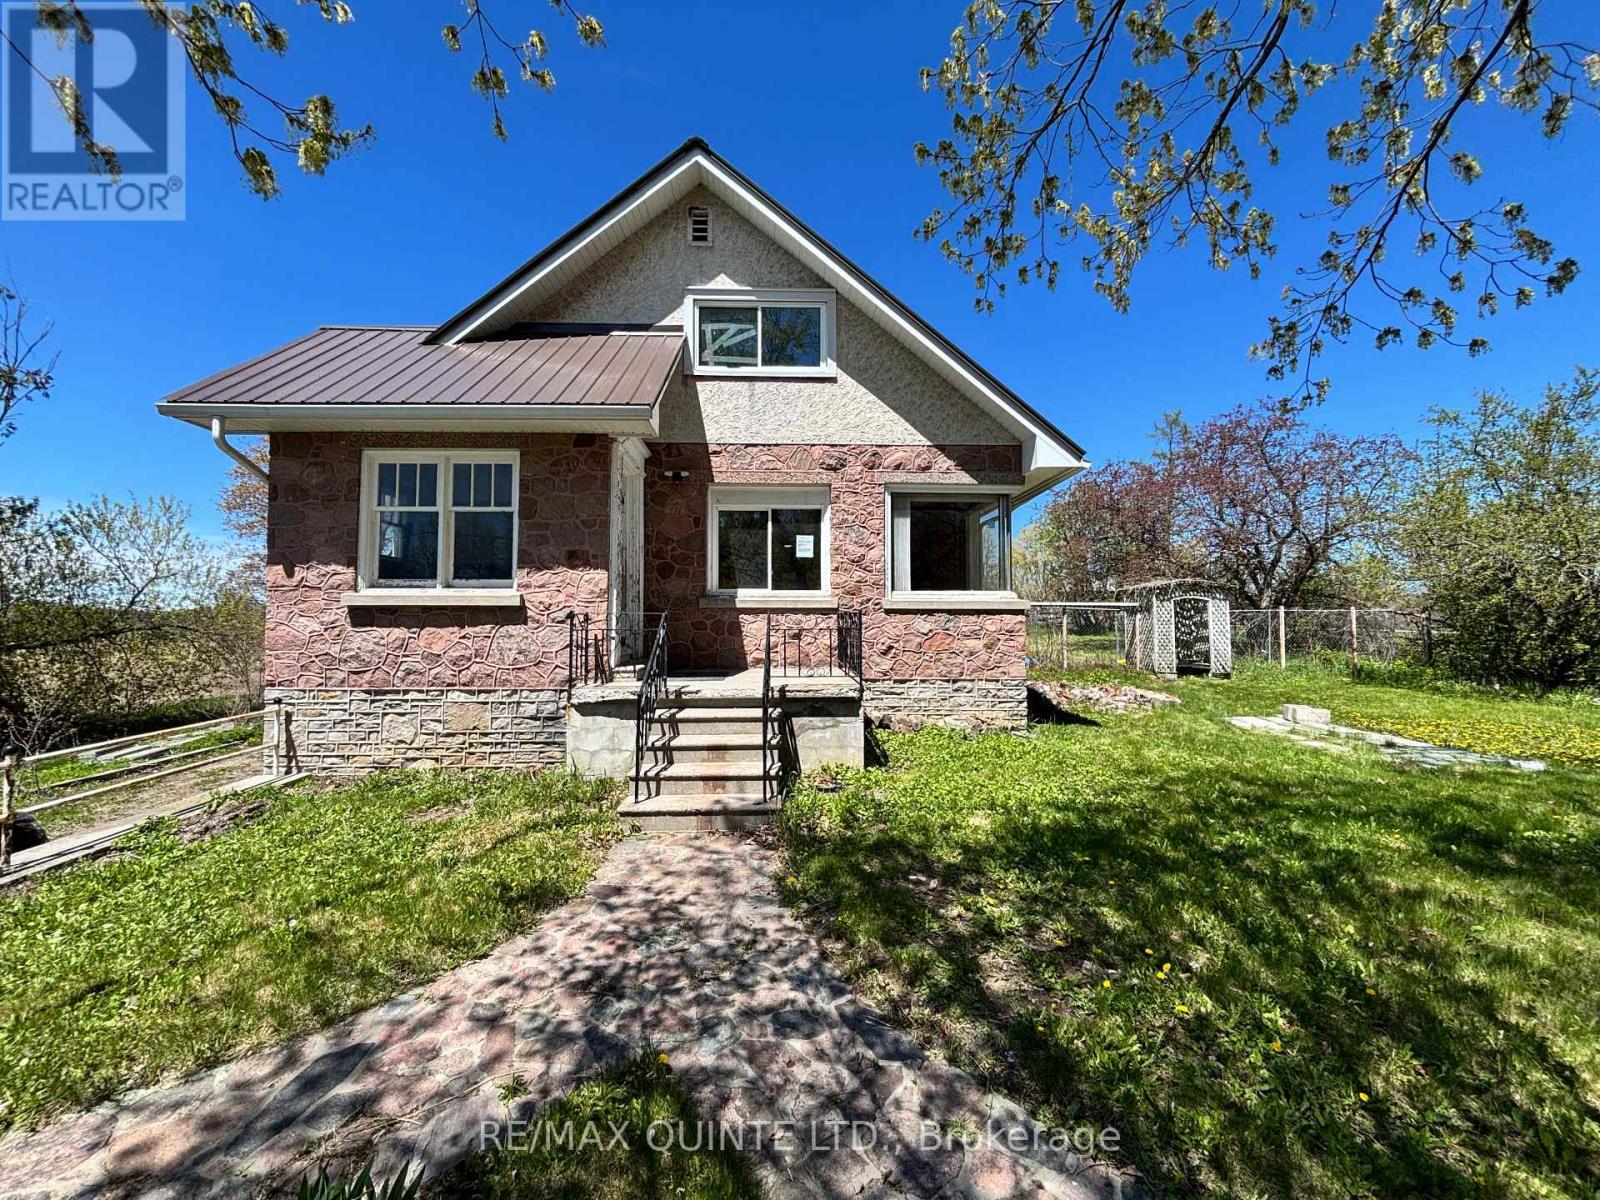
3810 Springbrook Road
Stirling-Rawdon, Ontario
Nestled in the countryside and full of timeless character, this 1.5-storey home offers an incredible opportunity to bring your vision to life. Featuring 2 bedrooms plus a flexible bonus room, this property is rich with original details, including a charming stone exterior, cove ceiling mouldings, custom wood trim and cabinetry, and hardwood flooring throughout much of the home. The main floor offers a cozy living room with a wood-burning fireplace (functionality unknown), a convenient 2-piece powder room, and an additional versatile space perfect for a home office, den, or potential third bedroom. Upstairs, you'll find 2 comfortable bedrooms and a full bathroom. Adding even more potential, the spacious loft above the attached single-car garage could become a studio, workshop, hobby space, or future living area. Set on a private country lot, this property is ideal for buyers looking to renovate, personalize, and create their dream rural retreat. Property is being sold in "as-is, where-is" condition with no representations or warranties. (id:49269)
40 Churchill Ave
Wawa, Ontario
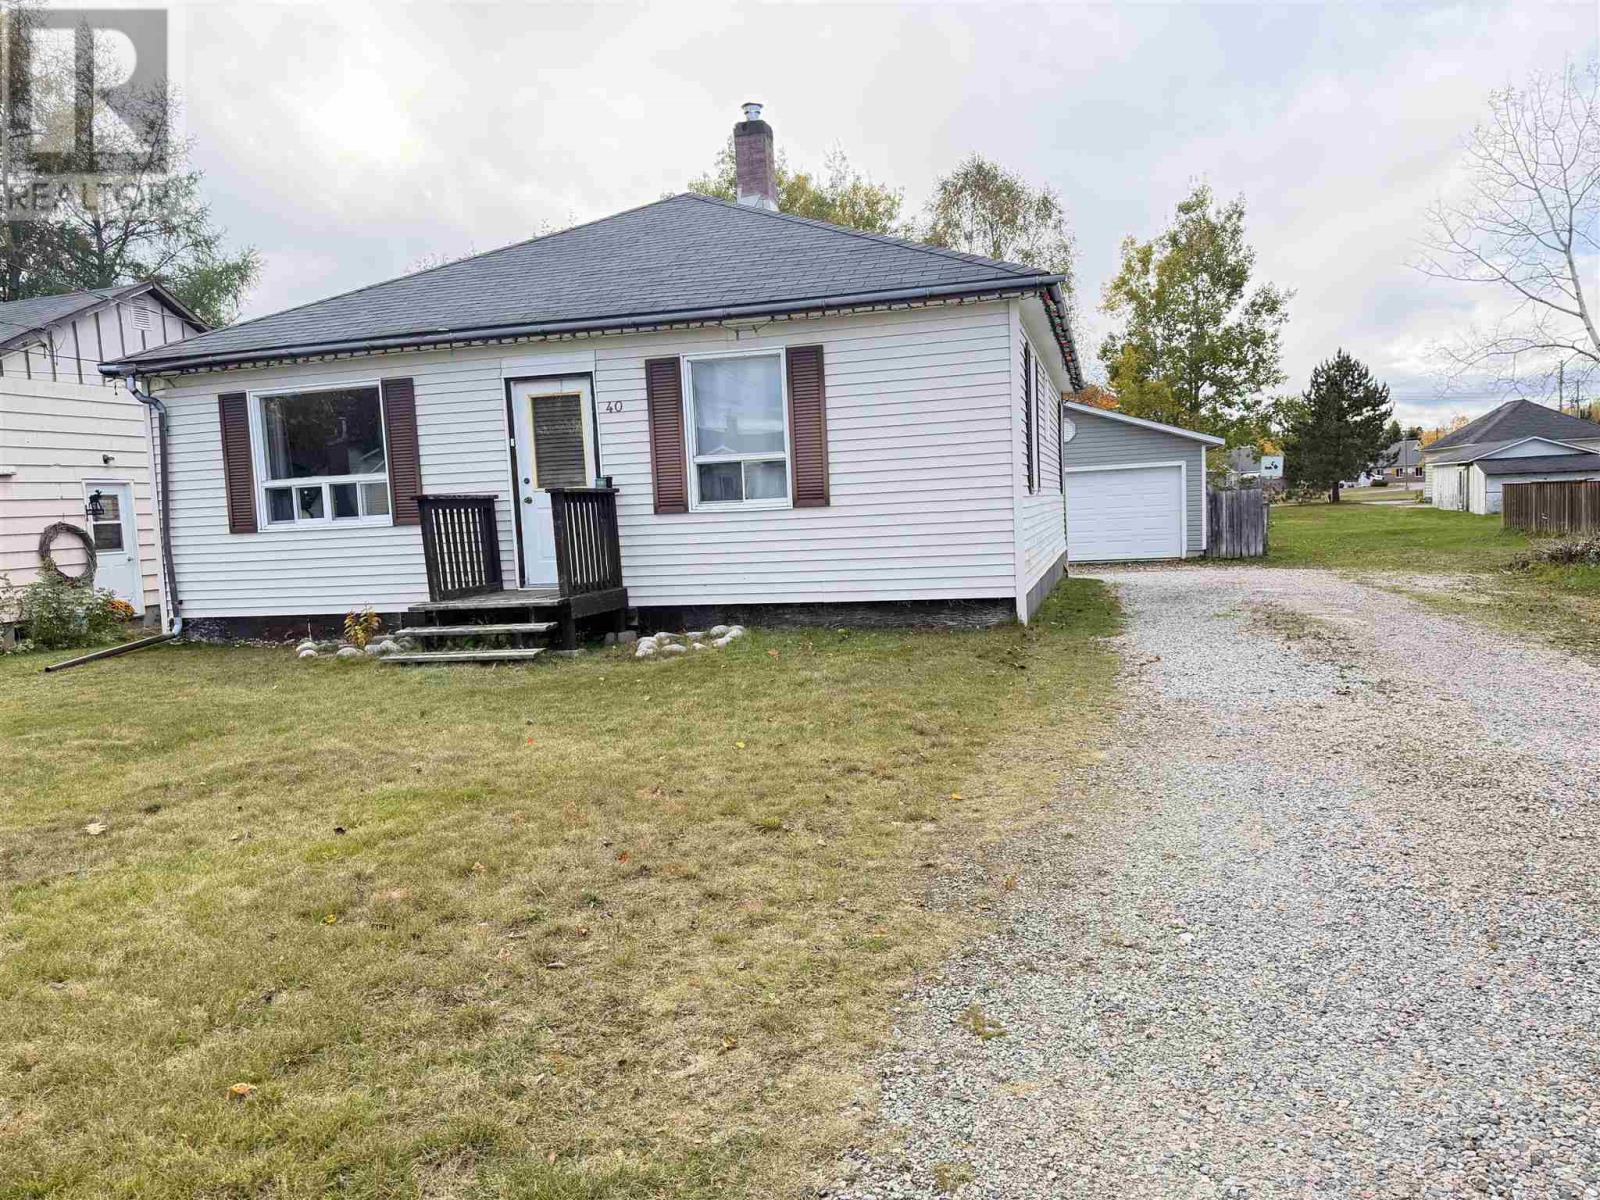
Welcome to 40 Churchill Ave — a charming 3-bedroom, 1-bath bungalow on a deep lot in a great Wawa neighbourhood! Just under 1,000 sq ft of easy main-level living: big foyer, open-concept kitchen/living room, main-floor laundry, and three comfortable bedrooms. The deep backyard is a standout — tons of room plus extra parking for all your toys — and the big deck is made for summer evenings. The 1.5-car garage is heated, insulated, and wired with hydro: a true northern Ontario must-have. Great neighbourhood, great value — book your showing today! (id:49269)

509 - 90 Dean Avenue
Barrie, Ontario
This lovely Painswick Suite has 2 bedrooms, 2 baths with a North West facing Solarium. It has 2 full bathrooms one with a tub in the ensuite bath and stand up shower with a seat in the second bath. The kitchen has a separate pantry and extra pots and pan drawers. The suite does come with 6 appliances including an over the stove microwave. It has a separate laundry room with extra storage. Ceramic's in the front foyer and laminate flooring throughout except carpet in the primary bedroom. There are newer blinds also included. The Terraces of Heritage Square is an Adult over 60+ building, with lots of amenities . These buildings were built with wider hallways and with handrails. Ground floor lockers and a ground floor covered but open aired garage with designated parking spots and a car wash station. Gorgeous roof top gardens off the second floor, and so much more. Bathrooms with safety bars and heat lamps. Its independent living with all the amenities you will need. Walking distance to the library, restaurants and groceries. ** Open House tour every Tuesday at 2pm Please meet in lobby of 94 Dean Ave ** (id:49269)
380 Pelessier Street Unit# 1201
Windsor, Ontario
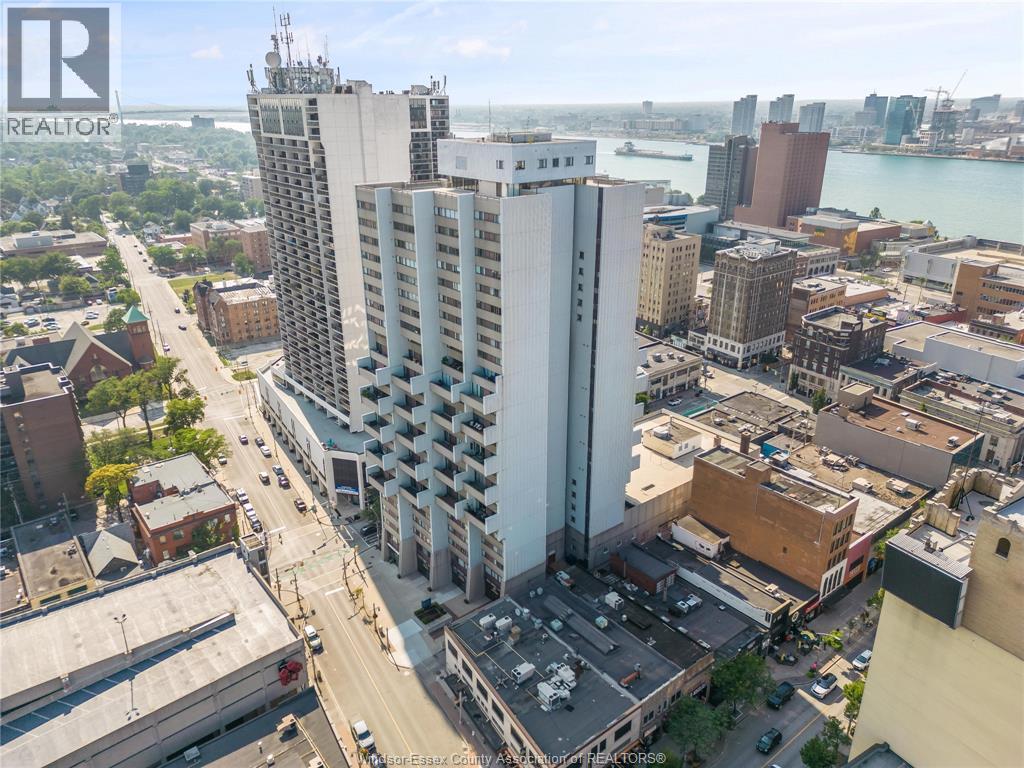
Welcome to luxury condominium living at 380 Pelissier Road, Unit 1201! This spacious unit features 3 bedrooms and 2 full bathrooms, offering comfortable living for families, professionals, or those looking to downsize without compromising on space. Enjoy an impressive selection of building amenities, including a fitness centre, swimming pool, library, and much more. Experience the convenience of having recreational and lifestyle amenities right at your doorstep. An excellent opportunity to enjoy comfortable, convenient condo living in Windsor. Book your private showing today! (id:49269)
37 Cornerstone Drive
Stoney Creek, Ontario
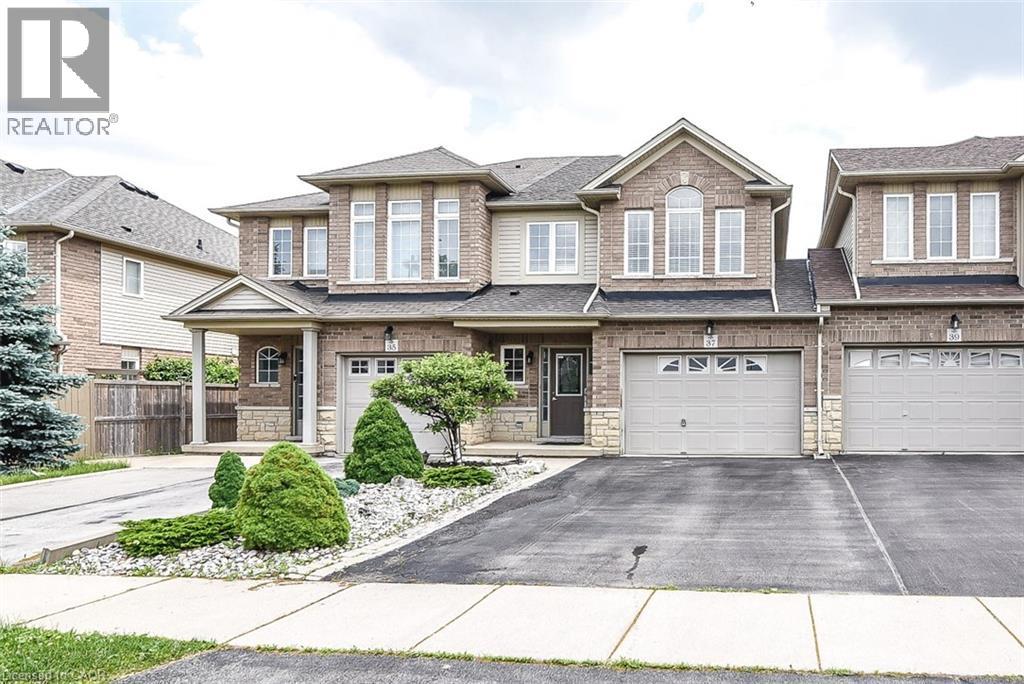
A very clean and spacious, 2 Storey freehold townhouse, 3 bedrooms, 3 washrooms, MBed with ensuite, double drive, 1.5 Garage and at wonderful location on quiet Street located on Stoney Creek Mountain. Easy access to LINC /Red hill Valley Parkway, a great location for commuters. Close to shopping and other amenities. Available for lease immediately. Looking for A+++ Tenants. Tenant pays for all utilities & Hot Water Tank Rental. Application must include Rental Application, IDs, Equifax Credit report, employment letter and 3 Recent pay stubs as proof of income. No smoking. All the Room Measurements taken at widest points. Room sizes & Square footage approx. Photos are from previous listing when house was vacant. RSA (id:49269)