
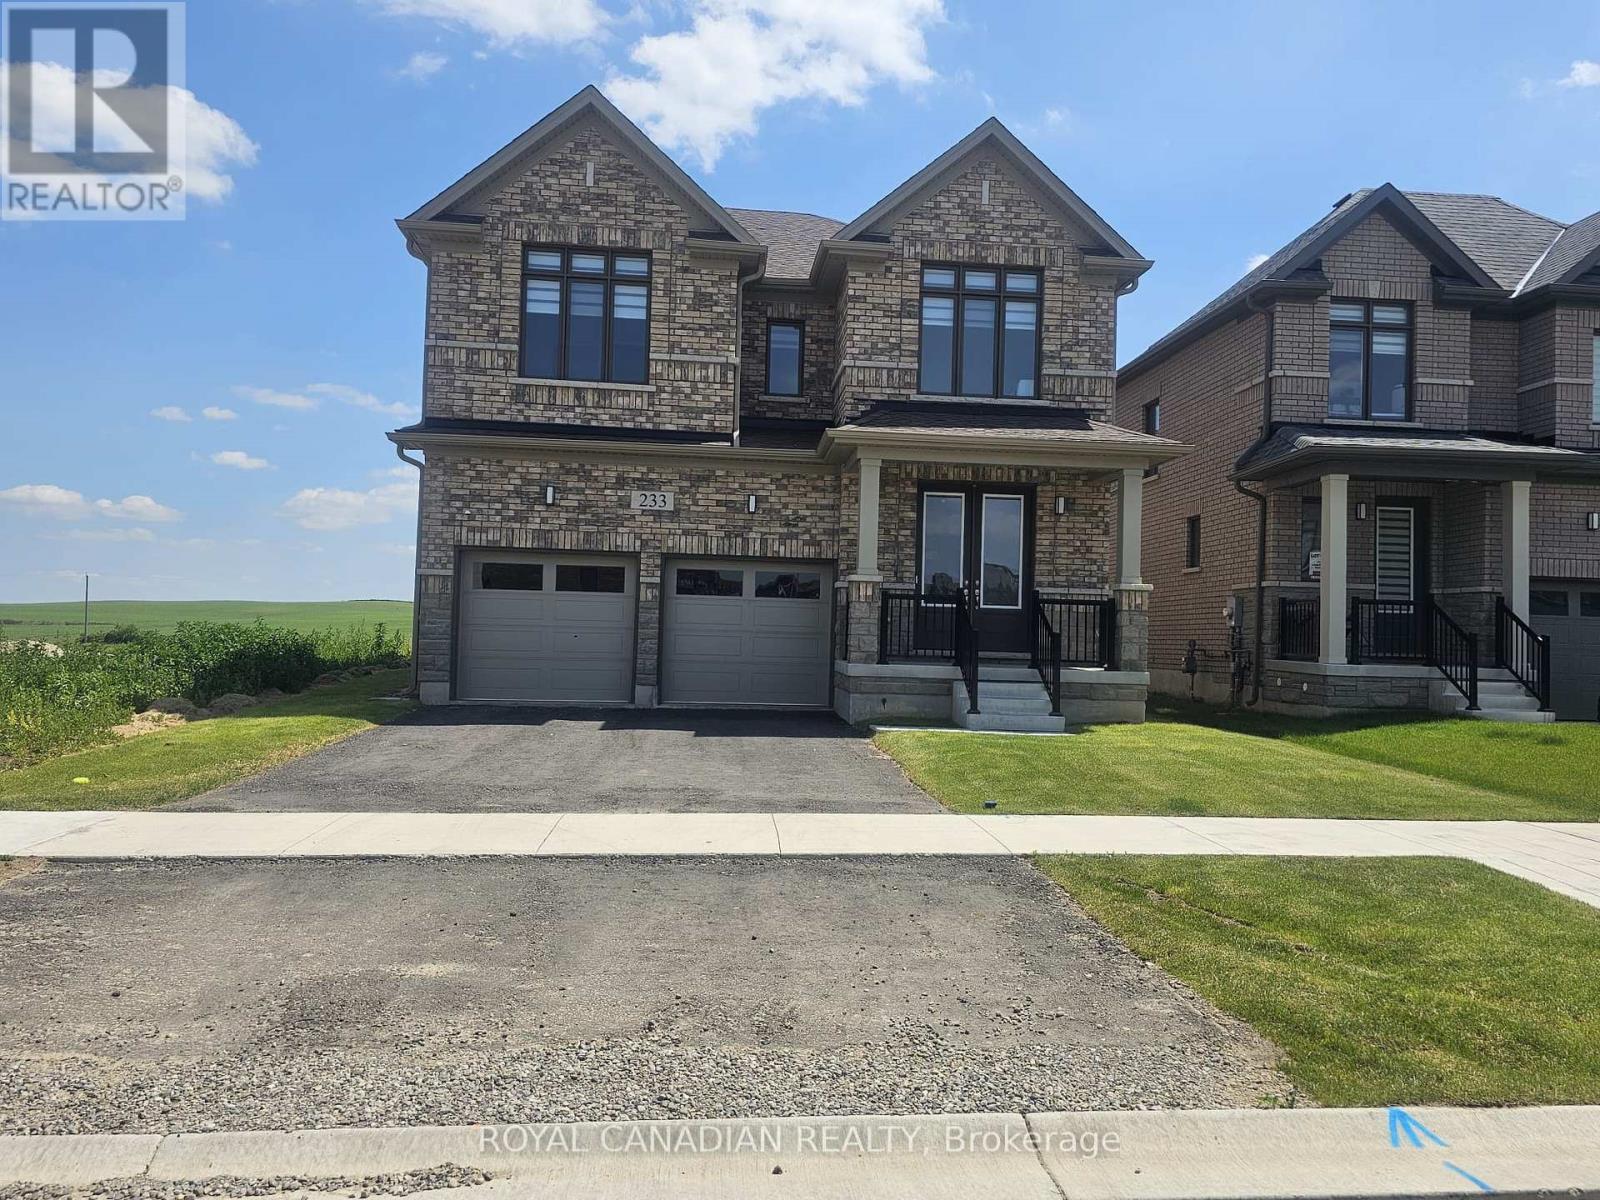
233 Leslie Davis Street
North Dumfries, Ontario
Absolutely stunning, 2-year-old executive detached home for lease in the highly desirable and family-friendly community of Ayr. This bright and spacious home features a thoughtful layout with quality upgrades throughout. The main floor offers a formal dining room, a large great room with a cozy gas fireplace, and a modern kitchen with a centre island, stainless steel appliances, and a breakfast area perfect for casual meals. No carpet throughout the home. A stylish powder room completes the main level. Upstairs features 4 spacious bedrooms including a luxurious primary suite with a 4-piece ensuite and a large walk-in closet. Enjoy the convenience of an upper-level laundry room and a welcoming foyer. The professionally finished basement offers additional living space with a full bathroom and pot lights. No house at the back provides added privacy and beautiful open views. Located just minutes to Hwy 401 and the Tri-City area (Kitchener, Waterloo, Cambridge). Close to parks, schools, trails, and all essential amenities. Loaded with builder upgrades. A perfect blend of style, space, and convenience a must-see! (id:49269)
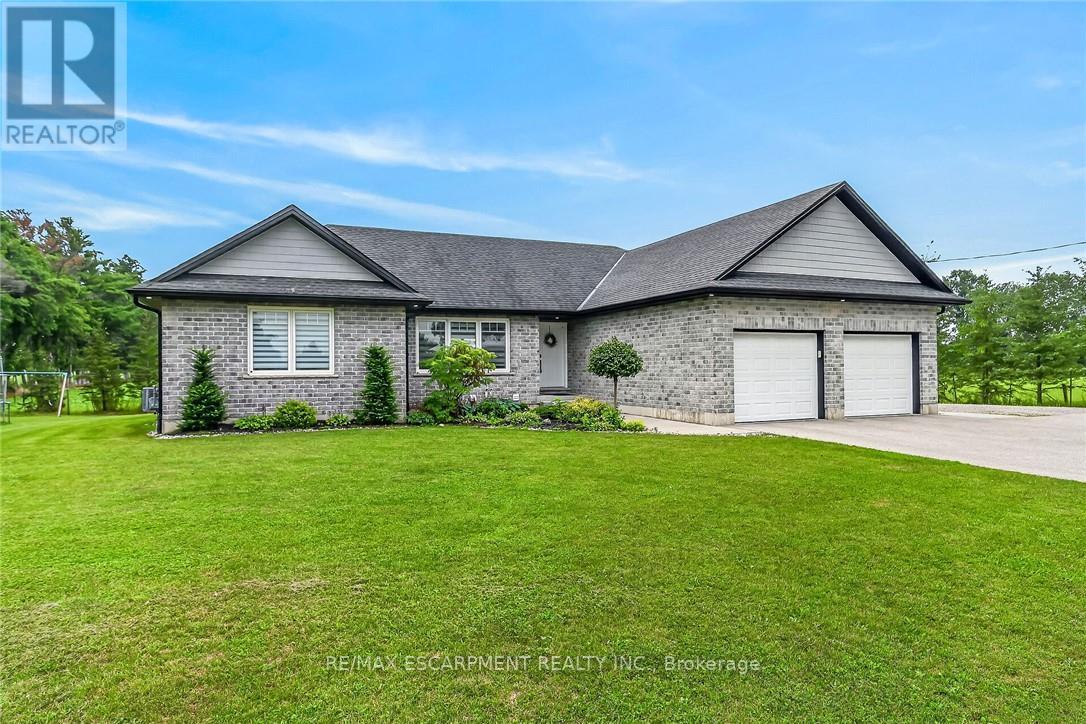
7 - 1874 Windham Road
Norfolk, Ontario
Welcome to 1874 Windham Road 7, Vanessa! Beautiful 2017-built bungalow situated on a private 0.48-acre lot with no rear or side neighbours, just minutes to Waterford and Simcoe. This spacious home offers 1,723 sq_ ft. above grade plus a finished basement, featuring 3+3 bedrooms and 3 full bathrooms. Enjoy an open-concept design with vaulted ceilings, abundant natural light, quartz kitchen countertops, ample cabinetry, and a spacious primary bedroom with a 4-piece ensuite and walk-in closet. The oversized 23.4' x 22.2' heated attached garage features in-floor heating, a separate garage heater, EV charging outlet, and overhead storage. Both garages and storage have separate electrical panels, with the detached double garage offering gas and electrical rough-ins for future potential. The private backyard includes a covered patio, hot tub, and gas BBQ hookup. Additional upgrades include 200-amp service, wheelchair-accessible shower, sound-insulated flooring, R30+ basement insulation, spray-foamed basement walls, Decore flooring, and parking for approximately 12 vehicles. Over $150,000 invested in improvements, including permits for detached double garage 24X24 2 sided garage door, concrete slabs and tree planting for added privacy. A rare opportunity combining modern comfort, quality upgrades, privacy, and future potential! (id:49269)

93 Wellandvale Drive
Welland, Ontario
Solid All-Brick North End Bungalow!Welcome to this beautifully maintained 3+1 bedroom, 2+1 full bathroom all-brick bungalow, ideally situated in one of the North End's most desirable neighbourhoods. The main floor features beautiful hardwood and ceramic flooring, a spacious and functional layout, and plenty of room for comfortable family living.The primary bedroom offers a private ensuite with direct access to a relaxing hot tub room-your own personal retreat. The fully finished basement provides exceptional additional living space, complete with a fourth bedroom, a full bathroom, and a fruit cellar, making it ideal for extended family, guests, or entertaining.This home has been extensively updated with a brand-new kitchen featuring a stylish backsplash, large quartz countertops, a new family room window, central vacuum, a Maytag gas stove, a refrigerator (less than one year old), washer and dryer (approximately three years old), a new front entry door, and new French patio doors.Step outside to your private backyard oasis, surrounded by mature cedar trees for exceptional privacy. Enjoy the beautiful two-tier composite deck (2020), complete with a fully functional and meticulously maintained hot tub for year-round enjoyment, along with a storage shed for added convenience.Located within walking distance to shopping, schools, parks, and everyday amenities, this exceptional home combines quality construction, thoughtful updates, and an unbeatable North End location. Move in and enjoy everything this wonderful property has to offer! (id:49269)

19 Dover Lane
Centre Wellington, Ontario
Look no further for luxurious living in the heart of Fergus! Close to all amenities, fine dining, parks, and the historic charm Fergus has to offer, we proudly present this exquisite, fully customized, fully finished, 2+1-bedroom, 3-bathroom bungalow with every modern update imaginable. Maintenance free landscaping with turf, concrete walkways and massive back patio for entertaining overlooks stunning perennial gardens with numerous varieties of trees, flowers and perennials that bloom all year long. Large foyer invites guests with double closet, wood accent wall, glass railing/custom maple staircase and flows into the open concept kitchen/living/dining room boasting leather granite counters, 10' breakfast bar, top of the line black stainless steel appliances, floor to ceiling cabinets, undermount lighting, 9' ceilings, custom leather granite accent wall with built in tv and huge sliding doors with transom windows which walks out to back patio. Primary bedroom with walk in closet & custom 3-piece ensuite with walk in shower. Additional bedroom and custom 4-piece bathroom complete the main level. Lower level features spectacular rec/games room with custom 3D accent wall, enormous built in tv, huge laundry room, 3rd bedroom, 3-piece bathroom and storage room. **EXTRAS** Custom updated trim, doors, exquisite lighting, speaker system throughout, blink cameras, custom electronic blinds - the list doesn't end! (id:49269)
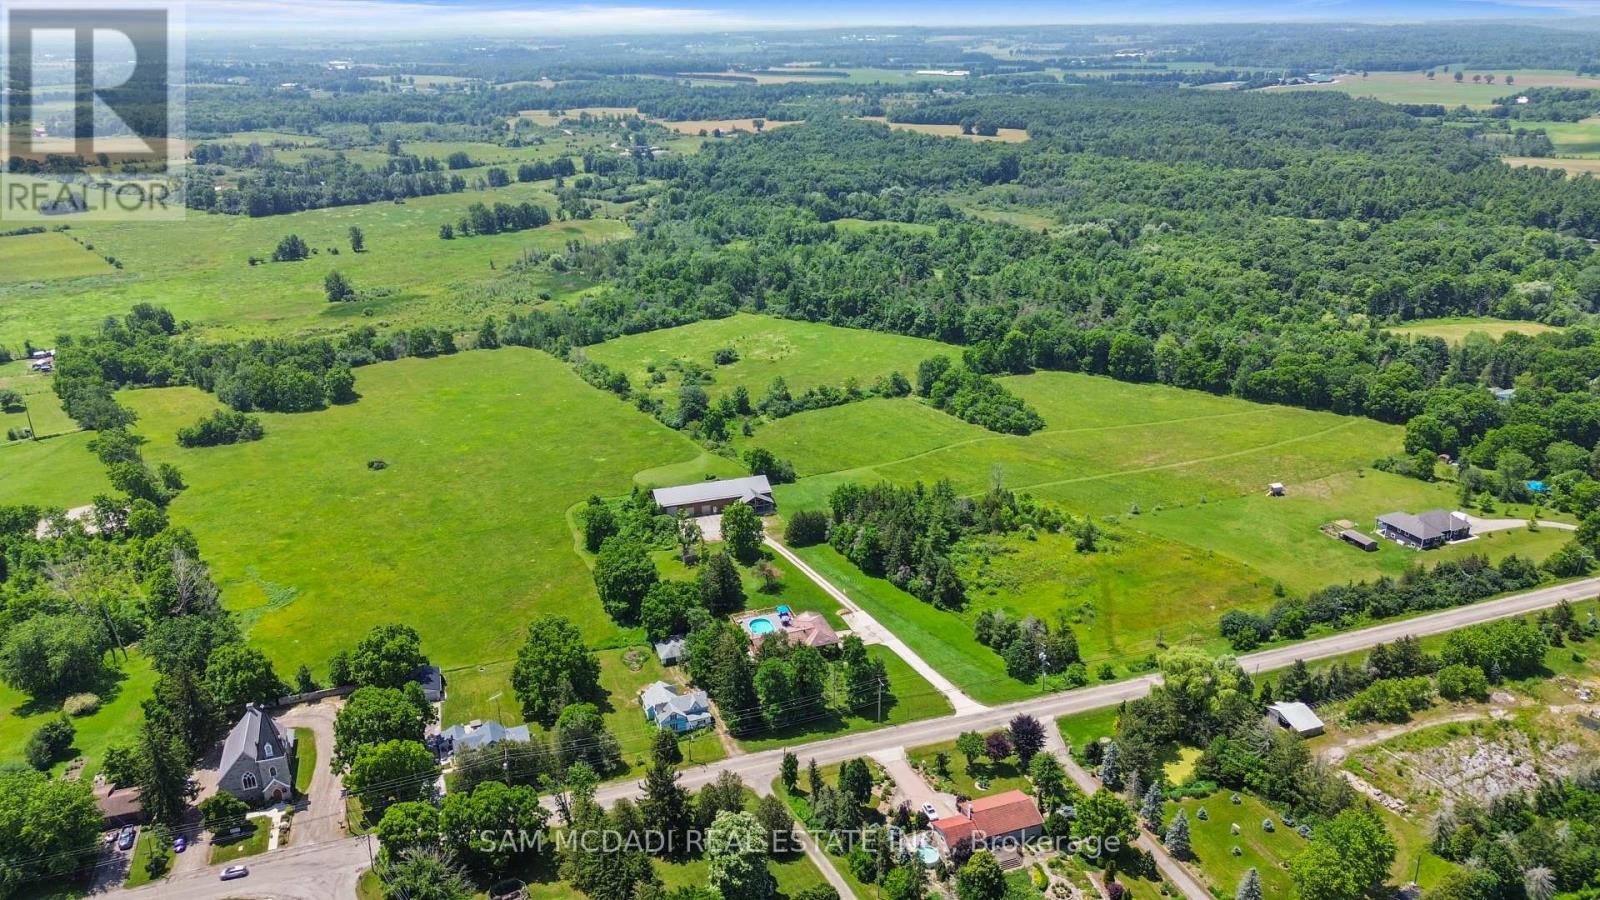
1291 Old Highway 8
Hamilton, Ontario
An Exceptional ***42-Acre Estate*** w/ 2 Detach Properties, Privacy & Unlimited Potential.A rare opportunity to own 42 breathtaking acres of rolling countryside, combining lifestyle, land, & income potential in one remarkable package. With open space, multiple buildings commercial-grade infrastructure, this property is perfectly suited for those seeking freedom, flexibility, and long-term value. Anchoring the estate is a 6,000 sf multipurpose outbuilding equipped with 3-phase 600V500-amp electrical service, ideal The permitted uses in this zone are: Agriculture, Residential Care Facility and Single Detached Dwelling. Agricultural uses are limited to growing crops, apiaries, agro-forestry and maple syrup production.includes three bay doors, office space, a 3-piece bath, and in-floor heating in the center bay and in-law suite Above, a bright one-bedroom loft residence features an open-concept layout with a designer kitchen showcasing quartz counters, a large island, 36"Wolf gas range, Miele dishwasher, and a sun-filled living area with a cozy gas fireplace. The bedroom offers wood ceilings, walk-in closet, laundry, and a spa-inspired bath. The 2200 sqft bungalow offers four bedrooms and three bathrooms, ideal for family living. A spacious living room with a double-sided wood-burning fireplace flows into an eat-in kitchen with walk-out to a Brand NEW composite deck and above-ground pool. The grade-level walk-out basement is partially finished and includes a separate workshop or hobby room. The land is the standout feature, with approximately 30 workable acres surrounded by mature trees and open skies - perfect for farming, equestrian use, or future ventures. A new 125' deep well 2020 adds peace of mind .Ideal for investors, entrepreneurs, or creatives, the property supports numerous income-producing or lifestyle private gym, or transform the space into an indoor pickleball court, basketball court, yoga studio, art or pottery studio, or premium vehicle storage. (id:49269)
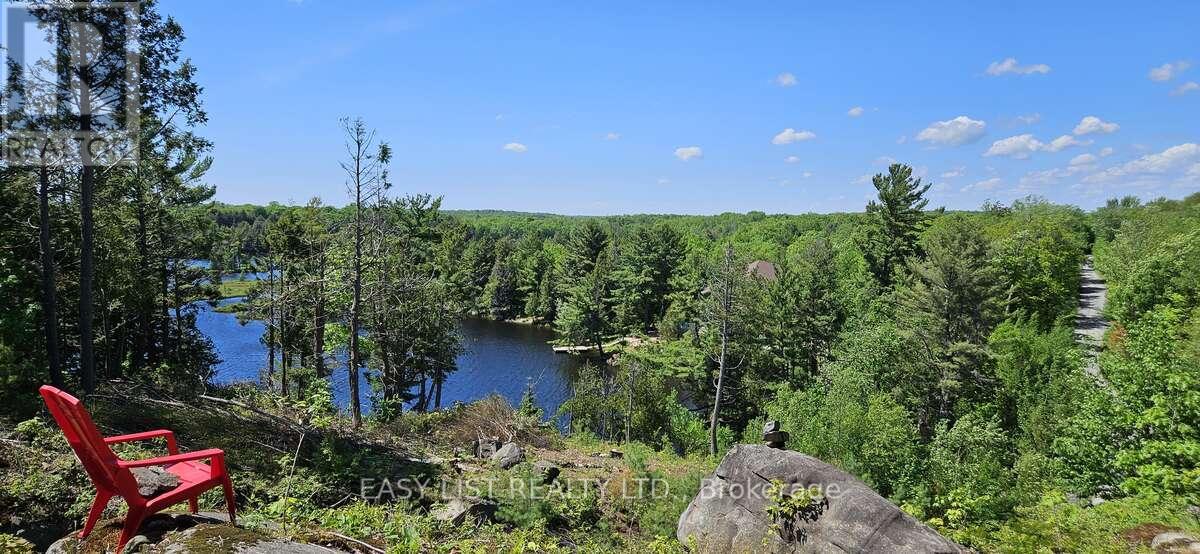
26 Fox Farm Road
Mckellar, Ontario
*** Visit the REALTOR website for further information about this Listing *** Unique waterfront building lot on Lake Manitouwabing offering exceptional value, direct lake access (50ft of waterfront) and stunning elevated western views. Lot has an irregular shape, which is why it is priced hundreds of thousands below many waterfront lots in the area while still providing access to one of the region's most desirable lakes and the best view in the area. A private year-round dead-end road runs through the property and serves about a dozen cottages. The road separates the waterfront portion from the main building area. The lower waterfront section is suitable for lake access and may support a sauna or shed by the water (subject to approvals). The main building site is above the road on elevated rock with a 330-ft driveway, pre-cleared area, approved septic permit, plus hydro connectivity confirmed by Hydro One. From the top, enjoy spectacular treetop and lake views with over 10 km of clear western exposure and unforgettable sunsets. Quiet bay setting away from heavier boat traffic on the 18 km lake, with nearby marina, golf and a popular lakeside ice cream stop. Water access is via a steep path. The shoreline is weedy, so it is better suited for docking watercraft, boating, kayaking and fishing than for swimming. For swimming and family beach time, 3 sandy municipal beaches with playgrounds are within about 5 minutes. Four minutes to McKellar amenities including LCBO, public boat launch, general store, farmer's market, library, community centre, pickleball/hockey, pizzeria, coffee shop and trails, plus access to ATV and snowmobile trails. Approx. 15-20 min to Parry Sound, The Ridge at Manitou golf, dining and extensive hiking/biking/ski trails. Ideal for buyers seeking privacy, views and lake access with a ready-to-build setup at excellent value. Rare. No vendor financing. (id:49269)
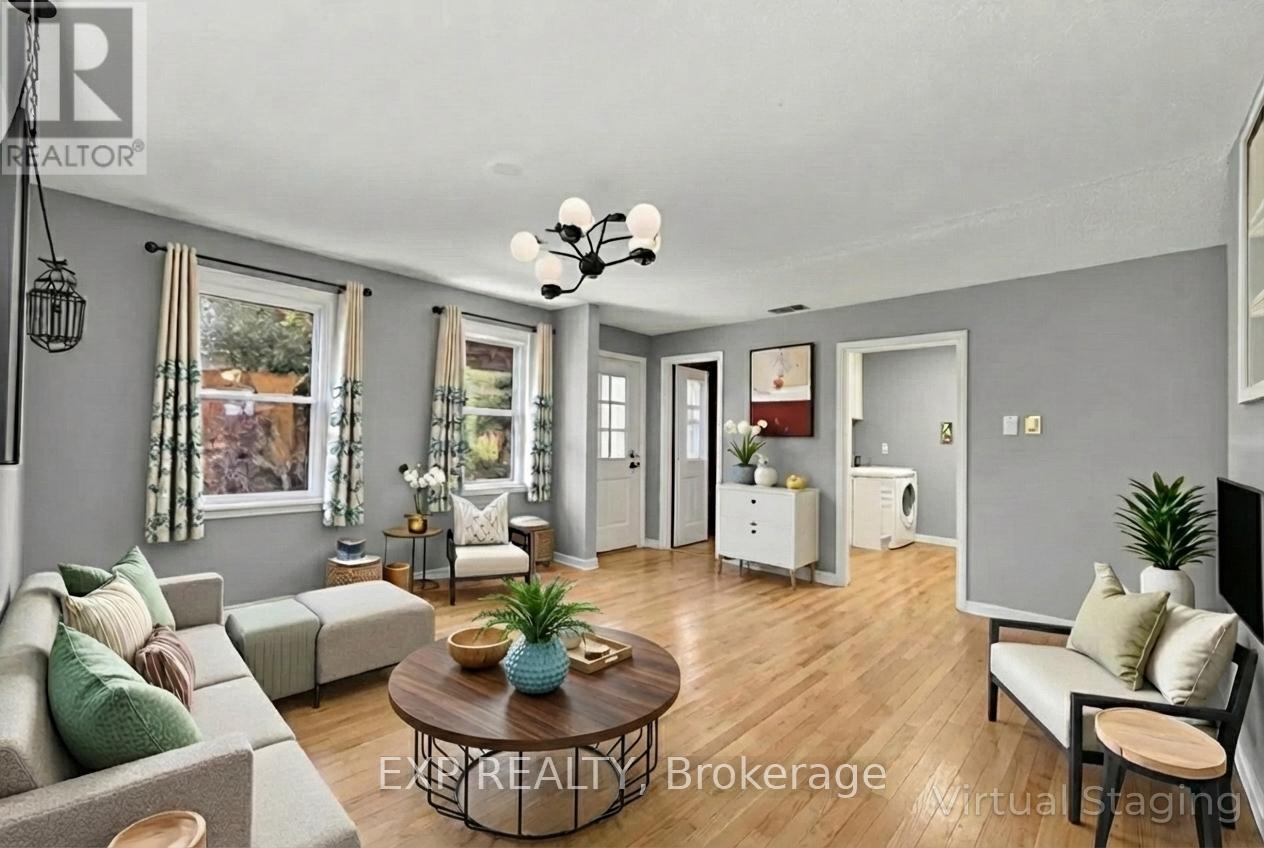
194 Furnival Road
West Elgin, Ontario
Solid TRIPLEX with STRONG CASHFLOW POTENTIAL & value-add, development WITH severance potential on over 2.5 acres within minutes to Highway 401 and approximately 30 minutes to London! VACANT ON POSSESSION. 194 Furnival Road is a high-potential investment featuring M1 Commercial Zoning and a layout primed for maximum ROI. Two of the three existing units are turnkey and ready for immediate occupancy, while the third unit offers a significant lift and value-add opportunity for a forced appreciation strategy. For those looking to maximize the property's density, the high-ceiling basement with a separate entrance is a game-changer, offering the potential to be finished into two additional units to create a 5-unit cash-flow powerhouse. The expansive 2.5-acre lot provides even more upside through potential severance or commercial development right in the heart of Rodney. This property is a dream for investors seeking a strategic project, or end-users looking for a substantial mortgage helper with massive future equity growth. Ideally located within walking distance to local shops and just 10 minutes from the New Glasgow Yacht Club and the beaches of Port Glasgow, this versatile estate allows you to set your own market rents and start building equity on day one. (id:49269)
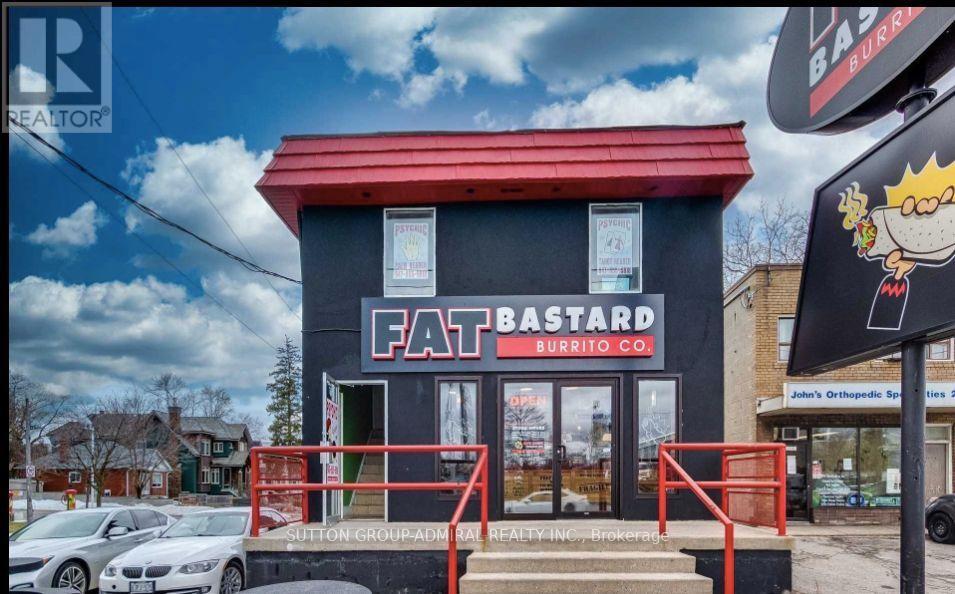
Upper - 2538 Weston Road
Toronto, Ontario
Well-kept upper-level two-bedroom apartment offering a bright, practical layout and private entrance. The unit includes a comfortable living area with large windows, a kitchen, one three-piece bathroom, and one driveway parking space. Ideally positioned near Weston Road, Highway 401 and Lawrence Avenue, with convenient access to transit, major routes, shops, restaurants, grocery stores and everyday amenities. Water, fridge, stove and one parking space are included; tenant is responsible for hydro and gas. (id:49269)
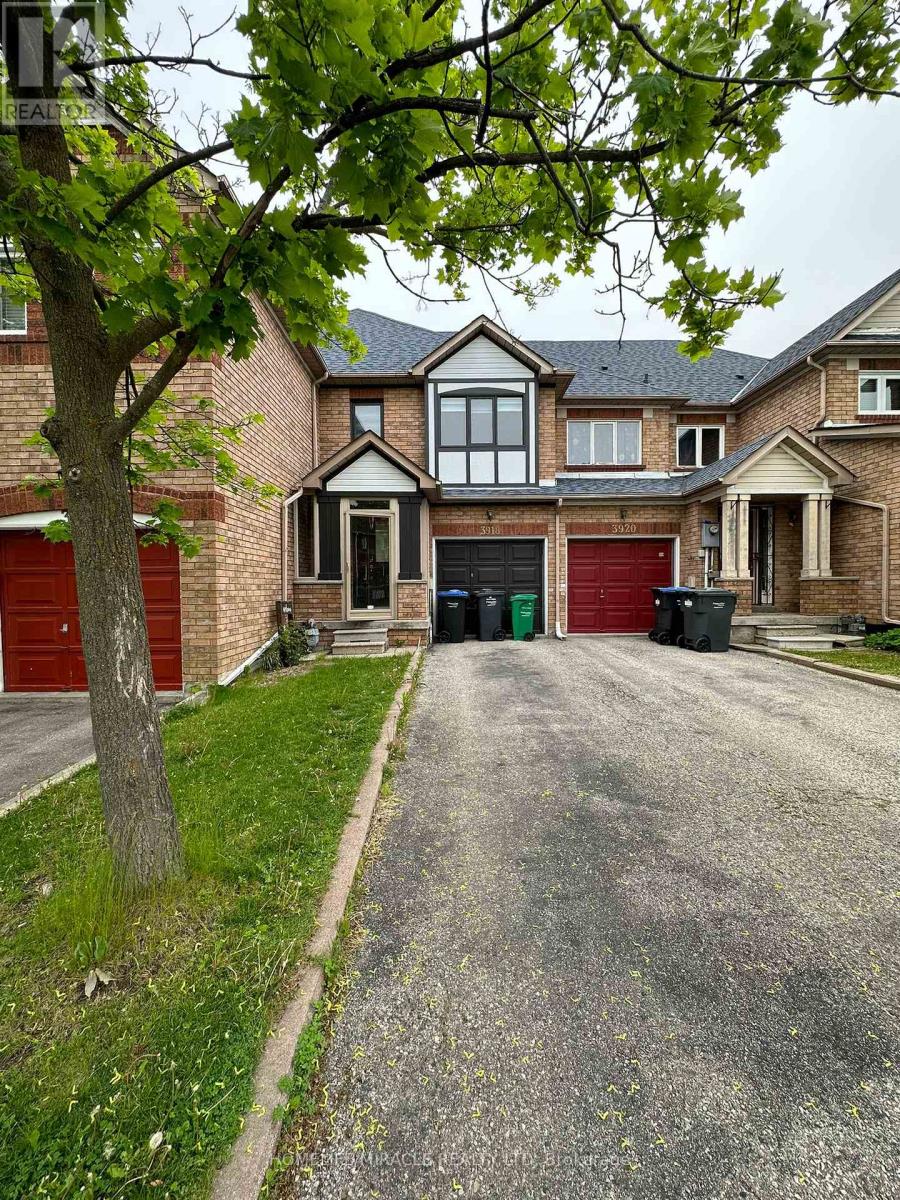
3918 Zenith Court
Mississauga, Ontario
ENTIRE TOWNHOUSE!!! Amazing 3 Bedroom 3 Wash 2-Storey Townhouse in one of the most prestigious community of Mississauga at Lisgar!! A Private Backyard with new high fences and newly built Deck, New Renovated Modern Kitchen with S/S Appliances, Brand new Quartz Countertop (2026) & Brand new Sink with Redone Cabinets (2026), Freshly Painted (2026), Hardwood Floors Throughout Living Areas, Finished Basement with Fully Sanitized Carpet Rec Room & Huge Storage, New Furnace & AC (2025), Newly Renovated Bathrooms, New Kitchen & Bathroom Plumbing, New Built-In Garage With 1 Parking Space & Private Driveway With 2 Parking Spaces!! Super Location with just Steps To one of the best schools in Peel region, Parks, Major Retail shops (Walmart, Real Canadian Superstore, Home Depot, BestBuy), Meadowvale Town Centre...Mins to Major Highways(401/403/QEW),Toronto Premium Outlets & Much Much More!! (id:49269)
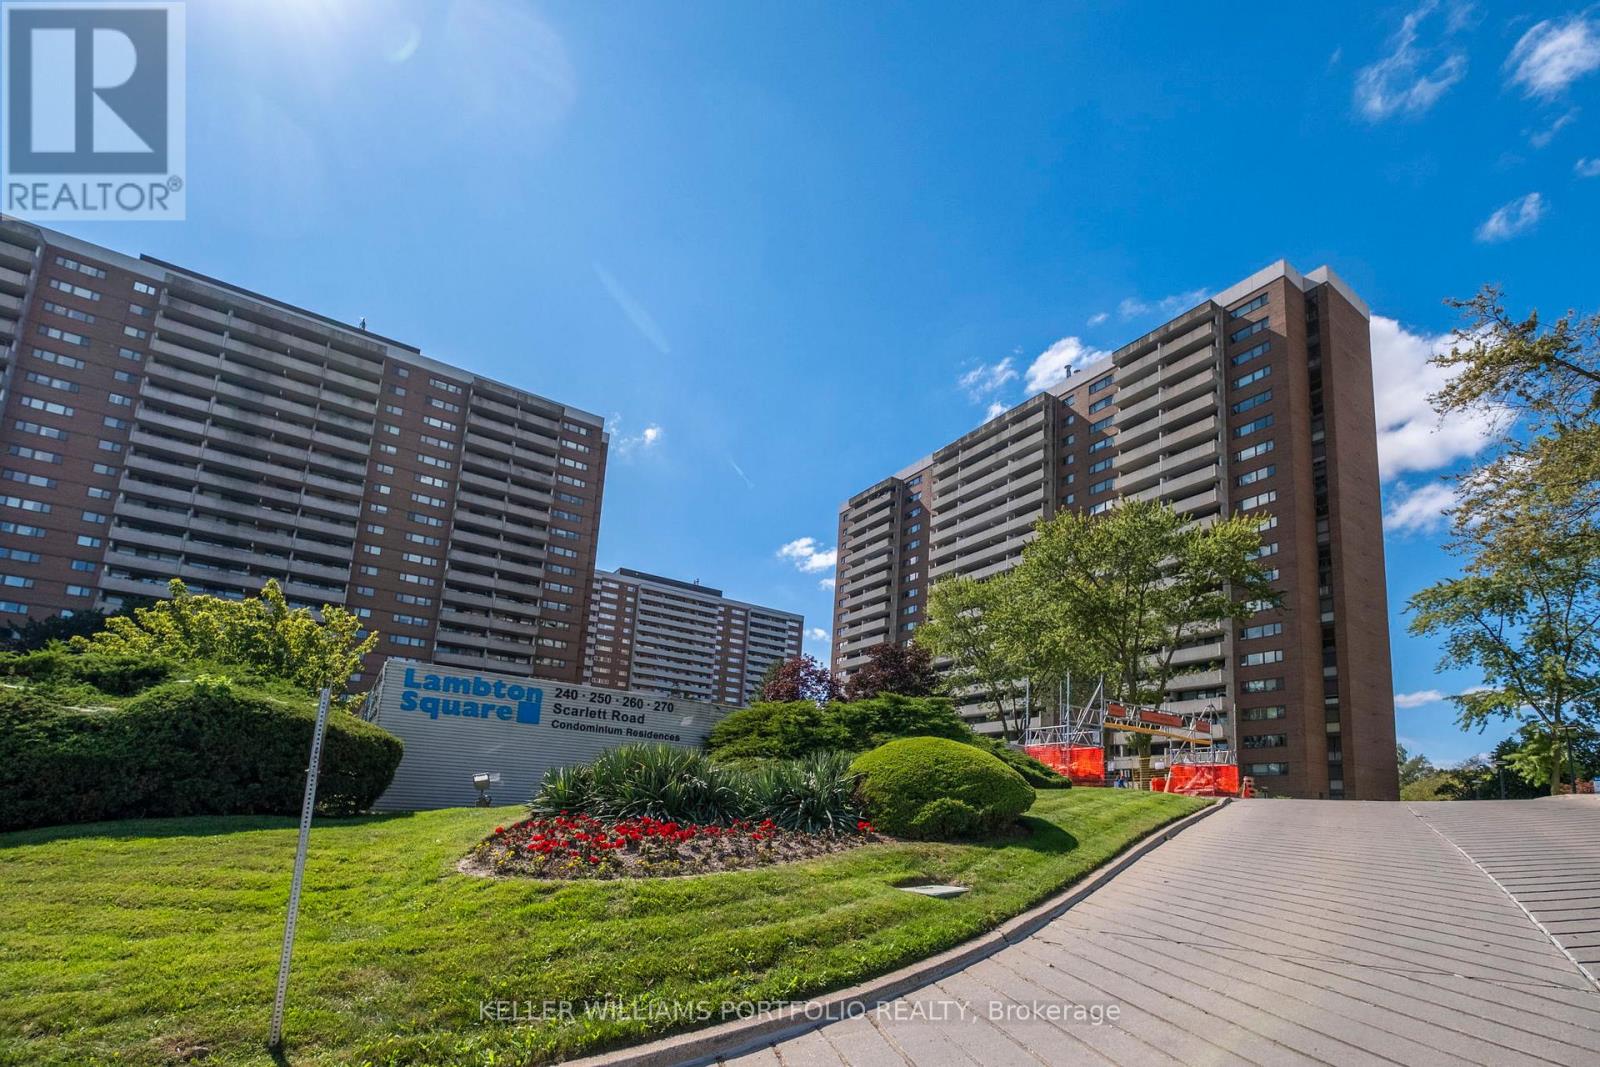
101 - 260 Scarlett Road
Toronto, Ontario
Spacious Ground Floor 2 Bedroom Feels More Like a Bungalow. West Facing Windows And 149 Soft. Private Terrace Overlooking Serene And Tranquil Humber River And Surrounding Green Space. Never Wait For Elevator. Beautiful Kitchen, Floor to Ceiling Windows, Lot's of Storage In All Rooms. Large Primary Bedroom with w/i Closet Easily Accommodates King Size Bedroom Suite And Offers Ample Closet Space. Hardwood Flooring in Living/Dining/Bedrooms. Large Laundry Room Offers Additional Storage and Convenience. Parking And Locker. Direct Access To Humber River Trails, Golf Courses And Parks. All Inclusive Maintenance Fees Cover Heat, Hydro, Water, Central AC and Premium Rogers Ignite Package Incl. High Speed Internet, Cable TV, Crave, HBO And More. Steps to Transit. Commuters Enjoy Easy Access To TTC And Upcoming Eglinton Crosstown LRT. Numerous Amenities Including An Outdoor Pool, Fitness Centre, Sauna, Car Wash Bay, Visitors Parking And Beautifully Maintained Grounds. One Pet allowed - No weight restrictions. (id:49269)
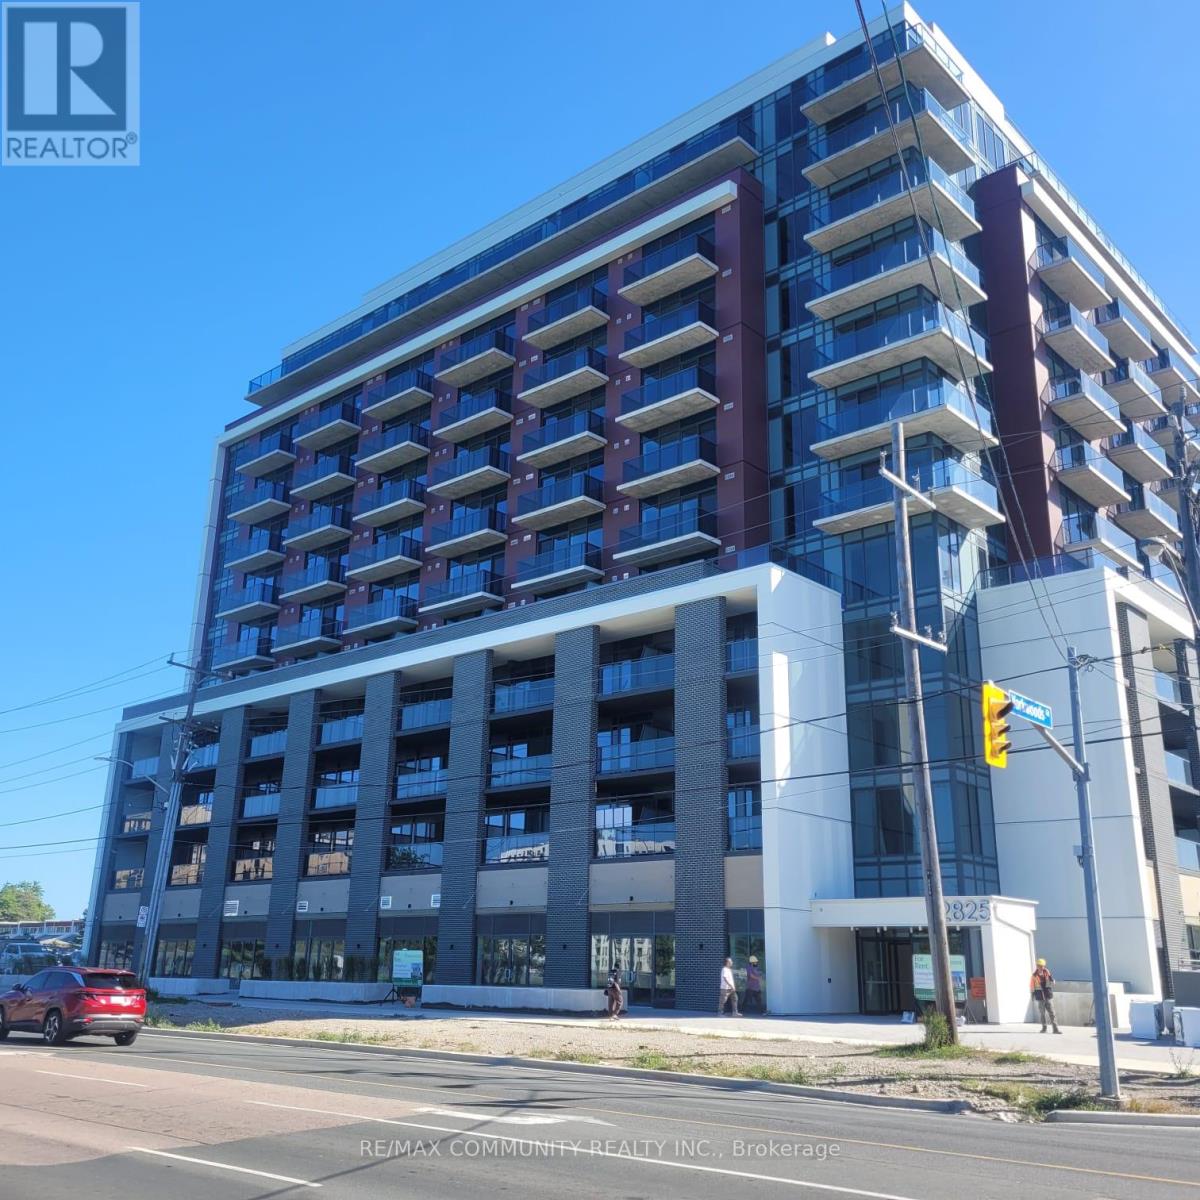
212 - 2825 Jane Street
Toronto, Ontario
Welcome to this brand-new, never-lived-in 1+1 bedroom suite, complete with parking and a locker. Bright and spacious, the unit features a functional open-concept layout, 9-ft ceilings and floor-to-ceiling windows that fill the space with natural light. The modern kitchen is finished with stainless steel appliances and sleek quartz countertops, while the living area offers a walkout to a private balcony. Ideally located with convenient access to TTC, parks, shopping, restaurants and everyday amenities. A perfect opportunity for first-time buyers, professionals or investors looking for a stylish, move-in-ready home. (id:49269)
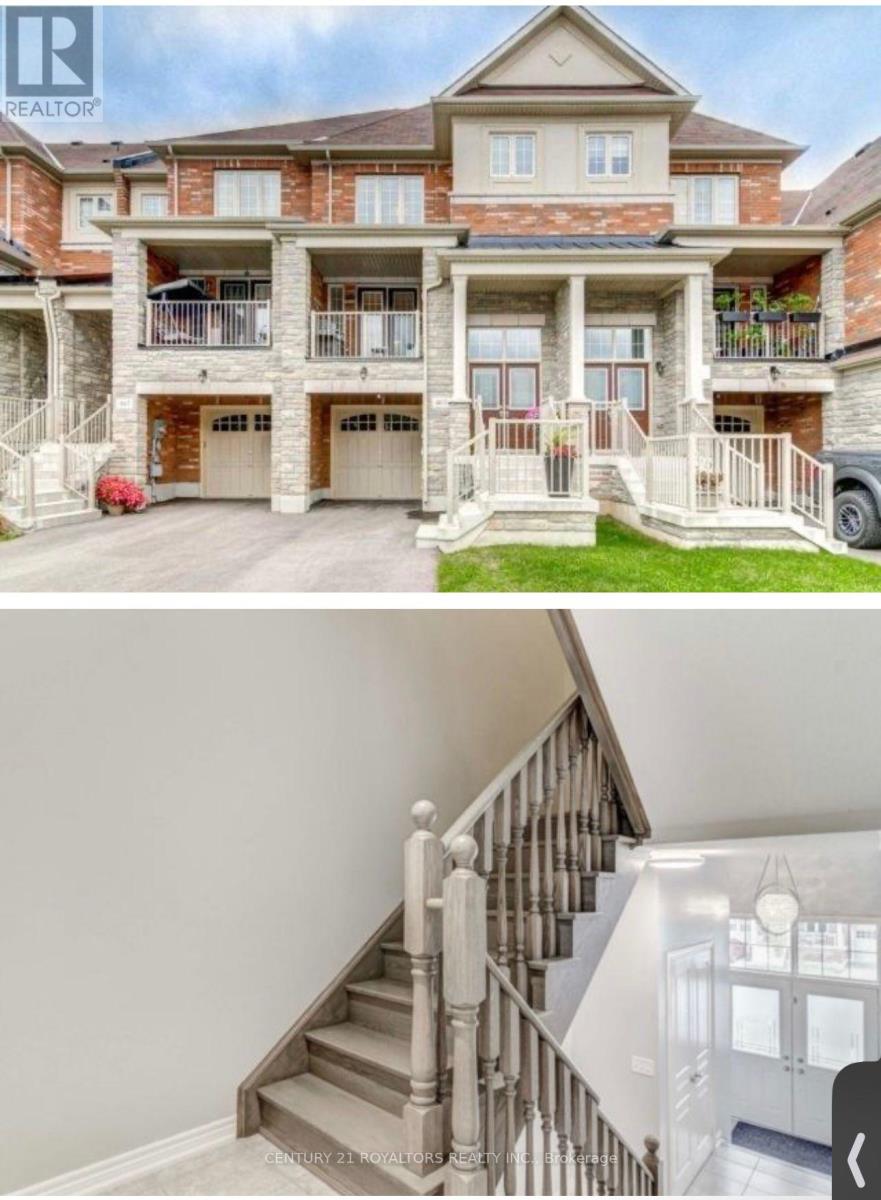
463 Terrace Way
Oakville, Ontario
Located In A Sought-After Oakville Neighbourhood, 463 Terrace Way Offers A Fantastic Rental Opportunity For Those Seeking A Spacious, Well-Maintained Home In A Convenient And Prestigious Location. Perfect For Families Or Professionals, This Property Combines Comfort, Style, And Accessibility. The Home Features An Open-Concept Floor Plan With Bright, Airy Living Spaces, Highlighted By Hardwood Floors And Large Windows That Bring In An Abundance Of Natural Light. The Modern Kitchen Is Equipped With Top-Of-The-Line Appliances, Ample Counter Space, And Custom Cabinetry, Ideal For Cooking And Entertaining. The Adjacent Family Room, Complete With A Cozy Fireplace, Provides A Perfect Space For Relaxation And Opens To The Backyard, Offering A Peaceful Retreat. Upstairs, You'll Find Generously Sized Bedrooms, Including A Master Suite With A Walk-In Closet And A Luxurious Ensuite Bathroom Featuring A Soaking Tub And Separate Glass Shower. The Other Bedrooms Offer Ample Space And Natural Light, Perfect For Family Members Or Guests. The Fully Finished Basement Adds Versatile Living Space That Can Be Used For A Home Office, Gym, Or Play Area. A One-Car Garage And Three Additional Driveway Parking Spaces Provide Plenty Of Parking Options For Residents And Guests. Situated Close To Oakville's Top-Rated Schools, Parks, And Recreational Facilities, This Property Also Offers Easy Access To Major Highways Such As The QEW And 403, Making Commuting Simple. With Oakville's Vibrant Downtown And Lake Ontario Nearby, This Rental Property Offers The Best In Both Comfort And Convenience. If You're Looking For A Spacious, Well-Located Home In Oakville, 463 Terrace Way Is The Perfect Place To Live. (id:49269)