
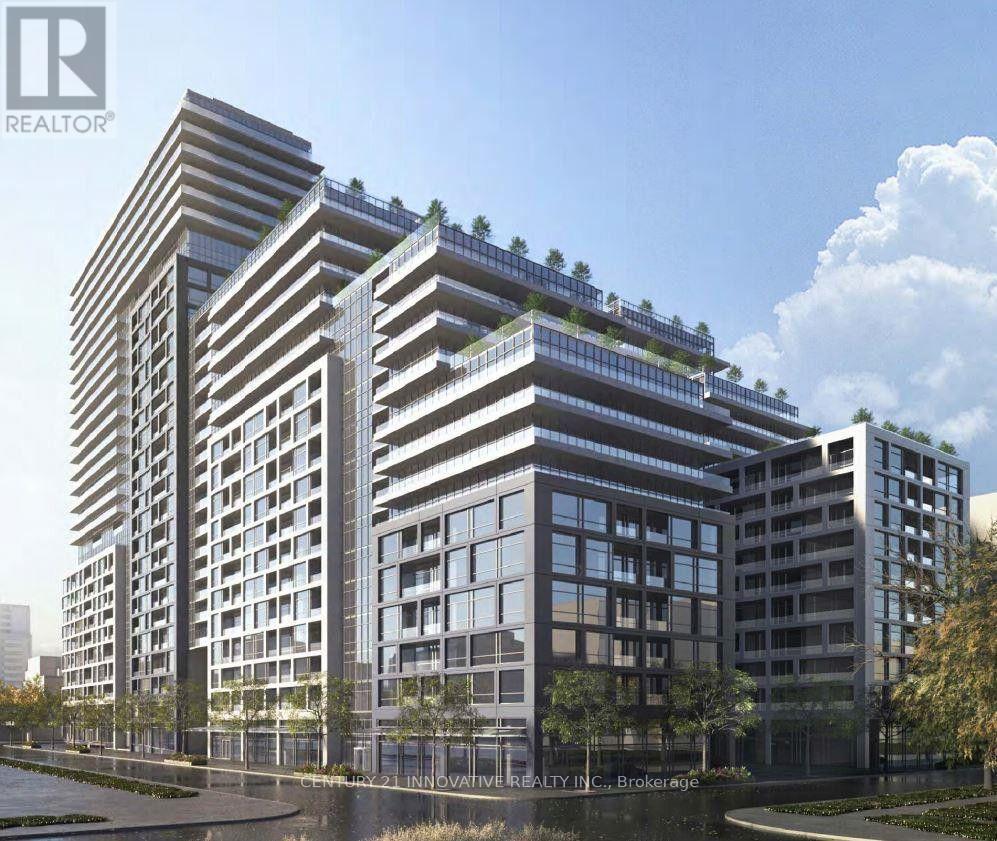
1018 SE - 60 Princess Street
Toronto, Ontario
Welcome to Time & Space by Pemberton, ideally located at Front St E & Sherbourne in the heart of downtown Toronto! This bright and functional 1+Den, 2 full bathrooms offers a highly versatile layout with east exposure and a double private balcony with a water view. The enclosed den features a door and can comfortably function as a second bedroom, home office or nursery - a major advantage for end-users and investors alike. Includes parking and locker.Enjoy 9' smooth ceilings, wide-plank premium laminate flooring, stainless steel appliances, stacked washer/dryer. Exceptional building amenities include an infinity-edge pool, rooftop cabanas, BBQ areas, gym, yoga studio, games room, party room, theater and more. Steps to the Distillery District, St. Lawrence Market, TTC, waterfront, restaurants, shopping and everything downtown Toronto has to offer. (id:49269)
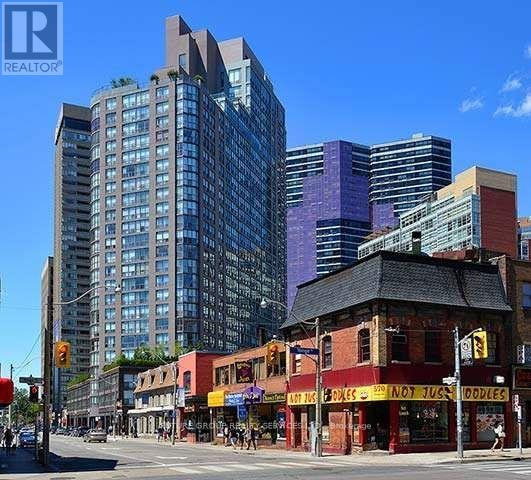
2213 - 24 Wellesley Street W
Toronto, Ontario
Approximately 1,323 sq ft of light, space and skyline views in the heart of the Bay Street Corridor. This 2 + 1 bedroom suite has a large solarium and comes with 1 owned underground parking and 1 locker. Use the solarium as a third bedroom, a home office, a nursery or a sunlit reading room. Floor-to-ceiling windows run throughout. A dramatic bow-window wall frames the living room, and every room has panoramic city views. The open-concept living and dining area is generous enough for both entertaining and everyday living. The huge eat-in kitchen has stainless steel appliances and room for real family meals. The primary bedroom has a stylish sliding barn door, and there is plenty of closet space throughout. Parking and a locker are included. Maintenance fees cover all utilities and basic cable, so there are no surprise bills. Century Plaza is a well-run building with:24-hour concierge Fitness centre and saunaIndoor/outdoor hot tubRooftop terrace. Library and party room. Visitor parking. 24 hour Rabba in the building. You are steps from Wellesley Subway Station and a short walk to the University of Toronto, Toronto Metropolitan University, OCAD and Queen's Park. Hospital Row, Yorkville's shops and dining, the Eaton Centre and the Financial District are all close by. Fresh air is minutes away at Queen's Park and the area's green spaces. This suite suits families with university students, professionals who need a home office, downsizers who won't compromise on space, and investors seeking strong rental demand. Space like this in downtown is hard to find. Book your showing today. (id:49269)
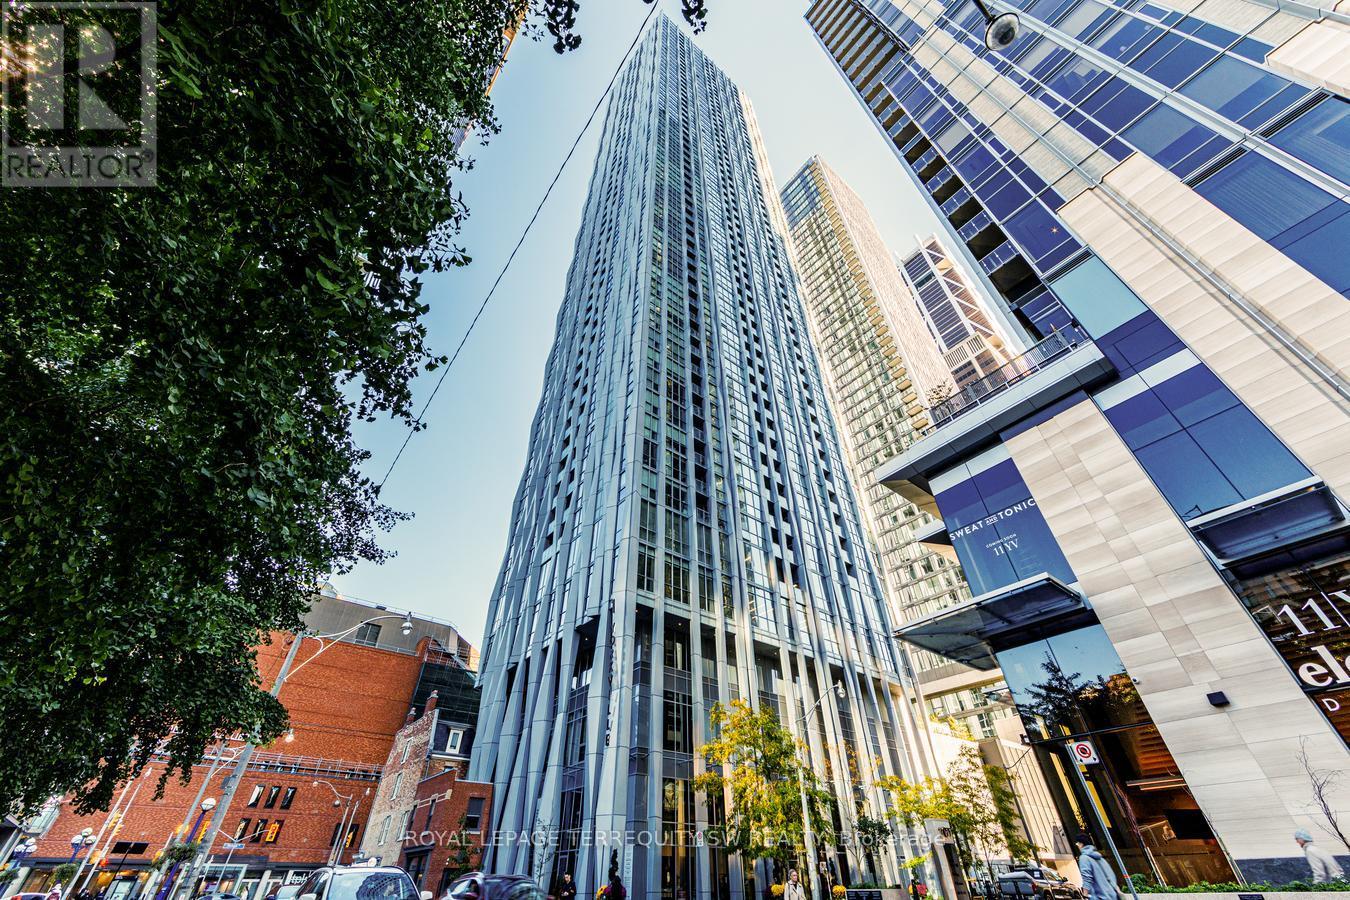
809 - 1 Yorkville Avenue
Toronto, Ontario
Live at Toronto's most prestigious address! Welcome to the ultra-luxurious Residences of Number One Yorkville, masterfully crafted by Plazacorp. This absolutely stunning & refined executive suite boasts an expansive 1,200 sq ft interior paired with a large private balcony. Cleverly upgraded well above builder standard, the highly functional layout functions perfectly as a 2-bedroom plus den or a full 3-bedroom residence. Revel in elegant plank wood floors, smooth ceilings, and a gorgeous Italian-inspired kitchen outfitted with premium, integrated Wolf appliances. Rare custom laundry room with utility sink. World-class resort amenities: outdoor pool, luxury spa, cross-fit gym, & rooftop cinema. Steps to fine dining, transit, & high-end retail. A true A+ showpiece! (id:49269)
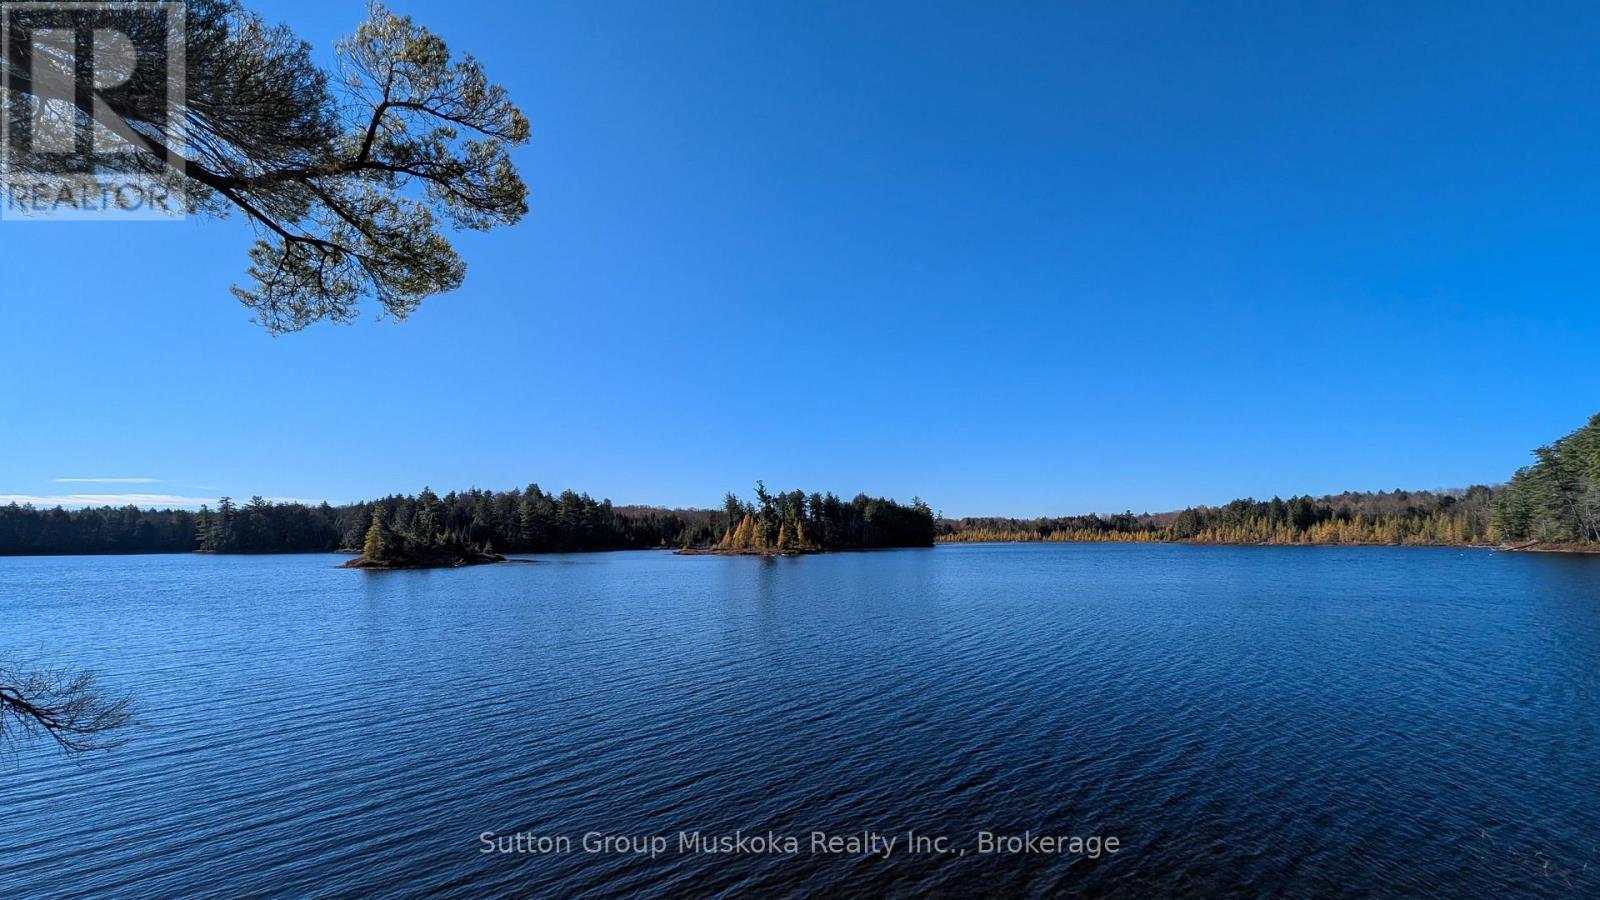
1448 Limberlost Road
Lake Of Bays, Ontario
Discover an exceptional opportunity to build your dream waterfront retreat on beautiful Pell Lake. This impressive 7-acre property boasts an outstanding 744 feet of lake frontage, offering breathtaking southern views across the open water and an abundance of privacy. The building site has already been cleared, with hydro installed to the site, making it easier to envision and plan your future getaway or year-round home. Accessed by a year-round paved road, the property features a picturesque landscape of towering white pines and hemlocks, creating a peaceful, natural setting. Adding to the appeal, the property is bordered to the north by the Limberlost Forest and Wildlife Reserve, a privately owned reserve open to the public. With the majority of Pell Lake's shoreline owned by the reserve, the area offers a wonderful sense of natural beauty and seclusion. Enjoy access to miles of hiking trails, lakes, snowshoeing, cross-country skiing, and other outdoor adventures. Visit www.limberlostforest.com to learn more. Located just 15 minutes from Huntsville, this remarkable property offers the perfect balance of privacy, recreation, and convenience. The surrounding Limberlost Road area is home to numerous lakes to explore, while a boat launch providing access to Peninsula Lake is located near the intersection of Limberlost Road and Highway 60. A rare opportunity to secure an expansive waterfront property in a beautiful natural setting, ideal for creating your own private Muskoka escape. Property includes a dock and sea can for storage. (id:49269)
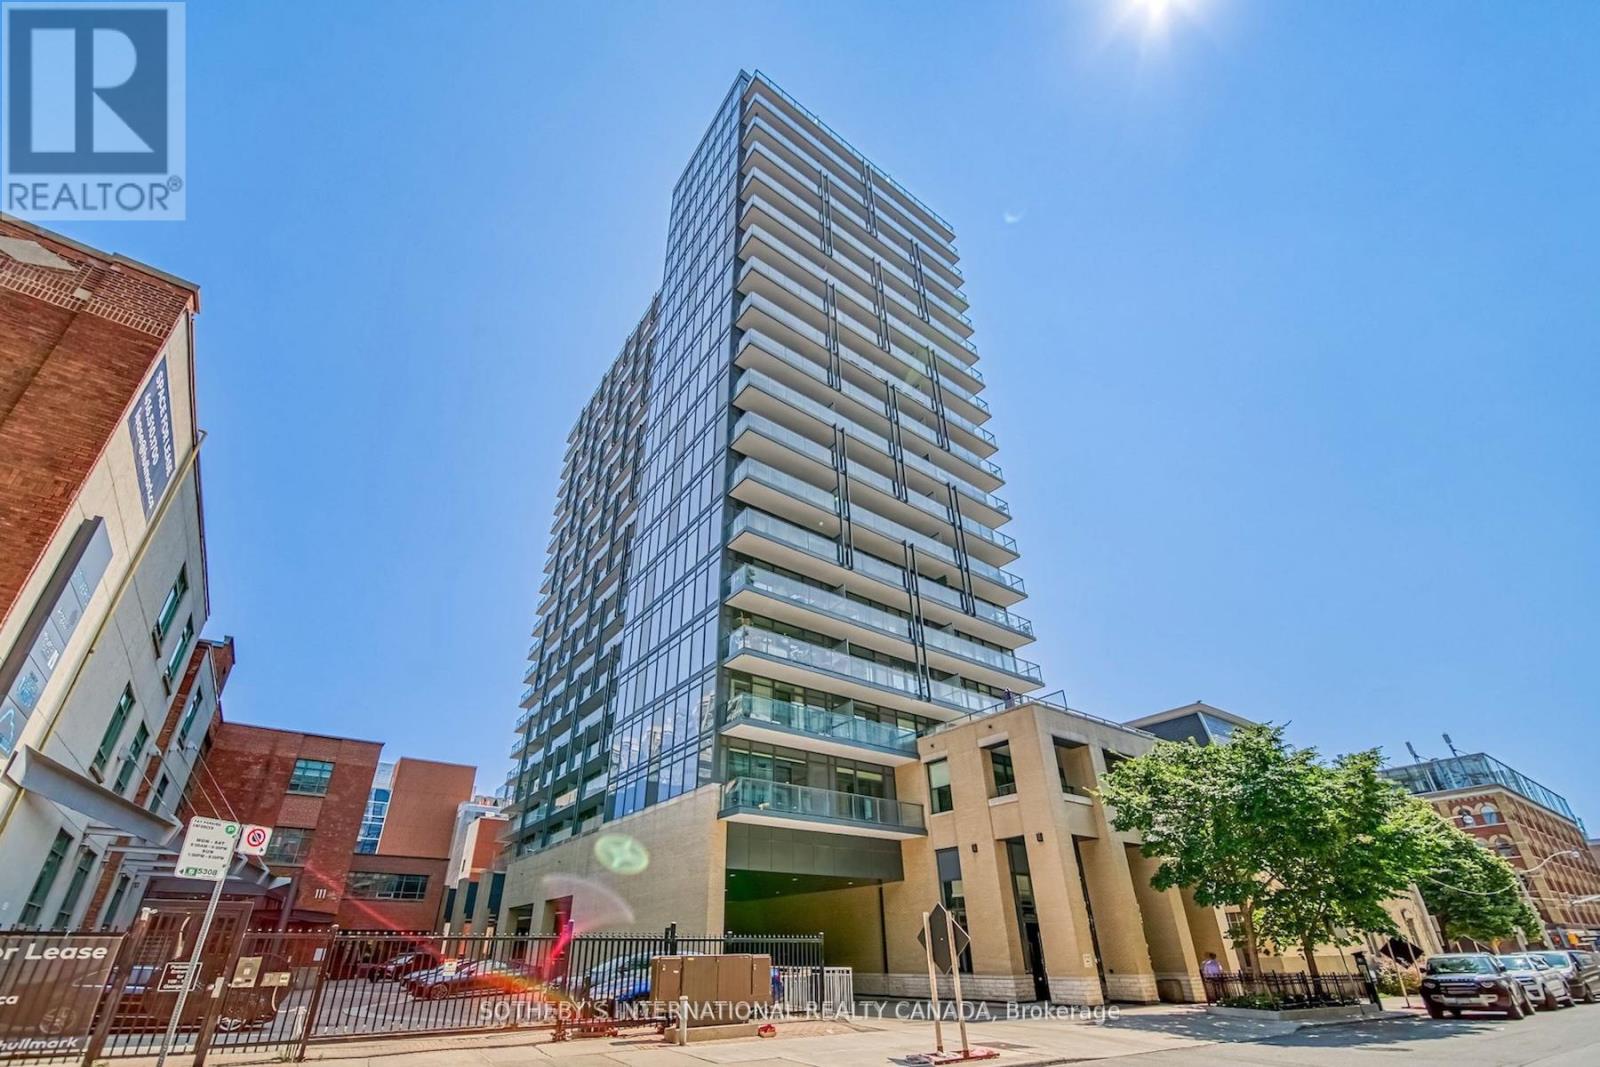
706 - 105 George Street
Toronto, Ontario
Post House Condos! Experience downtown living at its finest with the space, functionality, and convenience today's buyers are searching for, steps from the iconic St. Lawrence Market. This large south-facing 1 bed + den, 2 bath suite offers 646 sf of interior living space plus a spacious 105 sq ft balcony, 9 ft ceilings, parking, and locker. The open-concept living and dining area is filled with natural light through floor-to-ceiling windows and seamlessly extends to a large balcony overlooking the historic Toronto's First Post Office Museum courtyard. The modern kitchen features quartz countertops and a movable upgraded kitchen island, offering flexibility for dining, entertaining, or additional prep space. Thoughtfully designed, the layout flows effortlessly between the kitchen, living, and dining areas, creating a space that is both functional and inviting. The spacious primary bedroom features floor-to-ceiling windows, double closet, and a 4-piece ensuite. The separate den is ideal for a private home office or guest space. On-site property management in an extremely well-managed building. Premium amenities include 24-hour concierge, fitness room, party room with billiards, theatre room, and rooftop terrace with BBQs. Exceptional downtown location within walking distance to George Brown College, trendy restaurants and cafes, Distillery District, TTC access at the door, Union Station, shopping, entertainment, and more. Easy access to Billy Bishop Toronto City Airport, the DVP, and Gardiner Expressway for ultimate convenience. (id:49269)
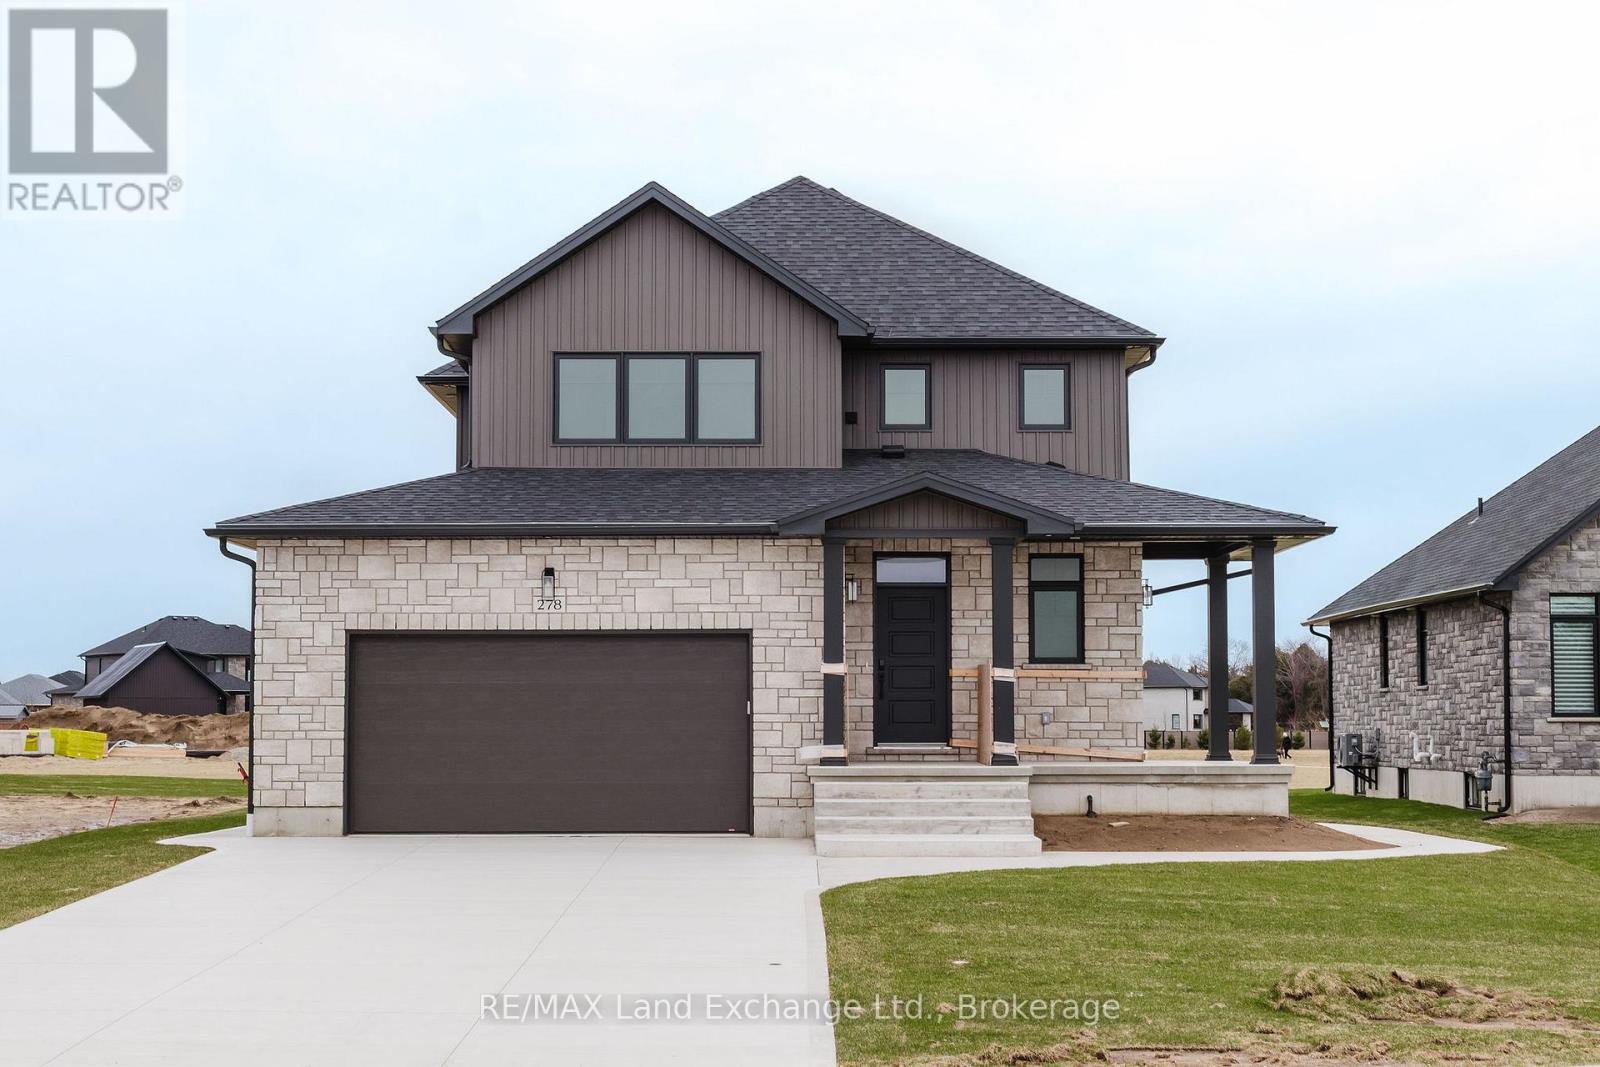
1 - 278 Mary Rose Avenue
Saugeen Shores, Ontario
Looking for a fantastic home to lease in a desirable area of Port Elgin? This nearly new build by Snyder Development is a must-see! This lease offers the spacious main and second levels. Inside, you'll find 3 generous bedrooms and 2.5 baths, including a primary suite with a walk-in closet and private 3-piece ensuite. The bright, open-concept kitchen, living, and dining areas are perfect for cooking, entertaining, or simply relaxing at home. Located in a vibrant neighbourhood, you're just a short walk to scenic trails and a newer children's park ideal for active lifestyles and young families. (id:49269)
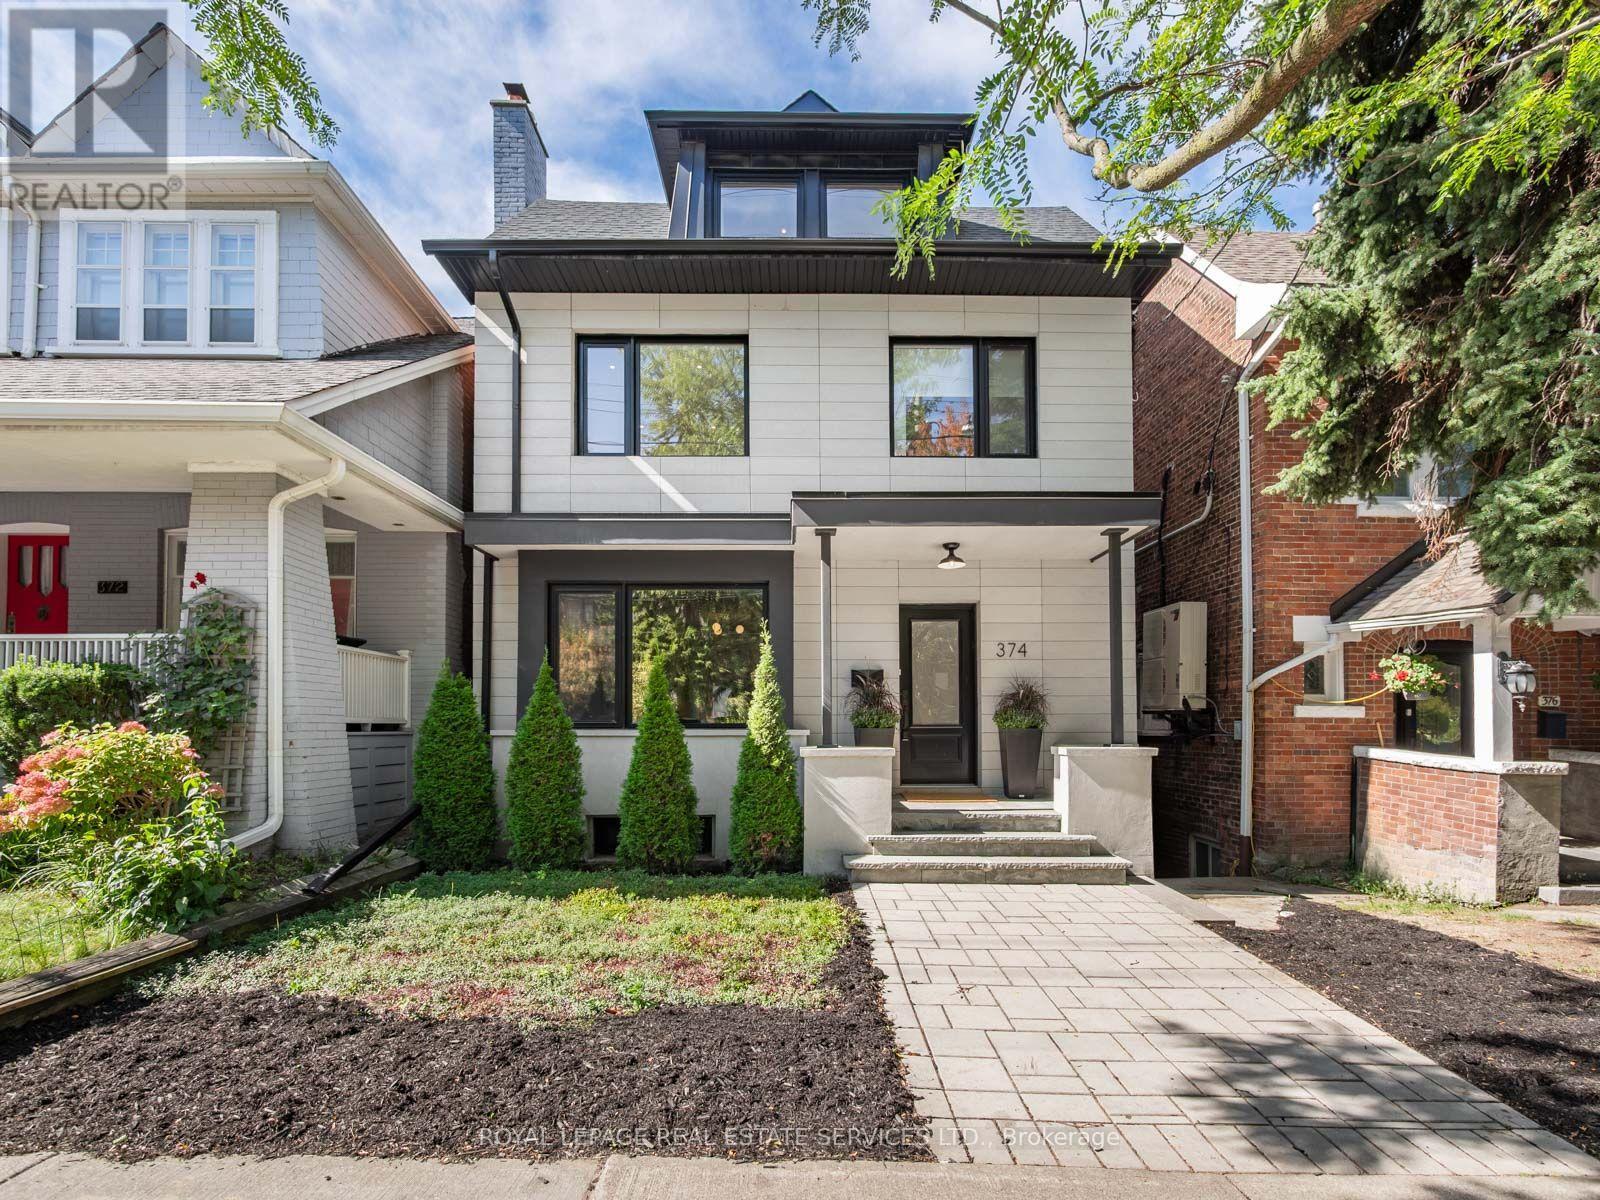
374 Spadina Road
Toronto, Ontario
The Address. The Lifestyle. The Opportunity. Discover an exceptional opportunity to enjoy the Forest Hill lifestyle in this beautifully renovated, turnkey residence offering nearly 4,000 sq. ft. of sophisticated living space across four finished levels. A more accessible entry point into one of Toronto's most coveted neighbourhoods, without compromising on quality, space or style.Thoughtfully designed for modern living, the main floor features a stunning Cameo kitchen with oversized quartz island, custom cabinetry and premium appliances, opening to generous family and dining areas. A separate sitting area, private office, mudroom and powder room add exceptional flexibility and convenience.Upstairs, four spacious bedrooms, each with its own private ensuite, offer wonderful privacy for families with teenagers, professionals and multigenerational households. The luxurious primary retreat features a sitting area, extensive built-ins and a beautifully appointed ensuite. Second-floor laundry adds everyday practicality.The finished lower level, with approximately 8-ft ceilings, offers a generous recreation room, fifth bedroom and bathroom, ideal for guests, extended family or live-in support. Enjoy low-maintenance outdoor living with an oversized deck and generous entertaining patio. Beyond the rear fence, exciting possibilities to create a private landscaped garden while retaining parking, or explore garage and laneway house potential, subject to approvals. Preliminary plans for an approximately 800 sq. ft. laneway residence are available. And then there's the location! Walk to Forest Hill Village shops, cafés, restaurants, Loblaws, subway, parks, ravine trails and excellent schools. Enjoy the same exceptional neighbourhood amenities as Forest Hill's most prestigious residences, at a more accessible price point. Luxury, space, convenience and the freedom of low-maintenance living. (id:49269)
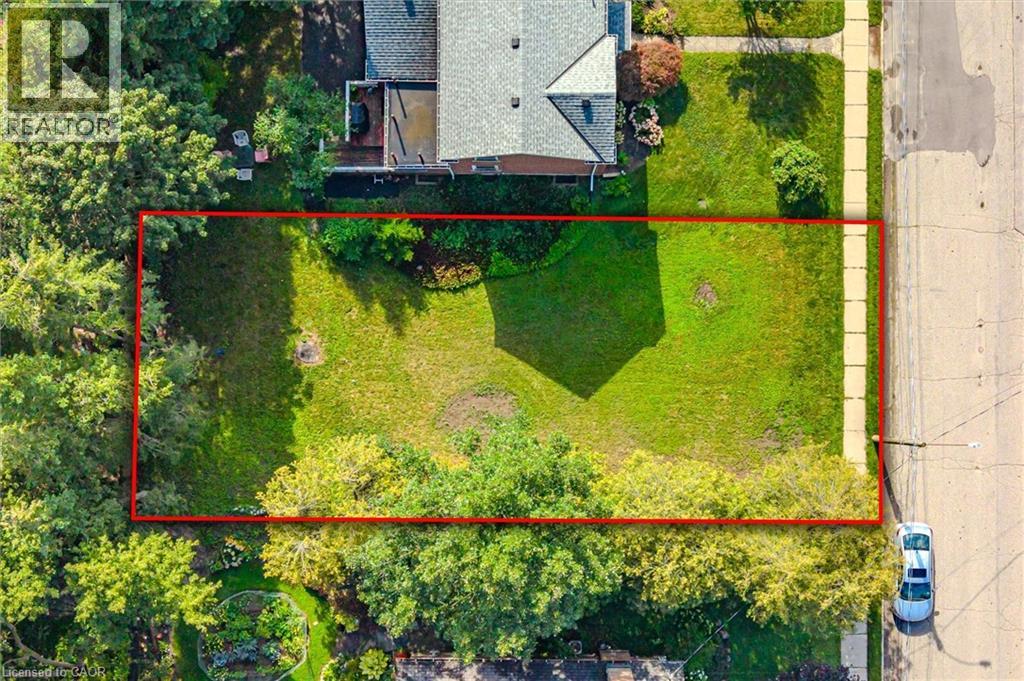
18 Prospect Avenue
Guelph, Ontario
A very rare building lot just steps away from St. George's Park! Amazing opportunity to build a custom home in one of Guelph's most desirable neighbourhoods. Exceptional location on a quiet, mature street close to downtown shops and restaurants, great schools, the Go Train station, and numerous other amenities. Take advantage of the temporary HST rebate on all new construction homes PLUS the reduced development charges, with savings of over $150,000! If you have been considering a custom building opportunity within walking distance of downtown Guelph, this might be a great fit. (id:49269)
608 - 700 King Street W
Toronto, Ontario
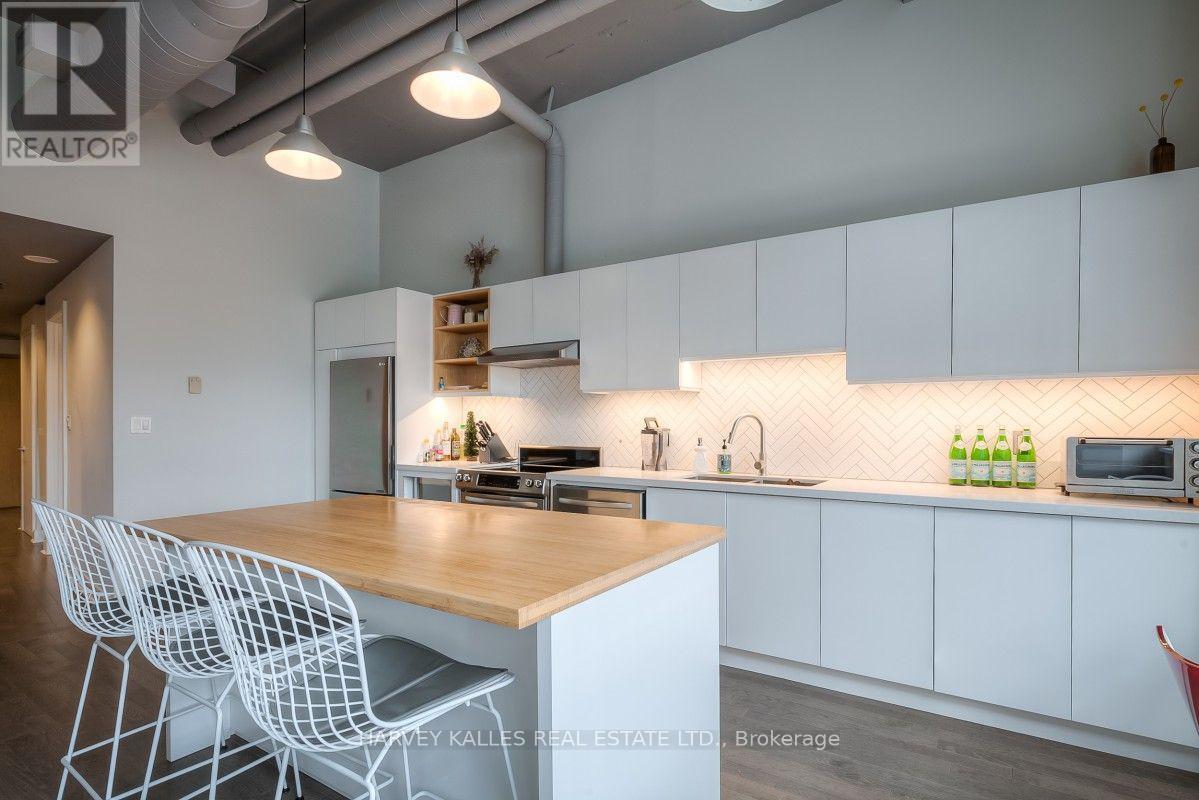
Perfectly Designed Open Concept Loft With Extra High Ceilings In The Heart Of King West. Large Windows, Engineered Hardwood Thru/Out, 11' Ceilings With Exposed Duct Work, Amazing Kitchen W Tons Of Counter Space,Storage,Full Size Appliances & Over-Sized Custom Island. Fully Furnished With West Elm Furniture. Steps From City's Best Resto's, Cafe's, Lounges. Metro/Lcbo Close By. Ttc @ Front Door. 15 Min Walk To Financial District/Lake/Queen West Shops/Kensington Market (id:49269)
706 - 1315 Bay Street
Toronto, Ontario
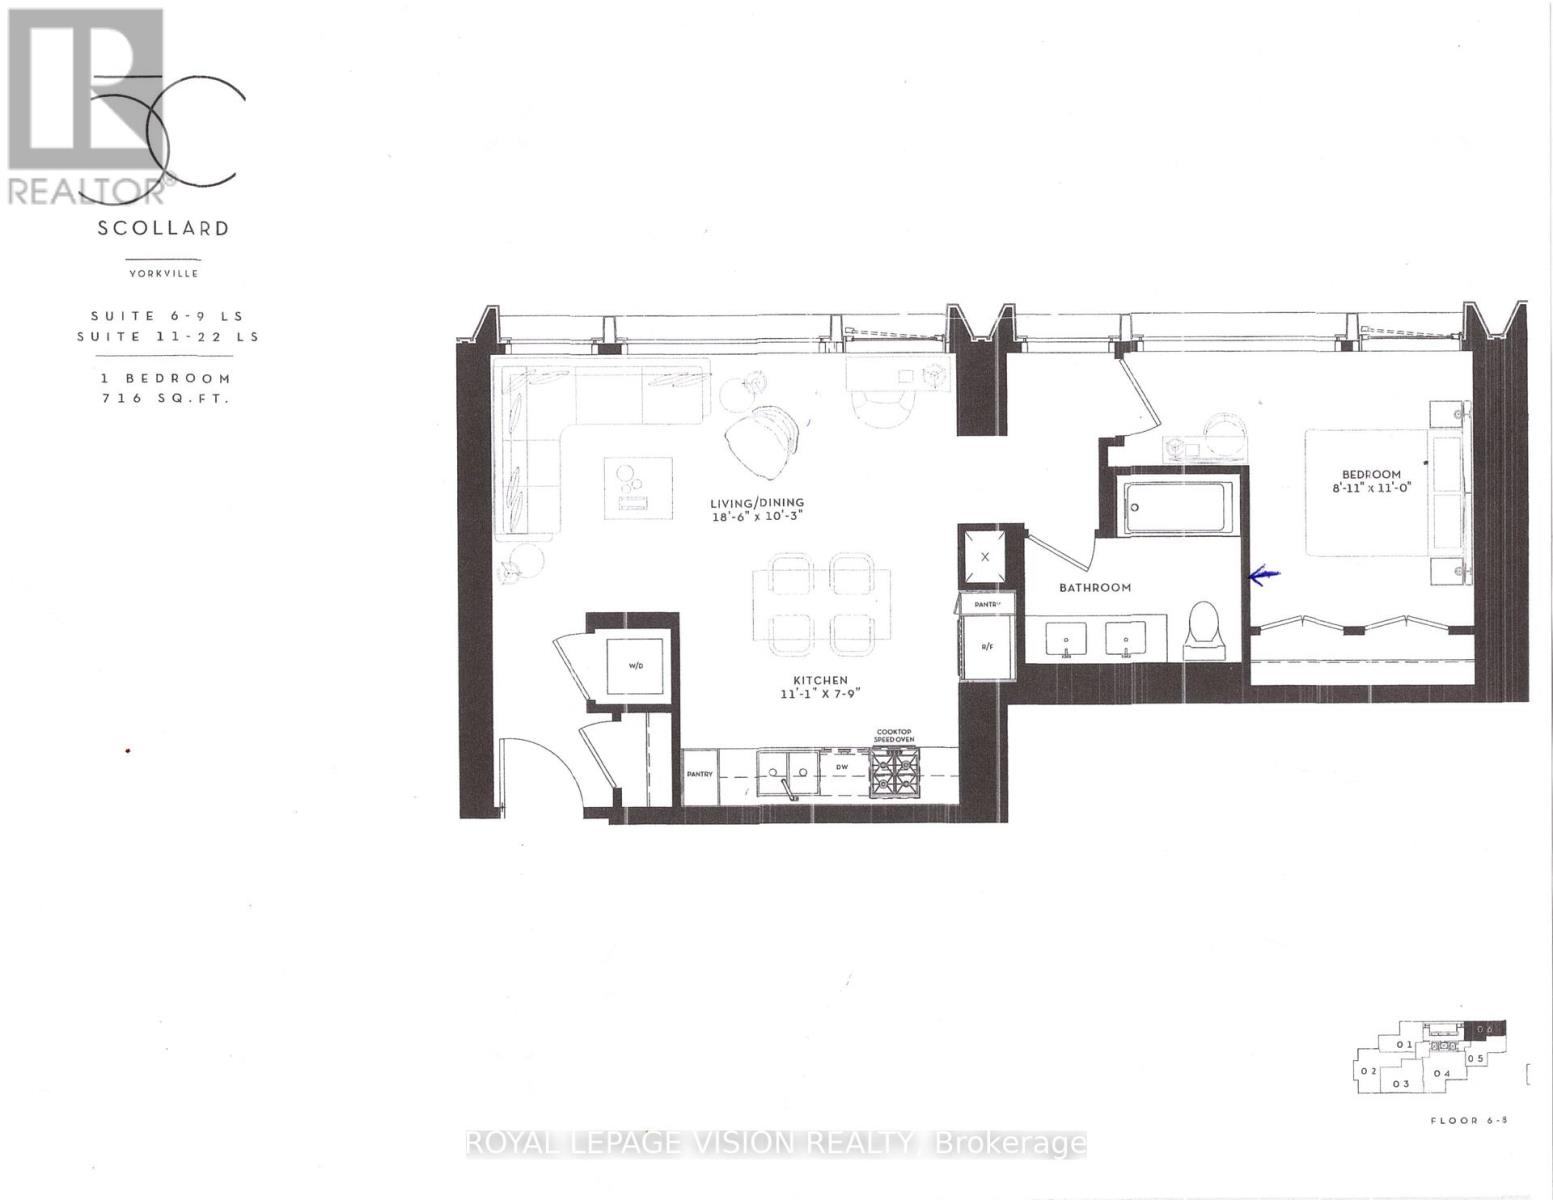
Valet parking ready for use in November. Rent from floorplan and interior pics attached earliest Tenant possession Nov 1, 41 storey tower managed by The Forest Hill Group, all units with 10 feet smooth ceilings, only 147 units sq ft ranges from 638 sq ft to 6,000 sq ft. Building and amenities under construction, one valet parking included. New never lived in one bedroom 716 sq ft per builders floorplan with 5 pc double sink semi ensuite upgrade entrance from bedroom and as per floorplan main hallway, upgraded mirrored closet doors in bedroom, center island in Kitchen area. Attached builder renderings illustrates when site is complete in 2027. Chauffeured house car service for resident use Car wash facility located in parking garage, on site restaurant ( $ fee ), pet spa ( $ fee ), executive boardroom space on 2nd floor along with house management office, fitness centre overlooking Bay Street featuring cardio and weight equipment and a dedicated yoga and stretching area, lavish indoor/outdoor pool with his and hers change rooms and washrooms, luxurious lounge with fireplace adjacent to dry sauna, steam room, and treatment room, private and confidential dining area - working kitchen adjacent to private dining area, exclusively stocked private and confidential wine room club ( $ fee ), Porte-cochere with setback entry off of Bay Street for passenger drop-off, pick-up and vehicle stationing for 24-hour resident valet service, porter service ( $ fee ). Landlord will consider longer than 1 year term lease, virtual staging used. (id:49269)
1561-1567 Queenston Road
Cambridge, Ontario
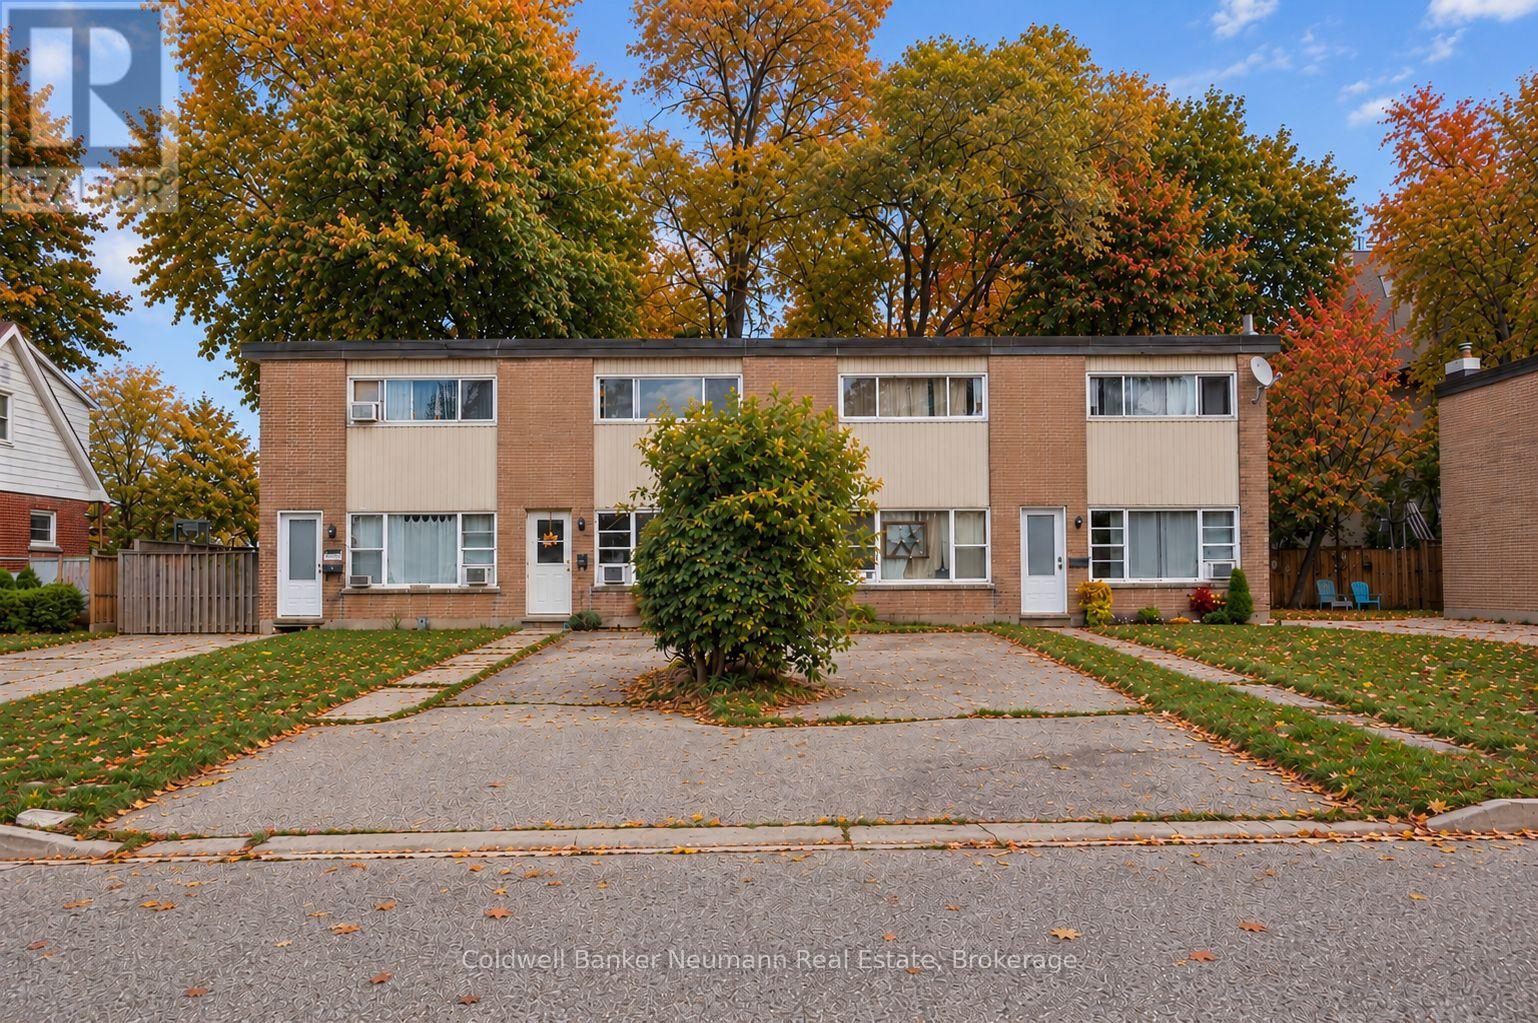
An exciting opportunity to acquire a fully tenanted, four-plex in the heart of Preston. Each self-contained, two-story townhome offers 980 sq. ft. of living space, featuring two bedrooms, one four-piece bathroom, a kitchen, a bright living area, a private backyard, and a dedicated driveway with parking for three vehicles. Situated near the Grand River and downtown Preston, tenants enjoy easy access to walking trails, local shops, and the core of Cambridge, driving steady rental demand. Fully occupied by fantastic, reliable tenants, the building delivers consistent, turnkey rental income from day one. A solid, low-maintenance investment combining steady income, great tenants, and a prime location. (id:49269)
2101 - 20 Blue Jays Way
Toronto, Ontario
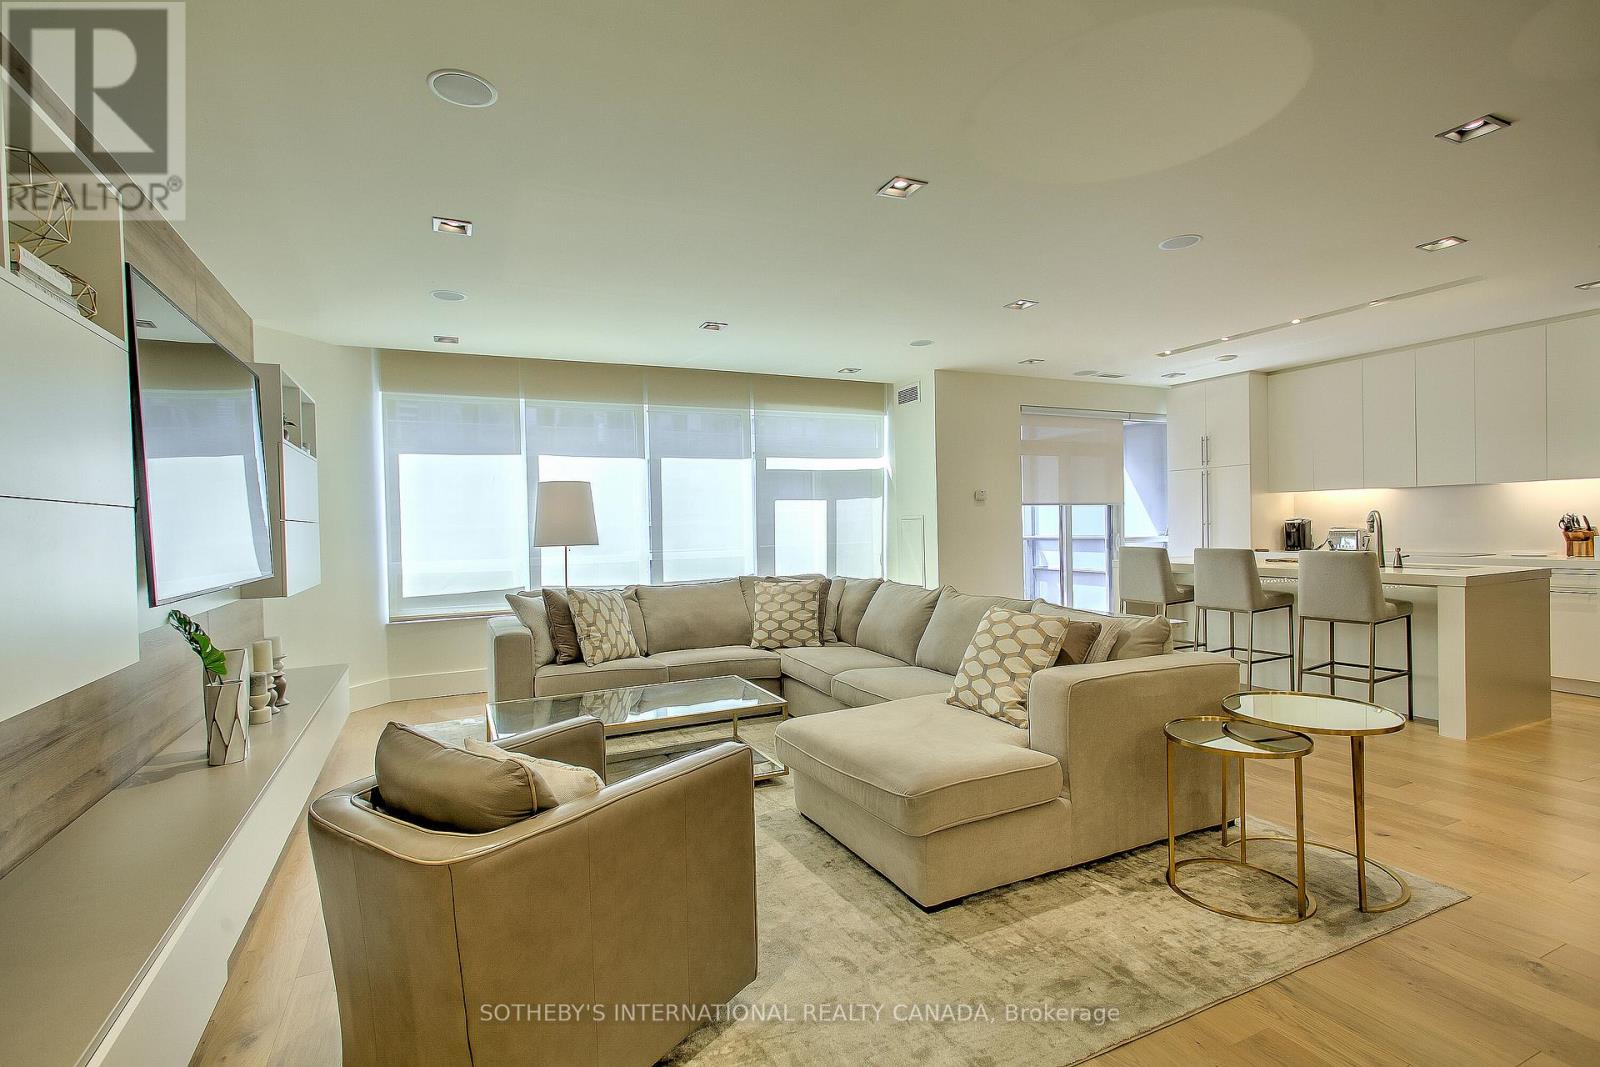
Welcome to The Element, where style, comfort, and convenience come together in the heart of downtown.This beautifully renovated, fully furnished 2-bedroom plus den executive suite offers a turnkey opportunity for homeowners and investors alike. Thoughtfully designed with premium finishes, a functional layout, and soaring 9-foot ceilings, the space feels both elegant and inviting. Ideally situated just steps from the Rogers Centre, Scotiabank Arena, the Financial District, top theatres, restaurants, shopping, and transit, you'll enjoy the very best of city living. Complete with one secure parking space and a storage locker, this move-in-ready residence offers exceptional value in one of the city's most desirable neighbourhoods. An outstanding investment opportunity or the perfect place to call home. (id:49269)
58 Laird Avenue
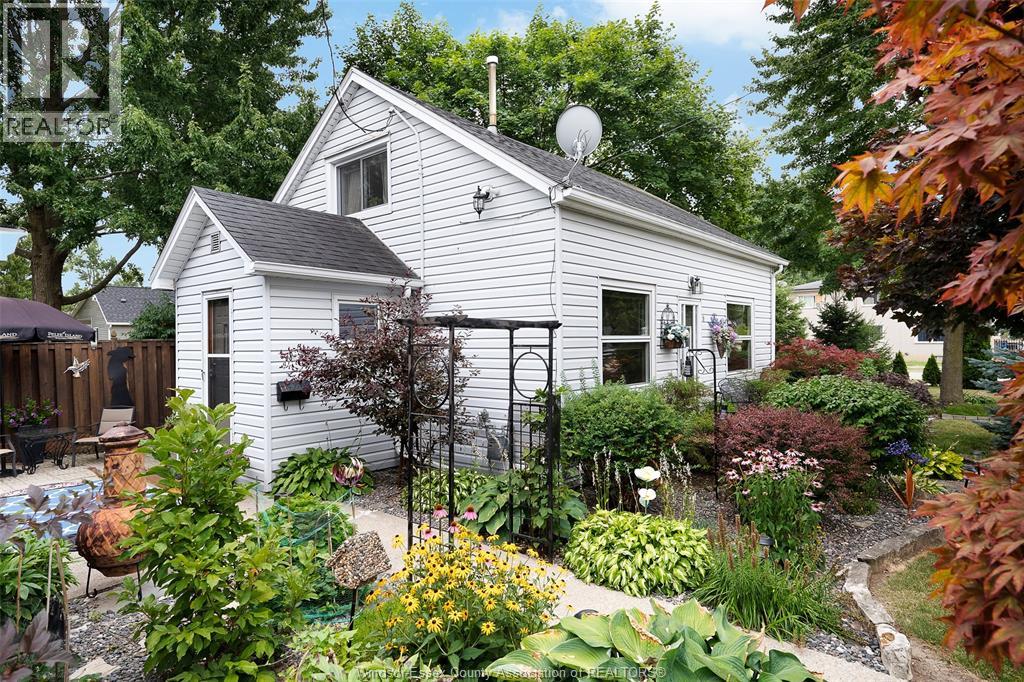
Essex, Ontario
This charming home is ready for you to move in! Absolutely stunning gardens, 1.5 car garage, multiple decks and patios to enjoy this corner lot! Oversized primary bedroom and great floor plan with many updates throughout including the kitchen, bathroom, some windows, doors, roof, and great appliances! Call today and come see this gem for yourself! (id:49269)
4824 Concession 4 Road East
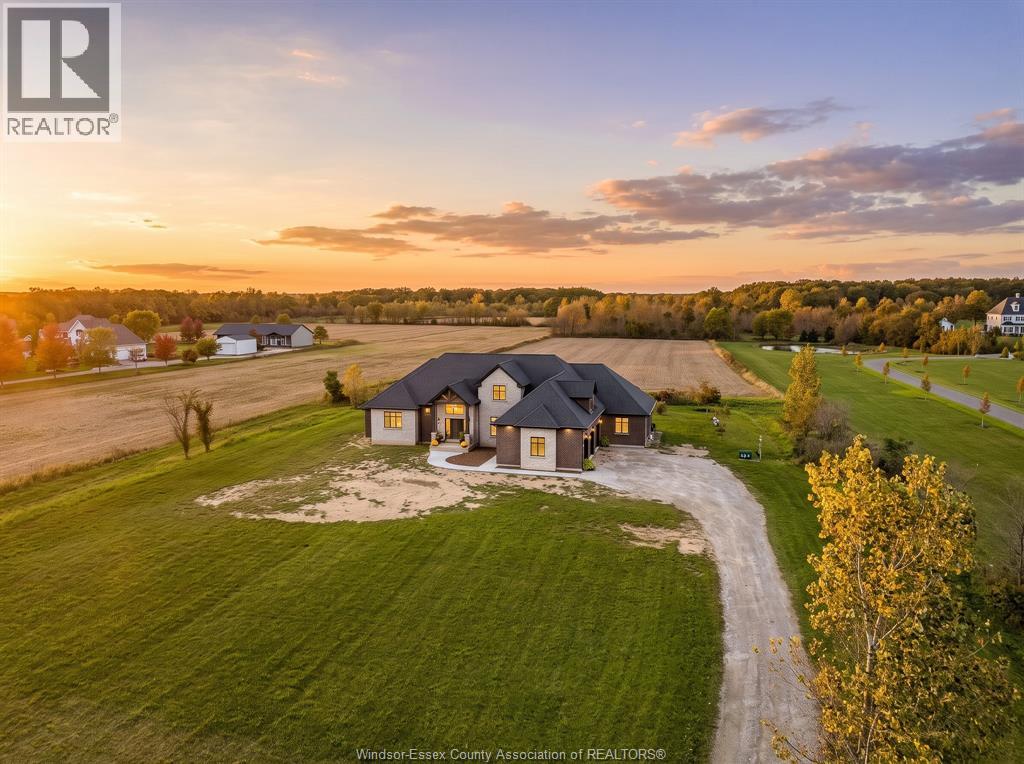
Harrow, Ontario
Imagine coming home to the peace and privacy of the countryside, where there’s room to grow, space to gather and a place for everyone to feel at home. Nestled in the desirable Pleasant Valley area on just over 10 acres, this custom-built estate offers a rare blend of country charm, thoughtful design and exceptional living space. A striking stone fireplace welcomes you inside, while the beautifully appointed kitchen, featuring an oversized leathered granite island and custom stonework, creates the perfect setting for family meals and entertaining. The main-floor primary suite offers a peaceful retreat, with patio doors opening to the outdoors and a spa-inspired ensuite featuring a generous shower, separate jetted soaker tub and double vanity, a perfect place to unwind and escape at the end of the day. With five additional bedrooms throughout the main and upper levels, plus a thoughtfully designed attached in-law suite featuring two bedrooms, a kitchen, dining area and full bath, this home offers incredible flexibility for growing families, multigenerational living or potential rental income. Surrounded by the beauty and tranquility of the countryside, this is more than a home; it’s a place to put down roots, make memories and enjoy the lifestyle you’ve been dreaming of. Call to book your showing today! (id:49269)
18 William Lane
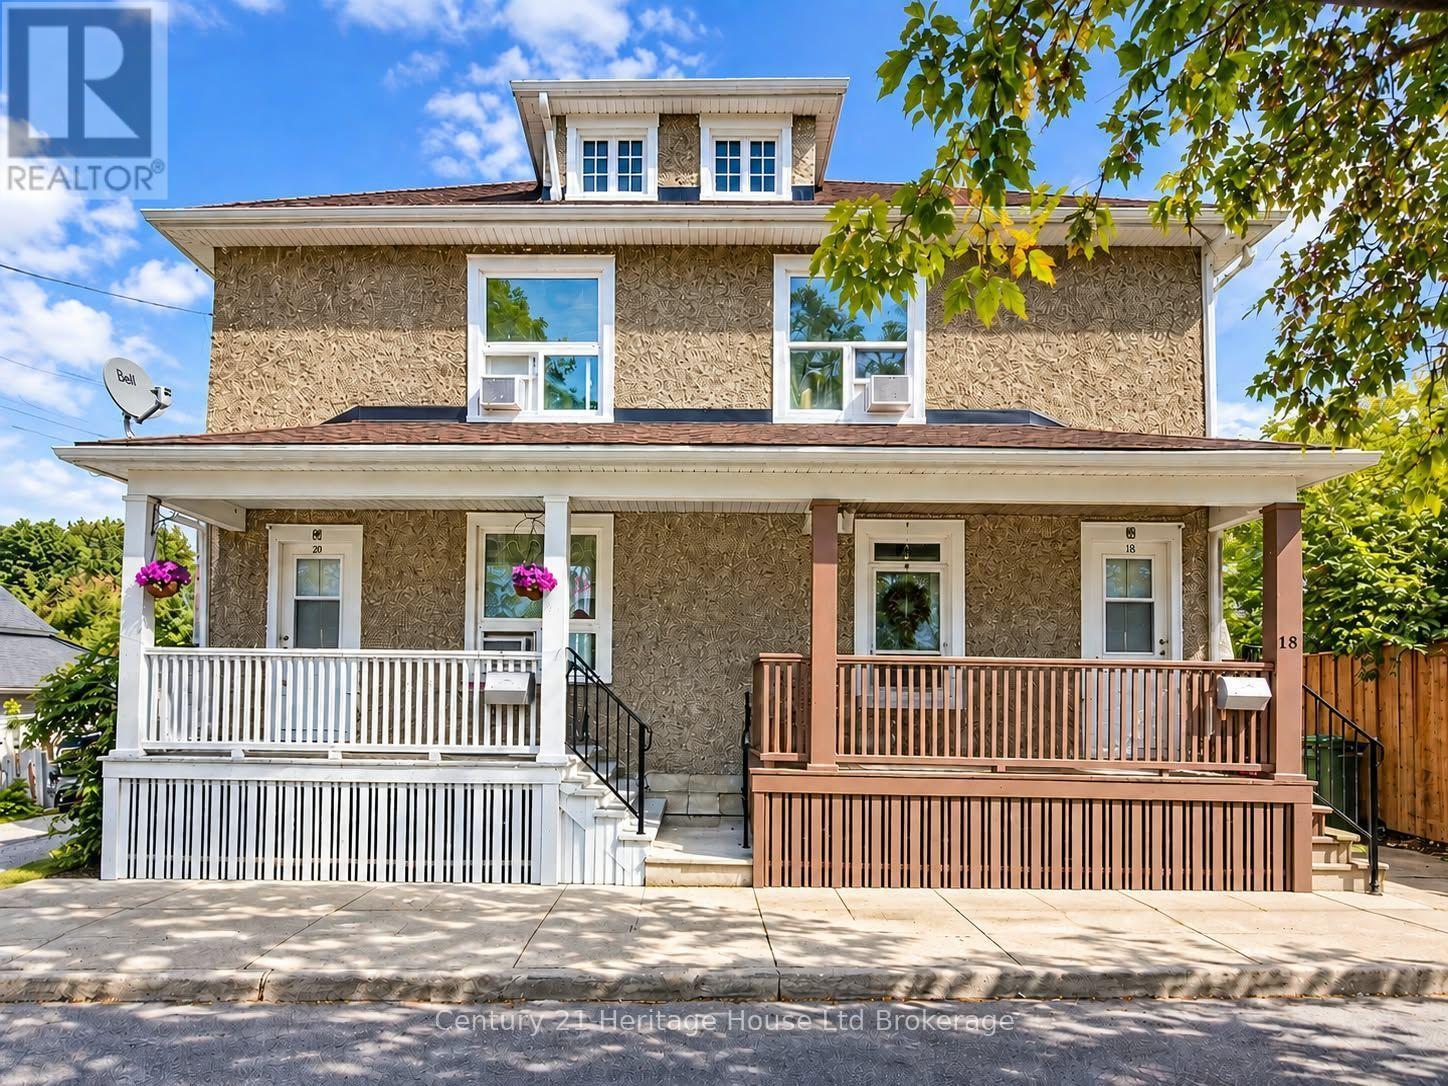
Woodstock, Ontario
Investment Opportunity in Woodstock! Rare opportunity to purchase both semi-detached units at 18 & 20 William Lane together, offering an excellent house-hacking or investment opportunity. Vacant possession possible! Each unit has its own separate water, gas and hydro meter, keeping utility costs separate between the units. Live in one side and rent out the other, or add both units to your investment portfolio. Current tenants at 18 William are vacating December 1 allowing new owner to set new rent. Current tenant at 20 William is currently paying $1,406/month and looking to move out. Recent updates include roof shingle repairs and flashing above the front porch completed in January 2026, a new furnace at #20 in 2018, a new furnace at #18 in 2022, and a new deck at #20 completed in September 2026.#20 William Lane offers parking for 2 vehicles, while #18 does not have dedicated parking. An excellent opportunity for an owner-occupier looking to offset housing costs or an investor seeking a two-unit property in Woodstock. (id:49269)
287 Macdonald Road
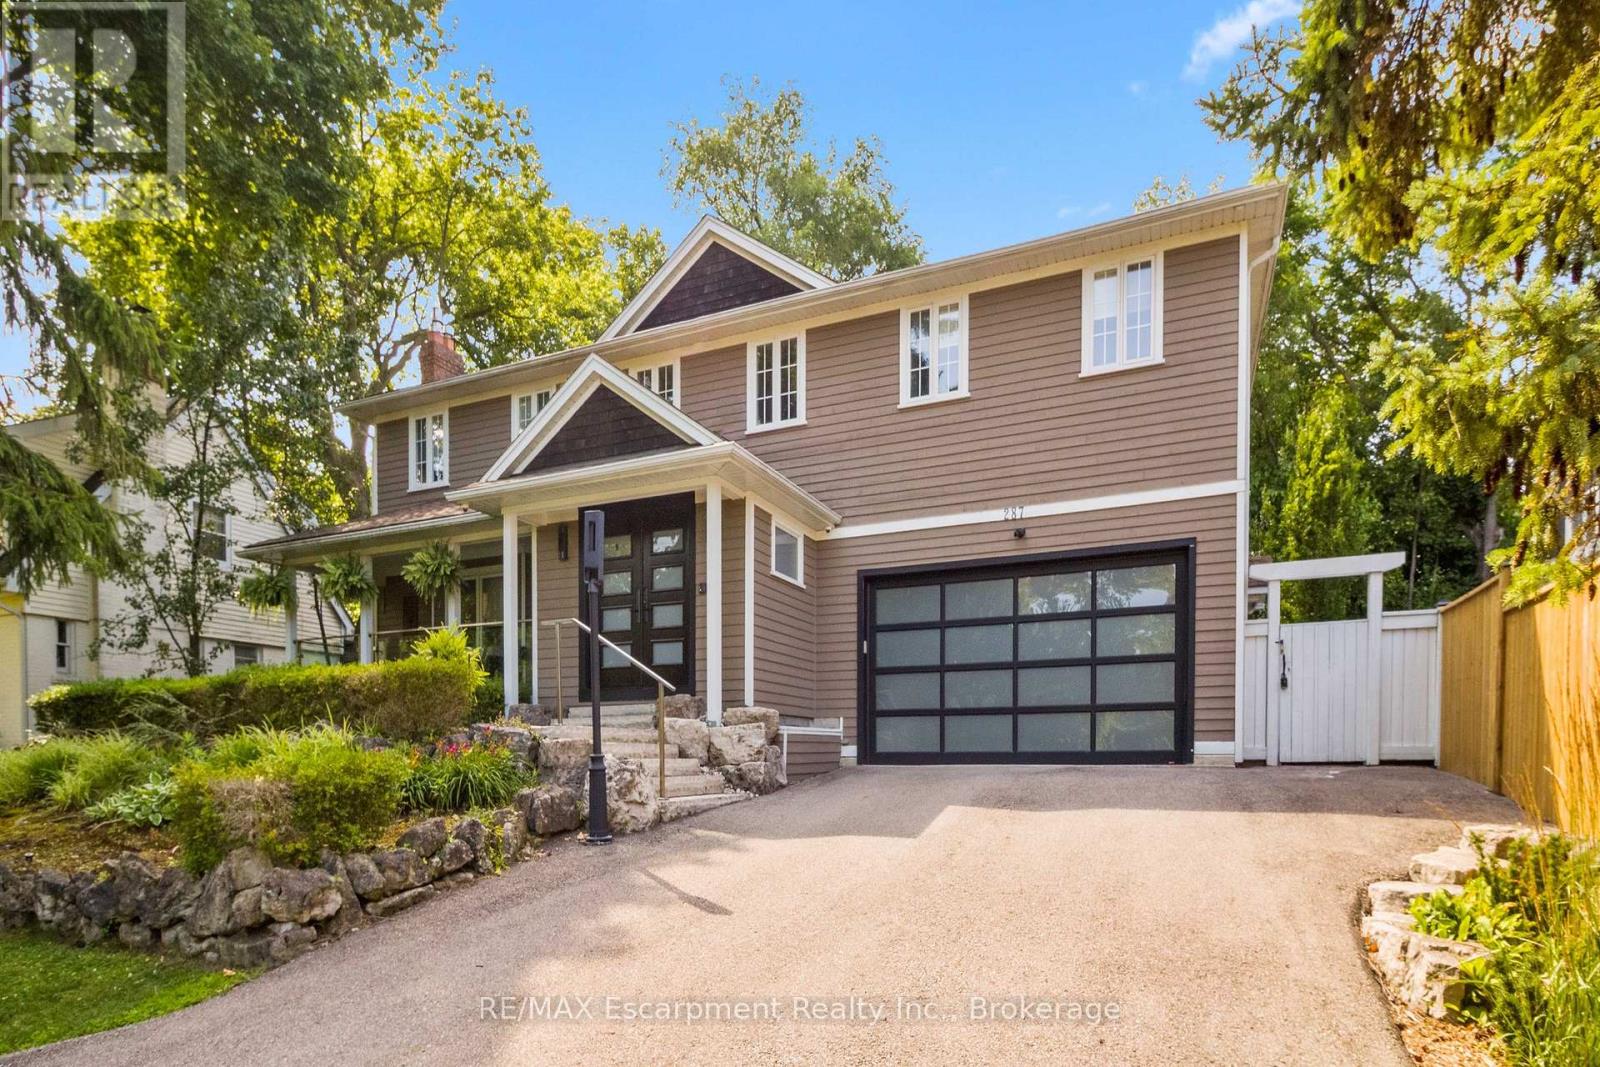
Oakville, Ontario
This completely renovated contemporary residence represents the pinnacle of modern design and sophisticated living in one of Oakville's most desirable locations of Old Oakville.Every detail of this 4 Bedroom | 4+1 Bathrooms | 4,819 Sq Ft Finished Living Space has been meticulously reimagined to deliver an unparalleled standard of quality and craftsmanship.The highly functional main floor plan centers around an exceptionally sleek kitchen open to the Great Room with gas fireplace and walk out to the resort style backyard and pool.The kitchen is outfitted with luxury high-end appliances, an oversized island seating eight, and an additional peninsula for casual entertaining in the bar area.Adjacent to the kitchen, is a walk in pantry with an additional dishwasher and fridge. Not to be missed is the impressive temperature-controlled wine room accommodates approx 1,000 bottles-a striking feature for the discerning entertainer.A versatile family room/main floor bedroom with ensuite which can be used as a principal bedroom or guest suite, laundry room, walk-in main closet for storage and access to oversized double car garage.The 2nd level principal suite is a private sanctuary featuring juliette balcony, gas fireplace, two walk-in closets and a spa-inspired ensuite with heated floors, walk-in shower, and a standalone soaking tub.Two additional spacious bedrooms each with their own ensuites complete the level. Not to be missed is the finished lower level room with added storage in the pantry and crawl space area. The backyard is an entertainer's paradise, showcasing a saltwater pool, two expansive patio areas, two gazebos with a gas fire table, and premium Dutch-imported artificial turf that remains lush year-round with zero maintenance.Ideally situated steps from Whole Foods Market, Oakville GO Train, for seamless transit connectivity,and the Oakville Trafalgar Community Centre this extraordinary property offers both refined luxury and everyday convenience.LUXURY CERTIFIED (id:49269)
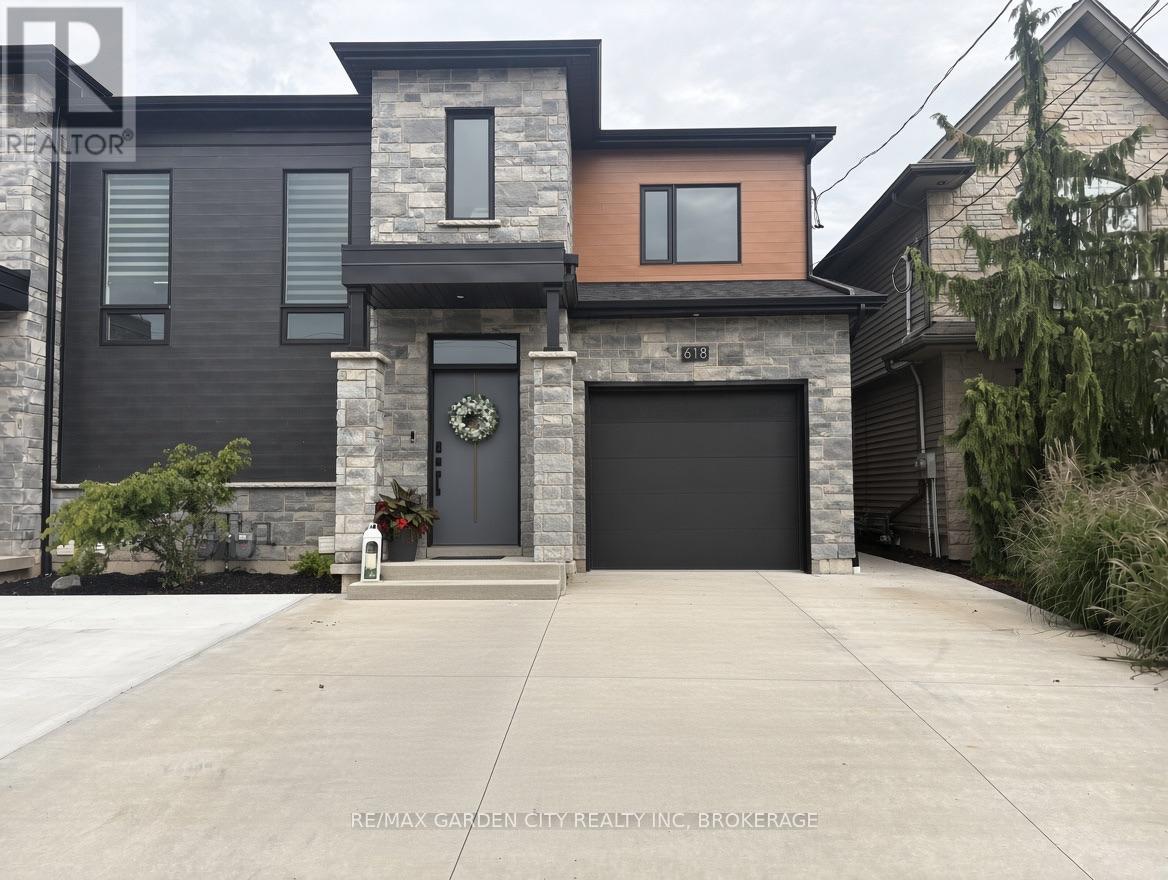
Lower - 618 Clare Avenue
Welland, Ontario
New 2 bedroom lower unit in great North Welland area. Building was purpose built with no shared space with upper unit. Private entrance, quartz counters, high-end appliances and in-suite laundry. All bills included. (id:49269)
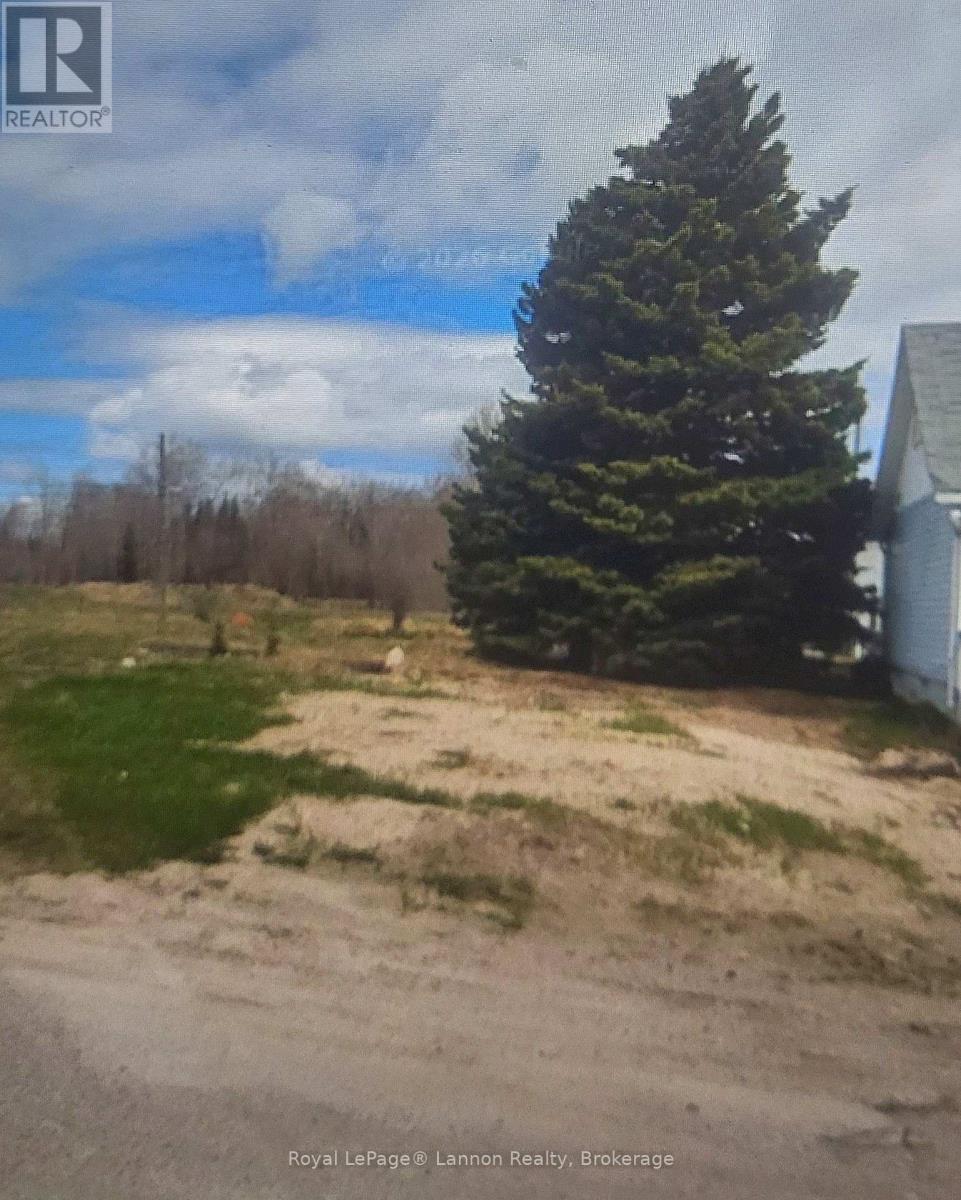
334 Ball Parkway
Greenstone, Ontario
Discover the perfect opportunity to build your dream home on this residential vacant lot located on a quiet crescent in Geraldton. Enjoy the peaceful setting and relaxed neighborhood atmosphere while still being close to local amenities. Services are available, making this an excellent opportunity to bring your vision to life and create a home tailored to your needs. Whether you're planning your forever home or looking to invest in land, this property offers wonderful potential! (id:49269)
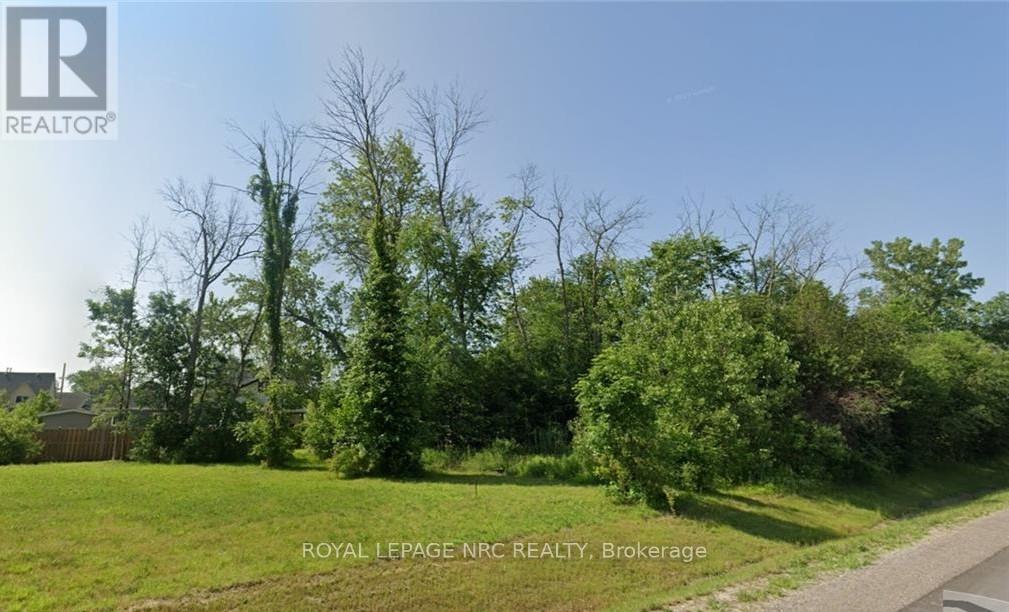
0-3781 Dominion Road
Fort Erie, Ontario
Prime development opportunity in Fort Erie. Zoned for multifamily with approval for 4-5 townhouses. New construction and development in the area. Fantastic opportunity, Survey and preliminary plans. (id:49269)
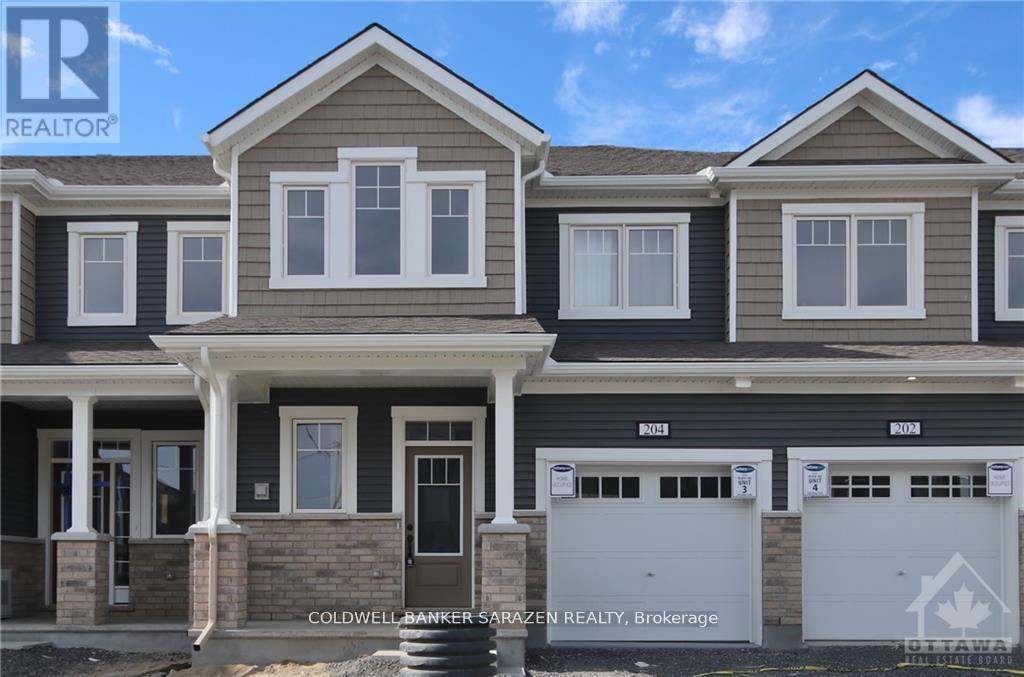
204 Atima Circle
Ottawa, Ontario
Newer two storey townhome in half moon bay (Barrhaven). This amazing 3bed, 2.5 bath townhouse with 9 ft ceiling on the main floor, ceramic tiles on entry and kitchen. Spacious gourmet kitchen with pantry room and stainless steel appliances with large island and breakfast bar. Second floor offer master bedroom with 3 piece en-suite and walk-in closet, 2 good size bedrooms with closets, Laundry room and full 3 piece bathroom. Unfinished basement can beused as a large storage area or home base gym, etc. Walking distance to schools and park, minutes away from Minto recreational center, shopping and other amenities. (id:49269)
682 Borbridge Avenue
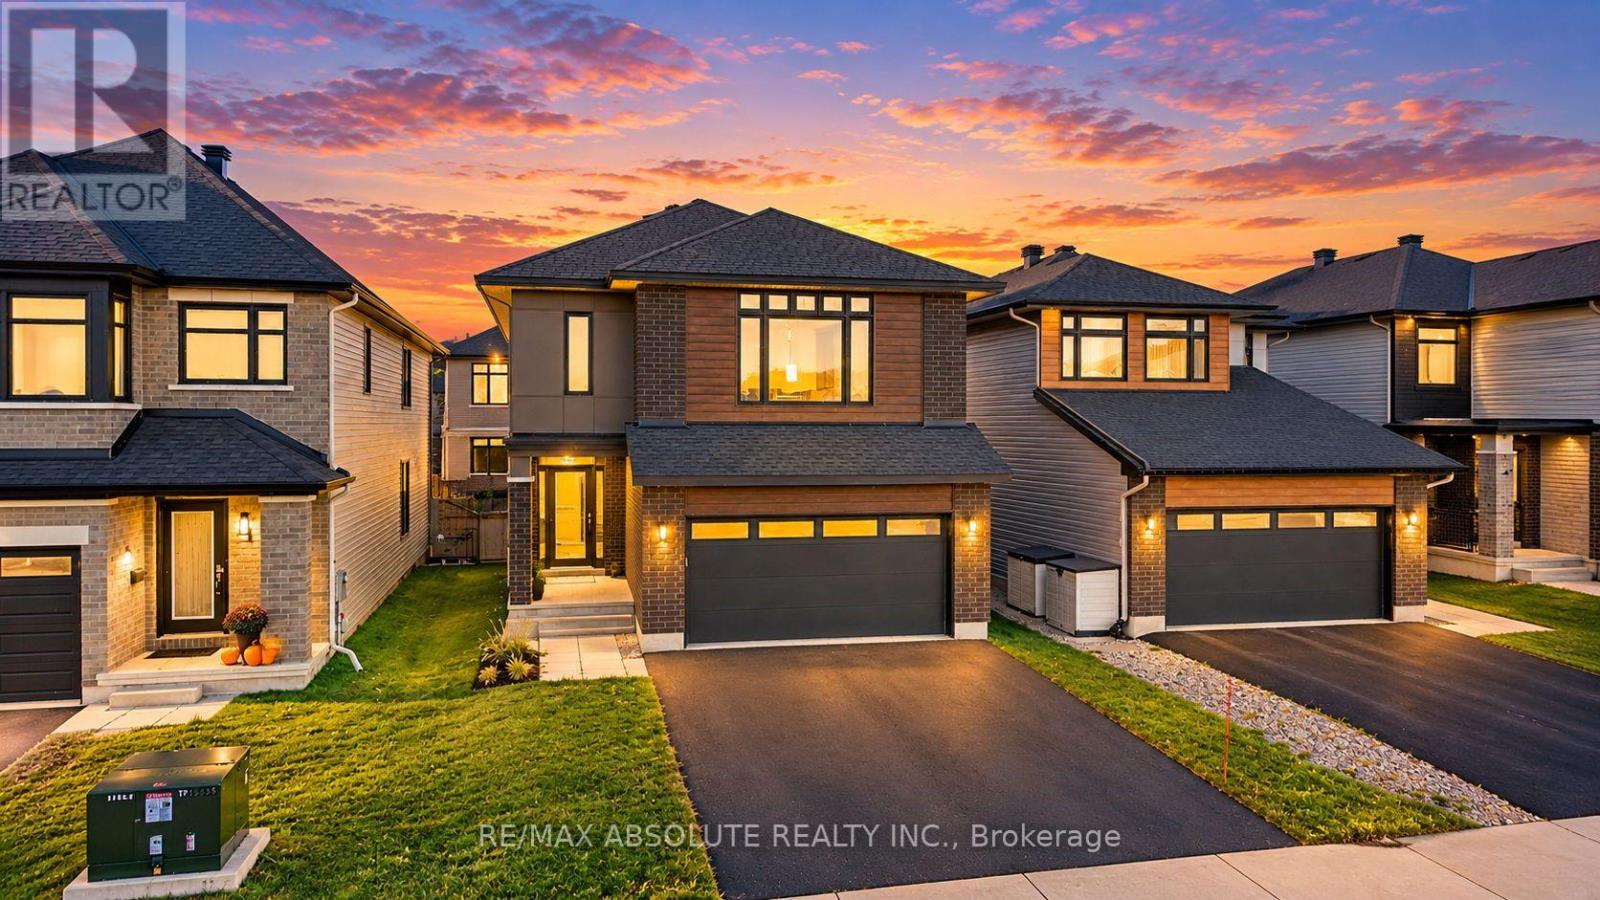
Ottawa, Ontario
Welcome to 682 Borbridge Avenue! This beautifully appointed 3-bedroom, 3-bathroom home built by Urbandale offers an impressive combination of space, style and functionality. Originally designed as a 4-bedroom floor plan, the upper level offers the flexibility to convert back to four bedrooms if desired. Step inside through the welcoming front entrance featuring ceramic tile flooring, with double doors leading to a convenient main-floor office. The heart of the home is the stunning open-concept living space, highlighted by a spectacular family room with soaring two-storey ceilings, a cozy gas fireplace with wood mantel and floating shelves. The adjoining dining room features two large windows, filling the space with natural light. The beautifully designed kitchen is sure to impress with quartz countertops, stainless steel appliances, a gas stove, subway tile backsplash, soft-close cabinetry, a walk-in pantry and an oversized island with pendant lighting and breakfast bar seating. Patio doors lead directly to the covered porch featuring low-maintenance PVC decking and a natural gas BBQ hookup, perfect for outdoor entertaining. The fully fenced backyard provides additional space to relax and enjoy. Thoughtful everyday conveniences include an Ecobee smart thermostat, a main-floor powder room with pedestal sink, a walk-in coat closet and a practical mudroom off the garage complete with a built-in bench, window and closet. The fully finished basement offers an abundance of additional living space, featuring carpeting, flat ceilings with pot lights and four large egress windows, allowing plenty of natural light. A future bathroom has already been roughed in, complete with a doorway from the main living area, providing excellent potential for further customization. With its versatile floor plan, impressive architectural details and thoughtfully designed living spaces, this home is ready to welcome its next owners! 24 hours irrevocable on all offers. (id:49269)
254 Ormiston Crescent
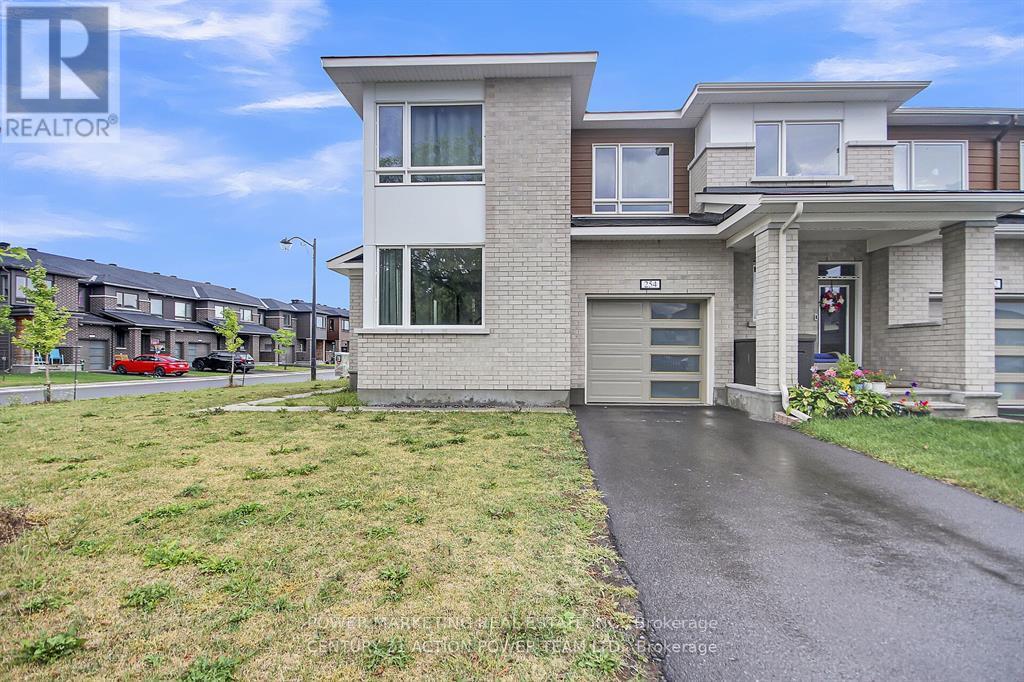
Ottawa, Ontario
Welcome to 254 Ormiston Crescent, located in the desirable new Crown of Stonebridge community! This stunning 3-bedroom + den, 2.5-bathroom corner unit offers an open-concept layout flooded with natural light, thanks to its many large windows. Step inside to find a modern and inviting foyer that opens into a beautifully designed main-floor living area. The stylish L-shaped kitchen is a chefs dream, featuring granite countertops, an oversized breakfast island, generous cupboard space, and brand-new stainless steel appliances. Enjoy seamless views into the bright great room with a cozy fireplace, plus a versatile den/flex space perfect for a home office or playroom. Upstairs, retreat to the spacious primary bedroom overlooking the backyard, complete with a walk-in closet and a luxurious ensuite bathroom boasting a freestanding tub and separate glass shower. The second floor also includes two well-sized additional bedrooms, an upgraded full bathroom, and a convenient laundry area. The finished lower level provides a large recreation room, a handy office nook, and plenty of storage. Don't miss your chance to live in this exceptional home in one of the city's fastest-growing communities. (id:49269)
815 - 80 Sandcastle Drive
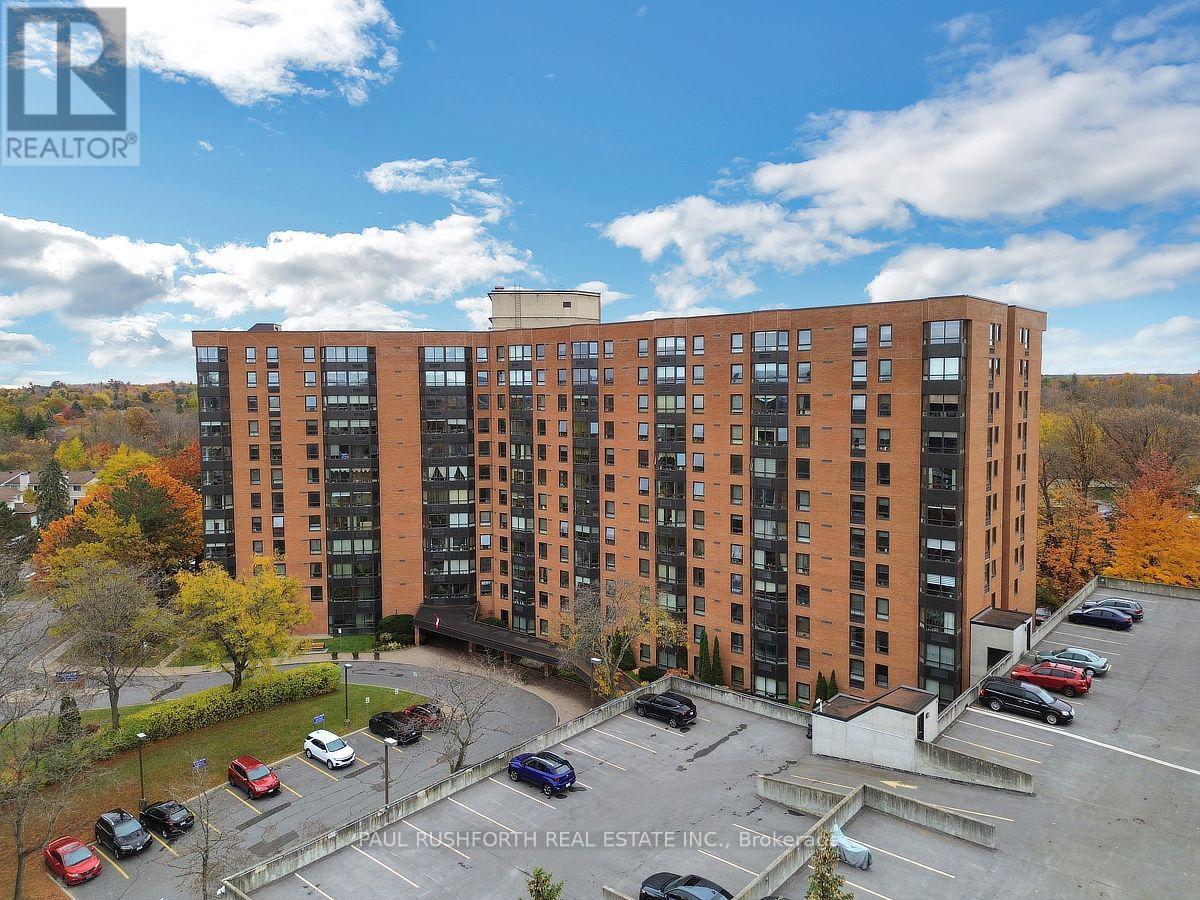
Ottawa, Ontario
Enjoy the comfort of spacious condo living with the added appeal of an 8th floor corner location! This bright and inviting 2 bedroom, 2 bathroom apartment offers generous living space, plenty of natural light, and views toward the Ottawa River, Gatineau, and downtown Ottawa. Immaculately maintained and sparkling clean, this well cared for home features gleaming flooring and a practical layout designed for comfortable everyday living. The spacious living and dining areas provide plenty of room for entertaining, hosting family gatherings, or simply relaxing at the end of the day. The functional galley kitchen offers ample cabinetry, a convenient pantry, and additional storage to keep everything organized. The generously sized primary bedroom features double closets and a private ensuite bathroom, while the second bedroom offers flexibility for guests, a home office, or additional living space. A second full bathroom adds everyday convenience. With windows offering different outlooks from this corner unit, you'll appreciate the natural light and elevated perspective throughout the home. One covered parking space is also included. Beyond your front door, this popular, pet friendly condominium building offers an excellent selection of amenities, including an outdoor swimming pool, fitness room, party and meeting room, laundry facilities, and guest suites for visiting friends and family. Whether you're downsizing, purchasing your first home, or looking for a low maintenance lifestyle without sacrificing space, this condo offers exceptional versatility. Combining a desirable corner location, generous room sizes, convenient building amenities, and the ease of condominium living, this is a wonderful opportunity to make a well established Ottawa community your home. (id:49269)
61 - 1 Place D'armes
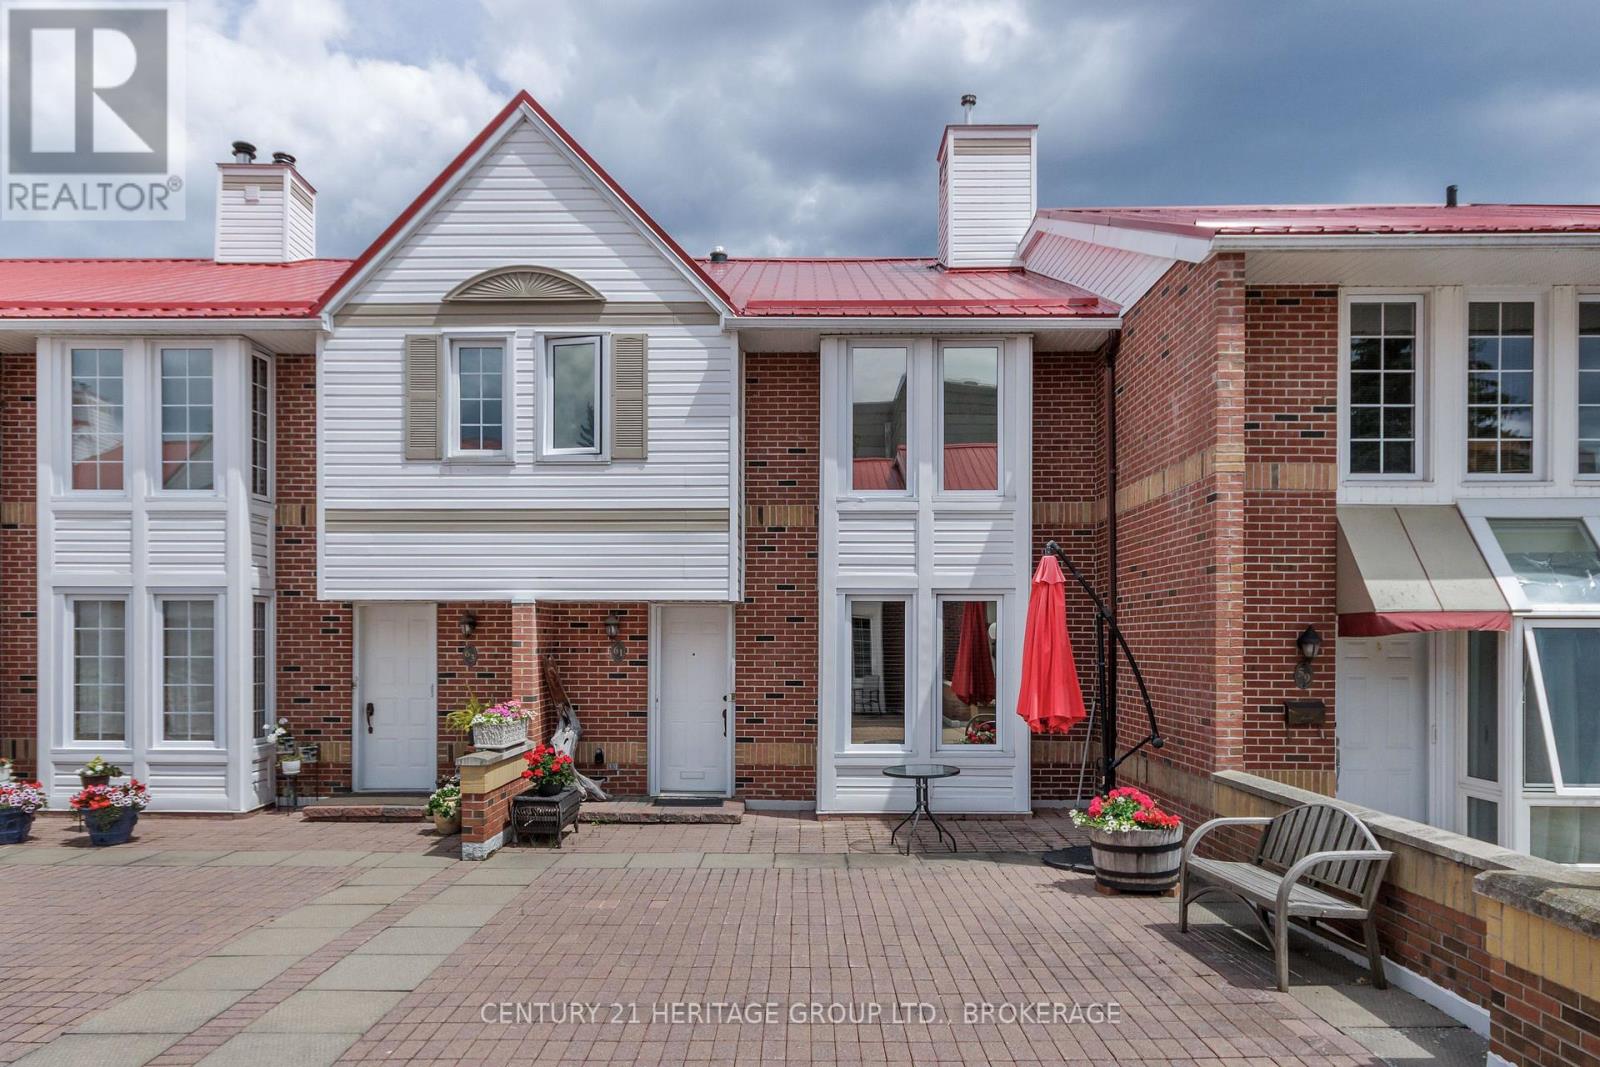
Kingston, Ontario
Frontenac Village, as downtown as you can get, pretty much, is all red steel roof and interlocking brick walkway. You might have landed in some Austrian ski village. There are no cars here (those are stashed underground) but an outdoor pool is at the blue heart of the complex, along with a manor's worth of trimmed hedges and sculpted evergreens. There are cool subterranean spots for meeting and reading, for working out and for recovering from your workout. It is a rare salve from the daily grind, a live-in spa, a sanctuary of sorts. Number 61 spreads over multiple levels and abundant natural light seems almost to move you from one to another as if aboard a sci-fi escalator. The sunny/shady patio (with apple tree!) off the living room is one of the few to connect directly to the pool surround. There are three bedrooms, three bathrooms, a pellet stove in the living room, a heat pump, an office, parking directly outside the lower level exit, laundry, and even a workshop. It is close to fine dining and films, the university and the hospitals and the lake. It is also lovely and waiting just for you. (id:49269)