
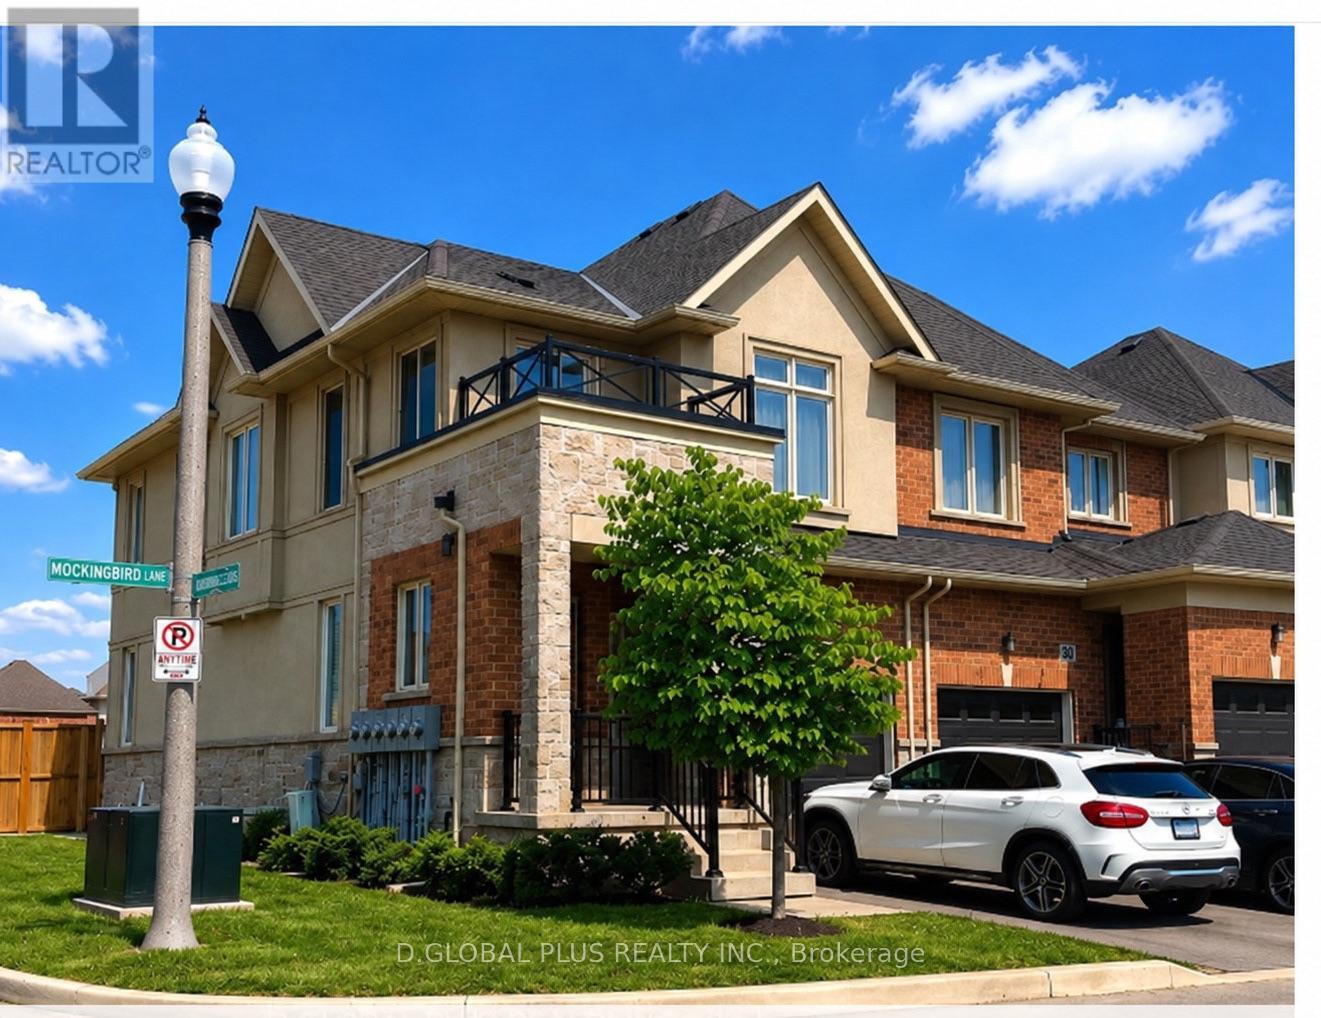
30 Mockingbird Lane W
Hamilton, Ontario
NEW ATTRACTIVE PRICE - EXCEPTIONAL VALUE! BOOK YOUR SHOWING TODAY!Welcome to this beautifully maintained, move-in-ready home offering the perfect combination of modern style, comfort, and functionality! Featuring 3 spacious bedrooms and 2.5 bathrooms, this inviting home boasts a bright, open-concept layout ideal for family living and entertaining.The stunning kitchen features granite countertops, an oversized island with a built-in dishwasher, and abundant cabinetry, seamlessly connecting to the dining and living areas.Situated on a premium corner lot, the property offers excellent curb appeal and a generous backyard, perfect for entertaining, gardening, or enjoying quality family time.With its attractive finishes, spacious layout, and desirable location, this home offers outstanding value at its new, competitive price! HST is included in the purchase price.Don't miss this opportunity to own a beautiful, turnkey home at the right price! Schedule your private viewing today and discover everything this property has to offer! (id:49269)

6631 Cropp Street
Niagara Falls, Ontario
Welcome to 6631 Cropp Street - where modern style, thoughtful upgrades and move-in-ready living come together beautifully. Extensively renovated with a newly finished basement, this impressive townhome has been transformed with brand-new flooring, fresh modern paint and stylish finishes throughout, creating a bright and sophisticated feel from the moment you step inside. The beautifully finished basement extends the living space and offers incredible versatility for a media room, home office, fitness space or entertainment lounge. Every detail has been thoughtfully refreshed, allowing you to simply move in and enjoy without the hassle or expense of renovations. Ideally situated in a desirable Niagara Falls community close to shopping, parks, schools, everyday amenities and convenient highway access. Stylish, spacious and exceptionally well presented - 6631 Cropp Street is ready to impress. (id:49269)
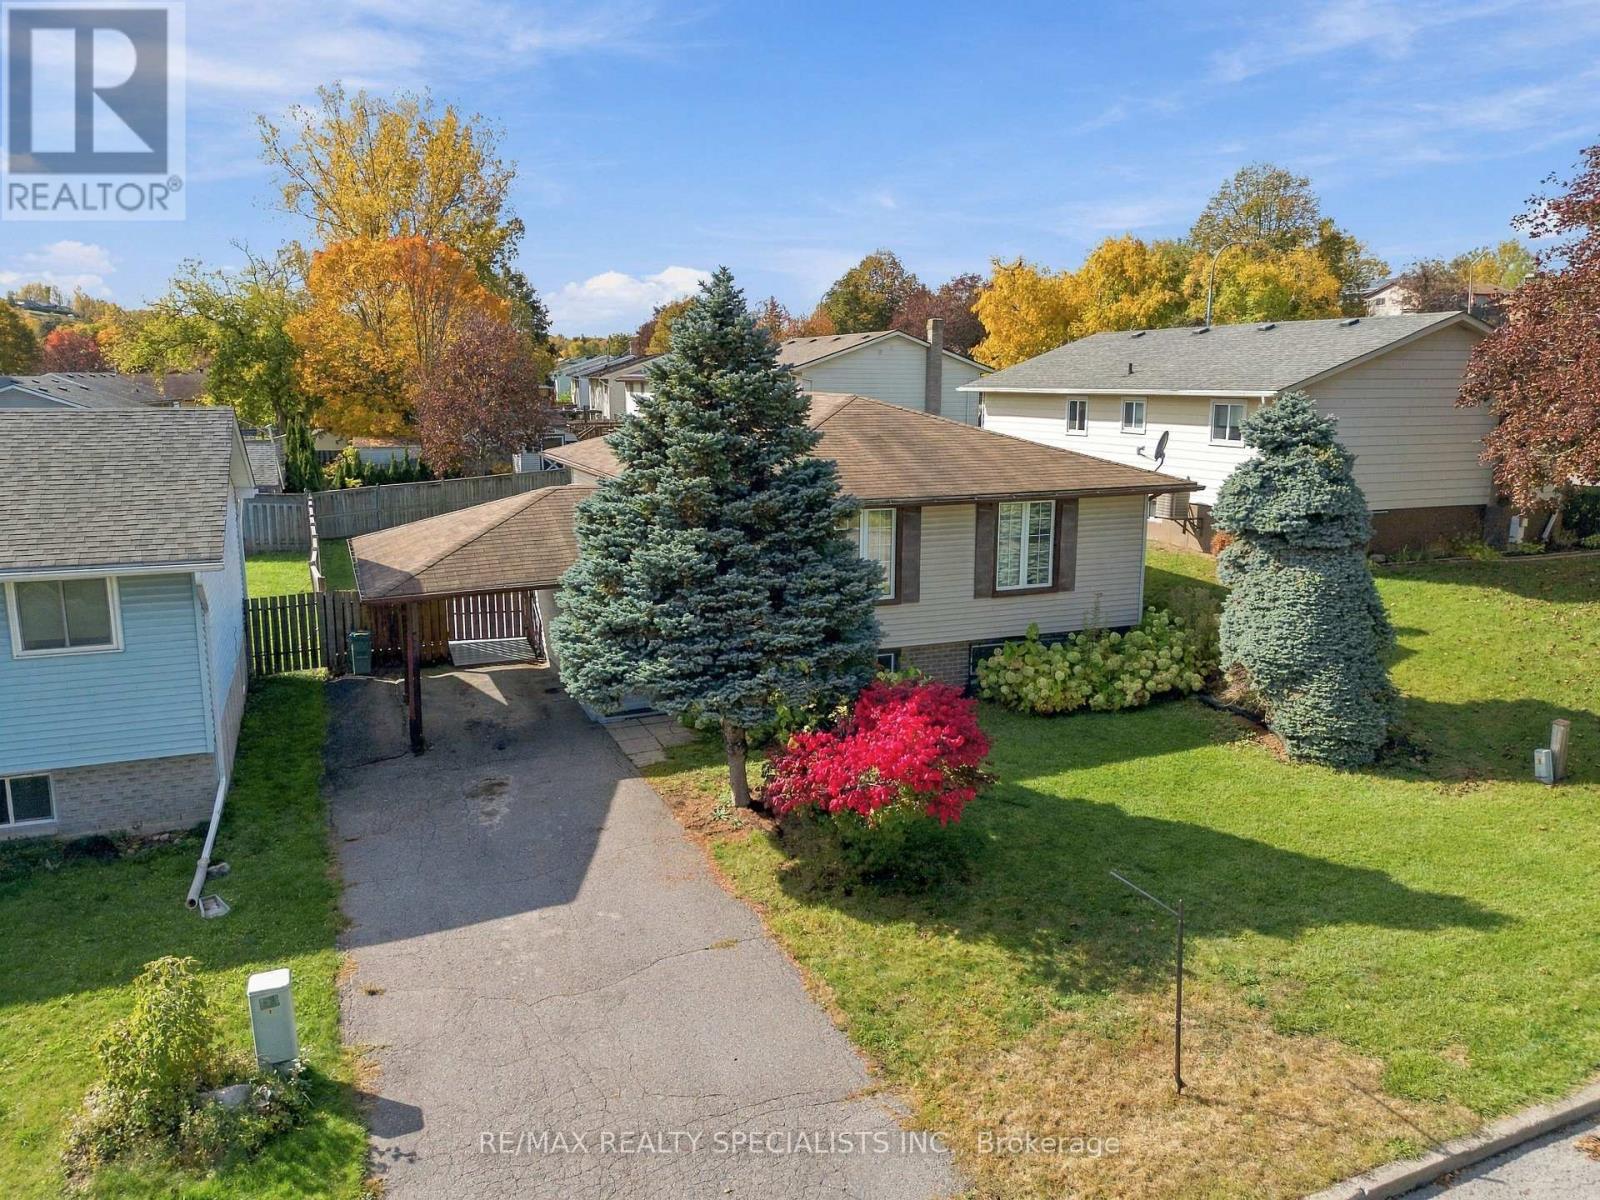
5 Van Alstine Drive
Quinte West, Ontario
Charming & Well-Maintained 3+1 Bedroom Raised Bungalow In A Desirable Quinte West Neighbourhood! Featuring A Bright, Open-Concept Living & Dining Area, A Functional Kitchen & 3 Spacious Main-Floor Bedrooms. The Lower Level Offers A Welcoming Family Room With Gas Fireplace, Additional Bedroom, Versatile Office & Generous Laundry/Storage Space. Enjoy A Fully Fenced Backyard With Deck & Storage Shed, Ideal For Outdoor Relaxation. Complete With A Covered Carport, Private Driveway With Parking For 3 Vehicles, Forced-Air Gas Heating & Central A/C. Conveniently Located Near Parks, Public Transit & Hospital Amenities. A Wonderful Opportunity For Families, First-Time Buyers Or Those Seeking Flexible Living Space! (id:49269)
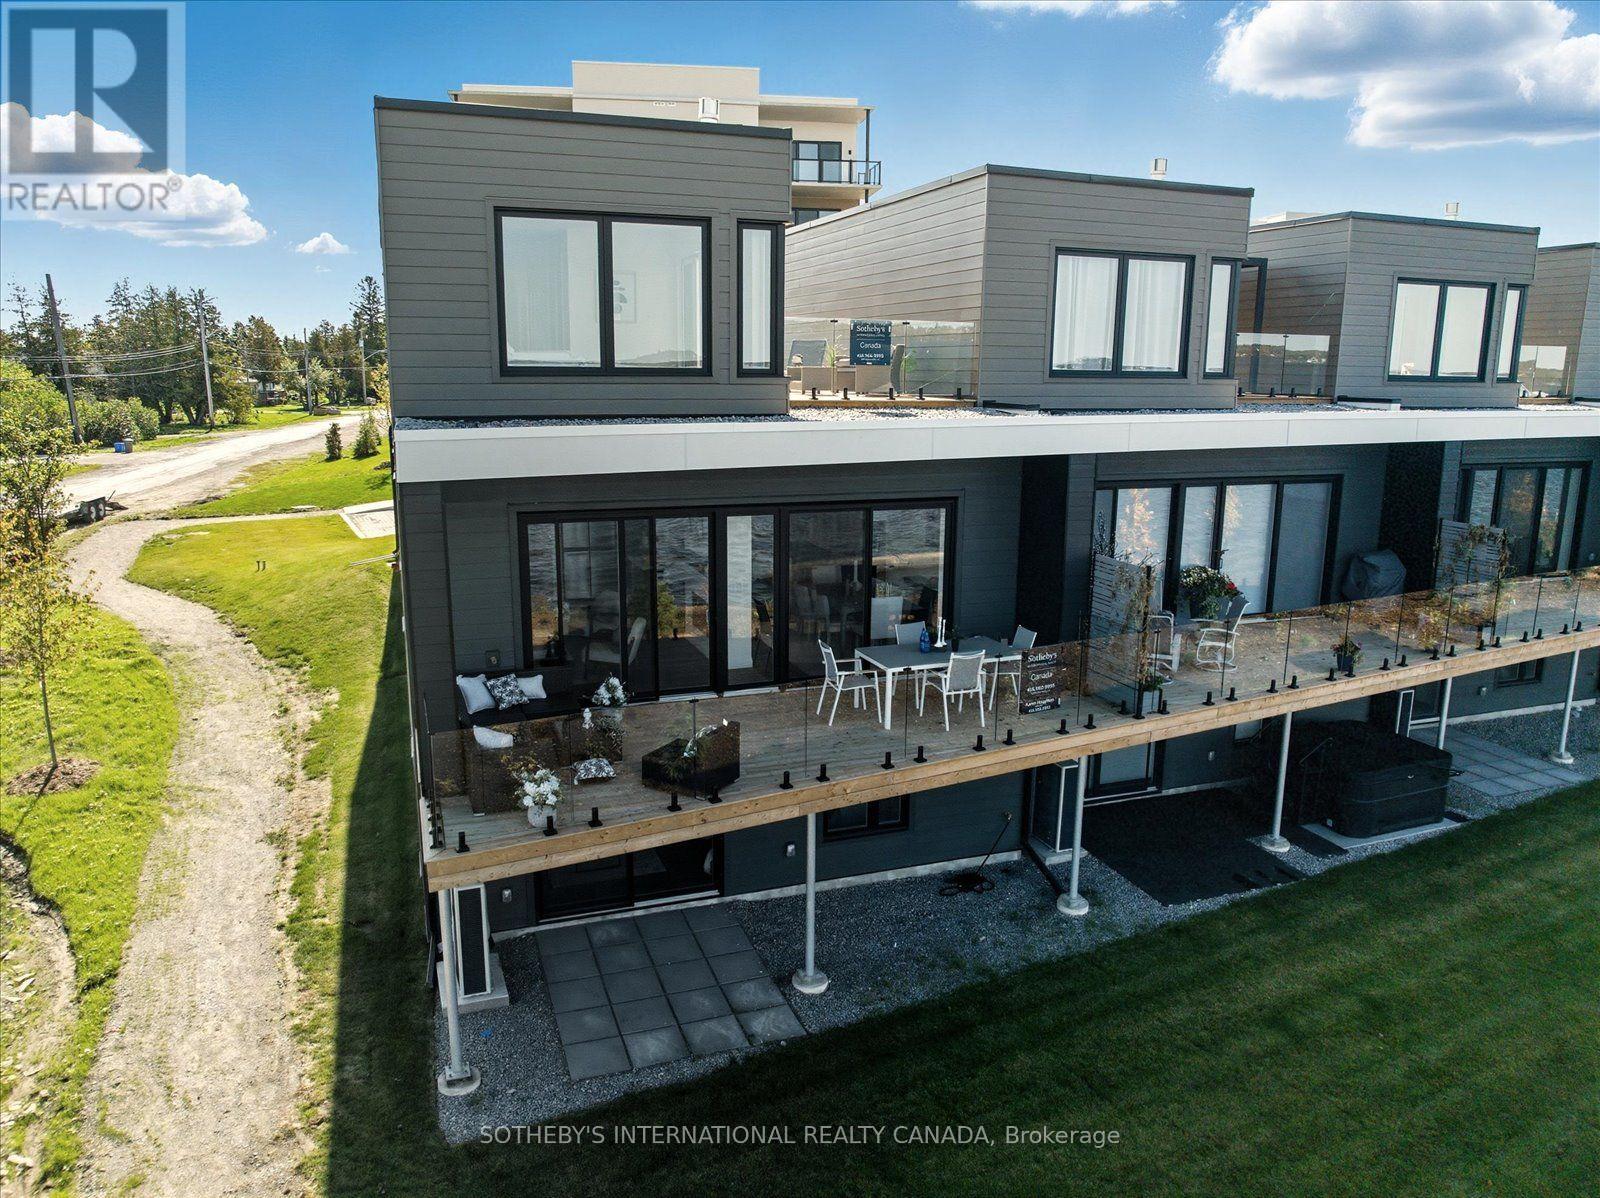
20 - 19 West St N Street
Kawartha Lakes, Ontario
PRICE IMPROVEMENT ALERT! Secure Your Cameron Lakefront Luxury Dream Before The Snow Flies! The LAST Brand New, END UNIT, Move-In Ready Townhouse. Experience unparalleled luxury on Cameron Lake, without all the work a traditional lake house brings. FULL TARION WARRANTY PLUS LIVE FREE FOR A YEAR INCENTIVE: The Builder will pay your maintenance fees, property taxes, and utilities for a full year! This END UNIT Executive Townhouse offers 2,249 square feet of total waterfront bliss with breathtaking big-water views. There are 3 bedrooms, 3 bathrooms. Soaring 10-foot ceilings on the main level, expansive sliding doors, and side windows on every floor fill the space with natural light. Walk out to your main level private terrace with BBQ hook-up, water, and electricity.The top floor is your ultimate primary retreat, offering incredible privacy and serenity. The panoramic sunset views from the primary bedroom is Exceptional. Double walk In closets, 2nd floor laundry, a spa-like ensuite with a free-standing soaker tub and large glass shower. Could This Get Better? Yes it does! With an incredible 500 sq. ft. upper terrace accessible from the hallway and primary bedroom. Your private sanctuary with possibilities as unique as you. The walk-out level features a versatile second living space, with family room, two additional bedrooms, a 4 piece bathroom and full size laundry. There is also a walk out to your patio with quick access to the lake. An ideal set up to host family & friends. Enjoy maintenance-free living where lawn care & snow removal is taken care. Not a fan of stairs? An elevator can be installed to serve all floors. Amenities: clubhouse, gym, salt water pool, tennis/pickleball courts, and private dock for the Fenelon Lakes Club community to use. Short stroll to downtown Fenelon Falls with great shops & dining and under 90 mins to GTA. Don't miss this exceptional PRICE IMPROVEMENT and your chance to secure your waterfront dream today! (id:49269)
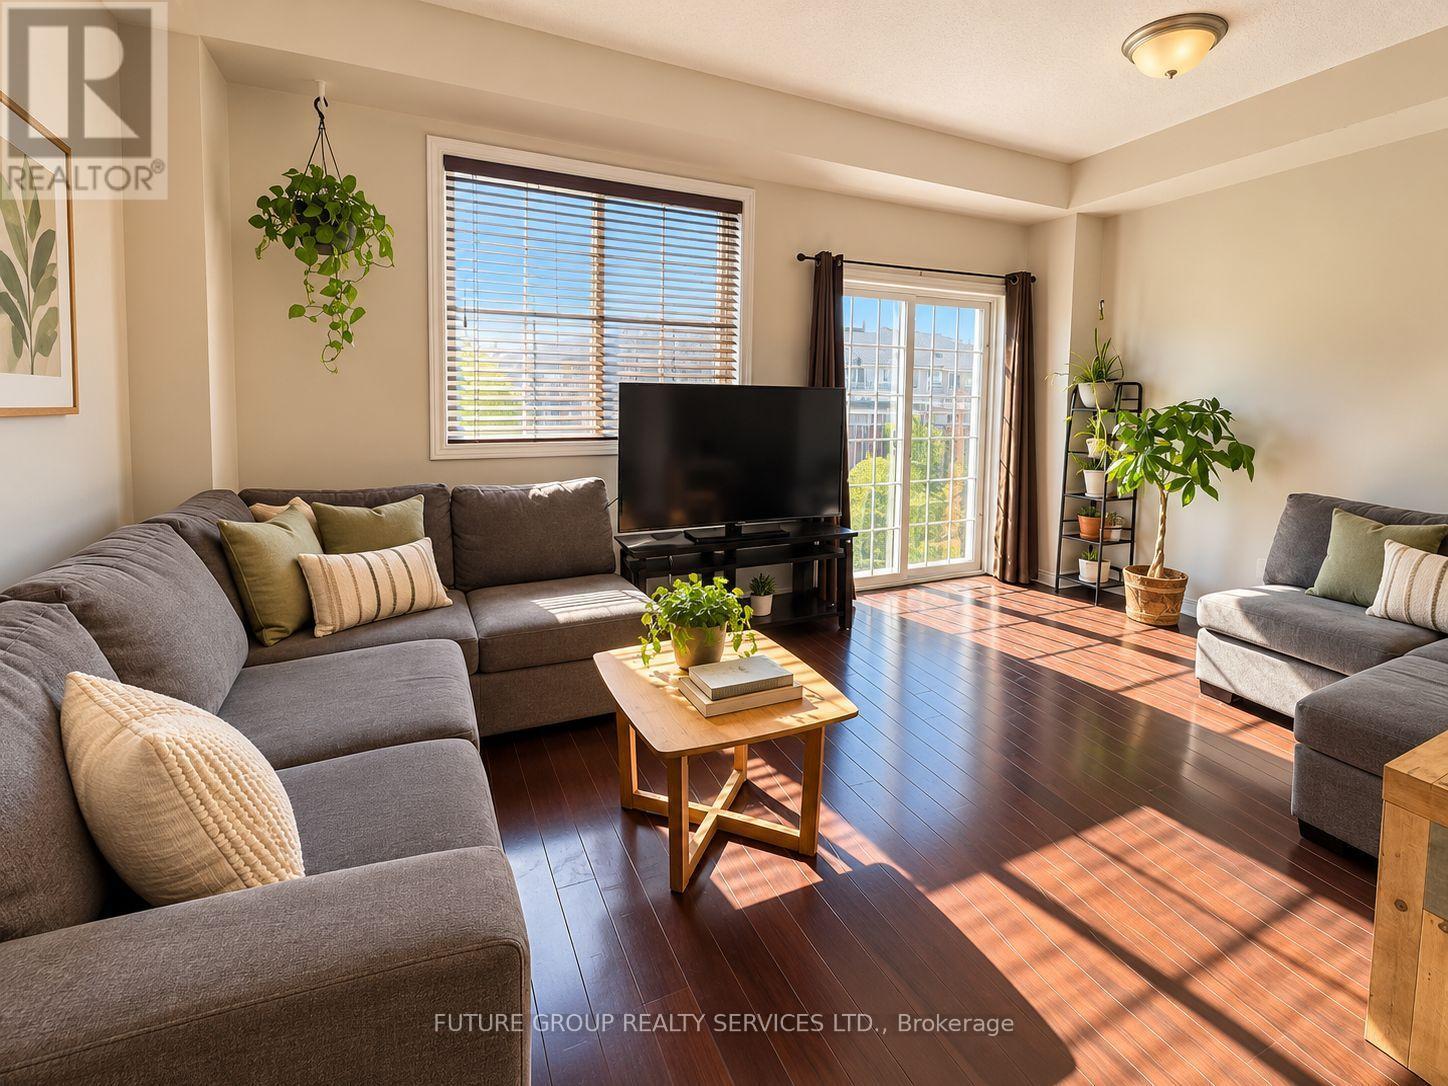
59 Cole Street
Hamilton, Ontario
Sunny south-west exposure, ideally located in the desirable community of Waterdown. This home features bright spacious open-concept main floor with hardwood floors. Living Room and kitchen overlook to the backyard. Walk out to large 16 x 9 ft deck with lattice fence for privacy. 9 foot ceilings, upgraded wrought spindles on staircase. Good sized kitchen with backsplash and stainless steel appliances. Attached garage with inside entry. A generous master bedroom with walk-in-closet and ensuite 3 piece bathroom with window. 2 additional bedrooms and a 4-piece bathroom. Brand new fully finished basement with pot lights, throughout, laminate floors, one spacious bedroom with large walk-in-closet, family room with upgraded egress window, and rough-in-kitchen for in-law potential. Separate laundry area. Located within walking distance to schools, YMCA, park, shopping. Quick access to 403, 407, QEW, Aldershot Go station. Safe family friendly neighbourhood. A must see (id:49269)
869 Rock Road
North Grenville, Ontario
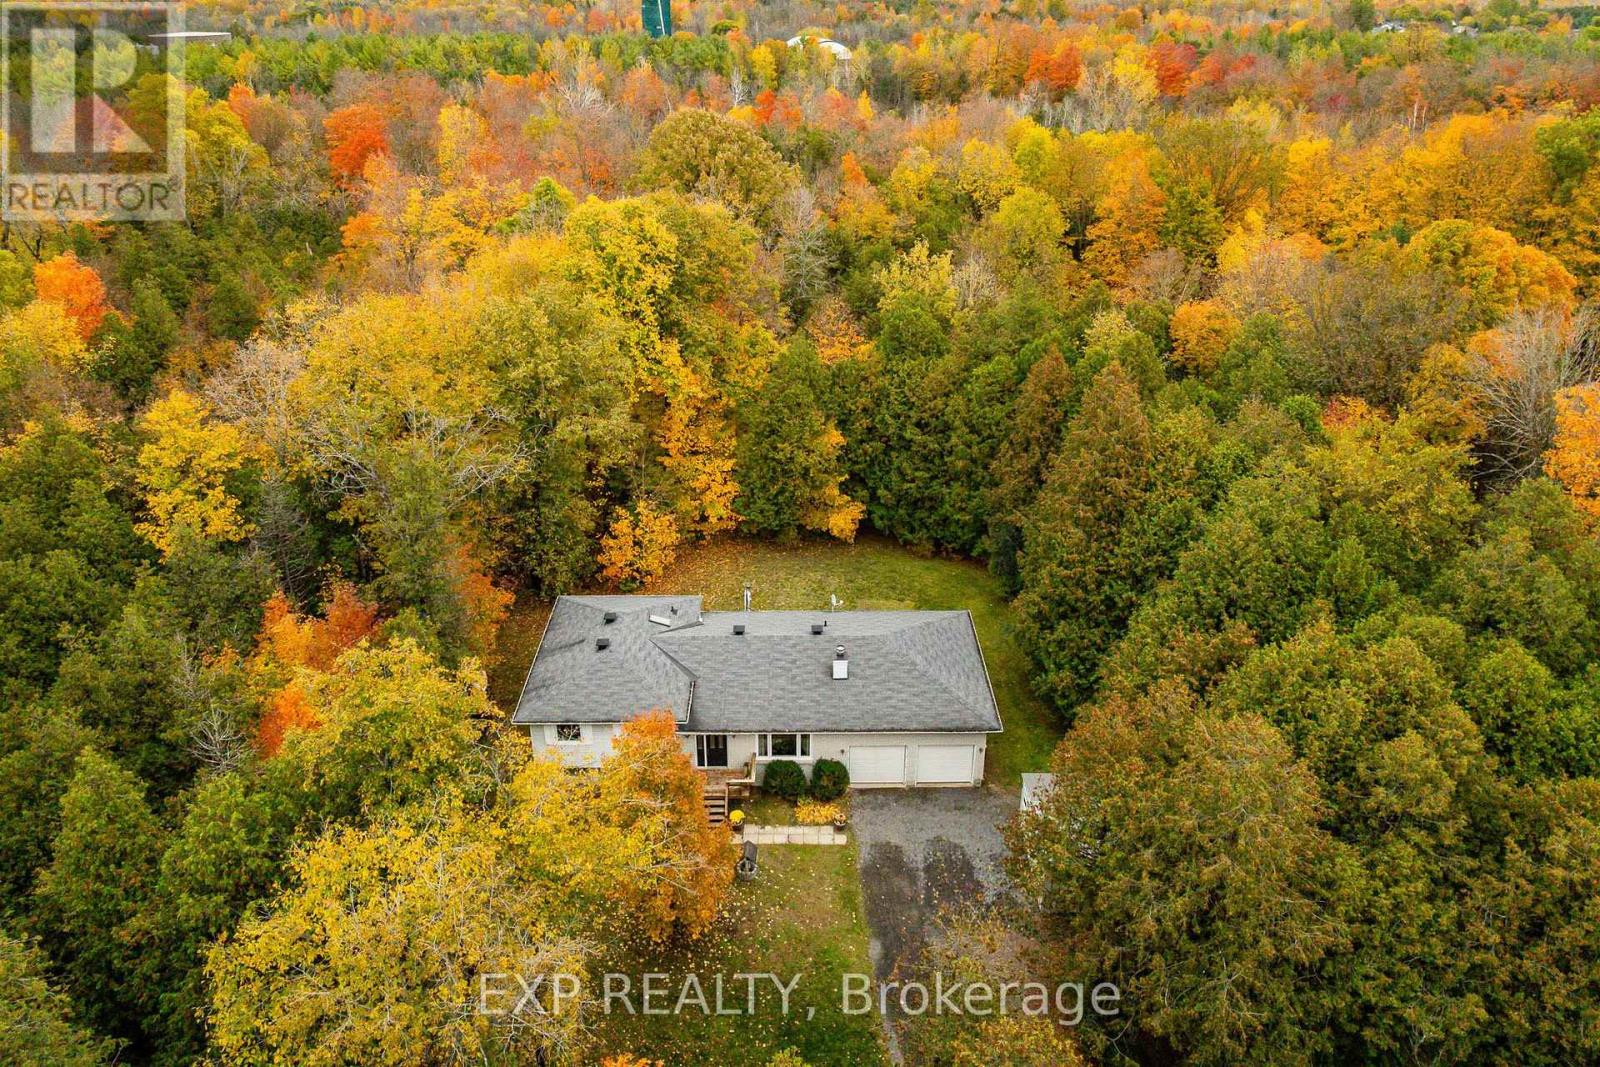
Discover the perfect blend of country charm and city convenience with this inviting split-level home situated on a beautiful 1.9-acre property, complete with walking trails, privacy, and plenty of room to enjoy the outdoors! Offering 3 bedrooms and 1.5 bathrooms, this home provides comfortable living space with exciting potential to make it your own. The lower level is ready for someone's creative touch, offering a wonderful opportunity to customize the space to suit your needs, whether it's a cozy family room, home office, recreation area, or hobby space.Start your mornings with a coffee on the front deck or unwind on the back deck while taking in the peaceful surroundings and natural beauty of your property. Numerous updates have already been completed, including new main and upper-level windows (2026), refreshed bathrooms with new vanities and toilets (2026), and a new Heat pump, furnace, central air conditioning and HRV system (2024), upgraded insulation in attic. VERY EFFICIENT home with heat and hydro only costing $275/month. Flooring throughout the home has been updated within the past three years, featuring a combination of vinyl, tile, laminate, and carpet.The insulated double garage (19'5" x 26'4") features high ceilings and offers fantastic space for vehicles, storage, hobbies, or a workshop.Enjoy the freedom of country living without sacrificing convenience! Easy access to Highway 416 and Kemptville amenities just a 11km (10 min drive) away, this property is ideal for commuters, outdoor enthusiasts, or anyone looking for a little more space to call their own. With nearly two acres to explore, valuable updates already completed, and room to add your personal touches, this property offers a wonderful opportunity to create the lifestyle you've been looking for!24-hour irrevocable on all offers, please. (id:49269)
135 Cedarhill Crescent
Kitchener, Ontario
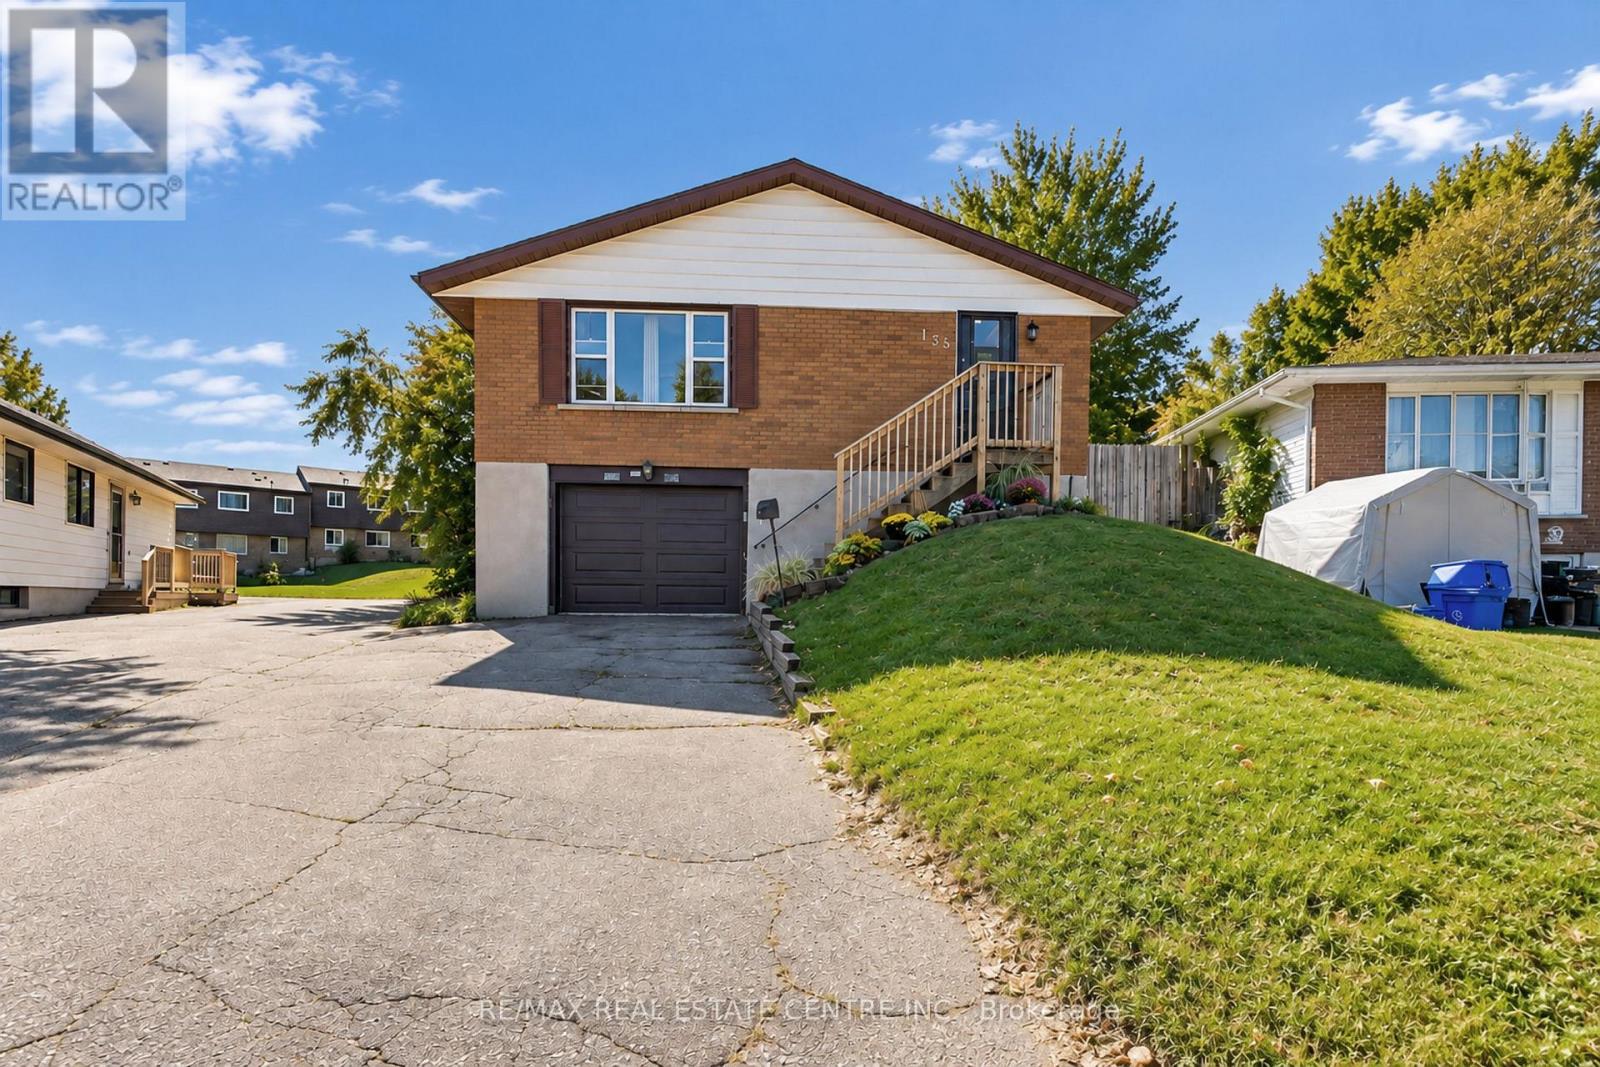
Welcome to 135 Cedarhill Crescent, a well-cared-for detached raised bungalow on a quiet crescent in Kitchener's established Country Hills neighbourhood. The main level offers generous space throughout, featuring a roomy, bright living room, a spacious kitchen and dining area, 3 well-sized bedrooms, and an updated main bathroom with a fully tiled tub surround. The partially finished basement with a separate side entrance offers potential for a future in-law suite or conversion to a rental unit as a mortgage helper. Outside, the large pie-shaped lot provides a huge, private backyard framed by mature trees, ideal for play, gardening, and summer entertaining. The big-ticket items have already been taken care of, including the furnace (2020), A/C (2025), all windows (approx. 2018), and roof shingles (approx. 2014), so you can move in with peace of mind. Parking for 5 vehicles, with 4 on the long private driveway plus a garage. Close to schools, Country Hills Community Centre and Library, Lions Park, and neighbourhood trails, with McLennan Park and the Huron Natural Area minutes away. Easy access to Sunrise Shopping Centre, Fairview Park Mall, iXpress and ION transit, Highway 8, and Highway 401. A great opportunity for first-time buyers, downsizers, or investors. (id:49269)
245 Bridge Street
Centre Wellington, Ontario
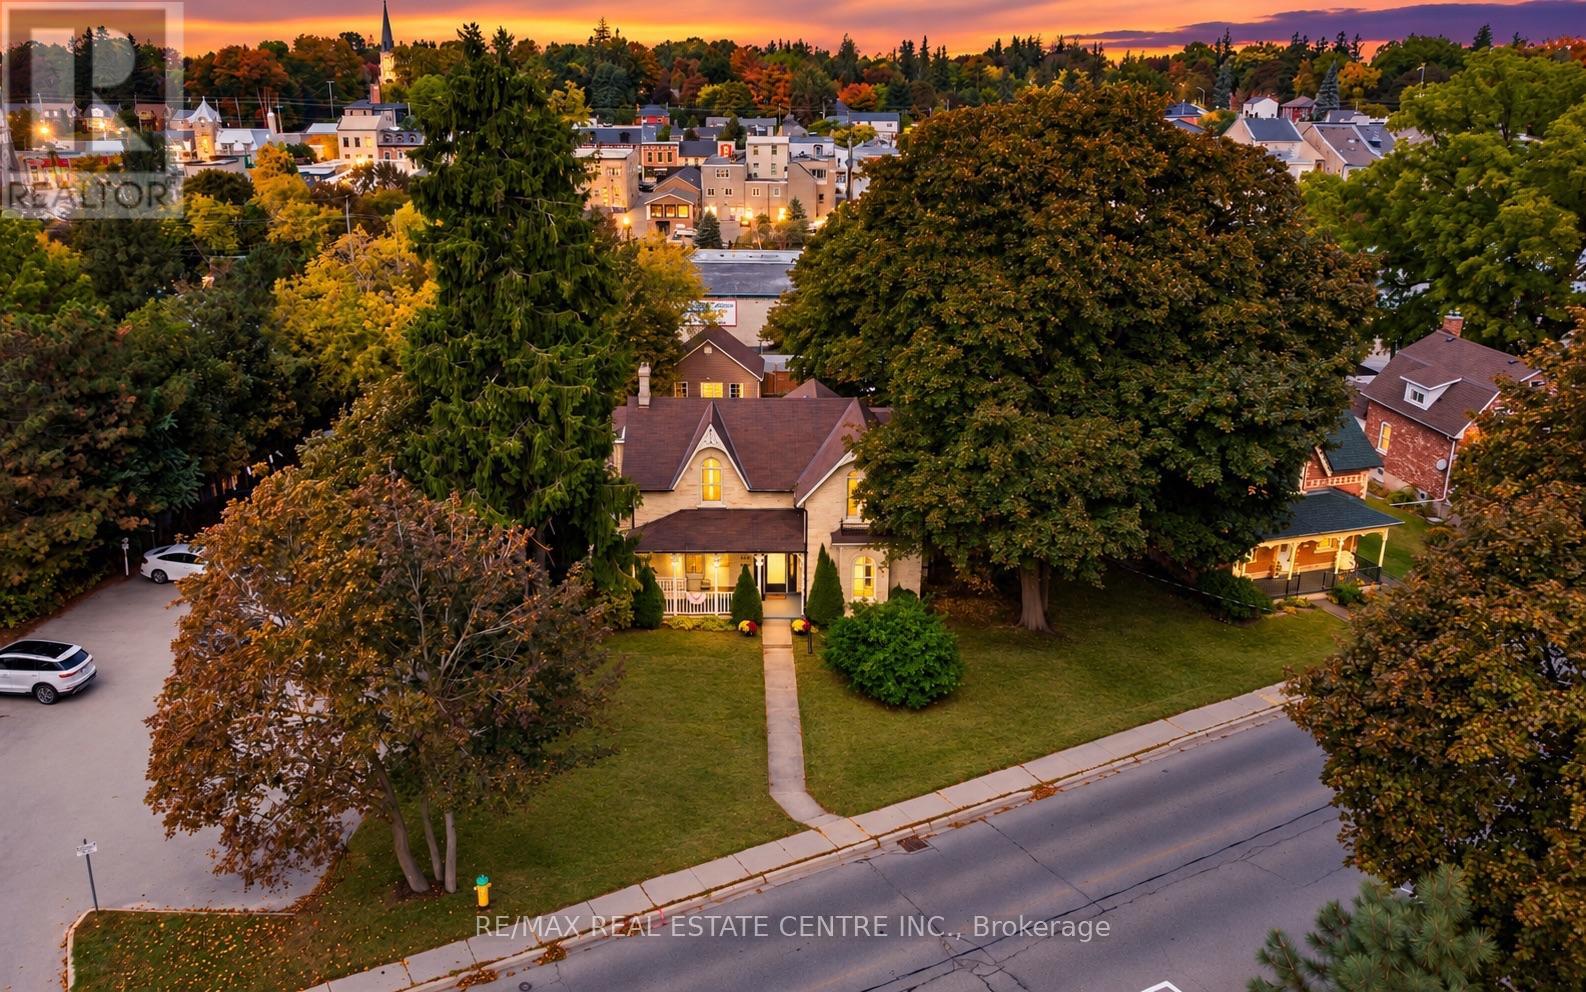
Downtown Fergus at your doorstep. The Grand River within earshot. And behind the yellow brick exterior, a home steeped in history, with details that stop you in your tracks. Welcome to 245 Bridge Street. Some homes offer a connection to the past and a way of life that's impossible to recreate, and here, you feel that the moment you step inside. Large, one of a kind arched folding wood doors make a remarkable first impression, followed by stained glass, exposed brick, elaborate trim work and craftsmanship that pulls you in to look a little closer. Just as impressive though, is the size and flexibility of the home itself, with distinct rooms that give you space to gather while also giving you room to yourself when you need it. Move into the living room after a home cooked meal, settle into the den with a book and a glass of wine, or keep the conversation going at the breakfast bar. Whether you're filling the house or enjoying a quiet evening, there's a place for both. Then with its vaulted ceiling, exposed brick and backyard views, the large, bright family room is just as inviting on an ordinary afternoon as it is on busy evenings hosting all of the extended family. Upstairs, you'll find the expansive primary bedroom with its own three piece ensuite, three additional bedrooms and the main three piece bathroom. Outside, an in-ground saltwater pool with solar heating, a new patio and a generous yard make summer at home something to look forward to. Spend the day swimming, put your green thumb to work, then take an easy stroll downtown for dinner or a drink with friends. Finding this much house and outdoor space in the heart of Fergus is compelling on its own. Finding it with this character and craftsmanship makes 245 Bridge Street an opportunity that may only come around once in your lifetime. (id:49269)
Penthouse 1 - 19a West Street N
Kawartha Lakes, Ontario
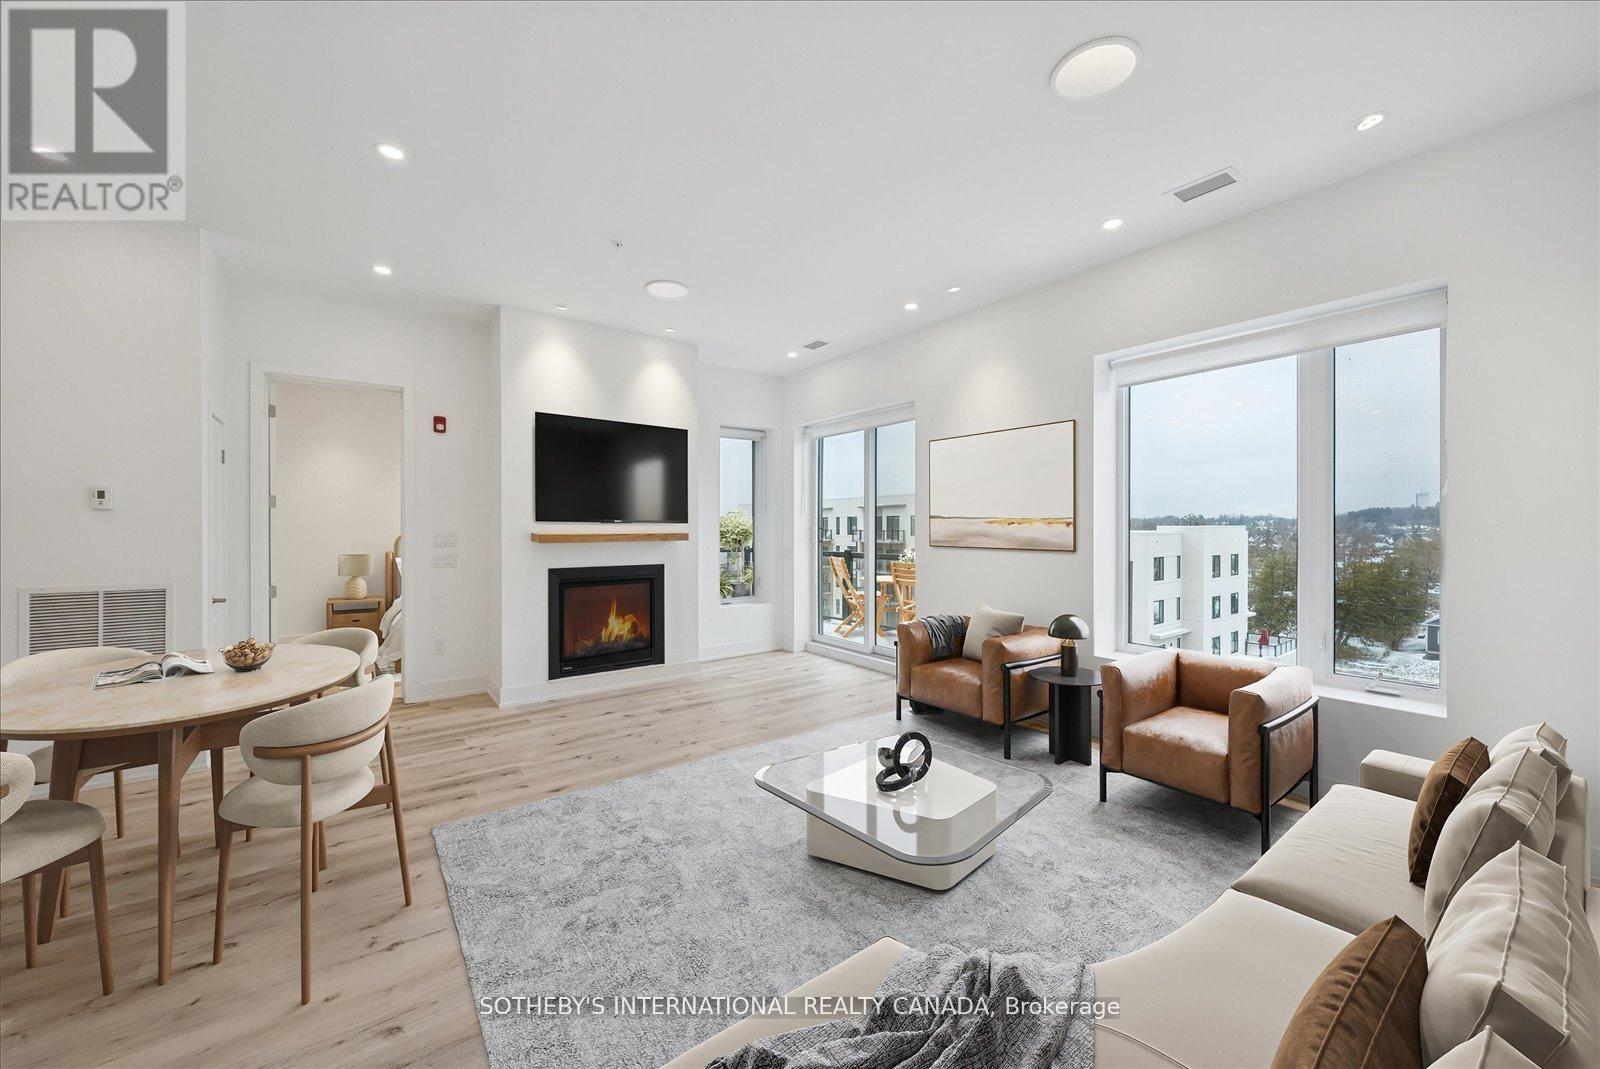
Incredible Price Improvement! Previously $799,000, now offered at $750,000 making this luxurious lifestyle more attainable. Welcome to the Balsam House, Penthouse #1. The penthouse floor boasts 10 foot ceilings and fewer suites per floor given the sense of space the moment the elevator door opens. The suite has upgraded finishes with quartz counter tops and matching backsplash for a sleek look . An island with pendant lights and upgraded pot lights throughout. Soaring 10 foot ceilings and extra large fireplace elevate the living space. This suite is 1232 square feet featuring 2 bedrooms & 2 bathrooms and in-suite laundry and 2 Parking Spots ( 1 indoor and 1 surface) The primary has double closets, 4 piece ensuite with glass shower & double sinks. The 2nd bedroom is a great size acting as a 2nd primary with a 70 square foot walk in closet with it's own window! Utilize as a closet & flexed office space. The 4 piece bath is directly across from 2nd bedroom and there is great separation of space between bedrooms. Bright and airy with beautiful views. Access to the terrace from the living room and primary bedroom. The lake views from this terrace are SPECTACULAR complete with (BBQ hookup). There is enough space for a dining table for 4 plus a chaise. Shared amenities include a clubhouse, gym, outdoor salt water pool, tennis/pickleball courts, and private dock area for residents with planned finger docks for daytime use. This is a pet friendly community with dog wash station in the parking garage. Maintenance free living, the snow is removed, the grass is cut and all the outdoors and indoor amenities are taken care of, giving you more time to do things you love. Discover the charming town of Fenelon Falls. Just a short stroll from the Fenelon Lakes Club, you'll find unique shops, delightful dining, and rejuvenating wellness experiences. Conveniently located 20 minutes from Lindsay and Bobcaygeon, and only 90 minutes from the GTA. (id:49269)
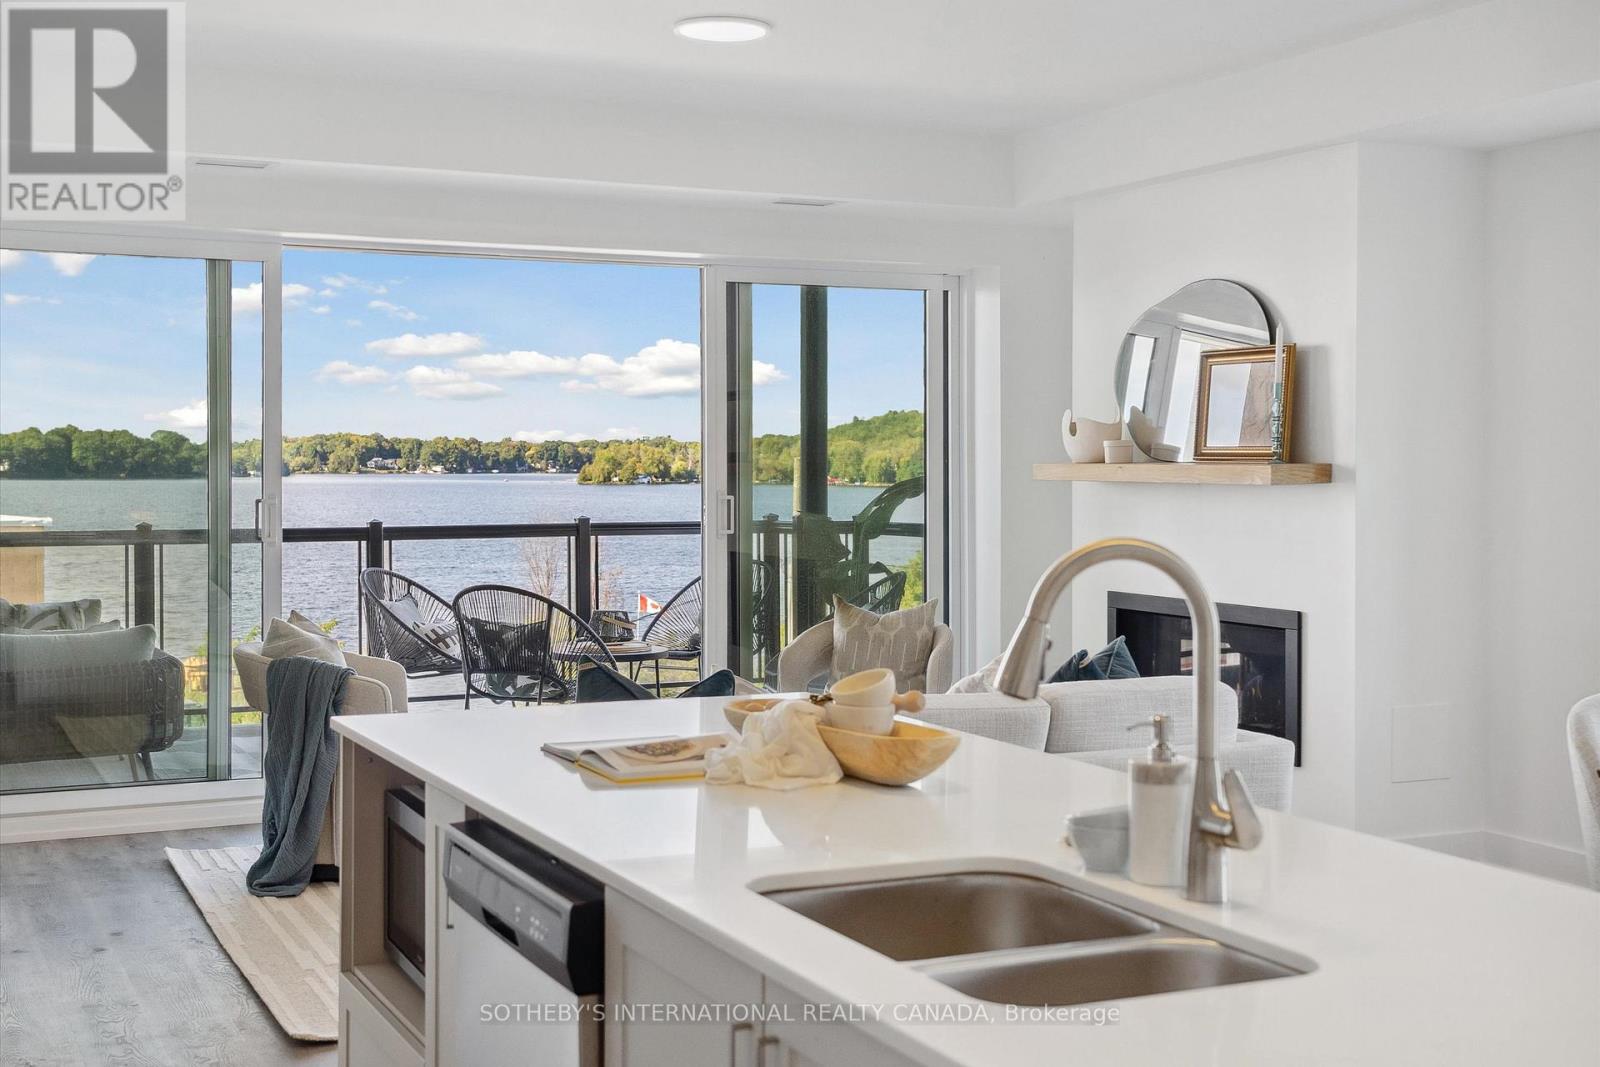
208 - 19b West Street N
Kawartha Lakes, Ontario
Maintenance free lake life is calling you, on the sunny shores of Cameron Lake. Welcome to the Fenelon Lakes Club. An exclusive boutique development sitting on a 4 acre lot with northwest exposure complete with blazing sunsets. THIS IS SUITE 208. 1309 square feet , 2 bedrooms and 2 baths with epic water views AND 2 PARKING SPOTS. The moment you walk in the jaw dropping view of the open concept living space with wall to wall sliders. A massive centre island, seating for 5, large dining area, great living area with fireplace with the backdrop of Cameron Lake as your view. Extra luxurious primary, comfortably fits a king bed and other furnishings with views of the lake. Fantastic ensuite with large glass shower and double sinks. 2 large walk in closets. Beautiful finishes throughout the units and common spaces. Pet friendly development with a dog washing station. Incredible amenities include a heated salt water outdoor pool, fire pit, chaise lounges and pergola to get out of the sun. A large club house lounge with fireplace, kitchen & gym . Tennis & pickleball court & exclusive lakeside dock. Swim, take in the sunsets, SUP, kayak or boat the incredible waters of Cameron Lake. Walk to the vibrant town of Fenelon Falls for unique shopping, dining health and wellness experiences. Access the Trent Severn Waterway through Lock 34 in Fenelon Falls & Lock 35 in Rosedale. 20 minutes to Lindsay amenities and hospital and less than 20 minutes to Bobcaygeon. The ideal location to live full time or recreational use as a cottage. Less than 90 minutes to the GTA . Highway 407 is now free from Highway 115 to Pickering making this a great location to commute to the GTA. Snow removal, grass cutting and landscaping are taken care of for you making this an amazing maintenance free lifestyle. (id:49269)
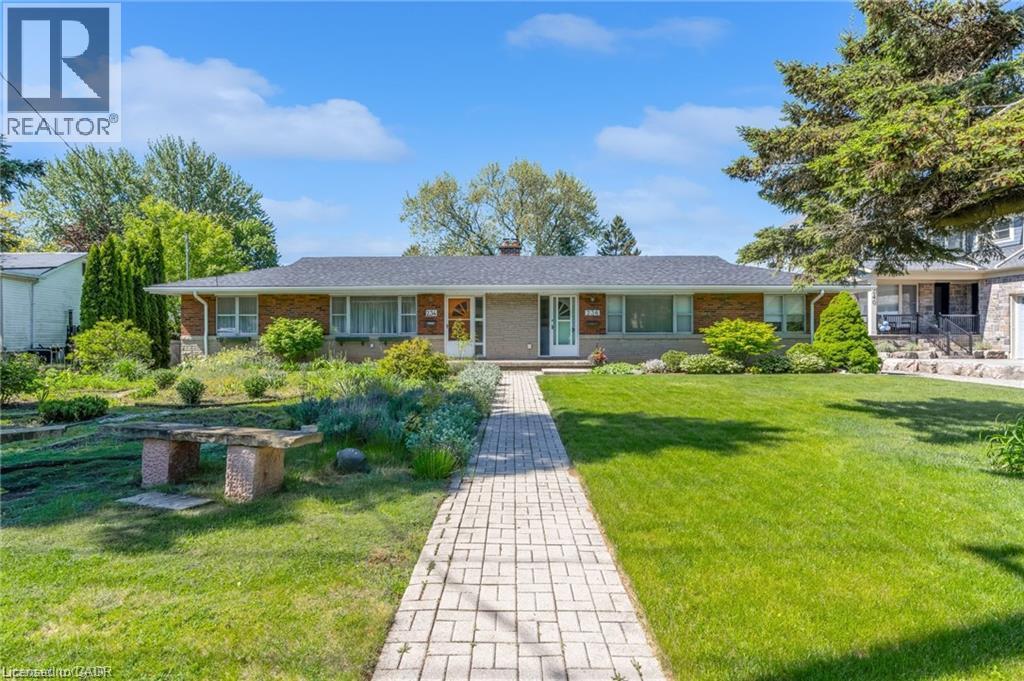
236 Pine Cove Road
Burlington, Ontario
Prime Roseland short-term rental available for 6-10 months. Well-maintained 2-bedroom, 1-bathroom semi-detached sits on a spacious 200ft deep lot. The home offers approximately 1,000sq ft of living space on the main floor plus a full basement for extra storage. Located just steps from the lake, parks, Tuck School, downtown Burlington, restaurants, and major highways, this is a rare opportunity to enjoy one of Burlington’s most sought-after neighbourhoods for a flexible term. Perfect for someone looking to stay in the area while building or renovating. (id:49269)
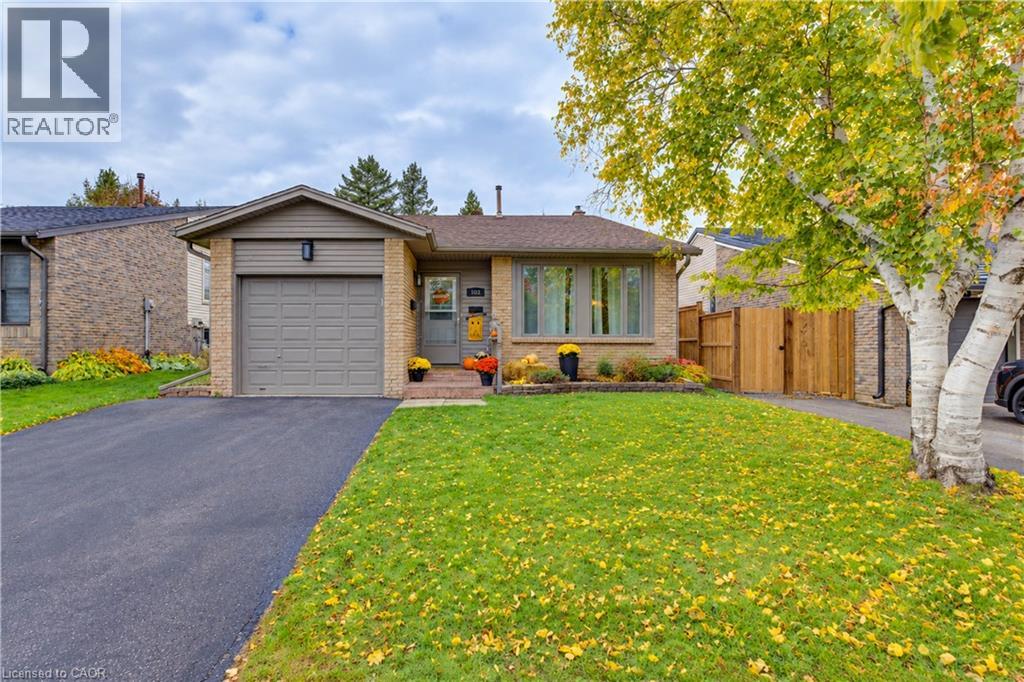
102 Toynbee Crescent
Kitchener, Ontario
A WONDERFUL HOME, A GREAT NEIGHBOURHOOD, AN INCREDIBLE OPPORTUNITY! Opportunities like this are hard to find! Welcome to this charming, well-maintained 3-bedroom, 1.5-bath raised bungalow, offering comfort, versatility, and fantastic value in a neighbourhood you'll love to call home. Whether you're buying your first home, starting a family, or looking to downsize, this is an opportunity worth exploring! Step inside and be welcomed by the bright, airy living room, where gorgeous vaulted ceilings and a large picture window create an inviting sense of space and fill the room with natural light. The adjoining dining area offers the perfect setting for family dinners, entertaining friends, and making memories around the table. The kitchen features a distinctive brick backsplash, a dishwasher, and plenty of room to create an additional eat-in area or add the island you've always wanted. From here, step outside to your own backyard retreat! A quaint deck provides the perfect spot for BBQ prep and casual seating, with steps leading to a spacious, fully fenced backyard offering plenty of privacy and room to garden, play, or simply unwind. Upstairs, you'll find three good-sized bedrooms and a full bathroom, providing comfortable space for family, guests, or a home office. Looking for extra room to relax or entertain? The versatile basement offers even more possibilities, complete with a wet bar, convenient 2-piece bathroom, and wood-burning fireplace. Imagine cozy evenings, movie nights, or gathering with friends in a space you can make your own. And then there's the neighbourhood! Enjoy great neighbours, nearby parks and walking trails, great schools, and convenient access to shopping and public transportation. It's a wonderful place to put down roots and make yourself at home! Comfort, opportunity, and a neighbourhood that's hard to beat — all at a price that makes sense. Come see the possibilities for yourself before this opportunity is gone! (id:49269)
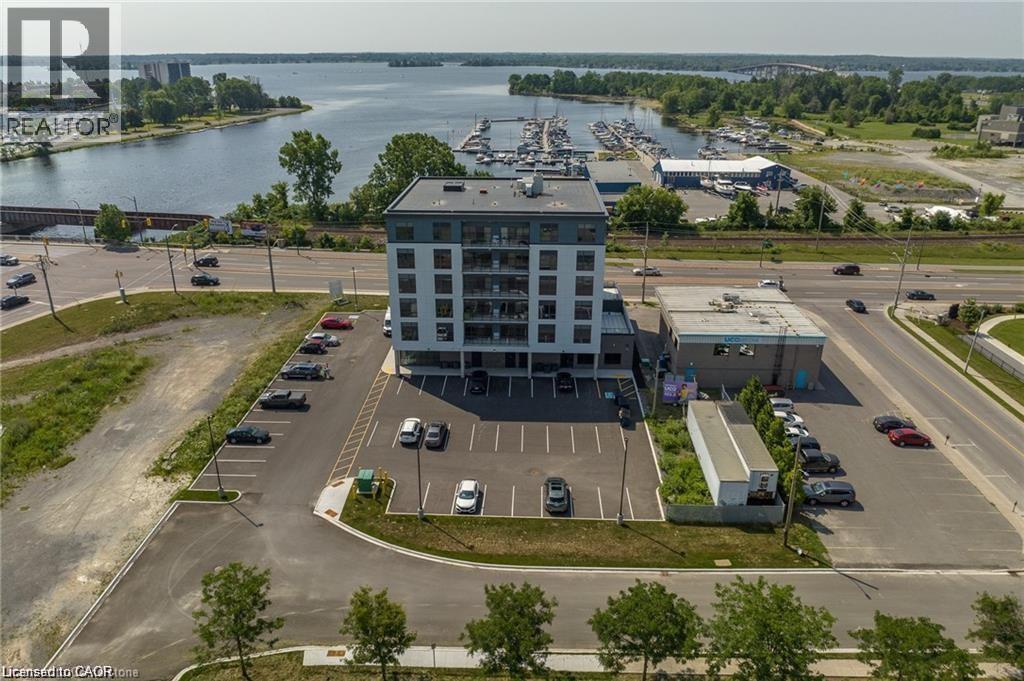
2 Dundas Street W Unit# 303
Belleville, Ontario
Welcome To Harbour View Apartments! This New Building Directly Overlooks The Belleville Harbour And Beautiful Bay Of Quinte. Located Across From The Moira River And Walking Distance To The Downtown Core, This Is Luxury Lifestyle Living At Its Finest! Come Home To A Unique Blend Of Luxury And Comfort With Features And Finishes That Are Both Stylish And Practical. Boasting 9 Foot Ceilings, Refined Natural Details With A Strong Focus On Both Functionality And Flair. This Executive 2 Bedroom Suite Features A Welcoming Gourmet Kitchen With High End Appliances Leading Into A Generously-Sized Family Room With A Walk-Out Balcony. Expansive Windows Allow For A Cascade Of Natural Light While The Smartly Designed Open Concept Floor Plan Provides You With Abundant Living Space. Feel The Rewards Of Living Care-Free In A Sophisticated Well-Crafted Upscale Building That Caters To The Luxury Lifestyle You've Always Dreamed Of, In An Area Rich With Conveniences. (Photos are from Unit 206 and some may be AI Enhanced/Virtually Staged) (id:49269)
23 Garfield Avenue N
Hamilton, Ontario
More space than you might expect, right in the heart of Hamilton. Welcome to 23 Garfield Avenue N, a detached 2.5-storey home offering four bedrooms, two bathrooms and approximately 1,556 sq. ft. of living space across four finished levels. Step inside to an inviting main floor filled with character and warm wood details. The living and dining areas offer comfortable spaces to gather, while the kitchen features rich cabinetry, ample storage and plenty of room for everyday living. The second level is home to three bedrooms and a well-appointed bathroom with a glass-enclosed shower. Head up one more level to find a spacious fourth bedroom, a private and versatile space that could also work beautifully as a home office, studio or quiet retreat. Downstairs, the finished lower level extends the living space even further with a recreation area, additional bathroom, laundry and storage, giving you flexibility for guests, hobbies, movie nights or everyday family life. Outside, the private fenced backyard offers space to relax, entertain and enjoy the warmer months. Set in an established Hamilton neighbourhood close to Tim Hortons Field, parks, schools, transit, shopping, restaurants and everyday amenities. With four bedrooms and four finished levels, 23 Garfield Avenue N offers the space and flexibility to settle in, make it your own and start your next chapter. (id:49269)
505 - 77 Yates Street
St. Catharines, Ontario
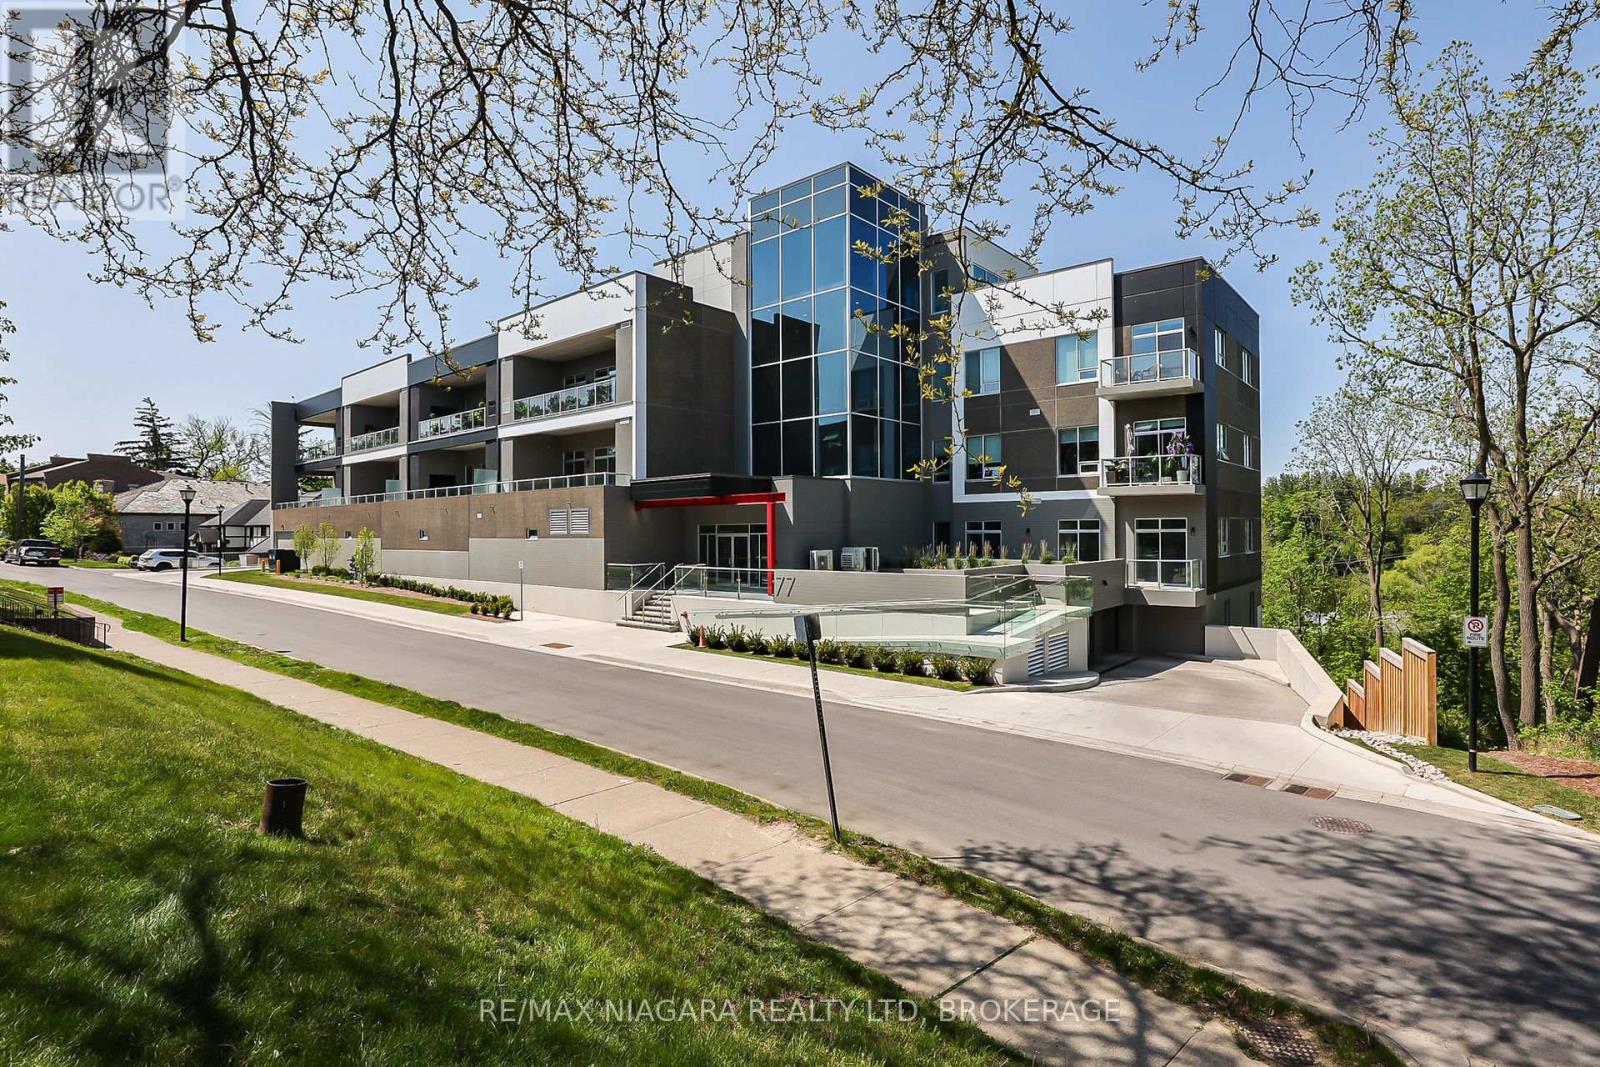
Discover luxury condominium living at 77 Yates, an exclusive boutique address in St. Cathartines' historic Yates Heritage District. Completed in 2022, this elegant six-storey building offers just 37 residences, combining contemporary luxury with the charm of a walkable neighborhood. This beautifully appointed 1,648 sq. ft., 2-bedroom, 3-bathroom suite backs onto a beautiful ravine, offering remarkable privacy and peaceful views of the Twelve Mile Creek valley, with no neighboring buildings overlooking the unit. Expansive windows and soaring 10-foot ceilings create a bright, airy atmosphere. Enjoy treetop and city views from the private 158 sq. ft. terrace, accessible directly from the primary bedroom & Living Rm.. Both spacious bedrooms feature private ensuites and walk-in closets with extensive built-in cabinetry and organizers. A separate powder room is ideal for guests. The stylish kitchen and bathrooms showcase high-end cabinetry and quartz countertops, complemented by luxury vinyl plank flooring, designer lighting and premium appliances, including a built-in wine fridge. Central air conditioning and a separate in-suite laundry room with additional storage add convenience. Underground parking with an electric vehicle charger and a large storage locker are included. The building has two elevators, one conveniently located near the suite. Club 77 amenities include a rooftop terrace with city and sunset views, fitness center, party room and BBQ stations. Stroll to parks, theatres, cafés, restaurants, the Farmers' Market and the First Ontario Performing Arts Centre. Shopping, wineries, the hospital and QEW/406 access are a short drive away. A rare opportunity for sophisticated condominium living, where luxury, privacy and convenience come together in one of St. Cathartines' most desirable neighborhoods. (id:49269)
483 Valridge Drive
Hamilton, Ontario
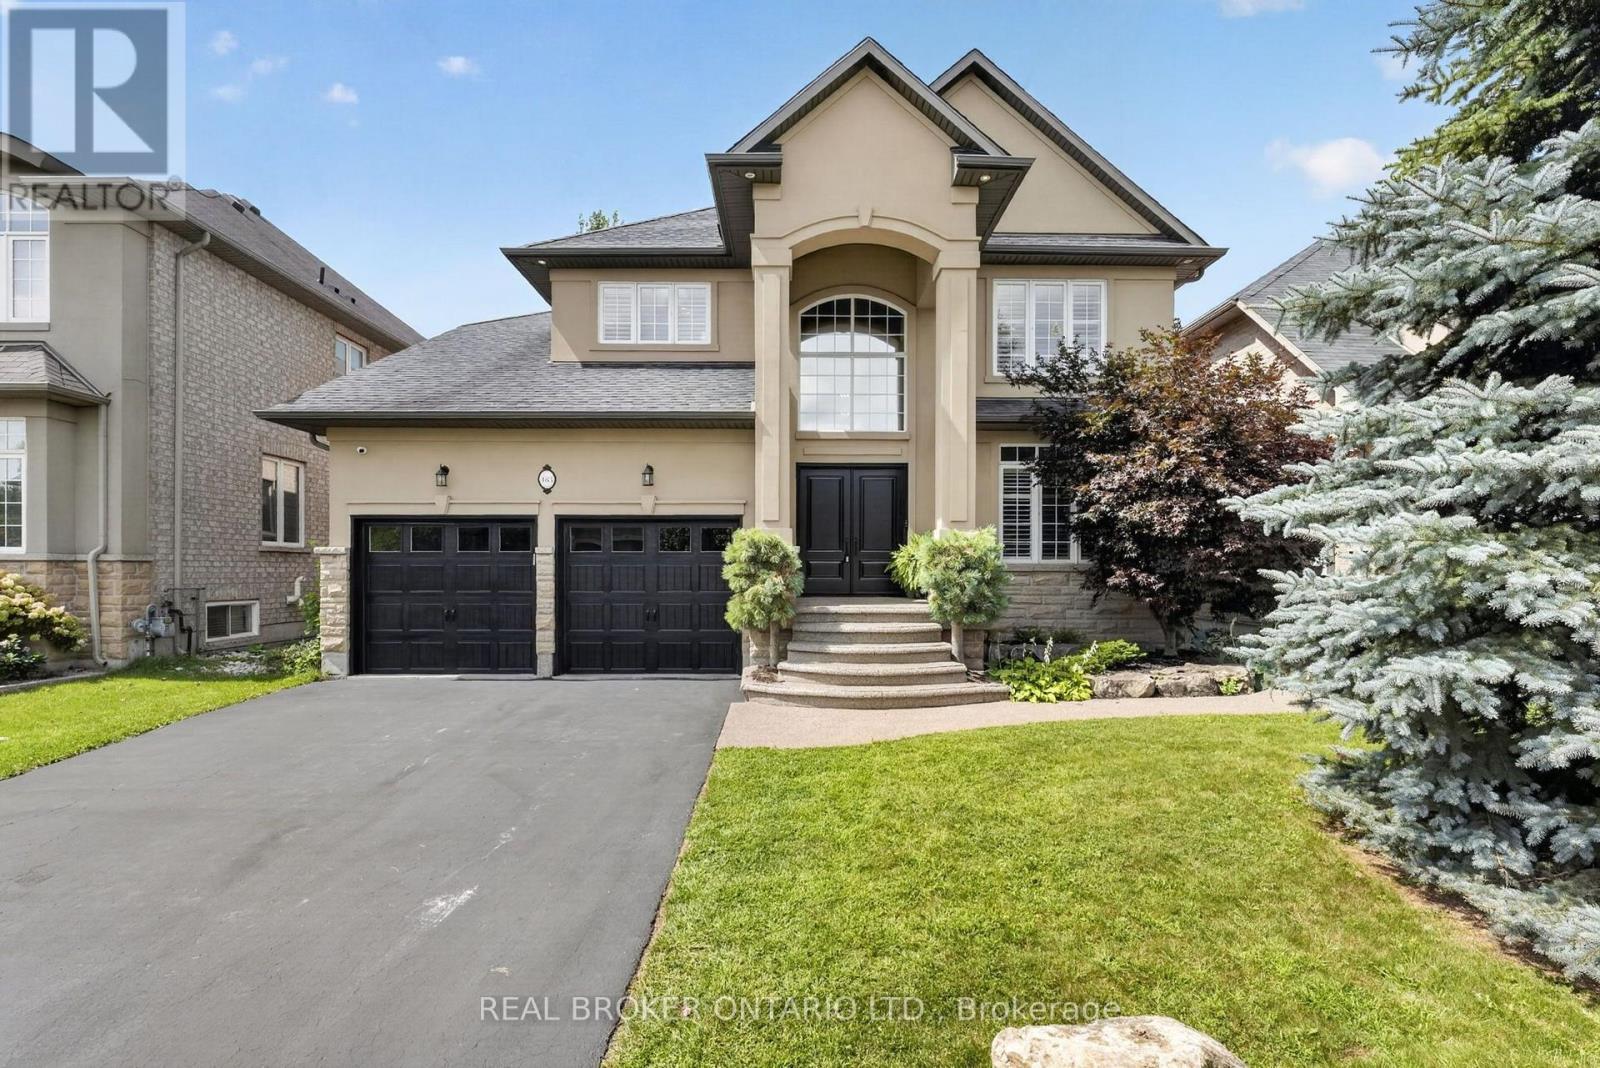
Welcome to 483 Valridge Drive, a beautifully finished home in Ancaster's sought-after Parkview Heights community, offering exceptional indoor-outdoor living in a peaceful natural setting. The show-stopping backyard is a true private retreat, featuring a heated inground saltwater pool, hot tub, tiki bar, multiple covered decks and sunny patios overlooking greenspace, a pond and mature woods.Inside, a soaring foyer leads to a chef-inspired kitchen complete with maple cabinetry, gas cooktop, double wall ovens, pantry and an impressive 8' island, opening to the breakfast area and covered deck beyond. The bright family room features hardwood floors, custom built-ins, a modern gas fireplace and automated blinds, while a formal dining room with tray ceiling, private office, laundry and powder room complete the main level.Upstairs, the spacious primary suite enjoys serene views and features a walk-in closet and spa-like ensuite with a glass shower, separate soaker tub and double vanities. Three additional bedrooms and a full bathroom provide plenty of space for family and guests.The finished walk-out basement extends the living space with a second kitchen, large recreation room with gas fireplace, gym area, 3-piece bathroom and ample storage, making it ideal for entertaining, extended family or everyday living.Set in one of Ancaster's desirable neighbourhoods and close to parks, trails, schools, shopping and highway access, 483 Valridge Drive delivers the perfect combination of space, privacy and resort-style living-all from the comfort of home. (id:49269)

201 - 19b West Street N
Kawartha Lakes, Ontario
LIVE FREE FOR A YEAR INCENTIVE: The Builder will pay for your maintenance fees, property taxes, and utilities for a full year! These are the last remaining move in ready builder condo suites with Tarion warranty in this sought-after development, presenting a rare chance to secure your dream home at an exceptional price point. Welcome to Fenelon Lakes Club, a premier boutique community gracing 4 acres of prime North West sunset exposure on Cameron Lake. This exceptional 2 bedroom, 2 bathroom suite offers an unmatched amount of square footage for the price, further enhanced by two expansive terraces. The first, a 156 sq ft living room terrace equipped with a BBQ hookup, invites alfresco dining plus a second, 200 sq ft private terrace off the primary bedroom. Resort-style living with exclusive access to a clubhouse, state-of-the-art gym, sparkling outdoor pool, tennis/pickleball courts, and a private dock area designed for resident enjoyment and to watch the sunset. Finger docks to be built this year for daytime use. Imagine a lifestyle where you no longer need to shovel snow, brush off your car. Enjoy the ultimate maintenance-free lifestyle, as all exterior upkeep, including snow removal, grass cutting, and landscaping, is expertly managed plus an indoor parking spot for your vehicle. Pet friendly with dog washing stations in the garage. Well established condo corporation and resident events every Friday adds to the exclusive community. The charming town of Fenelon Falls, with its unique boutiques, delightful eateries, and rejuvenating wellness options, is a leisurely stroll away. For further exploration, Lindsay and Bobcaygeon are just 20 minutes away, and the GTA is a convenient 90-minute journey, now made even more accessible with the free Highway 407 extension between Pickering and Hwy115. Start making your Kawartha memories today. (id:49269)

306 - 19b West Street N
Kawartha Lakes, Ontario
LIVE FREE FOR A YEAR INCENTIVE: The Builder will pay for your maintenance fees, property taxes, and utilities for a full year! These are the last remaining move in ready builder condo suites with Tarion warranty in this sought-after development, presenting a rare chance to secure your dream home at an exceptional price point. Welcome to Fenelon Lakes Club, a premier boutique community gracing 4 acres of prime North West sunset exposure on Cameron Lake. This exceptional 2 bedroom, 2 bathroom suite 1004 square feet with beautiful lake views and north east sunrise exposure from your 156 square foot terrace equipped with a BBQ hookup and invites alfresco dining. Resort-style living with exclusive access to a clubhouse, state-of-the-art gym, sparkling outdoor pool, tennis/pickleball courts, and a private dock area designed for resident enjoyment and to watch the sunset. Finger docks to be built this year for daytime use. Imagine a lifestyle where you no longer need to shovel snow, brush off your car. Enjoy the ultimate maintenance-free lifestyle, as all exterior upkeep, including snow removal, grass cutting, and landscaping, is taking care of plus an indoor parking spot for your vehicle. Pet friendly with dog washing station in the garage. Well established condo corporation and resident events every Friday adds to the exclusive community. The charming town of Fenelon Falls, with its unique boutiques, delightful eateries, and rejuvenating wellness options, is a leisurely stroll away. For further exploration, Lindsay and Bobcaygeon are just 20 minutes away, and the GTA is a convenient 90-minute journey, now made even more accessible with the free Highway 407 extension between Pickering and Hwy115. Start making your Kawartha memories today. (id:49269)

120 North Shore Road
Alnwick/haldimand, Ontario
incredible luxury waterfront estate home with pool !! life time opportunity in a highly sought-after lakeside community just steps from the shores of Lake Ontario! This absolute stunning and spacious 5-bedroom, 3-bathroom family home offers exceptional space, natural light, and a backyard retreat perfect for summer living. Step inside to a beautiful sunken living room featuring a cozy fireplace and elegant French doors that open onto a large deck overlooking the private backyard oasis. The bright eat-in kitchen is ideal for everyday family living, while the separate formal dining room provides the perfect setting for entertaining guests and hosting memorable gatherings. A grand spiral staircase leads to the second level where you'll find five generously sized bedrooms, including a peaceful primary suite with its own private ensuite. Large north- and south-facing windows flood the home with natural light throughout the day, while three oversized hallway closets provide excellent storage space. Stepoutside and experience your own summer paradise with a large in-ground pool surrounded by mature trees and plenty of space to relax or entertain. Located in a quiet, family-friendlyneighbourhood just moments from the lake, scenic walking paths, parks, schools, and amenities, this home offers the perfect blend of lifestyle and convenience. Homes in this coveted lakeside neighbourhood rarely come to market. Don't miss your chance to secure this incredible property- book your showing today before it's gone! (id:49269)

11146 Highway 118
Algonquin Highlands, Ontario
NEW PRICE! Over 33 ACRES! Vacant Land on Highway 118 between Maple Lake and Green Lake. Perfect building site with the Redstone (Gull) River across the street, providing access to both lakes. Few trails and a cleared area for the building. Over 33 acres in total. Available immediately. MOTIVATED! (id:49269)

0 Pebblestone Road
Durham, Ontario
Welcome to 53 acres of untouched beauty in Courtice, perfectly situated just moments from Highway 418. This sprawling property offers rolling landscapes, privacy, and endless possibilities-whether you dream of building a private retreat, establishing a hobby farm, or holding a valuable piece of land for the future. Nature and convenience meet in this rare Courtice opportunity. (id:49269)
593a Scarlett Road N
Toronto, Ontario
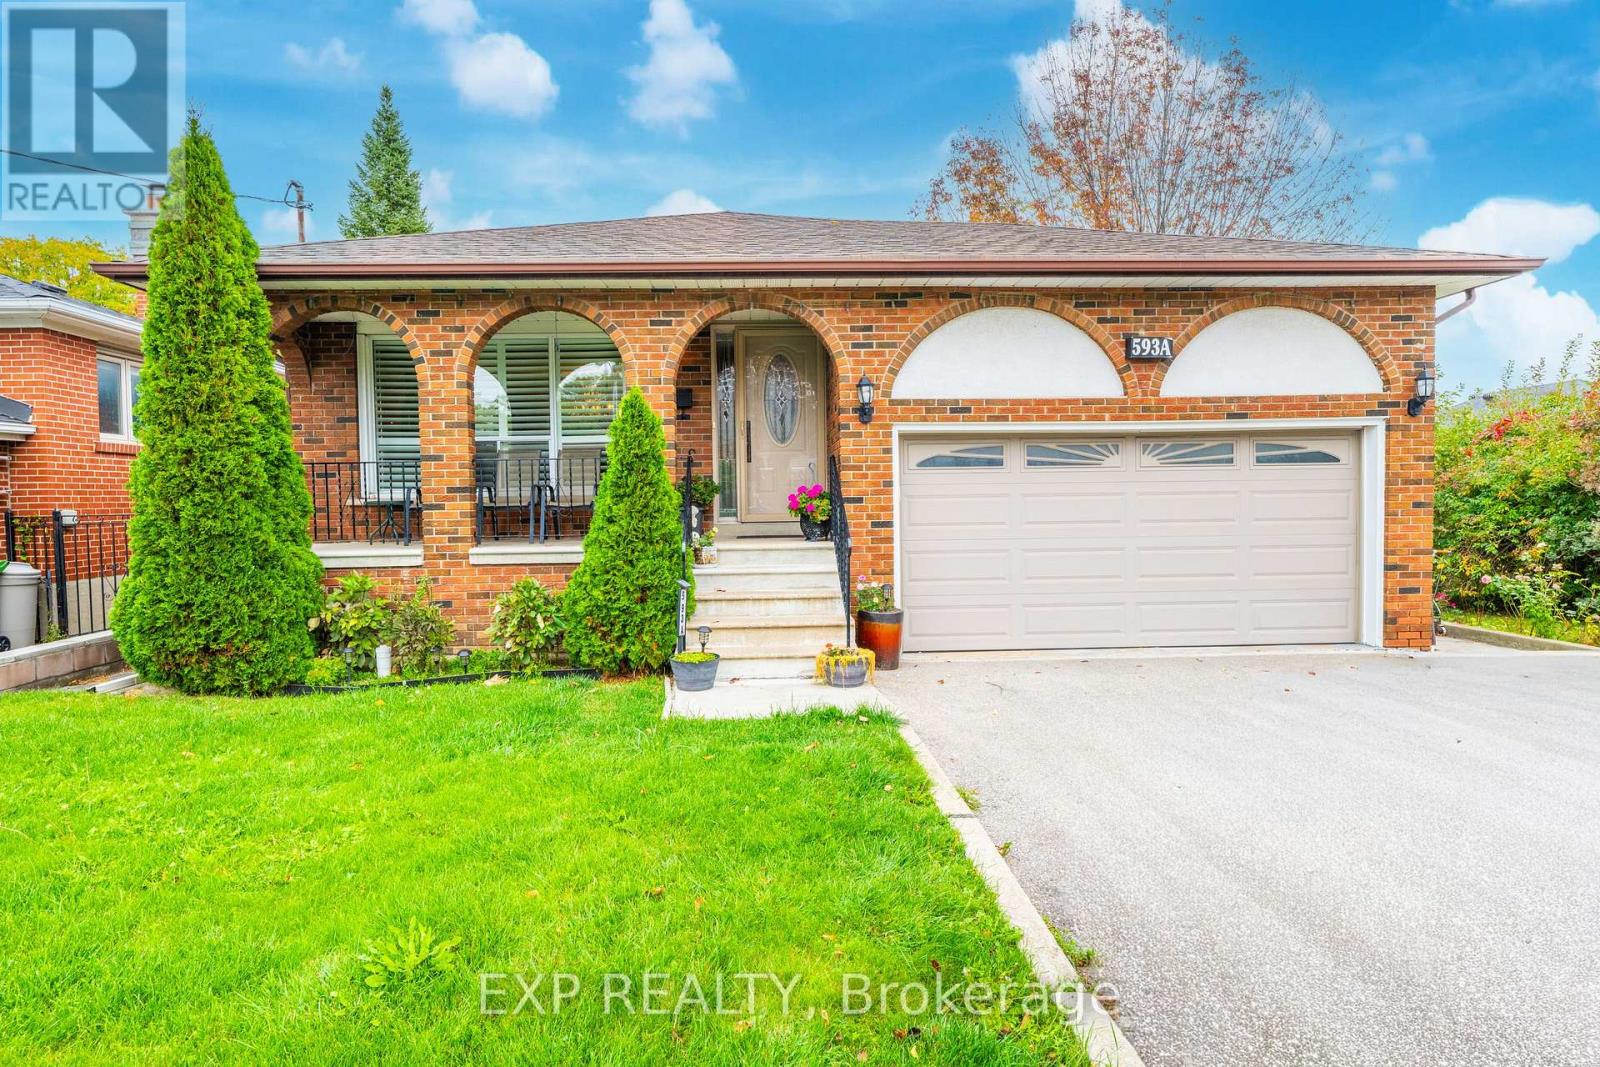
BEAUTIFULLY RENOVATED. EXCEPTIONAL LOCATION. VERSATILE LIVING. Welcome to 593A Scarlett Road, a beautifully upgraded detached bungalow in Etobicoke's sought-after Humber Heights community. Offering over 2,300 sq. ft. of finished living space on a generous 50 x 127 ft lot, this move-in-ready home combines modern comfort, exceptional flexibility and the convenience of city living. The bright, inviting main floor features upgraded hardwood flooring, California shutters and a stunning chef-inspired kitchen with quartz countertops, centre island and upgraded appliances. The spacious primary bedroom offers double-door entry and a walk-in closet, complemented by a beautifully updated 4-piece bathroom with double sinks. The fully finished lower level provides incredible versatility with a separate side entrance, high ceilings, above-grade windows, upgraded ceramic tile flooring, second kitchen, 3-piece bathroom, bedroom plus den and a generous recreation room with fireplace. An ideal setup for extended family, multi-generational living or potential rental income. An attached 2-car garage, private multi-car driveway and deep backyard provide the space and convenience families appreciate. LOCATION IS EVERYTHING! Experience the charm of Humber Heights, an established Etobicoke community known for its mature trees, beautiful homes, scenic Humber River trails, parks and welcoming neighbourhood atmosphere. Enjoy convenient access to the Eglinton Crosstown LRT, connecting you across Toronto, along with TTC service and nearby Weston GO/UP Express connections to Union Station and Pearson Airport.With schools, shopping, golf courses, parks, restaurants and major highways nearby, this location offers the perfect balance of peaceful residential living and urban convenience. MORE SPACE. MORE FLEXIBILITY. MORE POSSIBILITIES. Discover a beautifully updated home where comfortable family living, an adaptable lower level and exceptional Etobicoke connectivity come together. (id:49269)
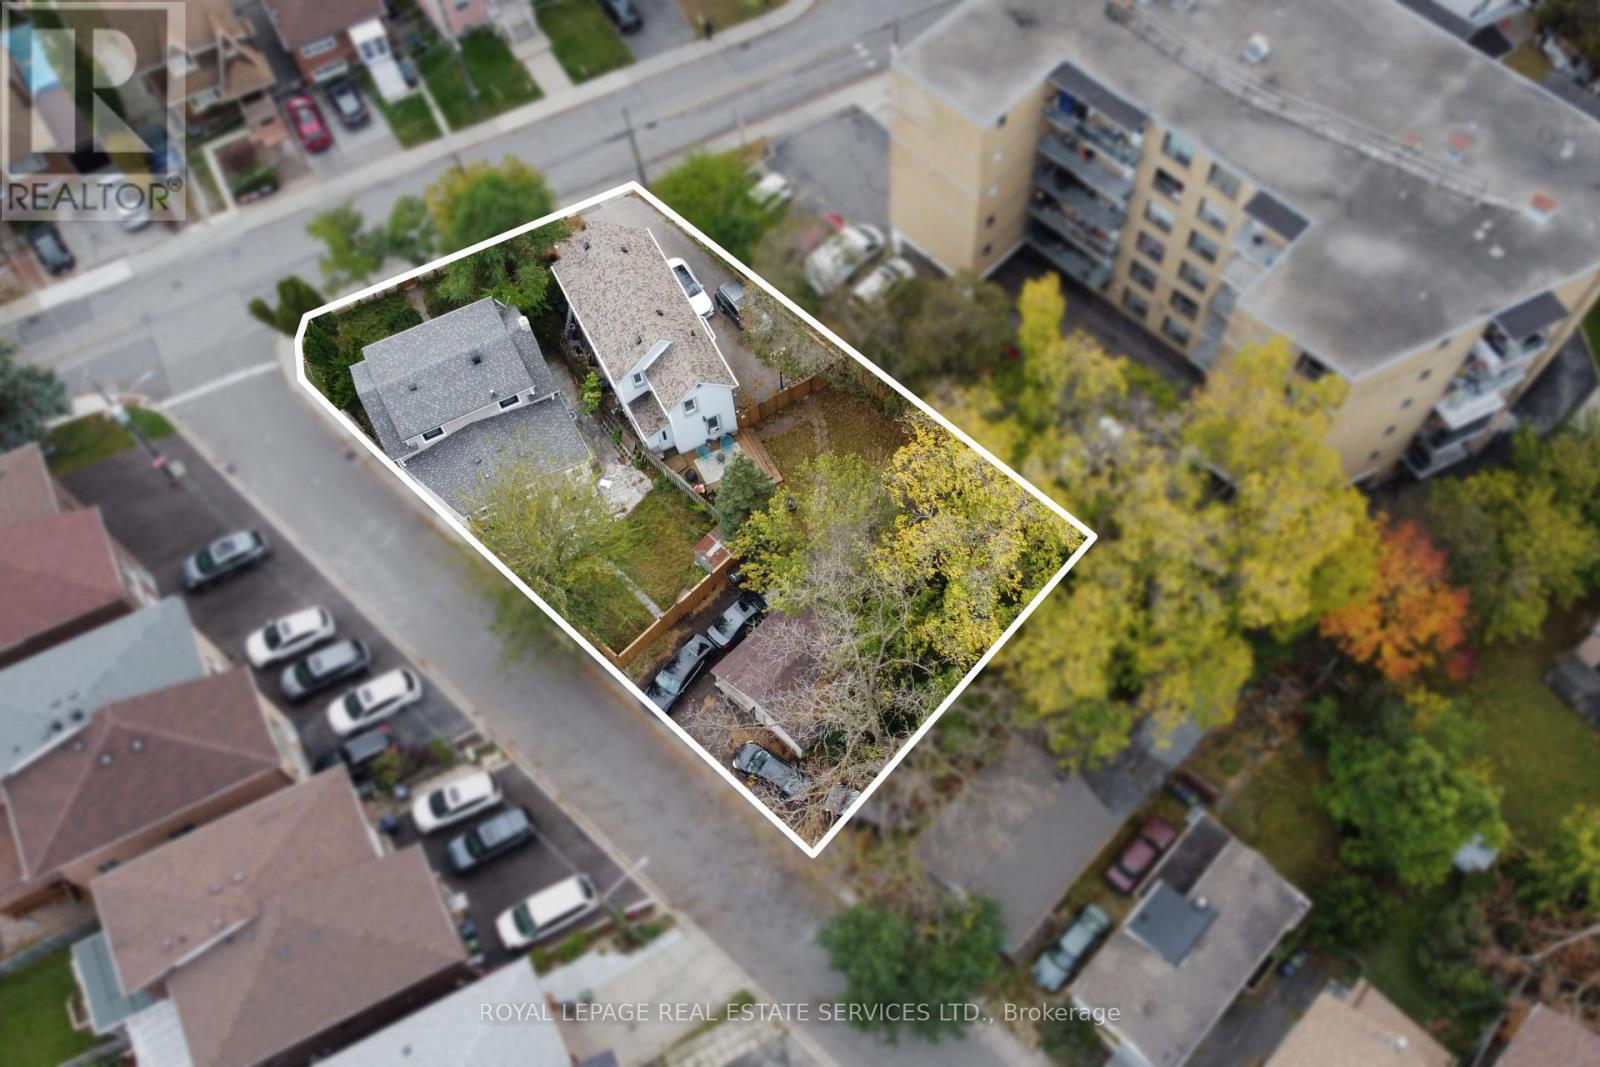
4 King George Road
Toronto, Ontario
Exceptional three-lot assembly in the heart of Weston, comprising 40 Church Street, 42 Church Street, and 4 King George Road. Offering a combined lot area of approximately 12,808 sq. ft., with 68 ft. of frontage along Church Street and a depth of 173 ft., this property presents a compelling development opportunity for investors and developers alike. Currently zoned RD, the property permits residential development opportunities, including purpose-built multi-residential uses, subject to applicable approvals. Ideally located near the commercial amenities along Lawrence Avenue and Weston Road, as well as the Weston GO Transit Hub, the site offers convenient access to transit, local services, and established neighbourhood amenities. An opportunity to secure a substantial development site in a well-connected Weston community. BID DATE: NOVEMBER 30, 2026 AT 5 PM. (id:49269)
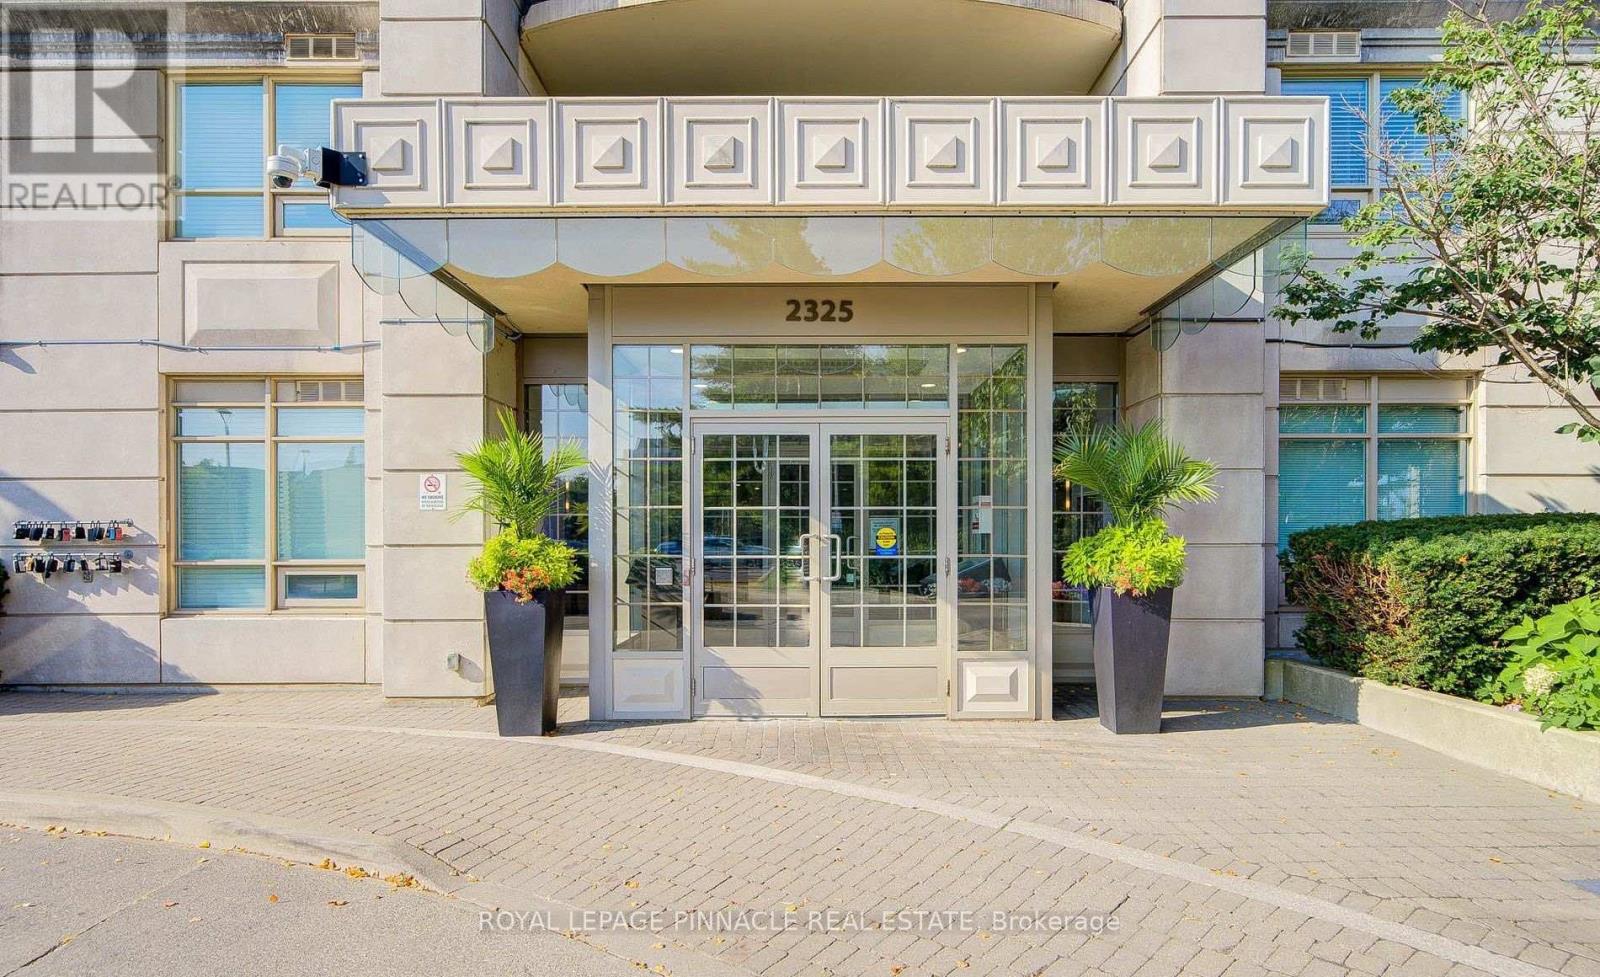
1006 - 2325 Central Park Drive
Oakville, Ontario
Soak in sun-drenched, panoramic lake views from this spotless modern condo! Featuring soaring9-foot ceilings and sleek wide-plank hardwood throughout the living and dining spaces, this home effortlessly blends style and comfort.Highlights You'll Love:Gourmet Kitchen, stainless steel appliances, and durable ceramic tile.Serene Primary Suite: Cozy up with soft, neutral carpeting.Private Balcony: The ultimate spot for morning coffee with breathtaking, uninterrupted water views. Resort-Caliber Amenities: Take advantage of top-tier facilities, including an outdoor swimming pool (access at 2365Central Park), a fitness centre, relaxing sauna, party and meeting rooms, secure bike storage, and ample visitor parking. (id:49269)