
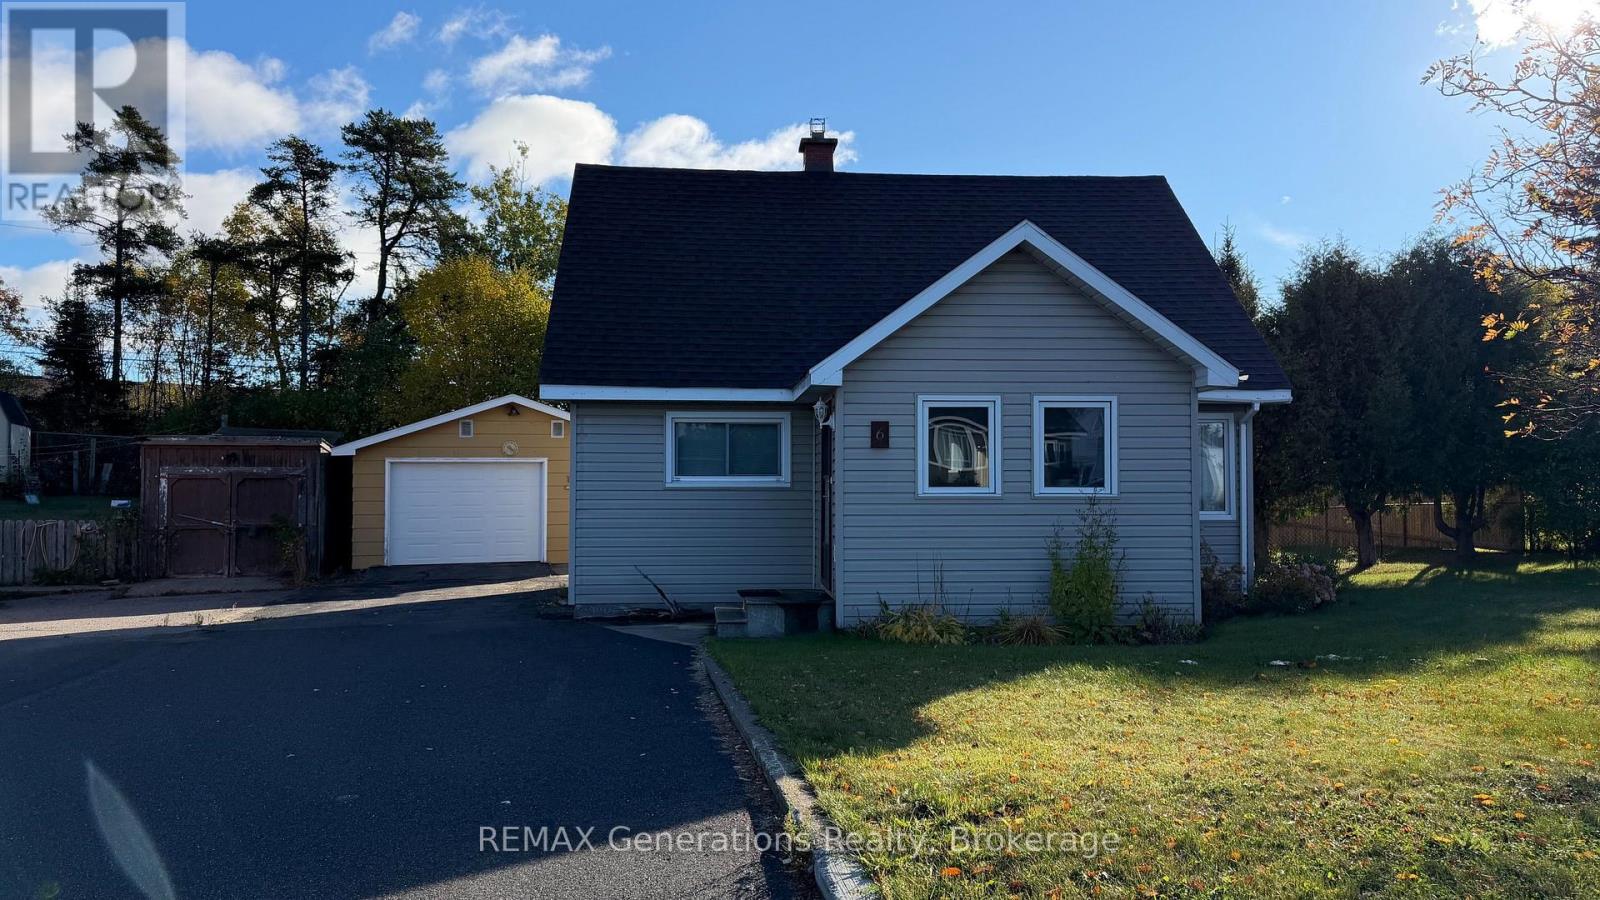
6 Kenogami Road
Terrace Bay, Ontario
Welcome home to this well-kept 3-bedroom, 2-bathroom home offering plenty of space inside and out! Enjoy a private sauna, a fenced yard perfect for kids or pets, and the added privacy of backing onto greenspace. A detached garage provides great space for parking, storage, or a workshop. A comfortable home in a peaceful setting with nature right in your backyard! (id:49269)
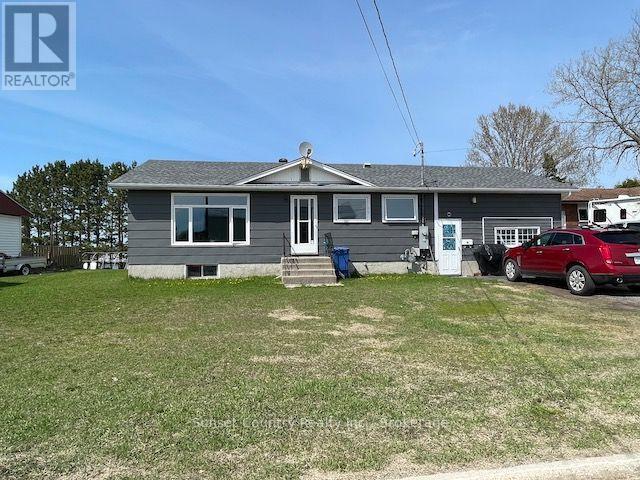
305 Pioneer Street
Dryden, Ontario
This 936sq.ft. bungalow offers 2 bedrooms on the main floor, a 4pc bath, eat-in kitchen and spacious living room. The lower level is partially finished with a bonus room that could be used as a recreation room or 3rd large bedroom, a cold room, a partially finished den, laundry area/unfinished space. Upgrades: 2024 - furnace, 2025 -hot water tank and shingles. 200 Amp breaker Panel. There is a 12'4 x 25' attached garage, all situated on a large lot, paved front drive, rear lane access with plenty of room for parking of vehicles, campers, boats, etc. Flooring has been purchased for most of the main level and will remain with the home for the new owner to install. Main floor appliances and possibly some furnishings included. Possession is negotiable. (id:49269)

50480 Phillips Road
Wainfleet, Ontario
Welcome to this exceptional bungalow set on a private, 4.6-acre partly treed lot with no front or rear neighbours. Conveniently located near HWY 58 allowing a quick 5 minute drive to Welland or 10 minute drive to Port Colborne. Designed for both comfortable family living and entertaining, this spacious home features vaulted ceilings and an open-concept main living area that seamlessly connects the living room and kitchen. The main floor offers a spacious primary bedroom with a 5-piece ensuite and patio doors leading directly to the rear deck, creating a wonderful connection to the outdoor living space. Main-floor laundry, additional bedroom, office/den and a 3-piece bathroom provide convenient one-level living. The fully finished basement adds even more living and entertaining space, featuring two additional bedrooms, a family room and games room with plenty of room for gatherings, recreation, or relaxation. Basement floor has radiant heating installed but is not currently in use, needs to be hooked up to a water heater. Step outside to play pickle ball on your own court or enjoy the expansive rear deck complete with two gazebos overlooking the pool, creating the perfect setting for summer fun and relaxation. The attached 3-car garage includes a specially reinforced floor area designed to accommodate a vehicle hoist, making it ideal for automotive enthusiasts, hobbyists, or those needing additional workshop space. With its generous acreage, mature trees, exceptional privacy, extensive outdoor amenities, and versatile living spaces, this property offers a rare combination of country living, recreation, and convenience. High speed fibre internet available! (id:49269)
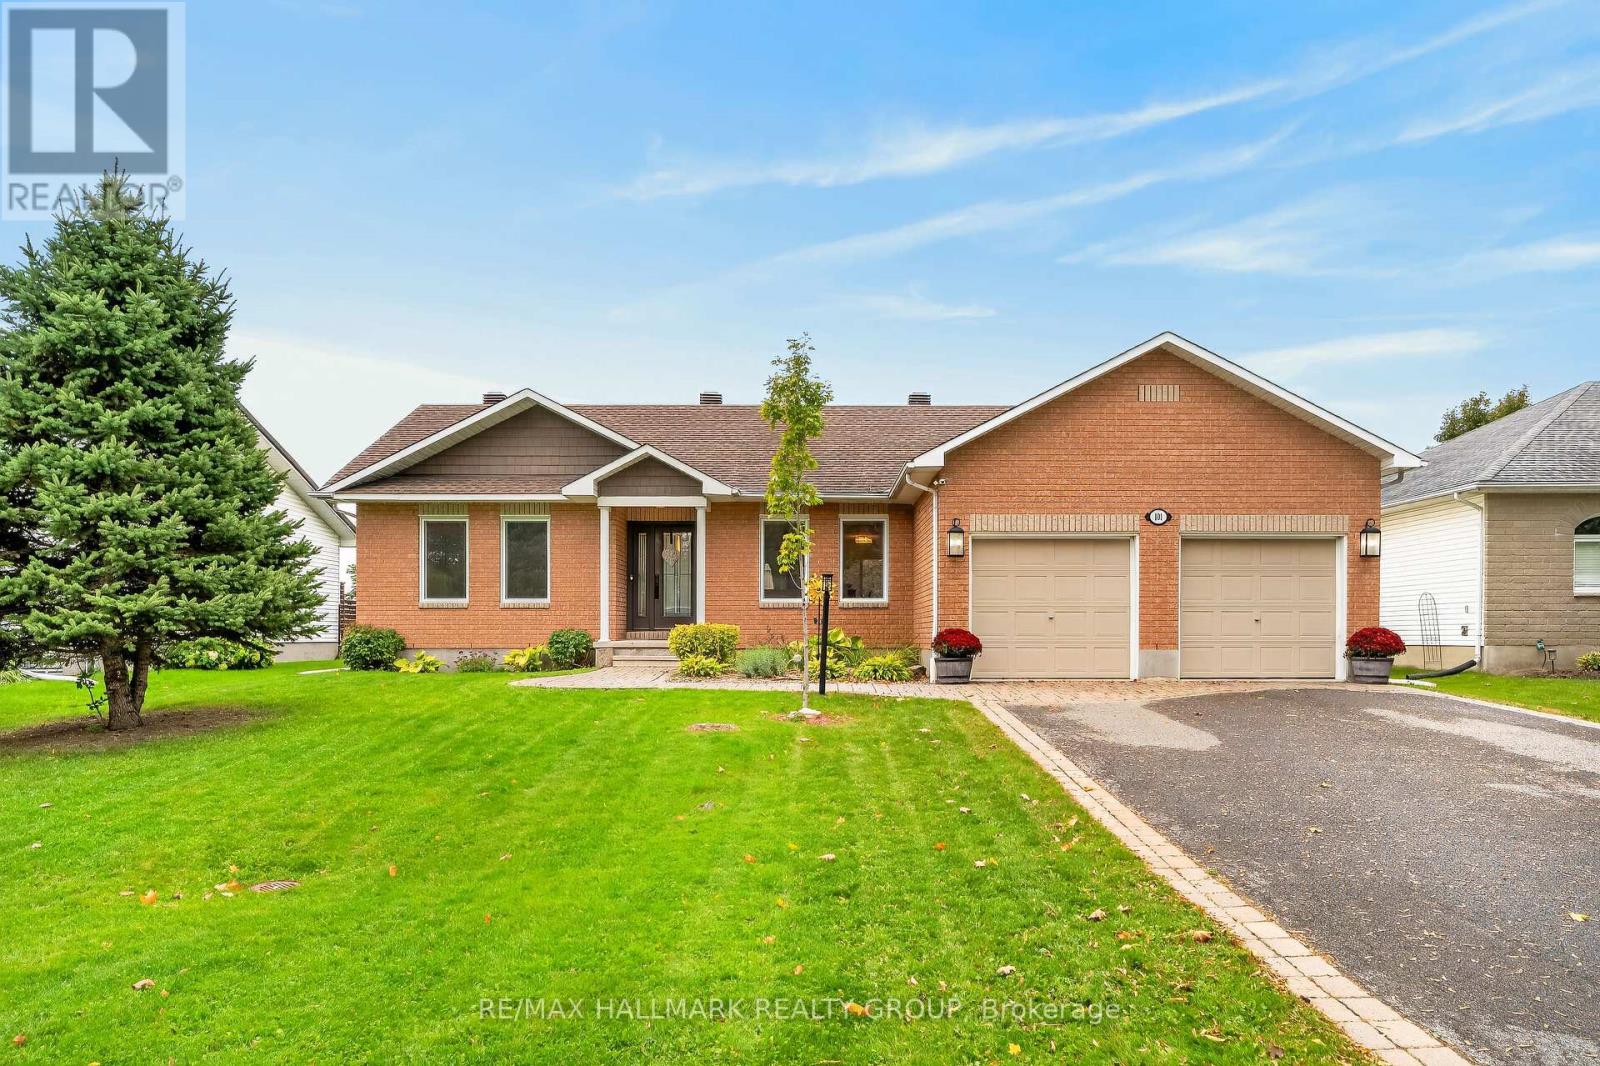
101 Queen Charlotte Street
Ottawa, Ontario
Welcome to 101 Queen Charlotte Street! This beautiful 3 bedroom, 2.5 bathroom bungalow is nestled in a family friendly neighbourhood in the heart of Richmond. Bright, open and move in ready, this home offers excellent curb appeal with an interlock front walkway, a double car garage and situated on a spacious 65' x 115' lot! The tiled entrance leads you into a bright main floor featuring gleaming hardwood flooring throughout. The spacious living room offers a cozy gas fireplace, while the updated kitchen boasts quartz countertops with a breakfast bar, centre island, stainless steel appliances, stylish backsplash and pot lights. The formal dining room features sliding patio doors leading to the backyard, creating an ideal space for entertaining. Two generously sized bedrooms feature hardwood flooring and share a full bathroom on one side of the home. On the other side features the spacious primary bedroom, which offers a walk in closet and a private 3 piece ensuite featuring a glass walk in shower. A convenient mudroom with main floor laundry offers direct access to the garage. The finished basement provides a large recreation area, a separate office or den, a powder room and plenty of additional storage space. Step outside to enjoy the fully fenced backyard featuring a large deck, perfect for summer gatherings, a convenient storage shed, and mature trees and shrubs that add privacy and natural beauty. Ideally located close to schools, parks, walking paths, grocery stores, shopping, the library, local shops and cafes, this home offers comfortable living in a welcoming and growing community. A wonderful opportunity to enjoy all that Richmond has to offer! Built in 2002 | Freshly Painted 2026 | Furnace & AC 2026 | Roof 2018 | Windows & Doors 2018 / 2023. Book a Showing today! (id:49269)
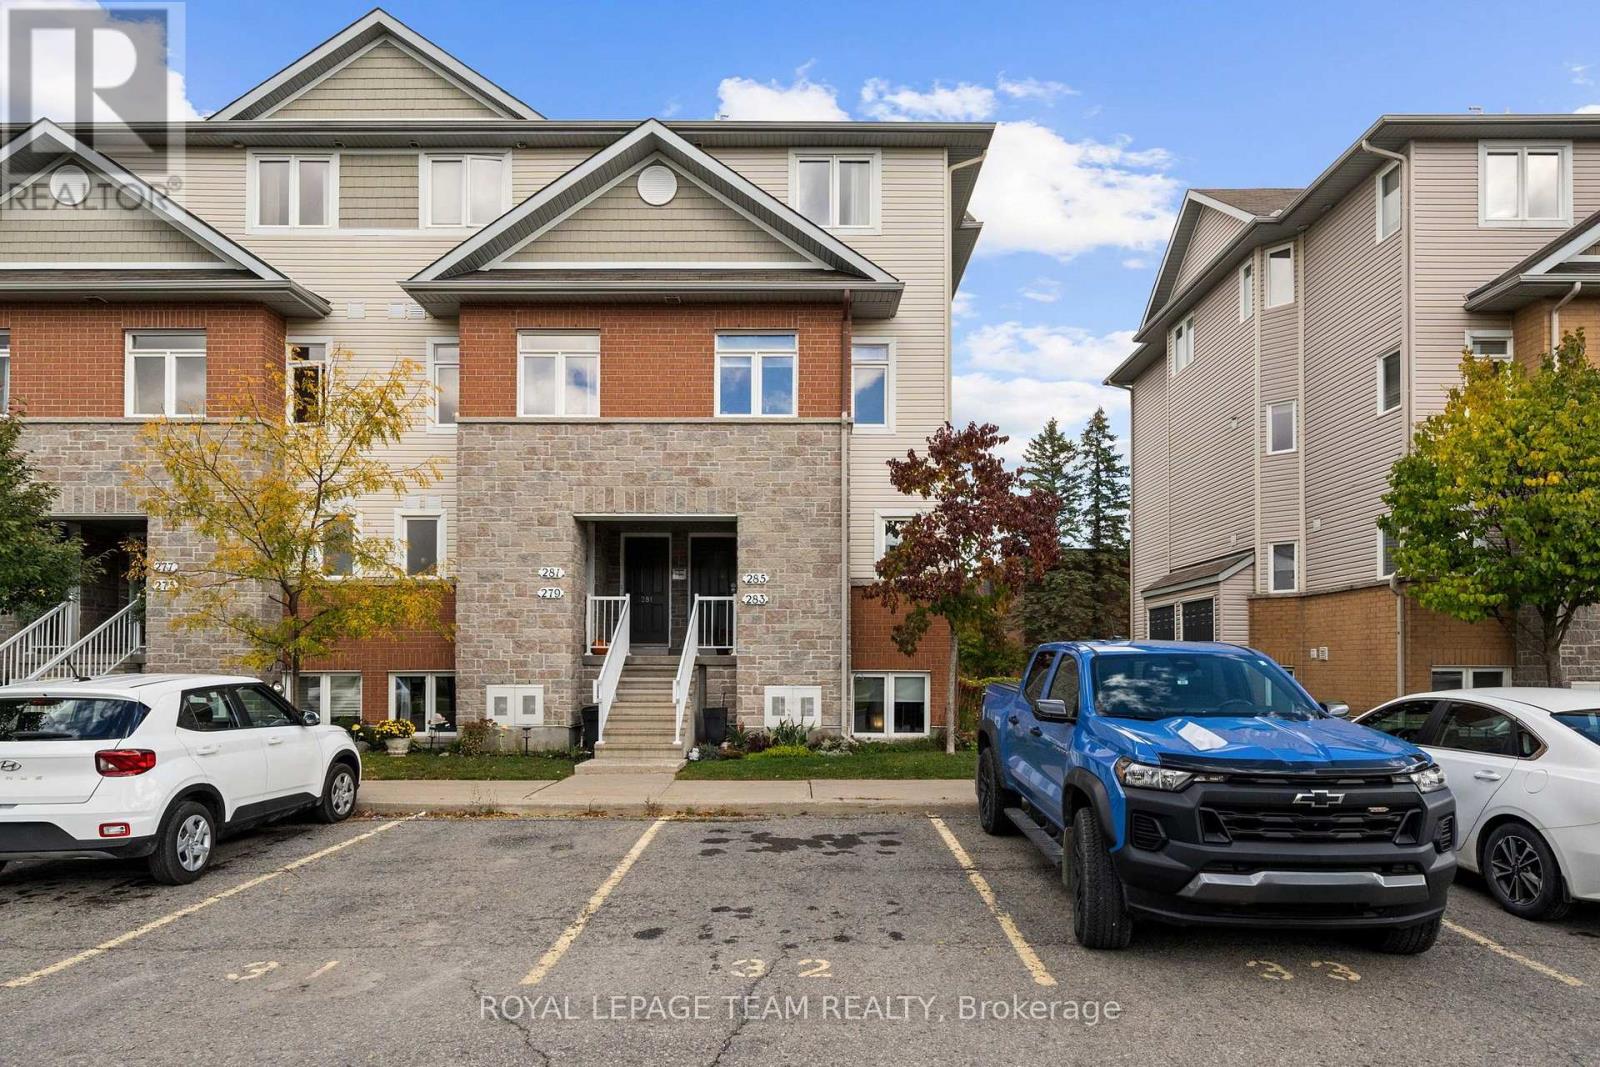
283 Fir Lane
North Grenville, Ontario
Why keep paying rent when you could own? Welcome to 283 Fir Lane in Kemptville, a clean and updated 1,236 sq. ft. lower-level Blue Spruce model that makes getting into the market feel a little more realistic.This 3-bedroom, 1.5-bath home has all the right updates: new laminate flooring throughout, fresh white paint, all-new stainless steel LG appliances, one parking spot with the option to rent a second, and absolutely zero carpet drama. You also get a cute backyard accessed right off the living room, perfect for morning coffee, weekend hangs, or convincing yourself this is the year you finally keep plants alive. The lower level features 3 bedrooms, a full bathroom and laundry. It's move-in ready, easy to maintain, and excellent value, roughly 30 minutes to Bayshore Mall. You're also close to Kemptville District Hospital, Walmart, Starbucks, Anytime Fitness, Kemptville Campus, schools, shopping, and everyday essentials. First-time buyers, this might be your sign to stop renewing the lease and start building equity. (id:49269)
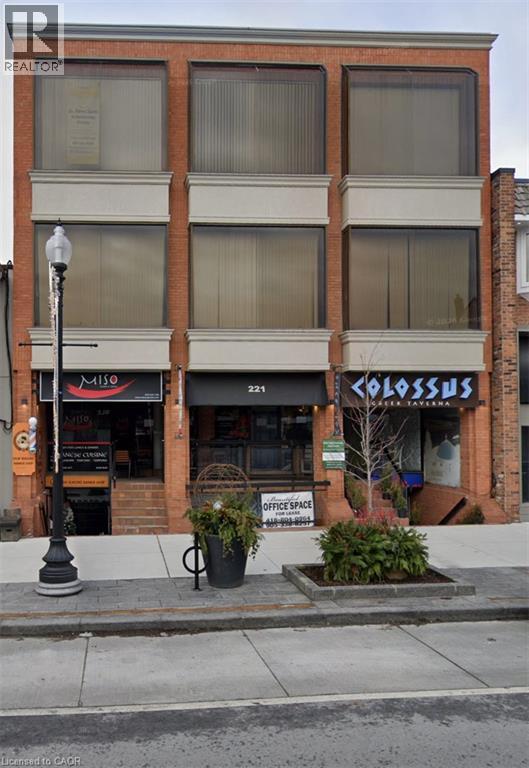
221 E Lakeshore Road
Oakville, Ontario
Exceptional third-floor office space available in the heart of downtown Oakville. This well-appointed suite features four private offices, including two bright offices with large windows, a spacious open area that can easily accommodate multiple workstations or an open-concept workspace, a kitchen, and a large boardroom. Ideally suited for professional and service-based businesses seeking a prestigious downtown address. Located above Colossus Greek Taverna and Kibo Sushi, the property is within walking distance of shops, restaurants, banks, public transit, and the Oakville waterfront, with convenient access to major highways. A turnkey opportunity in one of Oakville's most sought-after commercial locations. (id:49269)
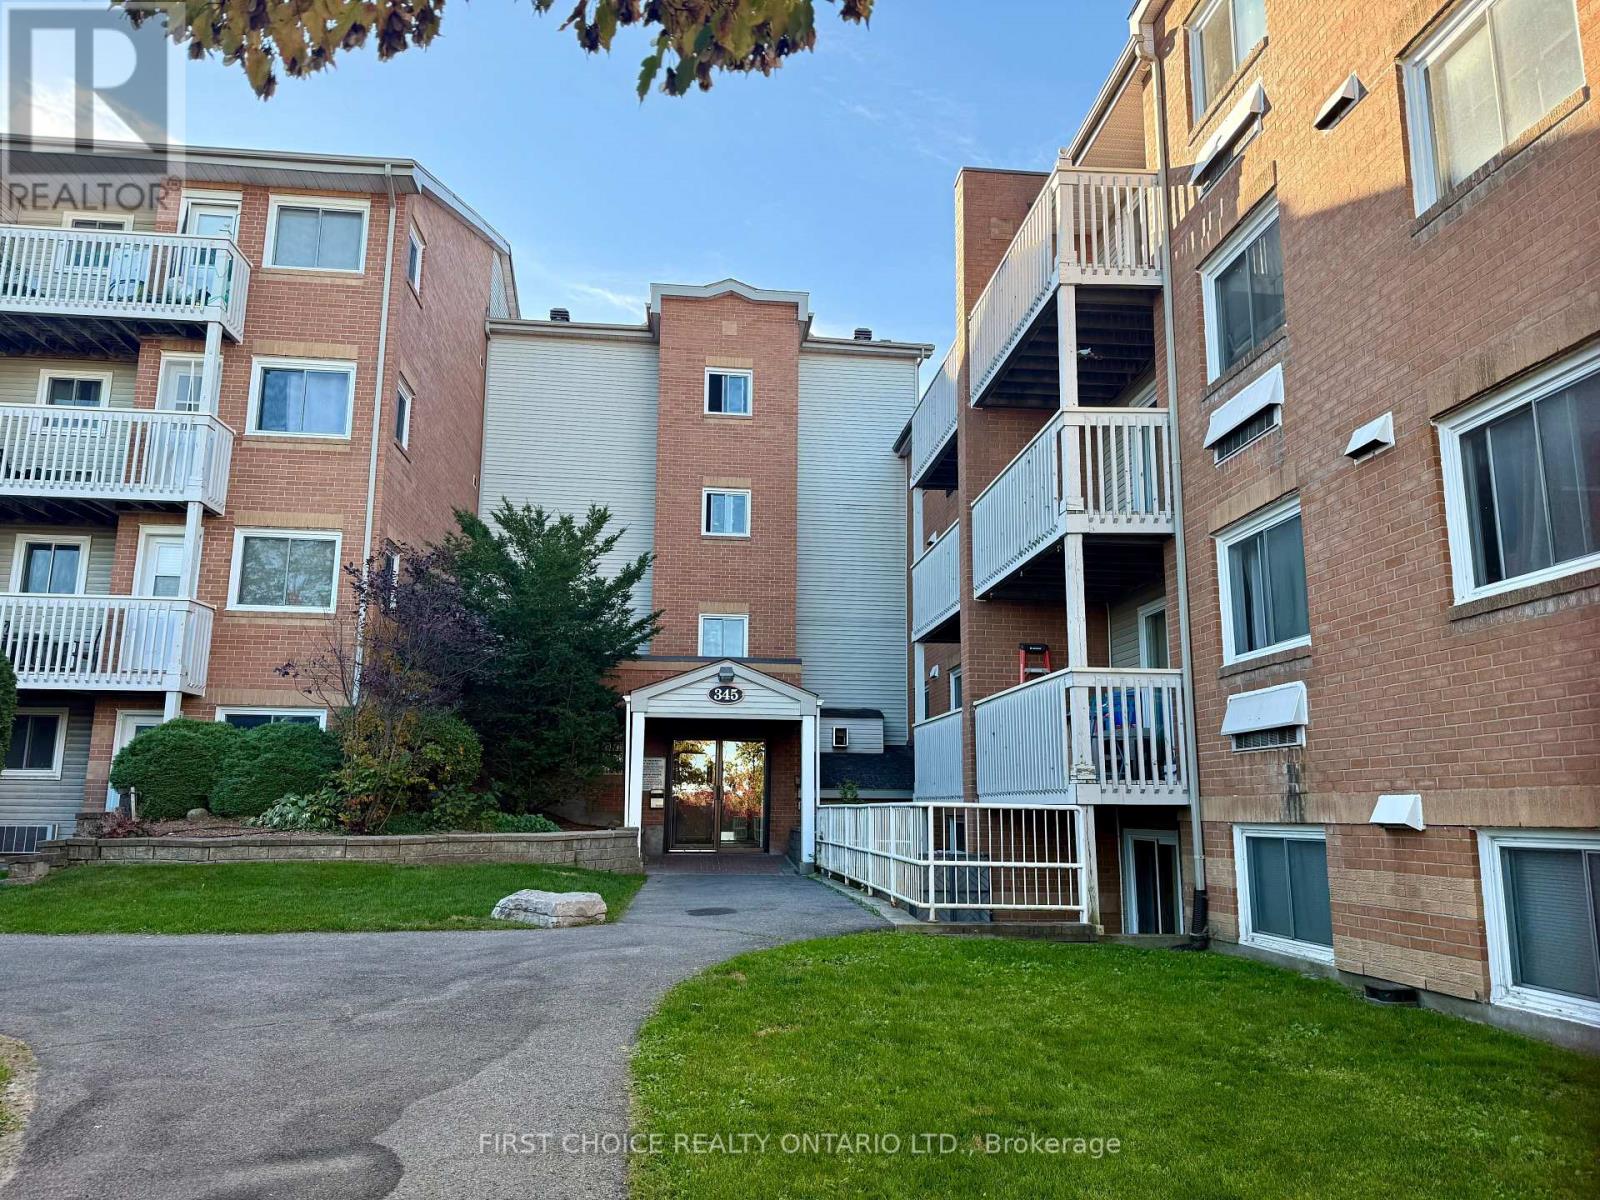
316 - 345 Centrum Boulevard
Ottawa, Ontario
PRIME LOCATION in Orleans! 15 KM to downtown. Welcome to this Beautiful Apartment 2-bedroom, 1-bathroom END UNIT that shows well in the central location close to everything. A GREAT LAYOUT, neutral colors and quality laminate floors, FUNCTIONAL Kitchen with appliances included and a nice window for fresh air when you cook. Spacious Living and dinning room with access to a nice PRIVATE BALCONY with view to nature and extra windows that fills up the space with Natural light. The large primary bedroom features a WALK-IN CLOSET, Second bedroom with closet or it can perfect for an office . A full Nice bathroom and large storage room. Extra windows bring in fantastic natural light and provide added privacy, one of the many perks of being an end unit., and your own parking space and Plenty of VISITOR PARKING is available. This is a quiet, well-kept building with in building Laundry Room. LOCATION: Walk to Orleans Mall, OCTranspo- LRT, Groceries Stores, Restaurants, Clinics , Parks, YMCA, Movie theater or Shakman Center and many other amenities Small pets welcome on this building. This unit combines style, and convenience, making it an excellent choice for anyone seeking comfortable living in nice neighborhood. (id:49269)
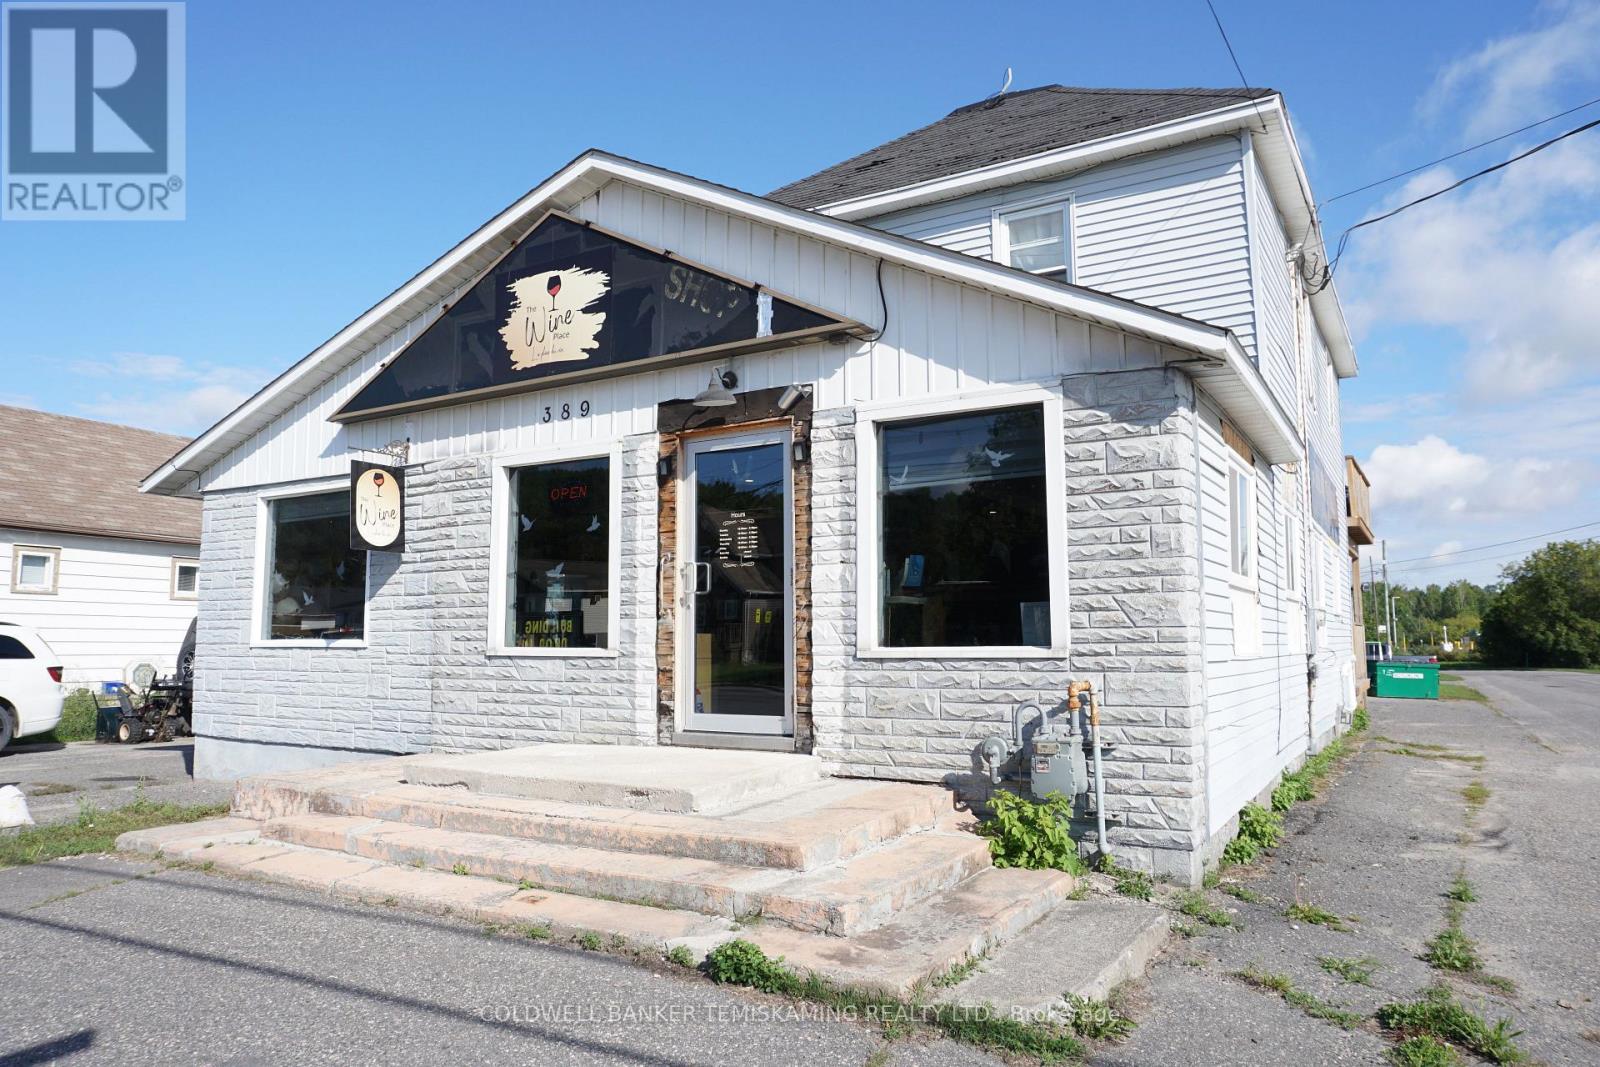
389 Whitewood Avenue W
Temiskaming Shores, Ontario
LARGE COMMERCIAL SPACE CURRENTLY USED BY THE OWNER WITH FULL BASEMENT, GARAGE, AND PLENTY OF PARKING. UPDATED TENANTED APARTMENT WITH SEPARATE HYDRO METER. PERFECT SPACE ON THE MAIN DRAG FOR MANY BUSINESS OPPORTUNITIES WITH RENTAL INCOME of $850.00 PLUS HYDRO & UTILITIES. (id:49269)
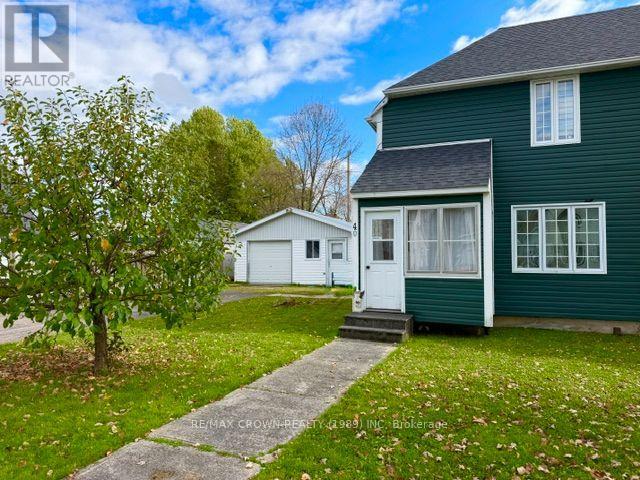
40 Dallyn Avenue
Kapuskasing, Ontario
GREAT STARTER HOME OR INVESTMENT!! THIS 2 BEDROOM SEMI-DETACHED HOME IS A GREAT WAY TO START YOUR PORTFOLIO OR IF YOU ARE A FIRST TIME BUYER LOOKING TO MOVE OUT OF YOUR APPARTMENT. SINGLE CAR GARAGE 20X24, LARGE BACKYARD WITH FIREPIT, ROOF RE-SHINGLED SUMMER OF 2026, 2 FULL BATHROOMS, GREAT NEIGHBOURHOOD. (id:49269)
722027 Grandview Drive
Temiskaming Shores, Ontario
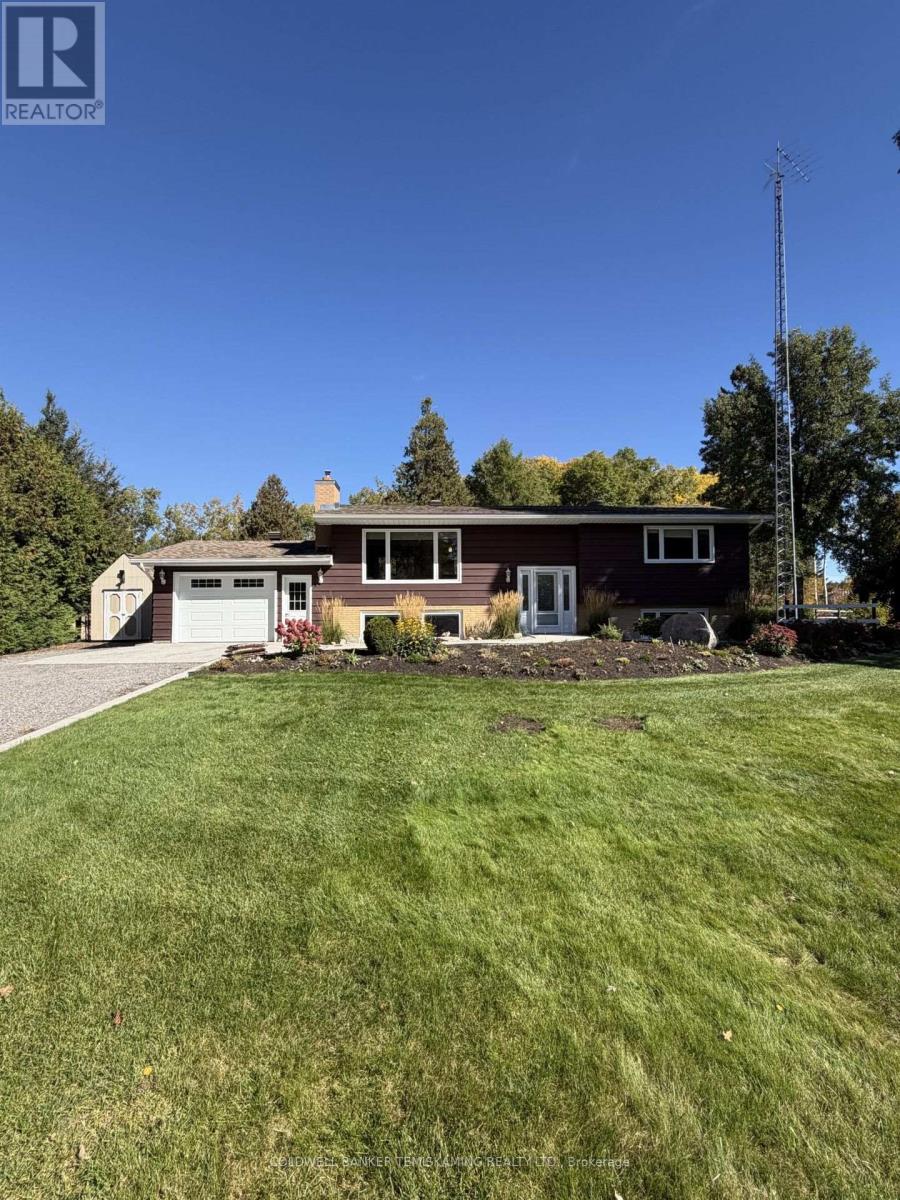
COUNTRY LIVING MEETS COTTAGE LIFESTYLE ON OVER 4 ACRES WITH WATER ACCESS WELCOME TO THIS BEAUTIFULLY MAINTAINED AND MOVE-IN READY UPDATED 4 BEDROOM, 2 BATH COUNTRY HOME. OFFERING THE PERFECT BLEND OF PRIVACY SPACE AND CONVENIENCE JUST MINUTES FROM TOWN, SHOPPING AND DINING. INSIDE YOU'LL FIND A NEWER, NEVER USED KITCHEN, UPDATED WINDOWS, FLOORING AND DOORS, RENOVATED BATHROOMS AND A COZY REC ROOM FEATURING A GAS FIREPLACE. TWO BEDROOMS AND A 4 PIECE BATH UPSTAIRS, PLUS TWO ADDITIONAL BEDROOMS AND A 3 PIECE BATH DOWNSTAIRS, THERE'S PLENTY OF ROOM FOR FAMILY AND GUESTS. ATTACHED GARAGE, SEPARATE BASEMENT ENTRANCE, THREE SEASON SUN ROOM, SPACIOUS MUDROOM AND ABUNDANT STORAGE THROUGHOUT FOR EVERYDAY PRACTICALITY. STEP OUTSIDE, ENJOY A HUGE BACKYARD WITH DECK, ESTABLISHED FLOWER GARDENS, MATURE TREES AND PEACEFUL PRIVATE WALKING TRAILS, A BARN, FENCED PADDOCK, MULTIPLE OUTBUILDING, GARDEN SHEDS AND STORAGE CONTAINER OFFER EXCITING POSSIBILITIES FOR A FUTURE HOBBY FARM, GARDENING, WORKSHOPS OR RECREATIONAL TOYS. THIS IS MORE THAN A HOME, IT'S A LIFESTYLE. (id:49269)
73 Southpark Drive
Ottawa, Ontario
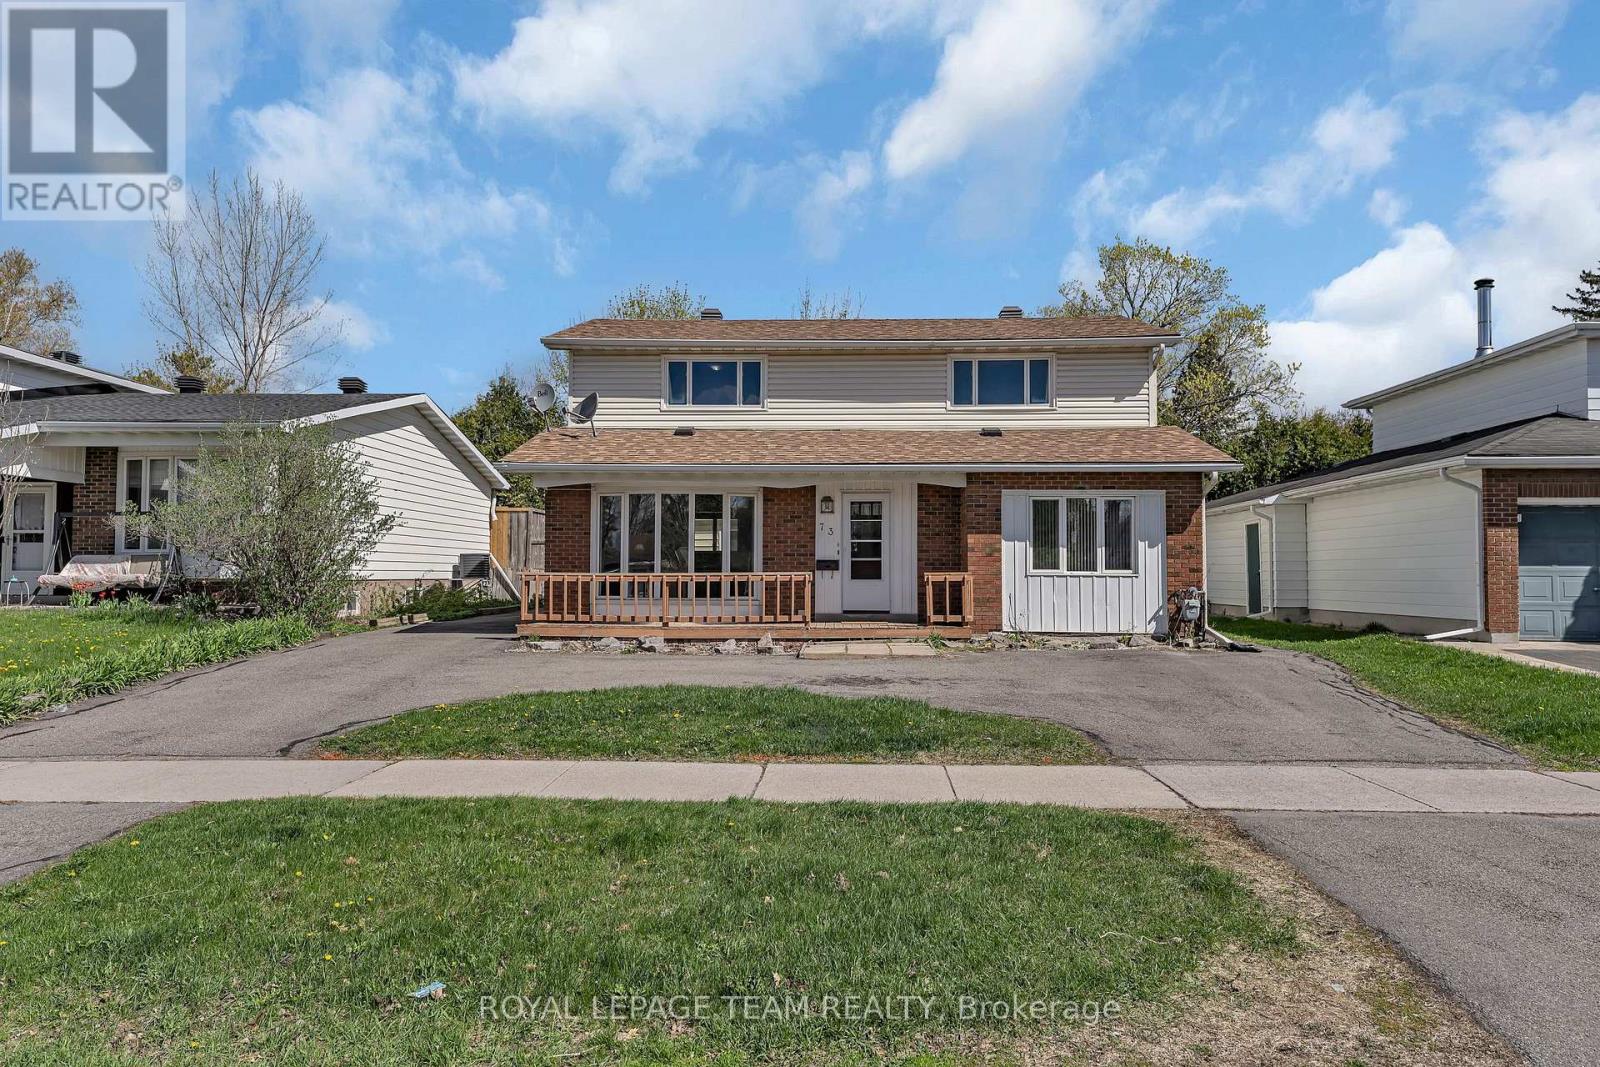
Tucked into the heart of established Blackburn Hamlet, this unique 3 bedroom + den home offers exceptional flexibility for multi-generational living, extended family, or those seeking separate living quarters under one roof. Surrounded by parks, schools, walking trails, and the strong sense of community that makes Blackburn Hamlet so desirable, this home blends space, function, and lifestyle. The upper level features a self-contained living area complete with its own kitchen, laundry, 4-piece bathroom, two bedrooms, and a versatile flex room ideal for a home office, playroom, or additional living space. The main level offers a spacious layout with a bright living room, formal dining area, eat-in kitchen, 3-piece bathroom, and a generous bedroom currently used as an office or den. A rare opportunity for families looking for adaptable living space in a mature, amenity-rich neighbourhood. (id:49269)
1850 Dacotah Drive
Windsor, Ontario
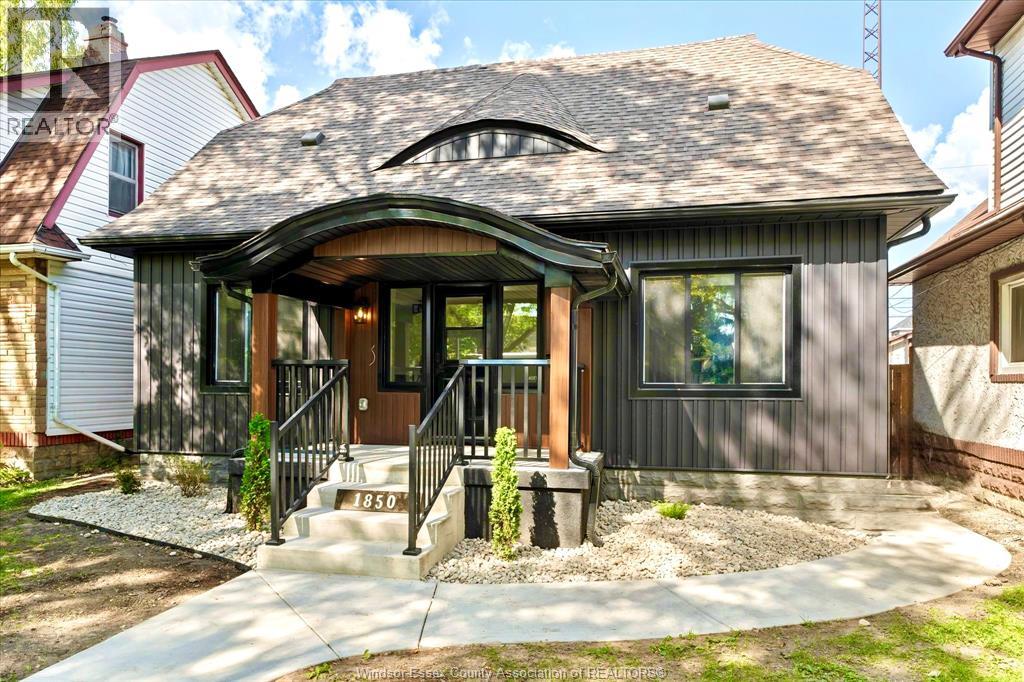
Welcome to 1850 Dacotah, a stunningly renovated home that has been completely gutted and updated from below ground and up, featuring all new siding. This meticulously redesigned residence offers convenient one-floor living, with the main floor boasting a spacious primary bedroom and laundry area for ease and accessibility. The heart of the home is the modern open concept kitchen, complete with a stylish island with quartz counters and brand new appliances, perfect for entertaining. A separate dining room with patio doors opens to a rear wood deck, offering a seamless indoor-outdoor flow. The upper level features two additional bedrooms and a second full bath, ideal for family and guests. The lower level offers excellent storage, equipped with new epoxy flooring, sump pump and waterproofing—backed by a 10-year warranty for true peace of mind. Additionally, the home is wired for sound and cameras, adding modern convenience and security. Situated in a prime location, 8 minute walk to the heart of Ottawa Street and 10 minute walk to Willistead Park, residents will enjoy easy access to shopping at the Walker Road/Ottawa Street area. The exterior includes a new concrete rear drive with an iron security gate, plus a new concrete walkway leading from the street to back parking, enhancing both functionality and security. Don't miss the opportunity to own this beautifully updated home in a convenient and sought-after neighbourhood! (id:49269)