
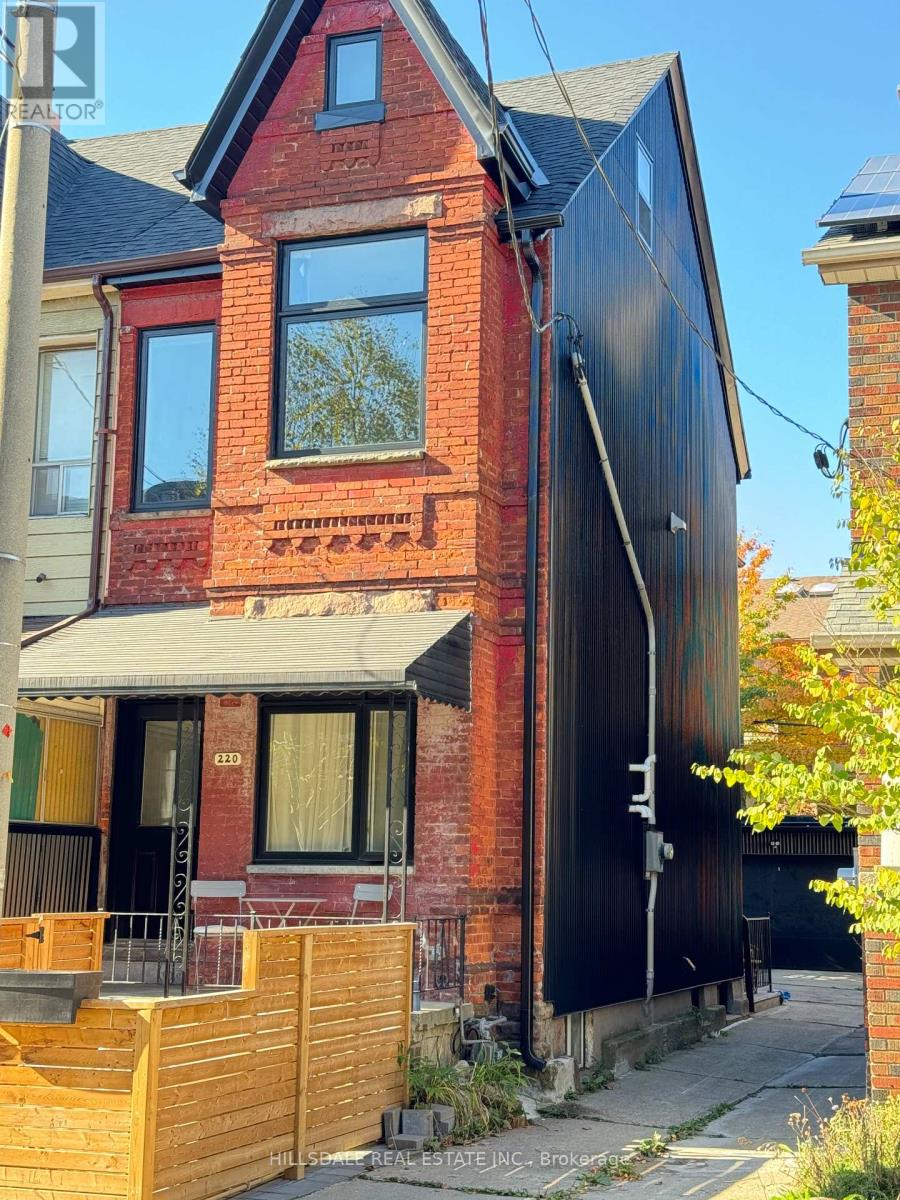
Main Floor - 220 Claremont Street
Toronto, Ontario
Completely Renovated Main Floor Unit In The Heart Of Downtown Toronto. Close To Ttc And Steps From Trinity Bellwoods Park, Shop, Cafes Restaurant And Schools. Separated Entrance To Main Floor. Open Concept Design, Bright And Modern. Dishwasher, Ensuite Washer & Dryer, Quartz Countertop, 9.5 Ft Smooth Ceiling At 2nd Floor. Street Parking with city parking permit. (id:49269)
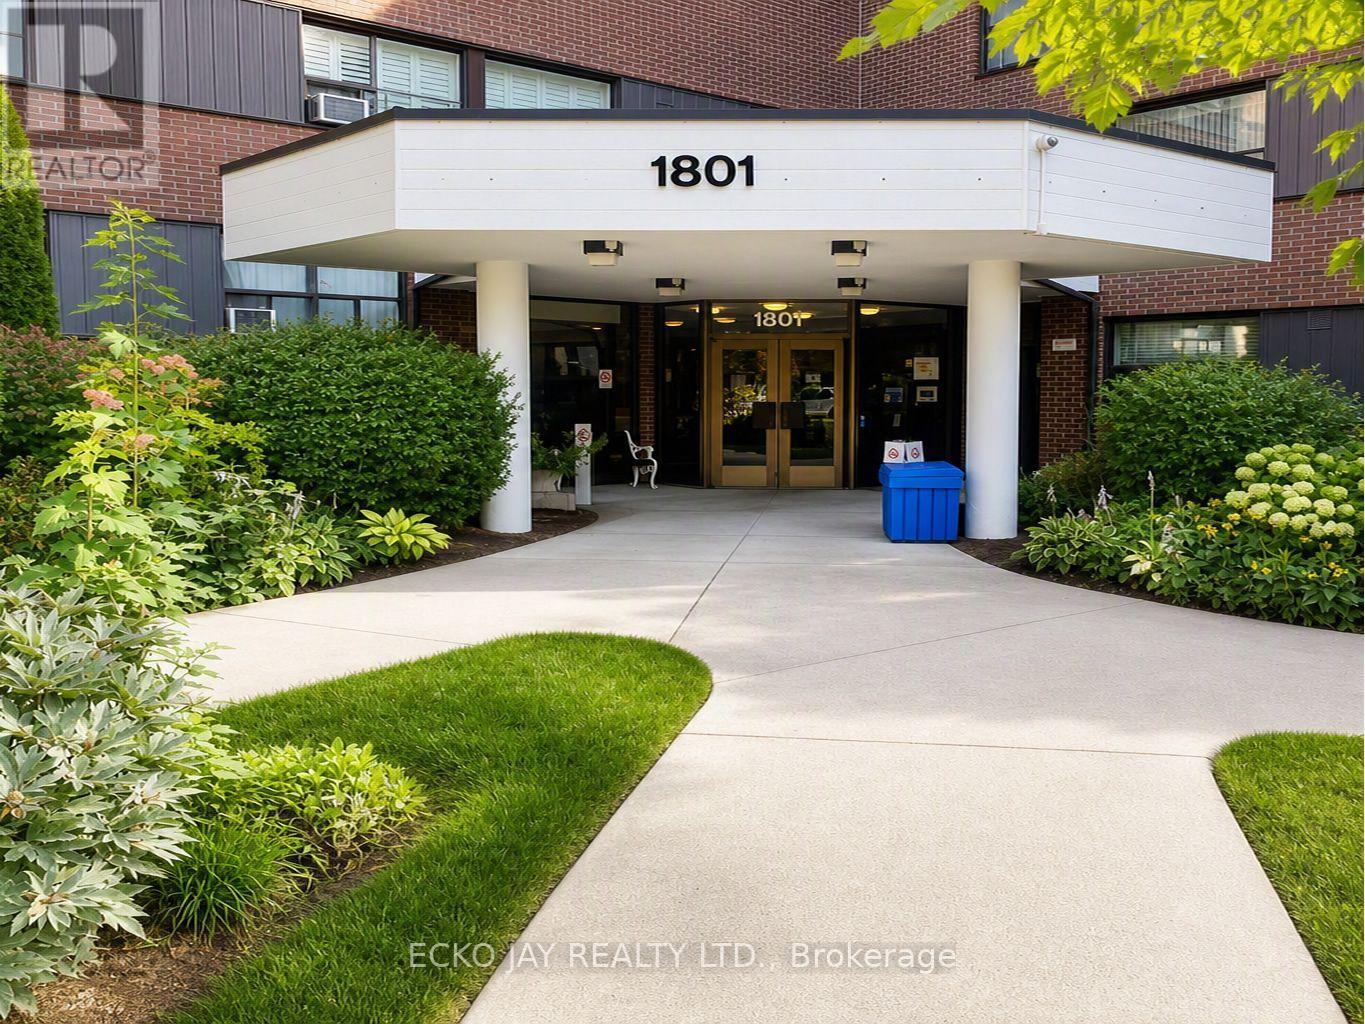
116 - 1801 O'conner Drive
Toronto, Ontario
* Stylish & Modern 2 Bedroom Ground-Floor Garden Suite in Desirable Victoria Village! * Immaculate, Clean & Beautifully Maintained -- Freshly Painted & Lots of Natural Light! * Low-Rise Condo Building Situated in Quiet, Park-Like Community Setting * Move Right In To This Lovely Unit and Enjoy Almost 800 Sq Ft of Living Space with Walk-Out To Large Patio/Terrace * Includes 2 Spacious Bedrooms, Large Built-In Closets with Custom Organizers, Updated Kitchen & Bathroom, Large Picture Windows & Underground Parking * Enjoy Evening Sunsets with NW Views! * Ensuite Full-Size Washer & Dryer * Prime Parking Spot Located Close to Elevator & 1 Locker Included * Monthly Rent Includes All Utilities (Heat, Hydro, Water, Parking, Cable TV & High Speed Internet) -- No Additional Monthly Payments! * Conveniently Close to Shopping, Restaurants, Schools, Parks & Major Hwys * Steps To Great Shopping (Eglinton Square, Golden Mile, Plaza, Walmart Superstore), Restaurants & Coffee Shops * Amenities Include Heated Outdoor Pool, Tennis Courts, Child's Playground, Gym, Sauna & Visitor Parking * No Pets or Smokers * Excellent Location for Commuters -- Enjoy TTC Right Outside Your Door & 7 Min Walk to Eglinton Crosstown LRT (O'Connor Station)! * Some Photos Have Been Virtually Staged * Don't Miss Out on This Condo Gem To Call Home! (id:49269)
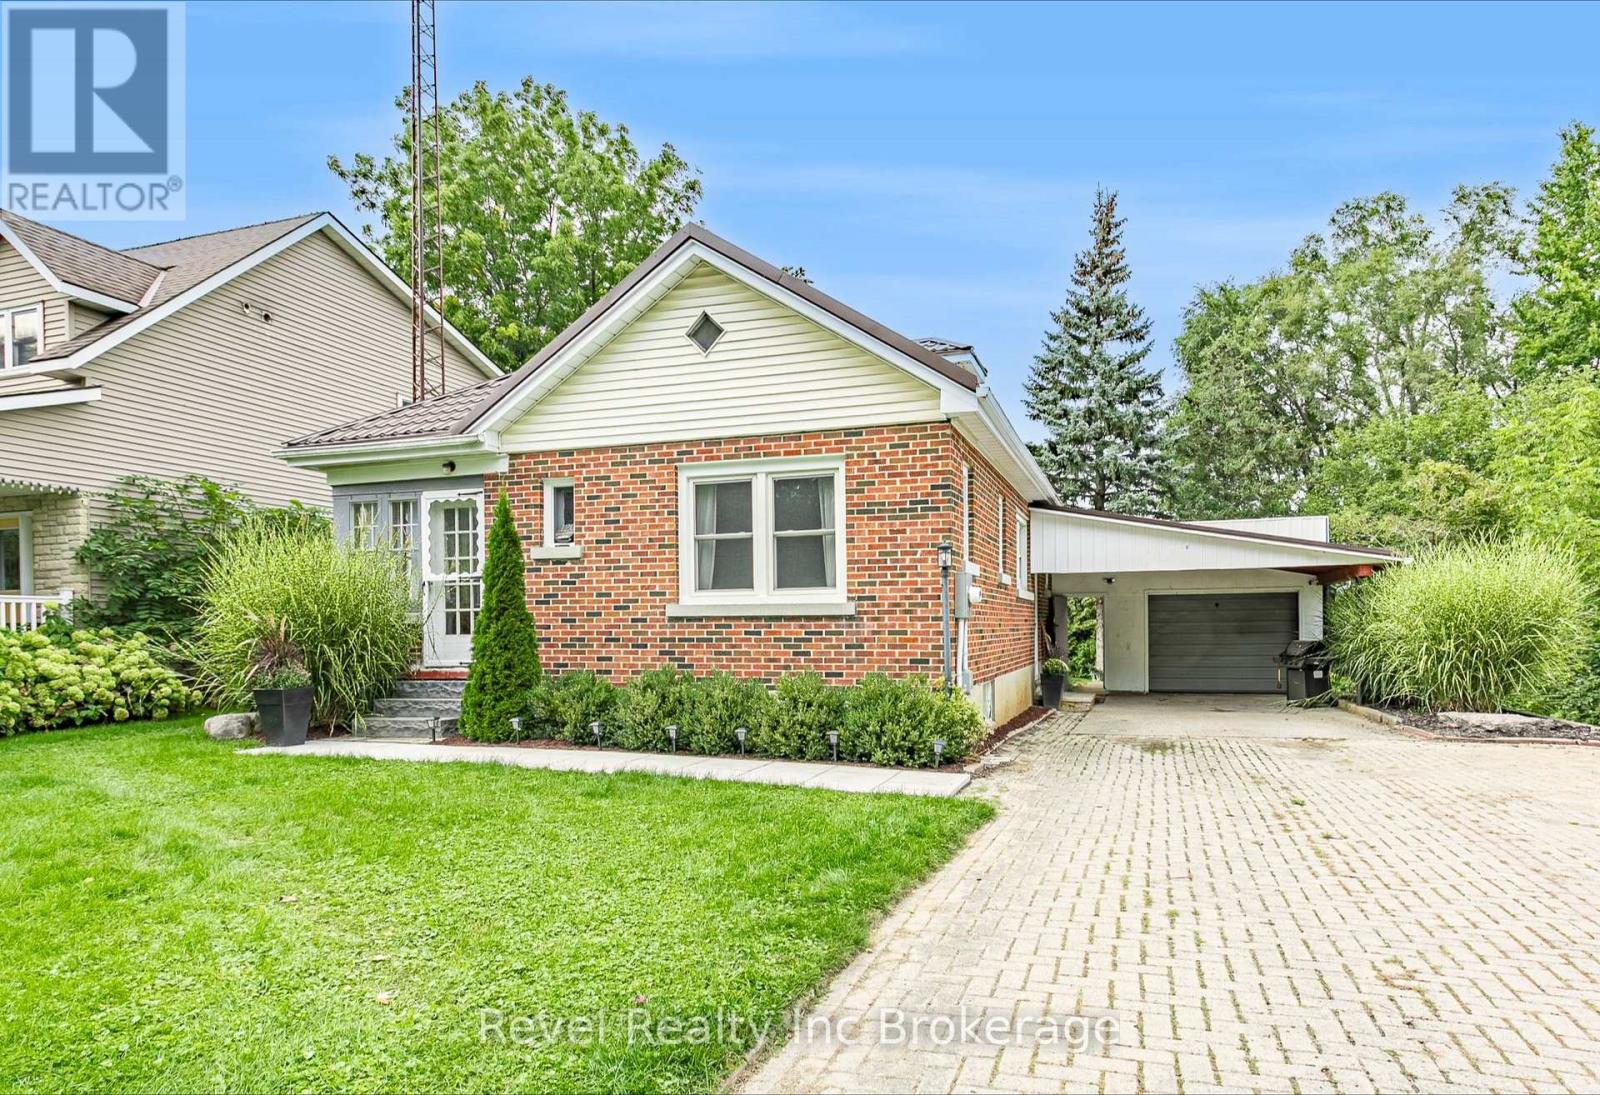
120 Loveys Street E
East Zorra-Tavistock, Ontario
Welcome to small town living in Hickson! This 3 bedroom, 1 bathroom home with a full basement is a great opportunity for first time buyers, downsizers, or anyone looking to make a home their own. Inside, you'll find an open kitchen, a good sized dining room and living room, along with an updated bathroom completed in 2025. Outside, the property features an oversized single car garage, additional carport, a new deck and patio completed in 2026, and a backyard overlooking open green space and farmers' fields. The full basement offers plenty of potential to add additional finished living space, including an extra bonus room ready to be finished to suit your needs. Additional features and updates include a newer decorative metal roof on both the home and garage, new siding on the garage completed in 2026, furnace (2017), central air conditioning (2019), and updated electrical panel, house and garage (2024). Enjoy the peaceful setting, small town atmosphere, extra parking and storage, and the opportunity to add your own finishing touches. Properties like this don't come up too often in Hickson! (id:49269)
Revel Realty Inc. Brokerage
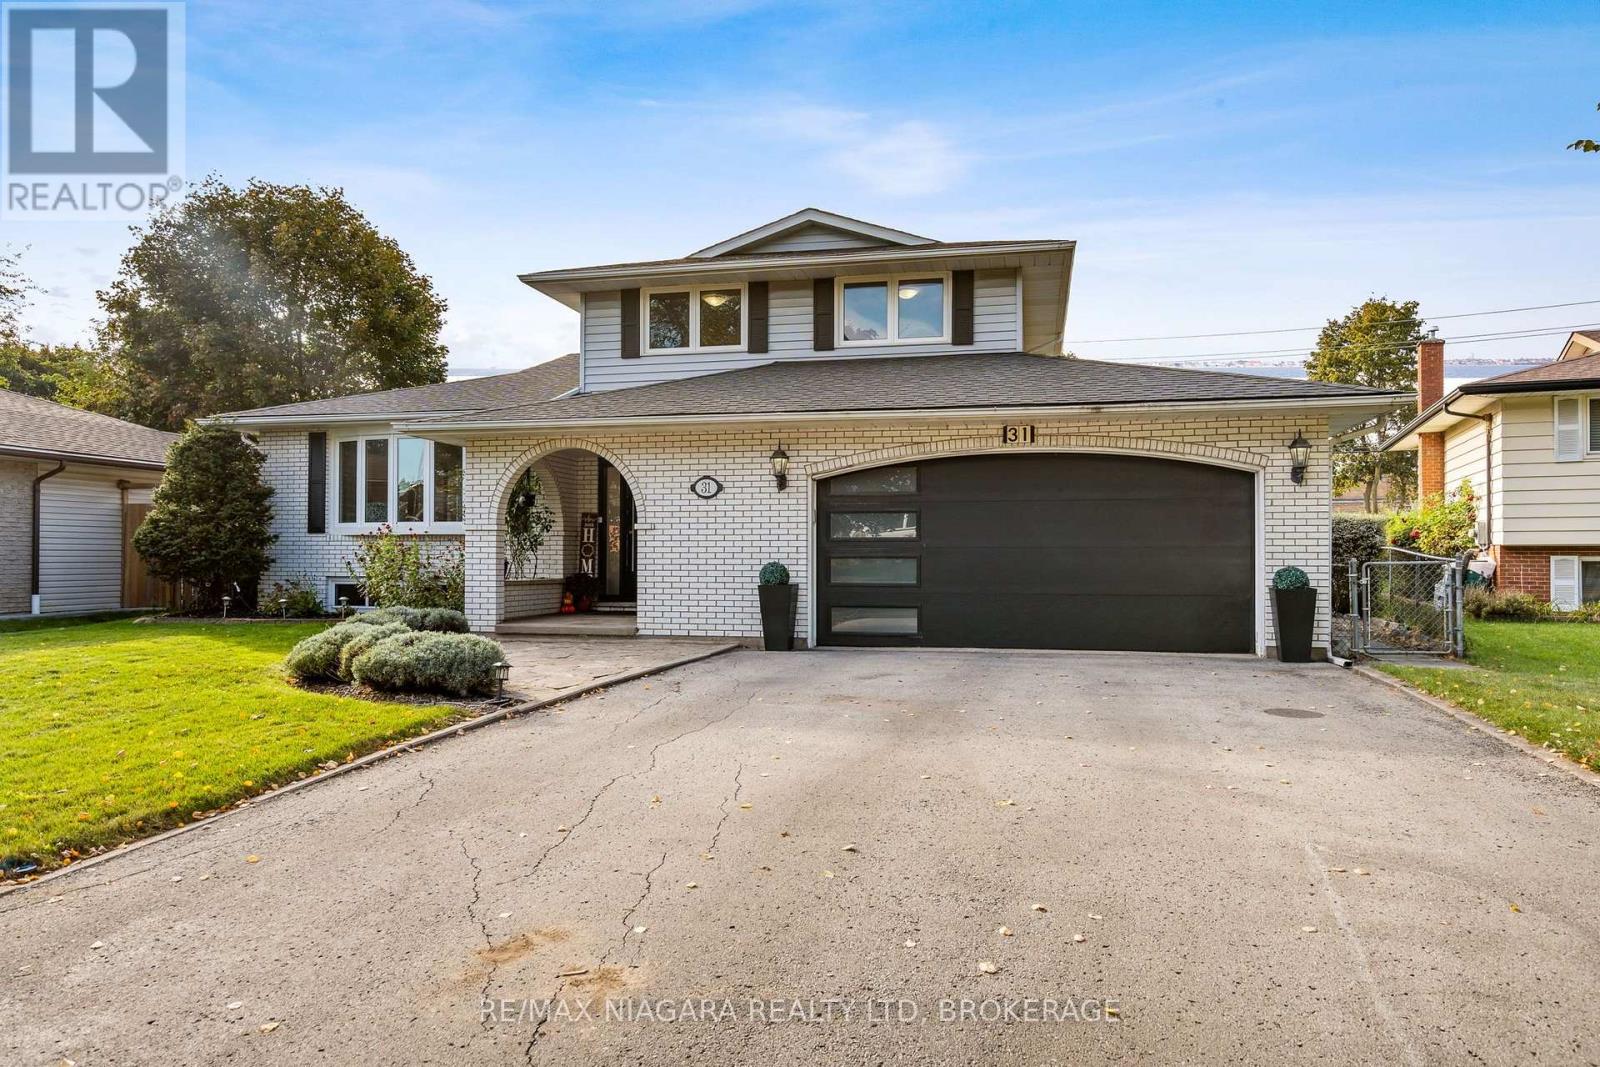
31 Jessica Drive
St. Catharines, Ontario
EXCEPTIONALLY SPACIOUS. BEAUTIFULLY UPDATED. WITH 2.5 CAR GARAGE. ON 60x144 LOT. IN HIGHLY DESIRABLE NORTH END! Set on a charming tree-lined street in a lovely north end neighborhood, this large 1,793 sq ft side-split offers 3 bedrooms, 2.5 baths & over 2,345 sq ft of total finished living space! From the moment you step in, this bright home feels warm & inviting! The stylish open-plan living/dining area, with luxury marble-style porcelain flooring, flows effortlessly into a stunning gourmet kitchen featuring an oversized island - perfect for entertaining! With gorgeous quartz countertops, beautiful backsplash, elegant cabinetry, quality high-end appliances, this kitchen is a showstopper & comes loaded with all the bells & whistles (soft-close, drawer organizers, etc). Sliding glass doors lead to the deck & the large backyard. The kitchen overlooks a cozy family room, with beautiful gas fireplace & hardwood flooring. Off the family room, a 3-season sunroom, with a heat/cool split unit, adds to the year-round enjoyment of this home. Main floor powder room is great for added convenience & privacy. A convenient main floor laundry completes the main level. The upper level features a generous primary bedroom, two additional bedrooms and a modern, stylish bathroom with double vanity & high-end finishes. On the first level basement, an oversized rec room offers lots of possibilities (home gym, home office, guest rooms etc.). The lower basement is partially finished & features a full 4-pc bathroom, as well as a cold room & plenty of storage. Oversized garage, with EV charging & a separate entrance to the basement for added flexibility. Bonus: NO sidewalk to shovel in the winter!! Steps to transit, easy HWY access, short drive to Sunset beach, Port Dalhousie & NOTL. Enjoy living in a family-oriented community, with excellent schools, beautiful parks & hiking trails. This home is perfect for those value space, comfort and style! (id:49269)
27 Cobus Road
Renfrew, Ontario
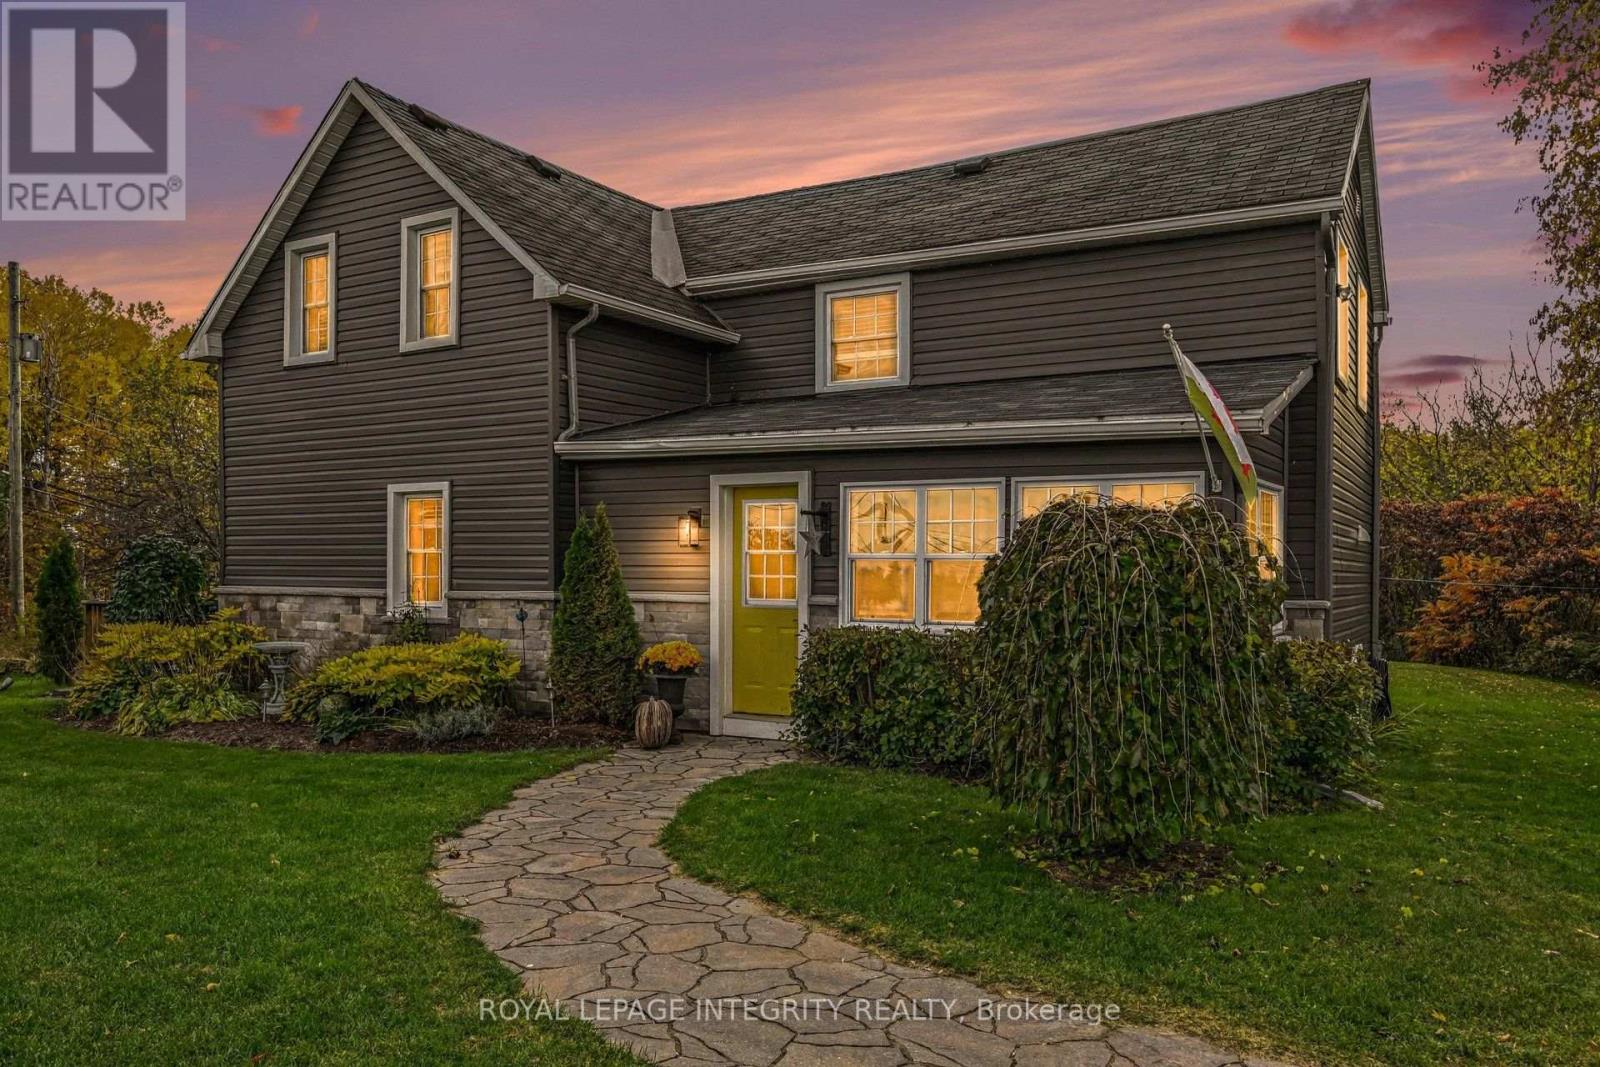
You turn into the driveway onto a wide, open front lawn. A couple of handsome maples and apple trees stand on it, and a Canadian flag lifts in the breeze. Behind the house and along both sides, mature forest wraps the property, and somewhere back in the trees a stream runs through it. This is 6.9 acres of privacy at 27 Cobus Road.Mornings start on the deck with coffee in hand, looking out at the woods. In fall the forest turns gold and red all around you, and the apple trees are heavy with fruit by September. The stream at the back gives you somewhere to wander, explore, or just sit and listen. You won't hear traffic here, only birdsong, running water and wind in the trees.Inside, sunlight pours through the sunroom windows onto warm hardwood floors. On cold nights the wood-burning stove becomes the heart of the home, and its crackling warmth makes snowy evenings something to look forward to. The updated kitchen opens to the dining area. It has plenty of cabinetry and generous counter space, ready for apple pies, holiday dinners and friends who stay longer than planned. The bedrooms are comfortable retreats at the end of the day, and the bathrooms are well appointed.Downstairs, a dedicated storage room and a separate laundry and furnace area keep life organized and out of sight.The land is yours to enjoy. Plant a garden on the open lawn, host summer gatherings, let the kids follow the stream into the woods, or watch the evening light fade through the trees. The ample driveway has plenty of room for visitors, the garage for tools and toys .It's country living without the isolation. Renfrew's shops, schools, parks and recreation are minutes away, and the town keeps its relaxed, close-knit pace. Already taken care of:Upstairs hardwood (2026)Front sunroom shingles (2026)Well pump (2022)Main-level hardwood (2020)Bathroom reno (2019)Deck (2019)Furnace (2009)Some homes you tour, and some you picture yourself living in before you reach the front door. Come see 27 Cobus Road. (id:49269)
D - 20 Sonnet Crescent
Ottawa, Ontario
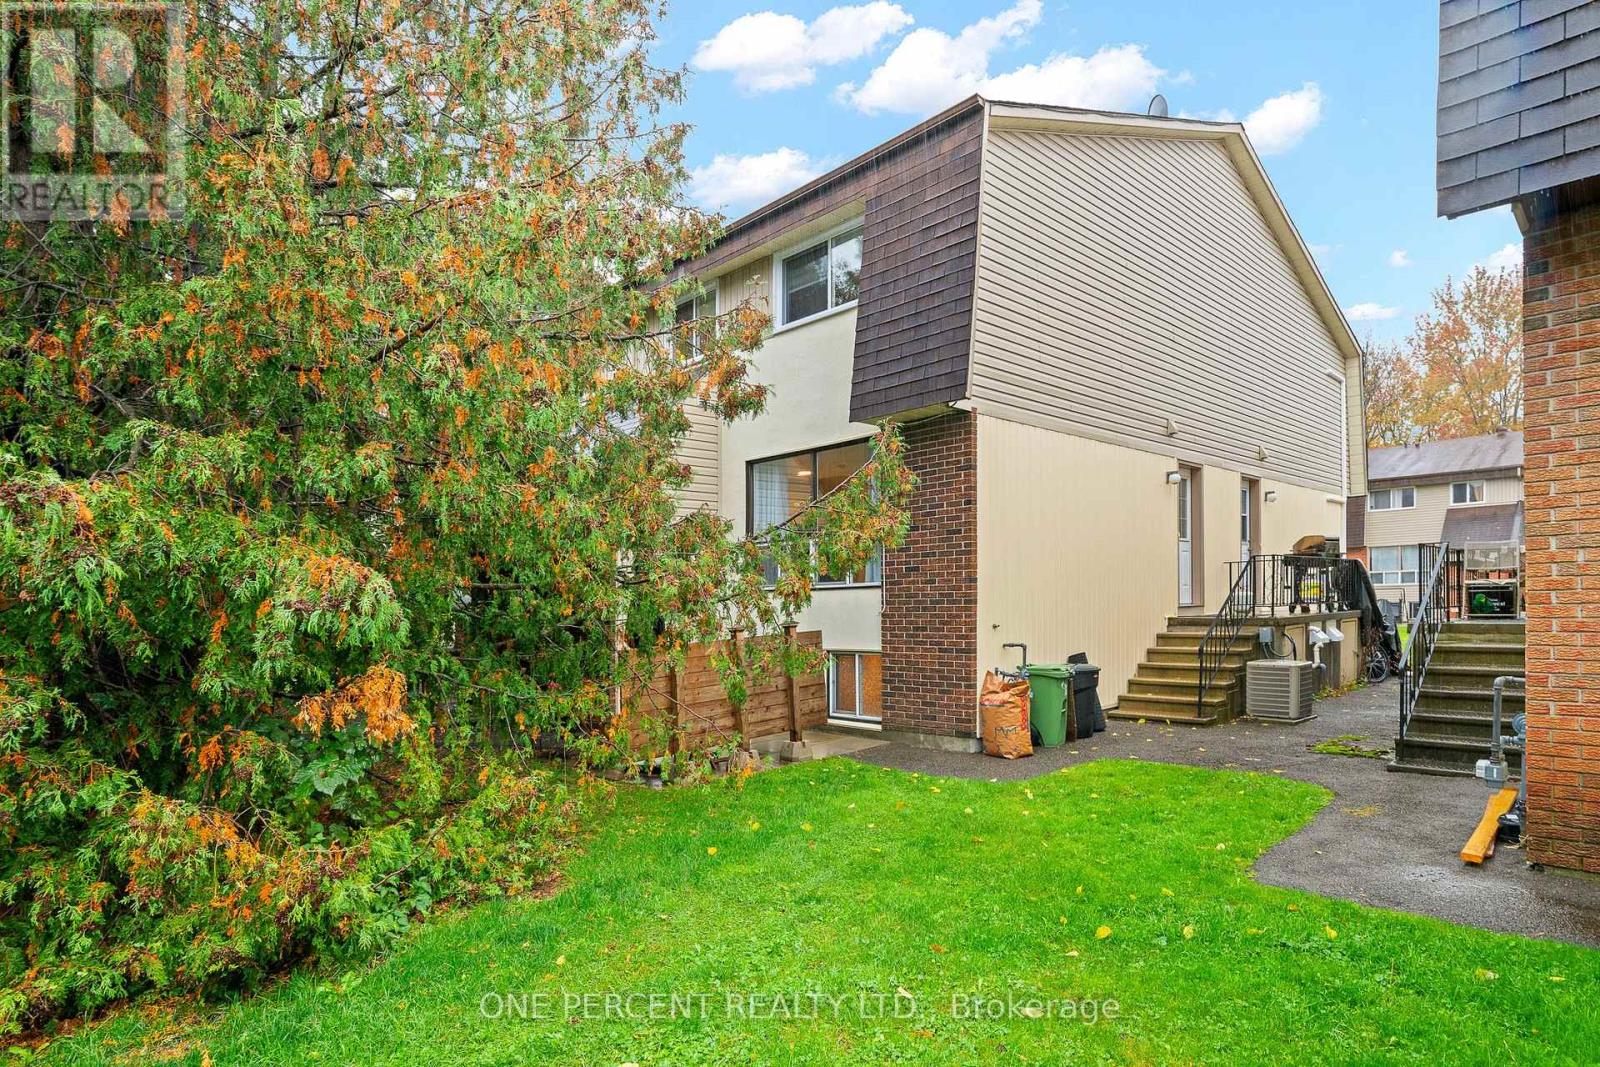
Beautifully updated and move-in ready, this 2+1 bedroom, 1.5-bathroom condo townhome offers modern finishes, a functional layout, and added privacy in a convenient west-end location. Updated flooring and baseboards, along with tasteful finishes throughout, create a fresh, contemporary feel. The open-concept main level offers a comfortable living and dining area with large windows overlooking greenery. The updated kitchen features elegant quartz countertops and a designer backsplash. Upstairs, you'll find two generously sized bedrooms and a well-appointed 4-piece bathroom. The finished lower level offers a versatile third bedroom, currently used as a family room, along with a stylish powder room, in-unit laundry, and additional storage. Outside, mature trees provide a welcome sense of privacy, while the front terrace offers a convenient spot to enjoy a morning coffee or BBQ. Nature lovers will appreciate the nearby NCC Greenbelt trails, ideal for walking, running, and cycling. Conveniently located close to Queensway Carleton Hospital, National Defence Headquarters, shopping, restaurants, and everyday amenities, with easy access to Highway 417. An excellent opportunity for first-time buyers, downsizers, or investors looking for a beautifully updated, move-in-ready home in a well-connected community. View the virtual tour and book your private showing today! (id:49269)
703 Kilmar Crescent
Ottawa, Ontario
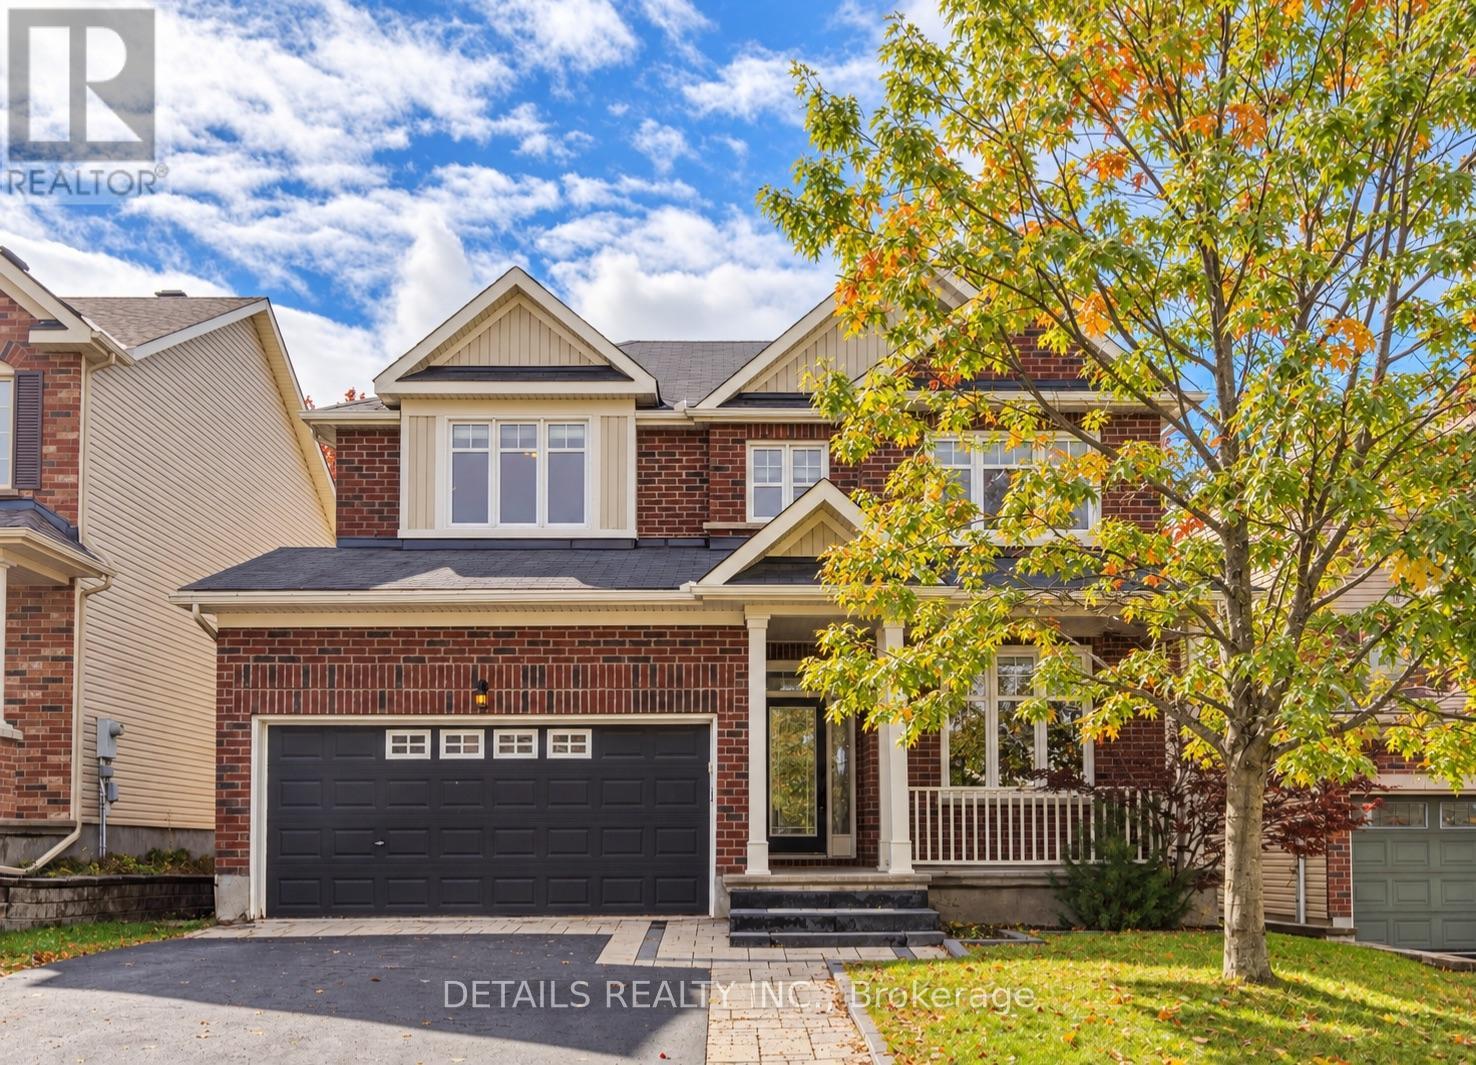
Welcome to 703 Kilmar Crescent! Nestled on a quiet street in the sought-after community of Kanata Estates, this beautifully maintained detached home offers exceptional space, comfort & functionality for growing families.Featuring 5 bedrooms, 4 bathrooms, double garage, over 3000sq.ft of living space (including professionally finished basement),this move-in-ready home is designed to accommodate your family's evolving needs.The inviting exterior features attractive landscaping, a wide driveway, excellent curb appeal, and a spacious covered front porch. Inside, the main level boasts 9-foot ceilings, hardwood flooring, and a well-designed layout. A bright & spacious living room with a large window provides the perfect setting for relaxing or entertaining, while the separate dining room is ideal for family gatherings.The cozy family room features a gas fireplace, seamlessly connecting to the open-concept kitchen with quality cabinetry, a charming island, and ample counter space.Patio doors lead to a private,south-facing, fully fenced backyard featuring a beautiful deck &two storage sheds-perfect for outdoor enjoyment & summer entertaining. Upstairs, the sun-filled primary bedroom offers a walk-in closet, a spacious ensuite complete with a oversized vanity, a separate shower, and a relaxing soaker tub.Three additional generously sized bedrooms, a full bathroom, and a convenient laundry room complete this level.Over 55k on finished basement in 2023 which expands your living space even further, featuring a fifth bedroom, a large living area with a fireplace, a 3-piece bathroom, and flexible room for a gym, playroom, media area or office, and ample storage-making it an ideal space for guests, extended family or a growing household. Close to parks, trails, transit, shopping, Highway 417 & Kanata North Tech Park.Located within highly regarded school zones, including W.E. Johnston PS, Stephen Leacock PS, St.Gabriel School, All Saints HS & Earl of March SS. Book a showing today! (id:49269)
177 Saddlesmith Circle
Ottawa, Ontario
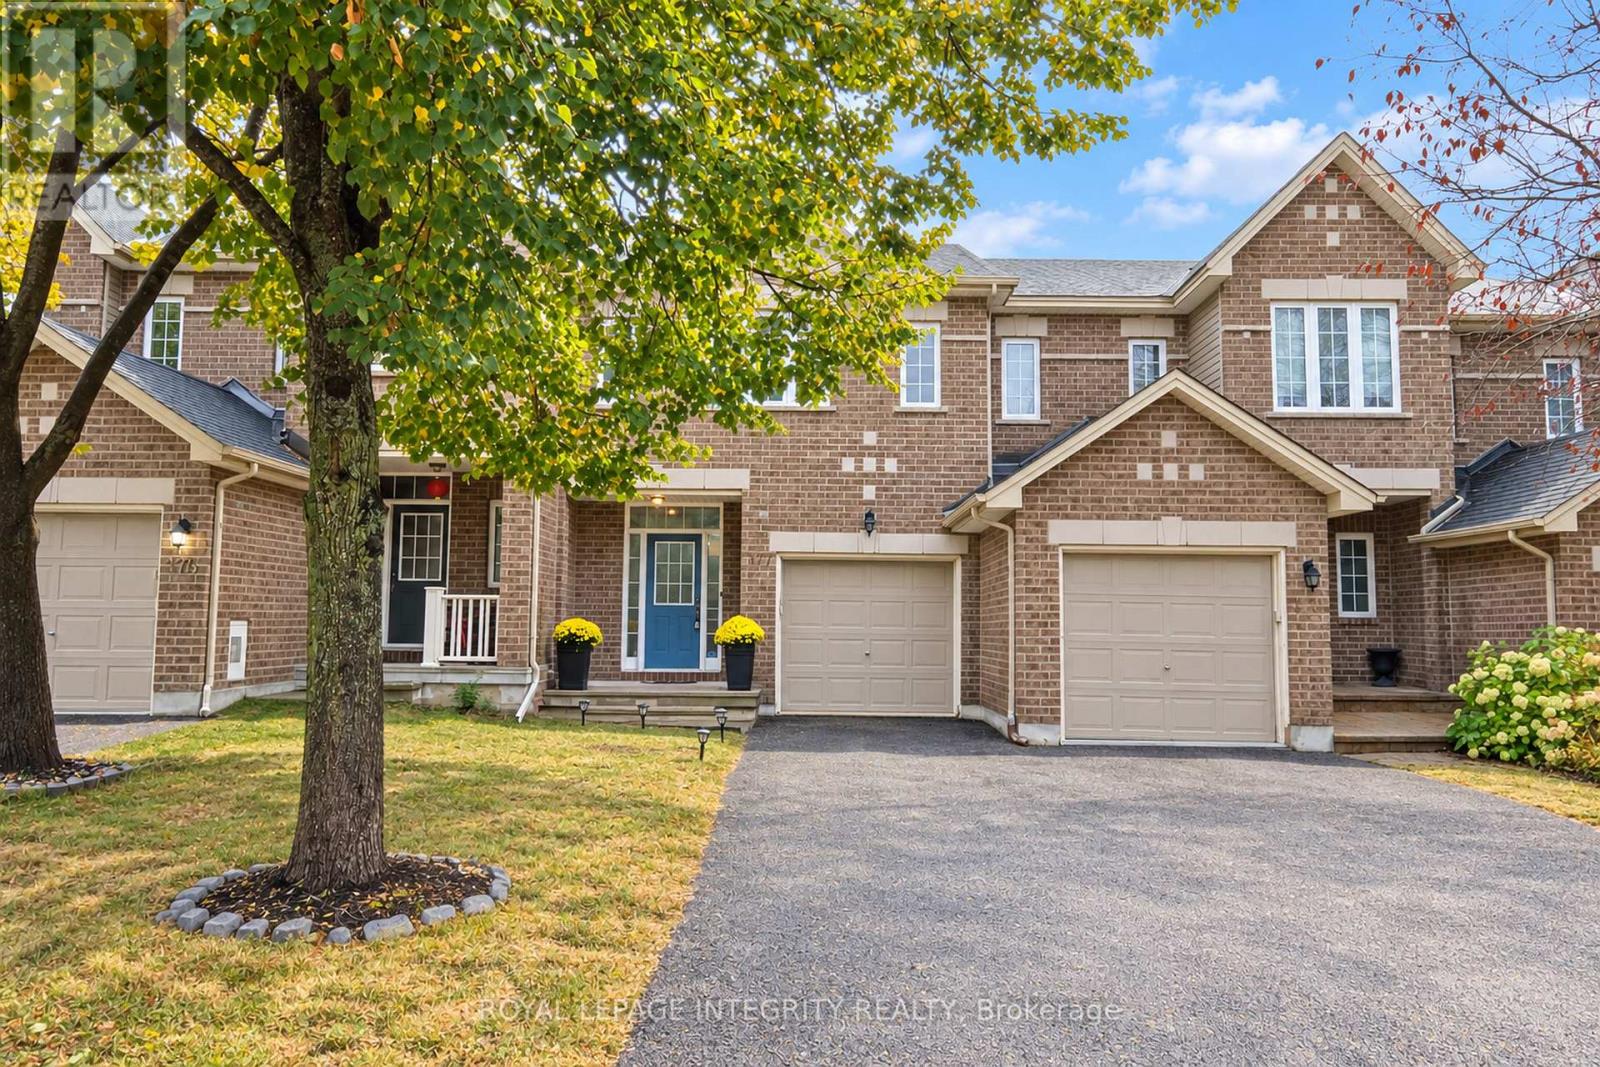
OPEN HOUSE CANCELLED.Welcome to 177 Saddlesmith Circle! Perfectly positioned on a quiet street just steps from the park, this beautifully maintained 3-bedroom, 3-bathroom townhome offers a bright, inviting atmosphere from the moment you step inside.The open-concept main level features gleaming hardwood floors, neutral décor, and a cozy gas fireplace framing the living area. Designed for effortless entertaining, the spacious, updated kitchen boasts stainless steel appliances, a center breakfast bar, and a dedicated pantry.Upstairs, the expansive primary suite serves as a peaceful retreat, complete with a walk-in closet and a private ensuite bathroom. Two additional bedrooms provide generous space for family, guests, or a comfortable home office.The fully finished walkout lower level extends your living space, featuring soft Berber carpeting and sliding glass doors that open to a sun-lit deck and a fully fenced backyard-ideal for outdoor relaxation and summer gatherings.Offering exceptional flow, turn-key convenience, and an unbeatable Kanata location close to top amenities and green space, this home is an incredible opportunity. (id:49269)
258 Carleton Avenue
Ottawa, Ontario
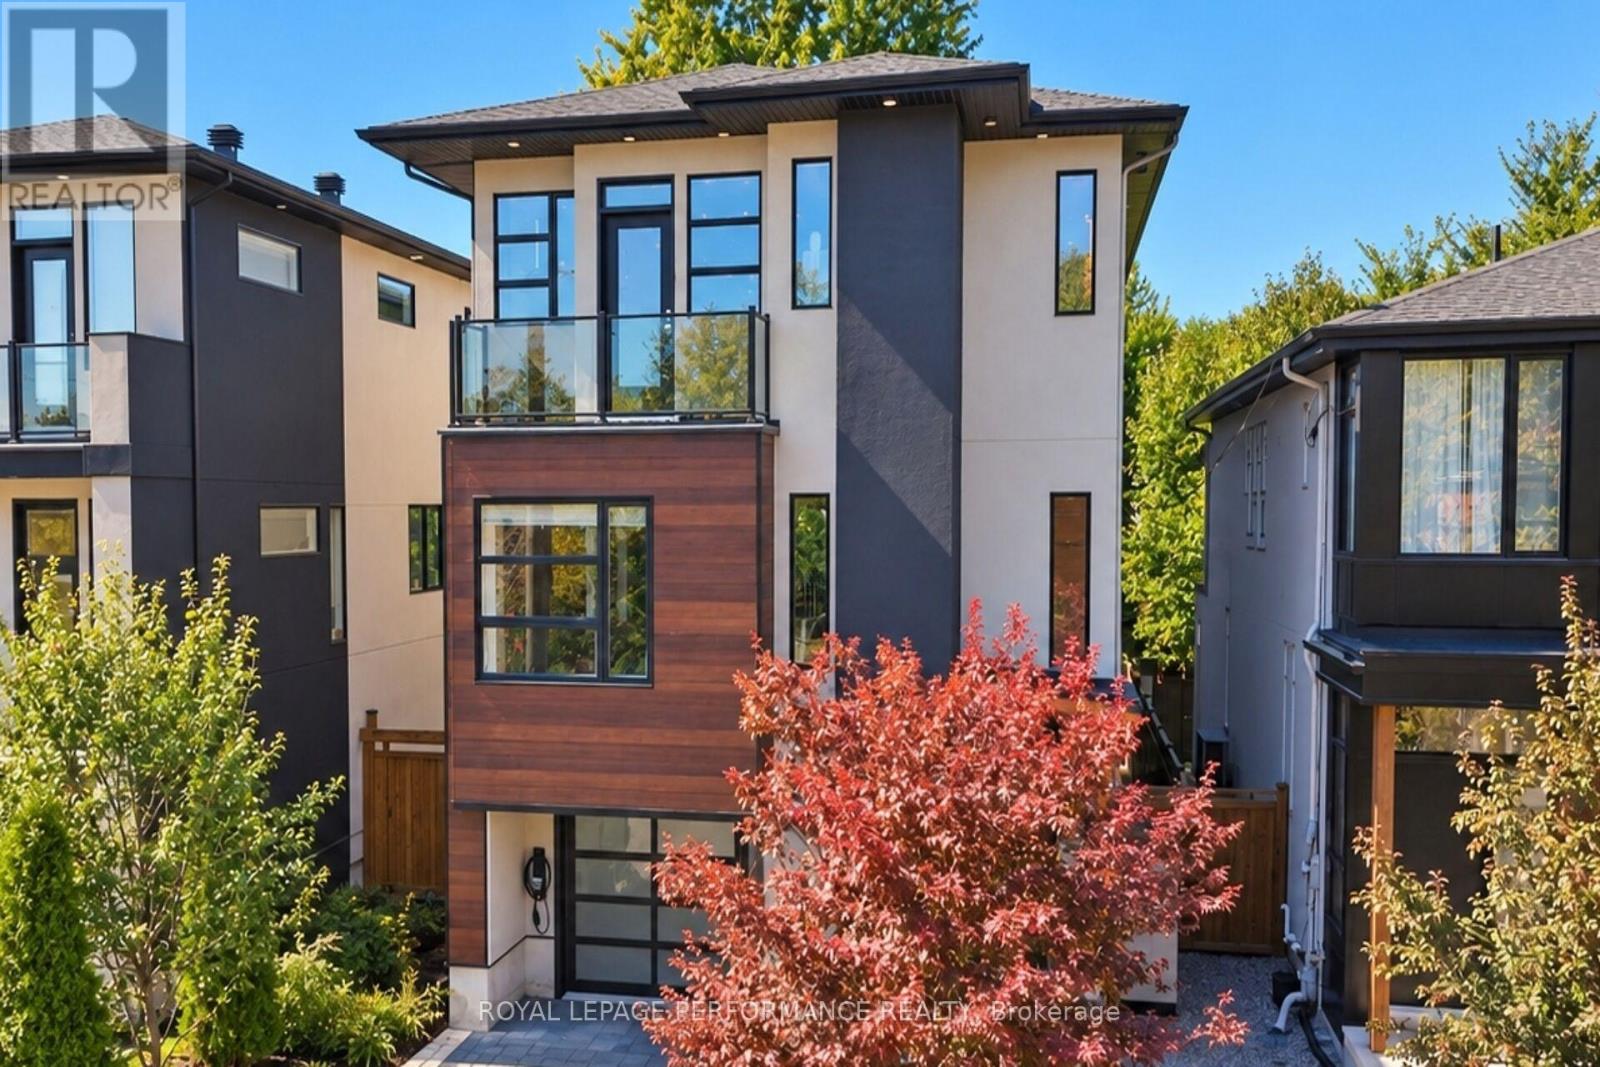
Welcome to a contemporary home located in Champlain Park, one of Ottawa's most prestigious and sought-after micro-neighbourhoods. Spanning an impressive 4,200 square feet of meticulously curated living space, this architectural marvel pairs clean geometric lines with warm textures to create the ultimate luxury sanctuary. From the moment you step through the grand entrance, the home commands attention with soaring ceilings that continue across every level. The main floor features an expansive open-concept layout flooded with natural light from massive floor-to-ceiling windows. A state-of-the-art chef's kitchen serves as the home's centerpiece, seamlessly transitioning into formal dining and living areas-perfect for large-scale entertaining or quiet family evenings.The upper level features 4 spacious, sun-drenched bedrooms and thoughtfully designed bathrooms. The primary retreat acts as a private oasis, boasting a massive walk-in closet and a spa-like ensuite bath. With 5 bathrooms in total throughout the residence, convenience and privacy are guaranteed for family members and guests alike. The lower level features soaring ceiling heights found throughout the rest of the home. This fully finished space offers a vast secondary living room, recreation zone, or home theater space. The walkout access creates a flawless indoor-outdoor flow directly to your private backyard. Perfectly situated between the natural beauty of the Ottawa River and the dynamic urban energy of the city, this home offers an unmatched walkable lifestyle. Steps away from the scenic Ottawa River pathways, parks, schools, grocery and all that Wellington Village has on offer (id:49269)
379 Willard Crescent
London South, Ontario
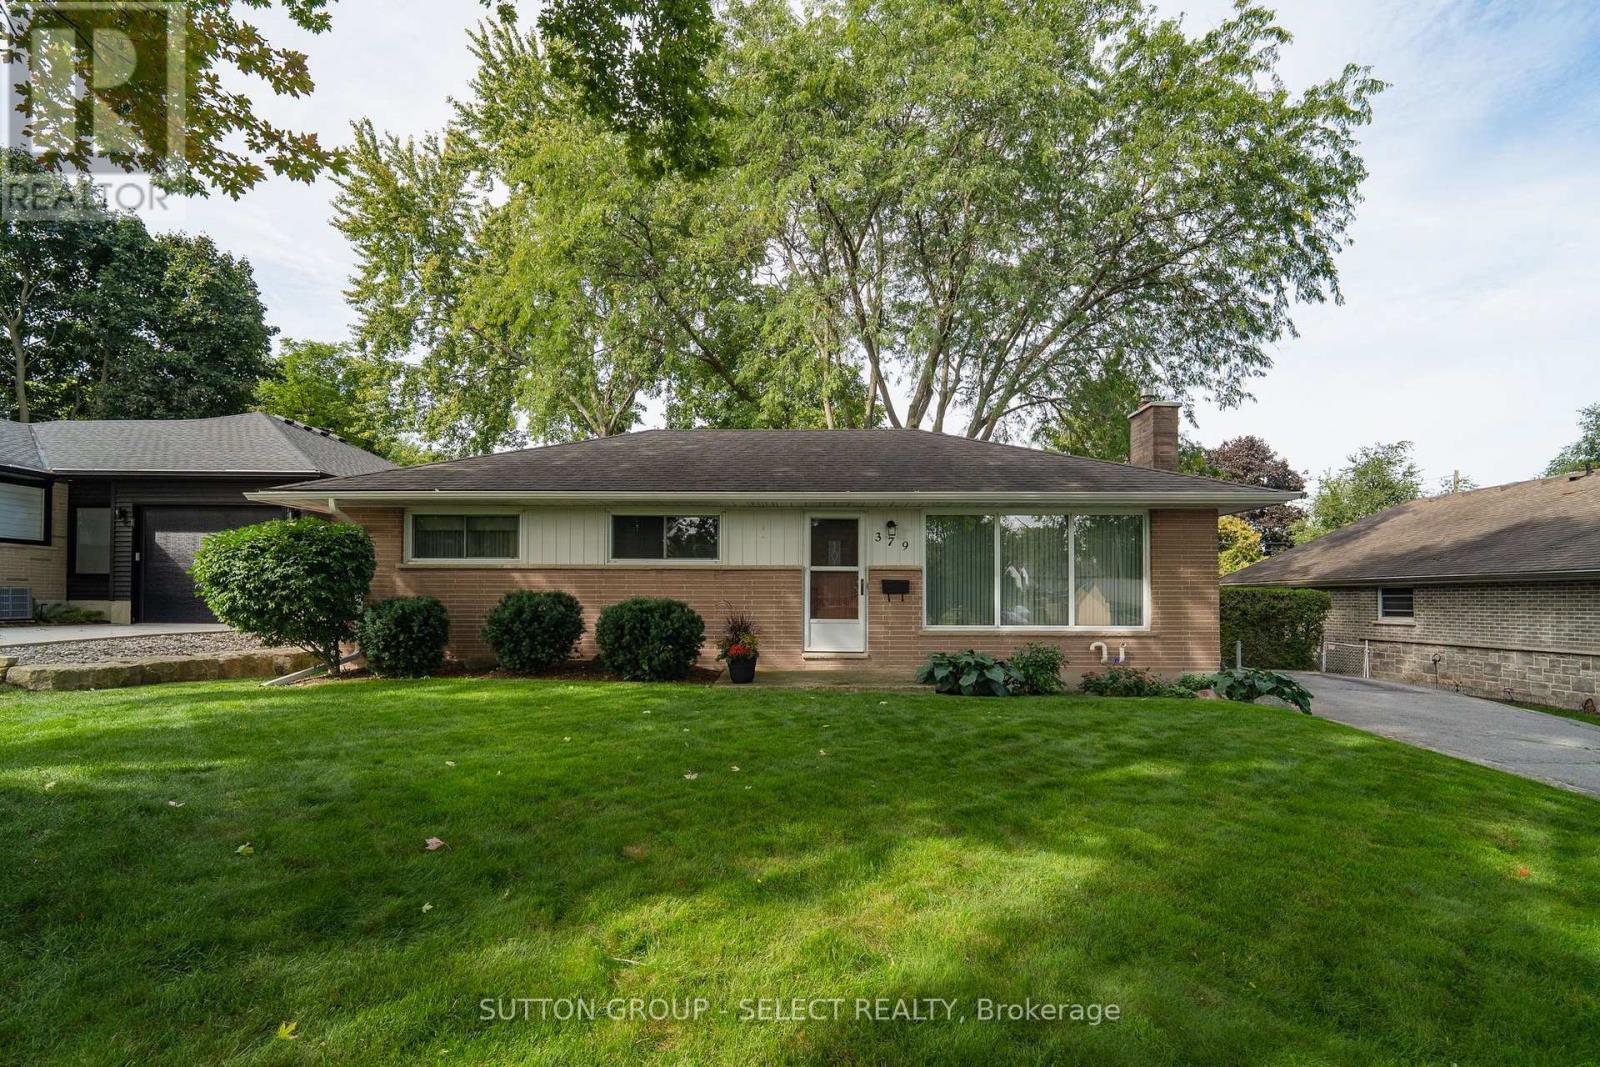
Welcome to Willard Crescent, a tucked-away little crescent in the heart of Byron, where people still wave as you drive by. Set on a generous lot, 379 Willard Crescent is a well-maintained and thoughtfully updated three-bedroom ranch offered for sale for the first time in 40 years. The main floor features an updated Cardinal kitchen, three bedrooms and a full bathroom, while the lower level offers additional living space and a second full bathroom. The spacious backyard provides plenty of room for gardening, entertaining and outdoor activities, with a covered patio perfect for relaxing and enjoying beautiful evening sunsets. The owners have especially appreciated the neighbours and the sense of community that comes with living here. Located steps from Springbank Park and the vibrant Byron Village, the home offers convenient access to Metro, Shoppers Drug Mart, restaurants, shops and more. Nearby schools are highly rated, including St. George Catholic Elementary School just around the corner. This is one of those homes that simply feels good to come home to. See brochure link below for full walk through. (id:49269)
2676 Forest Meadow Drive
Strathroy-Caradoc, Ontario
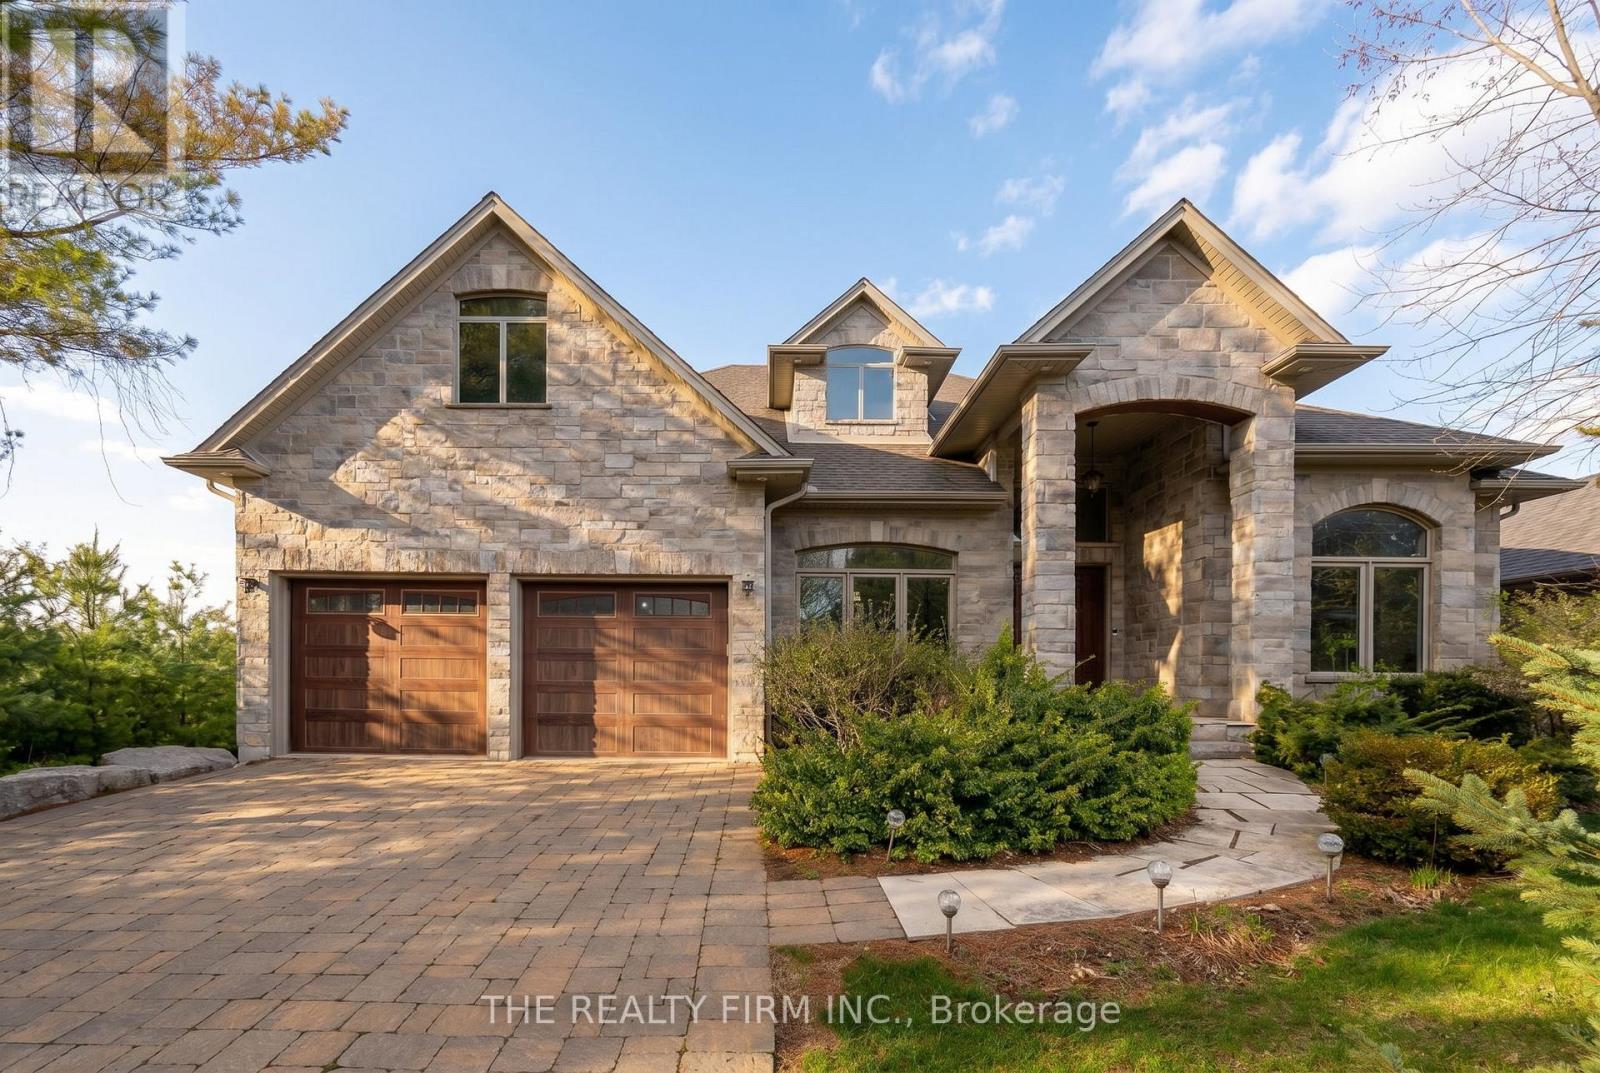
The moment you pull into the driveway at the edge of Mt. Brydges, you get an immediate sense of serenity. It's that instant realization that you've finally found a place where you can actually breathe. Set on a quiet double-treed third of an acre with mature 30-foot trees in the back and lining the side, the property offers a level of seclusion that protects your peace of mind. This property gives you a buffer from the outside world. Inside, the home is designed to make you feel both significant and relaxed. The approximately 6,500 square feet of living space - approximately 4,000 on the main level and 2,500 in the lower - ensures that your family never feels cramped. The 17-foot ceilings and limestone floors provide an airy, gallery-like atmosphere that elevates your everyday. The living room, anchored by a massive stone fireplace, creates a natural gathering spot where conversations feel more intimate despite the grand scale. In the kitchen, the layout does the heavy lifting for you; the two granite islands and professional-grade appliances mean you can host a dozen people with ease. It turns cooking from a chore into a social event. The real magic of the home is how it bridges your indoor life with the outdoors. The 1,300-square-foot hand-channelled white pine lanai, valued at $500,000 in replacement costs, with heated floors, cathedral ceilings, and full-length windows, allows you to enjoy the beauty of the changing seasons without ever feeling the chill. It's a sanctuary where you can watch a thunderstorm or a snowfall in total comfort. This flow continues into the backyard, where the waterfall and stone fireplace turn your own property into a destination. Whether you're unwinding in the discreet backyard hot tub after a long day or hosting a movie night in the soundproof theatre in the finished basement, which features 10-foot tall ceilings, every inch of this high-end finished estate is built to make coming home the best part of your day. Welcome home. (id:49269)
316 - 2119 Lake Shore Boulevard W
Toronto, Ontario
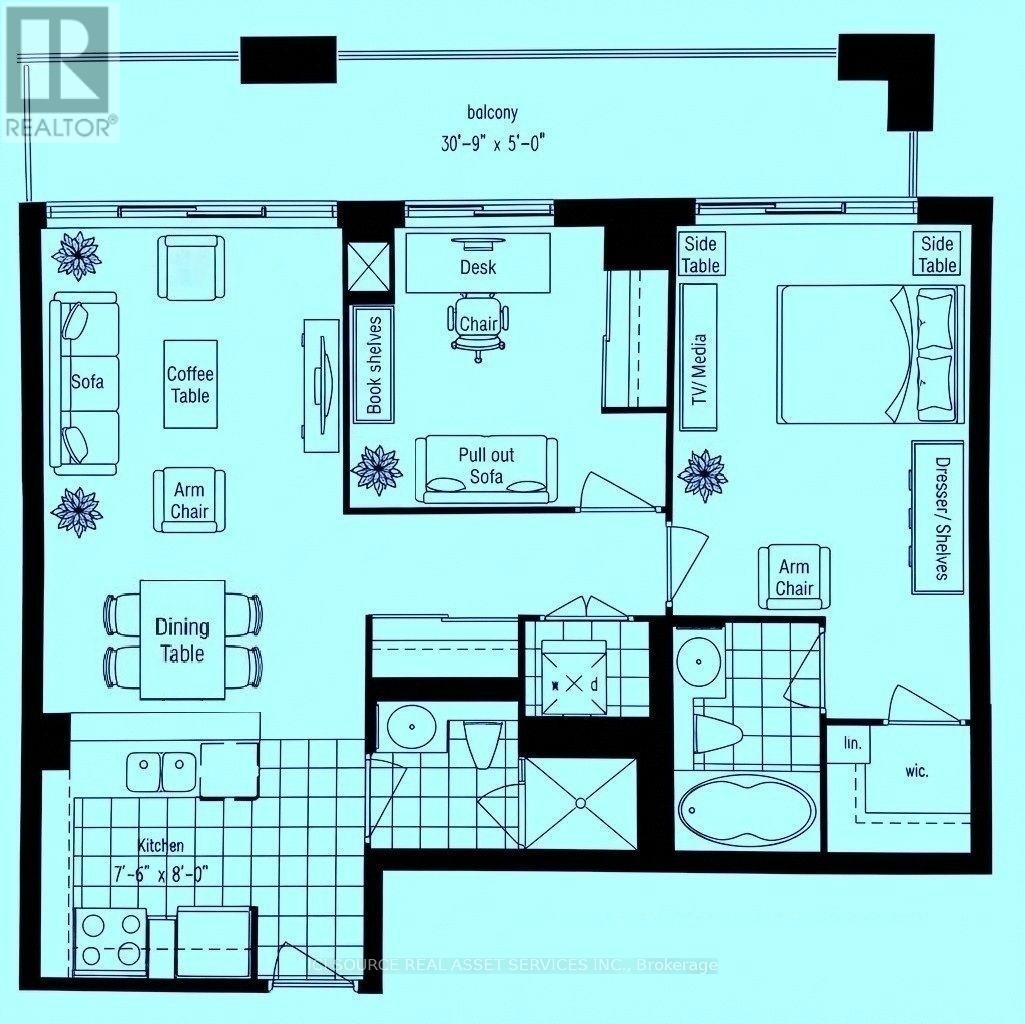
Etobicoke Waterfront/ Humber Bay - 2 Bdrm/ 2 Baths with Parking & Locker - Steps from the lake (Lake Shore Blvd/ Parklawn), the "Waterview-Voyager II Condominium"... Very functional layout on the 3rd floor. Access to the large balcony from each room. Facing the south-west courtyard with a beautifully landscaped garden and a water fall fountain; away from the street... The Building amenities include a gym, swimming pool, rooftop party room and guest suites. Streetcars and Buses at the doorstep. CONDO MAINTENANCE FEE/ MONTH: $961.14 (Incl. All - Hydro, Water, Insurance...) *For Additional Property Details Click The Brochure Icon Below* (id:49269)