
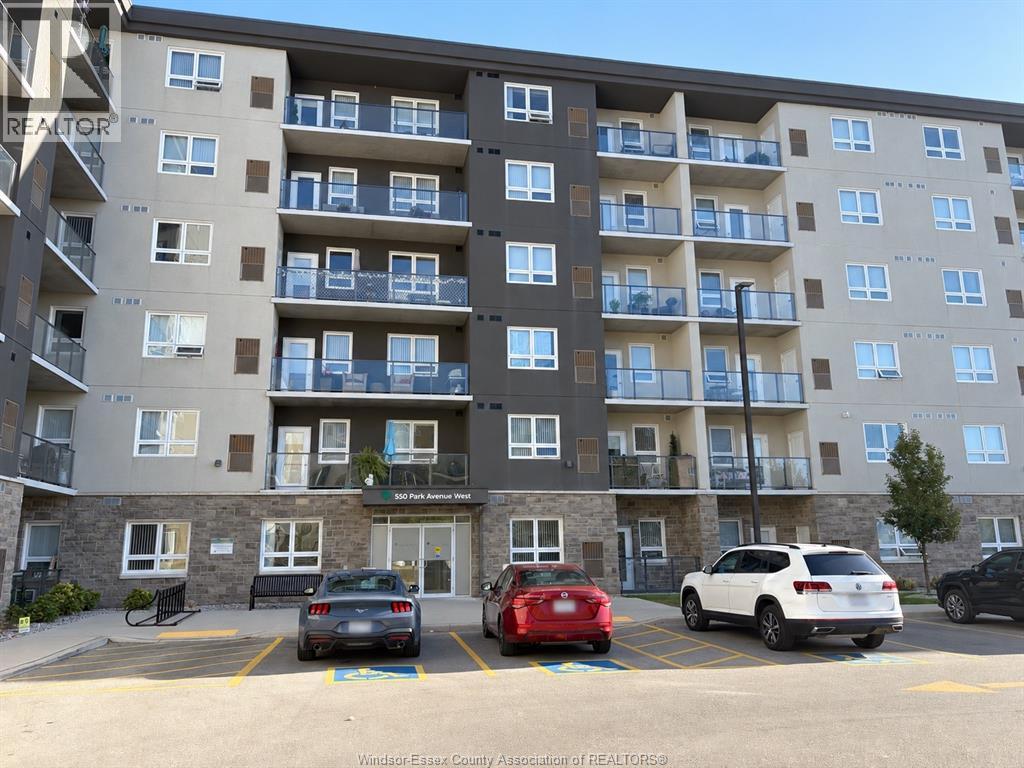
550 Park Avenue West Unit# 412
Chatham, Ontario
ALL INCLUSIVE, elevated rental living without the extra fees. Welcome to a building full of thoughtfully designed luxury suites offering a range of layouts including one-bedroom and two-bedroom options. Giving you the flexibility to choose a space that actually fits your lifestyle, not the other way around. Step outside your unit into a full amenity experience, including an in ground pool, fitness centre, and common room all included. Parking is available as well. Bright, modern interiors offer comfortable and functional living, ideal for retirees, professionals, couples, and families looking for a higher standard rental experience. No condo fees. No surprises. Just clean, all-inclusive living in a professionally managed building. Occupancy is flexible. Reach out for full availability and to walk through the layout options. (id:49269)
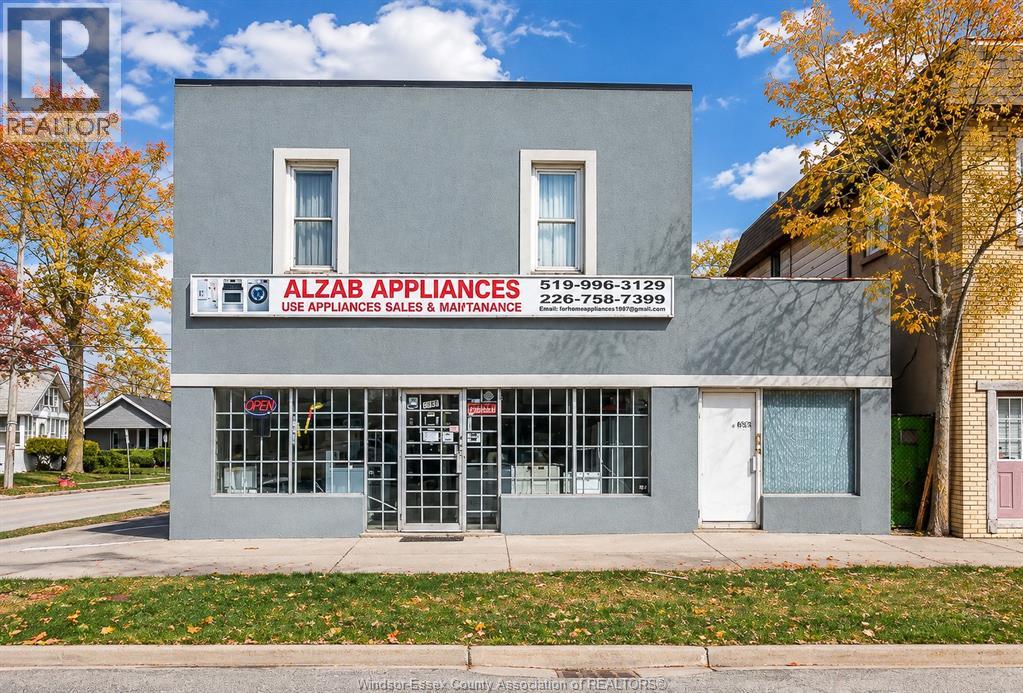
1500 Howard Avenue
Windsor, Ontario
THIS PROPERTY IS LOCATED IN A HIGH TRAFFIC AND HIGHLY VISIBLE LOCATION AND FEATURES FRESH AND QUALITY UPDATES LIKE NEW UPDATED KITCHENS AND BATHS, FLOORING, DOORS AND TRIM, ON DEMAND HOT WATER AND MUCH MORE! FURNACE & A/C UPDATED IN 2023, ROOF APPROX 7 YRS OLD, 2 HYDRO METERS. CURRENTLY SET UP AS 5 UNITS. 1 COMMERCIAL UNIT CURRENTLY LEASED FOR 1700/MTH. LOTS OF ONSITE PARKING. GREAT OPPORTUNITY TO LIVE AND WORK ON SITE OR SET YOUR OWN RENTS. CALL TODAY! (id:49269)
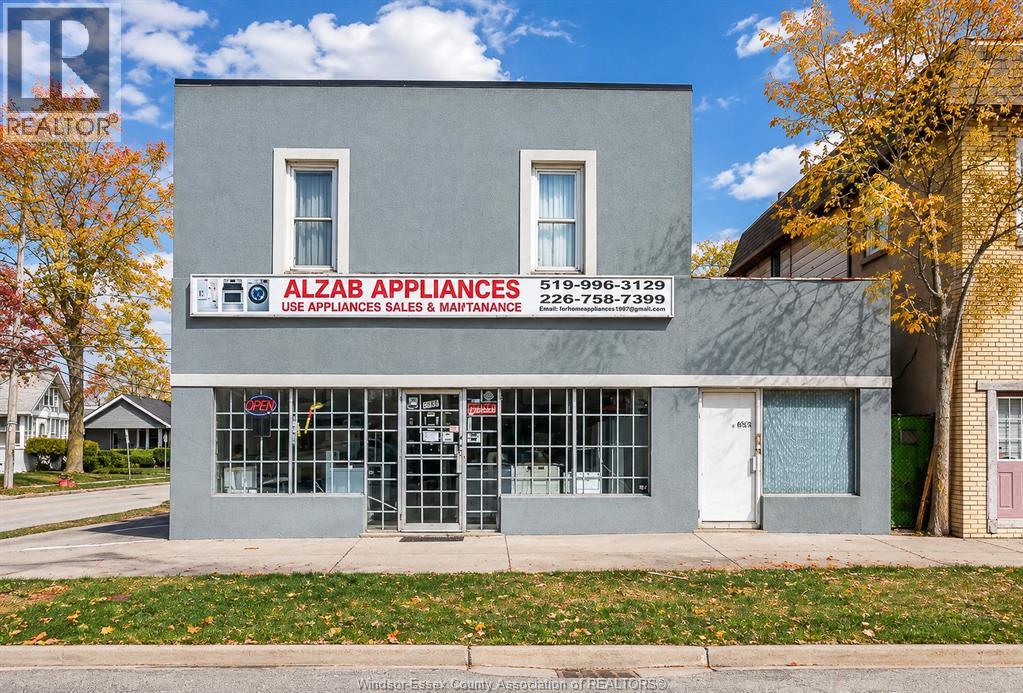
1500 Howard Avenue
Windsor, Ontario
THIS PROPERTY IS LOCATED IN A HIGH TRAFFIC AND HIGHLY VISIBLE LOCATION AND FEATURES FRESH AND QUALITY UPDATES LIKE NEW UPDATED KITCHENS AND BATHS, FLOORING, DOORS AND TRIM, ON DEMAND HOT WATER AND MUCH MORE! FURNACE & A/C UPDATED IN 2023, ROOF APPROX 7 YRS OLD, 2 HYDRO METERS. CURRENTLY SET UP AS 5 UNITS. 1 COMMERCIAL UNIT CURRENTLY LEASED FOR 1700/MTH. LOTS OF ONSITE PARKING. GREAT OPPORTUNITY TO LIVE AND WORK ON SITE OR SET YOUR OWN RENTS. CALL TODAY! (id:49269)
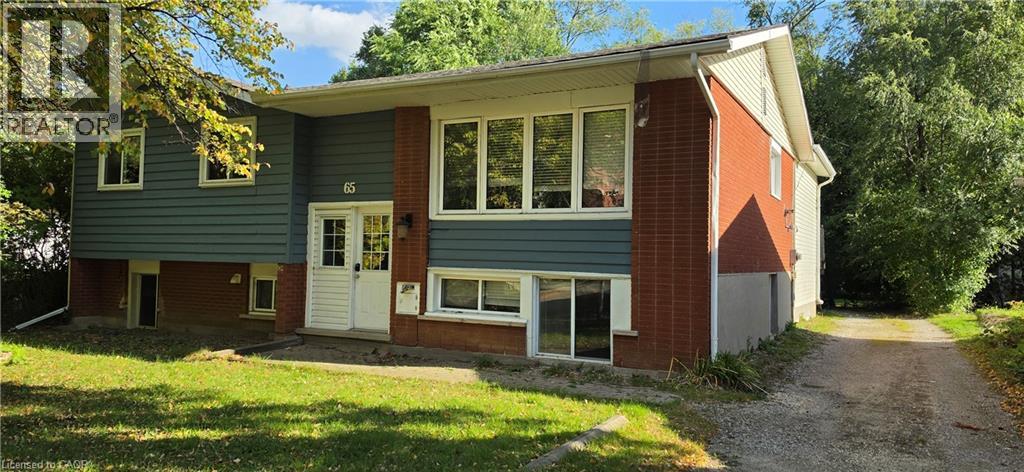
65 Cardill Crescent
Waterloo, Ontario
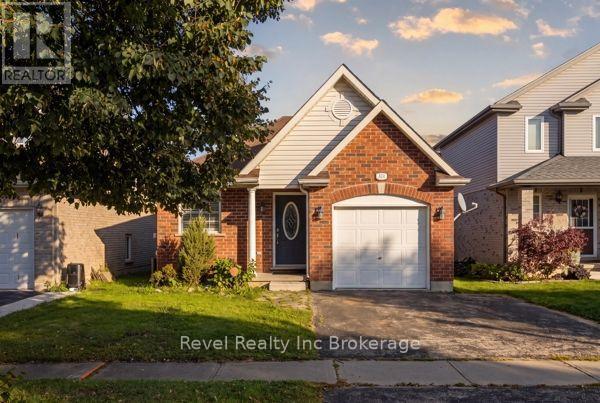
A rare find near the University of Waterloo, where most student housing is now high-rise condos and detached houses are increasingly hard to come by. This raised bungalow with an addition holds two spacious 5-bedroom units, 10 good-sized bedrooms in total, laid out in the traditional groups of five that students prefer. Unit A is the bright upper level. Unit B is a two-storey unit with a full kitchen plus a kitchenette, two living rooms, a study and a den, and oversized windows that fill the lower level with natural light. Extensive recent updates include: New kitchen and standing shower in Unit B (2026), New roof (2024), Unit A kitchen (2024), Furnace, central A/C and all windows (2023)There's also a 5-car parking lot at the rear, a large back deck and outdoor area, and a separate coin laundry room with its own entrance. Close to UW, Laurier and major bus routes, this is a turnkey, low-maintenance investment in one of Waterloo's most in-demand rental areas. It's a rare and ideal opportunity for a parent investor looking for a home for their son or daughter and friends, with no need to assume someone else's tenants. After 20 years of proud ownership, the seller has decided to retire, making this a rare chance to acquire a well-maintained, long-held property. (id:49269)
573 Sales Drive
Woodstock, Ontario
Some homes are just about square footage. This one is about who gets to live in it with you. Located at 573 Sales Drive in Woodstock, this 4-bed, 3-bath bungalow comes with something rare: a fully self-contained in-law suite, complete with its own kitchen, laundry, bathroom, bedrooms and living space. Room for the parents or grandparents to stay a while, an adult child who's ready for their own space but not ready to go far, or family and friends visiting for the holidays. Upstairs, 1142 sqft of open-concept main floor living feels bright and easy. Vaulted living room ceilings, a kitchen with striking granite counters and a secondary stovetop for the days you're cooking for everyone at once. French doors off the living room lead out to a rear deck, perfect for morning coffees or dinnertime BBQs. The main floor primary suite is fully accessible with a walk-in, barrier-free shower. An attached single-car garage plus double-wide driveway means comfortable parking for 3 (and no shuffling cars before work!). Downstairs, a completely finished in-law space means privacy and independence for whoever needs it, without anyone actually being far from home. Minutes from the hospital, highways, parks, schools, daycare and the Woodstock Community Complex, this is a home that flexes with your life, whatever stage it's in. (id:49269)
264 Tecumseh Street
Sarnia, Ontario
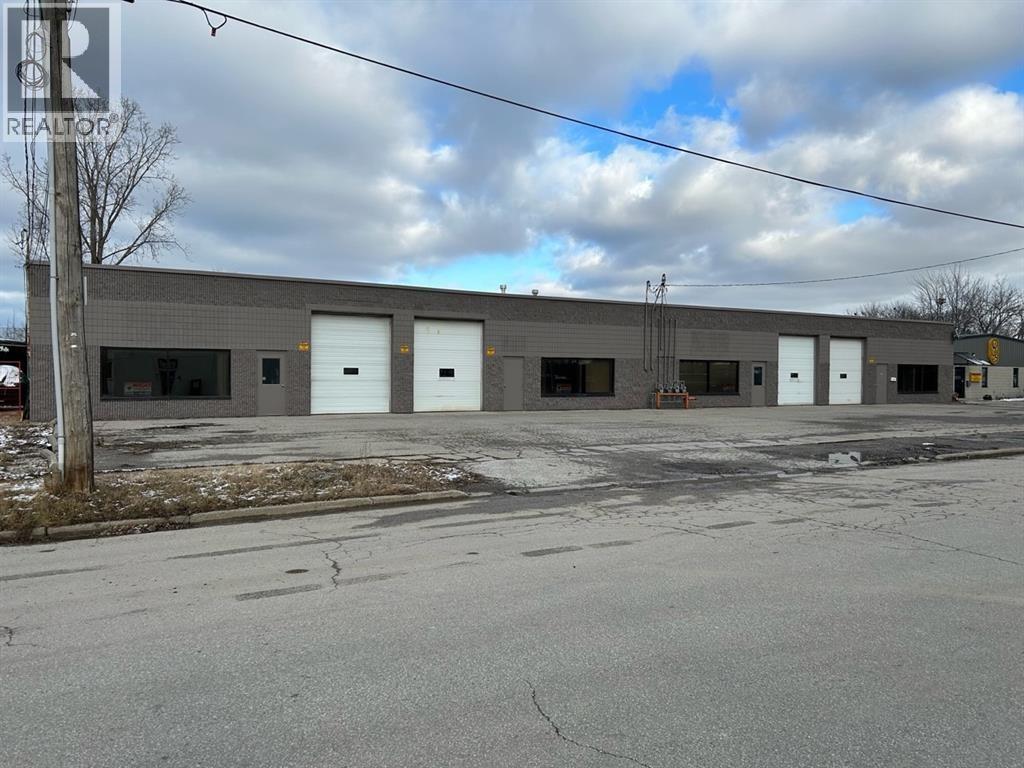
Prime industrial space available for lease in a well-maintained industrial plaza. This 3,000 sq. ft. unit features a 10 x 12 ft overhead door, providing easy access for loading and deliveries. Inside, you'll find 2 bathrooms, a kitchen & a lunch room, offering added convenience for your team. Ideal for a variety of industrial, warehousing, or commercial uses, this space is competitively priced at $10.50 per sq. ft. plus $3.00 per sq. ft. CAM fees. (id:49269)
39 Huff Avenue
Loyalist, Ontario
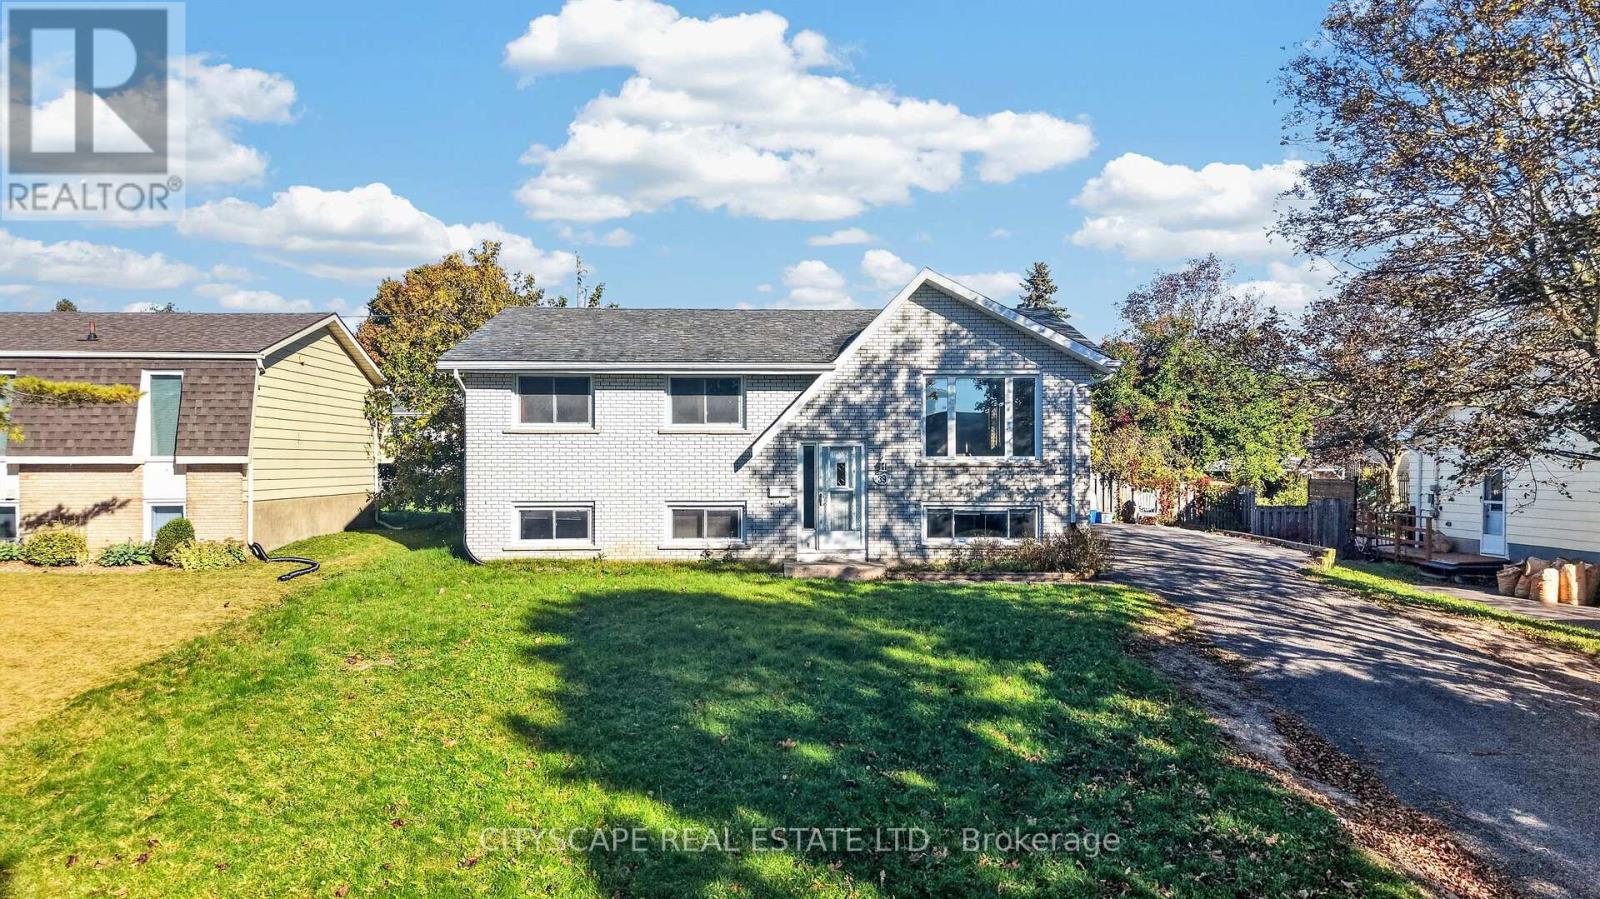
Great location, versatile living and excellent investment potential! Welcome to 39 Huff Avenue, a detached brick raised bungalow in established Amherstview, offering 3+1 bedrooms, two bathrooms and exciting possibilities for families, extended family living or buyers looking to add value. Enjoy local amenities including the W.J. Henderson Community Centre and Fairfield Park, with its waterfront setting, playground and walking path.The main floor offers a spacious living room, a separate dining area, a generous kitchen, three comfortable bedrooms and a five-piece bathroom with double sink. The partially finished basement features a large recreation area, a fourth bedroom, a second kitchen and a three-piece bathroom. TWO SEPARATE BASEMENT ENTRANCES provide added flexibility, while the unfinished portion presents an exciting opportunity to create additional finished space and further enhance the property's value.For buyers with a vision, the existing basement layout offers potential to explore a legal secondary suite, subject to municipal approvals and applicable requirements-a compelling opportunity to unlock future rental income and long-term value. Outside, enjoy a generous deck and backyard on a 66 x 100 ft lot, complemented by parking for six vehicles. A home with room to grow, space to enjoy and potential to build equity! (id:49269)
1412 Katella Avenue
Windsor, Ontario
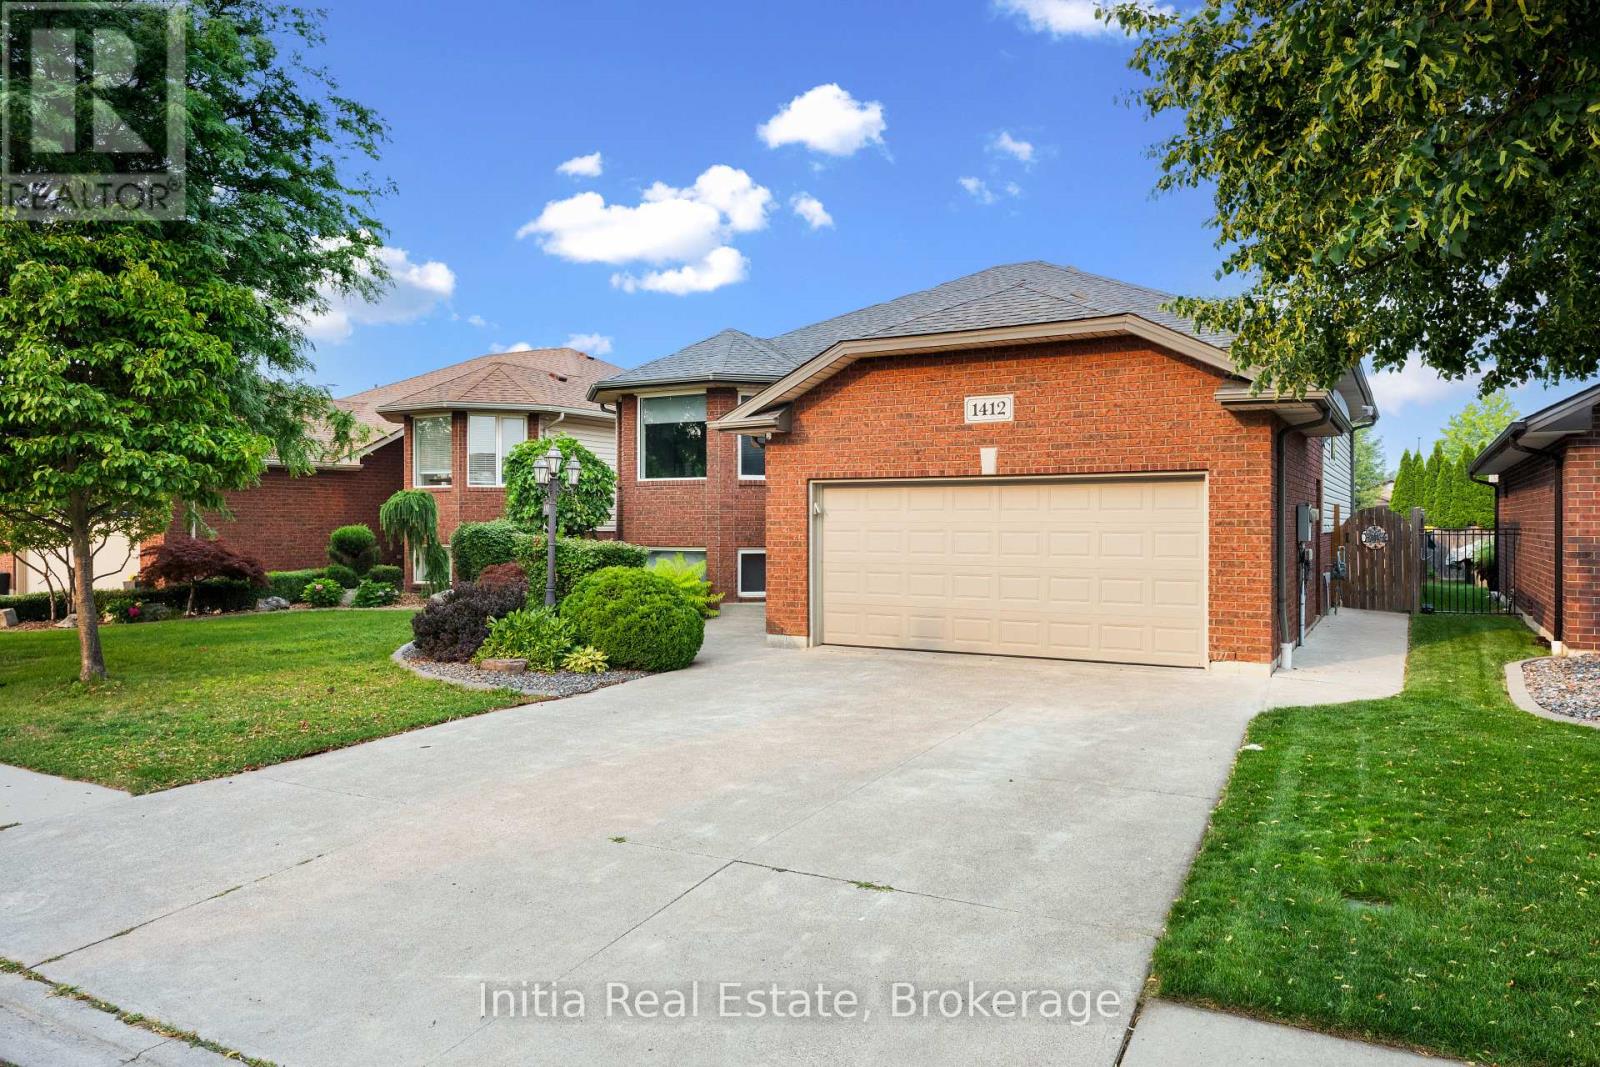
Welcome to 1412 Katella Avenue, a beautifully maintained raised bungalow located in one of East Windsor's most desirable neighbourhoods. Built in 2004, this detached home offers 3+2 bedrooms, 3 bathrooms, and a functional layout designed for comfortable family living. The bright main level features a spacious living and dining area, an inviting kitchen, three bedrooms including a primary bedroom with ensuite, and an additional full bathroom. Step outside to your private backyard retreat featuring a deck and an above-ground pool-perfect for relaxing, entertaining, and enjoying the summer months. The finished lower level offers two additional bedrooms, a second kitchen, a full bathroom, and versatile living space ideal for extended family, guests, a home office, or recreation. Conveniently located close to schools, parks, shopping, places of worship, and with easy access to Banwell Road and E.C. Row Expressway. An exceptional opportunity to own a spacious family home in a sought-after East Windsor neighbourhood. (id:49269)
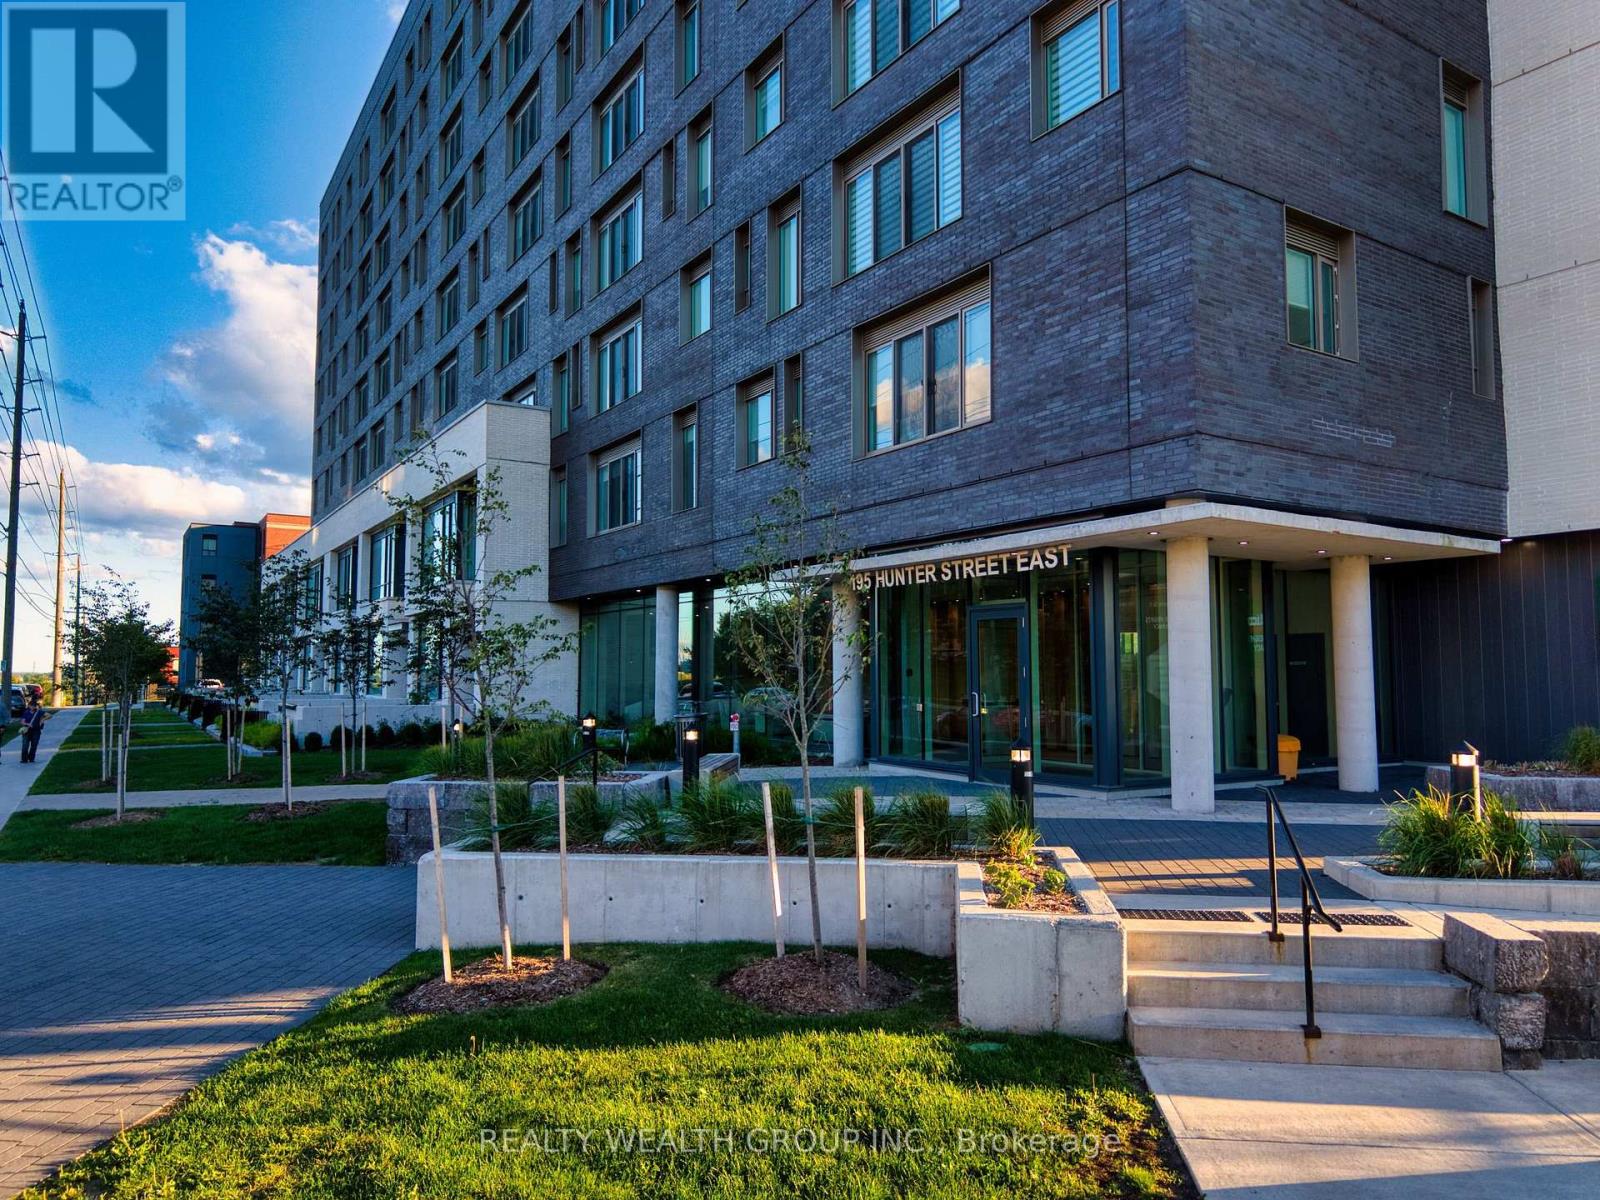
409 - 195 Hunter Street E
Peterborough, Ontario
***EXCEPTIONALLY SPACIOUS 1-BEDROOM / 2-BATHROOM SUITE WITH HIGH CEILINGS & 1 UNDERGROUND PARKING*** Welcome to elevated urban living at the newly built East City Condos. Offering approximately 780 SQFT, this exceptionally spacious 1-bedroom residence combines contemporary finishes with a bright and functional open-concept layout-perfect for comfortable everyday living and entertaining. The stylish modern kitchen features stainless steel appliances, quartz countertops and backsplash, ample cabinetry, and a large centre island offering additional preparation and dining space. High ceilings and hardwood flooring enhance the suite's open and sophisticated atmosphere. The spacious primary bedroom features a private 5-piece ensuite bathroom with a double-sink vanity, while a separate powder room provides added convenience for guests. In-unit laundry and one (1) exclusive underground parking space are also included. Residents enjoy an impressive selection of amenities, including indoor and outdoor lounge areas, a fully equipped gym and fitness centre, a residential boardroom, a designated parcel-delivery system, and a convenient dog-washing station. Ideally situated just steps from East City's vibrant shops, restaurants, scenic trails, and the canal, this exceptional residence offers urban living at its finest. (id:49269)
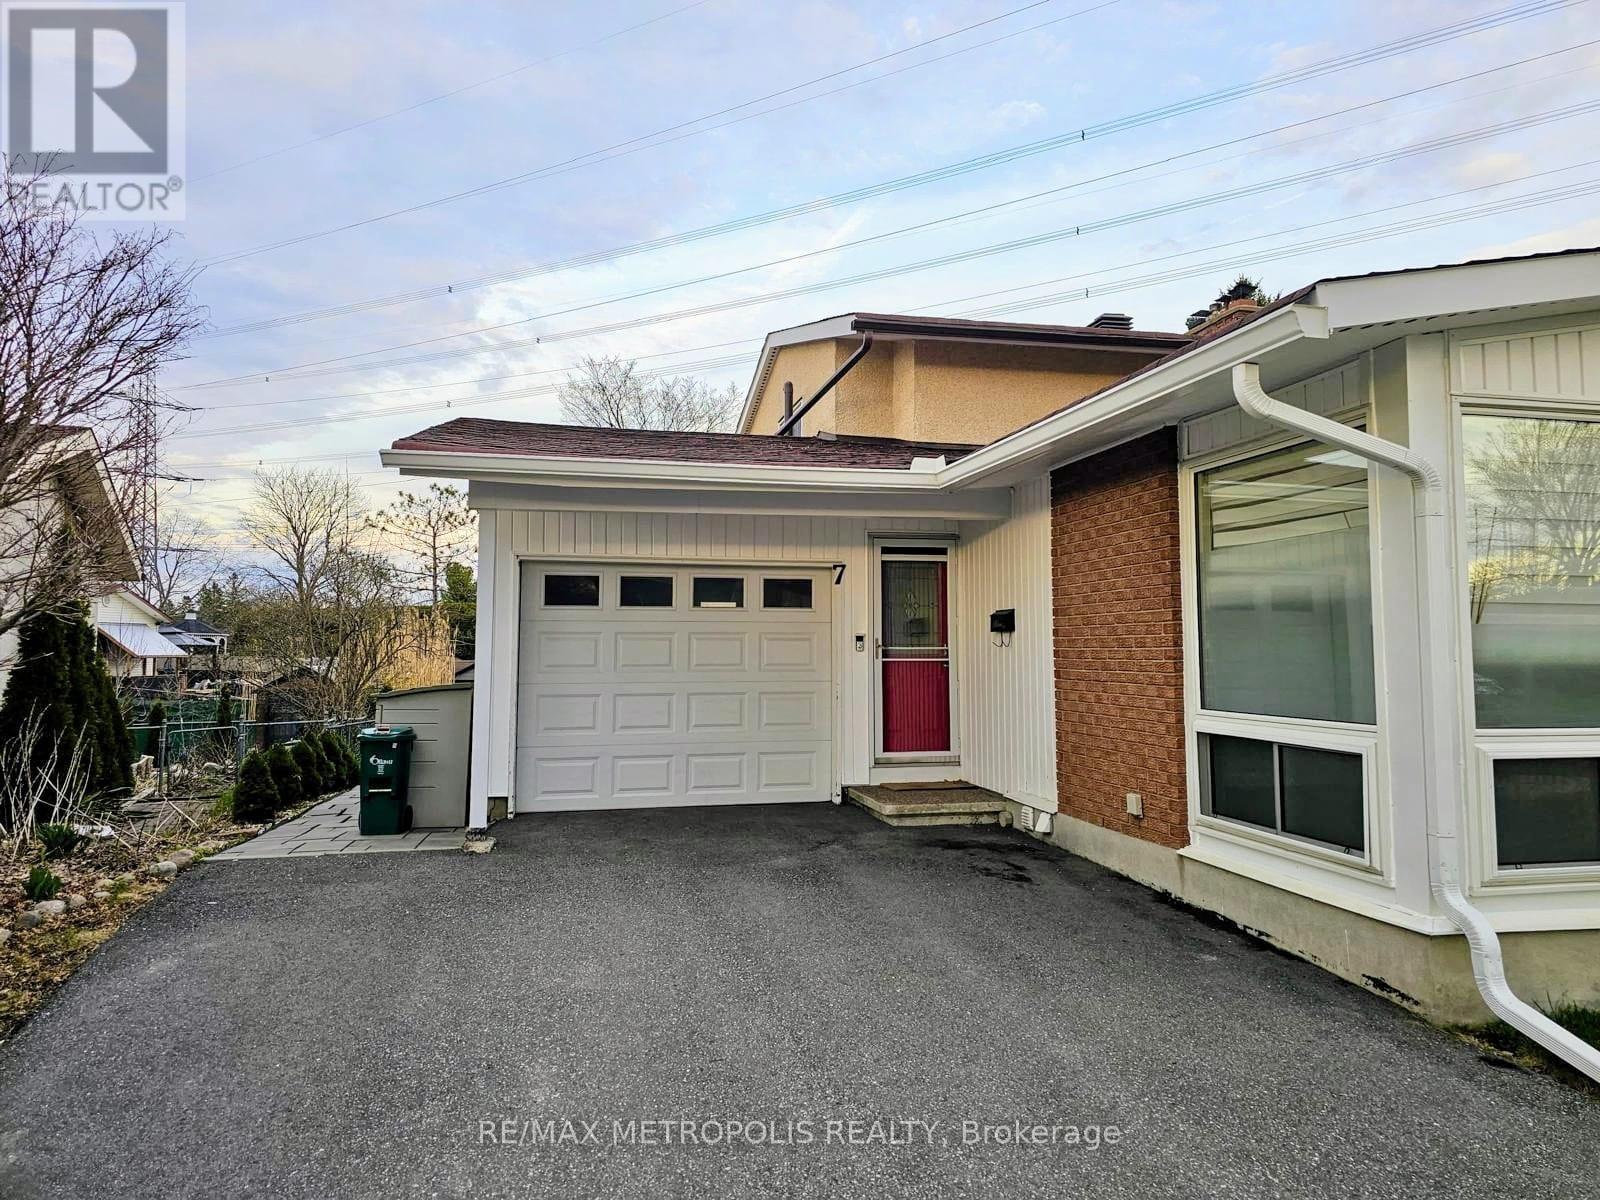
Bsmt - 7 Medhurst Drive
Ottawa, Ontario
Welcome to this functional 2-bedrooms basement unit with 2-car tandem parking at 7 Medhurst Drive, located in Ottawa's quiet, family-friendly Tanglewood-Medhurst neighbourhood. Ideal for working professionals, university students, or small families, this bright and modern unit features a separate entrance, private ensuite laundry, and a sleek kitchen complete with stainless steel appliances. The spacious bedrooms are finished with stylish laminate flooring, and the updated bathroom adds a fresh, contemporary touch. Conveniently located just steps from Medhurst and Tanglewood Parks, Nepean Sportsplex, reputable schools, public transit (routes 83 & 111), and shopping amenities, this home offers the perfect balance of comfort and accessibility. Tenant will pay 40% of all the utilities. Smoking not allowed in the unit. This is a fantastic opportunity to live in a well-connected, peaceful area with everything you need just minutes away. (id:49269)
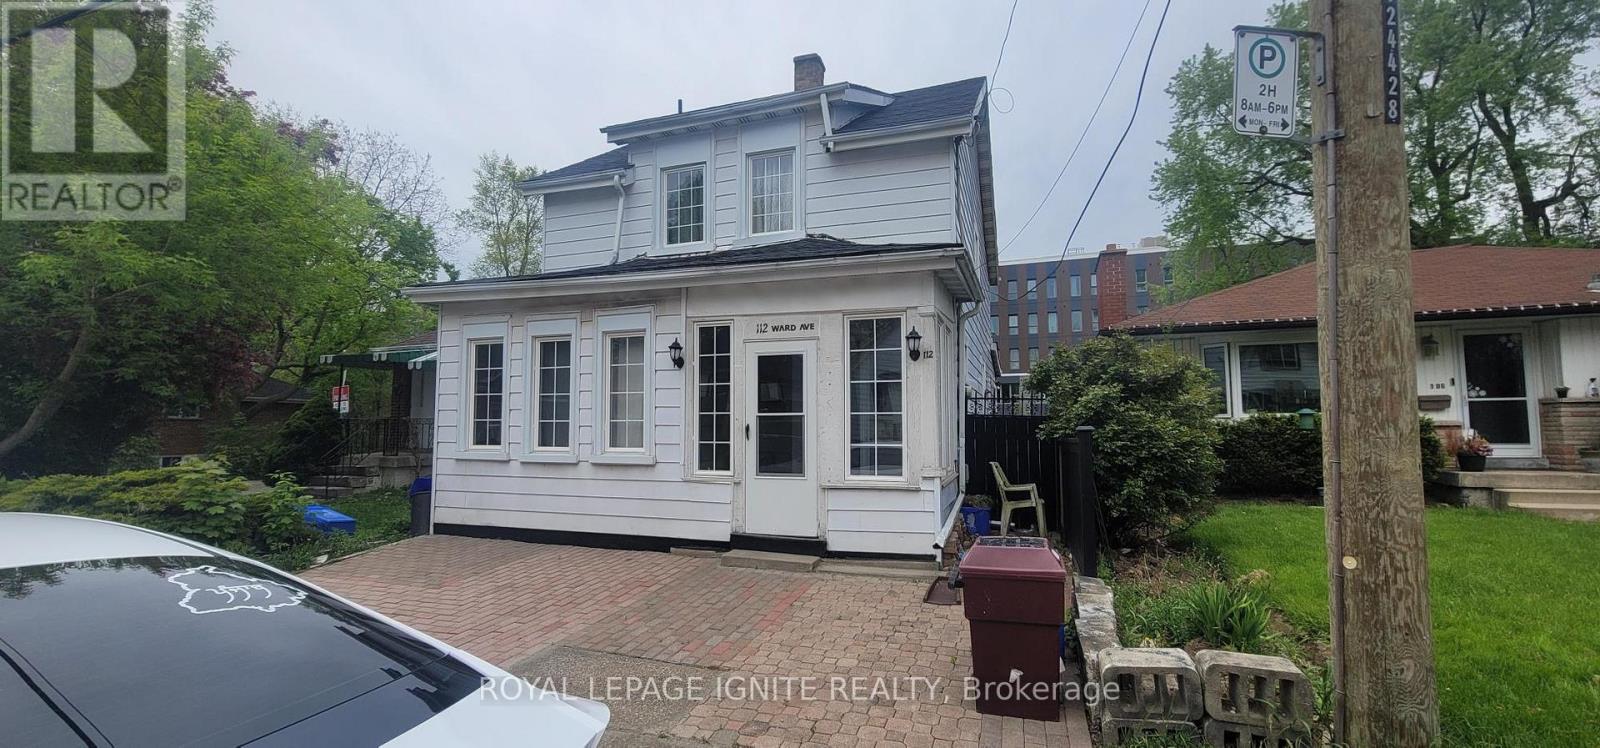
112 Ward Avenue
Hamilton, Ontario
Excellent investment opportunity just approximately a two-minute walk to McMaster University! Currently operated as a furnished student rental, Currently generating approximately $5,800 in gross monthly rental income, as reported by the seller. Spacious layout offers 8 bedrooms: 3 upstairs, 3 on the main floor and 2 on the lower level-plus 3 renovated bathrooms, a main floor kitchen and basement kitchen. Finished basement includes laundry and storage. Extensively renovated since 2017, with approximately $100,000 invested in improvements, including flooring, most windows and doors, plumbing, electrical wiring, 100 Amp electrical panel and LED lighting. Roof shingles replaced approximately two years ago. Additional features include an upgraded enclosed front porch, front interlock, backyard deck, fencing and garden shed. Three entrances include basement access to the backyard, with additional backyard access from Ward Avenue and Leland Avenue. Owned furnace, central air conditioner and XL hot water tank. Conveniently located close to campus and everyday amenities.. (id:49269)
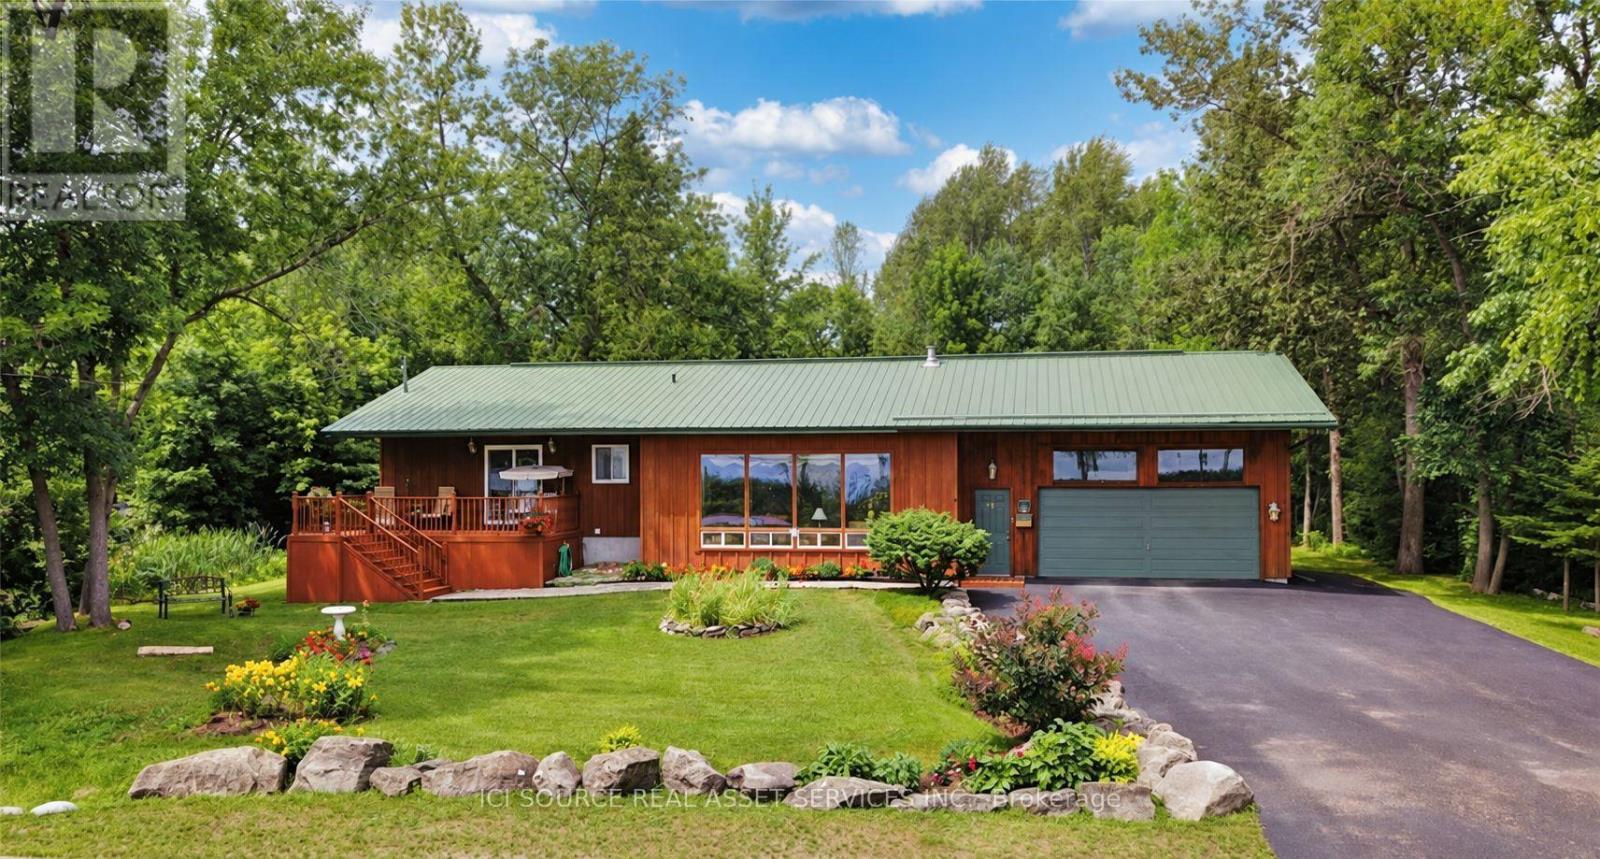
117 Front Street W
Kawartha Lakes, Ontario
Charming Bobcaygeon Bungalow with Water Views, Large In-Town Lot & Walkable Location. Welcome to 117 Front St. West, Bobcaygeon a well-located 3-bedroom, 2-bath detached bungalow offering**Sturgeon Lake and Trent-Severn Waterway views**, a large in-town lot, attached garage, and excellent access to the heart of the village. The home features a bright, open-concept kitchen, dining and living area, creating a comfortable layout for everyday living and entertaining. Step outside and enjoy the spacious lot, front deck, mature surroundings, and the relaxed atmosphere of one of the Kawarthas' most sought-after communities. A major highlight is the location. Enjoy convenient walking access to downtown Bobcaygeon, shops, restaurants, local amenities and Lock 32 on the Trent-Severn Waterway. With its combination of water views, generous lot size, garage, practical bungalow layout and in-town convenience, this property is well suited for full-time living, downsizing, retirement, or anyone looking to enjoy the Bobcaygeon lifestyle. A great opportunity to own a detached home in a prime Bobcaygeon location close to the water and downtown. *For Additional Property Details Click The Brochure Icon Below* (id:49269)