
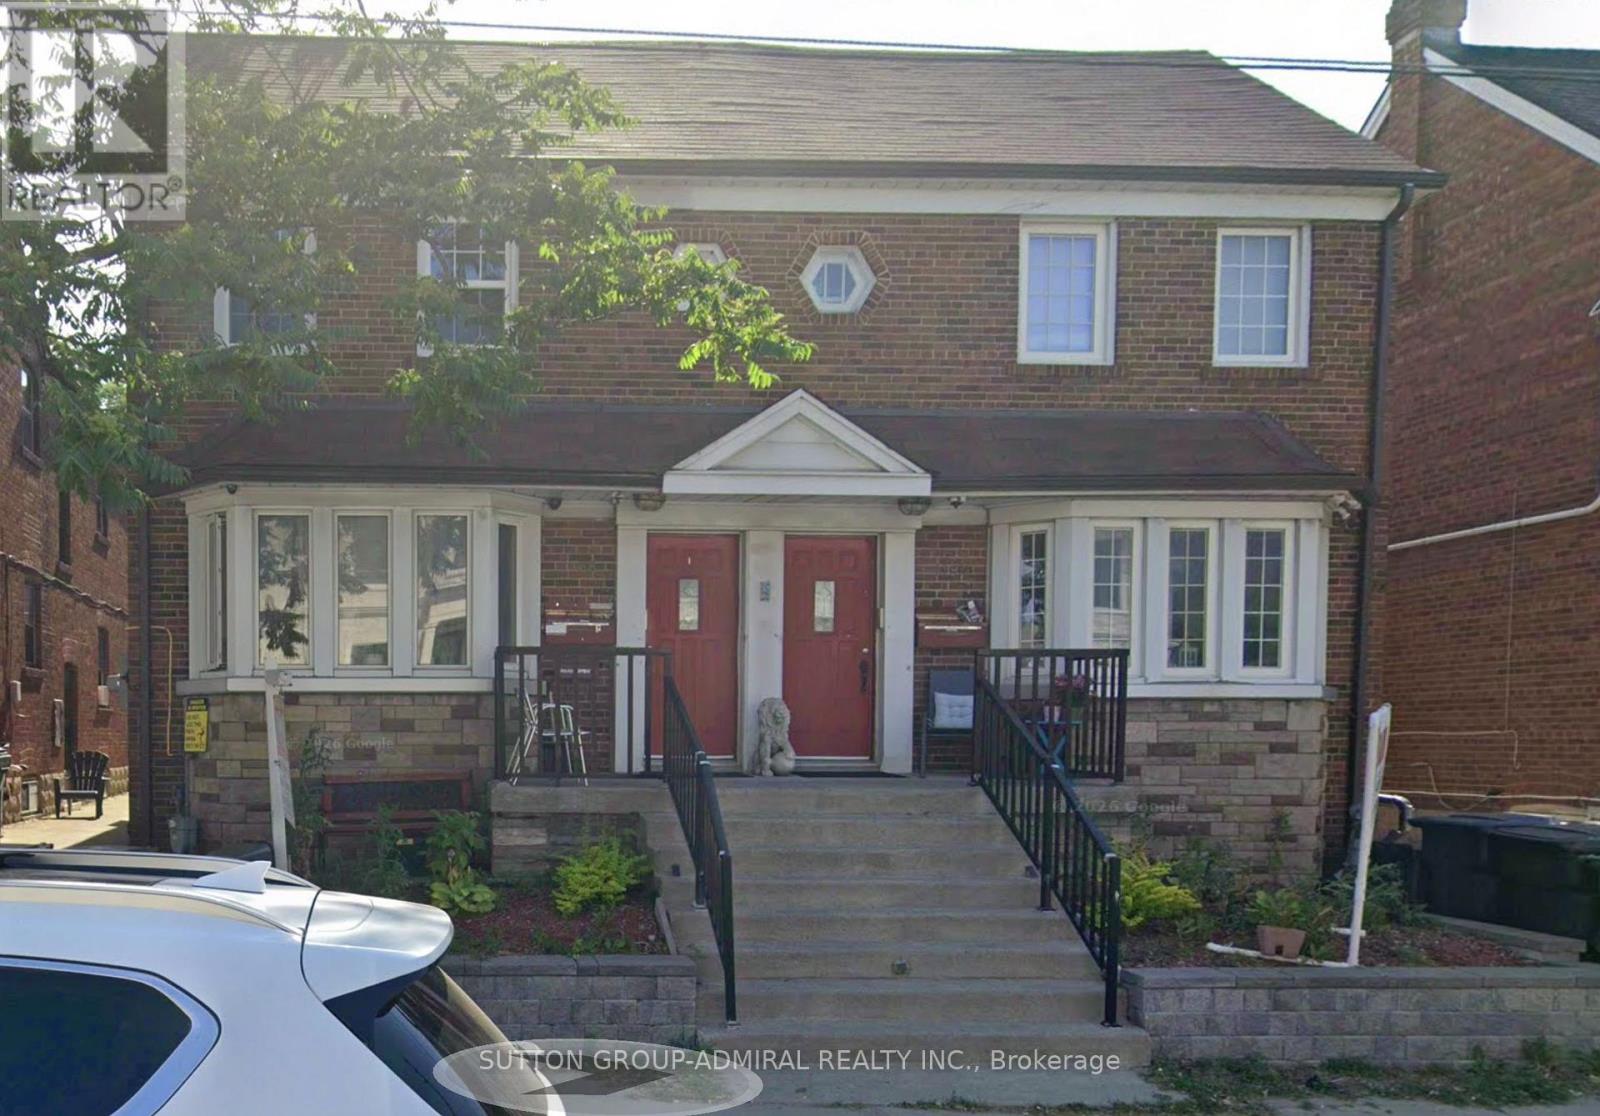
B - 1188 Avenue Road
Toronto, Ontario
1-Bedroom Basement Apartment in Prime Lawrence Park South! Quiet six-plex on Avenue Rd. Large living/dining area, kitchen with appliances, coin laundry, excellent school district. Steps to TTC, shops, and amenities. Great location! (id:49269)
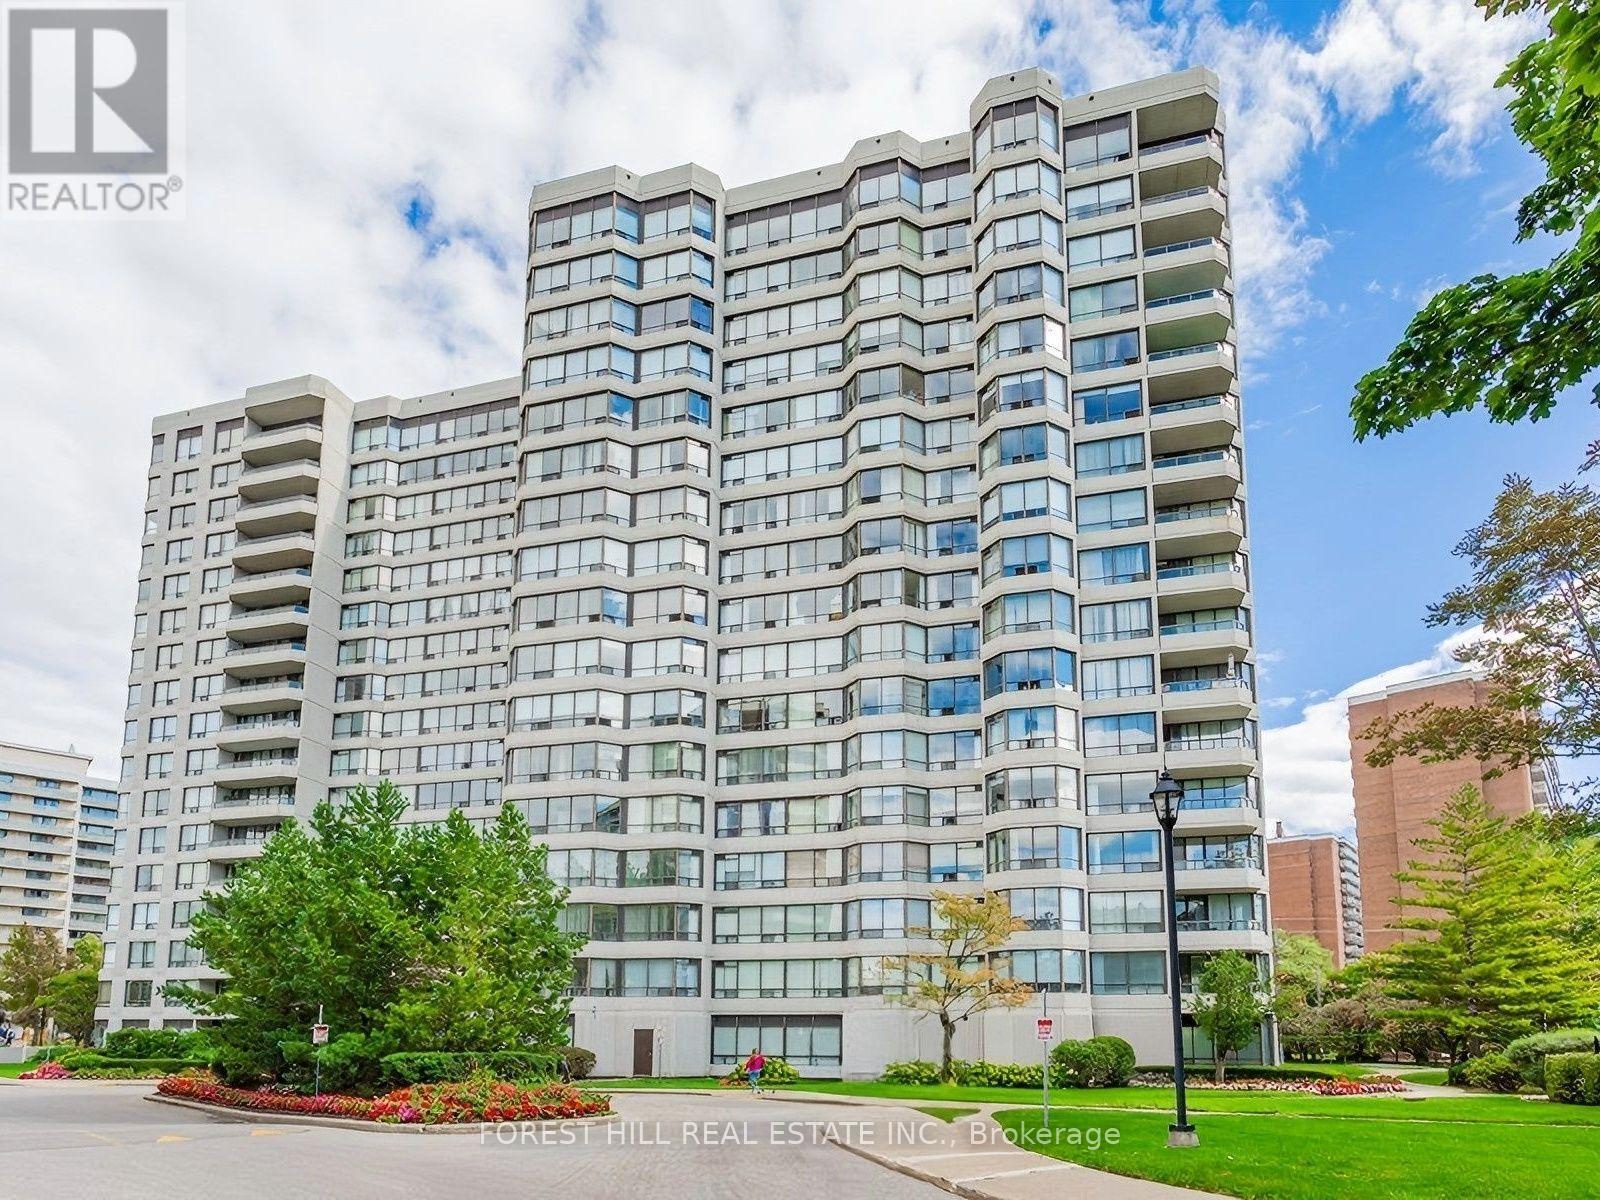
907 - 1101 Steeles Avenue W
Toronto, Ontario
Welcome to The Primrose on Steeles, a beautifully maintained and highly sought-after community in the Bathurst & Steeles area. This expansive renovated and freshly painted 1,157 sq. ft. suite offers a bright, open-concept layout with two generously sized bedrooms, a separate den with a door-ideal for a home office, gym, nursery or guest space-and two full bathrooms. The thoughtfully renovated kitchen features quartz countertops and newer appliances, while the spacious living and dining areas provide an inviting setting for both everyday living and entertaining. A dedicated laundry room with additional storage adds to the suite's exceptional functionality. Recently upgraded engineered hardwood flooring throughout enhances the modern, move-in-ready appeal. Residents of The Primrose enjoy an exceptional lifestyle with 24-hour gatehouse security, outdoor pool, gym, tennis court, party room and ample visitor parking. The beautifully landscaped grounds and meticulously maintained common areas create a peaceful and welcoming environment. Enjoy an unbeatable location close to shopping, restaurants, parks, schools, community centres and public transit, with easy access to major highways for convenient commuting throughout the city. The suite includes one parking space, and the all-inclusive maintenance fee covers heat, hydro, water, cable TV and internet - an incredible value. Spacious, beautifully updated and move-in ready, this is a wonderful opportunity to live in one of the area' s most desirable communities. Offers anytime! (id:49269)
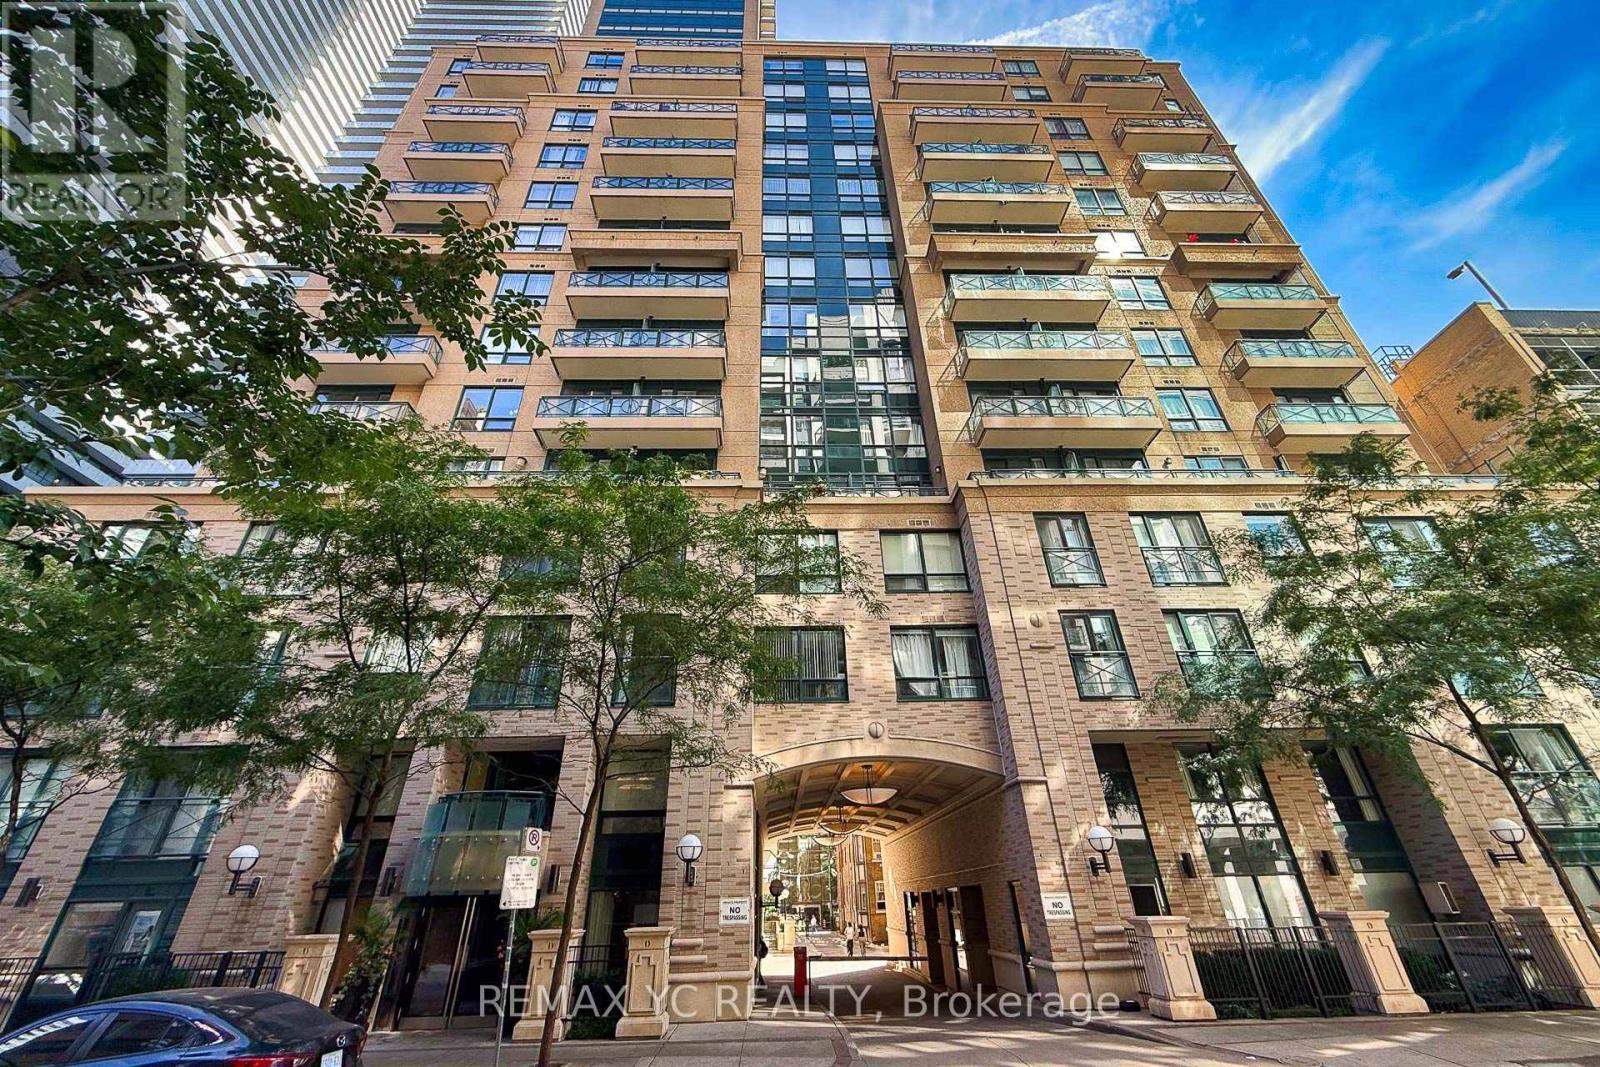
1204 - 35 Hayden Street
Toronto, Ontario
Very well-maintained unit in Yonge & Bloor. Clear and Unobstructed view from the only 12thfloor. Large 1+Den Unit, 737sq/ft + balcony comes with Separated Living and Dining area with large balcony. L-Shaped Kitchen gives plenty of space with lots of cabinetry, breakfast bar. Large Primary Bed with large closet and facing south also with unobstructed view. Den is large enough to use as second bed or an office. Great amenities, surrounded by shops and restaurants. Steps to TTC (2 Lines - Yonge and Bloor) (id:49269)
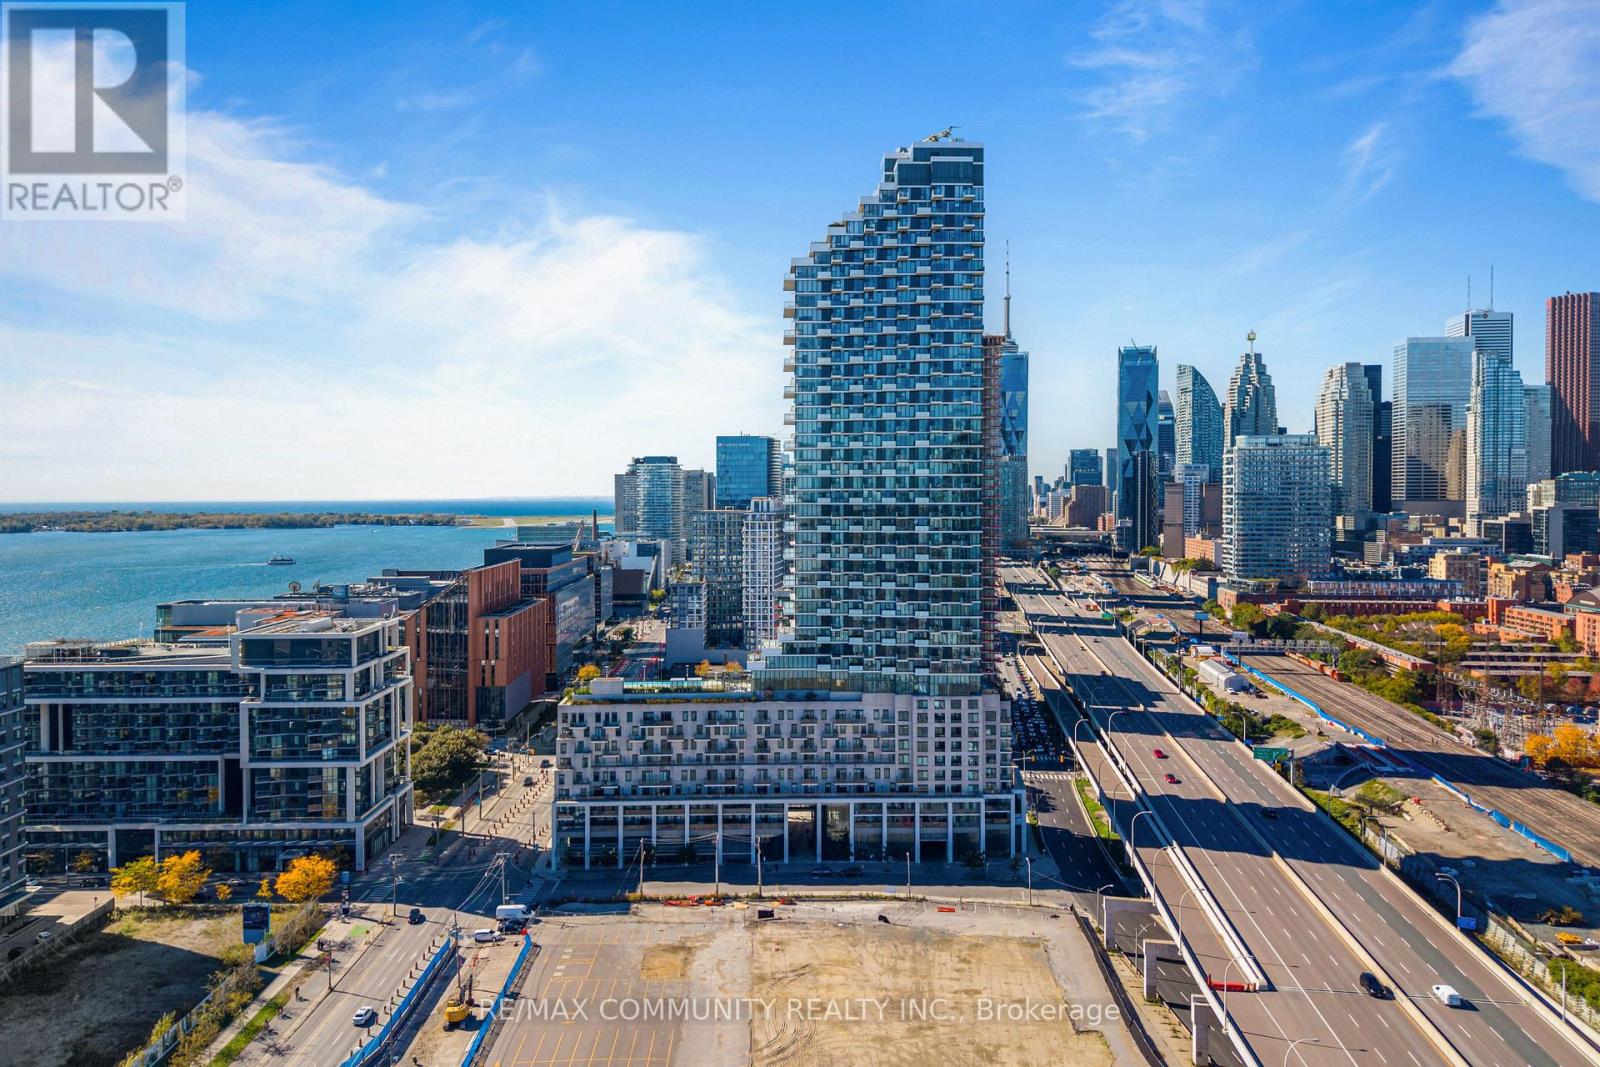
2102 - 16 Bonnycastle Street
Toronto, Ontario
Wake up to sweeping southwest views of Lake Ontario and the CN Tower in this bright, sun drenched 1 bedroom plus den suite in the award winning Great Gulf Monde Condos. Floor to ceiling windows wrap the entire unit, flooding every room with natural light and framing the glittering skyline. Laminate flooring throughout, and high end finishes give the space a polished, modern feel. The chef inspired kitchen features an island with seating, a built in cooktop and oven, a microwave, and a panelled fridge and dishwasher that blend seamlessly into the cabinetry. The primary bedroom retreat has its own 4-piece ensuite, and a separate 2-piece bath is perfect for guests. The den, with its sliding doors, makes an ideal private home office. Custom window coverings, designer light fixtures, and a front load washer and dryer complete the suite. One parking space and locker is included. Maintenance fees include internet. Step outside and you're minutes from the waterfront, Sugar Beach, George Brown College, Corus Entertainment, a supermarket, and the LCBO. Enjoy excellent building amenities, visitor parking, and a convenient shuttle service to Union Station. (id:49269)
C2 - 206 Perry Street
Clearview, Ontario
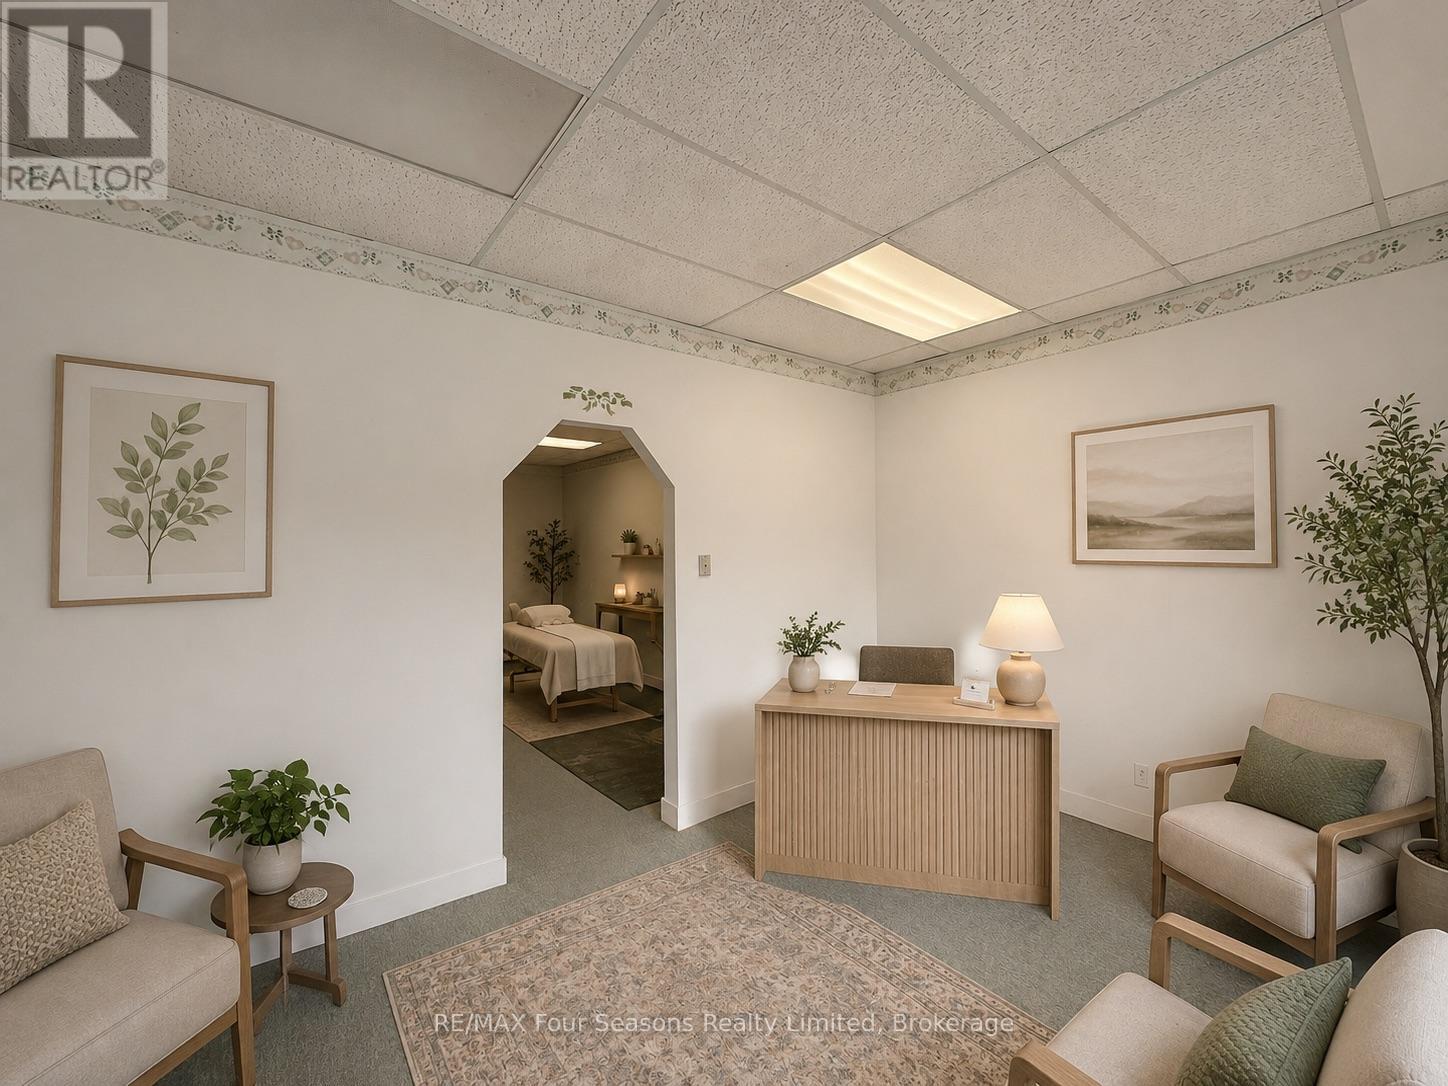
Incredible opportunity for someone looking to start or grow your business in a welcoming small-town setting. This versatile 550 sq. ft. commercial unit, located just steps from Stayner's Main Street, offers a fantastic opportunity at an affordable rate. Zoned C1 General Commercial, the space is well suited for a variety of uses including retail, office, wellness services, personal care, professional services, or a creative studio. The unit features a flexible open layout that can easily be customized to suit your brand and business needs, along with the added convenience of a washroom and a rear entrance for staff or deliveries. Base rent is $950 per month, plus TMI, HST, and HYDRO. Two parking spaces in front of the building are included. (id:49269)
2nd Flr NE - 1015 Bloor Street W
Toronto, Ontario
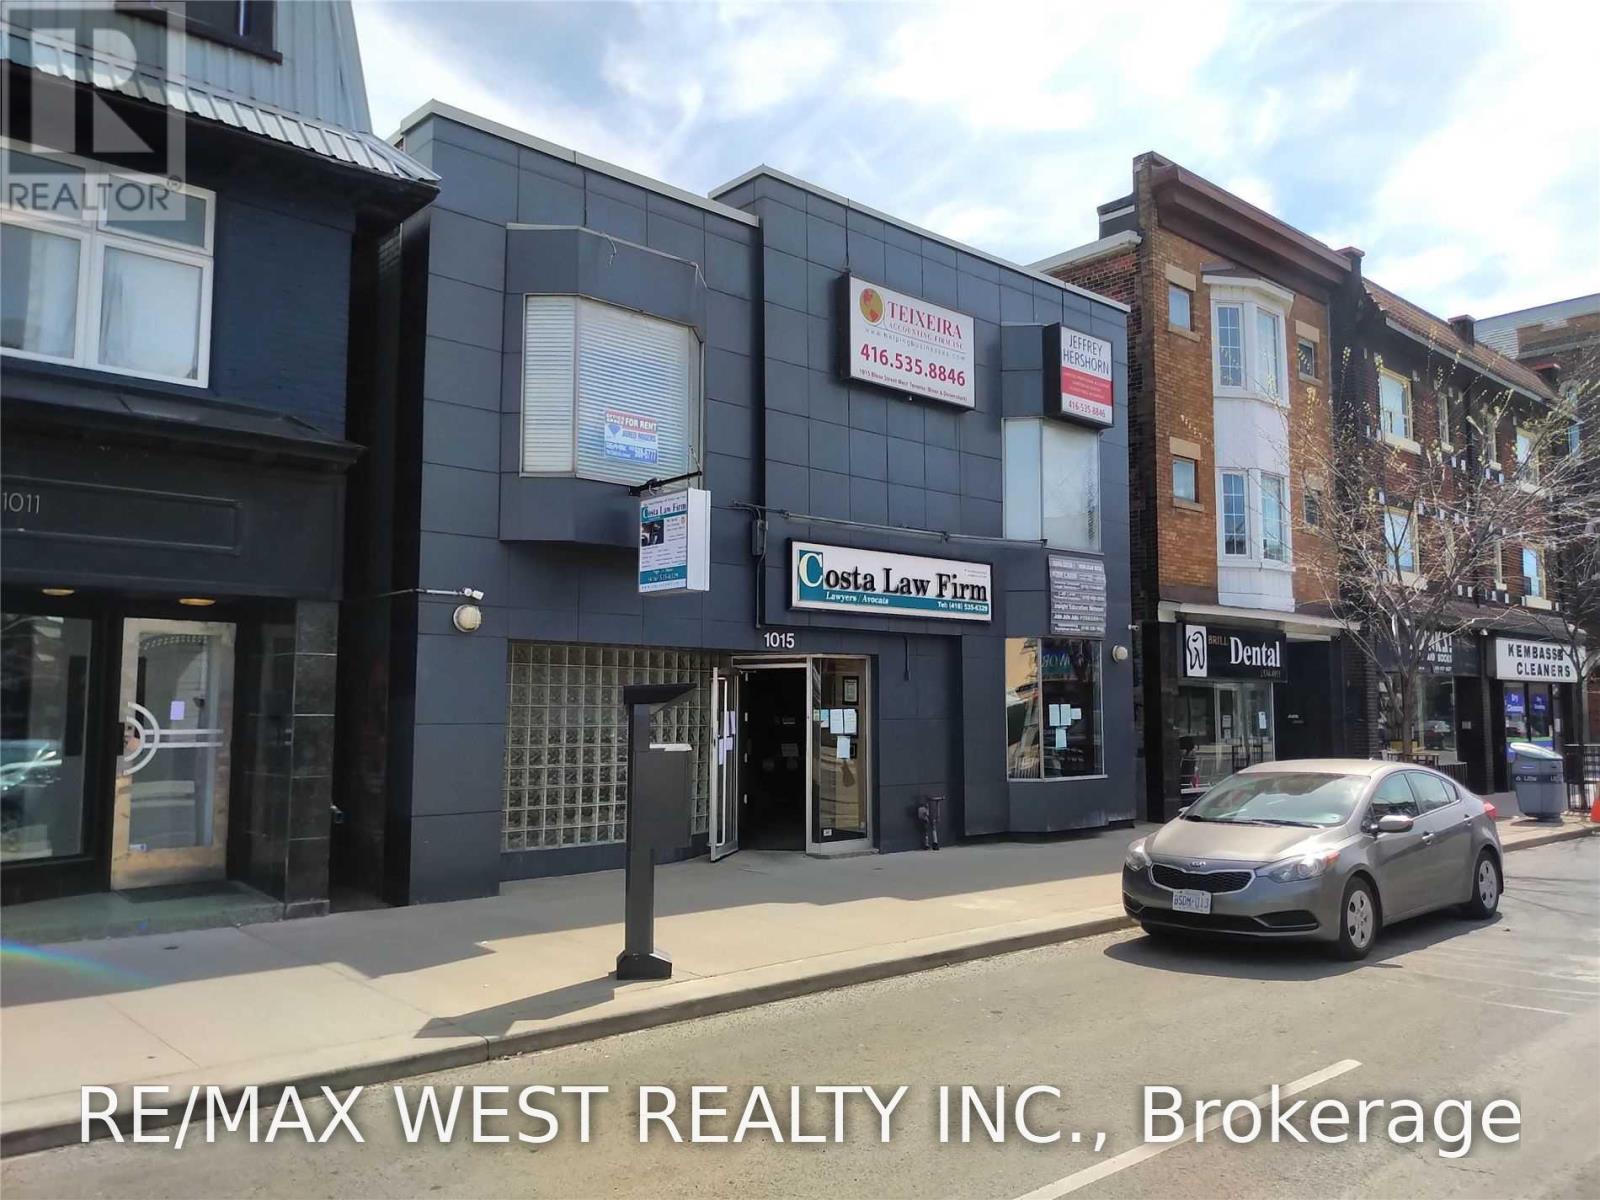
Second floor shared office space available located between Dufferin & Dovercourt. Washrooms located on same floor plus a shared kitchen in basement. Negotiable shared board rooms located on the main floor. Reception area for clients. Well maintained and very professional building. Office space is shared with Lawyers, Accountants & other professionals. Synergy opportunities abound! Green P parking nearby plus private parking based on availability. (id:49269)
905 Plante Drive
Ottawa, Ontario
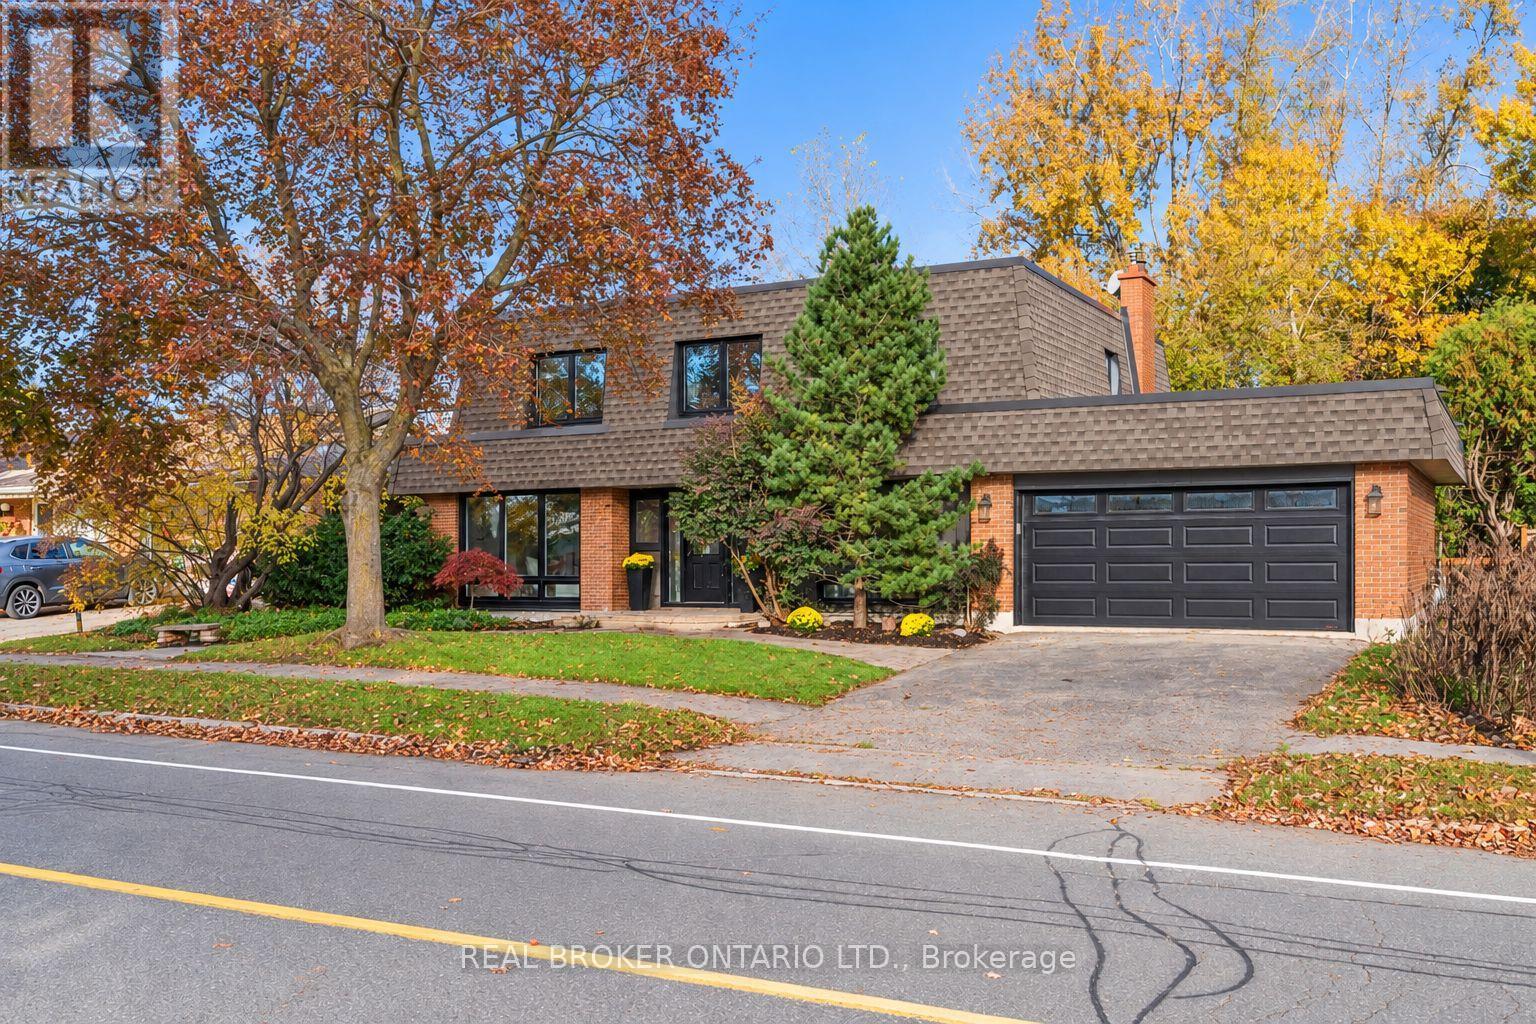
This timeless 5-bedroom home has been recently updated and refreshed, while offering space and features rarely found in a rental. Families will appreciate the practical family-friendly layout with generous principal rooms including a separate family room, mudroom and laundry, with inside entry from the attached double car garage. Work from home just got better with a dedicated main floor office that doesn't require you to sacrifice one of your bedrooms, or work at the dining room table.The home overlooks a private fenced backyard, backing onto NCC greenspace with no rear neighbours; ideal for families who value privacy and functional outdoor space. Upstairs you will find not three, not four but FIVE bedrooms, including the spacious primary suite with a dressing area, ensuite bath and covered balcony overlooking the backyard. The finished basement adds even more flexibility with a large rec room and kitchenette, well suited for a teen retreat, hobbies or additional living space. Located in an established, family-friendly neighbourhood close to everyday amenities, walking distance or short drive to grocery (Metro, Loblaws, Walmart Supercentre, Produce Depot), as well as amenities, restuarants and entertainment at the South Keys Shopping Plaza, with greenspace, parks and community centre all in walking distance. (id:49269)
22 Lorne Street N
Renfrew, Ontario
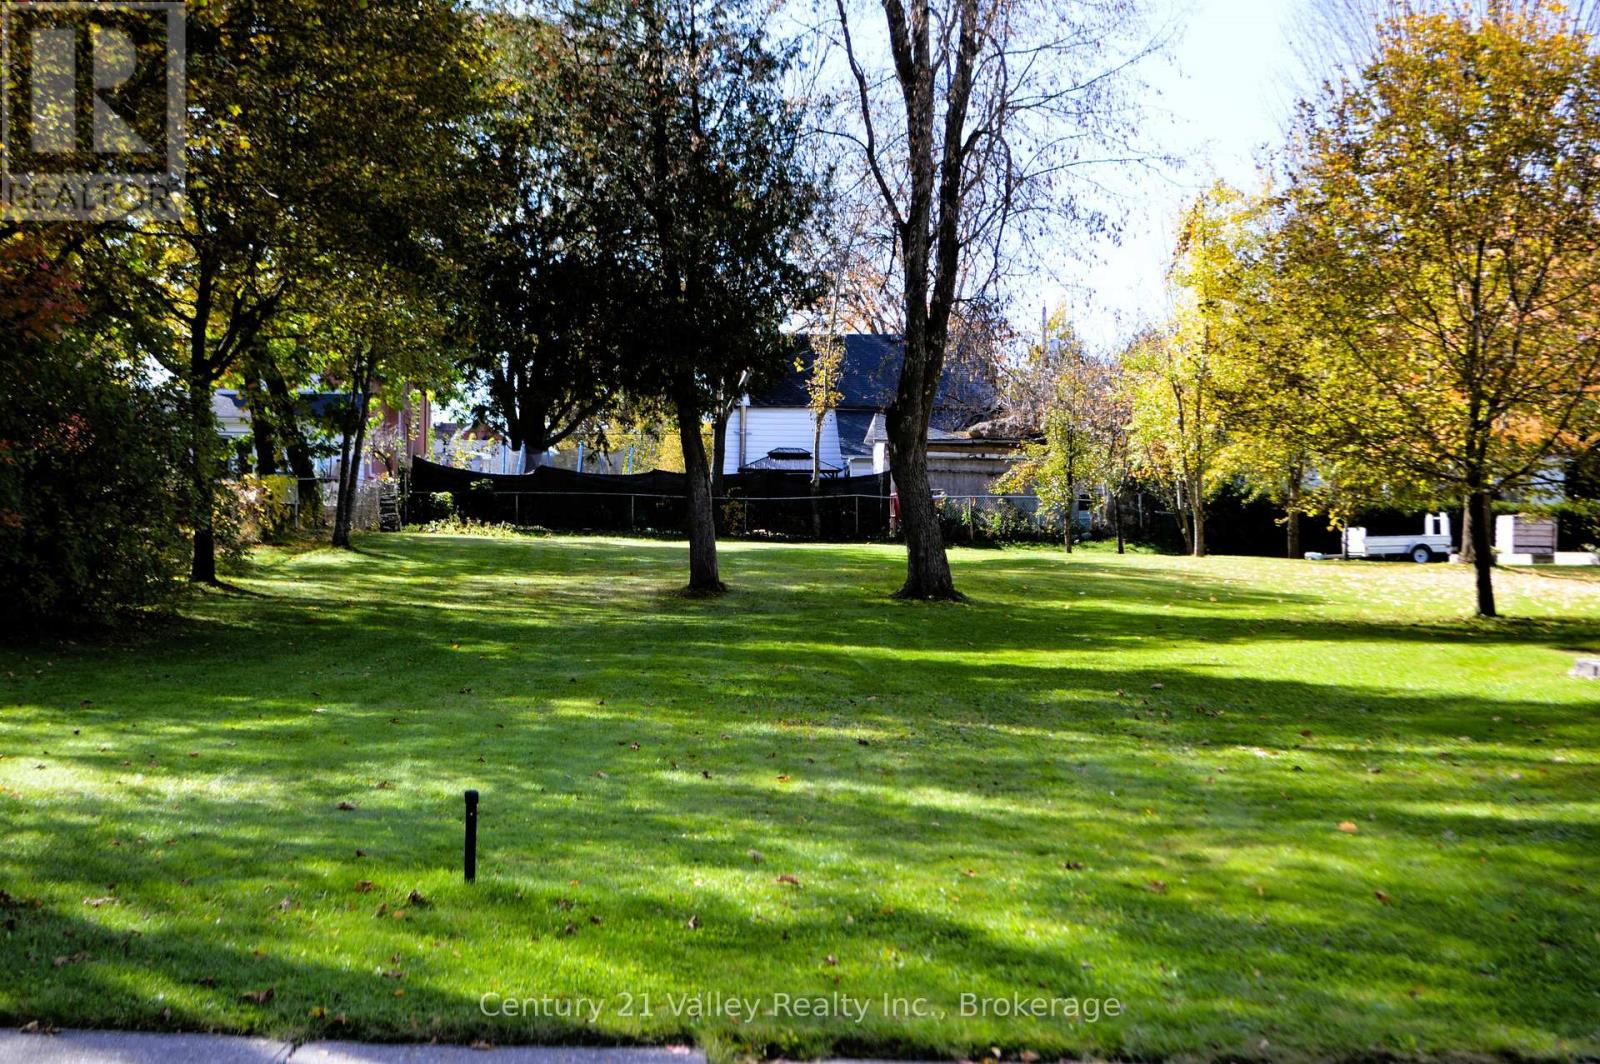
With vacant land in short supply throughout Renfrew's urban core, this newly severed lot is a prized find for a discerning buyer or investor. The defining feature of this property is its incredible depth. Spanning back far beyond standard town lots. The deep layout provides an expansive canvas which easily accommodates a generous footprint-whether you envision a bungalow or a stately multi-story design-while still leaving room for a multi-car garage or detached workshop and still have enough room for a backyard oasis featuring a private patio, a swimming pool, and/or landscaped perennial gardens. Towering, mature trees frame the lot, giving it a natural privacy screen that would take decades to grow from scratch. Sunbeams filter beautifully through the old-growth canopy, creating dappled shade across the property. The landscape blends areas of majestic growth with partially cleared spaces, giving you the creative freedom to perfectly position a home to optimize natural light and preserve the majestic shade trees. It cuts out the hassle of rural development by featuring the availability of municipal water, sewer, and natural gas readily available right at the road line. It gives you the sprawling feel of country acreage alongside the low-maintenance of true in-town living. Downtown Renfrew is just blocks away offering a unique blend of boutique shopping, restaurants, professional services, hardware & grocery stores, theatre, along with an array of chain stores, branded restaurants on the other end of town. Let's not forget our top rated hospital, recreational facility, golf courses, and so much more. The Millenium Recreational trail is just steps away allowing you the opportunity to walk, bike, 4 wheel or snowmobile right through the town and beyond. Make Renfrew your home! HST will be in addition as it is a newly severed lot (id:49269)
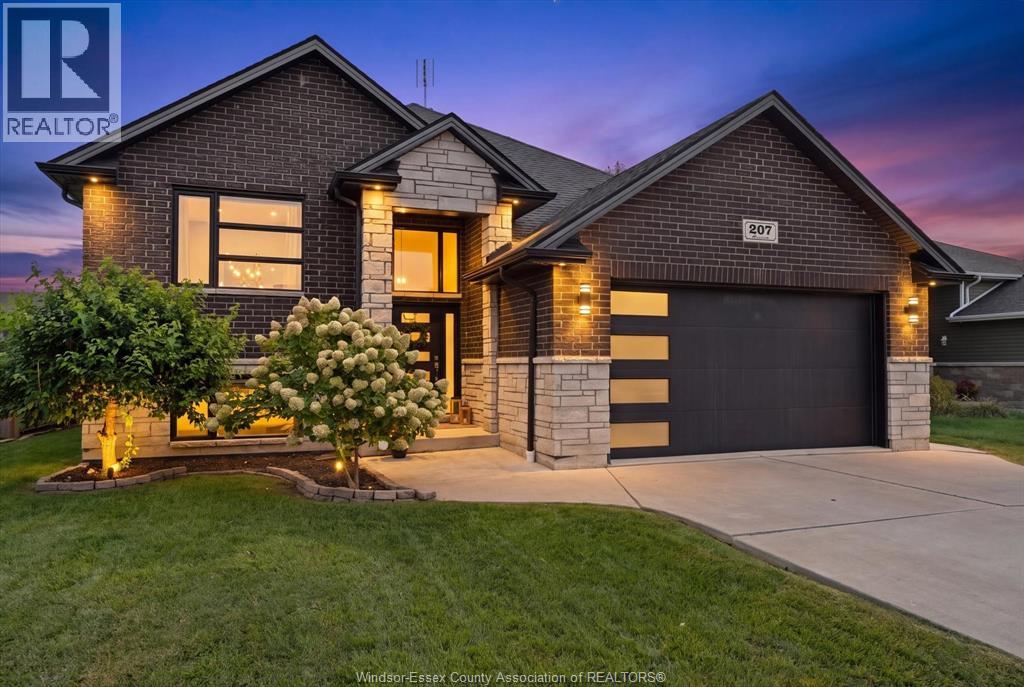
207 Summer Street
Belle River, Ontario
Welcome to 207 Summer St in the heart of Belle River! Located in a quiet, family-friendly neighbourhood, this fully finished home offers plenty of space inside and out, all within a vibrant lakeside community close to schools, parks, the marina, the beach and everyday amenities. Inside, the home has a bright, light and airy feel, enhanced by high ceilings on both levels and inviting living spaces throughout. Featuring 5 bedrooms and 3 bathrooms, there’s plenty of room for the whole family. The spacious kitchen offers granite countertops, while custom-designed bathrooms and showers add a stylish finishing touch. Step outside to a fully fenced backyard made for enjoying the warmer months, complete with a covered patio, on-ground pool with a wood surrounding deck, and an impressive 18' x 24' workshop offering excellent space for hobbies, storage or projects. A bright and spacious family home with a fantastic backyard, all in a location that lets you enjoy everything Belle River has to offer (id:49269)
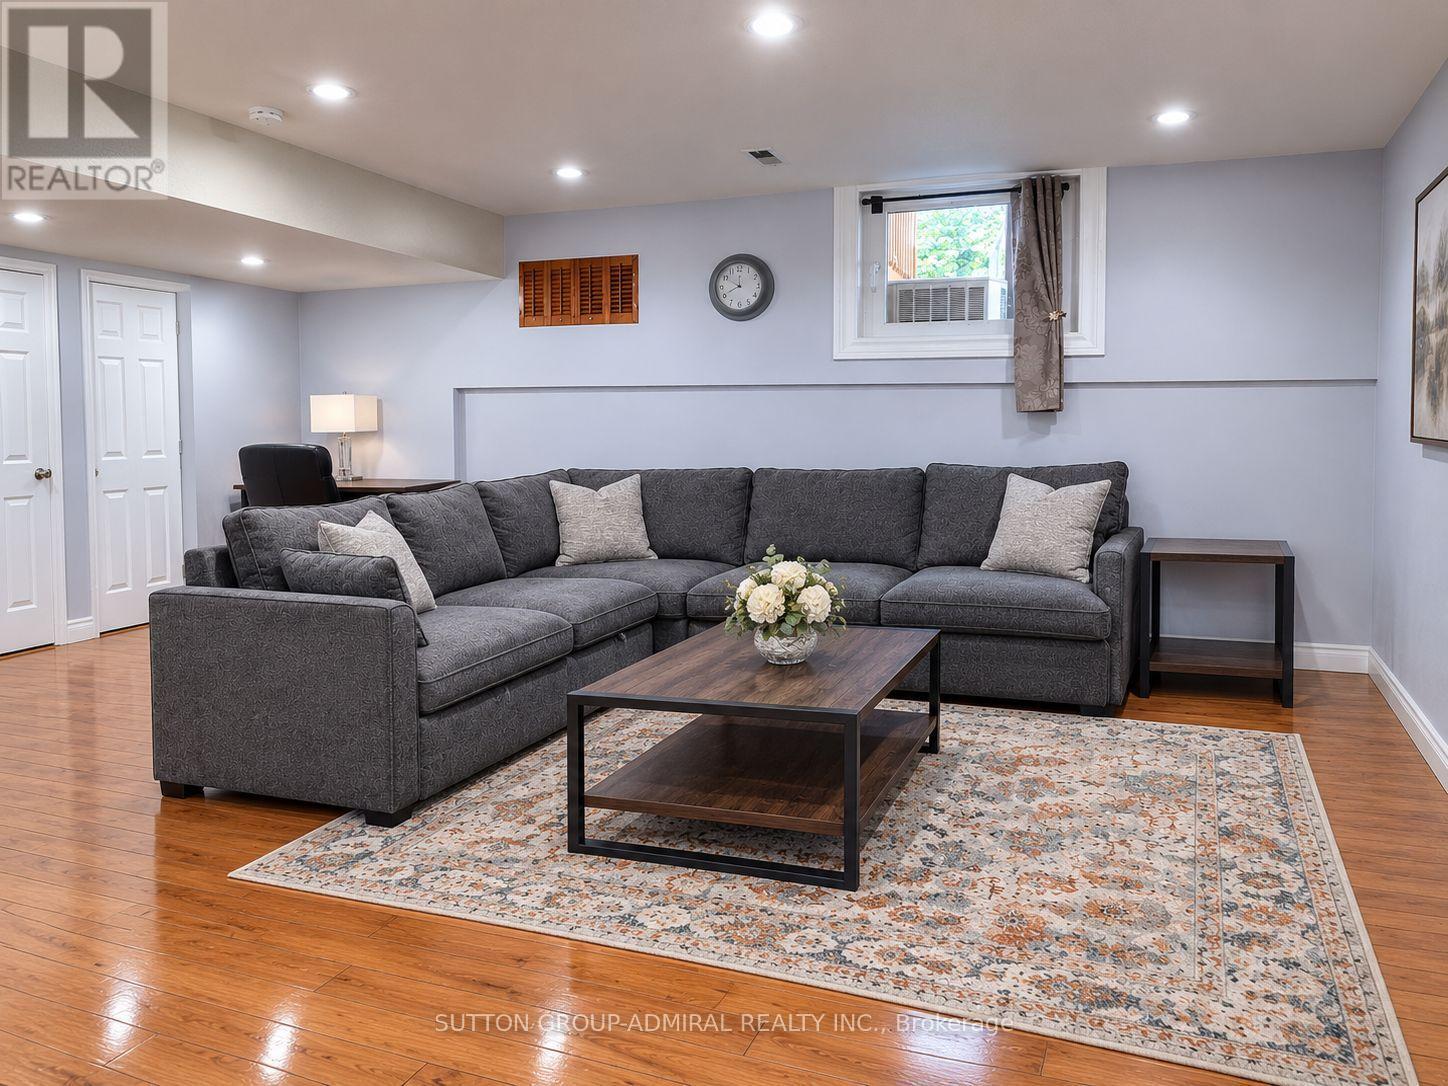
Lower - 6 Blairville Road
Toronto, Ontario
Well-maintained, self-contained lower-level one-bedroom unit with a separate, walk-out-style entrance in a prime North York location. This unit offers privacy, comfort, and convenience, featuring hardwood flooring throughout, a newly renovated bathroom, and newly installed in-unit laundry. The unit can be rented furnished for an additional $50/month or unfurnished. Parking is available for an additional $75/month, if needed. Conveniently located just a 2-minute walk to the bus stop and within walking distance of Sheppard West Subway Station, with bus access to Yonge-Sheppard Subway Station. Close to York University, major highways, restaurants, cafés, shopping, parks, and schools. An ideal living space for anyone seeking comfort, privacy, and easy access to everyday amenities and public transportation. ** This is a linked property.** (id:49269)
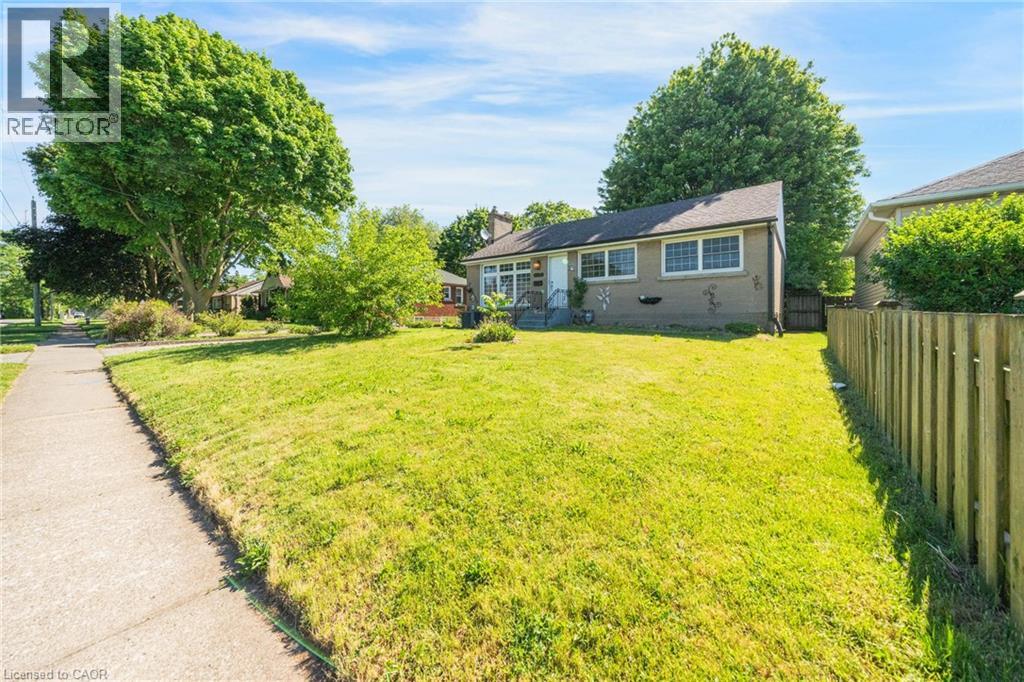
6604 Locus Avenue
Niagara Falls, Ontario
Welcome to this beautifully updated upper-level bungalow in a quiet, family-friendly Niagara Falls neighbourhood. The main floor features a bright open-concept living and dining area, fresh paint, modern light fixtures, and 3 spacious bedrooms with bamboo flooring. The renovated kitchen offers quartz countertops, MDF cabinetry, stainless steel undermount sink, updated faucet, and luxury waterproof vinyl flooring. The updated bathroom features a solid wood vanity with quartz countertop, upgraded tub with sliding glass doors, integrated bidet toilet, modern lighting, and luxury vinyl flooring. Enjoy a large private yard. 2 Parkings Included suitable for small vehicles. Conveniently located just minutes from Niagara Falls, parks, schools, shopping, and everyday amenities. (id:49269)
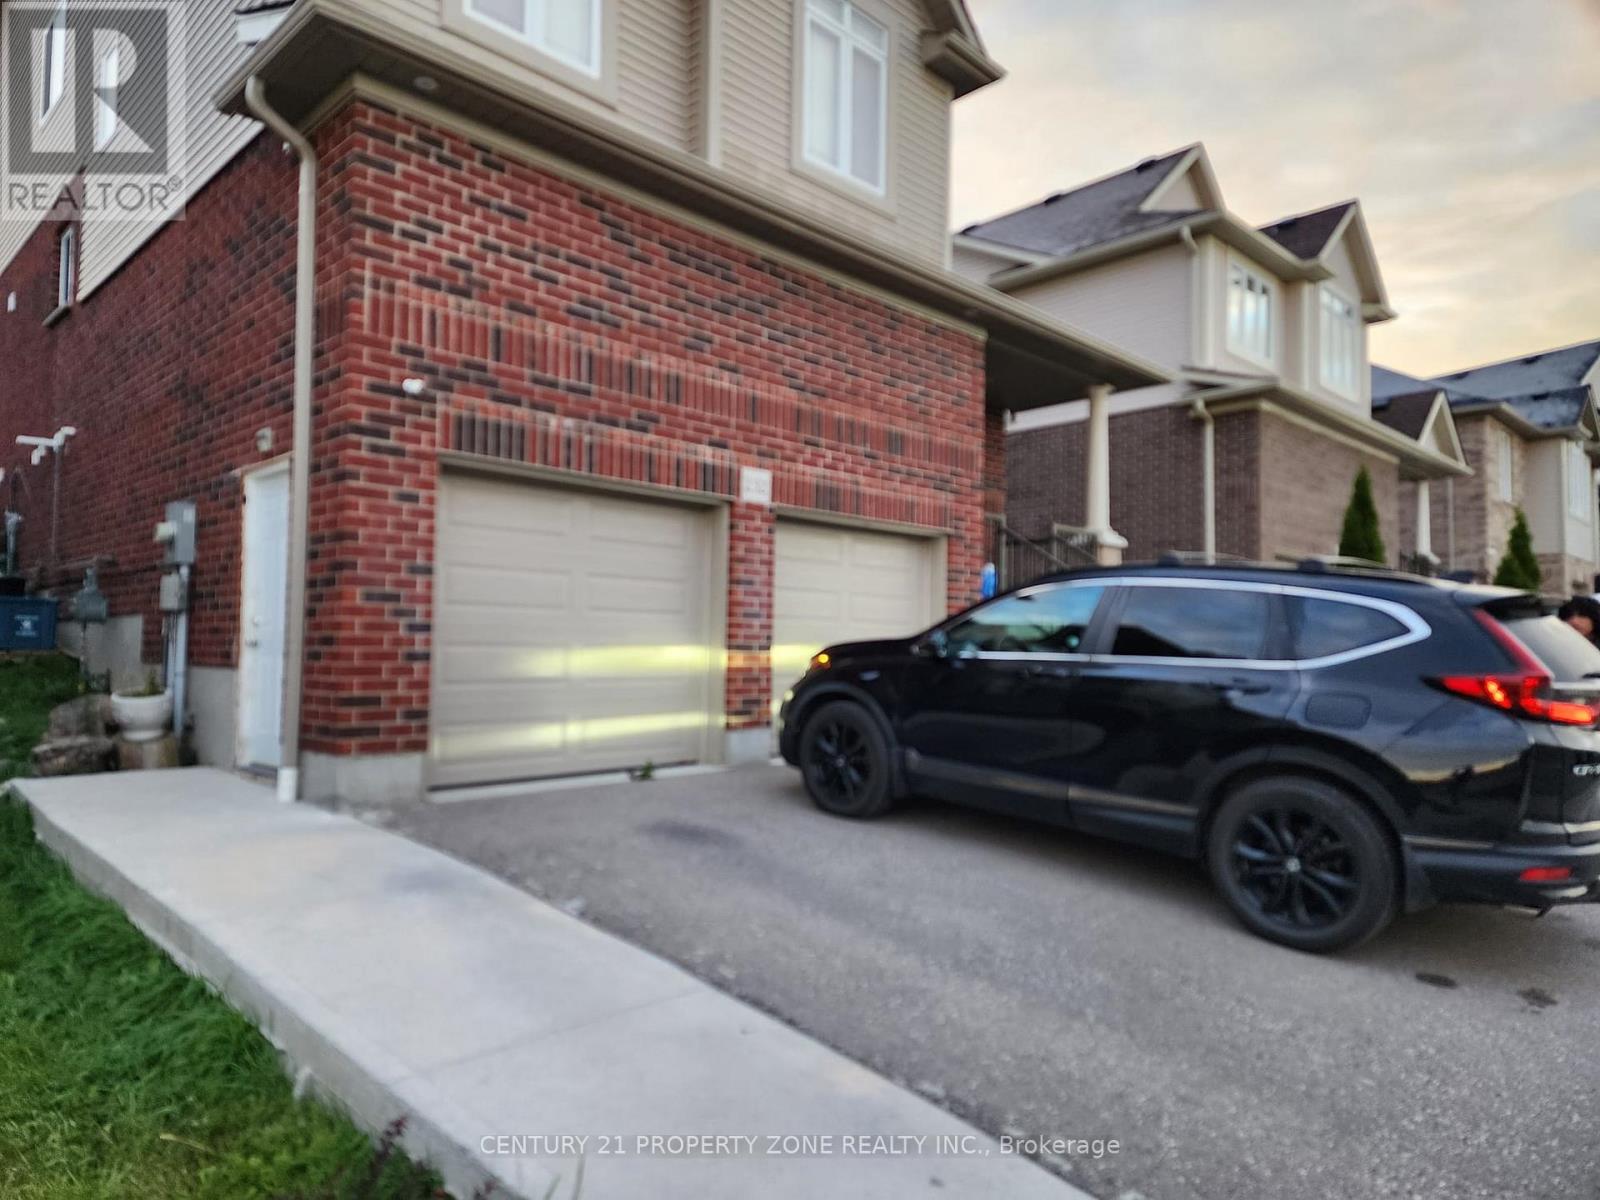
Bsmt - 232 Ladyslipper Drive
Waterloo, Ontario
Spacious Legal 2-Bedroom Basement Apartment With A Separate Entrance In Waterloo's Vista Hills Community! Features A Large Open-Concept Living Area, Two Bedrooms With Closets, A Full Bathroom, And An Upgraded Kitchen With A Refrigerator, Stove, Range Hood And Microwave. Enjoy The Convenience Of Private In-Suite Laundry, Pot Lights Throughout And One Parking Space.Walking Distance To Vista Hills School And Public Transit. Close To Costco, Walmart, CanadianTire, RONA, Staples And Other Amenities, With A Short Drive To The University Of Waterloo.Available The First Week Of November. Utilities & Internet Not Included. Rent + 30% Utilitiesor $2,000 including utilities. (id:49269)
23 Aberdeen Street
Haldimand, Ontario
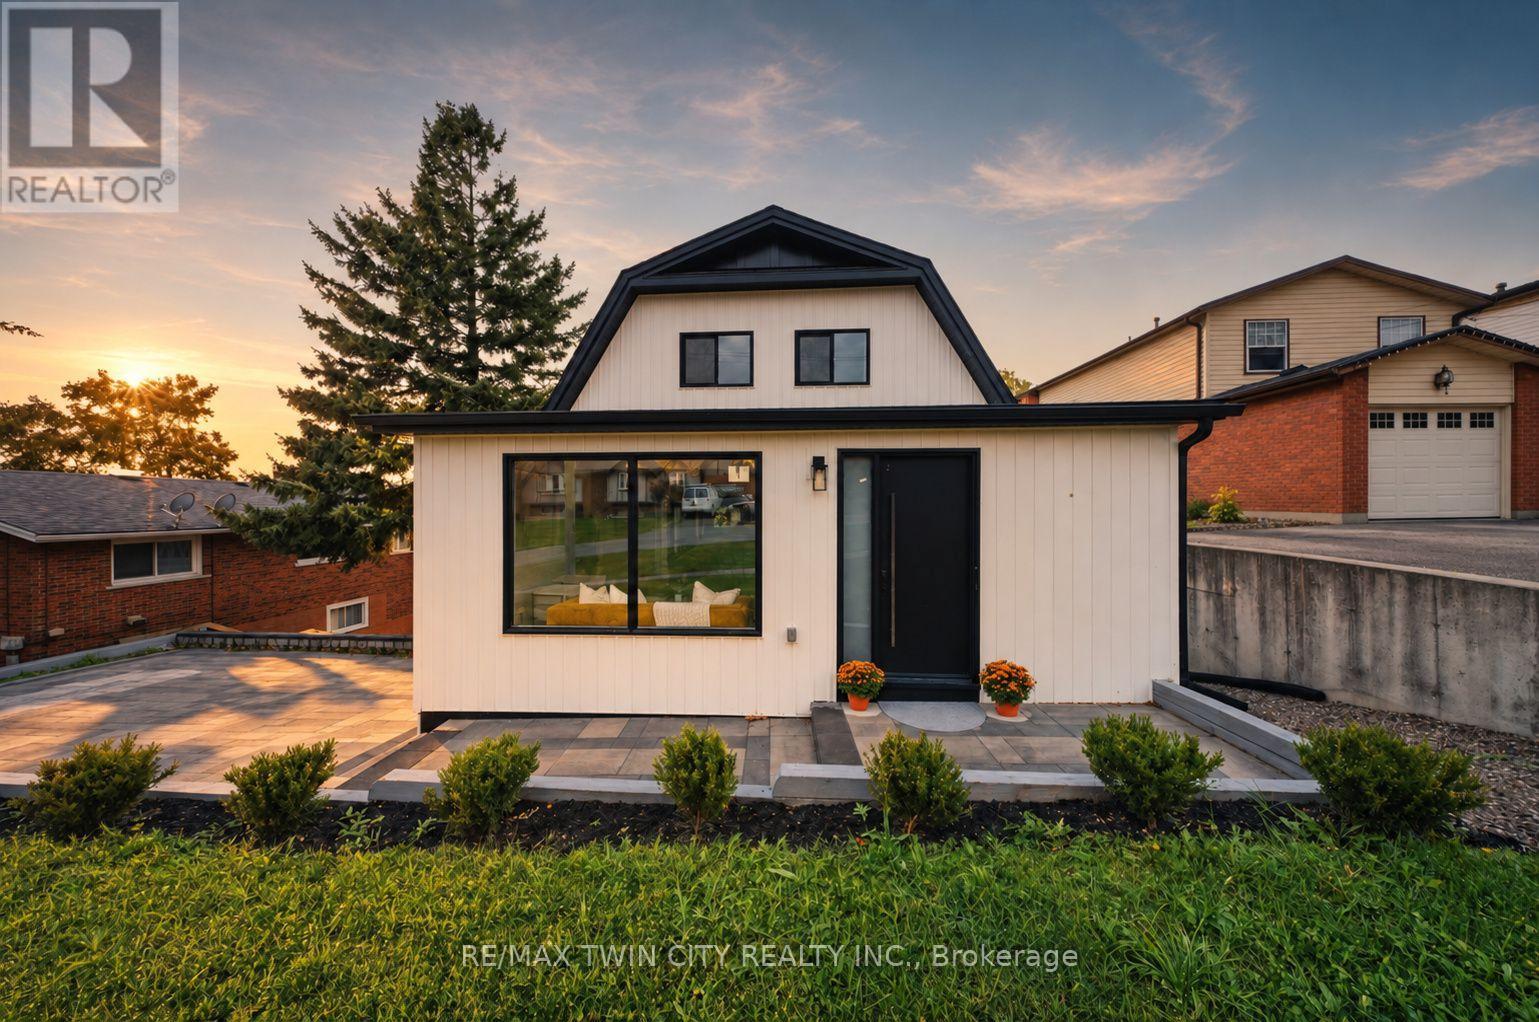
Welcome to 23 Aberdeen Street in the charming town of Caledonia. This fully renovated, move-in-ready home offers over 1,600 square feet of beautifully updated living space and is sure to impress. Featuring 4 bedrooms, 3 bathrooms, and a deep ravine-like lot, this property combines modern finishes with functional family living. The bright open-concept main floor features a spacious foyer, a modern kitchen complete with quartz countertops and a breakfast peninsula, separate dining and living areas, a main floor bedroom, and a stylish 3-piece bathroom with a glass shower. Upstairs, you'll find a skylight providing plenty of natural light, 3 generously sized bedrooms, and a large contemporary 4-piece bathroom. The fully finished walkout basement offers excellent additional living space with a spacious rec room, modern 3-piece bathroom with glass shower, and a wet bar/kitchenette. With a separate entrance from the parking area, the basement offers great potential for an in-law suite or multi-generational living arrangement. Enjoy walkout access from both the main floor and the basement to separate rear decks overlooking the private backyard (that could even accommodate a swimming pool) and views of the Grand River - perfect for relaxing or entertaining on warm summer evenings. Recent updates include the roof (2025), facia/soffits/eaves (2026), vinyl siding (2026), most windows (2026), doors (2026), owned water heater (2026), 100-amp breaker panel, convenient main floor laundry and more. Conveniently located close to downtown Caledonia, this home is within walking distance to restaurants, cafe's, shopping, schools, parks, grocery stores, the Caledonia Fairgrounds, and the Grand River, where you can enjoy boating, fishing, canoeing, kayaking, swimming, and scenic walking trails offering the ideal balance of charming small-town living and modern everyday convenience. Schedule your private viewing today! (id:49269)
50 South Fork Drive
Kawartha Lakes, Ontario
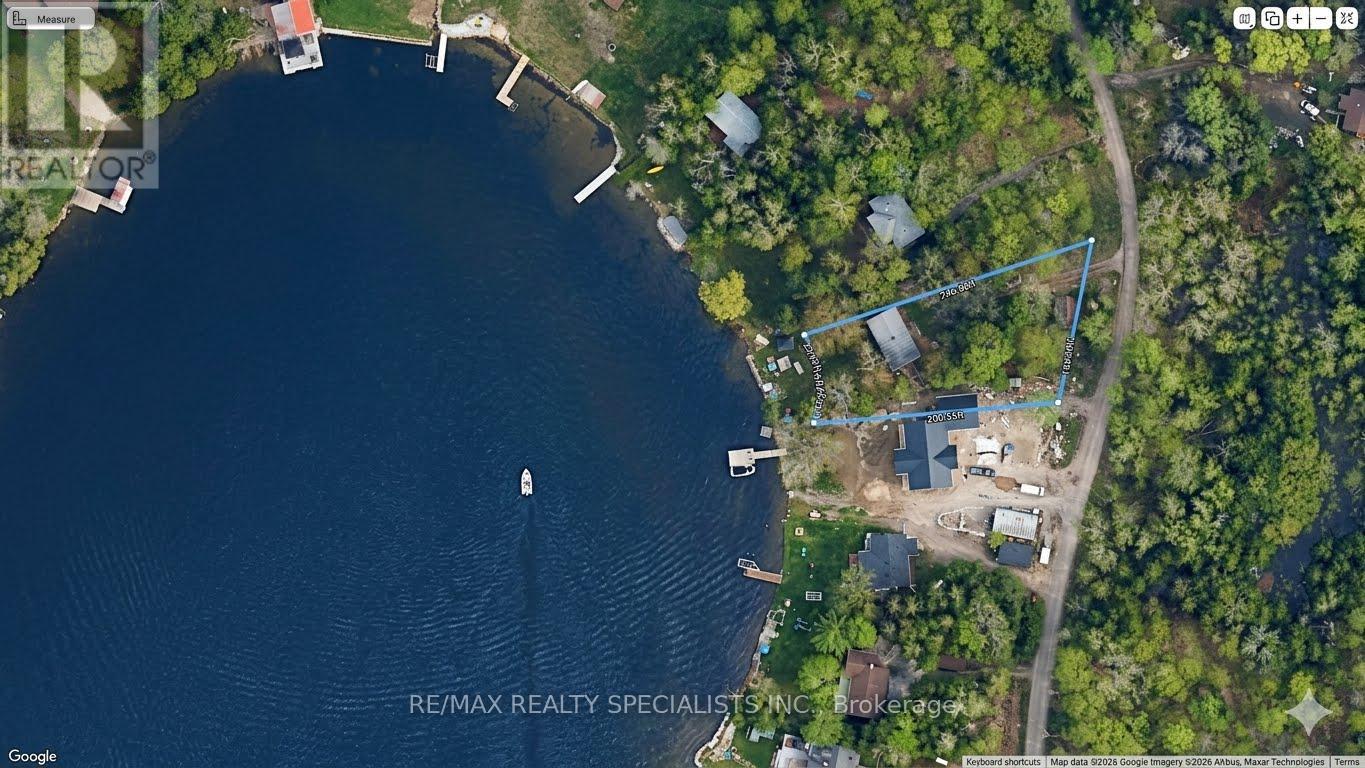
Sunset Views & Sandy Shores - Your Balsam Lake Gateway Embrace the ultimate Kawartha Lakes lifestyle on prestigious Balsam Lake. This exceptional waterfront property features 75 feet of pristine, west-facing shoreline-perfect for capturing legendary, unobstructed sunsets. Enjoy the best of both worlds with a gentle, walk-in sandy beach for wading, or dive straight into deep water right off the dock. The property hosts a charming, turn-key entry-level cottage ready for immediate summer enjoyment. Alternatively, utilize this premium lot to design and build your bespoke dream waterfront estate. Located just 5 minutes by car (or a scenic 15-minute boat ride) from local grocery stores, hardware shops, and the LCBO. Don't miss this rare opportunity to secure a piece of paradise. (id:49269)
522 Ellis Avenue
Brant, Ontario
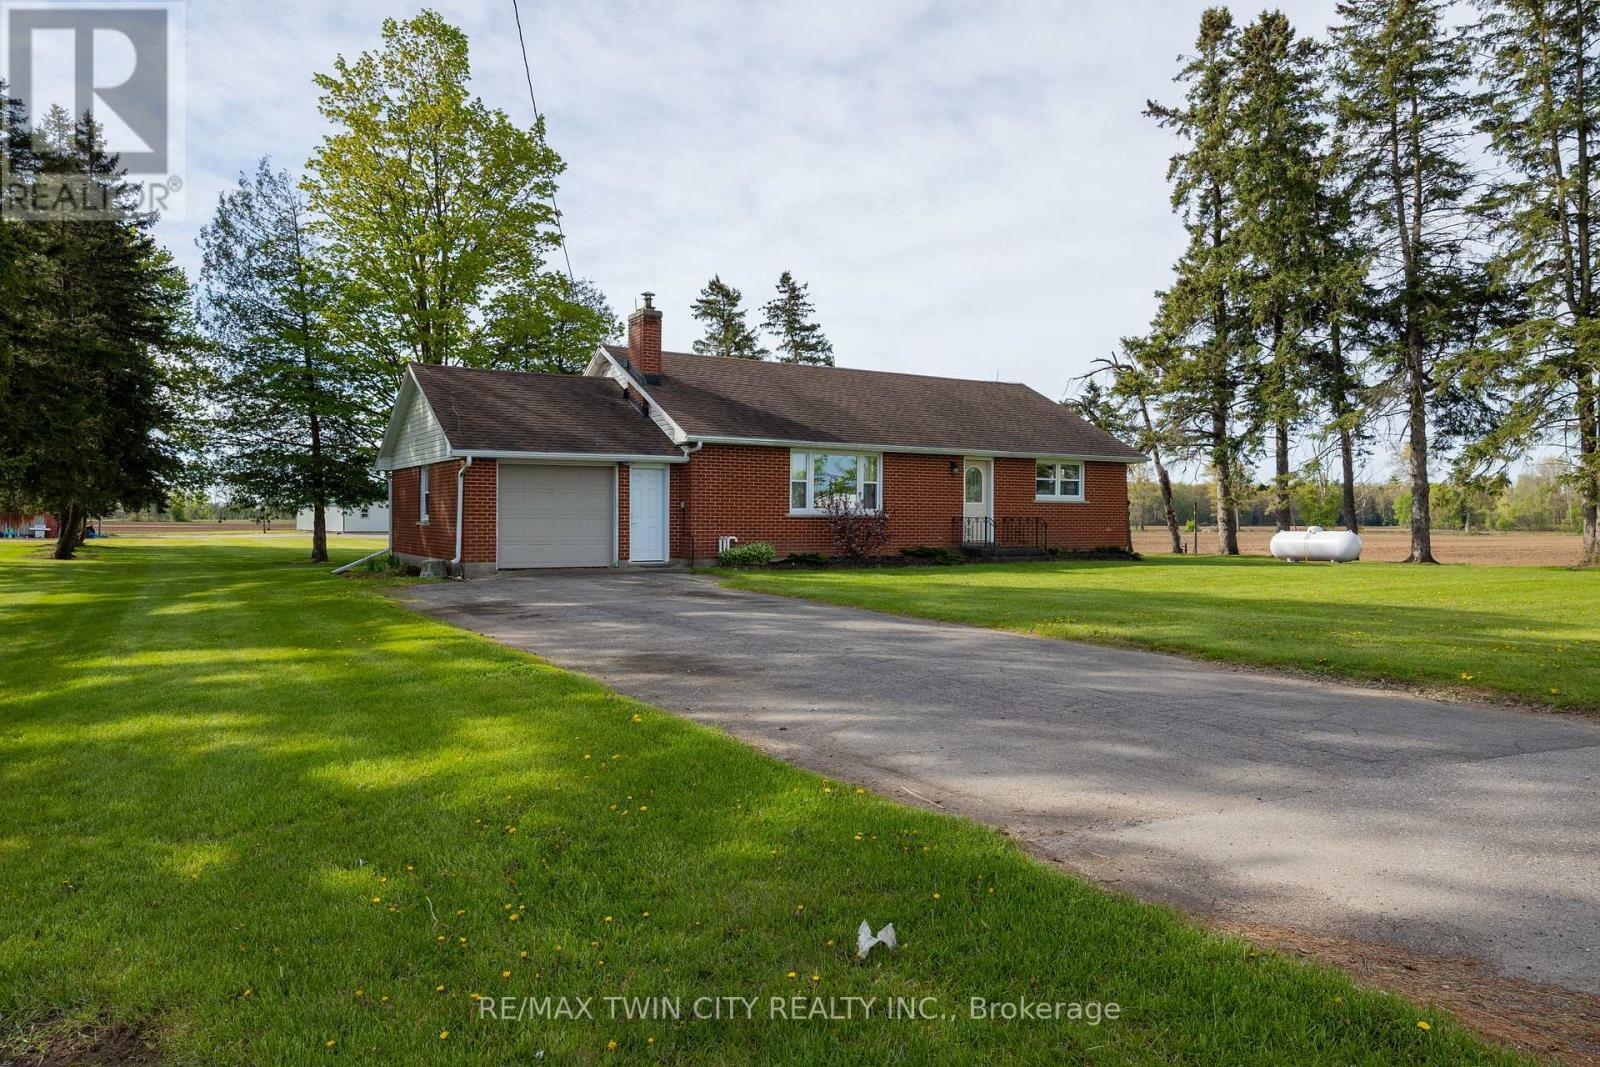
Lovingly cared for 3+1-bedroom, all brick bungalow, with full, partially finished basement in the gorgeous countryside on an approximately 2/3 acre lot. Boasting a spacious and inviting living/dining room with large windows allowing plenty of natural light, a good-sized kitchen, 3 main floor bedrooms and a sizeable rear yard. The basement has a high ceiling height and an existing bedroom and would be an ideal in-law suite candidate with walk up access to the garage. Plenty of deep closets and storage space throughout. The single car attached garage offers inside entry into the home. Don't be fooled from the street, this home is larger than it appears. The paved private driveway can accommodate four vehicles. Located on a nice and quiet, paved country road, minutes to Brantford, Paris and Burford. Quick closing is available. Book your private viewing today before this opportunity passes you by. (id:49269)
41 Utter Place
Hamilton, Ontario
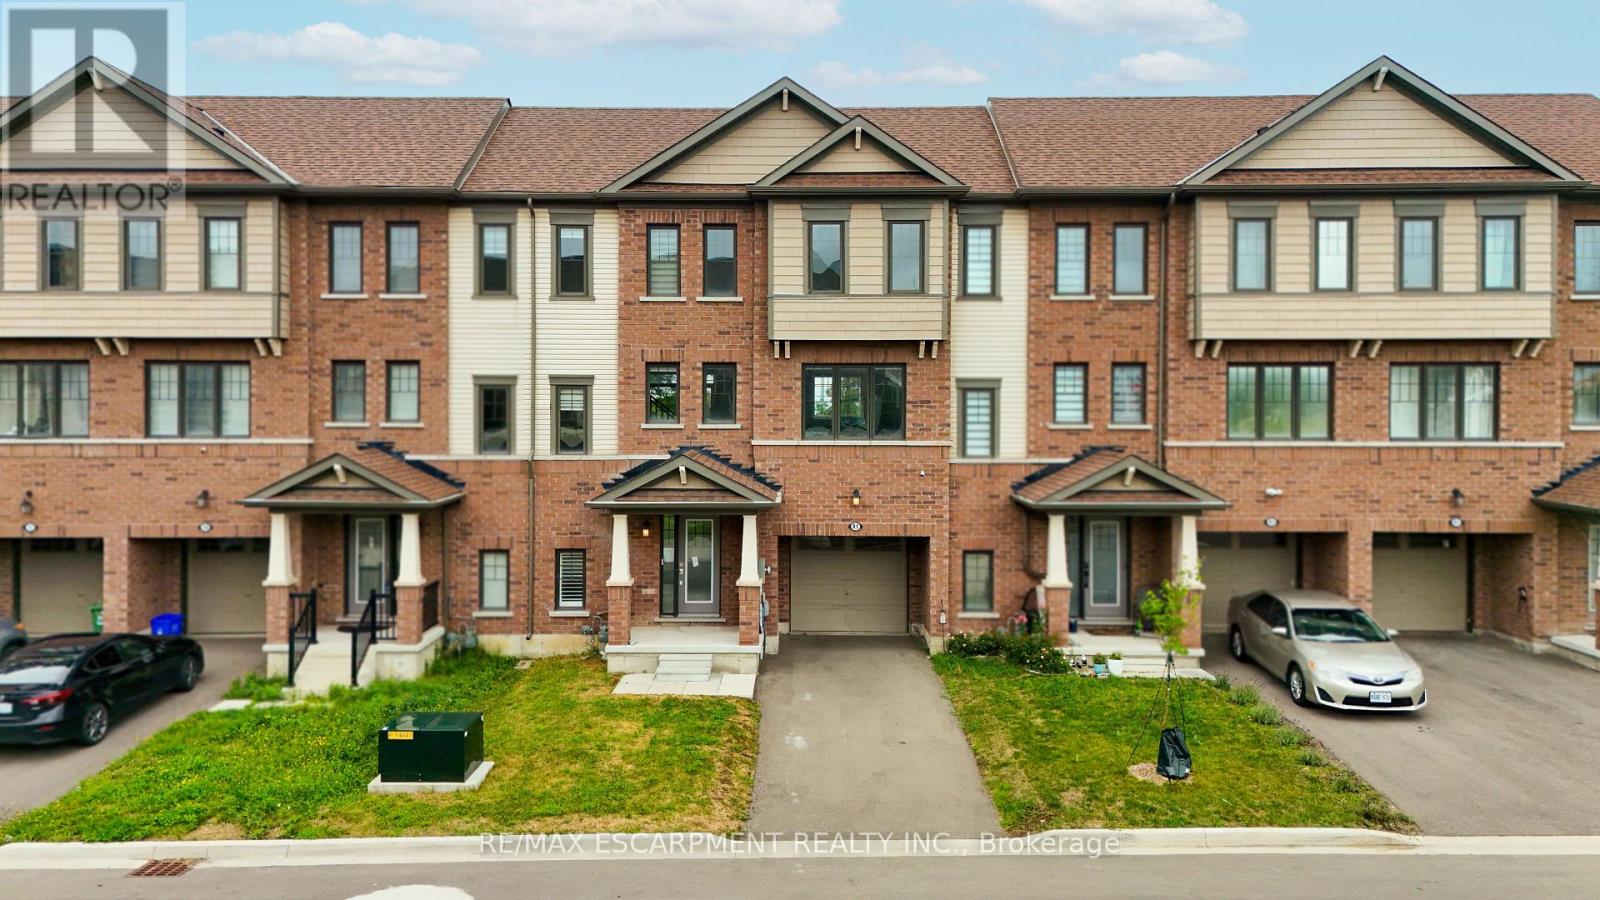
Welcome to 41 Utter Place in the desirable Stoney Creek community. This property offers a great opportunity for buyers looking to personalize and update a home to their own taste. The property features a functional layout with plenty of potential and is conveniently located close to schools, parks, shopping, restaurants, transit, and major highways. The home is being sold in its current condition and may benefit from some cosmetic updates and general improvements due to normal wear and tear. A great opportunity for first-time buyers, investors, renovators, or those looking to add their own personal touches and build value over time. Property is being sold in "As Is, Where Is" condition. Buyers and buyer's agents are encouraged to conduct their own due diligence and inspections. (id:49269)
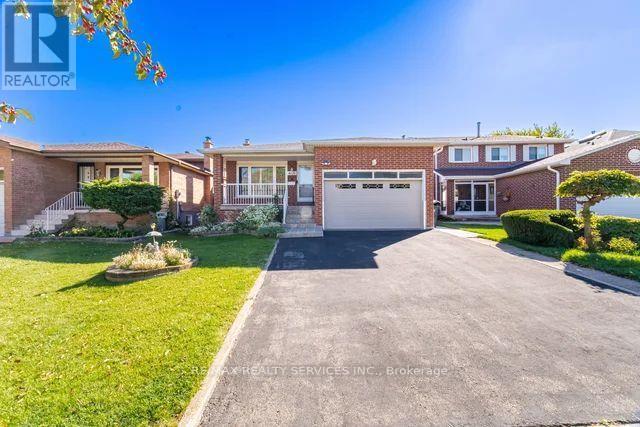
4106 Sunset Valley Court
Mississauga, Ontario
Beautiful detached home in a highly desirable neighbourhood, featuring a spacious and versatile layout with separate family, living and dining areas, along with a main floor bedroom and full bathroom. The family room offers a walkout to a sunroom, perfect for entertaining guests or enjoying warm summer evenings. The second floor features 3 spacious bedrooms and 2 bathrooms, including a primary bedroom with a 2-piece ensuite. The finished basement with a separate entrance offers a massive eat-in kitchen, a comfortable living room with a fireplace, and additional storage space. Situated on a generous 40 x 150 ft lot with parking for upto 6 cars, this home offers plenty of space for family living and outdoor entertaining. Conveniently located close to all major amenities, this property is an excellent opportunity for growing families! (id:49269)
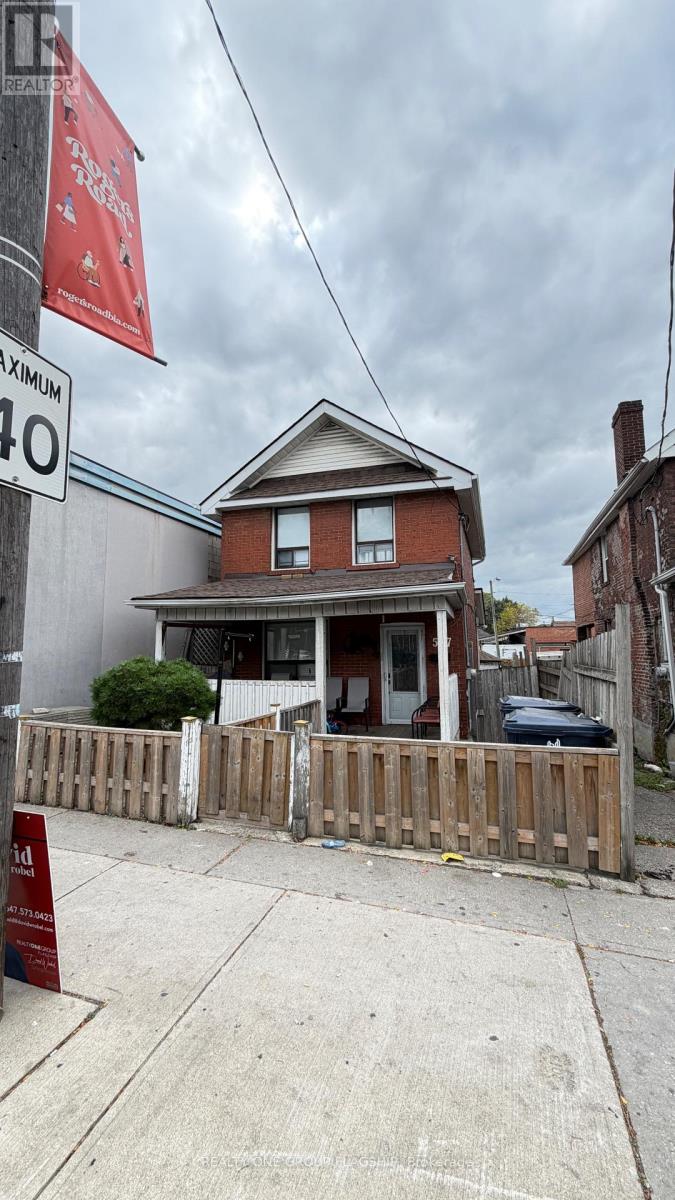
567 Rogers Road
Toronto, Ontario
Amazing opportunity to buy a freehold triplex house with amazing potential. Alternatively take one of the units for yourself and house hack! Owner has been approached several times in the past to sell by various builders, huge upside if it happens! (id:49269)
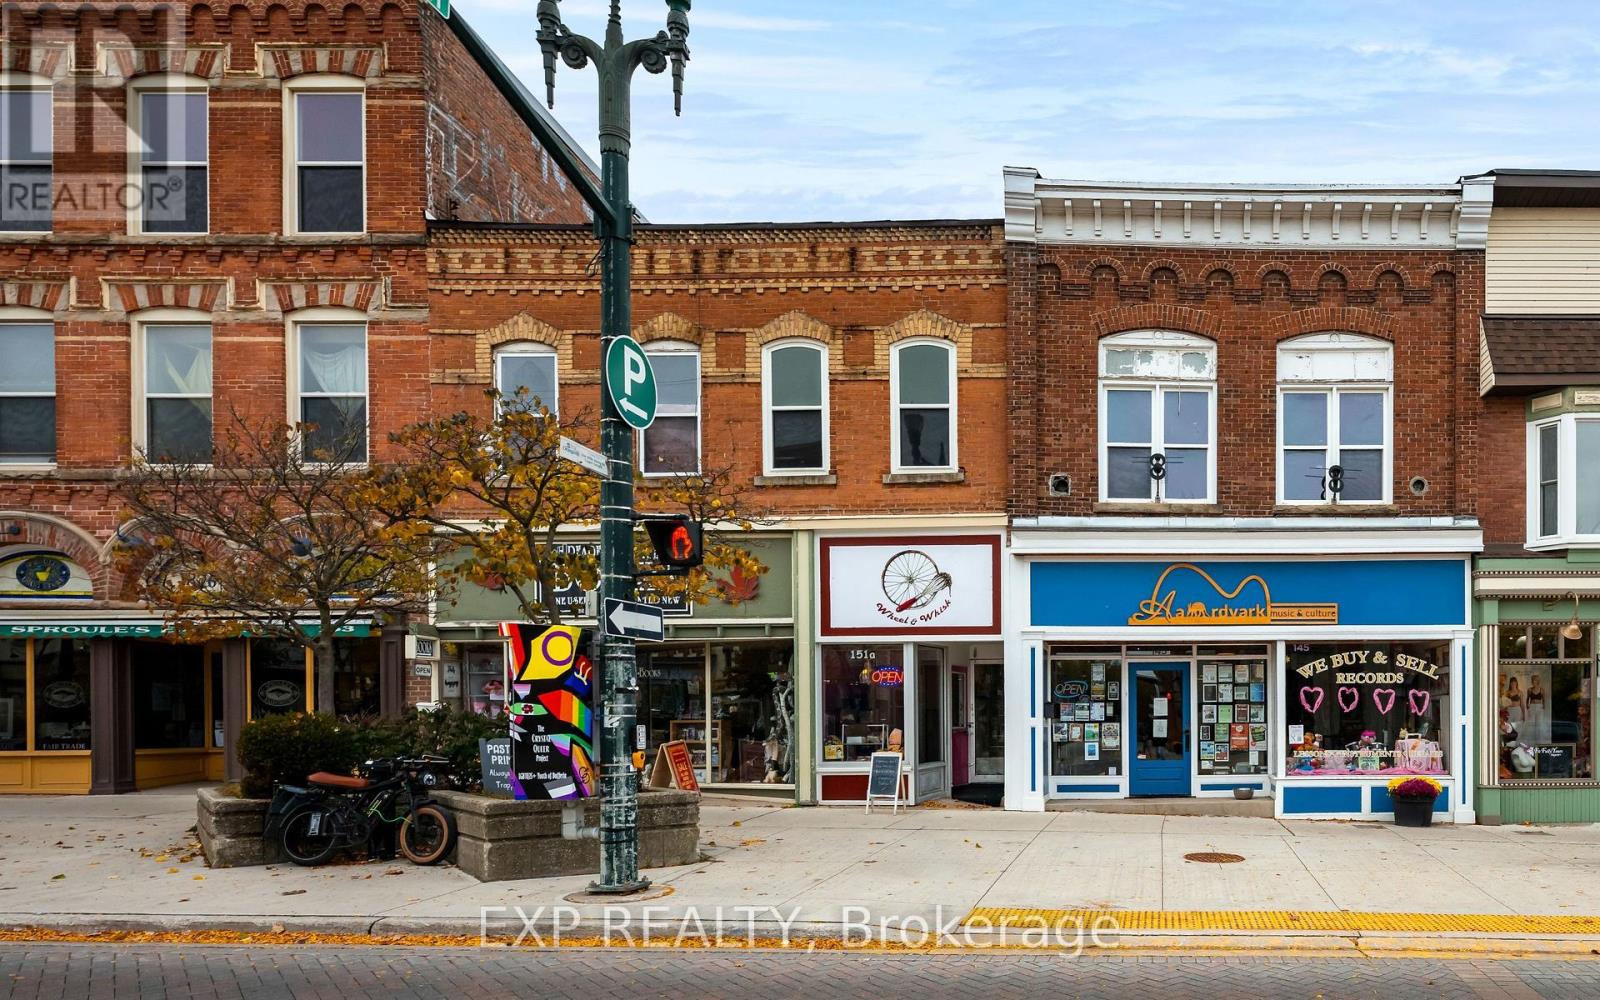
149-151 Broadway
Orangeville, Ontario
An exceptional investment opportunity in the heart of downtown Orangeville! This classic brick Broadway building offers an appealing combination of established commercial tenants, residential income and future potential. The property features two commercial spaces occupied by two great local businesses, including a well-known and much-loved bookstore and a new bakery, providing an opportunity to invest in a vibrant downtown location. The 2-storey residential unit off the back lane offers 1 bedroom and 1 bathroom, with another residential unit opportunity upstairs. An additional vacant upper-floor space has been taken down to the studs and is ready for your vision, offering the opportunity to customize, renovate and unlock its potential. Located along Orangeville's iconic Broadway, surrounded by independent shops, restaurants and everyday amenities, this property benefits from a walkable downtown setting that continues to attract residents and visitors alike. Customer parking is available nearby at the Town Centre parking lot and Mill Street Square. Whether you're an experienced investor looking to expand your portfolio or an entrepreneur seeking a property with multiple income streams and room to add value, this is an opportunity to invest in one of Orangeville's most recognizable downtown corridors. (id:49269)
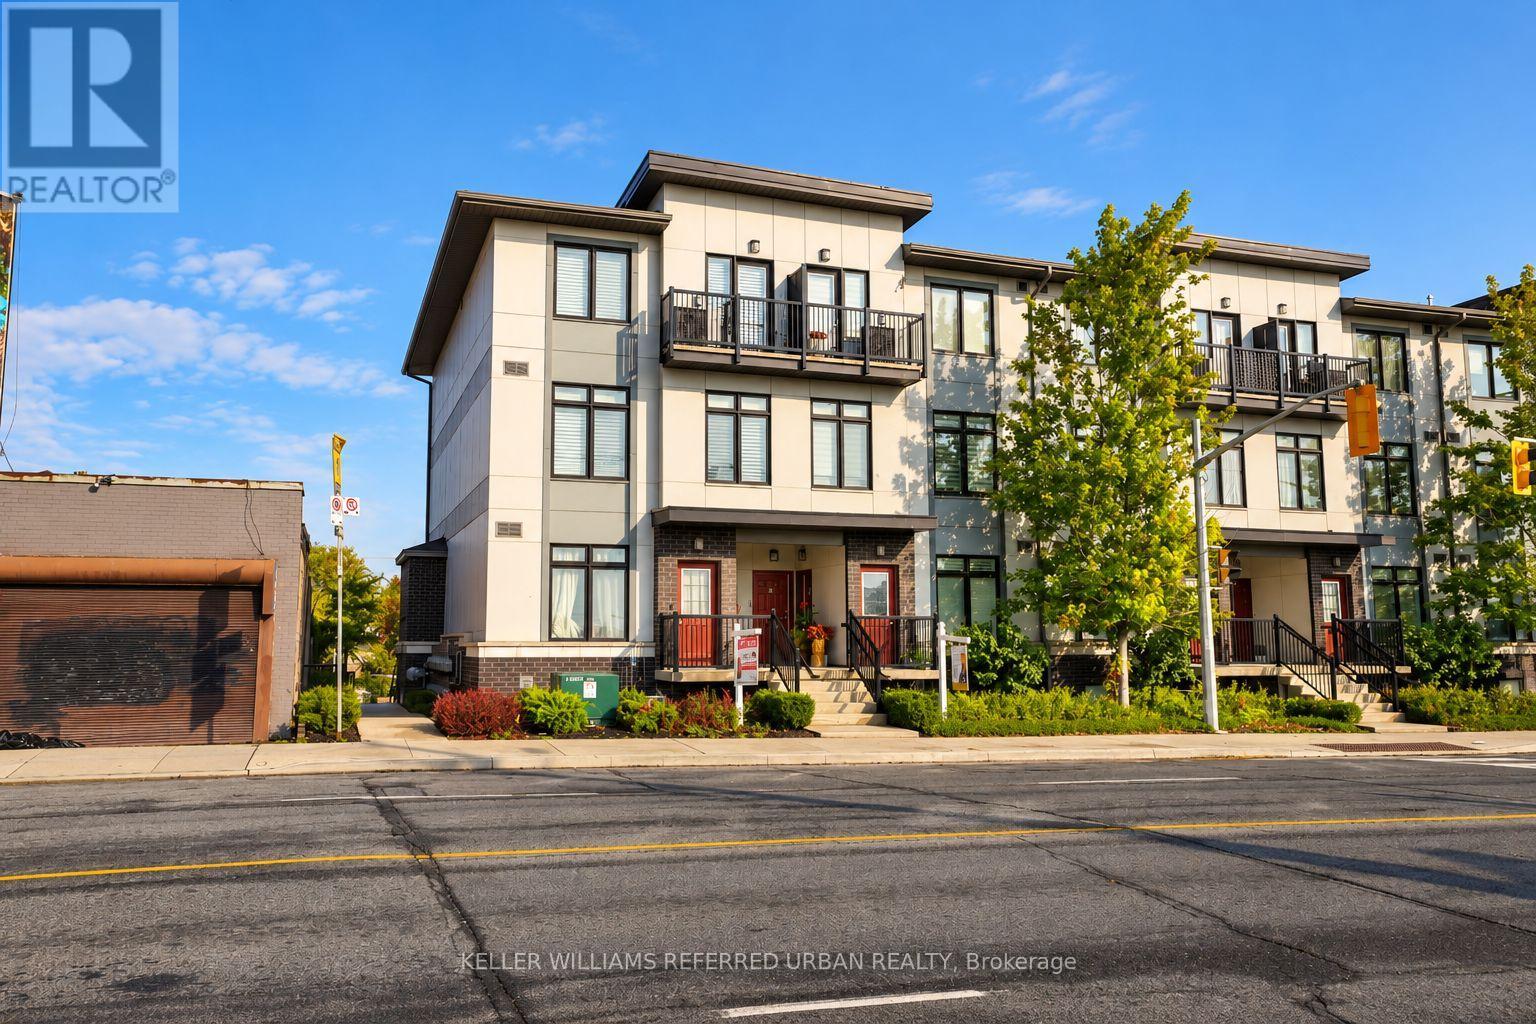
25 - 630 Rogers Road
Toronto, Ontario
Discover the perfect blend of style, space, and value in this rarely offered unit at The Loop Urban Towns. A Duplex - double floor unit with bedrooms on 2nd floor for immense privacy, offering 950+- sq. ft. of thoughtfully designed living space, this bright andmodern2-bedroom, 2-bathroom home features an open-concept layout ideal for both everyday living and entertaining. Enjoy 9-foot ceilings, expansive windows that flood the home with natural light, and a contemporary kitchen complete with granite countertops, new backsplash and full-size stainless steel appliances. No carpets in bedrooms new flooring. Additional highlights include ensuite laundry, two private balconies, and parking. Ideally situated in a prime commuter-friendly location with quick access to Corso Italia, the Stockyards District, shopping, dining, transit, and more - this is urban living at its best. (id:49269)
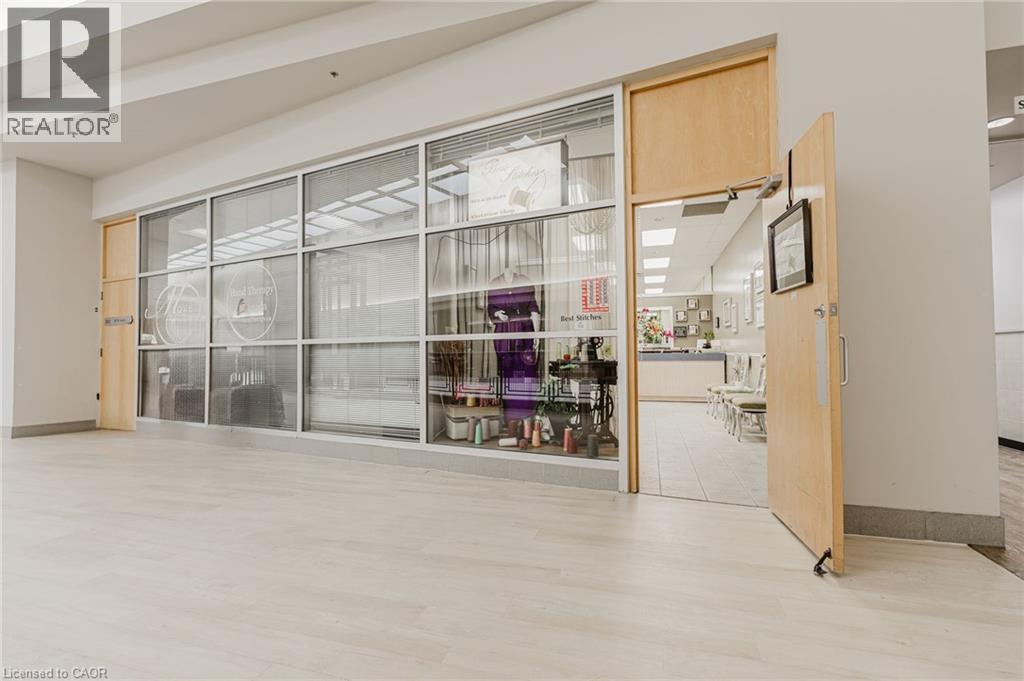
777 Guelph Line
Burlington, Ontario
Best Stitches Alterations Shop is a well-established, family-run tailoring and dry-cleaning business in Burlington known for its exceptional craftsmanship and award-winning service. With over 17 years of experience, the business has built a strong reputation for high-quality alterations and repairs for men's, women's, and children's clothing. Specializing in intricate tailoring such as invisible mending, European hem, and complex beading work and formal wear alterations, including those with delicate beading, Best Stitches has become a trusted name in the industry. The shop also offers general alterations, including hemming, resizing, and tailoring of various fabrics like leather, suede, and denim, as well as repairs to suit adjustments for a custom-fit appearance. Conveniently located at 777 Guelph Line in the Burlington Centre, the business benefits from high visibility and accessibility, attracting a loyal customer base from Burlington and surrounding areas such as Stoney Creek, Hamilton, Oakville, Dundas, Milton, Ancaster, and Waterdown. This is a prime opportunity to acquire a thriving alteration and dry-cleaning business with an established brand, a strong local presence, and a solid foundation for continued success in the garment care industry. (id:49269)
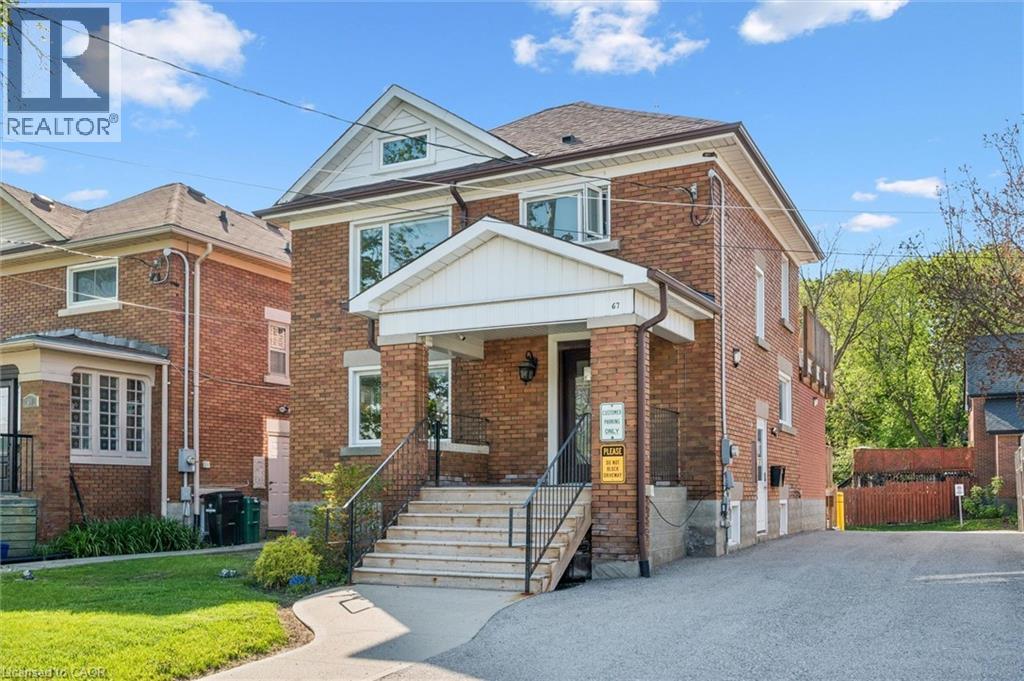
67 Bridgeport Road E
Waterloo, Ontario
Secure your place in Uptown Waterloo! Take advantage of a rare opportunity to own a small, highly visible commercial property in a sought-after Uptown Waterloo location. Perfect for professional, medical, personal service, or other client-facing businesses, this property lets you invest in and operate from your own space. With 3 dedicated on site parking spaces and additional street parking less than one-minute walk away, it combines convenience and visibility while helping you build long-term equity as you run your business. (id:49269)
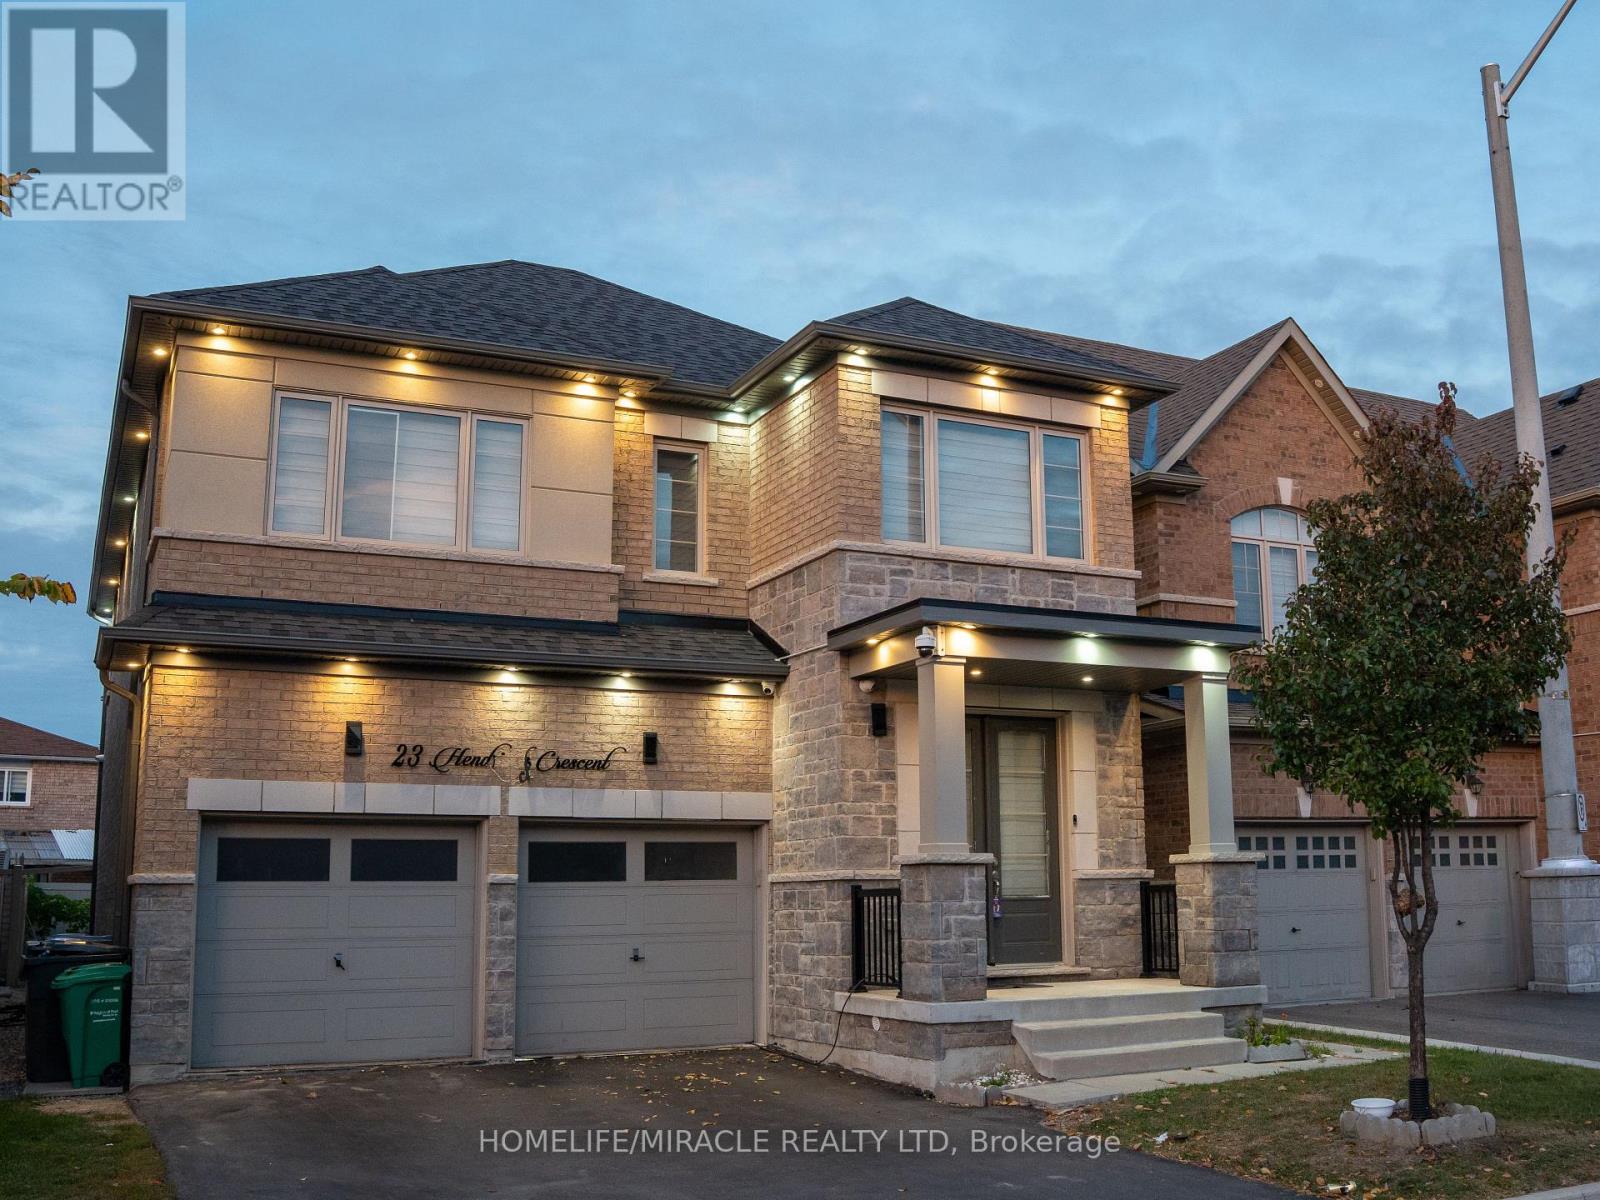
23 Hendricks Crescent
Brampton, Ontario
***LEGAL 2 BEDROOM BASEMENT***Stunning 4-Bedroom, 5-Washroom Detached Home Situated on a Premium 38 x 100 Ft Lot in the Highly Sought-After Fletcher's West Community! This Beautifully Upgraded Home Features a Double-Car Garage, Elegant Chandeliers, Pot Lights, and Thoughtfully Designed Living Spaces Throughout. The Spacious Primary Suite Boasts a Luxurious Ensuite Complete With a Jacuzzi Tub. Enjoy a Fully Upgraded Kitchen Featuring an Extended Layout, Built-In Appliances, and a Double-Door Refrigerator-Perfect for Everyday Living and Entertaining. The Upper Level Also Offers a Versatile Glass-Enclosed Room, Ideal for a Home Office, Study, or Quiet Retreat. A Legal 2-Bedroom Basement Apartment with Two Separate Entrances Provides Excellent Additional Living Space and Income Potential. Conveniently Located Close to Public Transit, Shoppers World, Parks, Schools, Shopping, and Major Amenities. A Perfect Blend of Luxury, Functionality, and Convenience-This Exceptional Home Is Truly Move-In Ready! (id:49269)
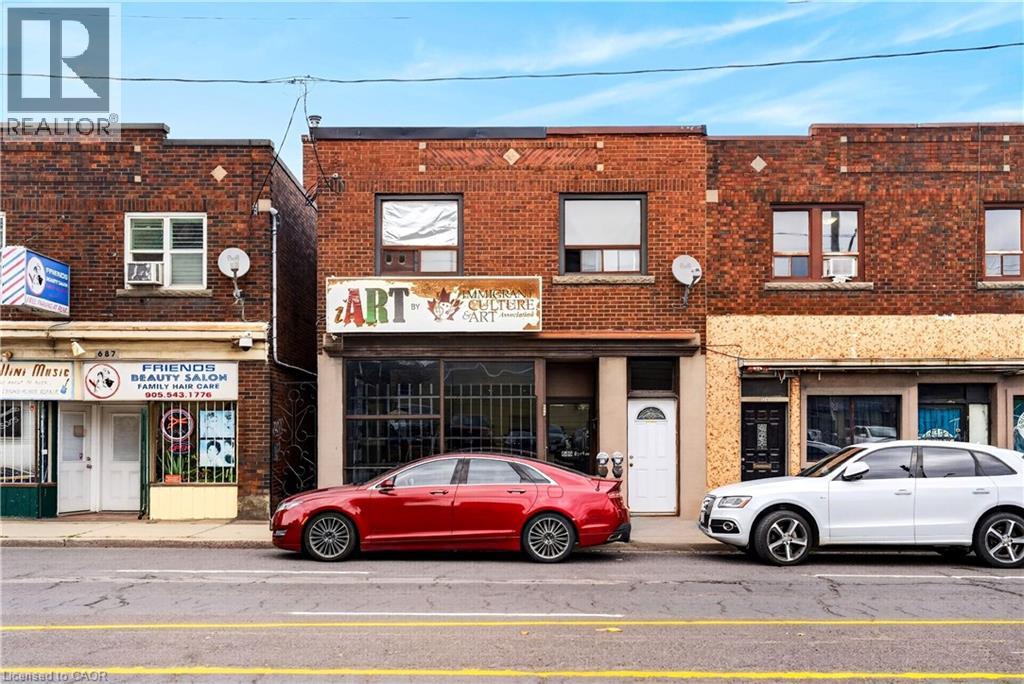
689 Barton Street E
Hamilton, Ontario
Fantastic opportunity! Mixed Residential/Commercial Use Building with 2 Residential units and a very rare double garage. Large bright commercial space on main level with directional and pot lights. Also features an office, powder room and kitchenette. Full finished basement (1450sq.ft.) with pot lights, rough- ins for bathroom and future kitchen, lots of storage space. Convenient front and back access to the commercial units including double stairways to the basement. Also features an area behind gallery currently a pottery studio consists of an additional 450 sq.ft. Double garage (450 sq.ft.) with extra single parking space across back. The two upper residential units have separate entrances, one with 200 sqft back deck. New flat roof covering 2025, newer pre-owned tankless boiler and hot water heater. Upper residential- 2 fridges, 2 stoves, 1 range hood Commercial- 1 fridge, 1 extra stove (id:49269)