
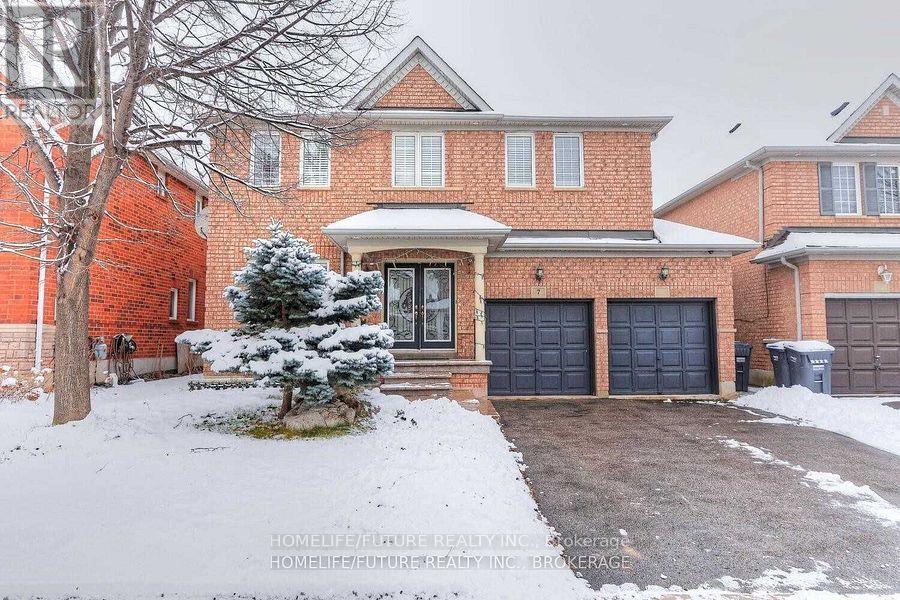
Bsmt - 7 Briardale Road
Brampton, Ontario
Location!! Location!! A Great Location In High Demand Area, Very Larger 3 Bedroom Basement For Rent With The Open Concept Living In The Ground Level With Larger Dining And 3 Larger Bedrooms And Modern Kitchen With 2 Full Washrooms And Separate Laundry With 2 Car Parking & 40% Utilities. 24Hrs 2 Routes Buses (Bovaird/Chinguacousy ), Steps To Schools Walk To , Plazas, Hospital, Parks Minutes To HWY 401, Hwy 410& Hwy 407. Just Minutes To Go Station, Minutes To MALLS, Sheridan College, Library, Schools, Hospital, Park, And Much More... THIS IS NEW LEGAL BASEMENT. (id:49269)
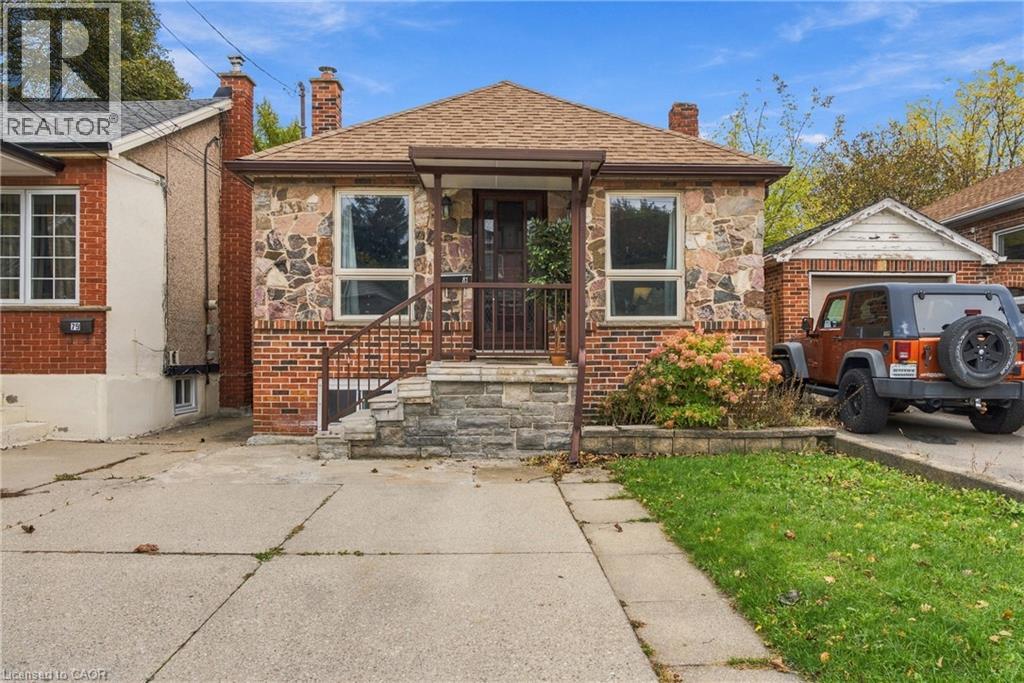
81 East 23rd Street
Hamilton, Ontario
Versatile Eastmount Bungalow with Separate In-Law Suite! Discover the possibilities at this detached brick bungalow in Hamilton’s desirable Eastmount neighbourhood, offering two distinct living spaces and exceptional flexibility for today’s homeowners. The main floor features 2 bedrooms, a bright living room, a separate dining room, a full kitchen, and TWO 3-piece bathrooms. The lower-level in-law suite offers its own walk-up entrance, an additional bedroom, a second full kitchen, a comfortable living area, and a 4-piece bathroom, with laundry conveniently located on the lower level. Whether you’re accommodating extended family, creating a comfortable space for guests, or looking for a home that can adapt to your changing needs, this property offers plenty of potential. Outside, enjoy a deep 25 x 133 ft lot, a concrete driveway, and a detached garage, providing valuable outdoor space and practical parking. Forced-air gas heating and central air conditioning add year-round comfort. Ideally located just minutes from Juravinski Hospital, Mohawk College, Limeridge Mall, the Lincoln Alexander Parkway, public transit, schools, and parks, this home combines everyday convenience with versatile living. Vacant and easy to show, with flexible possession available. A fantastic opportunity for buyers seeking space, flexibility, and long-term value in an established Hamilton neighbourhood. Don’t miss the opportunity to explore the possibilities! (id:49269)
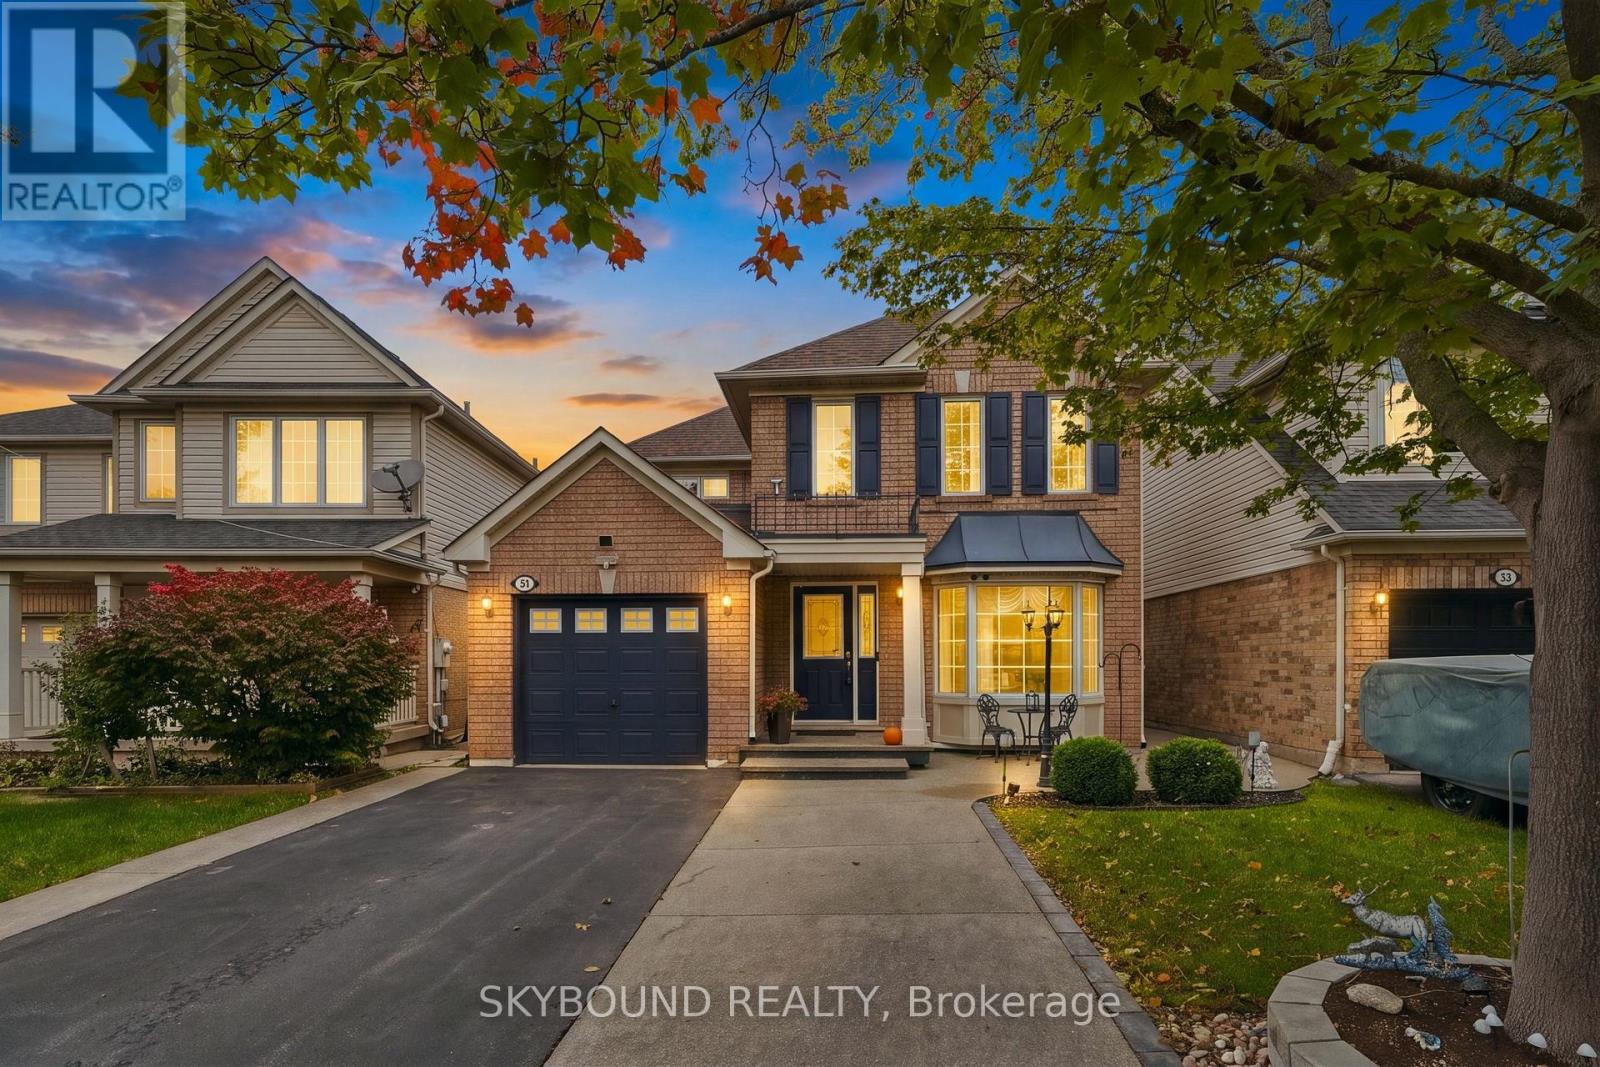
51 Thorpe Crescent
Brampton, Ontario
Welcome to 51 Thorpe Cres, a spotless original-owner detached home where pride of ownership shines throughout. Built by Mattamy, all brick house and carefully maintained from day one, This home offers 2,308 sq ft of total living space including basement, featuring 3 bedrooms and 4 washrooms, making it perfect for growing families, multi-generational living, or savvy investors. An impressive 18-ft cathedral foyer greets you with abundant natural light flowing across the formal living and dining rooms. The entire home is carpet-free, with hardwood and laminate flooring. Enjoy the convenience of interior access from the garage. At the heart of the home, the kitchen pairs new granite countertops with tons of cabinets and storage, next to the eat-in room and cozy separate family room for everyday enjoyment. Classic oak staircase adds warmth and character. Upstairs offers three spacious bedrooms, including a primary retreat complete with a walk-in closet and private 4-piece ensuite. Both upper-level washrooms have been refreshed with new granite vanity tops and freshly painted cabinetry. The fully finished basement comes equipped with a bedroom-sized den, large rec room, full 4-piece bath, and a kitchenette area with counters and cabinets, potential for in-law suite. Ideally located close to top schools, parks, Fletcher's Meadow Shopping Centre, and Mount Pleasant GO Station. Move-in ready and spotless condition throughout-nothing to do except enjoy. Hurry before it's too late! (id:49269)
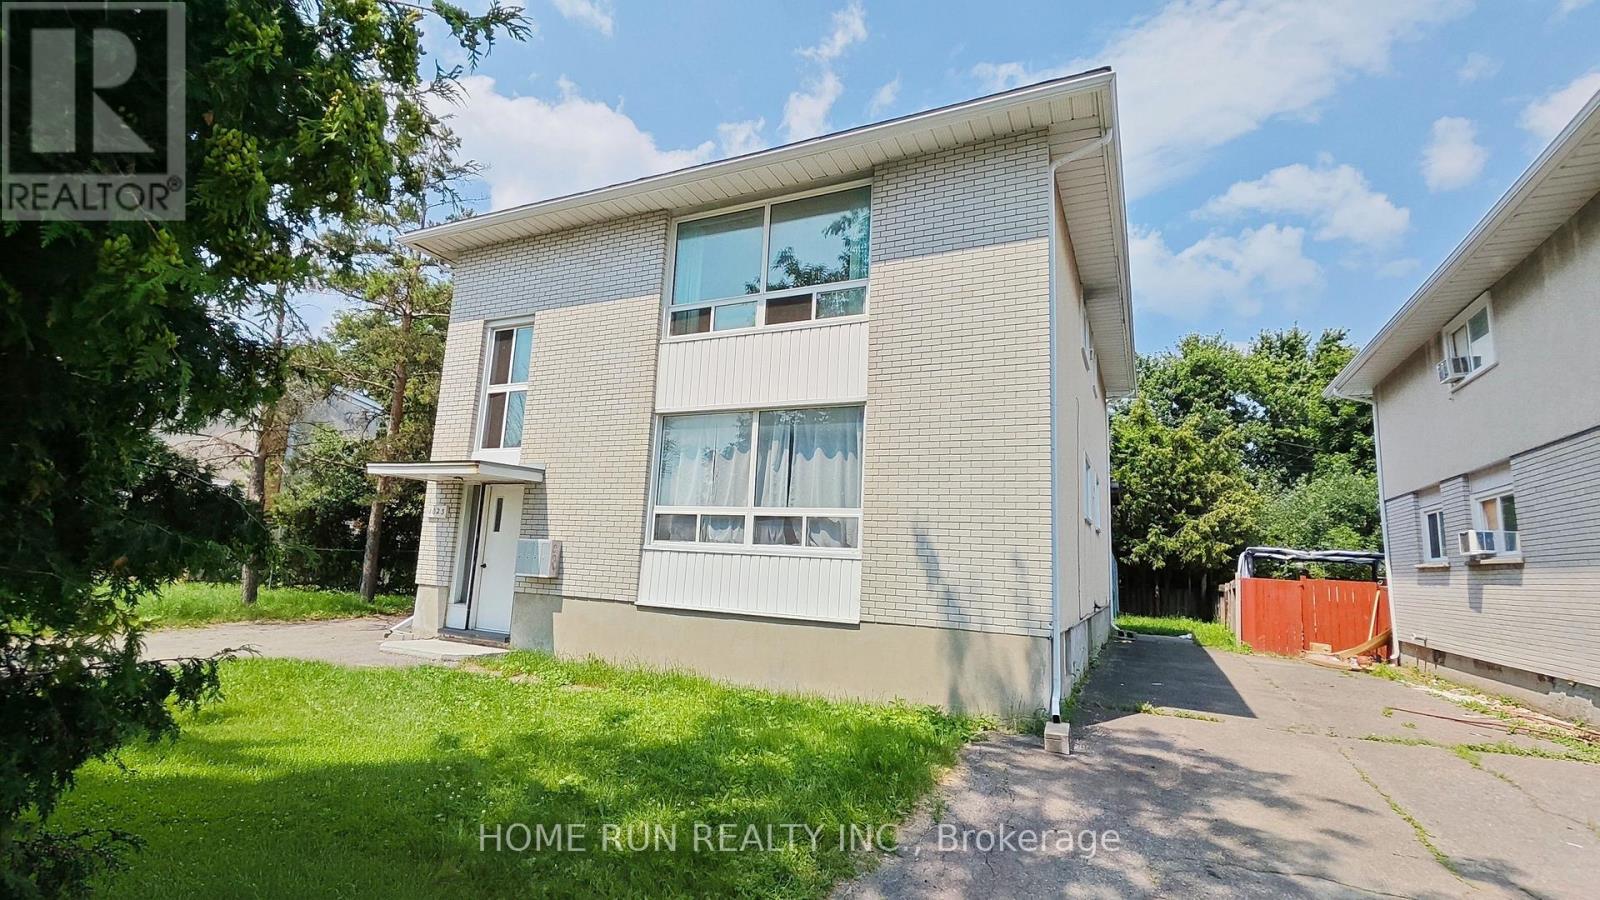
1023 Meadowlands Drive
Ottawa, Ontario
Exceptional Freehold in a Prime Location! This well-maintained detached property features two spacious 3-bedroom units and a fully equipped, self-contained basement bachelor suite, offering an ideal combination of multi-generational living and income potential. Conveniently located with direct bus service to Carleton University and Algonquin College, the property is also within walking distance of shops, restaurants, Hog's Back Park, and Mooney's Bay.The main-floor unit features a bright and spacious living room, a well-maintained kitchen, and three generously sized bedrooms. The second-floor unit offers a similar layout, with a bright living area, a functional kitchen, and three spacious bedrooms. Both units enjoy private balconies overlooking the fully fenced backyard. The finished basement features a self-contained bachelor suite with a full bathroom, kitchen, and separate exterior entrance.The property has been exceptionally well maintained, both inside and out, and offers abundant natural light, a desirable orientation, and a private, fully fenced backyard with no rear neighbours. Additional highlights include a six-car driveway, private balconies, in-unit laundry facilities, ample storage space with multiple basement storage areas, a dedicated cold room, and a backyard storage shed.This freehold detached property is fully tenanted, with current occupants consisting of students and young professionals. Generating approximately $60,000 in annual rental income, it offers an attractive income-producing opportunity with a flexible multi-unit layout and long-term appreciation potential. An excellent turnkey investment for investors seeking immediate rental income, or an appealing option for owner-occupiers looking to offset housing costs with additional rental income.A rare opportunity to own a versatile, income-generating property in one of Ottawa's sought-after rental locations. Book your showing today! (id:49269)
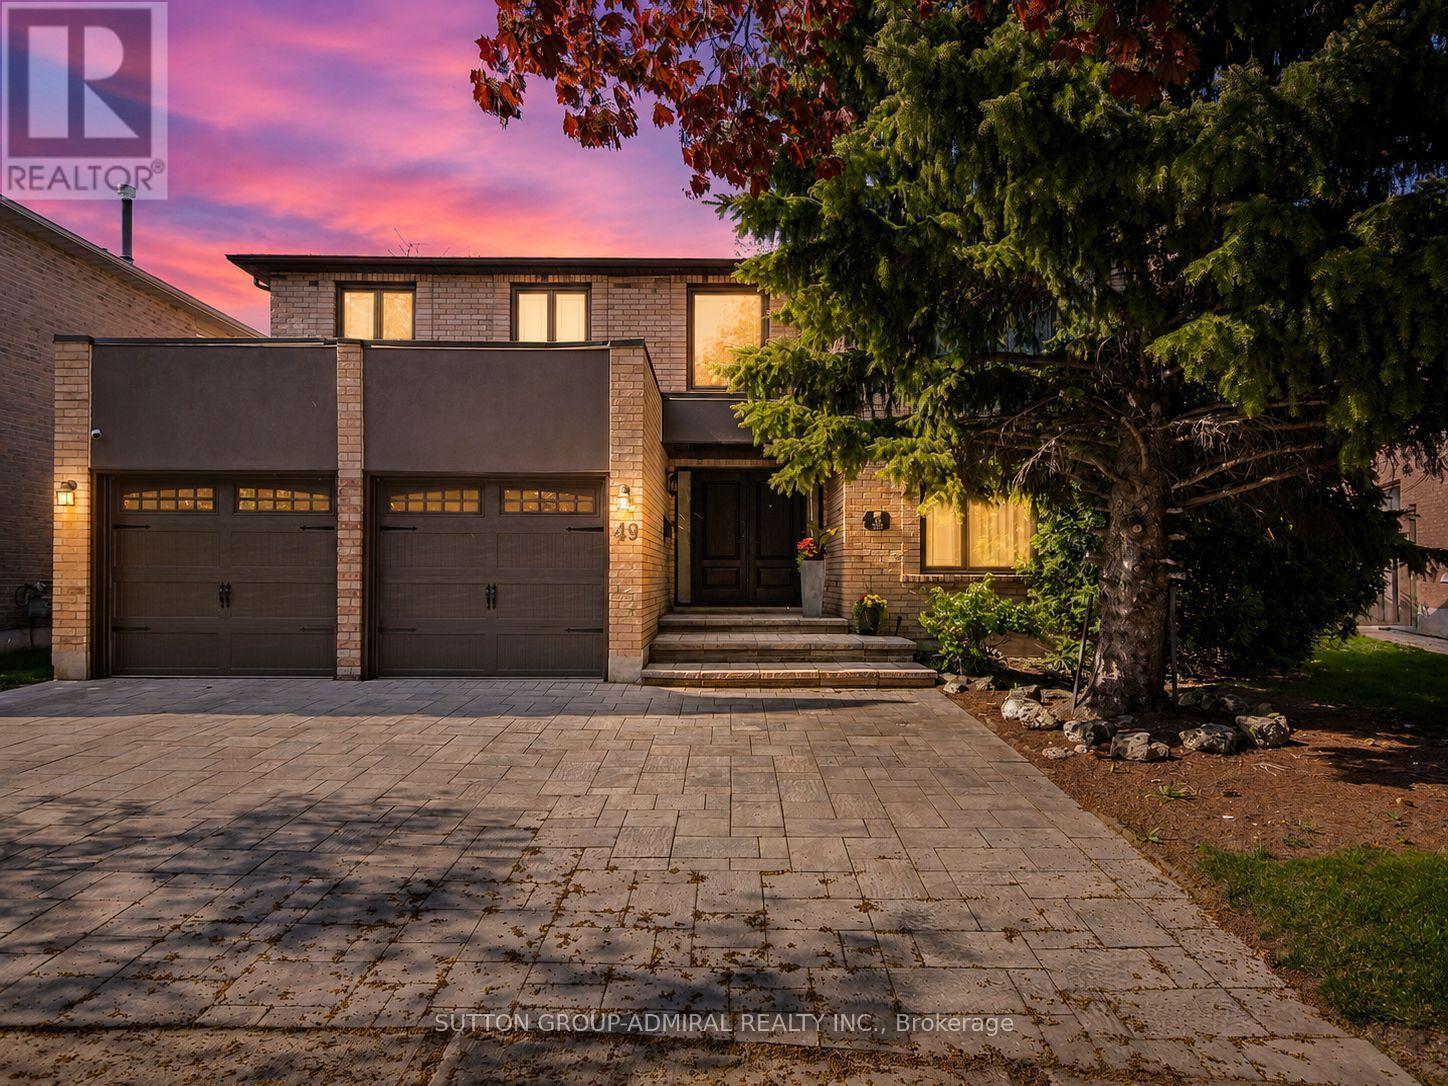
49 Miriam Crescent
Richmond Hill, Ontario
Situated on a premium pie-shaped lot w/ an impressive 77' rear width in Richmond Hill's highly sought-after Doncrest community, this executive residence offers 3,584 sq ft above grade plus a finished basement, combining timeless European flair w/ exceptional functionality & entertaining space. A dramatic 17' double-height foyer & sweeping circular staircase create an unforgettable first impression, while marble flooring, H/W throughout the main & second levels, crown moulding, oversized principal rooms & abundant natural light enhance the home's elegant character. The renovated kitchen features built-in S/Sl appliances, extensive cabinetry, granite c-tops, & a marble backsplash, w/ a walk-out to a private backyard retreat complete w/ mature trees, pergola, cabana, & exceptional privacy. Designed for family living and entertaining, the inviting family room features a wood-burning fireplace & Cali shutters, while the oversized main-floor office provides an ideal work-from-home environment. Upstairs, the expansive primary suite offers double-door entry, a walk-in closet, & a beautifully renovated 7-piece ensuite. 3 additional generously sized bedrooms & a renovated family bathroom complete the upper level. The finished lower level is an entertainer's dream, featuring a 2nd kitchen, oversized rec area, wet bar, exercise room, & full 5-piece bathroom, offering excellent flexibility for extended family, multi-gen living, or future in-law suite potential. Beautiful curb appeal is enhanced by professional landscaping & newer front interlock ('25). Recent improvements include the updated kitchen, renovated primary ensuite & main bath, updated windows, & a high-eff HVAC system. Ideally located near Phillips Park, Ada Mackenzie Park, Russell Farm Park, & Ed Sackfield Arena, w/ convenient access to shopping, YRT/VIVA transit, GO Transit, Highways 7, 407 & 404. Close to sought-after schools including Doncrest PS, Adrienne Clarkson (FI), Christ is King CES & St. Robert CHS. (id:49269)
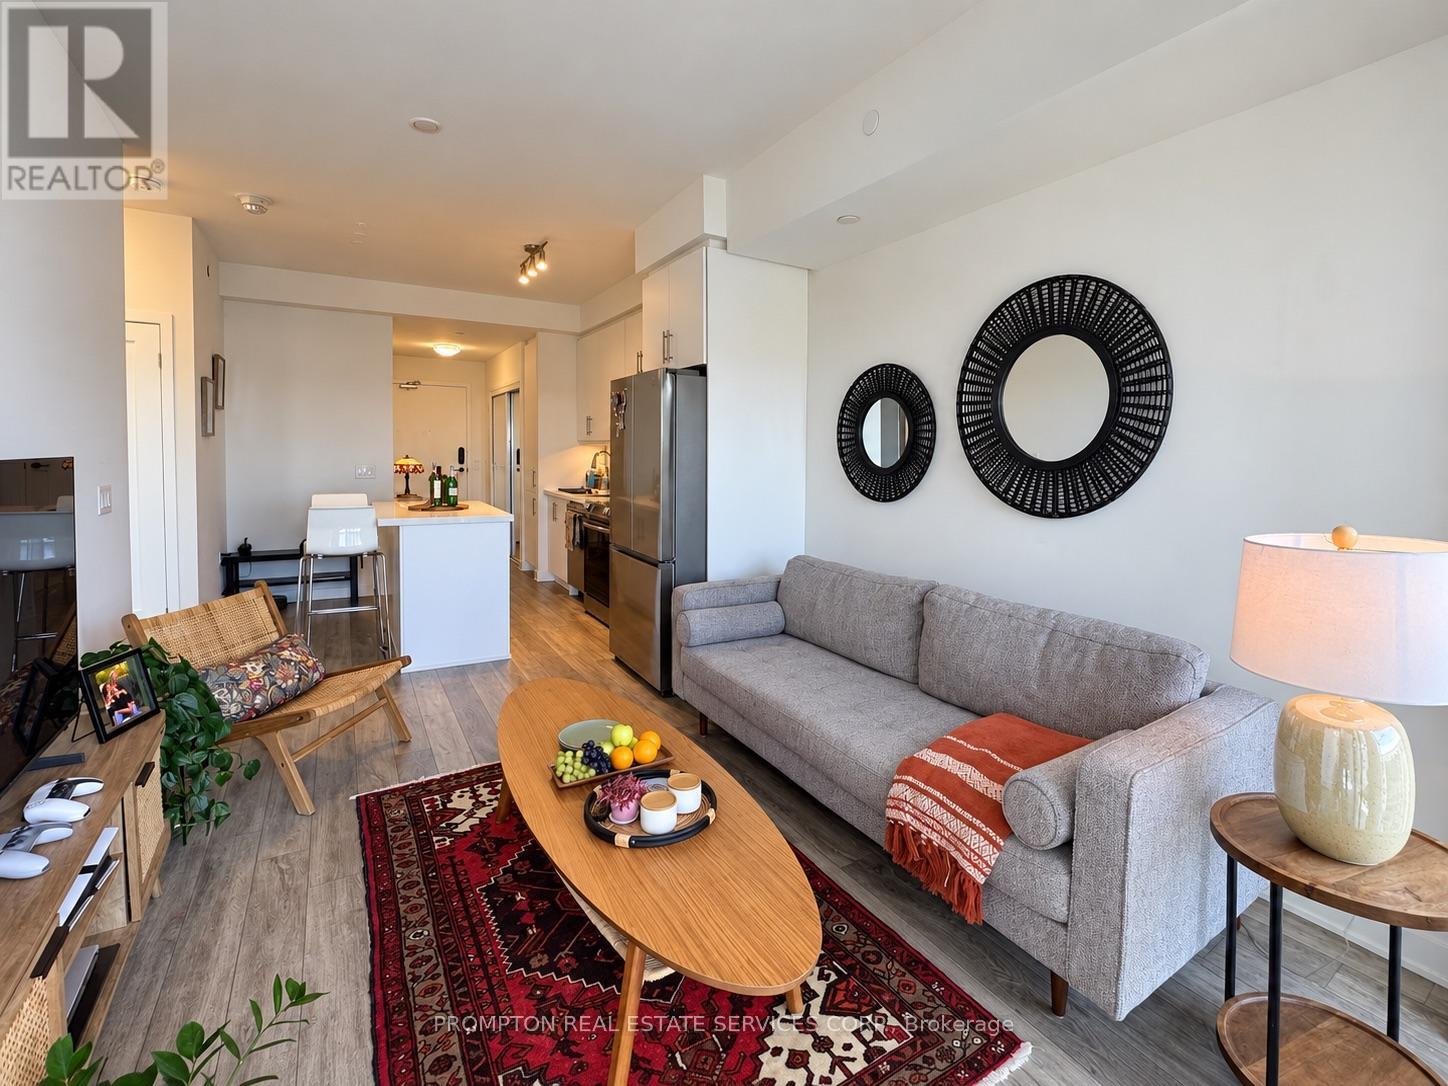
Lph06 - 95 Oneida Crescent
Richmond Hill, Ontario
Welcome to Era Condominiums, where modern urban living meets convenience in the heart of Richmond Hill. Located within Pemberton's master-planned community at Yonge Street & Highway 7, this bright east-facing 1-bedroom suite features a functional open-concept layout, 1 bathroom, and a private balcony with beautiful neighbourhood views. Enjoy an unbeatable location just steps from transit, shopping, dining, entertainment, and everyday essentials. ******Parking with EV charging station and locker are included, making this an excellent opportunity for end-users or investors seeking comfort, convenience, and contemporary condo living. (id:49269)
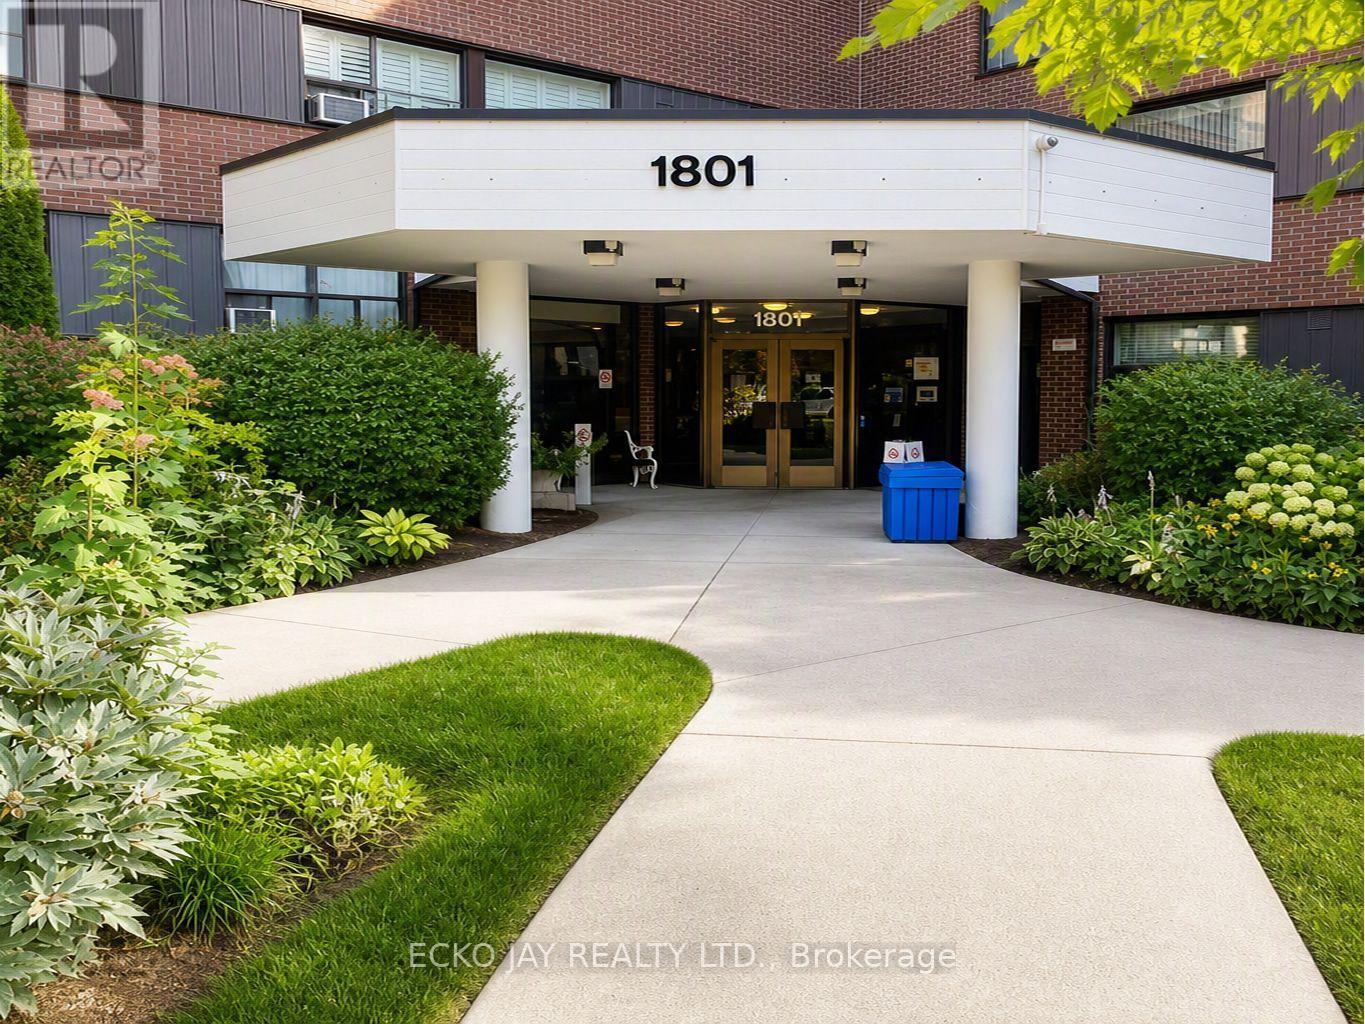
116 - 1801 O'conner Drive
Toronto, Ontario
* Stylish & Modern 2 Bedroom Ground-Floor Garden Suite in Desirable Victoria Village! * Immaculate, Clean & Beautifully Maintained -- Freshly Painted & Lots of Natural Light! * Low-Rise Condo Building Situated in Quiet, Park-Like Community Setting * Move Right In To This Lovely Unit and Enjoy Almost 800 Sq Ft of Living Space with Walk-Out To Large Patio/Terrace * Includes 2 Spacious Bedrooms, Large Built-In Closets with Custom Organizers, Updated Kitchen & Bathroom, Large Picture Windows & Underground Parking * Enjoy Evening Sunsets with NW Views! * Ensuite Full-Size Washer & Dryer * Prime Parking Spot Located Close to Elevator & 1 Locker Included * Monthly Rent Includes All Utilities (Heat, Hydro, Water, Parking, Cable TV & High Speed Internet) -- No Additional Monthly Payments! * Conveniently Close to Shopping, Restaurants, Schools, Parks & Major Hwys * Steps To Great Shopping (Eglinton Square, Golden Mile, Plaza, Walmart Superstore), Restaurants & Coffee Shops * Amenities Include Heated Outdoor Pool, Tennis Courts, Child's Playground, Gym, Sauna & Visitor Parking * No Pets or Smokers * Excellent Location for Commuters -- Enjoy TTC Right Outside Your Door & 7 Min Walk to Eglinton Crosstown LRT (O'Connor Station)! * Some Photos Have Been Virtually Staged * Don't Miss Out on This Condo Gem To Call Home! (id:49269)
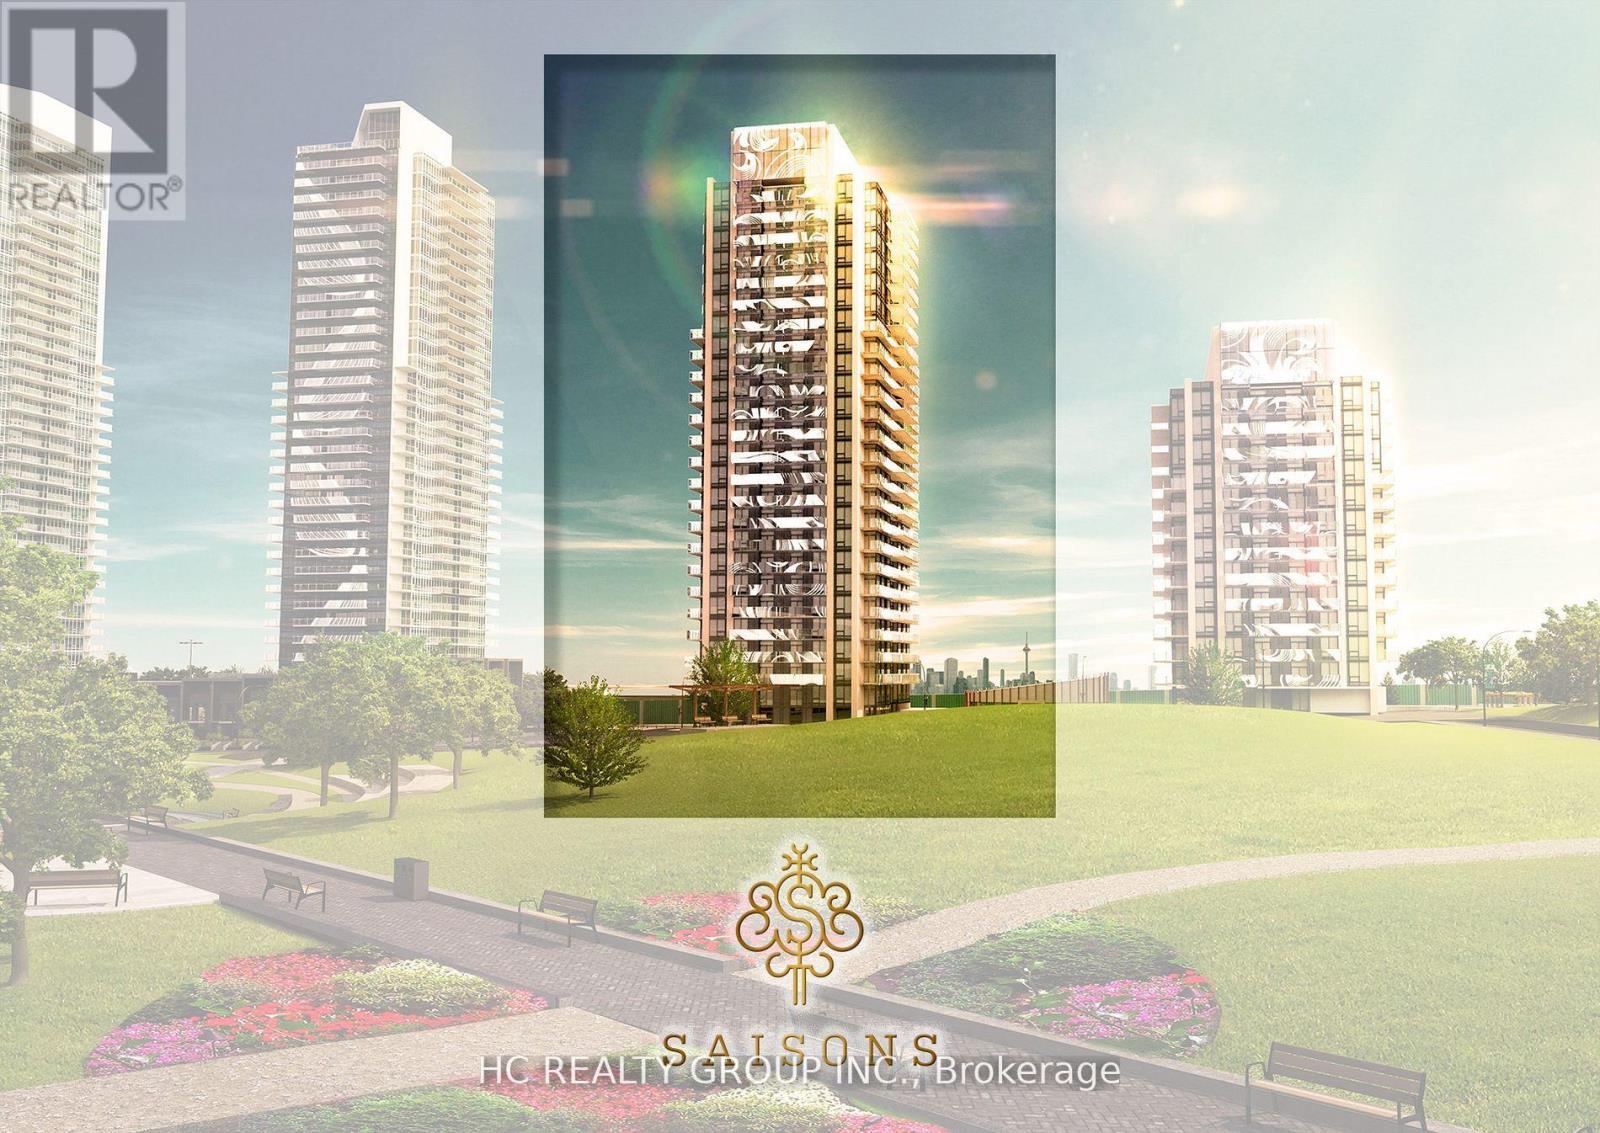
2015 - 27 Mcmahon Drive
Toronto, Ontario
Do Not Miss Your Chance To Move Into This 2 Years New & Much Anticipated Signature Condo Residence Located In Award-winning Bayview Village Community, Heart Of North York! High-demand Community With Amazing Neighbours. This Building Exudes Luxury. High-end Features & Finishes. Practical Layout, 9Ft Ceilings, Floor To Ceiling Windows With Sun-filled, Really Bright. Laminate Flooring Throughout Entire Unit. Open Concept Gourmet Kitchen With B/I S/S Integrated Sophisticated Miele Appliances, Quartz Countertop & Large Format Marble Backsplash. Good-sized Size Bedroom With Walk-in Closet. Marble Surround Contemporary Full Bathroom. Designer Cabinetry & Customized Closet. Large Balcony With Radiant Ceiling Heater & Overlooking Central Park Place. 5 Star Unbeatable Comprehensive Building Amenities. Coveted Location, Easy Access To Everywhere, Hwys, TTC Subway, Newly Built Community Centre, Shops, Parks, Hospital & So Much More! It Will Make Your Life Enjoyable & Convenient! A Must See! You Will Fall In Love With This Home! ***EXTRAS*** One Parking & One Locker Included! (id:49269)
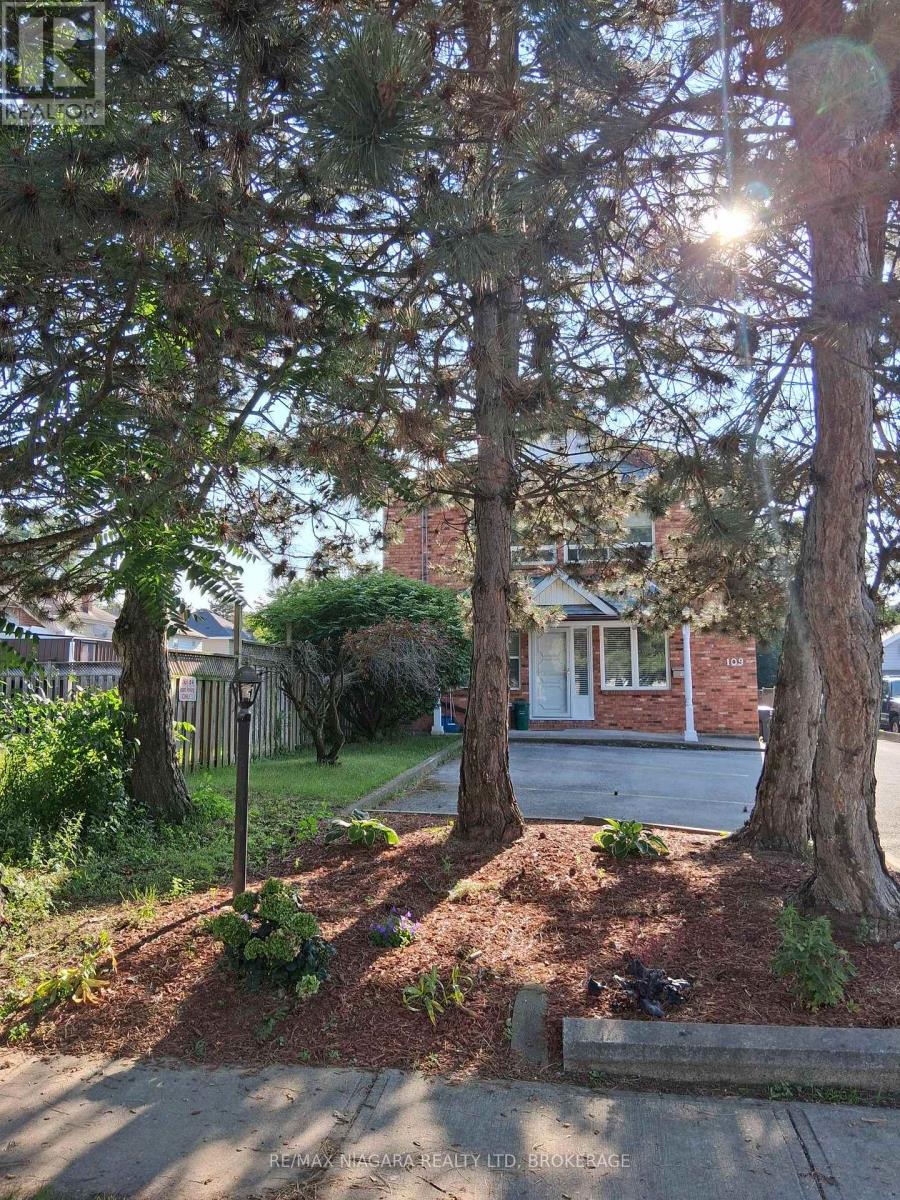
Unit 1 - 109 George Street
St. Catharines, Ontario
Large studio apartment with private front porch and reserved parking space right at your front door. Located in a well-maintained building, this unit features two separate rooms - eat-in kitchen plus separate room with ensuite bath. Just renovated with new flooring in kitchen and bedroom. This is a main level unit centrally located near shops, highways, restaurants & cafes! Everything is at your fingertips here. $1150 + utilities. (id:49269)
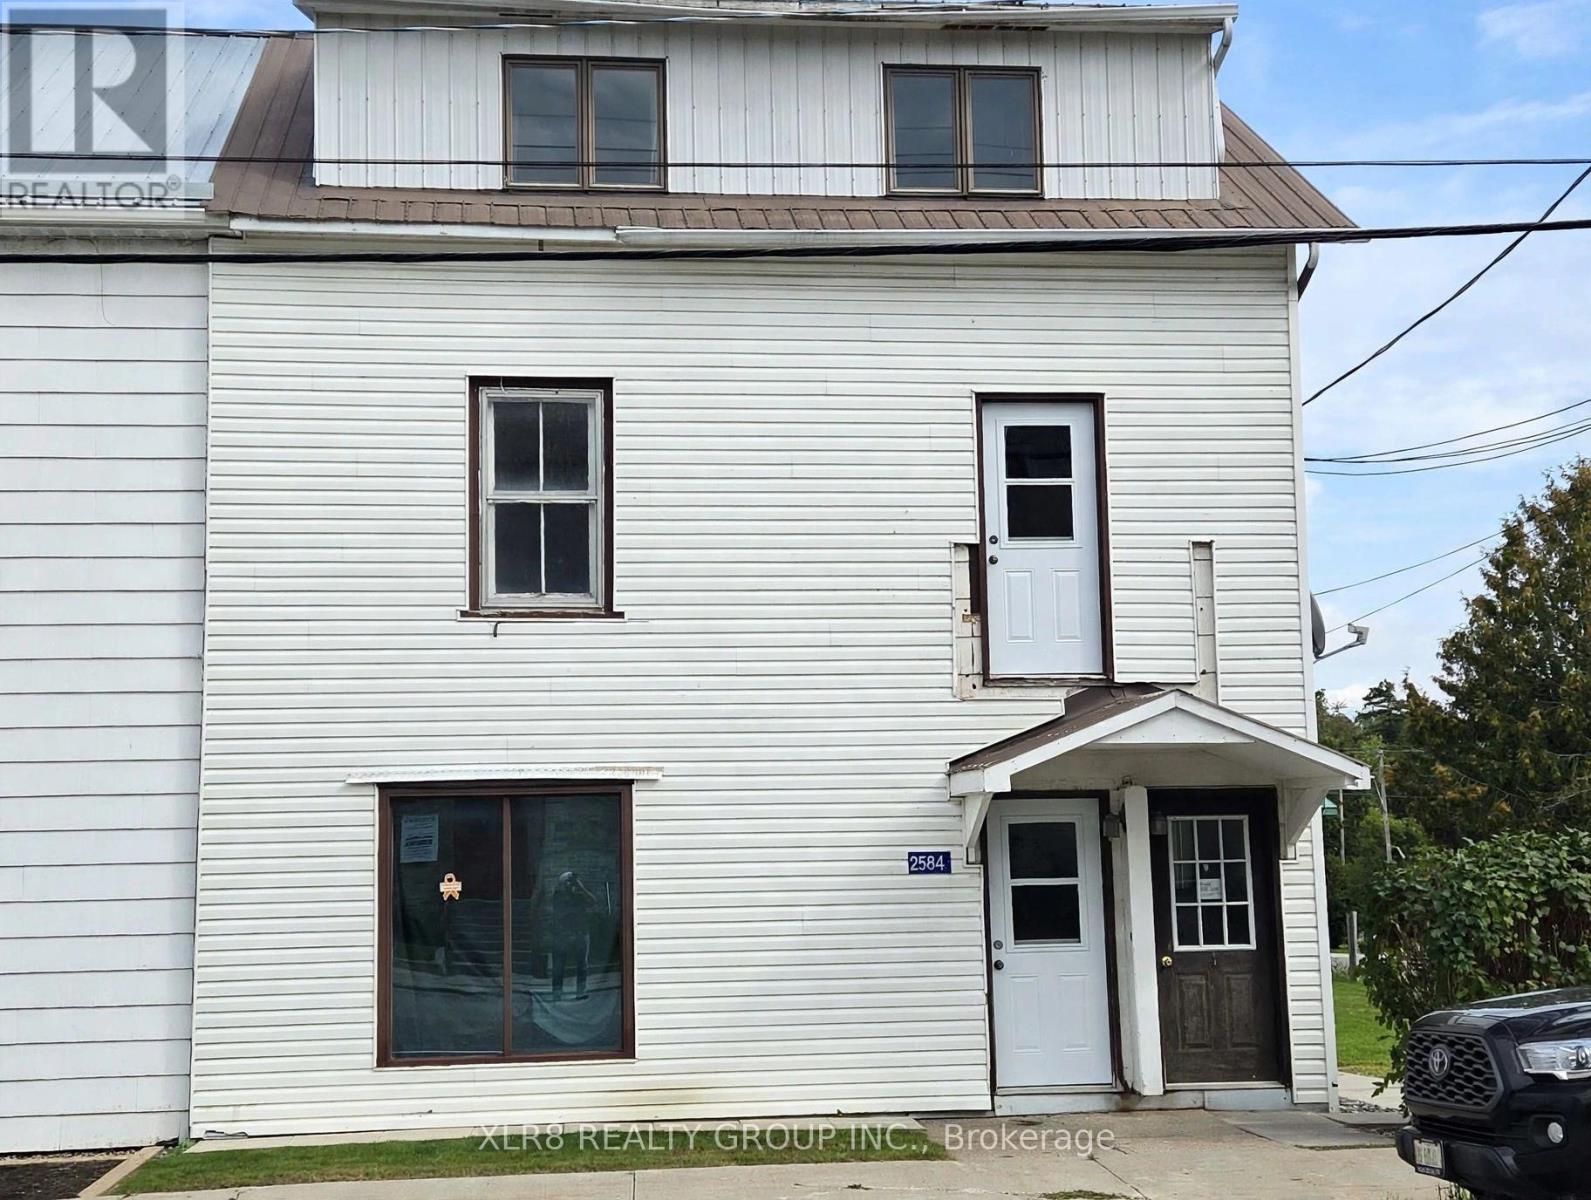
2 - 2584 County Road 29 Road
Mississippi Mills, Ontario
Fresh new paint, clean, and ready for a new tenant. Located in downtown historic Pakenham, 10+ minutes to Arnprior or Almonte. Close to schools, church, golf, skiing, recreation, and more. Located on the 2nd floor of this historic old home, includes carpet and vinyl flooring, large windows, a main floor foyer, 2 bedrooms, a new bathroom (2023) with a glass shower, a kitchen with 2 appliances, some storage closets, a living room space, and a nice view of the local area. The landlord requests the tenant application include a photo ID, proof of income, and a credit report. First and Last due upon acceptance. 12-month lease. Includes water, sewer, and 2 parking spaces. Tenants are to provide proof of tenant insurance prior to occupancy. Deposit: $5000 (id:49269)
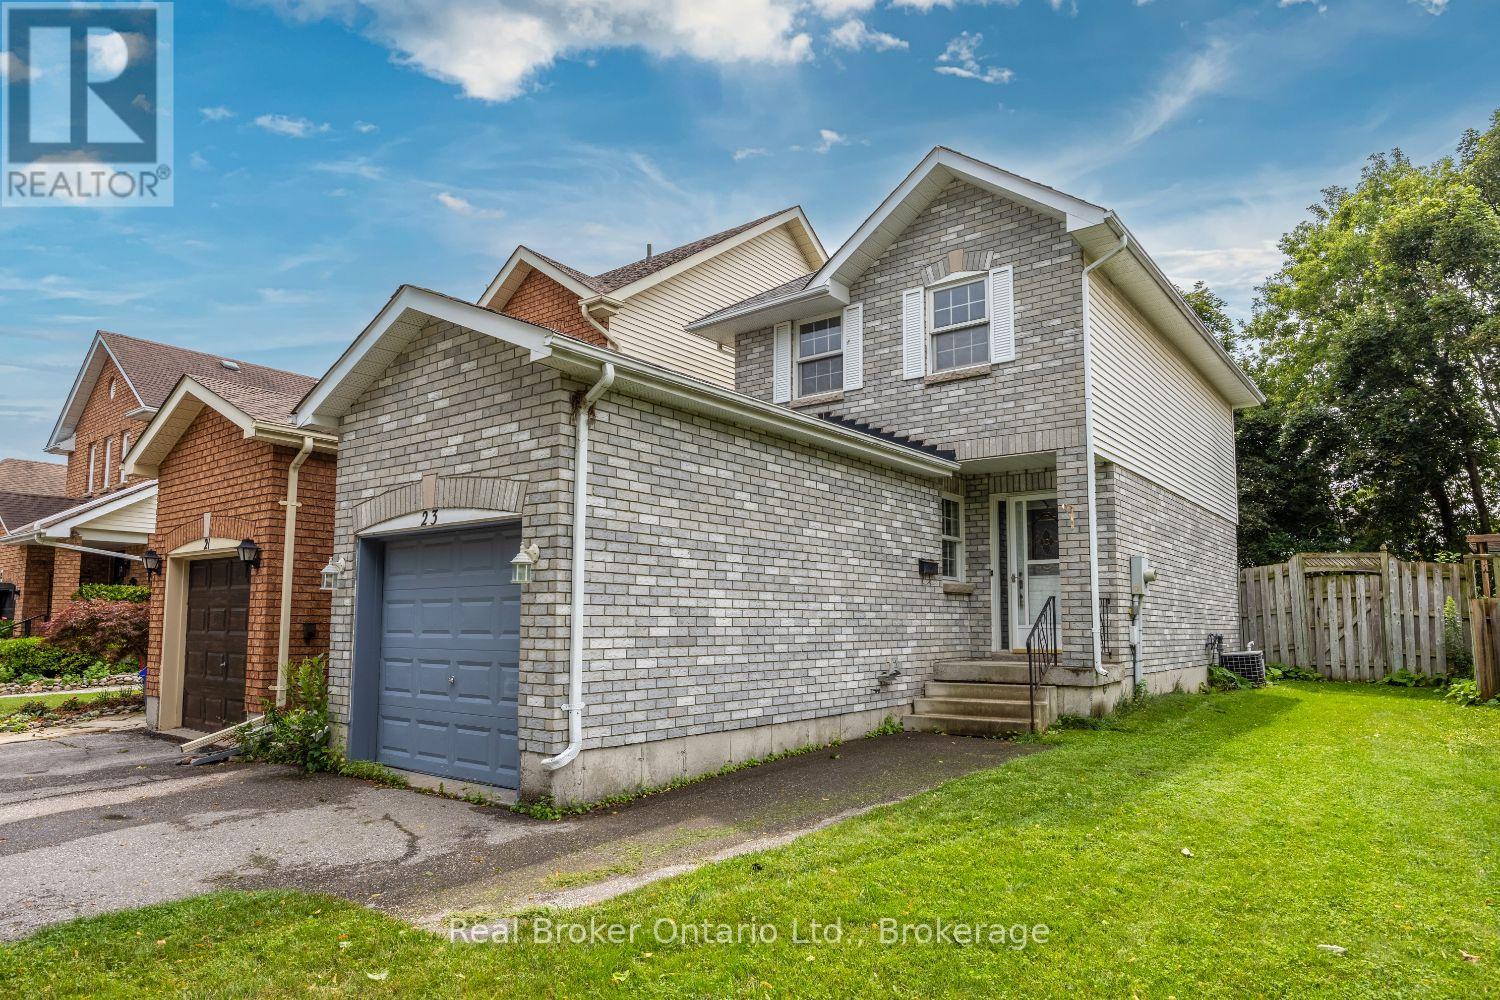
23 Mann Street
Clarington, Ontario
Offers anytime! Welcome to this inviting, 2-storey home in a great Bowmanville location, perfectly situated close to schools, parks, shopping, and everyday amenities. Whether you're a first-time buyer, downsizer, or investor, this home offers a wonderful opportunity to create a space that fits your lifestyle. Step inside to a functional main floor featuring a welcoming covered front stoop, an attached garage, and a bright kitchen with laminate flooring that overlooks the dining area. The living room offers a comfortable space to relax and unwind, with a walk-out leading to the fully fenced backyard perfect for enjoying fresh air, entertaining, or spending time with family and friends. Upstairs, you'll find a 4 piece bathroom and three bedrooms, including the primary bedroom with a wall-to-wall closet. The basement provides additional flexibility with a 2-piece bathroom and awaits your finishing touches. Outside, the fully fenced backyard offers a space to enjoy the outdoors, whether it's morning coffee, summer barbecues, or time with pets. Located in a convenient Bowmanville neighbourhood close to everything you need, this home is ready for its next chapter. (id:49269)
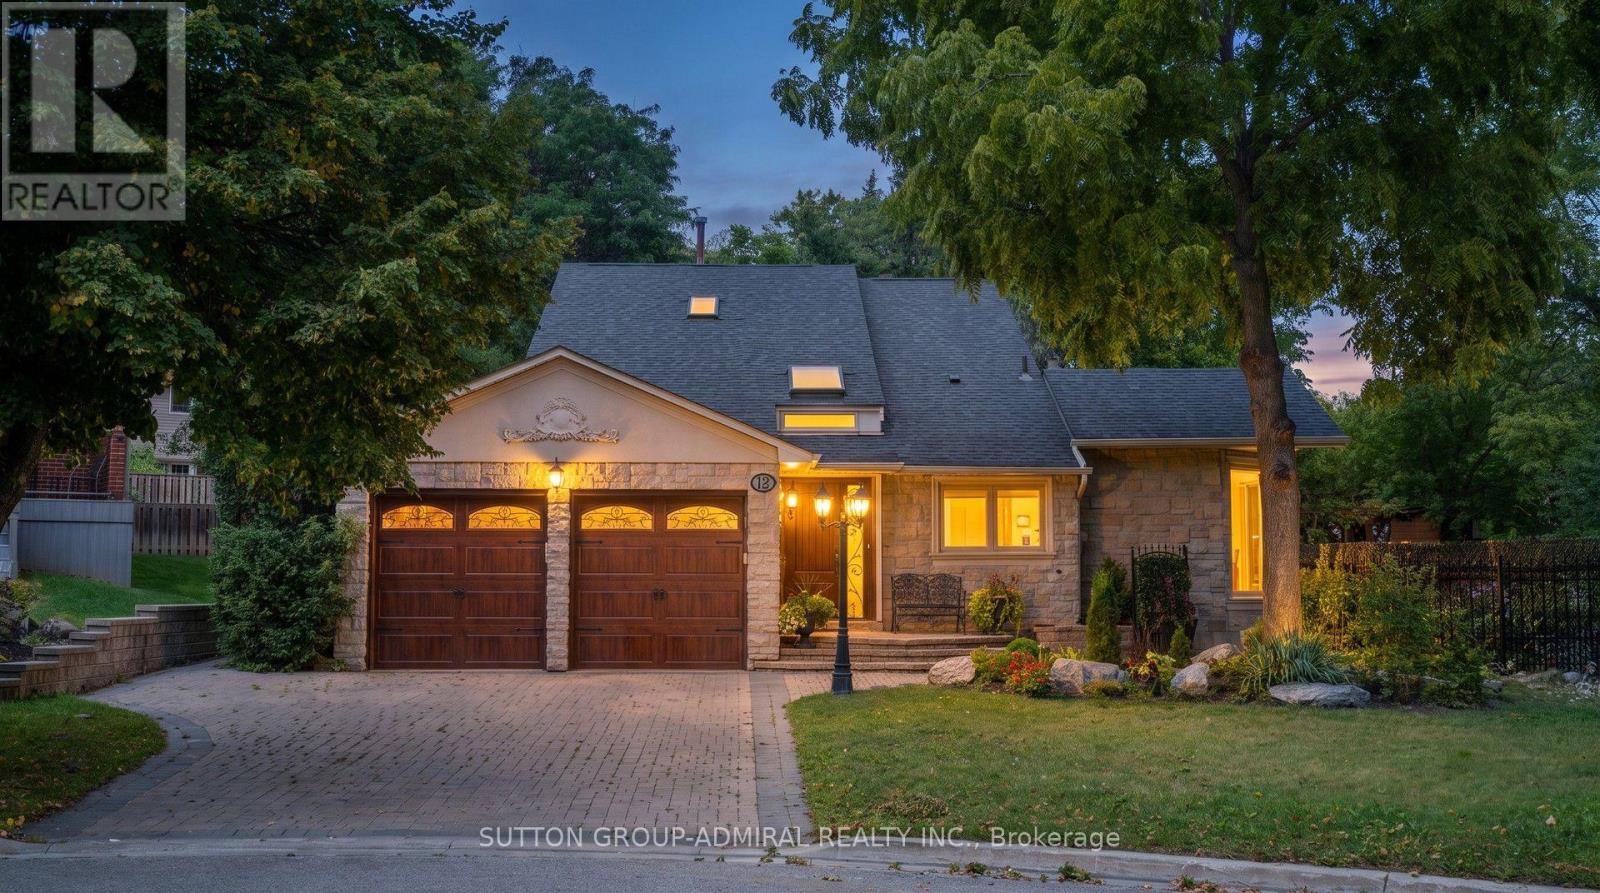
12 Saunders Lane
Markham, Ontario
*Welcome To Your Own Private Resort-Where Luxury Living, Unforgettable Entertaining & Breathtaking Nature Come Together!* Hidden At The End Of A Quiet Cul-De-Sac On A Rare 10,000+ Sq.Ft. Ravine Lot With Only One Adjoining Neighbour *This Spectacular Home Delivers The Privacy & Setting Buyers Dream About!* Imagine Waking To Lush Ravine Views, Stepping Outside Your Primary Bedroom Through Its Private Walkout & Beginning Your Day Surrounded By Magnificent Landscaping, Towering Greenery & The Peaceful Beauty Of Nature*Then Picture Summer Afternoons Around Your Sparkling Inground Saltwater Pool And Evenings Entertaining Under The Stars!*This Is The Ultimate Party House-An Entertainer's Paradise Designed For Incredible Gatherings, Celebrations & Resort-Style Living !*The Sensational Backyard Oasis Features A Bar-Side Outdoor Kitchen Plus An Impressive Cabana With Kitchen, Change Room & 2-Pc Bath*Your Guests May Never Want To Leave!*Inside, Expansive, Light-Filled Rooms Create A Wonderful Sense Of Space & Energy , While The Extended Kitchen Overlooks The Ravine, Making The Spectacular Scenery Part Of Everyday Living* Multiple Skylights Flood The Space In Natural Daylight ,Indoor/Outdoor Fireplaces Create Warmth, Ambience & Inviting Gathering Spaces By The Fire Watching Spring Come Alive!*Enjoy Endless Green Summer Views & Spectacular Fall Colours !*Every Season Is Breathtaking Here!*Exceptional Versatility Includes A Fully Self-Contained Apartment With Private Entrance, Ideal For Extended Family, Guests Or Income Potential, Plus An Additional Private Bedroom Suite With Its Own Separate Entrance & Exit On The Ground Level*All This Tranquility Without Sacrificing Convenience* Minutes To Shopping, Dining, Schools, Parks, Recreation, Transit, Highways For Easy Access Living!* A Home!*A Cottage!* A Private Resort!*An Entertainer's Dream!* One Extraordinary Address! *Ravine! *Pool! *Privacy! *Lifestyle!* Location!* Income Generating! *Simply Unforgettable!* (id:49269)