
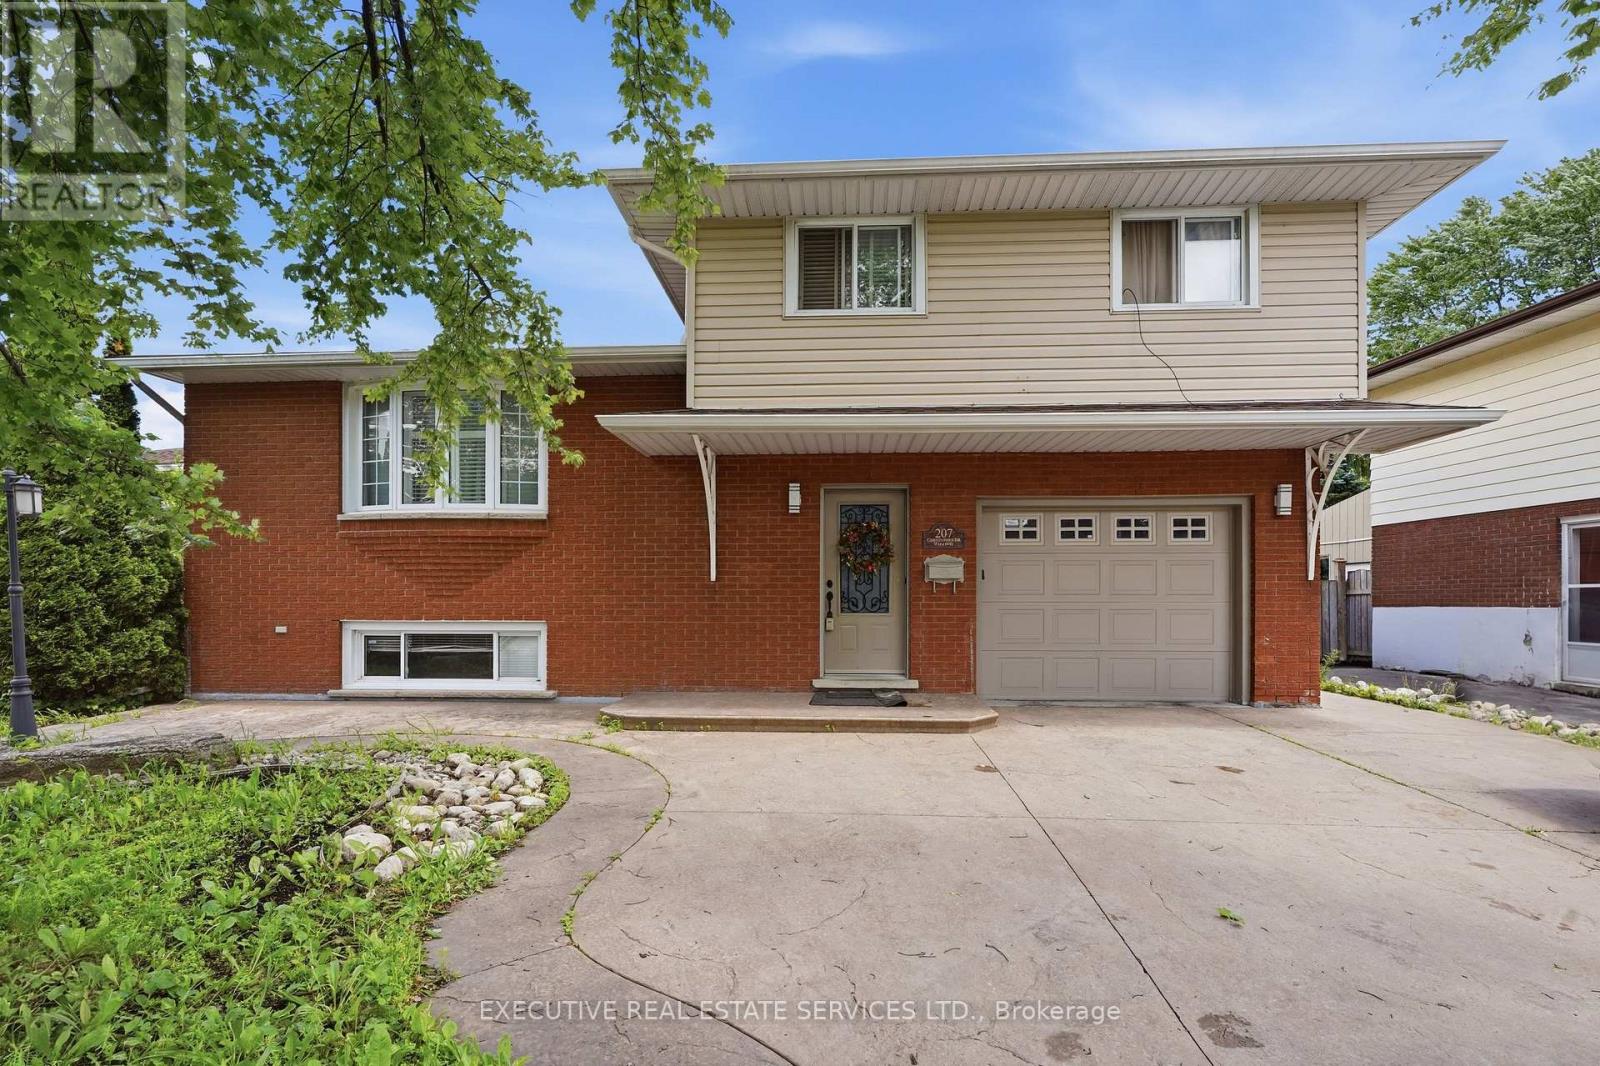
207 Christopher Drive
Cambridge, Ontario
Welcome To 207 Christopher Drive, Cambridge - A Beautifully Upgraded Turn-Key Home In The Most Desirable Family Friendly Neighbourhood Of East Galt, Cambridge! This is Truly A Show-Stopper. This Meticulously Designed Detached Backsplit Home (61.51Ft x 107.45Ft) Offers The Perfect Combination Of Style, Comfort, And Versatility In Cambridge's Most Sought-After Neighbourhoods. Featuring 3+1 Bedrooms, 3 Full Bathrooms, 2 Kitchens, An Attached Garage With Inside Entry, And A Separate Basement With Entrance, This Home Is Ideal For Large Families, Multi-Generational Living, Or Investors Seeking An Additional Income Potential. The Bright And Inviting Interior Showcases A Spacious Living Room With An Electric Fireplace, An Updated New Kitchen With Stainless Steel Appliances. Upstairs Offers Three Generous Size Bedrooms And Two New Updated Bathrooms, While The Finished Lower Level Includes An Additional Bedroom, Full Bathroom At The Mains, Second Kitchen, And Separate Entrance. Step Outside To Your Private Backyard Retreat Featuring A Gazebo, Cabana, And Storage - Perfect For Relaxing Or Entertaining Family And Friends Hosting Gatherings And Summer Celebrations Designed For Entertaining And Relaxation. Step Outside And Enjoy Your Own Private Backyard Oasis. Additional Highlights Include Extensive Recent Upgrades, New Kitchen, New Washrooms, Pot Lights, A Reverse Osmosis Water Treatment System, And Pride Of Ownership Throughout. Conveniently Located Across From Sir Winston Churchill Park, Kinbridge Community Gardens, Close To Schools, Trails, Shopping, Restaurants, And Public Transit, This Move-In-Ready East Galt Gem Offers Exceptional Value And Endless Possibilities. Don't Miss This Incredible Opportunity To Own A Truly Special Home! Whether You're A First-Time Home Buyer, Growing Family, Or Savvy Investor, This Rare Masterpiece Gem Presents An Outstanding Opportunity To Own A Move-In-Ready Home In A Highly Desirable Location of Cambridge, Ontario. (id:49269)
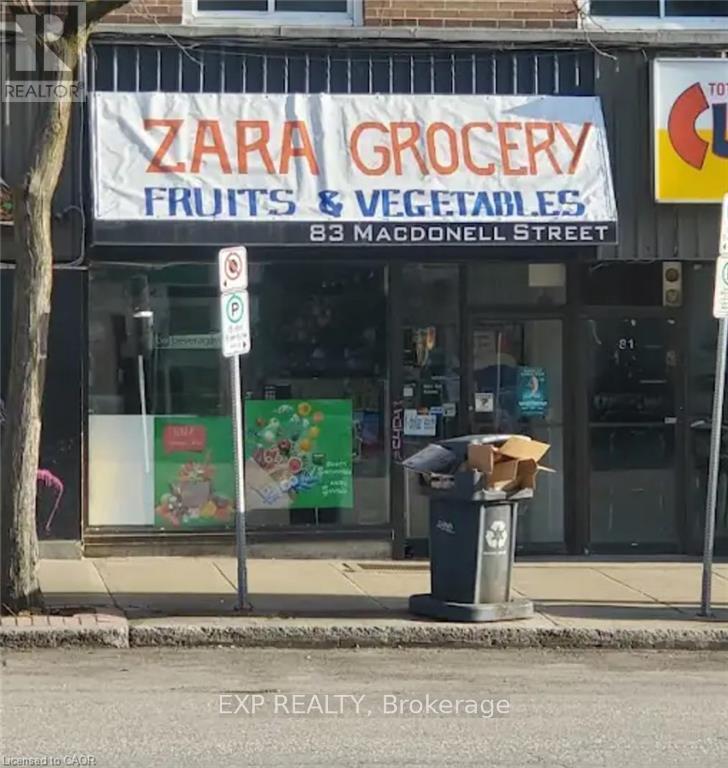
83 Macdonell Street
Guelph, Ontario
Turnkey Convenience Store for Sale in Prime Downtown Guelph Location! Seize this rare opportunity to own a well-located convenience store in one of Guelph's highest walk-score areas! Situated in the heart of downtown, this business benefits from steady foot traffic, vibrant local activities, and a strong customer base. This spacious unit features a finished basement equipped with a washroom, storage area, office space, freezer, sink, and heater, perfect for seamless operations. The main level boasts a large cooler, multiple fridges, and display units, offering ample space for a diverse product selection. With high pedestrian traffic and room for growth, this store presents excellent potential for expansion. Plus, street parking is readily available, ensuring accessibility for customers. (id:49269)

115 Brighton Lane
Thorold, Ontario
Welcome to your dream home! This stunning,new just 2 years old , 3-bedroom free hold townhouse offers modern living in a convenient and desirable location of Thorold. The townhouse boasts a generous open-concept living and dining area, perfect for entertaining and family gatherings. The state-of-the-art kitchen features, countertops, and ample storage space. Each of the three well-sized bedrooms provides comfort and style, including a master suite with an ensuite bathroom and walk-in closet. The property includes two and a half bathrooms with modern fixtures and finishes. Large windows throughout the home allow for plenty of natural light, creating a bright and welcoming atmosphere. Enjoy outdoor relaxation and entertaining in your private backyard . The townhouse comes with an attached garage and additional driveway parking. Built with energy-efficient appliances and systems, this home helps you save on utilities. Ideally situated in a family-friendly neighborhood, the location offers easy access to schools, parks, shopping centers, and public transportation. Additional amenities include in-unit laundry facilities, central heating and air conditioning (id:49269)
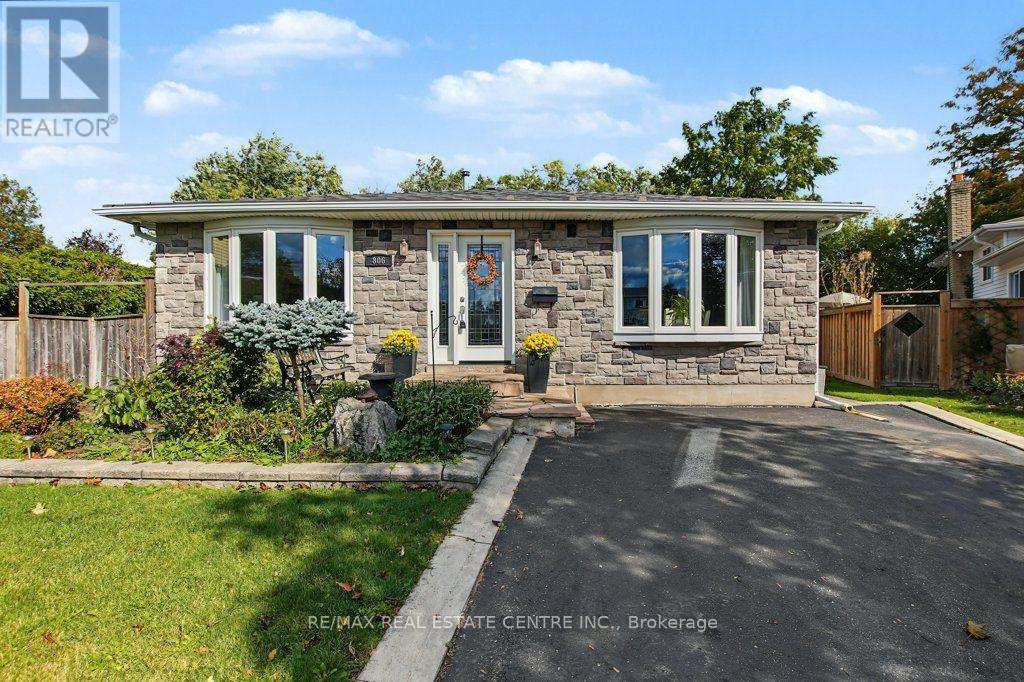
806 Hudson Court
Milton, Ontario
Tucked away at the end of a quiet court in sought-after Dorset Park, this versatile 4-level backsplit offers space, flexibility and outdoor living. Set on a huge, mature-tree-lined pie-shaped lot, the backyard features an inground pool, wood deck, perennial gardens, pond, putting green, sizable shed and plenty of lawn. No-sidewalk driveway parks 4 cars.Inside, the bright, open main level offers spacious kitchen, living and dining areas. The kitchen boasts extensive cabinetry, granite counters, stainless steel appliances, an oversized island with seating and a reverse-osmosis drinking water system. Hardwood flooring runs through much of the home, with laminate in the upper bedrooms and no carpet. A practical mudroom/laundry room has its own side entrance, plus ample closets and a main-floor 3-piece bath.With 3 full baths plus a powder room and living spaces on multiple levels, the layout offers flexibility for family, guests, work-from-home or multigenerational living. Upstairs are 2 bedrooms and a 4-piece bath. On the first lower level, a bedroom and adjoining office have been opened into one large space; reinstalling a dividing wall could restore 2 separate bedrooms. The generous 2-piece bath has room to explore adding a shower.The lowest level offers a private suite ideal for extended family or an adult child, with a spacious, soundproofed bedroom, huge walk-in closet and 5-piece ensuite featuring double sinks, soaker tub and glass shower. An adjoining rec room provides a separate living area, plus crawl-space storage.Updates include windows, a durable 2010 aluminum roof, central A/C (approx. 2013), furnace and water softener (approx. 2023), and a new winter pool cover. Steps to walking trails leading to tucked-away Centre Park! Walk to Robert Baldwin Public School, École élémentaire catholique Saint-Nicolas, Bishop P. F. Reding Catholic Secondary School and Milton GO. Hwy 401, shopping, restaurants, library, arts and recreation are close by. (id:49269)
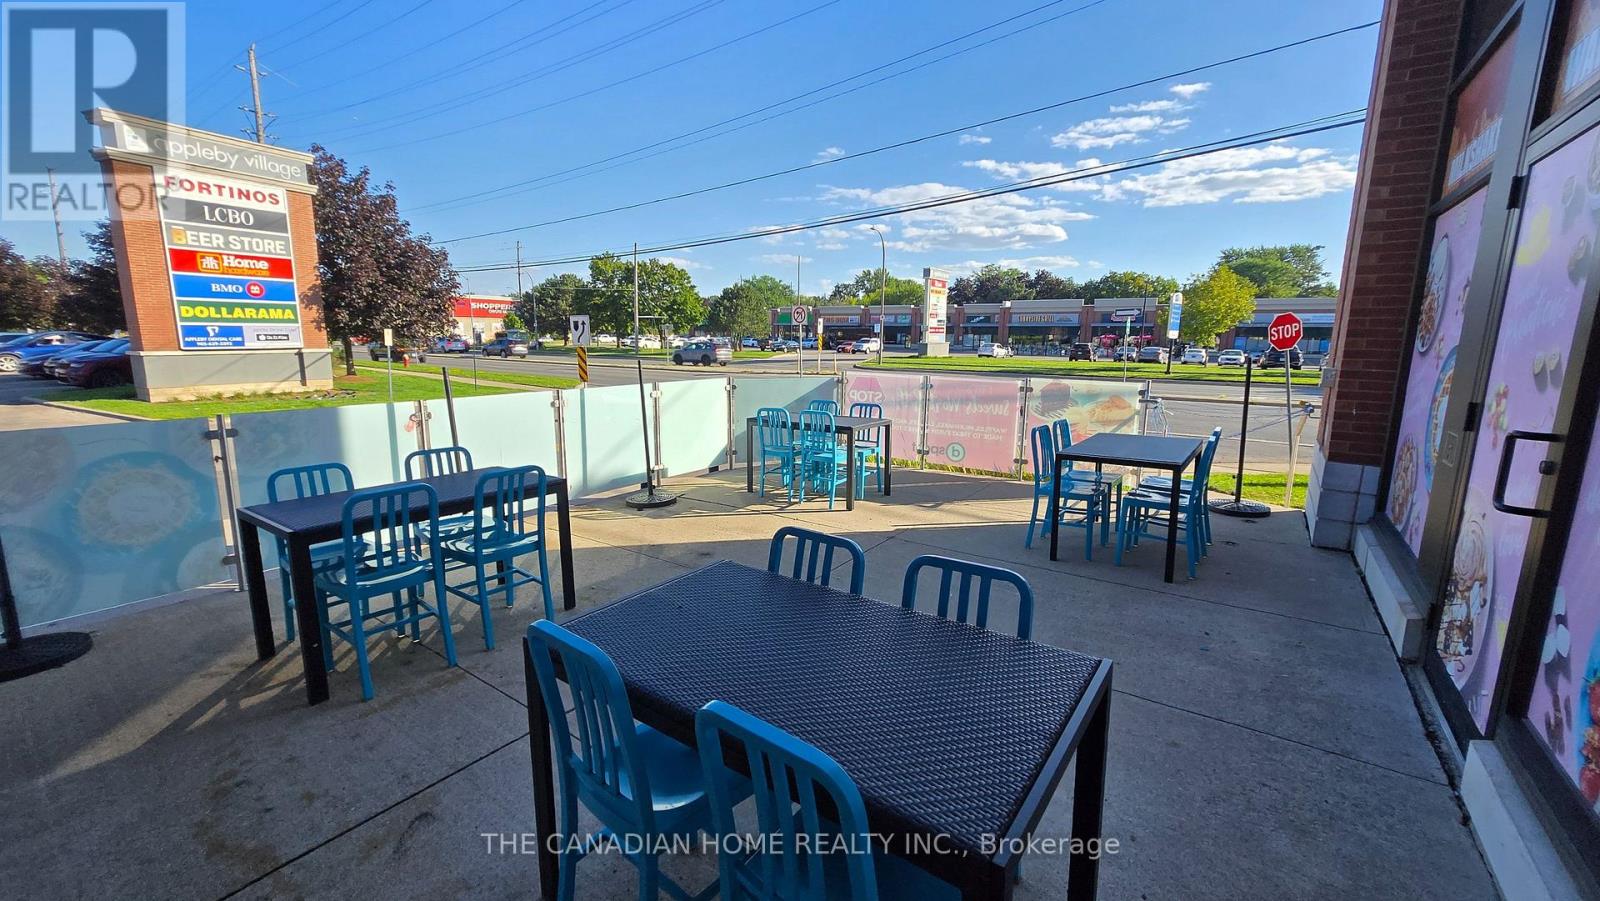
491 Appleby Line
Burlington, Ontario
Own a well-established dessert and specialty food business in a high-traffic, highly visible location. Featuring delicious cakes, freshly made crepes and waffles, artisan ice cream and hand-spun desserts and shakes, and an extensive list of creative hot and cold coffees and beverages, the business has built a loyal customer base and strong local presence. Fully staffed and operational, with a modern buildout, equipped commercial kitchen, and established systems, making this a smooth turnkey opportunity. Excellent growth potential through catering, delivery, social media marketing, corporate/school programs, and community partnerships. The property features a patio, providing a great outdoor space for relaxing and entertaining. Ideal for an owner-operator or investor looking for an established business with room to grow. (id:49269)
E620 - 485 Perth Avenue
Toronto, Ontario
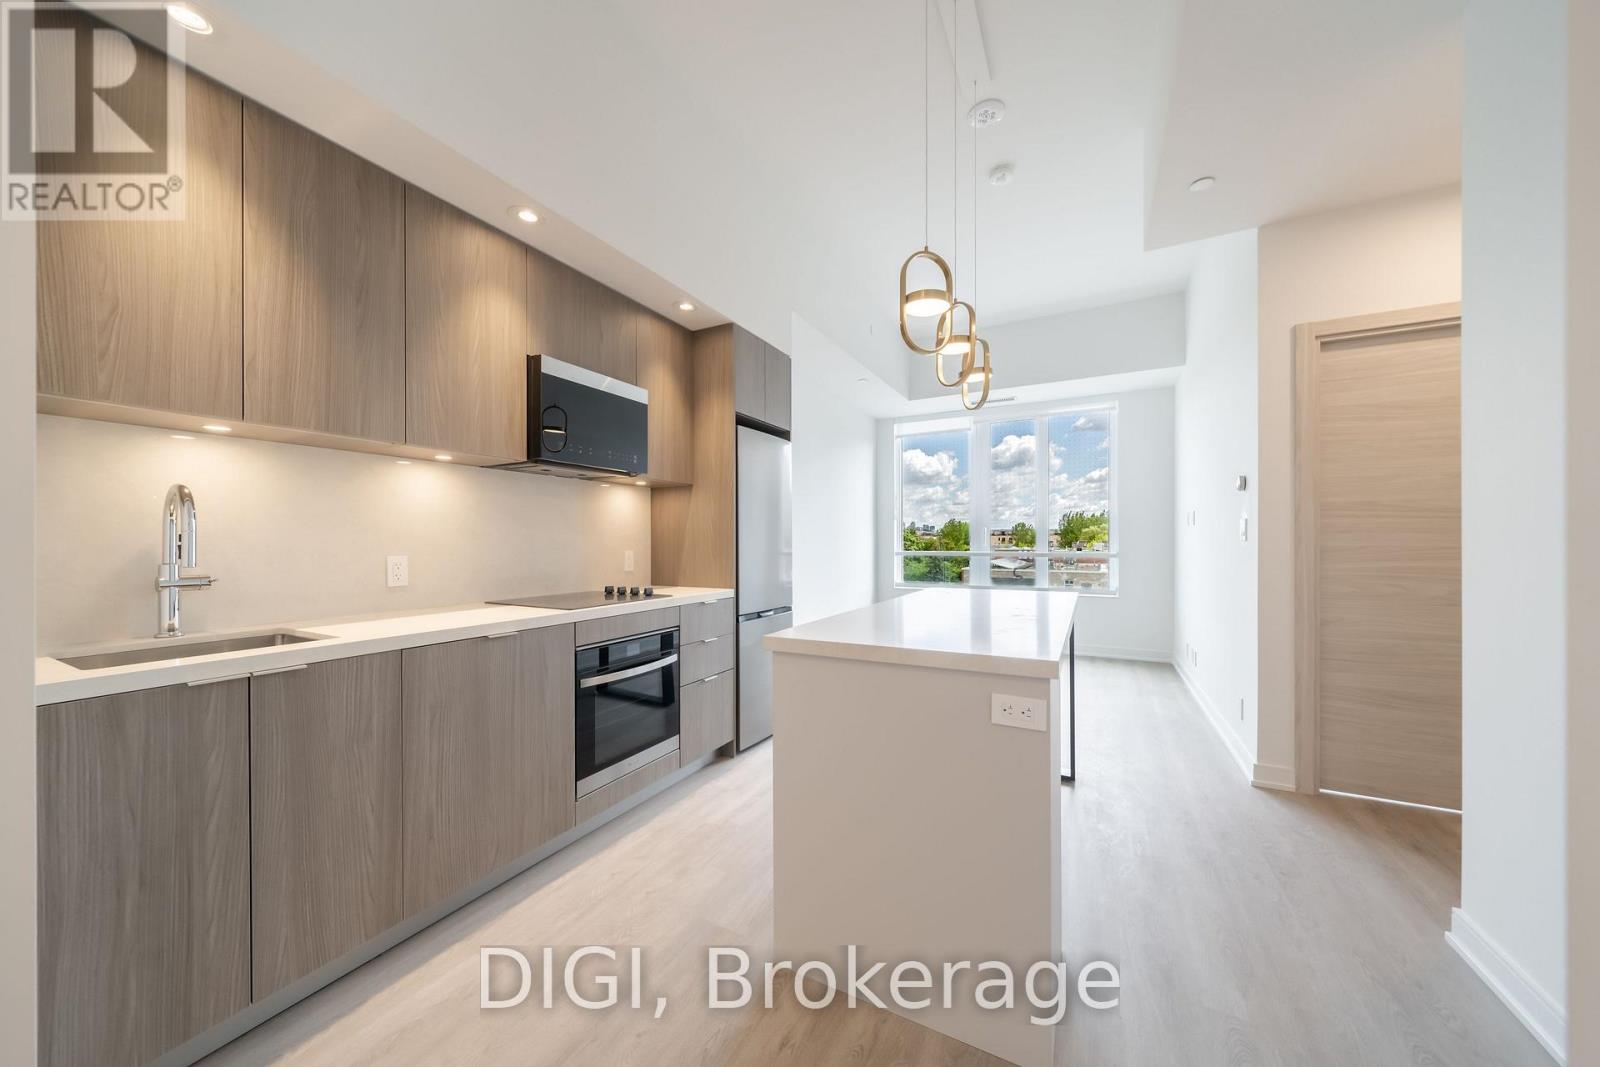
**2 MONTHS FREE RENT PROMO** Experience modern urban living at The Spoke, a brand-new purpose-built rental community in Toronto's vibrant Junction Triangle. This thoughtfully designed 545 sq ft, 1 bedroom, 1 bathroom suite offers a bright, open-concept layout with contemporary finishes and modern conveniences throughout. The sleek kitchen features quartz countertops, stainless steel appliances, stylish cabinetry and a centre island with seating, flowing seamlessly into the inviting living and dining area. A Juliet balcony brings in natural light, while the separate bedroom offers a comfortable retreat with convenient closet space. Additional suite features include luxury vinyl plank flooring, in-suite laundry, individually controlled heating and cooling with a Nest thermostat, roller blinds, keyless entry and high-speed internet availability. Residents enjoy an exceptional collection of resort-inspired amenities, including an outdoor swimming pool, fully equipped fitness centre, co-working spaces, resident lounges, games room, rooftop terraces with BBQs, pet-friendly amenities, secure parcel lockers, bicycle storage and professional on-site management. Ideally located steps from Bloor GO Station, the UP Express, TTC transit, local cafés, restaurants, breweries and parks. Enjoy convenient access to downtown Toronto, Pearson Airport, High Park, Roncesvalles and The Junction. Discover the perfect balance of comfort, convenience and connected city living at The Spoke. (id:49269)
W426 - 485 Perth Avenue
Toronto, Ontario
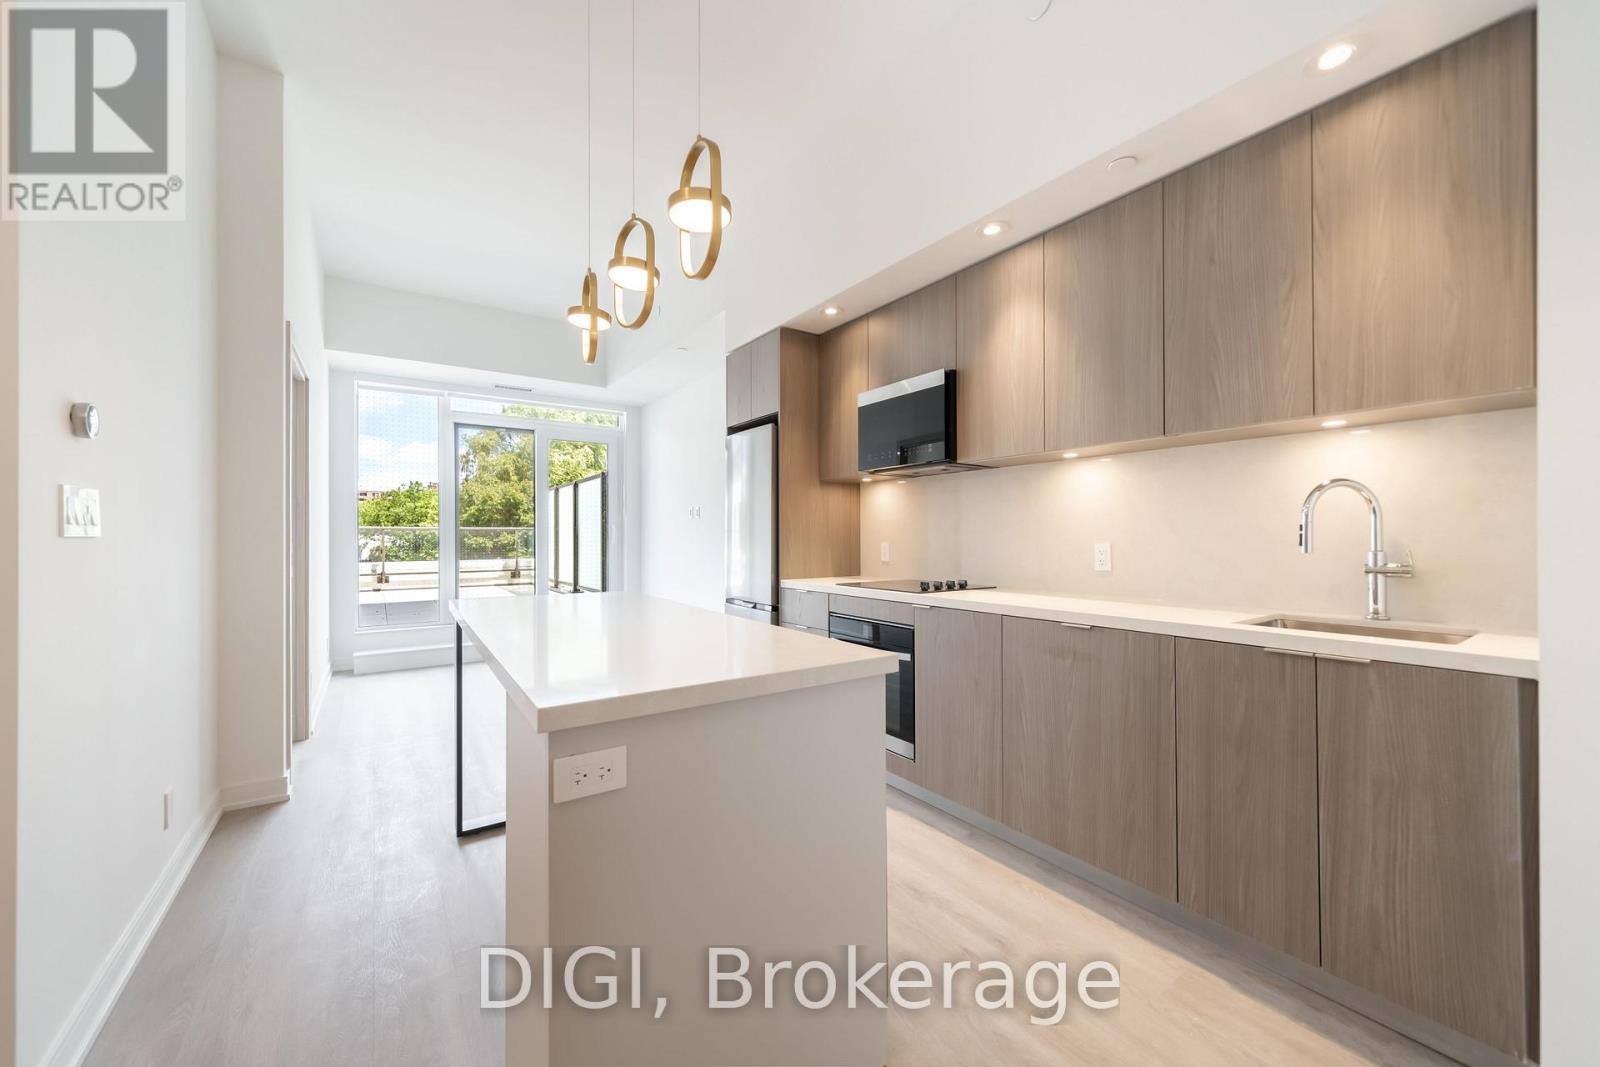
**2 MONTHS FREE RENT PROMO** Experience modern urban living at The Spoke, a brand-new purpose-built rental community in Toronto's vibrant Junction Triangle. This thoughtfully designed 809 sq ft, 2 bedroom + den, 2 bathroom suite offers a bright, open-concept layout with contemporary finishes and modern conveniences throughout. The sleek kitchen features quartz countertops, stainless steel appliances, stylish cabinetry and a centre island with seating, flowing seamlessly into the inviting living and dining area. A Juliet balcony brings in natural light, while two separate bedrooms provide comfortable retreats with convenient closet space. The versatile den offers additional space ideal for a home office, study or creative workspace. Two full bathrooms provide added convenience, while additional suite features include luxury vinyl plank flooring, in-suite laundry, individually controlled heating and cooling with a Nest thermostat, roller blinds, keyless entry and high-speed internet availability. Residents enjoy an exceptional collection of resort-inspired amenities, including an outdoor swimming pool, fully equipped fitness centre, co-working spaces, resident lounges, games room, rooftop terraces with BBQs, pet-friendly amenities, secure parcel lockers, bicycle storage and professional on-site management. Ideally located steps from Bloor GO Station, the UP Express, TTC transit, local cafés, restaurants, breweries and parks. Enjoy convenient access to downtown Toronto, Pearson Airport, High Park, Roncesvalles and The Junction. Discover the perfect balance of comfort, convenience and connected city living at The Spoke. (id:49269)
401 - 3077 Weston Road
Toronto, Ontario
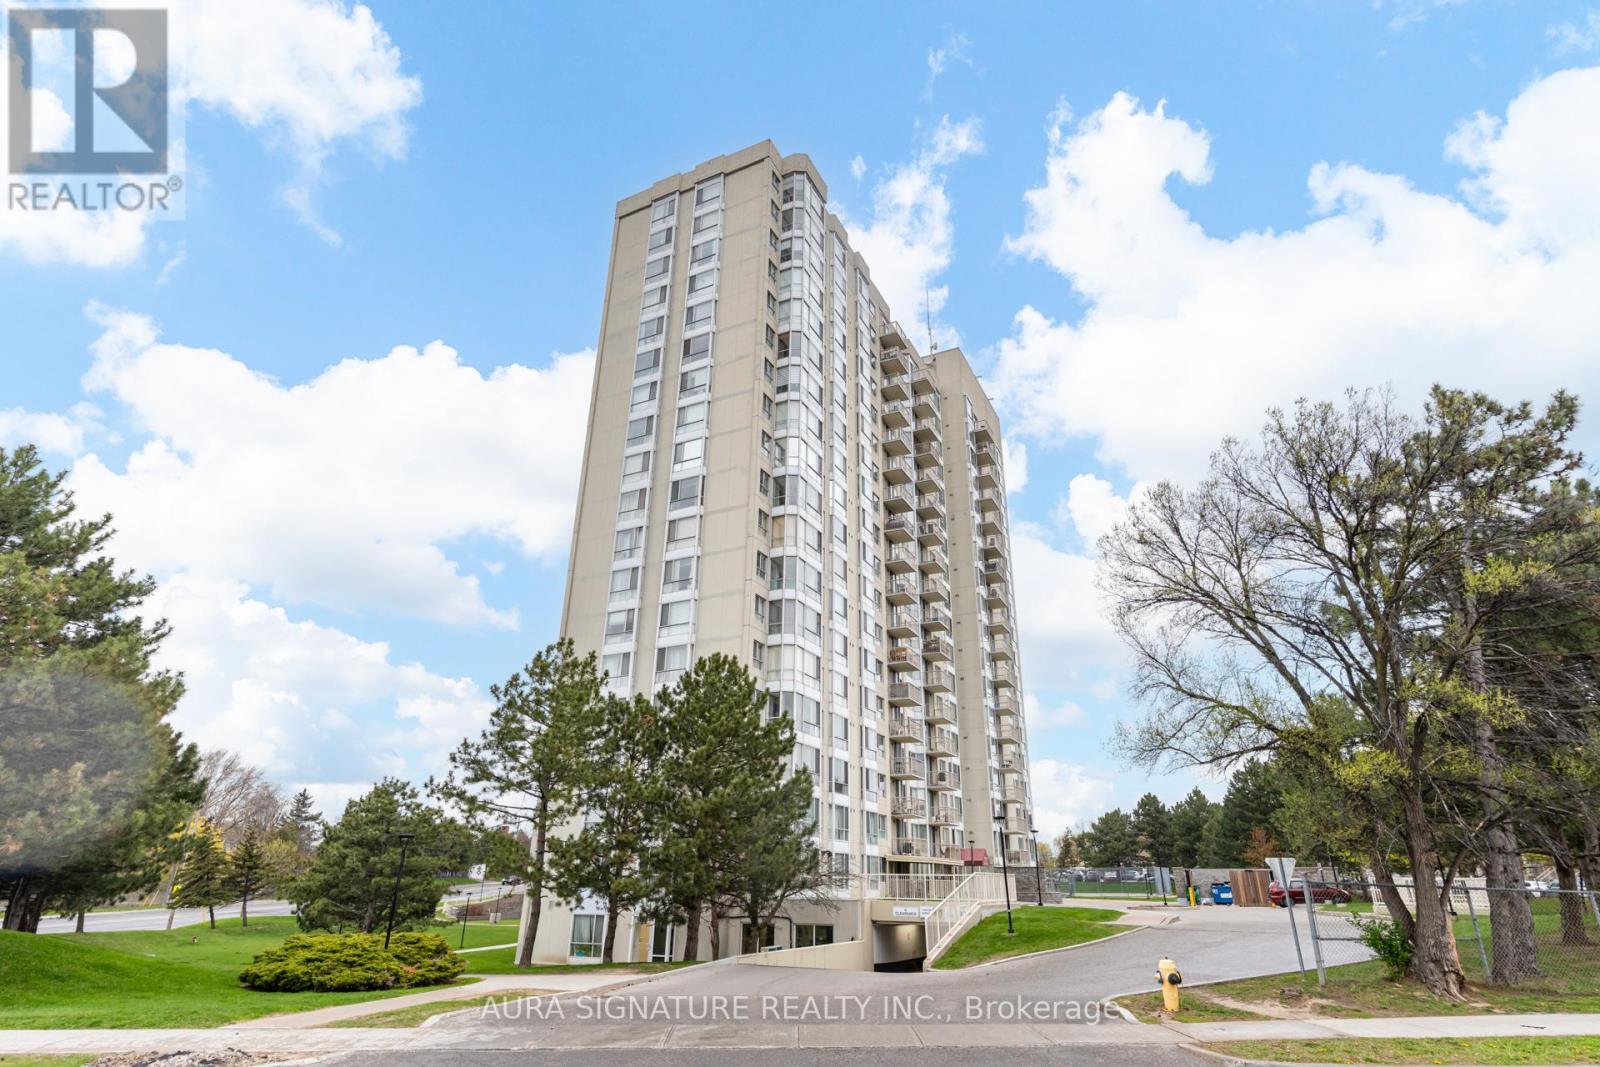
Welcome to Unit 401 at 3077 Weston Rd, nestled in the charming Humberlea-Pelmo Park neighbourhood. This address puts everything at your doorstep - just minutes from Highway 401, public transit, shopping, and parks. Boasting an impressive 933 sq ft of living space, this spacious one-bedroom unit offers a functional layout brimming with potential. A true blank canvas, this home is ready for you to put your personal stamp on it and make it uniquely your own.The generously sized primary bedroom is a standout feature, complete with not one, but two walk-in closets - a rare find at this price point. This unit also includes parking and a private locker, offering extra storage and practicality every homeowner appreciates.With its unbeatable location and versatile layout, this unit presents an ideal opportunity for first-time homebuyers and savvy investors alike. (id:49269)
W320 - 485 Perth Avenue
Toronto, Ontario
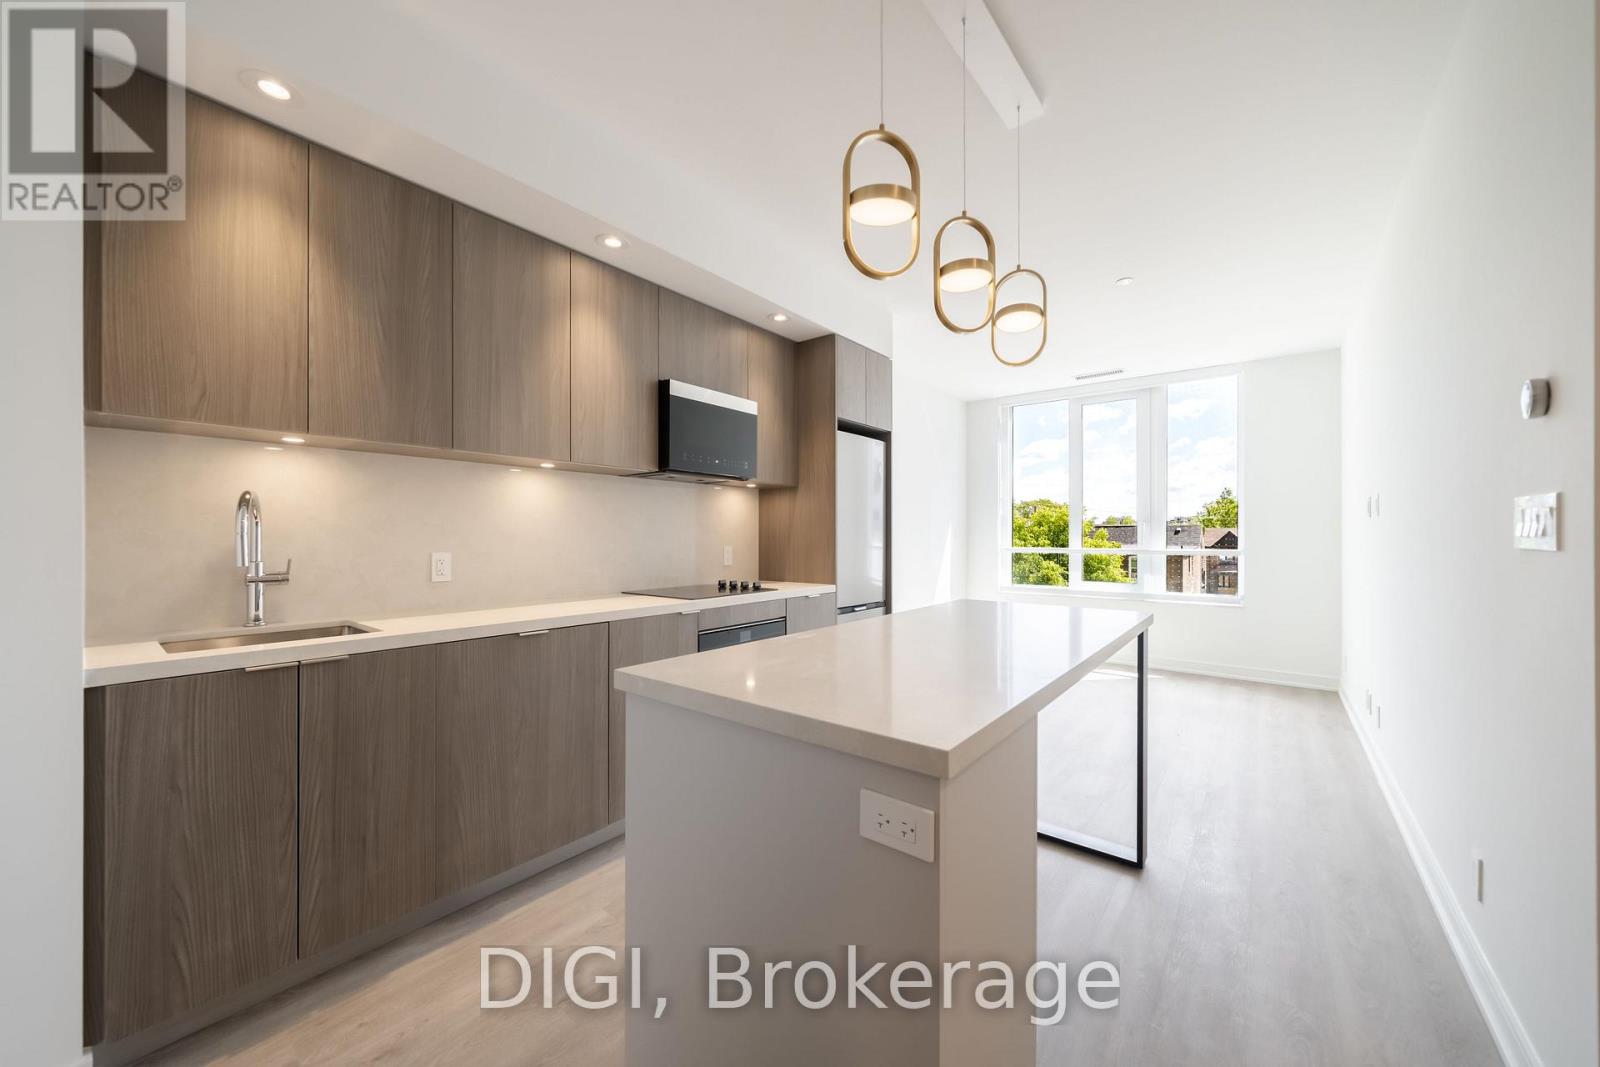
**2 MONTHS FREE RENT PROMO** Experience modern urban living at The Spoke, a brand-new purpose-built rental community in Toronto's vibrant Junction Triangle. This thoughtfully designed 714 sq ft, 2 bedroom, 2 bathroom suite offers a bright, open-concept layout with contemporary finishes and modern conveniences throughout. The sleek kitchen features quartz countertops, stainless steel appliances, stylish cabinetry and a centre island with seating, flowing seamlessly into the inviting living and dining area. A Juliet balcony brings in natural light, while two separate bedrooms offer comfortable retreats with convenient closet space. The primary bedroom is complemented by a nearby full bathroom, while a second full bathroom provides added convenience for residents and guests. Additional suite features include luxury vinyl plank flooring, in-suite laundry, individually controlled heating and cooling with a Nest thermostat, roller blinds, keyless entry and high-speed internet availability. Residents enjoy an exceptional collection of resort-inspired amenities, including an outdoor swimming pool, fully equipped fitness centre, co-working spaces, resident lounges, games room, rooftop terraces with BBQs, pet-friendly amenities, secure parcel lockers, bicycle storage and professional on-site management. Ideally located steps from Bloor GO Station, the UP Express, TTC transit, local cafés, restaurants, breweries and parks. Enjoy convenient access to downtown Toronto, Pearson Airport, High Park, Roncesvalles and The Junction. Discover the perfect balance of comfort, convenience and connected city living at The Spoke. (id:49269)
12 - 2508 Post Road
Oakville, Ontario
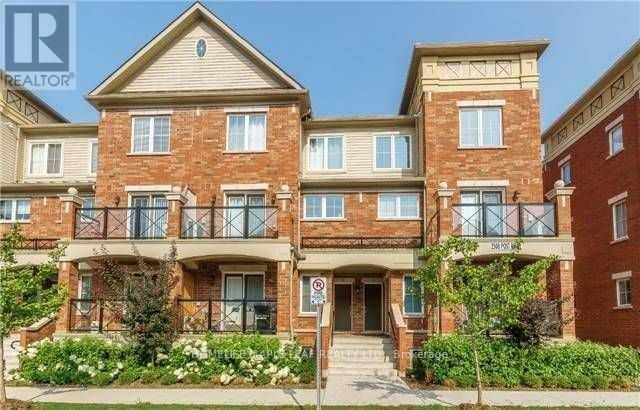
Prime Oakville Location. 2 Bedroom, 2 Bathroom, 2 Level Condo Stacked Townhouse, Second Floor Laundry, In Quiet Neighborhood. 1 Underground Parking. Easy Access To Highways, Steps From Public Transit, Oakville GO, Hospital. Walk To Shops, Restaurants, Parks & Other Amenities. (id:49269)
W214 - 485 Perth Avenue
Toronto, Ontario
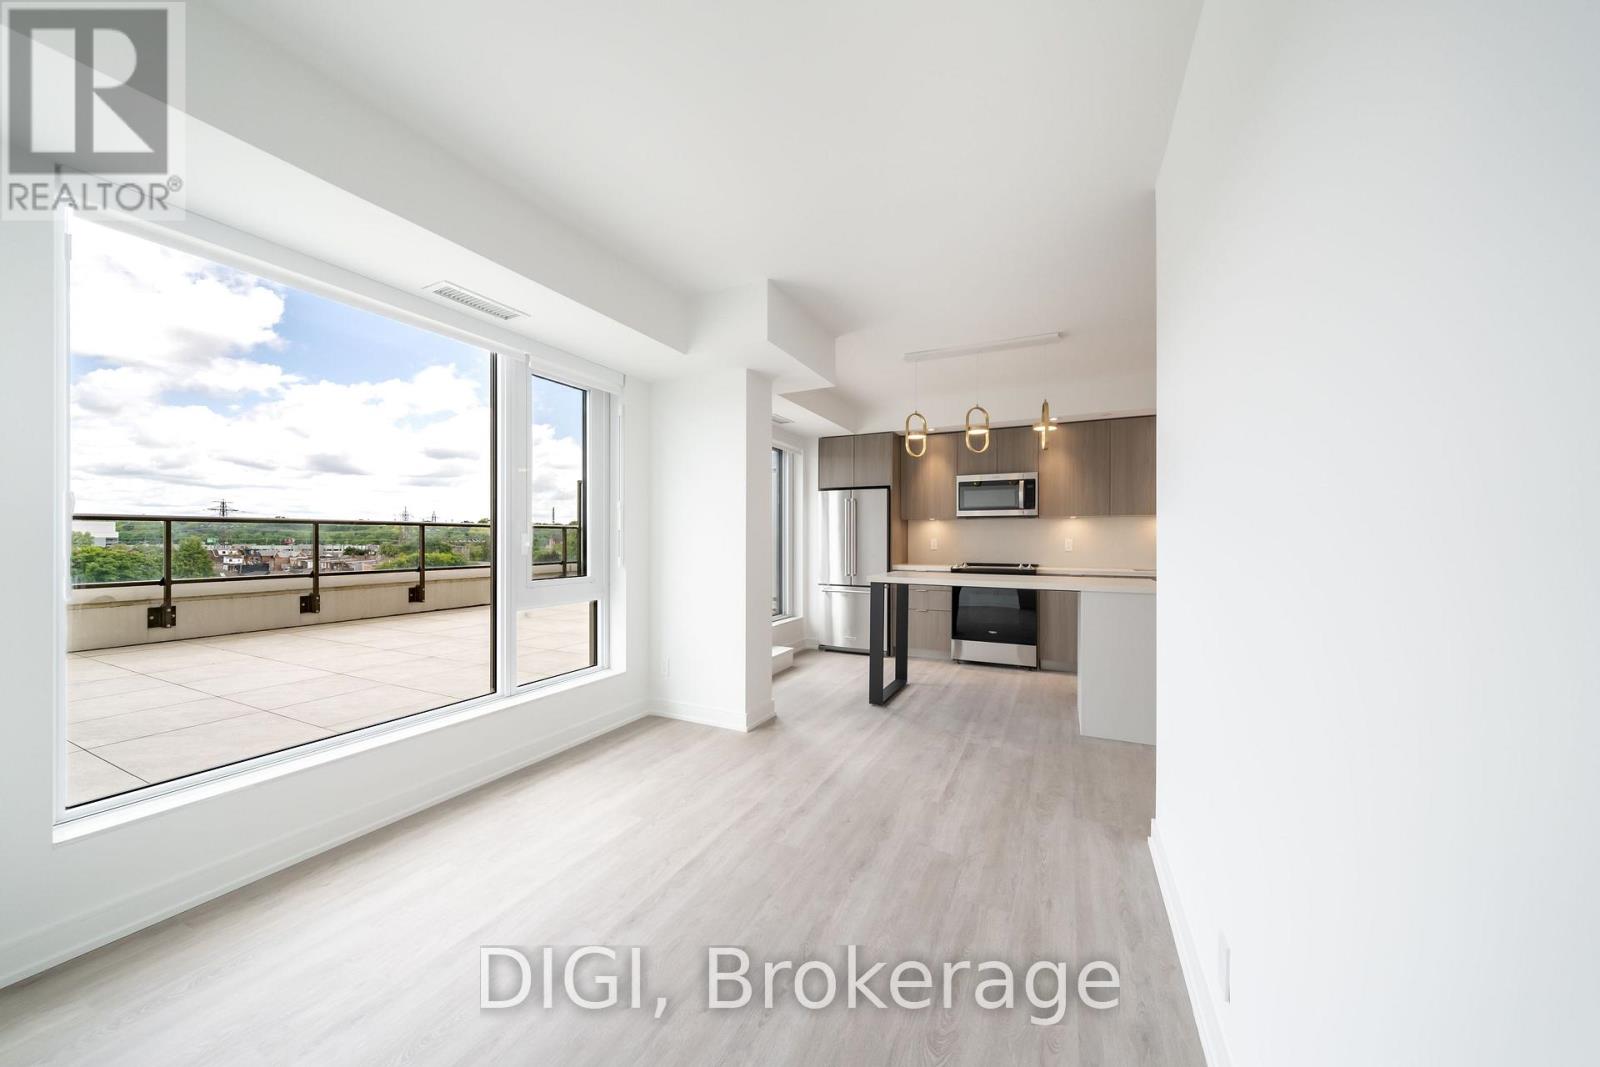
**2 MONTHS FREE RENT PROMO** Experience modern urban living at The Spoke, a brand-new purpose-built rental community in Toronto's vibrant Junction Triangle. This thoughtfully designed 962 sq ft, 3 bedroom, 2 bathroom suite offers a bright, functional layout with contemporary finishes and modern conveniences throughout. The sleek kitchen features quartz countertops, stainless steel appliances, stylish cabinetry and a centre island with seating, flowing seamlessly into the inviting open-concept living and dining area. A Juliet balcony brings in natural light, while three separate bedrooms provide comfortable retreats with convenient closet space. Two full bathrooms offer added convenience for residents and guests, making this layout ideal for families, roommates or those seeking additional space for a home office. Additional suite features include luxury vinyl plank flooring, in-suite laundry, individually controlled heating and cooling with a Nest thermostat, roller blinds, keyless entry and high-speed internet availability. Residents enjoy an exceptional collection of resort-inspired amenities, including an outdoor swimming pool, fully equipped fitness centre, co-working spaces, resident lounges, games room, rooftop terraces with BBQs, pet-friendly amenities, secure parcel lockers, bicycle storage and professional on-site management. Ideally located steps from Bloor GO Station, the UP Express, TTC transit, local cafés, restaurants, breweries and parks. Enjoy convenient access to downtown Toronto, Pearson Airport, High Park, Roncesvalles and The Junction. Discover the perfect balance of comfort, convenience and connected city living at The Spoke. Photos are of a similar unit. (id:49269)
E725 - 485 Perth Avenue
Toronto, Ontario
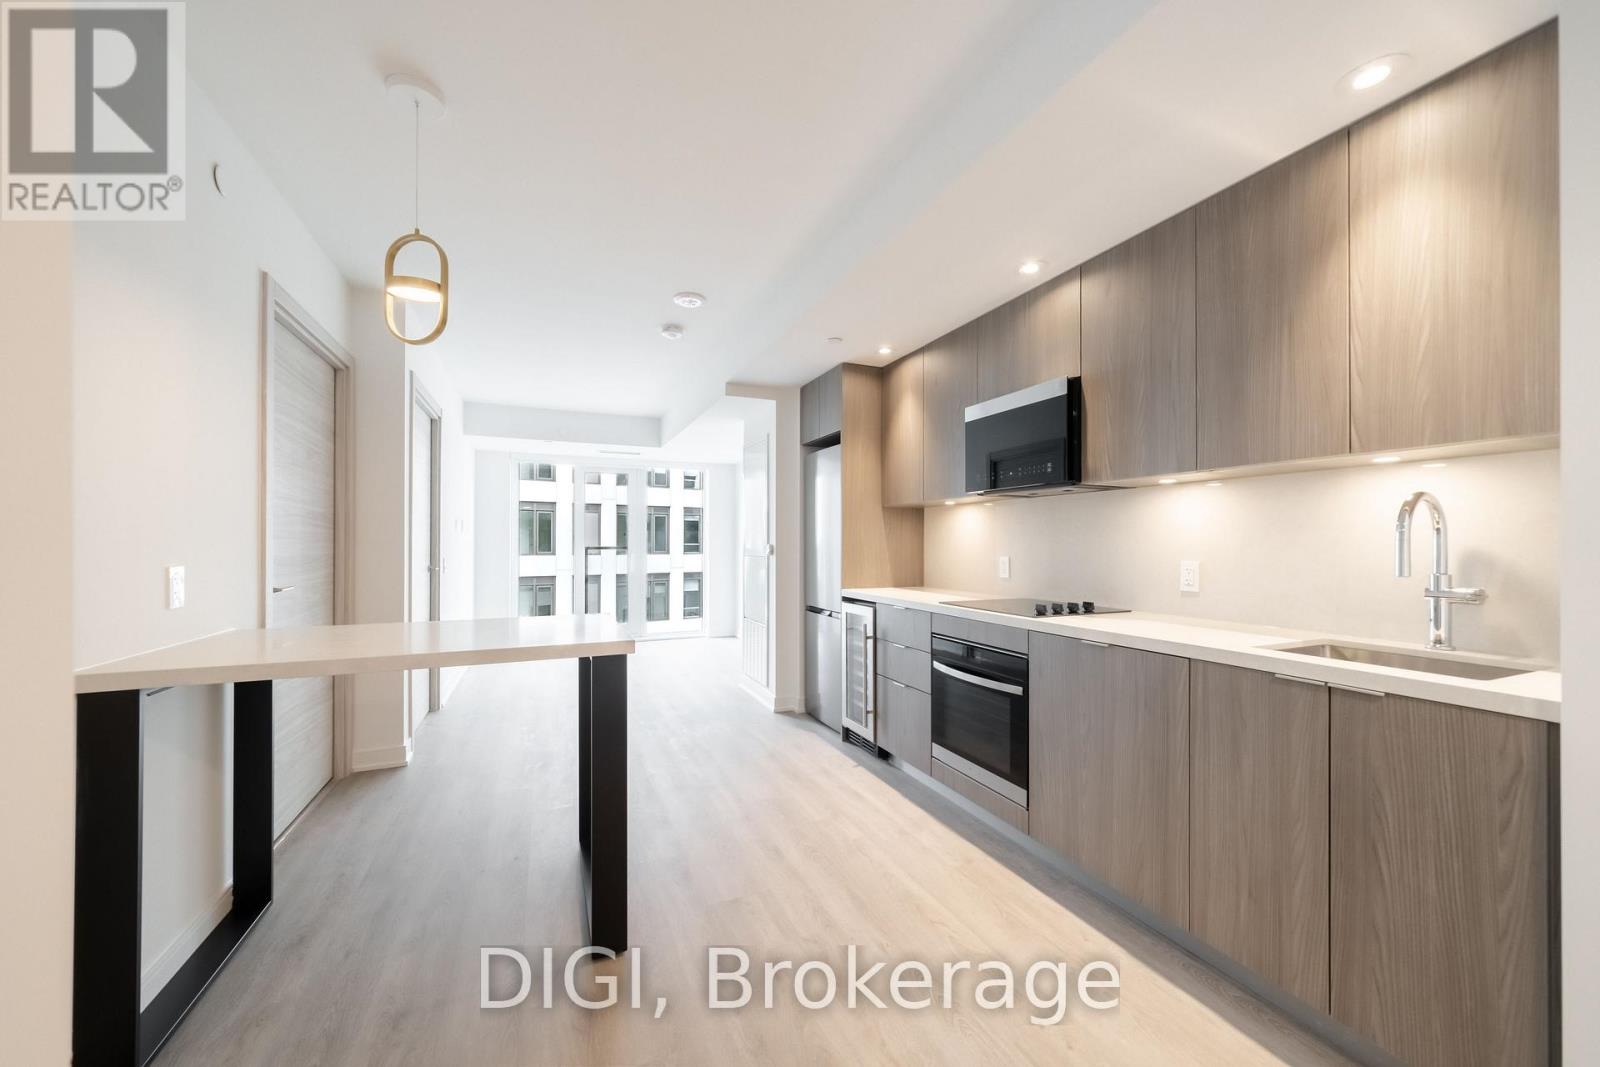
**2 MONTHS FREE RENT PROMO** Experience modern urban living at The Spoke, a brand-new purpose-built rental community in Toronto's vibrant Junction Triangle. This thoughtfully designed 572 sq ft, 1 bedroom + den, 1 bathroom suite offers a bright, open-concept layout with contemporary finishes and modern conveniences throughout. The sleek kitchen features quartz countertops, stainless steel appliances, stylish cabinetry and a centre island with seating, flowing seamlessly into the inviting living and dining area. A Juliet balcony brings in natural light, while the separate bedroom offers a comfortable retreat with convenient closet space. The versatile den provides additional space ideal for a home office, study or creative workspace. Additional suite features include luxury vinyl plank flooring, in-suite laundry, individually controlled heating and cooling with a Nest thermostat, roller blinds, keyless entry and high-speed internet availability. Residents enjoy an exceptional collection of resort-inspired amenities, including an outdoor swimming pool, fully equipped fitness centre, co-working spaces, resident lounges, games room, rooftop terraces with BBQs, pet-friendly amenities, secure parcel lockers, bicycle storage and professional on-site management. Ideally located steps from Bloor GO Station, the UP Express, TTC transit, local cafés, restaurants, breweries and parks. Enjoy convenient access to downtown Toronto, Pearson Airport, High Park, Roncesvalles and The Junction. Discover the perfect balance of comfort, convenience and connected city living at The Spoke. (id:49269)