
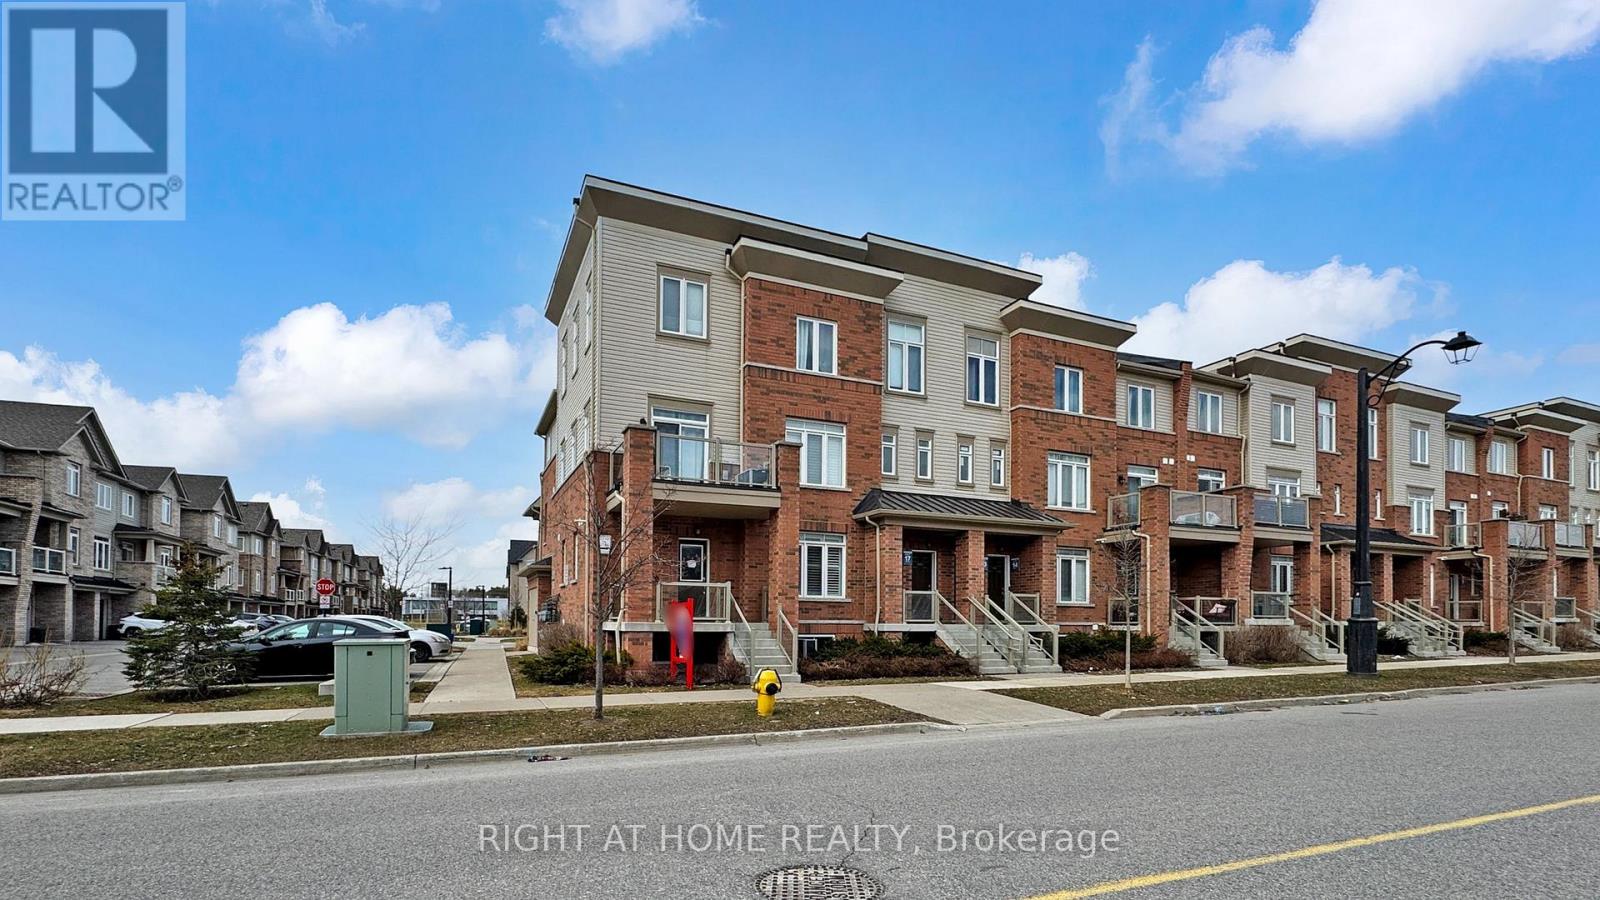
16 - 2710 William Jackson Drive E
Pickering, Ontario
A fantastic start in Seaton/Duffins Heights! This 2019-built residential condominium offers a functional 2-storey layout with 3 bedrooms and 2 bathrooms makes it perfect for the buyers who want a modern community feel with everyday convenience. Enjoy nearby outdoor spaces like William Jackson Village Green and the Duffin Heights Forest and River Trail, plus easy access to local schools and transit. Move into a neighbourhood designed for a connected, active lifestyle. (id:49269)
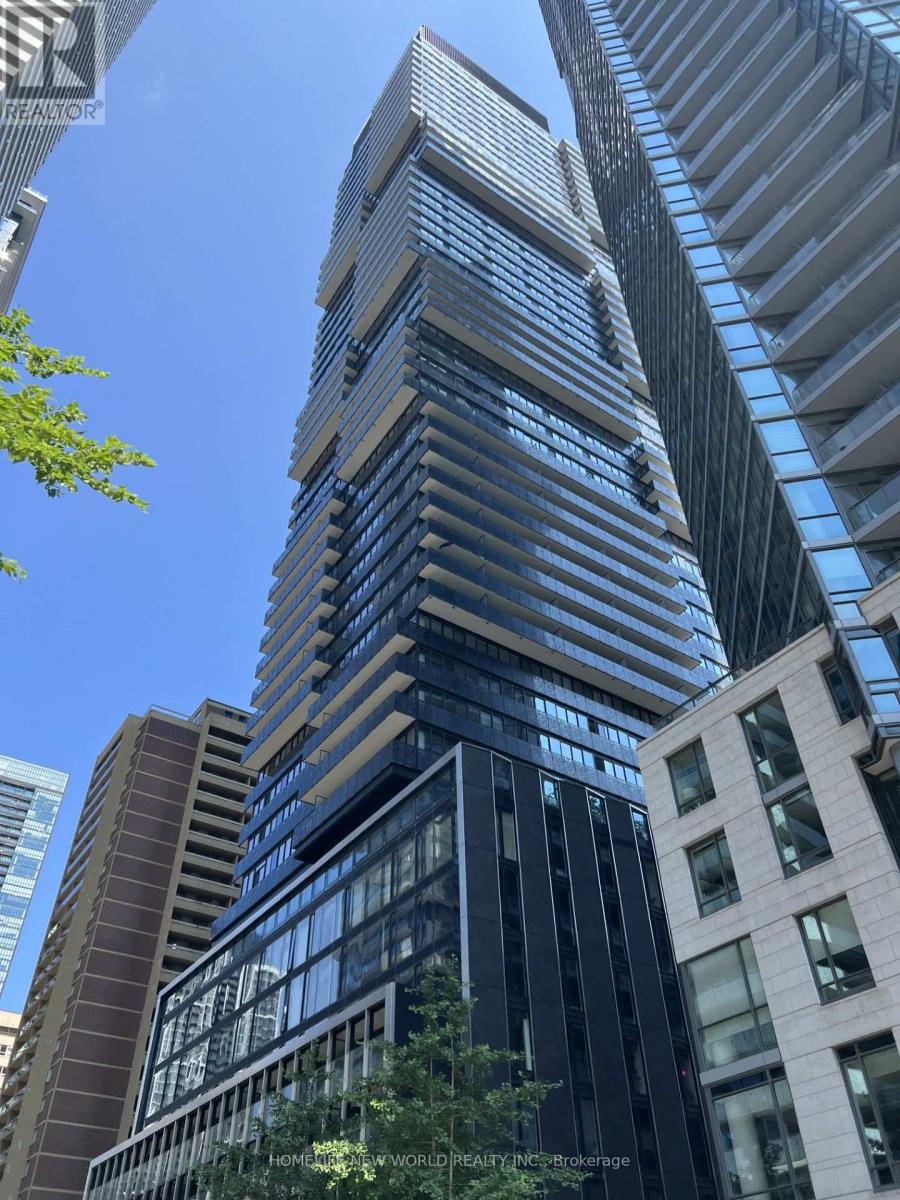
2213 - 55 Charles Street E
Toronto, Ontario
Prime Location In the Core of Downtown (Yonge St & Bloor St)! Work/School/Shopping/Entertainment District. 55C Bloor Yorkville Residences! One Bedroom ~510 SF & large open balcony w/unobstructed view! Southeast Facing W/Lot Of Sunshine and Lake view! Laminate Floor All Throughout ! 9' Ceiling! Modern Kitchen W/Granite Countertop, backsplash, Electric Cook-Top & Build-in appliances! Open concept layout! 24 hours Concierge & 55C Club Facilities (Yoga Studio, Fitness Room, Steam Sauna, Party Room, Outdoor Lounge & BBQs, Pet Spa, Guest Suite With Incredible Downtown Skyline & Lake Views! Close To TTC, Yonge & Bloor Subway Station, Offices, U Of T, Toronto Metropolitan University, ROM, Shops At Yorkville & Restaurant. (id:49269)
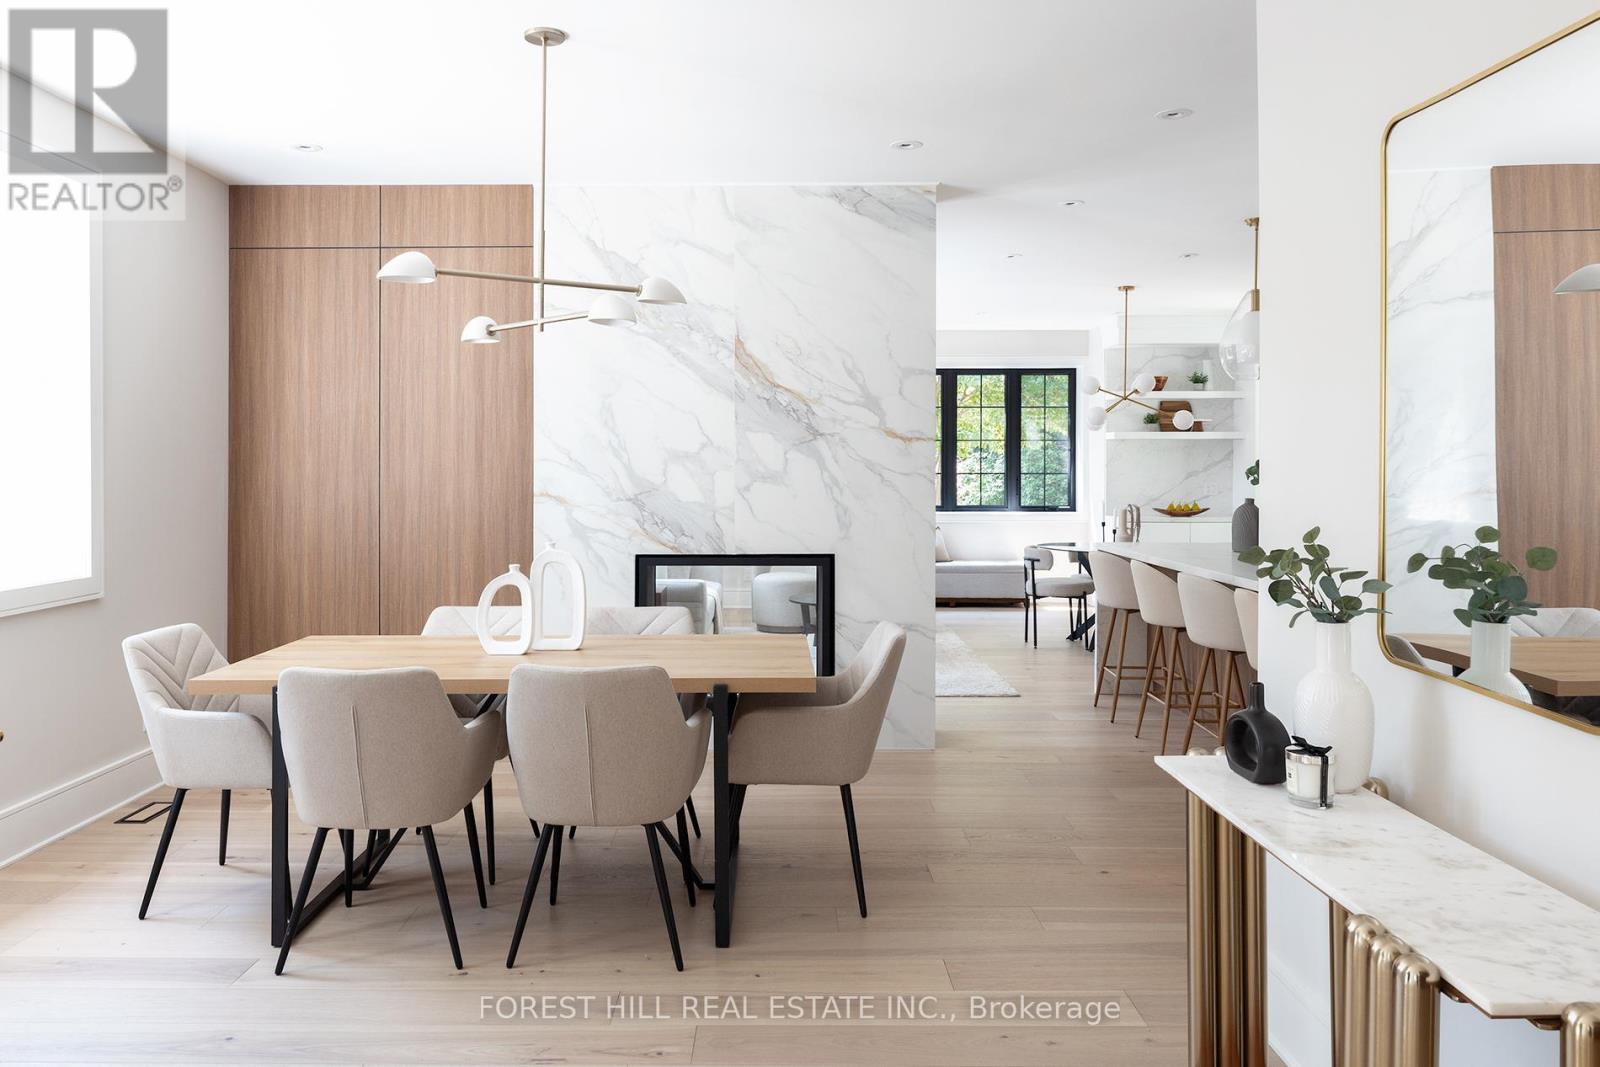
52 Roxborough Drive
Toronto, Ontario
Set on one of North Rosedale's most established, tree-lined streets, this home is fully finished, meticulously redesigned, and nearly impossible to replicate within a heritage-protected neighbourhood where complete transformations of this calibre are exceptionally rare. With its 128-foot frontage, the property commands an impressive street presence and an estate-like sense of scale. Natural light floods the main level, where the principal rooms overlook a tranquil, green backdrop. The open-concept kitchen and family area connect seamlessly to a private, ravine-like outdoor retreat, perfect for families who travel often or value low-maintenance living. Chefs kitchen with Sub-Zero refrigeration, a Wolf six-burner gas range and microwave drawer, Miele integrated dishwasher, and quartz waterfall countertops anchored by a double-sided porcelain fireplace. Upstairs, four spacious bedrooms offer privacy and flexibility. The primary suite is tucked away, featuring a generous walk-in closet and a spa-inspired en-suite. A secondary suite with its own balcony provides comfort for guests or extended family, while two additional bedrooms share a well-appointed Jack-and-Jill bath. Designer lighting from Union Lighting and wide-plank engineered hardwood flooring add warmth and refinement throughout. The bright, above-grade lower level extends everyday living with a spacious laundry room featuring Electrolux appliances, direct garage access, and a versatile open layout ideal for a home gym, media lounge, or office. Heated driveway and radiant in-floor heating to the NTI high-efficiency boiler, Siemens safety system, and front and rear irrigation for effortless upkeep. A short walk to Chorley Park, Summerhill Market, and the Evergreen Brick Works, and within close proximity to Toronto's top public and private schools, this is a rare turnkey residence that blends Rosedale charm with uncompromising modern luxury. (id:49269)
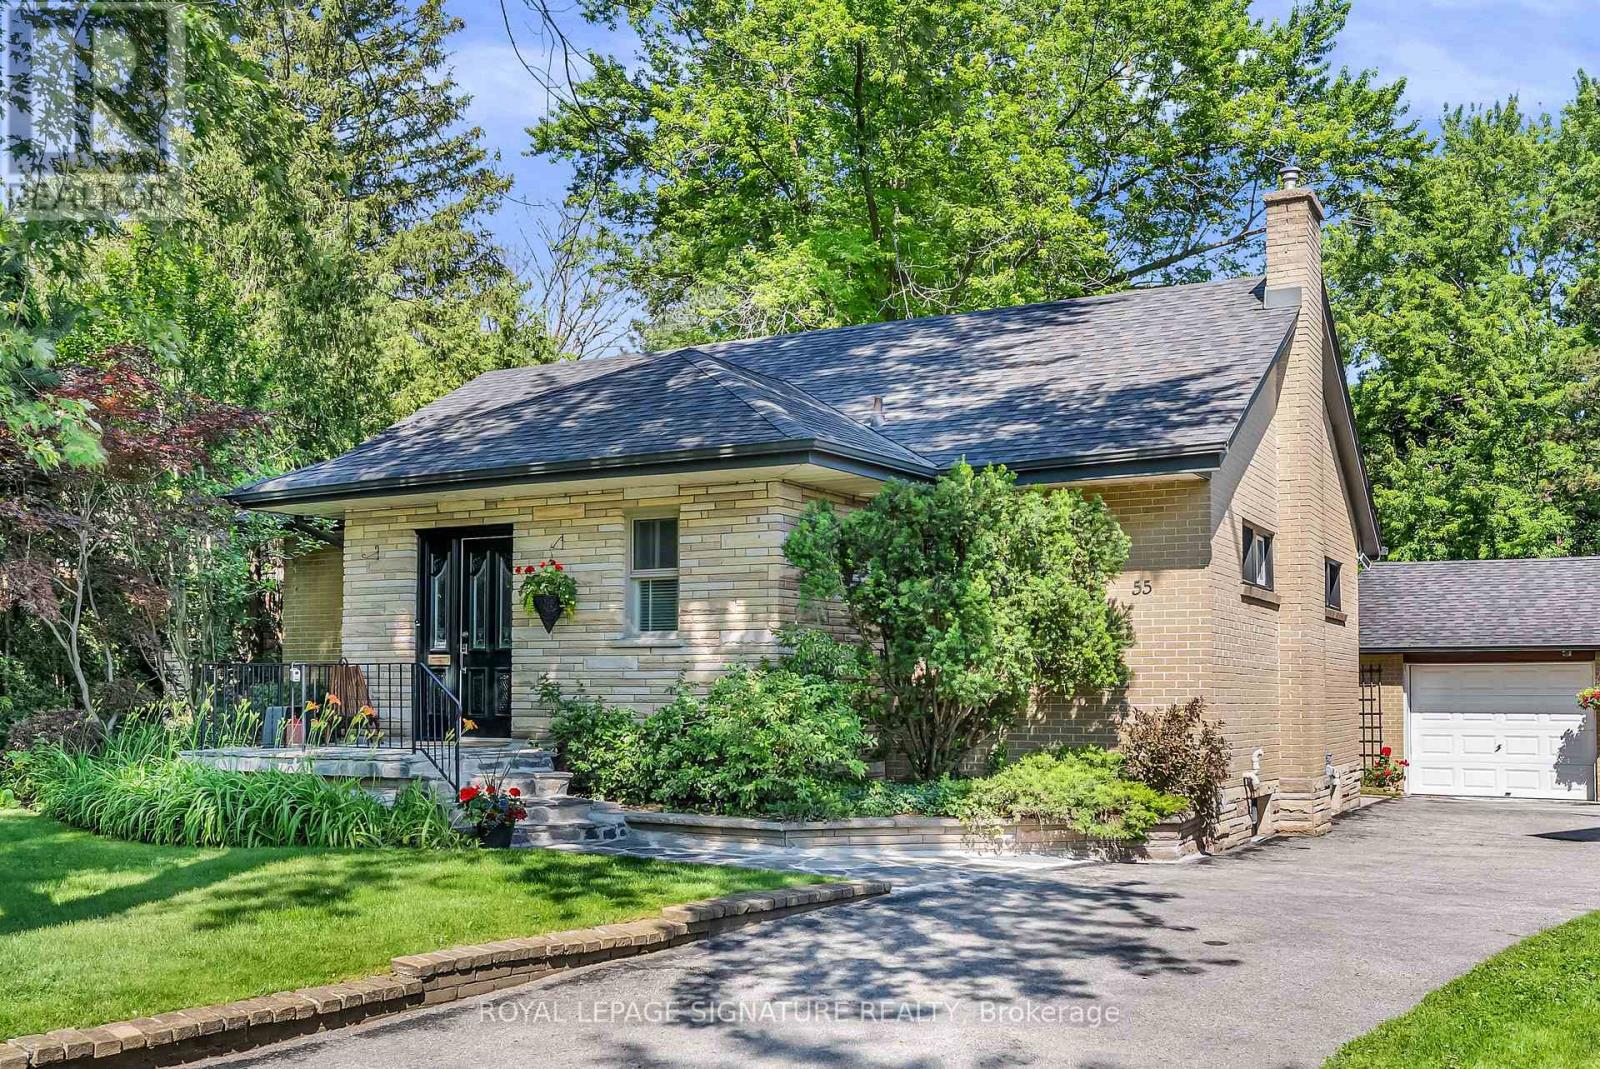
55 Hemford Crescent
Toronto, Ontario
A spectacular opportunity in one of Toronto's most prestigious neighbourhoods. Live in this beautifully updated, charming home or undertake a major renovation, or design and build your dream residence on an extraordinary 15,000+ sq. ft. lot backing directly onto the scenic Don Mills Spur Line Trail. (Please see artist renderings attached.) Nestled on a quiet, highly sought-after crescent surrounded by multi-million dollar homes, this exceptional property offers endless possibilities. The existing home has been tastefully updated and features the rare advantage of a double-car garage plus parking for up to six vehicles. The expansive backyard rivals the area's finest parks, creating an incredibly private setting for family living and outdoor entertaining. Inside, the spacious living and dining rooms are ideal for hosting, while large picture windows fill the home with natural light and frame beautiful views of the lush gardens. Enjoy an outstanding family-friendly lifestyle just moments from top-rated schools, Bond Park (baseball, tennis, soccer), the Don Mills Spur Line Trail (for riding or walking), the public library, and the vibrant Shops at Don Mills. Boutique shopping, Metro, IndigoSpirit, Shoppers Drug Mart, VIP Cineplex, and an exceptional selection of casual and fine dining are all within easy reach. A truly rare offering to secure one of the area's largest lots in a premier location, combining exceptional lifestyle, natural surroundings, and outstanding future potential. (id:49269)
704 - 65 Mutual Street
Toronto, Ontario
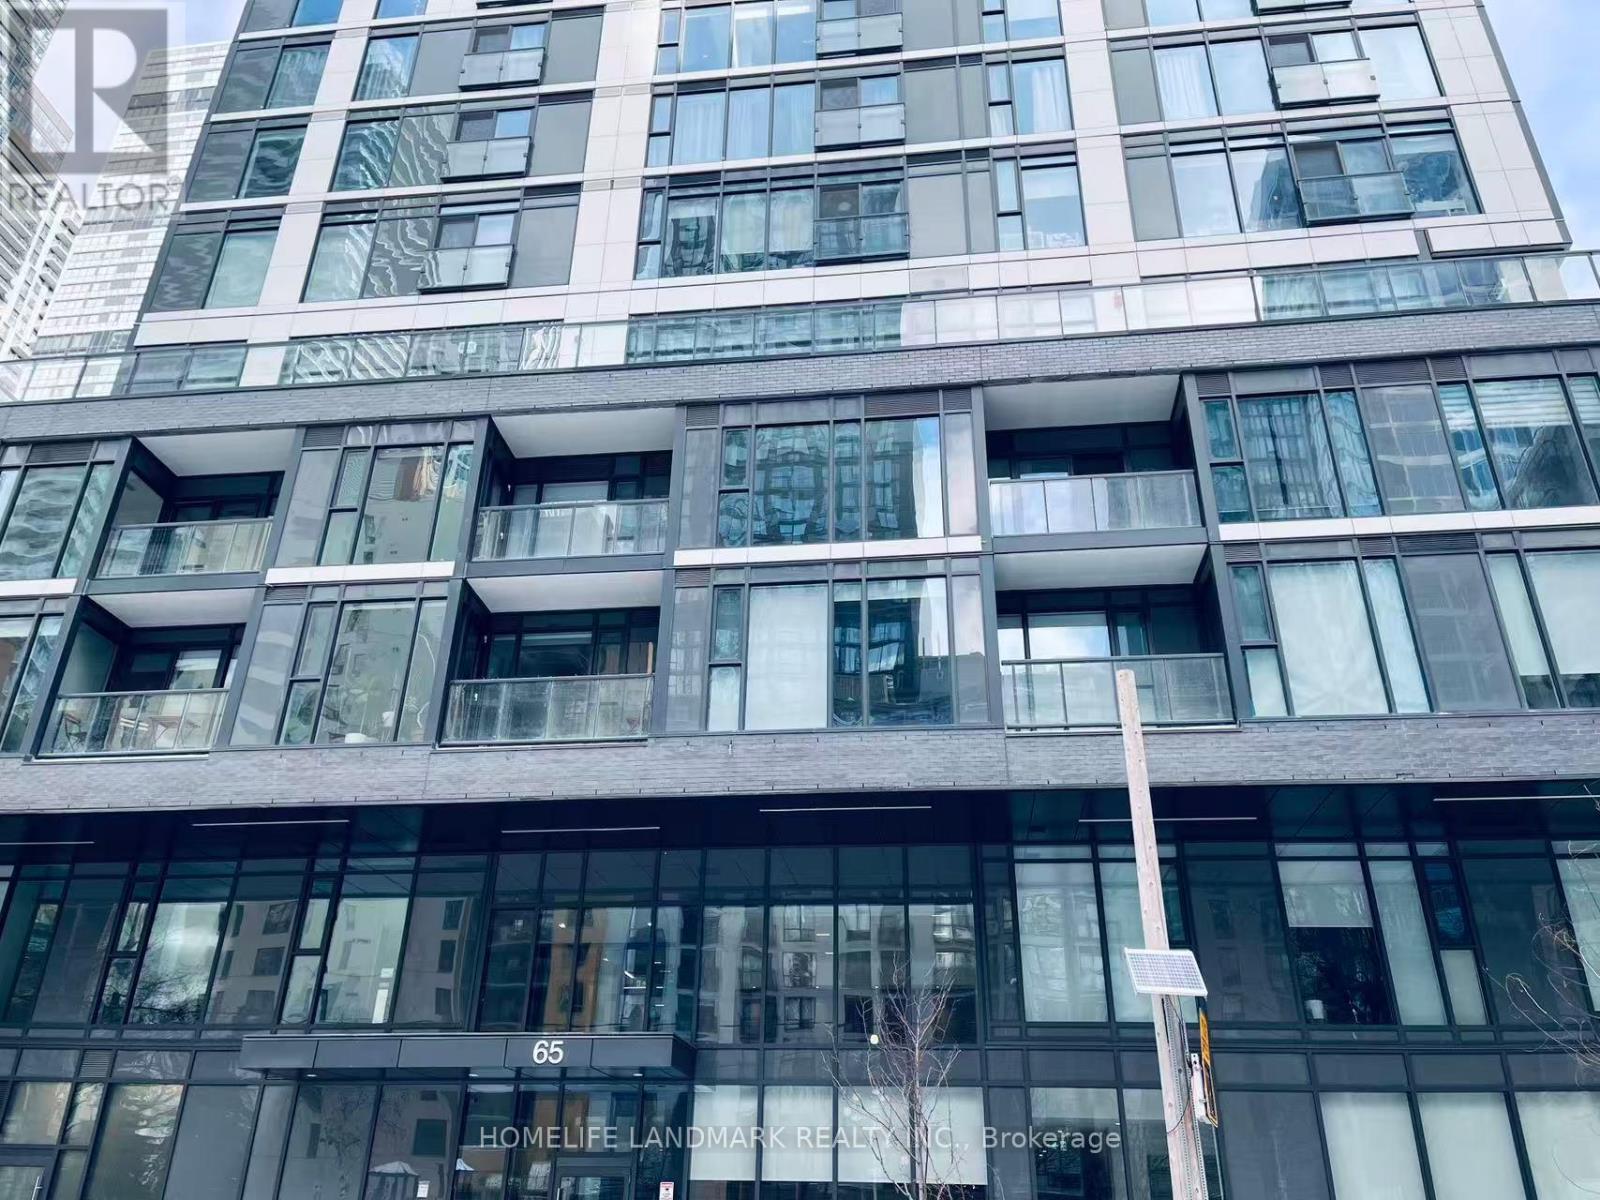
Welcome to this bright and spacious 3 bedroom unit. each bedroom has bright windows. minutes to Dundas-Yonge square, Eaton center, Subway station, TMU, UofT, OCAD, restaurants, supermarkets. Furniture can stay if need. (id:49269)
12 Arlington Avenue
Toronto, Ontario
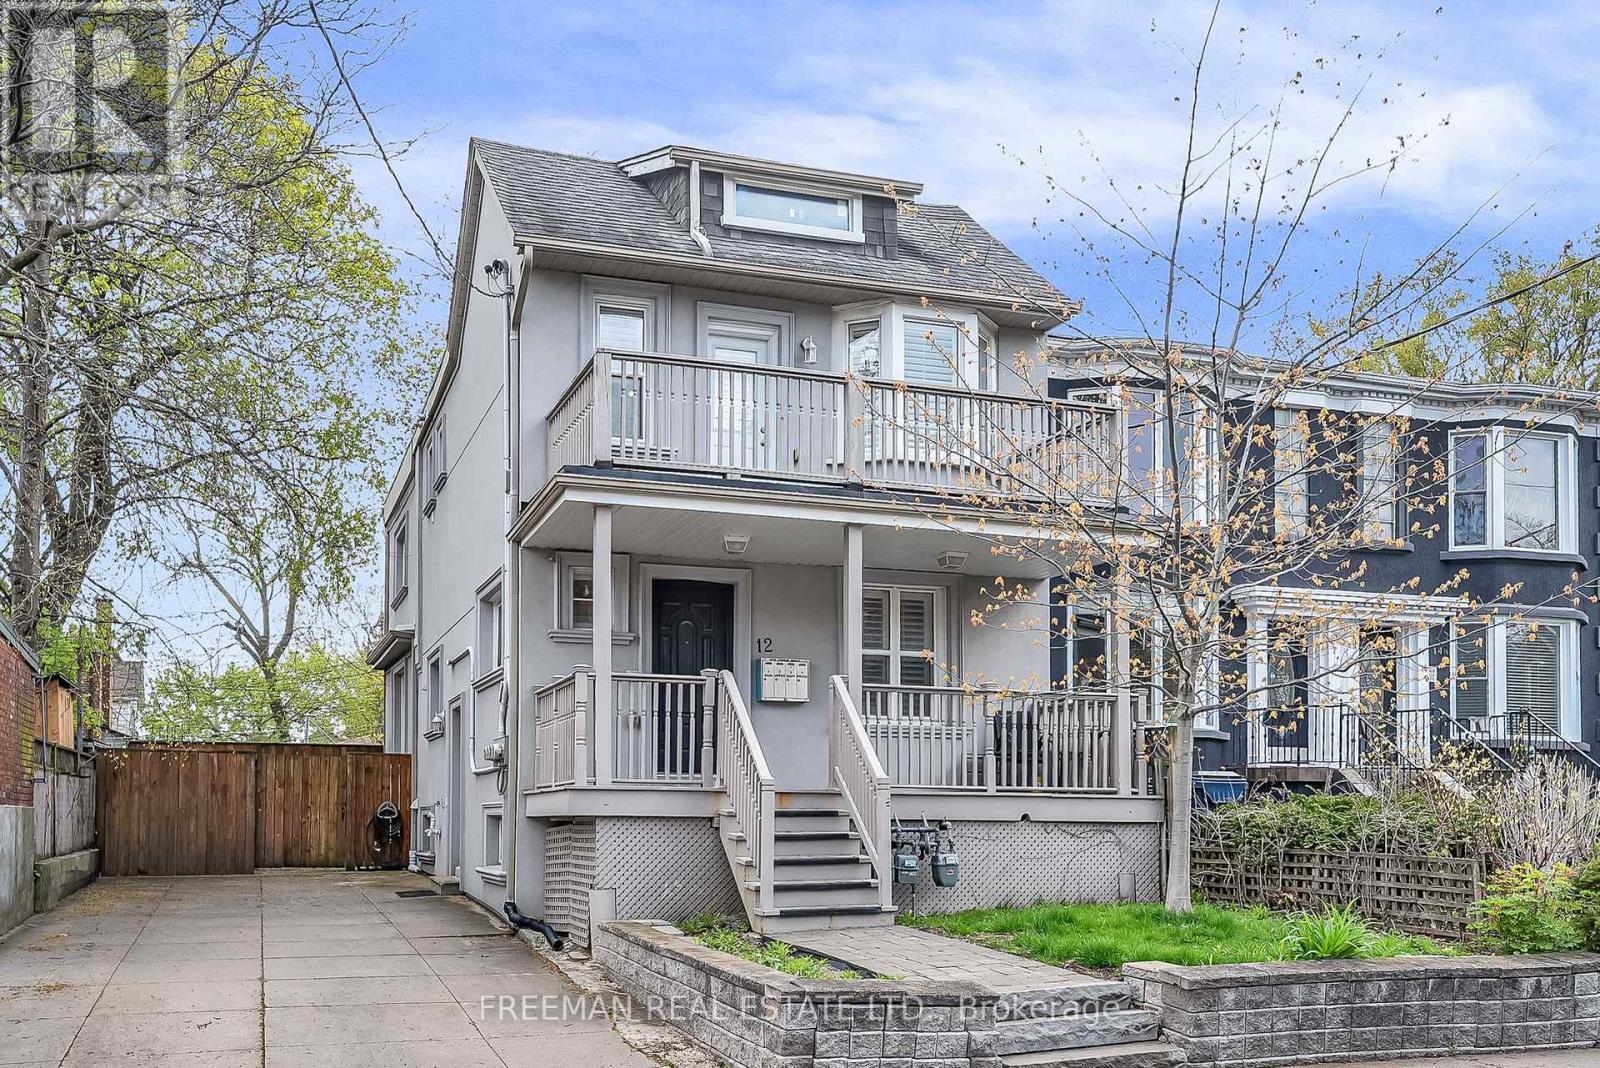
*** Public Open House, Sat July 11th 2pm to 4pm***. Incredible opportunity in Toronto's coveted Wychwood neighbourhood. Fully detached, completely renovated, mechanically updated & legally registered triplex is an exceptional offering for investors, end-users, and multigenerational families alike. Transformed into 3 self contained units, with permits! Designed for ultimate comfort and independence, every unit includes its own private outdoor space, separately metered utilities, and dedicated HVAC system, ensuring personalized climate control and efficiency. Featuring three beautifully designed luxury suites, each residence has been professionally curated with expansive windows that fill the open-concept living spaces with natural light throughout the day. Beautiful hardwood flooring runs seamlessly throughout all three units, creating a warm and sophisticated atmosphere. Each suite boasts a stunning gourmet kitchen with quartz countertops, custom cabinetry, and stainless-steel appliances. Spacious bedrooms are finished with matching hardwood floors, large windows with custom window coverings, and thoughtfully organized closets. Spa-inspired four-piece bathrooms and private in-suite laundry add a layer of everyday luxury. Choose to live in one of the vacant units (main floor 2 bedroom / second floor 2 bedroom) and capitalize on additional rent to offset living costs! Situated on a generous 35-foot-wide lot, this fully detached home also offers a rare private double driveway. Nestled on a picturesque tree-lined street in one of Toronto's most sought-after communities, you are just steps from the boutiques and cafés of St. Clair Avenue West, the Wychwood Barns, Delicious restaurants, excellent schools, and convenient access to public transit. 4 Separate Hydro Meters, 3 Separate Gas Meters, Completely Separate HVAC and Laundry for each unit! Truly a turnkey property offering unmatched living options while generating impressive rent in an unbeatable location. (id:49269)
34 Addison Crescent
Toronto, Ontario
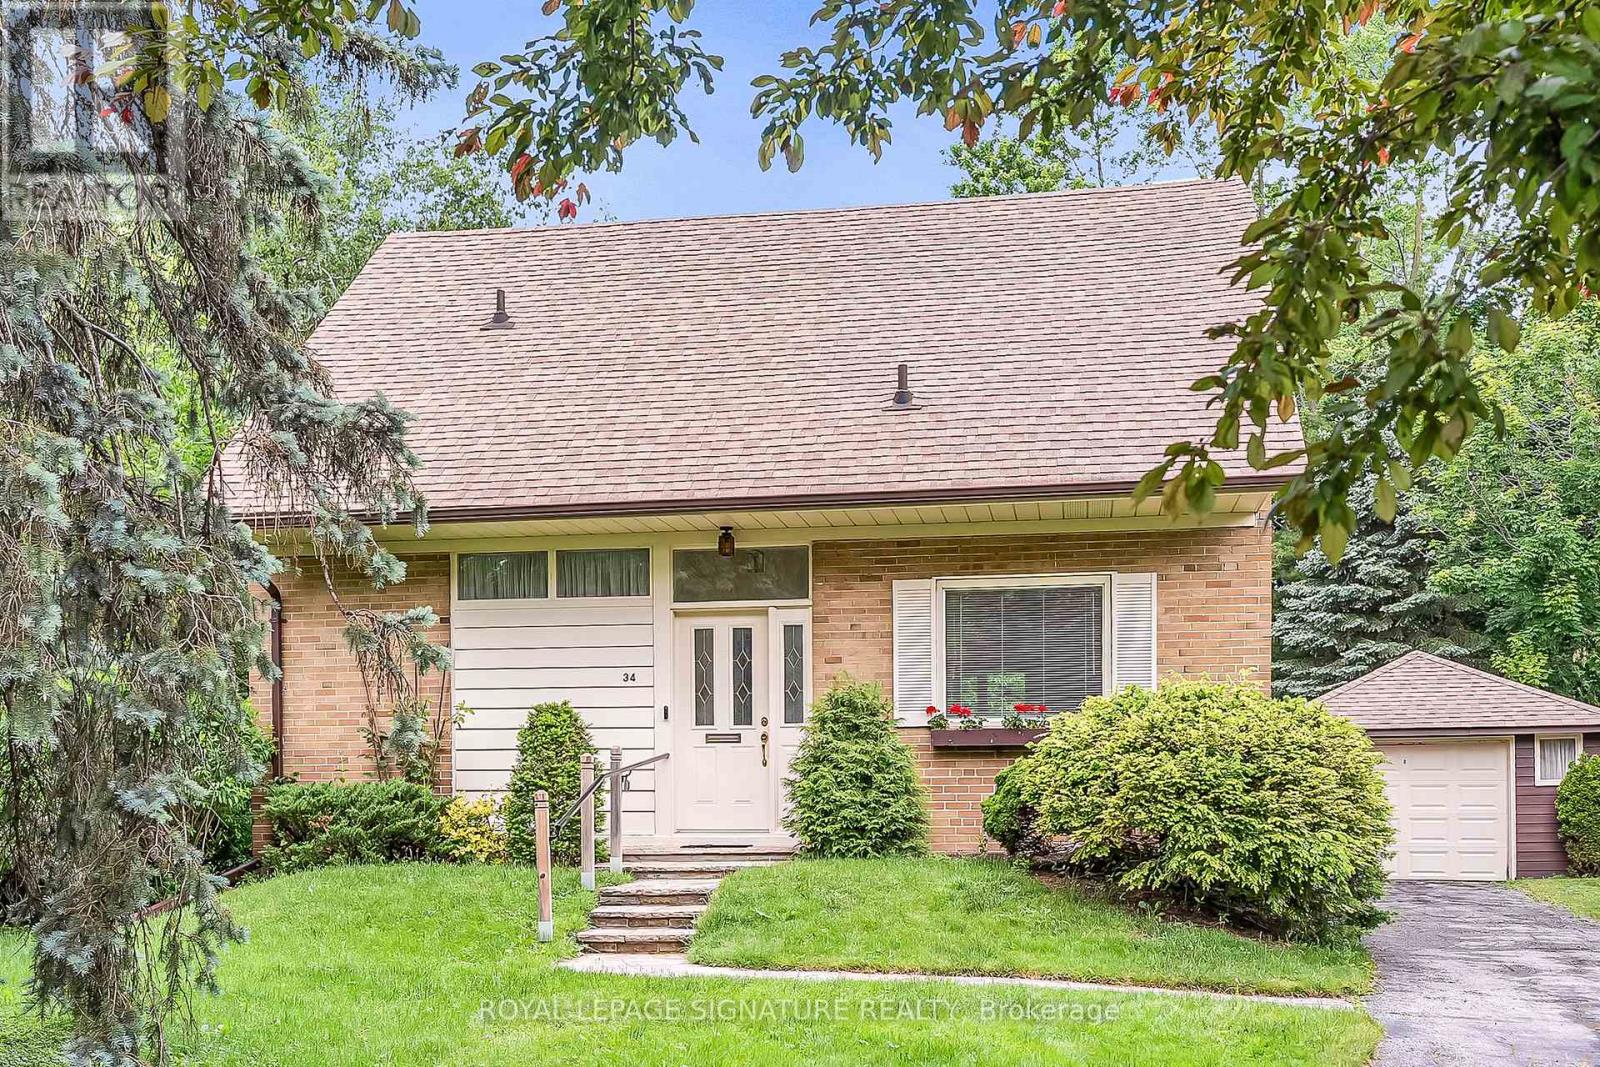
Situated on an expansive 11,452 sq. ft. lot, this charming 1.5 storey home offers endless possibilities to renovate, expand, or build your dream home. Nestled in one of Toronto's most sought-after neighbourhoods, the property backs directly onto the scenic Don Mills Trail, providing a peaceful natural setting right in the city. Enjoy an exceptional family-friendly location close to top-rated schools, beautiful parks including Bond Park, the public library, and the vibrant Shops at Don Mills. Discover specialty boutiques, major retailers such as Metro, IndigoSpirit and Shoppers Drug Mart, great entertainment with the VIP Cineplex, and choose from an outstanding selection of casual and fine dining options - everything you need is just steps away. A rare chance to secure a large lot in a prestigious neighbourhood with outstanding amenities, green space, and future potential. (id:49269)
704 - 65 Mutual Street
Toronto, Ontario
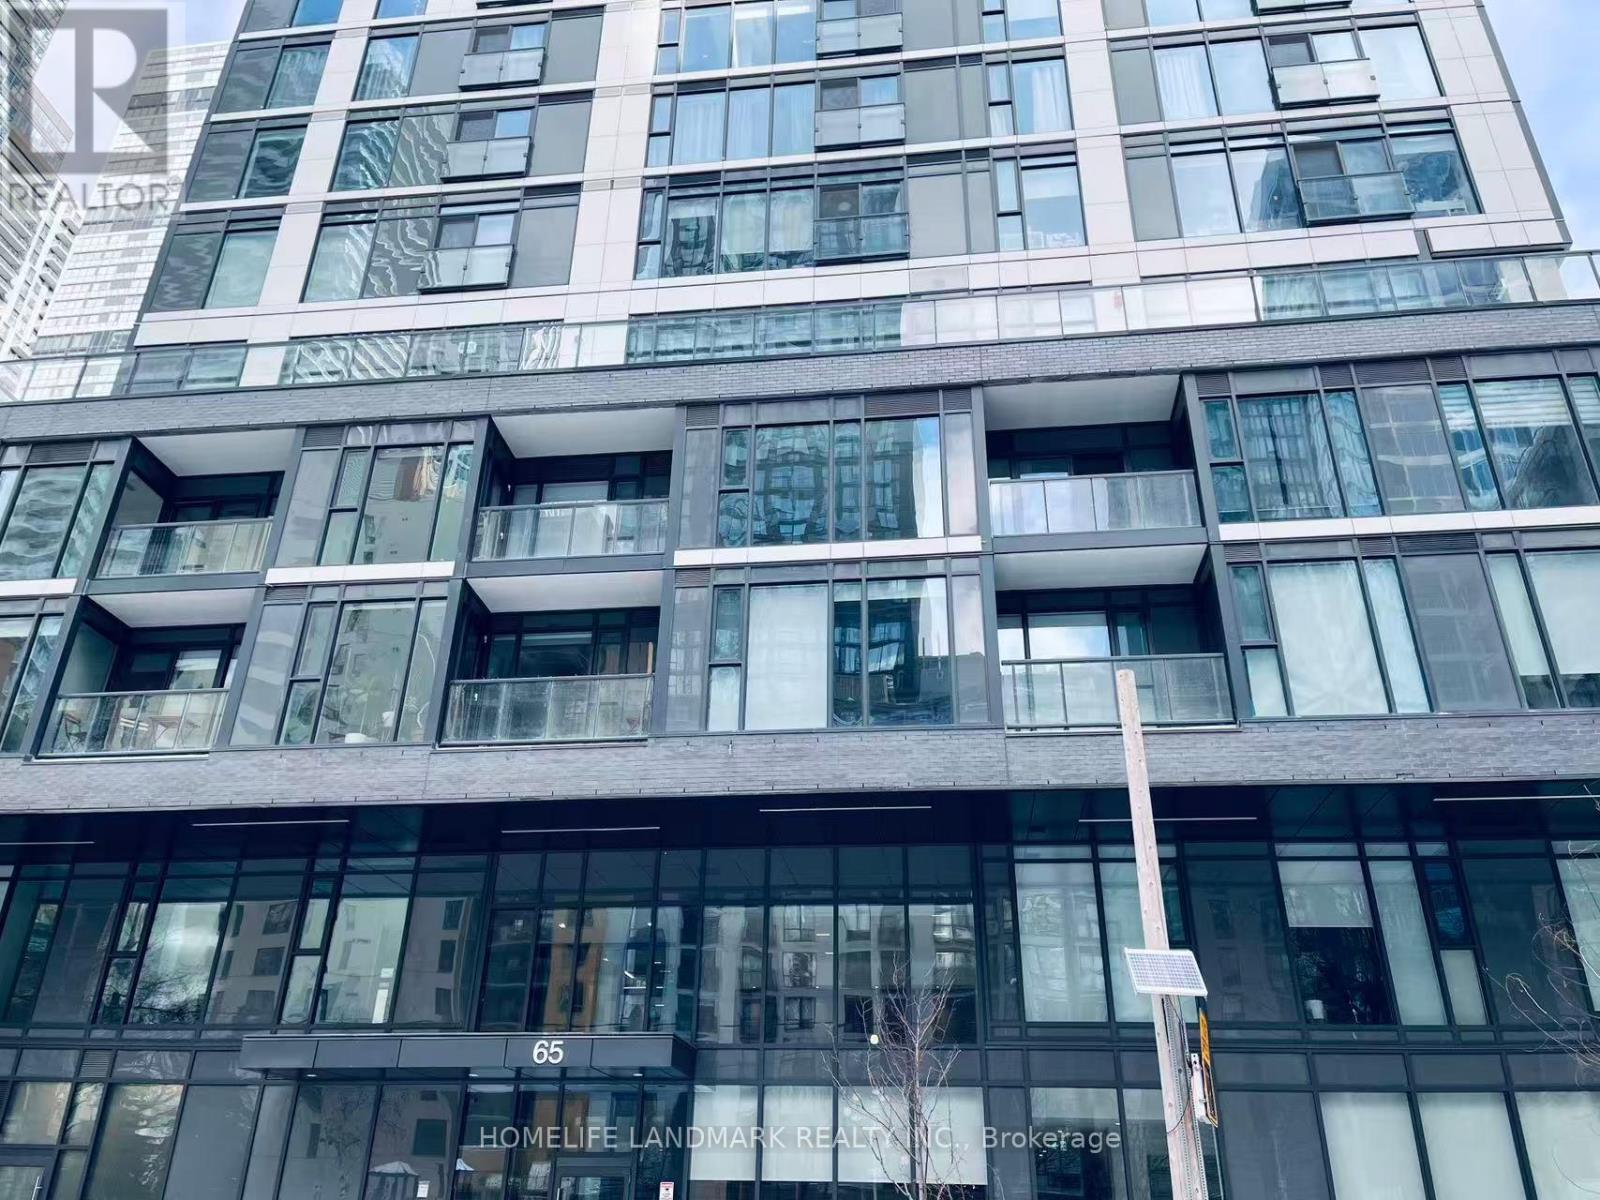
Welcome to IVY Condo. Well maintained 3 bedrooms 2 washrooms unit, 861 sqft, each bedroom has bright windows. south west view. 1 parking and 1 locker, Minutes to Dundas Yonge square, Eaton Center, Subway, TMU. very convenient to retails, theaters, restaurants, supermarkets (id:49269)
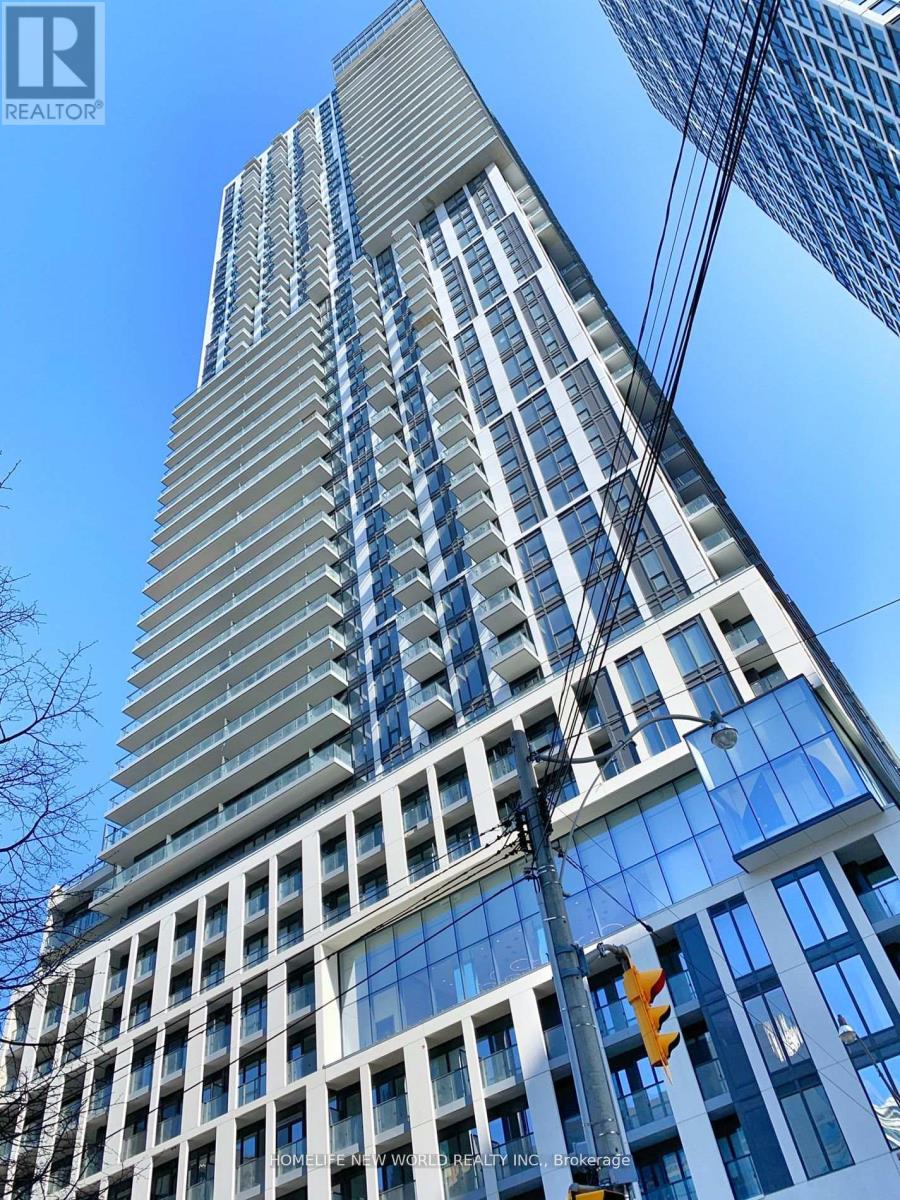
809 - 251 Jarvis Street
Toronto, Ontario
Dundas Square Gardens Bachelor Condo Unit For Rent, Ttc @ Door, Walk To Subway, Ryerson & Dundas Square, Practical Unit Layout W Balcony + Terrace, Amazing & Unobstructed View, Laminate Floor, Modern Kitchen, S/S Appl, Quartz Countertop, Porcelain Backsplash, 5 Outdoor Terraces With 16,000 Sf Outdoor Entertainment Space, Outdoor Pool, 24/7 Concierge, Private Sky Lobby On 5th Fl W/Sky Lounge & Bar Overlooking Dt Toronto, State Of The Art Fitness Ctr., Rooftop Terrace, Walk To Ryerson, Eaton Centre, Dundas Sq, George Brown, Massey Hall. (id:49269)
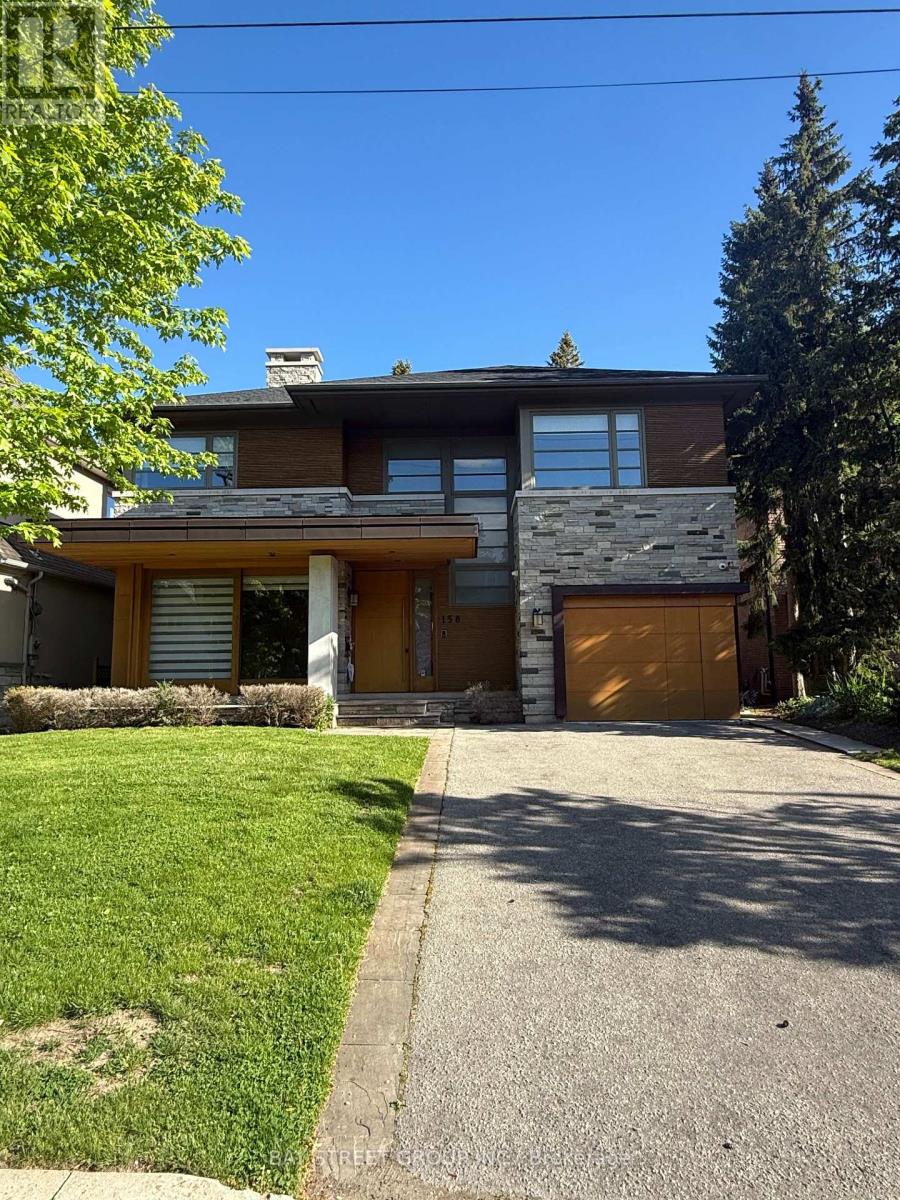
158 Munro Boulevard
Toronto, Ontario
Prestigious St. Andrews custom-built luxury residence showcasing a striking stone & cedar exterior, refined designer finishes, gourmet chef's kitchen with premium appliances, multiple terraces, heated lower level floors, and a separate nanny suite. Fresh paint and new hardwood flooring. Ideally situated near top private schools, Granite Club, parks, and upscale amenities. (id:49269)

840 Davenport Road
Toronto, Ontario
Significant Price Improvement! Welcome to 840 Davenport Rd, a beautifully renovated detached home in the heart of the highly sought-after Wychwood neighbourhood, just steps to Wychwood Park, Wychwood Barns, the popular farmers' market, and the vibrant shops and restaurants along St. Clair West. Conveniently located minutes from George Brown College, Casa Loma, and TTC. This 2,330 sq ft home (excluding basement) sits on a rare 47.03 ft frontage lot and features a three-car garage. Extensively renovated at the end of 2022, this spacious home offers bright and generous living spaces, well-proportioned bedrooms, and a finished walk-up basement with excellent income potential. The impressive multi-level backyard features a large stone patio, terraced landscaping, and a private upper deck framed by mature trees - creating exceptional outdoor space rarely found in midtown Toronto, perfect for relaxing or entertaining. Whole house with CN Tower views. Roof updated in 2020. Located in one of Toronto's most prestigious education corridors, 840 Davenport is surrounded by some of Canada's top private schools, including elite boys' schools such as Upper Canada College, St. Michael's College School, and Royal St. George's College, as well as renowned girls' schools including The Bishop Strachan School, Branksome Hall, and Havergal College, making this an exceptional opportunity to own a fully renovated home in one of Toronto's most desirable family communities. Rare opportunity for investors! Featuring 3 kitchens, a walk-up basement, and a versatile layout, this home offers outstanding income potential and flexible living arrangements. (id:49269)
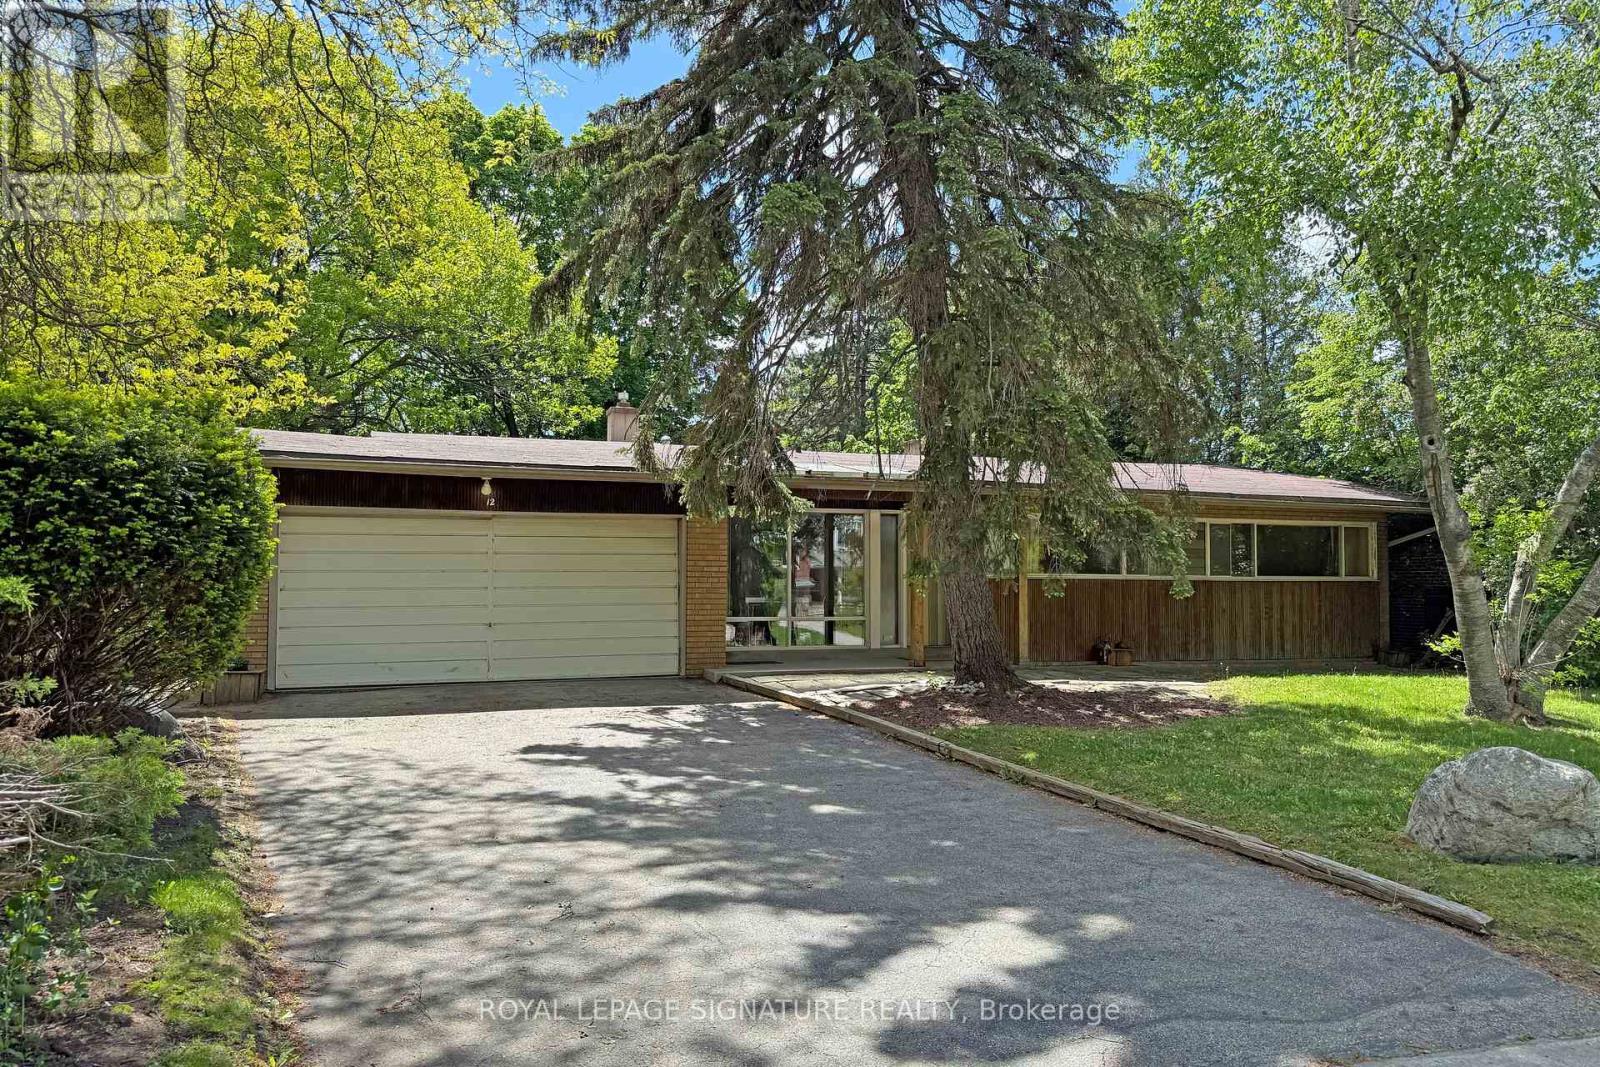
12 Ruden Crescent
Toronto, Ontario
Spectacular ravine estate backing onto Donalda Club. A truly rare offering, this exceptional property showcases 185 feet of prime tableland (15,047 sq. ft.), capturing sweeping views over a serene wooded ravine and the prestigious Donalda Golf Course. Nestled in one of Toronto's most coveted natural enclaves, this custom architectural ranch-style bungalow with a walkout lower level offers timeless mid-century design. A remarkable opportunity to reimagine the existing interior and create a bespoke residence in an unrivalled setting. Ideally located in an unbeatable pocket, the home is just steps from local tennis courts, top-rated schools, TTC, nature trails, fine restaurants, and shopping. Everyday convenience is enhanced with a built-in two-car garage, ample additional parking, and easy access to major highways and downtown Toronto. A true country oasis in the city - offering privacy, prestige, and endless possibilities. (id:49269)
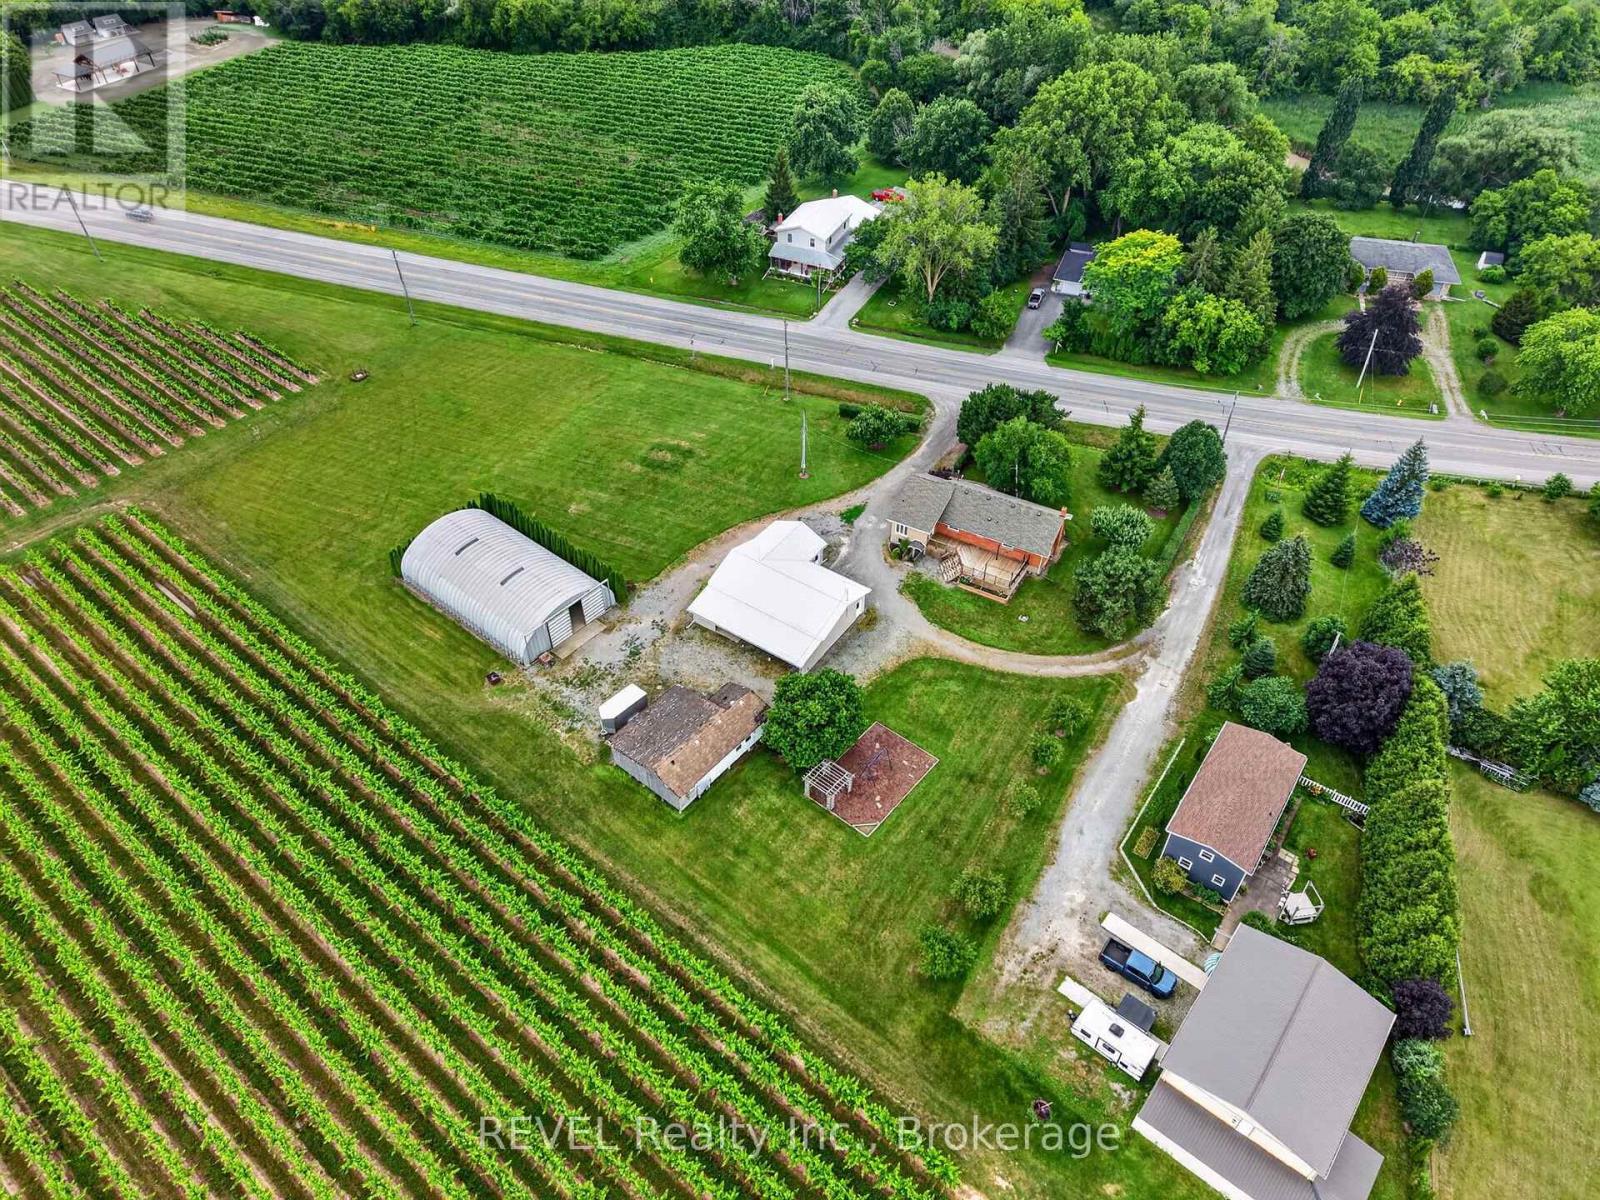
1249 Four Mile Creek Road
Niagara-On-The-Lake, Ontario
Welcome to this well maintained 3-bedroom, 2-bath raised bungalow offering 2,137 sq. ft. of comfortable living in the heart of Virgil. Set on a property with picturesque vineyard views, this home offers the perfect blend of rural charm and everyday convenience. Enjoy morning coffee or evening sunsets from the back deck overlooking the vines, while inside, the kitchen is finished with elegant quartz countertops that add a modern touch. A standout feature is the impressive 80' x 40' shop with a concrete floor-ideal for hobbyists, car enthusiasts, tradespeople, or additional storage. Located just minutes from grocery stores, restaurants, schools, award-winning wineries, golf course, 10 min drive Old Town Niagara-on-the-Lake, and 13 min drive to Queenston Heights, this property delivers the lifestyle buyers are looking for. Whether you're searching for more space to grow, work, or simply enjoy the beauty of Niagara wine country, this home offers a rare combination of versatility and location. (id:49269)
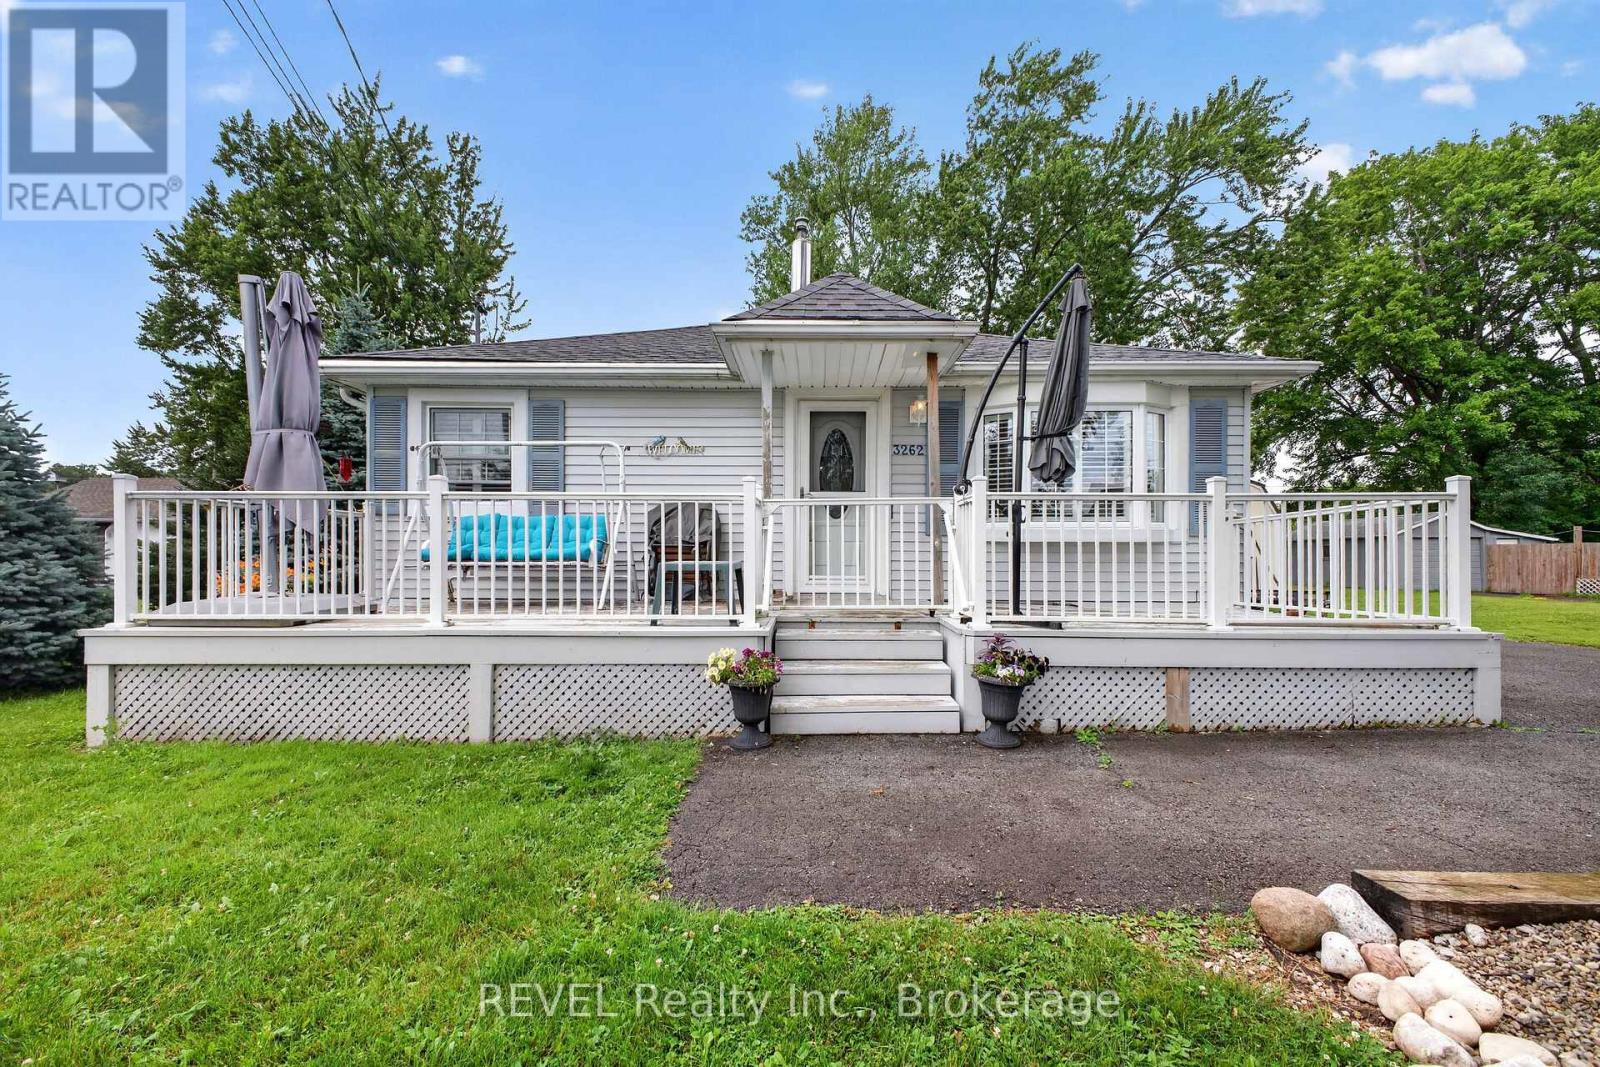
3262 Young Avenue
Fort Erie, Ontario
Beautifully maintained 3 bedroom bungalow with bright open concept layout that's perfect for todays lifestyle. The cozy living room flows seamlessly into the kitchen/dining area creating an ideal space for everyday living and entertaining. California Shutters throughout add elegance and enhance the natural light. Situated on an impressive over sized lot (105 X 125), this property offers endless possibilities for expansion. Whether you're a first time home buyer, downsizing, or investing, this home offers comfort, functionality and outstanding value. Conveniently located close to the beach, Friendship Trail and downtown Ridgeway. (id:49269)
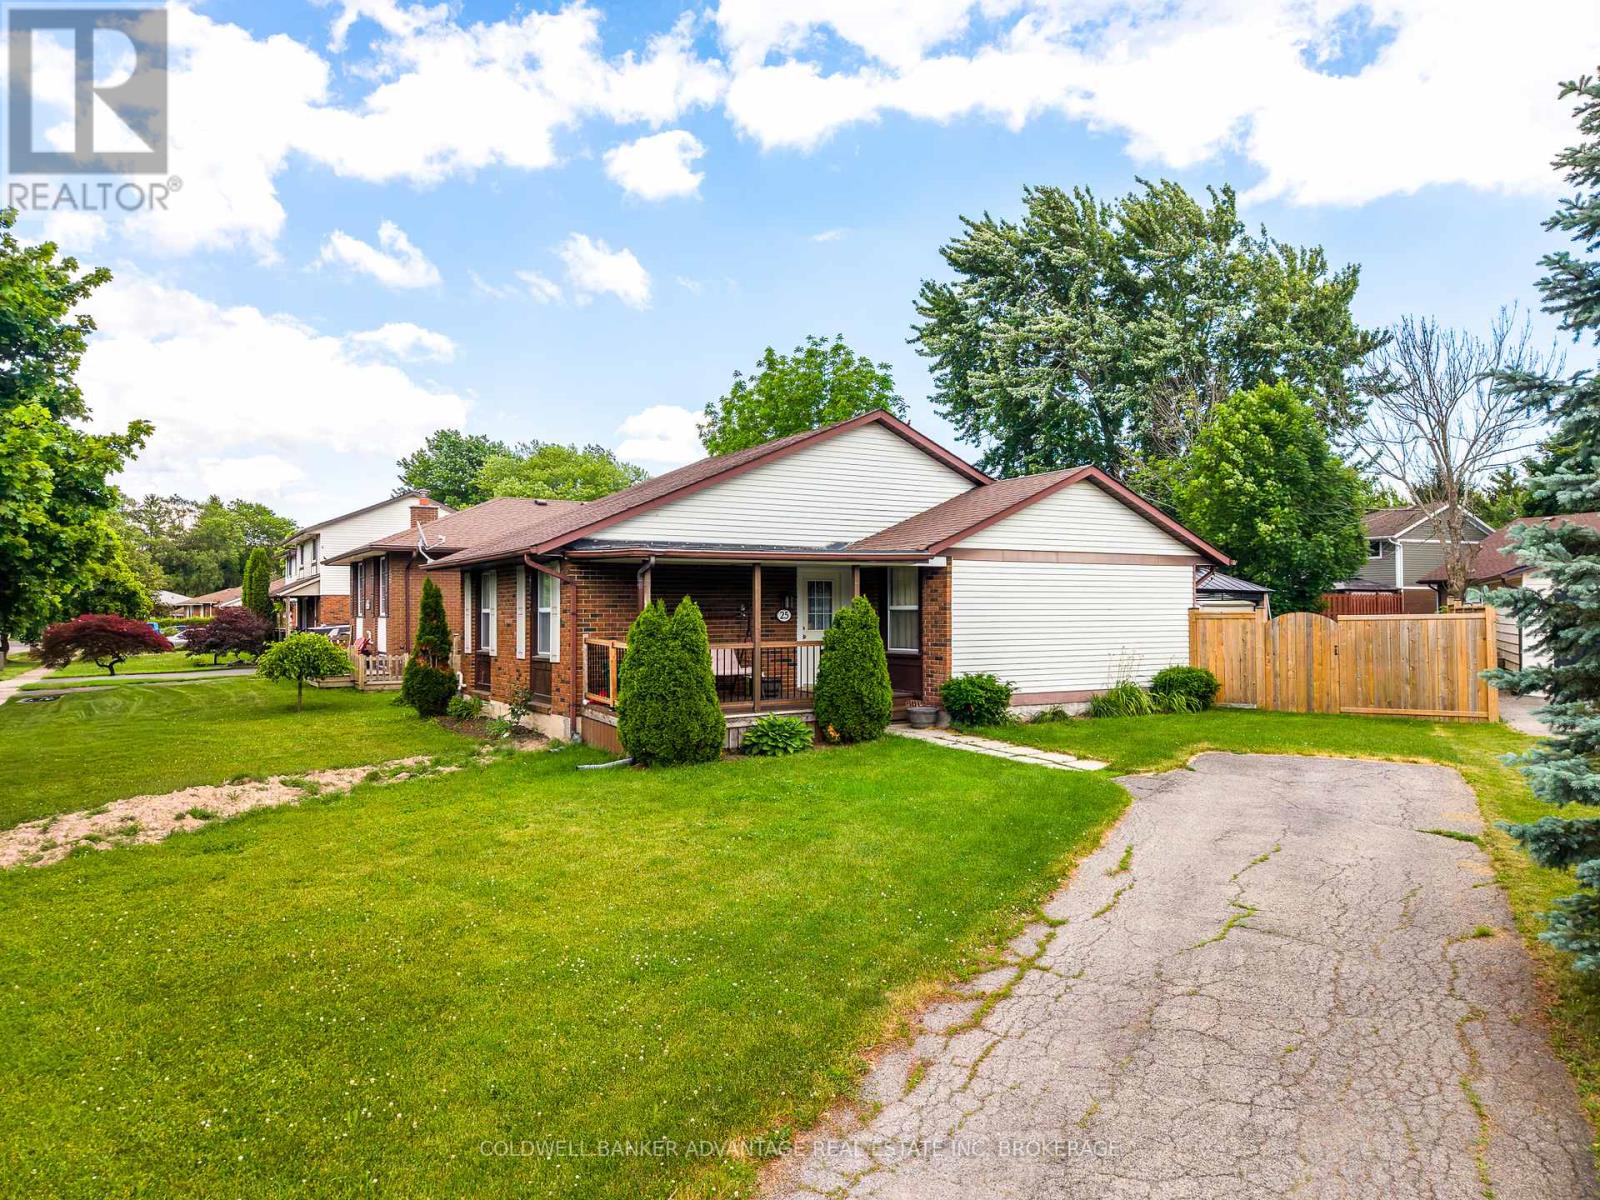
25 Newleaf Crescent
Welland, Ontario
Charming 3-Bedroom Bungalow in a Fantastic Welland Neighbourhood! Welcome to this beautifully maintained 3-bedroom, 1-bath bungalow nestled in one of Welland's most desirable and family-friendly neighbourhoods. Perfect for many buyers, this home offers comfortable one-level living with plenty of potential to finish the basement exactly how you'd like. Step inside to find a bright and inviting living space filled with natural light, a masterfully upgraded kitchen with ample cabinetry, gorgeous hardwood floors, and three well-sized bedrooms ideal for family living or a home office setup. The practical layout makes everyday living easy and convenient. Outside, enjoy a spacious yard perfect for entertaining, gardening, or relaxing summer evenings. With nearby parks, schools, shopping, and easy access to major routes, this location offers both convenience and community charm.Don't miss your opportunity to own a solid bungalow in a great Welland neighbourhood - move-in ready and full of potential! (id:49269)
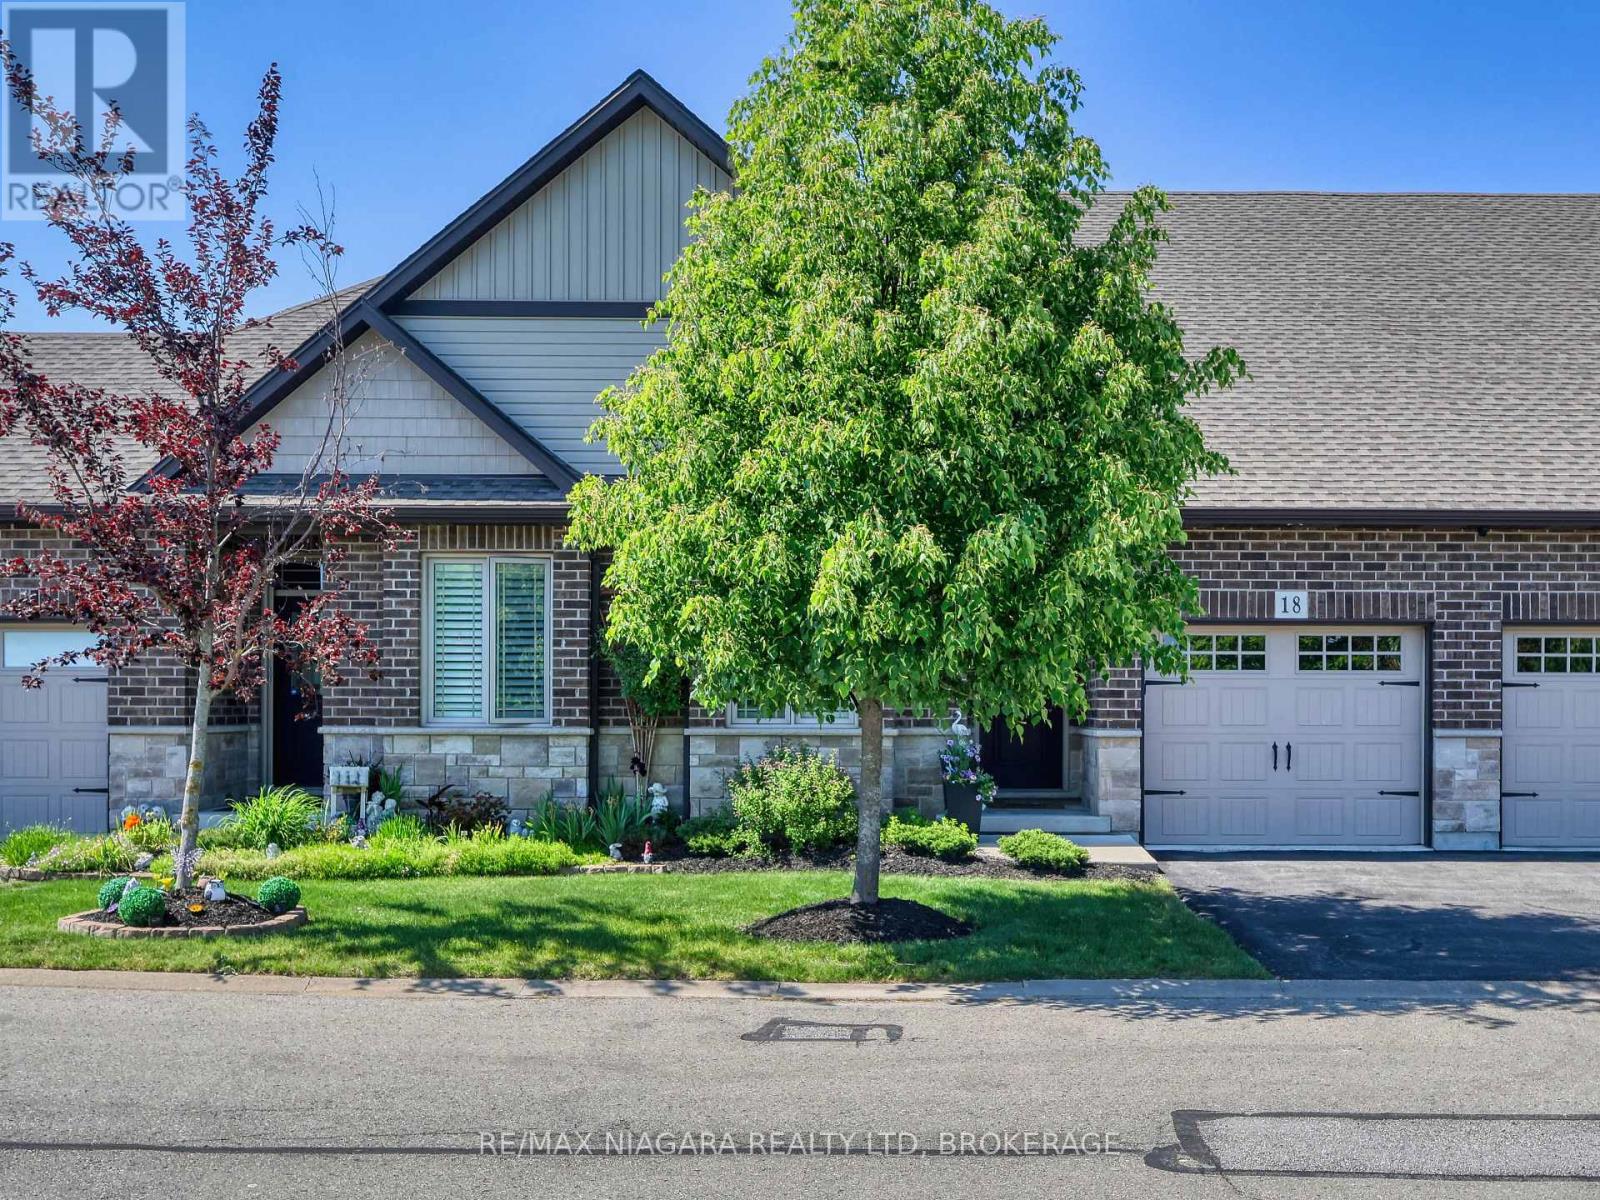
18 - 9528 Hendershot Boulevard
Niagara Falls, Ontario
Beautifully finished 2+1 bedroom, 3-bath bungalow townhouse in the highly desirable Fernwood Estates community in west-end Niagara Falls. This well-kept 11-year-old home offers a functional, carpet-free main level with hardwood flooring, vaulted ceilings, and an upgraded kitchen complete with granite countertops and quality finishes.The open-concept layout provides seamless access to the back deck ,perfect for morning coffee or relaxed entertaining. The primary suite and second bedroom are conveniently located on the main floor, while the fully finished lower level adds exceptional living space with an additional bedroom, a full 4-piece bathroom, and a generous rec room ideal for guests, hobbies, or extended family.A single-car garage, private driveway, and thoughtful layout make this home an easy choice for downsizers, professionals, or investors seeking a low-maintenance property in a strong location.Situated close to major amenities, Niagara Region thruways, both highways, golf courses, and ongoing new developments, this address offers long-term value and everyday convenience. (id:49269)

7719 Tupelo Crescent
Niagara Falls, Ontario
Welcome to this spacious all-brick Empire-built home located in one of Niagara Falls' newer family-friendly subdivisions. It is offering 4 bedrooms, 2.5 bathrooms, and an oversized open-concept layout, this home is designed for comfortable modern living.The bright main floor features 9-foot ceilings, a stylish kitchen and a large centre island perfect for entertaining. The open dining and living areas provide an inviting atmosphere, highlighted by the large windows full of sunshine. Upstairs, the generous primary retreat offers a walk-in closet and private ensuite, while three additional bedrooms, a full bathroom, and convenient upper-level laundry complete the second floor.The full unfinished basement gives endless future possibilities . Ideally located close to parks, schools, Costco, Walmart, shopping, dining, and quick QEW access for commuters.A perfect opportunity for growing families seeking space, comfort, and convenience in a desirable Niagara Falls neighbourhood! (id:49269)
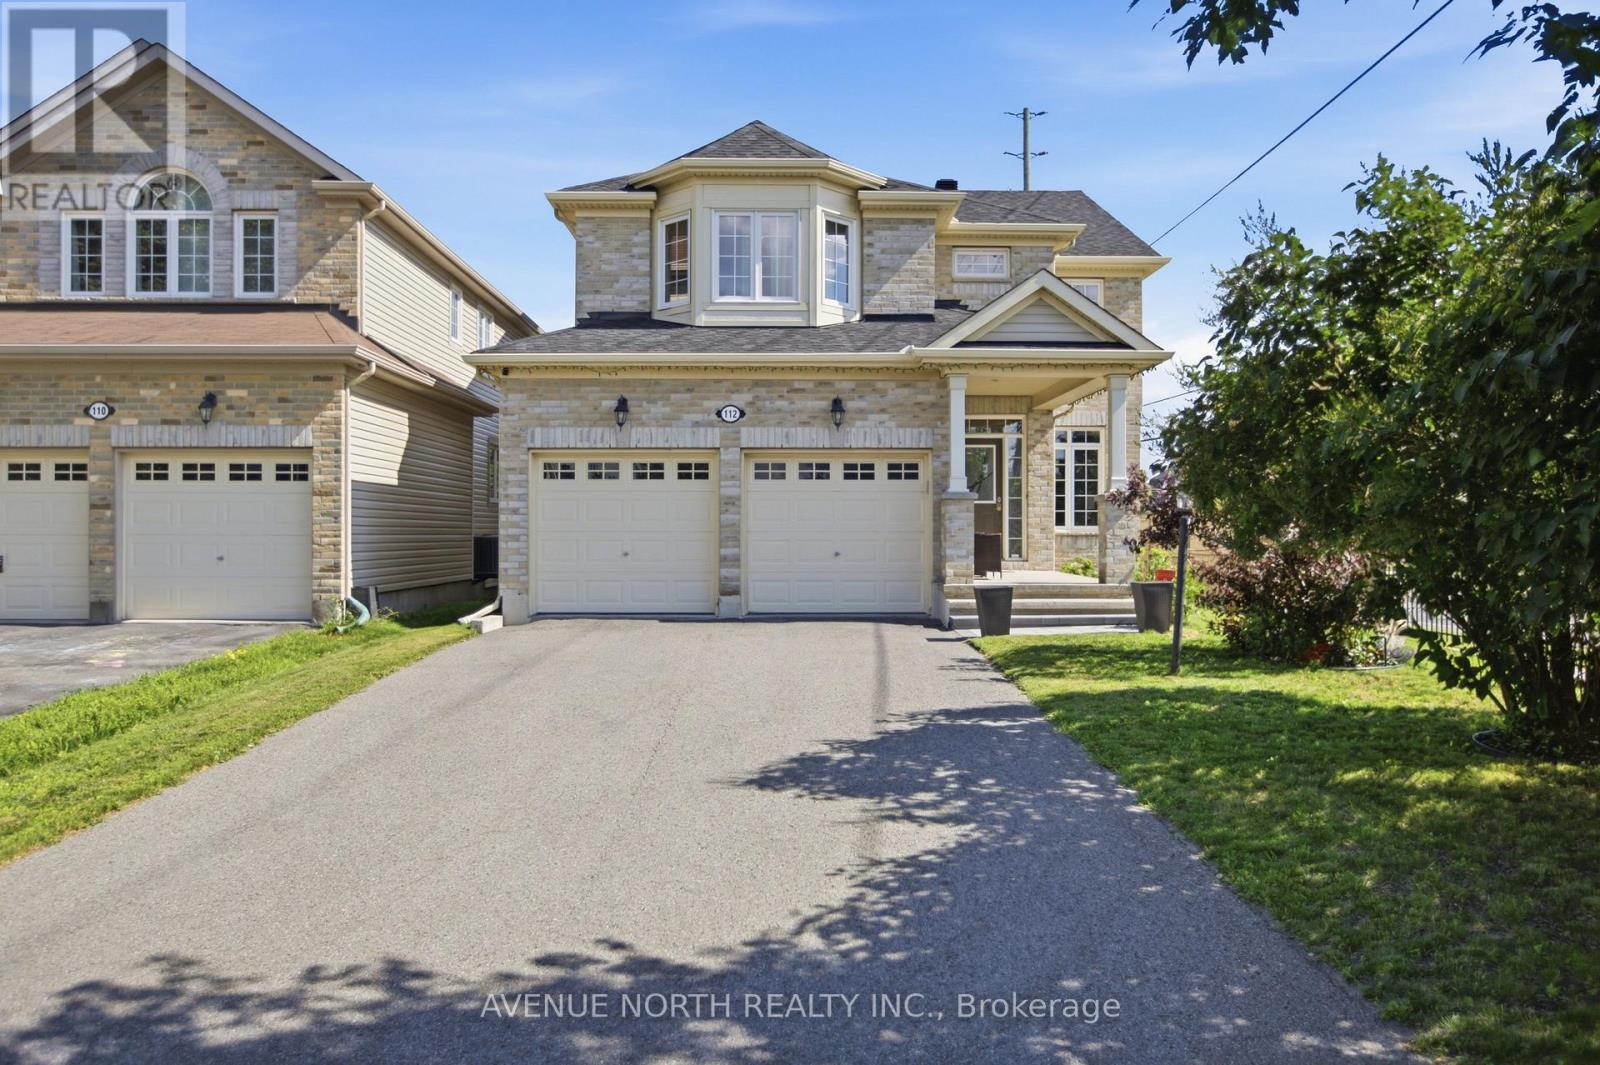
112 Sunita Crescent
Ottawa, Ontario
Welcome to the prestigious golf course community of Stonebridge, where this beautifully maintained Monarch Nantucket model is offered for sale by its original owners. Featuring 4+1 bedrooms and 3.5 bathrooms, this exceptional family home showcases quality, space, and meticulous pride of ownership throughout. Perfectly situated on a premium lot with no direct neighbours in front or behind, plus added privacy along one side, the property enjoys an open, airy setting that is rarely available. A charming covered front veranda creates a warm and inviting first impression, while the enlarged driveway provides ample parking for multiple vehicles, making it ideal for growing families and entertaining guests. An impressive front foyer welcomes you into an elegant main level designed for both everyday living and entertaining. Rich hardwood flooring extends throughout the principal rooms, including a formal dining room and a versatile living room that can easily serve as a home office or den. The inviting family room is anchored by a cozy gas fireplace and oversized windows overlooking the large fenced-in rear yard, while the spacious kitchen offers abundant cabinetry, a large centre island, generous breakfast area, and direct access to the private outdoor space. The second level features four spacious bedrooms, including a bright and relaxing primary retreat complete with a well-appointed ensuite bathroom. The finished lower level adds exceptional versatility with a large recreation room, a full bathroom, and an additional room ideal as a fifth bedroom, home office, gym, or guest suite. This home also benefits from a recently updated roof, offering added peace of mind for its next owners. Ideally located just minutes from parks, top-rated schools, shopping, restaurants, transit, and everyday conveniences, with the Minto Recreation Complex only a short walk away, this is an outstanding opportunity to own a premium home in one of Barrhaven's most sought-after neighbourhoods. (id:49269)

94 Dunlop Road
Carleton Place, Ontario
Welcome to this executive style bungalow offering over 1,900 sq. ft. of upgraded main level living in one of Carleton Place's most desirable neighbourhoods. Exceptional curb appeal includes an interlock walkway leading to an extended front porch. Inside, a spacious tiled foyer opens to soaring 10 ft. ceilings with crown moulding, sun tunnels, and large windows that fill the home with natural light. The open concept main level features hardwood throughout. The chef's kitchen includes a custom 9 ft. island with front and rear storage, granite counters, stainless steel appliances, walk-in pantry, and expanded cabinetry. The kitchen flows into a generous living/dining area with gas fireplace and direct access to the covered back porch. The primary suite offers a walk-in closet and a luxurious en-suite with heated tile floors, walk in shower, and double sinks. A separate family room at the front of the home provides an ideal office or additional living space. Two additional bedrooms, a full bathroom with tub, and a well-appointed laundry room with cabinetry and garage access complete the main level. The fully finished lower level is designed for entertaining, featuring a massive recreation room with a bar area, full size fridge, and ample space for games and gatherings. A 7' x 4' pool table is included, adding exceptional value to this impressive space. A large bedroom, full bathroom, and an oversized workshop/storage area provide excellent versatility. The private 8ft tall fenced backyard includes a covered porch, stamped concrete patio, 10' x 12' gazebo with brick half walls, wood deck with pergola and storage shed - perfect for outdoor dining and relaxation. Exterior upgrades include Celebrights (Permanent Lighting) and a 40 amp GenerLink hookup for convenient generator connection. Located on a quiet street beside a tranquil pond and within walking distance to all Carleton Place amenities, this home offers luxury, comfort, and convenience in one exceptional package. (id:49269)
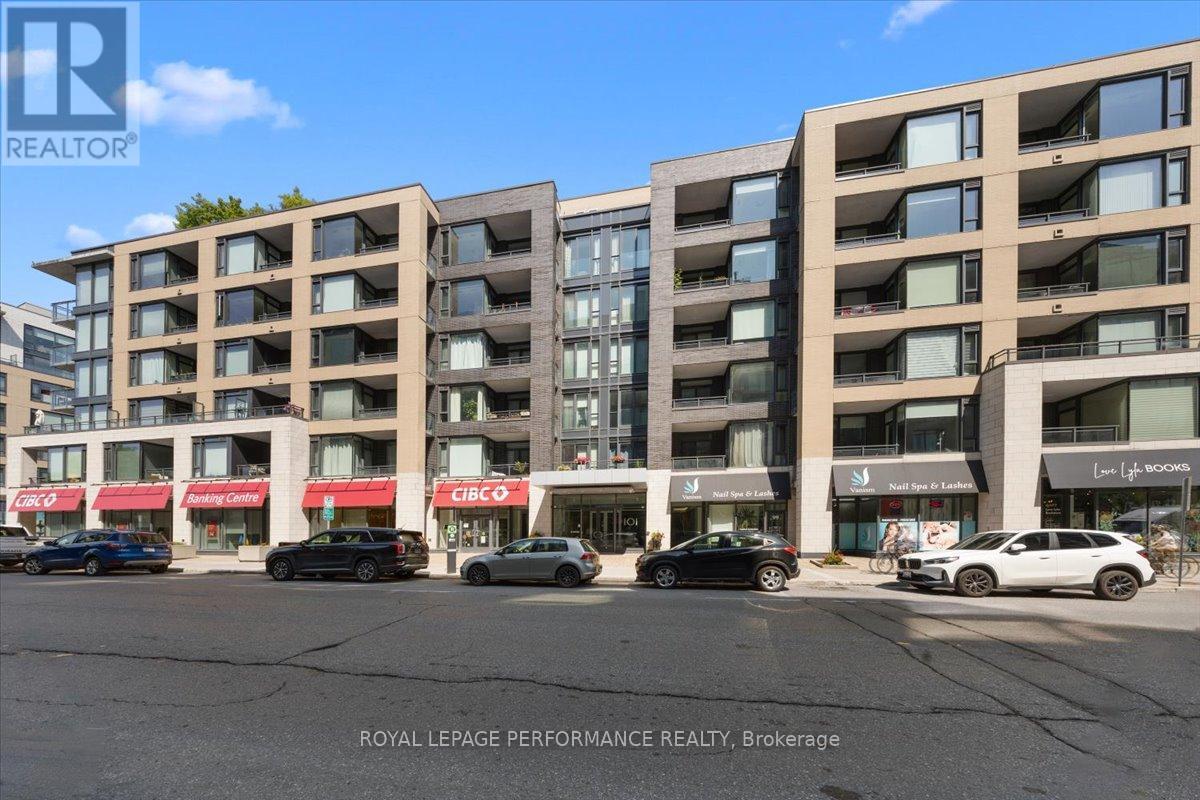
616 - 101 Richmond Road
Ottawa, Ontario
Step into this sun-drenched, top-floor sanctuary where soaring high ceilings and a brilliantly practical layout meet effortless modern luxury. Every inch of this immaculate one-bedroom unit has been curated for stylish urban living, featuring new engineered hardwood floors, pristine cabinetry, and sleek quartz countertops stretching across both the kitchen and bathroom. The chef-ready kitchen is a standout, boasting an upgraded island packed with deep, extra drawers for seamless, tucked-away storage. Elegant Juliette balconies in both the living room and bedroom bring in fresh air and natural light while maximizing the layout to give you generous wall space for your big-screen TV and furniture. The bedroom also easily accommodates a dedicated workspace.Beyond your front door, enjoy resident amenities that enhance everyday living, including underground parking and an array of premium perks. You can host sunset dinners on the rooftop patio with barbecues, catch a flick in the main-floor cinema, work out in the fully equipped fitness center, or host a private gathering in the massive party room. The building is incredibly dog and pet-friendly, complete with a dedicated pet-wash station, while active residents will love the bike maintenance garage, secure bicycle storage, and private lockers. Hosting is a total breeze too, thanks to 12 underground visitor parking spaces that are completely free for your guests. Perfectly situated to balance downtown energy with natural beauty, you are just moments away from Westboro Beach, Hampton Park's off-leash dog park, trendy dining, and premium shopping at Farm Boy, Real Canadian Superstore, MEC, and Lululemon. With seamless transit access for an effortless commute, this top-floor gem delivers the ultimate lifestyle upgrade. (id:49269)

71 Mayer Street
The Nation, Ontario
This move-in ready semi-detached bungalow is the one you've been wishing and waiting for, and unlike buying new, you've got a finished basement, generator, expanded driveway, and more, all done for you! Located in Limoges, away from the hustle and bustle of the city where you can enjoy the peace of country living, but only a quick 30 minutes commute away if you do work in Ottawa. This home caters to single-level living, with an open-concept main living area flowing from the front entrance through the living and dining room (both with hardwood floors) through to the well-equipped kitchen and out onto your covered and enclosed rear porch. The primary bedroom boasts two closets, and the 2nd bedroom is a good size. The main floor bathroom has a spacious tub and a brand new shower (2026). Key to single-level living, your laundry is located on the main level, with access to your oversized garage. If you venture downstairs, you've got an enormous L-shaped recreation room, with space for a full gym, hobbies, or hang-outs along with a 3rd bedroom, a second full bathroom, and unfinished storage and utility area. Outside, you can enjoy either your expansive covered front porch, enclosed rear deck, or your fully fenced yard. The home includes a 7.5kW Generac generator with its own panel (2022), water UV filtration system (2021, not used by current owner), blinds (2024), garage door opener (2024), backyard steps (2024), dishwasher (2023). (id:49269)
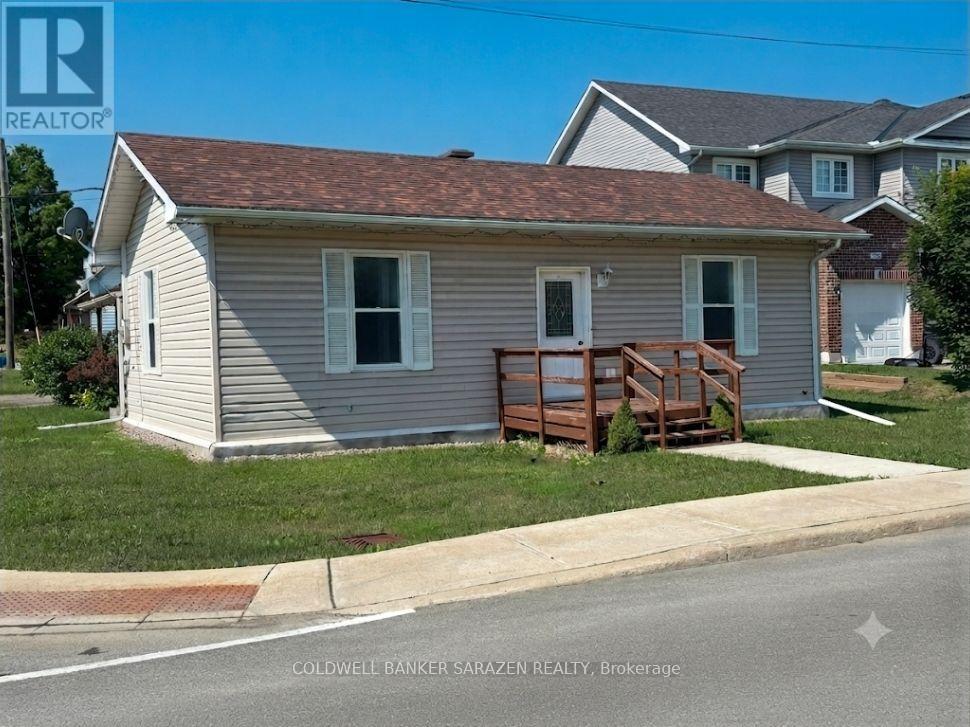
5 Norma Street S
Arnprior, Ontario
Charming Turn-Key Bungalow Directly Across from the Algonquin Trail. Welcome to this beautifully and newly renovated 2-bedroom bungalow, offering the perfect blend of modern comfort and unmatched convenience. Situated literally steps from the scenic Algonquin Trail, nature is right at your doorstep for morning walks or weekend bike rides. Inside, enjoy a bright, polished living space with contemporary finishes throughout. Best of all, you can leave the car at home-this property boasts a prime location within easy walking distance to all local amenities, shops, and dining. 48 hrs irrevocable (id:49269)

328 Ibanez Walk
Ottawa, Ontario
Findley Creek's finest town built by quality builder with tons of premium upgrades! This 3- bedrooms, 3.5-bath, is conveniently located in the heart of this great family community, just a short walk to the shops, restaurants, and everyday conveniences at the Findlay Creek Centre. Main floor gleaming hardwood adds warmth to this open concept design with plenty of space to entertain guests and friends. Ceramic flooring in wet areas and kitchen which boast ample counter space. Chef's delight with working space island and stainless-steel appliances. Upper-level features master bedroom with 3-piece ensuite and WIC fit for a star! Two additional well sized bedrooms, main bath complete 2nd floor. Lower level offers one bedroom, one full bath and ample storage space. This is the place to call Home. Schedule your private showing today! (id:49269)
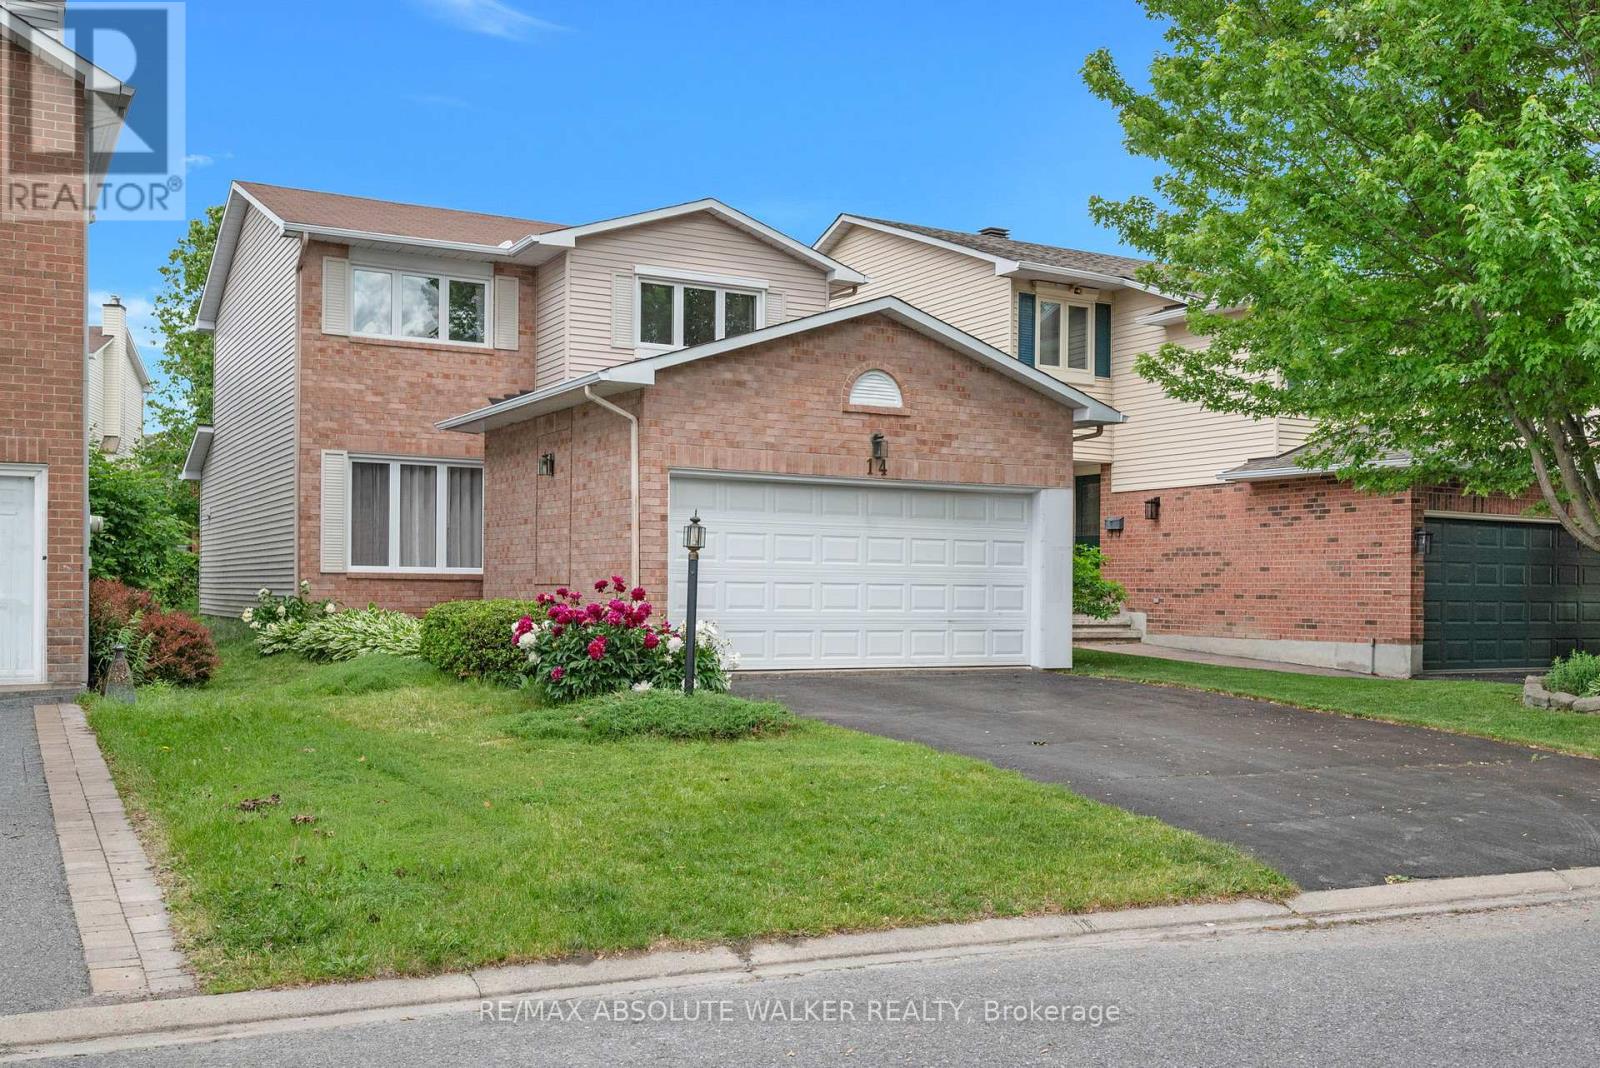
14 Inwood Drive
Ottawa, Ontario
Welcome to 14 Inwood Drive, a beautifully maintained single-family home in the highly sought-after Bridlewood community of Kanata, just steps from highly regarded W.O. Mitchell Elementary School. Lovingly cared for by the current owner for nearly 20 years, this warm and inviting home offers a functional layout ideal for growing families, featuring a bright front family room that flows seamlessly into the dining area, a spacious kitchen with abundant counter space and direct access to a private backyard oasis filled with mature trees, lush greenery, and beautiful gardens, and a large living room complete with a cozy fireplace perfect for gathering with family and friends. Upstairs, you'll find three generously sized bedrooms and two full bathrooms, including a private ensuite off the primary bedroom, while the unfinished basement provides endless potential for additional living space such as a recreation room, home gym, office, or extra bedrooms. Located in one of Kanata's most desirable neighbourhoods, Bridlewood is known for its family-friendly atmosphere, excellent schools, parks, extensive walking and cycling paths, and easy access to the Trans Canada Trail, shopping, recreation facilities, and all the amenities that make this community such a wonderful place to call home. (id:49269)