
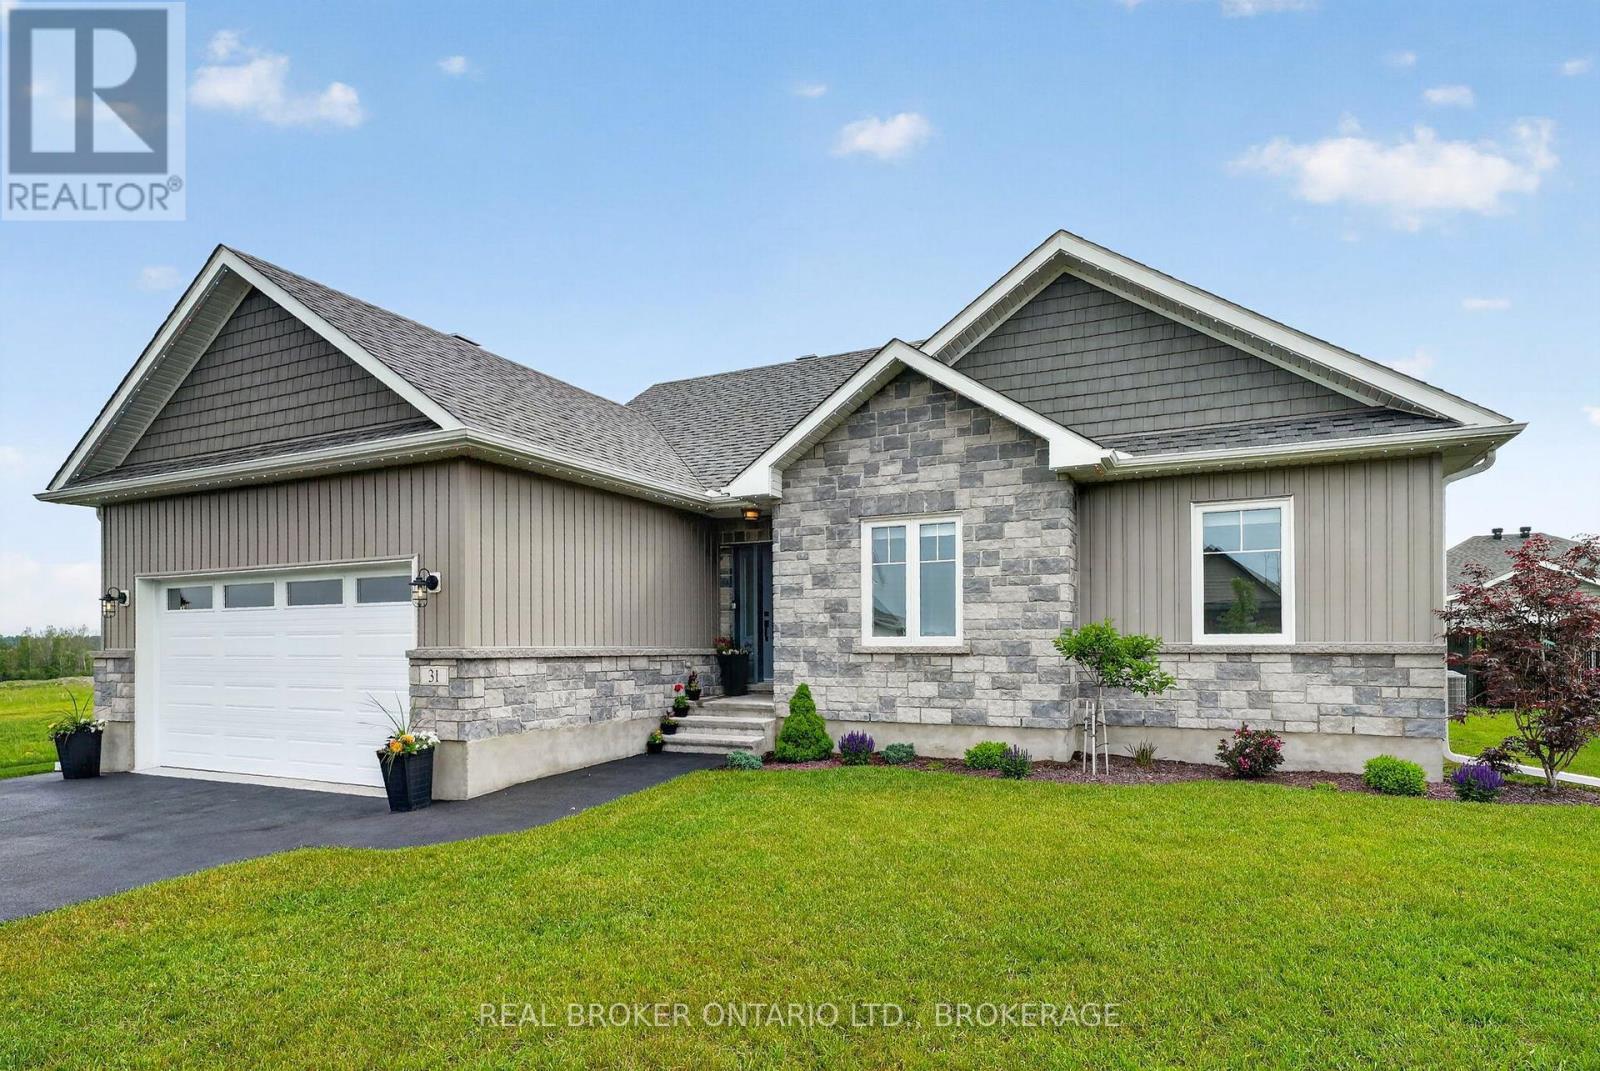
31 Hilda Street
South Stormont, Ontario
Welcome to Chase Meadows-where style, space and community come together. Embrace the best of both worlds in a peaceful Long Sault setting, just minutes from the Parks of the St. Lawrence and local amenities. With Cornwall and Ottawa both within easy reach, enjoy the perfect blend of small-town charm, outdoor recreation and everyday convenience.Step inside and the wow factor is immediate. Soaring cathedral ceilings showcase a striking floor-to-ceiling shiplap feature wall with an electric fireplace, creating a stunning focal point. The bright, open-concept layout seamlessly connects the living room, dining area and beautifully appointed kitchen, featuring abundant cabinetry and a large centre island perfect for gathering and entertaining.The spacious primary suite offers a walk-in closet and private 3-piece ensuite, while two additional bedrooms and a full bathroom complete the main level.The fully finished lower level adds incredible versatility with a spacious recreation room and gas fireplace, large fourth bedroom, full bathroom, dedicated laundry room and ample storage.Outside, permanent holiday lighting adds year-round curb appeal without the hassle of seasonal installation. Four bedrooms. Three bathrooms. Two finished levels. A beautifully finished home in one of Long Sault's most sought-after neighbourhoods. (id:49269)
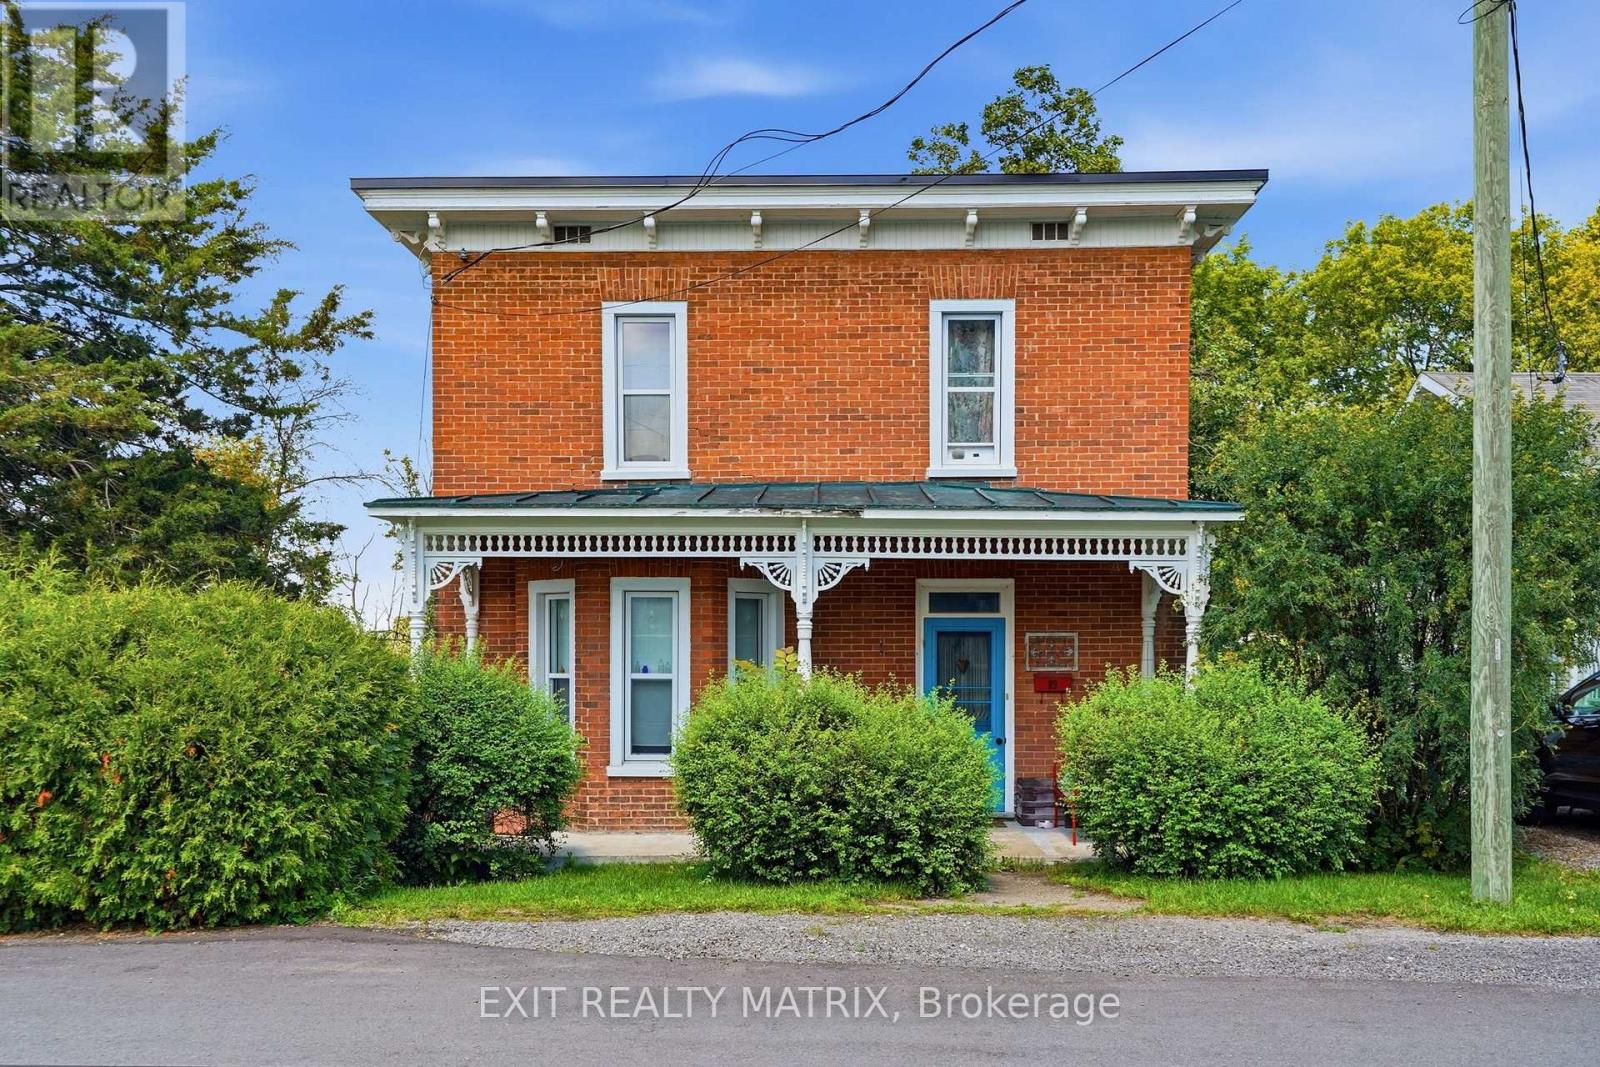
89 Grout Street
Champlain, Ontario
**** OPEN HOUSE SUNDAY SEPTEMBER 20TH 10AM-12PM. Step into the timeless charm of this beautifully maintained 4-bedroom, 2-storey Victorian home, ideally located in the heart of Vankleek Hill. Just a short walk to schools, parks, the arena, local shops, and the beloved Farmers' Market, this home offers the perfect blend of small-town charm and everyday convenience. Rich in character, the home showcases stunning original features, including beautiful hardwood floors, soaring 9-foot ceilings, detailed wood trim, and an impressive grand staircase. Thoughtfully updated over the years, it seamlessly combines modern comforts with timeless craftsmanship and elegance. The renovated kitchen is the heart of the home, featuring a large center island, quality finishes, and an open layout overlooking the spacious dining and living rooms, making it perfect for entertaining family and friends. Upstairs, you'll find four spacious bedrooms that provide plenty of room for a growing family. Outside, you'll find a detached garage and your own private backyard oasis, complete with a heated above-ground pool so you can enjoy swimming well beyond the hottest days of summer. It's the perfect place to relax, entertain, and create lasting memories. If you've been searching for a home with history, warmth, and modern functionality, this exceptional Victorian is one you won't want to miss. (id:49269)
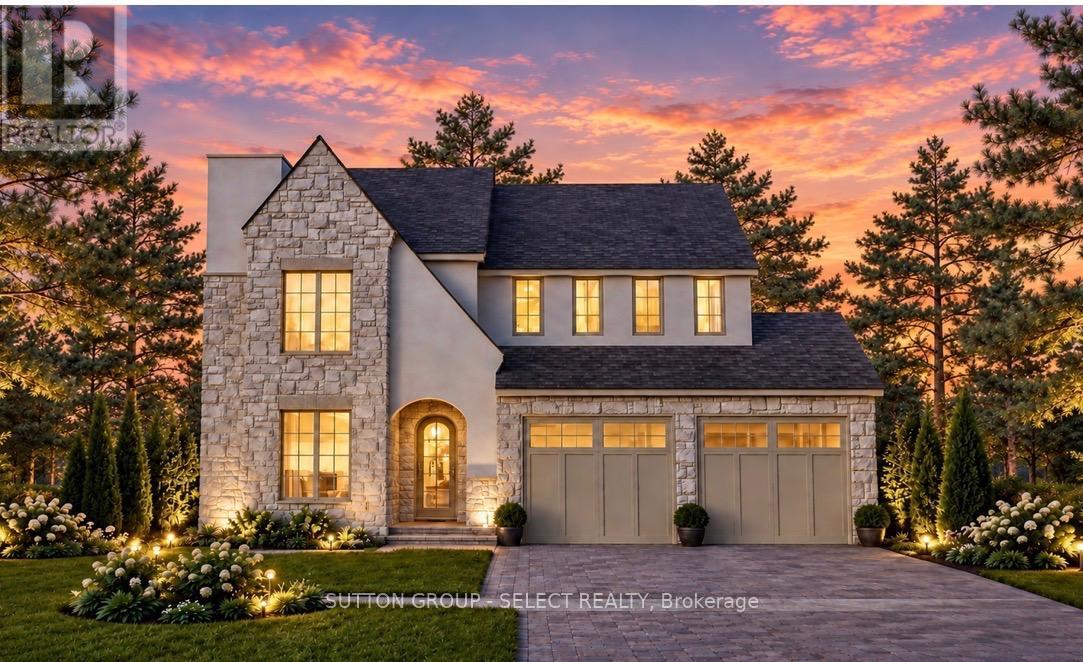
188 Westbrook Drive
Middlesex Centre, Ontario
TO BE BUILT by Westhaven Homes - This striking executive home blends timeless stone/stucco exterior, Old World renaissance architecture & assymetrical massing to create s truly custom-designed experience. Offering 2,984 sq ft above grade, this thoughtfully crafted two-storey residence showcases elegant masonry & steep rooflines for prestigious curb appeal. Inside, the high-function plan features lofty 10' ceilings on the main floor, 9' ceilings on the upper level - maximizing light & space on throughout. Large open-concept living room with focal fireplace merges with the spacious chef-inspired kitchen, separate spice kitchen & oversized centre island as a fluid gathering place. Separate dining off the kitchen, private main floor office & large mud room complete the space. Expansive windows & thoughtful site lines optimize natural light and lend themselves to adding the optional covered deck. 2nd floor offers 4 spacious bedrooms including a generous primary suite with 2 walk-in closets & a 5-piece ensuite with private water closet. Bedrooms 2 & 3 share a Jack-&-Jill 5-piece ensuite with convenient separated wet-room. Bedroom 4 features a private 3 piece ensuite. Hardwood and tile flooring extend throughout the main floor, upper hall, and primary bedroom, with plush carpet in secondary bedrooms for added comfort. The unfinished basement with 9' ceilings offers excellent potential for future development. Double car garage with additional storage space. Situated in a growing community close to schools, parks, and amenities. Other models & custom home design available. (id:49269)
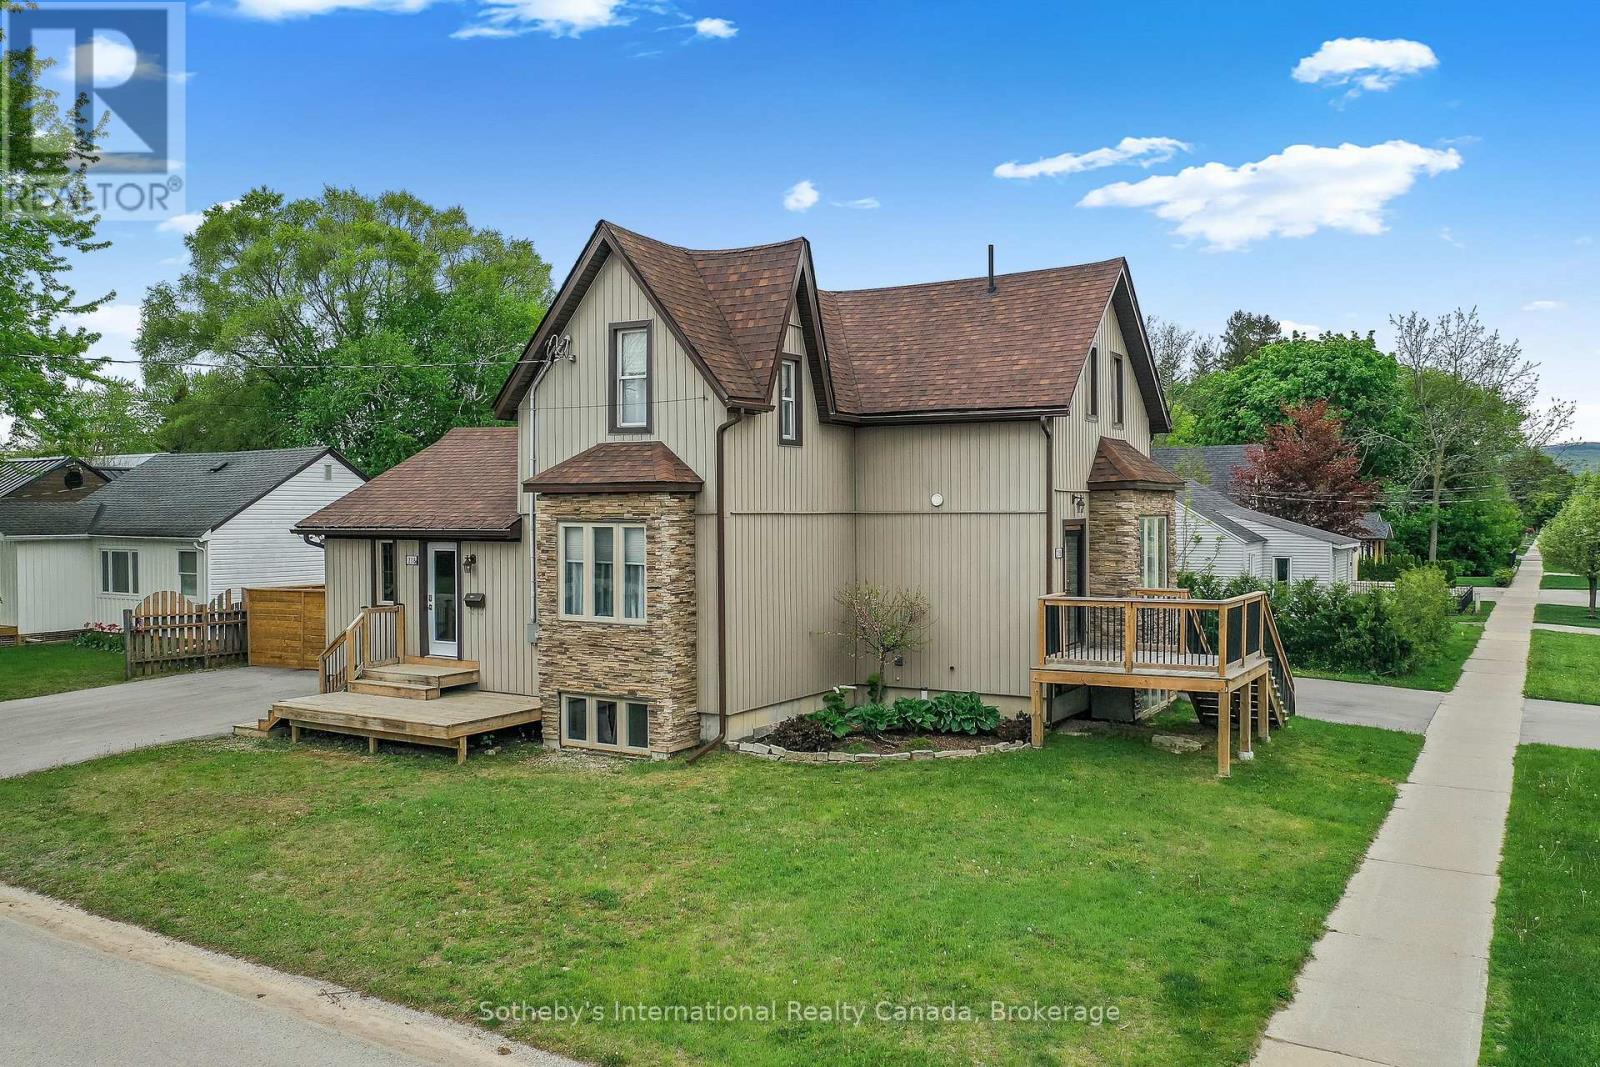
Unit 2 - 218 Fifth Street
Collingwood, Ontario
Collingwood Duplex with 2 separate apartments for rent: Unit 2 is unfurnished and being offered for annual rental at a monthly rent of $2750 (Utilities included). Exclusive parking for 3 cars, and outdoor space. Fully equipped kitchen and large open concept Living/dining area, laundry facilities in the basement along with a large rec. room. 2 spacious bedrooms on the second level with a 5 pc bathroom complete this unit. Short walk to downtown Collingwood with its vibrant main street with shopping, dining and entertainment. Hop on your bike and join the many trails close by. Short drive to Wasaga Beach, Blue Mountain Village; Thornbury and Meaford for a variety of activities including various golf courses, beaches, green and snow related activities, entertainment, shopping and a wide range of restaurants for everyone's tastes! Easy to show. Tenants are responsible for snow removal, grass cutting and internet. Unit 2 also has access to rear garden shed. (id:49269)
5 Brillinger Drive
Wasaga Beach, Ontario
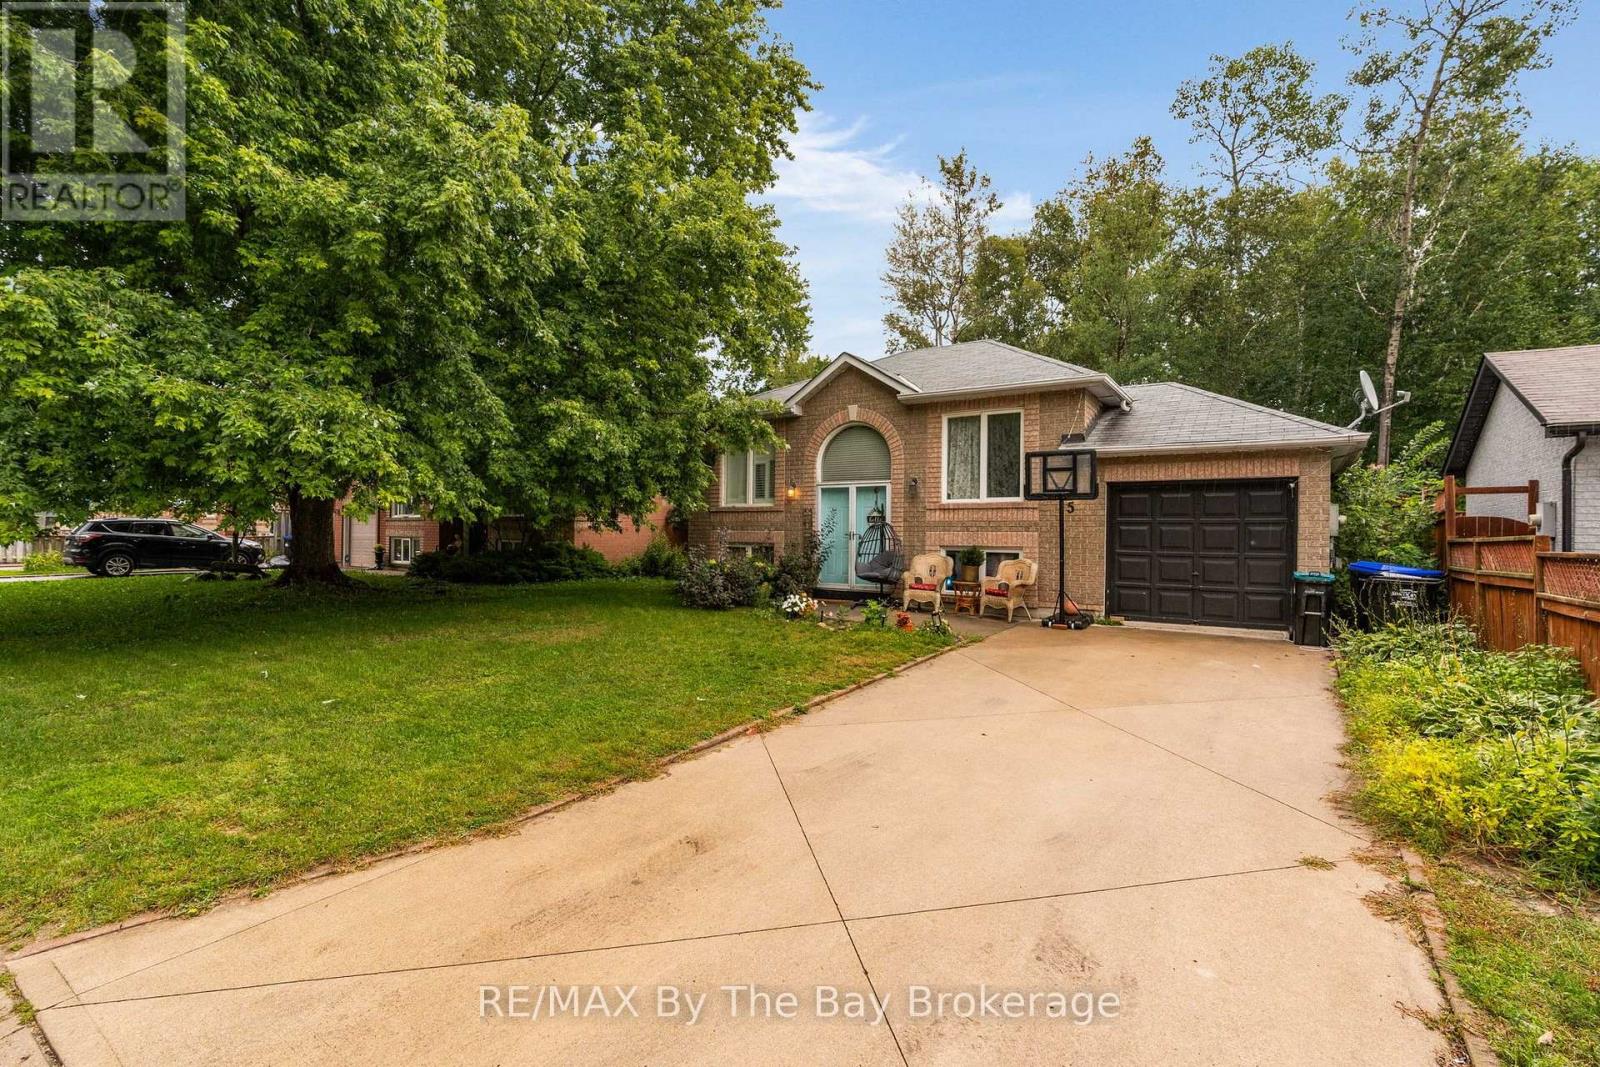
Welcome Home To 5 Brillinger Drive Located In A Desirable Neighbourhood In Wasaga Beach. This Home Is Perfect For Buyers With Vision Who Want To Add Their Personal Touch. This Raised Bungalow Features a Functional Layout With Bright Living Spaces, Two Good-Sized Bedrooms, and a 4-Piece Bathroom On The Main Floor. The Basement Has A Kitchenette Area (Cabinets, Sink, Range Hood), 1 Bedroom and Living Area Offering Potential For In-Law Suite. Close Proximity To Blueberry Trail, Shopping, Schools, and Restaurants. ** This is a linked property.** (id:49269)
Unit 1 - 218 Fifth Street
Collingwood, Ontario
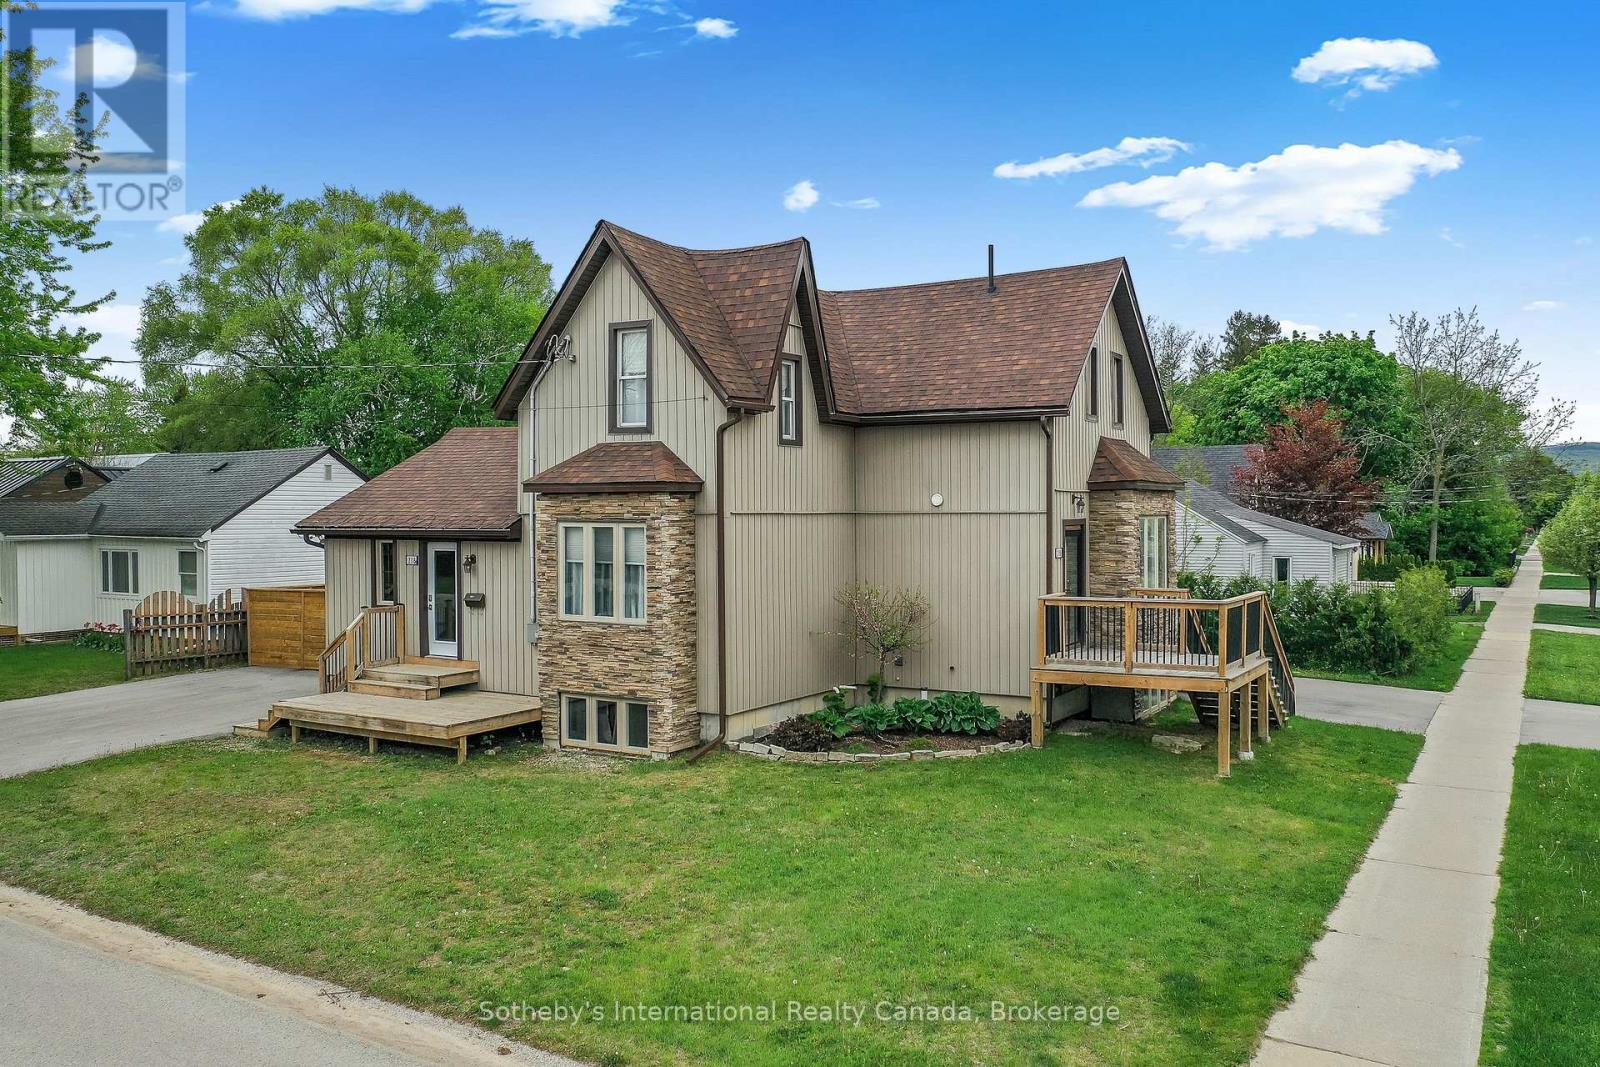
Collingwood Duplex with 2 separate apartments for rent: Unit 1 is furnished. Unit 1 is also available for a seasonal winter rental at the rate of $11,500 (all inclusive) for the 4 mth season, with flexible dates. Monthly rent is $2750 (all inclusive). Exclusive parking for 3 cars, and outdoor space. Fully equipped kitchen, laundry facilities in the basement suite. Short walk to downtown Collingwood with its vibrant main street with shopping, dining and entertainment. Hop on your bike and join the many trails close by. Short drive to Wasaga Beach, Blue Mountain Village; Thornbury and Meaford for a variety of activities including various golf courses, beaches, green and snow related activities, entertainment, shopping and a wide range of restaurants for everyone's tastes! Easy to show. For seasonal rental, 50% of total rental is due within 2 business days of a fully signed lease agreement with the balance plus a security/damage deposit of $2500, 3 weeks prior to occupancy. Seasonal tenant must have a primary residence elsewhere and provide proof of liability insurance prior to occupancy. Tenants are responsible for snow removal, grass cutting and internet. (id:49269)
45 Northland Drive
Midland, Ontario
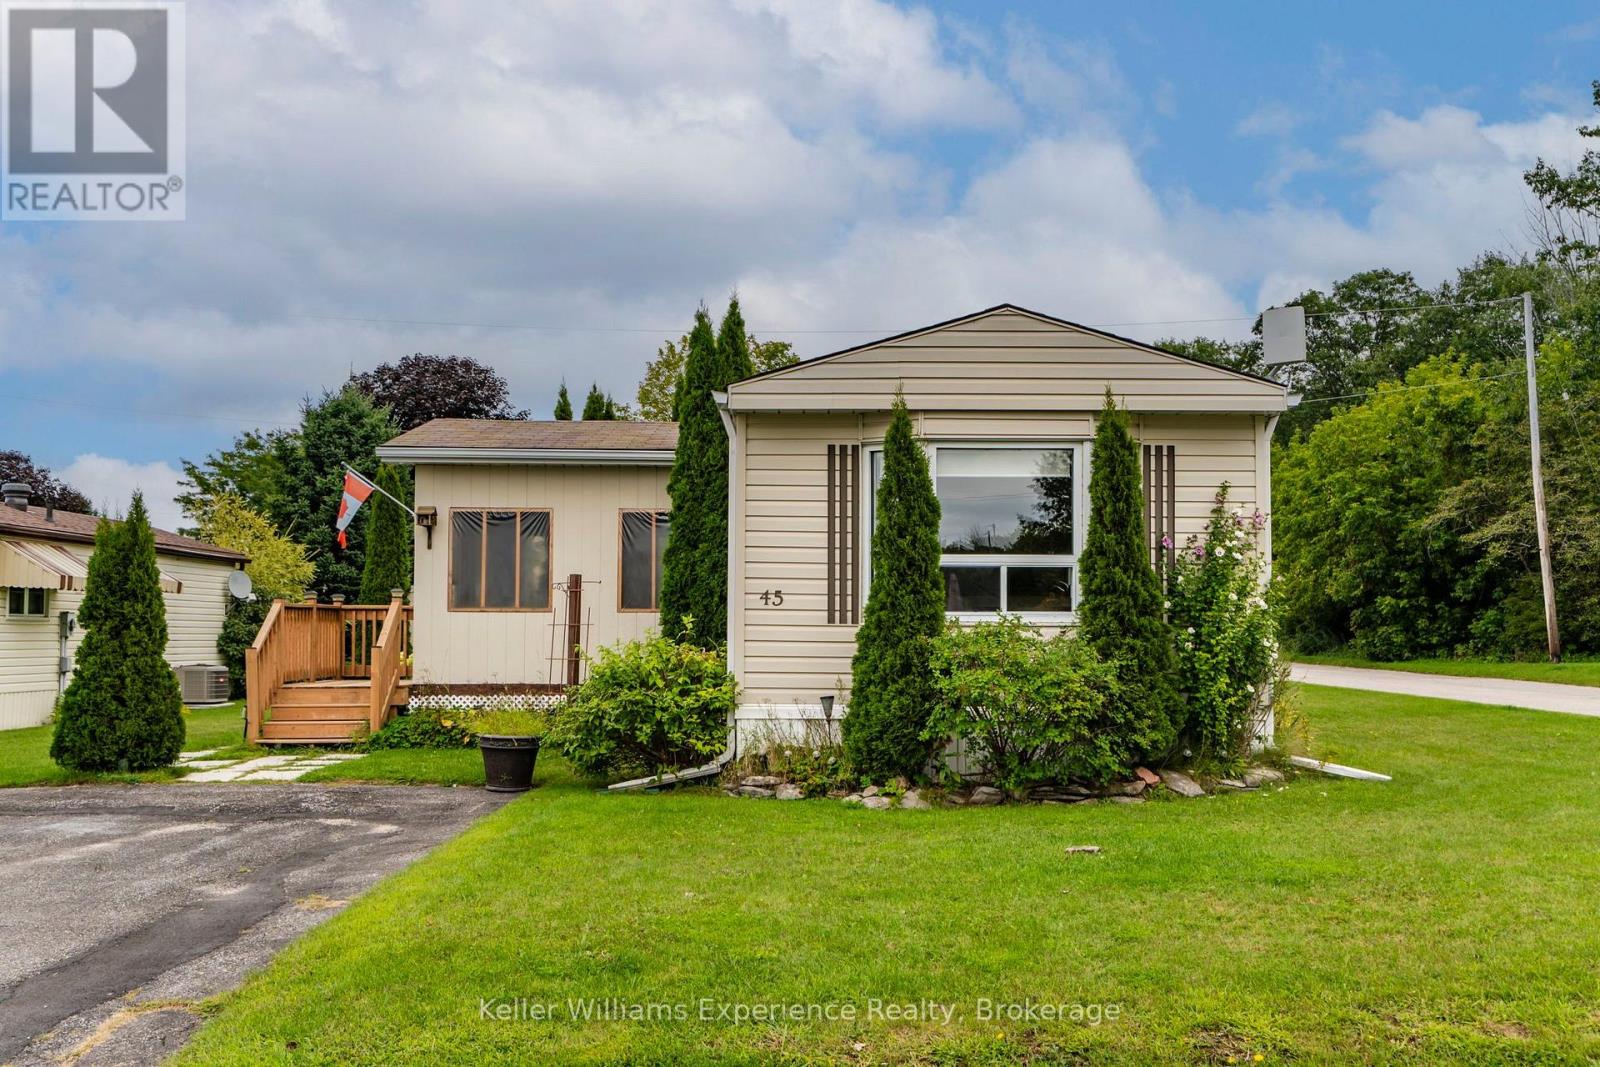
Welcome to the wonderful community of Smiths Camp! This well-maintained 2-bedroom home offers over 950 square feet of comfortable living space and sits on a beautiful corner lot with extra outdoor space and added privacy.The bright, open-concept living and dining area provides a welcoming space to relax or entertain. The spacious kitchen features plenty of wood cabinetry and generous counter space, making meal preparation a breeze. Two large bedrooms offer comfortable living, while the walkout to the side yard provides easy access to your outdoor space.One of the highlights of the home is the enclosed 3-season porch-a perfect spot to enjoy your morning coffee, curl up with a book, or relax on a rainy afternoon.Smiths Camp offers a wonderful community lifestyle with amenities including a community swimming pool and access to a private waterfront. With friendly neighbors and a welcoming atmosphere, it's an easy place to feel at home.Located just minutes from downtown Midland, you'll have convenient access to local restaurants, shopping, and everyday amenities, with easy access to Highway 400 for those looking to explore the surrounding area.Windows, roof, and siding were completed in 2011. Just move in, relax, and enjoy everything this wonderful community has to offer! (id:49269)
47 Georgias Walk
Tay, Ontario
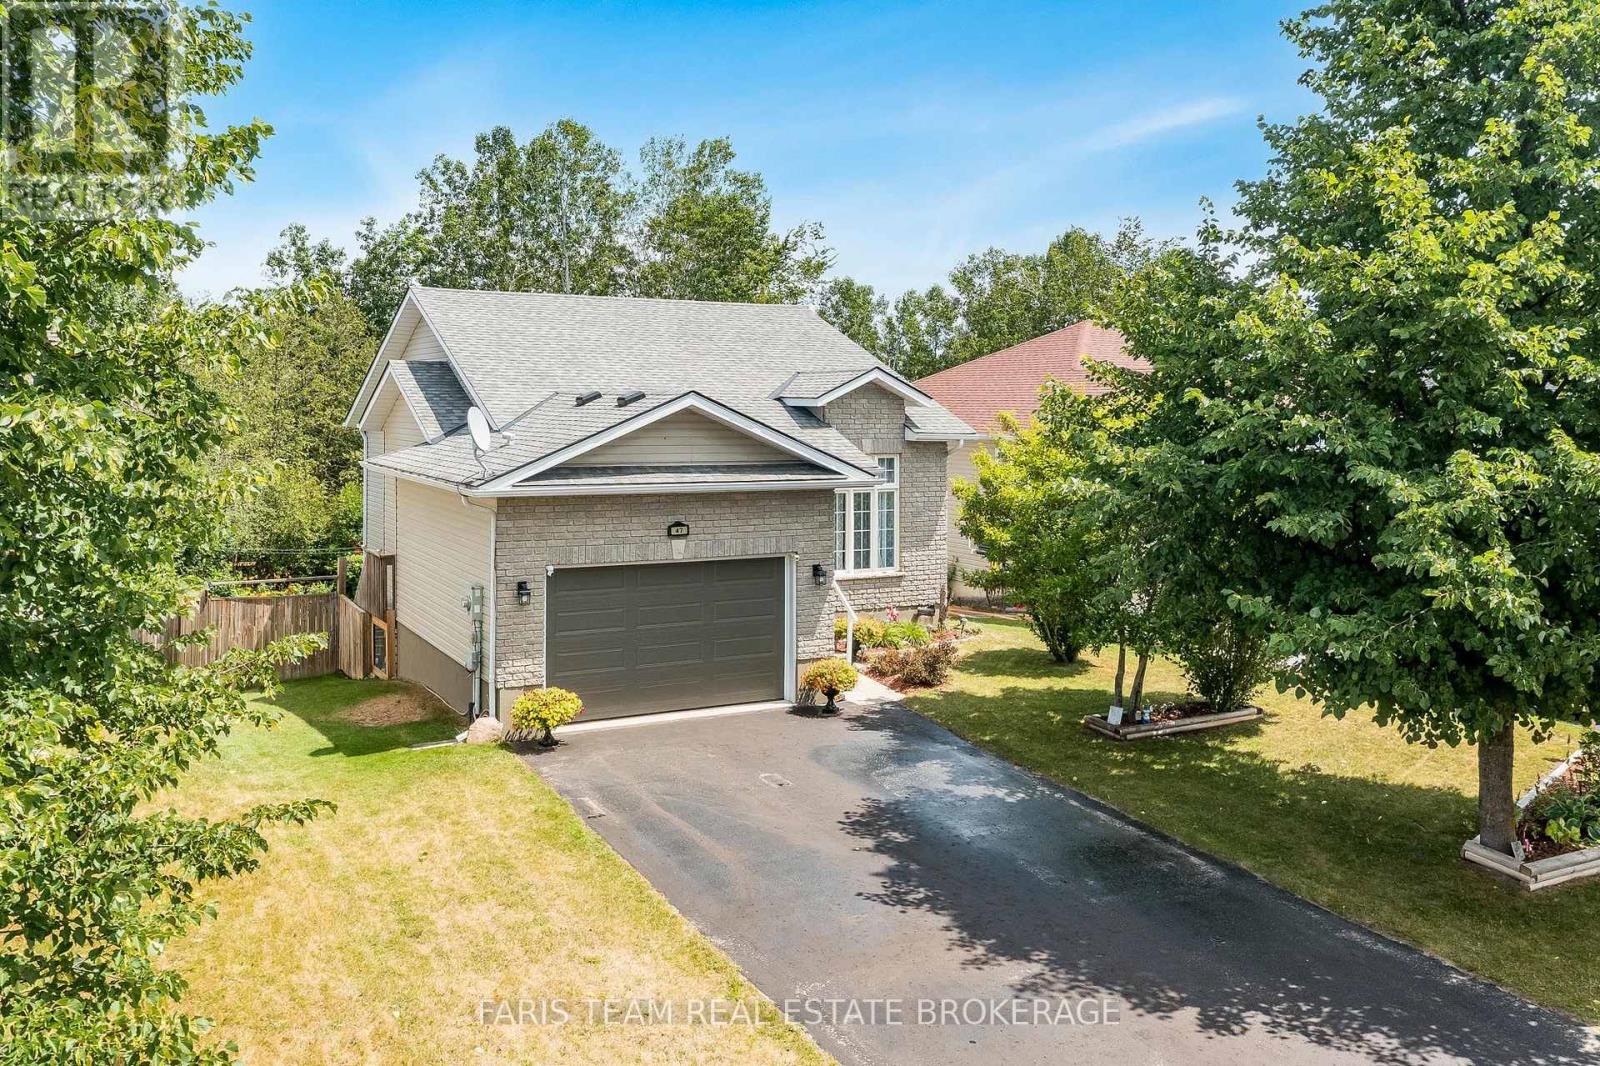
Top 5 Reasons You Will Love This Home: 1) Rare trail-side setting backing directly onto the Tay Trail, providing a picturesque backdrop and immediate access to walking, cycling, and outdoor adventure 2) Exceptionally located in a sought-after neighbourhood with an unbeatable location, where schools, parks, and green spaces are all within easy walking distance 3) Breathtaking forest backdrop creating an extraordinary sense of privacy, while the walkout basement opens seamlessly to a picturesque outdoor retreat surrounded by mature trees, where daylilies, tiger lilies, hostas, ferns, and roses add vibrant colour throughout the season and enhance the natural beauty of the property 4) Chef-worthy kitchen equipped with stainless-steel appliances, a gas range, and a built-in microwave, creating the perfect space to cook, gather, and entertain 5) Designed for today's lifestyle, this flexible layout includes a bright family room, a private home office, and a second bedroom with access to a secluded upper level deck. 1,032 above grade sq.ft. plus a finished basement. (id:49269)
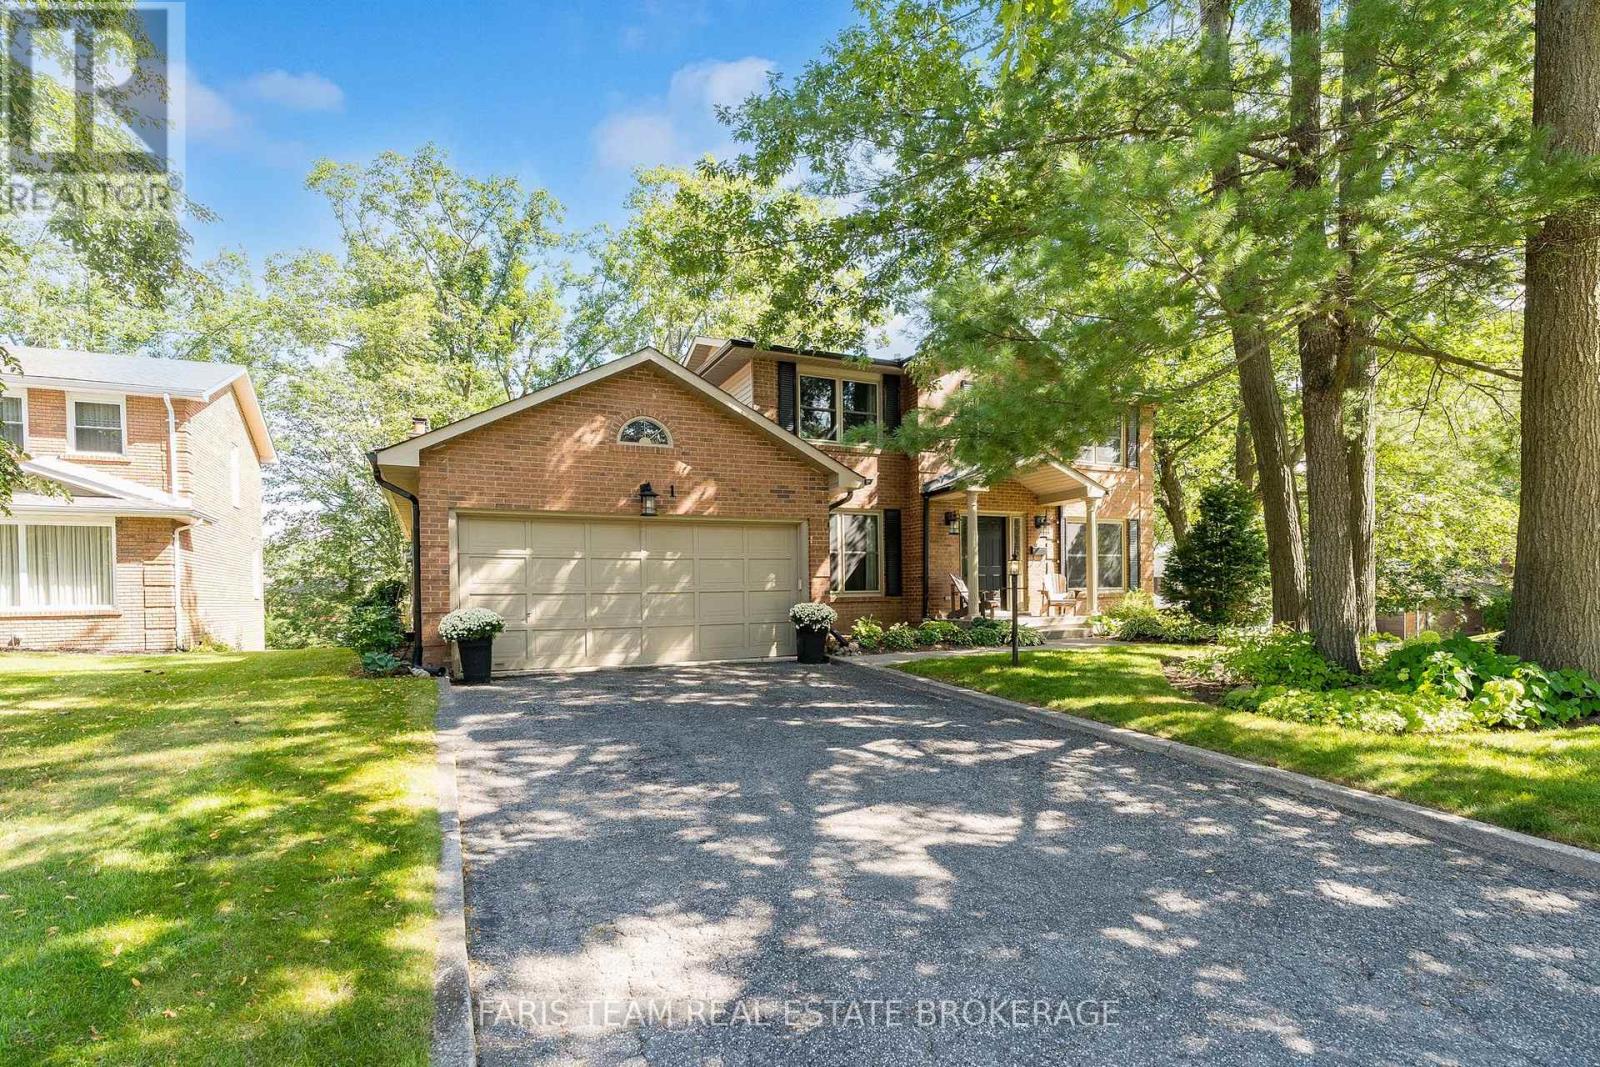
1 Susan Place
Barrie, Ontario
Top 5 Reasons You Will Love This Home: 1) Tucked away on a quiet, flat, family-friendly crescent in a sought-after Barrie neighbourhood, where kids can ride bikes, shoot hoops, and play road hockey, while long-time neighbours create a welcoming sense of community 2) Enjoy Sunnidale Park practically at your doorstep, offering beautiful walking trails, mature trees, playgrounds and plenty of greenspace for family outings, dog walks, and time outdoors 3) Multiple levels and separate living spaces provide plenty of room for a growing or multi-generational family, with a walkout basement adding even more flexibility for older children, extended family or future in-law potential 4) Conveniently located just minutes from Highway 400 and the Bayfield Street shopping corridor, with restaurants, grocery stores, schools, and everyday amenities nearby, plus Portage View Public School within walking distance 5) Filled with warmth, character and potential, the home features a wood-burning fireplace, lovingly maintained gardens, generous living space, and mature surroundings, presenting an excellent opportunity to update and make it your own. 2,289 above grade sq.ft. plus a finished basement. *Please note some images have been virtually staged to show the potential of the home. (id:49269)
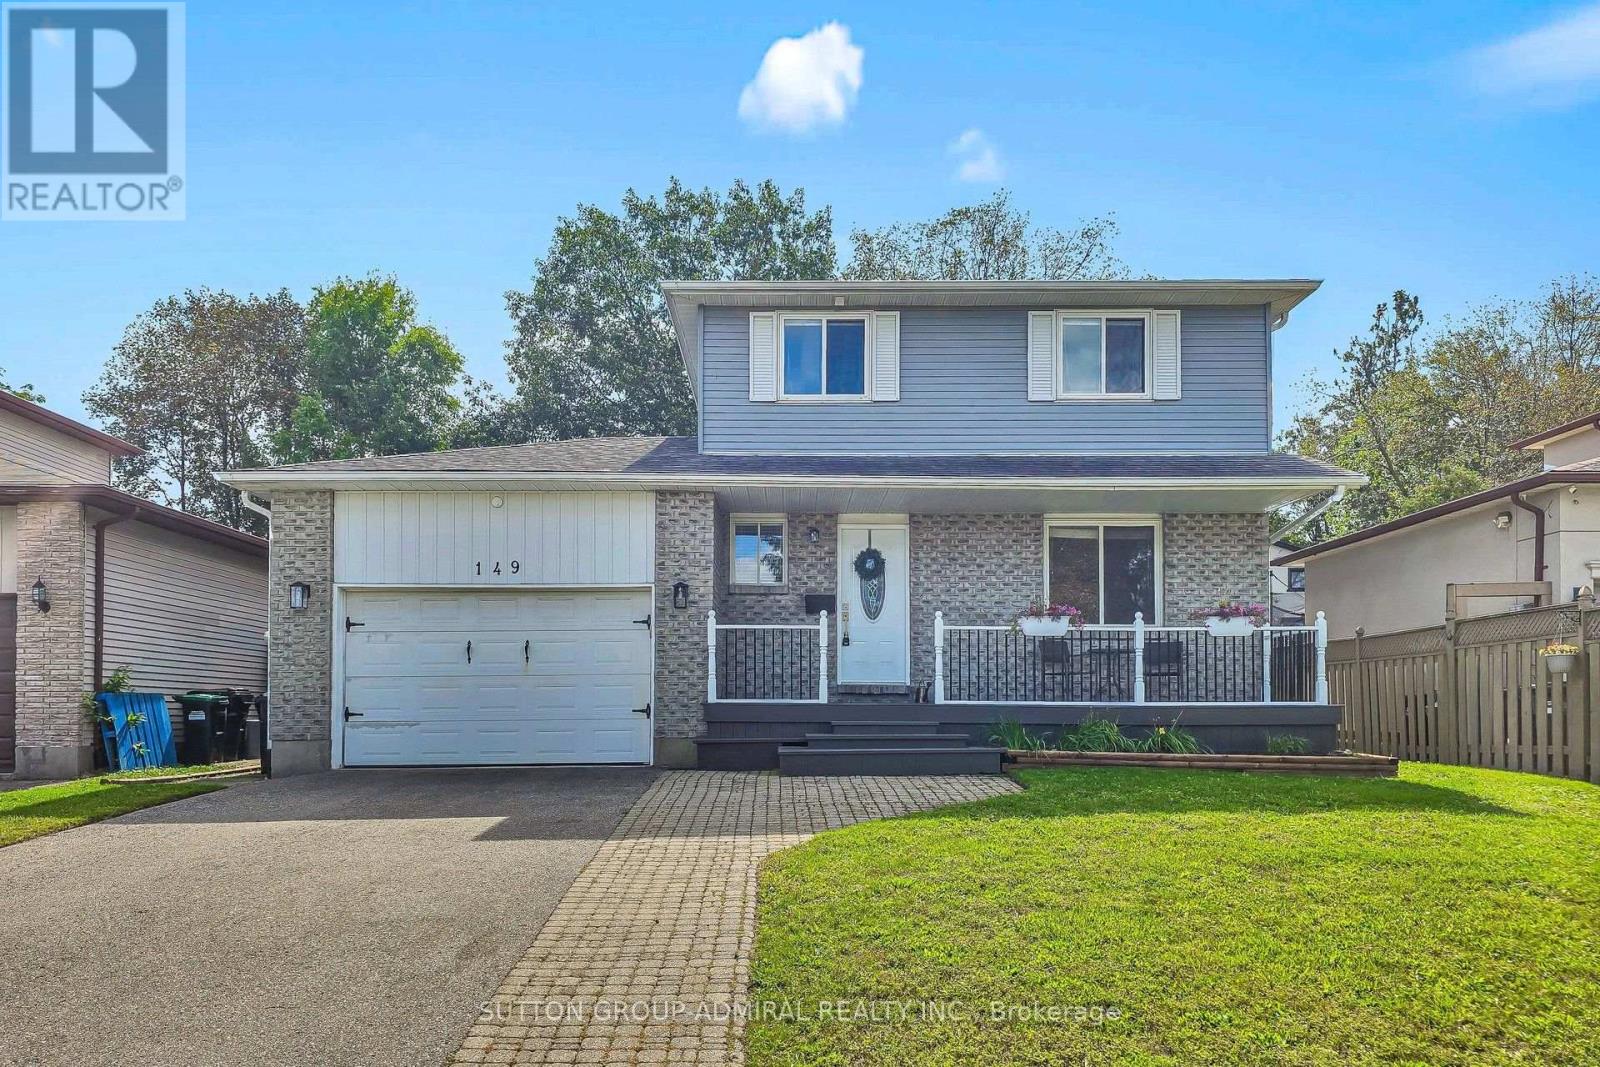
149 Little Avenue
Barrie, Ontario
Wonderful opportunity to own a home in the high demand neighbourhood of Allandale Heights. This move in ready home is superb for a growing family, first-time buyers or downsizers. Ideally located with quick access to the 400 and walking distance to schools, parks, Rec centre. Nicely updated throughout, hardwood on the main and upper levels, updated bathrooms, Some newer windows, Eat-in kitchen with granite counters and plenty of cupboard space. Walk-out from the dining room to a 16ft x 12ft deck overlooking the garden, great for entertaining. Huge interlock patio and fully fenced yard. Newly finished lower level with 3 piece bath, gas fireplace. Spacious covered porch out front for those sunny days. 200 Amp service, Attached 1.5 garage and a double car drive that will park 4 cars (id:49269)
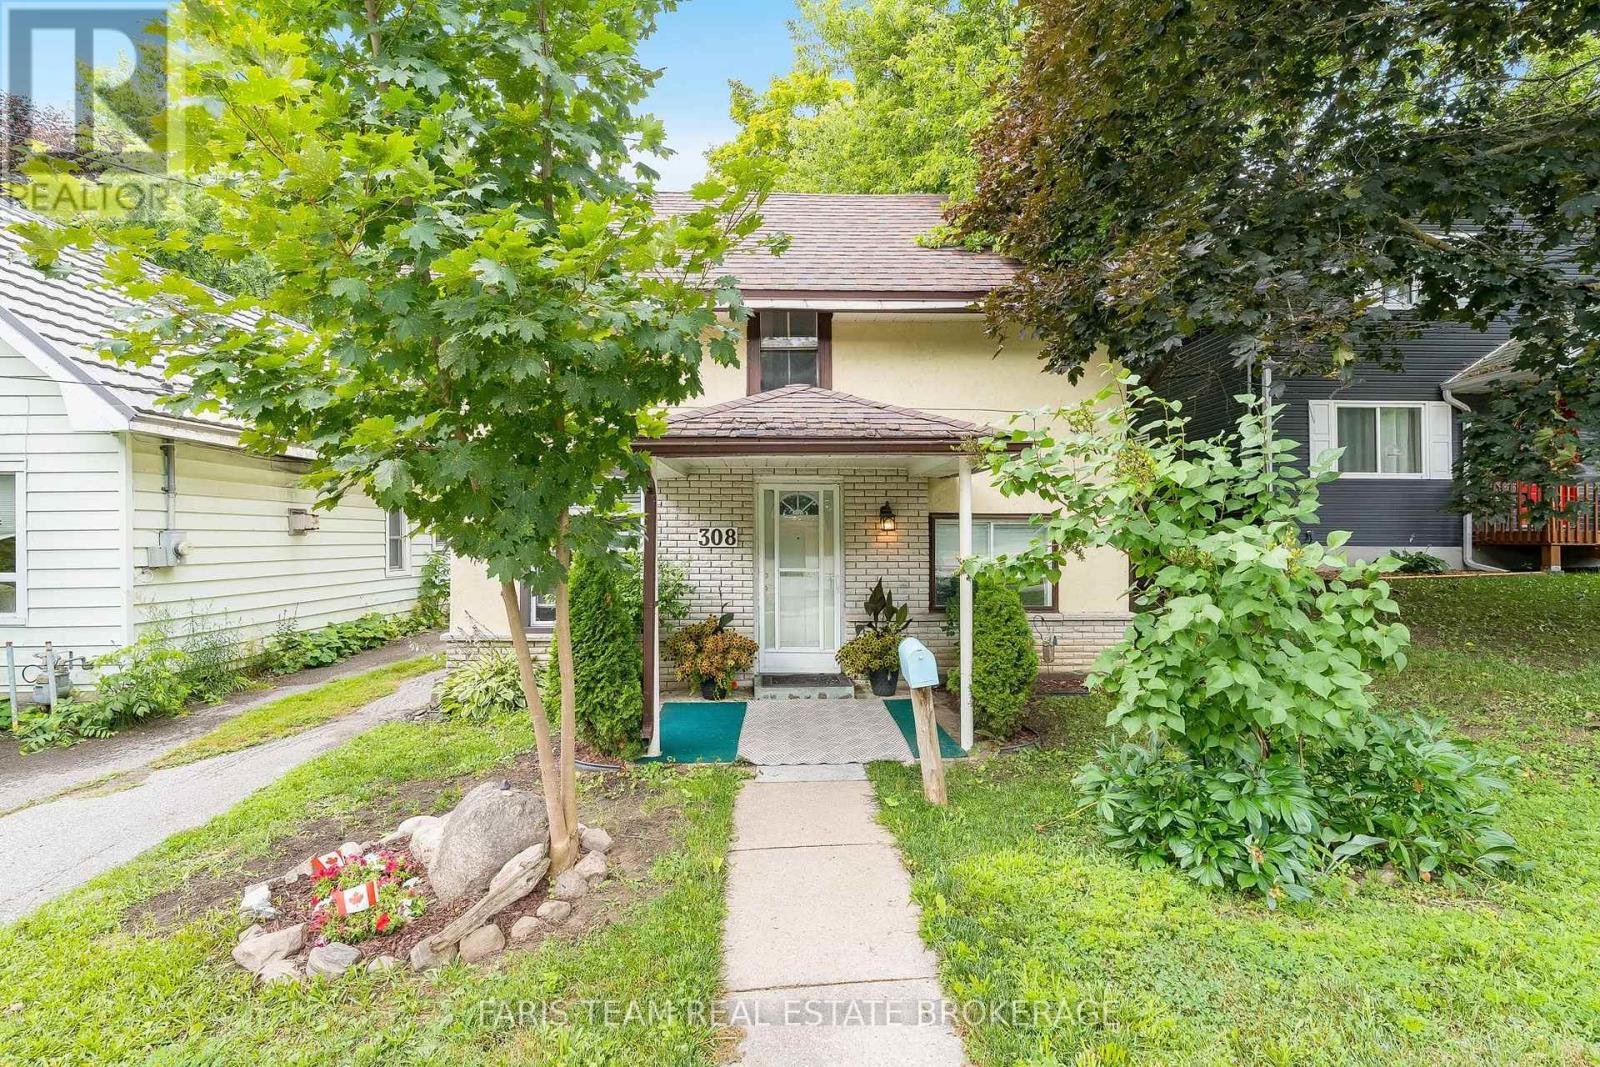
308 Russell Street
Midland, Ontario
Top 5 Reasons You Will Love This Home: 1) Bright, custom-designed kitchen thoughtfully crafted for both style and functionality, with an abundance of natural light creating a warm and inviting space 2) Recently remodeled full bathroom offering peace of mind, complete with a modern granite-topped vanity and contemporary finishes 3) Ideally situated just minutes from vibrant downtown Midland, with convenient access to the scenic Tiffin walking trail for year-round outdoor enjoyment 4) Spacious and private backyard surrounded by mature trees and enhanced by the deep lot, creating a peaceful, shaded retreat perfect for relaxing, entertaining, or play 5) Fantastic opportunity for first-time buyers to enter the market, ideally located just minutes from the beautiful shores of Georgian Bay, local marinas, and waterfront parks. 1,167 above grade sq.ft. plus an unfinished basement. *Please note some images have been virtually staged to show the potential of the home. (id:49269)
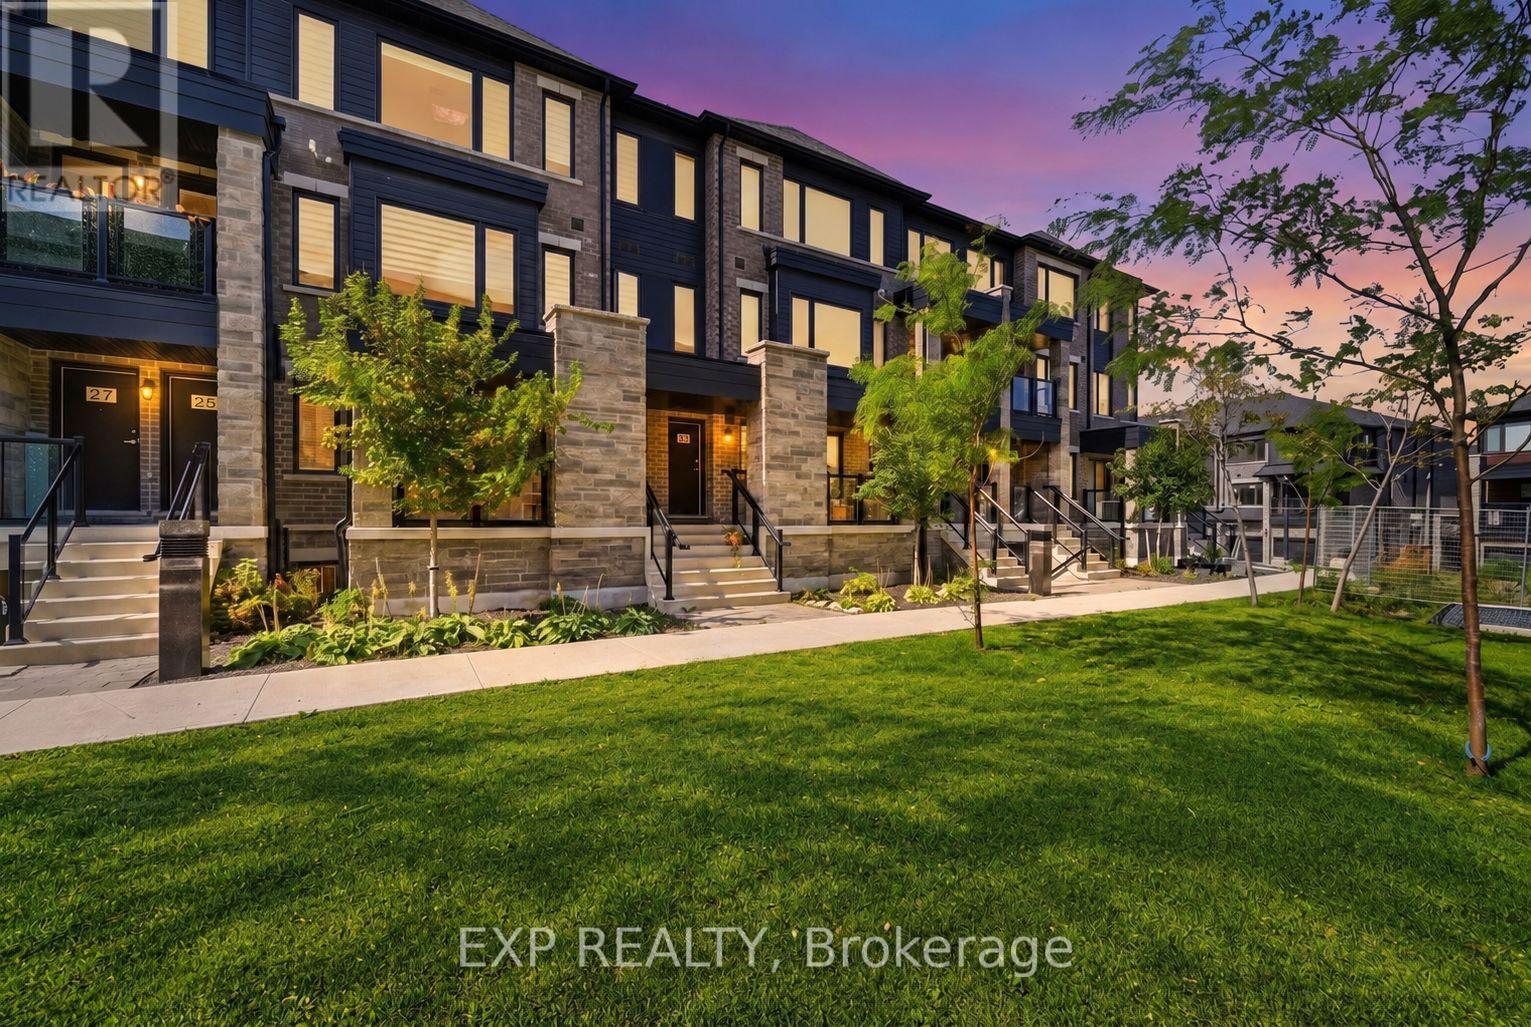
21 Magnolia Lane
Barrie, Ontario
Welcome to 21 Magnolia Lane-an exceptional opportunity to own a spacious three-bedroom, two-full-bathroom condo townhouse at an attractive price. This home features a bright, functional layout with a generous great room, a large kitchen with quartz countertops, an open breakfast area, modern flooring and upgraded tile finishes. The spacious primary bedroom includes a private ensuite, while two additional well-sized bedrooms provide flexibility for family, guests or a home office. Complete with a private garage, driveway parking and convenient low-maintenance living, this property offers outstanding value for first-time buyers, families and investors alike. Don't miss your chance to secure a great home at a great price! (id:49269)