

9 Otonabee Street
Belleville, Ontario
This one year new two-story town-home is conveniently located just North of the 401 in Belleville. The main floor-- a cozy living room, dining area, and spacious kitchen. 2nd floor--primary suite with large walk-in closet and en-suite, 2 secondary bedrooms, a 4 piece main bath as well as the convenient laundry closet, and garage with inside entry. (id:49269)

11 Mulligan Lane
Georgian Bay, Ontario
Set in a PRIME location, this 2nd level Condo Villa in Oak Bay is filled with natural light, has the most beautiful views out over the golf course and out to the water, offers a fantastic well laid out living space and is ready and waiting for those who desire a relaxing low maintenance lifestyle. Featuring the largest entry and foyer, you come in on the main floor and you'll find lots of storage, lots of natural light and a mudroom area with the laundry. There is inside entry from the single car garage as well as a front and back door for maximum convenience for you and your guests. All living space is on the second floor which means nobody is above you!! Located in one of the best spots in all of the Villa's, this home gets loads of natural light all day long with the morning sun coming in the side windows and the afternoon sun coming in the french doors and the family room window. A fabulous eat in kitchen with an over sized custom island that has extra storage on both sides and room to seat 6 is open to the great room with a propane gas fireplace with a stone facade and wood mantle & a walk out to the balcony. The fireplace was installed at a custom height for maximum enjoyment from anywhere in the open concept living area! The bedroom area is separated from the main living area by a hall with a door offering additional privacy The main bathroom is its own little spa oasis in gleaming white tile with a deep tub. The private single car garage is deep and offers extra storage space. This Villa and the community as a whole offer spectacular views year round, is close to walking trails, snow mobile trails, lake swimming, golf, snow shoeing, skiing, a community centre and more. This location is easy for commuting to Barrie, Orillia, Midland, Coldwater, Muskoka & more. You'll find big box stores and beautiful boutiques within an easy drive.Condo fees $500.31 per month. Social fee to be phased in for amenities. Bell Fibe is available for Internet and TV. (id:49269)
Pte L27 Con 1 Eldon
Kawartha Lakes, Ontario
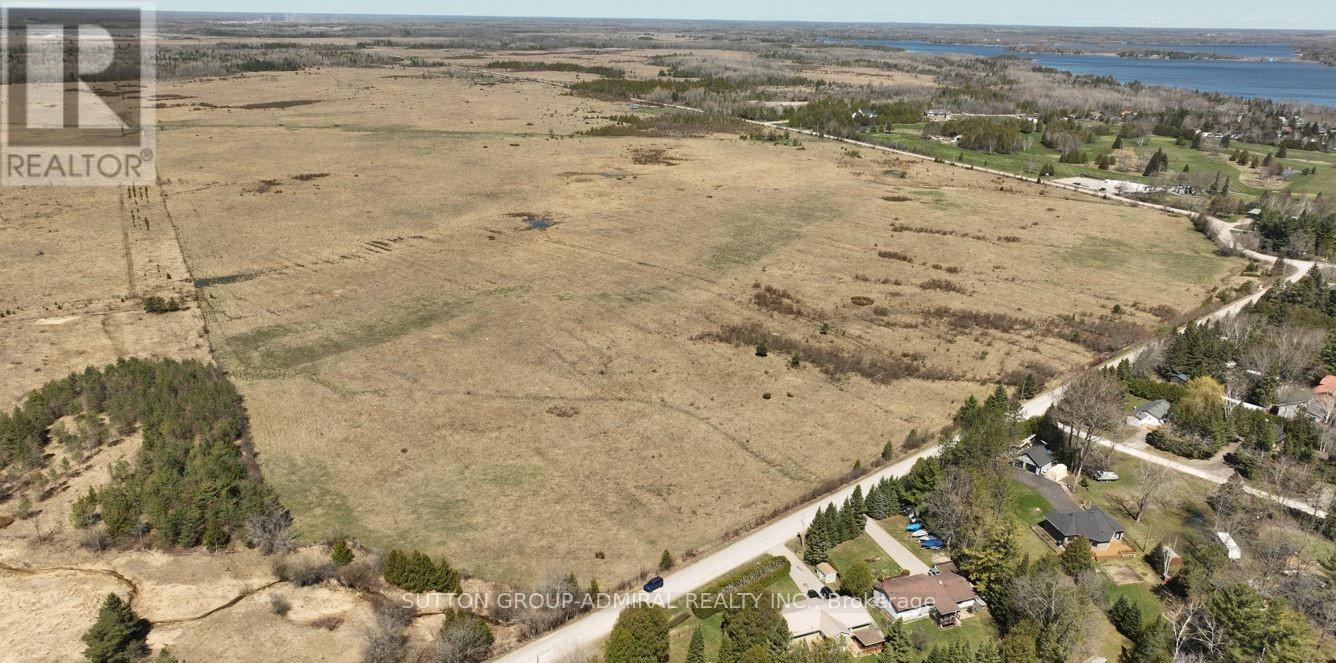
Located In CANAL LAKE Near Bolsover And Across From Western Trent Golf Club 10 Minutes Away From Beaverton. This 127 Acres Corner Parcel Have Two Road Access And Have More Than 8000 Feet Frontage, And Land Can Be Used For Farming Or Other Uses. Some Permitted Uses Include: Single Detached Dwelling, Market Garden Farm or Forestry Uses, Bed And Breakfast Establishment, Riding Or Boarding Stables, Wayside Pit, Sawmill, Cannabis Production And Processing Facilities Subject To Section 3.24 Of The General Provisions (B/L2021-057). Property Is Zoned Agricultural(A!)-Under the Township of Eldon Zoning By-law 94-14 **EXTRAS** 127 Acres Corner Parcel have Two Road Access and have More than 8000 feet Frontage "Al Zoning" (id:49269)
26 Sunset Boulevard
Brampton, Ontario
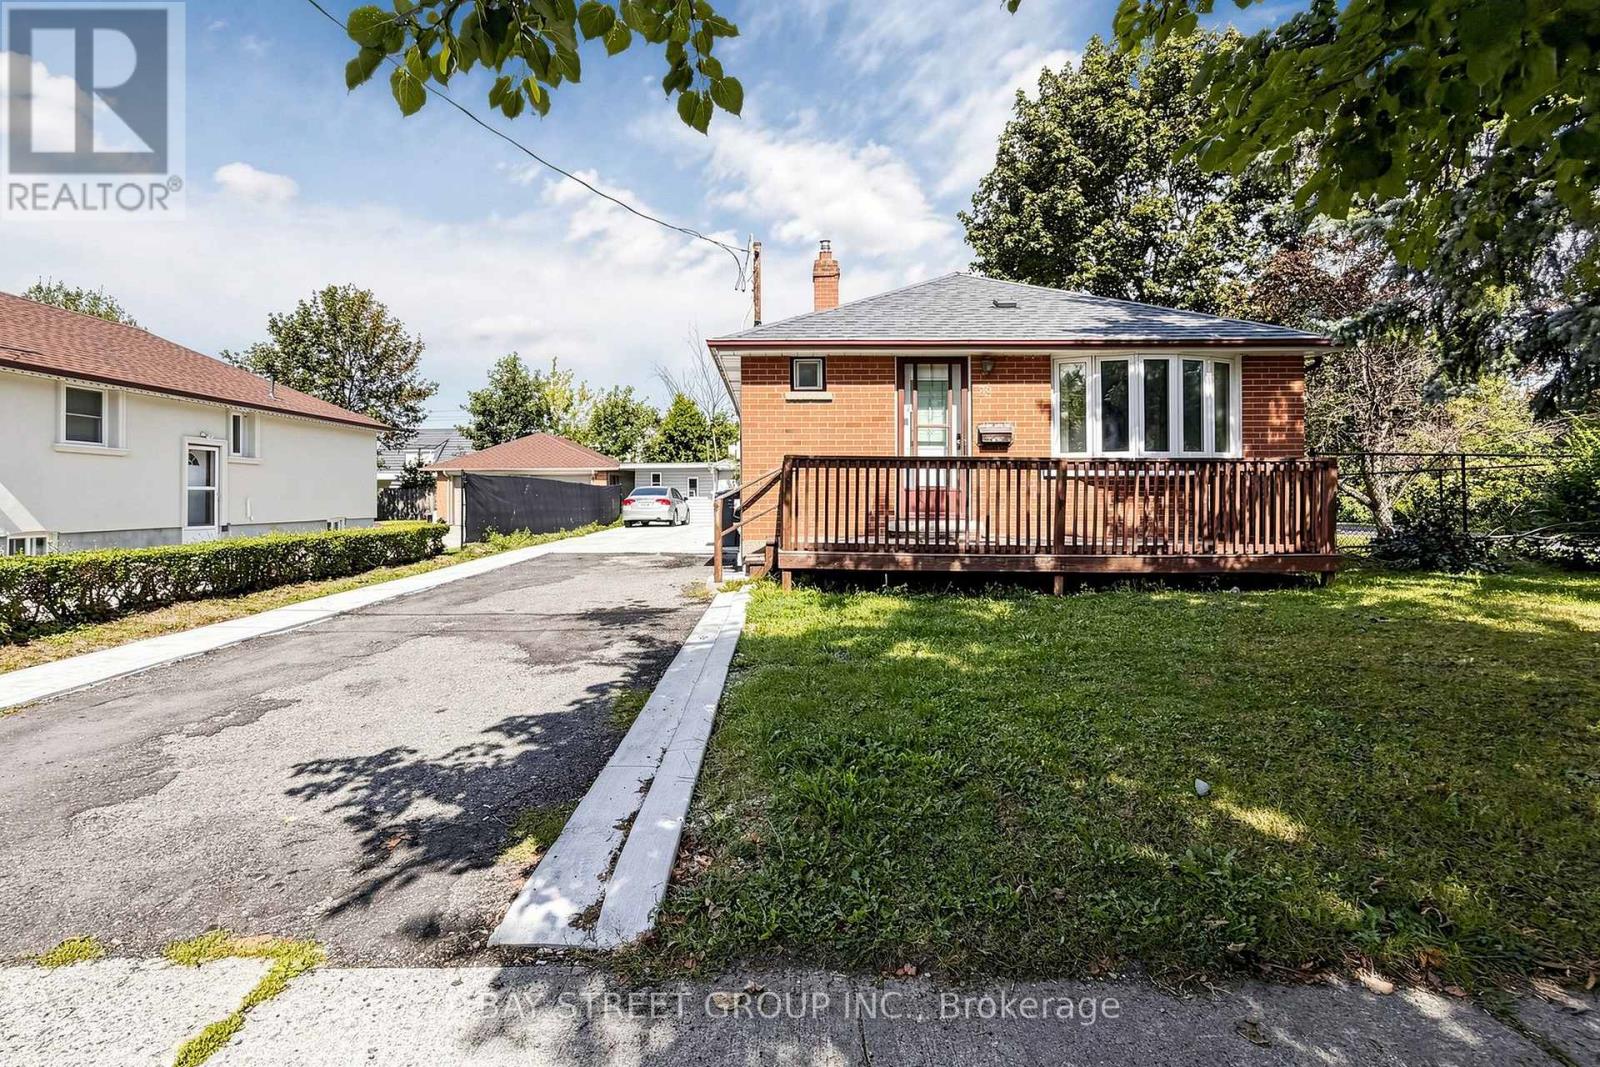
Rarely does a home like this come to market. Set on a corner lot in an established west Brampton neighborhood, 26 Sunset Boulevard is a renovated three-bedroom two-washroom (main level) bungalow with something almost no other house in the area can offer, two separate driveways and two entrances. You arrive at the home itself from Sunset Boulevard, while the detached garage sits at the back with its own driveway, parking and entrance off Elmgrove Avenue, a rare setup that creates rental potential or potential for the perfect personal hobby workshop/studio. Moreover, this could be an opportunity for a garden suite, all without any extra cars in your primary driveway. Inside, the home has been tastefully renovated throughout and is ready to move into from day one. The finished basement has a separate entrance and offers an additional kitchen, washroom and two-bedrooms. The home sits directly across from an elementary school, seconds from the door, with PLASP before- and after-school child care available. Minutes from all amenities, parks, Highway 410, Shoppers World and Brampton GO, it's a property that lives comfortably now and leaves room to grow later. (id:49269)
11 Malpass Street
Brampton, Ontario
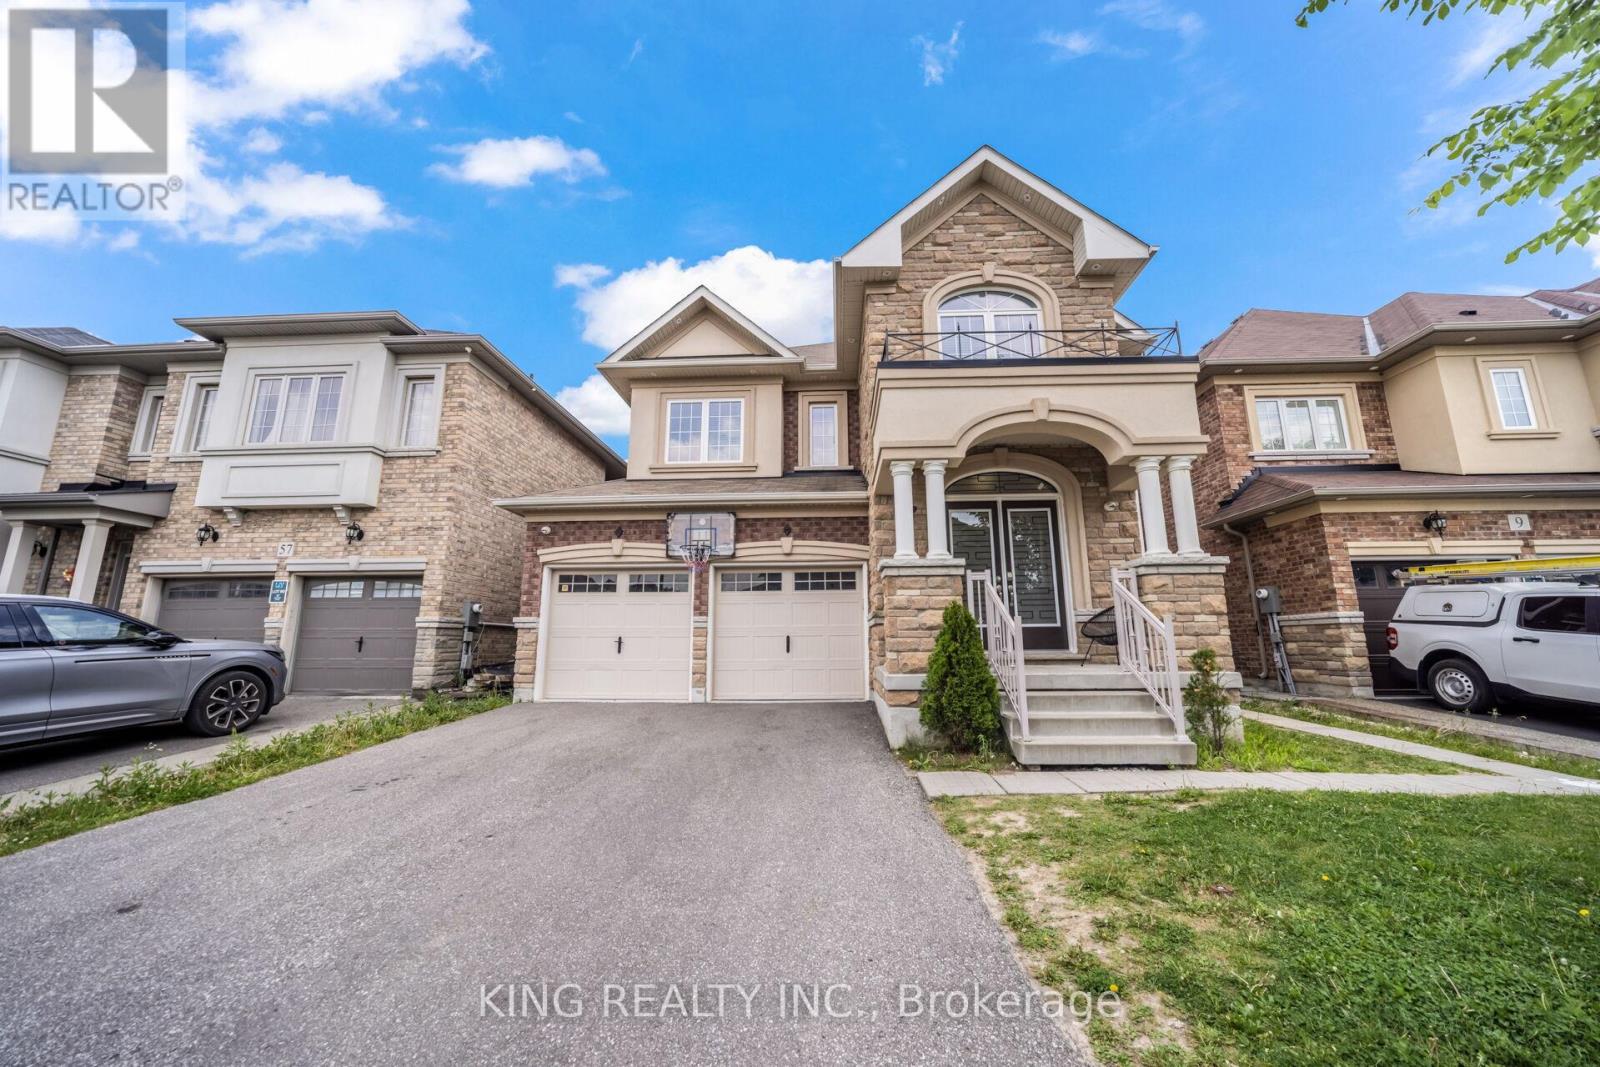
Welcome to this master layout 2018 built detached 4 bdrm + Loft house with 4.5+3 bathrooms. The loft on 2nd floor can easily be turned into a 5th bedroom. Professional cameras installed, indoor & outdoor Potlights, quartz coutertops througout and tons of other eye catching upgrades. The main floor offers a spacious and open concept kitchen with an island, stainless steel appliances and upgraded floors throughout the property. The home also features an office on the main floor perfect for your work from home needs. This highly desirable Northwest Brampton house also has a finished LEGAL 2 bdrm +office basement with 3 bathrooms. Truly, a true must-see property that is ready for you to move in and enjoy! (id:49269)
727 - 3009 Novar Road
Mississauga, Ontario
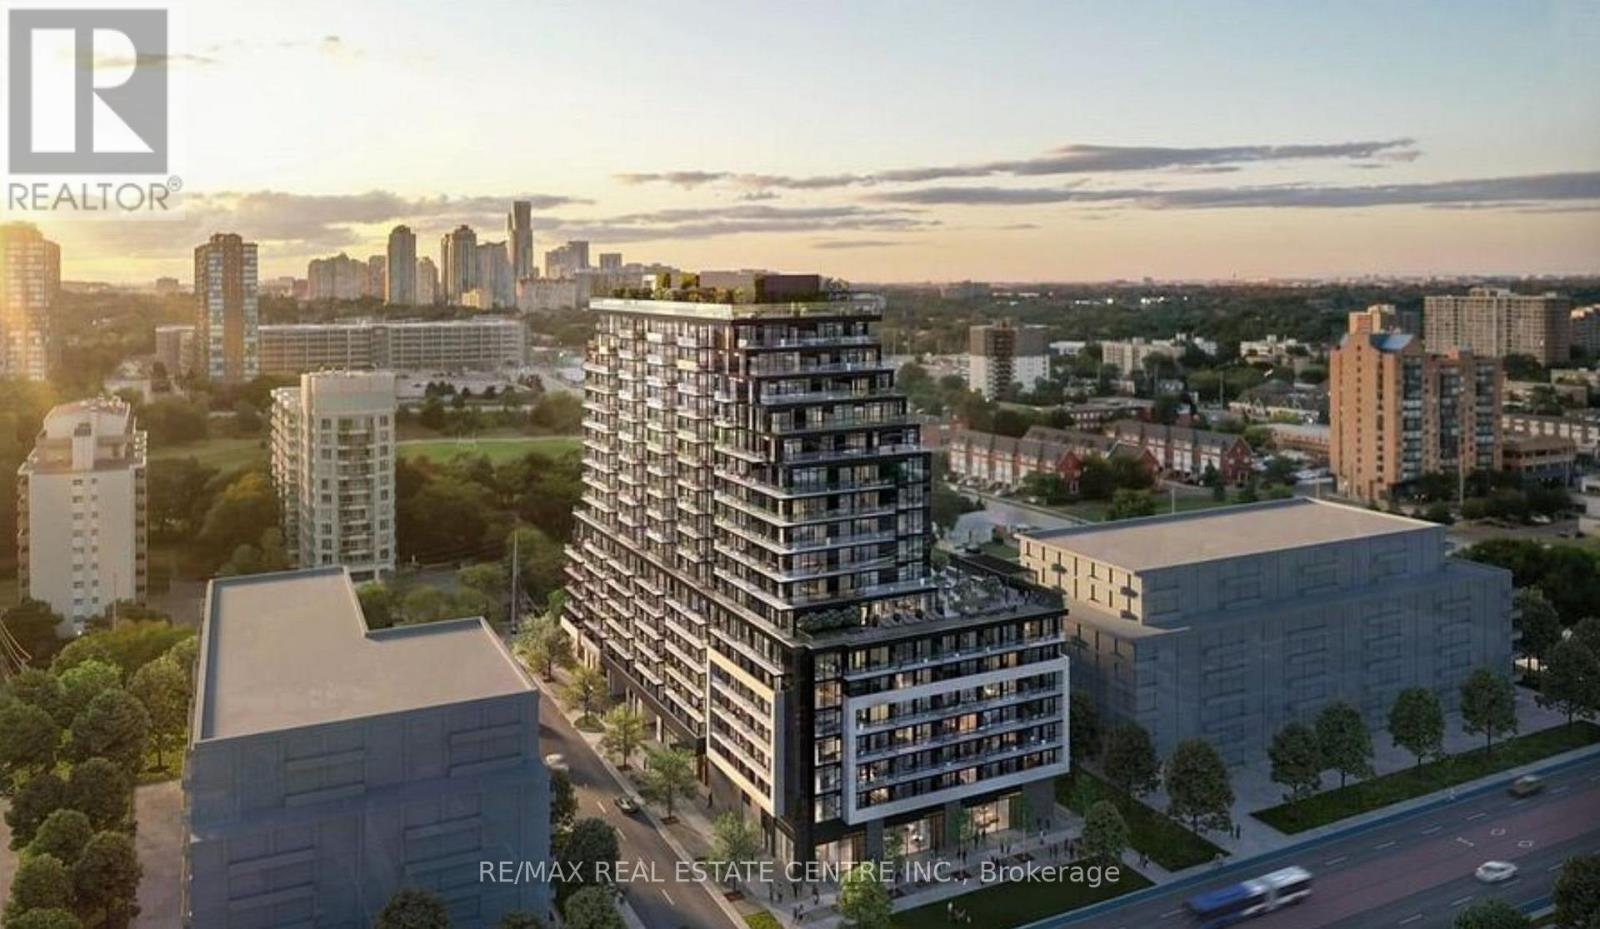
Welcome to this Spacious 2 bedrooms, 2 bathroom condo at Arte Residences with an open-concept layout and oversized balcony, offering a total of 851 sq. ft. including balcony. Featuring vinyl flooring throughout, floor-to-ceiling windows with new blinds for plenty of natural light, modern kitchen with quartz countertops, backsplash, ample storage, and stainless steel appliances, plus in-suite laundry. Residents enjoy premium amenities including a fully equipped fitness centre, yoga studio, rooftop patio with outdoor bar, garden and BBQ area, concierge, stylish lobby, and party room. Located steps from transit, shopping, restaurants, parks, and Square One, with a 15-20 minute bus ride to U of T Mississauga or Sheridan College, a 13-minute walk to Cooksville GO, and quick access to QEW. Tenant pays utilities, no smoking, AAA+ tenants only with credit report, employment letter, pay stubs, rental application, first and last month's certified deposit, and contents insurance required. (id:49269)
51 Cowan Road
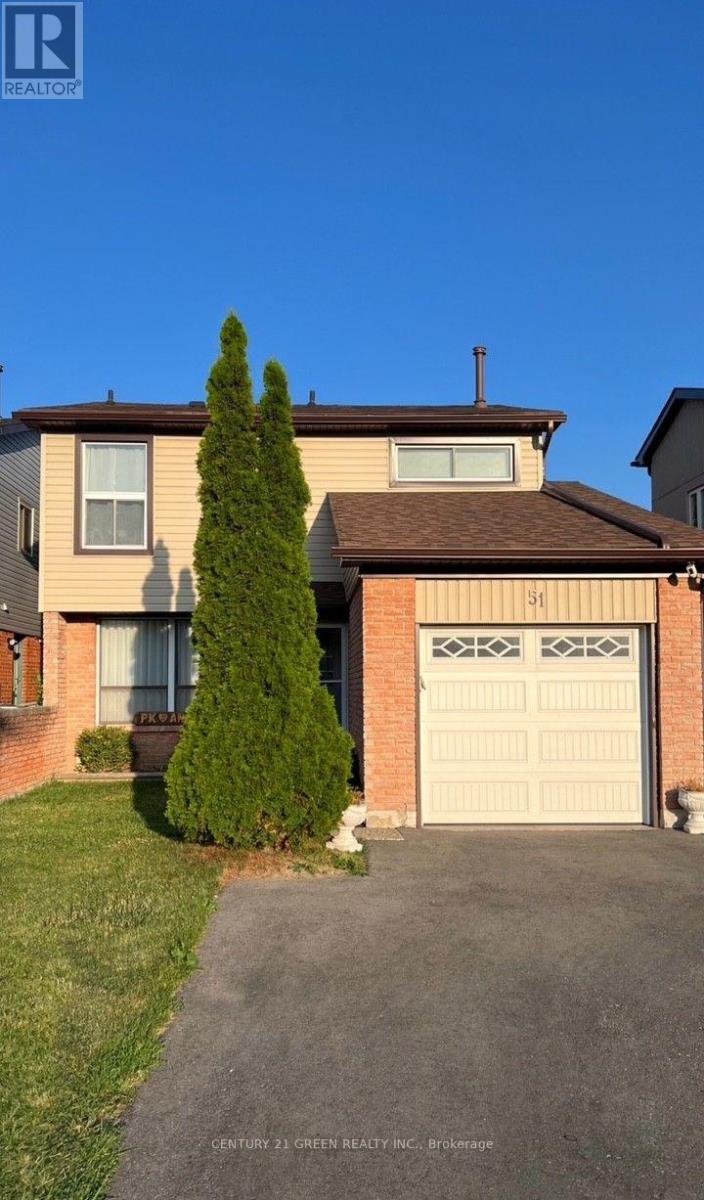
Brampton, Ontario
Freshly painted and upgraded detached home in a quiet community. Single Car Garage With Garage Door Opener, Close To Schools, Shopping & Public Transit. Live in suite with kitchen and washroom perfect for a large family. This Home Shows A 10++. Some of the furniture can be left behind-Pls inquire. Tenant to pay all utilities ** This is a linked property.** (id:49269)
2009 - 33 Shore Breeze Drive SE
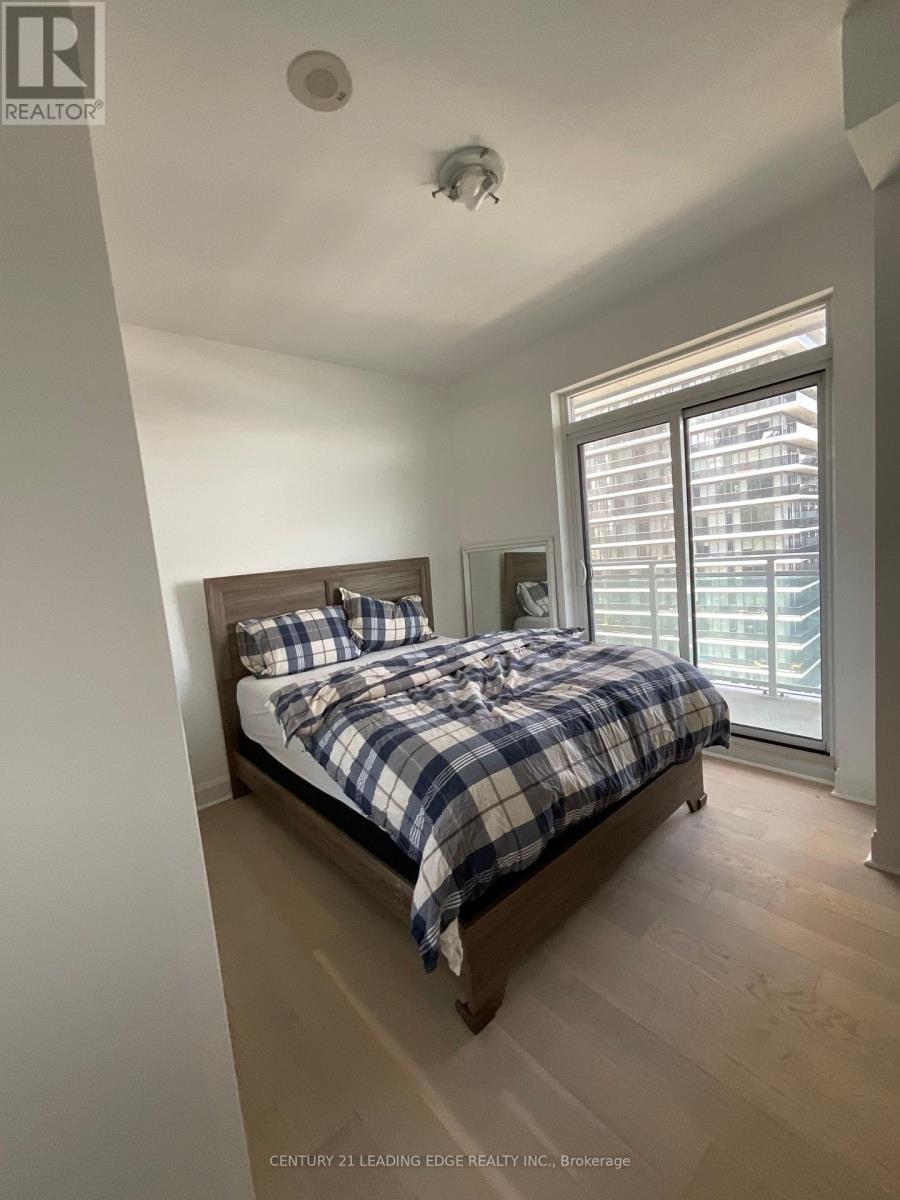
Toronto, Ontario
Amazing Building Amenities: Gym, Swimming Pool, Yoga Studio, Hot Tub, Steam Room,Media/Theatre/Games Room. (id:49269)
Bsmt - 4778 Crystal Rose Drive
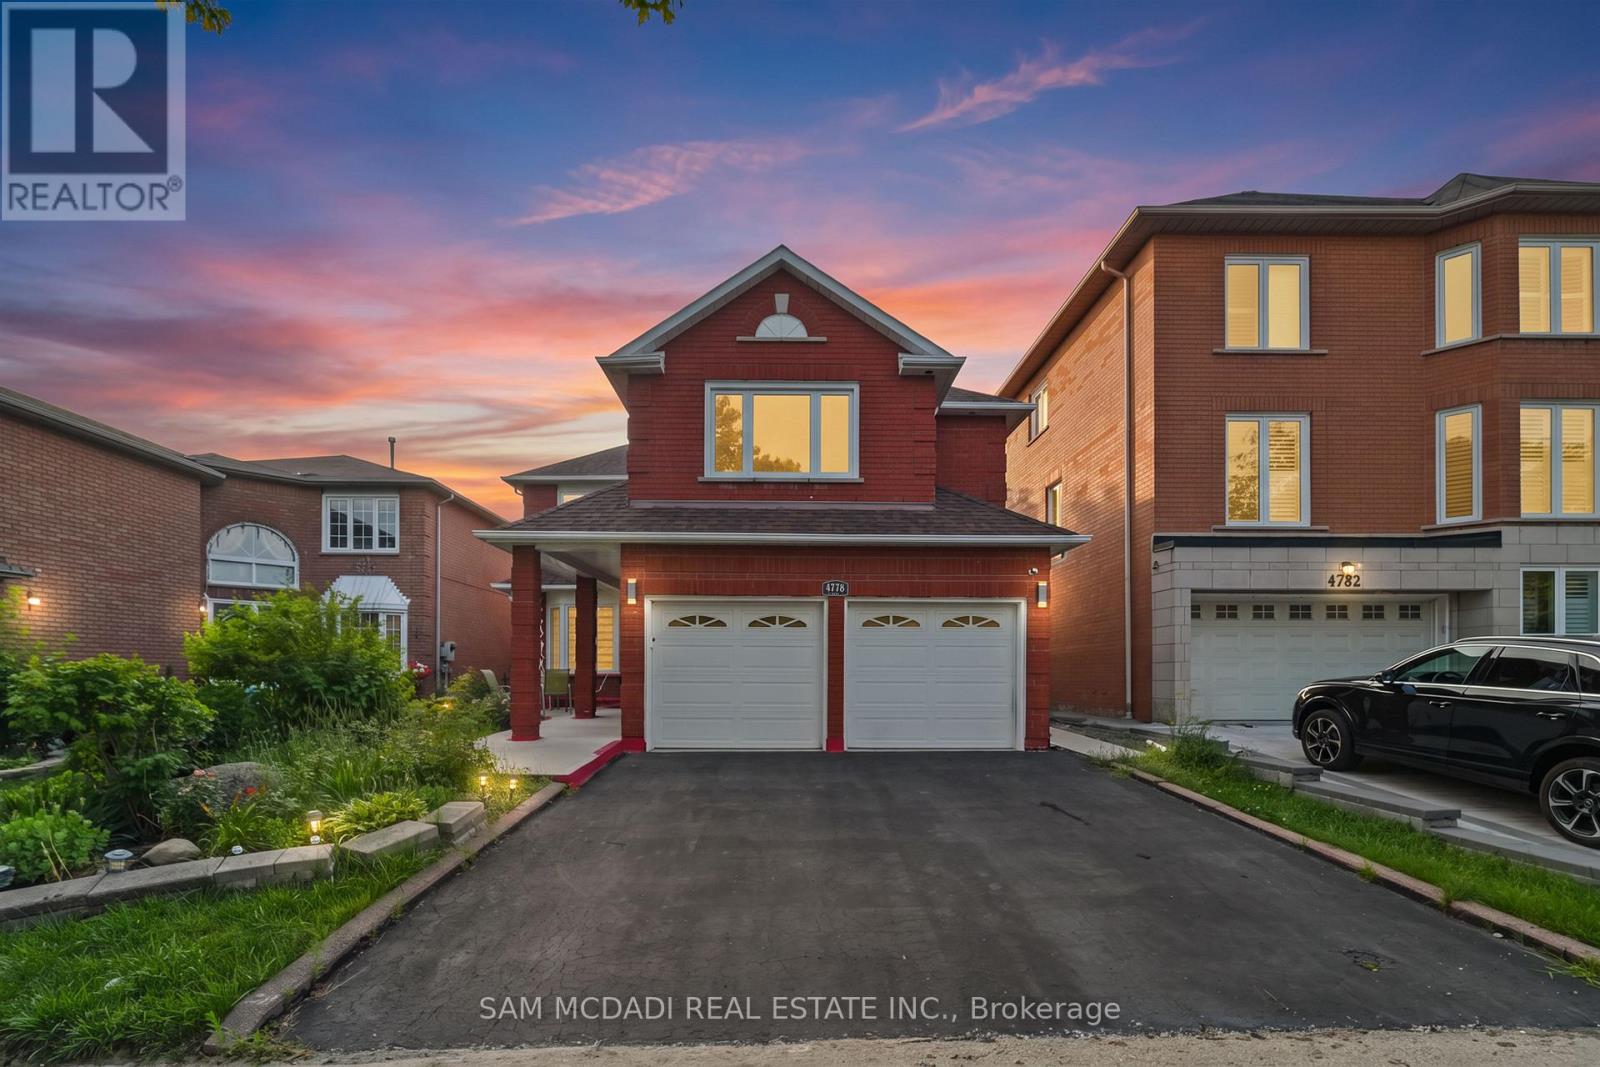
Mississauga, Ontario
Welcome to this beautifully renovated, fully self-contained 3-bedroom lower-level suite in the heart of East Credit, Mississauga. Offering spacious, comfortable living with a thoughtful layout, this bright and modern suite is an excellent choice for a family, professionals, or tenants looking for quality, privacy, and convenience. The suite features three generously sized bedrooms, two full bathrooms, a contemporary kitchen, separate laundry, and a comfortable private living area. The well-designed layout provides plenty of space for everyday living, working from home, and entertaining, while offering the privacy and independence of a fully self-contained home. Located in one of Mississauga's established and family-friendly neighbourhoods, this home is close to top-rated schools, beautiful parks, shopping, restaurants, and everyday amenities. Enjoy easy access to Square One, Erin Mills Town Centre, GO Transit, major highways, and public transit, which makes commuting throughout Mississauga and the GTA convenient. Families will appreciate the welcoming neighbourhood, nearby schools and parks, while professionals will love the convenient access to major routes, transit, and amenities. Beautifully updated, spacious, and move-in ready, this is a fantastic opportunity in a vibrant Mississauga community. (id:49269)
17 Snowcap Road
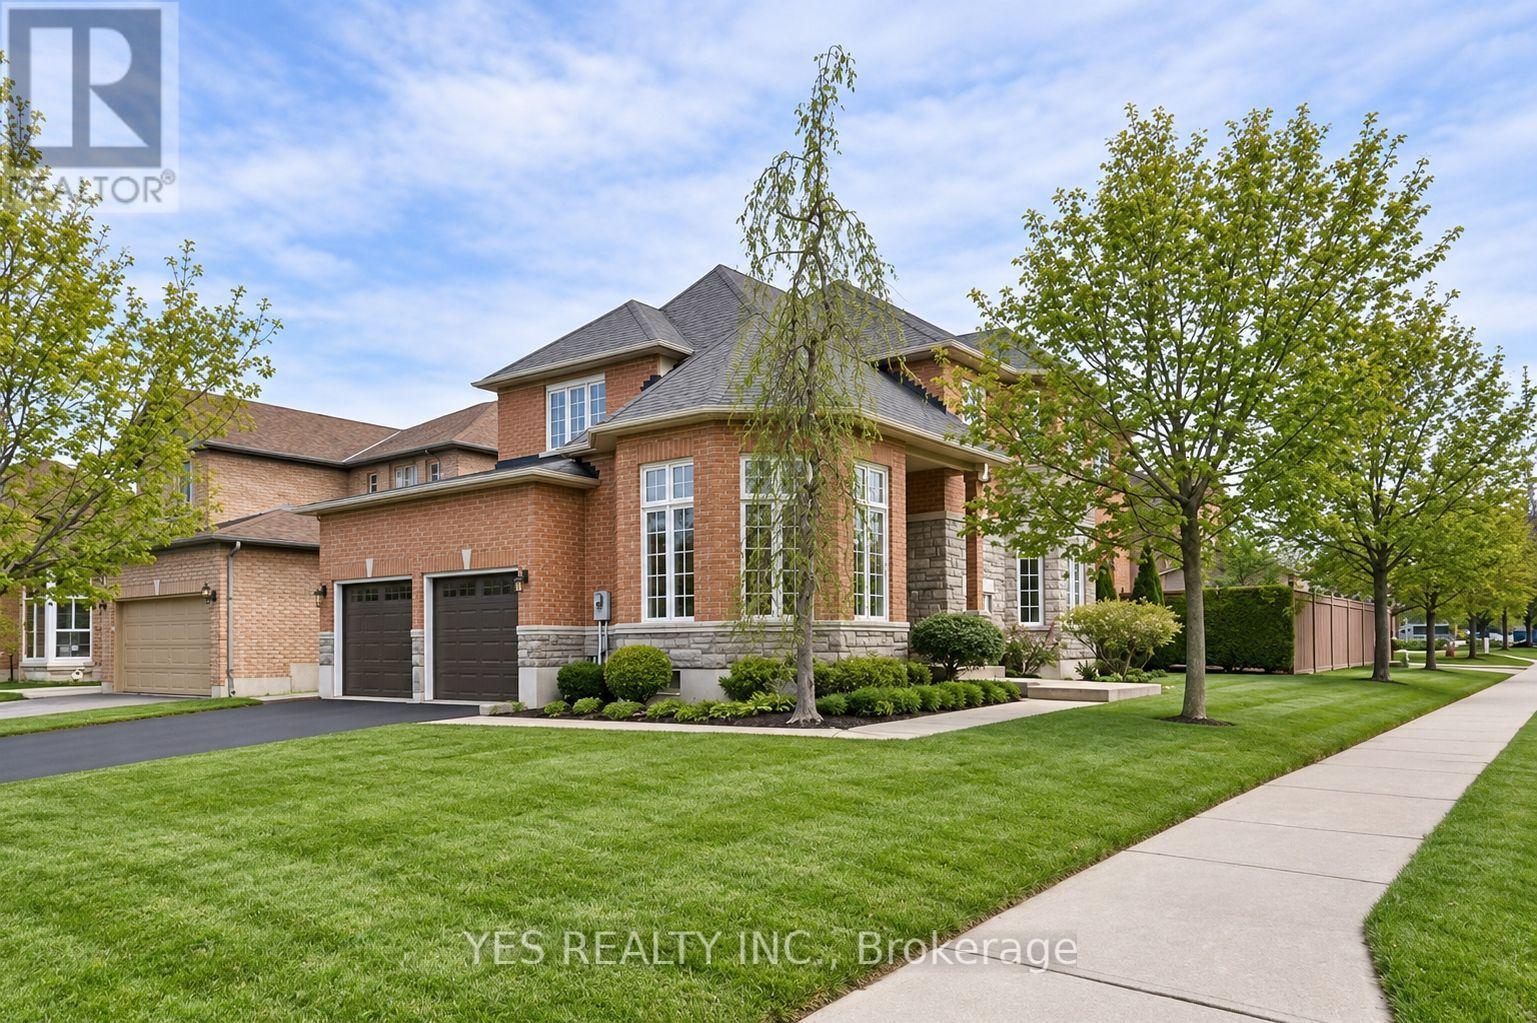
Brampton, Ontario
Stunning Large Family Home in Prestigious Springdale Welcome to this beautifully maintained family home featuring a finished basement with high ceilings and a separate side entrance-perfect for in-laws or rental potential. Enjoy soaring 9-foot ceilings and hardwood flooring throughout the spacious main level. The large eat-in kitchen boasts stainless steel appliances and a stylish backsplash, while a cozy gas fireplace warms the family room. Gorgeous landscaping frames the entire property. Located just steps from shops, parks, and amenities. One visit and you'll fall in love! Note: All images are enhanced and refined using AI (id:49269)
39 Nanwood Drive
Brampton, Ontario
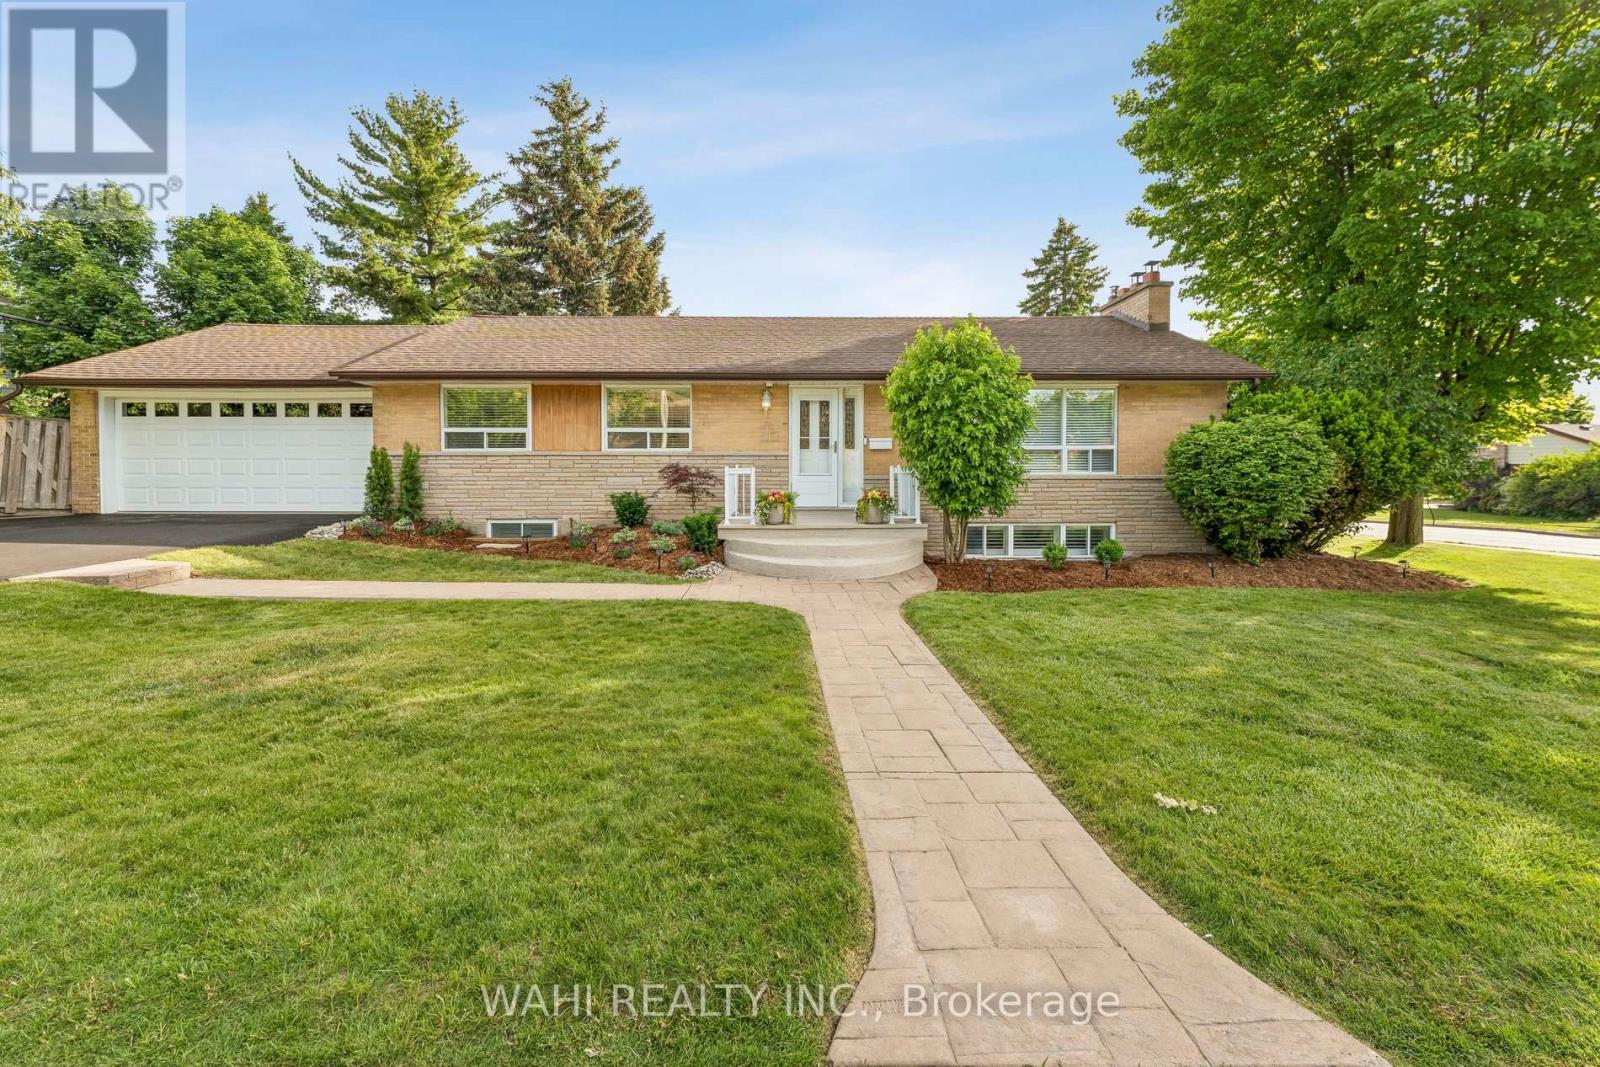
Welcome to 39 Nanwood Drive, a beautifully maintained and updated bungalow nestled in the heart of highly sought -after Peel Village. Situated on a premium corner lot, this charming home offers exceptional versatility for families, downsizers, investors and multi generational living. Step inside to discover a bright and inviting main level featuring spacious principal rooms, abundant natural light and a functional layout designed for comfortable everyday living and entertaining. The updated kitchen and well-appointed living spaces provide the perfect blend of style and practicality. The finished lower level, complete with separate entrance, offers incredible flexibility with additional living space, guest accommodations, or excellent income potential.Whether you're looking to offset your mortgage or create a private living space for extended family, this home delivers endless possibilities. Outside, enjoy the convenience of an attached double-car garage, parking for up to six vehicles, and a generous yard with plenty of room for entertaining, gardening or relaxing. The corner lot enhances both privacy and curb appeal while offering a rare sense of space in one of Brampton's most established neighbourhoods. Located close to top-rated schools, parks, shopping, transit, major highways, and all essential amenities, this is an exceptional opportunity to own a move-in ready bungalow in a mature, family-friendly community. Don't miss your chance to experience the warmth, flexibility, and value that 39 Nanwood Drive has to offer. (id:49269)
18 - 2075 Asta Drive
Mississauga, Ontario
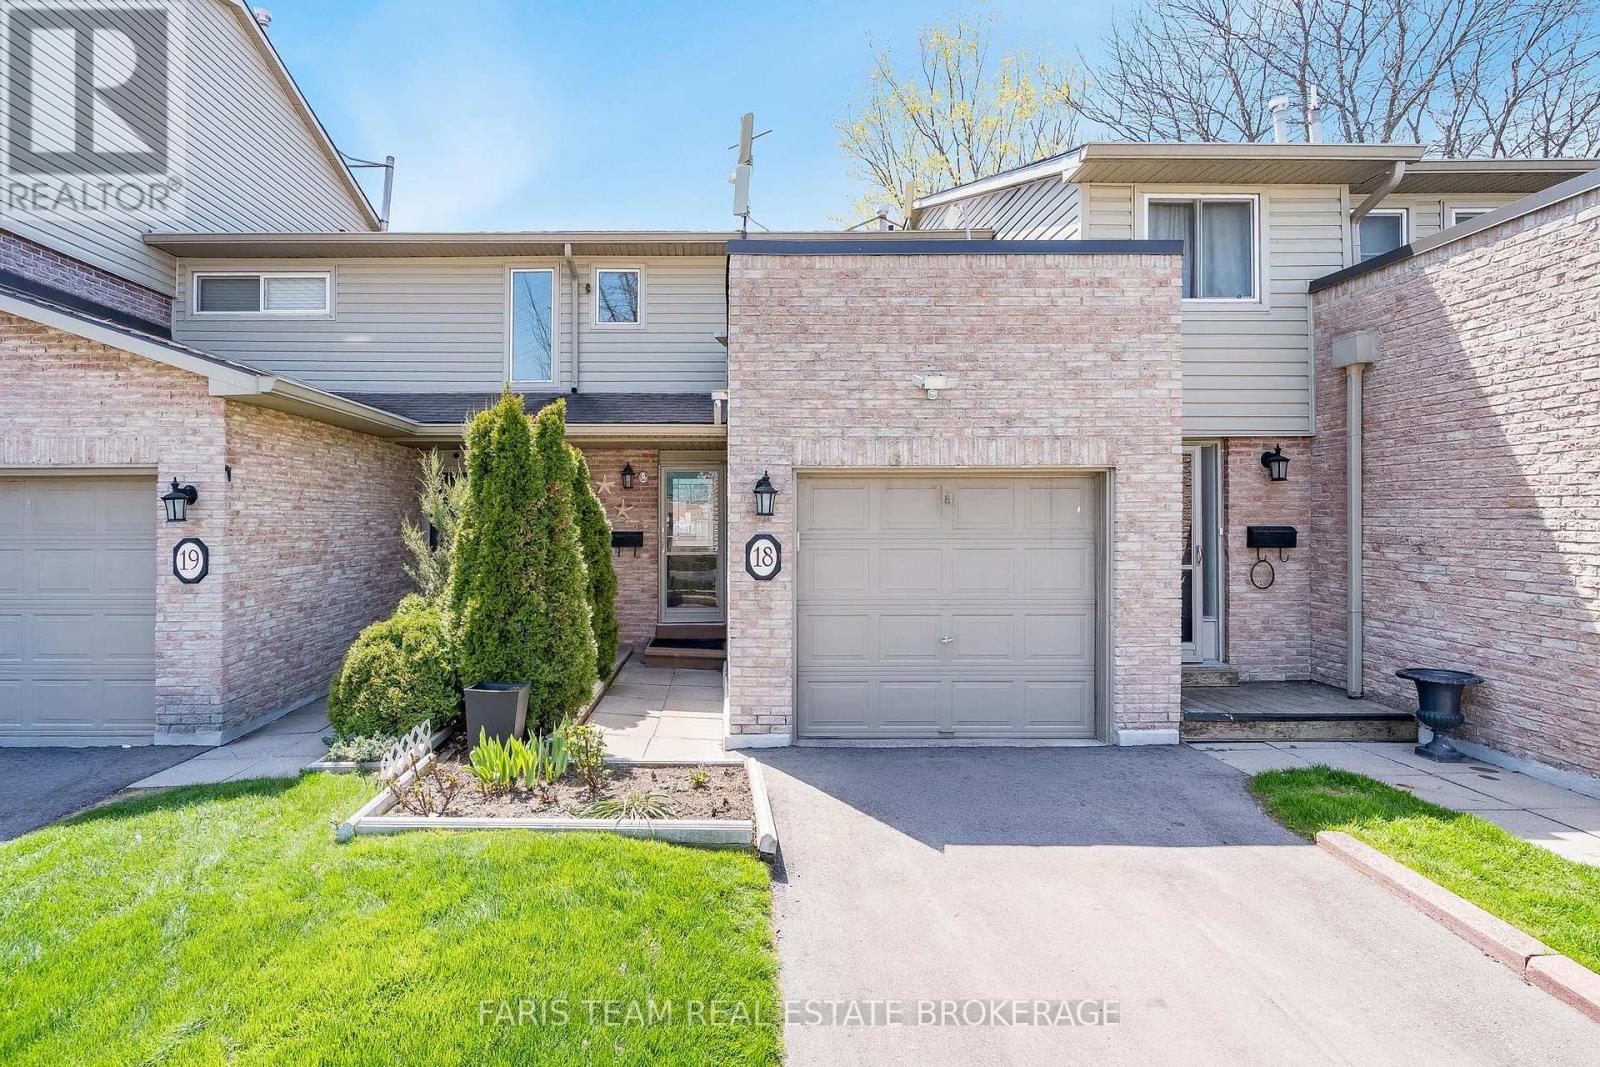
Top 5 Reasons You Will Love This Condo: 1) Well-cared-for townhome featuring three spacious above-grade bedrooms and a versatile living space ideal for families, first-time buyers, or those looking to downsize without sacrificing room to grow 2) Descend to the fully finished lower level boasting a valuable recreation room, that can be adapted to suit your needs, along with a full bathroom, making it perfectly suited for guests, extended family, a home office, or a quiet personal retreat 3) Ideally situated close to the QEW, Cooksville GO Station, Mississauga Hospital, major shopping centres including Walmart and Costco, and Pearson International Airport, making commuting, travel, and everyday errands exceptionally convenient 4) Enjoy the ease of low monthly fees that cover exterior maintenance, including the roof and windows, along with grass cutting, snow removal from the main roads, and water, allowing for a low-maintenance and stress-free lifestyle 5) The fully fenced backyard offers a private outdoor setting perfect for relaxing, entertaining guests, summer barbeques, or simply enjoying quality time with family and pets. 1,063 above grade sq.ft. plus a finished lower level. (id:49269)
110 - 1 Neighbourhood Lane
Toronto, Ontario
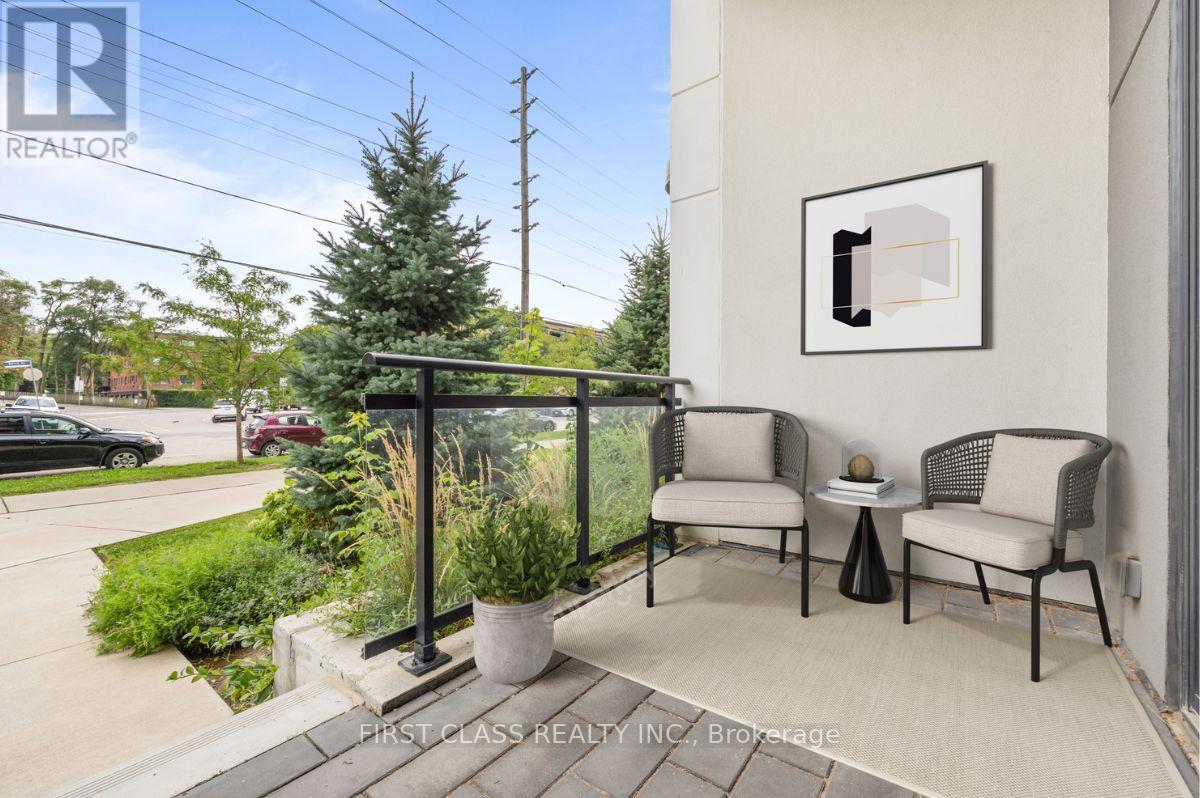
Welcome To 1 Neighbourhood Lane #110! A Stunning 1+1 Bedroom Terrace Suite With Soaring 10Ft+ Ceilings! Perfectly Sized, Freshly Painted Suite Ready For Your Personal Touch! Extra Large, Queen-Sized Den Provides A Perfect Space For An Office, Guest Suite Or Hobby Room. Enjoy A Modern, Upgraded Kitchen Featuring Stainless Steel Appliances, Custom Backsplash And Quartz Countertops. In-Suite Washer & Dryer. Upgraded Finishes Throughout. Convenient Townhome-like Access On Your Private Terrace Space Perfect For A Professional On-The-Go, Cyclist, Dog Owner And List Goes On! Minutes From Humber River, Lake Ontario, Downtown Toronto, QEW, 427, Pearson Airport And Much More! (id:49269)
396 Broadway Avenue
Milton, Ontario
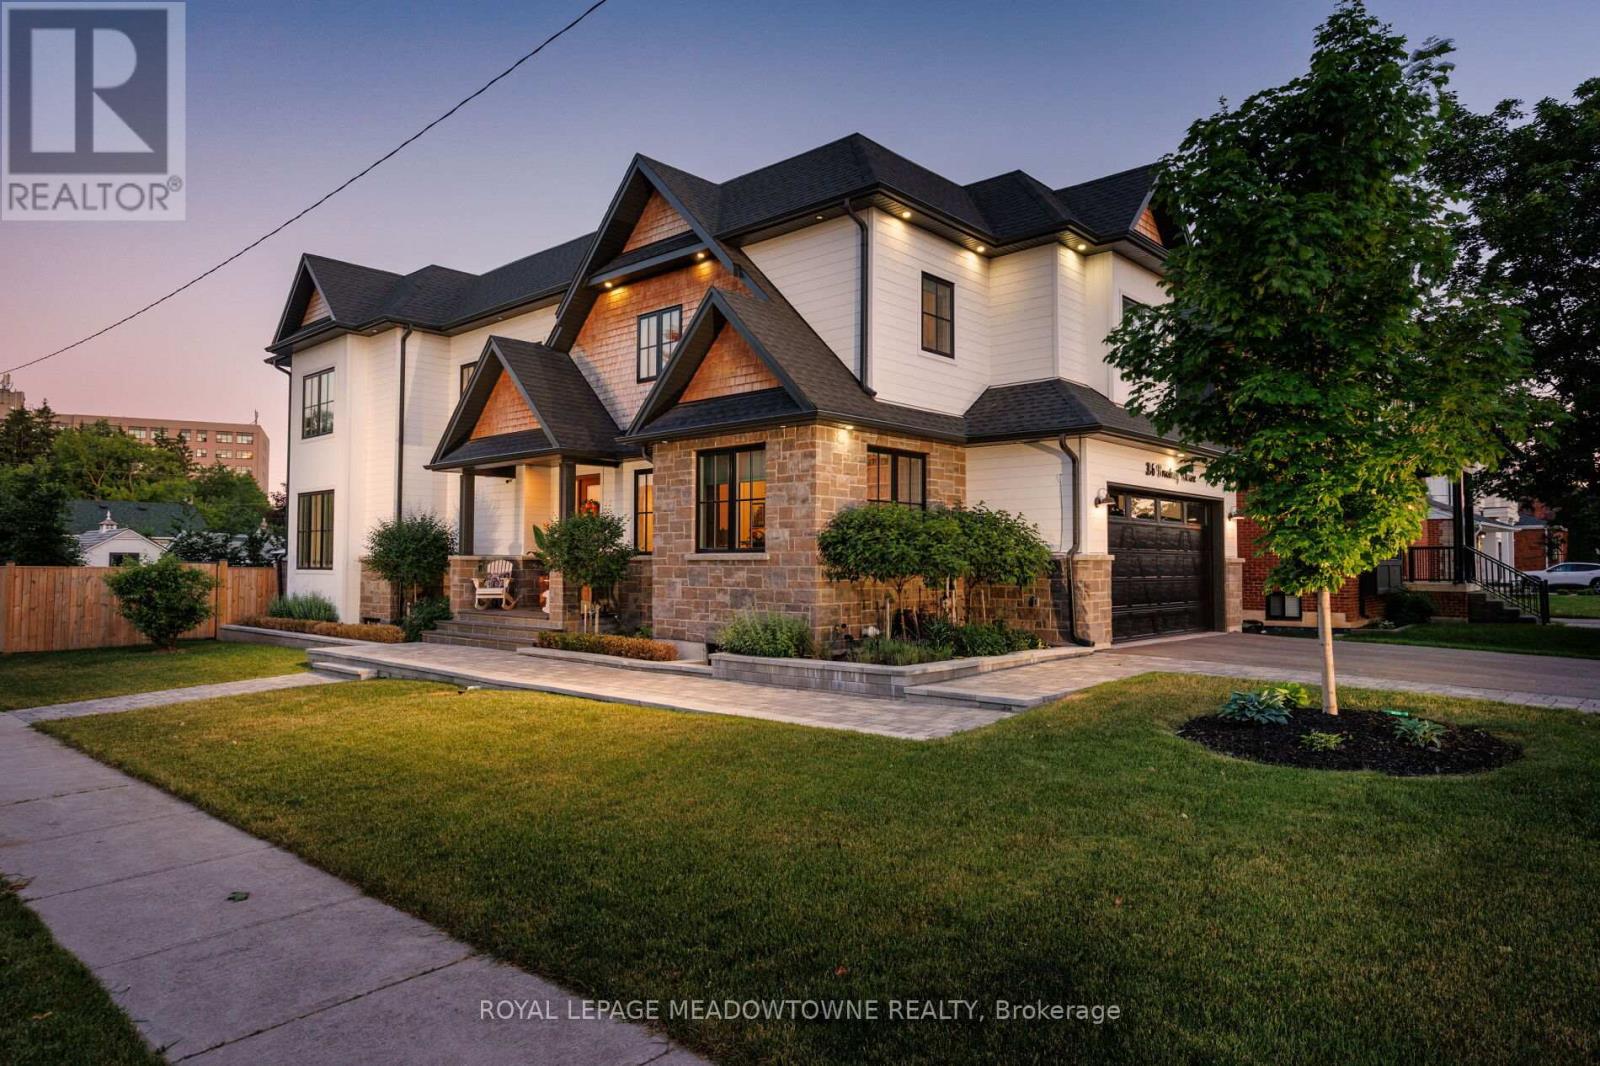
A masterful blend of custom luxury and timeless elegance, this exceptional Milton residence is ideally situated on a sun-filled corner lot in one of the community's most established neighbourhoods. Thoughtfully designed with a refined floor plan and meticulous attention to detail, the home showcases premium finishes and a seamless flow that balances everyday comfort with effortless entertaining. The main level features soaring ceilings, wide-plank hardwood floors, designer lighting, and custom millwork throughout. A chef-inspired kitchen is equipped with premium appliances, large centre island, butler's prep area, and walk-in pantry, overlooking a bright great room with a stunning floor-to-ceiling fireplace. Formal and informal living spaces blend seamlessly, from the inviting dining room to the professionally landscaped backyard, designed for memorable family gatherings. A private office, mudroom w/ laundry, and elegant powder room complete the level. Upstairs, four spacious bedrooms and three full baths provide ample room for family and guests. The primary suite offers a walk-in closet and spa-inspired ensuite, while a private guest suite includes its own walk-in closet and ensuite. Two add'l bedrooms share a well-appointed bathroom and a second-floor laundry room adds everyday convenience. The fully finished lower level expands the living space with a large rec room, games area, wet bar, glass-enclosed home gym, and 3pc bathroom- perfect for recreation, wellness, and entertaining. Outside, the double-wide driveway comfortably accommodates up to four vehicles. Ideally located within walking distance of Downtown Milton, Mill Pond, Rotary Park, transit, and major highways, this distinguished residence offers an exceptional lifestyle in one of Milton's most desirable settings. Designed for those who value quality craftsmanship, thoughtful design, and timeless style, this is a rare opportunity to own a home that is as functional as it is beautiful. (id:49269)
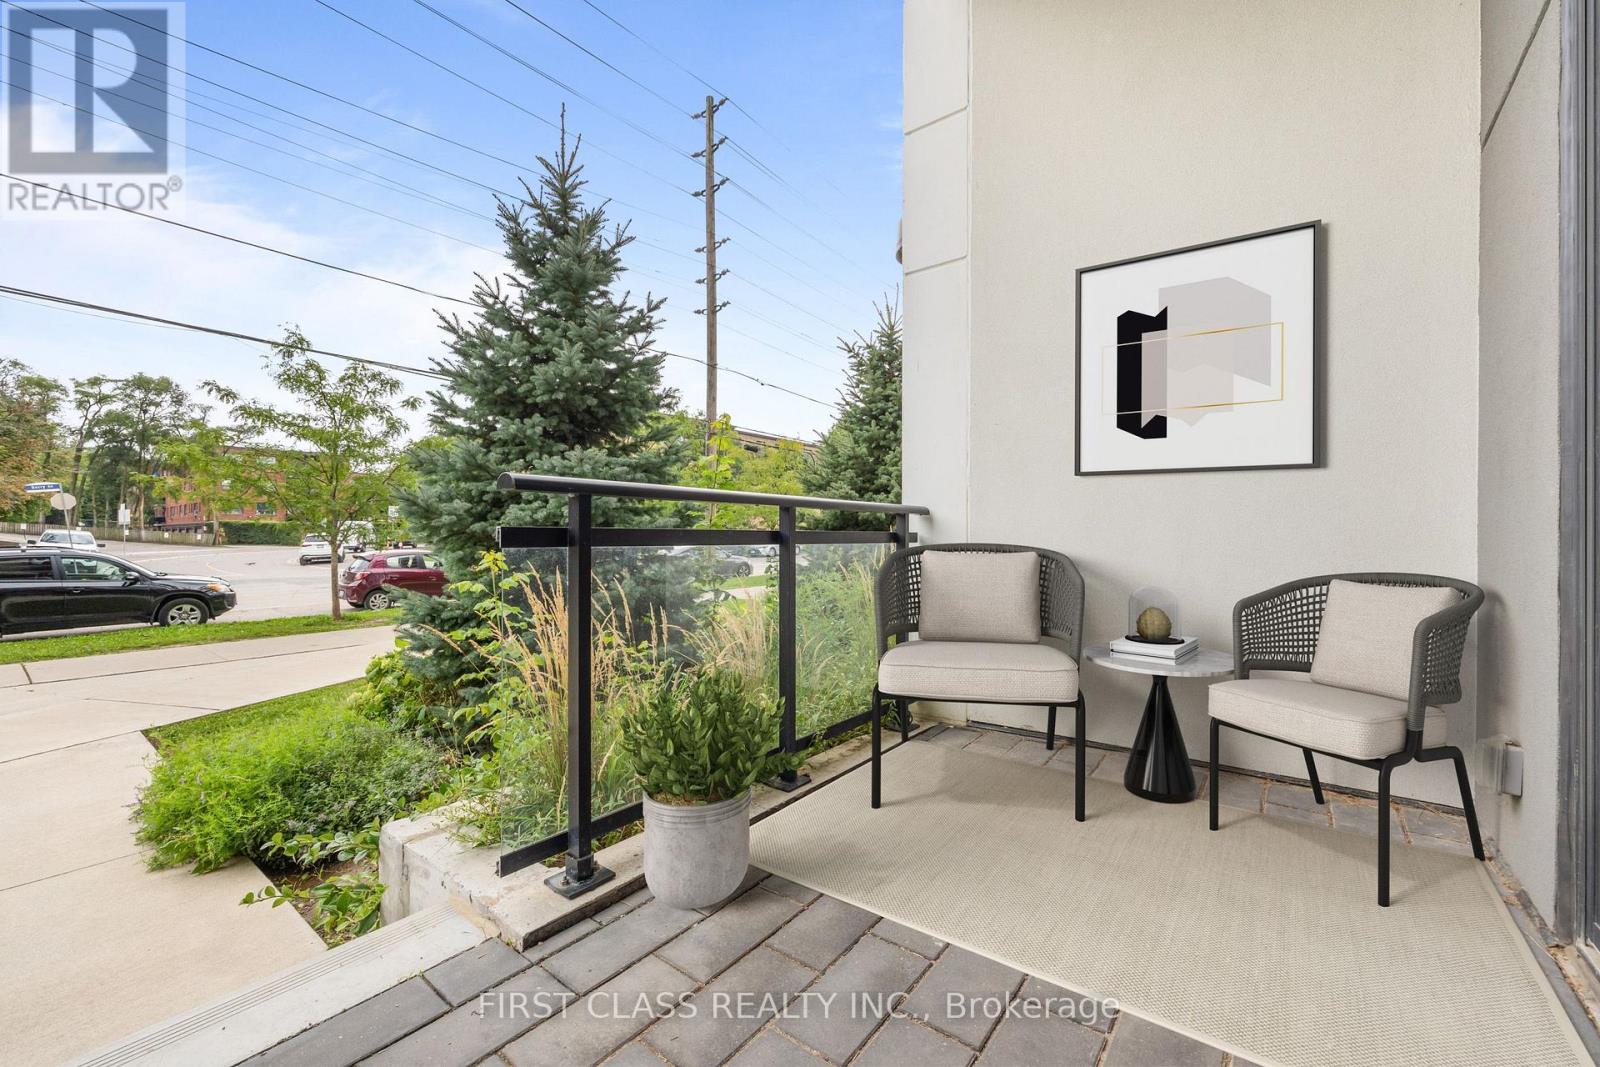
110 - 1 Neighbourhood Lane
Toronto, Ontario
Welcome To 1 Neighbourhood Lane #110! A Stunning 1+1 Bedroom Terrace Suite With Soaring 10Ft+ Ceilings! Perfectly Sized, Freshly Painted Suite Boasting An Extra Large Den Space Provides A Perfect Space For An Office, Guest Suite Or Hobby Room. Enjoy A Modern, Upgraded Kitchen Featuring Stainless Steel Appliances, Custom Backsplash And Quartz Countertops. In-Suite Washer & Dryer. Upgraded Finishes Throughout. Convenient Townhome-like Access On Your Private Terrace Space Perfect For A Professional On-The-Go, Cyclist, Dog Owner And List Goes On! Minutes From Humber River, Lake Ontario, Downtown Toronto, QEW, 427, Pearson Airport And Much More! ** Also Listed For Sale - See Listing (W13776888) ** (id:49269)
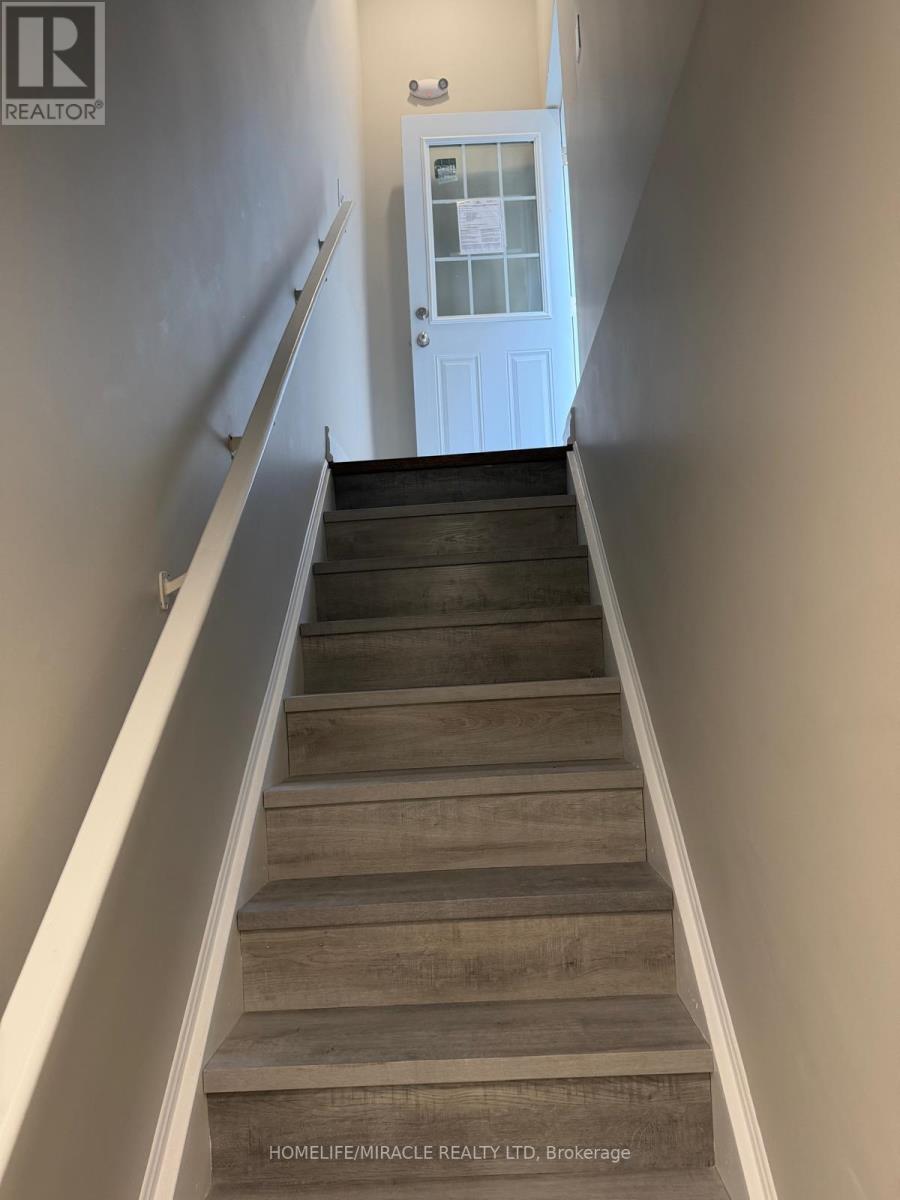
Basement - 3082 Doyle Street
Mississauga, Ontario
Enjoy the comfort and convenience of being the first to live in this newly finished legal basement apartment in a desirable Mississauga neighborhood. Bright and thoughtfully designed, this never-lived-in unit features a spacious open-concept living area, 2 bedrooms, 1 full bathroom, and a modern kitchen equipped with new appliances. Enjoy the privacy of a separate entrance and the convenience of a dedicated washer and dryer exclusively for the tenant. Freshly painted throughout with modern finishes and flooring, this home is truly move-in ready. Conveniently located close to public transit, schools, parks, shopping, grocery stores, restaurants, major highways and other essential amenities. Tenant pays 30% of Utilities Upper part of the house is tenanted. no smokers, no pets. Come see for yourself. (id:49269)
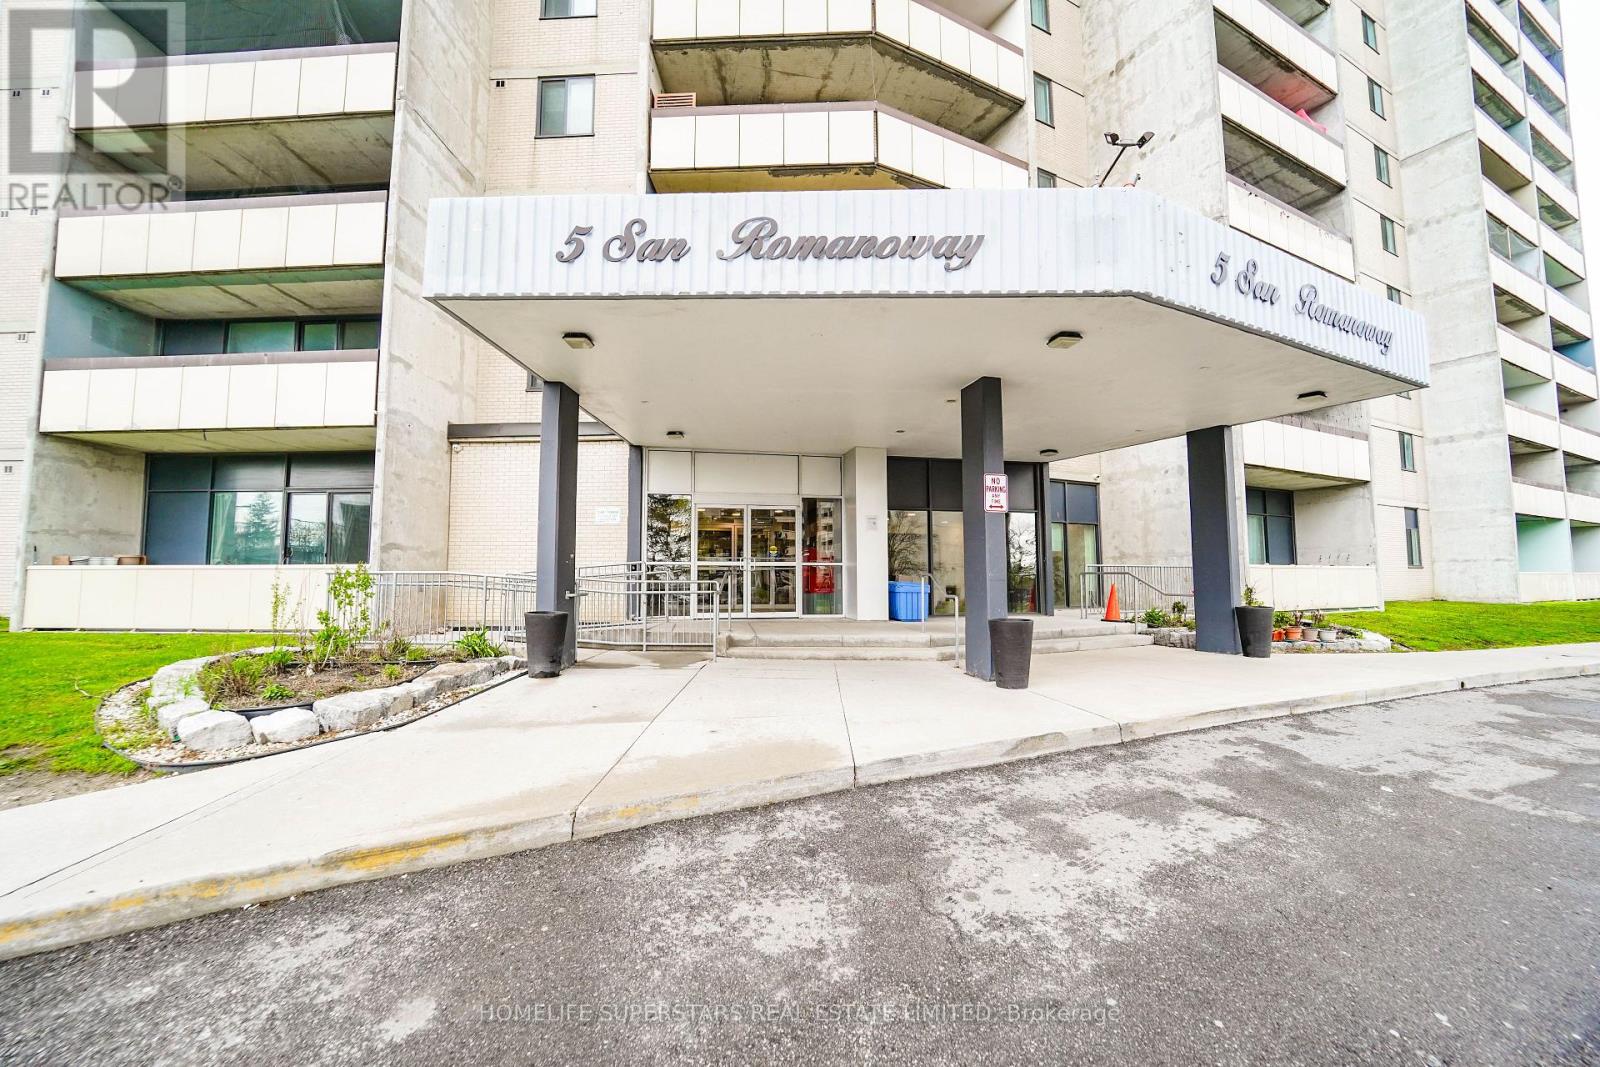
705 - 5 San Romano Way
Toronto, Ontario
Welcome to a very spacious 2 bedroom with separate dining and a sunk-in living room. Dining room overlooks the living room. 2 Pcs ensuite washroom in master bedroom. Ensuite laundry in a beautiful upgraded kitchen. Upgraded washrooms. Lots of space along with a big storage room. Ideal home for a starter family. Walking distance to all amenities and 2 malls. Close to York University. LRT at the at your doorstep. Cable TV and High speed internet are included in the maintenance fee. Ideal starter home for the first time buyers. " motivated sellers " (id:49269)
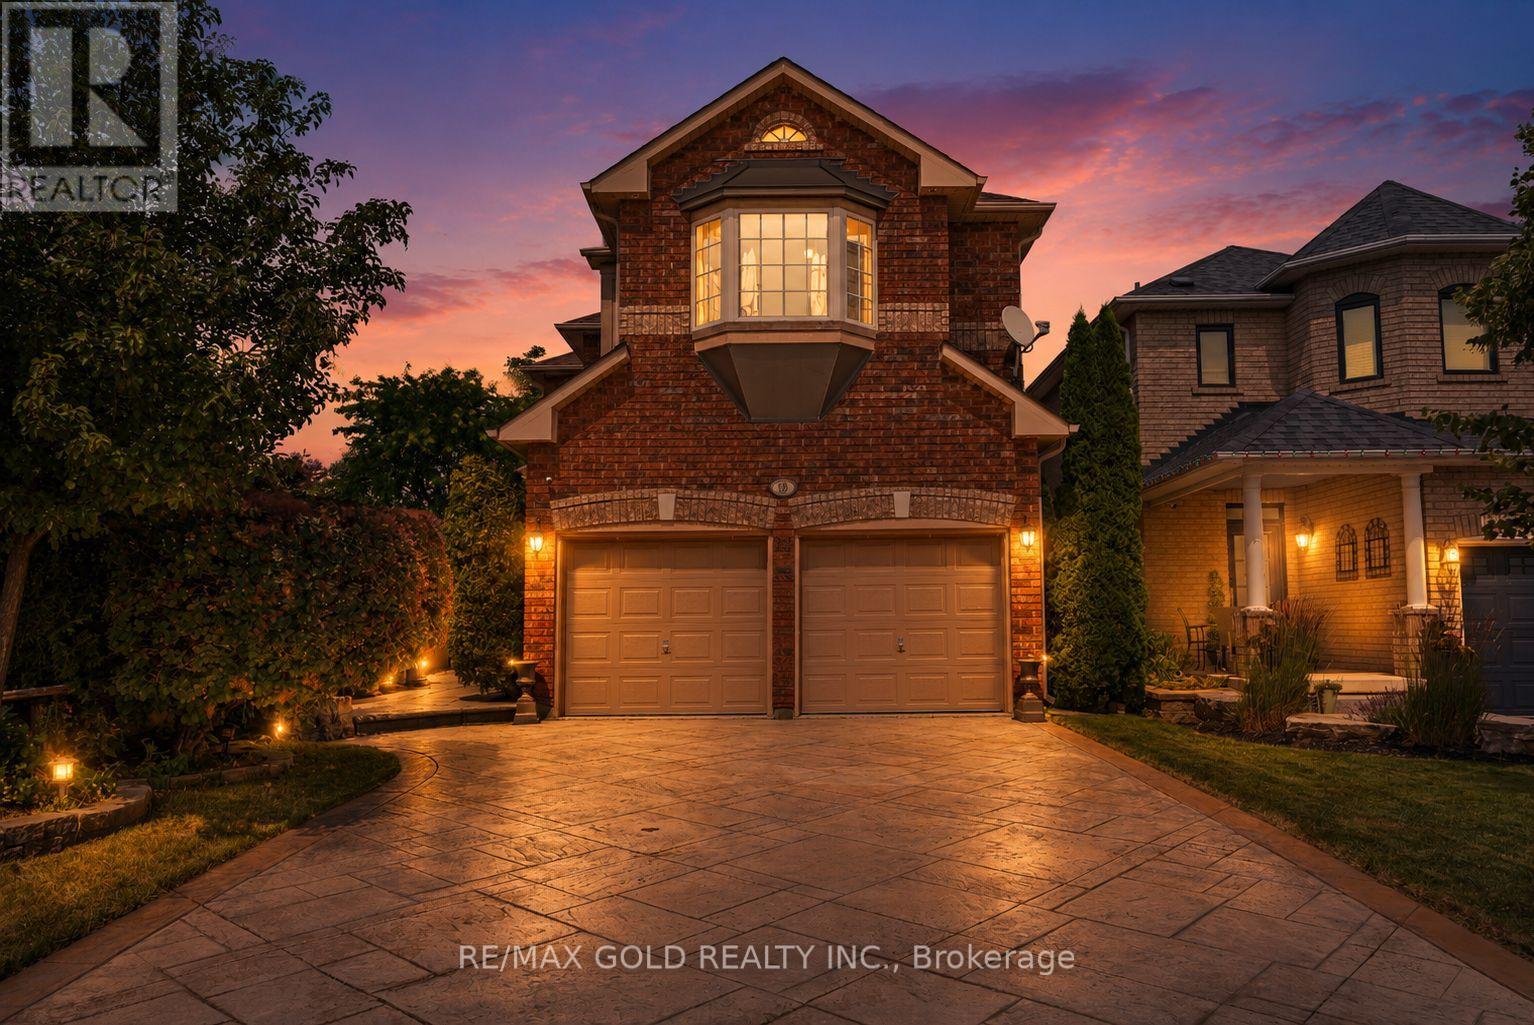
18 Sundridge Street
Brampton, Ontario
DETACHED LIVING AT SEMI-DETACHED VALUE!! Enjoy all the space, privacy, and prestige of a beautiful detached home for the price of a semi-detached! Impeccably maintained and tucked away on a quiet, family-friendly street, this home is loaded with premium upgrades. The sun-filled eat-in kitchen features extended-height cabinetry, an extra pantry cupboard, under/over-cabinet lighting, and a walk-out to a private backyard patio oasis. Enjoy extensive professional landscaping in both the front and rear, complete with a patterned concrete driveway, walkway, and back patio. The gorgeous, professionally finished basement completes your living space, boasting a fantastic entertainment area, cozy gas fireplace, wet bar, and a luxurious 3-piece bath with heated floors and ample storage! Reshingled roof. Minutes to top-rated schools, parks, shopping plazas, and Hwy 410. Too many features to list-nothing to do here but move in! (id:49269)
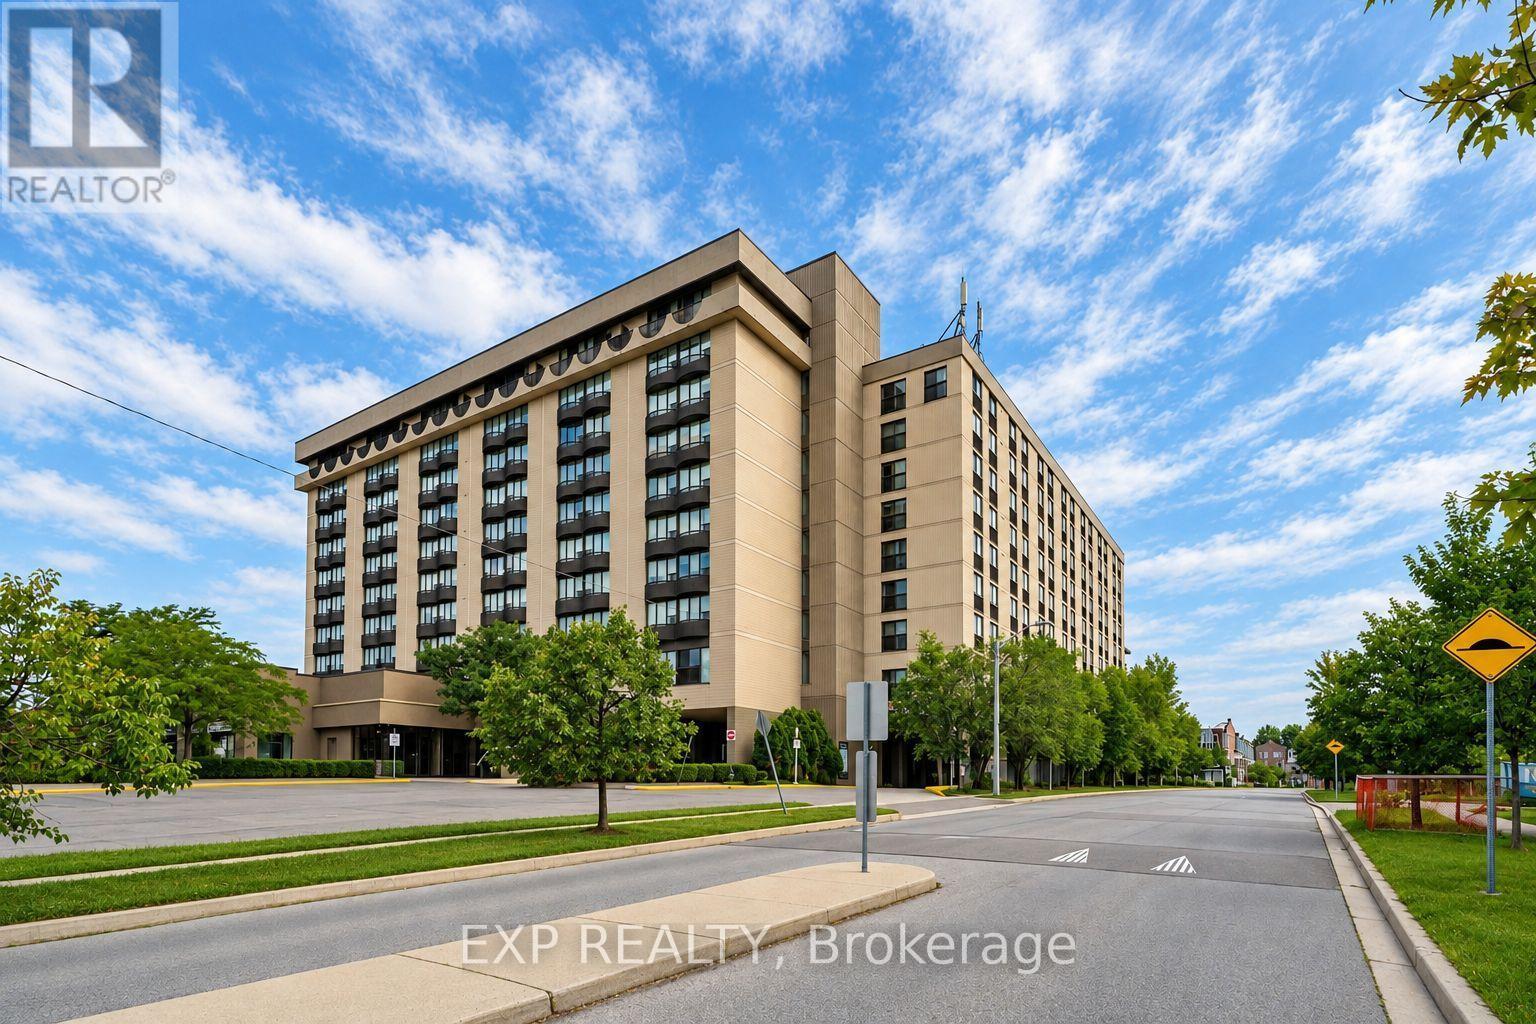
312 - 2737 Keele Street
Toronto, Ontario
Welcome to this bright and spacious south-facing 1-bedroom condo at 2737 Keele Street, offering approximately 540 sq. ft. of well-designed living space in a convenient Downsview location. Freshly updated and move-in ready, this carpet-free suite features recently refinished hardwood floors and fresh Benjamin Moore paint throughout. The functional kitchen features refreshed glossy cabinetry, countertop, tiled backsplash and full-size appliances. The generous living and dining area is filled with natural light and opens to a Juliette balcony with clear south-facing views. The spacious primary bedroom features hardwood flooring, a large closet and its own Juliette balcony. The recently updated 4-piece bathroom includes a soaker tub and refreshed finishes, while convenient ensuite laundry adds everyday practicality. Includes one owned parking space and one owned locker. Enjoy building amenities including concierge/security, exercise room and recreation room. Ideally located near Hwy 401, Humber River Hospital, Yorkdale Mall, Wilson Subway Station, York University, TTC, parks, schools and everyday amenities. A fantastic opportunity for first-time buyers, retirees or investors. (id:49269)
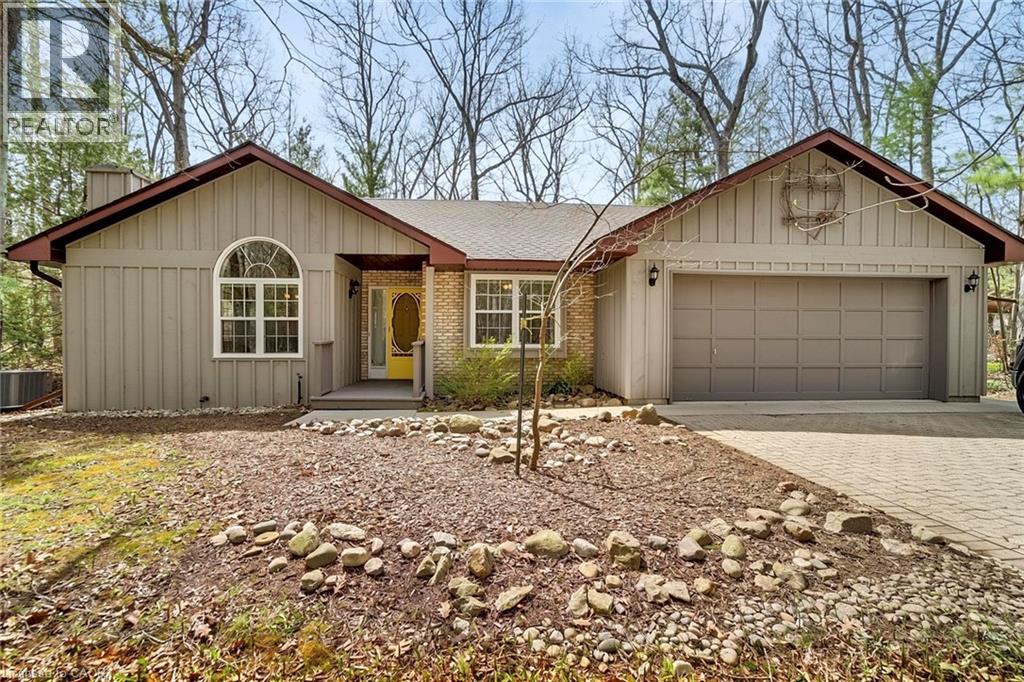
10325 Grand Oaks Drive
Grand Bend, Ontario
Welcome to sought-after Southcott Pines in Grand Bend, where relaxed coastal living meets everyday comfort. This charming 3-bedroom, 2-bathroom bungalow sits on an oversized lot surrounded by nature, offering the perfect blend of privacy and lifestyle. Step inside to a bright and inviting main floor featuring elegant porcelain tile, a beautiful gas fireplace that anchors the living room, and a spacious kitchen complete with newer appliances. The primary bedroom offers a walk in closet, private ensuite with oversized curbless shower and conveniently located laundry. The sunroom, filled with natural light from its many windows, is the perfect place to unwind and seamlessly connects to a spacious deck overlooking the large private backyard. Outside, you'll also find a cozy bunkie- ideal for guests, a hobby space, or additional storage. Additional updates include roof (2019), furnace and a/c (2017), and updated windows and skylights, providing peace of mind for years to come. As part of this desirable community, you'll enjoy deeded access to the beach, just a 3 minute walk away-perfect for taking in the shores of Lake Huron and experiencing Grand Bend's world-famous sunsets. Whether you're looking for a year-round home or a relaxing getaway, this Southcott Pines gem offers the lifestyle you've been waiting for! (id:49269)
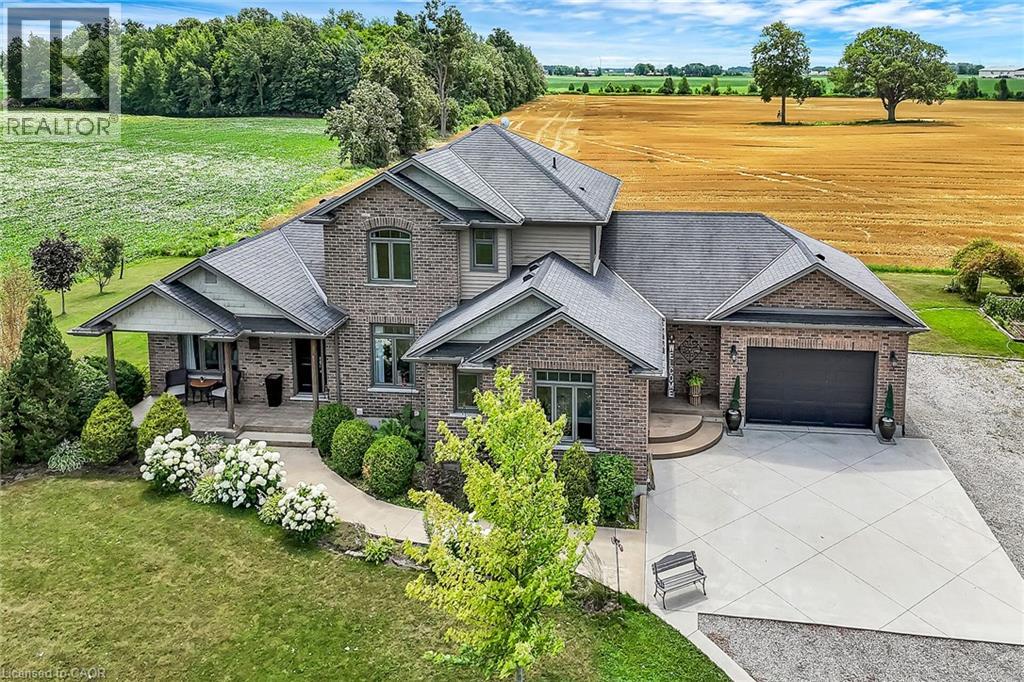
560 Concession 11 Walpole Road
Hagersville, Ontario
Absolutely spectacular custom built brick/stone bungaloft situated proudly on 200ft x 180ft (0.83 ac) landscaped lot surrounded by endless acres of calming farm fields enjoying forest backdrop in the distant horizon - no immediate neighbors in site! Relaxing 35 min commute to Hamilton, Brantford & 403 - 10 mins southwest of Hagersville fronting on quiet paved secondary road. This 2013 built home offers 2,994sf of tastefully appointed living area, 2,502sf unspoiled 9ft high basement plus 829sf oversized double car garage incs separate basement staircase. Plank wood designed stamped concrete front landing leads to convenient side foyer ftrs entry to laundry room & garage leads to the pinnacle of this “Masterpiece” the “World Class” kitchen boasting wall to wall sea of windows positioned above granite counters flanked by gorgeous cabinetry includes uppers extending to the top of 9ft ceilings - ftrs magnificent island, hidden 9x5 walk-in pantry, stylish tile back-splash & quality SS appliances. Continues to adjacent living room showcasing stone n/g fireplace & walk-out to 315sf covered porch - segues to multi-purpose family room (former salon) w/separate walk-out, 2pc bath, desired office, grand front foyer w/8ft doors - segues to lavish primary suite introducing large WI closet & personal 4pc en-suite complete w/jacuzzi tub & heated ceramic floors. Stunning 828sf 2nd level ftrs 3 huge bedrooms, 4pc main bath & roomy hallway. Desired heated ceramic tile floors are enjoyed in kitchen, dining room, front foyer & laundry room. Incredibly sized basement level incs rough-in bath w/sewage pump installed, huge principal rooms (easy to finish)& utility rooms housing n/g furnace equipped w/AC, HRV, sump pump & 200 amp hydro. Extras - c/vac, 8000g water cistern, hot water heater'25, battery back-up sump pump'25, fibre internet'25, 8x16 shed, large drive extends to concrete parking pad, 210sf interlock fire-pit & functioning septic system. Next Level Country Living - Redefined! (id:49269)
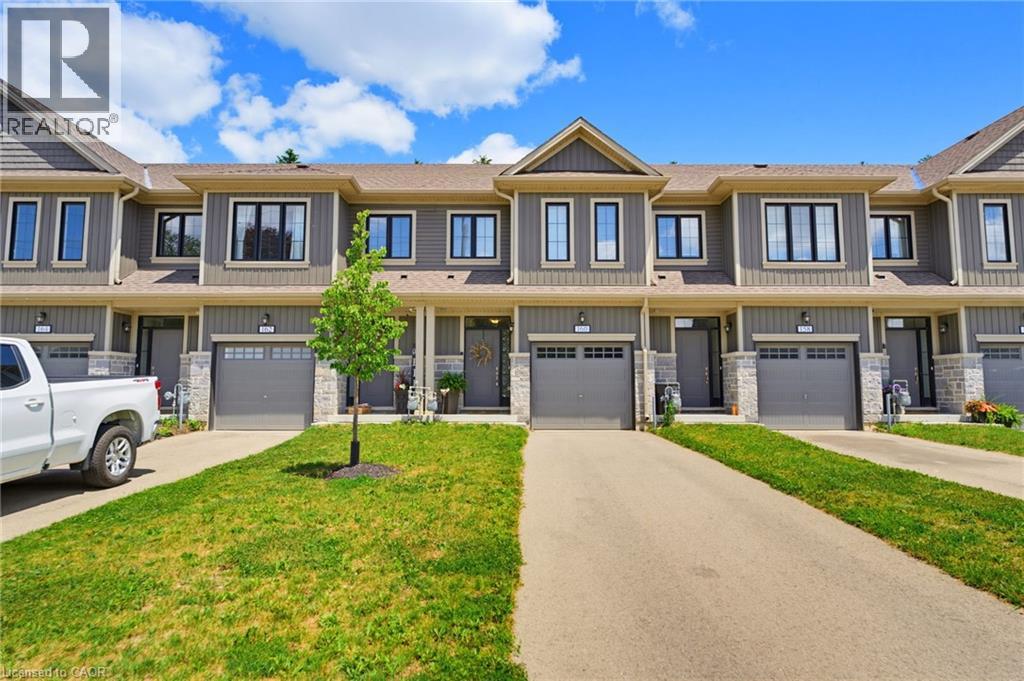
160 Middleton Street
Thamesford, Ontario
Discover the perfect addition to your investment portfolio with this cozy and warm 3 bedroom, 3 bathroom townhouse located in the heart of the beautiful growing community of Thamesford. This well maintained home appeals to families, professionals and long term tenants. Nestled in a friendly small town with a close knit community while benefiting from easy access to London (close to HWY). Main level has an open floor plan allowing for an abundance of natural light flowing into the main living area with hardwood floors and eat in kitchen. The bright kitchen contains white quartz counters and lots of storage space. The second floor does not disappoint with an extra wide staircase leading to a primary bedroom, 3 piece ensuite (quartz counters) and walk in closet. Further down the hallway is the laundry closet (convenient close to bedrooms) , third bathroom (4 piece) and two additional bedrooms. Plenty of room for the entire family. An exceptional opportunity for seasoned investors, first time home buyers or anything in between. Call for your own personal viewing today. (id:49269)
4 Braun Avenue
Tillsonburg, Ontario
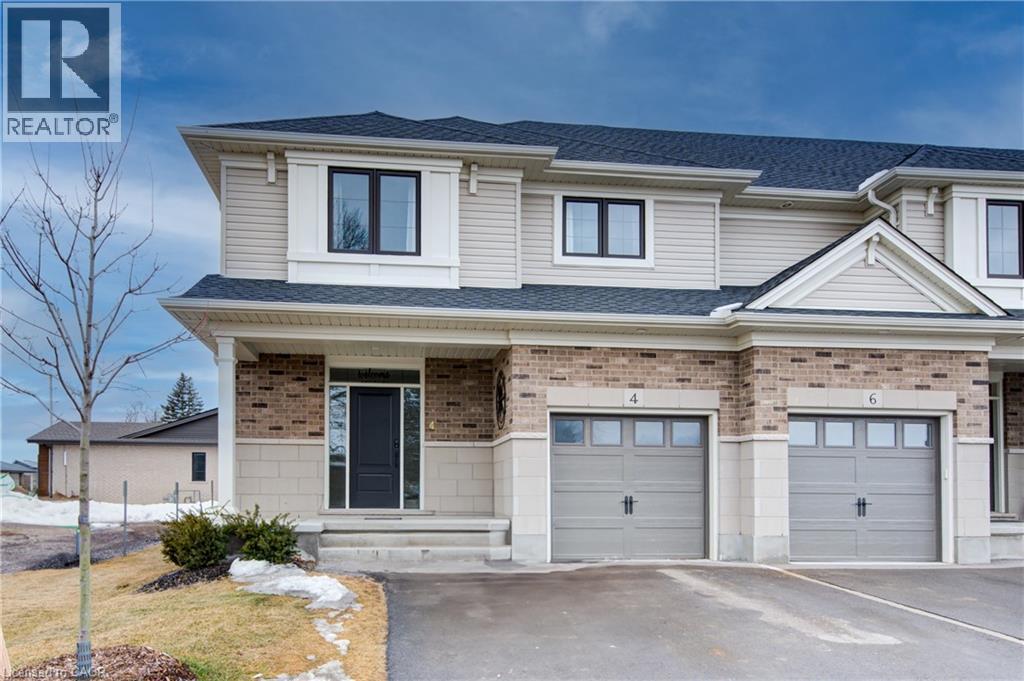
Presenting Stunning Bright Spacious 4 Braun Ave, Previously Being Used as MODEL HOME By BUILDER! Built by Quality Builder Hayhoe Homes.This 2 Storey End Unit Town has approx. 2,198 finished sq. ft. with single car garage and is the perfect home designed for small to big families inmind. Offering an open concept main floor with 9' ceilings, spacious foyer, powder room, large open concept kitchen/dining/great room with electric fireplace and patio door to rear deck. The designer kitchen features gorgeous quartz counter tops, tiled backsplash, island and breakfast bar. The second level features 4 spacious carpeted bedrooms with the primary suite having a 3 piece ensuite bath and large walk-in closet,second floor laundry for stacked washer/dryer and 4 piece main bath. The finished basement features a large family room, bathroom and plenty of space remaining for storage. Just minutes to parks, trails, shopping, restaurants and grocery stores. (id:49269)
404 W King Street W Unit# 212
Kitchener, Ontario
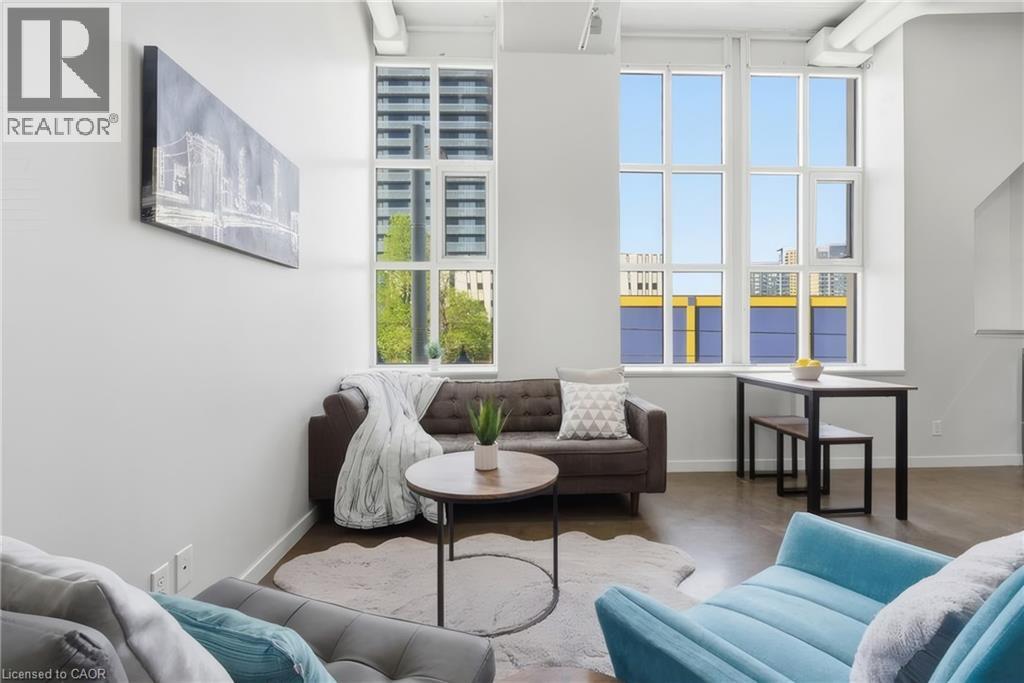
Live in the heart of downtown Kitchener, steps from shops, restaurants, cafes, festivals, events and the LRT, in one of the city's most iconic buildings. This 1 bedroom, 1 bathroom condo at The Kaufman Lofts blends original character with modern comfort. The Kaufman Factory was ahead of its time when it was built in the early 1900s, designed by renowned architect Albert Kahn to maximize natural light something that you'll feel it the moment you walk in. This unit is an industrial lover's dream, with polished concrete floors, soaring ceilings, exposed ductwork, and a striking original pillar that gives the space real character and history. The open-concept layout makes great use of the space and is flooded with natural light from the building's signature oversized windows. The kitchen impresses with stone countertops, a stylish backsplash, and stainless-steel appliances, flowing seamlessly into the living area. The bedroom offers a comfortable retreat with a large closet and bonus overhead storage, alongside a 4-piece bathroom and in-suite laundry. This unit also includes a rare private storage room, a new heat pump (2025), a parking spot, and access to the building's amenities, including a party room and the rooftop terrace with an incredible view of the city. Contact your realtor today and book your showing. (id:49269)