
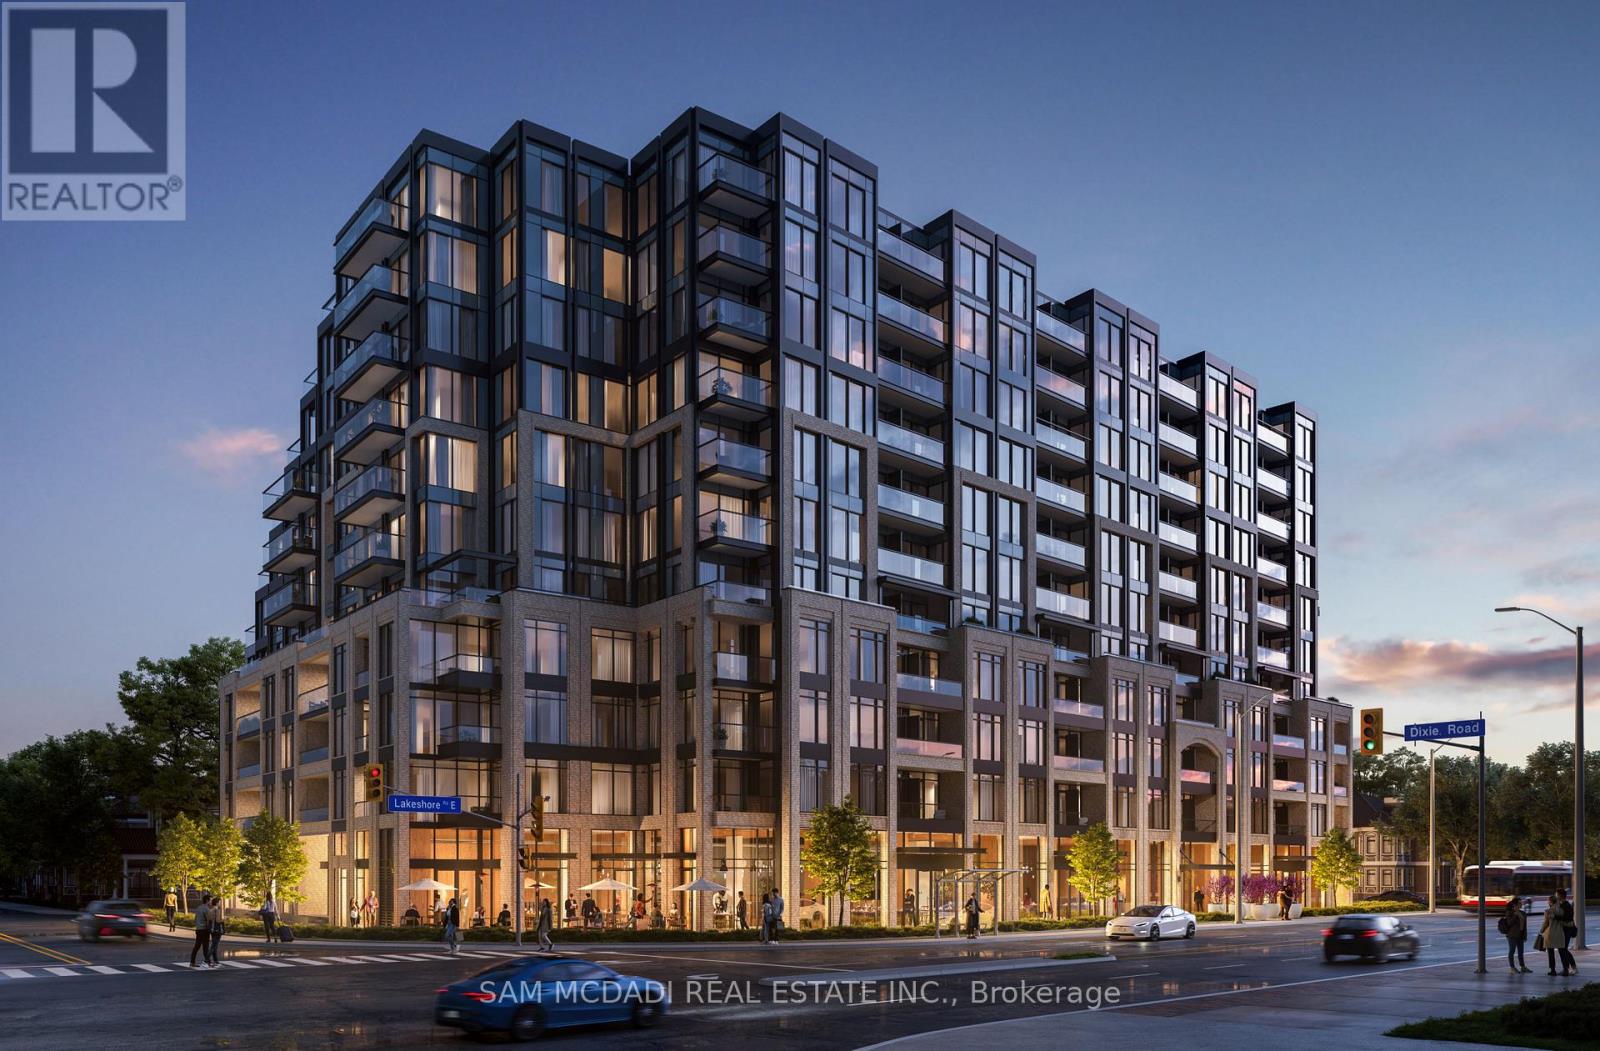
15 - 1381 Lakeshore Road E
Mississauga, Ontario
Rare commercial space for lease at the award-winning Exhale Condos, ideal for medical and healthcare use. Dual-exposure frontage on Lakeshore Rd E and Dixie Rd in Mississauga's rapidly transforming Lakeview waterfront community. Possession December 1, 2026.Approximately 300,000 residents live within 5-10 km, with major growth coming: 280 new units in the building (residents already moving in), 397-unit Lakeview DXE Club Condos next door, approximately 12,000 planned units at Lakeview Village, and the new Peel Regional Police 14 Division (approx. 600 personnel).Floor-to-ceiling glass storefront with outstanding visibility to thousands of daily passersby and signage exposure from multiple directions. Rough-in bathroom, delivered as a clean canvas for your clinic build-out. Three adjoining units can combine for up to approx. 3,000 sq. ft. Available units: 790, 970, 1,045 and 1,265 sq. ft.Ideal for family physicians, walk-in and specialist clinics, pharmacies, physiotherapy, chiropractic, massage therapy, chiropody, hearing clinics, optometry, speech therapy and mental health services. Dental use not permitted. Flexible RA-5 zoning also allows boutique retail, professional services and beauty/wellness.Designated Major Transit Station Area: steps to MiWay, under 1 km to Long Branch GO, close to future BRT/LRT. Ample parking. Built by Brixen Developments. Zoning RA5-60 (id:49269)
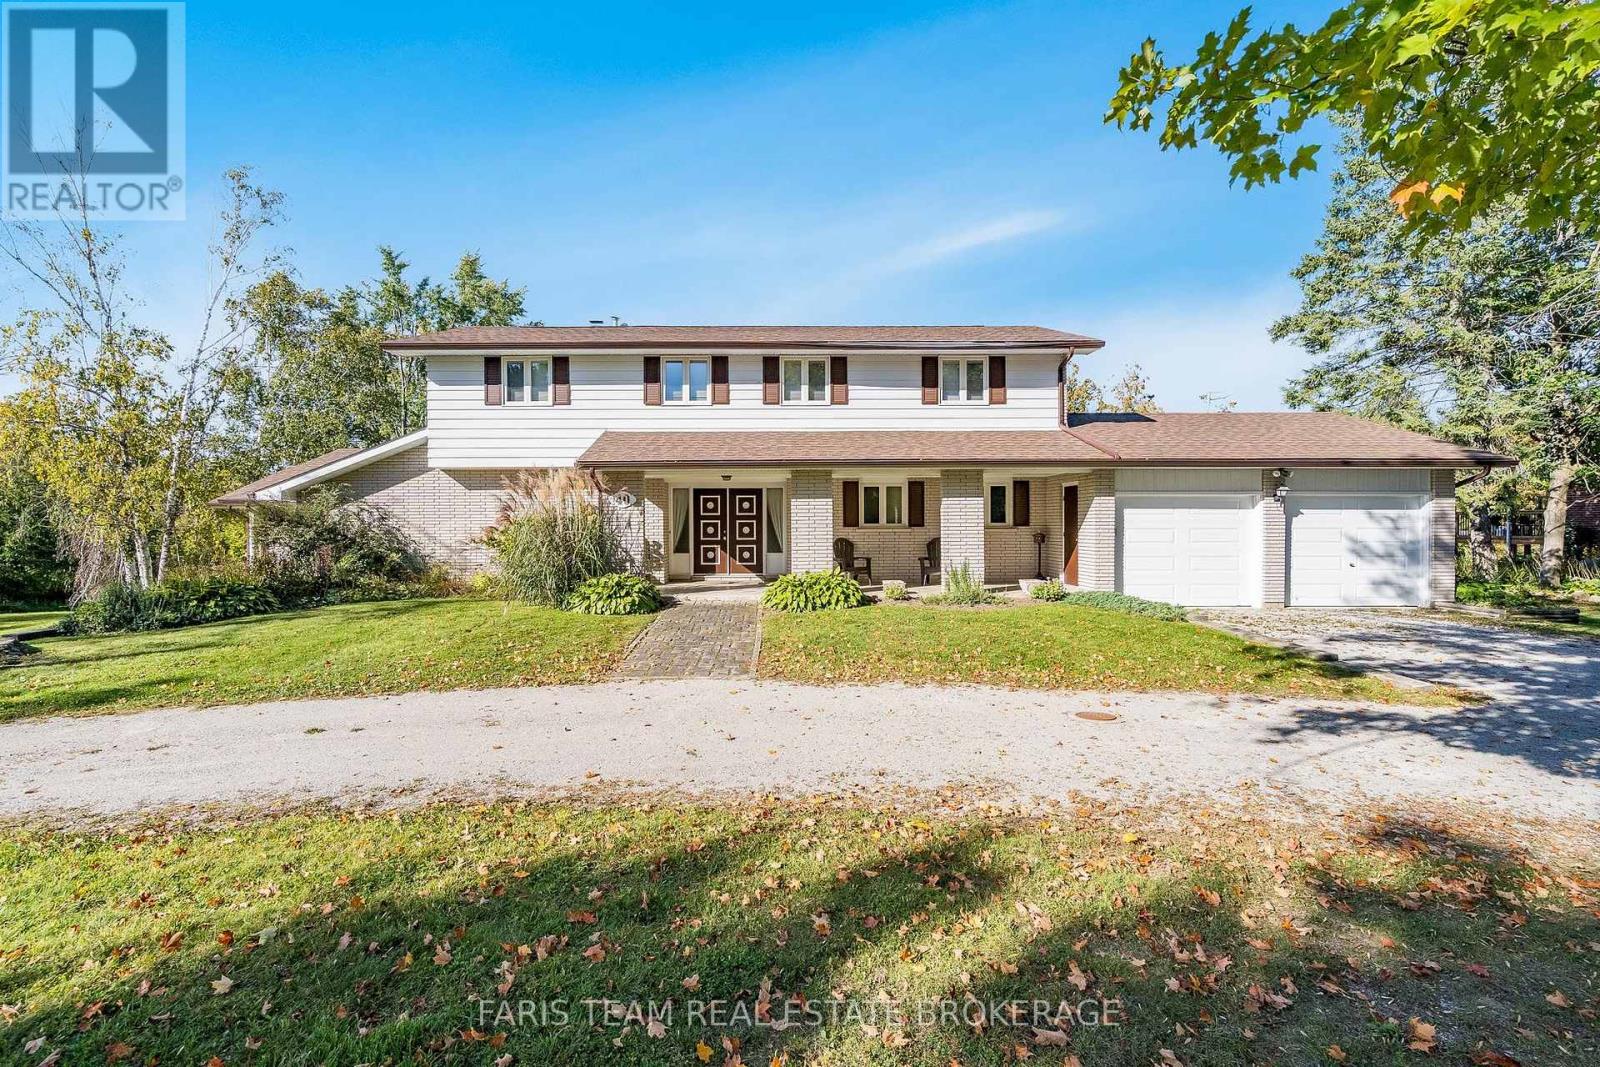
40 Stunden Lane
Barrie, Ontario
Top 5 Reasons You Will Love This Home: 1) Nestled on just over 2.1-acres of picturesque land, this truly unique property offers an incredible sense of privacy surrounded by mature trees and lush greenery, with the tranquil waters of Lovers Creek winding through the backyard, creating a peaceful natural retreat right within the city of Barrie 2) Discover exceptional versatility with an attached one bedroom apartment featuring its own comfortable living space and dedicated laundry facilities, providing established rental income and an excellent opportunity for investors, extended family, or multi-generational living arrangements 3) Custom-built with a distinctive multi-level design, this character-filled home showcases unique architectural details and thoughtfully arranged living spaces, delivering an inviting atmosphere with plenty of room for everyday comfort, entertaining, and creating lasting family memories 4) Experience the perfect balance of country-inspired tranquility and city convenience, where the privacy and natural beauty of an expansive acreage property meet easy access to Barrie's shopping, restaurants, schools, commuter routes, and everyday amenities 5) Cherished by the same family since its construction in 1971, this remarkable property presents a rare opportunity to own a truly special piece of Barrie, combining decades of history, distinctive character, and an extraordinary natural setting with endless possibilities for its next chapter. 3,294 above grade sq.ft. plus a finished basement. (id:49269)
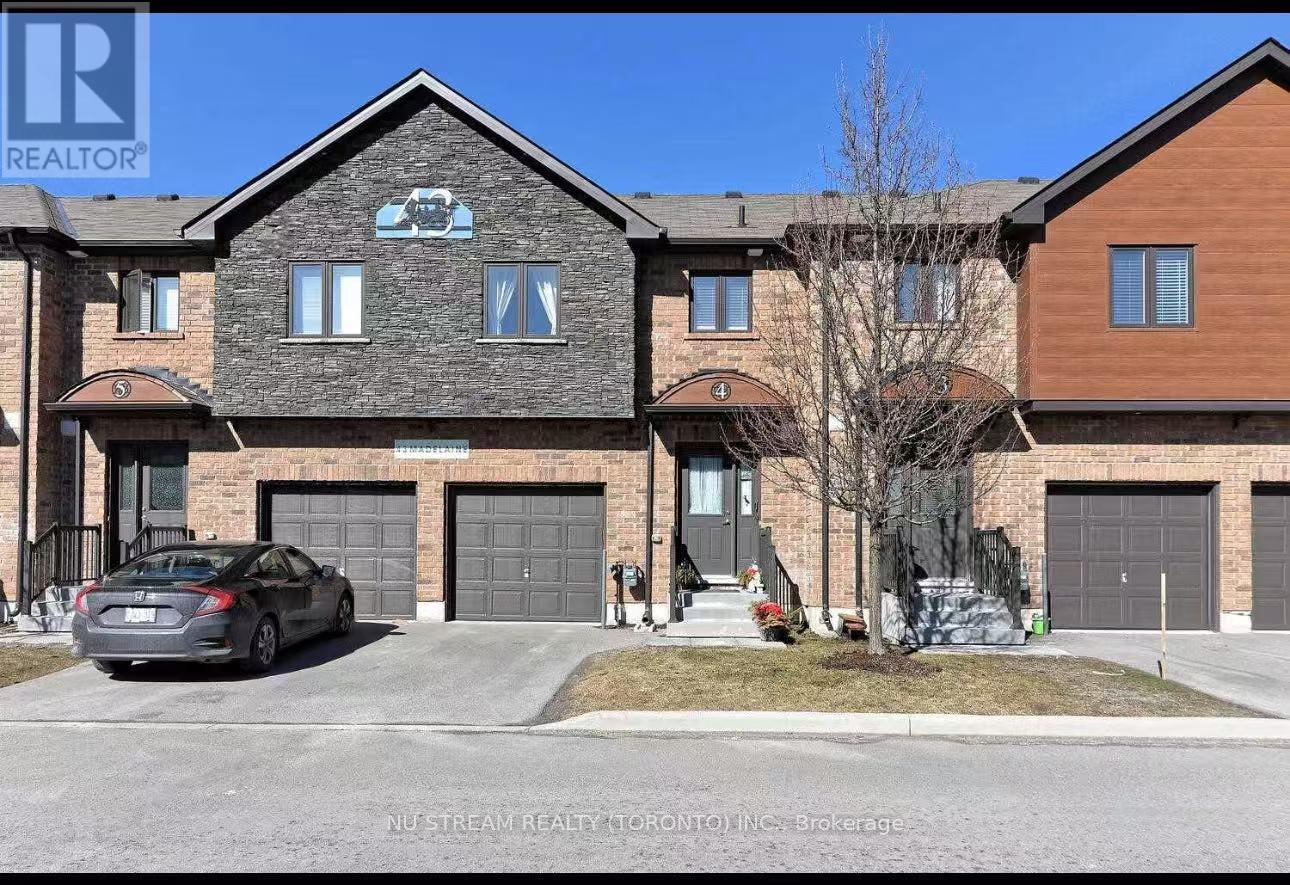
4 - 43 Madelaine Drive
Barrie, Ontario
This modern 3-bedroom, 3-bathroom townhouse rental includes water. Discover your perfect home ideally situated just steps from the South Barrie GO Station for easy commuting. Exterior Features: Driveway Parking, Garage Parking, and Visitor Parking directly in front of townhouse. Amenities Include: Access to Community Gym. Walk to Grocery, restaurants, banks, schools, parks, and The Go Train. Quick Drive to Barrie Waterfront, Highway 400, and Park Place. (id:49269)
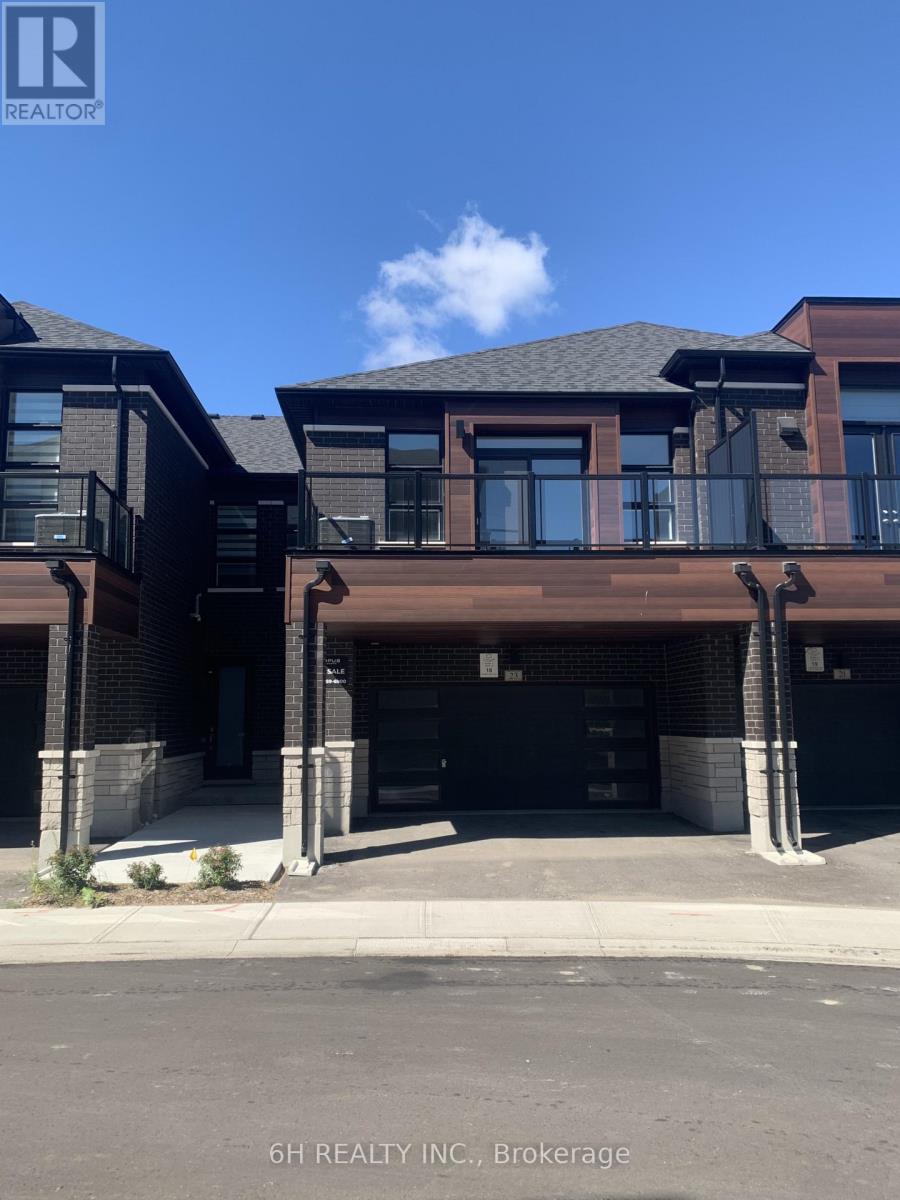
Lot 18 - 23 Harold Wilson Lane
Richmond Hill, Ontario
Live, Work & Thrive in Richmond Hill's prestigious Townsquare! This brand-new, 2-storey live/work townhome by OPUS Homes-BILD Builder of the Year (2024 & 2021)-perfectly blends professional utility with sophisticated residential living. The ground-floor studio is designed for a seamless business presence, featuring soaring 12' ceilings, upgraded 20x20 foyer tiles, and a custom-modified layout that includes an optional shower in the studio bath. Experience a carpet-free environment throughout the entire home, finished with premium Torly's Branson Oak laminate. The main living level boasts 9' ceilings and a chef-inspired kitchen complete with 130cm elongated upper cabinets, a 650CFM chimney hood fan, and stunning Linen Cream Quartz countertops with a 1.5" mitered edge. High-end details abound, from the vertically stacked 2x10 backsplash to the Moen Align fixtures and upgraded LED pot lights throughout the Great Room and halls. Retreat to a spa-like principal ensuite featuring upgraded penny mosaic shower flooring and designer cabinetry. Future-proofed for modern life, this home includes a solar panel conduit, a fresh home air exchanger for optimal air quality, and a rough-in for an electric car charger. Own a masterpiece of craftsmanship and sustainability in the heart of Townsquare! (id:49269)
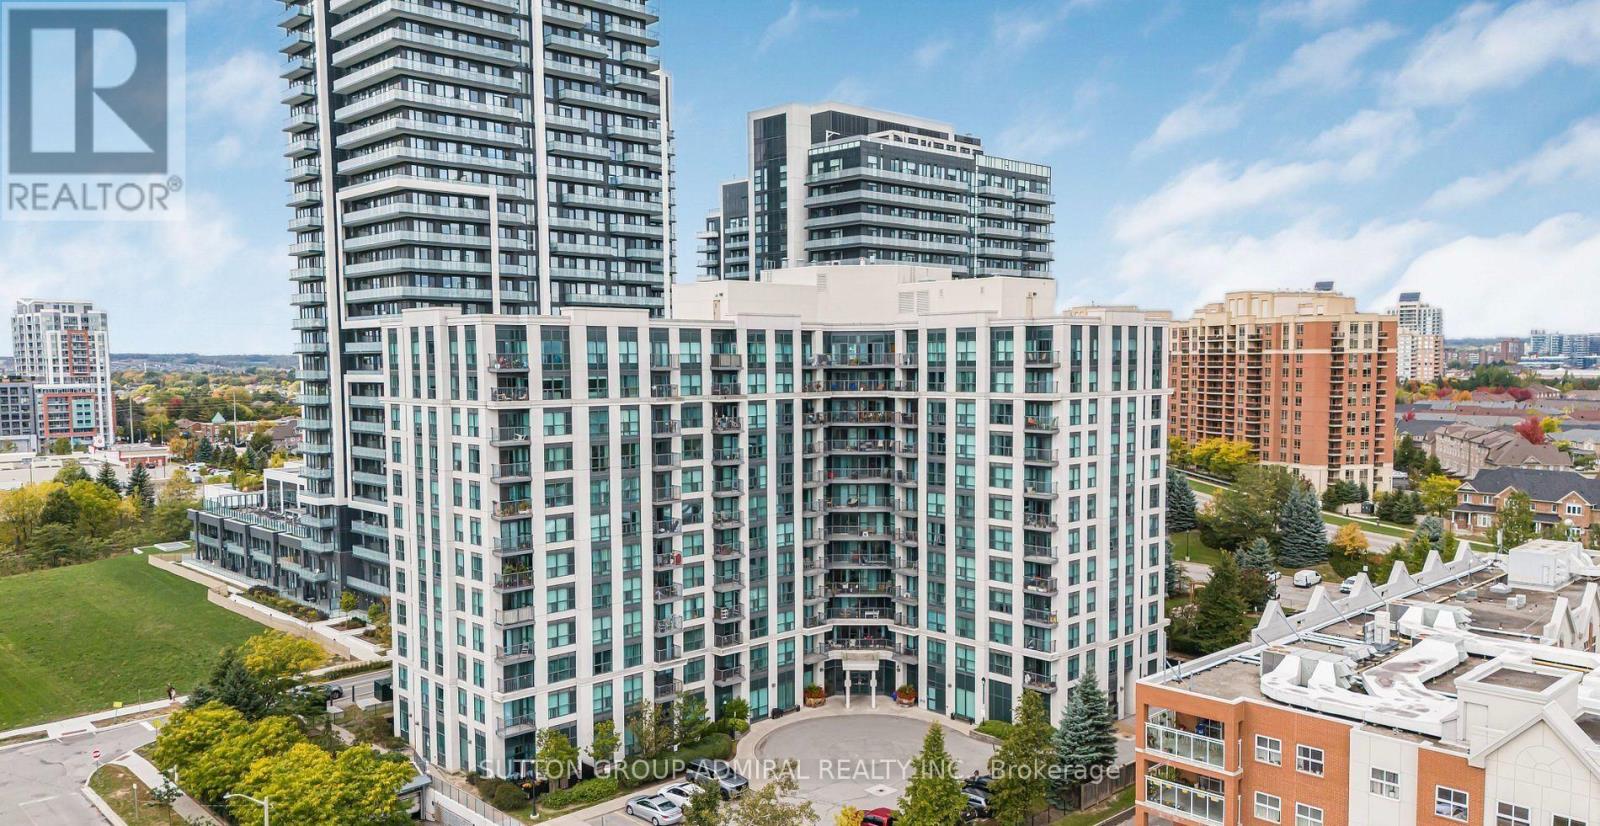
911 - 185 Oneida Crescent
Richmond Hill, Ontario
Spacious 1 bedroom plus den Richmond Hill condo available For Sale at Yonge & Highway 7. This unit includes a balcony, 1 washroom, 1 parking spot, and 1 locker. Steps to Yonge Street, shopping, movies, plazas, transit, highways, and much more. The building also features a billiards room, gym/exercise room, indoor golf, entertainment room, and Library. (id:49269)
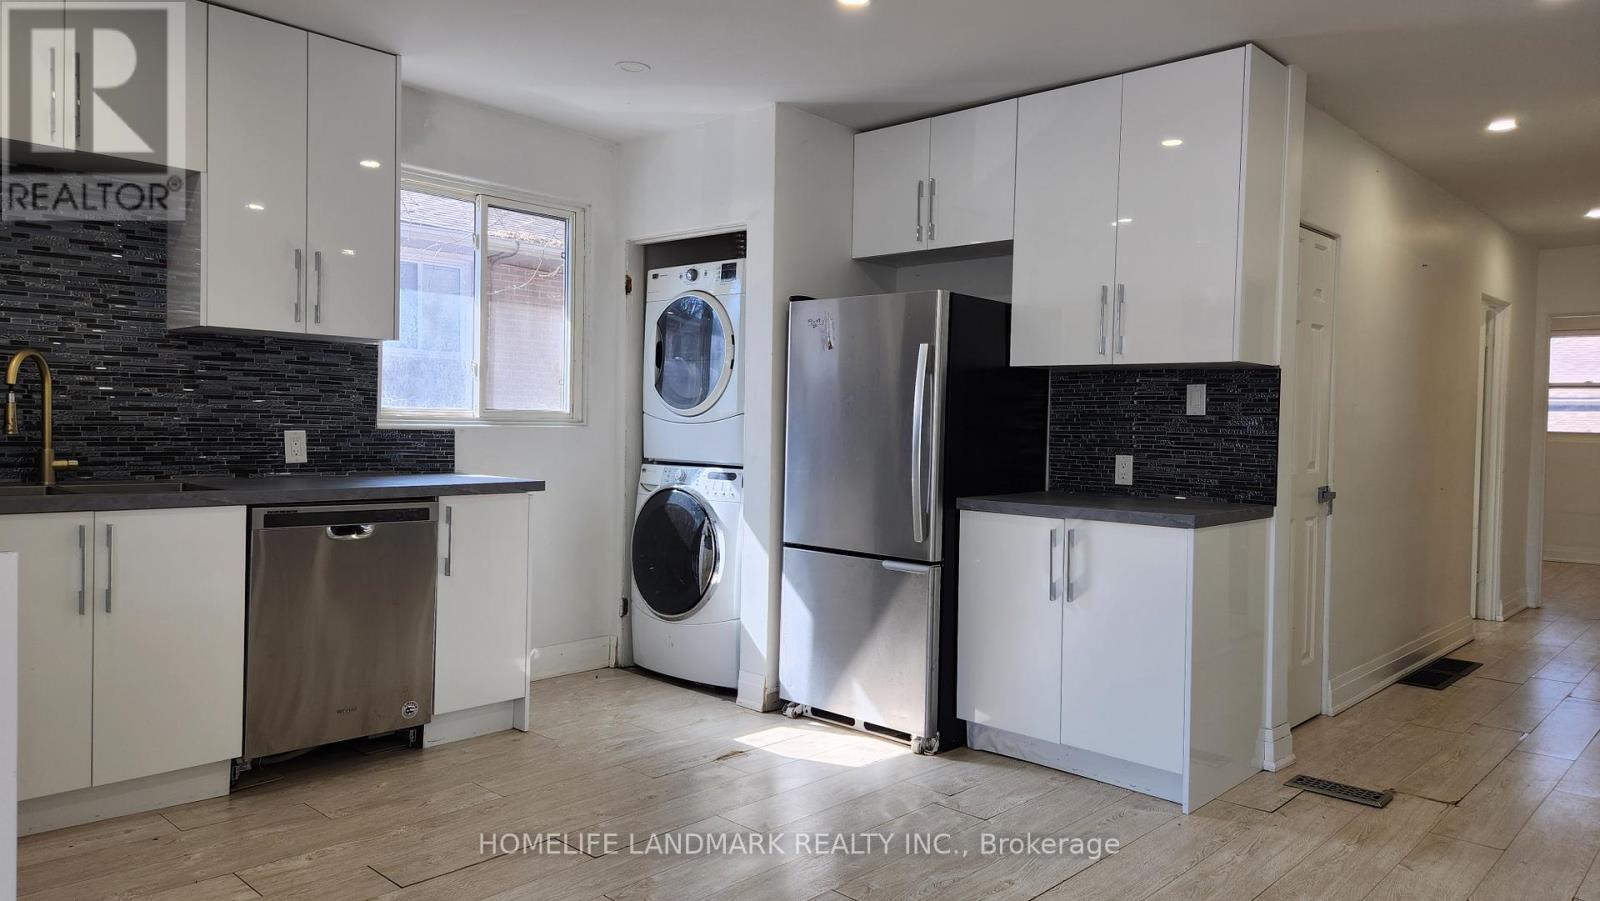
235 Penn Avenue
Newmarket, Ontario
beautiful renovated 3-bedroom bungalow in a prime location! This home features an open-concept layout, perfect for modern living, with a bright and airy living room that invites plenty of natural light. Enjoy the convenience of in-unit laundry, and unwind in the stylish, glass-enclosed bathroom with 2 parking spots , Situated in a lovely neighborhood, you'll be just minutes away from Upper Canada Mall and YRT transit. (id:49269)
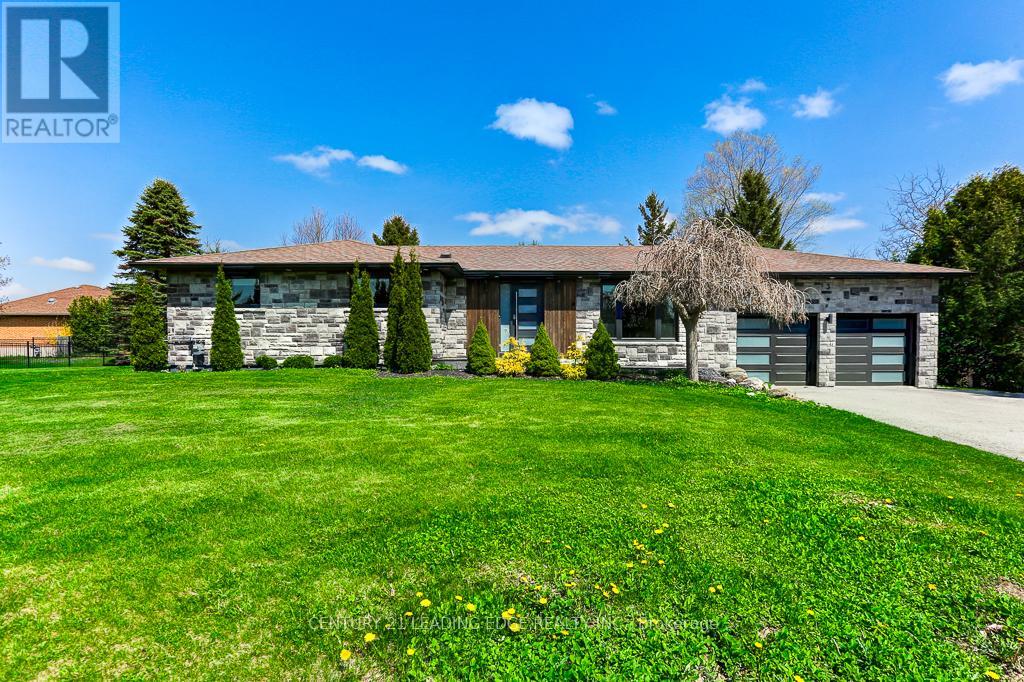
3 Haley Drive
Adjala-Tosorontio, Ontario
Community living in this updated Stone and brick bungalow situated on a large lot for privacy and calm of nature. The property features exterior lights, paved driveway, front Black Granite stone walkway, with new window and doors. The home features a 3-bedroom, 3-bathroom home with a 2-car garage. The upgraded kitchen offers ceaser stone counter tops and backsplash, new Irpinia Kitchen with stainless steel appliances. The Kitchen also walks out to an enclosed sunroom and walk out to back deck and yard. (id:49269)
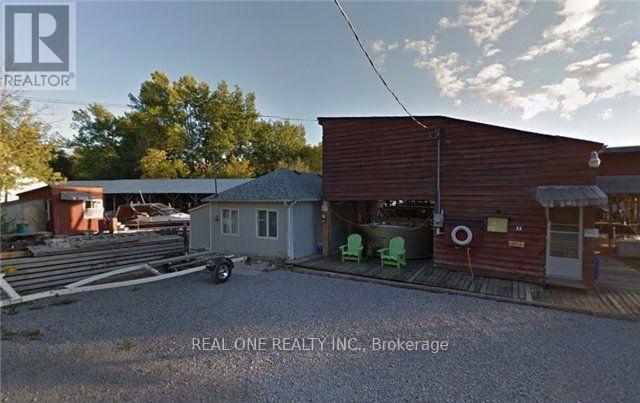
11 Mac Avenue
Georgina, Ontario
Exceptional Lake Simcoe Waterfront Property - 0.28 Acres with 52.18 Metres of ShorelineAn exceptional waterfront opportunity on Lake Simcoe, offering approximately 0.28 acres and an impressive 52.18 metres of shoreline. The property features 4 covered boat slips, 3 additional open slips, and a 1-bedroom cottage, providing a rare combination of waterfront access, boating capacity, and recreational potential. A unique offering for those seeking a substantial Lake Simcoe waterfront property with excellent marine infrastructure and a charming cottage. (id:49269)
35 Russell Dawson Road
Markham, Ontario
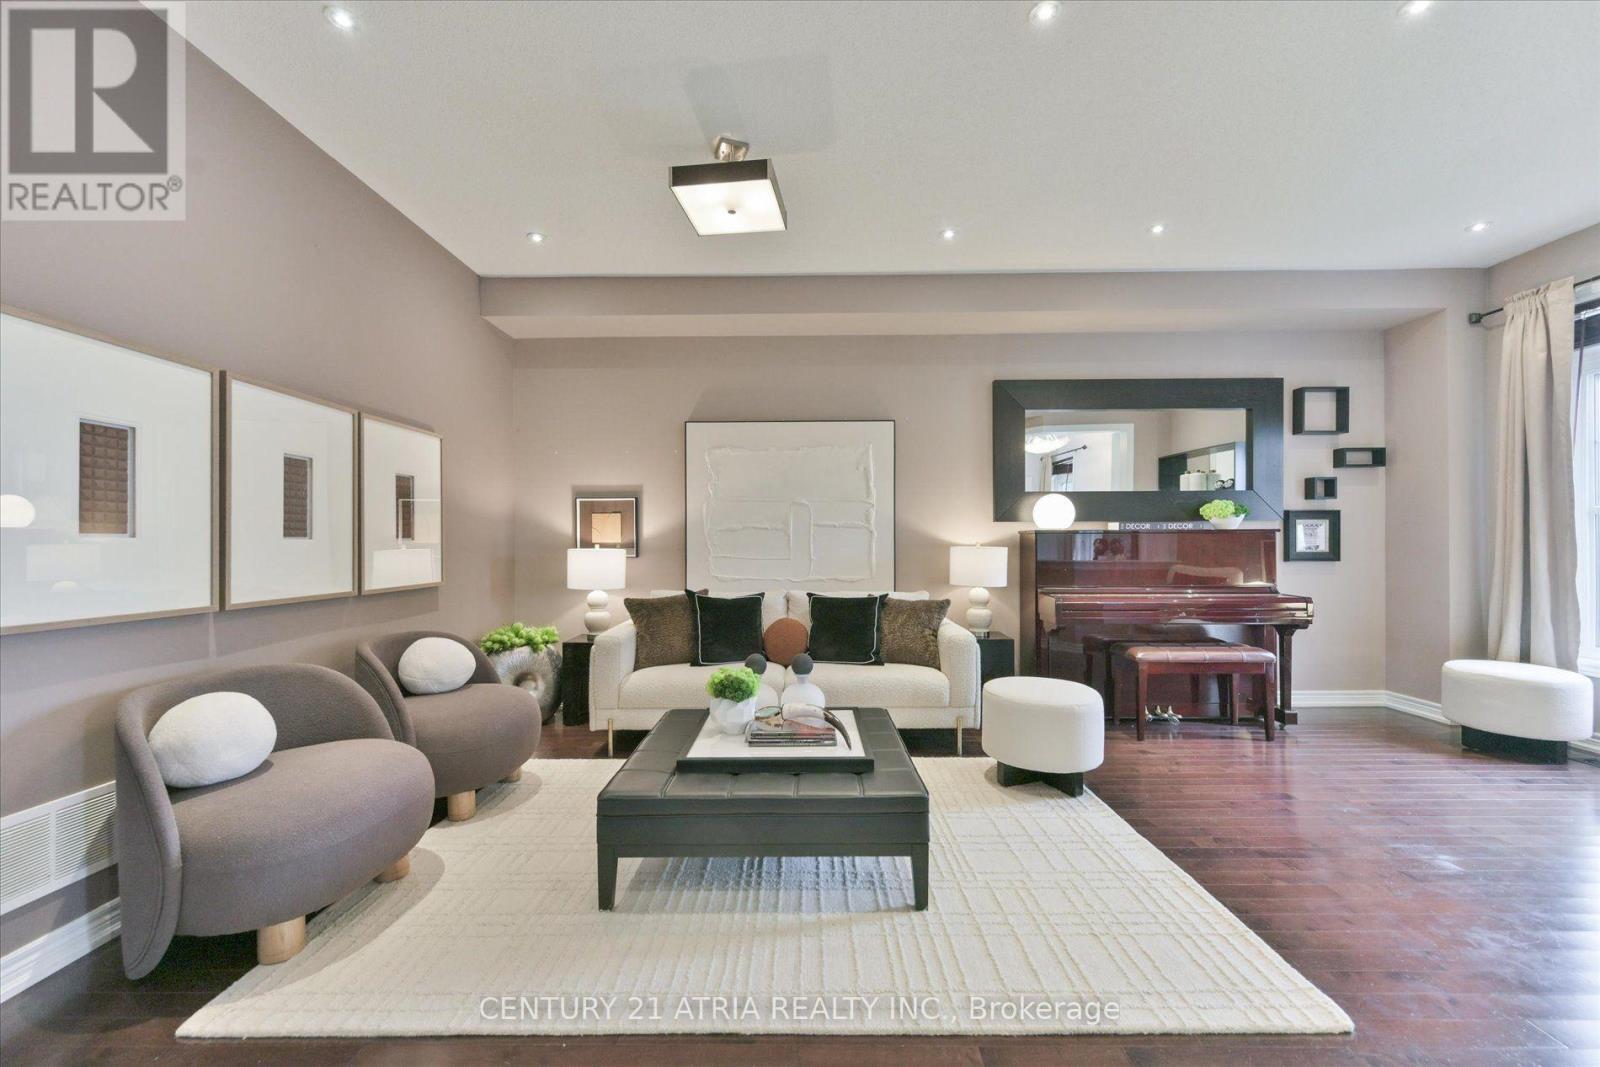
Welcome to 35 Russell Dawson Road. A 3+1 bedroom townhouse in the heart of Markham, with something most townhouses don't have: a double car garage. a covered deck with an aluminum patio cover and skylight panels gives you shade without blocking the light. Steps lead down to an interlocking stone patio between the house and the garage, ready for BBQs in any weather. Two cars garage, no driveway shuffle. Step out the front door and the park is right across the street. Kids can play where you can see them, and you wake up to green views every morning. The open-concept layout makes smart use of every inch. The kitchen features a gas stove and double oven, perfect for anyone who's particular about how their food is made. Upstairs are three bedrooms, including a generously sized primary bedroom with a 4-piece ensuite and walk-in closet. The finished basement adds a fourth bedroom and its own washroom. Use it for in-laws, guests, a teenager who wants their own space, or a home office. Families will love the schools. The home falls within the Nokiidaa Public School and Richmond Green Secondary School boundaries, with Pierre Elliott Trudeau High School (French Immersion) and Bayview Secondary School (IB) nearby. Daily life here couldn't be easier. Canadian Tire and Shoppers Drug Mart are right behind the house. Five major banks and Starbucks are steps away. Kingsfield, Taro Fish, and more restaurants are in the same plaza, so dinner is always sorted. When the big names all set up in one neighbourhood, it tells you where the area is headed. Work at Tesla Markham? You can walk to work. Commuting elsewhere? Highway 404 is just 2 minutes away. Top schools, a park at your door, and everything you need within walking distance. Homes like this don't come up often. Book your showing today. (id:49269)
18 Hutton Crescent
Essa, Ontario
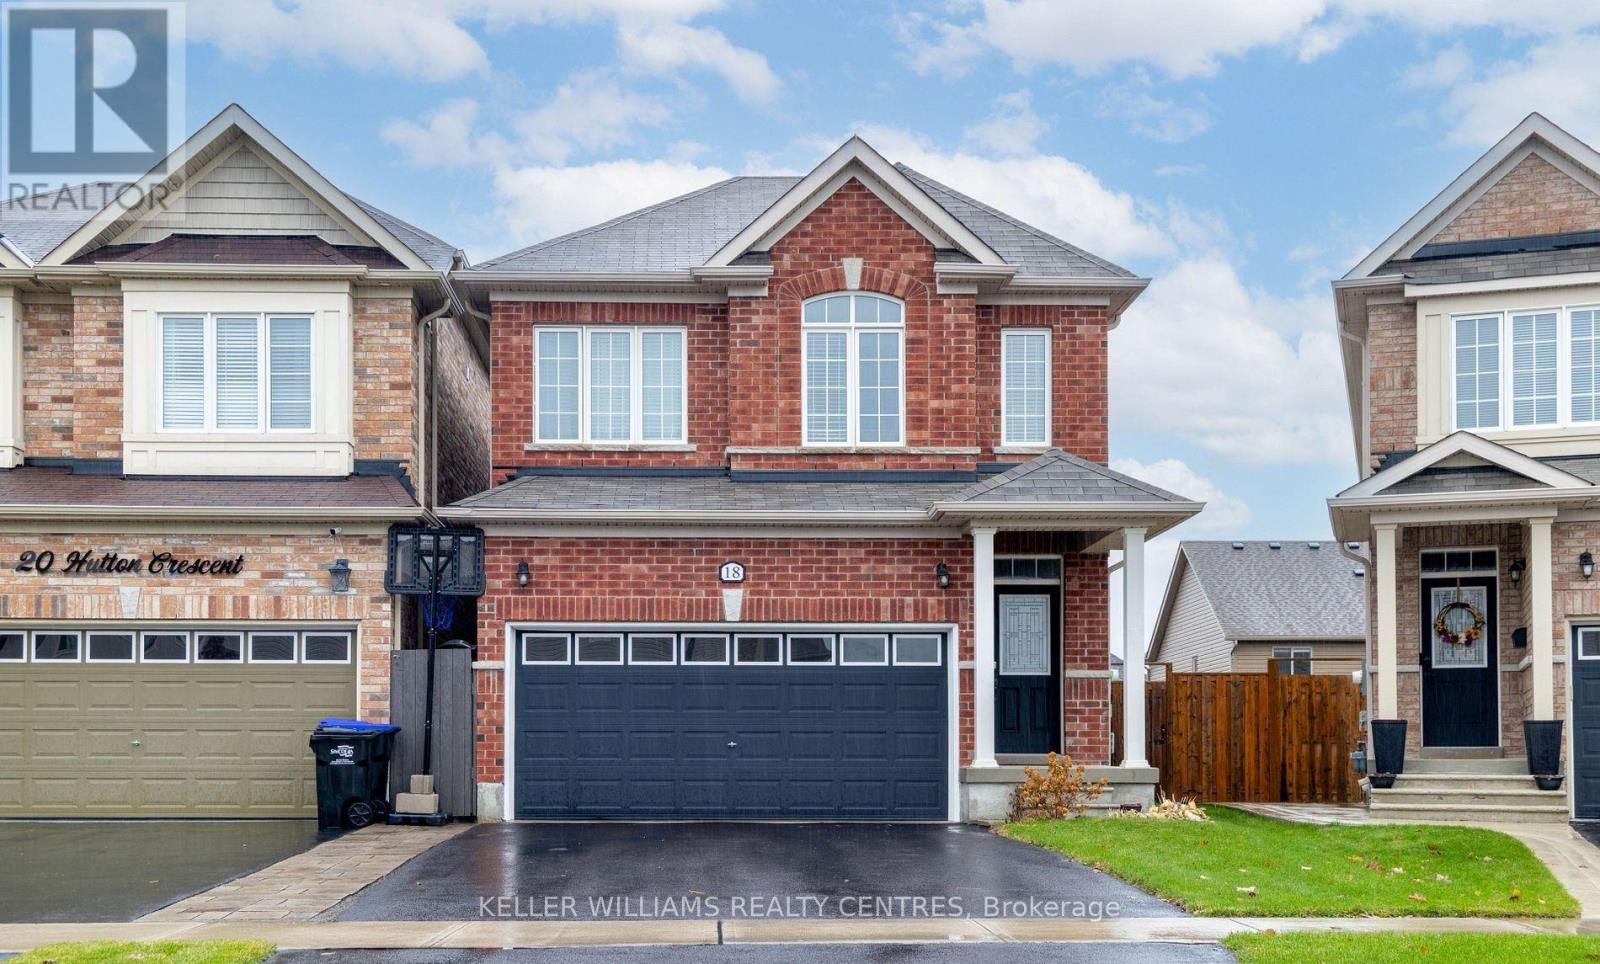
Welcome To 18 Hutton Crescent In Angus! Just 15 Minutes From Barrie, This Beautiful 3-Bedroom, 3-Bath Detached Home Offers The Perfect Blend Of Comfort And Convenience. Enjoy Living Away From The Busy City While Still Being Close To All Amenities. The Main Floor Features An Open-Concept Layout With A Bright Living Room And Modern Kitchen Ideal For Family Gatherings And Entertaining. Upstairs, You'll Find Spacious Bedrooms, Including A Primary Suite With A Walk-In Closet, Soaker Tub, And Walk-In Shower. The Basement Provides Additional Storage Space And Potential For Future Finishing. A Wonderful Opportunity To Own A Lovely Home In A Quiet, Family-Friendly Neighbourhood Of Angus! (id:49269)
120 - 372 Highway 7
Richmond Hill, Ontario
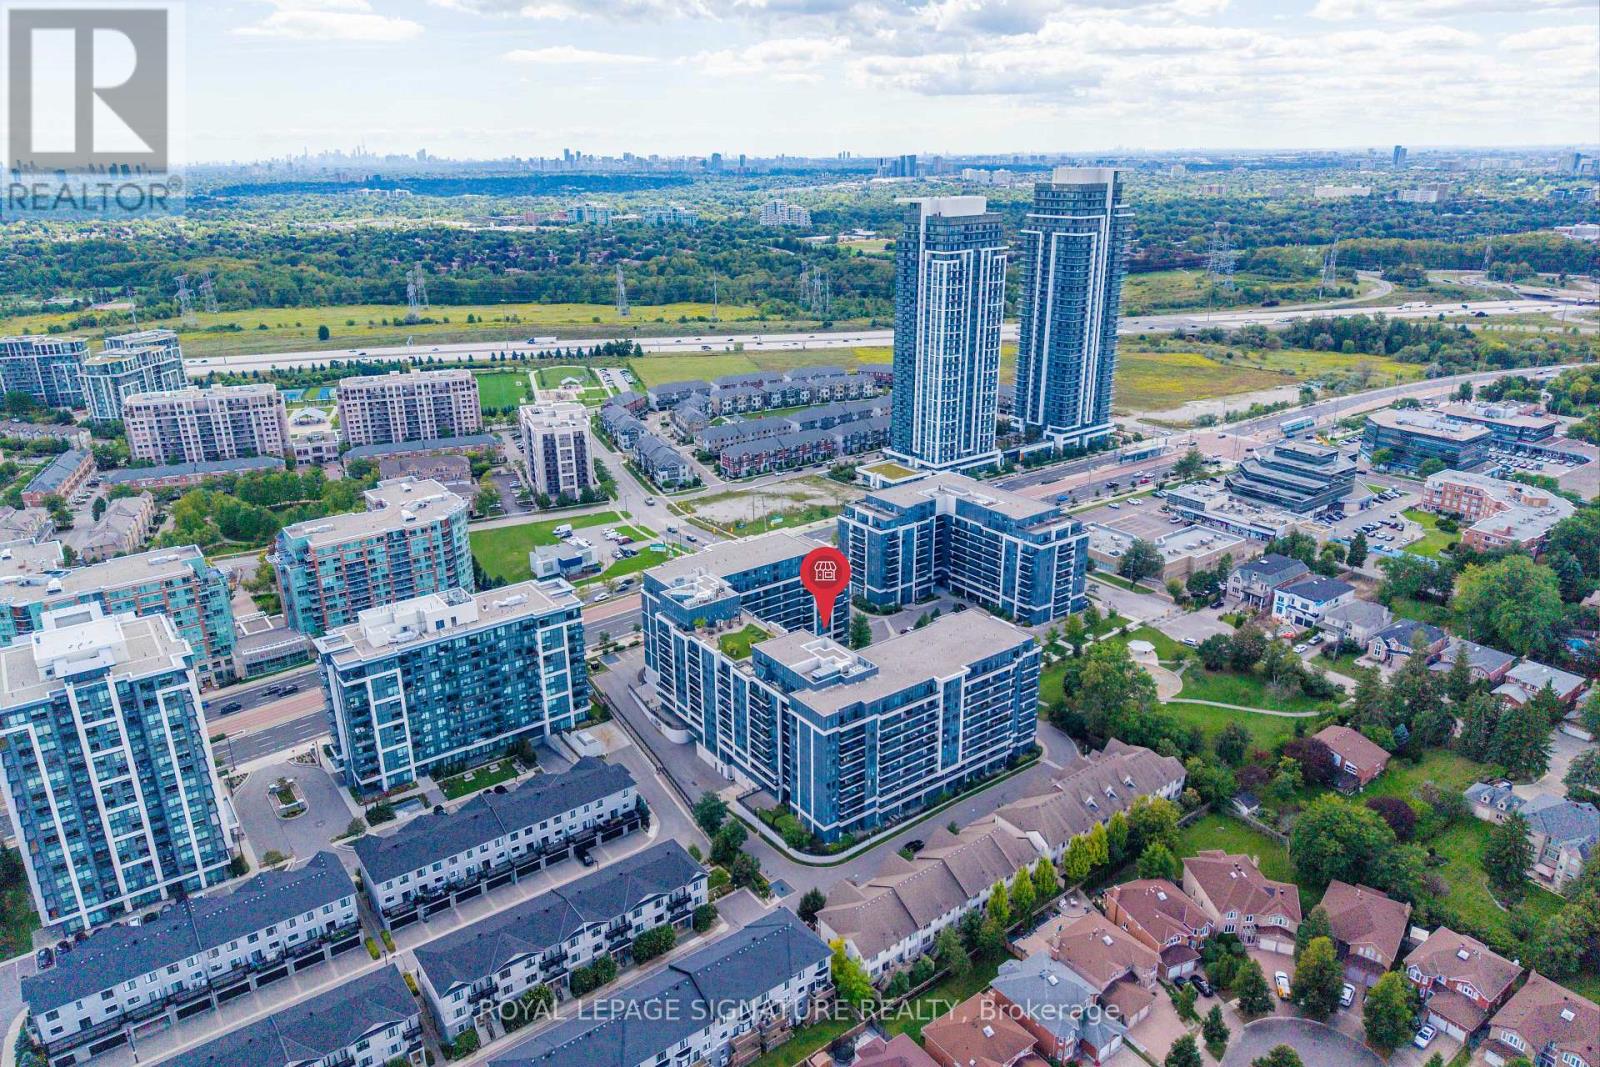
Prime ground-floor commercial opportunity at Shops at Royal Gardens, strategically positioned on Highway 7 E in Richmond Hill. This approximately 505 sq. ft. retail/commercial unit offers exceptional street-level exposure in a high-traffic location surrounded by established residential condominiums, retail, restaurants and everyday amenities.The versatile space presents an excellent opportunity for an owner-operator, entrepreneur or investor looking to establish a retail, professional service, personal service or other permitted commercial business. Potential concepts may include boutique retail, beauty or salon services, studio, professional office and other service-oriented businesses, subject to zoning, condominium declaration, licensing and all applicable municipal approvals.Enjoy convenient surface parking directly in front of the unit, plus one private underground parking space. The unit offers excellent visibility and accessibility for both customers and operators, with a strong residential customer base immediately surrounding the property.Ideally located near Bayview Avenue with quick access to Highway 404 and Highway 407, and with Viva/YRT transit conveniently accessible along Highway 7. Surrounded by established residential communities, shops, banks, restaurants and other amenities, this location offers outstanding convenience and exposure.A rare opportunity to own a highly visible ground-floor commercial unit in one of Richmond Hill's established mixed-use communities. Bring your business vision and explore the possibilities at Royal Gardens. (id:49269)
30 Goodfellow Crescent
King, Ontario
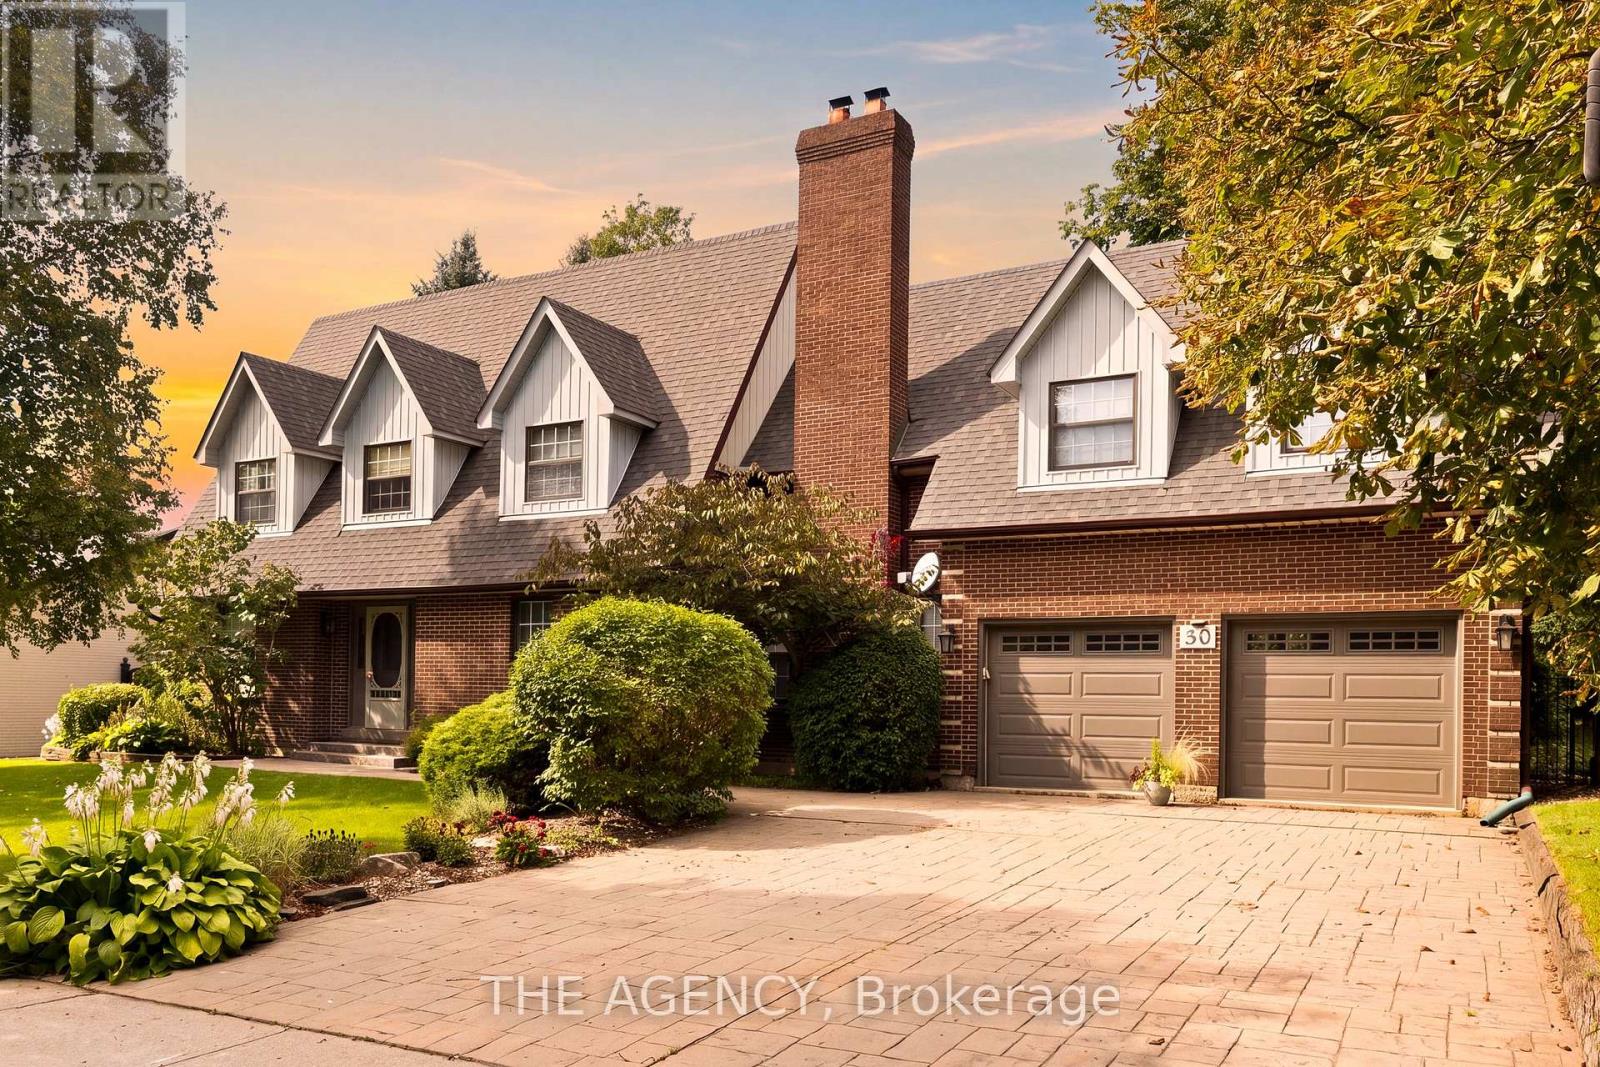
Welcome to 30 Goodfellow Crescent, this Cape Cod family-style home is set on one of Nobleton's most sought-after, mature crescents. It is one of the largest Cape Cod style in town offering approximately 2,600 sq. ft. above grade plus a finished basement. 4 Bed srooms & 4 Baths, featuring 8 ft ceilings throughout, hardwood flooring, generous principal rooms, a formal dining room and a warm family room with a fireplace. The oversized kitchen is finished with slate flooring, granite countertops, extensive cabinetry, centre island and an impressive professional-style gas range and hood. Upstairs, spacious bedrooms are complemented by an updated primary ensuite featuring a glass-enclosed shower, jetted soaker tub and double vanity. The finished lower level adds plenty of additional recreation and living space. Outside, enjoy a large, private backyard with a ravine setting, surrounded by mature trees, complete with an expansive raised deck and covered gazebo. Rare turnaround on this sought after street! Take advantage of this exceptional property to build your dream custom home on one of Nobleton's top streets or renovate it into your dream home. (id:49269)