
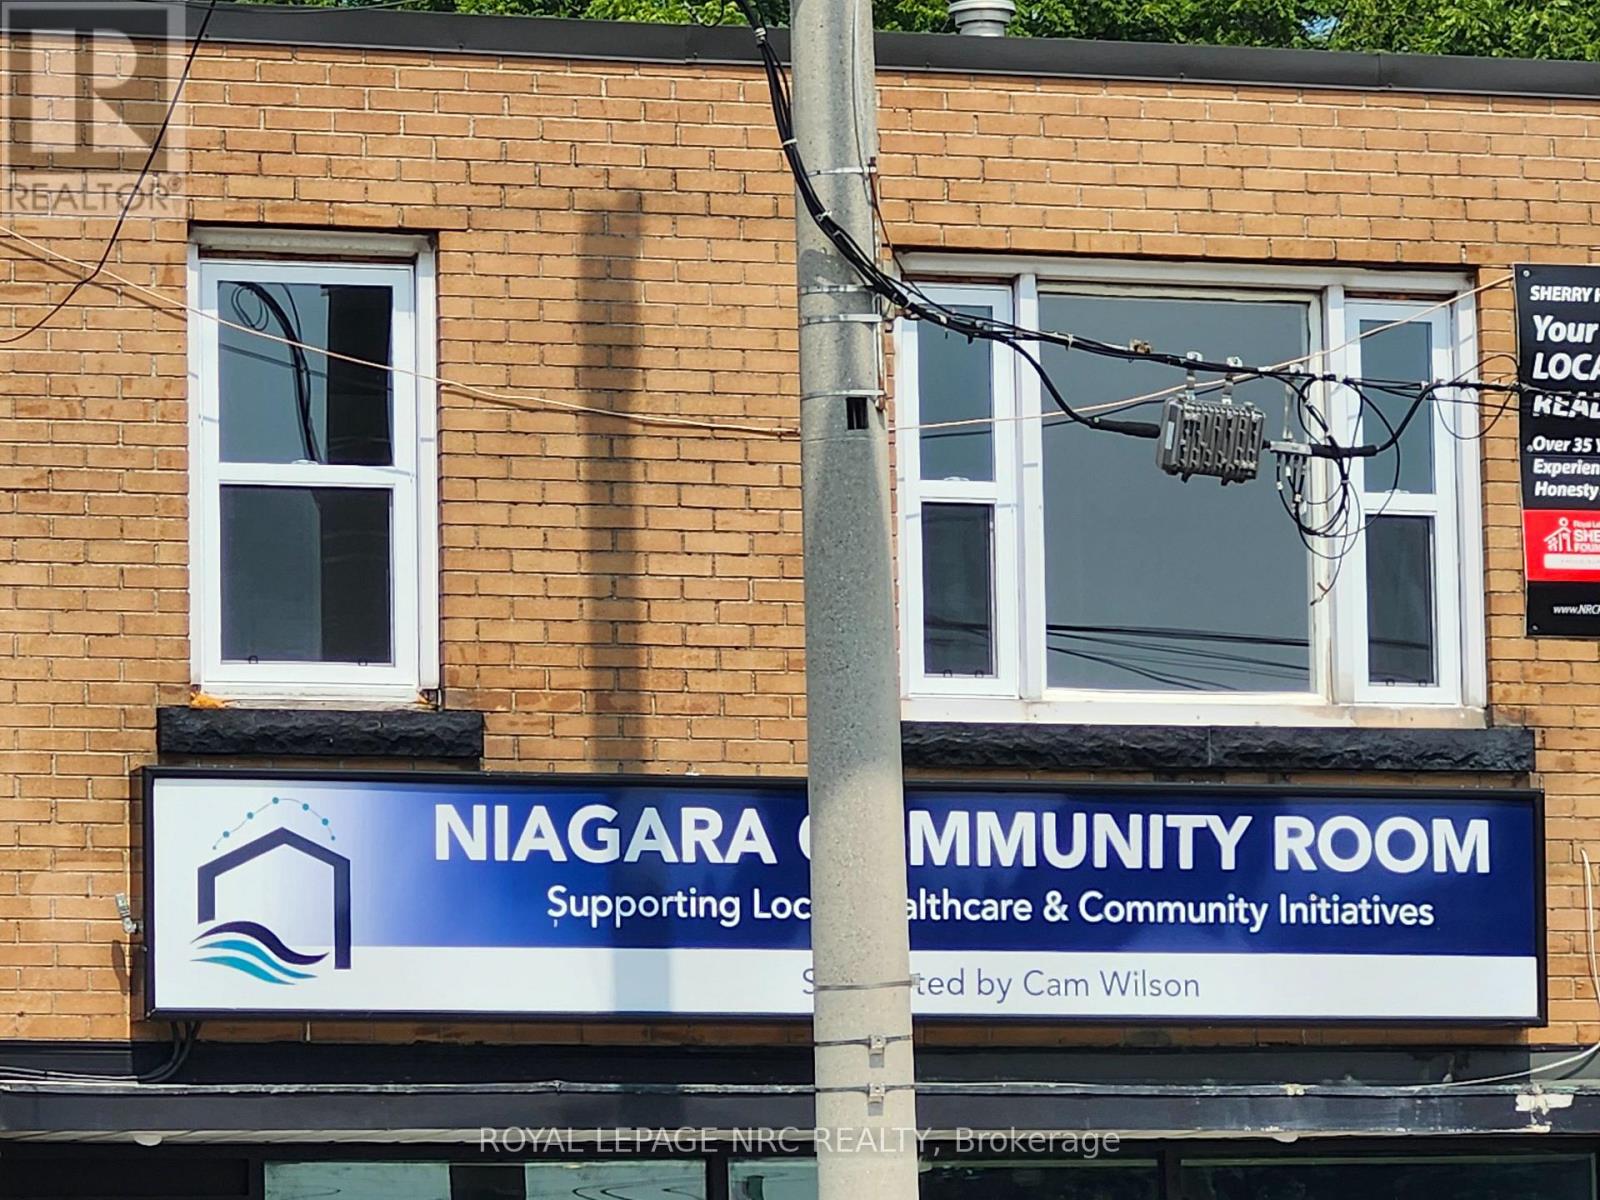
1 - 476 East Main Street
Welland, Ontario
Pride of ownership! The owner is actively updating the building to provide tenants with a clean, comfortable, and enjoyable living experience. Apartment 1 is NEWLY updated with new kitchen cupboards, counters, sink and flooring throughout the apartment. This nice cozy apartment features a large living room/dining room combination with tons of natural light, 4 pc bath, 2 bedrooms and kitchen with fridge and stove. Great location just out of the downtown core but minutes to grocery shopping and malls. Quick access to Hwy 140. Available immediately. Note Chatgbt for first photo only removed the For Lease and my sign. (id:49269)
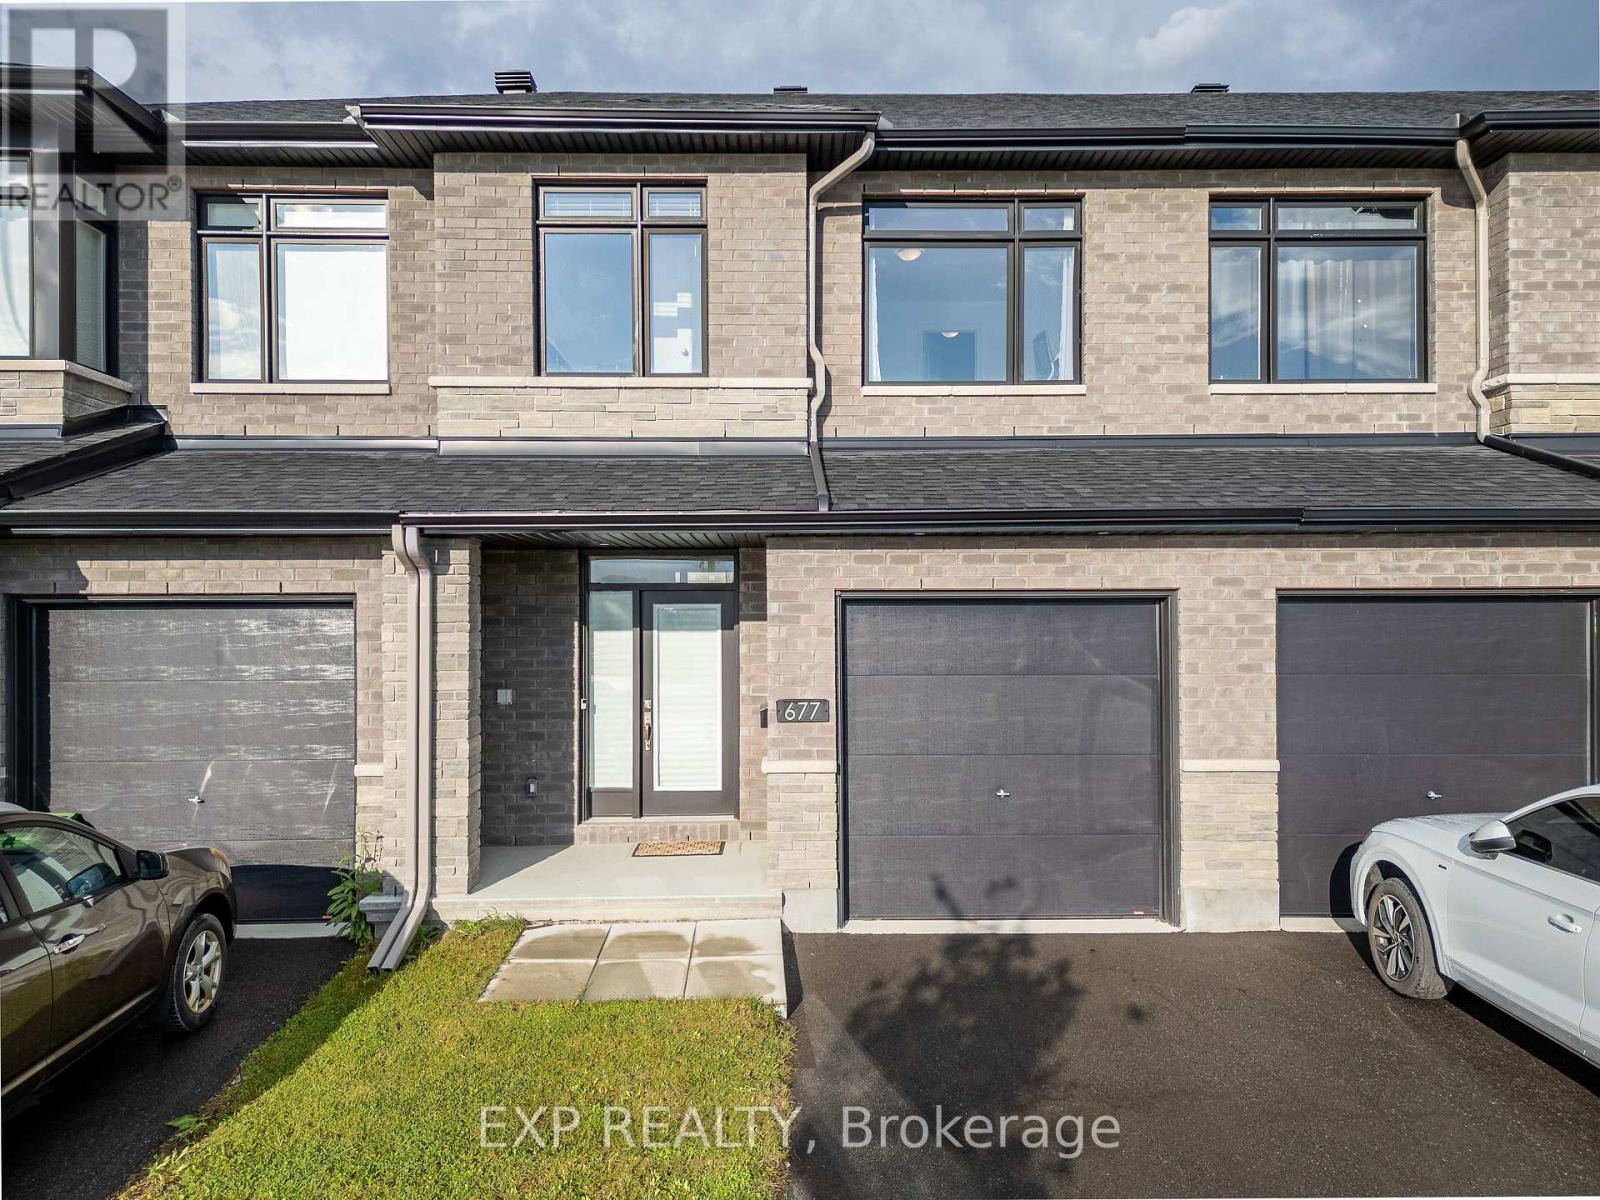
677 Cordelette Circle
Ottawa, Ontario
Welcome to 677 Cordelette Circle! This stunning Richcraft townhome is located in the sought-after Trailsedge community and offers stylish finishes, spacious living areas, and plenty of natural light. The main floor features a spacious living room and dining room with 9-ft smooth ceilings and hardwood flooring throughout, a beautiful gas fireplace with mantle, and an abundance of pot lights. The open-concept kitchen boasts quartz countertops, stainless steel appliances, and a large walk-in pantry, making it perfect for both everyday living and entertaining. Upstairs, you'll find 3 generously sized bedrooms, all with hardwood flooring, including a spacious primary suite with a large walk-in closet and private ensuite featuring quartz countertops and a stand-up shower. Convenient second-floor laundry adds to the functionality of this beautiful home. The fully finished basement offers a large recreation room, providing even more space for your family to enjoy. Located in Trailsedge, this home is within walking distance to parks, schools, public transit, shopping, and many other amenities. This is one you won't want to miss! (id:49269)
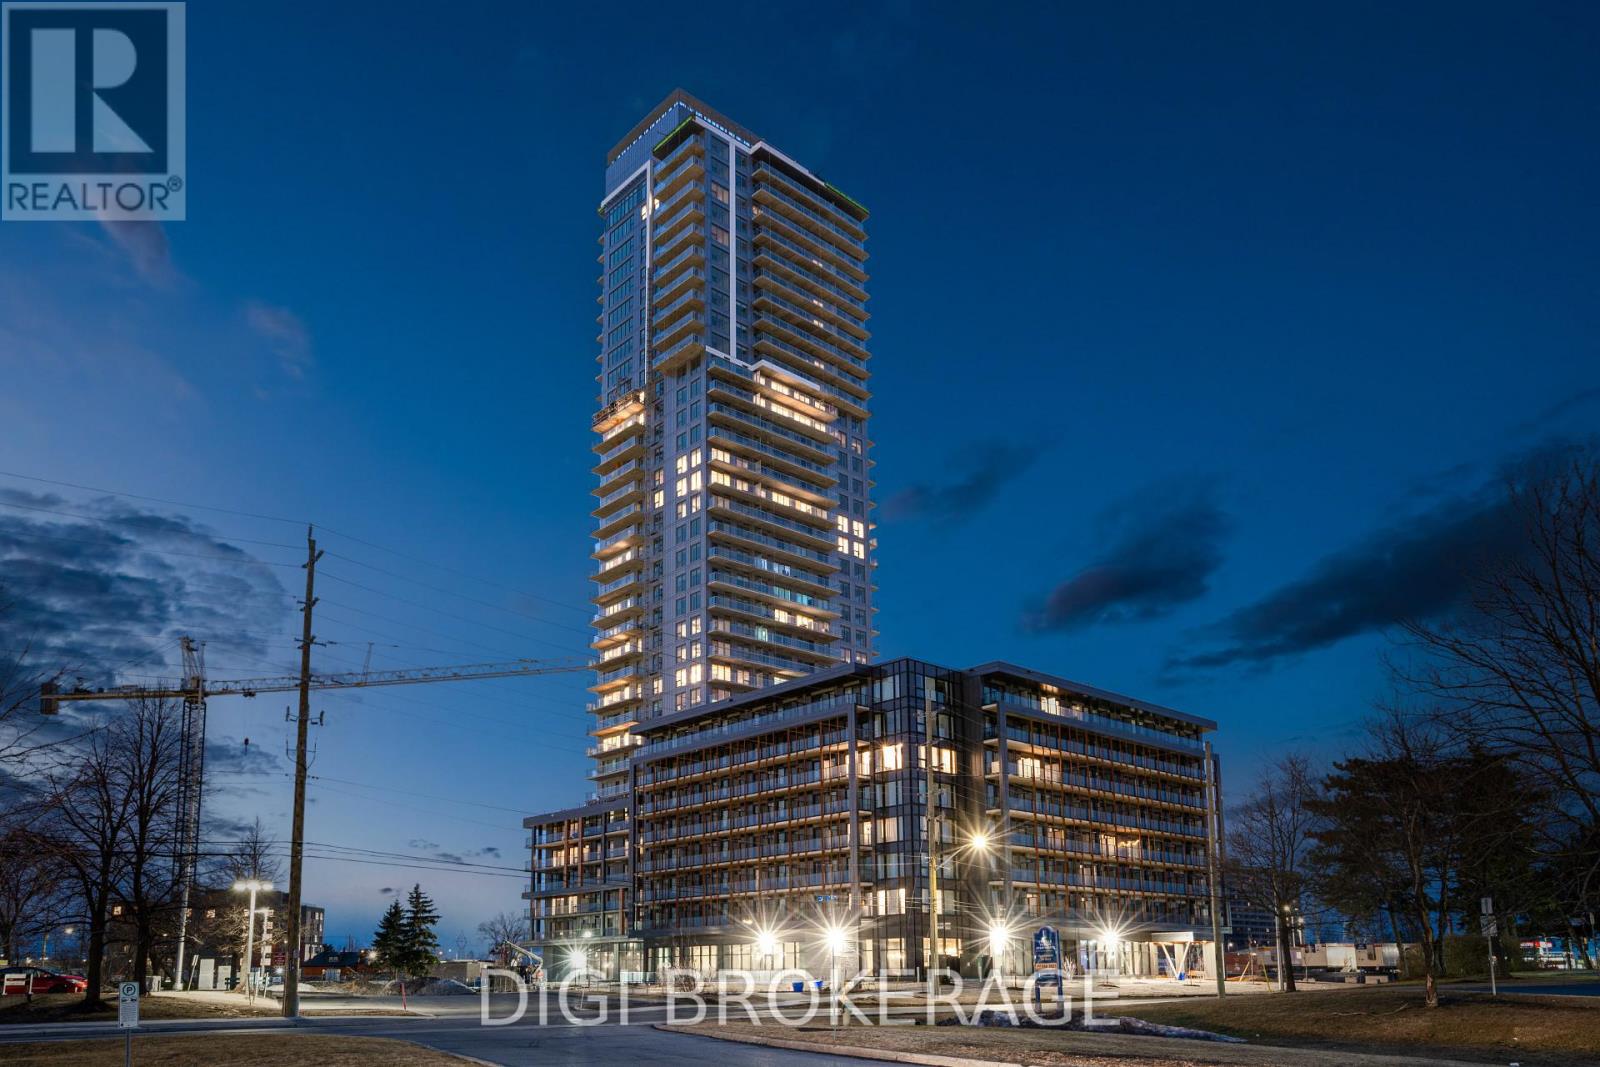
422 - 1250 Cummings Avenue
Ottawa, Ontario
**Special Rent Promo - Up to 3 Months' Free Rent!** Welcome to Luxo, Ottawa's newest upscale residence offering contemporary design and resort-style amenities. Residents enjoy a fully equipped fitness centre, dedicated yoga studio, hotel-inspired indoor pool ideal for lap swimming, an elegant social lounge with bar and billiards, co-working spaces, and furnished guest suites for visiting friends and family. This pet-friendly, non-smoking community is ideally located steps from the Cyrville LRT station, providing convenient access to shopping, dining, and outdoor amenities across the city. This fully furnished 457 sq ft Studio Plus suite features a spacious, well-designed layout that maximizes comfort and functionality. Floor-to-ceiling windows flood the unit with natural light, enhancing the modern finishes and sleek décor throughout. The open-concept design includes a contemporary kitchen with stainless steel appliances, a generous living and sleeping area, and in-suite laundry for added convenience. The stylish bathroom offers a glass-enclosed shower/tub combination, while the private balcony extends your living space-perfect for morning coffee or unwinding at the end of the day. Live smart. Live stylish. Discover the Luxo lifestyle. (id:49269)
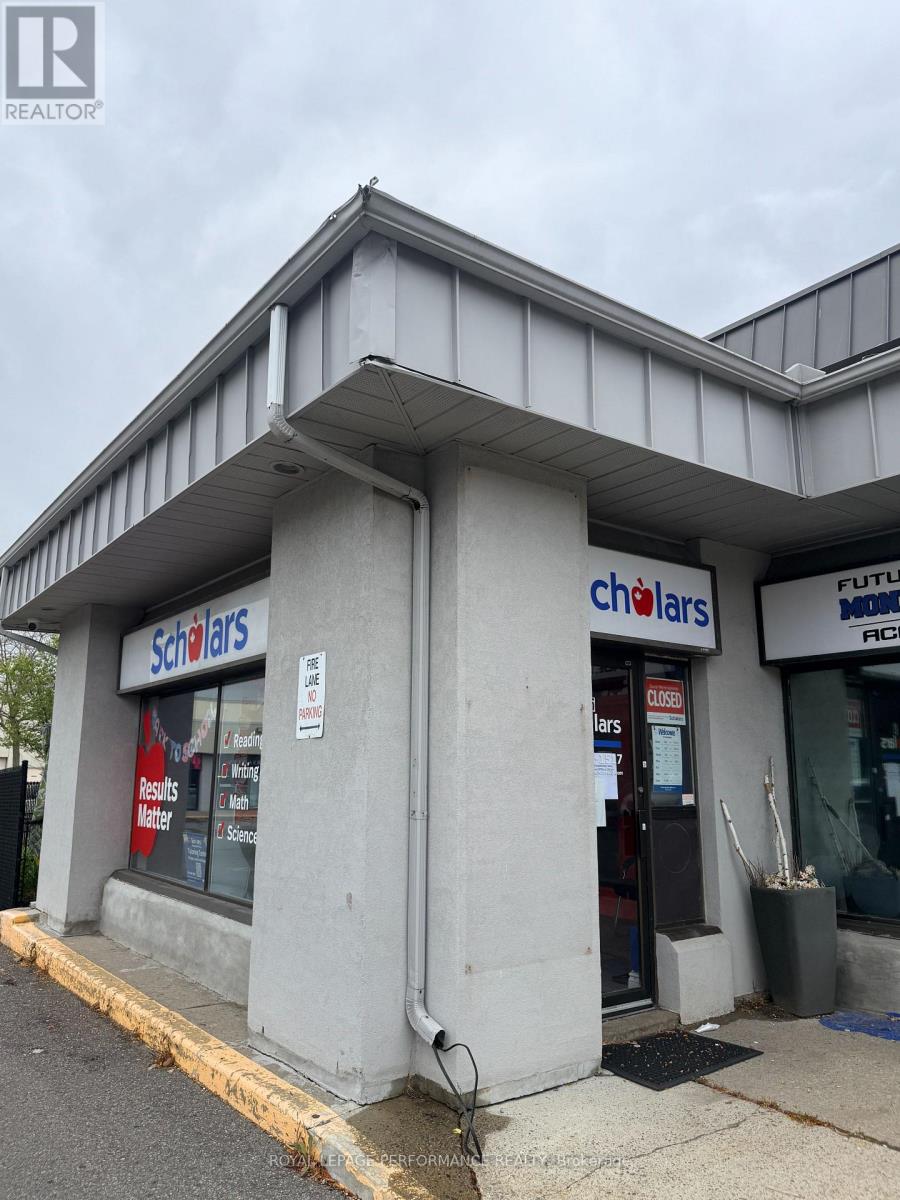
5 - 1920 Bank Street W
Ottawa, Ontario
EXCELLENT BUSINESS OPPORTUNITY IN OTTAWA'S SOUTH KEYS AREA! An opportunity to acquire an existing educational learning and tutoring center in a highly accessible commercial location along busy Bank Street. Situated in an established residential and commercial community, the business benefits from convenient access to public transit, surrounding neighborhoods, nearby schools, shopping and other amenities. The premises are designed for educational and tutoring services, providing an attractive opportunity for an entrepreneur, educator or investor interested in the growing supplemental education sector. The business operates under an established educational franchise system offering structured learning programs, operational procedures and brand recognition. A qualified purchaser may benefit from the franchise's existing business model and support network, subject to franchisor approval and applicable franchise terms. BUSINESS SALE ONLY - REAL ESTATE NOT INCLUDED. The sale is subject to franchisor approval, purchaser qualification, mandatory training, applicable transfer requirements and landlord consent where required. Additional business and financial information available to qualified purchasers upon execution of a confidentiality agreement. Do not approach the business, employees or students directly. (id:49269)
117 First Street E
Cornwall, Ontario
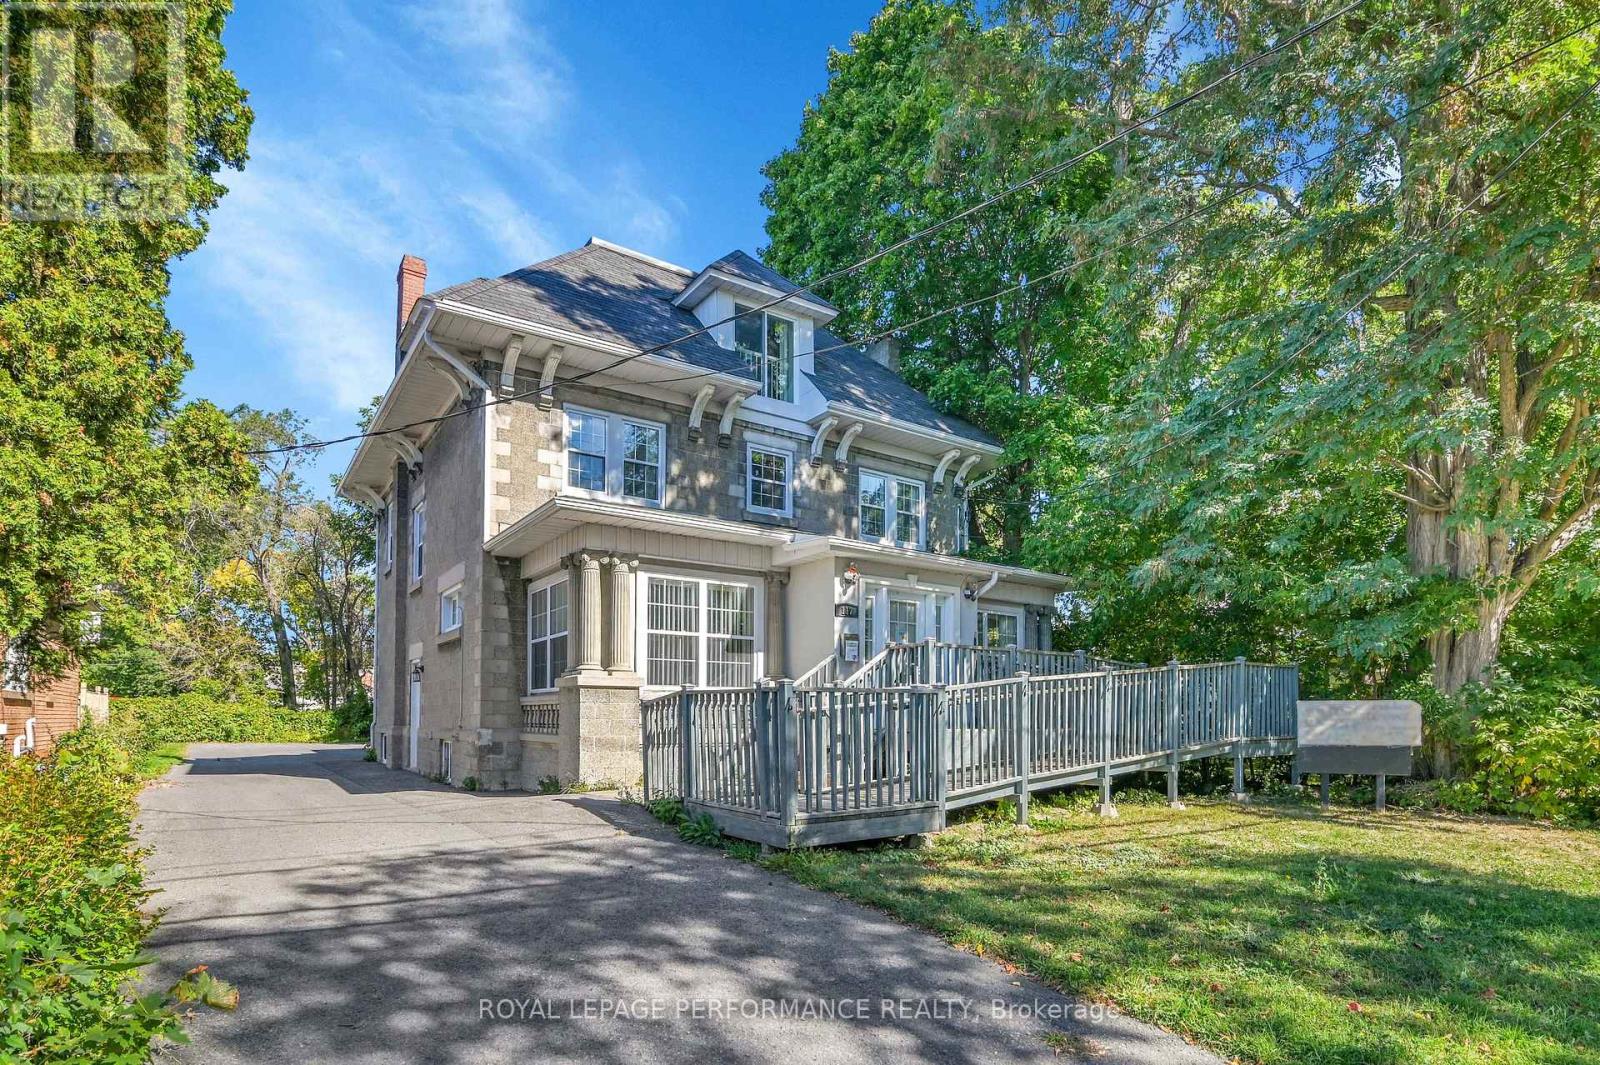
EXCEPTIONAL INVESTMENT OPPORTUNITY - POTENTIAL FOURPLEX CONVERSION IN DOWNTOWN CORNWALL! Discover the outstanding investment potential of this beautifully renovated, character-filled property located at 117 First Street East, in the heart of downtown Cornwall. Featuring approximately 3,860 sq. ft. of above-grade space across three levels, this versatile building offers an excellent opportunity for investors seeking to establish a four-unit multifamily residential income property. Previously configured into four separate units, the building features multiple kitchens, bathrooms, spacious living areas, and flexible floor plans, offering significant potential for conversion into four self-contained residential apartments. The property's Central Business District (CBD) zoning permits a wide range of residential and commercial uses, including quadruplex dwellings and apartment buildings, subject to applicable municipal requirements and approvals. Situated on a generous approximately 55 ft. 150 ft. lot with ample on-site parking, the property combines a timeless stone façade with attractive interior renovations and a highly desirable downtown location. Conveniently located near shopping, restaurants, schools, professional services, public transit, and Cornwall's scenic waterfront. Whether you are an experienced investor looking to expand your rental portfolio or a buyer seeking a value-add redevelopment opportunity, this property offers exceptional flexibility and long-term income potential. A rare opportunity to transform a distinctive downtown property into a multifamily residential investment! (id:49269)
2591 Carp Road
Ottawa, Ontario
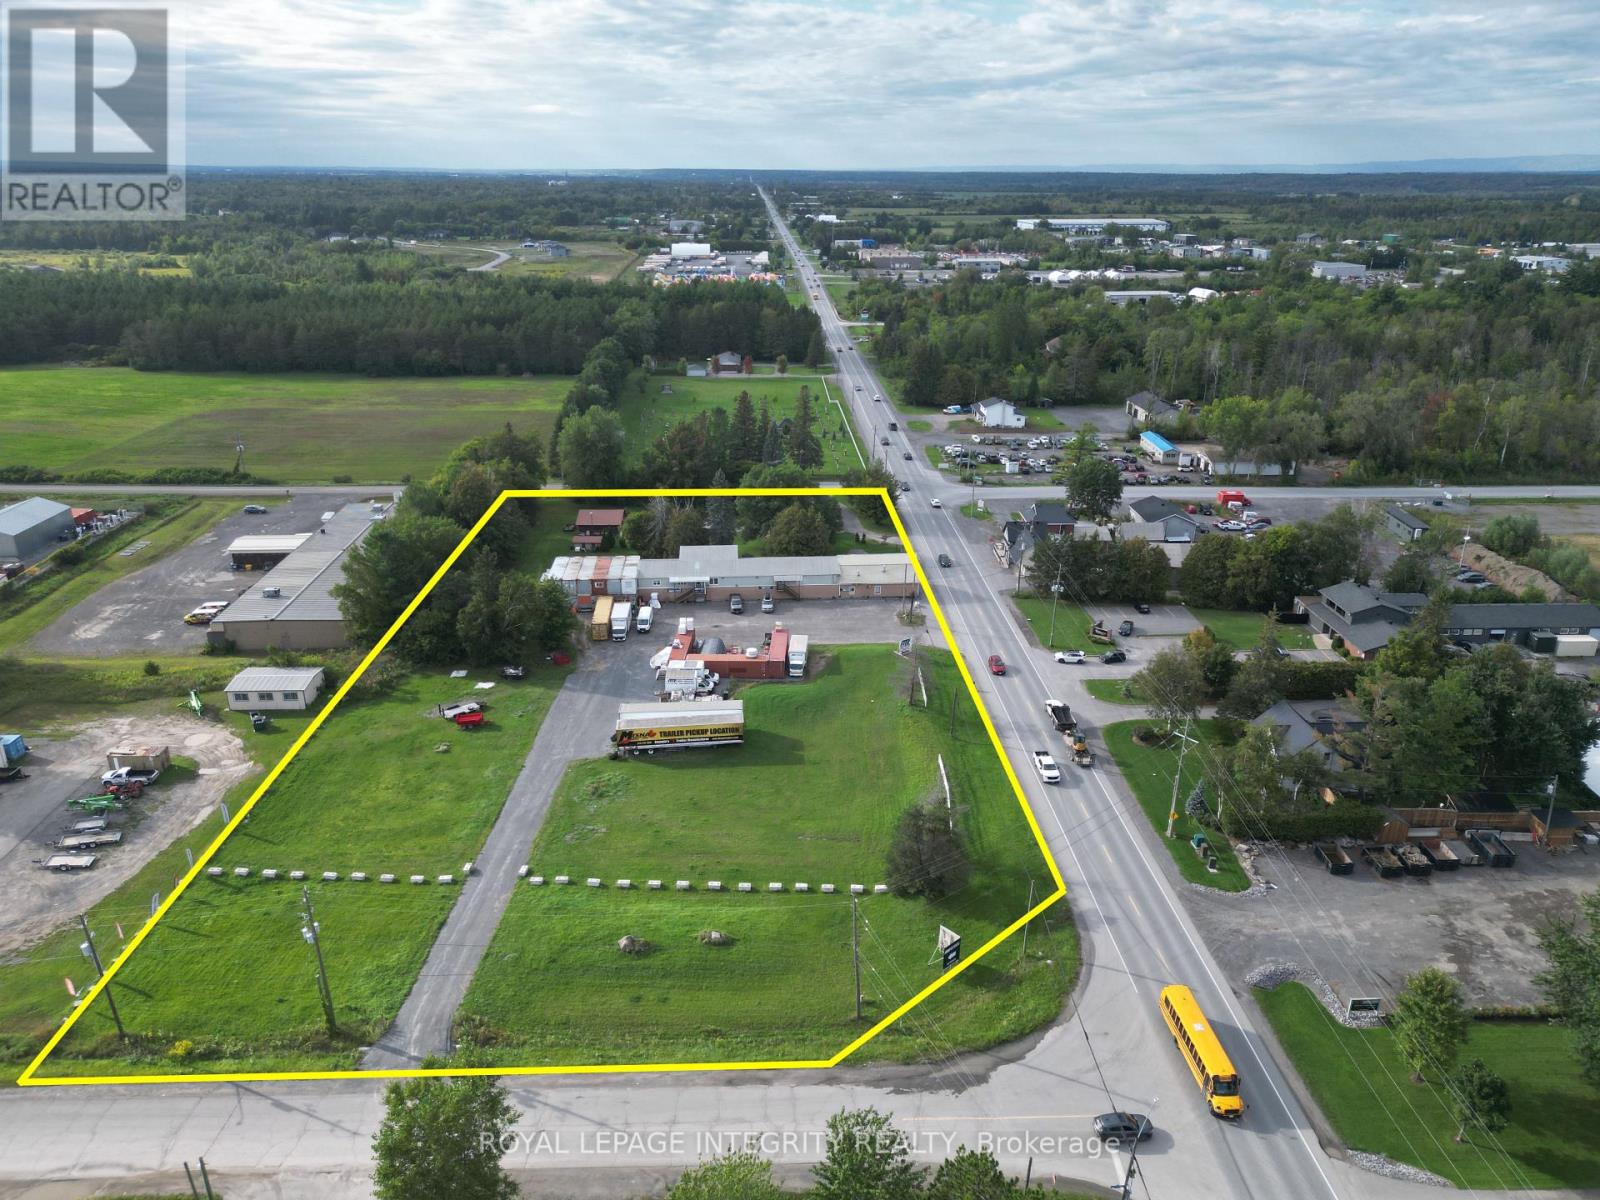
3.396-acre corner development site with 508 ft of frontage on Carp Road between Cavanmore Rd and Cardevco Rd, minutes north of Highway 417 in Ottawa's Carp Road light industrial corridor. Two contiguous parcels with three street frontages, allowing car and truck traffic to be separated. Zoned RIL1 (Rural Industrial & Logistics), which permits up to 50% site coverage, roughly 74,000 sq ft of building. Existing improvements include a two-storey industrial building (approx. 5,000 sq ft per floor) with a full-height garage/warehouse at the front, plus a residential home with in-ground pool and stand alone garage. Well suited to an owner-occupier, an investor building small to large-bay industrial space, or a phased development. Conceptual plans have been prepared for consideration: four buildings with twenty small-bay units (45,470 sq ft), a multi-unit building (57,456 sq ft, six units), or a single 73,950 sq ft warehouse/showroom. Renderings are conceptual only and not approved. Well and septic required. Priced at $1.2M per acre. (id:49269)
91 Third Avenue
Hornepayne, Ontario
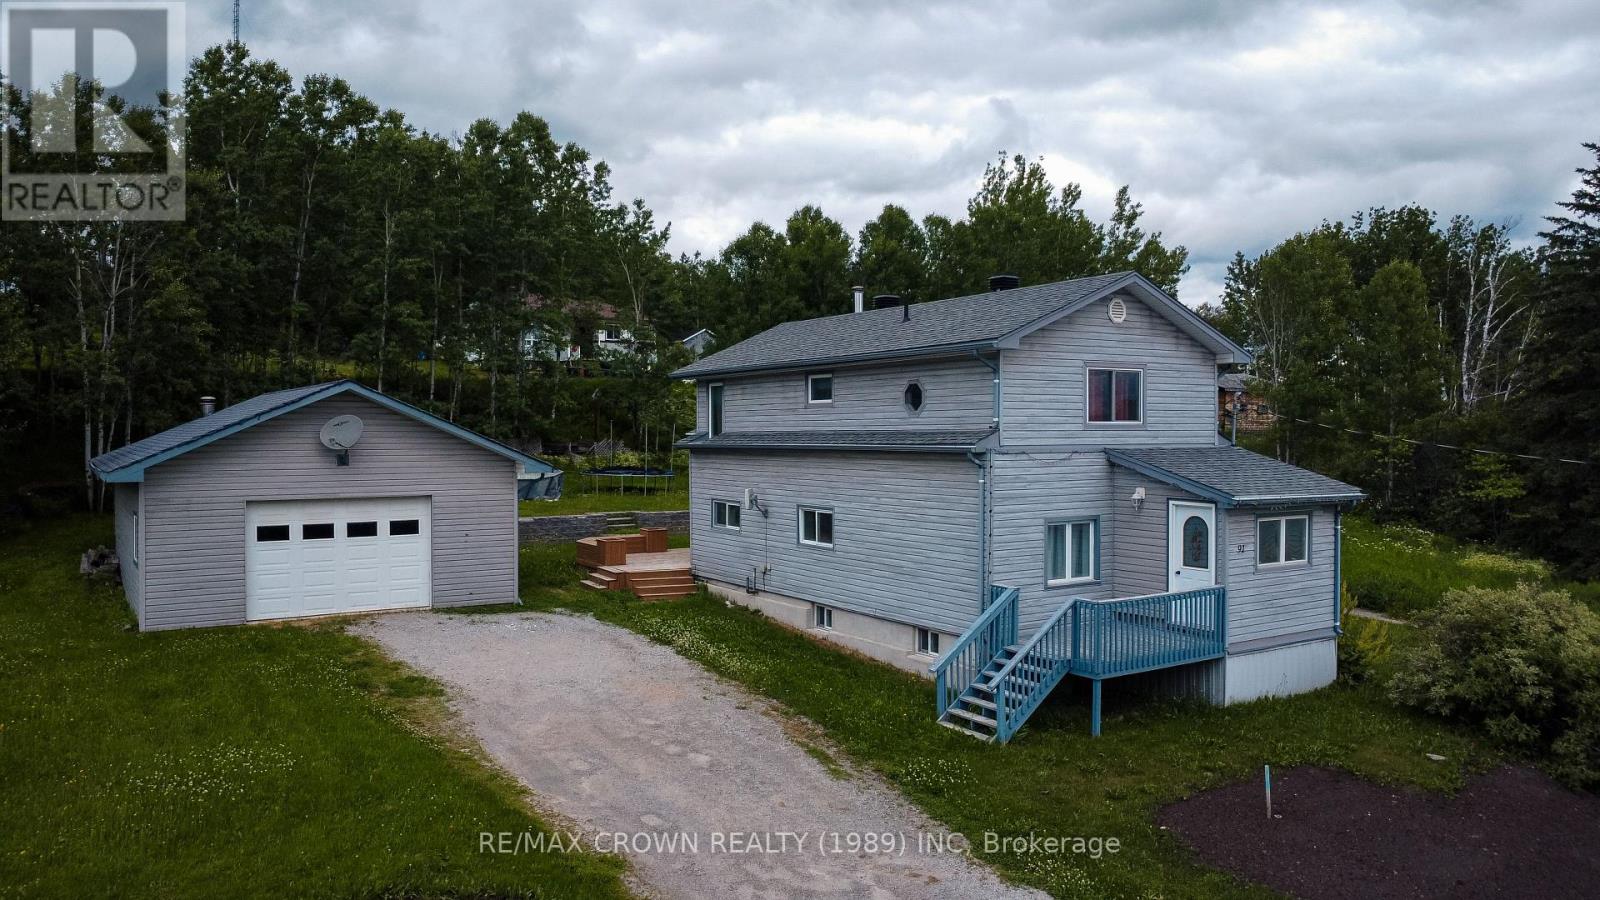
On Third Avenue, where everything you need is just a short walk or drive away, sits a home that quietly offers more than you expect and just the right kind of space for a growing life. Set on a double lot, the outside invites you to slow down and stay awhile with two driveways, a generous 24 x 30 garage that becomes whatever you need it to be from a workshop to a hangout spot, and a backyard made for real living with a brand new deck, room for kids and dogs to run, evenings with friends, a storage shed, and an above ground pool included in the sale that could use a little love but holds plenty of potential. Step inside and you will find 1182 square feet above grade that feels both welcoming and practical, with a back entrance that leads you into a convenient powder room and a large kitchen with warm wood cabinetry and plenty of storage. The kitchen flows naturally into a spacious dining area ready for big family meals and long conversations, then into a flexible den that has served as a walk in pantry but could easily become a cozy retreat or gaming space. The living room is filled with natural light and connects to the front entry, creating an easy and comfortable flow throughout the main level. Upstairs is where the home settles into rest with two well sized secondary bedrooms and a primary bedroom that offers more space than you might expect along with its own closet, plus a full four piece bathroom that keeps daily routines simple. The partially finished basement adds even more room to grow with laundry, mechanical systems, and a fourth bedroom or additional living space ready to be shaped into whatever you need next. This is a home that has room for your plans, your people, and your memories, just waiting for its next chapter to begin. All reasonable offers will be considered. (id:49269)
601 - 1102 Jalna Boulevard
London South, Ontario
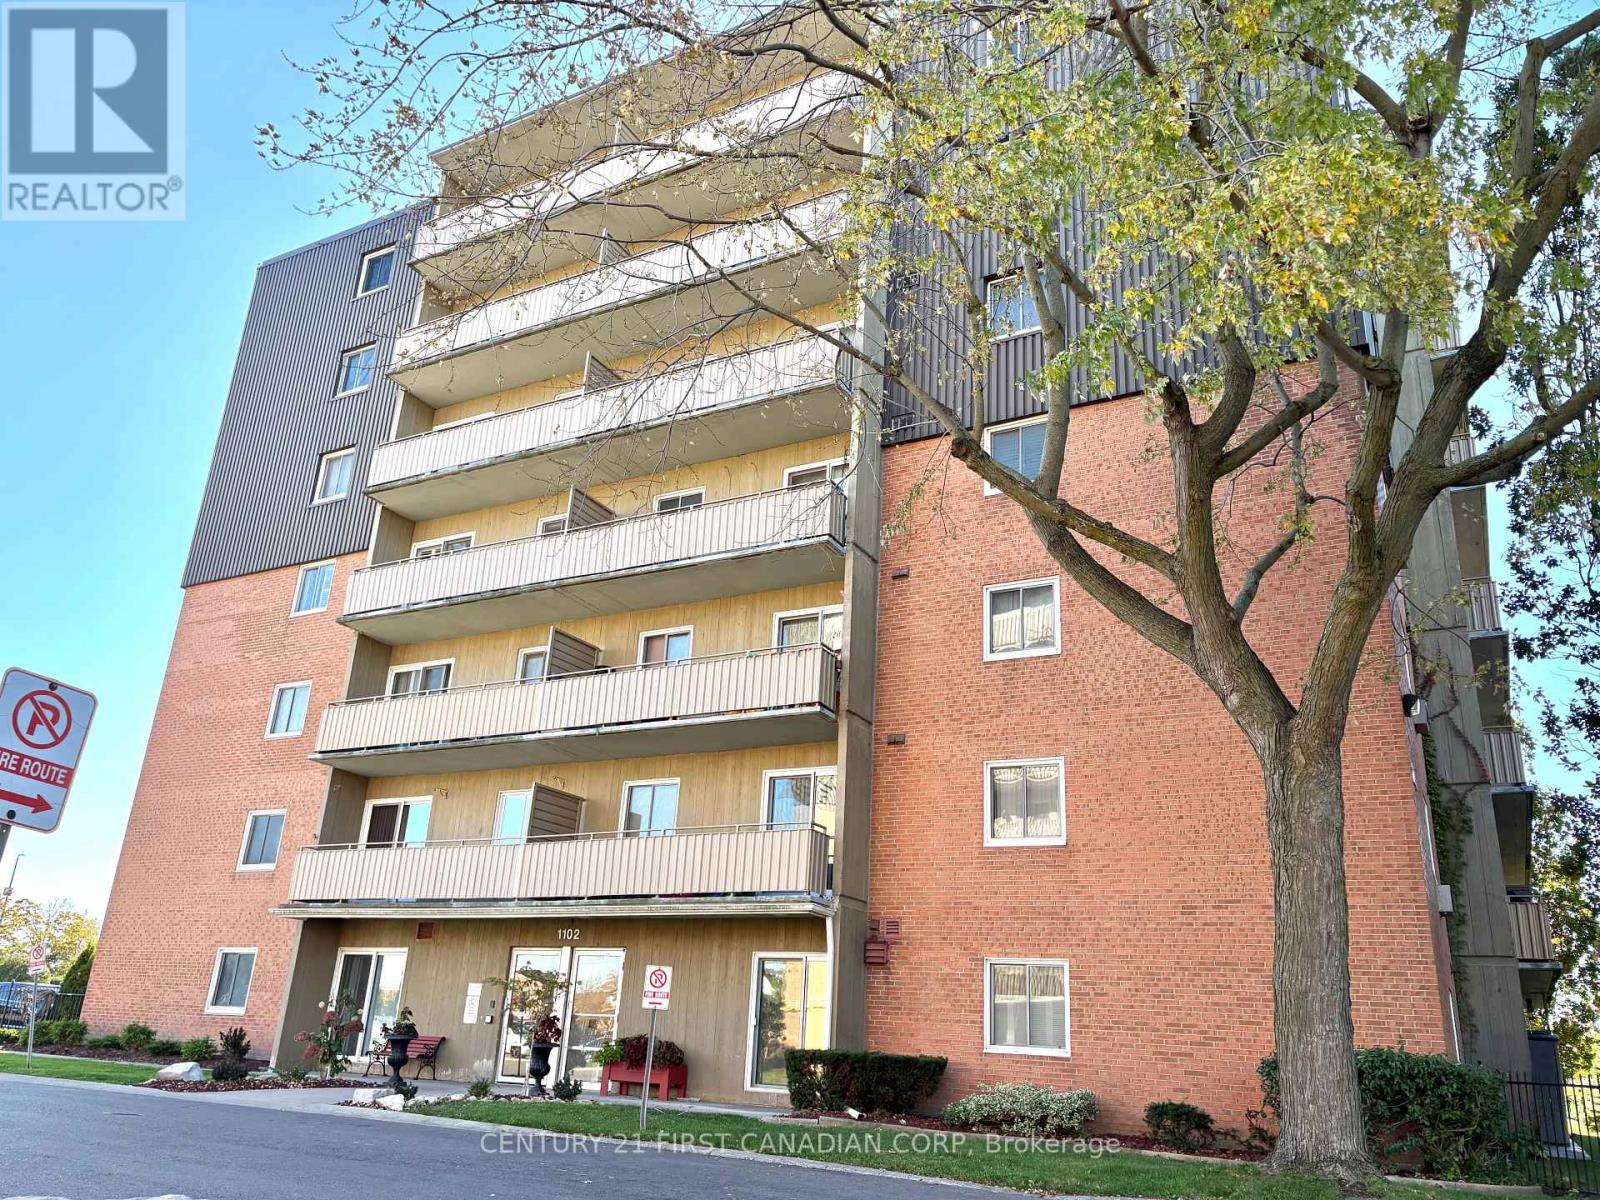
Welcome to 1102 Jalna Boulevard, Freshly painted through out the unit, and an upgraded condo apartment that perfectly blends modern style with everyday convenience. Located in the vibrant White Oaks community of South London, this spacious 2-bedroom, 1-bathroom condo offers a bright, open-concept layout designed for comfortable living. The heart of the home features, a beautiful oversized island, stainless steel appliances, and a functional kitchen that flows seamlessly into the generous living and dining areas. Large sliding patio doors fill the space with natural light and provide direct access to your private patio-perfect for relaxing or entertaining and also freshly paint through out the unit. Enjoy an unbeatable location within walking distance of White Oaks Mall, restaurants, grocery stores, and a wide range of everyday amenities. The South London Community Centre, public library, parks, and schools are all nearby, while excellent public transit is right outside your door. Commuters will appreciate the quick and easy access to Highway 401. Completely move-in ready, this beautifully updated condo offers the perfect combination of comfort, style, and convenience-an excellent opportunity for first-time buyers, downsizers, or investors alike. (id:49269)
1640 Mary Street
Kingston, Ontario
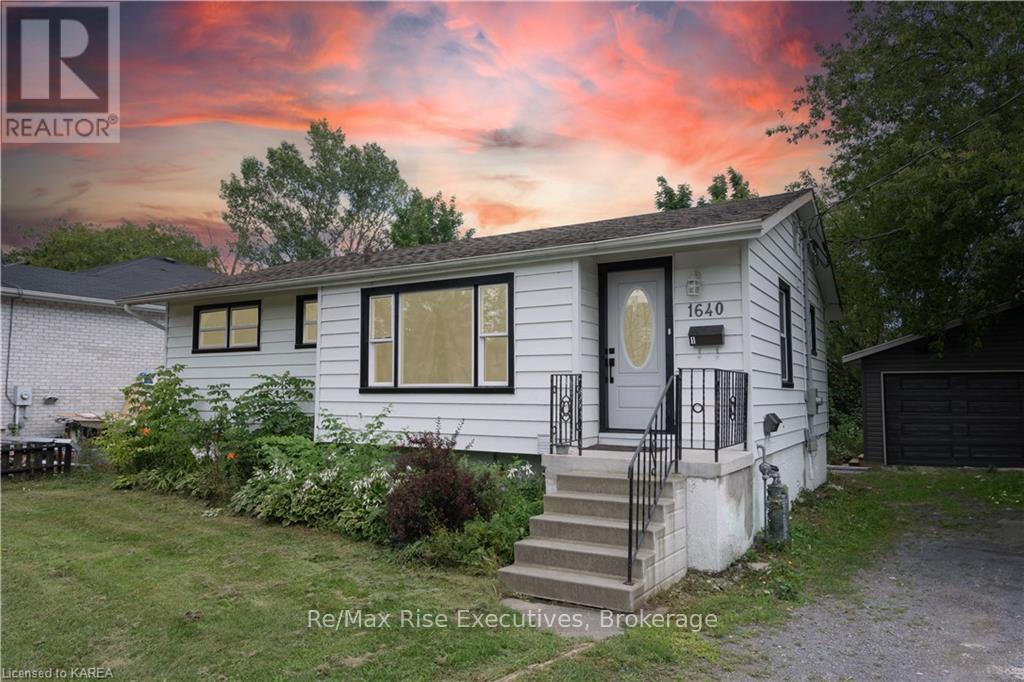
Set on an approximately 81 120 ft. lot in Kingston's established West End, this legal duplex combines tastefully finished interiors with extensive updates completed less than five years ago. The main-level unit features three bedrooms and one bathroom, while the lower-level unit offers two bedrooms and one bathroom. Both units were thoughtfully renovated with updated finishes throughout, creating inviting living spaces. The renovations also included complete electrical and plumbing updates, extending beyond the cosmetic improvements. Consistently maintained and carefully cared for, the property also features air conditioning, a large detached garage and a generous yard. This duplex deserves a closer look from buyers building or expanding their investment portfolio, as well as those looking to live in one unit while earning rental income from the other. View the brochure for full property details and financial information. (id:49269)
0 (Part 1 And 4 Of 45r-17458) County Rd 32
Douro-Dummer, Ontario
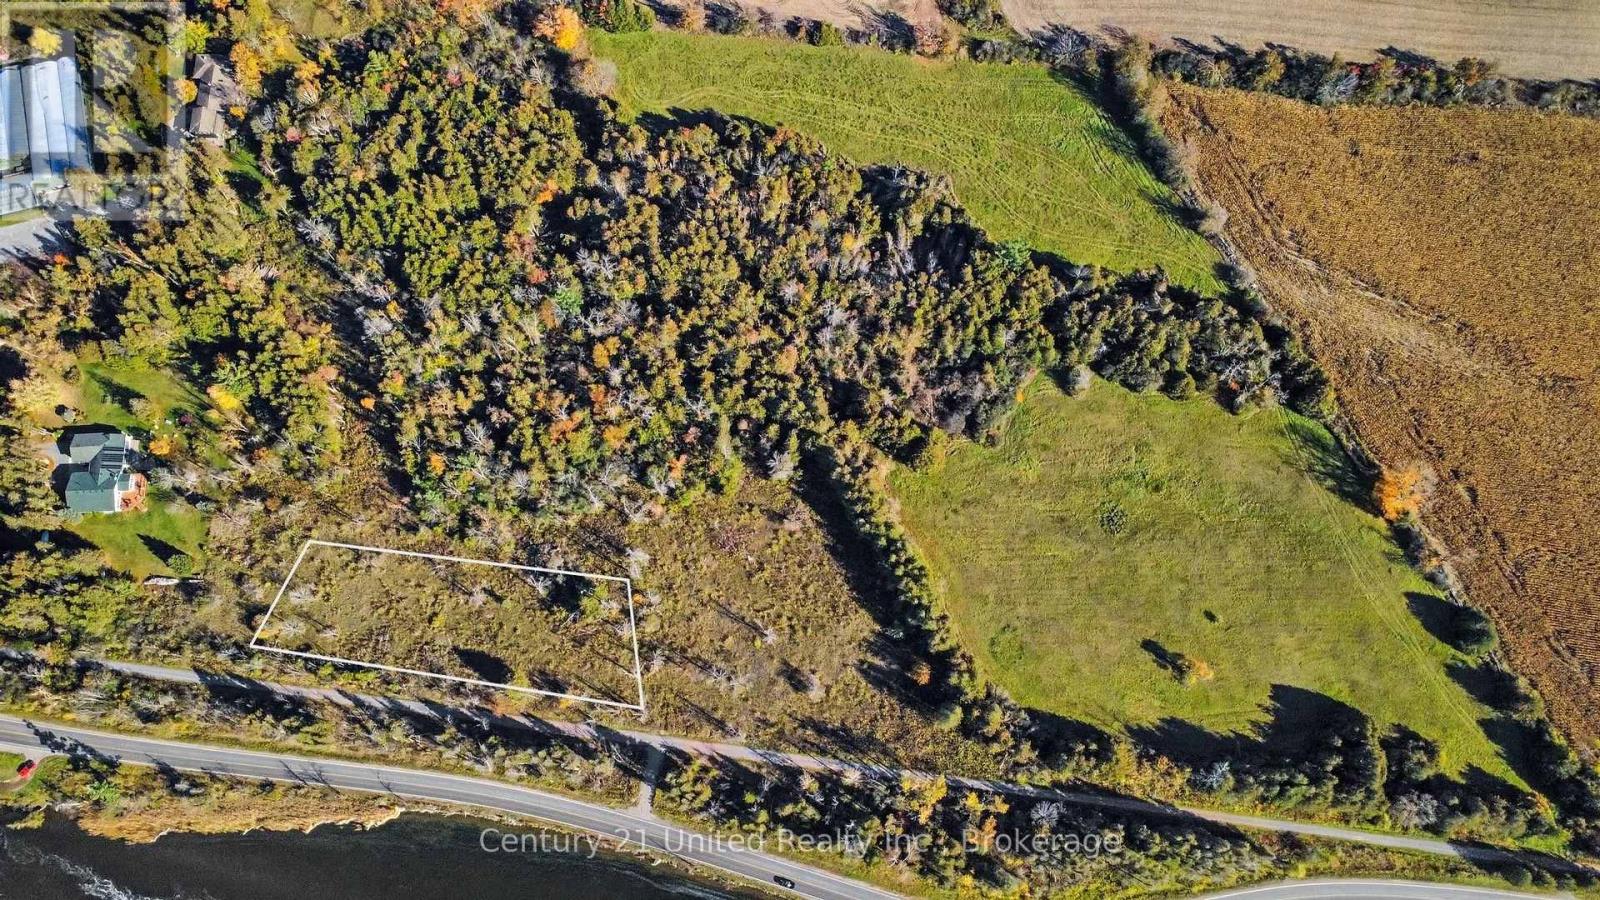
Discover the perfect setting for your dream home on this beautiful 1-acre vacant lot, offering scenic river views and convenient access to both Lakefield, Peterborough and the Rotary Trail. Enjoy the beauty of nature and the tranquility of the surrounding landscape while remaining close to everyday amenities. Ideally located just 5 minutes from Lakefield and 10 minutes from Trent University, this property is a balance of peaceful living and convenient access to town, recreation, and more. Whether you're envisioning a custom-built home or a private retreat, this is your opportunity to bring your vision to life in a sought-after location. (id:49269)
487 Morrison Point Road
Prince Edward County, Ontario
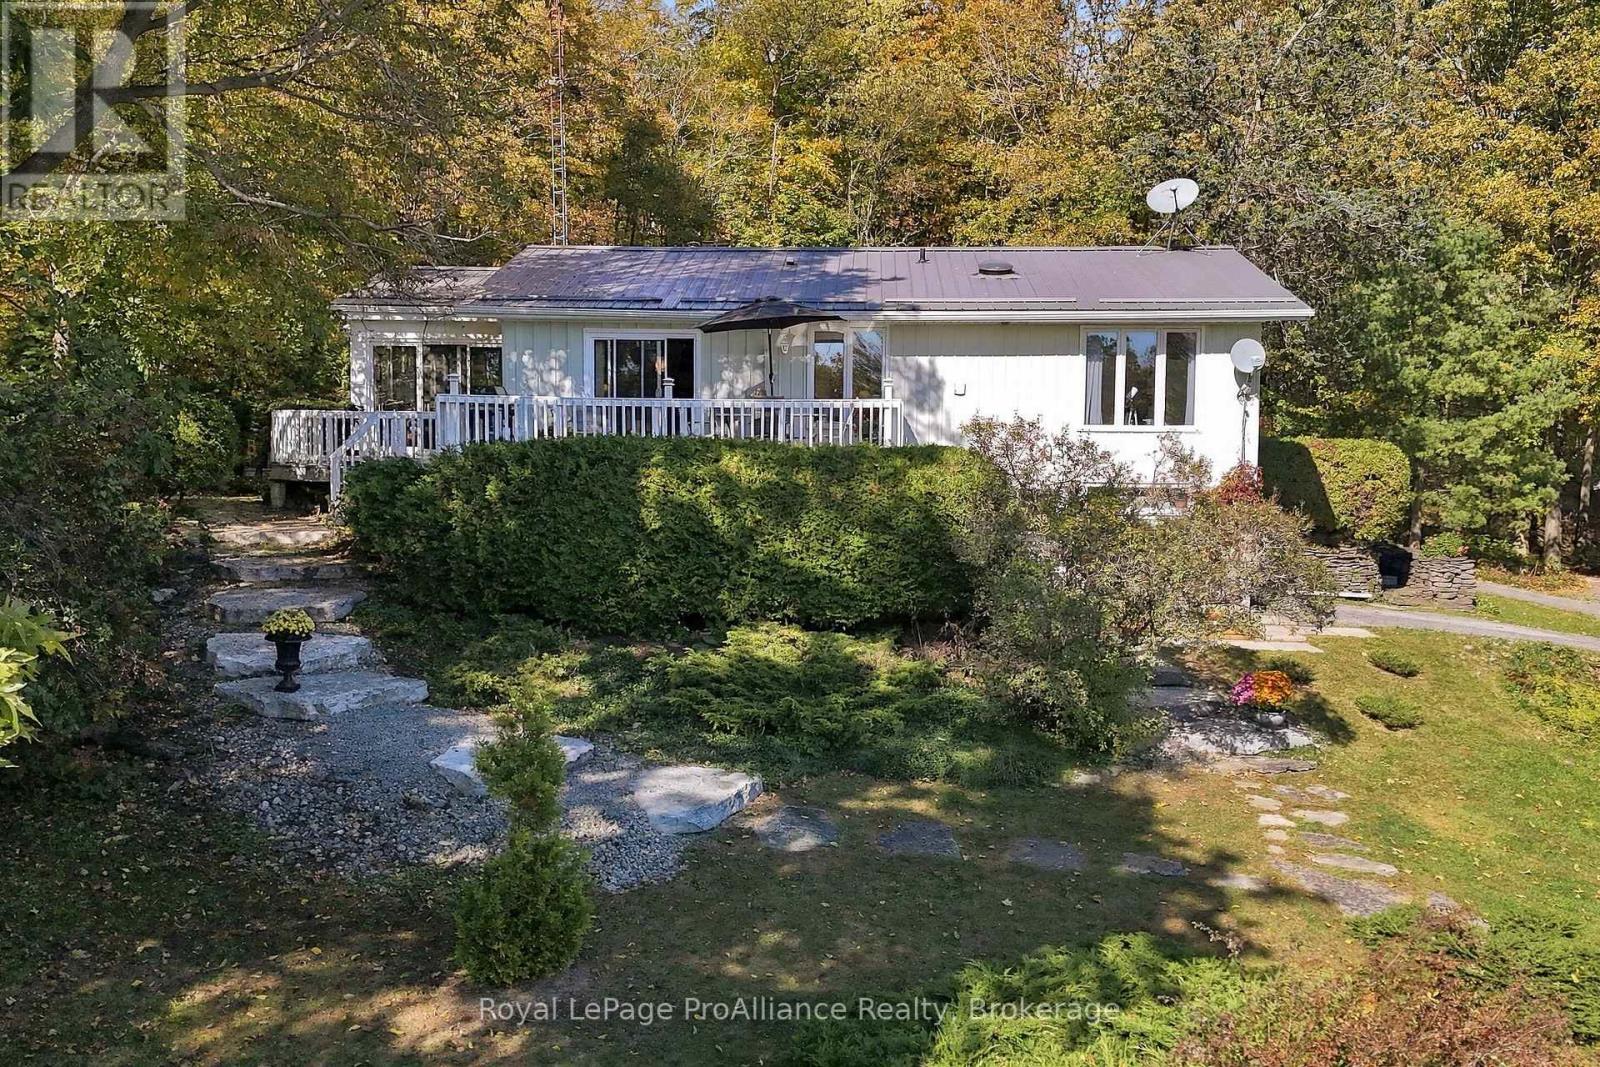
Nestled within a lush, wooded setting in the charming community of Morrison Point near Milford, this inviting three-bedroom, two-bathroom home offers a rare blend of privacy, natural beauty and convenience on nearly two acres of picturesque land. Inside, a newly renovated kitchen brings a fresh, modern touch, complemented by spacious living and dining areas and a sunroom that offers a tranquil vantage point among the trees. A garage adds everyday practicality, while the expansive grounds feature well-established perennial gardens that provide beauty and colour throughout the seasons. These thoughtfully established gardens are easy to enjoy with minimal maintenance yet offer a wonderful opportunity for gardening enthusiasts to spend time cultivating, enhancing and making them their own. Despite its peaceful, tucked-away setting, the property is just minutes from Picton's shops, restaurants, services and amenities, including Prince Edward County Memorial Hospital, which is undergoing a major redevelopment to deliver a modern, state-of-the-art healthcare facility for County residents. This significant investment in local healthcare offers added peace of mind and the convenience of having upgraded medical services close to home. Discover all that Prince Edward County has to offer, from the celebrated sandy shores of Sandbanks Provincial Park and renowned wineries and restaurants to art galleries, golf courses, farmers' markets and distinctive boutique shopping. Located approximately 2.5 hours from Toronto, Prince Edward County offers an exceptional lifestyle where natural beauty, culinary experiences and small-town charm come together. A wonderful opportunity to embrace the quieter pace of County living, surrounded by nature and with everything you need close at hand. (id:49269)
209 Crystal Lake Road
Trent Lakes, Ontario
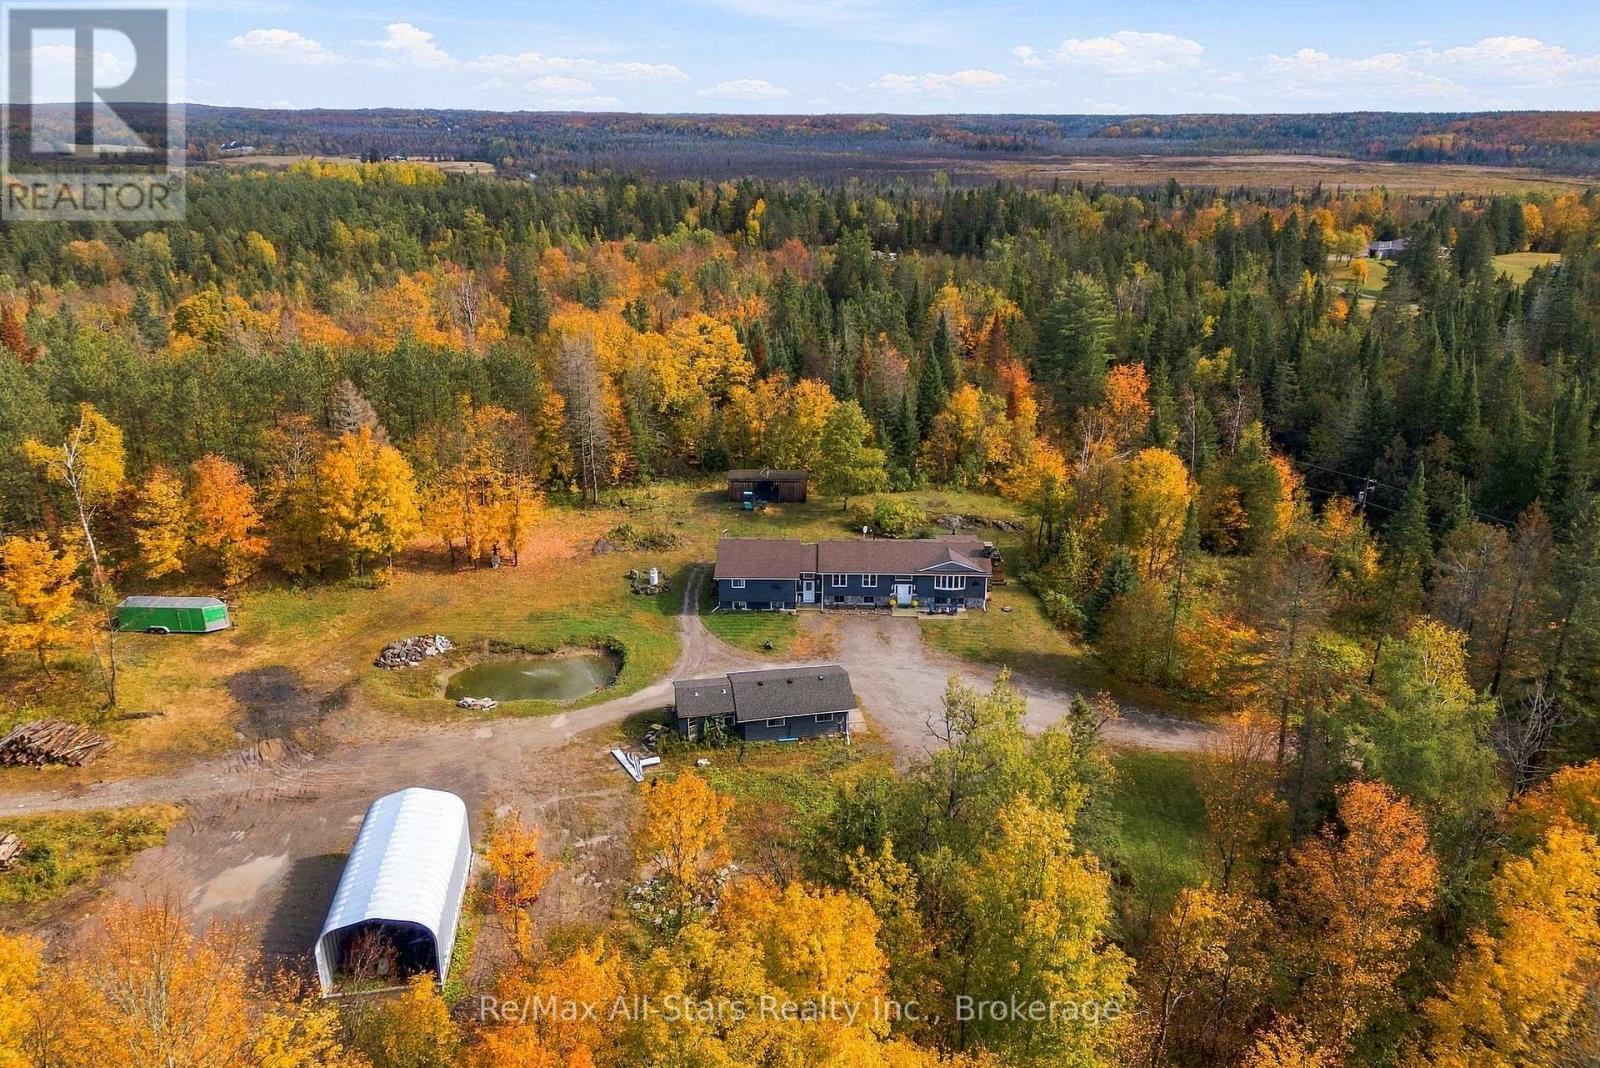
Set on 26 acres in the sought-after Crystal Lake area of Trent Lakes, this spacious 4-bedroom, 3-bathroom country home offers an exceptional combination of privacy, comfort and year-round recreation. Located near beautiful Crystal Lake and its public boat launches, the property provides convenient opportunities for boating, fishing and enjoying everything the Kawartha Lakes region has to offer. Surrounded by nature, the property features an established trail system, a stocked fish pond and plenty of room for outdoor activities, recreational vehicles and equipment. Inside, the bright, open-concept main floor offers a spacious kitchen with an oversized island and ample cabinetry, generous living and dining areas, a three-season sunroom and convenient main-floor laundry. The primary suite features a walk-in closet, propane fireplace, walkout to the back deck and private ensuite with in-floor heating. A second bedroom and full bathroom complete the main level. The lower level offers two additional bedrooms, a spacious living area, 3-piece bathroom and unfinished space with potential for additional uses. Outside, an insulated single-car garage and impressive new 20' x 50' x 16' Quonset building (2026) provide excellent space for boats, ATVs, snowmobiles, equipment, storage or workshop needs. Significant updates include shingles, windows, furnace, appliances and hot water tank (2018), along with siding (2023). Multiple heating options include an outdoor wood-burning furnace, forced-air propane furnace and supplementary hot water baseboard heating. Additional features include a drilled well with water treatment system and GenerLink connection. The property is enrolled in the Forest Management program, offering potential property tax savings subject to applicable requirements. (id:49269)
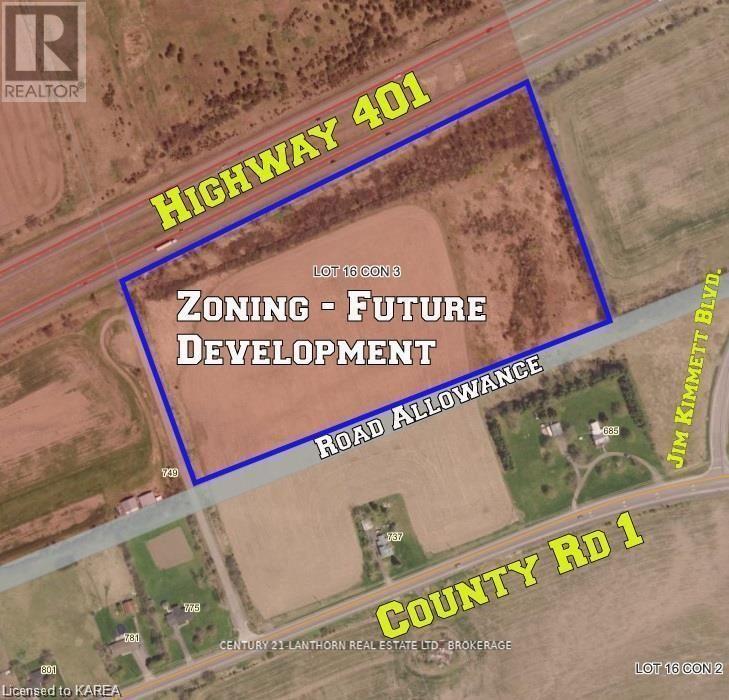
Pt Lt16 Jim Kimmett Boulevard
Greater Napanee, Ontario
Just over 18 acres fronting Highway 401, on the outside of a long bend and highly visible in both directions. A quiet side road runs the west boundary, giving access without through traffic; Jim Kimmett Boulevard is just east. Greater Napanee is building for growth: an $88M wastewater plant expansion is under construction for 2028, and Goodyear is investing over $575M locally. The Town's updated Official Plan, adopted July 28 and approved by Lennox & Addington County on October 21, 2026, designates the property General Commercial. Currently zoned Future Development; the Town has budgeted a zoning by-law update to align zoning with the new plan. Cleared and farmed across roughly 12 acres; balance in open scrub. Services are not yet available to the property, though municipal services exist in the Jim Kimmett corridor. MTO has Highway 401 improvement studies underway, including future widening; buyers should confirm with MTO whether any property requirement affects this frontage, and verify designation, zoning, servicing, access and signage. (id:49269)
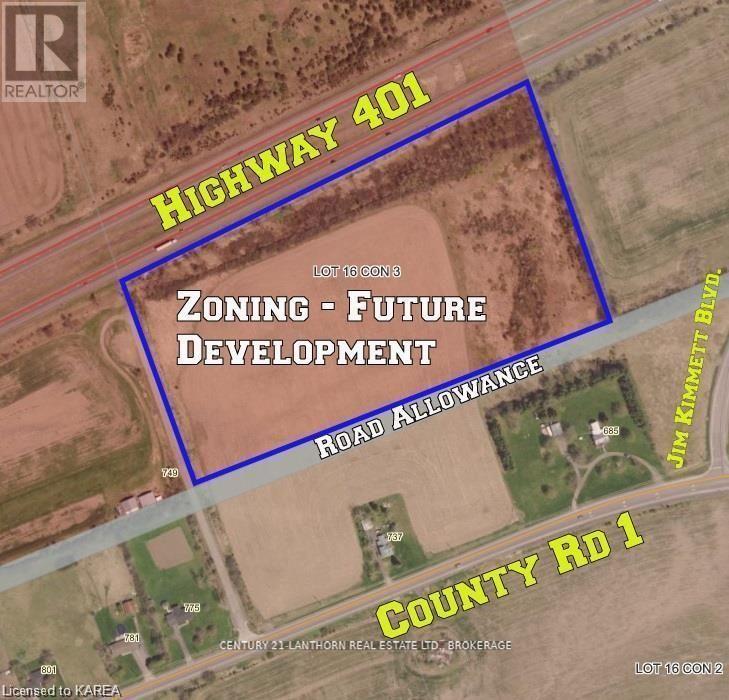
Pt Lt16 Jim Kimmett Boulevard
Greater Napanee, Ontario
Just over 18 acres fronting Highway 401, on the outside of a long bend and highly visible in both directions. A quiet side road runs the west boundary, giving access without through traffic; Jim Kimmett Boulevard is just east. Greater Napanee is building for growth: an $88M wastewater plant expansion is under construction for 2028, and Goodyear is investing over $575M locally. The Town's updated Official Plan, adopted July 28 and approved by Lennox & Addington County on October 21, 2026, designates the property General Commercial. Currently zoned Future Development; the Town has budgeted a zoning by-law update to align zoning with the new plan. Cleared and farmed across roughly 12 acres; balance in open scrub. Services are not yet available to the property, though municipal services exist in the Jim Kimmett corridor. MTO has Highway 401 improvement studies underway, including future widening; buyers should confirm with MTO whether any property requirement affects this frontage, and verify designation, zoning, servicing, access and signage.conditions. (id:49269)
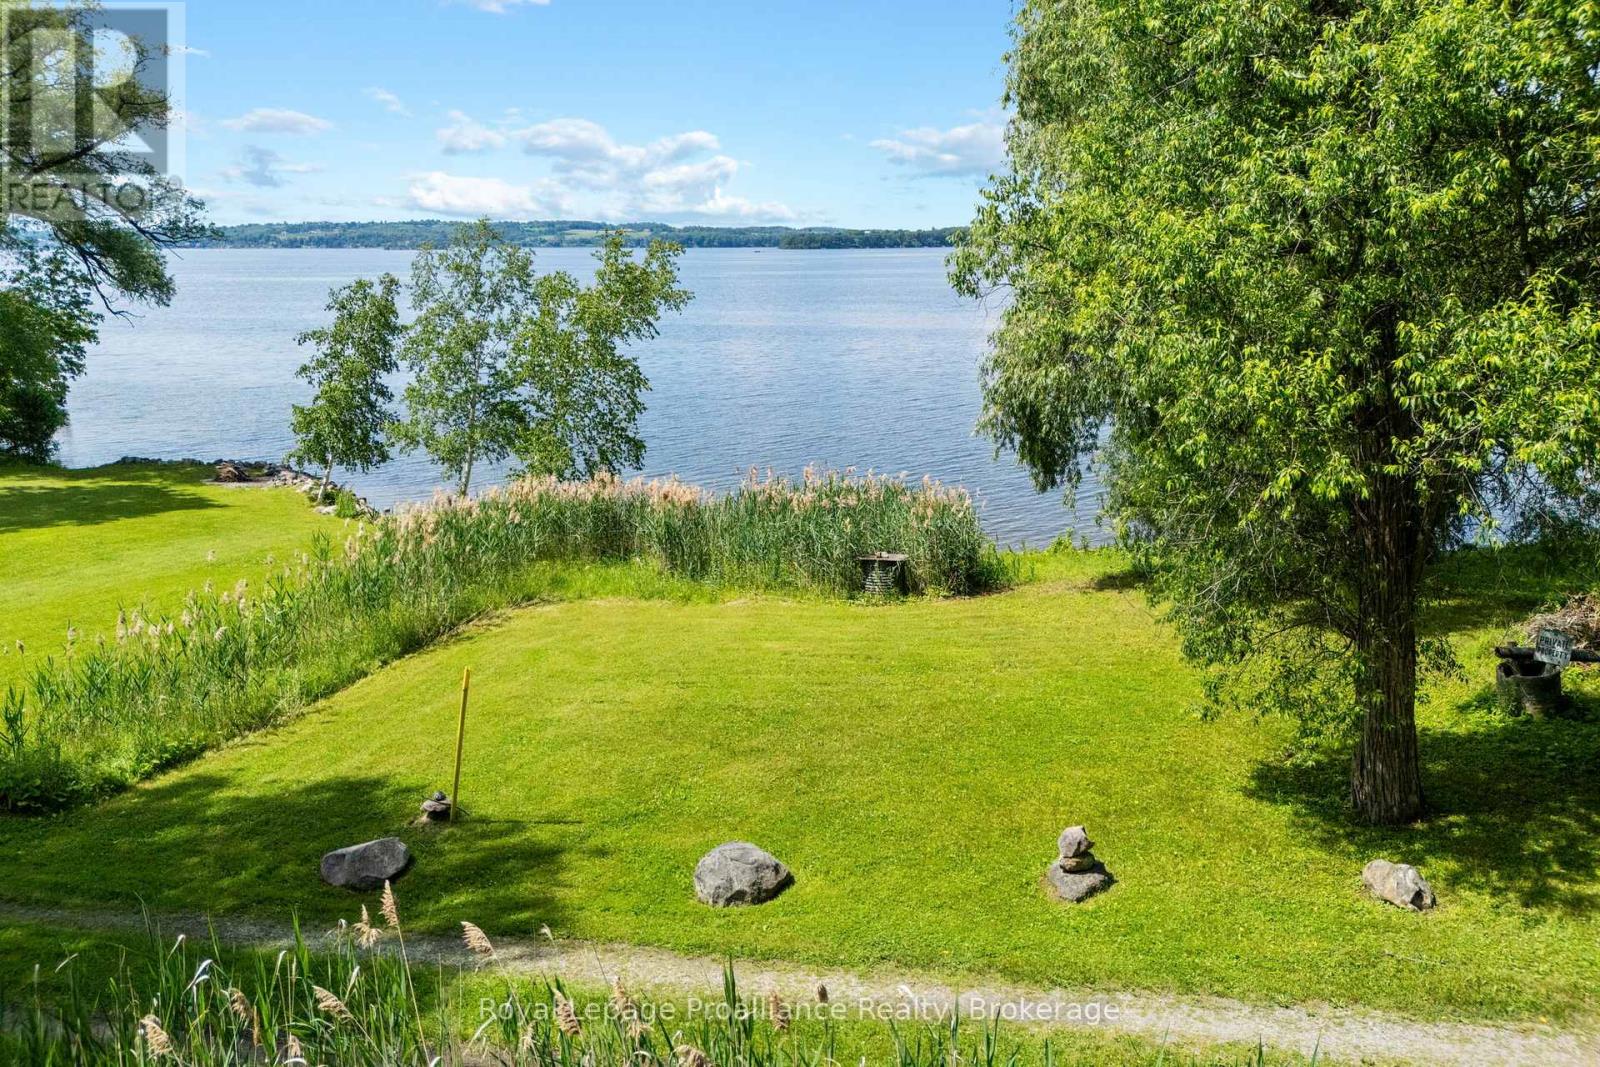
5248 King Road
Hamilton Township, Ontario
A rare opportunity to own approximately 7 acres of waterfront property on the beautiful south shore of Rice Lake in Gore's Landing. Offering approximately 100 feet (30.48 metres) of direct deeded waterfront, this private and predominantly treed parcel features a peaceful natural setting, a cleared area near the shoreline and a spring-fed well on the property. Any proposed development remains subject to applicable zoning and conservation requirements, along with the necessary studies, permits and approvals. Located a short drive from Cobourg and Highway 401, this unique offering combines privacy, a natural waterfront setting and proximity to nearby amenities. (id:49269)
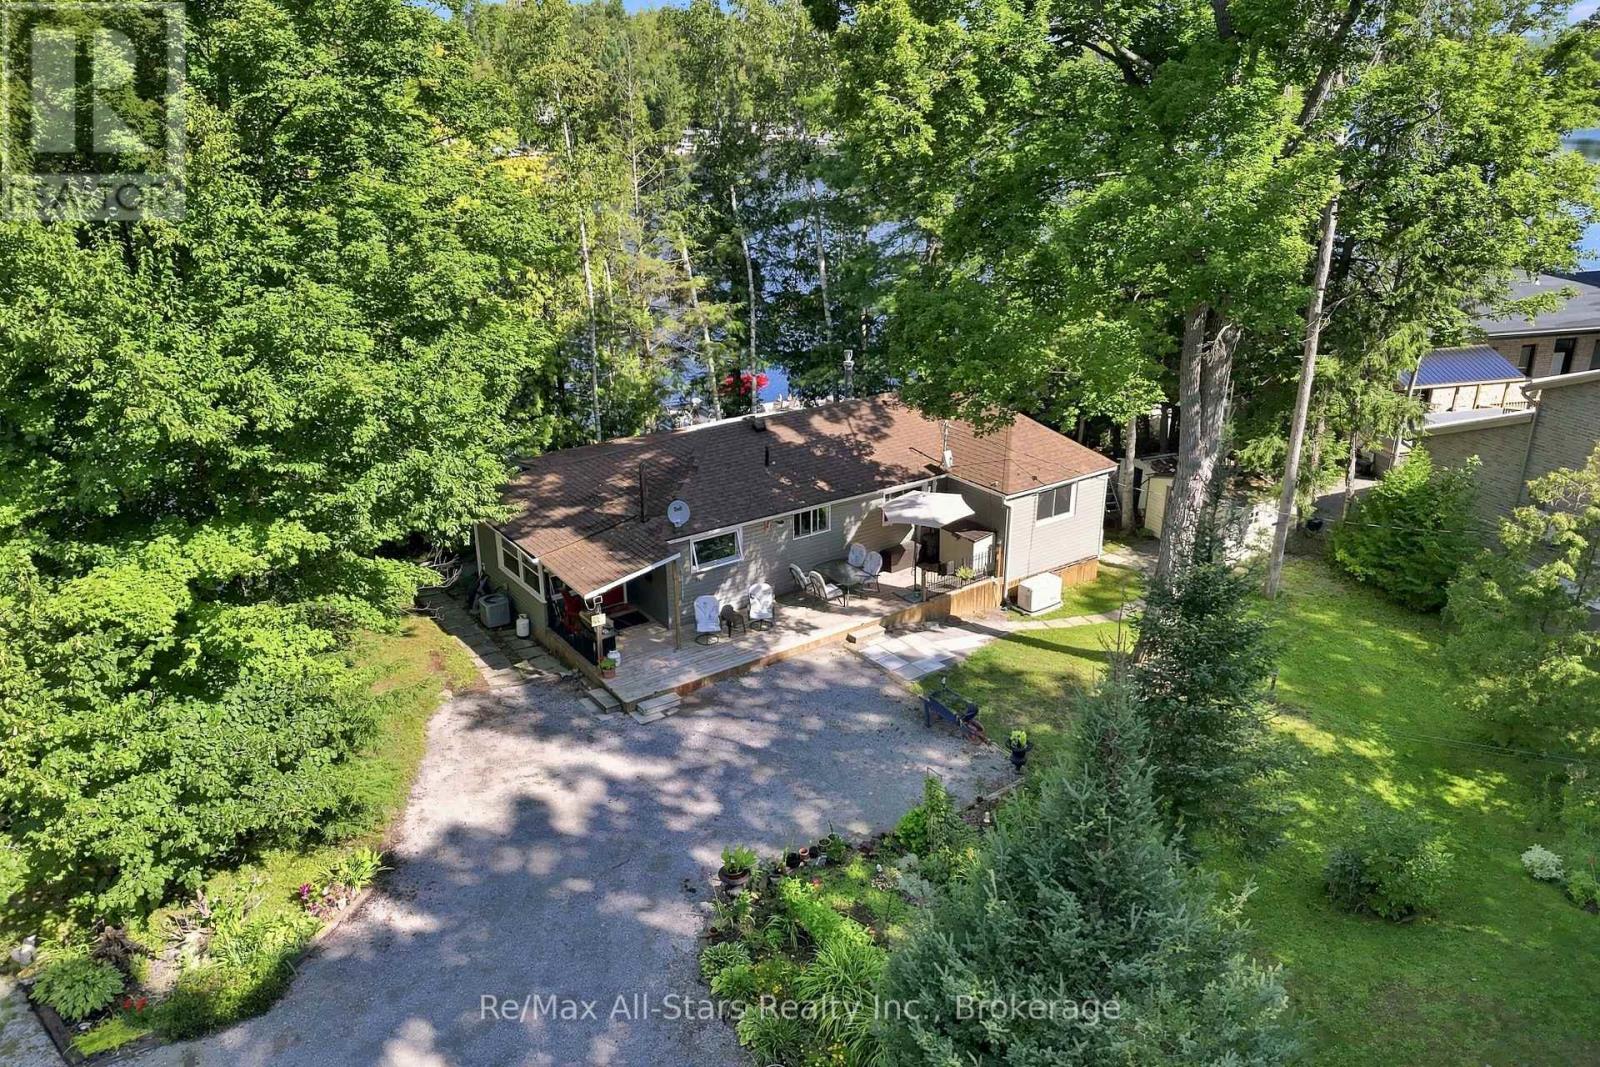
1561 Crystal Lake
Trent Lakes, Ontario
Welcome to 1561 Crystal Lake Road - a cherished family retreat held in the same family for over 70 years, and now ready for its next chapter. Set on direct waterfront, this spacious yet cozy property invites you to relax, unwind, and enjoy the very best of lakeside living, with just nine stairs leading down to the water. Whether you are looking for a peaceful full-time residence, a welcoming summer getaway or a versatile investment opportunity, this property is ready to suit your lifestyle. The inviting interior offers plenty of space to relax and entertain, while the outdoor setting provides an ideal backdrop for swimming, boating, fishing and making lasting family memories. A dry boathouse adds to the appeal and provide convenient storage for waterfront equipment and recreational essentials. Notable enhancements include a one-car garage, storage area, and shop completed in 2024, upgraded insulation and siding completed in 2020, and a new dock installed in 2023. A standby generator, added in 2024, offers added convenience and peace of mind, while the UV filtration system installed in 2025 provides an additional level of water treatment. Enjoy the serenity of a sought-after waterfront community while embracing the comforts and functionality of a well-maintained property. Call it home or call it your summer getaway-1561 Crystal Lake Road is a wonderful opportunity to enjoy direct waterfront living in every season. (id:49269)
222 Roseborough Court
Scugog, Ontario
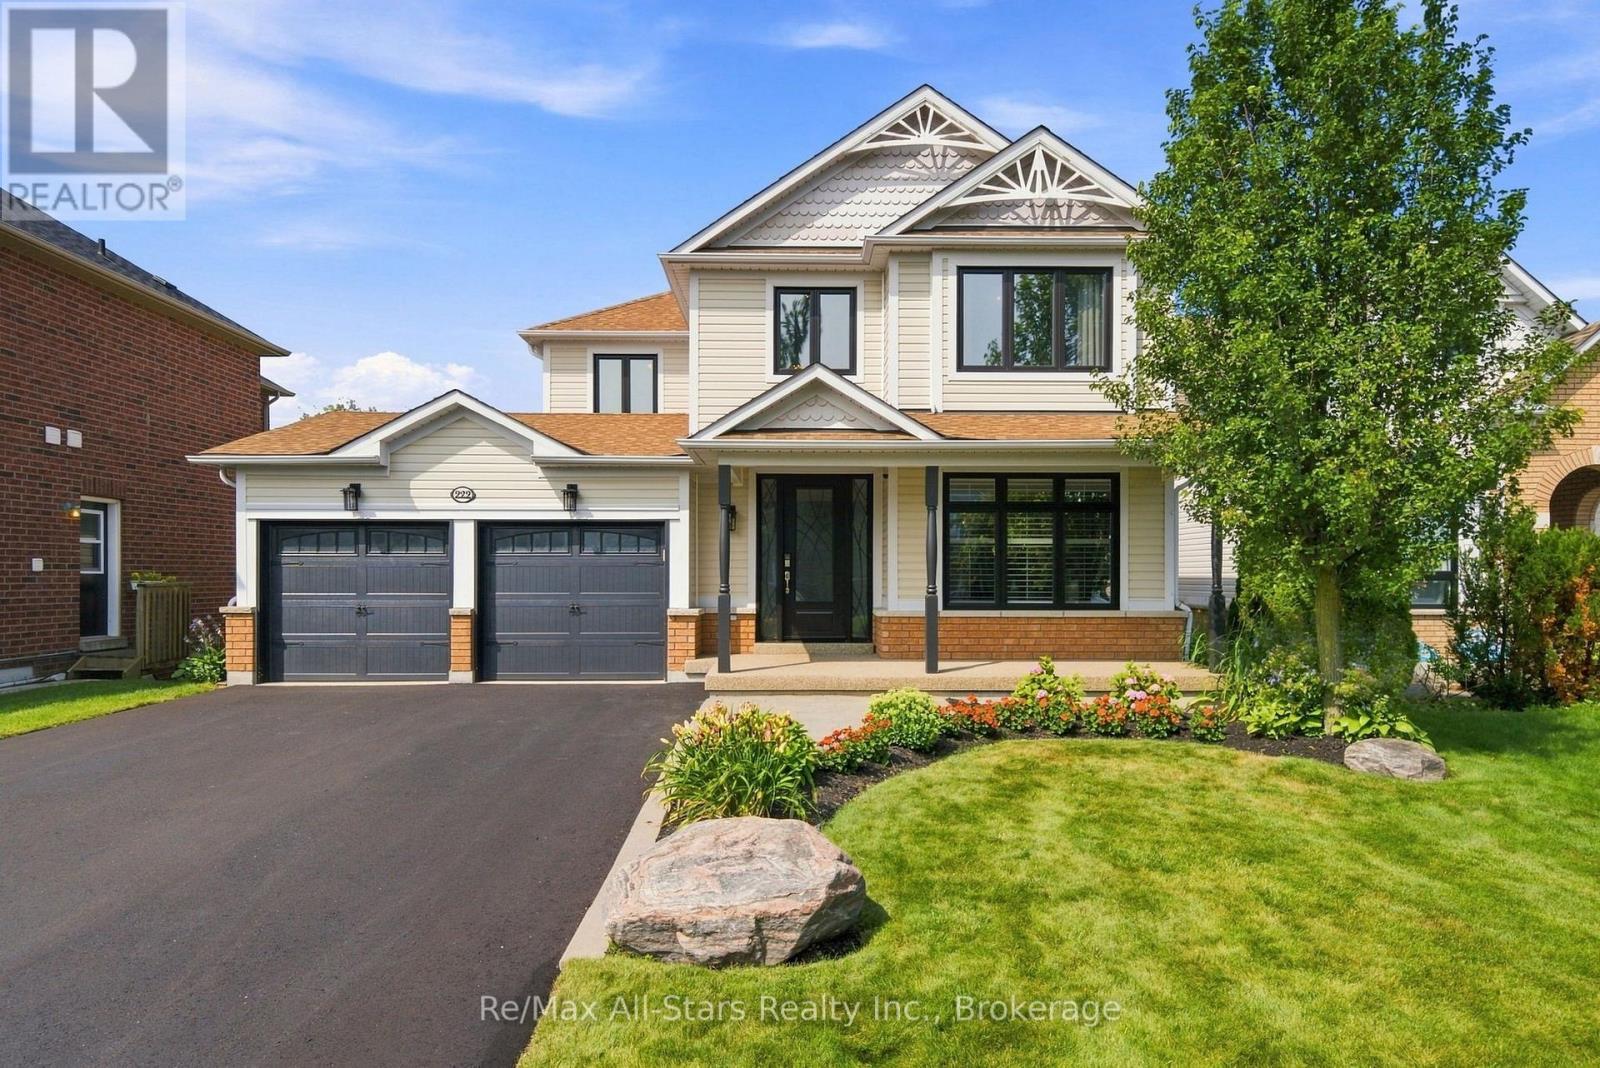
"Check out the Multi Media Button" Welcome to 222 Roseborough Court,an exceptional 4 bedroom, 4 bathroom detached home nestled on a quiet court in the sought after Ravines of Cawker's Creek community in Port Perry. Offering breathtaking panoramic views of a wooded ravine and Cawker's Creek, this remarkable property combines privacy, natural beauty and comfortable family living in one of Port Perry's desirable residential neighbourhoods.Situated on a generous , approximately 156 ' deep lot and backing onto greenspace, this home offers a peaceful retreat just minutes from downtown Port Perry and Lake Scugog. Inside, discover a spacious two storey layout featuring 9ft main floor ceilings, an inviting family room with gas fireplace, formal dining area and a generous kitchen with centre island and walkout to an elevated deck overlooking the ravine.Four upper level bedrooms include a spacious primary suite with private ensuite.The finished walkout basement provides additional living and entertaining space with a recreation room, games room and direct access to the backyard oasis. Enjoy resort style living at home with an inground swimming pool, four season hot tub/sunroom, expansive deck and beautifully landscaped outdoor spaces surrounded by mature trees and picturesque natural scenery. An attached double garage and ample driveway parking provide everyday convenience. Ideally located near schools, parks, walking trails, recreation facilities, shopping, restaurants and the charming waterfront of historic downtown Port Perry. Outdoor enthusiasts will appreciate nearby access to the E108 snowmobile trail and year round recreational opportunities throughout Durham Region.Discover the perfect balance of small-town charm, scenic ravine living and exceptional outdoor entertaining on a child safe court! Over $200,000 in renovations, remodeling and updates including roof, windows/doors, garage doors, baths, carpet, attic insulation paved drive , pool components- see att.list (id:49269)
Lower - 1540 Highway 2 Highway
Clarington, Ontario
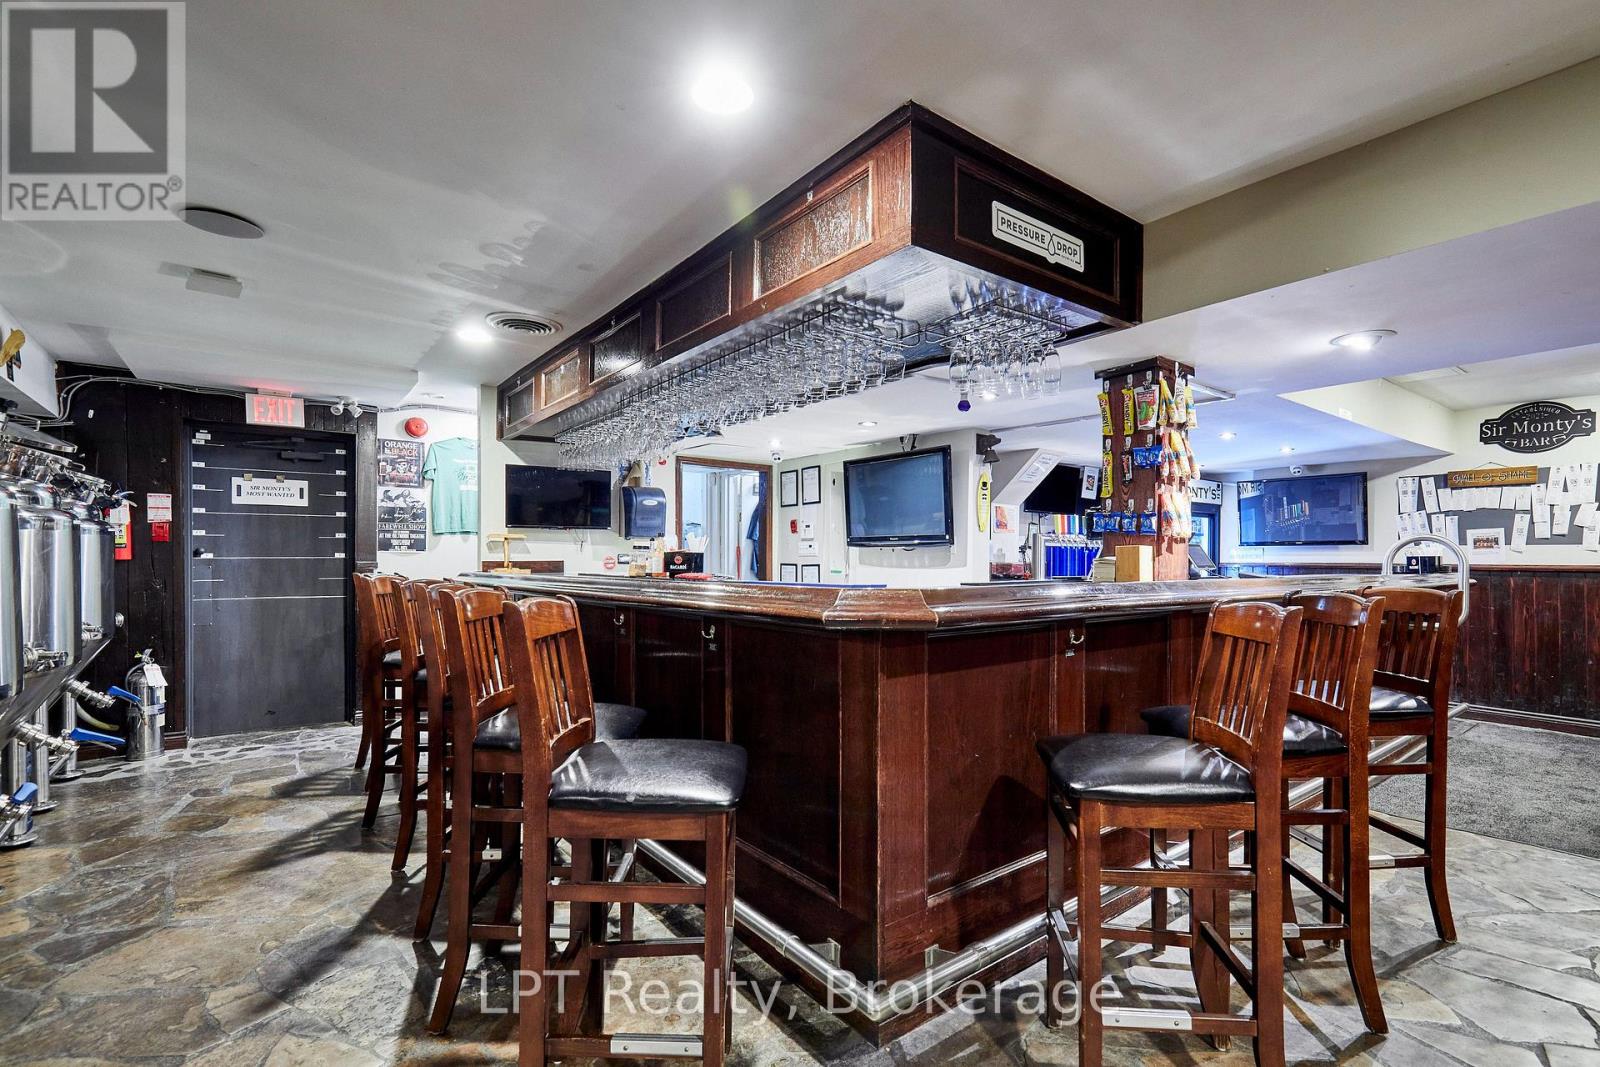
Full Turnkey Opportunity! Established & Profitable Brewpub For Sale! (No Property). Attention Current & Aspiring Bar & Restaurant Owners, Popular Brew Pub Is Now Available For You To Enjoy The Work Already Implemented By The Current Owners & To Put Your Own Stamp On The Space & Operations. All Beer Is Brewed Onsight. All Brewing Equipment Is Included, Along With Most Bar Chattels, List Attached to Listing. LLBO For 108 Inside & An Additional 50 On The Patio. Live Music & Private Events Are Very Popular At This Brew Pub. (id:49269)
6811 Concession Rd 8
Oldcastle, Ontario
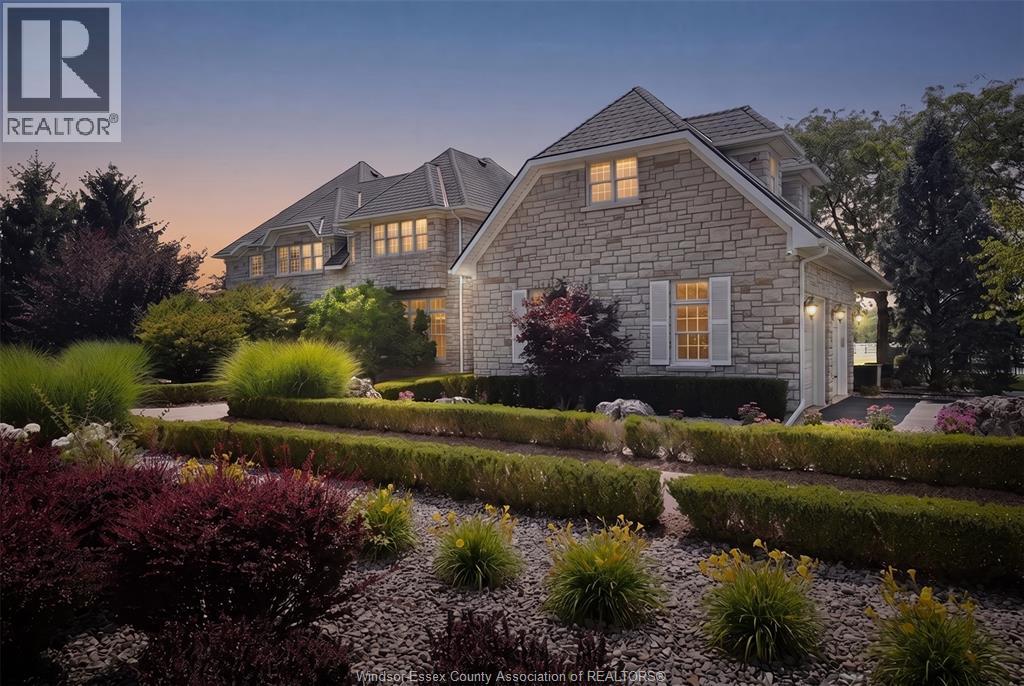
Your Pivate Estate Awaits… Escape the ordinary and embrace a lifestyle few ever experience. Behind a tree lined gated entrance and surrounded by farmland, mature bush, and complete privacy, this remarkable 76-acre estate blends luxury living with the timeless spirit of the ranch. The impressive 5,500 sq. ft. two-storey stone home offers 4 bedrooms and 4.5 baths, and is designed for gathering, entertaining, and making memories. Warm, inviting interiors and sweeping views from every window strike the perfect balance of elegance and comfort. Equestrians will appreciate the well-planned horse barn with stalls, a tack area, and expansive paddocks. Ride private trails through the bush, enjoy the peacefulness and take in the beauty of the countryside. Approximately 45 acres of productive farmland offer endless potential, from farming and hobby agriculture to leasing or simply enjoying the open landscape. At day’s end, retreat to your backyard oasis with a sparkling in-ground pool and sunsets over the fields. Whether you dream of raising horses, creating a family legacy property, or owning your own “Yellowstone” ranch, this one-of-a-kind estate delivers an unmatched combination of luxury, land, privacy, and possibility. This isn’t just a home, it’s a way of life. (id:49269)
100 Joseph Street
Chatham, Ontario
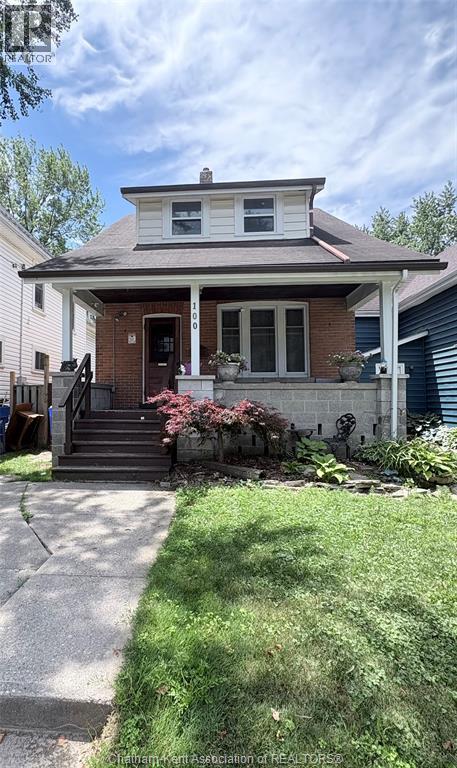
GREAT 2 STOREY, 3 BEDROOM BRICK HOME LOCATED IN CHATHAM'S NORTH EAST SIDE CLOSE TO SCHOOLS, SHOPPING & ALL AMENITIES. GREAT PLACE TO RAISE YOUR FAMILY...THIS HOUSE BOASTS LARGE ROOMS & OLD WORLD CHARM, PLUS A CHARMING FRONT PORCH FOR THOSE MORNING COFFEE'S OR TO JUST THAT EVENING UNWIND. REPLACEMENT VINYL WINDOWS, FAG FURNACE & CENTRAL AIR, CONCRETE DRIVE, FENCED REAR YARD WITH 2 SHEDS & ALL APPLIANCES MAKE THIS HOUSE A HOME. WHY NOT TAKE A LOOK TODAY? (id:49269)
50 Burris Street Unit# B
Hamilton, Ontario
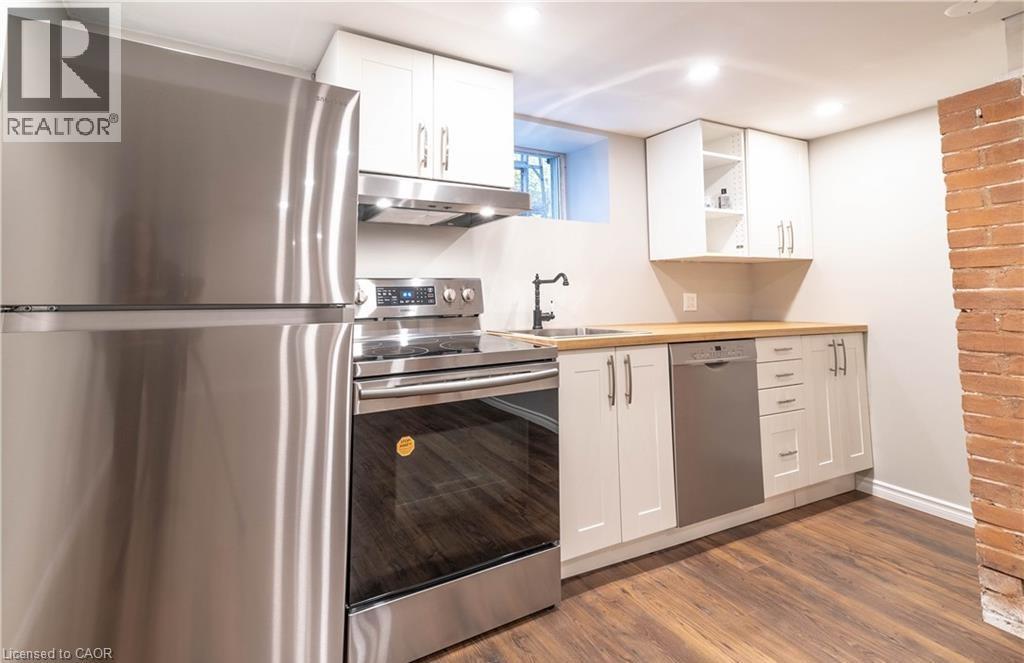
Beautiful, recently renovated 2-bedroom basement apartment for lease! Features a spacious living room, private separate entrance, and convenient access to Downtown Hamilton, local shops, restaurants and public transit. Tenant pays 25% of heat, hydro and water. Please note: this is a basement apartment, not an entire house. (id:49269)
133 James Street N Unit# Main
Hamilton, Ontario
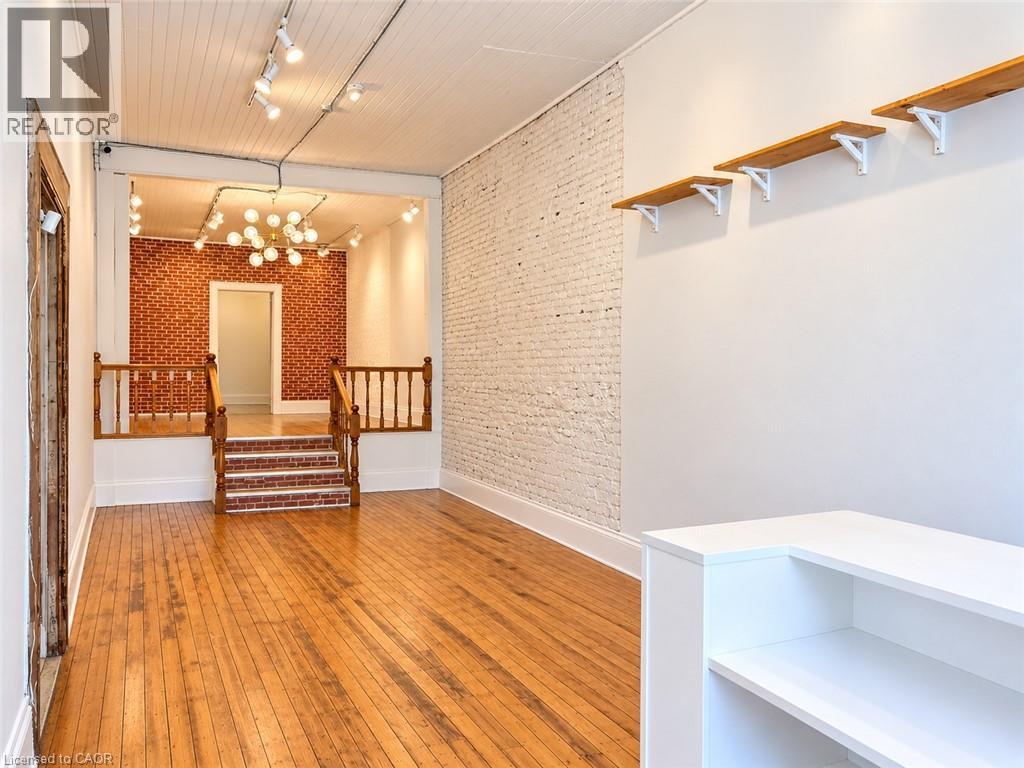
Don't miss this fantastic opportunity to lease a prime retail space in the heart of James St. N! Establish your business in one of the city's most vibrant areas, surrounded by restaurants, shops, galleries, breweries, and more. Enjoy exceptional exposure with thousands of people passing by daily, with even greater visibility during the popular Art Crawl and the highly anticipated summer event, Supercrawl! This inviting space offers an open and airy atmosphere while maintaining an intimate, interactive setting for customers. Home to successful businesses over the years, the space is ideal for clothing, gifts, and a variety of other retail uses. Features include a full unfinished basement for additional storage (not included in the square footage) and access to shared staff parking at the rear. Take advantage of this rare combination of high foot traffic, excellent visibility, and affordability! For added flexibility, explore the available upper residential unit, offering an exceptional live/work opportunity in this sought-after location. (id:49269)
244 Hughson Street N
Hamilton, Ontario
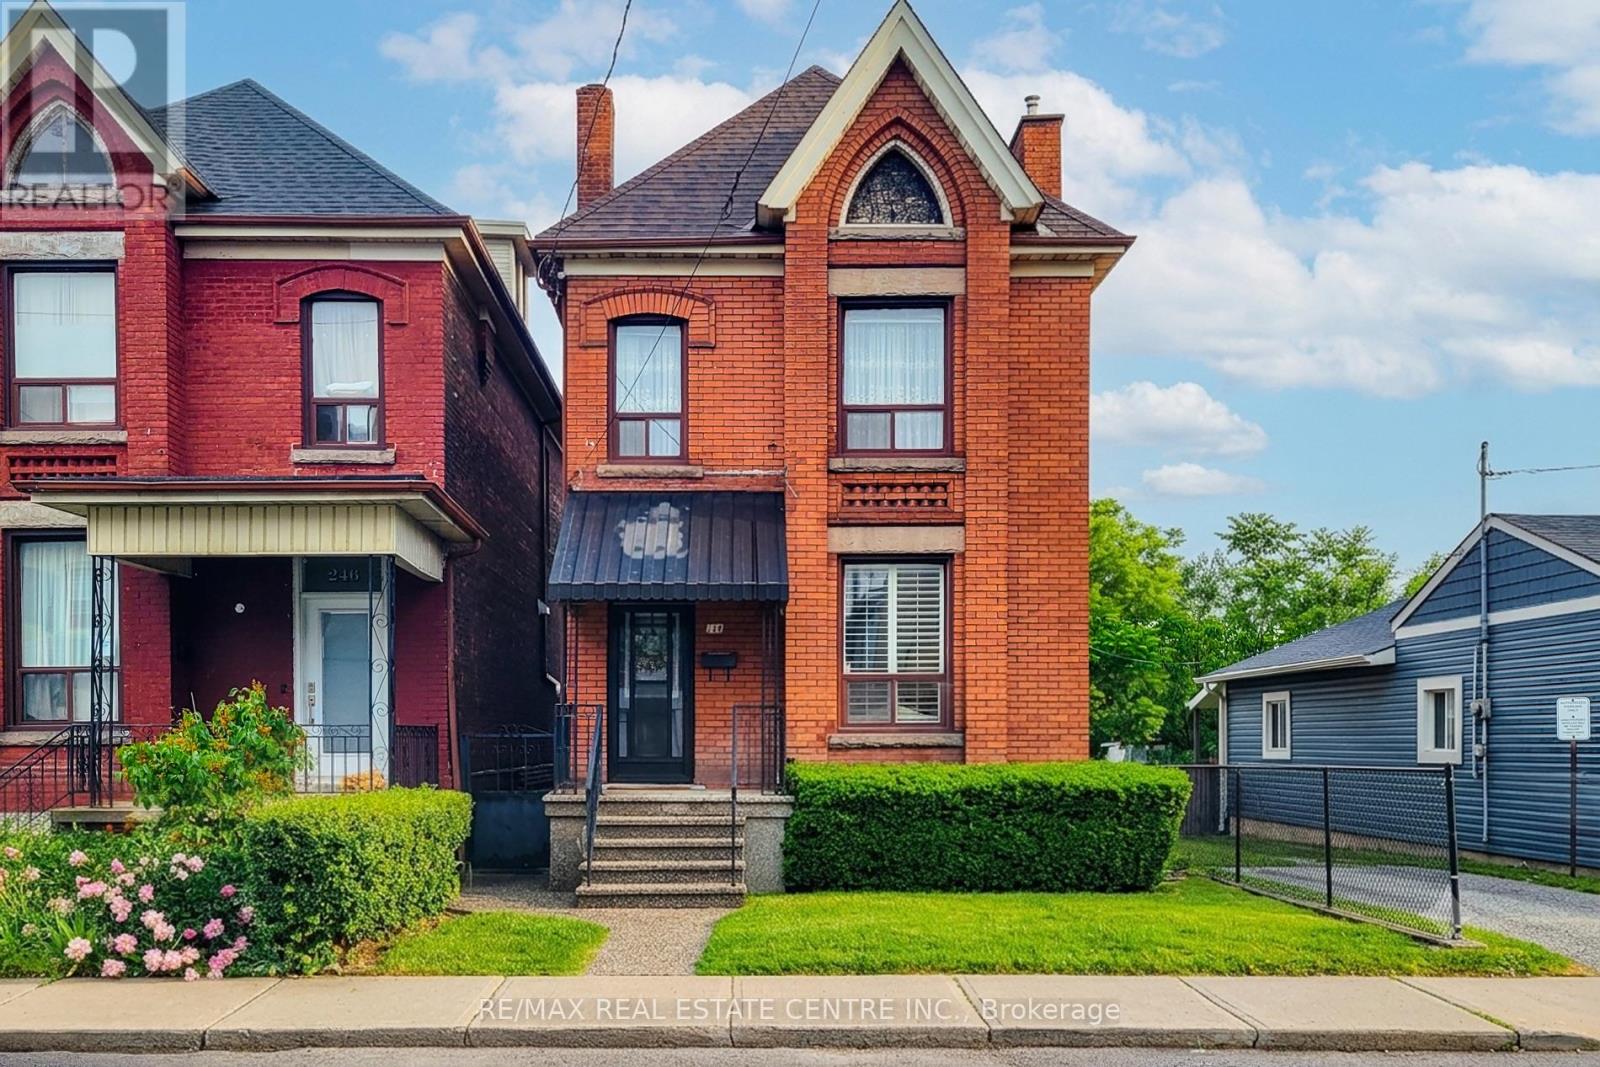
Filled with character, warmth, and endless potential, this beautifully maintained all-brick home offers the perfect blend of historic charm andurban convenience. Ideally situated on a quiet street in one of Hamilton's most vibrant and sought-after neighbourhoods, you're just steps fromthe restaurants, boutiques, and nightlife of James Street North, the Hamilton GO Station, and only a short bike ride to the waterfront trails andparks. Inside, you'll find original hardwood floors, soaring 9-foot ceilings, and timeless architectural details that showcase the home's rich historyand character. The spacious layout features three generous bedrooms, a partially finished basement, and an unfinished attic/loft space offeringincredible potential for future living space, a home office, studio, or primary retreat. Outside, enjoy a fully fenced backyard with room to garden,entertain, or create your own outdoor oasis. Whether you're a first-time buyer, growing family, investor, or someone looking to put down roots ina thriving community, this home offers so much possibility. A fantastic location for commuters and city lovers alike, with easy access to transit,highways, downtown amenities, and everything Hamilton has to offer. Furnace updated in 2025. Some photos have been virtually staged. (id:49269)
4980 Ninth Line
Erin, Ontario
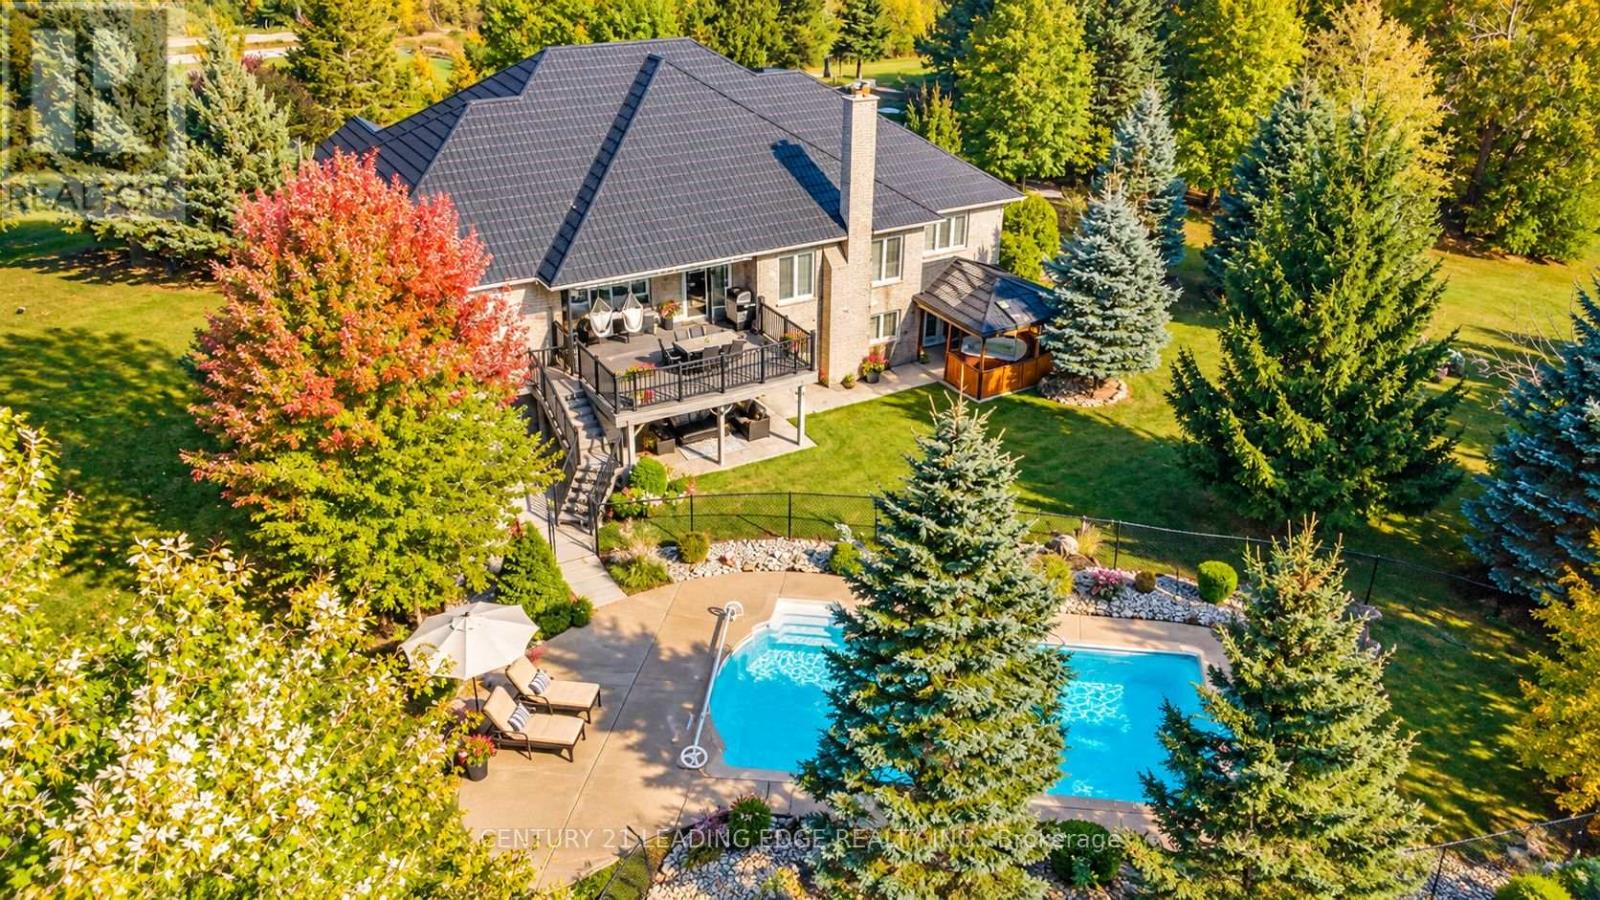
25.6 ACRES OF PURE COUNTRY LUXURY! Discover an Extraordinary Private Gated Estate where Resort-Style-Living Meets Endless Possibilities! Just 11 Minutes to Georgetown & 8 Minutes to Downtown Erin, this Stunning Detached Bungalow offers Over. 5,000 Sq. Ft. of Living Space amid Breathtaking Landscapes, Expansive Grounds & Exceptional Privacy. Inside, enjoy 4 Spacious Main-Floor Bedrooms, 3 Washrooms, a Warm Gas Fireplace & a Luxurious Primary Retreat with Jacuzzi Tub and Heated Ensuite Floors. The Finished Lower Level is an Entertainer's Dream, featuring 2 Additional Bedrooms and a Den, a Full Kitchen, Recreation Room with Roulette & Pool Tables, Private Gym & Cozy Wood-Burning Fireplace-Ideal for Extended Family & Guests! YOUR OWN PRIVATE RESORT! Relax by the Heated Salt water Pool with Private Bar, unwind in the 54-Jet Hot Tub with Skylight, enjoy the Outdoor BBQ or the Fire Pit or entertain on the Beautiful Two-Tier Composite Deck overlooking Lush Greenery & Picturesque Countryside Views. EQUESTRIAN LIVING AT ITS FINEST! An Impressive Approx.1,600 Sq. Ft. Two-Storey Barn with Conveyer Belt accommodates up to 6 Horses. A 3-Car Attached Garage plus 2 Expansive Heated Detached Garages offer Versatile Space for Vehicles, Workshops, Equipment & Hobbies. Enjoy Peace of Mind with an 18,000-Watt Automatic Standby Generator, Drilled Well, 2 New Large Septic Tanks & Metal Roof with 50-Year Warranty. Potential 2-Acre Severance Near Barn (Subject to Municipal Approval & Buyer Verification). MORE THAN A HOME-25.6 ACRES OF LUXURY, PRIVACY & LIMITLESS POSSIBILITIES! (id:49269)