
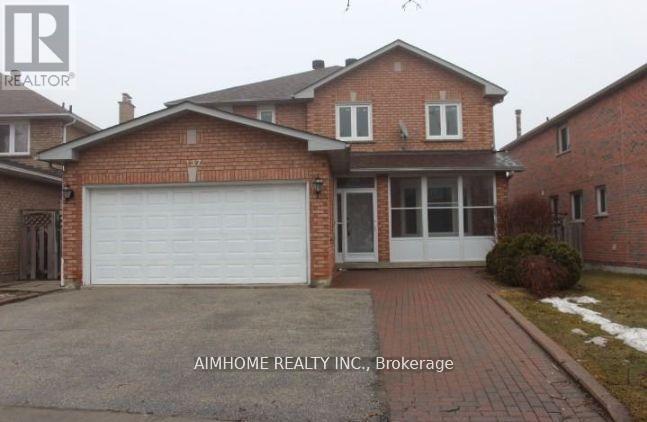
Upper - 137 Irenemount Crescent
Markham, Ontario
Upper Unit Only(Main & 2nd Floor Without Basement.) Spacious & Well Maintained 2351 Sqft Double Garage Detached House. Fully Upgraded With Hardwood And Ceramic Tiles. Family Room & Living Room Separate. Upgraded Kitchen With Eat In Breakfast Area. 4 Good Size Bedrooms. Huge Master Room With 4Pcs Ensuite Bath. Ensuite Laundry(Not Shared). Close To All Amenities, Asian Shopping Centre, Go Train, Public Transit, Schools, Restaurants & Major Highways. **Tenant pays 60% Utilities** *Double Garage & Two Driveway Parking Spaces For Upper Tenant* (id:49269)
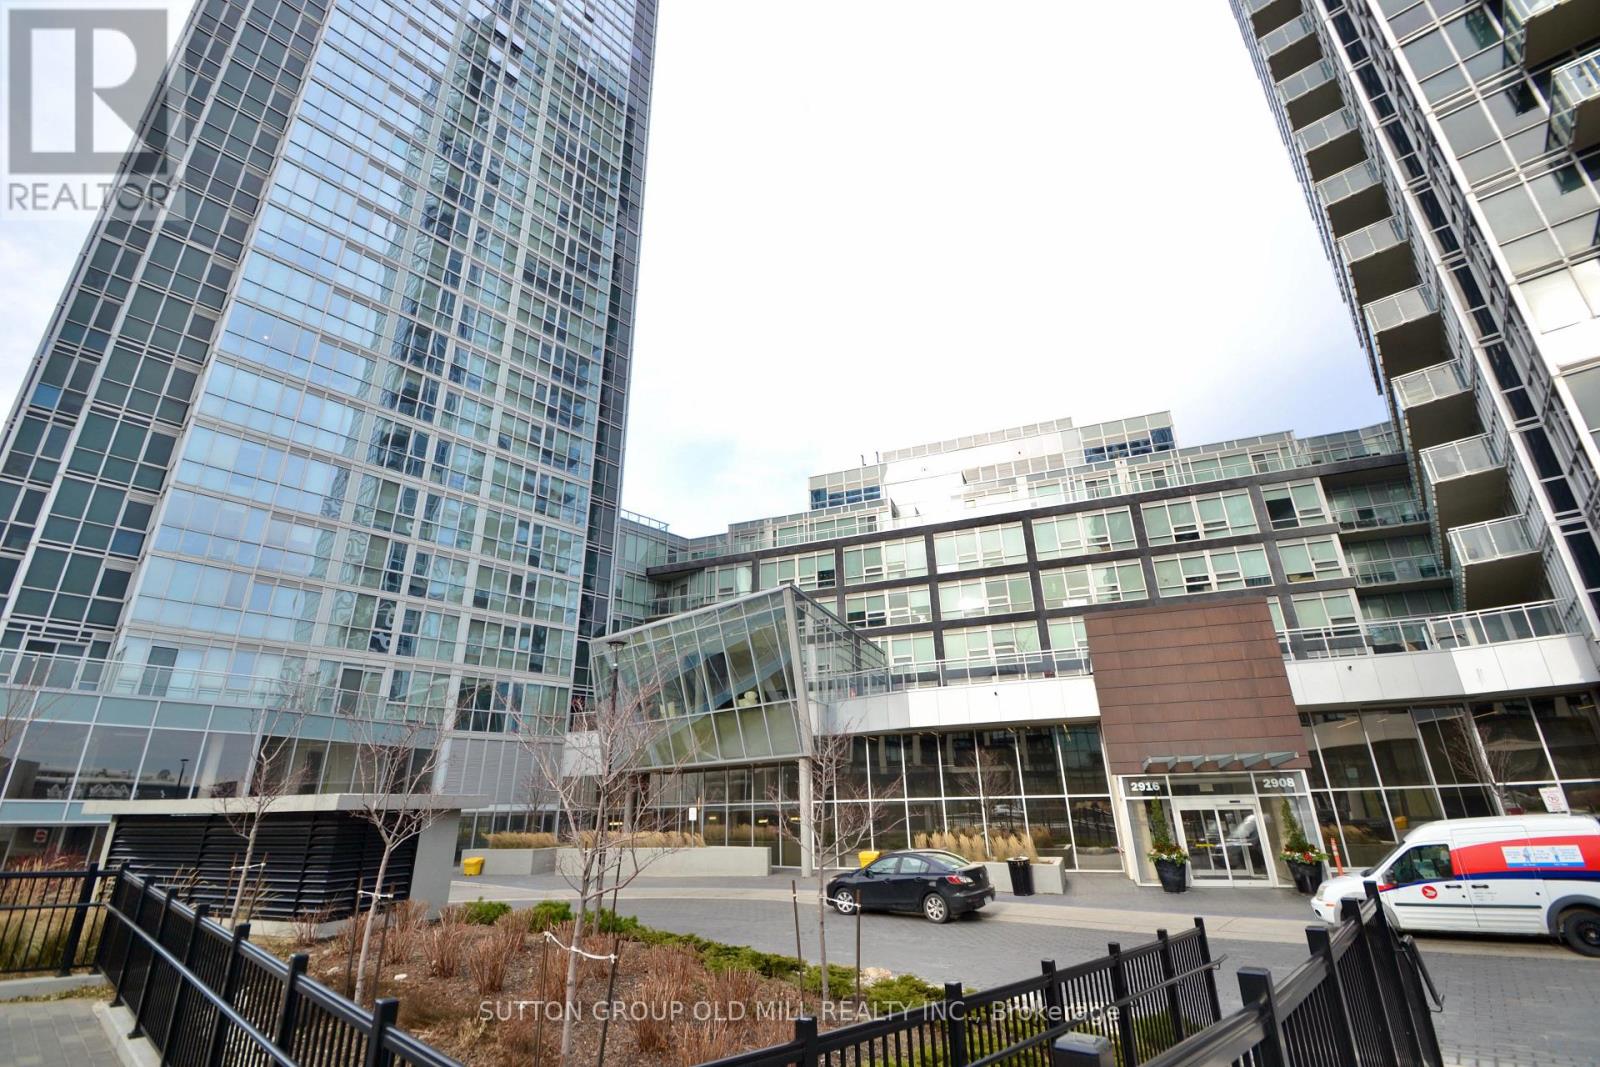
2510 - 2916 Highway 7
Vaughan, Ontario
Welcome to Nord Condos at Expo City where condo suites are spacious, well built, and luxury built in Vaughan's new downtown! This spacious 618 sq ft condo has a superior floor plan with an actual foyer when you walk-in with a powder room and closet. The kitchen is done really well with full-size appliances and lots of cupboard and counter space. No galley kitchen here! You'The 3 bar stools are included in the rental. Kitchen opens onto either a dining space or office space area that then overlooks a large family room with floor to ceiling views all the way to downtown Toronto. Truly spectacular views at day and night. Those same views are what you wake up to each morning! Your bedroom is a great size with a large closet and an ensuite. The suite is done really well and includes 9' ceilings, wide-plank luxury flooring, floor-to-ceiling windows with customs shades. The building is designed by Tomas Pearce Interior Design, blending elegance with comfort. You'll feel like you are at a resort with amenities that include yoga studio, huge fitness centre with free weights + cardio equipment, an aqua centre with an indoor pool, games rooms + billiards and a stylish party room. The building is a 7 minute walk to TTC & VMC Station with easy access to 400/407, premium shopping, and everything Vaughan's vibrant core has to offer. Looking for a great new place to call home that's not a shoebox but is actually a large luxury space? This is it! If you are great tenant who appreciates a conscientious landlord in a well-cared for modern building with resort amenities, this is for you! (Photos from previous tenants items.) (id:49269)
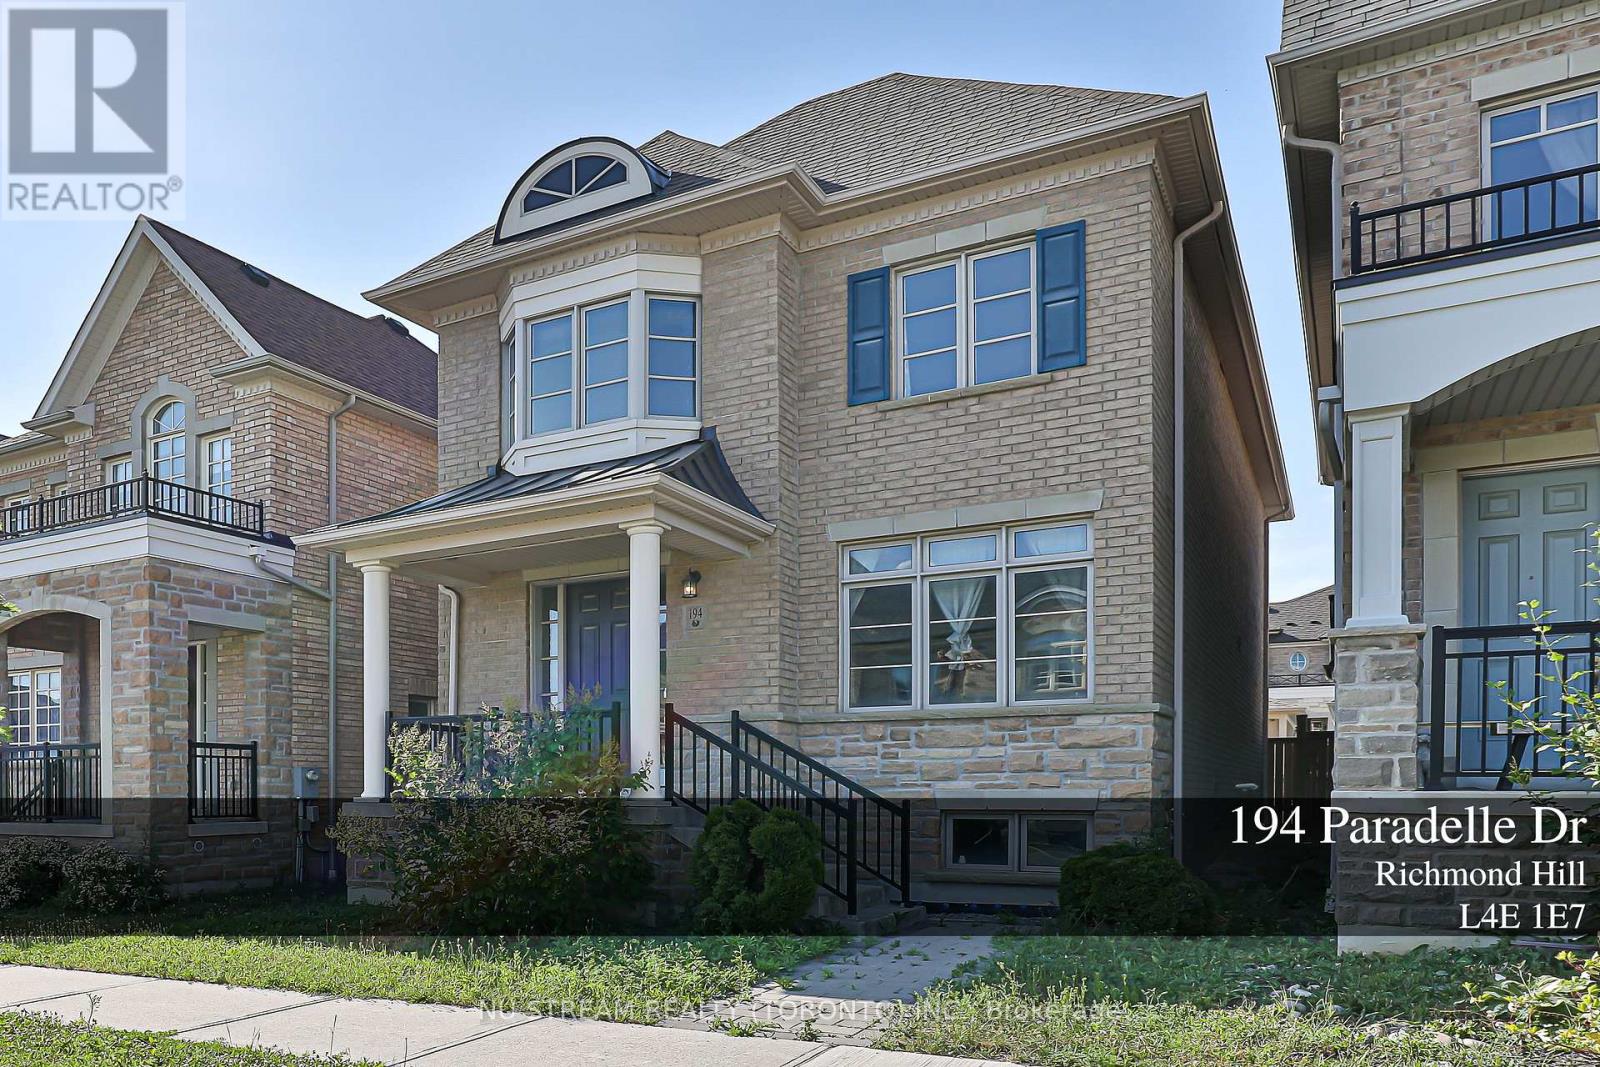
194 Paradelle Drive
Richmond Hill, Ontario
4 Bedroom 4 Bathroom Detached Home. Approx. 2500 S.F. Bright & Spacious, $$$ Upgrades: 9' Ceiling On Main, 8' Celling On 2nd Floor. Hardwood Flooring & Smooth Ceiling Throughout, Upgraded Kitchen With Granite Countertop, Close To All Amenities: Park, Wilcox Lake, Schools,Golf, Community Center, Library ,Grocery, Mins To Hwy 404,400 And Go Station. (id:49269)
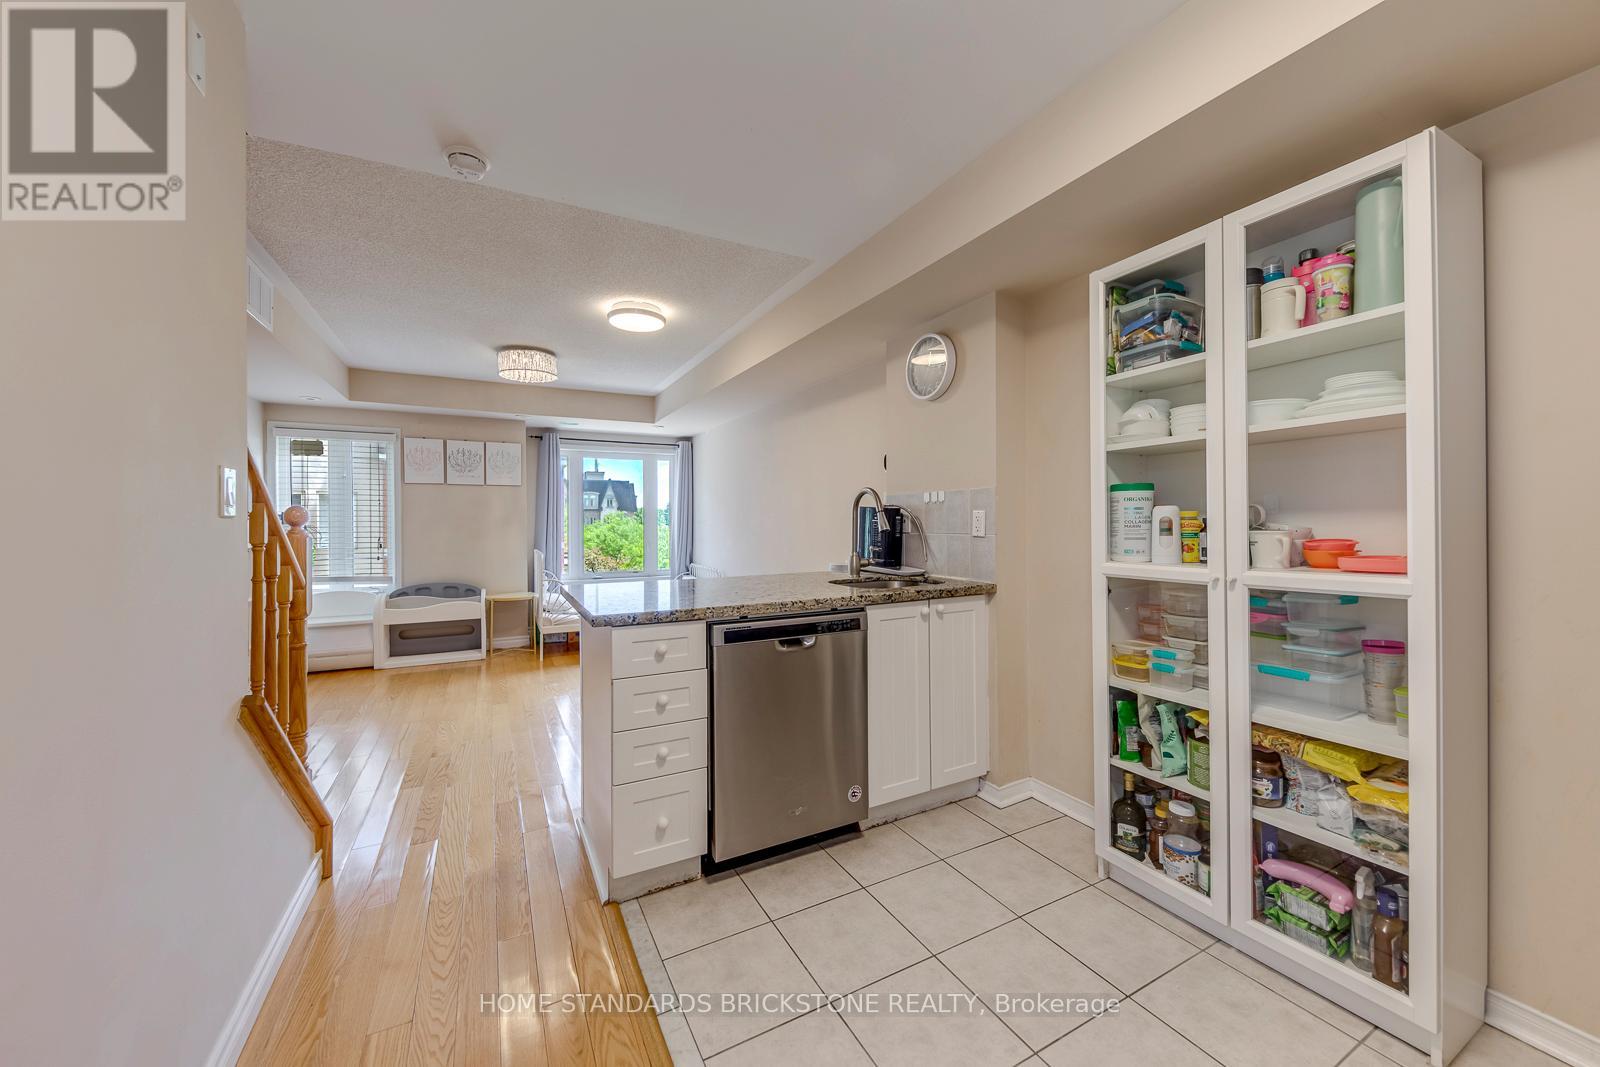
291 - 306 John Street
Markham, Ontario
Attention First-Time Buyers, Young Families! Priced to Sell!! Welcome To Your Perfect Starter Home Nested In A Top-Tier School Zone. This Beautiful 1-Bedroom Condo Townhouse Offers 790 Sq.Ft. Of Smartly Designed, Highly Functional Living Space, Allowing You To Enjoy All The Premium Benefits of Townhome Living Without The High Maintenance.Located In The Highly Coveted Boundaries of Top-Ranked Schools, Including Highly-Rated Public Elementary/Secondary Schools, Renowned Thornlea Secondary School, & Prestigious St. Robert Catholic High School (IB Program). Offering Exceptional Educational Pathways For Your Family.Step Inside To A Bright, Open-Concept Layout Featuring Hardwood Flooring Throughout The Living Area And Master Bedroom. The Modern Kitchen Is A Chef's Delight, Boasting Stunning Granite Countertops, A Trendy Backsplash, And Brand New Stainless Steel Appliances, All Illuminated By LED Light Fixtures.The True Crown Jewel Of This Home Is The Massive, Private Rooftop Terrace-An Incredible Oasis Perfect For Entertainin, Summer BBQs, Or Quiet Relaxation with a View.Convenience Is Truly At Your Doorstep. Enjoy A Seamless Walking Distance To Busy Plazas Featuring Food Basics, Shoppers Drug Mart, A Medical Center, Cozy Coffee Shops, Banking, And Diverse Dining Options. With Beautiful Community Parks, Top-Tier Public & Catholic Schools, And Effortless Transit Access Nearby, This Move-In Ready Gem Truly Has It All. Why Rent When You Can Own This Low-Maintenance Perfection? (id:49269)
56 Walker Boulevard
New Tecumseth, Ontario
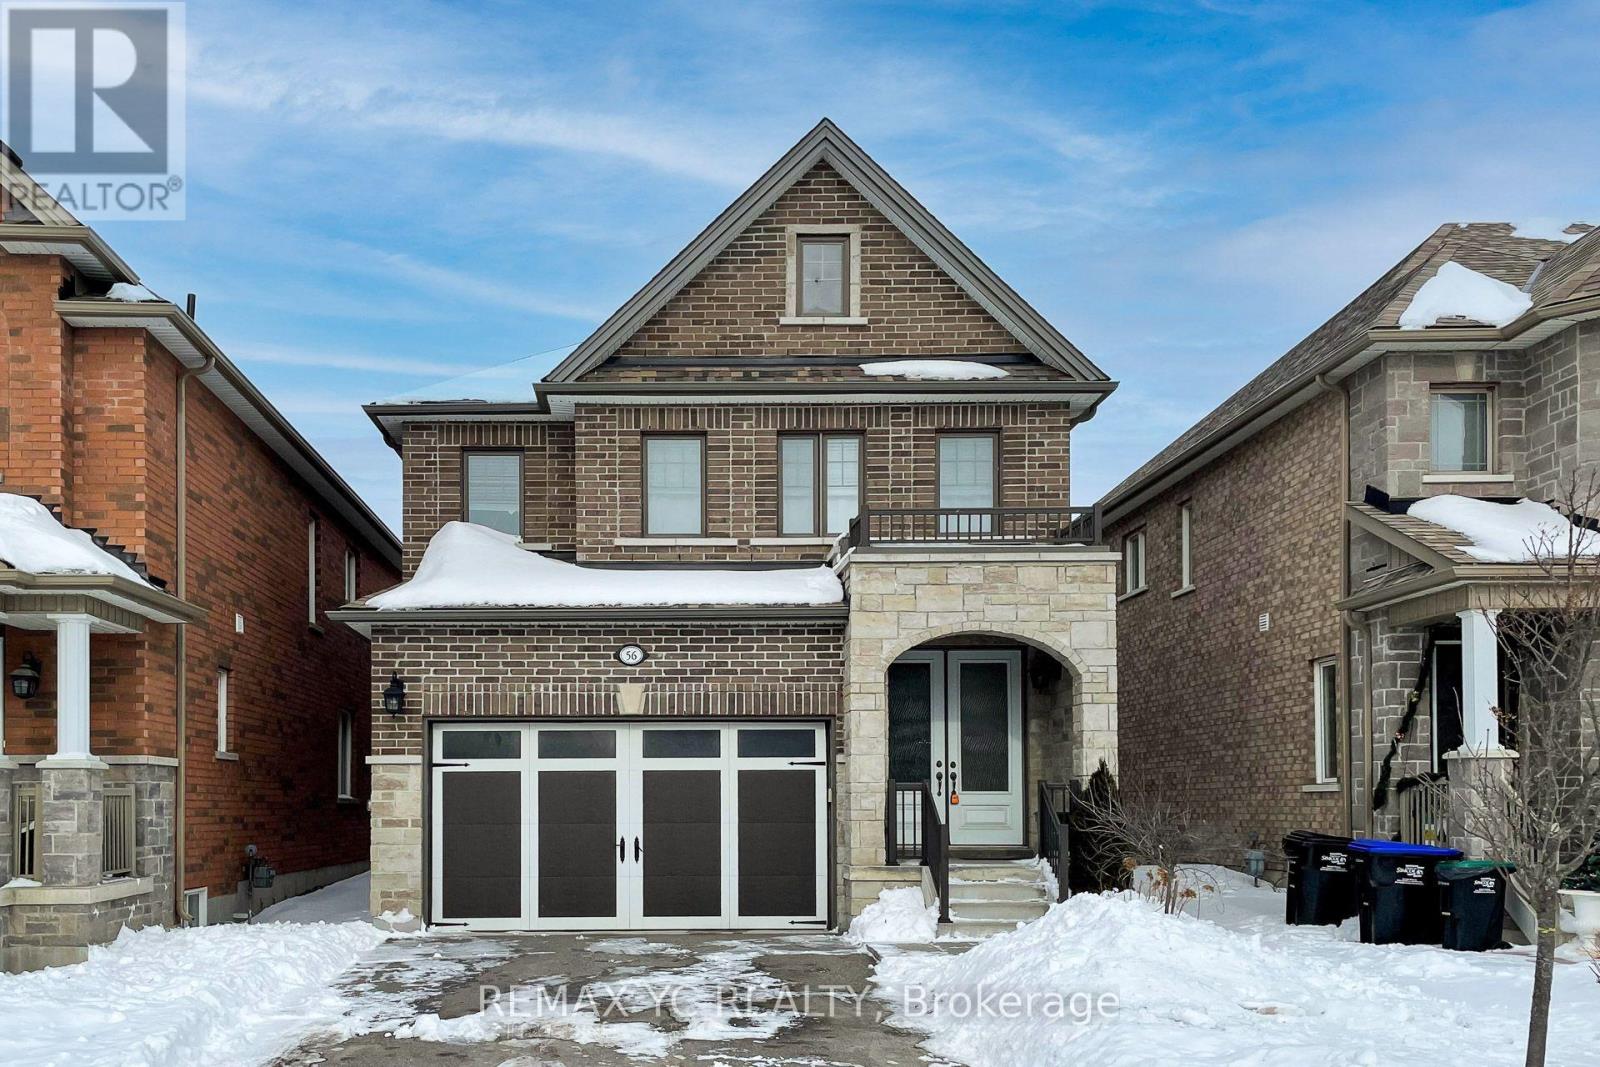
Elegant Beautiful Detached Home Over 2000 Sqft In Desirable Alliston Community. Great Family Sun Filled Open Concept Layout With Spacious Living Rm Open Kitchen Featuring Breakfast Bar Huge Patio Door, Oak Staircase, 9' Ceiling, 8'Double Door Entry, Upgraded Kitchen, Big Walk In Closet, Direct Access To Garage, Close To Ernest Cumberland, Near All Shops, Restaurants, Schools, And Parks. (id:49269)
1345 Bardeau Street
Innisfil, Ontario
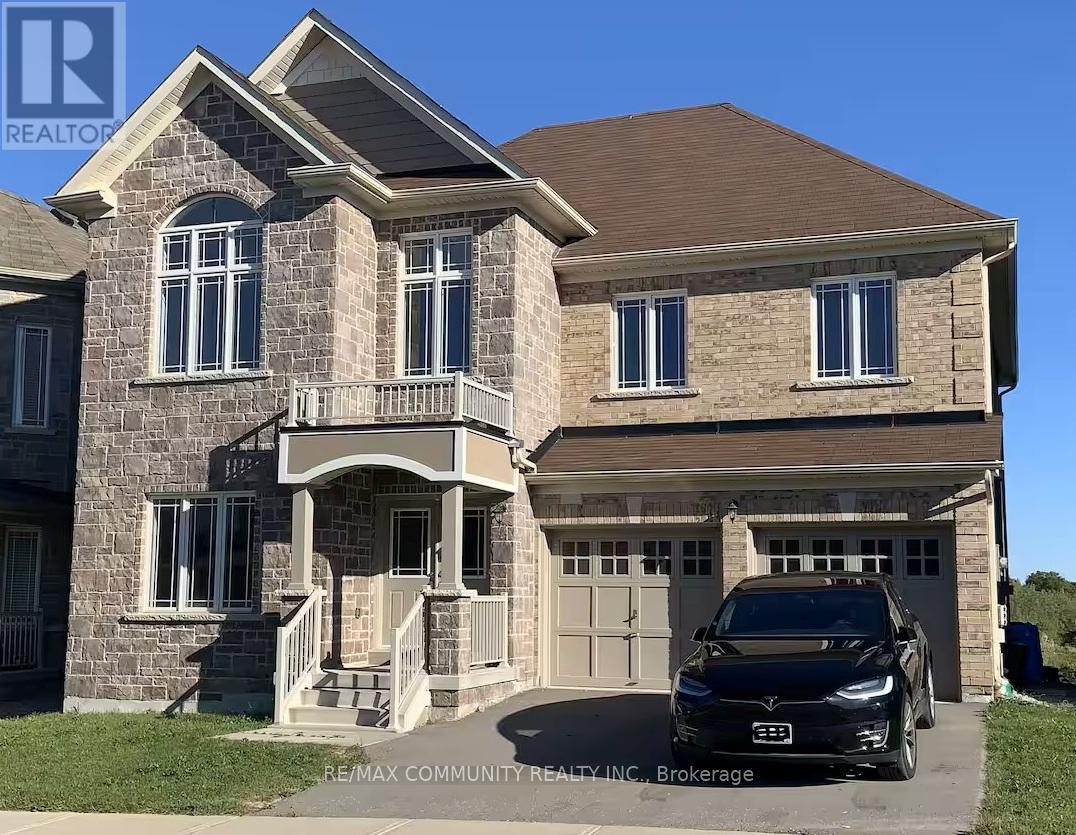
Welcome to this beautiful detached 2-story all brick and stone house on a premium unique lot. Enjoy the charming pond view from your rear deck, living room, bedrooms and basement. Spacious home with double door entrance foyer and front Juliette Balcony. 3210 Sq. Ft above ground with 9' ceilings and hardwood and ceramic floors on main. Kitchen with island and built-in pantry and open on spacious family room, large living / dining room, front office room and main floor laundry room, spacious primary bedroom on 2nd floor with large 5 piece ensuite bathroom, 2 additional large size bedrooms with a shared 4-piece bathroom with one has walk-in closet, and fourth bedroom has own 3 piece ensuite bathroom and walk-in closet. Walk-out in-law suite basement with Upgraded 9' ceilings with ball room, Kitchen, 3 bedrooms and 1 full bathroom. Don't miss an opportunity to make this great home yours. (id:49269)
1075 Bur Oak Avenue
Markham, Ontario
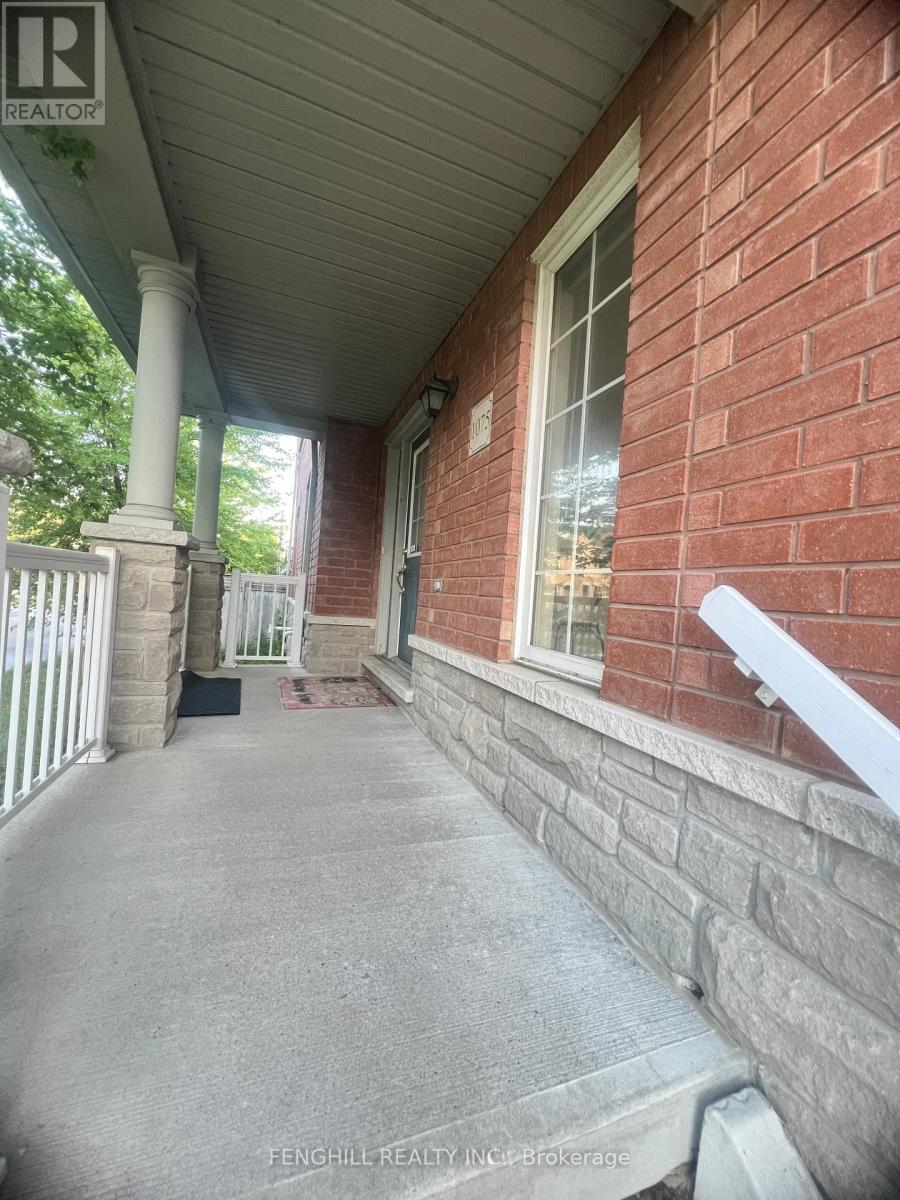
AAA location Townhouse room for rent, End-Unit good sunlight, Just Like Semi-Detached, 5 Mins Walking To Schools (Wismer Ps, Bur Oak Ss), 3 Mins Driving To Go Train. Close To Park, Plaza, Bank, Supermarket, Restaurants. share washroom, kitchen. (id:49269)
904 - 100 Eagle Rock Way W
Vaughan, Ontario
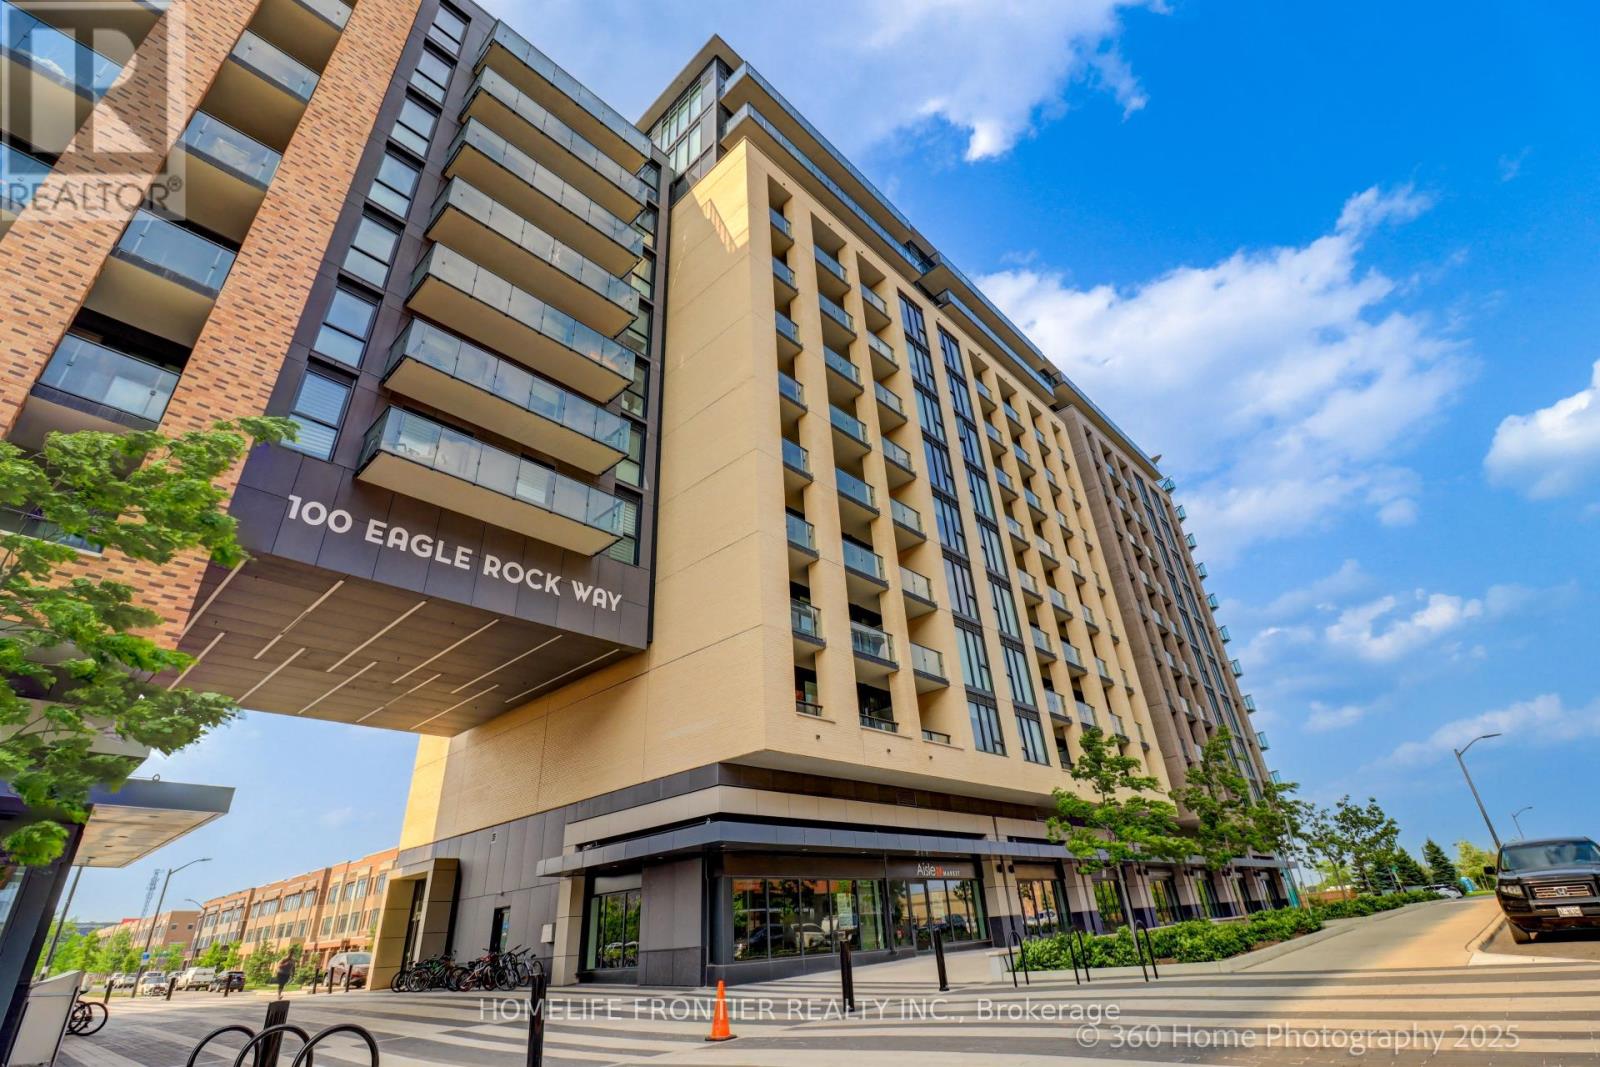
Contemporary design meets convenience in this 1385sq' 2-bedroom plus den, 3-bath unit. Den is a size of fool bedroom. Featuring a desirable split-bedroom floor plan, offering privacy and functionality. Features include laminate flooring throughout, smooth ceilings, and a modern eat-in kitchen with stylish finishes. The open-concept living/dining area has natural light, thanks to the northern exposure, providing warmth and brightness all day long. All closets are custom organized. An in-suite laundry add to the convenience of this thoughtfully designed home. Located just steps from Maple GO Station, shops, restaurants, parks, and top-rated schools. Easy access to major highways makes commuting a breeze. Fantastic amenities Include: 24Hr Concierge, Roof Top Terrace W/ Lounge & BBQ, Indoor/Outdoor Party Room, Exercise Room, Dog Wash Room & Sauna. (id:49269)
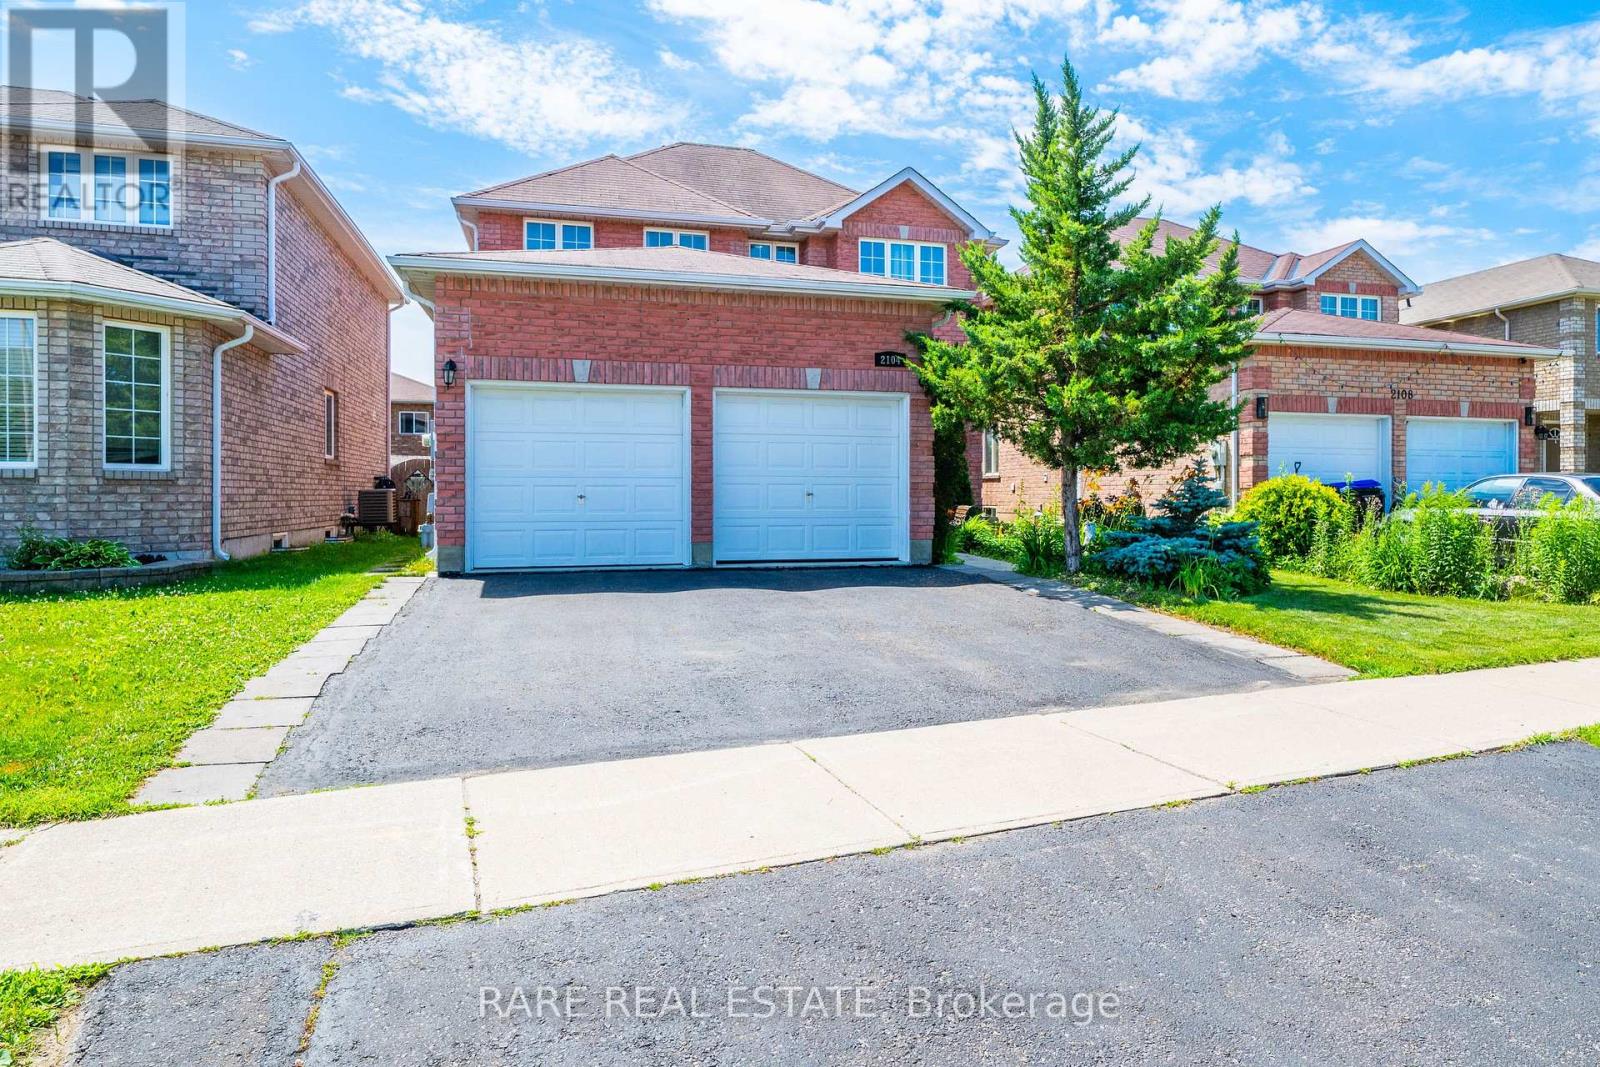
2104 Osbond Road
Innisfil, Ontario
Welcome to this beautiful 4-bedroom detached home on a premium 40 x 110 ft lot in a sought-after family-friendly neighbourhood. Featuring a bright open-concept layout, this home offers spacious living and dining areas, a modern eat-in kitchen with stainless steel appliances, stylish backsplash, pantry, and a breakfast area with walk-out to the backyard. The inviting family room features a cozy gas fireplace, while the spacious primary bedroom offers a walk-in closet and a luxurious 5-piece ensuite. Enjoy the fully fenced backyard complete with a firepit-perfect for entertaining or relaxing. Conveniently located close to top-rated schools, parks, shopping, restaurants, transit, and all amenities. A perfect place to call home! (id:49269)

22 Grandview Avenue
Markham, Ontario
Prestigious Power of Sale offering in the sought-after Grandview community of Markham, ideally positioned within the Yonge & Steeles Major Transit Station Area (MTSA). Situated on a 50 x 125 ft lot, this detached bungalow presents a rare opportunity to secure real estate in one of the GTA's most strategic growth corridors.The residence features 2+1 bedrooms, a finished walk-out basement, private driveway parking, and municipal services. Located within the boundaries of the City of Markham Secondary Plan, the property benefits from proximity to future subway infrastructure and planned intensification initiatives.Surrounded by transit, top amenities, schools, and key arterial routes, this address offers exceptional long-term positioning for investors, developers, or buyers seeking strategic acquisition in a premier regional hub.Buyer to conduct their own due diligence regarding zoning, redevelopment potential, and property details. Property sold under Power of Sale provisions. (id:49269)
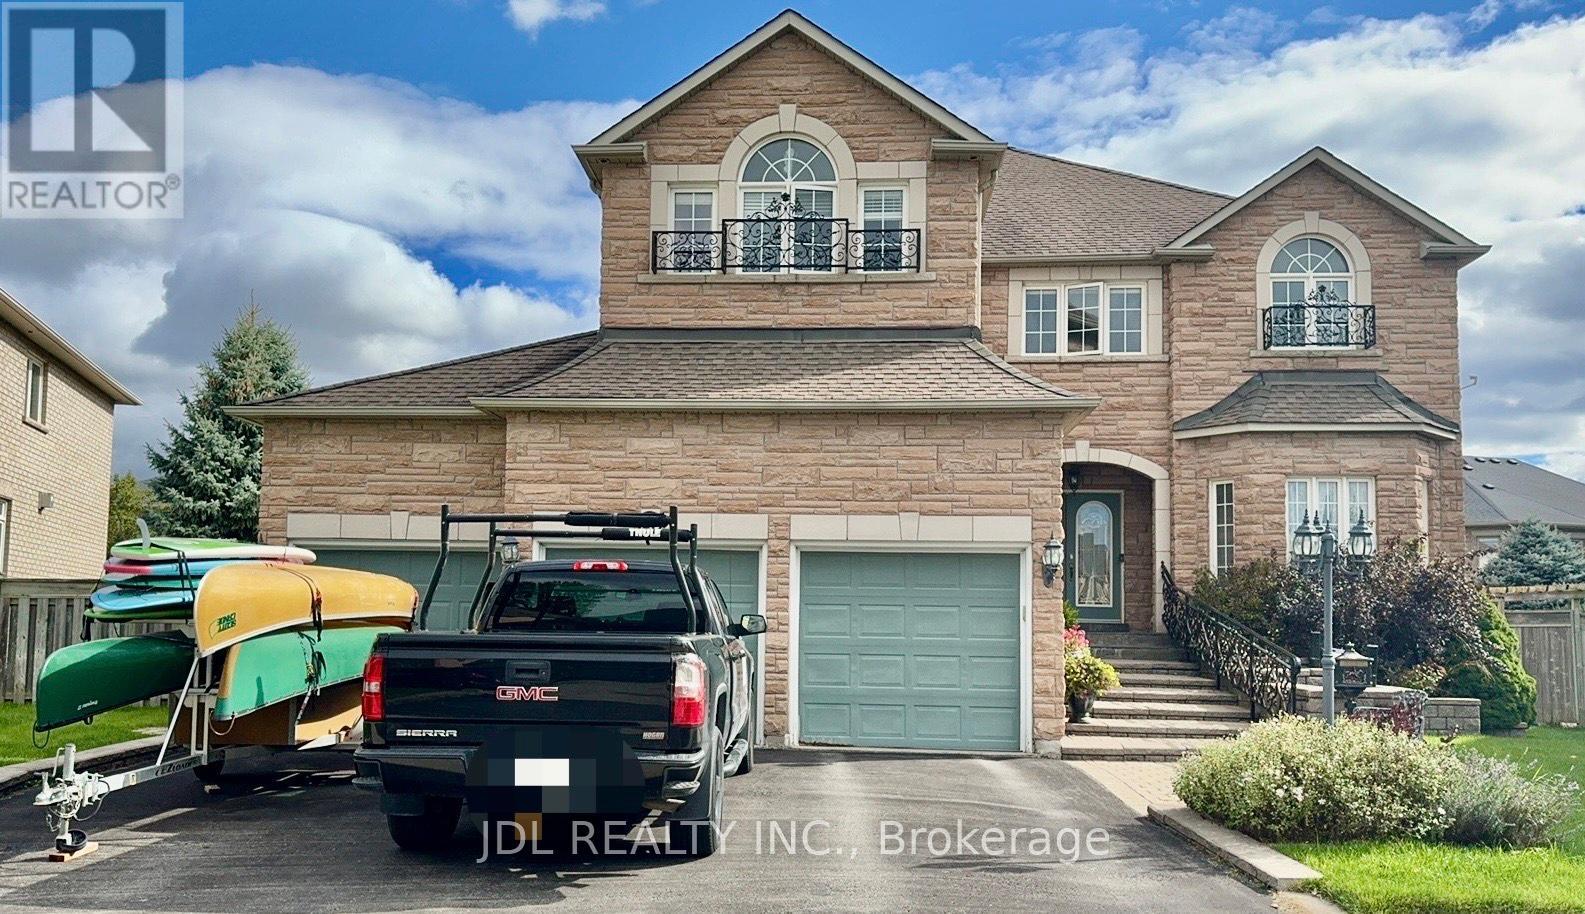
21 Brookgreene Crescent
Richmond Hill, Ontario
Walk-up Basement with Separate Entrance! Two Parking Space Included! Welcome to This Renovated 2 Bedroom Basement With Separate Washer/Dryer. Large Windows With load of natural lights!. Family Friendly Safe Neighborhood, Close To School & Park, 1Parking Spots Available at Driveway. Great Schools Nearby: Trillium Woods Public School & Richmond High School & St. Theresa of Lisieux Catholic High School. Walking Distance to Parks, Yonge Street, Plaza and Many more! Utilities not Included in Rent, Tenants Pay A Percentage Based on Number of The Occupants. Swimming pool is excluded in the lease. Professional Cleaning is Complete. (id:49269)
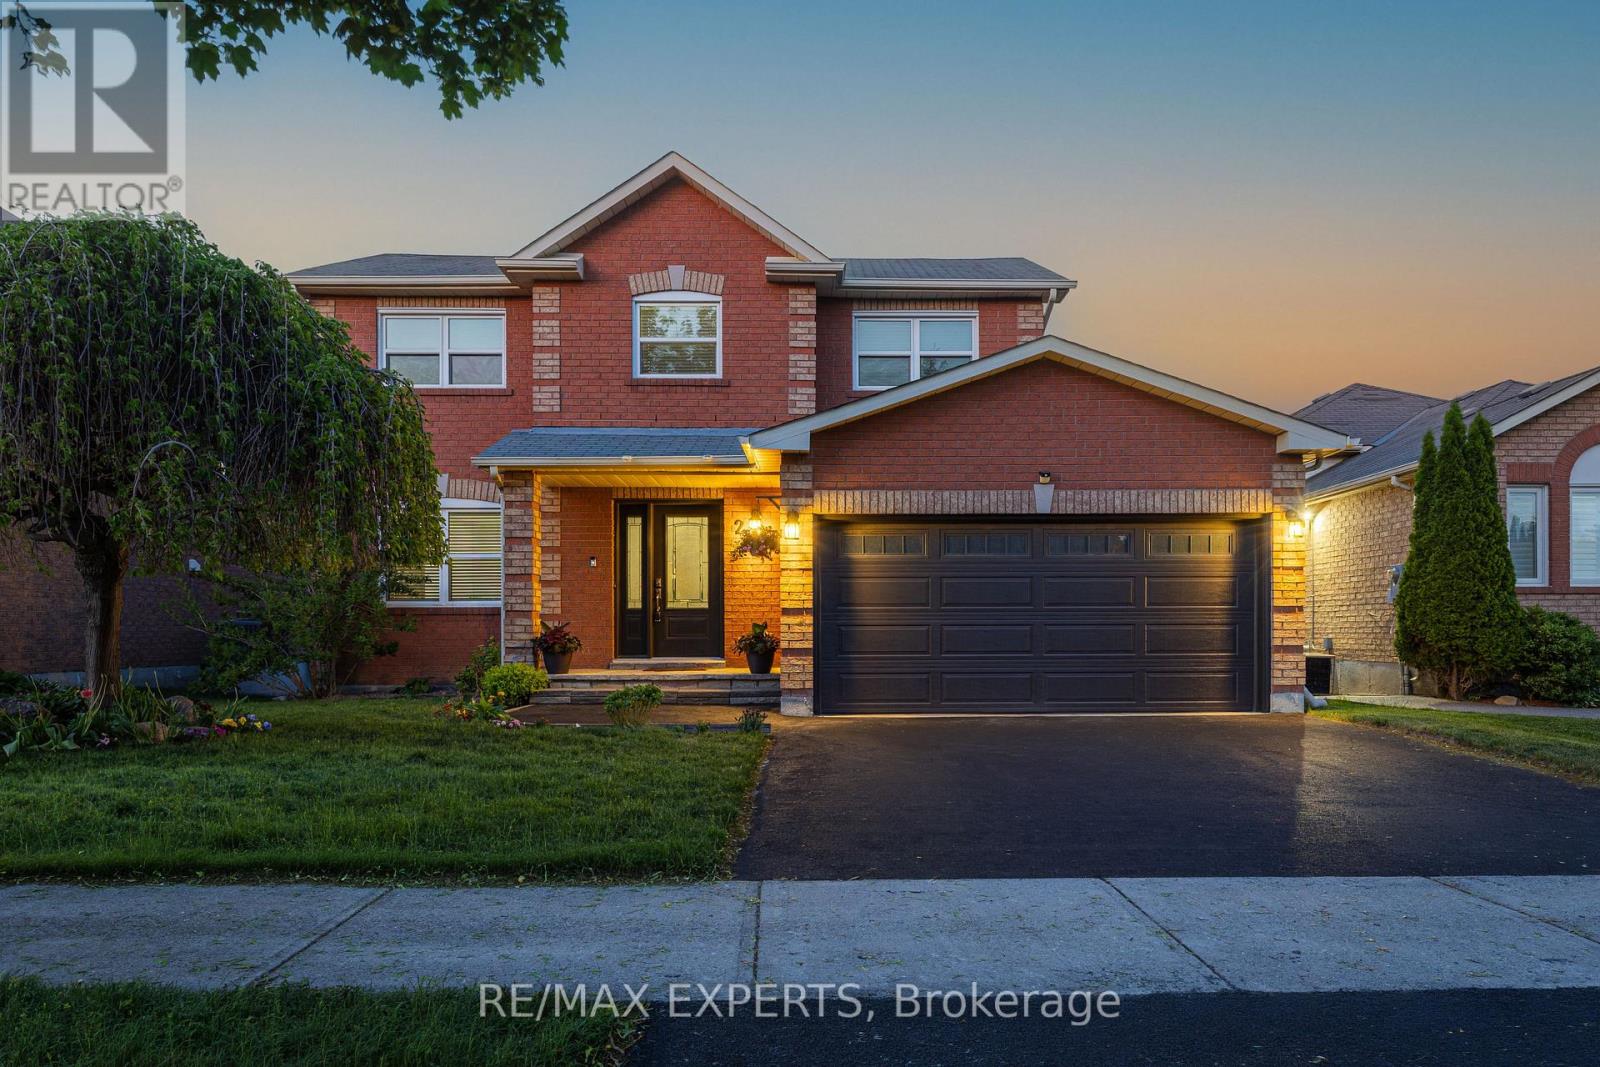
213 Melbourne Drive
Bradford West Gwillimbury, Ontario
This beautifully renovated family home in south Bradford showcases thoughtful design and quality finishes throughout. The farmhouse kitchen was remodeled in 2022 and features premium cabinetry with custom pull-outs, quartz counters, pot filler, GE stainless steel appliances, a whitewashed wood-panelled ceiling feature, and more. Complete with an extra-deep custom pantry with organizers, this unique kitchen not only stands out, but provides ample storage space. The spacious living room is anchored by a stunning custom bookcase feature wall with integrated storage, creating a warm and inviting space. A thoughtful addition introduces a stylish powder room accented with wood panelling, while the oversized dining room offers a rare setting for family dinners and entertaining. Wide-plank laminate flooring flows throughout, complemented by smooth ceilings, upgraded baseboards, black hardware, modern lighting, and updated electrical and plumbing. The redesigned staircase features sleek black metal spindles and custom stain to match the premium flooring. Upstairs, three functional bedrooms await. The spacious primary suite showcases striking barn doors that open to a generous walk-in closet. The renovated ensuite is finished with elegant wainscoting, a glass shower, and hexagon tile flooring.The partially finished basement adds valuable living space with a flex room ideal for a home office, bedroom, or gym. Step outside to a large multi-level deck with a gas BBQ connection, creating the perfect space for summer entertaining. Situated on a rare 49-foot-wide lot, the beautifully landscaped yard offers plenty of room for children to play. A brand-new asphalt driveway leads to a full-size two-car garage. Conveniently located close to shopping, schools, GO Train, Hwy 400, and future Bradford Bypass, this is an exceptional opportunity to enjoy space, style, and value in Bradford! (id:49269)
Engel & Volkers Toronto City
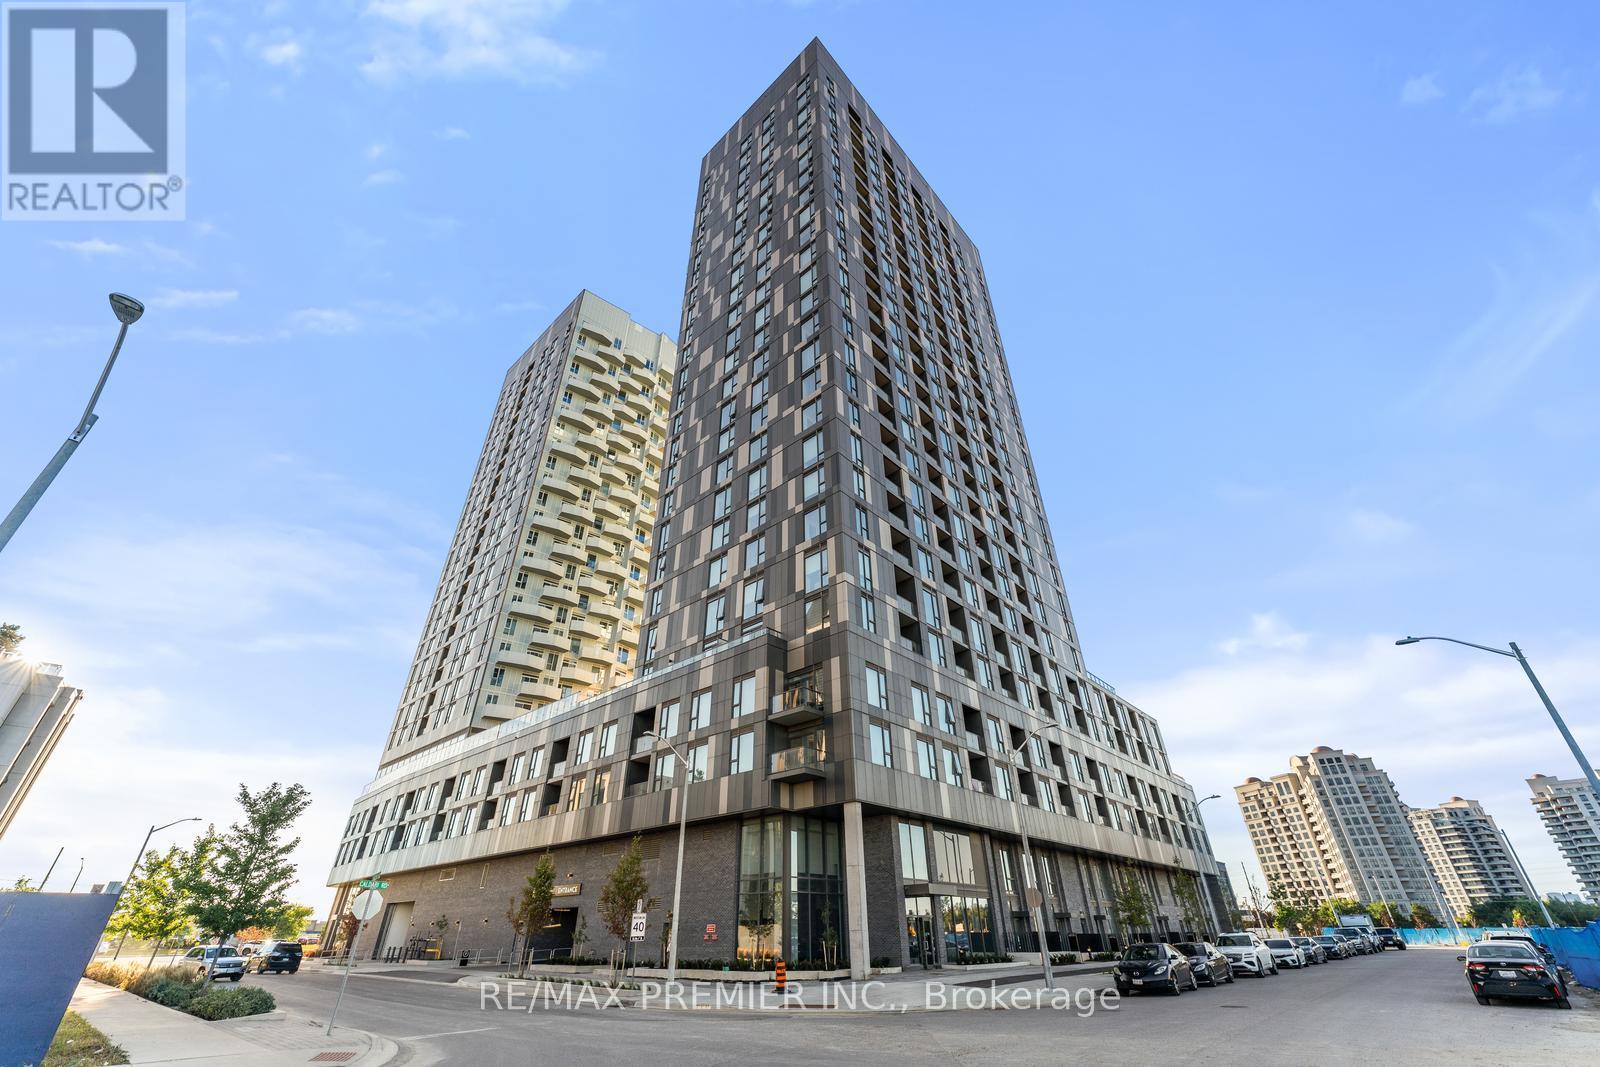
308 - 474 Caldari Road
Vaughan, Ontario
Discover this elegant 1-bedroom plus den, 1-bathroom condo with 1 parking space, featuring a bright and airy layout. Spacious bedroom features large windows that bring in abundant natural light. The versatile den can serve as a home office or cozy reading nook, enhancing your living experience. Ideally located, this unit provides easy access to transit, major highways, Vaughan Mills Shopping Centre, Hospital, and a curated selection of dining and grocery options. Experience refined living with all your essentials just steps away! (id:49269)
43 Bethany Street
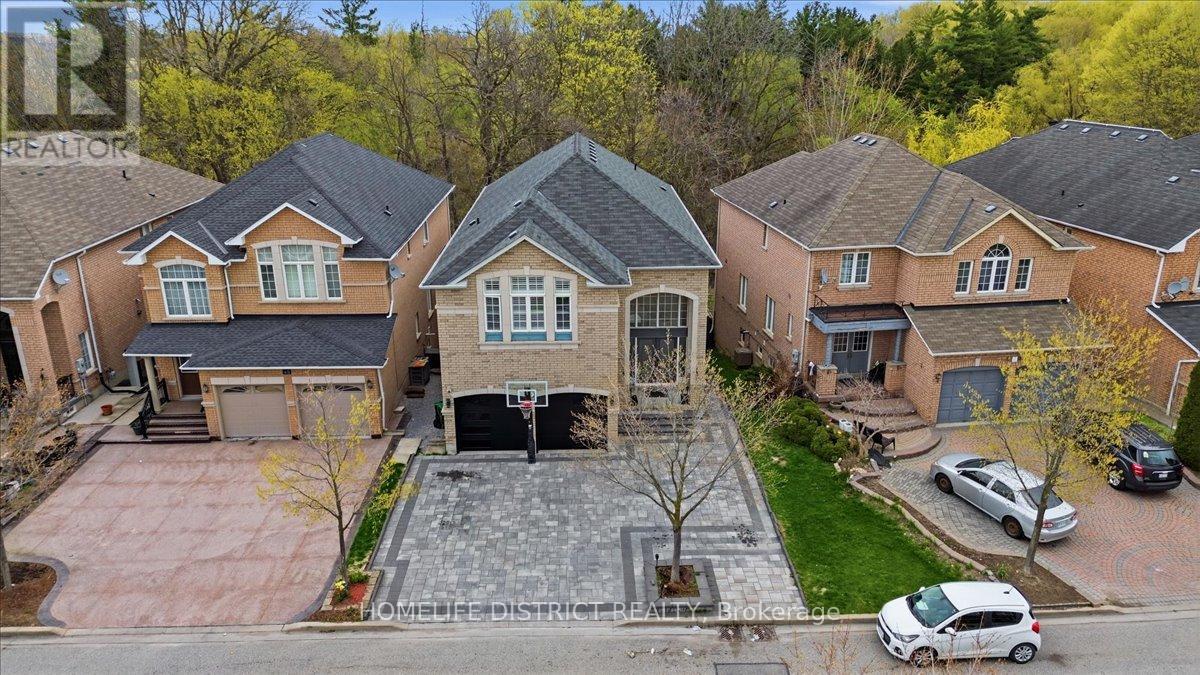
Markham, Ontario
Location! Location! Location! Stunning 4-bedroom home in the highly sought-after Cedarwood community of Markham. Offering approximately 3,477 sq ft of living space, this bright and spacious property features hardwood floors throughout and a functional layout with 9-ftceilings on the main floor. The walk-out basement includes two separate units generating excellent rental income of approximately $3,800/month. Backing onto a peaceful ravine, this home offers both privacy and scenic views. The oversized primary bedroom is a true retreat with a double-door entry, and all bedrooms feature walk-in closets. The large kitchen is equipped with granite countertops and ample space for family living and entertaining. Conveniently located just steps to schools, shopping, and major amenities, including Walmart, No Frills, Costco, and more. A fantastic opportunity for both families and investors! (id:49269)
Upper - 193 Dean Burton Lane
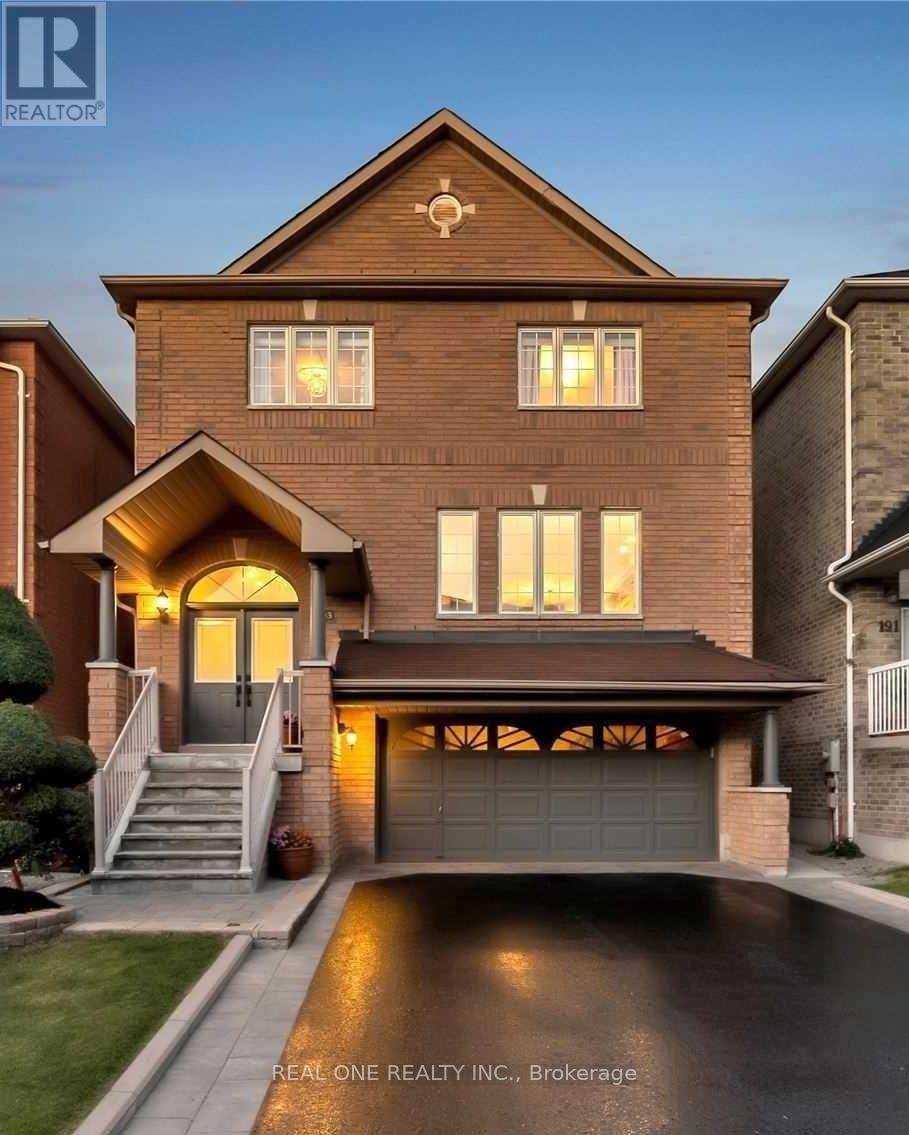
Newmarket, Ontario
Welcome to this cozy House (Upper), featuring a private backyard oasis! Nestled in a tranquil neighborhood, this spacious unit boasts ample natural light cascading through its windows. The open-concept layout seamlessly connects the living, dining, and kitchen areas, creating an inviting atmosphere for relaxation and entertainment. The bedroom offers a peaceful retreat, while the modern bathroom exudes elegance and comfort. Step outside to your own private backyard, perfect for al fresco dining and gardening. Super Location:Walk to Upper Canada Mall, Reatauants, etc. (id:49269)
3 - 119 Spring Road
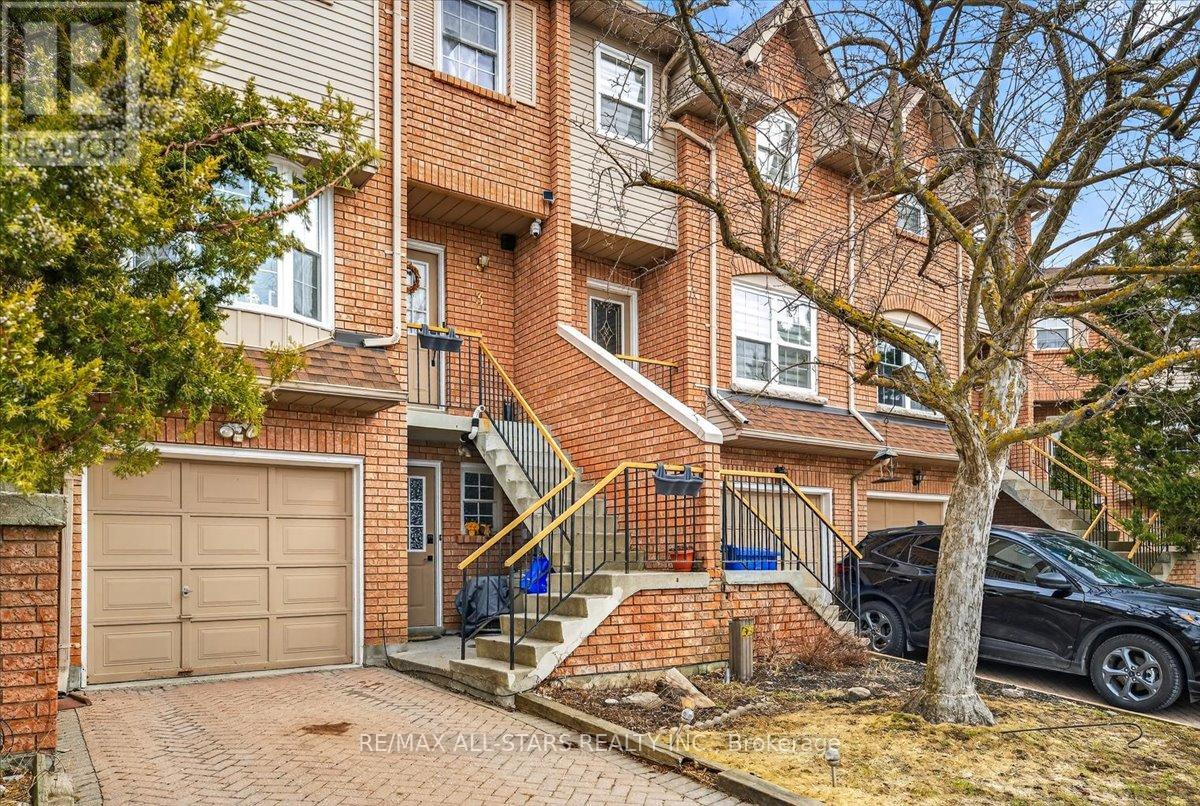
Georgina, Ontario
Very Well-Maintained Townhome on a Quiet Cul-de-Sac. This beautifully maintained townhome offers an excellent layout and is nestled on a peaceful cul-de-sac. The spacious kitchen features a large eat-in area, perfect for casual meals and family gatherings. On the main level, the bright living room showcases a warm fireplace. Upstairs, the generous primary bedroom includes his-and-her closets, a Juliette balcony, and a luxurious 4-piece semi-ensuite bathroom with a whirlpool tub. Laundry is conveniently located on the upper level. The finished lower level provides a versatile family room with a separate entrance, along with a 2-piece bathroom and shower. Ideally located, this home is just minutes from all amenities, schools, shopping, and Lake Simcoe. (id:49269)
24 Maple Avenue W
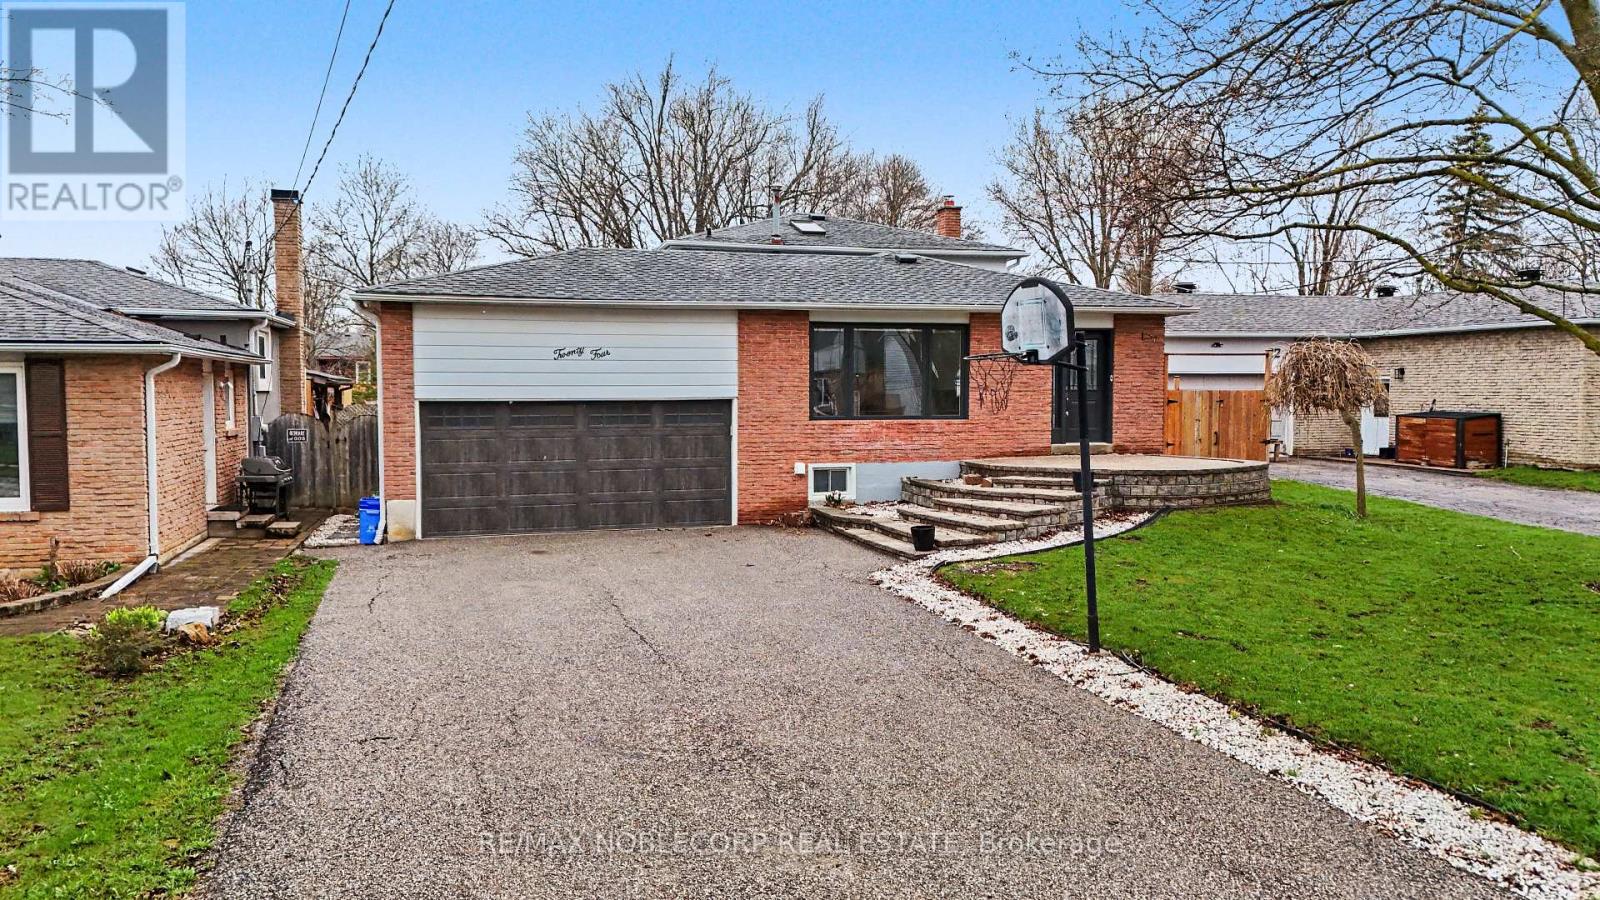
New Tecumseth, Ontario
Step into this beautifully maintained three-bedroom backsplit home that perfectly blends comfort, style, and functionality. From the moment you arrive, you're welcomed by a bright and inviting atmosphere, enhanced by a stunning skylight that fills the home with natural light. The heart of the home is a fully upgraded, state-of-the-art kitchen, thoughtfully designed with modern finishes and ideal for both everyday living and entertaining. The spacious layout flows effortlessly into a warm and welcoming living space. Upstairs, the massive primary bedroom offers a true retreat, complete with generous his-and- hers closets for optimal storage and organization. Each bedroom is well-sized, making it perfect for families or those needing extra space. The fully finished basement adds even more versatility, whether you envision a cozy family room, home office, or recreation area. Step outside to your own private backyard oasis featuring a stunning in-ground saltwater pool-perfect for relaxing summer days and entertaining guests. This home is exceptionally well cared for, move-in ready, and radiates pride of ownership throughout. A rare find that combines brightness, elegance, and comfort in every corner. (id:49269)
2206 - 474 Caldari Road
Vaughan, Ontario
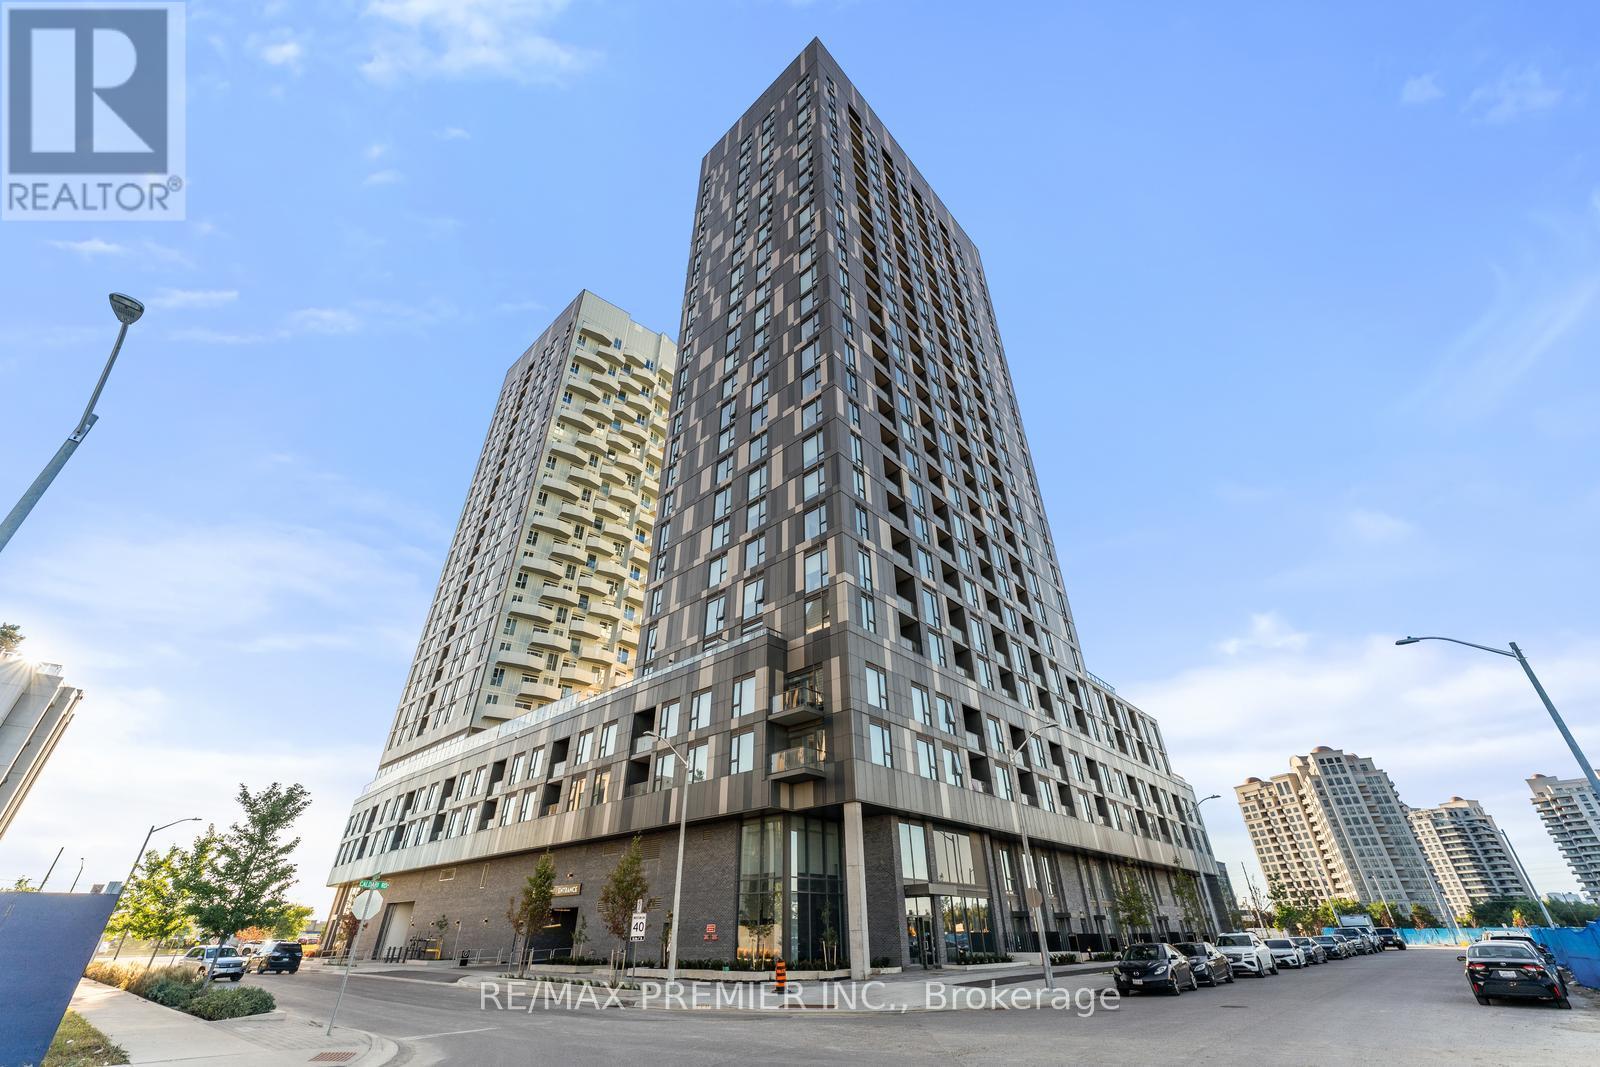
Discover this elegant 1-bedroom plus den, 1-bathroom condo with 1 parking space, featuring a bright and airy layout. Spacious bedroom features large windows that bring in abundant natural light. The versatile den can serve as a home office or cozy reading nook, enhancing your living experience. Ideally located, this unit provides easy access to transit, major highways, Vaughan Mills Shopping Centre, Hospital, and a curated selection of dining and grocery options. Experience refined living with all your essentials just steps away! (id:49269)
50 Hammill Heights
East Gwillimbury, Ontario
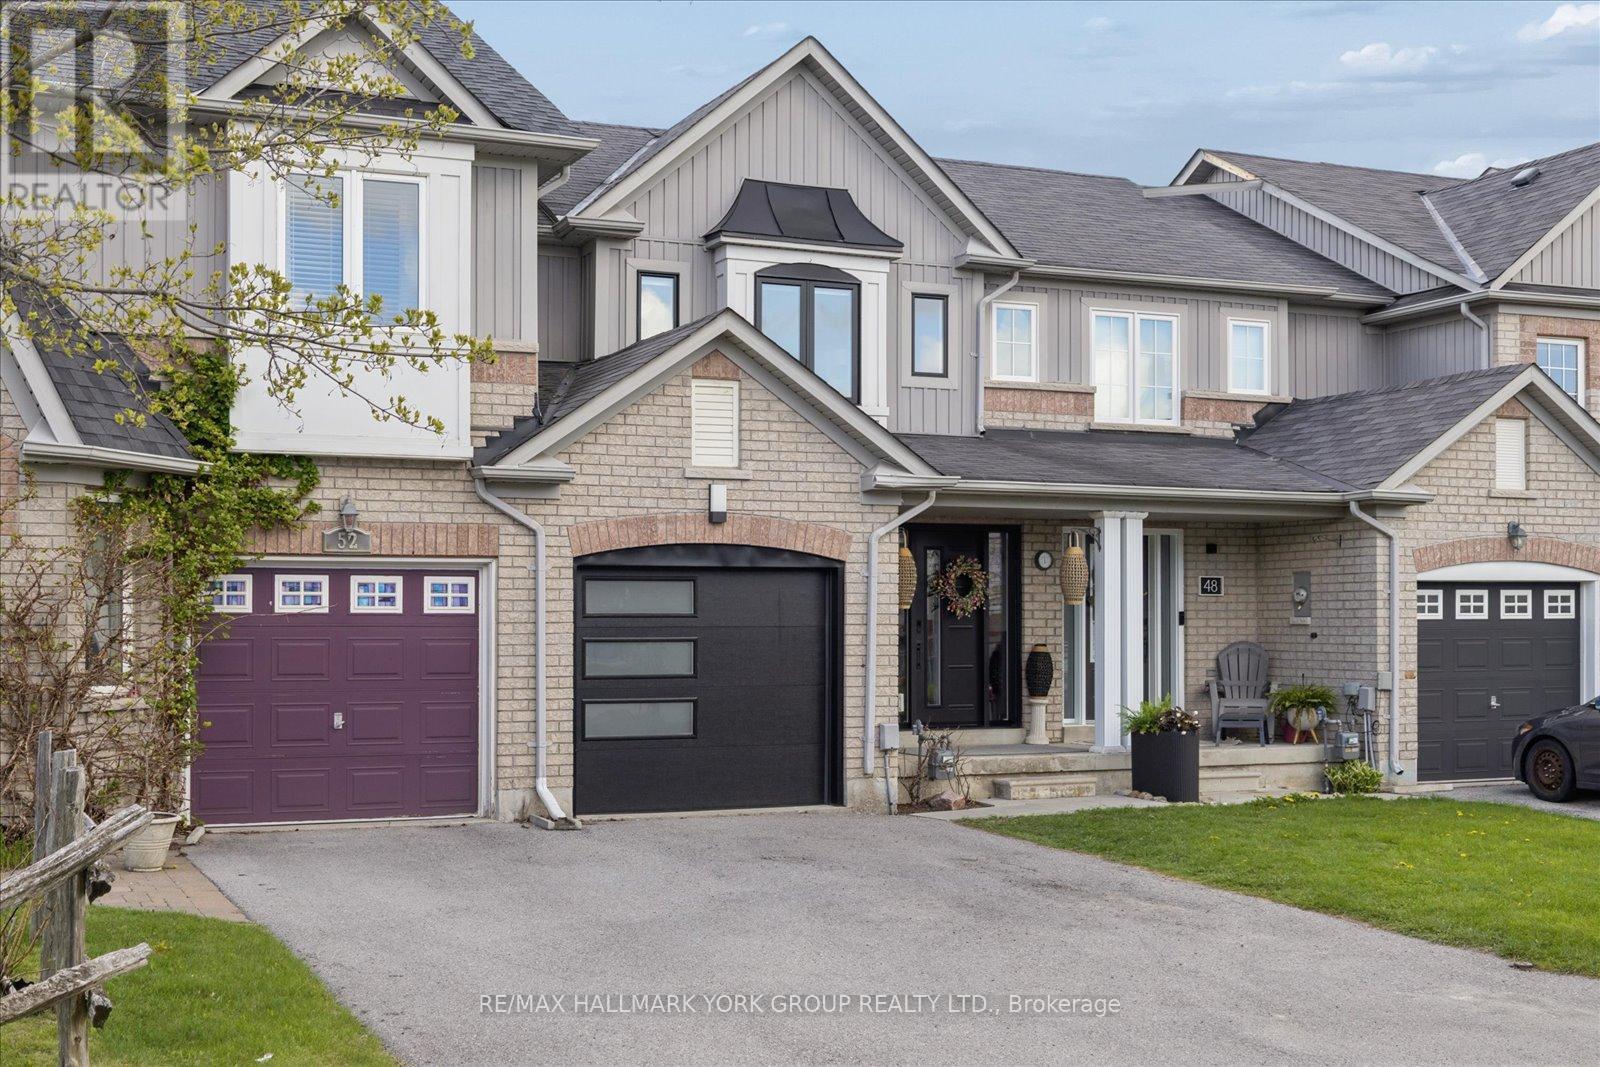
Welcome to this inviting, three-bedroom freehold townhome offering comfort, style and a functional open-concept main floor layout perfect for everyday living and entertaining. The newly renovated kitchen features sleek modern cabinetry and ample storage space. Combined living and dining areas flow effortlessly, creating an ideal setting for family gatherings and hosting guests. The second level offers three spacious bedrooms, each with custom closet space. The fully finished lower level extends the living area with a versatile recreation room. Fully fenced backyard complete with a large sundeck and gazebo - perfect for relaxing or outdoor entertaining. Conveniently located close to schools, parks, shopping and everyday amenities, this home is an excellent opportunity for families, first-time buyers or investors alike. Inclusions: CAC, Water Purif, New Water Softener, Window Covers & Blinds, ELFS, Garage Opener(1), Washer, Dryer, Stove Fridge, BI Dishwasher, TV Brackets, Gazebo, Bedroom #2 Bed Optional. Updates Include: Kitchen (2025), All Flooring (2024), Upstairs Bathroom (2025), Main Floor Bathroom (2021), All Windows & Doors (2024), Garage Door (2026), Furnace (2020). (id:49269)
10 Oakview Place
Uxbridge, Ontario
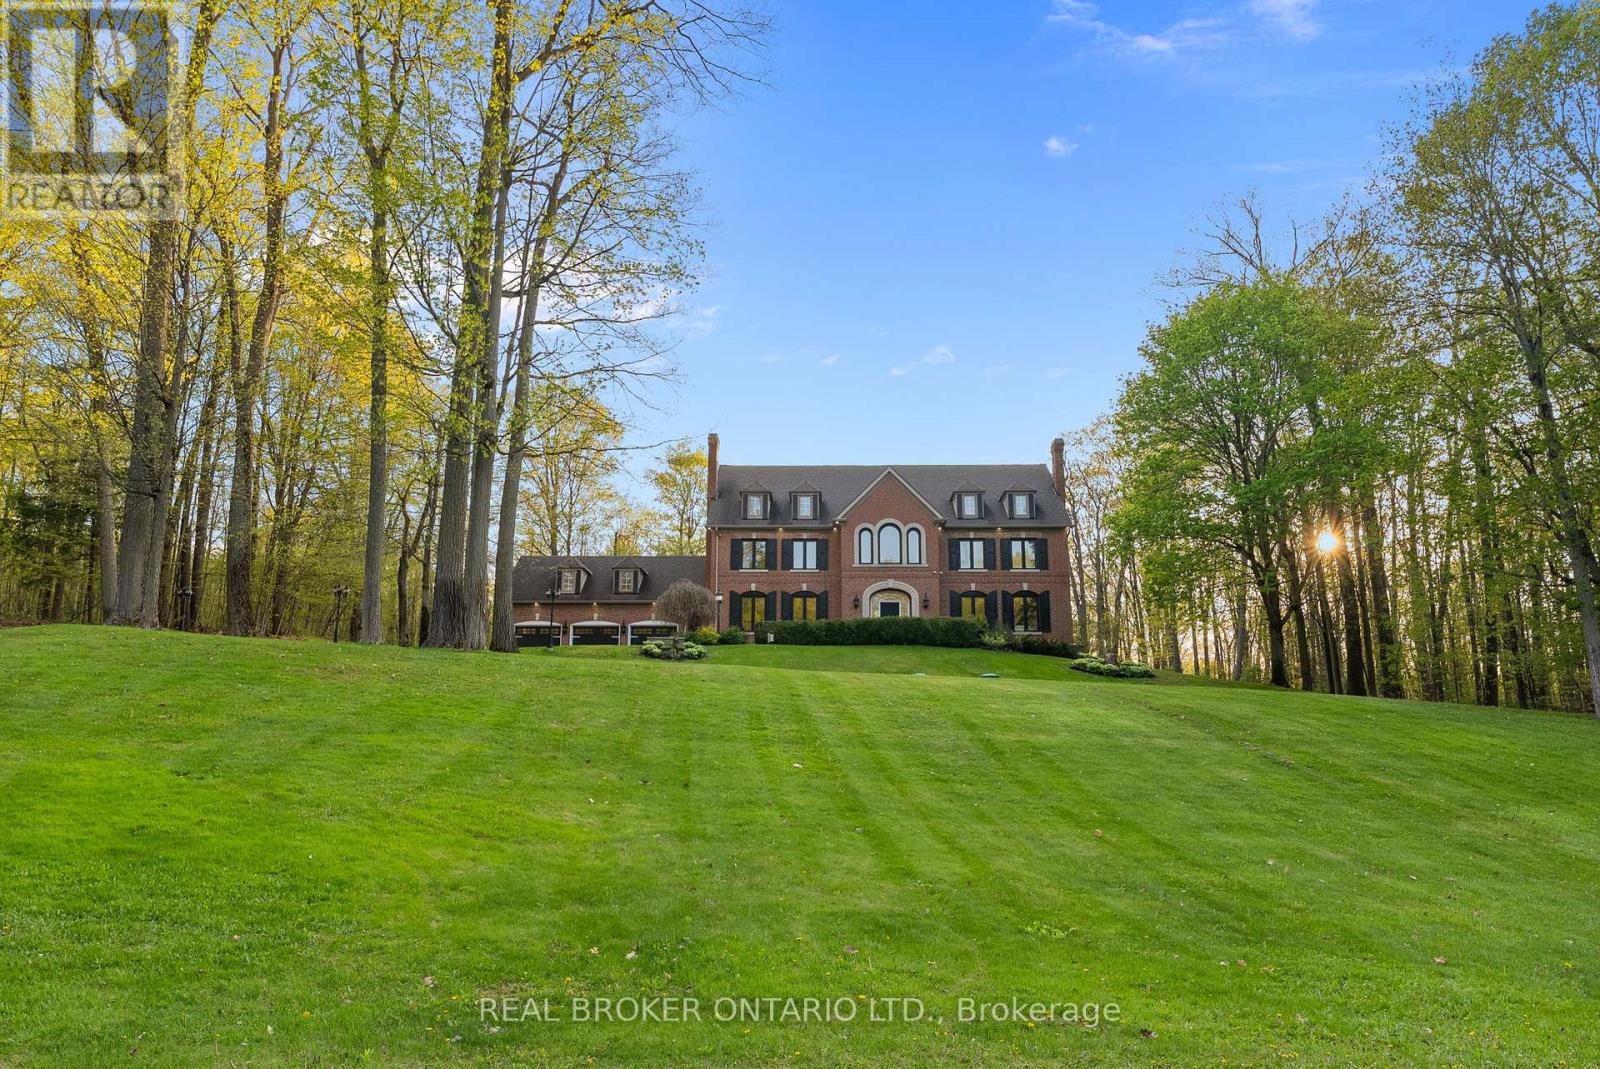
Welcome to 10 Oakview Place, one of Uxbridge's most iconic estate properties, set on a breathtaking 1.9-acre hilltop lot in prestigious Foxfire Estates. Surrounded by mature trees, incredible landscaping, and manicured gardens, this home offers unmatched privacy, unforgettable curb appeal, and a commanding presence. Inspired by timeless estate architecture, this property feels straight out of a movie. This exceptional residence offers over 5,000 sq ft above grade plus a fully finished lower level designed for luxury living and entertaining. A dramatic winding staircase framed by soaring windows overlooking the private backyard retreat featuring an in-ground pool, hot tub, expansive deck, and peaceful forest views. Dual staircases add both grandeur and functionality to the thoughtfully designed layout. The main floor showcases soaring ceilings, hardwood flooring, intricate millwork, and remarkable ceiling detail throughout. The expansive chef's kitchen features high-end appliances, granite countertops, custom cabinetry, and stunning views of the property. Large principal rooms provide the perfect balance of elegance and comfort for both family living and entertaining. A spacious mudroom with direct access to the 3-car garage offers everyday convenience for busy families. The second floor offers 5 spacious bedrooms, each with its own ensuite bathroom, creating the ultimate layout for large families or guests. Second-floor laundry adds everyday convenience. The fully finished basement is built for entertaining with a custom wet bar, dedicated movie theatre, large recreation spaces, and multiple areas to host family and friends year-round. Located on one of the most exclusive cul-de-sacs in Uxbridge, this is a rare opportunity to own a landmark estate property with complete privacy, resort-style amenities, and timeless luxury in one of Durham Region's most sought-after communities. (id:49269)
211 - 10211 Keele Street
Vaughan, Ontario
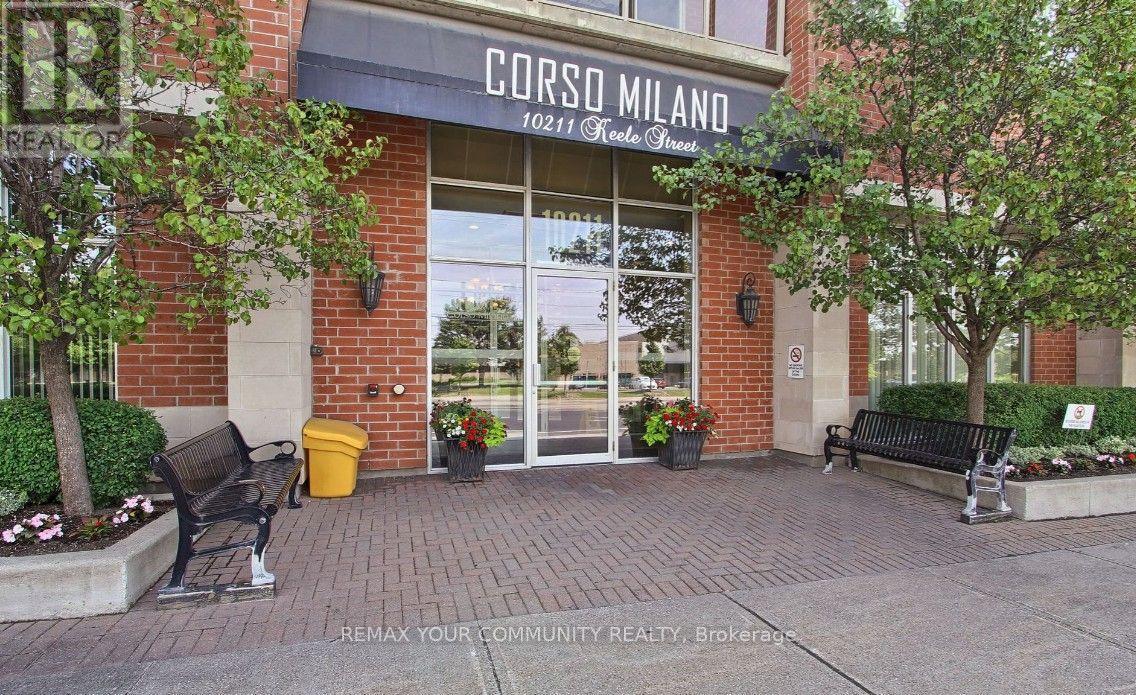
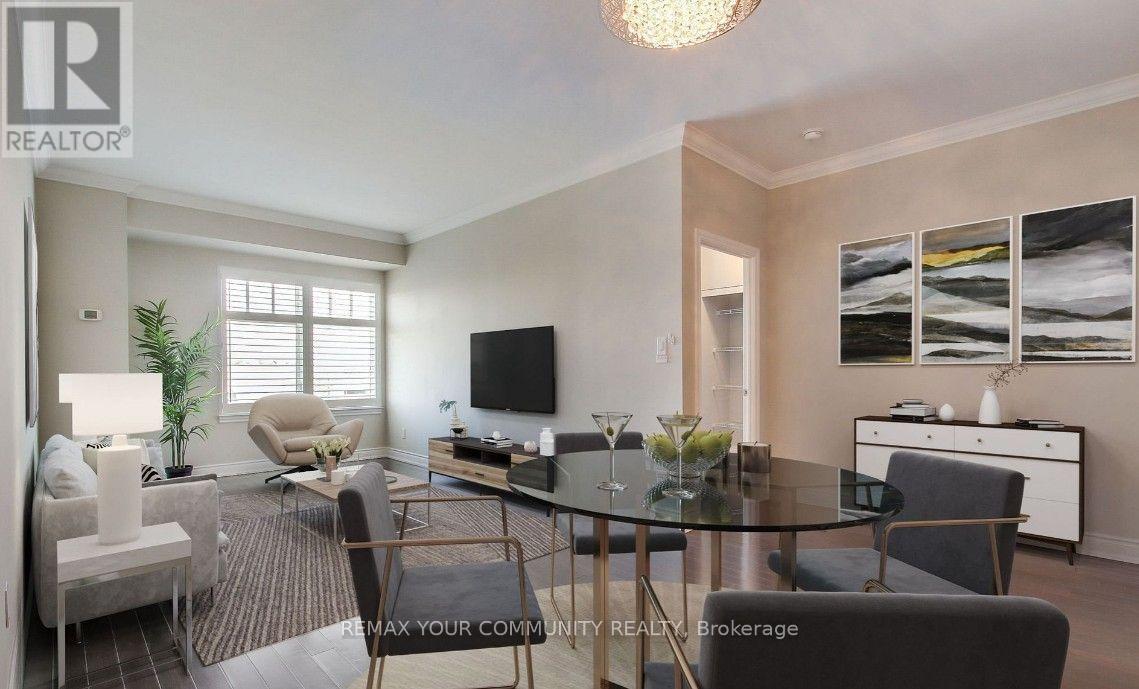
Welcome To This Open Concept, Bright And Spacious Unit. This One Bedroom, 2 Bath Is A Rarity For This Corso Milano Building. Beautiful Hardwood Floors Throughout. Kitchen Has Ceramic Floors And Granite Countertops. All Stainless Steel Appliances. Meticulously Well Kept And Very Clean. Close GO Station, To All Major Shopping Centers, Grocery Stores And Close To 400 & 407 Highway. Close To Vaughan Mills And Canada's Wonderland. Landlord is looking for a Short Term Lease. (id:49269)
211 - 10211 Keele Street
Vaughan, Ontario
Welcome to this bright, spacious, and beautifully maintained open-concept suite in the sought-after Corso Milano. This rare one-bedroom, two-bathroom layout offers exceptional functionality and comfort. Featuring gleaming hardwood floors throughout, the modern kitchen is complete with ceramic tile flooring, granite countertops, and stainless steel appliances. Pride of ownership is evident in every detail, as this immaculate unit has been meticulously cared for. Conveniently located just minutes from the GO Station, major shopping centre, grocery stores, and Highways 400 and 407, this home also offers easy access to Vaughan Mills, Canada's Wonderland, restaurants, and a wide range of everyday amenities. (id:49269)
#1608 - 9090 Yonge Street
Richmond Hill, Ontario
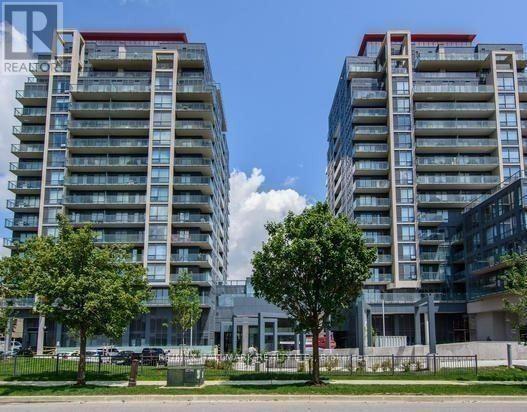
Open Un-Obstructed Views from Balcony on High Floor. Corner Unit, South East Open View of the City along Yonge St. The Luxury Condo Living and enjoy this Gorgeous, Spacious 2 Bedrooms 2 Baths. Centrally Located Right In The Heart Of Richmond Hill. Popular Well-known Yonge St. High Demand & Convenience South Richvale Community. Short Distance To Everything: Public Transit, 1Bus To TTC Subway, HWYS 7/407 Access, Hillcrest Mall, Shops, Schools, Daycare, Parks, Restaurant, Theatre, Library, Hospital & Much More... (id:49269)
257 St. Francis Avenue
Vaughan, Ontario
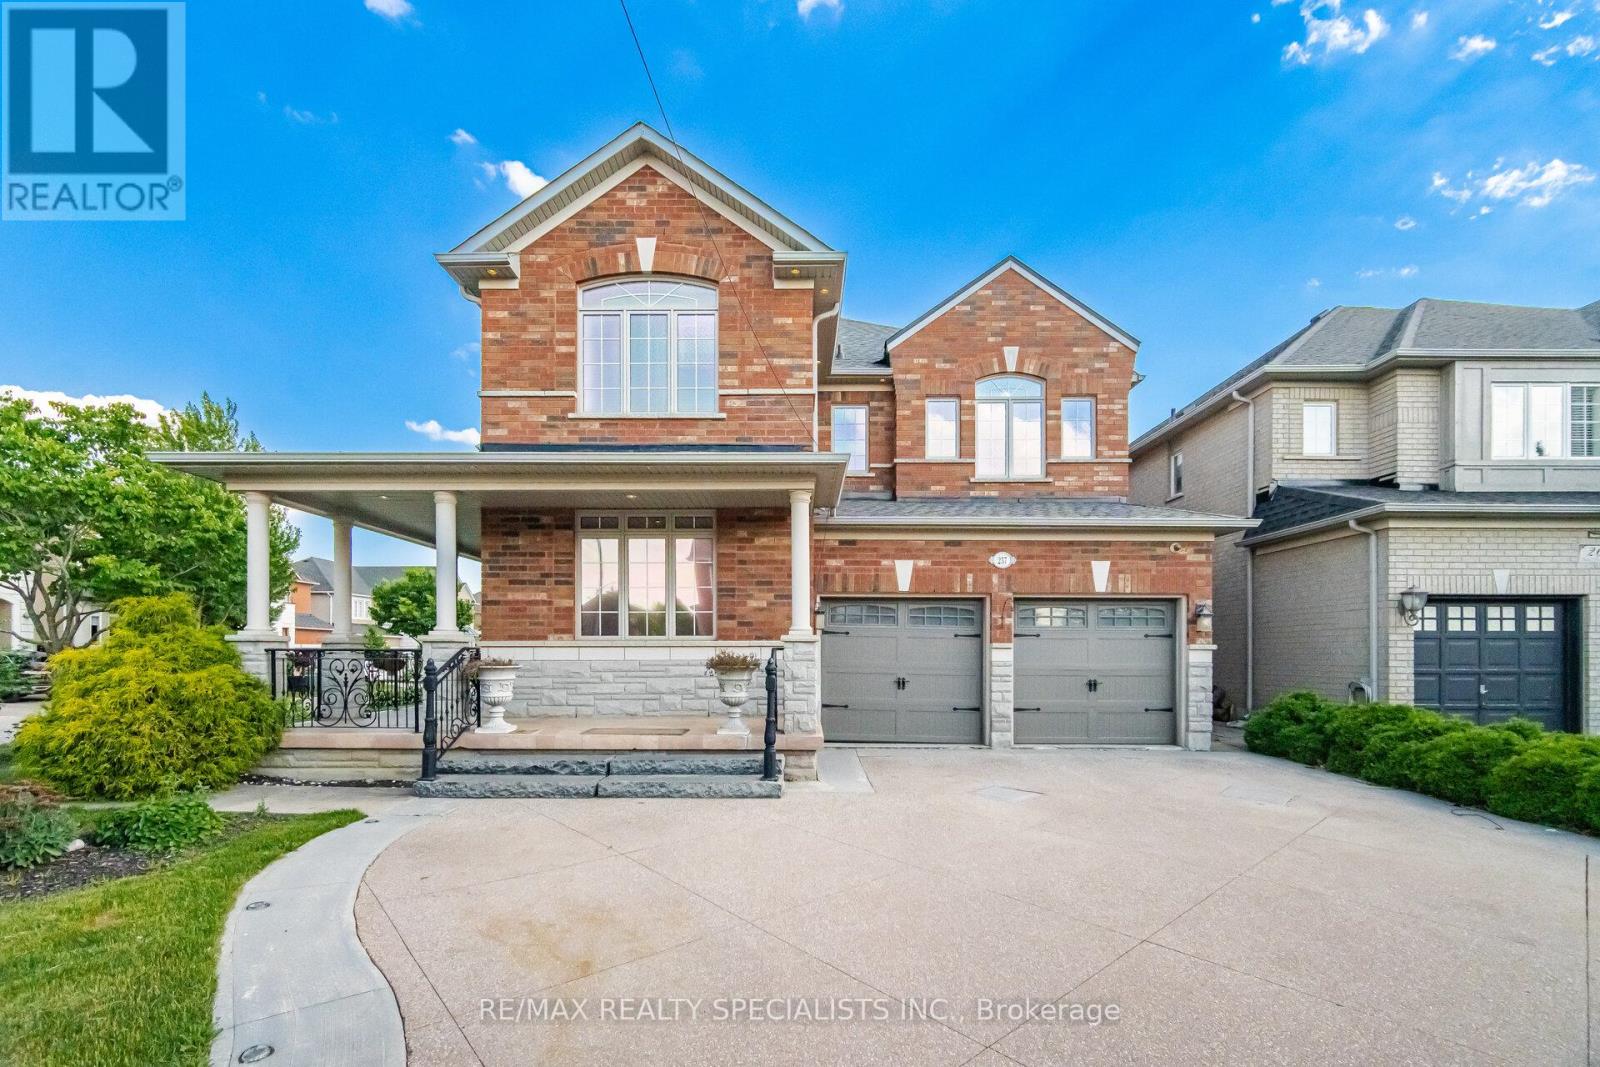
Welcome To 257 St. Francis Ave, A Beautifully Maintained Corner Lot Detached Home Nestled In The Highly Desirable Vellore Village Community Of Woodbridge. Offering A Bright, Functional Layout And Thoughtful Upgrades Throughout, This Stunning 4-Bedroom Residence Delivers A Perfect Blend Of Comfort, Style, And Versatility In One Of Vaughan's Most Sought-After Neighbourhoods. The Main Level Showcases Gleaming Hardwood Floors, Pot Lights, And An Inviting Open Flow Designed For Everyday Living And Entertaining. The Upgraded Kitchen Features Quartz Countertops, Matching Backsplash, And Ample Cabinetry, Seamlessly Connecting To The Principal Living Spaces Filled With Natural Light. All Bathrooms Have Been Tastefully Finished With Quartz Surfaces, Reflecting The Home's Consistent Attention To Detail. A Major Highlight Is The Fully Finished Basement Completed In 2025, Offering A 1-Bedroom Suite Complete With A Kitchen And 3-Piece Bathroom. With Convenient Interior Access From The Garage, This Space Provides Exceptional Flexibility For Extended Family, Guests, Or Potential Income Use. Set On A Premium Corner Lot With Professionally Maintained Landscaping, The Home Offers Strong Curb Appeal And A Quiet, Family-Friendly Setting. Located Close To Top-Rated Schools, Parks, Shopping, And Major Highways, And Just Steps To St. Clare Of Assisi Parish, A Well-Known Community Landmark In The Area, This Home Offers Both Convenience And Connection Within The Neighbourhood. A Truly Stunning Opportunity To Own A Move-In Ready Home With Significant Upgrades, Functional Living Space, And Exceptional Location Value In The Heart Of Woodbridge. (id:49269)