
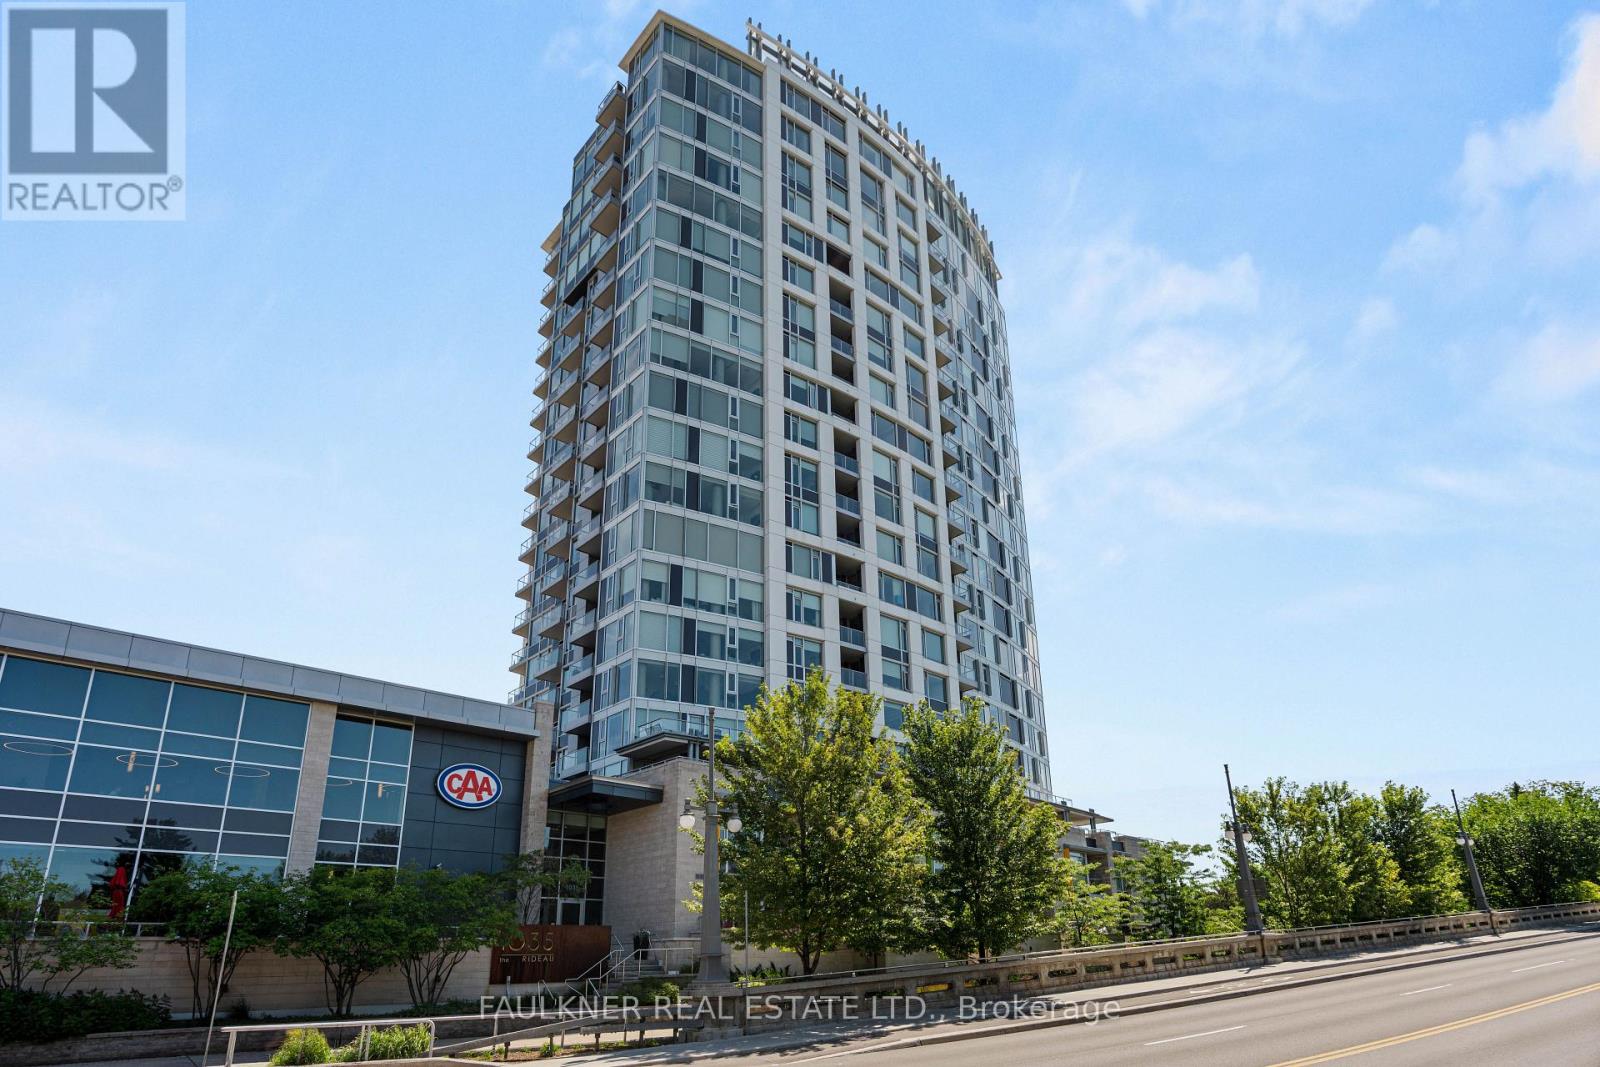
609 - 1035 Bank Street
Ottawa, Ontario
1035 Bank Street #609 is a well-designed corner 2-bedroom plus den, 2-bath condo set in one of the Glebe's most dynamic locations, overlooking the Rideau Canal. With a split-bedroom layout that positions each room on opposite sides, the floor plan offers both privacy and flow, ideal for everyday living or hosting guests. Floor-to-ceiling windows flood the space with natural light, while the south-west exposure delivers glorious sunsets. The kitchen is finished with quartz countertops and stainless steel appliances, opening seamlessly into the living area, perfect for entertaining before a game or unwinding after work. What truly sets this home apart is the lifestyle access to premium building amenities including a concierge, gym, guest suite and resident lounges with panoramic views of the field and canal, this is effortless urban living with a front-row seat. Step onto your private balcony and take in live action or enjoy your morning coffee overlooking the Canal. Prefer to be in the crowd? The stadium is just steps away and you are surrounded by some of Ottawa's best restaurants, cafes, and shops, with the canal pathways nearby for walking, running, or cycling. It's a neighbourhood that balances energy and ease, attracting a well-established, lifestyle-driven community. Also available for rent (MLS#X14107056). Photos are from previous listing before tenant. (id:49269)
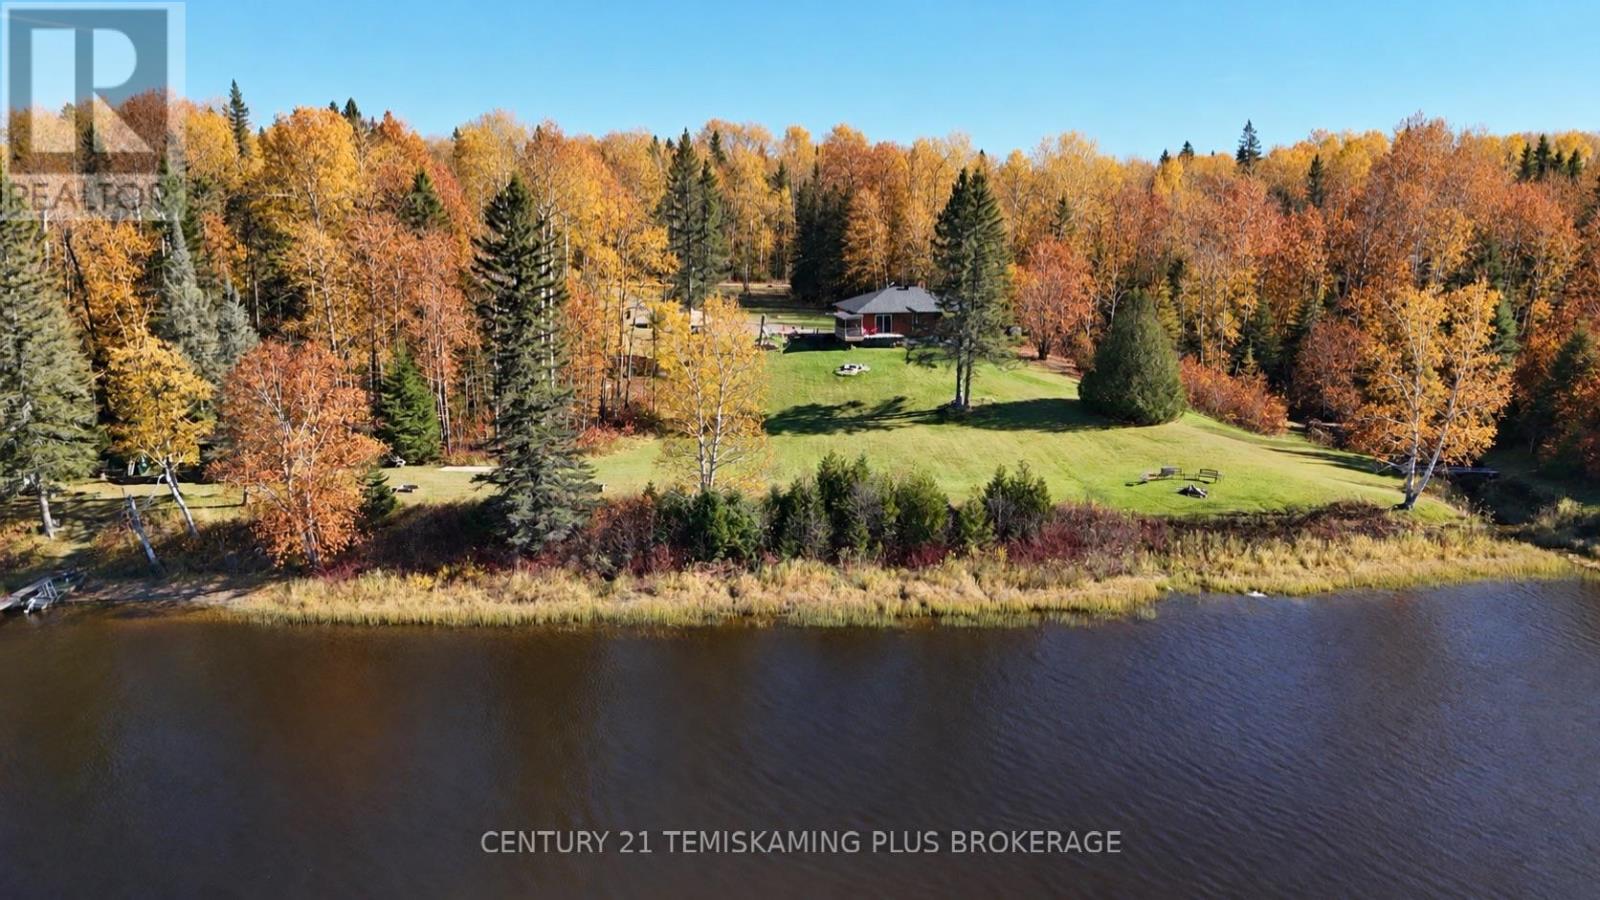
841 Twin Bear Road
Timiskaming, Ontario
Rustic charm right by the river. 2+1 bedroom. Open concept living space with spectacular river views. Cozy recon with wood stove. The 11 acre property is spectacular. Beautifull lush forest. Bunkie by the waterfront. Detached 2 car garage. Be sure to watch the virtual tour (id:49269)
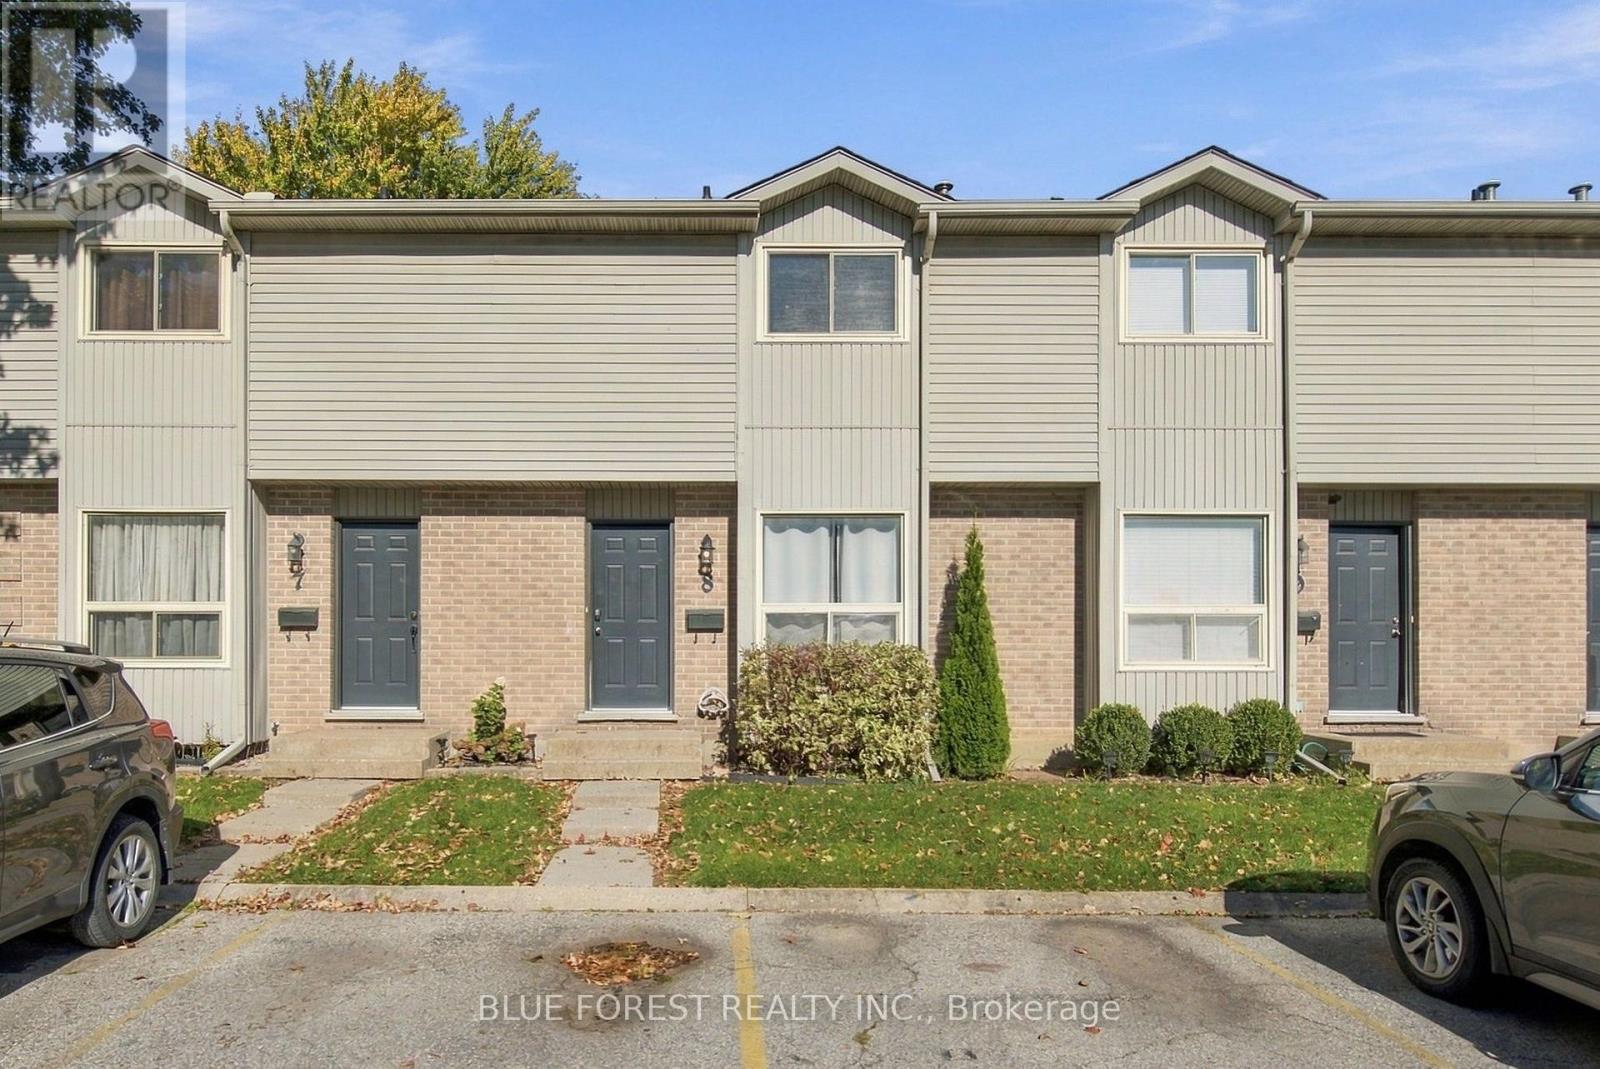
8 - 1920 Culver Drive
London East, Ontario
Welcome to this beautifully refreshed 4-bedroom, 3-bathroom condo with a fully finished basement! Freshly painted and featuring new flooring (2026), this home is move-in ready and waiting for its next owner to make it their own. The main floor offers a functional layout with a welcoming living room, a well-appointed kitchen, a dedicated dining area and a convenient 2-piece bathroom. Upstairs, you'll find three spacious bedrooms and a 4-piece bathroom. The finished lower level provides even more living space, featuring a rec room, a versatile flex room ideal for a home office or hobby space, and a 3-piece bathroom. Enjoy the convenience of two exclusive parking spaces and your own fully fenced back patio, perfect for relaxing outdoors. Located in a desirable complex with easy access to public transit, Highway 401, Argyle Mall, shopping, parks, schools and Fanshawe College, this home is ideally situated for everyday convenience. With fresh updates, a functional layout and a fantastic location, this is an opportunity you won't want to miss! (Some photos are virtually staged.) (id:49269)
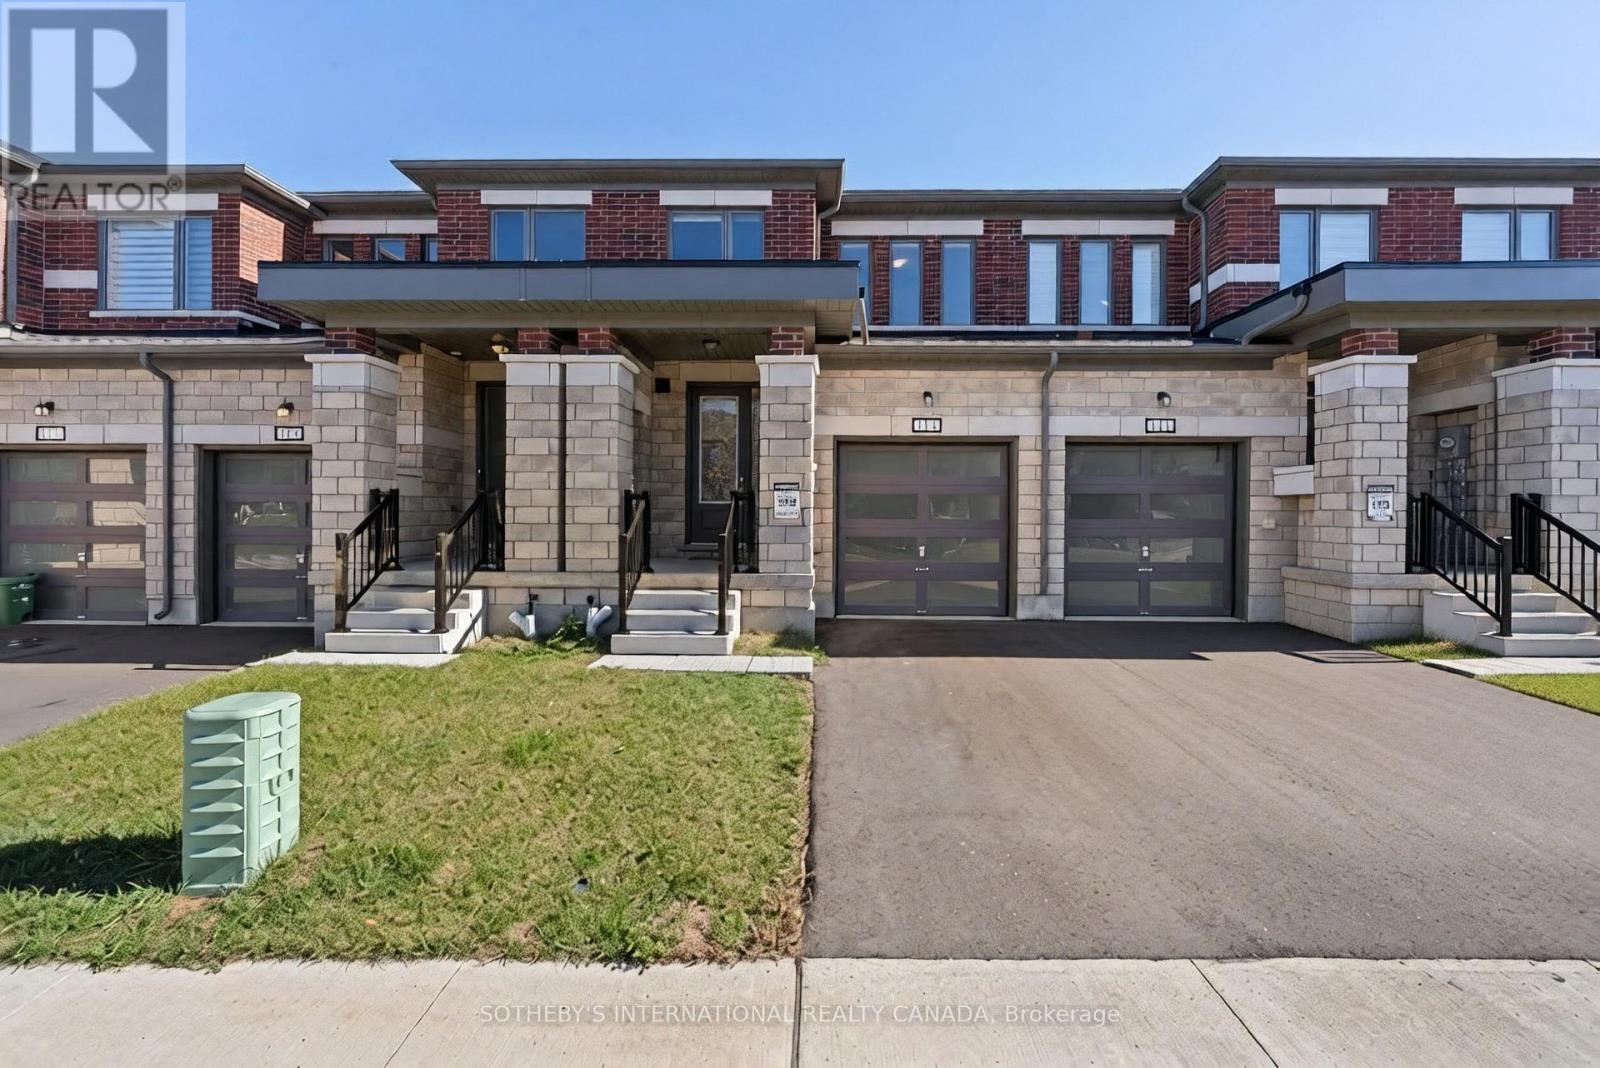
113 Corley Street
Kawartha Lakes, Ontario
Welcome to 113 Corley St, set in Lindsay. This modern 3-bedroom, 3-bathroom townhome stands out with upgraded hardwood flooring across the main floor and common areas, giving the bright, open-concept layout a warm, finished feel from the moment you walk in. The kitchen features upgraded stone countertops, stainless steel appliances and a large centre island overlooking the living and dining areas. Large windows throughout fill the space with natural light. Upstairs, the primary bedroom includes a private ensuite, and two additional bedrooms offer flexibility for family, guests or a home office, all finished in soft carpet for comfort. A single-car garage and additional driveway parking complete the home. Lindsay offers the best of both worlds: schools, parks, shopping, restaurants and Ross Memorial Hospital close by, with the lakes, waterways and trails of the Kawartha's just beyond town. (id:49269)
69 Mary Watson Street
North Dumfries, Ontario
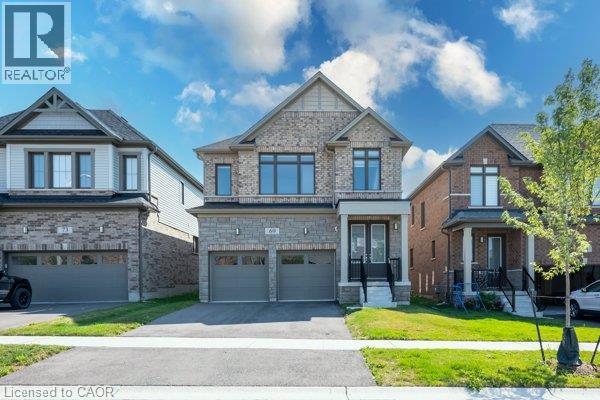
Welcome to 69 Mary Watson Street, where modern family living meets the peaceful countryside charm of Ayr. Set on a premium lot backing onto open agricultural fields, this beautifully designed detached home offers the space, functionality and unobstructed rear setting that today's family buyers are looking for. Enjoy open views and added privacy from your own backyard, kitchen and principal living areas a backdrop that truly sets this home apart. Step inside to a bright, thoughtfully designed floor plan featuring an inviting open-concept kitchen, breakfast and living area ideal for both everyday family life and entertaining. The spacious kitchen is centred around a large island with plenty of workspace and storage, while oversized rear windows and patio doors draw in natural light and showcase the peaceful field views. A separate formal dining room provides the perfect setting for family dinners and special occasions. Upstairs, you'll find four generously sized bedrooms, multiple bathrooms and convenient upper level laundry. The spacious primary suite offers a walk-in closet and a relaxing ensuite complete with a freestanding soaker tub, glass enclosed shower and double vanity, along with beautiful views toward the open countryside. The unfinished basement offers excellent future potential and includes a 3-piece bathroom rough in, giving the next owner flexibility to create additional living, recreation, office or fitness space. Additional features include a double-car garage, central air conditioning, smart Ecobee thermostat and 4K security camera system with DVR. Located in one of Ayr's growing family communities, this home combines the convenience of newer construction with something that cannot easily be added later a peaceful open field setting behind the home. A wonderful opportunity to put down roots in Ayr and enjoy space, comfort and countryside views every day. (id:49269)
5 Woodland Street
Kingsville, Ontario
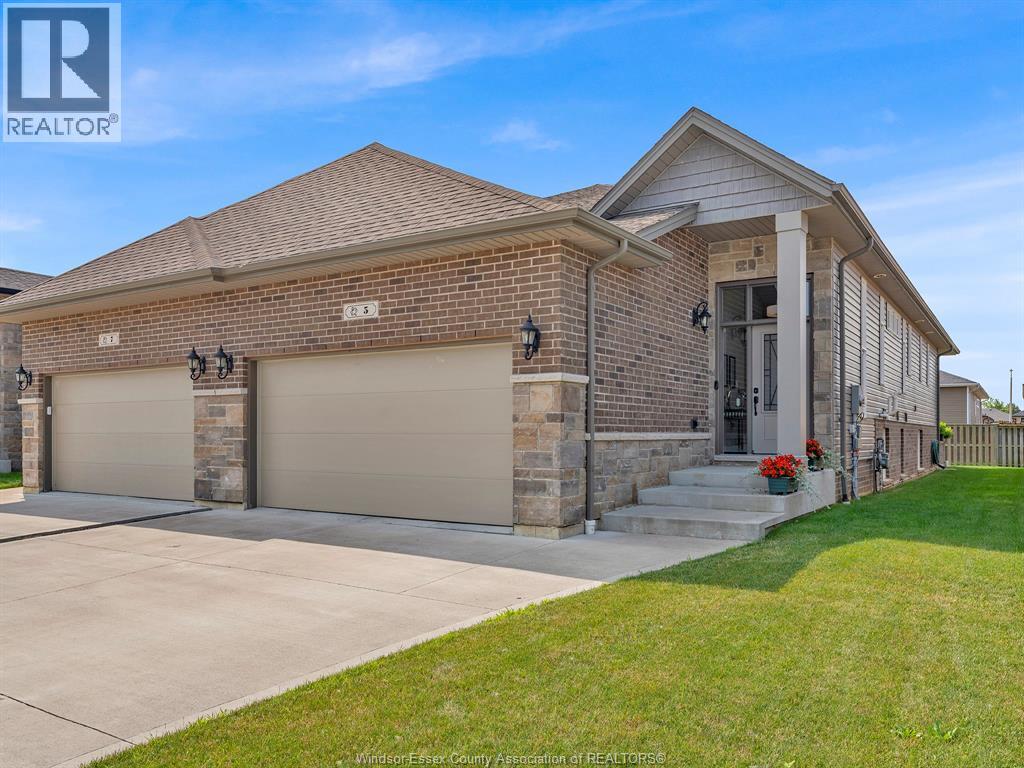
Move right into this beautifully finished 2020 attached raised ranch featuring 2+2 bedrooms, 3 full bathrooms, and a double attached garage. The bright, open-concept layout offers a modern kitchen with quartz countertops, a large island, and plenty of space for entertaining. The living room is highlighted by a floor-to-ceiling stone fireplace, tray ceilings, and abundant natural light. The spacious primary bedroom includes a walk-in closet and private 4-piece ensuite. Main floor laundry adds everyday convenience. The recently finished lower level (2024) provides two additional bedrooms, a full bath, generous living space, storage, and a large grade entrance. A stylish, turnkey home with quality finishes throughout! (id:49269)
82 Division Street
Brantford, Ontario
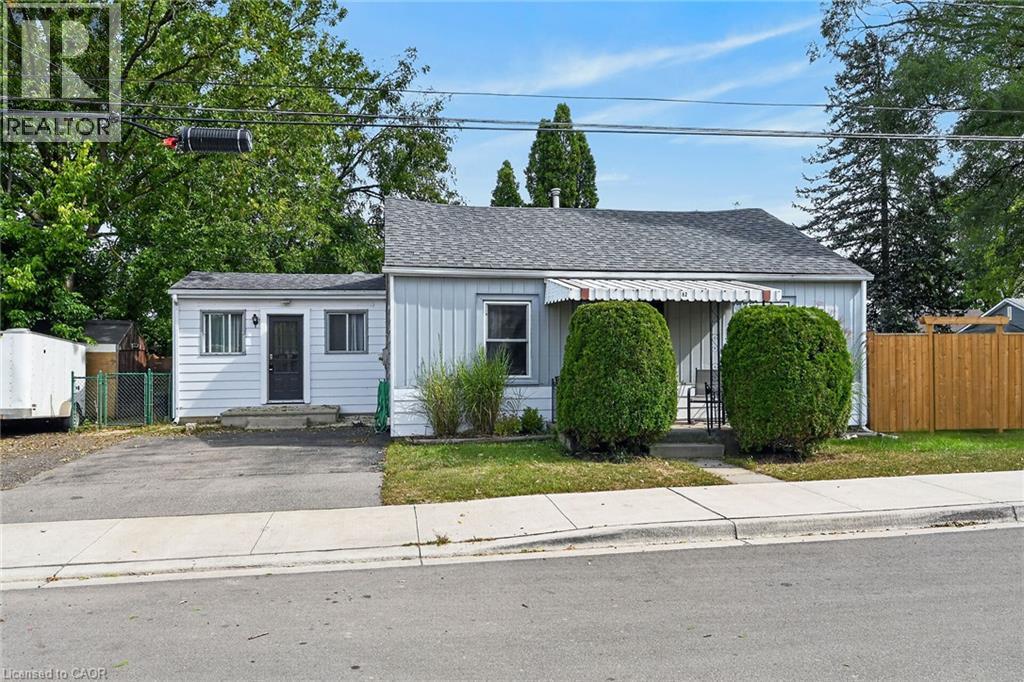
Beautifully updated, Attractively priced 2 bedroom, 1 bathroom Brantford Bungalow located on desired 41’ x 100’ corner lot in sought after Eagle Place neighborhood. Great curb appeal with sided exterior, double driveway, shed, & fully fenced yard with large deck for entertaining. The flowing, open concept interior layout features 927 sq ft of tastefully updated living space highlighted by updated eat in kitchen, large living room / dining room area, 2 spacious main floor bedrooms, refreshed 4 pc bathroom, desired MF laundry, & welcoming foyer / mud room area. The partial basement houses the utilities & ample storage. Highlights include premium flooring throughout, modern decor, lighting, & fixtures. Conveniently located close to amenities, parks, schools, shopping, & more. Ideal home for the first time Buyer, investor, young family, or those looking for convenient main floor living. Shows Incredibly well – just move & Enjoy! Experience Eagle Place Living. (id:49269)
14 Christie Crescent
Scugog, Ontario
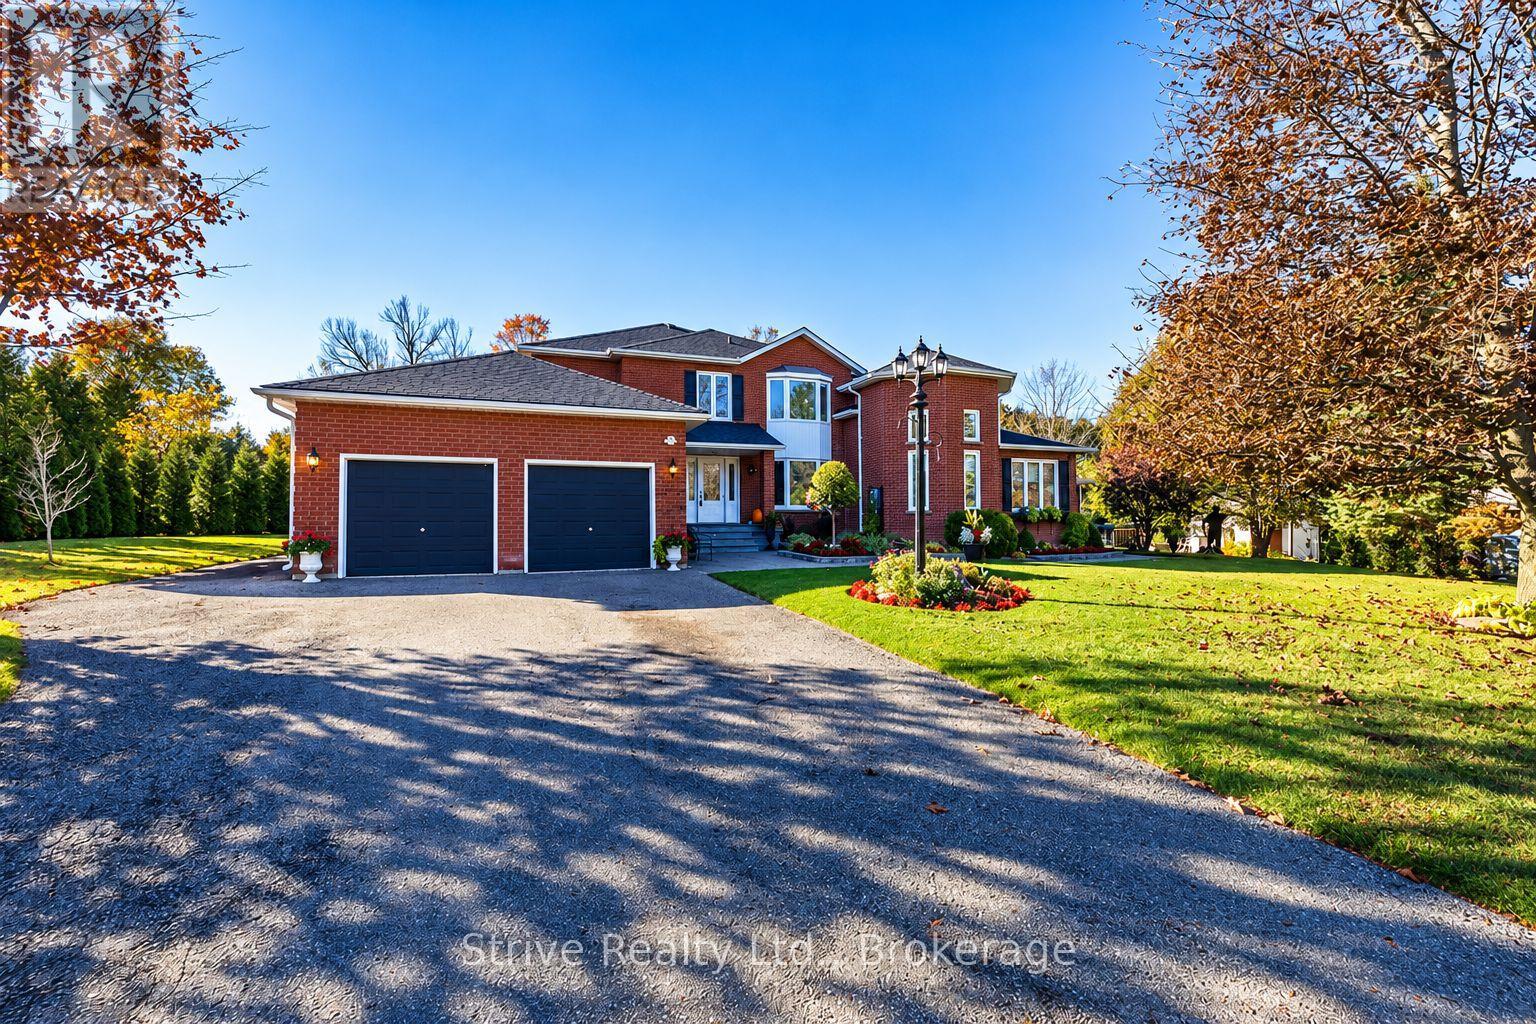
TWO HOMES IN ONE! ONE INCREDIBLE PROPERTY! Rare opportunity to own TWO FULLY INDEPENDENT, SIDE-BY-SIDE RESIDENCES on a private ONE-ACRE LOT in sought-after Utica! Ideal for multi-generational living, aging parents, adult children or extended family. Enjoy togetherness with complete independence! EACH HOME offers its own PRIVATE ENTRANCE, FULL KITCHEN, LIVING AND DINING AREAS, BEDROOMS AND SEPARATE FINISHED BASEMENT!HOME ONE features hardwood floors, elegant wainscoting, crown moulding, spacious eat-in kitchen with granite counters and deck walkout, plus a family room with wood-burning fireplace. Upstairs offers 4 generous bedrooms, including a primary retreat with walk-in closet and luxurious 6-piece ensuite.HOME TWO is a SELF-CONTAINED RESIDENCE featuring a private entrance, full kitchen, bright living room with soaring cathedral ceilings, dining area, spacious bedroom with walk-in closet, 4-piece bath and its own finished basement. Perfect for family seeking privacy and independence!Both SEPARATE FINISHED BASEMENTS provide exceptional additional living space, including a media room, recreation room, 6th bedroom, stylish bar and second wood-burning fireplace. Potential for an additional self-contained unit, subject to approvals. Separate 200-amp and 100-amp electrical panels and owned hot-water tank.Situated on a quiet cul-de-sac with raised gardens, above-ground pool, expansive deck and picturesque views of a tree farm and hundreds of acres of protected woodland. Attached 2-car garage plus parking for 8 vehicles. PEACEFUL COUNTRY LIVING JUST 6 MINUTES FROM PORT PERRY and Uxbridge!TWO HOMES. ONE ADDRESS. ENDLESS POSSIBILITIES! (id:49269)
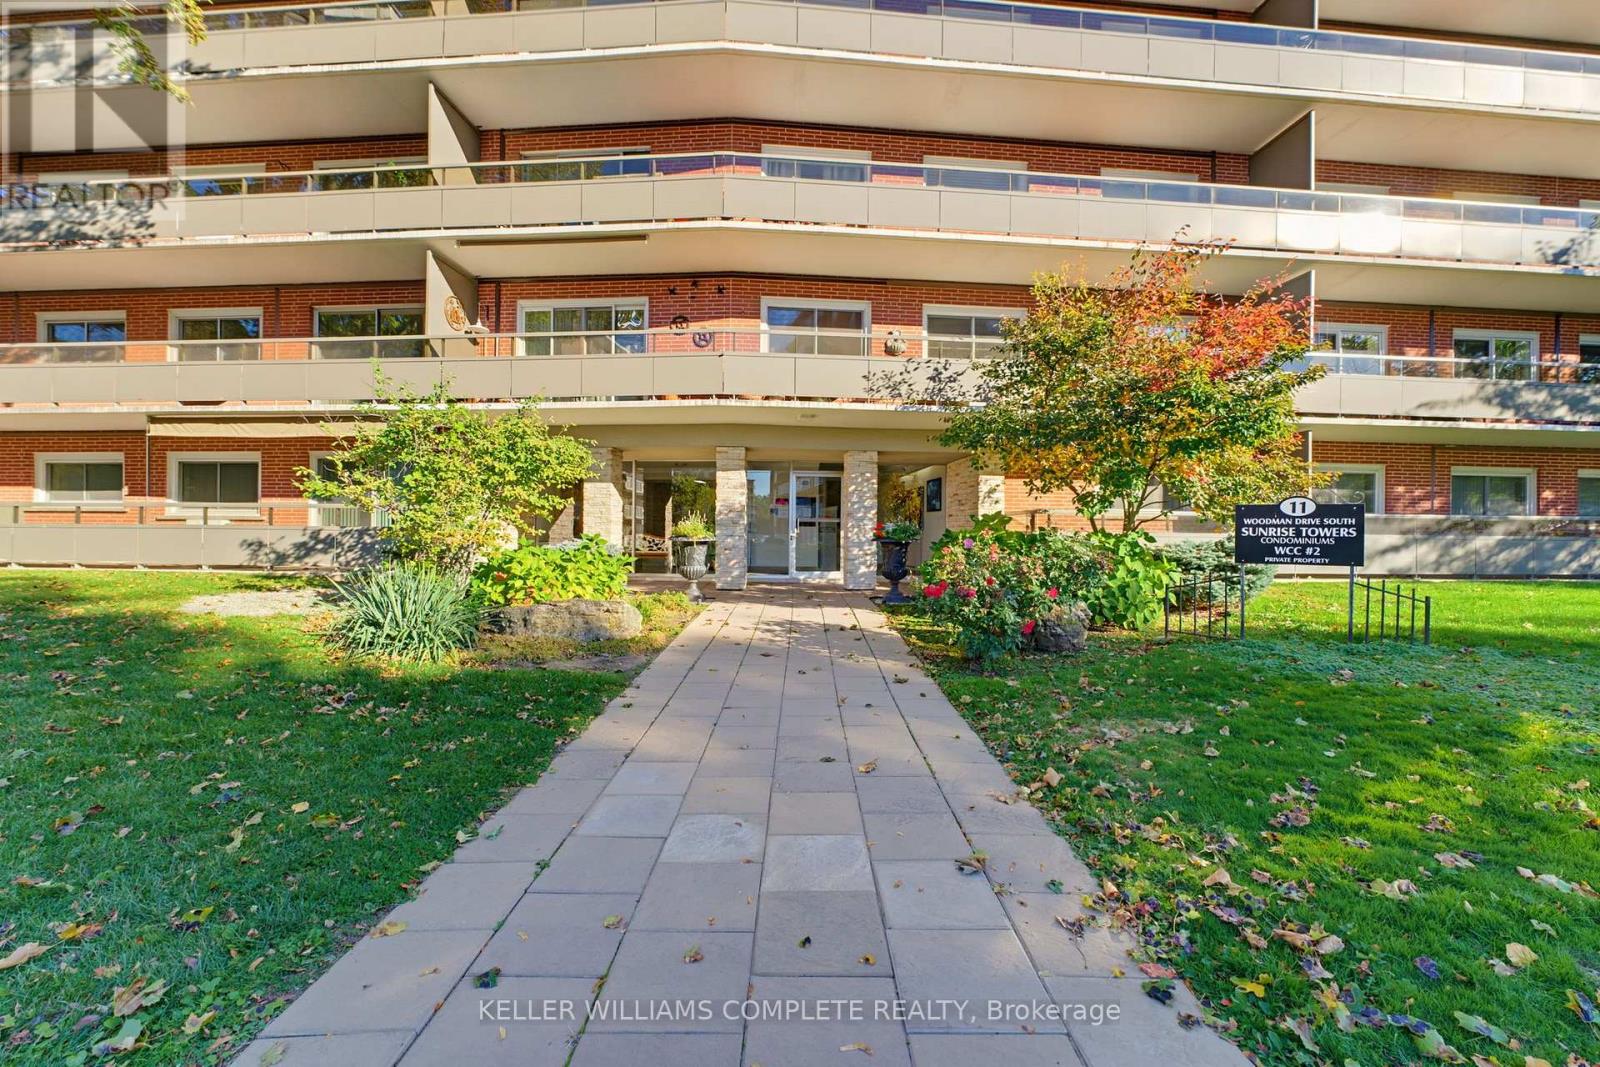
210 - 11 Woodman Drive S
Hamilton, Ontario
Experience the convenience of condominium living at 11 Woodman Dr S, unit 210. This attractive and well maintained 2 bedroom unit offers a single-story layout designed for comfort and ease of living. The kitchen serves as the heart of the home, featuring sleek stone counter tops that provide a durable and sophisticated workspace. The living room is defined by its upgraded flooring, creating a warm and cohesive space that flows seamlessly throughout the common areas and bedrooms. Complementing these central spaces are two well appointed bedrooms and one fully updated bathroom, rounding out a layout that balances private retreat with shared comfort. The bedrooms are generously sized, the unit has been meticulously cared for, and the overall feel is warm, comfortable, and move-in ready. Set in an ultra-convenient location, you're just steps from shopping, restaurants, transit, parks, schools, and quick highway access. making everyday living effortless. Ideal for first-time buyers, downsizers, or investors looking for a solid, low-maintenance property, this unit offers exceptional value in a well-established community. Includes one parking space and a locker. A fantastic opportunity you won't want to miss. (id:49269)
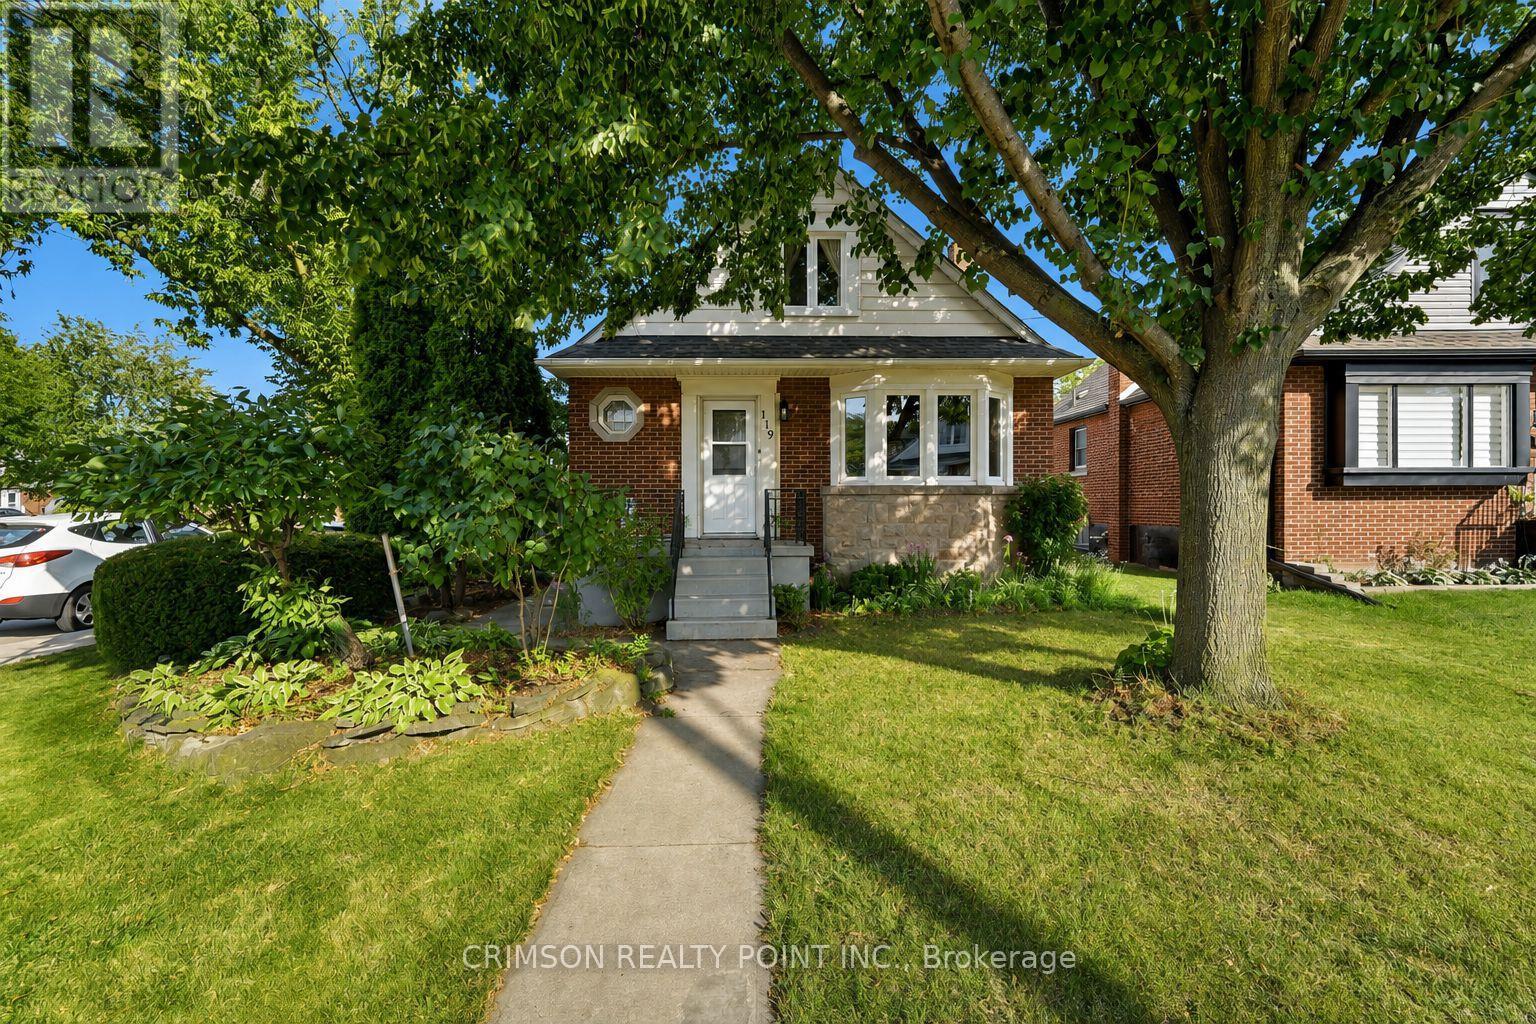
119 Rodgers Road
Hamilton, Ontario
Welcome to this charming detached home, perfectly situated on a corner lot in a quiet and family-friendly neighbourhood. Featuring newer windows, an A/C unit, two private parking spaces, and ample street parking, this home offers both comfort and convenience.Enjoy the outdoors with Montgomery Park just steps away, making it easy to enjoy green space, recreation, and everyday walks. A great opportunity for first-time home buyers, young families, or those looking for a home with endless possibilities to make it their own.Don't miss the opportunity to bring your vision to this well-located detached home! (id:49269)
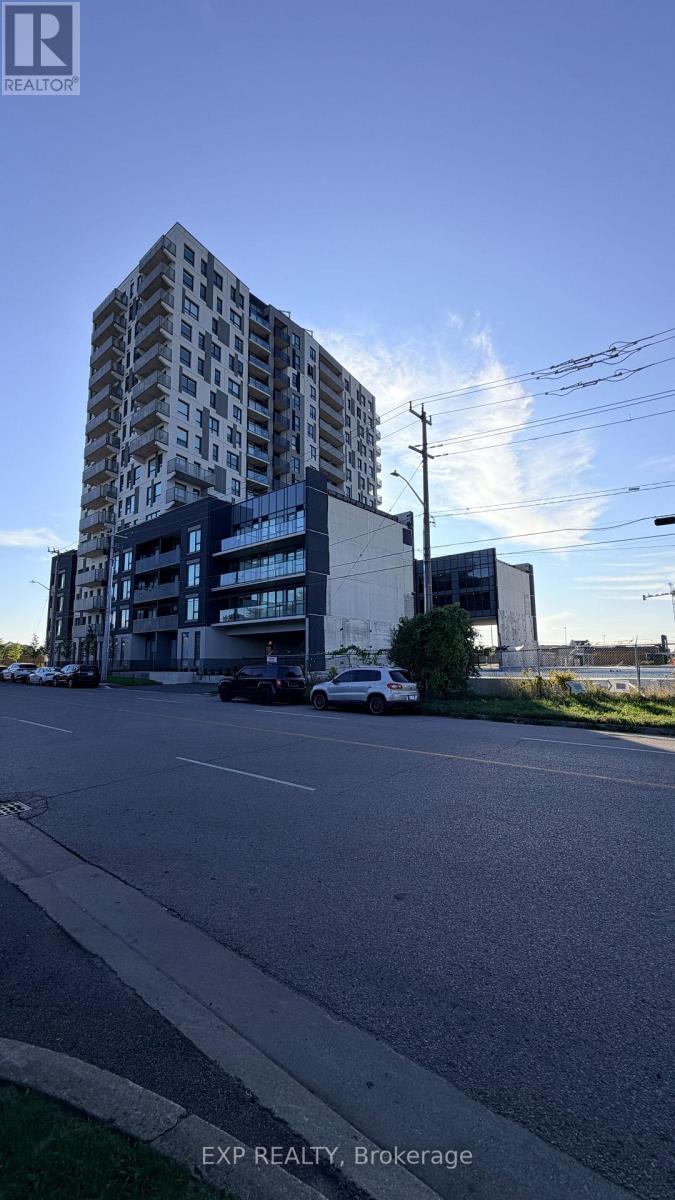
308 - 1333 Weber Street E
Kitchener, Ontario
Welcome to 1333 Weber Street East, Unit #308, a brand-new, beautifully designed 1 bedroom + den apartment offering an impressive 936 sq.ft. of living space plus a full-size private balcony. Perfectly suited for professionals, couples or anyone looking for modern living with plenty of space, this bright south-facing unit enjoys abundant natural sunlight throughout the day. The thoughtfully designed layout offers a spacious open-concept living and dining area, a versatile den ideal for a home office or additional living space, multiple closets for excellent storage, and the convenience of in-suite laundry. Step outside to your full-size balcony and enjoy a bright, open setting with plenty of sunshine. Residents also have access to a convenient co-working space, making working from home comfortable and practical. One underground parking space is included. Located in a highly convenient Kitchener location, Weber Yards is close to Fairview Park Mall, Zehrs, FreshCo, Shoppers Drug Mart, restaurants, cafes and everyday shopping. With quick access to Highways 7/8 and Highway 401, commuting throughout Kitchener-Waterloo and the surrounding region is easy. Public transit is also readily accessible. A fantastic opportunity to enjoy brand-new condominium living in a well-connected location with exceptional space, natural light and modern convenience. Utilities are not included. (id:49269)
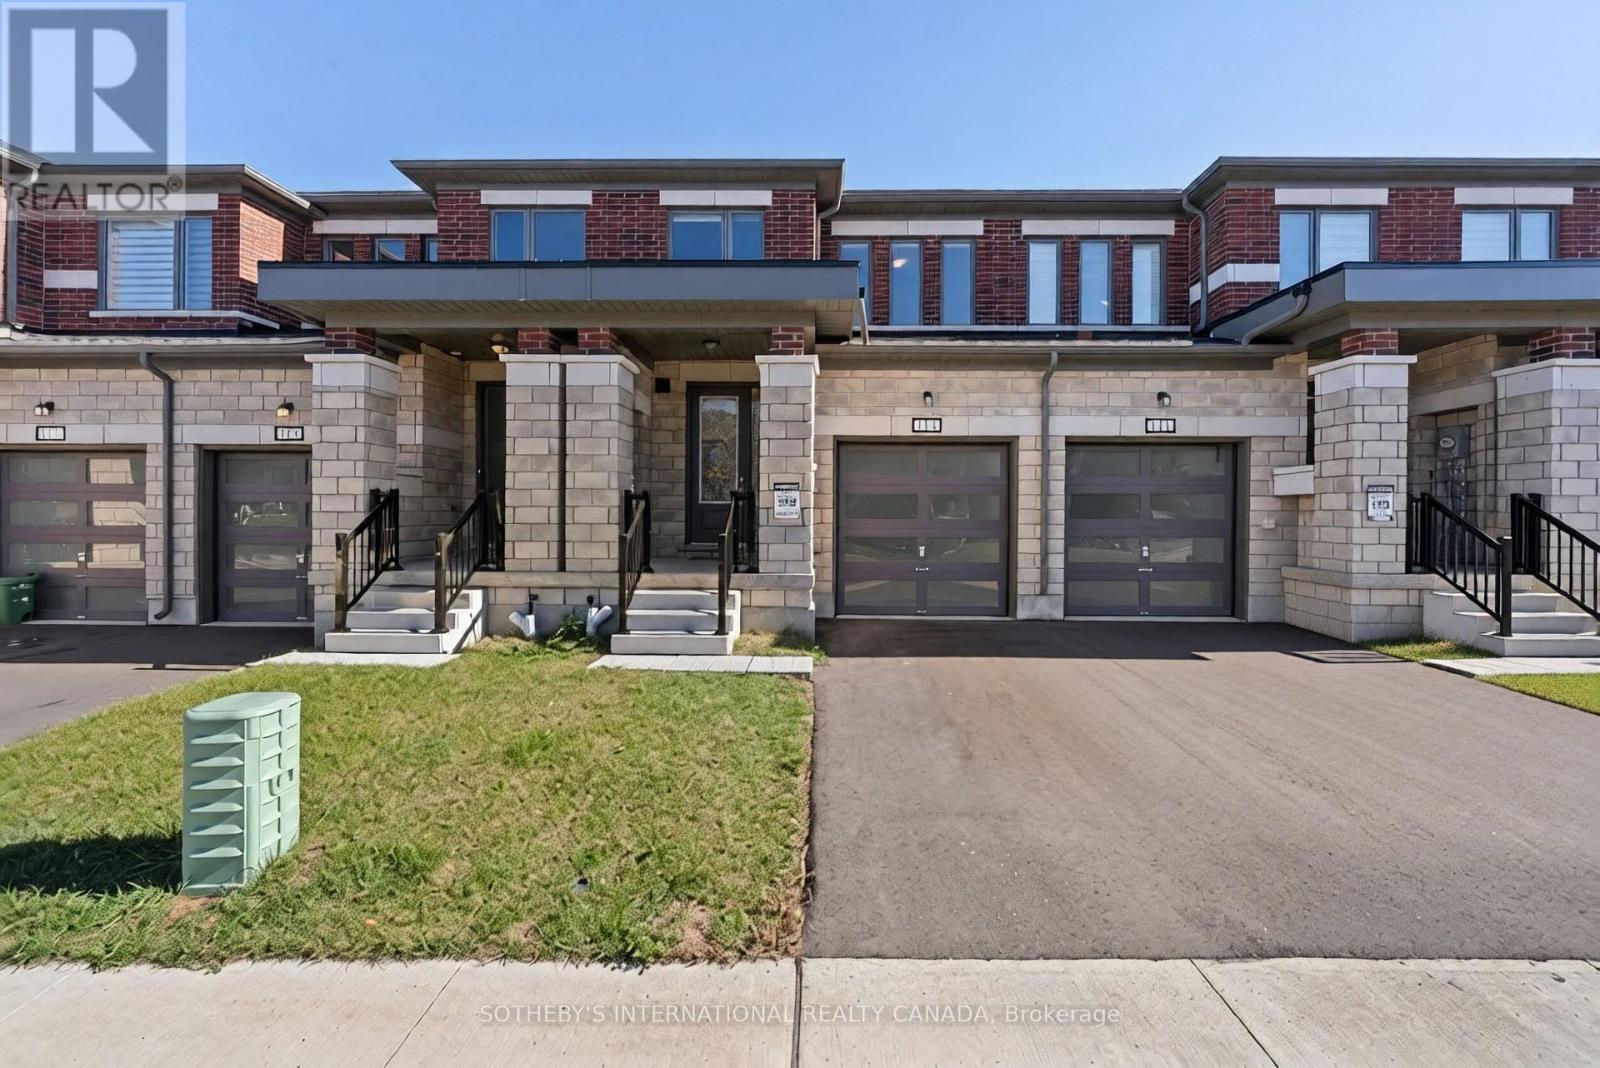
113 Corley Street
Kawartha Lakes, Ontario
Welcome to 113 Corley St, set in Lindsay. This modern 3-bedroom, 3-bathroom townhome stands out with upgraded hardwood flooring across the main floor and common areas, giving the bright, open-concept layout a warm, finished feel from the moment you walk in. The kitchen features upgraded stone countertops, stainless steel appliances and a large centre island overlooking the living and dining areas. Large windows throughout fill the space with natural light. Upstairs, the primary bedroom includes a private ensuite, and two additional bedrooms offer flexibility for family, guests or a home office, all finished in soft carpet for comfort. A single-car garage and additional driveway parking complete the home. Lindsay offers the best of both worlds: schools, parks, shopping, restaurants and Ross Memorial Hospital close by, with the lakes, waterways and trails of the Kawartha's just beyond town. (id:49269)
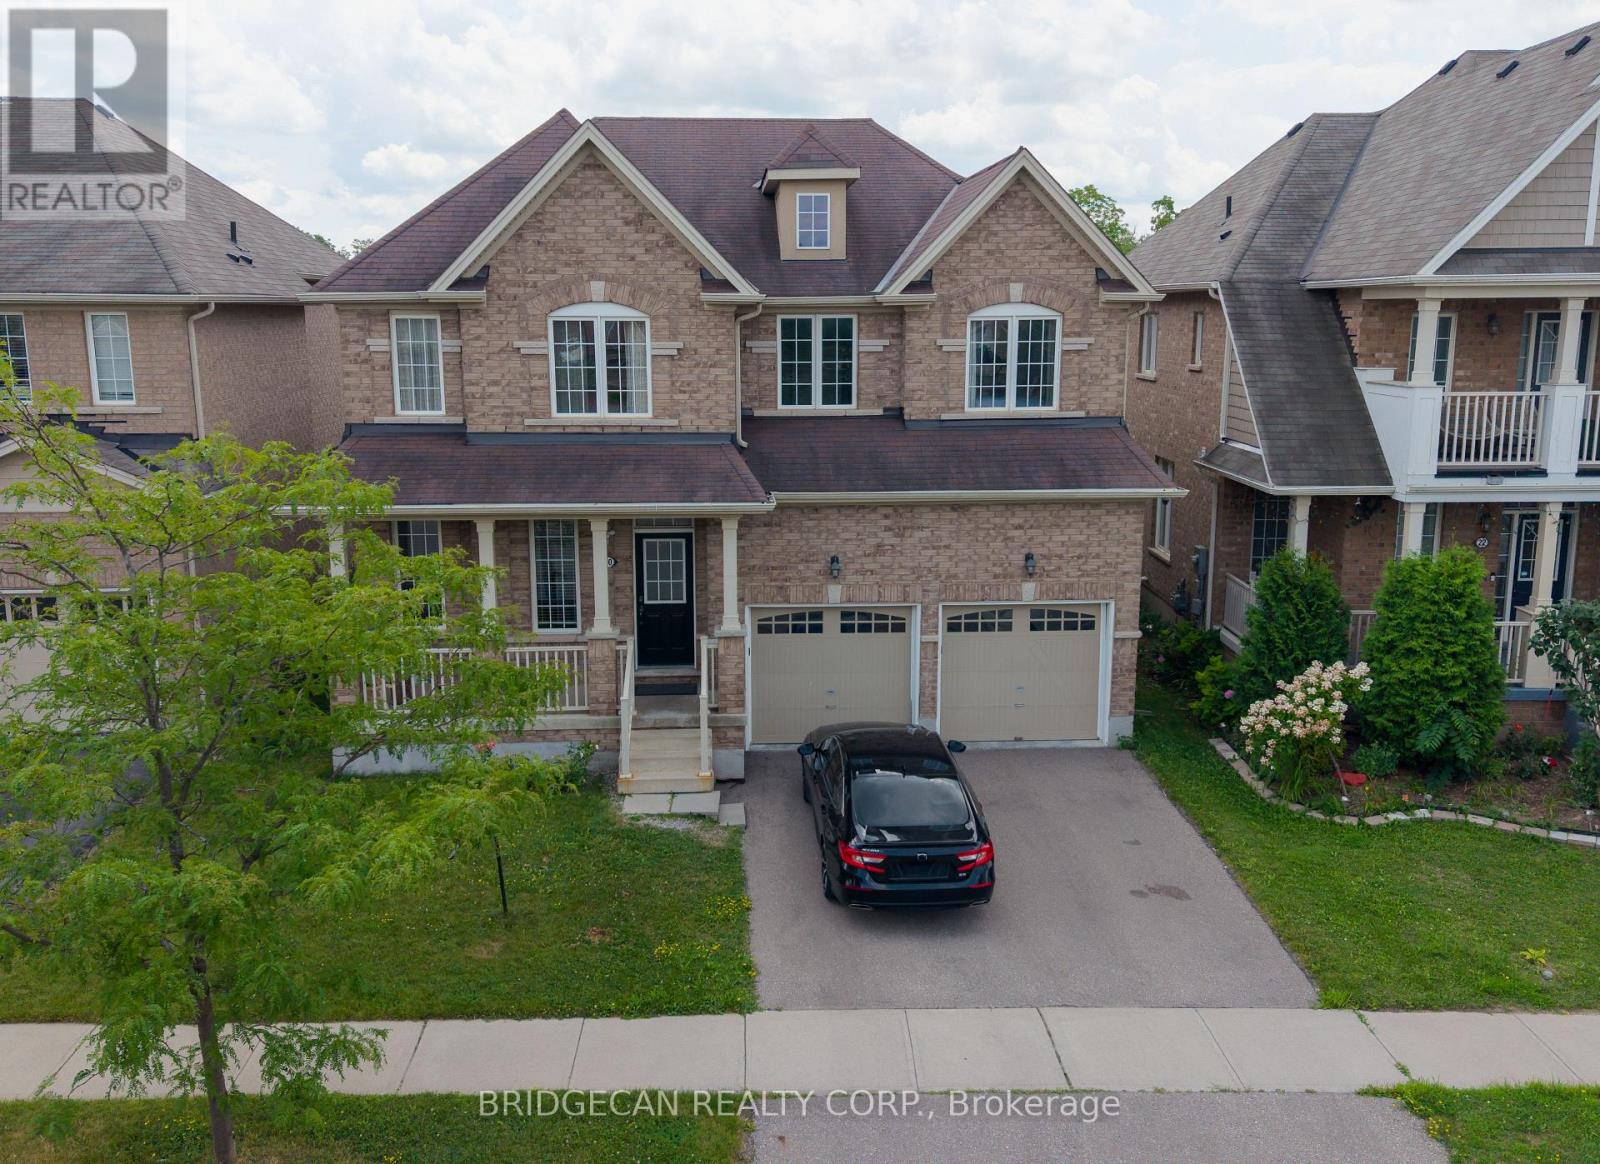
20 Gillespie Drive
Brantford, Ontario
Designed with family living in mind, this spacious West Brant home offers comfort, space, and flexibility. Featuring nearly 2,900 sq ft, 4 bedrooms, and 3.5 baths, including two private primary suites, Newly painted, this home is perfect for growing or extended families. Enjoy a bright open-concept main floor ideal for entertaining, a partially finished basement ready to customize, and a fully fenced backyard with no rear neighbours. Located steps from top-rated schools, parks, and trails, with a double garage and main-floor laundry for everyday convenience. A move-in-ready home in one of Brantford's most family-friendly neighbourhoods. (id:49269)
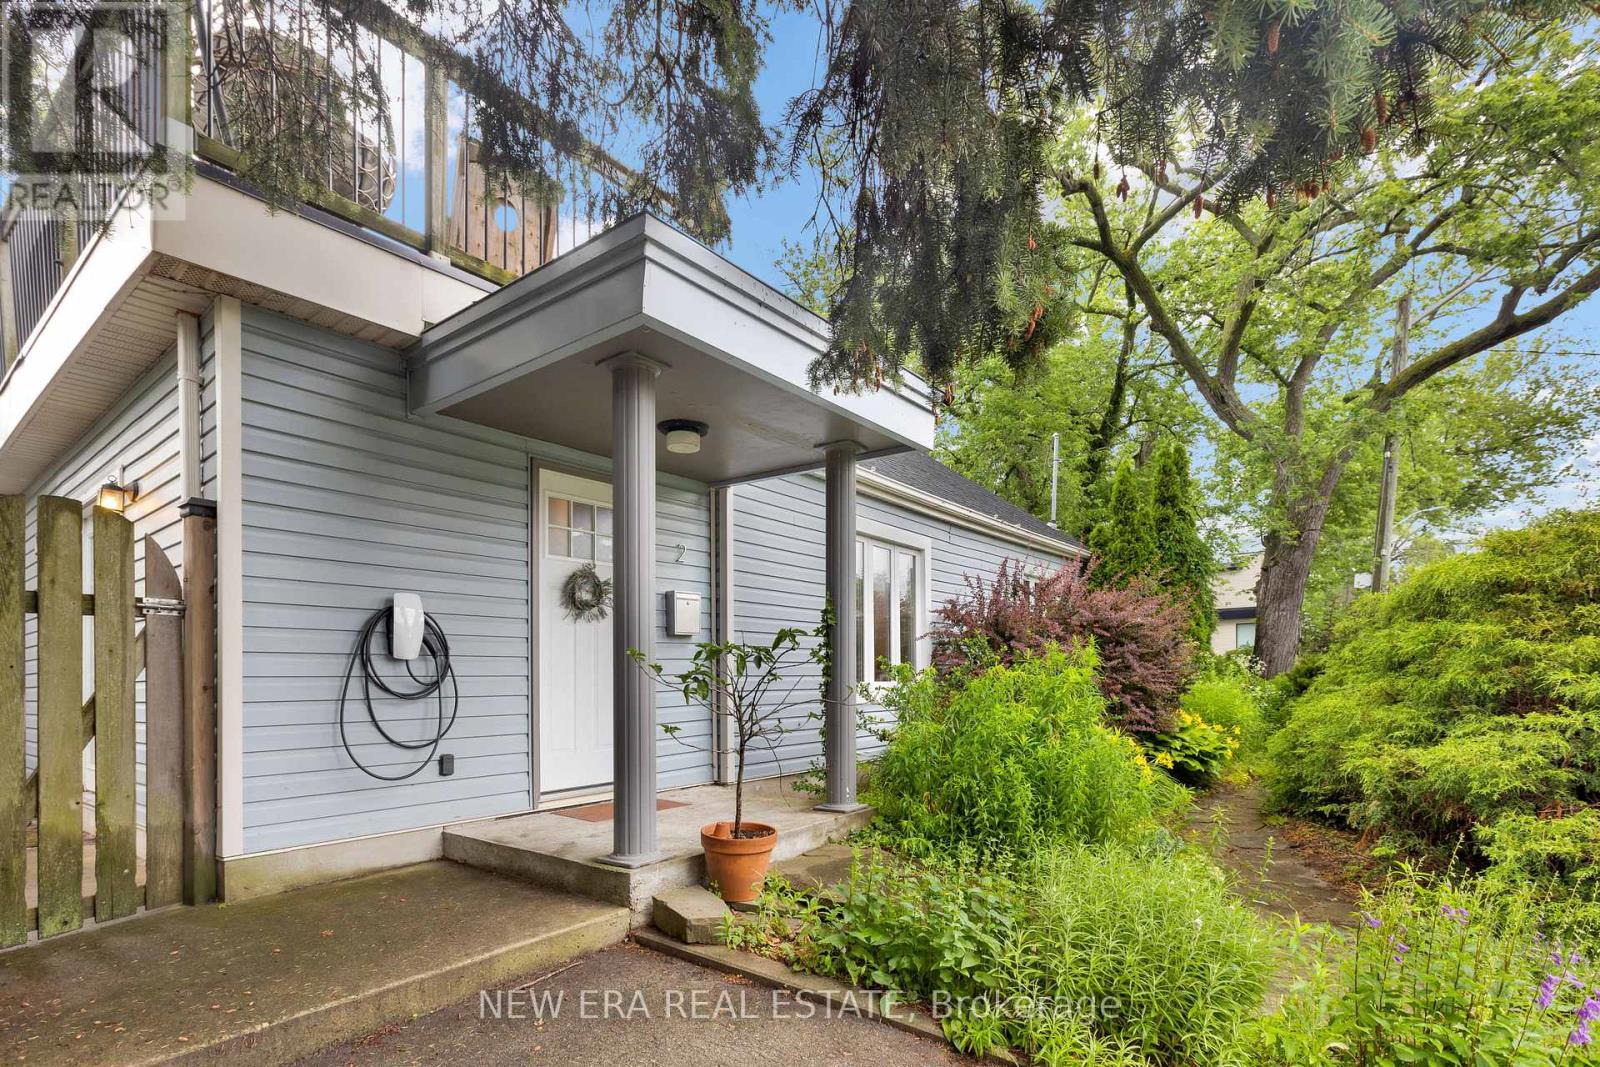
2 Foch Avenue
Toronto, Ontario
A cottage in the city with the GO Train quite literally next door. Tucked among mature trees and lush greenery, this detached home offers a peaceful setting that feels worlds away from Toronto, while Long Branch GO Station puts downtown just minutes away. Thoughtfully updated throughout, the home features a bright renovated kitchen with quartz countertops, gas range and stainless steel appliances, an updated 4-piece bathroom, hardwood floors, pot lights and a beautiful wood staircase. The newly waterproofed unfinished basement also features carbon fibre foundation reinforcement for added stability in this storage space. Outside, enjoy a private backyard with no rear neighbours, a large south-facing second-floor terrace and parking for three vehicles. Marie Curtis Park, the beach, Lake Ontario and waterfront trails are approximately a 10-minute walk away, with Lakeshore's shops, cafés and restaurants close by. Spend the afternoon by the water, then hop on the GO Train for dinner, a concert or a game downtown. A rare opportunity to lease a detached home offering space, privacy and character without giving up the convenience of the city. (id:49269)
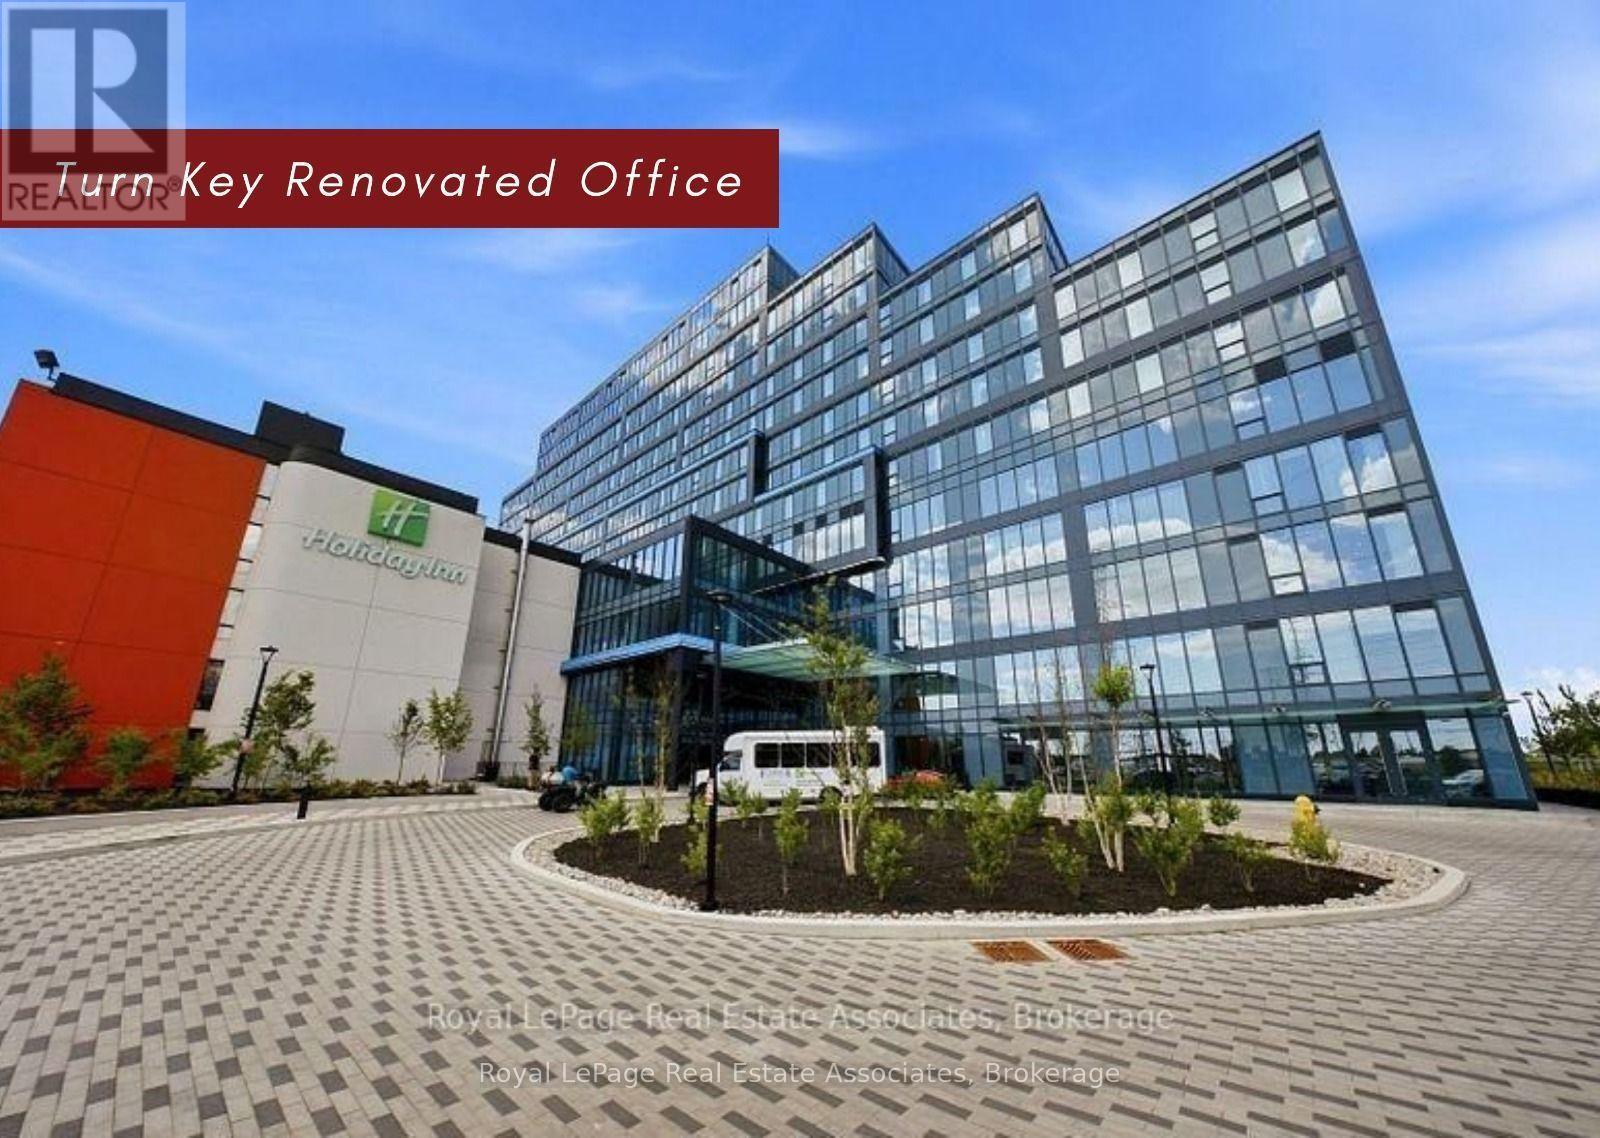
310 - 996 Martin Grove Road
Toronto, Ontario
**Fully Renovated, Move-In Ready Professional Office at Regal Plaza! A modern mixed-use development strategically located in West Toronto just minutes from Pearson International Airport. Situated on the 3rd floor, this bright and spacious unit features large wall-to-wall windows, abundant natural light, unobstructed views and high-end finishes, offering a sophisticated move-in-ready workspace from Day 1. Developed by SAMM Developments and built toTier-1 Toronto Green Standards, Regal Plaza is a vibrant business community featuring 105office suites, 8 ground-floor retail units and a wide range of professional services, medical and dental clinics, pharmacy and food amenities. Ideally positioned with immediate access to Hwy 401, 427, 409 and Highway 27, providing exceptional connectivity to major employment centres, downtown Toronto and Pearson International Airport. The building offers flexible zoning for a variety of permitted professional and commercial uses, making it an excellent opportunity for medical, legal, consulting, technology, accounting, professional services and owner-occupied businesses. ample visitor parking, separate metering and low maintenance fees. Located within a premier mixed-use development with Staybridge Suites by Holiday Inn, hotel amenities and airport shuttle nearby, this property offers outstanding convenience for both business owners and investors. Surrounded by shopping, dining, public transit and major transportation routes, this is an exceptional opportunity to secure a modern commercial property in a rapidly growing and highly connected business district, ideal for end users, investors and businesses seeking long-term value and income potential. Property taxes to be assessed as this is a newly constructed building. Pictures are virtually staged. Suitable For Professional Office And Retail Uses, Ideal For Lawyer, Mortgage, Accounting, Real Estate, Immigration And Other Professional Services (id:49269)
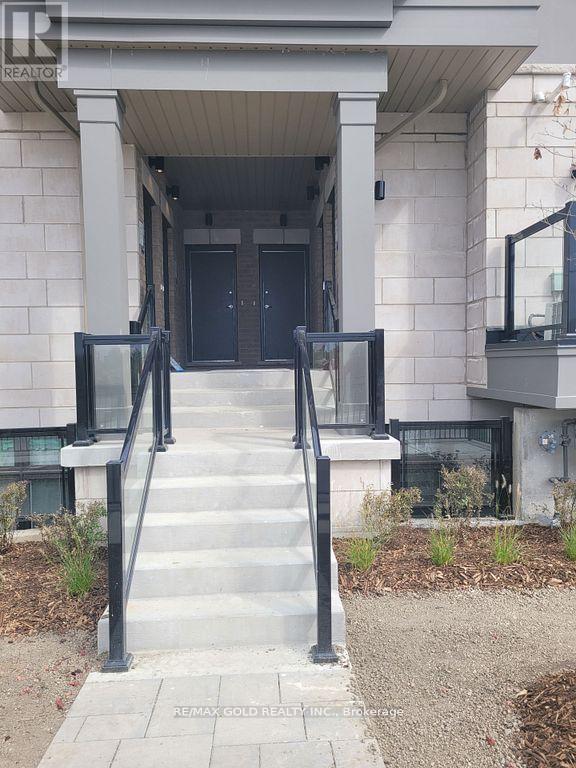
216 - 30 Halliford Place
Brampton, Ontario
Welcome to this east-facing modern urban townhouse, This well-maintained unit features 2 spacious bedrooms, 1 full 4-piece washroom, in-suite laundry, and an attached garage with 2 total parking spaces. Enjoy unbeatable convenience with easy access to Highways 427 & 407, excellent public transit,nearby shopping centers, and places of worship. A perfect home for professionals or smallfamilies seeking comfort, style, and connectivity. located in a highly sought-after neighborhood. Available for lease-don't miss this opportunity! (id:49269)
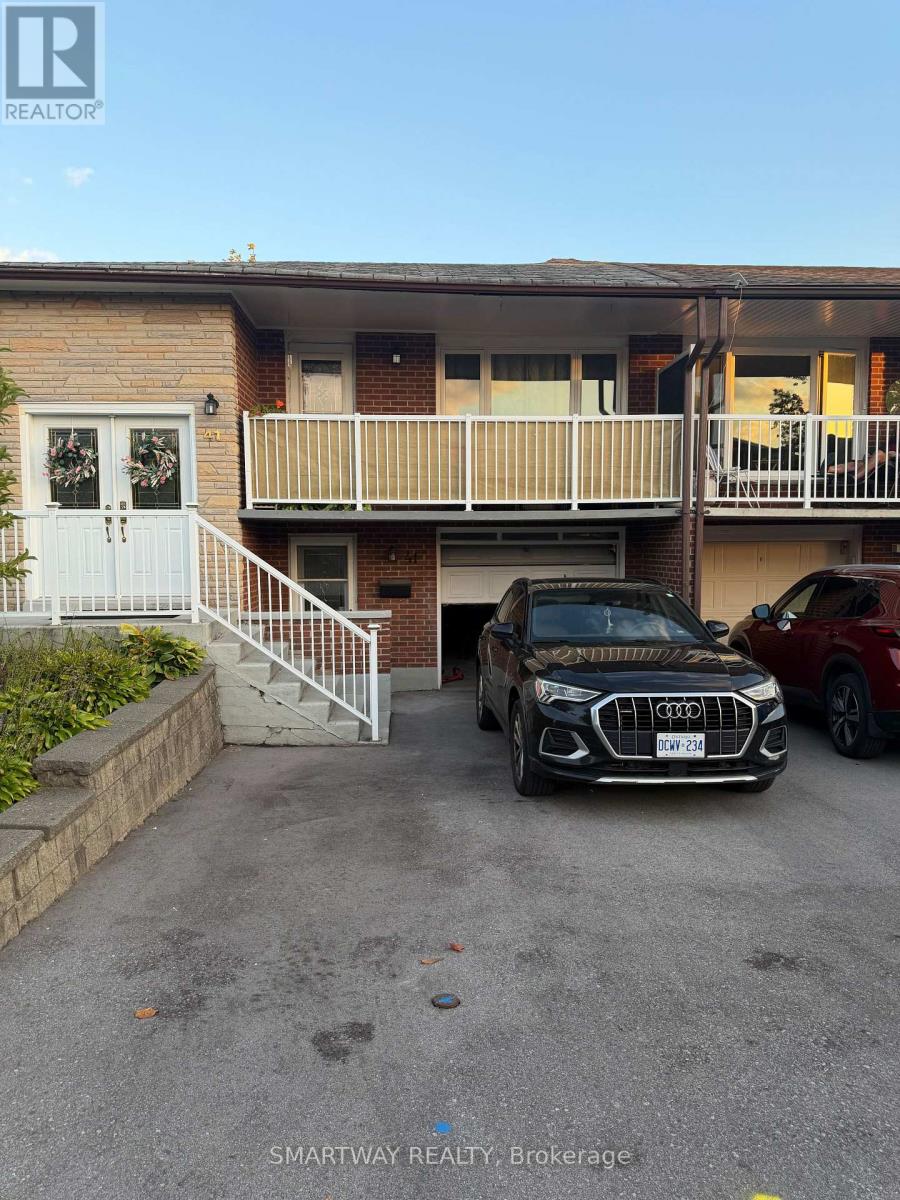
Basement - 41 Prouse Drive
Brampton, Ontario
Newly finished legal basement, 2 bedrooms, open-concept kitchen/living area, and shared laundry. (id:49269)
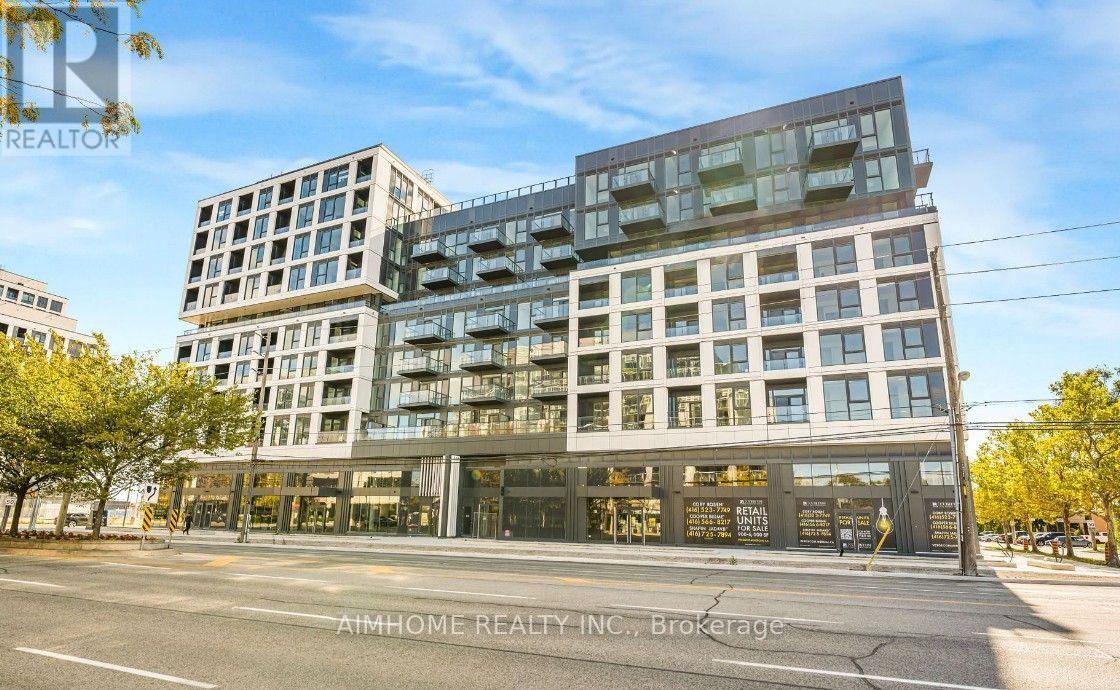
524 - 1037 The Queensway
Toronto, Ontario
Spacious one-bedroom suite in the highly desirable West Tower by RioCan Living. This move-in ready, bright and modern unit showcases 9-ft ceiling, large windows, and an open-concept layout with wide-plank laminate flooring throughout. Enjoy outstanding amenities such as a 24-hour concierge, fully equipped fitness and yoga studios, party room, outdoor terrace with BBQ, kids playroom. Conveniently located steps from Costco, No Frills, Cineplex, LCBO, Ikea. Public transit is right at your doorstep, and quick access to Sherway Gardens shopping mall, Humber college, Gardiner Expressway, and Highway427.Immediate occupancy is available! (id:49269)
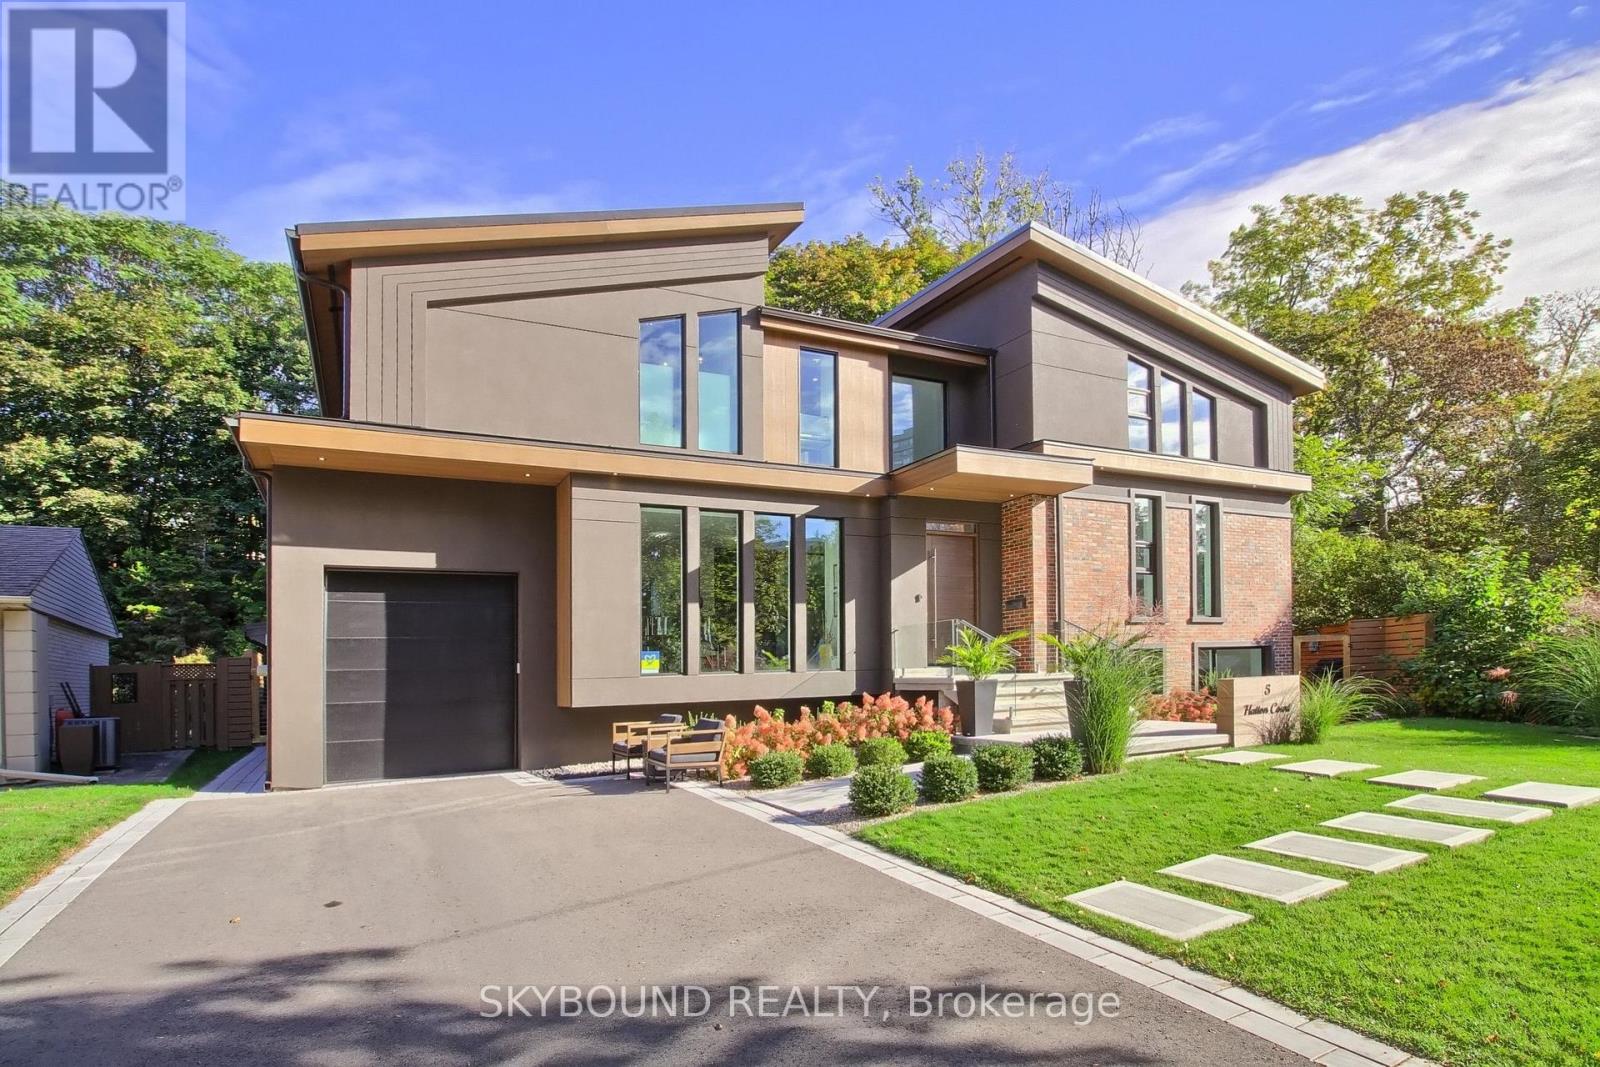
5 Hatton Court
Toronto, Ontario
Nestled in the heart of the city, this custom-built 3,500+ SqFt home is offering the perfect fusion of city living and serene retreat. Step into the breathtaking backyard, where multi-level cascading landscaping sets the stage for relaxation and entertainment. A 17x14 ft gazebo, outdoor benches, patio, complete with a multi-zone sprinkler system for easy maintenance. Outdoor pool is the built-in endless swim spa, a 20x8-foot aquatic oasis perfect for relaxation and fitness. Inside, the home is defined by its soaring ceiling heights, creating an open and inviting atmosphere. Floor-to-ceiling high-efficiency aluminum windows (tempered glass, factory-built in Canada) frame the walls, immersing every moment in stunning natural scenery.The property offers an extensive driveway for six cars, newer gate & fence. A 22-ft height garage provides the possibility for a car lift and features a pull-down ladder leading to a mezzanine for additional storage. Fiberglass exterior doors with multi-locks ensure security, while natural wood-stained interior doors are soundproofed for privacy. The interior is a masterpiece of craftsmanship and design, featuring 7.5-inch engineered hardwood white oak planks throughout, open-raised natural white oak stairs (2-3/4 inches thick), and a designer eco-fireplace. A built-in lower-level wine cellar adds a touch of sophistication. Glass railings (12 mm tempered glass) with metal handles enhance the contemporary aesthetic while maintaining unobstructed views. Chef's kitchen is a true showstopper, featuring pearlescent cabinetry, white quartz waterfall countertops, and an oversized eat-in island. High-end Bosch appliances include an induction cooktop with a sleek, integrated pull-out hood range, as well as built-in paneled appliances. A 24-inch counter-depth Fisher & Paykel refrigerator completes the space. A 2nd kitchenette provides additional convenience and pantry space. (id:49269)
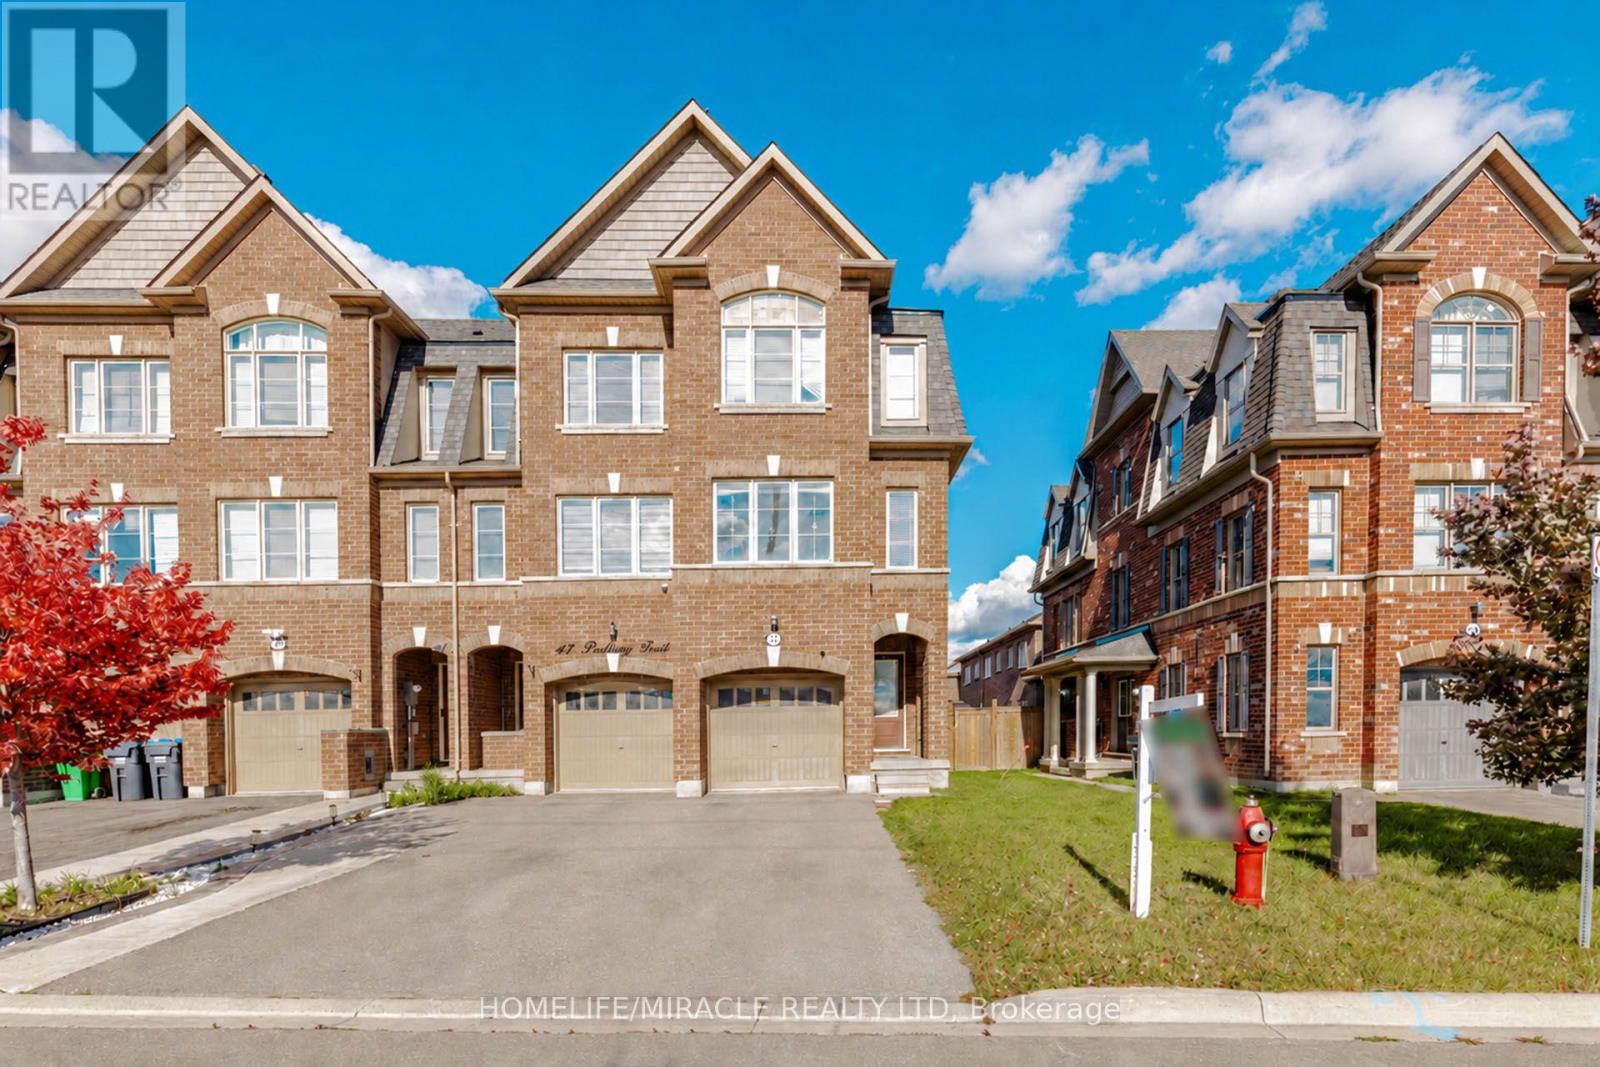
45 Padbury Trail
Brampton, Ontario
Beautiful 3-Bedroom Freehold Townhome In Brampton Featuring A Functional 3-Storey Layout. Main Floor Offers A Bright Living Room And Convenient Powder Room. Second Floor Features An Open-Concept Kitchen With Stainless Steel Appliances, Breakfast Area, Spacious Family Room And Additional Powder Room. Third Floor Offers 3 Generous Bedrooms And 2 Full Bathrooms, Including A Primary Bedroom With Private Ensuite. Basement Features Large Windows Providing Excellent Natural Light And Future Potential. A Great Opportunity For Families, First-Time Buyers Or Investors. (id:49269)
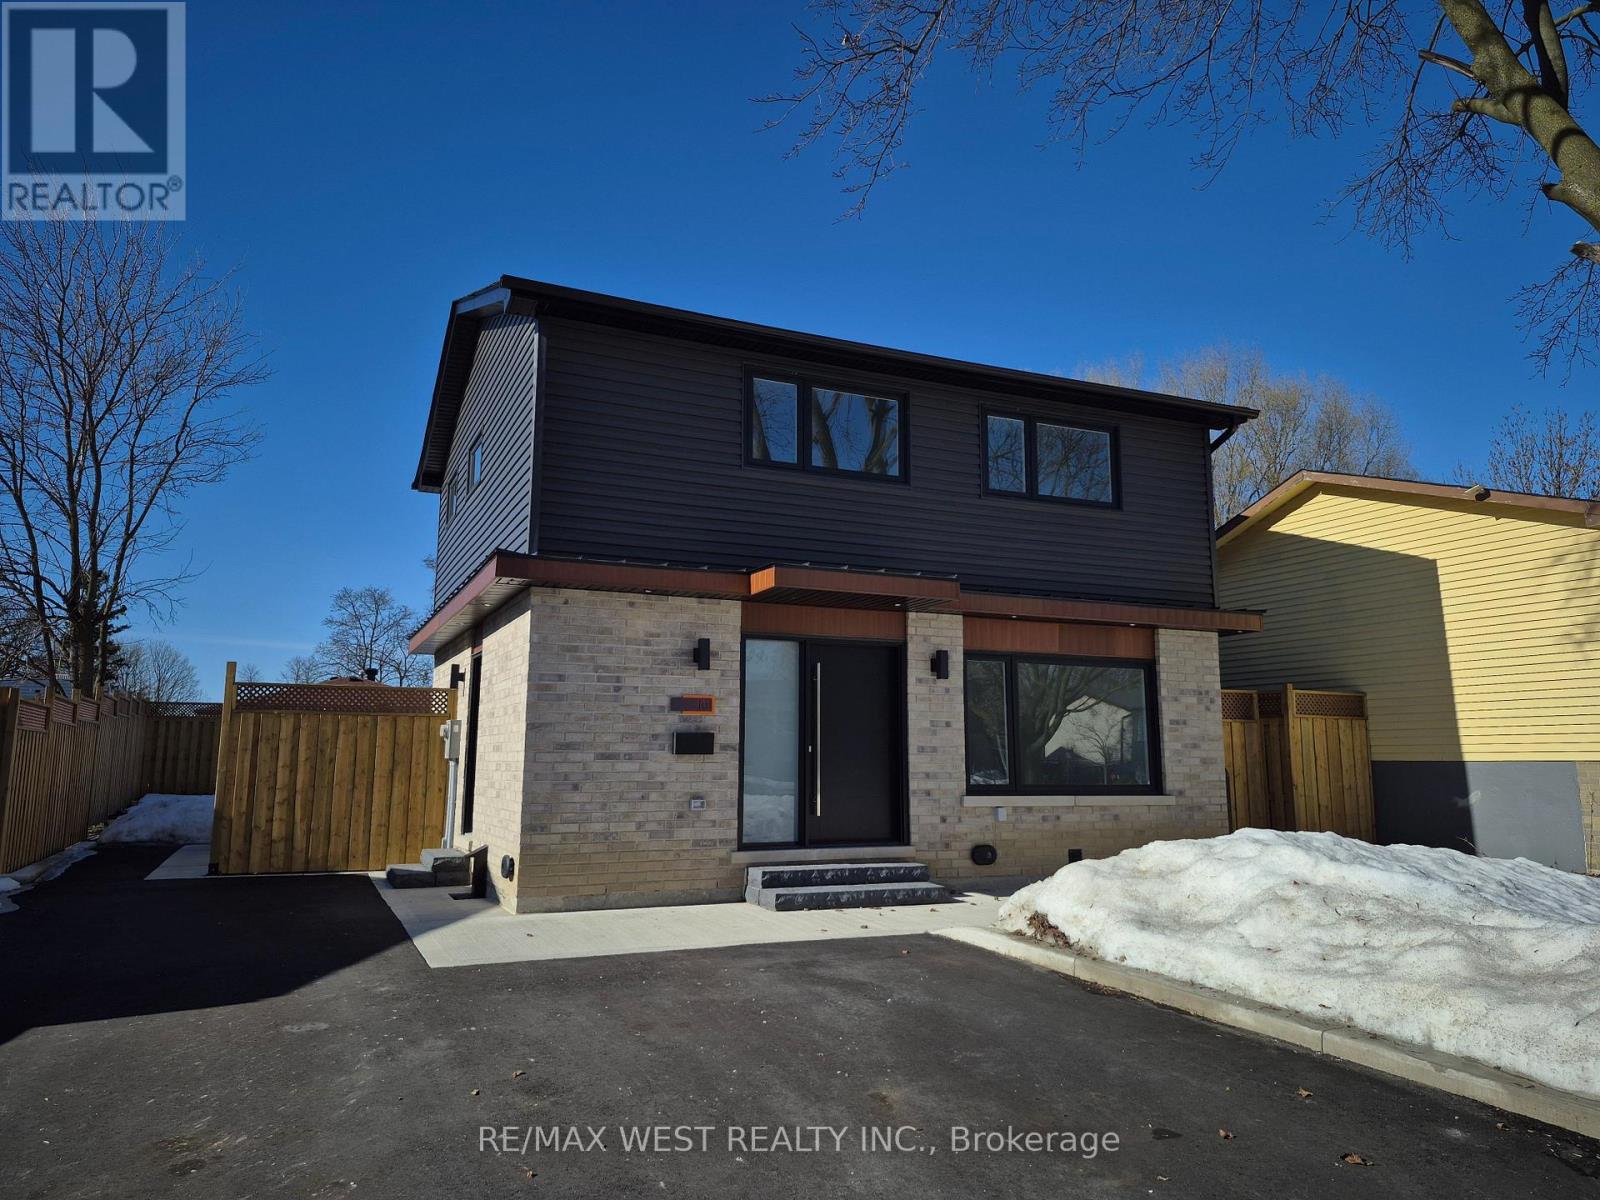
101 Seaborn Road
Brampton, Ontario
Fully Renovated 4-Bedroom Home! Welcome to 101 Seaborn Rd., Brampton, a beautifully renovated 4-bedroom detached home available for lease (main & second floor). This stunning residence features modern finishes throughout, including new hardwood floors, elegant tiles, a modern-designed kitchen, LED pot lights, and stylishly updated bathrooms. Enjoy the convenience of stainless steel kitchen appliances, a washer/dryer, and central A/C, ensuring comfort year round. The fenced yard provides privacy and outdoor space for relaxation. Located in the highly desirable Madoc neighborhood, this home is just steps from Seaborn Park, Madoc Park, and Century Gardens Recreation Centre. Nearby schools, shopping, and amenities are all within walking distance, making this a perfect home for families or professionals. Move-in ready! (id:49269)
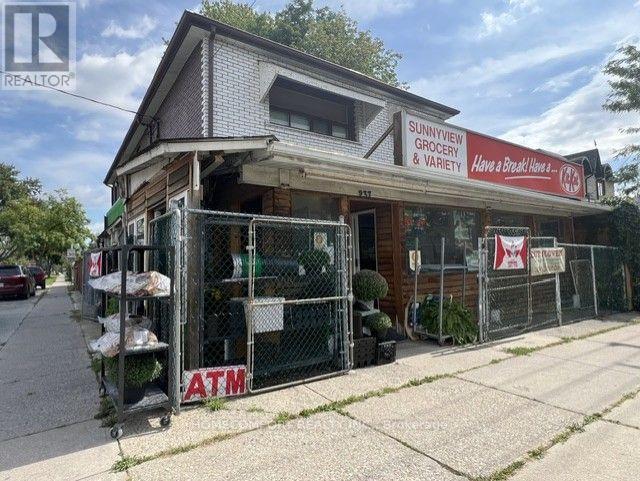
237 Park Lawn Road
Toronto, Ontario
PRIME COMMERCIAL PROPERTY & ESTABLISHED CONVENIENCE STORE FOR SALEExceptional opportunity to acquire both a prime commercial property and a well-established convenience store business that has served the local community for over 25 years.Situated on a prominent 40' x 120' corner lot, this income-producing property offers excellent exposure, strong visibility, and consistent pedestrian and vehicle traffic. The property features a main-floor retail space, a spacious 3-bedroom residential unit of approximately 1,300 sq. ft. on the second floor, a full-sized basement, and an additional detached 2-bedroom unit at the rear, providing multiple potential income streams.Surrounded by high-density residential development and located within a desirable school district, the property offers convenient access to public transit, The Queensway, Gardiner Expressway, QEW, and downtown Toronto. Street parking is available directly in front of the property. (id:49269)
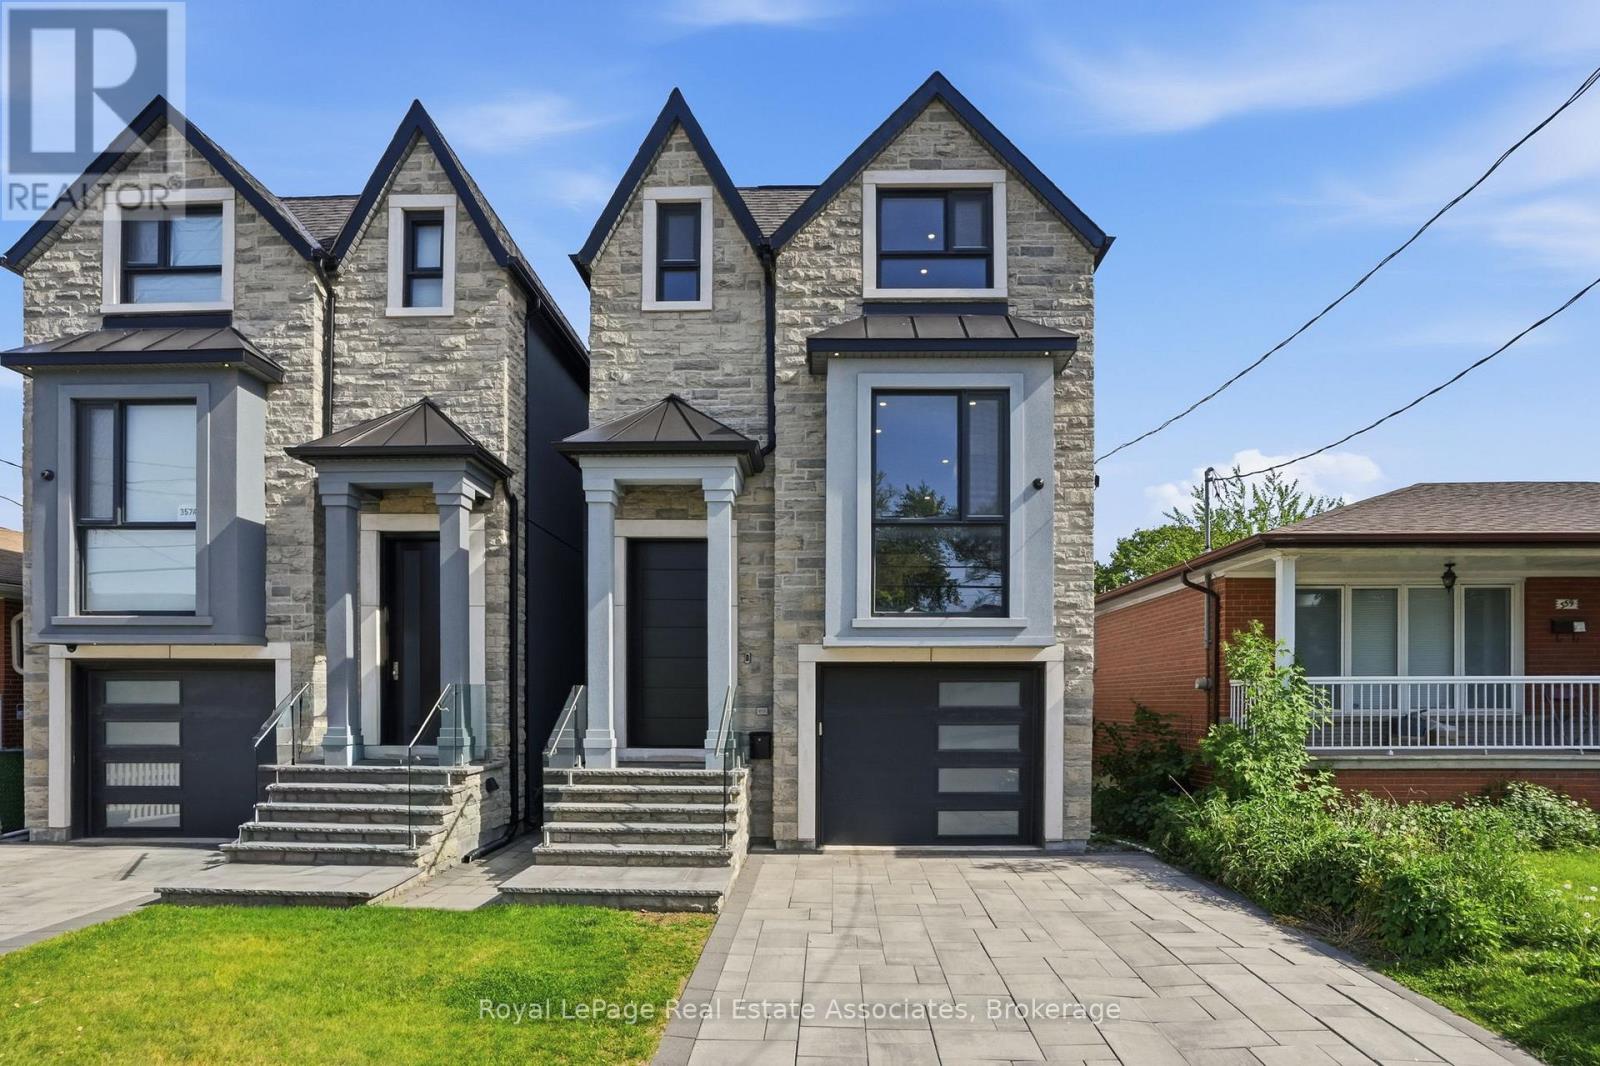
357b Melrose Street
Toronto, Ontario
Experience exceptional custom-built luxury where every detail has been thoughtfully designed & expertly crafted. Featuring premium imported Italian windows, custom Italian cabinetry, Italian quartz surfaces, Italian bathroom vanities & custom Italian interior doors with premium hardware, flush-mount hinges & magnetic latch systems, this home showcases quality at every turn. The stunning open-concept main floor is highlighted by soaring ceilings, contemporary finishes & an impressive chef-inspired kitchen complete with a Bertazzoni gas range & premium Miele appliances.Offering 5 spacious bedrooms & 4 beautifully appointed bathrooms, the home blends elegance with everyday functionality. Enjoy integrated speakers & a smart security system, upper-level laundry & a luxurious primary retreat featuring a spa-inspired 5-piece ensuite with a steam shower & soaker tub.The fully finished lower level offers 13-ft ceilings in the bedroom, 11-ft ceilings in the main living area, in-floor heating throughout, a wet bar & a floor-to-ceiling walkout to the south-facing backyard. Designed to maximize natural light & openness, this bright, spacious & versatile space is ideal for an in-law or nanny suite.Outdoor living is equally impressive with a fully fenced backyard, oversized patio & upper-level deck, creating the perfect setting for entertaining family & friends. The property also offers parking for 4 vehicles.Situated in 1 of the area's most desirable lakeside communities, this exceptional residence offers the perfect balance of luxury & convenience, just minutes from downtown & the airport. Enjoy walking access to local favourites, village amenities, transit & waterfront attractions. This is a rare opportunity to own a truly remarkable home in a sought-after family-friendly neighbourhood. (id:49269)
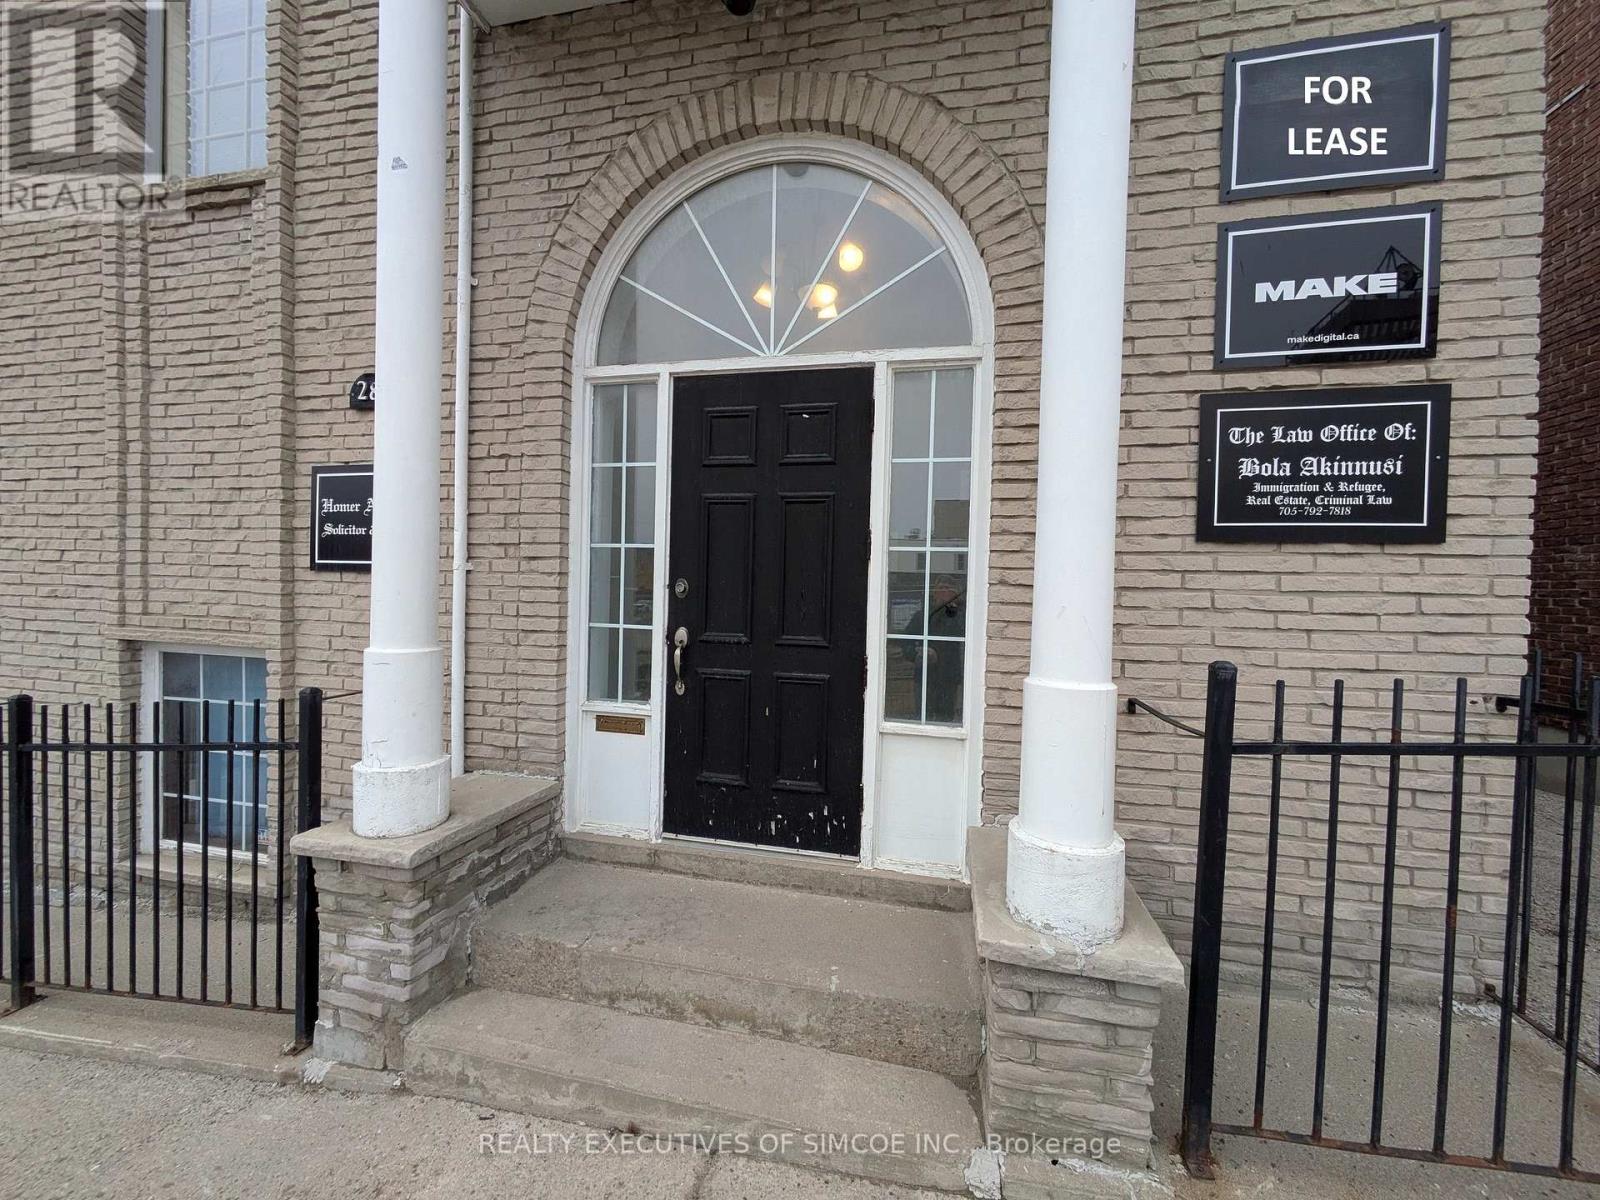
202 - 28 Owen Street
Barrie, Ontario
Prime Office space located in Central Core of Barrie, walk to the waterfront, shopping and restaurants. Separate entrance office space with common area hallway. Office space includes reception area and 2 private offices. Professional office space for legal, financial and other small business. Unit 202, Building 28 Owen Street-right side door entrance to common hallway. 525 sqft. Asking $790 per month + hst. 1-5 year lease available. (id:49269)