
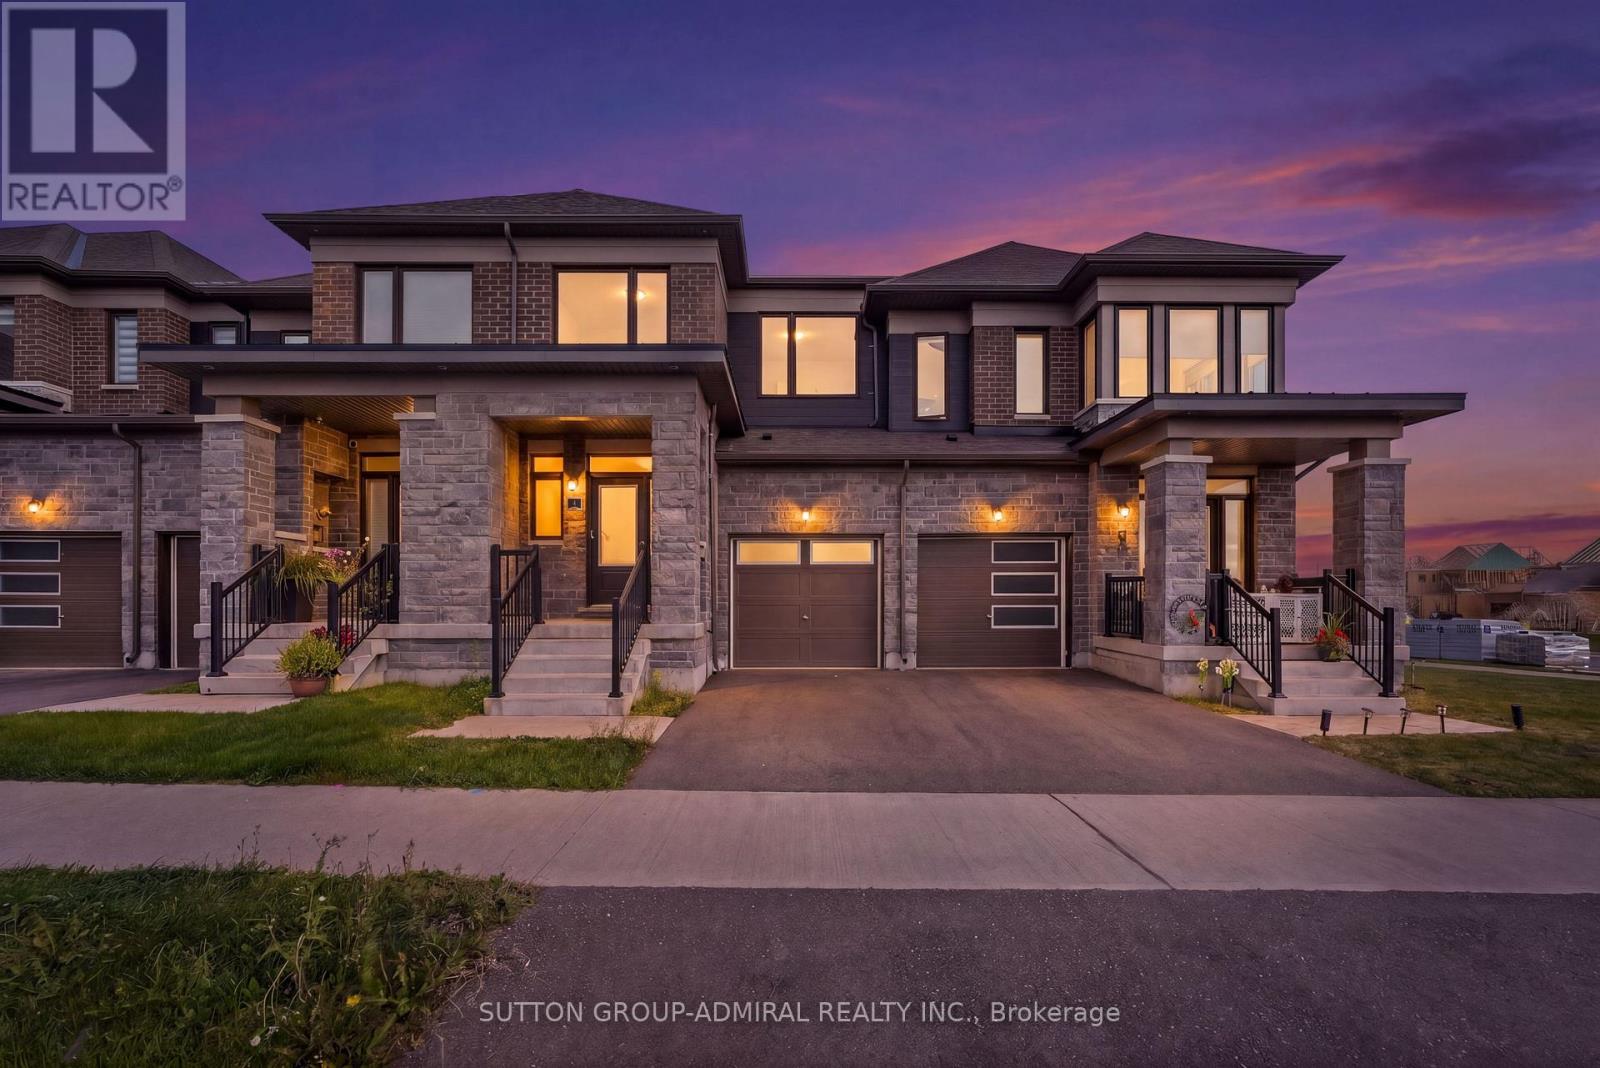
4 Rochester Drive
Barrie, Ontario
5 Reasons You'll Love This Home: 1. Nearly New - Without the New-Build Wait: Only two years old, this home gives you the best part of buying new: modern finishes, newer systems and that fresh-home feel - without waiting years for construction or dealing with the updates that often come with an older property. 2. A Layout That Makes Every Square Foot Count: With 3 bedrooms, 2.5 bathrooms and 9-ft ceilings on the main floor, the home feels bright, open and surprisingly spacious. The functional layout gives you room to live, work, entertain and grow - without wasted space.3. Modern, Open-Concept Living: The contemporary kitchen features sleek cabinetry, modern countertops and appliances, opening seamlessly into the living and dining areas. Whether it's a quiet night in or friends over for dinner, the main floor was designed for real everyday living.4. Your Own Primary Retreat: At the end of the day, escape upstairs to a spacious primary bedroom complete with a walk-in closet and private ensuite. 5. Your Own Backyard + NO Maintenance Fees: Morning coffee outside, summer BBQs, space for the kids to play or simply somewhere to unwind - you get the outdoor space you've been wanting without monthly maintenance fees eating into your budget.And the location makes everyday life easy. Minutes from Barrie South GO Station and Highway 400, with schools, parks, shopping and everyday essentials nearby. For first-time buyers, young families or anyone looking for a modern, move-in-ready home, this one checks a lot of boxes.Come see why buying nearly new might just be the smartest move.Some photos have been virtually staged. (id:49269)
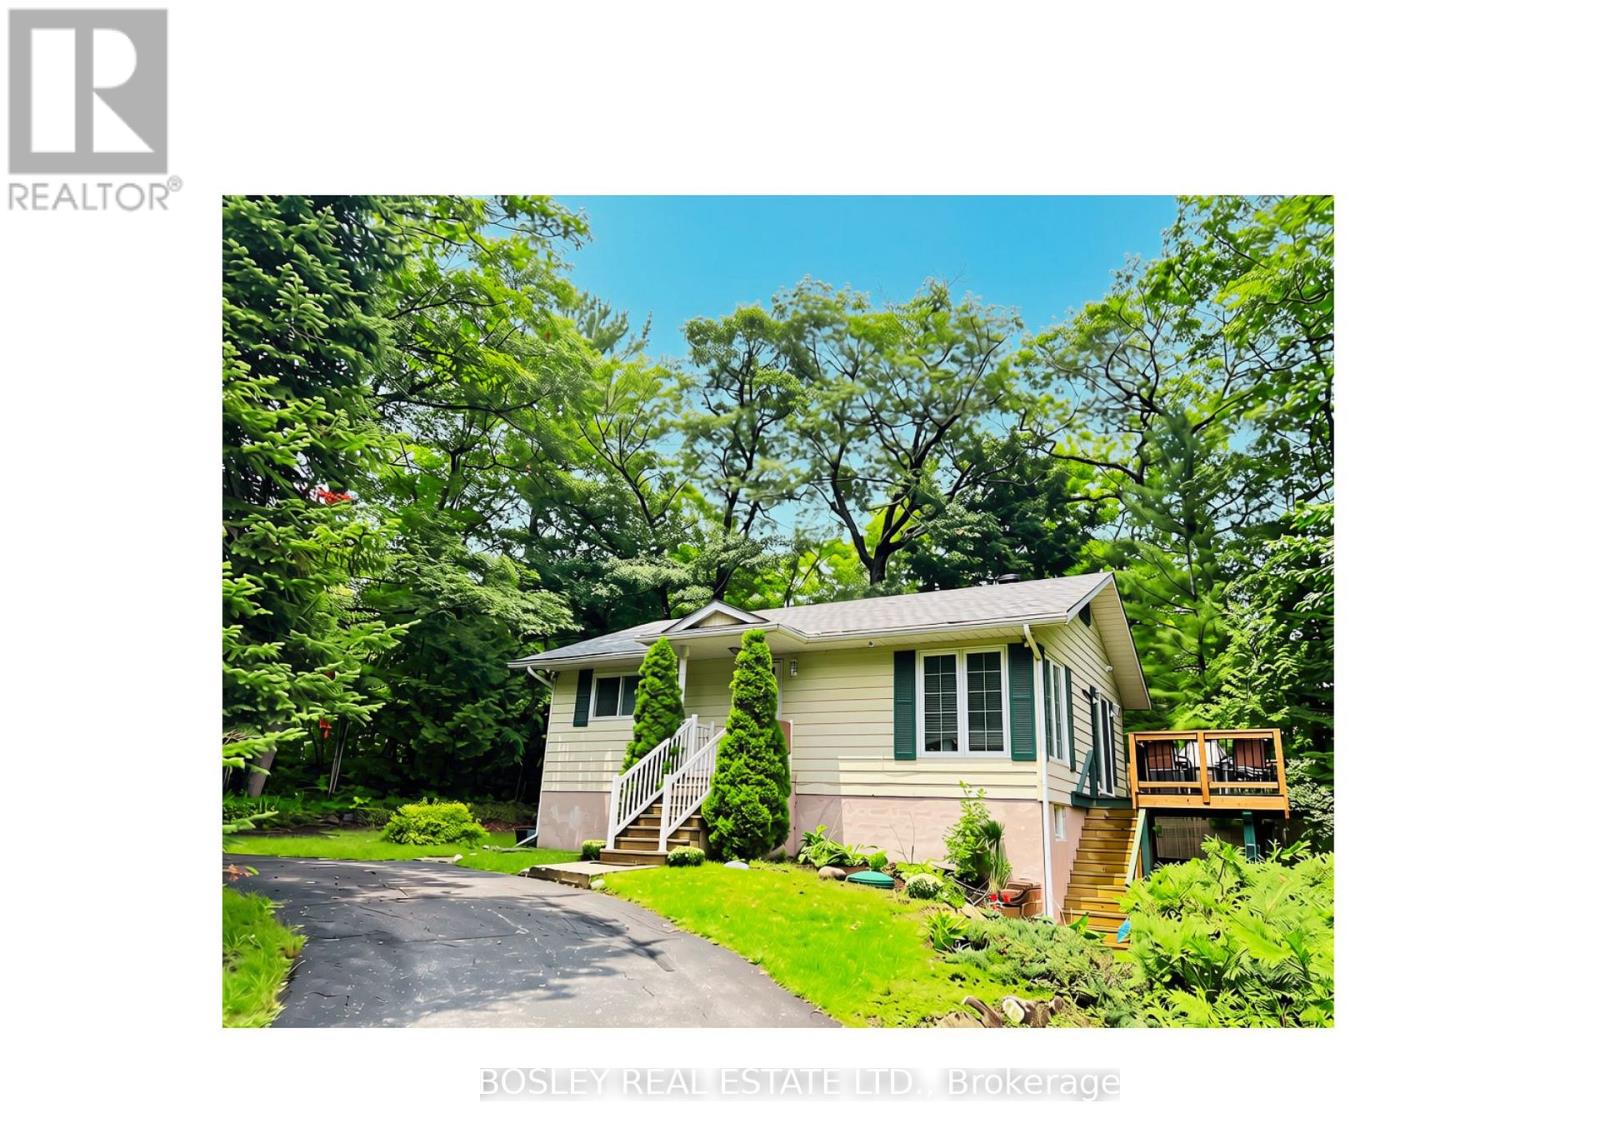
337 Concession 9 West Road
Tiny, Ontario
Welcome to this bright and inviting fully detached home in the heart of Tiny Township, ideally suited for tenants seeking comfort, convenience, and a well-maintained, cozy place to live. This four-season home offers a functional layout, generous living space and a desirable location steps to the gorgeous sandy beach at Tiny's 9th concession. Close to everyday amenities, shopping, dining, parks, and other local conveniences. The home is move-in ready and presents an excellent opportunity for those looking for a comfortable place to call home. Don't miss the chance to view this property-schedule your showing today! Lease period is for one year and may be extended. (id:49269)
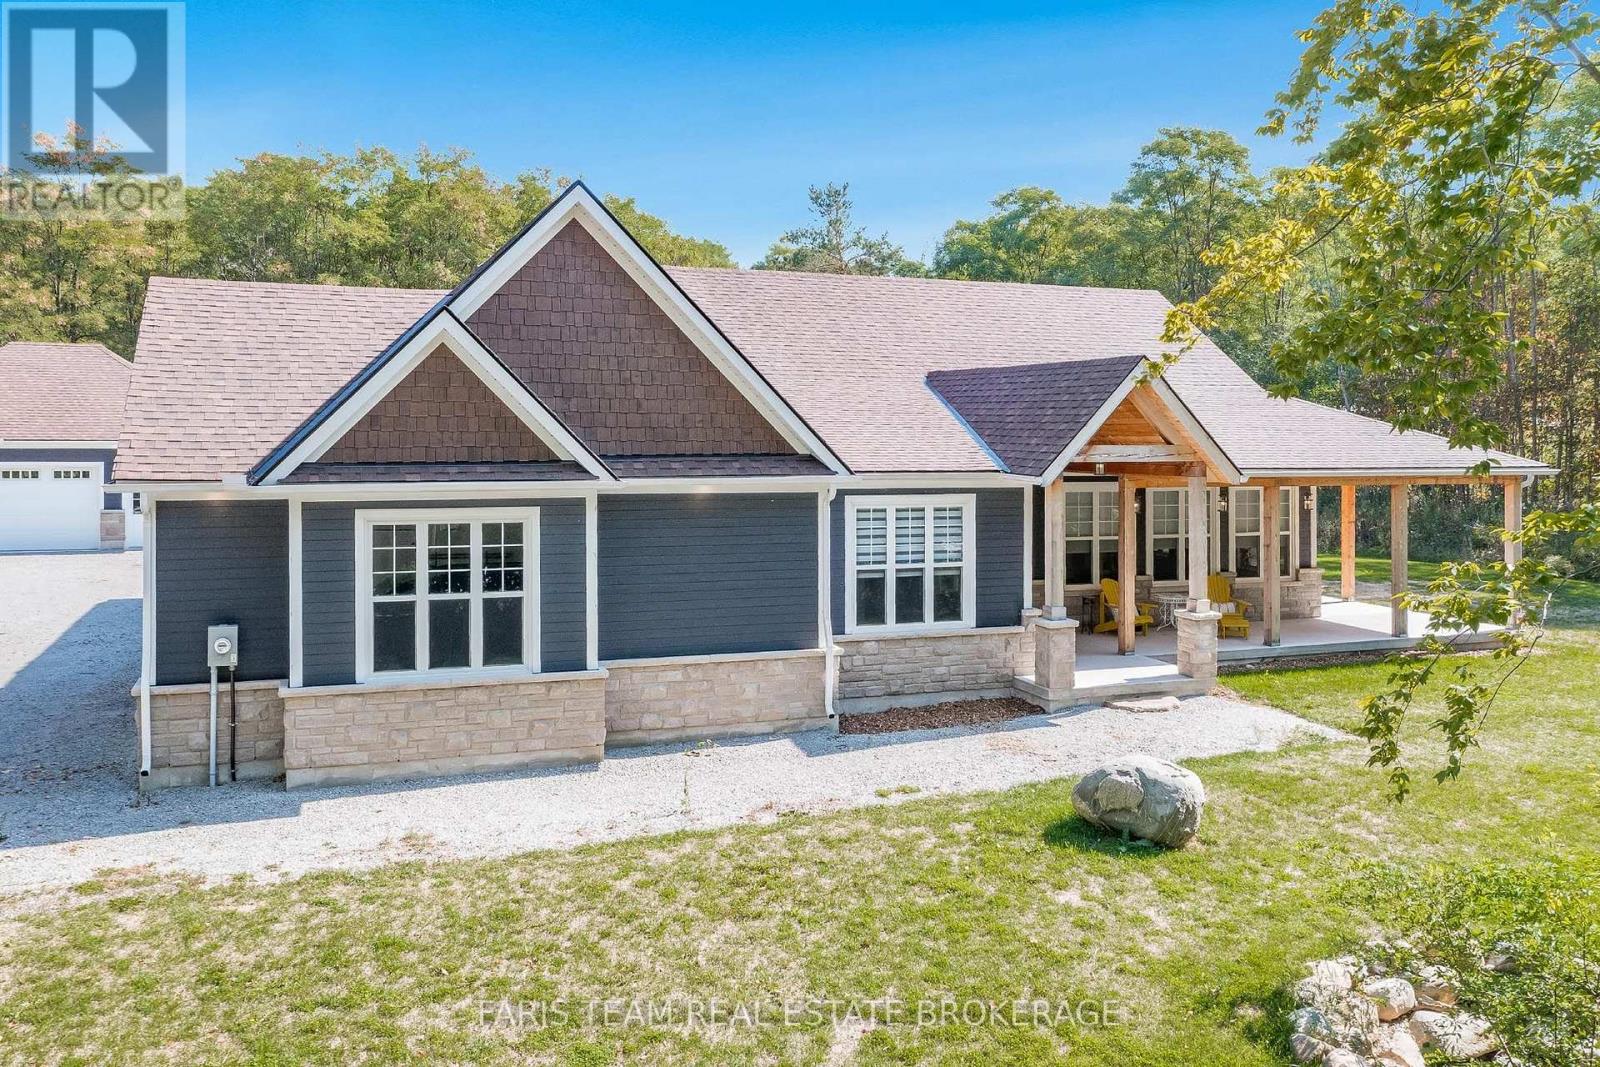
1555 Baseline Road S
Tiny, Ontario
Top 5 Reasons You Will Love This Home: 1) Meticulously designed and custom-built, this distinguished home exudes sophistication with premium finishes throughout, enhanced by dramatic 9' ceilings and expansive oversized windows that fill the space with an abundance of natural light 2) Impeccably planned and highly functional, the main level unfolds in a refined open-concept design, anchored by a showpiece entertainer's kitchen and an elegant living room enriched with bespoke built-ins, creating a space that is both sophisticated and welcoming 3) Seamlessly designed to extend the home's living space, the lower level presents remarkable flexibility, ideal for a private in-law suite or sophisticated entertainment haven, featuring two established bedrooms and rough-ins in place for both a future kitchen and bathroom with the toilet already installed, ready to be customized to your vision 4) Nestled on a meticulously landscaped 2-acre property, the home enjoys a rare sense of seclusion, generous open grounds, and a peaceful, picturesque setting that feels worlds away from the everyday 5) Curated for exceptional outdoor enjoyment, the grounds feature a stunning inground pool, an inviting fireside retreat, a covered back patio that seamlessly extends your living space outdoors, and a substantial 1,000 square foot detached shop which also adds remarkable versatility, offering ample room for recreational vehicles, storage, or a dream workshop. 2,595 above grade sq.ft. plus a partially finished lower level. *Please note some images have been virtually staged to show the potential of the home. (id:49269)
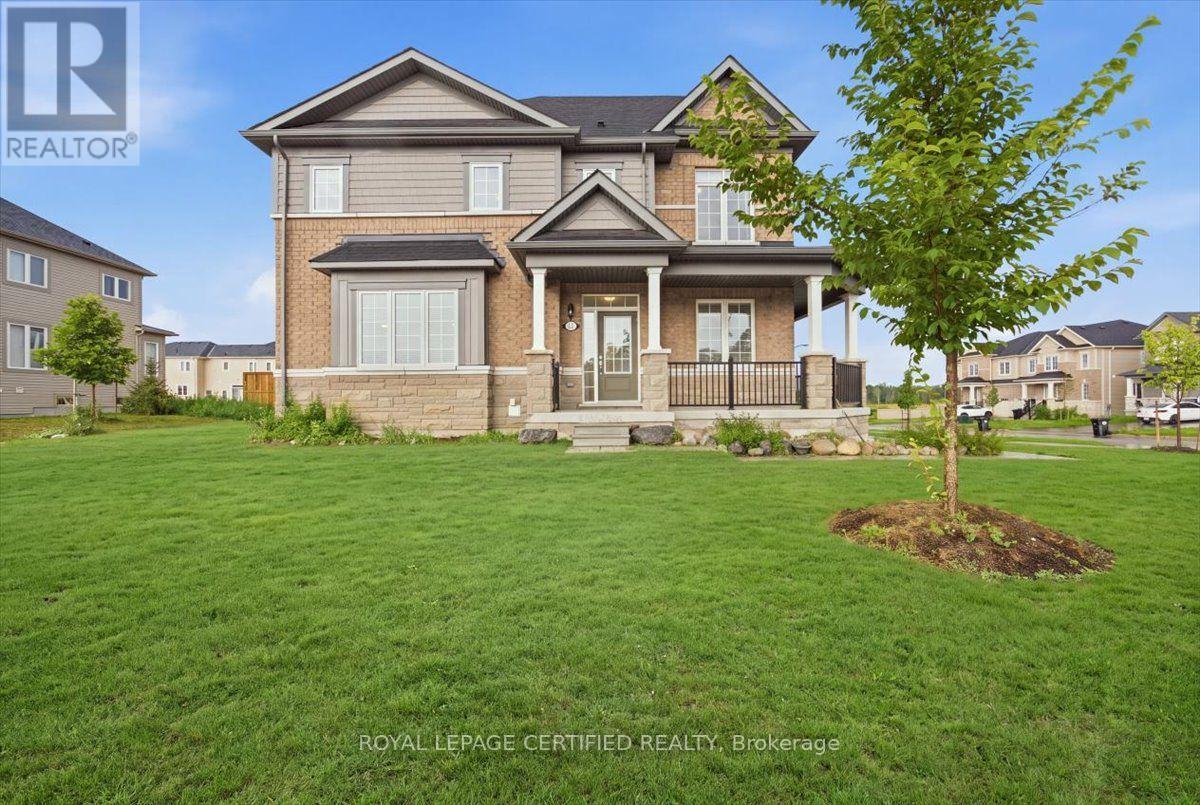
66 Stately Drive
Wasaga Beach, Ontario
Beautiful 3-bed, 2.5-bath corner lot townhouse in prime Wasaga Beach! Located just minutes from the iconic sandy shores of Wasaga Beach, top schools, parks, shopping, and everyday amenities.Enjoy fantastic curb appeal with a huge wraparound porch and a big yard offering tons of outdoor space. The bright, open-concept main floor features a modern kitchen with a centre island, breakfast bar, and stainless steel appliances. The primary bedroom offers a private getaway with a 4-piece ensuite and large walk-in closet. Premium corner lot, flooded with natural light, and move-in ready! (id:49269)
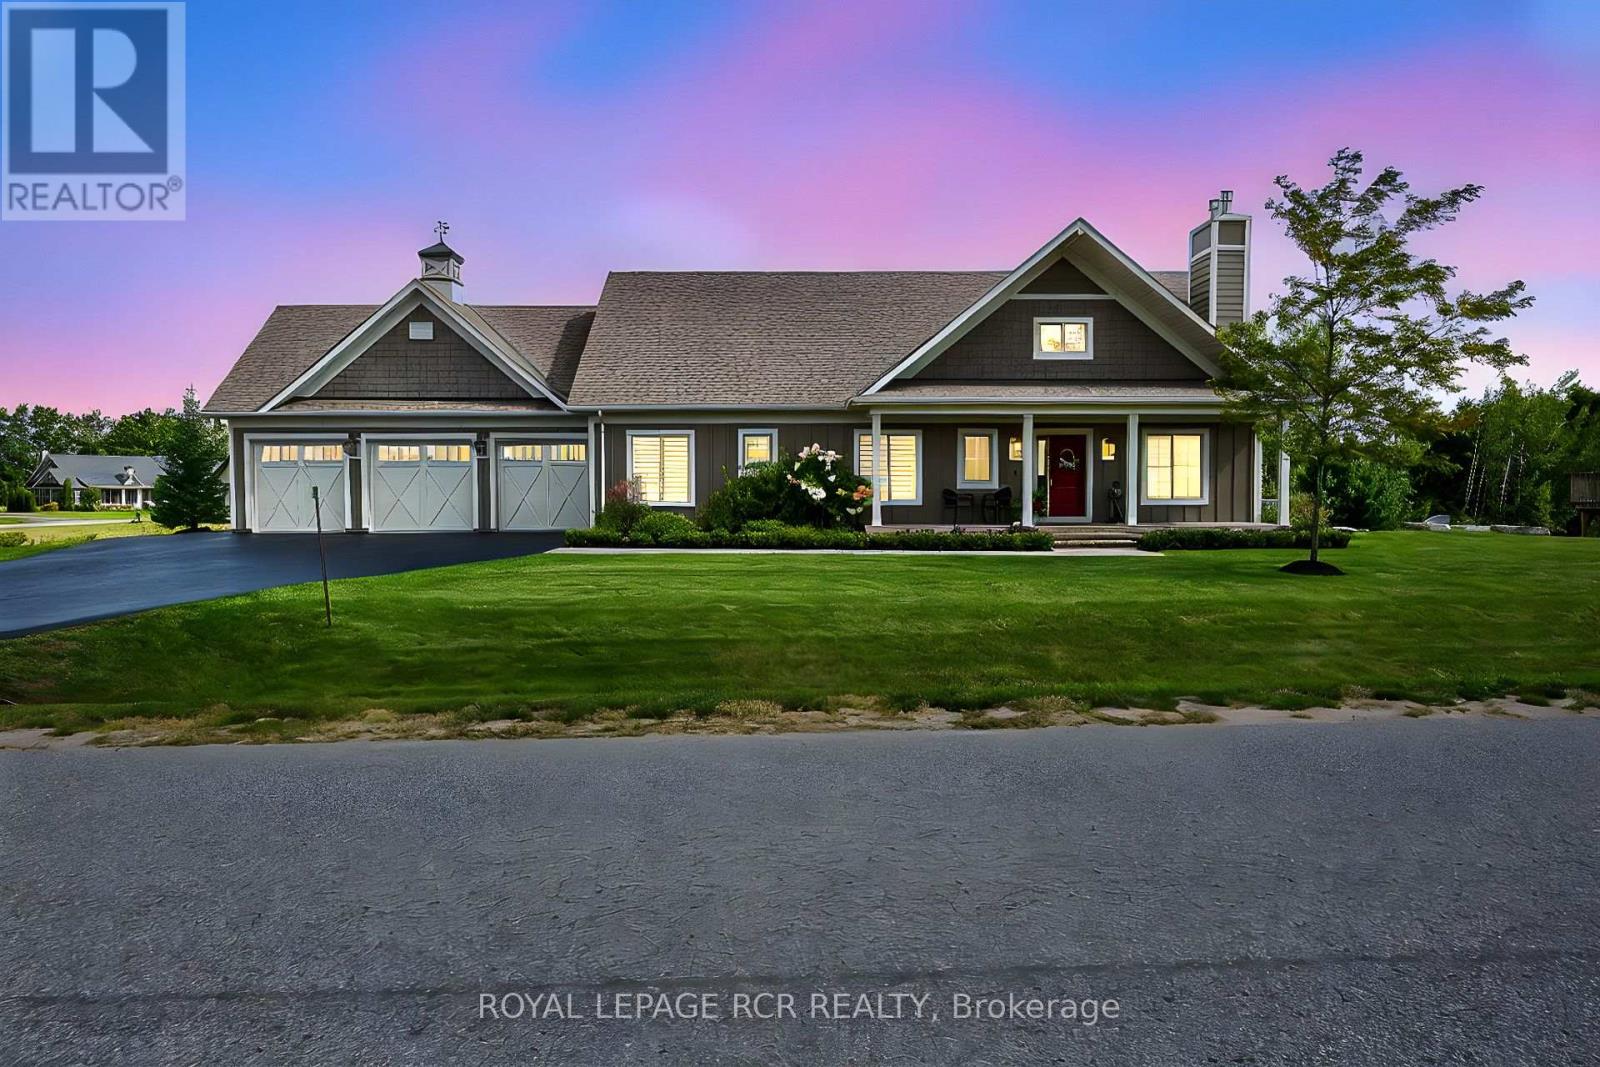
3 Thoroughbred Drive
Oro-Medonte, Ontario
Modern country style 1655sf bungalow in prestigious Braestone with w/o bsmt, inlaw suite, elevator, generator, inground pool and 3 car man cave heated garage nestled on .80 acre lot backing to greenspace. Enjoy $200,000 of improvements lovingly upgraded over the last couple of years. Experience coffered ceilings, chef's kitchen with centre island, floor-to-ceiling stone gas fireplace in the living room, 3 main flr bdrms, separate laundry and mud room with elevator, and walk-out to deck with gazebo and heater. The professionally finished w/o basement presents an open concept 1 bedroom huge suite with oversized windows, new spacious kitchen, living room with fireplace, 3 pc bath, bedroom, elevator room with built in storage cabinets and walk out to inground pool, gardens and firepit. The heated garage is outfitted with cabinets, tire racks, epoxy flooring and 3 garage door openers. This amazing multi-generational home is nestled in the Braestone's Horseshoe Valley natural enclave that offers extensive walking trails, cross-country skiing, horseback riding, maple sugar tapping, orchard and berry picking, stocked fish pond, skating, tobogganing, field of flowers & berry patch. It is located within minutes of downhill skiing, golf, spa, adventure park, Horse Shoe Valley Resort, sailing at Bass Lake etc. Welcome home to nature and happiness! (id:49269)
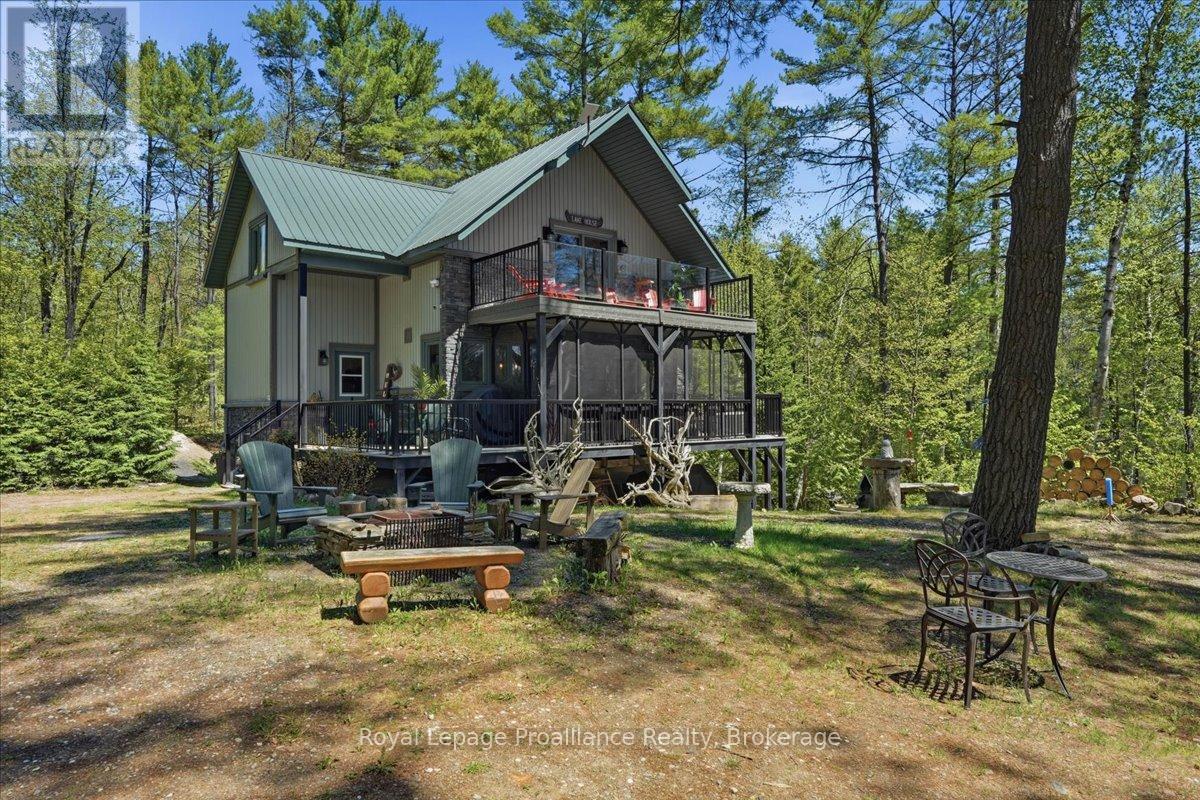
2134 Beach Road
Frontenac, Ontario
Tucked away on a quiet lake in North Frontenac, this well-designed 4-bedroom, 2-bathroom home/cottage offers a comfortable blend of year-round living and relaxed waterfront lifestyle. Set on a private, treed lot, the property enjoys a peaceful setting with minimal boat traffic. Inside, you'll find a bright, functional layout with hickory hardwood flooring, a custom maple staircase, and a propane fireplace adding warmth to the main living space. Built with ICF construction to the main level, and in floor radiant heating, the home is both efficient and durable. The main floor features the primary bedroom and 4-piece bath with laundry, while the upper level adds additional living space with a walk out deck overlooking the lake. It can easily be enjoyed as a family/rec room, games room, office, or workout room, whatever you choose to use it for. The partially finished walkout basement provides room for guests with an area that could be used as an office or another seating area. Outdoors, enjoy the clean, weed free waterfront with a sandy, rocky shoreline, and deep water off the dock, ideal for swimming, boating, and relaxing. The lake is part of a chain system with access into Sand Lake and offers excellent fishing for bass, pike, and walleye. (id:49269)
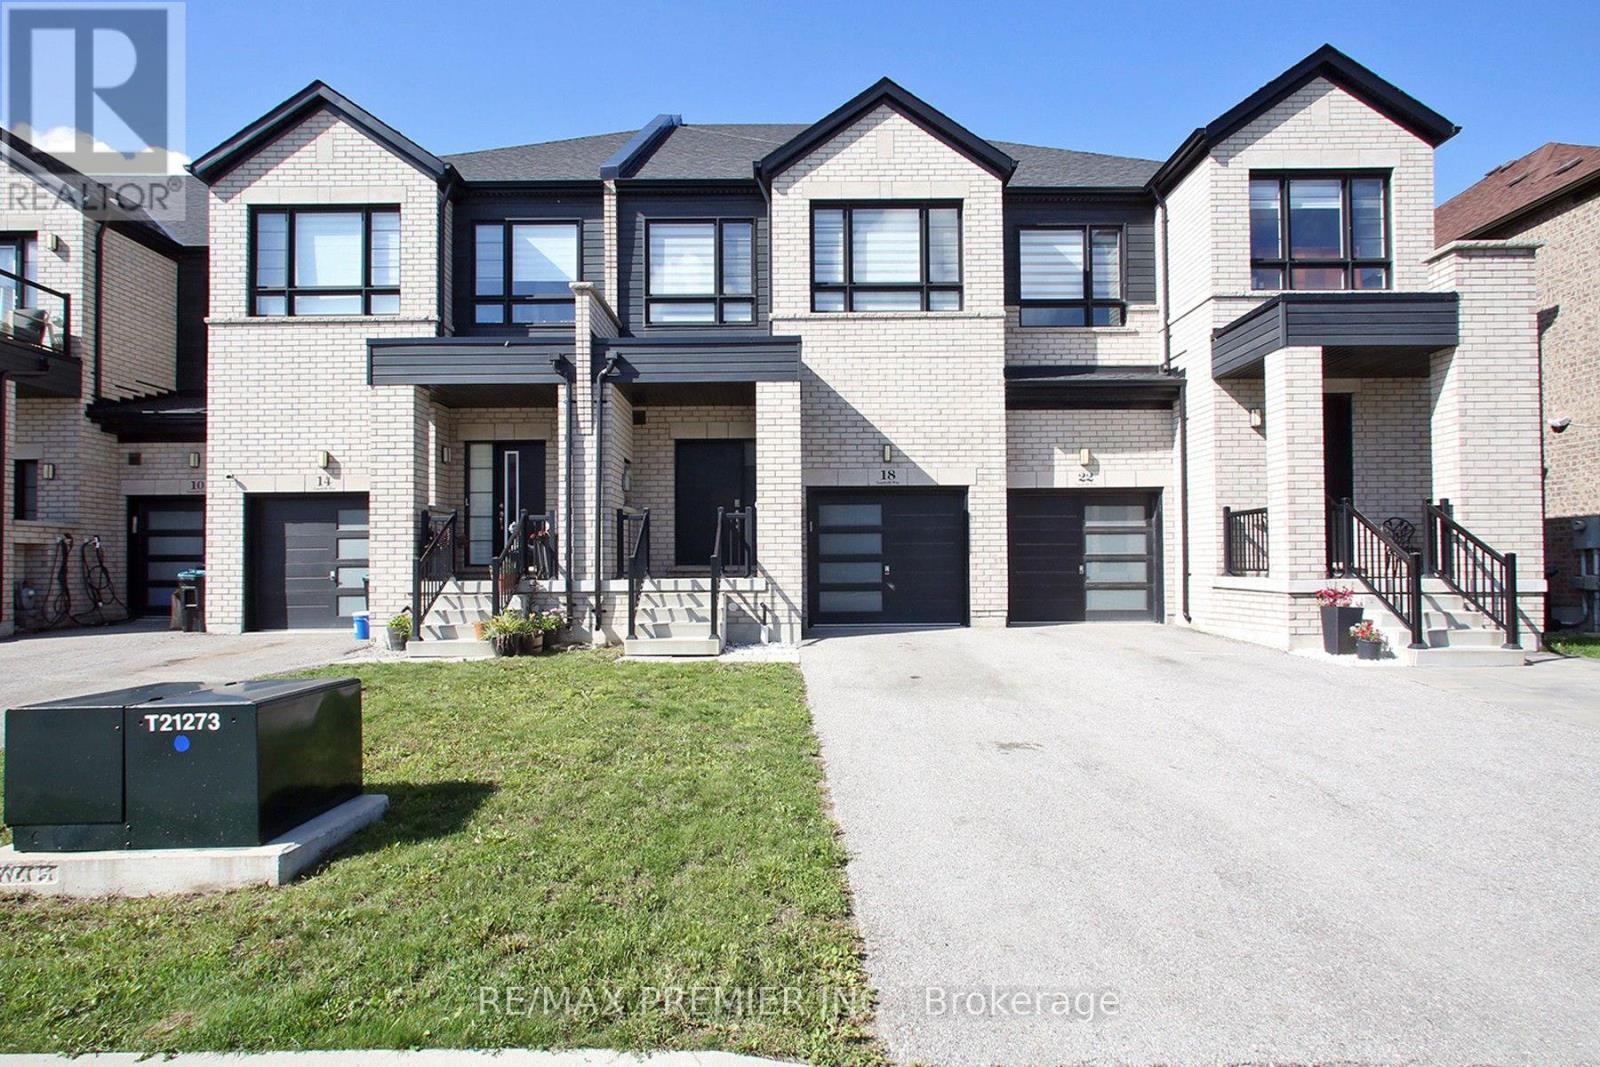
18 Landolfi Way
Bradford West Gwillimbury, Ontario
Welcome To This Beautifully Renovated Home, Thoughtfully Designed With Premium 5-Inch White Oak Flooring Throughout The Upper And Lower Levels. Enjoy Soaring 9-Foot Ceilings On The Main Floor, 8-Foot Ceilings On The Second Floor, And Smooth Ceilings Throughout The Home. Pot Lights On The Main Level And In The Primary Ensuite, Upgraded Lighting Fixtures, Screwless Switches And Outlets, And An Abundance Of Natural Light Create A Bright And Modern Living Space. Custom Blackout Zebra Blinds. The Chef-Inspired Kitchen Is Equipped With A 1 HP Insinkerator Garburator, Stylish Backsplash, An Oversized Quartz Waterfall Centre Island, High-End Bosch And LG Stainless Steel Appliances, A Built-In Wall Oven, Microwave, Bosch Electric Cooktop, And Custom Cabinetry With Thoughtful Storage Solutions. The Main Floor Is Designed For Both Comfortable Living And Entertaining, Featuring An Open-Concept Layout Anchored By A Custom Fireplace Feature Wall With Elegant Black Built-In Cabinetry. A Fully Renovated Upper Level Laundry Room Offers Quartz Countertops And Custom Cabinetry For Added Functionality And Style. The Spacious Primary Suite Boasts A Custom Walk-In Closet And A Luxurious 5-Piece Ensuite Complete With A Frameless Glass Shower Enclosure, Rain Shower Head, And A Relaxing Soaker Tub. Step Outside To Your Own Private Outdoor Retreat. The Impressive 60' X 19' Backyard Oasis Features A Large Composite Deck With Built-In Electrical Outlets, Custom Pergola, And Beautifully Designed Planting Areas. Additional Highlights Include Custom Double-Tier Garage Shelving With Dedicated Tire Storage. The Unfinished Basement Offers A Versatile Recreation Space With Endless Potential To Customize To Your Needs And Preferences. Situated On A Premium Lot, The Property Provides Parking For Three Vehicles (One Garage Space And Two Driveway Spaces). Conveniently Located Near Schools, Daycares, GO Transit, And With Easy Access To Highways 400 And 404. (id:49269)
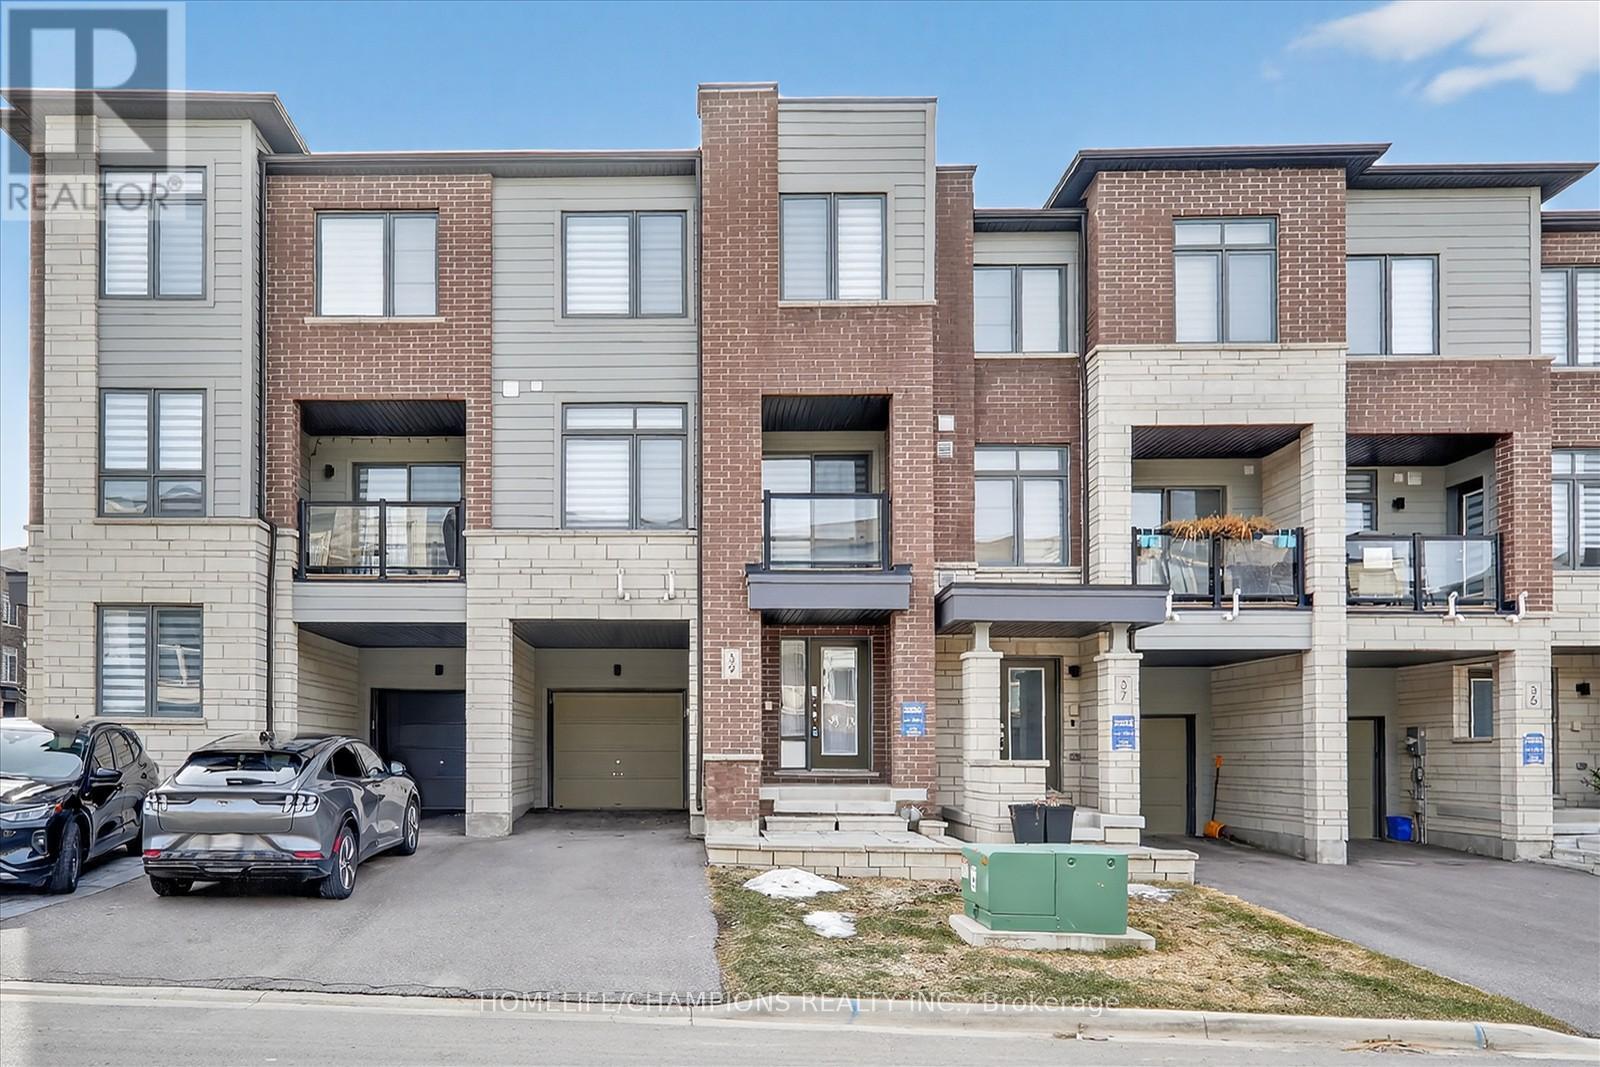
39 Delano Way
Newmarket, Ontario
Welcome to this bright and spacious freehold 3-bedroom, 3-bathroom townhouse. This beautifully designed home features an open-concept layout with a highly functional floor plan, enhanced by large windows that fill the space with abundant natural light. The main floor boasts impressive 9-ft ceilings and elegant hardwood flooring, creating an airy and inviting atmosphere. The combined living and dining area walks out to a private balcony-perfect for relaxing or entertaining. The modern kitchen is equipped with a generous center island, breakfast bar, and ample cabinetry, ideal for both everyday living and hosting. Enjoy the convenience of upper-level laundry and direct access to the garage from the ground level. This spacious home is perfect for families or professionals seeking both comfort and practicality. Ideally located in a desirable New market neighborhood, close to top-rated public schools, Upper Canada Mall, restaurants, parks, scenic trails, public transit, and the New market GO Station-everything you need is just minutes away. (id:49269)
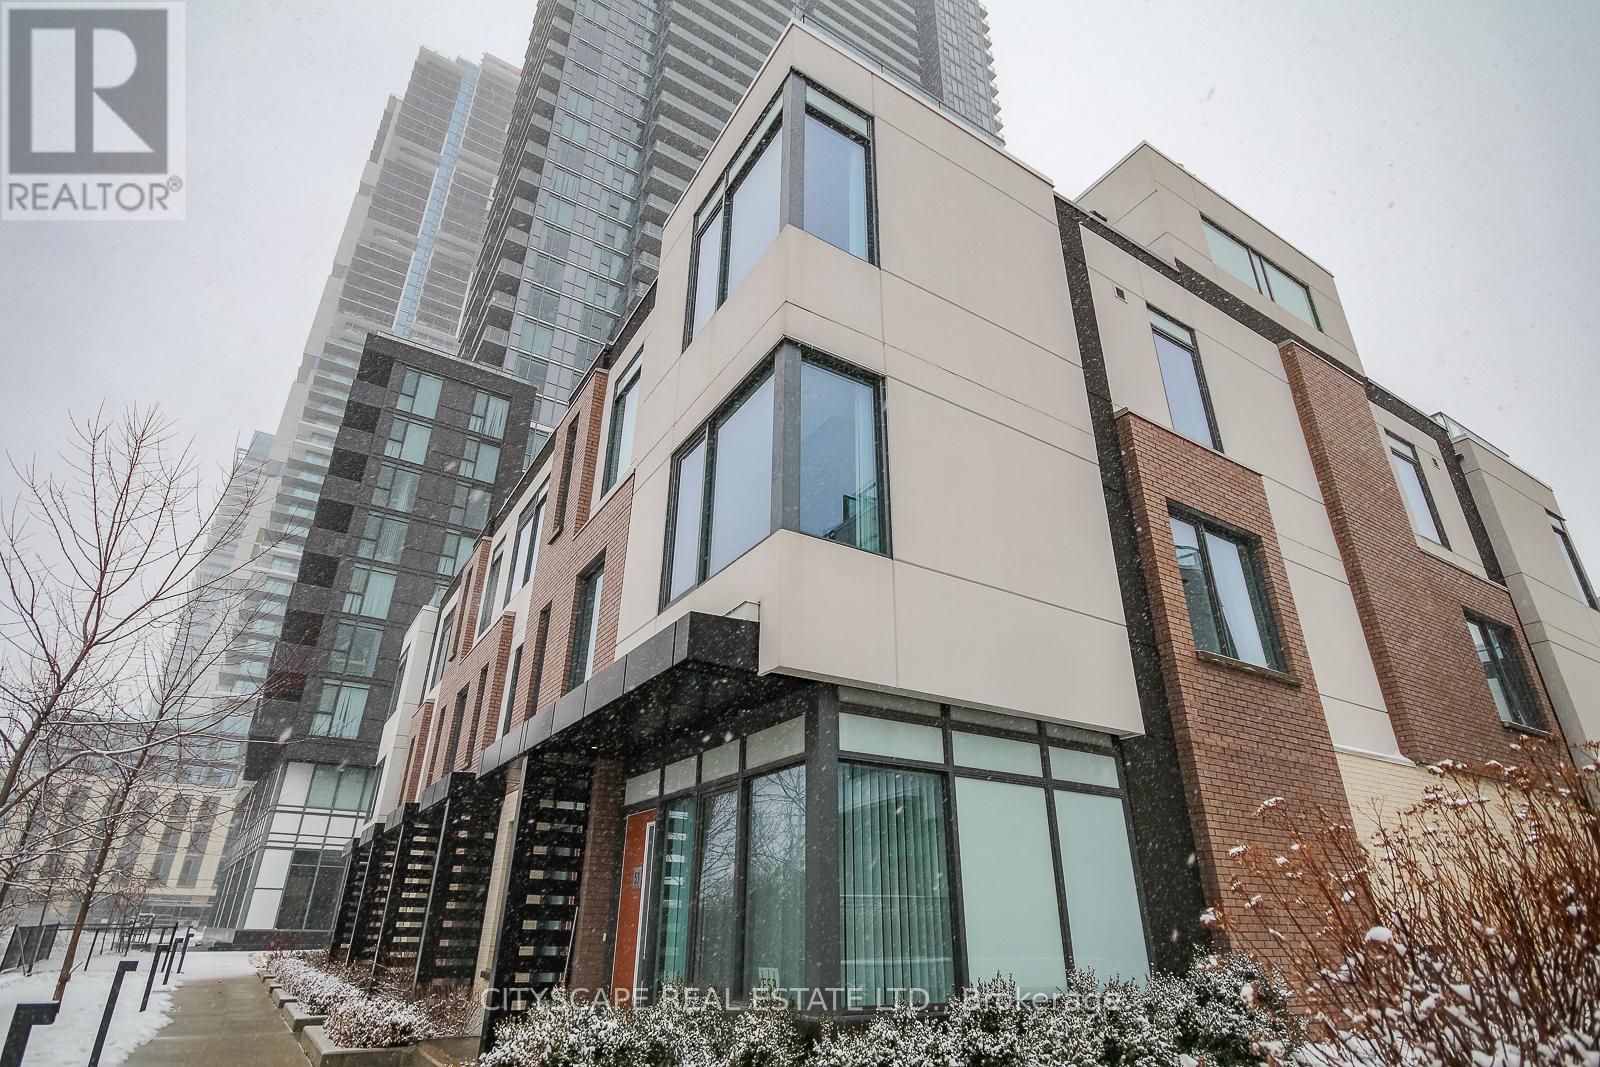
Th 53 - 1020 Portage Parkway
Vaughan, Ontario
Spacious and facing water body townhouse with 3 windowed bedrooms plus an open den in a prime location across Vaughan Metropolitan Centr,e for Lease. 3 Bedrooms with windows, Den could be used as recreation or office space. Large private terrace on upper level for recreation with gas BBQ line: Moen Faucets, Deep soaker tub, and glass-walled showers. Close to shopping Centres, Parks, subways and many other amenities. High Ceiling, Quartz counter with SS appliances. Pet-friendly. Parking is at an additional cost. Locker available at an additional cost. (id:49269)
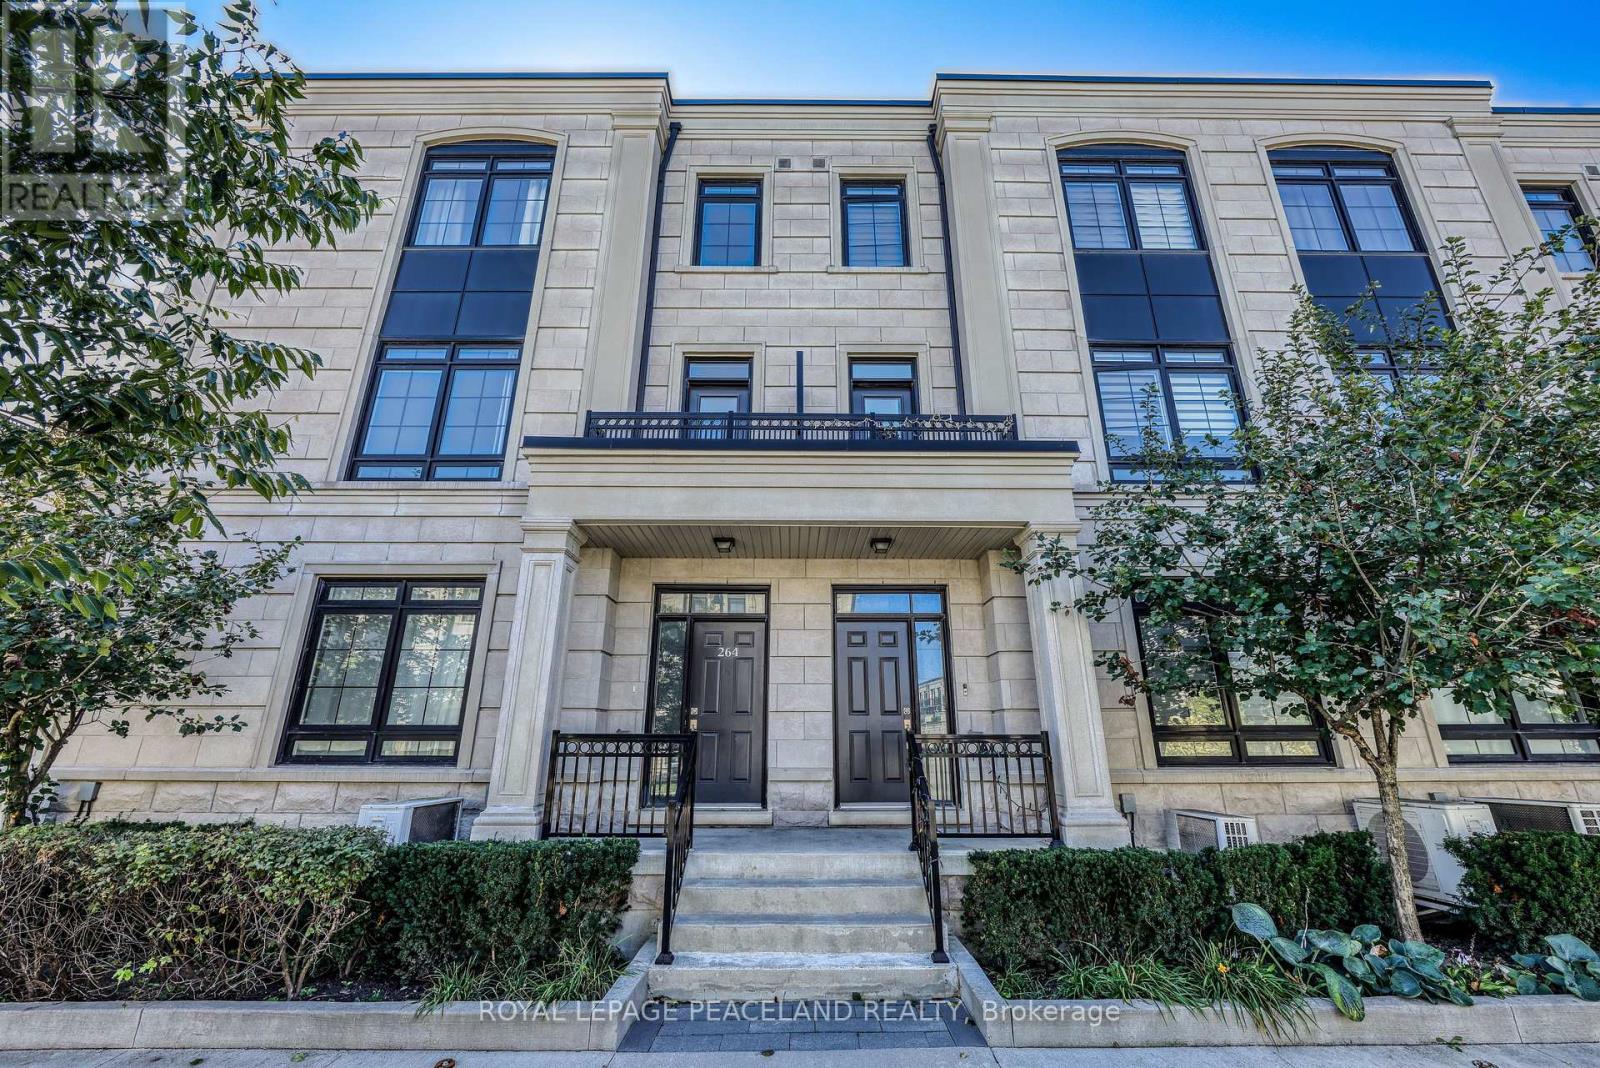
264 Buchanan Drive
Markham, Ontario
Welcome to this exceptional corner townhouse offering 3,803 sq. ft. of beautifully finished living space in one of Unionville's most sought-after communities. 9' Ceilings, Wood Floors Throughout, And A Private Elevator To A Gorgeous Rooftop Terrace. Open-Concept Family Room With Marble Fireplace And Extra Storage. Upgraded Kitchen With Large Island, Stone Counters, And S/S Appliances. Spacious Primary Bedroom With Ensuite And W/I Closet. Double Car Garage. Prime Unionville Location, Steps To Shopping, Amenities, And Transit. (id:49269)
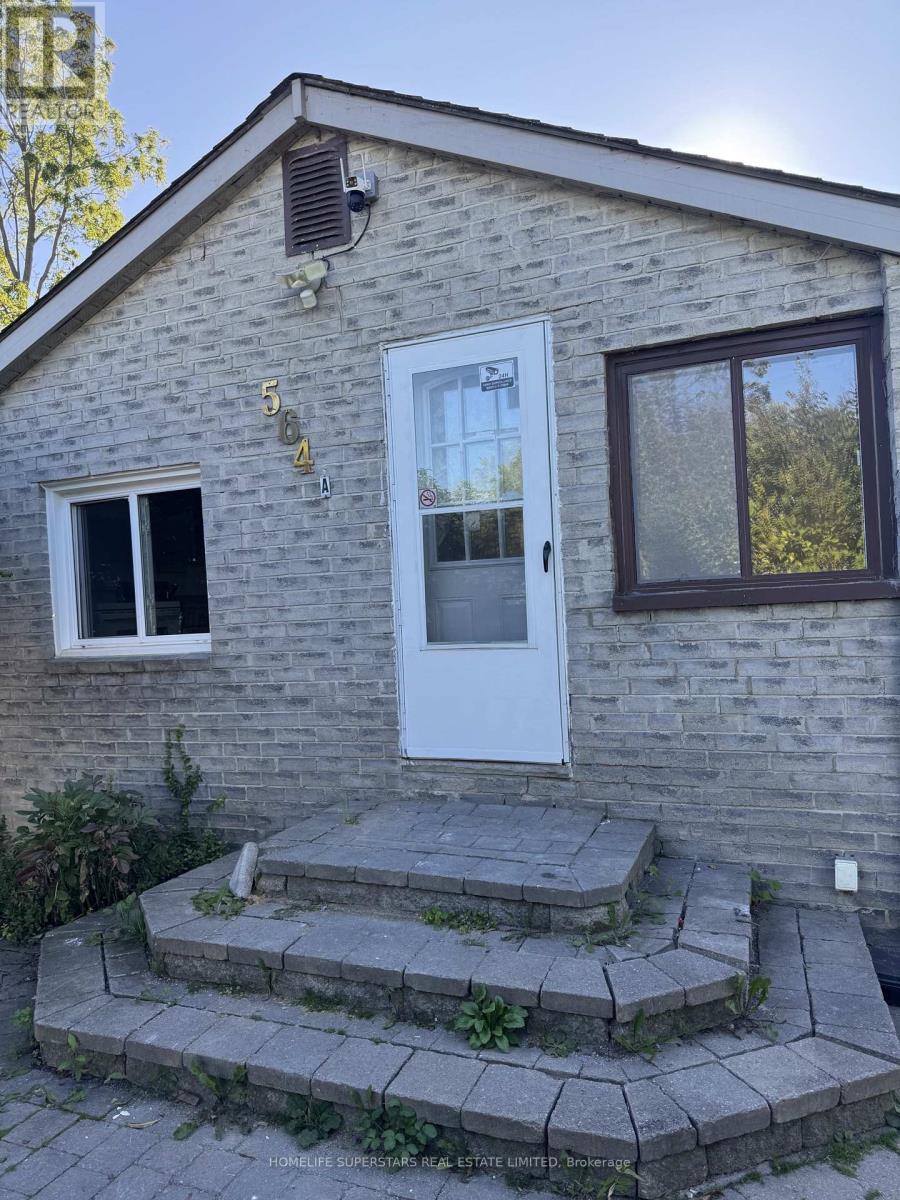
564a Lake Drive S
Georgina, Ontario
2 Bedroom Front Apartment With A Large Open Concept Kitchen. Smoke Free Home. Perfect Location. Easy Access To 404. Close To Amenities: Marina, Beach, Park, Freshco. (id:49269)
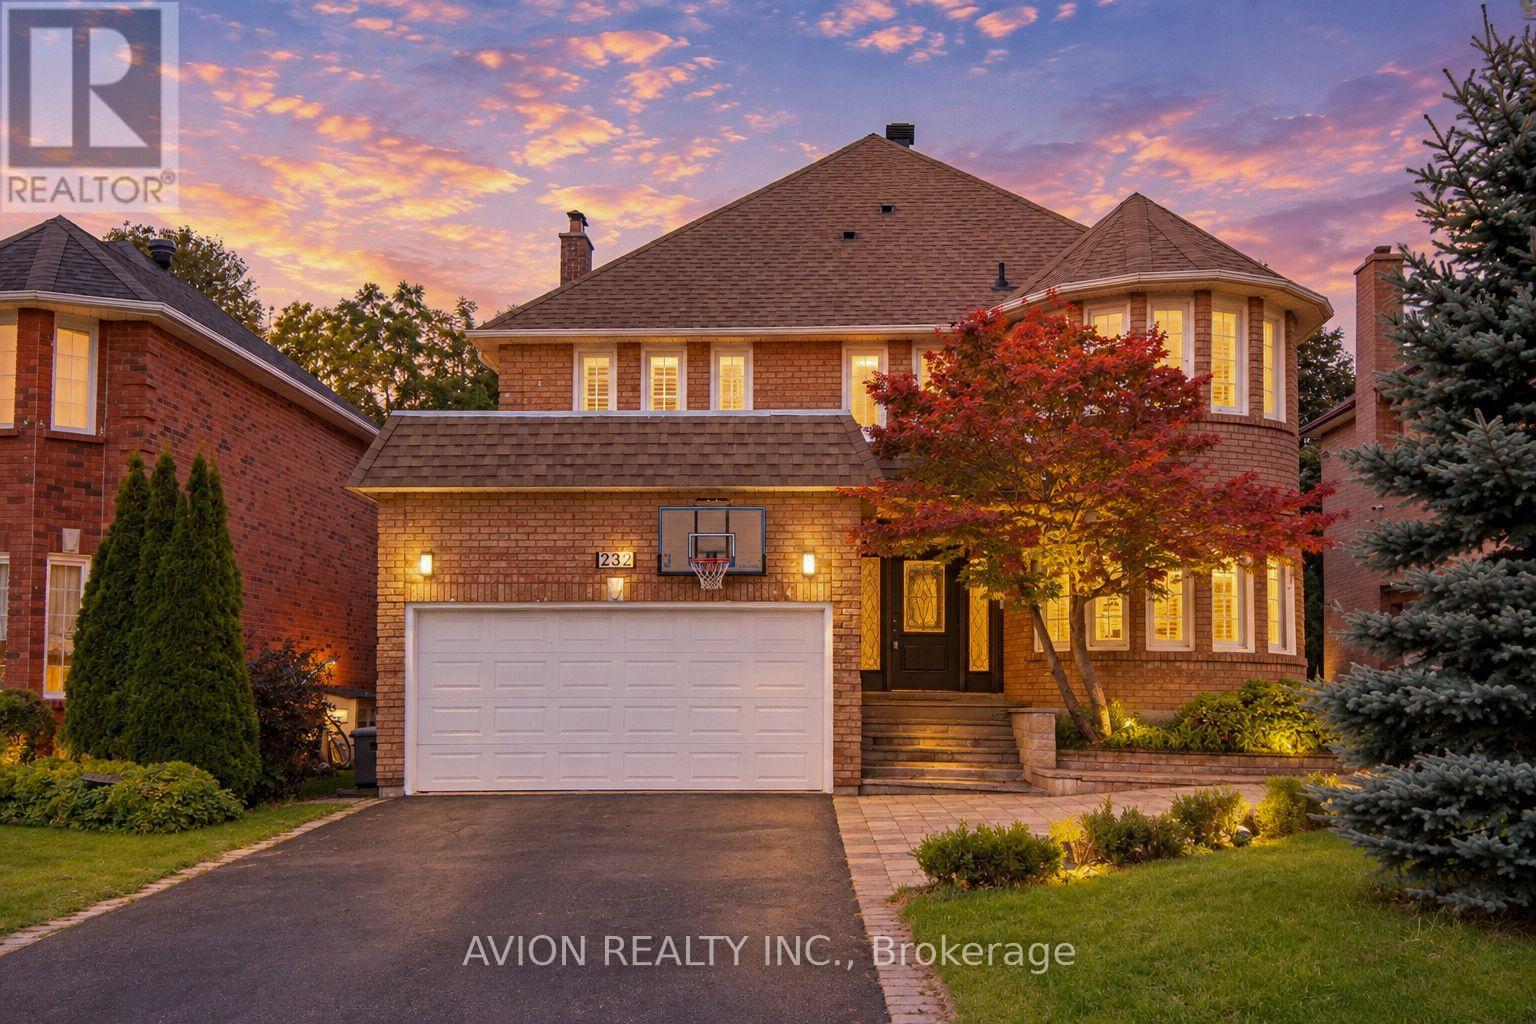
232 Green Lane
Markham, Ontario
Welcome To This Exceptional Family Home In The Prestigious Thornlea Community, Located Within The Highly Sought-After Bayview Glen & St. Robert School Districts! Set In One Of Thornhill's Most Desirable Family Neighbourhoods, This Beautifully Maintained Residence Offers Approximately 3,000 Sq Ft Of Spacious, Elegant Living, Surrounded By Lush Ravines And Nature. Designed For Both Sophisticated Living And Everyday Family Comfort, The Home Features An Oversized Modern Kitchen With A Large Centre Island, Stainless Steel Appliances And Wine Rack, Along With Pot Lights Throughout And Beautiful Hardwood Flooring Extending Across The Living, Dining, Family Room, Second Floor And Basement. The Sun-Filled Main Floor Offers Generously Proportioned Principal Rooms, A Dedicated Office With Charming Bay Window, And A Spacious Family Room Enhanced By A Skylight. The Primary Retreat Features A Bay Window, Abundant Natural Light And A Luxurious 6-Pc Ensuite.The Fully Finished Basement Provides Exceptional Additional Living Space With **Two Recreation Areas, A Full-Size Kitchen And 3-Pc Bathroom Ideal For Extended Family, Entertaining Or Flexible Multi-Generational Living. Freshly Painted And Thoughtfully Updated, This Home Combines Timeless Elegance With Practical Family Living. Located Within Walking Distance To Highly Ranked Schools, Including St. Robert Catholic High School, Bayview Fairways Public School And Thornlea Secondary School. Enjoy Unparalleled Convenience With Easy Access To Hwy 404, 407, 401 And DVP, GO Transit, Shopping Centres, Grocery Stores, Restaurants, Parks And Everyday Amenities. A Rare Opportunity To Live In One Of Thornhill's Most Coveted Communities, Surrounded By Top-Ranked Schools, Nature And Every Modern Convenience. (id:49269)
Advent Realty Inc.