

150 Woodside Drive
St. Catharines, Ontario
This spacious 1,372 sq. ft. home offers 4 above-grade bedrooms and 2 full bathrooms, set on an impressive 61' x 191' ravine lot backing onto the Bruce Trail Surrounded by mature trees with no rear neighbours, the property offers a peaceful and private setting with a beautiful natural backdrop. Ideally located within walking distance of the Pen Centre, Brock University and public transit, this home offers an excellent combination of space, privacy and convenience. A separate entrance to the basement provides added flexibility and potential for additional living space or rental income. Whether you're looking for a home to make your own or a promising investment opportunity, this property has plenty to offer. (id:49269)
213 - 7549b Kalar Road
Niagara Falls, Ontario
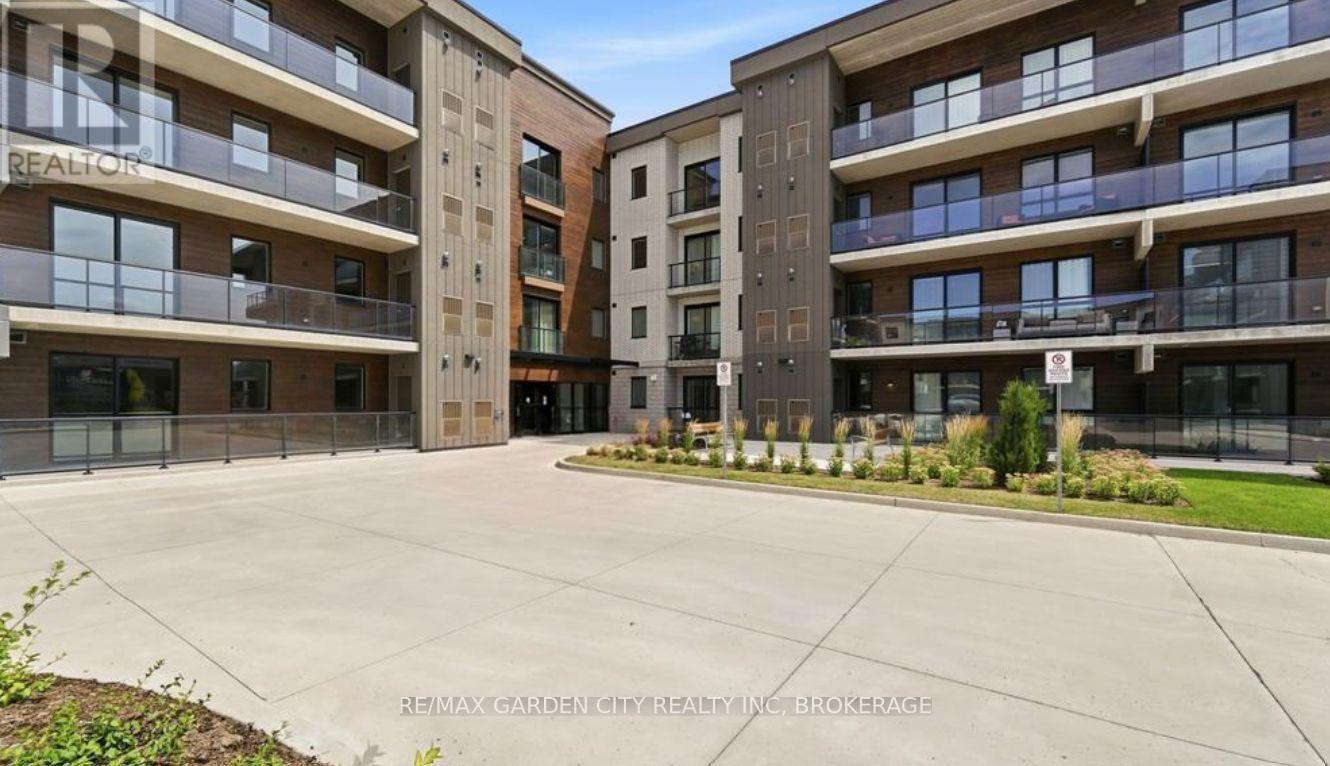
Welcome to 7549 Kalar Road #213 Niagara Falls, $2500+hydro...If you love the energy & vibrancy of a new condominium, then be the FIRST to call the MarBella Condominiums HOME!! Experience life on your terms in this open concept condo, boasting 10' ceilings 2 bedrooms, 2 bathroom luxury condominium. The suite boasts huge windows, upgraded SS appliances, modern finishes & high quality vinyl plank flooring throughout. But that's not all, step out onto your own private balcony, stretch out & enjoy your morning coffee or dining alfresco. This unit comes with 1 assigned underground parking, assigned storage locker & in-suite laundry. Each suite is set up with state-of-the-art smart technology, using INTECH building features, with remote management tech; control pad, digital door lock, mobile app., manage everything in your condo remotely for ultimate convenience. Experience luxury living at its finest, the residents of MarBella Condominiums enjoy access to a plethora of amenities designed to enrich every aspect of life. Such as; INTERNET, a party room with a full kitchen, social/games room, outdoor bbq , exercise room making it easy to stay active and connect with friends. This vibrant location offers the perfect balance of urban living, convenience, and accessibility, everything you need is just minutes away. Close to greatest amenities the area has to offer; the convenience of backing on to the neighbouring Golf Courses, hiking/cycling trails, fishing, restaurants, wineries, shopping, hospital, Lake Ontario, Niagara River, Niagara on the Lake, Marina, local transit, Go Train & QEW Whether you're commuting to work or exploring the hip local scene, everything you need is just moments away. Available November 15th, 2026, Tenant pays hydro/water/gas/tenant insurance. Don't miss your chance to experience luxury living at its finest. Book a private showing today! (id:49269)
3941 Bellwood Lane
Lincoln, Ontario
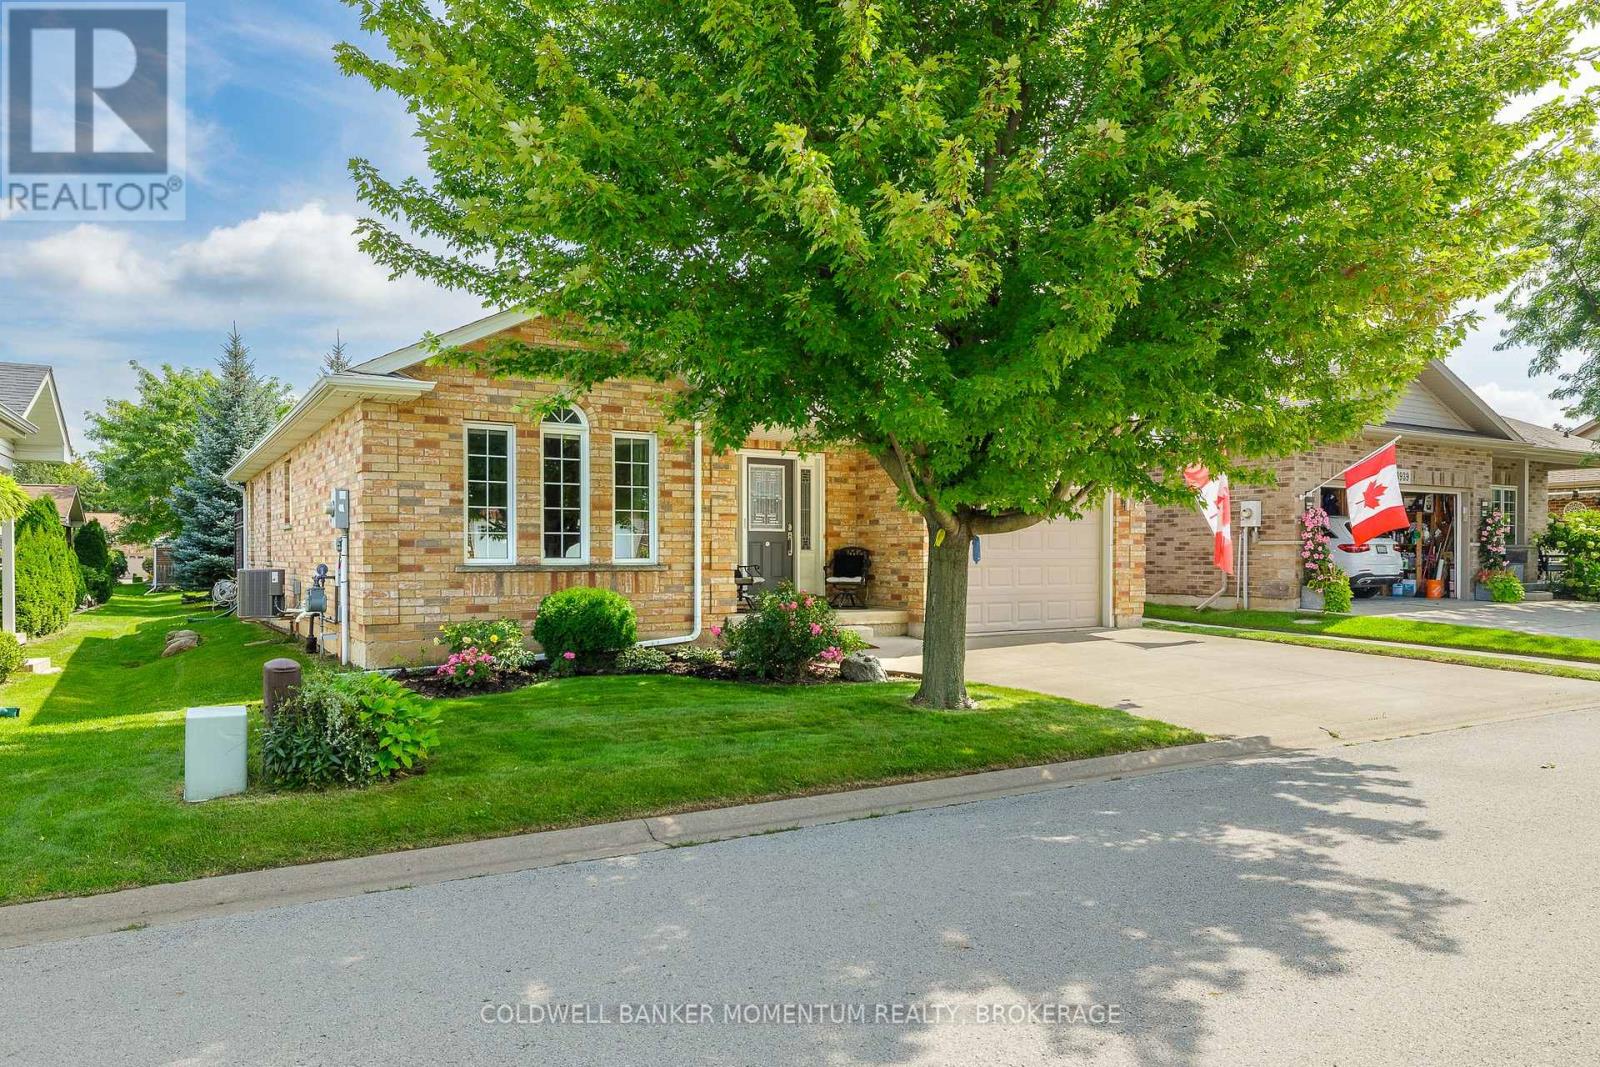
This is one of the Largest and most popular bungalow layouts that Parkbridge built...The Shiraz. The Spacious foyer opens up to the formal dining room. Once you are in the kitchen with maple cabinets, appliances and more that is flooded with natural light you then enter into the spacious Livingroom with 2 Electric fireplaces and ample area to entertain. The patio doors open to a large deck with iron spindles and two gazebos with netting and curtains plus steps to guess what? No back neighbours. This deck opens up the parkette with pathway to the shared pretty Gazebo. A rarity indeed! The primary bedroom has a beautiful 5 piece ensuite, walk in closet and is bathed in natural light. The main floor is completed with a 3 pc bathroom and laundry room. The basement is 3/4 finished with a large family room with gas fireplace and a 2 pc washroom. This along with a one car garage with inside entry plus landscaping will be yours to start your retirement. (id:49269)
1304 - 405 Waverley Street
Thunder Bay, Ontario
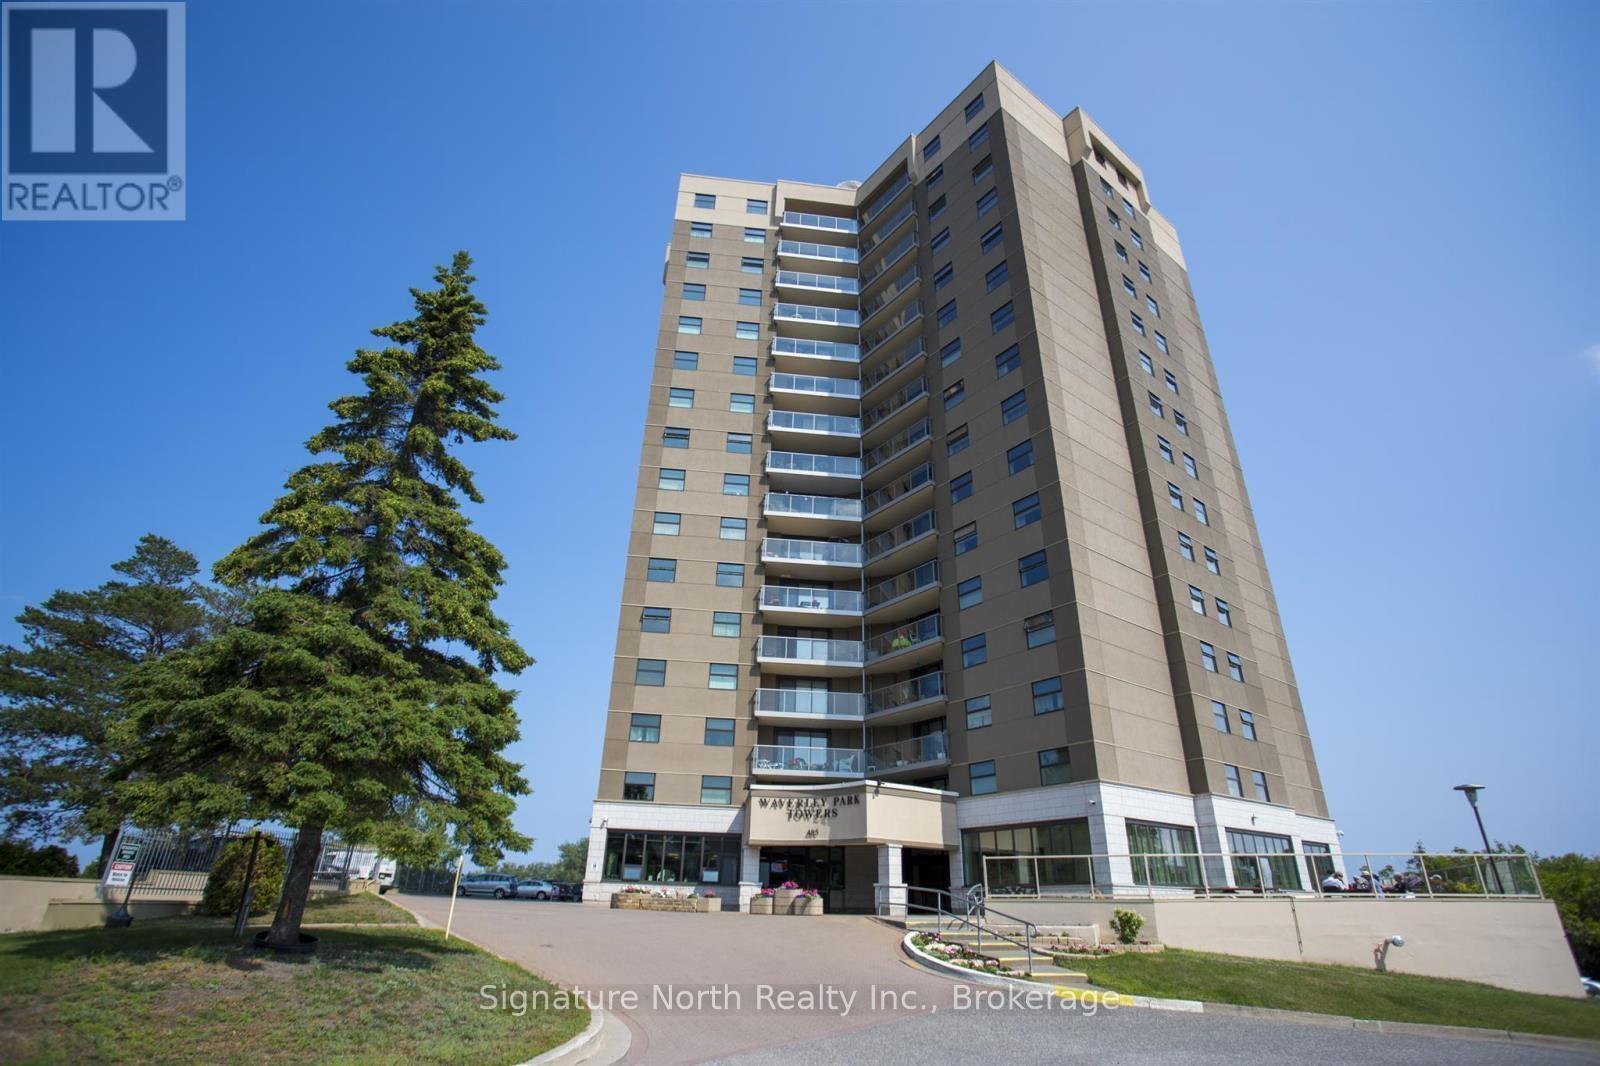
Waverley Park Towers Condo with Stunning Views! Highly desirable #4 location at Waverley Park Towers, offering some of the building's most impressive views of Lake Superior and the Sleeping Giant. This 2-bedroom unit also includes a conveniently located indoor parking spot. The bright, open layout features a spacious living room and kitchen with dining area and appliances included. The large primary bedroom offers beautiful views and a 2-piece ensuite, while a second bedroom and 4-piece bathroom complete the layout. A standout feature is the wraparound balcony, where the desirable #4 location provides stunning panoramic views of Lake Superior and the Sleeping Giant. This smoke-free building offers multiple elevators, visitor parking, laundry facilities, indoor pool with sauna, and gym. Conveniently located close to shopping, parks, downtown, and all amenities. A fantastic opportunity for low-maintenance condo living in one of the building's most desirable locations. (id:49269)
76 Middle Lake/winnipeg River
Kenora, Ontario
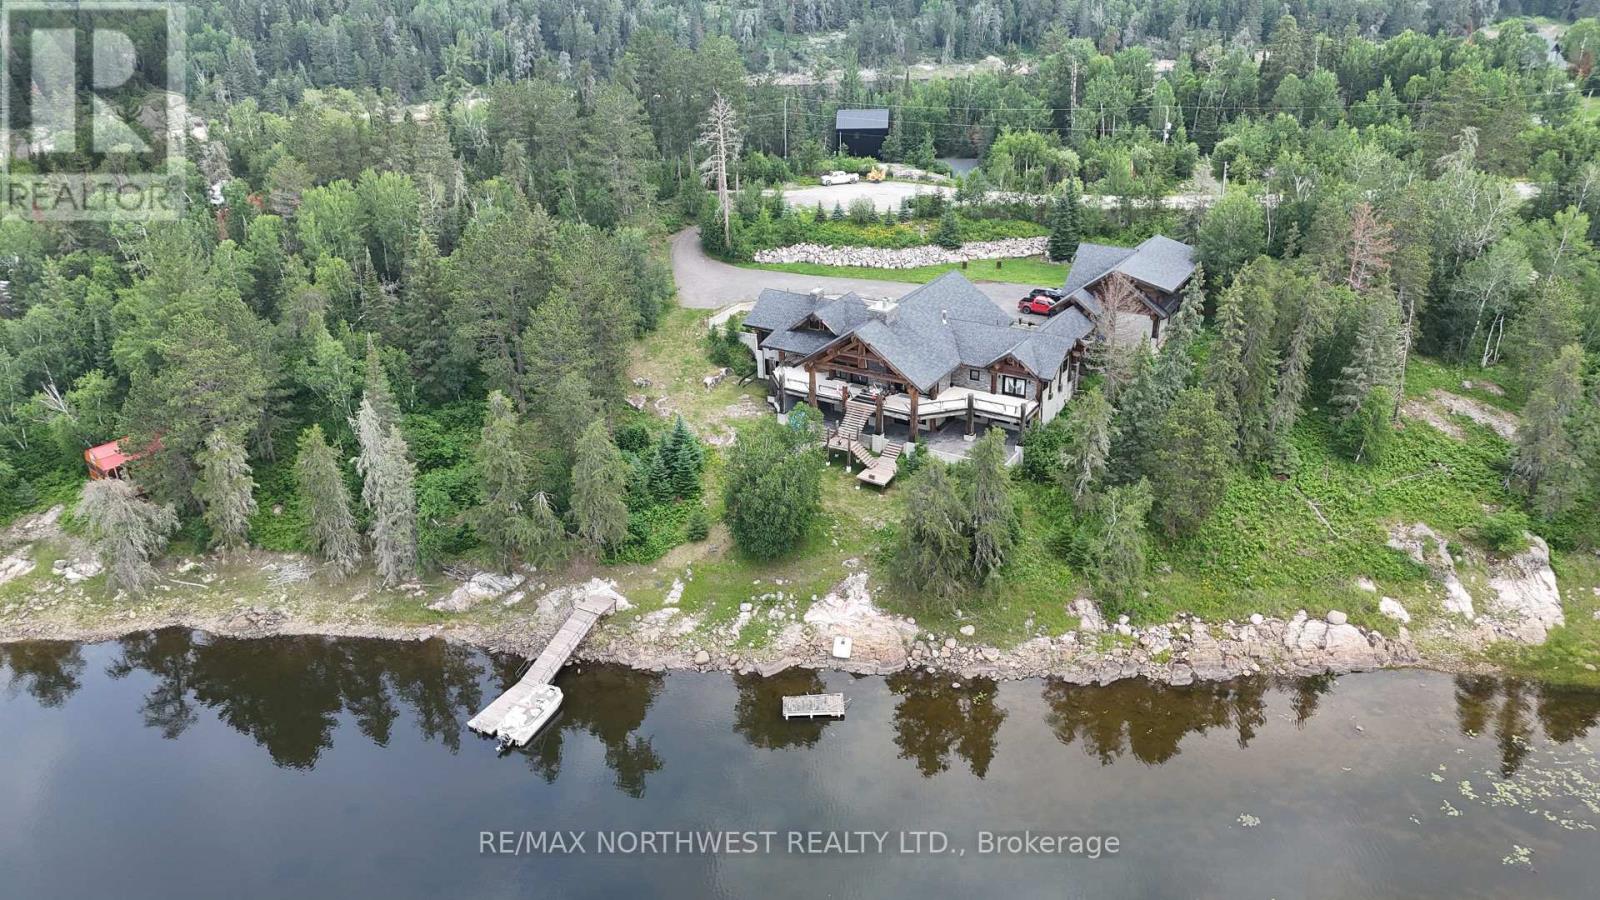
One-of-a-kind custom log home on Middle Lake, offering unparalleled privacy, craftsmanship, and connection to nature. Built in 2015 by Pioneer Log Homes of BC (now Timber Kings), this exceptional property is situated on Middle Lake, part of the Winnipeg River system, renowned for excellent fishing, a wide variety of species, and a peaceful, quiet atmosphere. The property spans two titled parcels totaling just over 12 acres with an impressive 825 feet of shoreline, providing a rare combination of space, seclusion, and waterfront living. Enjoy south-facing views overlooking a protected nature conservancy, ensuring your breathtaking vistas remain untouched by future development. This expansive residence offers 8,184 sq ft of total living space, featuring 4+ bedrooms and 4+ bathrooms. The main floor showcases vaulted ceilings ranging from 16? to 25?, quartz and ceramic tile flooring throughout, and an open-concept design ideal for entertaining. The high-end kitchen is equipped with granite countertops and top-of-the-line appliances, seamlessly flowing into the main living areas. Custom interior doors imported from Germany add a refined, bespoke touch throughout the home. Cozy up by one of two stone wood-burning fireplaces, or enjoy the added comfort of a propane fireplace in the primary bedroom. The luxurious primary ensuite features a massive walk-in shower, jetted tub, and walk-in closet. The lower level includes a dedicated workout area, with the basement and some exterior areas offering opportunities for finishing to suit your vision. Completing the property is a triple-car garage with unfinished living space above, perfect for future guest quarters, a studio, or additional storage. A rare opportunity to own an extraordinary log home in an irreplaceable waterfront setting?privacy, craftsmanship, and nature all come together on Middle Lake. (id:49269)

1300 Spears Road
Fort Erie, Ontario
3 Bed, 2 Bath Brick Bungalow with finished basement in the family friendly area of Crescent Park. If you are a car or motorcycle enthusiast or love wood working and need a heated and cooled year round work space...this property has 2 Garages, back to back with rolling doors to access both. The newest Garage has a 6"slab, Airlines for a compressor, speaker wires, a rough in for a hoist and a 60 amp panel. The Original garage has compressor lines, over head doors and a man door, a 100 amp panel and a half bath. This bungalow has been completely renovated and has numerous energy efficient upgrades throughout to help reduce monthly costs. Newer windows throughout, a 2026 stove, Black Stainless sink and a modern kitchen tap that indicates how hot the water is. The upstairs bathroom has new tiling, vents, timer and an outlet for a bidet. In the basement is an insulation barrier under the flooring, a 200 amp panel, sump pump 2018 . A ventless heat pump for the dryer. Water Heater ( heat pump)2024. NEW ERV. Mixing valves to regulate water temperature. Individual shut offs for water supplies. Water softener, humidifier for the whole house. Whirlpool washer and Dryer 2022. Patch Panel for tv antenna and in each room. Video doorbell Power POE Exterior. Symp pump with back up, New Plumbing, New Panel, Roof 2023, Water proofing was done in 2023 prior to basement work. Brand new fence 2024. What hasn't this seller thought of? If you are ready to move into your new bungalow this is the one! (id:49269)
64 Welland Street N
Thorold, Ontario
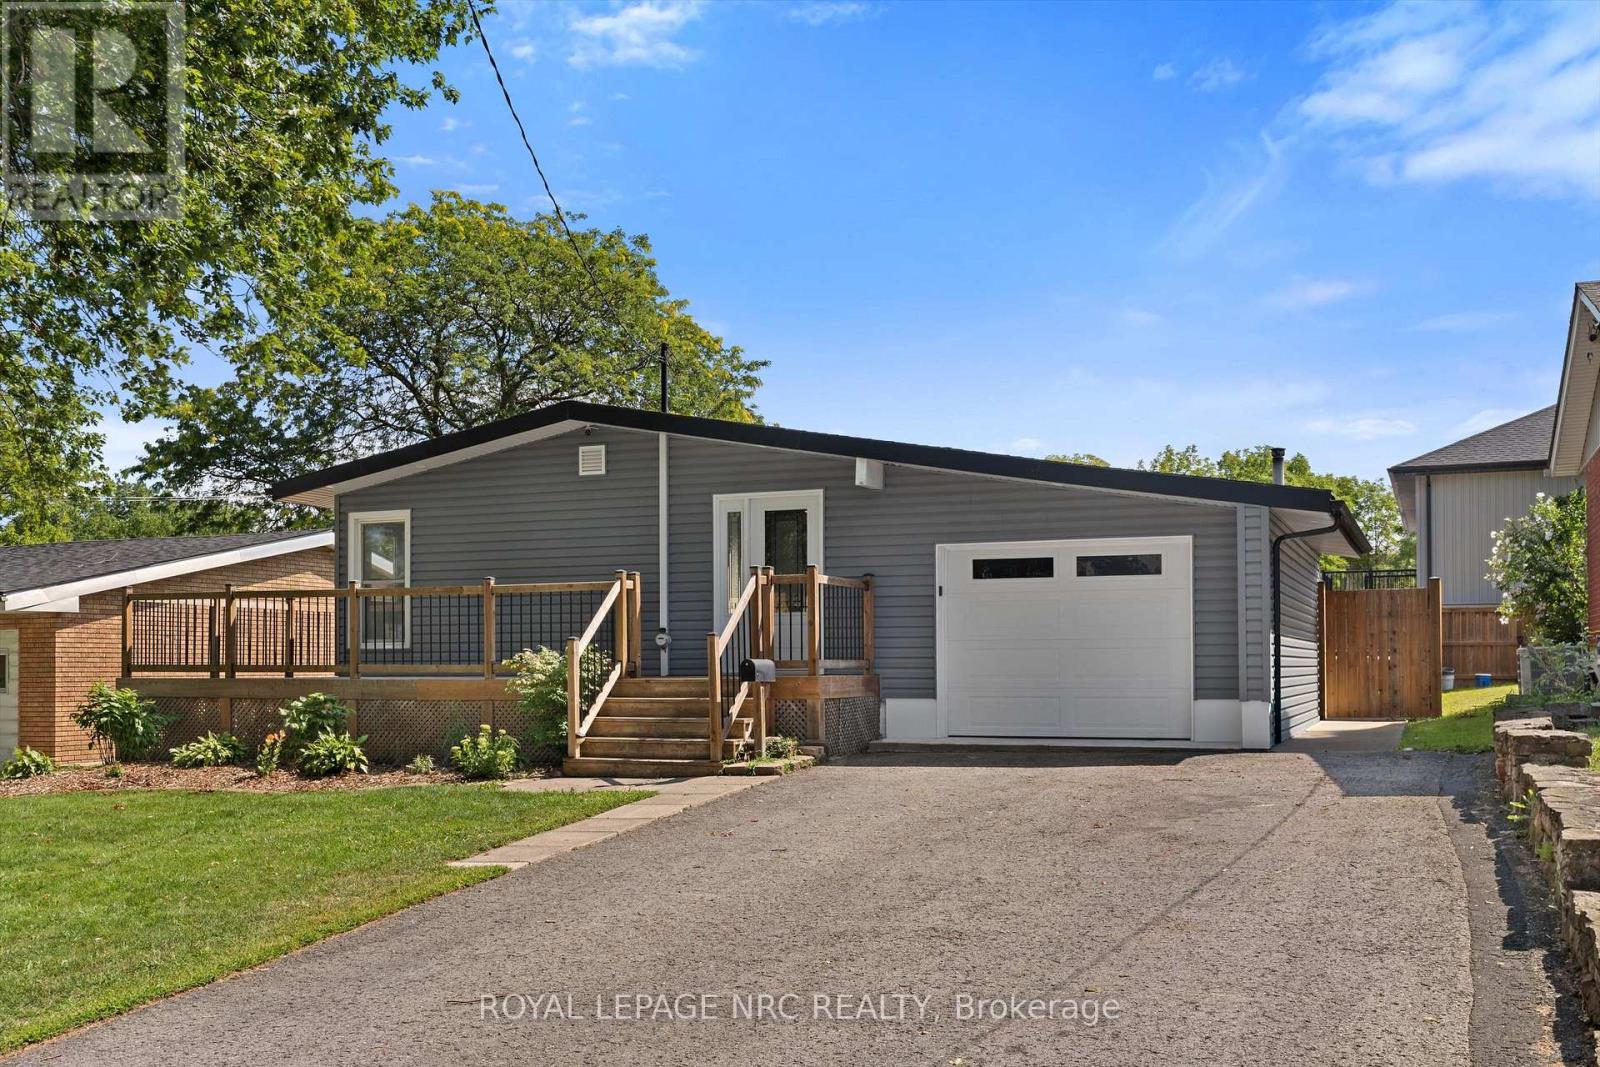
Move-in ready and thoughtfully updated, this Thorold bungalow offers a flexible 2+2 bedroom layout with plenty of space for family, guests, or additional living needs. The main floor features a renovated open-concept kitchen, updated bathroom, durable vinyl flooring throughout, and built-in entertainment speakers, creating a polished space that is ready to enjoy. The lower level adds an in-law suite, second bathroom, and additional living space, making it ideal for extended family, guests, or added flexibility. Outside, the fully fenced yard offers a unique backdrop where you can watch ships make their way through the Welland Canal. The Welland Canal Parkway Trails are also just a short walk away, providing easy access to scenic walking and cycling routes. Extensive updates include waterproofing (2011), siding, fascia and capping (2017), garage with 40-amp electrical panel (2017), main floor and basement bathrooms (2018), re-insulated attic (R44) and main floor walls (R14) (2019), kitchen (2019), built-in entertainment/speakers (2019), vinyl flooring throughout (2019), entry door (2019), and new A/C (2026). A move-in-ready home with an adaptable layout, substantial updates, and a backyard view that is anything but ordinary. (id:49269)
6569 Frederica Street
Niagara Falls, Ontario
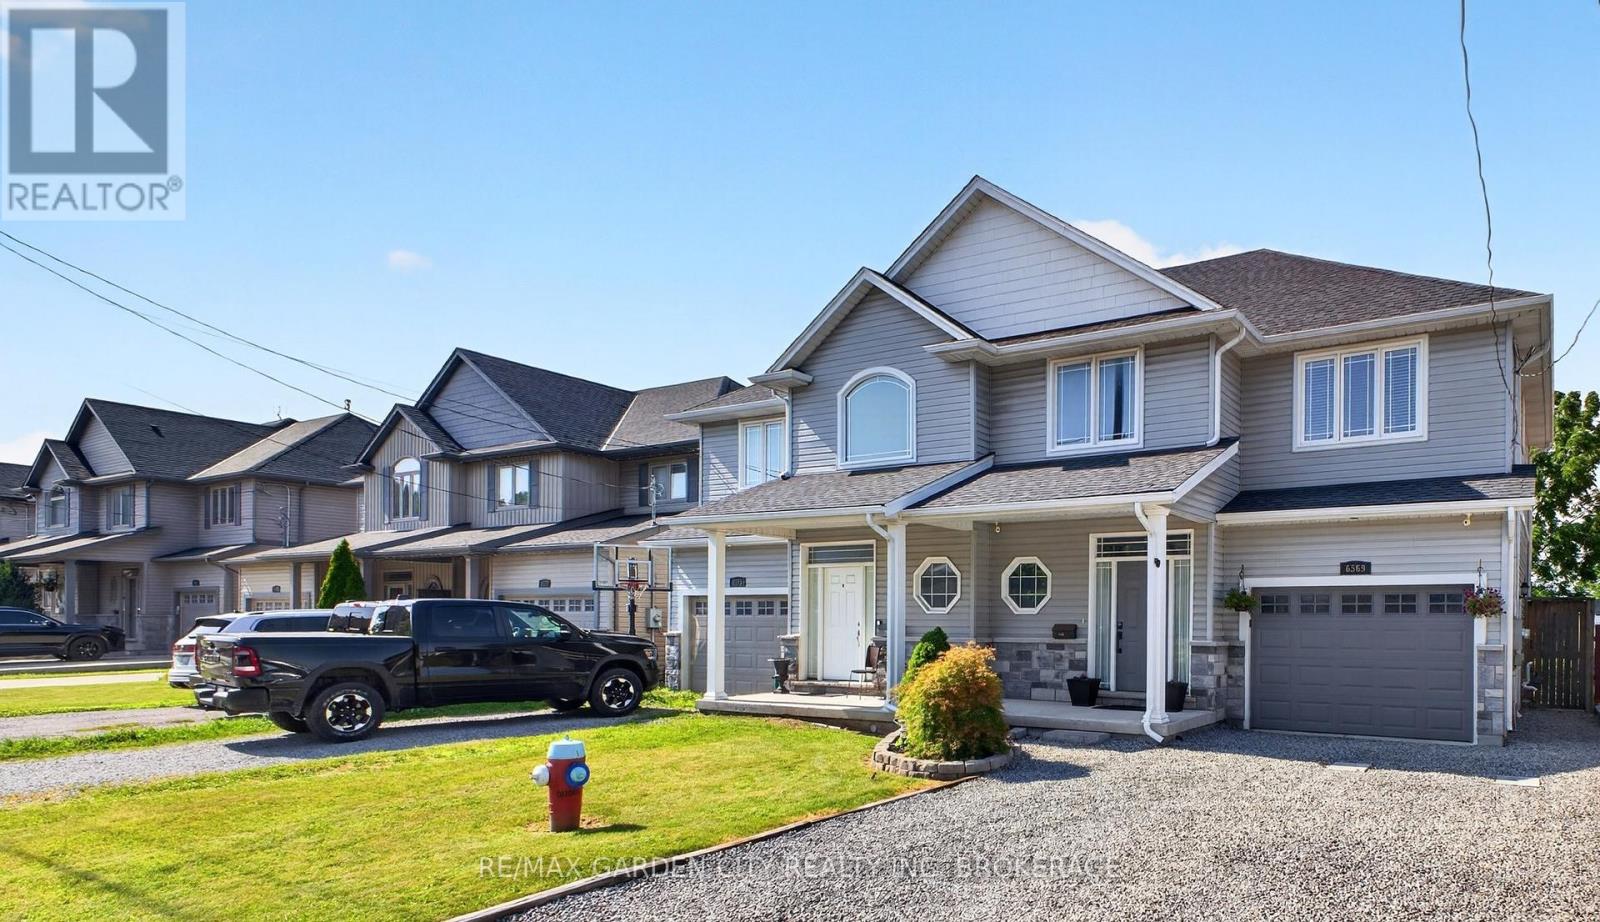
Beautiful 1,500 sq. ft. semi-detached home built in 2016, set in a quiet, well-kept neighbourhood where you can enjoy a slower pace of life without giving up modern comfort. From the moment you walk in, the cathedral ceilings and open-concept layout create a bright, airy feel that makes the home feel larger than expected. The main living space is designed for everyday living and perfect for entertaining, with hardwood flooring, plenty of natural light, and a welcoming kitchen featuring maple cabinetry, tile backsplash, under-cabinet lighting, and large-format tile flooring. Whether it is busy family mornings or hosting friends for dinner, this is a space that feels comfortable, functional, and easy to enjoy. Upstairs, you will find three bedrooms, including a spacious primary retreat complete with a walk-in closet and private ensuite-a quiet place to unwind at the end of the day. Central air conditioning and an HRV system add year-round comfort, while the rear deck and landscaped garden beds create a peaceful outdoor space to relax, barbecue, or enjoy a morning coffee. A move-in-ready home with the right mix of warmth, space, and modern finishes in a desirable location. (id:49269)
76 Middle Lake/winnipeg River
Kenora, Ontario
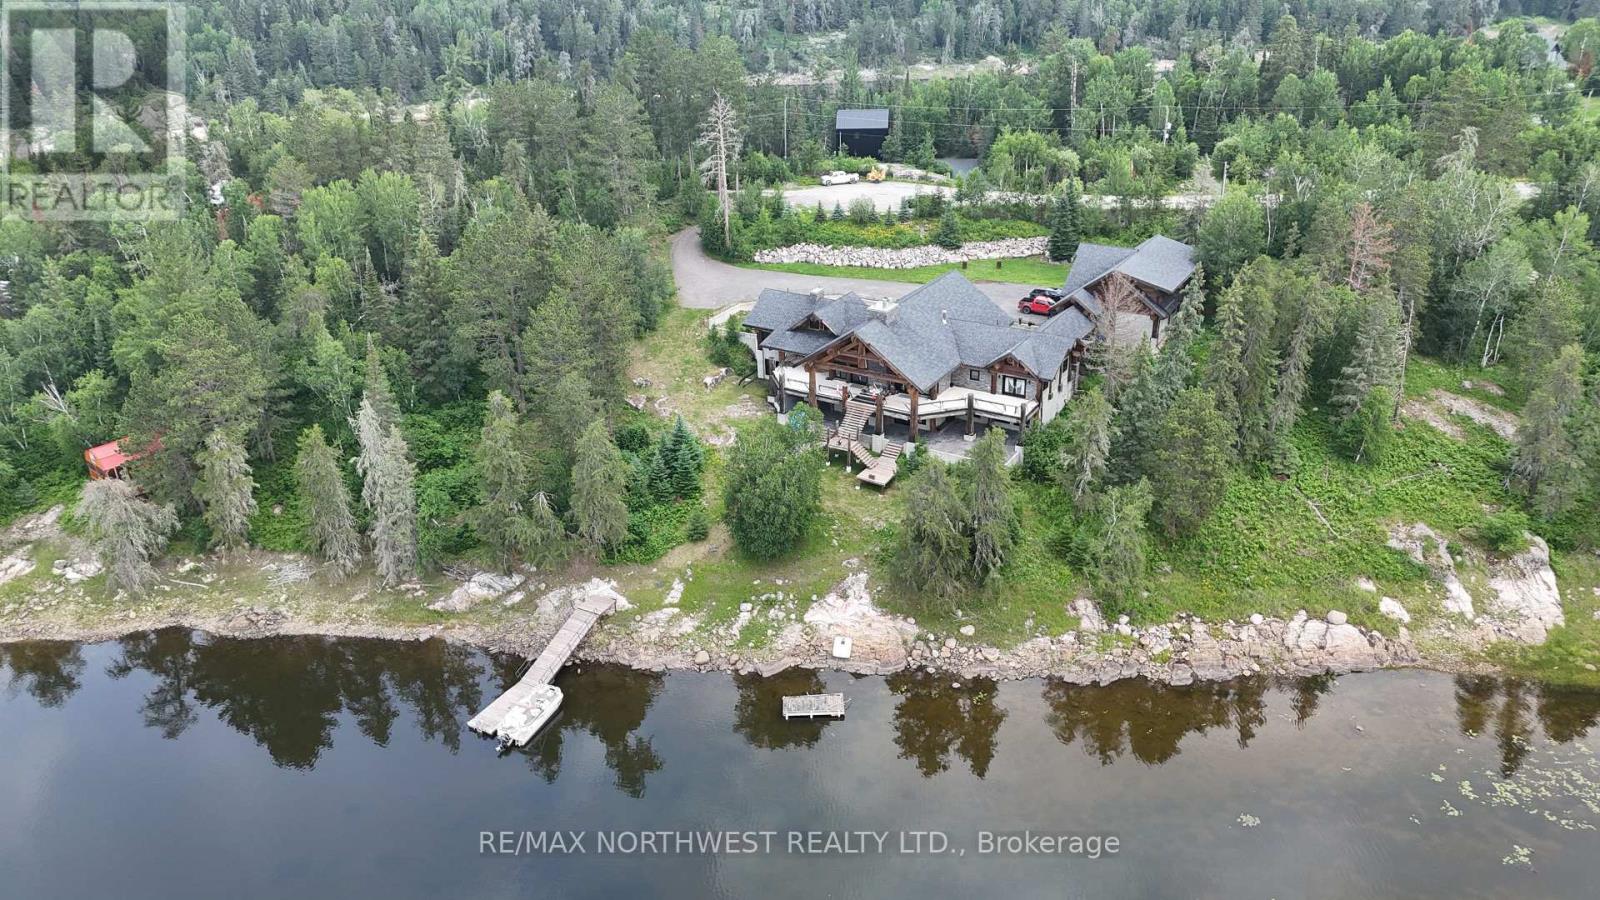
One-of-a-kind custom log home on Middle Lake, offering unparalleled privacy, craftsmanship, and connection to nature. Built in 2015 by Pioneer Log Homes of BC (now Timber Kings), this exceptional property is situated on Middle Lake, part of the Winnipeg River system, renowned for excellent fishing, a wide variety of species, and a peaceful, quiet atmosphere. The property spans two titled parcels totaling just over 12 acres with an impressive 825 feet of shoreline, providing a rare combination of space, seclusion, and waterfront living. Enjoy south-facing views overlooking a protected nature conservancy, ensuring your breathtaking vistas remain untouched by future development. This expansive residence offers 8,184 sq ft of total living space, featuring 4+ bedrooms and 4+ bathrooms. The main floor showcases vaulted ceilings ranging from 16? to 25?, quartz and ceramic tile flooring throughout, and an open-concept design ideal for entertaining. The high-end kitchen is equipped with granite countertops and top-of-the-line appliances, seamlessly flowing into the main living areas. Custom interior doors imported from Germany add a refined, bespoke touch throughout the home. Cozy up by one of two stone wood-burning fireplaces, or enjoy the added comfort of a propane fireplace in the primary bedroom. The luxurious primary ensuite features a massive walk-in shower, jetted tub, and walk-in closet. The lower level includes a dedicated workout area, with the basement and some exterior areas offering opportunities for finishing to suit your vision. Completing the property is a triple-car garage with unfinished living space above, perfect for future guest quarters, a studio, or additional storage. A rare opportunity to own an extraordinary log home in an irreplaceable waterfront setting?privacy, craftsmanship, and nature all come together on Middle Lake. (id:49269)
15 - 48 Lawton Boulevard
Toronto, Ontario
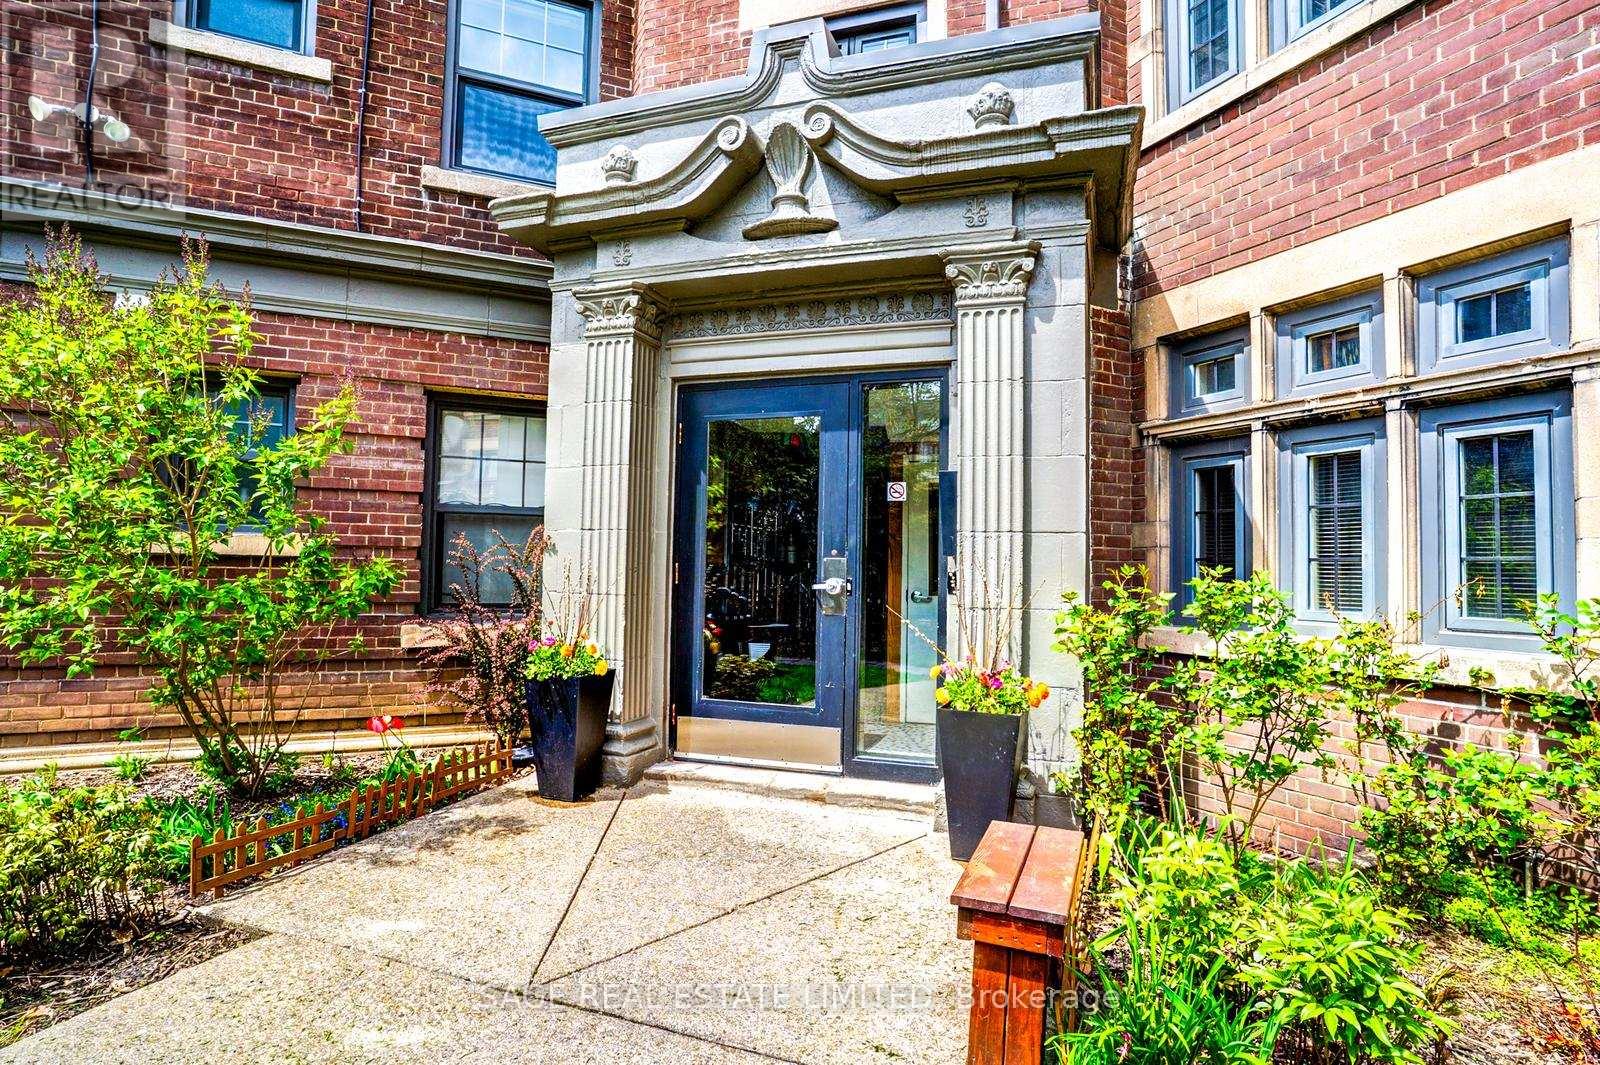
Dreaming of Deer Park!? Look no further than this coveted third floor 2-bedroom apartment! The unit has been updated while keeping a touch of the old charm. Hardwood floors throughout. Large principal rooms - around 1,000Sqft of total living space. Renovated kitchen with S/S appliances and Caesarstone counters. Large and equal-sized bedrooms that overlook the serene courtyard. Ensuite laundry has been added. Great family-run complex with professional Tenants. Very quiet. Parking and storage available. Steps to the bustling Yonge & St. Clair n'hood, this is as convenient as it gets! A short stroll to public transit, top schools, endless cafes/restos, and some of the City's best parks. You'll love living here, don't miss out! *** Photos and measurements of unit below with same layout. Suite will be undergoing renovation during Summer to update/make repairs*** (id:49269)
14 Langholm Crescent
Ottawa, Ontario
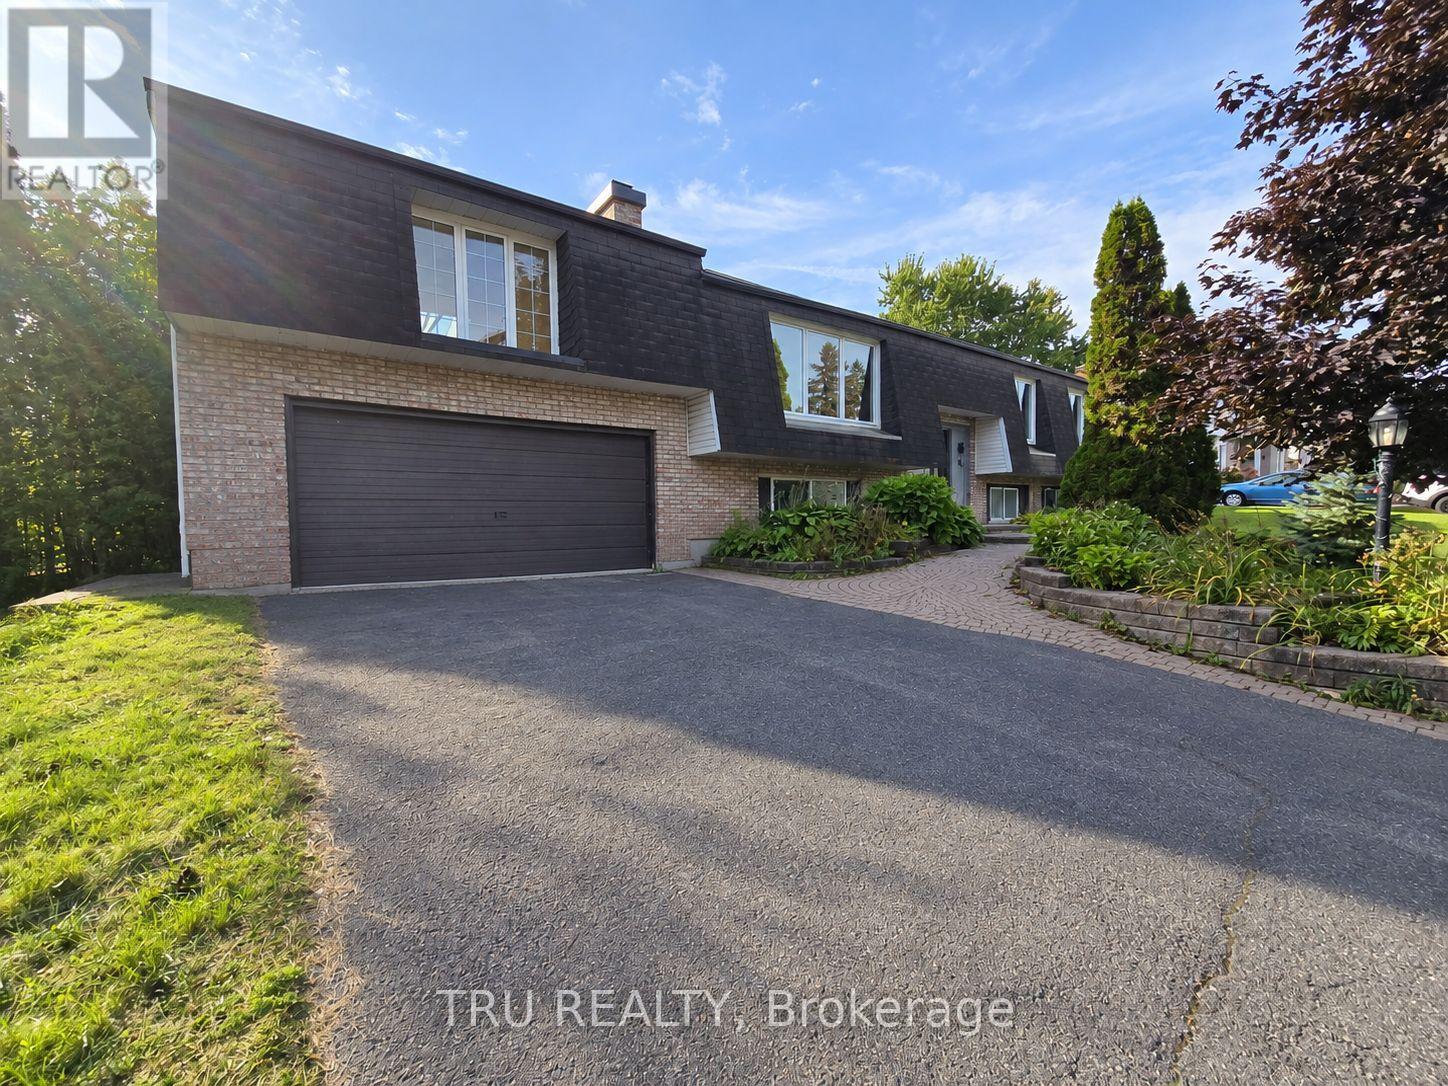
Welcome to this charming detached split-level home on a deep, private lot. Located on a really nice, quiet street in a desirable Barrhaven neighborhood, surrounded by wide roads, large lots, and mature trees, this home feels much larger than it appears from the exterior. Bright, spacious, and freshly painted, this home offers 5 bedrooms and 2 full bathrooms, with plenty of room.The main floor features new hardwood flooring throughout, an inviting living room with fireplace, dining area, spacious family room, and a newly updated kitchen. Three bedrooms are located on the main level, with two additional bedrooms and a recreation room on the lower level. Enjoy the private backyard with mature hedging and a full-width deck, perfect for relaxing or entertaining. Recent updates include: brand-new hardwood flooring throughout the main floor, new vinyl flooring in the basement, updated kitchen and bathroom, and fresh paint throughout. (id:49269)
2315 Styles Side Road
Ottawa, Ontario
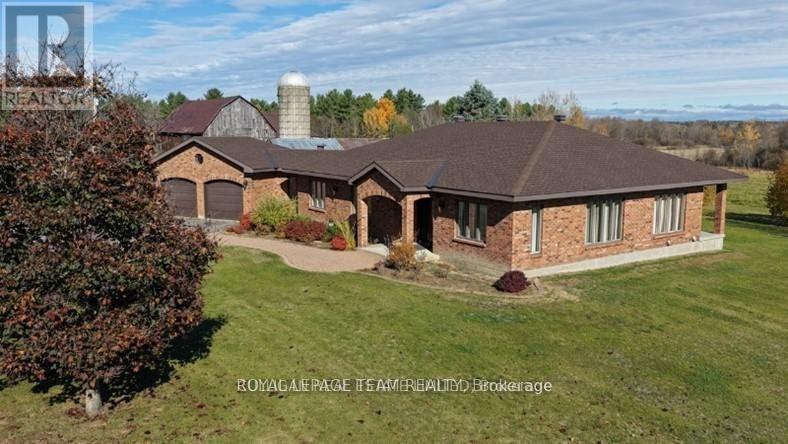
Once in a blue moon a property like this becomes available. Located in the heart of West Carleton on the banks of the Carp River, this 200-acre generational farm has it all: a sprawling all-brick bungalow with a 2-car attached garage, barns & outbuildings suitable for a variety of livestock, 78 tile-drained tillable acres for hay or cash crop & mature forest for riding trails, hunting or lumber harvesting. This property consists of 2-100 acre parcels, each with its own PIN. The RU zoning is believed to allow 2 severances for each PIN, potentially creating 6 total parcels (TBC by the buyer). Keep the full 200 acres together to start your own legacy or divide the property for an immediate return on your investment. This property also abuts the only hydro corridor in Ottawa's west end, which has capacity for larger scale green energy projects that can turn unproductive land into a lucrative revenue stream.The approximately 2,600-sq-ft home has been lovingly maintained, featuring a new roof in 2019 and a water source heat pump installed in 2023. The open concept kitchen & dining area is perfect for large gatherings of family and friends, or you can enjoy a quiet movie night in the sunken living room. The main floor also boasts a generously sized primary bedroom with an ensuite, 3 additional bedrooms complete with built-ins, a 4-piece bathroom, a powder room, laundry & an office. The unfinished basement is a blank canvas ready for your vision.The 75' x 36' bank barn is a showpiece of local heritage - with a 60' x 26' L-shaped addition, & a 20' x 34' lean-to. A 48" deep plank handcrafted staircase connects the lower level to the open loft, which features exposed beams & wide plank floors. Traditionally a dairy, it could easily convert to an equestrian stable (room for up to 20 stalls in two areas) Nearby, an ivy-covered 62' x 19' storage building with a 17' x 35' addition adds utility & appeal. Every board & beam came from here - connecting home, family and the land. (id:49269)