
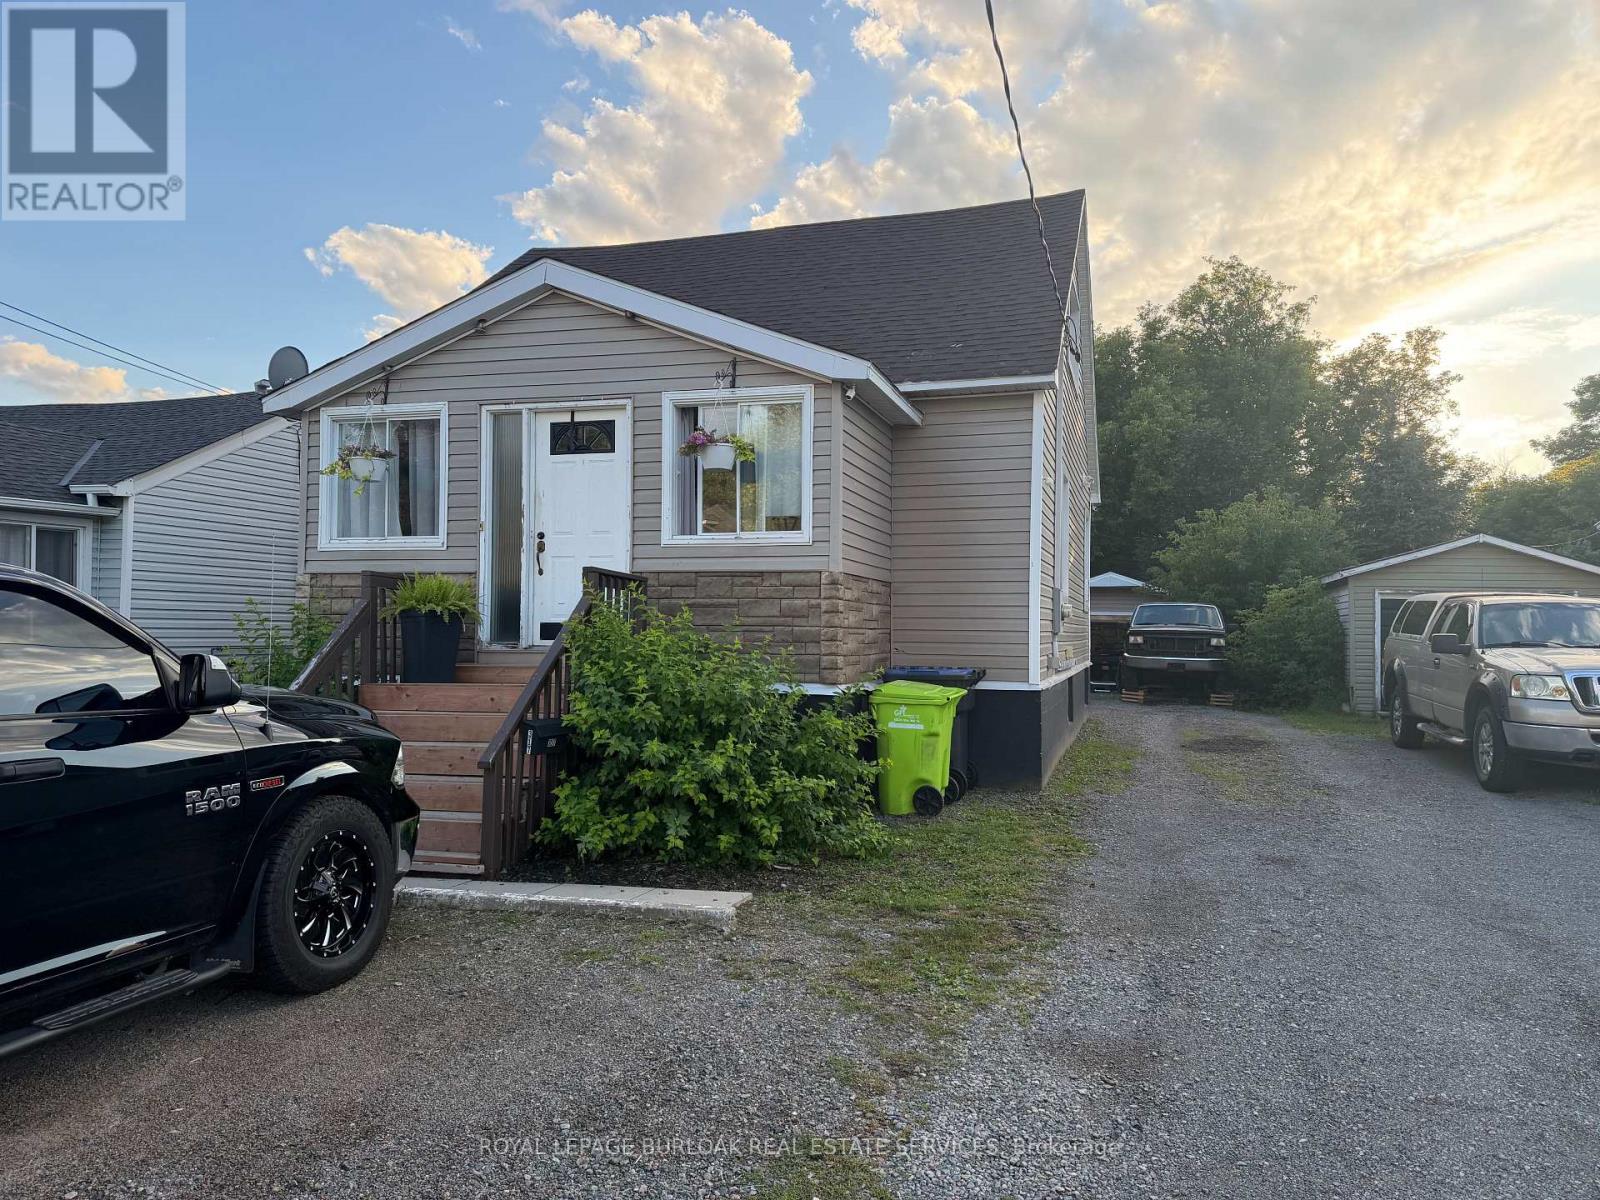
317 Moody Street
Sault Ste Marie, Ontario
Welcome to 317 Moody St, a spacious and inviting home offering plenty of potential at anaffordable price. Featuring 3 bedrooms and 3 bathrooms, this property provides plenty of roomfor a growing family, first-time buyer, or investor. The home offers a very nice kitchen, a greatbathroom with a relaxing soaker tub, and plenty of additional space throughout that can betailored to suit your needs. A detached garage adds valuable storage and parking space. Withits generous layout, desirable features, and opportunity to make it your own, this is a homeworth taking a closer look at! (id:49269)
Royal LePage® Northern Advantage
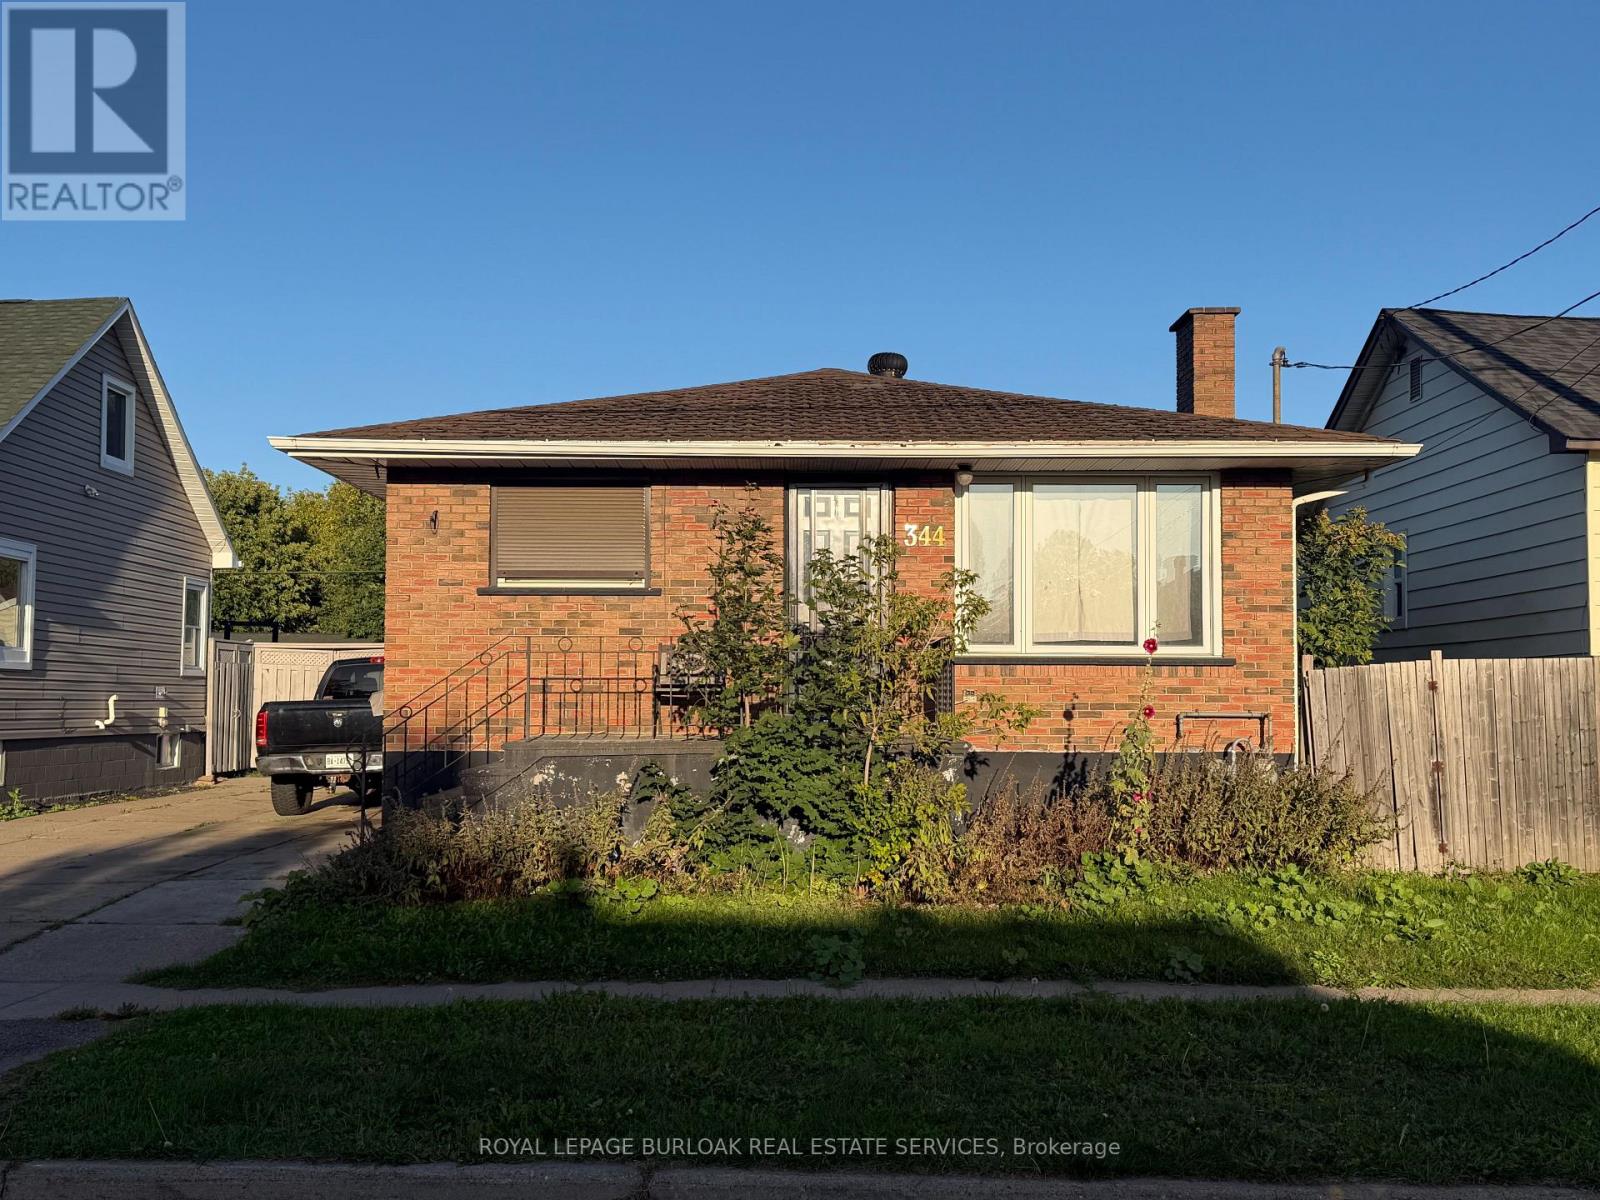
344 First Avenue W
Sault Ste Marie, Ontario
Affordable 2-bedroom, 1 bathroom brick bungalow offering a great opportunity for a first-time home buyer or investor. The property features a cement driveway leading to a detached single-car garage. Inside, you will find a spacious kitchen and separate dining room, providing a practical layout for family gatherings. With some upgrades and improvements, this home offers an excellent opportunity to enter the Sault Ste. Marie market and make it your own. Currently tenanted and conveniently located on First Ave, close to local amenities and everyday conveniences. (id:49269)
Royal LePage® Northern Advantage
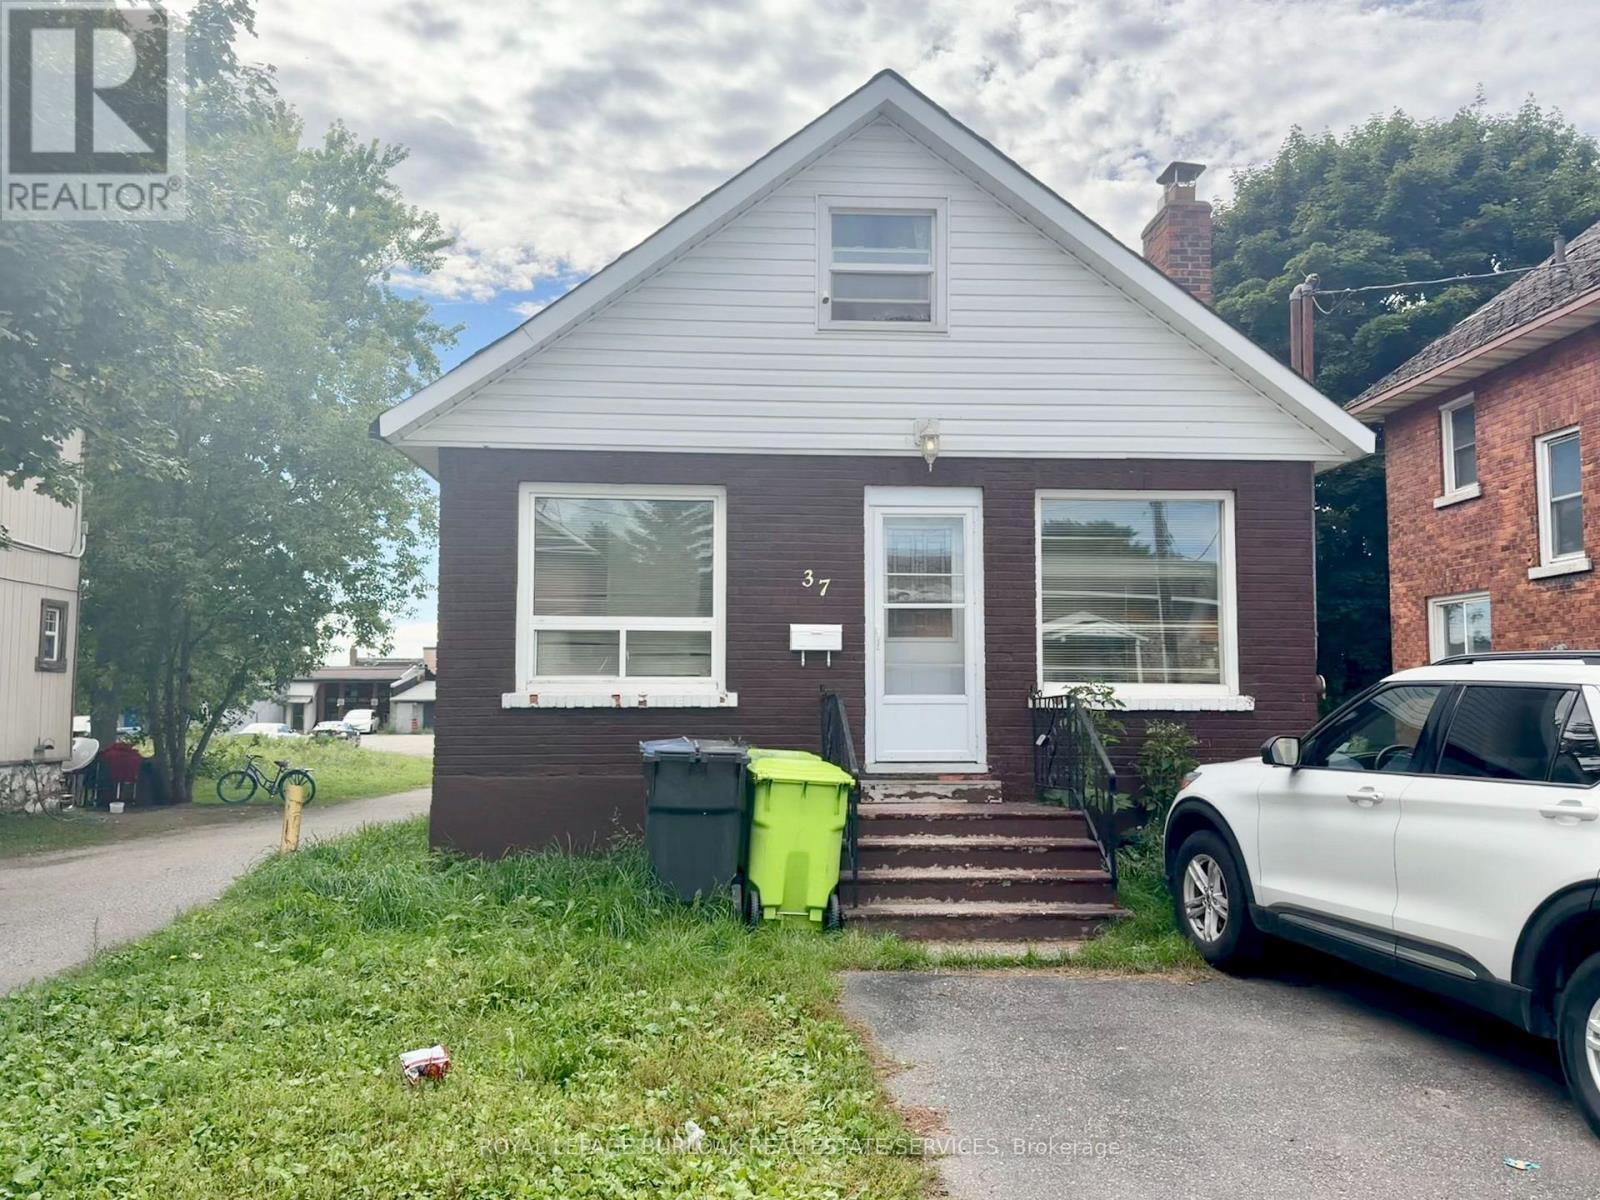
37 Albert Street E
Sault Ste Marie, Ontario
Welcome to 37 Albert St E, a two-bedroom, one-bathroom property offering approximately1100sqft of above ground living space in the heart of Sault Ste. Marie's downtown core.Currently tenanted, this property presents an excellent opportunity for investors seeking anincome-producing asset in a highly convenient central location. With its practical layout andproximity to downtown amenities such as shopping, dining, professional services, and transit,this property offers strong appeal for first time home buyers and investors alike. A solidaddition to any rental portfolio with the added benefit of a location that keeps everydayessentials close at hand. Call your Realtor today! (id:49269)
Royal LePage® Northern Advantage
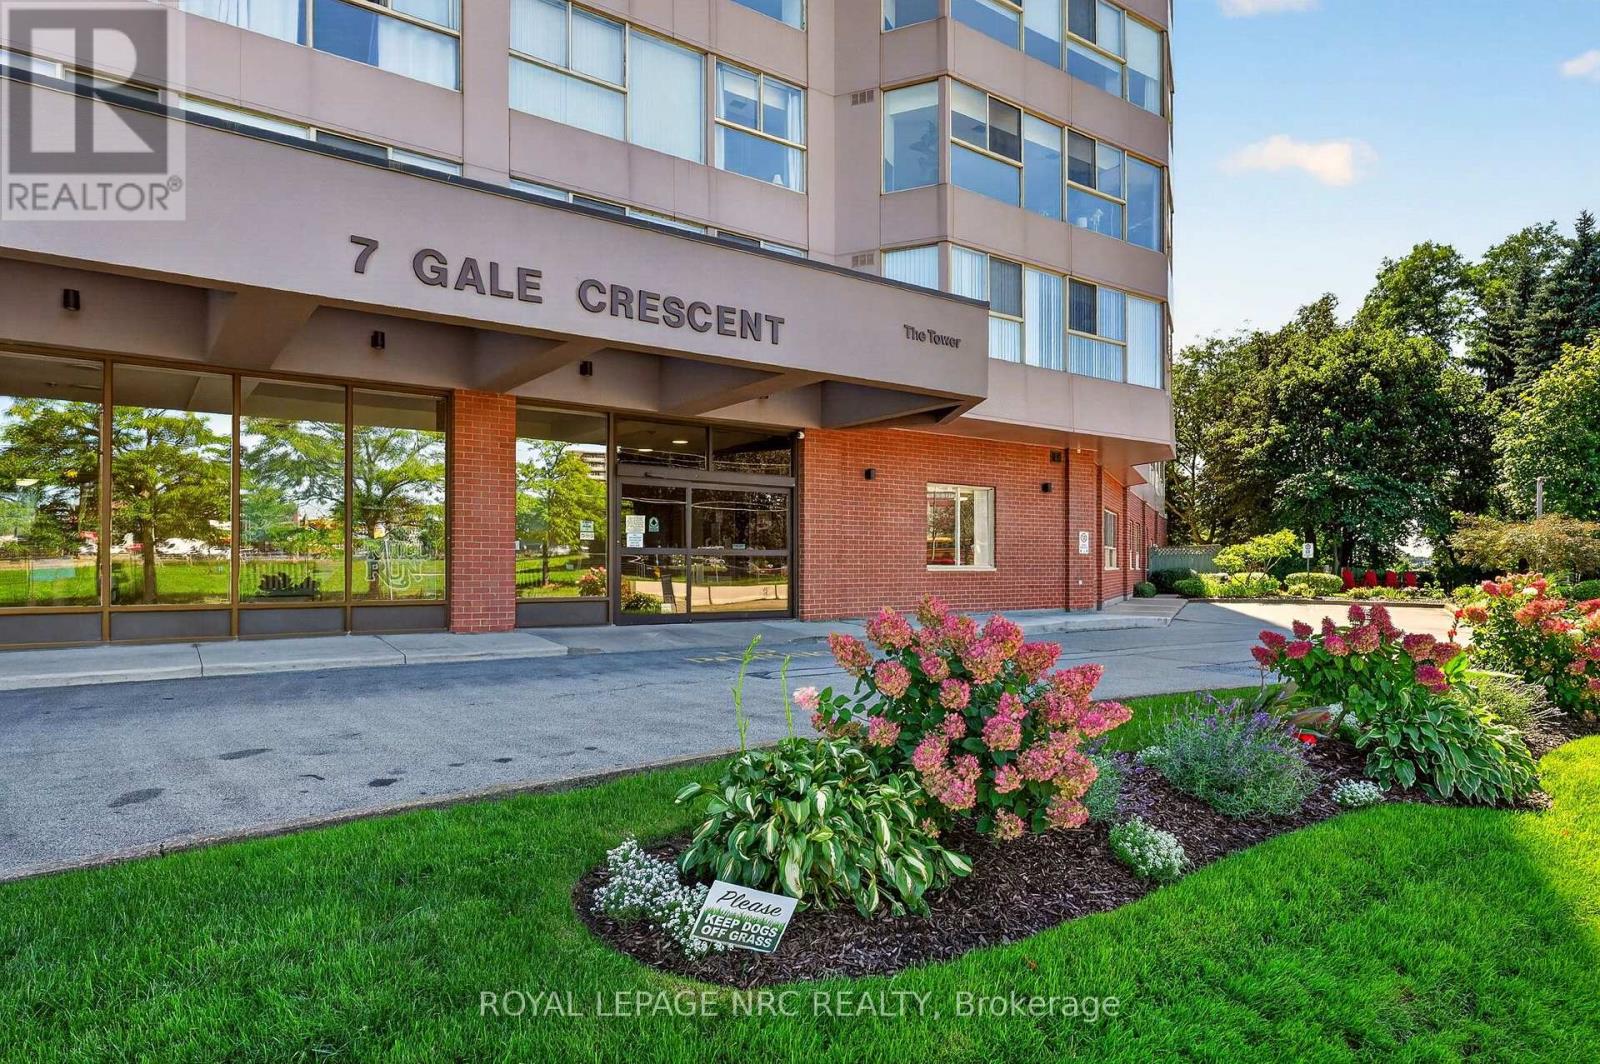
302 - 7 Gale Crescent
St. Catharines, Ontario
Welcome to Suite 302 - a bright and spacious approximately 1,150 sq. ft. 2-bedroom, 2-bathroom condo at the sought- after, well-maintained Mill Run Condominiums. The large combined living and dining area is filled with natural light. The primary bedroom offers a walk-through closet and 4-piece ensuite bathroom with tub. An additional 8' x 8' extended space off the second bedroom provides the perfect den or home office. In-suite laundry and exclusive underground parking add to the convenience. An ideal home for downsizers, first-time buyers, investors or busy professionals.Condo fees include heat, hydro, water, Bell Fibe TV, unlimited internet, building insurance and common elements. Residents enjoy an impressive array of amenities including an indoor pool, sauna, exercise room, billiards and games rooms, party room, library, woodworking shop, car washing bay in the covered garage, outdoor patio, and rooftop Observatory with 360 degree city views. This is a pet-friendly building. Ideally located within easy reach of downtown shops, cafés, restaurants, the Performing Arts Centre, Meridian Centre and Bus Terminal, with convenient access to the QEW and 406. Brock University, Burgoyne Woods, the St. Catharines Golf & Country Club and the train station are all just a short drive away. Enjoy spacious, comfortable and carefree condo living in a fantastic central location. (id:49269)

246 St. James Street
Sault Ste Marie, Ontario
Attention investors: duplex opportunity at 246 St James St! This duplex features a 1-bedroomunit on the main floor and a 2-bedroom unit on the upper level, offering a versatile setup for investors or an owner occupant looking to build equity. The property requires some repairs and cosmetic updating, making it an excellent fit for a handy buyer or investor ready to add value. Gas forced-air heating and a spacious backyard add to the property appeal, with the outdoor space well suited for the main-floor tenant or an owner-occupied unit. A solid opportunity to improve, reposition and make the most of an affordable duplex. (id:49269)
Royal LePage® Northern Advantage
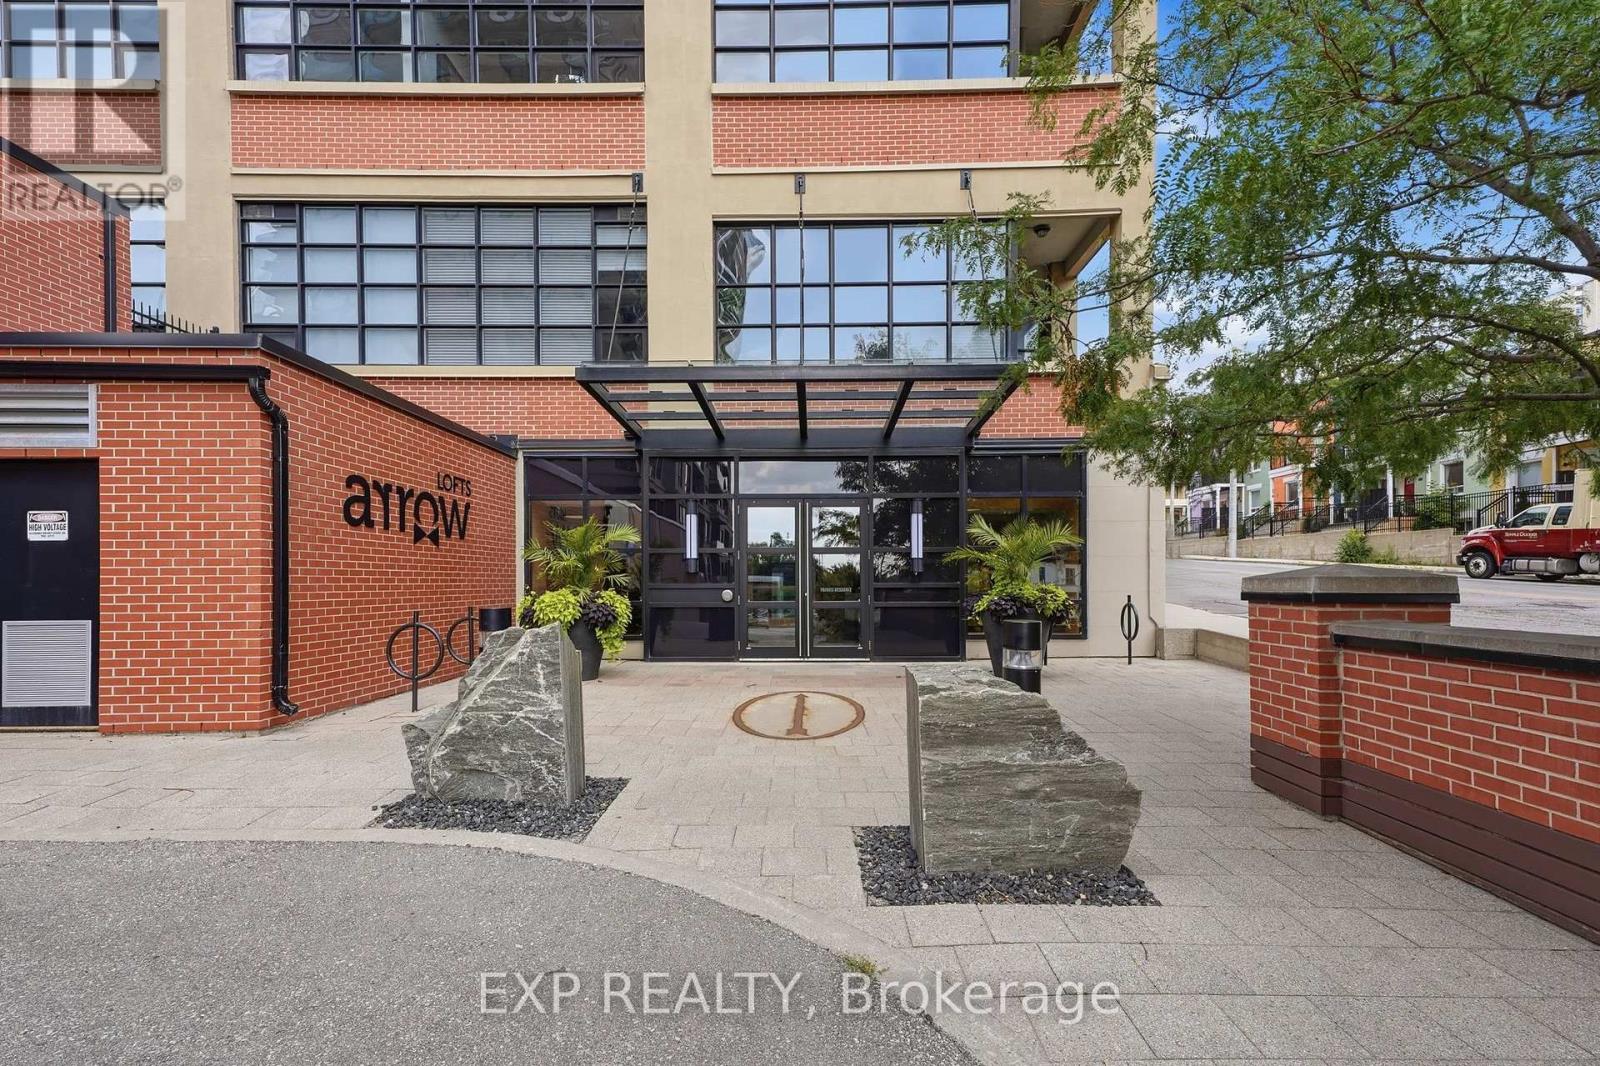
417 - 112 Benton Street
Kitchener, Ontario
Welcome to 112 Benton Street Unit 417, a stylish one bedroom loft in the highly sought after Arrow Lofts. Located just steps from the LRT, Victoria Park, Iron Horse Trail, the Innovation District, Kitchener Market, TheMuseum, and all the energy of downtown Kitchener, this location offers an unbeatable mix of convenience and urban lifestyle.Step inside and you'll immediately notice the soaring ceilings, oversized factory windows, and modern industrial design that make this historic building so unique. Once known as one of Kitchener's famous daylight factories, the space is filled with natural light and character throughout.Offering 814 square feet of living space, this loft features a spacious bedroom, a 4 piece bathroom, walk in closets, generous storage, and in suite laundry. The kitchen is finished with stone countertops, a modern backsplash, and island seating perfect for entertaining. The open concept living area extends to a private balcony for additional outdoor space.Residents also enjoy access to exceptional building amenities including a party room, games room, rooftop terrace with BBQs, media room, fitness centre, and ample visitor parking. Book your private showing today. (id:49269)
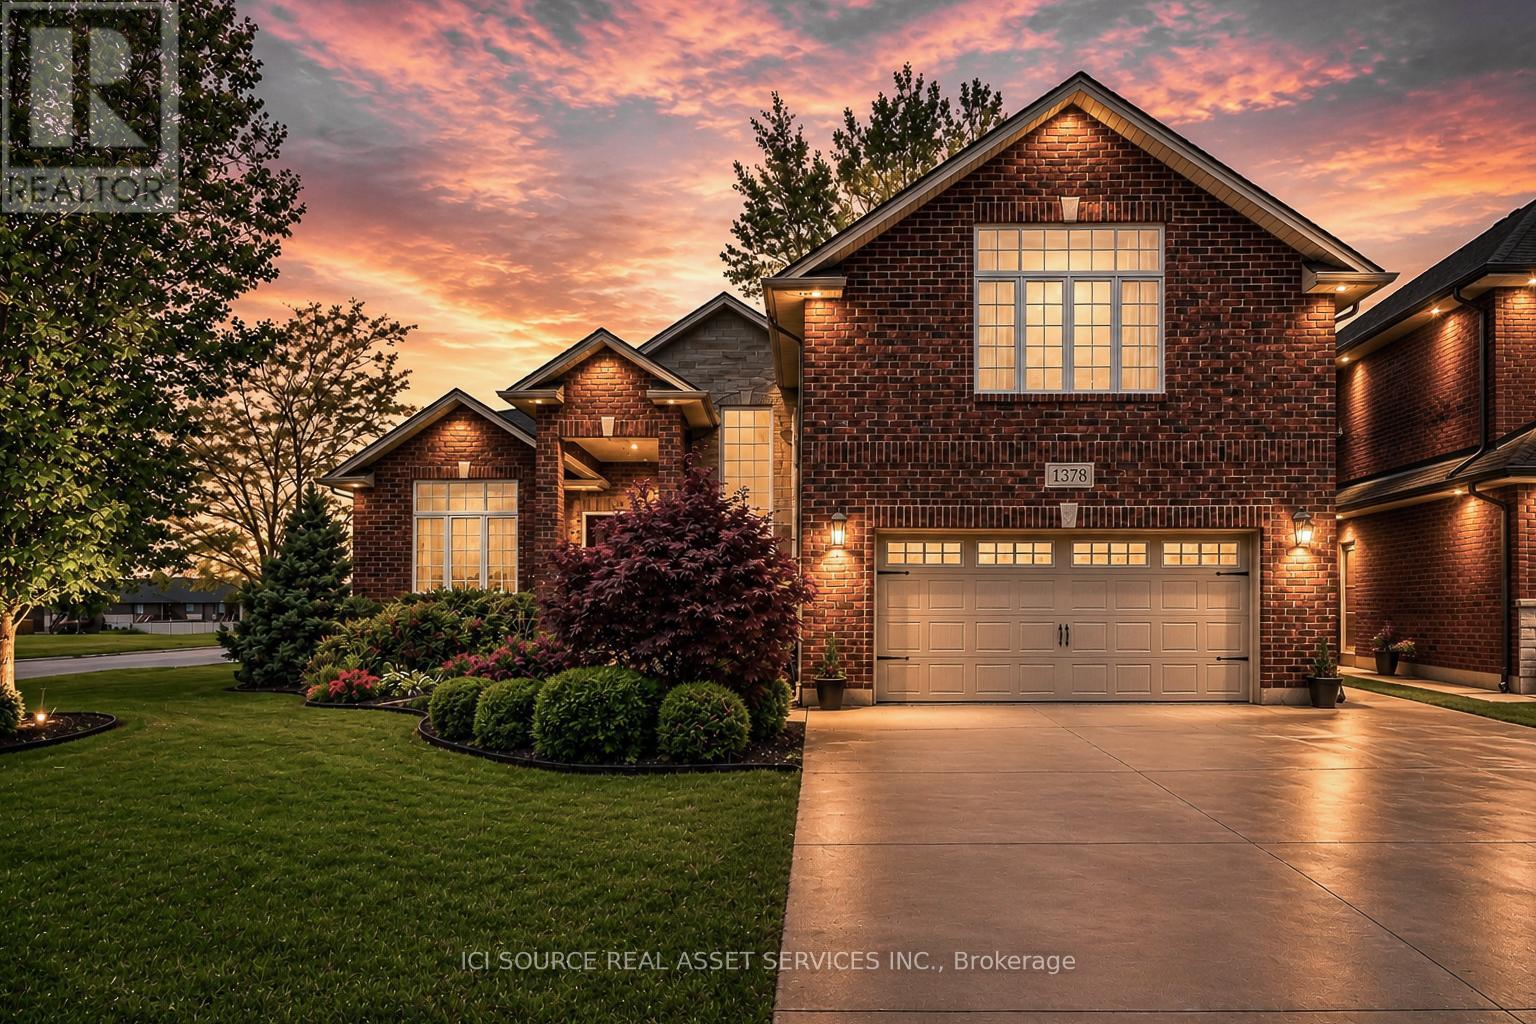
1378 Traditional Trail
Lakeshore, Ontario
Experience refined living in this custom-built full brick ranch, offering approximately 2,350 sq. ft. of thoughtfully designed main-floor living plus a fully finished lower level. This exceptional 3+2 bedroom, 3 bath home showcases quality craftsmanship throughout, featuring vaulted ceilings throughout for an elevated sense of space and style. The main floor offers a functional open-concept layout with convenient main-floor laundry and a stunning custom kitchen complete with maple cabinetry, granite countertops, and a spacious walk-in pantry. The luxurious primary suite features a spacious walk-in closet and a beautifully appointed ensuite bath, creating the perfect private retreat. The fully finished basement provides outstanding additional living space, including two bedrooms, a three-piece bathroom and a stylish family room. Step outside to your private backyard featuring a 36' x 12' deck with a 12'x16' pergola. A luxurious turnkey property offering comfort, style, and exceptional indoor-outdoor living.*For Additional Property Details Click The Brochure Icon Below* (id:49269)
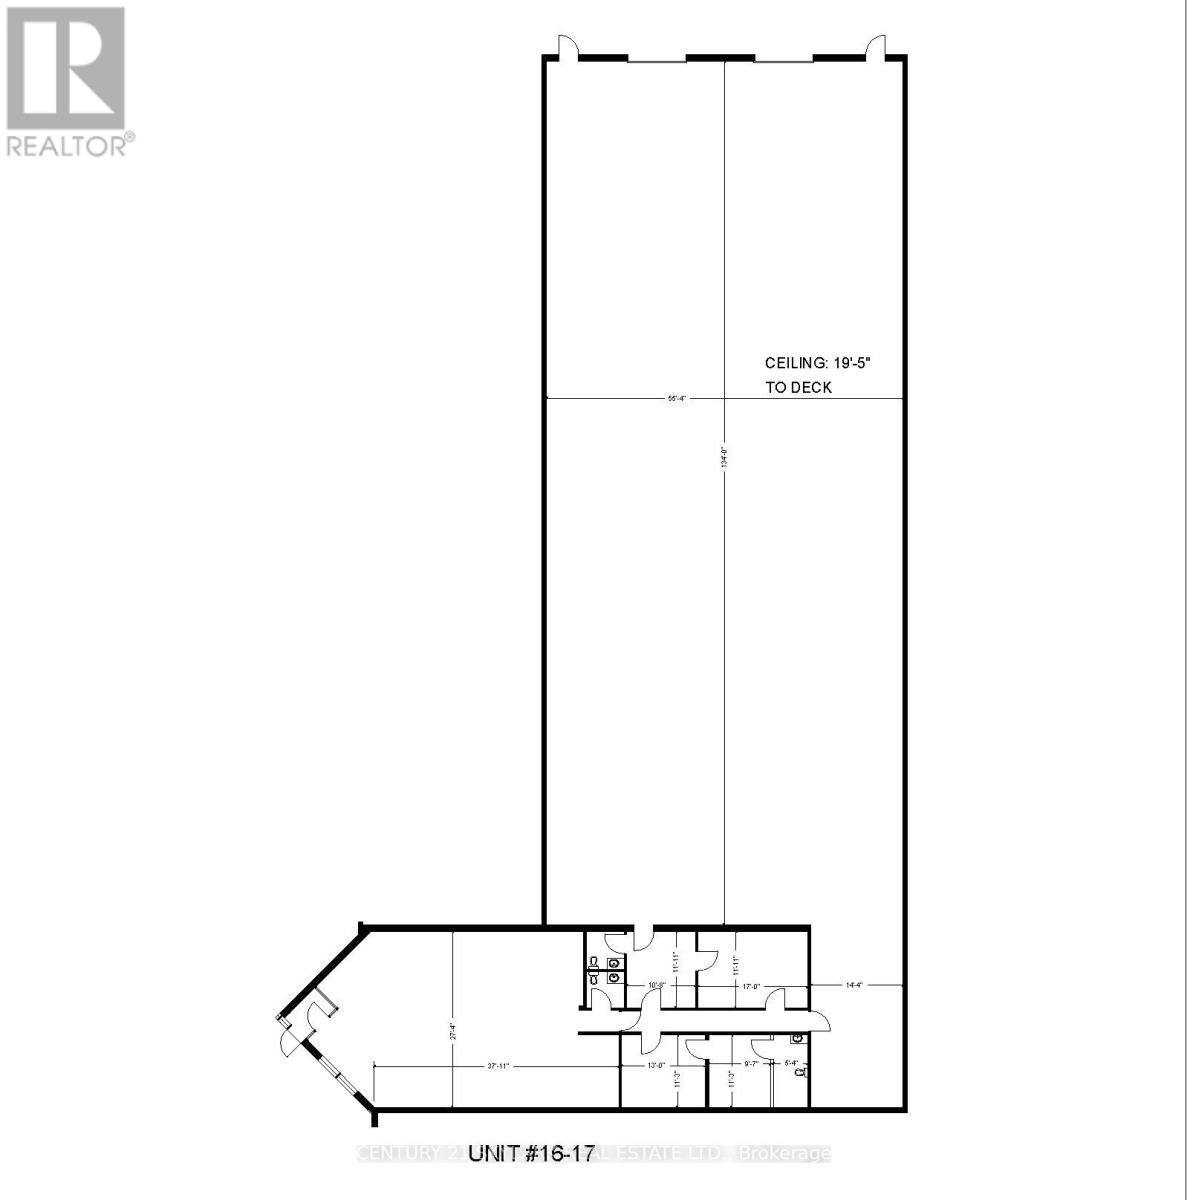
#16 & #17 - 6435 Dixie Road
Mississauga, Ontario
Multi use unit great for repair shops, mechanic shops, and much more. Great exposure to Dixie Rd with abundance of parking. (id:49269)
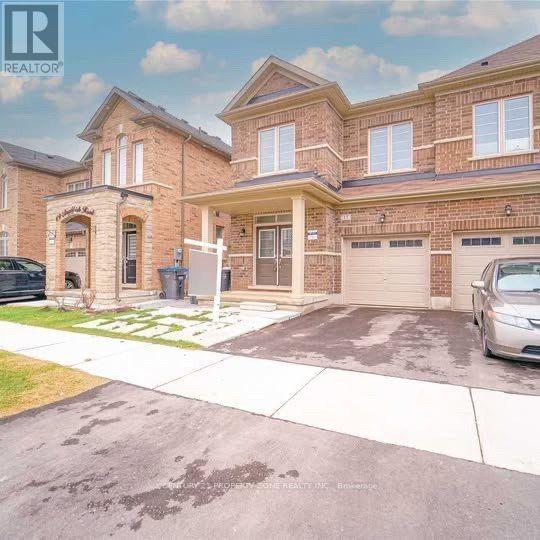
Upper - 17 Angelfish Road
Brampton, Ontario
Welcome to beautiful, semi-detached home offers a modern open-concept floor plan with 4 spacious bedrooms and 3 washrooms. The home features 9-ft ceilings on both the main and second floors, with no carpet throughout for a sleek and low-maintenance design. The kitchen is upgraded with granite countertops, and the extended driveway is situated on a quiet,child-friendly street. Conveniently located close to all amenities, including grocery stores,Hwy 410, and much more, this home is a must-see for those seeking comfort and convenience.Basement is not included. (id:49269)
3344 Southwick Street
Mississauga, Ontario
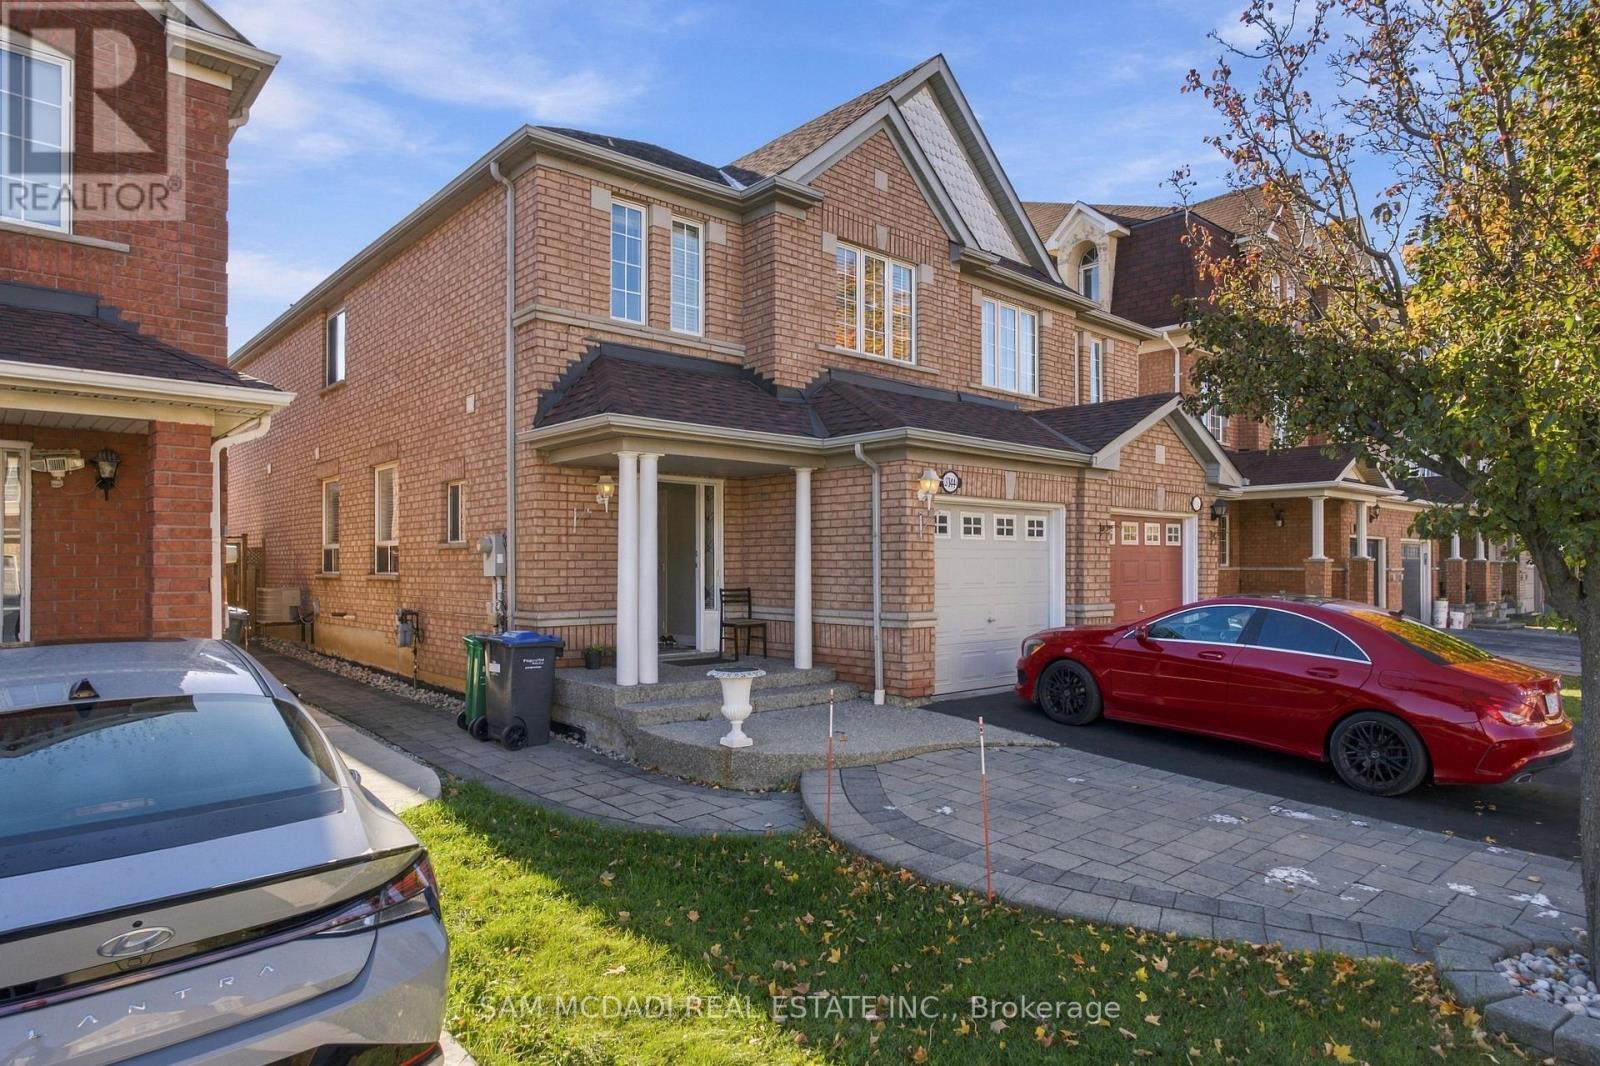
Beautifully Furnished, Bright & Spacious Studio-Style Basement Apartment In Highly Desirable Churchill Meadows! This Turn-Key, Well-Maintained Unit Features A Modern Open-Concept Layout Boasting A Generous Integrated Bedroom Area-Ideal For A Single Professional Or Couple. Includes A Sleek Kitchen With Ample Cabinetry, Durable Laminate Flooring, Airy Living Space, & Secure Entry Access Directly From The Main Front Door (Main Floor Rented Separately). Located Minutes From Eglinton Ave W & Tenth Line W. Walking Distance To Public Transit, Top-Rated Schools, Grocery Stores, & Dining. Quick Access To Hwys 403/407 & Streetsville GO! Utilities Included! (id:49269)
2 - 14 Melanie Dr Drive
Brampton, Ontario
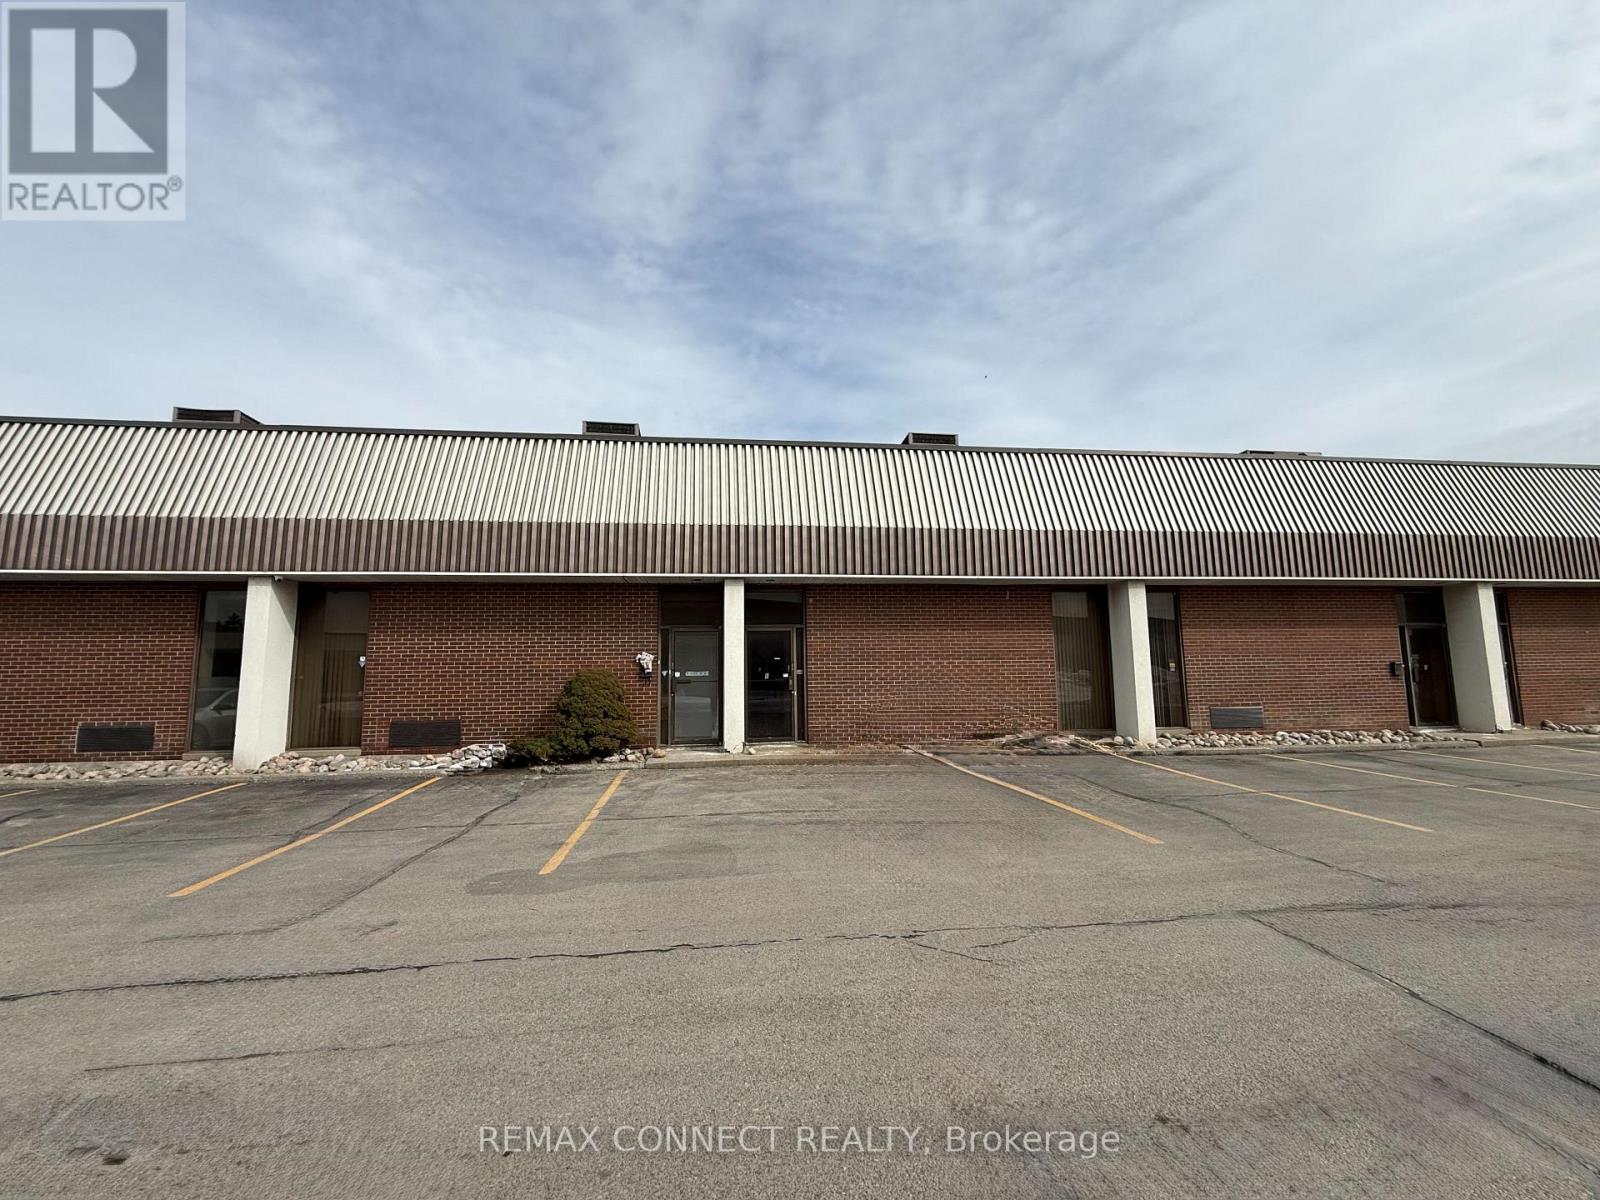
This well-maintained industrial unit situated within a multi-unit complex in an established industrial area. The space offer a functional layout ideal for a variety of industrial and warehouse uses. The unit features a convenient drive-in shipping door for efficient loading and receiving along with a clean and protocol office area at the front-perfect for administrative operations or client- facing activities. Features two washrooms one in warehouse and another in the office space. (id:49269)
21283 Harbour Road Unit# 1
Wheatley, Ontario
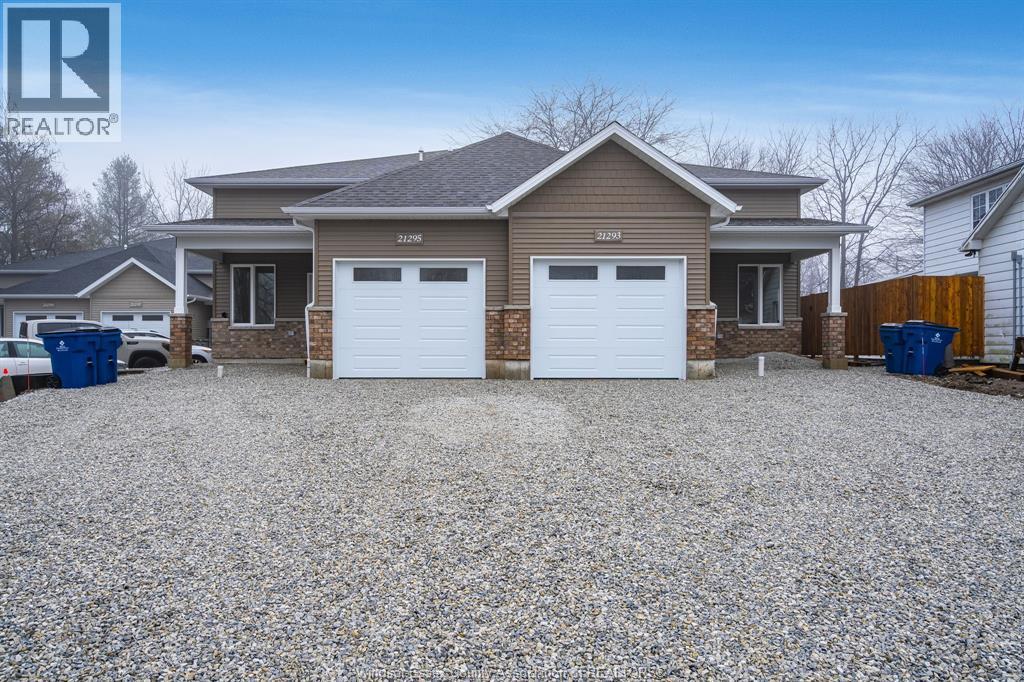
Brand new upper unit available available for lease. This unit features 3 bedrooms, a full main bath as well as a full ensuite bath! Single garage parking with 1 additional driveway space. Utilities in addition to lease. Tenant insurance required. First and last month rent, credit check, proof of employment and references required with application. Contact today for private showing. (id:49269)
Lot 2 - 4805 Muskoka 169 Road
Muskoka Lakes, Ontario
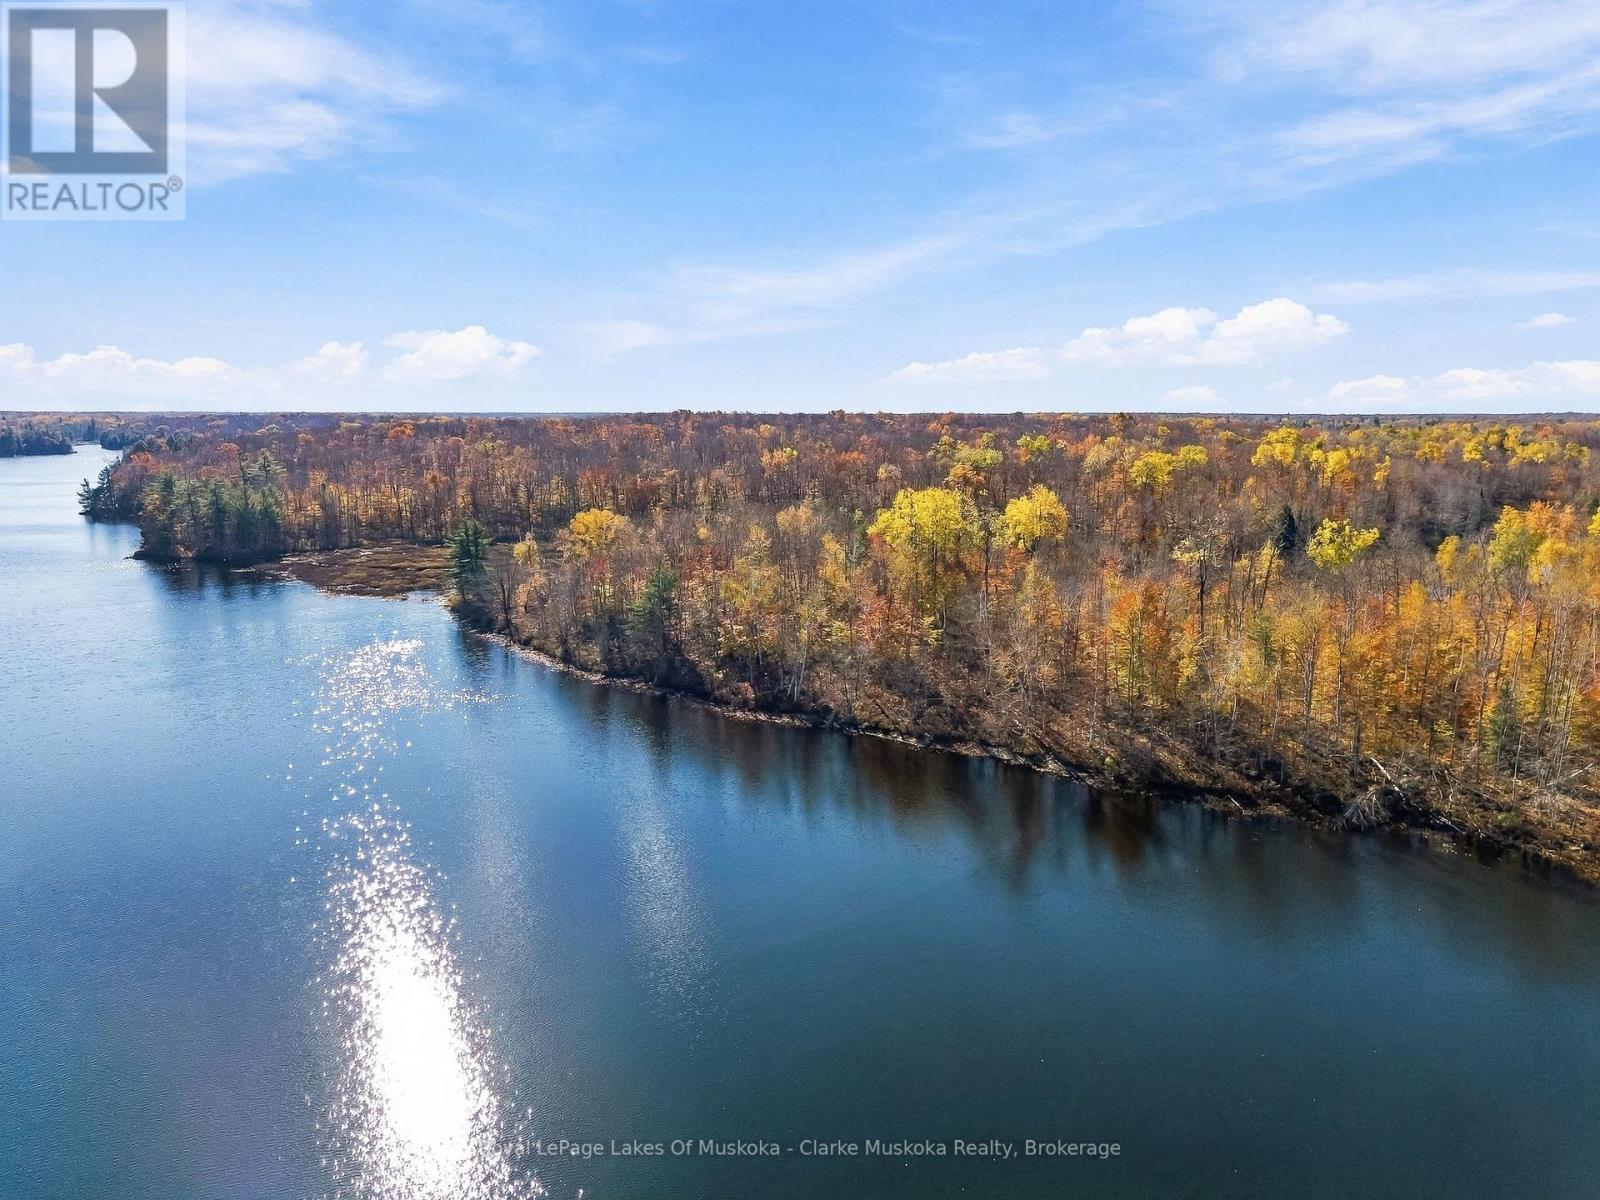
Set within the coveted gates of Oviinbyrd Golf Club, this exceptional 3.5-acre property on private Cassidy Lake offers the opportunity to create a custom Muskoka cottage in one of Muskoka's most exclusive private communities. With approximately 500 feet of shoreline, the property offers an extraordinary sense of space, privacy and natural beauty. Build without compromise. Create a cottage tailored entirely to your vision and embrace the Oviinbyrd lifestyle. Spend your days on the course, your evenings on the dock, and move effortlessly between the two by golf cart or boat. At Oviinbyrd, golf and cottage living go hand in hand. A remarkable setting. A blank canvas. A distinctly Muskoka lifestyle. Oviinbyrd. Where golf and cottage living exist side by side. (id:49269)
116 Lemon Street
Guelph, Ontario
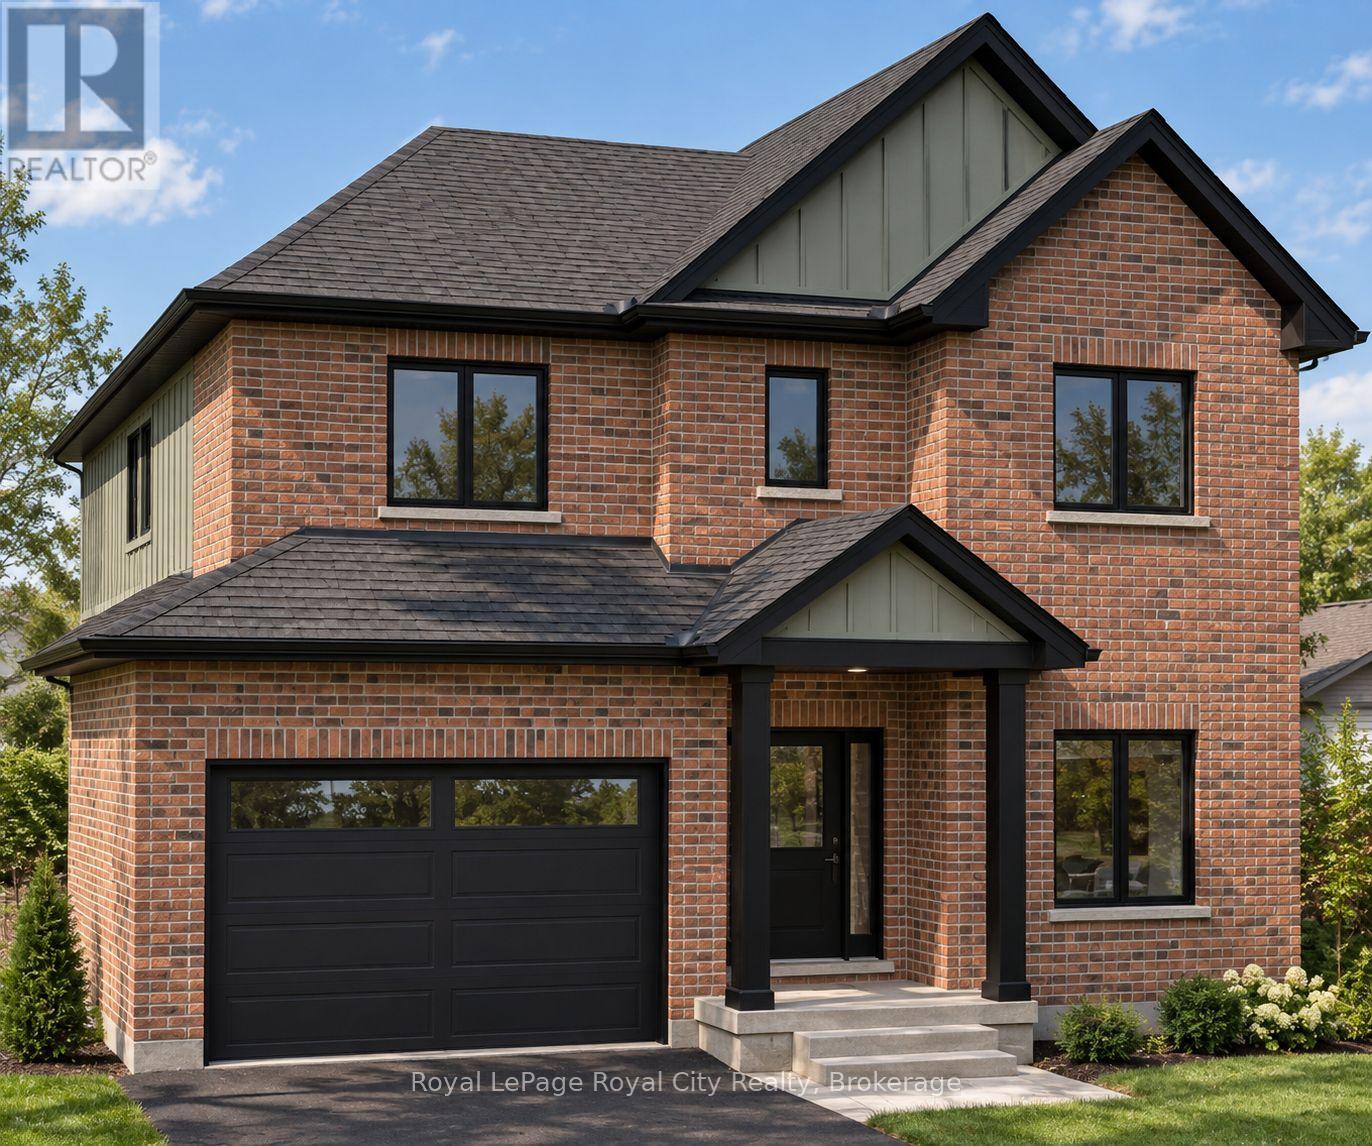
Imagine the luxury of a brand-new home surrounded by the charm and character of one of Guelph's most desirable neighbourhoods! Welcome to 116 Lemon Street, an exceptional new construction opportunity by Glenvale Fine Homes in the highly sought-after St. George's Park neighbourhood. Situated on a generous 50' x 100' lot, this beautifully designed residence offers over 2,650 sq. ft. of above-grade living space, complete with 4 bedrooms, 2.5 bathrooms and a dedicated main-floor office. Thoughtfully designed for modern family living, the main level features 9-foot ceilings, a spacious open-concept living and dining area and a stunning chef-inspired kitchen showcasing custom Barzotti cabinetry, quartz countertops and a large centre island perfect for gathering with family and friends. Upstairs, the impressive primary suite offers a cathedral ceiling, walk-in closet and spa-inspired 5-piece ensuite, complemented by three additional bedrooms, a beautifully appointed family bathroom and convenient second-floor laundry room. Quality craftsmanship shines throughout with engineered hardwood flooring, a solid red oak staircase, elegant millwork and carefully considered finishes. An attached garage and unfinished basement with bathroom rough-in provide additional convenience and future potential. Buyers will have the exciting opportunity to collaborate with the builder on their interior finish selections, including flooring, cabinetry colours, fixtures and design details, with exterior finishes and colour palettes also available for consideration, subject to builder specifications and allowances. Enjoy the rare opportunity to own a beautifully designed new home surrounded by mature trees, charming streetscapes and the incredible amenities of St. George's Park, with schools, parks, trails and vibrant downtown Guelph just minutes away. (id:49269)
A2 - 535 Bayfield Street
Barrie, Ontario
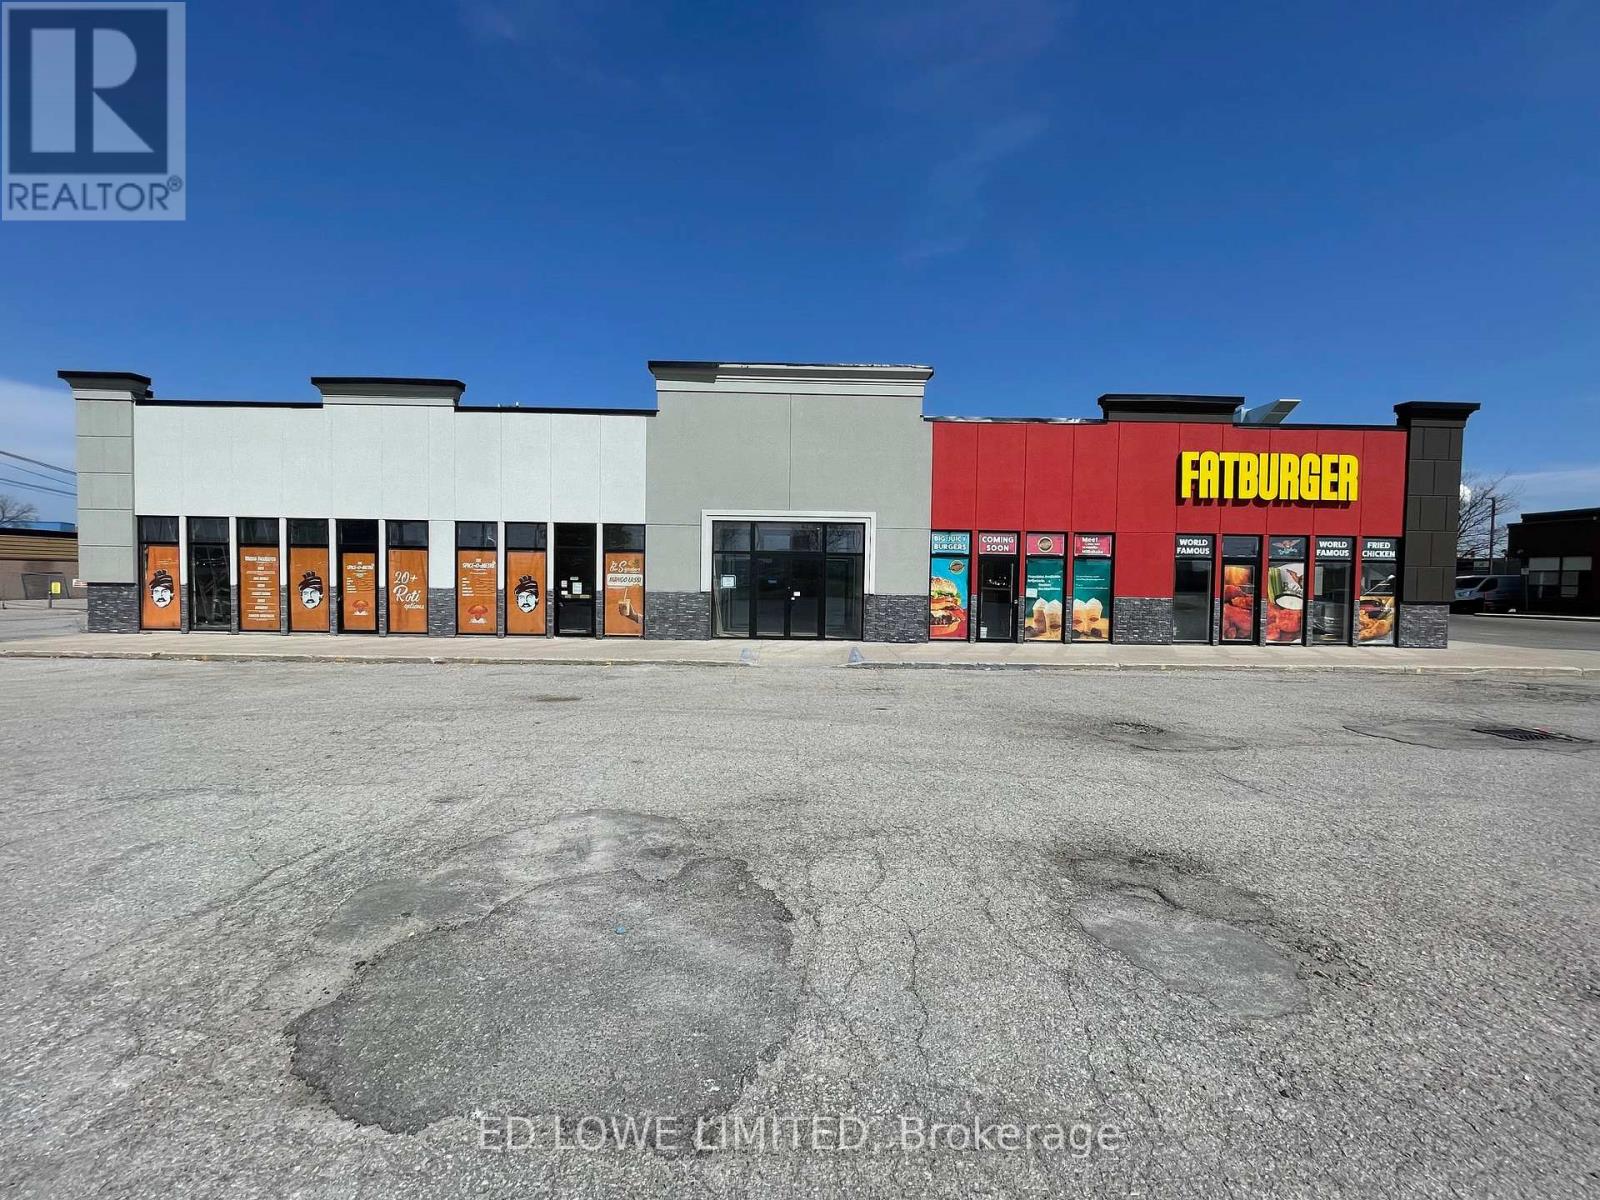
1070 s.f. of space located inside the center of the building accessed by the common doorway on the south side of the building. Ideal for school such as dance, martial arts, place of woreship or office. Common area washrooms, hallways. Close to shopping, retail, restaurants, and Hwy 400. Located adjacent to Tim Horton's with hundreds of cars a day through the lot. Signage and parking available. $15/s.f./yr + $15/s.f./yr TMI + utilities. Yearly escalations on net rent. (id:49269)
A4&a5 - 535 Bayfield Street
Barrie, Ontario
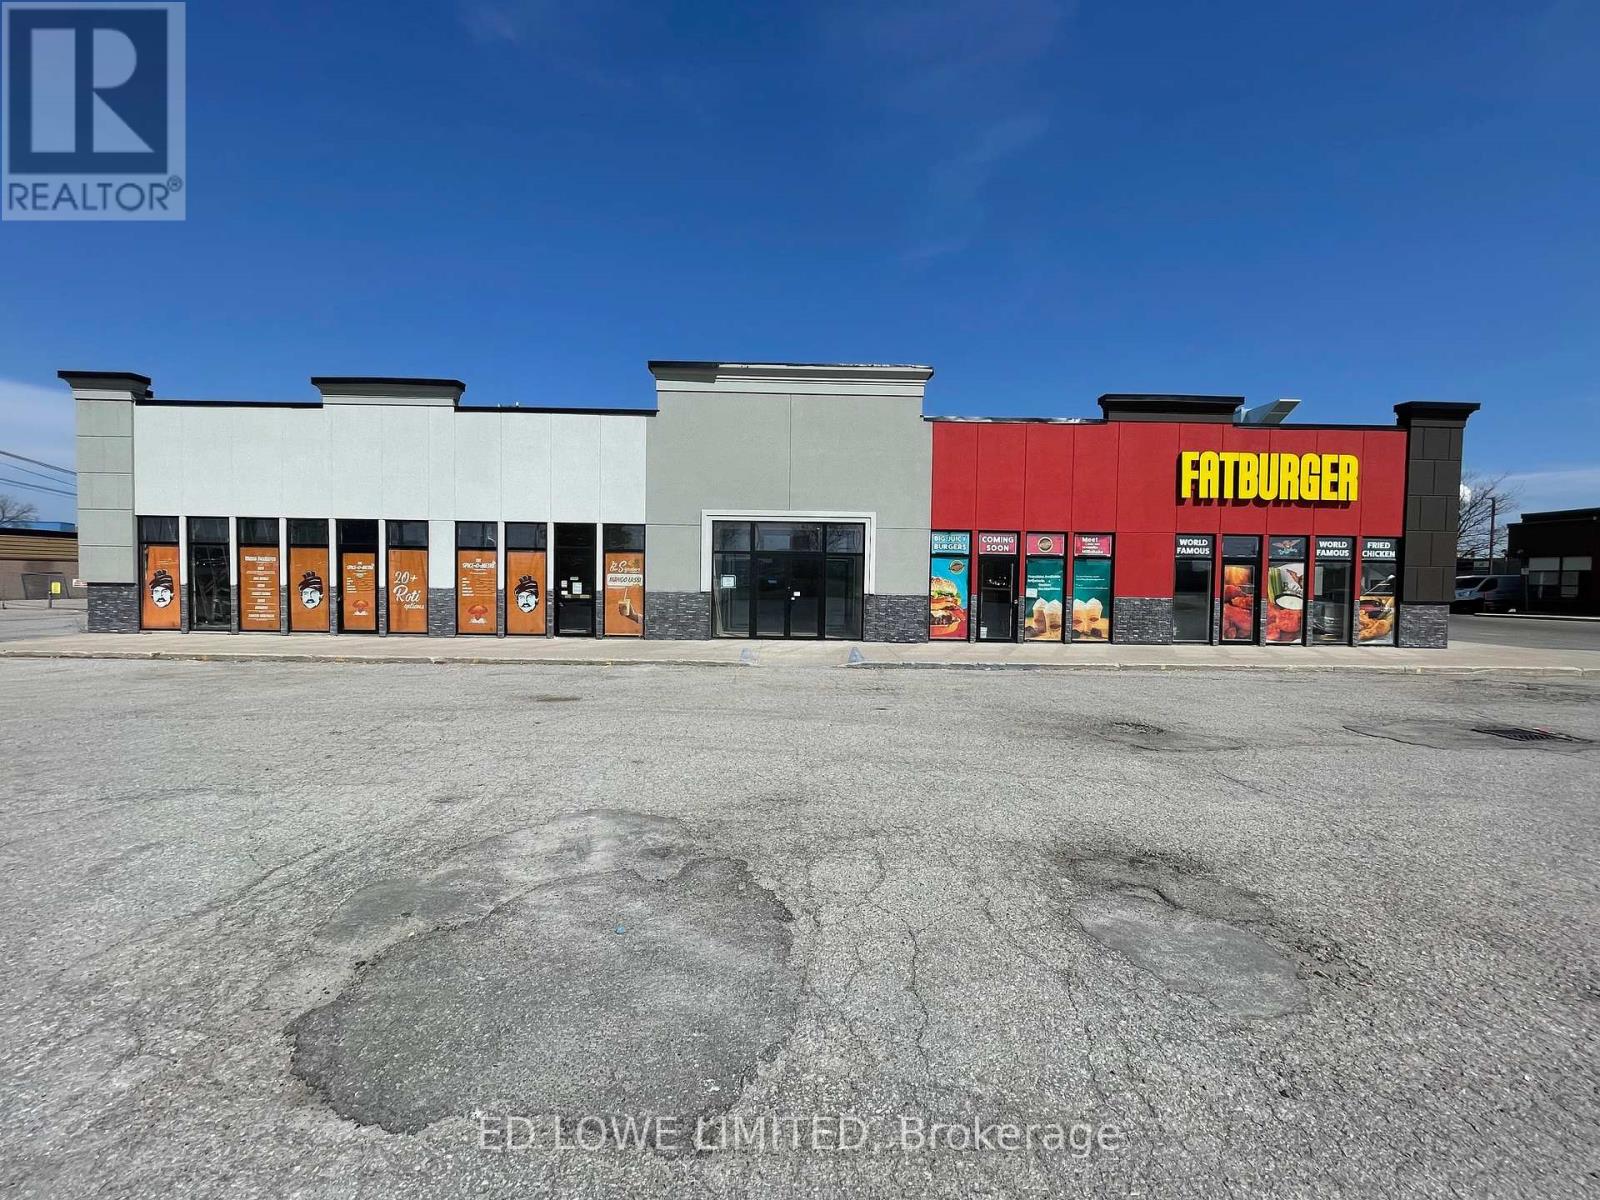
2439 s.f. of space located inside the center of the building accessed by the common doorway on the south side of the building. Ideal for school such as dance, martial arts, place of worship or office. Common area washrooms, hallways. Close to shopping, retail, restaurants, and Hwy 400. Located adjacent to Tim Horton's with hundreds of cars a day through the lot. Signage and parking available. $15/s.f./yr + $15/s.f./yr TMI + utilities. Yearly escalations on net rent. (id:49269)
A5 - 535 Bayfield Street
Barrie, Ontario
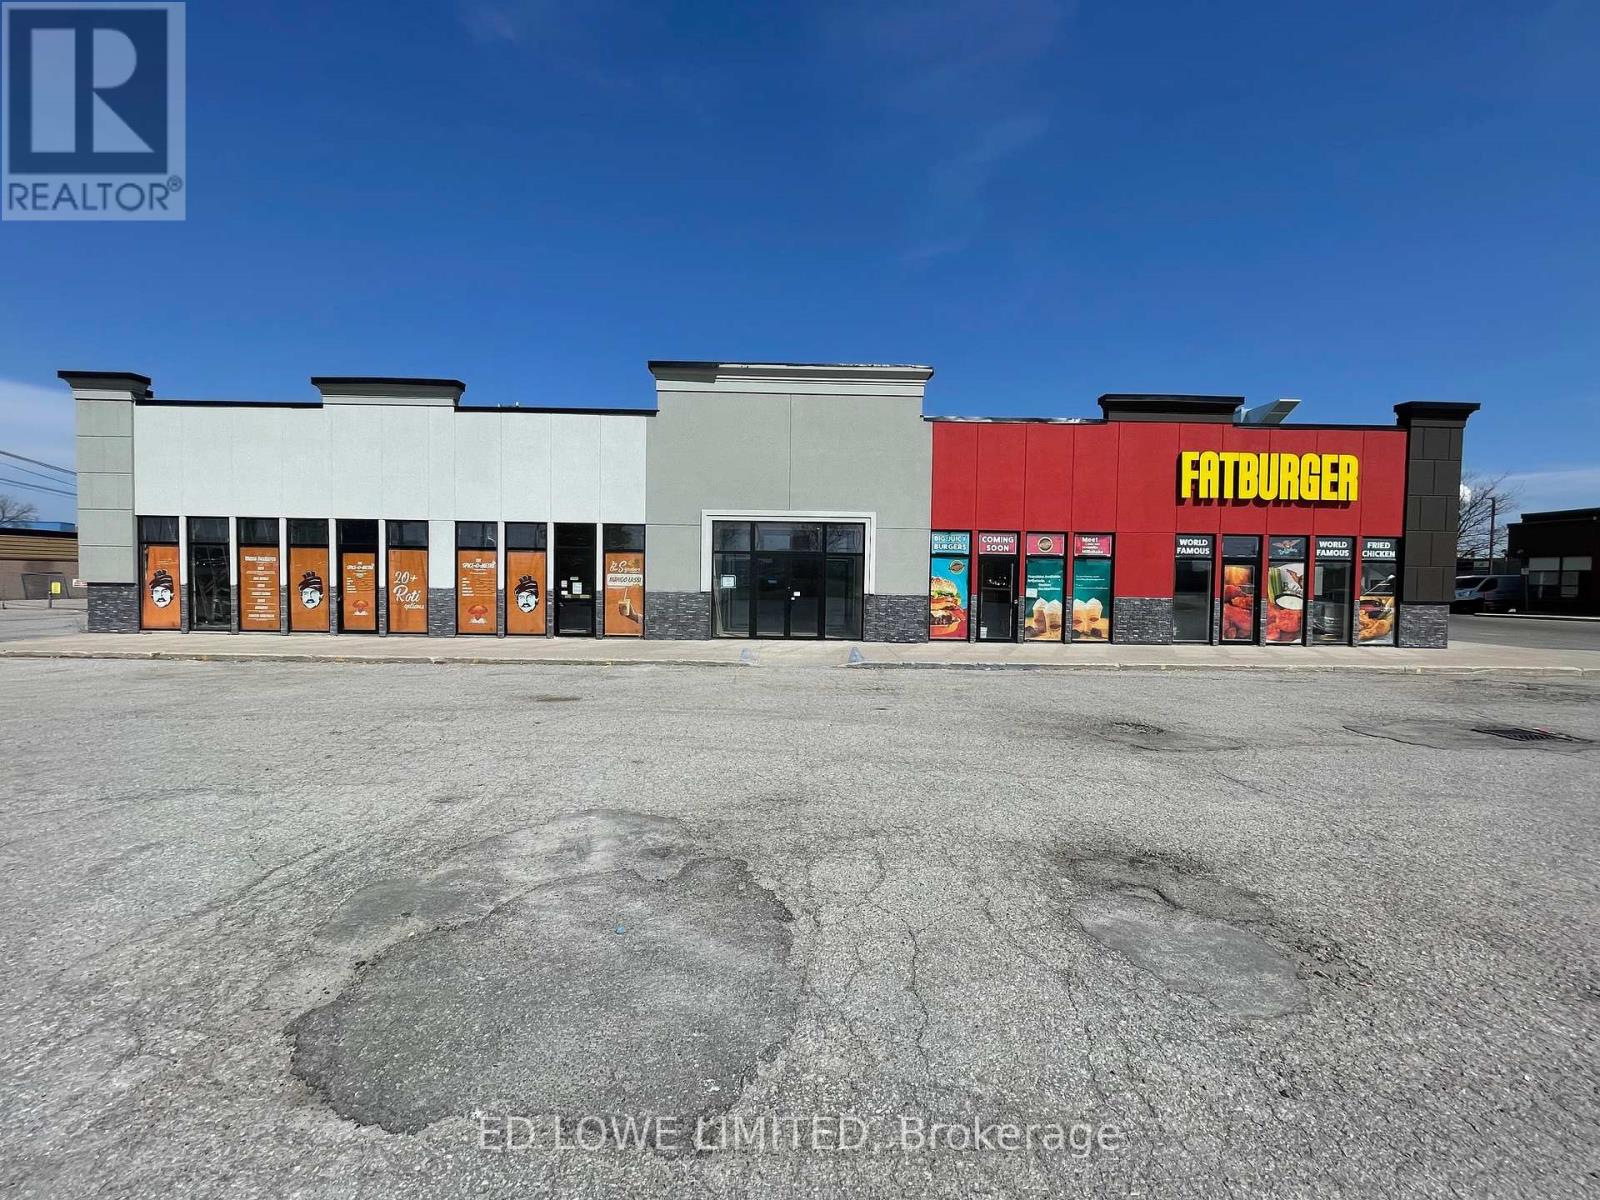
860 s.f. of space located inside the center of the building accessed by the common doorway on the south side of the building. Ideal for school such as dance, martial arts, place of worship or office. Common area washrooms, hallways. Close to shopping, retail, restaurants, and Hwy 400. Located adjacent to Tim Horton's with hundreds of cars a day through the lot. Signage and parking available. $15/s.f./yr + $15/s.f./yr TMI + utilities. Yearly escalations on net rent. (id:49269)
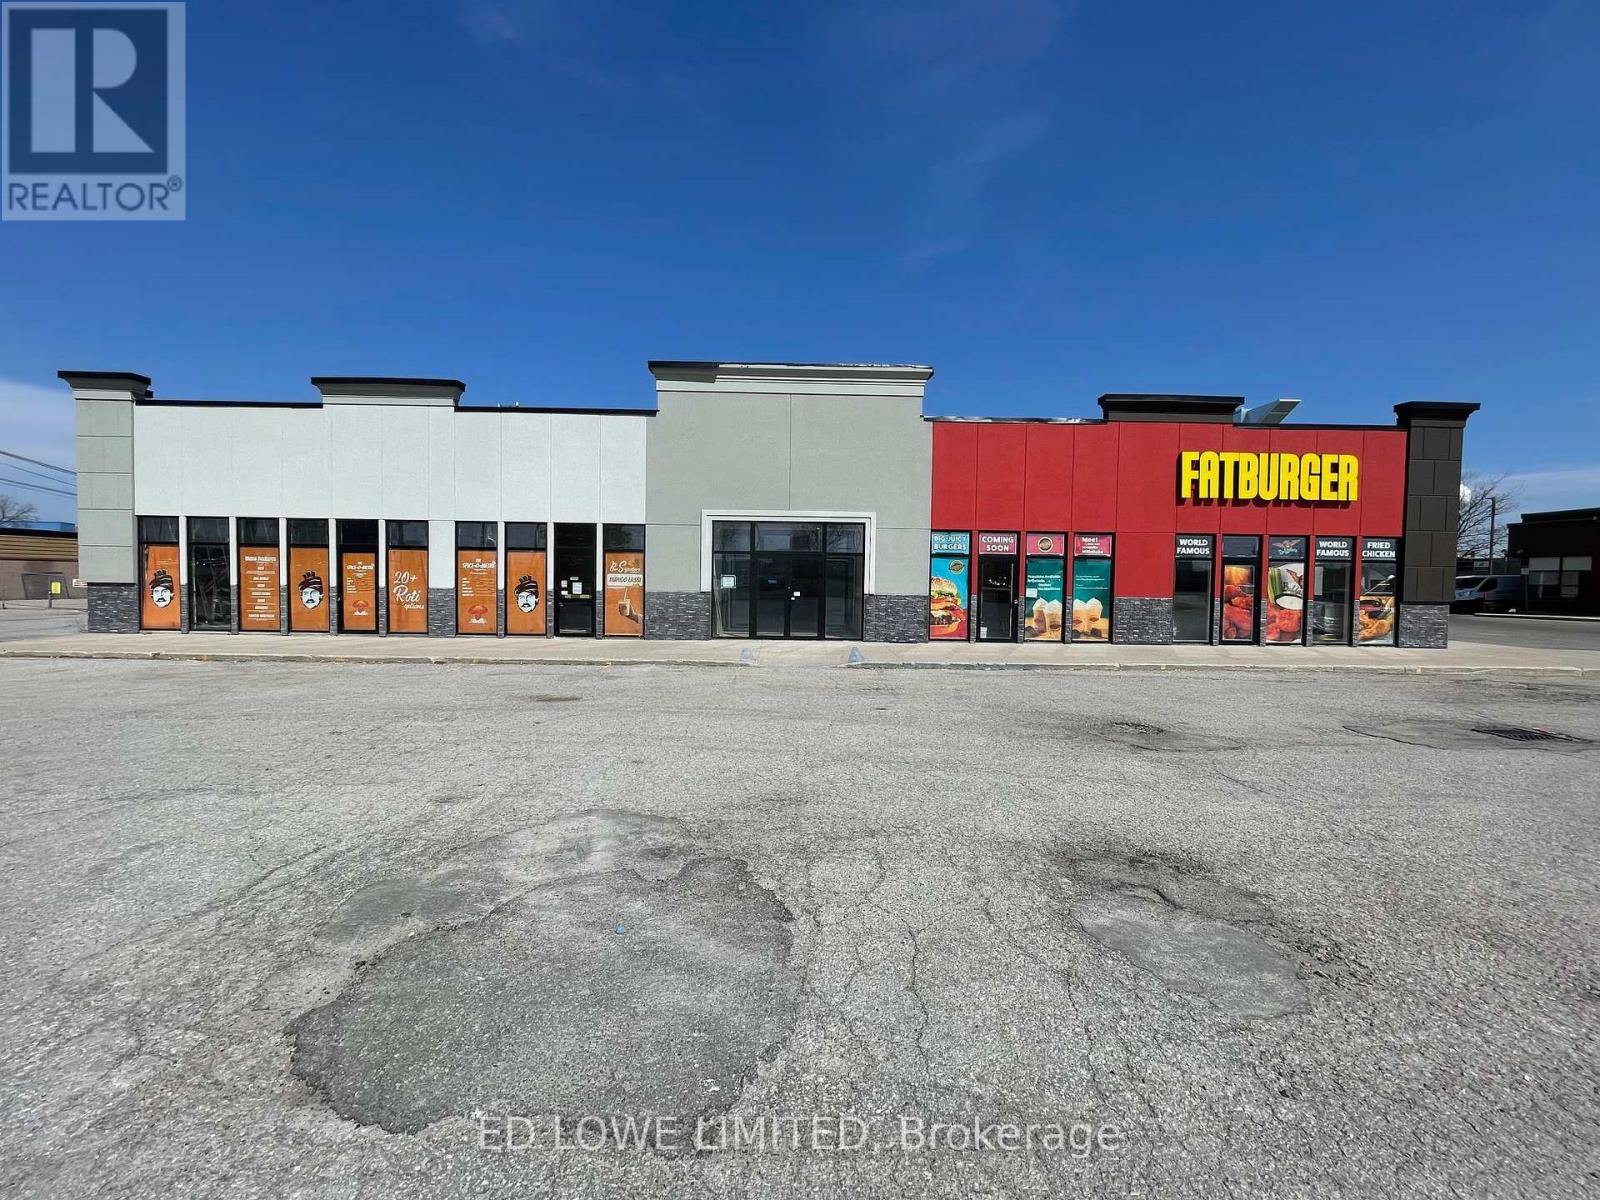
A4 - 535 Bayfield Street
Barrie, Ontario
900 s.f. of space located inside the center of the building accessed by the common doorway on the south side of the building. Ideal for school such as dance, martial arts, place of worship or office. Common area washrooms, hallways. Close to shopping, retail, restaurants, and Hwy 400. Located adjacent to Tim Horton's with hundreds of cars a day through the lot. Signage and parking available. $15/s.f./yr + $15/s.f./yr TMI + utilities. Yearly escalations on net rent. (id:49269)
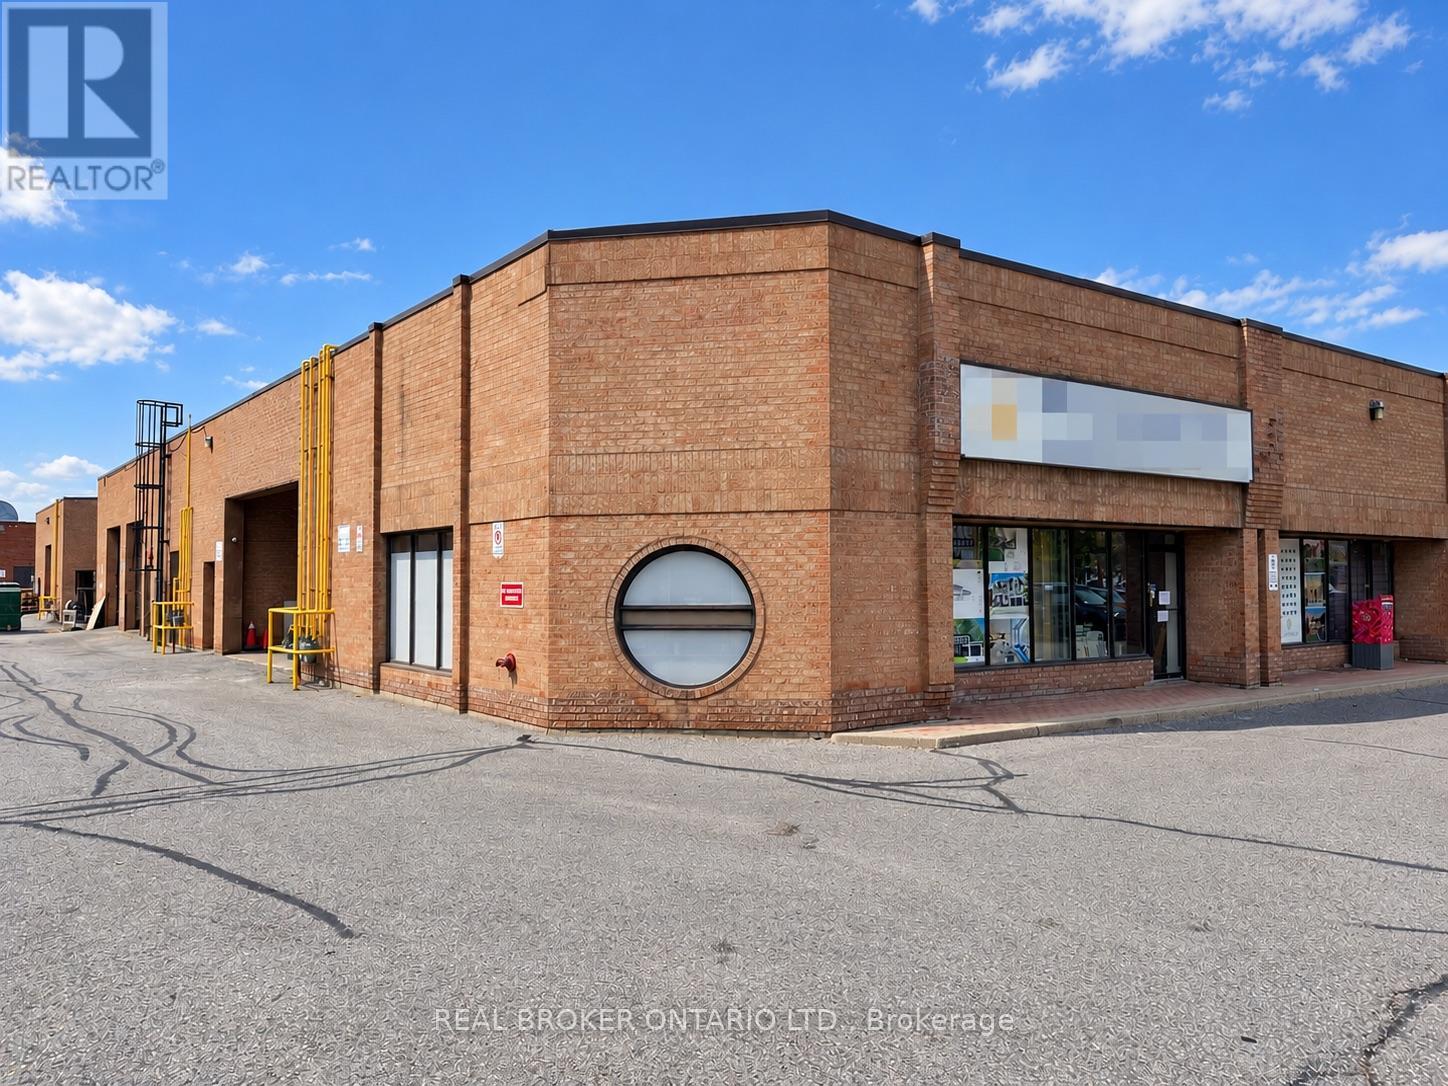
1 - 501 Alden Road
Markham, Ontario
Turnkey Sublease Opportunity In A Prime Markham Location. Combined Corner Units 1 And 2 With Upgraded Executive Office/Showroom Space And Functional Warehouse Area With 20-Foot Clear Ceilings And Mezzanine. Premium Improvements Create A Polished Environment With Ample Parking And Convenient Access To Highways 407 And 404. Sublease Expires November 30, 2028. Additional Term Available For Certain Tenants. (id:49269)
Homelife/cimerman Real Estate Limited
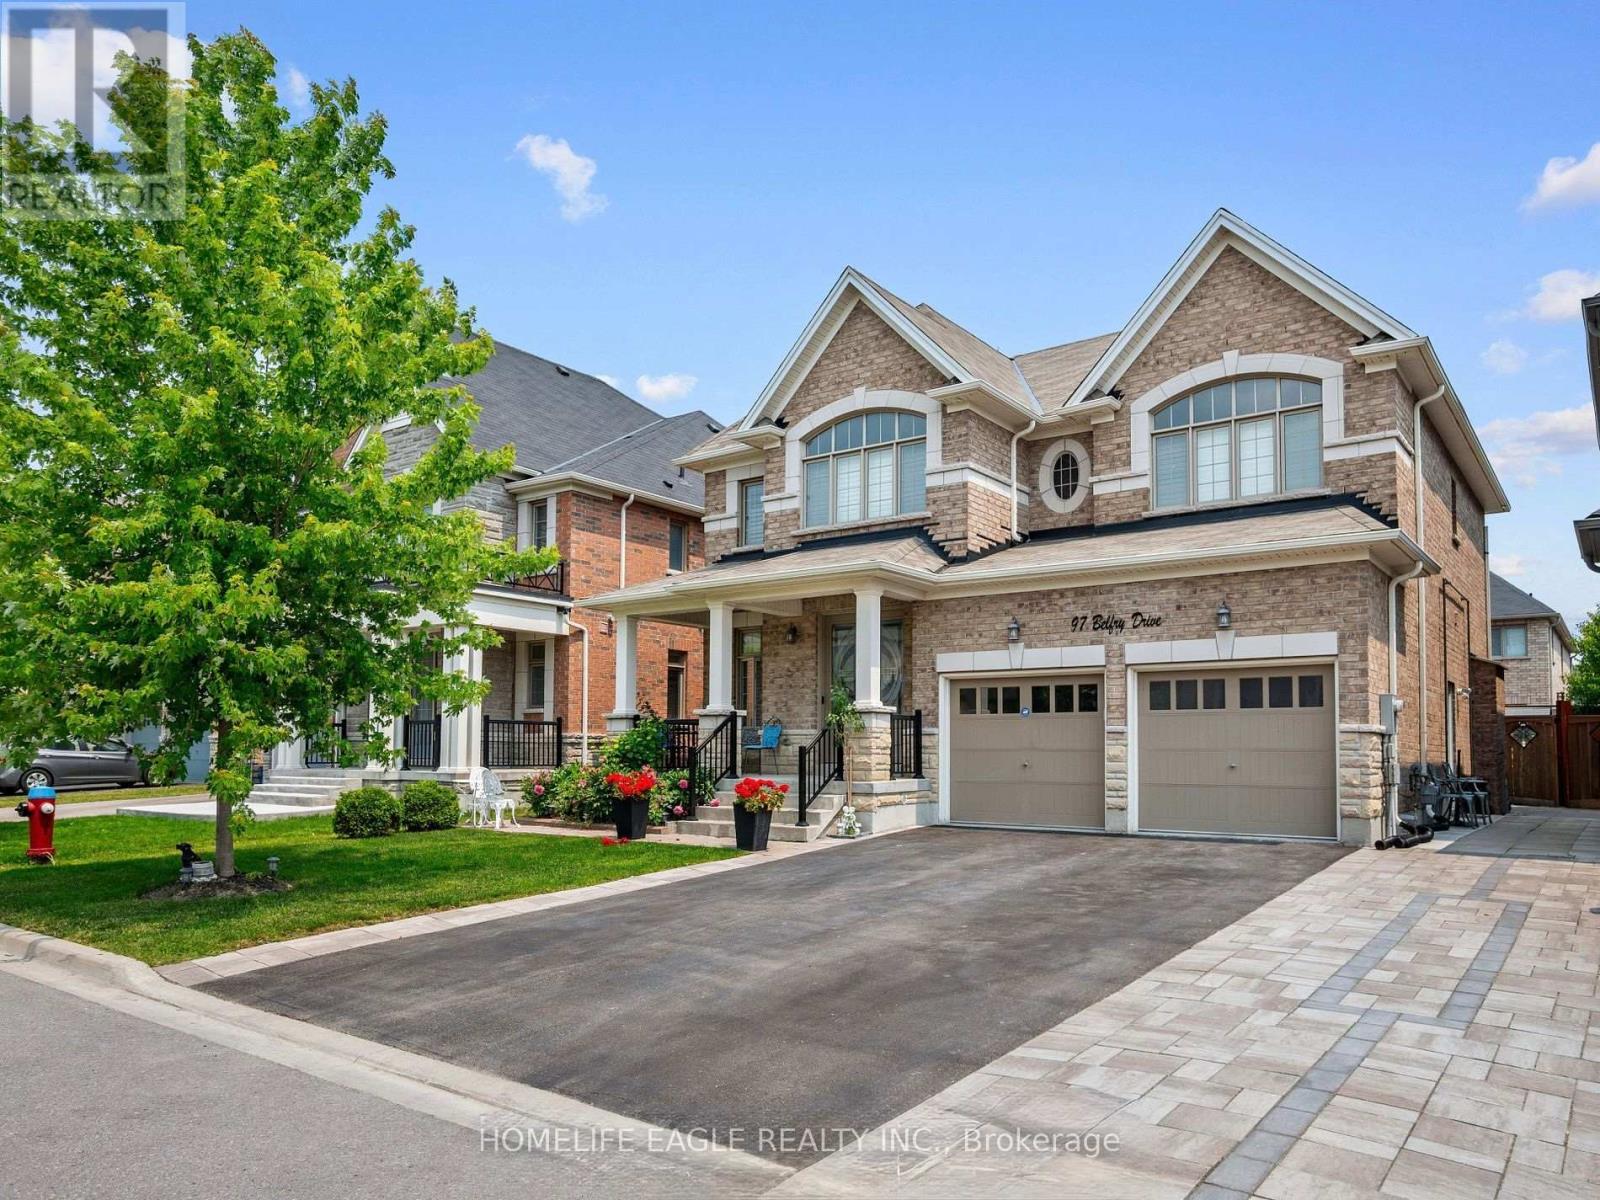
97 Belfry Drive
Bradford West Gwillimbury, Ontario
New Basement Apartment in Prestige Neighbourhood of Bradford * Separate Entrance * Separate Bnsuite Laundry * Bright & Spacious * Pot Lights & Smooth Ceiling Through Out * New Kitchen w/ Counter Top+ Backsplash + S/S Appliances w/ Rood Fan * Modern Shower w/ Porcelain Flooring & Backsplash + Pot Lights * Spacious Bedroom w/ Walk In Closet and B/I Organizer * Seller Does Not Retrofit The Status of The Basement * (id:49269)
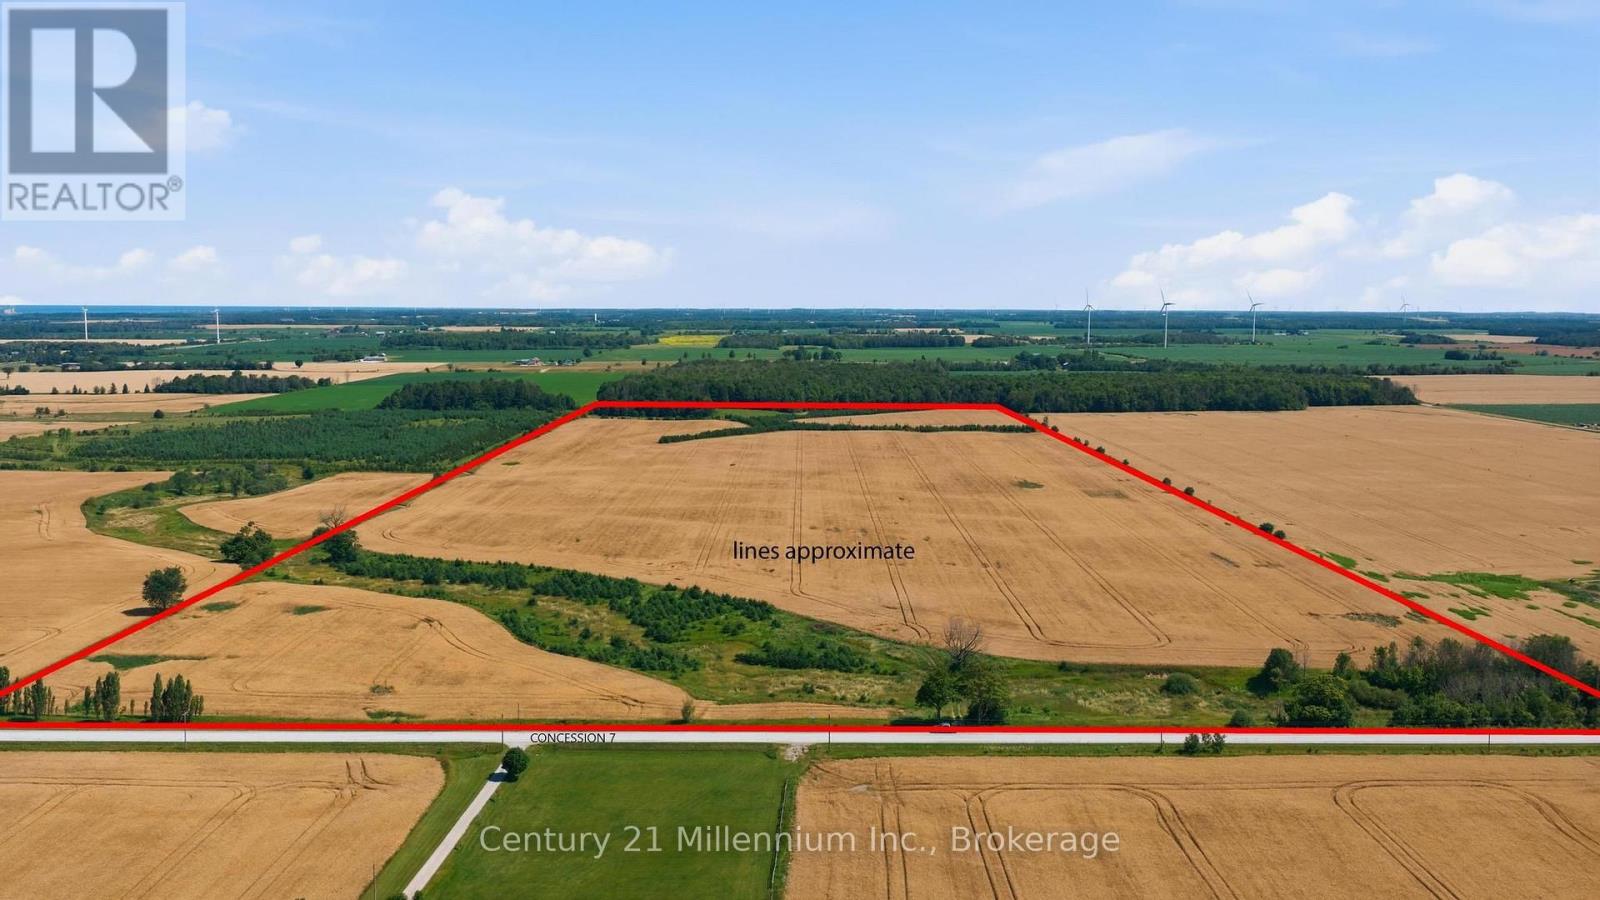
Lt4 Concession 7 Road
Kincardine, Ontario
Nearly 100 acres of great land; some EP zoned A1 - no dwelling or other buildings. Please don't walk the land without permission. (id:49269)
22 Knowles Crescent E
Seguin, Ontario
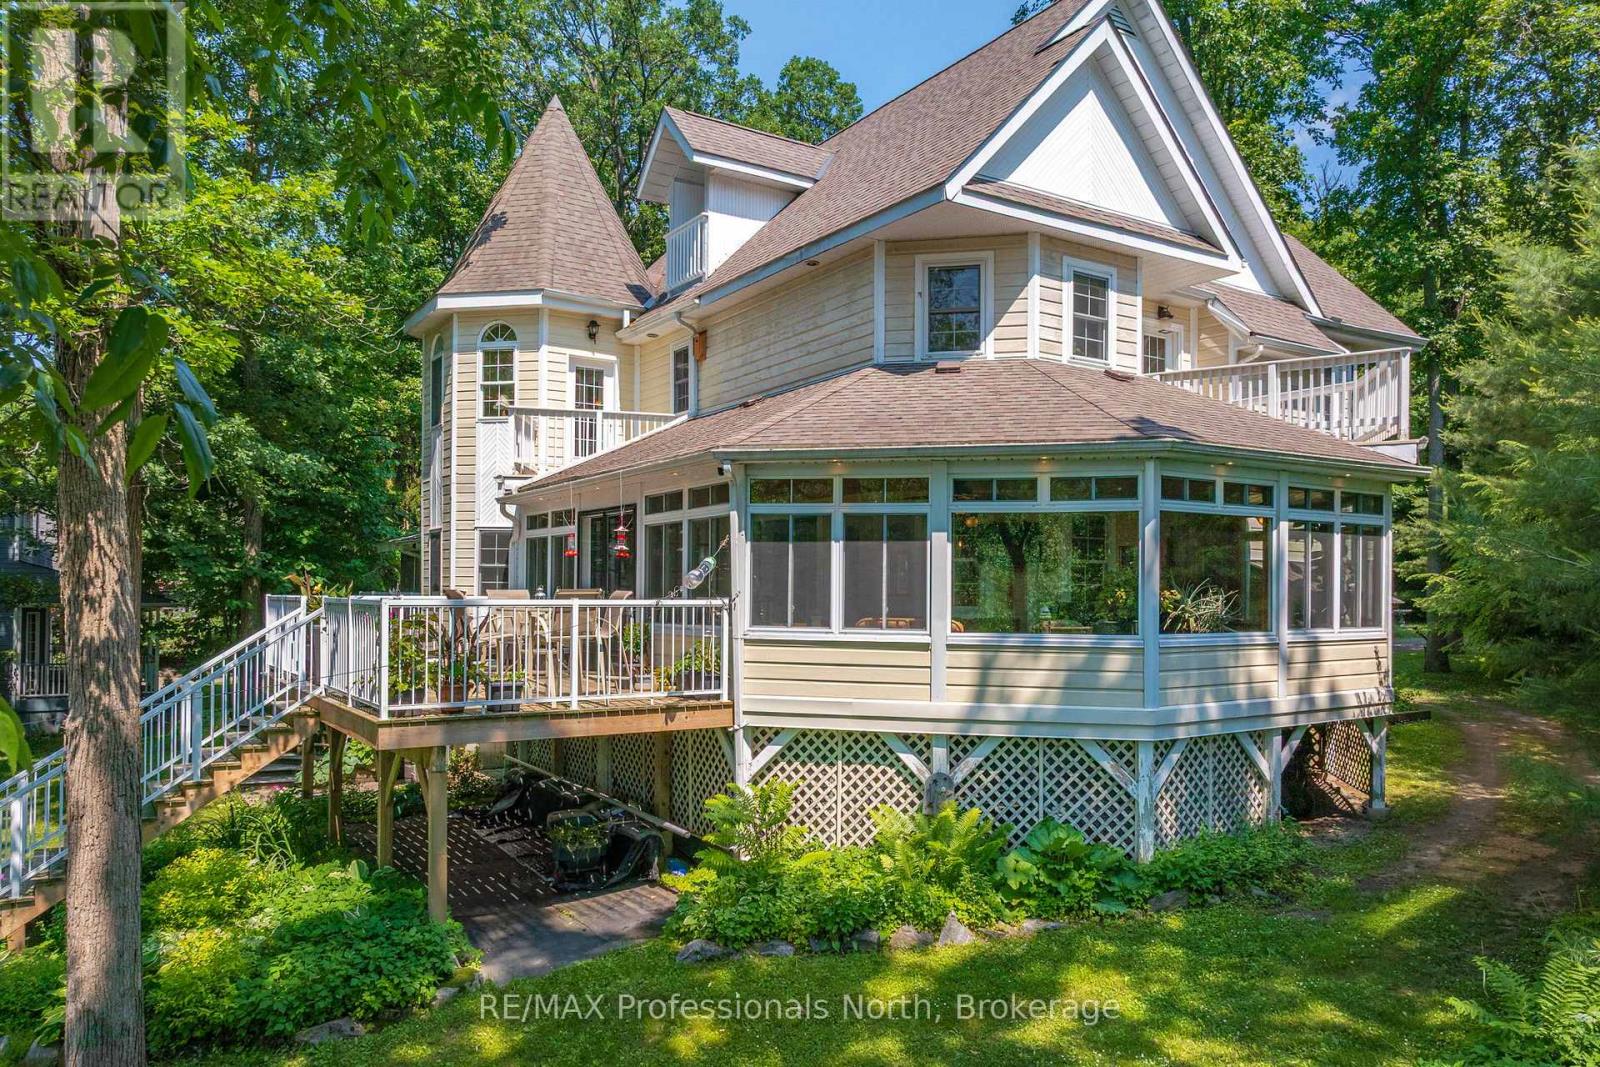
Set at the mouth of the Shadow River with direct deep-water access to Lake Rosseau just steps from your dock, this exceptional six-bedroom, six-bathroom residence offers over 5,000 square feet of thoughtfully designed living space in one of Muskoka's most sought-after locations. Built for gathering and gracious entertaining, the home features expansive principal rooms, soaring 10-foot ceilings, and a timeless warmth that reflects the character of traditional Muskoka luxury. Several bedrooms offer cathedral ceilings, fireplaces, and private balconies, creating inviting retreats for family and guests alike. A stunning heated covered porch overlooks beautifully landscaped grounds and the waterfront beyond, providing the perfect setting for long summer evenings. The fully finished lower level includes a recreation room with pool table and built-in bar, an exercise room, and abundant space for hosting. Additional highlights include a covered hot tub room, attached double garage, and numerous recent upgrades, including a new furnace and heat pump. Just a short walk from the charming Village of Rosseau, this remarkable property combines classic Muskoka elegance with effortless access to the lake, offering an exceptional setting for making memories with family and friends for years to come. (id:49269)
1701 - 255 Village Green Square
Toronto, Ontario
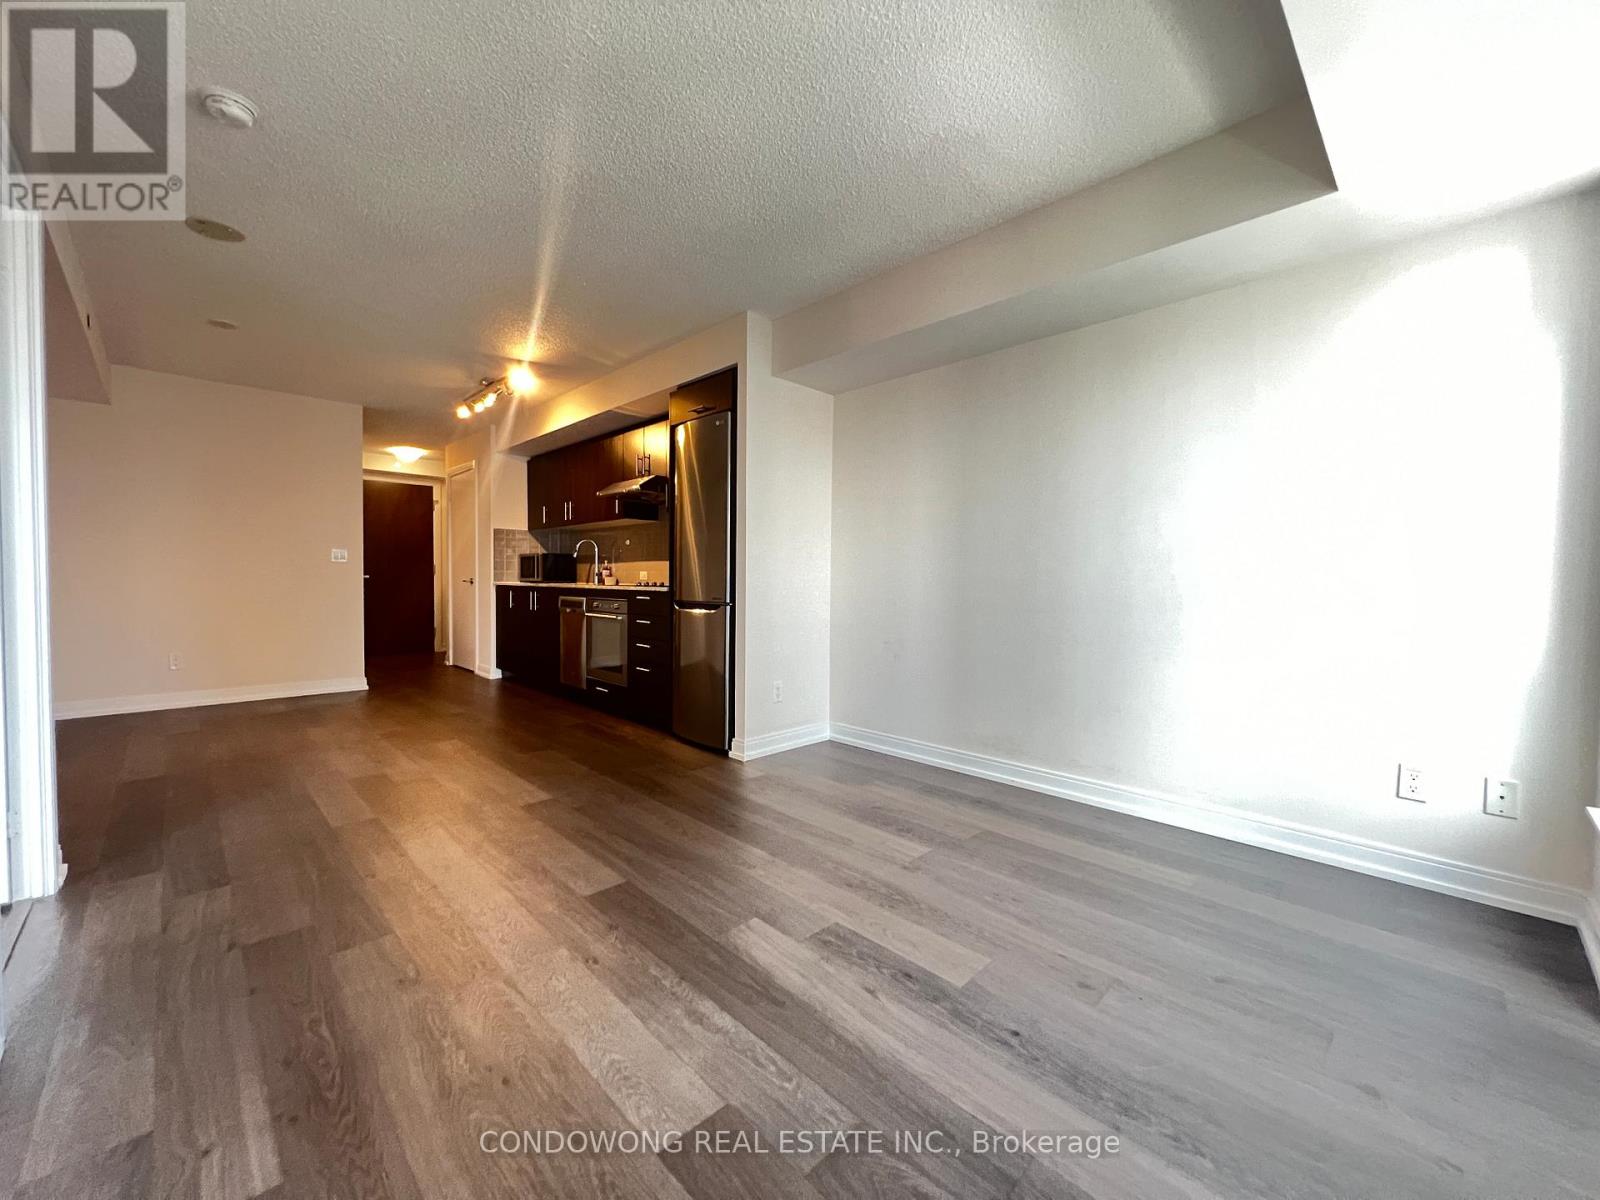
Bright and spacious Tridel-built 1 bedroom plus den condo in a convenient Scarborough location near Highway 401. Separate den with a sliding glass door offers flexible space for a home office. Open-concept kitchen and living/dining area, east-facing exposure and in-suite laundry. Close to TTC, shopping, restaurants, Kennedy Commons, Centennial College and U of T Scarborough. Building amenities include 24-hour concierge, fitness and yoga studio, steam room, billiards and party room. One parking space and one locker included. Available December 12, 2026. (id:49269)
819 Frank Avenue Unit# 2
Windsor, Ontario
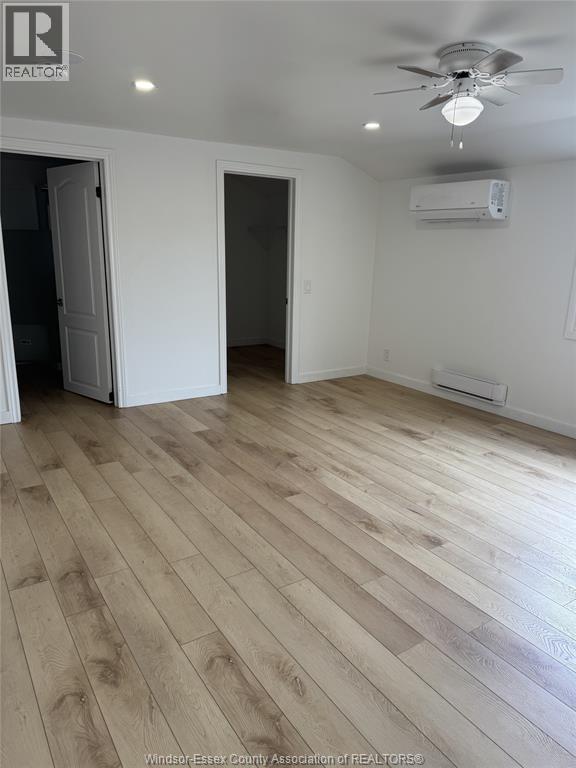
Modern and private studio-style suite available in Windsor's desirable Riverside neighbourhood. Located in a well-maintained bungalow duplex (main floor, no basement), this bright unit features a spacious open-concept living and sleeping area with a separate kitchen, a modern bathroom, in-suite laundry, updated finishes, and dedicated parking. Enjoy the comfort of independent living in a quiet residential neighbourhood close to parks, walking trails, the waterfront, schools, shopping, restaurants, and convenient access to EC Row. Ideal for a professional or couple seeking a clean, move-in-ready home in a sought-after east-end location. Water is included in the rent; tenant is responsible for hydro. Applicants must provide an employment letter, recent pay stubs, a credit report with score, references, valid government-issued ID, and first and last month's rent. (id:49269)