
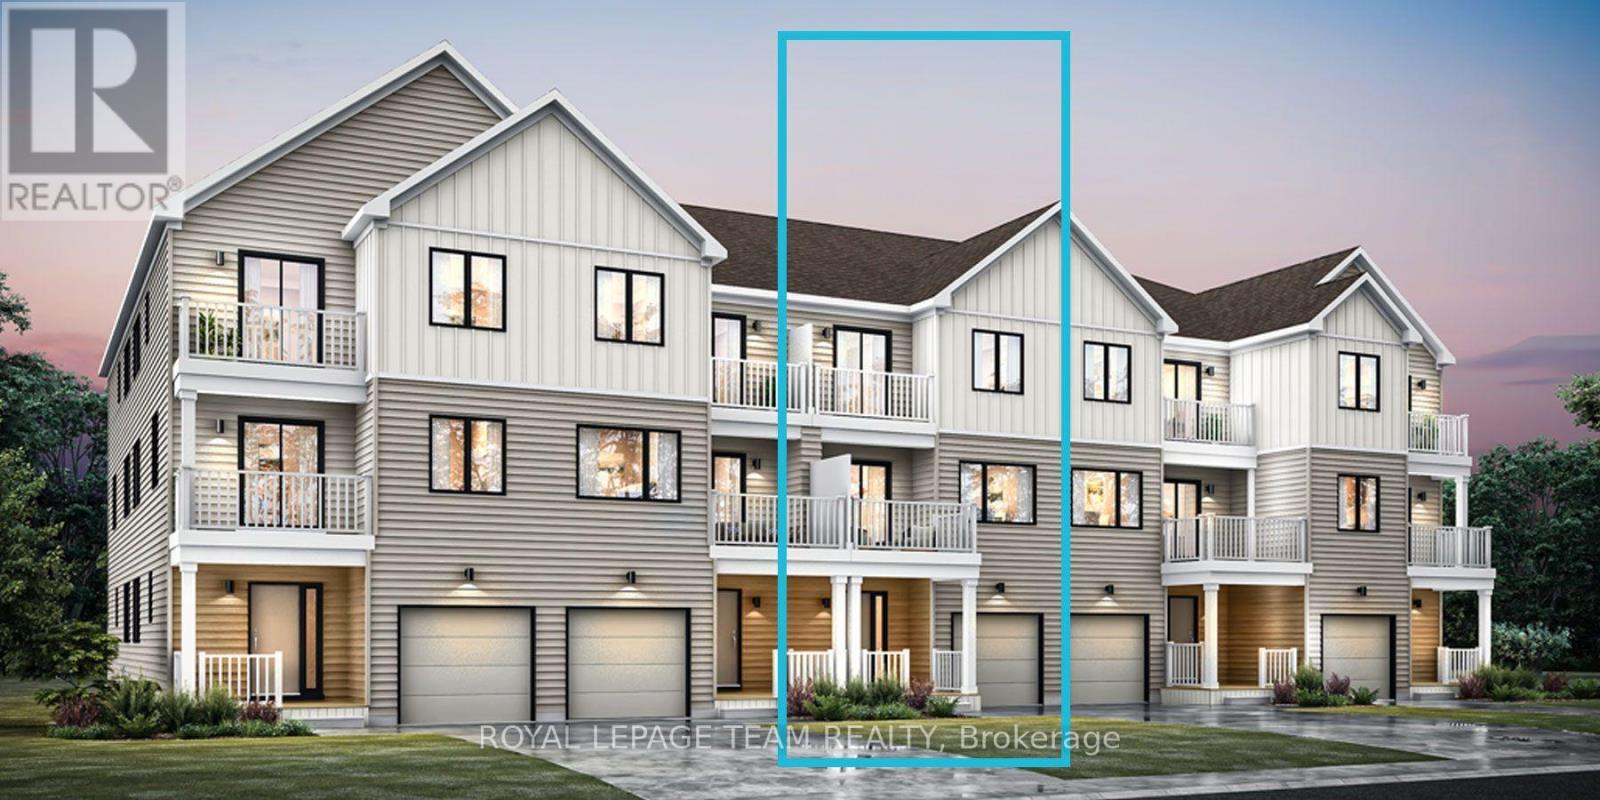
118 Zingiber Terrace
Ottawa, Ontario
Be the first to live in Mattamy's Petal, a beautifully designed 2-bed, 2.5-bath freehold townhome offering modern living and unbeatable convenience in the beautiful Northwoods community of Kanata. This 3-storey home features a welcoming foyer with closet space, direct garage access, a den, and luxury vinyl plank (LVP) flooring on the ground floor. The second floor boasts an open-concept great room, a modern kitchen with quartz countertops, ceramic backsplash, and stainless steel appliances, a dining area, and a private balcony for outdoor enjoyment. The second level also includes luxury vinyl plank (LVP) flooring and a powder room for convenience. On the third floor, the primary bedroom features a 3 pc en-suite, while the second bedroom offers ample space with access to the main full bath. A dedicated laundry area completes the upper level. A second full bath can be added for additional comfort and convenience. Located in the vibrant Northwoods community, this home is just minutes away from marketplace, highway, schools, shopping, restaurants, and more! Don't miss this incredible opportunity! Images provided are to showcase builder finishes only. (id:49269)
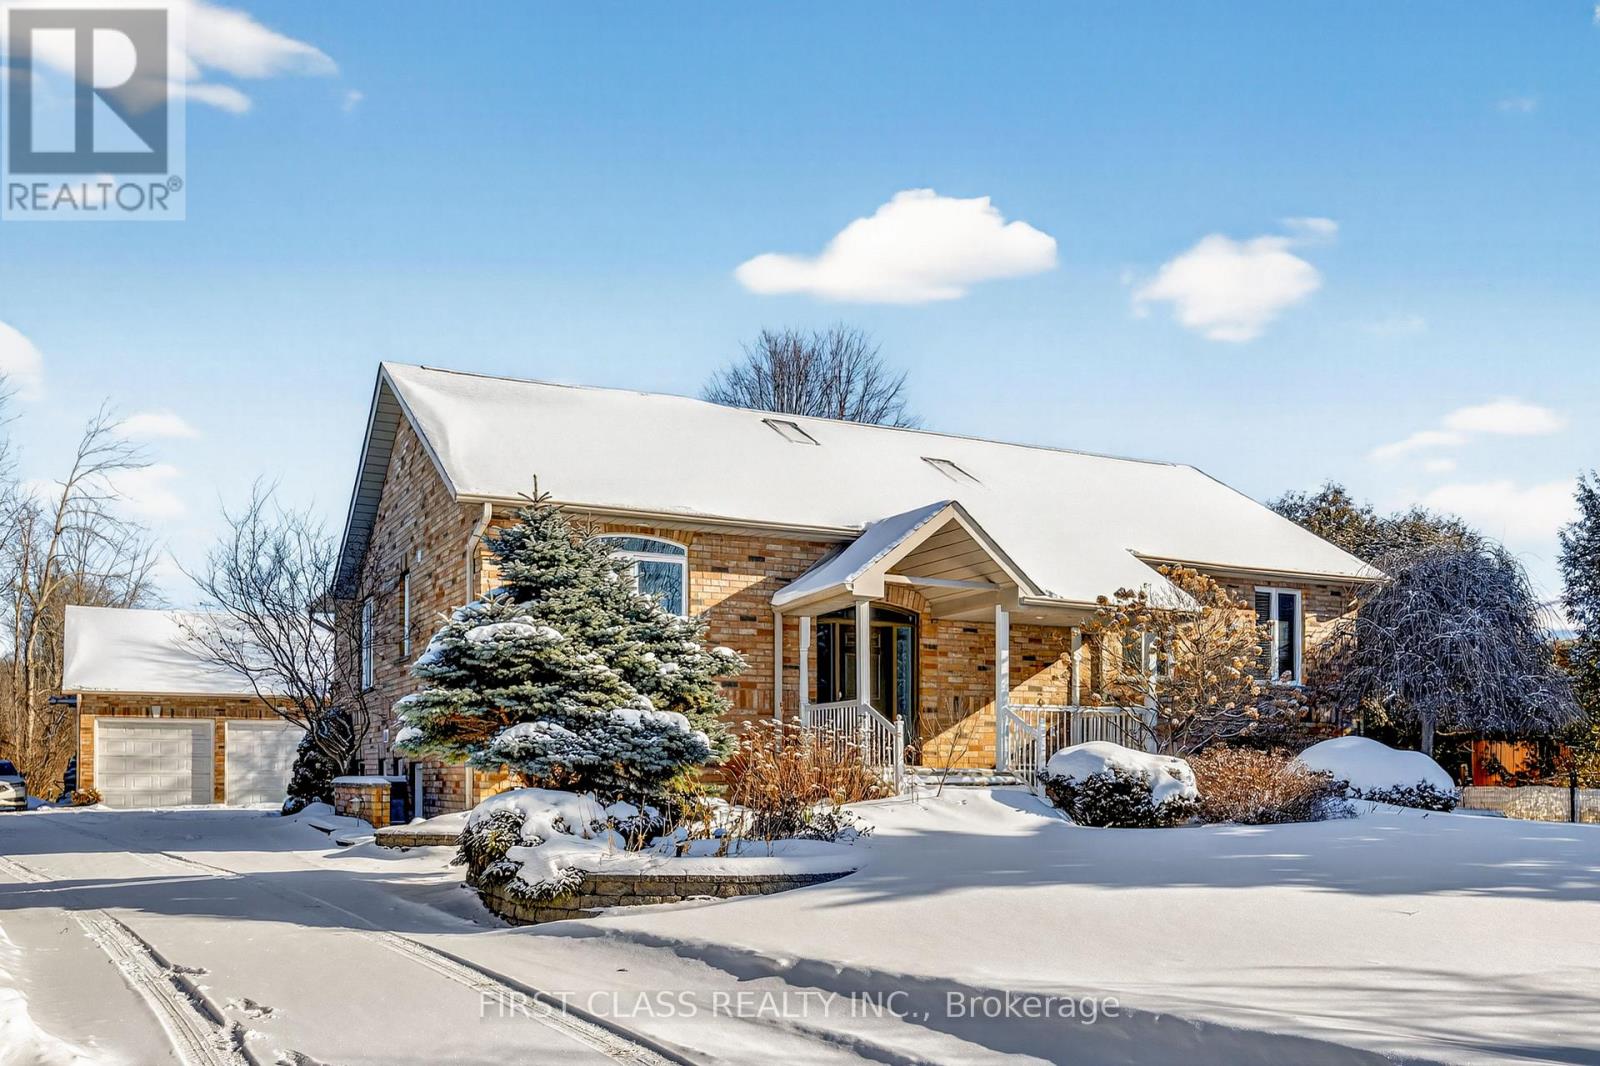
20173 Bathurst Street
East Gwillimbury, Ontario
Modern 1 Bedroom Basement Apartment, Full Kitchen & 4 Pc Bathroom With Separate Entrance In A Custom Built Bungalow Situated on A 95x200 Sq Ft Lot. Experience The Perfect Blend of Country Charm and Modern Comfort In Close Proximity To All Amenities. Price Is All-inclusive & Includes All Utilities and Internet. This Is Your Chance To Live In This Beautiful Property That Radiates Warmth, Character, and Timeless Appeal. (id:49269)
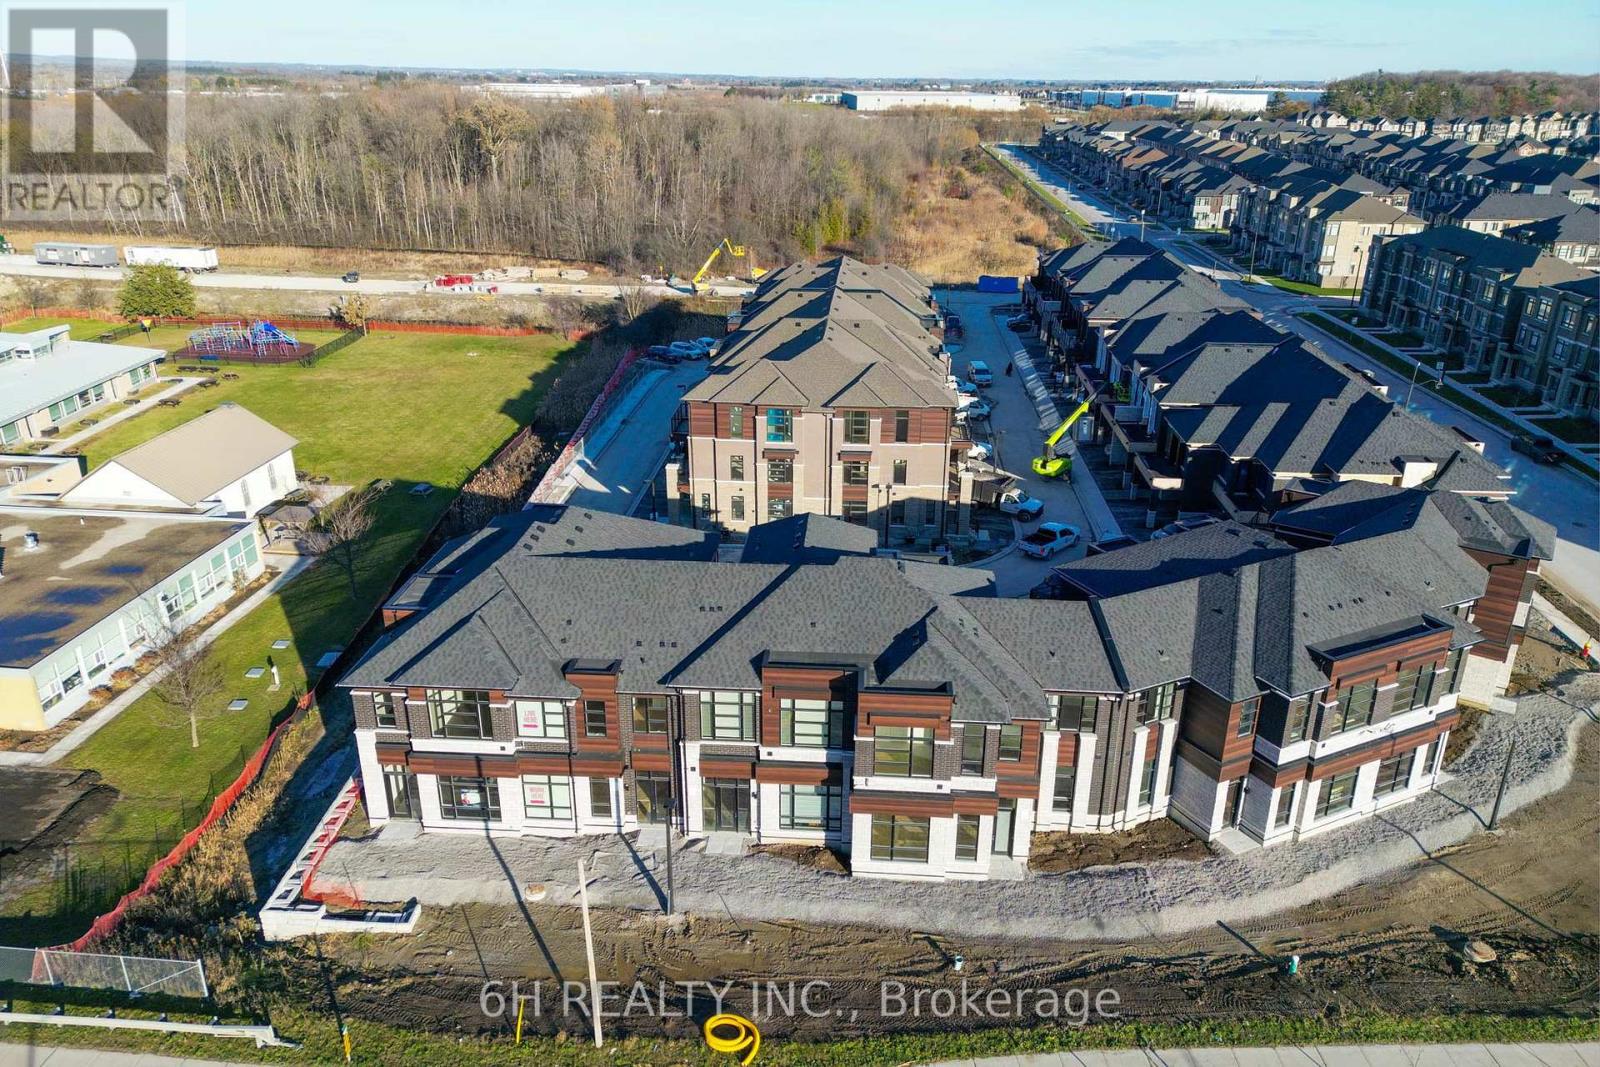
Lot 8 - 43 Harold Wilson Lane
Richmond Hill, Ontario
WOW, What an Opportunity! Own a versatile live/work unit at Townsquare by OPUS Homes (2021 & 2024 BILD Builder of the Year). This unique 2-story design offers a roomy, modern living space on the second level and a ground-floor boutique/studio with rare 4-car parking! Take advantage of the exclusive mixed-use zoning: use the lower level for professional services, a creative studio, or simply as additional residential living space-the choice is yours. Built with signature Green Initiatives for peak energy efficiency and loaded with upgrades. First-Time Buyers: Don't forget that the First Time Home Buyer Rebate is applicable to this sale! Maximize your investment in this remarkable, award-winning Richmond Hill community. (id:49269)
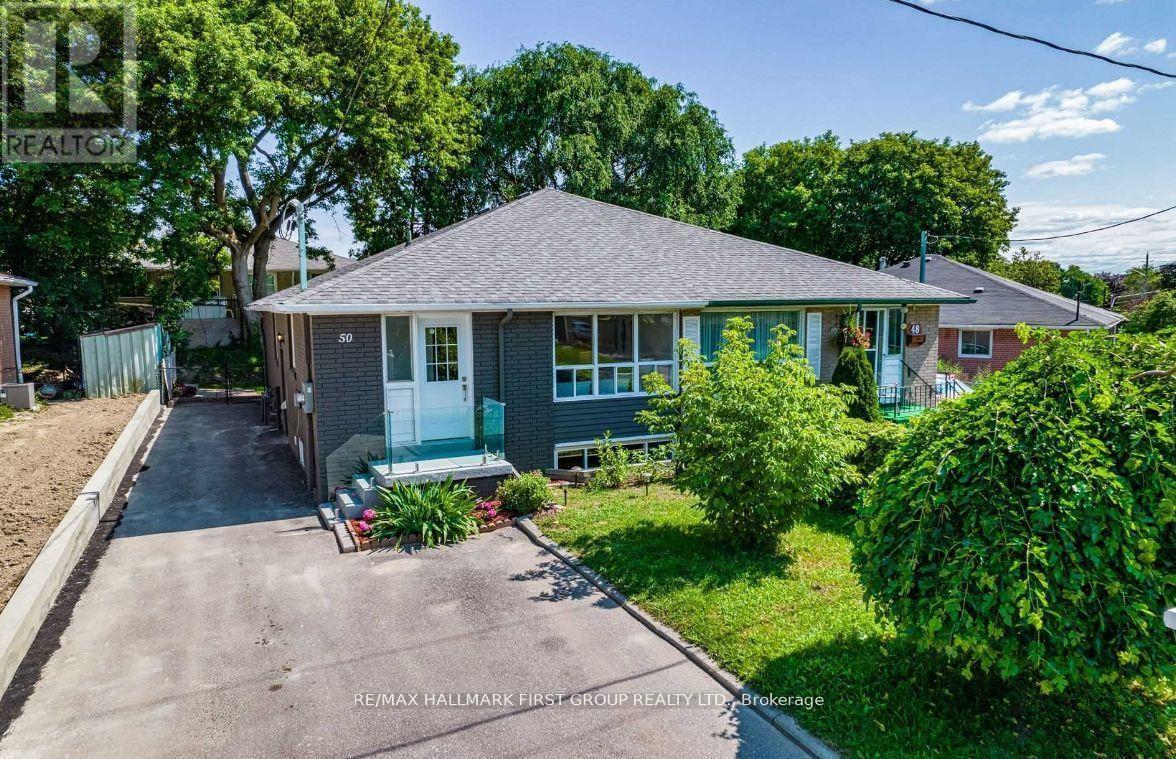
(Basement) - 50 Walter Avenue
Newmarket, Ontario
Well-Maintained Basement Apartment! Spacious 2-bedroom, 2-bathroom unit featuring a separate side entrance and two parking spaces. The basement offers above-grade windows providing ample natural light, an open-concept kitchen, living, and dining area, and a private laundry space. Conveniently located within walking distance to schools and shopping centers, with easy access to Highway 401. (id:49269)
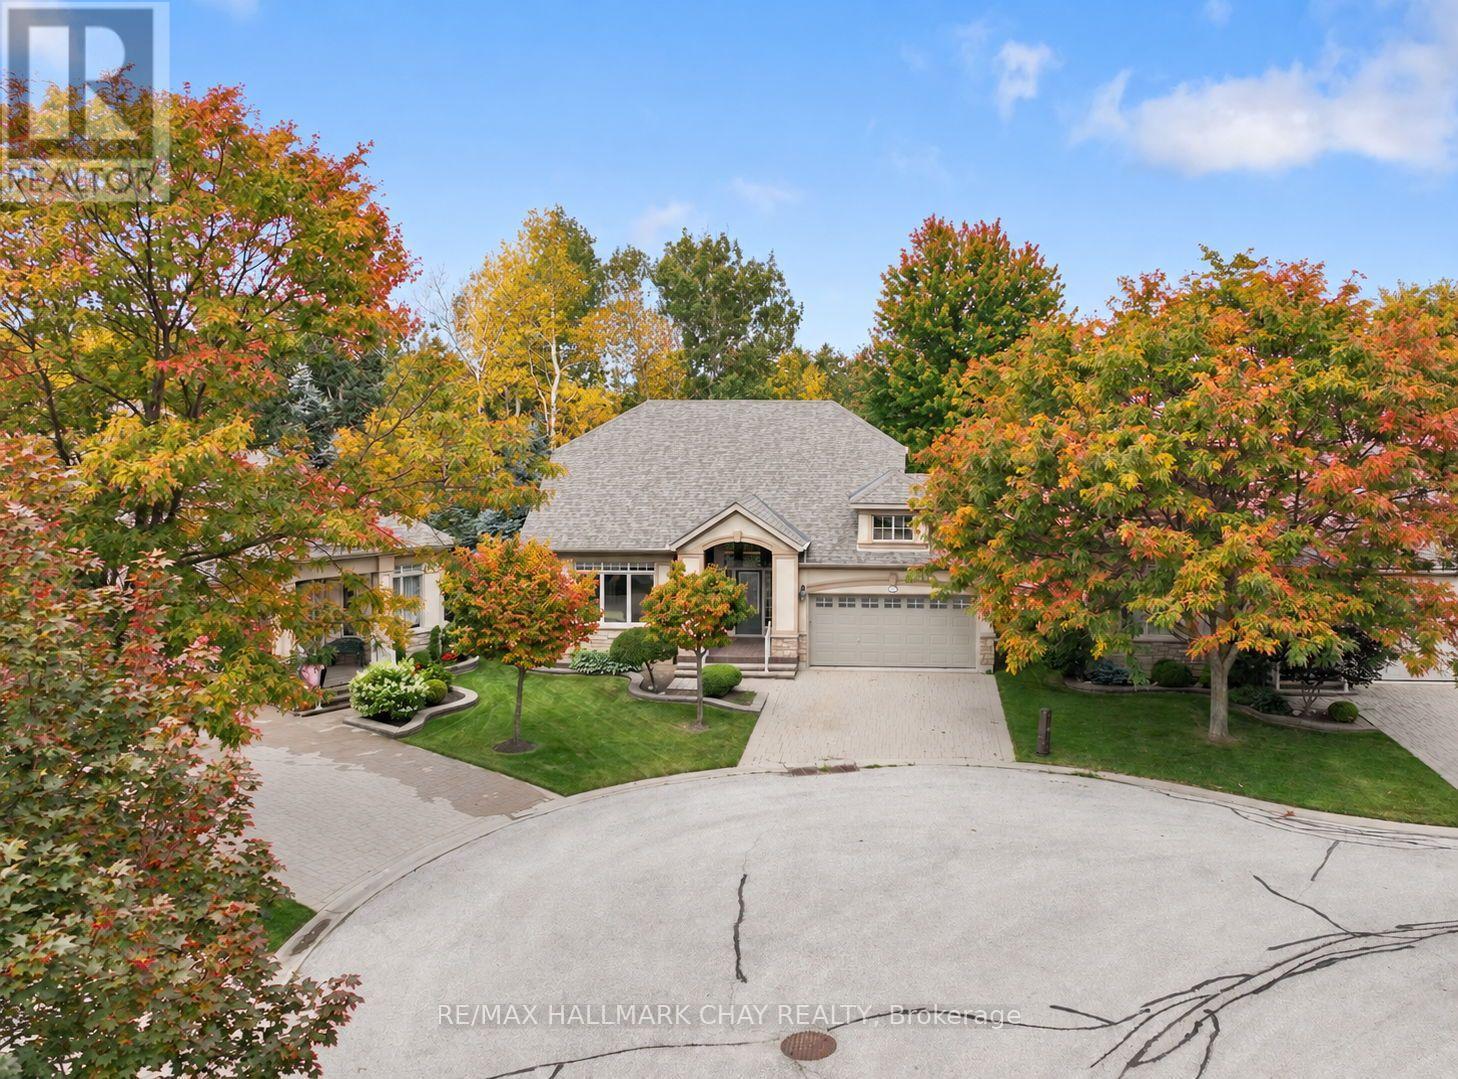
34 Tuscany Grande
New Tecumseth, Ontario
Welcome to executive bungalow living in one of the most desirable locations within Briar Hill, a great active adult community in Alliston! Perfectly situated on a quiet cul-de-sac and backing onto mature trees and lush greenery, this home offers a rare sense of privacy both inside and out. Thoughtfully updated with tasteful finishes throughout, the open-concept layout is warm, inviting, and ideal for everyday living and entertaining. The beautifully renovated kitchen flows seamlessly into the bright living room, where custom built-in cabinetry surrounds the fireplace. Step out onto the expansive deck and immerse yourself in the peaceful natural setting-every window frames beautiful views, making it feel as though nature is part of the home. The spacious main-floor primary suite provides the convenience of one-level living, while the fully finished walkout basement offers outstanding additional living space with two generous bedrooms, a comfortable family room, and direct access to a covered patio. Waterproofing beneath the upper deck creates a dry, sheltered outdoor sitting area where you can relax and enjoy the sounds of nature. Exterior stairs with a railing provide easy access between the upper and lower outdoor spaces. Enjoy the exceptional Briar Hill lifestyle, with golf, scenic walking trails, a community centre, organized social activities, and a restaurant all just moments from your door. Combined with easy access to the shopping, dining, and amenities of Alliston, this is a home that perfectly blends comfort, privacy, and community living. (id:49269)
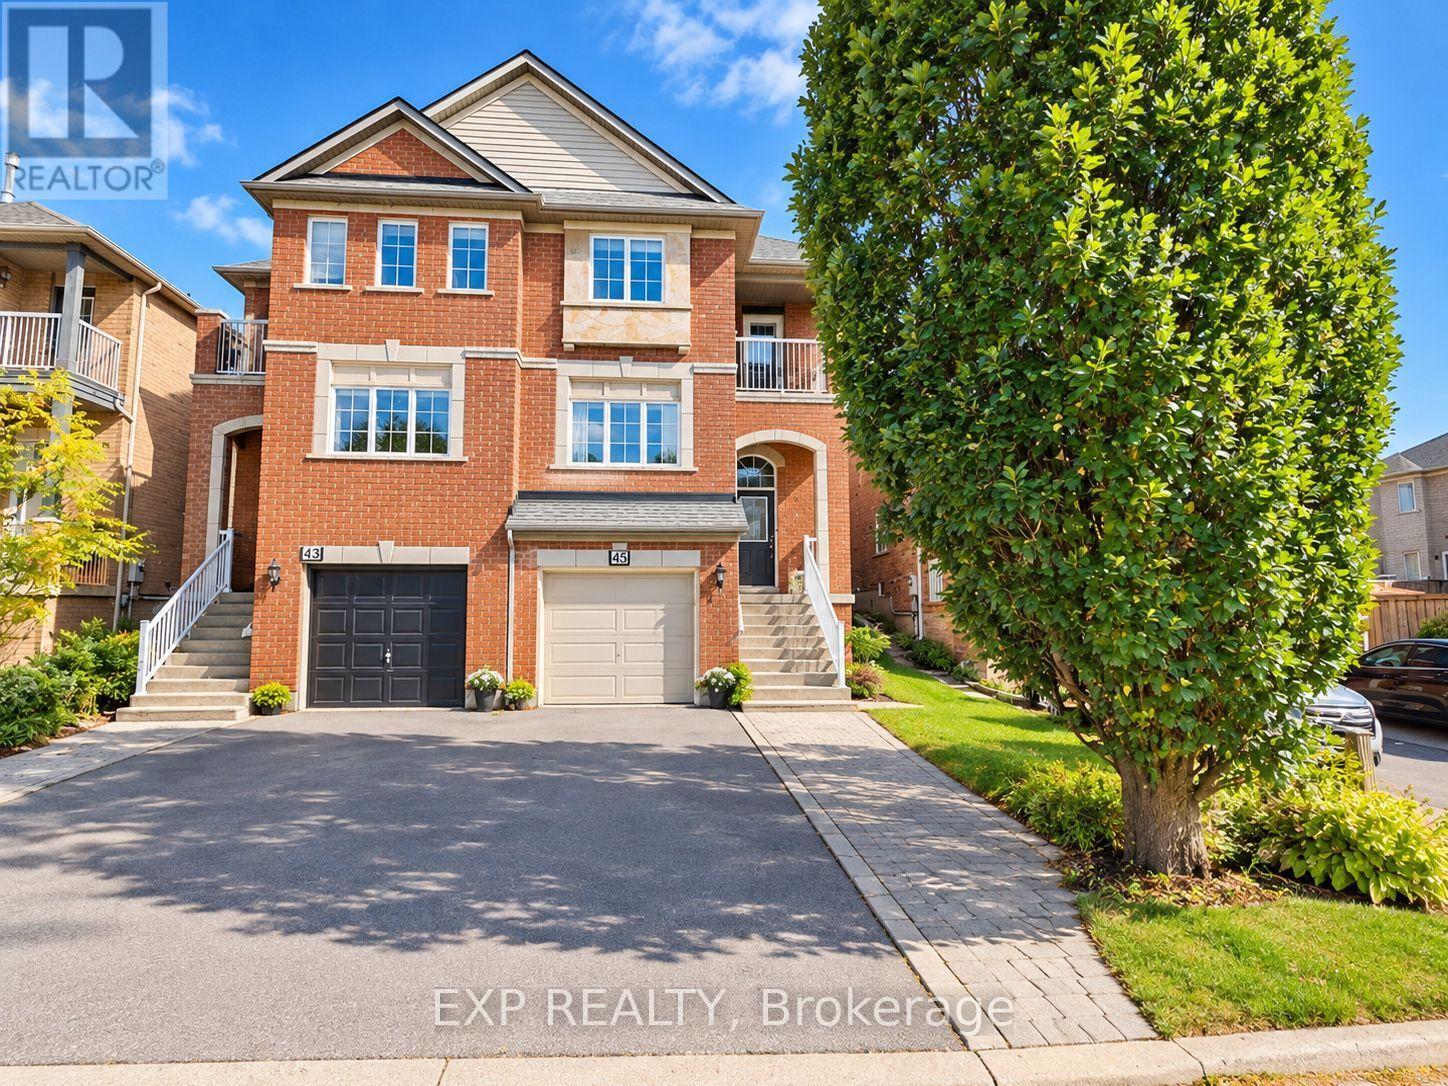
Basement - 45 Lina Marra Drive
Vaughan, Ontario
Renovated And Fully Furnished 1-Bedroom Basement Apartment Located In The Desirable PattersonCommunity Of Vaughan. Featuring A Functional Layout, Modern Kitchen, Full Bathroom, AndComfortable Living Space. All Utilities, Parking, Cable, And Internet Included For AddedConvenience. Ideal For A Single Professional Seeking A Convenient, Move-In-Ready Home.Situated In An Established Neighbourhood Close To Parks, Shopping, Restaurants, And EverydayAmenities. Easy Access To Public Transit, Rutherford GO Station, Major Highways Including 400,407, And 7, As Well As Subway Connections And York University. An Excellent Opportunity ForComfortable, Low-Maintenance Living In A Well-Connected Location. (id:49269)
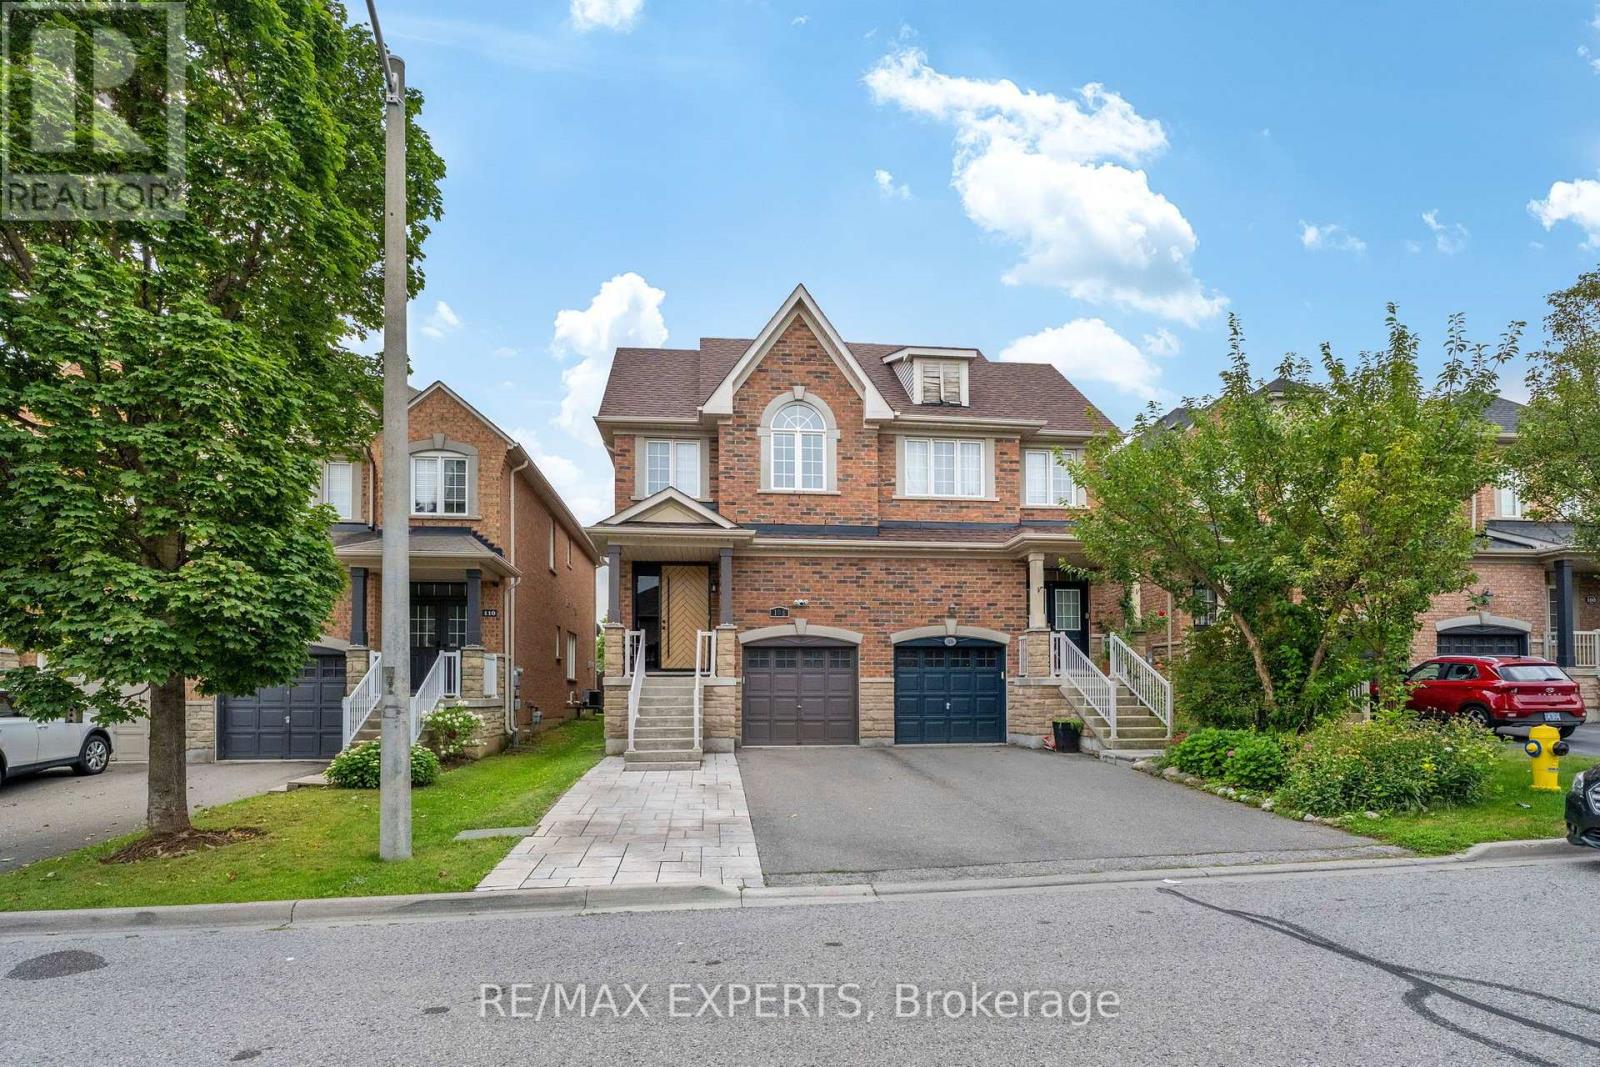
108 Westolivia Trail
Vaughan, Ontario
Designer-Led Full Renovation in Sought-After Patterson. Brand-new interlocking sets the tone before you reach the front door. Inside, the fully renovated main level (2022) features pot lights, smooth ceilings, and new flooring throughout, with all-day natural light from the south-facing rear. The kitchen anchors it all - large central island, new appliances, generous counter space, and built-in organizers. Upstairs: oversized bedrooms, second-floor laundry, and a renovated primary ensuite (2022) with heated floors and recessed rain shower. The finished basement adds a fourth bedroom and flexible living space. Every big-ticket item is done - roof (2021), new front and back doors, new garage door opener, and an owned hybrid heat pump/AC and furnace (2024) with no rental fees. Sunny south-facing backyard with patio - move-in ready. Steps to top-rated schools, parks, and transit. (id:49269)
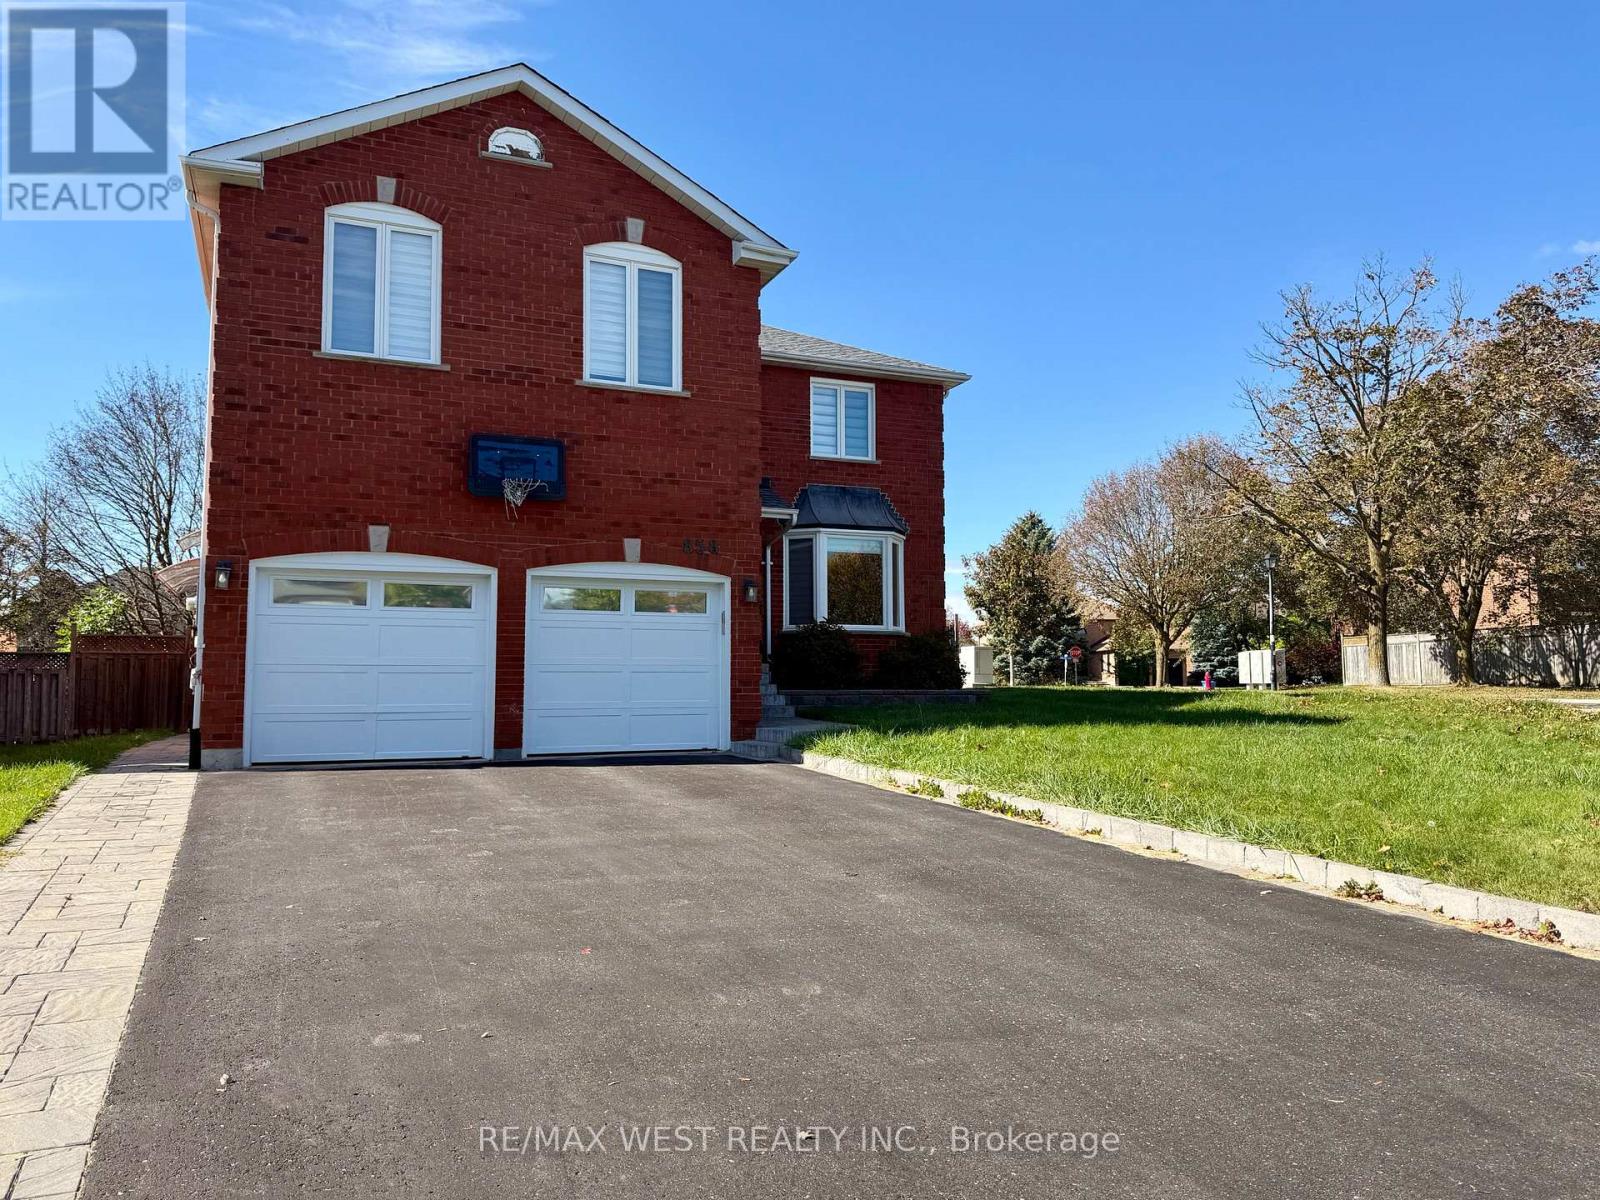
Lower - 858 Cassie Road
Newmarket, Ontario
Welcome to this beautifully renovated and move-in ready 1-bedroom basement apartment in a prime Newmarket location, ideally situated near Yonge St. & Savage Rd. Featuring a separate private entrance, a spacious living area, a modern kitchen complete with appliances, and a convenient ensuite washer and dryer. This bright and comfortable suite offers everything you need for easy, independent living. Enjoy the added convenience of one parking space and high-speed Wi-Fi included, with the Tenant responsible for only 30% of gas and hydro. Located close to an abundance of amenities, including grocery stores, restaurants, shopping, plazas, Upper Canada Mall, public transit, parks, South Lake Regional Health Centre and easy access to major roads and Highway 401. Perfect for a couple or student looking for a clean, private and conveniently located home. Available immediately, just move in and enjoy! (id:49269)
12b - 1470 Centre Street
Vaughan, Ontario
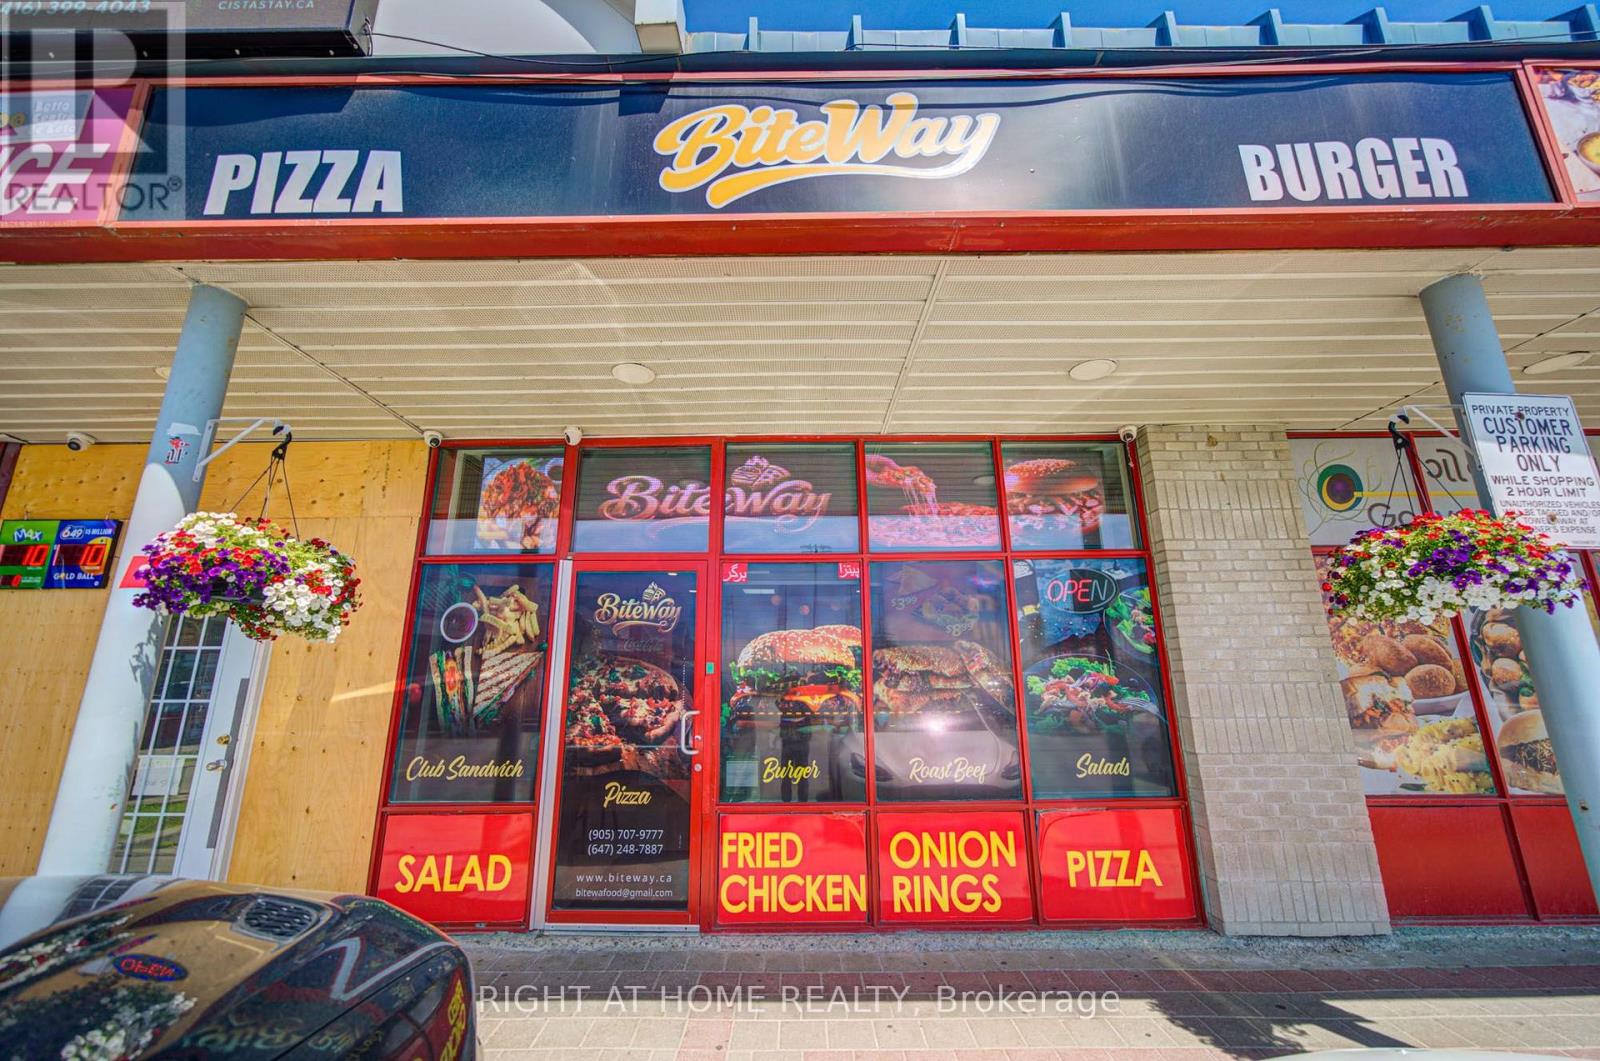
Exceptional opportunity to acquire Biteway Restaurant in a high-demand location at 1470 Centre Street, Thorn Hill (Vaughan). Situated in a well-established plaza alongside prominent anchor businesses, including Tim Hortons and Angela's Deli, offering strong exposure and convenient access to surrounding neighbourhoods. Approximately 1,248 sq. ft. of fully renovated restaurant space featuring modern, attractive interior design and a premium kitchen setup. Existing equipment included in the sale. Outstanding potential for maximum signage exposure and strong customer traffic flow. The business has received excellent Google reviews, reflecting positive customer feedback. Favourable lease with 4.5 years remaining plus a 5-year renewal option seller presents an outstanding opportunity for entrepreneurs, investors, and experienced food service operators to acquire a beautifully finished restaurant with existing infrastructure. Ideal for continuing the current concept or introducing a new food business. (id:49269)
67 Ten Pines Road
Vaughan, Ontario
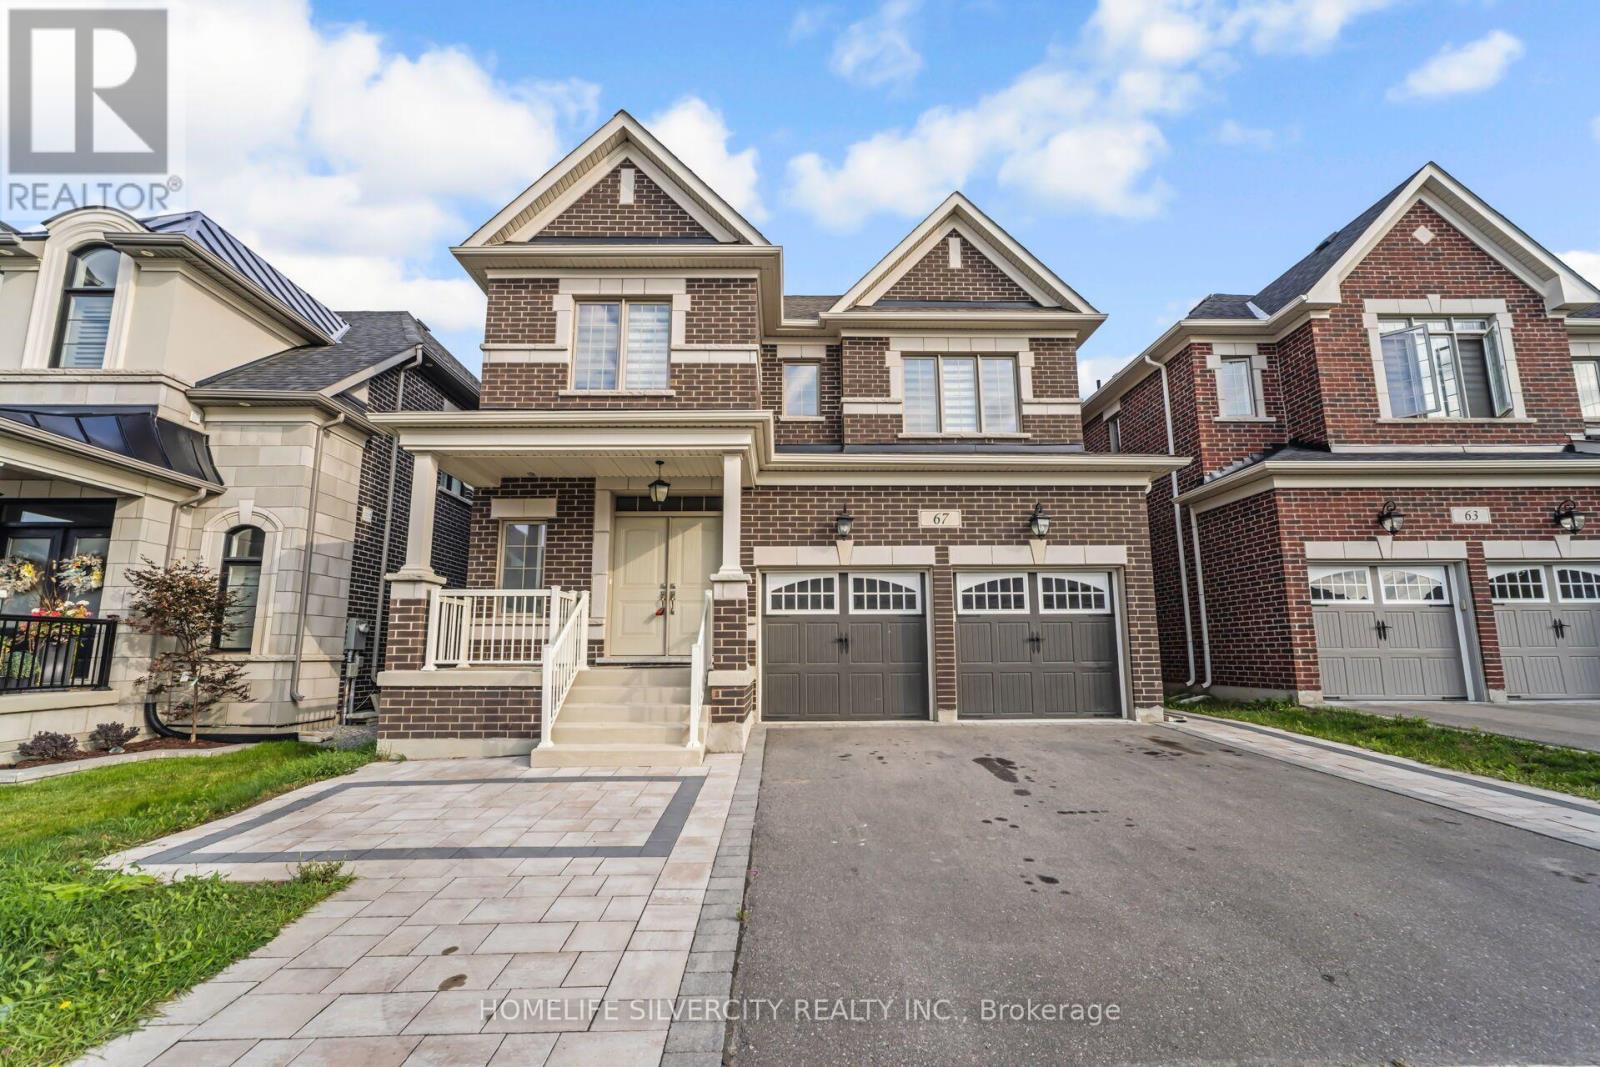
UPPER PORTION ONLY! Welcome to this gorgeous 4 bedroom, 4-bathroom home featuring approximately 3,900 sq. ft., this beautiful home is located in a quiet family-friendly community close to parks and schools. The main level features 8-foot upgraded doors, Zebra blinds, hardwood flooring, an oak staircase, and a large window that fills the space with natural light. The upgraded kitchen includes stainless steel appliances and granite countertops. The home also offers a cozy family room, double-door entry, an extended driveway and a spacious two-car garage. The legally finished 2-bedroom basement features large windows and 1-bathroom, features an upgraded kitchen with quartz countertops, a separate laundry room and a separate entrance. It is equipped with all appliances and offers excellent additional living or rental potential. (id:49269)
49 Sunset Beach Road
Richmond Hill, Ontario
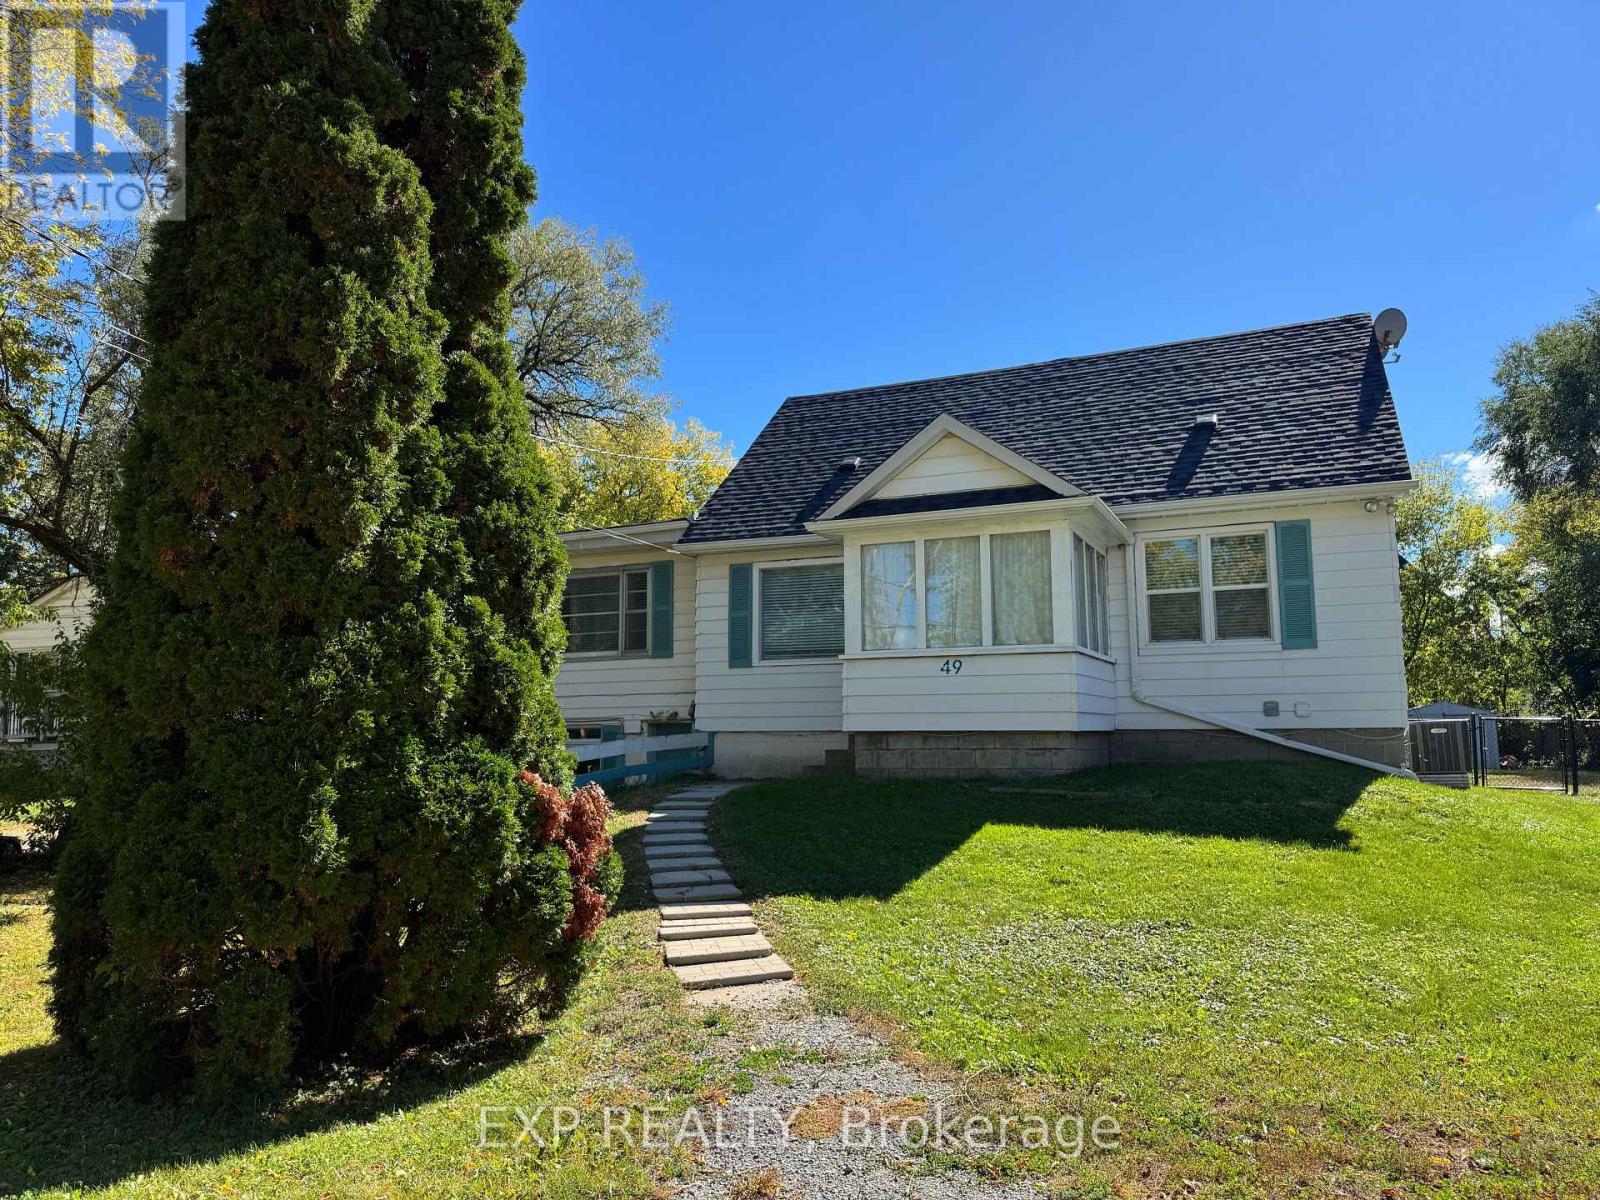
A RARE OAK RIDGES GEM - ENTIRE PROPERTY! Welcome To 49 Sunset Beach Rd, A Beautifully Upgraded 5-Bedroom Detached Home On A Large Lot In The Coveted Lake Wilcox Community! Offering 3 Bedrooms On The Main & Upper Levels Plus 2 Additional Bedrooms On The Ground Level, With 2 Full Kitchens - The Main Kitchen Showcases Stainless Steel Appliances & Brand-New Flooring - Perfect For Extended Families Or An In-Law Arrangement. Gleaming Hardwood Floors On The Main, Fresh Laminate Upstairs, And Numerous Upgrades Throughout. Step Out Onto The Large Deck And Take In The Beautiful Views. An Oversized Driveway Accommodates Up To 15 Cars - Parking Is Never A Concern! Enjoy A Tranquil Lakeside Lifestyle Mins To Lake Wilcox, Parks, Trails & Golf, While Remaining Close To Yonge St Shopping & Dining, Top-Ranked Schools, GO Transit & Easy Hwy 404 Access. This One Won't Last - Book Your Showing Today!"15" (id:49269)
8 Davidson Drive
Ottawa, Ontario
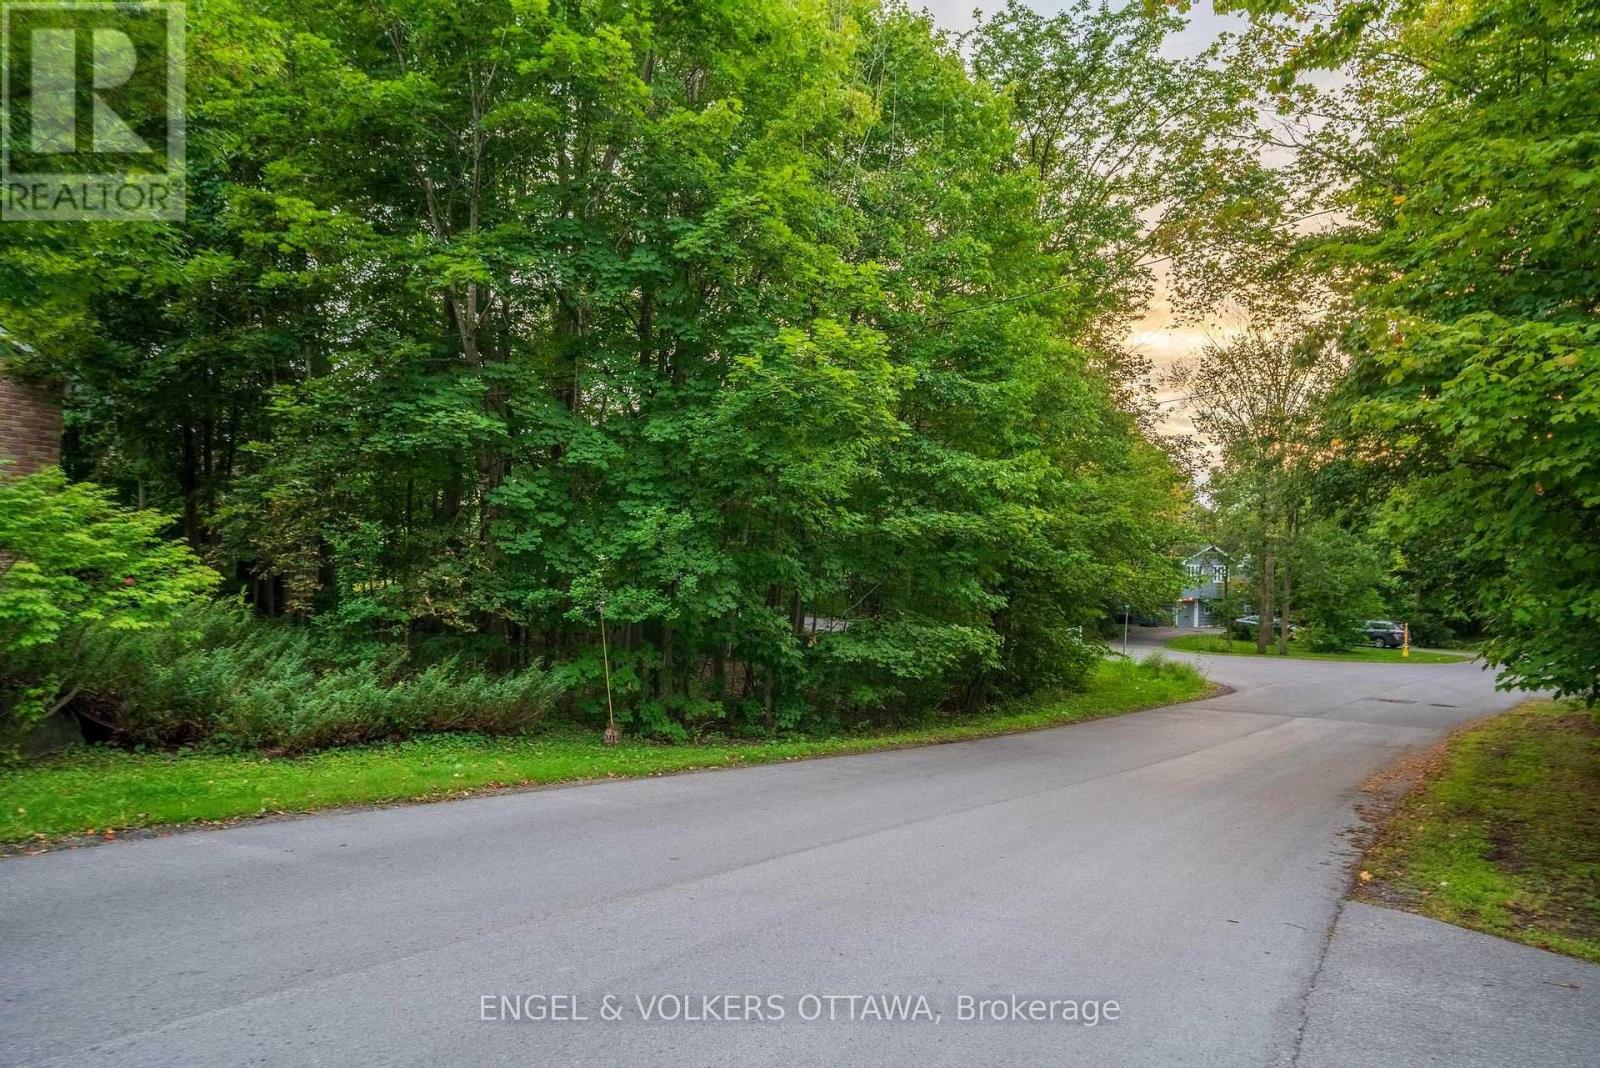
An exceptional opportunity to build your forever home in prestigious Rothwell Heights, one of Ottawa's most coveted and established neighbourhoods. Set among mature trees and distinguished residences, 8 Davidson Drive offers a rare opportunity to create a truly custom home tailored to your vision, lifestyle, and aspirations. Enjoy the privacy and tranquility of this remarkable setting while being just minutes from the Ottawa River, scenic walking and cycling pathways, top-rated schools, and downtown Ottawa. A truly special canvas to create something extraordinary in one of the city's most desirable communities. (id:49269)