
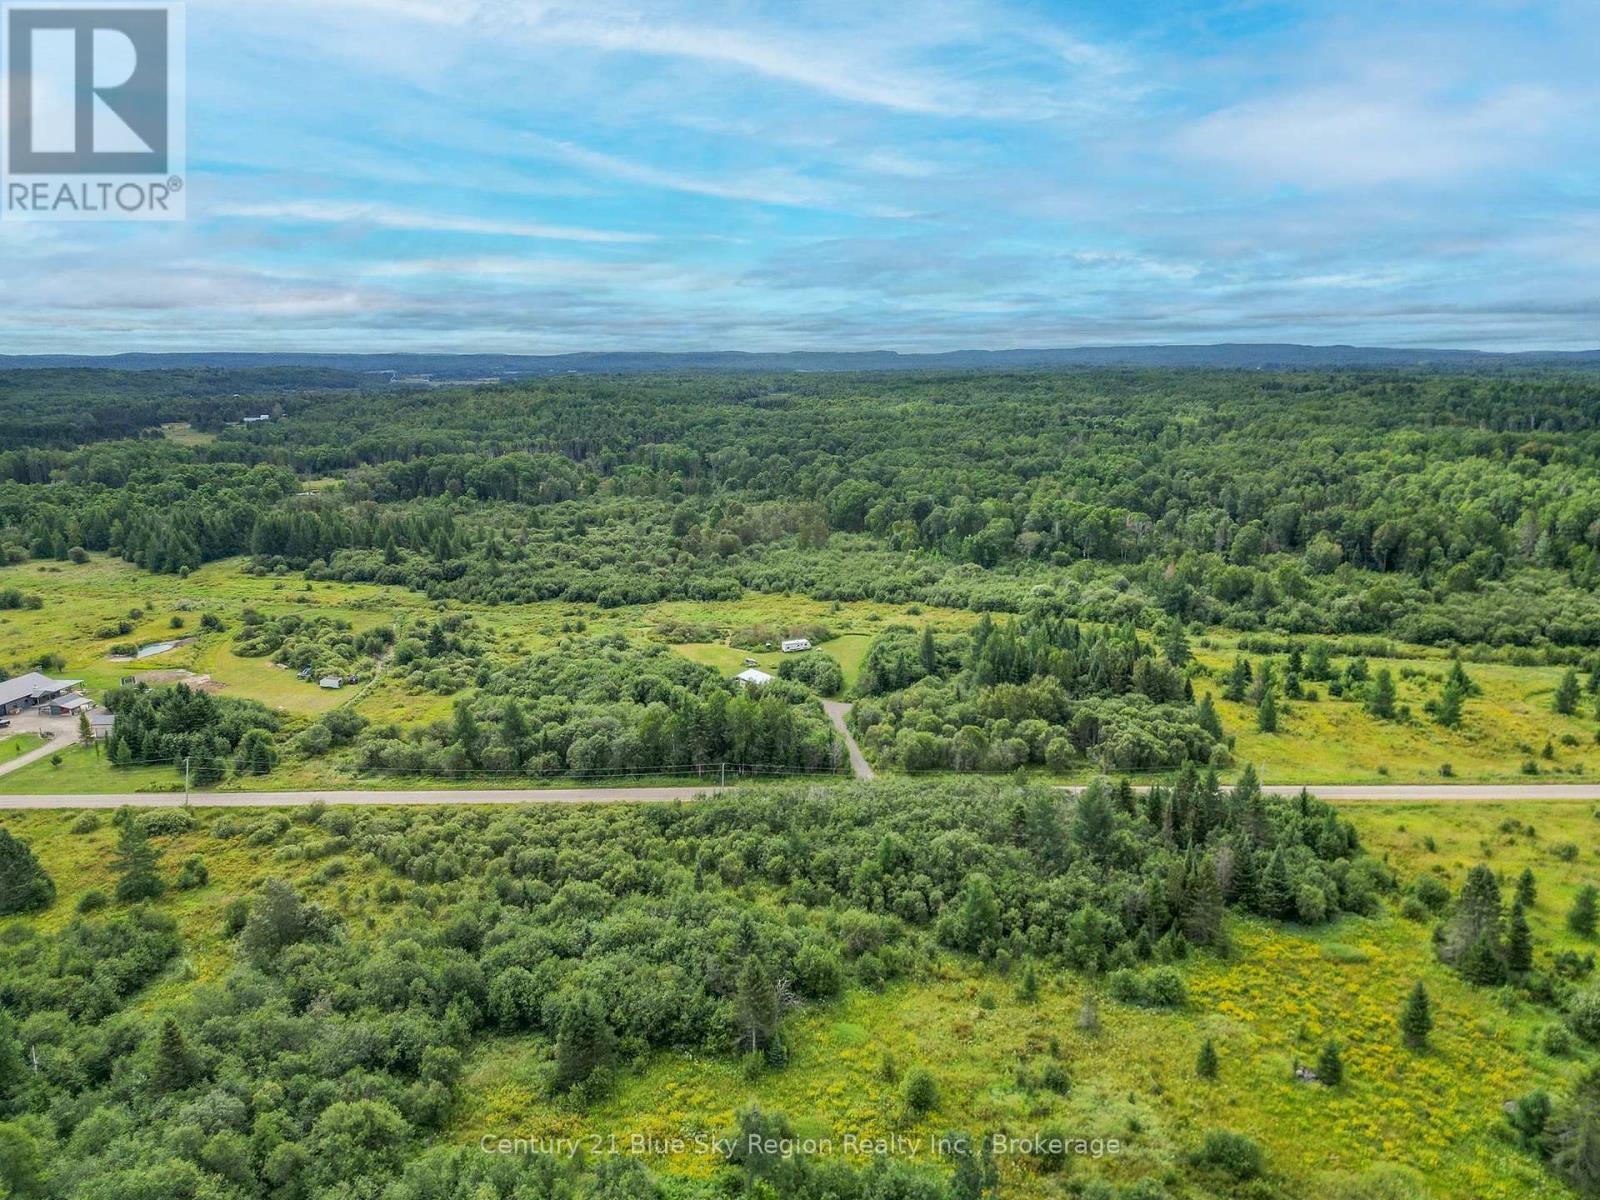
1131 Hills Siding Road
Chisholm, Ontario
Spacious 16 acre property offering endless possibilities. Perfect for building your dream home, a recreational retreat, or future investment. The lot includes a trailer on -site for immediate use or temporary accommodation while you plan and develop. Plenty of privacy , room to explore, and the potential to make it your own. Plans have been drawn up to build on the property. (id:49269)
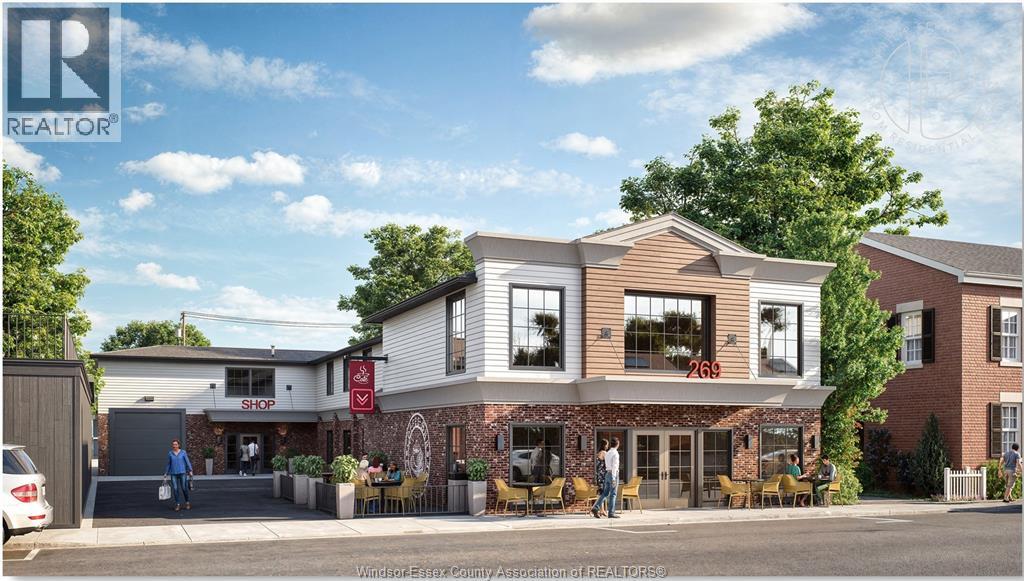
269 Ramsay Street
Amherstburg, Ontario
Prime commercial property recently Awarded ""Most Attractive Improvement Award"", nestled in the heart of Amherstburg's bustling center. Boasting approximately 6100 square feet of versatile space across two floors, making it ideal for a range of business ventures. Its General Commercial zoning allows for diverse commercial uses, from retail to restaurant, offering endless possibilities for future growth. The building features modern amenities, including a forced air gas furnace and central air, ensuring a comfortable environment for both employees and customers. Mixed surface open area, enhancing convenience and loading accessibility. With its blend of historic charm, location and commercial potential, this property represents a unique investment opportunity promising a vibrant future for any business or investor looking to capitalize on Amherstburg's growth. Owner will divide space for multiple tenants if required. Commission noted is paid annually. CAMS are approximate only. (id:49269)
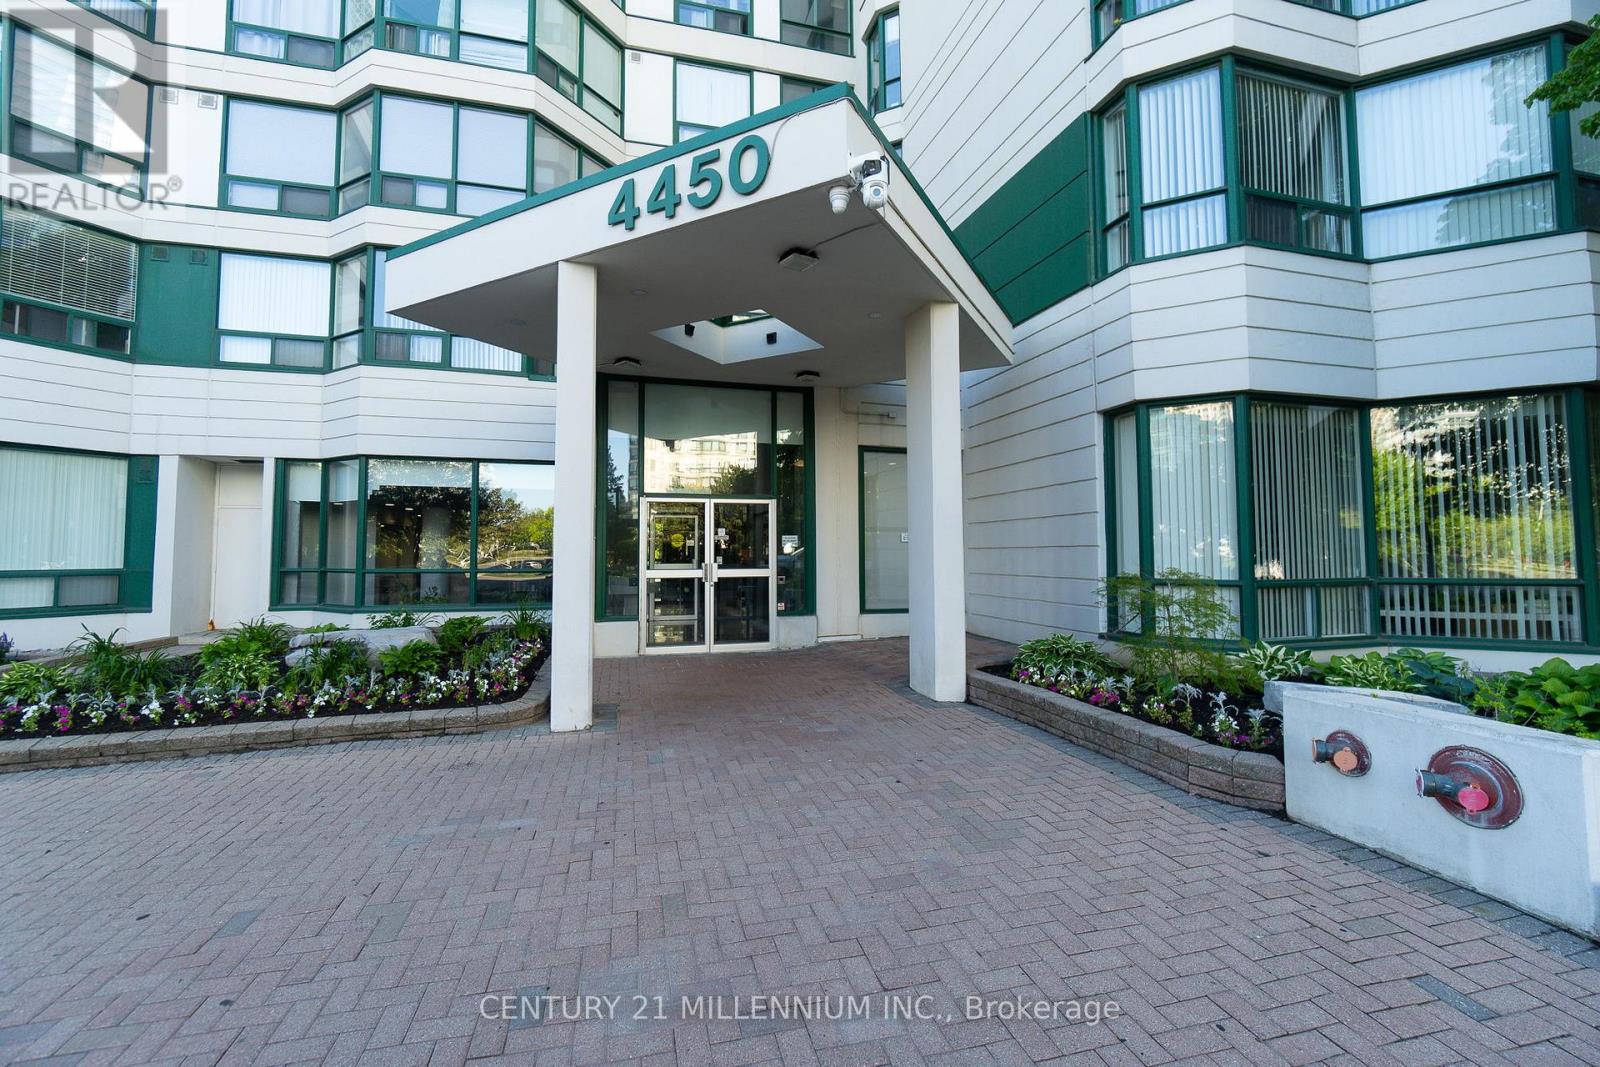
902 - 4450 Tucana Court
Mississauga, Ontario
Welcome to beautiful carefree living in the heart of Mississauga! Spanning nearly 1,000 sq. ft., this beautifully updated 2-bedroom plus den, 2-bathroom suite offers an unbeatable layout, modern upgrades, and premium features at incredible value. Perfect for first-time buyers, downsizers, or savvy investors, this unit comes complete with 1 owned underground parking space and 1 separate storage locker. Top 5 Reasons You Will Love This Condo: 1) Breathtaking Panoramic Views: Start your mornings with an exceptional sunrise over the shimmering waters of Lake Ontario and the striking Mississauga skyline, enjoyed through expansive floor-to-ceiling windows. 2) Brand-New Gourmet Kitchen: Completely refreshed and styled for the modern chef, featuring stunning new quartz countertops, contemporary tile backsplash, a deep undermount sink, upgraded taps, and a brand-new refrigerator. 3) Spacious Layout with Functional Den: Almost 1000 square feet of bright, open-concept living space seamlessly flows to a versatile den-ideal for a quiet home office, study, or creative reading nook. 4) Massive Primary Bedroom Retreat: An oversized primary sanctuary boasting unparalleled organization with a generous walk-in closet, a secondary wardrobe closet, plus a dedicated built-in linen closet. 5) Resort-Style Amenities & Prime Location: Enjoy an active lifestyle with 24/7 security, an indoor pool, squash and tennis courts, a sauna, and a fully equipped party room. Perfectly situated at the highly desirable Hurontario Street and Highway 403 intersection, this location boasts a fantastic walk score. You are just steps away from local dining, shopping, public transit, and the upcoming LRT, with instant highway access for an effortless commute. This move in ready condo is an absolute must-see! (id:49269)
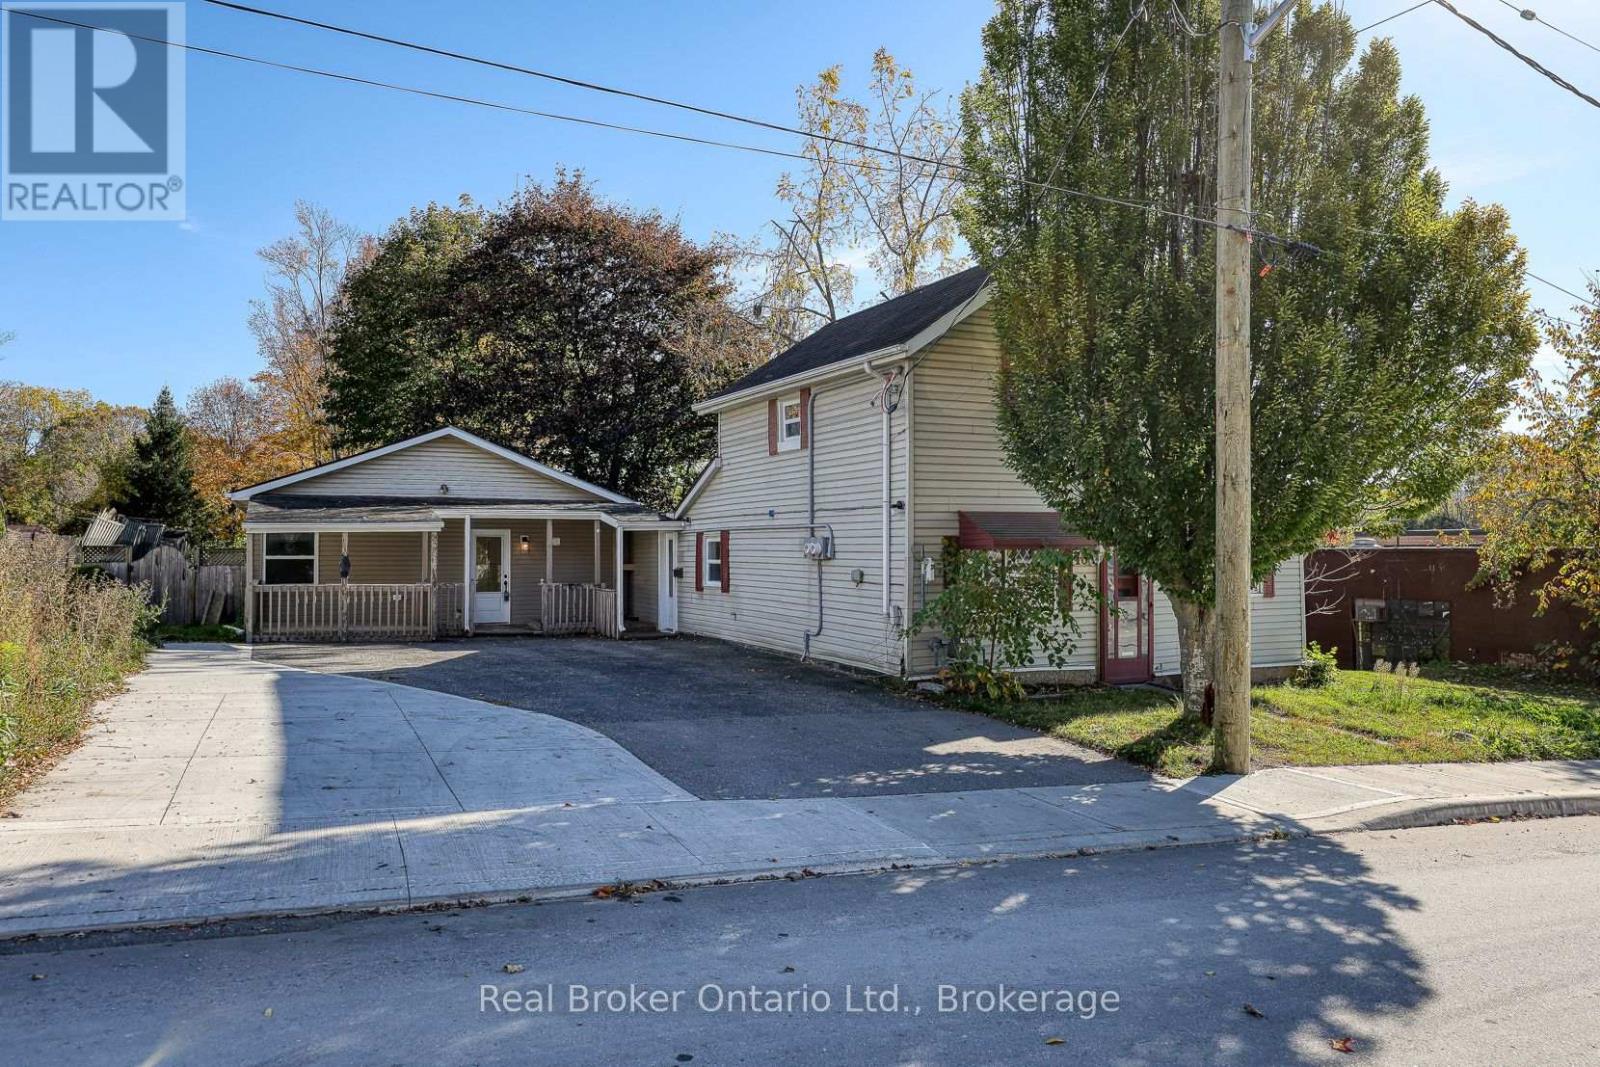
10 Givins Street
Woodstock, Ontario
Welcome to 10 Givins Street, Woodstock! A fantastic opportunity for investors, multi-generational families, or buyers looking to live in one unit while generating rental income from the other! This unique side-by-side duplex offers two separate living spaces, each featuring 2 bedrooms, on an extra-large lot in a convenient downtown Woodstock location. Both units have undergone extensive renovations in 2025, making this an attractive, move-in-ready property with plenty of possibilities. The main home has been beautifully updated throughout, including a new furnace, central air conditioning, stove, washer and dryer, all installed in 2025, along with an owned water heater installed in 2023. The second unit, a newly constructed Additional Residential Unit (ARU) completed in 2025, offers modern living with its own efficient ductless heating and cooling system. Both units benefit from separate electrical panels installed in 2025, adding convenience and functionality. Outside, you'll appreciate the generous lot size and wide driveway offering parking for approximately 4 to 6 vehicles. Whether you're looking to expand your investment portfolio, offset your mortgage with rental income, or accommodate extended family while maintaining separate living spaces, 10 Givins Street offers exceptional flexibility and opportunity. Enjoy the convenience of downtown living with shopping, restaurants, parks, and everyday amenities nearby. Don't miss your chance to own this extensively updated property with so much to offer! (id:49269)
1105 - 1240 Marlborough Court
Oakville, Ontario
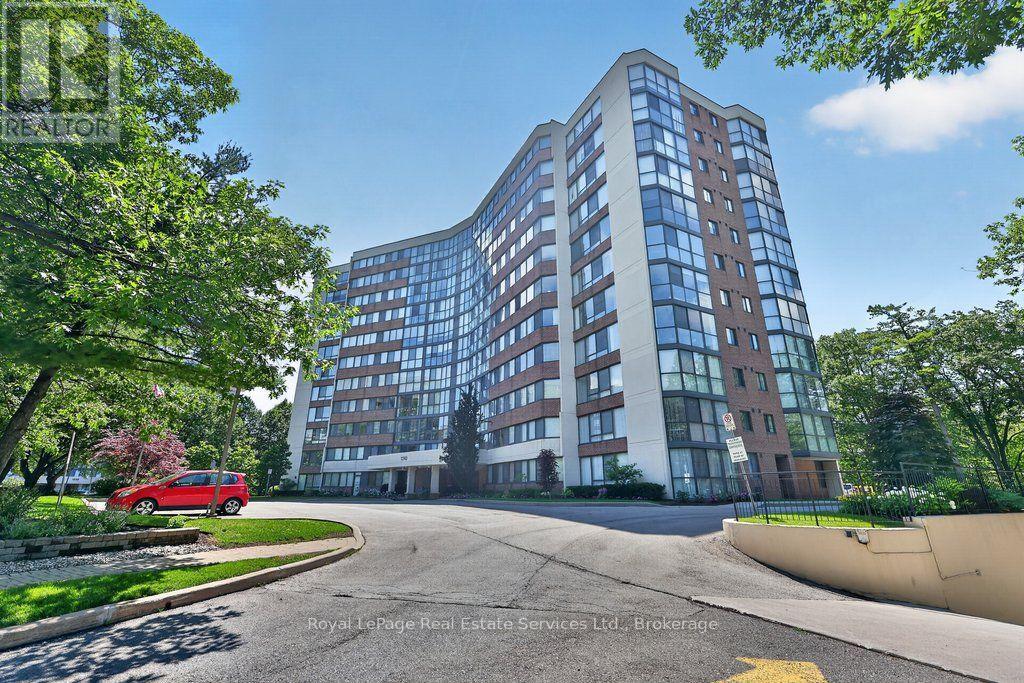
This bright and well-kept 2-bedroom, 2-bathroom unit offers over 1,200 sq. ft. of comfortable living space in an exceptional ravine-side setting. Flooded with natural light, this functional and well-appointed floor plan features expansive windows that fill the home with natural light throughout the day, creating a warm and inviting open-concept living and dining space while framing beautiful forest views. Backing onto the scenic McCraney Valley Trail, this home offers a peaceful setting surrounded by nature. The spacious eat-in kitchen provides a welcoming space for everyday meals and entertaining. The sunroom, conveniently accessible from both the living room and second bedroom, features an expansive window overlooking the treetops, creating a peaceful space to relax, work, or enjoy the surrounding natural beauty. The spacious, sun-filled primary bedroom features a large walk-in closet and a private ensuite bathroom, while the second bedroom is conveniently located near a full bathroom, providing comfort and privacy for family or guests. Enjoy premium building amenities, including a fitness centre, party room, library, Bell Fibe TV, high-speed internet, and water, all included in the maintenance fees. Located just steps from scenic trails and minutes from major highways, shopping, and downtown Oakville, this exceptional ravine-side residence offers the perfect blend of nature and convenience. (id:49269)
1062 Mel Lake Rd
Algoma Mills, Ontario
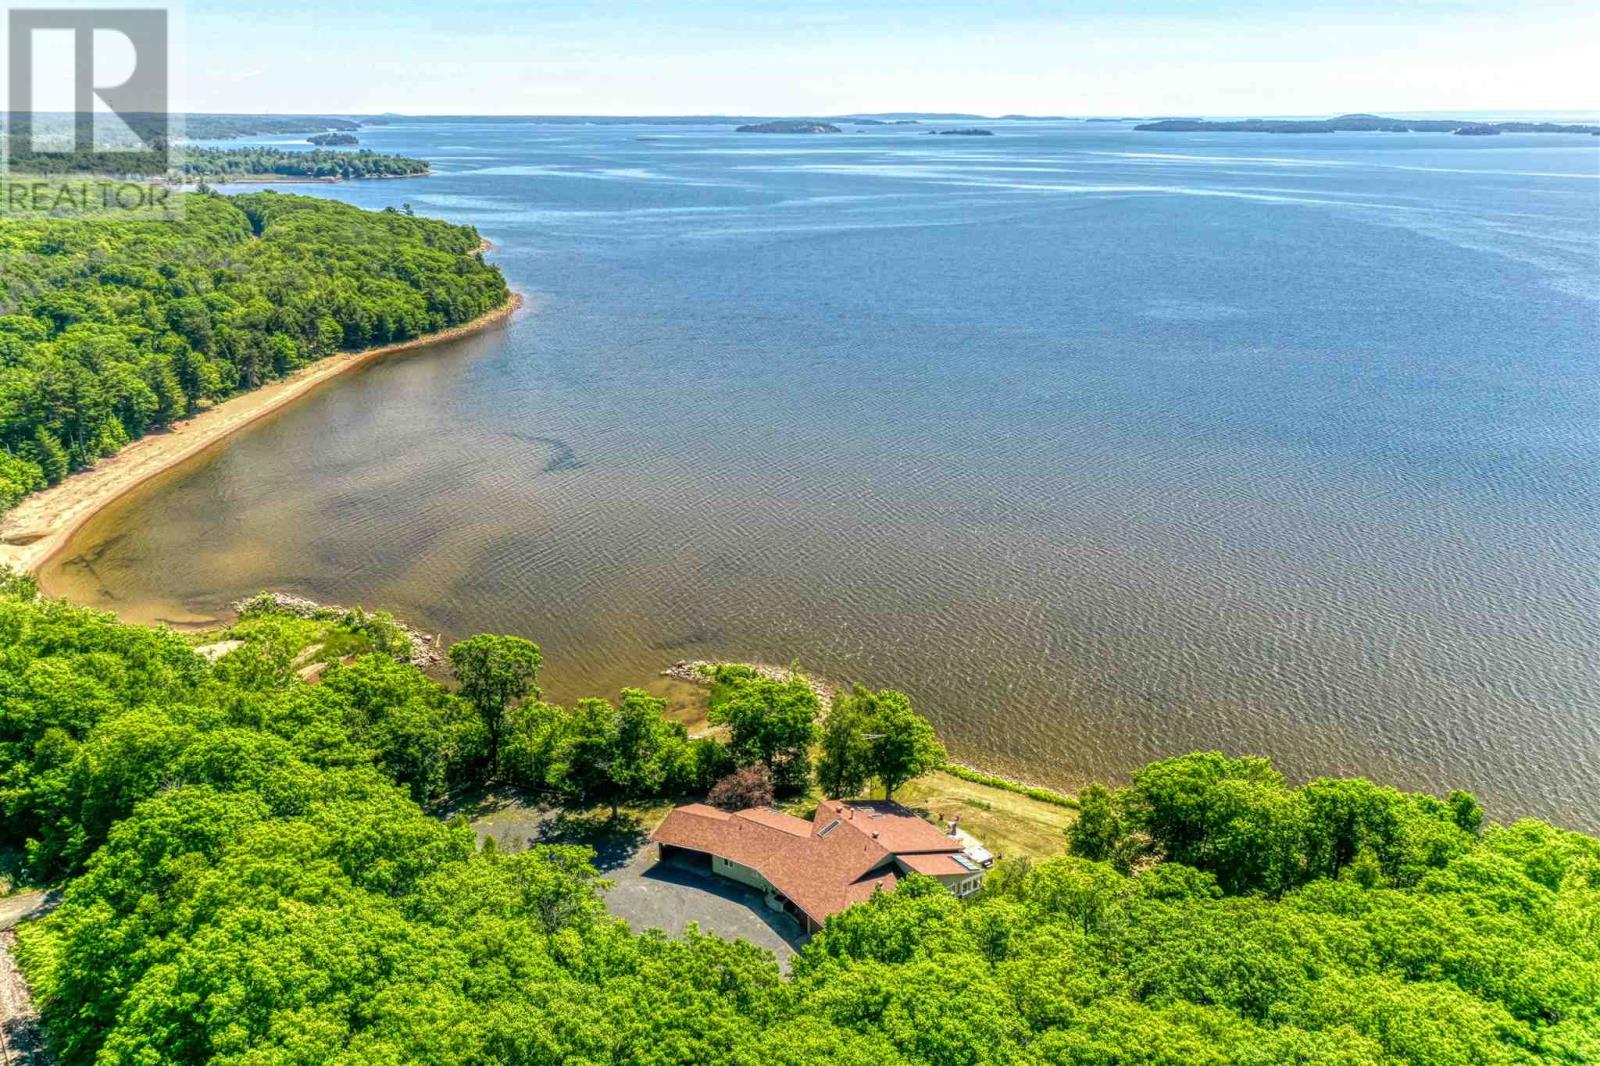
Experience extraordinary waterfront living in this one-of-a-kind executive home on the shores of Lake Huron, offering unmatched privacy and breathtaking views! Nestled on just over 2 acres and surrounded by pristine provincial parkland, this exceptional property boasts an impressive 520 feet of shoreline, a protected private harbour, and an expansive sandy beach—creating a secluded waterfront sanctuary unlike any other. Designed to capture breathtaking panoramic lake views from nearly every room, the residence showcases an elegant open-concept design with soaring vaulted ceilings, skylights, expansive new windows, glass railings, and an oversized walkout that seamlessly blends indoor and outdoor living. A sophisticated wet bar and inviting living spaces provide the perfect backdrop for entertaining, while the custom wood kitchen features a substantial island and generous workspace for gathering with family and guests. Wake up each morning to spectacular sunrise views from the luxurious primary suite. The home also offers two additional bedrooms, a versatile office or guest suite, and two beautifully appointed bathrooms. The lower level is designed for both relaxation and recreation, featuring a unique conversation pit, an expansive family room with pool table, and exceptional spaces for hosting. A sun-filled solarium, private sauna, and hot tub overlooking the crystal-clear waters of Lake Huron create a true resort-inspired retreat. Accessed through a gated entrance, the property also includes an attached carport, garage, and beautifully landscaped grounds that enhance its sense of exclusivity. Offering an unrivalled combination of luxury, privacy, and spectacular natural beauty, this is a once-in-a-lifetime opportunity to own one of Lake Huron's most remarkable waterfront estates. (id:49269)
15 James Finlay Way Unit# 712
North York, Ontario
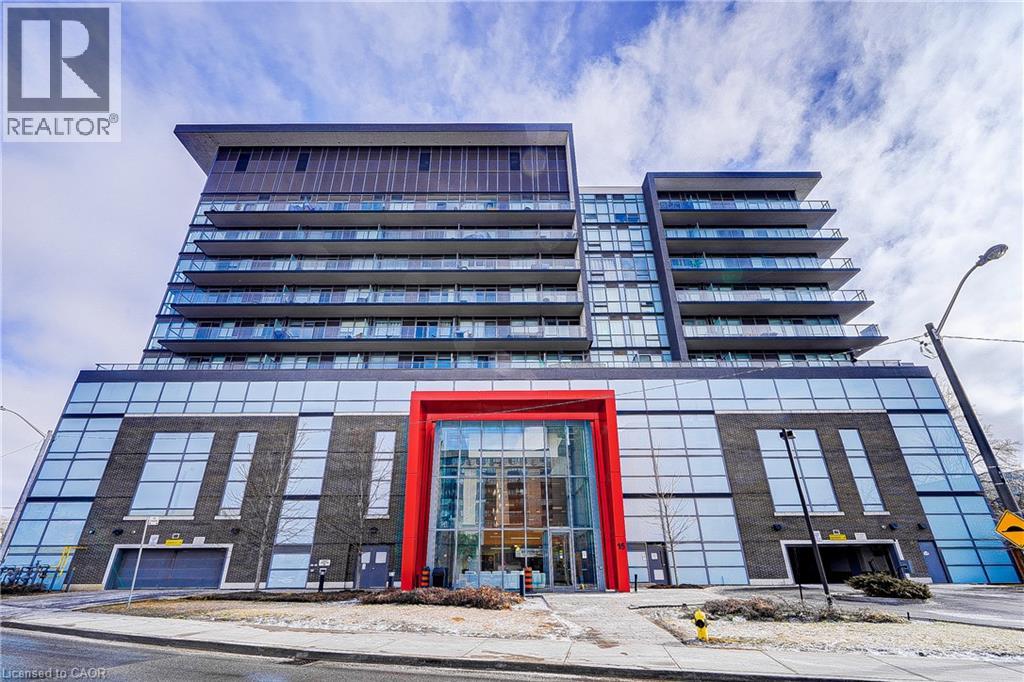
Welcome home to this stunning one-bedroom condo for lease, where beautiful open views and floor-to-ceiling windows fill the space with natural light all day long. The efficient open-concept layout makes the most of every inch, with soaring ceilings that create a bright, airy feel and an oversized balcony that's perfect for morning coffee, evening relaxation, or simply taking in the view. Move in with complete peace of mind: the refrigerator and washer-dryer are brand new, and the suite will be professionally cleaned before you arrive, so it's fresh, spotless, and ready for you to settle right in. Residents enjoy wonderful building amenities, including a gym, media room, and party room, and a parking space is included for added convenience. The location couldn't be better, with quick access to the highway, Yorkdale Mall, the TTC, and an excellent selection of restaurants and grocery stores just moments away. Bright, fresh, and perfectly located, this is a place you'll love coming home to. (id:49269)
579 Fourth Line
Oakville, Ontario
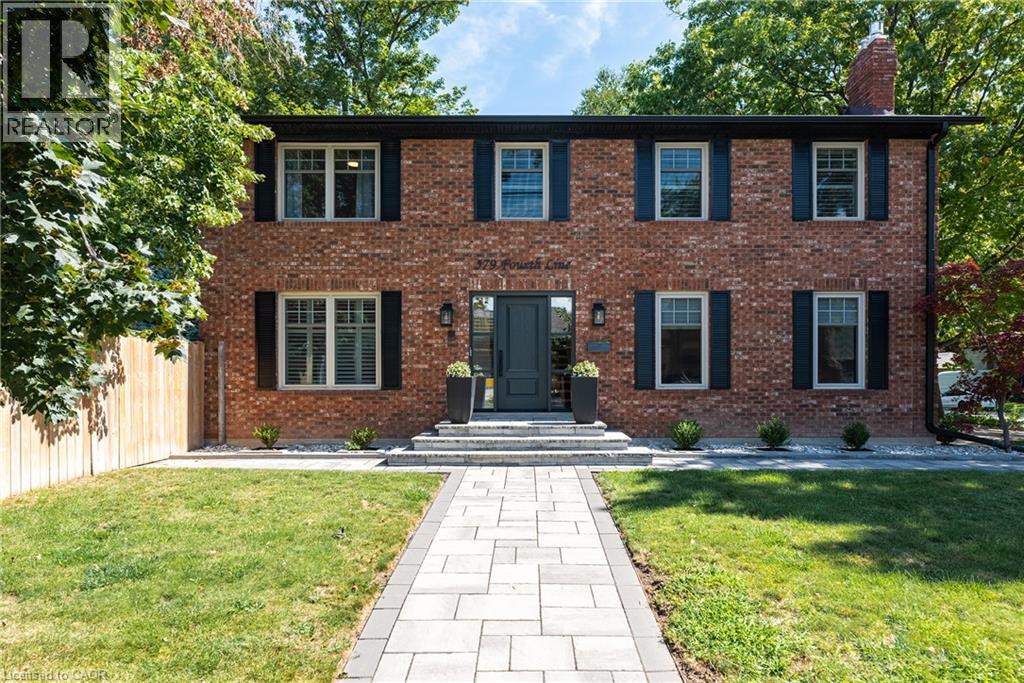
Completely renovated, top-to-bottom, inside and out. Set on a leafy residential street, this substantial brick home combines classic curb appeal with generous living space and a private backyard with swimming pool, newer fencing and extensive hardscaping. Inside, the home is bright, meticulous and well designed. New hardwood floors run throughout the main and upper levels, complemented by a contemporary staircase, replaced windows and renovated baths. The large eat-in kitchen is the heart of the home, with bright cabinetry, updated appliances and a generous island overlooking the backyard Formal front room, complete with gas fireplace, provides a quiet retreat or home office, while the family room, with fireplace and two skylights, offers another comfortable gathering space. Upstairs, the exceptionally large primary suite features a walk-in closet and renovated ensuite with double vanity. Two additional bedrooms are generously proportioned, each with double closets, making this a particularly functional home for a growing family. The finished lower level with wide plank hardwood adds considerable living space, with two separate recreation areas with gas fireplace, a private guest bedroom with ensuite bath and a stylish laundry room with loads of storage and raised washer/dryer. Outside, the property delivers the quintessential Oakville setting: a classic red-brick exterior, professionally landscaped grounds, a large double garage and driveway and a backyard designed for summer living around the pool. Surrounded by a mix of newer custom homes and established two-storey residences, this is a neighbourhood that continues to evolve while retaining its leafy, established character. Local schools are within an easy walk, and the location offers the appeal of being south; close to the lake and downtown amenities and a lifestyle that makes this part of Oakville so coveted. (id:49269)
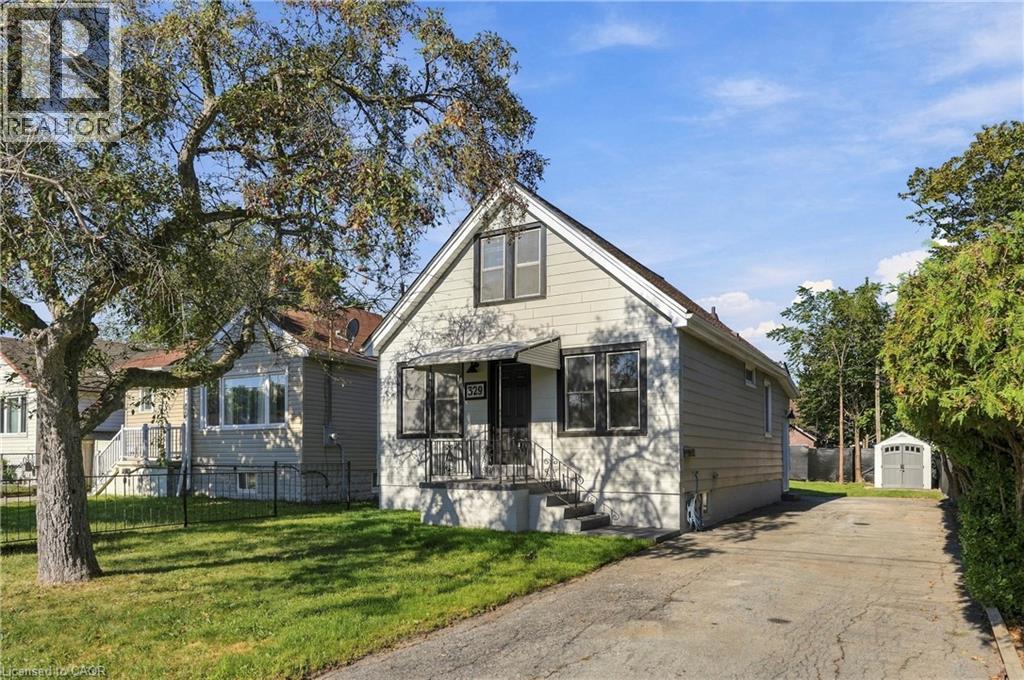
329 Talbot Street
Hamilton, Ontario
Welcome to 329 Talbot Street! This beautifully updated 3-bedroom detached home is available for lease in its entirety and offers a bright, clean and move-in-ready living space. The freshly renovated interior features new flooring throughout, a modern kitchen with white cabinetry, updated countertops, stainless steel appliances and contemporary finishes. The main level offers a spacious living area, one bedroom, a beautifully updated 4-piece bathroom and the convenience of main-floor laundry. Two additional bedrooms provide flexible space for family, guests or a home office. The unfinished basement offers additional storage, while outside you'll enjoy a large private backyard and an oversized driveway with plenty of parking. With a neutral modern interior, abundant natural light and extensive updates throughout, this is a fantastic opportunity to lease an entire detached home with plenty of indoor and outdoor space. (id:49269)
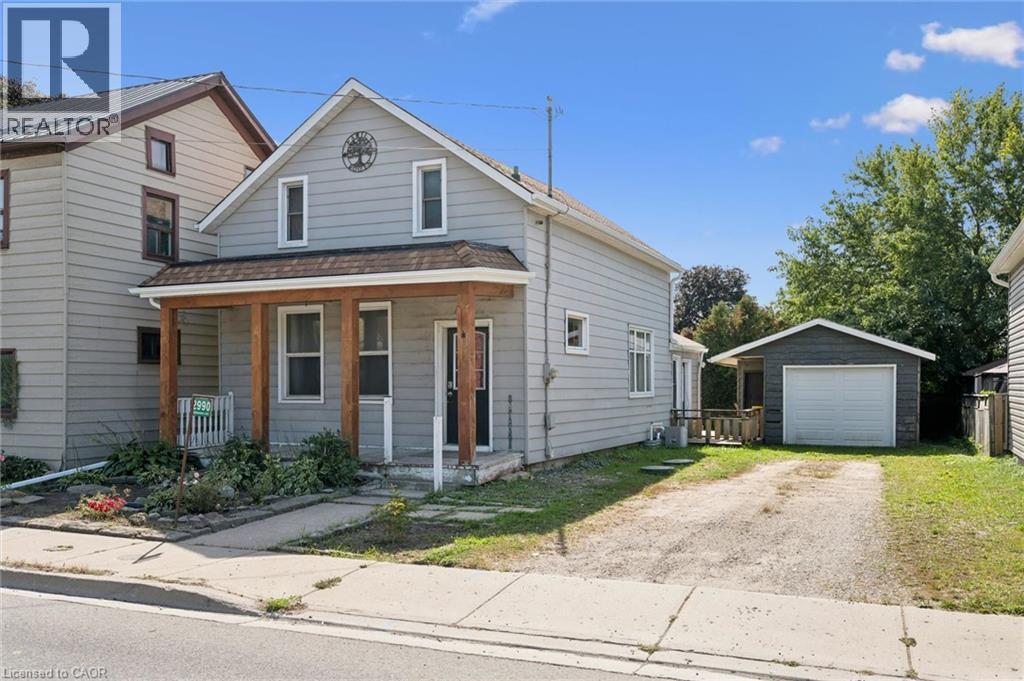
2990 Lobsinger Line
Heidelberg, Ontario
Full of character and possibility, this 1.5-storey century home is located in the desirable village of Heidelberg, just minutes from St. Jacobs and Waterloo. The upper level currently offers two bedrooms, with the original 3 bedroom layout partially opened into one a larger space between two bedrooms that could be enclosed again. A main-floor den (previously used as a bedroom), adds even more flexibility. The large open concept kitchen and dining room are the perfect place for holiday dinners or gathering after school or work. The sunken living room is bright and sunny, leading outside to a fenced yard with a deck and an oversized detached garage (with separate panel in 2021) offering abundant space for storage, woodworking, a home gym or hobbies. With the roof already replaced (2024/2026), plumping updated and plenty of opportunity for further updates (some newer windows, furnace/AC 2019, Water Softener 2021, some newer windows 2019) to add your own finishing touches, this is a wonderful chance to personalize a character home in a sought-after location close to lots of amenities while still keeping that small town feel. (id:49269)
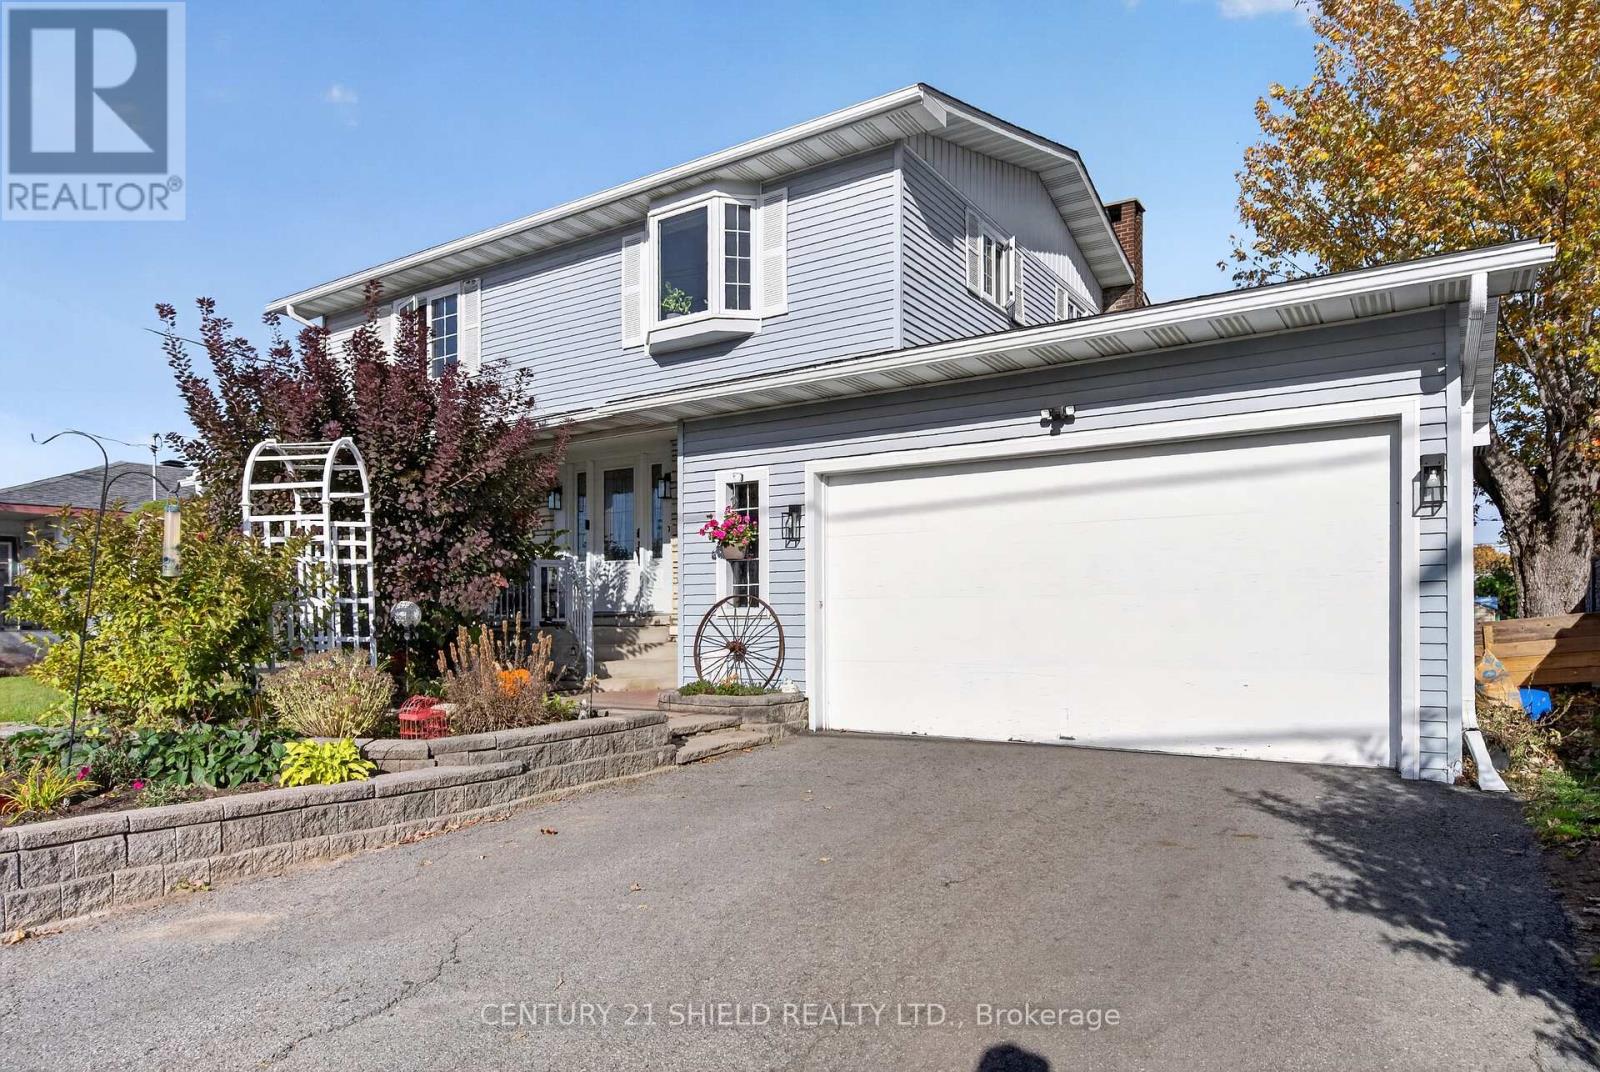
1319 Aubin Avenue
Cornwall, Ontario
Welcome to a home that checks all the boxes-space, layout, location, and a few extras that make it stand out. This well maintained 2 storey is located right in the centre of town, walking distance to all amenities. Upstairs you'll find three good sized bedrooms plus a standout primary suite with a walk-through closet, and cheater access to a large 4 piece bath. The main level offers hardwood floors, a bright living room, and a welcoming dining space. The kitchen is built for the family, with great counter space, bar seating, built-in appliances, and an open view into the den. Step out through patio doors to the large deck, or relax in the sunroom-both spaces warmed by a charming two way wood burning fireplace. The finished basement adds even more living space with a spacious family room and a full 3-piece bathroom. Bonus features include an attached garage, partially fenced yard, and a private hot tub for year-round enjoyment. A warm, comfortable family home in a prime location, come see it for yourself today! ** This is a linked property.** (id:49269)
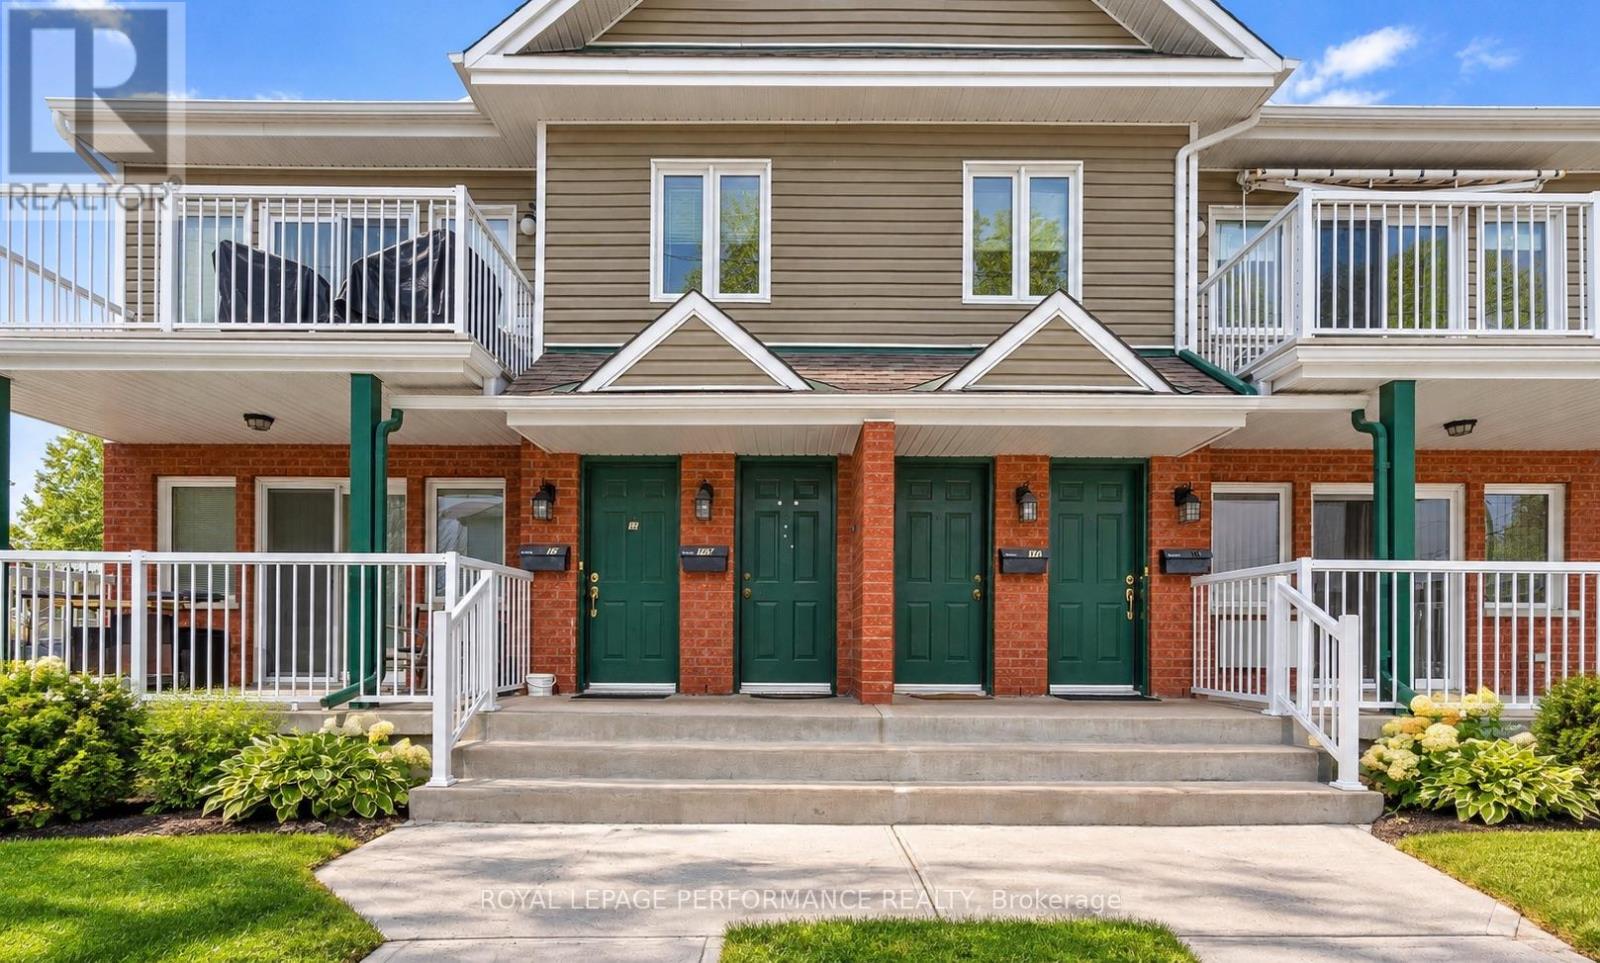
5 - 19a First Street W
Cornwall, Ontario
Stylish 2 bedroom condo. This bright and spacious 2nd level condo is conveniently located within walking distance to the St. Lawrence River and an emporium of downtown amenities. Open concept layout boasts a living room with a vaulted ceiling, dining area leading to a functional kitchen. Primary and secondary bedrooms with ample closet space. In unit laundry. 4pc bathroom. South facing balcony. Use of appliances included in the lease! One outdoor parking space. Visitor parking available. City transit nearby. Your low maintenance lifestyle awaits! $2150/month plus utilities. *Some photos have been virtually staged. (id:49269)
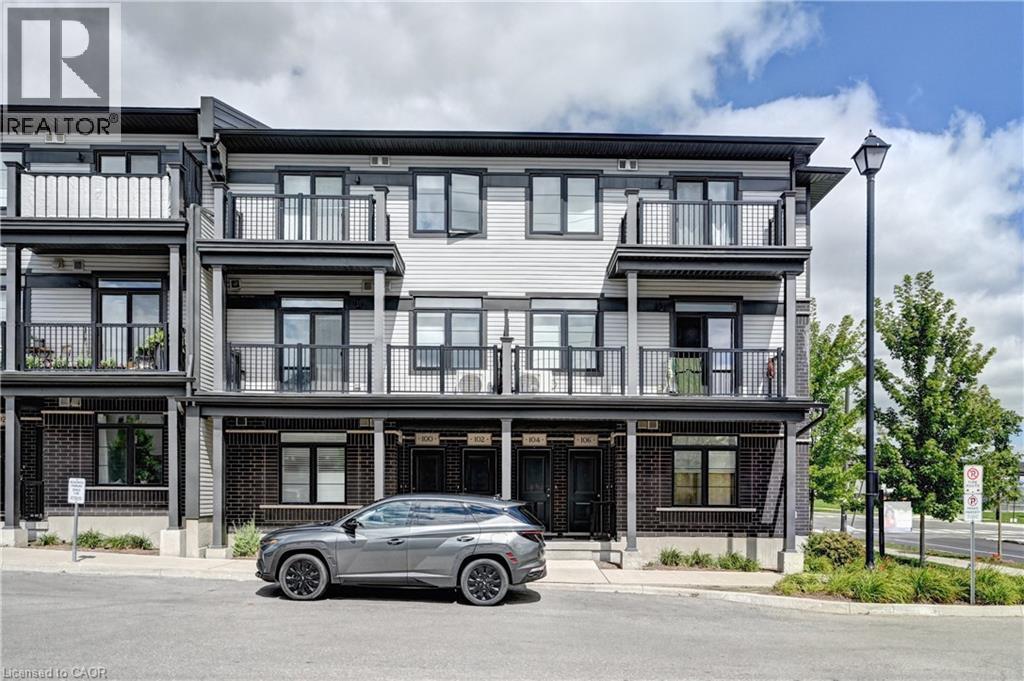
102 Wheat Lane
Kitchener, Ontario
Welcome to 102 Wheat Lane, Kitchener and Discover the perfect blend of comfort and convenience with this exquisite 2-bedroom, 2.5-bath Stack townhome give you1225 sq ft space. As you step inside, you'll be greeted by a spacious great room that seamlessly flows into the open-concept kitchen, creating an inviting space for both relaxation and entertaining an enjoy park view while sitting in Balcony. The upper level features a generously sized master bedroom with a luxurious 3-piece ensuite, providing a private retreat and enjoy great evening with loved ones. The second bedroom includes its own separate bathroom for added convenience. Ideally located within walking distance to a variety of shopping options, schools, and on a bus route for effortless commuting, this home ensures you’re never far from the essentials. Additionally, the proximity to beautiful green spaces and scenic trails enhances your outdoor lifestyle. With its high-quality amenities, close to school, parks, and an unbeatable location, this Stacked townhome offers the ideal setting for comfortable and convenient living. Don’t miss out and experience this move-in ready home in Kitchener for yourself! (id:49269)
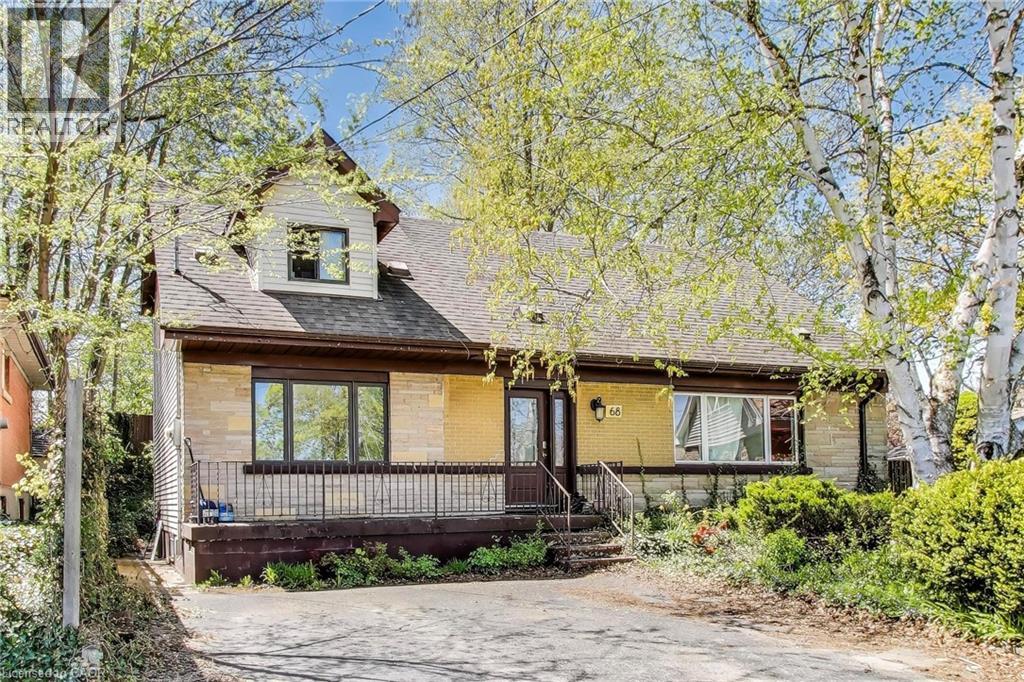
68 Harold Court
Hamilton, Ontario
Exceptional Opportunity – Spacious Family Home or Prime Investment! This versatile property truly has it all! Nestled on a quiet court in a desirable neighbourhood and backing onto peaceful green space, this home features hardwood floors and a flexible layout across three levels. With 11 bedrooms, 3 full bathrooms, and 2 kitchens, it’s perfect as a large family residence or an outstanding investment property near McMaster University. (id:49269)
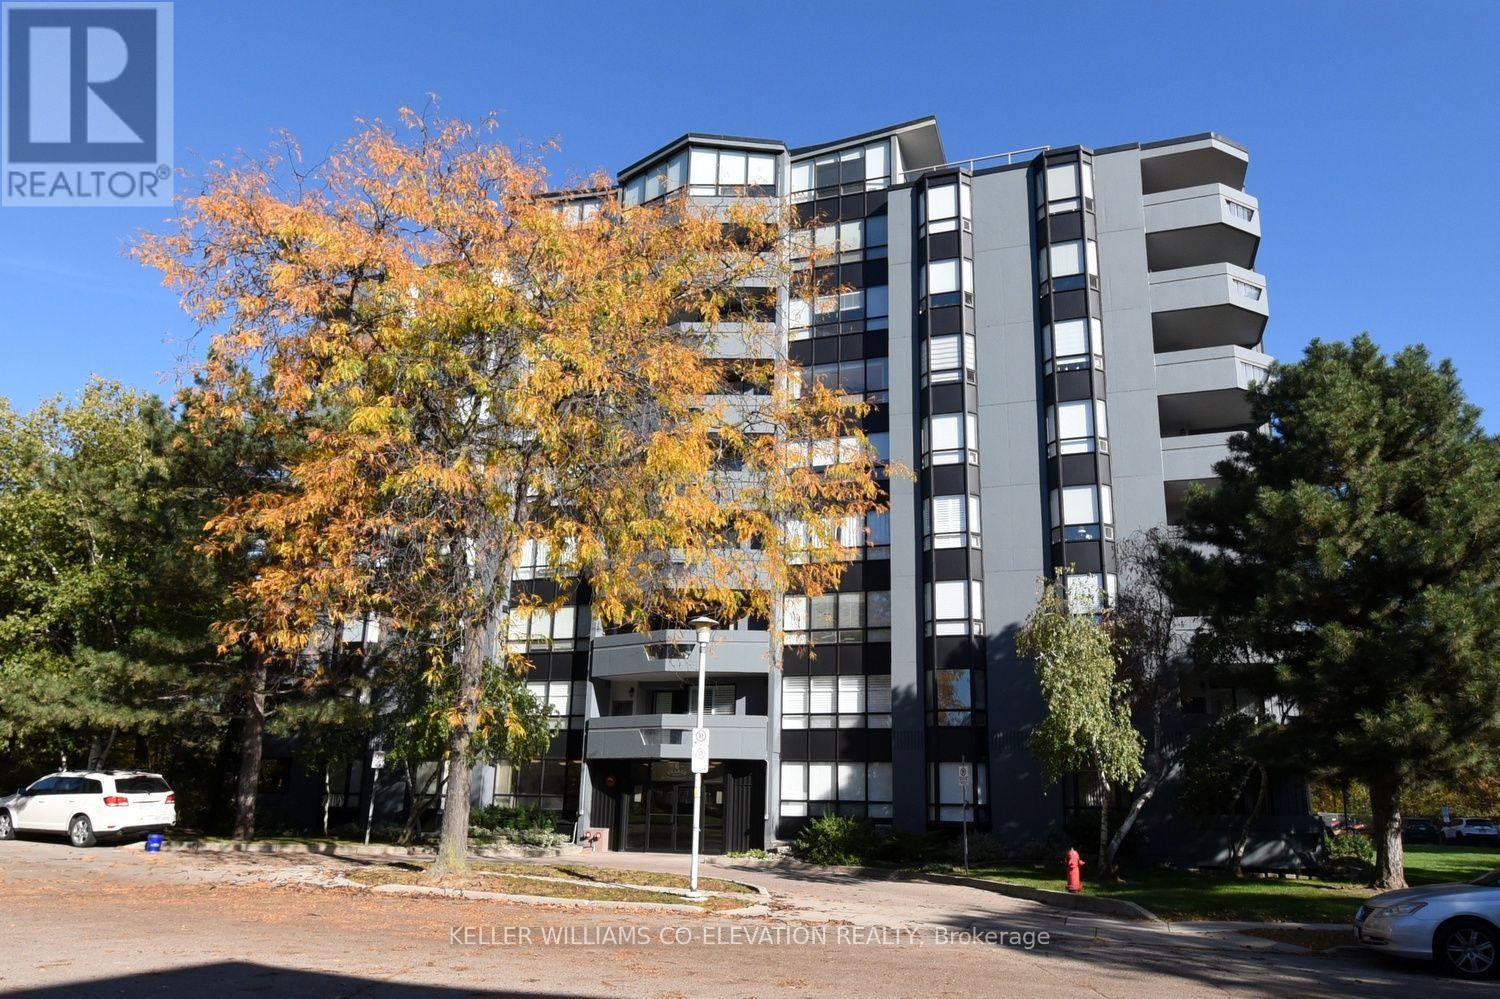
602 - 6 Village Green Boulevard
Hamilton, Ontario
Welcome to 6 Village Green, a beautifully kept two-bedroom suite on a quiet, tree-lined cul-de-sac in the heart of Olde Stoney Creek. Freshly painted throughout and ready to move in, this bright home looks out over peaceful green space, the kind of view you'll enjoy every morning with your coffee. A rare bonus: two underground parking spots, perfect for couples, downsizers or anyone tired of juggling cars. The building is exceptionally well maintained and has a warm, established community feel, with a private parkette overlooking the ravine just steps from the door. Walk to shops, restaurants, trails, Battlefield Park and the Stoney Creek Rec Centre, with quick access to Centennial Parkway, the Red Hill and the QEW. Easy, low-maintenance living in one of Stoney Creek's most loved addresses. (id:49269)
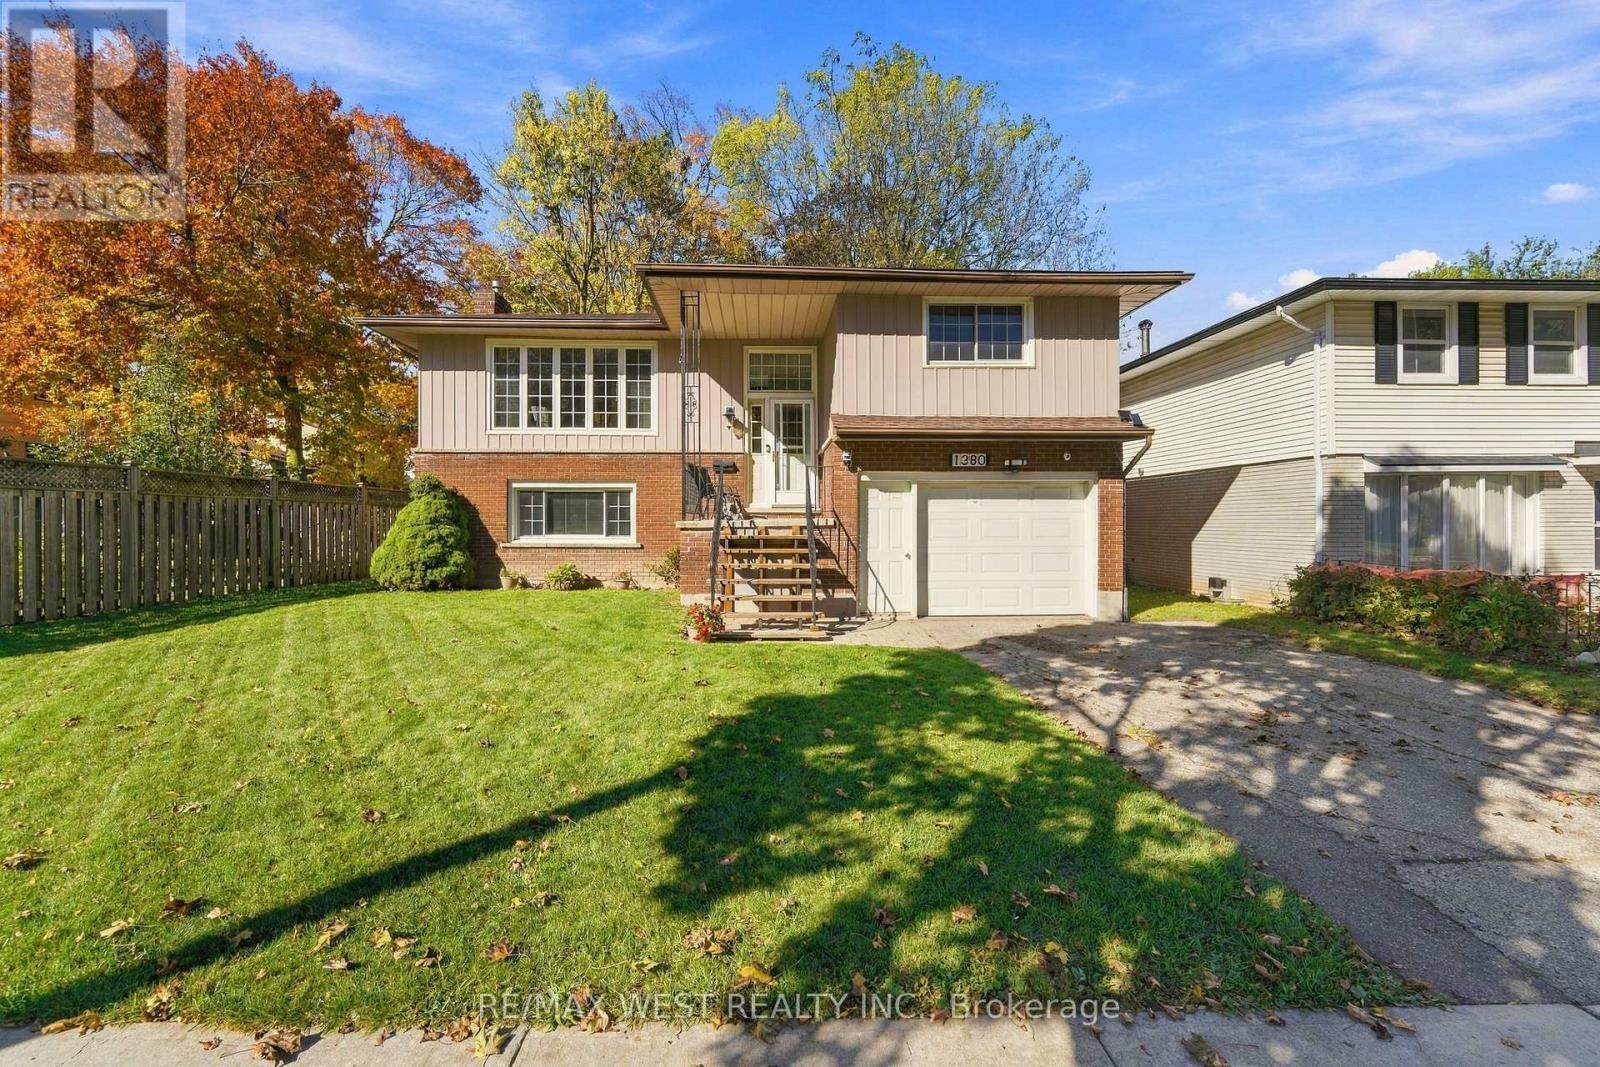
1380 Queen's Boulevard
Kitchener, Ontario
Welcome to 1380 Queen's Boulevard! This inviting 3-bedroom, 2-bath raised bungalow offers a wonderful combination of comfort, outdoor living and everyday convenience in an established Kitchener neighbourhood. Featuring a single-car garage and a beautiful covered backyard deck, this home provides a great setting for both relaxing and entertaining. Enjoy your morning coffee, host summer gatherings or simply unwind outdoors in the privacy of your fully fenced backyard that backs onto Overlea Park and greenspace. The finished lower level offers additional living space, featuring large windows that fill the space with natural light, a cozy gas fireplace, a second bathroom and ample storage. With the added convenience of a separate entrance, this versatile lower level offers plenty of possibilities to suit your lifestyle and needs. Location is another highlight! Situated close to schools, parks, shopping and everyday amenities, you'll appreciate having so much within easy reach. Nearby Forest Heights Community Centre, indoor swimming pool and public library offer recreational opportunities, while Fischer Park features tennis courts, sports fields and a skatepark. Southridge Public School, Queensmount Middle School, St. Paul's Catholic School and Forest Heights Collegiate Institute are also nearby. Enjoy convenient access to shopping and groceries, including Real Canadian Superstore, Highland Road shopping plazas and amenities along Fischer-Hallman Road. The Queen's Boulevard hospital site, formerly St. Mary's General Hospital, is just down the road, while nearby expressway connections make commuting throughout Kitchener-Waterloo and beyond a breeze. Whether you're enjoying the comfort of home or taking advantage of everything the surrounding community has to offer, this property is a great place to call home! (id:49269)
215 Forler Street
West Grey, Ontario
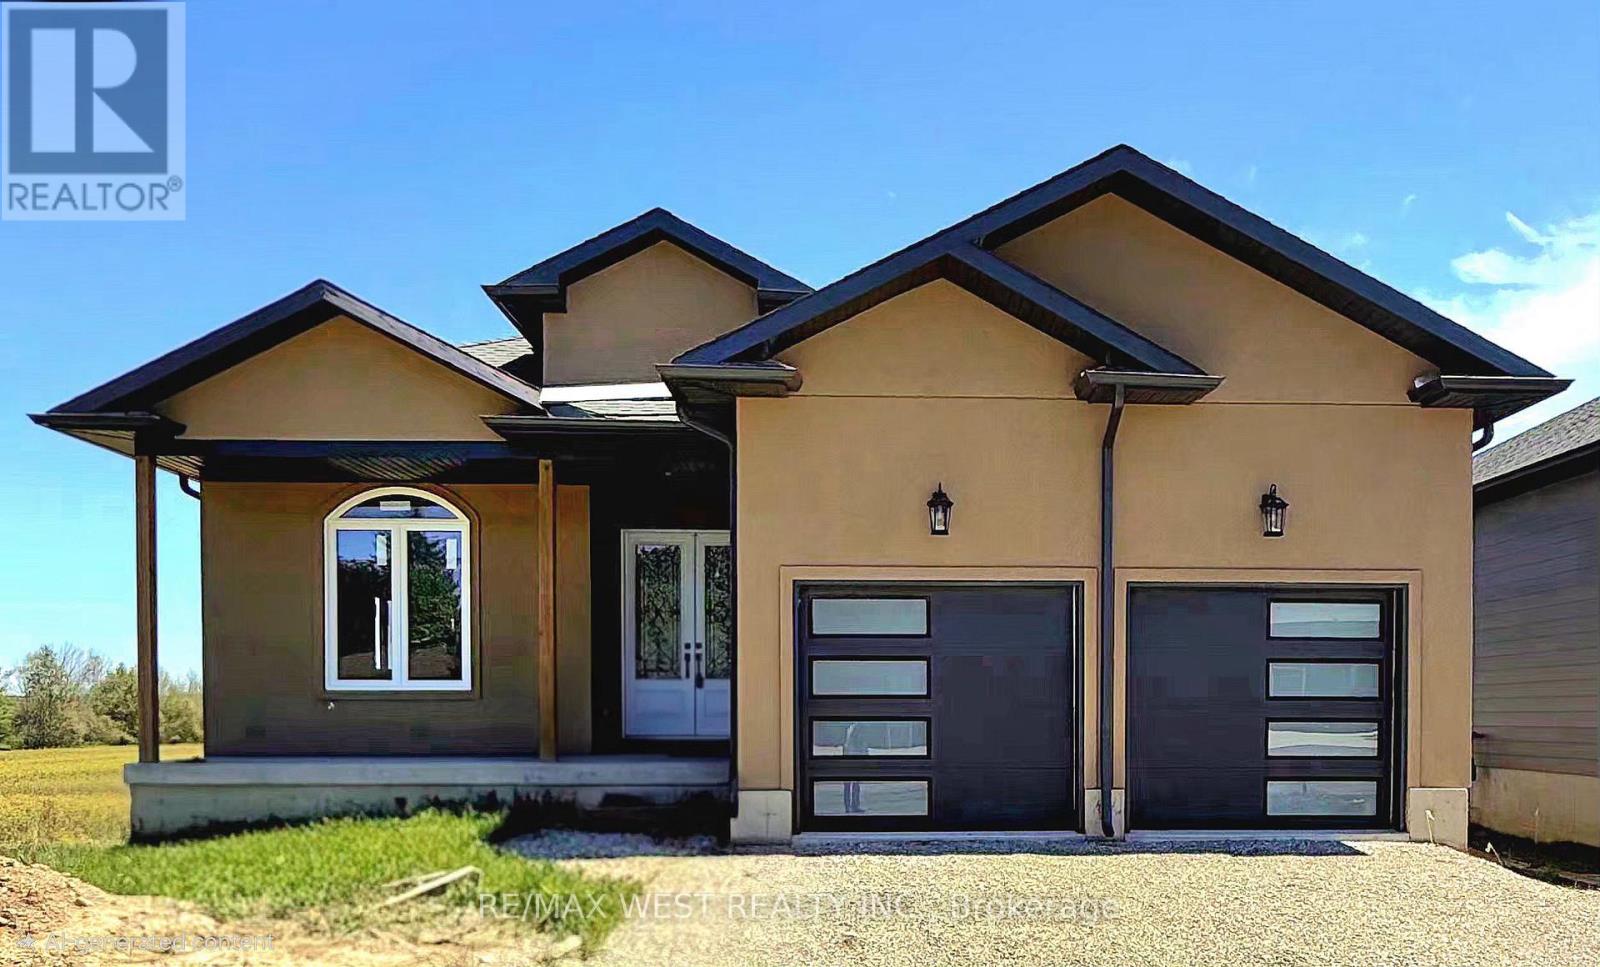
Spacious 5-bedroom bungalow offering over 3,000 sq ft on a quiet street in the welcoming community of Neustadt. This home offers a functional layout with generous room sizes, making it ideal for growing families, multi-generational living, or anyone looking for extra space to work and entertain. Located close to the community centre, parks, and local amenities, you can enjoy small-town living while still having everyday conveniences nearby. The home is well underway with extensive updates and modern finishes already completed throughout, while still offering an excellent opportunity for the next owner to complete the remaining work and customize certain features to suit their own style, needs, and vision. A great chance to step into a large, updated home with the ability to make it truly your own without starting from scratch. Situated less than 90 minutes from the GTA, this location offers the best of both worlds: a peaceful small-town lifestyle with easy access to larger urban centres like Hanover and Owen Sound. Whether your are upsizing, relocating, or investing in your family's future, this property delivers space, flexibility, and the chance to grow into a home you will love for years to come. (id:49269)
4919 Huron Street
Niagara Falls, Ontario
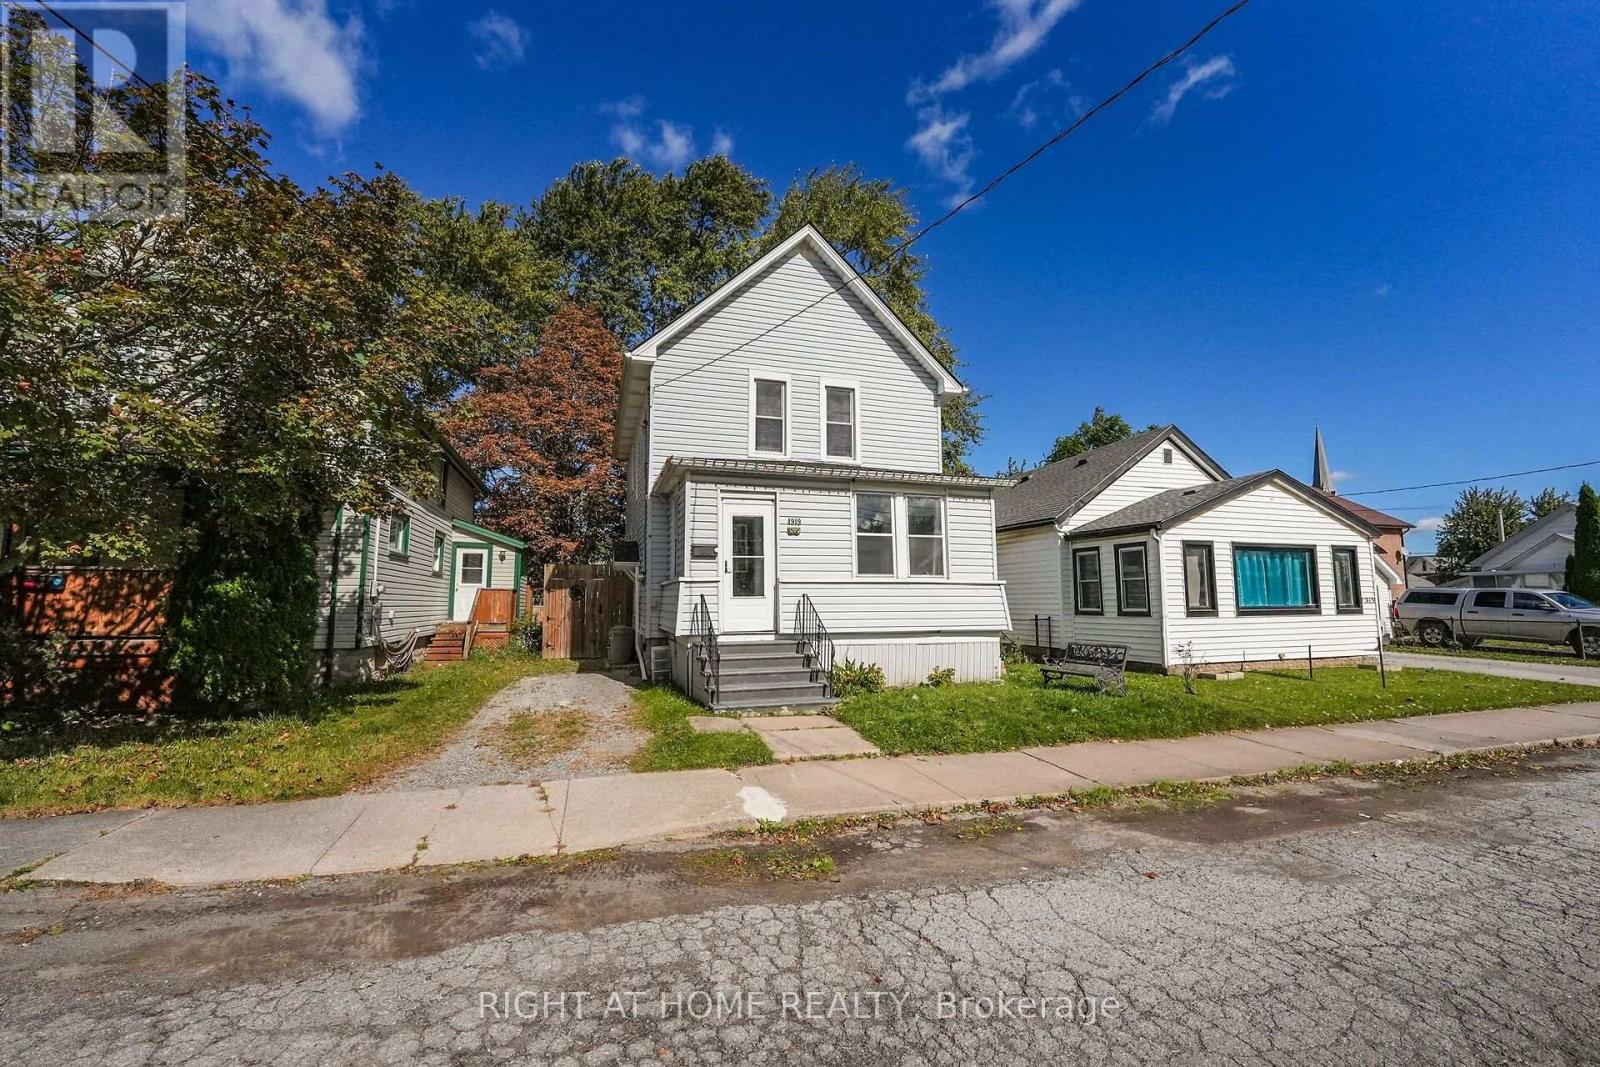
Room to gather, a shaded backyard to enjoy, and historic downtown nearby. Welcome to 4919 Huron Street, a three-bedroom detached century home offering approximately 1,346 sq. ft. above grade on an approximately 33 x 120 ft. lot in Niagara Falls.An enclosed front sunroom makes a welcoming spot for morning coffee. Inside, separate living and family rooms give you flexibility for entertaining, movie nights or a home office, while a dedicated dining room brings everyone together. The generous eat-in kitchen offers plenty of counter and cupboard space, with room for everyday meals and weekend get-togethers.Upstairs, the primary bedroom enjoys three windows and two closets, including a walk-in. Two additional bedrooms offer space for family, guests or a dedicated workspace. The updated four-piece bathroom features a jetted tub.Step outside to a fenced backyard shaded by mature trees: a place to enjoy summer afternoons, host a barbecue or create your own garden retreat. A storage shed and private driveway add everyday practicality, while a separate rear entrance provides access to the basement for storage.Improvements during the seller's ownership include replacement windows and doors, roofing, central air conditioning, an updated 100-amp electrical panel, basement waterproofing and a sump pump.Explore Queen Street's restaurants, shops and entertainment, with the University of Niagara Falls Canada and GO/VIA rail station within walking distance. Victoria Avenue Library is nearby, as is A.J. McKinley Park with its playground, sports fields and tennis/pickleball courts. The Niagara River Recreation Trail offers scenic walking and cycling along the river. The Falls and Clifton Hill add world-famous experiences close to home.Come see the space, setting and possibilities for yourself. (id:49269)
1005 - 575 Conklin Road
Brantford, Ontario
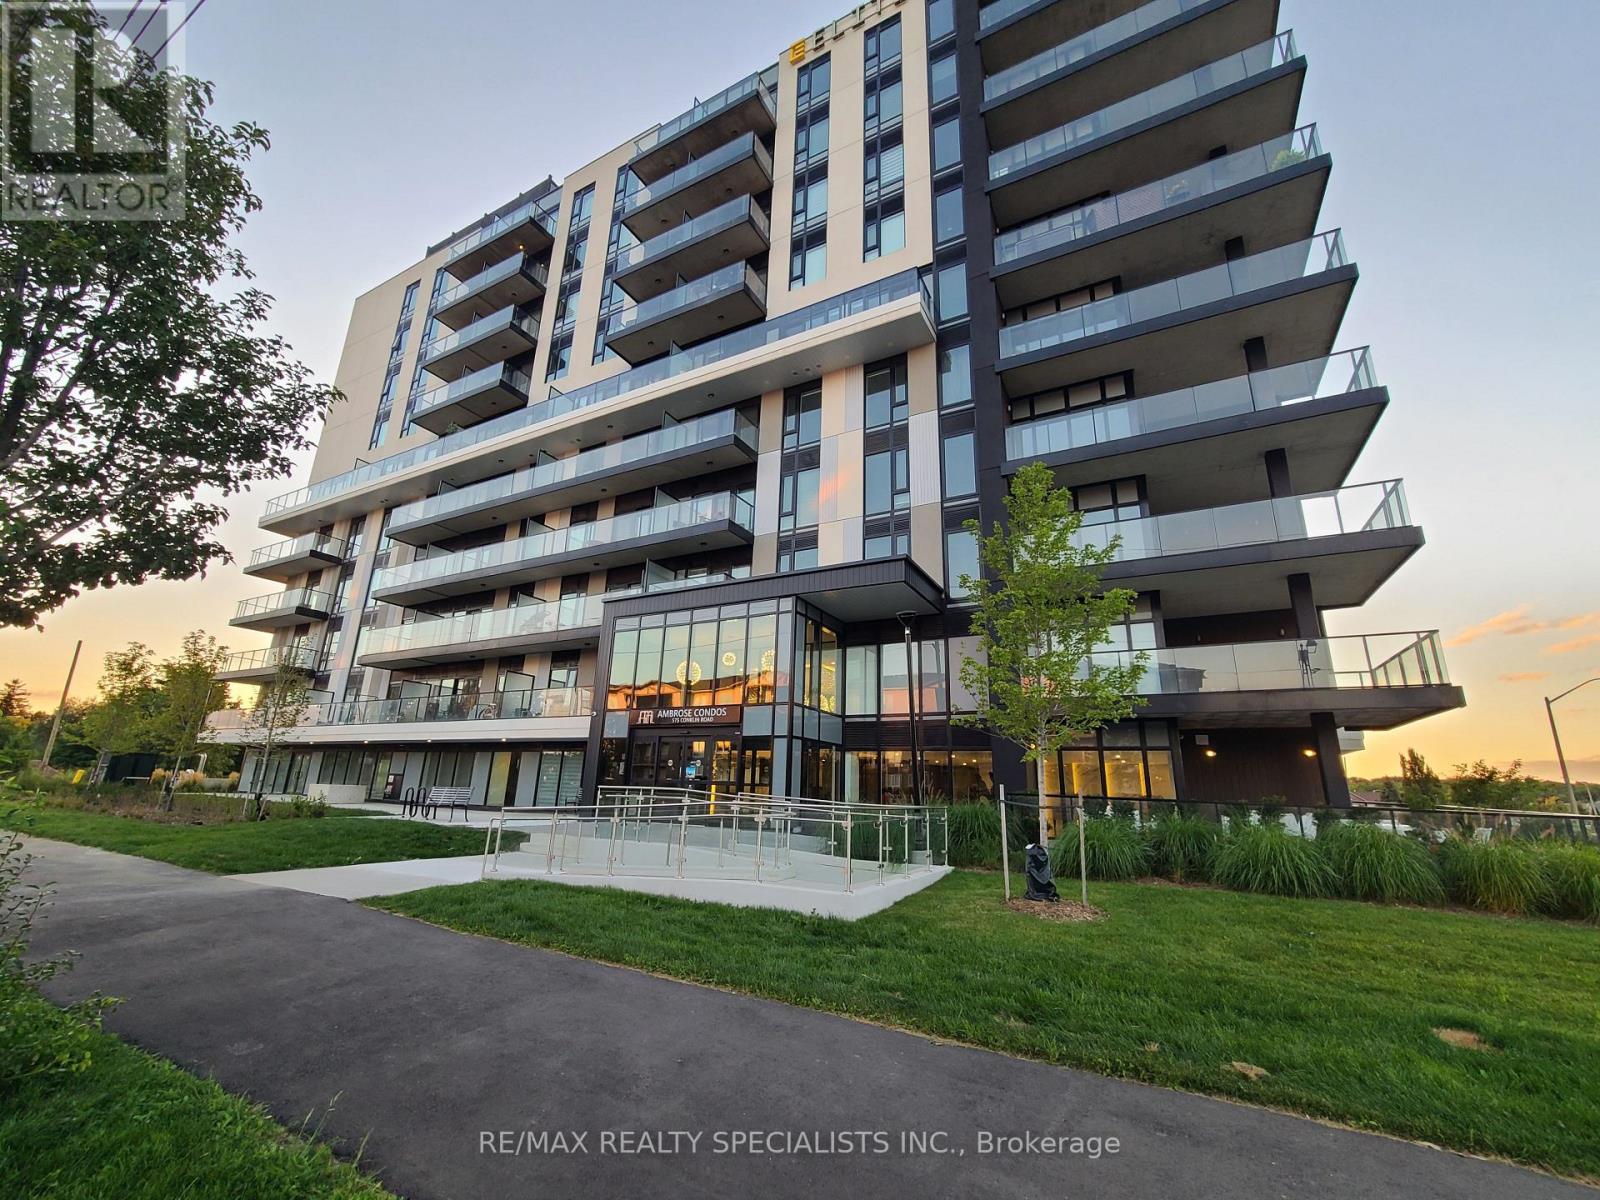
Be the first to enjoy this never lived in 1 bedroom + study, 1 bathroom suite in the boutique 10-storey Ambrose condos, ideally situated in the desirable West Brant neighbourhood. This unit features soaring ceilings, floor-to-ceiling windows, and a bright open-concept layout perfect for comfortable modern living. The sleek kitchen comes complete with quartz countertops, a central island, and stainless-steel appliances, creating a stylish space for cooking and entertaining. The dedicated study area offers versatility ideal for remote work or a quiet reading nook. In-suite laundry. Residents enjoy an outstanding selection of amenities that set a new standard for condominium living in Brantford. 24/7 concierge service. A fully equipped fitness centre, outdoor track, and dedicated yoga studio provide convenient wellness options, while the elegant party room with beautiful views is perfectly suited for hosting larger gatherings, private outdoor terraces for seasonal enjoyment. EV charging and bike storage. Includes 1 underground parking spot and 1 storage Locker. (id:49269)
Lot 17 Muskoka Rd 169
Muskoka Lakes, Ontario
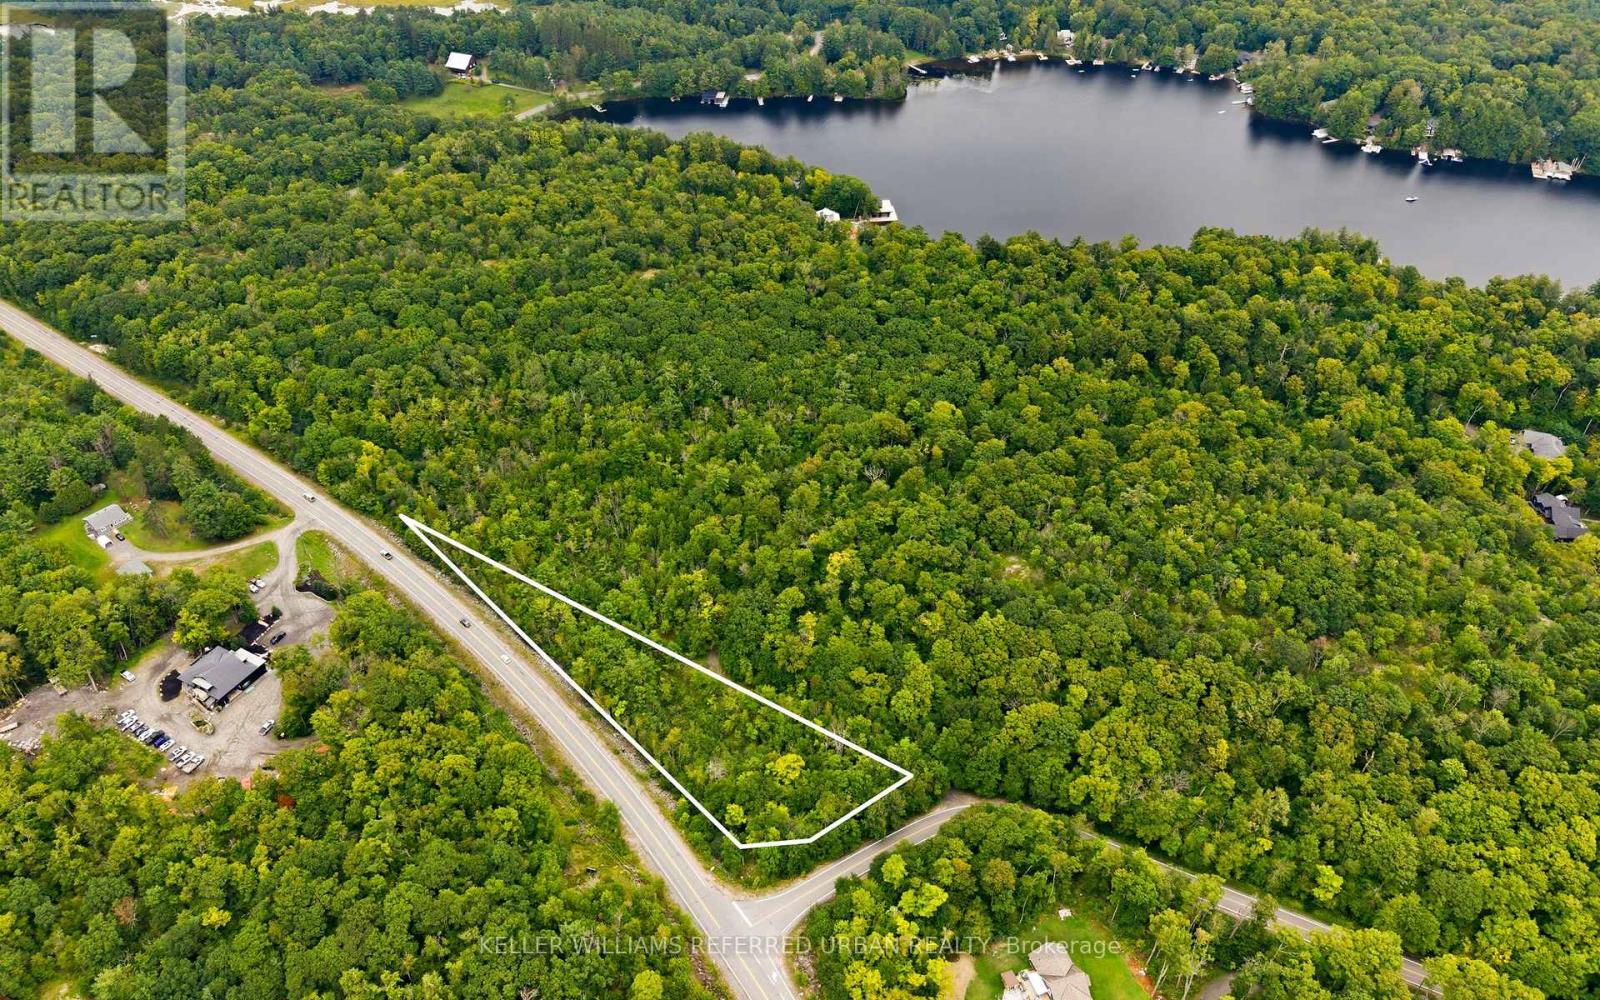
OWN YOUR OWN PIECE OF MUSKOKA! Discover approximately 1 acre of vacant land offering a unique opportunity for those looking to invest in, hold, and enjoy land in the Muskoka Lakes area. Whether you're seeking a long-term landholding, a private escape to connect with nature, or simply the opportunity to own property in one of Ontario's most sought-after recreational regions, this property offers plenty of potential for the right buyer. Enjoy the surrounding natural setting and explore the possibilities for permitted recreational and future uses, subject to all applicable regulations and approvals. An excellent opportunity for investors, neighbouring property owners, outdoor enthusiasts, and buyers looking to secure land in Muskoka for the future. Buyers are advised to complete their own independent due diligence regarding permitted uses, camping and recreational activities, zoning, building feasibility, access, entrance permits, wetlands, setbacks, environmental restrictions and all other matters affecting the property. The Seller and Listing Brokerage make no representations or warranties regarding current or future permitted uses or development potential. (id:49269)
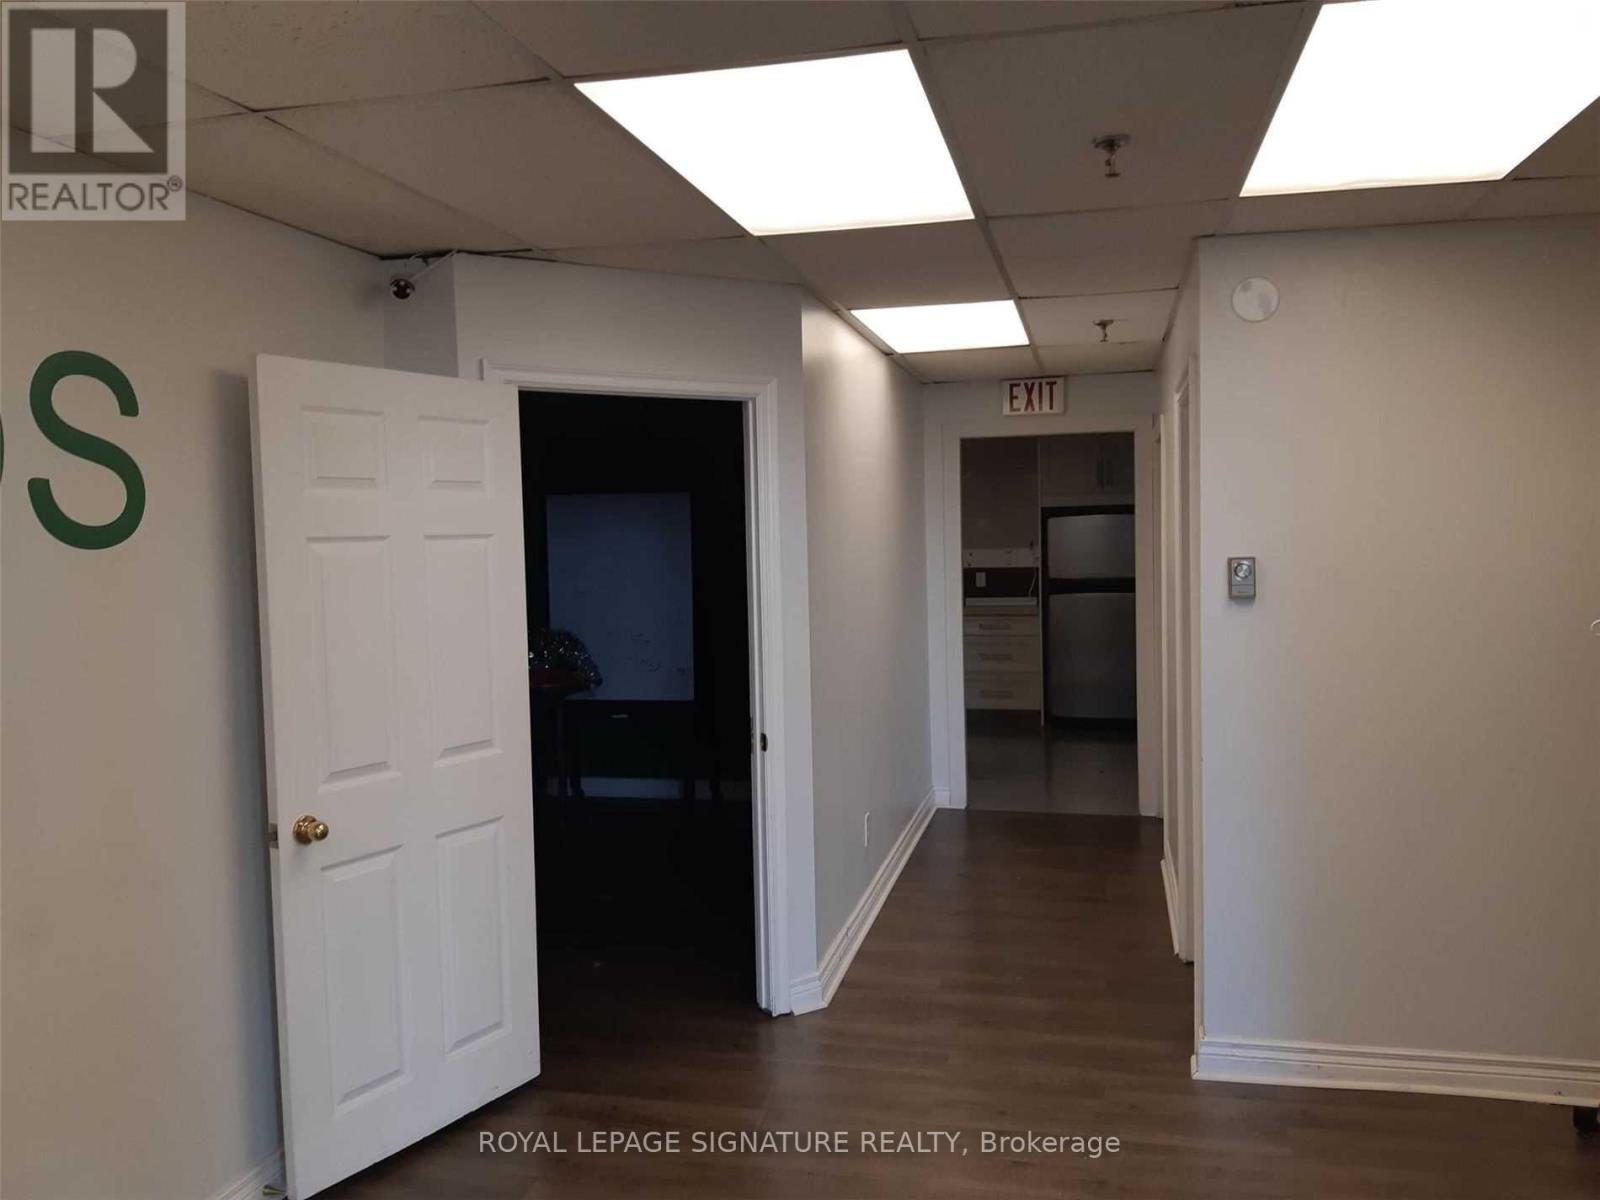
11 - 37 Kodiak Crescent
Toronto, Ontario
Easy access to Allen Road and highway 401 ,TTC Subway . Offices include reception area, private offices, board room, coffee area . (id:49269)
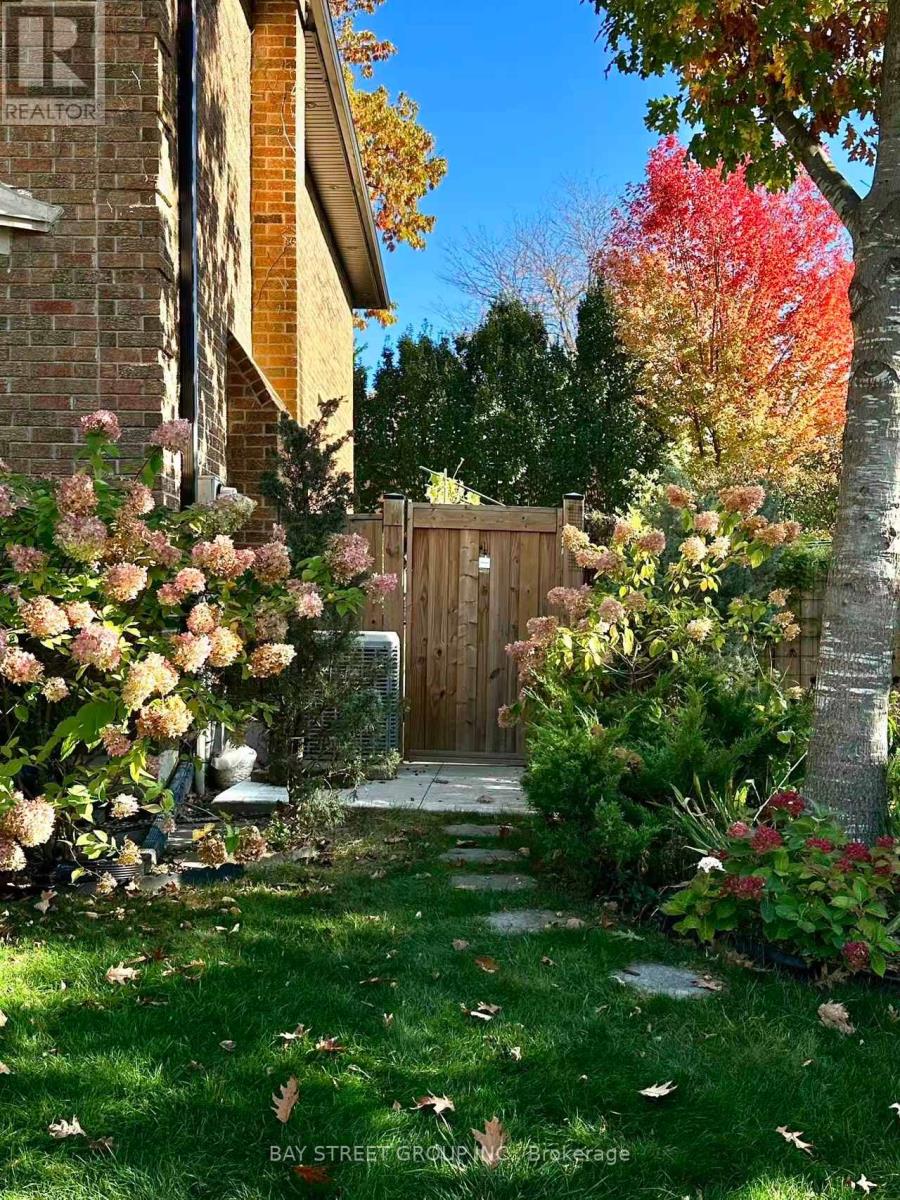
2100 Dunvegan Avenue
Oakville, Ontario
Welcome to this bright and sapcious 2-bedroom walk-up basement appartment in Oakville's highly sought-after Eastlake neighbourhood! Offering exceptional privacy with its own gated backyard access and separate entrance, this inviting suite provides the comfort and convenience of independent living. The spacious, opne-concept kitchen features stainless steel appliances, ample cabinetry and flows seamlessly into the living area. Both generously sized bedrooms feature above-grade windows that bring in plenty of natural light. A beautifully finished 3-piece bathroom with a glass-enclosed shower and a private laundry room add everyday convenience. The generous recreation room offers versatile space for entertainment, relaxation, or a home gym. 2 driveway parking spaces are included! Ideally situated across from a lovely neighbourhood park, whithin walking distance of top-rated schools and a community plaza. Easy access to Highway 403 and QEW, with the lake, restaurants, Go Transit, and amenities just a short drive away. A wonderful place to call home! Furniture is available upon request (id:49269)
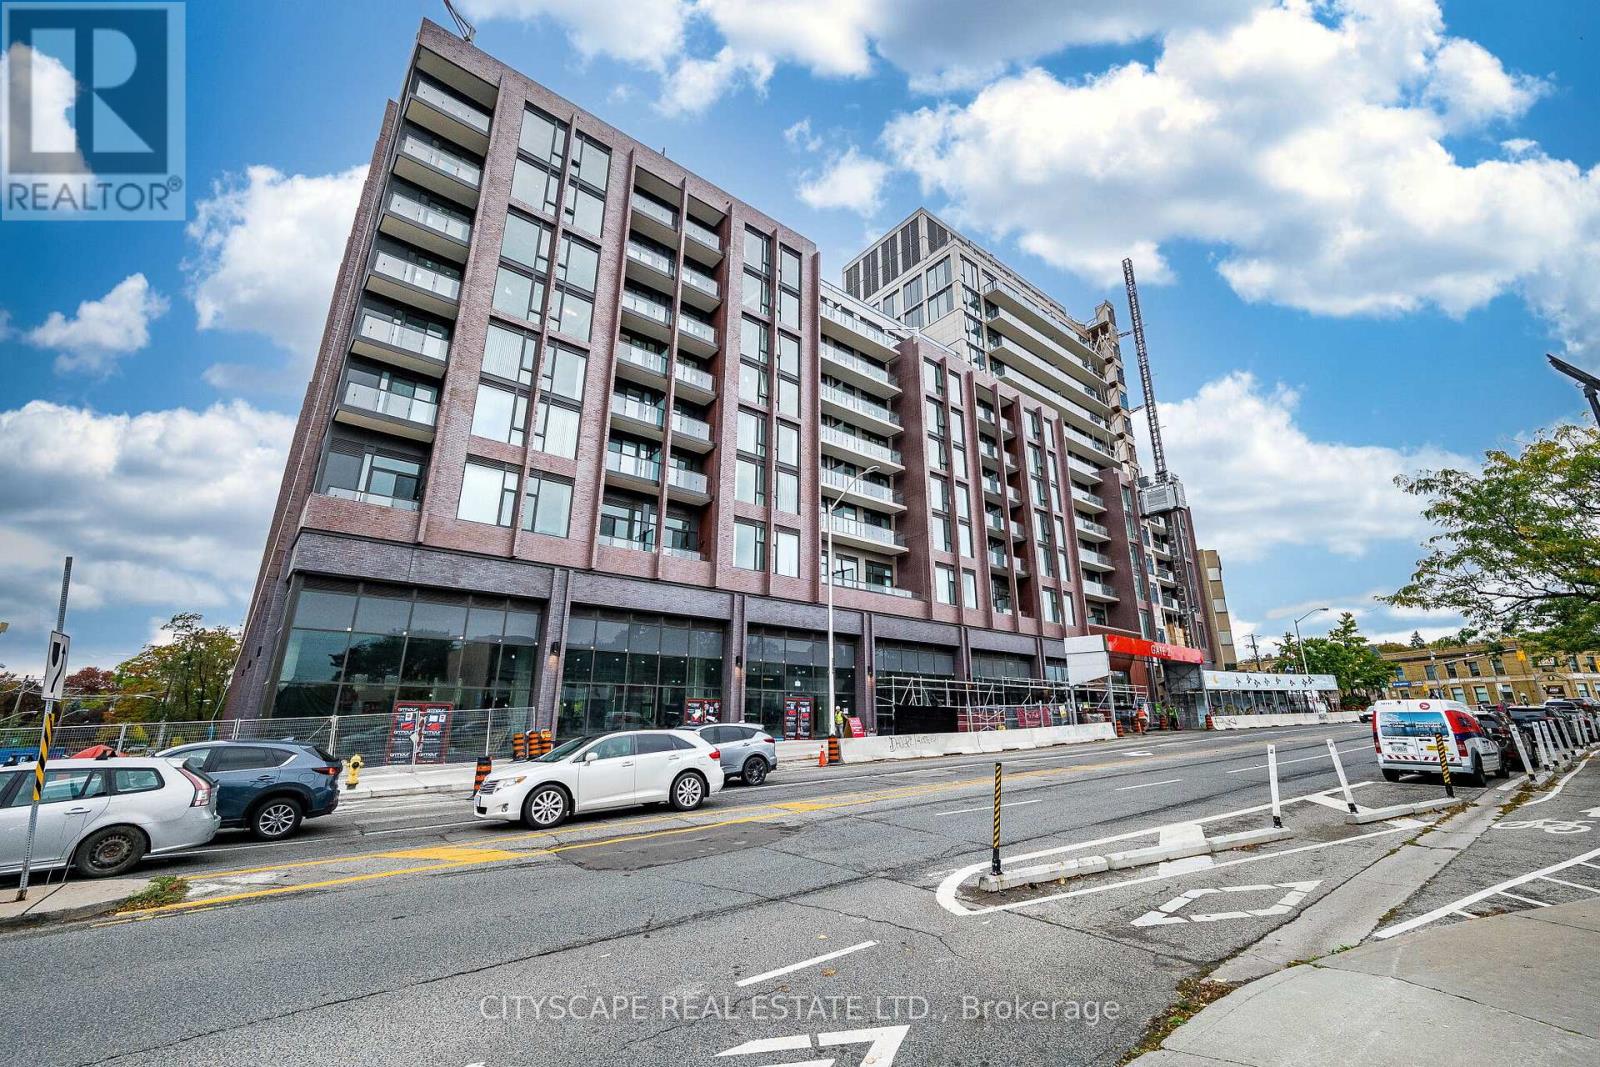
316 - 2450 Bloor Street W
Toronto, Ontario
Be The First To Live In This Contemporary, Open Concept Brand New 1 Bedroom Plus Den Suite. Situated In One Of Toronto's Most Sought After Locations - Bloor Street Village.This Sun Filled Apartment Has A Walk Out Balcony, Floor To Ceiling Window In The Master BR , Meile Appliances And Contemporary Cabinetry. The Unit Comes With A Locker For Your Convenience. Just Steps Away From Independent Bakeries, Cafes, Restaurants And High Park. Don't Miss This Opportunity To Live At Bijou On Bloor With State Of The Art Amenities Including Indoor Pool, Gym, Party & Meeting Room And Much More. (id:49269)
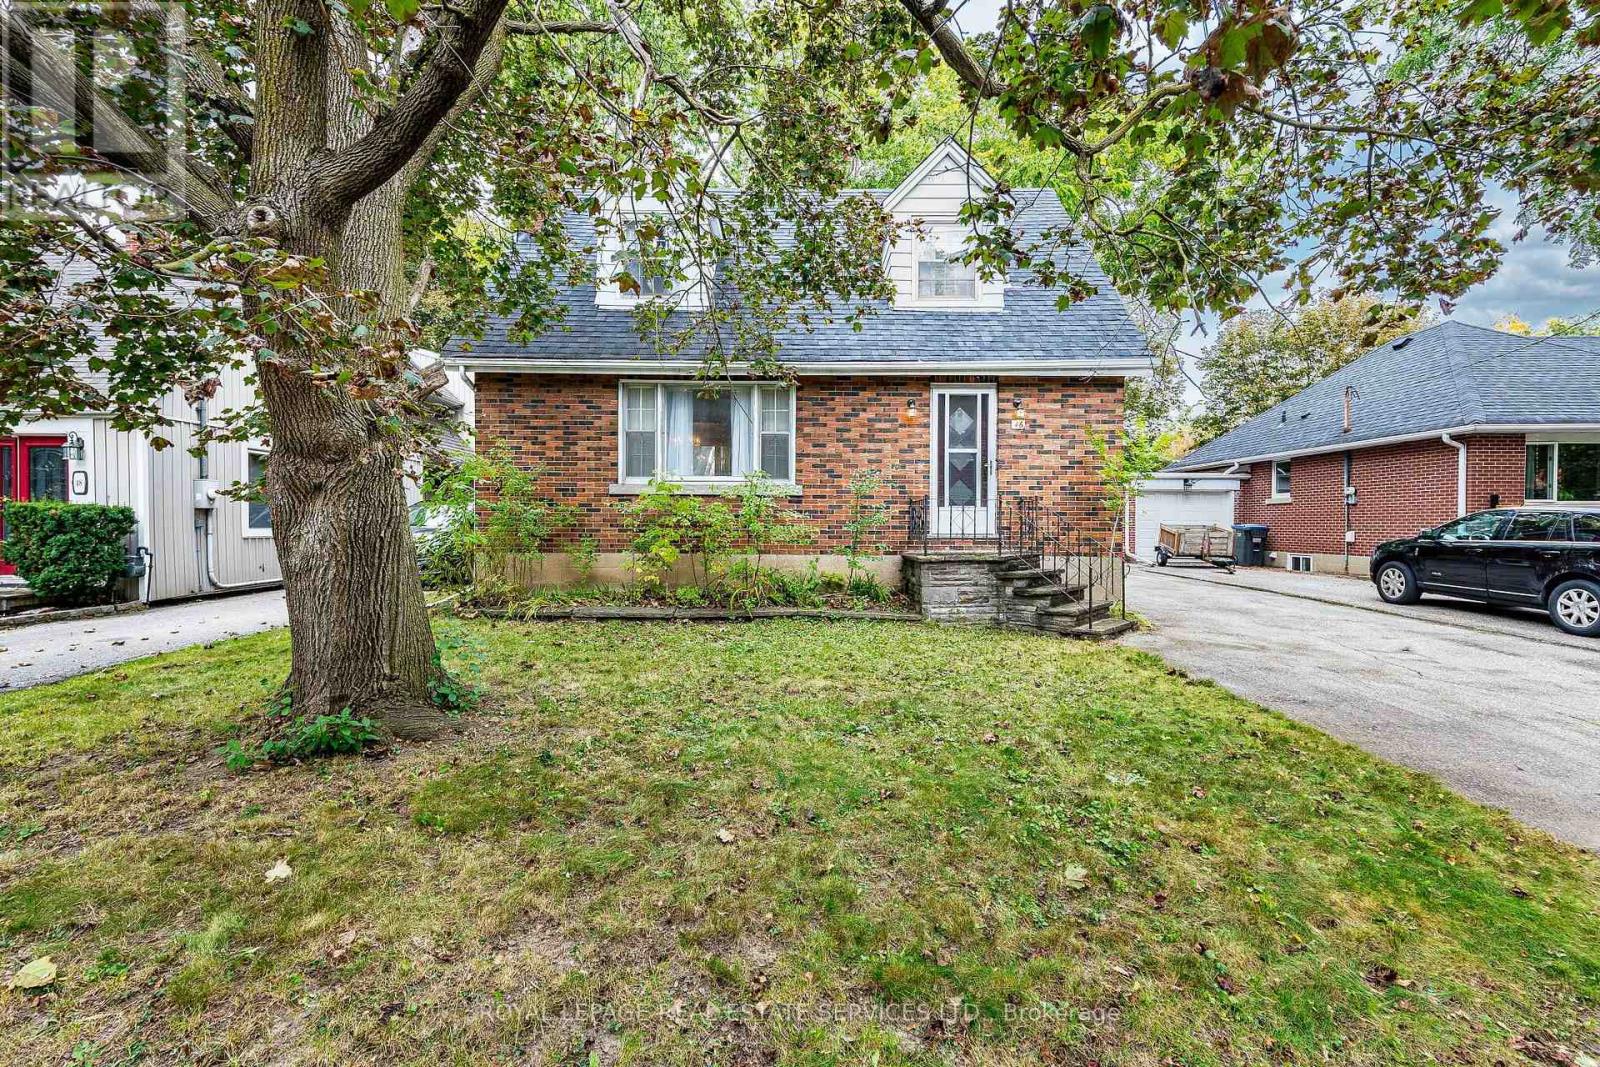
46 Frederick Street
Brampton, Ontario
Imagine the possibilities! A spacious detached home with a lovely stone porch on an incredible 50 x 118.50 ft lot, complete with a double garage and private driveway with parking for several vehicles. Offering a substantial footprint and a classic floor plan with hardwood floors, this is an exciting opportunity for buyers ready to bring their vision and create a home that evolves beautifully with them over the years. Inside you'll find generous principal rooms offering plenty of space to reimagine. A large living room with gas fireplace overlooks the dining room, while the eat in kitchen is pleasantly bright, offering abundant storage and functionality. The bedrooms are generously sized, and the convenient side entrance adds flexibility for everyday living, extended family needs or the potential to explore an income-producing configuration. Detached homes with this kind of space, lot size, parking and garage are increasingly hard to come by. Move in, redesign at your own pace and design it to suit your lifestyle. This could be the once-in-a-lifetime opportunity to create your forever home while investing in a property with tremendous long-term potential. And then there's the location! Set on a beautiful lot on prestigious Frederick St, you're within walking distance of Gage Park, GO Transit, Downtown amenities, restaurants, the Rose Theatre, PAMA, schools, shops and miles of trails. Jog, walk, play tennis or cricket, enjoy outdoor winter skating, or simply stroll into Downtown for dinner. Here you get a wonderful opportunity to create a new stress-free lifestyle at an unbeatable price! Here, you truly can LOVE YOUR CITY, LOVE YOUR HOME. Bonus: Upgraded roof and furnace. (id:49269)