
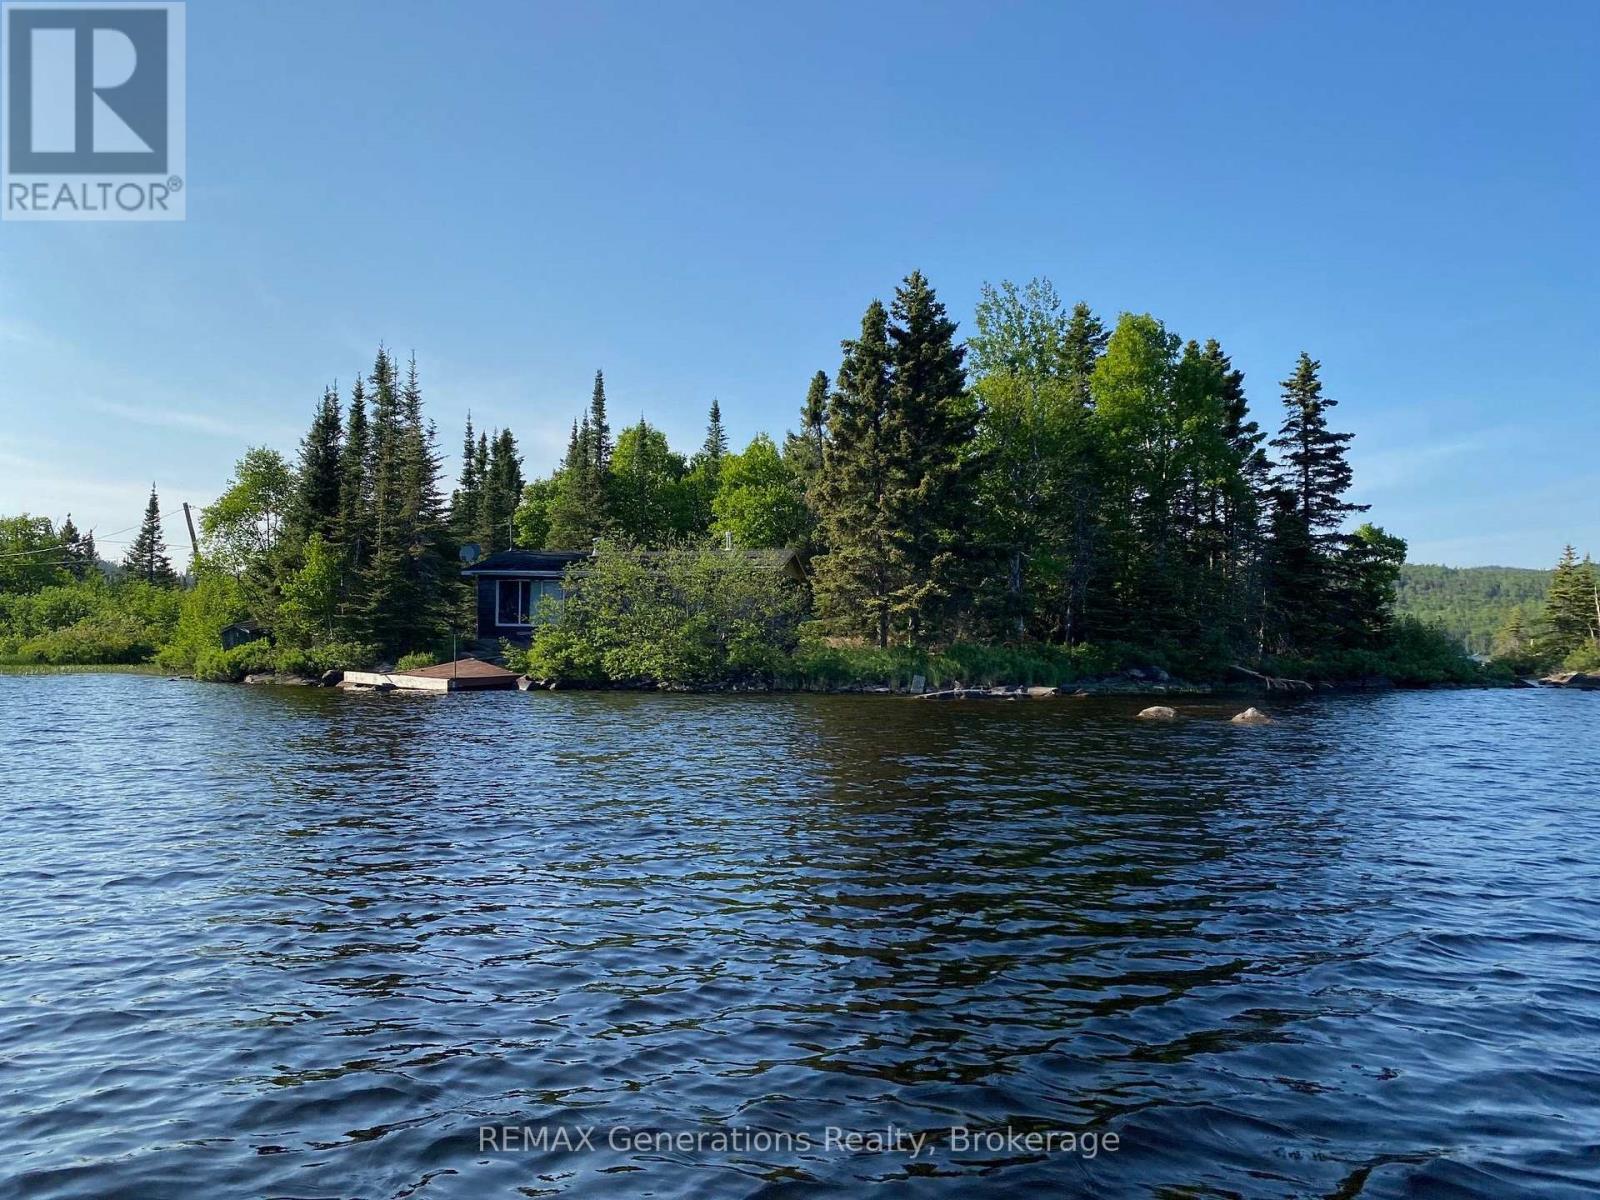
64 Sunrise Lane
Schreiber, Ontario
Waterfront Opportunity on Walker Lake! Located within the Township of Schreiber, this seasonal waterfront property offers a gorgeous setting on a popular, family-oriented lake. Enjoy days on the water, great bass fishing, boating and all the outdoor recreation Northern Ontario has to offer. The seasonal dwelling will require major repairs, making this an opportunity for the handy buyer to restore, renovate or create their own waterfront getaway. A beautiful location with plenty of potential-bring your vision and make Walker Lake your summer escape! (id:49269)
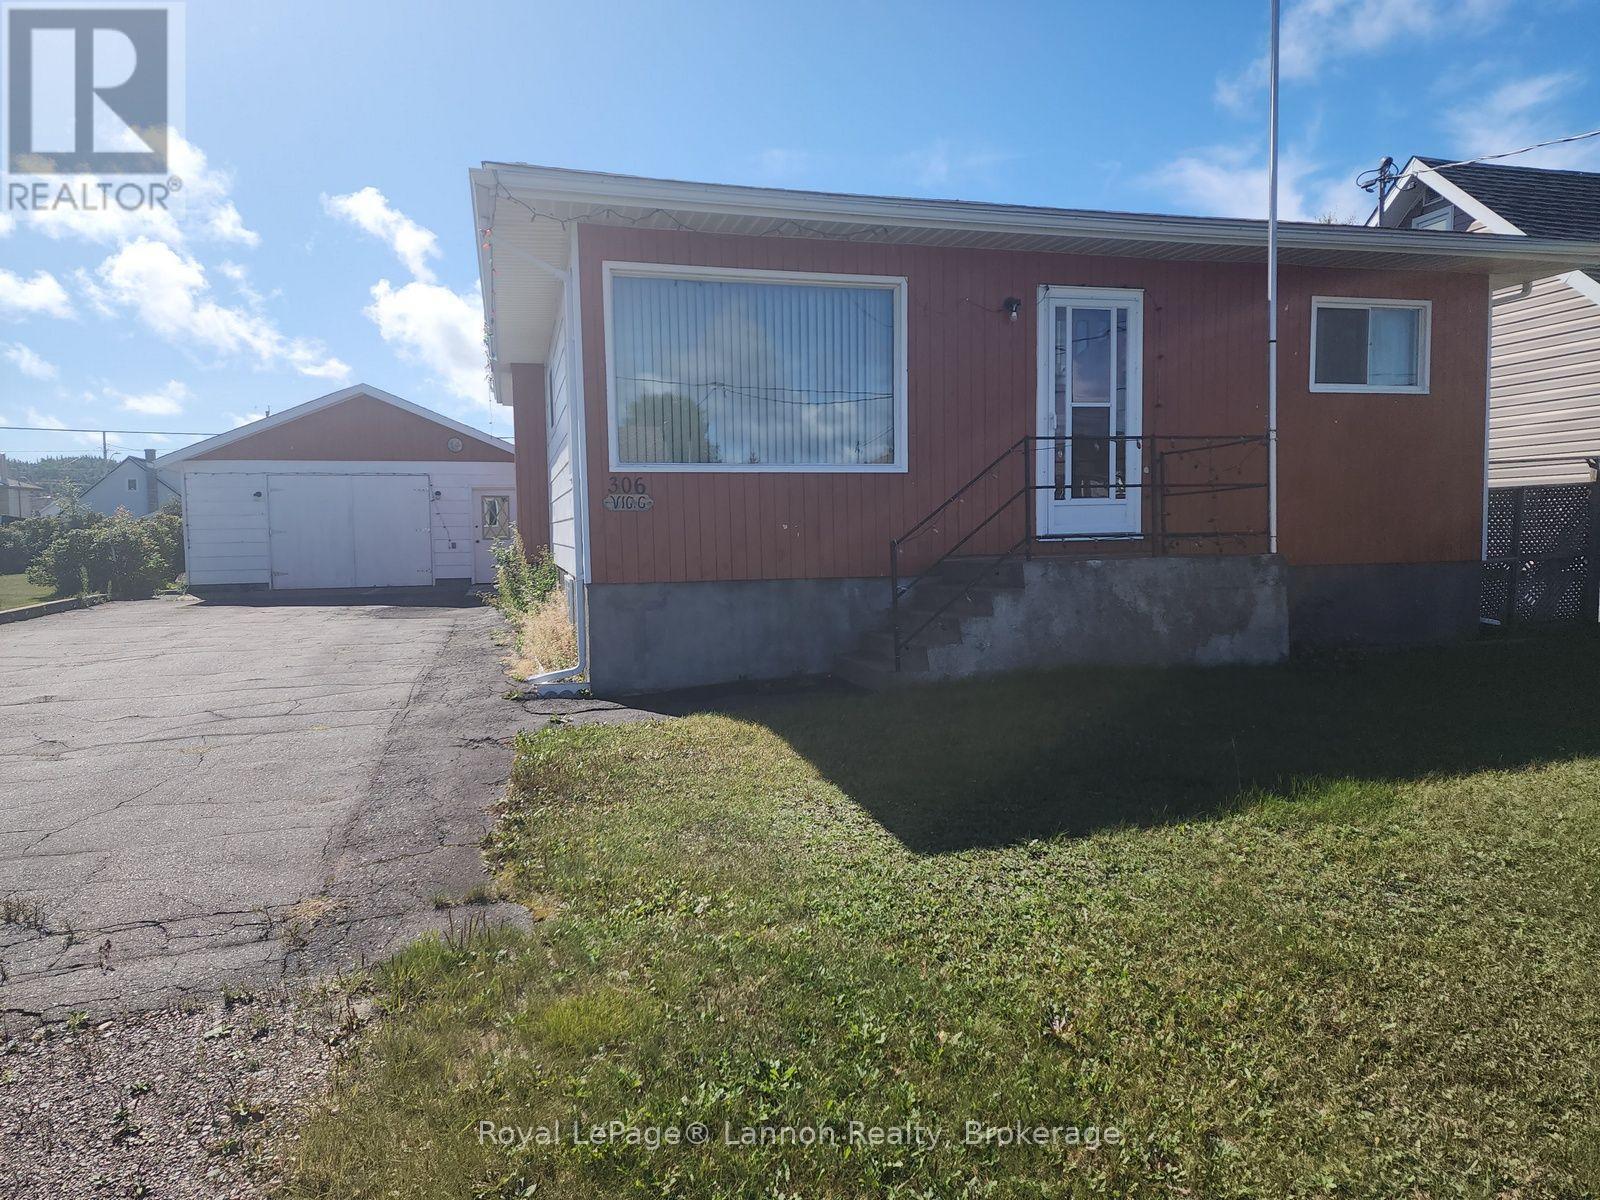
306 Walker Street E
Schreiber, Ontario
Welcome to your peaceful North Shore retreat! Perfectly situated in an excellent location in the charming small town of Schreiber, this impressive property places you just minutes away from the world-class scenery and recreation of beautiful Lake Superior.From the moment you step inside, you will appreciate the welcoming layout featuring exceptionally large rooms that provide all the space your family needs to grow, play, and entertain. The heart of the home flows seamlessly into a gorgeous enclosed sunroom facing the rear of the property. It serves as your private four-season sanctuary to sip your morning coffee while taking in views of the backyard.The outdoor space is a rare town treasure. Your fully fenced backyard offers complete privacy and security, complete with established, mature fruit trees that fill the yard with seasonal color and fresh harvests. Moving to the front, a clean paved driveway delivers excellent curb appeal and leads right up to a spacious double garage-perfect for keeping your vehicles snow-free, storing outdoor gear, or setting up a dedicated workshop.The lower level introduces a massive recreation room that is destined to become everyone's favorite hangout spot. Anchored by a rustic woodstove, this space is custom-made for gathering with family, watching movies, and staying incredibly cozy during those cold Northern Ontario winter nights.Combining unparalleled small-town charm, exceptional space, and outdoor convenience, this Schreiber home is a rare find. (id:49269)
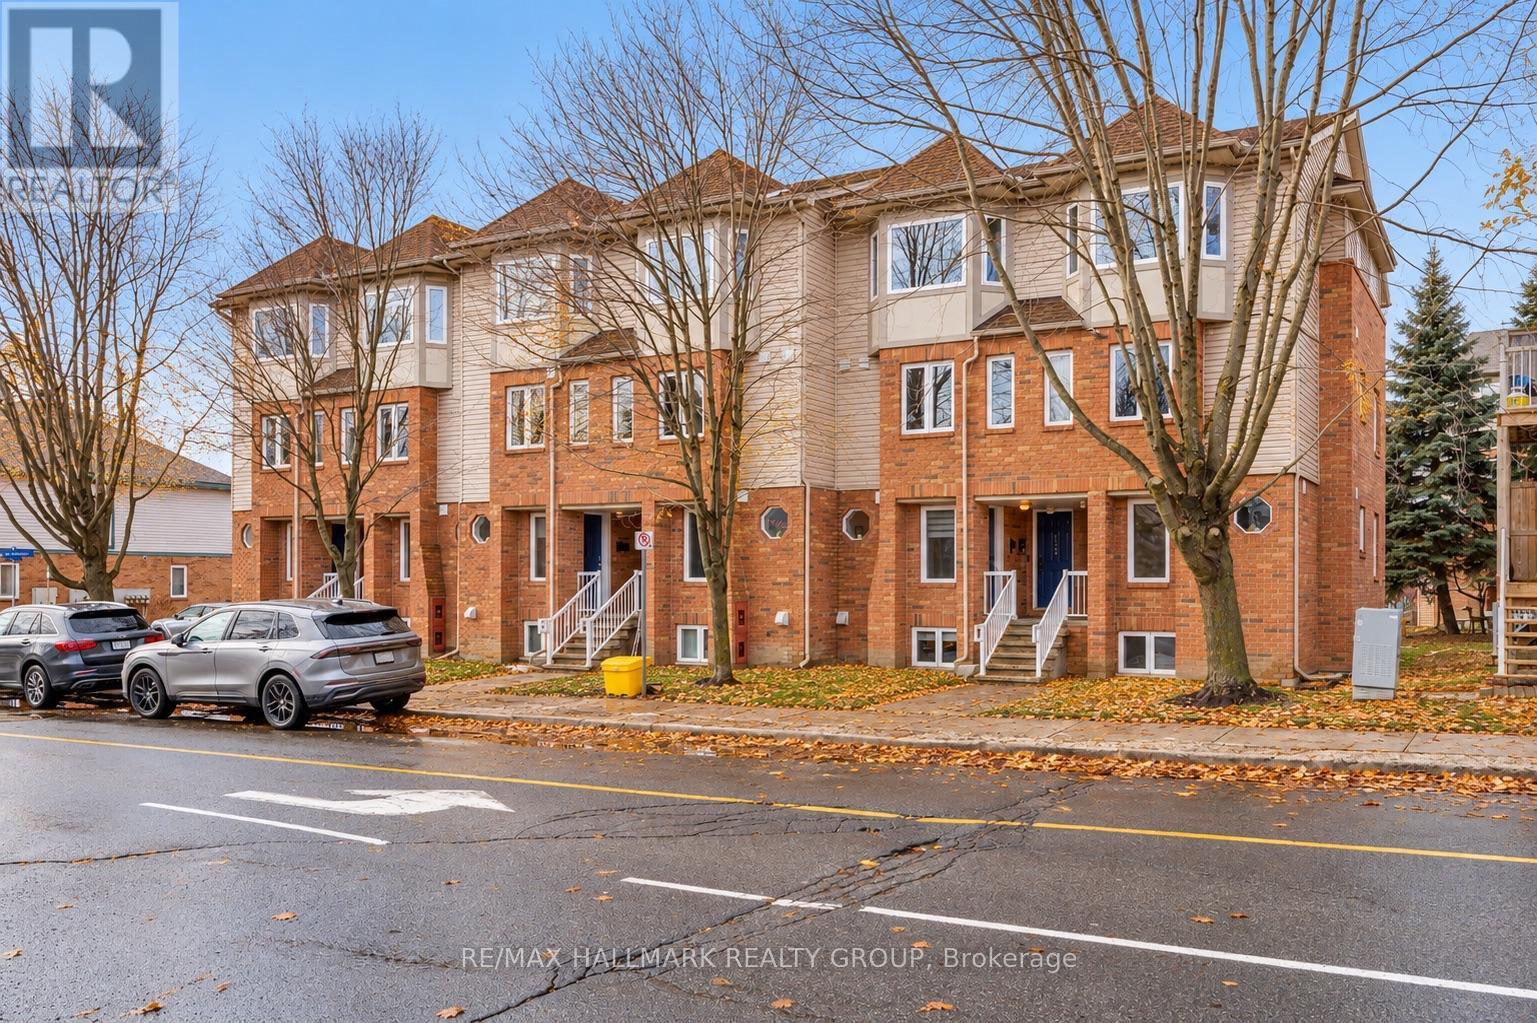
1344 Guthrie Street
Ottawa, Ontario
One of the best values you'll find in Ottawa's west end! Tucked into the quiet, tree-lined community of Leslie Park, this beautifully updated 2 bedroom, 2 bathroom stacked condo offers the perfect combination of affordability, convenience and move-in ready living. Freshly painted and thoughtfully updated throughout, you'll love the luxury vinyl plank flooring, refreshed kitchen, stainless steel appliances, updated lighting, and custom silhouette blinds. The bright, open-concept main level offers a spacious living and dining area with patio doors leading to a private balcony, while the lower level features two generous bedrooms, including a primary with double closets and a second bedroom with a walk-in closet. Enjoy the comfort of forced air natural gas heating, central air conditioning, and an owned hot water tank (2024), with no rental equipment to worry about. Low condo fees of just $348.70/month make this an exceptional opportunity for first-time buyers, downsizers, or investors looking for outstanding value without sacrificing quality or location. A dedicated parking space is conveniently located just behind the unit, with plenty of visitor and street parking nearby. Set within a well-managed, smaller condominium community surrounded by mature trees, parks and walking trails, yet just steps to major transit routes and minutes to Algonquin College, College Square, IKEA, the Queensway, Highway 416 and the future LRT. Clean, stylish, affordable and available with a flexible closing, this is the kind of opportunity that doesn't come along often. (id:49269)
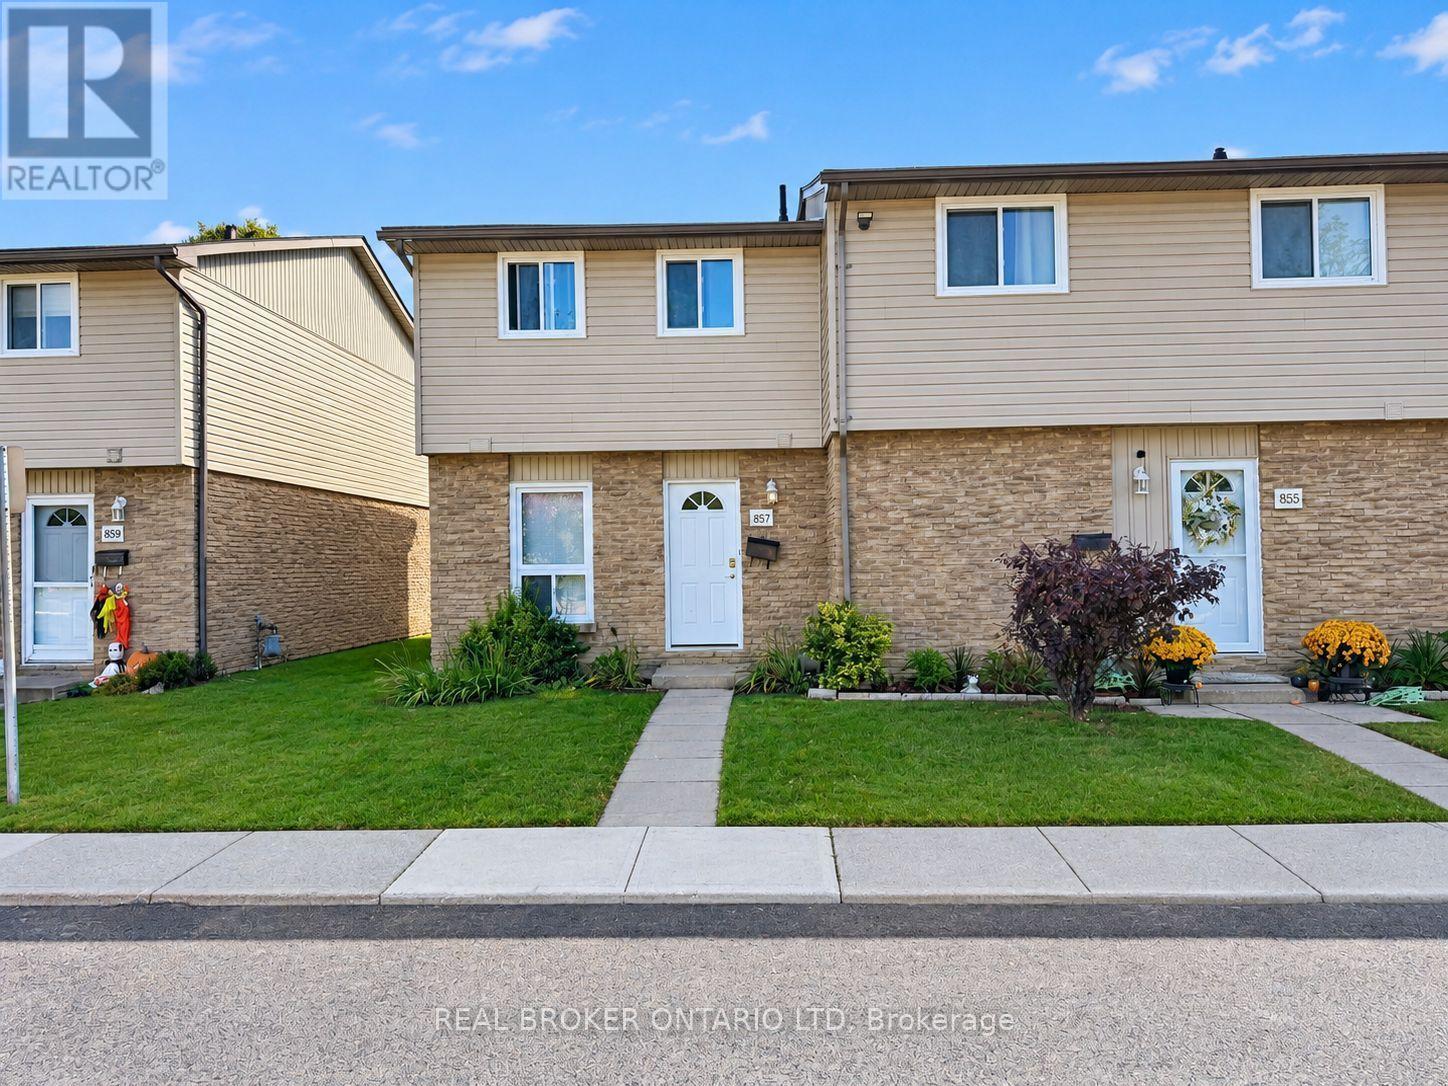
857 Southdale Road E
London South, Ontario
Welcome to 857 Southdale Rd! This desirable end-unit home offers 3 bedrooms, 2.5 bathrooms, and a private, fully fenced backyard-perfect for relaxing or entertaining. Featuring laminate flooring throughout the living and dining areas, as well as all three bedrooms, this home is move-in ready. Enjoy a spacious living room, an additional family room on the lower level, and a bright, generously sized upper level with a 4-piece bathroom. The finished basement features a full bathroom, providing added convenience and flexibility. The home also features a newer furnace, and all appliances are included for added convenience. A rare bonus is the parking conveniently located right at your front door!Looking for a comfortable and convenient place to call home? This fantastic end unit offers the space, privacy, and practical features you've been searching for. With an additional basement bathroom, a private fenced yard, and convenient front-door parking, this is a rental opportunity you won't want to miss. Photos have been edited by AI (id:49269)
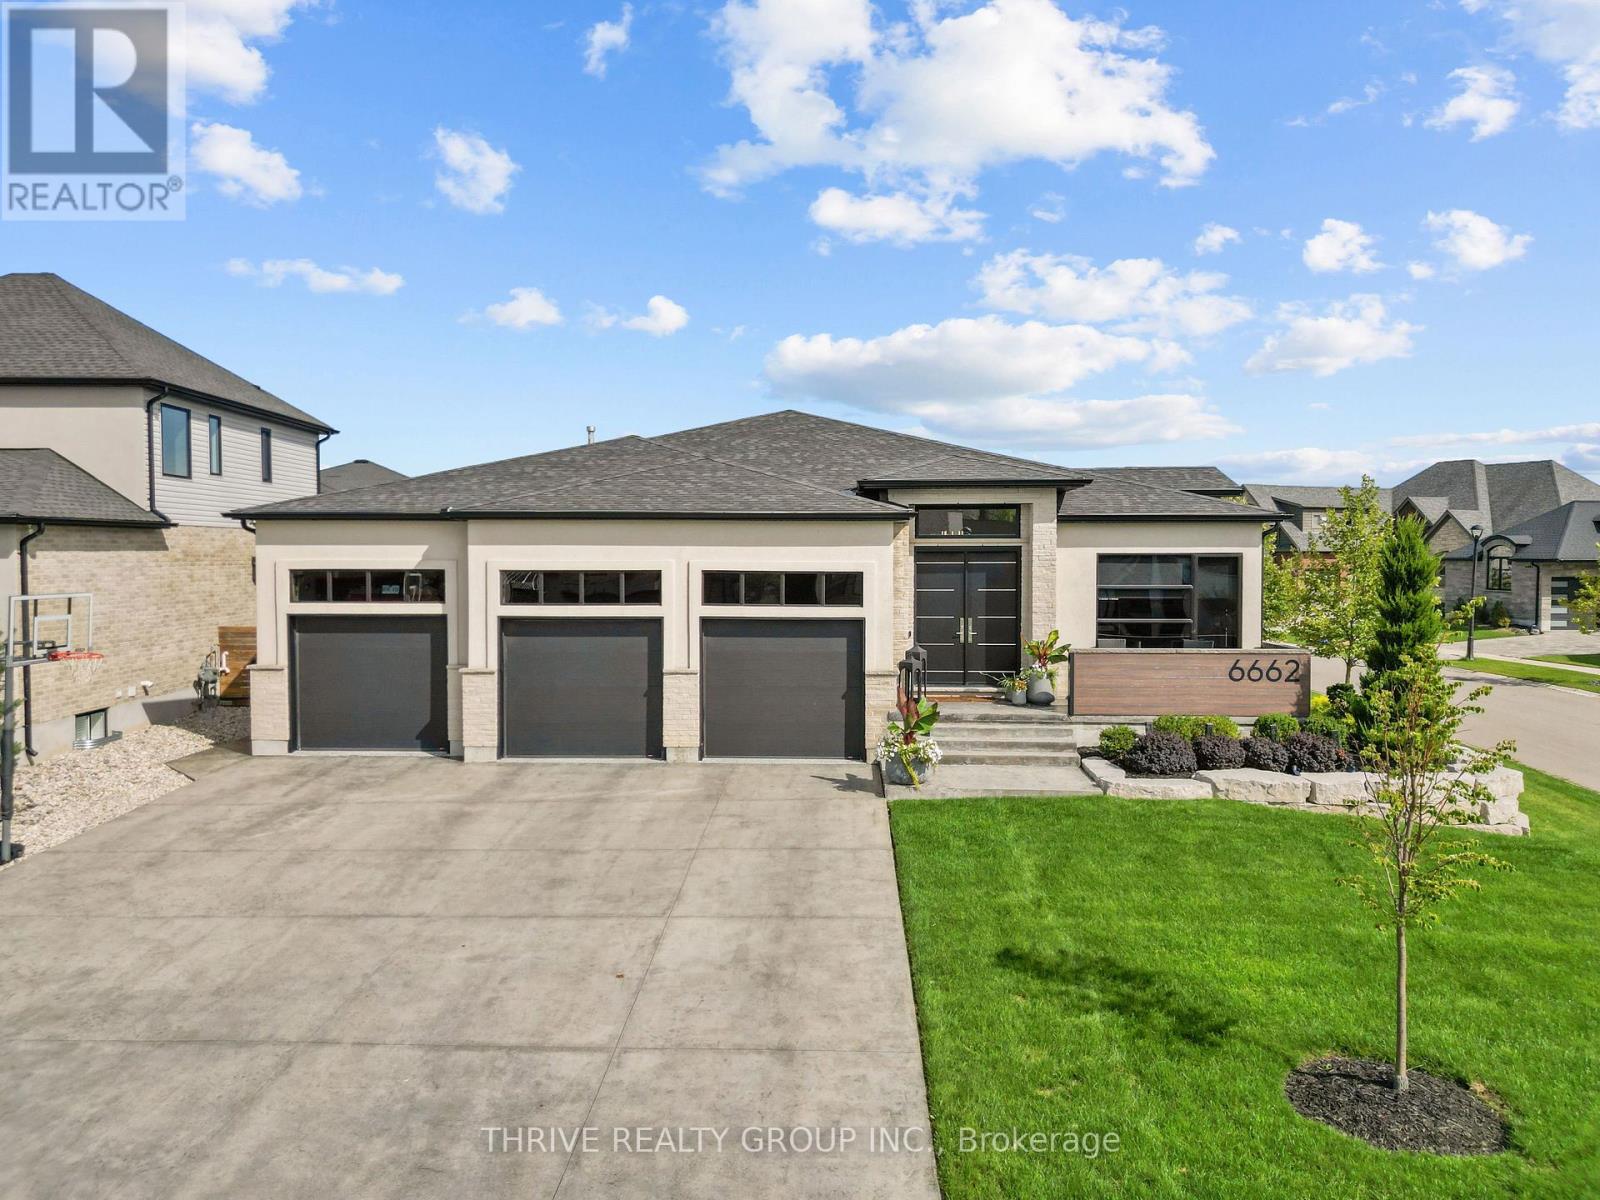
6662 Crown Grant Road
London South, Ontario
Meticulous craftsmanship and thoughtful design describe this exceptional custom-built bungalow. The stone and stucco exterior makes any passerby stop and look. Inside the grand foyer with custom tile inlay and soaring 10-ft ceilings set the tone for the sophisticated interior. Rich white oak hardwood flooring draw you into the open concept living space. At the heart of the home, a spectacular chef-inspired kitchen features an oversized statement island, waterfall quartz countertops, ceiling-height cabinetry, premium Jenn-Air appliances including a 48" gas range, wet bar and beautifully appointed pantry with stand alone freezer. Designed for effortless entertaining, the expansive living room showcases elegant tray ceilings and a dramatic fireplace feature wall. Oversized patio doors seamlessly connect the interior to a covered outdoor living space overlooking a resort-inspired backyard complete with saltwater pool, tanning ledge and pool cabana The luxurious primary suite offers a private retreat with a spa-inspired ensuite featuring a freestanding soaker tub and glass walk-in shower and impressive walk-in closet. A home office and large mudroom/laundry room complete the main level. The extra-wide staircase lead to an extraordinary fully finished lower level where entertainment takes centre stage! An expansive recreation space offers a multi-screen TV setup, dedicated areas for billiards, poker and darts, plus a custom bar. The ultimate showstopper? Your very own indoor synthetic hockey rink, complete with locker room and equipment storage, offering incredible versatility as a home gym or recreational space. Your grandma would have dreamed about a climate controlled cellar like this one. Car enthusiasts will appreciate the oversized, heated three-bay garage featuring epoxy flooring, EV charger and car lift, along with separate access to the lower level. A truly distinctive home where refined luxury meets an extraordinary lifestyle. (id:49269)
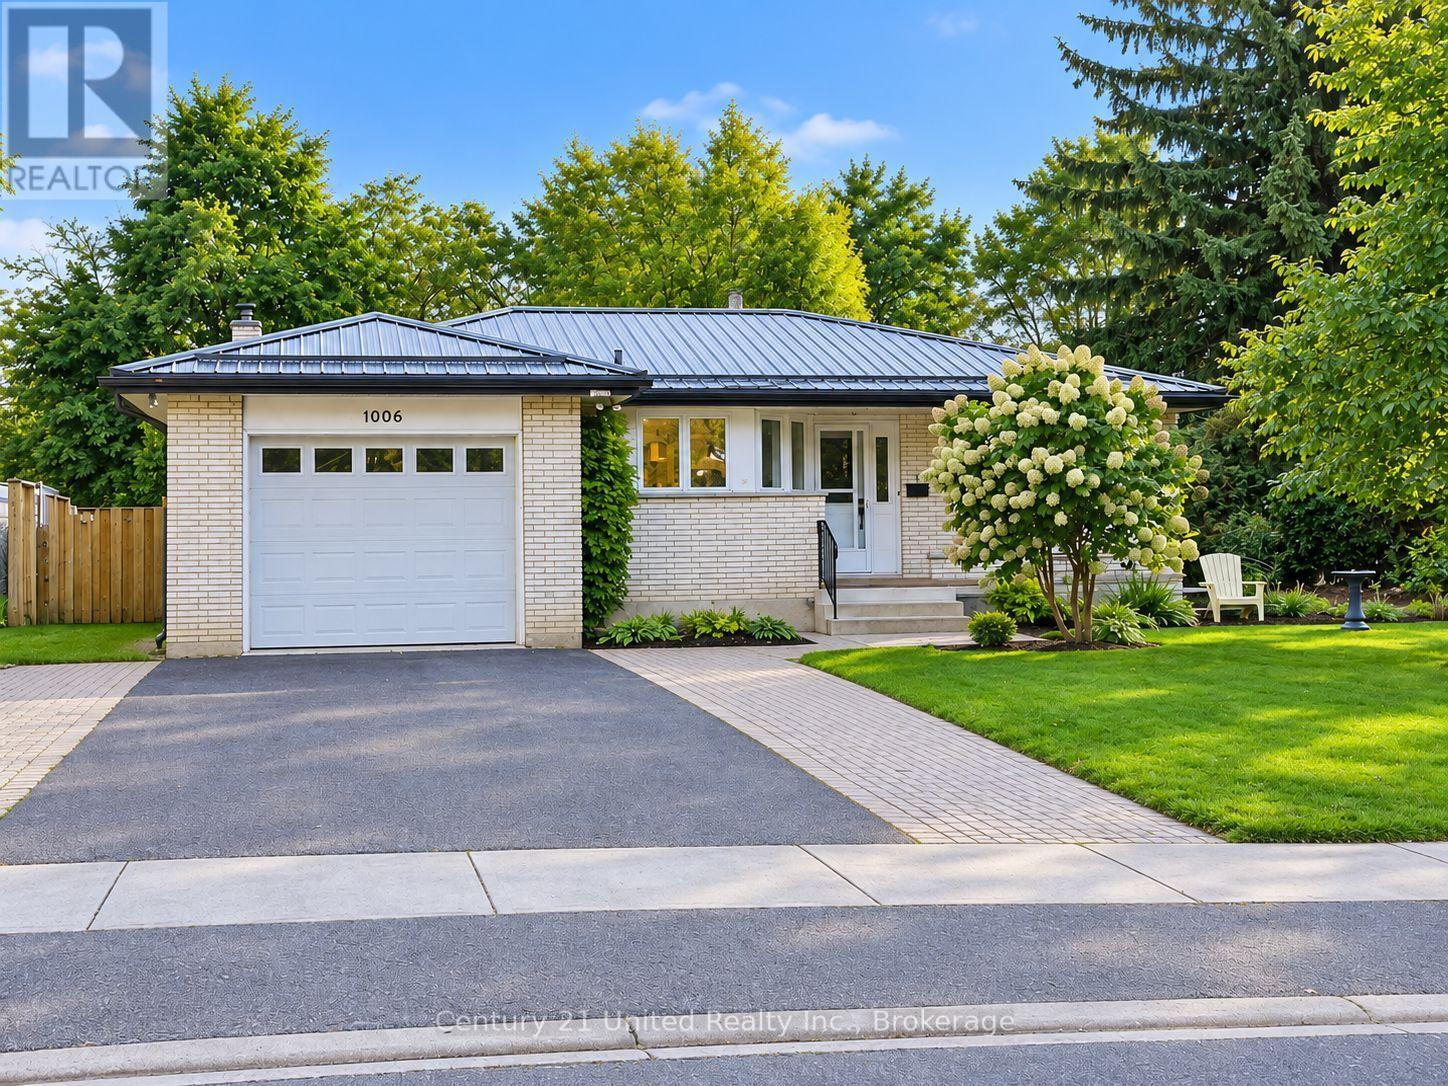
1006 Ontario Street
Cobourg, Ontario
ENTIRE HOME FOR LEASE! GOLF COURSE BACKDROP! AVAILABLE NOVEMBER 1ST! Enjoycomfortable, easy one-level living in this bright, beautifully updated brick bungalow, situated on alandscaped lot in a sought-after neighbourhood backing onto the golf course! Offering privacy, lovelygreen-space views and convenient access to town amenities, this inviting home combines attractiveupdates with a functional floor plan and wonderful outdoor living spaces. An impressive interlock patioentrance welcomes you into this well-maintained, carpet-free home featuring newer laminate flooringthroughout. The beautifully renovated kitchen offers attractive cabinetry and stainless steel appliances fortenant use. A bright Living Room features a glass walkout door to the side deck, while the versatile FamilyRoom, complete with a wood-burning fireplace and bay window, is equally suited as a formal DiningRoom, Den or Home Office. The main level offers a Primary Bedroom with ensuite bath, a secondBedroom and additional full bathroom. The partially finished lower level includes a third Bedroom andplenty of flexible space for additional use. An attached Garage provides convenient interior access to anoversized Laundry/Mudroom, with access to the Kitchen and rear covered pergola entertaining area. Stepoutside and enjoy the private backyard overlooking the golf course, framed by mature trees and establishedperennial gardens. Relax or entertain in this peaceful setting while remaining close to shopping, servicesand amenities. Beautiful Lake Ontario, beaches, parks and downtown are just approximately 1 km away!Additional features include a durable metal roof on both home and garage, attractive curb appeal andgenerous outdoor living space. AVAILABLE NOVEMBER 1ST! Tenant responsible for heat, utilities,lawn maintenance and snow removal. Rental application, credit report, employment/income verificationand references required (id:49269)
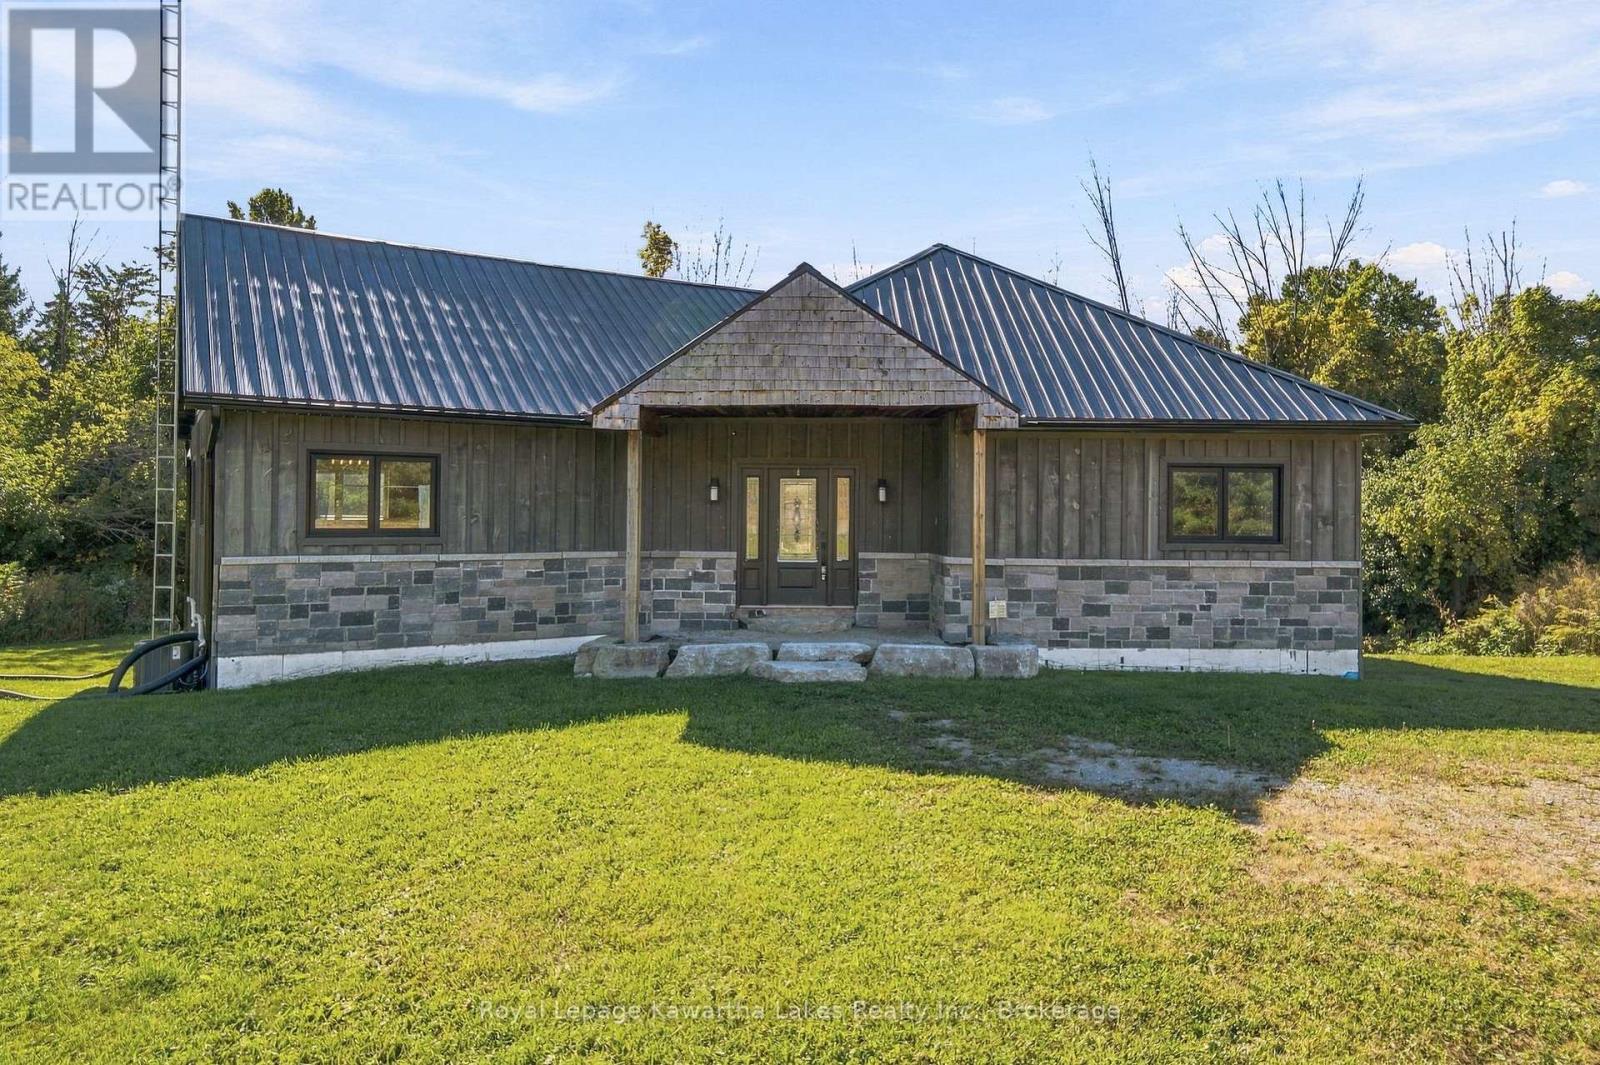
197 Massey Road
Alnwick/haldimand, Ontario
Board and batten meets architectural brick on this ICF-built home, with a metal roof and a paved road that puts you minutes from Cobourg and the 401. Inside, vaulted ceilings with pot lights open up the main floor, and hardwood runs throughout. Ceramic tile covers the entry and bathrooms, so muddy boots and wet feet aren't a problem. The kitchen is the heart of the house. You get an apron front sink, a propane gas range, double wall ovens and built-in stainless steel appliances. The island has plenty of drawers, including oversized ones for your big pots, plus a wine rack and electrical outlets. The open concept layout flows straight out to the large back deck, which is where the evening is going to end up. 2 bedrooms round out the main floor along with a full 4pc bath. The primary suite has a 5pc ensuite with double sinks and double shower heads. The walkout basement is ready for whatever you need it to be. Country living with a short drive to town. (id:49269)
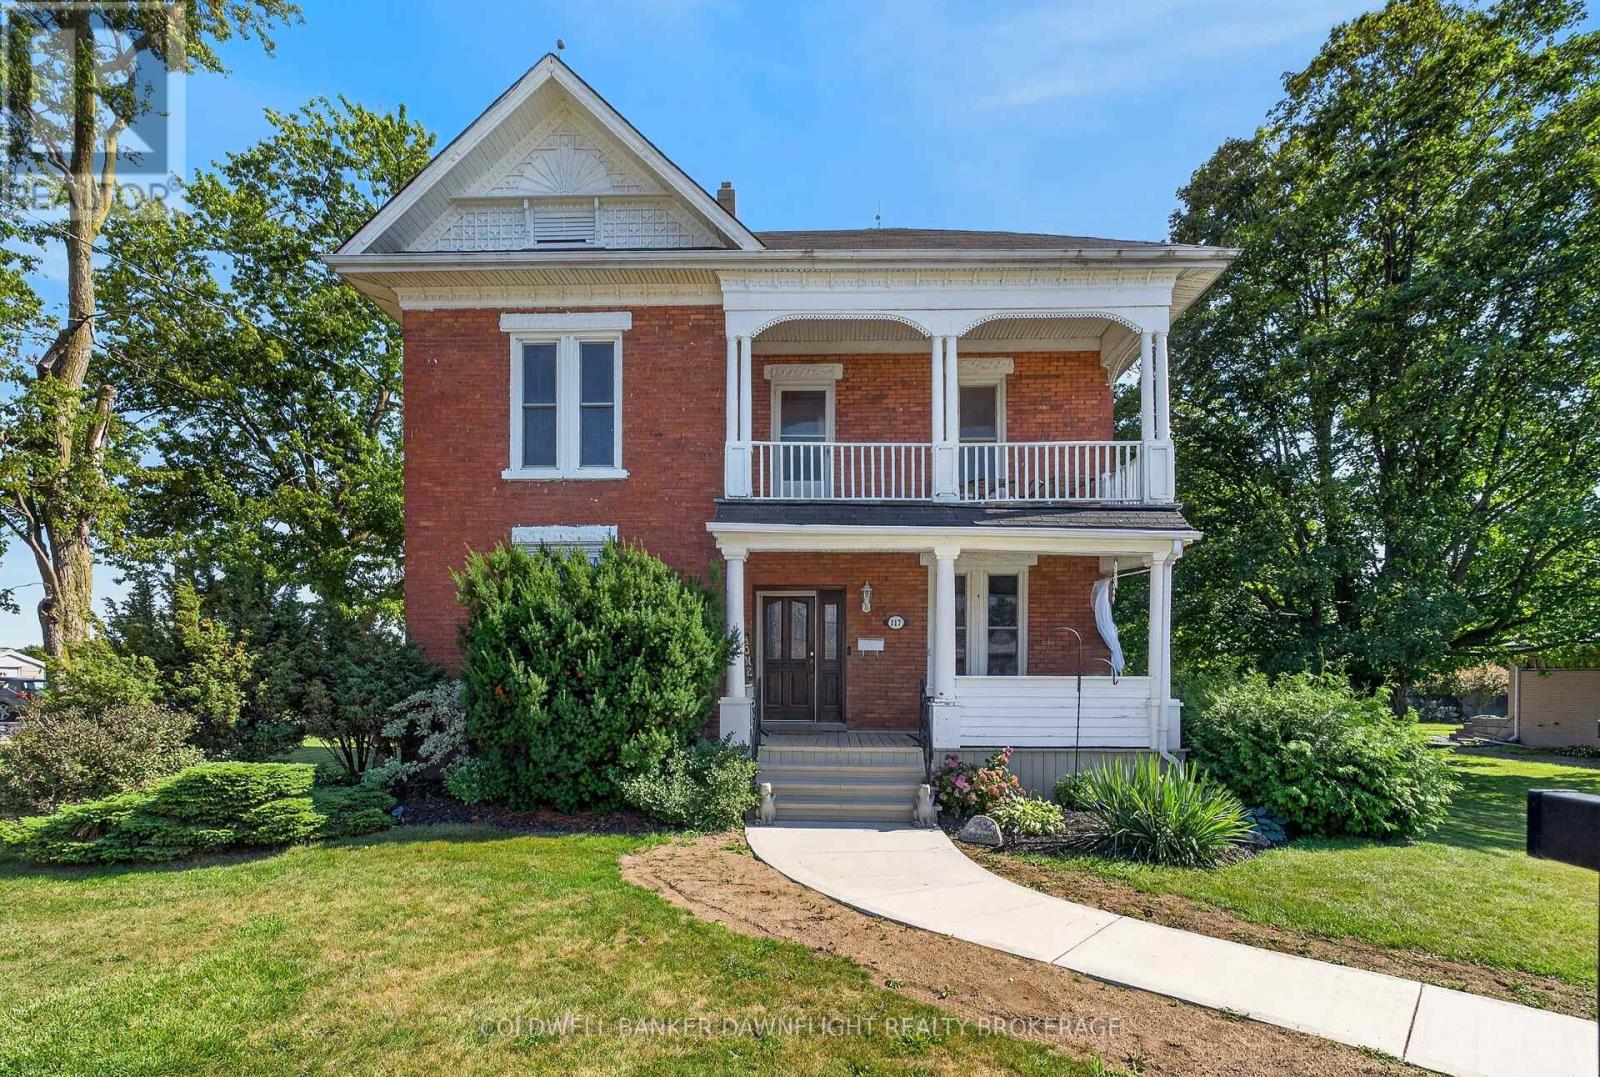
117 Main Street E
South Huron, Ontario
Welcome to this charming red brick home in the welcoming community of Dashwood, where timeless character meets thoughtful modern updates. Boasting excellent curb appeal, this spacious home features tall ceilings throughout, creating an airy and inviting atmosphere from the moment you step inside. Relax on the covered front porch before entering the bright living room, complete with a cozy built-in reading nook overlooking the front yard and a built-in bar, making it an ideal space for both everyday living and entertaining. The kitchen offers convenient sightlines to the dining area, creating a functional layout for family meals and gatherings. A newly renovated two-piece bathroom and main floor laundry add to the home's practicality. Upstairs, you'll find four generously sized bedrooms, including a spacious primary bedroom with a walk in closet. The beautifully renovated four piece bathroom was completely updated just two years ago, blending modern finishes with the home's classic appeal. A walk up attic provides exciting potential for additional living space, whether as a fifth bedroom, children's playroom, home office, or continued storage. Situated on a large corner lot, the property offers mature hedges that enhance privacy and outdoor enjoyment. The backyard features a two tier deck, perfect for entertaining or relaxing, along with a detached two car garage with hydro and a separate storage shed for added convenience. Additional features include forced air natural gas heating, central air conditioning, and a brand new owned water heater. Combining character, space, and modern updates, this well maintained Dashwood home is ready to welcome its next owners. (id:49269)
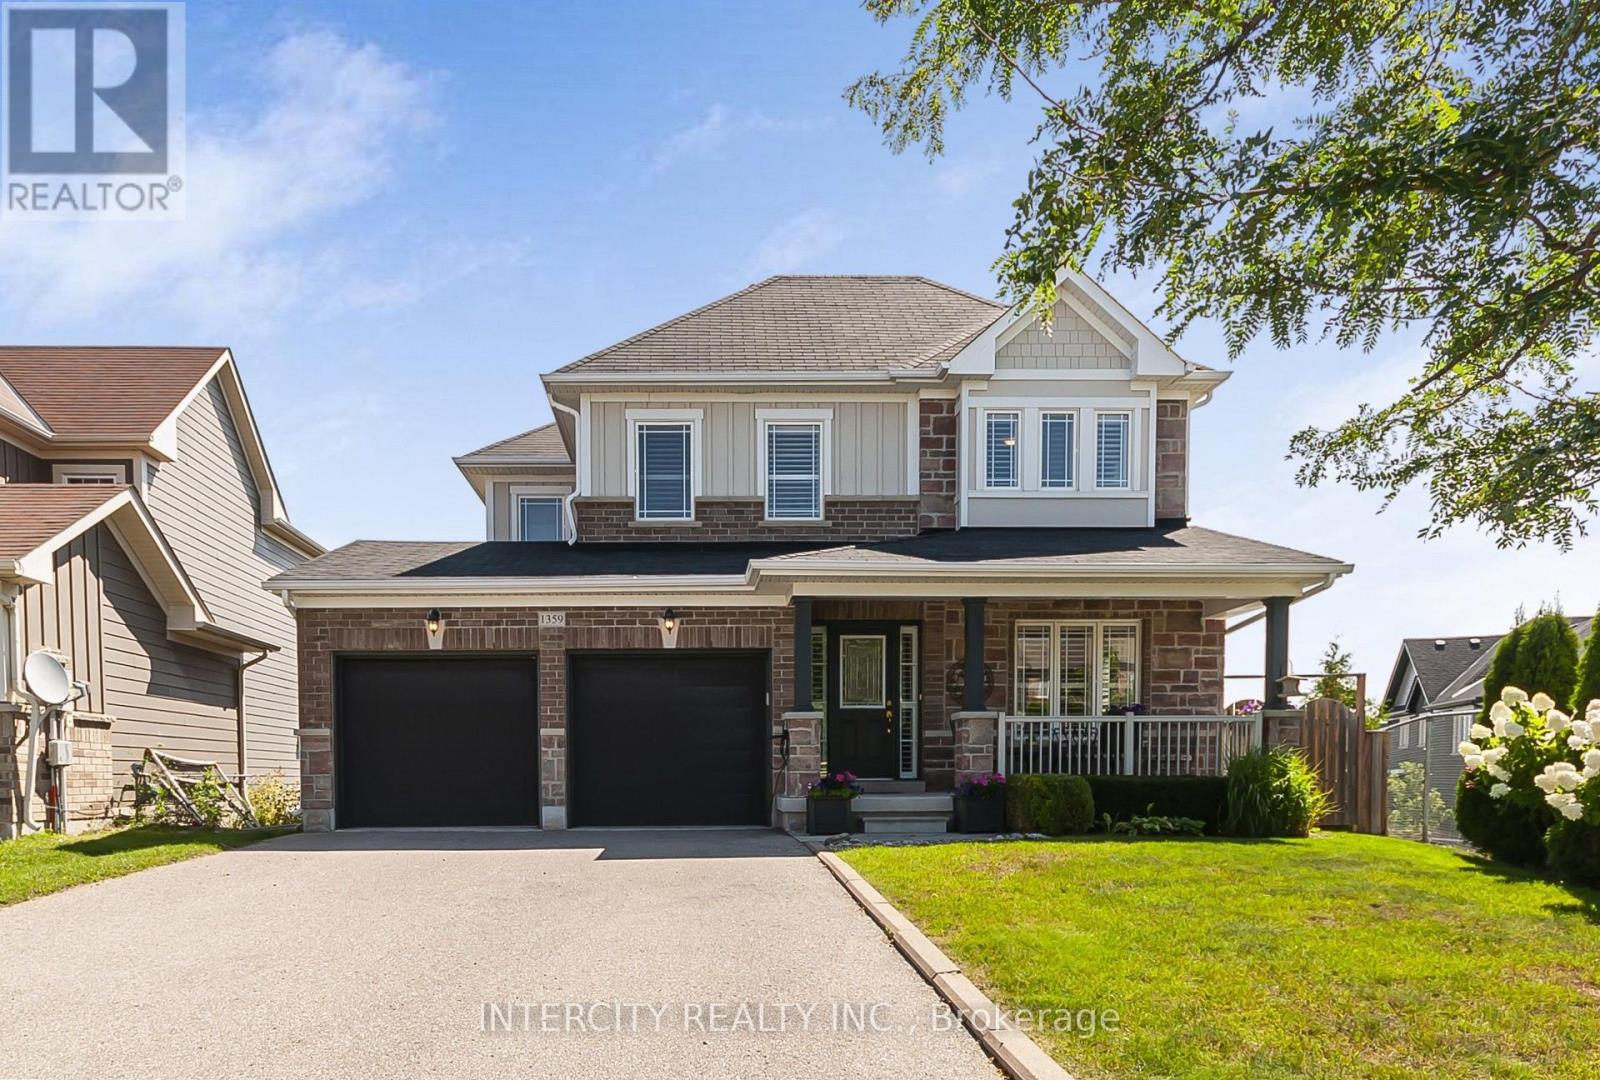
1359 Dallman Street
Innisfil, Ontario
Welcome to 1359 Dallman Street, located in the beautiful, family-friendly community of Lefroy in Innisfil. Just minutes from Lake Simcoe, parks, schools, shopping, and commuter routes. This turnkey residence offers an exceptional blend of luxury, comfort, and convenience. This home is very thoughtfully designed, keeping functionality and elegance in mind. This exceptional home offers over 3000 sq.ft. of living space on a premium pool size, pie shaped, walk-out lot. The sitting area on the front of the house overlooks a professionally landscaped front yard and provides a perfect setting for morning coffee or evening tea. This stunning home features 4 spacious bedrooms and 4 beautifully finished bathrooms. offering 9-foot ceilings on the main floor, rich hardwood flooring, designer lighting, big windows that brings lot of natural light and elegant granite countertops to create a warm yet sophisticated atmosphere. The house offers open-concept living, dining, and family room for everyday living and entertaining. The spacious primary suite serves as a private retreat, complete with an oversized walk-in closet and a luxurious ensuite featuring a large glass walk-in shower and a soaker tub, offering the perfect place to relax and unwind. A spacious 2-car garage is equipped with central vacuum and EV charging capability. (id:49269)
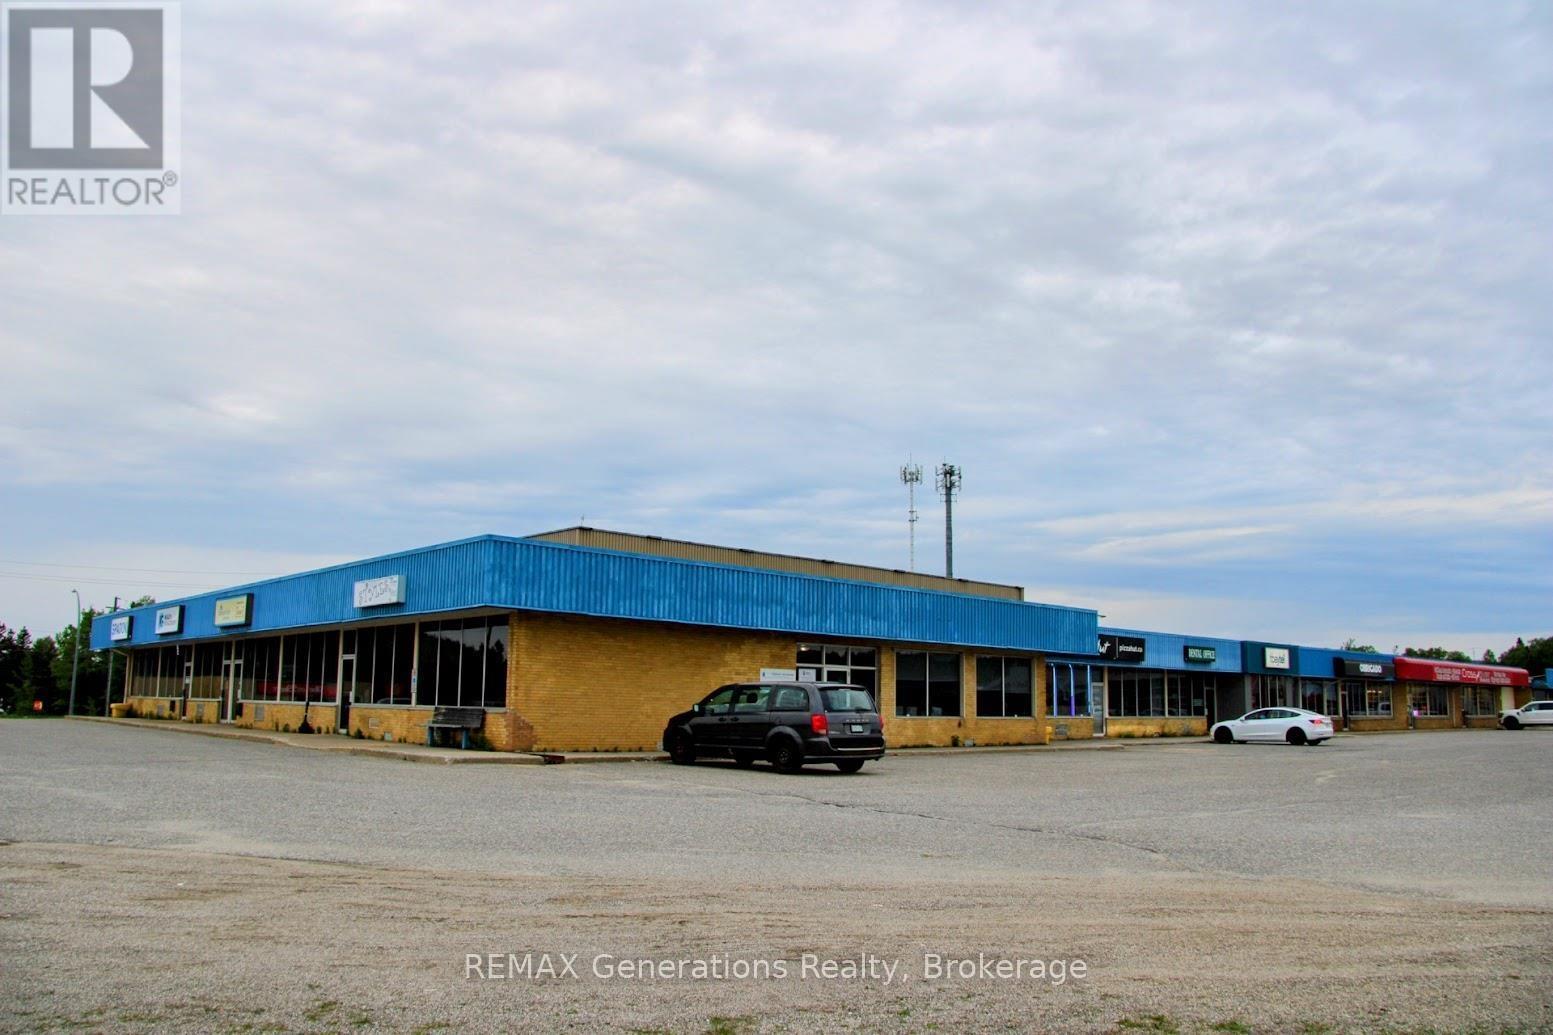
2 Ontario Street
Marathon, Ontario
Welcome to Superior Place, a prominent commercial investment property offering an exceptional opportunity to acquire a well-established, income-producing asset in the thriving community of Marathon, Ontario. Strategically positioned on the town's main strip, this highly visible property serves as a commercial hub for residents, businesses, and visitors alike, making it a cornerstone of the local economy. Featuring fourteen established income streams, Superior Place has a diverse and complementary mix of long-standing commercial, retail, professional, educational, and community-service tenants. Current occupants include a car dealership, a popular catering restaurant, hair salon, telecommunications center, insurance services office, financial services provider, retail store, two social service organizations, a recognized pizza franchise, employment agency, a 4,600-square-foot gymnasium, dental clinic, and a Northshore campus. This diversified tenant profile helps reduce investment risk while providing multiple sources of consistent revenue. The large on-site parking lot provides ample parking for customers, staff, and visitors. Marathon continues to be an important regional center along the North Shore of Lake Superior, serving surrounding communities and supporting a broad range of industries, services, and economic activity. As Northern Ontario continues to attract investment and development opportunities, properties with established occupancy and diversified income sources remain highly desirable. Whether you are an experienced investor seeking to expand your commercial portfolio or just now looking for a stable asset with reliable cash flow, Superior Place offers a compelling combination of income security, tenant diversity, and strategic location. Opportunities to acquire a property of this scale, prominence, and community significance are rare. Don't miss your chance to own one of Marathon's most recognizable commercial properties! (id:49269)
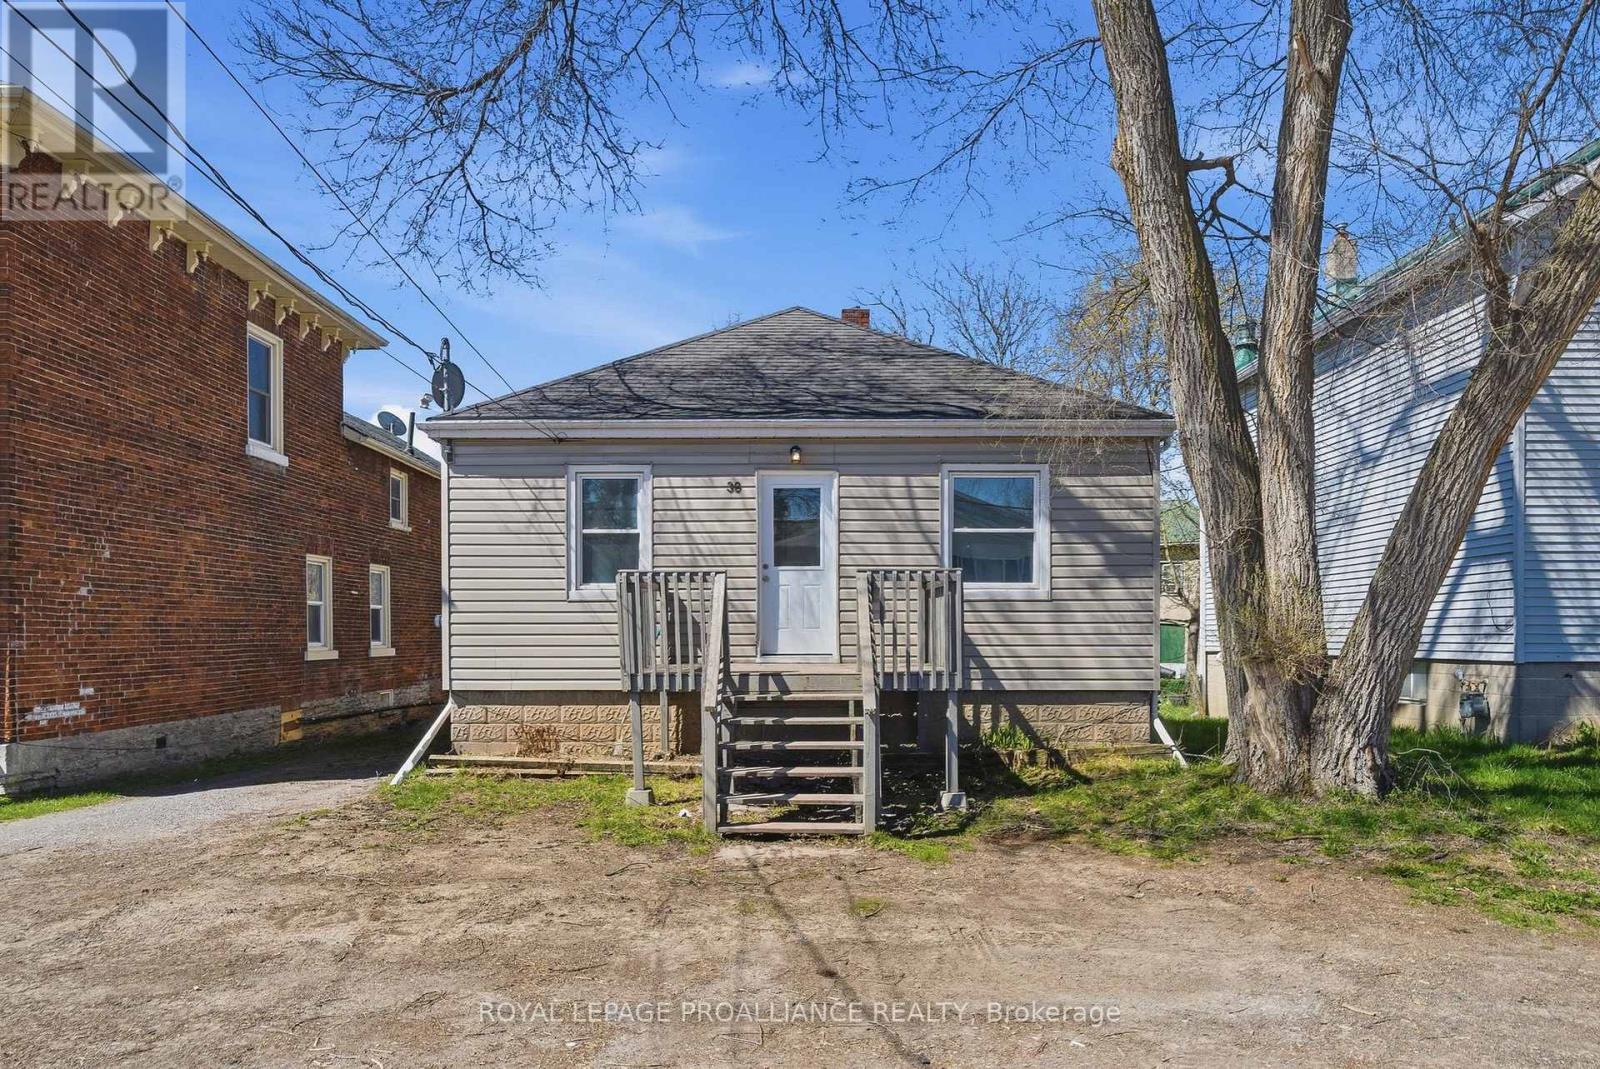
38 Oak Street
Belleville, Ontario
Attention first-time home buyers, investors, and developers-38 Oak Street is calling your name. This move-in ready 3-bedroom, 1-bath home offers approximately 1,000 sq ft of comfortable living space in a convenient location. Close to schools, the hospital, shopping, restaurants, Highway 401, and the VIA Rail station, everything you need is within easy reach. Updates completed in 2023 include the kitchen, flooring, plumbing, and electrical, giving you peace of mind and modern appeal. Enjoy a semi-fenced backyard-perfect for summer BBQs and relaxing evenings. This charming home is ready for its next chapter-make it yours.**Note some photos have been virtually staged using AI, home is completely vacant, and inclusions are washer, dryer, microwave, dishwasher** (id:49269)
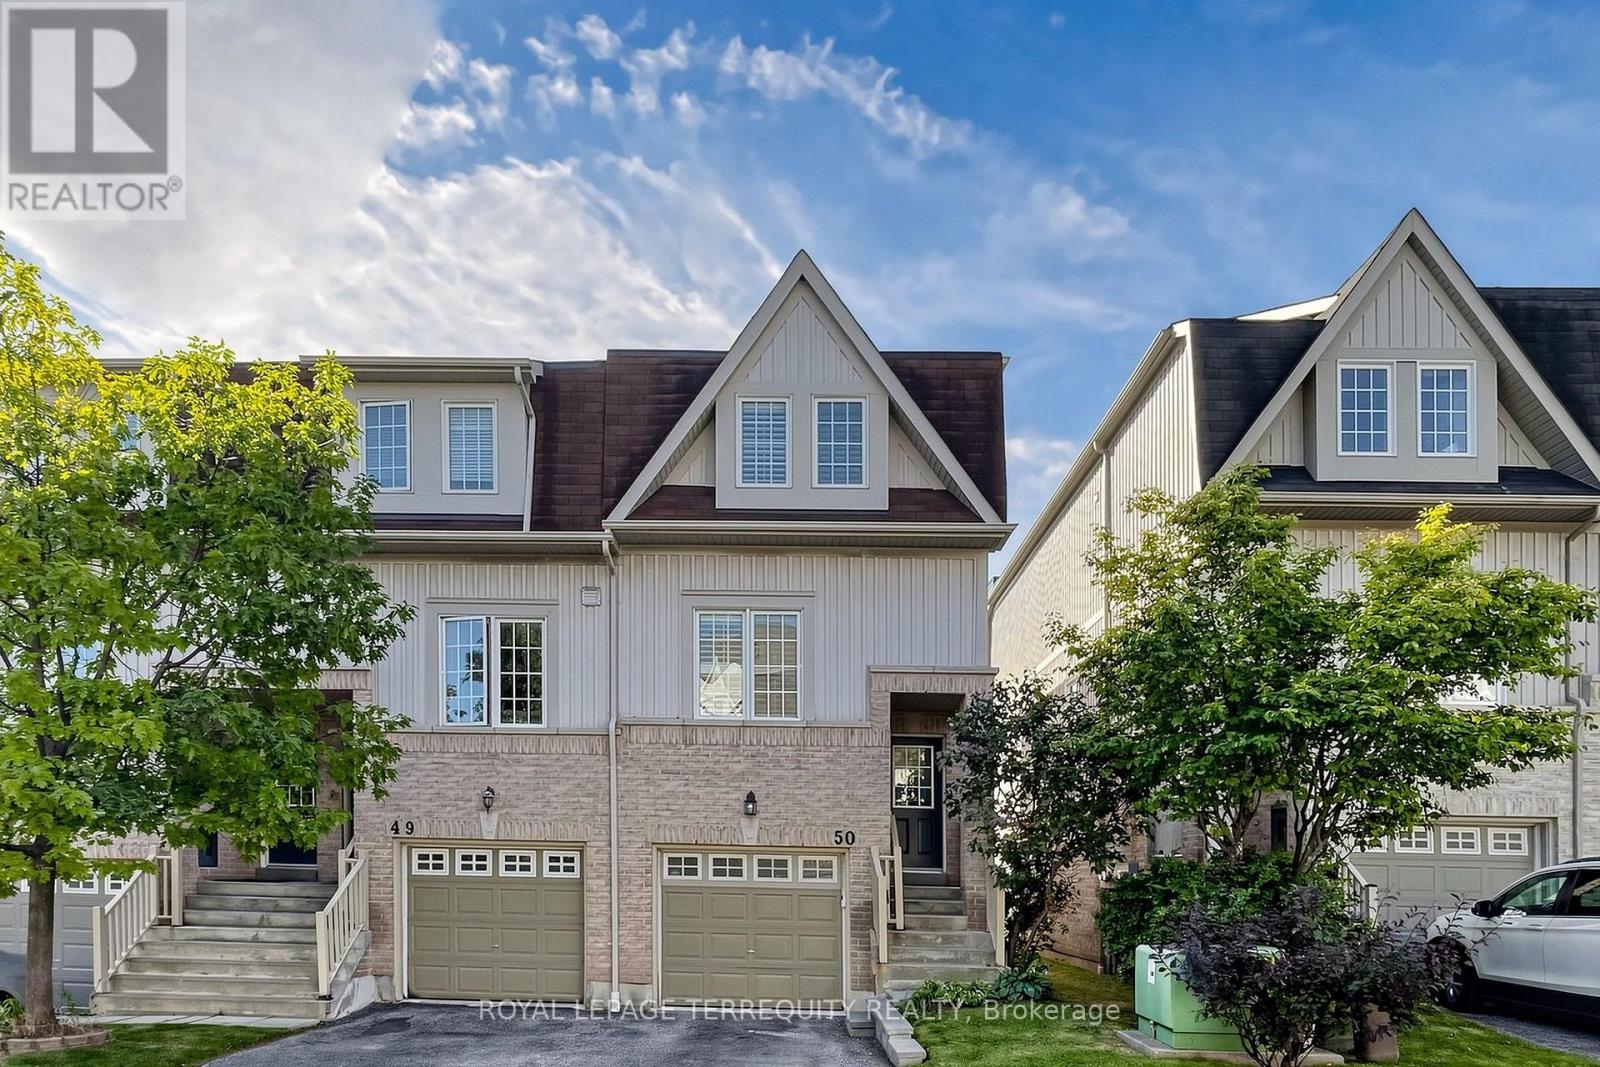
50 - 735 Sheppard Avenue
Pickering, Ontario
Rarely Offered End-Unit Townhome in Pickering's Desirable Woodlands Community! One of the largest layouts in the complex, this bright and beautifully maintained home offers an impressive amount of living space with a warm, modern feel throughout. The main floor features smooth ceilings and pot lights throughout the kitchen, dining and living areas, creating a bright, contemporary and inviting space. The spacious kitchen, living room and dining area are perfect for both everyday living and entertaining, while the generous recreation room features a walk-out to a fully fenced private backyard complete with a stone patio and convenient access to the front of the home. Step outside from the kitchen to the large upper deck, ideal for summer barbecues, morning coffee or simply relaxing outdoors. California shutters throughout add a polished finishing touch. Ideally located close to shopping, restaurants, schools, parks, public transit, Pickering GO, Highway 401 and everyday amenities. A wonderful opportunity to enjoy the added privacy, natural light and space of an end unit, along with generous indoor and outdoor living areas in a convenient Pickering location. This is one you won't want to miss! (id:49269)
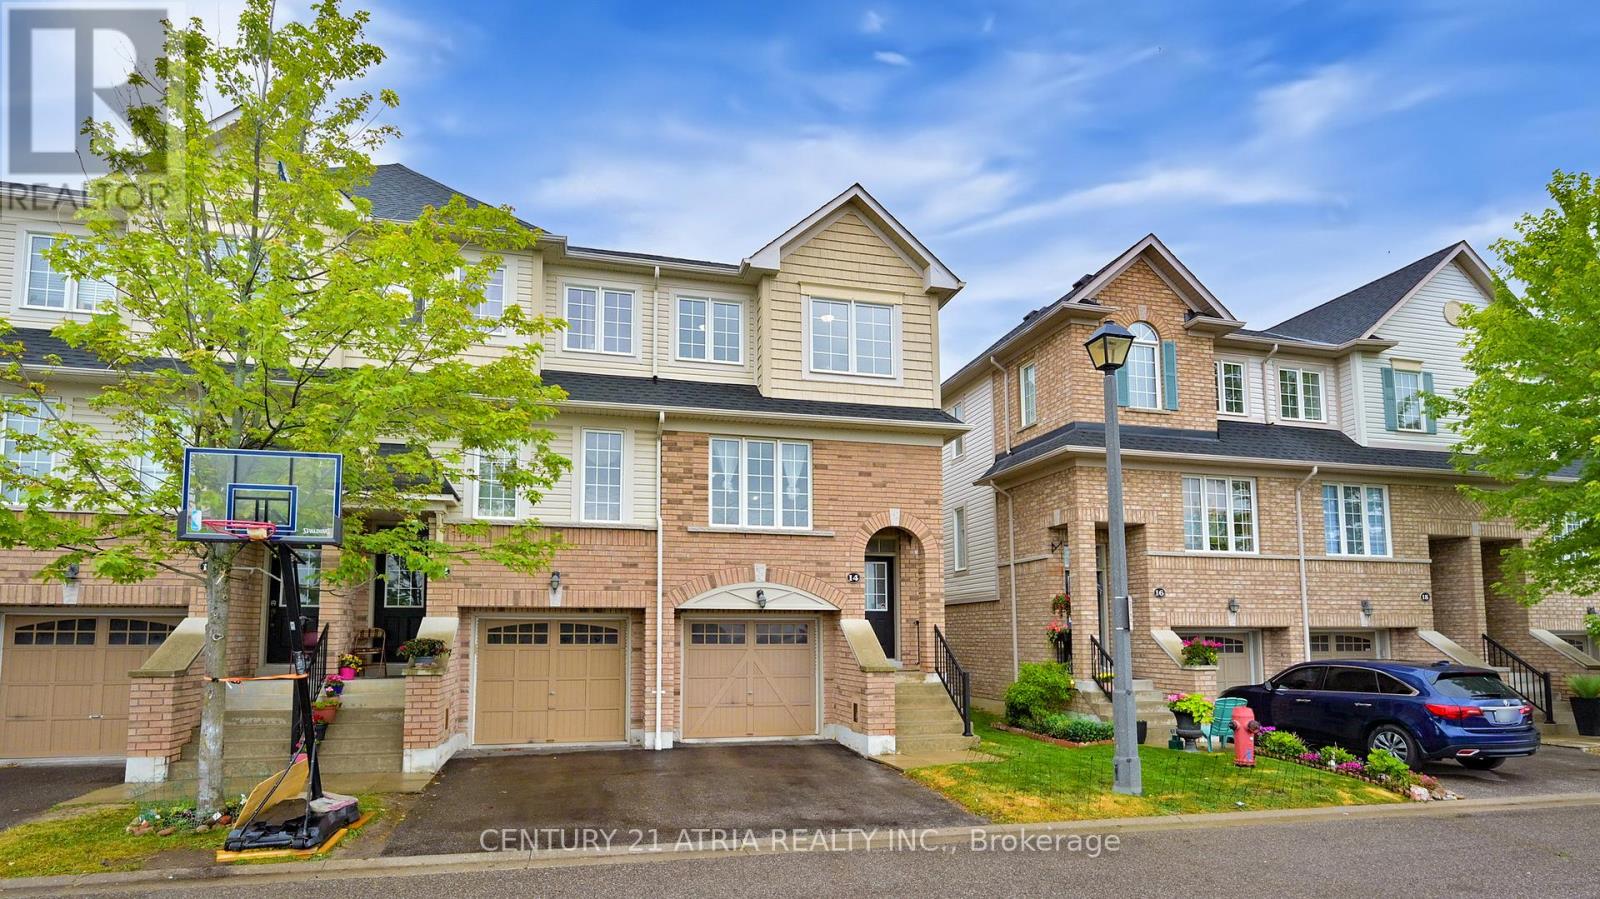
63 - 14 Lavan Lane
Ajax, Ontario
Stunning 3-Bedroom, 3-Bathroom Townhomes in a Highly Desirable Neighborhood These elegantly designed townhomes present a remarkable opportunity to live in one of the area's most sought-after locations. Ideally situated within walking distance to a wide array of amenities, this property offers unparalleled convenience with schools nearby and public transit right at your doorstep. Just minutes from Highway 401 and Highway 407, residents will benefit from easy access to major highways, enhancing connectivity and reducing commute times. Perfectly suited for young families, these townhomes offer a seamless blend of comfort, practicality, and modern living. Whether you're looking for proximity to essential services, great schools, or public transportation, this property provides it all, making it an ideal choice for those seeking a well-connected and vibrant community. Don't miss out on this great opportunity. A Must See!!! (id:49269)
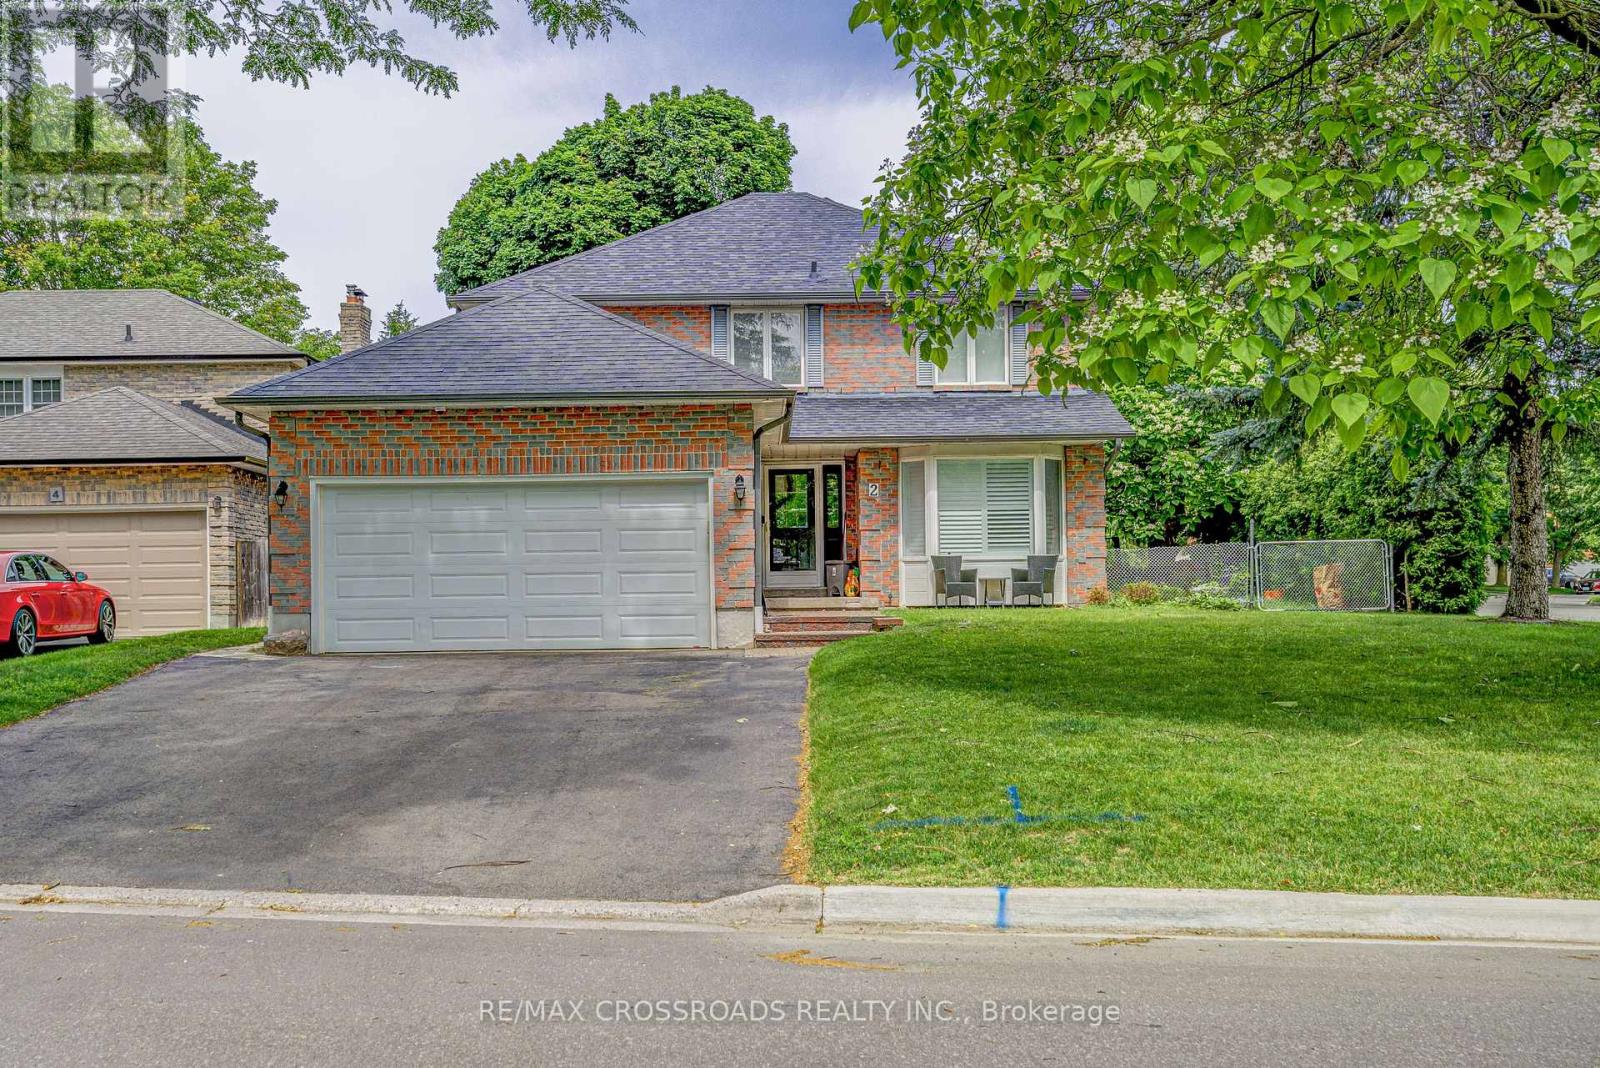
(Basement) - 2 Viceregal Court
Whitby, Ontario
Welcome to this beautifully updated 1-bedroom basement apartment (approx 885 sq ft) located on a quiet court in one of Whitby's most desirable family-friendly neighbourhoods. This bright and spacious suite offers a modern open-concept layout, a private entrance, separate in-suite laundry, high-speed internet included, and an exclusive private patio-perfect for relaxing or entertaining. Tenants pay only 30% of utilities, making this an exceptional value. Conveniently located just 6 minutes to Highway 401 and approximately 10 minutes to Highway 407, this home is ideal for commuters. Enjoy being close to shopping, restaurants, grocery stores, schools, public transit, and beautiful parks including Peel Park, Lynde Shores Conservation Area, Kiwanis Heydenshore Park, and Heber Down Conservation Area, offering endless opportunities for walking, cycling, and outdoor recreation. This move-in ready home combines comfort, privacy, and convenience in an unbeatable Whitby location. (id:49269)

272 - 6 Sakura Way
Toronto, Ontario
Peaceful Work Environment surrounded by Art, History, and Culture. The JCCC runs as a Non-for-Profit, so you have the benefit of Taxes, Maintenance, and Insurance at a straight pass through, with Parking and Utilities included. Building amenities include Multiple Restrooms, Japanese Gardens, Sunlit lounge, Snack Bar, and Auditorium. Professional Property Management on site and 24/7 Building Access for Tenants. (id:49269)
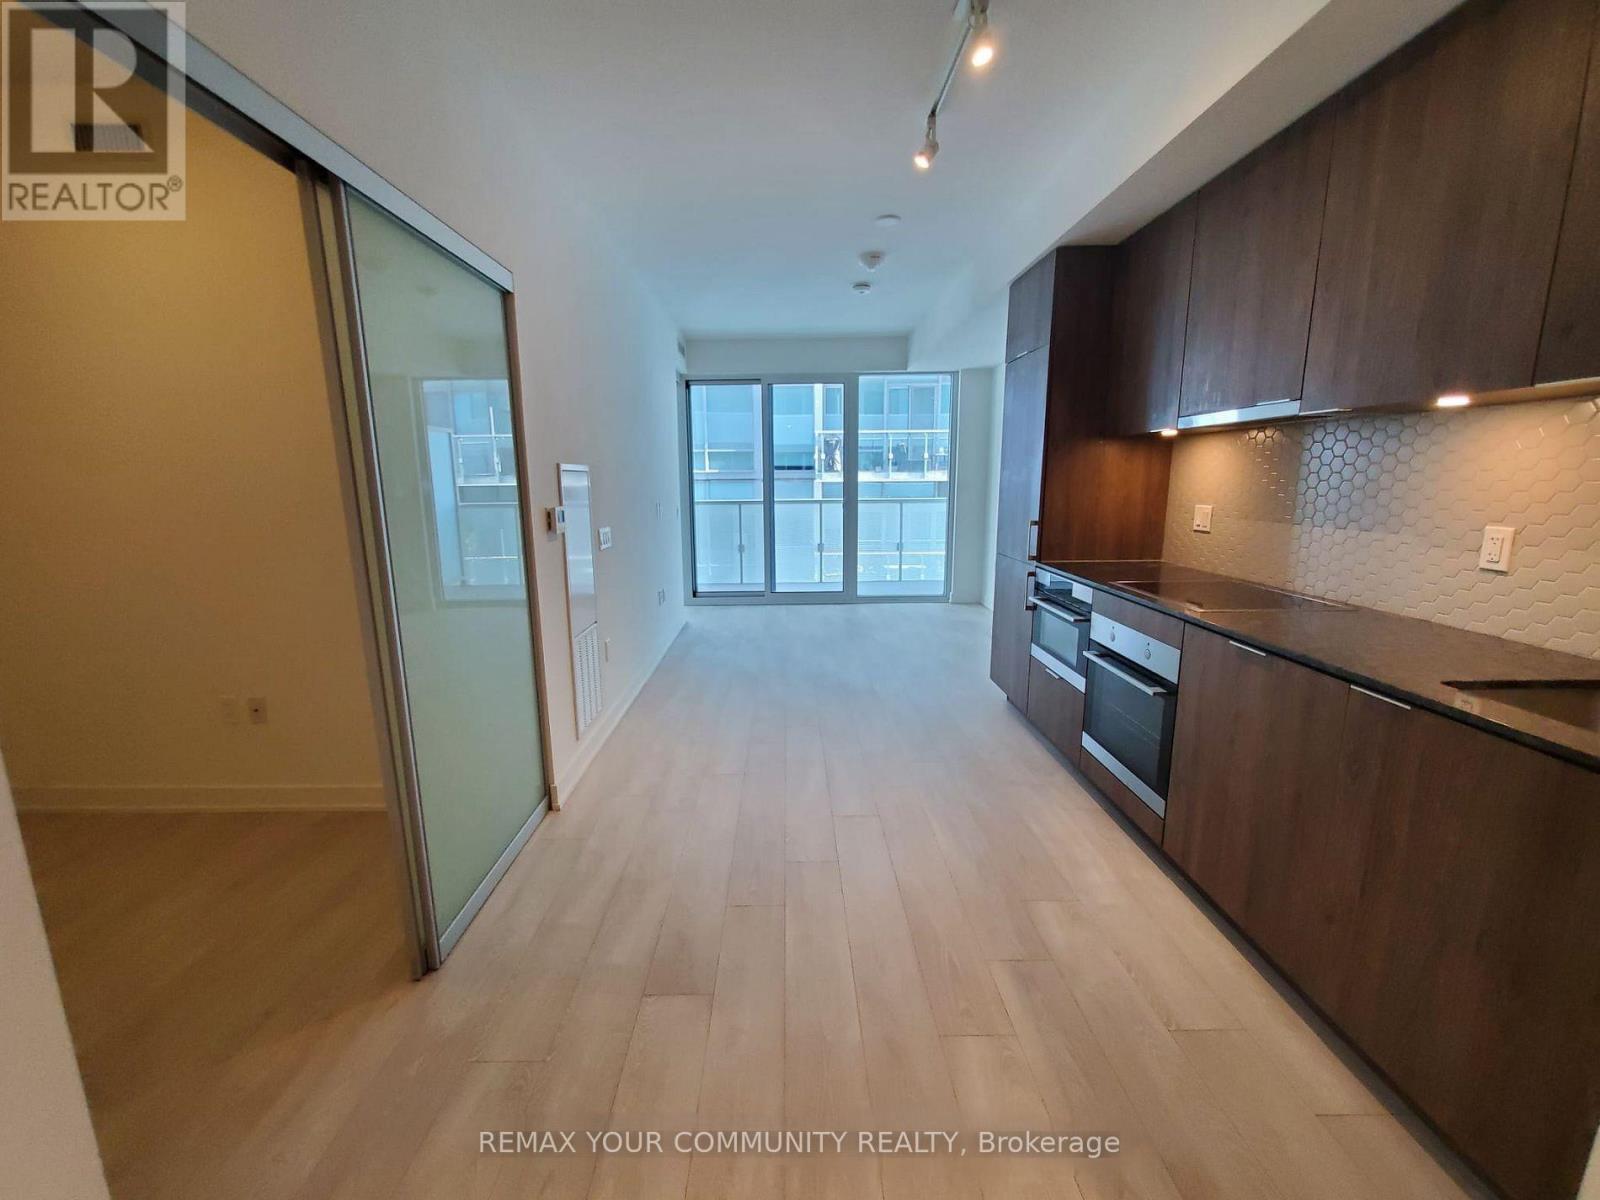
408 - 15 Queens Quay E
Toronto, Ontario
The best of the lake life in a luxury Pier 27 Condo. Bright and spacious 1 bedroom + den with a lake view, 549 sq ft + balcony, excellent layout with no space wasted. Tenant currently using primary bedroom as a home office and the den as a bedroom. Yes, the den is big enough to be a bedroom. Modern kitchen w/quartz countertops, mosaic backsplash and built-in appliances. Luxury amenities, only for the residents of 15 Queens Quay, include: indoor pool, gym, sauna, rooftop outdoor pool with BBQ area, theatre/media room. party room. billiard room, 24 hr concierge and security. Steps to Union station with Go train and Subway, Ferry to the island, banks, LCBO, grocery stores, St Lawrence market, Front street, Financial district, Sugar beach and marina.Walk score 97/100. (id:49269)
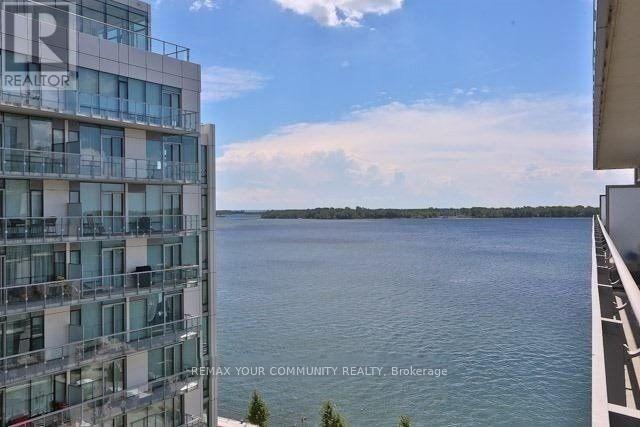
918 - 29 Queens Quay E
Toronto, Ontario
A rare 10 ft ceilings, a rare Gas Cooktop!! 2 bedrooms + den (formal room w/doors), with parking, with a lake view, 830 sq ft + balcony. The best of the lake life in a luxury Pier 27II Condo. L-shape open concept kitchen with B/I appliances an backsplash. High-end Miele gas cooktop and B/I oven. Practical split bedrooms layout, den big enough to be a 3rd bedroom. Fantastic amenities, only for the residents of 39 QOE, include: indoor pool, outdoor pool and fireplace overlooking the lake, 24 hr concierge, state of the art gym, sauna, games and billiard, guest suites. Steps to Union station with Go train and Subway, Ferry to the island, banks, LCBO, grocery stores, St Lawrence market, Front street, Financial district, Sugar beach and marina. Walk score 97/100. (id:49269)
42 Morgans Road
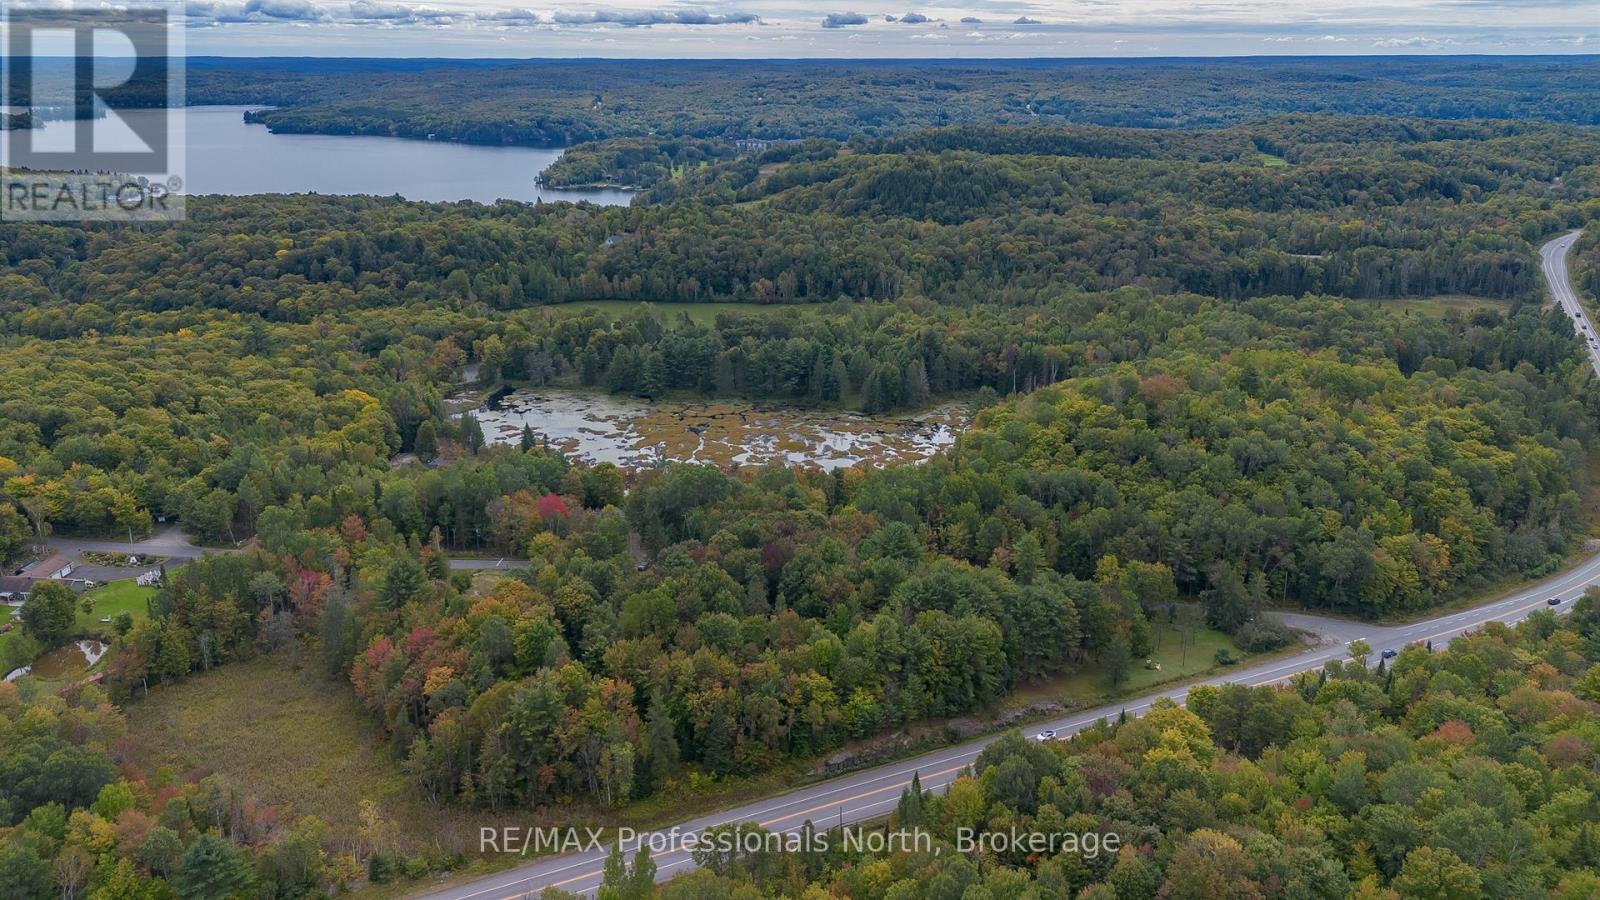
Huntsville, Ontario
Unlock the incredible potential of 42 Morgans Road, the perfect, affordable entry point into the Huntsville market for first-time buyers, savvy investors, and visionaries alike. Stop renting and start building your future with a cozy, character-filled home that offers a functional layout ready for a modern revival. Take the reins on your investment and transform this solid space into a home tailored precisely to your taste. Outside, the spacious yard provides a blank canvas for summer barbecues, custom gardens, or outdoor entertaining. Set on a generous lot in a quiet, established neighborhood just minutes from downtown shops, local schools, parks and lakes, this property delivers the ideal mix of peaceful living and town convenience. Bring your favorite design boards, your tools, and your inspiration-a little effort here goes a long way toward creating your dream starter home! (id:49269)
115 Courtland Street
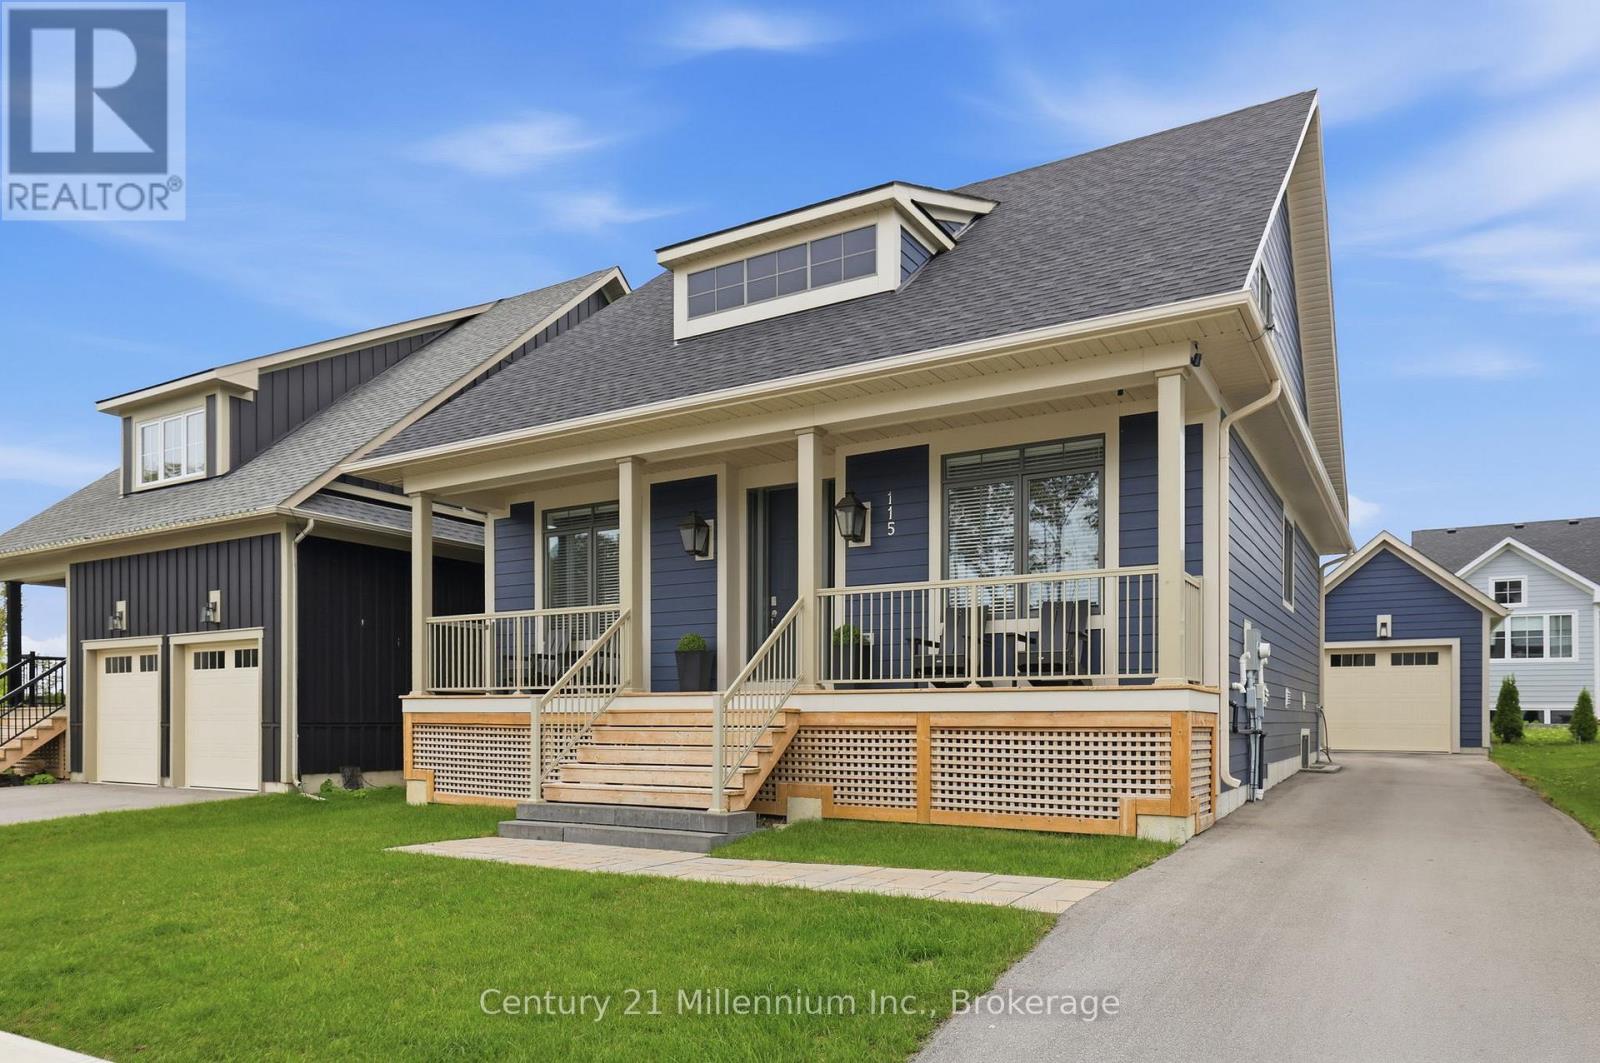
Blue Mountains, Ontario
Elevated in every detail, this 6-bedroom, 4-bath Beausoleil model is a masterclass in refined living, where every finish has been carefully considered. Anchored by a soaring great room featuring a dramatic floor-to-ceiling stone fireplace, every space invites connection, and every detail supports effortless entertaining. The chef-inspired kitchen is complete with a premium gas range, oversized breakfast bar, upgraded cabinetry, LED valance lighting, pot lights and stone counters.The main-floor primary suite offers a private, spa-inspired retreat complete with soaker tub, double sinks and heated floors. A versatile den or second bedroom and main-floor laundry add convenience. Upstairs, two well-appointed bedrooms and a full bath provide ideal separation for family or guests. The main floor and upper level feature luxury vinyl plank flooring that blends timeless design with contemporary comfort. The 'open to below' plan leads to a fully finished lower level with expansive windows, a second fireplace, a generous recreation space, two additional bedrooms, and a full bath with heated floors. Outdoors, the detached garage enhances both function and ease of living. As a Windfall resident, enjoy exclusive access to The Shed - a private, year-round amenity centre with a heated pool, hot tub, sauna, fitness studio, and clubhouse. This is a rare opportunity to secure a sophisticated four-season lifestyle in one of the region's most sought-after communities. Golf in the summer. Trails just outside your door. A visit to Scandinave Spa Blue Mountain when you need to fully disconnect. A quiet morning by Georgian Bay or peaceful walk on the trails remind you why you made the move. Hit the slopes right after closing: this home includes two 2026/2027 IKON Passes, providing access to Blue Mountain plus entry to over 70 global ski destinations. (id:49269)
201 - 15260 Yonge Street
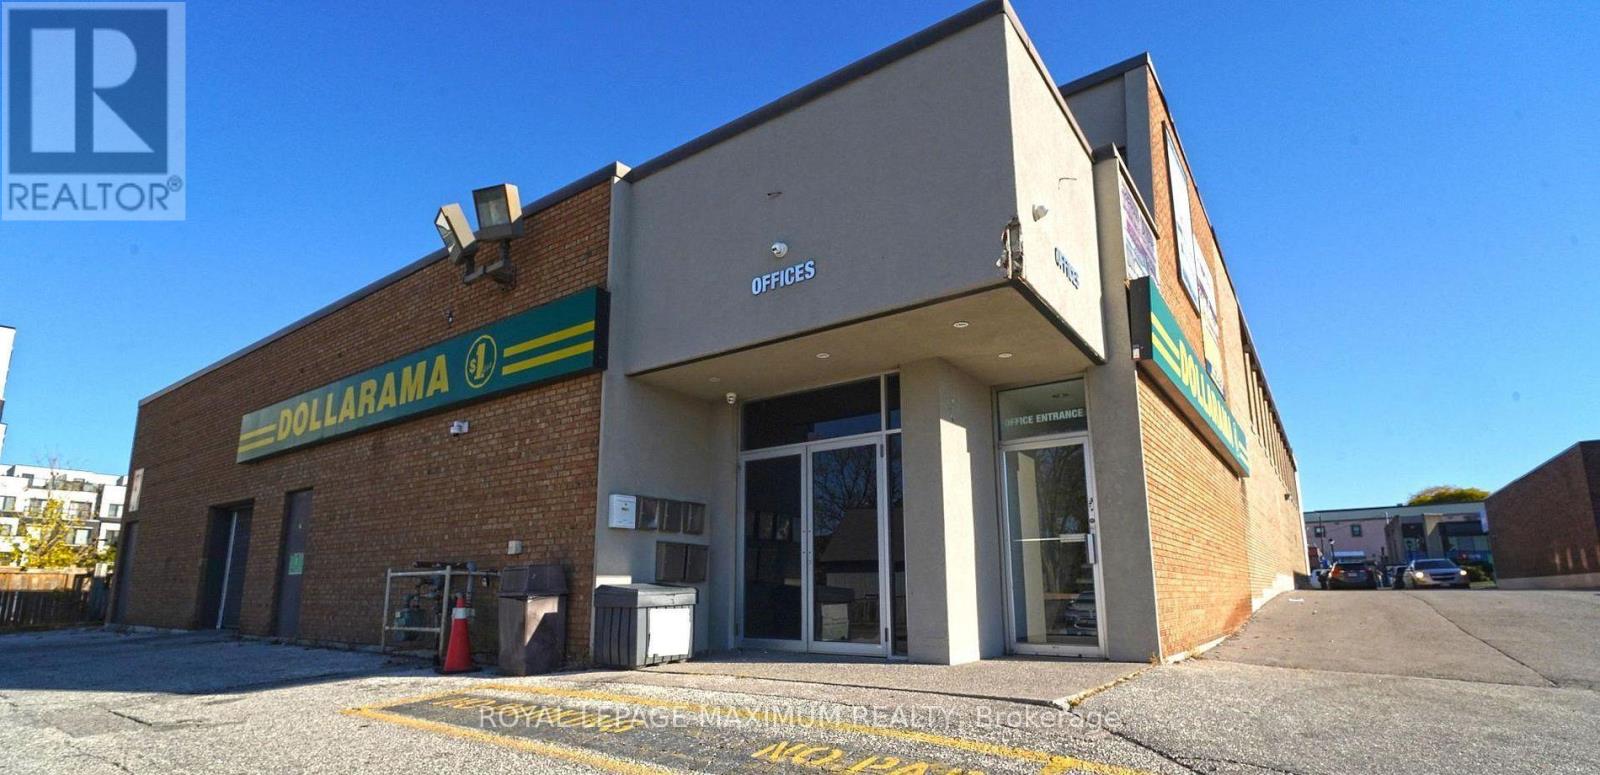
Aurora, Ontario
Position your business for success in this beautifully renovated commercial building, ideally situated on the northwest corner of Yonge Street and Wellington Street in the heart of downtown Aurora. This high-visibility location offers excellent accessibility and exposure. This bright, sun-filled end-unit office features a functional layout with three private offices, plus a versatile reception area that can also serve as an additional office. Recent upgrades to the building include stylishly renovated common areas and designer-finished washrooms, creating a welcoming and professional environment. Ample on-site parking adds another level of convenience. An excellent opportunity to establish or grow your business in one of Aurora's sought-after commercial locations. A must-see! (id:49269)
128 Marina Grove
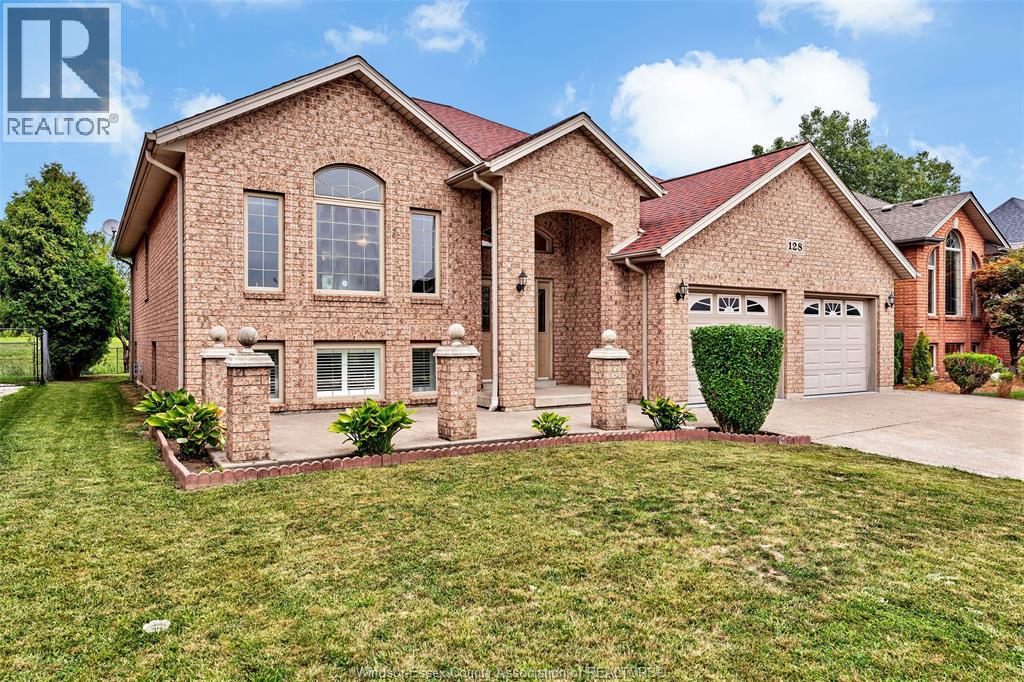
Lakeshore, Ontario
GREAT OPPORTUNITY TO OWN THIS VERY LARGE 3+3 BED 3 FULL BATH RAISED RANCH IN DESIRABLE LAKESHORE LOCATION.MAIN FLOOR FEATURES HUGE EAT IN KITCHEN, LARGE FAMILY ROOM AND DINING ROOM WITH THE PRIMARY BEDROOM FEATURING A 5 PIECE ENSUITE WITH JACUZZI TUB. THE LOWER LEVEL HAS AN ADDITIONAL 3 BEDROOMS, A SECOND KITCHEN, FAMILY ROOM WITH GAS FIREPLACE AND GRADE ENTRANCE INTO THE GARAGE. LARGE BACKYARD WITH NO REAR NEIGHBOUR. WHOLE HOUSE HAS JUST BEEN PAINTED WITH NEW WINDOW FURNISHINGS. CALL FOR YOUR PRIVATE VIEWING. (id:49269)
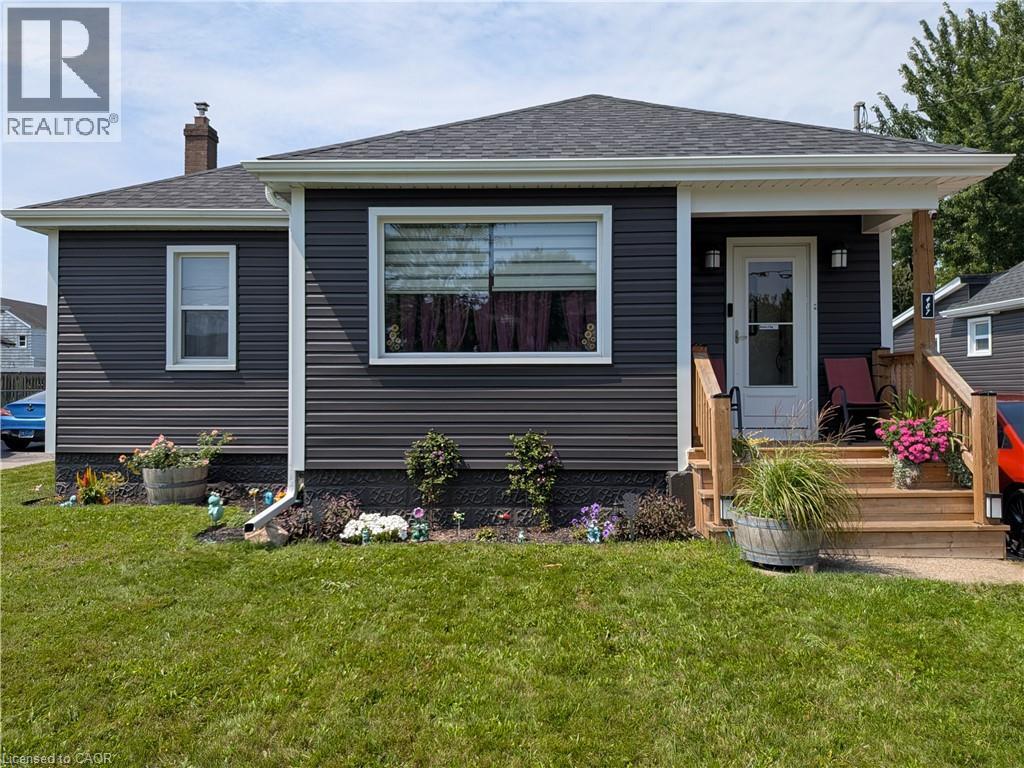
487 Scholfield Avenue N
Welland, Ontario
This wonderful, exceptionally well-maintained bungalow is an ideal opportunity for a retiree, first-time buyer, or anyone looking for a comfortable, move-in-ready home. Perfectly located close to bus routes, shopping, and Highway 406, this home offers both convenience and functionality. The partially finished basement features new carpeting, a bedroom, living area, and convenient rear entrance, providing additional flexible living space. Numerous updates have been completed, including new flooring on the main floor, an updated electrical breaker panel serving both the home and garage, hot water tank, gas furnace, heat pump, bathroom and kitchen taps, rear-yard shed and fencing. The main floor has also been freshly repainted, and the kitchen features a new range hood and dishwasher. With thoughtful updates throughout and an inviting layout, this home is ready for you to move in and enjoy. Easy to show and ready for your viewing! (id:49269)
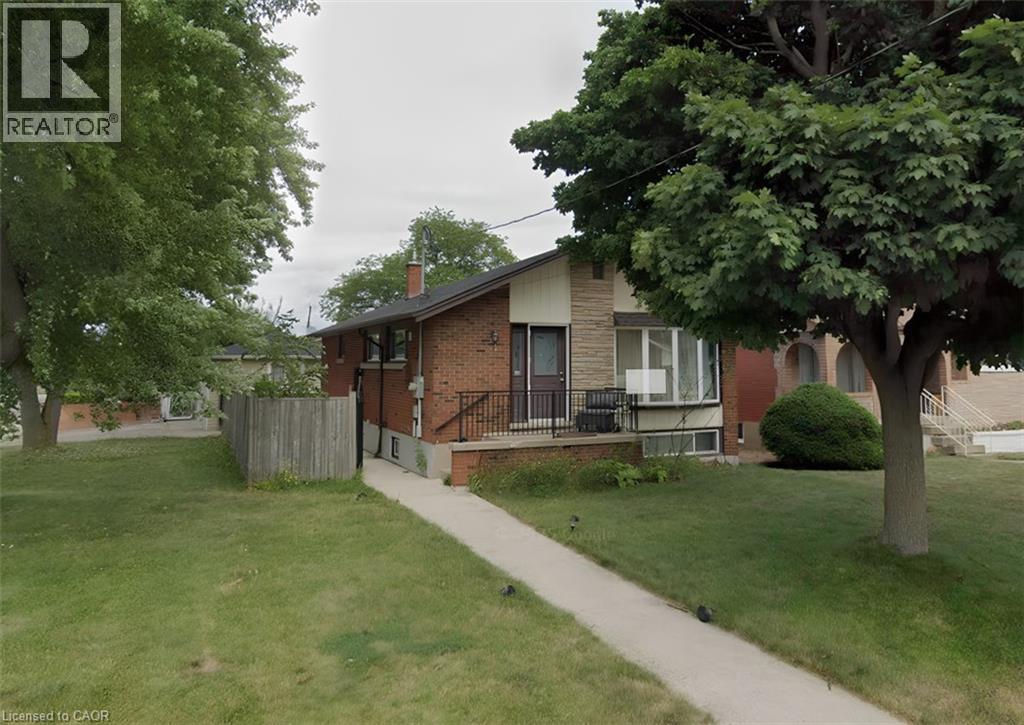
1 Burfield Avenue Unit# 2 Lower
Hamilton, Ontario
Looking for a bright, spacious, and functional home with parking included? Welcome to this exceptionally bright 1-bedroom rental in a convenient East Mountain neighbourhood. With an open-concept layout, flexible living spaces, in-unit laundry, and a dedicated workspace nook, this home offers the perfect combination of comfort, convenience, and functionality. Property Highlights: Spacious and exceptionally bright 1-bedroom layout Bright open-concept kitchen and living area Flexible layout with room for separate living and dining areas Kitchen offers space for a floating island for additional counter space and seating Bonus nook near the entrance perfect for a home office or workspace Generously sized bedroom with plenty of room for furniture and storage Convenient four-piece bathroom Separate in-unit laundry room Additional storage space for added organization One parking space included Conveniently located in Hamilton's Huntington neighborhood, near Huntington Park, local schools, Tim Hortons, banks, restaurants, shopping, and public transit. Pet-friendly! $1,595/month + 40% of utilities - parking included Enjoy a bright and spacious home with a flexible layout, dedicated workspace, in-unit laundry, and the convenience of private parking-all in a well-connected East Mountain location. Don't miss out! Contact us today to book your private showing and discover everything this bright 1-bedroom home has to offer. Your new home could be waiting for you! (id:49269)
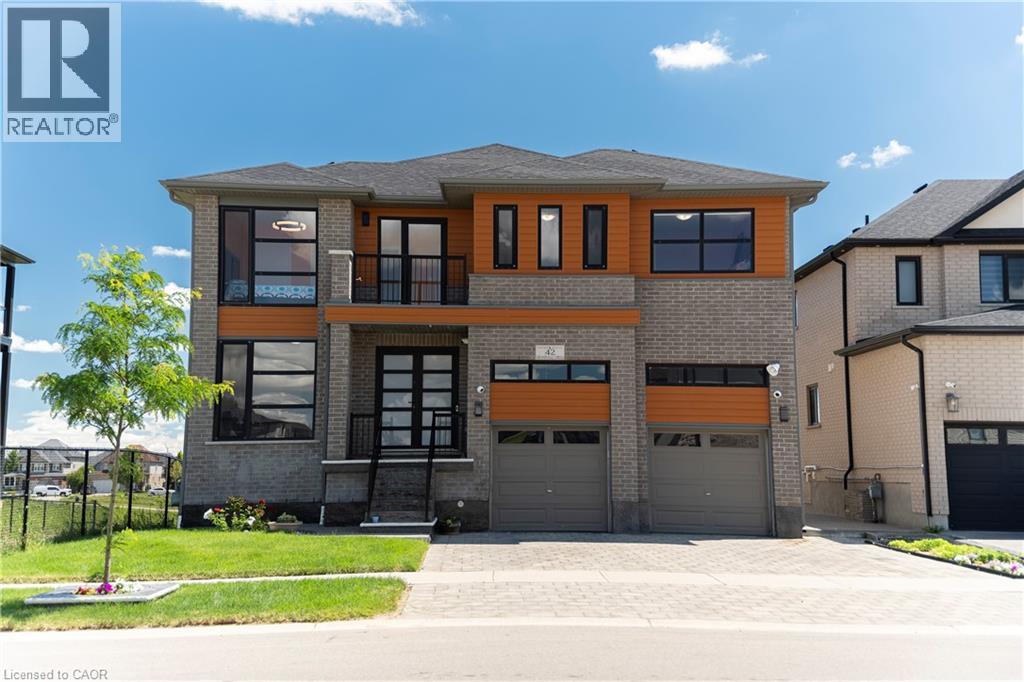
42 Grandville Circle
Paris, Ontario
Welcome to this exceptional luxury home offering over 3,000 sq. ft. of beautifully finished living space, ideally located on a premium lot backing onto a tranquil pond with no rear and no side neighbours. This stunning property offers unmatched privacy and scenic views in a highly sought-after and family-friendly neighbourhood. Step inside to a breathtaking grand foyer/entrance, leading into an elegant open-concept layout featuring a beautiful oak staircase. The bright and spacious open-concept main floor is filled with abundant natural light and showcases beautiful unobstructed views of the pond from the main living areas. The upgraded kitchen features extended cabinetry and stainless steel appliances, offering excellent storage, functionality, and style. The kitchen, dining, and living areas all connect effortlessly, enhancing the home's open and airy feel. Enjoy peaceful pond views from your extended balcony, perfect for relaxing or entertaining. The upper level includes 5 spacious bedrooms, ideal for families or multi-generational living. One of bedroom has access access to Balcony. The fully finished walkout basement also has a side entrance which adds incredible value with 2 bedrooms, a full washroom, and excellent in-law suite or income potential. The exterior features a fully landscaped and fully fenced backyard, offering privacy and a serene outdoor retreat surrounded by nature. Close to all amenities including schools, parks, plazas, places of worship, and just minutes to Highway 403 and downtown Paris. (id:49269)