
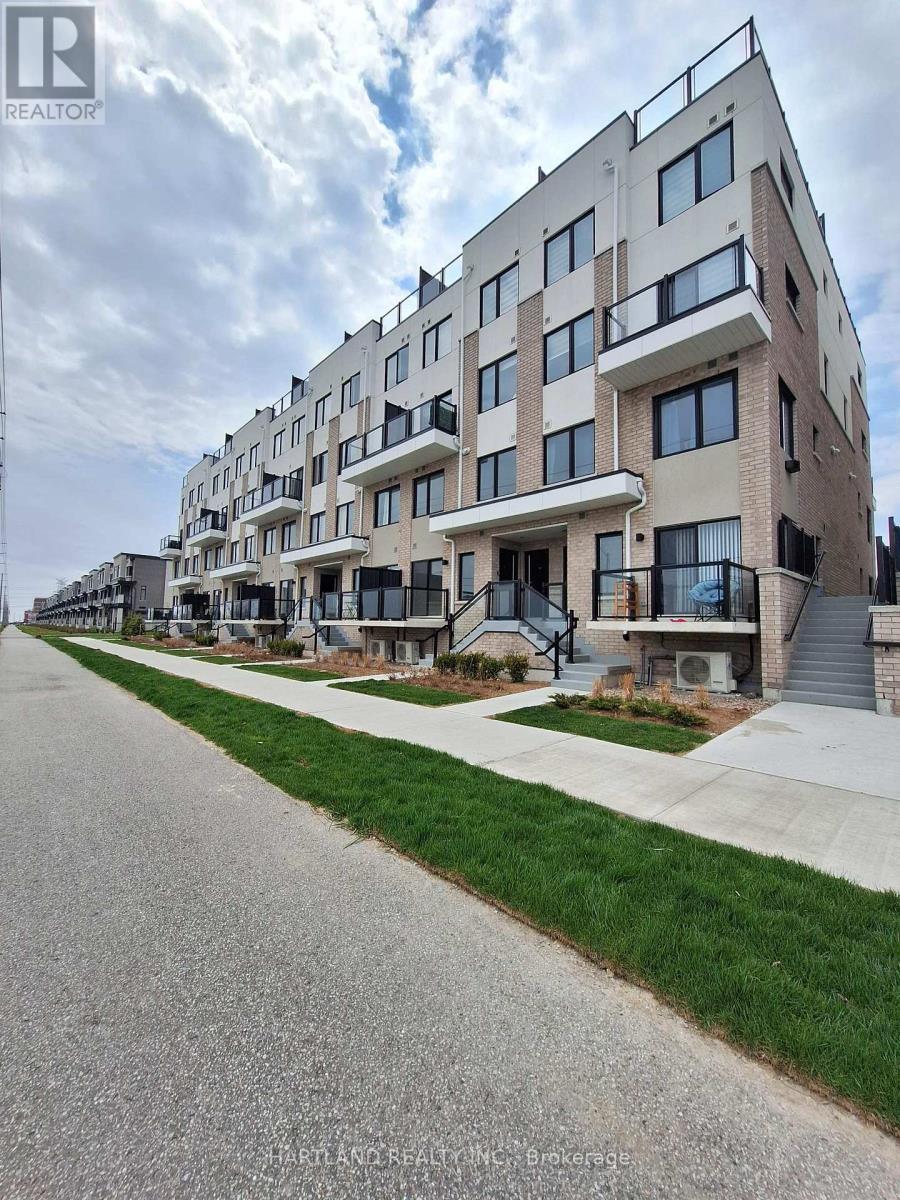
304 - 1695 Dersan Street
Pickering, Ontario
ATTENTION FIRST-TIME BUYERS! Priced under $500,000, net of HST, with only 5% down and move-in ready in just 30-60 days! This is an incredible opportunity to get into the market at Park District Towns.This bright and stylish 2-bedroom, 2-storey condo townhome is the perfect fit for a young couple, first-time buyer or small family looking for a home they can move right into. Enjoy modern finishes including laminate flooring, Quartz kitchen countertops and stainless steel appliances, plus the convenience of 2 full bathrooms and a powder room for guests.Set in desirable Duffin Heights, you're just steps from shops and restaurants, with schools, places of worship, a medical centre, walking and hiking trails, and golf all nearby. Commuters will love the easy access to the 407, 401, Pickering Town Centre and Pickering GO, all within approximately 10 minutes.Affordable. Modern. Move-in ready. And in a fantastic location. Why rent when you can own? What are you waiting for? Purchase Price net of HST - OPEN HOUSE SUNDAY 1-4 PM $5000 Cash Back EXTENDED TO NOVEMBER 2 ** (id:49269)
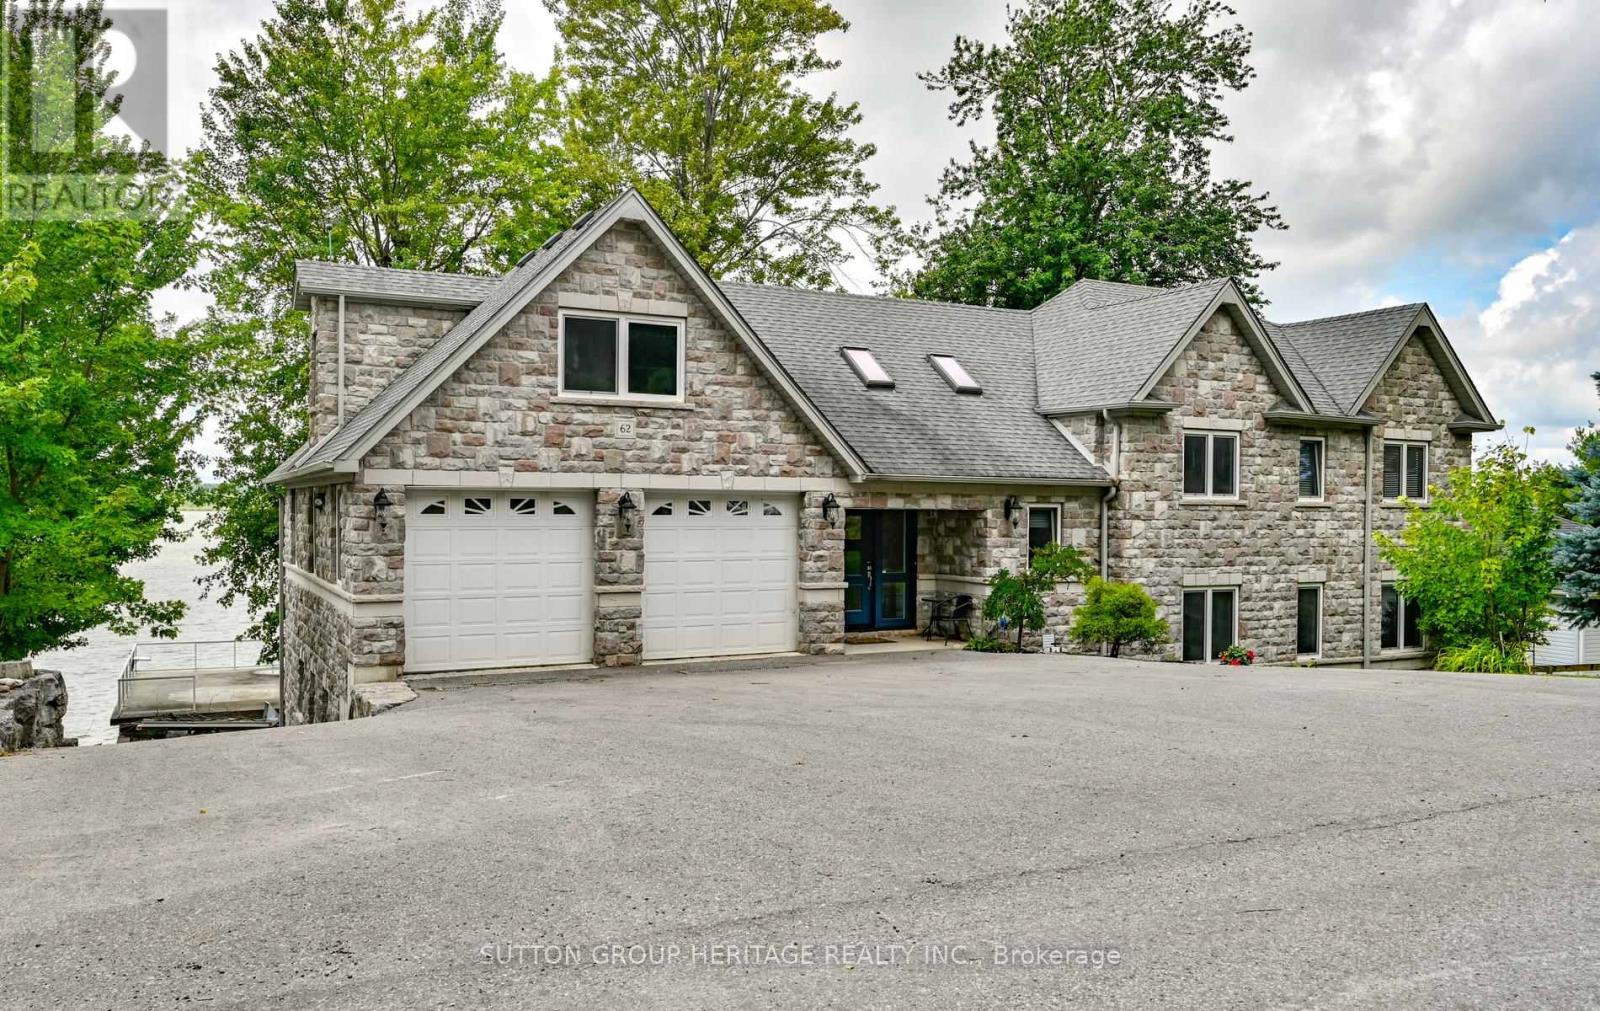
62 Lakeside Beach Road
Scugog, Ontario
Lakeside Luxury Living! This beautiful custom built stone split features 7 bedrooms, 4 baths plus an upper finished loft. Set on a premium 100 x 102 foot lot along one of the most desirable stretches of shoreline on Lake Scugog.Watch the Sunsets from your beautiful oasis. Enjoy year round recreation, swimming in the clear water with its coveted sandy-bottom, paddle board, winter skating and hockey. A short boat ride to downtown Port Perry. The main level show cases an open concept floor plan with wood and slate heated floors, living, dining and breakfast area, plus multiple walk-outs to the upper deck with sweeping lake views. The main floor has heated floors as well as access to the garage. The Chef's kitchen features granite counters high end stainless steel appliances, breakfast bar with bar sink and a w-in pantry. The primary retreat is complete with spa-like 5 pc ensuite, walk-in closet and extensive windows with lake views. The finished walk-out lower level is perfect for extended family, or guests with its open concept family room, bedroom, 5 pc bath, laundry, easy care vinyl flooring and walk-out to the stone patio. Extensive stone patios, gardens, fire pit, armour stone retaining walls, 2 car garage with storage room and access to the home, lower garage/workshop, driveway parking for 8, lower deck, pergola, large dock and boathouse with a roof top deck, with uninterrupted views make this a wonderful place to be. Generator has just had it's yearly maintenance. (id:49269)
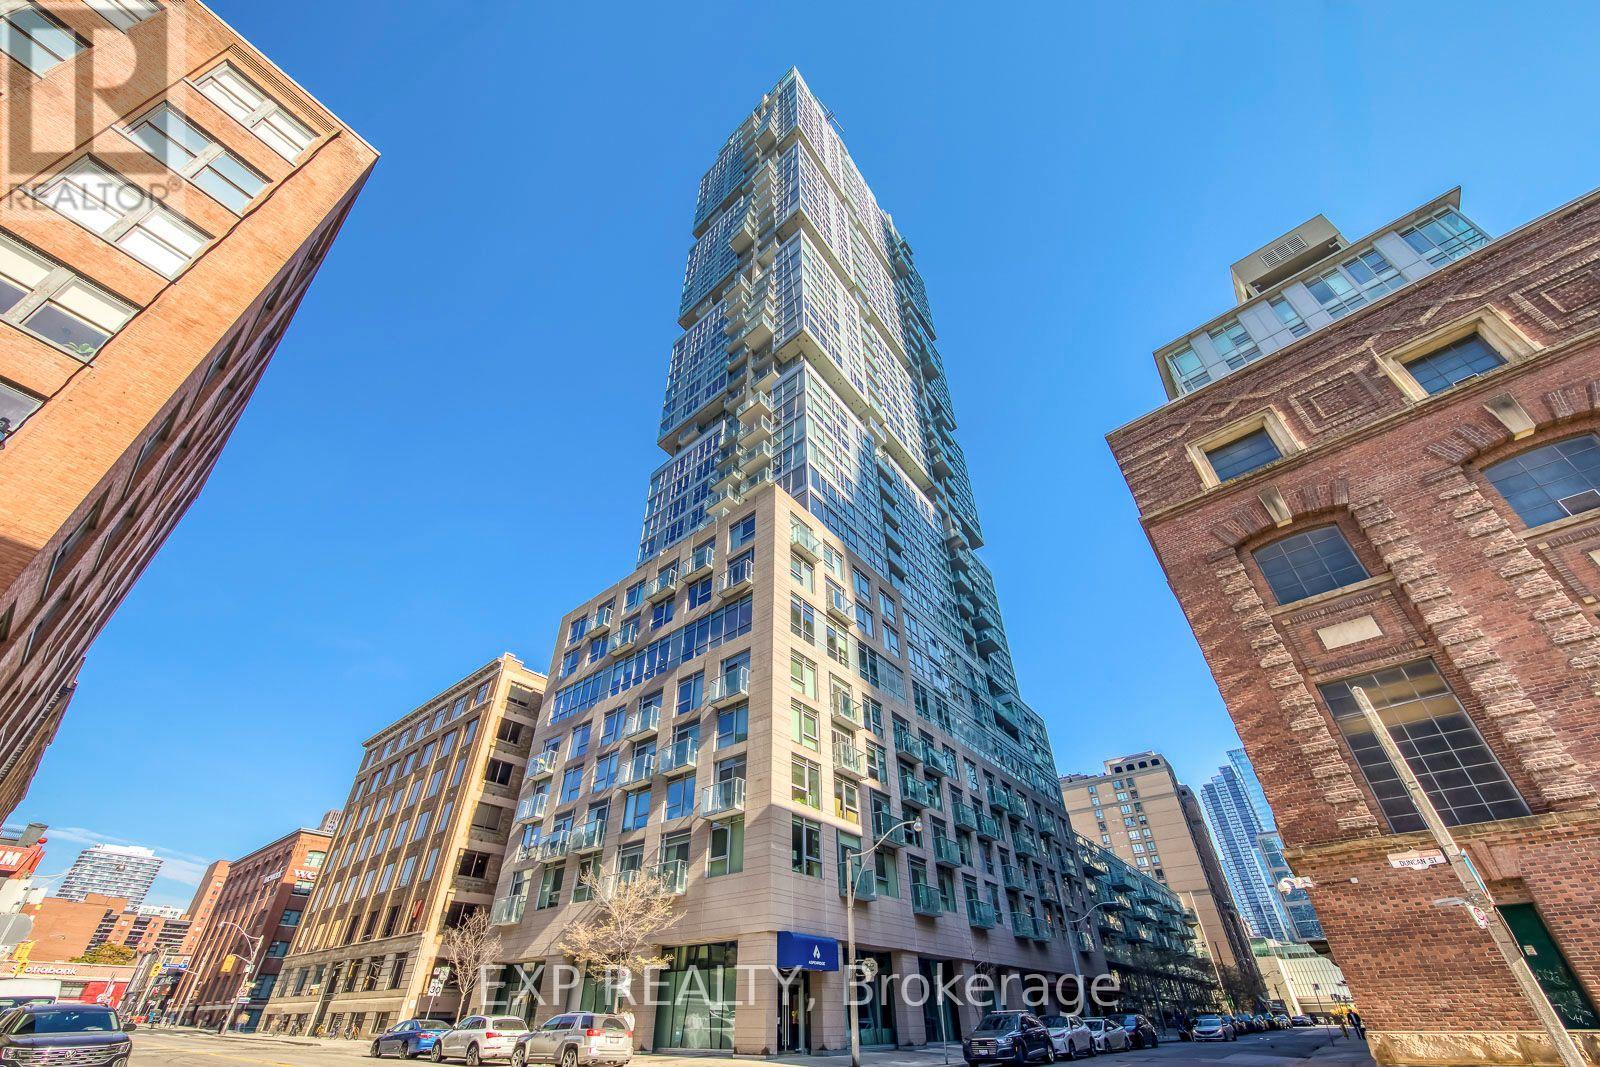
2702 - 30 Nelson Street
Toronto, Ontario
Corner Suite Living in the Entertainment District! Experience downtown Toronto at its finest in this high-floor 2-bedroom, 2-bathroom corner suite at Studio 2. Enjoy ~750 sq. ft. of sleek living space bathed in natural light from floor-to-ceiling windows, showcasing gorgeous northeast views. The Highlights: Open-concept living/dining, private balcony, premium built-in kitchen appliances, private primary ensuite, plus a convenient parking spot and locker. Building Perks: 24/7 concierge, top-tier fitness facilities, lounge/party spaces, guest suites, and outdoor BBQ terraces. The Location: Unbeatable walkability! Steps to Queen West, University Ave, the PATH, subway stations, and world-class dining, shopping, and entertainment. (id:49269)
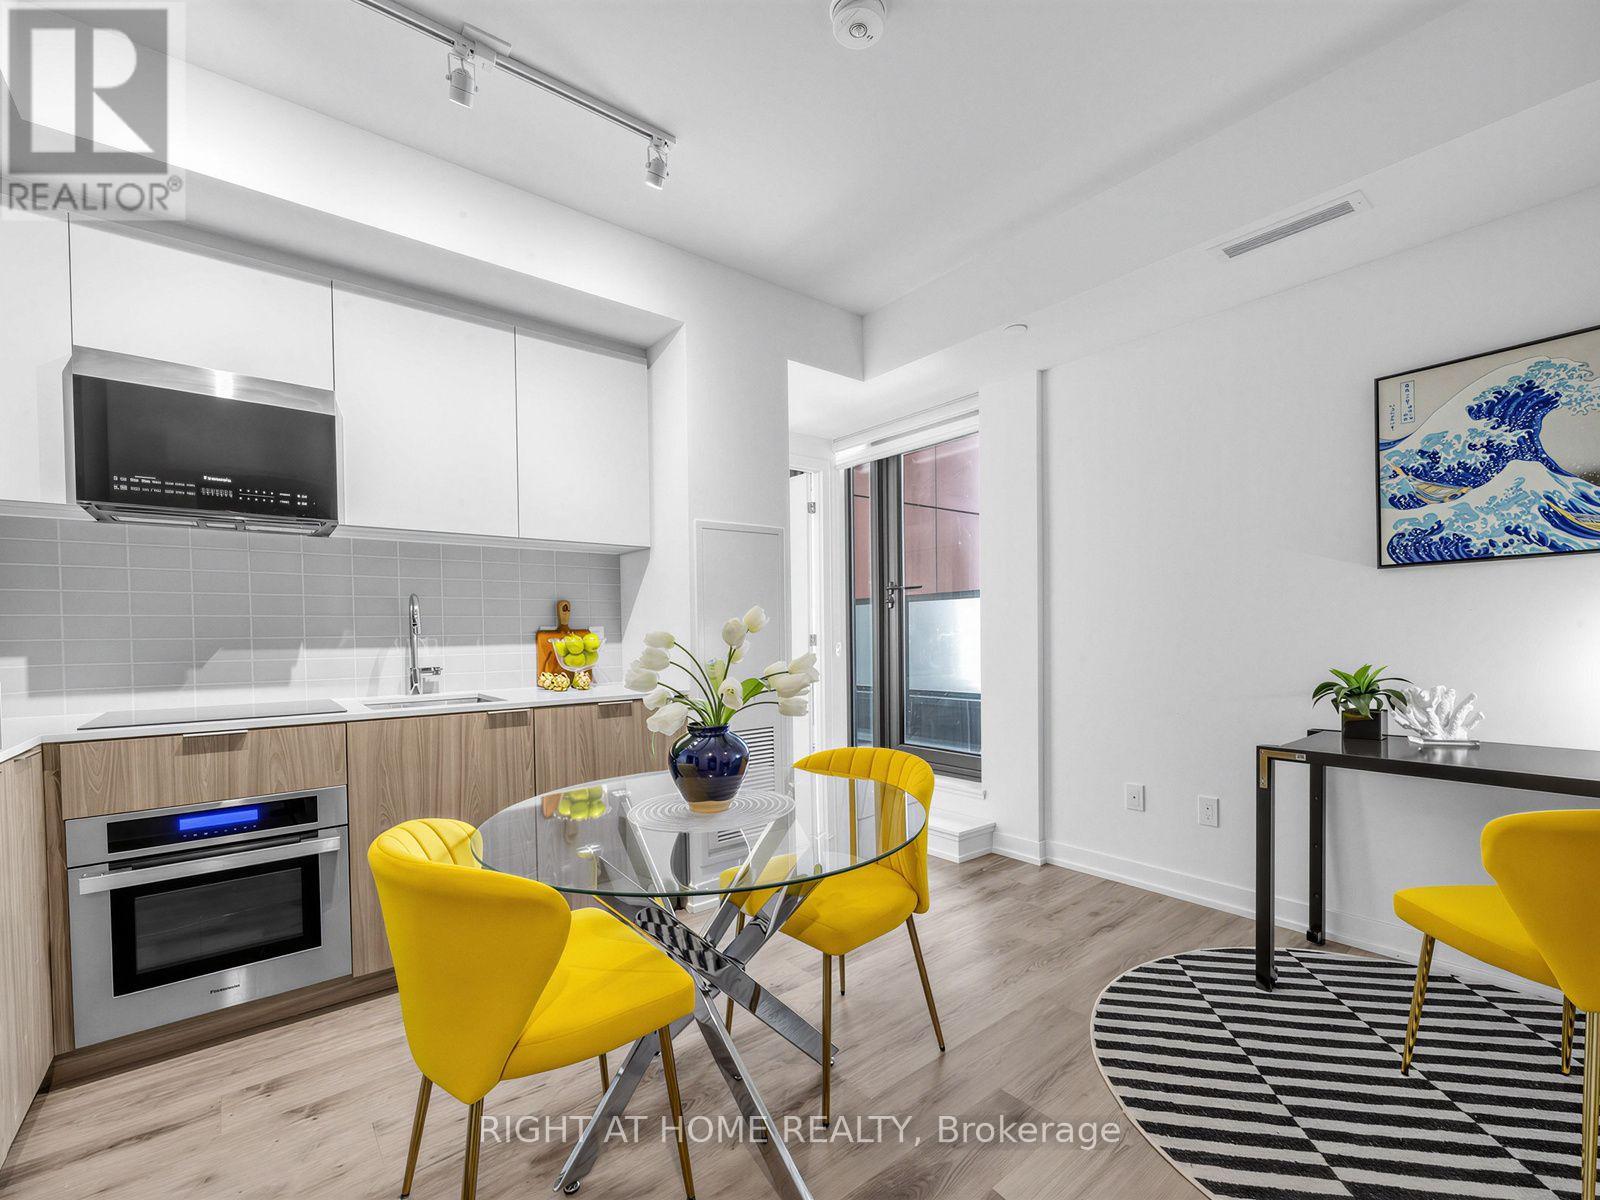
723 - 28 Eastern Avenue
Toronto, Ontario
One year modern 1+1 condo unit with locker, next to stairs, conveniently located in Corktown. This stunning unit features an open-concept layout with beautiful vinyl flooring throughout. Stylish modern kitchen with built-in appliances, cozy bedroom with large closet and floor-to-ceiling window. Spacious den perfect for guest room. Lavish 4pc bath and large balcony. Lifestyle amenities include 24hr concierge/fitness studio/hosting lounge/billiards room/courtyard terrace/bike storage & repair station/sculpture garden/rooftop terrace. Walk score of 95 and transit & bike scores of 100. Minutes from incredible shopping/dining/St. Lawrence Market/Distillery District/Canary District/waterfront/George Brown College. Easy Access to Gardiner Express/DVP/TTC/Future Corktown Subway Station. (id:49269)
1205 - 2221 Yonge Street
Toronto, Ontario
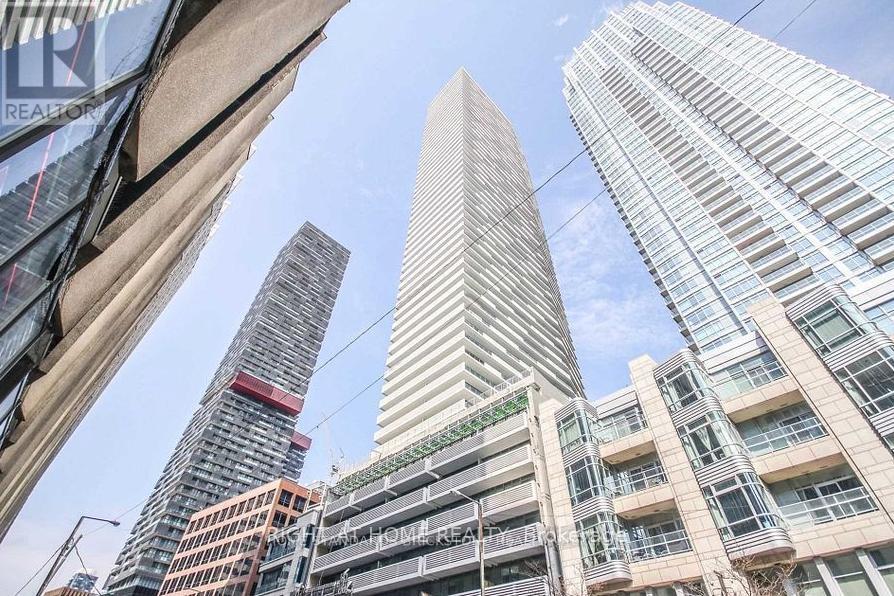
Directly across the street from Eglinton subway station, this 4-year new luxury 1+1 unit offers you the urban convenience and lively atmosphere of midtown Toronto at your doorstep. The morning welcomes you with sunlight through the south-facing windows. The evening leads you homeward with some of Toronto's finest dining and attractions steps away from the comfort of your room. Easy to care laminate floor throughout, modern kitchen with quartz counter and built-in appliances, spacious bedroom, 4pc bath. The den can serve as your personal home office. 24 hours concierge, gym, party room, outdoor lounge area with BBQ, Starbucks in building. (id:49269)
143712 15 Side Road
Meaford, Ontario
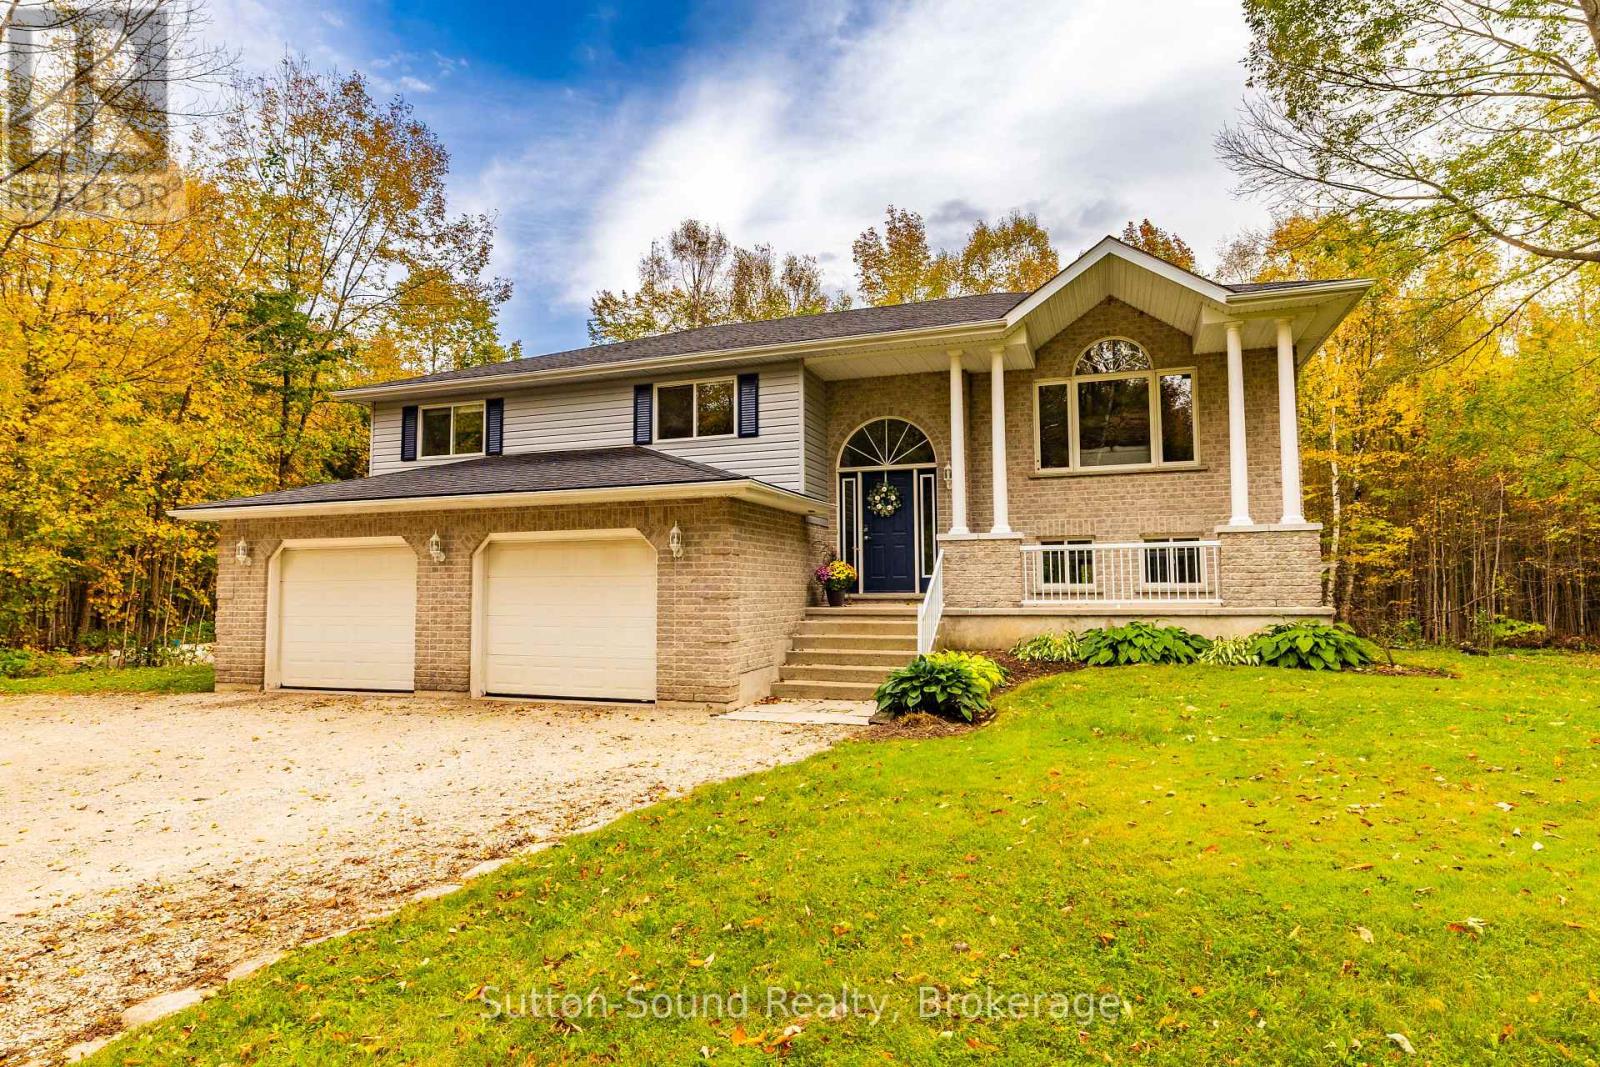
Country Living at Its Finest. Welcome to your own piece of country paradise! Set on 2 acres at the end of the road, this spacious property offers privacy, room to grow, and plenty of space for family, hobbies, and country living. Built for a big family, this bright and welcoming home features 5 good-sized bedrooms, 3 full bathrooms, and a large main-floor laundry room. The kitchen offers lots of oak cabinetry, stainless steel appliances, and a convenient pantry cupboard. Natural light fills the home, creating a warm and inviting atmosphere. Patio doors off the dining room lead to a multi-tiered deck overlooking the 27' round, 4' deep above-ground saltwater pool. Solar panels help heat the pool, while the large covered portion of the back deck provides the perfect spot for BBQs and outdoor gatherings all year long. The property also features a concrete pad beneath the deck and in front of the lower level walkout. Water Softener 2026. For the hobbyist, tradesperson, or toy enthusiast, the large shop 45' X 28' is a standout feature. With 12' and 8' garage doors and a mezzanine, there is plenty of room for working, storing equipment, or showcasing your toy collection. The shop floor has PEX piping in three zones, ready for in-floor heating once the building is insulated and the heating system is installed. Nature lovers will appreciate the unopened road allowance running from the property all the way to Foster Nature Preserve, offering a wonderful connection to the surrounding countryside. A great place to run your ATV or snowmobile. If you're looking for space, privacy, recreation, and a fantastic shop, this property has it all. Come experience country living at its finest! (id:49269)
20 - 784 Gordon Street
Guelph, Ontario
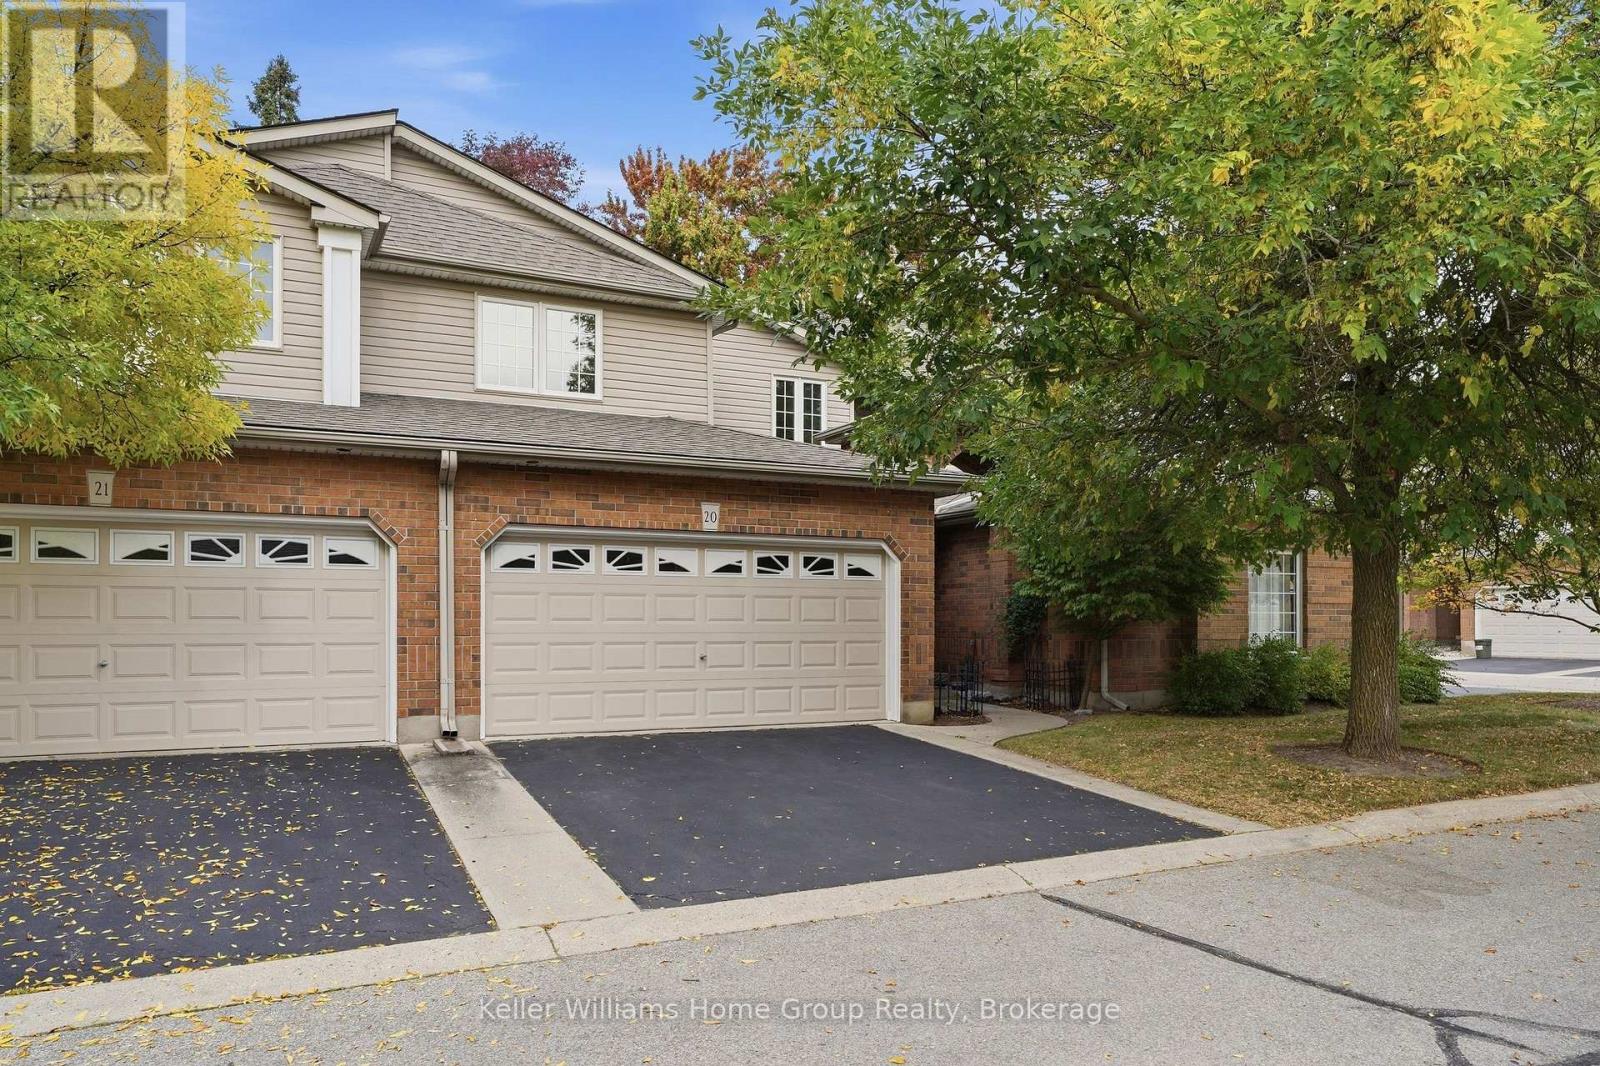
Nestled within the sought-after Barber Estates community, this thoughtfully updated Bungaloft townhouse offers something truly unexpected, a sense of calm and tranquility that welcomes you the moment you step inside. Flooded with natural light, particularly in the afternoons, and featuring a sunroom that feels like a genuine retreat. The flexible layout includes a bright main floor living, dining, and kitchen area, a versatile den/bedroom with a newly added pocket door to the bathroom that can function beautifully as a guest room, office, or main floor bedroom and with two bedrooms and a loft space upstairs, perfect as a workspace or creative retreat. Cared for with real intention, recent updates include a new deck (2025), new furnace (2025), new air conditioning (2025), water softener (2025), reverse osmosis system (2025), attic insulation (2025), renovated main floor bathroom (2026), brand new never-used refrigerator, and fresh paint throughout (2026). This is quietly one of Barber Estates best kept secrets and now it can be yours. (id:49269)
30 - 57 Finch Avenue W
Toronto, Ontario
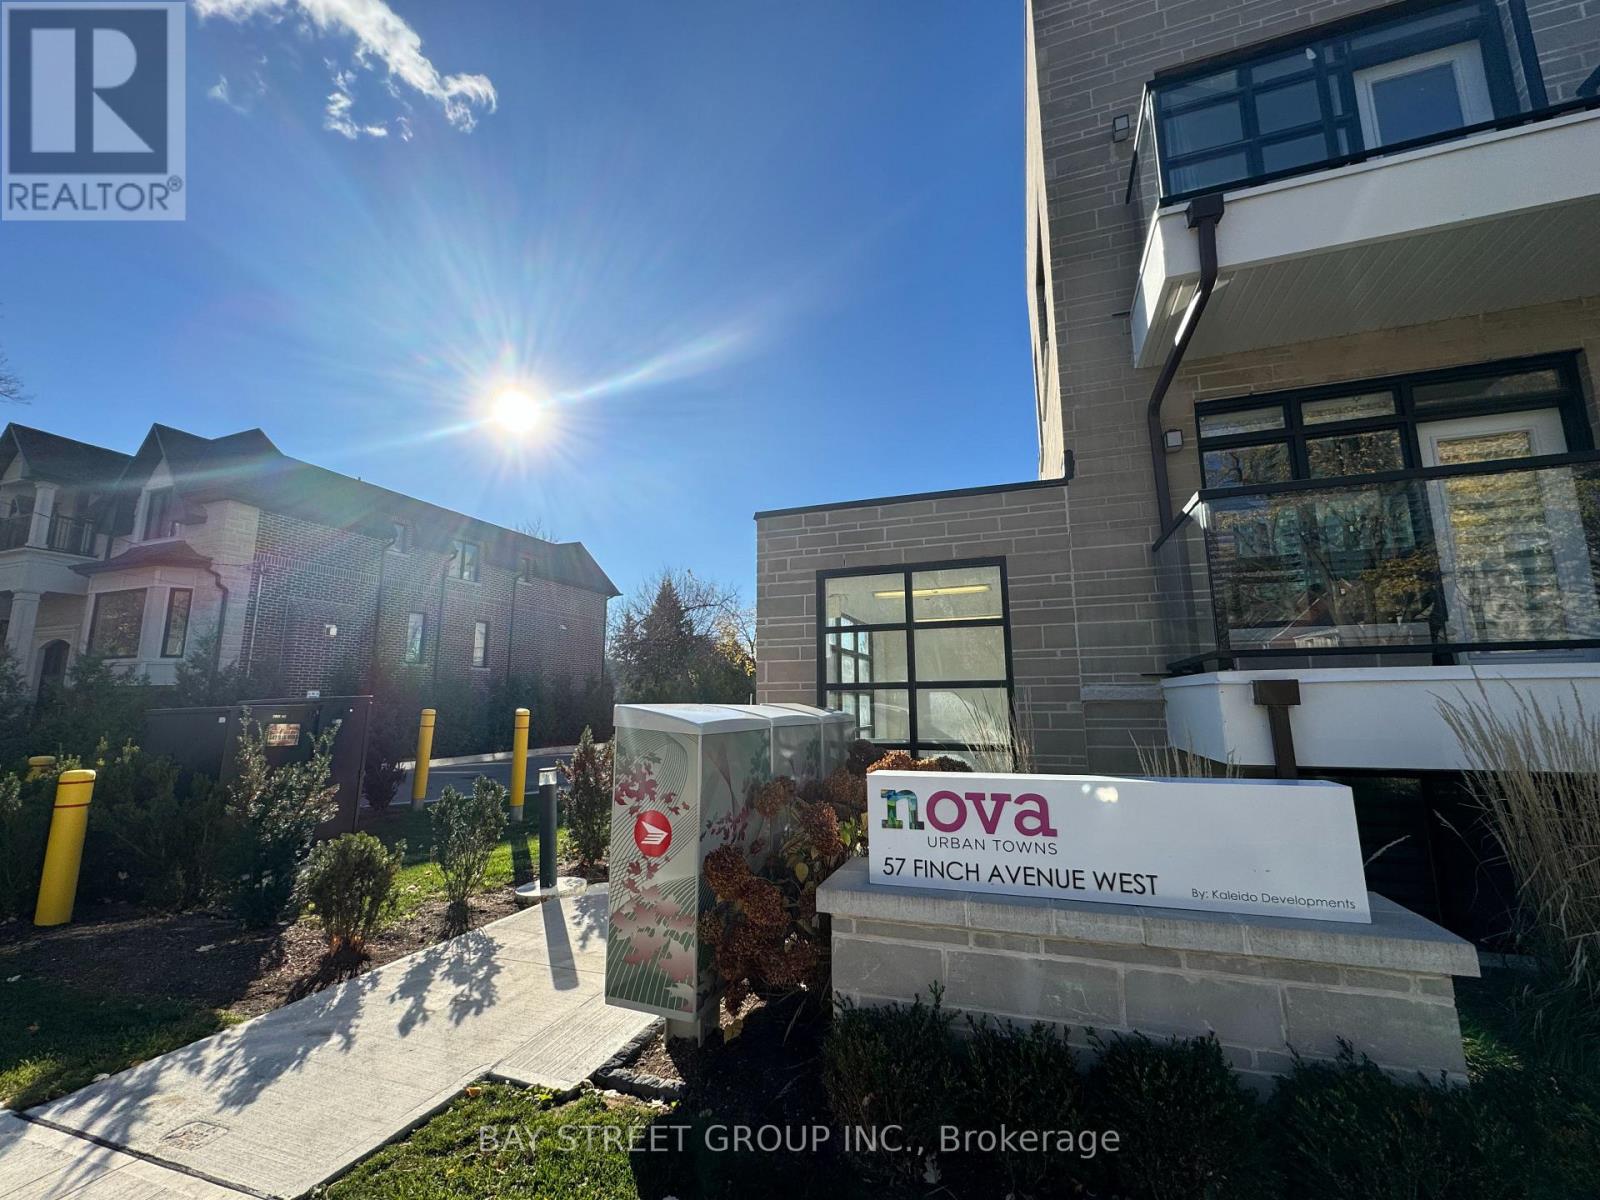
2 Storey Condo Townhome In Prime Yonge + Finch Location. Spacious 2 Bedroom + Great Room (Can Be A 3rd Bedroom, Sliding Door Can Be Installed). Close To Finch Subway Station, Super Market, Theater, Restaraunts, And Shopping. (id:49269)
Homelife Landmark Realty Inc.
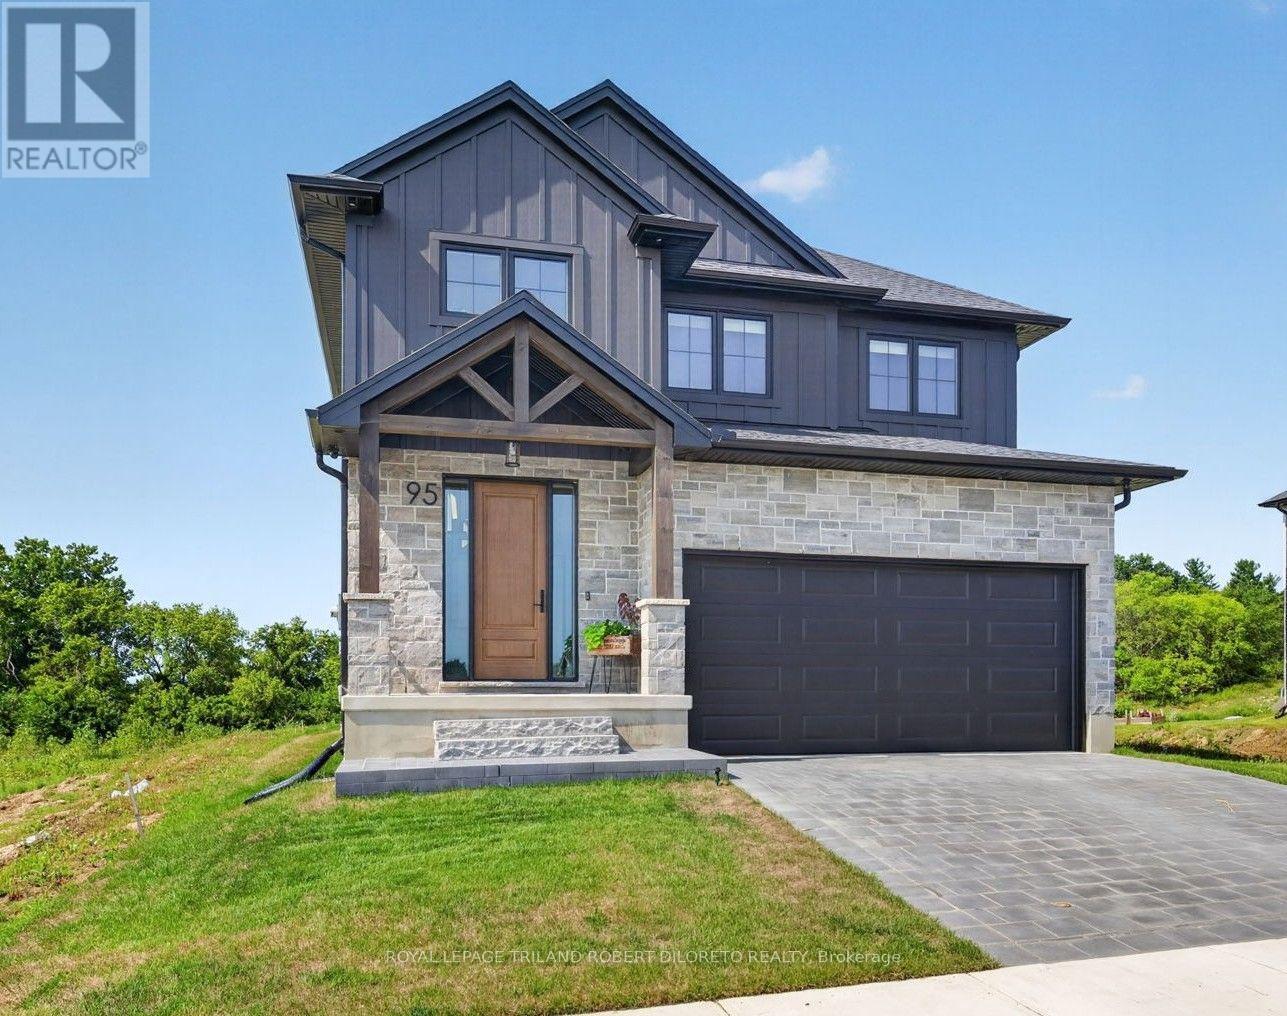
95 Allister Drive
Middlesex Centre, Ontario
Absolutely unbelievable price for this extensively customized & exquisite 4 Bedroom, 2.5 Bath, 1-year new home is in absolute move-in condition! Situated in upscale KILWORTH HEIGHTS WEST, this magazine quality home seamlessly blends timeless architecture with modern innovation & design. Features include: attractive curb appeal with paver stone drive, walkways & inviting covered front porch; total wow-filled interior with neutral décor; elegant light wood 5" plank floors on main + upper hallway; high-end, commercial grade & professionally designed & installed Smart Home technology throughout the interior & exterior of the home includes whole home Wi-Fi system, extensive security system & wiring for audio/video systems; 200amp service includes dedicated back-up power throughout; custom cabinetry/organizers throughout the home; main floor office; open concept main living areas boast incredible custom kitchen w/quartz countertops, appliances & awesome butler's pantry w/dedicated 20-amp circuits for small appliances; large west facing dining area opens to beautiful great room w/built-ins & gas fireplace all open to covered concrete patio w/BBQ gas line; main floor mudroom; beautiful upper level features convenient laundry room w/washer & dryer, stylish & spacious bedrooms + 2 baths (under-cabinet lighting with occupancy sensors in the bathrooms & walk-in closet provide both convenience & energy efficiency). Need more space? Then check out the unspoiled lower level w/high ceilings, large egress windows, rough-in bath & thoughtfully oriented for clear span future family room complete with media wiring. Enjoy living in this Fabulous upscale new community within walking distance to all shopping services, new Catholic elementary school, community centre, hockey arenas + short drive to golf courses and London! Why bother with cookie cutter homes when you can have superior level of design, features & construction right away. Fast possession available. Be in for the holidays! (id:49269)
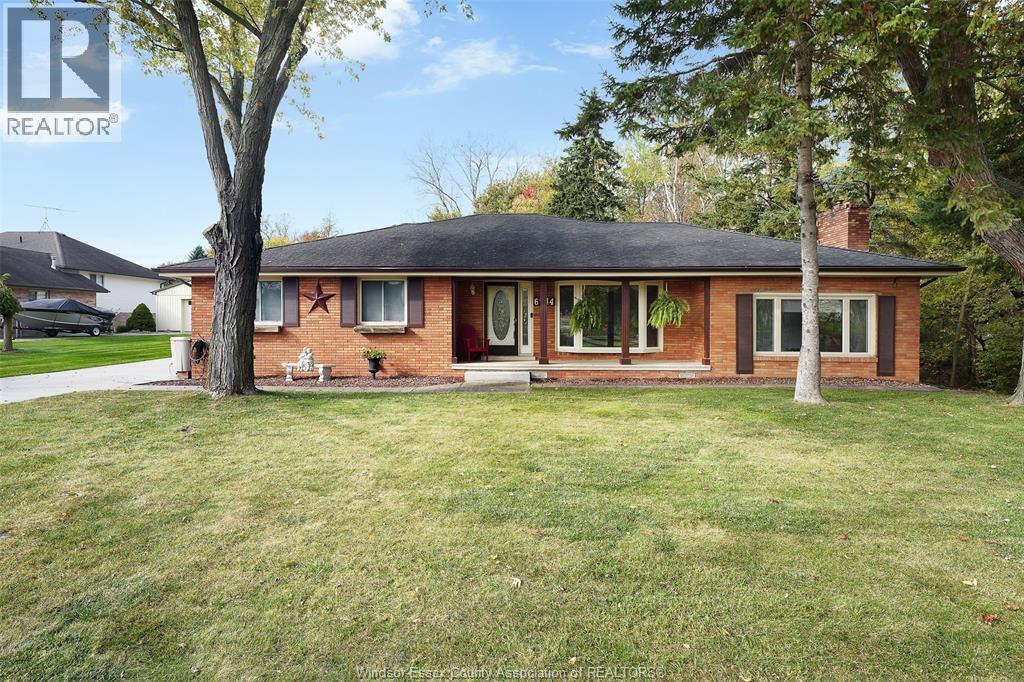
6944 Concession 6 North
Amherstburg, Ontario
Rare picturesque country setting backing onto a Creek! HOUSES DO NOT COME FOR SALE OFTEN ON A LARGE PEACEFUL TREED LOT. This deceiving brick ranch will instantly WOW you. Featuring a large bright dream family room with gas fireplace OVERLOOKING TRANQUILLITY! This open concept is a entertainers dream. Offers 4 BEDROOM, 3 BATHS ALL ON MAIN FOOR, ensuite bath in master bedroom, kitchen with island overlooking family room, main floor laundry plus 2 car garage, new large shed, 2 furnaces and central air. TOO MANY HIGHLIGHTS TOO MENTION! SEE FEATURE SHEET ON LISTING! Large amazing basement finish to your liking! (id:49269)
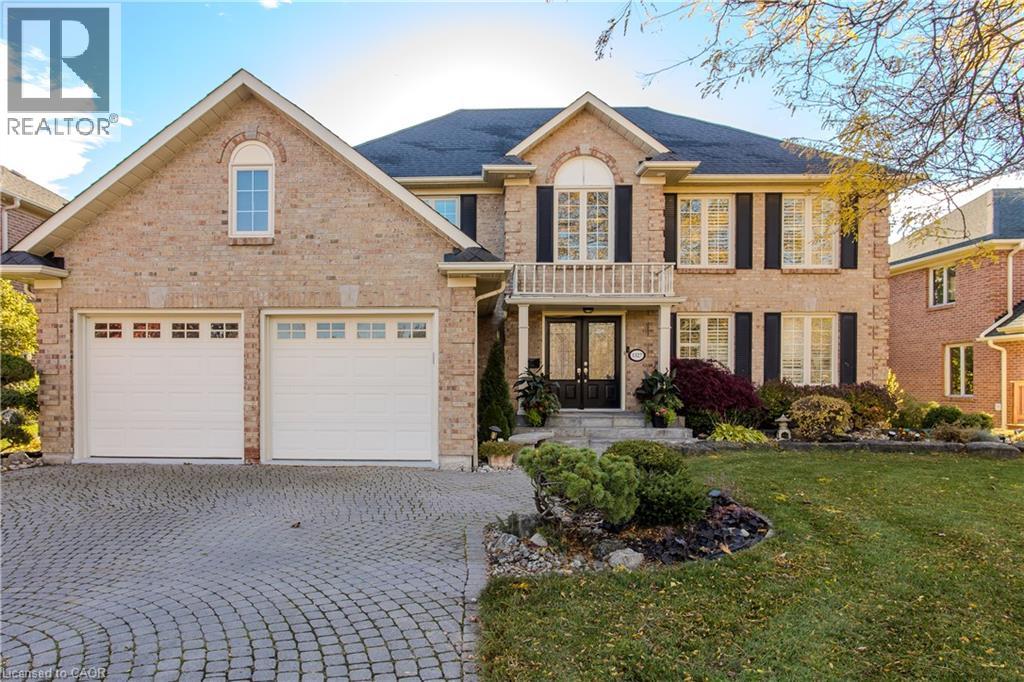
1327 Hazelton Boulevard
Burlington, Ontario
Surrounded by mature trees and a beautiful natural setting, this inviting 4-bedroom, 2.5-bath detached home offers a wonderful opportunity to enjoy family living with room to grow, gather and make lasting memories. With a spacious two-storey layout, double garage and a peaceful backyard overlooking a treed setting, there's plenty of space to make your own. Inside, the bright main level offers comfortable spaces for both everyday living and entertaining. The living room is filled with natural light, while the separate dining room provides an inviting setting for family dinners and special occasions. Hardwood flooring adds warmth to both spaces. The kitchen features granite countertops, s/s appliances, a centre island and pantry, with access to the outdoors for summer barbecues and dining. A separate family room with a fireplace offers a cozy place to unwind, while a convenient powder room completes this level. Upstairs, the primary bedroom provides a comfortable retreat with hardwood flooring, a W/I closet, and a 5-pc ensuite featuring double sinks and a whirlpool tub. Three additional bedrooms and a 3-pc main bath offer plenty of space for family and guests. The finished walkout lower level extends the living space, offering flexibility for a recreation room, home office, play area or hobbies, with direct access to the backyard and a bathroom rough-in. Step outside to enjoy morning coffee on the deck, peaceful afternoons beneath the mature trees and evenings surrounded by greenery. With its generous layout, beautiful natural backdrop and opportunity to add your personal touch, this home is ready for its next chapter. (id:49269)
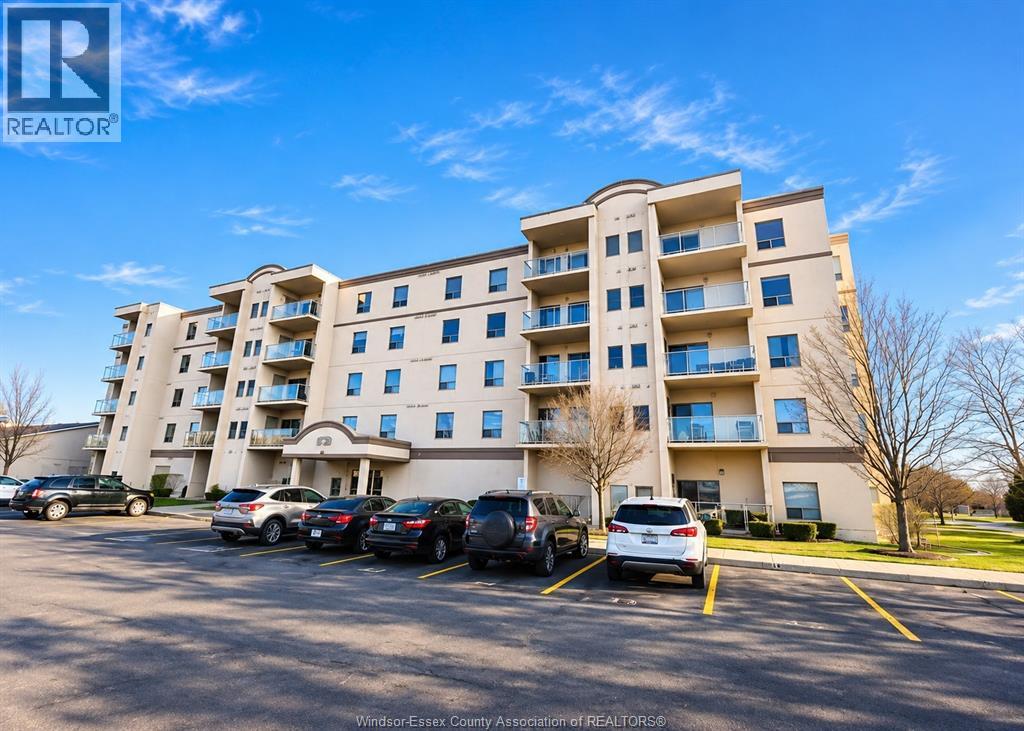
325 Village Grove Unit# 307
Tecumseh, Ontario
DON'T MISS THIS GREAT RENTAL OPPORTUNITY IN THE HEART OF TECUMSEH! WELCOME TO 325 VILLAGE GROVE, UNIT 307! ENJOY COMFORTABLE CONDO LIVING IN THIS SPACIOUS 2-BEDROOM, 2 BATHS UNIT OFFERING APPROXIMATELY 1,050 SQ. FT. OF LIVING SPACE. FEATURING A PRIMARY BEDROOM WITH ENSUITE BATHROOM, A BRIGHT LIVING AND DINING AREA, PRIVATE BALCONY, IN-SUITE LAUNDRY, AND APPLIANCES INCLUDED. ONE DESIGNATED PARKING SPACE AND STORAGE UNIT ADD EXTRA CONVENIENCE. ENJOY FANTASTIC BUILDING AMENITIES INCLUDING AN OUTDOOR POOL, TENNIS COURT, PARTY ROOM, AND ELEVATOR. IDEALLY LOCATED NEAR BEAUTIFUL LAKEWOOD PARK, WALKING AND BIKING TRAILS, SHOPPING, RESTAURANTS, AND EVERYDAY AMENITIES. EXPERIENCE THE PERFECT COMBINATION OF CONVENIENCE, RECREATION, AND COMFORT IN A DESIRABLE TECUMSEH LOCATION. DON'T WAIT! BOOK YOUR PRIVATE SHOWING TODAY! (id:49269)