
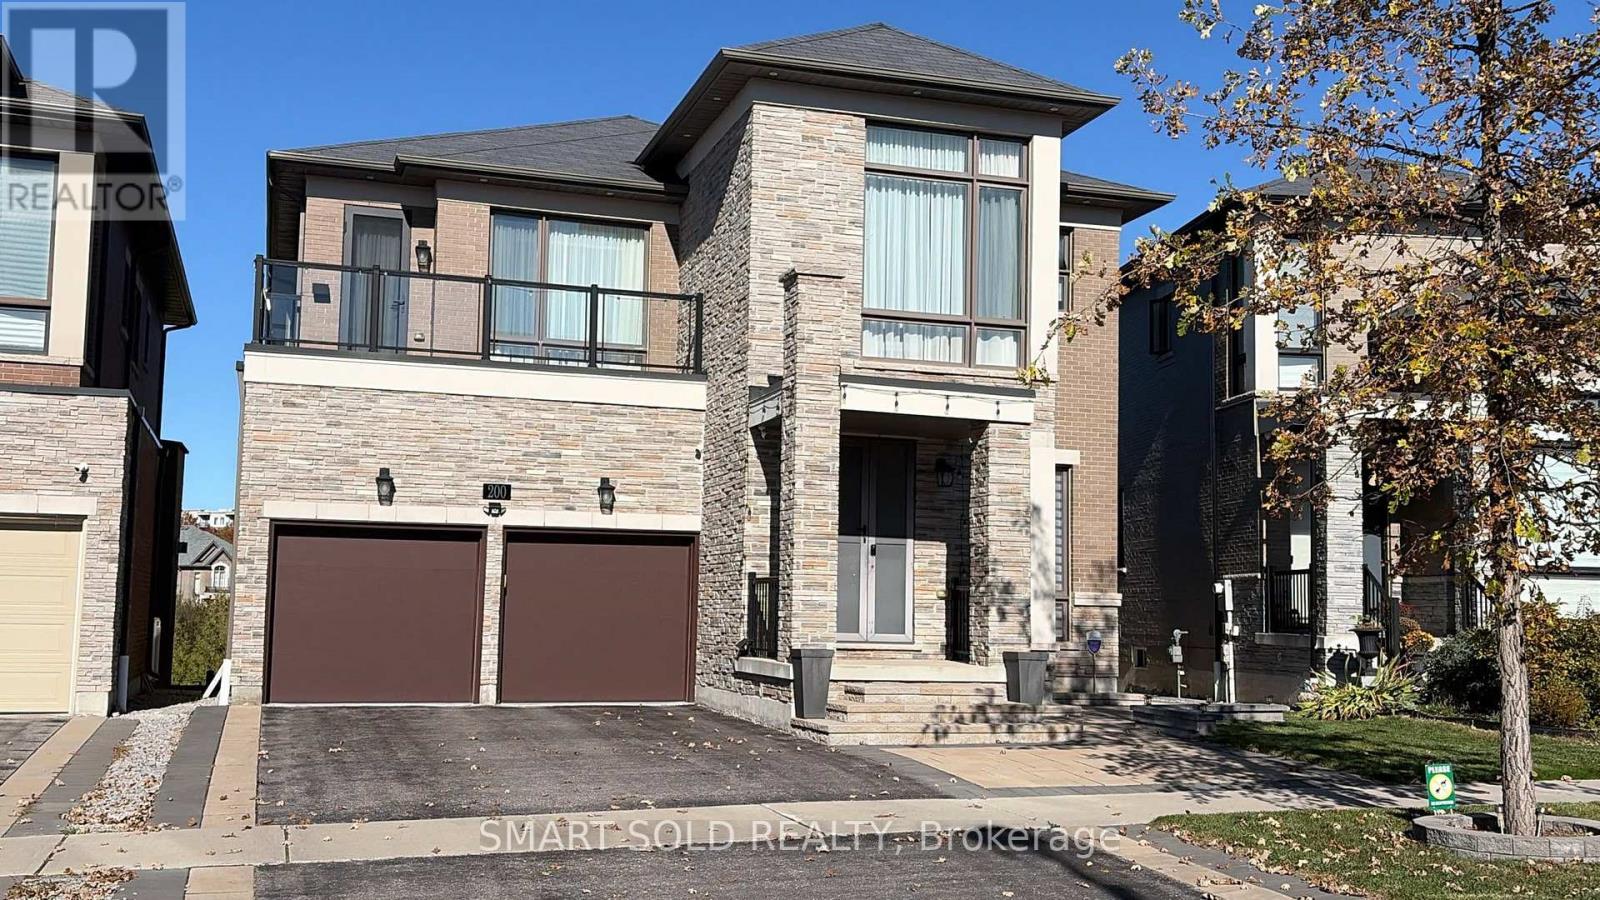
200 Scrivener Drive
Aurora, Ontario
An Exceptional Executive Residence Nestled In One Of Aurora's Most Prestigious & Family-Friendly Communities! Offering Approx. 3,800 Sq Ft Of Beautifully Designed Living Space Above Grade Plus Basement, Premium Lot Backing Onto Lush Greenery, Providing Outstanding Privacy & Serene Natural Views, Impressive Interior Featuring Soaring Ceilings, Expansive Windows & An Abundance Of Natural Sunlight, Thoughtfully Designed Floor Plan With Generous Living & Entertaining Areas, Elegant Hardwood Flooring & Refined Finishes Throughout, Inviting Family Room Overlooking The Picturesque Backyard, Spacious Gourmet Kitchen With Centre Island, Ample Cabinetry & Functional Breakfast Area, Seamless Connection Between Indoor Comfort & Outdoor Enjoyment, Four Generously Proportioned Bedrooms, Each Offering Comfort & Privacy, Spacious Primary Retreat Designed For Ultimate Relaxation, Convenient Upper-Level Laundry, Expansive Basement Offering Tremendous Potential For Additional Living & Recreation Space, Beautifully Landscaped Grounds Surrounded By Nature, Enjoy Peaceful Backyard Living With Exceptional Privacy, Minutes To Aurora GO Station, Hwy 404, Shopping, Dining, Parks, Golf Courses & Recreation Facilities, Conveniently Located Near Highly Regarded Schools Including Dr. G.W. Williams SS & Alexander Mackenzie HS, A Rare Opportunity To Experience Refined Living, Natural Beauty & Everyday Convenience In The Heart Of Aurora! (id:49269)
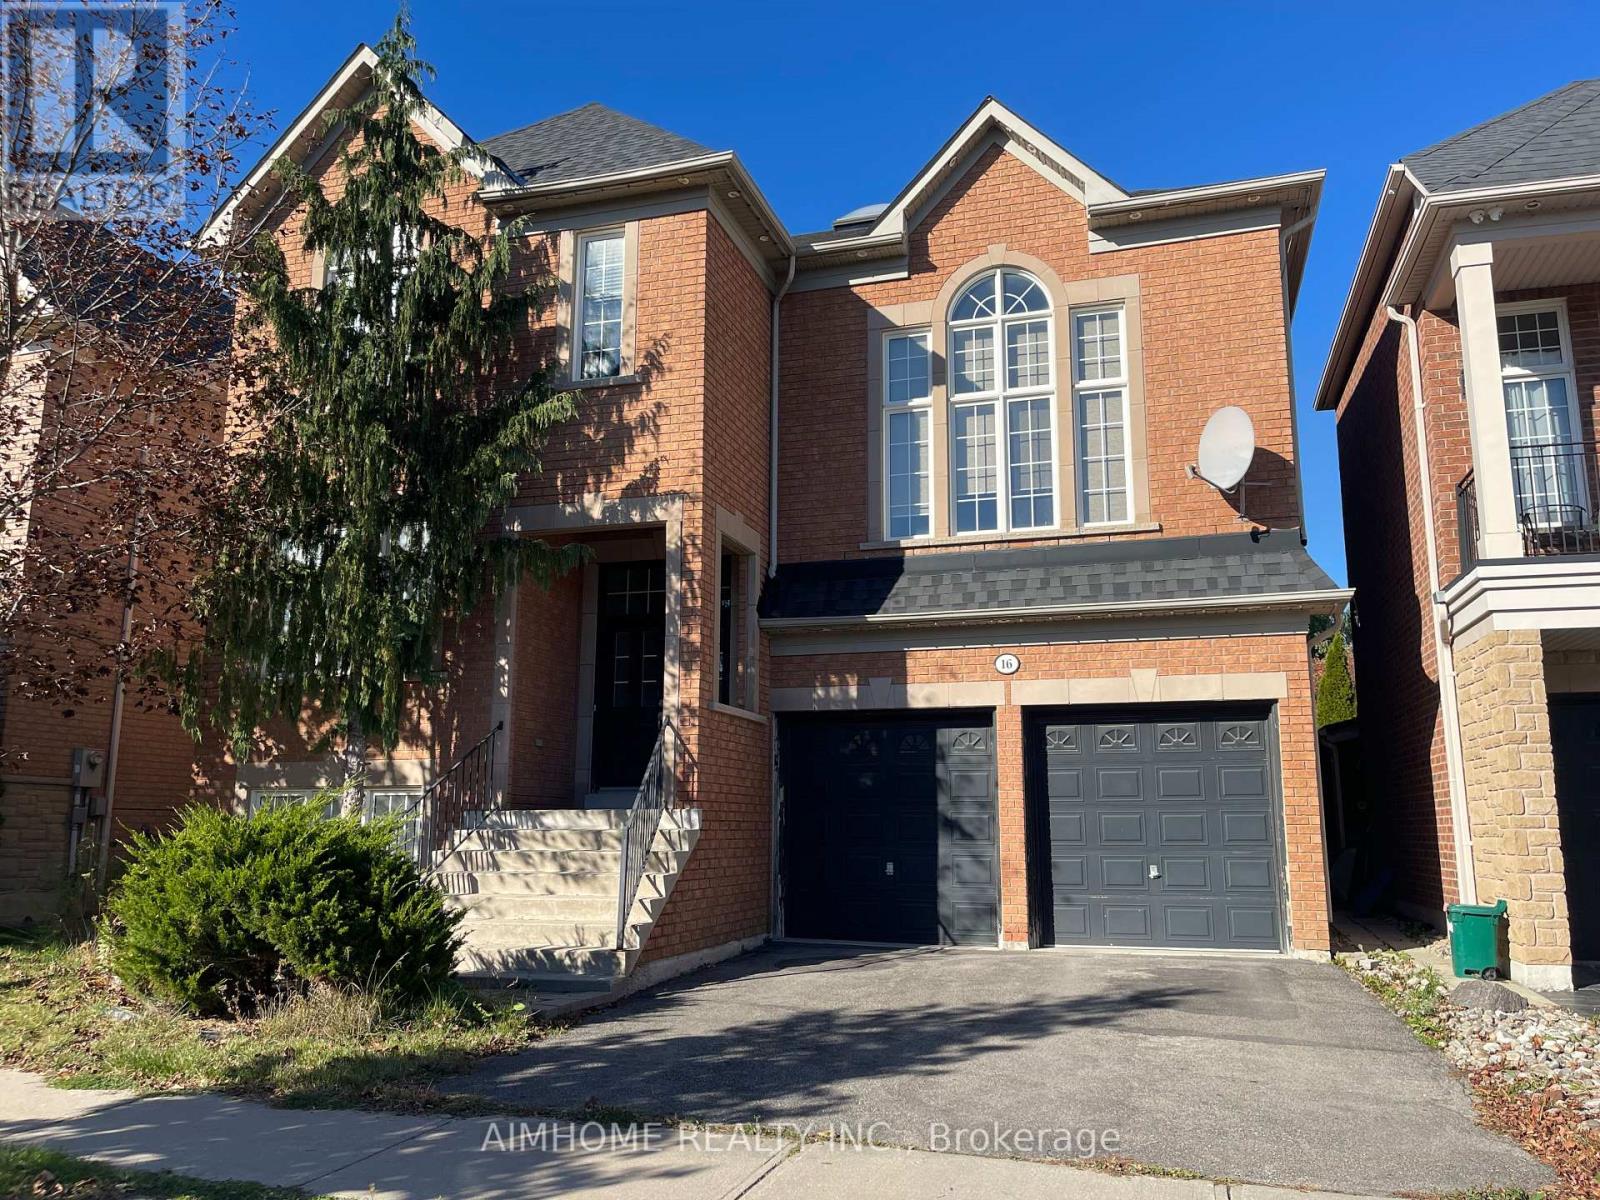
Room 1 - 16 Hearthside Avenue
Richmond Hill, Ontario
Fully Furnished South Face Room For Rent In Richmond Hill's Most Desirable Neighborhoods. Rent Include Utilities And High Speed Internet. Sharing Kitchen, Family, Ding, Powder Room And Laundry. Single Male Only. Tribute Home Boasts 9' Ceiling, State Of Art Family Room With 14' Ceiling, Skylight. Gleaming Hardwood Floor Throughout, Gourmet Kit W/Island, Granite Counter Tops, Stainless Steel Appliances, Solid Maple Cabinetry, Water Softener. (id:49269)
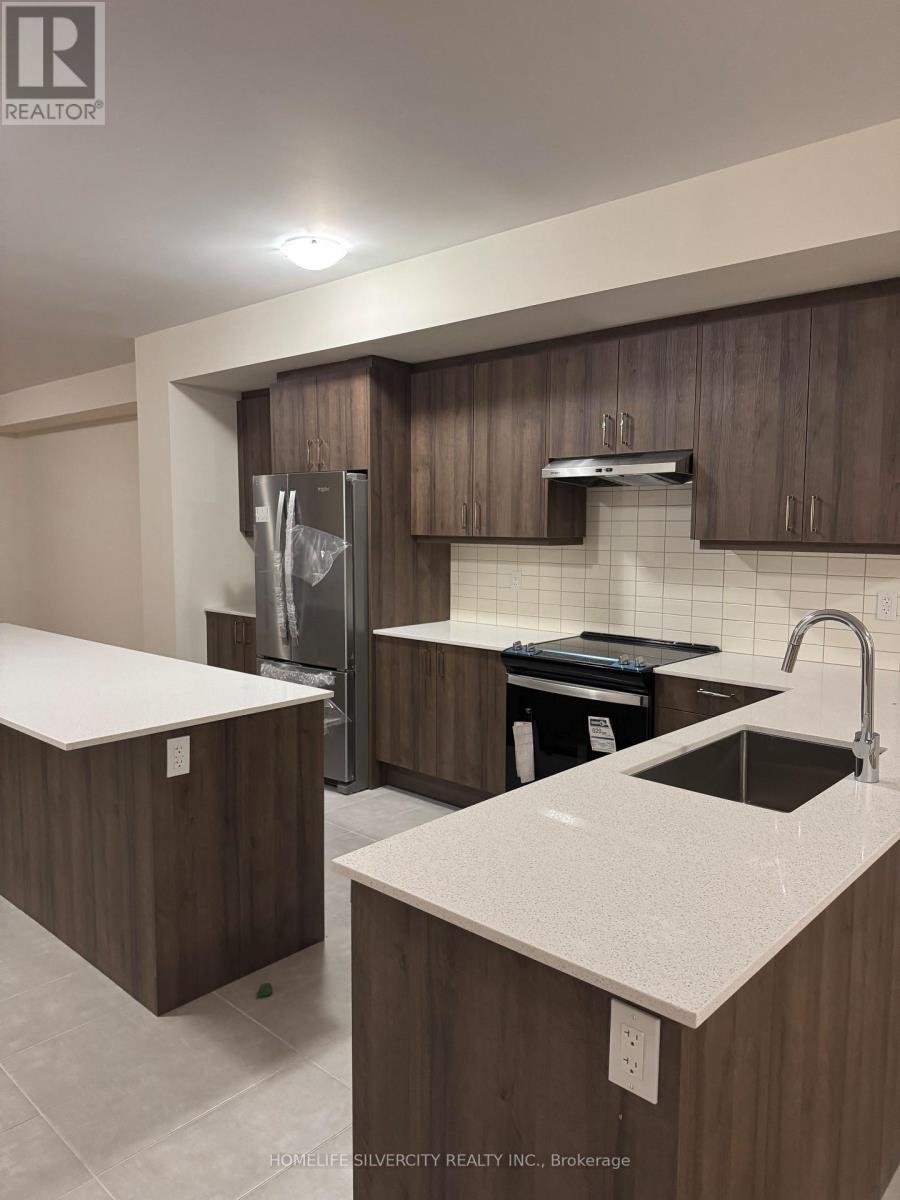
125 Seguin Street
Richmond Hill, Ontario
Welcome to 125 Seguin street just two years old Townhouse offered for lease in the area of oak ridges Richmond hill. Property offers 9ft ceilings on the main floor& 2nd floor, Great open concept layout with large windows & lots of sunlight, Modern kitchen with centre island, quartz counter tops, family room walkout to deck, masters with freestanding bath tub & glass shower, finished basement with large recreation room, one bedroom & full three piece bathroom, close to transit, public school & shopping centres. (id:49269)
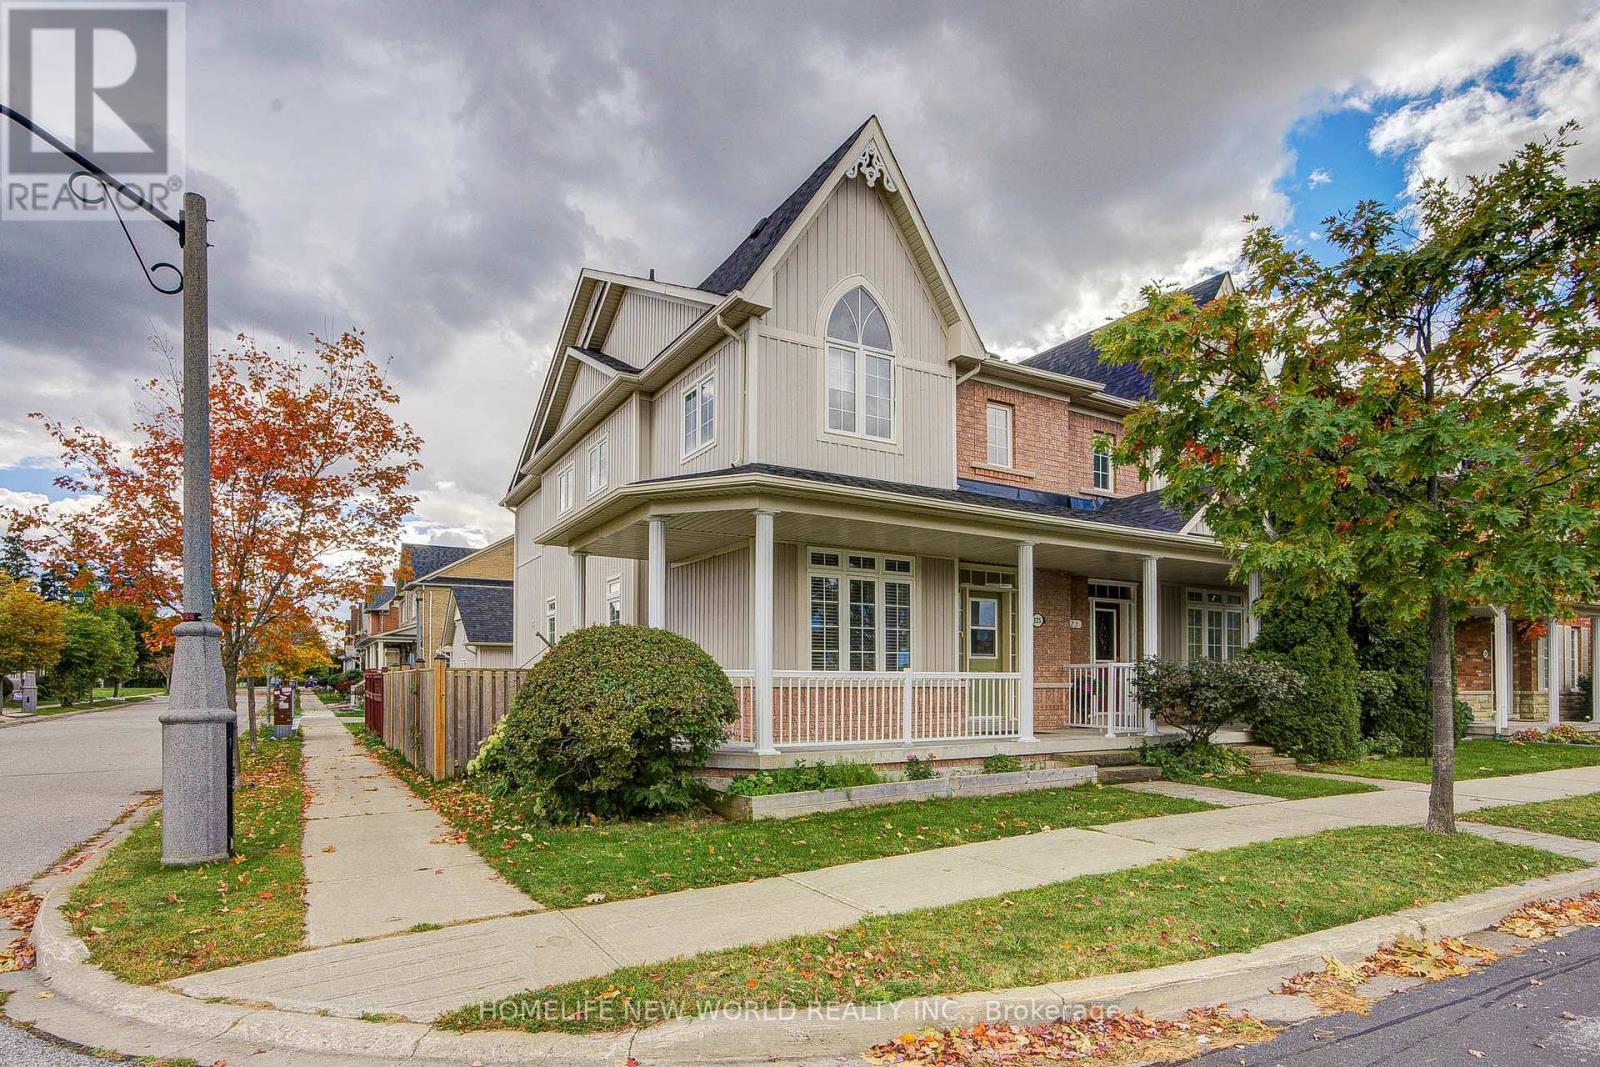
125 Northvale Road
Markham, Ontario
Super Bright & Sun-Filled Corner Unit on a Wide Lot Overlooking Upper Cornell Park with Scenic, Picturesque Views! This Exceptional Family Home Offers Over 2,000 Sq.Ft. of Total Living Space Featuring a 2-Car Garage Plus an Extra Parking Pad. Exceptional Upgrades & Modern Upgrades Throughout: Soaring 9ft Ceilings on Main Floor, Gleaming Brand-New Hardwood Flooring on 2nd Floor, Freshly Replaced Carpet Top To Bottom, and w/ Pot Lights. Gourmet Kitchen w/ Marble Countertops & Center Island, Opening to an Upgraded Staircase. Top-to-Bottom Comfort with New Roof (2023), Updated Bathrooms, Upgraded Kitchen, and Built-in Humidifier. The Finished Basement includes a Spacious Bedroom and Full Bathroom, Spacious Recreation Room with Egress Window, Perfect for Guests or Nanny Suite. Step Outside to a Wood Patio Deck Ideal for BBQ & Entertainment. Furniture Negotiable! Unbeatable Location: 5 Mins Drive to GO Train, Direct Bus to GO & Finch Station. Move-In Ready! A Must-See Home You Don't Want to Miss! (id:49269)
44 Seine Lane
Richmond Hill, Ontario
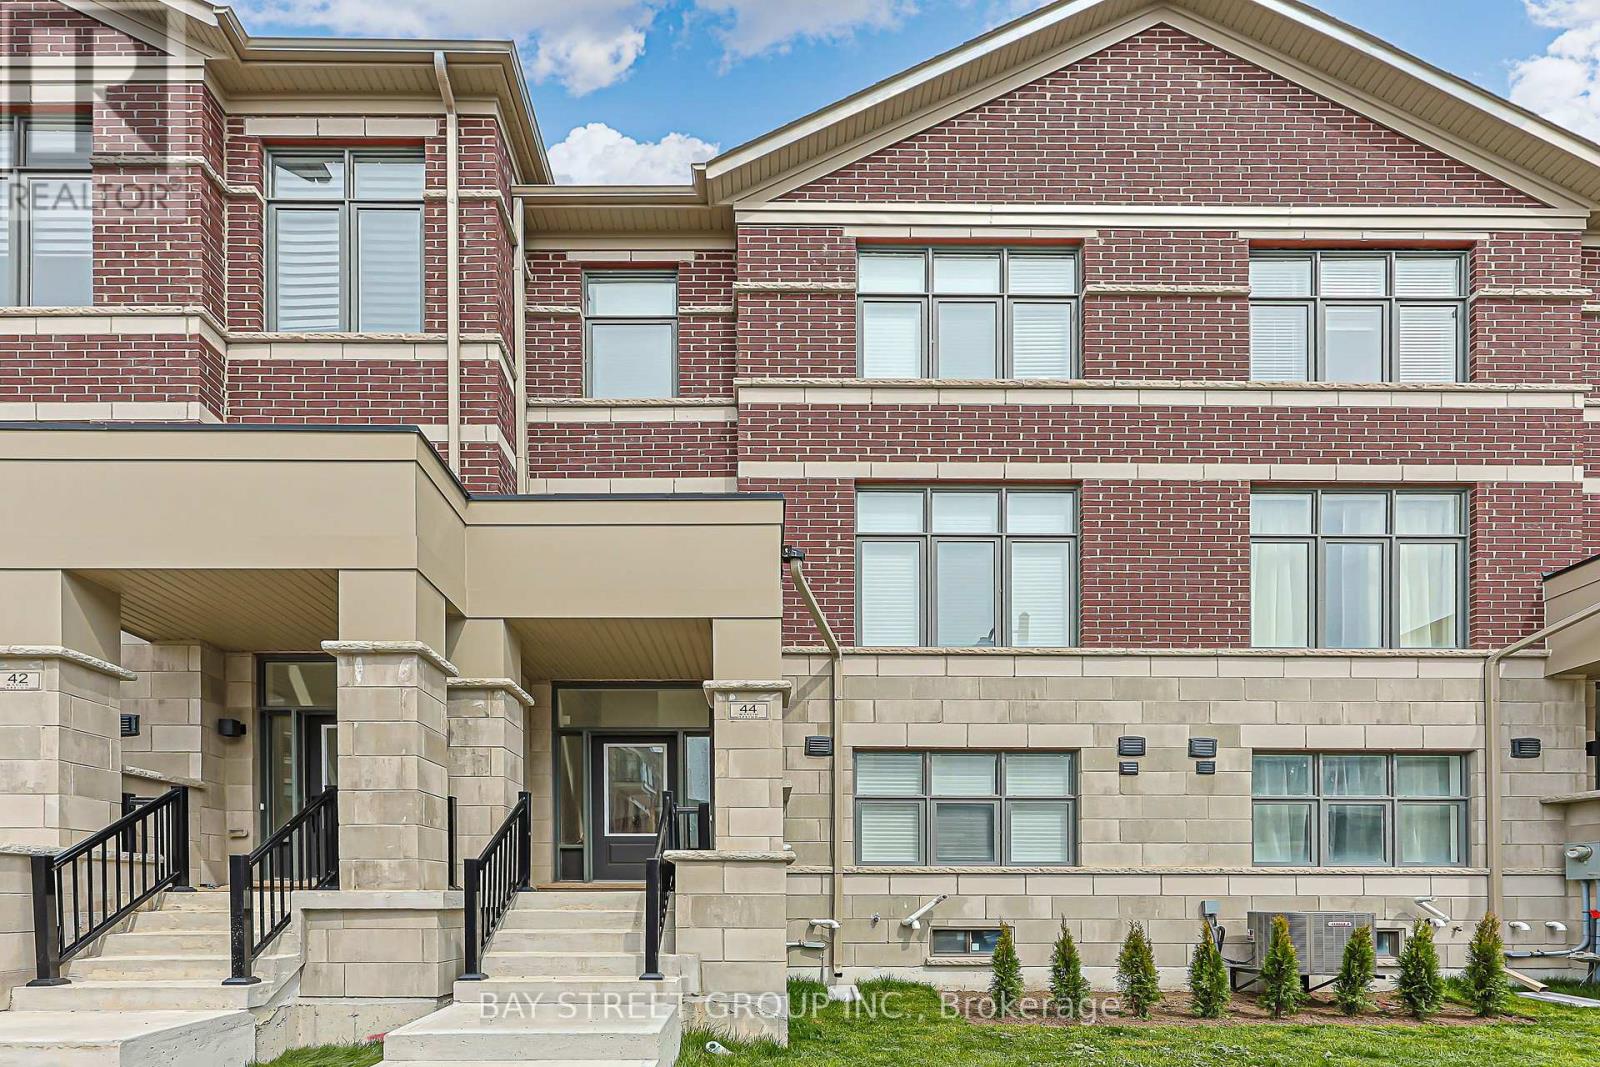
Modern 1-year-new townhouse in the newly built Ivylea community, featuring 4 bedrooms, 4 bathrooms, a 2-car garage, and approximately 2,056 sq ft plus an unfinished basement. Bright and spacious, Large windows, and abundant natural light. 10-ft ceilings on the main floor and 9-ft ceilings on the upper levels. Open Concept Kitchen with Quartz Countertop and S/S Appl , Large Centre Island w/ Breakfast Bar. Primary Bdrm with Walk-In Closet & 4 Pcs Ensuite. Ground floor the 4th Bedroom w/ 3 Pcs Ensuite Bath and direct garage access is perfect for extended family or guests. Excellent location close to Hwy 404, Richmond Green Secondary School, GO Station, public transit, Costco, plazas, parks, and more. (id:49269)
294 East 28th Street
Hamilton, Ontario
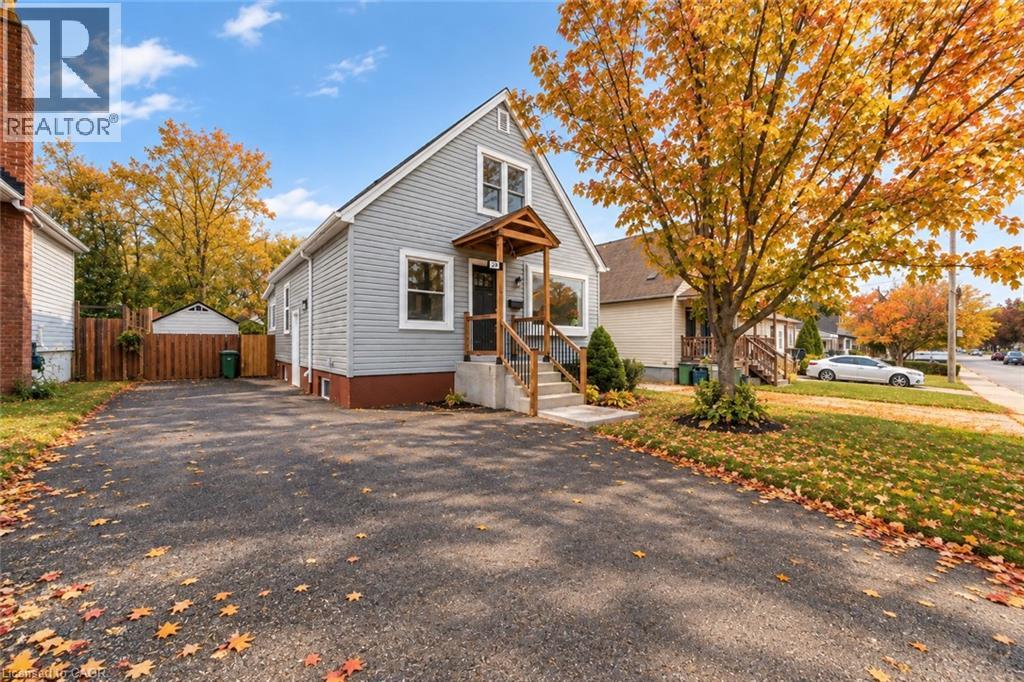
LEGAL DUPLEX | BOTH UNITS VACANT | EAST MOUNTAIN Fully renovated from top to bottom, this exceptional 1.5 storey legal duplex combines thoughtful design, quality craftsmanship, and serious versatility. Featuring 3+1 bedrooms, a large sunroom, 2 beautifully finished full bathrooms, and 2 stylish kitchens, this home is ready for its next chapter. Whether you're looking for multi-generational living, a mortgage helper, or a turnkey investment, the possibilities here are hard to ignore. Both units are vacant, giving you the flexibility to move in, rent one or both units, or create a setup that works for your family and financial goals. Set on a deep lot in a desirable, family-friendly East Mountain neighbourhood, with easy access to highways, schools, parks, shopping, and the hospital. Beautifully renovated. Legally duplexed. Completely vacant. Full of opportunity. Come see it for yourself. Your next move may be waiting right here. (id:49269)
129 - 50 Lakebreeze Drive
Clarington, Ontario
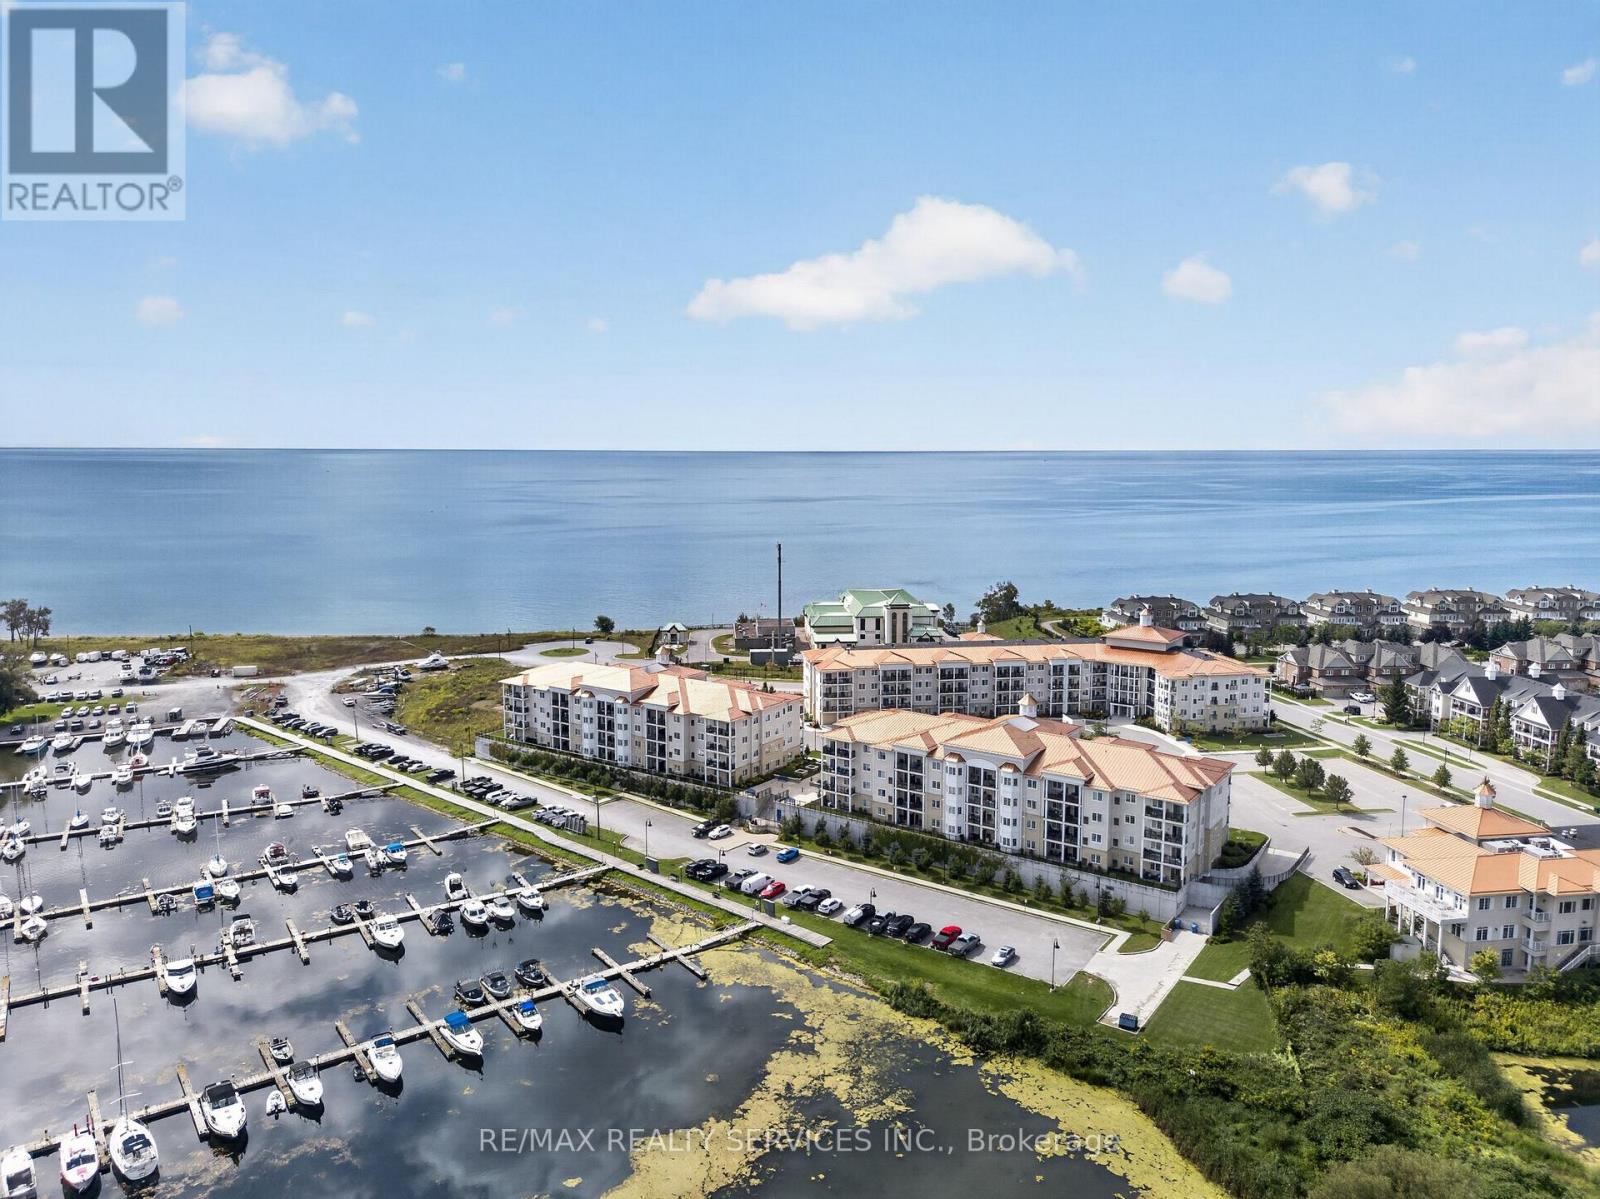
Enjoy waterfront living in the sought-after Waterfront Newcastle community. This Ground floor unit offers convenient, easy access without the need for an elevator. Featuring an open-concept layout, a modern kitchen with S/S Appliances and Breakfast Bar, and a spacious Primary with a full Ensuite bath. The separate Den is ideal for a Home office or Reading area, with a 2nd Washroom adding everyday convenience. A private balcony provides a peaceful spot to enjoy the serene Lakeside surroundings. 1 Underground parking and exclusive access to The Admirals Club, a resort-style amenity centre complete with an indoor pool, hot tub, gym, movie room and more. Just steps from the Newcastle Marina, waterfront trails and parks, this is an opportunity to enjoy comfortable Lakeside living in a well-connected community. (id:49269)
3703 - 55 Charles Street E
Toronto, Ontario
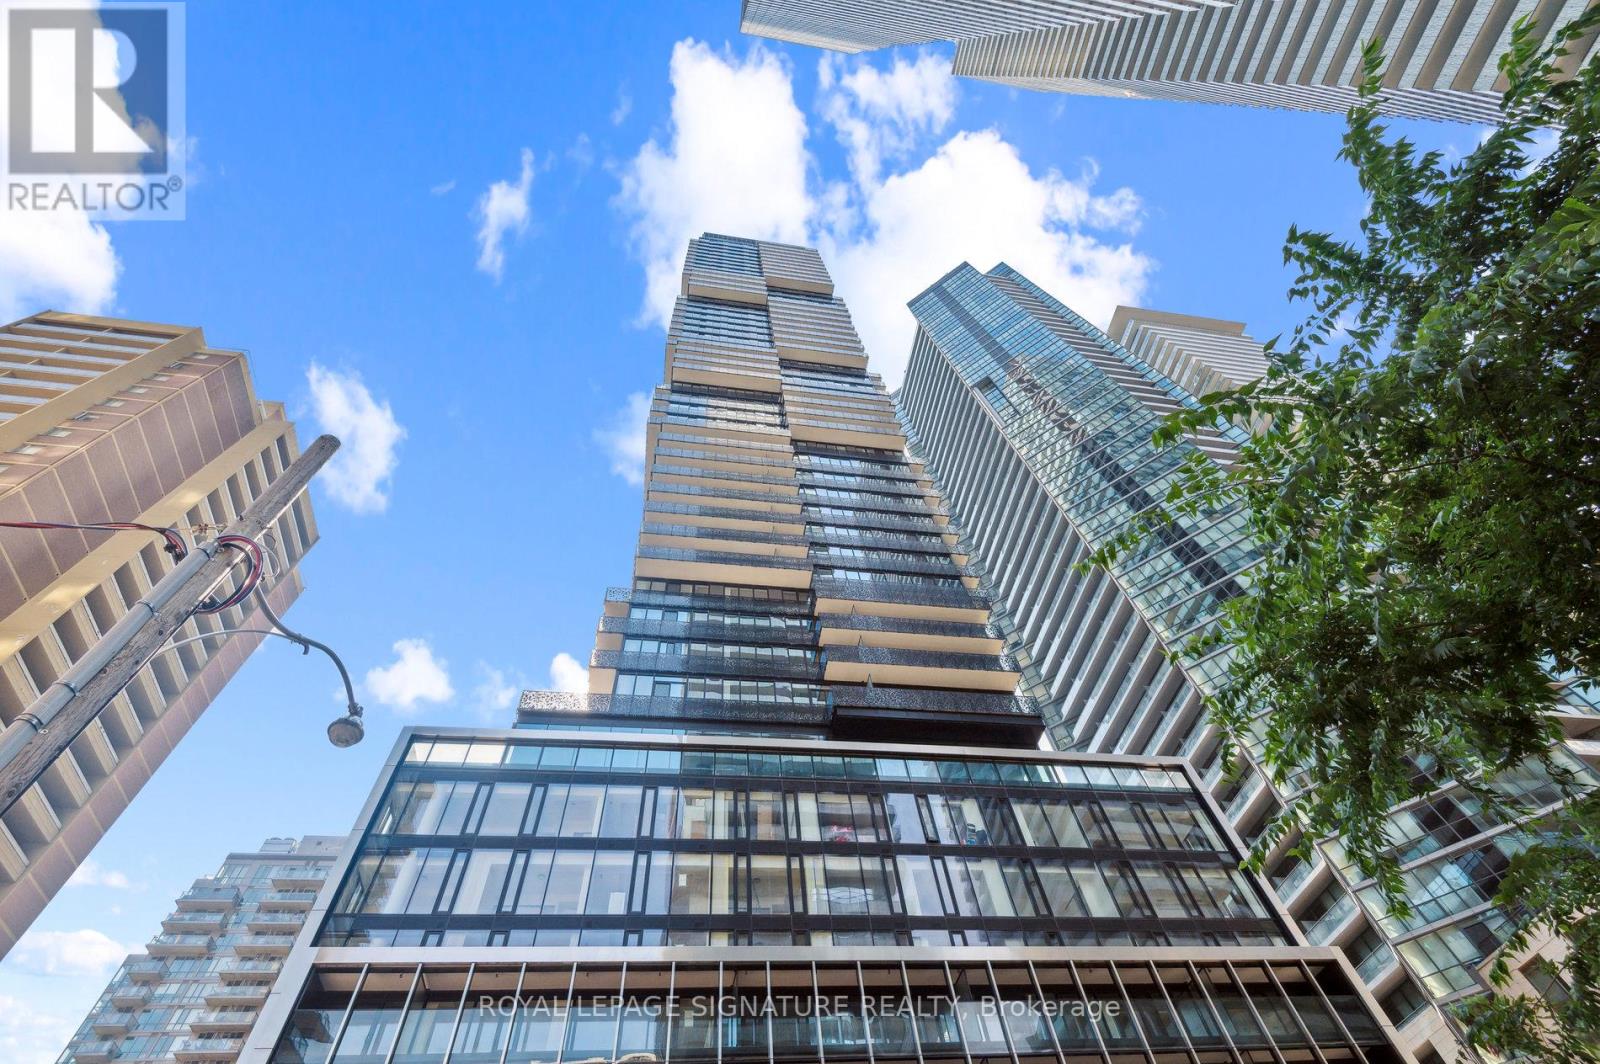
New SE corner suite with spectacular city views and private balcony. Features 2 generous bedrooms, 2 spa-like bathrooms, floor-to-ceiling windows, high ceilings, premium vinyl plank flooring, automated blinds, and a gourmet kitchen with pantry and custom dining island. Includes 1 locker and 1 EV parking. Prime location steps to TTC, Yorkville, Church Street and University of Toronto. (id:49269)
6125 Florence Street
South Glengarry, Ontario
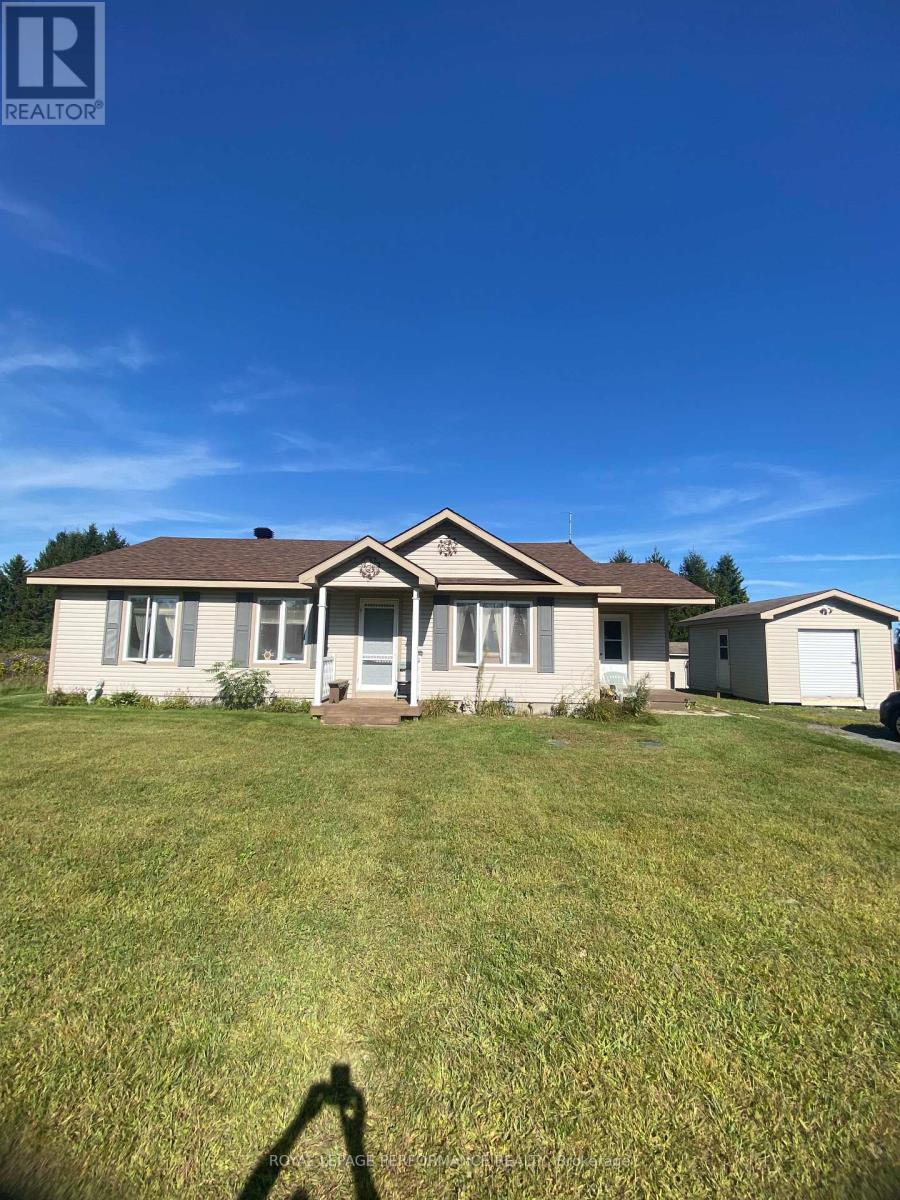
Well kept 3 bedroom 1.5 bathroom house with In-floor heating. Nice lot with no rear neighbors. Property has 2 Sheds, Shed #1 : 12'-4" x 16-3" Shed #2 : 10'-2" x 10'-3". Enjoy this peaceful spot with an outdoor rink, and park area very close by. Note: Estate Conditions Exist. Don't miss the opportunity to make this home yours. (id:49269)
1135 Church
Windsor, Ontario
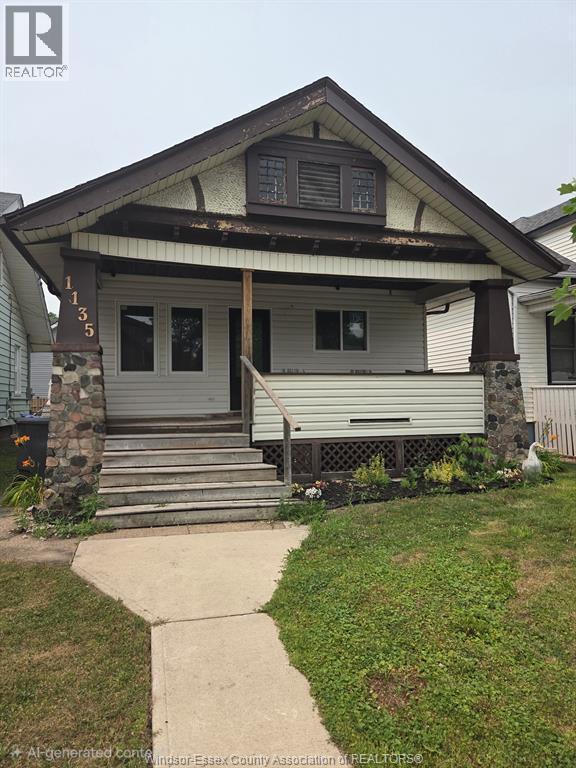
Lots of recent major renovations done in the last year on this open concept bungalow including all new insulation inside & out, most electrical, drywall, vinyl windows throughout, interior & exterior doors, most flooring and a beautiful newly installed kitchen w/1 yr new appliances, new cabinets & countertops & a totally renovated 4 pc bath w/beautiful walk in shower & soaker tub. There is also a new tankless hot water system (owned) and a new hybrid ductless heat pump/ac unit. Kitchen has a patio door walkout to a deck and fenced yard with rear parking. Perfect home for a first time buyer, investor or down sizer. Don't miss this one! NOTE: PHOTOS OF LIVING/DINING ROOM & BEDROOM PHOTOS ARE VIRTUALLY STAGED. (id:49269)
700 Dynes Road Unit# 614
Burlington, Ontario
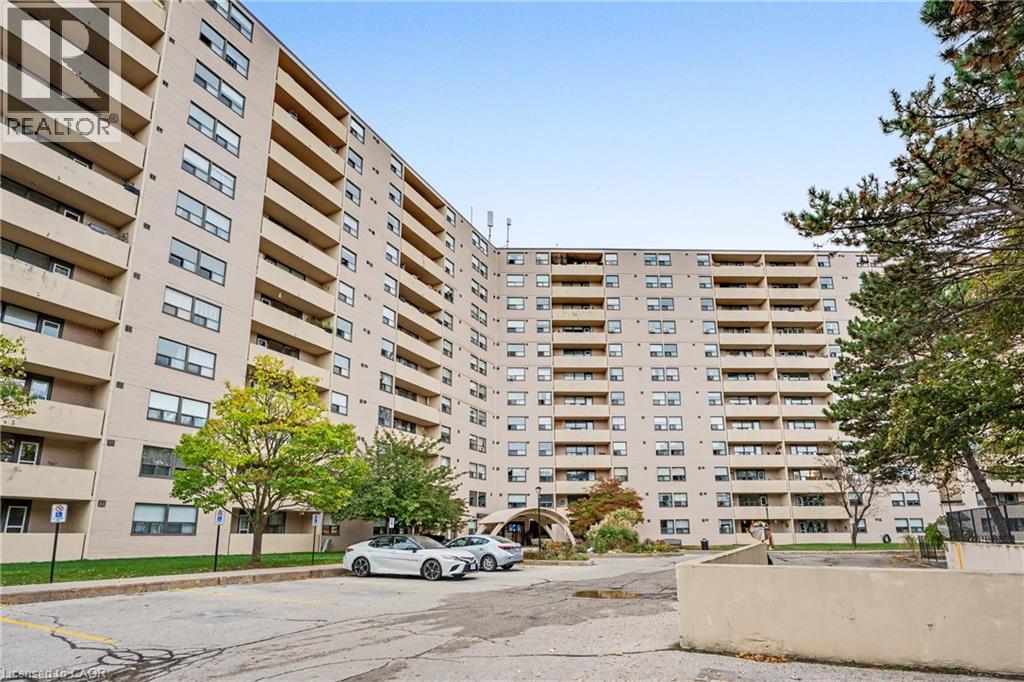
Discover the perfect balance of space, comfort, and carefree condo living in this beautifully updated 1,302 sq. ft. suite, located in desirable South Burlington. Offering 2 spacious bedrooms and 2 bathrooms, this home is ideal for those looking to simplify their lifestyle without sacrificing space or functionality. Inside, enjoy a generous layout, warm atmosphere, and thoughtful updates throughout. The spacious living room invites you to relax or gather with loved ones, while the separate dining area overlooking the living room creates an inviting space for hosting family dinners and celebrating special occasions. The beautifully updated kitchen (2022) offers ample cabinetry and countertop space, complete with a dedicated coffee bar, perfect for your morning routine or entertaining. Engineered hardwood flooring (2025) adds warmth and elegance throughout the living space. Retreat to the generously sized primary bedroom, featuring a walk-in closet with a built-in organizer and the convenience of a private 2-piece ensuite. A second bedroom offers the flexibility to comfortably accommodate overnight guests, visiting family, or a quiet home office. One of the home’s standout features is the oversized private balcony, where beautiful southwest-facing views of the Niagara Escarpment provide a peaceful backdrop for your morning coffee, afternoon reading, or simply unwinding at the end of the day. With the added conveniences of in-suite laundry, a dedicated storage room, and underground parking, this home is designed to make everyday living that much easier. Located in sought-after South Burlington, you’ll enjoy easy access to shopping, restaurants, parks, local transit, the GO Station, and the QEW, with Burlington’s charming downtown and beautiful waterfront just a short drive away. Offering the space you love with the convenience of condo living, this is a wonderful opportunity to embrace your next chapter in comfort and style! (id:49269)
294 East 28th Street
Hamilton, Ontario
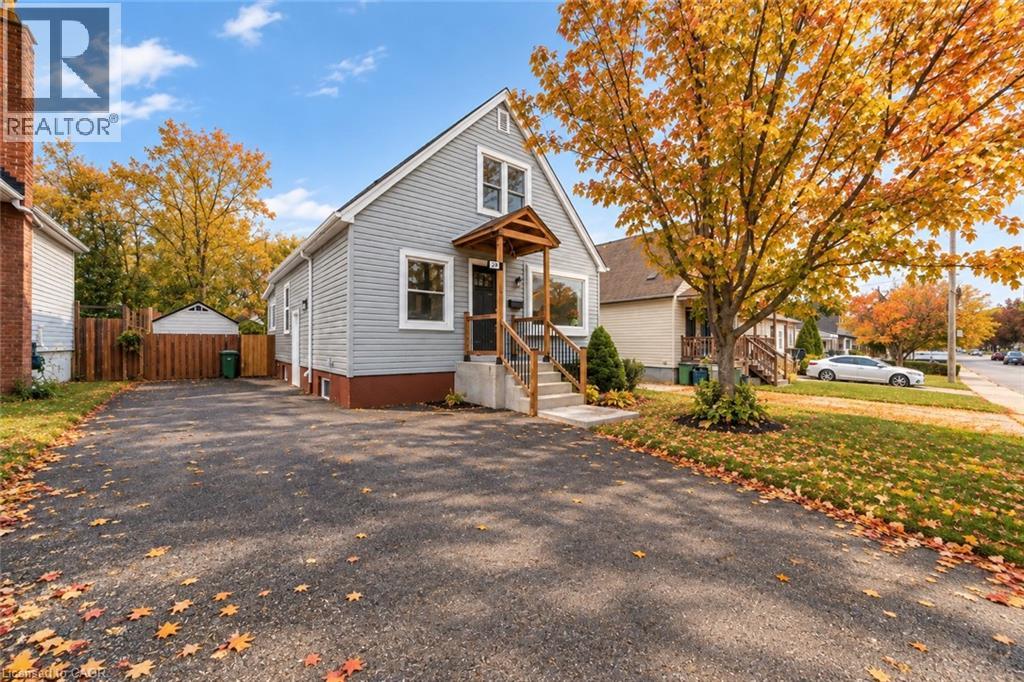
LEGAL DUPLEX | BOTH UNITS VACANT | EAST MOUNTAIN Fully renovated from top to bottom, this exceptional 1.5 storey legal duplex combines thoughtful design, quality craftsmanship, and serious versatility. Featuring 3+1 bedrooms, a large sunroom, 2 beautifully finished full bathrooms, and 2 stylish kitchens, this home is ready for its next chapter. Whether you're looking for multi-generational living, a mortgage helper, or a turnkey investment, the possibilities here are hard to ignore. Both units are vacant, giving you the flexibility to move in, rent one or both units, or create a setup that works for your family and financial goals. Set on a deep lot in a desirable, family-friendly East Mountain neighbourhood, with easy access to highways, schools, parks, shopping, and the hospital. Beautifully renovated. Legally duplexed. Completely vacant. Full of opportunity. Come see it for yourself. Your next move may be waiting right here. (id:49269)
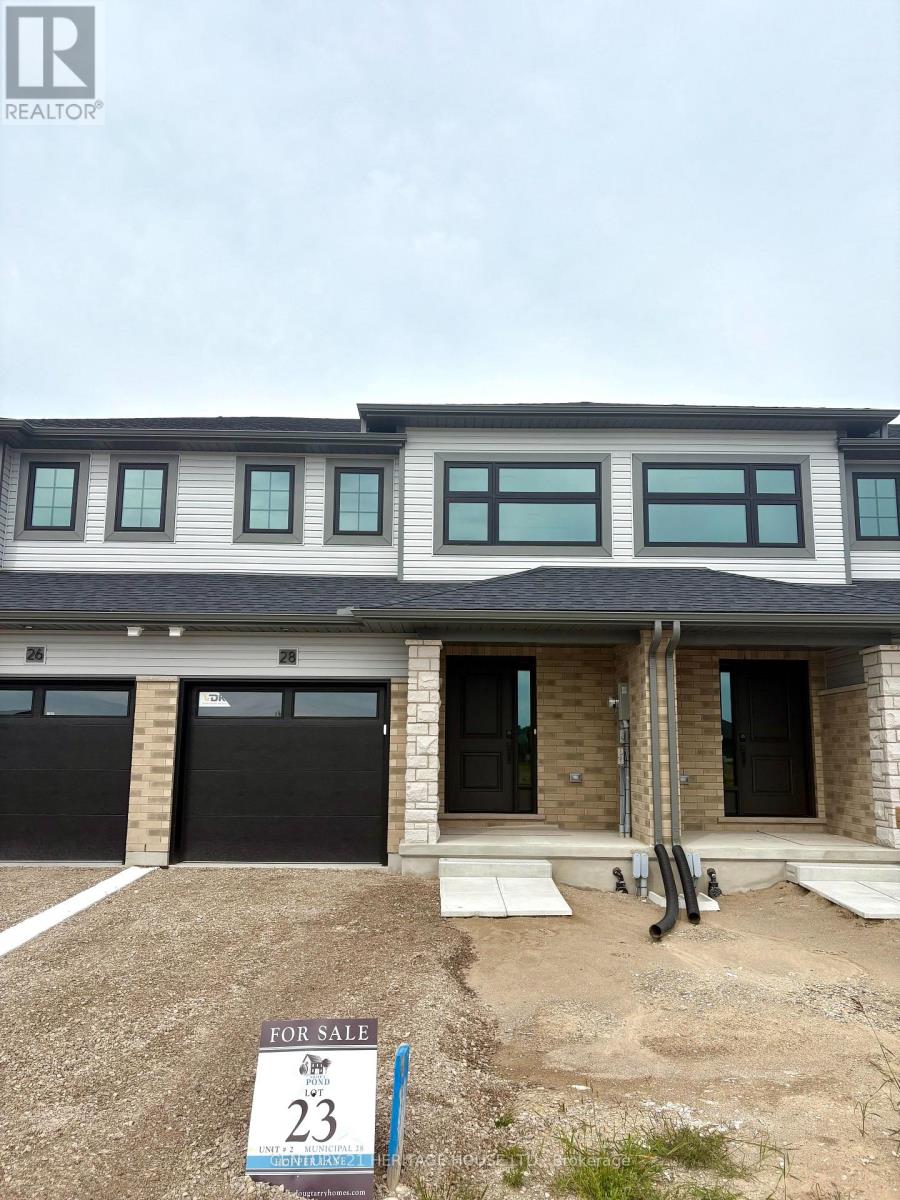
28 Hopper Lane
St. Thomas, Ontario
Welcome to the Ashlee Townhomes by Doug Tarry Homes, where modern design, quality craftsmanship, and energy-efficient living come together. This interior-unit townhome offers 1,813 sq. ft. of finished living space, featuring 4 bedrooms, 2.5 bathrooms, and a fully finished basement. The bright, open-concept main floor showcases quartz countertops, luxury vinyl plank flooring, soft-close cabinetry, and included kitchen appliances. Step outside to enjoy a pressure-treated deck and landscaping package, giving you a move-in-ready outdoor space from day one. Built fully electric and ENERGY STAR and Net Zero Ready certified, this home is designed with comfort, efficiency, and long-term energy savings in mind. Located in the desirable Miller's Pond community, you'll be just minutes from parks, schools, shopping, and everyday amenities - plus only a 13-minute drive to Port Stanley and all that the lakeside community has to offer. Photos are of a similar/identical staged model home (25 Kiln Lane). Finishes and features may vary slightly. (id:49269)
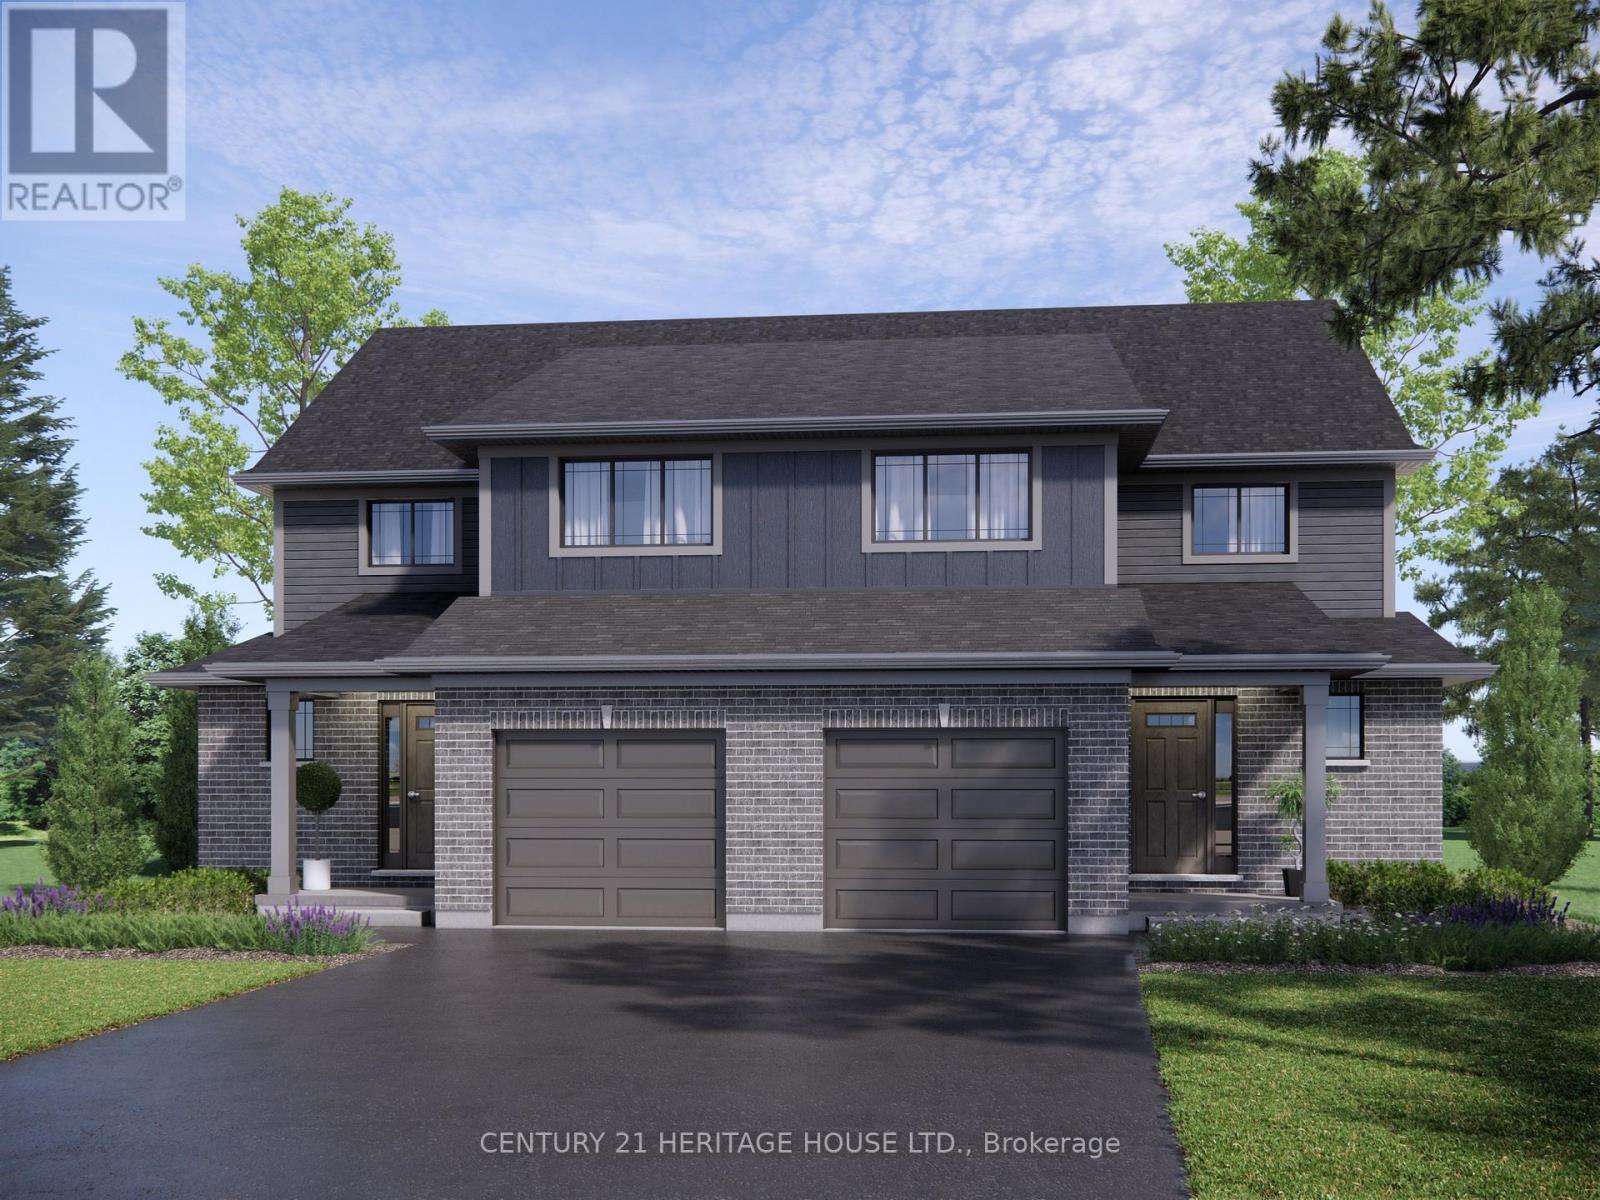
61 Foxtail Lane
St. Thomas, Ontario
Welcome to 61 Foxtail Lane, a brand-new Doug Tarry built Kensington model located in the popular Miller's Pond community. This home sits on a large corner lot and offers 3 bedrooms, 2.5 bathrooms, and a fully finished basement with plenty of additional living space. The main floor features a bright, open-concept layout with quartz kitchen countertops, luxury vinyl plank flooring and modern finishes throughout. The finished lower level gives you even more room for a rec room, home office, gym or whatever fits your lifestyle. Outside, enjoy your own built deck with privacy screen, landscaping package and the extra space that comes with a large corner lot. The home is fully electric and built to ENERGY STAR and Net Zero Ready standards. Located close to parks, schools, walking trails, Lake Margaret, shopping malls, and just a 13 minute drive to Port Stanley. Take advantage of the HST rebate today and make 61 Foxtail Lane your new home! (id:49269)
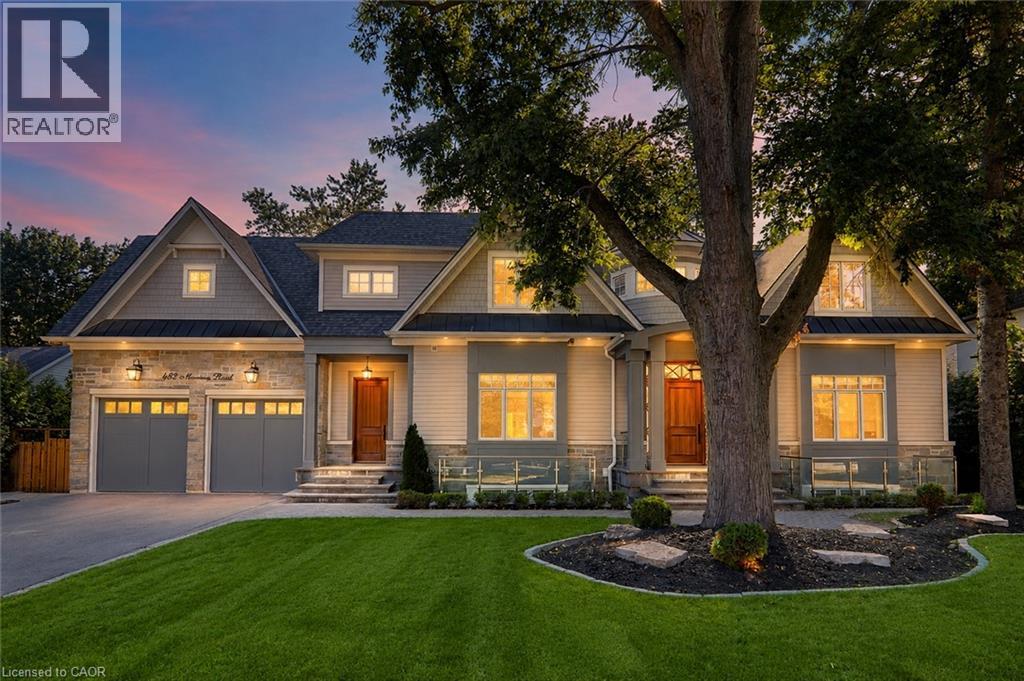
482 Morrison Road
Oakville, Ontario
Extraordinary custom smart home offering over 8700sqft luxury living space (5711 sqft above grade as per MPAC) on one of Oakville's most prestigious and sought-after streets. Situated on a rare 100 x 200 west-facing premium lot, with soaring 10ft high ceilings, 4bedrooms/8 bathrooms/3 car garage, this home has been thoughtfully designed with exceptional attention to detail, blending timeless elegance with modern convenience.Step inside the grand 2-storey foyer, leading to a sophisticated coffered living room with gas fireplace and custom built-ins, and a formal dining room with panelled walls. The open-concept chefs kitchen is a showpiece, featuring a massive centre island, quartz and granite countertops, stainless Thermador appliances, a butler's servery, and walkout to the covered terrace. A panelled office, main floor laundry, and exquisite finishes throughout complete the main level.The upper level hosts 4 spacious bedrooms, each with private ensuites, including a primary retreat with a sitting area, fireplace, opulent dressing room, and a spa-inspired 6-piece marble ensuite with standalone tub and double sinks.The finished lower level is designed for entertainment and relaxation, offering an expansive recreation room with linear fireplace, wet bar, wine cellar, theatre, exercise room, sauna, 4-piece bath with jacuzzi tub, and radiant heated floors, a walk-up leads to the private backyard oasis.Outdoors, enjoy a beautifully landscaped west-facing backyard with a covered terrace, glass railing, stone fireplace, built-in Napoleon barbecue, and speakers, perfect for hosting. The lot provides ample potential for a large pool, tennis court, or basketball court at your choice. A 3-car tandem garage with radiant heat, mudroom access, and lower-level entry.This rare offering is a true masterpiece combining Control4 smart home features, refined craftsmanship, and resort-style amenities. (id:49269)
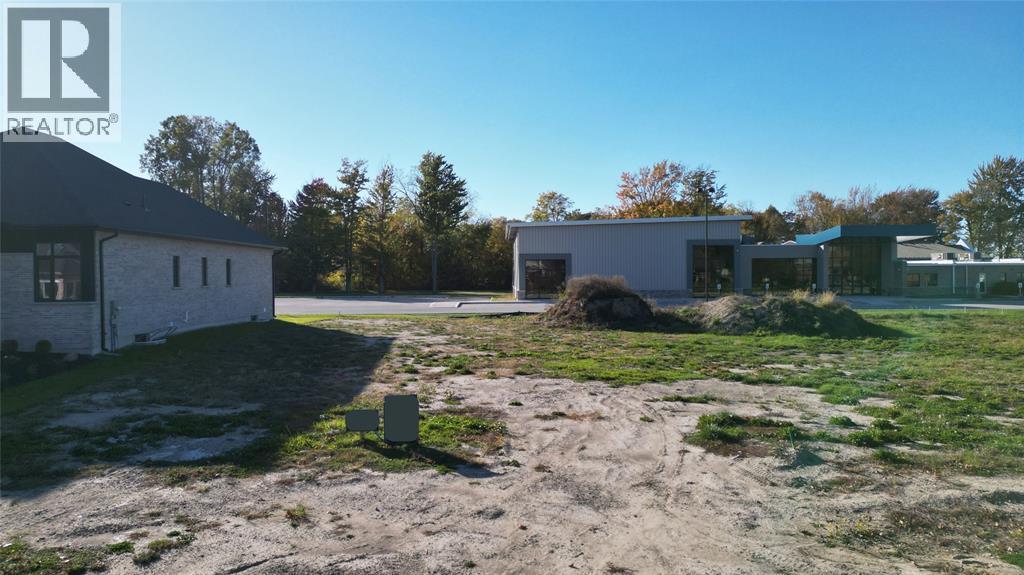
Lot 3 Marion Avenue
Sarnia, Ontario
Build your dream home just steps from Lake Huron! Here's your opportunity to create the home you've always wanted in the beautiful lakeside community of Bright's Grove. Located on Marion Avenue, just a short stroll from the beach on Lake Huron, this residential building lot offers the perfect setting for your new home. Whether you are downsizing or looking for your active family, Bright's Grove offers lots of different outdoor recreation with walking and cycling trails, the beach, parks, golf courses and more. You can bring your own builder or have us build for you, allowing you to design the exact home for your family. Call today to get started making this dream a reality! (id:49269)
223 - 4263 Fourth Avenue
Niagara Falls, Ontario
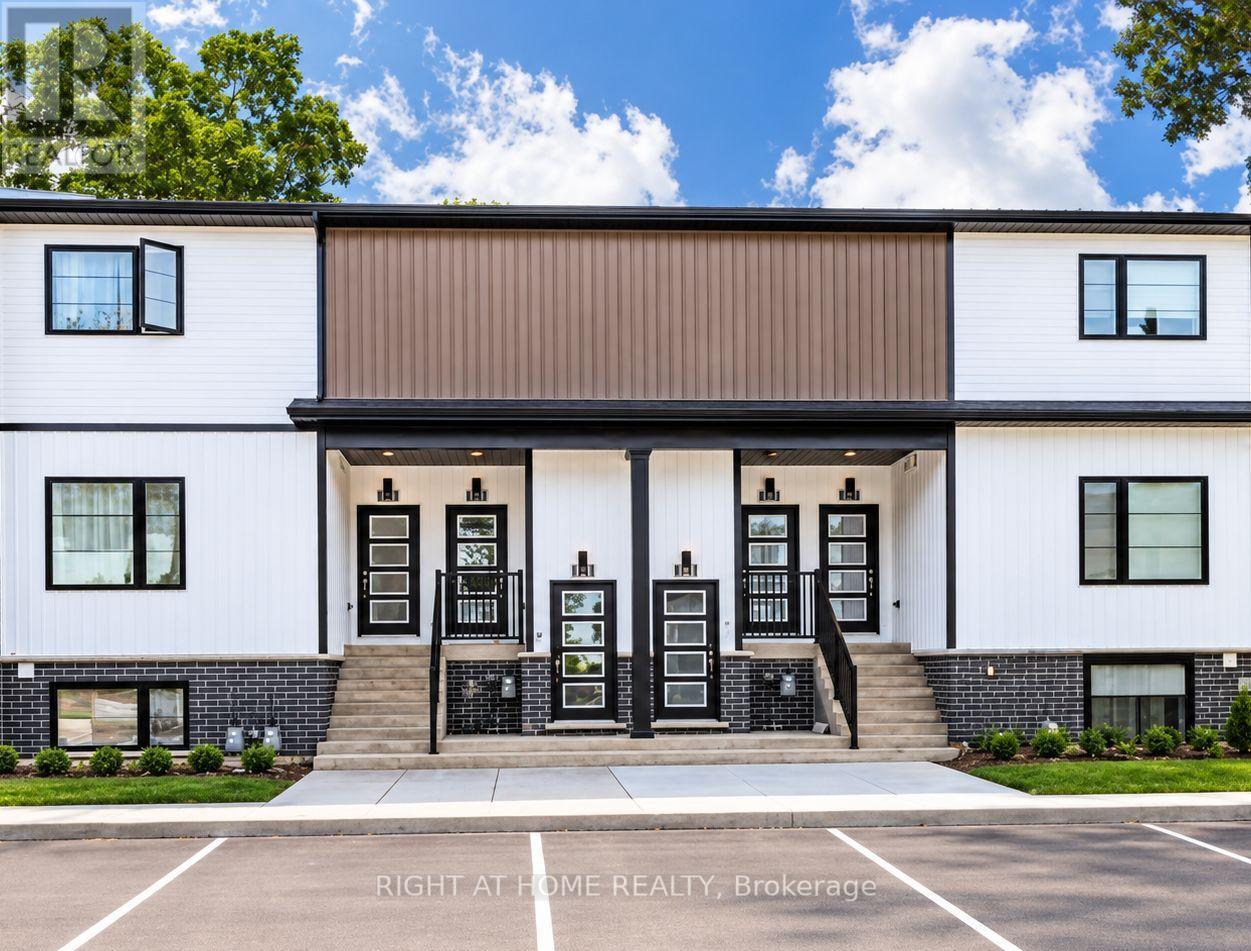
One Address. So Many Possibilities.A home for your family. A place to stay while pursuing your degree. Your next rental investment. Discover a property that speaks to more than one kind of buyer at Clifton Modern Towns in Niagara Falls. With three bedrooms, two full bathrooms, and a separate powder room, this contemporary townhouse offers space to live, study, work and welcome guests. For families, nearby schools mean a convenient daily routine, while Niagara's parks, recreation and attractions bring weekends to life. For those attending the University of Niagara Falls or Niagara College, the nearby campus adds another reason to call this location home. For investors, consider the possibilities: housing for university students, a long-term family rental, or accommodation to explore Niagara. Shopping, restaurants, the world-famous Falls, QEW access and the nearby GO Station complete the picture - a location with appeal for residents, students, and visitors alike. Think beyond your next property. Picture what this address could do for you. Book your private showing today. Some listing photos have been digitally enhanced and/or virtually staged using artificial intelligence. (id:49269)
112060 11th Line
East Garafraxa, Ontario
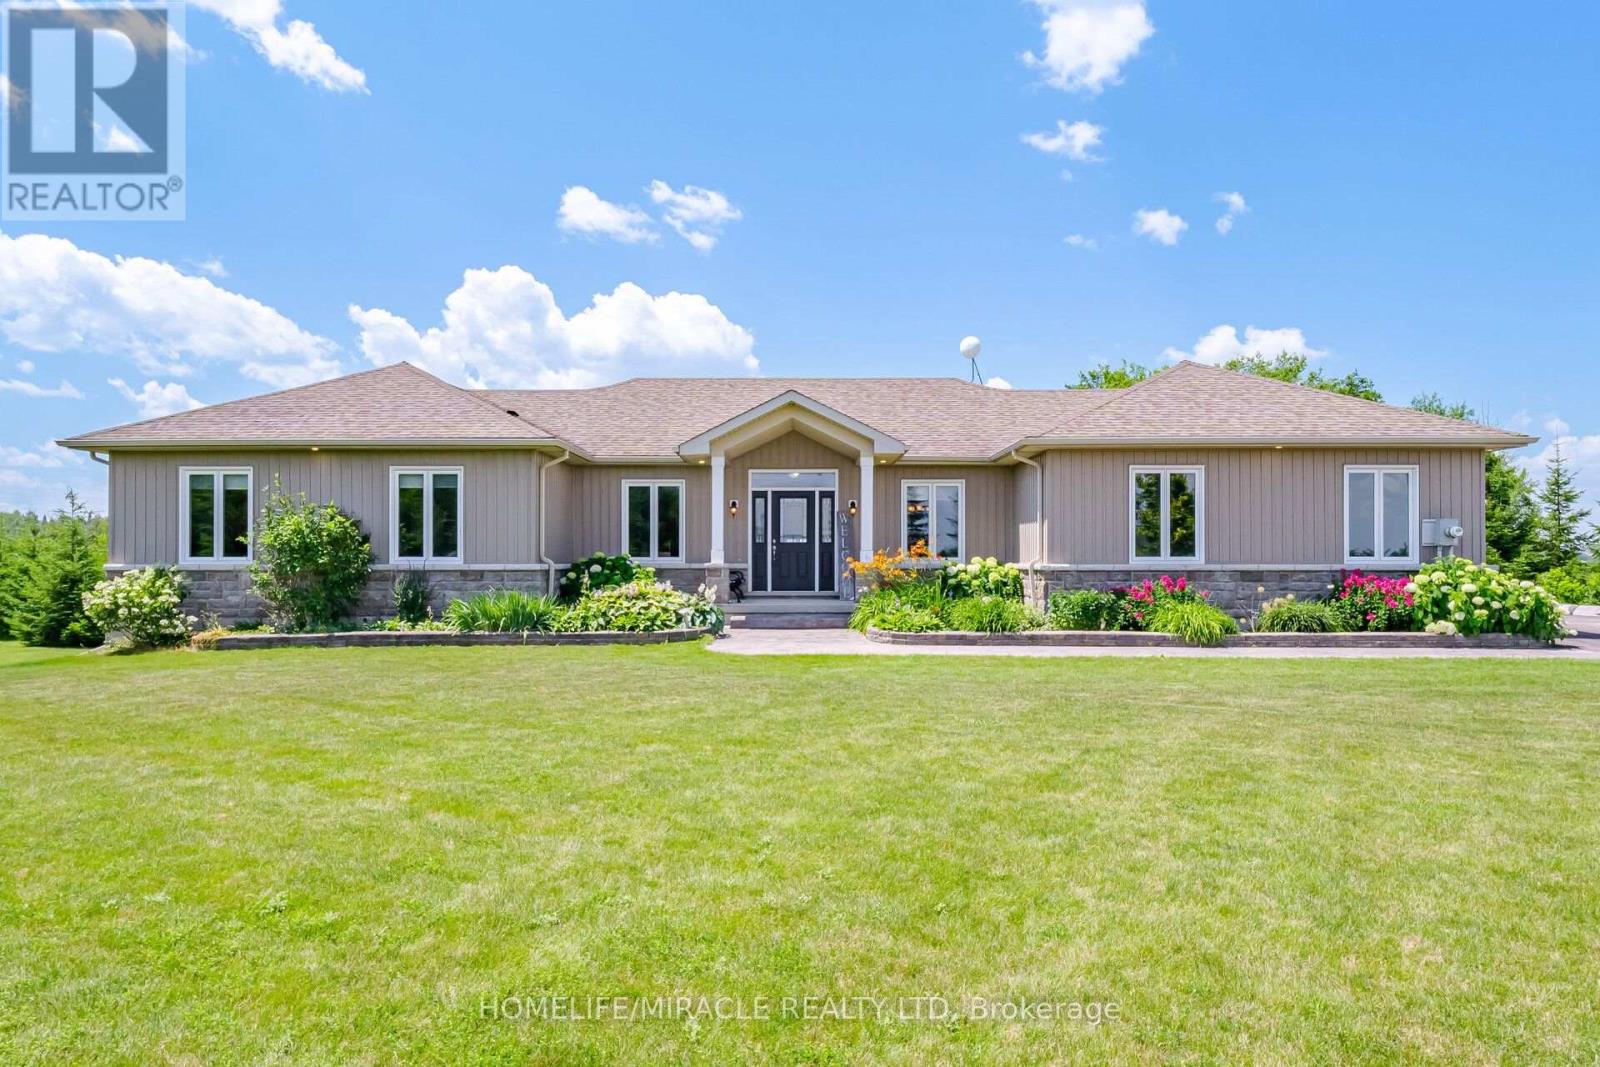
Country Living At Its Best! A Charming Walk Out Bungalow On A Picturesque 2.7 Acre Lot. In-Law Potential with An Open Concept Finished Basement, Ready For Your Ideas! Surrounded By Farmland And Friendly Neighbours, 112060 1th Line Is Ready For Its New Owners! Open Concept Living For Large Family Gatherings, Formal Dinning Room, Mud Room, 2pc Bath And Access To The Two Car Garage. A Nice Sized Kitchen And Full Size Breakfast Nook Is Ready For The FoodieTo Entertain. The Kitchen Opens Up To The Well Appointed Walkout Deck, Overlooking The Fire Pit, Just Waiting For Your Imagination! Car Enthusiasts, Hobbyists, Or Contractors Will Fall In Love With The Massive Detached Workshop. It Is Fully Equipped With 100-Amp Service And Oversized Garage Doors To Accommodate Heavy-Duty Projects And Storage. Don't Miss The Amazing Walk Out Basement. This Space Is Filled With Sunshine, Offering Two Nice Sized Rooms For Storage, Guests, Crafts, Whatever You Can Think Of!, Finished With A Wet Bar, 3pc Bath And Oversized Space For Entertaining. There Is Also Lots Of Storage Space, Pack Your Bags And Move In Ready (id:49269)
840 Atwater Avenue
Mississauga, Ontario
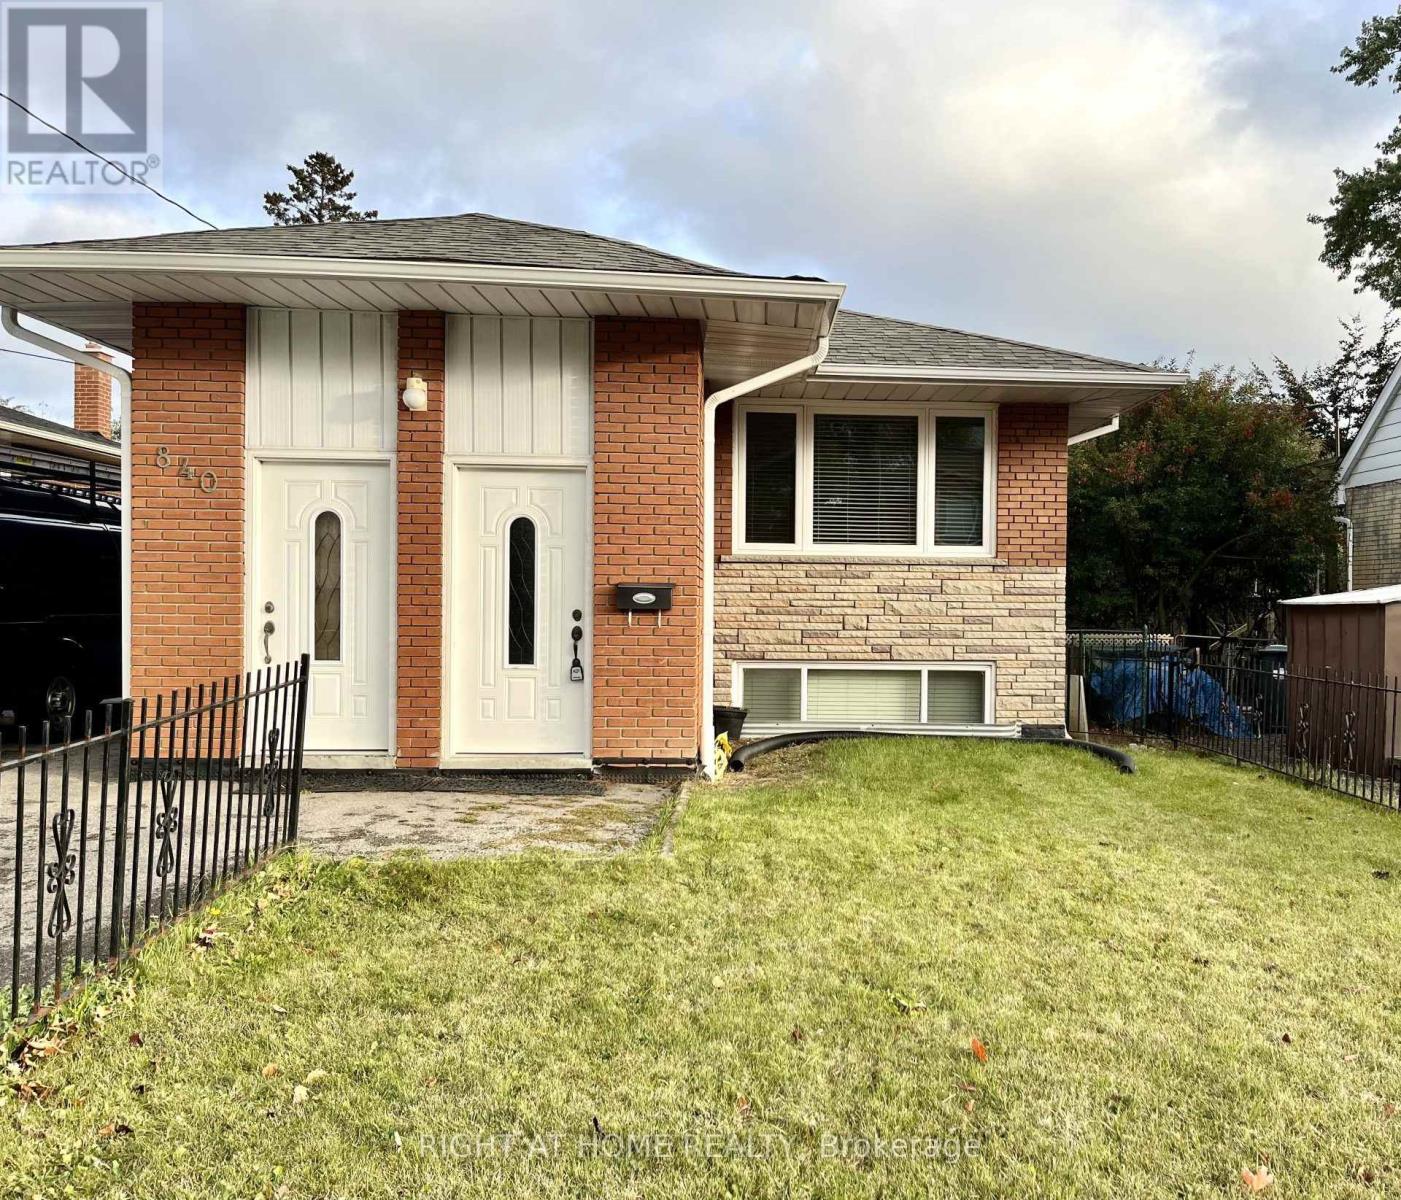
Charming Brick Bungalow In The Desirable Lakeview Community! This Bright And Spacious Main-Level Home Features An Open-Concept Kitchen With Stainless Steel Appliances, Quartz Countertops, And Laminate Flooring. Enjoy The Spacious Combined Living And Dining Area With Large Windows Allowing For Plenty Of Natural Light. Conveniently Located Close To The Lake, Parks, Great Schools, Public Transit, GO Station, Major Highways, And Shopping Malls. Just A Short Drive To Downtown Toronto And Toronto Pearson International Airport. An Excellent Opportunity To Enjoy Comfortable Living In A Convenient And Well-Connected Neighbourhood. (id:49269)
4005 - 4070 Confederation Parkway
Mississauga, Ontario
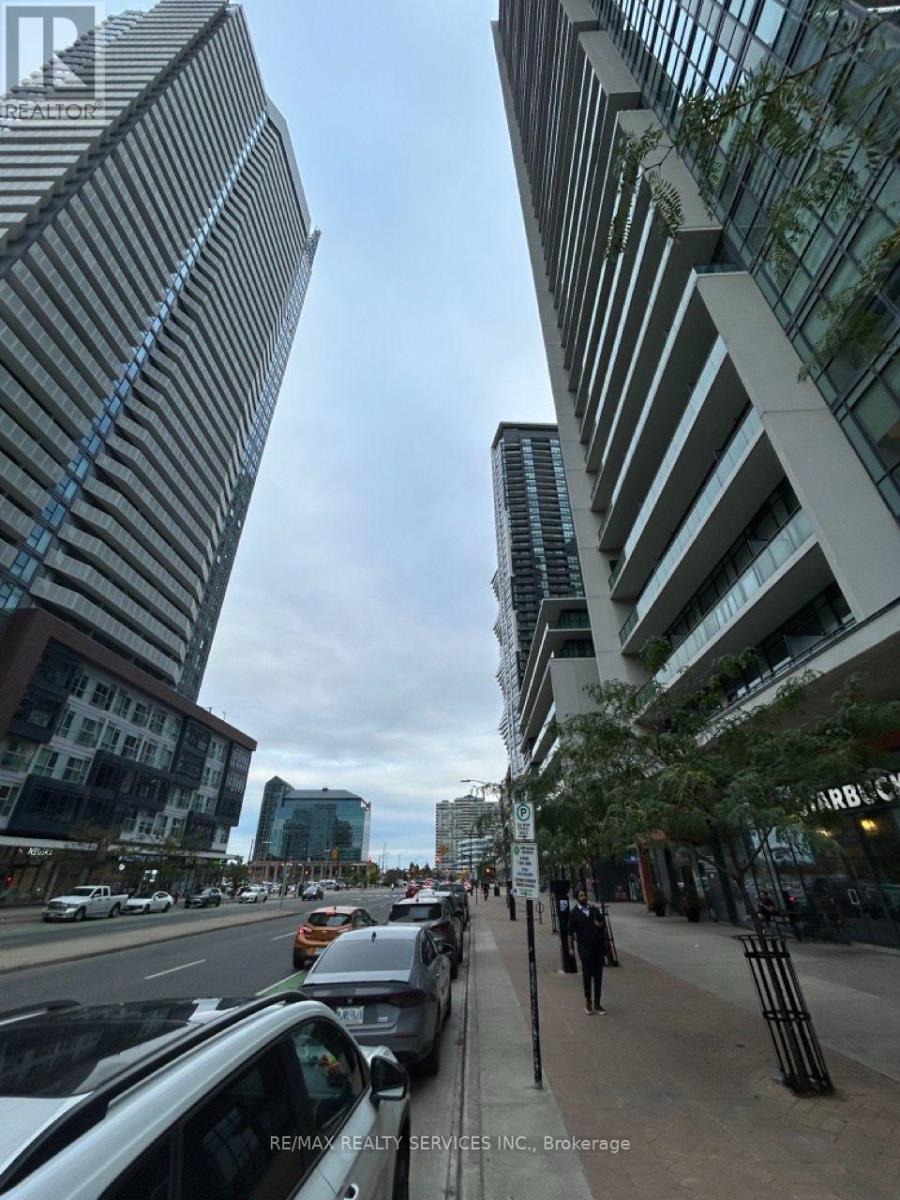
Experience luxurious living in this gorgeous one-bedroom suite available for lease in the prestigious Residence of Parkside Village. Enjoy breathtaking panoramic western views that flood the space with natural light through the floor-to-ceiling windows. This suite is thoughtfully designed with granite countertops, fresh vinyl flooring throughout the living and bedroom (carpet-free!), and a cozy Berber carpet in the entryway. It comes fully furnished, making it perfect for those looking for a turnkey living experience (TV, Ashley couch, bed, mattress, and additional closets, etc). Ideally located just steps from Square One Shopping Centre, Sheridan College, cinemas, the YMCA, restaurants, the library, and both Mississauga Transit and GO Transit . You'll also have quick access to major highways, making commuting a breeze. This is an exceptional opportunity to live in the heart of it all close to dining, entertainment, and transit options. Don't miss out on this stunning suite! **EXTRAS** Fridge, Stove, Dishwasher, Washer & Dryer, Tv, Ashley couch, Bed, Mattress, Standing steam Iron, Home Theatre System, Vacuum cleaner, All Window Coverings and Electric Light Fixtures. No Pets and No Smoking. (id:49269)
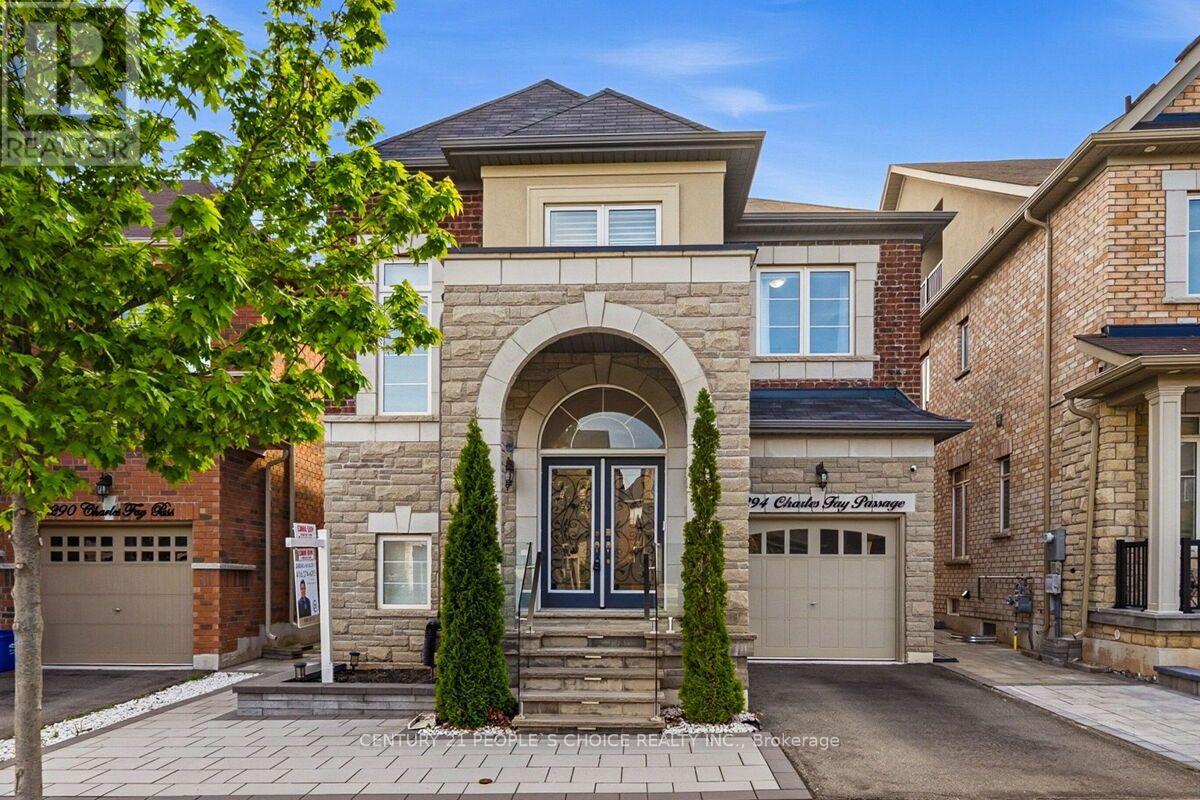
3294 Charles Fay Passage
Oakville, Ontario
Executive Elegance in Oakville's Coveted Preserve Community. Extensively transformed with premium upgrades, this home exemplifies modern luxury, quality craftsmanship, and true pride of ownership. Come and be wowed with this 4+1 bed Executive home!!Thousands of $$ Spent on Premium Upgrades. This well loved and kept house won't last long. Some of the upgrade features include:* Crown Molding in every room. * High end Hardwood Floor. * 9ft ceiling. * Feature Walls/Flat Panel Molding in Dining and Living room. * Flat panel molding in family room ceiling. *French Molding in Foyer over 2 floors. * Magnificent Chandelier in Foyer. * Hardwood Stairs. * Light filled Foyer with soaring ceiling. * Double door entrance. * Epoxy coating in Garage floor. *Custom built closets. * Free Standing Tub in Primary Washroom. * Recessed Pot Lights all over the house. * Much desired open concept main floor. * 4+1 Bedrooms, 4 washrooms. * Main floor laundry with garage access. * Generous Dining area with remote controlled blinds. * Huge Primary bedroom for King sized bed and loads of extra room, Three additional generously sized bedrooms offer flexibility for family, guests, or a home office. * Storage room and many storage areas. * The completely finished basement adds exceptional value with a large rec-room, a 5th bedroom, a 3-piece bathroom, and a storage room- perfect for extended family, in law living, or a private guest suite. * Exterior upgrades include stone patio with tempered glass banisters and step lights.* Stone landscaped backyard and a Gazebo ready area. *Electric charge cable in Garage, just put the plug required for your vehicle. * Low traffic area makes safe for families. * Ideally located close to top-rated schools, parks, trails, shopping, and all amenities. This turnkey luxury home is a rare opportunity and won't last long!! (id:49269)
124 - 180 Mississauga Valley Boulevard
Mississauga, Ontario
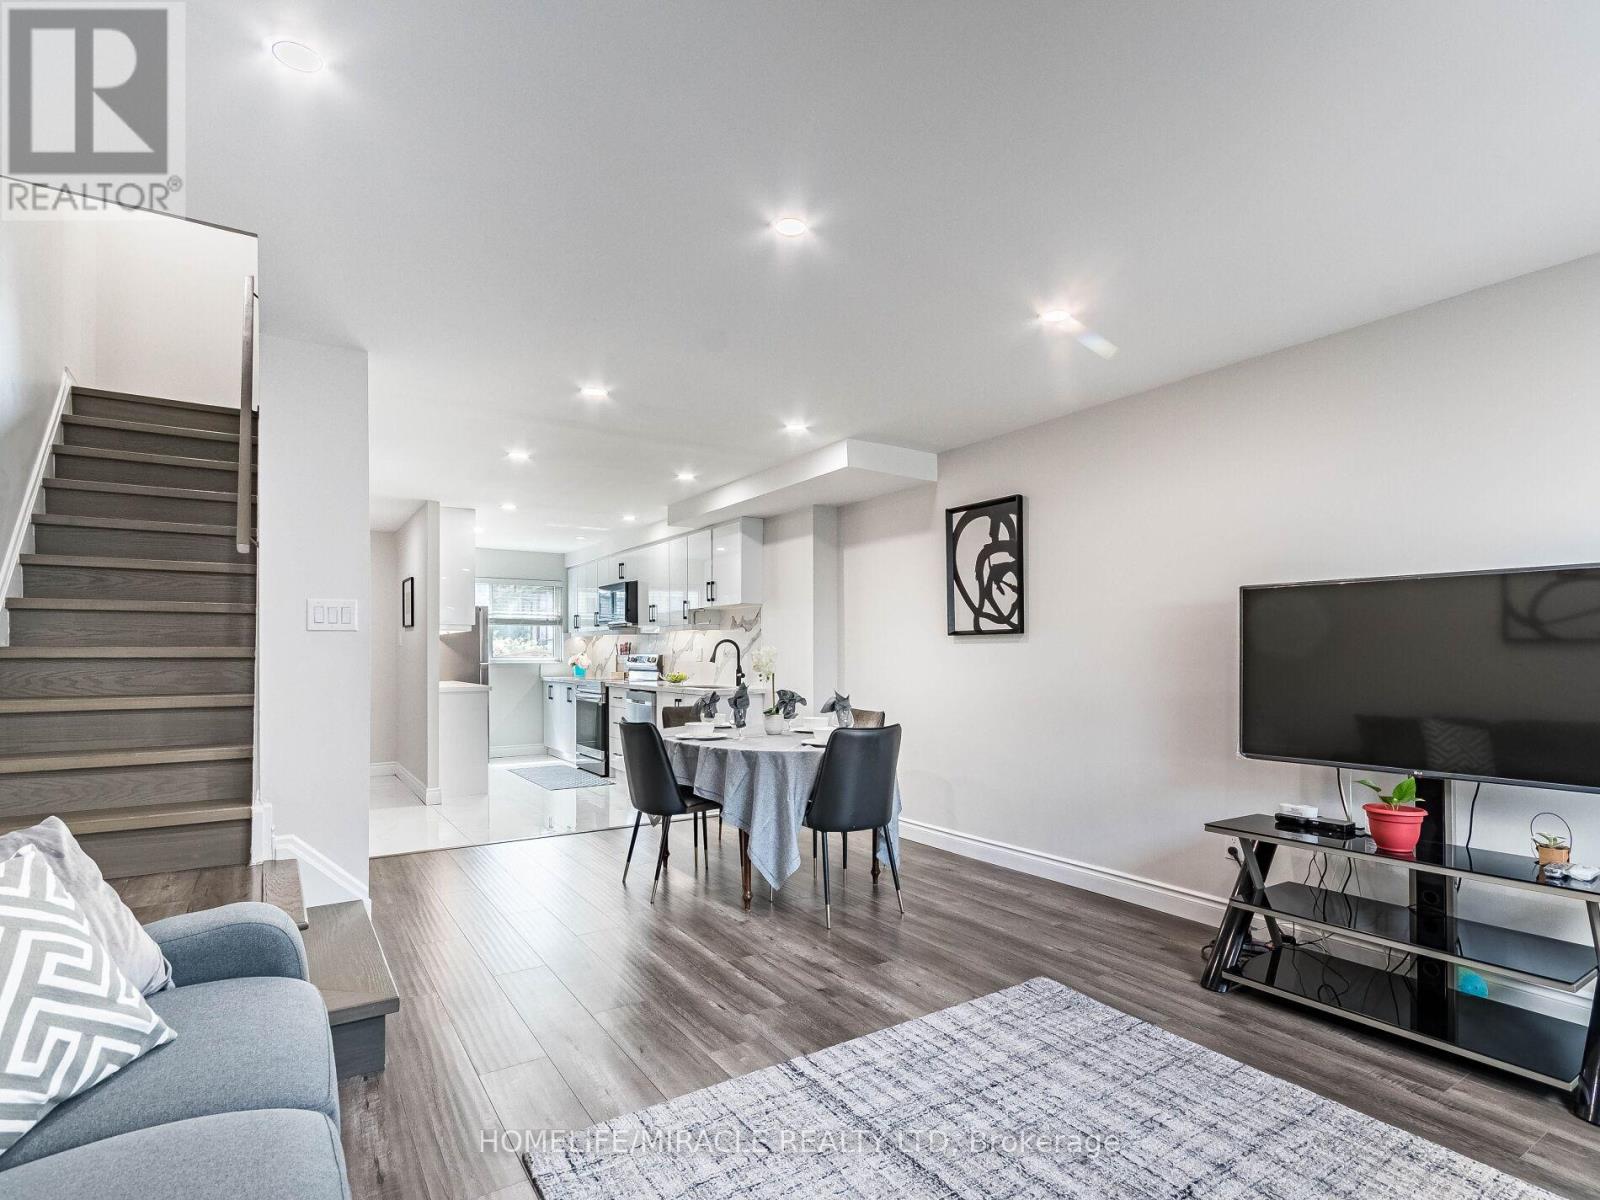
Loved for 20 Years, Reimagined for YouNestled in the heart of Mississauga's vibrant Square One community, this stunning 3-storey condo townhouse is a true gem. Cherished by the same family for over two decades, it has been completely transformed with over $150,000 in top-to-bottom renovations in 2023 and it shows. Offering approximately 1,600 sq ft of beautifully designed above-ground living space, this 4+1 bedroom home features 3 brand new full bathrooms, a gorgeous new kitchen, all new windows and doors, a new hot water tank, and a water softener. The open-concept layout floods every level with natural light, making it as practical as it is impressive.This is not a flip-it's a family home, meticulously cared for and thoughtfully upgraded. Move in, unpack, and start living. Everything has already been done for you. (id:49269)
304 - 2450 Bloor Street W
Toronto, Ontario
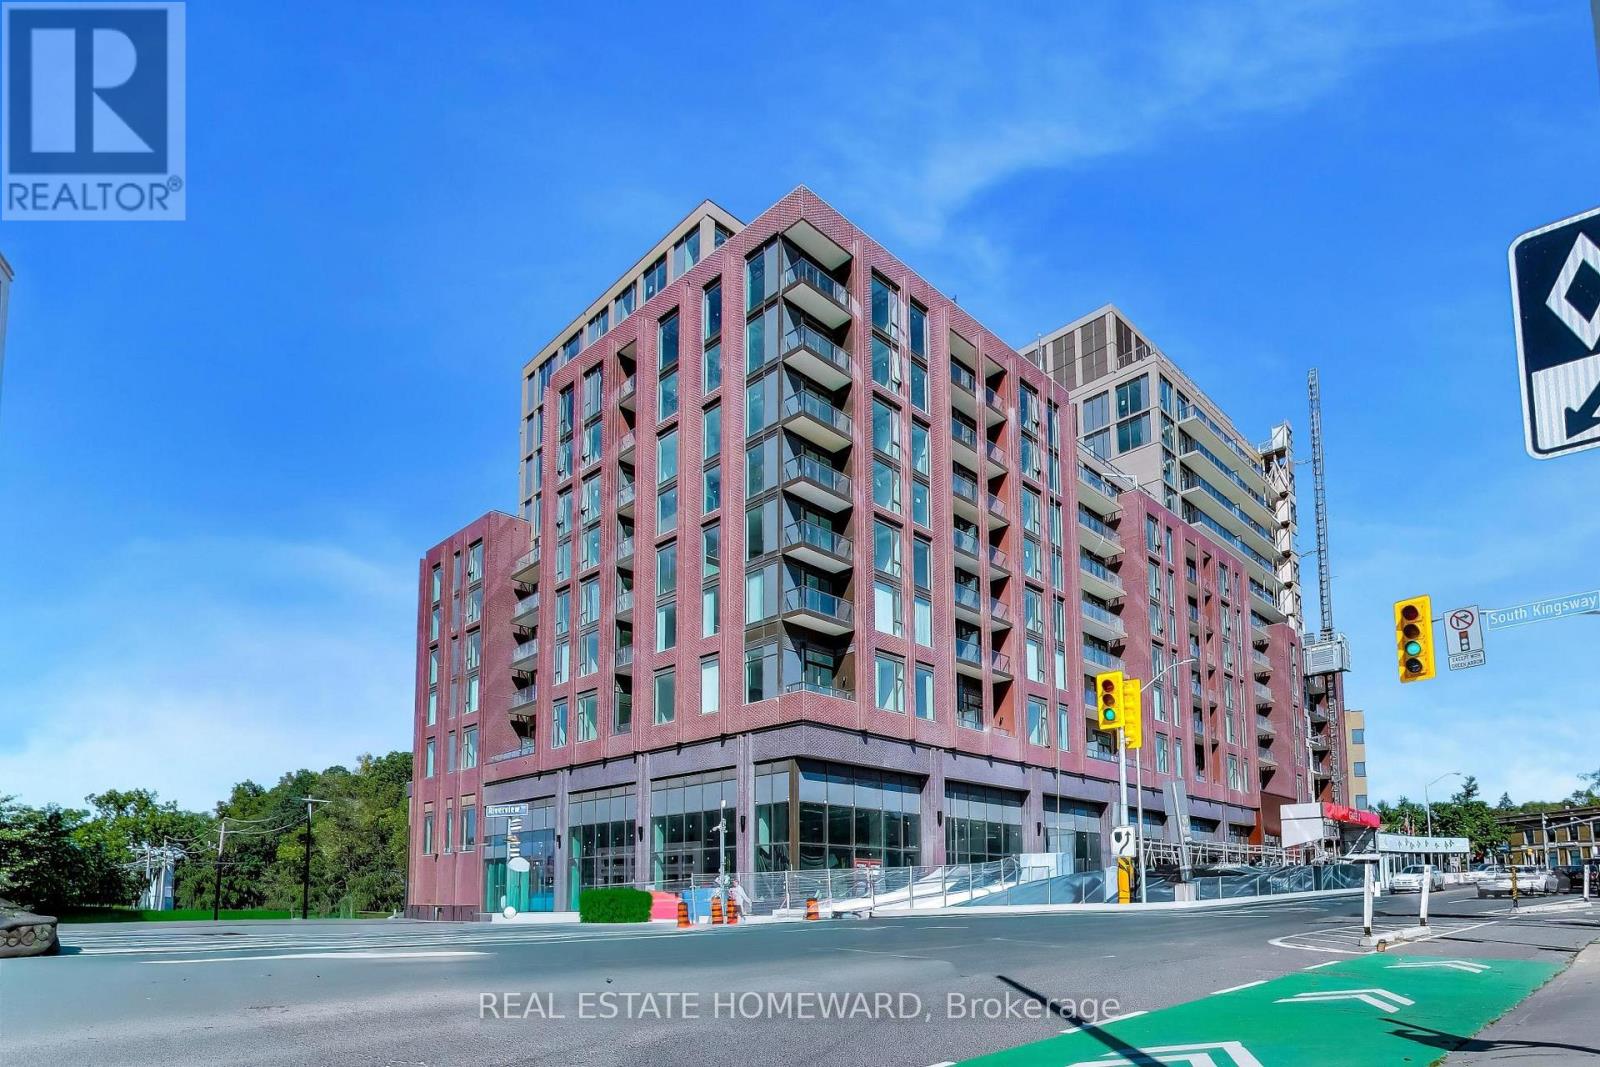
Elevated boutique living in the prestigious South Kingsway and Bloor West Village area at Bijou on Bloor. This brand-new, never-lived-in 1-Bedroom plus Dining/Den residence offers an exceptional layout designed for modern urban comfort. Includes 1 parking, 1 locker, and 1Gbps Rogers Internet. Crafted with premium finishes, the open-concept floor plan features soaring 9ft smooth ceilings, quality flooring, and floor-to-ceiling windows providing extensive natural light. The contemporary kitchen features seamlessly integrated, top-of-the-line appliances (Miele counter-top stove, Sub Zero Refrigerator), sleek quartz counter-tops, custom cabinetry, and a built-in range hood. The functional dining alcove offers versatility, serving as an elegant dining area or a private home office space. Modern conveniences include in-suite laundry and separate, individually sub-metered fan coil climate control. Enjoy extensive building amenities spanning the entire second floor, including an indoor swimming pool with change rooms, a steam room, a fully equipped fitness center, and a dedicated yoga studio. The building features a designer social lounge, a formal private dining room with a catering staging kitchen, and a landscaped outdoor BBQ terrace overlooking the courtyard. Complete with 24/7 concierge service, a co-working study area, and residential visitor parking available underground. Ideally located steps from Jane Subway Station and minutes from major highway access, providing a direct, seamless commute to downtown Toronto. Surrounded by local cafes, boutiques, parks, and the scenic trails of the Humber River Valley and High Park. (id:49269)
3510 - 83 Borough Drive
Toronto, Ontario
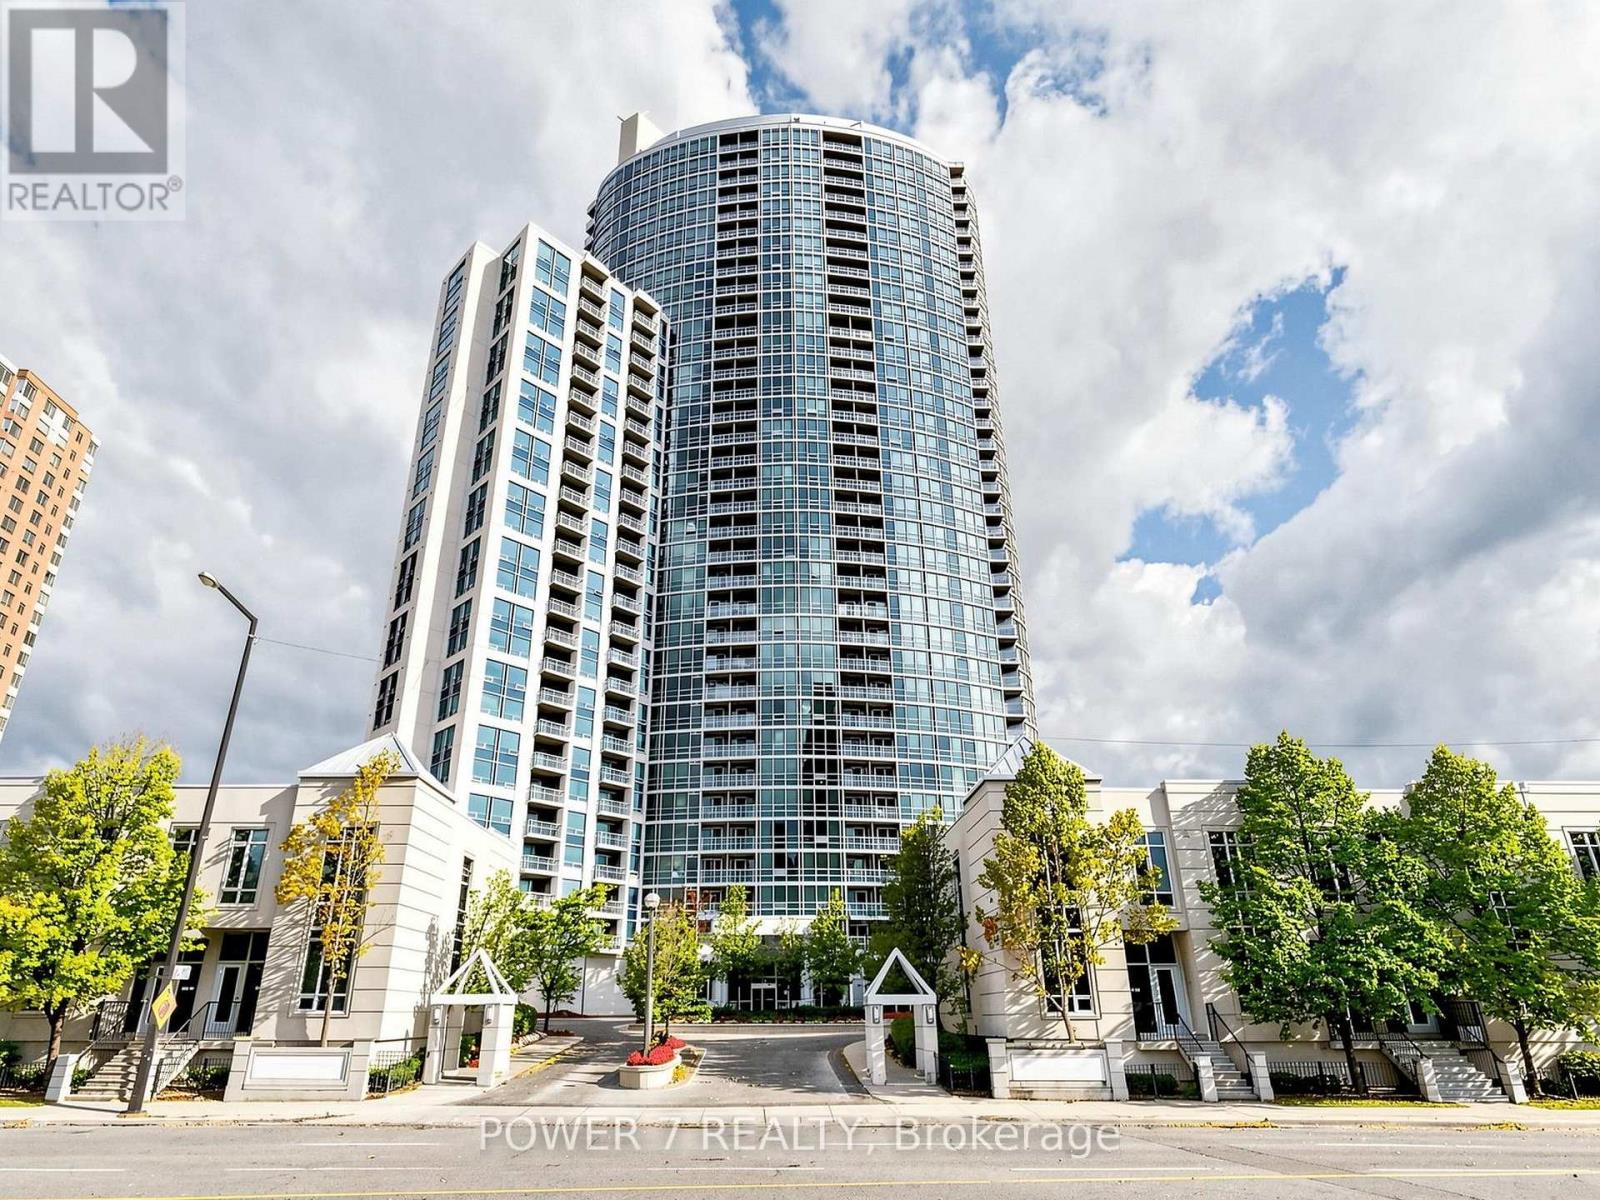
Bright, spacious 950 sqft 2-bedroom plus den, north-west corner unit of Tridel's prestigious Tower 360. Floor-to-ceiling windows, granite counters, laminate floors, and a private balcony with stunning city views. Large versatile den ideal for home office or guests. Rare underground tandem parking for 2 cars. Steps to Scarborough Town Centre, TTC, GO Transit, Hwy 401/404. Building amenities include 24-hr concierge, indoor pool, whirlpool, saunas, gym, party room, and more. Perfect for professionals or small families. Available immediately. (id:49269)