
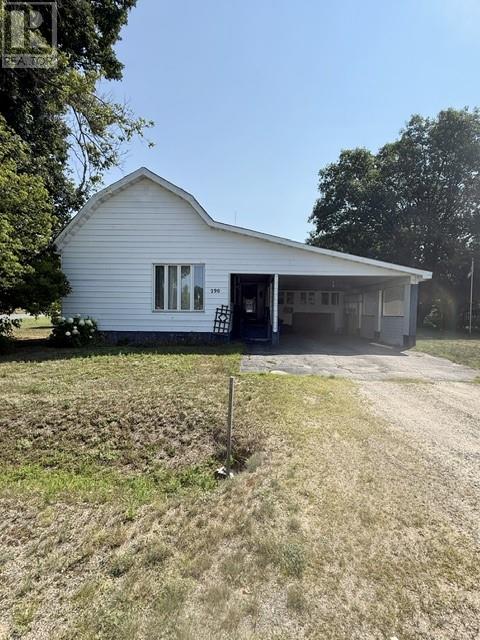
290 Second St N
Massey, Ontario
Great home...Great layout! Situated on a desirable double corner lot, this property offers a detached 16' x 24' garage/workshop along with the added convenience of a carport providing direct access into the spacious kitchen. Speaking of the kitchen... you'll love the beautifully updated space completed within the past five years, featuring an abundance of cabinetry and stunning quartz countertops! Just off the kitchen is a warm and inviting sunroom/dining nook with a propane fireplace - the perfect spot to relax or gather with family and friends while dinner is cooking. The main level also offers three bedrooms (one used as an office/storage currently), a combined 4 piece bathroom/laundry room, and a bright, spacious L-shaped living room with a second propane fireplace. Add your own personal touches such as flooring and paint, to truly make this home your own. Looking for more space? A huge loft above the main floor, which was enclosed years ago, offers incredible potential to create additional bedrooms, a games room, family room, hobby space, or whatever suits your needs. With its functional one level living floor plan, generous living space and endless possibilities, this home is one you won't want to miss. Book your personal viewing today! (id:49269)
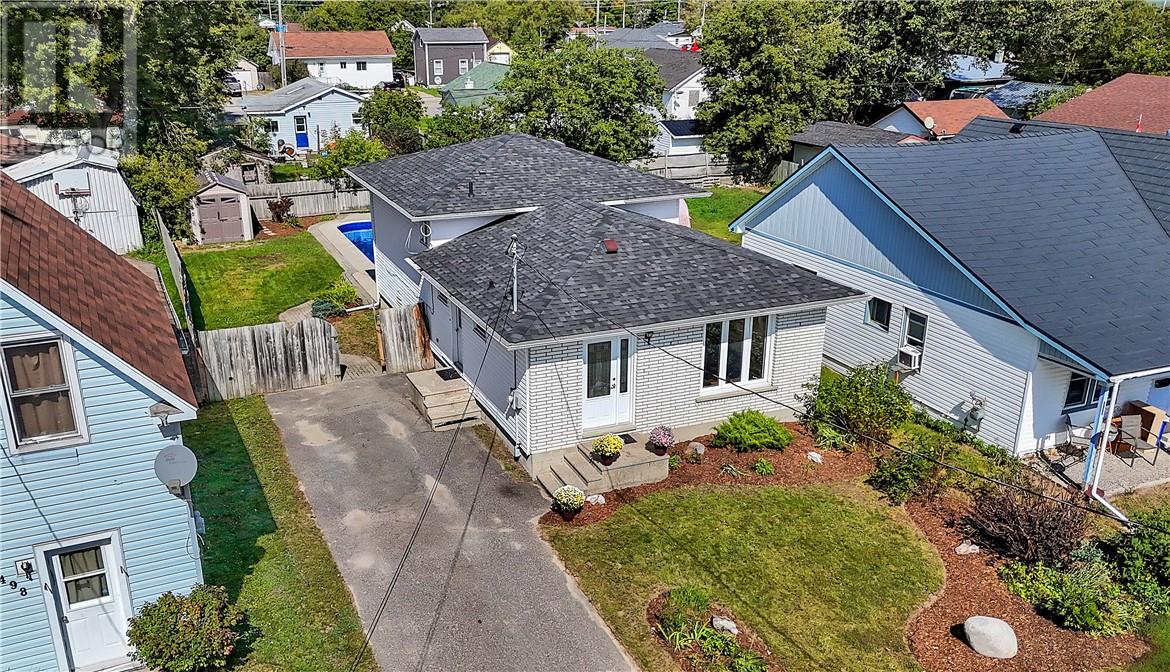
494 James Street
Espanola, Ontario
Welcome to 494 James Street! This lovely back-split home is centrally located in Espanola, close to schools and shops and is waiting for its next family to call its own. The main level features an eat-in kitchen off the side door entrance. The open concept living/dining room boasts hardwood floors that carry up the stairs to the 2nd level containing a 4-piece bathroom and 3 ample bedrooms. The lower level has a spacious rec room and the basement has a second 3-piece bathroom, sizeable laundry room, a hobby room/workshop area, and plenty of storage space. The electric panel has 200 amp service with lots of room to grow. The fully-fenced backyard is ready for summer fun with its large in-ground pool. Don’t wait on this one, book your showing today! (id:49269)
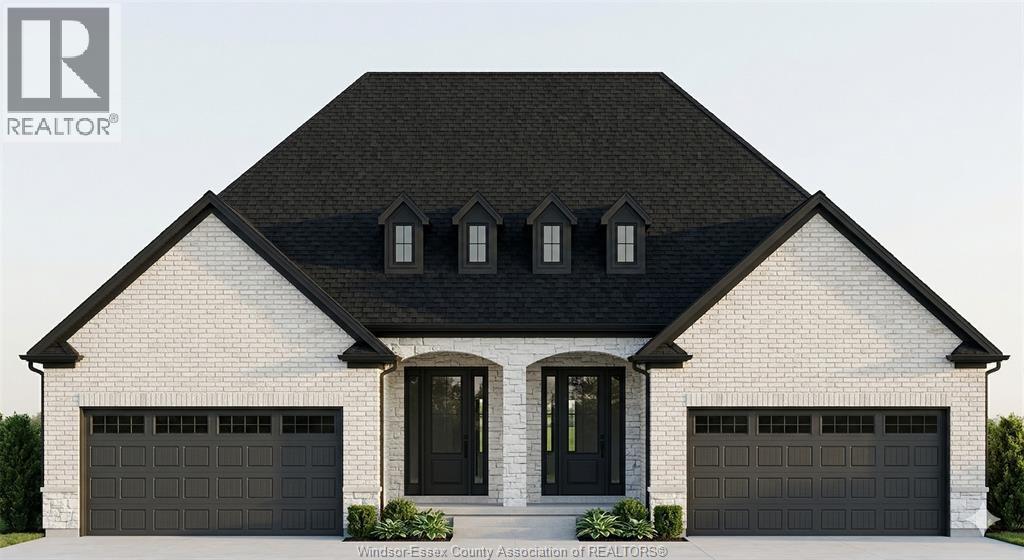
300 Angelo
Lasalle, Ontario
Amazing curb appeal on this brand new, modern 2-bedroom, 2-bath ranch home in one of LaSalle’s most exciting new developments! Surrounded by new commercial growth and close to all amenities, this spacious property features hardwood and porcelain tile throughout, a custom kitchen with granite/quartz counters, backsplash, and pantry, plus main-floor laundry for added convenience. Enjoy a covered porch overlooking a large deep lot — perfect for outdoor living. Attached 2-car garage and quality finishes throughout. Ideal for first-time buyers, retirees, or investors seeking a low-maintenance, stylish home in a prime location. Full unfinished basement w rough in for additional bathroom presents the opportunity to double your living space. High quality finishes throughout are a standard with SunBuilt Custom Homes because the Future is Bright with SunBuilt! Peace of mind w 7yr Tarion Warranty. Purchase price includes HST rebate. (id:49269)
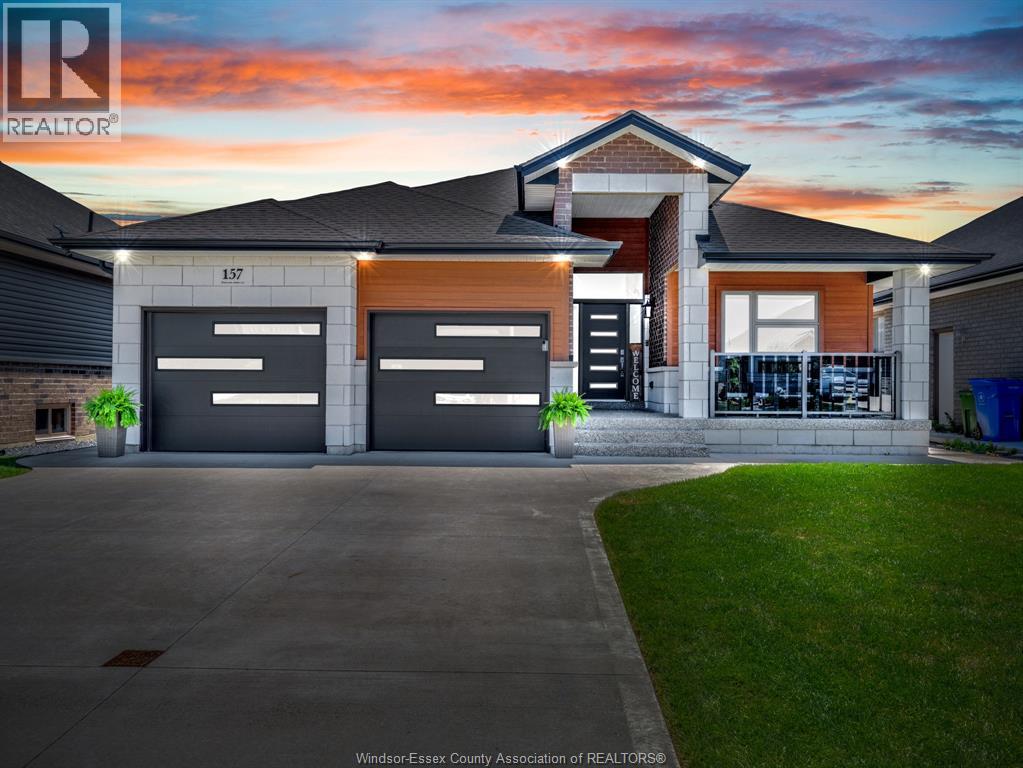
157 Townsview
Essex, Ontario
Welcome to this immaculate, fully finished ranch situated on a beautifully landscaped, fully fenced oversized lot, offering exceptional curb appeal with a double-car garage and a welcoming covered exposed front porch finished. Boasting 5-6 bedrooms and 3 full bathrooms, this versatile home is ideal for growing families, multi-generational living, or anyone looking for flexible living space. The inviting family room is perfect for relaxing or entertaining and features a cozy gas fireplace. The well-appointed kitchen showcases granite countertops, with matching granite carried throughout all three bathrooms for a cohesive, elegant finish. The spacious primary suite includes a walk-in closet and a private ensuite with a tiled shower. A main floor office can easily serve as an additional bedroom, while the convenient main floor laundry adds everyday practicality. The fully finished lower level offers an abundance of additional living space, multiple bedrooms, and a newer full bathroom, making it ideal for guests, teens, a home gym, or a recreation area. Additional highlights include updated light fixtures, an in-ground sprinkler system, a sump pump with water backup, and pride of ownership throughout. Step outside to enjoy the beautifully landscaped, fully fenced backyard, offering plenty of space for children, pets, gardening, or outdoor entertaining. Refrigerators are excluded from the sale. Located in the sought-after Townsview Estates community in beautiful Essex, this move-in-ready home is close to parks, schools, shopping, and all the amenities the town has to offer. call today for your private tour. (id:49269)
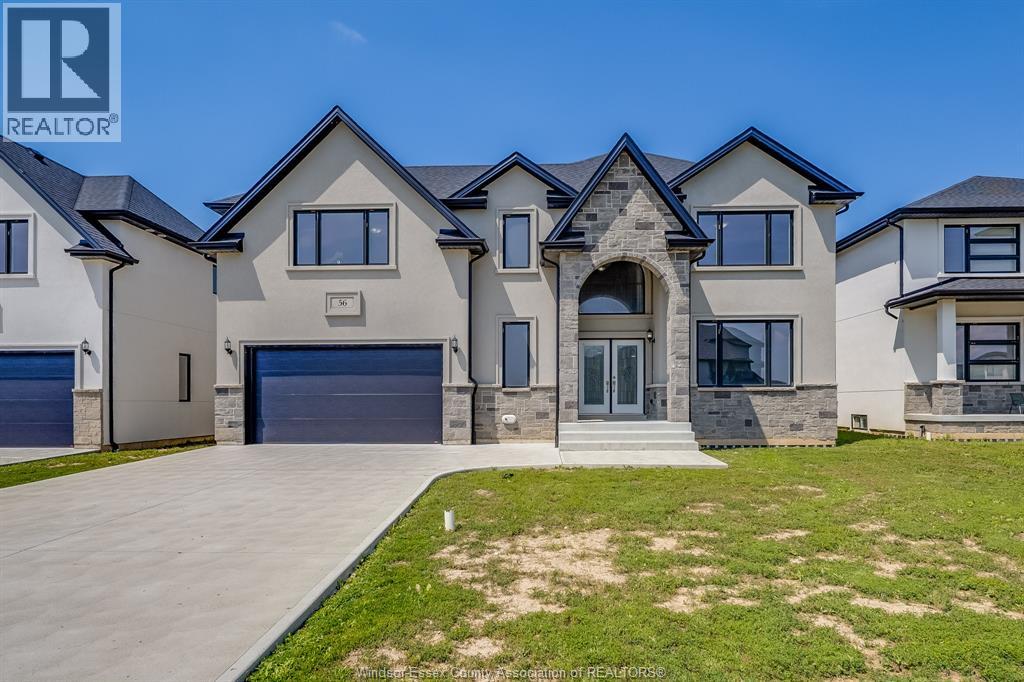
56 Noble Court
Amherstburg, Ontario
Brand new construction in beautiful Amherstburg! Executive living at its finest, this masterfully crafted 4-bed, 4-bath 2-story home is completely move-in ready. The main level welcomes you with bright, expansive living spaces, while the entire second floor is dedicated to family comfort, housing all 4 bedrooms and 3 full baths. Enjoy the ultimate layout with two private suites: a luxurious primary retreat featuring a massive 5-piece bath, and a secondary bedroom with its own private 3-piece ensuite. Modern energy efficiency, premium contemporary finishes, and peace of mind with a 7-year Tarion warranty! (id:49269)
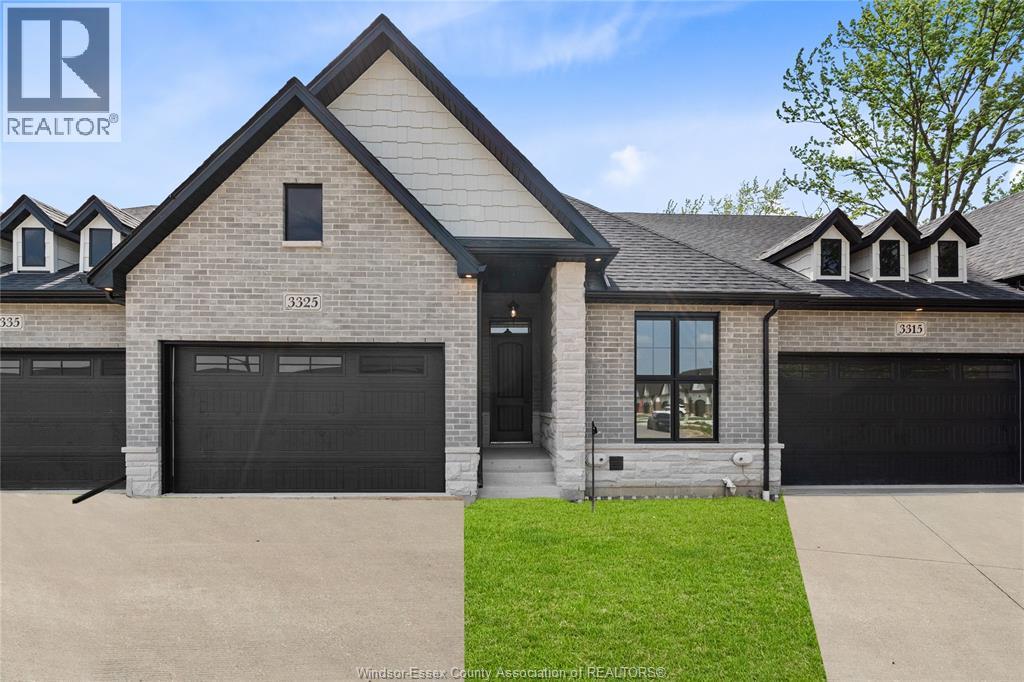
3325 Tullio
Lasalle, Ontario
Home is built and ready for immediate possession! MAKE SURE TO WATCH THE ATTACHED VIDEO OF THIS HOME! Amazing curb appeal on this brand new, modern 2-bedroom, 2-bath home in one of LaSalle’s most exciting new developments! Surrounded by new commercial growth and close to all amenities, this spacious property features hardwood and porcelain tile throughout, a custom kitchen with granite/quartz counters, backsplash, and pantry, plus main-floor laundry for added convenience. Enjoy a covered porch overlooking a massive deep lot — perfect for outdoor living. Attached 2-car garage and quality finishes throughout. Ideal for first-time buyers, retirees, or investors seeking a low-maintenance, stylish home in a prime location. Full unfinished basement w rough in for additional bathroom presents the opportunity to double your living space. High quality finishes throughout are a standard with SunBuilt Custom Homes because the Future is Bright with SunBuilt! Peace of mind w 7yr Tarion Warranty. (id:49269)
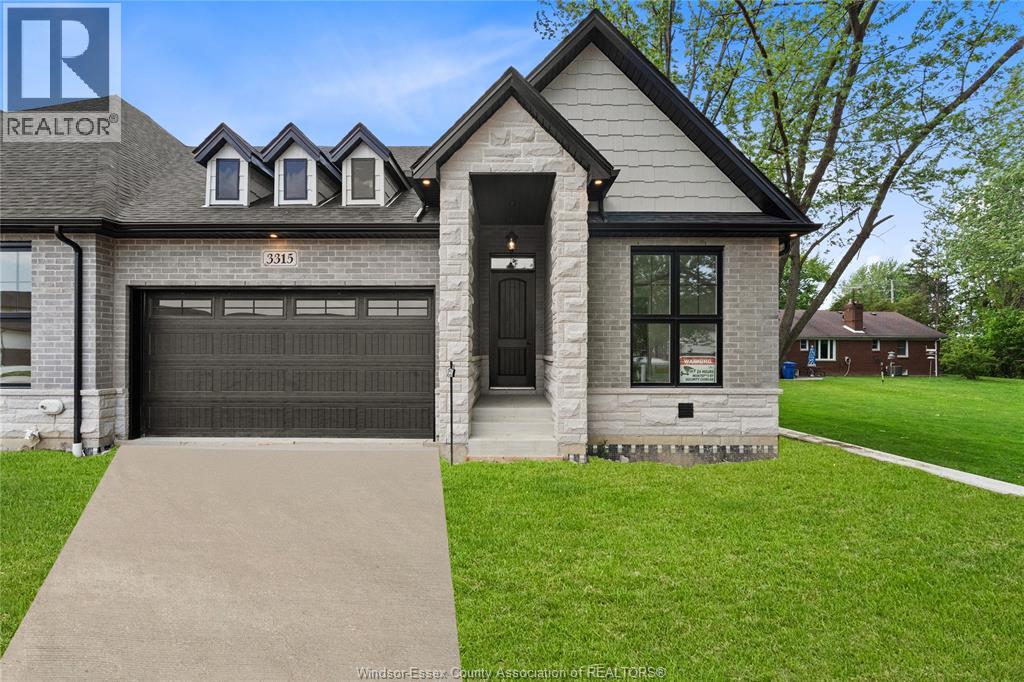
3315 Tullio
Lasalle, Ontario
Home is built and ready for immediate possession! MAKE SURE TO VIEW THE ATTACHED VIDEO! Amazing curb appeal on this brand new, modern 2-bedroom, 2-bath home in one of LaSalle’s most exciting new developments! Surrounded by new commercial growth and close to all amenities, this spacious property features hardwood and porcelain tile throughout, a custom kitchen with granite/quartz counters, backsplash, and pantry, plus main-floor laundry for added convenience. Enjoy a covered porch overlooking a massive deep lot — perfect for outdoor living. Attached 2-car garage and quality finishes throughout. Ideal for first-time buyers, retirees, or investors seeking a low-maintenance, stylish home in a prime location. Full unfinished basement w rough in for additional bathroom presents the opportunity to double your living space. High quality finishes throughout are a standard with SunBuilt Custom Homes because the Future is Bright with SunBuilt! Peace of mind w 7yr Tarion Warranty. (id:49269)
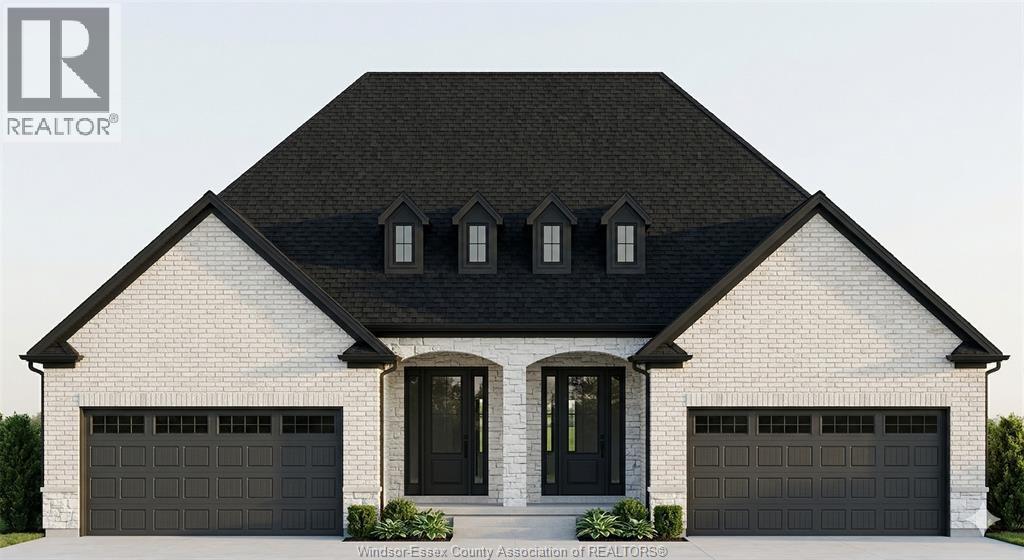
250 Angelo
Lasalle, Ontario
Amazing curb appeal on this brand new, modern 2-bedroom, 2-bath ranch home in one of LaSalle’s most exciting new developments! Surrounded by new commercial growth and close to all amenities, this spacious property features hardwood and porcelain tile throughout, a custom kitchen with granite/quartz counters, backsplash, and pantry, plus main-floor laundry for added convenience. Enjoy a covered porch overlooking a large deep lot — perfect for outdoor living. Attached 2-car garage and quality finishes throughout. Ideal for first-time buyers, retirees, or investors seeking a low-maintenance, stylish home in a prime location. Full unfinished basement w rough in for additional bathroom presents the opportunity to double your living space. High quality finishes throughout are a standard with SunBuilt Custom Homes because the Future is Bright with SunBuilt! Peace of mind w 7yr Tarion Warranty. Purchase price includes HST rebate. (id:49269)
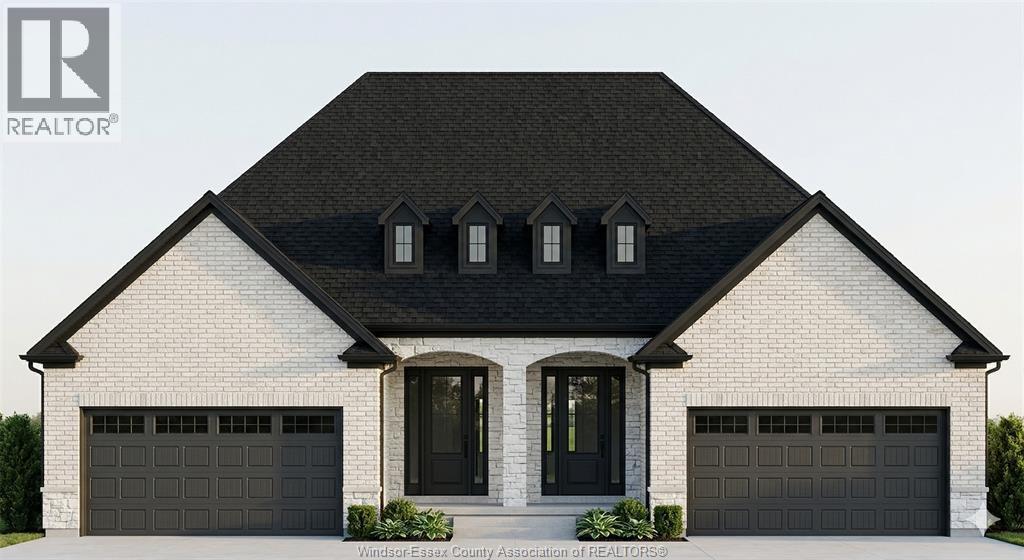
260 Angelo
Lasalle, Ontario
Amazing curb appeal on this brand new, modern 2-bedroom, 2-bath ranch home in one of LaSalle’s most exciting new developments! Surrounded by new commercial growth and close to all amenities, this spacious property features hardwood and porcelain tile throughout, a custom kitchen with granite/quartz counters, backsplash, and pantry, plus main-floor laundry for added convenience. Enjoy a covered porch overlooking a large deep lot — perfect for outdoor living. Attached 2-car garage and quality finishes throughout. Ideal for first-time buyers, retirees, or investors seeking a low-maintenance, stylish home in a prime location. Full unfinished basement w rough in for additional bathroom presents the opportunity to double your living space. High quality finishes throughout are a standard with SunBuilt Custom Homes because the Future is Bright with SunBuilt! Peace of mind w 7yr Tarion Warranty. Purchase price includes HST rebate. (id:49269)
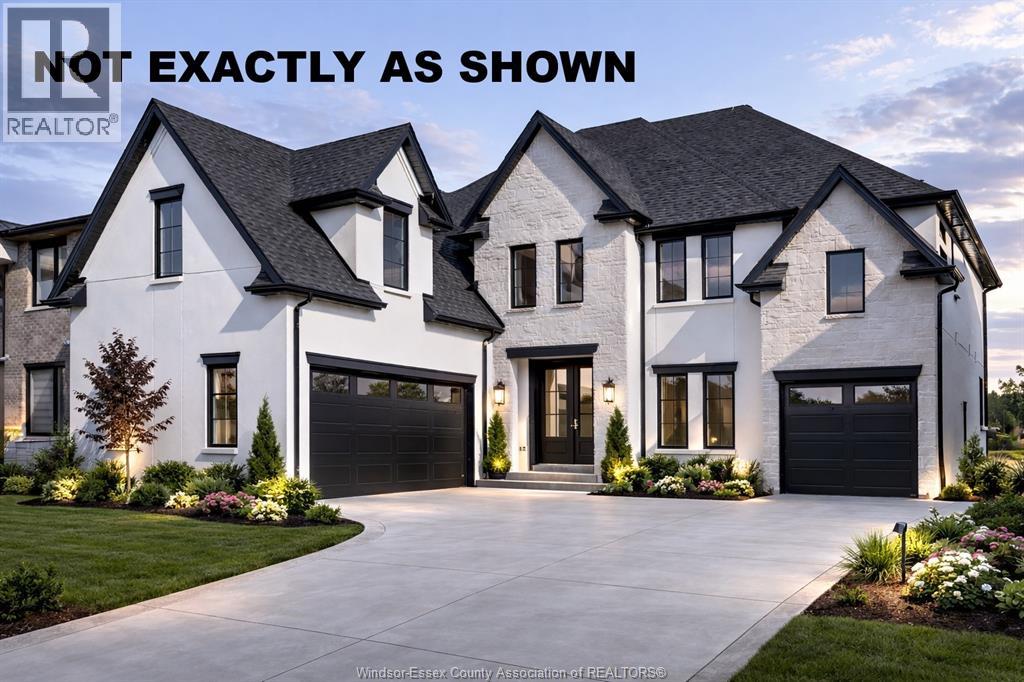
1218 Campana Crescent
Lakeshore, Ontario
Introducing this stunning custom 3000 sq ft 2-story by J.RAUTI CUSTOM HOMES in our Lakeshore New Centre Estates Project. This home features a unique turn-in 2 car + a 1 car separate garage design, perfect for a gym, storage, workshop, etc. Through the front doors, the grand foyer features an office or dining room at the front of the home. Through the foyer takes you to the grand chefs kitchen finished with quartz or granite countertops, flowing seamlessly into the eating area and 18ft tall family room with many different options for a statement fireplace. Sliding glass door leads to a covered patio. The main level also features a large pantry off the kitchen, mudroom, and a half bath. Upstairs features 4 spacious beds, 3 full baths including 2 ensuites, efficient storage and a laundry room. With custom drawn floorplans, your home will be specifically designed for you and your family, with many different possibilities and inclusions. Photos not exact. (id:49269)
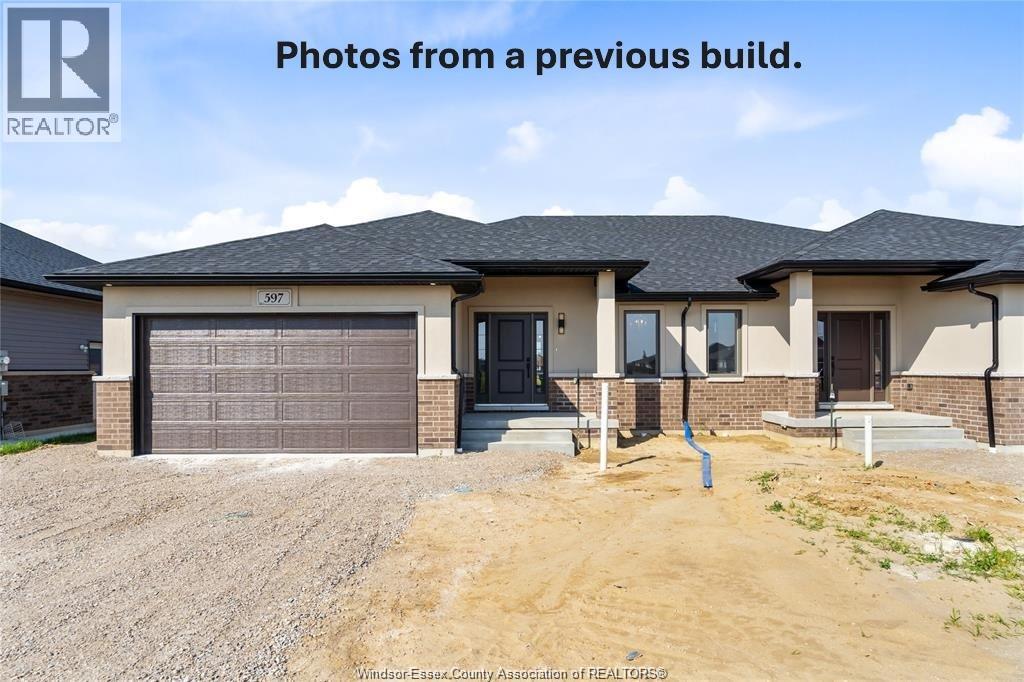
210 Angelo
Lasalle, Ontario
Amazing curb appeal on this brand new, modern 2-bedroom, 2-bath ranch home in one of LaSalle’s most exciting new developments! Surrounded by new commercial growth and close to all amenities, this spacious property features hardwood and porcelain tile throughout, a custom kitchen with granite/quartz counters, backsplash, and pantry, plus main-floor laundry for added convenience. Enjoy a covered porch overlooking a large deep lot — perfect for outdoor living. Attached 2-car garage and quality finishes throughout. Ideal for first-time buyers, retirees, or investors seeking a low-maintenance, stylish home in a prime location. Full unfinished basement w rough in for additional bathroom presents the opportunity to double your living space. High quality finishes throughout are a standard with SunBuilt Custom Homes because the Future is Bright with SunBuilt! Peace of mind w 7yr Tarion Warranty. Purchase price includes HST rebate. (id:49269)
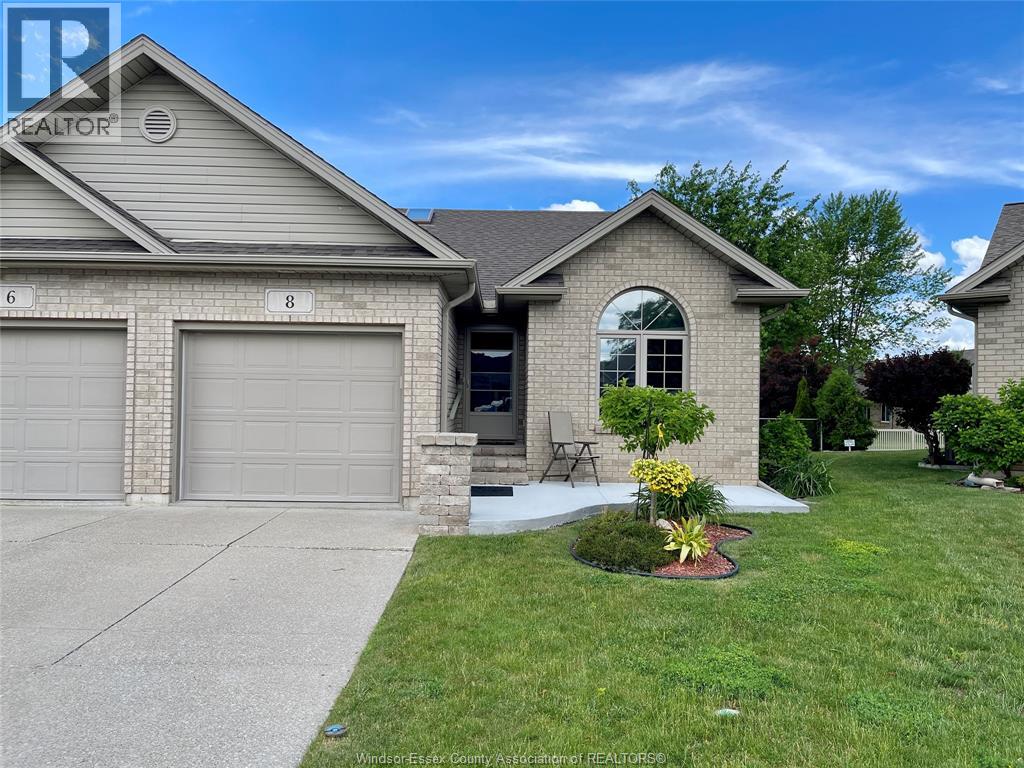
8 Sand Pebble Crescent
Kingsville, Ontario
Tucked away on a peaceful cul-de-sac, this charming 2-bed, 2.5-bath semi-detached home offers comfort, space, and convenience. Sun-filled living areas and a cozy gas fireplace create a warm main floor atmosphere, complemented by a spacious primary suite with walk-in closet and 3-piece bath, a second bedroom and full bath, and main floor laundry. The fully finished basement is perfect for extended family, guests, or hobbies, featuring a second fireplace in the family room, a flexible office/workout/guest room, and an oversized storage/utility space. Step outside to a fully fenced yard with a covered patio—ideal for pets, morning coffee, or quiet evenings. Surrounded by mature landscaping and just moments from Kingsville’s shops, restaurants, and amenities, this move-in ready home blends tranquility with convenience. Updates to include: washer/dryer new, all Kitec removed, furnace/a.c. (2024), front porch (2025), awning (2024), shed with hydro. (id:49269)
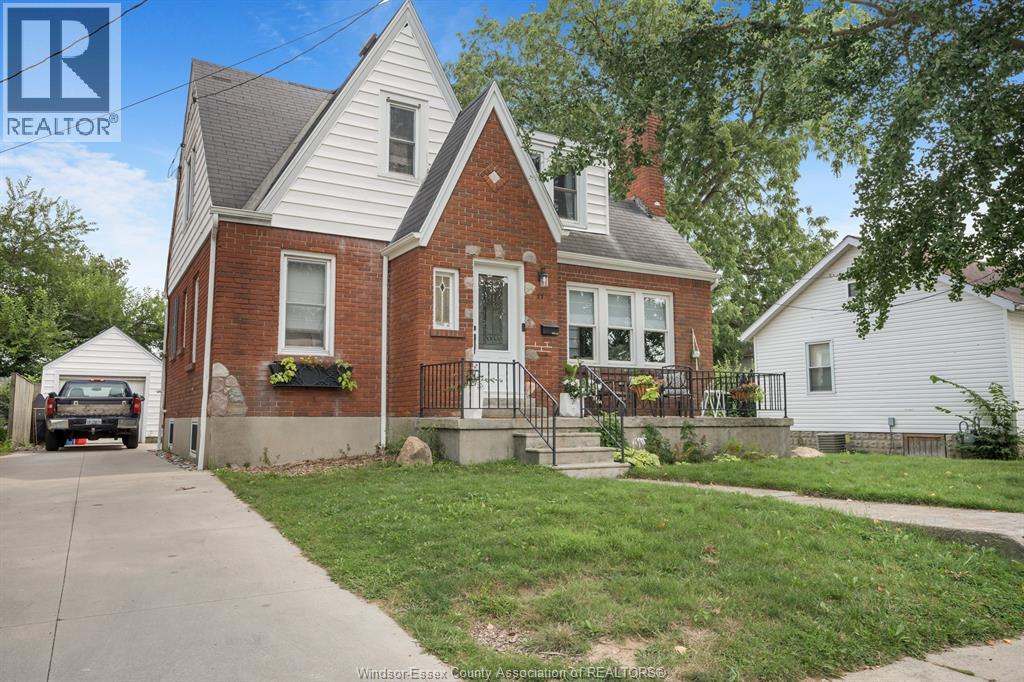
11 College
Chatham, Ontario
Charming 1.5-story home in Chatham's sought-after south side! Nestled on a quiet cul-de-sac just minutes from downtown, this beautifully crafted home features 3 bedrooms, 1.5 baths, and a blend of character and modern updates. The main floor offers a bright kitchen, dining room, oversized living room with fireplace, and a versatile bedroom with double closets. Upstairs, you'll find two spacious bedrooms with ample storage and a 4-piece bath. The finished basement provides extra living space, rec room, laundry, and two bonus rooms or bedrooms, an office, or a den. Original hardwood floors and detailed woodwork add warmth and charm. A perfect family home close to all amenities. (id:49269)
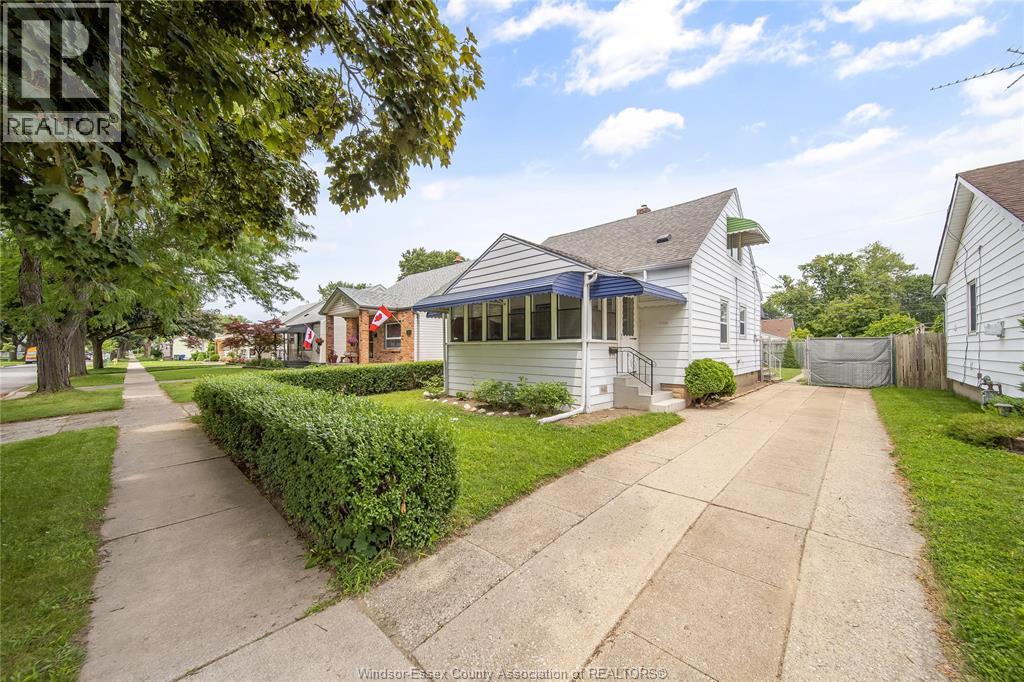
1756 Westcott Road
Windsor, Ontario
Welcome to 1756 Westcott Road, Windsor, where modern updates meet timeless elegance in a home designed for comfortable family living. Featuring 4 spacious bedrooms and 1 full bathroom, this home is perfect for growing families, first-time buyers, or investors looking for a truly move-in-ready property. Step inside to discover a warm and inviting interior highlighted by upgraded flooring throughout, elegant crown moulding, and a stylish kitchen featuring granite countertops. The functional layout offers spacious principal rooms, convenient main floor laundry, and a beautifully renovated sunroom that fills the home with natural light—perfect as a family room, home office, or quiet retreat. Significant capital improvements have already been completed, giving buyers confidence for years to come, including a new furnace (2025), central air conditioning (2025), and a roof replaced in 2015. Outside, enjoy the convenience of front and side driveways, providing ample parking for family and guests. Located in a convenient Central Windsor neighbourhood close to schools, parks, shopping, restaurants, and public transit, this home combines style, comfort, and practicality in one outstanding package. Every detail has been thoughtfully updated, creating a home that is both family-focused and designed for modern living. (id:49269)
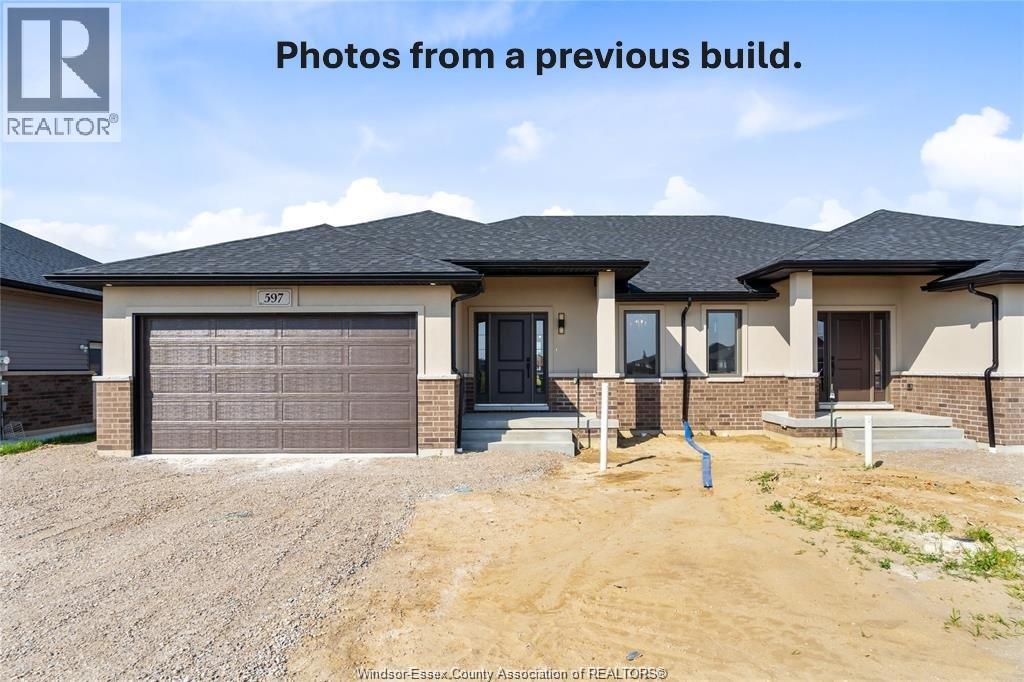
253 Angelo
Lasalle, Ontario
Amazing curb appeal on this brand new, modern 3-bedroom, 2-bath ranch home in one of LaSalle’s most exciting new developments! Surrounded by new commercial growth and close to all amenities, this spacious property features hardwood and porcelain tile throughout, a custom kitchen with granite/quartz counters, backsplash, and pantry, plus main-floor laundry for added convenience. Enjoy a covered porch overlooking a large deep lot — perfect for outdoor living. Attached 2-car garage and quality finishes throughout. Ideal for first-time buyers, retirees, or investors seeking a low-maintenance, stylish home in a prime location. Full unfinished basement w rough in for additional bathroom presents the opportunity to double your living space. High quality finishes throughout are a standard with SunBuilt Custom Homes because the Future is Bright with SunBuilt! Peace of mind w 7yr Tarion Warranty. Purchase price includes HST rebate. (id:49269)
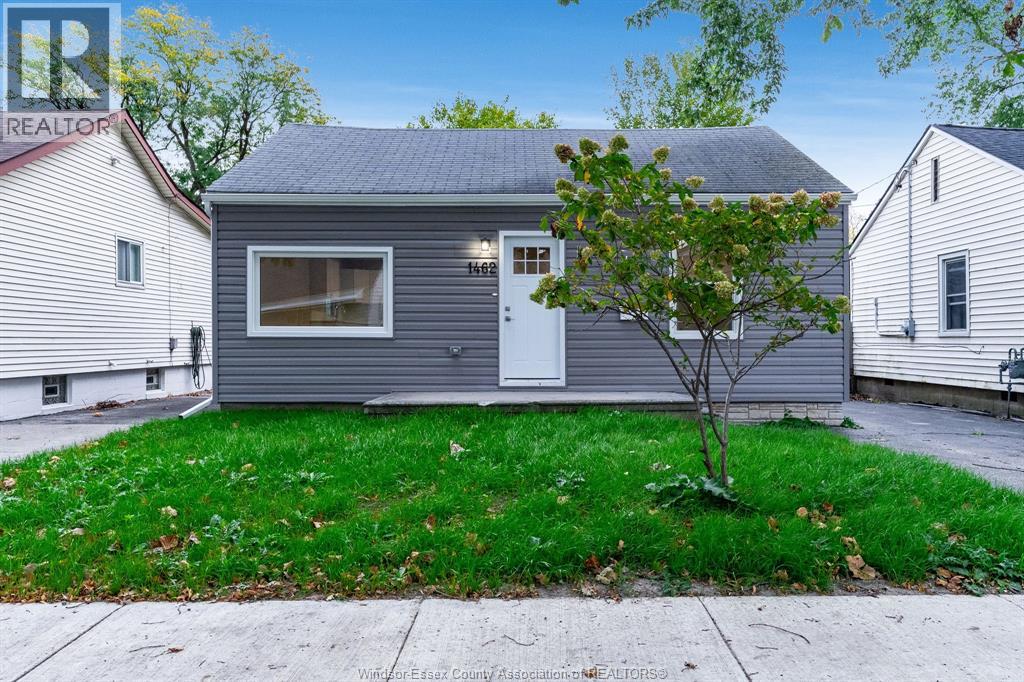
1462 Labadie
Windsor, Ontario
Welcome to 1462 Labadie Rd, completely renovated just move in. 3 bedroom bungalow in sought-after East Windsor! Everything new including ss appliances and washer dryer. New furnace & A/c, all new windows & doors, kitchen & bath. This home is ideal for first-time buyers, downsizers. Enclosed rear porch and fenced rear yard, ideal for kids, pets, or entertaining. Better than rent $1994 Month with 5% down, includes taxes. OAC. (id:49269)
280 Mclellan
Amherstburg, Ontario
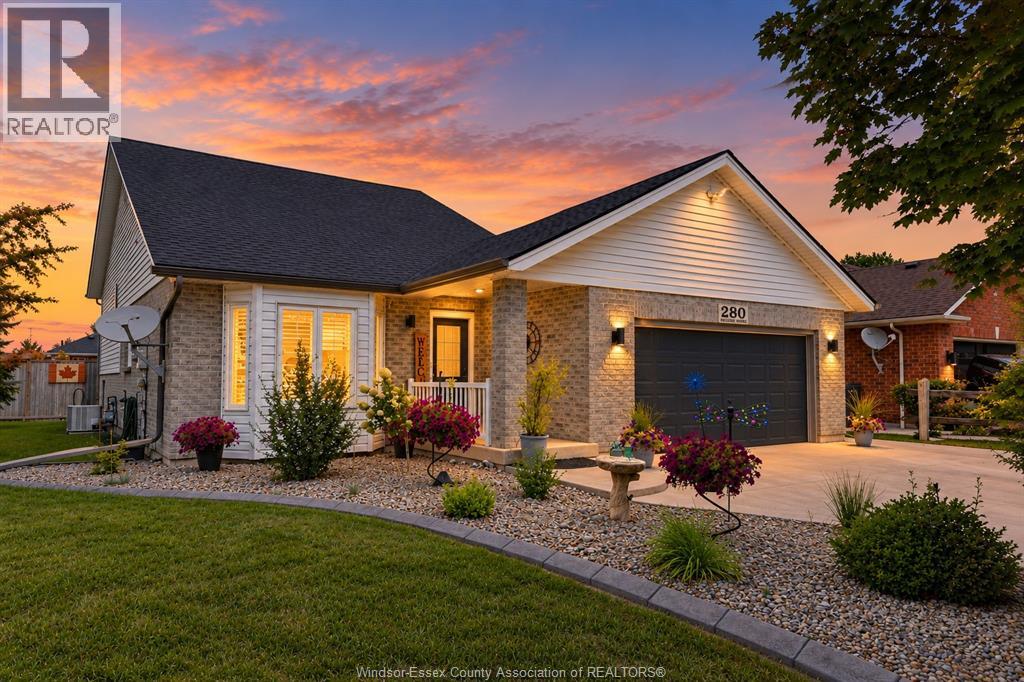
Welcome to 280 McLellan Avenue, a beautifully updated and exceptionally maintained 4-level backsplit, proudly offered by its original owners. Situated on an impressive fully fenced corner lot directly across from Pat Thrasher Park, this 3-bedroom, 2-bathroom home offers the space, updates and location that make it truly move-in ready. Inside, a unique and inviting floor plan features generous bedroom sizes and soaring vaulted ceilings through the kitchen and dining area. The lower level provides additional living space along with a beautifully renovated bathroom (2019), while second-level flooring was updated in 2023 and the entire home was freshly painted in 2025. Major improvements include all windows (2018), roof (2018), A/C (2019), garage door and heater (2019), exterior doors (2023) and eavestroughs (2024), offering peace of mind for years to come. Outside, the oversized lot is beautifully landscaped with mature trees and designed to be enjoyed. The concrete driveway, sidewalks and patio were completed in 2017, followed by a covered patio overhang in 2022, above-ground pool in 2023 and additional poolside concrete in 2024. A 2-car garage and double-wide concrete driveway provide excellent parking and storage. Best of all, Pat Thrasher Park is right across the street, with its large children's playground, basketball court and green space just steps away. With extensive updates, outstanding pride of ownership and a lot that's increasingly difficult to find, 280 McLellan offers an exceptional opportunity to simply move in and enjoy. (id:49269)
1616 Burwell Court
Windsor, Ontario
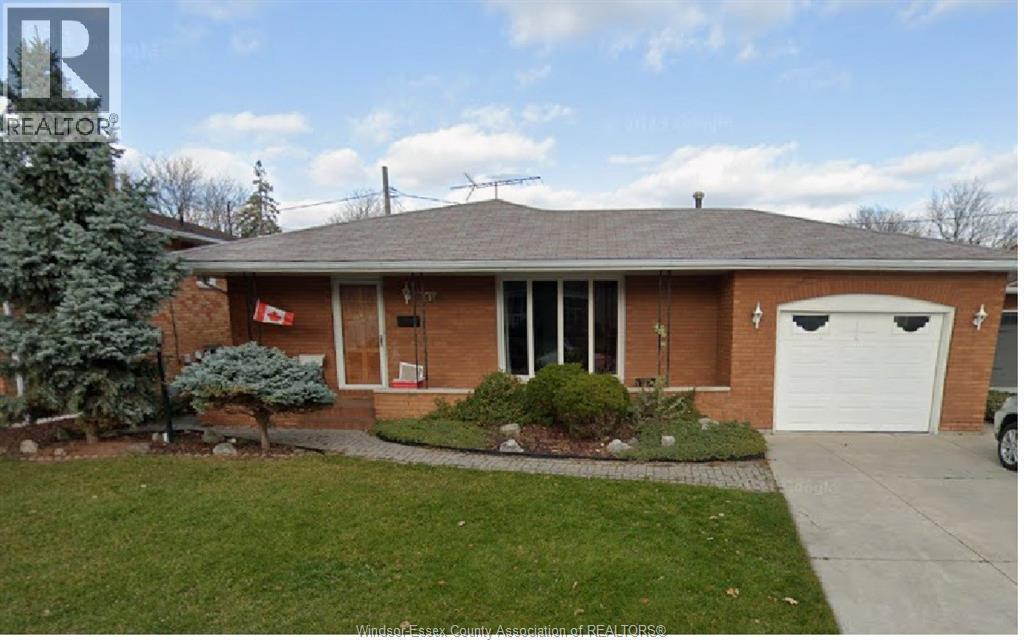
Welcome to 1616 Burwell Court – a spacious and versatile 3+2 bedroom, 3 bathroom home perfect for large families, investors, or multigenerational living. This well-maintained property features a bright and functional main floor with generous living space, an updated kitchen, and three spacious bedrooms. The lower level offers a private entrance, second kitchen, two additional bedrooms, and a full bathroom – ideal for an in-law suite, rental income potential, or accommodating extended family. (id:49269)
1995 Normandy Unit# 309
Lasalle, Ontario
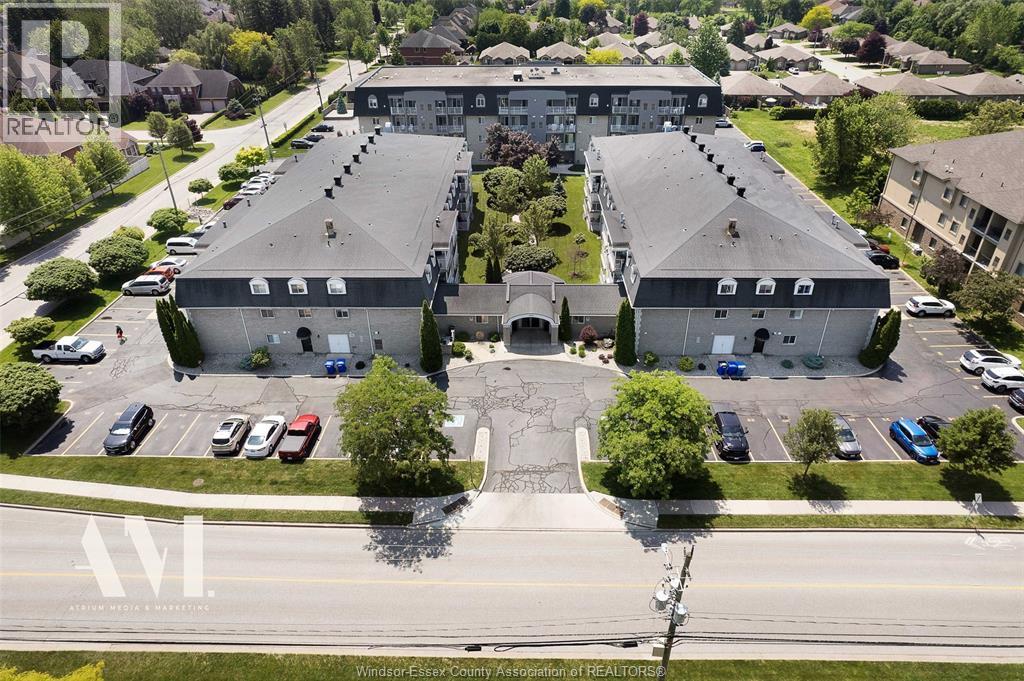
WELCOME TO 1995 NORMANDY UNIT 309 IN LASALLE, ONTARIO, WHERE A RARE OPPORTUNITY AWAITS TO OWN ONE OF THE BUILDING’S HIGHLY SOUGHT-AFTER PENTHOUSE UNITS. PENTHOUSE SUITES IN THIS BUILDING RARELY COME TO MARKET, AND THIS ONE STANDS OUT WITH APPROXIMATELY 1,800 SQ FT OF SPACIOUS, COMFORTABLE LIVING—THE LARGEST UNIT SIZE OFFERED IN THE BUILDING. FEATURING 3 GENEROUS BEDROOMS AND 3 FULL BATHROOMS, INCLUDING 2 BEDROOMS WITH THEIR OWN PRIVATE ENSUITE BATHROOMS, THIS LAYOUT OFFERS EXCEPTIONAL SPACE AND PRIVACY FOR FAMILIES, COUPLES, DOWNSIZERS OR THOSE LOOKING FOR EXTRA ROOM FOR GUESTS AND A HOME OFFICE. THE UNIT HAS BEEN BARELY LIVED IN AND SHOWS BEAUTIFULLY, OFFERING THE FEEL OF A WELL-CARED-FOR HOME WITHOUT SACRIFICING THE CONVENIENCE OF CONDO LIVING. ANOTHER RARE FEATURE IS THE TWO PRIVATE BALCONIES, PROVIDING MULTIPLE OUTDOOR SPACES TO RELAX AND ENJOY THE PENTHOUSE SETTING. THE UNIT ALSO INCLUDES 2 SIDE-BY-SIDE PARKING SPACES, MAKING DAILY LIVING EVEN MORE CONVENIENT. IDEALLY LOCATED JUST OFF MALDEN ROAD, YOU’RE CLOSE TO EVERYTHING LASALLE HAS TO OFFER, INCLUDING SHOPPING, RESTAURANTS, BANKS, SCHOOLS, PARKS AND EVERYDAY AMENITIES, WITH CONVENIENT ACCESS TO MAJOR ROADS AND THE REST OF WINDSOR-ESSEX. WITH ITS PENTHOUSE LOCATION, IMPRESSIVE 1,800 SQ FT LAYOUT, 3 BEDROOMS, 3 BATHROOMS, TWO BALCONIES AND SIDE-BY-SIDE PARKING, THIS IS A RARE CONDO OPPORTUNITY IN LASALLE THAT DOESN’T COME AROUND OFTEN. CALL ANDREW MACLEOD SALES REPRESENTATIVE FOR A PRIVATE SHOWING @ 519-300-7093. (id:49269)
1718 Lesperance
Tecumseh, Ontario
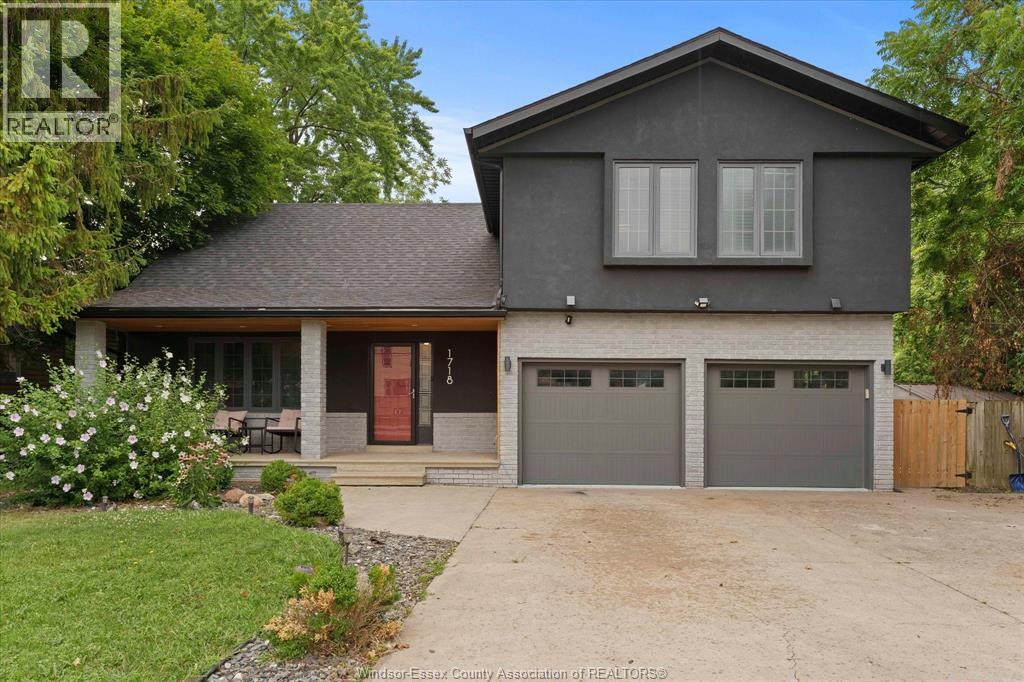
Beautifully updated and recently renovated 2 story in a great Tecumseh location. Situated on a beautiful lot with no direct rear neighbors and a large in-ground salt water pool. This bright and open concept home features 4+1 spacious bedrooms and 2.5 bathrooms. Many upgrades took place in 2020, including a new kitchen with appliances, flooring, en-suite bath, powder room bath, furnace, Exterior stucco, doors & trim, new pool heater in 2022, owned hot water heater and the list goes on. This family home is absolutely move in ready and it is located in a great school district and near all other amenities, including shopping, medical facilities, parks, and so on. (id:49269)
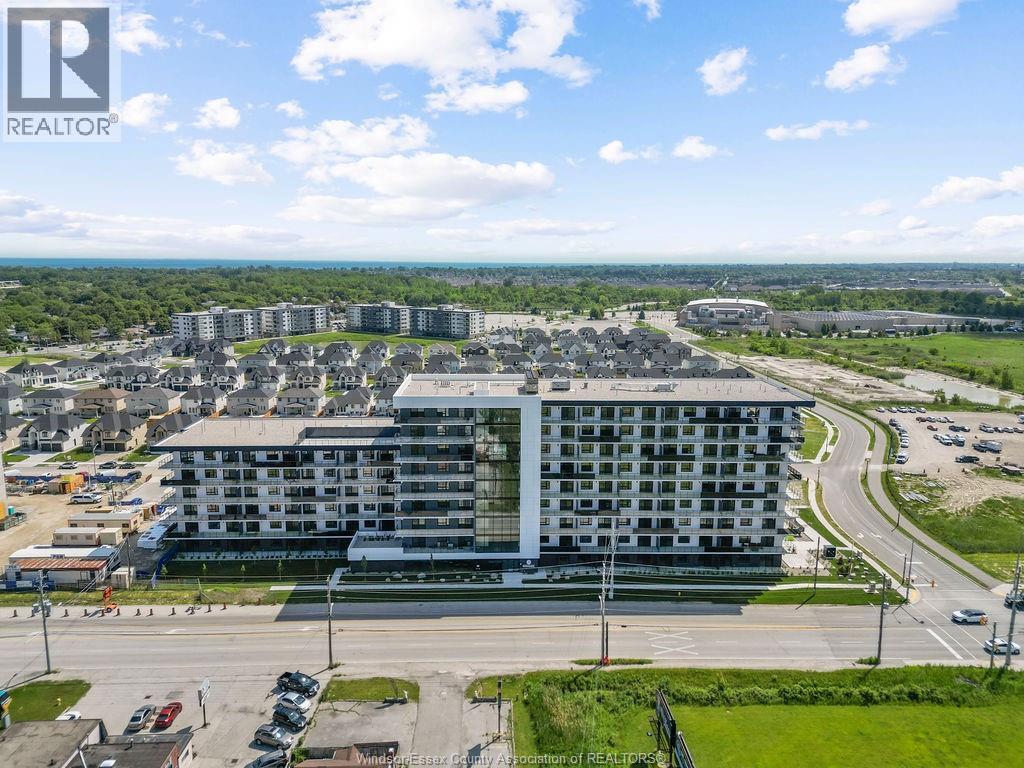
1624 Lauzon Unit# 313
Windsor, Ontario
Live Exceptionally at Damask – Where Intention Meets Design. Introducing East Windsor’s newest rental community where thoughtful design and modern living converge. Distinct from typical rentals, these refined suites feature soaring 10'2"" ceilings, expansive windows that flood the interiors with natural light, and integrated SmartONE home technology. Elegant finishes and fluid layouts create a sense of ease and sophistication throughout. Choose from spacious one-bedroom, one-plus-den, or two-bedroom suites—ranging up to 1,254 square feet—all thoughtfully appointed with walk-in closets, all appliances, in-suite laundry complete with a utility sink, and private balconies as large as 532 square feet. Enjoy an elevated lifestyle with premium amenities: sip your morning coffee or unwind at sunset on the rooftop terrace with skyline views, and stay active in the fully equipped fitness studio featuring the Echelon smart system—bringing personalized wellness right to your doorstep. Conveniently located just off Lauzon Road, with seamless access to Tecumseh Road East, Transit Windsor, and the E.C. Row Expressway, Damask connects you to everything. You’re minutes from the Ganatchio Trail, Sand Point Beach, McHugh Park, and just across the border from vibrant Downtown Detroit. Nearby, discover the WFCU Centre, Tecumseh Mall, and an array of restaurants, green spaces, and cultural attractions—all part of a neighborhood full of hidden gems. This is East Windsor’s best-kept secret. Additional layout and units available. Various floor plans & finishes. UNIT MAY NOT BE EXACLTY AS SHOWN. (id:49269)
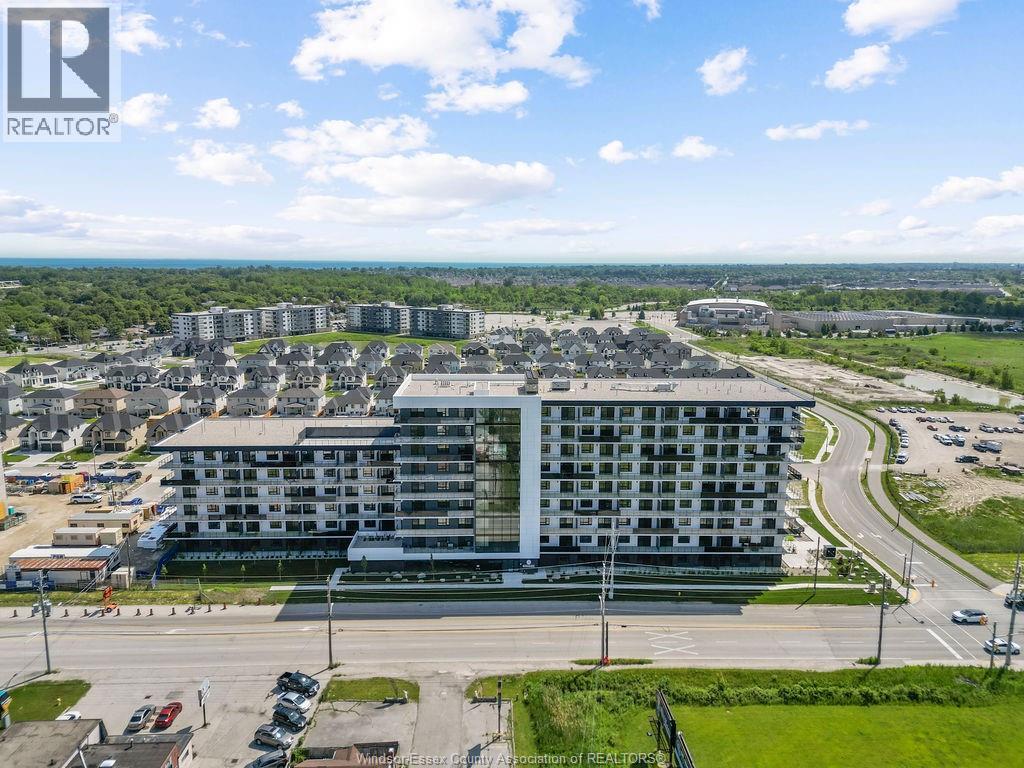
1624 Lauzon Unit# 222
Windsor, Ontario
Live Exceptionally at Damask – Where Intention Meets Design. Introducing East Windsor’s newest rental community where thoughtful design and modern living converge. Distinct from typical rentals, these refined suites feature soaring 10'2"" ceilings, expansive windows that flood the interiors with natural light, and integrated SmartONE home technology. Elegant finishes and fluid layouts create a sense of ease and sophistication throughout. Choose from spacious one-bedroom, one-plus-den, or two-bedroom suites—ranging up to 1,254 square feet—all thoughtfully appointed with walk-in closets, all appliances, in-suite laundry complete with a utility sink, and private balconies as large as 532 square feet. Enjoy an elevated lifestyle with premium amenities: sip your morning coffee or unwind at sunset on the rooftop terrace with skyline views, and stay active in the fully equipped fitness studio featuring the Echelon smart system—bringing personalized wellness right to your doorstep. Conveniently located just off Lauzon Road, with seamless access to Tecumseh Road East, Transit Windsor, and the E.C. Row Expressway, Damask connects you to everything. You’re minutes from the Ganatchio Trail, Sand Point Beach, McHugh Park, and just across the border from vibrant Downtown Detroit. Nearby, discover the WFCU Centre, Tecumseh Mall, and an array of restaurants, green spaces, and cultural attractions—all part of a neighborhood full of hidden gems. This is East Windsor’s best-kept secret. Additional layout and units available. Various floor plans & finishes. UNIT MAY NOT BE EXACLTY AS SHOWN. (id:49269)
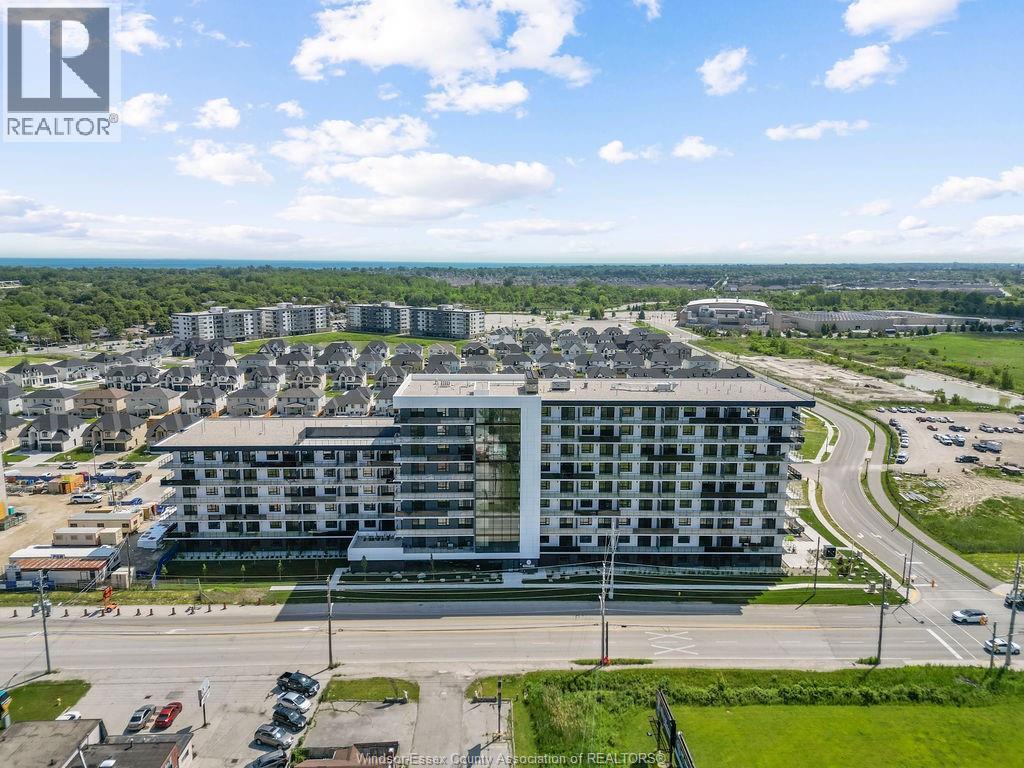
1624 Lauzon Unit# 102
Windsor, Ontario
Live Exceptionally at Damask – Where Intention Meets Design. Introducing East Windsor’s newest rental community where thoughtful design and modern living converge. Distinct from typical rentals, these refined suites feature soaring 10'2"" ceilings, expansive windows that flood the interiors with natural light, and integrated SmartONE home technology. Elegant finishes and fluid layouts create a sense of ease and sophistication throughout. Choose from spacious one-bedroom, one-plus-den, or two-bedroom suites—ranging up to 1,254 square feet—all thoughtfully appointed with walk-in closets, all appliances, in-suite laundry complete with a utility sink, and private balconies as large as 532 square feet. Enjoy an elevated lifestyle with premium amenities: sip your morning coffee or unwind at sunset on the rooftop terrace with skyline views, and stay active in the fully equipped fitness studio featuring the Echelon smart system—bringing personalized wellness right to your doorstep. Conveniently located just off Lauzon Road, with seamless access to Tecumseh Road East, Transit Windsor, and the E.C. Row Expressway, Damask connects you to everything. You’re minutes from the Ganatchio Trail, Sand Point Beach, McHugh Park, and just across the border from vibrant Downtown Detroit. Nearby, discover the WFCU Centre, Tecumseh Mall, and an array of restaurants, green spaces, and cultural attractions—all part of a neighborhood full of hidden gems. This is East Windsor’s best-kept secret. Additional layout and units available. Various floor plans & finishes. UNIT MAY NOT BE EXACLTY AS SHOWN. (id:49269)
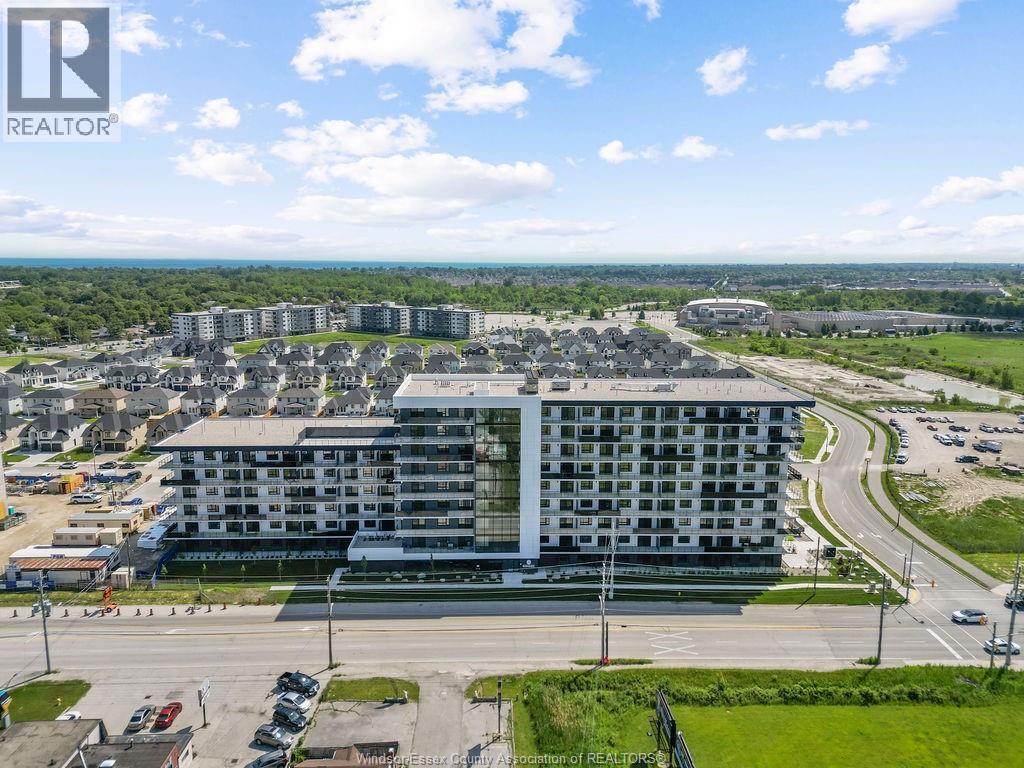
1530 Lauzon Road Unit# 700
Windsor, Ontario
Welcome to Camellia, Windsor’s newest rental community where modern design, elevated living, and unforgettable rooftop views come together. Thoughtfully crafted with stunning oversized balconies, state of the art amenities, and sophisticated finishes throughout. Camellia offers a living experience unlike anything else in the city. Live Exceptionally – Where Intention Meets Design. Introducing East Windsor’s newest rental community where thoughtful design and modern living converge. Distinct from typical rentals, these refined suites feature soaring 10'2"" ceilings and expansive windows that flood the interiors with natural light. Elegant finishes and fluid layouts create a sense of ease and sophistication throughout. Choose from spacious one-bedroom, one-plus-den, or two-bedroom suites—ranging up to 1,254 square feet—all thoughtfully appointed with walk-in closets, all appliances, in-suite laundry complete with a utility sink, and private balconies as large as 532 square feet. Enjoy an elevated lifestyle with premium amenities: sip your morning coffee or unwind at sunset on the rooftop terrace with skyline views and stay active in the fully equipped fitness studio featuring the Echelon smart system—bringing personalized wellness right to your doorstep. Conveniently located just off Lauzon Road, with seamless access to Tecumseh Road East, Transit Windsor, and the E.C. Row Expressway, Damask connects you to everything. You’re minutes from the Ganatchio Trail, McHugh Park, and just across the border from vibrant Downtown Detroit. Nearby, discover the WFCU Centre, Tecumseh Mall, and an array of restaurants, green spaces, and cultural attractions—all part of a neighbourhood full of hidden gems. This is East Windsor’s best-kept secret. Additional layout and units available. Various floor plans & finishes. UNIT MAY NOT BE EXACLTY AS SHOWN. This property is finishing up construction and all photos are from Damask (twin property). (id:49269)