
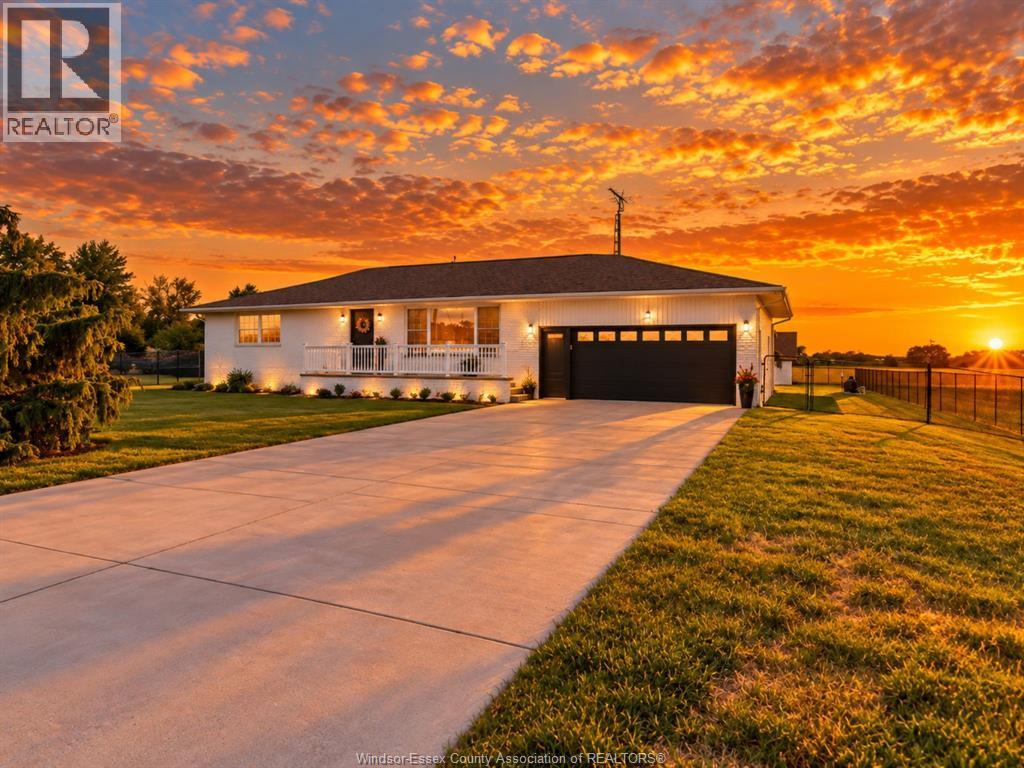
4259 Graham Sideroad
Kingsville, Ontario
EXPERIENCE COUNTRY LIVING WITH LUXURY FLAIR ON JUST UNDER AN ACRE WITH NO DIRECT NEIGHBOURS. STRAIGHT OUT OF HGTV, THIS SPRAWLING RANCH OFFERS 5 BEDROOMS, 3 FULL BATHS AND A OVERSIZE DOUBLE CAR GARAGE, BLENDING COMFORT AND STYLE THROUGHOUT. STEP OUTSIDE TO A MASSIVE BACKYARD RETREAT FEATURING A SPACIOUS PATIO OVERLOOKING A STUNNING BLUE-WATER RESORT STYLE POOL (INSTALLED 2025). PRIVACY, SPACE AND EXCEPTIONAL OUTDOOR LIVING MAKES THIS PROPERTY A RARE FIND. DISCLAIMER: Some photos have been virtually staged to help showcase the home's potential. DISCLAIMER: Some photos have been digitally staged for illustrative purposes only. Furniture, décor, and other digitally added elements are not included in the sale. Buyers are encouraged to verify the property's actual condition, layout, and features through an in-person viewing. SELLER DIRECTION: Minimum 24-hour irrevocable on all offers. No assignments. Any offer containing a House-to-Sell (HTS) condition must include a maximum 48-hour escape clause. Proof of funds or mortgage pre-approval letter is highly recommended with all offers. SUPRA LOCKBOX ACCESS: Please ensure your Supra eKEY app is updated to the latest version and your key is synchronized prior to your showing. If you experience technical difficulties, please contact Supra Technical Support directly at 1-877-699-6787, rather than the Listing Agent. Please report any physical lockbox issues to the Listing Agent. A 1% commission holdback shall apply if the Buyer was shown, introduced to, signed in at, or otherwise documented as having visited the property through the Listing Team. (id:49269)
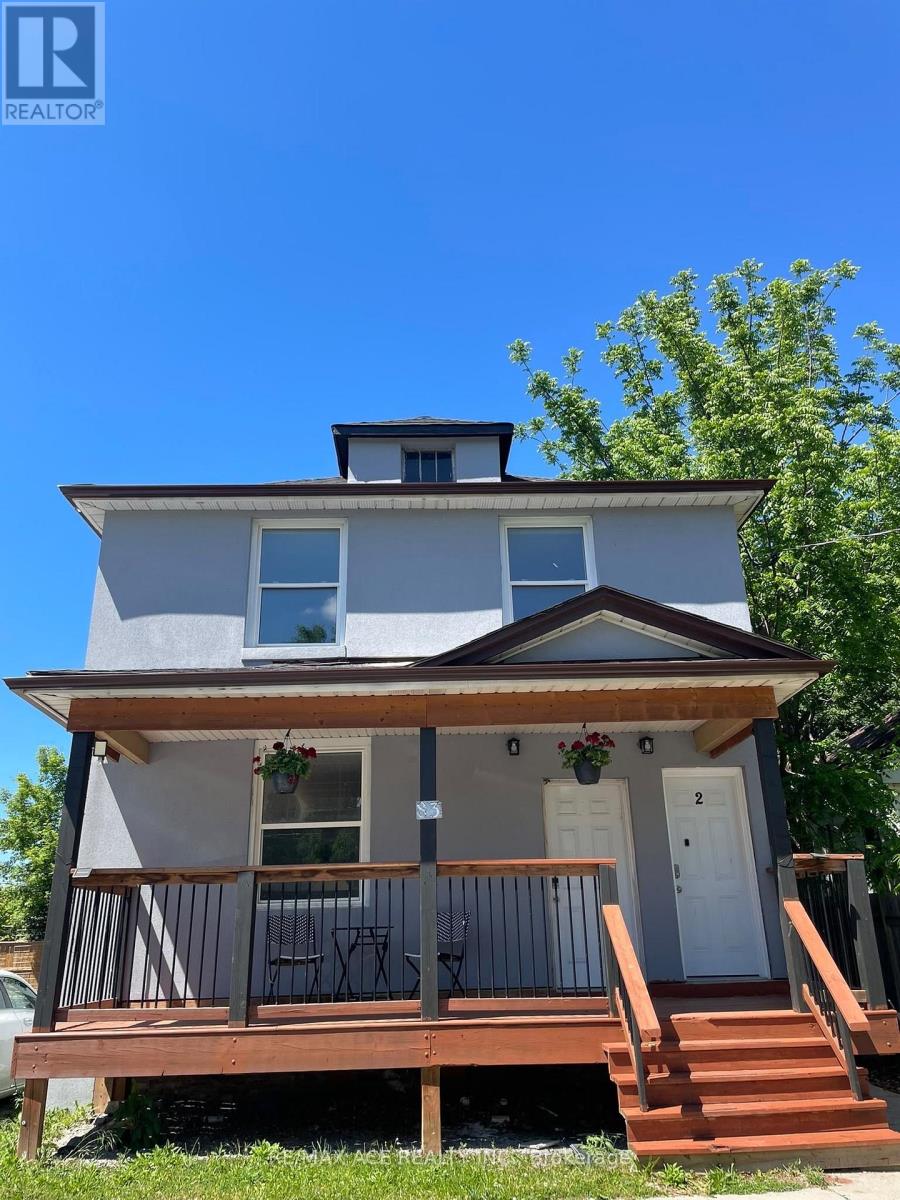
83 Carlton Street
St. Catharines, Ontario
Here's your chance to secure a remarkable investment opportunity in the heart of St. Catharines, at the junction of Carlton St and Ontario/Lake St. This two-storey residential property awaits your creative flair. Boasting the potential for 7 Bedrooms and 5 bathrooms with ample parking in front and rear, you do not want to miss this opportunity (id:49269)
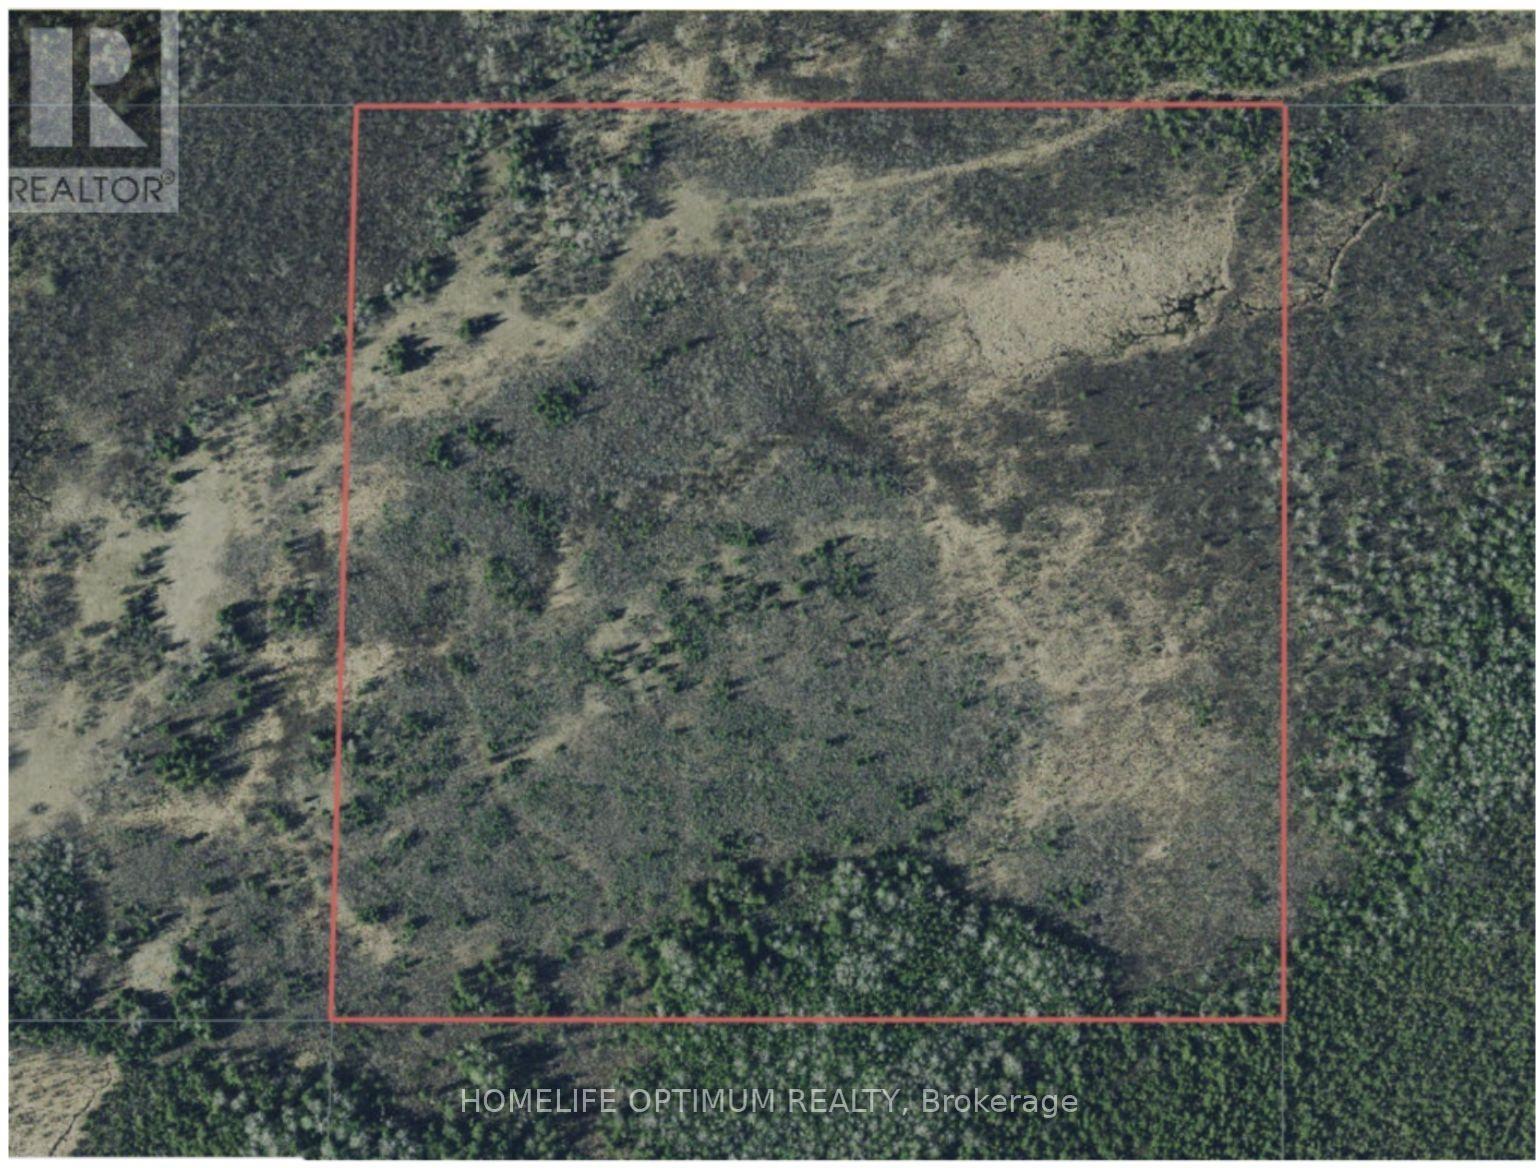
Pcl 21518a Nelles
Rainy River Remote Area, Ontario
This is a 41-acre property that abuts large areas of Crown Land on the North property line.Pinewood River meanders through this Northern section of crown land, and is roughly 400 meters from the subject property.The SPRUCE ISLANDS NATURE RESERVE is only 800 meters east of the subject property. This 3,700 acre Nature Reserve protects wildlife and is great for the dear population.Most hunters try to stay away from the nature reserve to prevent accidentally crossing the line and hunting on the park's grounds. This ensures that you will have minimum competition, as hunters will set up camp far from your property and surrounding area.The website for the Spruce Island Nature Reserve gives details regarding the landscape that makes up this park. Most of the area is wetlands, which is covered with a coniferous forest and surrounded by peat marsh.This also gives a clear description of what most of the land surrounding the subject property looks like. Most of this area is wet and marshy. Fortunately, the subject property sits a little higher and is considered dry land.We have provided a topographic maps, which is provided by the ministry and shows where the wet areas and dry areas are located. It clearly shows the subject property is dry.You can enjoy good Whitetail Deer Hunting with abundant deer on your own property and the adjacent Crown Lands and know that because of the location, this will be a low-pressure hunting area. The property comes with Surface Rights, Mineral Rights and Tree rights. The owner is also including an CONQUEST ARGO (as is condition) (id:49269)
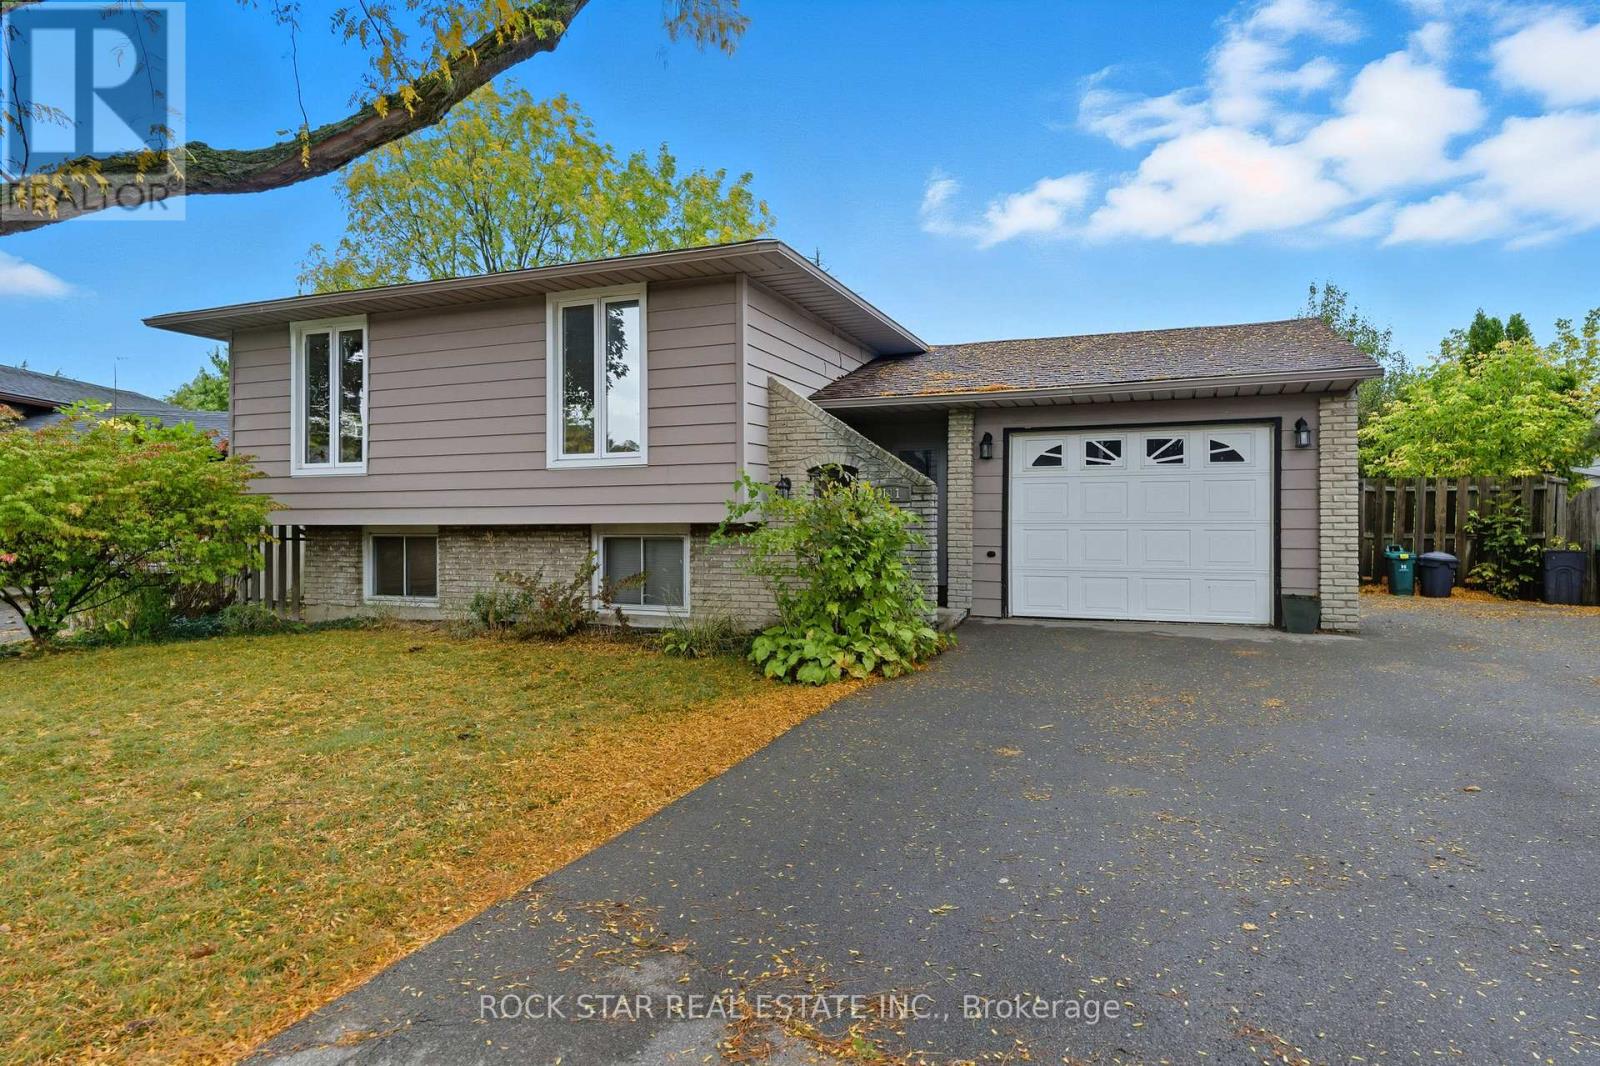
Bsmt - 111 Britten Close
Hamilton, Ontario
Located in the sought-after Rolston neighborhood, this beautifully updated and spacious 2-bedroom, 1-bathroom basement apartment offers a bright, inviting interior featuring a generous living area and a contemporary kitchen. Enjoy the convenience of private ensuite laundry and access to the large back yard on this pie-shaped lot. 1 driveway parking space is included in the rent. Perfectly situated just minutes from the Linc, public transit, schools, and parks, this home provides an ideal layout for professionals or small families seeking a quiet, well-connected place to call home! (id:49269)
520 - 3500 Lakeshore Road W
Oakville, Ontario
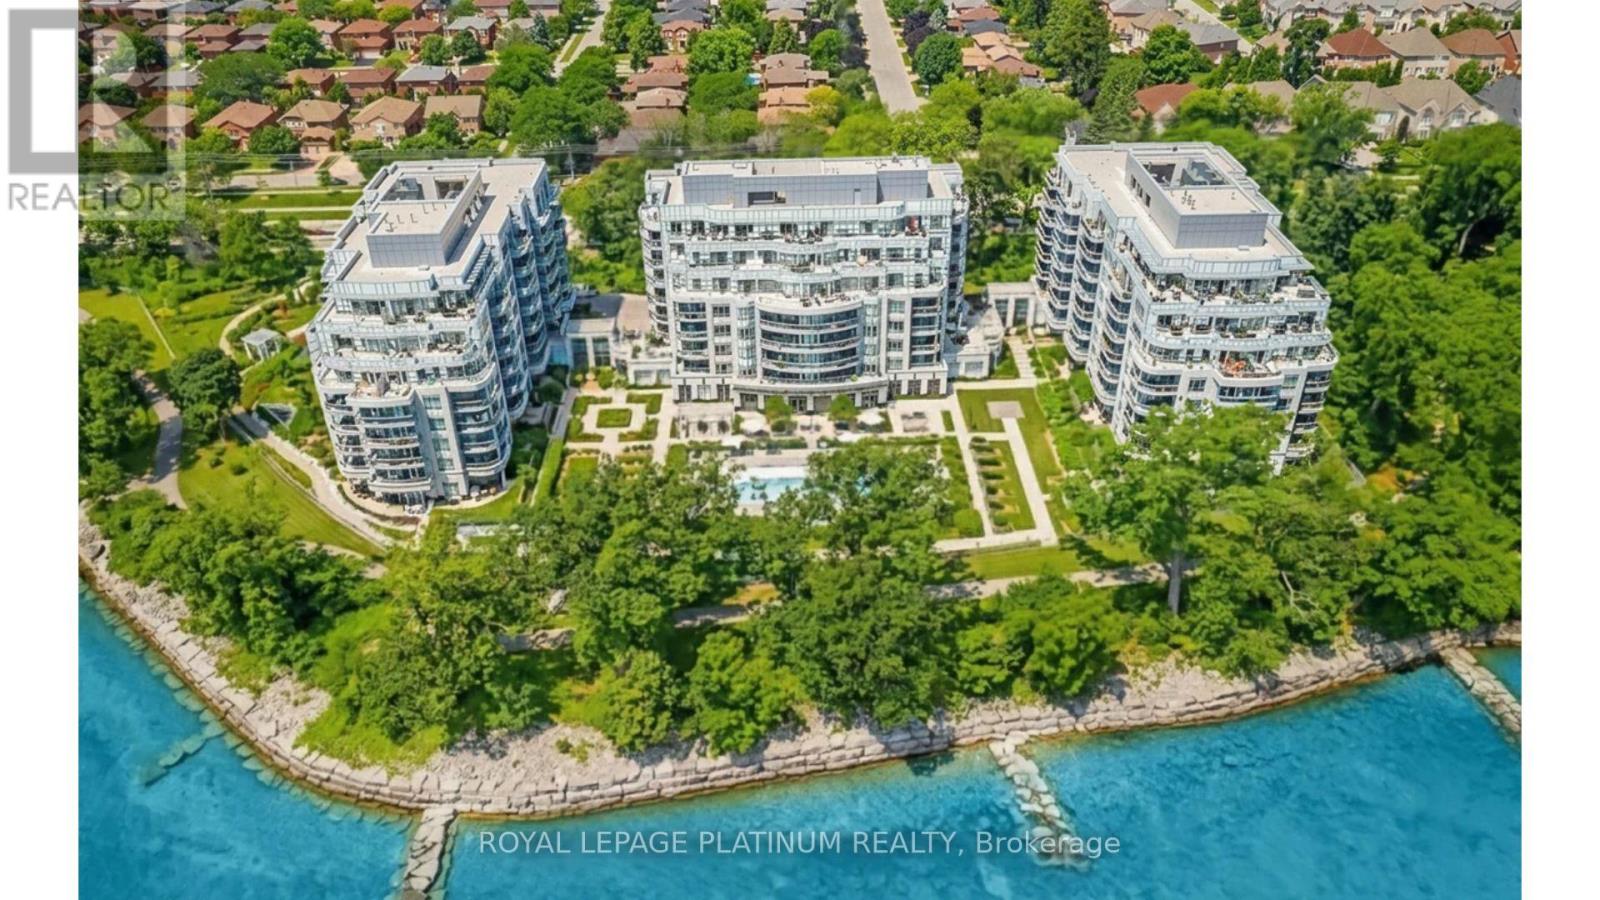
Experience the ultimate lakeside lifestyle at Bluwater Condominiums! Nestled in vibrantsouthwest Oakville, this beautifully upgraded 670 sq ft 1-bedroom suite boasts of elegant engineered hardwood floors, a bright open-concept layout, and a sleek kitchen with granitecounters and stainless steel appliances. Unwind in the deep soaker tub or step outside ontoyour private balcony to take in the breeze. Complete with in-suite laundry, undergroundparking, and a storage locker, you'll also have access to top-notch buildingamenities-including a pool, hot tub, fitness center, and the party room. Commuters will lovethe quick access to the QEW, 403, and Bronte GO Station, while nature lovers will appreciatebeing steps from South Shell and Burloak Waterfront Parks.Looking for AAA tenants with goodcredit and verifiable employment. (id:49269)
16 Wasaga Sands Drive
Wasaga Beach, Ontario
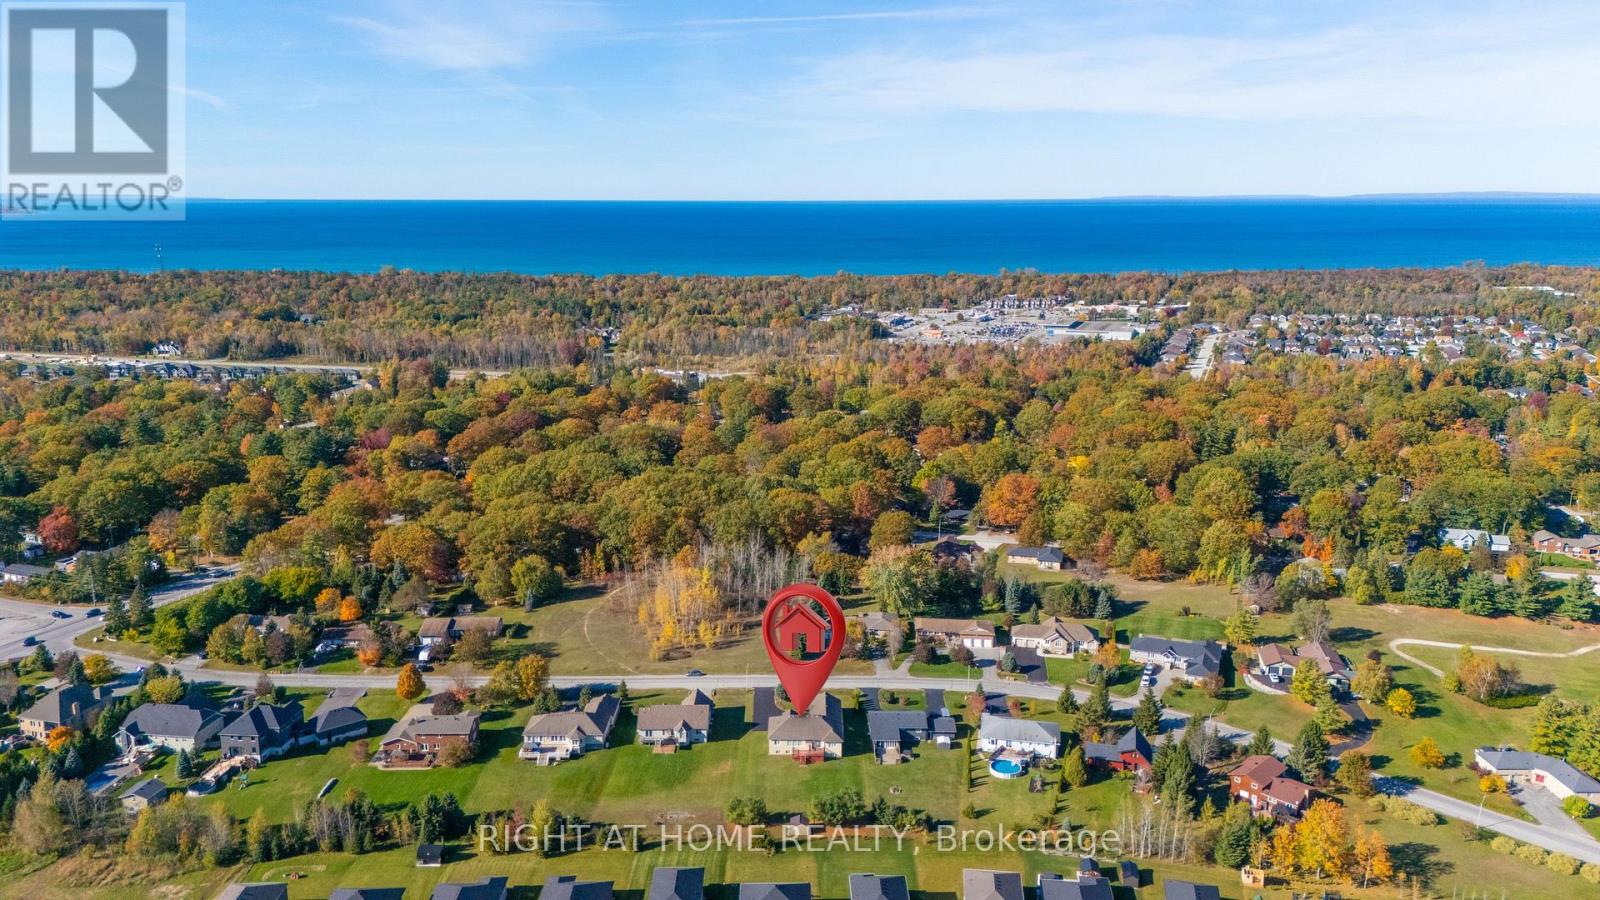
An Impressive Executive Custom-built raised bungalow on an Estate lot in a prestigious and much-desired area of the Wasaga Sands Estates! The lot size of 102 ft by 230 ft ensures ample privacy and is one of the rare options built on oversized premium lots in this area. Home boasts over 4100 sq ft of living space, The Main floor opens up from the foyer to the large Living room, a Formal room at the entrance, 3+2 Bedrooms, 2/4 pc bathrooms, a Separate dining room, Natural light from Skylight in the living room, Custom kitchen cabinetry, gas cooktop, breakfast bar, stainless steel appliances, granite countertops, walk-out to the Large Deck & well-maintained backyard. 2pc bathroom room and main floor laundry with access to the garage. Central Air, Central Vac. Hardwood floors on the main floor, Heated flooring in 2 bathrooms on the main floor. Premium California wood shutters are on all windows, and tons of pot lights are on both floors. Great Potential for In-Law Suite as there is a separate entrance to the lower level from the garage that leads to a Bright Lower level that has a Large rec. area 2 Bedrooms, Workout area. Possibility to install a kitchen/Kitchenette. Plenty of windows.3 Car Garage and 8 Driveway parking spaces. Close to all amenities, beautiful beaches, and restaurants. (id:49269)
661b - 661 Wellington Street W
Aurora, Ontario
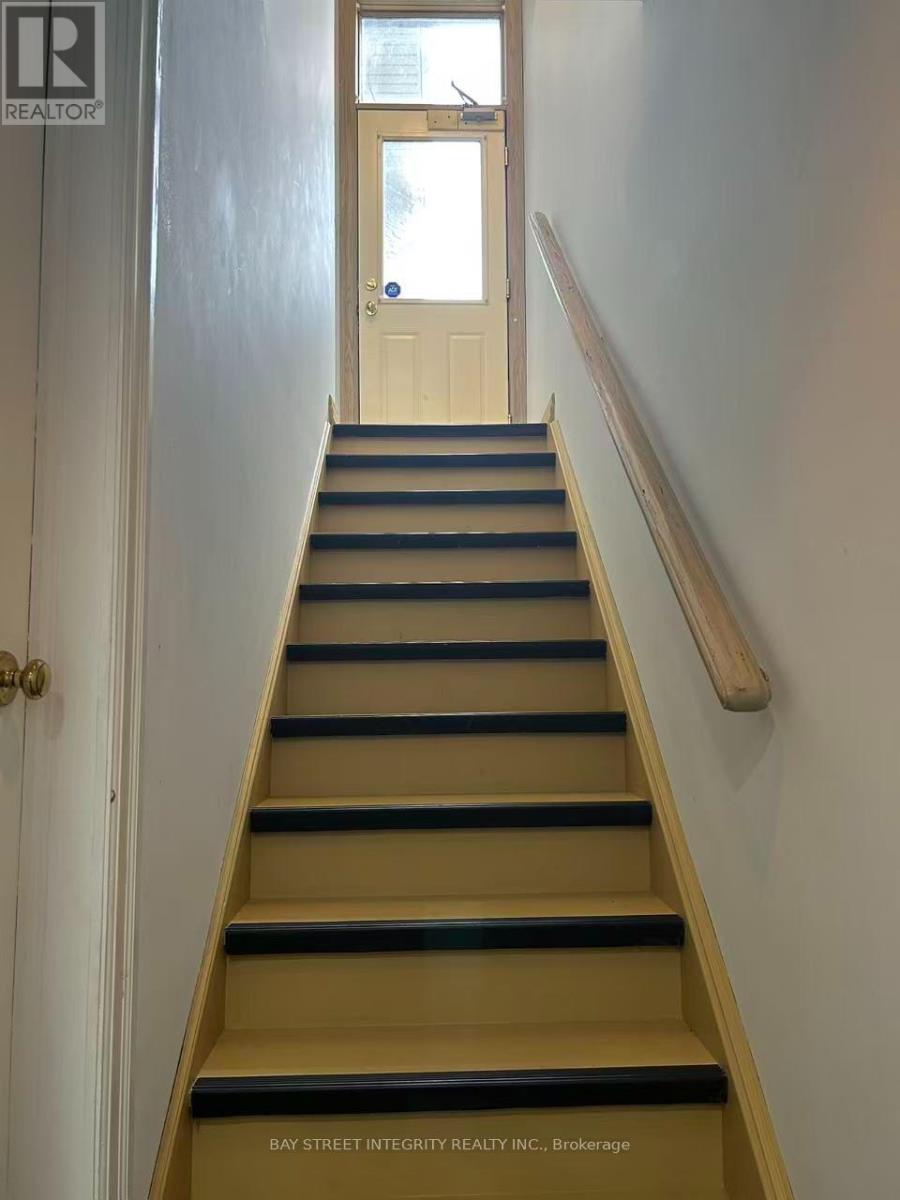
Renovated Legal basement Apartment (661B), Near Aurora High School. (id:49269)
16 - Upper Level - 65 Woodstream Boulevard
Vaughan, Ontario
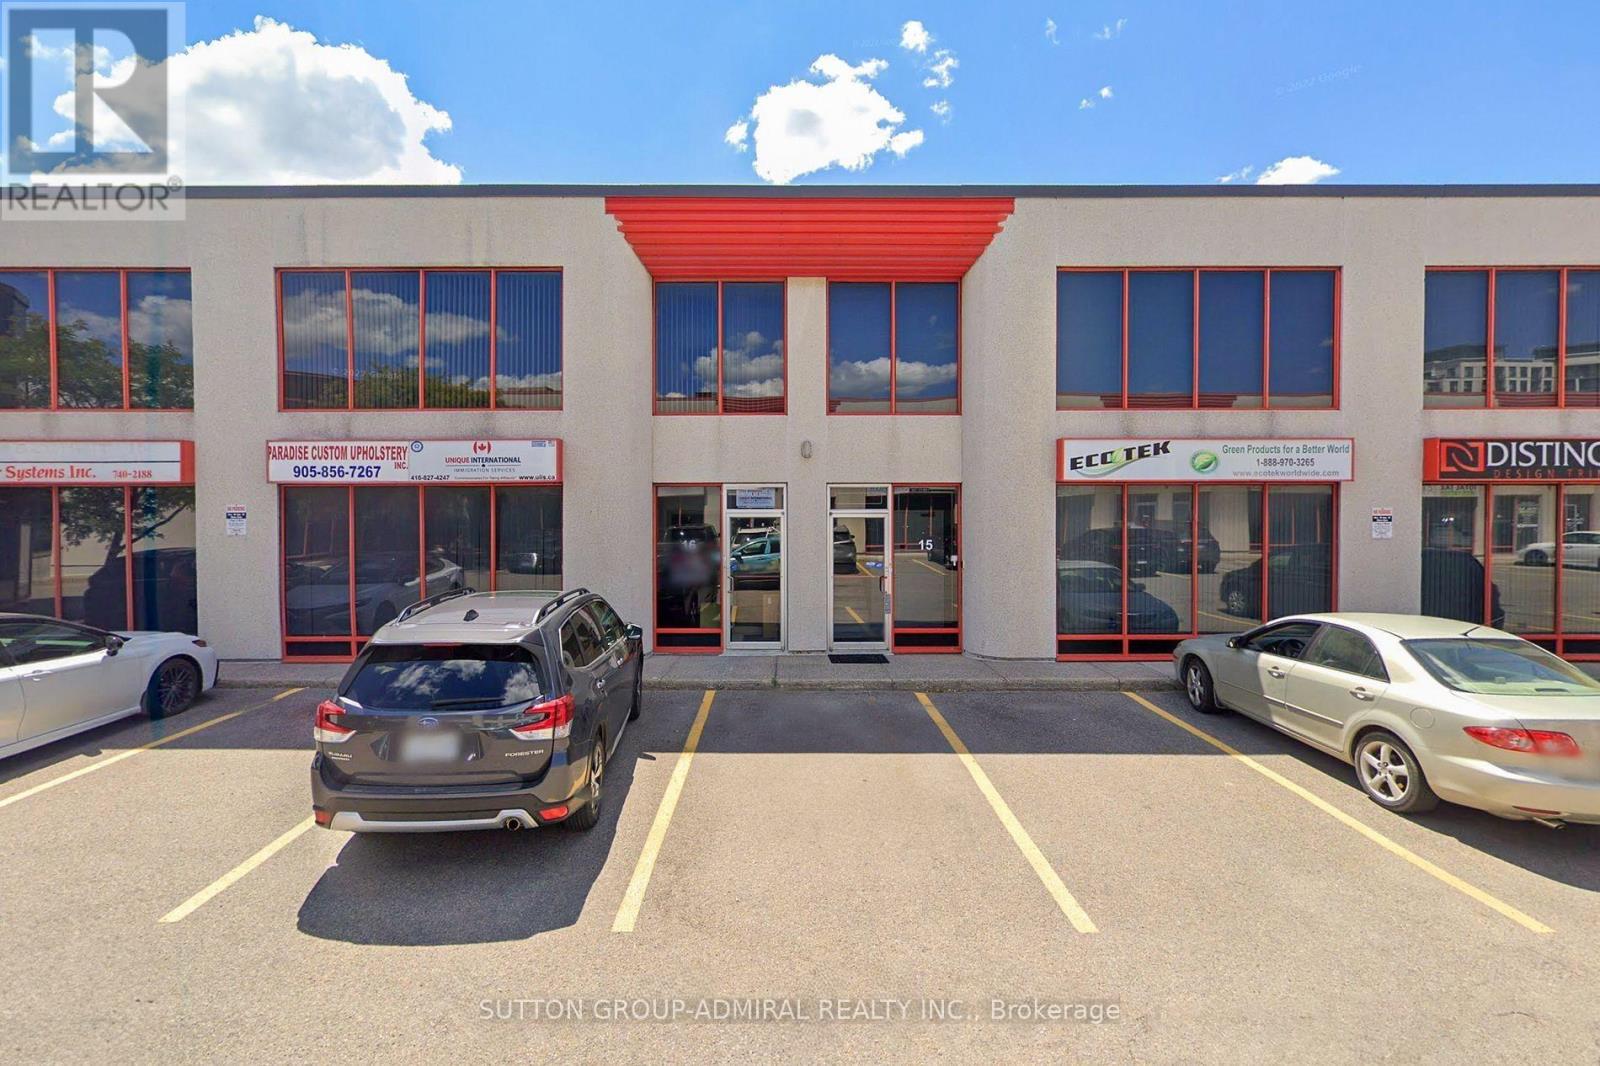
One Monthly Rent-TMI and All Utilities Included! Set your business up for success in this bright, inviting second-floor office/retail space. Abundant natural light, three spacious private offices and a flexible fourth area give you room to work, meet and welcome clients. Configure the additional space as a reception area, boardroom or team lounge to suit your needs. Features a private two-piece washroom, with select furniture available at no additional cost. Monthly rent includes property taxes, maintenance, insurance, alarm system, hydro, gas and water. Convenient access to Highways 427, 407 and 7 keeps your business connected across the GTA. A wide range of permitted uses offers flexibility for your next move! (id:49269)
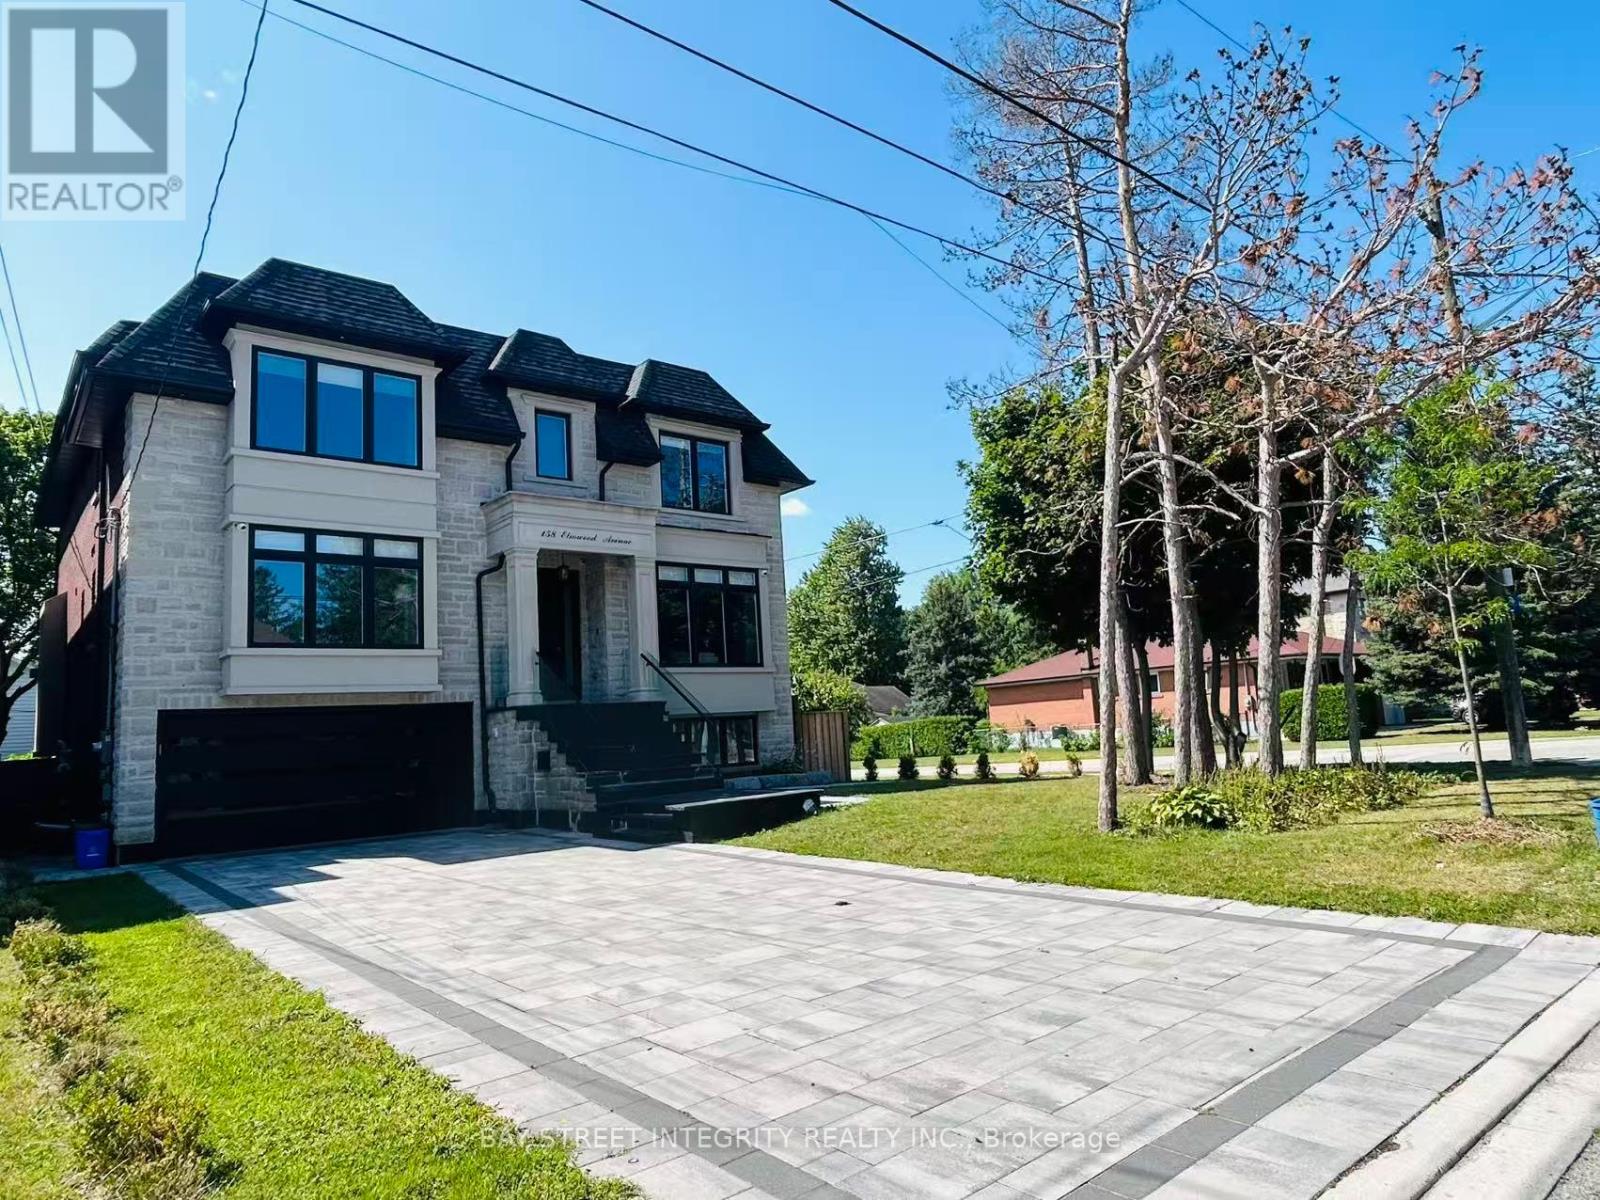
158 Elmwood Avenue
Richmond Hill, Ontario
A newly built custom luxury detached home offering nearly 4,000 sq. ft. of finished living space in a prestigious, quiet, and highly walkable Richmond Hill neighbourhood. Spectacular Custom Masterpiece with modern Design Nestled on a Huge 55x110 ft. Lot located in the heart of Richmond Hill. Featuring with bright open-concept residence boasts 10-ft ceilings on the main floor, 9-ft ceilings on the second level with kitchen, creating expansive sightlines and abundant natural light. With glass-railed staircase, exciting modern kitchen with oversized waterfall island, breakfast area, open to a large family room w/sliding door to a beautiful deck. All 4 bedrooms have a walk-in closet with organizer and private ensuite. Master Bedroom with 5 Pc ensuite w/heating floor. Luxurious features and spot lights throughout the whole house. A large professional home office with B/I oak book shelves and ensuite. (id:49269)
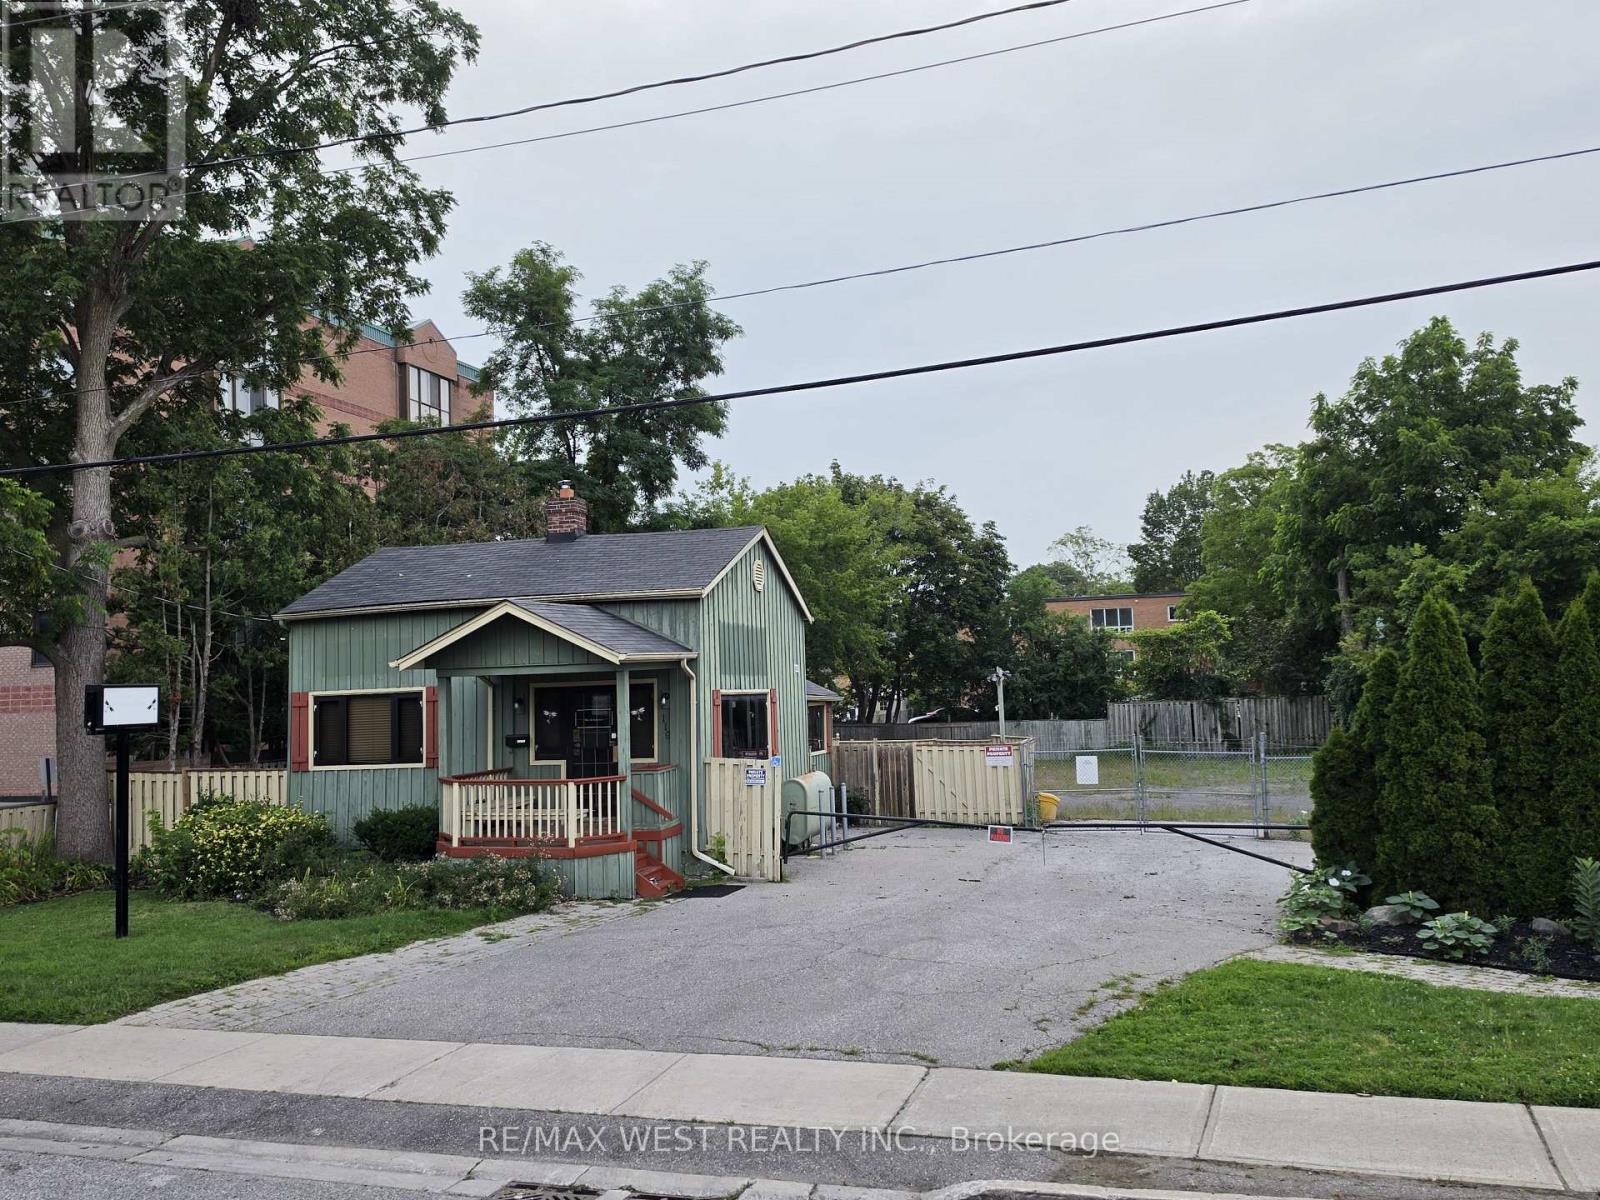
119 Ash Street
Whitby, Ontario
Exceptional opportunity to lease part of a location: two office spaces with 40 dedicated parking spots in the heart of Downtown Whitby for just $3,000 per month, with additional parking available upon request. The entire property is also available for lease at $8,000 per month, offering approximately 75 to 80 parking spaces. Located at 119 Ash Street, this prime commercial property offers excellent exposure, a functional layout, and convenient access to Highway 401 and major routes. Ideally suited for automotive related businesses, professional offices, car dealerships, or businesses requiring ample parking and a strategic commercial location. An excellent opportunity to establish or expand your business in one of Whitby's most desirable commercial areas. (id:49269)
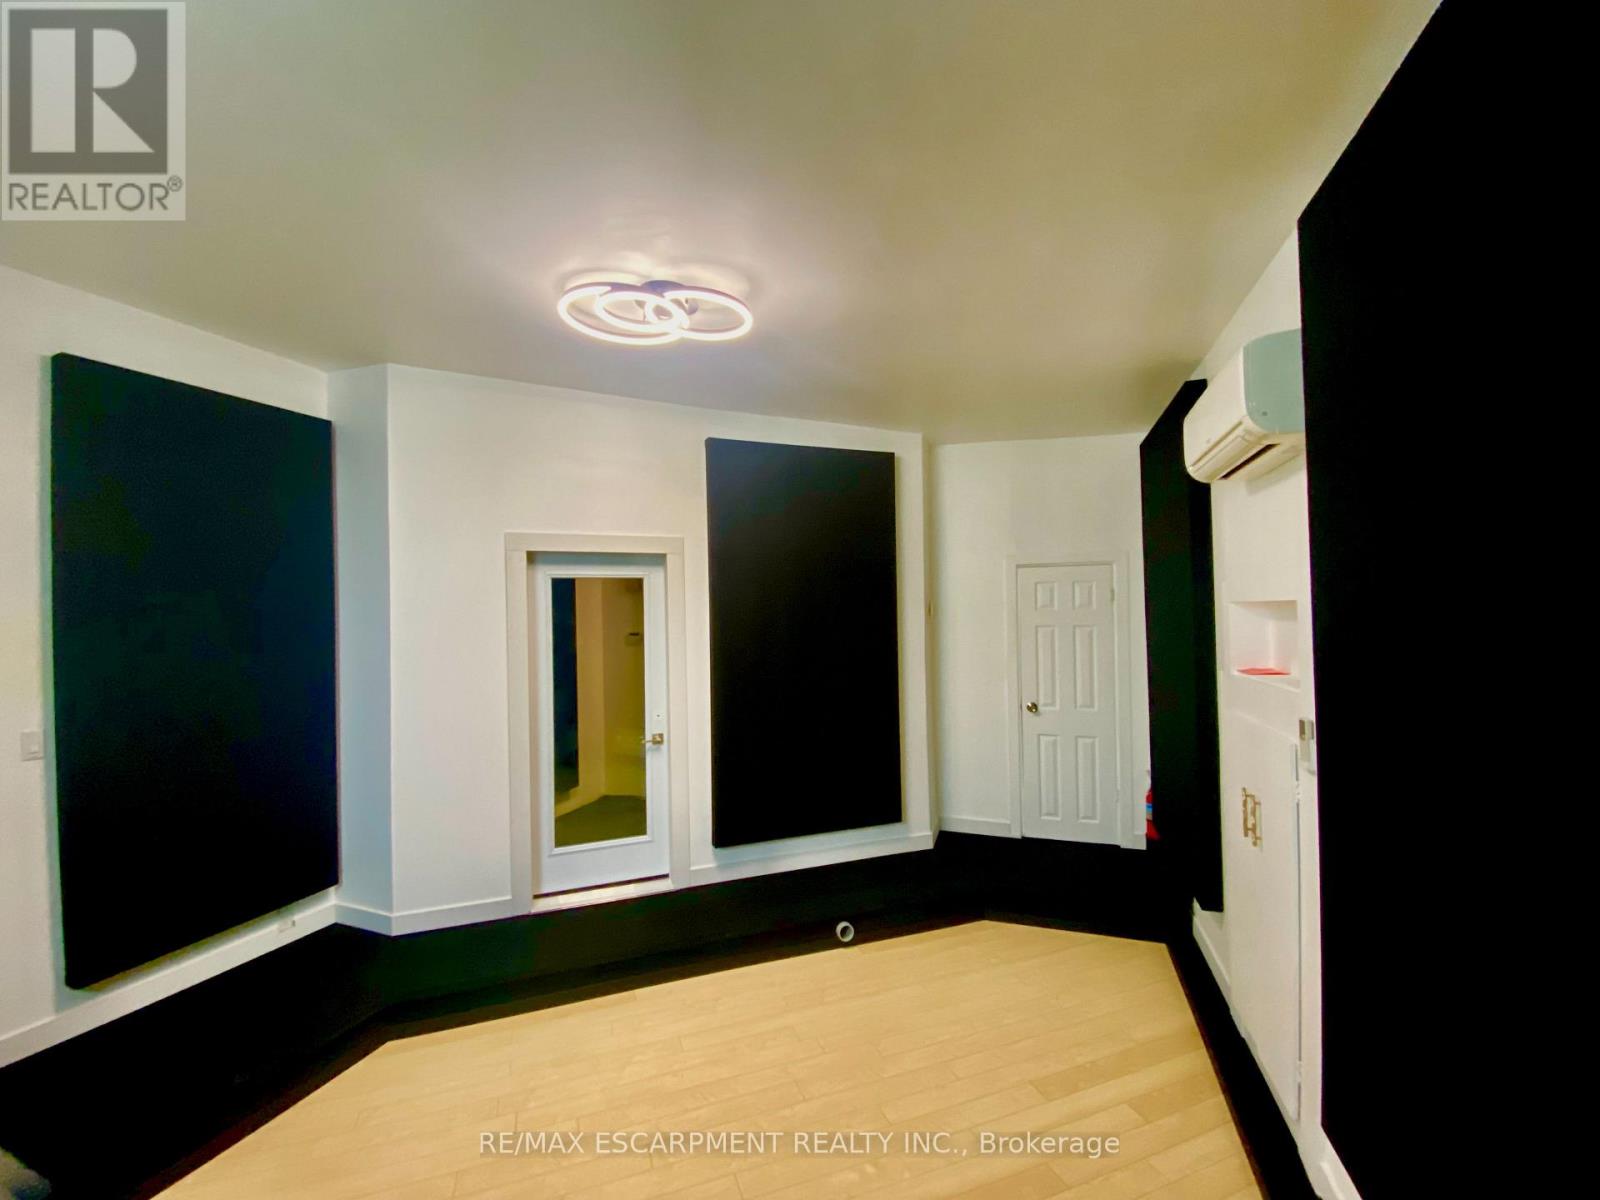
33 Villers Street
Toronto, Ontario
Production Studio - 450 SF. A fully renovated production suite offering a quiet, turnkey workspace for content creators and media professionals.Features include: Private entrance, Private washroom, Professional isolation booth, Acoustic treatment, High ceilings, Dedicated parking, Weekly cleaning included, 24-hour monitored securityldeal for: Podcast production, Voice-over recording, Audio production, Video editing, Content creators, Small production companies, Private creative workspace, Building Amenities, Beautiful heritage industrial architecture, Prestigious Toronto Film & TV Districtlocation. High-speed fibre internet available, Climate-controlled buildingShared boardroom, Kitchenette, 24/7 secure building accessMonitored security system, Visitor parking. Minutes to downtown Toronto, Immediate access to the Gardiner Expressway & Don Valley Parkway. Steps from Biidaasige Park, Toronto's newest 50+ acre waterfront park with walking trails, green space, and spectacular city views. Home to Cherry Beach Sound (id:49269)
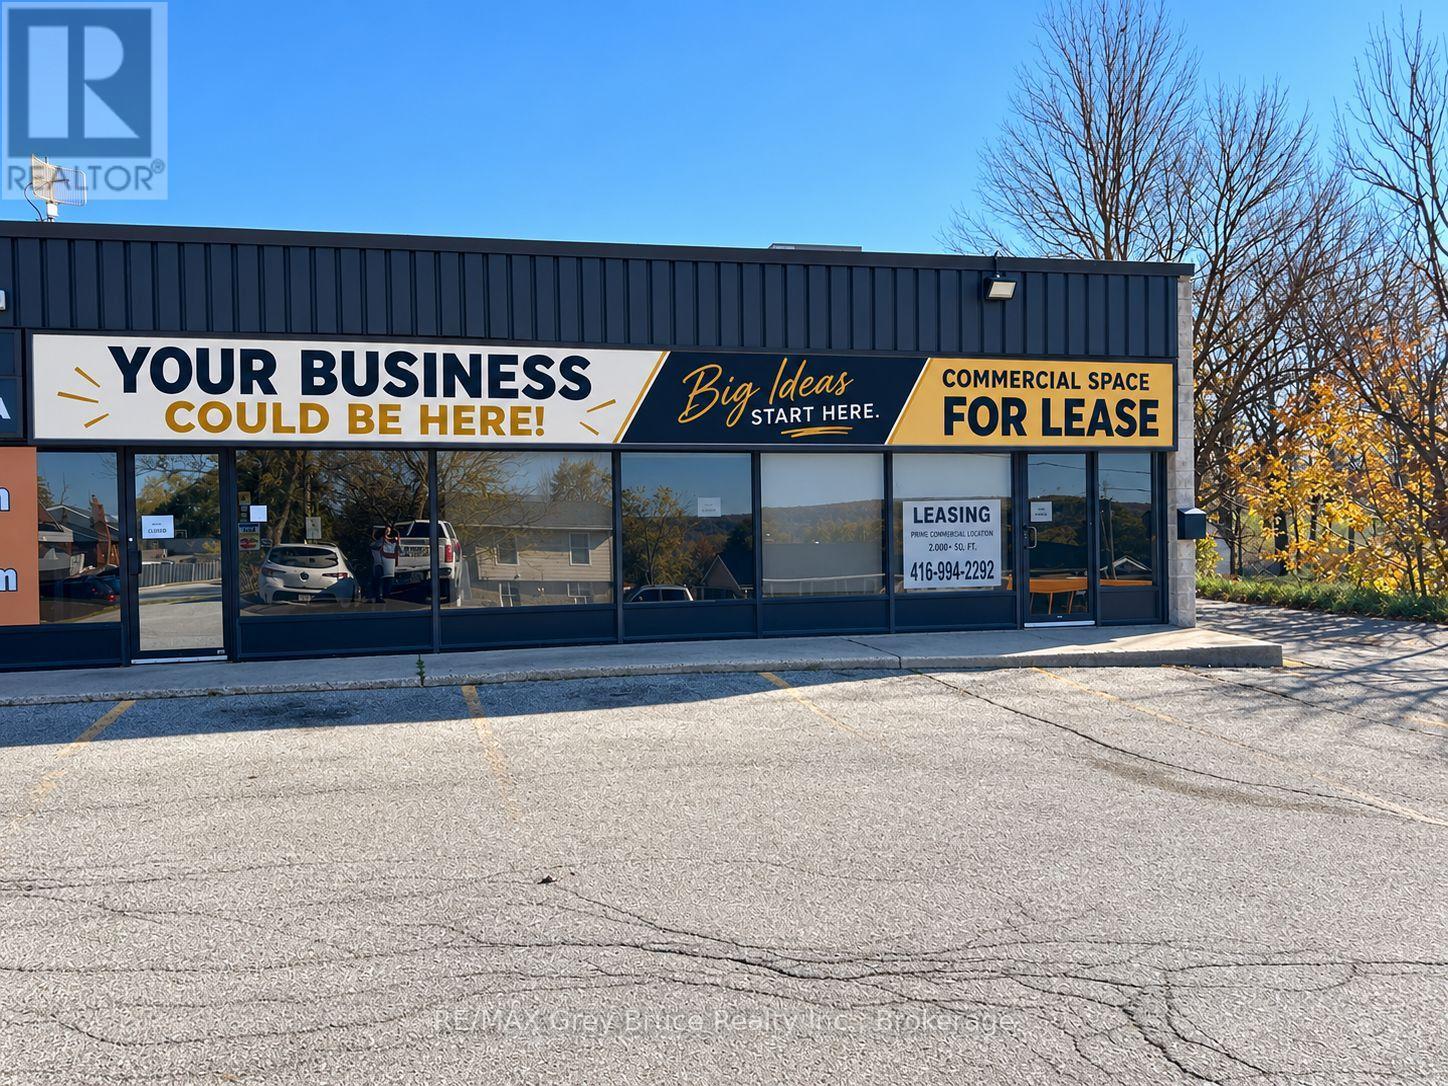
775 9th Avenue E
Owen Sound, Ontario
Prime commercial opportunity with excellent highway exposure! Located on Hwy 6/10, the main route into Owen Sound, this versatile property offers outstanding visibility and exposure to steady passing traffic. Previously operated as a restaurant, the building features over 2,800 sq. ft. of usable space and offers exciting potential for a variety of commercial uses. Conveniently situated close to Georgian College, public transit, and all the shopping, services, and amenities of Owen Sound's east side. Whether you're looking to open a restaurant, establish a retail business, or bring a new commercial venture to life, this high-profile location offers plenty of possibilities. Bring your ideas and take advantage of this fantastic opportunity! (id:49269)
571-575 King Street E
Hamilton, Ontario
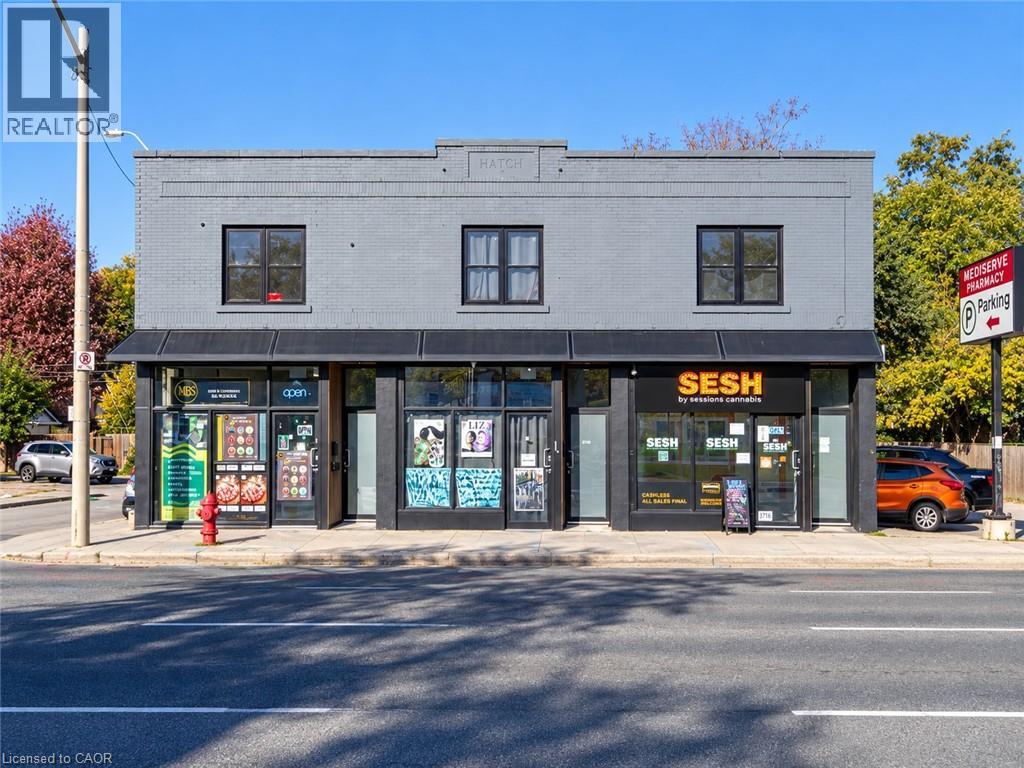
Significantly renovated mixed-use investment property on Hamilton's future LRT corridor! Offering 5,544 sq. ft. above grade, this exceptionally well-maintained, two-storey building underwent an extensive, near-total renovation in 2019–2020 and features three 1-bedroom residential apartments and three ground-floor retail storefronts, two of which are currently combined into one commercial unit. A full, usable basement provides substantial additional storage, while a rear fire escape adds further functionality. Offered at an attractive 6.2% cap rate, reflecting the significant capital investment already undertaken, this is an opportunity to acquire a substantially improved asset with diversified residential and commercial income. Situated on King Street East, directly along the planned Hamilton LRT route, the property is exceptionally well positioned to benefit from future transit investment, neighbourhood revitalization, and long-term growth. An appealing opportunity for investors seeking quality construction, current income, and meaningful future upside. (id:49269)

32 Seymour Avenue
Cornwall, Ontario
Welcome to 32 Seymour Avenue, a well-kept home offering plenty of living space and a warm, comfortable feel throughout. The main level features a functional layout with a bright living area, spacious kitchen and dining space, and convenient access to the backyard. Upstairs offers comfortable bedrooms and additional living space for the family. Outside, the property really shines with a fenced yard, attractive gardens, multiple storage sheds and a private deck complete with gazebo-an inviting spot to relax or entertain. The updated exterior gives the home great curb appeal, while the driveway provides convenient off-street parking. Centrally located in Cornwall with easy access to shopping, schools and everyday amenities, this is a home with plenty to offer inside and out. (id:49269)
193 Bridge Street W
Trent Hills, Ontario
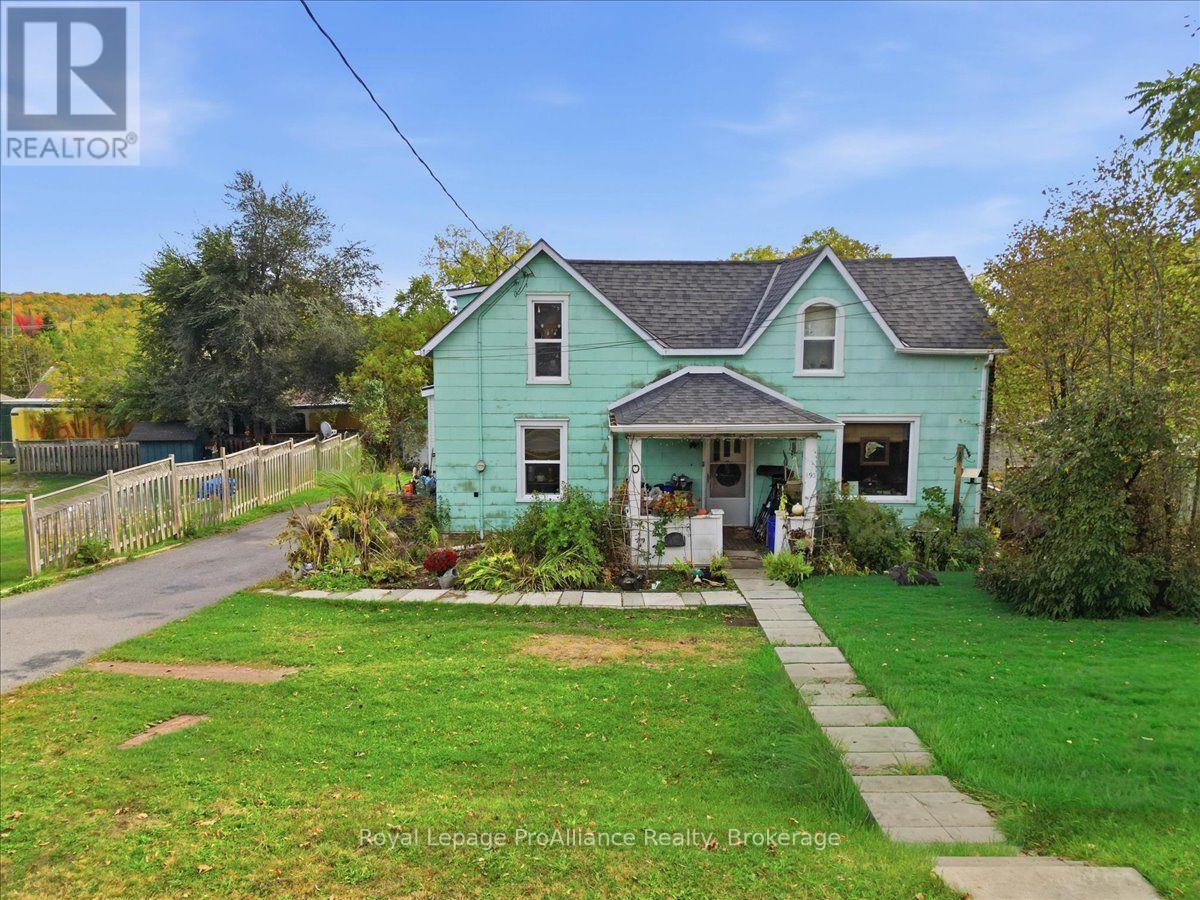
INVESTOR or HANDYMAN OPPORTUNITY! Bring your vision and transform this solid two-storey home into something special. Located in Campbellford, this 4-bedroom, 1.5-bath property offers plenty of space and potential for those looking to renovate, add value, or create a home of their own.The house has good bones and is ready for some love and updating. The two-storey layout provides generous living space with four bedrooms, making this an excellent opportunity for a family, first-time buyer, investor, or renovator. Whether you're looking for your next project, an investment property, or a home you can renovate to suit your own style, this one is worth a look. Located in the heart of Campbellford, close to local shops, restaurants, schools, parks, the Trent River and all that this charming community has to offer. Roll up your sleeves, bring your ideas and unlock the potential! Properties with this much opportunity don't come along every day. AI pictures to show the endless potential! (id:49269)
350 Prince Charles Drive S
Welland, Ontario
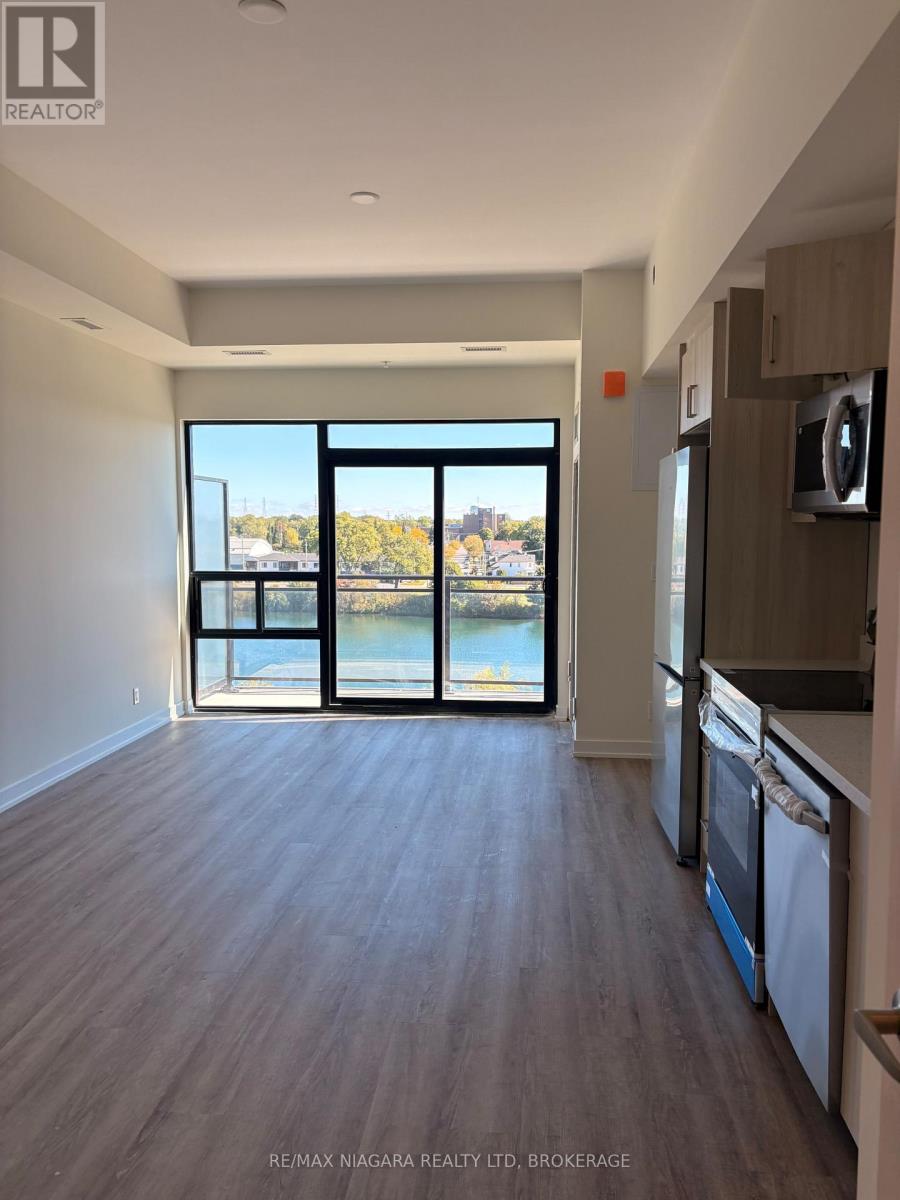
Brand new studio suite on level 5 at Upper Vista Welland, a new waterfront condominium on the Welland Canal. Never lived in. About 422 sq ft plus a 100 sq ft private balcony with water views, open concept living and in suite laundry. Building amenities include a fitness centre, resident and social lounges, a rooftop terrace with canal views, a waterfront dock with canoe and kayak access, a pet wash station, visitor parking and controlled building access. Steps to waterfront walking and cycling trails and minutes to shopping, restaurants, grocery stores, the Welland International Flatwater Centre, Niagara College, parks, public transit and major highways. Tenant pays all utilities. Parking available for $25 per month. No locker included. Available immediately on a 1 year lease. (id:49269)
19a Miller Road
Sioux Narrows-Nestor Falls, Ontario
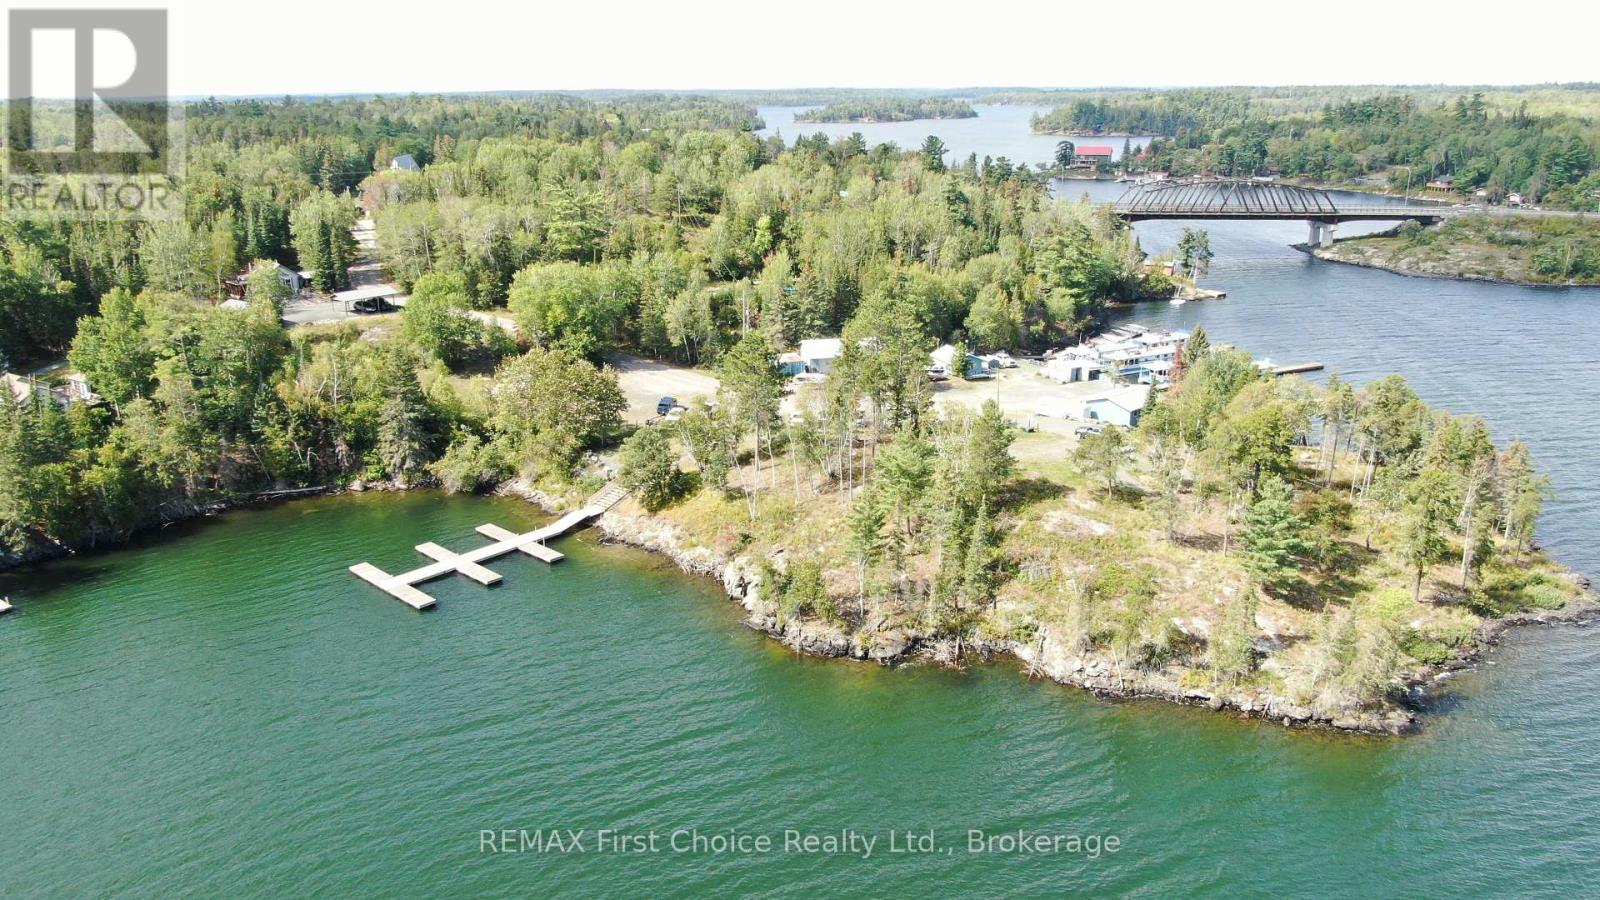
Located on the edge of downtown Sioux Narrows, 19A Miller Road is approximately 1.8 acres in size with 894 feet of rock shoreline. The lands are a gentle topography with north, east and south exposure over Regina Bay, Lake of the Woods. Currently zoned R2; Multi-family residential and legally structured for a freehold vacant land condominium development. However, this property may also be re-zoned to C2; Tourist Commercial and operated as a travel trailer camping area among other permitted uses. Currently, the waterfront property is comprised of five vacant land units plus common area. Each vacant land unit features underground 200-amp electrical service on individual meters and underground septic service connection. The common area is landscaped and features a waterfront docking facility, walking paths, and certified septic system. Unit sizes are as follows; Unit 1; 8712 sq ft with 105 feet frontage; Unit 2; 8712 sq ft with 97.5 feet frontage; Unit 3: 9583 sq ft with 97 feet frontage; Unit 4; 9147 sq ft with 84 feet frontage; Unit 5; 8276 sq ft with 90 feet frontage. If developed as condos, each unit is permitted one residential dwelling to a maximum size of 1200 sq ft with a maximum of 2 bedrooms and 2 baths. An attached or detached garage is also permitted. Condo Declaration and Design Scheme available. 2025 taxes = $3408.00. 13% HST applies to the purchase price. Viewing by appointment only. (id:49269)
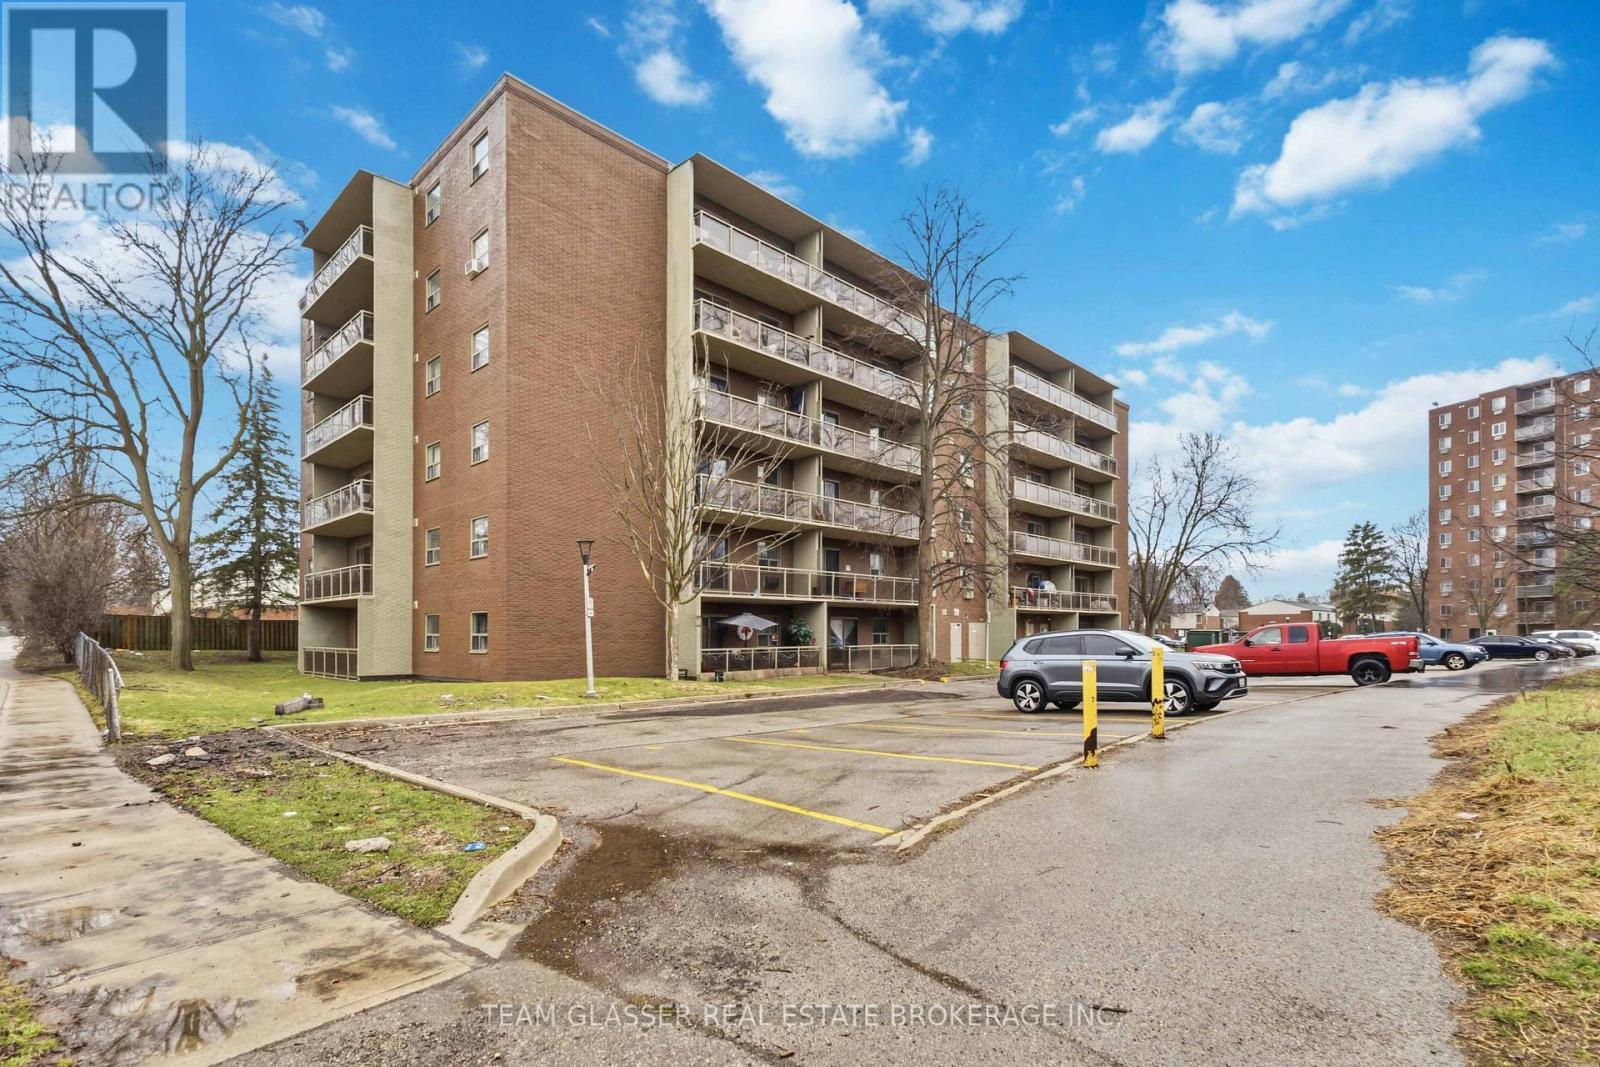
211 - 746 Fanshawe Park Road E
London North, Ontario
Welcome to 746 Fanshawe Park Road East, where comfortable, low-maintenance living meets the convenience of one of London's most well-connected north end neighbourhoods. This spacious 2-bedroom apartment features large windows that fill the space with natural light, a private balcony to enjoy the outdoors, and added in-suite storage to keep your home organized and clutter-free. Situated near the intersection of Fanshawe Park Road East and Adelaide Street North, the location truly has it all. Step outside and find yourself right alongside Stoney Creek, with scenic walking trails at your doorstep, a rare and welcome escape that brings nature into your everyday routine. Constitution Park is just a 4-minute walk away, Stoneybrook Shopping Plaza is a short 4-minute bike ride, and Masonville Place Mall is only a 6-minute drive, putting shopping, banking, dining, and entertainment all within easy reach. Fanshawe College and Western University are both just minutes away, and the building is well-served by local transit routes, making it an ideal fit for students, young professionals, and families alike. Whether you're looking for a fresh start, or simply a place that keeps life running smoothly, 746 Fanshawe Park Road East delivers the perfect balance of nature and city convenience. (id:49269)
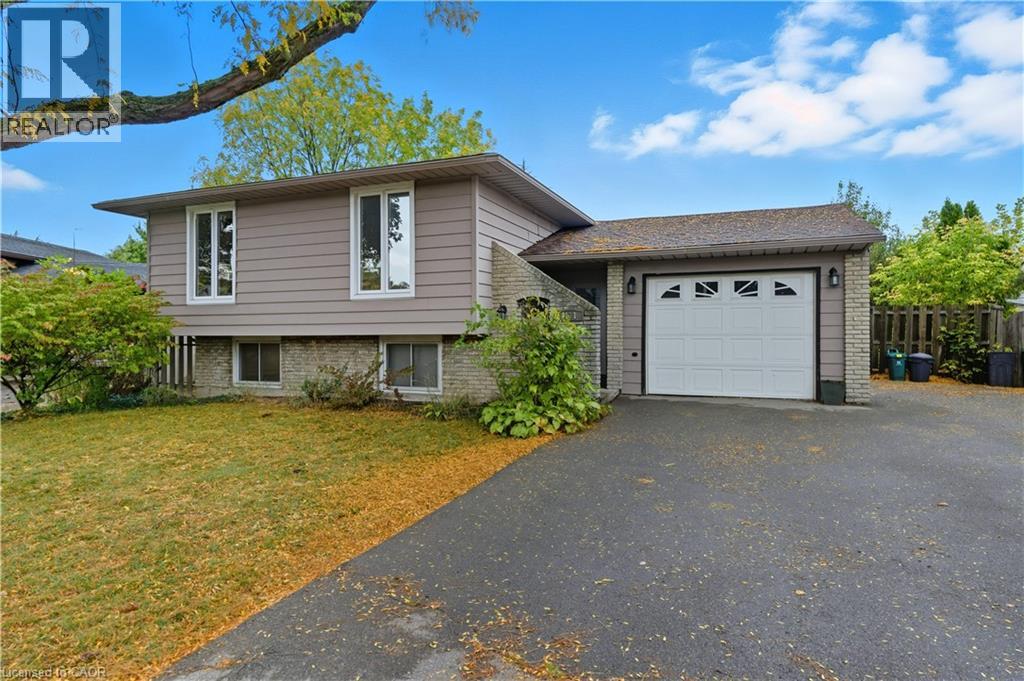
111 Britten Close Unit# Bsmt
Hamilton, Ontario
Located in the sought-after Rolston neighborhood, this beautifully updated and spacious 2-bedroom, 1-bathroom basement apartment offers a bright, inviting interior featuring a generous living area and a contemporary kitchen. Enjoy the convenience of private ensuite laundry and access to the large back yard on this pie-shaped lot. 1 driveway parking space is included in the rent. Perfectly situated just minutes from the Linc, public transit, schools, and parks, this home provides an ideal layout for professionals or small families seeking a quiet, well-connected place to call home! (id:49269)
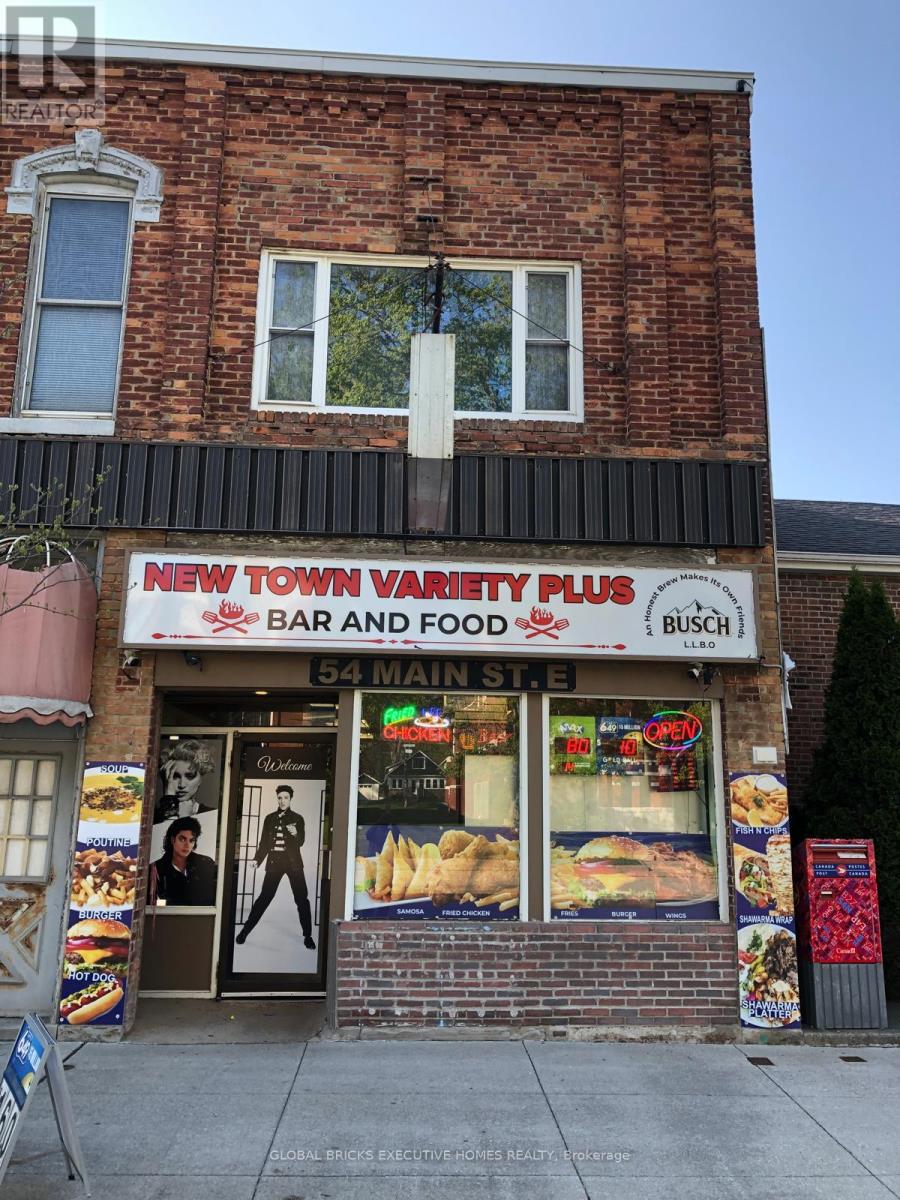
54 Main Street E
Chatham-Kent, Ontario
A great investment opportunity to buy a Retail store with property which has a 2 bed apartment on 2nd floor. Build your equity over the years with such a lucrative price. The present owner is operating 3 businesses in one location. The store has been newly renovated, recently the owners acquired a permit for a Licensed Bar with a dine and takeaway Restaurant plus an existing Variety store business. The variety store also sells Wine and Beer along with Lotto and Tobacco. The Town is under going rapid development and improvements. University Of Guelph Campus is close by, Industrial Area is very near. A new Steel plant has been planned in Ridgetown. High School is only a short distance away. A New 130 housing project is under construction in the town. A Gas station with a McDonalds Restaurant is planned and shortly to be in operation. All Chattels and Equipment are included in the price. Do not miss this fantastic offer. Financial statements are not available. The new buyer can either take over the operating business or start a new one. The listing price reflects the land and building, all chattels and equipment, leasehold improvements and the three operating businesses. (id:49269)
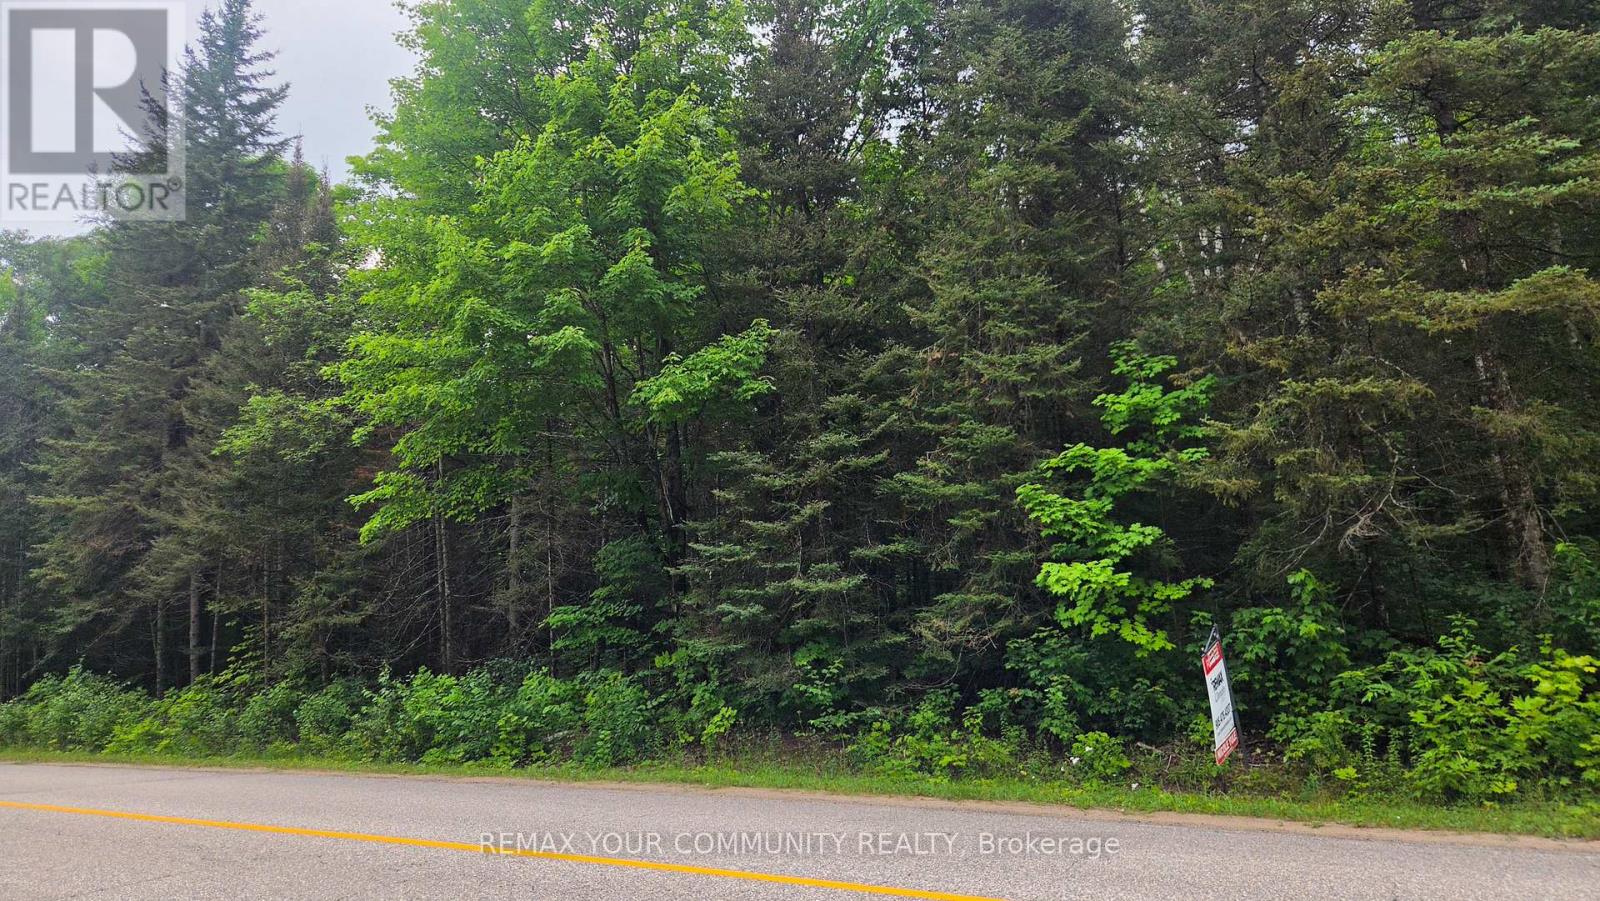
Con 2 Pt Lt 19 Hwy 518
Kearney, Ontario
Welcome To Sand Lake. This Mostly Untouched 4.99 Acre Parcel, Just A Short Walk To The Lake, Awaits Your Imagination To Build An Amazing Year Round Home, Or The Perfect Summer Retreat. Situated On A Year Round Maintained Road, And 1.5 Km Away From A Public Dock On Sand Lake For Easy Access To Enjoy The Water. Close To The Town Of Kearney, Algonquin Provincial Park, And Many Other Area Lakes. This Is An Amazing Spot For Hiking, Boating, Fishing And Snowmobiling. Your Little Piece Of Heaven In The North Awaits. Please Do Not Enter The Property Without A Licensed Real Estate Agent. (id:49269)
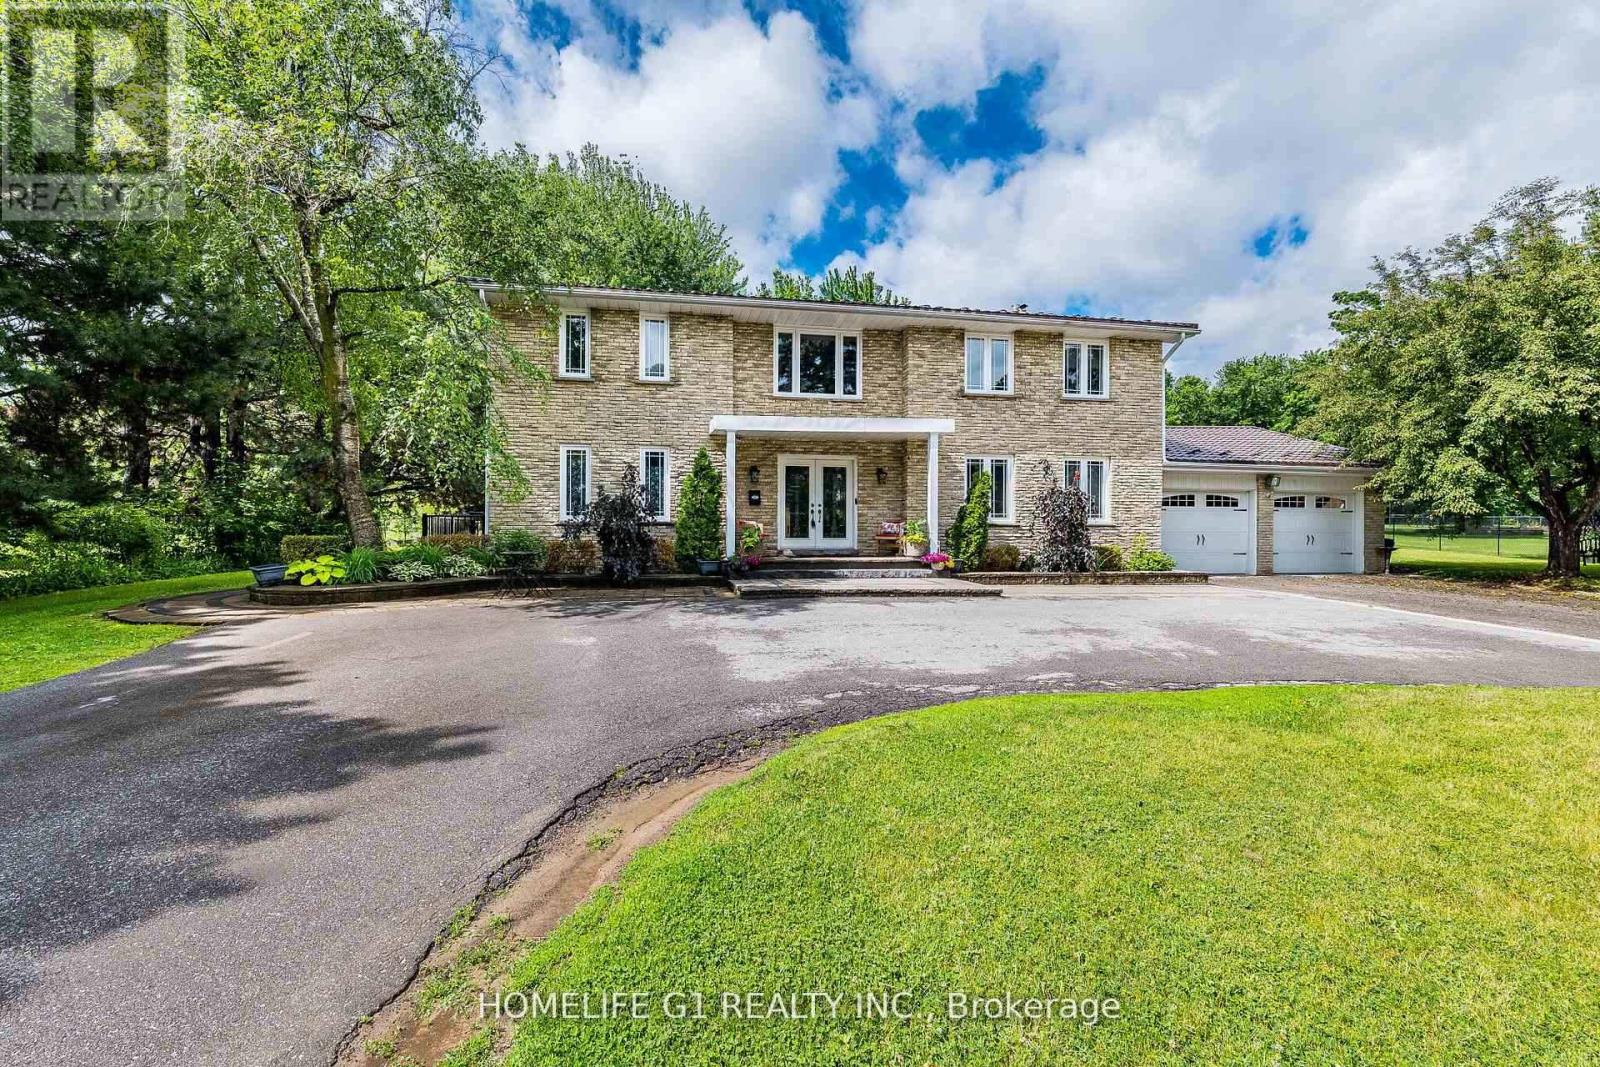
17 Crescent Hill Drive S
Brampton, Ontario
Welcome to 17 Crescent Hill Dr S, an executive residence in one of Brampton's prestigious neighbourhoods. Set on a meticulously maintained half-acre lot, this impressive home features 5 spacious bedrooms, including a guest/nanny suite, and a professionally finished legal basement with 3 bedrooms and a 3-piece bathroom. The elegant foyer showcases an oak staircase, while the living room features French doors and the family room offers a gas fireplace and two walkouts to the backyard. Enjoy a private outdoor retreat with a heated inground pool, beautiful landscaping and gazebo, along with a dedicated change room. The modern kitchen features wood flooring, a backsplash and views of the pool. A circular driveway accommodates up to 10 vehicles. Conveniently located within walking distance of bus service to Bramalea City Centre. (id:49269)
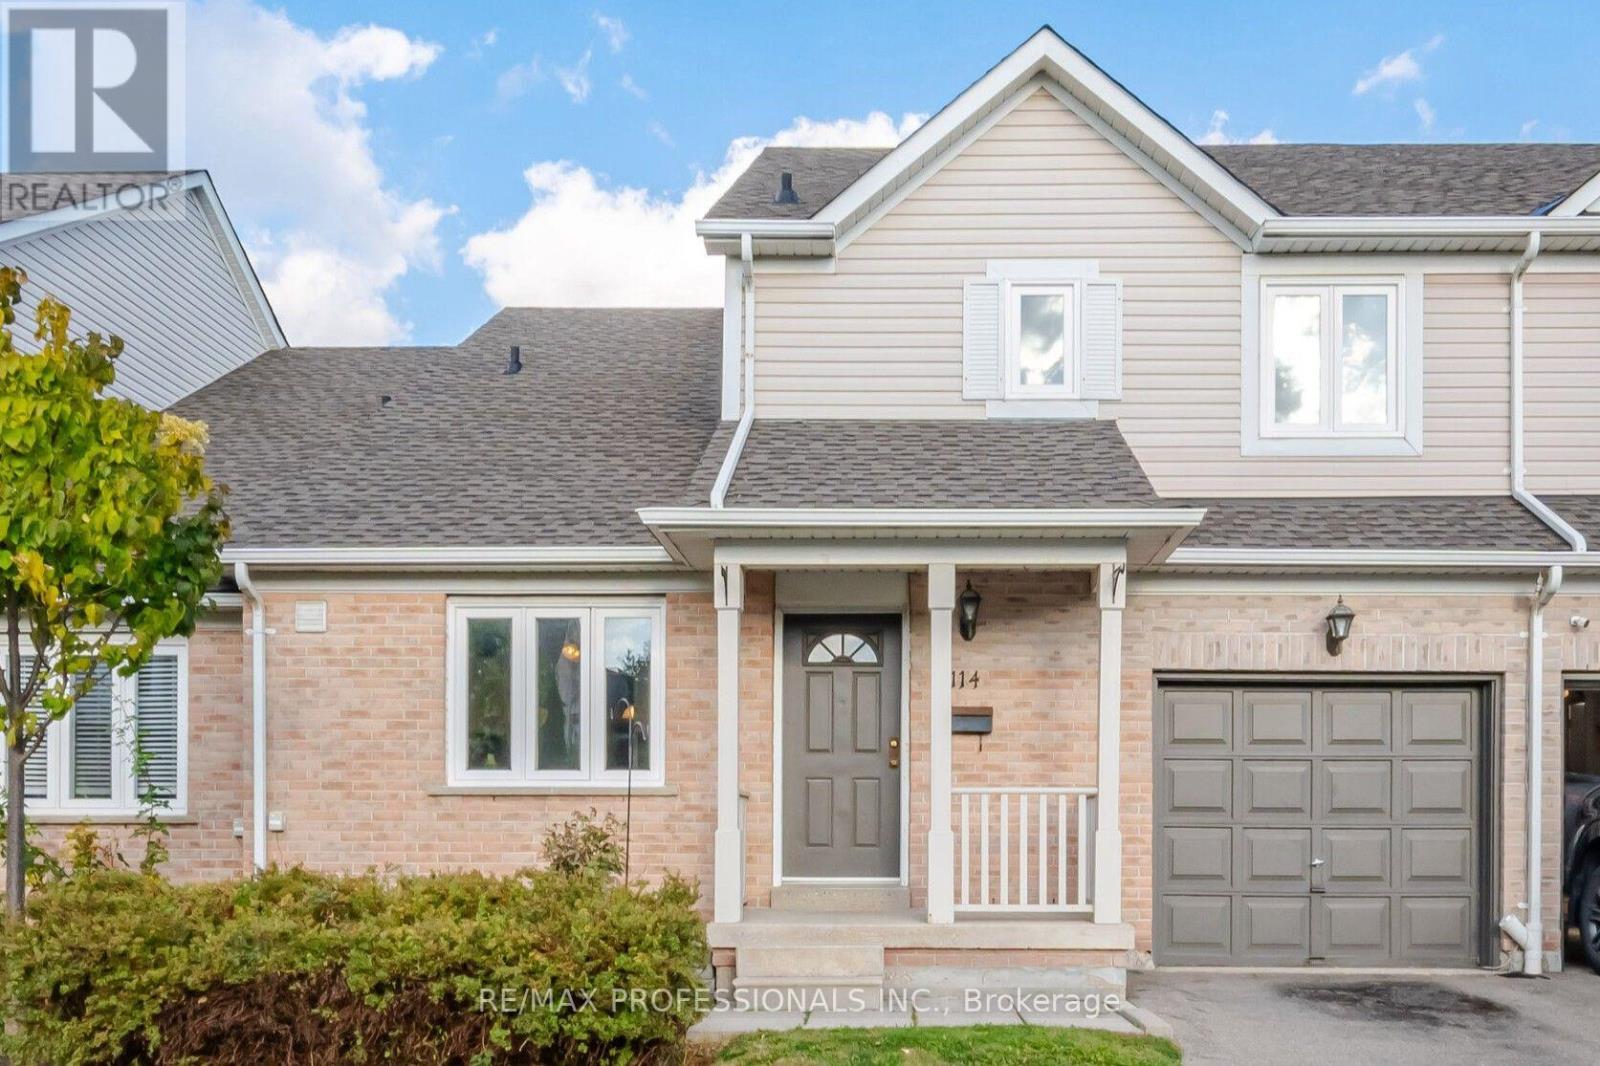
114 - 5910 Greensboro Drive
Mississauga, Ontario
Welcome to this spacious Daniels-built townhome in the sought-after community of Central Erin Mills! Offering 1,646 sq.ft. above grade plus approximately 800 sq. ft. of finished basement space, this 3-bedroom, 2.5-bathroom home provides plenty of room for comfortable family living. The functional main floor features an eat-in kitchen, a combined living and dining room ideal for entertaining, and a separate family room offering additional space to relax and unwind. Upstairs, three well-proportioned bedrooms and the convenience of second-floor laundry make everyday living easy. The finished basement extends the living space with a large recreation room and wet bar, perfect for entertaining, family movie nights or creating your own entertainment retreat. Ideally located in Central Erin Mills, this home is close to excellent schools, parks, grocery stores, restaurants, public transit, Erin Mills Town Centre, Credit Valley Hospital and the community library. Convenient access to Highways 403, 401 and 407 makes commuting throughout the GTA easy. Enjoy the space, comfort and convenience of a well-established, family-friendly neighbourhood close to everything you need! (id:49269)
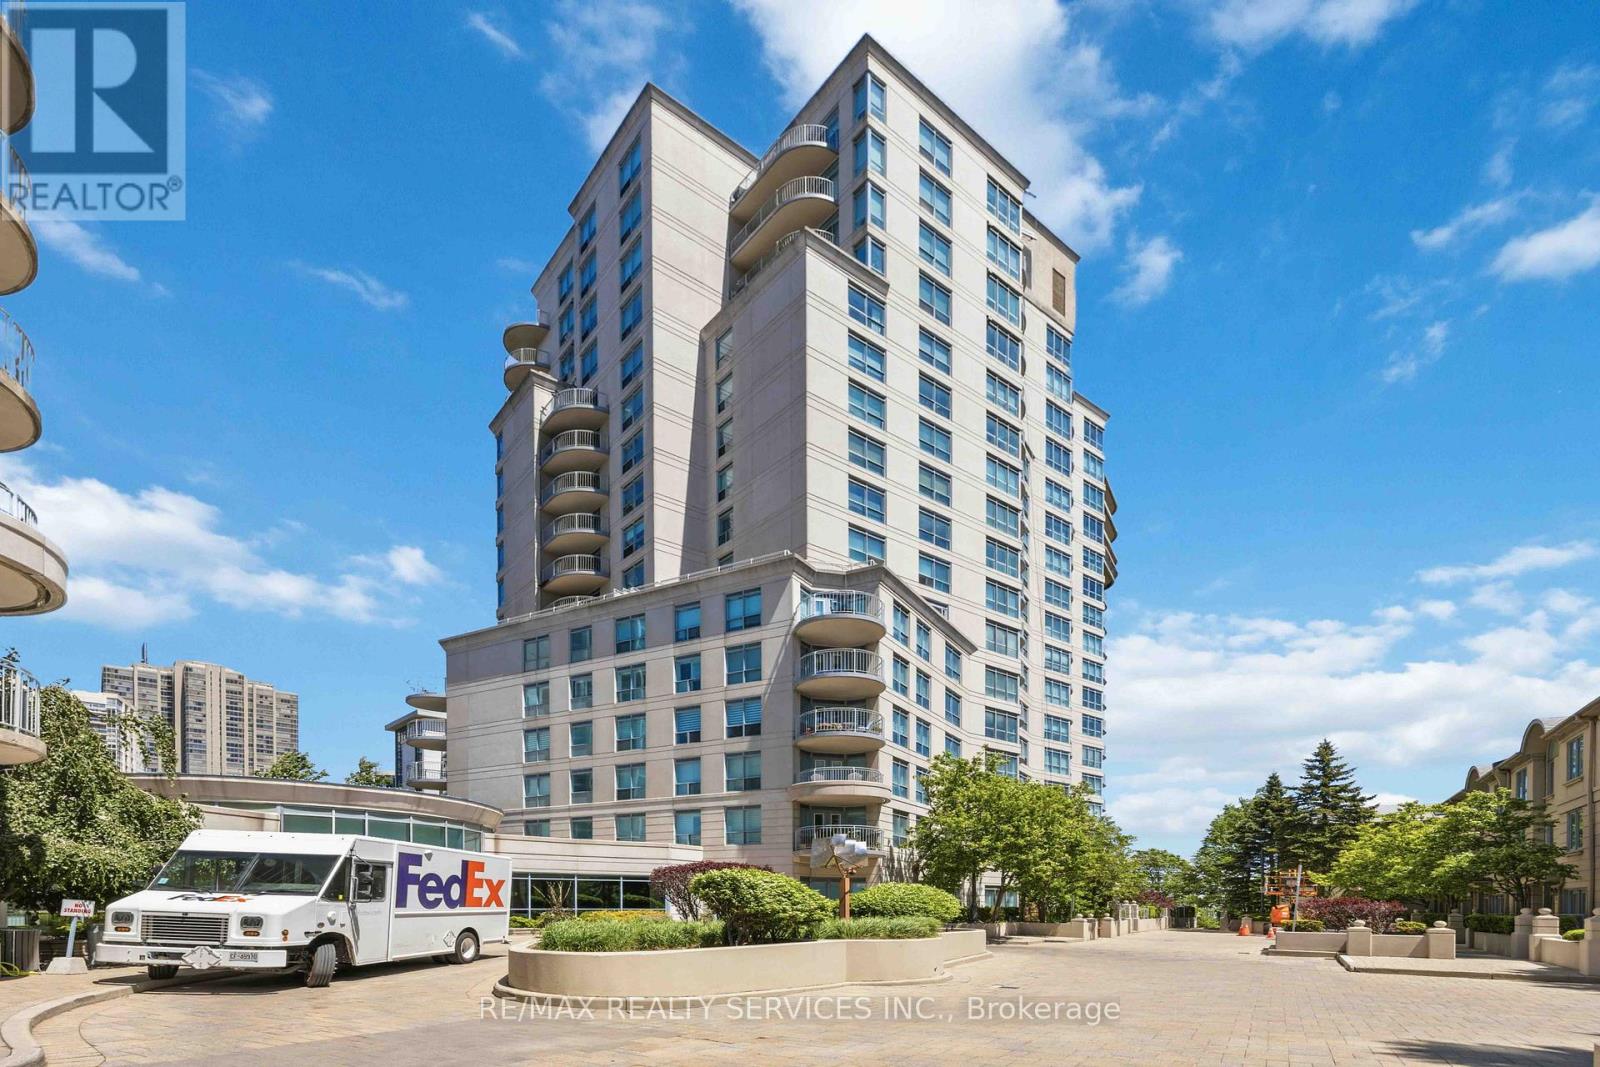
121 - 2111 Lake Shore Boulevard W
Toronto, Ontario
TWO FULL BATHROOMS + MAIN FLOOR POWDER ROOM! Welcome to one of Newport Beach's most coveted residences - a rare two-storey ground-floor suite that truly lives like a townhome. Nestled within the prestigious Newport Beach community on the Mimico waterfront, Unit 121offers an exceptional blend of space, style, and lifestyle that simply cannot be replicated in a standard high-rise suite. Spanning approximately1400 sq ft across two levels, this 2-bedroom, 2-bathroom home impresses from the moment you step inside. The main floor is designed for effortless entertaining, with an open-concept layout, soaring 10-foot ceilings, and a seamless flow between the living, dining, and kitchen areas. Step outside to your private terrace - a generous outdoor retreat perfect for morning coffee, al fresco dining, or simply soaking in the vibrant Humber Bay Shores atmosphere. Upstairs, two well-appointed bedrooms each offer their own ensuite bathroom, providing the privacy and comfort of a true home. The primary suite features ample closet space and a spa-inspired bath, creating a peaceful sanctuary at the end of the day. Beyond your front door, Newport Beach spoils residents with resort-caliber amenities including a fully equipped fitness centre, concierge service, party room, and visitor parking. And the location? Unbeatable. Steps from the waterfront trails of Humber Bay Shores Park and Sir Casimir Gzowski Park, minutes to the vibrant shops and restaurants along Lake Shore, and with easy access to downtown Toronto via the Gardiner Expressway or Mimico GO Station. This is lakeside living without compromise - spacious, sophisticated, and steps from the water. A rare opportunity not to be missed. (id:49269)