

12 Macbride Court
Brantford, Ontario
Welcome to 12 McBride Court, an exceptional executive bungalow tucked away on one of the most sought-after cul-de-sacs in the desirable Beckett neighbourhood. Offering 2,093 sq. ft. on the main level, this beautifully maintained home combines spacious living, quality finishes, and an unbeatable location backing directly onto the LE & N Trail System—46 kilometres of scenic, flat, well-maintained walking and cycling trails stretching all the way to Port Dover. Designed for both everyday comfort and entertaining, the main floor features three generous bedrooms, three bathrooms, convenient main-floor laundry, and an attached two-car garage. The spacious primary suite offers a large walk-in closet and a private ensuite, creating the perfect retreat at the end of the day. Enjoy multiple gathering spaces, including a welcoming formal dining room and front family room, along with a warm, open-concept kitchen and family room overlooking the peaceful backyard. The updated eat-in kitchen offers abundant cabinetry and sliding doors leading to a stunning covered deck complete with pot lights and natural gas bbq hookup—the ideal place to relax or entertain while enjoying views of the fully fenced yard and the mature forest beyond. Hardwood flooring runs throughout the main level, adding warmth and timeless appeal. Downstairs, the finished lower level provides a spacious recreation room, a fourth bedroom, a beautifully updated bathroom, and plenty of additional living space for guests, hobbies, or extended family. Additional highlights include a new furnace and HVAC system (2021) and an in-ground sprinkler system for easy lawn maintenance. If you enjoy an active lifestyle, you’ll appreciate being just steps from incredible walking, hiking, and biking trails, as well as excellent parks and schools. Surrounded by prestigious executive homes on a quiet court, this is a rare opportunity to own a quality bungalow in one of the city’s most desirable neighbourhoods. (id:49269)
3 Cherry Street
Niagara-On-The-Lake, Ontario
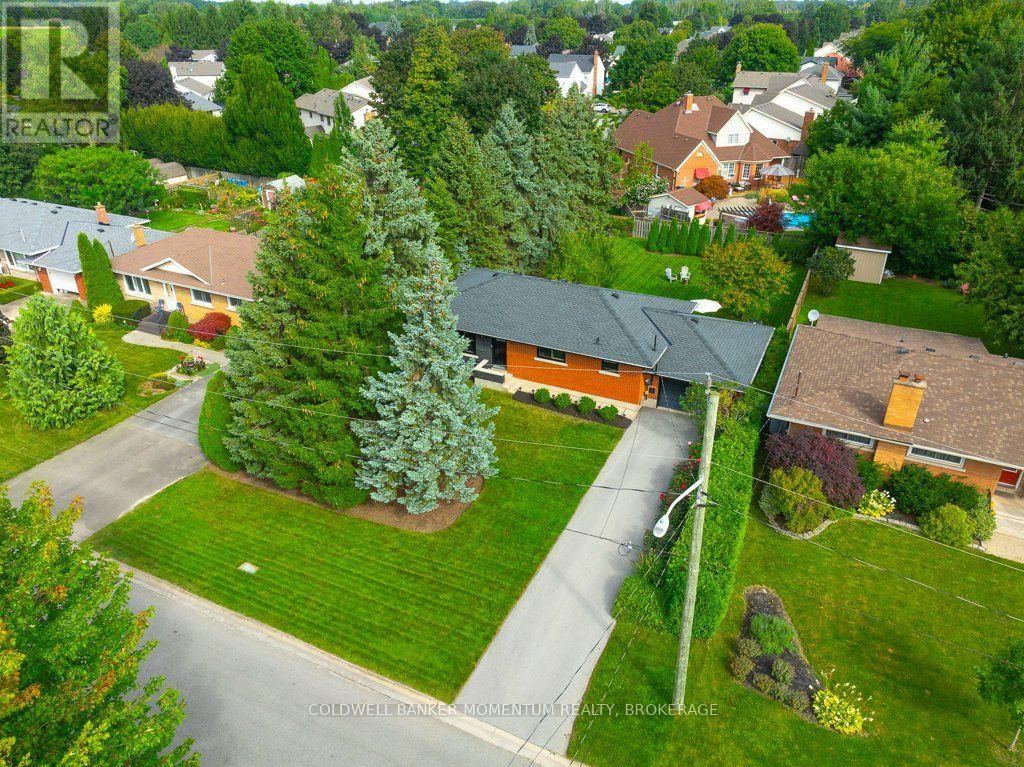
Welcome to this beautiful and inviting classic red brick raised bungalow that offers over 1000 sq ft of main floor living...its going to will like home as soon as you walk thru the door. Attention to detail and care is evident throughout the entire home, almost all the work done in the past 5 years, leaving you nothing to do but enjoy the lovely community of Virgil. This simple but special home is bright with a clean comfort that offers an attached garage on a property that is just shy of a 1/4 of an acre. The backyard is private and a generous size, perfect for those looking for a quiet escape and still wanting space for some gardens and trees. Enter thru the front door and a sunny window fills the living room as you soak in the updated decor. Around the corner is the thoughtfully updated kitchen with spacious island, quartz counters, lots of cupboards and a tucked in banquet for dining at home. All the appliances will stay, making this an even easier move. The 3 bed bungalow is a rare find in the area, and each of these rooms are a nice size with closets one with unique accent wall. The main 4 piece bath was also recently updated. Head down a few steps to reach the garage access right off the kitchen, perfect for bringing in the groceries. Then a few more steps down to the fully finished basement, all done within the past 5 years. What a great space with a beautifully finished family room and handy workout/office space. Always nice to have a second bathroom, this one is 3 pieces and a comfortable 4th bed/bonus room, perfect for family that comes to visit. Roof, fence, widows, basement, insulation (attic blown in & basement spray foam),AC...and so much more all done since 2021. These owners love the private oasis of the backyard along with their neighbours that share this great community of Virgil...what greater selling point is there?! Only a few minutes to the QEW but you will feel a world away from the busyness of life here at 3 Cherry Street. (id:49269)
6408 Galaxy Drive
Niagara Falls, Ontario
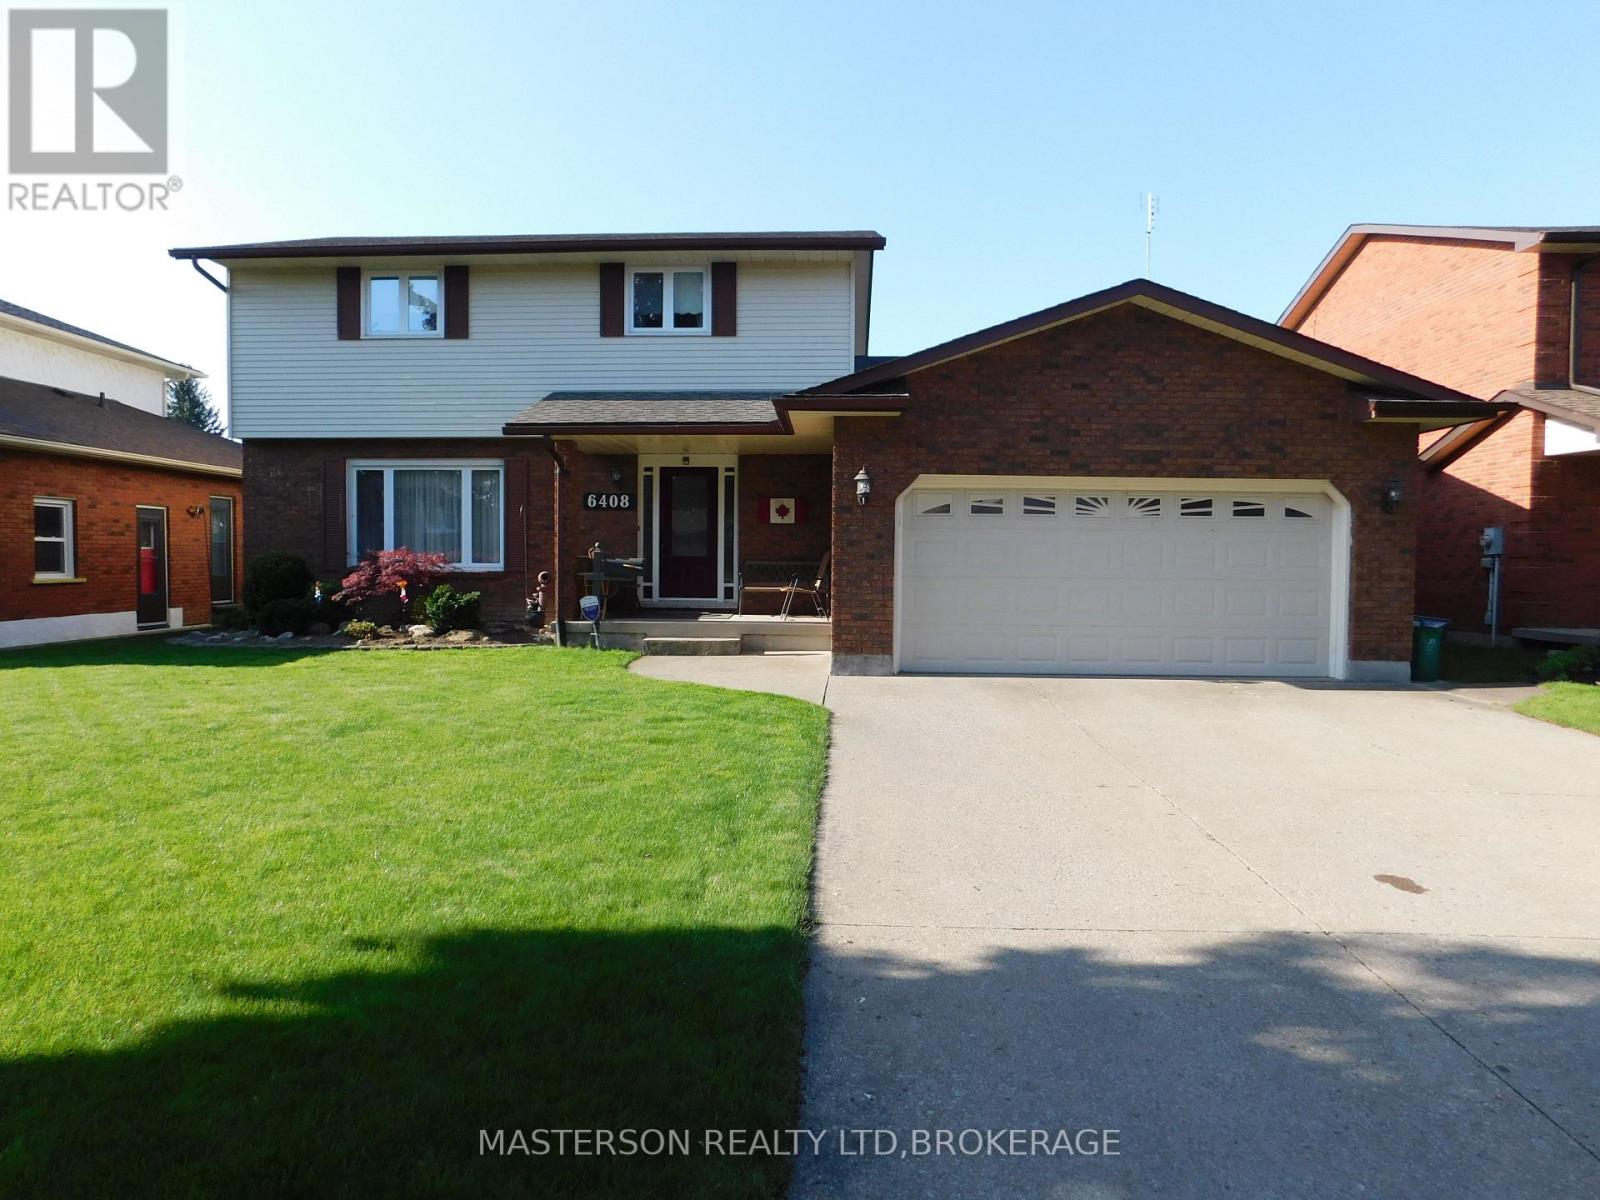
LOVELY WELL MAINTAINED AND UPDATED CUSTOM BUILT 4 BEDROOM TWO STORY, ON A 60 X 132 FT. LOT IN NORTH END SOLAR SUBDIVISION. THE KITCHEN FEATURES NEWER CUSTOM CABINETS WITH A GRANITE COUNTER TOP, AND AN ISLAND EATING STATION. THERE IS NEWER LAMINATE FLOORING STARTING AT THE FRONT ENTRANCE AND CONTINUING INTO THE KITCHEN AND INTO THE MAIN FLOOR LAUNDRY. THE MAIN FLOOR ALSO FEATURES A LIVING ROOM, AND SEPARATE DINING ROOM. tHE KITCHEN OVERLOOKSTHE SUNKEN FAMILY ROOM, WHICH HAS ACCESS TO THE ATTACHED FOUR SEASON SUNROOM, THROUGH DOUBLE FRENCH DOORS. THE SUNROOM HAS A HOT TUB AND A GAS FIREPLACE. THE SUNROOM HAS HAD APPROX $10,000 IN RENO'S IN THE WAY OF NEW WINDOWS, DOORS, AND WINDOW COVERINGS. THE SUNROOM OV ERLOOKS THE INGROUND POOL, AND THERE IS A COVERED DECK WHICH IS ACCESSED FROM THE END OF THE SUNROOM. THE ATTACHED DOUBLE GARAGE CAN ALSO BE ACCESSED FROM THE HOUSE. THE FULLY FINISHED BASEMENT HAS A HUGE REC ROOM FOR FAMILY GATHERINGS AND ENTERTAINMENT. THERE IS ALSO A BAR IN THE REC ROOM WITH A TV AND BAR FRIDGE. THIS QUIET NEIGHBOURHOOD IS CLOSE TO SCHOOLS, CHURCHES, SHOPPING, PARKS, PLAYGROUNDS, AND HI-WAY ACCESS. (id:49269)
2408 Drury Lane
Ottawa, Ontario
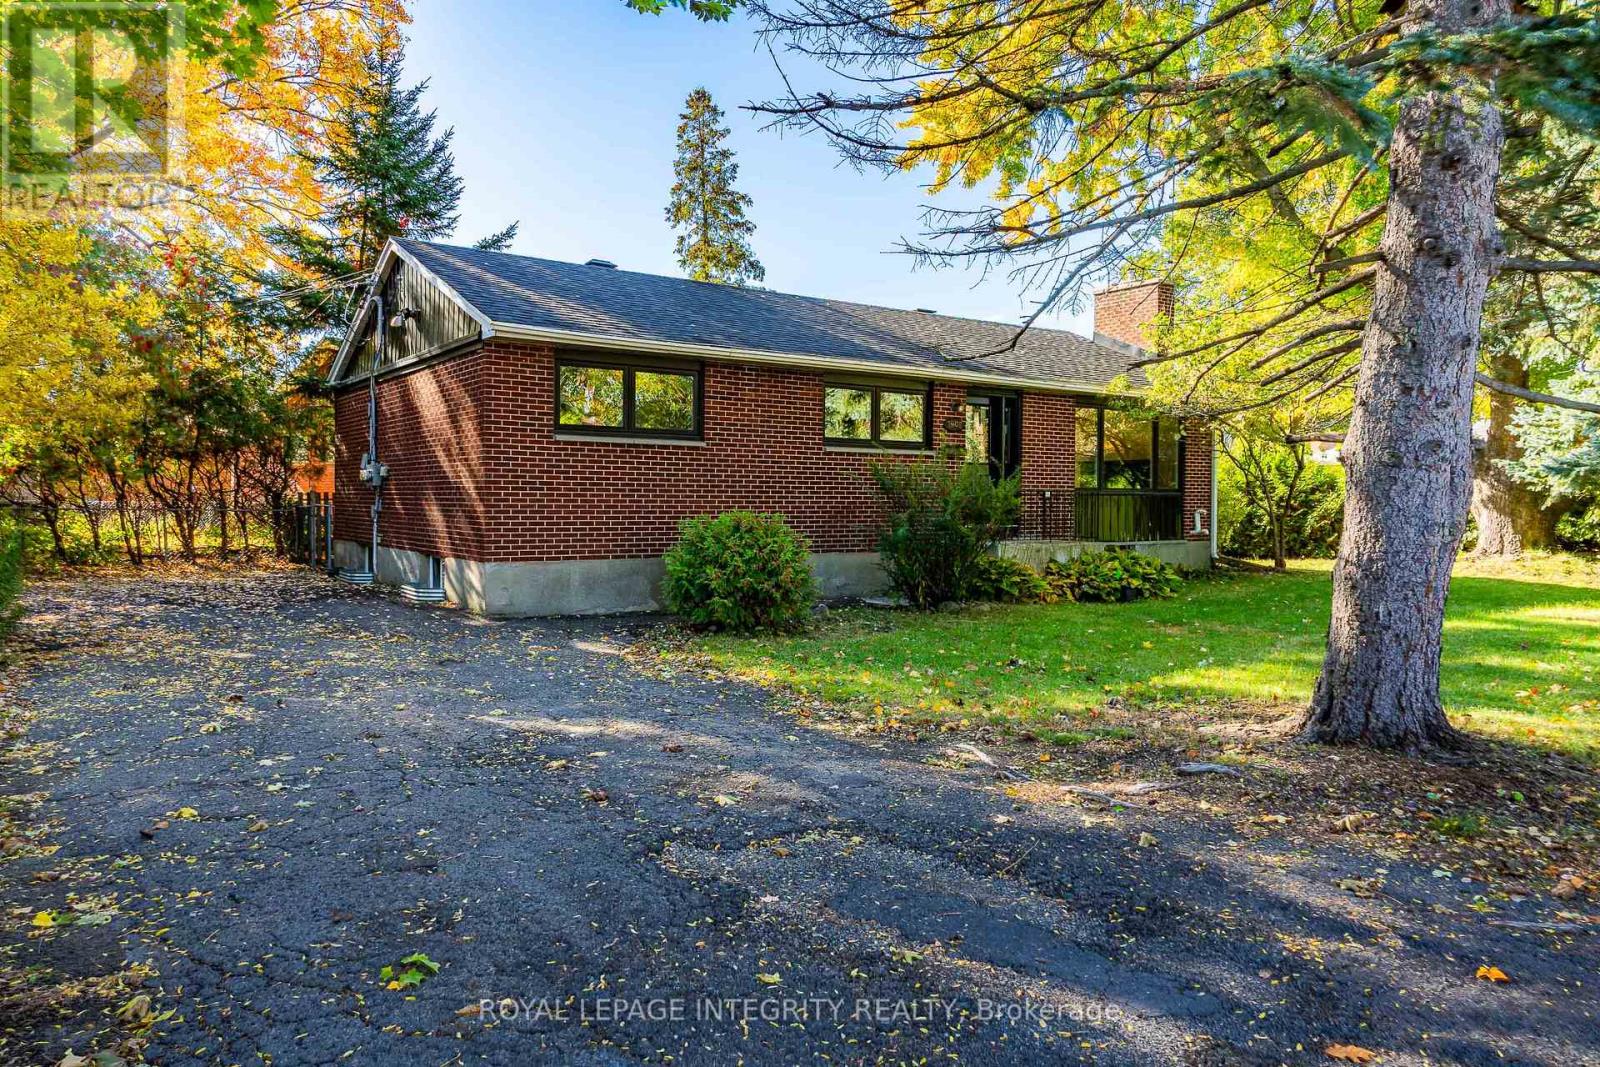
RARE INVESTMENT OPPORTUNITY! TWO-UNIT, 3+3 BEDROOM DETACHED BUNGALOW WITH A LEGAL SECONDARY DWELLING UNIT (SDU) IN THE HIGHLY DESIRABLE PARKWAY PARK NEIGHBOURHOOD! This versatile property is ideal for investors, multi-generational families, or homeowners looking to offset their mortgage with rental income. BOTH UNITS ARE VACANT AND MOVE-IN READY, allowing you to select your own tenants and maximize rental potential from day one. The property includes 12 appliances: 2 refrigerators, 2 stoves, 2 dishwashers, 2 microwave range hoods, 2 washers, and 2 dryers. The bright main-floor unit features a welcoming living area, kitchen, dining area, separate laundry, 3 spacious bedrooms, and a full bathroom. The fully finished LEGAL lower-level unit features a private entrance, large windows, an open-concept kitchen and living area, 3 bedrooms, a full bathroom, separate laundry, new flooring, fresh paint, and brand-new washer, dishwasher, stove, and refrigerator (2026). Separate hydro meters for added convenience. Situated on a generous 53 x 100 ft lot with a long driveway, this property is ideally located minutes from Algonquin College, Queensway Carleton Hospital, Baseline Road, public transit, Highway 417, shopping, parks, schools, and the future Iris LRT Station, with easy access to Downtown Ottawa, Kanata, and Barrhaven. Projected rental income of approximately $4,500/month! An excellent opportunity to own a versatile, income-generating property in a convenient central Ottawa location. Recent updates include fresh paint throughout (2026), a BRAND-NEW deck, furnace, and hot water tank (2026). (id:49269)
17 Maple Avenue N
Smiths Falls, Ontario
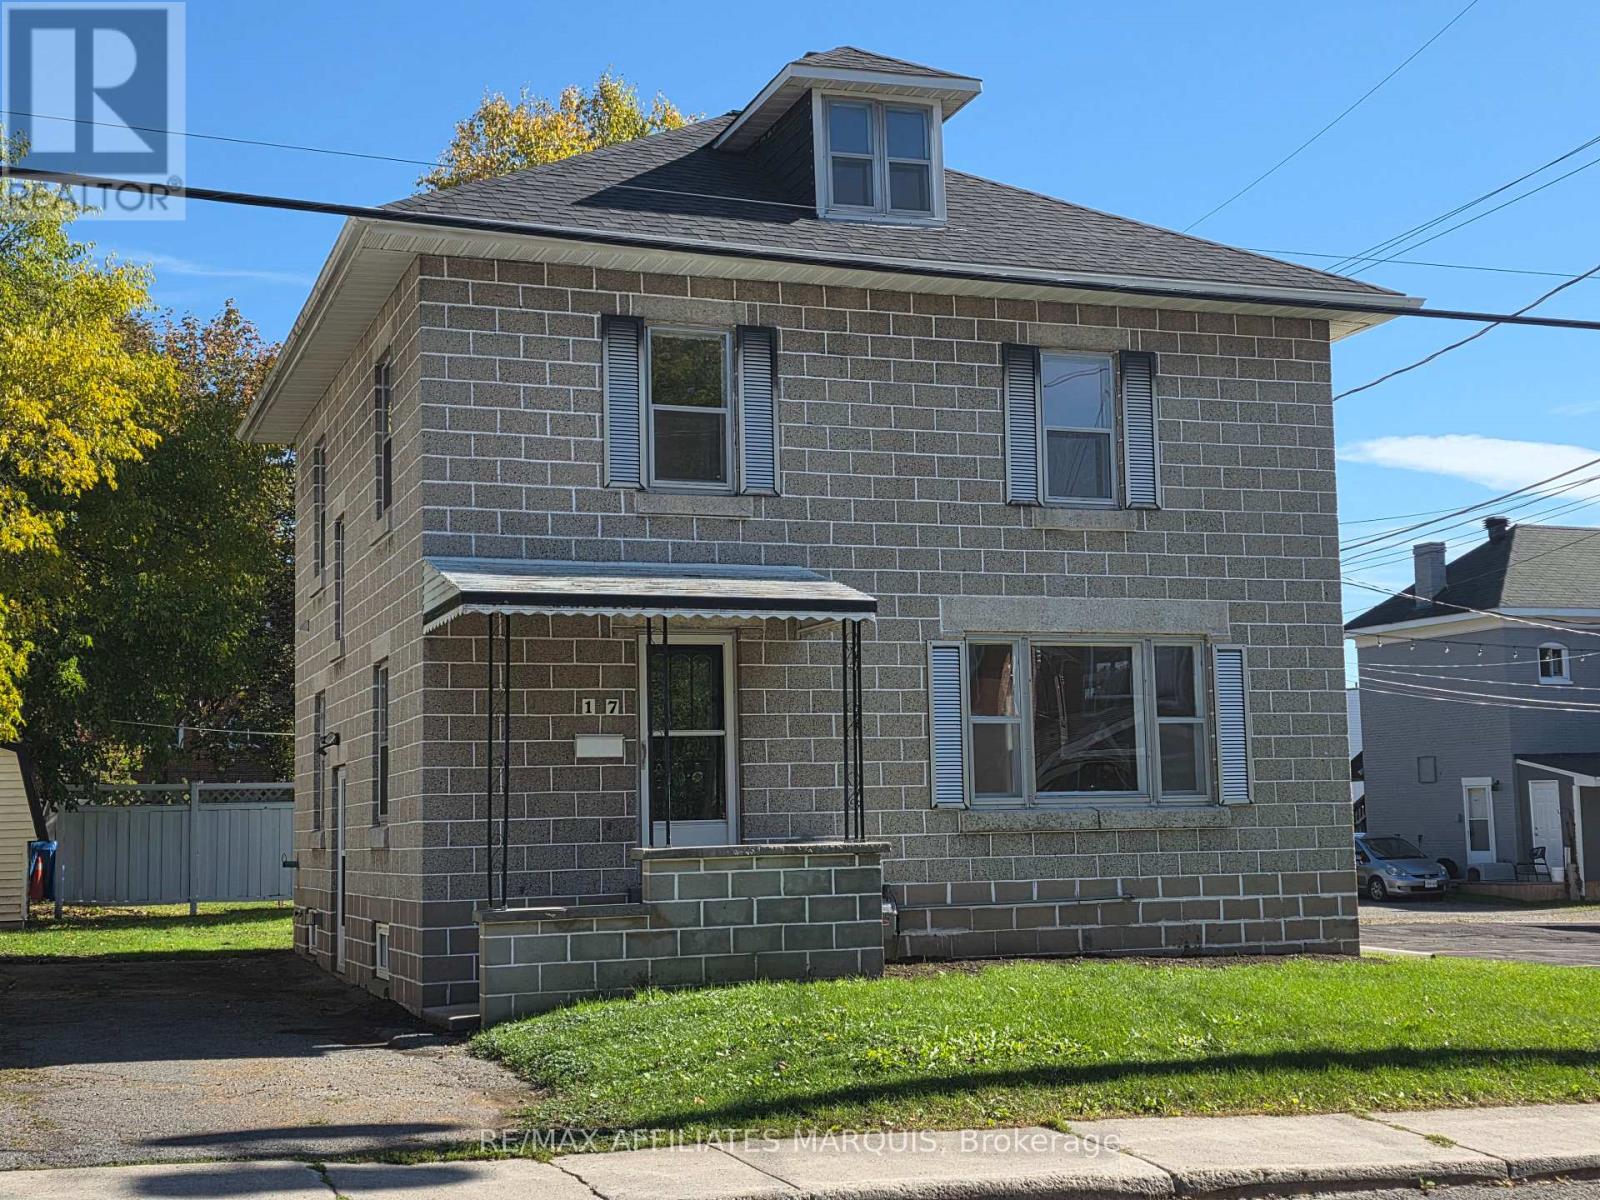
Welcome to 17 Maple Ave in the heart of Smiths Falls. This solid 4 bedroom, 1.5 bathroom home is ready for it's new owner. The interior has been freshly painted and the original hardwood floors have been refinished. The spacious primary bedroom is nice and bright, all bedrooms have 2 windows to let in lots of natural light. The nice bright eat-in kitchen has lots of cupboard space. Main floor powder room. Side entrance for easy access to the driveway and backyard. The attic/loft has walk up accessability from the thrid bedroom. Large shed and paved driveway with 4 spots. Natural gas forced air furnace and central air conditioning. Furnace and A/C 2009, A/C was serviced recently. Hwt(replaced 2019) Shingles replaced 2024. Close to shopping and amenities. Book your showing today. (id:49269)
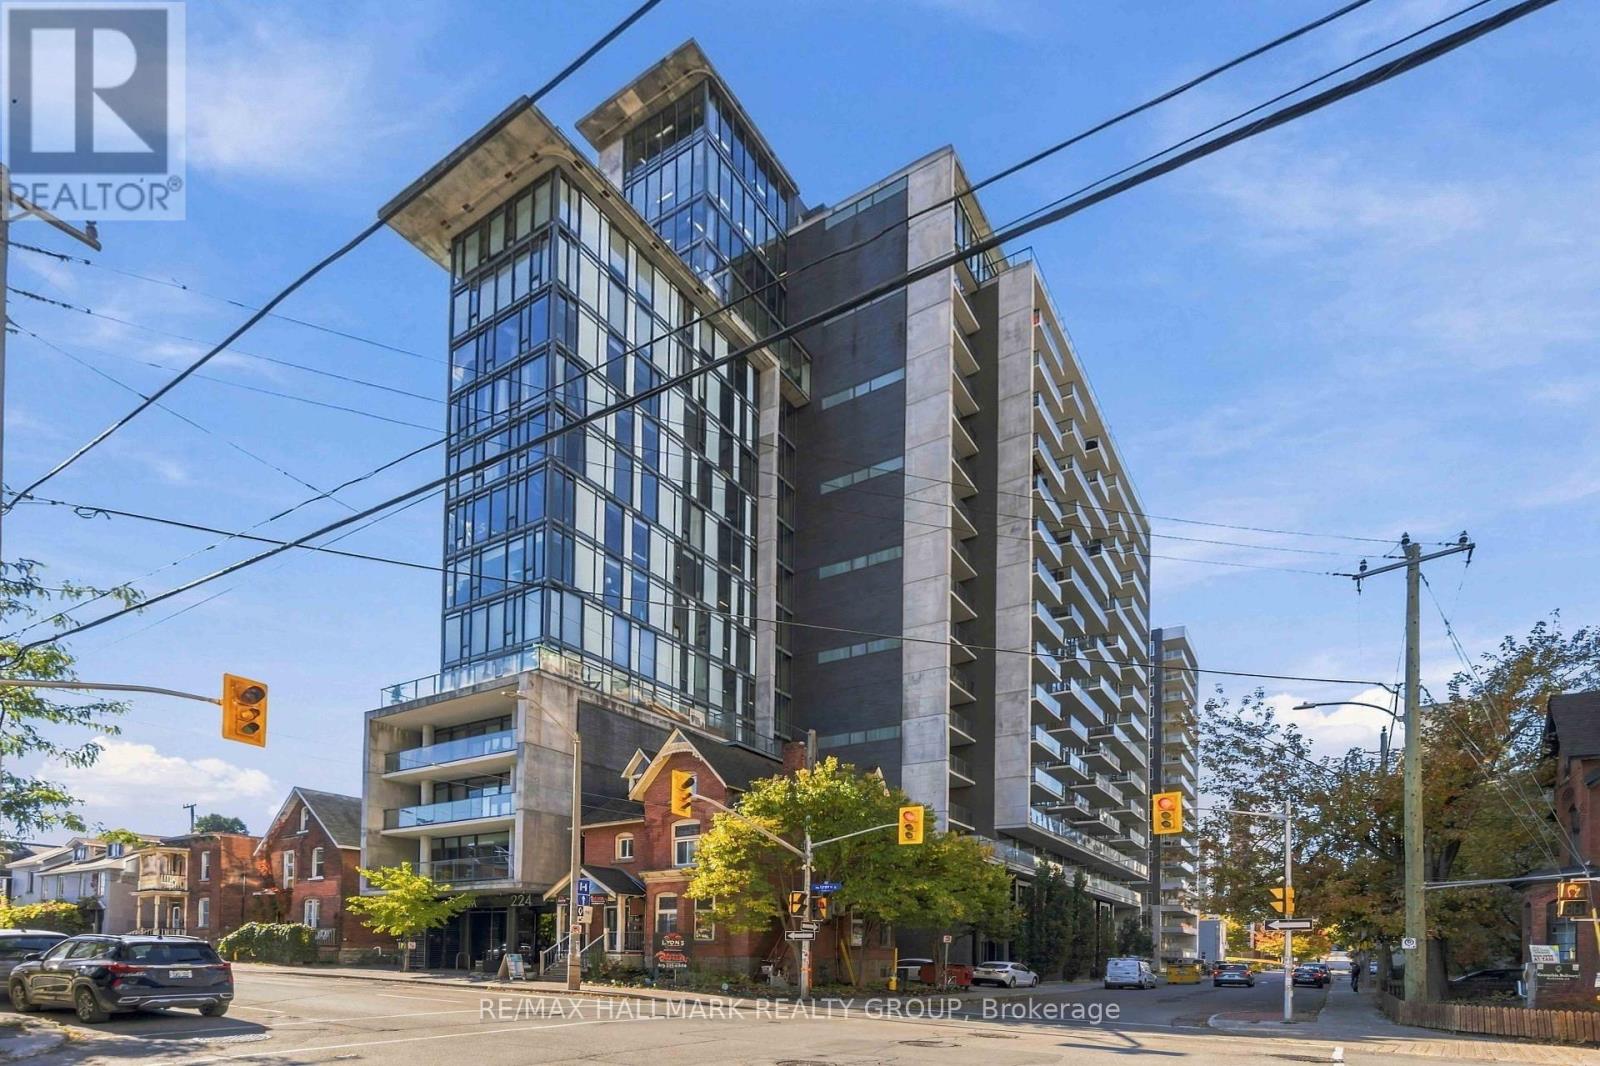
411 - 224 Lyon Street N
Ottawa, Ontario
Experience downtown living at its best in the sought-after Gotham building at 224 Lyon Street. This stylish 751 sq.ft. 1-bedroom + den suite combines industrial-inspired architecture with contemporary design, featuring 10' ceilings, exposed concrete ceilings and feature walls, engineered hardwood flooring, and floor-to-ceiling windows. The designer kitchen offers gloss white cabinetry and quartz countertops, while the modern bathroom features linear tile flooring, a separate shower with custom glass door, and a deep soaker tub. A frosted glass sliding door provides privacy to the bedroom, while the versatile den with concrete accent wall is ideal for a home office or creative workspace. Enjoy a full-length balcony with glass guardrail and gas BBQ hookup, plus the convenience of in-unit laundry, and owned indoor parking! Perfectly positioned for a true live/work downtown lifestyle, you're just minutes from Parliament Hill, the ByWard Market, Elgin Street, Bank Street, Lebreton Flats, the Rideau Canal, restaurants, cafés, shops, transit, and Ottawa's business and government districts. Leave the car behind and enjoy everything downtown Ottawa has to offer right outside your door. (id:49269)
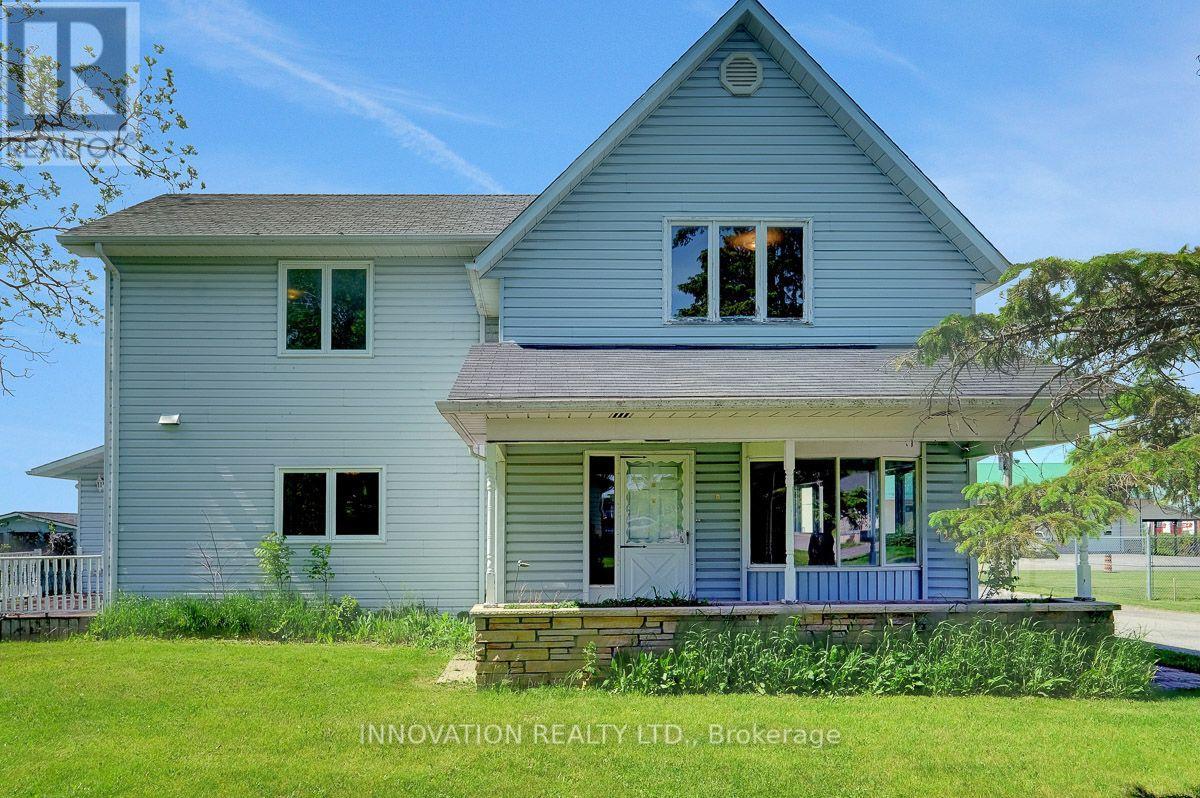
456 Gladstone Street
North Dundas, Ontario
Welcome to this spacious family home situated on an oversized town lot at the end of a quiet street in the charming village of Winchester. Offering exceptional privacy, the expansive backyard with no rear neighbours provides plenty of room to relax, entertain and enjoy the outdoors. An attached double-car garage PLUS an additional detached garage offers ample space for vehicles, hobbies and storage. Inside, you'll find a large eat-in kitchen, formal living and dining rooms with a cozy wood-burning fireplace, and a versatile main-floor family room that could easily serve as a home office, guest room or even a main-floor primary bedroom, with a convenient powder room nearby. Upstairs features three generously sized bedrooms, including an impressively spacious primary suite with a walk-in closet and private 3-piece ensuite, plus a full 4-piece main bathroom finishes this level. The unfinished lower level offers tremendous potential with its separate entrance, kitchen and 3-piece bathroom, providing exciting possibilities for additional living space or multi-generational living. Ready for its next chapter, this home presents a fantastic opportunity for buyers with vision to renovate, modernize and truly make it their own. With its generous proportions and exceptional lot, the possibilities are endless! Ideally located in the heart of Winchester, a welcoming community offering excellent schools, an abundance of local amenities and the renowned Winchester District Memorial Hospital, all within an easy commute to Ottawa. A property with this much space, privacy, and potential is a rare find! Some photos have been virtually staged. (id:49269)
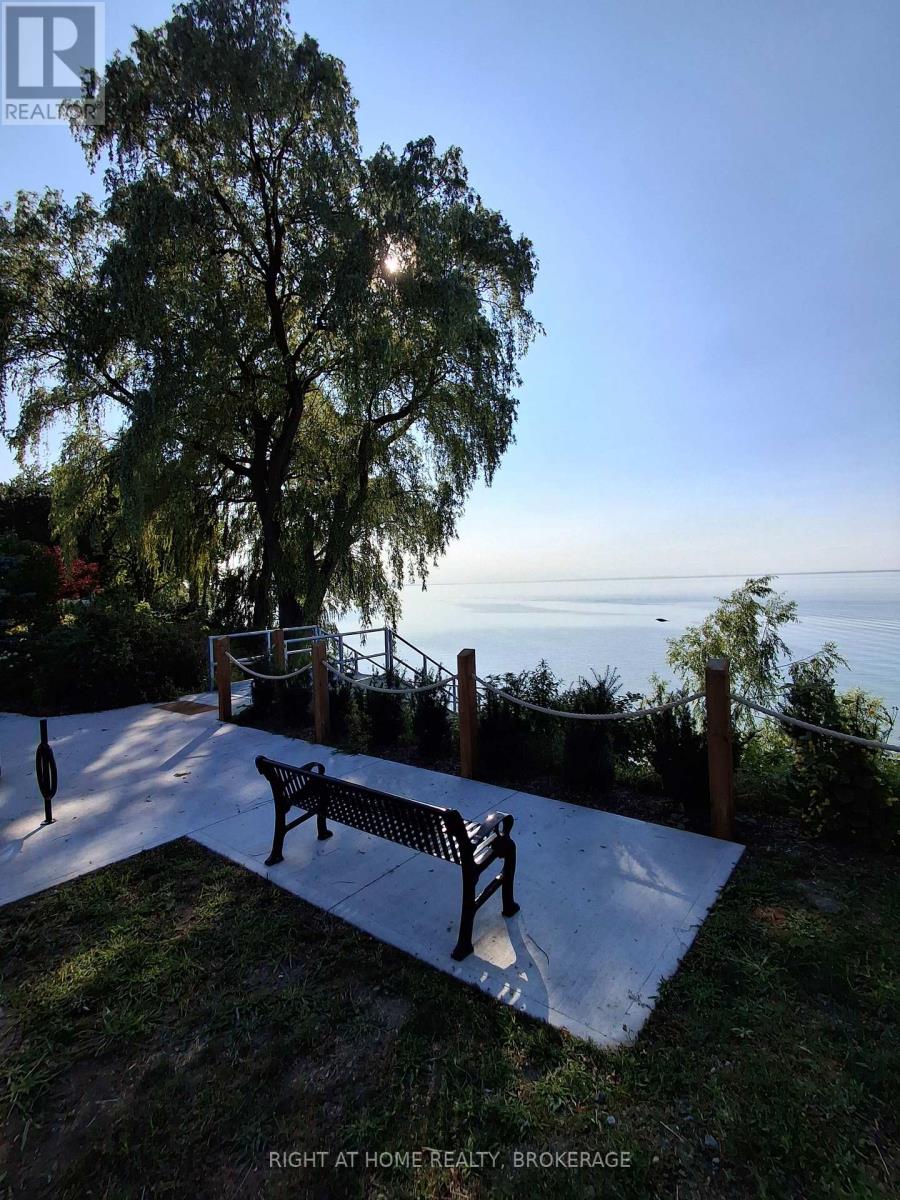
1 - 62 Christie Street
St. Catharines, Ontario
Steps to the lake. Enjoy your morning coffee on the bench at the nearby public park , or walk down to the water. Alternatively, at the end of a busy hectic day, chill out, taking in the lapping sounds of waves and a sun dropping into the waves...***.... At the end of a a cul-de-sac, but within walking distance of Port Dalhousie...***...This immaculate 3 bedroom, 1/2 level basement unit, (only 6 steps down) allows in lots of light over it's 1100 square feet.....*** ...... Features: Over 8 foot ceiling... The kitchen granite counters are highlighted with under counter lighting. Savour the convenience of an in-suite laundry room with washer, dryer and tub.... ...***... The backyard features a view of the Lake...***... Rent is $1895 per month plus utilities (hydro, gas, water heater rental, internet and water)...***...First and last month deposit, tenant insurance, references and a credit check will be required. (id:49269)
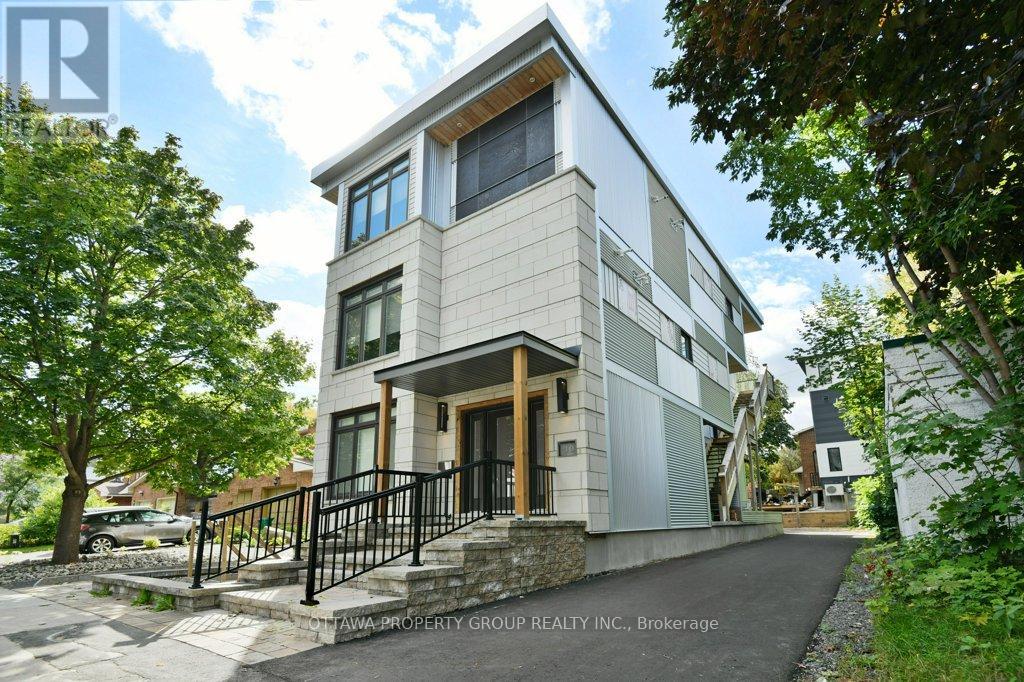
10 Chestnut Street
Ottawa, Ontario
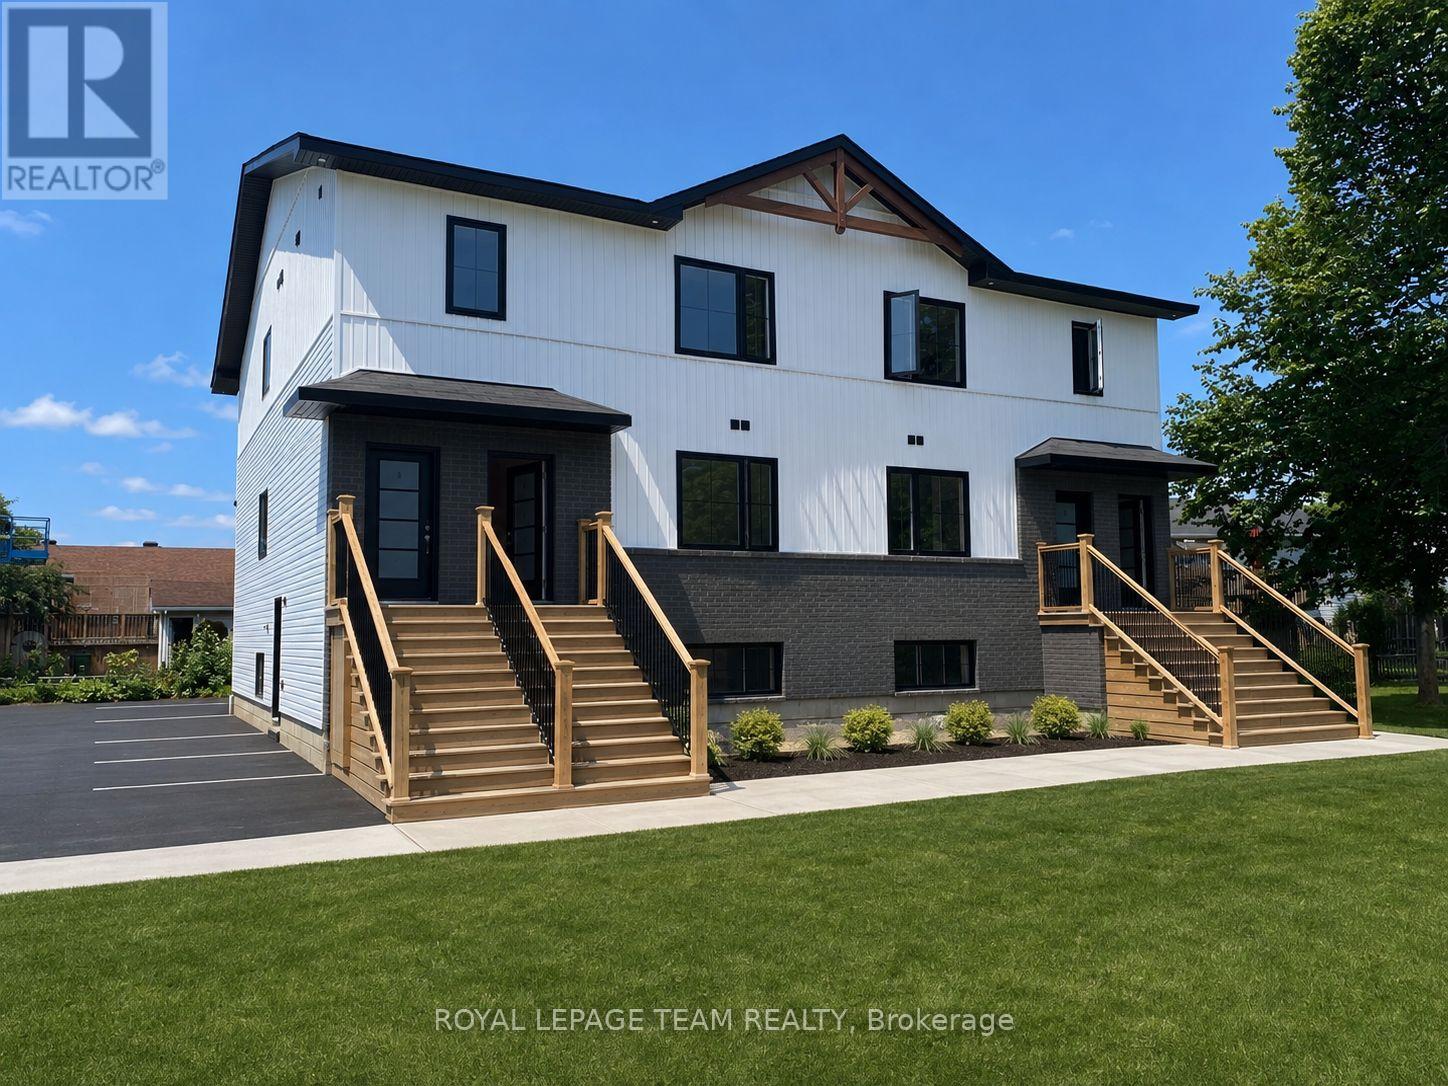
Welcome to 10 Chestnut Street, a unique blend of location and up-scale styling. Set in one of Old Ottawa East's more desirable locations, this thoughtful and modern 4 plex is nestled in a tranquil downtown neighbourhood. As well, it offers immediate access to the 417 (East & West bound), walking distance to Lee's ave LRT, Trendy Amenities, Restaurants & Local Cafes, the natural Beauty of the Rideau River and Canal, Local Parks, Biking Paths, and a new Canoe/Paddle Board Boat Launch are just blocks away. MAIN LEVEL: This executive one-bedroom unit features an open concept spacious dining and living area, with ample space to lounge and dine, along with a large bedroom and marble ensuite. SECOND LEVEL: This cozy two-bedroom unit has just the right space for that live-work balance, including a built-in bar area, porcelain floors through-out, and ample space to lounge or dine at an oversized granite kitchen island.THIRD LEVEL: This two-bedroom unit is about that upscale New York Penthouse vibe-white marble, crystal, acrylic, mirrored glass and all the luxuries one would associate with the Upper East Side.LOWER LEVEL:This thoughtfully designed unit has 9-foot ceilings, ample storage, a laundry room, a sleek kitchen , and a spacious bedroom area. (id:49269)
Unit 5 - 730 Cecelia Street
Pembroke, Ontario
BRAND NEW, NEVER LIVED IN - SPACIOUS, UPSCALE LIVING! Welcome to 730 Cecelia Street! Enjoy approximately 1,200 sq. ft. of thoughtfully designed living space with high-end finishes. Quartz countertops, stainless steel appliances, two tone kitchen cupboards, a dishwasher, luxury vinyl flooring and a beautiful tiled shower create a clean, modern feel throughout. Additional features include in-suite laundry, air conditioning, a private entrance, and two parking spaces. Snow removal and lawn care are provided by the landlord, offering easy, low-maintenance living! Whether you're downsizing, retiring or relocating for work, there's plenty of room to feel at home and welcome visiting family! The location couldn't be better! Situated in an established, family-oriented residential community, directly across from Harvey Fraser Nature Park. Within walking distance of Pembroke Regional Hospital, this location is especially convenient for healthcare professionals. Shopping and highway access are close by, with Metro approximately 3 minutes away, Garrison Petawawa 20 minutes away and CNL 40 minutes away.Move-in availability for November, December and January, with flexible dates and half-month options to help coordinate your move. (id:49269)
12 Edenvale Drive
Ottawa, Ontario
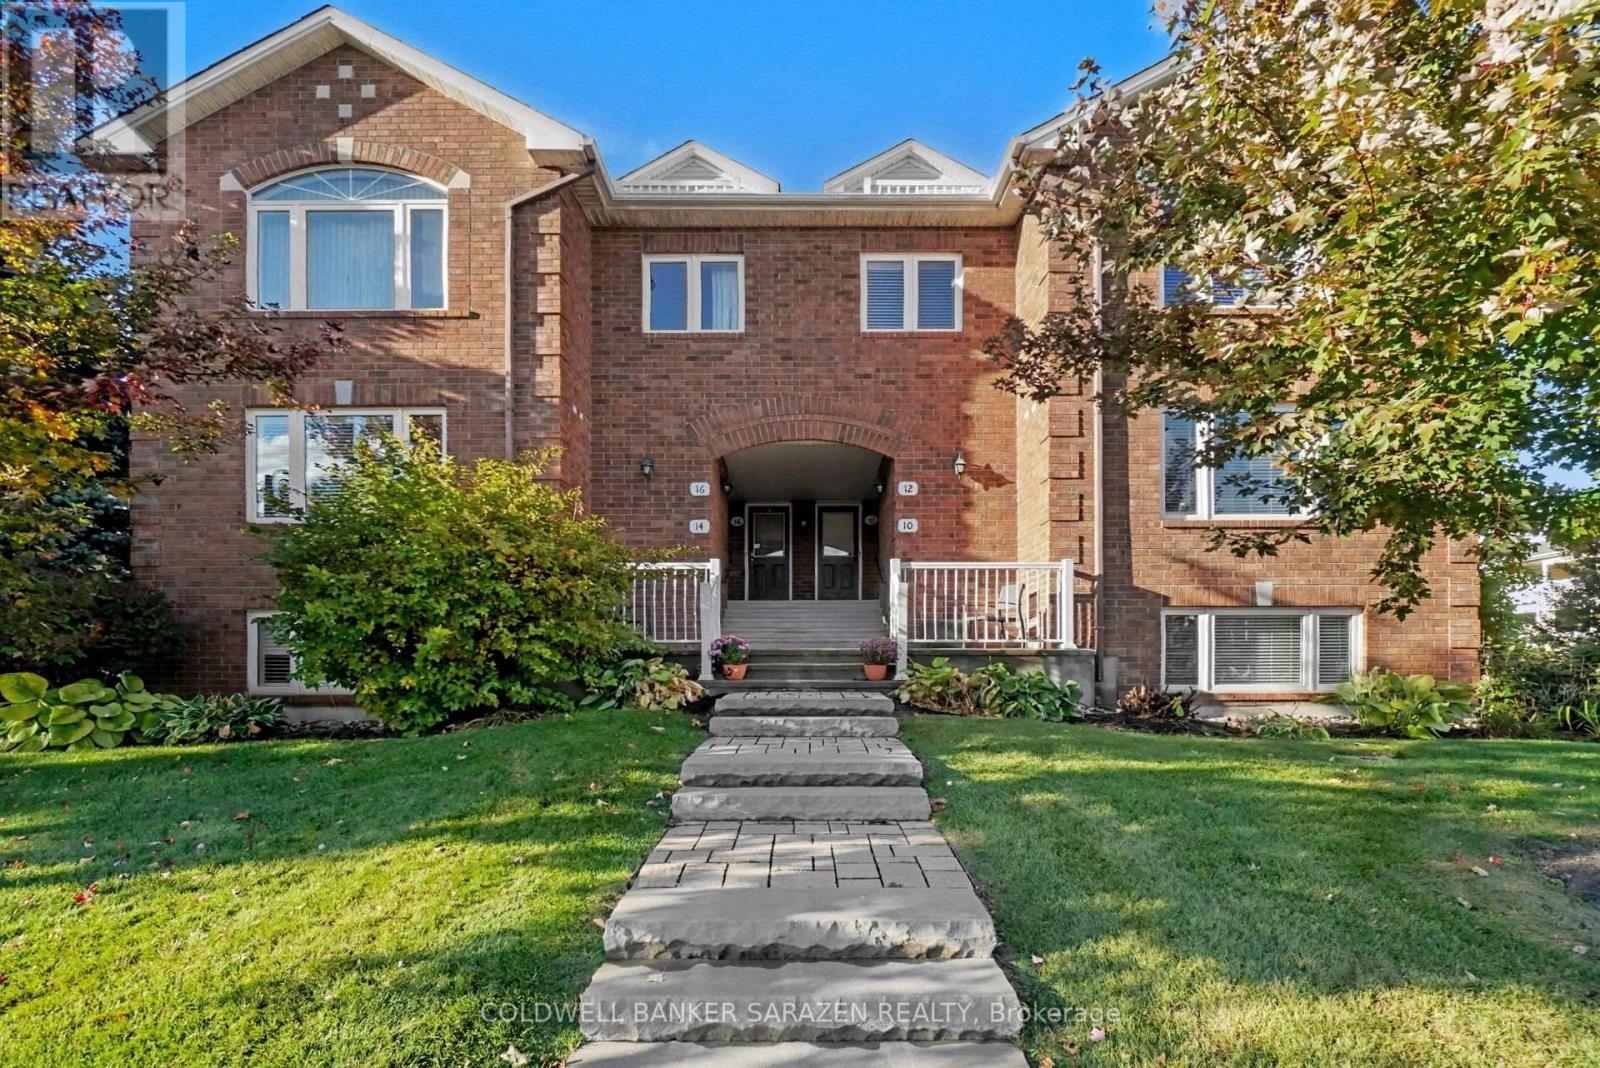
OPEN HOUSE OCT 18, SUN 2-4pm. 12 EDENVALE DR Luxurious CORNER 2 or 3 bdrm/3 bath Exec 2 story townhome with exceptional finishing. Rich Brazilian cherry wood floors, ceramic tiling, California shutters, bay windows, 2 private balconies[one covered), Oversize attached garage plus 2 car driveway, Open Concept layout with formal diningrm and oak kitchen, 3rd floor Loft and central location minutes from Kanata Centrum. (id:49269)
245 Badgeley Avenue
Ottawa, Ontario
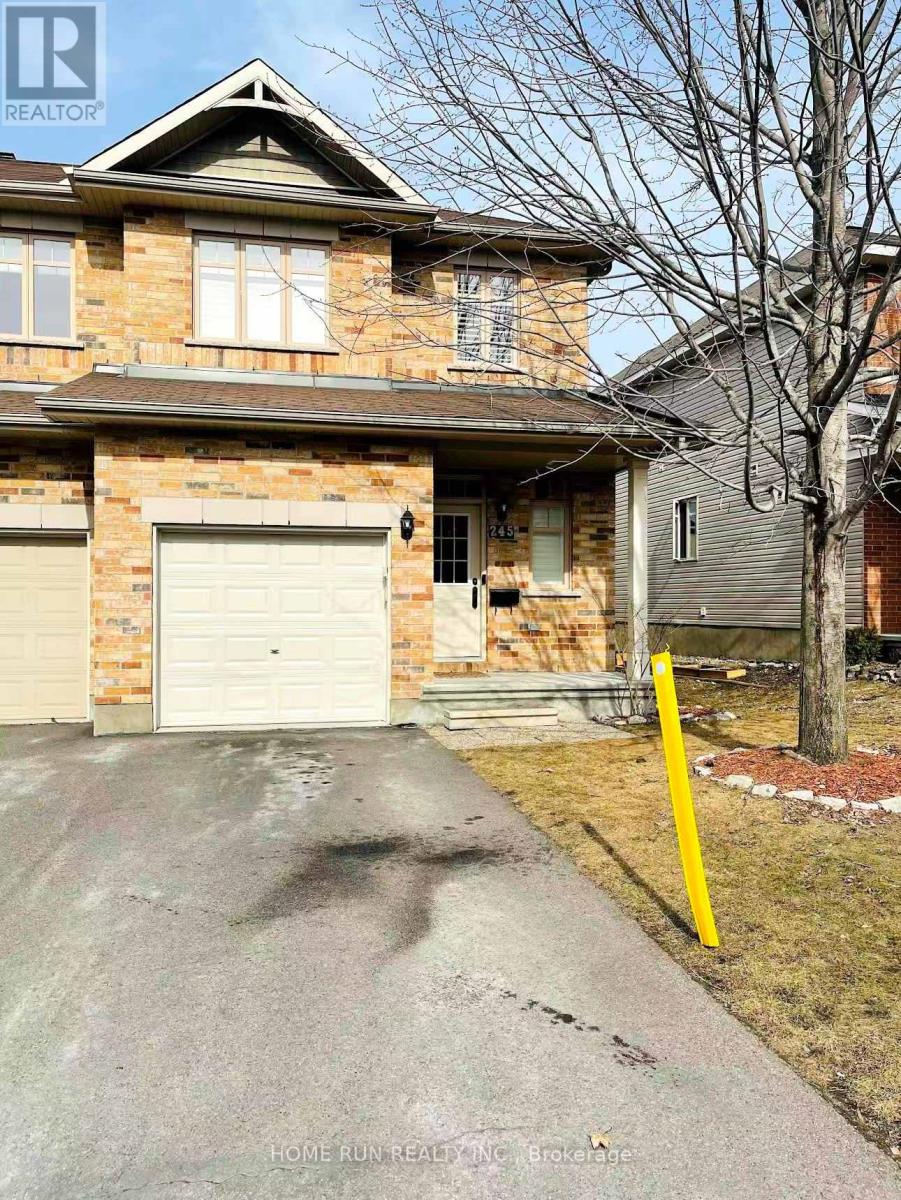
Beautiful 2-storey townhome in Kanata Lakes! Located in the school zones of W. Erskine Johnston Public School, Earl of March Secondary School, and All Saints High School! Within walking distance to shopping, dining, and other amenities. Close to the Kanata North High-Tech Park, this home is situated on a quiet street. Built in 2014 by Richcraft Homes, it has been very well maintained! The main floor features an open-concept design, 9' ceilings, hardwood flooring, and a beautiful kitchen with ample storage space. The open stairwell at the rear of the living room leads to the finished basement, where large windows bathe the space in natural light. The gas fireplace in the basement provides a cozy living space for the family. The second floor offers 3 bedrooms and 2 full baths. The primary bedroom is very spacious and includes its own ensuite bathroom. All bedrooms feature huge windows that bring in plenty of natural light. The finished basement provides extra living space. Please note the home will be available for showings after November 1, 2026. (id:49269)
143 Park Avenue
Carleton Place, Ontario
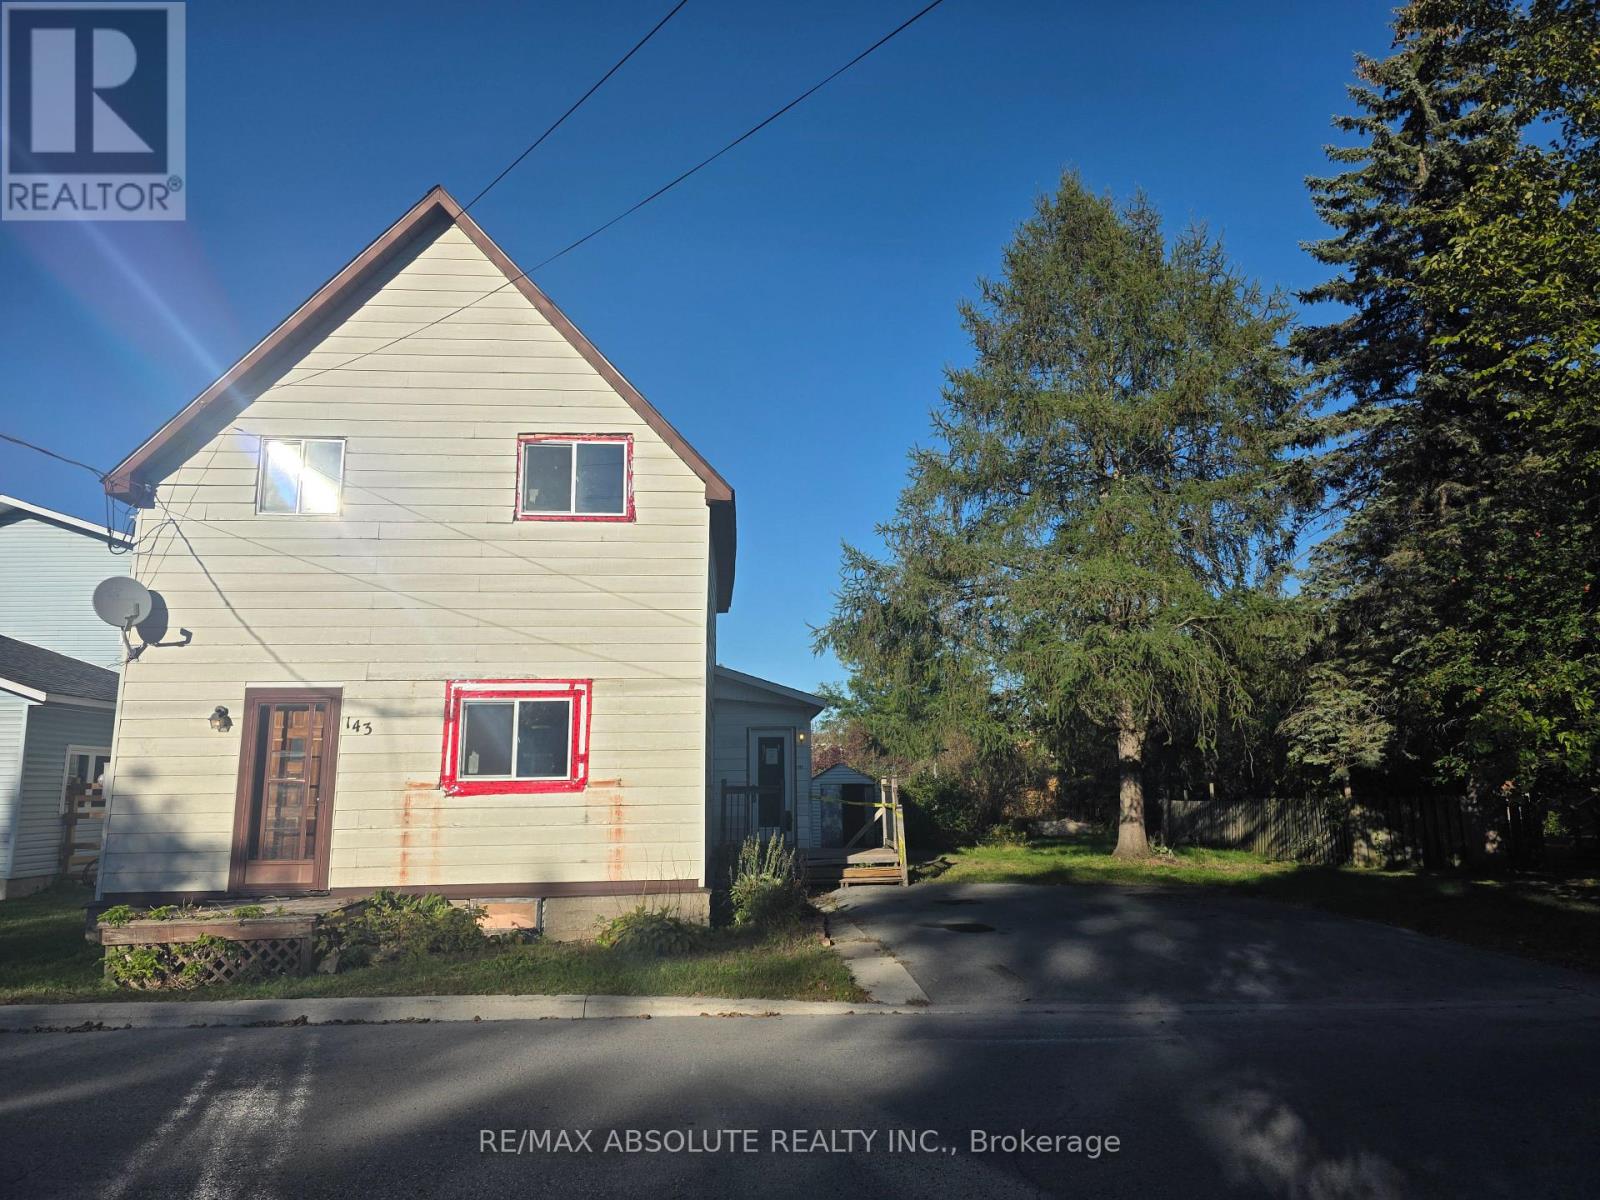
Charming property with tons of potential on a generous lot in the heart of desirable Carleton Place. This two storey, 3-bedroom, 1-bathroom home is ready for your personal touches and offers an excellent opportunity to renovate and create your future home. Conveniently located close to shopping, restaurants, schools, parks and walking trails. Bring your vision and make this home your own! 48hr irrevocable on all offers, property being sold "as is where is". (id:49269)

4980 Opeongo Road
Ottawa, Ontario
Crown Point is calling you! Discover the waterfront lifestyle you've been dreaming of in this stunning 4-bedroom, 2.5-bath home, perfectly positioned to capture breathtaking panoramic views of the Gatineau Hills and Ottawa River. Set in an incredible neighbourhood with a true sense of community, this property offers the perfect blend of spectacular scenery, comfortable living and thoughtful updates. The heart of the home is the beautifully renovated open-concept kitchen, dining and living area, featuring gleaming hardwood floors and a cozy gas fireplace - the perfect space for entertaining while taking in the incredible views. The massive primary bedroom is a true retreat, complete with a with fireplace, private ensuite, walk-in closet and sweeping views of the Gatineau Hills and Ottawa River. Three additional bedrooms, with the bedroom areas finished in 2021, provide plenty of space for family, guests or a home office. The impressive 2-car garage is complemented by a loft-style family room addition, offering even more flexible living space. Major updates include the roof, windows, septic system, electrical and plumbing, all completed in 2011, along with a new furnace and central air conditioning in 2018. The kitchen renovation and main-level hardwood flooring further enhance the home's appeal. Whether you're enjoying your morning coffee overlooking the water, gathering with family around the fireplace, or simply taking in the spectacular sunsets, this is a home designed to embrace its waterfront setting. With its incredible views, extensive updates, generous living spaces and welcoming community atmosphere, this is a rare opportunity to enjoy waterfront living at its finest. Crown Point is calling - come see why you'll want to stay! (id:49269)
324 Rainrock Crescent
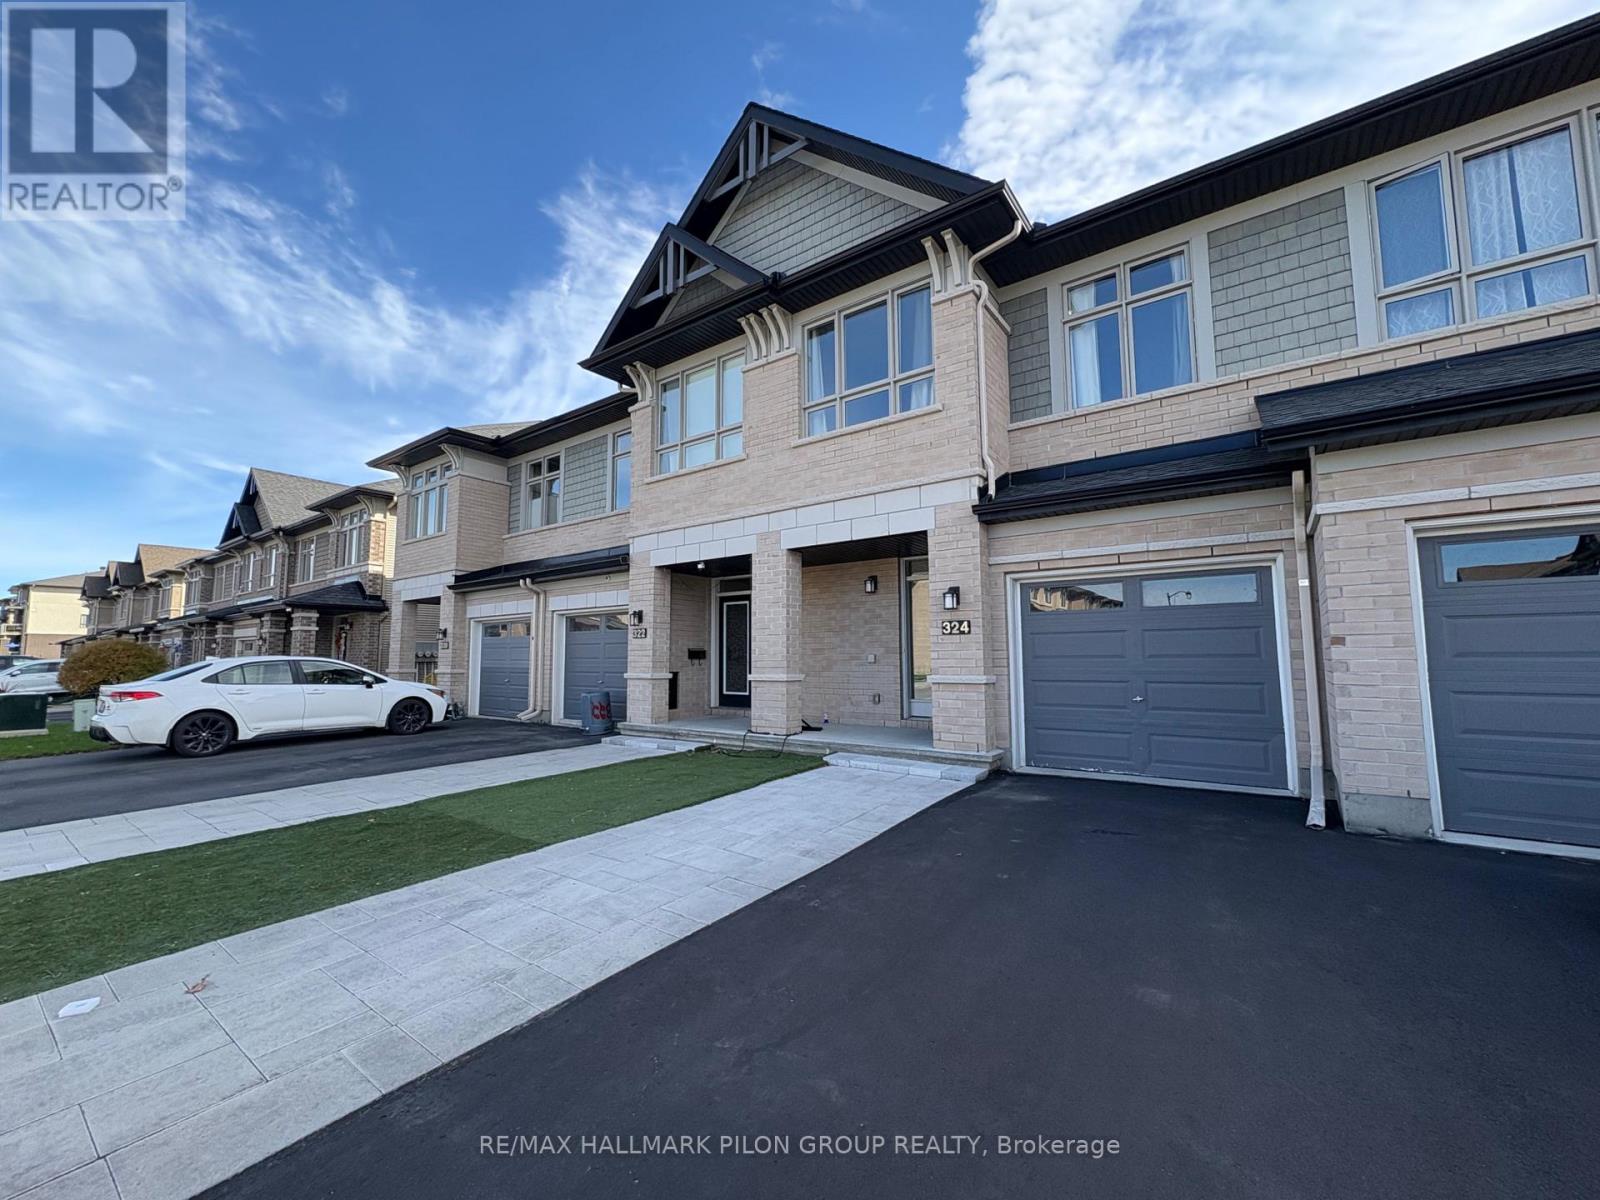
Ottawa, Ontario
Welcome to this beautiful 3 bedroom, 3 bathroom townhouse in the highly sought-after Trailsedge community. The perfect blend of style, comfort, and convenience. Featuring an open-concept main floor with a spacious kitchen overlooking the living and dining areas, this home is ideal for modern family living and effortless entertaining. The fully finished basement offers additional living space , perfect for a family room, home gym, play area, or office. Upstairs, you'll find three generous bedrooms, including a bright primary suite with ensuite bath and walk-in closet. Nestled in a quiet, family-friendly neighbourhood with nearby parks, schools, and walking trails, this is the perfect home for growing families looking for space, function, and a move-in-ready lifestyle. Rental application, credit check and current paystubs required. Some photos virtually staged. (id:49269)

1421 Palen Avenue
Ottawa, Ontario
OPEN HOUSE Sunday OCT 18, 2-4pm 1421 Palen Ave. Newly Renovated! Large 4 bdrm/2 bath brick bungalow with New Kitchen, Refinished hardwood floors, attach garage, sunroom extension, updated bathrm, fin bsmt with recm/bdrm/laundry and private yard with full growth hedging. Wrap around windows! Bright and beautifully presented (id:49269)

256 Wilson Street
Mississippi Mills, Ontario
A designated historic masterpiece nestled in the charming village of Appleton. Steps from the Mississippi River, this landmark 4+ acre estate perfectly blends timeless elegance with country living. About two acres are fully fenced with a brand-new PVC picket fence in front and a 4ft chain-link perimeter, offering a secure haven to garden, entertain, or relax in complete tranquility. The home features two distinct entryways. The first opens to a large entry connecting the double garage to the kitchen, with access to a sunroom featuring heated floors. This quiet retreat opens to a flagstone patio and hot tub ideal for morning coffee. The chef's kitchen boasts generous prep space, a sink overlooking the backyard, and fits a harvest table for eight or more. A main-floor bathroom is situated just off the adjoining hallway.The stately dining room features extra-tall windows framing 180-year-old Black Locust trees. Just off this room, the main-floor primary bedroom includes excellent built-in storage and double doors opening directly to the hot tub. Tucked behind a hidden door in the dining room is a secret staircase leading to a private fourth bedroom with custom built-ins-a truly unique guest retreat. Past the dining room, the main front door reveals a central hall. To the right is an expansive living room spanning the depth of the house, featuring impressive ceilings, large windows, and a beautiful stone fireplace.The main staircase leads to a massive second bedroom with integrated cabinetry, a brick fireplace, and a stargazing skylight. The bright third bedroom offers ample space for a growing family. This level includes a large 4-piece bathroom with an integrated laundry area. Finishing the upper floor is a front-facing den/library offering river views and housing the historic "Summerhill" photograph collection. This historically rich estate is far more than a house-it is a legacy to cherish for generations to come. (id:49269)

85 - 3202 Stockton Drive
Ottawa, Ontario
Welcome to this rarely offered end-unit townhome in the heart of Blossom Park. Ideally situated beside green space with no rear neighbours, this home offers a unique setting with direct views of the nearby park from both the front and rear of the property. The private side entrance, a feature not commonly found in the area, adds convenience and flexibility to the layout.Inside, you'll find 3 bedrooms, 2 bathrooms, and a functional floor plan with plenty of potential to make it your own. The west-facing backyard provides afternoon and evening sun, creating an enjoyable outdoor space to relax or entertain. A notable advantage is the gas furnace, a feature not commonly found in many comparable homes within the community. Located in a family-friendly community close to parks, schools, shopping, transit, and everyday amenities, this is a fantastic opportunity for first-time buyers, investors, or anyone looking to put down roots in a well-established neighbourhood. (id:49269)
1645 King Street N
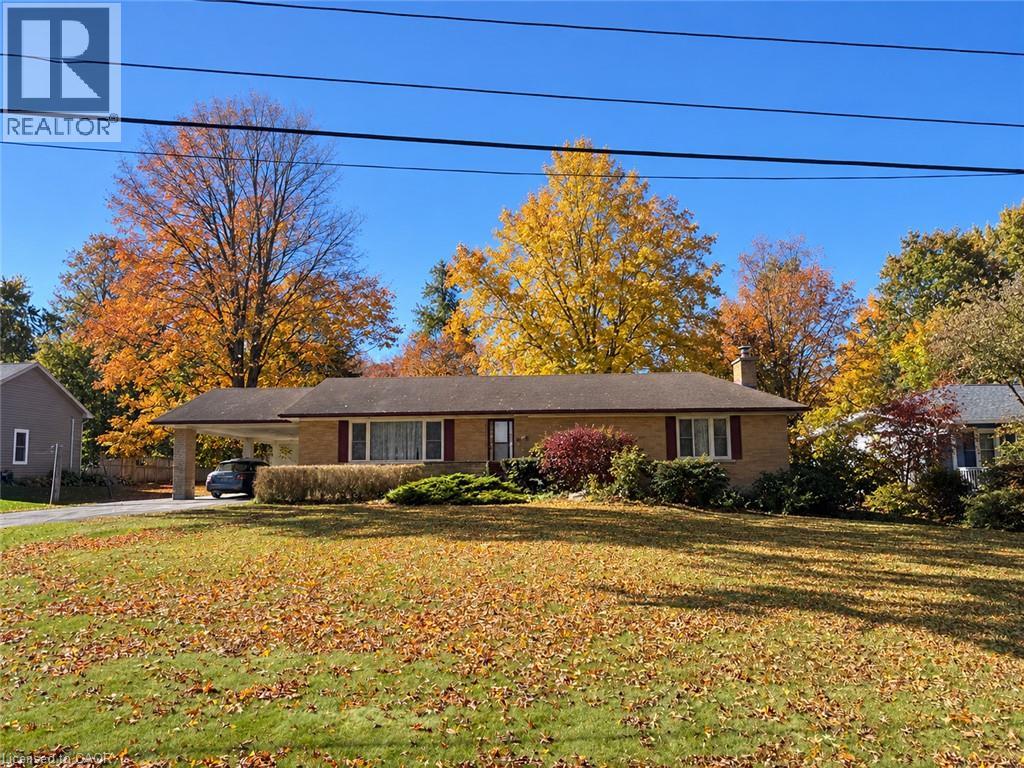
St. Jacobs, Ontario
A Rare Opportunity on 0.775 Acres with Income Potential, Spacious Living & Exceptional Outbuildings! Welcome to 1645 King St N, a unique property offering the perfect blend of space, flexibility and opportunity in the sought-after St. Jacobs area. Situated on an impressive 0.775-acre lot, this property is ideal for families, hobbyists, entrepreneurs, investors or anyone looking for additional space and income potential. The main residence offers 4+2 bedrooms and 2 bathrooms, providing plenty of room for a growing family, extended family or those who work from home. The property also features a separate 1-bedroom, 1-bathroom guest house, offering excellent potential for rental income, a private in-law suite, guest accommodations or a dedicated space for family and friends. Adding even more value is the large workshop/garage, perfect for a contractor, tradesperson, car enthusiast, hobbyist or anyone needing substantial workspace and storage. The expansive lot provides plenty of room to enjoy the outdoors, with a generous yard and mature trees creating a peaceful and private setting. Separate -1 bedroom, 1-bathroom guest house, Excellent potential for additional rental income, large workshop/garage, Ample parking and outdoor space, Ideal for families, multi-generational living or investors, Convenient St. Jacobs location. A rare combination of residential living, income potential and workspace. Whether you're looking for a spacious family home, an investment opportunity, a multi-generational property or a place to operate your business or hobby, 1645 King St N offers possibilities that are increasingly difficult to find. (id:49269)
833 Capulet Lane
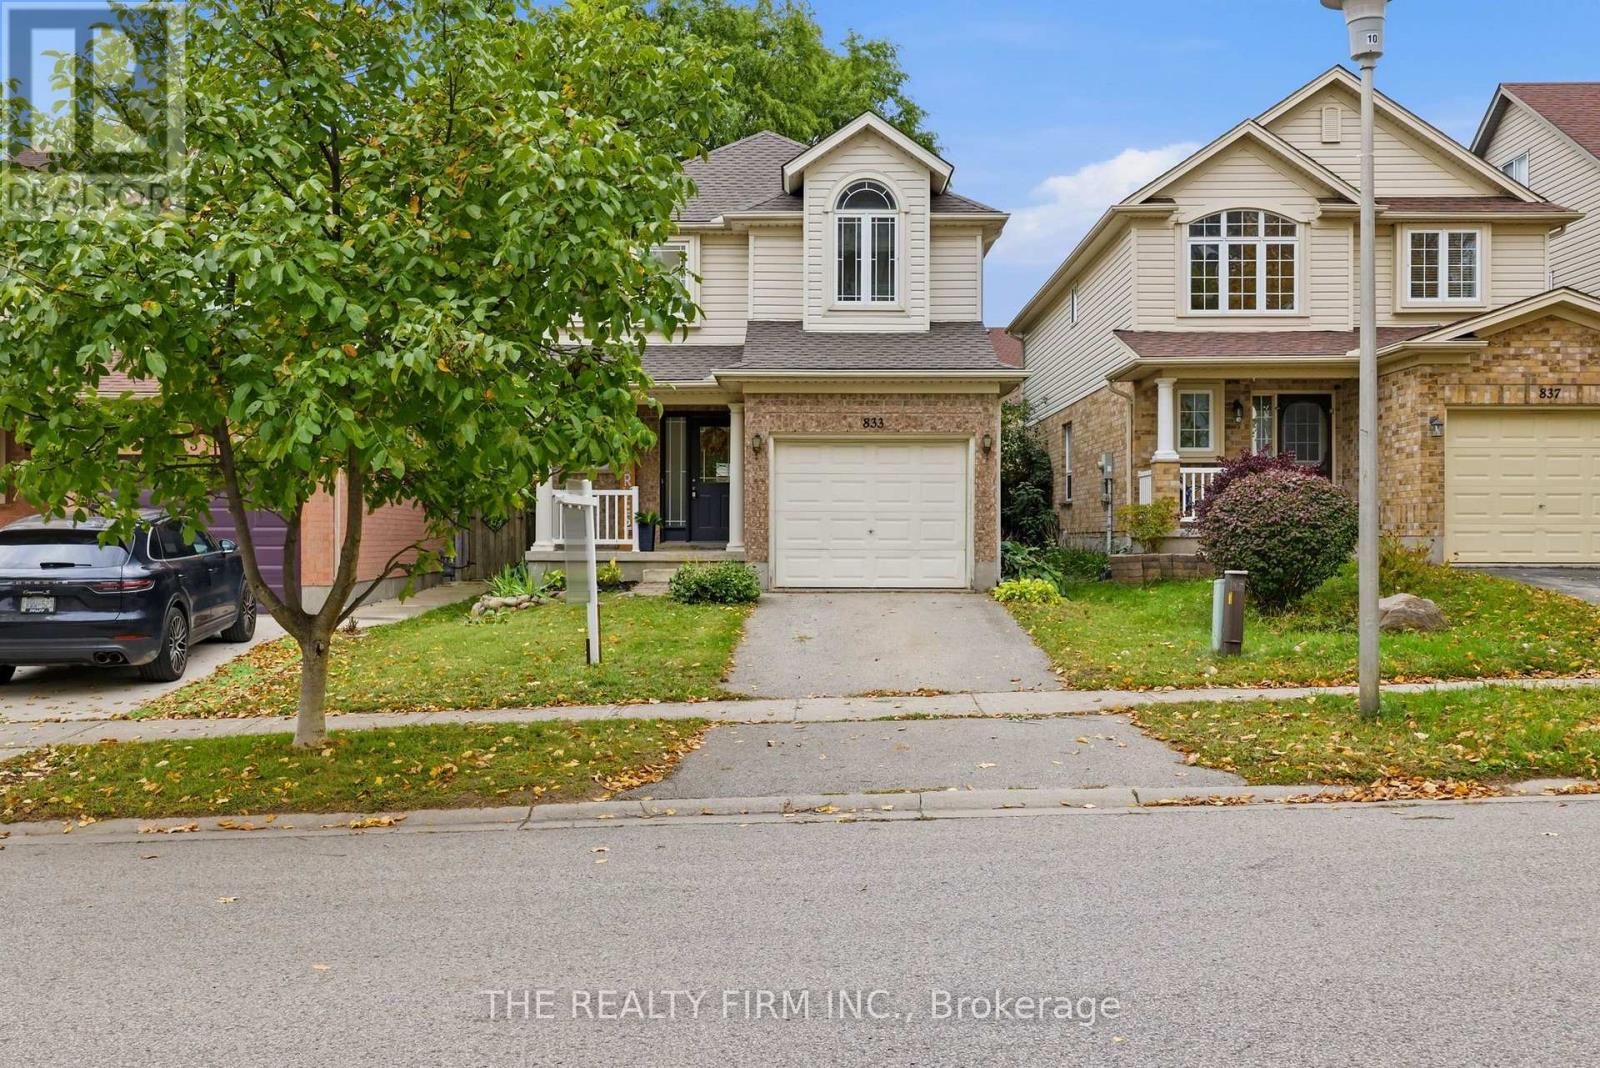
London North, Ontario
Welcome to 833 Capulet Lane in sought-after Oakridge Crossings! This beautifully maintained two-storey home offers three bedrooms, inviting living spaces, and a convenient West London location. Fresh paint in 2026 creates a bright, refreshed feel, while updates include the roof in 2021 and furnace in approximately 2023.The main floor features an L-shaped oak kitchen, a formal dining area, and a sunken living room with hardwood flooring. Patio doors lead directly to the backyard, making outdoor dining and entertaining a breeze. A convenient two-piece powder room completes this level.Upstairs, you'll find three bedrooms, including an expansive primary retreat, along with a four-piece bathroom. An additional room offers flexible space for a home office, art studio, reading room, or whatever suits your lifestyle.The fully finished lower level provides even more room to unwind, with a spacious recreation room, a two-piece bathroom, laundry, and utility space. Outside, enjoy a fully fenced backyard with a concrete patio, while the single attached garage adds everyday convenience.Located just off Wonderland Road North, this home puts shopping, restaurants, parks, schools, and everyday essentials within easy reach. Nearby amenities include Costco, Farm Boy, Walmart Supercentre & Hyde Park Plaza. Access to public transit, Western University, & University Hospital adds to the appeal of this well-connected neighbourhood. Whether you're settling into your first home or looking for space to grow, 833 Capulet Lane is ready to welcome you! (id:49269)
46930 Sparta Line
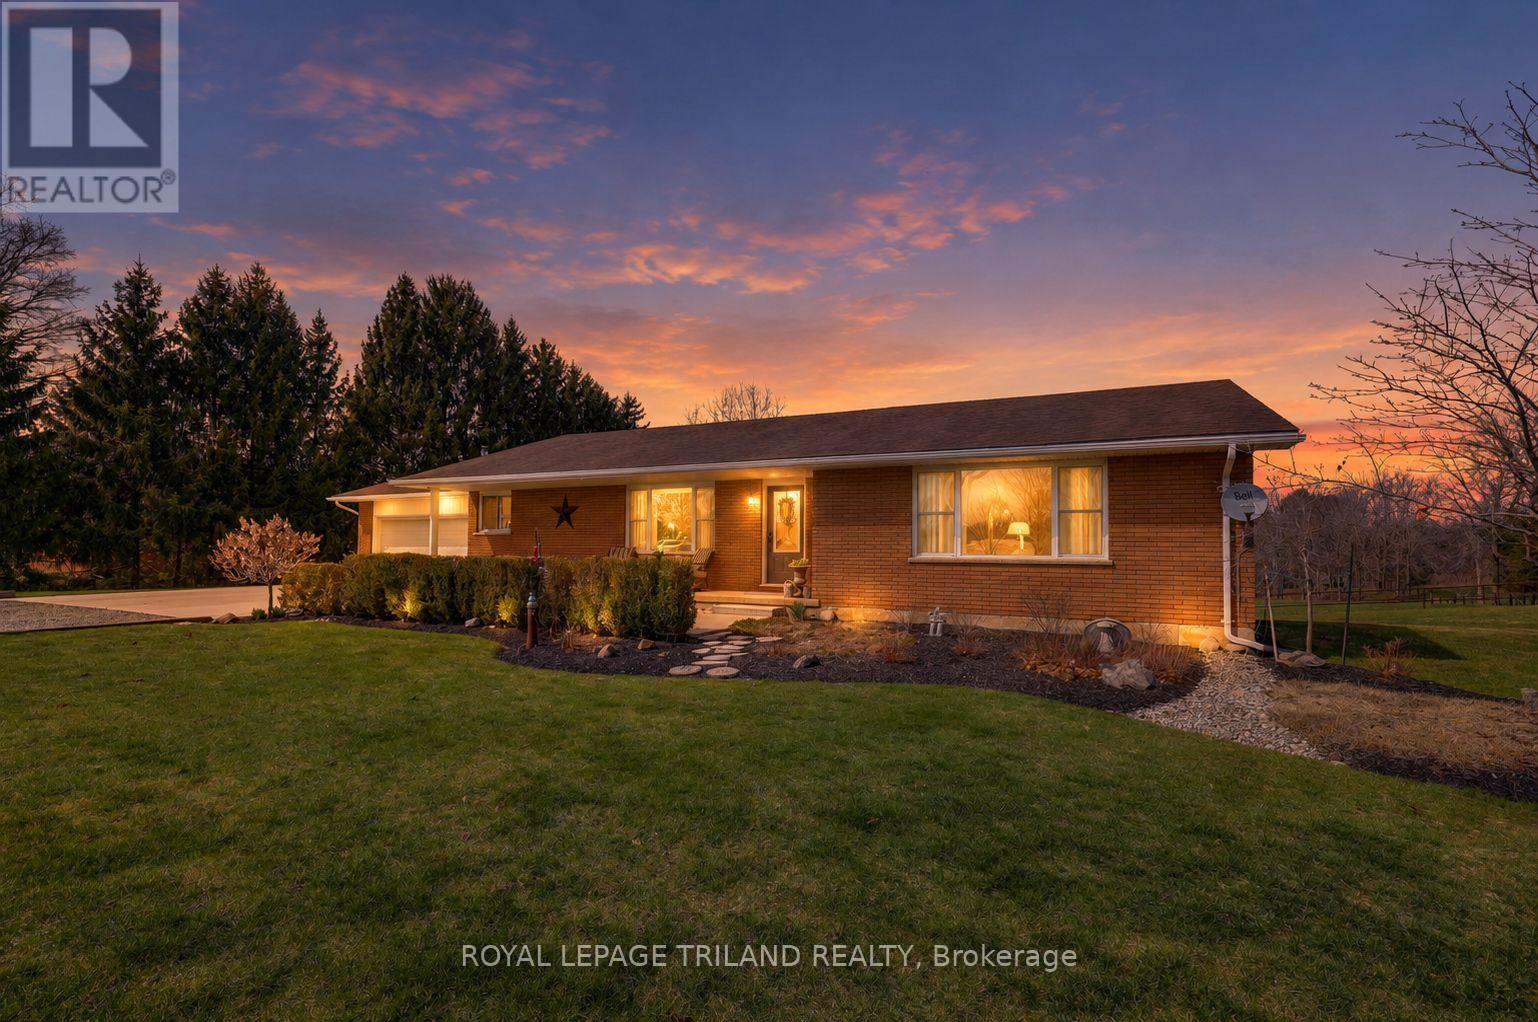
Central Elgin, Ontario
Set on 1.38 acres overlooking beautiful scenic countryside, this exceptional ranch style home with walkout basement offers the kind of space and flexibility that's getting harder to find. The main floor has been opened up to create a functional, easy-flow layout between the kitchen, dining, and living areas, ideal for both daily life and hosting. With 3 bedrooms and 2 updated bathrooms, it's move-in ready with nothing to work away at. The kitchen is well thought out, with quality cabinetry, pull-out storage, cork flooring, and a large quartz island that becomes the natural gathering point of the home. Downstairs, the walk-out basement gives you options. Whether you need extra living space, room for extended family, or are thinking about an in-law setup, it's already finished with a gas fireplace, wet bar, and a large laundry area. There's also direct access to a lower-level garage great for equipment storage or a workshop setup. The attached main garage is fully usable year-round with a wood stove, making it a solid space for projects or keeping things warm in the winter. Outside is where this property separates itself. You've got open space, privacy, and room to grow-whether that's a future shop or pool. The upper deck includes spectacular views and a hot tub, and the lower patio area with pergola and fire pit gives you a great spot to unwind or entertain. Located just 15 minutes to Port Stanley and within easy reach of some great local spots, you get the quiet of the country without feeling disconnected. If you're looking for a property that offers space, flexibility, and real usability-this one delivers. (id:49269)
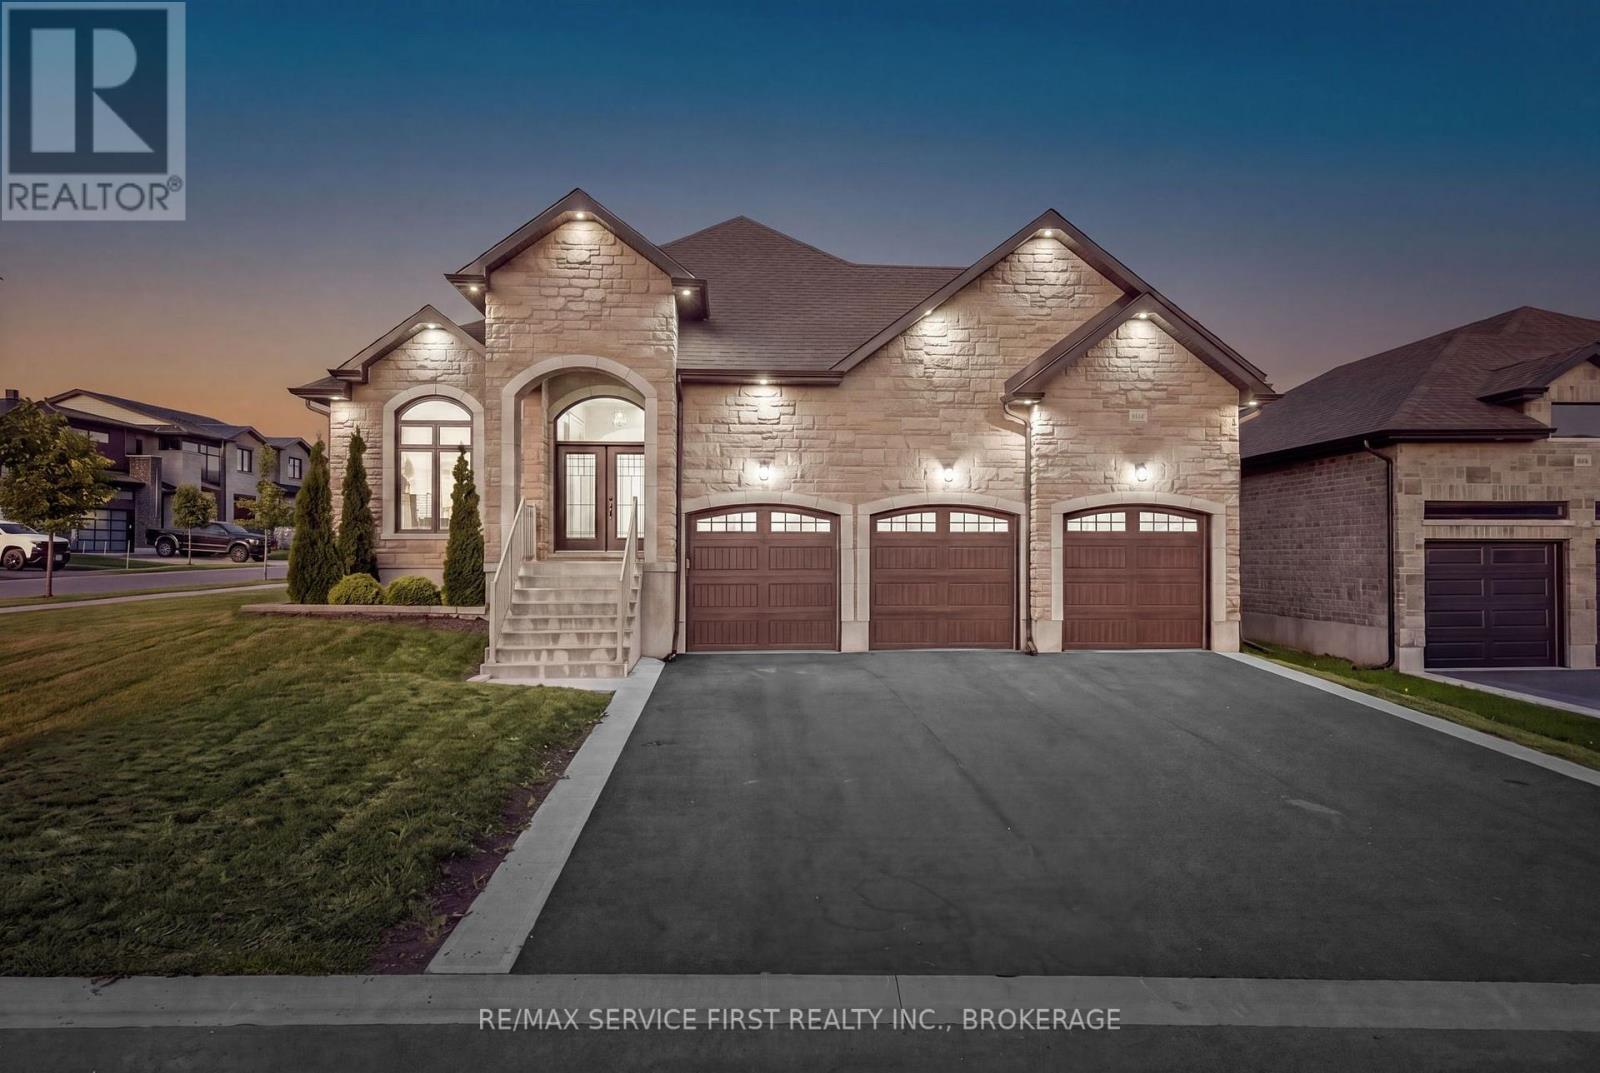
636 Mandara Drive
Kingston, Ontario
Welcome to 636 Mandara Drive, a truly one-of-a-kind custom-built raised bungalow that seamlessly blends exceptional craftsmanship, thoughtful design, and everyday functionality. Set apart by its striking upgraded stone facade, brick exterior, impressive three-car garage, and an in-ground irrigation system for the front and side lawns, this home offers outstanding curb appeal and an abundance of living space for growing families or multi-generational living. Step inside to discover a bright, open-concept layout where quality finishes and meticulous attention to detail are evident throughout. The main level features three spacious bedrooms and two beautifully appointed bathrooms, including a generous primary suite designed for comfort and privacy. The heart of the home is the expansive living and entertaining space, where natural light fills the home and creates a warm, welcoming atmosphere perfect for both everyday living and hosting family and friends. The fully finished lower level offers incredible versatility with three additional bedrooms, a full bathroom, and expansive living space, making it ideal for extended family, guests, a home office, or recreation. With the raised bungalow design, the lower level benefits from oversized windows that provide exceptional natural light, creating a bright and inviting extension of the home. Built with quality in mind and unlike anything else in the city, this one-of-one custom residence offers the perfect balance of luxury, functionality, and timeless design. From its premium exterior finishes to its spacious six-bedroom layout, in-ground irrigation system for easy lawn maintenance, and rare three-car garage, 636 Mandara Drive presents an exceptional opportunity to own a truly distinctive home. (id:49269)
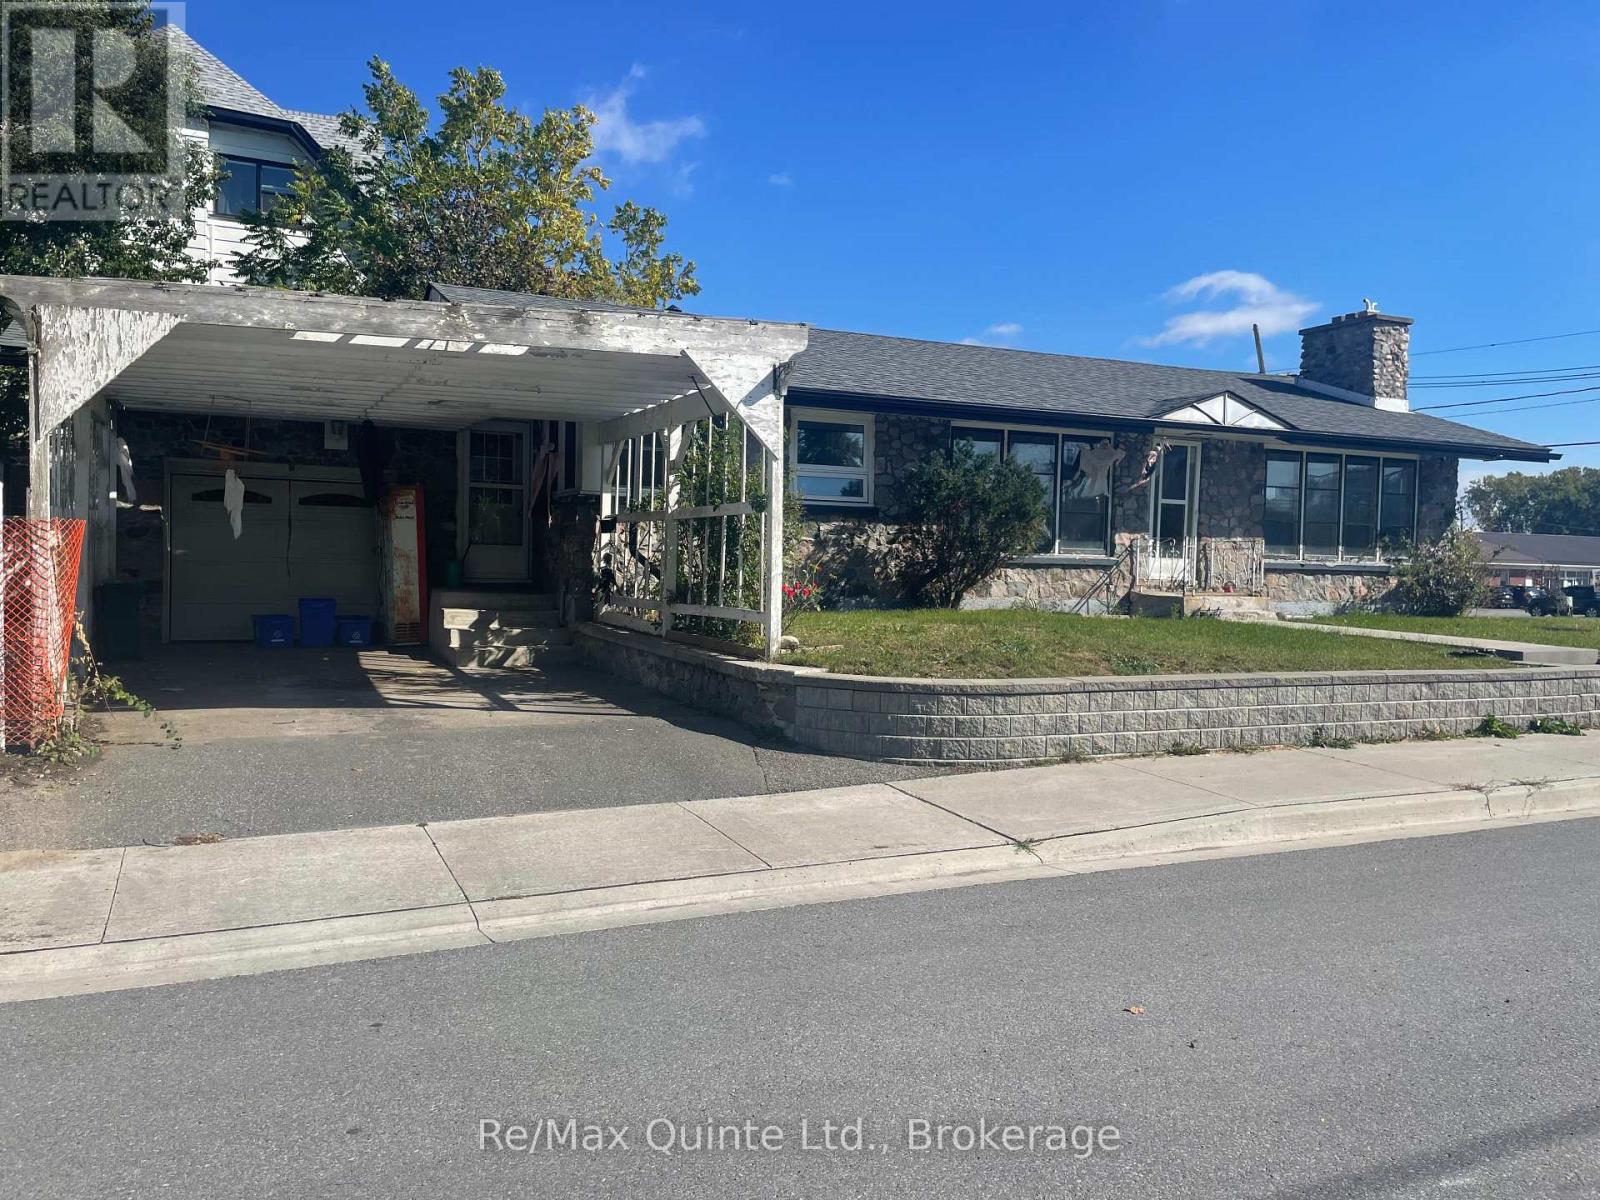
1 Lorne Avenue
Quinte West, Ontario
$10,000 in CLOSING COST CREDITS * West end location. 2 bedroom bungalow with 4 pc ensuite plus a full finished lower apartment, 2 bedroom, 2 bath and separate private entrance that would rent for $1,800/month + Hydro, Water & Sewer. Separate-metered for Hydro & water/sewer. Main floor is owner-occupied & would rent for $2,400/month + Hydro, Water & Sewer. Attached garage with inside entrance. (id:49269)
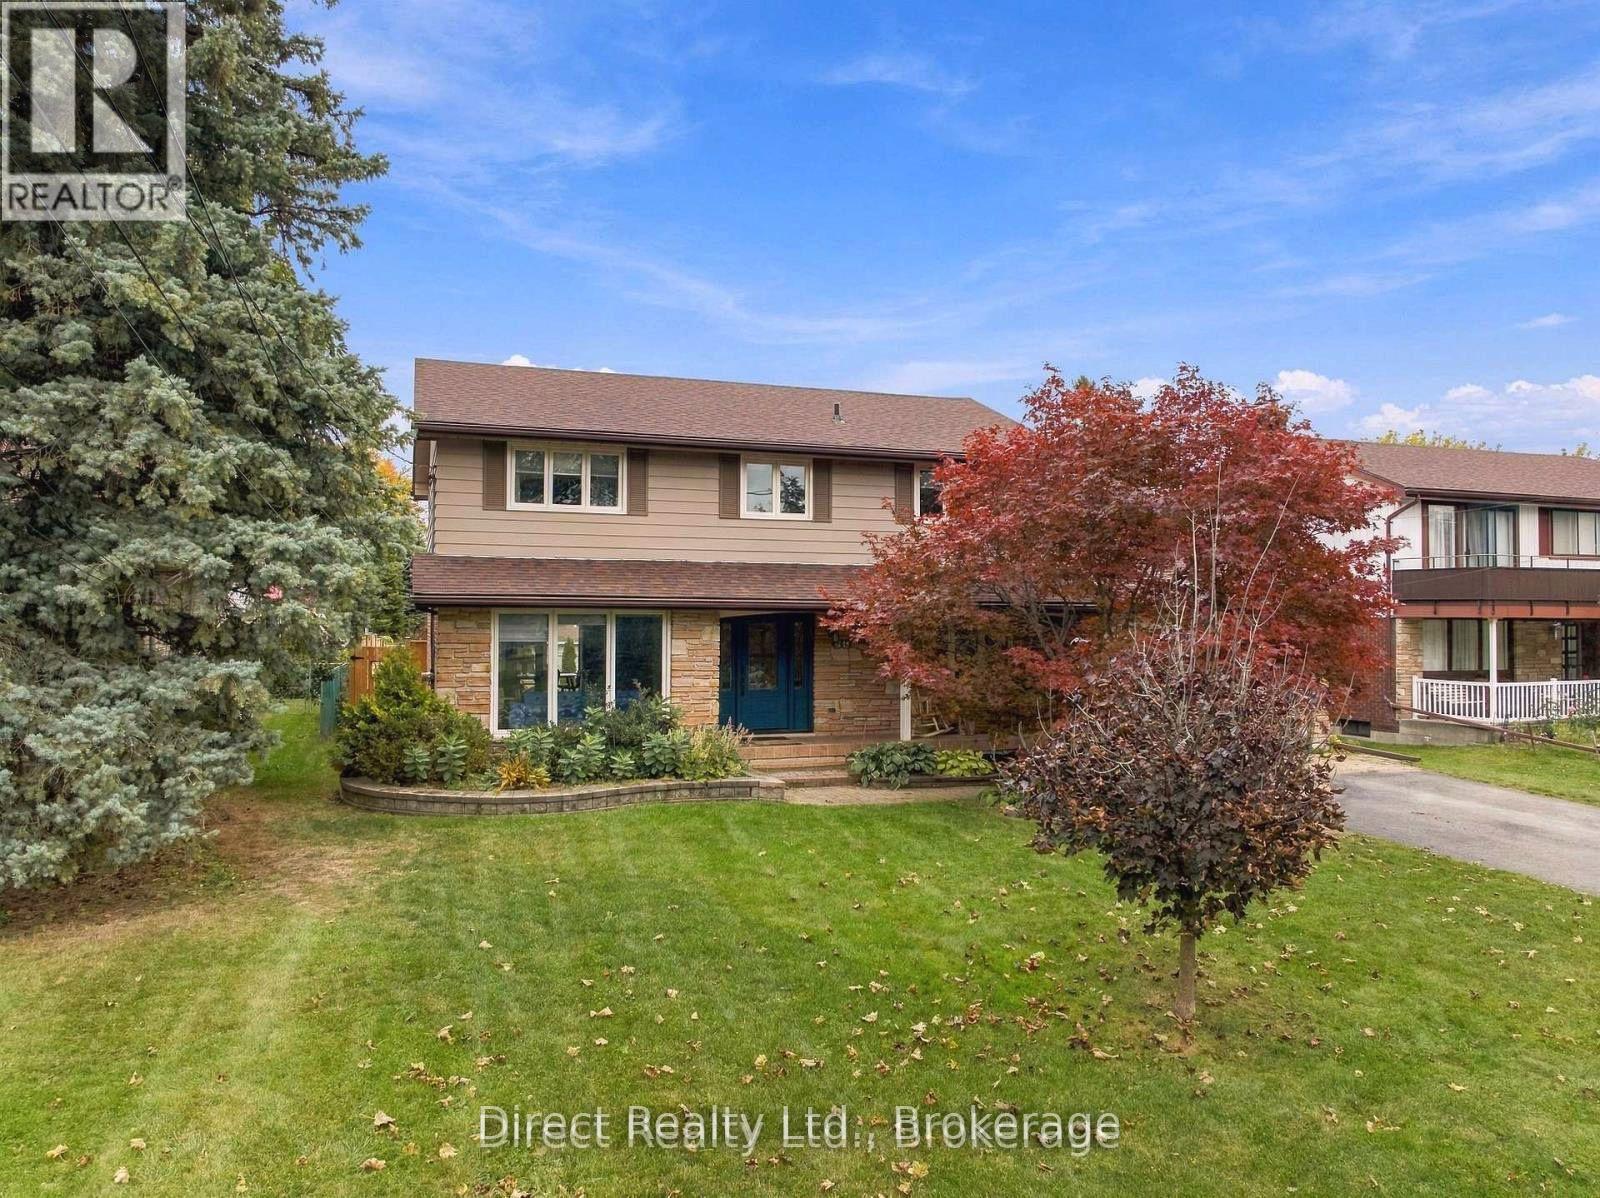
26 Walmsley Place
Belleville, Ontario
Four-bedroom, two-and-a-half-bath two-storey home on a quiet cul-de-sac in Belleville's west end, with a backyard made for summer. The fenced 65 x 116.7 ft lot features a 16 x 32 ft inground pool surrounded by a spacious stone patio, along with a deck and additional lawn area. Inside, the main floor offers hardwood flooring and plenty of room to spread out, with a bright living room, separate dining room, eat-in kitchen with extensive cabinetry, stainless steel appliances and breakfast-bar seating, plus a family room with patio doors to the backyard and a gas fireplace with stone surround. A separate den offers flexible space for a home office, playroom or sitting room, and a two-piece bathroom completes the main level. Upstairs are four bedrooms, including a spacious primary bedroom with walk-in closet and four-piece ensuite, plus a second four-piece bathroom. The full basement provides laundry, storage, utility space and plenty of room for future finishing. Mature trees add to the established setting, while the double attached garage has inside entry and the driveway provides parking for four additional vehicles. Hardwood flooring installed in 2021. Furnace and roof replaced in 2017. (id:49269)