
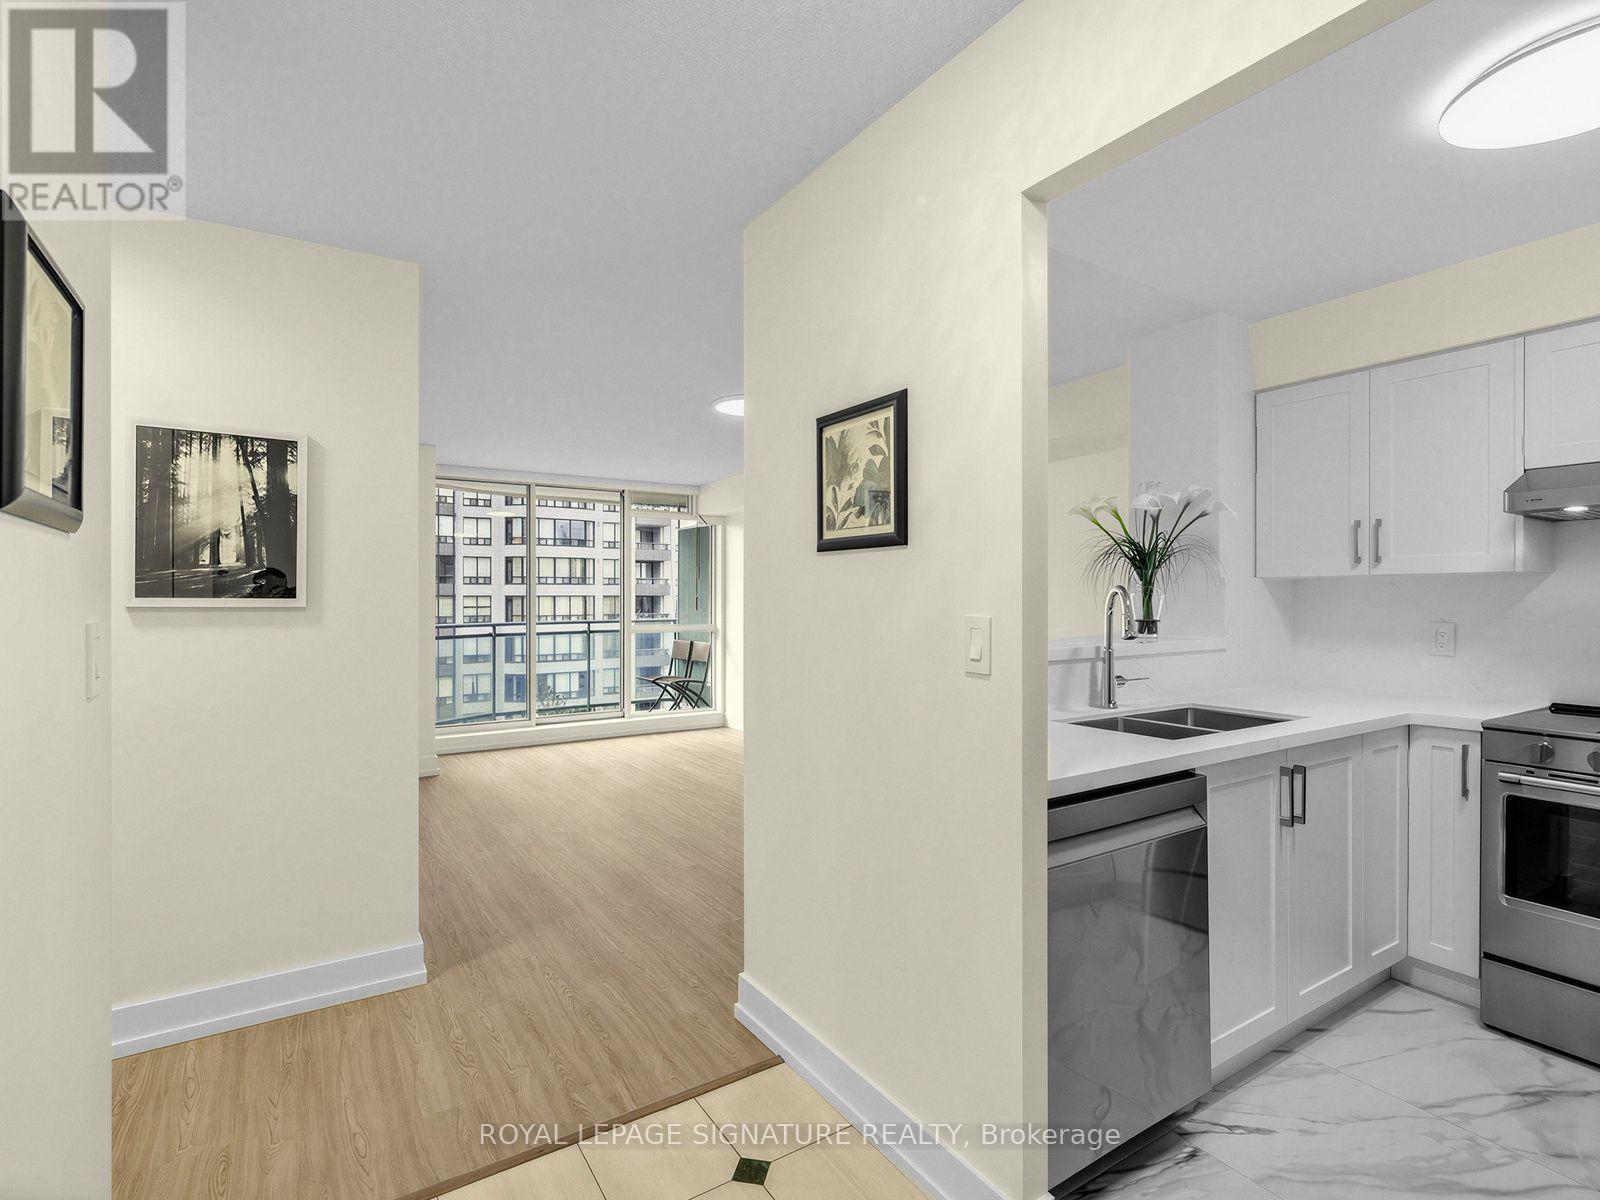
1009 - 28 Pemberton Avenue
Toronto, Ontario
Gorgeous, newly renovated 2-bedroom condo located just northeast of Yonge and Finch. It features a sunny, west-facing exposure, and the unit has undergone complete, high-end renovation throughout. Brand-new kitchen with granite countertops & backsplash, custom cabinets, a breakfast bar, and upgraded stainless steel appliances. Completely renovated modern bathroom featuring a modern walk-in shower. Upgraded finishes include: Premium vinyl plank flooring, 5-inch baseboards, and chic modern lighting throughout. Convenience: Includes a parking space and a storage locker, along with direct transit access to Finch station via P1. Building Amenities: Fully equipped gym, party room, and a recreation room. (id:49269)
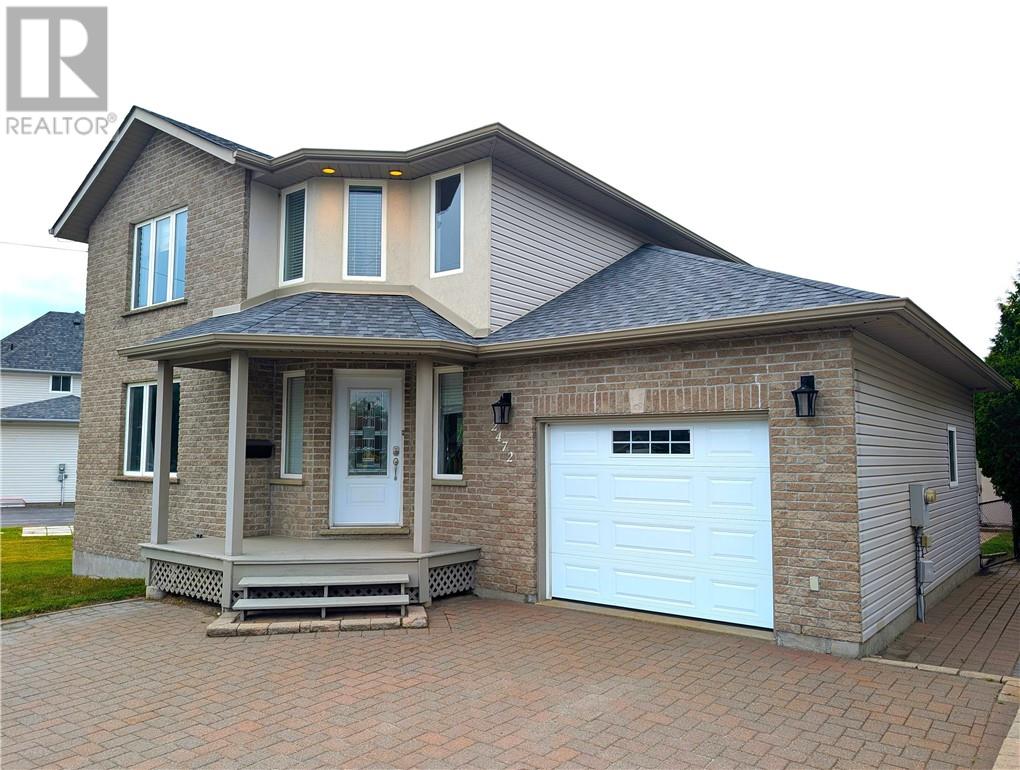
2472 Bancroft Drive
Sudbury, Ontario
Welcome to 2472 Bancroft Drive! This beautiful 2 storey modern family home is situated in the highly-desirable location of Minnow Lake and is nicely tucked away on a wide lot with a fenced-in private back yard that is perfect for entertaining! This home offers a spacious living room with a cozy gas fireplace, an open-concept kitchen/dining area with stainless appliances, and a walkout to a large rear deck with a interlocking-stone court yard. The upstairs has a large master-bedroom with walk-in “his and hers” closets and an ensuite whirlpool-tub bathroom with separate shower stall. The finished basement has a spacious family room with an additional 3rd bedroom and 4th bathroom. The large insulated attached garage opens to an interlocking-stone driveway. Many recent upgrades include: new eaves in 2022, new roof in 2021, new furnace in 2020, new rear patio door in 2019, new back-yard dog-fencing in 2019 and a Murphy-bed installed in the basement bedroom. Don't miss this fantastic opportunity to purchase this charming move-in ready home! It is an absolute pleasure to show & won't last long !!! Open-House from 5-7pm on Wednesday July 29th. (This listing was created without the use of AI) (id:49269)
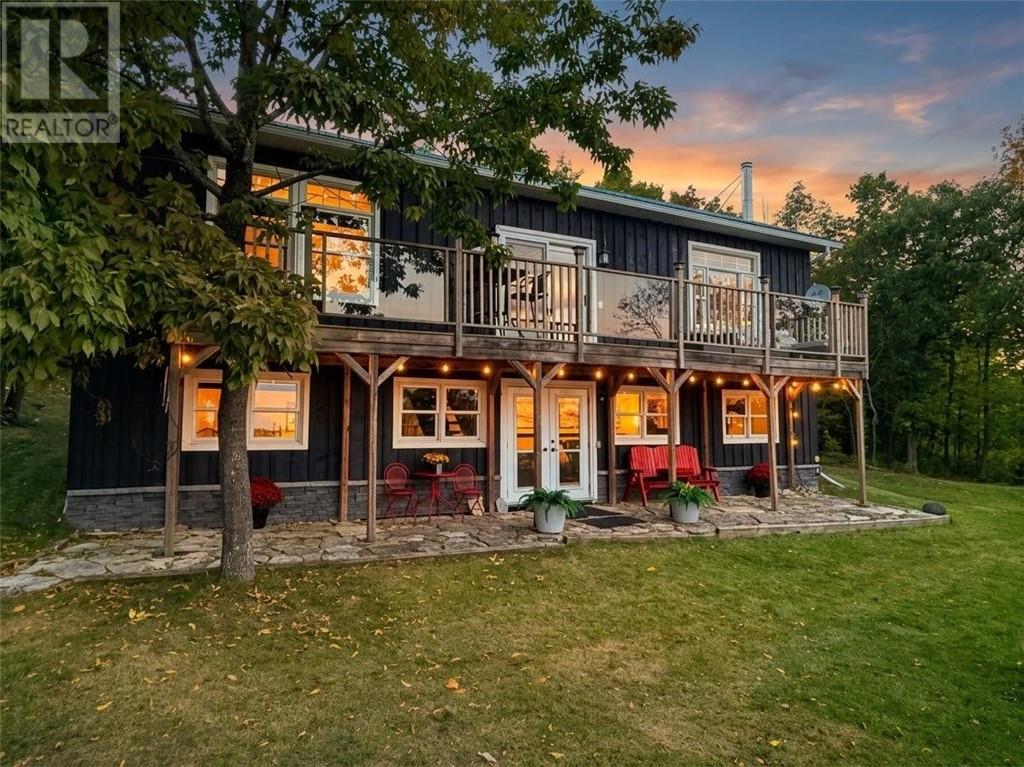
110 Zullich Drive
Kagawong, Ontario
Welcome to 110 Zullich Drive on Lake Kagawong, where over 160 feet of private, clean shoreline sets the stage for genuine island living. Offering over 2,300 square feet of well-planned space, this six-bedroom, two-bathroom waterfront home delivers the space, comfort, and layout buyers constantly ask for on the water. The main level features an easy open-concept layout connecting the kitchen, dining, and living areas with hardwood floors and plenty of natural light. The kitchen is built for family gatherings, complete with dark cabinetry, ample counter space, and a centre island measuring 8 feet 9 inches long, and with seating to accommodate several guests. Step right out through sliding doors to the upper deck, finished with glass railings so your view across Kagawong stays completely open. The primary bedroom faces the water for quiet mornings and includes its own cheater ensuite bath, with a second bedroom nearby that works great for guests or a home office. On the lower level, half of the walkout basement sits above ground, keeping the space bright and inviting. A generous recreation room with a wood fireplace anchors the space, flanked by four additional bedrooms and a second full bathroom. It is an ideal setup for extended family, weekend guests, or hosting a crowd without feeling crowded. Outside, French doors open to a sheltered flagstone patio beneath the upper deck, leading out across a flat lawn directly to the water. The private dock system is ready for your boat, paddleboards, morning swims, and world-class Kagawong fishing right off your shore. Properties offering this much room on Lake Kagawong do not come up often. (id:49269)
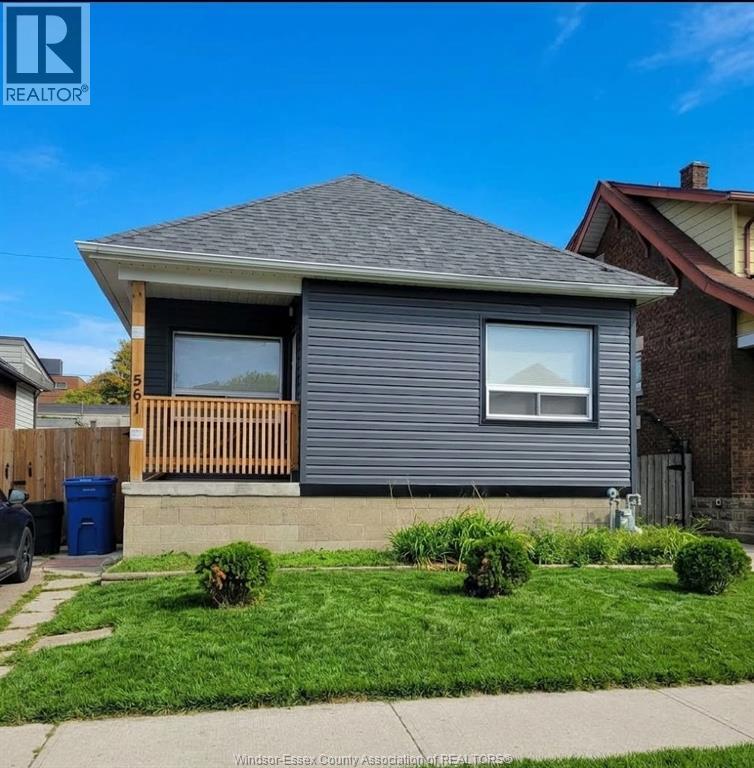
561 Josephine
Windsor, Ontario
3 bedroom bungalow, 1 bath side drive way fenced and private yard. This home is well maintained. Enclosed front porch. Quiet area. Close to shopping, doctors, buses, restaurants, university, and Community Centres. Close to parks. Washer and dryer. Fridge and stove. Some furniture is available if needed. Room for storage can be made available. First and last month's rent. Proof of Income, Employment Verification, Credit check. (id:49269)
160 Orr Street
Stratford, Ontario
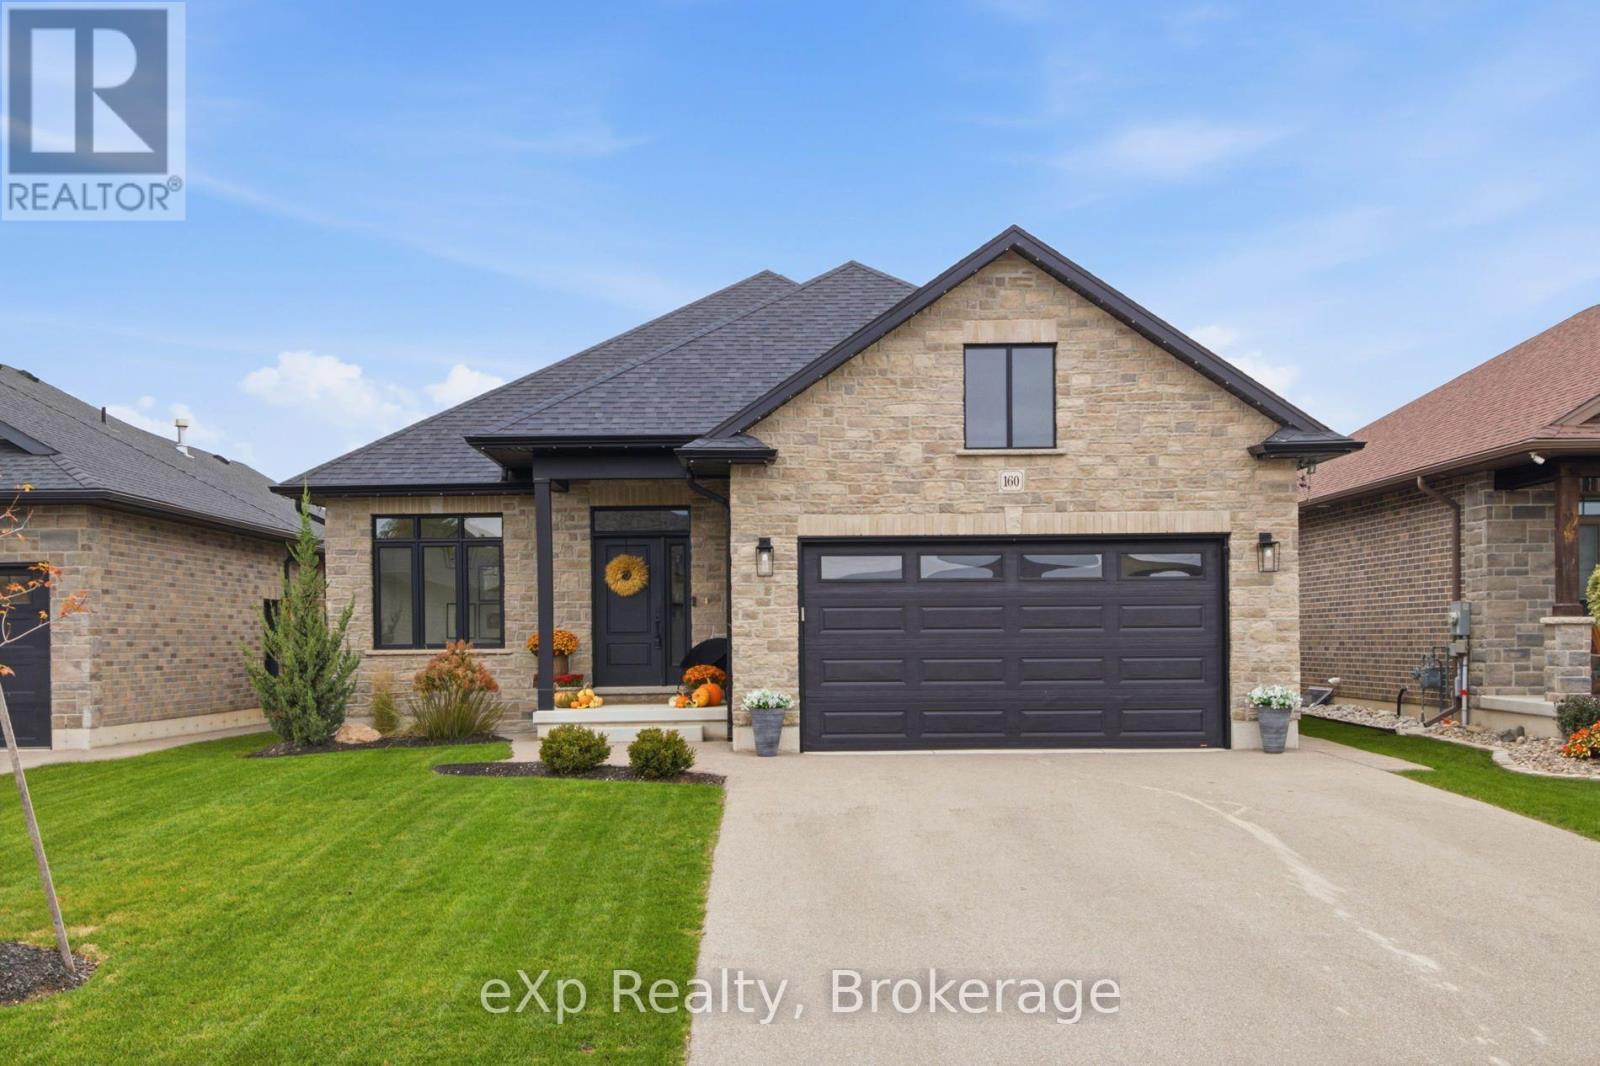
A beautifully maintained newer bungalow in Stratford where timeless design, comfortable living, and thoughtful spaces come together. From the warm, inviting interiors to the covered back deck overlooking beautiful sunset views, this is a home designed to be enjoyed. The main floor offers the ease and convenience of bungalow living, while the fully finished basement provides the additional space families need for movie nights, guests, hobbies, a home office, or entertaining. The layout offers flexibility whether you're looking to simplify and downsize or find a home with room for your family to grow. Meticulously cared for and built with quality in mind, the home features timeless interior selections that create a warm and comfortable atmosphere throughout. Outside, the covered deck extends your living space and provides the perfect setting for morning coffee, summer dinners, and evenings watching the sunset. The attached garage with a convenient side entry door and epoxy flooring adds a polished and practical touch. If you're looking for a newer bungalow in Stratford with main-floor living, a finished basement, space to entertain, and a home that feels as good as it looks, 160 Orr Street is worth seeing! (id:49269)
523 Hamilton Drive Unit# B2
Ancaster, Ontario
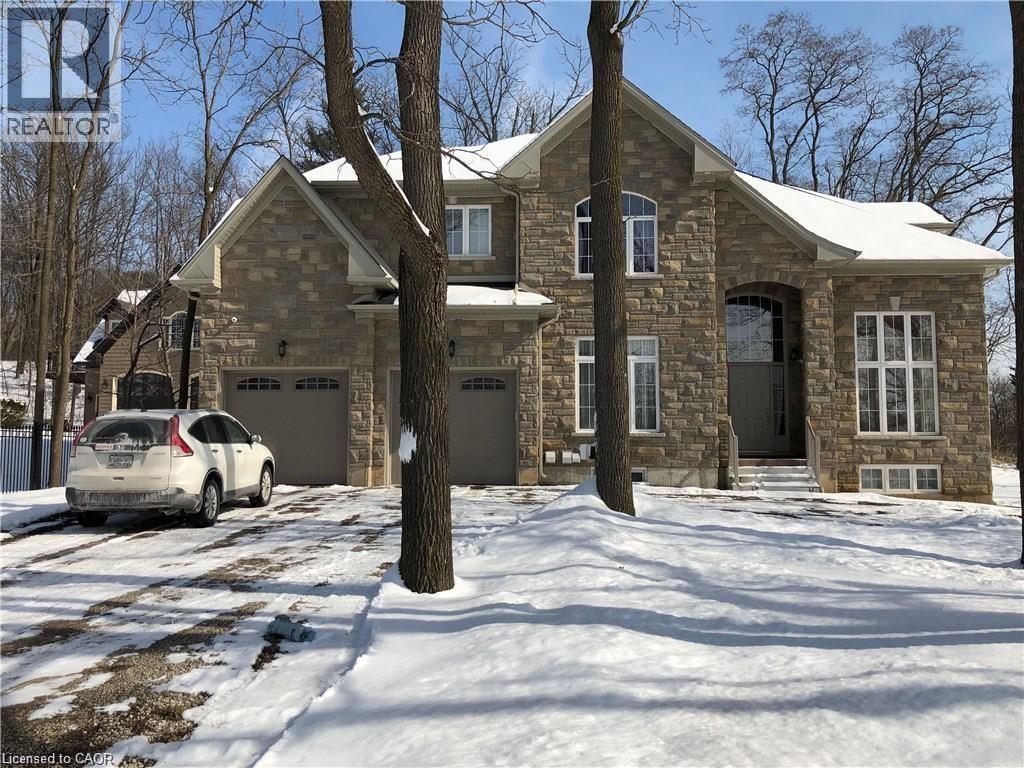
One bedroom basement . Hydro, heat, Water and Gas Plus Free Wi Fi Included in. AAA Tenants only. No pets, No smoking. No Vaping Landlord living upstairs allergic to smoke and pets .1 year lease. On bus route. 3 minutes to Walmart Super Center, Ancestor and 403.Redeemer University approx. 4 KM. Please email L.A. Rental Application, Letter of Employment, Proof of Income, Recent Credit Report (Equifax Full) for the Landlords preview. (id:49269)
2 Royalwood Court Unit# 20
Stoney Creek, Ontario
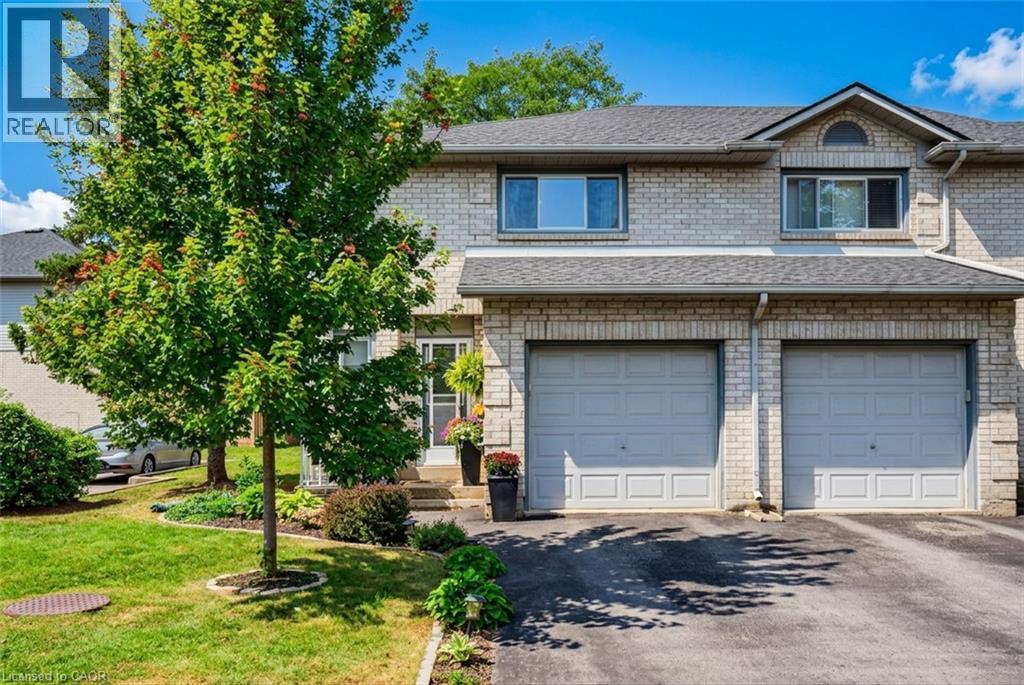
Welcome to #20-2 Royalwood Crescent, a spacious end-unit townhome tucked into a quiet, family-friendly Stoney Creek community. Featuring 1,367 sq. ft. of living space, 3 bedrooms and 2.5 bathrooms, this well-maintained 2-storey home combines comfortable living with an incredibly convenient location. The main level features a bright and inviting living and dining area highlighted by a large bay window and walkout to the private backyard, creating a great space for everyday living and entertaining. The functional kitchen provides plenty of cabinetry, counter space and a convenient breakfast bar. Upstairs, you’ll find 3 generously sized bedrooms, including a spacious primary retreat complete with its own 3-pc ensuite, plus an additional full bath. An attached garage and private driveway add everyday convenience, while the end-unit setting provides additional privacy. Enjoy the fenced backyard with patio, perfect for relaxing, gardening or summer entertaining. Ideally located close to schools, parks, recreation, shopping, restaurants and transit, with quick access to the QEW for commuters. A fantastic opportunity for first-time buyers, families or downsizers in an established neighbourhood. (id:49269)
162 Church Street
Kitchener, Ontario
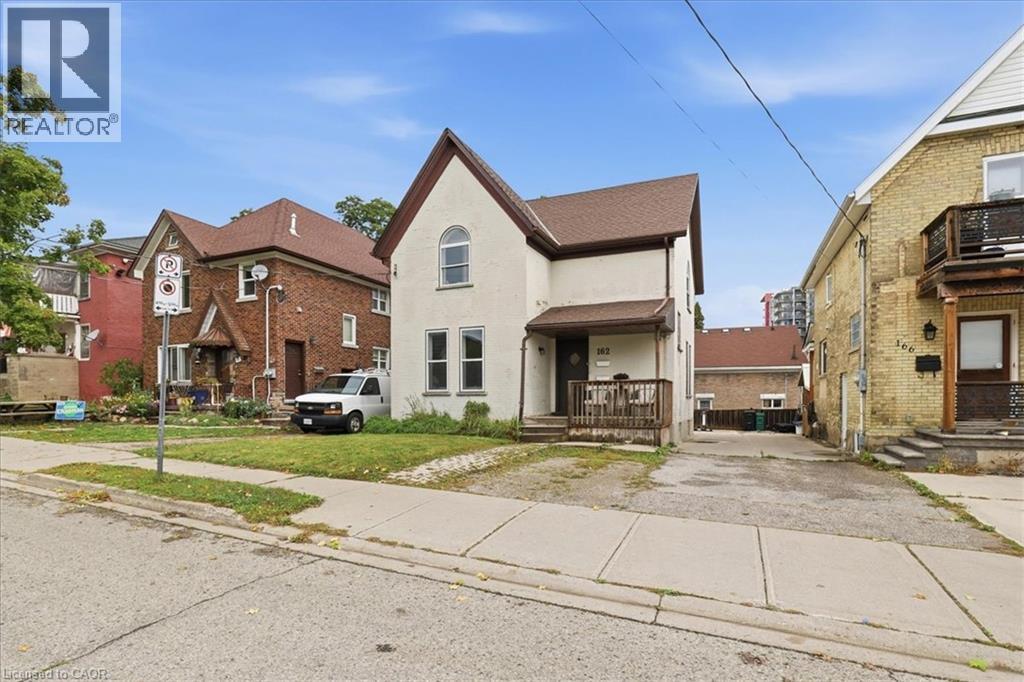
162 Church Street is set in downtown Kitchener's historic South Ward. This solid, double-brick duplex is set on the top of downtown's Cedarhill. Just steps from Kitchener's famed Farmer's Market and all the boutiques, restaurants and retail in the downtown core. The residence features a pair of spacious two bedroom units each approximately 900 sq. ft.. The main floor unit has been freshly painted, tenants will love the 10ft ceilings and large windows, two large bedrooms, and full bathroom. Set market rate rents for this unit (now vacant) and choose tenants for your portfolio. The upper unit (currently tenanted) has the same layout but adds a convenient second, 3 piece ensuite bathroom of the primary bedroom. There is plenty of storage available in the walkout basement, including a common laundry area. The electricity has dual meters for each unit plus a landlord meter. Each unit receives a parking space, (back or front), while the driveway is mutual/shared with 166 Church. Built in 1895, this historic property offers enduring charm and location. Buy with confidence, pre-listing inspection completed with Green Trust Services. Excellent value on offer here for First Time Home Buyers or Investors. (id:49269)
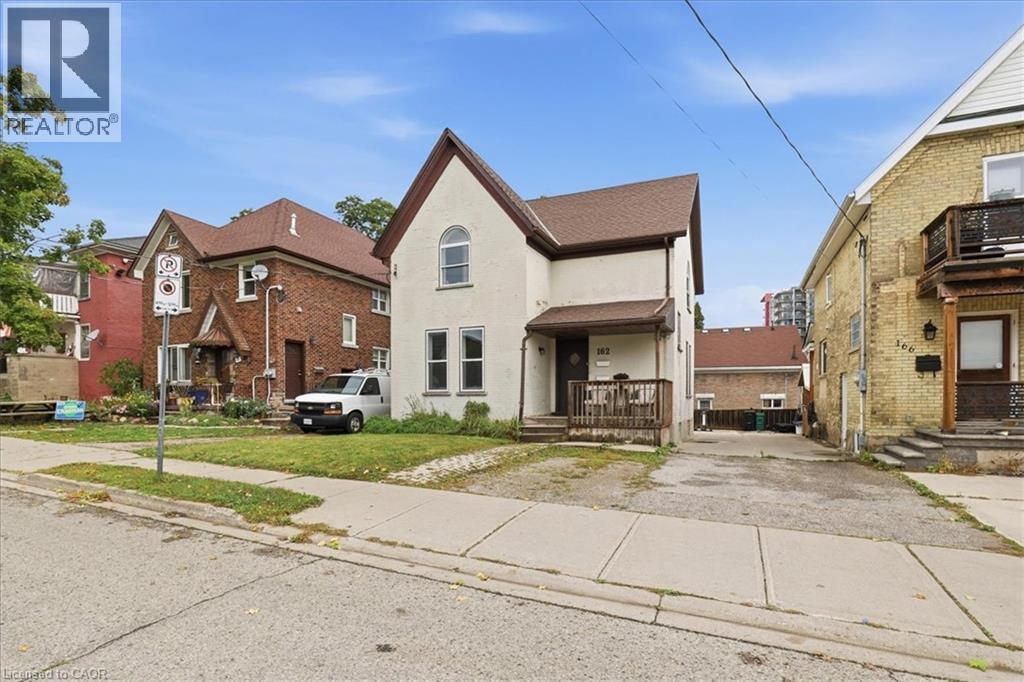
162 Church Street
Kitchener, Ontario
162 Church Street is set in downtown Kitchener's historic South Ward. This solid, double-brick duplex is set on top of Cedarhill. Just steps from Kitchener's famed Farmer's Market and all the boutiques, restaurants and retail in the downtown core. The residence features a pair of spacious two bedroom units each approximately 900 sq. ft.. The main floor unit has been freshly painted, tenants or potential owner/operators will love the 10ft ceilings and large windows, two large bedrooms, and full bathroom. Set market rate rents for this unit (now vacant) and choose tenants for your portfolio. The upper unit (currently tenanted) has the same layout but adds a convenient second, 3 piece ensuite bathroom in the primary bedroom. There is plenty of storage available in the walkout basement, including a common laundry area. The electricity has dual meters for each unit plus a landlord meter. Each unit receives a parking space, (back or front), while the driveway is mutual/shared with 166 Church. Built in 1895, this historic property offers enduring charm and location. Buy with confidence, pre-listing inspection completed with Green Trust Services. Excellent value on offer here for First Time Home Buyers or Investors. (id:49269)
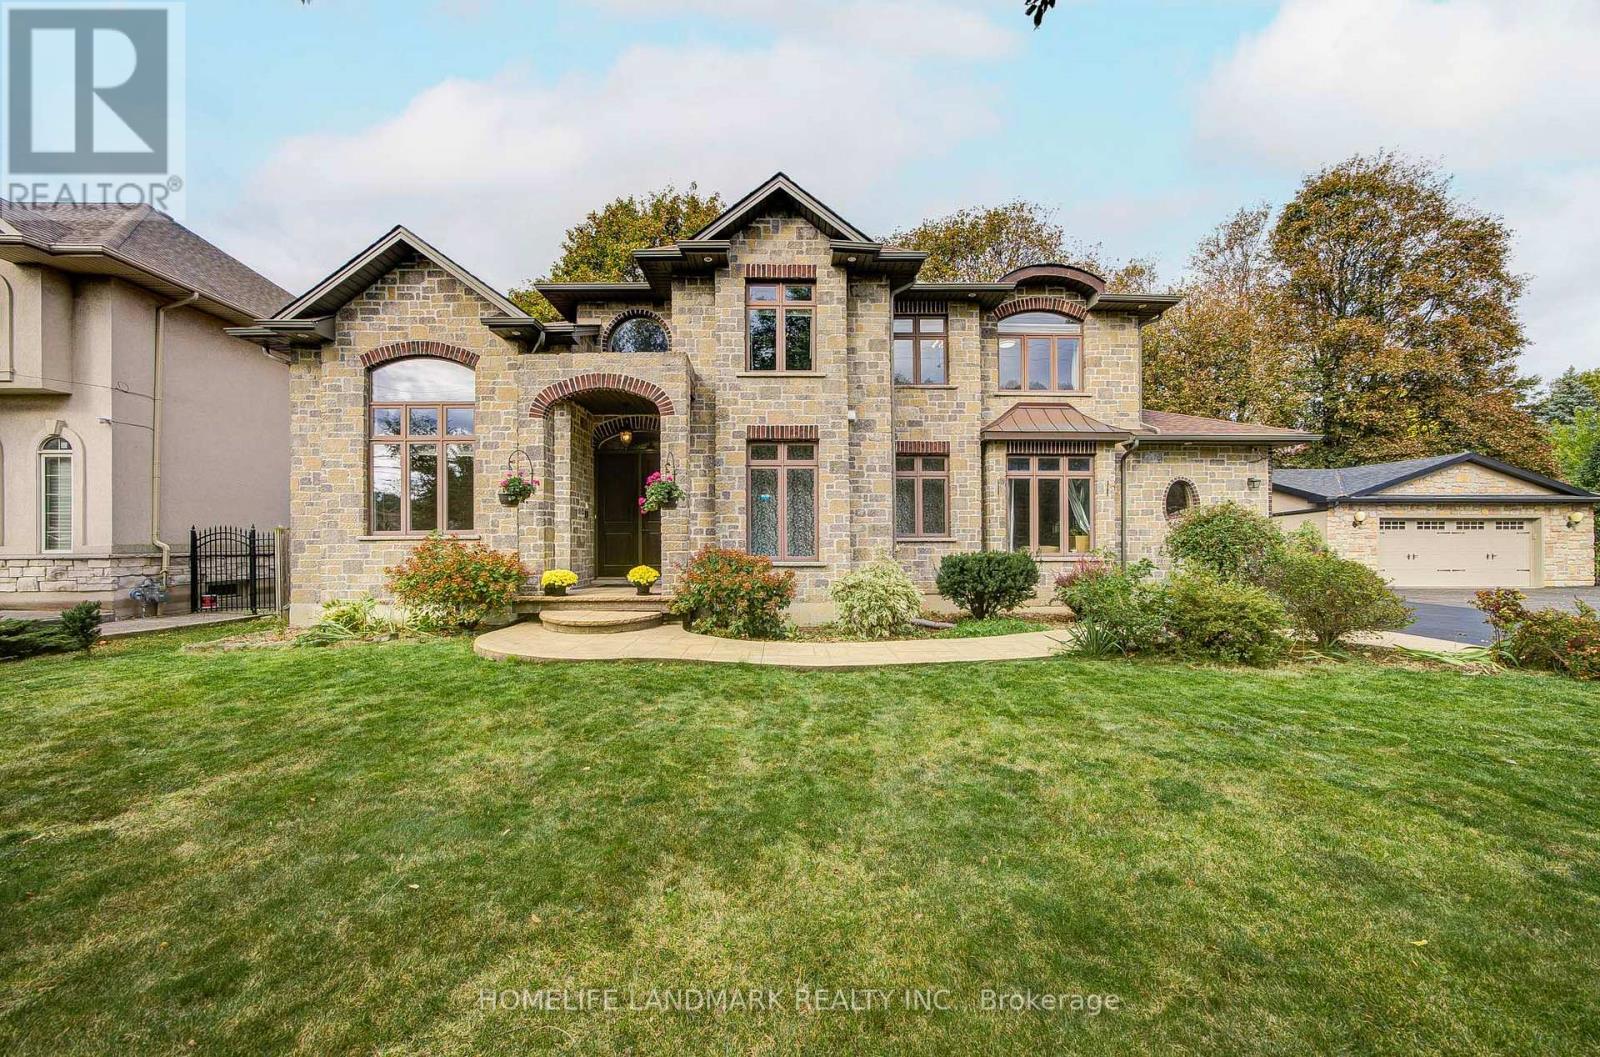
668 Garth Street
Hamilton, Ontario
Beautiful Custom-Built 2-Storey Home In The Highly Sought-After Westcliffe Neighbourhood. Situated On A Generous 84.87' X 90' Lot, This Exceptional 2013-Built Home Offers Over 4,000 Sq. Ft. Of Finished Living Space, A 3-Car Garage, And A Driveway Accommodating 6+ Vehicles.Thoughtfully Designed For Elegant Living And Family Comfort, This Home Features 4+1 Bedrooms, Spacious Principal Rooms, Cathedral Ceilings, A Grand 18-Ft Foyer, And Beautiful Hand-Grooved Walnut Flooring. The Custom Kitchen Boasts Granite Countertops And Quality Cabinetry, Offering An Ideal Space For Family Gatherings And Entertaining.The Luxurious Main-Floor Primary Suite Features A Spa-Like Ensuite And Walk-In Closet, While Main-Floor Laundry Adds Everyday Convenience. The Finished Basement Offers A Separate Walk-Up Entrance, Recreation/Playroom, Fifth Bedroom, And Ample Storage, Providing Excellent Potential For An In-Law Suite Or Additional Living Space.Ideally Located In West Hamilton, Just Minutes From Mountain Access, Scenic Waterfalls, Hiking And Biking Trails, The Chedoke Stairs, Hillfield Strathallan College, Westmount Secondary School, And Major Amenities. A Rare Opportunity To Own A Spacious, Custom-Built Home In One Of Hamilton's Desirable Family-Friendly Communities. (id:49269)
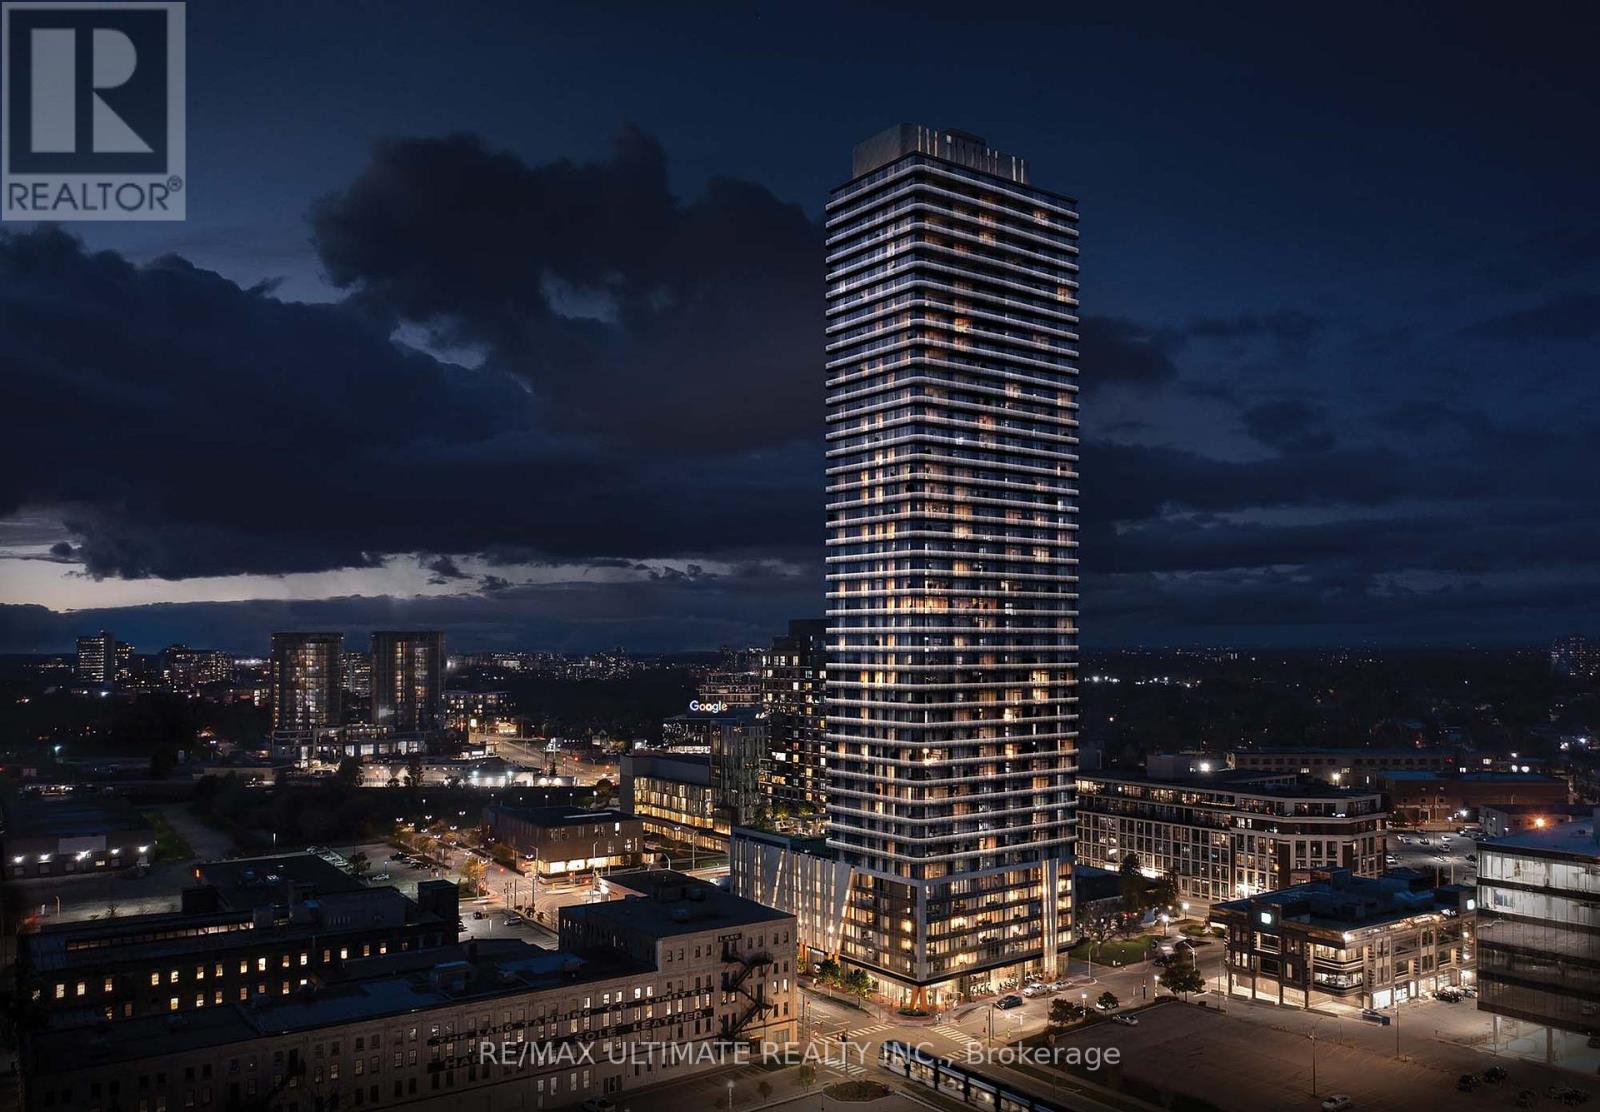
2901 - 30 Francis Street S
Kitchener, Ontario
Property is no longer available. Welcome to TEK Tower, where modern luxury meets unbeatable downtown convenience in the heart of Kitchener's thriving Innovation District! This bright, high-floor 2-bedroom, 2-bathroom suite offers an exceptional open-concept layout with soaring ceilings, sleek carpet-free flooring, floor-to-ceiling windows, and spectacular unobstructed city views. The stylish Euro-inspired kitchen features elegant stone countertops, premium cabinetry, a modern backsplash, and brand-new stainless steel appliances, while two well-separated bedrooms provide privacy and flexibility for comfortable living or working from home. Step onto your private balcony and take in the vibrant city skyline, or enjoy the convenience of in-suite laundry and fully integrated smart-home technology. Even better, your rent includes underground parking, a private storage locker, heat, water, and Rogers internet delivering incredible value with fewer monthly expenses to worry about. Residents enjoy an impressive collection of resort-inspired amenities, including a state-of-the-art fitness centre, yoga studio, sauna, hydrotherapy swim spa, indoor walking track, bowling alley, arcade/game room, co-working lounges, party and private dining spaces, and an outdoor terrace complete with BBQs and a fire pit lounge. Located steps from the ION LRT, Google, Communitech, restaurants, cafés, shopping, entertainment, Victoria Park, and the future Transit Hub, TEK Tower puts the best of downtown Kitchener right outside your door. Parking, locker, internet, heat, and water included-simply move in and enjoy a connected, sophisticated downtown lifestyle with everything you need right at your fingertips. (id:49269)
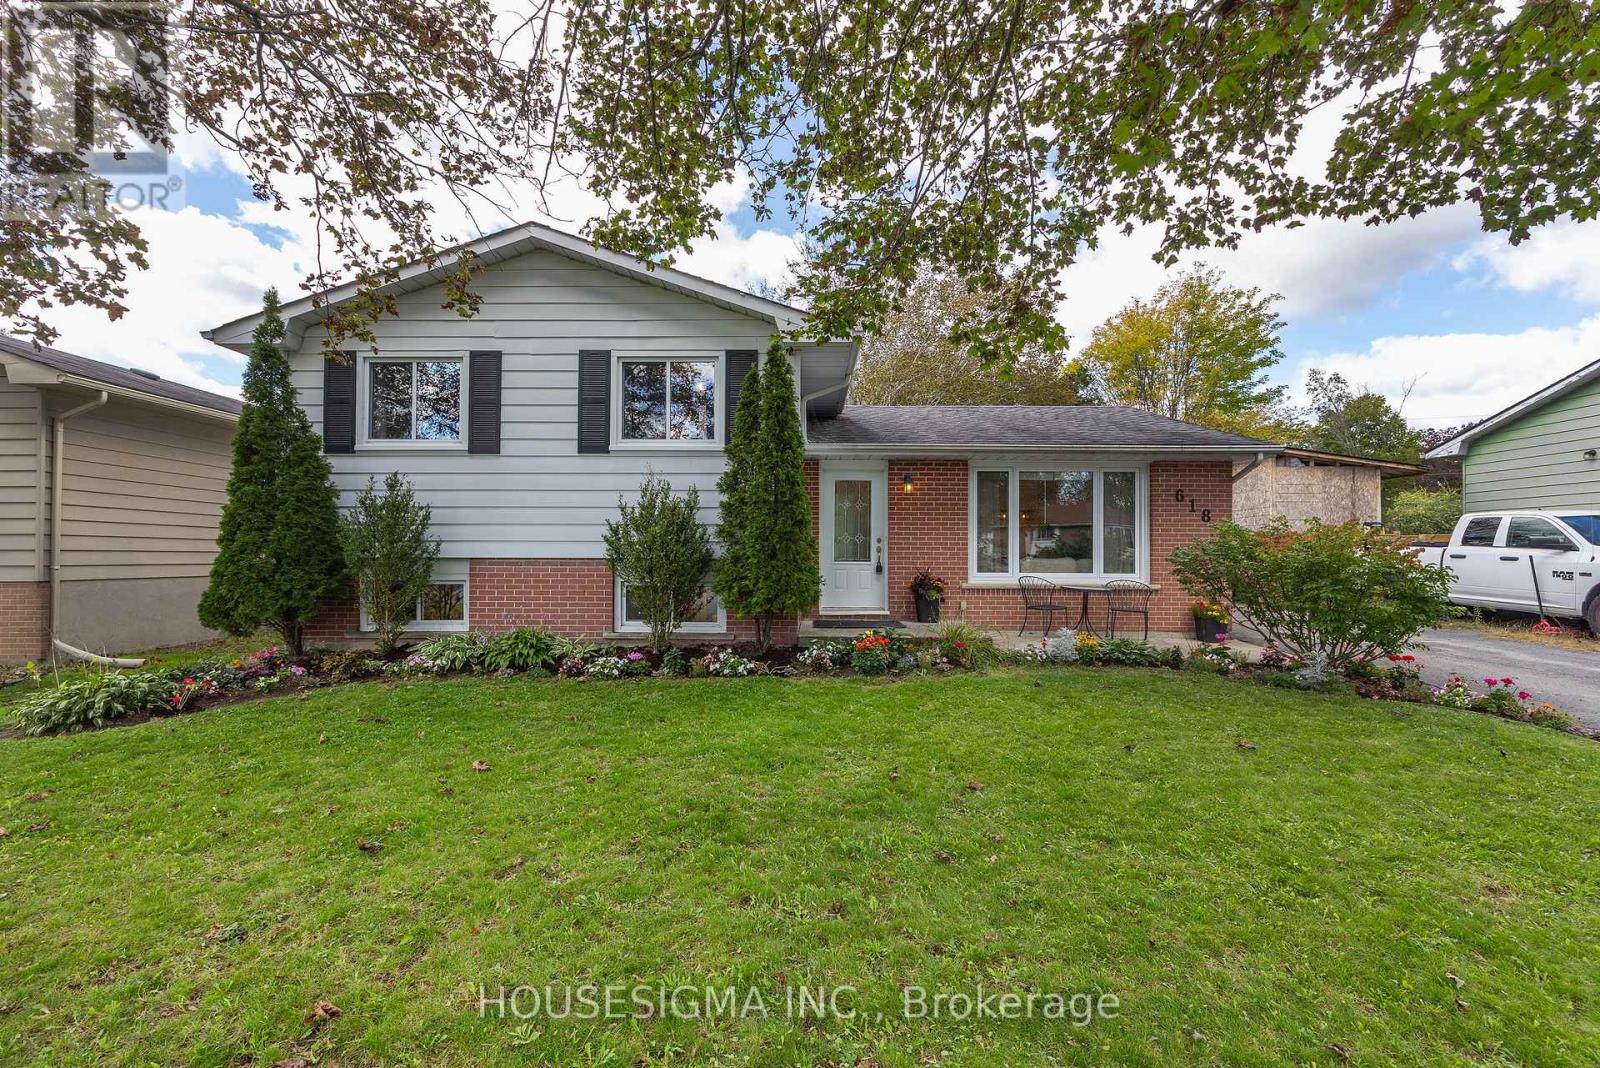
618 Aylmer Crescent
Kingston, Ontario
Welcome to 618 Aylmer Crescent, a charming and move-in-ready 3-level side split nestled within the lovely Lawrence Park neighbourhood and community. Set on a generous, wide lot surrounded by mature trees, this inviting home offers a wonderful combination of comfort, style, and everyday functionality. From the moment you step inside, you'll be welcomed by a bright and inviting open-concept main floor. The thoughtful updates include updated custom kitchen featuring newer lovely quartz countertops, newer subway tile backsplash, updated faucet and under mount sink, elegant light fixtures, and a functional island with butcher block shelving and electrical. A newer range hood adds to the many thoughtful updates. The dining area patio door access to the large elevated back deck and lower patio, creating a wonderful space for morning coffee, summer dinners, relaxing, or entertaining family and friends. Upstairs, you'll find three nicely sized bedrooms, each with its own closet space, along with a 4-piece main bathroom. The lower level provides even more room to enjoy, with a spacious and freshly painted recreation room that is perfect for family movie nights, entertaining, a home office or a cozy play space. The utility/laundry room and offers plenty of storage along with additional storage that is available in the crawl space. Step outside and enjoy your own private, fully fenced backyard, surrounded by mature trees and offering plenty of space to relax and enjoy the outdoors. The two garden sheds provide convenient storage for all your outdoor needs. Warm, welcoming, and thoughtfully updated 618 Aylmer Crescent is a wonderful place to call home. (id:49269)