
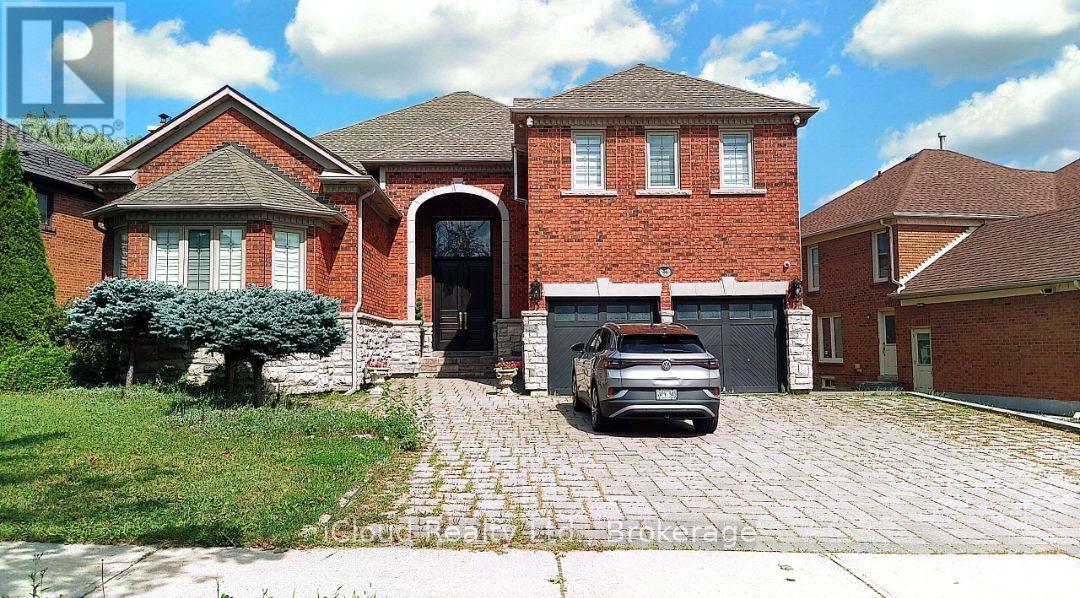
Basement - 46 Boake Trail
Richmond Hill, Ontario
Renovated Huge Basement Apartment With Separate Entrance On The Prestige Richmond Hill Area (Bayview Hill), 1 Large Bedroom, 1 Full Bathroom, Modern Kitchen With All Appliances, a shared Laundry Room. Community Center, Close To Highway 404, Go Train, Parks, Shopping Center. An exceptional, masterfully renovated executive in the heart of prestigious Bayview Hill, plus a professionally finished basement .The professionally finished basement adds exceptional versatility with an open-concept recreation area, kitchen, 1bedroom, 3-piece bath, separate staircase access. This refined residence presents a rare opportunity in one of Richmond Hill's most sought-after neighborhoods. (id:49269)
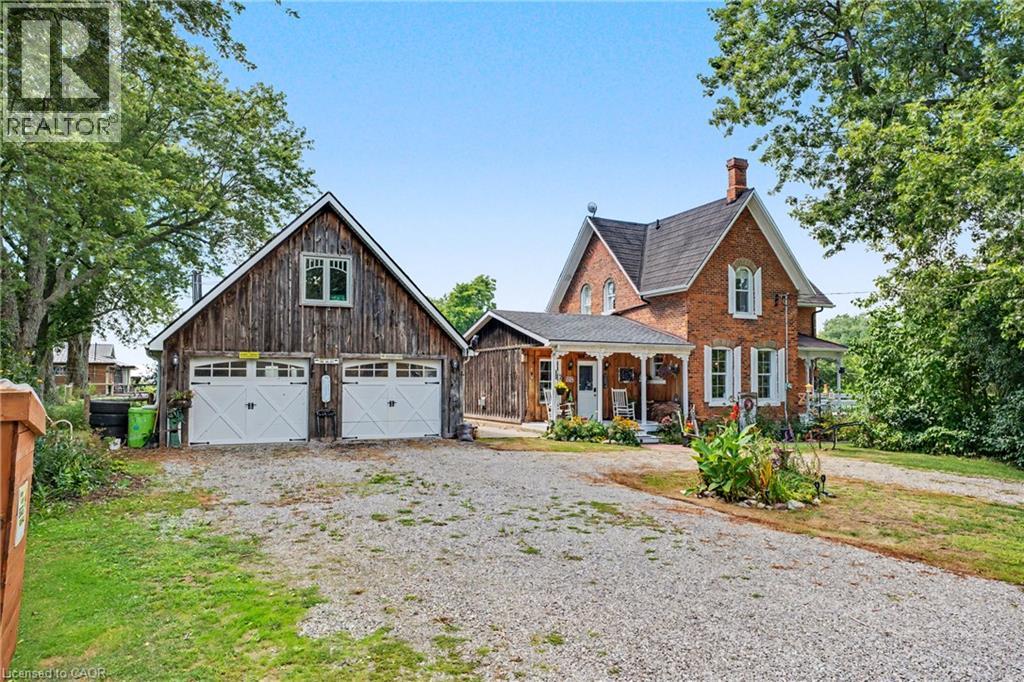
5330 Rainham Road
Selkirk, Ontario
COUNTRY CHARM, CHARACTER & SPACE TO GROW! Welcome to 5330 Rainham Road, a beautifully maintained Victorian century home set on nearly 3/4 three quarters of an acre in the peaceful hamlet of Sweets Corners, just minutes from Lake Erie. Offering the perfect blend of timeless character and thoughtful updates, this unique property is made for those dreaming of a little more space and a relaxed country lifestyle. Inside, you'll find hardwood flooring throughout, fresh paint, a spacious country kitchen with porcelain farmhouse sink and newer appliances, plus an inviting main-floor family room with natural gas fireplace and walkout to the backyard. Upstairs offers 3 generously sized bedrooms and a 4-piece bath. Recent improvements include a new furnace (2025), A/C approx. 5 years old, spray-foam insulation, professionally recoated metal roof, regraded driveway with new stone, new walkway and new perimeter fencing with two farm-style gates. The impressive 24' x 28' detached double garage/workshop features approx. 750 sq. ft. of bonus loft space, a new garage door opener and a new shingle roof completed February 2026 with a 25-year warranty. Outdoors is where this property truly shines! Enjoy perennial gardens, new fruit trees, 5 raised garden beds, chicken coop, 2 registered honeybee homes, fruit stand and a new pergola — an incredible setup for gardeners, hobbyists or anyone dreaming of their own country homestead. Smart lock and thermostat add modern convenience. Close to Lake Erie, fishing, boating, outdoor recreation and Toronto Motorsports Park in nearby Cayuga. A special property offering character, versatility and the country lifestyle you've been waiting for! (id:49269)
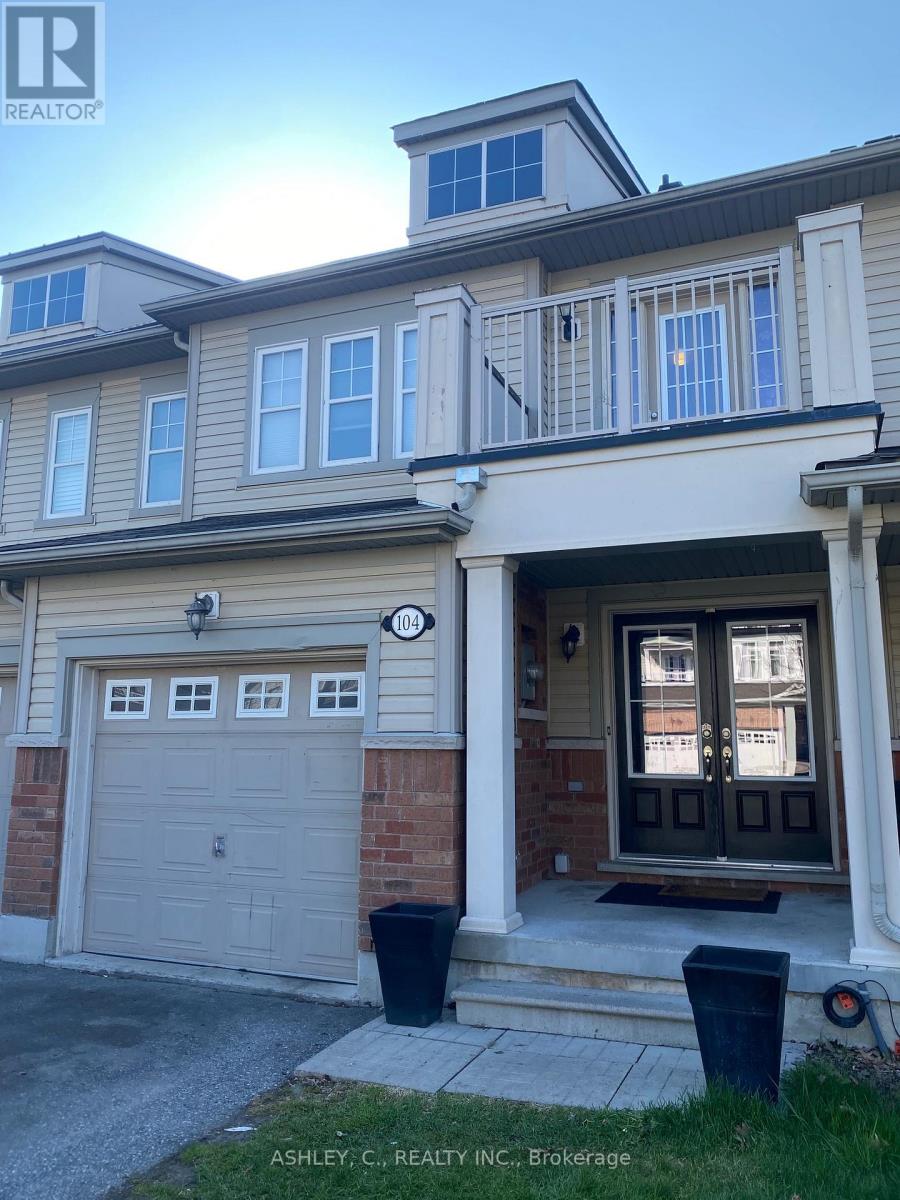
104 James Govan Drive
Whitby, Ontario
Welcome to this beautifully appointed freehold townhome in the heart of Port Whitby! Offering 3 spacious bedrooms and 3 bathrooms, this bright and functional home features an open-concept layout perfect for modern family living. Enjoy a stylish kitchen overlooking the living and dining areas. The spacious primary bedroom offers a private ensuite and ample closet space, while the additional bedrooms are ideal for family, guests, or a home office. Located in a highly desirable Port Whitby community close to parks, waterfront trails, schools, shopping, transit, the GO Station, and easy highway access. A fantastic opportunity to own in one of Whitby's most convenient and vibrant neighbourhoods! (id:49269)
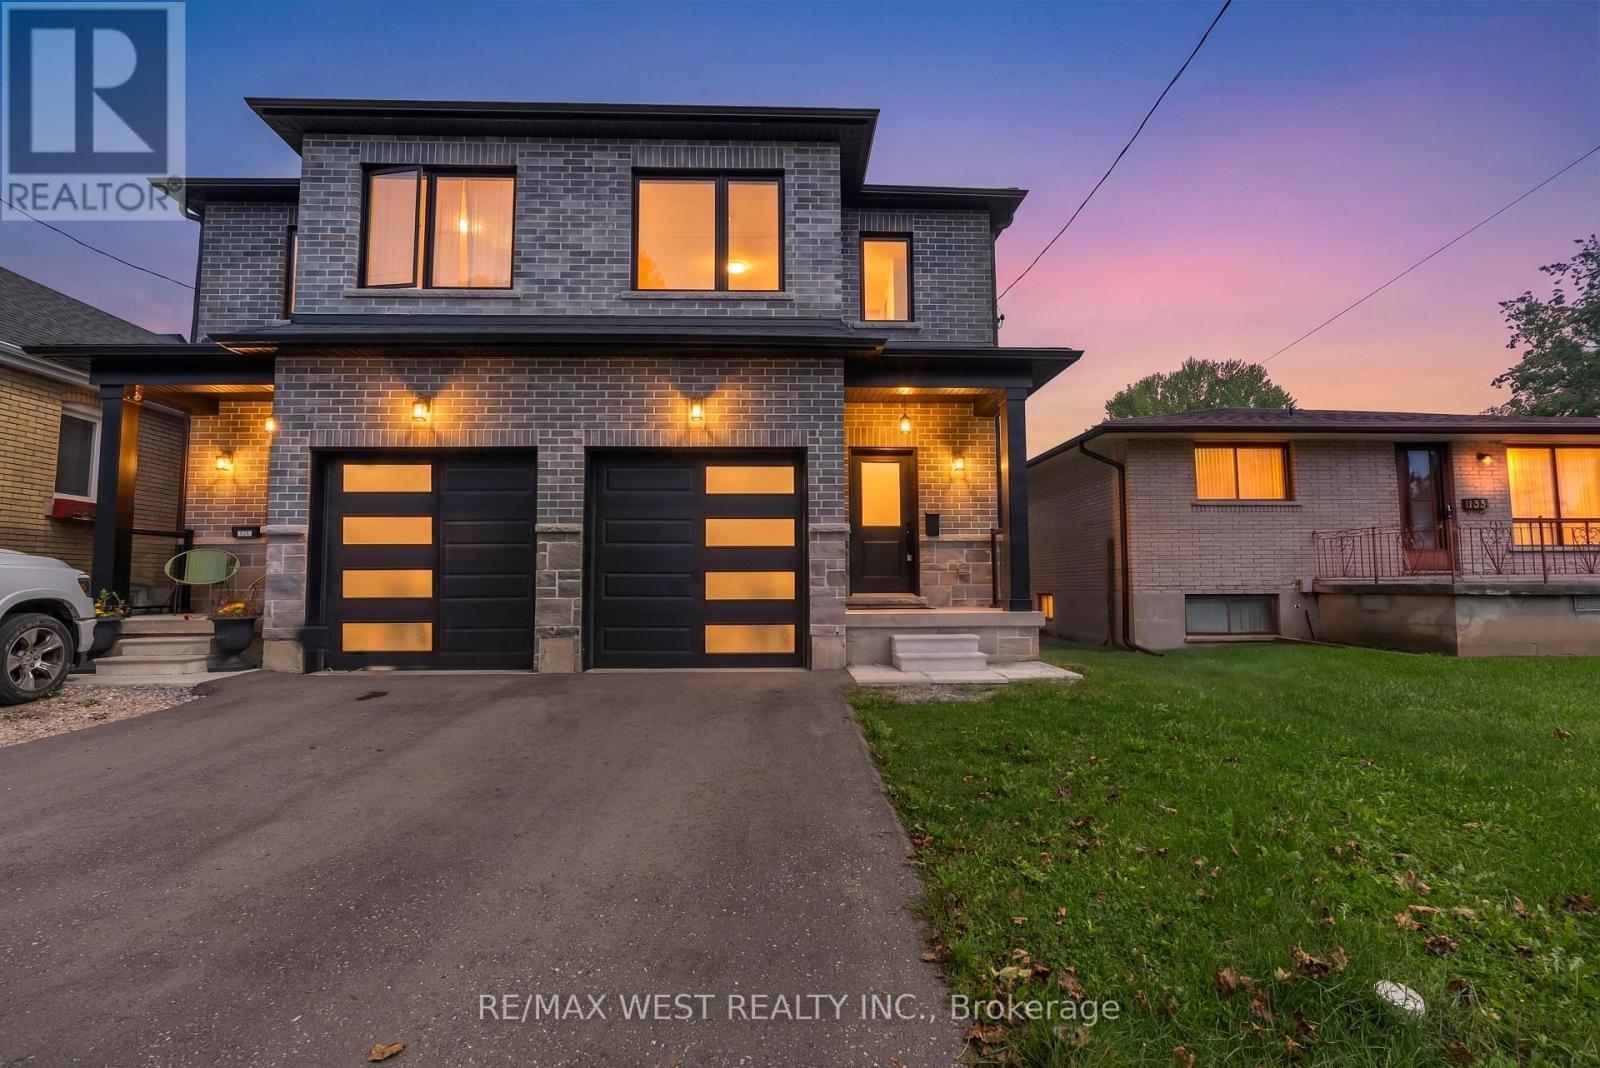
131 Guelph Street
Oshawa, Ontario
Modern 4 bedroom, 3 bath semi detached home in Donevan with over 2,000 sq. ft. of upgraded living space. Hardwood flooring throughout and an open concept main floor make it easy to settle in. The sleek kitchen features quartz countertops, a backsplash, and stainless steel appliances. The living and dining area is finished with a custom feature wall and fireplace for a clean, contemporary feel. Upstairs you'll find four spacious bedrooms and convenient second floor laundry. The walk out basement adds extra living space. Move in ready, with style and room for the whole family in a well established Oshawa community. (id:49269)
#upper - 98 Woodycrest Avenue
Toronto, Ontario
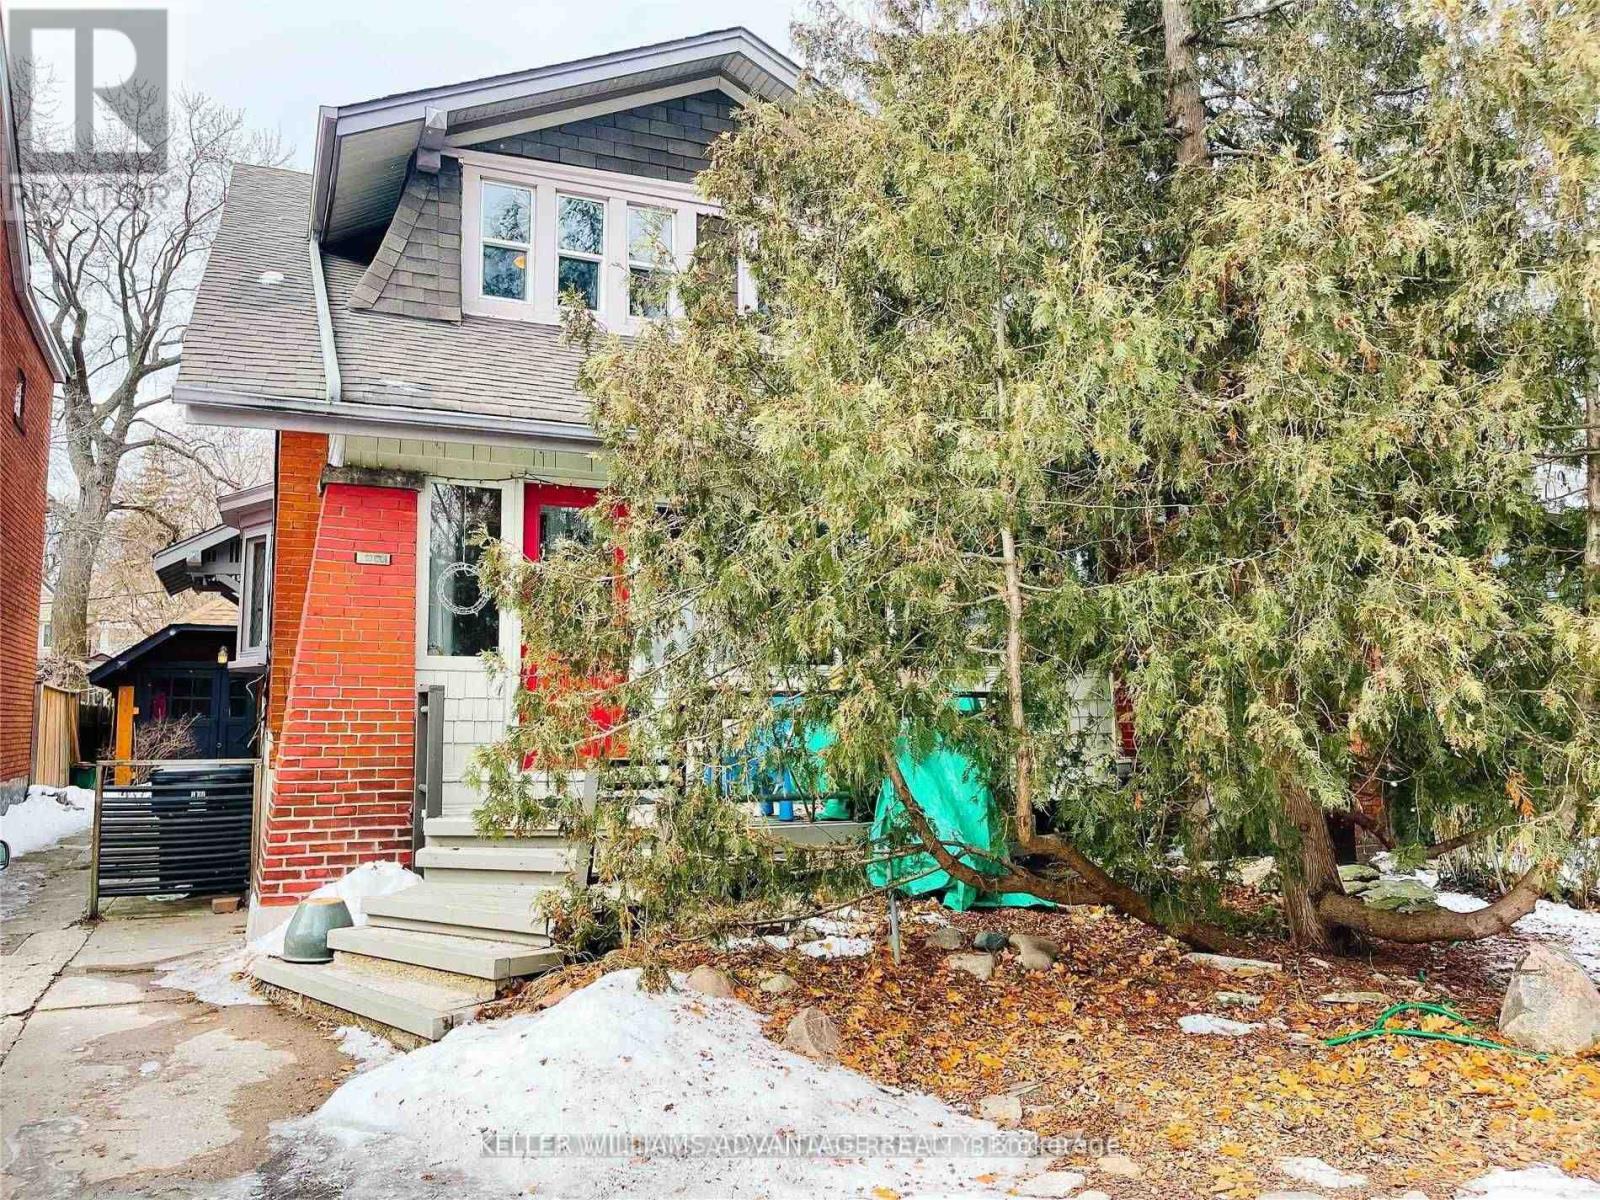
Welcome Home To 98 Woodycrest Ave. Quaint, Bright And Spacious Upper Unit. 2 Large Bedrooms! Walkout To West Facing Deck To Enjoy A Relaxing Drink And Some Sunshine During The Summer. Private Entrance. Fantastic Location Just Steps To Danforth, Shops, Restaurants, Schools, Parks, Stores And Ttc. Move In And Enjoy! (id:49269)
50 Ravenview Drive
Toronto, Ontario
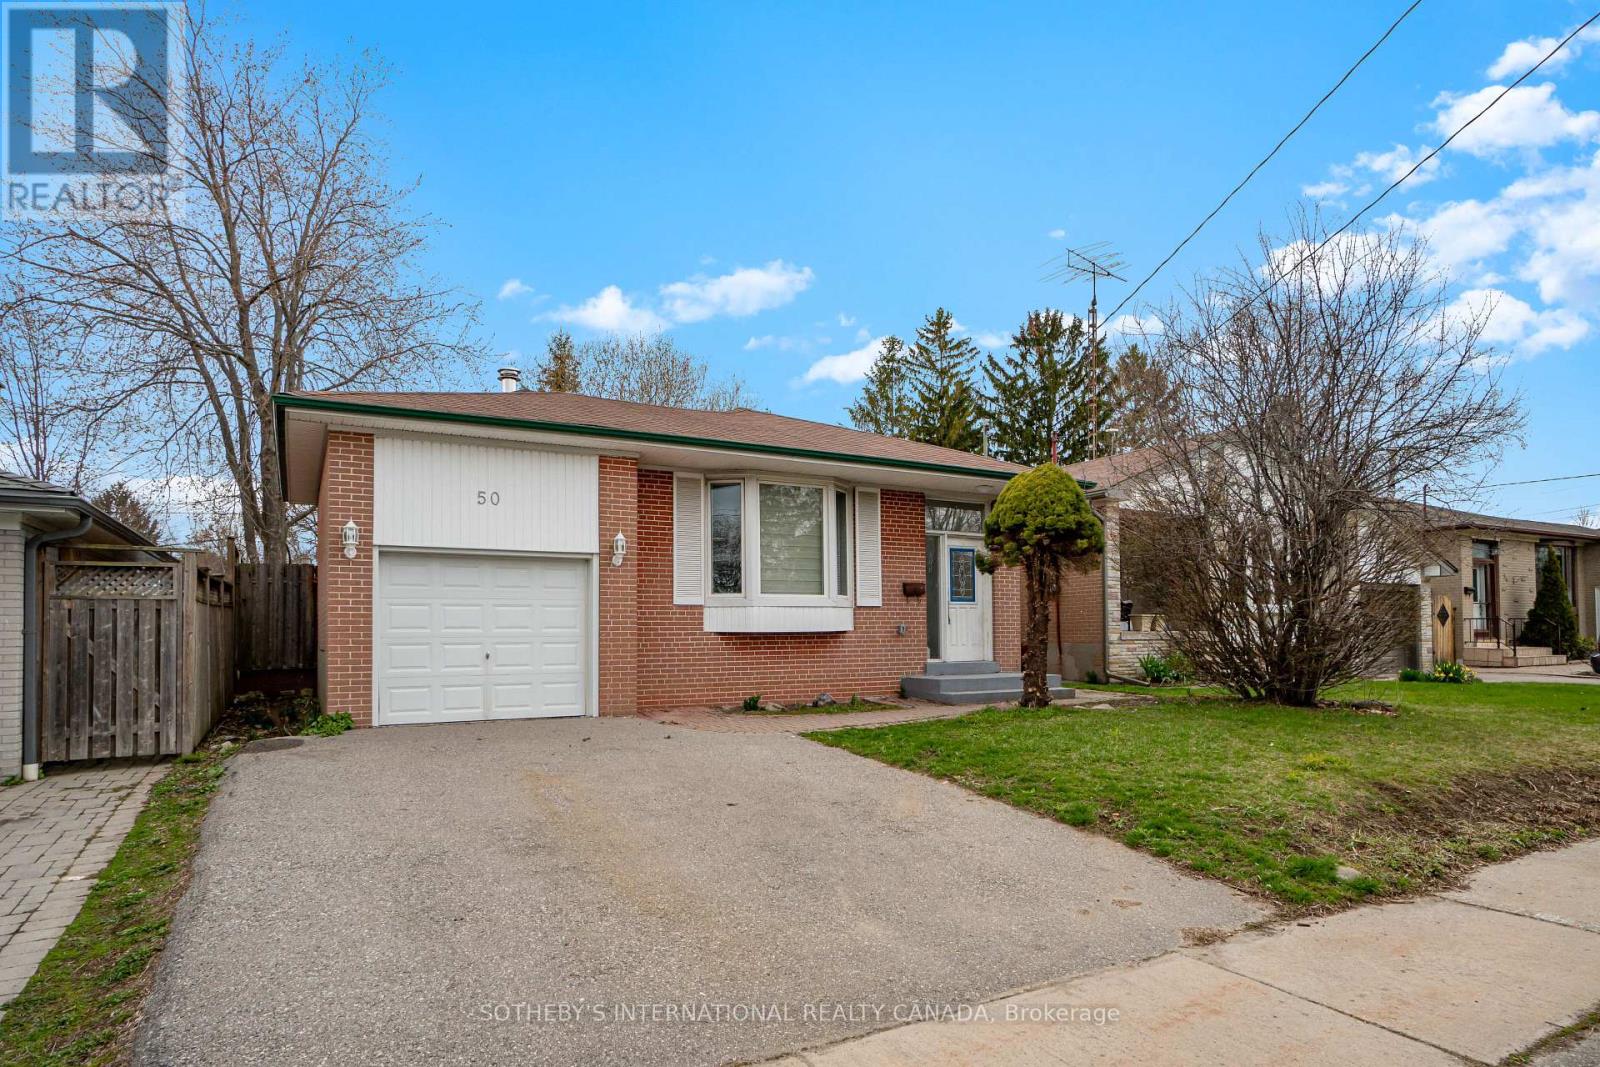
Spacious and recently renovated 3+2 Bed/2+1 bath bungalow. Luxurious open concept kitchen with Quartz countertops. Led lighting and Luxury vinyl fllooring throughout. Plenty of storage space. Large basment with eight foot kitchen island, spacious living and dining, two bedrooms and one bathroom with separate entrance. Quiet family-friendly neighbourhood surrounded by parks, walking distance to grocery, TTC, schools. Steps to the Beach and 401! Easy access to Toronto, Pickering, Ajax and Markham (id:49269)
307 - 20 Deans Drive S
Toronto, Ontario
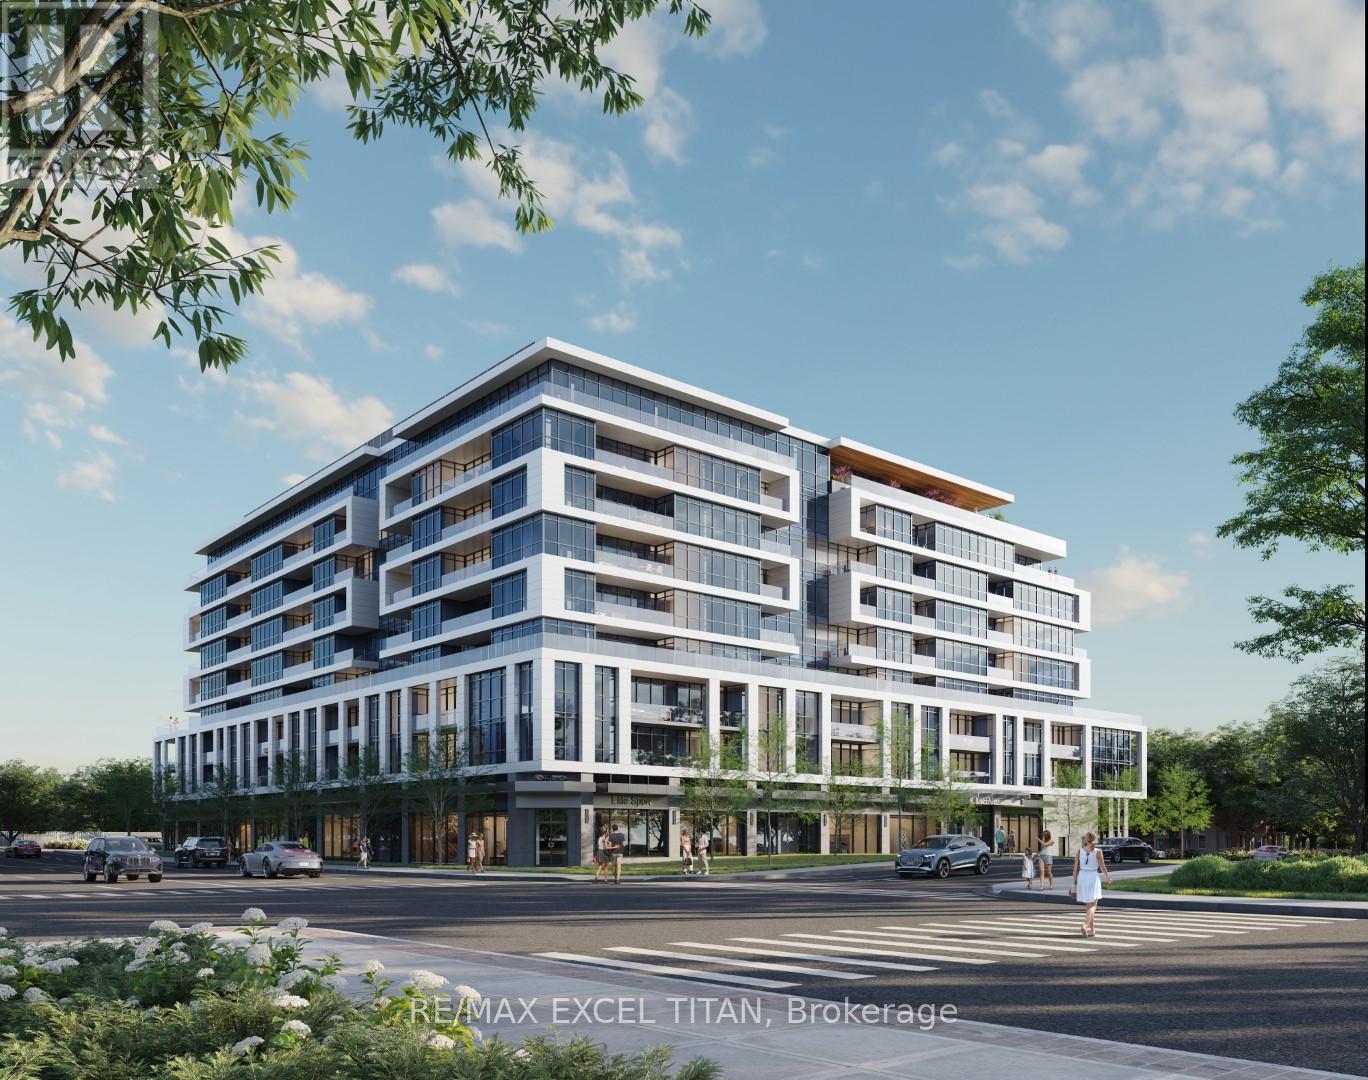
Welcome to this brand new, never-lived-in 1 Bedroom + Den, 2 Full Bathroom condo offering approximately 706 sq. ft. of modern living space plus a private balcony. This bright, open-concept suite features laminate flooring throughout, quartz countertops, stainless steel appliances, and a spacious living and dining area with walkout to the balcony. The primary bedroom includes a 3-piece ensuite, while the den offers the perfect space for a home office or guest room. Enjoy the convenience of ensuite laundry and 1 locker included. Tenant pays utilities. Ideally located just steps to St. Clair Subway Station, with shopping, restaurants, parks, schools, grocery stores, and public transit all within easy reach. (id:49269)
0 Mill Road
South River, Ontario
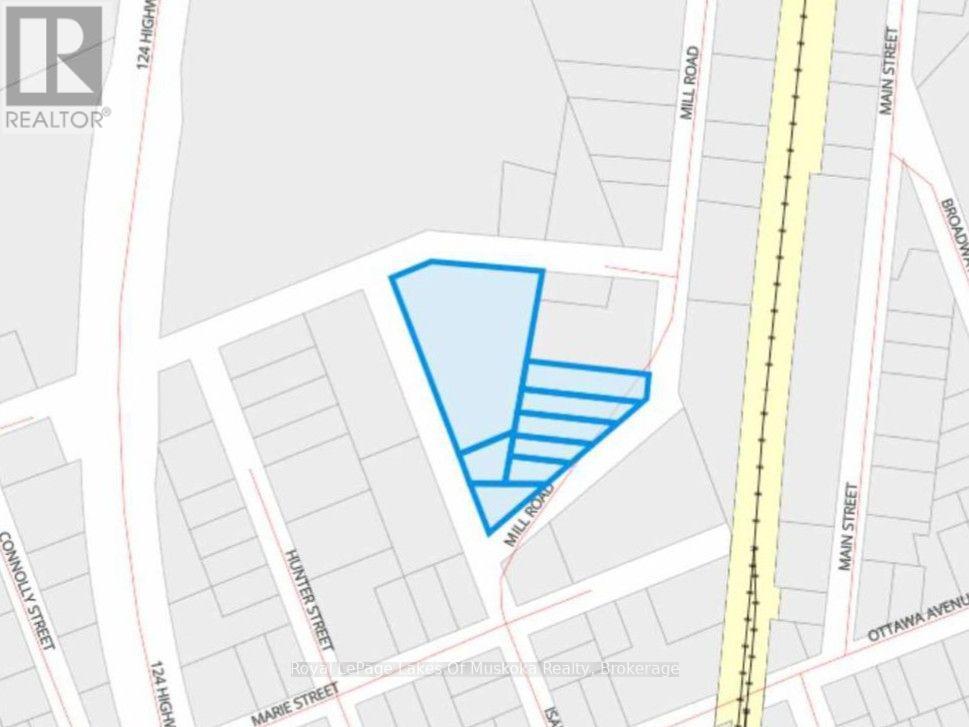
Eight lots sold as one, making up a 3+ acre parcel in South River. The property is zoned R2, which opens the door to a single detached home, a semi-detached, or a duplex. That gives you options, whether you're building for your own family, planning a home with a second unit, or putting up something to rent. Hydro runs along Mill Road, across the road from the property. The land along Mill Road sits quite low, so the road allowance at the end of Whitetail Drive is worth looking into as an access point. The topography is varied, with higher spots and lower spots throughout, so it's worth walking to find where a build would sit best. Come out, explore both access points, and picture what you could build here. (id:49269)
61 Moffatt Lane
Guelph, Ontario
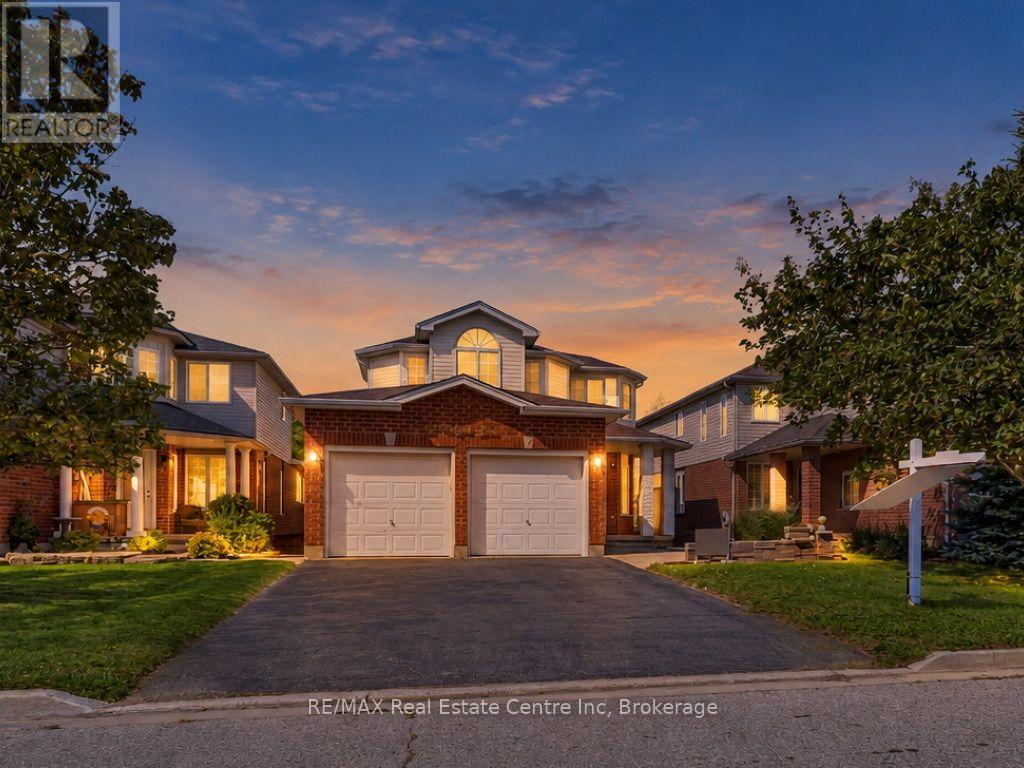
Welcome to this beautiful, all-brick, meticulously maintained 4+2 bedroom home located in the highly desirable Clairfield Commons neighborhood in the south end of Guelph. Offering approximately 2,375 sq. ft. of finished living space, this bright and spacious home has been thoughtfully designed and is truly move-in ready. The main level features hardwood flooring throughout, complemented by ceramic tile, a spacious family room, and a beautiful den. The home has undergone numerous renovations and has been exceptionally well cared for. A gas fireplace adds warmth and character to the inviting living space. This home offers 4+2 bedrooms and thee and half bathrooms, including a convenient 3-piece ensuite. The fully finished, walkout basement features two bedrooms, a separate entrance, and direct access to the rear yard. Bright and well maintained, the basement provides an excellent opportunity for extended family or in-laws and could potentially be converted into a legal basement apartment, subject to the necessary approvals. Ideally situated close to everything the south end of Guelph has to offer, you'll be within easy reach of elementary and secondary schools, parks, banks, restaurants, grocery and liquor stores, health clubs, cinemas, and major commuter routes. Highway 401 is just approximately ten minutes away. A wonderful family home in an outstanding location-don't miss this opportunity to make it your own! (id:49269)
276 Eiwo Court Unit# 204
Waterloo, Ontario
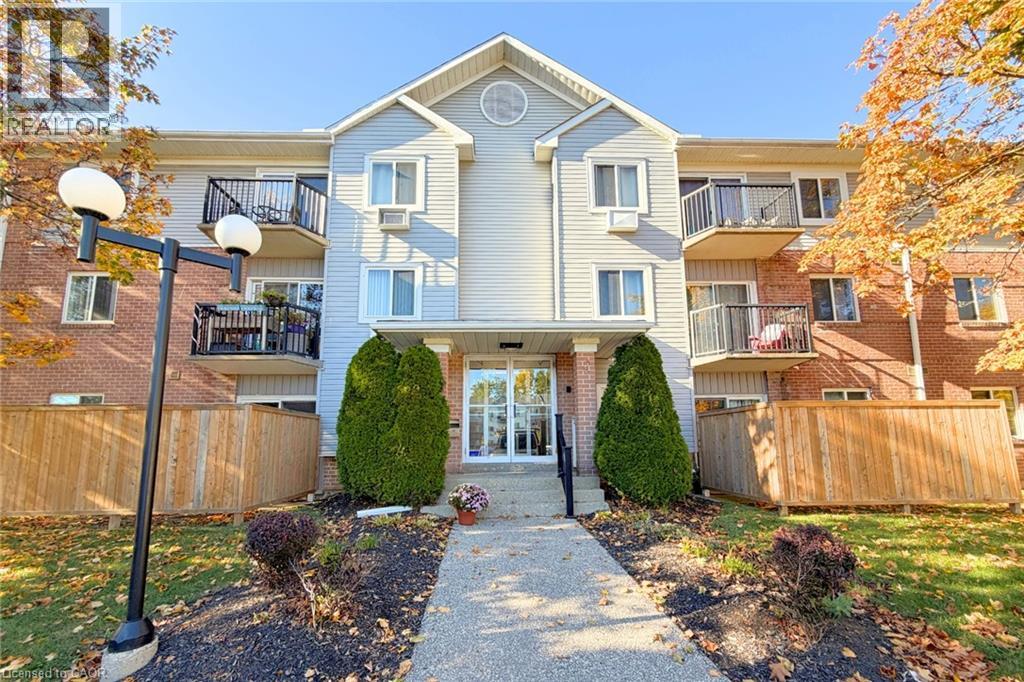
Furnished 1-bedroom, 1-bathroom 2nd-floor apartment for lease in the Lexington/Lincoln Village area of Waterloo. This carpet-free unit has laminate flooring throughout, large windows, & plenty of natural light. The living & dining area is bright & functional. The kitchen includes stainless steel appliances, stone countertops, & an over-the-range microwave. The bedroom is a good size with a large window and the 4-piece cheater ensuite bathroom has a stone countertop on the vanity & a tiled bathtub surround. There is a large storage closet located at the main entry and the private balcony overlooks the parking area & provides additional outdoor space. The unit comes furnished, includes 1 surface parking spot, & has access to coin-operated laundry in the building. Situated in a very quiet, low-rise building, the property is on a bus route with easy access to public transit, Highway 85, the University of Waterloo, Wilfrid Laurier University, & the Conestoga College Waterloo campus. RIM Park, Grey Silo Golf Course, parks, trails, Conestoga Mall, grocery stores, restaurants, & shopping are all nearby. (id:49269)
4&5 - 8 Midtown Drive
Oshawa, Ontario
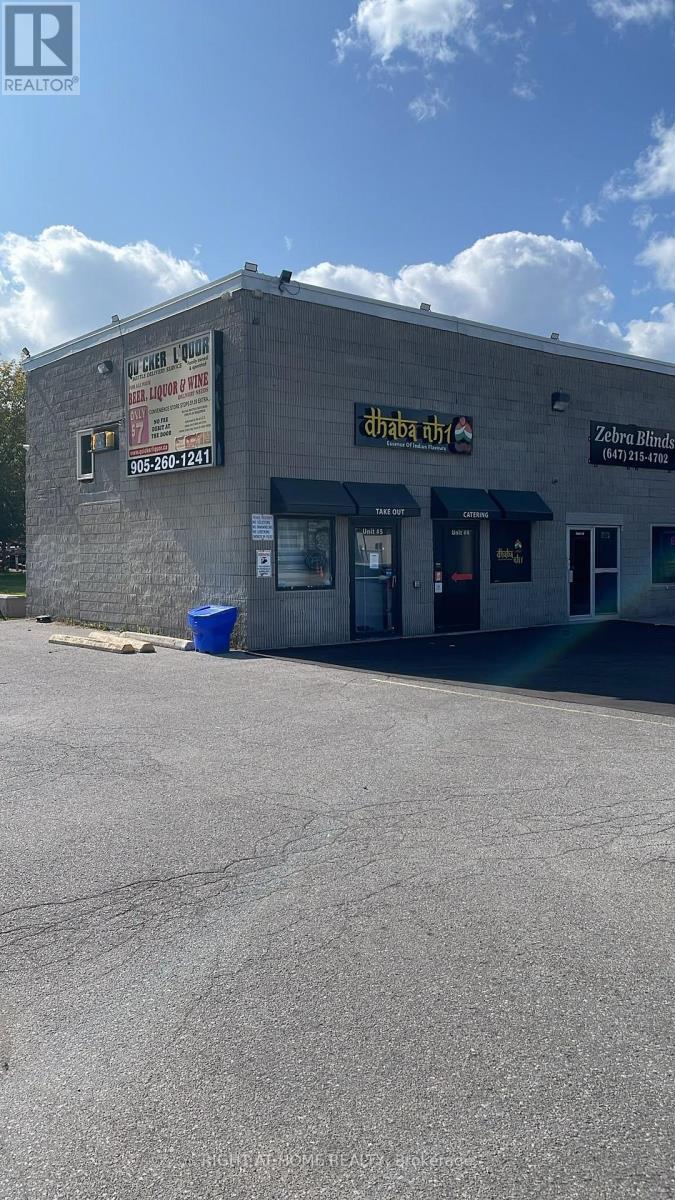
An exceptional opportunity to acquire Dhabha NH1, a successful, well-established restaurant in a prime Downtown Oshawa commercial location. Operating successfully for about 3 years, the restaurant has built a strong local presence, attracting a loyal clientele and maintaining an impressive 4.5+ star Google rating. Known for its authentic flavours, consistent quality, appealing presentation, and welcoming service, the business experiences particularly strong customer demand on weekends. This offering provides the unique advantage of o an established income-generating restaurant, offering greater control, long-term stability, and potential for future growth. The business presents an excellent foundation for an experienced restaurateur looking to build on an already proven operation. With opportunities to expand catering, delivery, marketing, operating hours, and additional revenue streams, Dhaba NH1 offers a compelling combination of an established business, prime commercial location,. (id:49269)
43 Maddison Street E
West Perth, Ontario
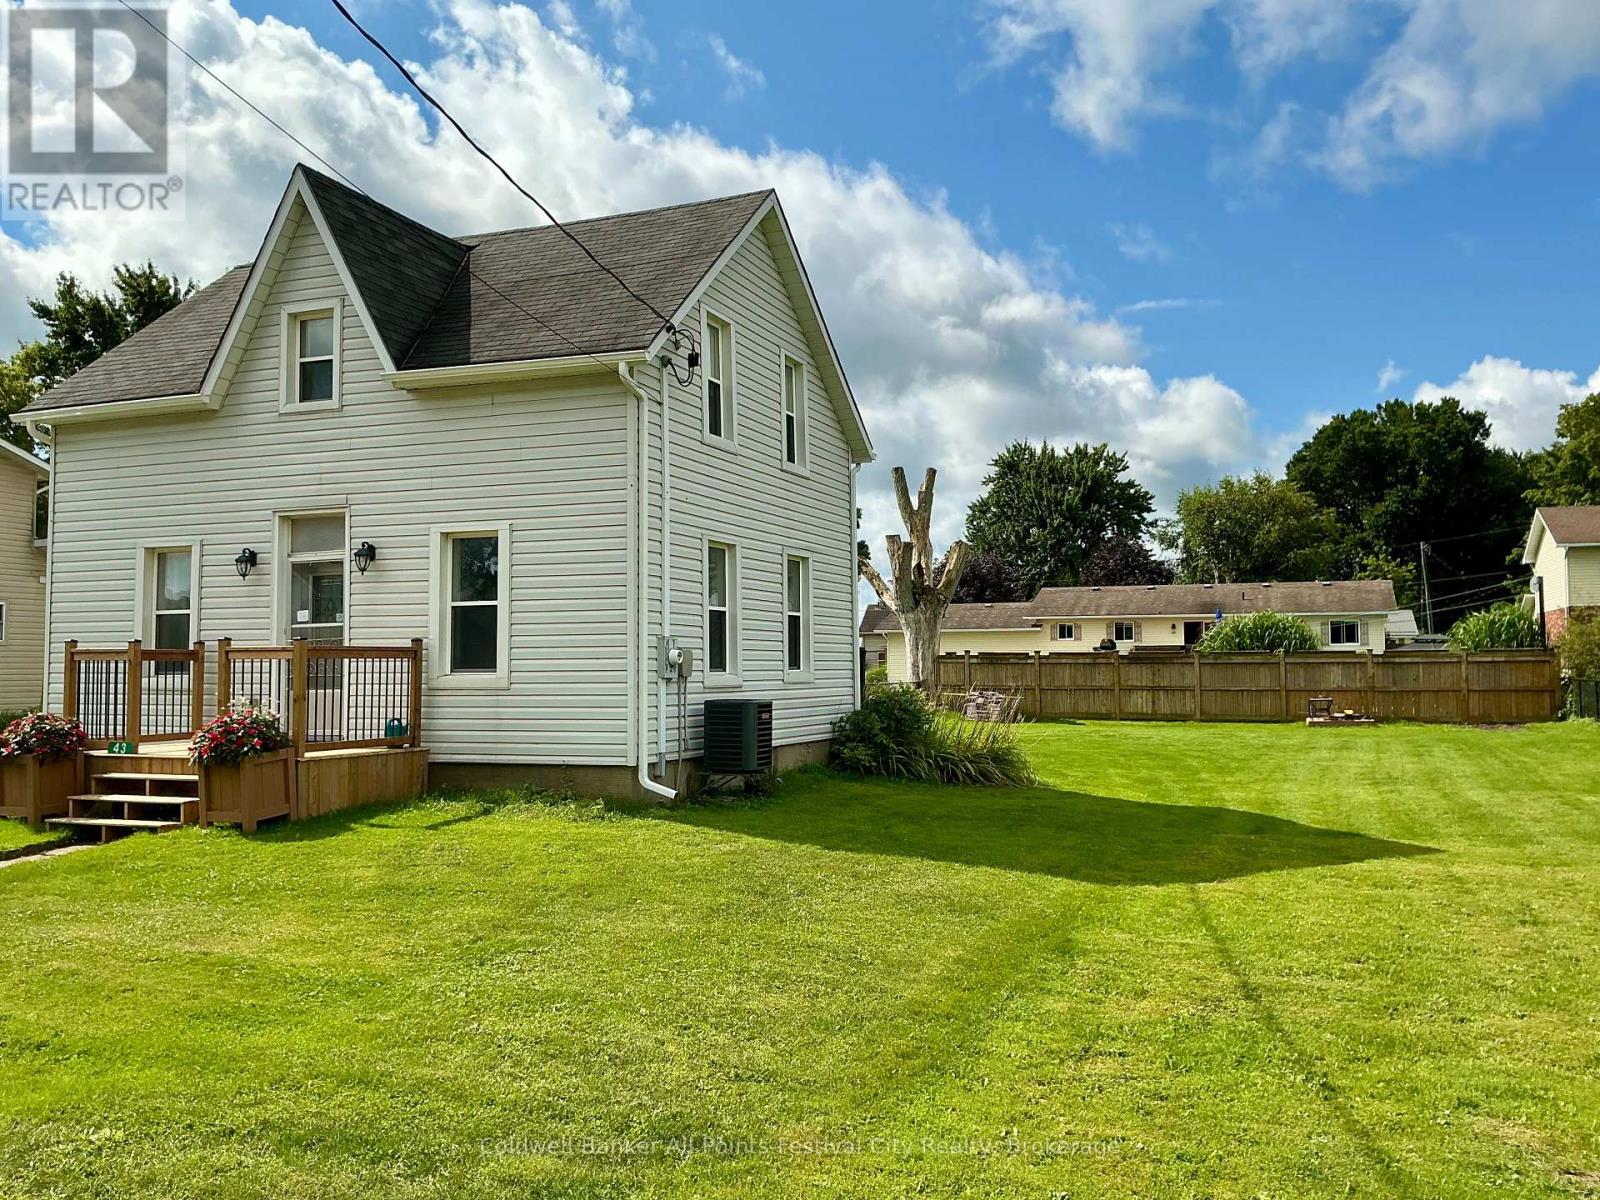
Welcome to 43 Maddison Street E, in Monkton! Completely renovated from top to bottom, this charming 1-storey home offers the peace of mind of extensive updates along with an exceptionally large, wide lot that provides plenty of room to grow. Gutted back to the studs, the home has been thoughtfully rebuilt with new wiring, insulation, windows, a propane furnace and central air conditioning. Inside, you'll find 2 bedrooms and 2 bathrooms, a bright open-concept kitchen and dining area, convenient main-floor laundry, and a versatile back room that could easily serve as a rec room, home office, playroom or additional bedroom.Outside is where this property really stands out. The huge, wide lot offers incredible possibilities-whether you've been dreaming of adding a large shed or workshop, expanding the existing home, creating an amazing backyard entertaining space, or simply enjoying all that extra room. With the major renovations already completed and a property offering this much space and potential, 43 Maddison Street E is ready for its next chapter. List of renos: drywall, insulation, 200 amp/wiring, windows, furnace, central air, water tank, front porch, HWT, island. (id:49269)
201 Peters Crescent
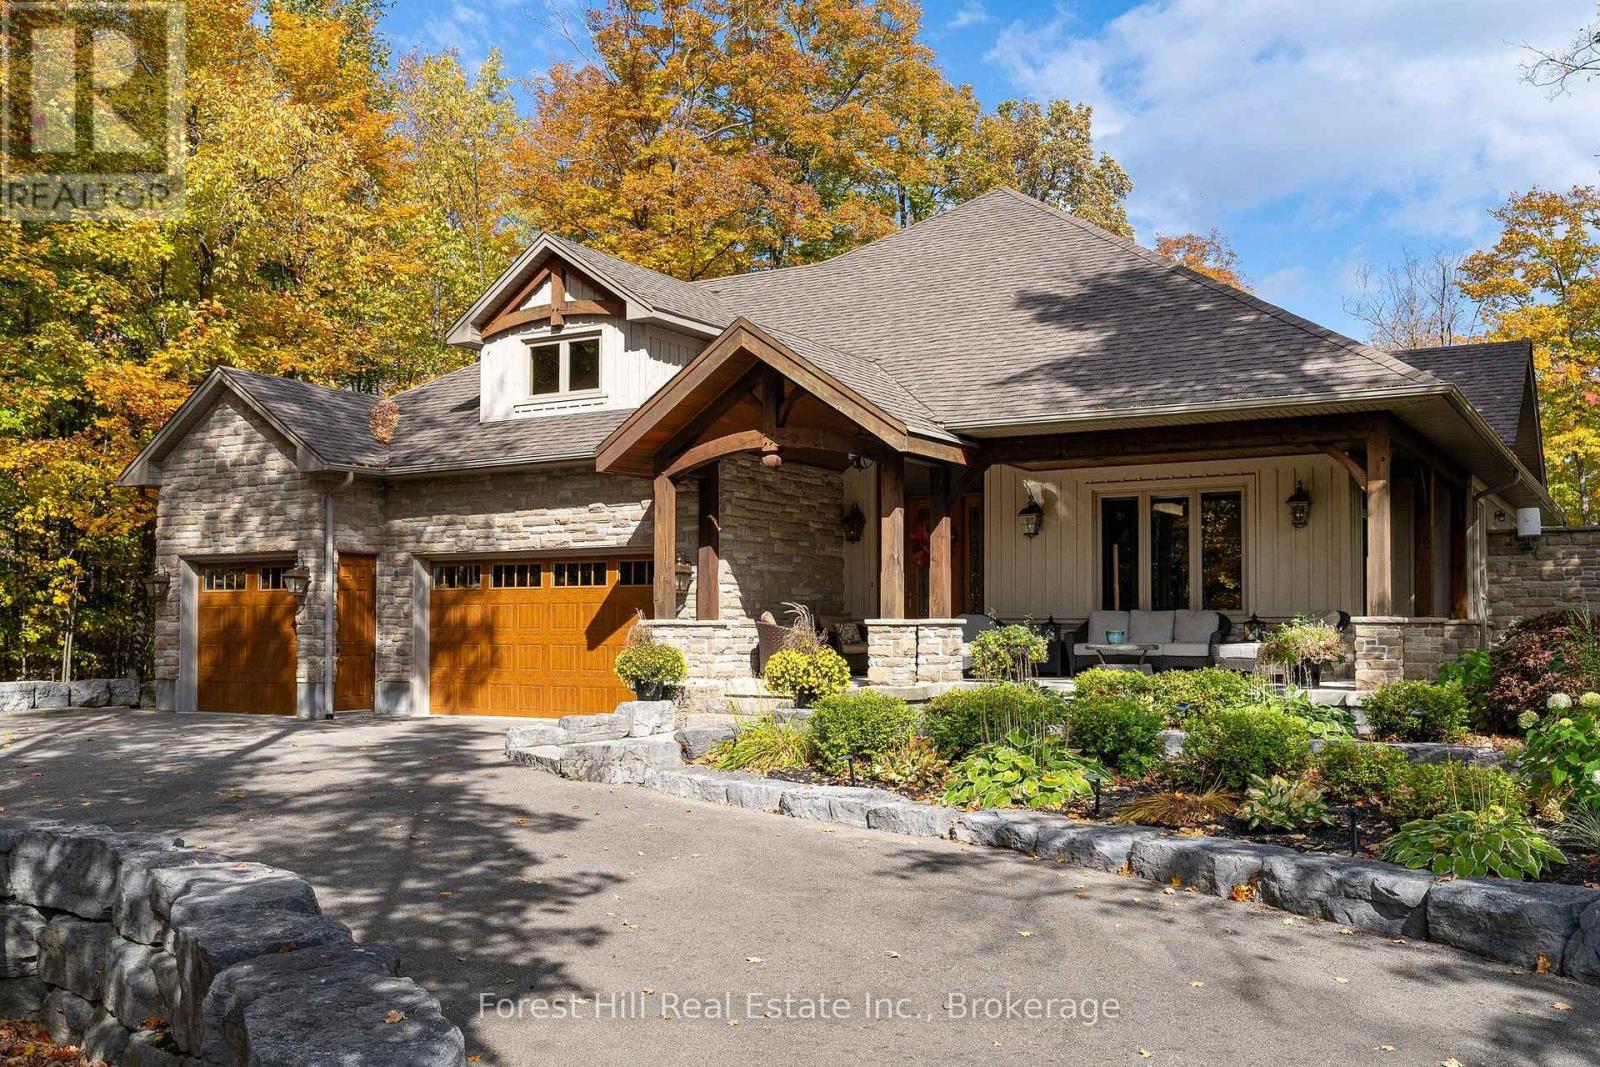
Grey Highlands, Ontario
Room for the whole family, and then some! On a quiet cul-de-sac on prestigious Peters Crescent, this custom-built 2010 estate sits on 1.7 private, fully landscaped acres with 168 feet of shoreline in a protected deep-water bay on Lake Eugenia. East-facing exposure brings sunrise coffees, and the clean, deep, soft-bottom shoreline is perfect for swimmers of all ages. Summer here feels like a private resort. Kids splash in the heated inground pool while adults gather at the cabana bar. The dock with covered boat slip and lift makes boating effortless, and the private beach invites everyone in. Evenings bring s'mores at the firepit, shuffleboard under the pergola and a soak in the hot tub, with approx. 2,500 sq ft of covered outdoor living for dinners rain or shine. Inside, over 5,000 sq ft of finished space is made for togetherness. The soaring timber-frame great room with stone fireplace and wall of windows opens to a large-island kitchen where everyone gathers. The main-floor primary suite offers a walk-in closet, spa ensuite and private outdoor shower. The walkout lower level features two separate family suites, each with two bedrooms and a bath, plus a family room and billiards area steps from the water. With 8 bedrooms and 6 baths, an attached triple garage, and a detached two-car garage with finished living space above, there's room for extended family and guests, plus parking for 20. Fully winterized with propane forced air, central air, wired generator and drilled well with softener and purifier.Minutes to Beaver Valley's private ski clubs, golf and trails, and under two hours from the GTA and K-W. Estates of this scale and privacy rarely come to market on Lake Eugenia. Move-in ready, it's where family traditions begin. (id:49269)
359 Spadina Avenue
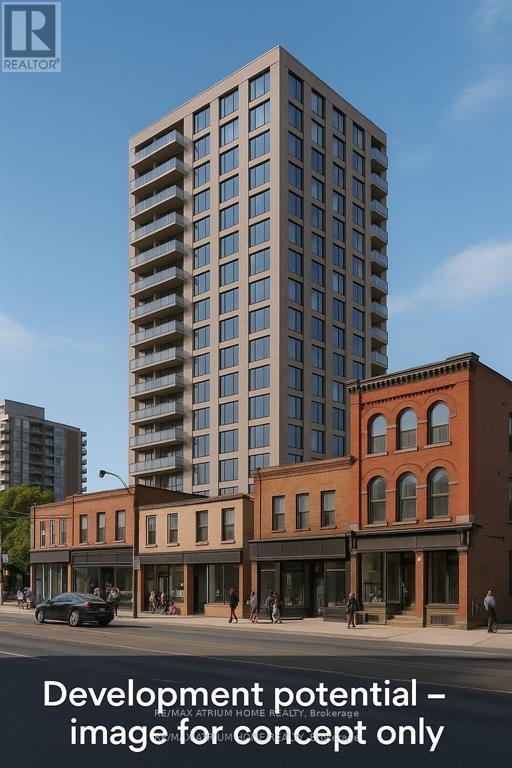
Toronto, Ontario
Rarely offered for Sale 3 building with Mixed-use commercial and residential. Current property has Commercial units at Ground-level retail units with established tenants providing stable monthly rental income and Residential at Upper-level residential apartments offering consistent occupancy and cash flow. Prime Location:Situated in one of Torontos most vibrant corridors, with high pedestrian and vehicular traffic, excellent transit access, and proximity to the citys cultural, shopping, and entertainment hubs. Development opportunity for a 60-unit apartment development of 15 floors allowing the buyer to significantly enhance the properties long-term value and income potential. Close to U oT which is host over 60.000 students makes high value for the property. (id:49269)
Bsmt - 295 Pleasant Avenue
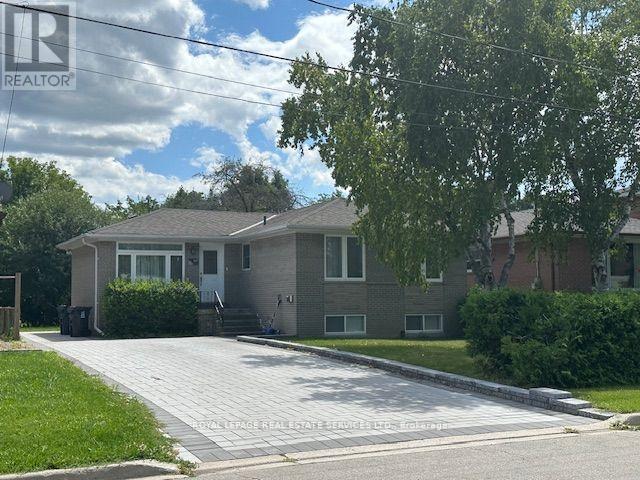
Toronto, Ontario
Beautifully landscaped bright & cozy 3 Bedroom. Basement only FOR LEASE in a high demand area with hard wood flooring throughout. It features a modern kitchen with stainless steel appliances, the pool sized backyard. It has huge driveway that fits 6cars sharing with the main floor tennat. It is close to good schools. All amenities includes: TTC, Parks, Restaurant, Shopping Mall and more! fridge, brand new washer & dryer, window coverings, electrical light fixtures, brand new interlock driveway and sidewalk. Utilities included. (id:49269)
477 Albert Street
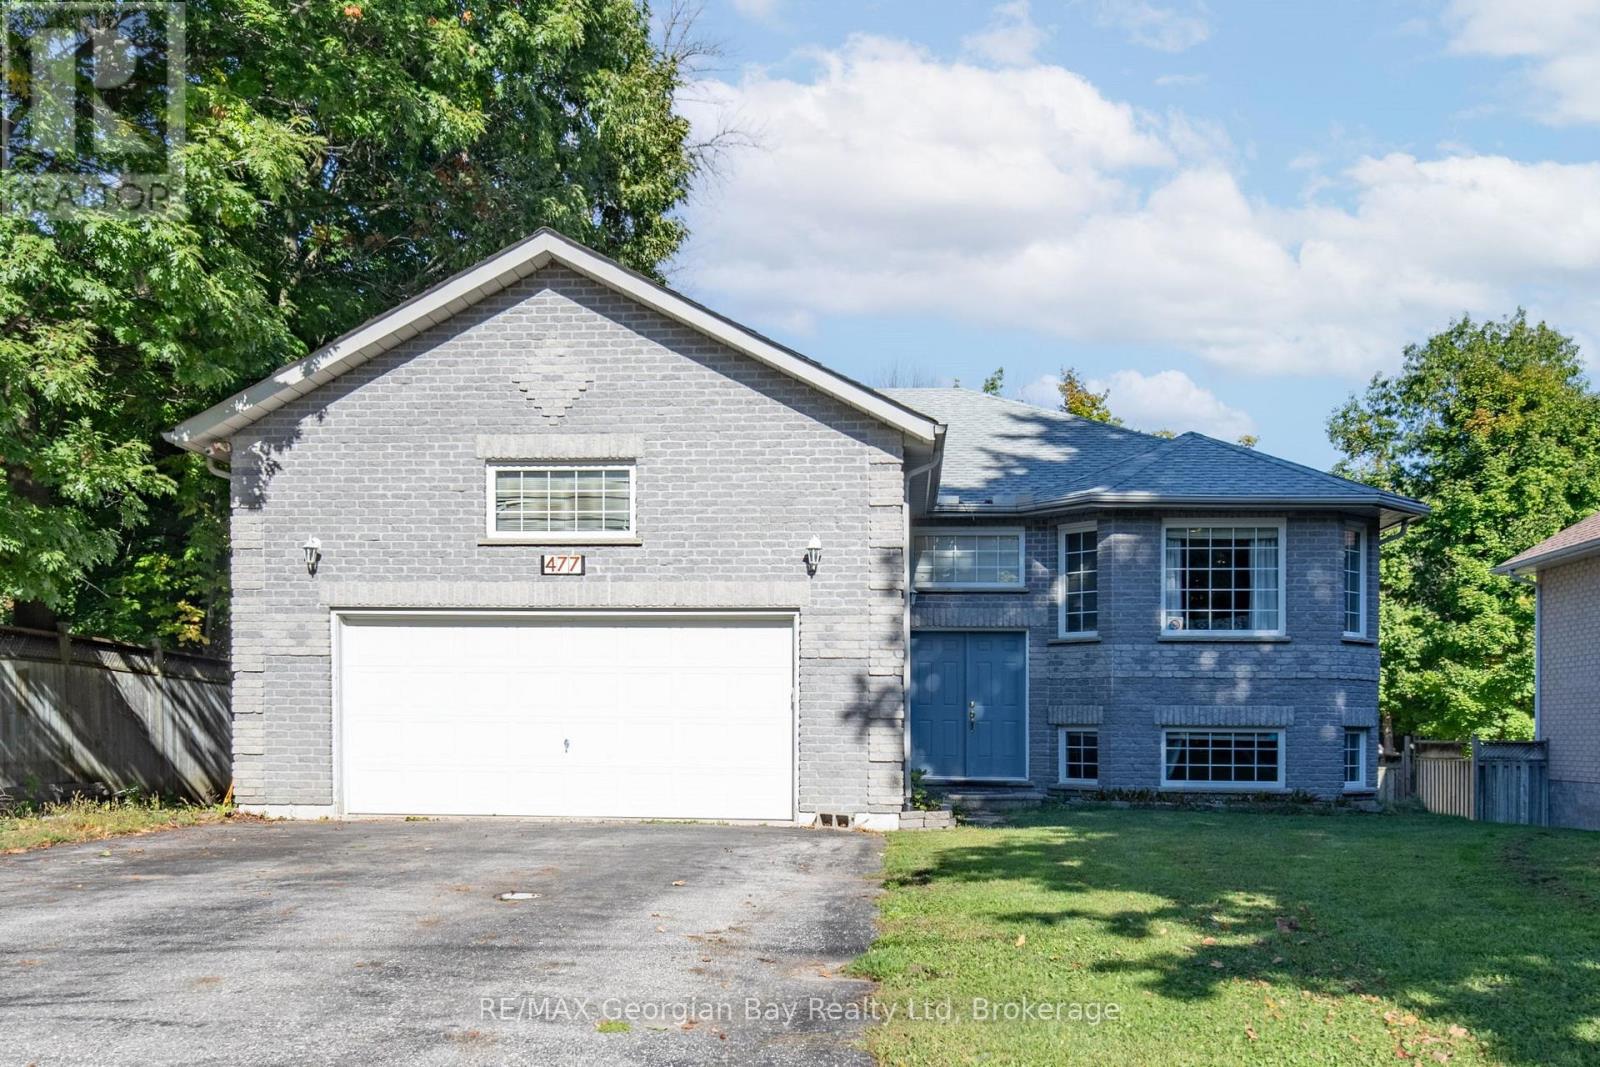
Tay, Ontario
Welcome to the perfect family home where comfort, style, and entertainment come together! This beautiful all-brick raised bungalow offers everything your family needs to create lasting memories. Step into the spacious eat-in kitchen and dining area with ceramic floors, the heart of the home, perfect for family meals and gatherings. The living room features rich hardwood floors, creating a warm and inviting space to relax. With 4 bedrooms and 2 bathrooms, including a primary bedroom with its own ensuite, there's plenty of room for everyone. The fully finished basement provides even more living space, with an oversized recreation room that's ideal for family movie nights or game days. Step outside to your own backyard oasis, complete with a stunning inground pool, perfect for summer entertaining with friends and family. This home also features a 2-car garage, gas heat, and central air, ensuring comfort year-round. It's everything you've been waiting for in a family home don't let this one slip away! (id:49269)
18 Brock Street
Penetanguishene, Ontario
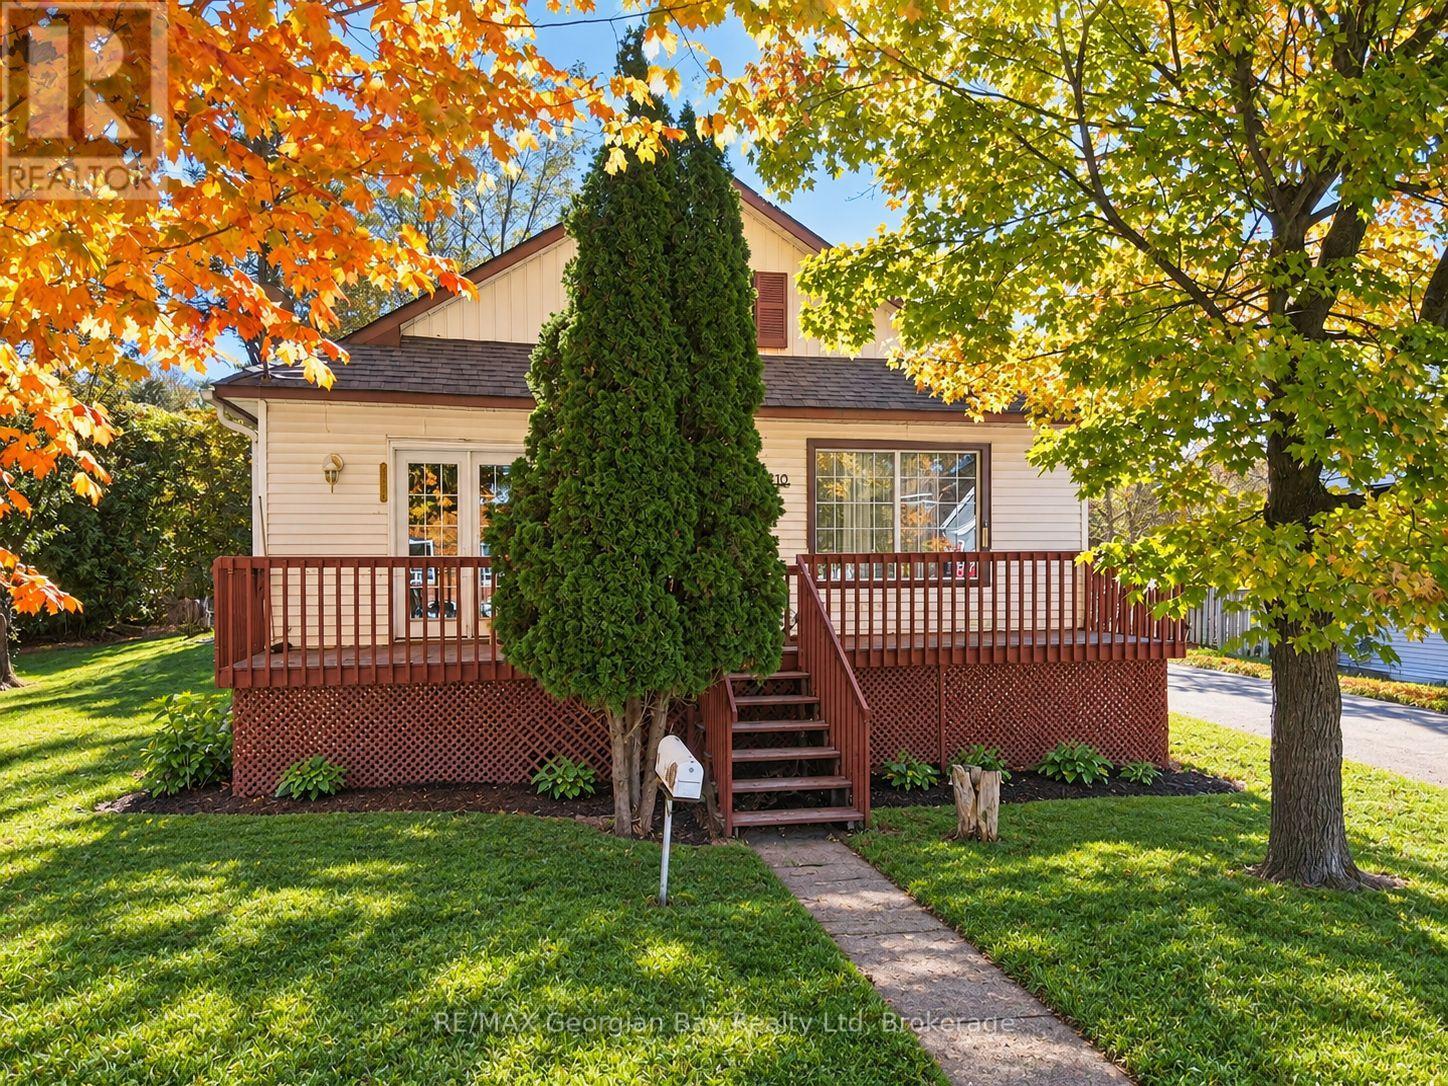
Welcome to 18 Brock Street in Penetanguishene, a great opportunity for first-time buyers, investors, or those looking to get into the market in a convenient in-town location. Situated on a generous 67' x 110' in town lot, this home is within walking distance to all local amenities and beautiful Georgian Bay. Featuring two bedroom, living and kitchen area, with an open-concept layout, hardwood flooring and a comfortable living space highlighted by a cozy gas fireplace. Gas heating provides year-round comfort, while the functional layout makes the home easy to enjoy and maintain. Step outside to the large deck, offering plenty of space for relaxing or entertaining family and friends. A fantastic opportunity to own an affordable property with plenty of potential in the heart of Penetanguishene. (id:49269)
5554 County 10 Road
The Nation, Ontario
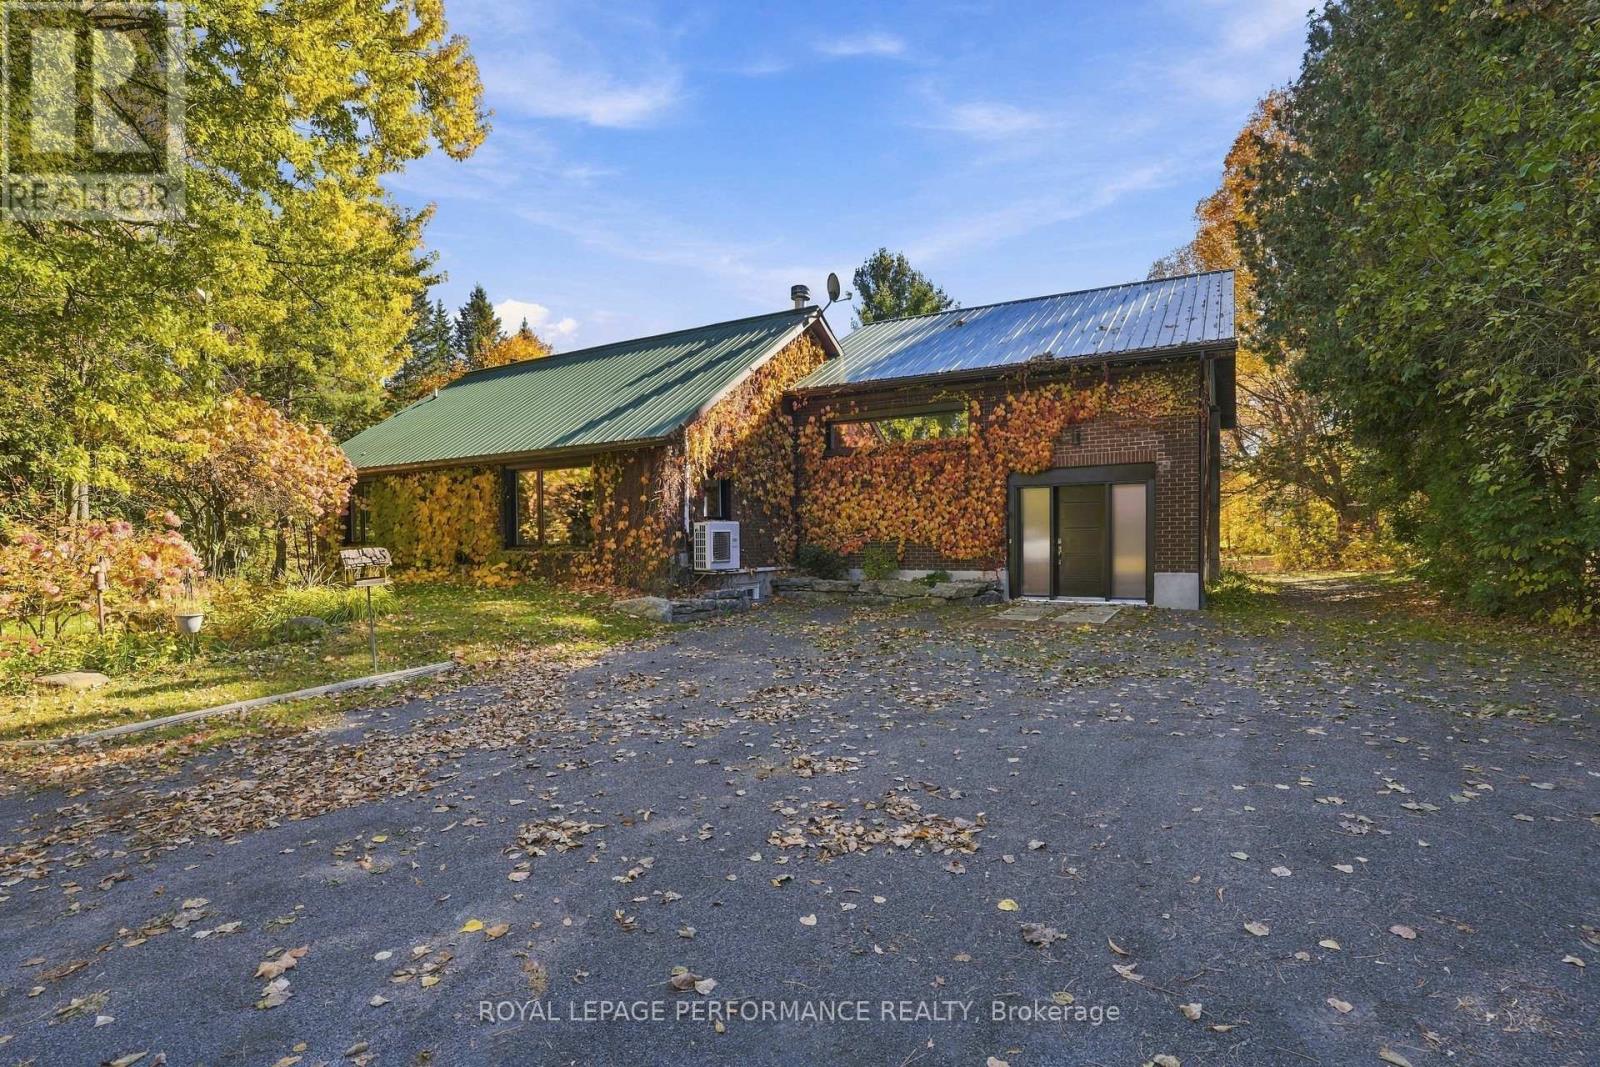
Looking for space, privacy, and room to spread out? This 1 1/2 storey home sits on 2.486 private acres along County Road 10 in The Nation Municipality, full of character inside and out.Step inside to cathedral ceilings and a warm, welcoming main floor centered around a wood-burning fireplace. In-floor radiant heat warms the recreation room, kitchen, and basement bathroom, keeping those spaces comfortable straight through the winter. The spacious recreation/party room - a former garage transformed into serious entertaining space - gives you room for movie nights, game nights, or whatever your family dreams up. A ductless heat pump keeps the main floor comfortable year-round, both heating and cooling, and a propane stove in the basement adds extra warmth on the coldest days.The main floor also offers a bright living room and a well-appointed kitchen, with all appliances included. Two full 3-piece bathrooms - one on the main floor, one in the basement - keep mornings simple. Downstairs you'll also find a basement office, perfect for working from home, plus laminate bamboo flooring through most of the home with ceramic tile in key spots. With approximately 4 parking spaces, a private dug well, and its own septic system, this property is ready to move into and make your own.Please note: this home is offered as a package with the commercial garage building next door at 5536 County Road 10 - both properties are included together in this listing price, and this house is not available for purchase on its own. If you're only after the shop, the garage can be purchased separately on its own listing. Full details on the garage property are available under MLS X13705384.Come see everything this property has to offer - book your private showing today! (id:49269)
202 - 206 Carlton Street
Toronto, Ontario
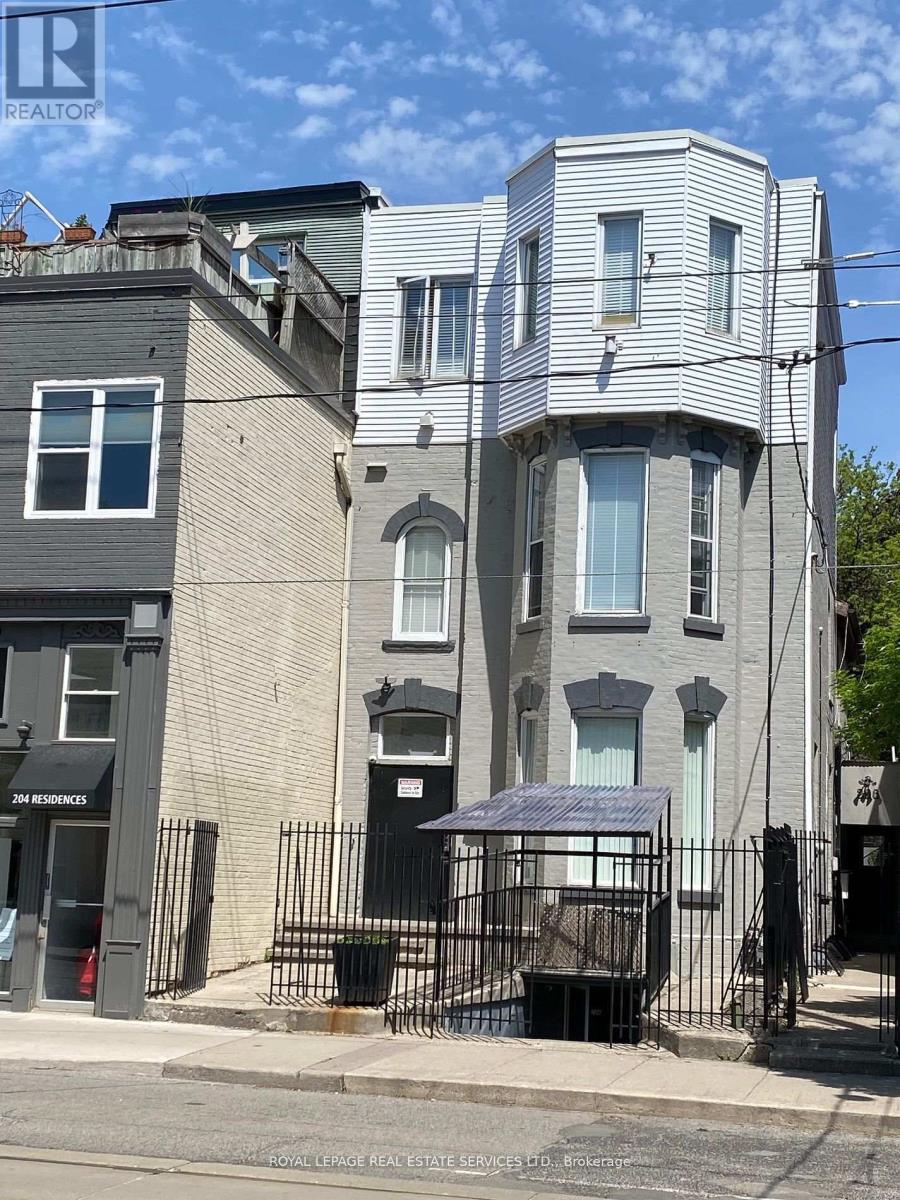
Great Opportunity To Rent A Nice Private ROOM on the 2nd femalefloor, Prime Old Cabbagetown 3-Storey PropertyAll-Inclusive: Internet, Utilities. Coin Laundry, Modern Kitchen & Bathroom. Desirable Downtown Living, Step To TTC, Minutes To Subway, Coffee Shop, Restaurants, Supermarket, Hospital, All Amenities. Cleaner Comes Once A Week For Cleaning Of Common Area. 1 Bath & 1 Kitchen Shared By Tenant On The Same Floor.Secured and private entrance. (id:49269)
1409 Granville Crescent
Windsor, Ontario
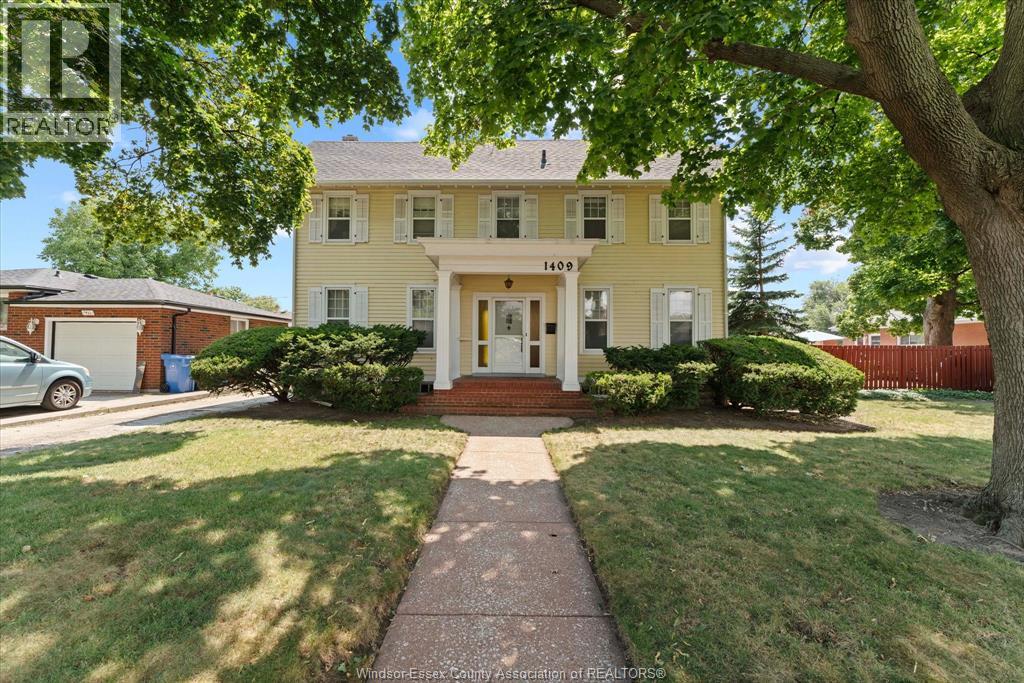
Full of character and timeless charm, this Victorian-style home offers a unique blend of historic details and spacious living. Beautiful solid oak trim is featured throughout the home, complemented by charming cove ceilings & a second stairwell leading to the upper-level laundry room. A unfinished stairway leading to attic with renovation potential. Upstairs you'1l find 4 bdrms and a full bath, including a bdrm with its own balcony overlooking the backyard & pool. The main floor features a convenient half bath, family room w/a fireplace, a dedicated bar room, mud room, & plenty of space to gather & entertain. An additional room on the lower lvl offers flexible space for a hobby room, home office, or whatever suits your needs. Outside, enjoy the 20'x 40' pool, w/ the pump, filter & liner approximately 2-3 yrs old. A home with plenty of personality, original details, & space to make it your own with a potential 30 ft side lot next to the home. (id:49269)
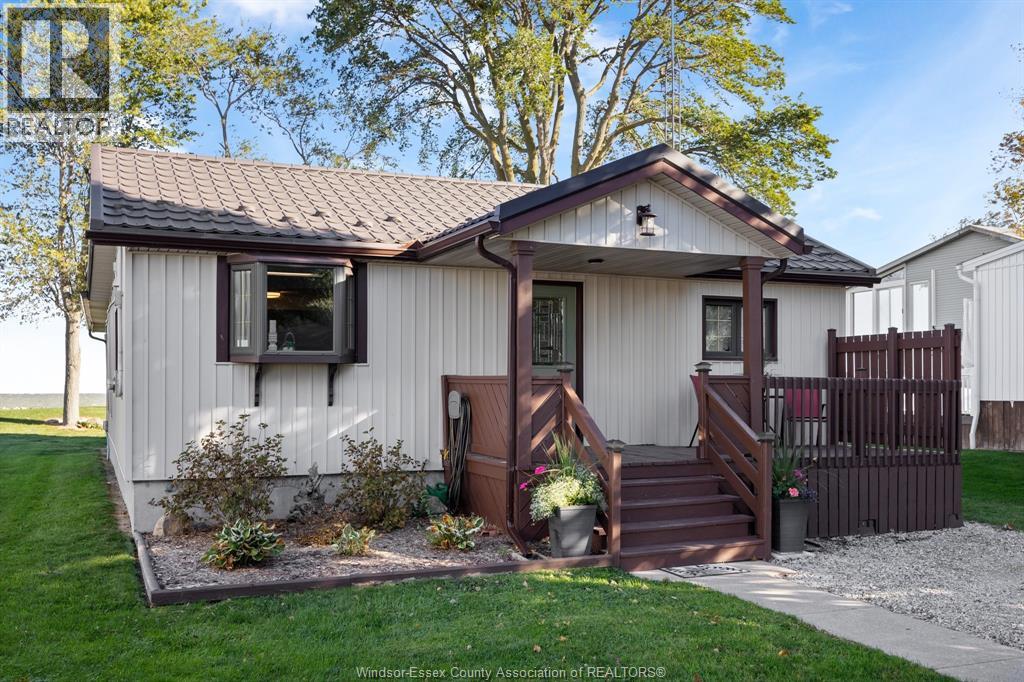
10780 St. Clair Road
Lakeshore, Ontario
ENJOY LAKE ST. CLAIR SUNSETS AND WATERFRONT LIVING IN THIS BEAUTIFULLY REMODELLED, *FULLY FURNISHED* MOVE-IN READY YEAR-ROUND HOME, SITUATED ON A QUIET DEAD-END STREET IN DESIRABLE STONEY POINTE! FEATURING A BRIGHT OPEN-CONCEPT LAYOUT, KITCHEN WITH STAINLESS STEEL APPLIANCES, SPACIOUS LIVING ROOM, 2 BEDROOMS, 2 BATHROOMS, MAIN FLOOR LAUNDRY & SUN ROOM. NEWER WINDOWS, NEWER FORCED AIR GAS FURNACE, NEWER CENTRAL AIR CONDITIONING, TANKLESS HOT WATER & DURABLE METAL ROOF. HIGH & DRY PROPERTY OFFERS A FINISHED INSULATED (READY FOR HEAT) DETACHED 2-CAR GARAGE, AMPLE GRAVEL & ASPHALT PARKING (TARRED 2026), STORAGE (GARDEN) SHED & DECK. CRAWL SPACE VAPOR BARRIER CLEANED AND REPLACED (2026): WATERFRONT FEATURES INCLUDE A SOLID STEEL BREAKWALL, NEWER CONCRETE PAD, DOCK/DECK, JET SKI LIFT & EXISTING POLES FOR A 4-POST BOAT LIFT. YOUR OPPORTUNITY TO ENJOY YEAR-ROUND WATERFRONT LIVING. (id:49269)
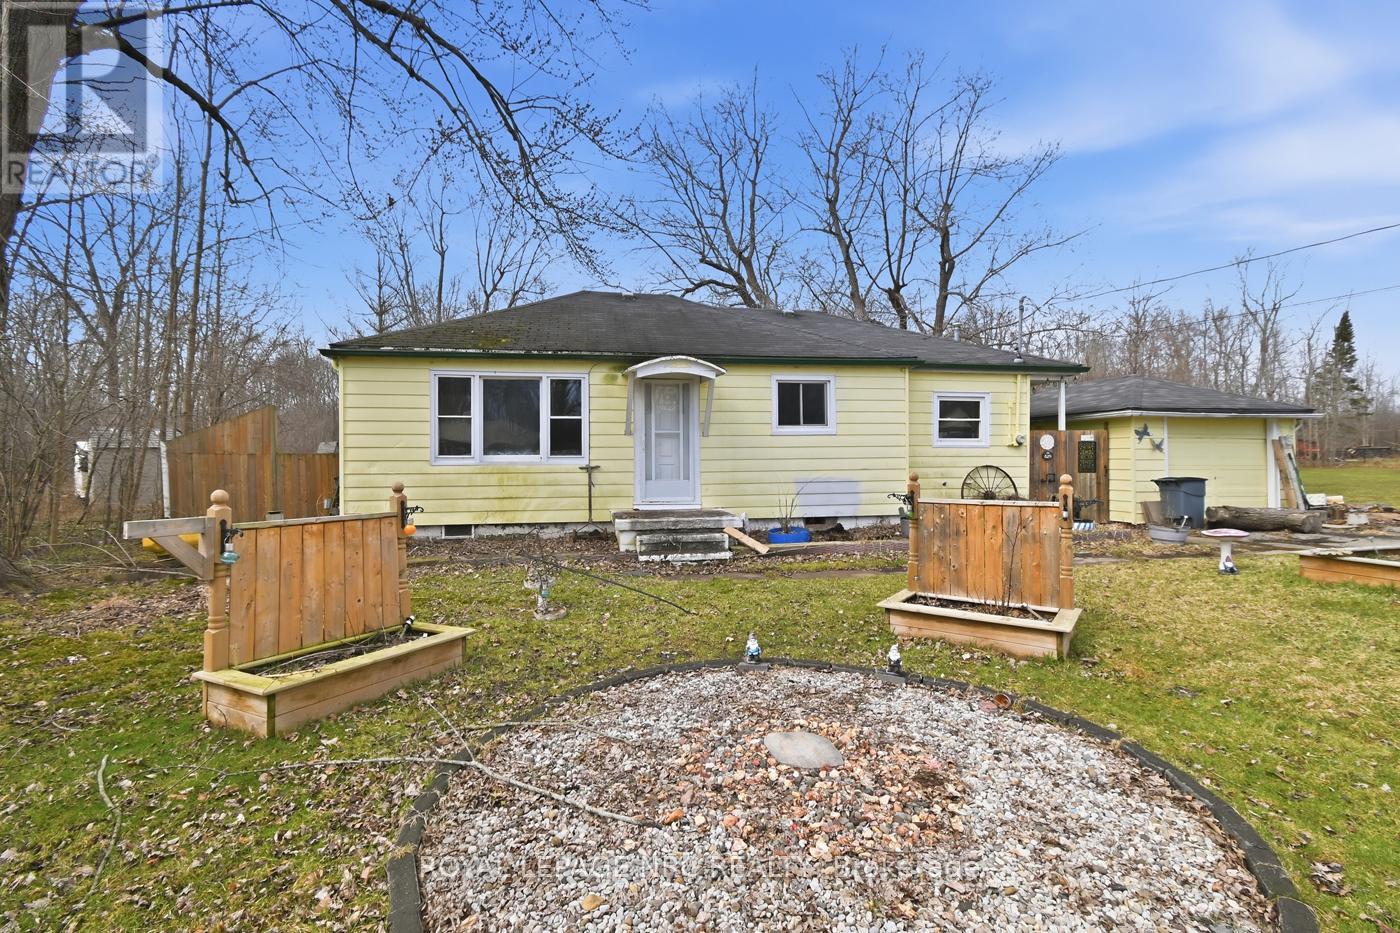
529 Rosehill Road
Fort Erie, Ontario
Just over two thirds of an acre of country for this quaint little bungalow. Both pieces of property are included. Your neighbours won't be looking over the back fence here. No need to run up and down the stairs anymore. 3 bedrooms and a very large main floor bathroom. Some rooms recently painted. Contemporary flooring and kitchen cupboards. Plenty of room for parking and enjoying the tranquility that you'll find on Rosehill Rd. 10 x 12 bunkie out the back for you she shed man cave or whatever you need. (id:49269)
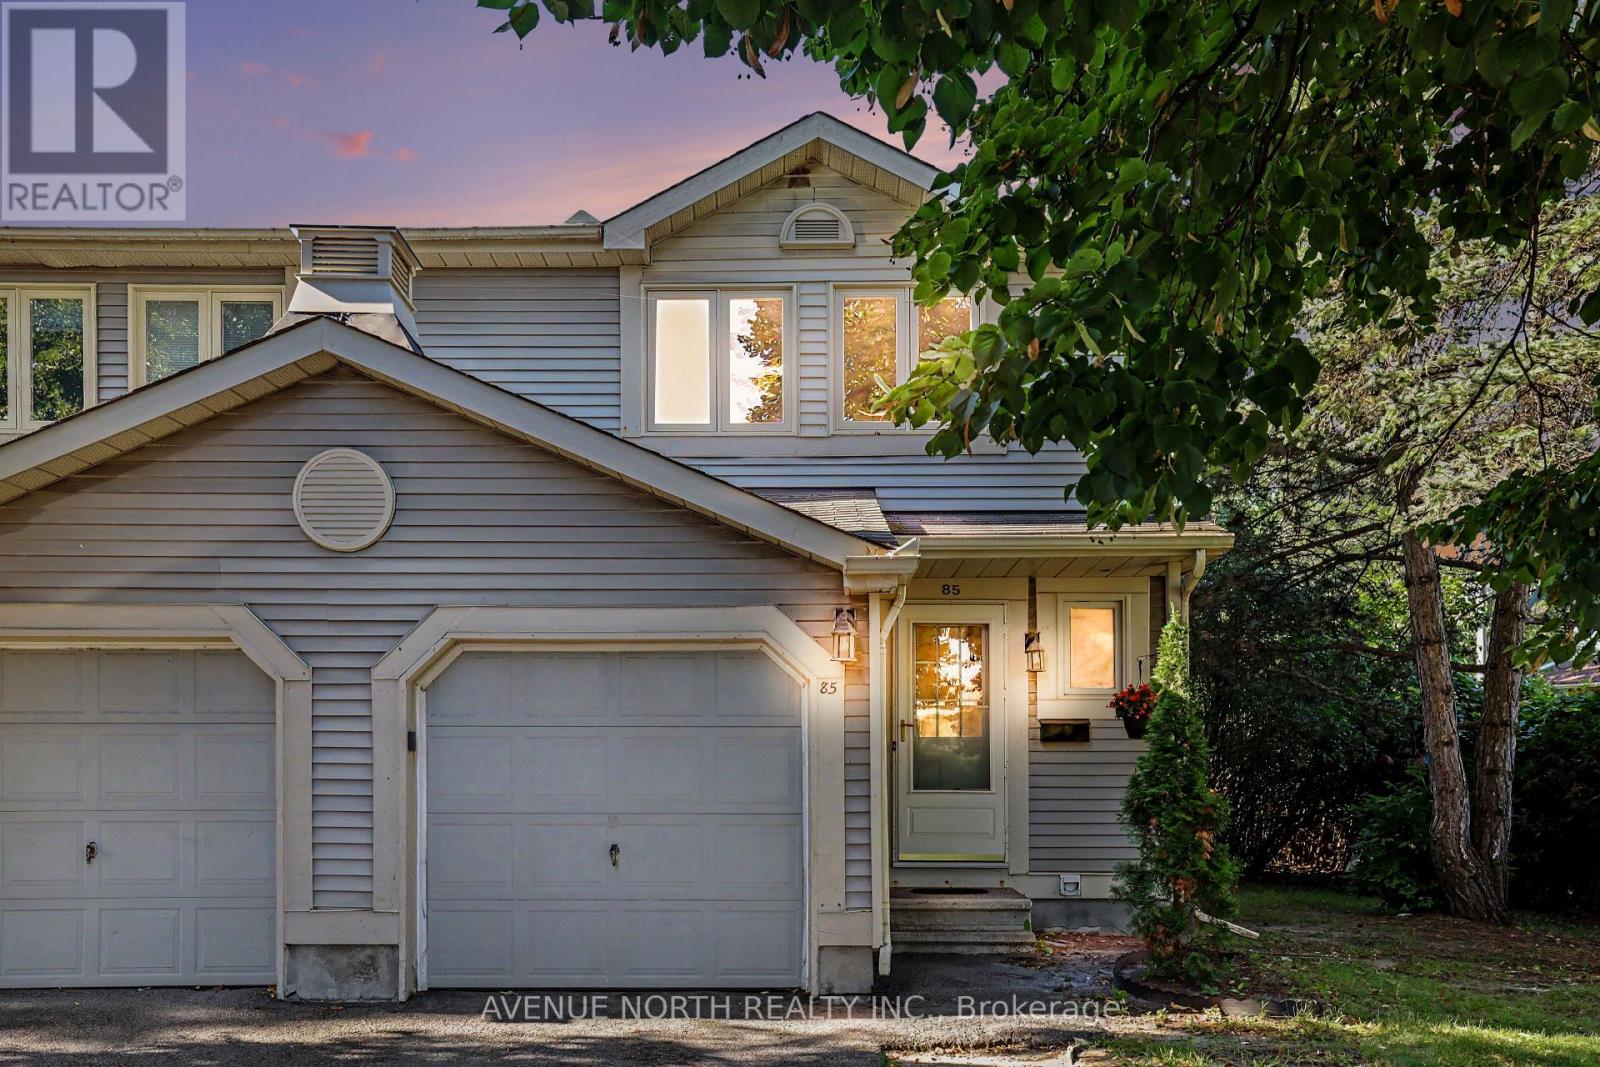
85 Birmingham Private
Ottawa, Ontario
Nestled in a quiet cul-de-sac in Redwood Park, a very quiet, family-oriented neighbourhood. End-unit renovated and move-in ready townhome with sun-filled exposure, interior garage access, and an inviting foyer that leads to a separate dining room, and an inviting living room with a wood-burning fireplace. Upstairs boasts 2 modest-sized bedrooms with a 3-piece bathroom. Main bathroom. Large primary room with 2 pc. en-suite and walk-in closet. Extra visitor parking nearby. Close to shopping, IKEA, Queensway Carleton Hospital, schools, and parks. (id:49269)
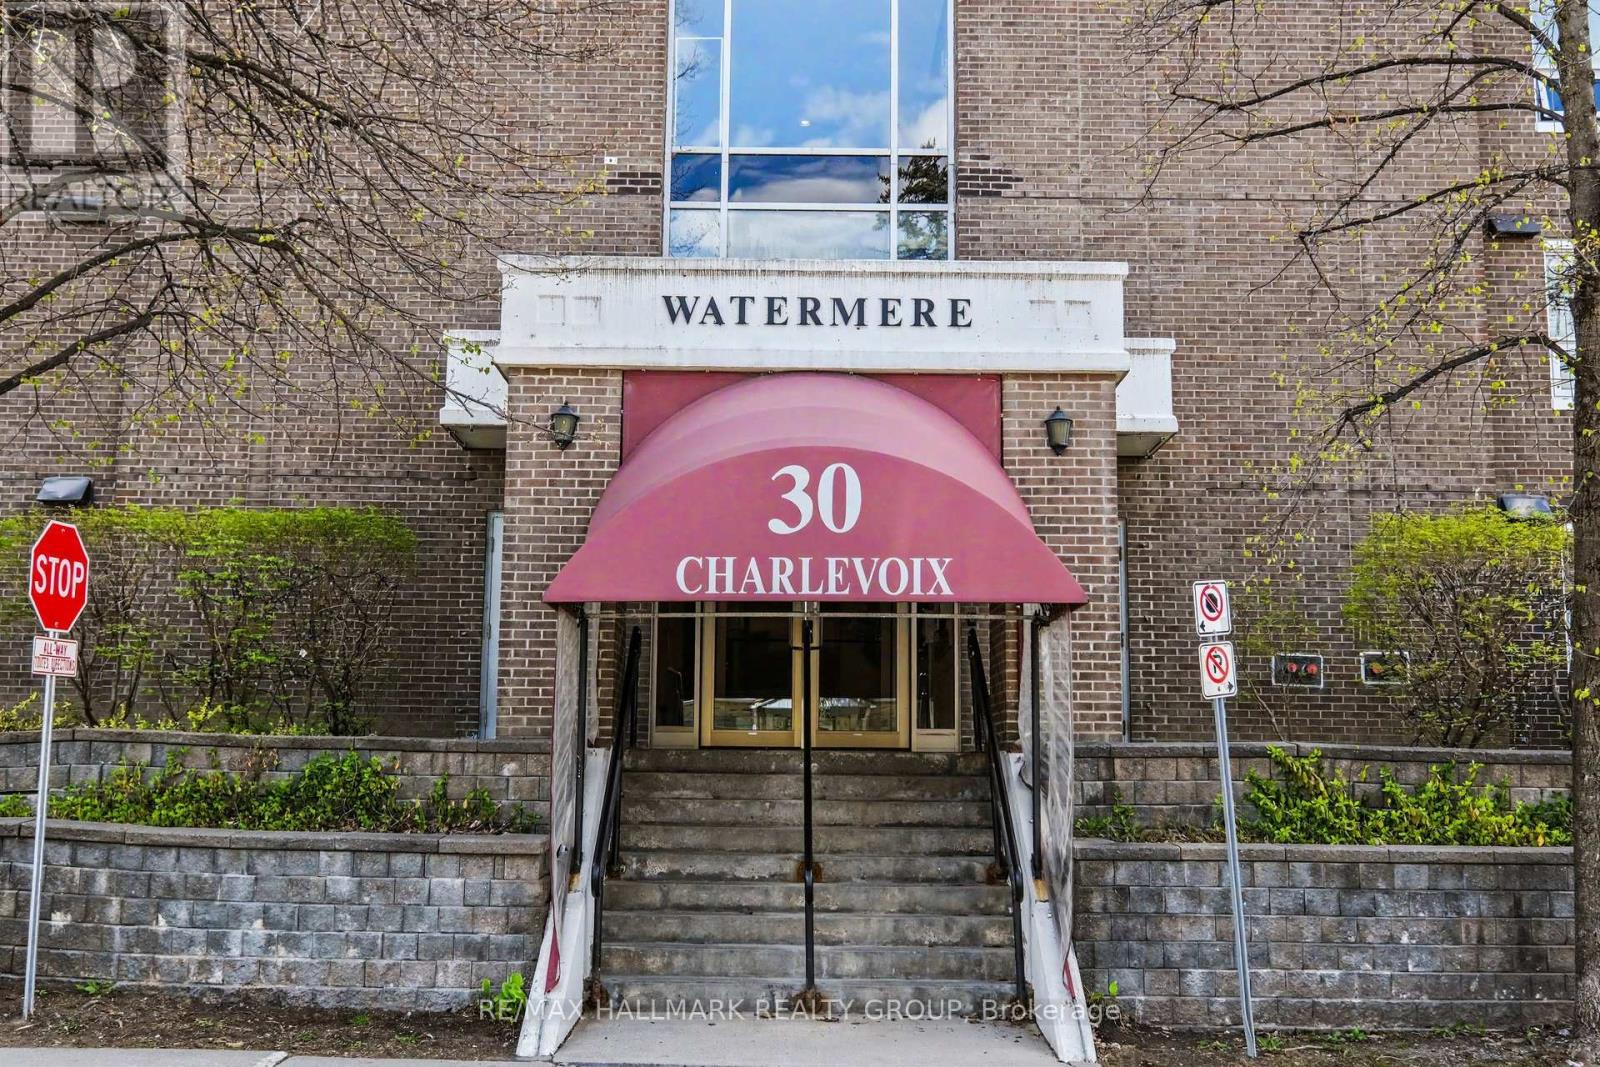
103 - 30 Charlevoix Street
Ottawa, Ontario
Don't want all the maintenance of a home but like the idea of having a bit of garden? Check out this lovely main floor condo with private south-west facing patio in the heart of Beechwood Village and all it has to offer. Don't want to be caught up in endless elevator rides? try this! Your exclusive outdoor space offers a patio and lots of space do do some planting. You are urban and want to be able to walk to work and to downtown destinations? You can do that easily from here and not have to live in the middle of the hubbub: Its a perfect compromise. The Watermere is a 26 unit condo community of mostly owner occupied units where you'll get to know your neighbours and feel like you are living in community. This well appointed home is waiting for its new chapter. Secure, bright and cheerful, the open living plan gives a sense of spaciousness and opportunities to customize the way you use the space. There are two modest bedrooms both with good closet space as well as two full bathrooms. These condos heat with electric baseboards but enjoy a central air conditioning system. There is an owned underground, secure garage parking spot with exclusive use storage area. The condo just installed new windows throughout for improved heat/cold efficiency and sound attenuation: they are amazing! There is no long elevator ride to get out and enjoy all that the area has to offer: bike/ski and walking paths along the river, loads of fun coffee shops and restaurants along Beechwood and the ability to get all your daily necessities taken care of on foot or bike such as grocery, drycleaner, specialty butcher and cheese shop as well as so many neat shops and other services. Comparable in price to many 1 bedroom offerings, we think you'll be impressed. Status Certificate on file. (id:49269)