
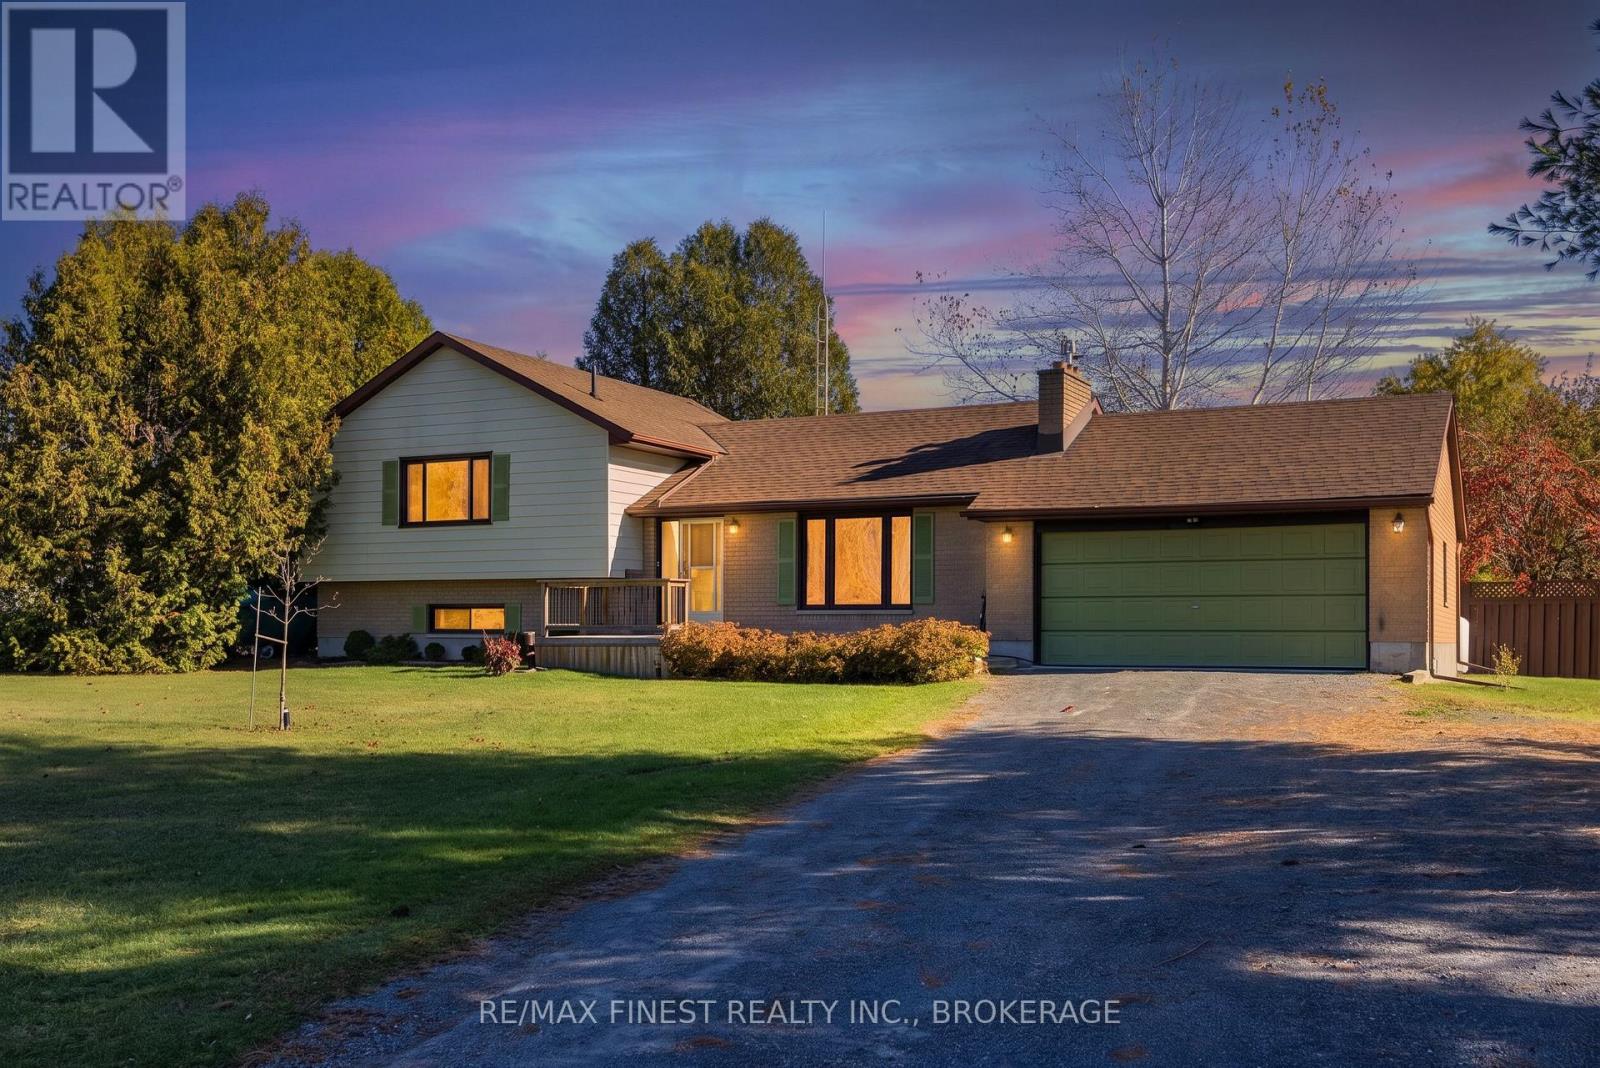
6124 Bank Street
Frontenac, Ontario
Welcome to 6124 Bank Street, a spacious 4-level sidesplit situated in a peaceful subdivision in the charming village of Verona. Offering 3 bedrooms, 2 full bathrooms and an attached 2-car garage with access to a heated workshop, this property combines comfortable living with exceptional versatility. The main level features a welcoming living room with hardwood flooring and a cozy propane fireplace, a dedicated dining area, and a beautifully appointed kitchen complete with granite countertops, soft-close cabinetry, tile backsplash, under-cabinet lighting, and slate flooring. Upstairs, you'll find three generously sized bedrooms, including a primary suite with its own 3-piece ensuite, along with a full 4-piece bathroom. The finished lower level provides updated living space with a spacious recreation room, a second fireplace, laundry facilities, and a newer 2-piece bathroom. The lower level also offers an abundance of storage and workshop space, ideal for hobbyists, DIY enthusiasts, or anyone looking for extra room to work and organize. Outside, the deck and fenced patio provide private spaces to relax or entertain with generous green space to enjoy on the other side of the fence. Enjoy the convenience of village living with grocery stores, restaurants, banking, pharmacy, and the LCBO within walking distance. Outdoor enthusiasts will appreciate nearby access to the K&P Trail, McMullen Park Beach on Verona Lake, public boat launches, golf courses, an arena, and ball diamonds. Whether you're looking for space to accommodate a growing family, room for hobbies and projects, or a peaceful setting close to everyday convenience, this property offers an excellent opportunity to enjoy small-town living surrounded by the lakes and natural beauty of South Frontenac. (id:49269)
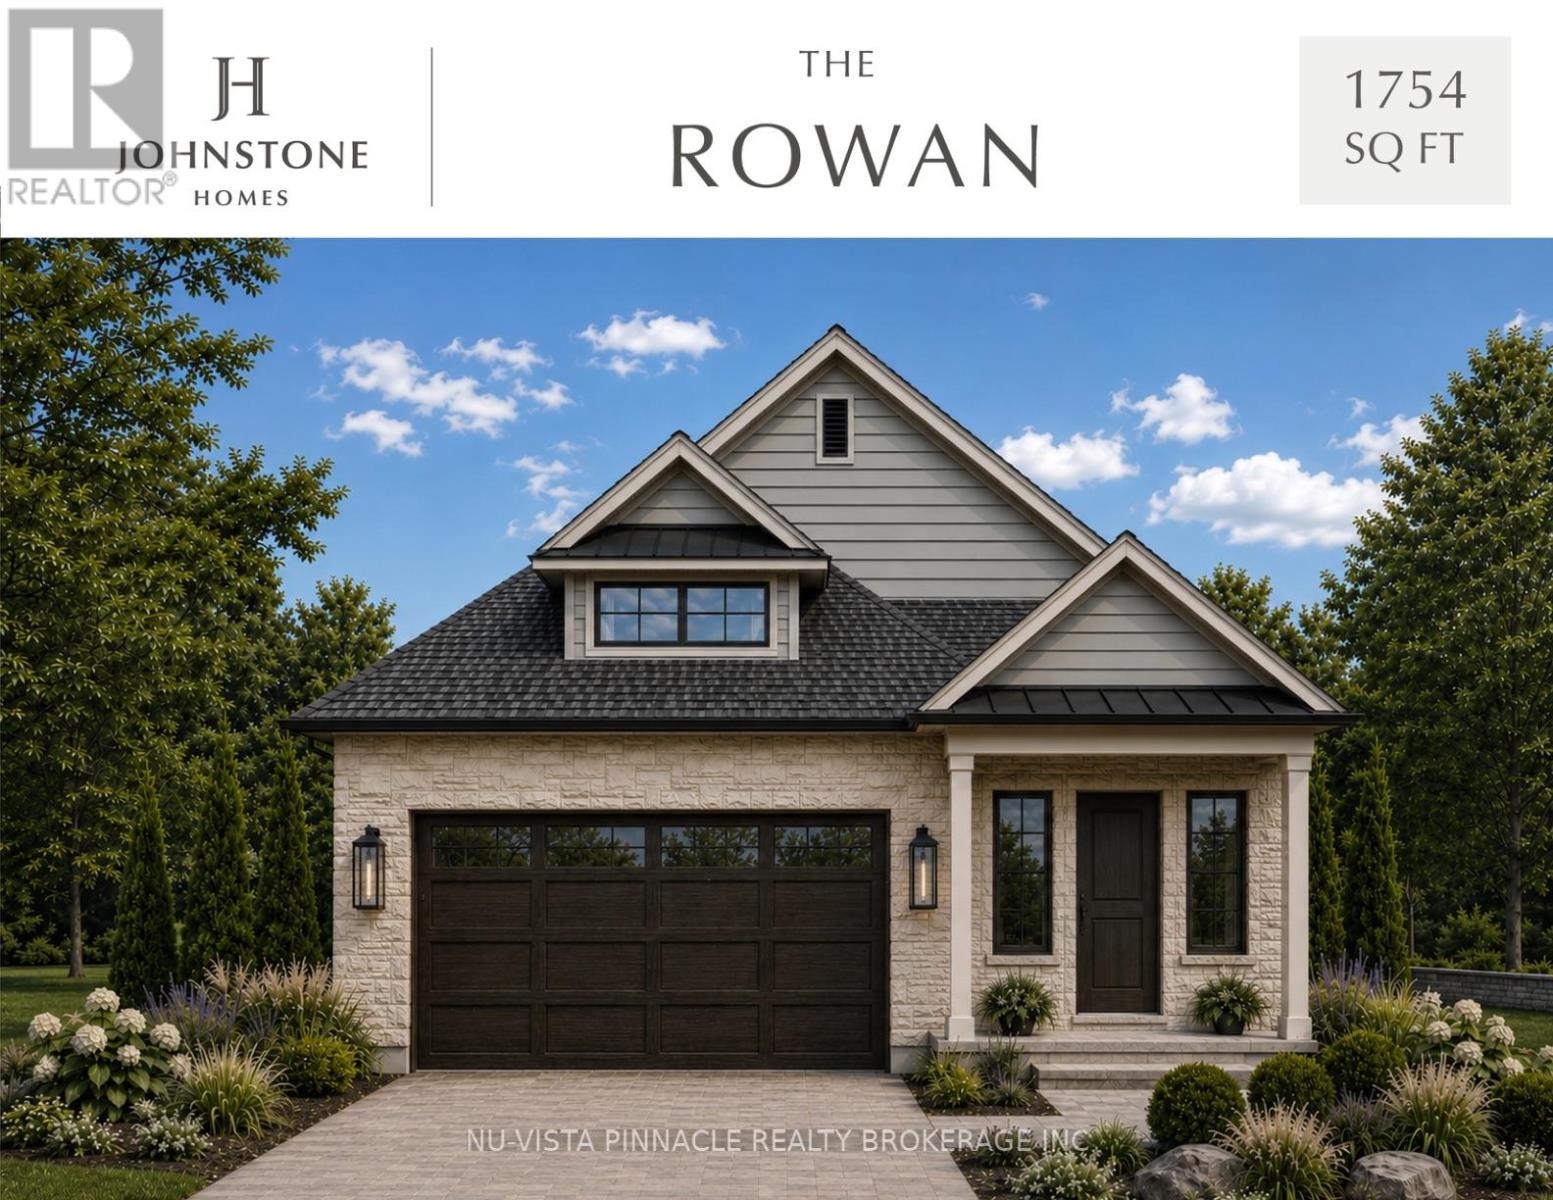
6857 Heathwoods Avenue
London South, Ontario
TO BE BUILT by Johnstone Homes, a trusted local builder with over 35 years of exceptional craftsmanship and quality. Welcome to The Rowan, an elegant bungalow offering 1,754 sq. ft. of thoughtfully designed, single-level living in the highly sought-after Heathwoods community of Southwest London. Situated on a premium 52-foot lot with a desirable look-out basement, this stunning home seamlessly blends luxury, comfort, and everyday convenience. The open-concept floor plan features 9-foot ceilings, engineered hardwood flooring throughout the principal living areas, oversized rear windows that flood the home with natural light, and generous finish allowances, giving buyers the opportunity to personalize the interior to reflect their own style. Designed with effortless living in mind, The Rowan offers two spacious bedrooms, two full bathrooms, and bright, inviting living spaces ideal for both entertaining and relaxing. The unfinished look-out basement includes a 3-piece bathroom rough-in and provides exceptional potential for future expansion, whether you're envisioning additional bedrooms, a family room, home office, fitness space, or an in-law suite. Additional lots are available with both look-out and walk-out basement options. Builder-finished basements, custom decks, and a wide selection of premium upgrades are also available to create a home tailored to your lifestyle. Tour the beautifully finished model home next door, open weekends, and experience the quality and attention to detail that define every Johnstone Home. Ideally located just minutes from shopping, restaurants, parks, walking trails, excellent schools, and the conveniences of Colonel Talbot Road, with quick access to Highways 401 and 402, Heathwoods offers the perfect balance of peaceful suburban living and modern convenience. Price includes proposed 2026 HST rebates. (id:49269)
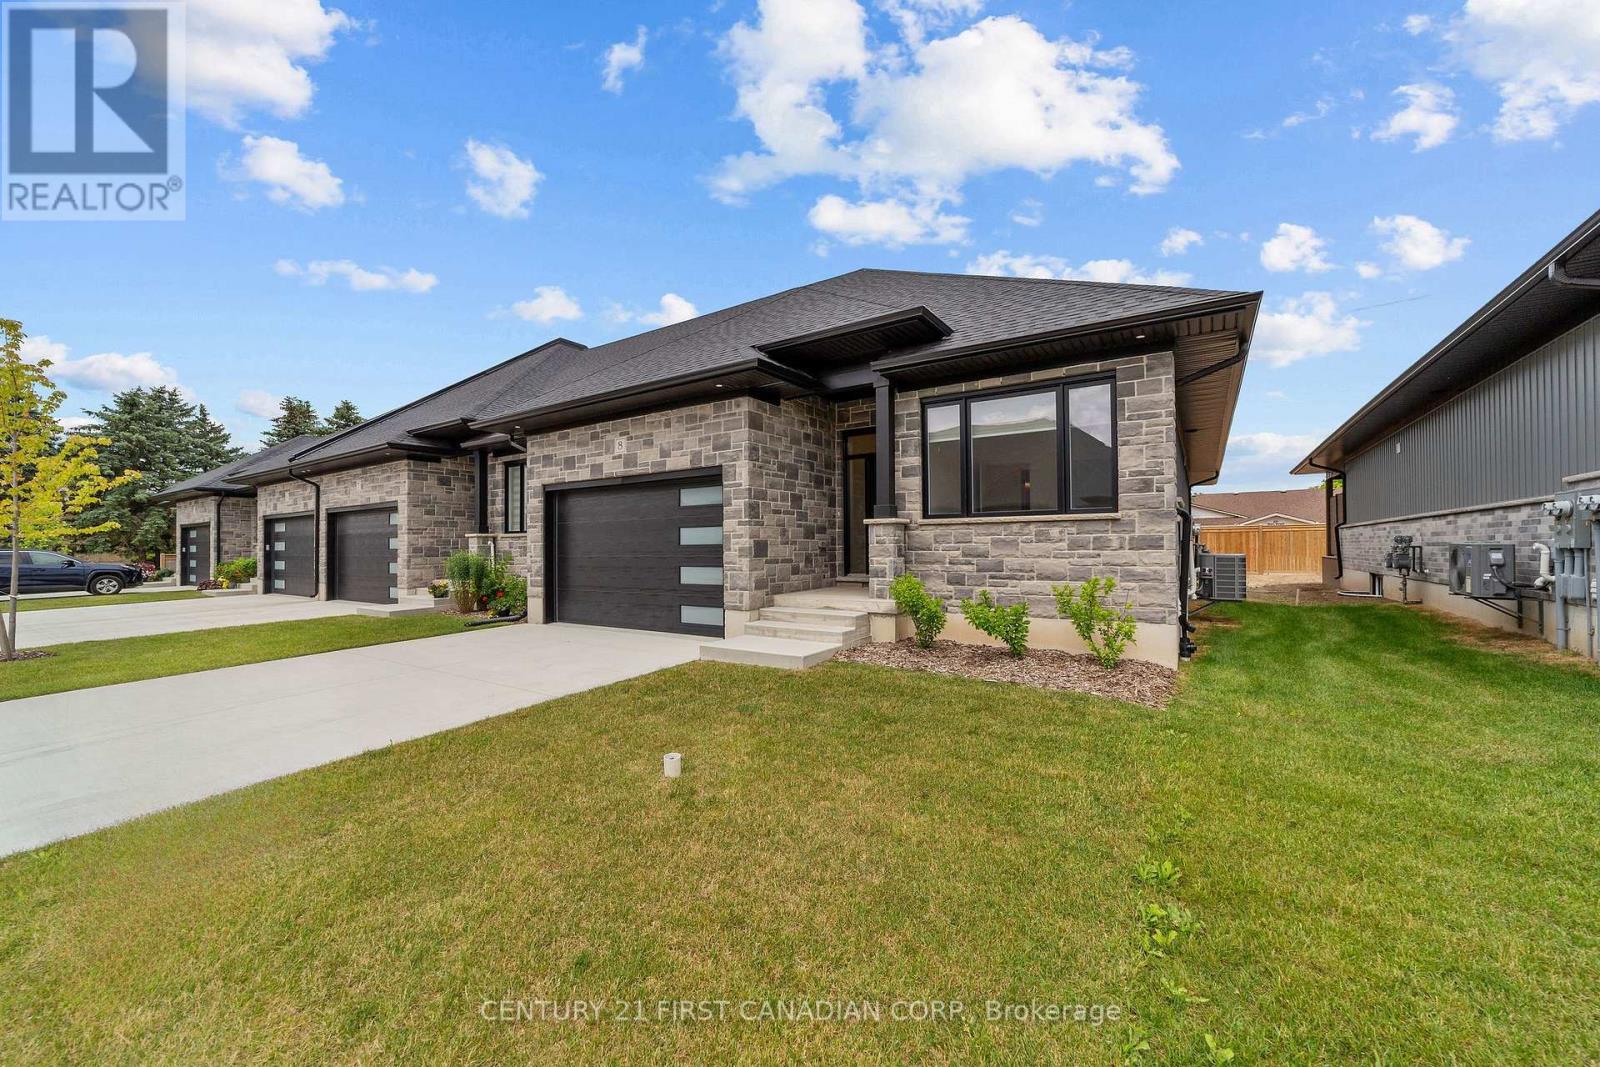
12 - 32 Postma Crescent
North Middlesex, Ontario
OPEN HOUSE EVERY SAT. & SUN 1-4PM --PRICE REFLECTS HST REBATE - MOVE-IN READY! Welcome to the Ausable Bluffs of Ailsa Craig, where quality craftsmanship meets modern design in this beautifully built single-floor freehold condo by Morrison Homes. Offering exceptional modern charm and desirable amenities, this home features an open-concept main floor with 2 spacious bedrooms and 2 full bathrooms. The kitchen is thoughtfully designed with sleek quartz countertops, stylish wood cabinetry, and contemporary finishes, while luxury vinyl flooring flows throughout the home, providing both durability and timeless appeal for families of all sizes. The finished basement expands your living space with a comfortable recreation room, a third bedroom, and a 4-piece bathroom-perfect for guests, family living, or a private retreat. Blending practicality with sophistication, this Morrison Homes built residence presents an outstanding opportunity to enjoy modern, low-maintenance living in the heart of Ailsa Craig. The common element fee includes full lawn care, full snow removal, common area expenses, and management fees.**Property tax and assessment not yet set. *Note: Interior photos and video are from similar model; some upgrades or finishes may not be included.** (id:49269)
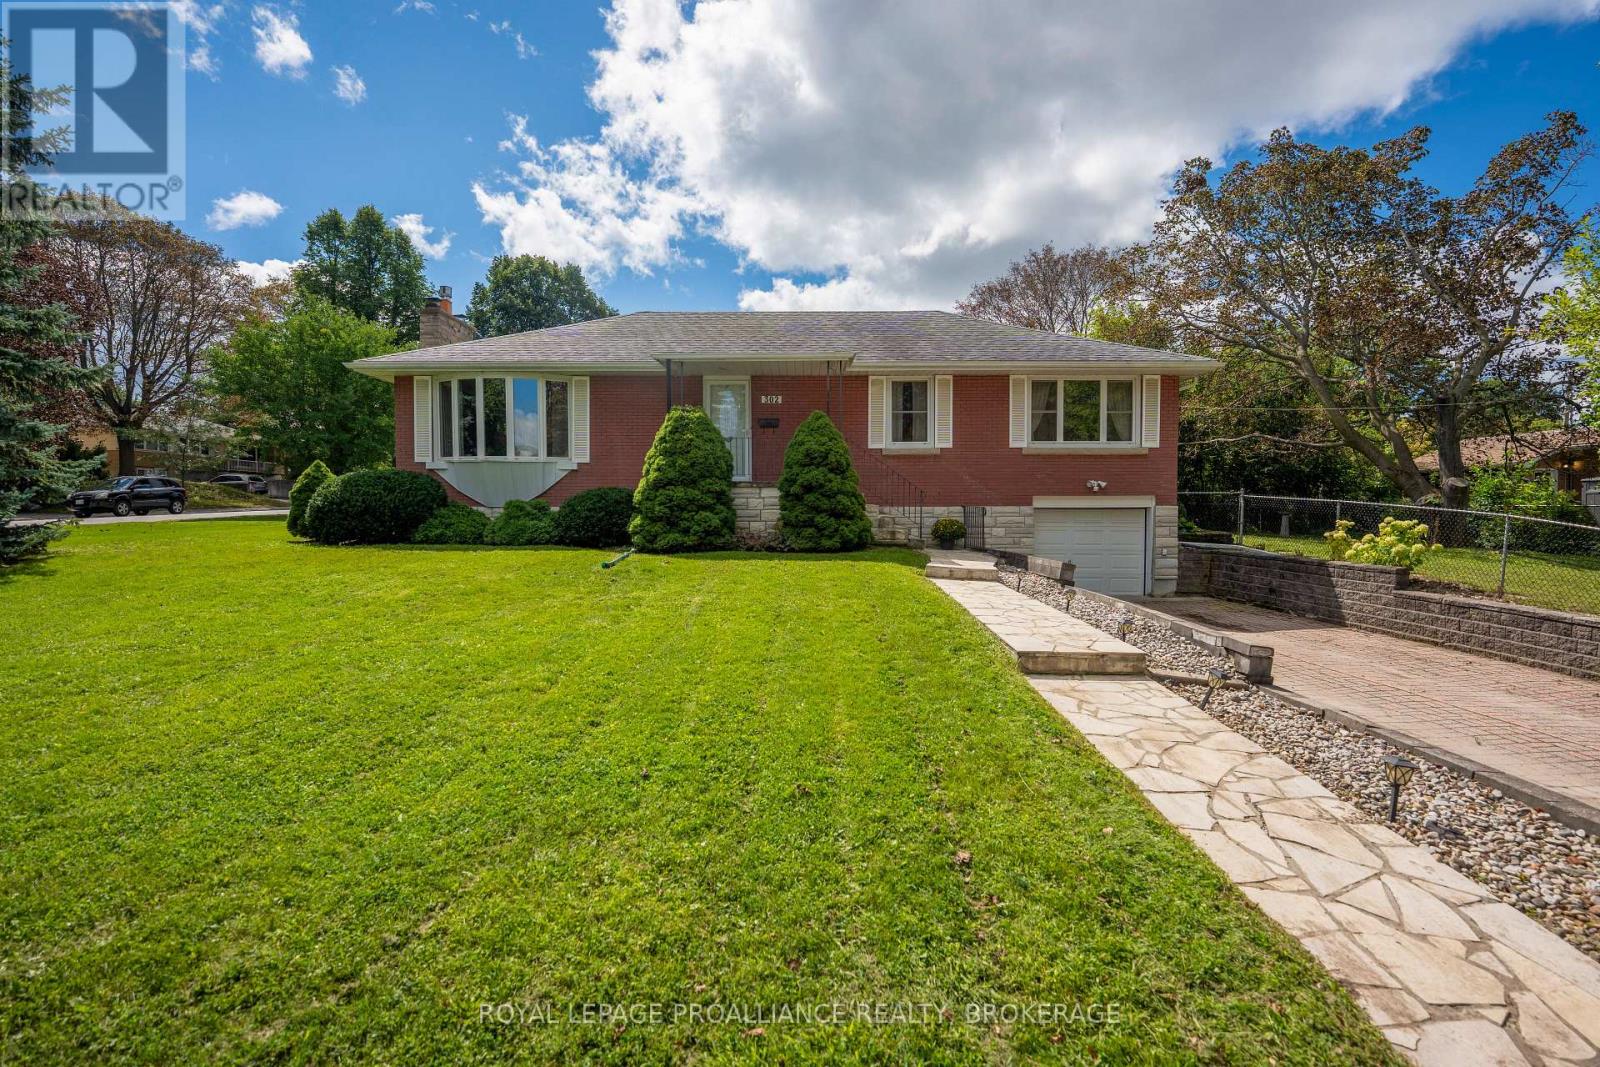
302 Arrowhead Place
Kingston, Ontario
Welcome to this bright and inviting bungalow in the sought-after Strathcona Park neighbourhood! Located on a quiet street, this three-bedroom home offers a comfortable layout with plenty of natural light and room to make it your own. The updated kitchen, living and dining areas flow nicely together, creating a warm space for everyday living and entertaining. Three good-sized bedrooms and an updated bathroom complete the main level. The lower level, with its separate entrance, offers a bright rec room, den, additional kitchen and full bathroom - perfect for guests, a home office, extended family or added living space. Even a potential In-Law Suite. Outside, enjoy the fenced side yard and back patio, ideal for fall evenings, gardening or simply relaxing. The corner lot brings in beautiful sunlight throughout the day. Conveniently located close to parks, shops, the 401 and everyday amenities, this is a home that offers both comfort and convenience. (id:49269)
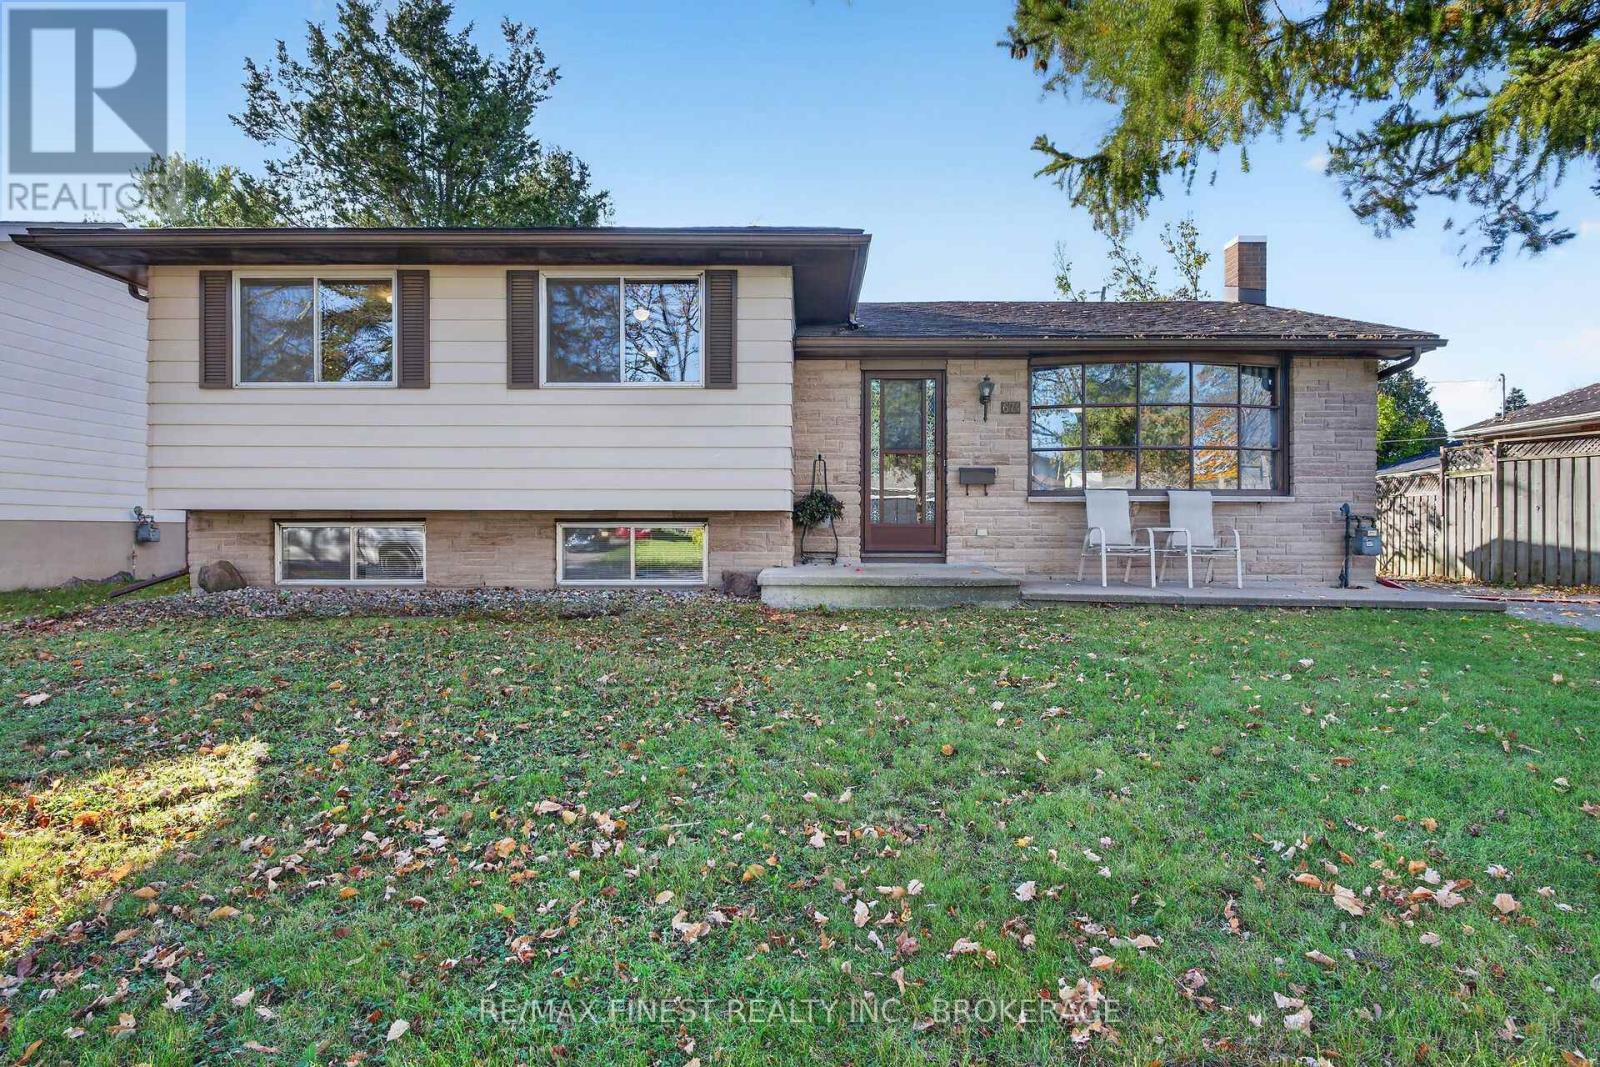
674 Harrow Place
Kingston, Ontario
Wonderful home, terrific neighbourhood - this is the property you have been looking for. Located on a quiet street in Bayridge East, this inviting 3 bedroom side-split home is ready to welcome its new owners. The brightly lit living room, featuring a large bay window, flows into the dining room that overlooks your private backyard. Completing the main floor is a large eat-in kitchen with a window also overlooking your backyard. Recent updates to the main level include new flooring, painting and updated light fixtures. Take a few steps up and you will find 3 generous sized bedrooms with hardwood flooring throughout. The lower level offers a nostalgic touch with its retro carpet and panelling, creating a cozy space to relax, unwind or make your own. Storage is plentiful in the basement with a large laundry area and crawlspace. Step outside to your fully fenced, private backyard - lots of room to entertain, garden and just enjoy being outside. Set on a generous 60 x 120 ft lot, there is space to enjoy today and potential to personalize it for tomorrow. A wonderful place to put down roots and make it your own. (id:49269)
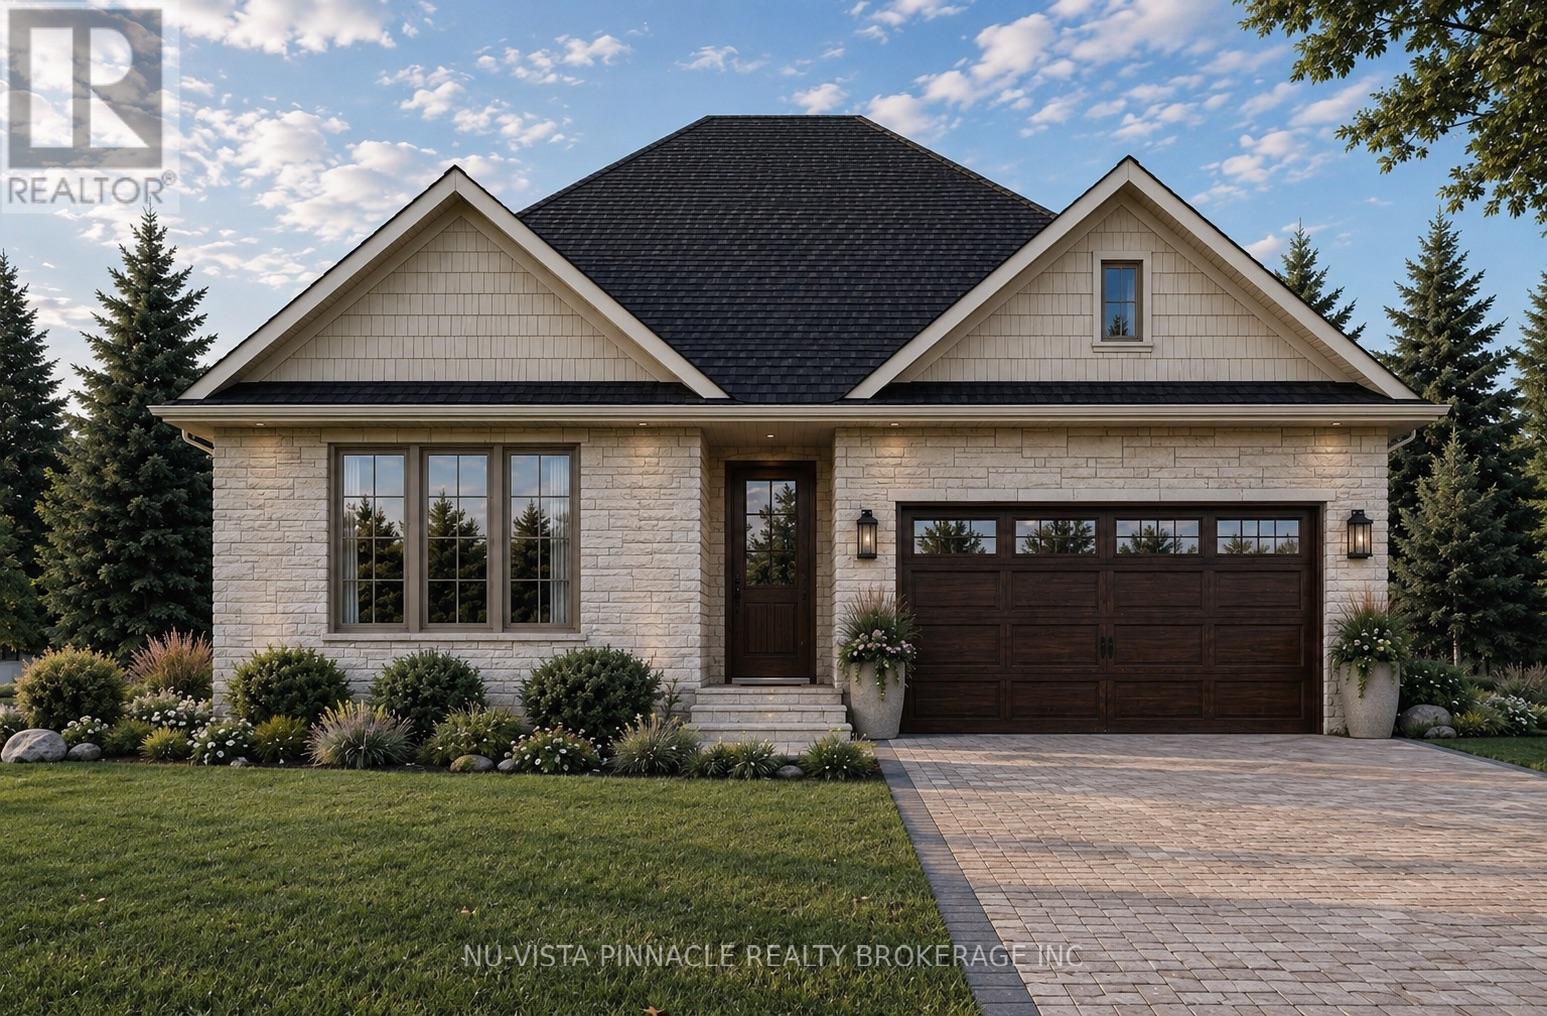
6863 Heathwoods Avenue
London South, Ontario
TO BE BUILT by Johnstone Homes, a trusted builder with over 35 years of craftsmanship and excellence. Introducing The Millpark - a beautifully designed bungalow offering nearly 1,900 sq. ft. of thoughtfully planned living space, all on one level. Situated on a premium 58-foot lot with a picturesque backdrop and look-out basement, this home offers the perfect blend of luxury, convenience, and natural beauty in one of Southwest London's most sought-after communities. Designed for effortless living, this exceptional 3-bedroom, 2-bathroom bungalow features a bright open-concept layout with 9-foot ceilings, engineered hardwood flooring throughout the principal living areas, and generous finish allowances, allowing buyers the opportunity to personalize their dream home. Large windows across the rear of the home showcase the stunning backyard setting and fill the living spaces with natural light.The unfinished look-out basement includes a 3-piece rough-in and provides endless possibilities for future living space, whether you envision additional bedrooms, a rec room, home gym, or in-law suite. Additional lots are available with both look-out and walk-out basement options. Builder-finished basements, custom decks, and other upgrades can also be arranged. Buyers are invited to tour the fully finished model home next door, open weekends. Ideally located in the desirable Heathwoods community, just minutes from Colonel Talbot Road amenities, parks, trails, great schools, and convenient access to Highways 401/ 402, this location offers the perfect balance of peaceful surroundings and everyday convenience. Price includes proposed 2026 HST rebates. (id:49269)
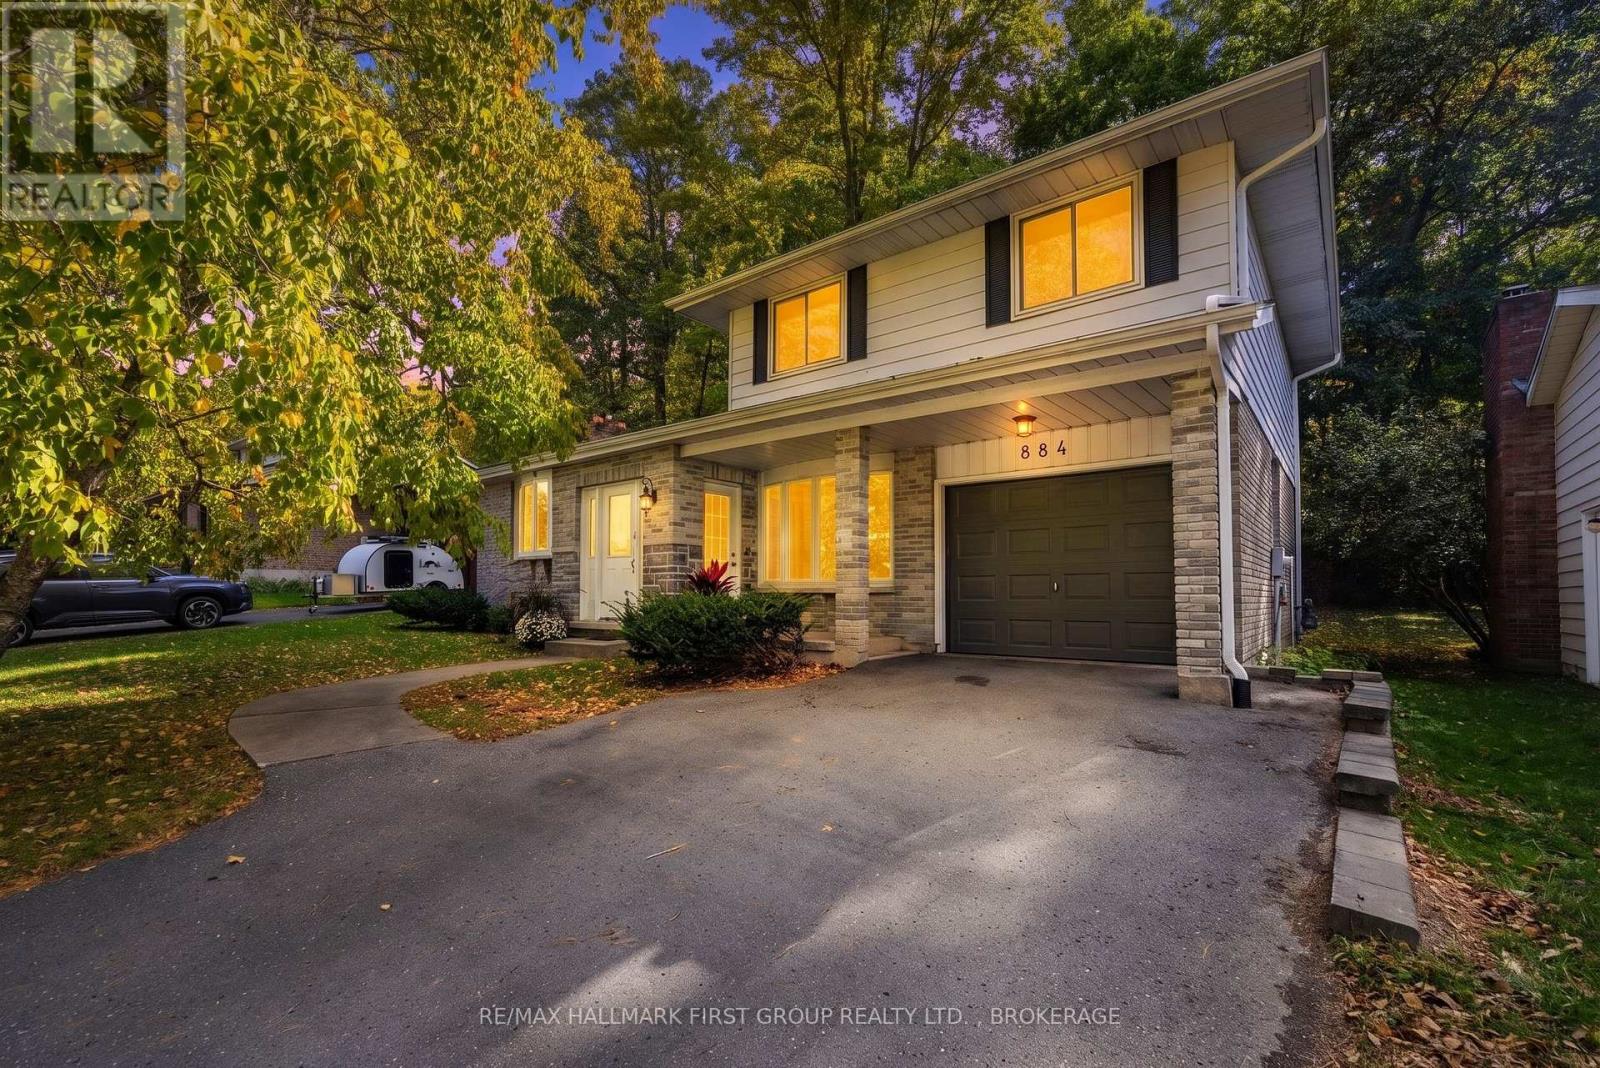
884 Safari Drive
Kingston, Ontario
Welcome to Ridgewood Estates - one of Kingston's most sought-after neighbourhoods! Beautifully finished throughout, this inviting side split offers spacious living areas, thoughtful details and a private, tree-lined backyard. The main level features a bright living room and a welcoming family room, both enhanced by bay windows that fill the spaces with natural light. The family room also features a wood-burning fireplace (not used). The dining area flows into the beautifully appointed kitchen, complete with granite countertops, a large island and abundant cabinetry. Upstairs, you'll find a generous primary suite with its own full bathroom, two additional bedrooms and a second full bathroom. The lower level offers a second family room, a large bathroom, laundry room and an additional bonus room, providing plenty of flexibility for family living, hobbies or a home office. An inviting entryway and attached single-car garage add to the appeal. With its private, tree-lined backyard and beautifully appointed interior, this home offers comfortable, versatile living in the established and highly desirable community of Ridgewood Estates - a location that truly stands out. (id:49269)
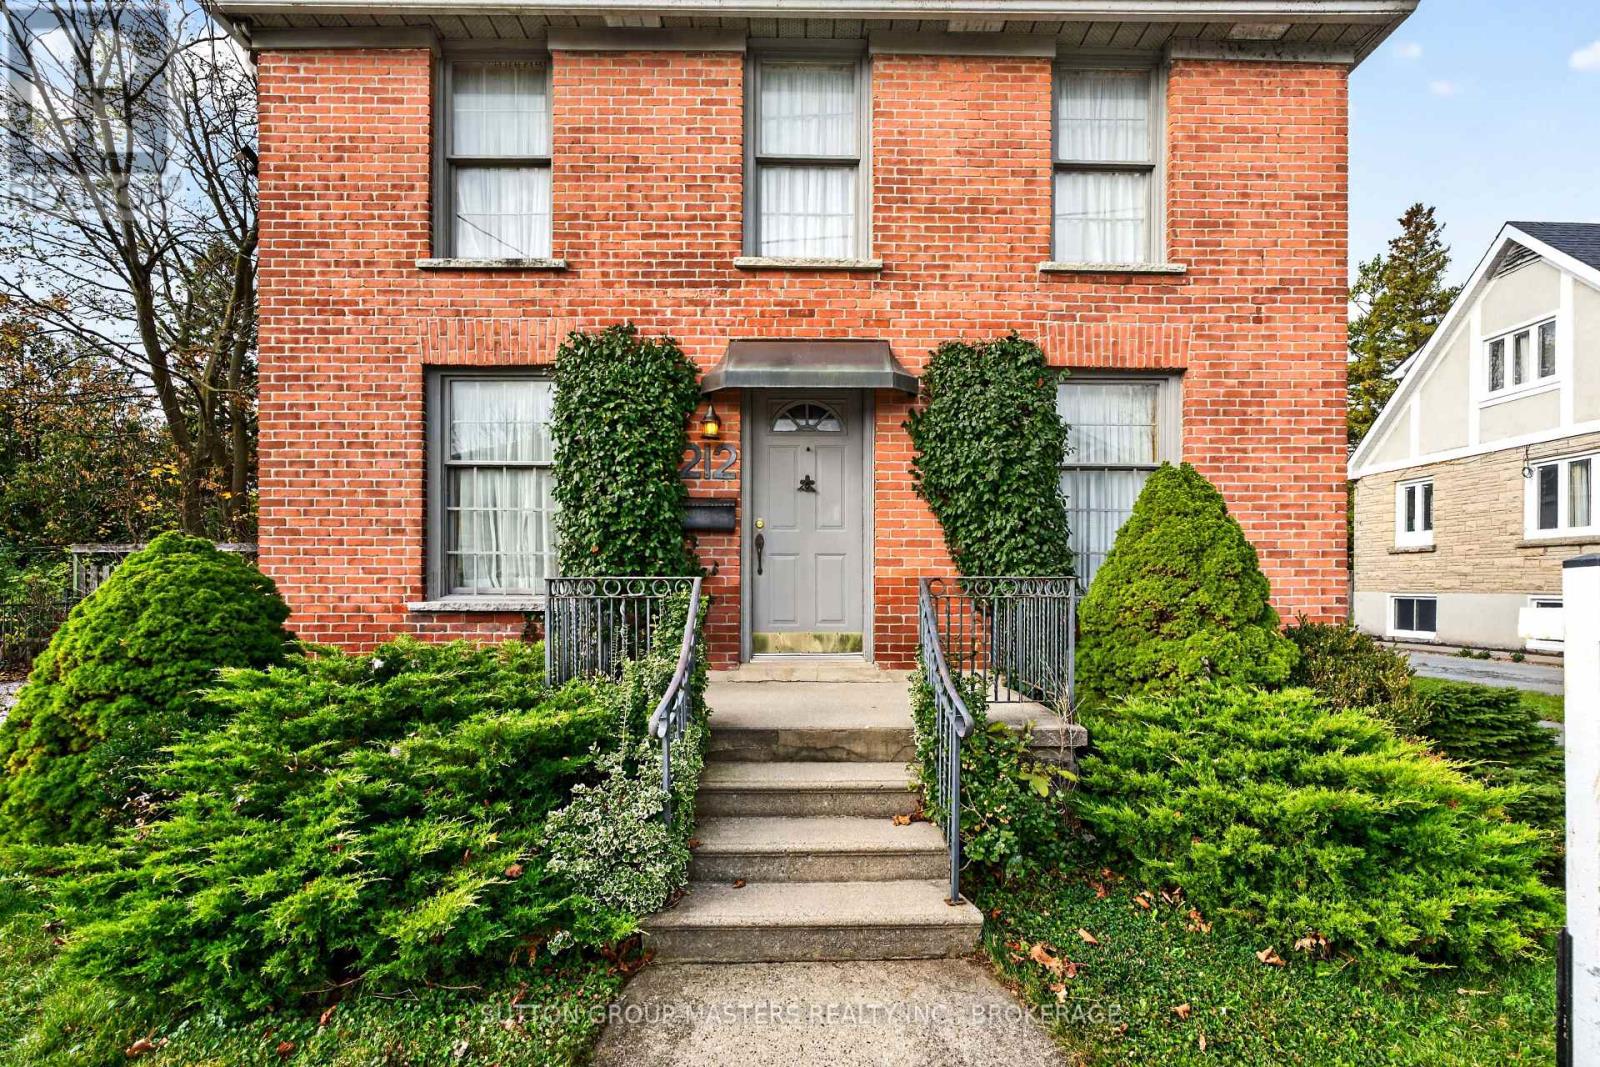
212 Macdonnell Street
Kingston, Ontario
A Georgian classic in one of Kingston's most desirable family neighbourhoods. Built in 1920 and all brick, it pairs with the formal character of its era with custom-made detail throughout, on a 70' x 192' lot. (4 times the size of lots in the area).Inside you will find original hardwood floors throughout, beveled glass french doors and wrought iron details with custom touches. The open eat in kitchen, finished with quartz counter tops and high end stainless steel appliances, flows into the later addition of a family room which is cozy with a freestanding gas fireplace. Upstairs the original 3 bedroom plan can be converted back from the now 2 bedroom with just one wall added. There are numerous closets, and a custom circular stair case leading to the attic space, yours to use as you please, an office or children's play area. There is room for 9 cars on the 2 driveways and garage. The pool sized back yard features wrought iron fencing, with a gate to a gorgeous garden and play area. All viewed from a spacious entertaining deck. There is a convenient separate entrance into the basement. A detached oversized 2 car garage adds additional storage beyond its 2 bays. This home and it's location to Queen's also offers the opportunity for the investor allowing 5 bedrooms to be created, still having a living space and kitchen. The size of the lot even leaves room to explore the potential for tiny homes in the back or side yard, made possible by the 2 driveways. Subject to approvals. conveniences of a Hi efficient gas furnace, central air and central vac. Shingles done in 2011. Electrical panel updated to 200 amps. Welcome home to 212 MacDonnell Street, Kingston. (id:49269)
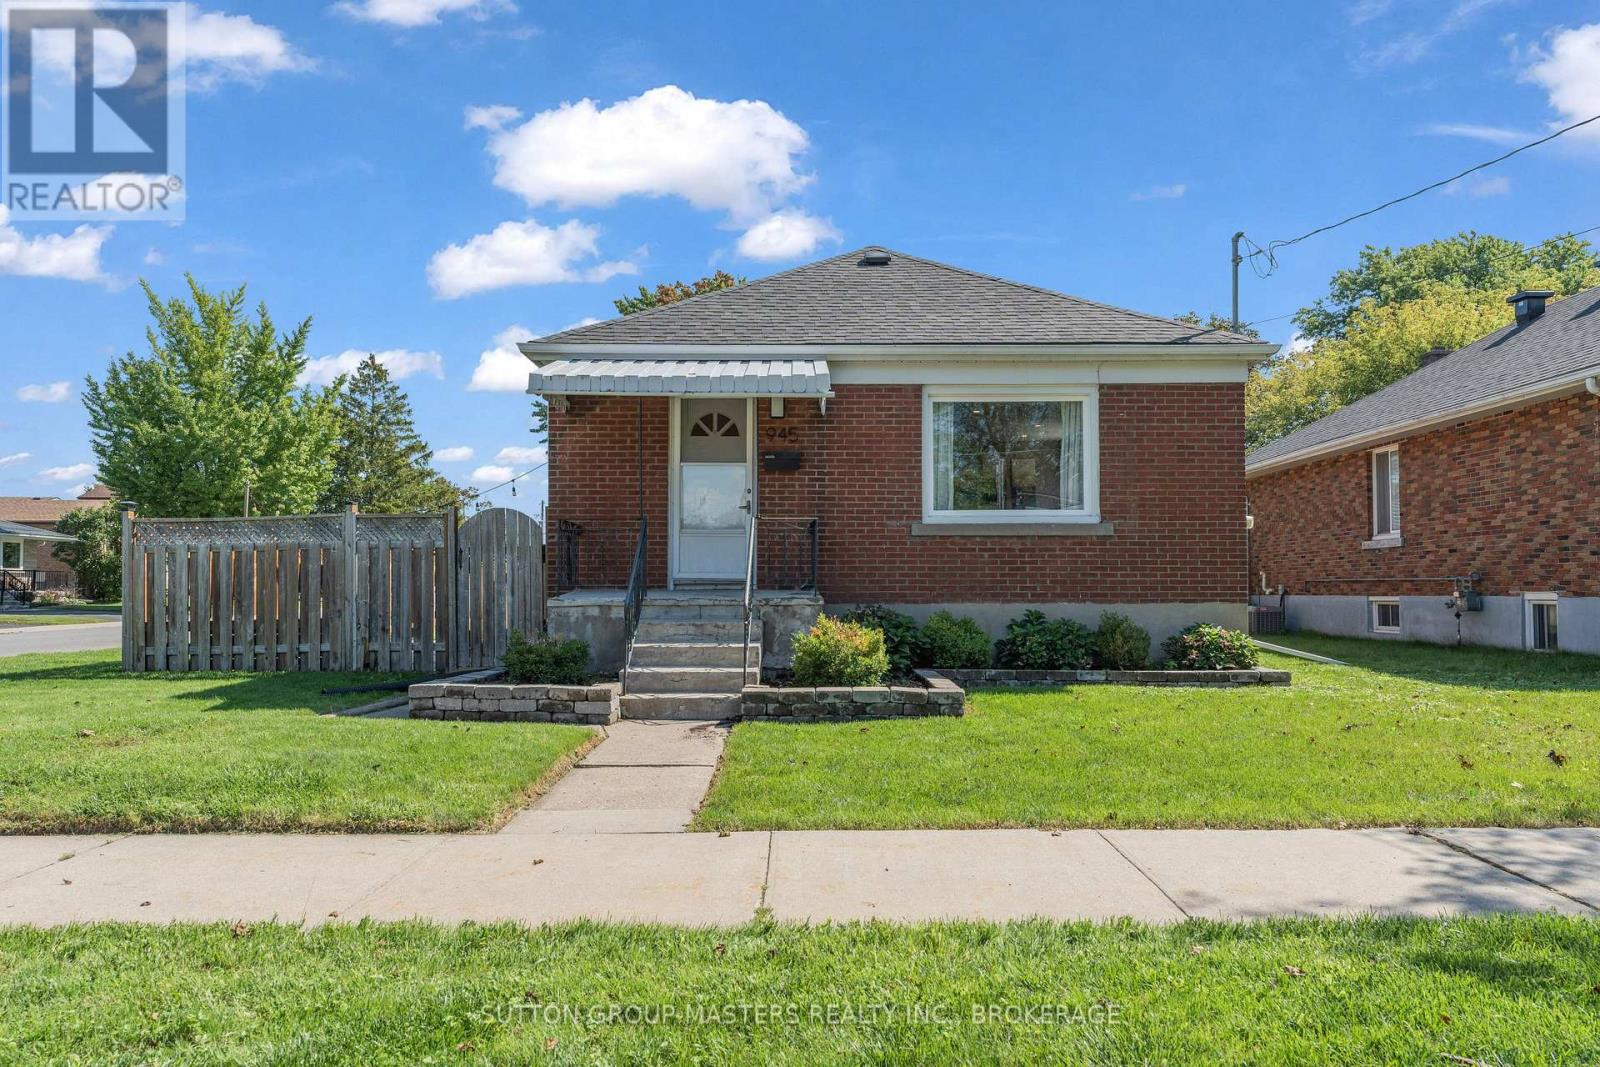
945 Victoria Street
Kingston, Ontario
Welcome to 945 Victoria Street, a charming and thoughtfully updated home set on an impressive 50' x 125' corner lot in Kingscourt. Offering an excellent blend of comfortable living space, modern updates and a fantastic location, this home is an ideal opportunity for first-time buyers looking for affordability without the added headache of taking on a long list of renovations. The main floor features a bright, open-concept living, dining and kitchen area with plenty of natural light, pot lighting throughout and durable laminate flooring. The modern kitchen offers a subway tile backsplash and stainless steel appliances including a gas stove. Two well-appointed bedrooms feature hardwood flooring, while the updated three-piece bathroom is finished with ceramic tile. A convenient side entrance leads directly to a stone patio and the expansive backyard, offering plenty of green space to enjoy. The detached 1.5-car garage features a durable steel roof and provides excellent space for parking, storage or hobbies. Downstairs, the fully finished and waterproofed basement adds valuable additional living space, including a spacious recreation room, third bedroom with built-in desk and double closets, and a modern four-piece bathroom. Extensive updates provide peace of mind, including a newer furnace and AC (2018), finished basement (2019), sewer lateral and water main replacement (2021), HWT (2021), majority of windows replaced (2023), repointing completed (2023-24), and roof shingles (2024). Ideally located with a quick commute to the 401, just around the corner from the Oak Street bike path and community garden, and within walking distance of the Memorial Centre Farmers Market. A move-in-ready home offering great value, generous outdoor space and a convenient Kingscourt location - perfect for buyers ready to make Kingston home. (id:49269)
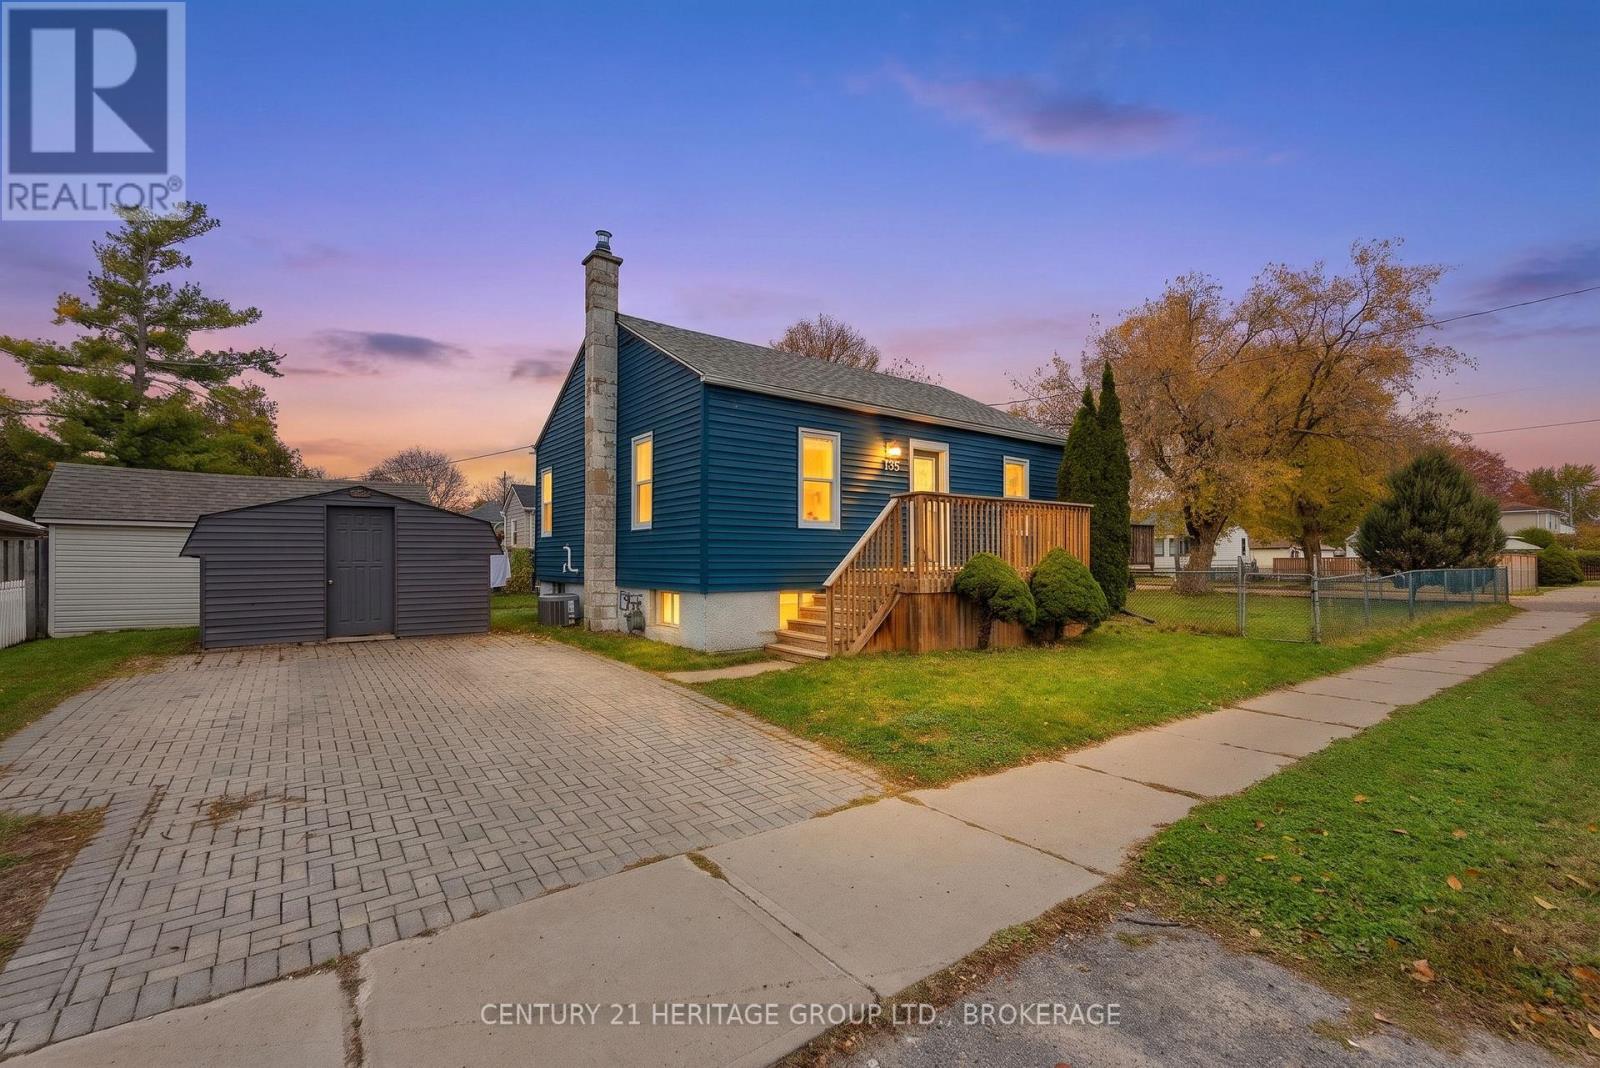
136 Kingscourt Avenue
Kingston, Ontario
Great home in the heart of Kingston. This well maintained 2 + 1 bedroom, 1 Bathroom home, has a nice size backyard. Finished basement (2019), interlock driveway (2019), laminate flooring on main level (2018), updates bathroom (2020), new furnace and AC in (2018). (id:49269)
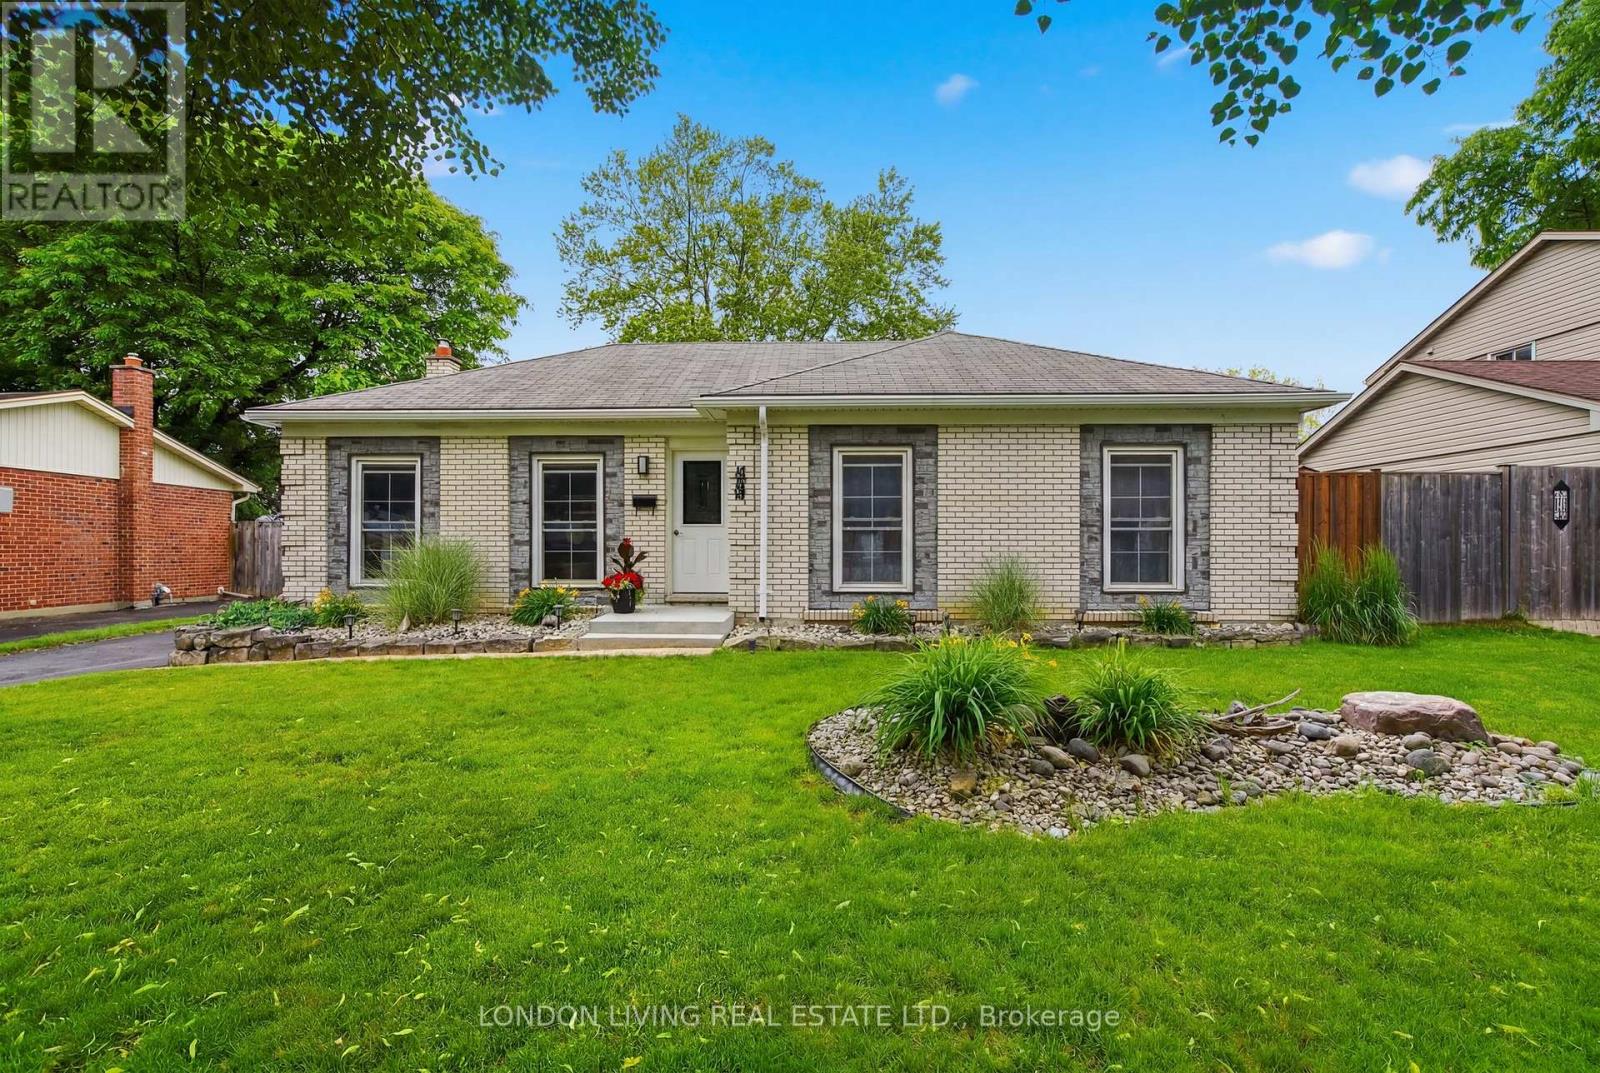
1400 Stoneybrook Crescent
London North, Ontario
Situated in sought after Stoneybrook. Welcome to 1440 Stoneybrook Cres., just minutes to U.W.O, schools, bus, and premier shopping. This stunning open concept 3+1 bedroom, 2 bath bungalow will not disappoint the most discriminating buyer. From the moment you enter the welcoming foyer to the sundrenched living/dining rooms with custom kitchen with center island and granite counters and top stainless steel appliances. 3 spacious bedrooms with lots of closets. Lower level offers endless opportunities-in law suite or income potential with 4th bedroom, separate entrance, kitchen and 3 piece bath. Neutral décor throughout. Relax in the private backyard with covered patio, hot tub, BBQ and fully fenced. This home is ideal for entertaining family and friends. Make this home the top of your list. (id:49269)
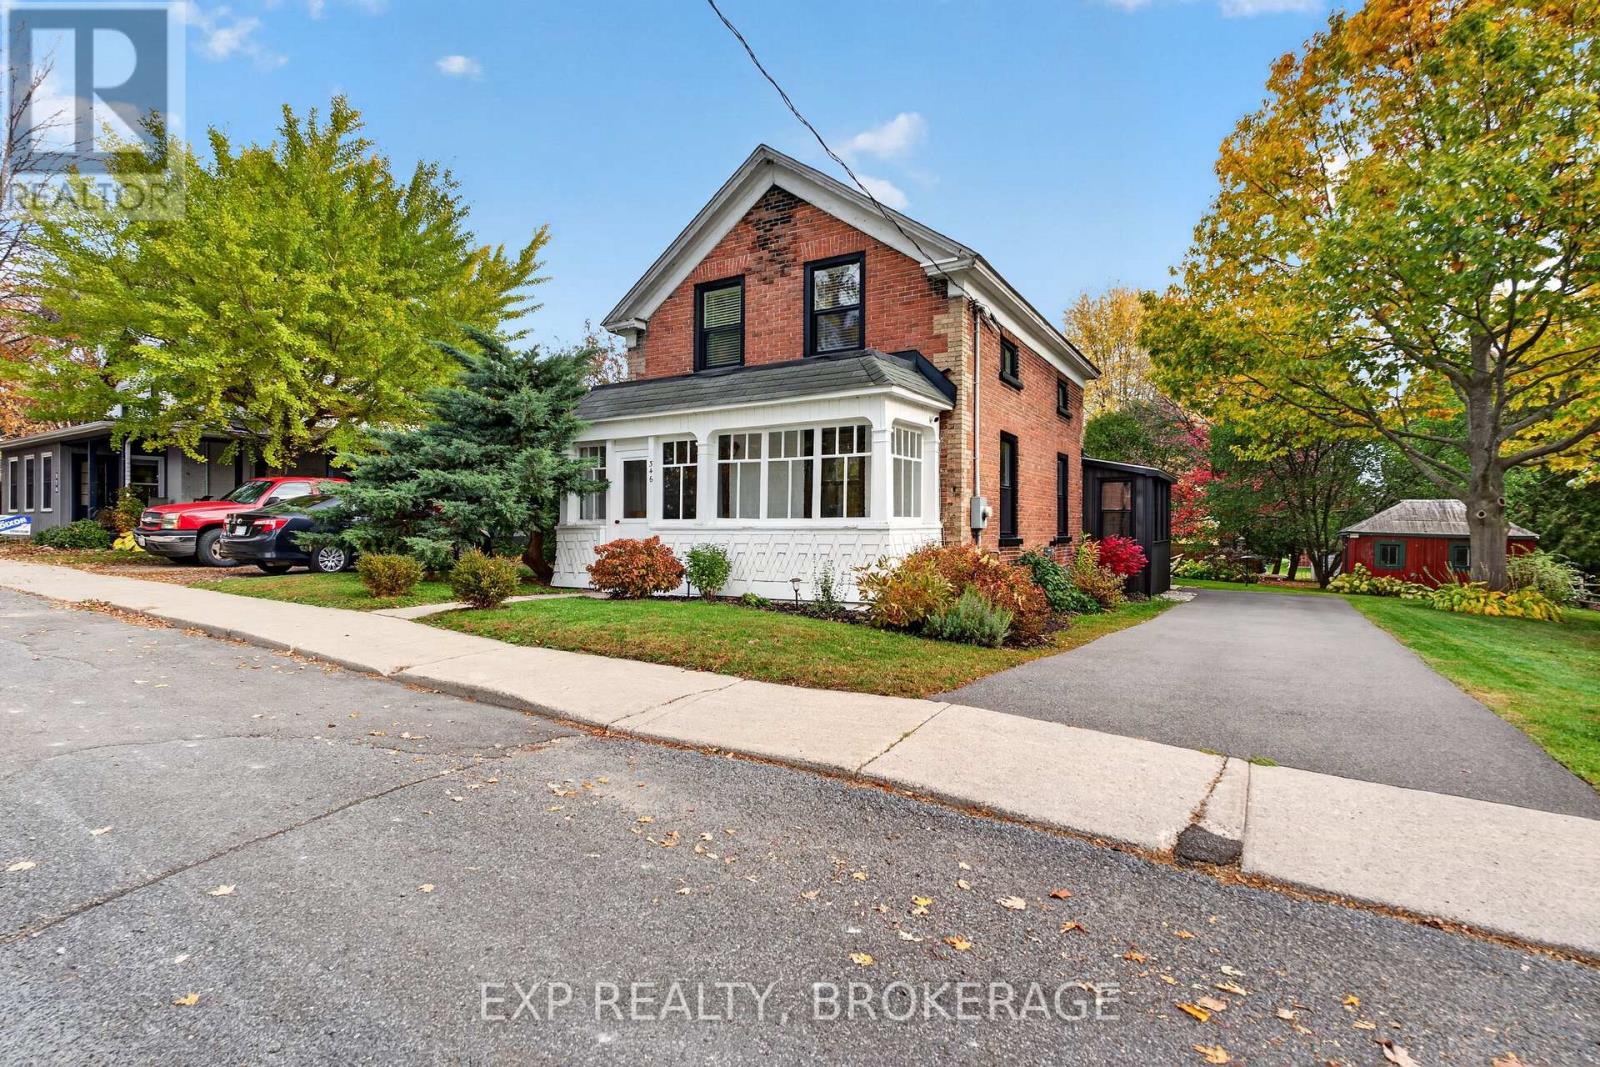
346 Russell Street
Prescott, Ontario
Character, comfort, and a view of the St. Lawrence River. Welcome to 346 Russell Street. Built in 1880, this inviting 1.5-storey home blends timeless character with thoughtful modern updates. Original wainscoting, charming radiators, and the original front door with its distinctive milk door tell a story of generations past, while extensive recent improvements bring added comfort to everyday living. The spacious, open-concept kitchen received a fresh new look in 2026, including updated paint, countertops, backsplash, and appliances. Major upgrades completed in 2024 include triple-pane windows, the addition of a heat pump, upgraded insulation, and a 200-amp electrical panel. A renovated second-floor bathroom, completed in 2026, adds to the home's appeal. Offering 4 bedrooms, 2 bathrooms, an office space and more, there's room to settle in, entertain, and make memories of your own. Outside, the 73 x 156 ft lot features mature trees, flower gardens, two cherry trees, a fenced yard, and a backyard fire pit. The attached garage/barn adds another distinctive feature to this property's story as well as added storage. One of the home's most special features is the front porch, where you can slow down and enjoy a view of the St. Lawrence River. Imagine summer evenings with friends, fresh flowers from the garden, cherries picked right outside, and fireside gatherings in the backyard. Located in historic Prescott, close to the waterfront and local community attractions, this is an opportunity to enjoy a home with a past and plenty of potential for new memories. A home full of character, thoughtful updates, and timeless charm. Come see what makes 346 Russell Street so special and imagine your next chapter in Prescott. (id:49269)