
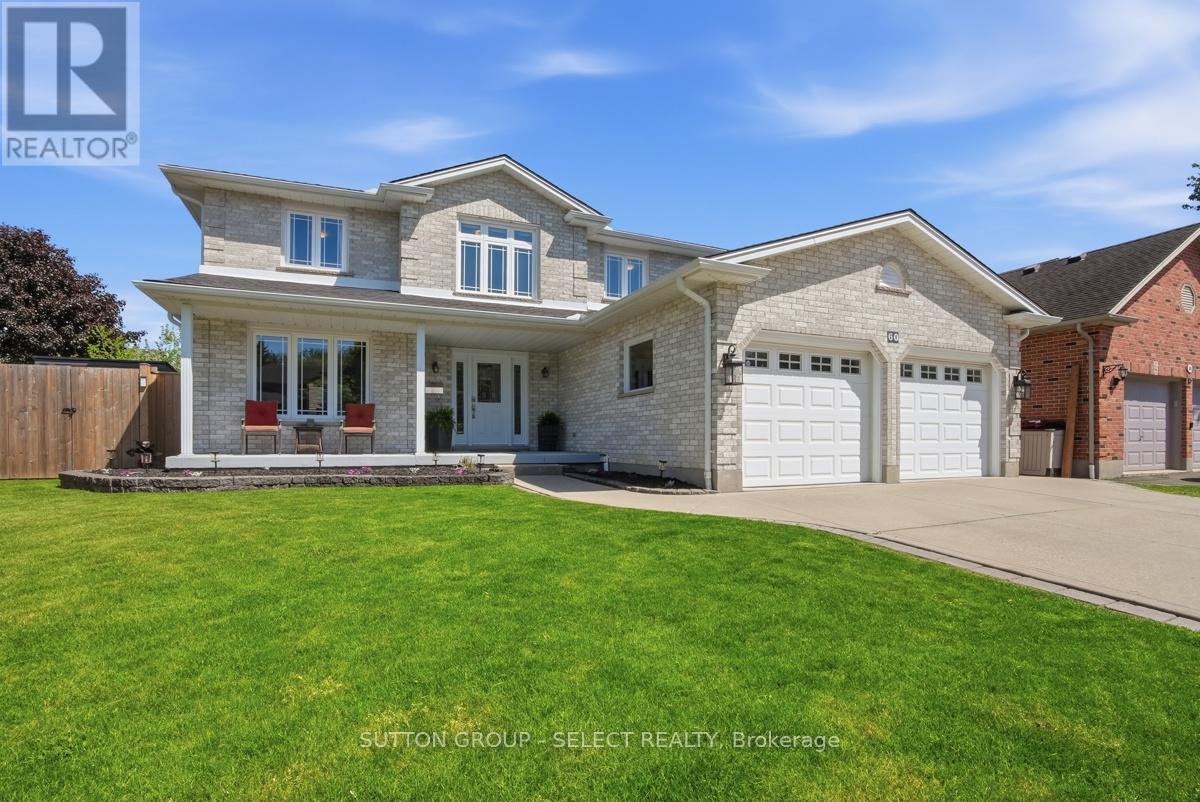
60 Edgevalley Road
London East, Ontario
Welcome to this beautifully updated home located in one of northeast London's desirable neighbourhoods. Offering 4+1 bedrooms and 3.5 bathrooms, this home combines comfort, functionality, and thoughtfully designed spaces inside and out. At the heart of the home is a well-appointed kitchen renovated in 2023, featuring crisp white cabinetry, generous storage, and an inviting design that naturally brings people together. Complete with a gas range and electric oven, it is ideal for cooking enthusiasts and bakers, while flowing seamlessly into the main living areas for effortless everyday living and entertaining. Additional interior updates include flooring throughout (2020), renovated bathrooms (2022), and a warm family room enhanced by an electric fireplace added in 2023. Main floor laundry is conveniently located in the mudroom just off the oversized attached two-car garage, adding everyday practicality for busy families. The finished lower level extends the living space with a fifth bedroom and an updated bathroom completed in 2026, making it ideal for guests, teenagers, a home office, or multi-generational living. Step outside to a backyard designed for relaxation and enjoyment, featuring a heated saltwater sports pool installed in 2022 and surrounded by an expansive concrete pool deck, perfect for entertaining, family gatherings, or summer enjoyment. Composite decking (2021), a fully fenced yard (2021), a dedicated pool shed, and two additional storage sheds provide both style and functionality. Additional updates include replacement windows (2018), furnace and air conditioning (2019), asphalt shingles (2021), concrete walkways surrounding the home, and a concrete driveway that adds lasting curb appeal. Ideally located close to highly regarded schools, Fanshawe College, Western University, Thames Valley walking trails, shopping, restaurants, and everyday amenities, this move-in-ready home offers an exceptional blend of space, updates, and family living. (id:49269)
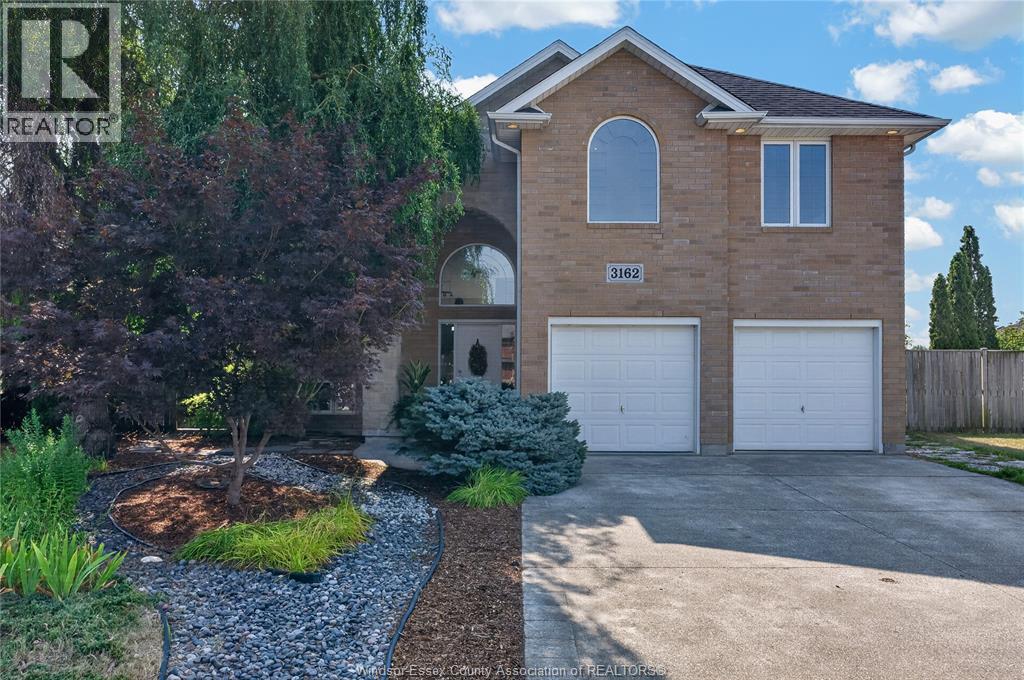
3162 Leisure Crescent
Windsor, Ontario
Welcome to 3162 Leisure Crescent — a sun-filled California ranch custom-built for the seller. This extra spacious, fully inspected, bright 4-bedroom, 3-bathroom home sits on one of the largest lots in the area and delivers the kind of space families dream of. Step inside to soaring tall ceilings and abundant natural light pouring in through multiple skylights, creating an airy, open feel throughout. Cozy up beside one of two fireplaces on cooler evenings, or retreat to the primary suite featuring a generous walk-in closet and a spa-like ensuite complete with a relaxing jacuzzi tub. Major peace-of-mind upgrade: all plumbing was completely updated in 2026, so you can move in worry-free. Outside, spend your summers around your own inground (39 feetX14 feet) saltwater heated pool, surrounded by beautifully landscaped grounds and mature fruit trees. Backing onto a park with no rear neighbours, you'll enjoy exceptional privacy and green space right outside your door — a true rarity in the area. Eco-conscious buyers will love the added bonus: solar panels generated $4,364 in income in 2025 alone, offsetting costs while adding long-term value. All offers must include schedule B. Seller reserves the right to accept or decline any and all offers. Location is everything: this home is just minutes from the new NextStar Energy plant, offers easy access to the 401, and is walking distance to grocery stores, every day amenities and restaurants — making daily errands and commutes a breeze. Book your private showing today! (id:49269)
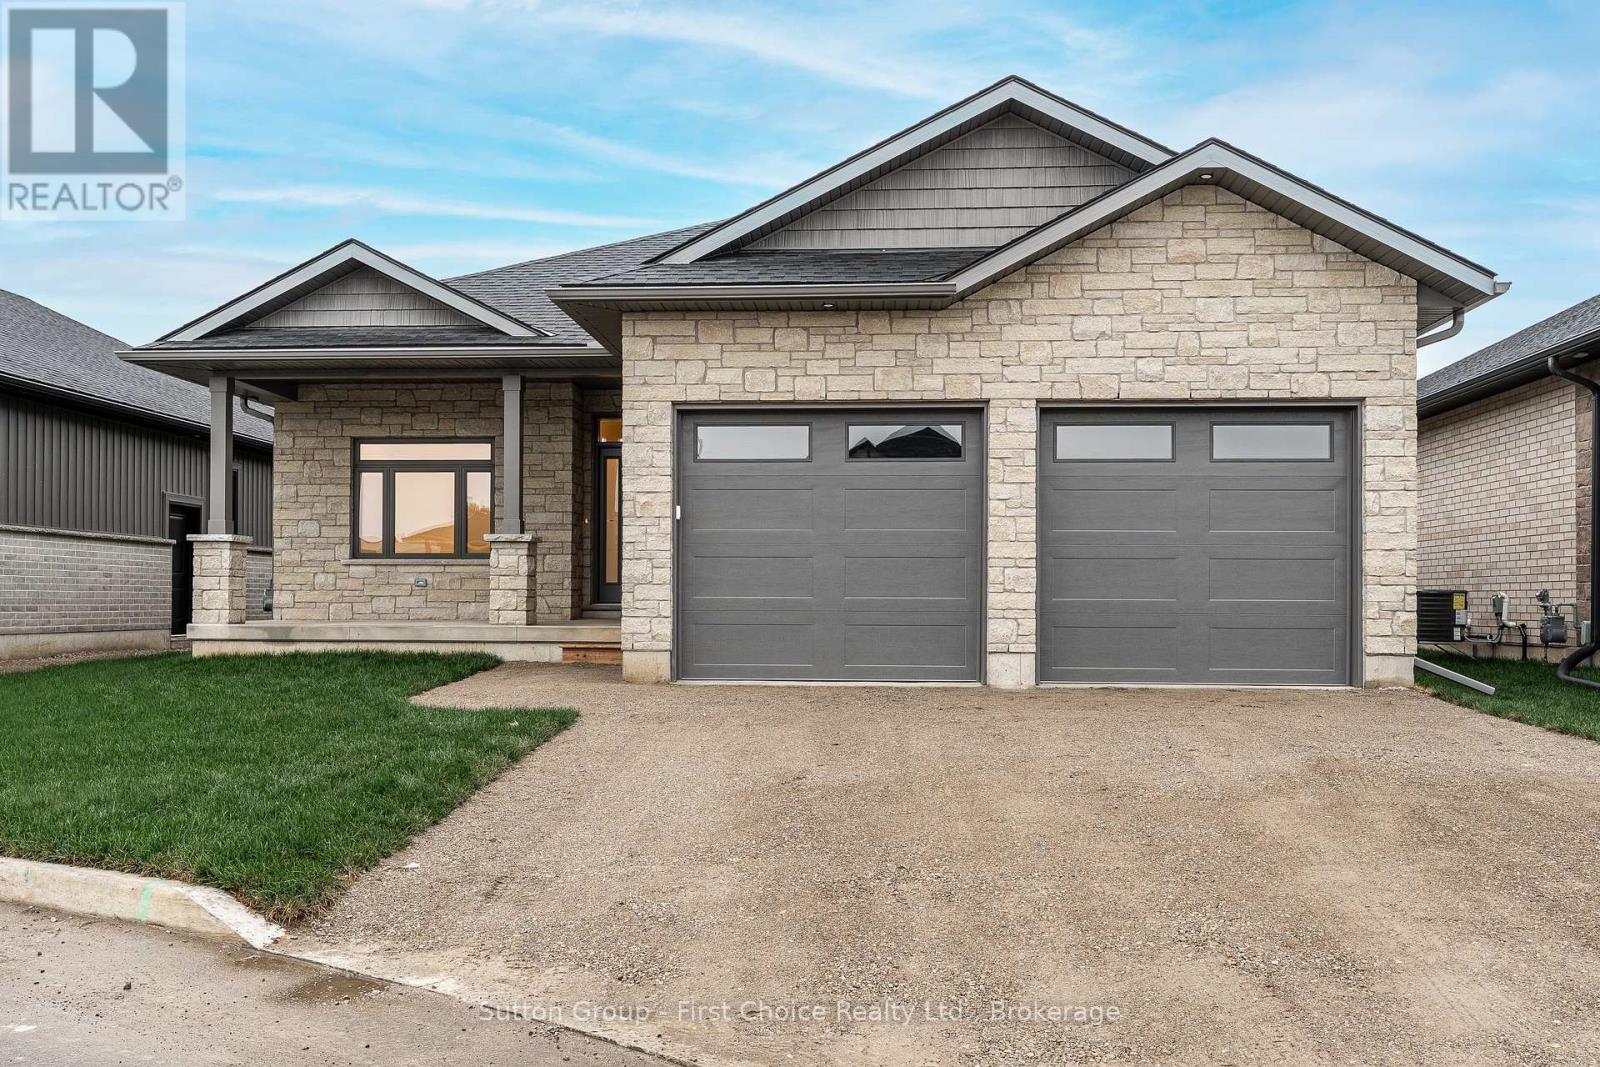
238 Henry Street
West Perth, Ontario
Welcome to 238 Henry Street in Mitchell, Ontario. D.G Eckert Construction Ltd. is offering this 1,666 square foot bungalow plan with 3 bedrooms and 2 full bathrooms. New HST pricing available, as Buyers may be eligible for the Federal and Provincial New Housing Rebates. Sprawling open concept design in the kitchen, dining and living room. With this home, you'll find main floor laundry, walk-in pantry and ample storage. The basement is waiting for your finishing touches. A sodded lot, paved driveway and covered decks are also included in the price. (id:49269)
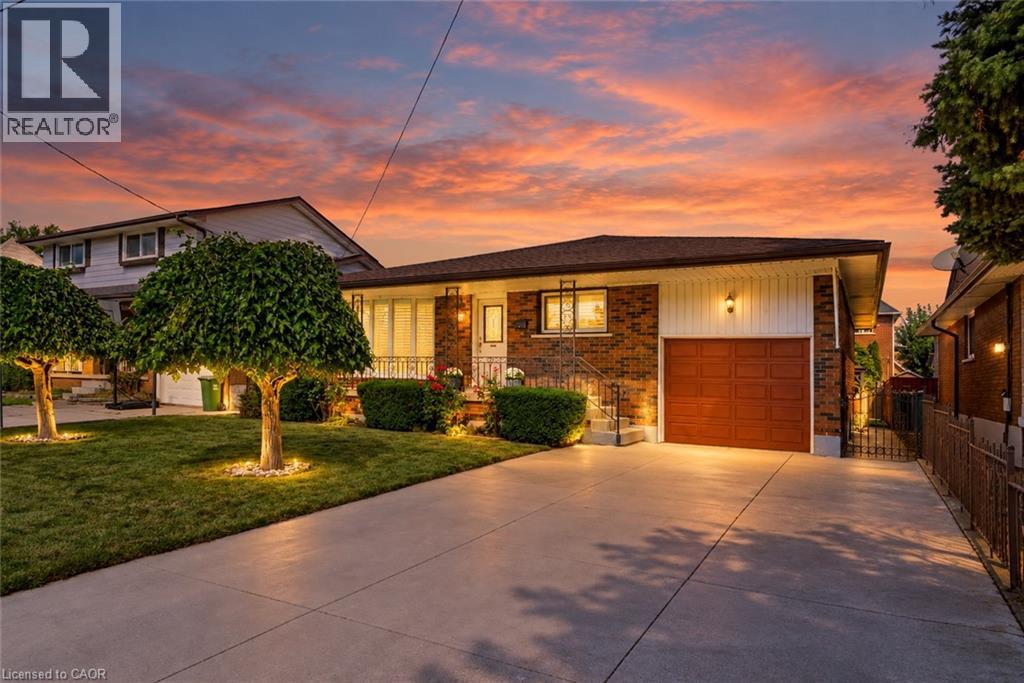
261 Carla Avenue
Stoney Creek, Ontario
Built like a fortress, with a heart that feels like home, this rare & legitimate 1,437-square-foot bungalow offers grand proportions at a pleasantly surprising price. Set on a 50 x 115 ft. lot in Stoney Creek, this super bright solid brick home & its gorgeous covered front porch face south with views of the Niagara Escarpment. The spacious layout with pristine hardwood floors features 3 bedrooms, and having it all...a separate living room, dining room, eat-in kitchen & main-floor family room. With approximately 803 sq. ft. of additional finished living space downstairs, there is room to gather, entertain & enjoy a little breathing space, along with potential for a separate entrance. Two full bathrooms serve the home, while the lower level features a recreation room with a gas fireplace and a second kitchen for added versatility. California shutters throughout the main floor bring charm to the living spaces. An attached garage with an automatic door opener & a double-wide concrete driveway provide convenient parking, while the apple & pear trees in the backyard along with the gazebo & storage shed with 220v electrical complement the outdoor space. Updates include the roof (2024), furnace and central air conditioning (2018), with central vacuum adding everyday convenience. Close to shopping, schools, Cherry Heights Park, Memorial Park and Bruce Trail hiking, with Olde Town Stoney Creek, city bus stops are a quick walk either way North or South and highway access nearby. A bungalow with presence, personality and space to make your own. (id:49269)
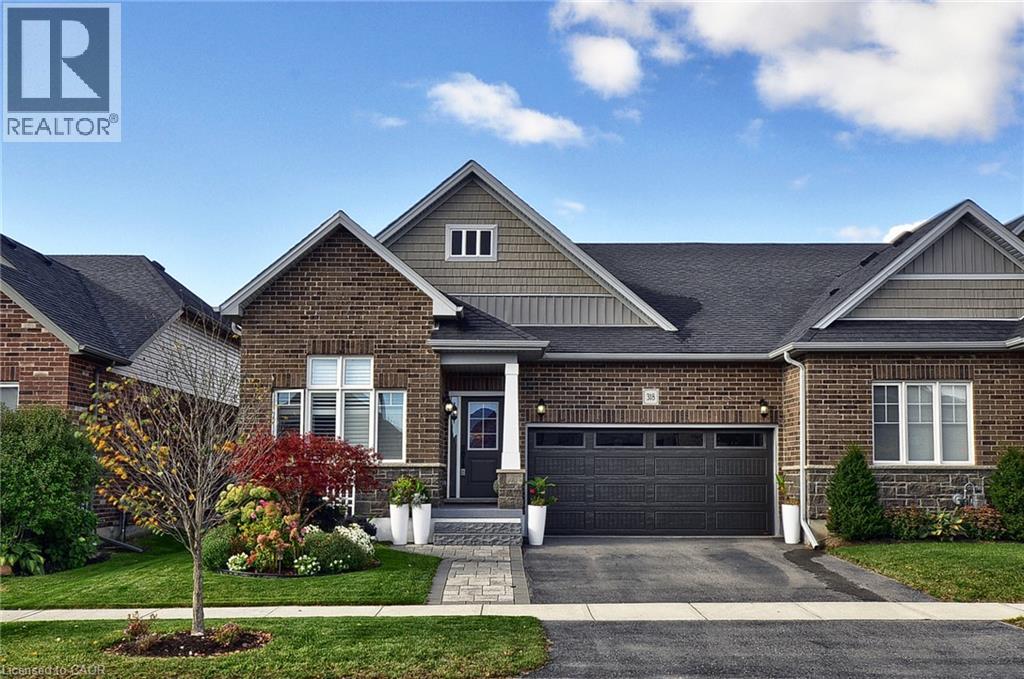
318 Fairway Road
Woodstock, Ontario
Welcome to this fabulous end-unit bungalow-style freehold townhome in the desirable Sally Creek community. Enjoy a vibrant, low-maintenance lifestyle with access to exceptional amenities, including a community centre ideal for social gatherings and events with friends and family. Offering over 2,400 sq. ft. of total living space, this beautifully finished home features exceptional upgrades throughout, including a striking brick and stone exterior, double driveway and walkway, California shutters, upgraded lighting, hardwood flooring and elegant stained stair balusters. The main level features 9-foot ceilings, two spacious bedrooms and two full bathrooms. The impressive kitchen boasts granite countertops, an extra-large island with additional cabinetry, and wine cooler, custom cabinetry with soft close doors & drawers, backsplash, upgraded Faucet, gas stove, stainless steel appliances and abundant storage. The open-concept dining and living areas showcase a stunning gas fireplace and large windows providing an abundance of natural light. Garden doors lead to a raised custom deck, perfect for morning coffee or evening cocktails. The primary suite is a private retreat with abundant natural light, a luxurious 4-piece ensuite with upgraded shower lighting and a walk-in closet. A convenient mudroom/laundry room with washer and dryer and garage access completes the main level. The walk-out basement expands the living space with a spacious recreation and games area featuring a bar and cozy stone faced gas fireplace, 3-piece bathroom, extensive custom storage area and workshop space. Walk out to the lower covered deck with privacy/sun shades and a beautifully landscaped backyard overlooking greenspace. Move-in ready and tastefully finished throughout, this exceptional home is a must-see! (id:49269)
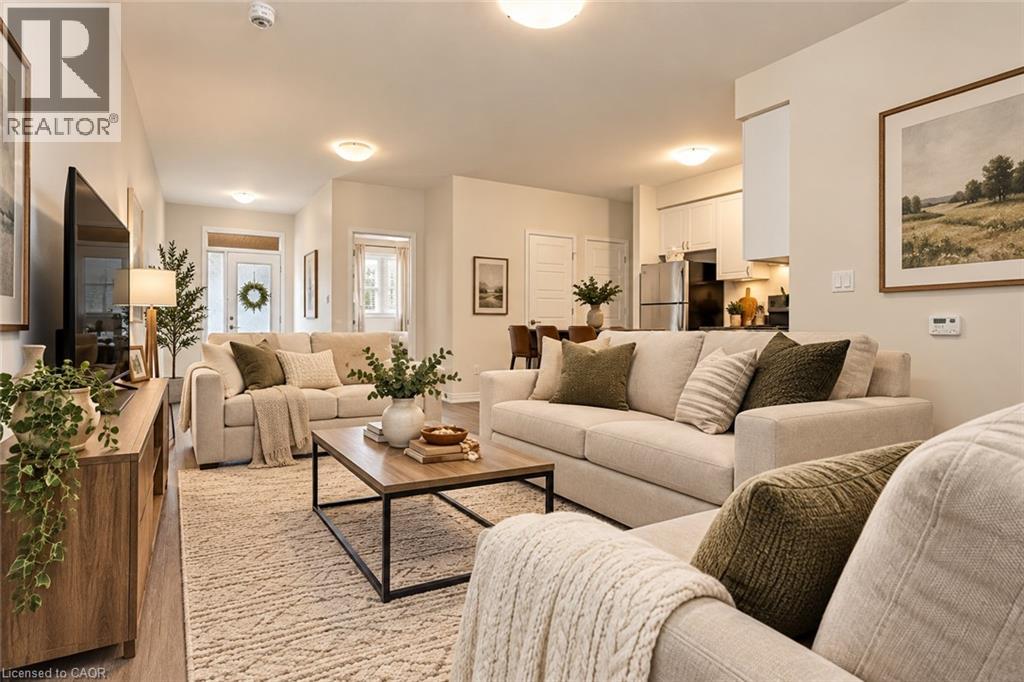
908 Apple Hill Lane
Kitchener, Ontario
Welcome to this bright and inviting bungalow townhome, an ideal opportunity for first-time buyers or downsizers looking for comfortable, low-maintenance, one-level living. The open-concept layout features a spacious living area and kitchen with white cabinetry, stainless steel appliances and a breakfast bar. Two comfortable bedrooms, outdoor living space and an impressive approx. 1,000 sq. ft. crawl space for additional storage complete this move-in-ready home. (id:49269)
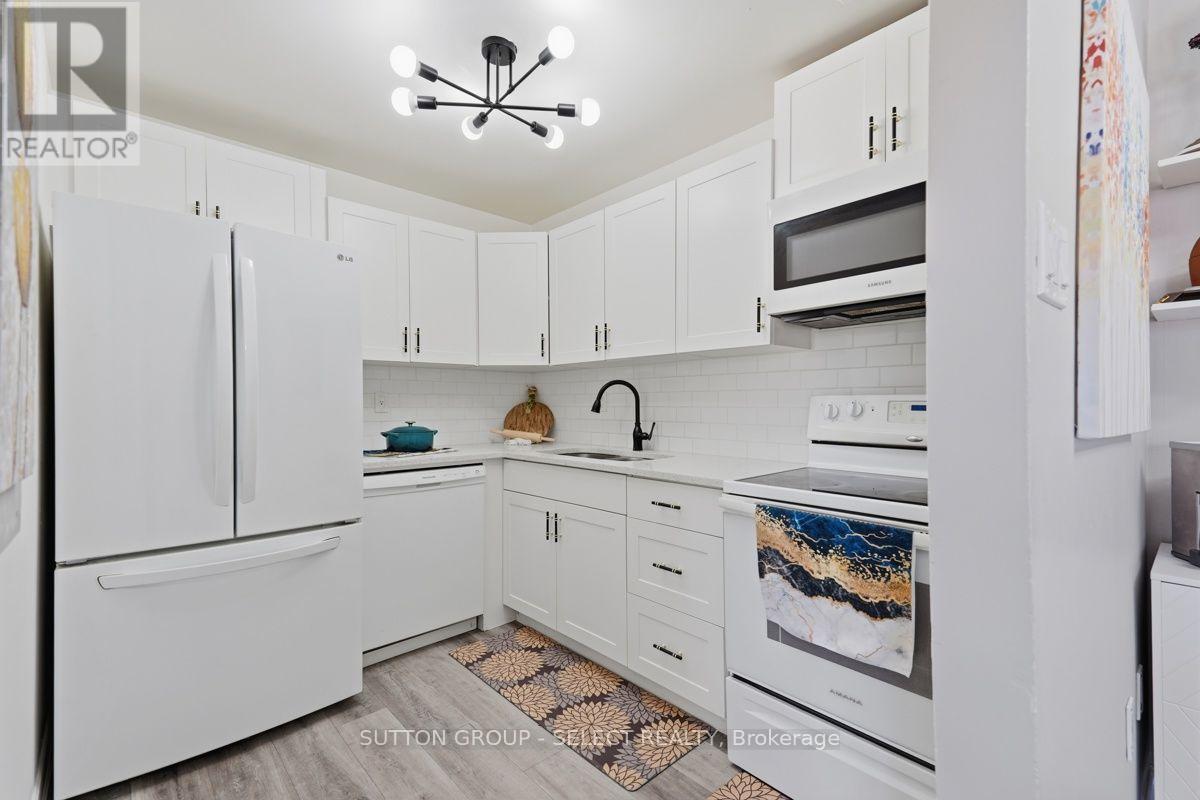
304 - 1582 Ernest Avenue
London South, Ontario
Welcome to this bright and inviting top-floor 3-bedroom, 1.5-bath condo in the desirable White Oaks area! Offering almost 1,000 sq. ft. of comfortable living space, this spacious unit is a rare find and an excellent opportunity for families, first-time buyers, down-sizers, or investors. Enjoy the privacy of no neighbours above you, along with a bright open layout featuring vinyl plank flooring throughout and all-new light fixtures, including ceiling fans in each bedroom. The updated kitchen offers quartz countertops, subway tile backsplash, updated cabinetry, and plenty of workspace, complemented by a refrigerator, dishwasher, stove, and built-in microwave. The spacious primary bedroom features a large closet and convenient 2-piece ensuite, while two additional generously sized bedrooms provide flexibility for family, guests, or a home office. A large walk-in pantry/storage room adds valuable storage rarely found in condo living. Step outside to the spacious balcony, where BBQs are permitted for year-round enjoyment. Additional features include a wall air-conditioning unit in the living room, electric fireplace incorporated into the living room cabinetry, dining room cabinetry with built-in shelving, and a new electrical panel with breakers. The quiet, family-friendly and well-maintained building is set in a park-like setting and offers on-site laundry. Condo fees include heat, water, parking for two vehicles, and a visitor parking pass. Ideally located close to Highways 401 and 402, schools, parks, shopping, restaurants, public transit, and countless amenities. Three bedrooms, 1.5 baths, top-floor living, almost 1,000 sq. ft., and under $300,000-an exceptional value and a rare opportunity in today's market! (id:49269)
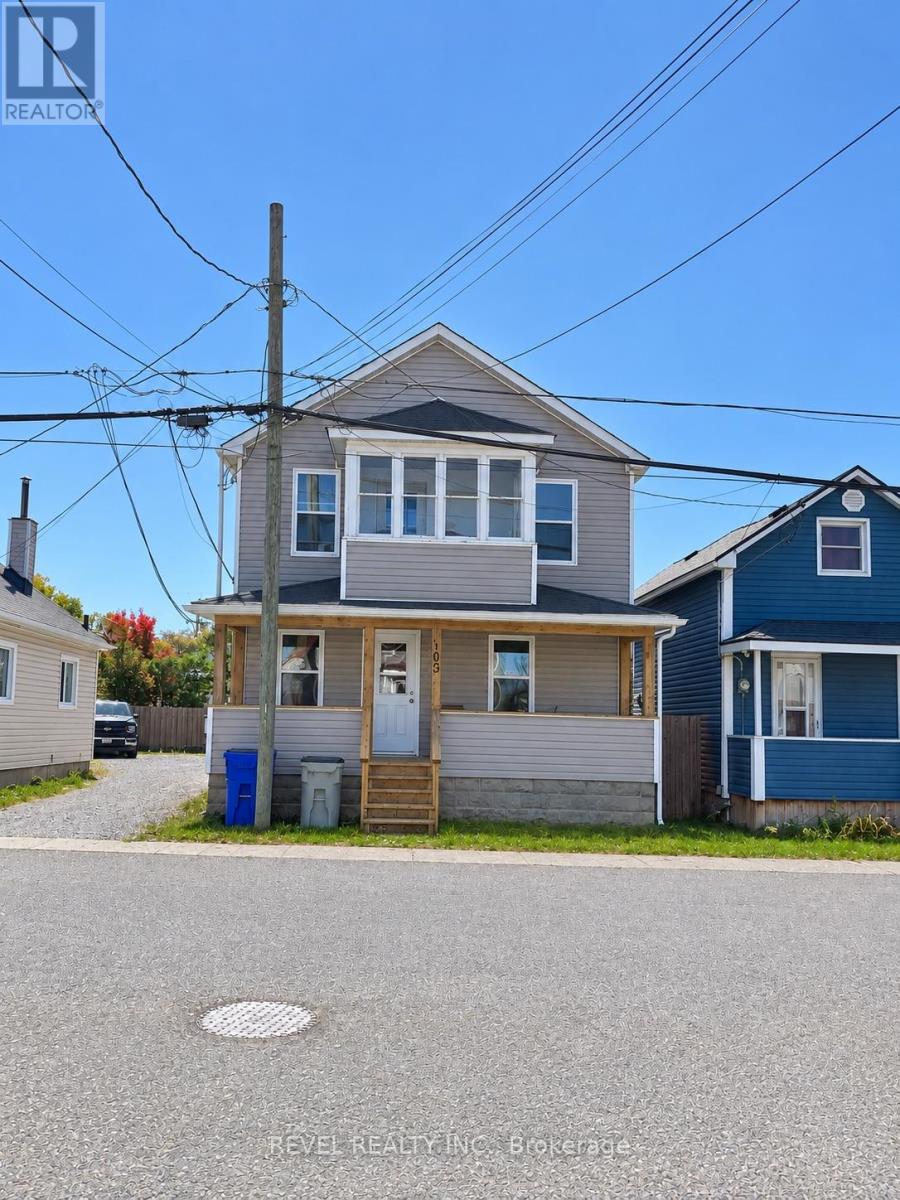
103 Commercial Avenue
Timmins, Ontario
Centrally located, very well maintained triplex. Fully rented. Upstairs apartment rents for $1600/mth all inclusive, Main floor rents for $1100/all inclusive, Basement unit rents for $1400/month. Each unit has its own separate entrance and laundry hookups. Mutual driveway leads to a parking area in the back with room for at least 3. Boiler and hot water tank are owned. Water/ Sewer expense for 2026 $2,955.54; Taxes for 2026 $2,667.29; Heat (Enbridge Gas) for 12 months: $1377; Hydro One for 9 months $2,035.17 (id:49269)

8 Bedrock Drive
Hamilton, Ontario
A fully upgraded, modern home with exceptional finishes and a prime location - don't miss this one. Welcome to this beautiful 2019 Priva-built home offering 3+1 bedrooms, 4 bathrooms, and 1650 sq ft of modern, upgraded living space. Located in a highly sought-after Stoney Creek mountain community with no rear neighbour, this property delivers comfort, privacy, and exceptional value. The main and second levels showcase luxury laminate flooring, an open-concept layout, upgraded extended-height cabinetry, and enhanced pot lighting. The second floor includes three bright bedrooms, convenient upstairs laundry, and a spacious primary suite with a 3 piece ensuite and a custom walk in closet. The exterior is finished with exposed concrete in both the front and backyard for a clean, low maintenance appeal. The fully finished basement adds impressive additional living space, complete with a bedroom, den, large rec room,3 piece full bathroom, and vinyl flooring throughout - perfect for extended family or guests. The home has been freshly painted and is truly move-in ready. Ideally located just 5 minutes to Red Hill Valley Parkway and 10 minutes to the QEW, and close to parks, shopping, Cineplex, schools, and everyday amenities. (id:49269)
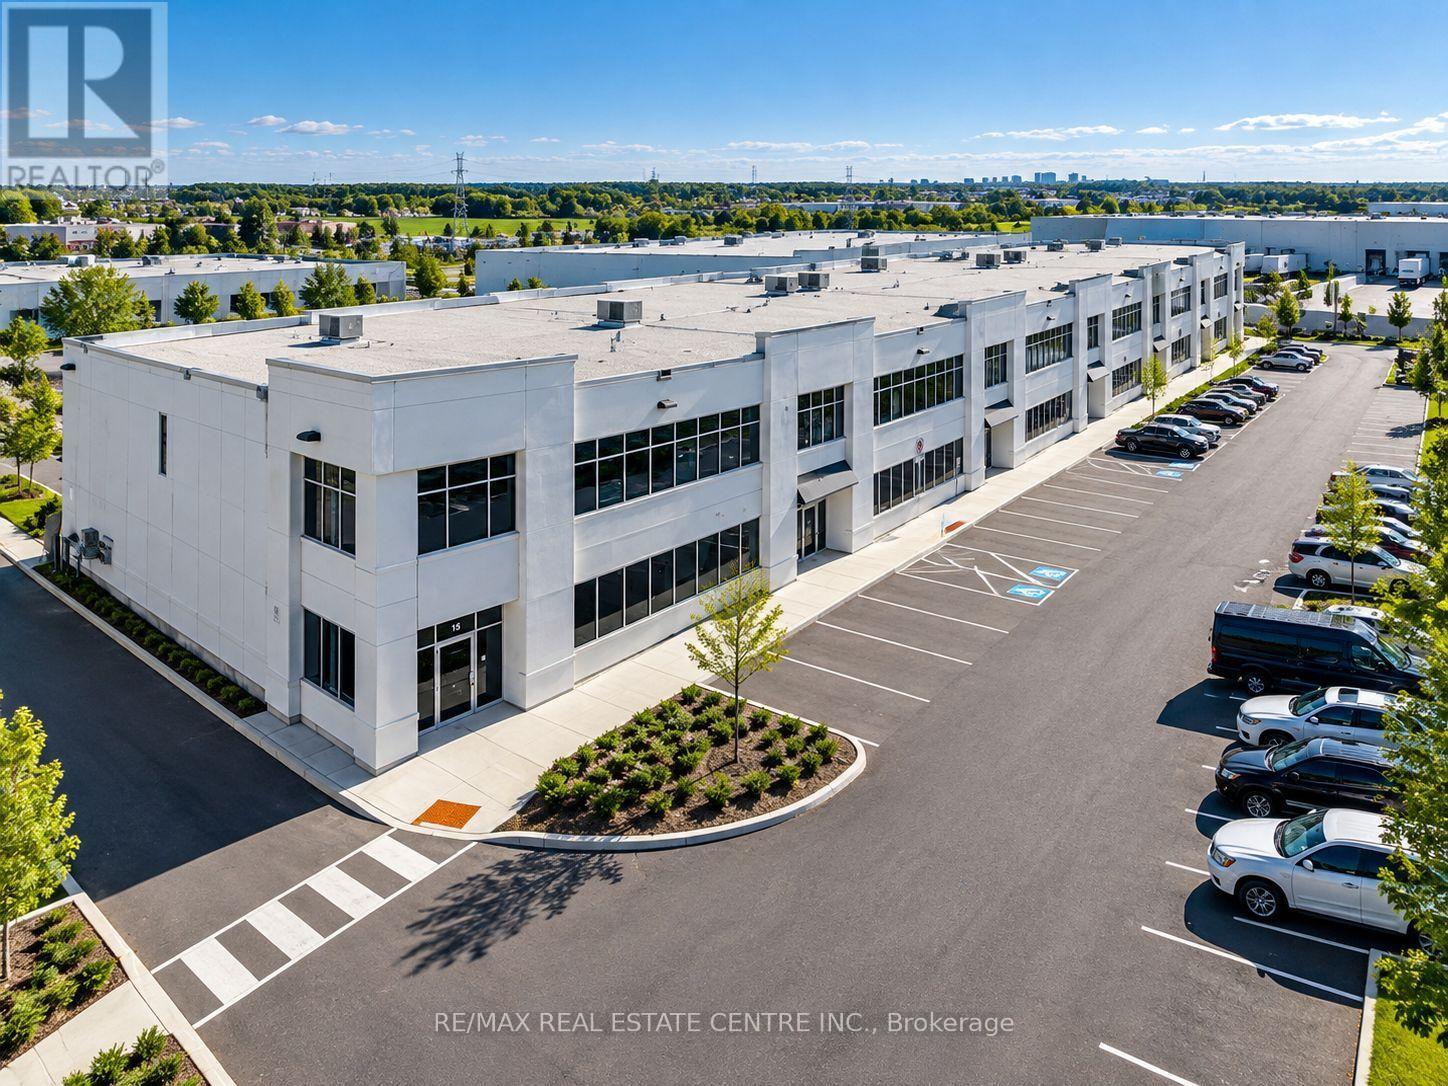
14 - 12545 Coleraine Drive
Caledon, Ontario
A rare opportunity to lease a fully upgraded 2.328 sq. ft. industrial unit designed for today's owner-operator or growing business. Featuring a 978 sq.ft fenced and gated rear yard ideal for secure outdoor storage, an oversized drive-in door, and durable high-quality precast construction. The unit offers an upgraded 75 kVA electrical service with 200-amp panel, providing excellent capacity for a wide range of commercial and industrial applications, along with hot and Cold water plumbing throughout. Interior features include high-end LED lighting, an Autel MaxiCharger Elite Level 2 EV charger (50-amp, 12 kW) with mobile app connectivity, Moen Smart Water auto shutoff with leak detection, flow monitoring, and remote app control, and full-length 20-amp electrical outlets along the walls for added flexibility. Additional features include an oversized 20-ft-high drive-in door providing excellent access for large trucks, equipment, and commercial vehicles, with industrial-grade automatic garage door opener, security camera system covering both entrances, and high-end window coverings. Clean, immaculate, and move-in ready, with extensive upgrades rarely found in this size and price range. A versatile industrial property offering exceptional functionality, storage, and convenience for your business. (id:49269)
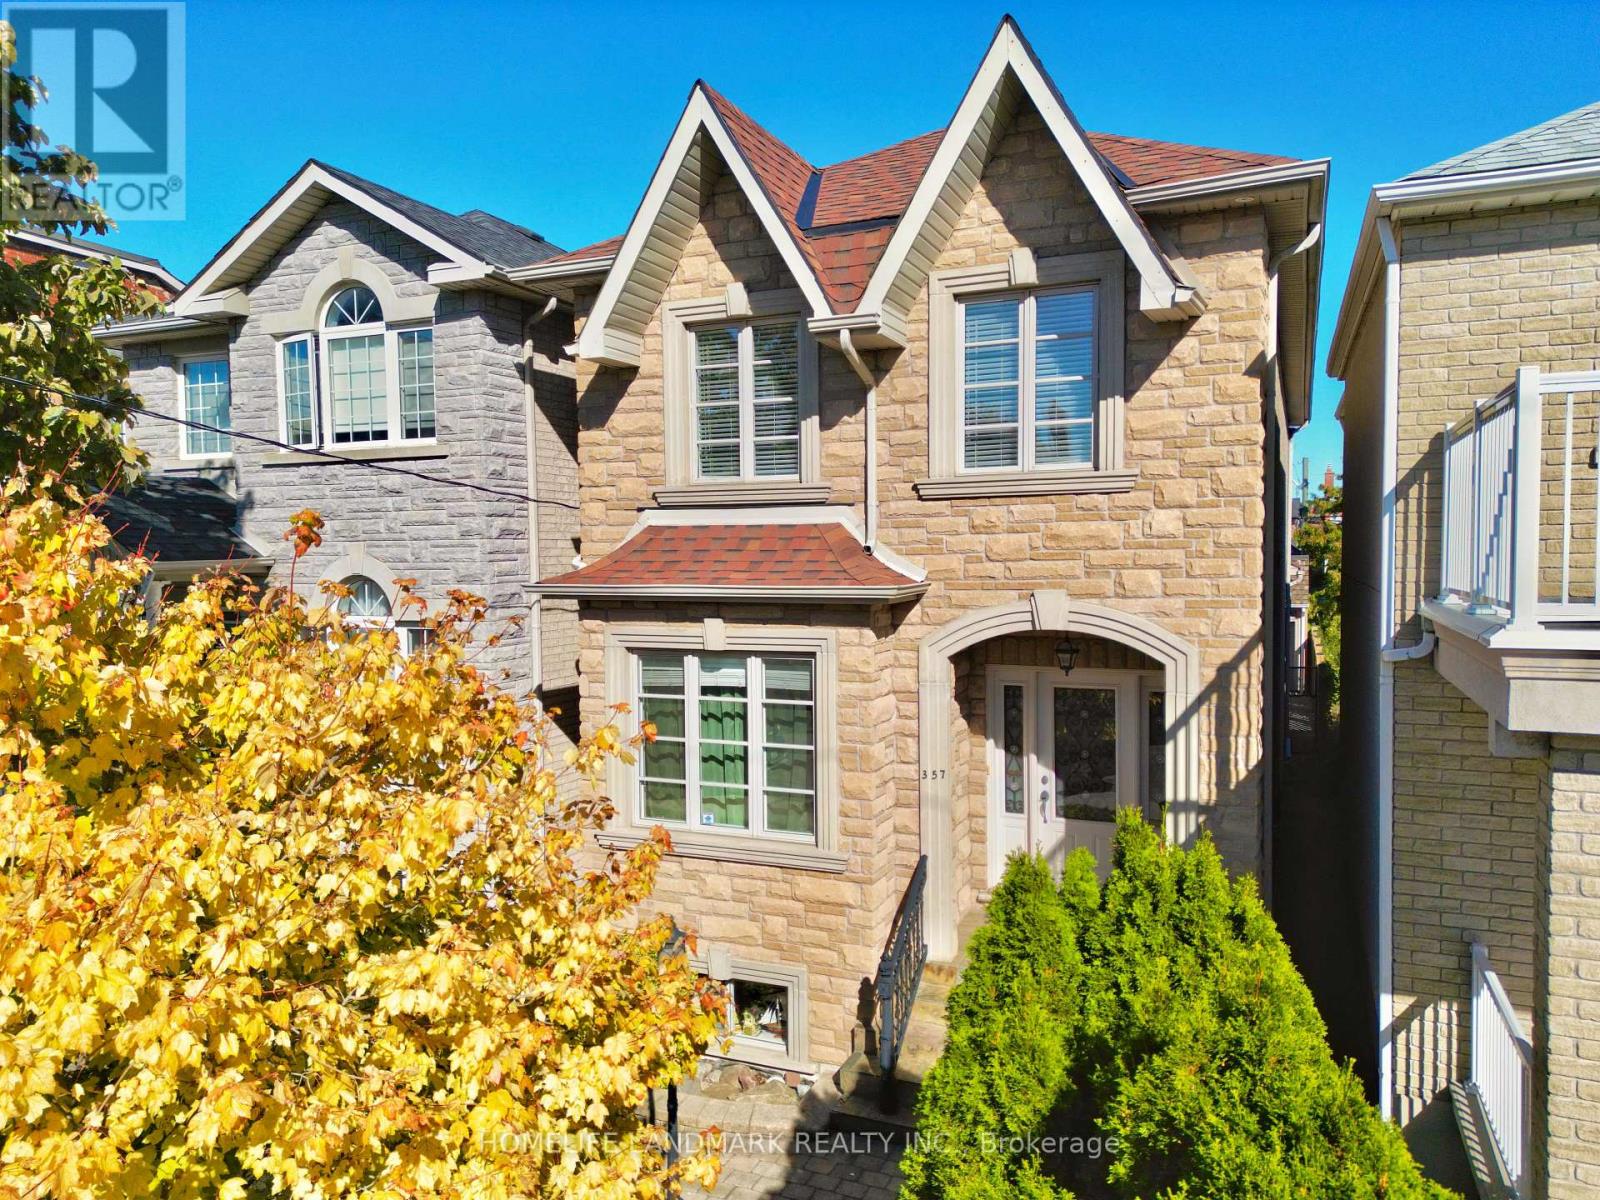
357 Bartlett Avenue N
Toronto, Ontario
Top-notch custom-built home, meticulously maintained by the owner, offering over 1900 sq. ft. of above grade living space and over 800 sq. ft. of finished basement. Thoughtfully designed layout with finest finishes. Solid oak flooring, stairs, and banisters throughout and premium marble countertops in kitchen and bathrooms.. Gourmet Kitchen with breakfast area & Walkout To Deck. Luxurious primary suite offers a comfortable private retreat. Fully finished lower level with high ceilings, a separate entrance and rough-in for a second kitchen, providing excellent flexibility for additional living space. Truly oversized two-car garage and one additional parking space in the backyard. 200-amp electrical service, offering ample capacity. Located in one of Toronto's most sought-after and rapidly-growing communities, enjoy trendy restaurants, bars and cafes just steps away. Grocery stores, public transit, parks and everyday amenities are all within easy walking distance. Recent updates include: new roof and roof window (2022) and new backyard fence on south side (2023). (id:49269)
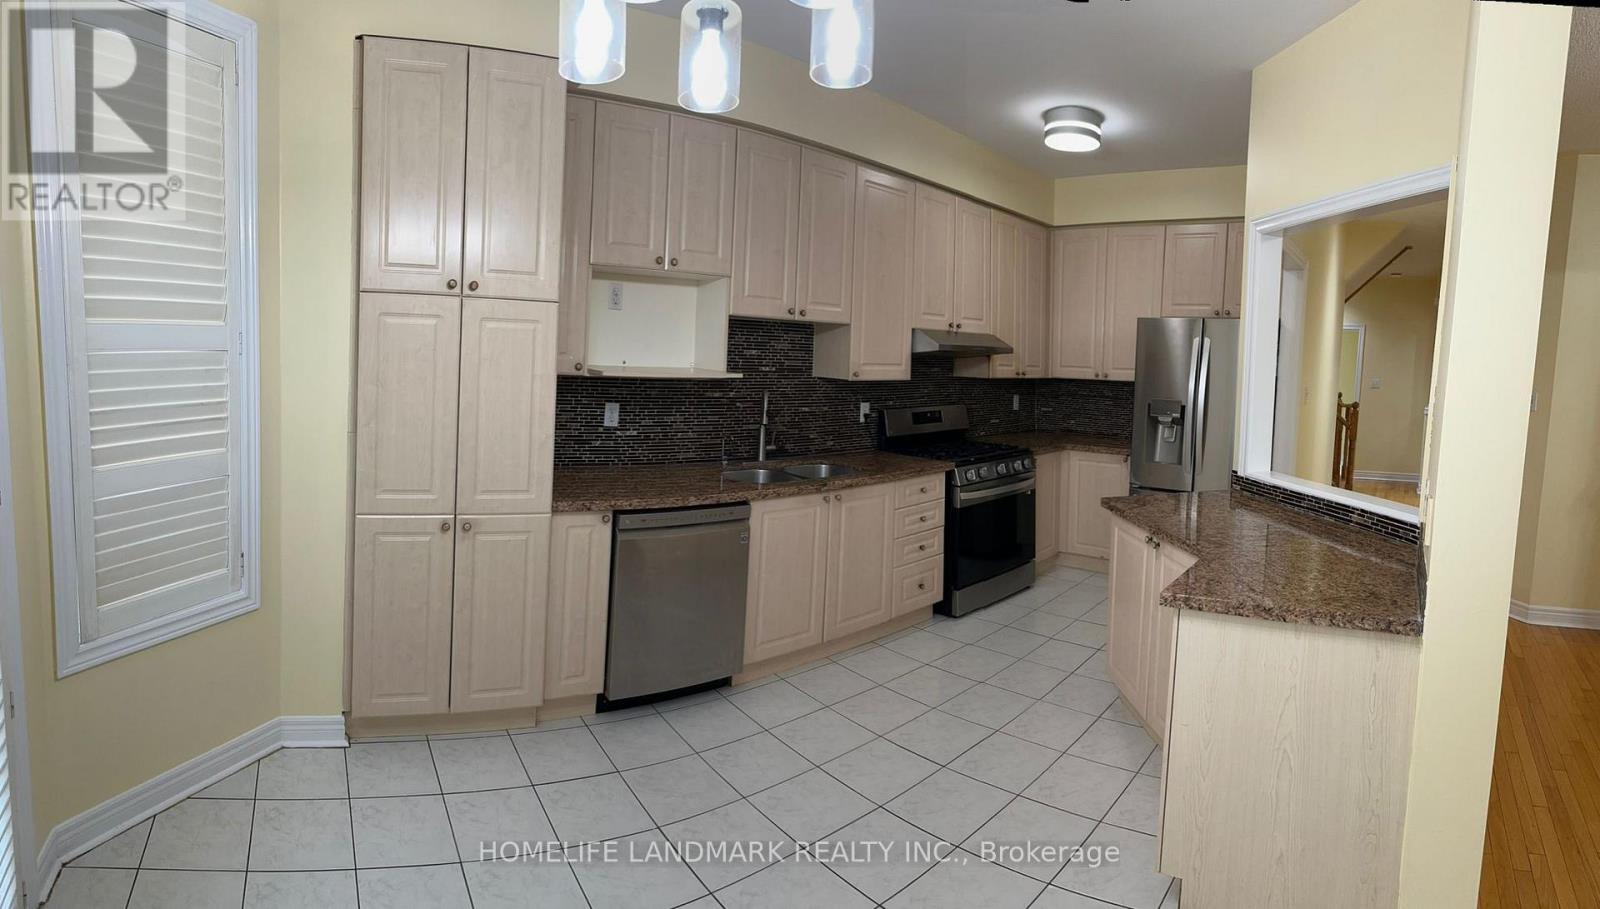
544 Matisse Place
Mississauga, Ontario
****ONLY 2 hours notice required for showing***Welcome to this exceptionally well-kept, 4 bedroom 2-car garage detached family home nestled on a quiet, child-safe street in a highly desirable neighborhood.**Private Laundry**3 Parking Spots** Freshly painted and beautifully renovated, this property offers a bright and functional layout perfect for growing families and working professionals. ****The main floor features rich hardwood flooring, elegant pot lighting (interior and exterior), a dedicated main-floor laundry room, and a cozy family room centered around a warm gas fireplace. The upgraded chef's kitchen boasts premium quartz countertops, stainless steel appliances, and a spacious breakfast area with a seamless walk-out to a private deck-ideal for outdoor relaxation. ***Upstairs, you will find four generously sized bedrooms with abundant closet storage space and two full, immaculate bathrooms. Located in a prime, high-convenience pocket, this home is within walking distance to local schools, shopping plazas, and transit/bus stops. ***Commuting is effortless with major highways just a few minutes drive away, Walk to major shopping plazas, groceries. Square One is only minutes from your door. Enjoy premium, comfortable living in a fantastic community! (Note: Legal Basement Apartment has been rented separately). (id:49269)

628 Shenandoah Drive
Mississauga, Ontario
Welcome to this unique ranch-style bungalow nestled in the prestigious Mississauga Gardens Community in the Lorne Park area. Situated on a wide 90ft generous lot, this home offers the perfect blend of comfort, convenience, and timeless appeal on a quiet street surrounded by luxury homes. Featuring 3 spacious bedrooms and 2 traditional bathrooms, this home is ideal for families seeking a modest home with all the practical features of a highly functional bungalow layout which boasts bright, open living space filled with natural lights, creating a warm and inviting atmosphere throughout. Roof and Casement Windows in good condition. Enjoy the privacy and convenience of an additional back door that leads to the lower level and an attached double car garage along with an expansive driveway accommodating up to 6 vehicles-perfect for a growing family. The property offers exceptional curb appeal and a serene setting in one of Mississauga's most sought-after neighborhoods - Mississauga Gardens. Located minutes from private schools Erindale Academy, Mentor College and Holy Name of Mary College. Walking Distance to Tecumseth Public School and St. Luke's Catholic School and the exclusive Mississauga Golf and Country Club. Quick easy access to the Port Credit Yacht Club, QEW and 401, a truly rare opportunity to make this your dream home. *See Floorplans attached for approximate square footage and room measurements. (id:49269)
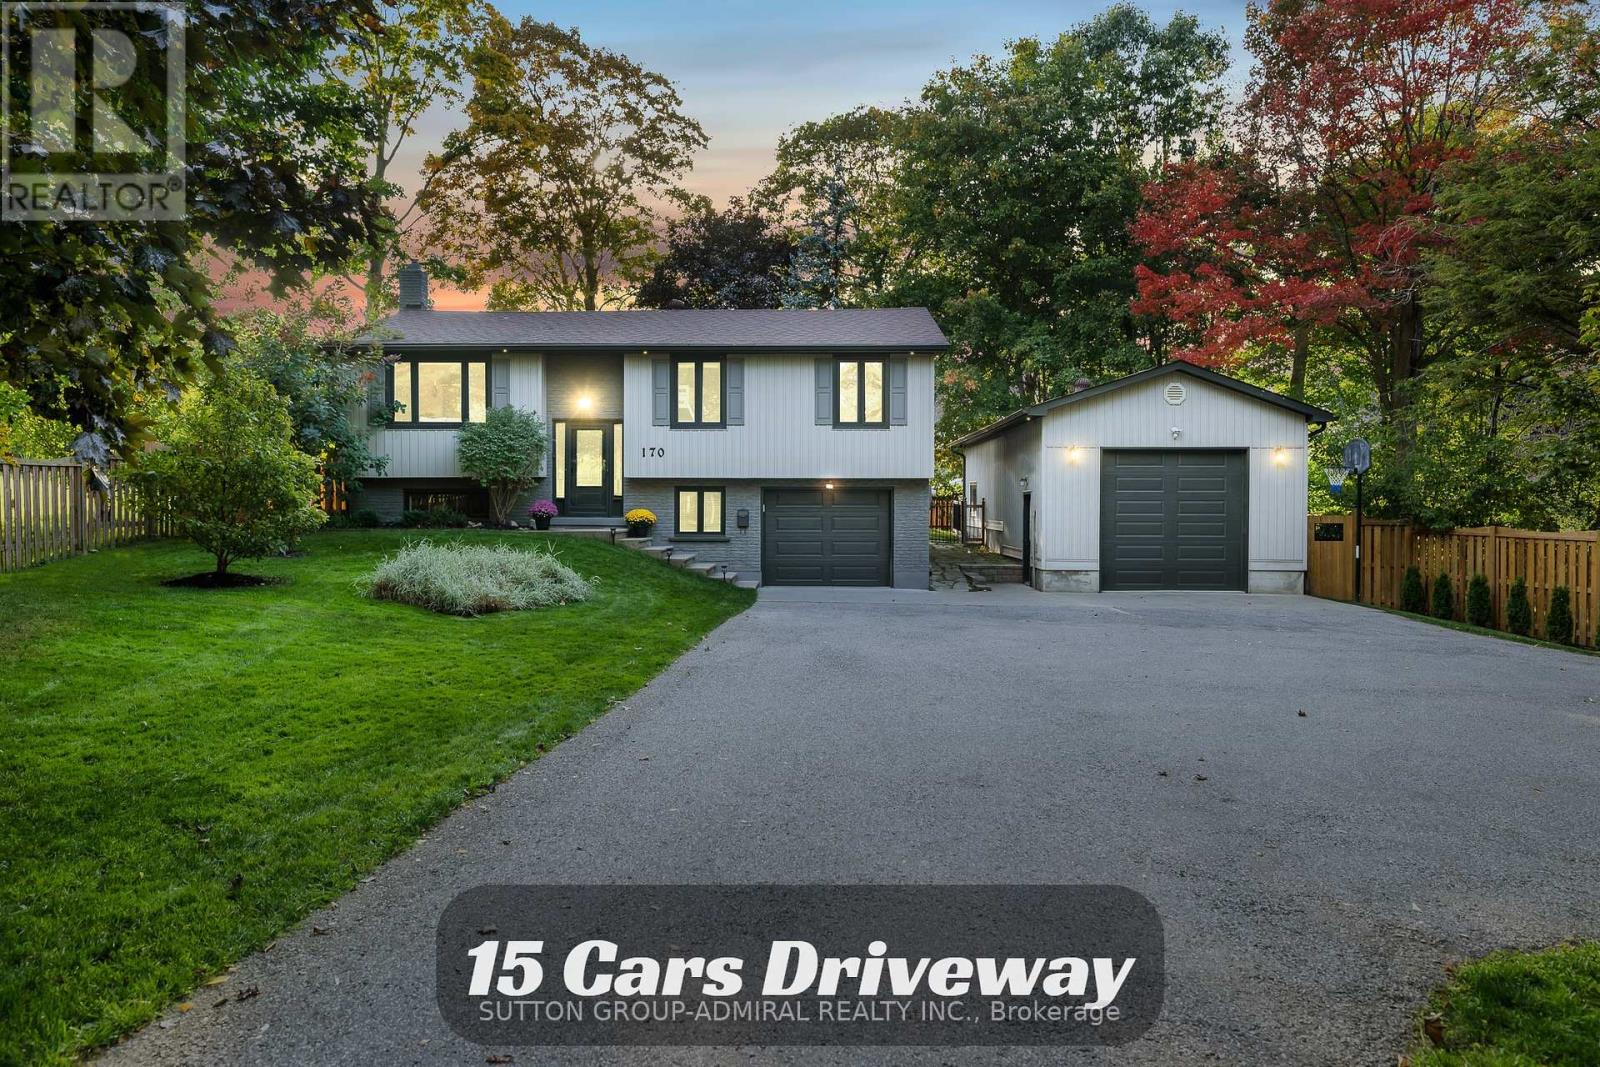
170 Patterson Road
Barrie, Ontario
0.5 ACRE PROPERTY W/ INSULATED WORKSHOP, Garage, Separate Entrance To The Basement And More! Discover The Luxurious Living On This Fully Renovated 0.5 Acre Property In South Barrie. With Attention To Every Detail And Thoughtful Design, This Home Offers An Unparalleled Living Experience. From Kitchen And Bathrooms To Ceilings And Custom Finishes, Top-To-Bottom Upgraded With No Detail Untouched. Over 700 Sq Ft Impressive Heated And Insulated Two-Side-Door Workshop Has A 12 Ft Ceiling And A 10 Ft Garage Door Height, Is Ideal For Your Projects And Can Accommodate 6+ Cars. It's A Canvas For Your Creative Ideas, Ready To Be Transformed Into A Separate Living Unit Or Whatever Suits Your Needs. Explore The Possibilities! Situated In A Prime Location, Just 3 Min Drive From Hwy 400 And 5 Min To Simcoe Lake. It Offers Easy Access To Walmart, Costco, Restaurants, Banks, And Plazas, All Within A Short 7 Min Drive. Don't Miss The Chance To Make This Luxurious Property Your New Home! EXTRAS 200Amp Electrical Panel, Separate Electrical Panel In Workshop, Heated Garage, Advanced Remote Irrigation System, Reverse Osmosis And Chlorine Filter, 22x16 Deck W/Natural Gas Connection, Remote Control Front Door Lock, Landscaping. (id:49269)
113 First Avenue W
Cambridge, Ontario
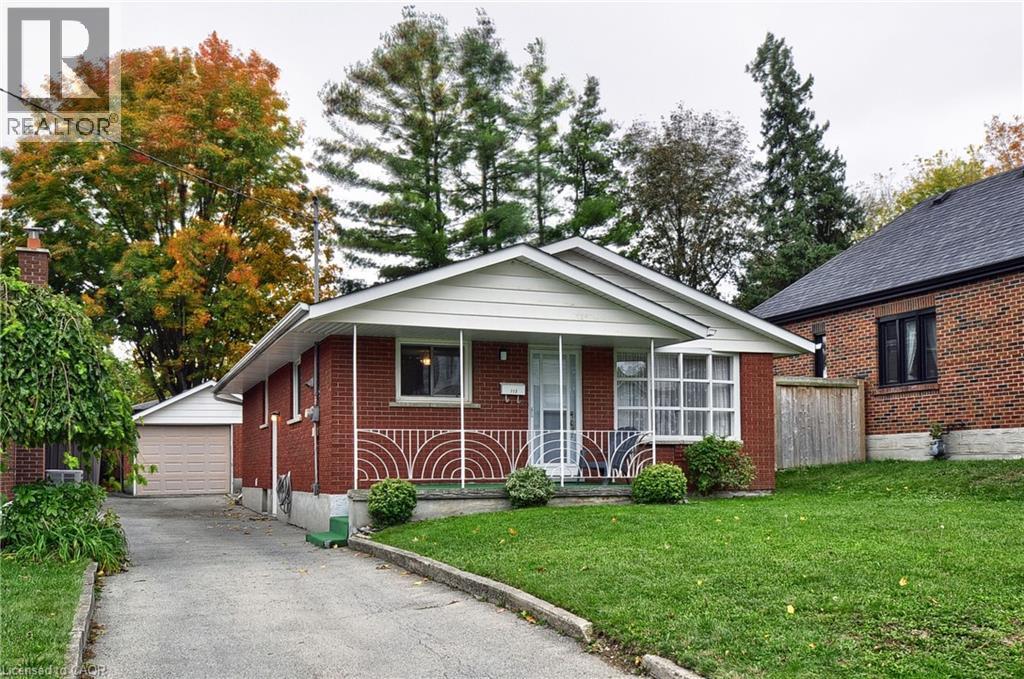
Welcome to 113 First Avenue Cambridge, (West Galt), a family friendly neighbourhood. This inviting solid red brick home was built in 1971 and offers a wonderful combination of comfort, convenience and versatility. The home features a welcoming, covered front porch, perfect for relaxing outdoors chatting with neighbours or watch a beautiful sunset. The private backyard offers space to unwind and enjoy the outdoors. The main level consists of an eat in kitchen, large living room, 4 pc bath and 3 bedrooms. The side entrance has direct access to the lower level, offering potential for an in-law suite or additional living space. The lower level includes a 3 pc bathroom ( newly installed toilet), a recreation room, laundry area that could serve as a kitchen/laundry, and a generously sized room that could serve as a bedroom. Use your imagination for another good sized room located in the lower level. As well a single detached garage with extra storage and shed all on a 40x115' lot. Enjoy a peaceful residential street while being within walking distance to schools, shopping, public transit, the Gas Light District, the Grand River trails for walking/biking, public transit, the farmers market, the School of Architecture, public library and the many amenities in downtown Galt. As well the 401 access at Conestoga College is approx a 12- 15 mins drive. Have peace of mind with several major updates including a newer furnace, air conditioning, water heater (all 2024), roof shingles (10 yrs old (50 yr shingle), all but one upper level window and both front and side doors have been updated. Lower level has three basement windows that are original. The eavestroughs, fascia and down spouts have been replaced but the date of replacement is unknown. Whether you're looking for a comfortable family home, extra space for extended family, or potential for a flexible lower-level living arrangement, 113 First Avenue offers plenty of possibilities in an established, quiet neighbourhood (id:49269)
281 Hill Street
St Clair, Ontario
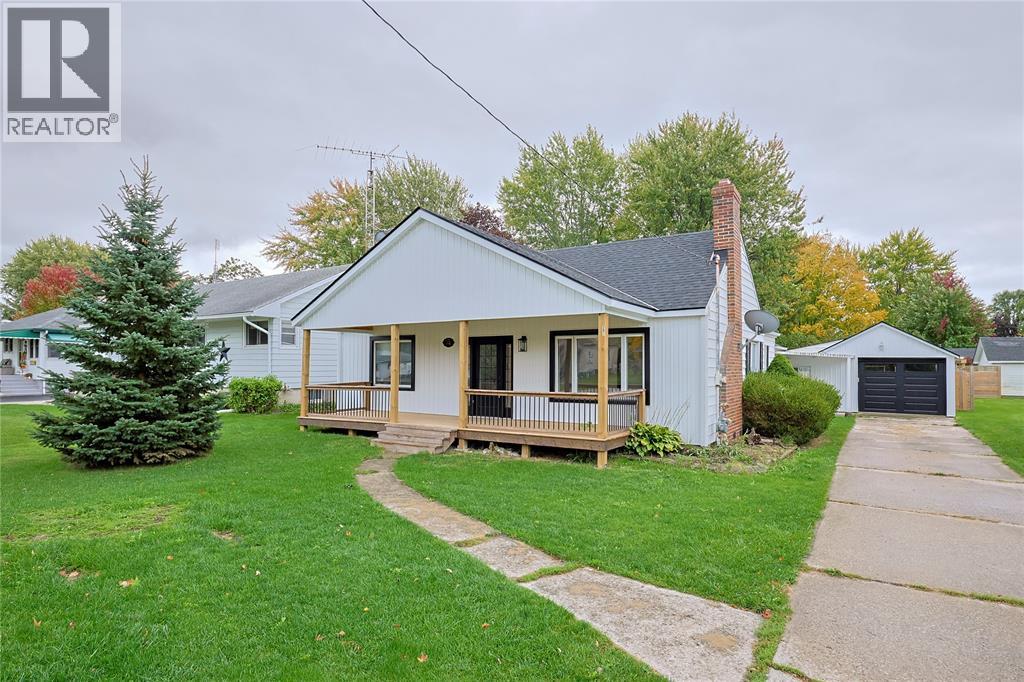
Welcome to this adorable 2-bedroom, 1-bathroom home that is bursting with charm, character, and cozy touches! From the moment you arrive, the inviting covered front porch makes you feel right at home. Step inside to discover beautiful hardwood floors, a warm and welcoming living room complete with a fireplace, and a bright, functional kitchen featuring stainless steel appliances, plenty of cabinetry, and a convenient island. The sunroom offers the perfect little retreat to enjoy your morning coffee, curl up with a good book, or simply unwind after a long day. Outside, you'll appreciate the spacious yard, ideal for enjoying the warmer months, along with the added convenience of a single-car garage. With its inviting spaces, charming details, and comfortable layout, this home offers a wonderful place to enjoy everyday living. Lease price is per month plus utilities. (id:49269)
124 Wales Avenue
Markham, Ontario
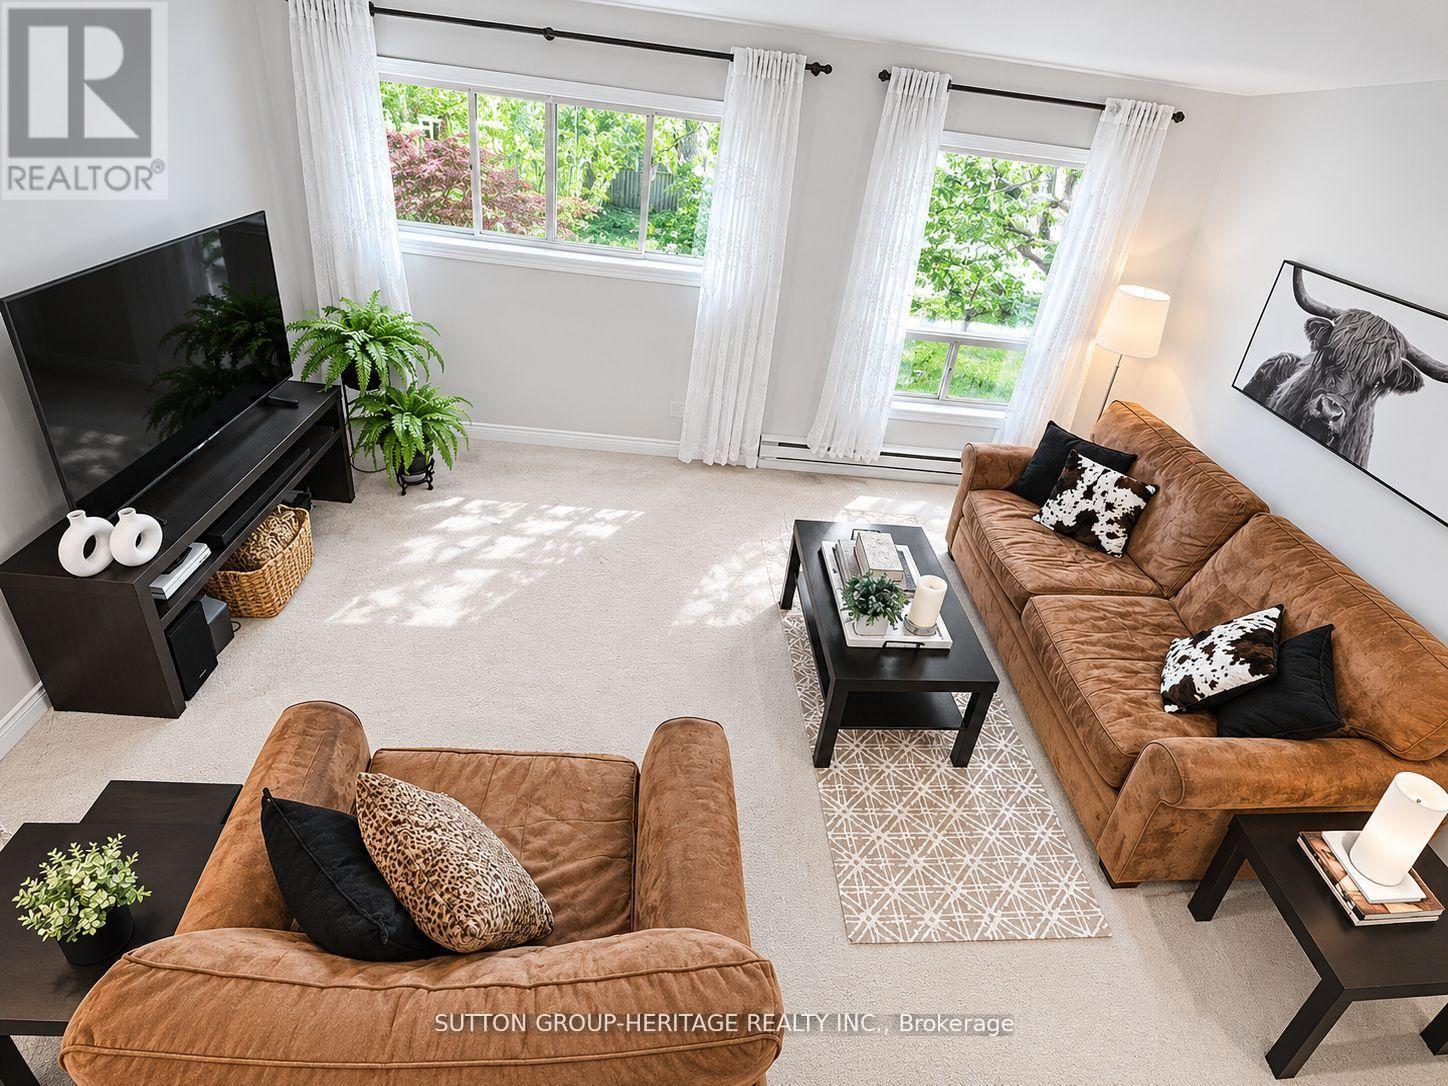
Rarely Offered End-Unit 3-Bedroom Condo Townhouse in highly sought-after Old Markham Village! Meticulously maintained and surrounded by mature trees, this charming home features an inviting front porch, bright eat-in kitchen, separate living & dining rooms, crown moulding and a functional layout ideal for families, professionals or downsizers. The finished walk-out rec room with pellet stove opens to a private fenced patio, perfect for relaxing or entertaining. Enjoy a laundry room with ample storage, crawl space, large front storage unit, exclusive covered parking and plenty of visitor parking. Maintenance fees include snow shovelling & grass cutting for easy, low-maintenance living. Steps to Historic Main Street Markham with restaurants, cafés, pubs & boutique shops. Walk to schools, parks, shopping, Markham Museum & Mount Joy Community Centre. Convenient to GO Transit, public transit & Hwy 407. A fantastic opportunity in a prime Markham location! (id:49269)
15 Clarinet Lane
Whitchurch-Stouffville, Ontario
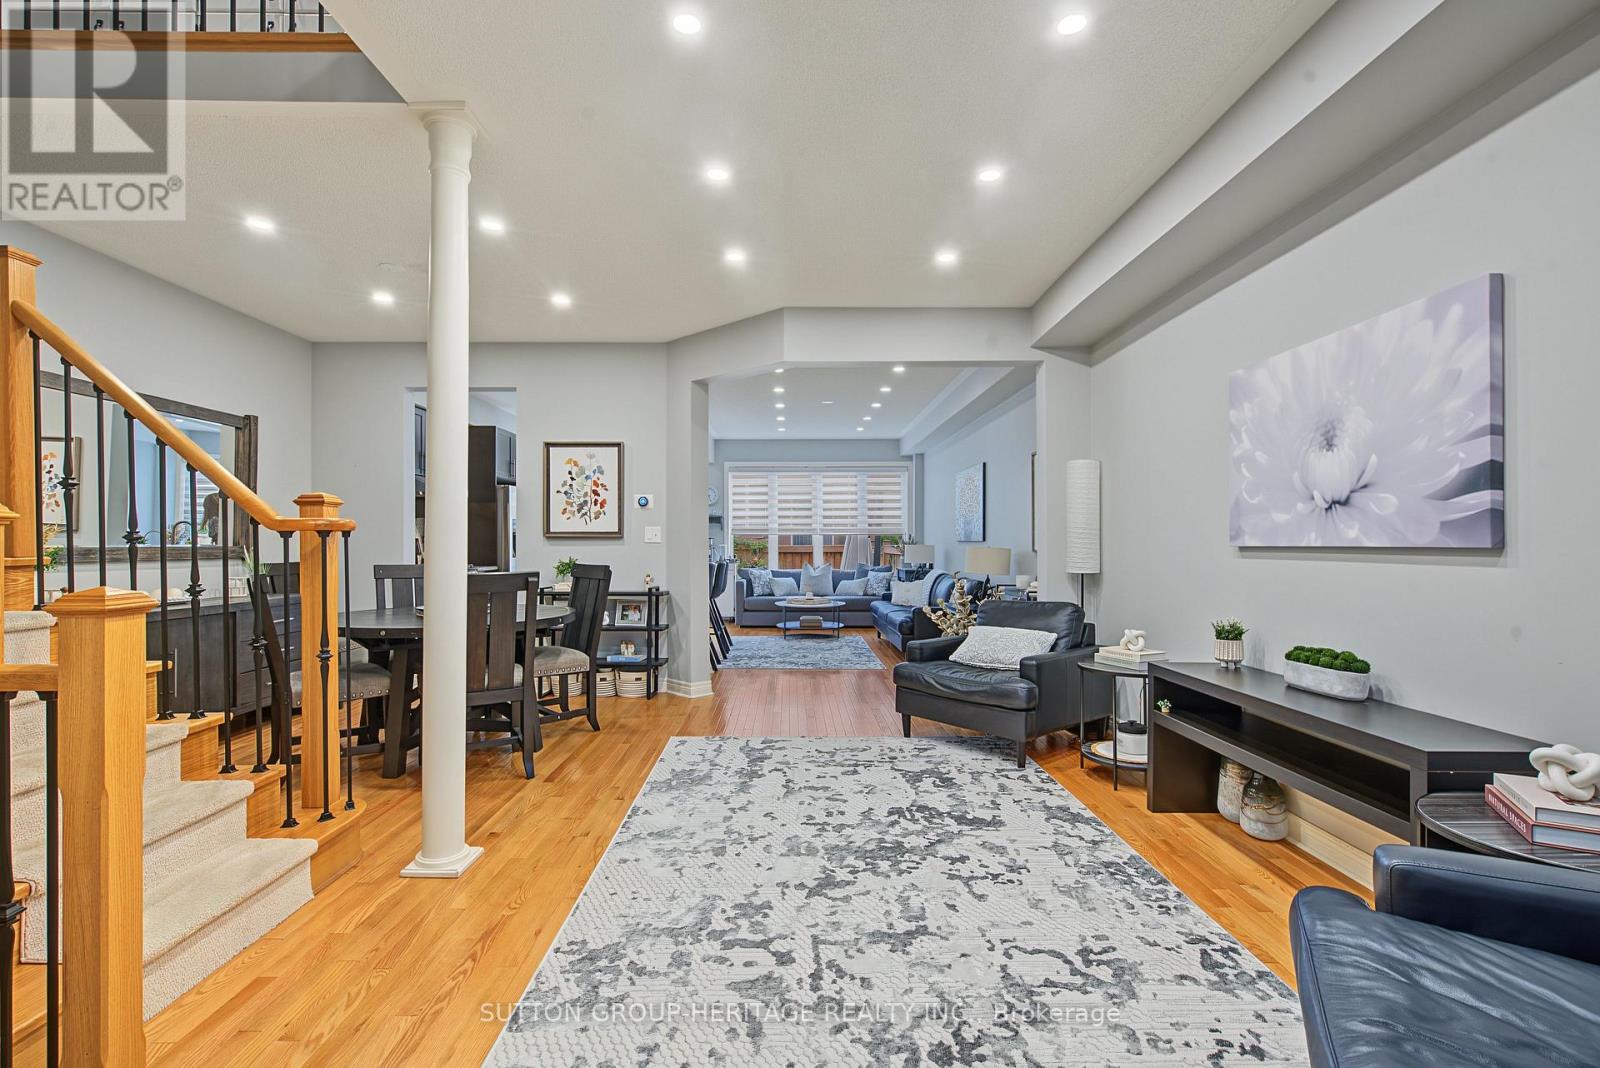
Beautifully designed Oakridge Model Freehold executive townhome with approx 2400 sq ft of finished living space. Offers 3+1 bedrooms, 4 bathrooms. An impressive double-door entry opens to 9' main-floor ceilings, pot lights and hardwood floors, leading to a stunning open-concept kitchen w/gas stove, separate dining and living area.Upstairs, the spacious primary bedroom features a walk-in closet and 4-piece ensuite with soaker tub and separate shower. The second bedroom also offers a walk-in closet, plus a convenient nook for storage or office area. The professionally finished basement features a rec room, 4-piece bath, additional separate bedroom with closet & window, ideal for guests or teens.Outside, enjoy an interlocked driveway pad, fully fenced backyard with interlock and beautiful gardens. Ideally located minutes from Harry Bowes P.S., Old Elm GO Station, farmers' markets, restaurants, grocery stores and golf courses. (id:49269)
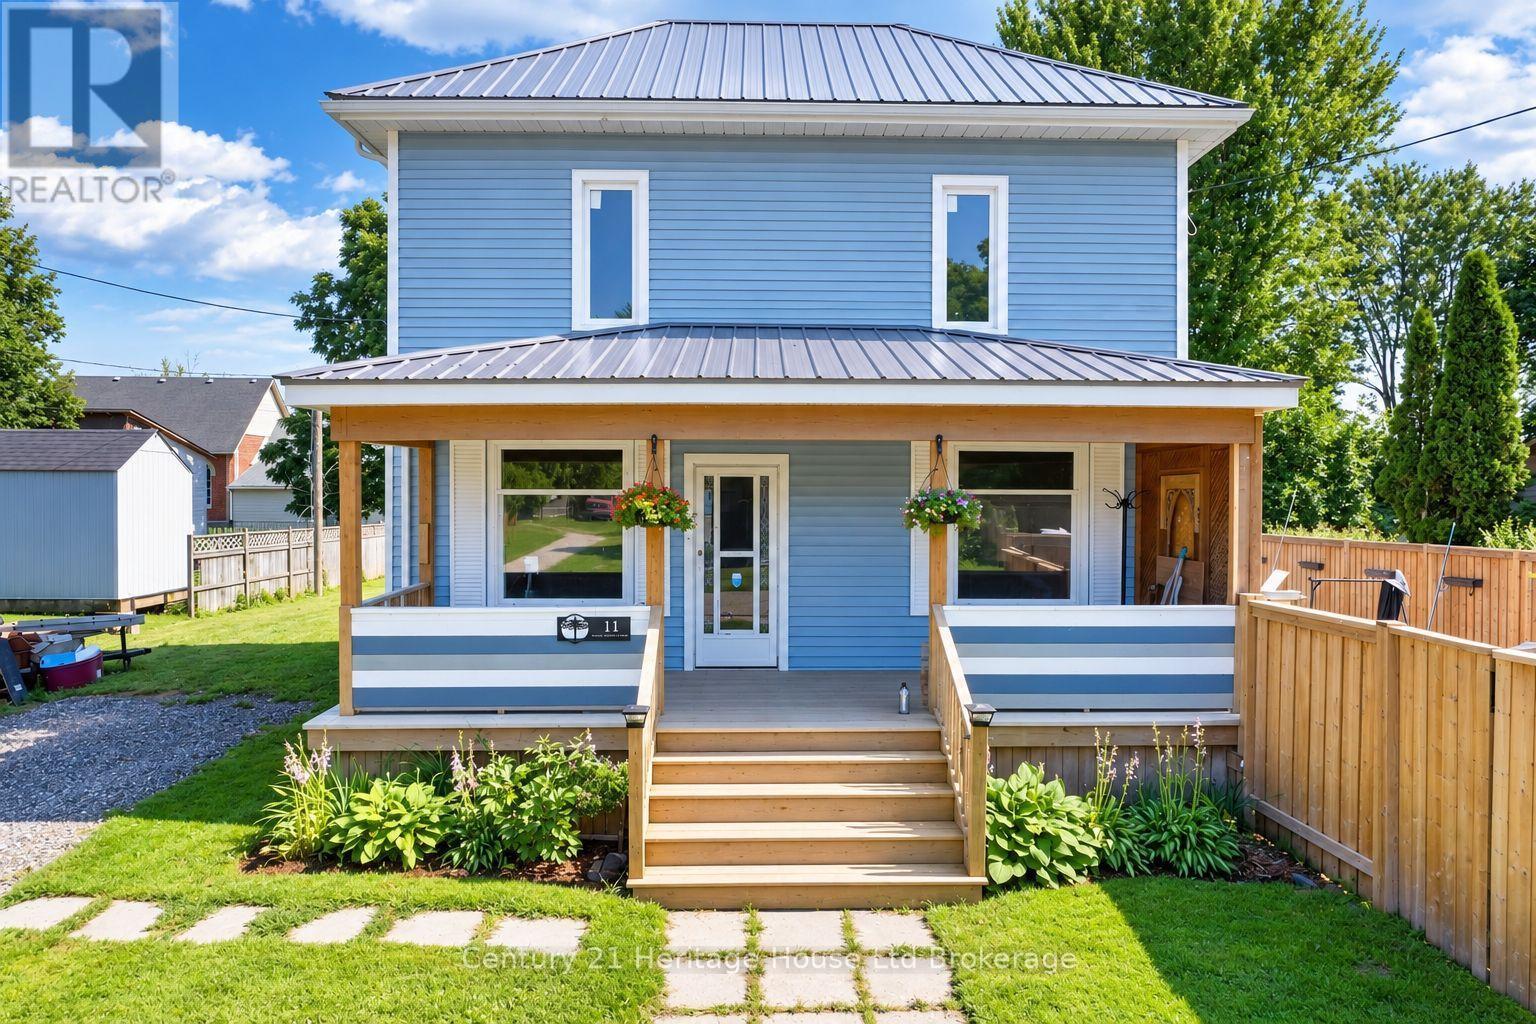
11 Wood Street W
South-West Oxford, Ontario
Escape to the charm of village living at 11 Wood Street in Brownsville! Offering exceptional value, this stately 2-storey home sits on an oversized lot and features a private backyard oasis complete with an inground pool, spacious decks, perfect for entertaining or relaxing all summer long. Inside, you'll find a spacious country-style eat-in kitchen, convenient main floor laundry, and a desirable main floor primary bedroom. The bright living and dining rooms feature soaring ceilings, quality laminate flooring, and a walkout to the backyard. Upstairs offers 2 generous bedrooms with abundant closet space and a convenient 2-piece bathroom. This home blends timeless character with important modern updates, including a high-efficiency furnace and central air (2021), new sump pump and drainage system (2021), new septic system(2021), metal roof (2017), updated windows (2016), pool liner (2020), and new pool cover (2026), fence (2021). The original front windows with beautiful stained glass have been preserved and protected with storm windows, adding to the home's unique charm and curb appeal. Additional features include a large double driveway and plenty of outdoor space to enjoy. If you've been searching for an affordable home with character, modern updates, and your own backyard retreat in a welcoming village setting, this Brownsville gem is one you won't want to miss! (id:49269)
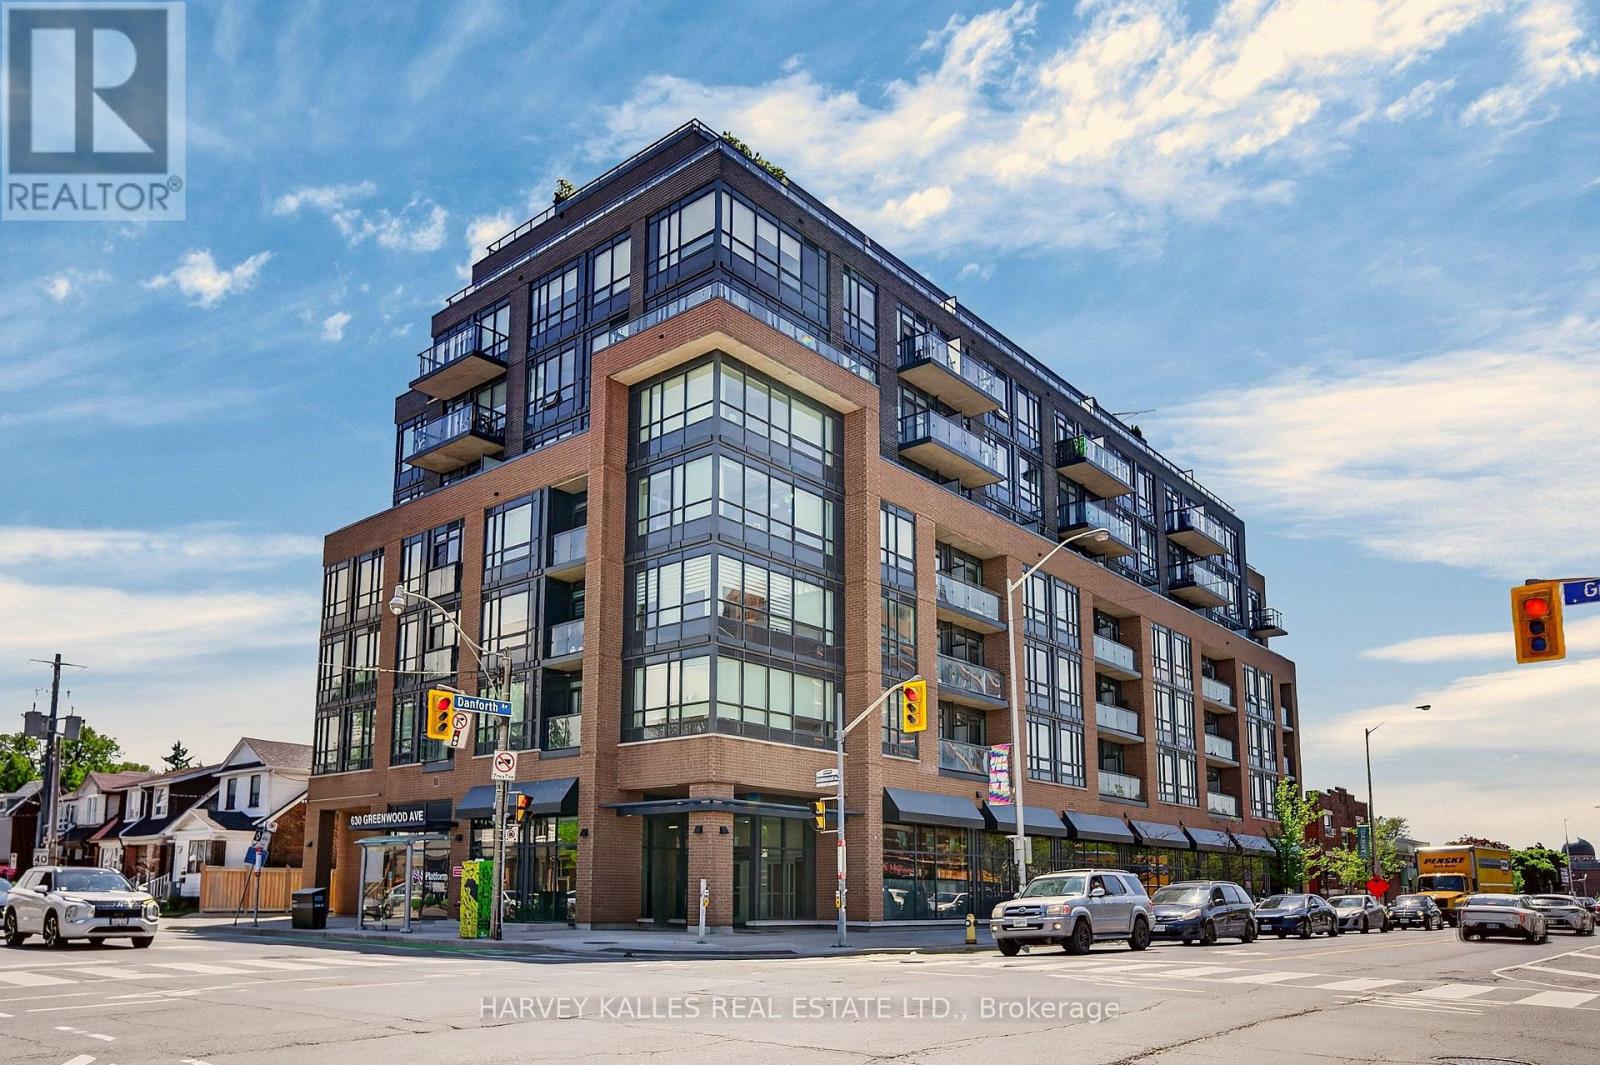
503 - 630 Greenwood Avenue
Toronto, Ontario
For AAA Tenants only! Welcome to this gorgeous, sunlit 1 bedroom + den, 2 bath suite in the coveted Platform Condos - a boutique address in the heart of the vibrant Danforth neighbourhood. This impeccable condo offers an ideal blend of space, style and functional living. Thoughtfully designed with 9' ceilings, sleek Kitchen quartz countertops, custom window coverings and laminate flooring throughout. South facing floor-to-ceiling windows flood the open concept layout with natural light, leading to a private balcony with a clear south view above the treetops. The primary bedroom features a custom built-in, walk-in closet and a beautiful ensuite. The generous den can easily be a dedicated work or flex space. The two full bathrooms are each with upgraded frameless glass walk-in showers and quartz vanities. Completing this exceptional package is one parking and a rare oversized locker. Enjoy premier amenities of a top-tier gym, game/party room and rooftop lounge with dedicated BBQs and sweeping skyline views. Seconds to Greenwood subway, vibrant local cafes, shops, restaurants and easy access to downtown and beaches. This is urban living at its finest. Tenant is responsible for heat, hydro and water. (id:49269)
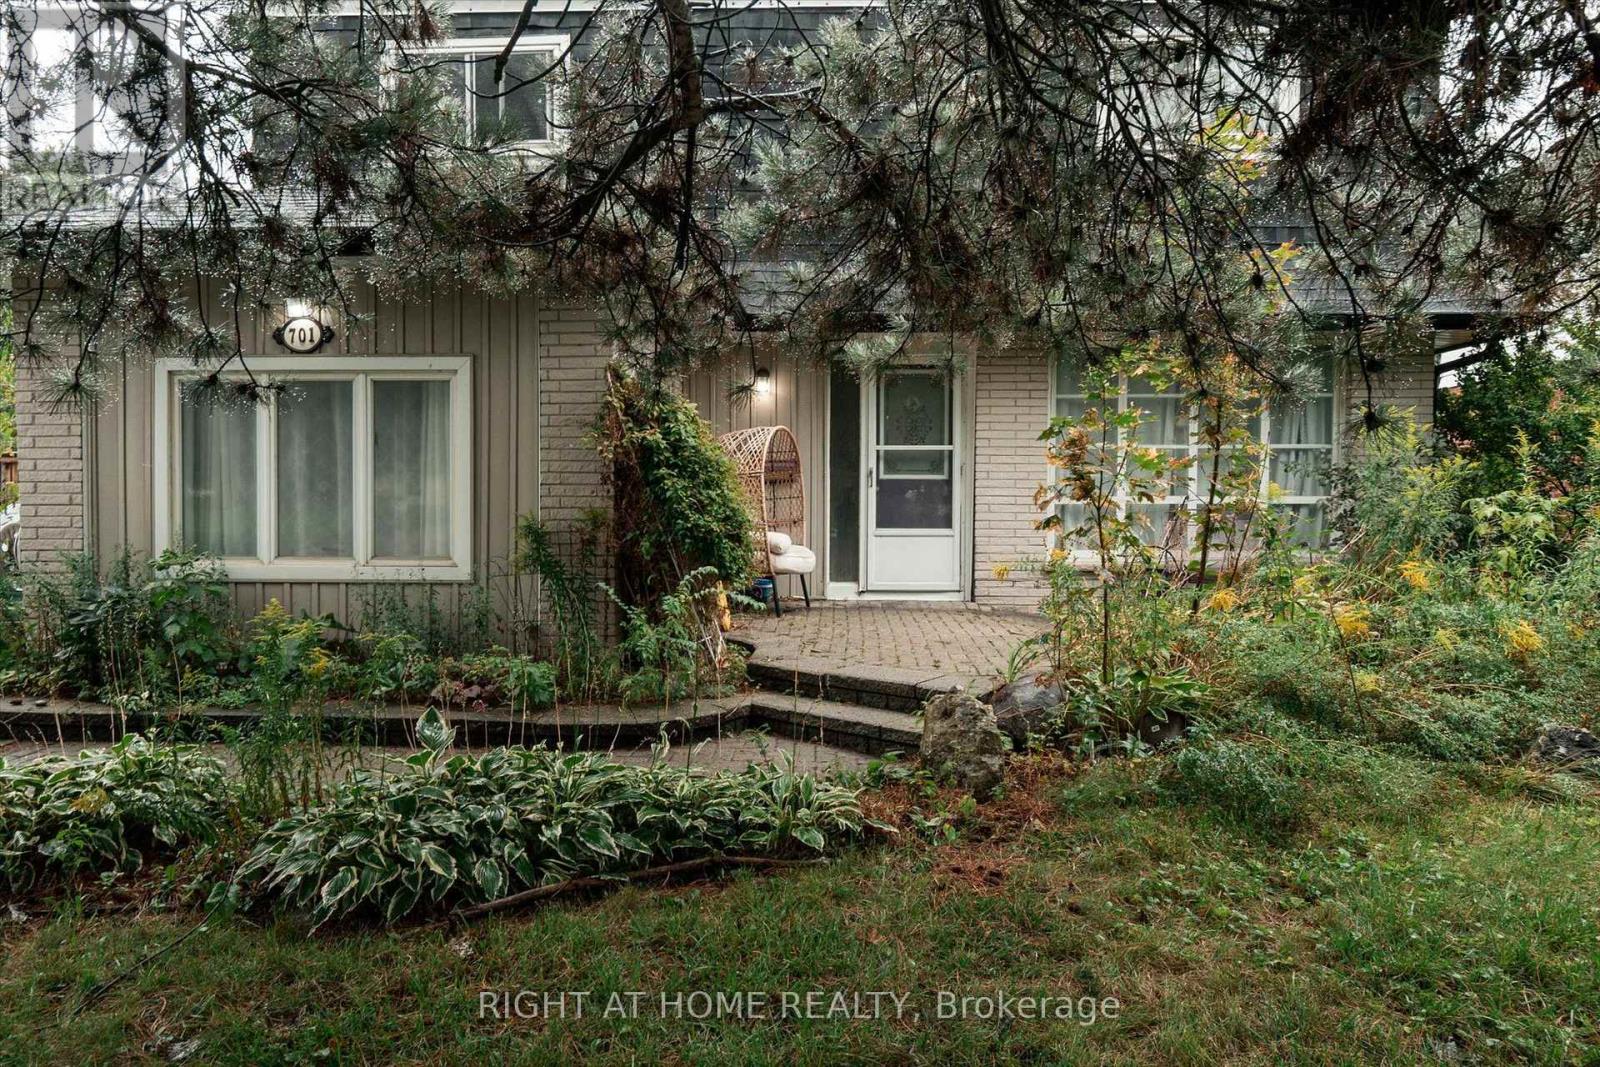
701 Central Park Boulevard N
Oshawa, Ontario
Welcome to 701 Central Park Boulevard North!!! A spacious 4 bedroom home situated on an impressive 200 foot deep private lot in an established, family friendly Oshawa neighbourhood. Surrounded by mature trees, the expansive backyard offers exceptional privacy and plenty of room for outdoor entertaining, gardening and family enjoyment. Inside, the home features generous living and dining areas, a large kitchen, a separate family room and 4 good sized bedrooms. The large driveway provides ample parking for family and guests. Conveniently located close to schools, parks, shopping, restaurants and public transit, with easy access to Highways 401 and 407. Durham College, Ontario Tech University and Oshawa GO Station are also within convenient driving distance. An excellent opportunity to personalize a substantial home and create something special on a truly remarkable property. (id:49269)
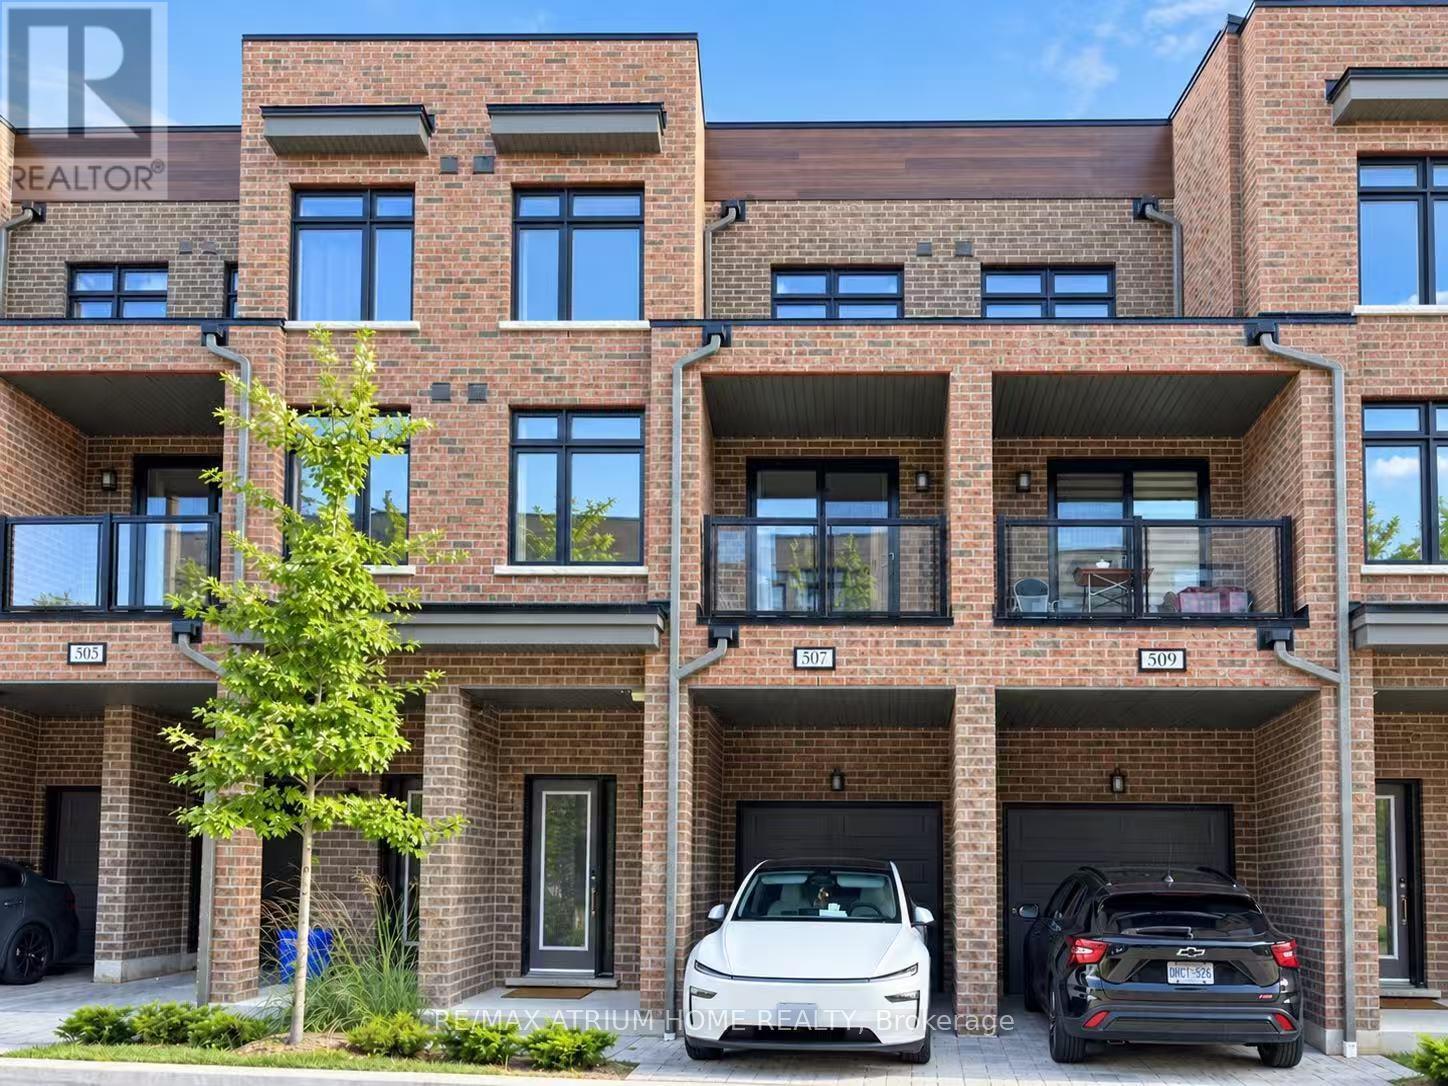
507 - 1865 Pickering Parkway
Pickering, Ontario
Welcome to this modern 3-bedroom townhouse for lease in central Pickering, ideally located near Brock Rd and Highway 401. Thoughtfully designed across multiple levels, the ground floor offers a versatile space ideal for a home office, play area or additional storage. The bright, open-concept main living level features spacious living and dining areas, a stylish kitchen with stainless steel appliances and quartz countertops, a convenient powder room, an additional bedroom, and a walkout to a private covered balcony. The upper level offers two more bedrooms, including a generous primary retreat with a walk-in closet and private ensuite, plus a second full bathroom with a tub and shower. Complete with in-suite laundry and two parking spaces, including a garage and driveway. Steps to Blue Sky Supermarket and local dining, with SmartCentres Pickering, Walmart, Dollarama, Canadian Tire, Pickering City Centre, Pickering GO Station and Highway 401 just minutes away. An excellent opportunity to lease a well-maintained home in a highly convenient and desirable community. (id:49269)
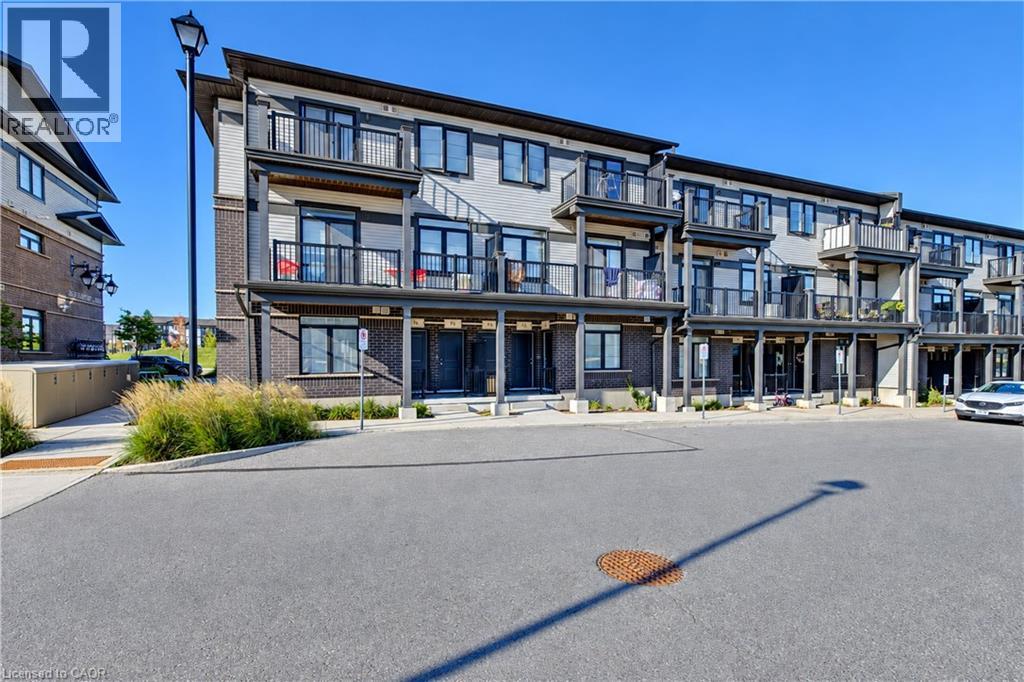
74 Wheat Lane
Kitchener, Ontario
Welcome to 74 Wheat Lane, Kitchener! This beautiful 1,135 Sqft ground-floor end unit offers 3 spacious bedrooms and 2 bathrooms in the highly sought-after Huron area. With no rear neighbors and a park within walking distance, this well-maintained bungalow offers a peaceful setting with exceptional convenience. The bright, open-concept layout is filled with natural light and features a spacious living room flowing seamlessly into the modern kitchen, complete with stainless steel appliances and a large adjoining breakfast flush quartz countertop, perfect for everyday living and entertaining. Three generously sized bedrooms provide comfortable space for family and guests. Enjoy the convenience of in-suite laundry, air conditioning, a water softener, and a tankless water heater for year-round comfort. Located in the friendly Huron Park neighborhood, this home is close to new public and Catholic schools, RBJ Schlegel Park, parks, trails, creeks, public transit, shopping, and everyday amenities. With easy access to Highways 7/8 and the 401, it is an excellent choice for families and commuters alike. Don’t miss the opportunity to make this charming home your own. Book your personal tour today! (id:49269)

106 Cawkers Cove Road
Scugog, Ontario
THERE IS NOTHING LIKE WAKING UP ON THE WATERFRONT IN A 2851 SQ FT BEAUTIFUL BUNGALOW. THIS ESTATE HOME OF CAWKERS COVE WITH 4 CAR GARAGE HOME IN PORT PERRY IS A SPECTACULAR OPPORTUNITY FOR COTTAGE OR PERMANENT RESIDENCE. THIS CUSTOM BUILT HOME IS FULL OF BUILDER UPGRADES, 10 FOOT CEILINGS ON MAIN HALLS FEATURE 5 DOORS WITH TRANSOMS,9 FT CEILINGS DOWNSTAIRS,3 WALKOUTS TO PATIO AND 2 WALKOUTS TO DECK. HEATED GARAGE WITH EPOXY FLOOR AND ENTRANCE TO BACKYARD AND LARGE LAUNDRY ROOM WITH A DOUBLE AND TWO SINGLE CLOSETS FOR PLENTY OF STORAGE, OPEN CIRCULAR STAIRCASE TO A BEAUTIFULLY FINISHED BASEMENT WITH A DOUBLE SIDED FIREPLACE.GREAT ROOM WITH 15 FT VAULTED CEILING,DINING AND PRIMARY WITH 11FT COFFERED CEILINGS.PRECAST KEYSTONE WINDOW AND DOOR SURROUNDS WITH LARGE CIRCULAR DRIVEWAY AND FULLY LANDSCAPED WITH MANICURED GARDENS (id:49269)
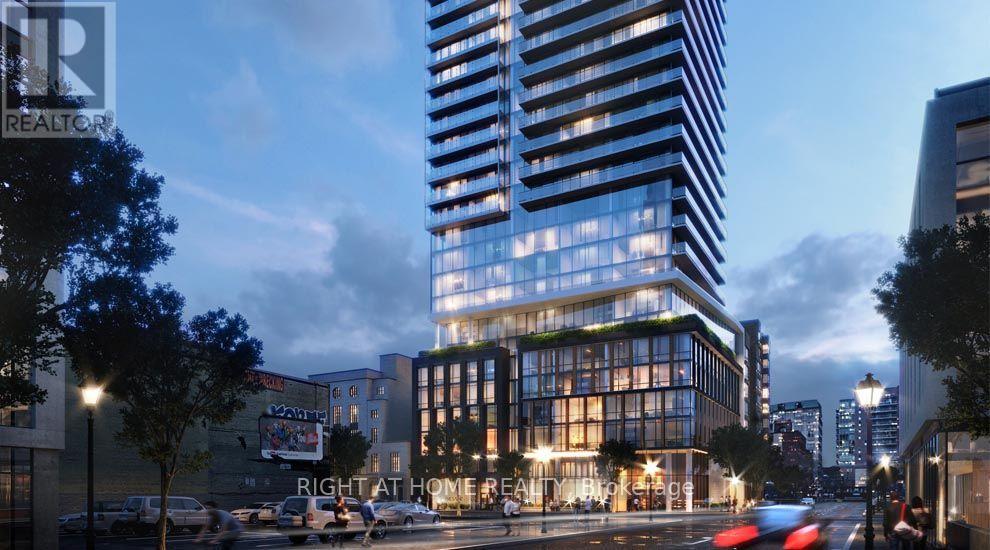
806 - 89 Church Street
Toronto, Ontario
Spacious And Bright Unit In The Saint. Open Concept Modern Kitchen Perfect For Entertaining. Steps To Ttc, TMU, UofT, Restaurants, Groceries, Entertainment District, Bay St, Parks and Shopping. Amenities Include: Party Room, Wellness Centre, Spa, Concierge, And Gym. (id:49269)
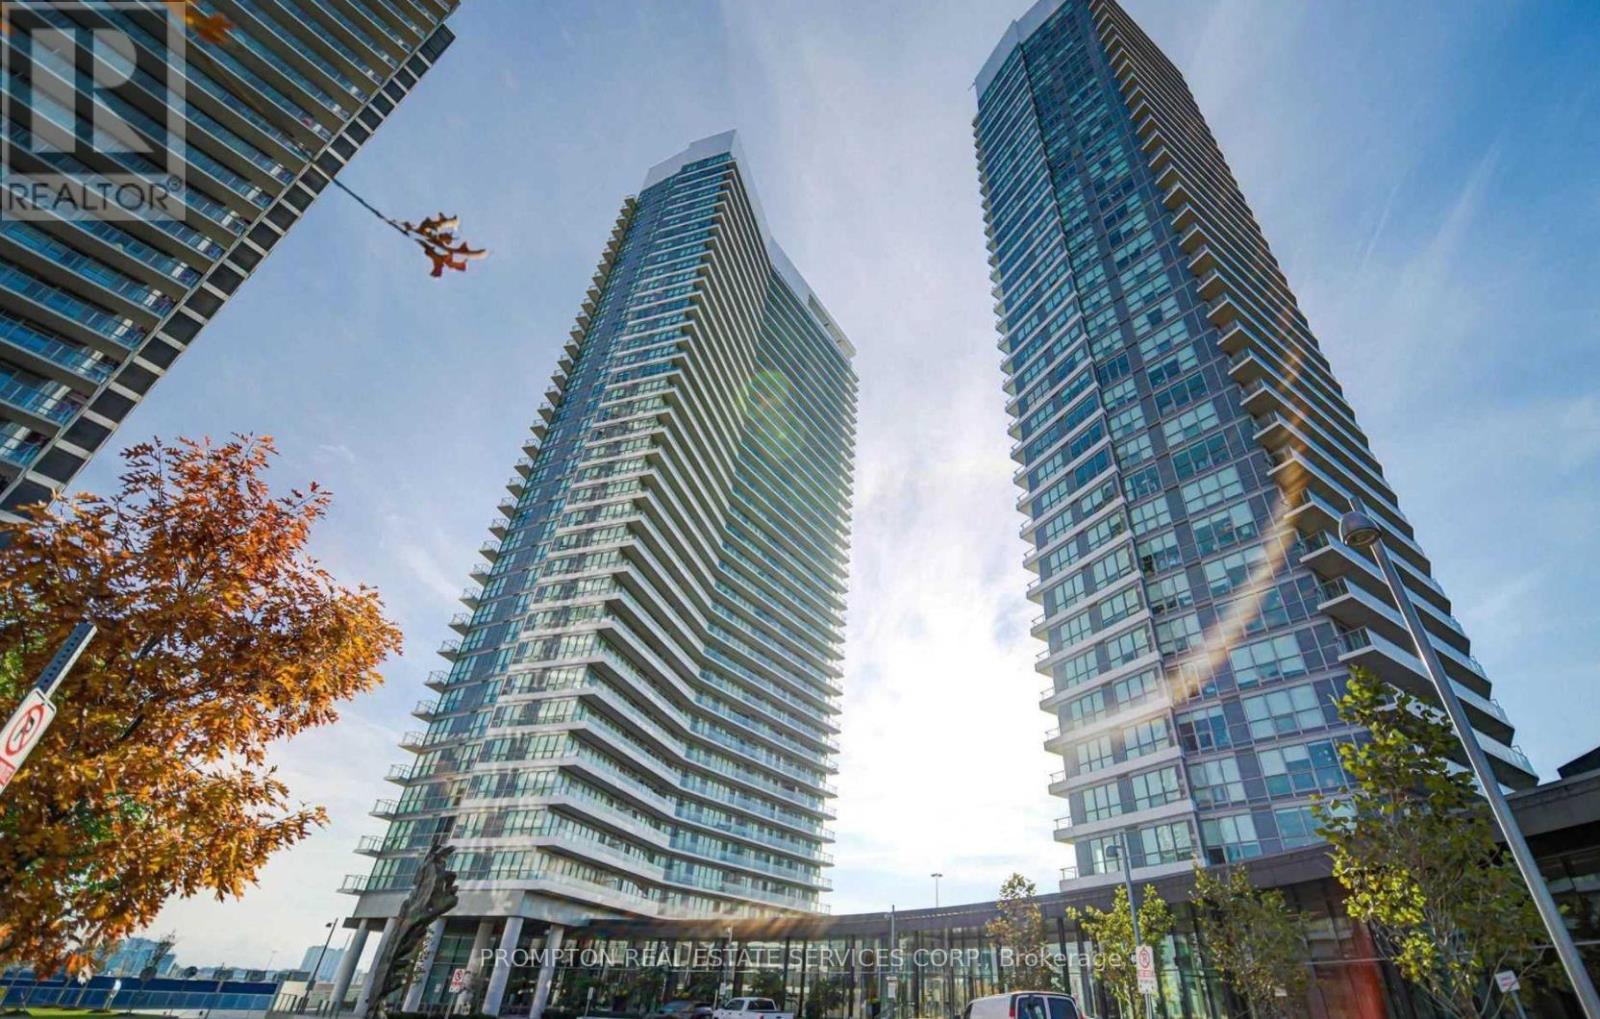
3303 - 117 Mcmahon Drive
Toronto, Ontario
Experience elevated urban living in this luxurious 2-bedroom, 2-bathroom corner suite in the prestigious Bayview Village community. Perched on a high floor, the unit features soaring 9-foot ceilings and floor-to-ceiling windows showcasing breathtaking southwest views of the Toronto skyline and Lake Ontario.The sleek, contemporary kitchen is thoughtfully designed with built-in appliances, quartz countertops, and cabinet organizers, while the spa-inspired bathrooms are elegantly finished with marble tiles. Additional conveniences include a full-size washer and dryer, roller blinds, and professional property management for a seamless living experience.Ideally located within walking distance of Leslie and Bessarion subway stations and Oriole GO Station, with quick access to Highways 401 and 404. Enjoy being steps from North York General Hospital, Canadian Tire, IKEA, and Woodsy Park, and just minutes from Bayview Village Shopping Centre and Fairview Mall. (id:49269)
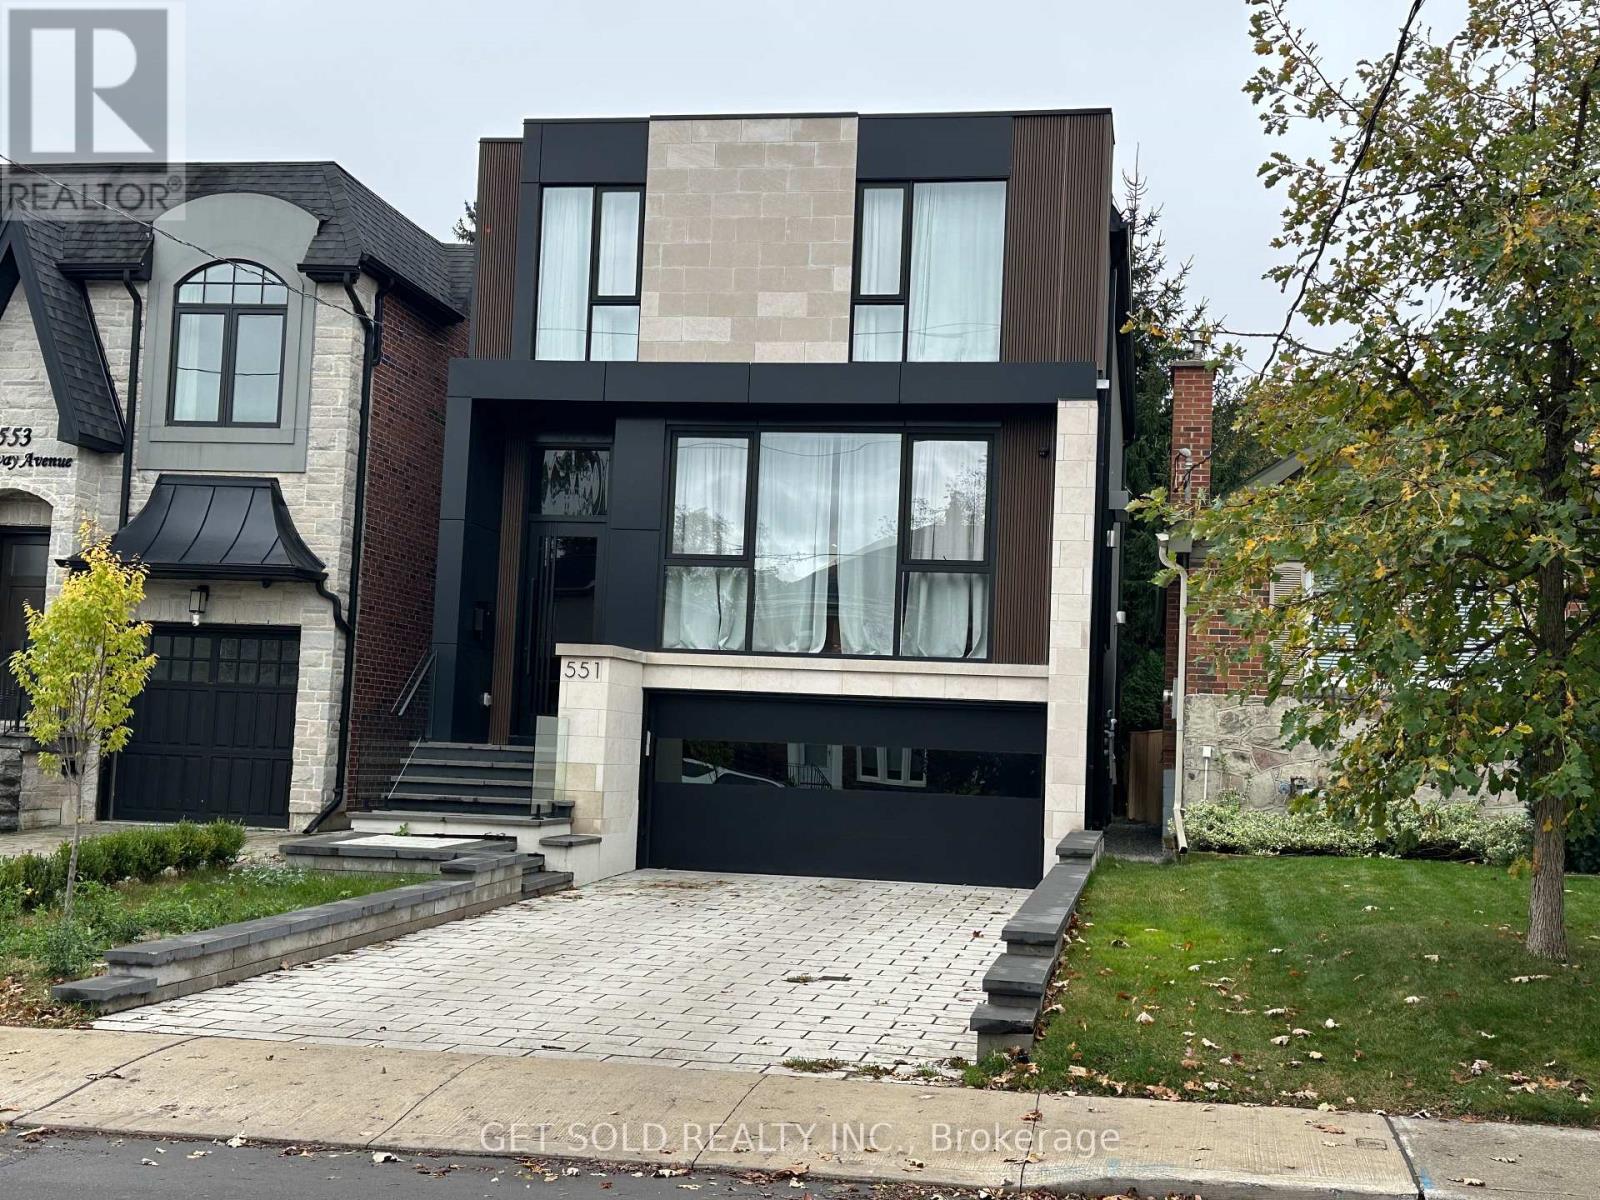
551 Broadway Avenue
Toronto, Ontario
Exceptional Custom-Built Luxury Home In Prestigious North Leaside! Completed In 2024, This Stunning Approx. 3,000 Sq. Ft. Detached Residence Showcases Contemporary Architecture, Sophisticated Design And Outstanding Craftsmanship. Located In A Highly Desirable Neighbourhood, This Home Offers Modern Elegance And Exceptional Comfort. The Spectacular Open-Concept Main Floor Features Soaring 11-Ft Ceilings, Floor-To-Ceiling European Aluminum Windows And An Abundance Of Natural Light, Enhanced By 7 Skylights Throughout. Premium European Engineered Hardwood Flooring Extends Across The Main And Second Levels. A Stylish Private Office With Custom Wood And Glass Doors Provides An Ideal Workspace, While The Living And Dining Areas Feature Striking Custom 3D Fireplaces And Designer Wall Units. The Gourmet Kitchen Boasts Sleek Carbon Cabinetry And Premium JennAir Appliances, Including A 6-Burner Gas Stove And Built-In Oven. Upstairs, Four Spacious Bedrooms Offer Bright, Inviting Living Spaces. The Luxurious Primary Suite Features A Boutique-Style Walk-In Closet And Spa-Inspired 5-Piece Ensuite With Heated Floors. Skylights Illuminate The Upper-Level Bathrooms And Closets. The Beautifully Finished Walk-Up Lower Level Is An Entertainer's Dream, Featuring Heated Floors, A Custom 100-Bottle Wine Display, Elegant Wet Bar With Accent Lighting And Built-In Wine Fridge. Additional Highlights Include Heated Foyer And Bathroom Floors, Exquisite Designer Tilework And Exceptional Attention To Detail. Conveniently Located Near Excellent Schools, Parks, Shopping And Amenities. A Rare Opportunity To Own A Modern Architectural Gem In One Of Toronto's Most Sought-After Neighbourhoods! https://www.youtube.com/watch?v=RxHHz_5P6Z8 (id:49269)
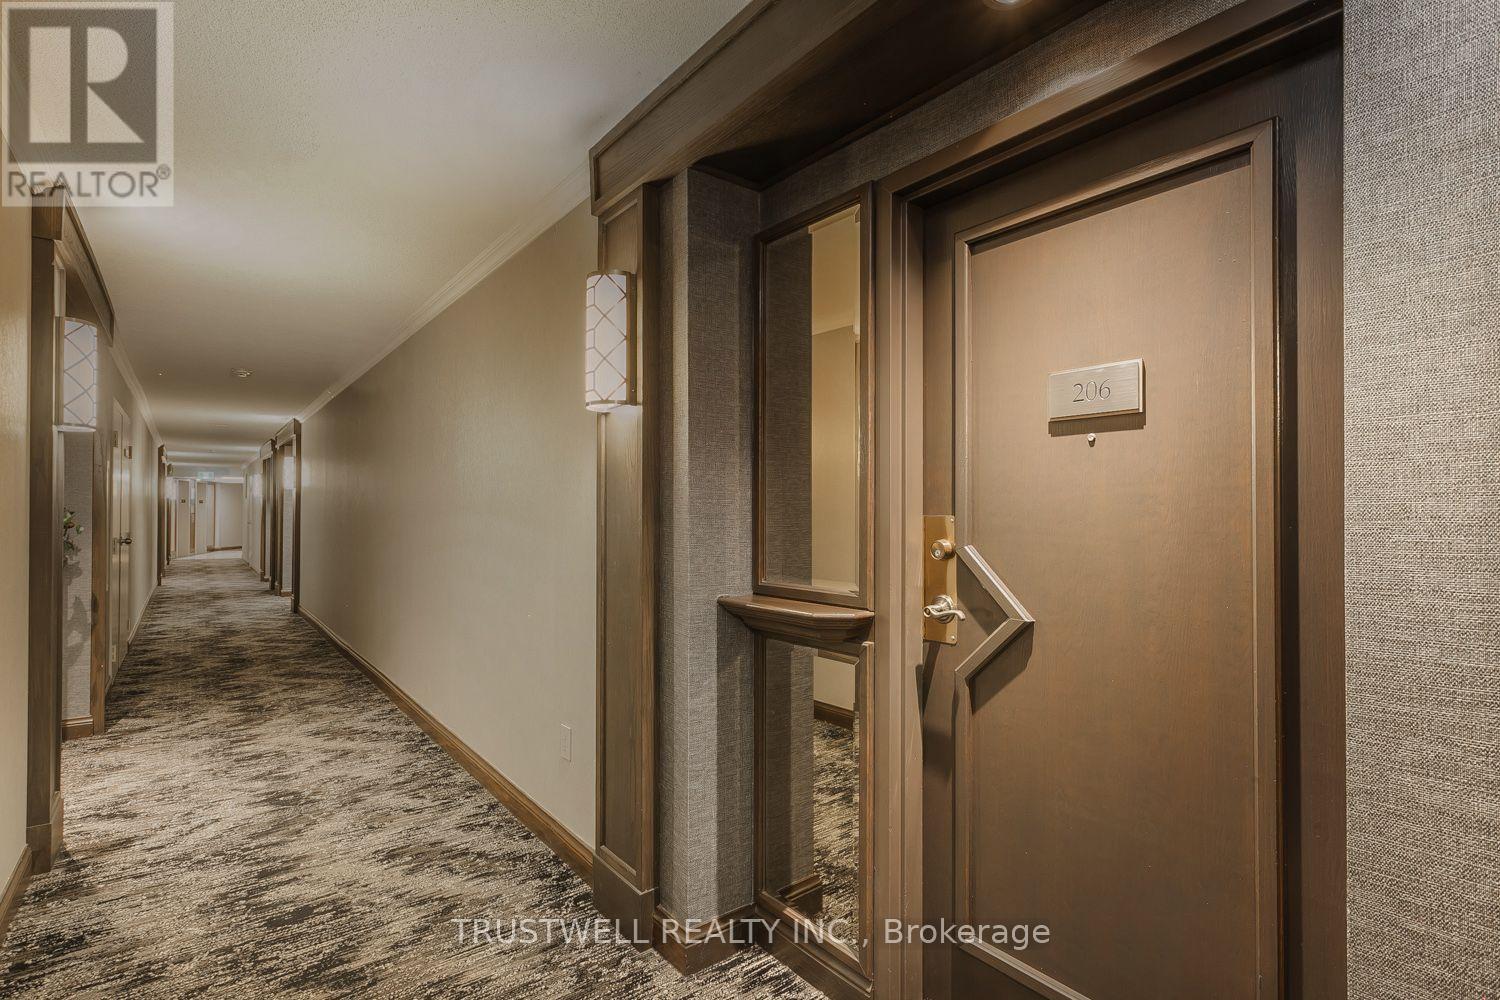
206 - 5444 Yonge Street
Toronto, Ontario
Unit 206 - 842 Sq. Ft. 1 bedroom + 1 Den. 1 Bath. One Kitchen. An Extraordinary Welcoming Unit. Airy. Luxe-Look. Inside Is Pretty, Bright, Cheerful, And Clean. Natural Light During the Day. Nighttime Views Upon Nightfall. A Foyer To Greet Guests. The Free Flowing Space With The Living Room And Dinning Room Area Creates A Festive Atmosphere To Enjoy, Relax And Entertain. The Den Is A Quiet Tucked Away Area For A Dedicated Home Office Or A Reading Nook, A Home Library Or Craft Room With South Views That Connect And Fill The Combined Space With The Sun's Warmth And Grandeur From Dawn To Dusk. The Primary Bedroom Is Roomy, Cozy, Tranquil And Has Light filled Southern Views. There Is An Ensuite Bathroom. The Kitchen Is Large, Cleverly Contrasted, And Feels Incredibly Special. +++Tasteful Updates. Colors, Patterns And Texture Feel Thoughtful, Generous, And Imaginative. +++ Storage Space Is Smartly Integrated. Easy To Maintain A Clutter Free Environment For Daily Moments Of Joy. +++ Convenient Location. Close to Subway Lines. TTC. GO Transit. Easy Access To DVP/401. Hospital. Library. Schools. Grocery Stores. Shopping. Dining Options +++ Many More. One Parking. One Locker. 24 Hour-Concierge. Many Facilities Including 2 Pools, Gym, Party Room, Library And More. Book Your Tour Today. (id:49269)
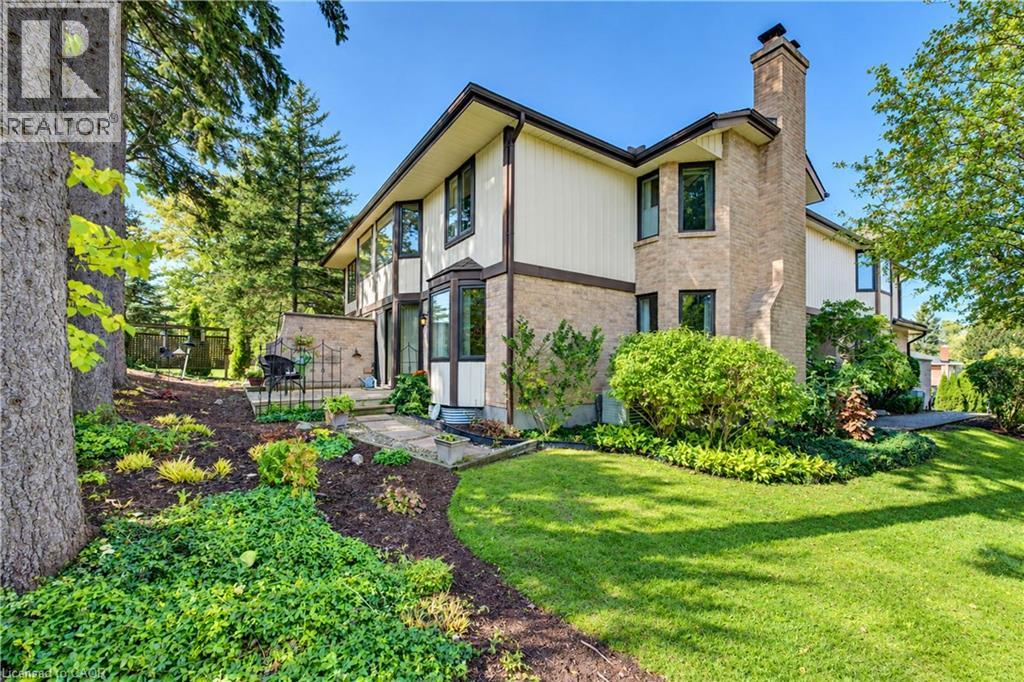
406 Craigleith Drive Unit# 3
Waterloo, Ontario
The Ultimate Right-Sizing Opportunity. Welcome to Clair Creek; an exclusive, quiet enclave of just 12 luxury condos, where your privacy, security, and lifestyle are paramount. Designed with generous square footage and an abundance of storage, this home allows you to free up your time without ever sacrificing the things you love. Say goodbye to outdoor chores—all groundskeeping and even window cleaning are completely taken care of for you. Inside, you are greeted by beautiful hardwood floors across the formal living room and dining room and an influx of natural sunlight from the abundance of windows. The main floor features a private deck right off the updated kitchen, perfect for your morning coffee or evening relaxation. Upstairs, the expansive primary bedroom is a true retreat, offering enough space to incorporate a private library, a home office, or a grand dressing room. Every room throughout the home is generously sized to accommodate your favorite furniture pieces and collections. The lower level offers a flexible recreation room ready to adapt to your needs—whether that’s a home gym, an executive office, or a private theatre room. Best of all, it features a secret tunnel providing direct garage access straight from the basement. When it comes to amenities, you get the best of both worlds. You are just blocks away from two major grocery stores and plaza conveniences, but you also hold an exclusive membership to the Craigleith Homes Association. Tucked just beyond the forest trees—accessible via a scenic footpath and bridge over Clair Creek—you'll find a community pool (complete with lifeguards, lessons, and events), tennis courts, and pickleball courts. Live maintenance-free without compromising on space, community, or convenience. (id:49269)
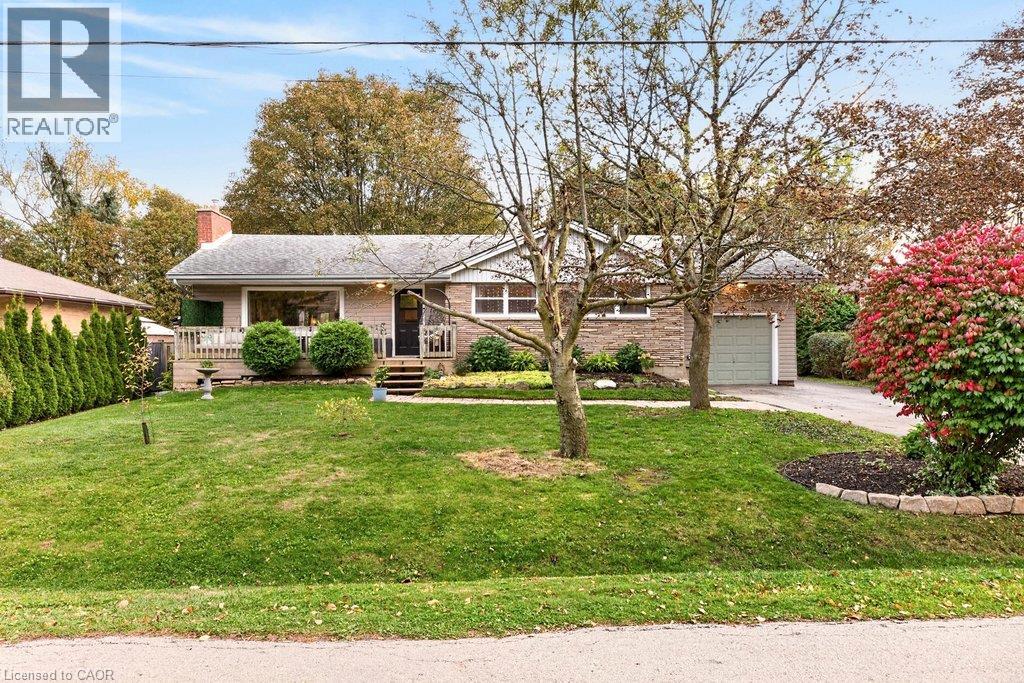
58 Hatton Drive
Ancaster, Ontario
Welcome to 58 Hatton Drive! Nestled in a mature Ancaster neighbourhood, this charming 3+2 bedroom bungalow offers an exceptional blend of comfort, versatility, and outdoor living on a generously sized, private lot-a rare find at this price point! A welcoming front porch leads into a bright main floor featuring a spacious living room with a cozy gas fireplace and an adjoining dining area with sliding doors to an expansive entertaining deck. The tastefully appointed kitchen will soon feature a brand-new window, scheduled for installation at the end of October. Three comfortable bedrooms and a 4-piece bathroom, complete with a 2025 Bath Fitter tub and lifetime warranty, complete the main level. The finished lower level offers plenty of flexibility, with a large recreation room and two additional bedrooms-perfect for home offices, guest accommodations, or a teen retreat. A dedicated laundry room and ample storage provide added convenience, with space to add a second bathroom. The expansive, private backyard is a true standout, offering the kind of outdoor space that's increasingly difficult to find in Ancaster at this price! Enjoy summer days in the 18-foot above-ground pool with new deck and steps, entertain on the spacious main deck, or simply relax in your own backyard retreat. A convenient storage shed completes the outdoor space. Ideally located within walking distance of both public and Catholic schools, and just steps from the beloved Castelli Mercato, known for its delicious Italian baked goods, pizza, and coffee. With five bedrooms, flexible living spaces, and an exceptional lot in a sought-after neighbourhood, 58 Hatton Drive offers a wonderful opportunity to put down roots and make lasting memories! (id:49269)
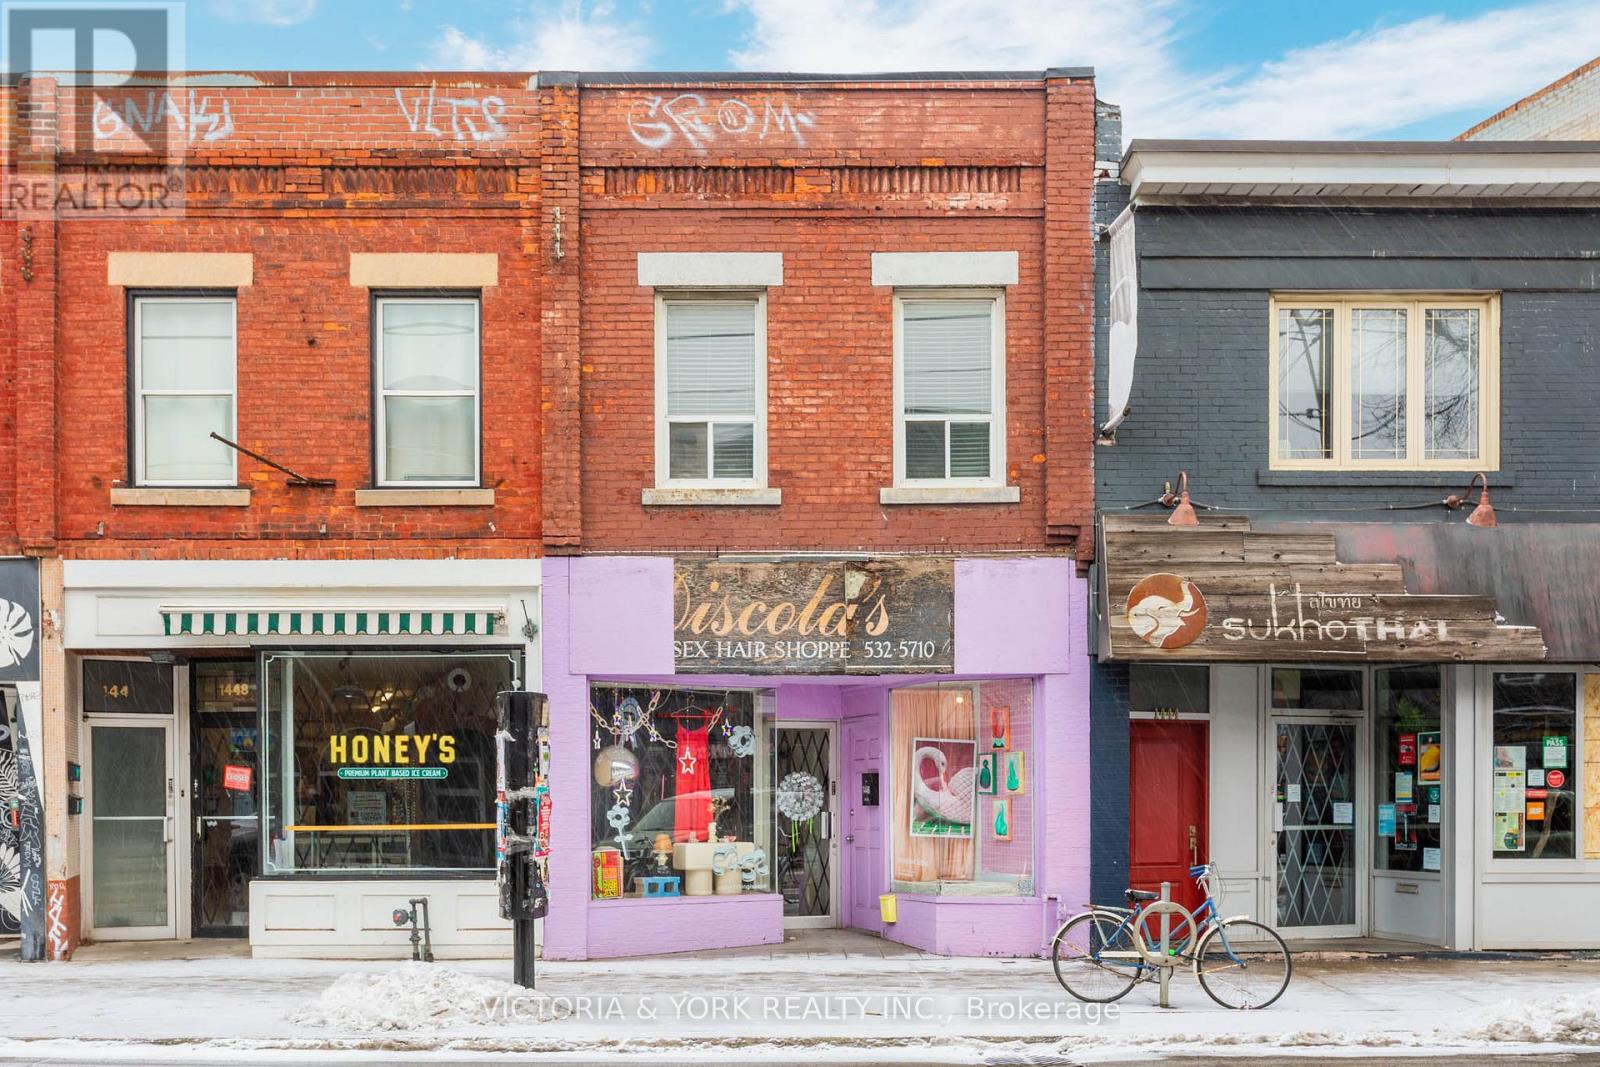
1446 Dundas Street W
Toronto, Ontario
Spacious 2 Bedroom Apartment + Large Living Room with Skylight + Extra Office/Guest Room/Storage Room with Skylight, located at Trendy Dundas-Ossington strip, near Dundas and Gladstone (1,000 sq. feet). Modern open-concept kitchen with Skylight, appliances, dishwasher, washer and dryer, all in good shape. 3 Skylights provide beautiful natural light. Minutes to Downtown Toronto, Trinity-Bellwoods Park and Dufferin Grove Park. 4-Piece Bathroom. Pets Welcome - Animal Hospital next door. Ideal for a couple or 2 single professionals. Non-Smokers Please - Available from December 1 or January 1.Minimum one-year lease. Enbridge included, Toronto Hydro extra. References required. (id:49269)
1504 - 224 King Street W
Toronto, Ontario
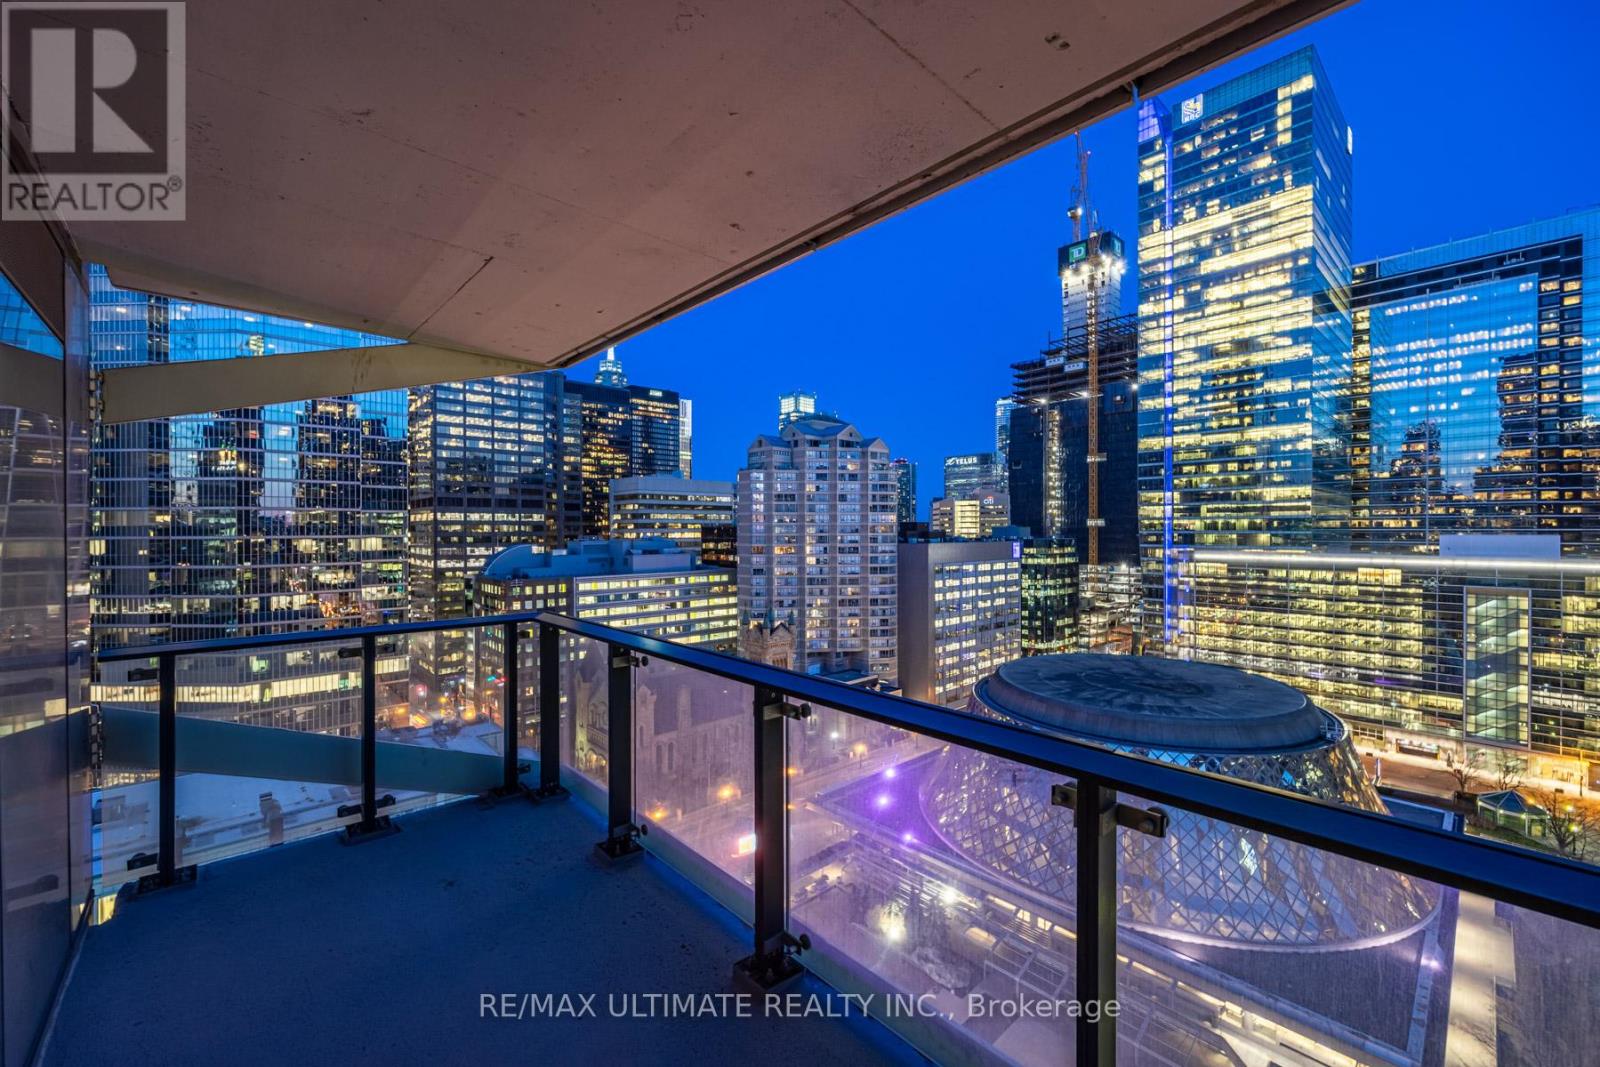
Welcome to Theatre Park, an iconic residence in the heart of Toronto's Entertainment District. This stunning suite offers breathtaking southeast city views overlooking Roy Thomson Hall and David Pecaut Square, and is steps from the Royal Alexandra Theatre, Princess of Wales Theatre, and TIFF Bell Lightbox. Featuring modern industrial-inspired finishes, this suite boasts exposed concrete walls, engineered hardwood flooring, floor-to-ceiling windows, wall-to-wall closets, and a contemporary kitchen with stainless steel appliances, including a rare gas stove. Step onto your private balcony complete with a gas BBQ hookup-perfect for outdoor entertaining. Enjoy exceptional building amenities, including an outdoor pool, fitness centre, party room, and 24-hour concierge. Unbeatable location just steps to the PATH, St. Andrew Subway Station, world-class dining, shopping, theatres, and Toronto's vibrant downtown lifestyle. (id:49269)
51 Osprey Street S
Southgate, Ontario
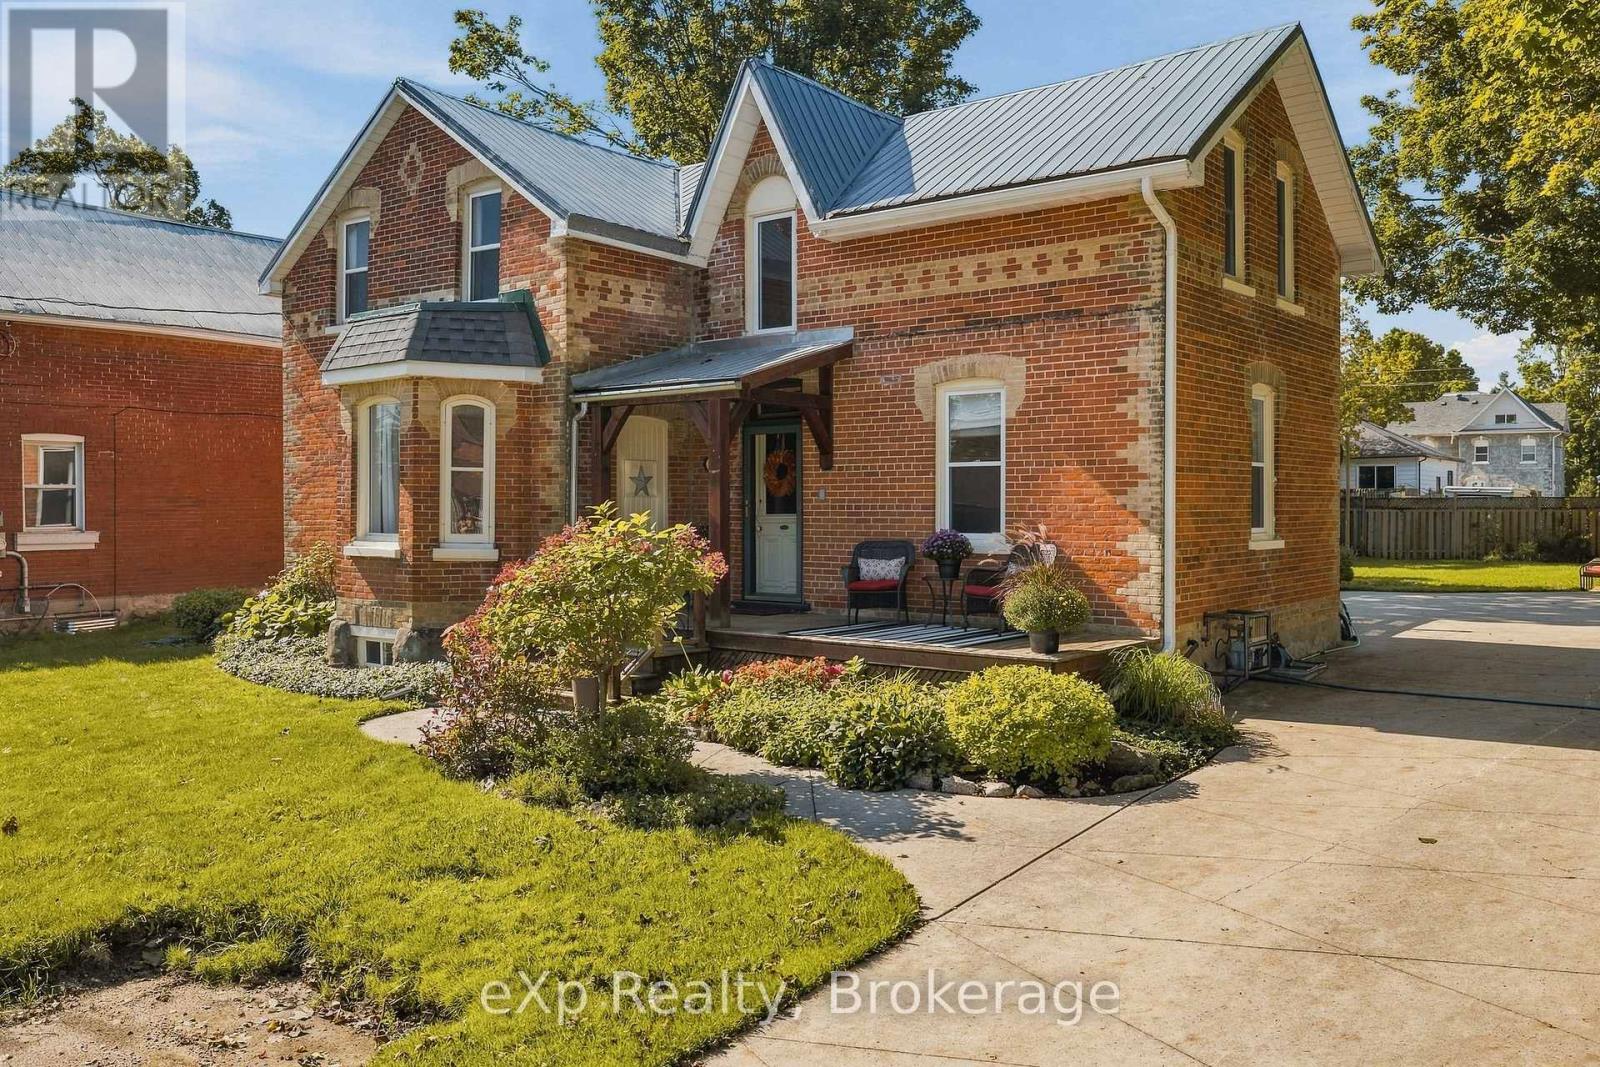
Welcome to one of Dundalk's prettiest streets, where mature trees, beautiful century homes and small-town charm create the perfect setting for this thoughtfully updated home. Offering over 2,000 sq. ft. of living space, this property has been lovingly restored while maintaining so much of the character that makes a century home special. Step inside to bright, spacious rooms filled with natural light, original hardwood floors, tall baseboards and a beautiful staircase that immediately gives the home its timeless feel. The main floor offers plenty of room for everyday family life, with separate living, dining and family rooms, plus a large eat-in kitchen complete with stainless steel appliances, generous cabinetry and a cozy breakfast nook. A main-floor office provides the perfect work-from-home space, while a powder room, laundry room and bright mudroom add the functionality families are looking for. From the mudroom, enjoy convenient access to the oversized attached garage. Upstairs, you'll find spacious bedrooms with great closet space and a beautifully updated bathroom that feels perfectly suited to the home, featuring a classic claw-foot tub alongside a separate glass shower. Outside, the 72' x 137.5' lot is just as inviting. Mature perennial gardens surround the home, while the spacious back deck offers plenty of room for summer dinners, entertaining or simply enjoying the backyard. A cement driveway provides parking for 5-6 vehicles in addition to the oversized garage.The home has also seen several important updates over the years, including a durable metal roof, gas furnace, Napoleon Air Conditioning (2026), garage door, back door, eaves, soffits and many updated windows. Full of warmth, character and charm, while offering the space and functionality of a family home, this is the kind of property that makes you fall in love with century-home living - right in the heart of Dundalk. (id:49269)
2761 Oil Heritage Road Unit# 25
Oil Springs, Ontario
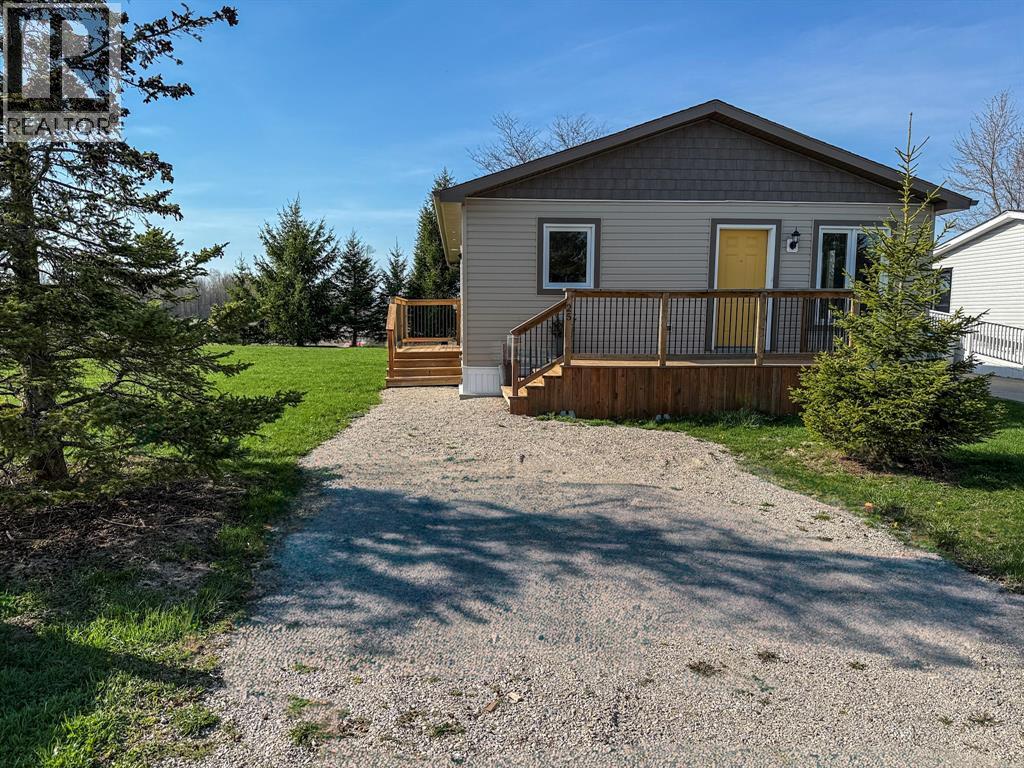
One level. New built. Pure quiet. This newly built 2023 modular home in a welcoming community near Oil Springs is everything your next chapter needs. One-floor living, open-concept layout, and a sunny front porch for your morning coffee — with open countryside stretching out behind you. The clever layout makes every square foot count. Large windows let in natural light all day. The living and dining areas flow seamlessly into the kitchen, which features soft-close cabinetry, a large pantry, and an enclosed laundry room. Both bedrooms offer generous closet space, and the well-appointed 4-piece bathroom ties it all together beautifully. Luxury vinyl plank flooring, neutral finishes, quality craftsmanship throughout — just move in. Black Creek Golf Course is a short walk away, and Petrolia's shops, restaurants, and amenities are a few minutes' drive. Land lease $550/month, covers property taxes, road plowing, and common area maintenance. Water costs are split among park owners. HST incl in the sale price; any applicable rebate to the builder. All offers are conditional upon buyer approval by park management. (id:49269)

4076 Kimball Road
St Clair, Ontario
ADDITIONAL INFORMATION UNDER SUPPLIMENTS. WELCOME TO YOUR DREAM OF COUNTRY LIVING — A PICTURESQUE 11 ACRE HOBBY FARM WHERE PEACEFUL RURAL CHARM MEETS PURPOSE AND POSSIBILITY. THIS PROPERTY INVITES YOU TO IMAGINE MORNING SUNRISES, OPEN SKIES, AND THE SIMPLE BEAUTY OF LIFE ON THE LAND. THIS IS A GREAT PLACE TO RAISE YOUR KIDS IN A COUNTRY ATMOSPHERE. THE VERY SOLID BRICK BUNGALOW IS DESIGNED FOR COMFORTABLE FAMILY LIVING WITH 3 BEDROOMS AND TWO SPACIOUS LIVING AREAS. THE HEART OF THE HOME IS A STUNNING EAST-FACING SUNROOM WHERE YOU CAN SIP YOUR MORNING COFFEE WHILE WATCHING THE SUN RISE. CATHEDRAL CEILINGS WITH TWO SKYLIGHTS FLOOD THE SPACE WITH NATURAL LIGHT THROUGHOUT THE DAY, WHILE THE GAS FIREPLACE CREATES A WARM, COZY ATMOSPHERE ON COOLER EVENINGS. THE KITCHEN FEATURES CLASSIC OAK CABINETRY, CORIAN COUNTERTOPS, AND A BEAUTIFUL STONE BACKSPLASH. THE LOWER LEVEL OFFERS A GENEROUS REC ROOM WITH A FREESTANDING GAS FIREPLACE — PERFECT FOR GATHERING WITH FAMILY AND FRIENDS — ALONG WITH AMPLE STORAGE AND FUTURE DEVELOPMENT POTENTIAL. ROOF SHINGLES APPROXIMATELY 14 YEARS OLD, WITH A NEWER FURNACE AND HOT WATER TANK PROVIDING PEACE OF MIND. A 60 X 100 OUTBUILDING IS GREAT FOR STORAGE, FAMILY GET TOGETHERS AND A PLACE FOR KIDS TO PLAY ON RAINY DAYS! A 16 STALL BARN, COMPLEMENTED BY AN ADDITIONAL 6 STALL BARN WITH TACK ROOM. A 50 X 30 SHOP WITH ONE HEATED BAY ADDS FUNCTIONALITY FOR ALL YOUR PROJECTS. APPROXIMATELY 5 ACRES OF HAY. ALL OF THIS JUST 15 MINUTES FROM SARNIA AND PETROLIA, AND ONLY 10 MINUTES TO CORUNNA — OFFERING THE PERFECT BALANCE OF COUNTRY SERENITY AND CONVENIENT ACCESS TO AMENITIES. THIS IS MORE THAN A PROPERTY — IT’S A LIFESTYLE WAITING TO BE LIVED. (id:49269)
4076 Kimball Road
St Clair, Ontario
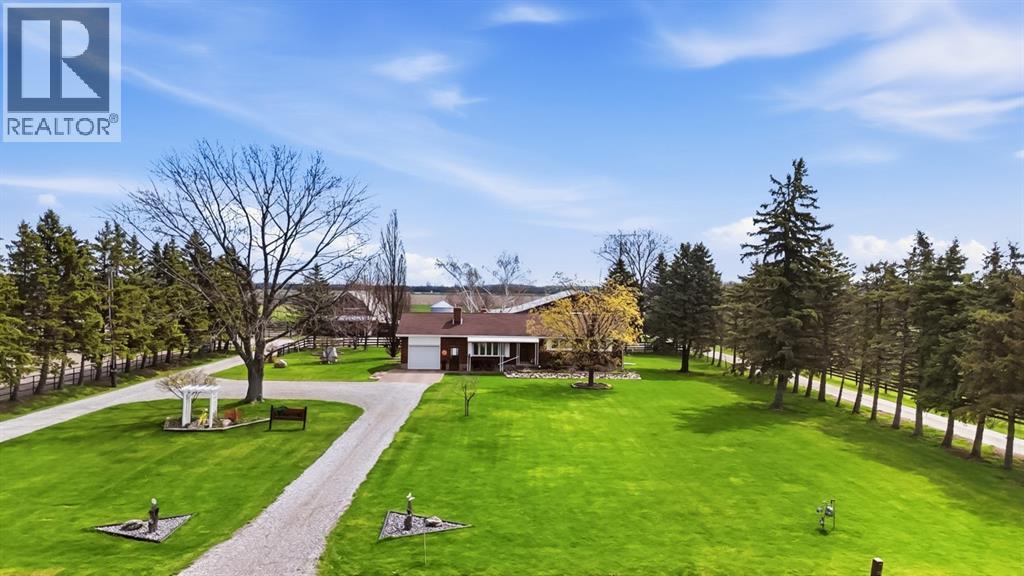
ADDITIONAL INFORMATION UNDER SUPPLIMENTS. WELCOME TO YOUR DREAM OF COUNTRY LIVING — A PICTURESQUE 11 ACRE HOBBY FARM WHERE PEACEFUL RURAL CHARM MEETS PURPOSE AND POSSIBILITY. THIS PROPERTY INVITES YOU TO IMAGINE MORNING SUNRISES, OPEN SKIES, AND THE SIMPLE BEAUTY OF LIFE ON THE LAND. THIS IS A GREAT PLACE TO RAISE YOUR KIDS IN A COUNTRY ATMOSPHERE. THE VERY SOLID BRICK BUNGALOW IS DESIGNED FOR COMFORTABLE FAMILY LIVING WITH 3 BEDROOMS AND TWO SPACIOUS LIVING AREAS. THE HEART OF THE HOME IS A STUNNING EAST-FACING SUNROOM WHERE YOU CAN SIP YOUR MORNING COFFEE WHILE WATCHING THE SUN RISE. CATHEDRAL CEILINGS WITH TWO SKYLIGHTS FLOOD THE SPACE WITH NATURAL LIGHT THROUGHOUT THE DAY, WHILE THE GAS FIREPLACE CREATES A WARM, COZY ATMOSPHERE ON COOLER EVENINGS. THE KITCHEN FEATURES CLASSIC OAK CABINETRY, CORIAN COUNTERTOPS, AND A BEAUTIFUL STONE BACKSPLASH. THE LOWER LEVEL OFFERS A GENEROUS REC ROOM WITH A FREESTANDING GAS FIREPLACE — PERFECT FOR GATHERING WITH FAMILY AND FRIENDS — ALONG WITH AMPLE STORAGE AND FUTURE DEVELOPMENT POTENTIAL. ROOF SHINGLES APPROXIMATELY 14 YEARS OLD, WITH A NEWER FURNACE AND HOT WATER TANK PROVIDING PEACE OF MIND. A 60 X 100 OUTBUILDING IS GREAT FOR STORAGE, FAMILY GET TOGETHERS AND A PLACE FOR KIDS TO PLAY ON RAINY DAYS! A 16 STALL BARN, COMPLEMENTED BY AN ADDITIONAL 6 STALL BARN WITH TACK ROOM. A 50 X 30 SHOP WITH ONE HEATED BAY ADDS FUNCTIONALITY FOR ALL YOUR PROJECTS. APPROXIMATELY 5 ACRES OF HAY. ALL OF THIS JUST 15 MINUTES FROM SARNIA AND PETROLIA, AND ONLY 10 MINUTES TO CORUNNA — OFFERING THE PERFECT BALANCE OF COUNTRY SERENITY AND CONVENIENT ACCESS TO AMENITIES. THIS IS MORE THAN A PROPERTY — IT’S A LIFESTYLE WAITING TO BE LIVED. (id:49269)
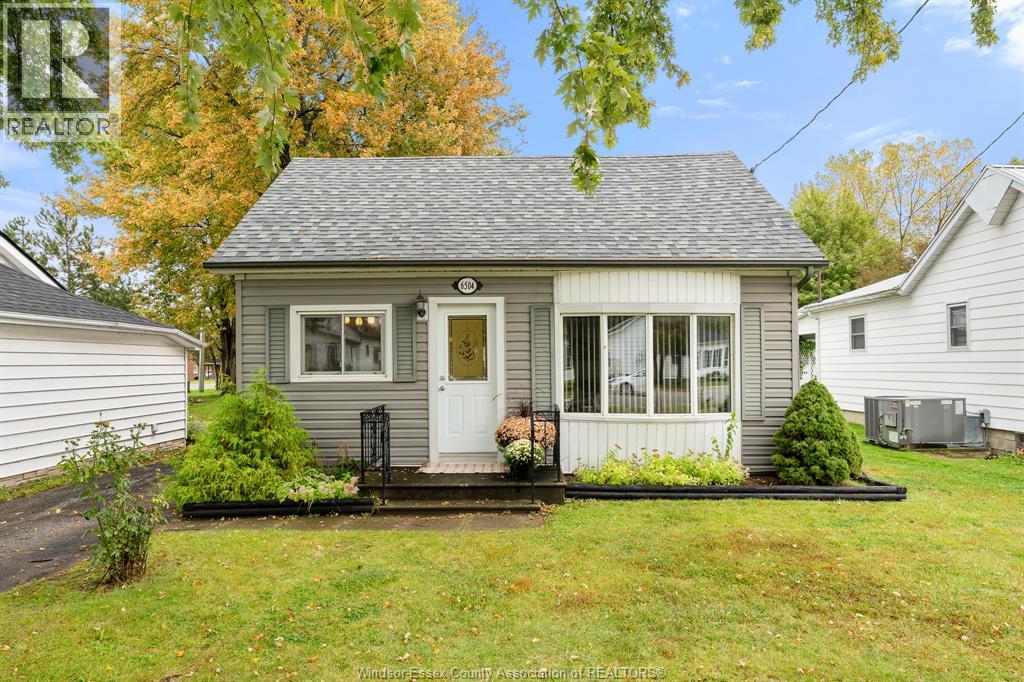
6504 Abbott Avenue
Comber, Ontario
Welcome to this charming beautiful three-bedroom, one-bathroom home in the heart of Comber! Full of warmth and inviting appeal, this lovely property offers comfort and small -town charm. Perfect for first-time homebuyers, downsizing or anyone looking for a place to call home. Enjoy the added bonus of a detached, heated two car garage with electricity – ideal for hobbies, a workshop or extra storage. A wonderful opportunity to own a home with character, versatility and room to make lasting memories. (id:49269)
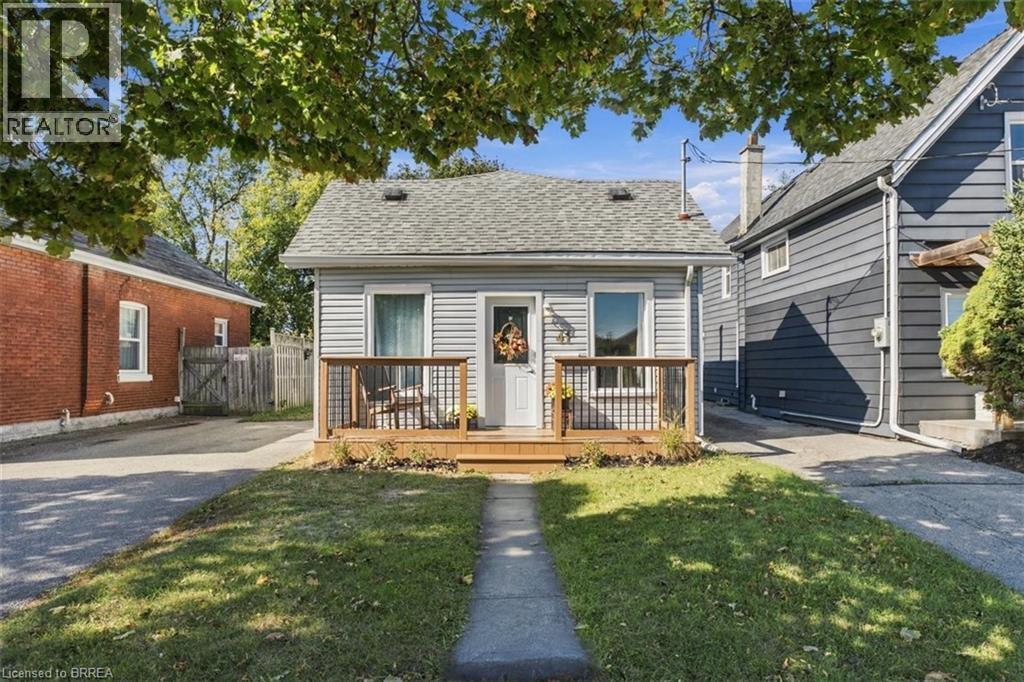
41 Gordon Street
Brantford, Ontario
Welcome to 41 Gordon, this bright and welcoming home is perfect for the first time home buyer or downsizer. It has 3 bedrooms, a large eat-in kitchen, front and back deck with a fully fenced-in yard. 2 car driveway. Walking distance to shops, parks and schools. This home has been loved and looked after and you will notice that immediately after entering. The fully finished basement has an exit to the backyard. This home feels larger than it seems on paper, come and see for yourself! (id:49269)
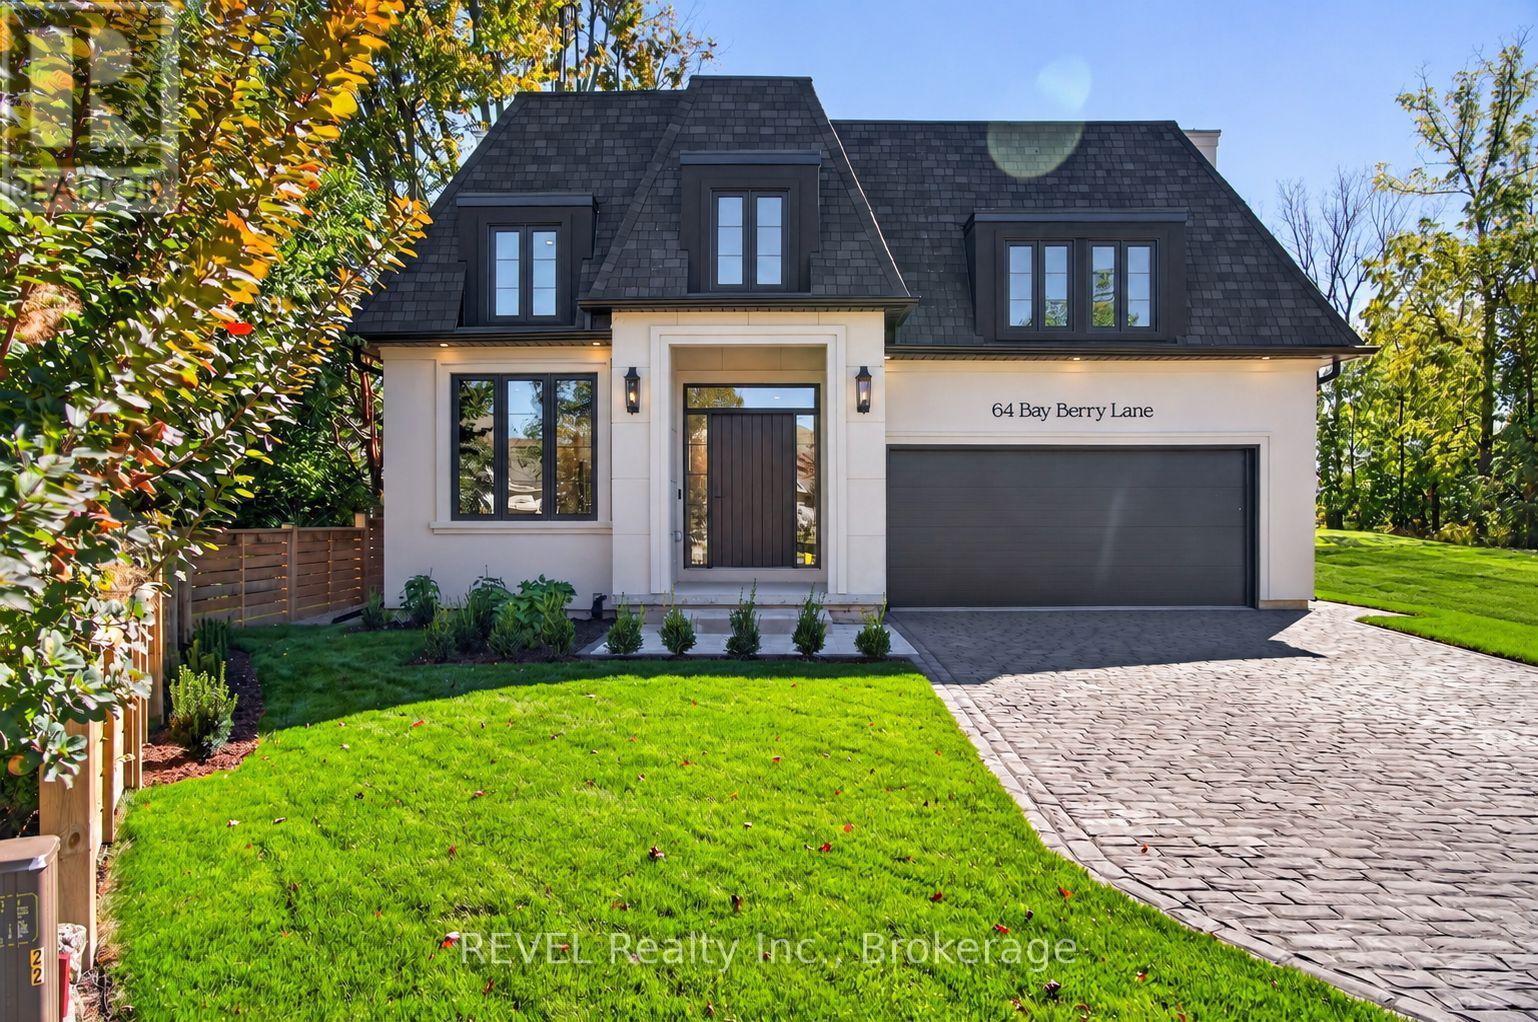
64 Bay Berry Lane
Niagara-On-The-Lake, Ontario
Just completed! Tucked away on an exclusive and exceptionally rare cul-de-sac, this extraordinary brand-new premium bungalow offers a captivating blend of timeless elegance and contemporary sophistication crafted by award-winning, local builder KARISMA Homes. Boasting approximately 2,500 sq.ft. of premium living space, this remarkable residence presents a rare opportunity to experience the very best of Niagara-on-the-Lake living, surrounded by charming boutique shops and restaurants, the world-famous Shaw Theatre and wineries. From the moment you arrive, the home's striking architecture, refined detailing and thoughtfully curated finishes create an unmistakable sense of understated grandeur. An impressive oversized foyer welcomes you into a breathtaking, light-filled interior and oversized sophisticated den, while the spectacular chef-inspired kitchen features exquisite custom cabinetry, luxurious quartz countertops and backsplash, stunning island, generous walk-in pantry and brand-new appliances. The open main floor design offers a magnificent great room anchored by soaring 12-ft ceilings, a showpiece fireplace and premium patio door system. Retire along a private hallway to the luxurious primary retreat featuring high ceilings, walk-in closet and beautifully appointed ensuite. A convenient main-floor laundry with custom cabinetry, second full bathroom, engineered hardwood flooring, custom millwork, elegant 8-ft doors, distinctive black-framed windows and curated designer lighting add a sophisticated finish throughout. The lower level provides an impressive finished living area, spacious third bedroom, roughed-in bathroom and abundant storage. Outside, beautifully landscaped grounds, stone paver driveway and double-car garage enhance the home's impressive curb appeal, while an EV charging rough-in, architectural shingles, and full Tarion warranty provide year-round comfort and convenience. A truly exceptional new home. (id:49269)
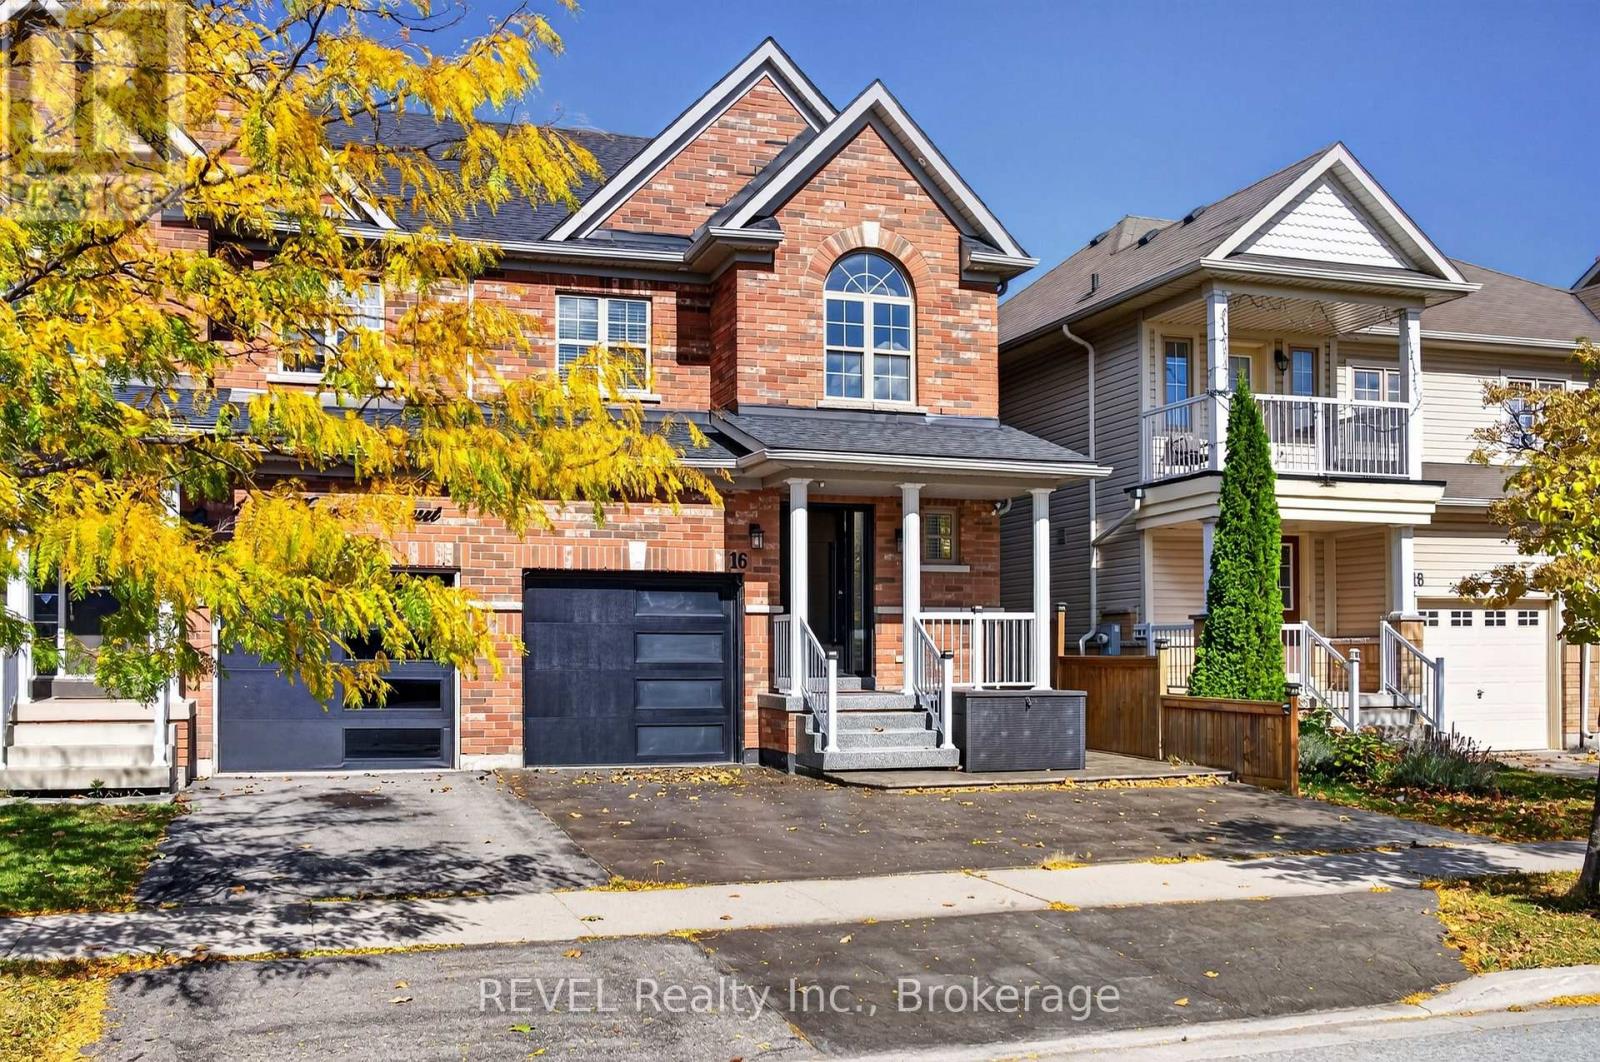
16 Haynes Court
Niagara-On-The-Lake, Ontario
Welcome to 16 Haynes Court! Bright, inviting and perfectly situated in Niagara-on-the-Lake's sought-after Niagara-on-the-Green community, this beautifully maintained home offers comfort, style and convenience. Steps from the Outlet Collection and Niagara College, surrounded by wineries, scenic trails and exceptional golf, this is peaceful living with everything close by. The community sits alongside Royal Niagara Golf Club, a 27-hole championship facility. A nearby trail connects the subdivision toward Niagara College and its winery, an easy walk from home. Step inside to a welcoming main floor designed for everyday living and entertaining. The open-concept layout seamlessly connects the living and dining areas, with a cozy gas fireplace creating a warm focal point. Glass-door built-in cabinetry enhances the dining area, adding character and functional storage. The kitchen offers plenty of cabinetry and excellent flow. A 2-piece powder room completes the main level. Upstairs, you'll find three spacious, bright bedrooms, laundry and two full bathrooms. The primary suite features an oversized walk-in closet with built-ins, a private ensuite and additional custom built-in cabinetry, providing generous storage and a polished, upscale feel. Both additional bedrooms feature built-in closets, maximizing usable space. The fully finished basement adds even more living space with a recreation room, two additional bedrooms and a full bathroom, offering flexibility for family, guests or additional living space. Outside, enjoy a fully fenced, hardscaped backyard with a shed and generous patio. The single-car attached garage features epoxy flooring, complemented by a two-car driveway. Upgrades include a roof replaced in 2022, a Bosch high-efficiency heat pump installed in 2023, and a new furnace installed in 2026. With Old Town nearby and quick QEW access, commuting and weekend getaways are a breeze. Meticulously maintained, 16 Haynes Court is a place to proudly call home. (id:49269)

209 - 2 Arbourvale Common
St. Catharines, Ontario
Welcome to The Cardin at Coveteur, Niagara's newest address for luxury living. This stunning second-floor suite offers 1,160 sq. ft. of beautifully finished living space with 1 spacious bedroom and captivating West-facing views of the surrounding natural scenery. Designed for modern elegance, this open-concept suite features 10-ft ceilings, 8-ft doors, and an architecturally distinctive circular foyer. Personalize your home with one of four curated designer decor styles Parisian, Scandinavian Chic, New York Loft, or European Traveller each crafted for timeless sophistication. The kitchen boasts designer cabinetry with crown moulding, an eat-in island perfect for entertaining and a spacious pantry. Enjoy year-round comfort with an Echobee smart thermostat and an individual high-efficiency MagicPak system with fresh air ventilation. Elegant three-pane sliding doors open to a private balcony offering serene views. Building amenities include a landscaped outdoor terrace, party room with kitchen, library and lounge with two-sided fireplace, and a fitness and yoga studio. One underground parking space and locker included. Built strong with Insulated Concrete Forms (ICF) for superior quality and energy efficiency. Construction is underway with occupancy expected Fall 2026. (id:49269)
Royal LePage NRC Realty
Exp Realty
The Agency

410 - 2 Arbourvale Common
St. Catharines, Ontario
Welcome to The Gaultier A2 at Coveteur, Niagara's newest address for luxury living. This stunning fourth-floor suite offers 1,457 sq. ft. of beautifully finished living space with 2 spacious bedrooms and captivating West-facing views of the surrounding natural scenery. Designed for modern elegance, this open-concept suite features 10-ft ceilings, 8-ft doors, and an architecturally distinctive circular foyer. Personalize your home with one of four curated designer decor stylesParisian, Scandinavian Chic, New York Loft, or European Traveller each crafted for timeless sophistication. The kitchen boasts designer cabinetry with crown moulding, quartz countertops, a tile backsplash, and an eat-in island perfect for entertaining. Enjoy year-round comfort with an Echobee smart thermostat and an individual high-efficiency MagicPak system with fresh air ventilation. Elegant three-pane sliding doors open to a private balcony offering serene views. Building amenities include a landscaped outdoor terrace, party room with kitchen, library and lounge with two-sided fireplace, and a fitness and yoga studio. One underground parking space and locker included. Built strong with Insulated Concrete Forms (ICF) for superior quality and energy efficiency. Construction is underway with occupancy expected Fall 2026. (id:49269)
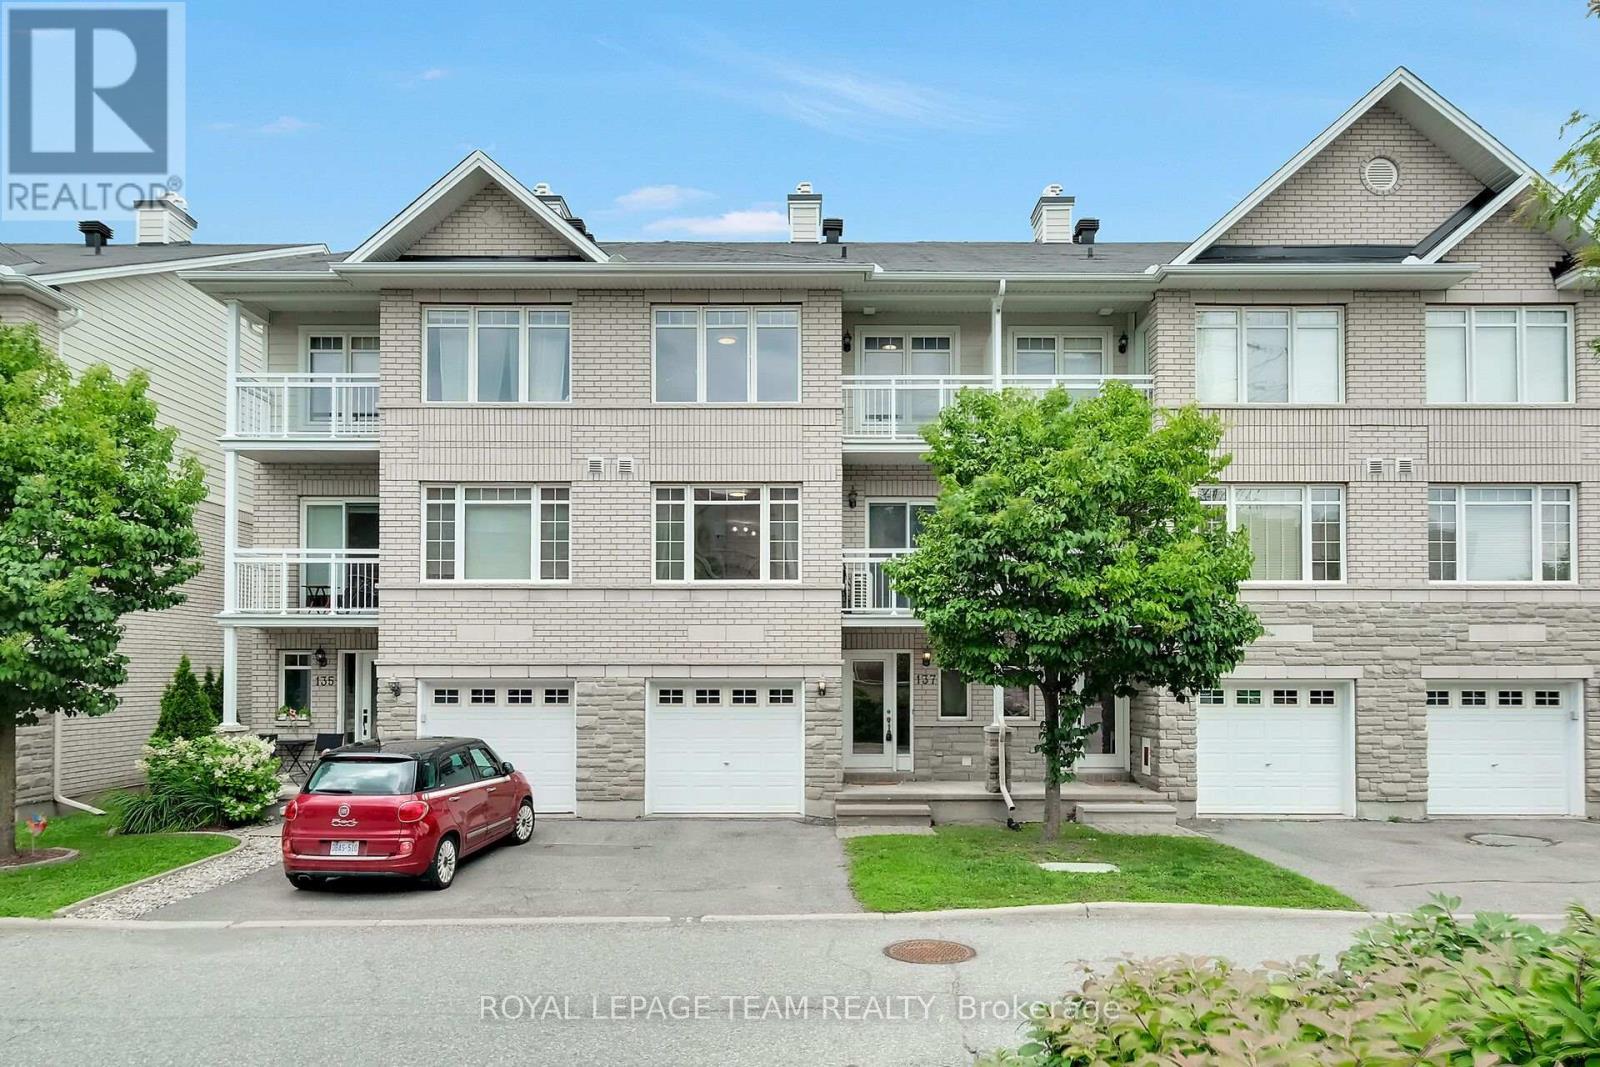
137 Corinth Private
Ottawa, Ontario
Welcome to 137 Corinth Private-an exceptional three-level residence offering sophisticated, low-maintenance living in a highly sought-after Ottawa location. The thoughtful layout offers an impressive sense of space and an abundance of natural light, this two-bedroom plus den home offers a versatile floorplan ideal for both homeowners or investors.The bright, open-concept second level is the heart of the home, featuring a well appointed kitchen with a generous amount of counter and storage space and seamless flow to the dining and living areas. A private balcony extends the living space outdoors, creating the perfect setting for morning coffee or evening entertaining.The third level is where we find the bedrooms including a spacious primary bedroom featuring a walk-in closet and its own private balcony, while the second bedroom offers excellent flexibility for guests, family or a home office. The impressive main bathroom is a true highlight, complete with an oversized soaker tub and separate shower.The lower level provides convenient additional storage, laudry area and the utility room. One vehicle attached garage and visitor parking available throughout the area. Many updates including air conditioning (20), washing machine (21), refrigerator & hot water tank (23) and dishwasher and dryer (26). With its desirable layout and excellent location, this home presents an outstanding opportunity for those seeking a stylish urban residence or a smart investment property. Enjoy exceptional convenience with public transit nearby and Costco, shopping, restaurants and everyday amenities all within easy reach. A fabulous move-in-ready opportunity in a location that truly delivers on lifestyle and convenience. (id:49269)
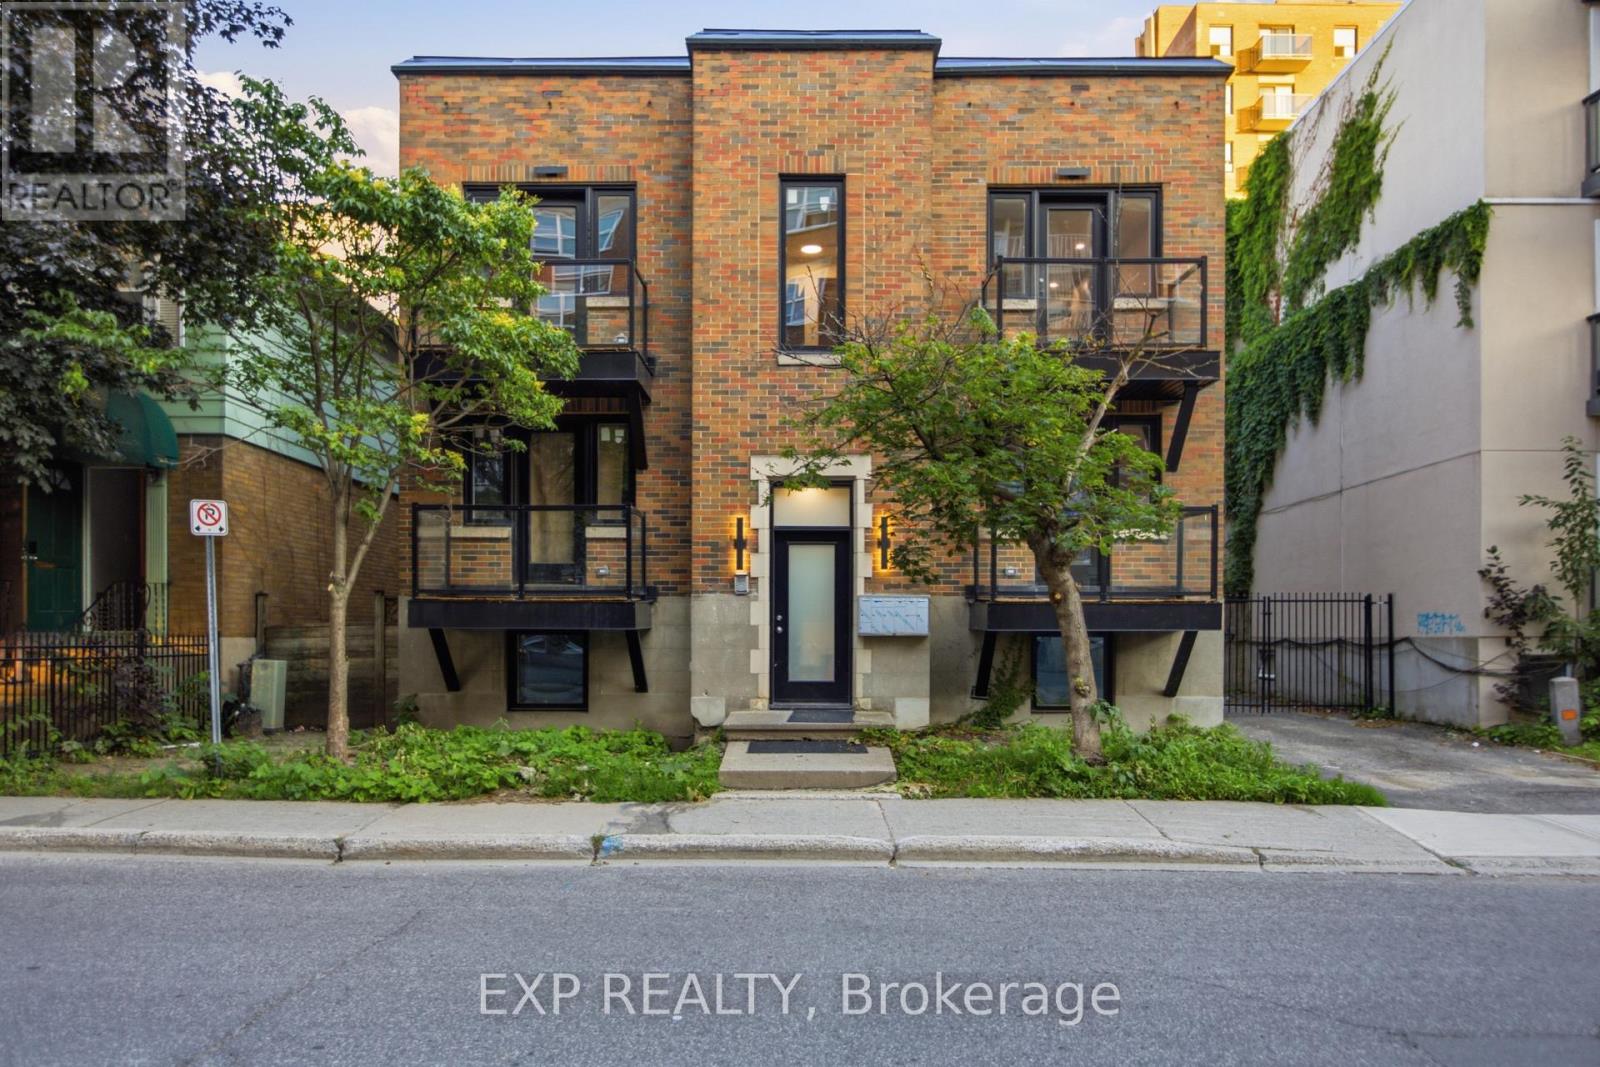
180 Clarence Street
Ottawa, Ontario
Welcome to this beautifully renovated 2-bedroom, 1-bathroom apartment in the heart of the vibrant ByWard Market. Combining modern finishes with an unbeatable location, this bright and spacious home offers the perfect blend of style and convenience.The thoughtfully updated interior features a contemporary kitchen with brand-new stainless steel appliances, a refreshed bathroom, and generous living spaces designed for comfortable everyday living. Two well-sized bedrooms provide flexibility for couples, professionals, roommates, or those needing a home office.Enjoy the convenience of in-suite laundry with a brand-new washer and dryer, while large windows fill the home with natural light.For a limited time, the landlord is offering 1 MONTH FREE RENT, providing exceptional value in one of Ottawa's most sought-after neighbourhoods.Step outside and enjoy everything the ByWard Market has to offer, with restaurants, cafés, boutiques, entertainment, parks, and public transit just moments from your door. (id:49269)
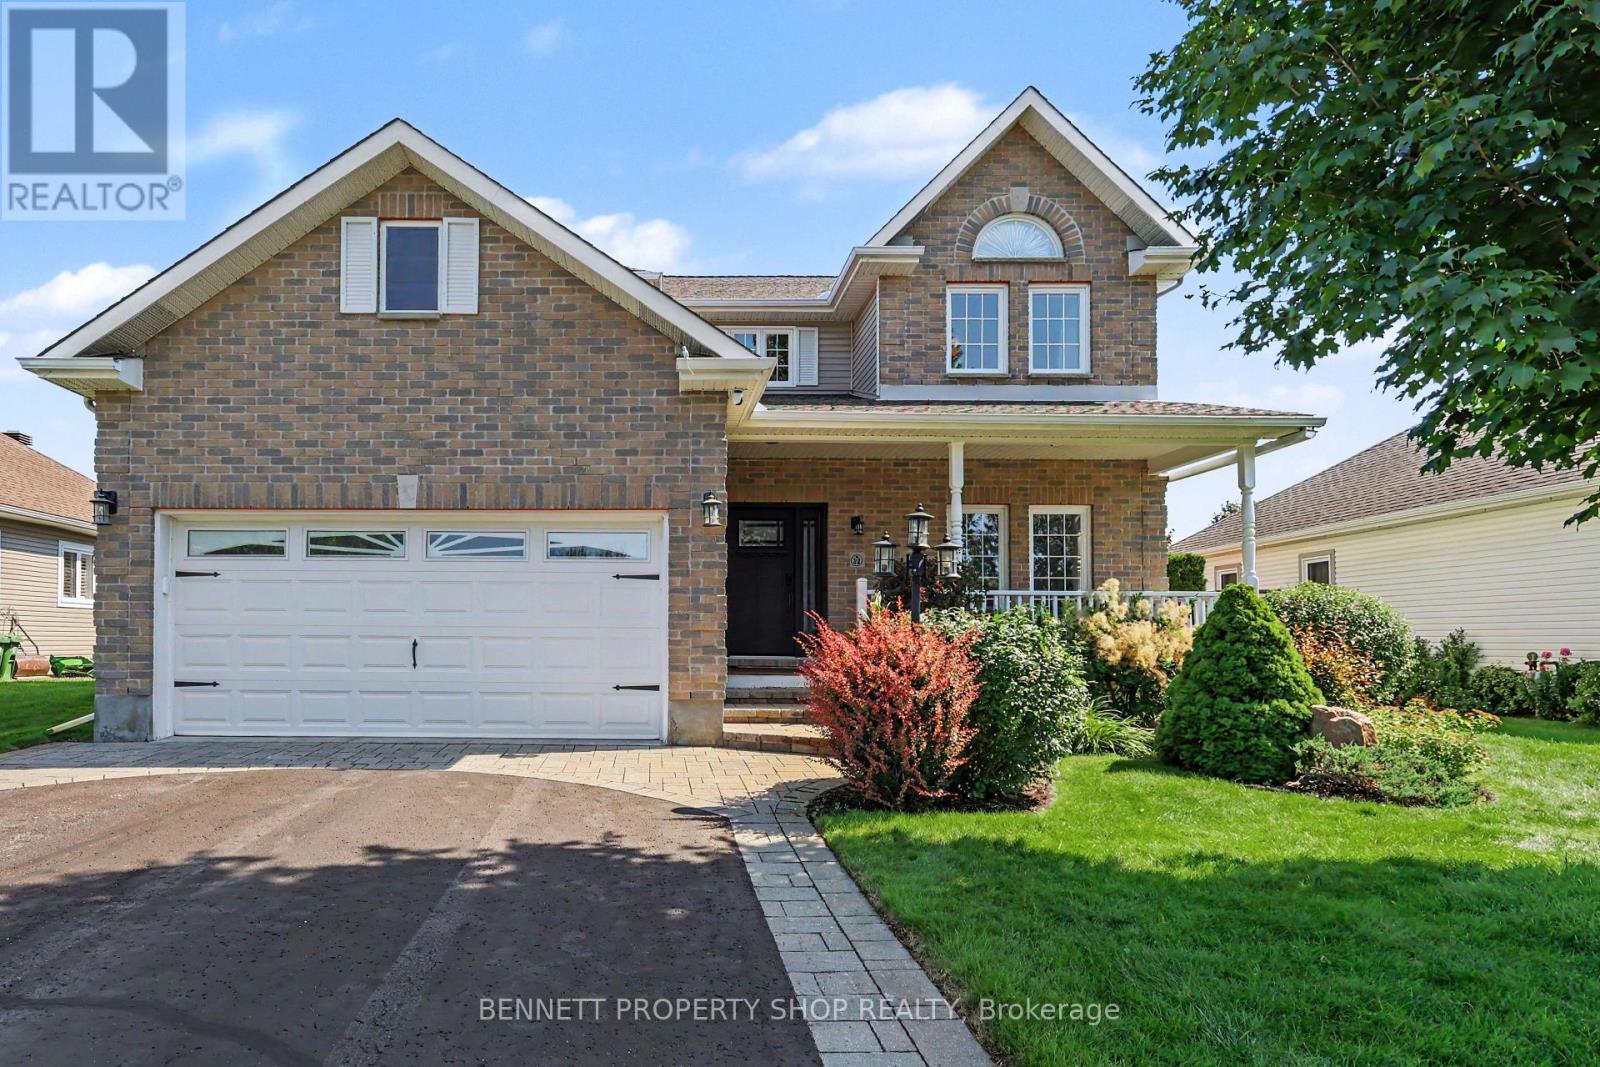
32 Rochelle Drive
Ottawa, Ontario
Executive living in one of Richmond's most desirable neighbourhoods. This pristine, impeccably maintained four-bedroom, three-bathroom residence combines timeless craftsmanship with modern upgrades, delivering luxury, function, and peace of mind. Through the front doors, you are greeted by a soaring 2-storey foyer that sets a grand tone for the home. Hardwood flooring extends across both levels and the staircase, offering a completely carpet-free interior. At the heart of the open floorplan, is a gourmet kitchen finished with sleek granite countertops, wine fridge and high-end SS appliances, including a newer gas stove and French Door refrigerator. The kitchen opens to the family room centered around a focal gas fireplace, and the floor plan is complimented by a formal dining room, bright living room and main floor laundry rm, creating an ideal setting for everyday living and formal hosting. The partially finished LL provides flexible space for a media room, home gym and storage. On the second level, the property features a spacious primary bedroom with updated ensuite, 3 additional generous bdrms, all with hardwood floors, 2 linen closets and a convenient family bathrm. The exterior grounds offer a backyard sanctuary designed for relaxation and entertainment. Transition easily from the charming front porch to the private, fully fenced backyard, anchored by a covered rear deck, semi-inground radiant heated pool, hot tub, and garden shed. Outfitted with a natural gas hookup for your BBQ and a built-in irrigation system to maintain the lush lawn, outdoor gatherings are effortless. Complete with a whole-home Generac generator for uninterrupted power, the property also boasts an updated furnace, ac, ERV system, roof, windows, and security exterior doors. Every detail has been thoughtfully addressed in this turnkey executive home. Even the most particular Buyers will be impressed! Includes a virtually staged photo. 24 hours irrevocable on all offers. (id:49269)
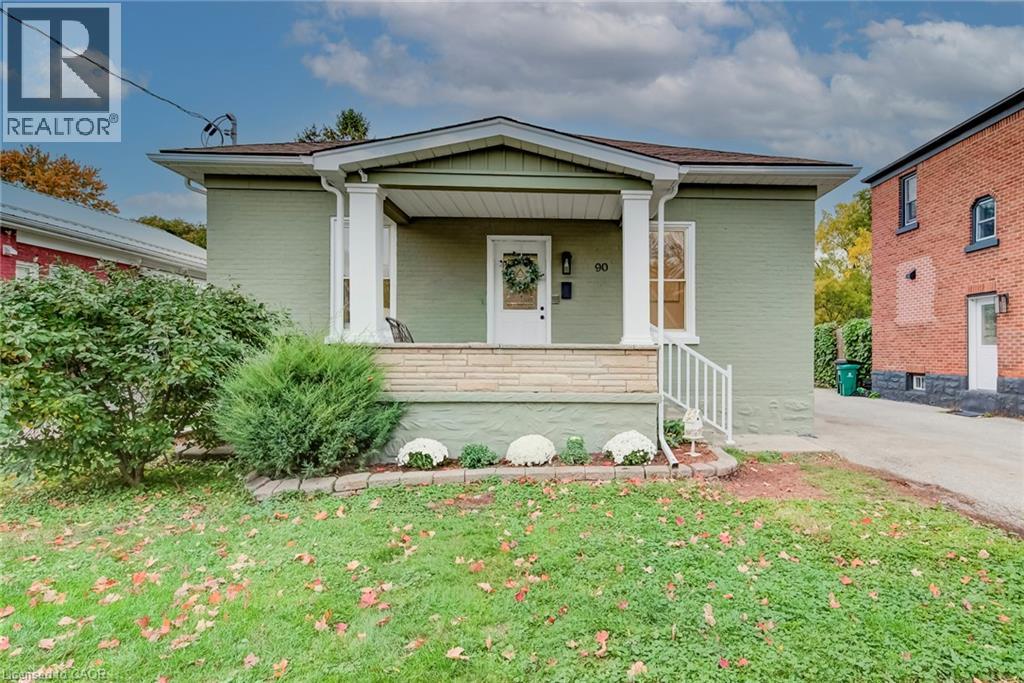
90 John Street E
Waterloo, Ontario
Backing directly onto the park in the historic Mary Allen neighbourhood, this updated bungalow delivers a rare parkside lifestyle. Single-story homes are a scarcity in this established community, making this residence a standout choice for anyone seeking seamless main-floor living alongside an immediate green space connection. The main floor has been completely refreshed (2026) with crisp blonde flooring, contemporary paint, and a beautifully renovated custom bathroom. Designed for a spa-like experience, this bath features a floating wood vanity and a glass walk-in rain shower outfitted with integrated body jets and a handheld setting. The bright, eat-in kitchen benefits from vaulted ceilings and an interior pass-through window opening directly to an expansive living room addition. Flooded with natural light, this primary living zone features large windows and sliding glass doors that step out onto a tiered back deck. Major infrastructure is fully modernized, highlighted by a new furnace (2024) and a 200-amp electrical service upgrade complete with a dedicated EV charger (2022). Downstairs, a partially finished basement provides layout flexibility, offering extensive storage alongside a modern second bathroom complete with a deep soaking tub and herringbone tile accents. The rear yard serves as a private oasis with an elevated deck, perimeter fencing, and a premium Bunkie Life bunkie engineered for year-round use with hydro and internet. Anchored by a wall-mounted eco-friendly liquid ethanol fireplace, this detached log-cabin sanctuary with a cozy sleeping loft is a sophisticated four-season home office, art studio, or premier hangout. Amenities include a single-car garage with a convenient backyard walkout and two additional driveway spaces. Located steps from trails, independent cafes, and premium Uptown Waterloo amenities, it perfectly pairs classic character with functional updates. (id:49269)

70 Maxine Court
Middlesex Centre, Ontario
Your private retreat in beautiful sought after Kilworth close to parks and conservation areas! Private backyard. Unbeatable court location one block from community park. 3+1 bedroom and 2 bathroom home designed for living, relaxing, and entertaining! Newly renovated kitchen with updated appliances. Beautifully landscaped, ultra-private backyard with 2-person hot tub. Finished lower level with wet bar. Updated shingles. Sought-after neighbourhood with Thames River, trails & every amenity nearby. A home that has it all - inside and out. Come see it for yourself. (id:49269)
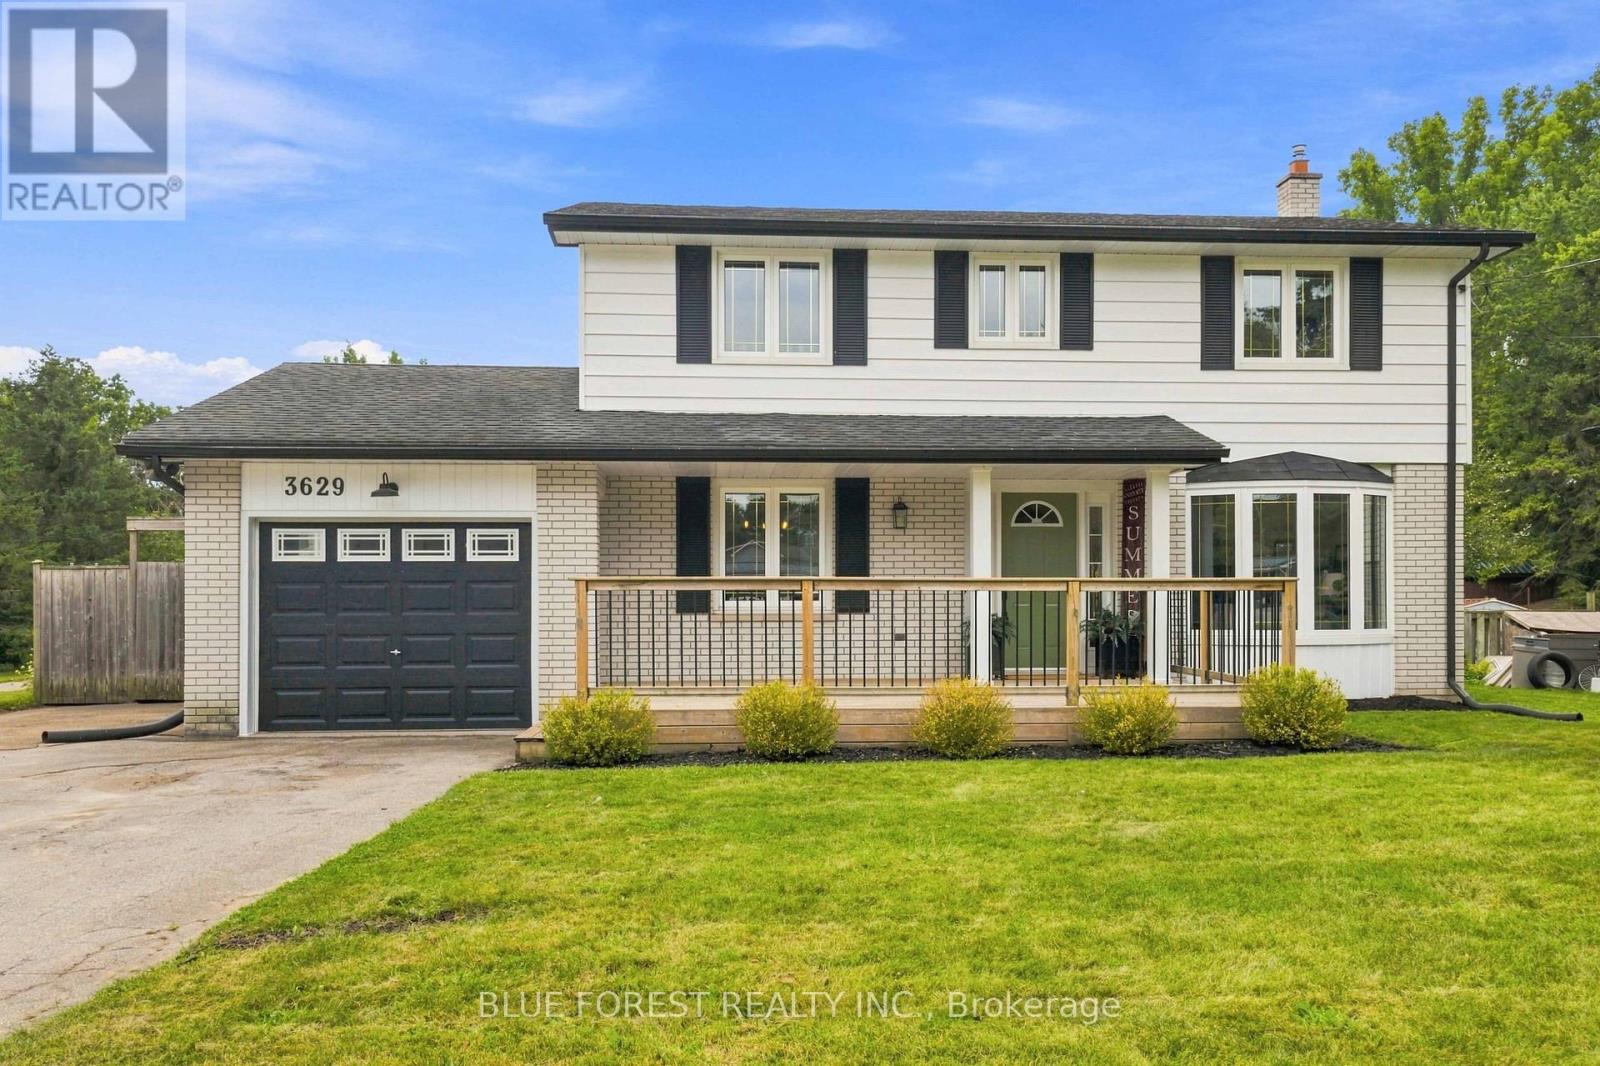
3629 Catherine Street
Thames Centre, Ontario
Welcome to your family's forever home in the welcoming community of Dorchester! Thoughtfully updated and designed for everyday life and unforgettable weekends, this warm and spacious 4+1 bedroom, 2.5 bathroom two-storey has room for everyone to grow, play, and thrive. From the moment you step inside you will love the modern updates, from charming arched doorways and durable luxury vinyl plank flooring (2023) to a bright front living room featuring a sunny bay window and a cozy shiplap fireplace - the perfect spot for family movie nights. The heart of the home features a refreshed kitchen with sparkling quartz countertops (2023) making meal prep a breeze. Upstairs, four bright bedrooms with gleaming original hardwood floors provide plenty of space for sleep, study, and quiet time, complemented by a freshly updated main bathroom (2026). The fully finished lower level is an incredible bonus for busy families, offering a large rec-room for games and play dates, a comfortable 5th bedroom with an egress window, and a stunning, newly finished bathroom (2026) complete with beautiful green tile, a built-in shower bench, modern vanity, and new flooring. With a convenient separate entrance through the versatile sunroom, this lower level makes an ideal private retreat for teenagers, guests, or in-laws, while the sunroom itself serves as the perfect mudroom for backpacks and sports gear or a sunny home gym. Step outside into your ultimate private backyard paradise! Spend your summers making memories around the in-ground pool with a brand-new liner (2026), hosting family BBQs on the large deck under the gazebo, or watching the kids run free in the generous yard. Complete with a newer energy-efficient heat pump (2024) and an attached garage, this turn-key gem is ready for your family to move in and start making memories. (id:49269)