
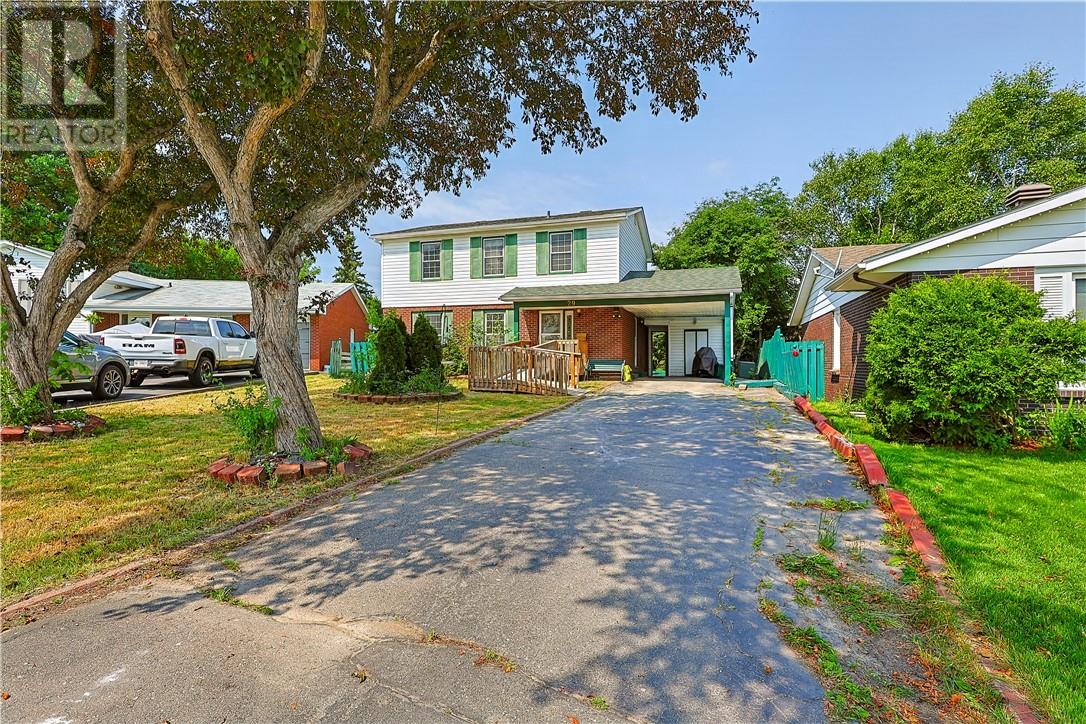
29 Caroline Court
Sudbury, Ontario
A true 4 bedroom home with 4 bedrooms on the upper level on a quiet street in popular New Sudbury . Kitchen has patio doors to your fenced in backyard.Hardwood floors in the Dining Room & Living Room. 4pc bath on the upper bedroom level, a 2pc bath on the main floor and a shower in the lower level.High efficiency heat pump with air conditioning installed in 2023,giving year round comfort and energy efficient heating and cooling on all 3 levels. The side entrance under the carport also goes to the basement to your recroom or make it a possible space for a 1 bedroom apartment . Only the second owner . Quick closing possible. Architectural drawings for making a lower apartment under Documents and also a Home Inspection & receipt for the Heat Pump. (id:49269)
Royal Star Realty Inc. Brokerage
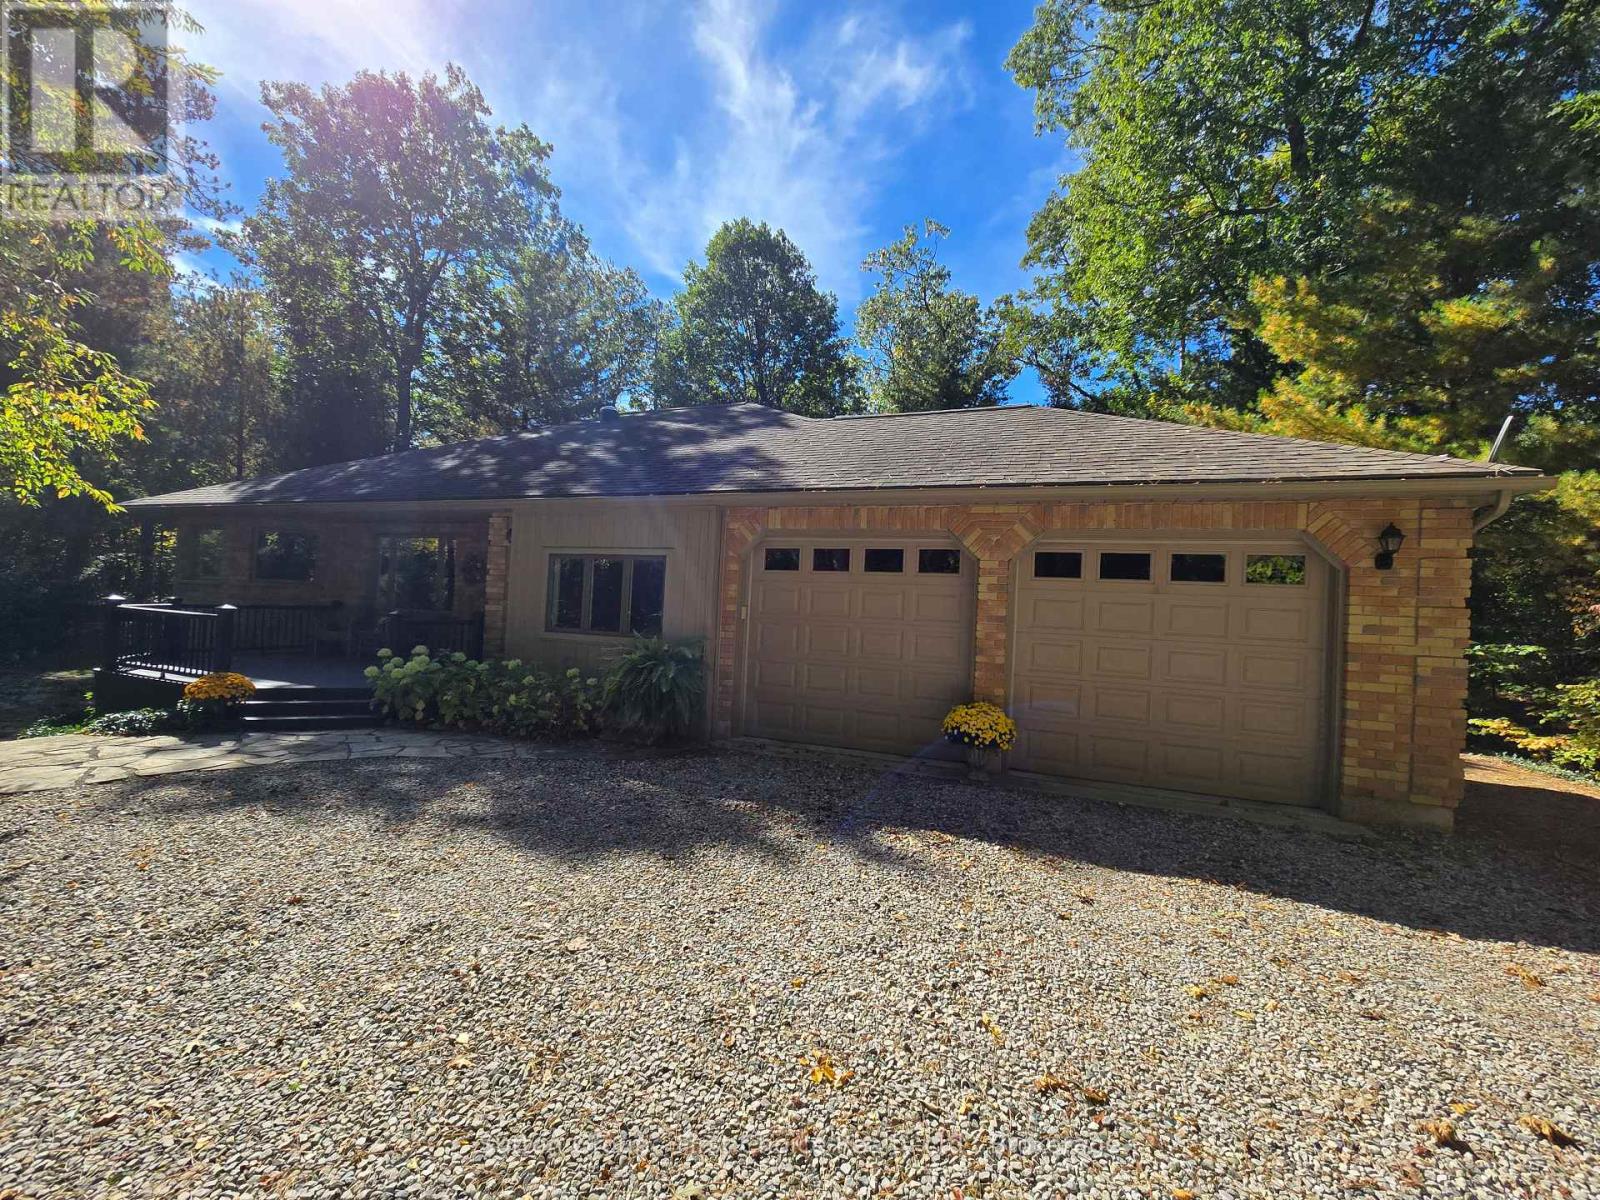
10010 The Trail
Lambton Shores, Ontario
Welcome to 10010 The Trail in Grand Bend. This immaculately maintained, solid brick bungalow is nestled on a picturesque and very private 0.62 acre lot in sought after 'Huron Woods'. Offering 5 bedrooms (main floor office optional bed) and 3 baths, and a fully finished basement, this home offers plenty of space for the growing family or for entertaining. Spacious primary bedroom with walk-in closet and 5pc Ensuite with tub and walk-in shower. Every window in the home showcases panoramic views of the surrounding woods / beautiful landscaping, including the above grade basement windows. Bright and spacious kitchen features quarts countertops. Natural gas fireplaces in both the Living and Rec Room; The screened in covered rear porch is the perfect place to enjoy 3 season scenery. The 24'x28'shop is insulted with natural gas heater and is perfect for hobbyist / woodworker or simply for storage. 2 car-attached garage with garage to basement entry. Deeded private beach accesses (for residents only) is less than a 10 minute picturesque walk away! Access to some of the best amenities in town include clubhouse area with playground, basketball/tennis/pickle ball courts, canoe racks, pond for fishing and skating. Don't miss your opportunity to make call the dream property your home! (id:49269)
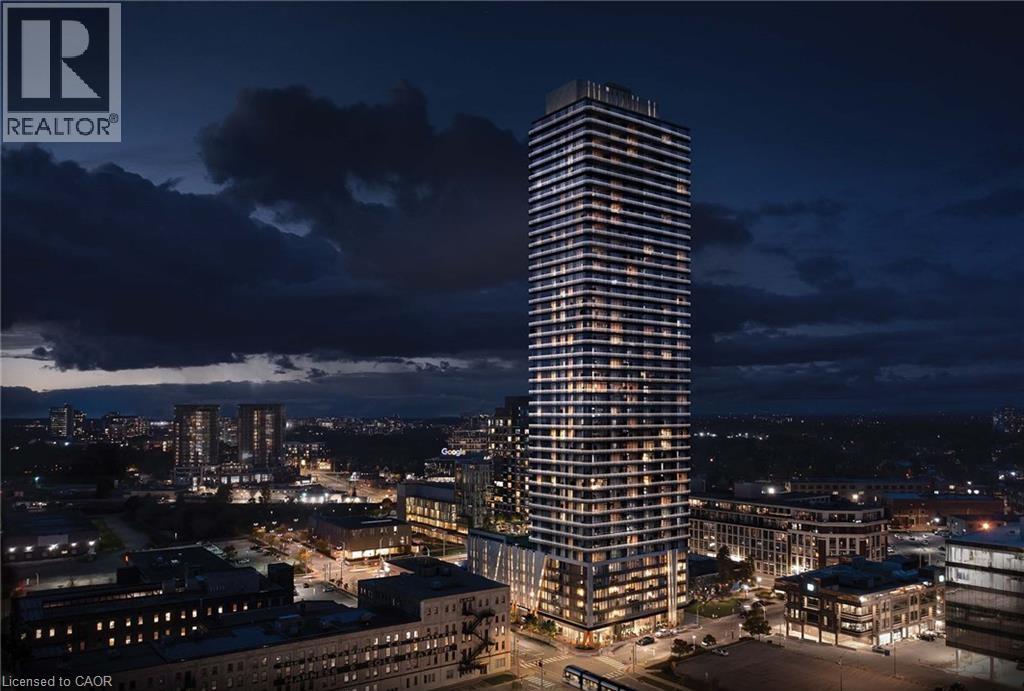
30 Francis Street S Unit# 3101
Kitchener, Ontario
Experience Modern Urban Living At TEK Tower In The Heart Of Downtown Kitchener’s Thriving Innovation District! This Brand-New, Stylish 2-Bedroom, 2-Bathroom Suite Features An EV-Charger-Equipped Parking Space. The Bright, Open-Concept Layout Offers High Ceilings, Carpet-Free Flooring & Floor-To-Ceiling Windows With Unobstructed City Views. The Contemporary Kitchen Boasts Stone Countertops, Sleek Cabinetry & Brand-New Stainless Steel Appliances. Smart Home Features Include An Alfred Smart Lock, Ecobee Thermostat, Schneider Lighting & Aeotec Hub. Enjoy Premium Building Amenities, Including A Fully Equipped Gym, Party Room, Study Room, Community BBQ Area, Rooftop Sauna & Walking/Running Tracks. One Underground Parking Space & One Storage Locker Included. Steps To The ION LRT, Google, Communitech & Downtown Dining. High-Speed Internet, Heat & Water Included; Tenant Pays Hydro. Enjoy The Best Of Connected, Convenient Downtown Living! (id:49269)
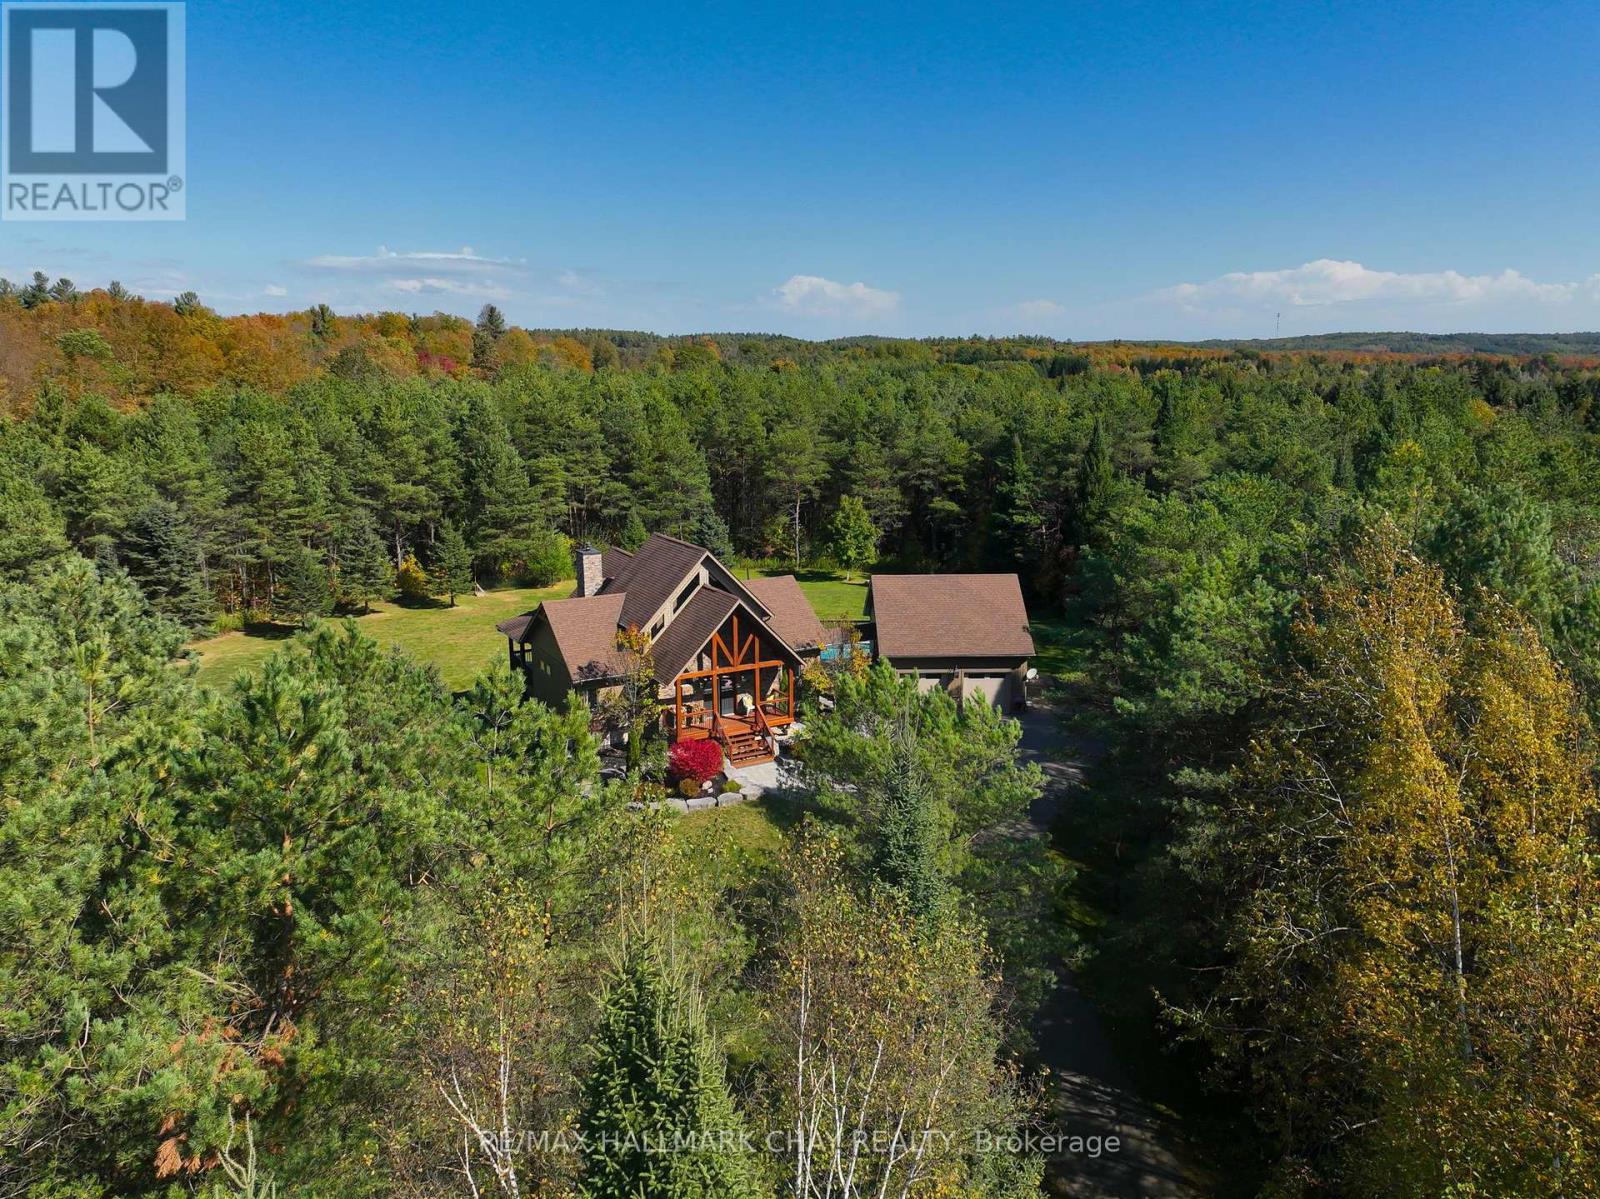
667467 20th Sideroad
Mulmur, Ontario
A true Mulmur retreat! This is a rare find where will find a remarkable 13.59-acre country estate that offers the perfect blend of rustic elegance, upscale country living and exceptional privacy. A long, winding paved driveway meanders through mature trees, leading to a truly impressive timber-frame and stonework home surrounded by beautiful landscaping. As you step inside this thoughtfully designed and beautifully maintained home, you cannot help but appreciated the atmosphere of quiet sophistication, where natural materials, timeless craftsmanship and the surrounding landscape create a home that feels both grand and wonderfully grounded. The layout is great, with an open concept kitchen that opens up to a great room that is centred by a stunning stone fireplace. The main floor offers a primary suite with a walk-in closet and beautiful bathroom, laundry, an office space and tons of storage make living here easy. The loft offers an additional bedroom with bathroom and heading downstairs, you will continue to be impressed! This bright, walkout basement offers a great in-law suite with another full kitchen, two bedrooms and further storage. Stepping outside, you will continue to be impressed! The extremely private property features well-maintained walking trails that wind throughout the acreage, a detached extra deep garage with loft storage, a large deck with pool & hot tub and tons of flat space to enjoy! Extra Features Include: Efficient GeoThermal Heat/Cool, Managed Forest Tax Incentive Program, Situated on a Paved Road, Just Minutes from Airport Road. This is a true Mulmur speciality, where rustic charm meets refined country living and you are given an extraordinary opportunity to own a private, nature-filled sanctuary in a highly desirable location, minutes to Mansfield Ski Club, Bruce Trail Hiking, Pine River, Creemore & all that the area has to offer! (id:49269)
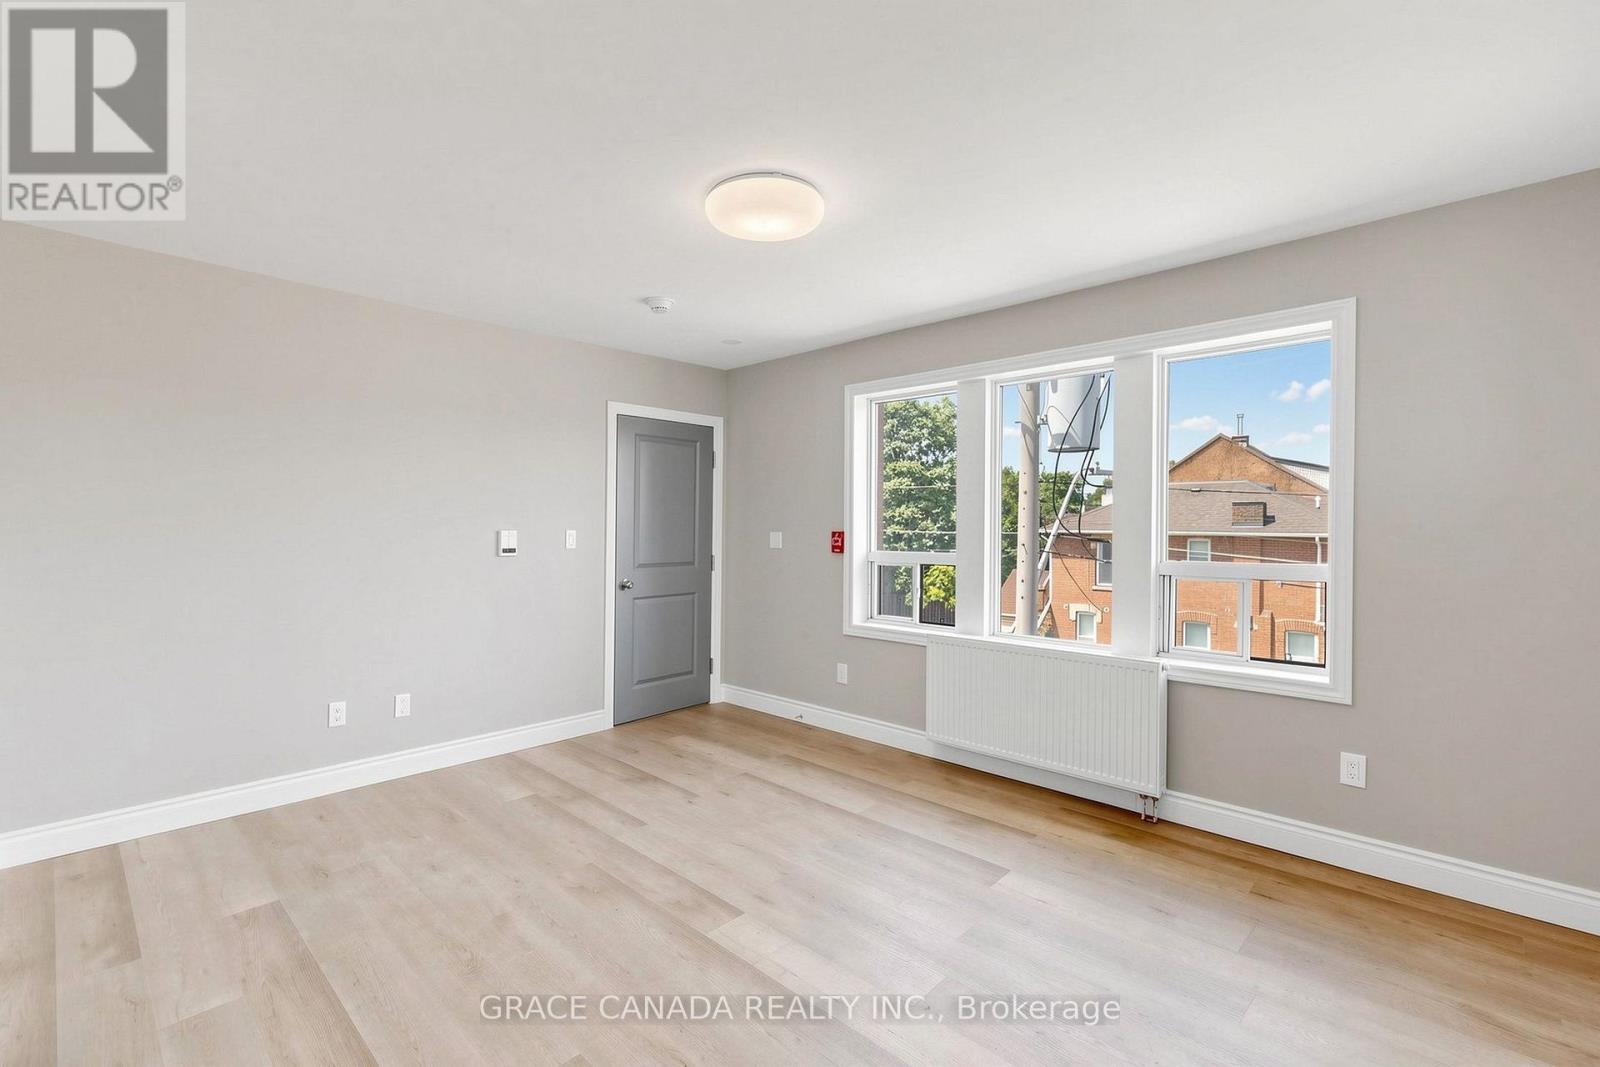
Unit 8 - 71 Sanford Avenue S
Hamilton, Ontario
Beautiful Fully renovated, Like New, Two bedroom and one full bathroom unit in a great location On Sanford Ave S and main street, Convenient location close to all amenities and transportation , Airy and full of Sun. A must see to appreciate . Available Immediately (id:49269)
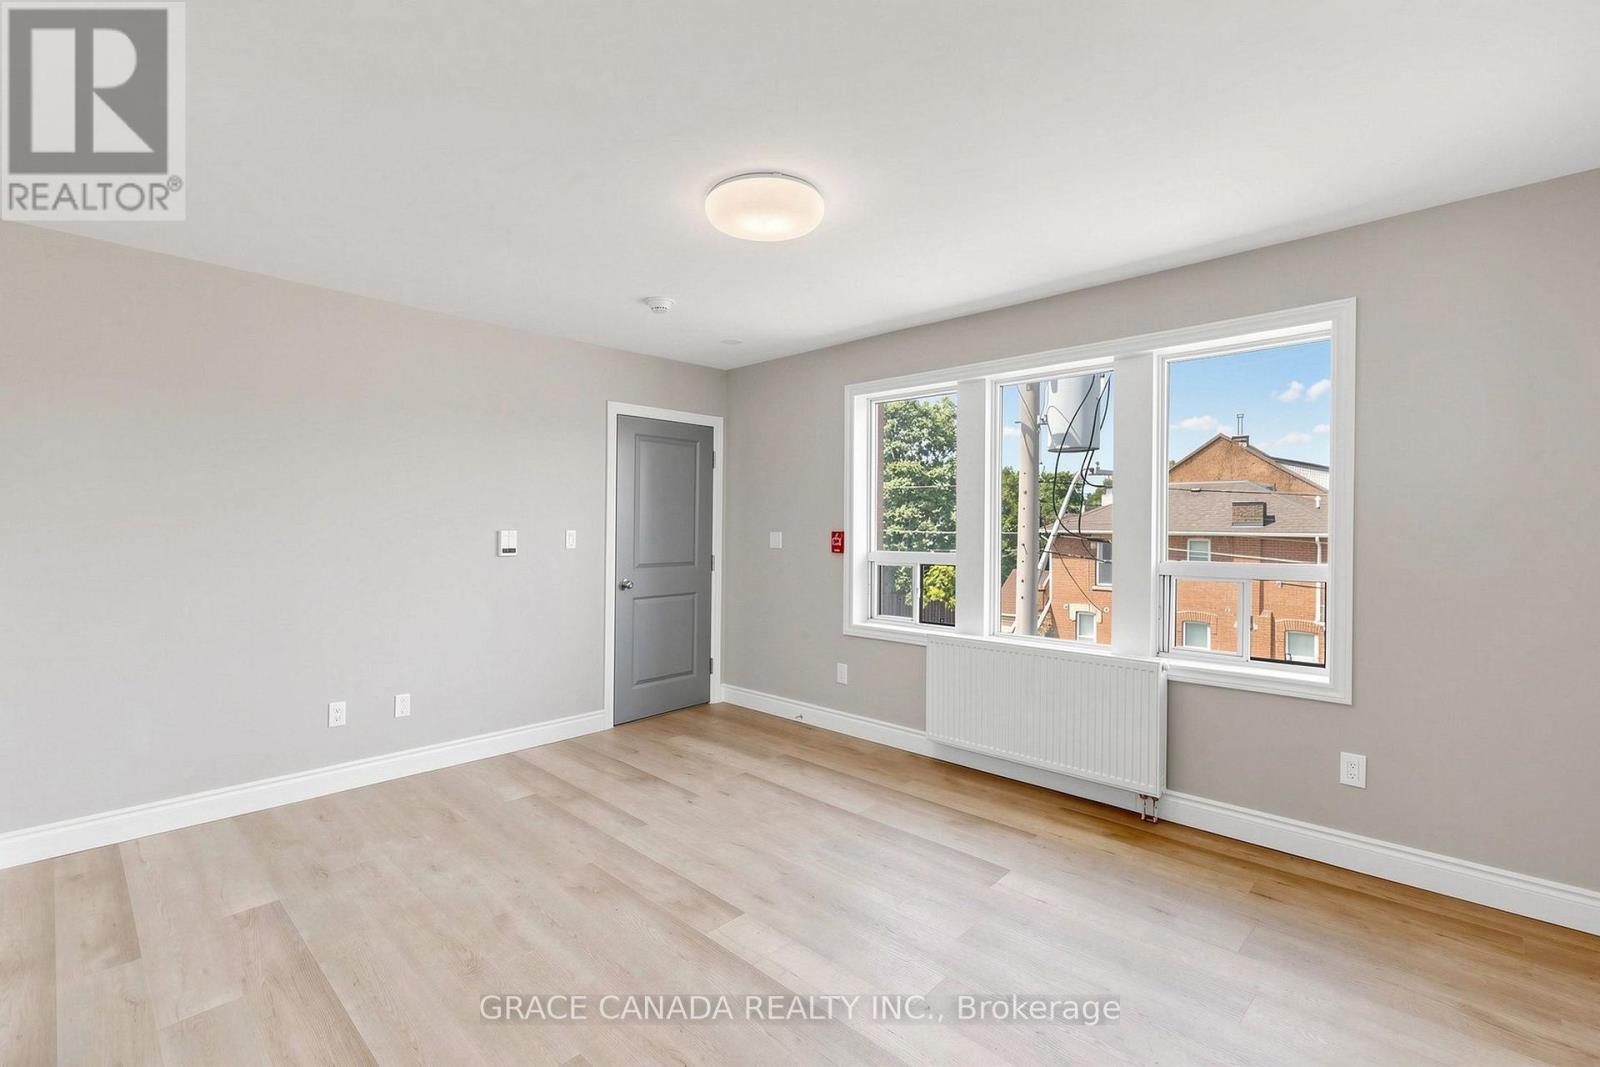
Unit 9 - 71 Sanford Avenue S
Hamilton, Ontario
Beautiful Fully renovated and One bedroom and one full bathroom unit in a great location On Sanford Ave S and main street, Convenient location close to all amenities and transportation , Airy and full of SunA must see to appreciate . Available Immediately (id:49269)
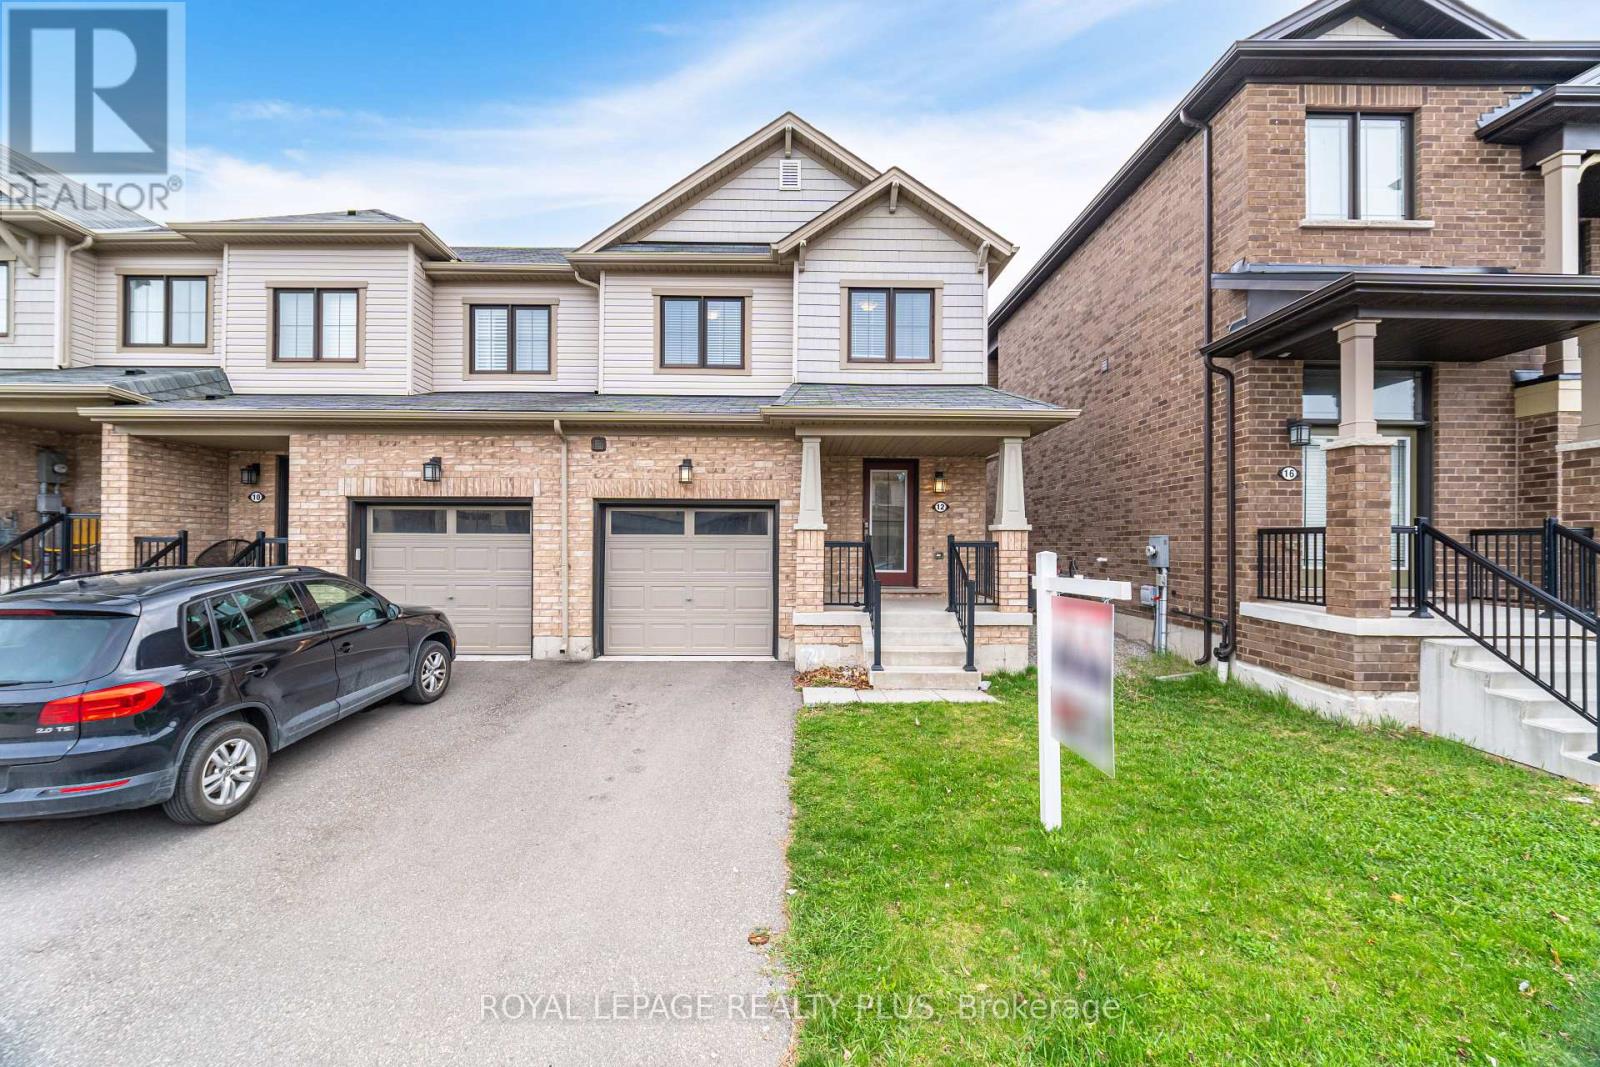
12 Pagebrook Crescent
Hamilton, Ontario
Stunning Home! Open Concept Living Space. Great Room Sizes. Hardwood Stairs. Fenced Generous-sized Backyard, Located in a Desirable Neighbourhood Close to HWYs, Schools & Multiple Shops. A Must See! (id:49269)
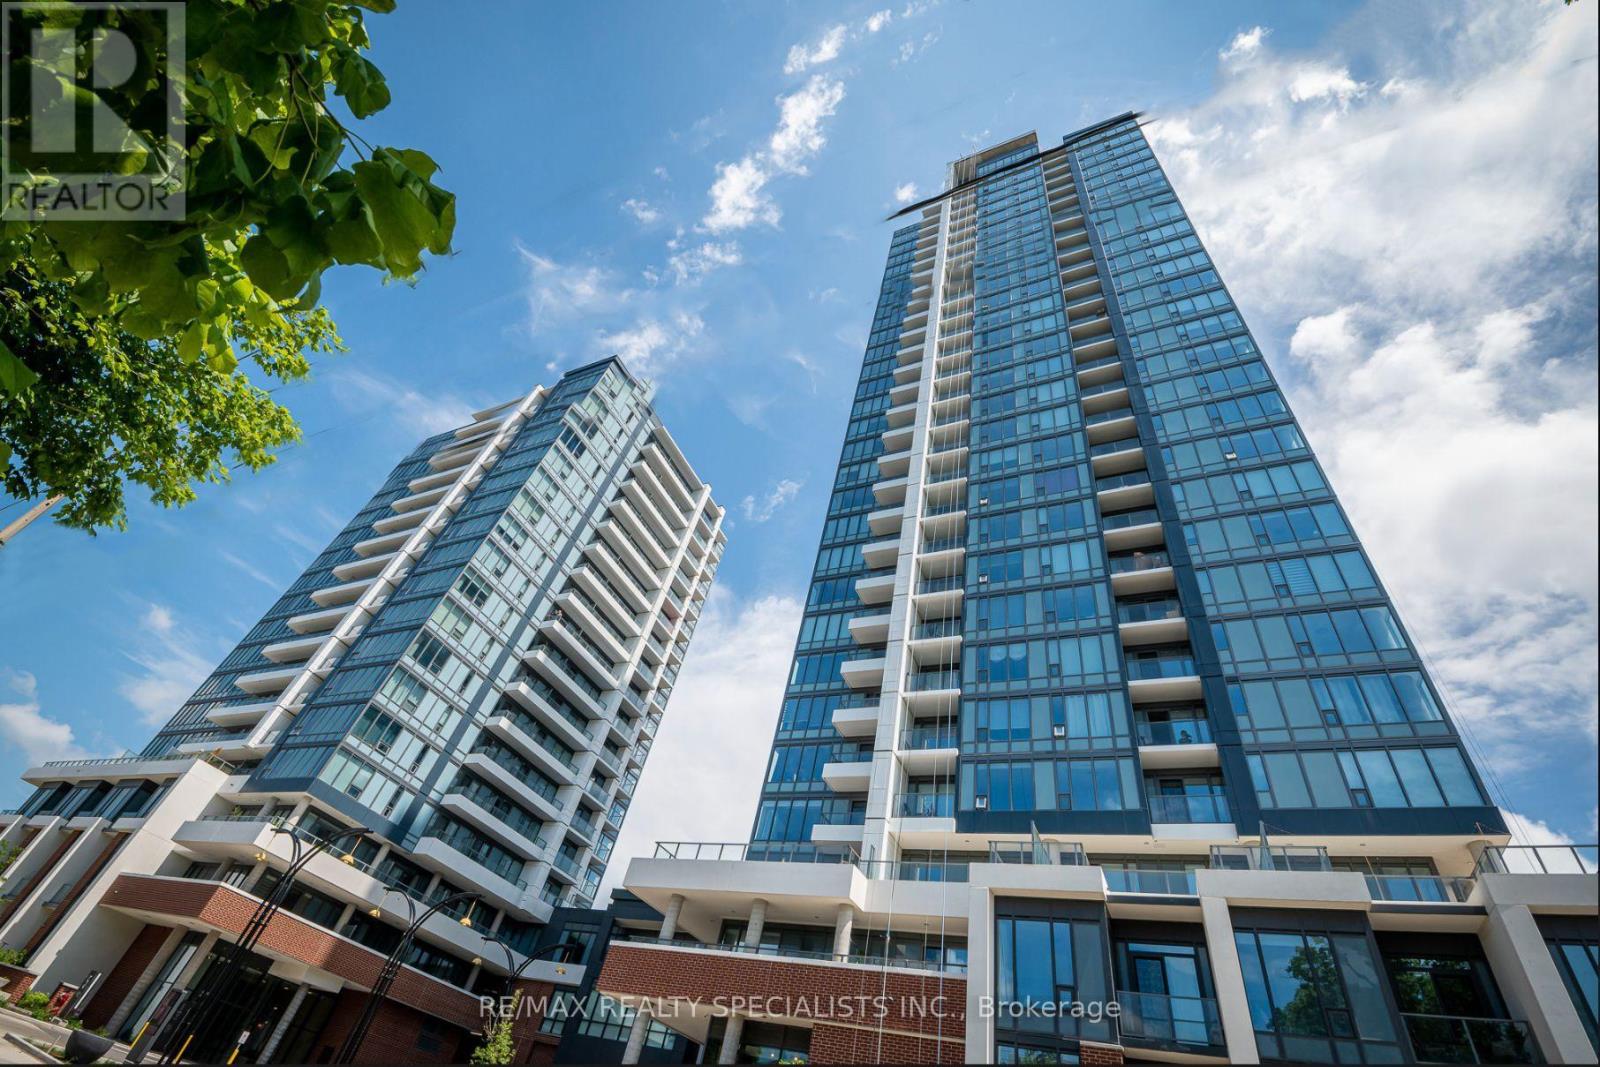
405 - 15 Wellington Street
Waterloo, Ontario
Union Towers @ Station Park. 525sqft of modern, sun-filled space thanks to the floor to ceiling windows revealing the 145sqft balcony with lively views of Downtown Kitchener's artistic and cultural core. The city boasts events and festivals throughout the year, along with its many permanent museums and galleries featuring local artists. Conveniently located near Waterloo/Laurier University & Grand River Hospital. Easily walk to the tons of local shops and restaurants (see map in photos), or to your job at the nearby tech hub in the historic Lang Tanning Co building! (id:49269)
1354 County 2 Road
Leeds And The Thousand Islands, Ontario
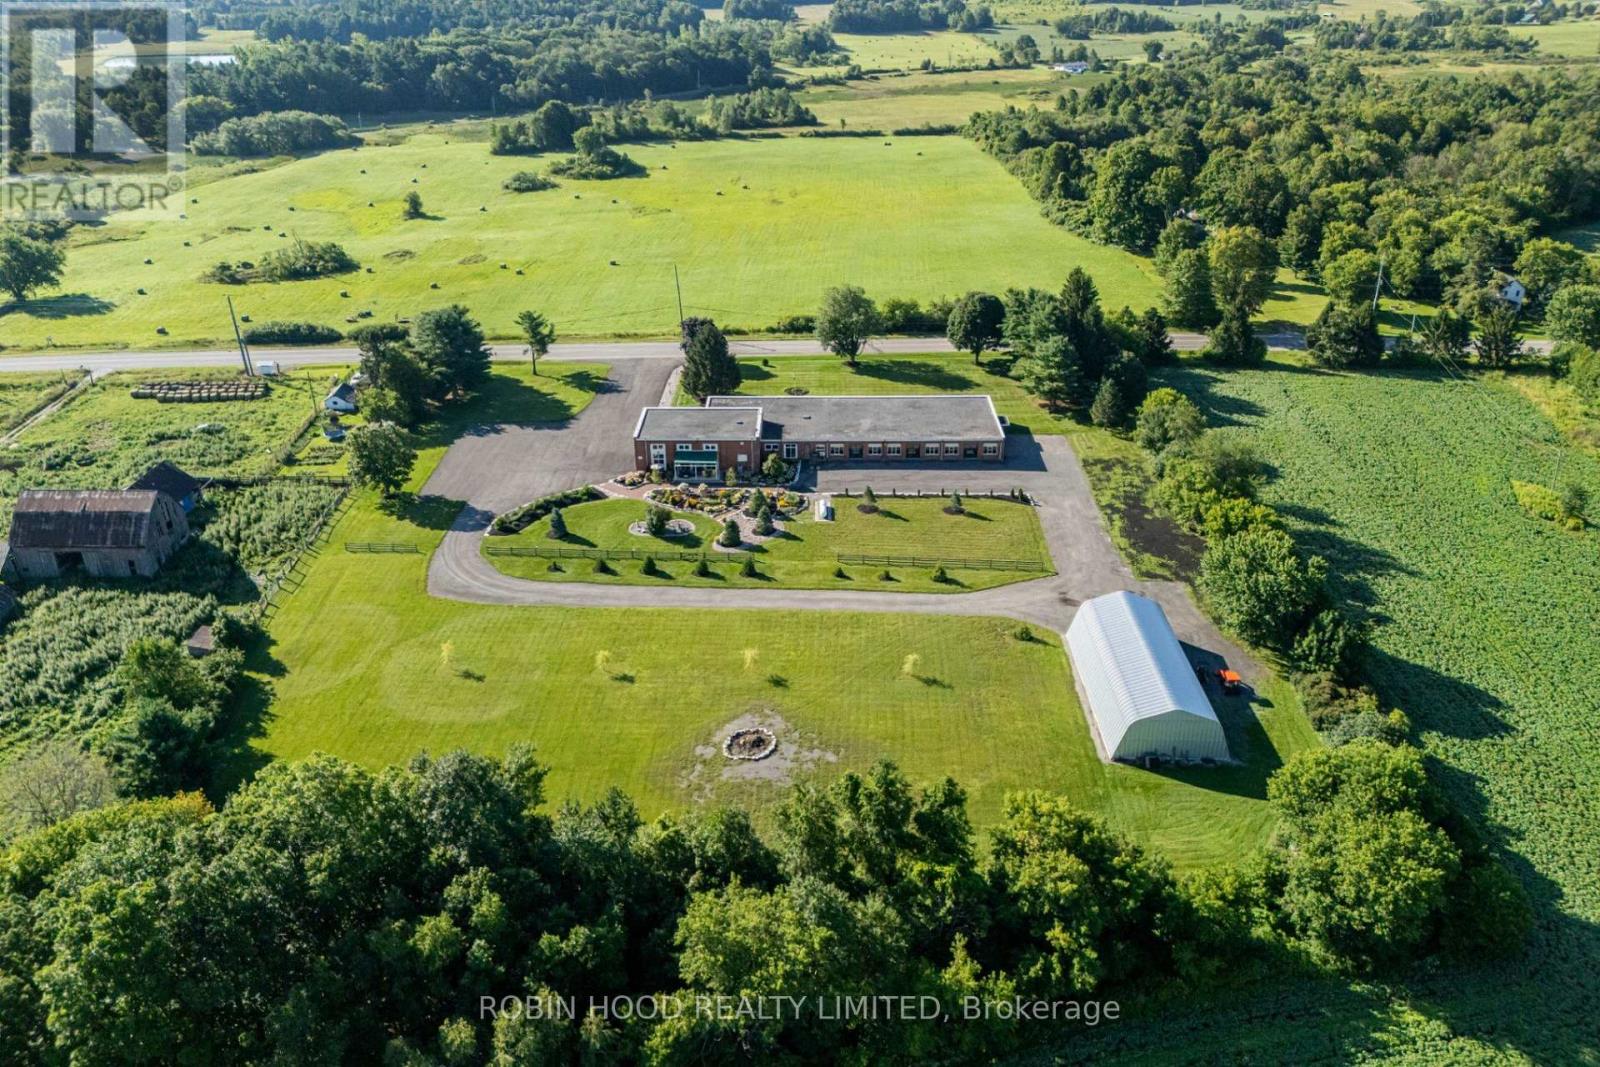
*** Additional Listing Details - Click Brochure Link *** Rare Mixed-Use Estate | Thousand Islands. An Extensively Restored And Renovated Former School On Approx. 5 Acres, Offering Extraordinary Scale, Character, And Flexibility For Commercial, Live/Work, Or Multi-Generational Use. The Property Features Approx. 12,100 Sq. Ft. Of Interior Floor Area Within An Approx. 13,000 Sq. Ft. Building Footprint, Plus A Separate 3,200 Sq. Ft. Quonset. Approx. 7,000 Sq. Ft. Is Currently Configured As Luxury Residential Living Space. About 2,800 Sq. Ft. Of That Area Is Readily Adaptable To Commercial Use, Allowing The Commercial Component To Increase To Approx. 7,900 Sq. Ft. While Retaining A Substantial Private Residence. CH-17 Highway Commercial Zoning Opens The Door To An Exceptional Range Of Commercial, Live/Work And Mixed-Use Concepts. Imagine A Wedding Venue, Boutique Inn, B&b, Tourist Lodging, Retreat, Wellness Destination, Professional Office Centre, Creative Enterprise, Multi-Generational Residence Or Multiple Suites/Apartments. Large Dramatic Spaces, Extensive Parking And Room To Create Something Truly Distinctive. Midway Between Toronto And Montreal And Approx. 10 Minutes From The 1000 Islands Bridge To The U.S. Additional Possibilities Include Office, Clinic, Retail, Restaurant, Custom Workshop, Commercial Or Private Club, Veterinary Establishment, Storage, And Other Permitted Uses. A Truly Distinctive Property With The Scale And Flexibility To Bring Your Vision To Life. Offered At $2,800,000 Cad. (44268263) (id:49269)
Lp09 - 50 Herrick Avenue
St. Catharines, Ontario
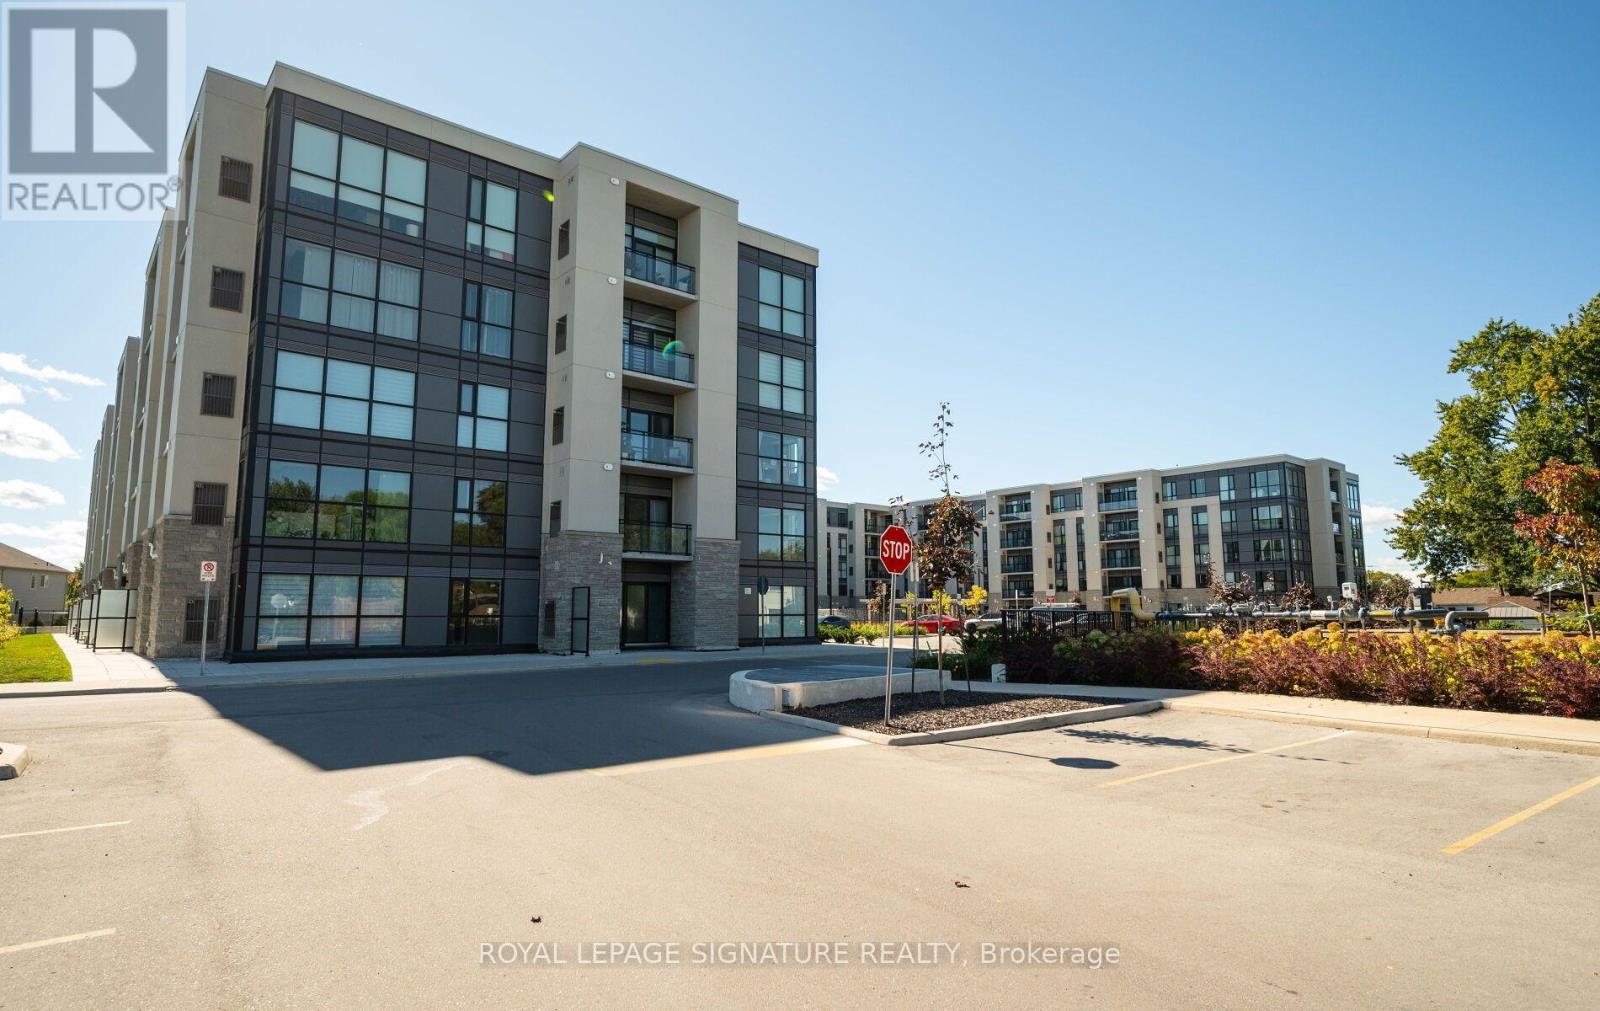
Experience penthouse living at 50 Herrick Avenue in this stylish and inviting one-bedroom suite with 1 Parking Spot. Featuring a bright, open-concept layout, contemporary finishes and plenty of natural light, this thoughtfully designed condo offers a comfortable and modern space to call home. Enjoy an excellent selection of building amenities, including a fitness centre, party room, and pickleball court. Conveniently located near shopping, golf courses, dining, everyday essentials, and major amenities, this residence combines modern living with exceptional convenience. A fantastic opportunity to enjoy low-maintenance condo living in a well-appointed building and convenient location. Tenant is responsible for all utilities (heat, hydro, water and hot water tank rental).option for Furnished Unit Available $2000/Month + All Utilities (Couch, Coffee Table, TV, TV Stand, Queen Bed Frame, Dining Table and 4 Chairs) (id:49269)
601 - 55 Yarmouth Street
Guelph, Ontario
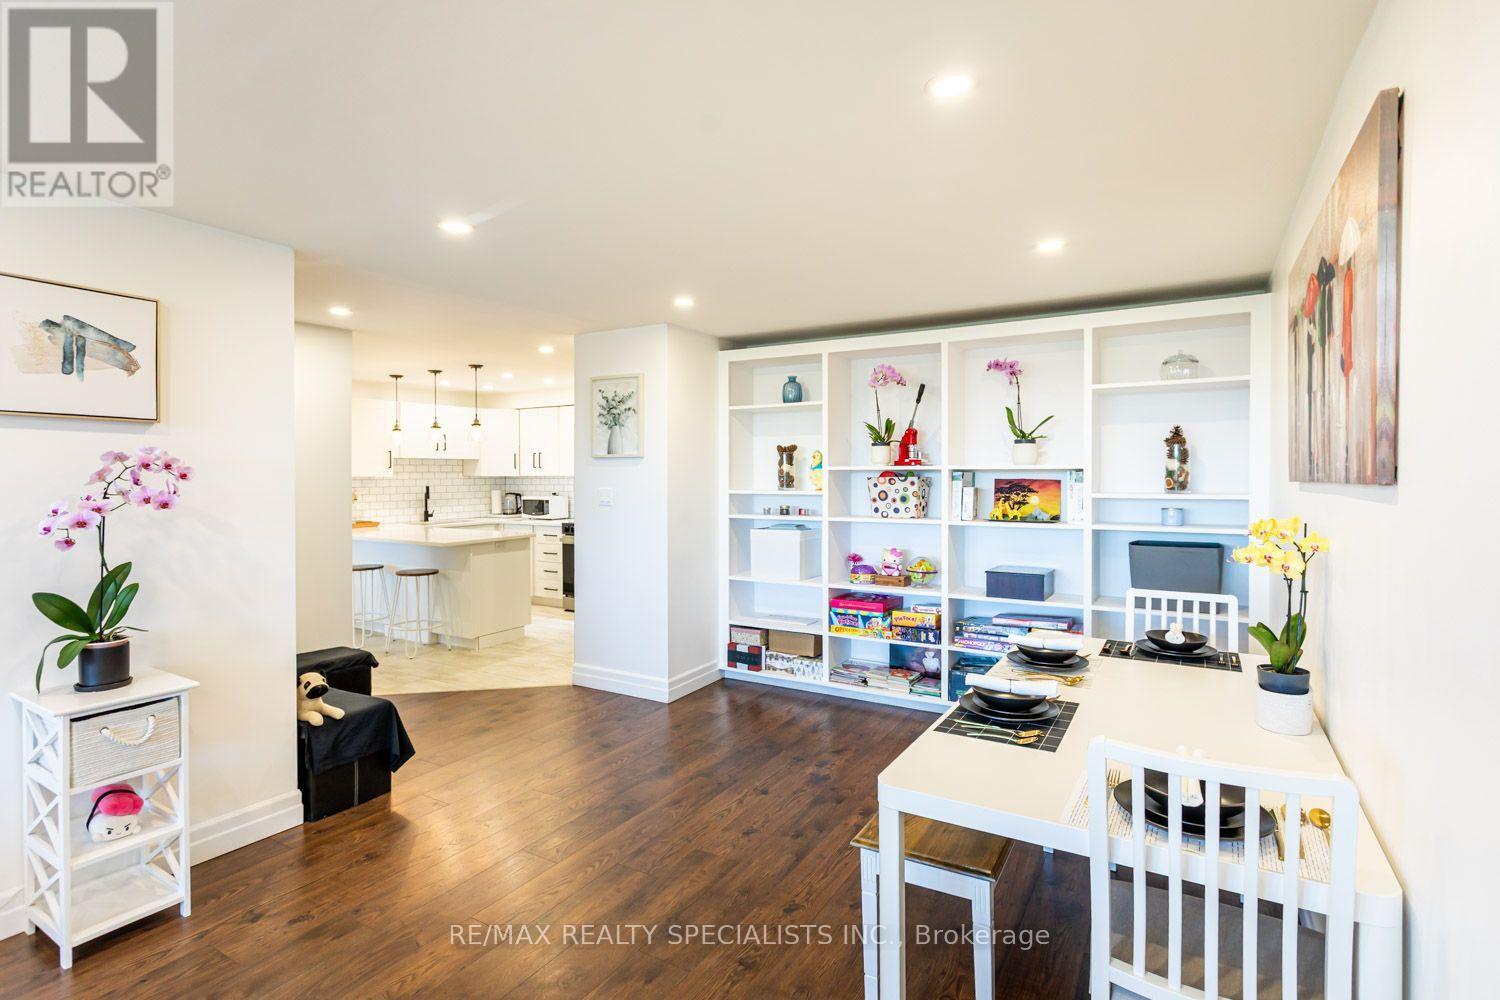
Downtown Guelph Living at a Price That Stands Out. Perfect for empty nesters and first time buyers. Experience incredible value in established downtown Guelph, complete with unobstructed views and beautiful sunsets. Great values priced at approximately $395 per square foot, compared with many new condominiums ranging from approximately $572 to $750 per square foot, as well as maintenance fees are 73 cents per sqft. This spacious residence offers approximately 1,115 square feet of comfortable, stylish living. The suite features two large bedrooms, including a primary bedroom with a two-piece ensuite, along with an open-concept living room, dining room and kitchen designed for comfortable everyday living and easy entertaining. Beautiful renovations include plank flooring throughout, an upgraded kitchen with an extended eating counter, and a custom wall-to-wall bookshelf and wall unit. Located in the heart of downtown Guelph, you can enjoy a vibrant, walkable lifestyle close to The Wooly Pub, Kanoo Coffee, cafes, restaurants, shops, the Guelph Farmers Market, the GO Station, bus routes and the University of Guelph. It is a cool home, a great location and exceptional value - downtown Guelph living at a price that truly stands out. Come to life in Guelph. Sellers will pay $300/month towards maintenance fees for no more than 12 months from $714.76 to $414.76. (id:49269)
50 Herrick Avenue Unit# Lp09
St. Catharines, Ontario
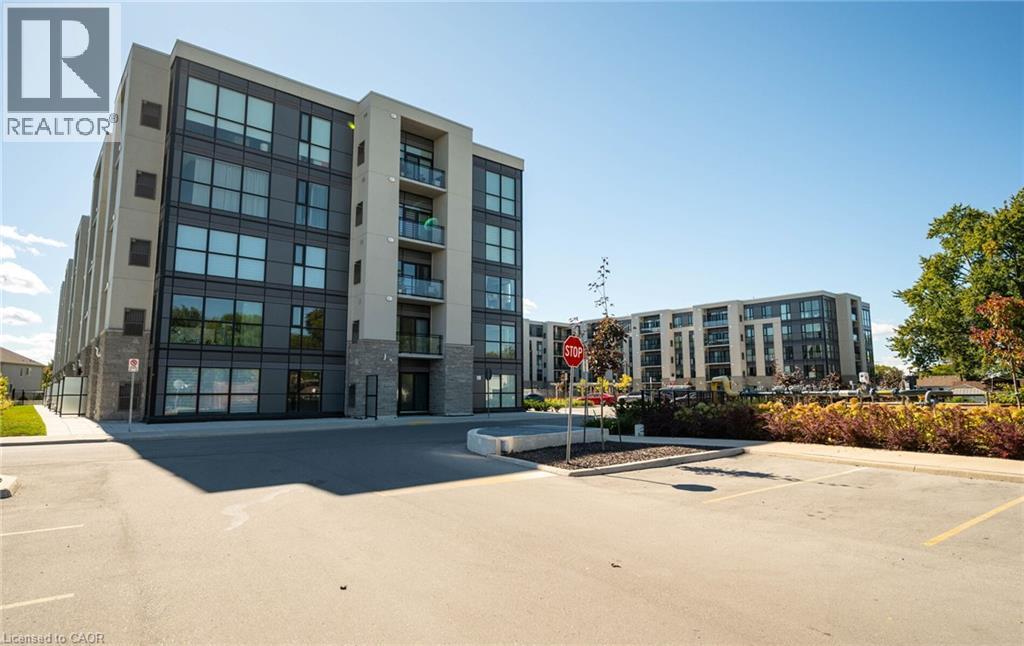
Experience penthouse living at 50 Herrick Avenue in this stylish and inviting one-bedroom suite with 1 Parking Spot. Featuring a bright, open-concept layout, contemporary finishes and plenty of natural light, this thoughtfully designed condo offers a comfortable and modern space to call home. Enjoy an excellent selection of building amenities, including a fitness centre, party room, and pickleball court. Conveniently located near shopping, golf courses, dining, everyday essentials, and major amenities, this residence combines modern living with exceptional convenience. A fantastic opportunity to enjoy low-maintenance condo living in a well-appointed building and convenient location. Tenant is responsible for all utilities (heat, hydro, water and hot water tank rental) . option for Furnished Unit Available $2000/Month + All Utilities (Couch, Coffee Table, TV, TV Stand, Queen Bed Frame, Dining Table and 4 Chairs) (id:49269)