
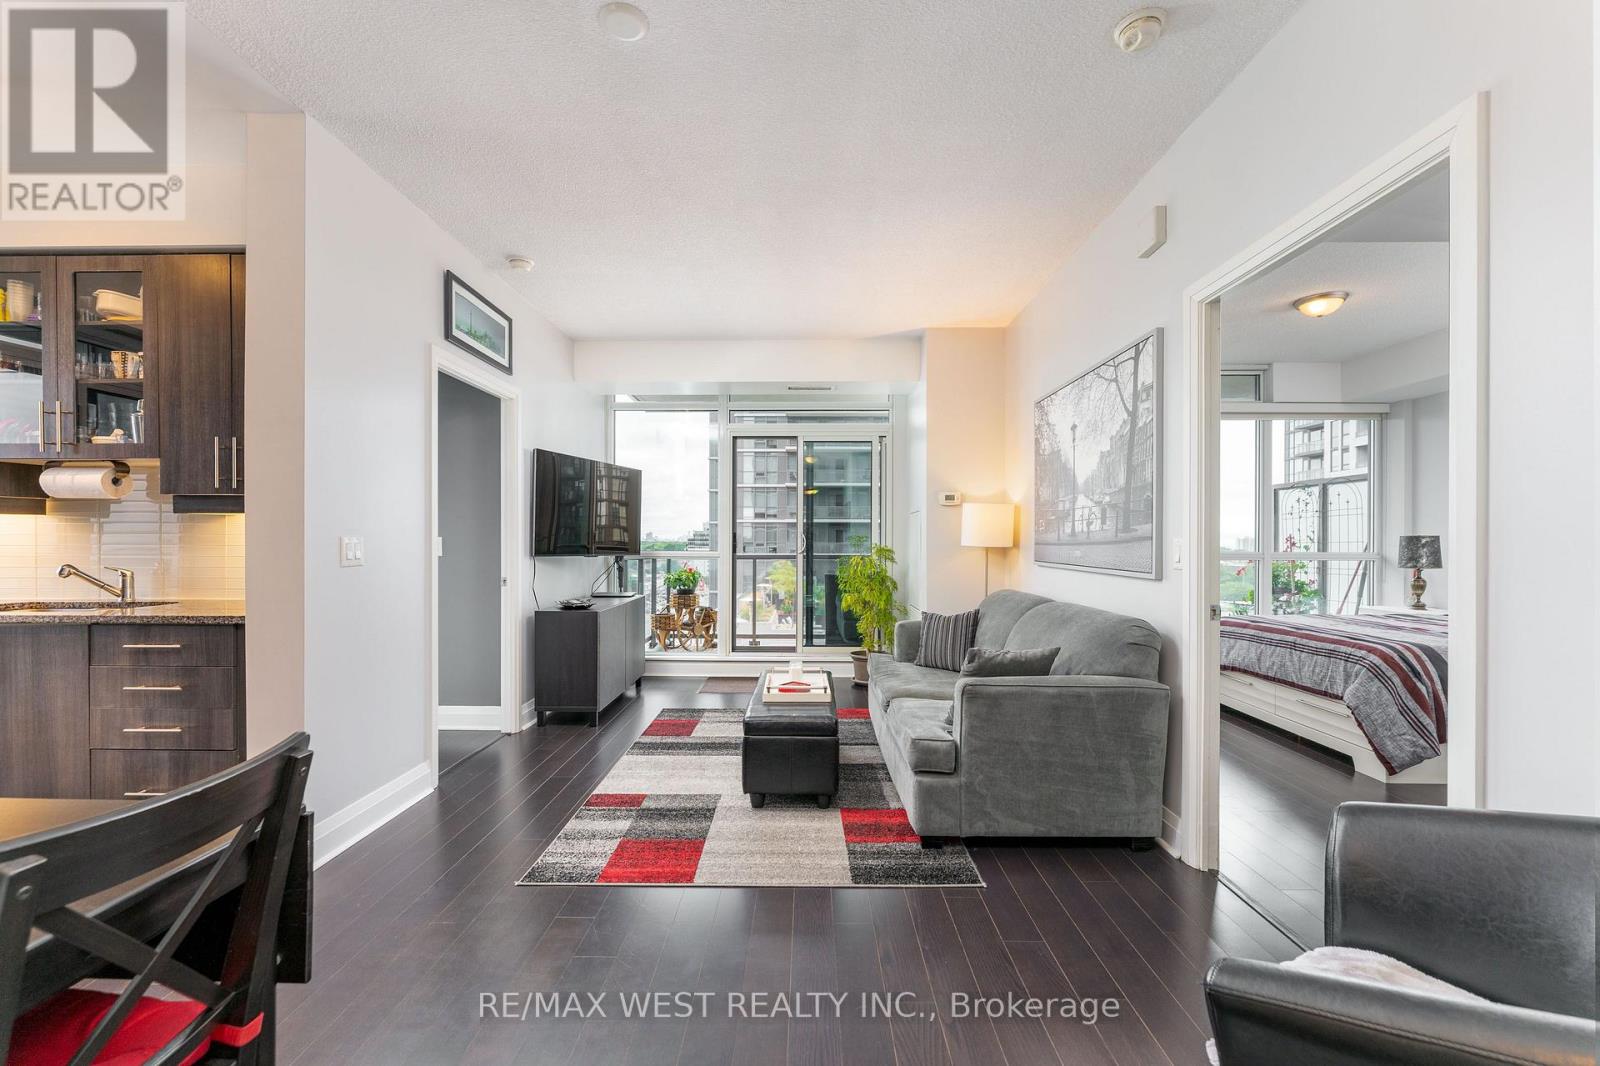
710 - 1185 The Queensway
Toronto, Ontario
Great Value! More Space. More Privacy. More Views. Motivated Seller! Space-the elusive frontier of condo living. This thoughtfully designed 782 sq. ft. suite feels significantly larger thanks to its smart split-bedroom layout, offering privacy and flexibility. Two bedrooms, two full bathrooms, and two balconies make everyday living feel effortless. Step outside through any of the three walk-outs and take in the peaceful terrace setting and lake views. The outlook feels more like a getaway than city living. Pet-friendly building, plus a premium tandem bike-rack upgrade with your parking spot and a locker for all the extras. The space, the layout, the views-and a motivated seller. Come see why this one feels like home. (id:49269)
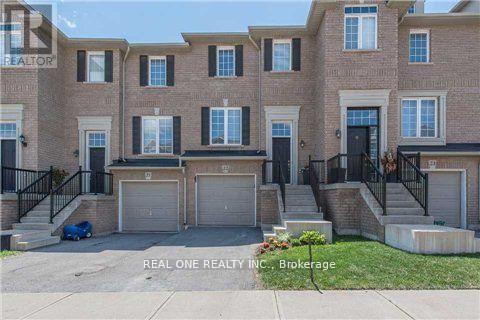
22 - 2280 Baronwood Drive
Oakville, Ontario
Fabulous 3 Bedroom & 3 Bath Freehold Townhouse in Popular West Oak Trails! Brand New Vinyl Flooring in All Bedrooms on the 2nd Level! Family-Sized Eat-in Kitchen Features Ample Cabinet & Counter Space, Granite Countertops, Stainless Steel Appliances & W/O from Breakfast Area to BBQ Deck! Bright Combined Dining & Living Area with Hardwood Flooring. 2pc Powder Room Completes the Main Level. 3 Bedrooms on Upper Level, with Primary Bedroom Featuring 3pc Ensuite & Walk-in Closet. Bright Walk-Out Basement to Deck & Fenced Backyard. Conveniently Located within Walking Distance to West Oak Trail, Starbucks & Many Amenities. Close to Schools, Restaurants & Shopping, Many Parks & Trails. Just Minutes to the Bronte GO Station, QEW, Hwy 407 & Oakville Trafalgar Hospital. (id:49269)
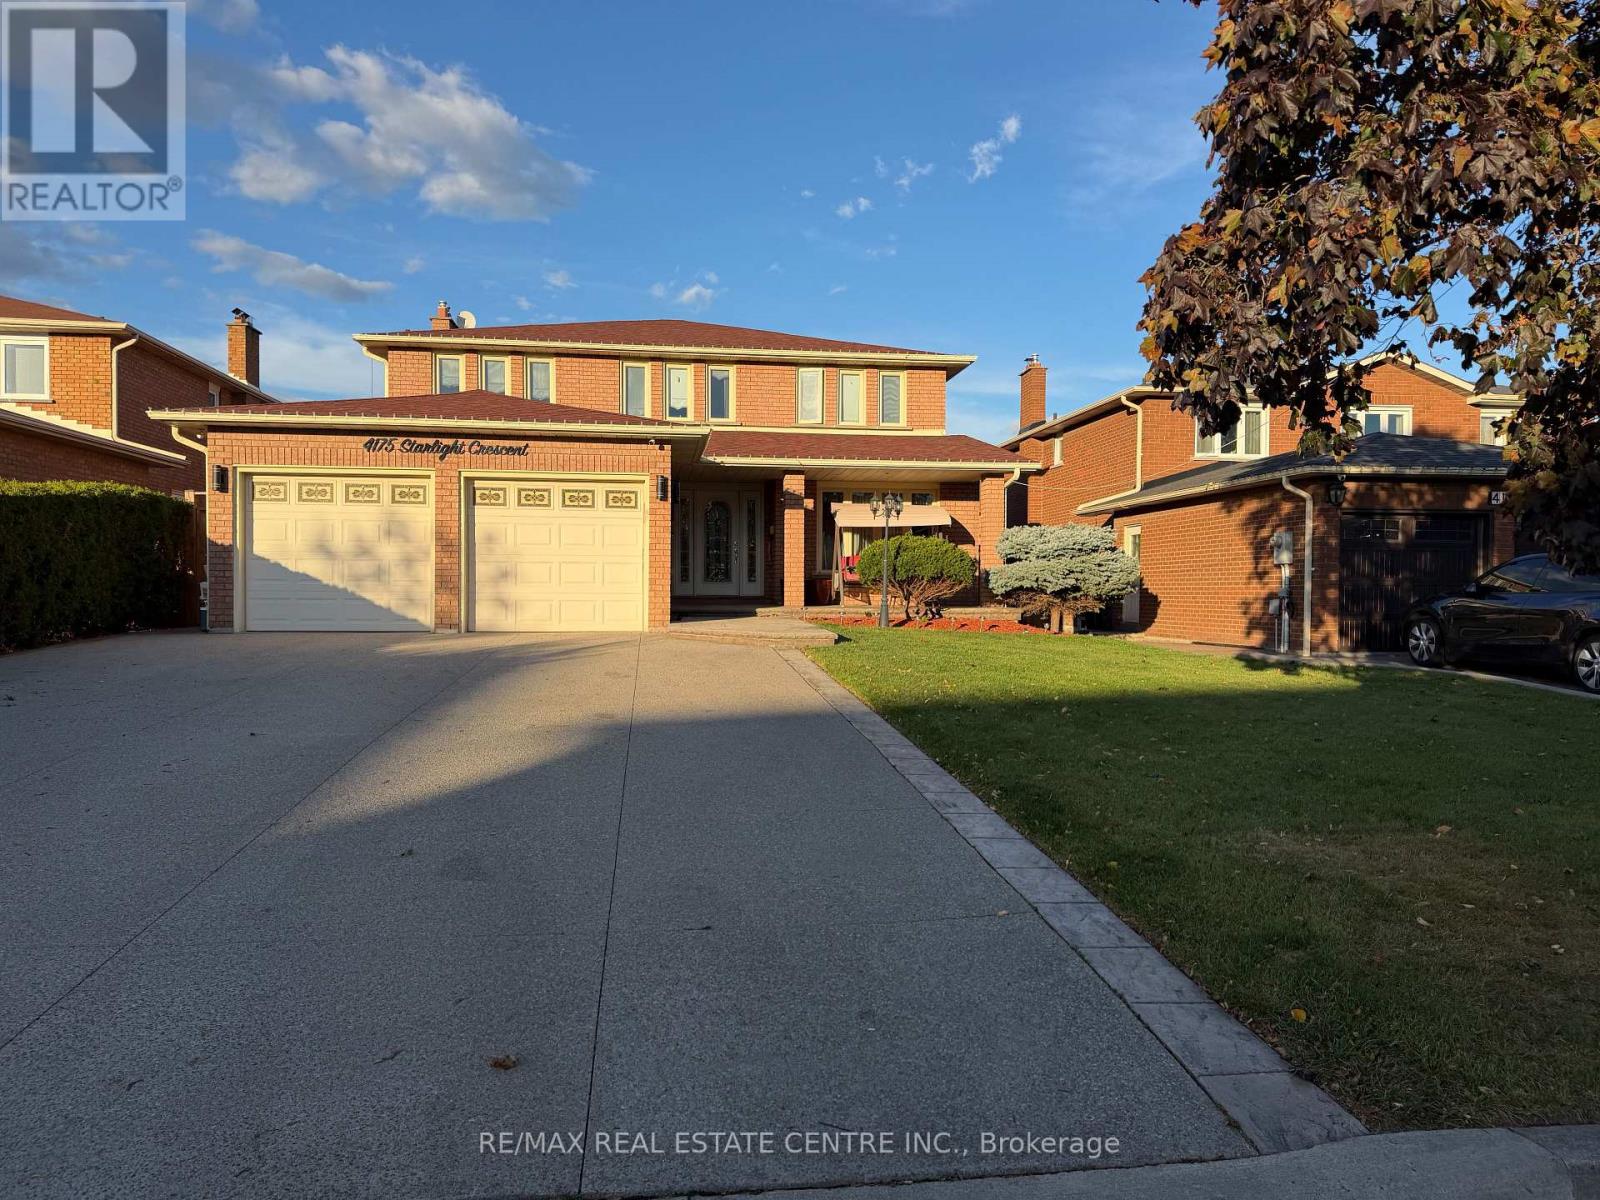
4175 Starlight Crescent
Mississauga, Ontario
Grand, Bright and Beautiful Basement Suite Situated on a Quiet and Private Crescent in a Desirable East Mississauga Location. Features Approximately 1400 Sq. Feet of Living Space With One Bedroom, Stunning Huge Brand New Cherry Wood Kitchen With S/S Appliances and Granite Counter Tops. Enormous Family Room With Mahogany Gas Fire Place, Gorgeous Brand New Luxurious Bathroom and In-Suite Laundry. Above Ground Windows and Separate Entrance. Super Convenient Location. Steps to Public Transit, Schools, Shopping and All Amenities. Easy Access To Hwy's 403, 410 & 401. All Utilities and 2 Parking Spots are Included. THIS IS A DEFINITE MUST SEE! (id:49269)
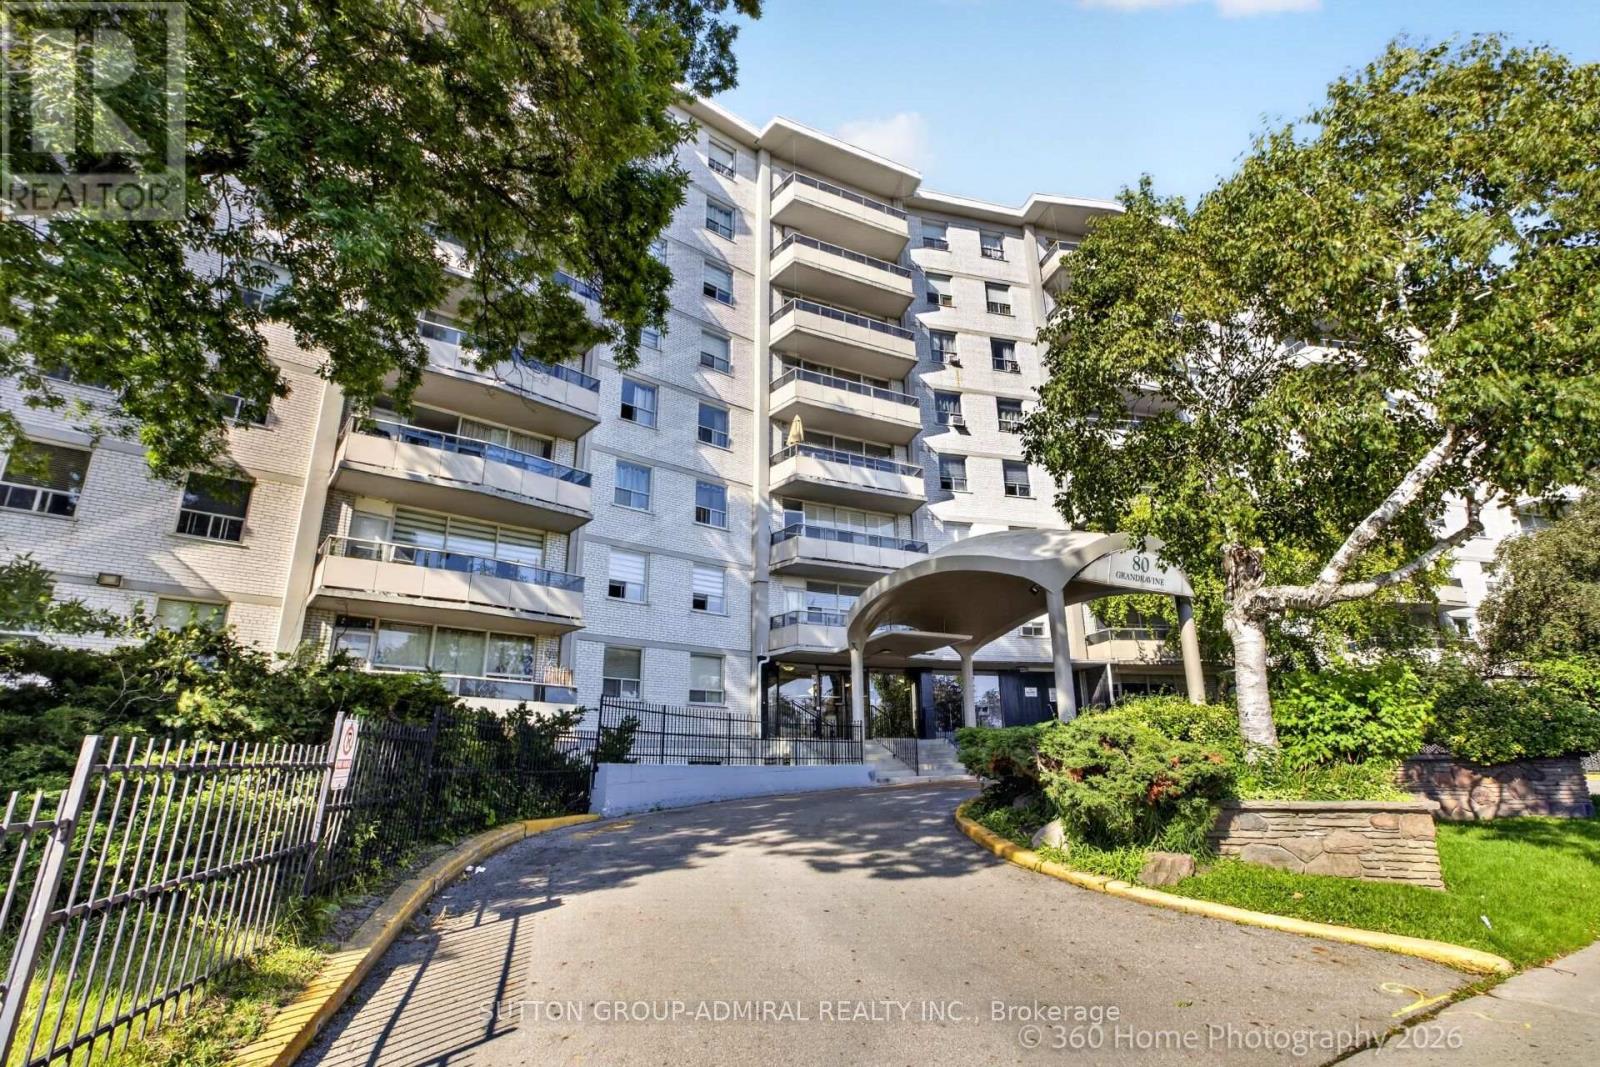
202 - 80 Grandravine Drive
Toronto, Ontario
Bright & Spacious 3-Bedroom Condo in Prime Location! Enjoy this beautifully updated, open-concept unit featuring a modern kitchen with quartz countertops, Centre island, and stainless steel appliances. Bright south-facing exposure fills the home with natural light, while the large private balcony offers excellent outdoor space. This spacious 3-bedroom unit includes 1 parking space and 1 locker. Conveniently located just minutes from Finch West Subway Station, York University, Walmart, TTC, schools, parks, restaurants, and shopping. TTC bus stop conveniently located at your doorstep. Enjoy fantastic nearby recreational amenities, including a community Centre with indoor ice rink, tennis courts, and outdoor pool. Maintenance fees include cable TV and internet. A great opportunity for families, first-time buyers, or investors seeking space, convenience, and excellent amenities. (id:49269)
318 - 1276 Islington Avenue
Toronto, Ontario
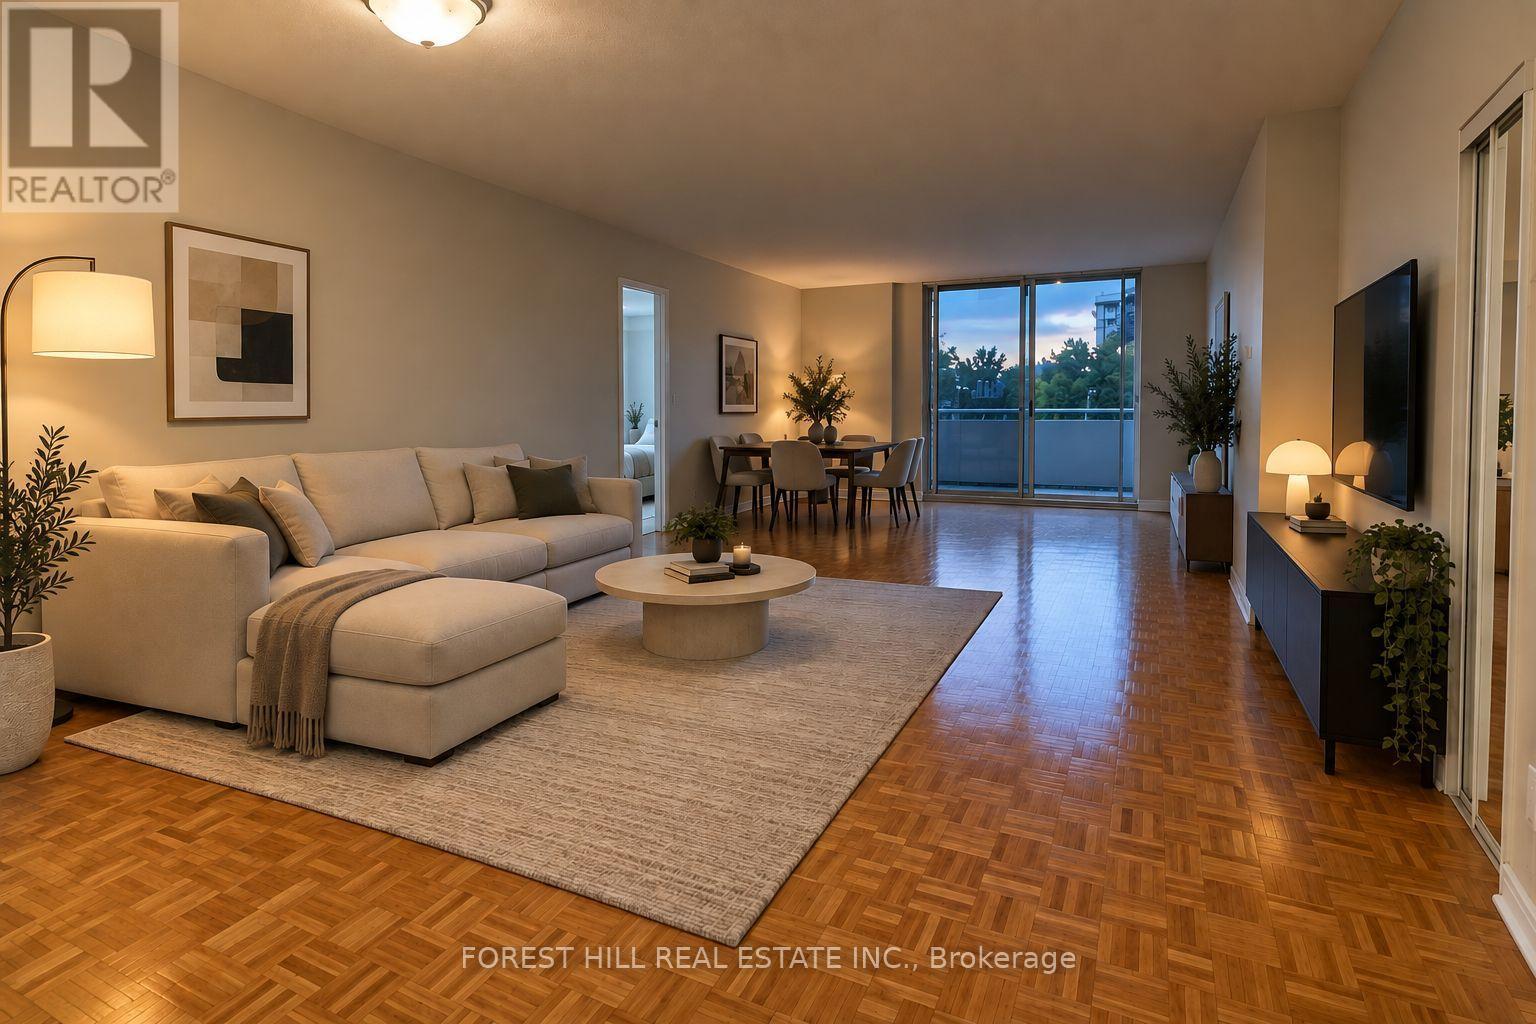
At 1276 Islington, generous living space meets exceptional value. This spacious suite offers an expansive, functional layout with plenty of room to live, work, and entertain comfortably. Well-proportioned principal rooms provide flexibility for a variety of lifestyles, all within a clean and well-maintained building. An excellent opportunity for those seeking more space without compromising on affordability, convenience, or function. Parking is $80/month. (Virtually Staged) (id:49269)
4165 Credit Pointe Drive
Mississauga, Ontario
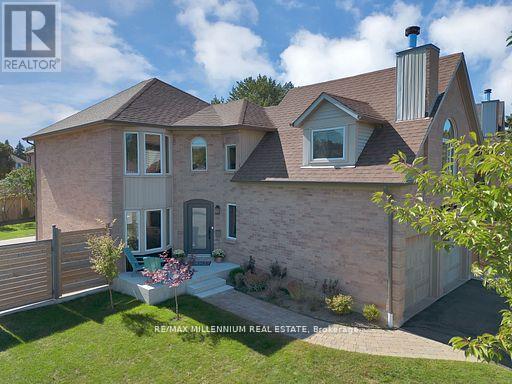
Welcome to **4165 Credit Pointe Drive**, Located in the Prestigious Credit Pointe Village. This extensively renovated residence situated on an impressive **67' x 120' corner lot**. Offering approximately **2,000 sq. ft. of spacious open-concept main-floor living**, this exceptional home combines contemporary style, thoughtful design and everyday functionality. The main floor features a bright, expansive layout with **brand-new hardwood flooring, pot lights and smooth ceilings throughout**, creating a polished and sophisticated atmosphere. The renovated kitchen offers a modern setting for both everyday living and entertaining, while the upgraded bathrooms showcase a fresh, contemporary feel. The second level features **three generous bedrooms** plus a unique **family room/loft above the garage**, providing an ideal space for a family room, home office, media room or private retreat. Additional features include **central vacuum, Newly built Shed, Newly built Fence , Upgraded Modern kitchen and bathrooms, brand-new hardwood flooring, pot lights, Separate entrance to Basement, smooth ceilings, 200AMP Panel, double-car garage and ample parking**.The home's spacious layout offers excellent flow and a natural sense of balance, creating a warm and welcoming environment throughout. Set in a desirable East Credit location close to ***Credit Valley Hospital***schools, parks, shopping, restaurants, GO Station, Public transit and major highways**, this is a home designed for both sophisticated entertaining and comfortable family living.A Rare opportunity to own a thoughtfully renovated 3+1 bedroom residence on an exceptional corner lot, offering impressive space, modern finishes and a highly versatile floor plan. (id:49269)
241 Vine Street
St. Catharines, Ontario
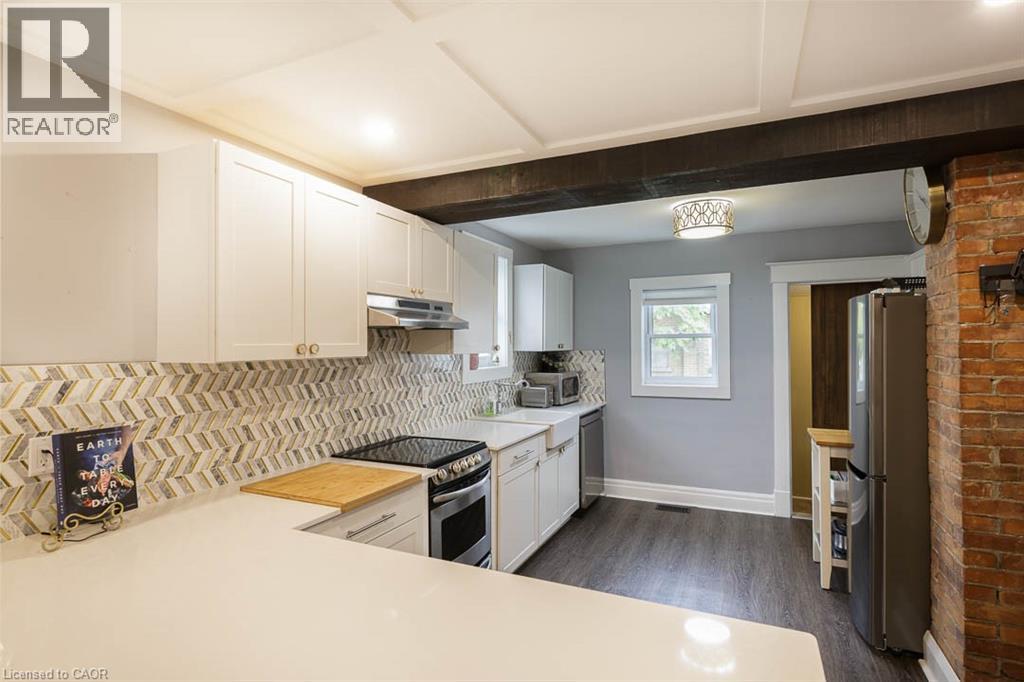
Looking for cute, cozy, and move-in ready with a modern vibe? You've found it! Centrally located and completely updated, this affordable bungalow is the perfect place to start. The expansive, renovated kitchen is a chef's dream with plenty of storage, a breakfast bar, exposed brick, and marble countertops. Enjoy a stylish, new bathroom (2024), updated mechanics like furnace and electrical, and a durable metal roof for peace of mind. Step outside onto the brand new back porch to a private, fenced yard perfect for relaxing or entertaining, and take advantage of ample basement storage. Practical, comfortable, and full of charm this home is ready for you to move in and make it your own. (id:49269)
615 Hepburn Road
Milton, Ontario
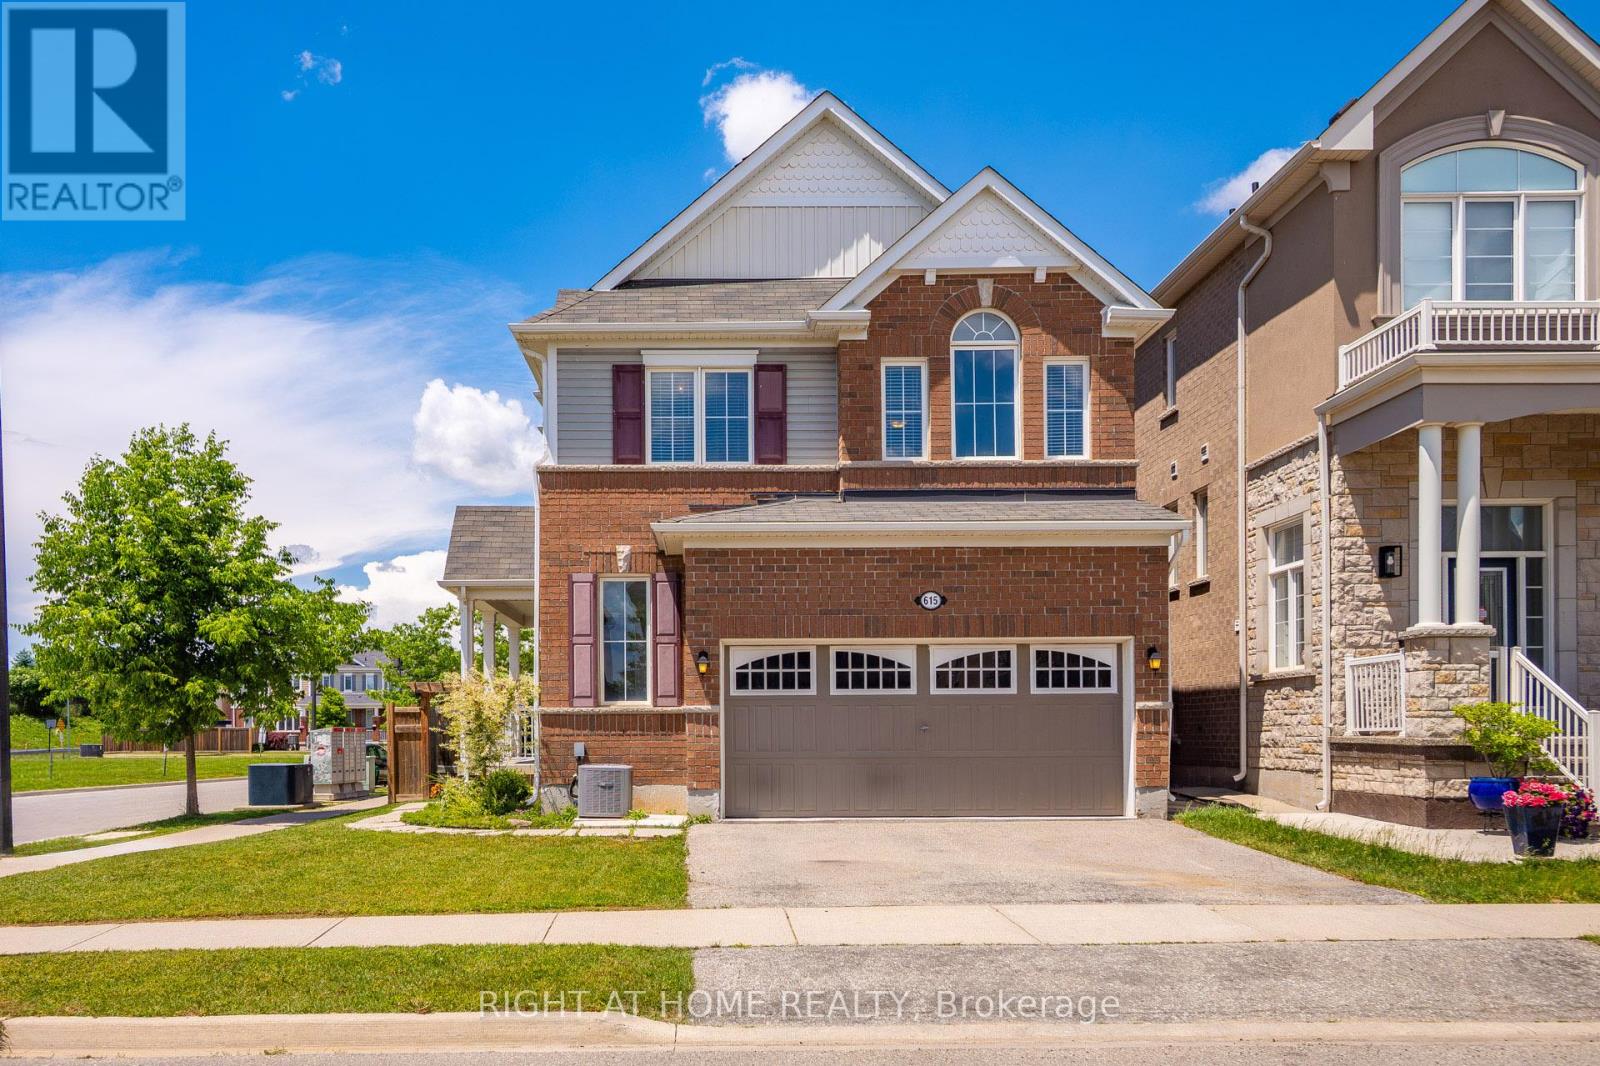
Welcome to this lovely Mattamy built, Energy Star Certified, 3 Bedroom, 3 Bathroom corner lot home at 615 Hepburn Road in Milton. Thisproperty is close to the Milton Sports Centre and Community Baseball Field #5. This community centre offers swimming, skating, fitness studio,gymnasium and walk/running track. Something for everyone. The covered porch provides a great place to sit and enjoy a morning coffee orwatch a sunset with a glass of wine. In the backyard you will find beautiful perennial gardens that surround the yard where you will find the newpatio and gazebo above. Walk through the front door into the open concept main floor. The 2-pc powder room and front hall closet are neatlytucked away down a hallway to the right. Large windows bring lots of natural light into the living room. The kitchen features a high-end gas rangecooktop and built in wall oven and microwave. A large island has seating for 4. This provides a great conversation area when entertaining. Apantry is located down a separate hallway that leads to the garage. Make your way up the gleaming oak hardwood staircase to the second floor.Here you will find the open concept family room whose architectural feature is a vaulted ceiling. The primary bedroom has its own 3-pc ensuite.Two other good size bedrooms and the main 4-pc bathroom are on this level. The laundry is also conveniently located on the second floor. Thebasement is unfinished and has a rough-in for a bathroom. Bring your creative mind to design this space. (id:49269)
71 Sanford Avenue S Unit# Unit 8
Hamilton, Ontario
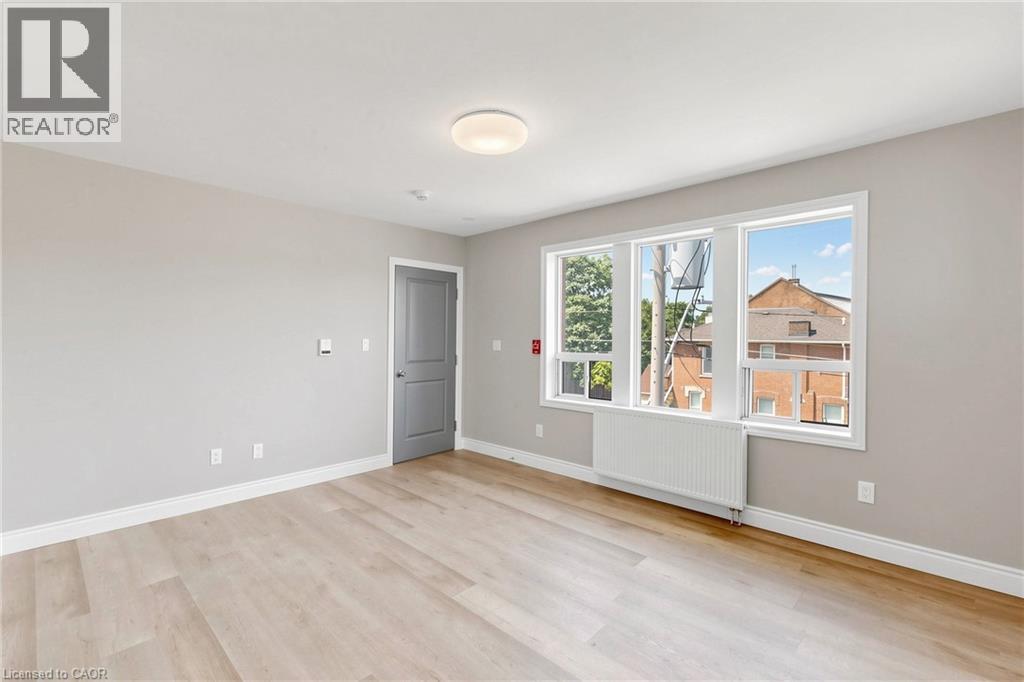
Beautiful Fully renovated, Like New, Two bedroom and one full bathroom unit in a great location On Sanford Ave S and main street, Convenient location close to all amenities and transportation , Airy and full of Sun. A must see to appreciate . Available Immediately (id:49269)
1082 8th Street E
Owen Sound, Ontario
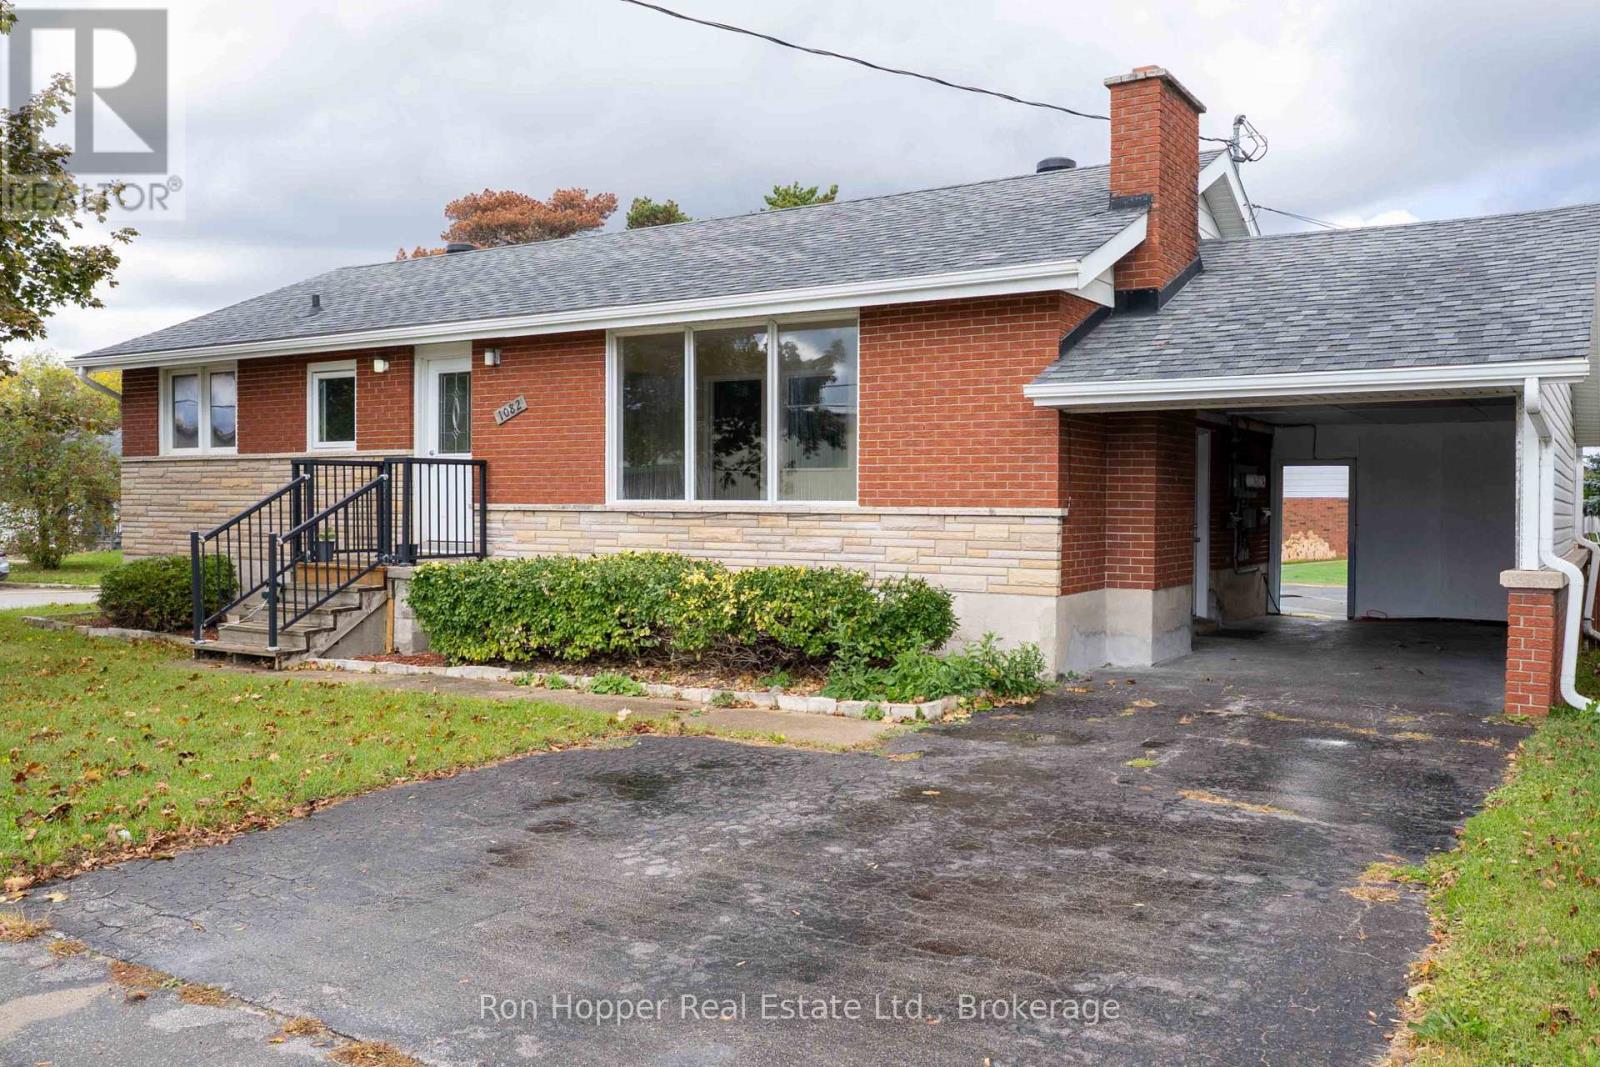
LIVE, INVEST, OR RUN YOUR BUSINESS! Exceptional opportunity to own a versatile brick bungalow duplex on a large lot with 66 ft. frontage on 8th Street East. Previously used as a doctor's office, this property is zoned for neighbourhood commercial/residential use, offering a variety of potential business opportunities. The front unit features 3 bedrooms, 1.5 baths, a finished basement, hardwood floors, laundry, carport, and parking for 2. The separate rear unit offers 2 bedrooms, a 4-piece bath, and its own laundry. Unique advantages include separate entrances, separate parking areas, two hydro meters, economical gas heating, and air conditioning. High-traffic location within walking distance of the hospital, schools, college, and downtown. Live in one unit and operate your business from the other, enjoy rental income potential, or explore converting the property into one commercial space. Two entrances and paved parking for up to 10 vehicles add to the versatility. A rare opportunity for residential investors, entrepreneurs, and owner-operators seeking a property with multiple possibilities! (id:49269)
Lwr Lvl - 18 Reuben Avenue
Toronto, Ontario
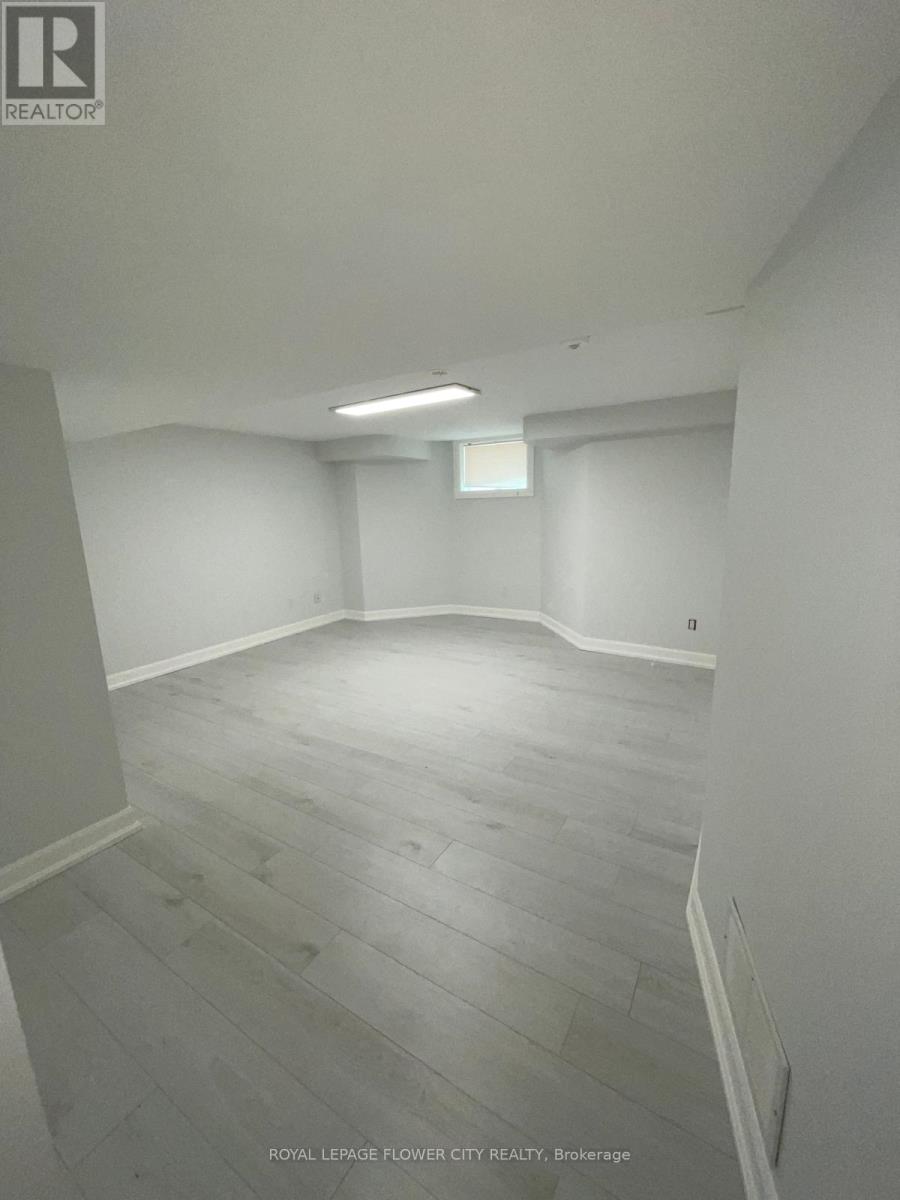
Beautiful , very nice and bright , Spacious 2 Bedroom Lower Level Apartment with Separate Entrance and En-suite Laundry, This freshly painted home is located in a Quiet Family Friendly Neighborhood, and Convenient Location. 25 Min to Downtown Toronto, Easy Access to highways 401/400/409/407 York dale Mall Pearson International Airport. Private Driveway 1 Parking Spot Included. Agent is related to the owners of the property. (id:49269)
138 Wilson Drive
Georgian Bluffs, Ontario
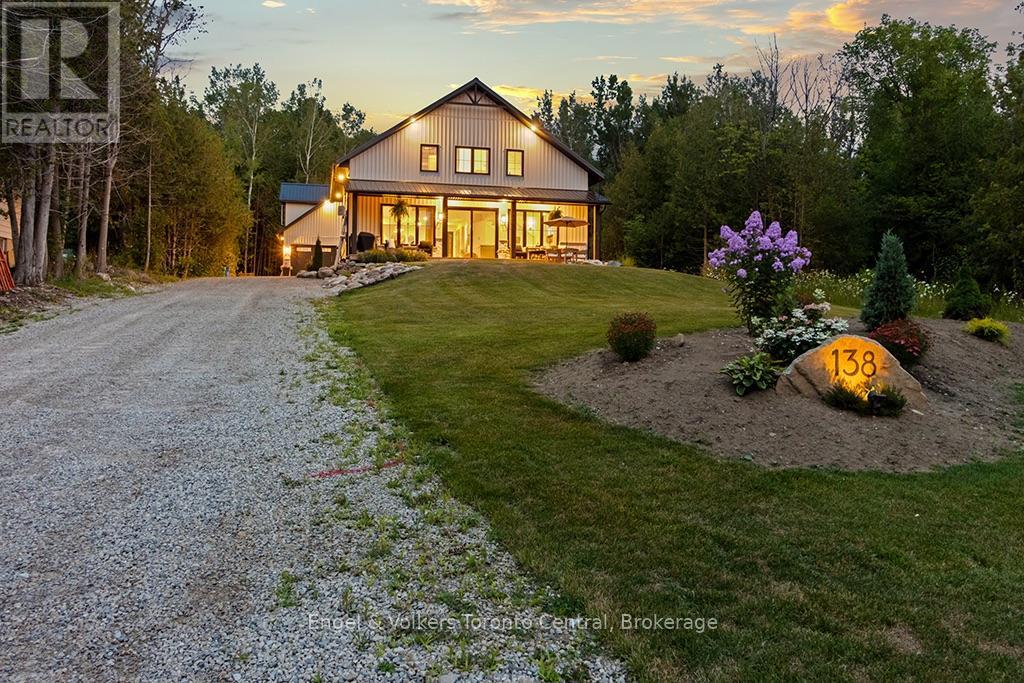
Experience modern luxury at 138 Wilson Drive, a stunning custom-built residence nestled in the heart of Georgian Bluffs, just moments from the charming town of Wiarton. This exceptional property seamlessly blends contemporary design with a sophisticated farmhouse aesthetic, offering an unparalleled lifestyle near the crystal-clear waters of Georgian Bay. From the moment you arrive, the curb appeal is undeniable, featuring a striking exterior with stone accents, a grand covered porch with warm wood ceilings, and meticulously landscaped grounds that provide a sense of total serenity.The main house welcomes you with an expansive open-concept layout defined by soaring ceilings and high-end finishes throughout. The chef-inspired kitchen is a masterpiece, boasting premium dark cabinetry, a massive waterfall island with seating, elegant brass fixtures, and a hidden butler's pantry for ultimate organization. Flow effortlessly into the light-filled dining area and the living room, where a floor-to-ceiling stone fireplace serves as a breathtaking focal point. The primary retreat is a true sanctuary, featuring vaulted ceilings and a spa-like ensuite complete with a double vanity, a glass-enclosed shower, and a deep soaking tub.A standout feature of this estate is the detached, over-sized garage, which houses a fully self-contained 600 sqft apartment on the second level. This bright and modern suite includes a full kitchen with stainless steel appliances, a comfortable living area, a spacious bedroom, and a private 4-piece bathroom-ideal for an in-law suite, a private guest house, or potential rental income. Outside, the property is designed for relaxation, featuring a private hot tub, a cozy fire pit area, and ample space for entertaining under the stars. Whether you are looking for a year-round home or a high-end retreat, 138 Wilson Drive offers a rare opportunity to own a piece of paradise in one of the region's most sought-after locations. (id:49269)