
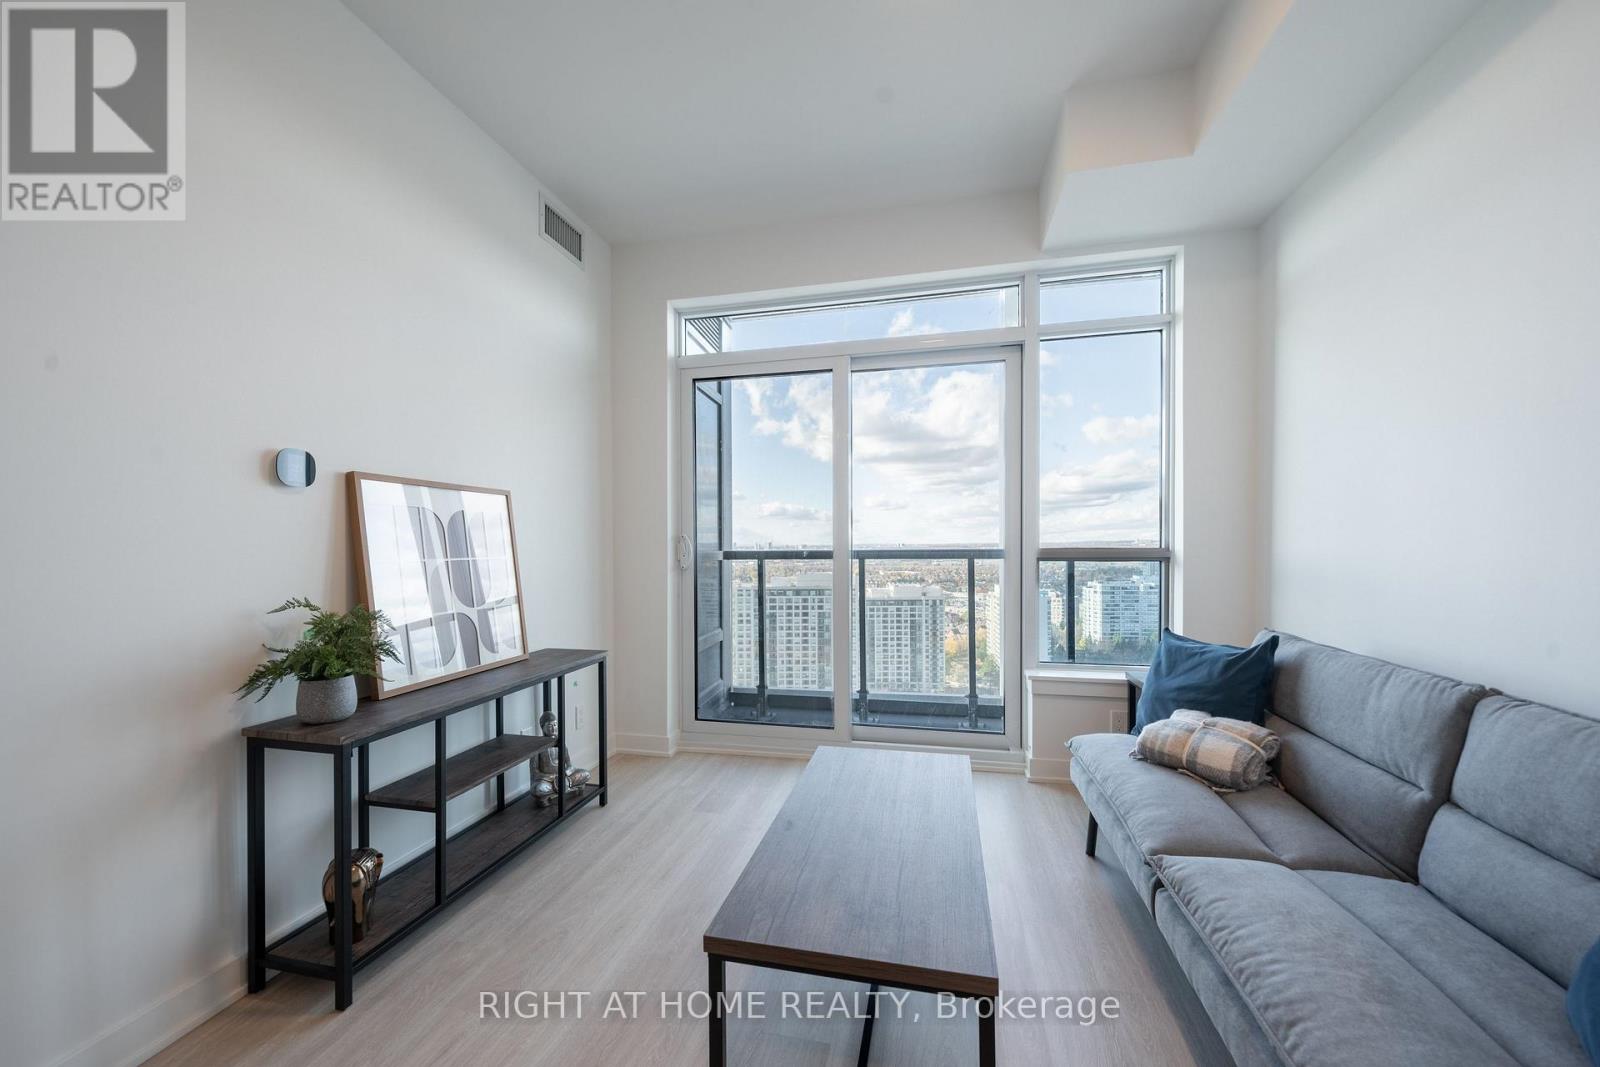
2406 - 50 Upper Mall Way
Vaughan, Ontario
Fully Furnished and Ready To Move Into. Also includes FREE Internet! Sunny And Bright 1-Bedroom,1-Bathroom Condo At Promenade Park Towers In Thornhill. The Unit Features Large Windows And Modern Stainless Steel Built-In Appliances. Walking Distance To The VIVA Bus Terminal, Restaurants, Parks, Schools And Direct Access To The Promenade Shopping Mall. Furniture For The Tenant's Use: Queen Bed Frame, Queen Mattress, 2 Night Stands, Couch, Side Table, Coffee Table, TV Stand, Dining Table & 4 Chairs. Photos reflect the unit prior to current occupancy. Also Available Without Parking for $2,250/Month. (id:49269)
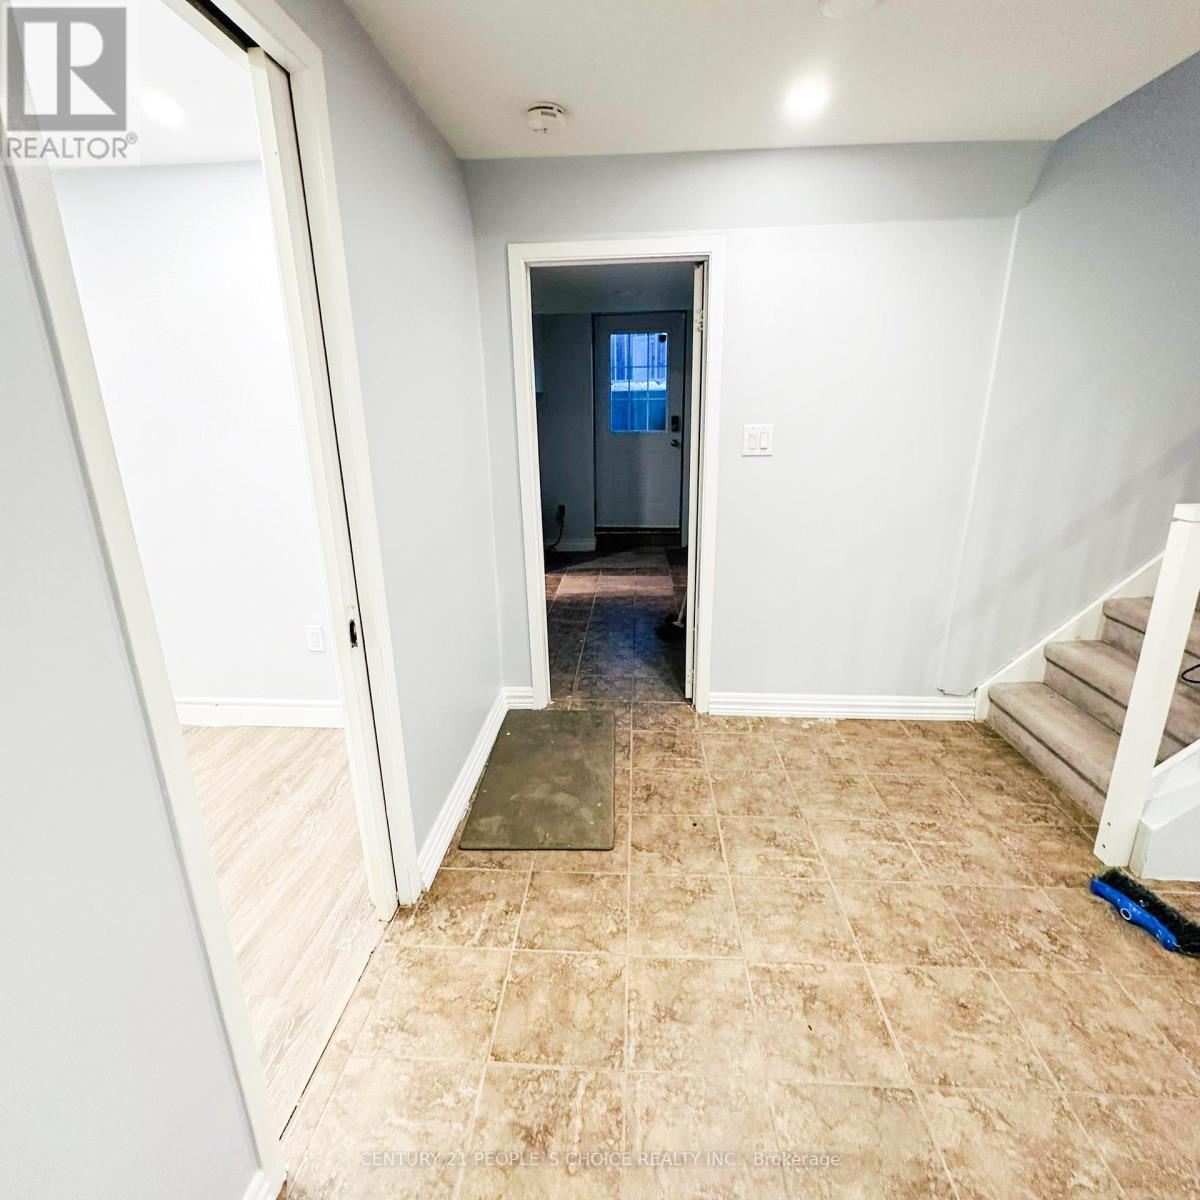
41 Coomer Crescent
Ajax, Ontario
Bright and spacious basement for rent at 41 Coomer. Well-maintained space in a convenient location, close to shopping, schools, parks, and public transit. Perfect for a small family or working professionals. Contact for more details and viewin (id:49269)
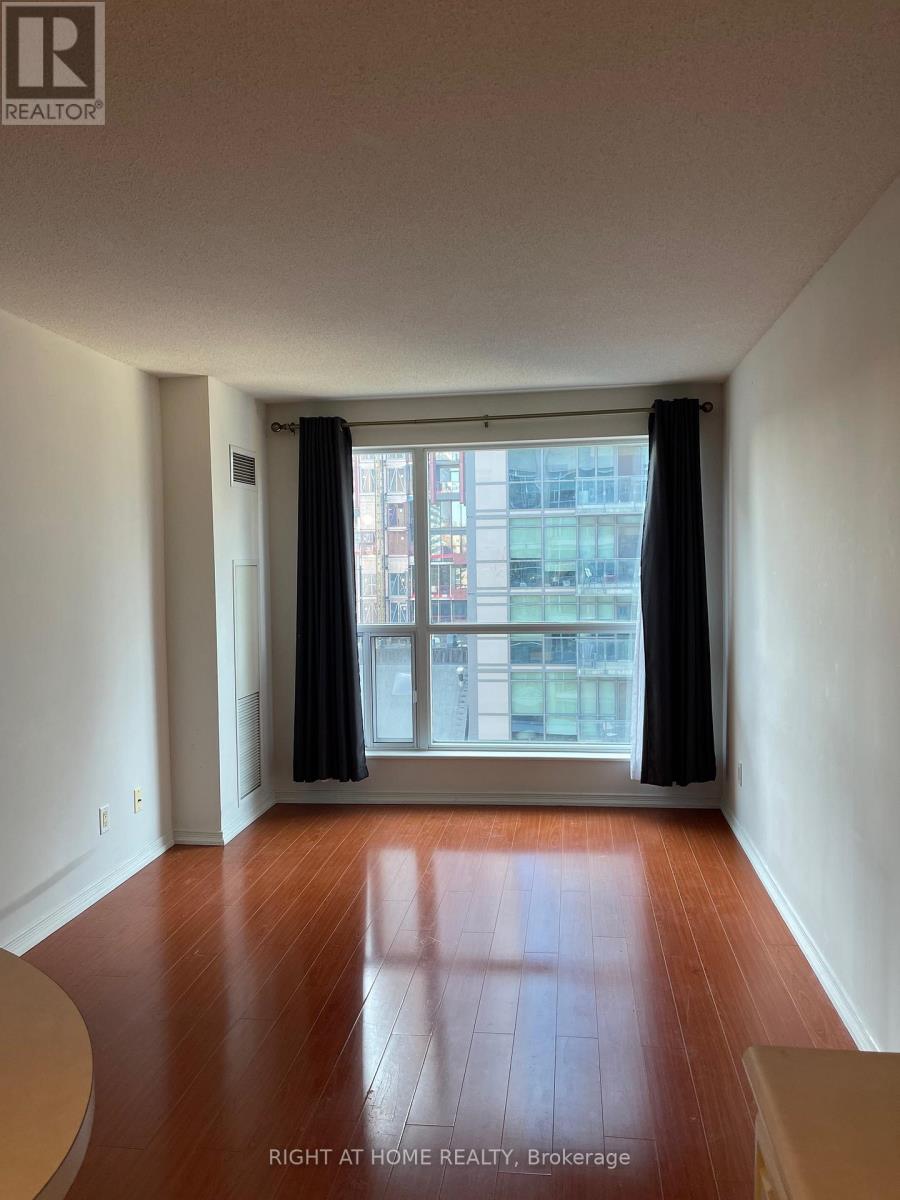
1106 - 230 King Street E
Toronto, Ontario
Bright and sun-filled 1 bedroom 1 bathroom South facing suite, offers open concept layout of prime downtown living in the heart of St. Lawrence neighborhood. Featuring laminated floor through-out, tiled kitchen area with a moveable breakfast island. Open balcony walk out from bedroom. 1 parking and 1 locker included. Hydro included in monthly condo fees. Public transit right in front of building. Minutes walk to King Street popular shops, pubs, restaurants and entertainments. 24 hrs concierge. Excellent amenities in building, guest suites available, visitors parking. Walk score of 99. Ideal for first time buyer as starter home. (id:49269)
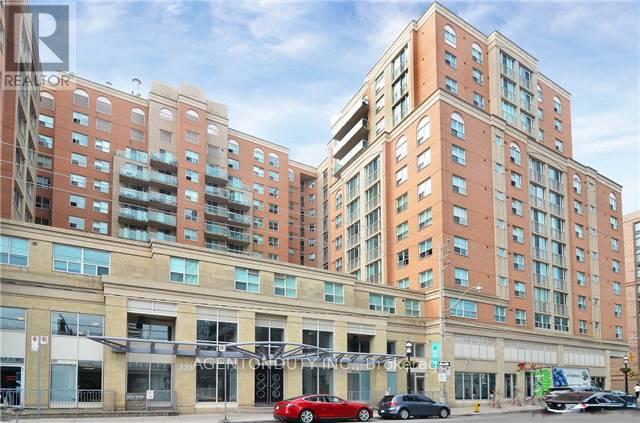
Ph54 - 313 Richmond Street E
Toronto, Ontario
Immaculate Penthouse Suite In A Prime Downtown Toronto Location! Freshly Painted, Professionally Cleaned And Move-In Ready! Newly Updated Flooring In The Bedroom, Complementing The Living Area For A Seamless Look Throughout. Bright, Open-Concept Living And Dining Area With 8'5" Ceilings And Beautiful North-Facing Views. Functional Kitchen Features Granite Countertops And A Convenient Breakfast Bar. Spacious Bedroom With Large Double Closet. Oversized Bathroom Features A Jacuzzi Tub, Upgraded Tiles And Brand-New Vanity. Generous In-Suite Laundry Closet With Washer And Dryer. Use Of Bicycle Locker Included.Exceptional Downtown Location! Steps To Historic St. Lawrence Market, Restaurants, Cafes, Shops And Everyday Amenities. Walk To The Financial District, George Brown College And The Distillery District. Convenient Access To TTC, Gardiner Expressway And DVP Makes Commuting Easy. Enjoy The Convenience Of Downtown Living In This Well-Maintained Penthouse Suite. Available Immediately For Occupancy! (id:49269)
47 Shipley Avenue
Collingwood, Ontario
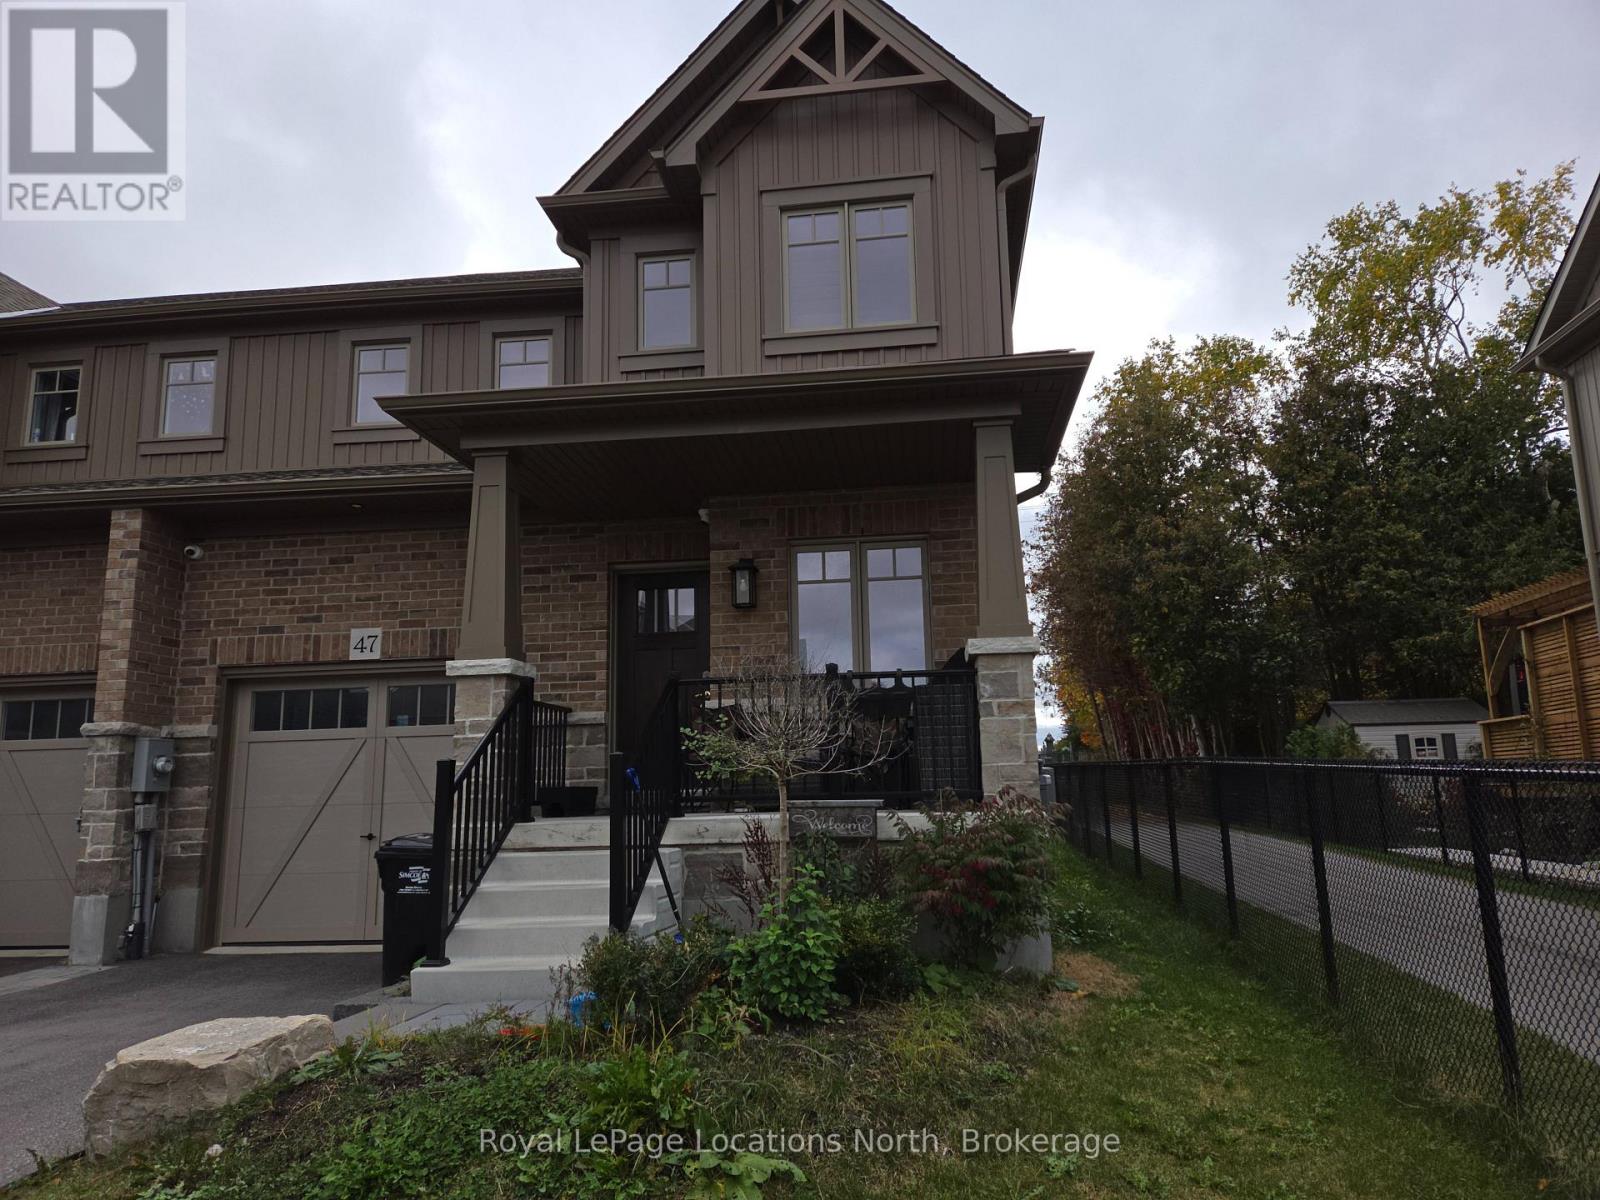
Nearly new 3 bedroom semi detached home in the desirable Summit View sub-division. This move-in ready Family home is close to trails, golf, skiing, parks and Downtown shopping! The home features a lovely covered front porch to greet your guests, with a large front entry! Large primary bedroom with 4 pc ensuite and large walk-in closet. This annual lease features 2 full bathrooms on the 2nd floor and a convenient powder room on the main floor. The full unfinished basement, where the laundry is located, will handle all of your storage needs! Large paved driveway. The trail leading to bike trail 0n Poplar Road, is beside the home, This is a smoke free home. Utilities are extra. (id:49269)
1725 Highway 575
West Nipissing, Ontario
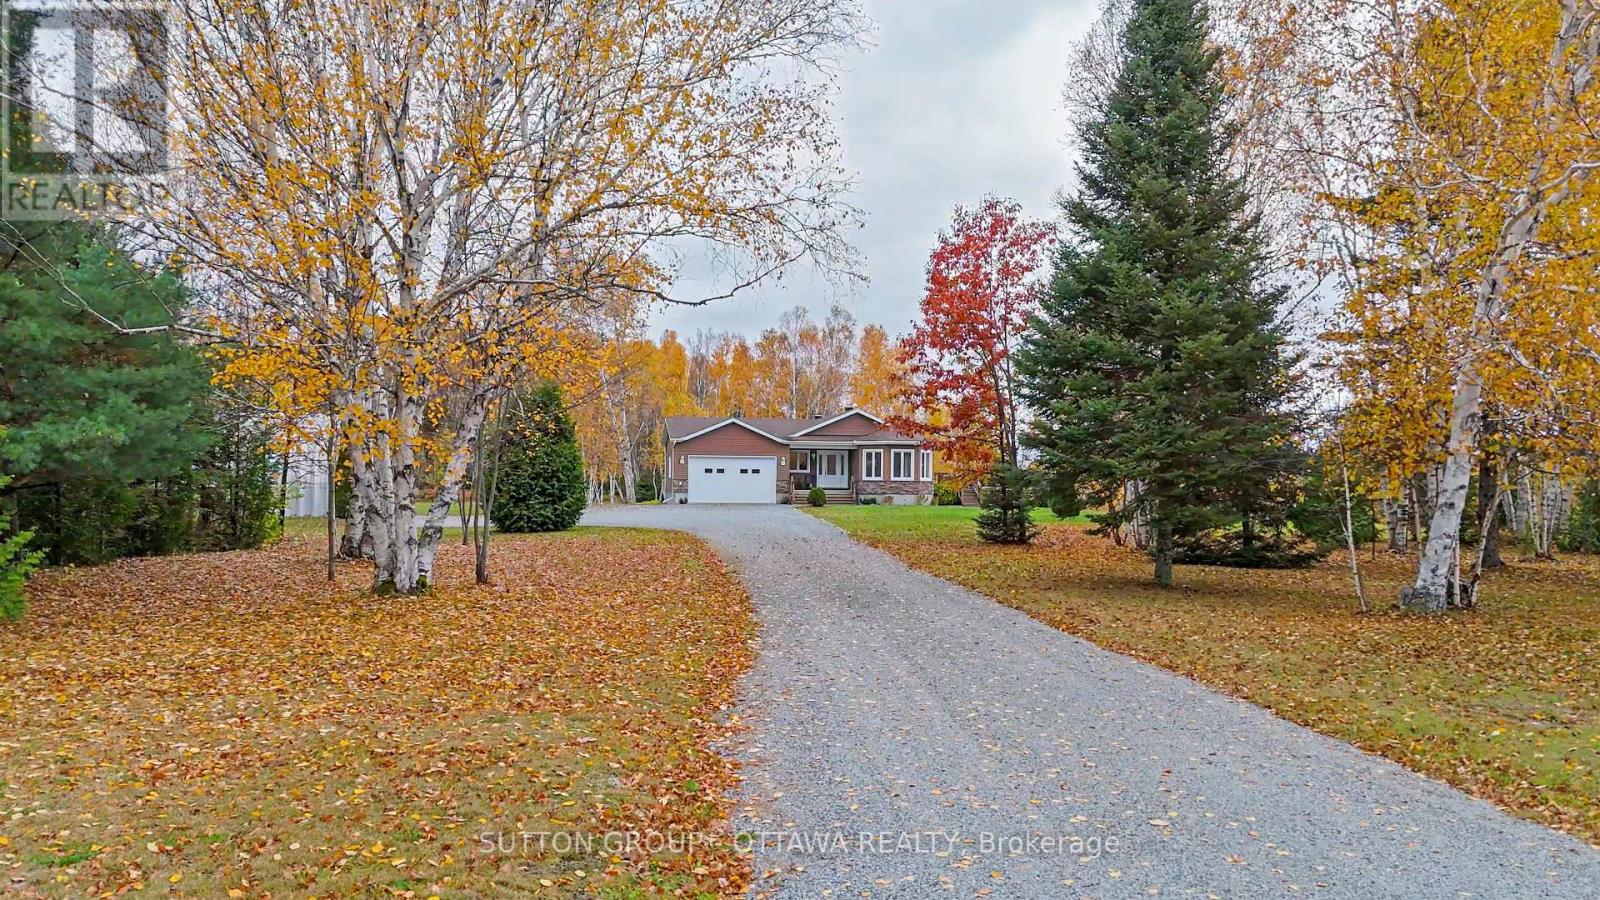
Welcome to 1725 Hwy 575, where 14+ acres of natural beauty offer the perfect setting to enjoy peaceful country living! Surrounded by nature, this charming property provides plenty of space for children to play, pets to explore and the occasional visit from deer or even moose. Imagine starting your mornings with a relaxing cup of coffee on the deck overlooking the tranquil spring-fed body of water, enjoying the fresh country air and gentle sounds of nature. Inside, this inviting home offers 3 bedrooms, 2 bathrooms, a new roof and the peace of mind of a generator during power outages. A cold room complete with a wine rack offers an accommodating space to store your favourite vintages and homemade preserves. The laundry area offers flexibility, with the option to remove the laundry tub to create additional space or remove the upper cabinets to accommodate a stackable washer and dryer. Discover the joy of growing fresh vegetables in your own garden and greenhouse, bringing country goodness straight to your table. Adventure awaits in every season! Enjoy access to the Sturgeon River for fishing, paddleboarding and other water activities, explore nearby snowmobile and ATV trails, or create magical winter memories at the covered outdoor skating rink. The winter carnival adds a wonderful sense of community, while a nearby convenience store with LCBO and gas pump keeps essentials within easy reach. Whether seeking peaceful mornings, outdoor adventures or a place to reconnect with nature, this country retreat offers room to roam, space to unwind and memories waiting to be made. Contact your REALTOR today to arrange a private showing! (id:49269)

4076 Florence Avenue
Petrolia, Ontario
Welcome to 4076 Florence Ave in the heart of Petrolia! This beautiful 3-bedroom, 2-bathroom home offers comfort, thoughtful updates and room for everyday family life. The renovated kitchen provides a welcoming space to prepare meals and gather with loved ones, while updates throughout the home add to its inviting feel. With storage galore and a single-car garage, there’s a place for everything, from seasonal décor to bikes and sports equipment. Outside, the backyard is the perfect spot for kids to play, enjoy summer afternoons and make memories while you relax with family and friends. Close to schools, parks and within walking distance of all amenities, this location makes it easy to enjoy everything Petrolia has to offer. Whether you’re starting a new chapter or looking for a place to put down roots, this lovely home is ready to welcome you. (id:49269)
37 Lilacside Drive
Hamilton, Ontario
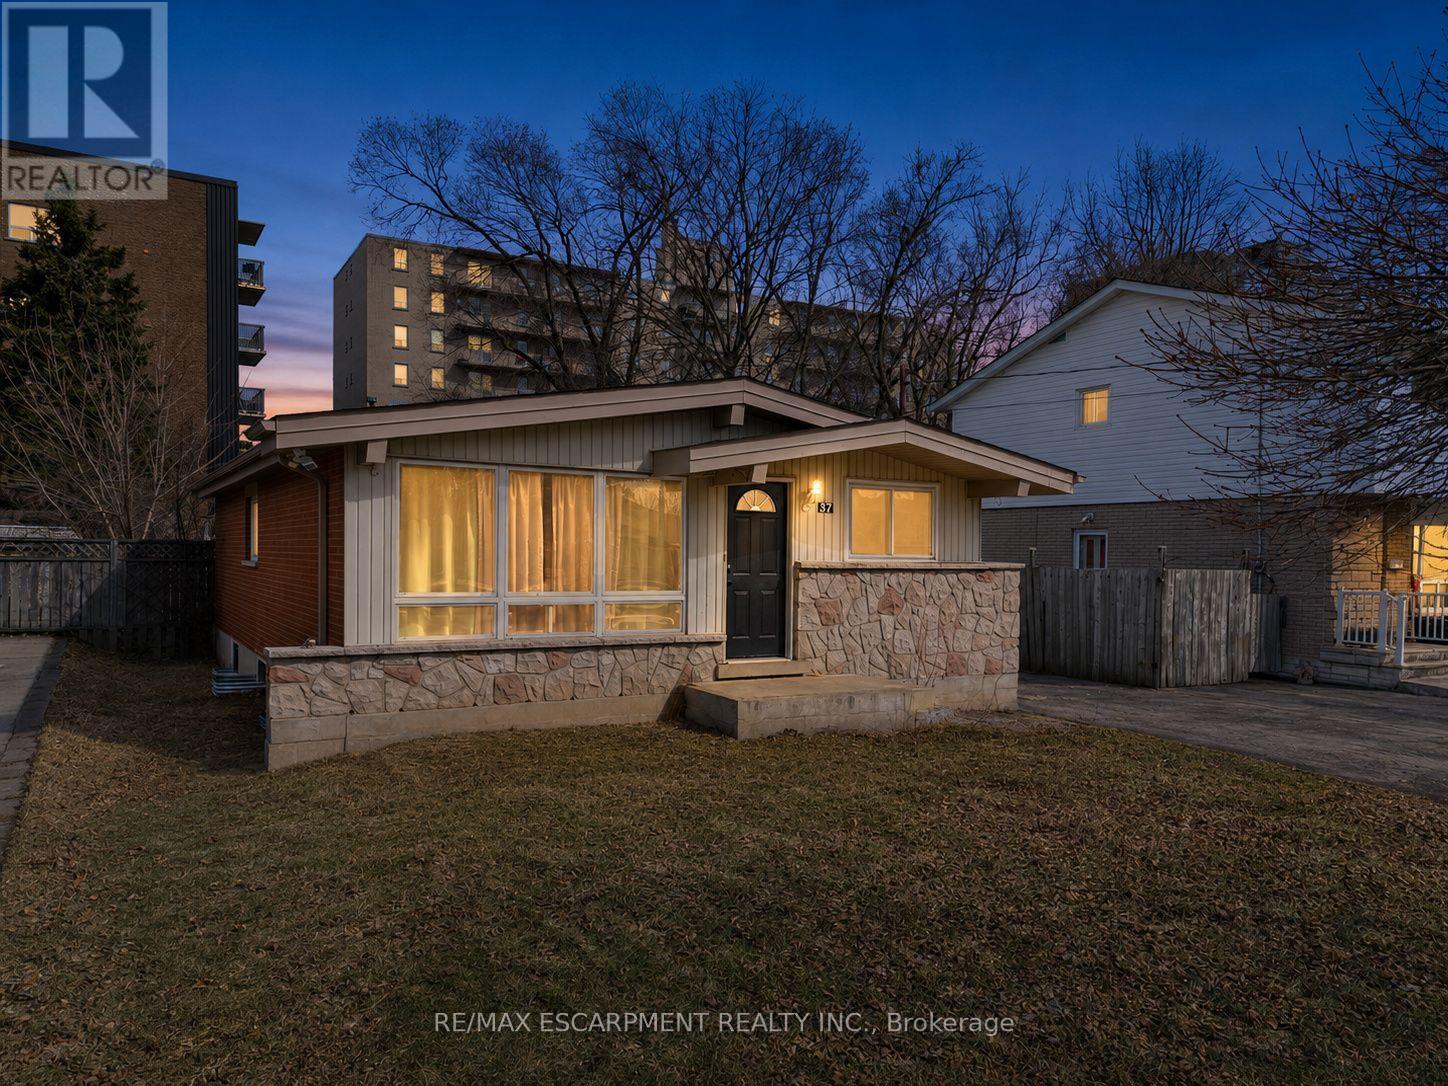
This fully renovated LEGAL DUPLEX is the perfect opportunity for homeowners and investors alike. Featuring two brand-new kitchens with quartz countertops, two brand-new bathrooms, and new vinyl flooring throughout, this property has been completely upgraded with modern finishes. Every detail has been carefully considered, including new doors, baseboards, updated electrical, and new plumbing. The main floor offers three spacious bedrooms, one bathroom, and its own separate laundry, while the lower-level unit features two bedrooms, one bathroom, and separate laundry as well. Located on a quiet street, this home is just steps from Limeridge Mall, banks, parks, schools, and has convenient highway access. Situated on a great-sized lot with a long driveway, this property is ideal for large families or those looking for an income-generating opportunity. Live in one unit while renting out the other to help offset mortgage costs or lease both for a strong return on investment., . A 24-hour notice is required to view the lower unit. RSA. (id:49269)
6 Feathers Crossing
St. Thomas, Ontario
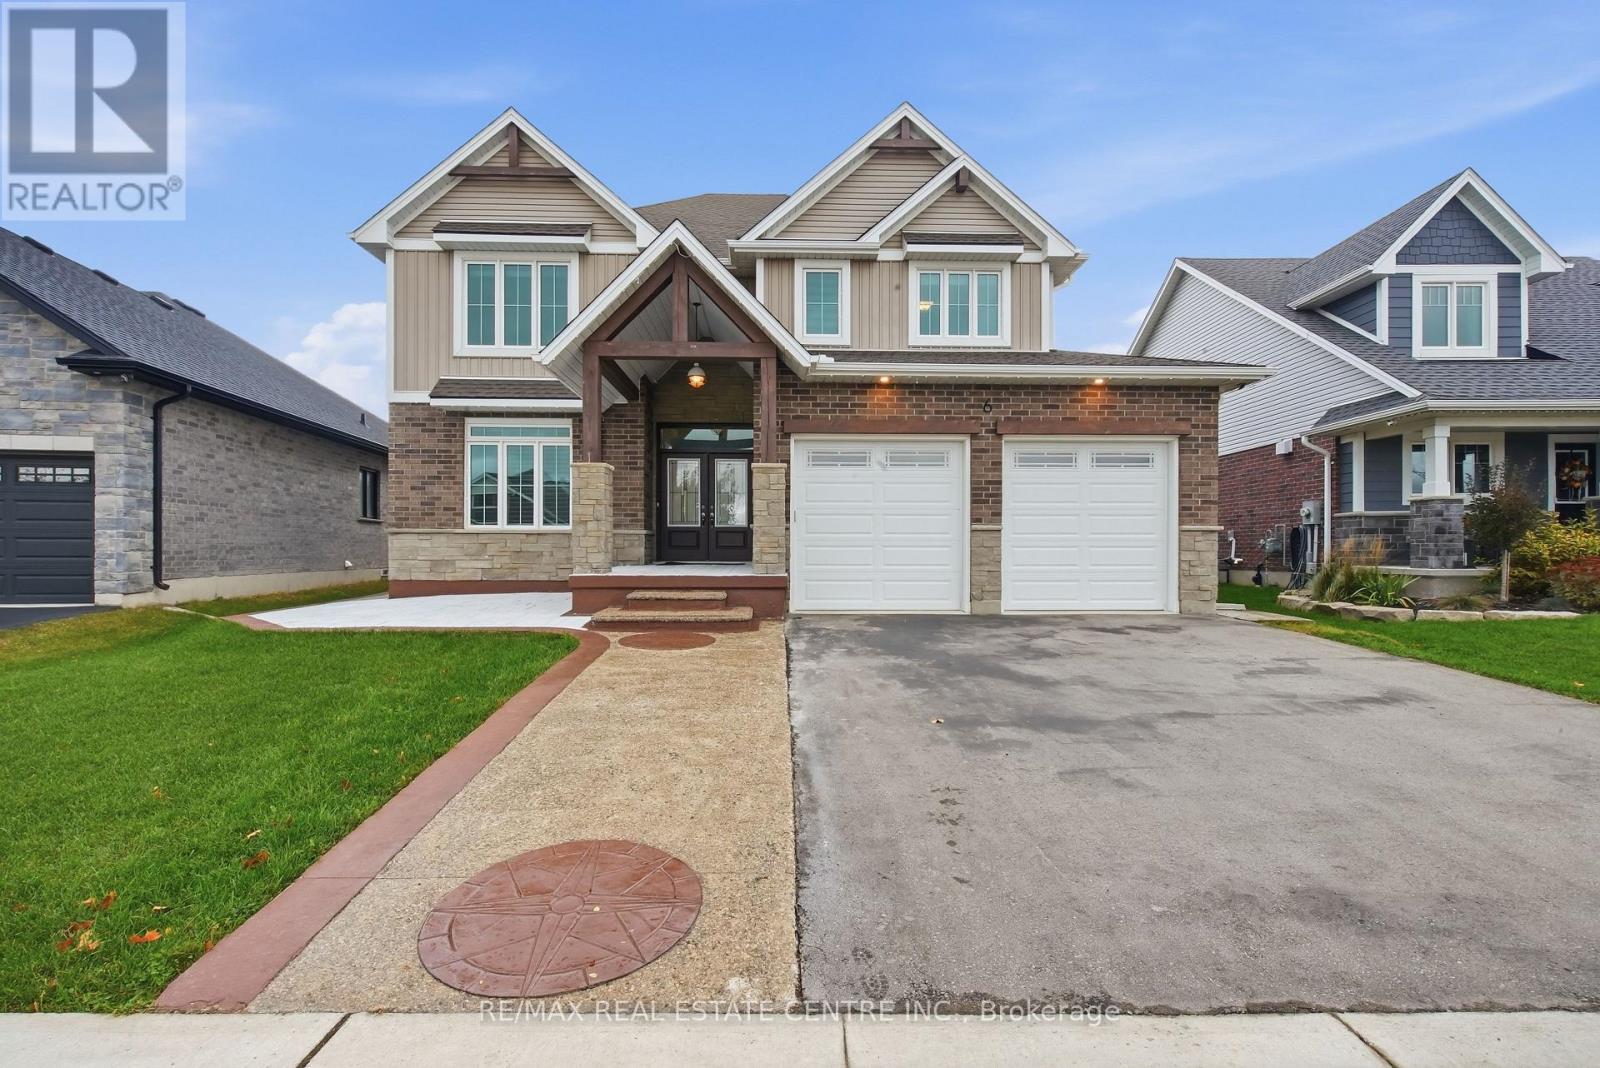
Welcome to this beautiful, fully upgraded detached home in St. Thomas, offering the perfect blend of modern elegance, spacious living, and exceptional comfort. Featuring a double-car garage, impressive curb appeal, and a thoughtfully designed open-concept layout, this remarkable home is ideal for families seeking both luxury and functionality.Boasting four generous bedrooms, a luxurious primary bedroom with a spa-inspired ensuite, and 9-foot ceilings on the main floor, this home is designed to impress. Enjoy separate living, family, and dining rooms, providing plenty of space for everyday living, family gatherings, and entertaining guests. The upgraded kitchen is a true highlight, featuring high-end stainless steel appliances, a stylish breakfast counter, and ample space for meal preparation and casual dining. Elegant hardwood flooring, beautiful oak stairs, upgraded light fixtures, and a stunning chandelier add a sophisticated touch throughout the home. Step outside to discover a premium oversized pool-sized lot with a spacious backyard and inviting patio, perfect for summer barbecues, outdoor dining, and entertaining family and friends. Enjoy the added privacy of having no neighbours directly behind, with a beautiful park nestled behind the property, creating a peaceful and picturesque backdrop for your everyday living. The home also offers a bright and welcoming living area, a modern eat-in kitchen with a built-in microwave, a generously sized bedroom with an oversized double closet, a four-piece bathroom, and convenient main floor laundry. Impeccably detailed and thoughtfully upgraded, this exceptional property offers the space, style, and comfort today's families desire. With its premium lot, beautiful park views, elegant finishes, and versatile living spaces, this is a wonderful opportunity to enjoy an elevated lifestyle in St. Thomas. A home where luxury meets comfort, space meets style Don't miss your opportunity to make this stunning property yours (id:49269)
Main - 219 Mcmurchy Avenue
Brampton, Ontario
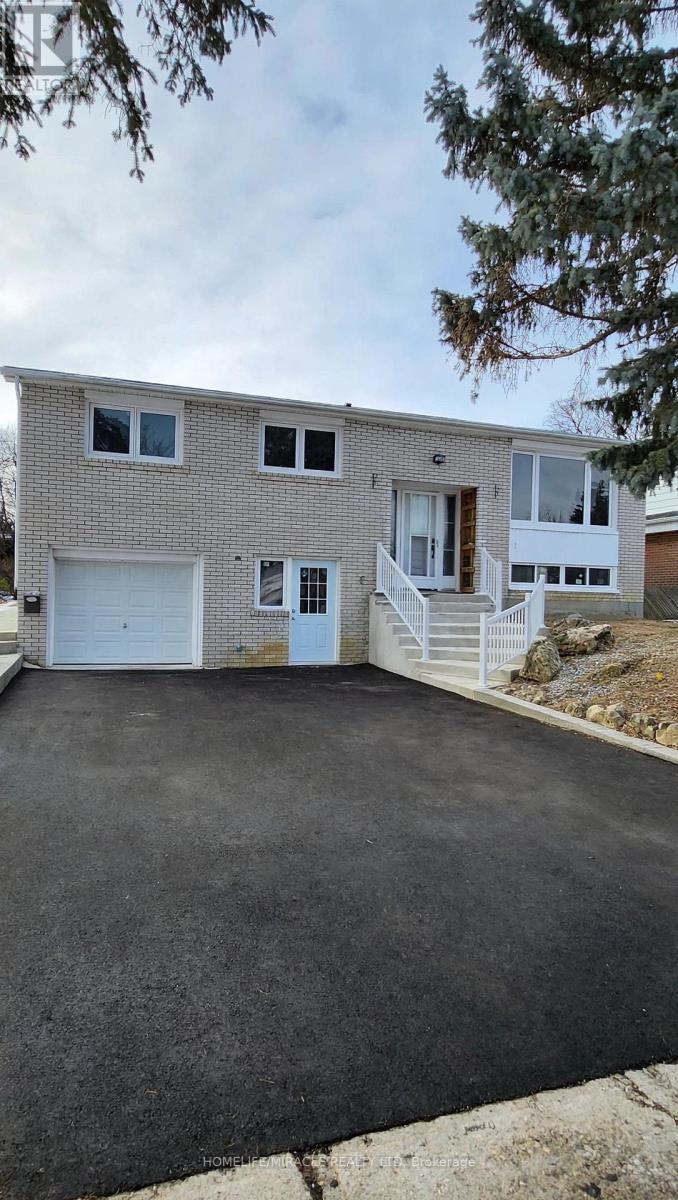
Amazing Opportunity to lease in the Center & very convenient location of Brampton. 3 Bedrooms , 2 bathrooms. Large size windows with Ample natural light. No Carpet in the house. Close to all the amenities, Highway 410, Bus stop at Front of the house, Close to school, Walkout to concrete Patio and large back yard, Separate laundry. Quartz Countertop in Kitchen, New SS Stove and SS Dishwasher. Tenant to pay 70% utilities. (id:49269)
304 - 5 Chef Lane
Barrie, Ontario
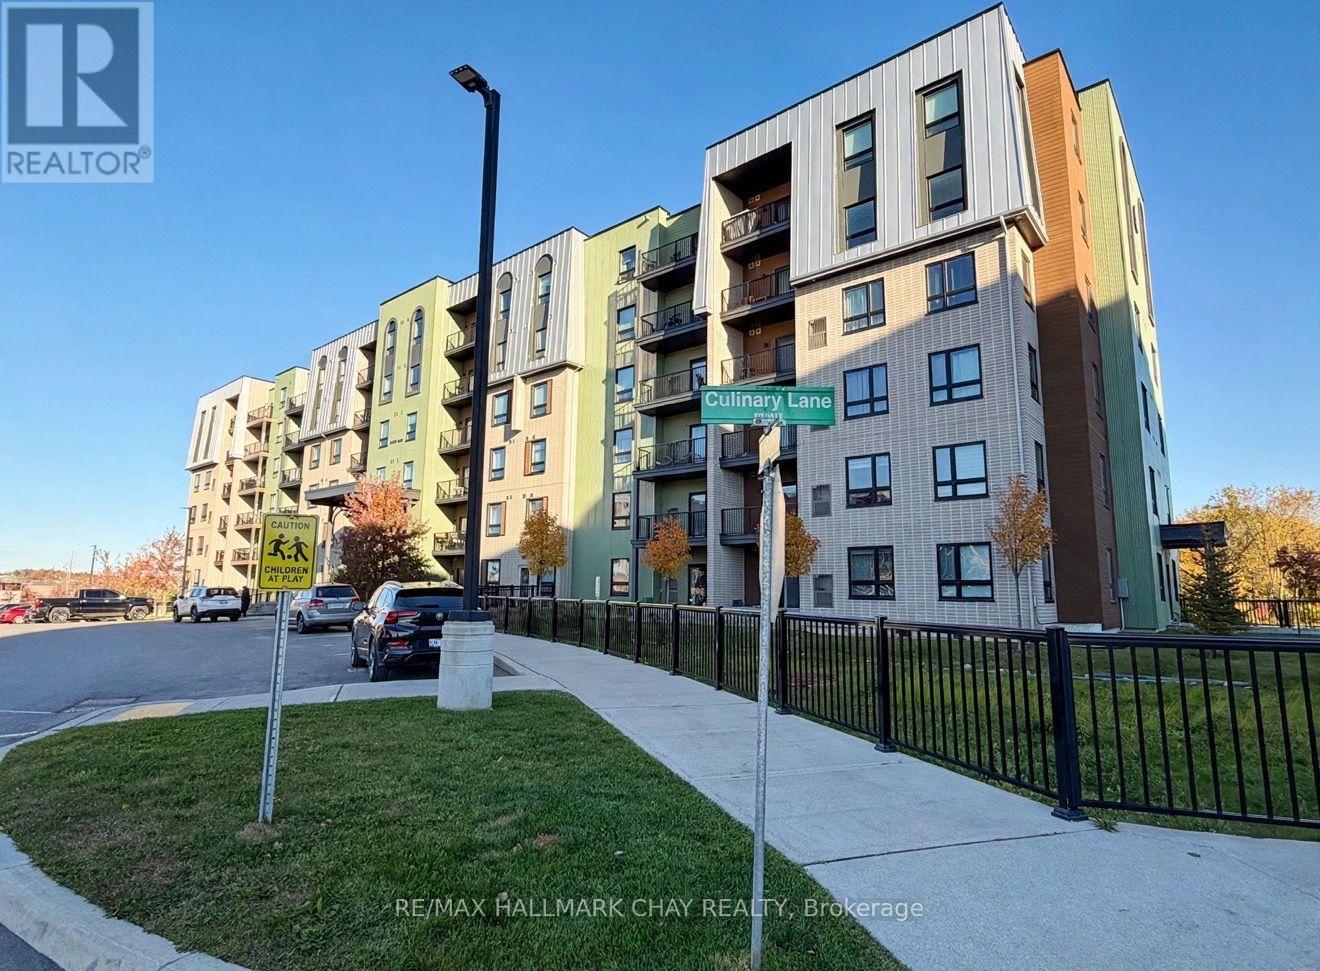
Welcome to Bistro 6 Condos in Barrie's south end. This bright and spacious one bedroom, one bathroom suite at 5 Chef Lane, Unit 304, boasts high ceilings and laminate flooring throughout, with large windows that fill the open concept living space with natural light. The suite backs onto peaceful green space and forest. The convenient in suite laundry adds everyday ease. Residents of Bistro 6 enjoy wonderful amenities including a community gym and a community cooking area, perfect for entertaining. Ideally located just minutes from the Barrie South GO Station, Park Place shopping, and 400 HWY. One parking space included. A wonderful opportunity for professionals, commuters, or anyone seeking modern low maintenance living in a culinary and nature inspired setting. (id:49269)
125 Steepleridge Street
Kitchener, Ontario
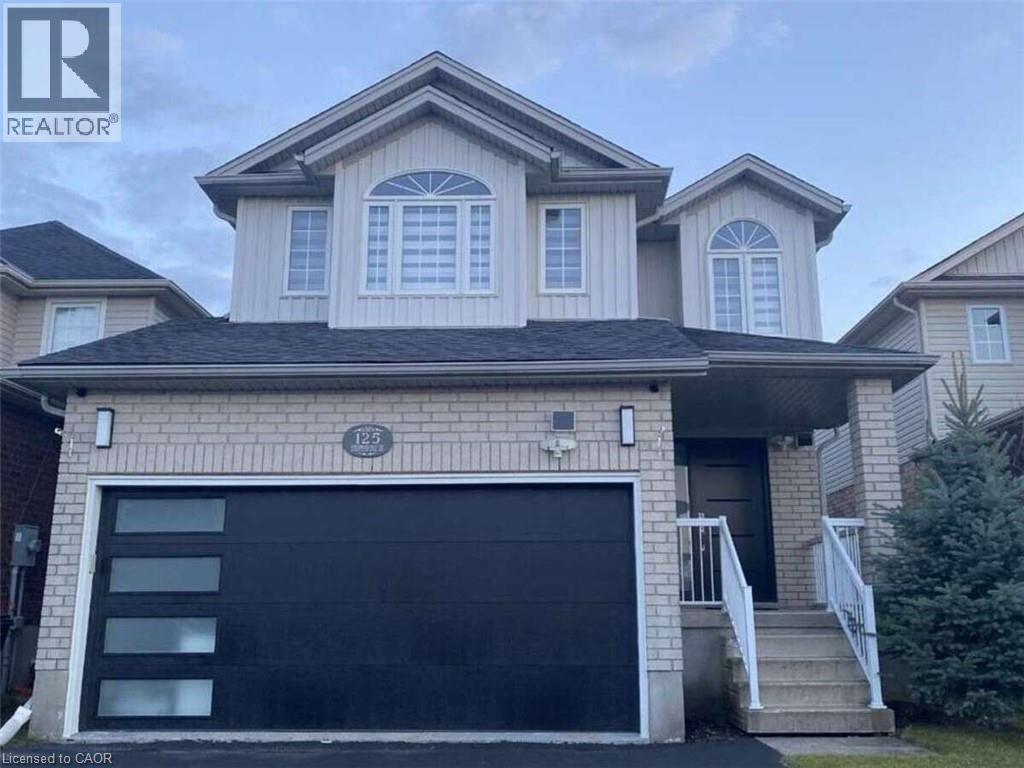
Your dream home awaits in the heart of Doon South! Completely renovated from top to bottom, this exceptional 3-bedroom, 4-bathroom home offers over 2,700 sq. ft. of beautifully finished living space in one of Kitchener’s most desirable family communities. Step inside to discover a bright, sophisticated interior where thoughtful design meets modern comfort. Extensive upgrades completed between 2023–2024 include new flooring, beautifully renovated bathrooms with soundproof insulation, updated lighting, plumbing, fresh paint, and more. The home also features a new roof (2022), waterproof and pet-friendly vinyl plank flooring, and a tankless water heater for added comfort and efficiency. The stunning new kitchen is the heart of the home, featuring elegant white cabinetry, quartz countertops, a waterfall island, tiled backsplash, and premium stainless steel appliances. The spacious layout offers a beautiful second-floor family room with 10-foot ceilings, a generous primary suite with ensuite, and a fully finished basement with a large recreation room, additional room, full bathroom, and home theatre wiring, perfect for family time and entertaining. Outside, enjoy your private backyard and spacious deck, perfect for morning coffee, summer dinners, and evenings with friends. Every detail has been thoughtfully considered so you can simply move in and enjoy. Location is everything, and this home delivers. Close to Conestoga College, within walking distance to a public elementary school, while shopping, restaurants, services, and other conveniences are just minutes away. For commuters, Highway 401 is only about 5 minutes from your doorstep, making travel to Cambridge, Waterloo, Toronto, and surrounding areas easy and convenient. Beautifully renovated. Exceptionally located. Ready for the next chapter. This is more than a house, it’s a place to call home. Some photos are virtually staged. (id:49269)