
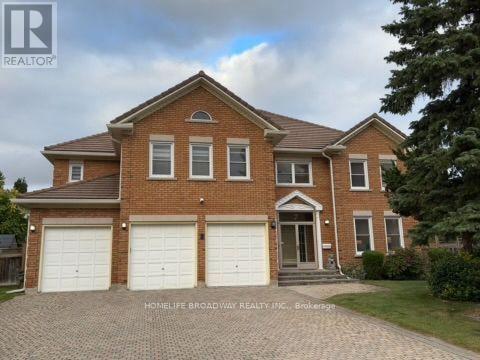
7 King's Cross Avenue
Richmond Hill, Ontario
Welcome To This Magnificent Residence In Prestigious Bayview Hill, Nestled On A Quiet Family Friendly Street. Exceptional Layout Offering Luxury, Comfort, And Convenience In One Of Richmond Hill's Most Sought-After Communities. Premium Pie-Shaped Lot Approx. 13,075 Sq. Ft. With An Impressive 150-Ft Depth. Approx. 4,600 Sq. Ft. Of Living Space Featuring 5 Spacious Bedrooms Plus A Large Games Room. Attached 3-Car Garage And Private Driveway With No Sidewalk, Providing Parking For Up To 9 Vehicles. Renovated Kitchen (2025) With New Stainless Steel Appliances, Fresh Paint Throughout, And Modern Pot Lights. Durable Marley Tile Roof, No Shingle Replacement Required. Located Within The Top-Ranking Bayview Secondary School And Bayview Hill Elementary School Boundaries. Minutes To Hwy 404, Hwy 407, GO Transit, Parks, Shopping, Community Centre And All Amenities. (id:49269)
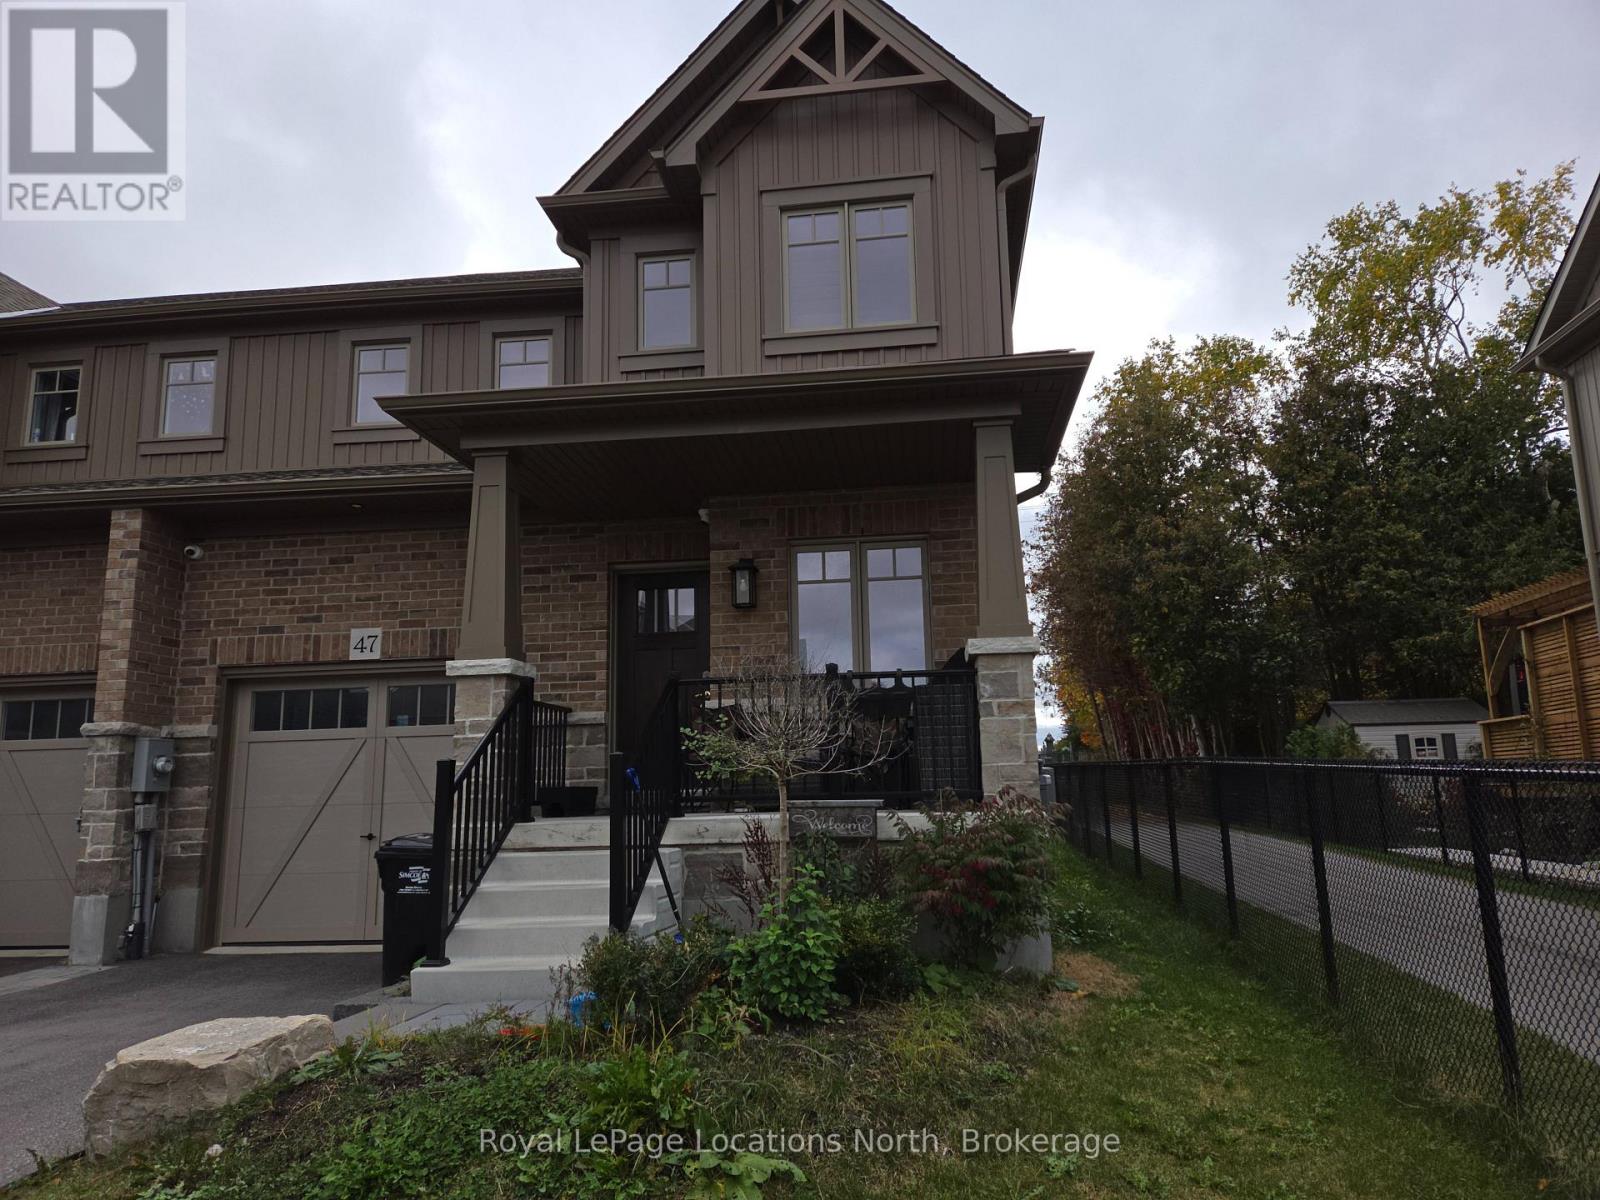
47 Shipley Avenue
Collingwood, Ontario
Nearly new 3 bedroom semi detached home in the desirable Summit View sub-division. This move-in ready Family home is close to trails, golf, skiing, parks and Downtown shopping! The home features a lovely covered front porch to greet your guests, with a large front entry! Large primary bedroom with 4 pc ensuite and large walk-in closet. This annual lease features 2 full bathrooms on the 2nd floor and a convenient powder room on the main floor. The full unfinished basement, where the laundry is located, will handle all of your storage needs! Large paved driveway. The trail leading to bike trail 0n Poplar Road, is beside the home, This is a smoke free home. Utilities are extra. (id:49269)
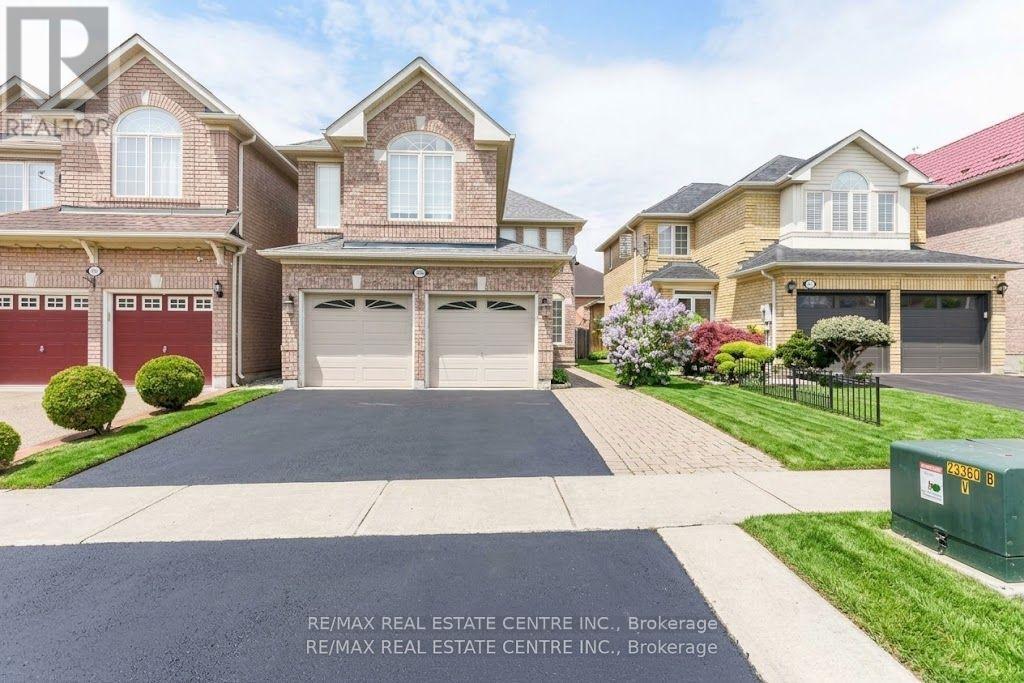
5989 Sidmouth Street
Mississauga, Ontario
Welcome to this absolutely stunning 4-bedroom, 4-bathroom detached home in the highly sought-after Heartland area of Mississauga, where upgrades abound and every detail has beenmeticulously attended to. Inside, you'll find gleaming hardwood floors throughout the main andupper levels, a grand wood staircase with iron pickets, and a welcoming gas fireplace setagainst natural stone. The gourmet kitchen is a chefs dream, featuring granite countertops,backsplash, and top-of-the-line appliances, while the Travertine-tiled hallway and powder roomadd an extra touch of elegance. Retreat to the luxurious master suite, complete with a jacuzzitub, separate shower, and generous closet space, or make use of the separate entry to thefully finished basement apartment, which includes two additional bedrooms, a second kitchen,and separate laundry. Private backyard patio, and covered deck plus an impressive 4-cardriveway, double car garage. high-efficiency furnace 2023 and a 2021 roof provide peace ofmind, while the prime location places you steps from Heartland Town Centre, top-rated schools,BraeBen Golf Course, and direct access to Highways 401 and 403. Roof changed 2022, Aircondition 2019, Windows 2015, Furnace 2023. New appliances 2026. (id:49269)
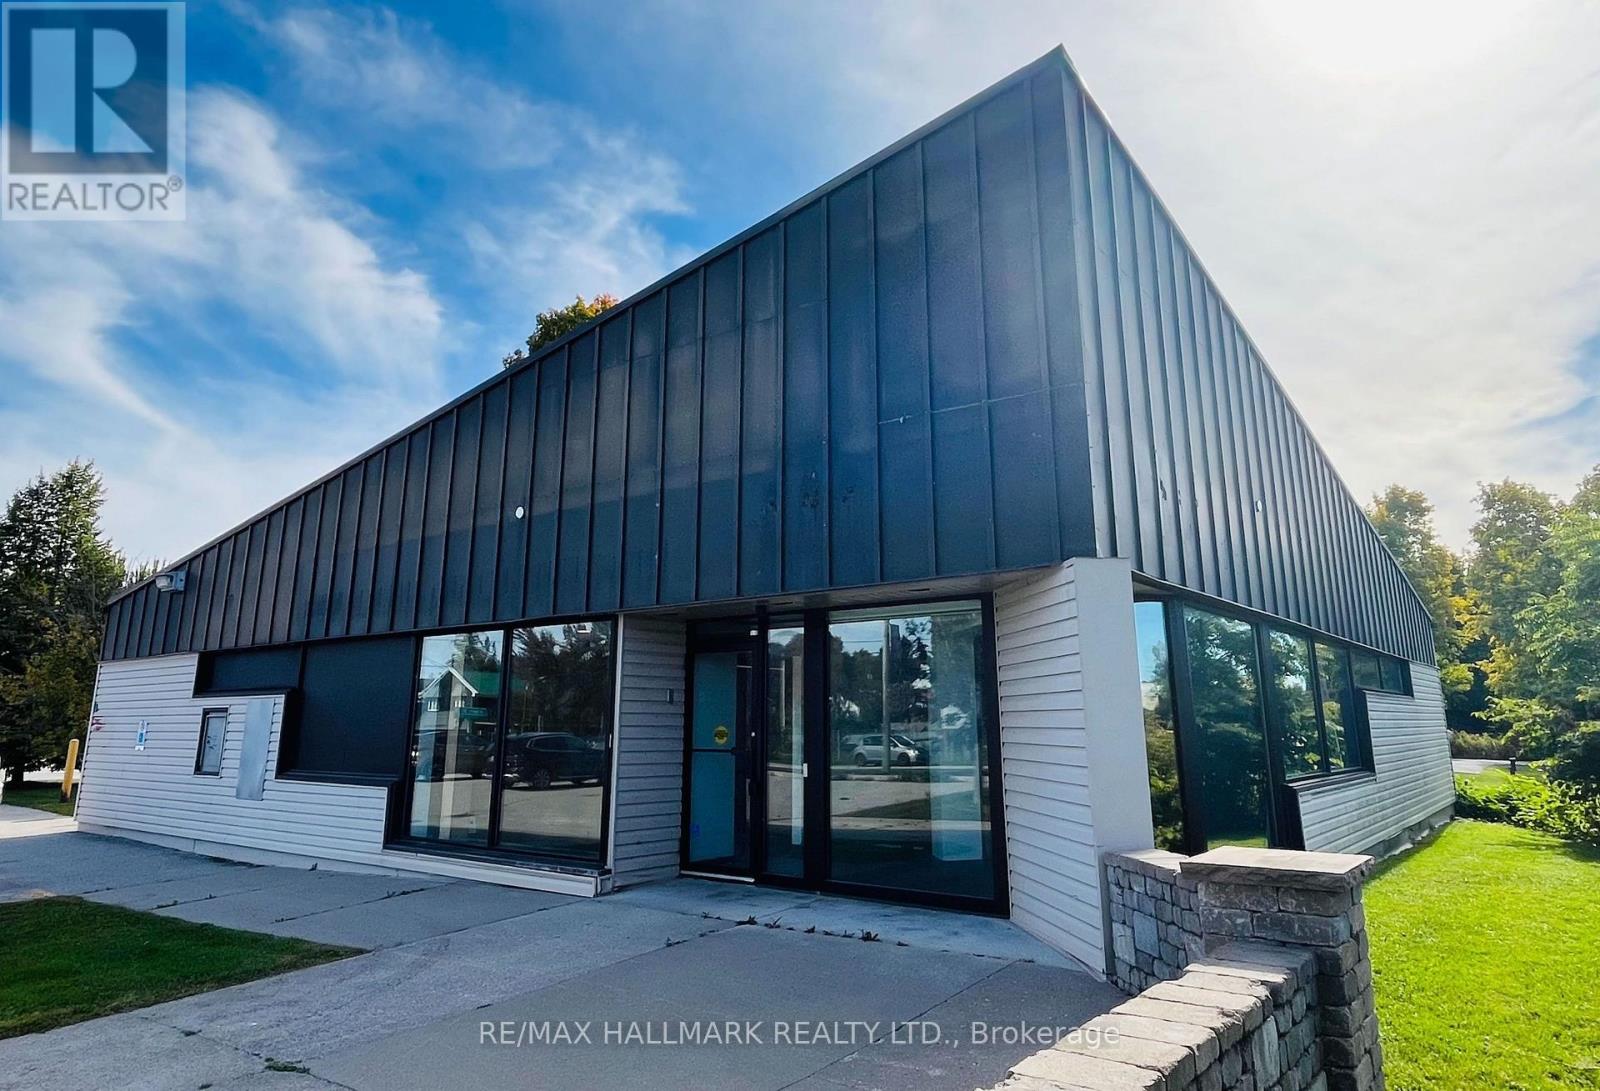
2 Albert Street
Kawartha Lakes, Ontario
Flagship Corner Lot With 3,000 Sq. Ft. Retail Building In The Heart Of Downtown Coboconk!! Right Next To The Gull River, Water Views From Building Windows!! Property Offers Excellent Visibility With Strong Drive-By And Walk-By Traffic, Along With Outstanding Signage Potential!! This Retail Building Features Institutional-Grade Construction, Block Walls, Floor To Ceiling Glass Windows, Metal Roof, Security And Automated Accessibility Features!! Lots Of Floor Space With Private Offices, Men & Woman's Bathrooms, Staff Kitchen, File And Storage Rooms, Two Original Bank Vaults. Large Parking Lot With 16 Parking Spaces, Corner Lot (Grass Area) You Could Potentially Expand Retail Foot Print!! Permitted Uses: Retail, Restaurant, Medical Clinic, Dental, Convenience Store, Insurance, Real Estate Office, Law Office, And More!! Surrounded By Strong A+ Tenants, Including Home Hardware, Foodland, Tim Hortons, LCBO, Pioneer Gas, Subway!! (Net Lease. Tenant To Pay For All Utilities, Taxes, Maintenance And Insurance.) (id:49269)

15 Grove End Way
Brampton, Ontario
Welcome to this beautifully Semi-Detached Home In Brampton On Great Location, Best Layout You Will Fall In Love With, Sep Living/Dining/Family. Big Size Family Rm. Kitchen With S.Steel Appliances, Quartz Countertop & Back Splash. Master Bdrm With 4Pc Ensuite, Good Size Bdrms, Hardwood All Over The House. Located on a quiet crescent walking distance to Countryside Village Public School, parks, plazas, lots of amenities and major highways for easy commute. Mayfield Village is a wonderful community with plenty of amenities nearby. Book your viewing today. (id:49269)
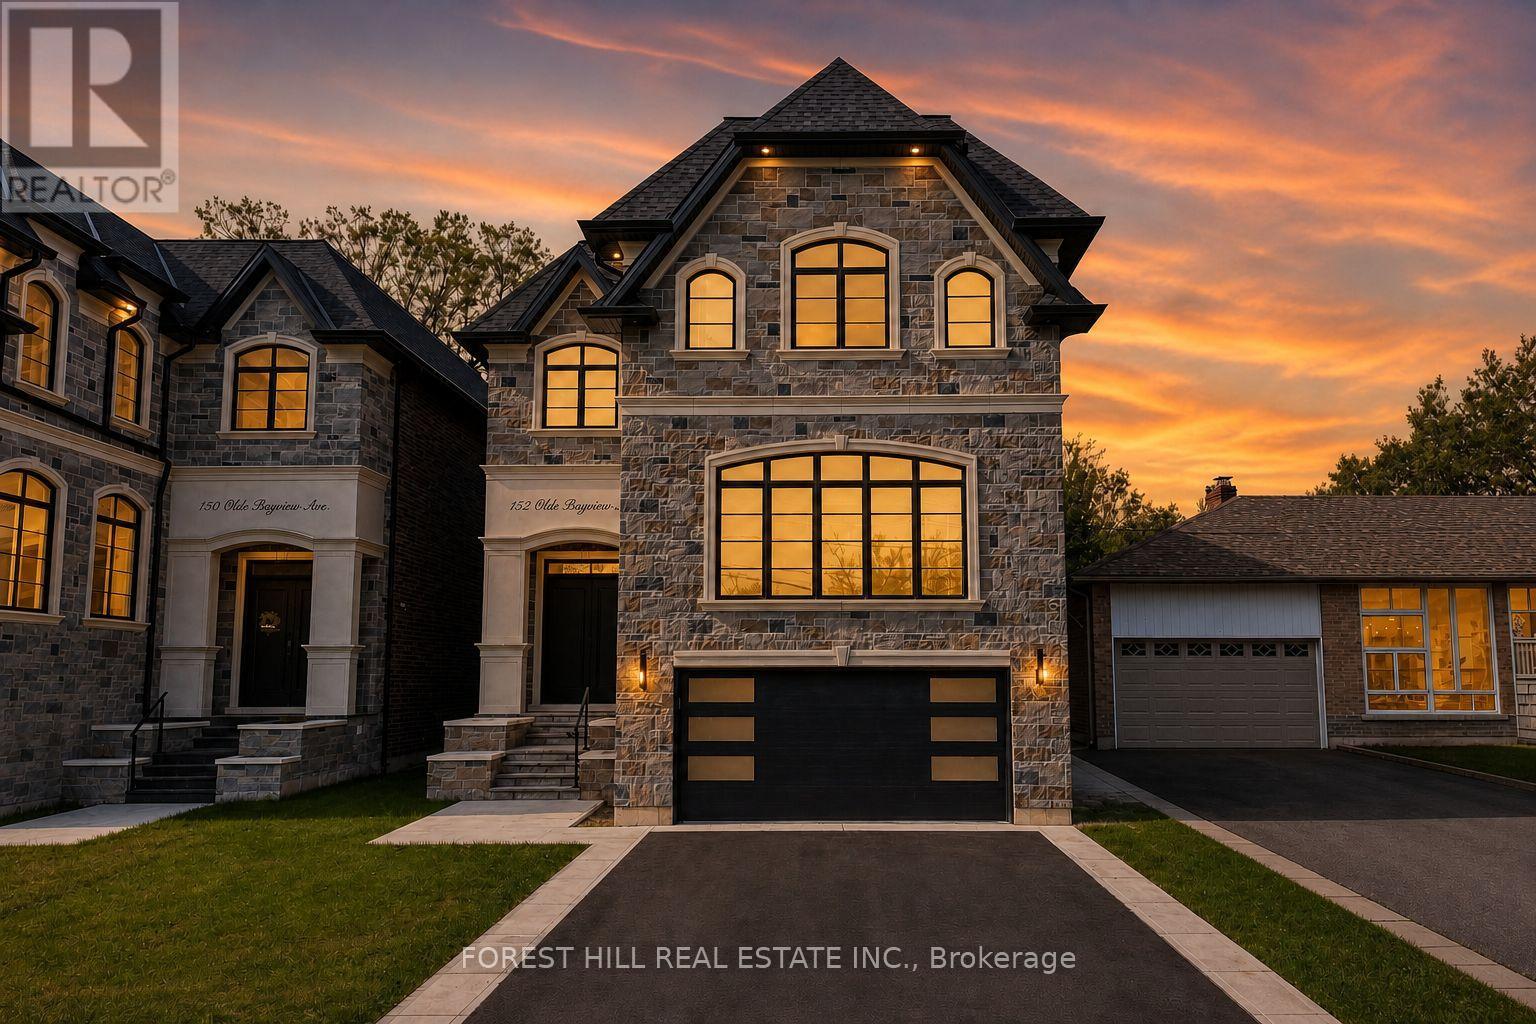
152 Olde Bayview Avenue
Richmond Hill, Ontario
EXCEPTIONAL CRAFTSMANSHIP & TARION WARRANTY.EXPERIENCE OUTSTANDING QUALITY & SOPHISTICATED DESIGN IN RICHMOND HILL'S SOUGHT-AFTER LAKE WILCOX COMMUNITY.Set on a 150' lot, this 4+1 bedroom, 5 bathroom residence offers a superb layout for living and entertaining. Soaring 10'-14' main-floor ceilings, 9' upper and lower levels, 8' solid doors, coffered details and smooth ceilings showcase impressive scale. Italian tiles, hardwood and porcelain floors, crown moulding, gas and electric fireplaces and a floating staircase with glass panels and illuminated risers create a striking interior. The chef's kitchen features custom cabinetry, porcelain counters/backsplash, premium JennAir appliances, a pantry/servery with Bosch dishwasher and JennAir cooktop, and a walkout to composite deck. Elegant living and formal dining rooms, an open-concept family room and a main-floor office with built-ins balance style and function. The primary suite offers a stylist's walk-in closet and luxurious spa-inspired ensuite. Heated floors in the ensuite, powder room and lower bathroom. Second-floor laundry plus a second laundry downstairs. The finished lower level features a recreation room with wet bar and dishwasher, gym, bedroom, bathroom, open wine display, cold room and separate walk-up entrance. Custom fibreglass patio doors, a composite deck with undermount lighting and inground sprinklers enhance outdoor living. Full-house spray foam insulation and insulated attic ductwork eliminate main-floor bulkheads. Gas and hot/cold water manifolds, hot-water recirculation, 200-amp service, central vacuum, smart CREST lighting/sound and Wi-Fi garage openers. Rough-ins for EV charging, generator, gas BBQ, security, speakers and network wiring. Walk to Lake Wilcox Park and Oak Ridges Community Centre; enjoy waterfront trails, recreation and canoeing/kayaking. Close to schools, shopping, dining, golf, GO transit and highways. (id:49269)
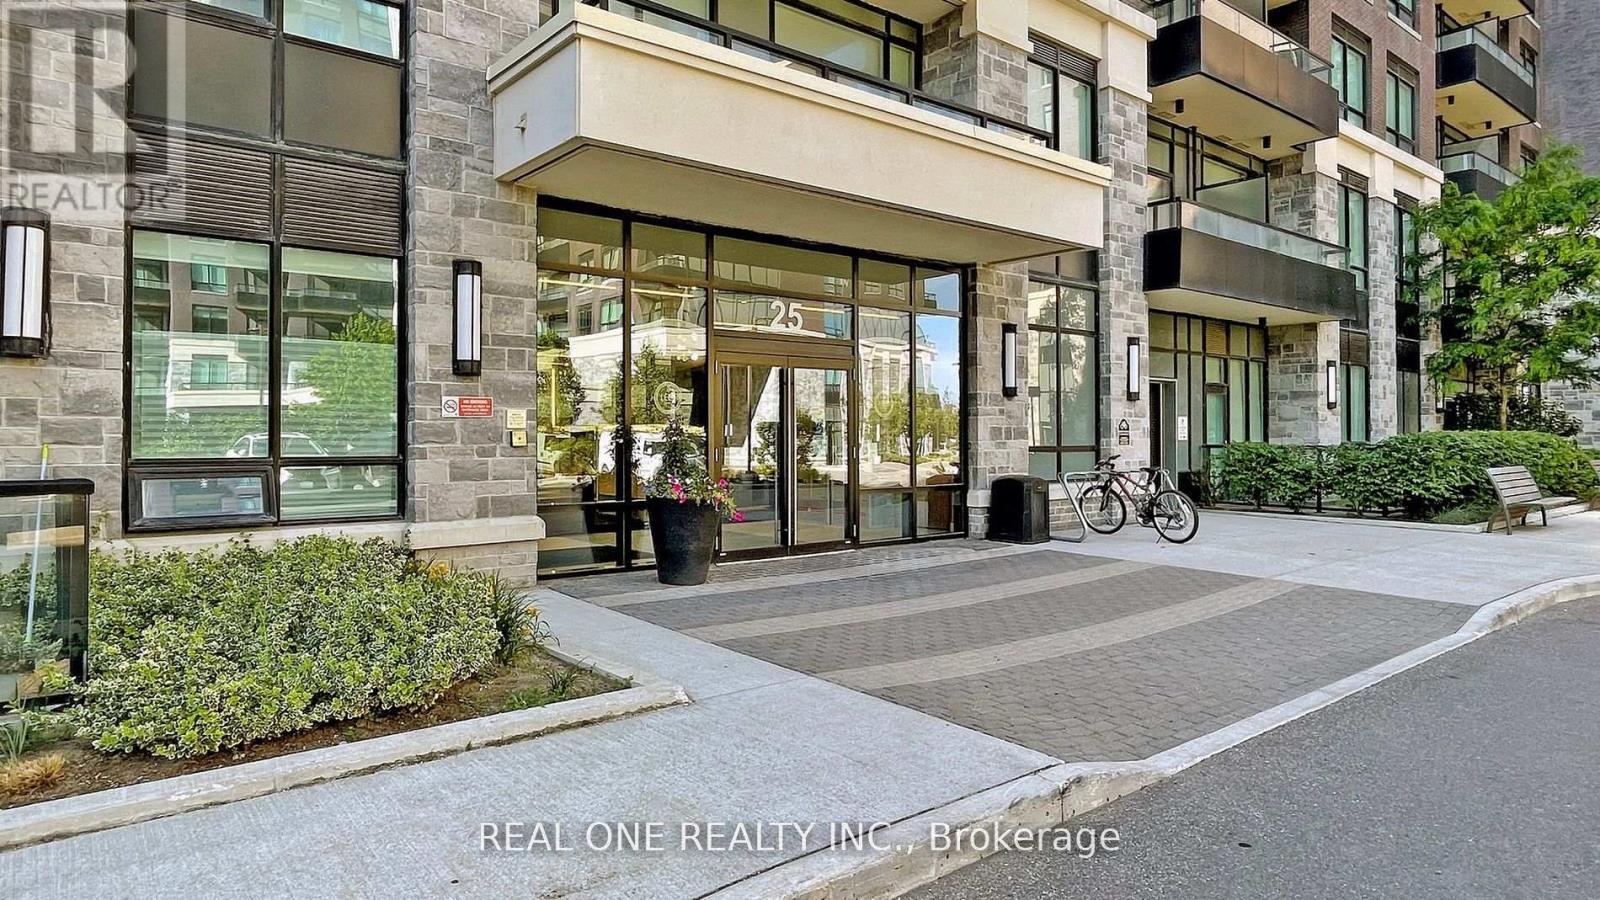
Rg22 - 25 Water Walk Drive
Markham, Ontario
Luxury Condo In Uptown Markham, 853 sf, Unobstructed View, North-East facing, **Corner Unit & 9' Ceiling**, Wrapped Around With Natural Lights, Upgraded Kitchen W/Center Island, Custom Back Splash, Good Size Bedrooms, 2nd Bedroom Is A Semi Ensuite, Ample Storage, Parking Spot is just next to Entrance, Close To Hwy 407, 404, Go Train Station, Steps To Viva Bus Station, Walk To Supermarket, Banks, Restaurants. (id:49269)
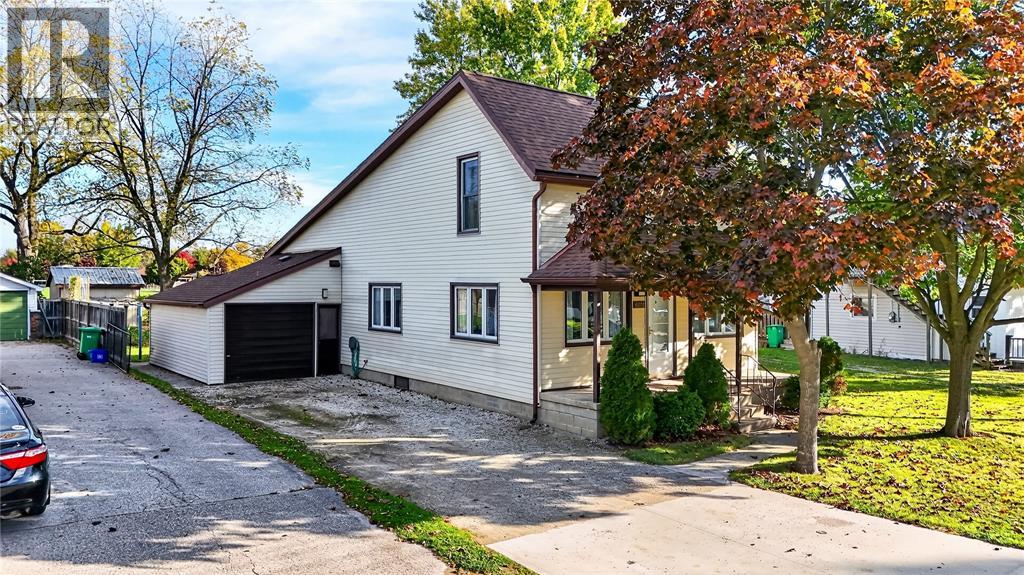
4076 Florence Avenue
Petrolia, Ontario
Welcome to 4076 Florence Ave in the heart of Petrolia! This beautiful 3-bedroom, 2-bathroom home offers comfort, thoughtful updates and room for everyday family life. The renovated kitchen provides a welcoming space to prepare meals and gather with loved ones, while updates throughout the home add to its inviting feel. With storage galore and a single-car garage, there’s a place for everything, from seasonal décor to bikes and sports equipment. Outside, the backyard is the perfect spot for kids to play, enjoy summer afternoons and make memories while you relax with family and friends. Close to schools, parks and within walking distance of all amenities, this location makes it easy to enjoy everything Petrolia has to offer. Whether you’re starting a new chapter or looking for a place to put down roots, this lovely home is ready to welcome you. (id:49269)
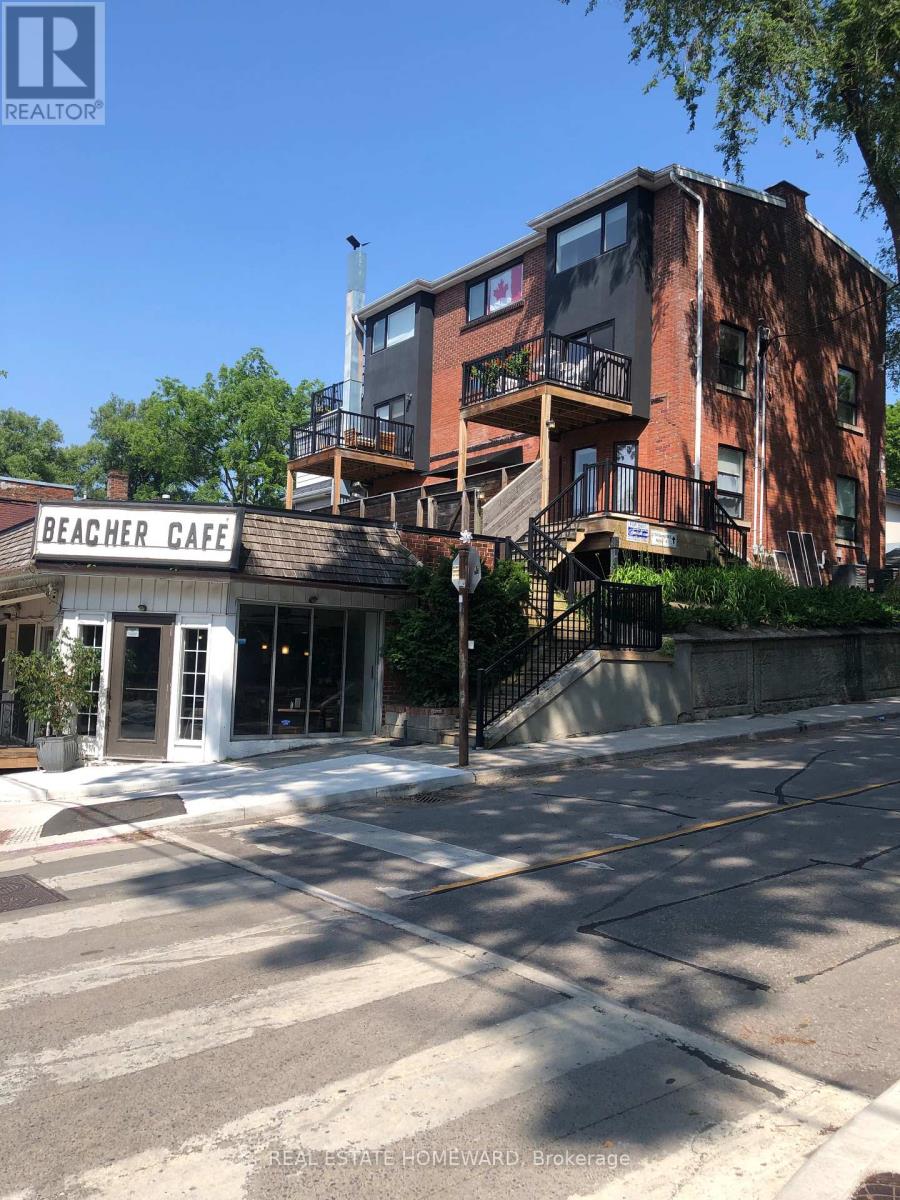
1 - 2174 Queen Street E
Toronto, Ontario
Prime beach apartment in great location. Spacious 2 bedroom apartment at almost 1,000 sq ft. Renovated to the studs about 6 years ago. Large master bedroom with small walk in closet. Have your own in suite laundry and your own furnace and ac for your control comfort. Half above grade with a spacious private rear yard/patio for your own private outdoor space and second entrance from rear patio. All the shops and restaurants are at your doorstep. Just a couple minute walk to the boardwalk and beach. Professionally managed building with great neighbors. (id:49269)
409 - 1585 Markham Road
Toronto, Ontario
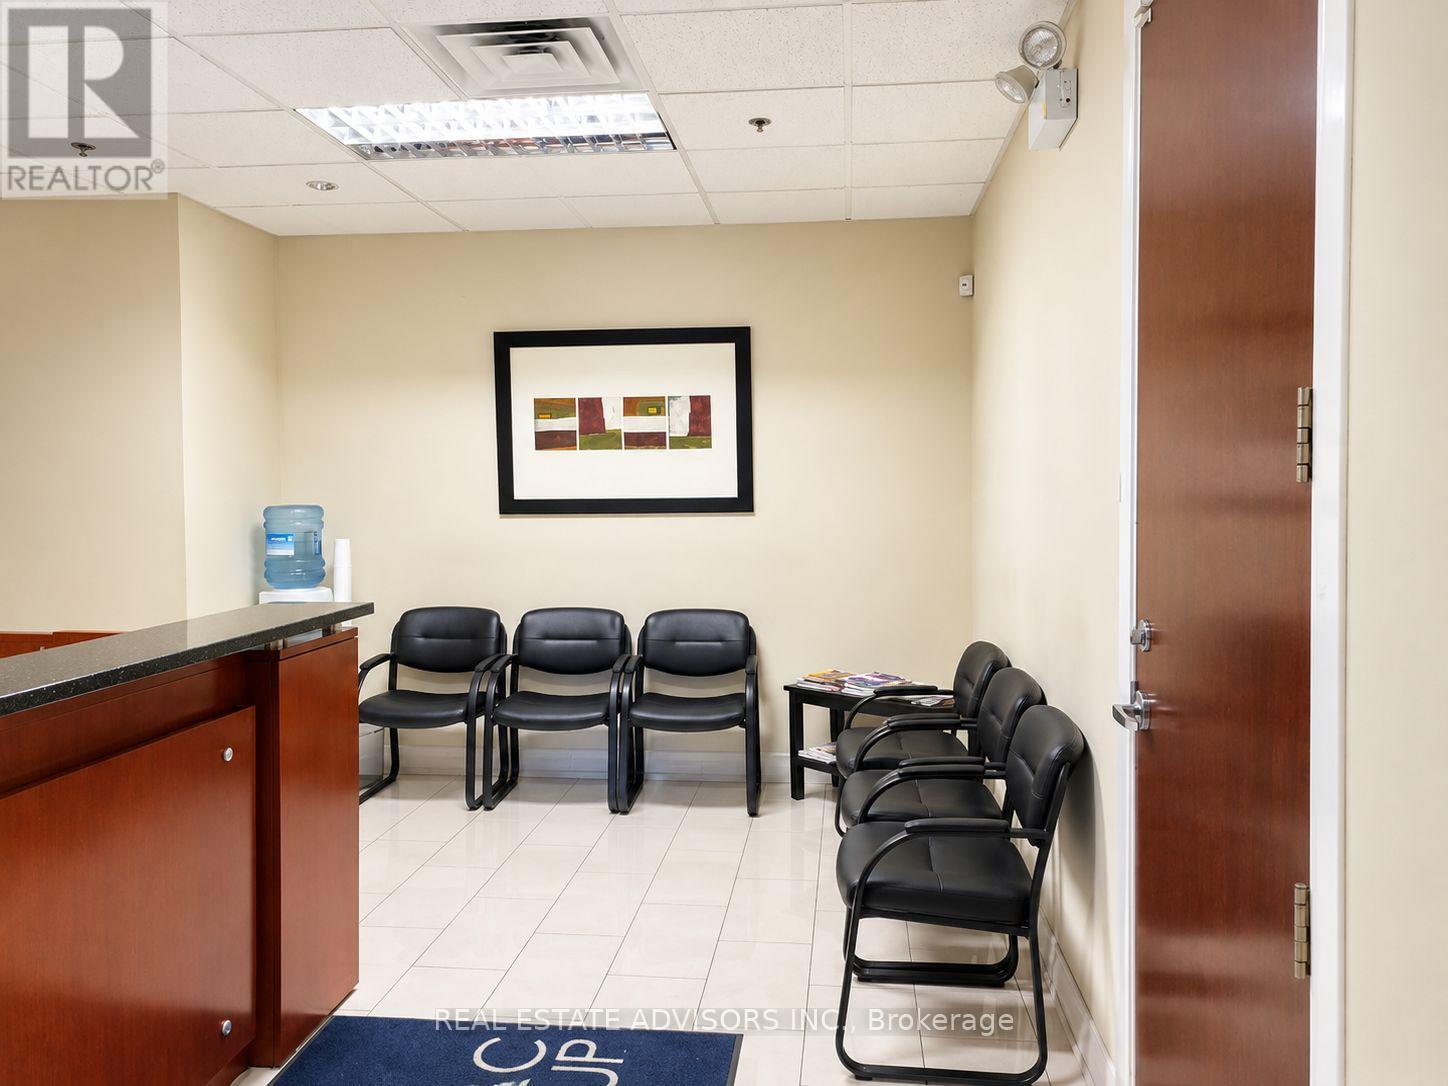
Spacious approximately 1,559 sq. ft. professional office condominium conveniently located at Markham Road and Sheppard Avenue East. Functional finished layout offering five private offices, boardroom, large reception/waiting area and kitchenette. Includes 2 underground parking spaces. Excellent access to Highway 401, TTC and surrounding amenities. Suitable for a variety of professional office uses. (id:49269)
4395 Westney Road N
Pickering, Ontario
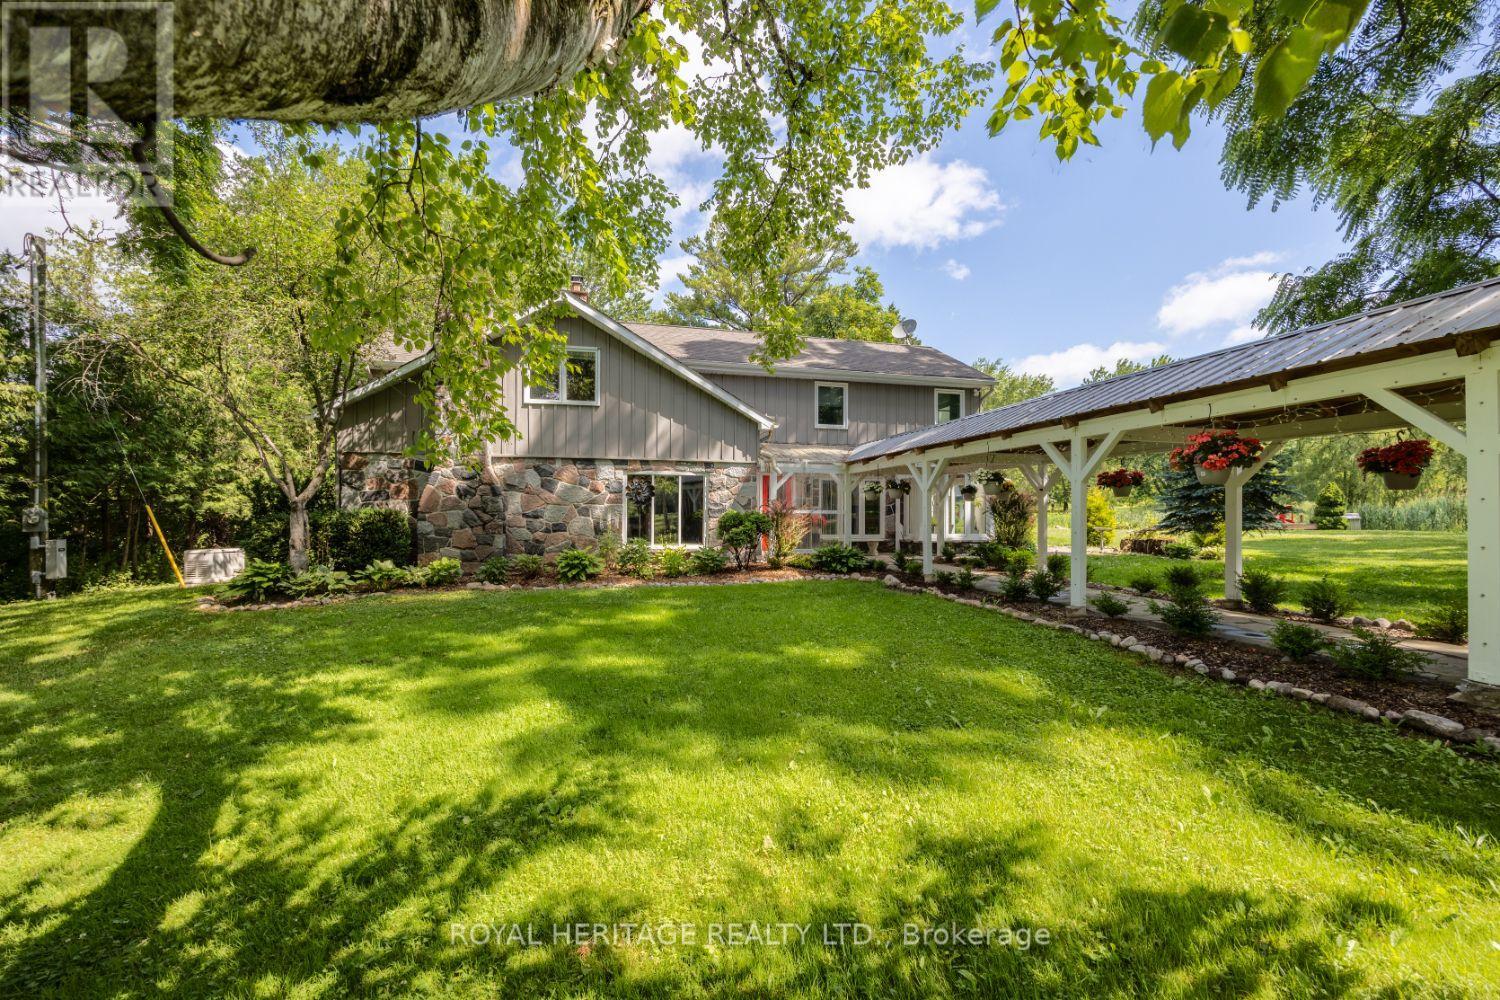
Welcome to this A One-of-a-Kind Private Country Estate. This extraordinary modern farmhouse is nestled on 7.91 acres, surrounded by nature and featuring a protected pond that attracts local wildlife. *Bonus* Detached 3-car garage, with Guest Studio above featuring an open concept living, dining, kitchen, 3-piece bath, & W/O to a private deck.The property offers a rare blend of privacy, elegance, and opportunity.The Main house is Over 3,000 Sq.Ft. of living space and includes 3 fireplaces , and 5 skylights.The large chefs kitchen has a center island and composite granite counters making it perfect space for hosting.The large family room, kitchen and solarium is wired for surround sound, with amplifier and TV included. A wet bar and walk-out to an enclosed solarium. The show-stopping great room has beamed cathedral ceilings and walk-out to patio. The modern glass stairway and skylight lead to the upper level where the luxurious primary bedroom and 5 pc ensuite bathroom have heated floors. The 2nd bedroom has a walk-out to a private sundeck overlooking the tranquil pond. The main house is heated with an Energy-efficient Geothermal heating/cooling system (2009).The barn is equipped with hydro, paddocks and Wett Certified wood burning stove, a 2nd floor paradise for workshop pros, and an insulated art studio with views of the pond. The property is zoned agricultural and beautifully landscaped with perennial gardens, greenhouse, apple, pear, cedar trees plus private, peaceful walking trails. Located directly across from the Claremont Nature Centre and just minutes to Hwy 407, 412, and all minutes from city amenities.This estate offers a peaceful retreat without sacrificing convenience. Endless Possibilities, perfect for a multi-generational family, boutique event venue, destination dining experience or simply your own private escape.Don't miss this opportunity to own a truly special property blending historic charm with modern luxury. (id:49269)
1808 - 19 Western Battery Road
Toronto, Ontario
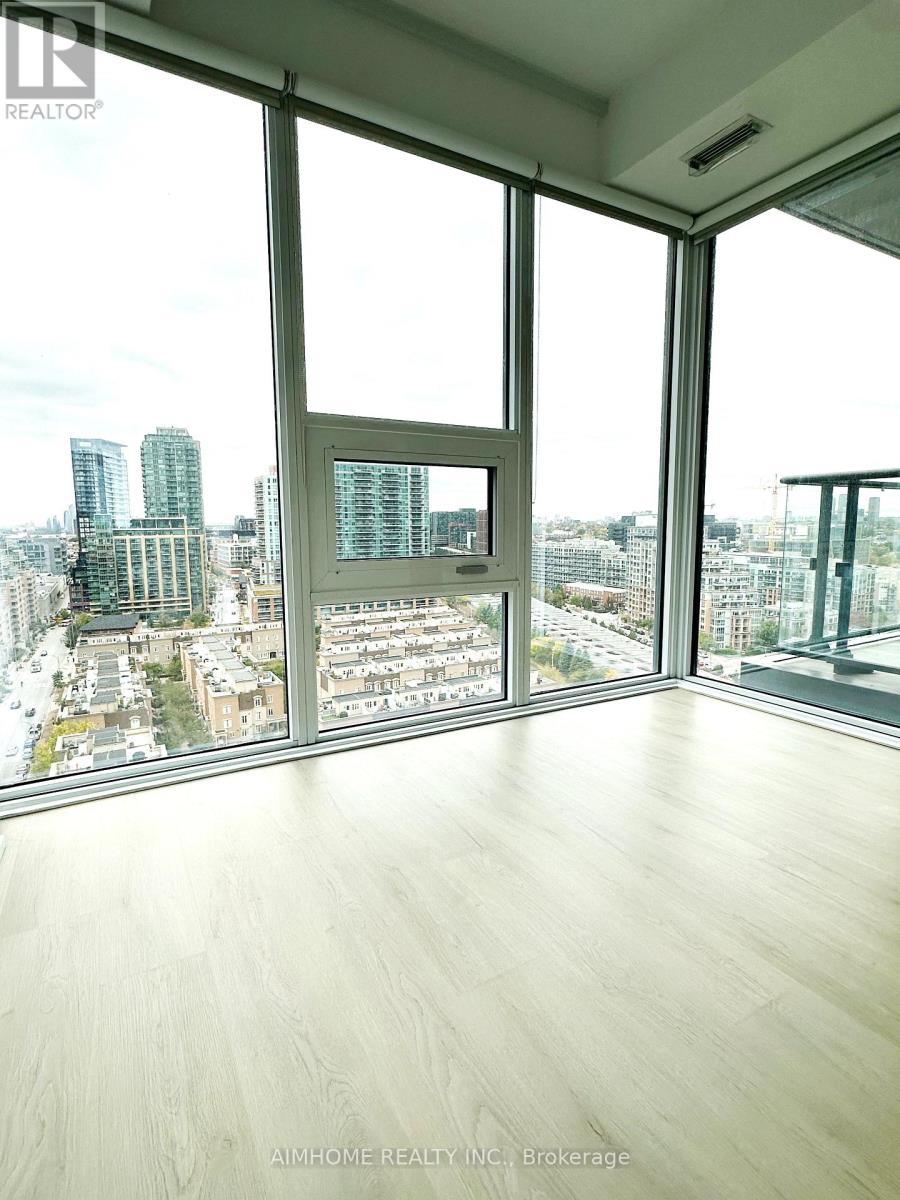
Fabulous Location! Beautiful 2 Bed + Den (Separate Room With Sliding Door), 2 Full Bath Condo With Unobstructed West View. Efficient Spaces With Plenty Of Natural Light. Floor-To-Ceiling Windows. Brand-New Laminate Floor. Steps To 24-Hour King West Streetcar, GO Station, Metro, Restaurants, Lake Ontario. Amazing Amenities Include A Yoga Studio, Spa, Gym, Indoor Pool, Hot Tub, Cold Plunge Pool, BBQs, And A Running Track Wrapping Around The Complex. (id:49269)
Pt Lot 27 Cedar Creek Concession
North Dumfries, Ontario
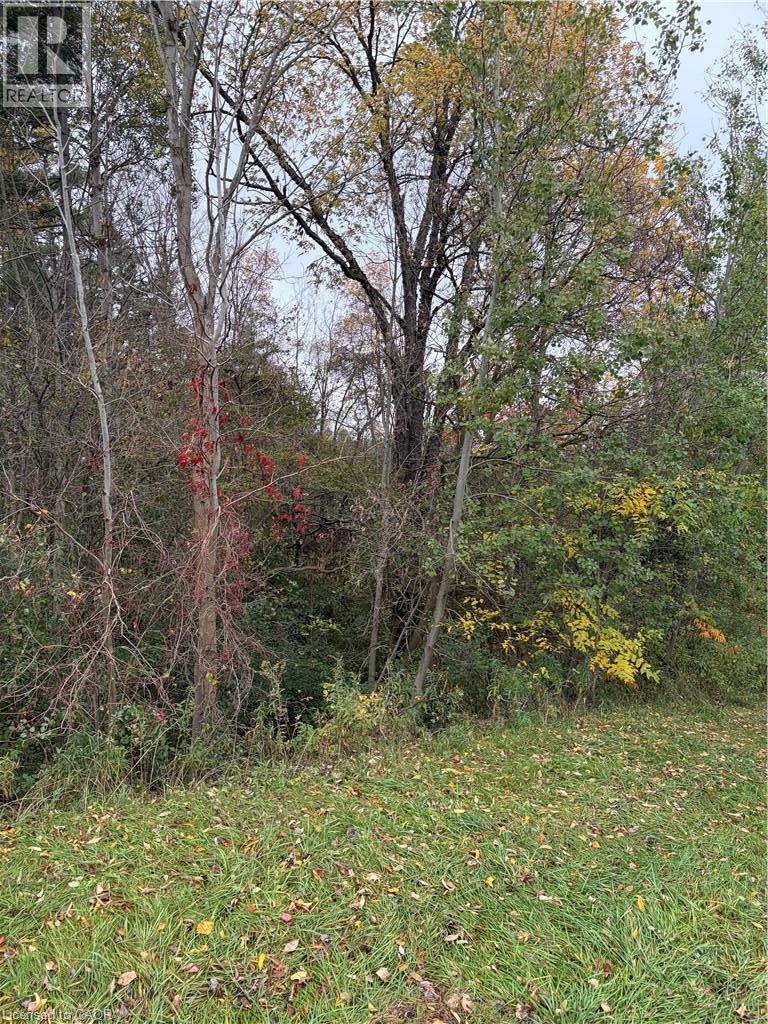
7.4-Acre Vacant Land in Sought-After North Dumfries Discover this 7.4-acre parcel of vacant land, ideally situated along Highway 97 in the desirable area of North Dumfries. Currently enjoyed for recreational use and zoned Agricultural, this property offers a chance to own a substantial piece of land in a rural setting. Whether you’re looking for a private recreational retreat, a place to enjoy the outdoors, or a long-term land investment, this property offers space, natural surroundings, and a convenient highway location. An excellent opportunity to secure acreage in a desirable area, subject to applicable zoning regulations and municipal approvals. (id:49269)
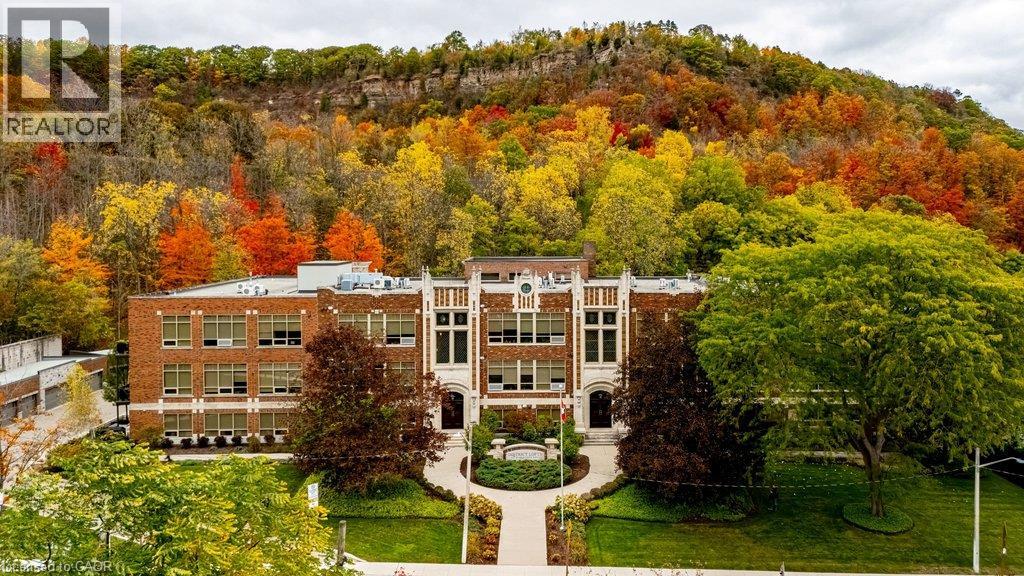
397 King Street W Unit# 214
Dundas, Ontario
Extraordinary architecture. Remarkable space. A piece of Dundas history to call your own. Welcome to #214 at the coveted Dundas District Lofts, where the character of a former school meets the comfort and sophistication of an exceptional home. Spanning approximately 2,500 square feet, this two-bedroom, two-bathroom residence makes an unforgettable impression with soaring ceilings, an expansive open-concept layout and beautifully defined spaces for entertaining and everyday living. European cabinetry, granite countertops and integrated appliances bring timeless appeal to the kitchen, while three fireplaces add warmth and atmosphere throughout. A dedicated media/games room offers space to unwind, gather or indulge your favourite pastimes. The primary bedroom features an impressive 100-square-foot walk-in closet, and the open balcony provides a welcoming place to enjoy the outdoors. In-floor radiant warmth, air conditioning installed in September 2026 and a storage locker complete the offering. Originally built in 1929 as Dundas District High School and converted in 2013, this distinctive 44-suite building preserves a dramatic Gothic façade with gargoyles, pinnacles, stained-glass windows and a clock tower. Residents enjoy an exercise room and rooftop terrace with a community barbecue, outdoor kitchen and garden spaces. Set at the foot of Dundas Peak beside Fisher’s Mill and Witherspoon Parks, with downtown shops, cafés and restaurants a short walk away. Trails, waterfalls, conservation lands and the Stanley Thompson designed golf course are all close by, with convenient access to McMaster University, McMaster Hospital and Highway 403. A rare opportunity to live beautifully within one of Dundas’ most remarkable landmarks. Truly a must see!!! (id:49269)
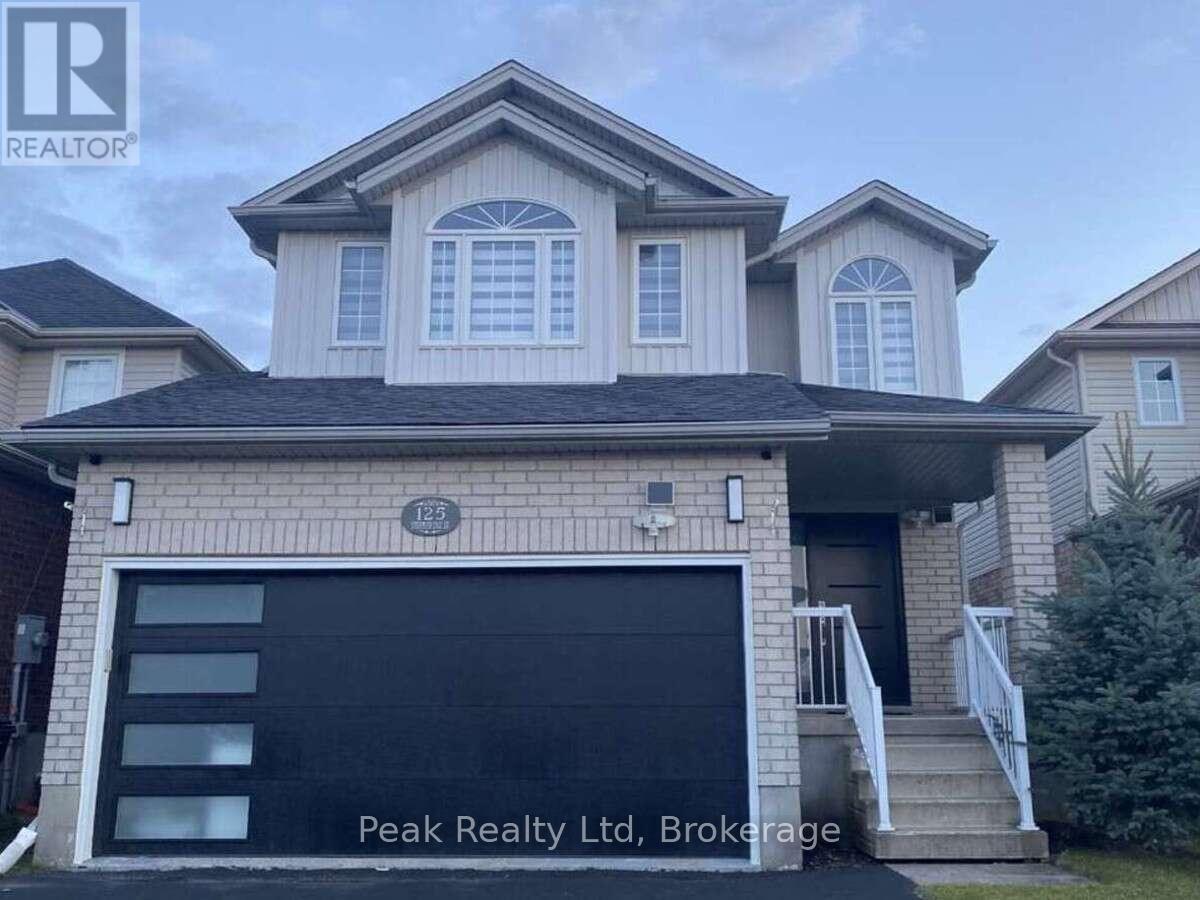
125 Steepleridge Street
Kitchener, Ontario
Your dream home awaits in the heart of Doon South! Completely renovated from top to bottom, this exceptional 3-bedroom, 4-bathroom home offers over 2,700 sq. ft. of beautifully finished living space in one of Kitchener's most desirable family communities. Step inside to discover a bright, sophisticated interior where thoughtful design meets modern comfort. Extensive upgrades completed between 2023-2024 include new flooring, beautifully renovated bathrooms with soundproof insulation, updated lighting, plumbing, fresh paint, and more. The home also features a new roof (2022), waterproof and pet-friendly vinyl plank flooring, and a tankless water heater for added comfort and efficiency. The stunning new kitchen is the heart of the home, featuring elegant white cabinetry, quartz countertops, a waterfall island, tiled backsplash, and premium stainless steel appliances. The spacious layout offers a beautiful second-floor family room with 10-foot ceilings, a generous primary suite with ensuite, and a fully finished basement with a large recreation room, additional room, full bathroom, and home theatre wiring, perfect for family time and entertaining. Outside, enjoy your private backyard and spacious deck, perfect for morning coffee, summer dinners, and evenings with friends. Every detail has been thoughtfully considered so you can simply move in and enjoy. Location is everything, and this home delivers. Close to Conestoga College, within walking distance to a public elementary school, while shopping, restaurants, services, and other conveniences are just minutes away. For commuters, Highway 401 is only about 5 minutes from your doorstep, making travel to Cambridge, Waterloo, Toronto, and surrounding areas easy and convenient. Beautifully renovated. Exceptionally located. Ready for the next chapter. This is more than a house, it's a place to call home. Some photos virtually staged. (id:49269)
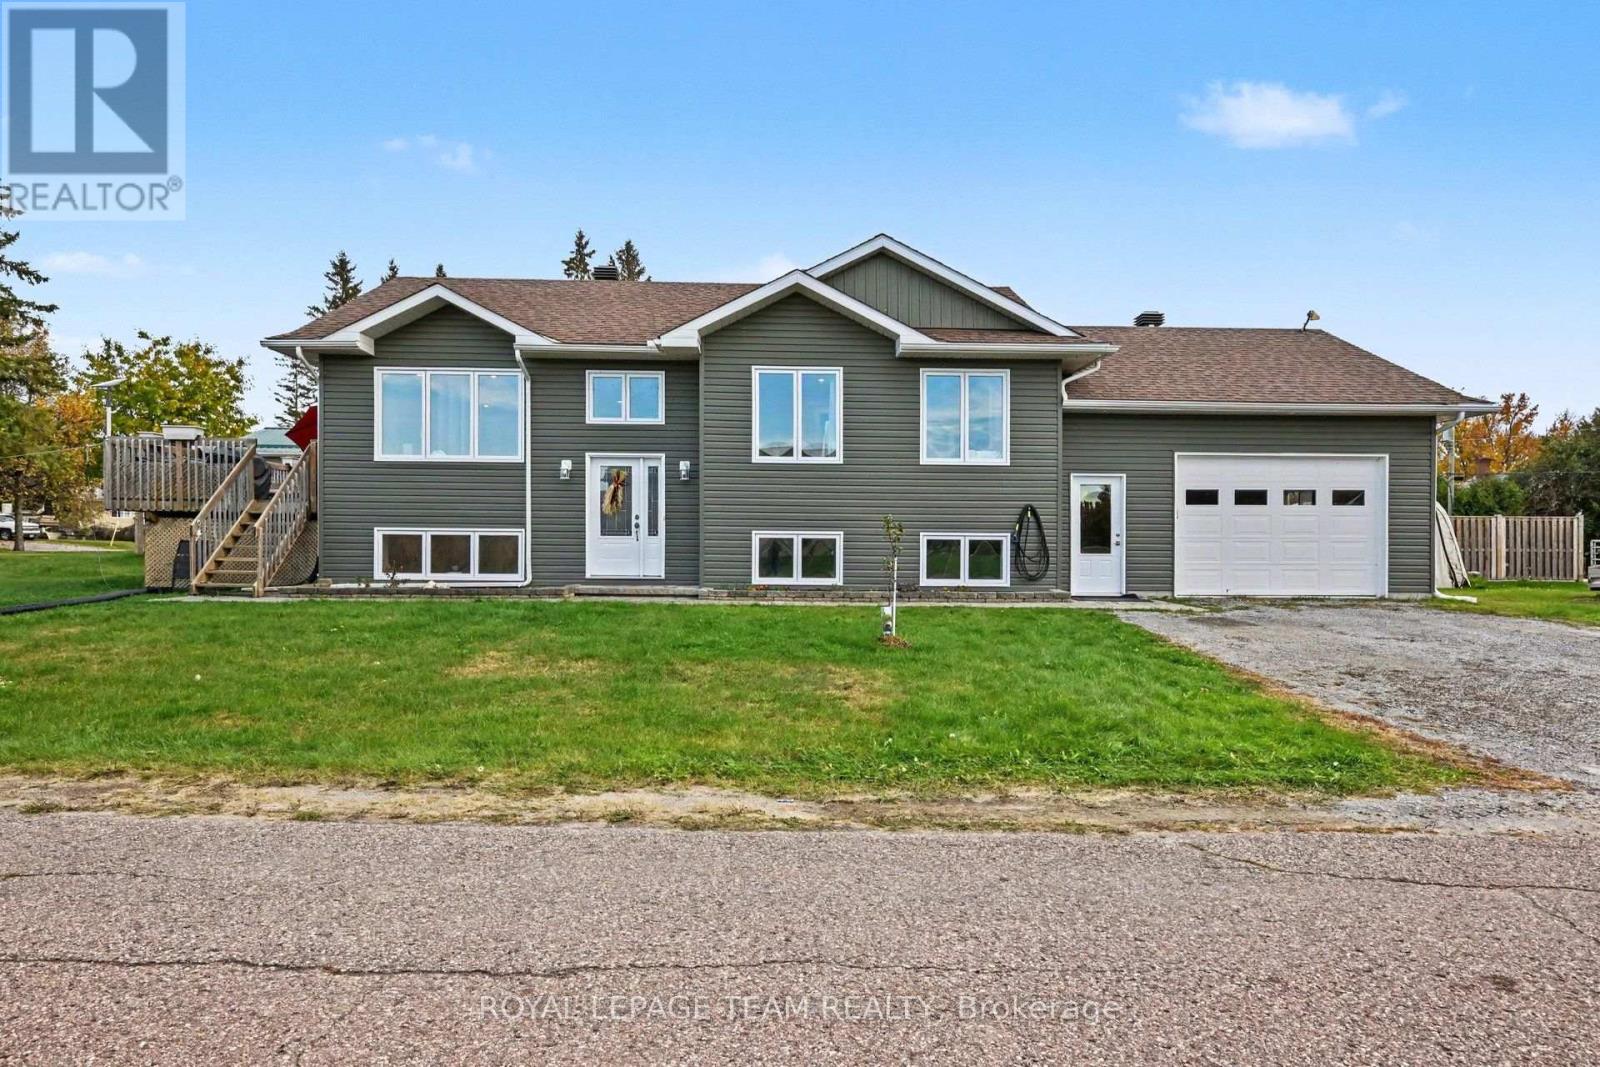
24 Rapid Road
Whitewater Region, Ontario
Quality Robert Moore build!! This newer raised bungalow is uniquely positioned on a large 200-foot-deep lot for added privacy! Spotless and well cared for, it offers 5 bedrooms, 2 bathrooms and a spacious heated double garage! Triple-pane windows throughout allow plenty of natural light to pour in, giving the home a bright, airy feel, while glass patio doors lead to the porch. The fully finished lower level is bright and spacious, with potential for an in-law suite. Turn key beautiful home. You're a short walk to Kenny's Store, a well-loved local shop for gas groceries and LCBO. The Ottawa River is around the corner with the public boat launch minutes away. Westmeath is known for its quiet roads, scenic views, and the kind of neighbourly atmosphere that makes people want to stay. If you lived here, you'd have a beautiful newer home in a great community, with an easy commute to work! About 35 minutes to Petawawa and less than 20 minutes to Pembroke. (id:49269)
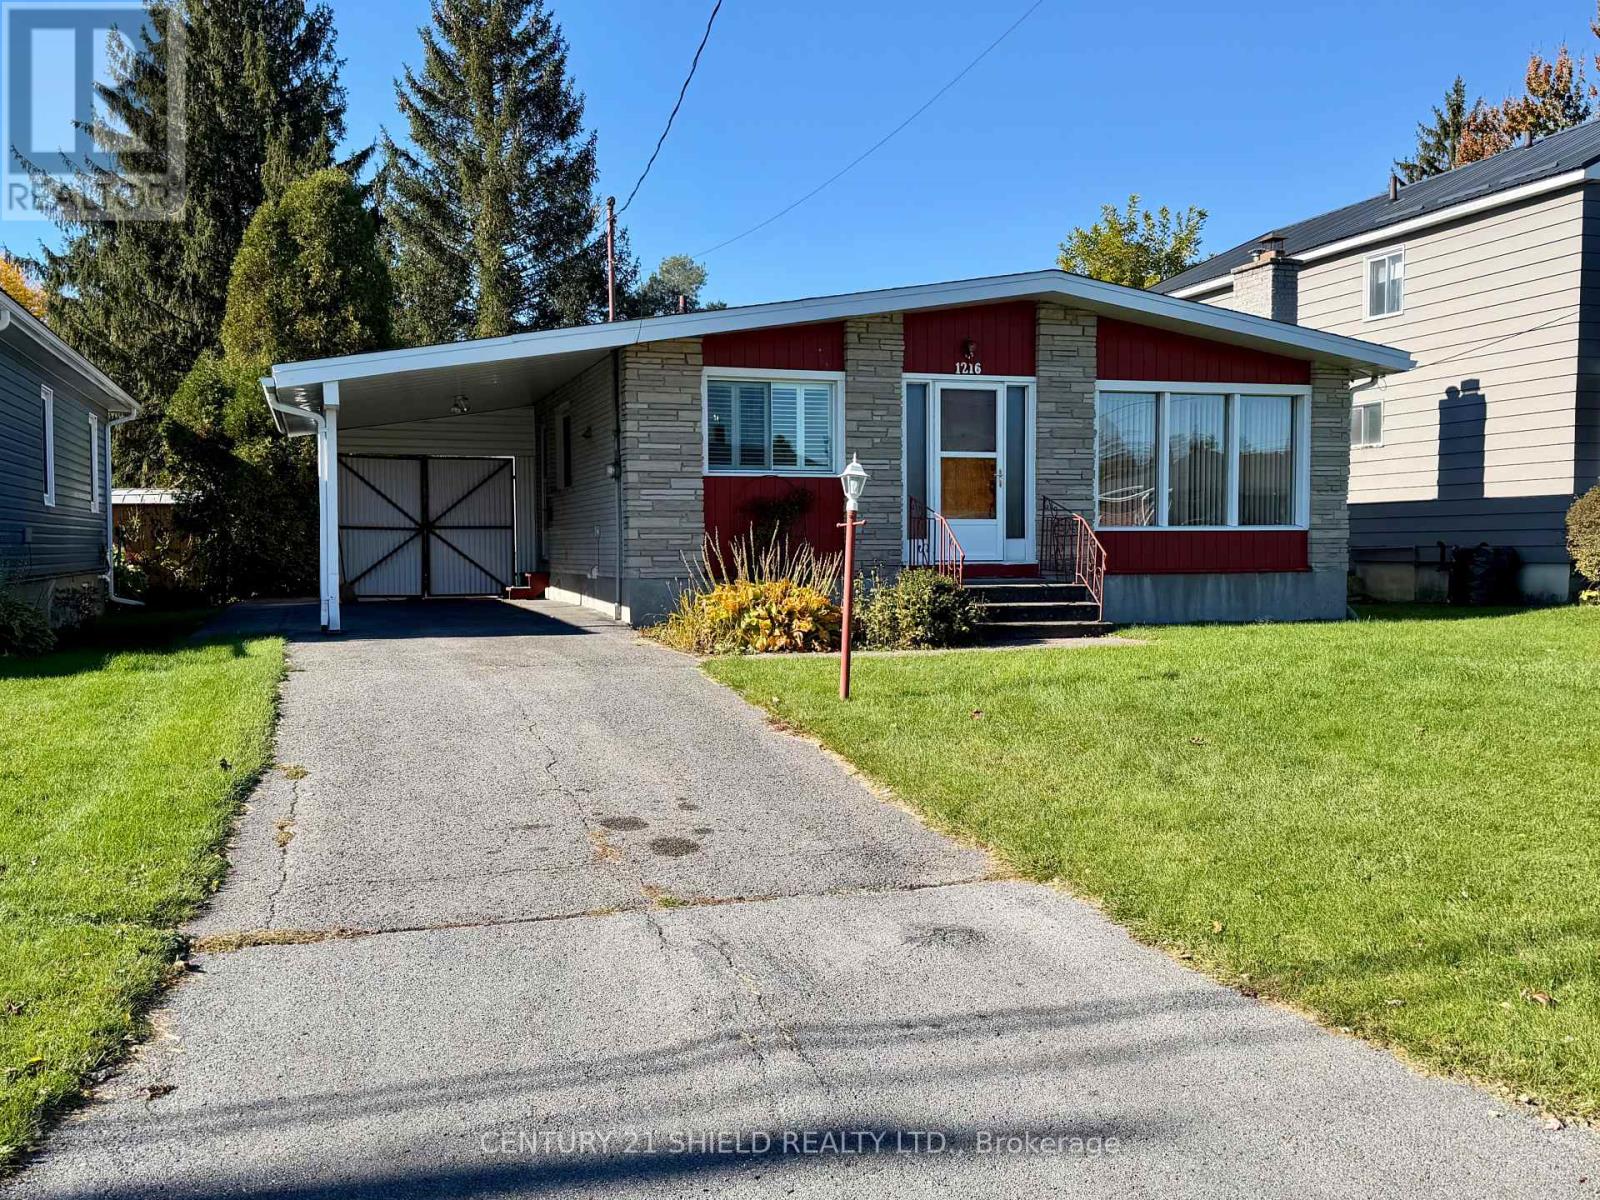
1216 Henry Street
Cornwall, Ontario
Well built one owner home in a mature west end location close to schools and shopping.. I would call this home retro rather than dated as it has been meticulously maintained over the years. Home has a curb appeal from the get go and it features cathedral ceilings in the kitchen, dining room & living room areas with a fairly open concept. The living is spacious and features a wood burning fireplace . There are hardwood floors in the halls and bedrooms and each bedroom has a floor to ceiling closet not often seen in homes. The lower level has a hugh recreation room with a built in bar and a 2 pc bath. The exterior is all brick, has a carport and a very private back yard. Also features gas heat and central air. Quick possession is available. (id:49269)
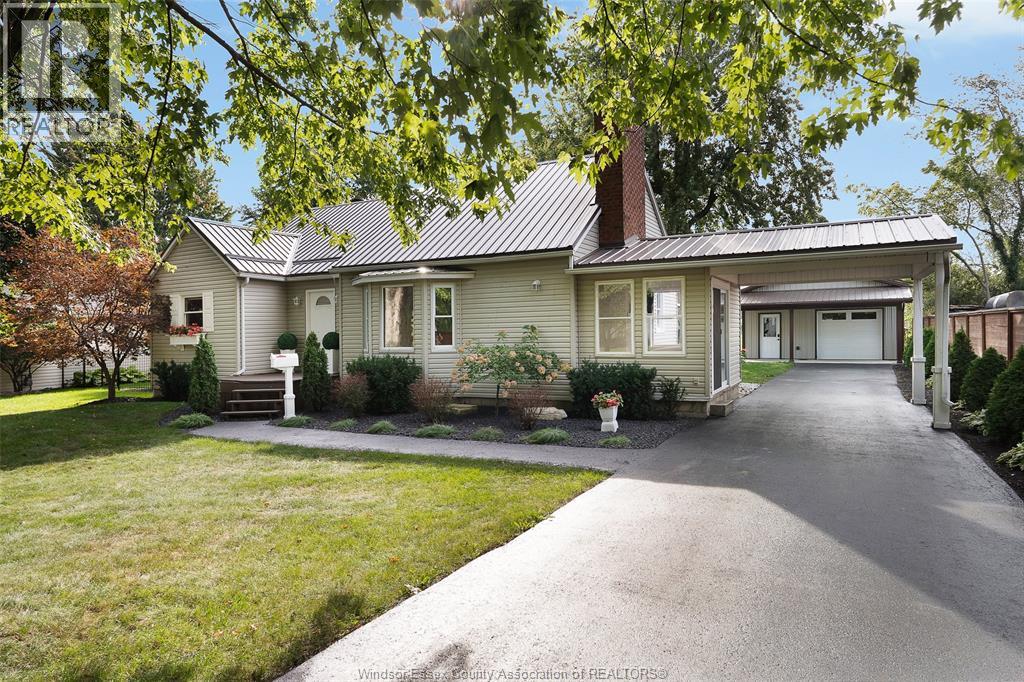
1331 Clovelly Drive
Kingsville, Ontario
A beautifully maintained nearly 1/4 ACRE & updated 3+1 bedroom, 2 bathroom home offering space, comfort & a private backyard w/ no rear neighbours & METAL ROOF! Enter through a spacious foyer or enclosed side sunroom, both leading to a large bright living room filled w/ natural light. Main floor features a generous primary bedroom w/ a large closet, a second bedroom & a renovated 3-piece bath w/ an impressive glass walk-in shower. Kitchen & dining area includes a cozy coffee nook & patio doors to the backyard. Upstairs, discover a private loft bedroom w/ a walk-in closet & its own 3-piece bath w/ sauna! The finished lower level adds a family room, rec room, den or additional bedroom, laundry, plenty of storage & its own walkout to the backyard. Outside is made for entertaining w/ an above-ground pool, covered porch, play-set, fire-pit, chicken coop & large detached heated garage(24X20)-all set on a sizeable, private lot. NEW FURNACE & A/C. Steps to Lake Erie, minutes from all amenities! (id:49269)
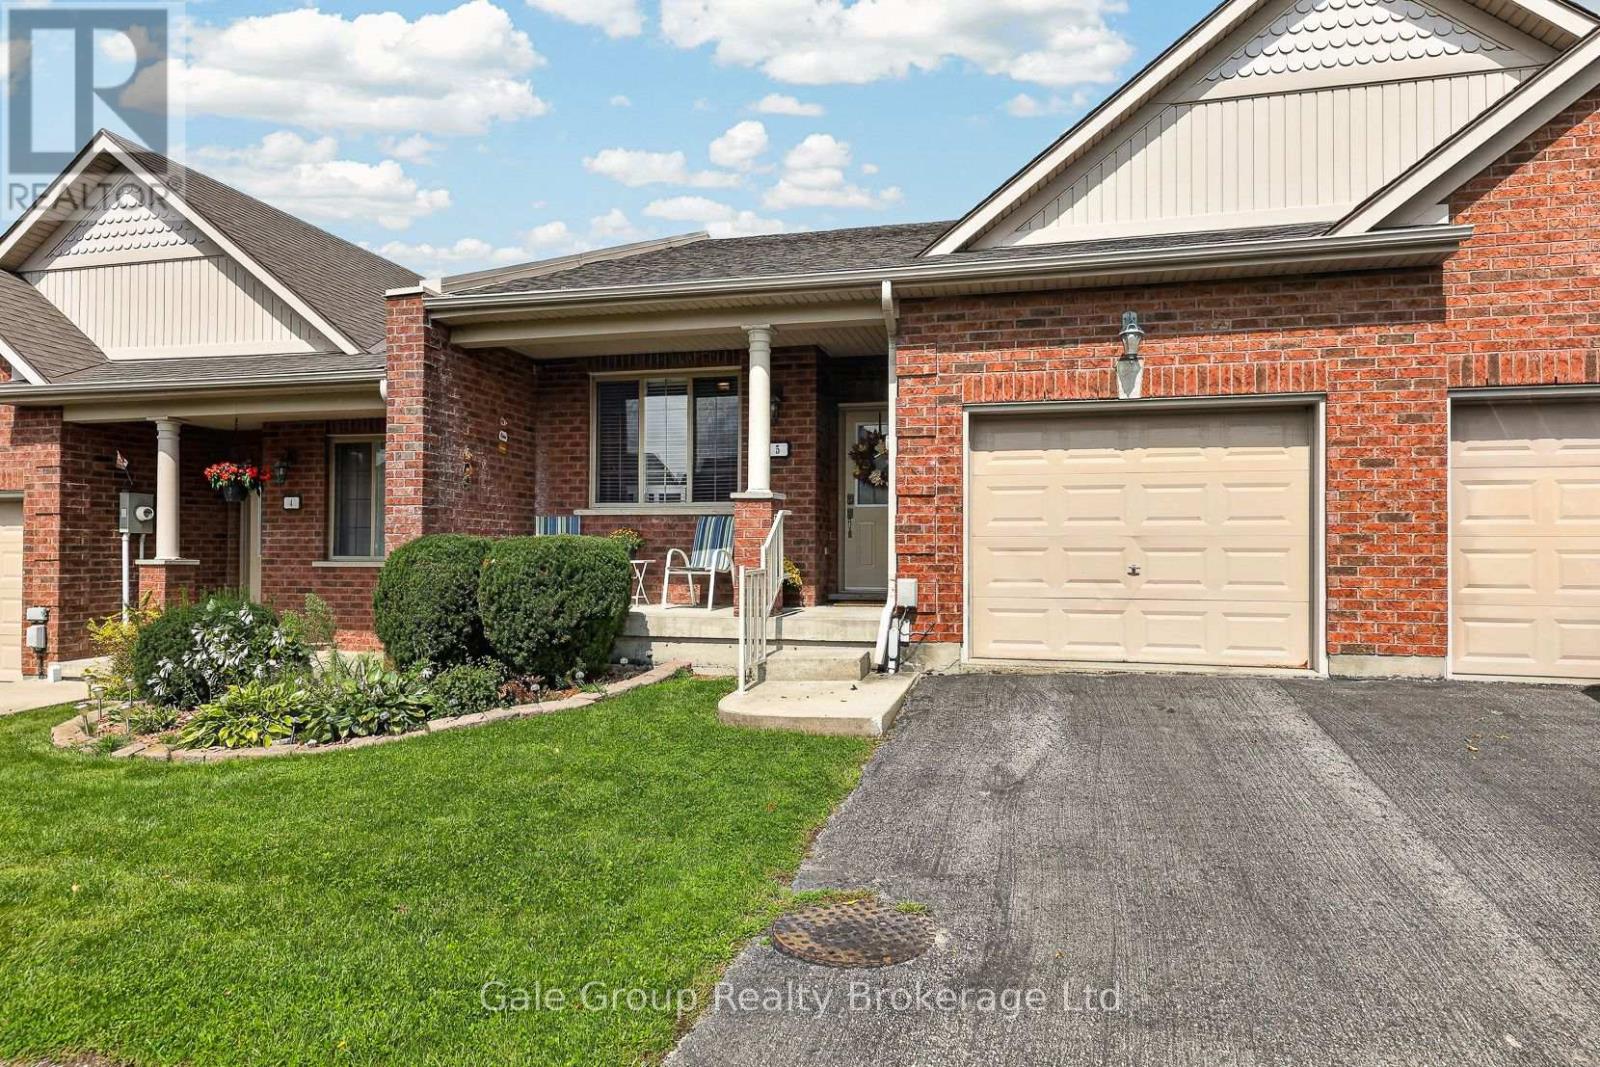
5 - 19 Anderson Street
Woodstock, Ontario
Welcome to a home that makes it easy to simplify without giving up the space, comfort, or lifestyle you've worked so hard for. Tucked away in a quiet part of Woodstock, this inviting 2+1 bedroom, 2-bathroom bungalow-style condo townhome offers the perfect blend of convenience, comfort, and low-maintenance living. The thoughtfully designed main floor features a bright and comfortable living area, well-appointed kitchen with granite counters, two bedrooms, a full bathroom, and convenient main-floor laundry, making everyday living effortless. Patio doors lead to a newly constructed oversized deck. Downstairs, the professionally finished lower level offers a spacious additional living area, third bedroom, second full bathroom, and walkout to the outdoors-perfect for guests, hobbies, relaxing, or simply enjoying the extra room. A single attached garage, low condo fees, and a location close to shopping, restaurants, services, and everyday amenities add to the appeal. Whether you're ready to downsize, travel more, spend less time on home maintenance, or simply enjoy a quieter pace of life, this home gives you the freedom to focus on what matters most. Comfortable, convenient, and easy to enjoy-this is more than a place to live; it's a wonderful opportunity to embrace your next chapter. (id:49269)
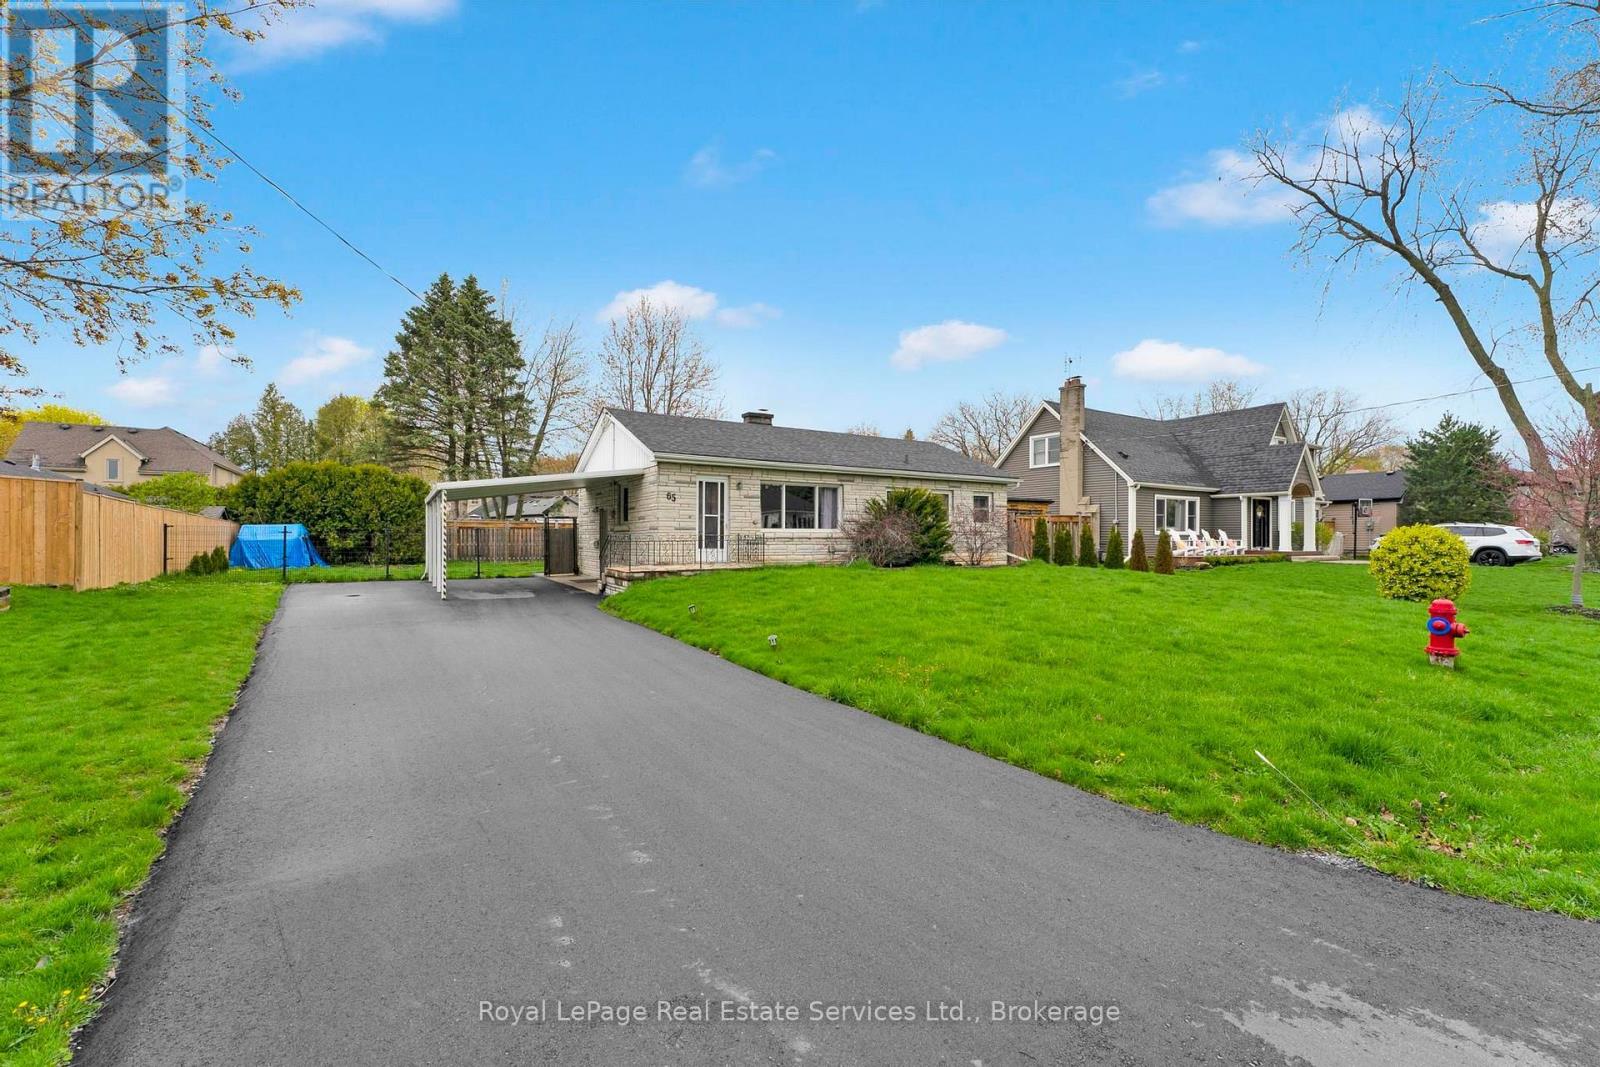
Main Floor - 65 Cumming Court
Hamilton, Ontario
This lovely bungalow in the heart of Old Ancaster is waiting for you! Nestled in a quiet, family-friendly neighbourhood on a spacious 80 x 100 ft lot, this charming home features numerous upgrades, including beautiful hardwood flooring, updated bathrooms, and a spacious dining room.Conveniently located within walking distance of shops, public transit, schools, and other amenities, with easy access to major highways.No pets or smoking permitted. ***Laundry room is located in the basement and is shared with the basement tenant. ** This is a linked property.** (id:49269)

480 Scarsdale Crescent
Oakville, Ontario
Simply stunning, modern farmhouse inspired home for lease! High end European finishes from head-to-toe! Some of the features of this stylish & functional home include: top of the line chefs kitchen, 4+1 large bedrooms (2 with ensuites), 4.5 bath, main floor office, expansive walk-out basement & pool sized 72 wide lot on a quiet street. High ceilings on all floors(10 main floor, 10 second, 9 basement) wide plank engineered hardwood, thermal break aluminum triple pane windows & doors, high end plumbing hardware & solid wood interior doors. Light filled dining room with double french door walkout to back deck, modern chandelier & custom built cabinets. Jaw dropping kitchen features quartz backsplash & quartz counters & wood island with bar seating & waterfall edge. Integrated appliances including Gaggenau fridge, Bosch dishwasher, Sharpe microwave, F. Bertazzoni gas range & hood (with pot filler). Bright living room with built-in storage cupboards with slat wood feature wall & window bench. Refined glass-walled office space with custom cabinetry & shelving. Floating white oak staircase with overhead skylight leads to second level. Primary bedroom boasts hidden walk-in closet with built-in organizers, Juliet balcony, walkthrough closet to 6pc ensuite bath. Luxurious ensuite with heated porcelain tile floors, imported Italian soaker tub, glass shower with double rainhead & double vanity. 2nd bedroom (can be 2nd primary), with walk-in closet, Juliet balcony, electric fireplace feature wall with custom surround and ensuite. Ensuite bath features skylight and glass shower with rain shower head with light features. 2nd floor also includes spacious 3rd & 4th bedrooms, high end main bath and laundry room. Basement is bathed in natural light from above grade windows & walkout. Basement features a 5th bedroom, gym, rec room (with fireplace), full bathroom, storage (with rough-in for sauna), laundry room, and expansive bar area. Short term lease option available (id:49269)
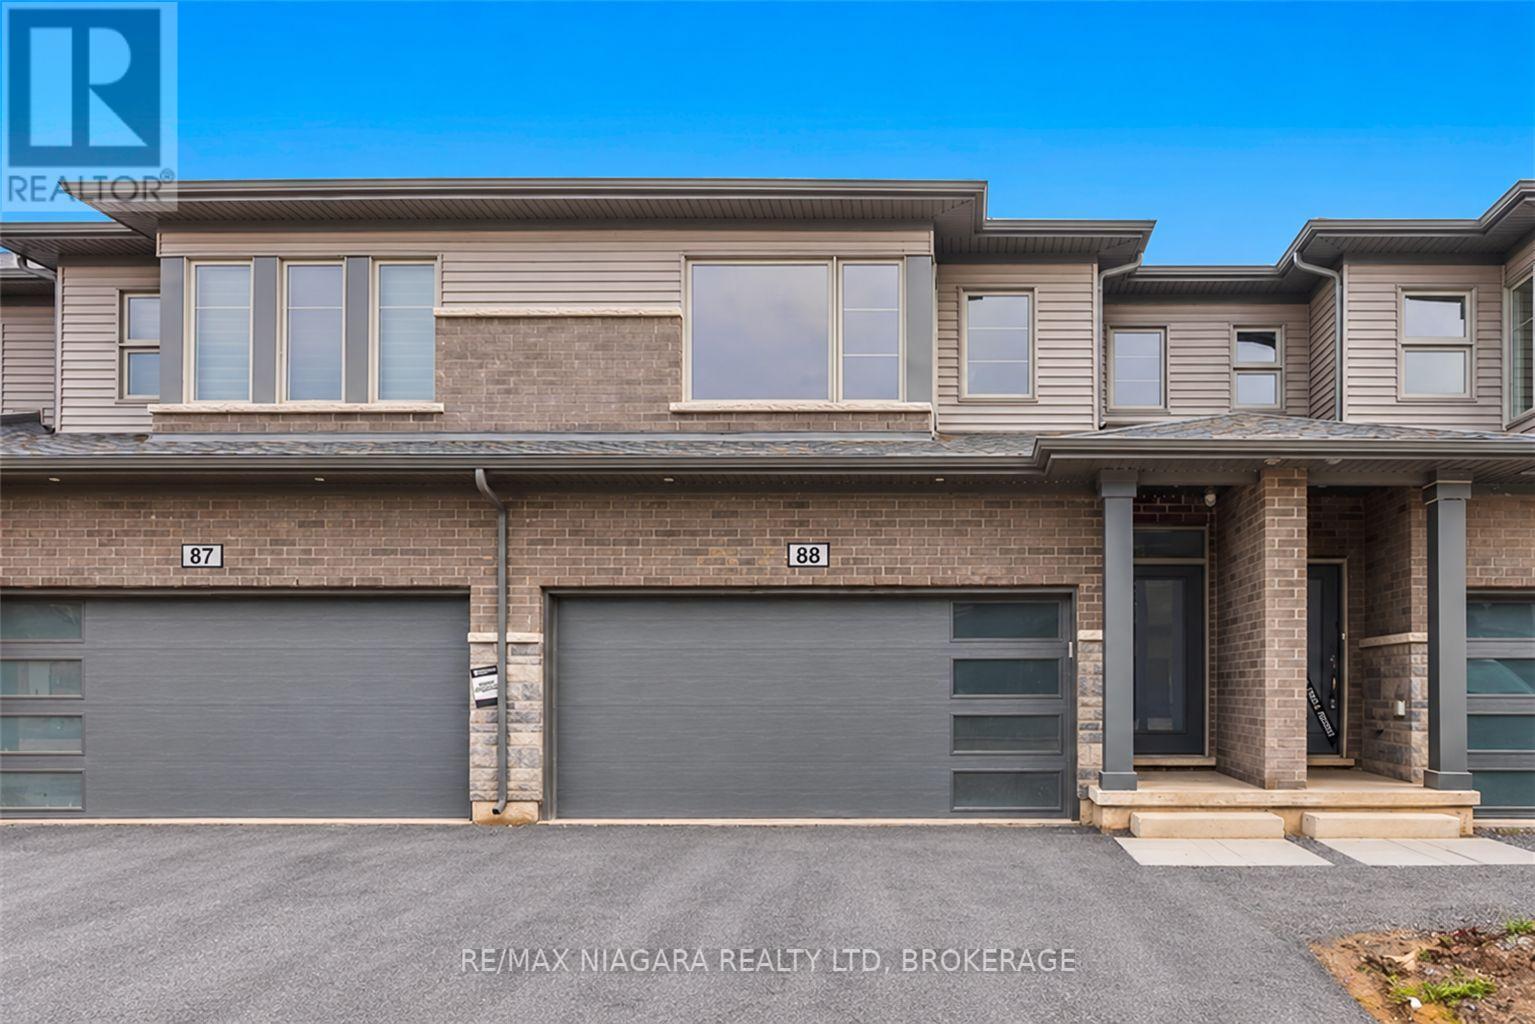
88 - 4552 Portage Road
Niagara Falls, Ontario
Offering 3 bedrooms, 2.5 bathrooms, and a double-car garage, this spacious home is ideal for those seeking comfort, privacy, and modern living. Enjoy the covered rear deck with no rear neighbours. The primary bedroom features a private ensuite along with two large walk-in closets, offering exceptional storage. Unfinished basement. Seeking A++ tenants. Available FEB 1st. (id:49269)
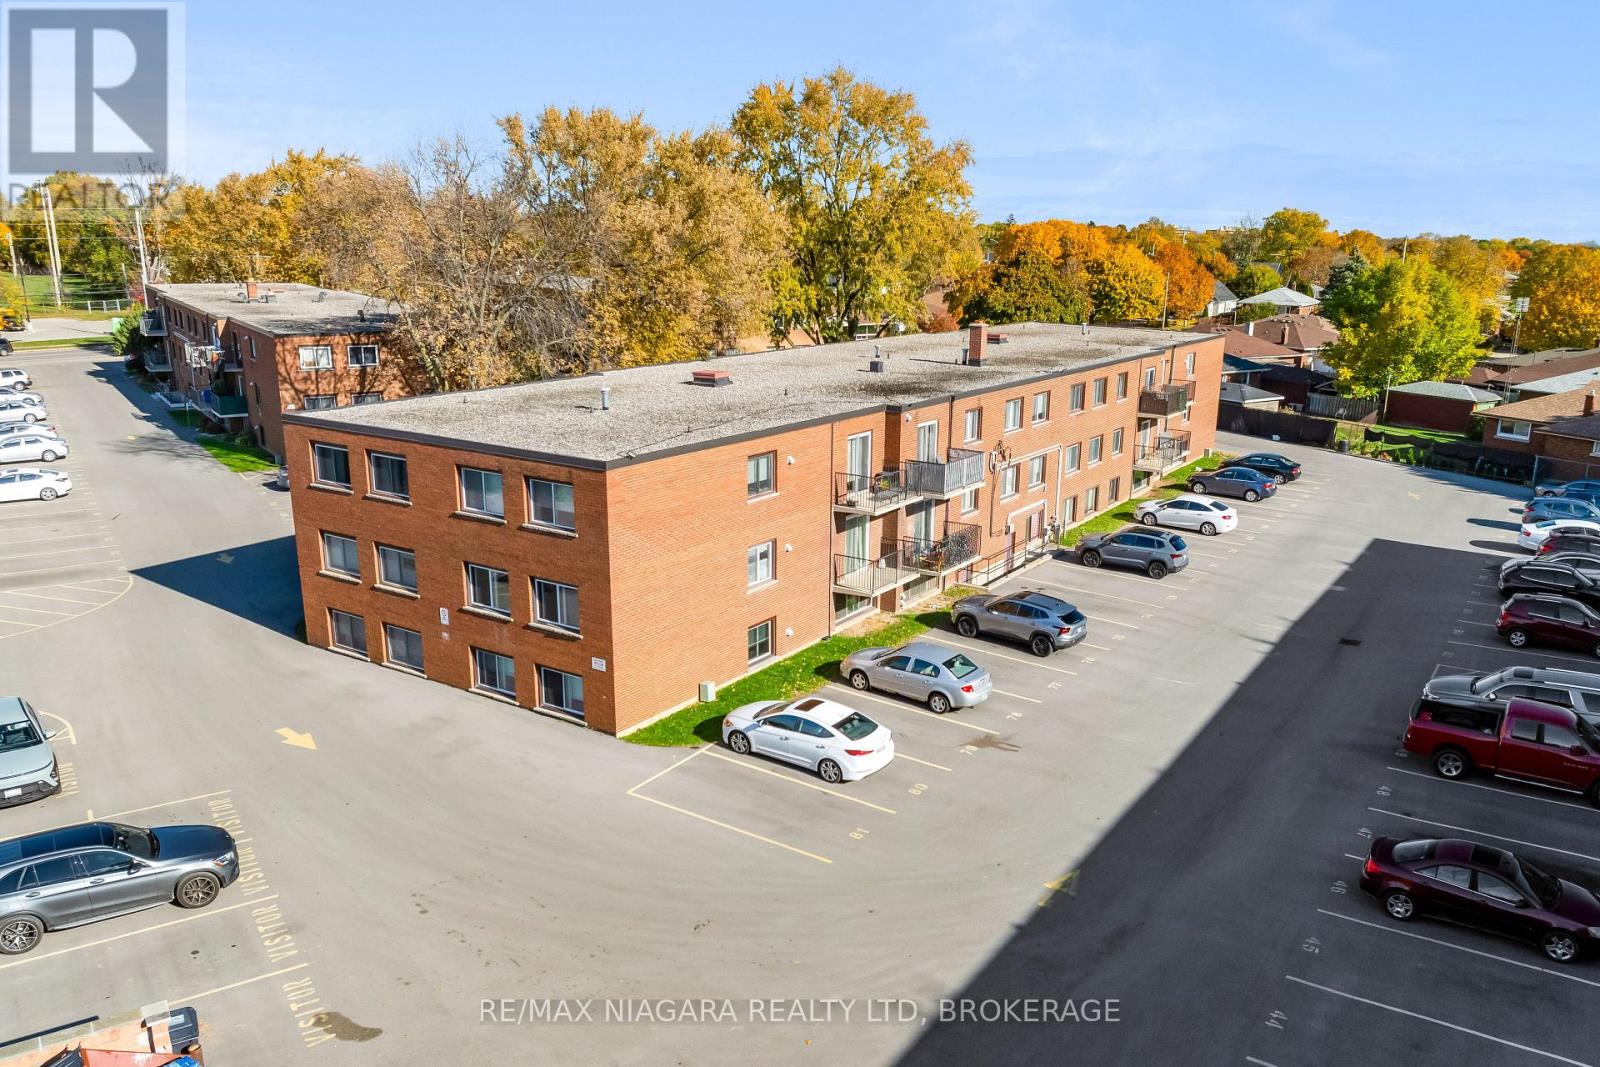
25 - 452 Carlton Street
St. Catharines, Ontario
Renovated and fresh! This 2 bedroom condo apartment has had a total makeover! Sparkling new kitchen with updated appliances can be found in this lovely galley style kitchen. New floors and baseboards throughout the entire apartment. New blinds compliment the space adding a fresh new touch. This building is very well maintained and features laundry facilities and extra storage. Nestled in an area of St Catharine's that is close to all shopping, bus routes and amenities. (id:49269)
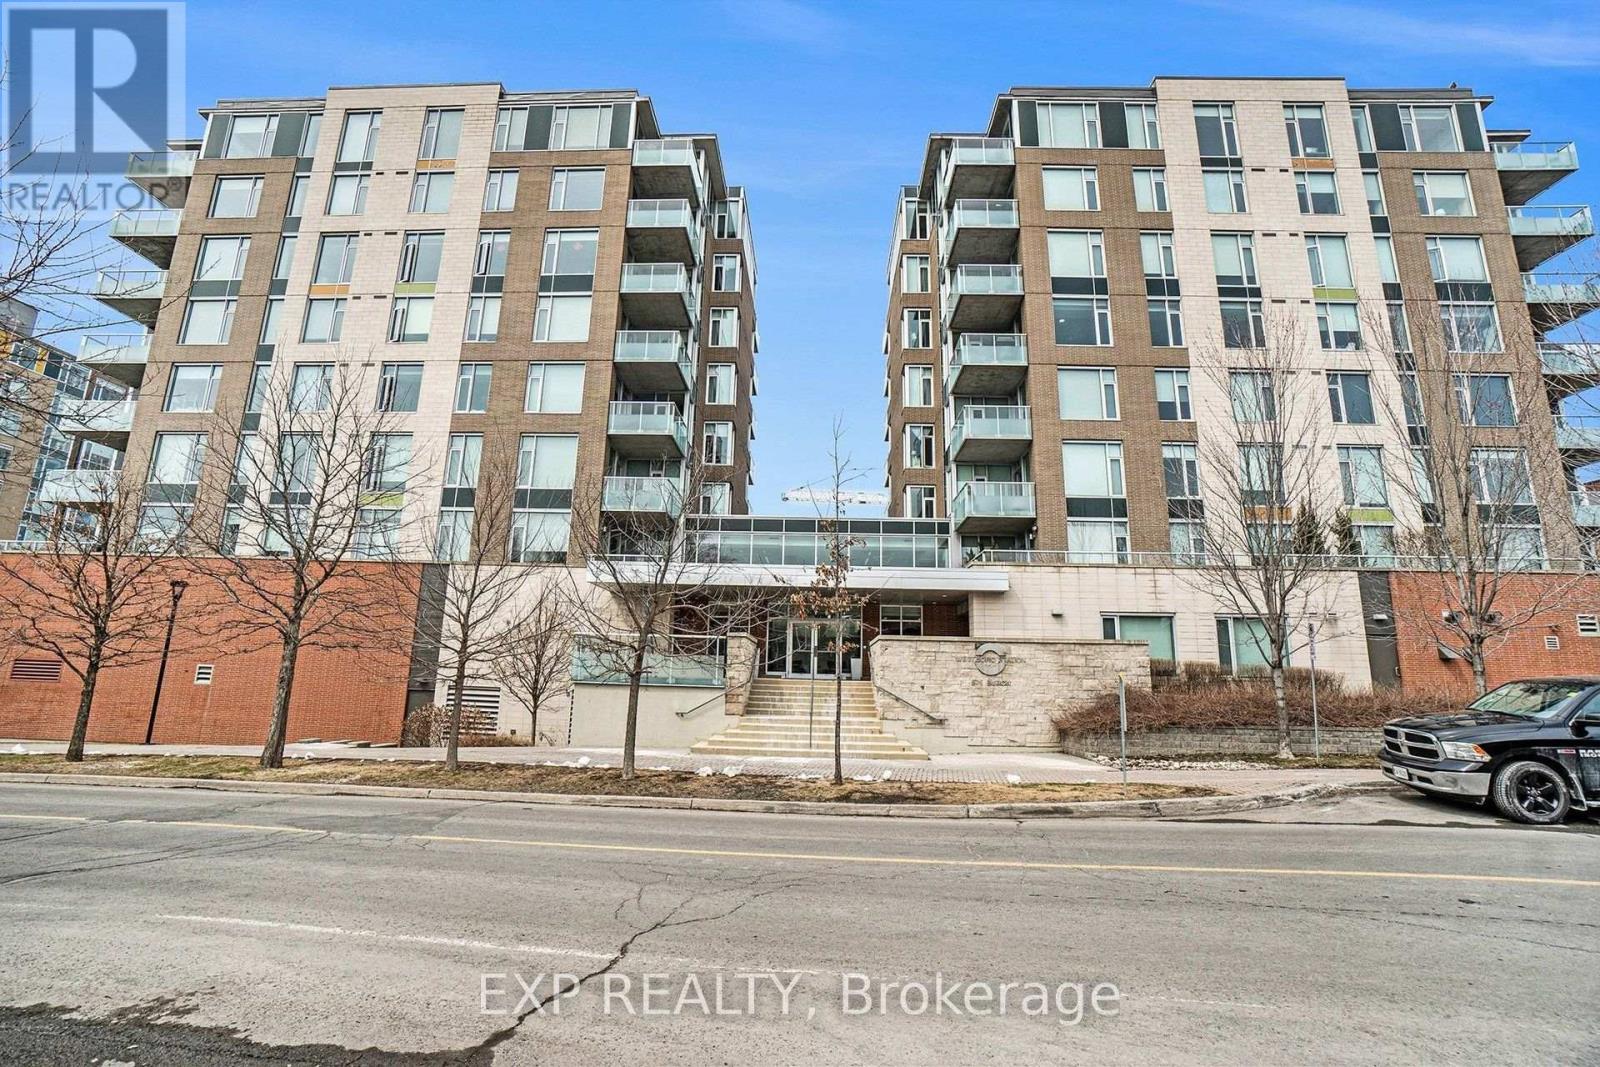
209 - 575 Byron Avenue
Ottawa, Ontario
One of a kind unit in Westboro Station!! -500 sq. ft. Terrace + 1100 sq. ft. Floorplan- Largest model of the two bedrooms and two bathrooms. This model was ORIGINALLY A 2-BEDS + DEN, but modified to allow a larger living room. Experience elevated urban living in this stunning 9 ft ceiling unit featuring top-to-bottom windows that bathe every room in natural light. The open-concept kitchen-complete with a functional peninsula-flows seamlessly into the main living area, perfect for entertaining. Quality Maple flooring and ceramic in bathrooms and entrance. Retreat to your spacious primary suite with dual closets and a4-peice ensuite. While the second bedroom, located on the opposite side of the unit, is ideal for guests, a home office, or a nursery. Along with an in-suite laundry, this unit includes an indoor OVERSIZED PARKING SPOT and 10 x 7 ft STORAGE ROOM adjacent to the parking spot. Located just steps from the best of Westboro's shops, parks, and restaurants. As per Form 244, NO CONVEYANCE OF ANY WRITTEN SIGNED OFFER PRIOR TO 6:00pm, October 25th, 2026. (id:49269)
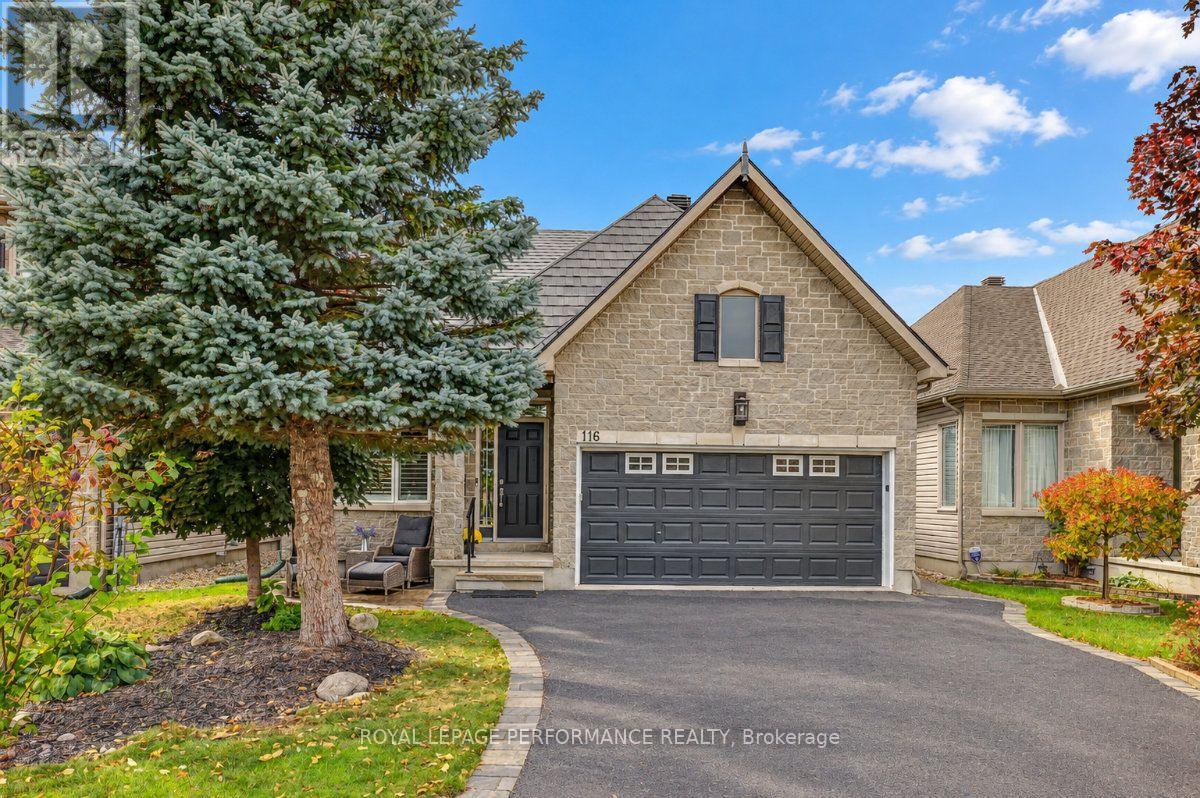
116 Trail Side Circle
Ottawa, Ontario
Welcome to 116 Trail Side Circle, a beautifully maintained bungaloft in Orleans' desirable Springridge community, offering an exceptional combination of comfort, quality finishes, and versatile living space. Enjoy the convenience of main-floor living with a spacious primary bedroom featuring a beautifully renovated ensuite with a curbless walk-in shower, heated floors, and high-end finishes. A second main-floor bedroom, currently used as a home office, and convenient main-floor laundry add to the home's practicality. The thoughtfully designed layout features a welcoming living room open to the dining area, while the well-appointed kitchen with rich wood cabinetry and granite countertops overlooks a bright family room with soaring cathedral ceilings and a cozy gas fireplace. Oak hardwood flooring, ceramic tile in the kitchen and bathrooms, and California blinds throughout add warmth and character. Upstairs, a versatile loft offers the perfect space for a reading retreat, sitting area, or home office, alongside a third bedroom with convenient cheater ensuite access, ideal for guests or visiting family. The finished basement provides additional space for recreation, hobbies, or entertaining. Outside, enjoy a beautifully landscaped backyard featuring stamped concrete, a gazebo, and a garden shed with electricity. A double-car garage adds convenience and storage. Notable updates include a durable metal roof (2019), furnace (2021), central air conditioning (2022), and driveway (2025). Ideally located in an established neighbourhood close to parks, walking and cycling trails, shopping, and everyday amenities. An outstanding opportunity to enjoy the ease of bungalow-style living without compromising on space or comfort! Please see links for 3D tour, video and additional photos. 24 hours irrevocable on all offers. (id:49269)
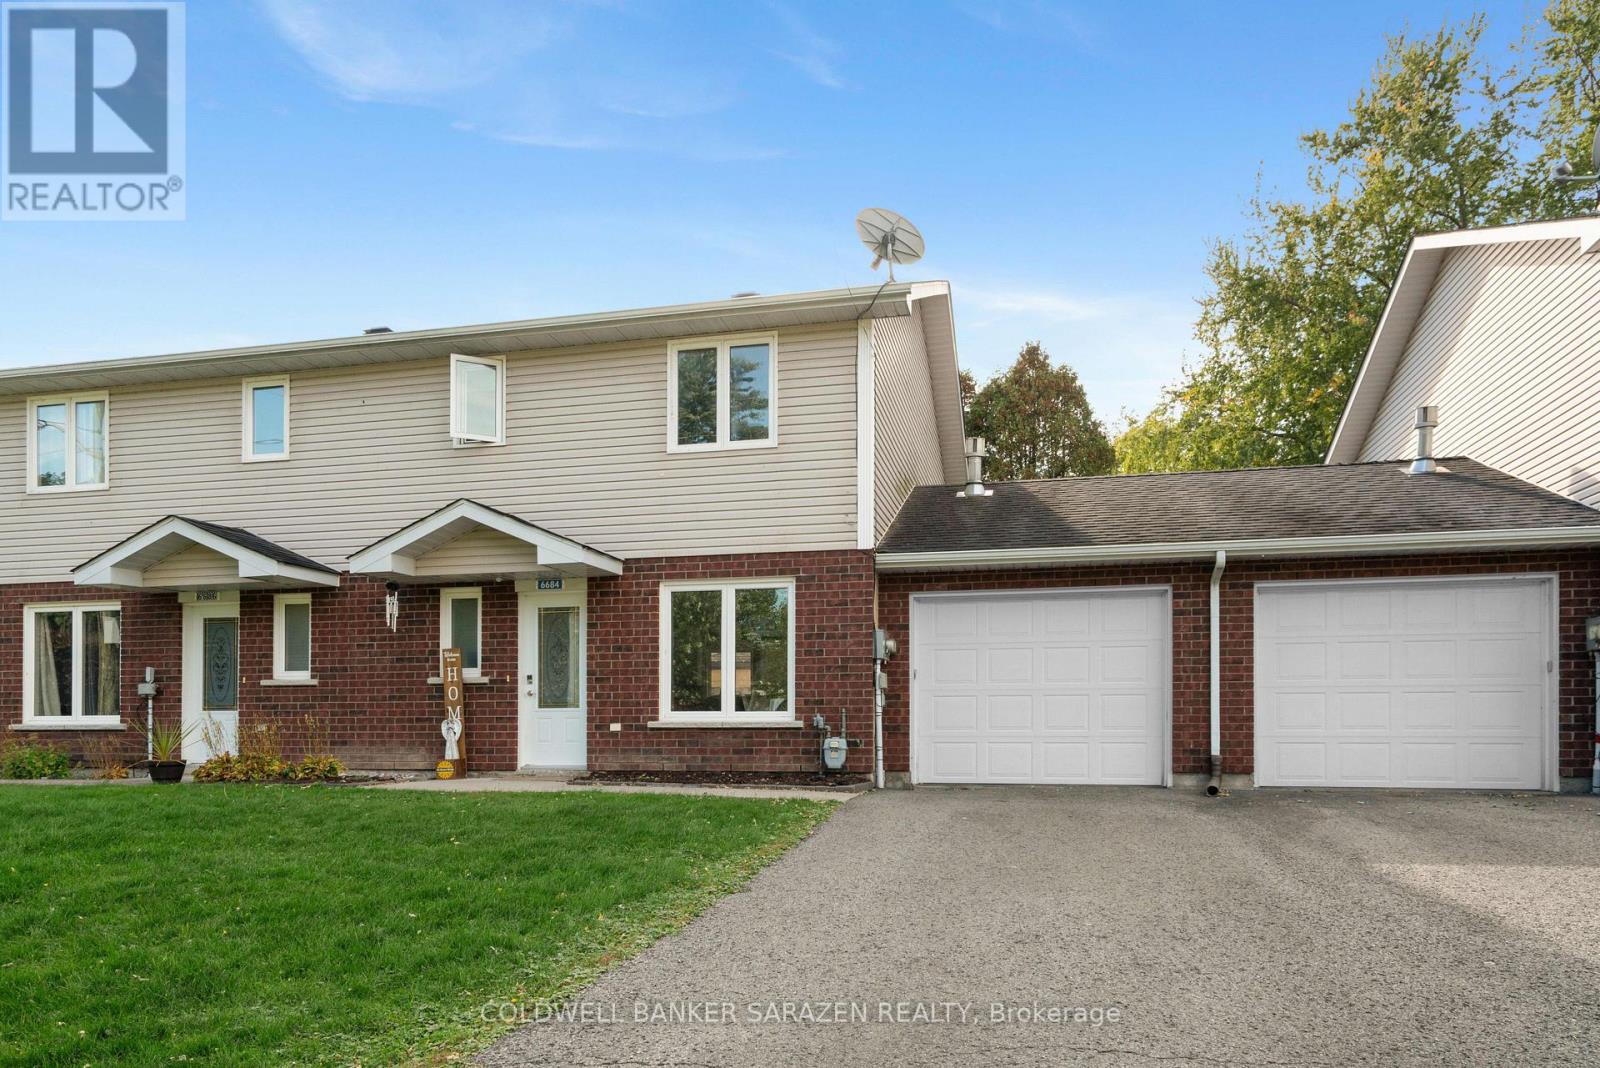
6684 Lawrence Street
South Glengarry, Ontario
Two storey freehold home (semi connected by garage, for more privacy) in Glen Walter having 2 bedrooms and 2 bathroom with large living rooms & Dine In Kitchens and attached single garage. Main floor features kitchen, powder room, living/dinning w/patio door access to backyard patio. Second floor boasts large primary bedroom and another good size bedroom and family bath. 2 min walk to St Lawrence River. Close to amenities, golf course, playground & schools. Perfect for first time home buyers. Ready to Move in Nov. (id:49269)
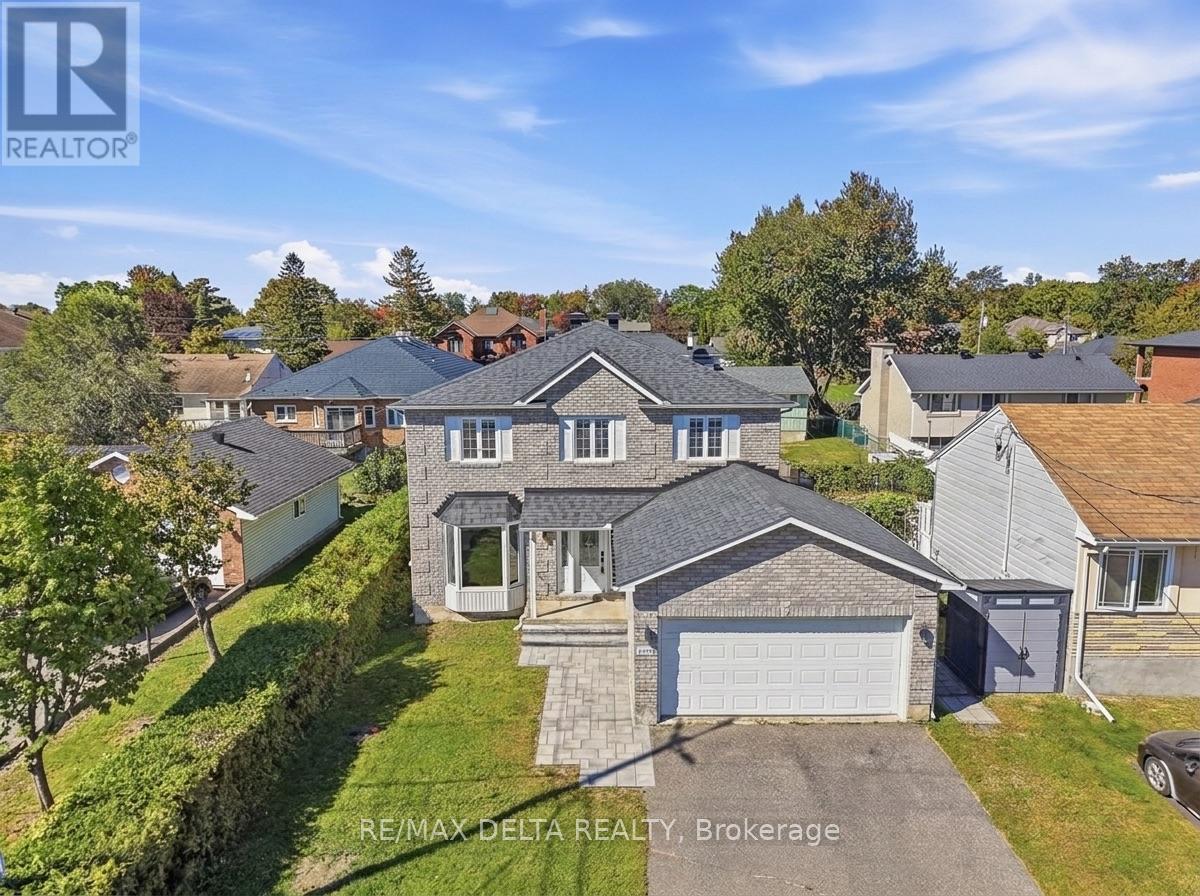
1791 Queensdale Avenue
Ottawa, Ontario
Welcome to 1791 Queensdale. This beautifully updated 2-storey offers a combination of modern finishes, generous living space, and a backyard designed to be enjoyed. The open-concept main floor features engineered hardwood flooring and a beautifully updated kitchen with white cabinetry, premium KitchenAid appliances, a dedicated coffee station, quartz countertops, and an impressive quartz waterfall island with plenty of space for entertaining. A modern floating staircase with glass railings creates a striking focal point, while accent walls add character throughout the home. Upstairs, every bedroom includes a walk-in closet with custom built-in organizers. The spacious primary suite features a large walk-in dressing room and beautifully renovated ensuite featuring a soaker tub, oversized walk-in shower, heated floors, and a heated towel rack. The fully finished basement adds even more usable living space and includes a wet bar, offering plenty of flexibility for a recreation room, home gym, entertainment area, or additional family space. With the addition of a door, the existing layout also offers the potential to create a fourth bedroom in the basement. Outside is where this property truly sets itself apart. The backyard has been transformed into a private retreat with an inground pool and extensive interlock landscaping. Over $100,000 was invested in the pool and interlock work alone, with the backyard pool and interlock completed in 2023 and the front interlock completed in 2026. A natural gas BBQ hookup adds even more convenience for summer entertaining. With extensive upgrades inside and out, this home offers the opportunity to enjoy the pool, landscaping, finished basement, renovated primary suite, and modern interior without taking on the work of completing them yourself. (id:49269)
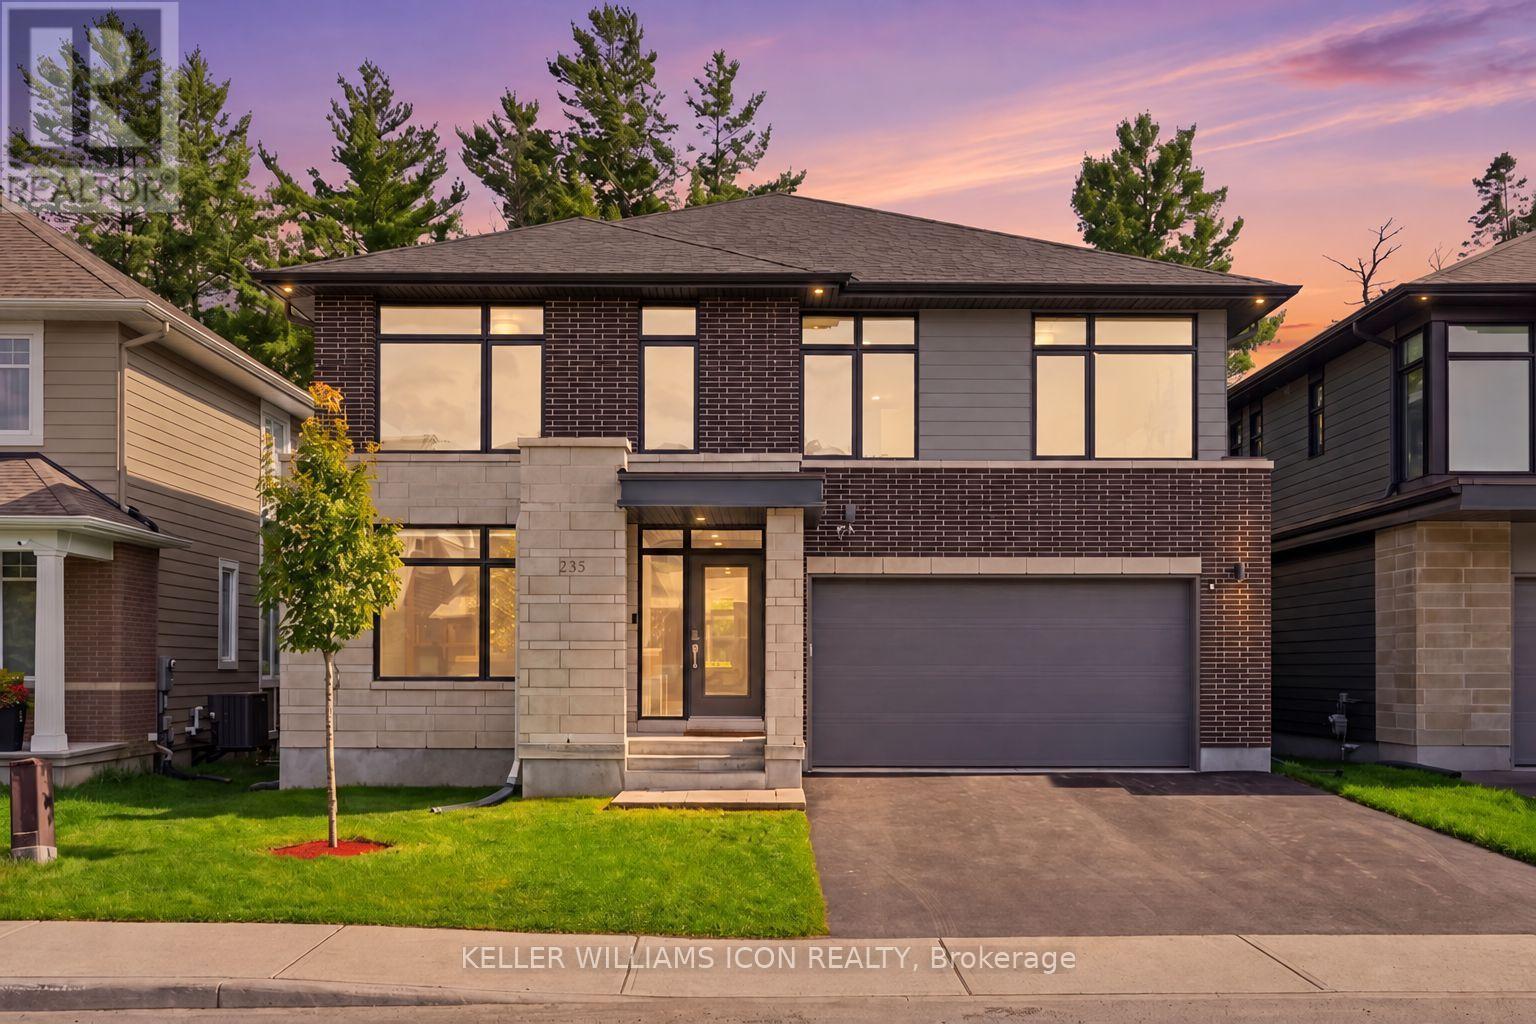
235 Ketchikan Crescent
Ottawa, Ontario
A rare offering in KANATA LAKES' prestigious RICHARDSON RIDGE, this customized UNIFORM 47' EMILY MODEL, designed by renowned HOBIN ARCHITECTURE and built in 2022, offers OVER 4,000 SQ. FT. OF FINISHED LIVING SPACE with 4 BEDROOMS + MAIN-FLOOR DEN, 4.5 BATHROOMS and a PROFESSIONALLY FINISHED WALK-OUT BASEMENT. Set on a premium lot with NO REAR NEIGHBOURS overlooking a PROTECTED NATURAL BACKDROP, the home sits within the highly regarded KANATA LAKES SCHOOL DISTRICT, close to top-rated schools, parks and trails. A sophisticated exterior of CLAY BRICK, NATURAL STONE, HARDIE SIDING and CEMENT BOARD introduces an interior defined by scale, natural light and thoughtful upgrades. The main level features 9' CEILINGS, upgraded 8' INTERIOR DOORS, engineered hardwood and a dramatic TWO-STOREY DINING ROOM with approximately 18' ceilings. The upgraded kitchen offers extensive cabinetry, an oversized QUARTZ ISLAND, GAS RANGE, high-powered HOOD FAN and WALK-IN PANTRY, opening to an expansive LOW-MAINTENANCE PVC DECK overlooking the forest. The MAIN-FLOOR DEN sits beside a FULL BATH, offering flexibility as a guest suite, fifth bedroom or multi-generational space. Upstairs, FOUR BEDROOMS and THREE FULL BATHROOMS include TWO PRIVATE ENSUITES. The PRIMARY RETREAT captures forest views and features an oversized WALK-IN CLOSET, private FLEX SPACE and spa-inspired FIVE-PIECE ENSUITE with freestanding tub and frameless glass shower. The SECOND-FLOOR LAUNDRY includes a window, sink, folding counter and extensive storage. The FINISHED WALK-OUT LOWER LEVEL features 9' CEILINGS, additional windows, a WET BAR and powder room with SHOWER ROUGH-IN-ideal for recreation, fitness, media or guest space. DESIGNER LED LIGHTING, extensive POT LIGHTS, SMART SWITCHES and BUILT-IN SPEAKERS elevate the home throughout. Minutes from KANATA CENTRUM, TANGER OUTLETS, COSTCO, dining, entertainment and highway access. ARCHITECTURE. SCALE. PRIVACY. NATURE. A sophisticated home in an irreplaceable natural setting. (id:49269)
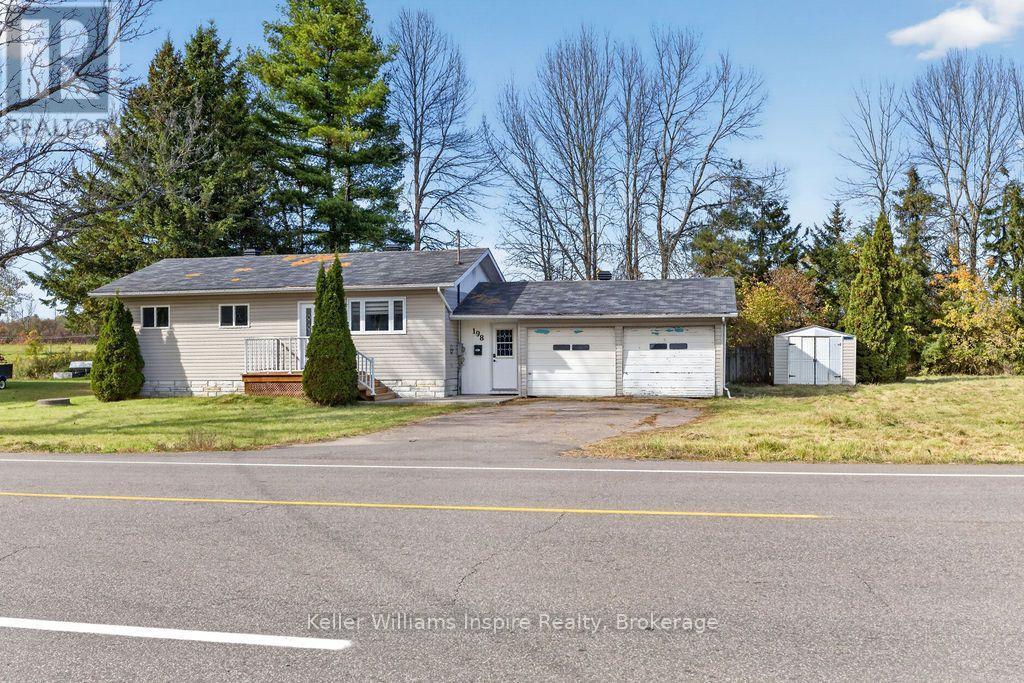
198 Drive In Road
Laurentian Valley, Ontario
Welcome to this spacious 4-bedroom family home in desirable Laurentian Valley! Offering plenty of room for the whole family, this home features a generous foyer with ample space for coats and shoes, along with convenient access to the attached double garage. The bright and inviting kitchen and dining area provides plenty of space for everyday living and entertaining, while the expansive living room offers direct access to the back deck and fully fenced backyard, complete with the added privacy of no rear neighbours. The main floor also features three bedrooms, a full bathroom, and a convenient 2-piece bathroom with laundry. Downstairs, you'll find an additional bedroom, a den, a spacious recreation room, and a mechanical/storage area, providing plenty of flexible living space. Additional features include natural gas forced-air heating, central air conditioning, and 200-amp electrical service. Ideally located close to all amenities, with easy access to Highway 17 and just 20 minutes from Petawawa, this property offers the perfect combination of space, comfort, and convenience. Available for immediate occupancy, so you can move in and start enjoying your new home right away! (id:49269)
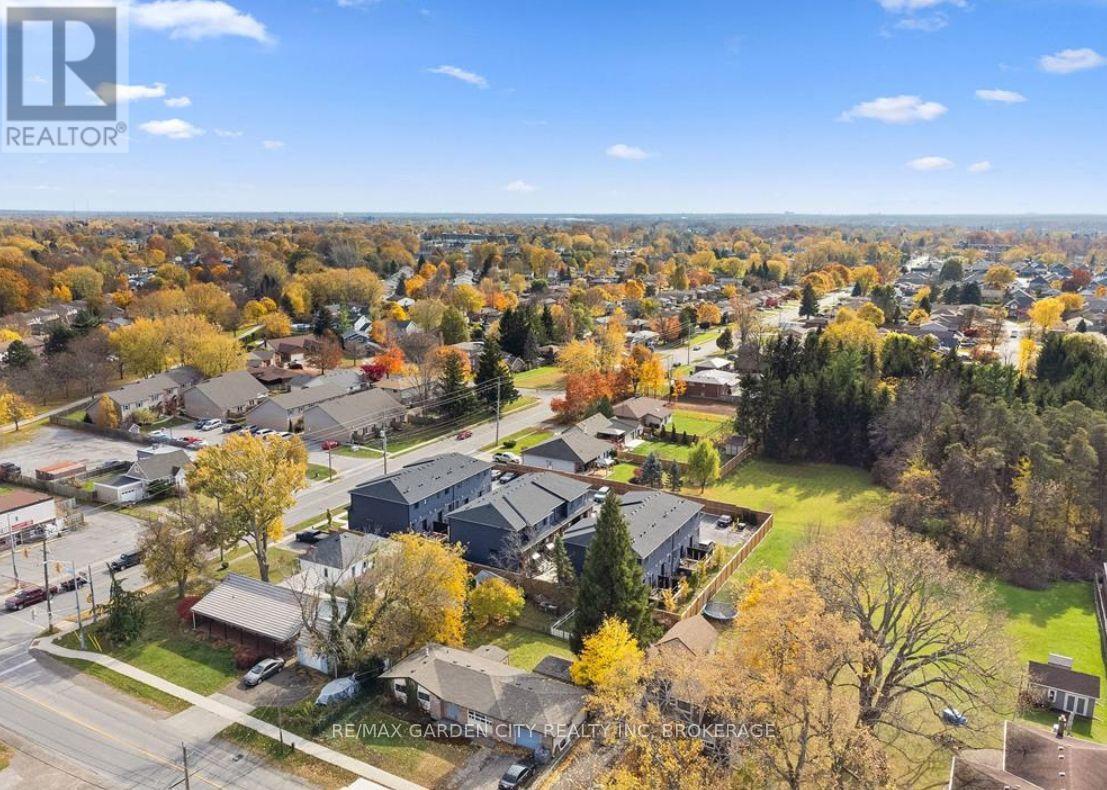
322 - 781 Clare Avenue
Welland, Ontario
Welcome to this chic 3-bedroom, 3-bathroom condo townhome rental, offering modern living enhanced by high-end finishes throughout. The main level features a beautifully appointed kitchen complete with quartz countertops, stainless steel appliances, and direct access to a private deck-ideal for enjoying your morning coffee or relaxing outdoors. A convenient 2-piece powder room completes the main floor. Upstairs, the spacious primary bedroom offers a comfortable private retreat featuring a full ensuite bathroom and walk-in closet. Two additional bedrooms provide excellent space for family, guests, or a home office, while an additional 4-piece bathroom and conveniently located laundry add everyday comfort and practicality. This impressive rental also includes one exclusive outdoor parking space. Ideally situated in a prime North End Welland location, enjoy the convenience of walking distance to everyday amenities, Niagara College, and Woodlawn Park. You are also just moments from an abundance of restaurants and shopping, scenic hiking trails, golf courses, the Welland Canal and Canal Trails, kayaking, and so much more. With Highway 406 access only minutes away, this exceptional rental opportunity offers the ideal combination of comfort, convenience, recreation, and connectivity. Tenant pays their own utilities, gas/hydro/water, plus tenant insurance. Available November 1st. Do not miss your opportunity to make this beautiful townhome your next home...Book your private viewing today! (id:49269)
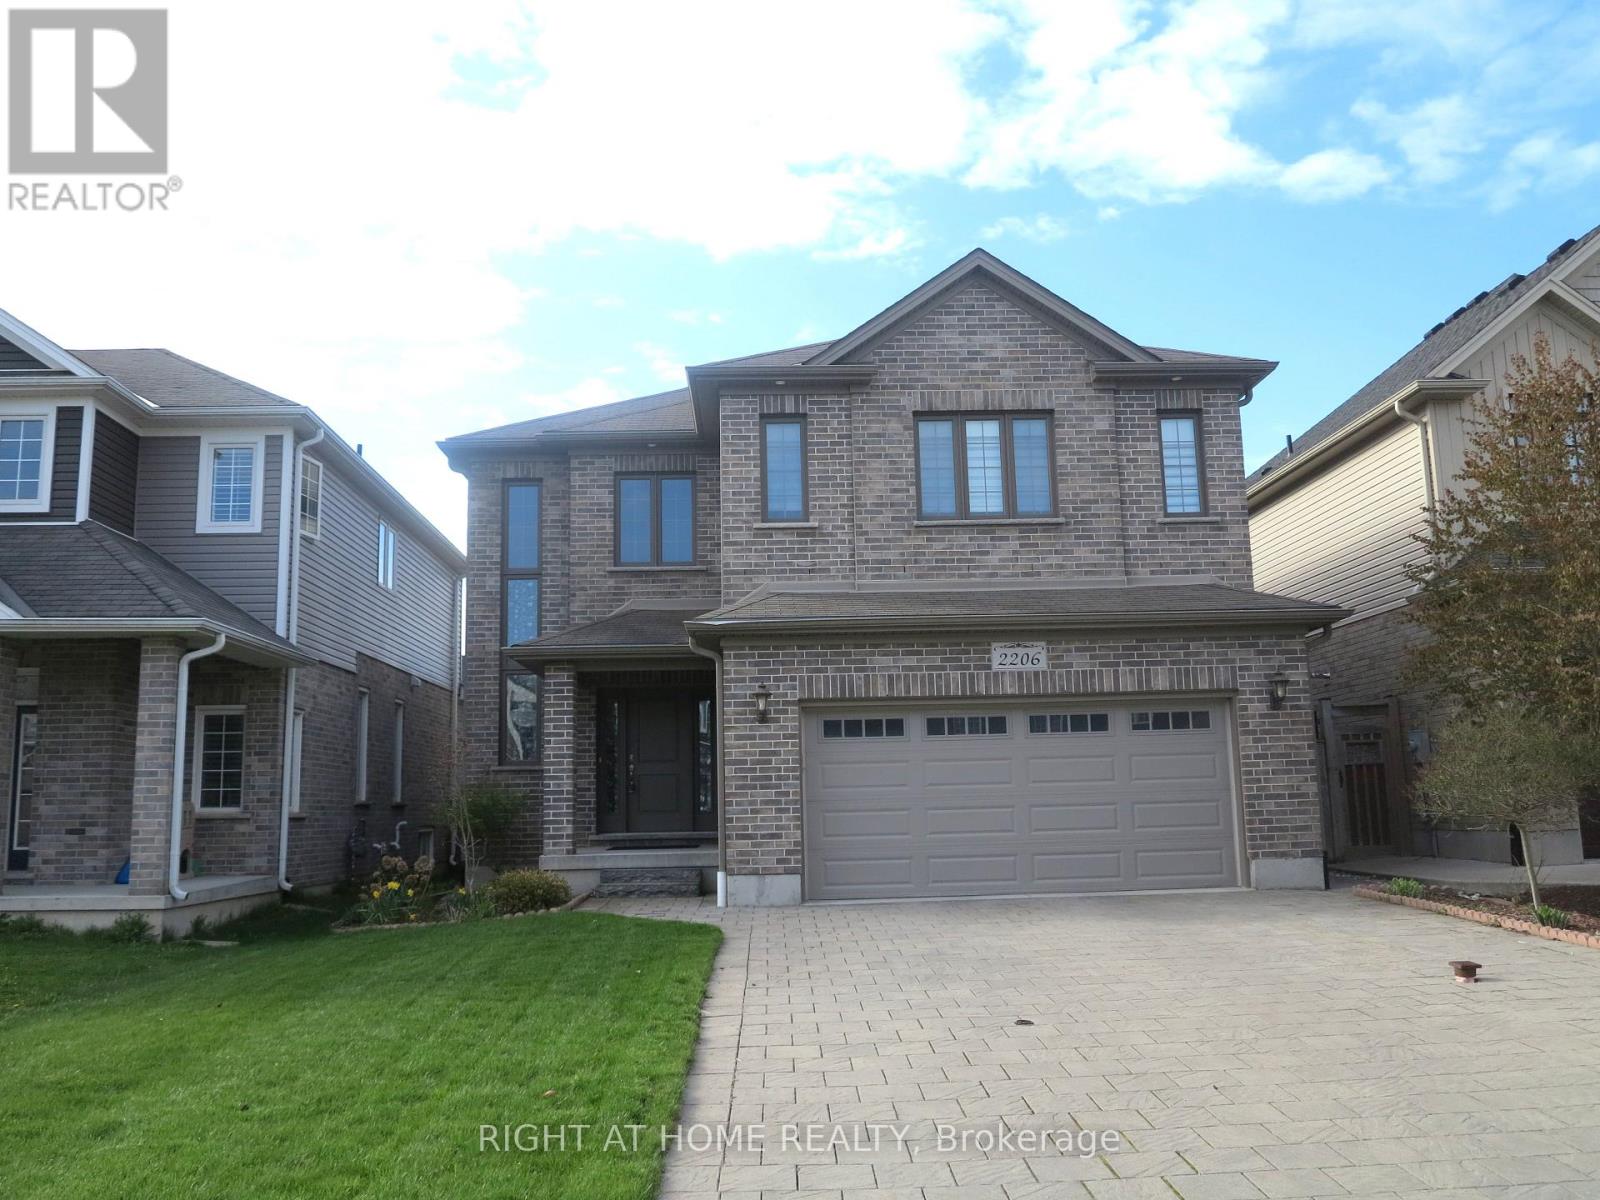
2206 Springridge Drive
London North, Ontario
This 2,833 sq. ft. home offers a grand entrance with a large covered front porch and an impressive open foyer featuring an 18-foot ceiling. The main floor boasts an open-concept layout, including a formal dining room and a bright great room with light-toned hardwood flooring and a cozy fireplace. The breakfast area provides direct access to the deck, while the kitchen is equipped with extended and upgraded maple cabinetry, high-end granite countertops, and a walk-in pantry. The second floor features five spacious bedrooms and two full bathrooms, along with custom railings and spindles. The south-facing backyard and abundant windows allow plenty of natural light throughout the home. Ideally located within walking distance to the YMCA, walking trails, parks, and Mother Teresa CSS, with golf courses, grocery stores, and Masonville Shopping Centre just a short drive away. Public transit is conveniently nearby, offering easy access to Masonville Mall and Western University. (id:49269)
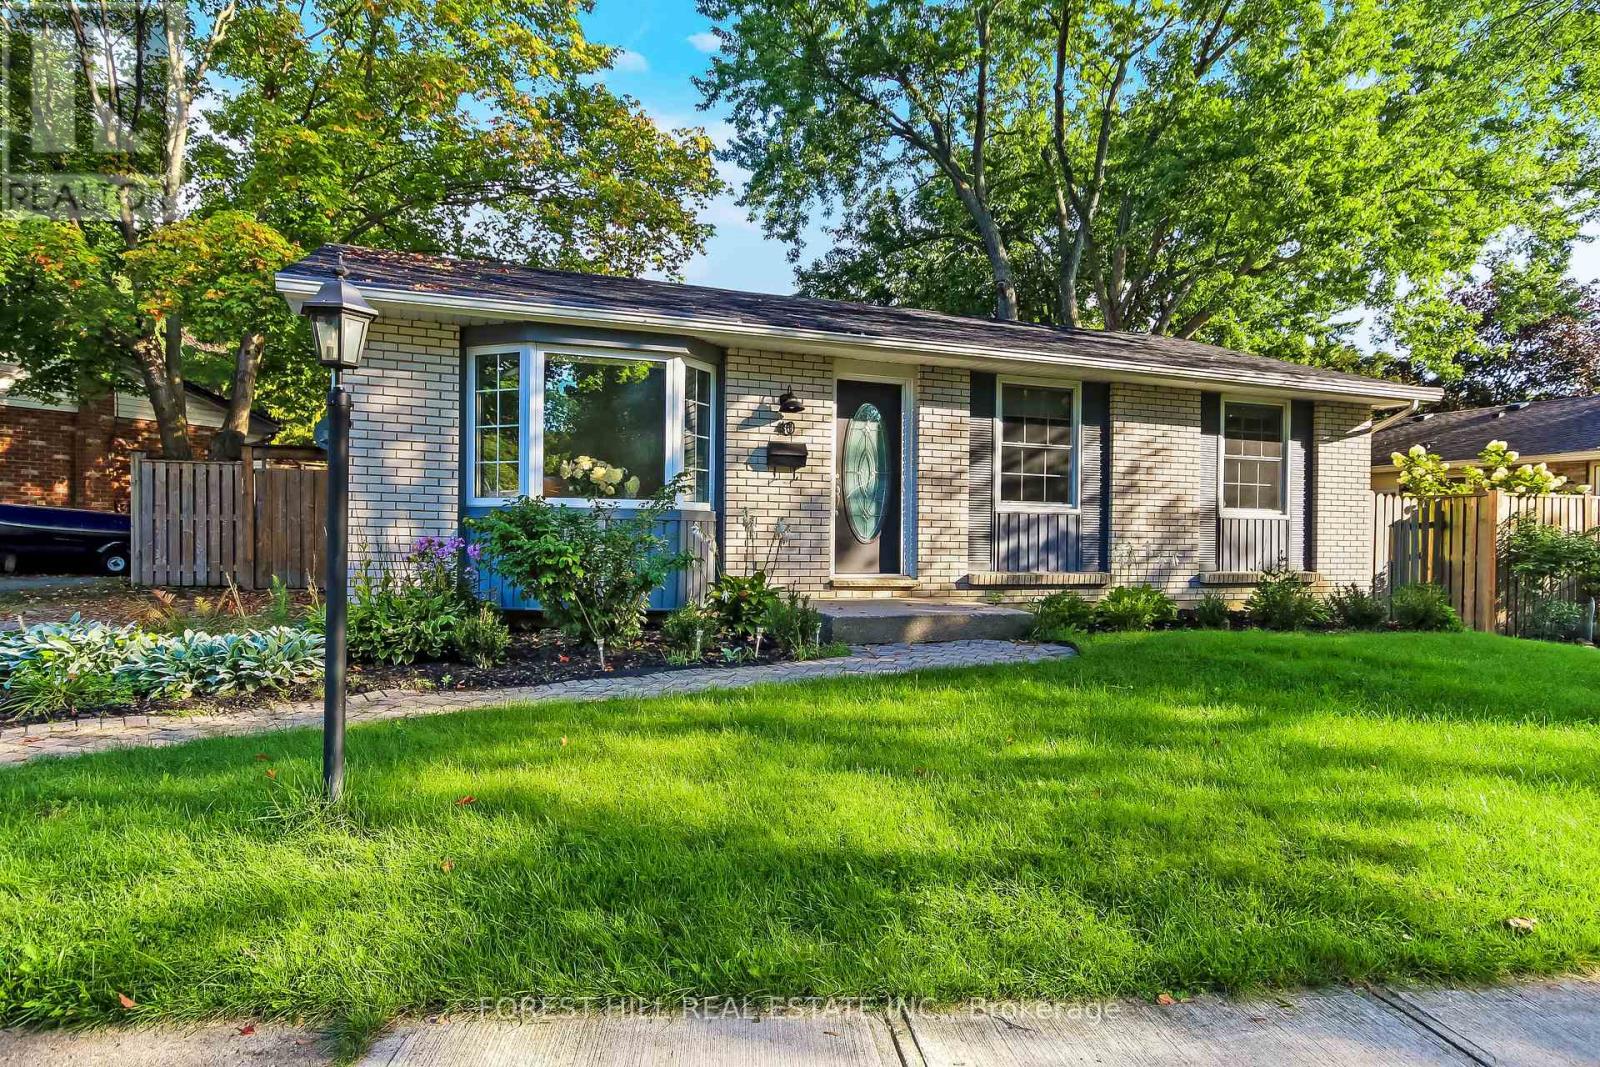
40 Killarney Road
London North, Ontario
Welcome to this beautifully updated 3-bedroom bungalow in the highly sought-after Northridge neighbourhood, where modern updates, a functional layout, and an exceptional location come together. Walking distance to excellent schools, only a 400-metre walk to Stoney Creek Commons shopping plaza with Food Basics, Dollarama, Shoppers Drug Mart and more, the community pool, Kilally Meadows and scenic Thames River trails. Enjoy easy access to the Thames Valley Parkway for walking and cycling, plus convenient connections to the 401/402 via Veterans Memorial Parkway. The standout kitchen was beautifully updated in 2019 and is truly the heart of this home. Crisp white cabinetry, premium quartz countertops, subway tile backsplash, pantry, open shelving, glass-front cabinets and stainless steel appliances create a bright, stylish and highly functional space. The adjoining dining area overlooks the private backyard and opens to the deck through sliding doors-perfect for morning coffee or entertaining. The spacious living room features a large bay window and convenient entry storage. Additional updates include luxury vinyl plank flooring, trim and window casings, pot lights, and renovated bathrooms with updated vanities, flooring and lighting. The fully finished lower level offers a generous recreation room plus two versatile finished rooms, ideal for a home office, gym, guest space or hobbies. Enjoy the private, fully fenced backyard with mature trees, a covered deck and pergola added in 2020, plus a shed. Other updates include furnace and HRV (2020), electrical panel (2019), shingles (2018), vinyl windows and custom top-down/bottom-up living room blinds and the hot water tank is owned. Double driveway and interlocking brick walkway. A beautifully maintained home in an outstanding North London location, close to nature, recreation, schools and major routes. (id:49269)
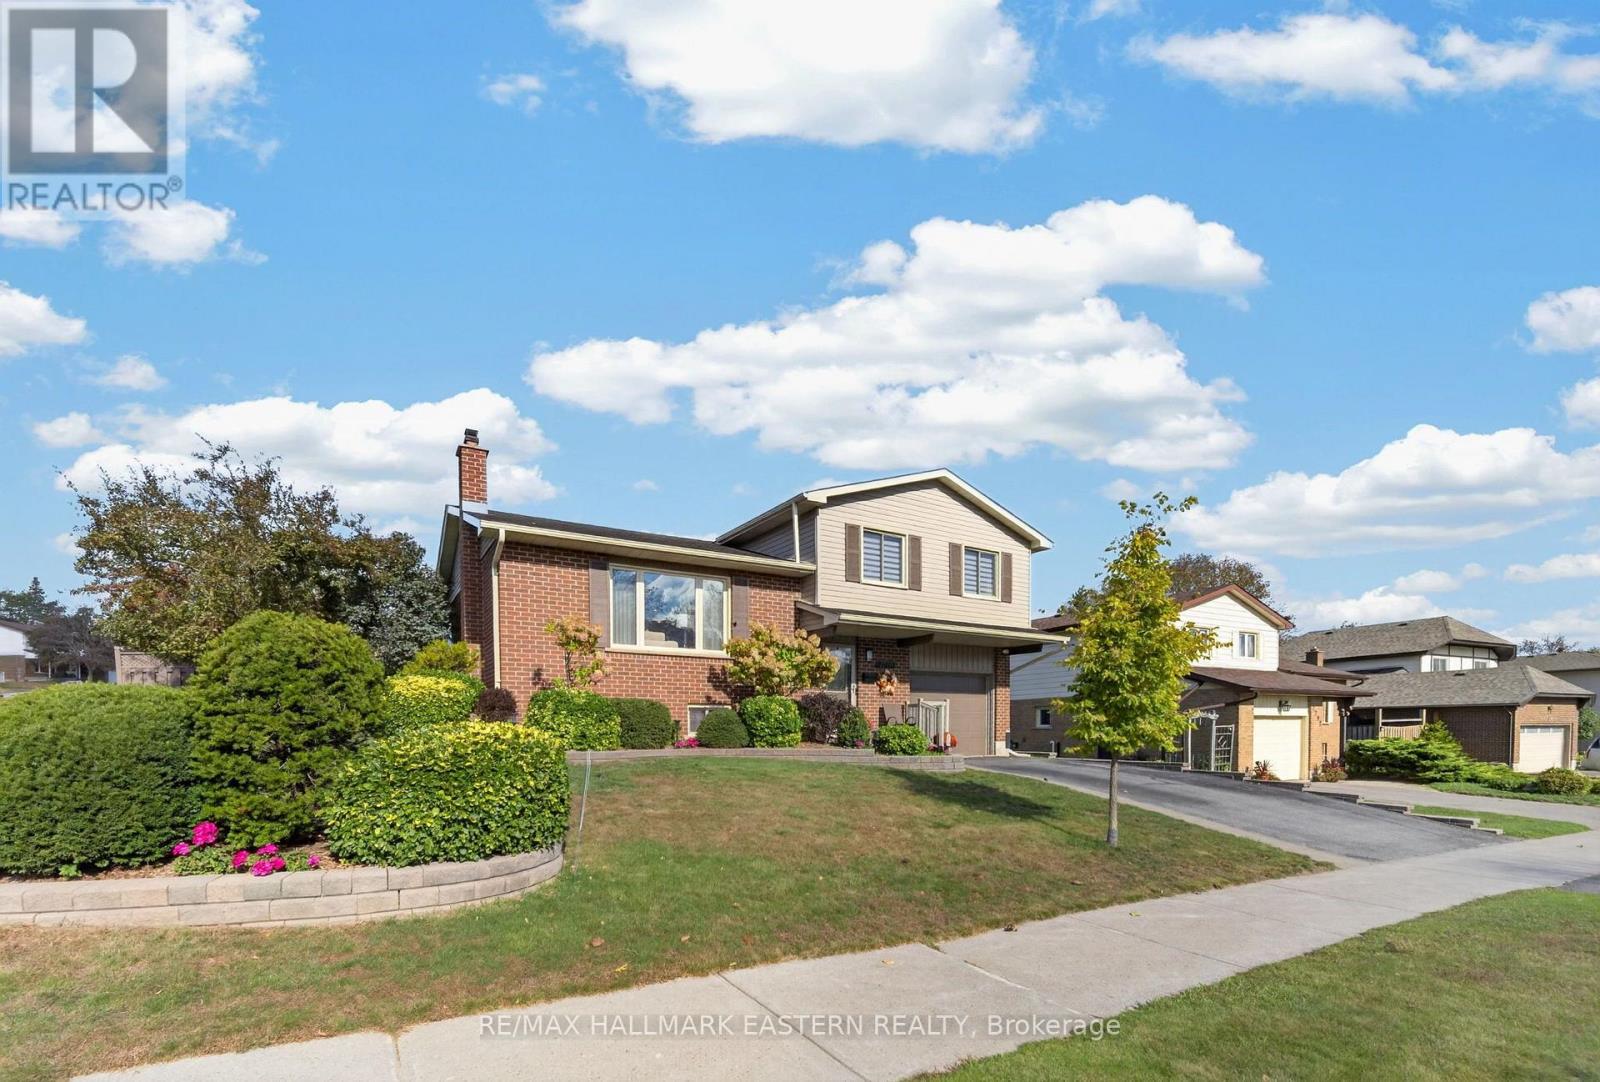
2296 Kawartha Heights Boulevard
Peterborough, Ontario
2296 Kawartha Heights Boulevard, Peterborough, is a well-cared-for 3-bedroom home in the established West End, featuring an updated kitchen, hardwood floors in the living and dining rooms, a sunroom, deck and 18' x 38' backyard pool. Updated over the years, this welcoming home offers comfortable spaces for everyday living and entertaining. A walkout leads to the inviting sunroom, perfect for morning coffee or relaxing with a book, with a further walkout to the deck and backyard. Enjoy summer barbecues, afternoon swims and evenings with family and friends. Conveniently located near Kawartha Heights Park, area schools, Fleming College and the Peterborough Sport & Wellness Centre, with West End shopping, Costco, restaurants and public transit within reach. A wonderful combination of care, comfort and outdoor enjoyment in a convenient Peterborough neighbourhood. (id:49269)
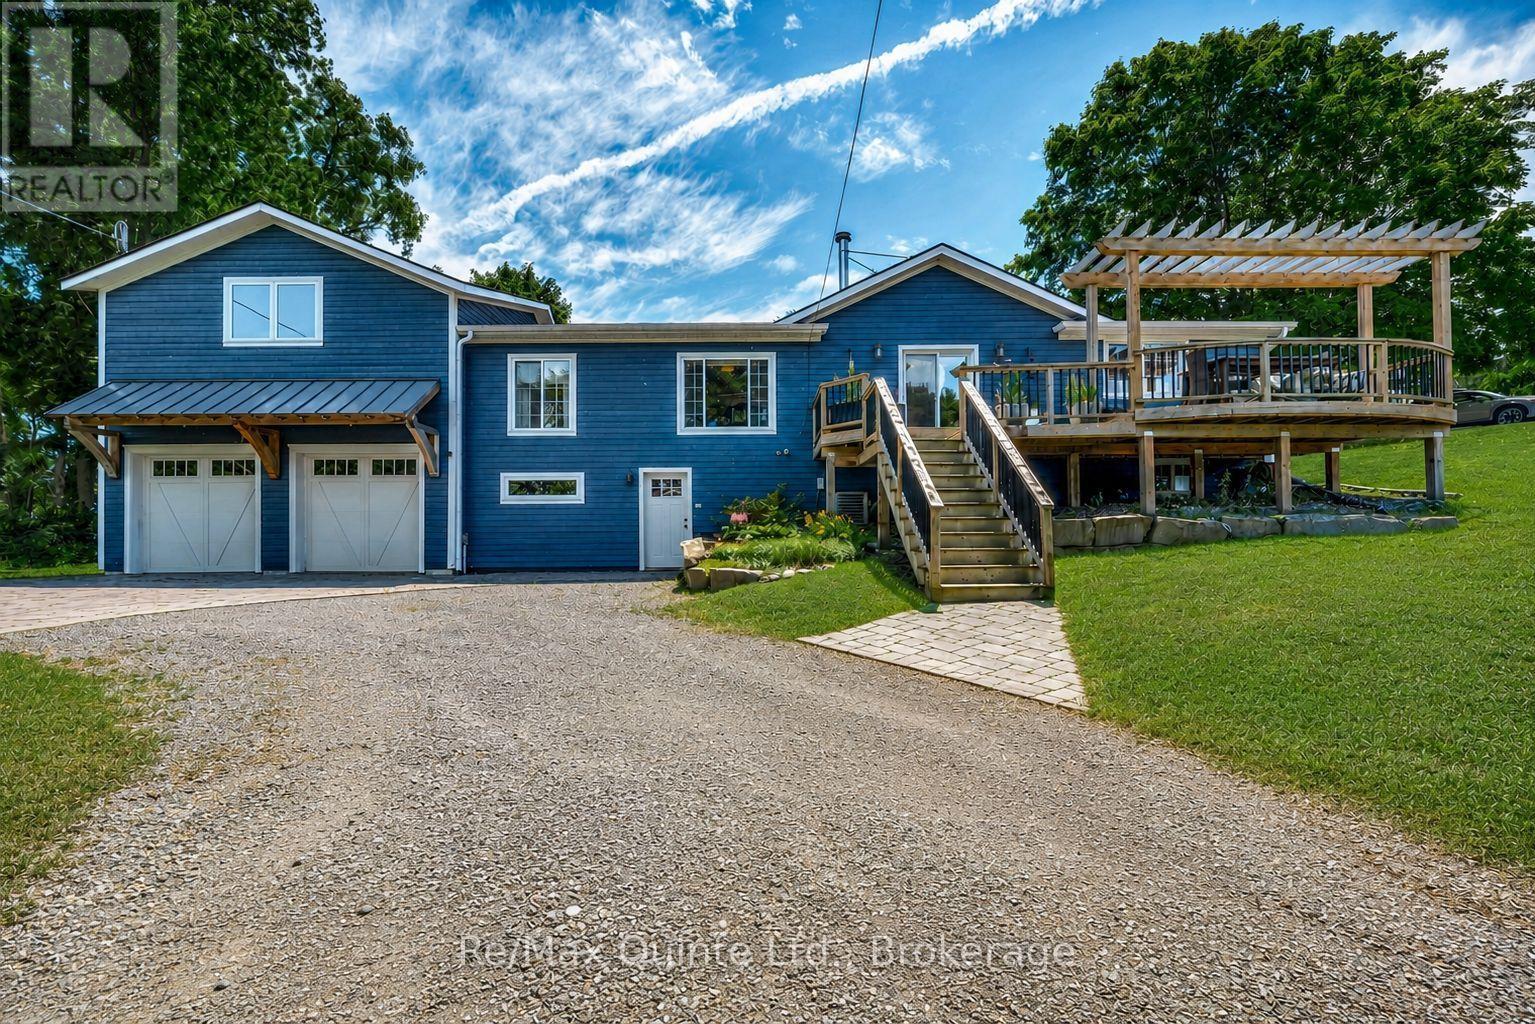
14 Eastern Avenue
Prince Edward County, Ontario
Enjoy the best of Country living with beautiful views of the Bay of Quinte, all while being just 10 minutes from Belleville. Set on a generous 0.62-acre lot, this thoughtfully renovated bungalow offers plenty of space inside and out, with water views from the north-facing side of the home. Inside, the bright open-concept great room features hardwood floors and flows seamlessly into the dining area, creating an inviting space for everyday living and entertaining. A large picture window fills the room with natural light, while direct access to the private backyard makes summer barbecues and outdoor gatherings easy. The cozy living room is centred around a WETT-certified wood stove and opens onto a deck where you can sit back and enjoy views of the Bay. The beautifully renovated kitchen is both stylish and functional, featuring quartz countertops, a farmhouse sink, under-cabinet lighting, pull-out pantry shelving, and a custom butler's servery offering additional storage and prep space. The spacious primary suite features a large picture window, a stylish 3-piece ensuite, and an impressive walk-in closet with custom shelving. Downstairs, the fully finished walk-out basement adds even more living space with a large rec room featuring built-in shelving and an electric fireplace, a finished laundry area, space for a home gym, and plenty of storage. A double-car garage completes the property, along with a 552 sq. ft. loft offering exciting potential for a studio, home office, fitness area, hobby space, or additional storage. Move-in ready and thoughtfully renovated throughout, this property combines space, privacy, country surroundings, and Bay of Quinte views with the convenience of being just minutes from Belleville. (id:49269)
2324 Coldstream Drive
Burlington, Ontario
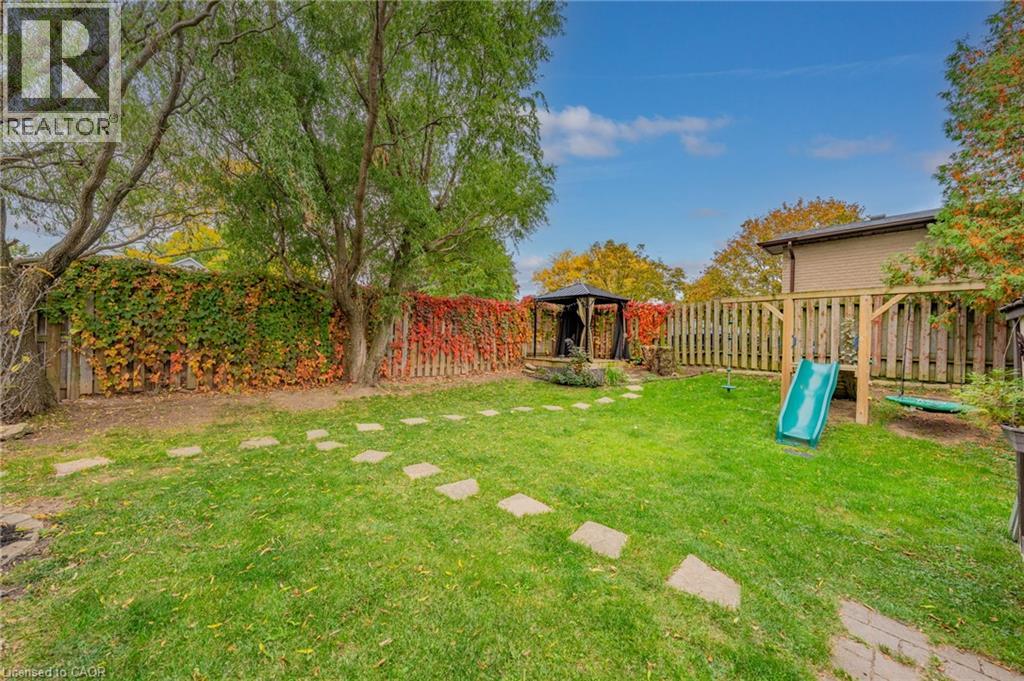
Stylish renovations, bright open spaces and a backyard made for summer evenings and entertaining. There's plenty to love about this 3 bedroom, 1 bathroom semi detached split level home in Burlington's Brant Hills neighbourhood. The bright, open concept main floor combines stylish finishes and an easy flow between the kitchen, living and dining areas. The renovated kitchen takes centre stage with gorgeous cabinetry, quartz countertops, a gas stove for those who love to cook and a crowd pleasing island that invites everyone to gather. From busy family mornings to a house full of friends, this space brings everyone together. A large bay window fills the living room with natural light, while updated laminate flooring adds contemporary style. The standout feature wall pairs a built in electric fireplace and stone surround with a wood mantel, shiplap detailing, dedicated TV space, open shelving and built in cabinetry. It's a beautiful balance of style and practical storage. The spacious lower level gives you room to spread out, with large, bright windows and flexible space for movie nights, entertaining, relaxing and a home office for work from home days. An oversized crawl space offers exceptional storage, with enough height and room for a tucked away kids' play area or their own cozy spot for TV time. Outside, the large, fully fenced corner lot feels like your own private garden retreat. Mature trees, a cozy gazebo, an outdoor playset and a recently added concrete patio set the scene for backyard gatherings, quiet summer evenings and playtime for the kids and the kids at heart. A new gas BBQ hookup makes outdoor cooking and entertaining even easier. The new gate and adjoining fencing have been set farther back to extend the driveway, adding parking for extra vehicles, motorcycles or a trailer. The double gate opens wide to bring larger vehicles and trailers into the yard. (id:49269)
28 Canary Grass Boulevard
Hannon, Ontario
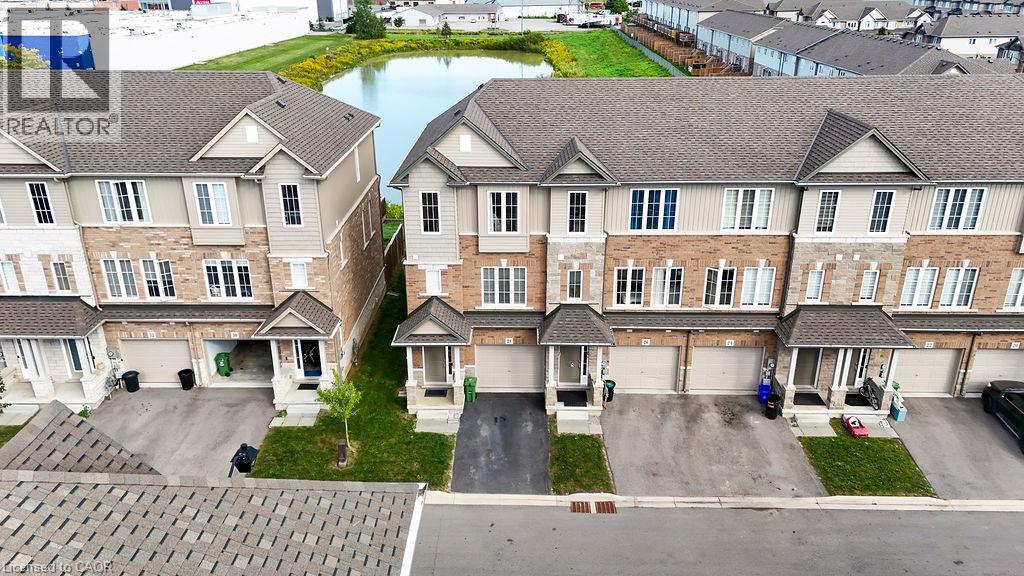
Pond views, abundant natural light and a versatile three-storey layout set 28 Canary Grass Boulevard apart. This three-bedroom freehold end-unit townhome offers approximately 1,746 sq. ft. above grade in a convenient Stoney Creek Mountain location. Extra end-unit windows brighten every level. The ground floor welcomes you with a nine-foot foyer, contemporary oak staircase and a flexible bonus room ideal for a home office, media room, playroom or guest space, complete with a walkout to the backyard. Upstairs, nine-foot ceilings and luxury vinyl plank flooring create an airy, open-concept setting for everyday living and entertaining. The timeless white kitchen features quartz countertops, an undermount sink with pull-out faucet, deep pots-and-pans drawers, pull-out waste and recycling bins, and a movable centre island. The adjoining breakfast area opens onto a private balcony overlooking the pond—the perfect place for morning coffee or relaxing at the end of the day. The upper level offers a spacious primary bedroom with a walk-in closet and four-piece ensuite, two additional bedrooms and convenient bedroom-level laundry. An attached garage, private driveway and unfinished basement with a bathroom rough-in provide added functionality and future potential.The low monthly common-element fee includes lawn care and snow removal. Conveniently located near parks, schools, trails, shopping, transit and major commuter routes. (id:49269)
461 Green Road Unit# 306
Stoney Creek, Ontario
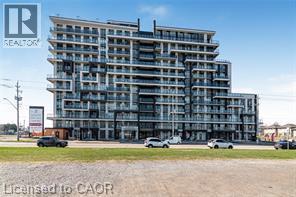
3rd Floor Unit in The Muse Condo Building in Stoney Creek near the Lake. Unit #306 offers 576 sq/ft plus a 38 sq/ft West facing balcony. This modern 1 Bedroom, 1 Bathroom has it all with 9' Ceilings, Floor-to-Ceiling Windows, Luxury vinyl plank flooring throughout, Quartz countertops, Pot lights, Walk-In Closet, Brand New Stainless Steel Appliances with in-suite stackable Laundry. One underground Parking space & One Locker included. Smart Building with Smart Suite includes integrated lighting, heating/cooling control, security control, digital door lock, automated parcel locker in front entrance, in-suite voice and touch enabled digital wall pad. The Smart Home features include app-based climate control, security, energy tracking, and digital access. Great Location for Commuters being just minutes from the new GO Station, Confederation Park, Van Wagner's Beach, scenic lakeview trails, shopping & restaurants. Ground floor commercial space and resident amenities, including a 6th-floor lakeview terrace with BBQ(s) and seating areas, studio space, media lounge club room with chef's kitchen, art gallery, and pet spa. Great Condo For Lease in Stoney Creek and Condo to add to your Property Search. Smoke Free Building. RSA. (id:49269)
11 Carmichael Trail
Ancaster, Ontario
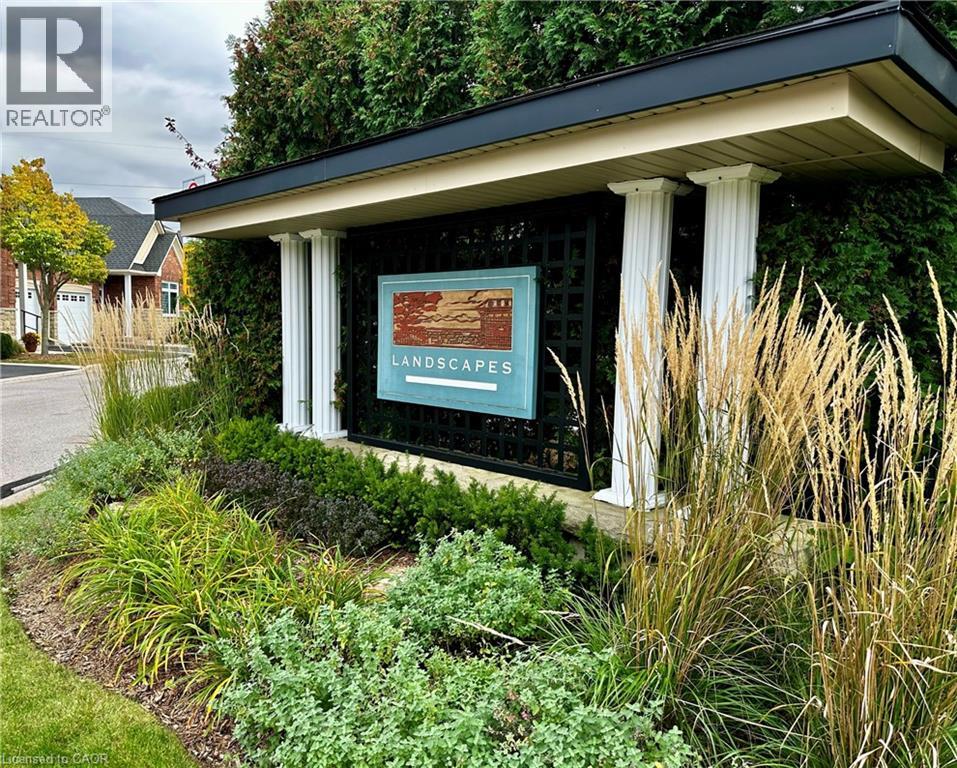
Welcome to the attractive condominium living at Landscapes. This development is conveniently located in beautiful Ancaster, with easy access to the 403 and the Lincoln Alexander parkway. Another great benefit is its close proximity to Meadowlands shopping area, restaurants, schools, hospitals and many more amenities. This spacious end unit is in the heart of the development that is set off a conservation area that provides the tranquil feel that's desired. This beautiful two story end unit home, offers a unique opportunity for those seeking a blend of comfort with a harmonious design in a convenient location. The heart of this home is an open-plan kitchen, seamlessly flowing into the living room. It features stainless steel appliances and elegant stone counters, complemented by a practical peninsula, perfect for casual dining and entertaining or you can have a more formal setting in the dining room. Adjacent to the kitchen, the living room creates an inviting atmosphere with its striking gas fireplace, high and vaulted ceilings that enhance the sense of space, and built-in shelves for curated displays. Rich hardwood flooring adds warmth and character to this central gathering area. The spacious primary bedroom on the main floor offers a walk-in closet, a spa like ensuite with a jetted bathtub, a walk-in glass enclosed shower. Your primary bedroom was designed for ultimate relaxation. The second level has a loft style family room that offers fantastic sightlines and feel. The second floor also has a spacious bedroom with an ensuite bathroom. Enhancing the appeal of this ranch-style condominium is a cozy private yard with a deck for your outdoor enjoyment. A welcoming porch offers a charming introduction to this amazing home. This property is an ideal setting for a peaceful and comfortable lifestyle, inviting you to experience its distinctive charmed quality living. Roof done in 2022 and the driveway in 2023. (id:49269)
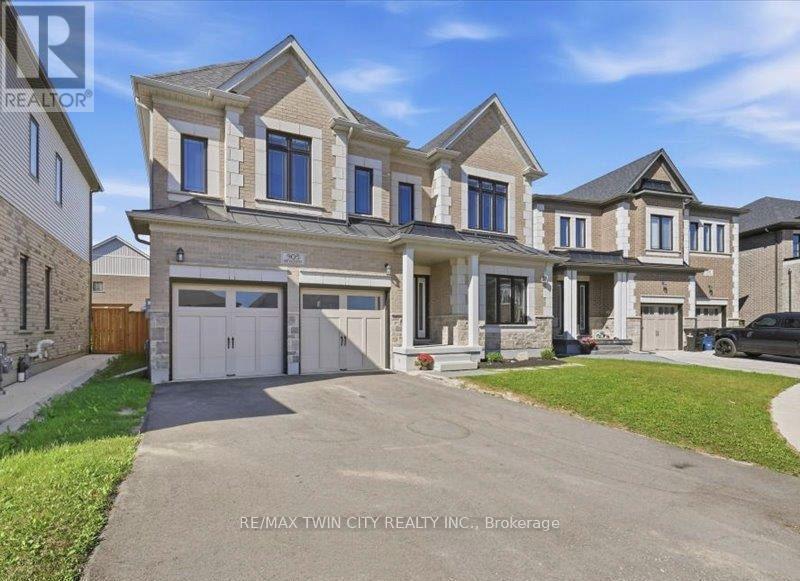
905 Broadacre Place
Kitchener, Ontario
This beautiful two storey home features a two bedroom legal apartment built by Fusion Homes. Enjoy the breathtaking panoramic view of the the pond, the trees changing to their fall colours and the trail system! Only two years old and set on a desirable court location, from the 9' high ceilings on two levels and wooden staircase, the upgrades are evident throughout. The kitchen is a gourmet's delight and is complete with a server, premium quartz counters, large island, tiled backsplash, walk in pantry, high capacity 1200 CFM exhaust vent, six burner gas range, double wall ovens (upper oven has dual functions as an oven/microwave), double fridge/freezer. The upper level features 9' ceilings, and four spacious bedrooms- each one with an ensuite washroom or an ensuite privilege! The primary bedroom features a luxury ensuite retreat with a large walk-in closet with a convenient privilege to the laundry room. The lower level is a 2 bedroom walk/out apartment, with its own laundry room, large windows, and is complete with five appliances. Room to roam! Even with the finished apartment, there is a large recreation room, storage room, and cold room for the main home. This home is designed for generational living! The main floor could have a main floor bedroom with an adjoining three piece washroom. This home is in move in condition! (id:49269)
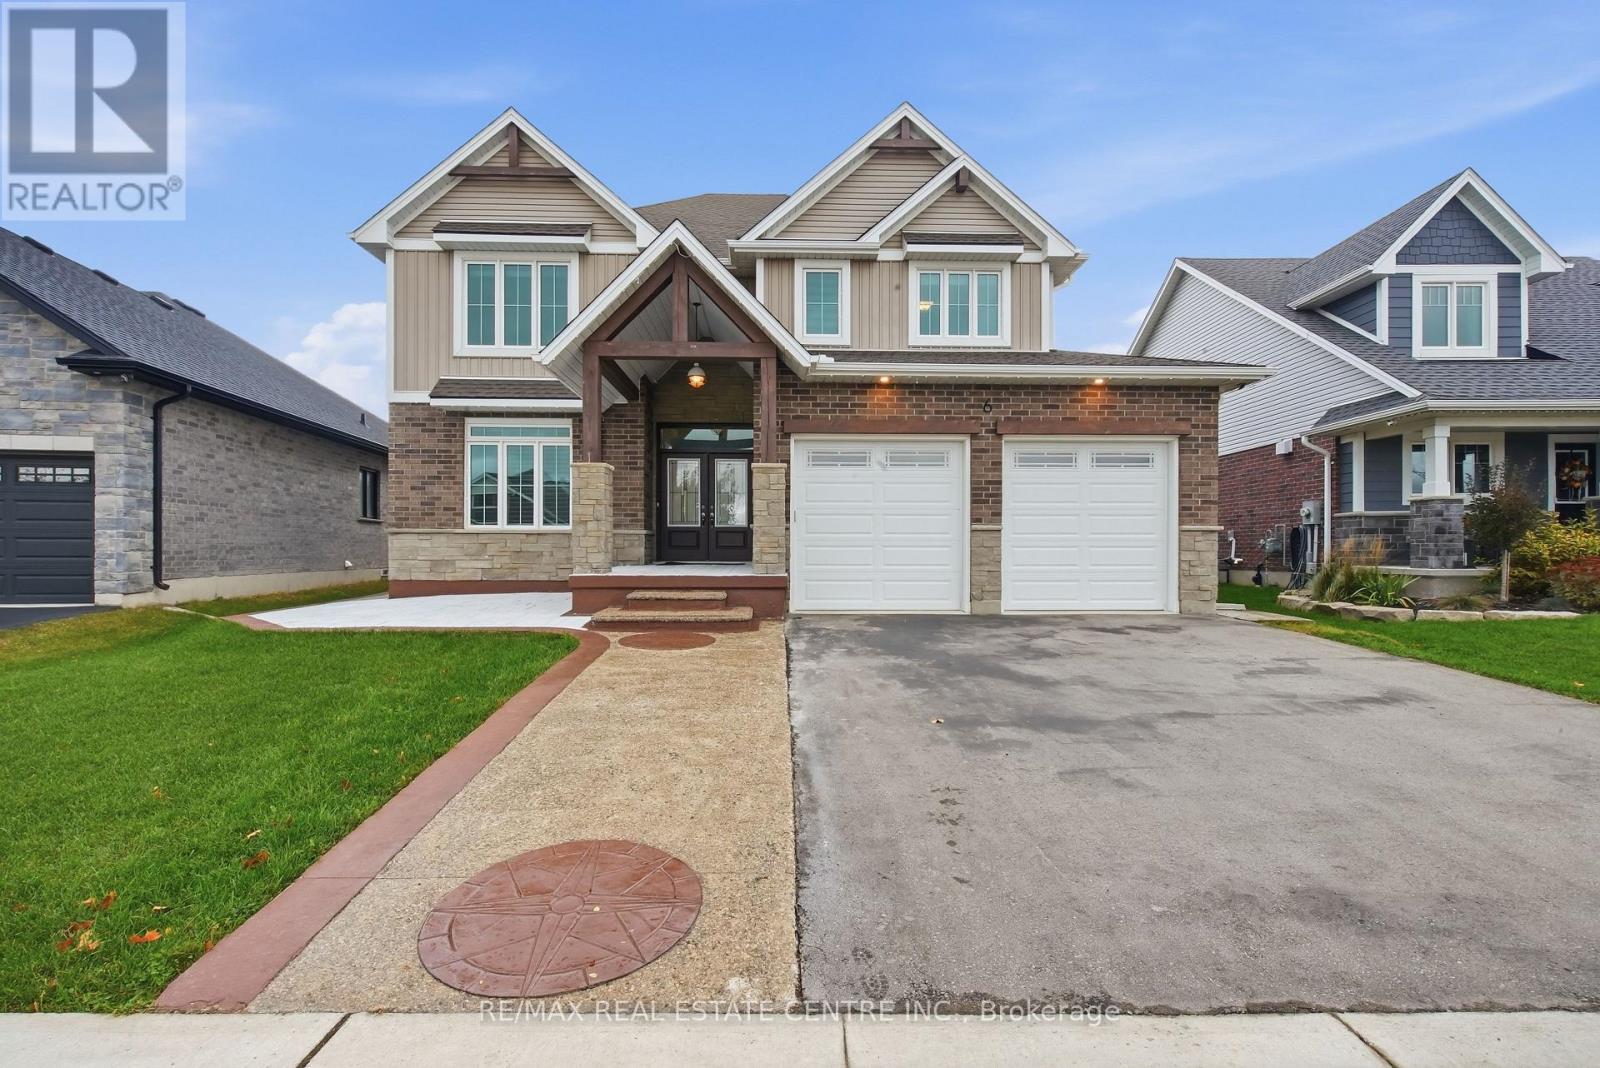
6 Feathers Crossing
St. Thomas, Ontario
Welcome to this beautiful, fully upgraded detached home in St. Thomas, offering the perfect blend of modern elegance, spacious living, and exceptional comfort. Featuring a double-car garage, impressive curb appeal, and a thoughtfully designed open-concept layout, this remarkable home is ideal for families seeking both luxury and functionality.Boasting four generous bedrooms, a luxurious primary bedroom with a spa-inspired ensuite, and 9-foot ceilings on the main floor, this home is designed to impress. Enjoy separate living, family, and dining rooms, providing plenty of space for everyday living, family gatherings, and entertaining guests. The upgraded kitchen is a true highlight, featuring high-end stainless steel appliances, a stylish breakfast counter, and ample space for meal preparation and casual dining. Elegant hardwood flooring, beautiful oak stairs, upgraded light fixtures, and a stunning chandelier add a sophisticated touch throughout the home. Step outside to discover a premium oversized pool-sized lot with a spacious backyard and inviting patio, perfect for summer barbecues, outdoor dining, and entertaining family and friends. Enjoy the added privacy of having no neighbours directly behind, with a beautiful park nestled behind the property, creating a peaceful and picturesque backdrop for your everyday living. The home also offers a bright and welcoming living area, a modern eat-in kitchen with a built-in microwave, a generously sized bedroom with an oversized double closet, a four-piece bathroom, and convenient main floor laundry. Impeccably detailed and thoughtfully upgraded, this exceptional property offers the space, style, and comfort today's families desire. With its premium lot, beautiful park views, elegant finishes, and versatile living spaces, this is a wonderful opportunity to enjoy an elevated lifestyle in St. Thomas. A home where luxury meets comfort, space meets style Don't miss your opportunity to make this stunning property yours (id:49269)
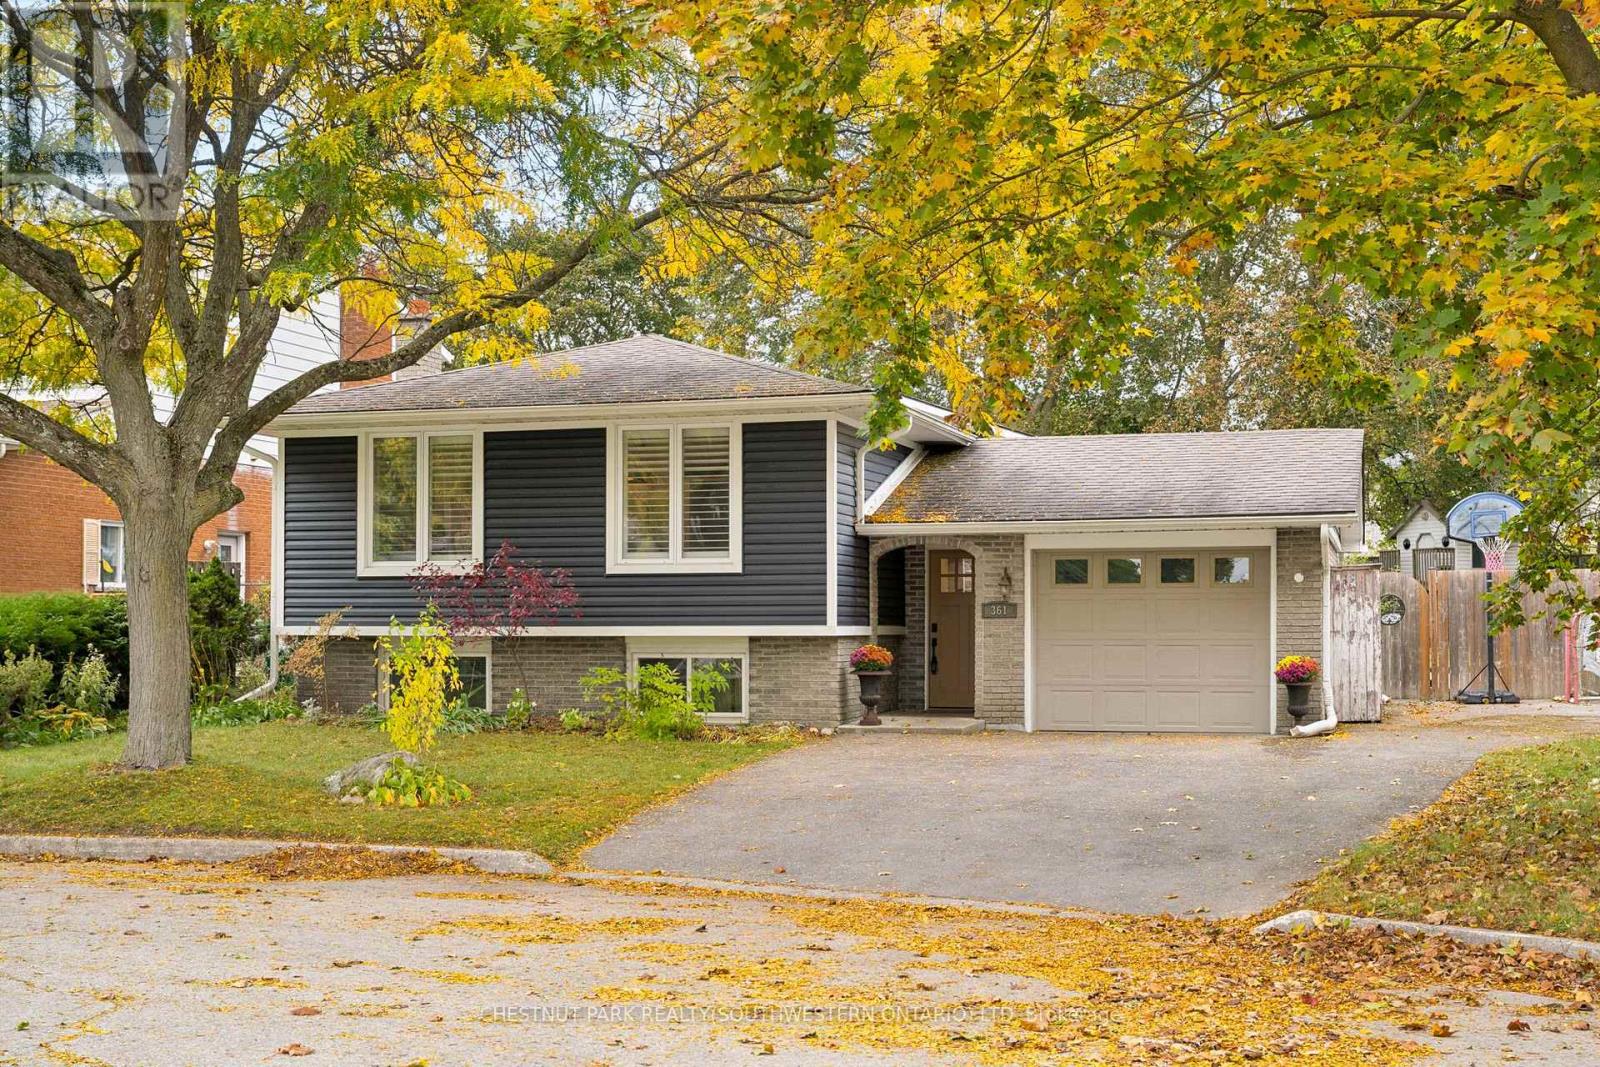
361 Lee Circle
Waterloo, Ontario
Welcome to 361 Lee Circle, Waterloo, a thoughtfully renovated home designed for comfortable everyday living, entertaining, and flexibility for the future. Set on an oversized pie-shaped lot in a sought-after East Waterloo neighbourhood, the backyard offers an in-ground pool, large fenced yard, and plenty of space for kids, pets, gardens, or simply enjoying summer at home. Pool updates include the liner in 2019, sand filter and chlorinator in 2020, pump in 2022, and skimmer and pool lines in 2024. The home underwent a substantial renovation in 2020, including the addition of a beautiful primary suite with 9' ceilings, an oversized walk-in closet, and luxurious ensuite with heated floors. A full basement beneath the addition offers large windows and additional unfinished space for future possibilities. At the heart of the home is the bright, open-concept kitchen, dining, and living area. The custom kitchen, completed in 2020, features stainless steel appliances, a gas stove, extra-large island, generous cabinetry, and a walk-in pantry, ideal for busy mornings and hosting family and friends. All three bathrooms have been renovated, with additional 2020 improvements including new siding and a 200-amp electrical panel. Downstairs, the spacious finished recreation room offers updated flooring and a renovated bathroom, while unfinished areas provide room for future living space, a home office, gym, in-law setup, or workspace. Close to RIM Park, Bechtel Park, schools, shopping, highway access, trails, and everyday amenities, this home offers the lifestyle and flexibility so many buyers are looking for. Whether raising a family, downsizing without giving up space, or simply looking for a home to move into and enjoy, 361 Lee Circle offers thoughtful updates, outdoor living, and room for the future. (id:49269)
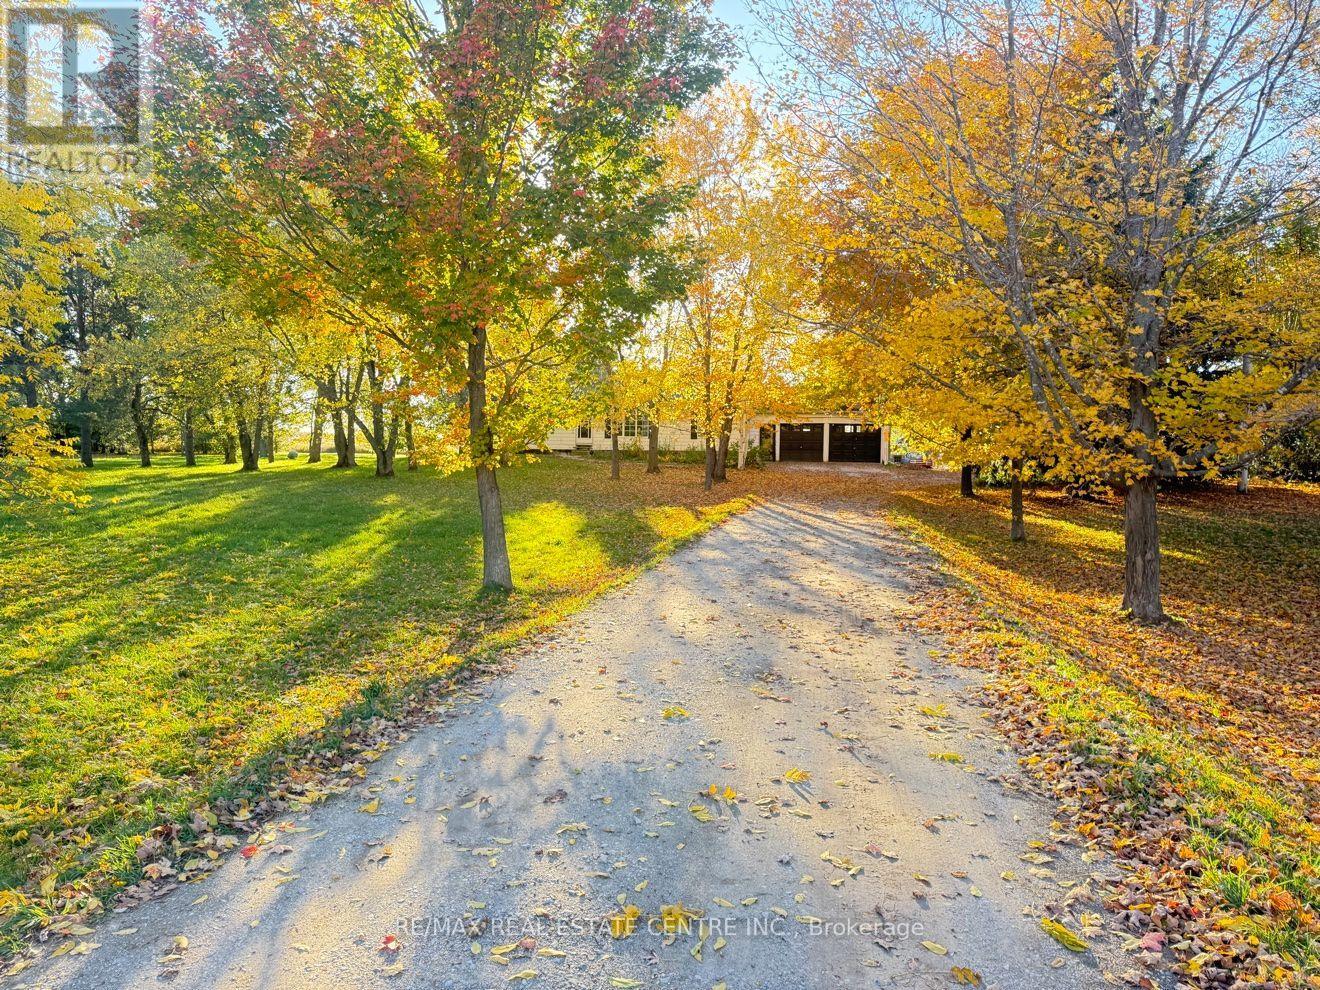
595362 Blind Line
Mono, Ontario
A great opportunity to secure a beautiful 10 acre piece of real estate in mono. This welcoming 3+1 bedroom bungalow is set on a private, picturesque property surrounded with mature trees, rolling hills, and views of the countryside. Inside, the bright eat-in kitchen over looks the patio, while the large combined living and dining room offer plenty of room for daily life and entertaining. The lower level features rec room with fireplace and separate sitting area along with an additional bedroom. Outside, a large 35x50 workshop provides more space for hobbies, equipment, toys, and storage. With lots of property to enjoy this a great place for a hobby farm, country retreat or simply something for those looking for a bungalow with space and privacy. Enjoy country living while remaining within easy reach of major commuter routes. A wonderful opportunity to enjoy everything rural mono has to offer. (id:49269)

937082 Airport Road W
Mulmur, Ontario
Engaging 86.67-acre vacant parcel in Mulmur Township. A mix of breathtaking views, hills to climb, green wooded valley with groomed trails, fields separated by mature tree lines. A timeless stream with countless waterfalls as it runs down the full southern length of the property. Apple trees. Ideal for a long, tree-lined driveway leading to peace and quiet at the rear for a four season home or retreat. Yes!You could own all that! One minute to the Mansfield Ski Club, 15 minutes to Alliston, 40 minutes to Barrie/Orangeville, and 75 minutes to the GTA. Please stay to the edges of the crop and avoid walking on the canola when possible. Prospective buyers are welcome to walk this land without an appointment. All visitors enter at their own risk. Owner and agents assume no liability for injury or damage. (id:49269)
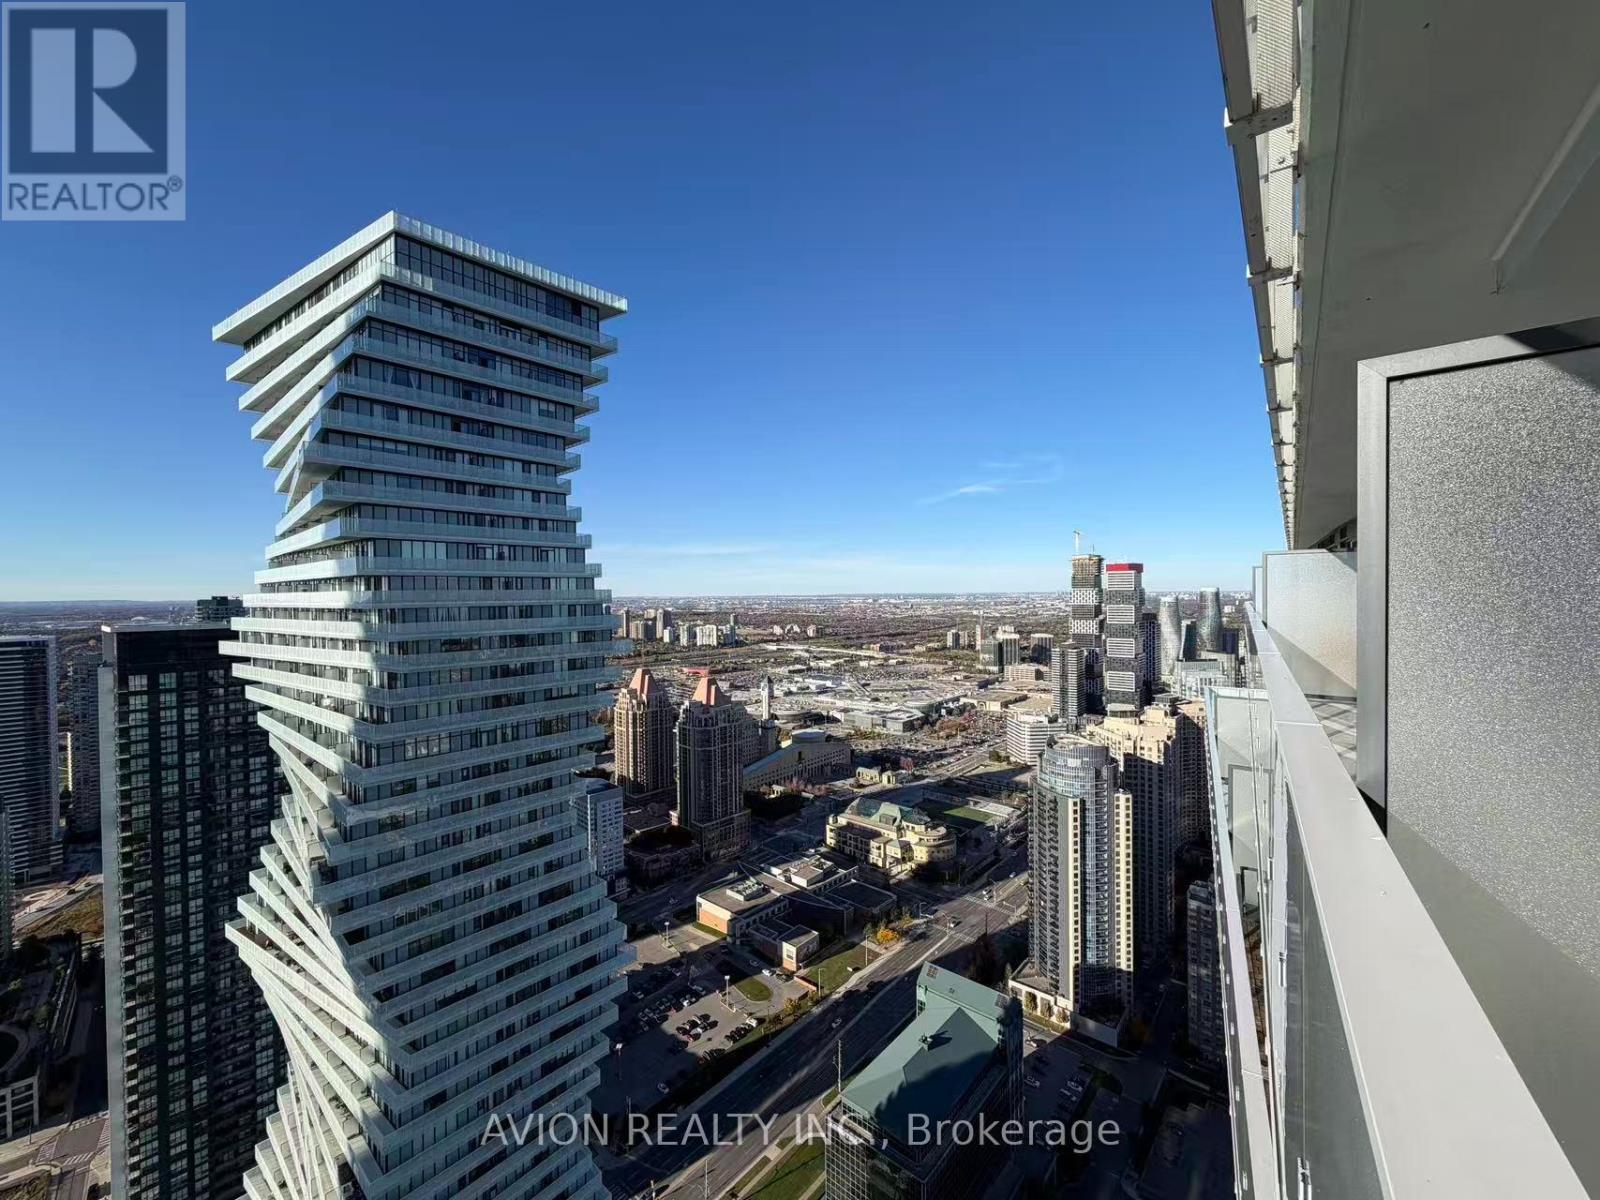
5312 - 3883 Quartz Road
Mississauga, Ontario
Experience contemporary condo living at M City 2, ideally situated in the vibrant core of Mississauga. Take in impressive city views and spectacular evening sunsets, with Celebration Square right outside your doorstep. The thoughtfully designed suite features 9-foot ceilings, smart home features, keyless access, modern quartz finishes, a stylish backsplash, an integrated refrigerator and dishwasher, and convenient in-suite laundry. One underground parking space is included.Residents enjoy an outstanding selection of lifestyle amenities, including an outdoor saltwater swimming pool, rooftop skating rink, fitness centre, yoga and spin studios, BBQ area, private theatre, party room, sports lounge, children's play area, steam room, guest suites for visiting family and friends, and 24-hour concierge service.Enjoy an unbeatable location close to Square One, Sheridan College, restaurants, cafés, shopping, and year-round events at Celebration Square. With MiWay and GO Transit nearby, the future Hurontario LRT, and easy access to major highways, getting around the GTA is simple and convenient. Experience the perfect blend of style, comfort, and vibrant city living. !!High Speed Internet included!! (id:49269)
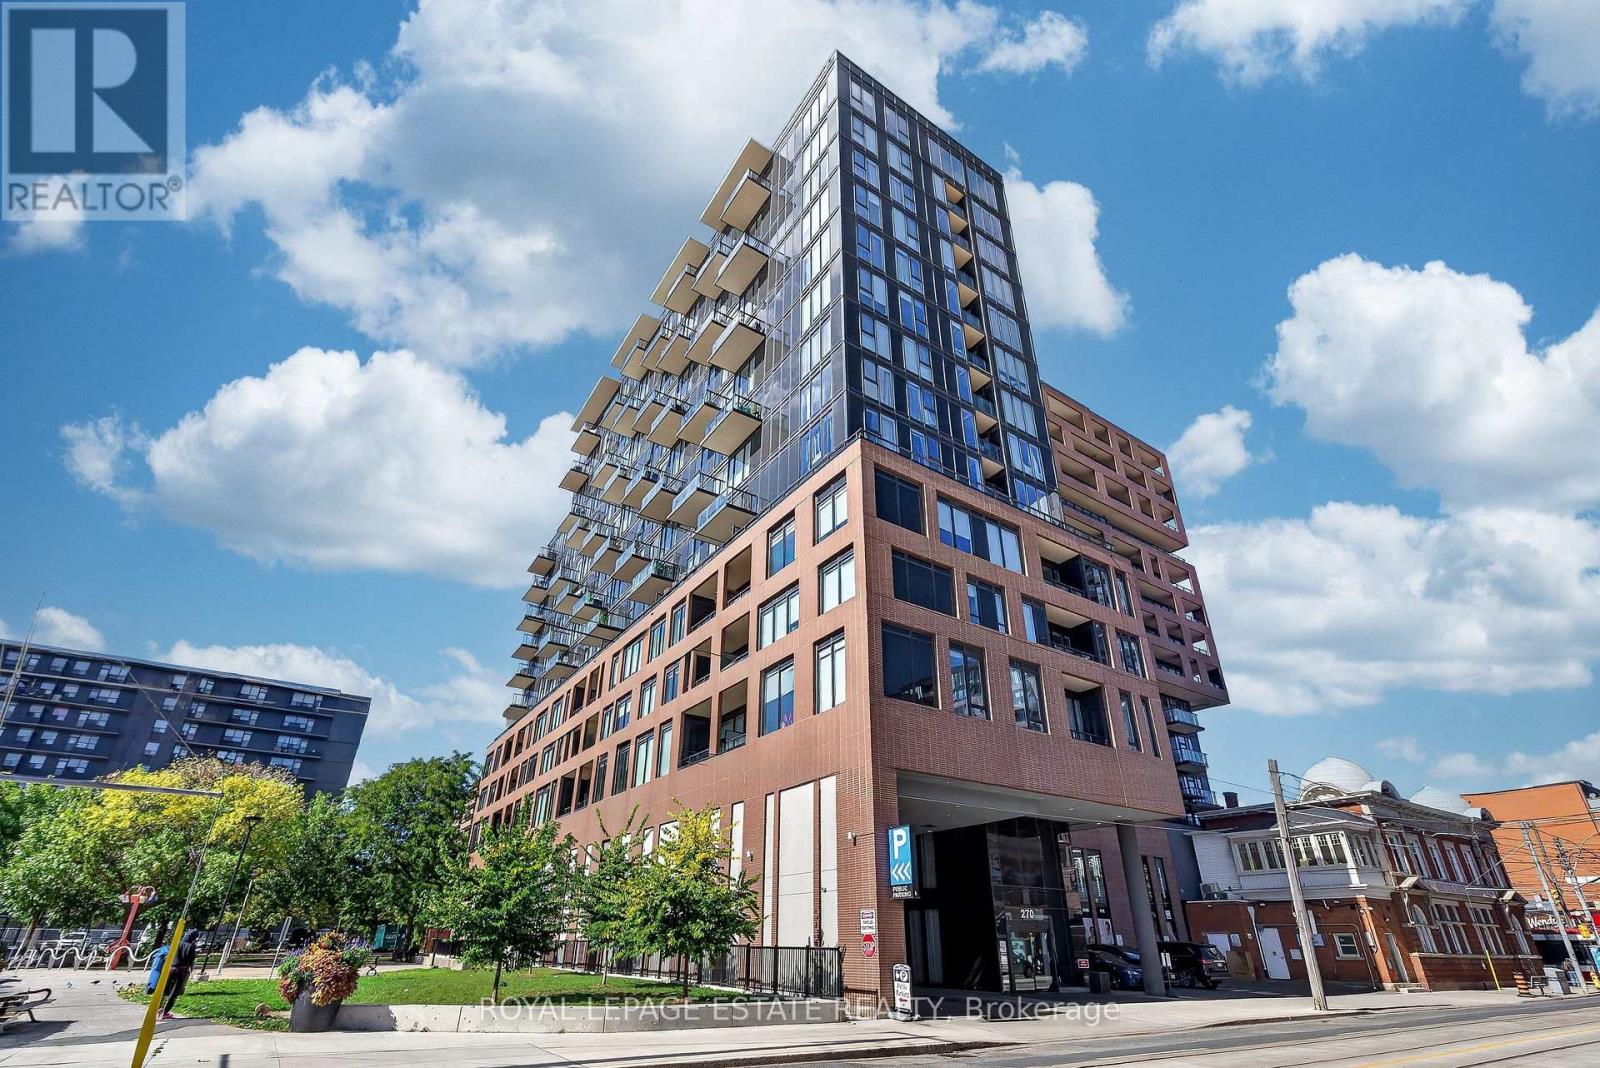
626 - 270 Dufferin Street
Toronto, Ontario
This bright, stylish 1+1 at the XO Condos offers effortless downtown living with an incredible unobstructed east-facing view of the Toronto skyline & CN Tower. The fully enclosed separate flex room functions beautifully as a 2nd bedroom, complete with a full-size Murphy bed & desk - perfect for guests, working from home or a small family.The modern kitchen features integrated appliances, quartz counters, a large island with plenty of storage & an open-concept living space that walks out to a large private balcony. Morning coffee with the sunrise, wine with the city lights - this is a view you'll never tire of!Steps to King West, Liberty Village, Queen West, TTC, GO, restaurants, cafes, groceries, waterfront trails, BMO Field, Budweiser Stage, St. Joseph's Hospital & the future Ontario Line. With a Walk Score of 96 & Transit Score of 90, a car is completely optional.Fantastic building amenities include 24-hr concierge, gym & boxing gym, rooftop terrace w/BBQs, golf simulator, bocce court, party & rec rooms, workspace, kids' room & outdoor playground, plus visitor parking .Pet friendly & completely TURNKEY Street permit parking may be available through the City; underground parking may be available separately at tenant's expense. Maintenance fees includes WIFI, and fee was just reduced by 7.5%!!! (id:49269)
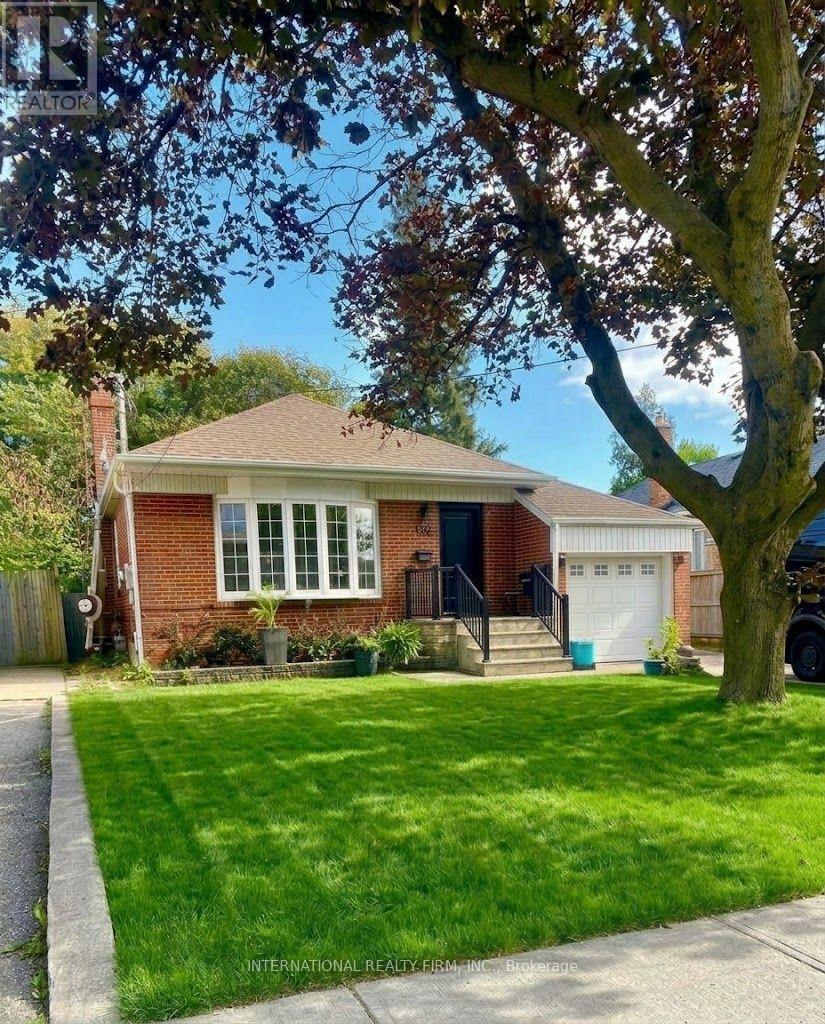
582 South Service Road
Mississauga, Ontario
Welcome to this Charming Family Home in the highly sought-after Mineola area. A beautiful, move-in-ready 3-bedroom, 3-bathroom home is an inviting residence that offers the perfect blend of comfort, convenience, and potential. Step inside to discover a spacious, newly painted interior throughout, a clean home with new luxury vinyl flooring on the lower level, designed for modern family living. The well-appointed layout provides ample room for entertaining and everyday enjoyment, while the separate entrance to the lower level offers excellent potential for a work-from-home business, an in-law suite or a rental income opportunity. Outside, you'll fall in love with the stunning private fenced-in backyard oasis, featuring a beautiful lush garden that creates the perfect setting for relaxing, gardening, or hosting family and friends.Located in one of Mississauga's most desirable neighbourhoods, this home is surrounded by top-rated schools, picturesque parks, and all the amenities a growing family could need. Enjoy easy access to major highways for effortless commuting and just minutes from the scenic shores of Lake Ontario, vibrant Port Credit, shopping destinations, restaurants, GO train and recreational facilities.Whether you're a family looking to settle in a premium neighbourhood or an investor seeking added income potential, this exceptional Mineola area home offers a rare opportunity to enjoy the best of South Mississauga living. A wonderful opportunity to own a home in one of Mississauga's most prestigious and established communities. (id:49269)
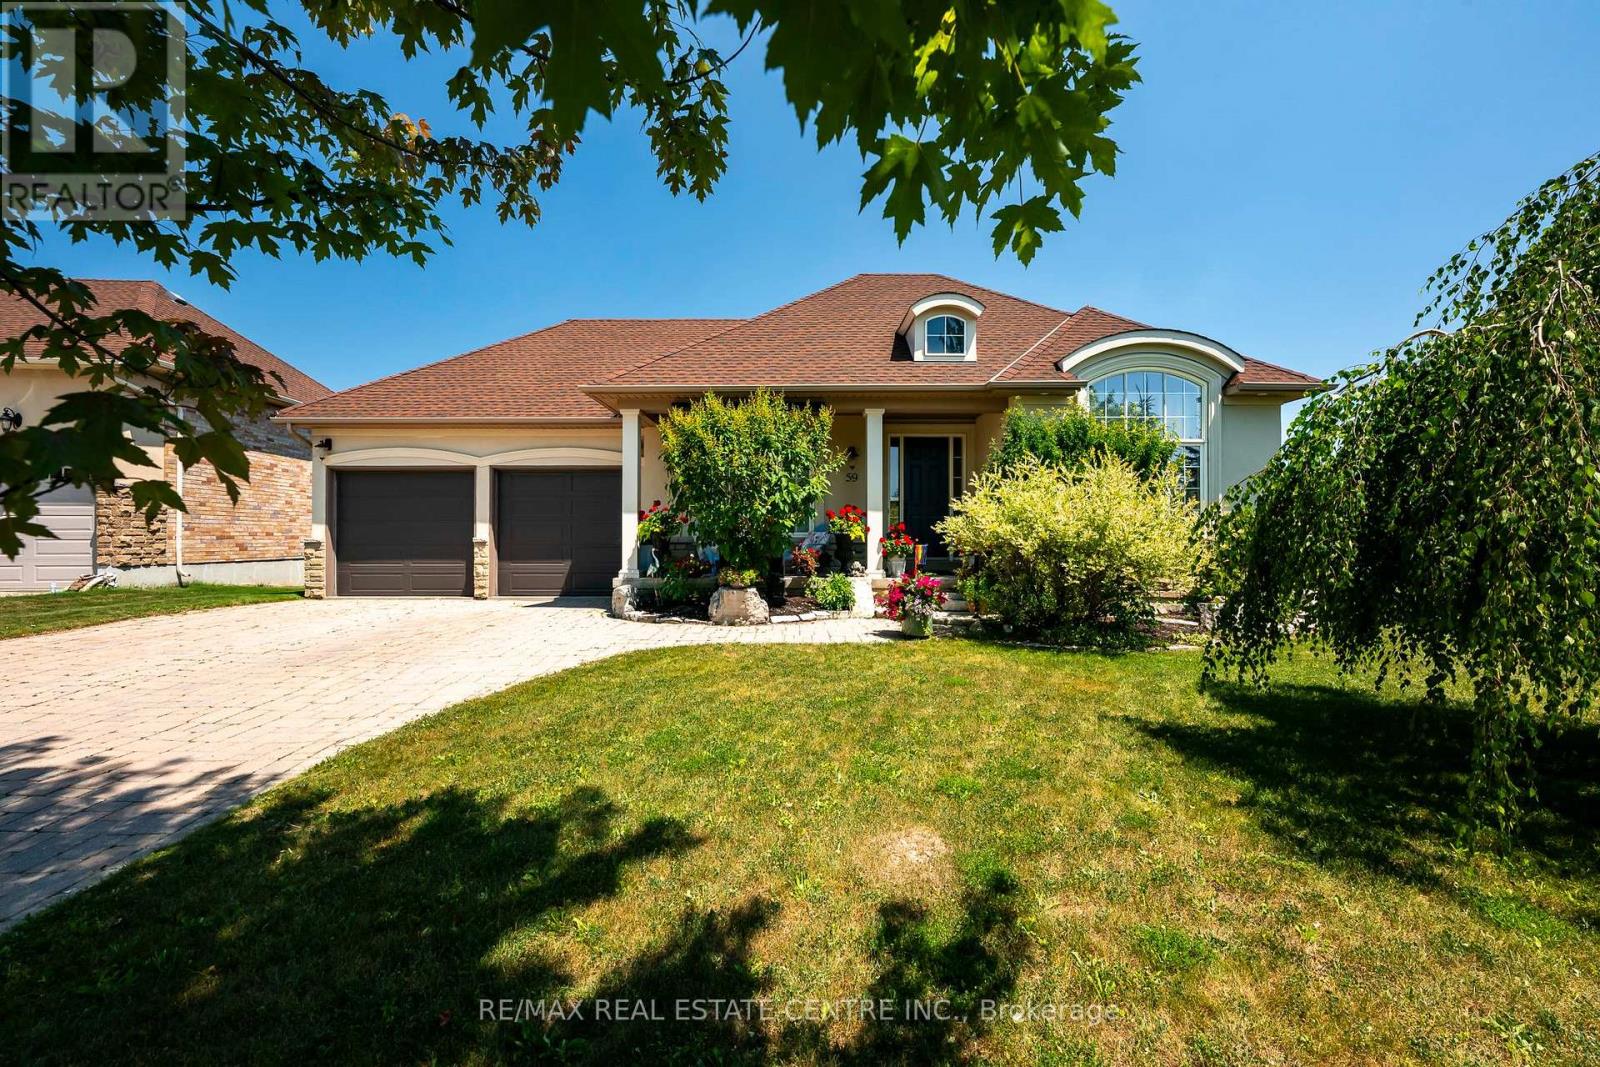
59 Young Court
Orangeville, Ontario
Set on a quiet cul-de-sac in Orangeville's Credit Springs Estates, 59 Young Court pairs the ease of bungalow living with a setting that feels private, established, and hard to replicate. Backing onto conservation and mature trees, this 2+2 bedroom, 3 bathroom home offers over 2,500 square feet of finished living space (MPAC), with a layout that works just as well for downsizers as it does for families who want room to spread out.The main level is bright, open, and well proportioned, with large windows that pull in natural light and frame uninterrupted views of the surrounding greenery. Vaulted ceilings in the living room, formal dining room, and primary bedroom add height and presence, giving the home a more expansive feel. The kitchen is designed for both daily use and entertaining, with granite countertops, a large island, generous prep space, and a butler's pantry that adds valuable storage and function. The formal dining room is ready for holidays, dinner parties, or family gatherings, while the main living area feels comfortable and connected to the outdoors. A standout feature is the reading room, where additional windows and soft natural light create a quiet space to unwind while overlooking the trees and conservation beyond. With direct access to the deck and gazebo, it is an easy place to enjoy morning coffee, a book, or a slower evening at home. The primary suite offers privacy, vaulted ceilings, and a spacious ensuite. Main-floor laundry adds convenience, and the oversized 2-car garage gives you extra room for storage, hobbies, or seasonal gear. Downstairs, the finished walk-out basement adds two more bedrooms, a full bathroom, a large open living area for guests, teens, or a home office, plus generous storage and potential for additional finished space. All of this is just minutes from Orangeville's shops, restaurants, and amenities, with easy access to the bypass and Highways 9 and 10. (id:49269)
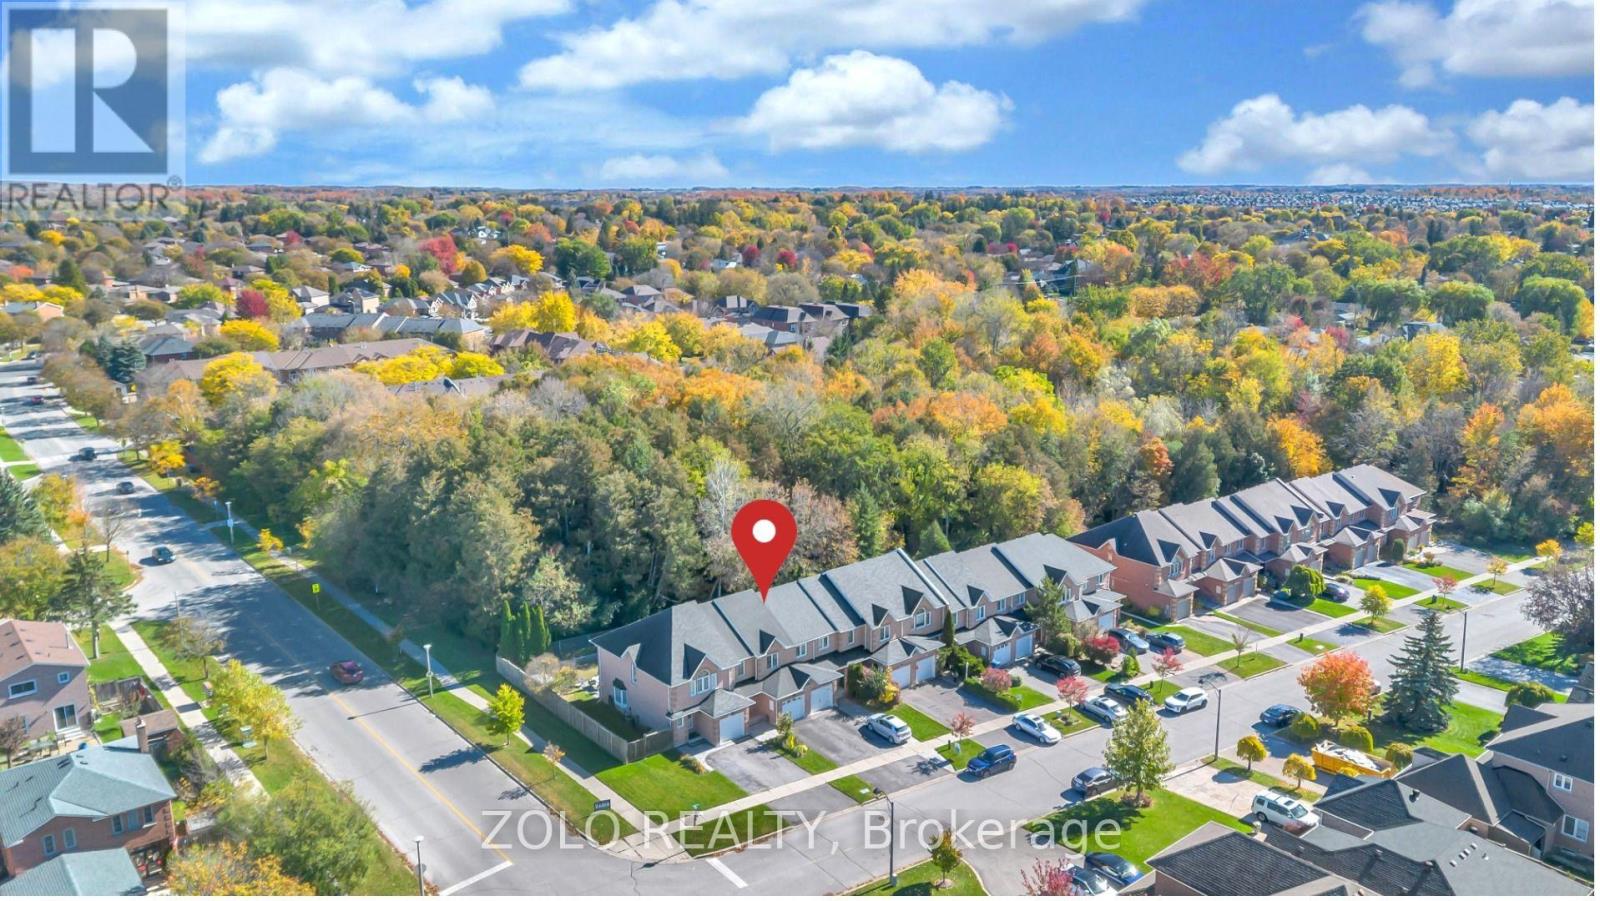
215 Park Drive
Whitchurch-Stouffville, Ontario
Ravine Lot, Carpet Free, Move-In Ready Freehold Townhome with Finished Basement In The Heart Of Stouffville. Backing On To Lehman's Pond - NO NEIGHBORS BEHIND. This Home Boasts 3 Spacious Bedrooms. Oversized Kitchen with quartz countertop. Highly Rated Schools, within walking distance. With Fully Finished Basement. Steps To Main Street Shopping And Restaurants, Memorial Park. Library, Swimming Pool and Public Gym within walking distance. This Highly Sought After Neighborhood Is Perfect For Young Families And Empty Nester's Alike. (id:49269)