
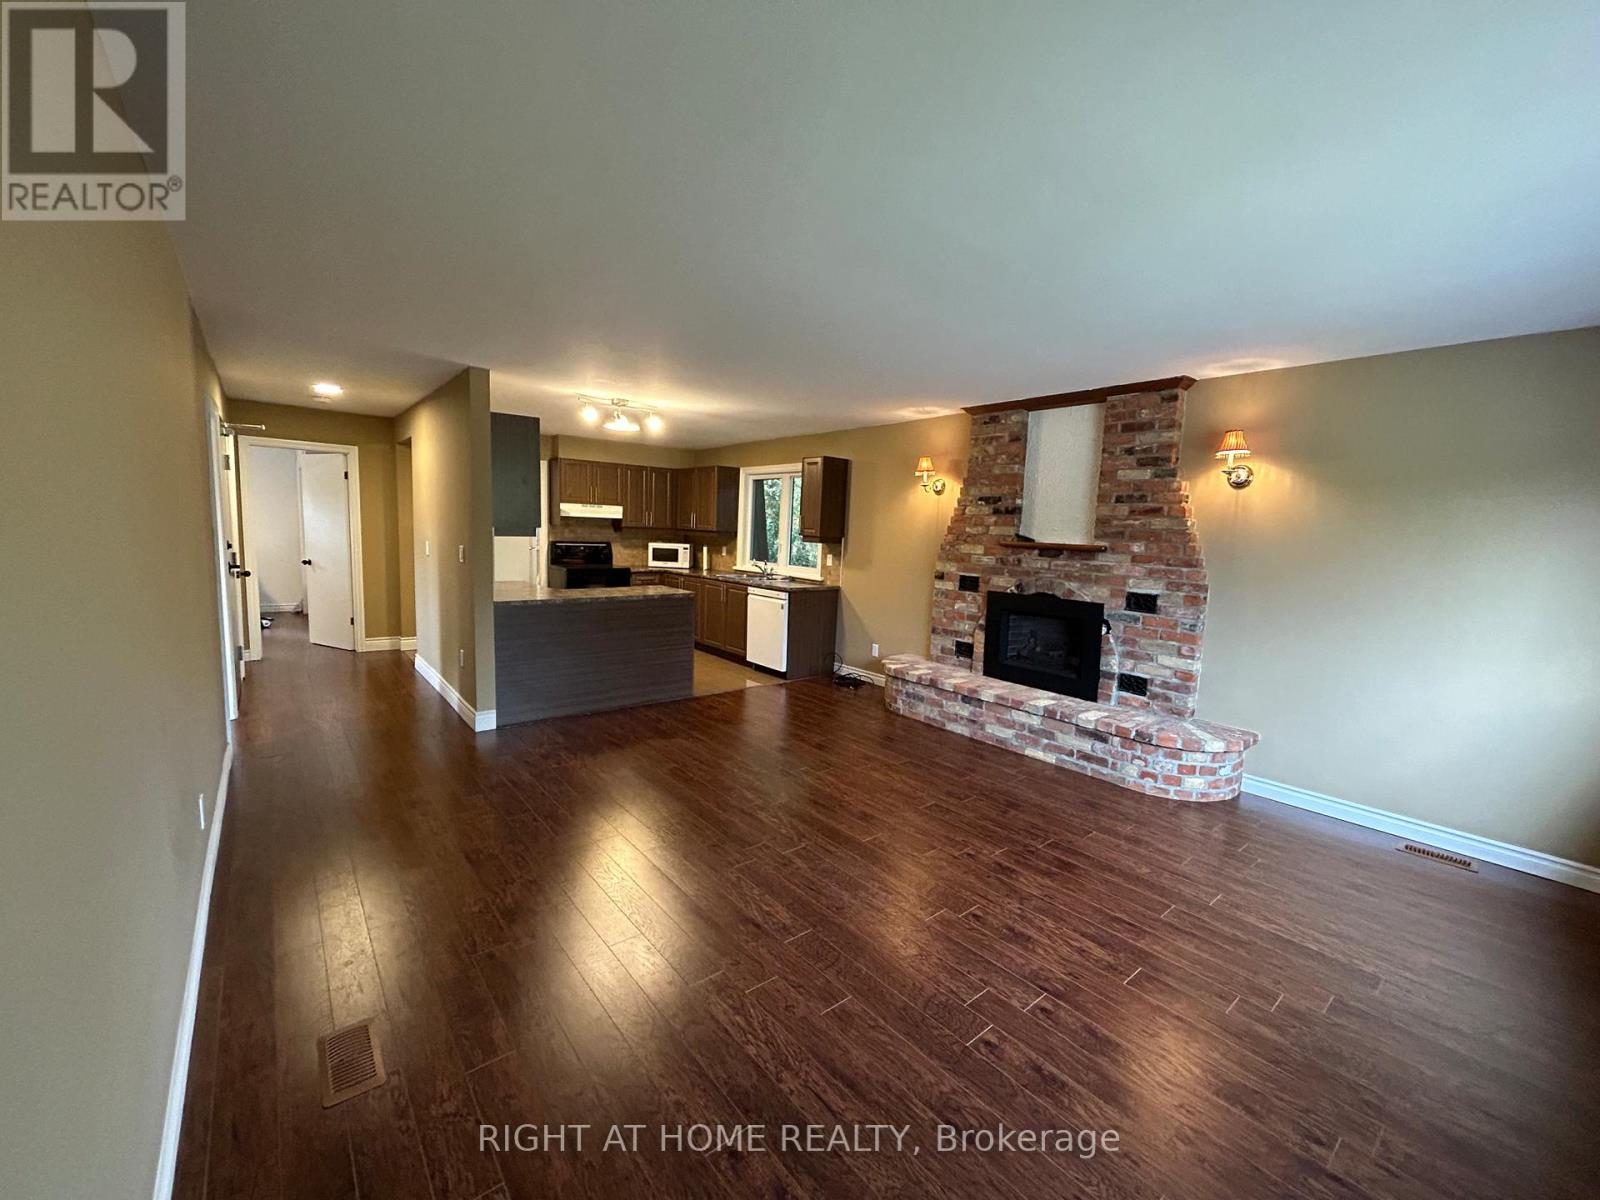
Upper Level - 36 Aurora Heights Drive
Aurora, Ontario
Spacious, Bright and Cozy 2 Bedroom, 1 Bathroom Apartment for rent. This unit offers Lots of Day Light, Privacy, 2 generous size bedrooms with Lots of Storage, 1 Parking Spot. Walking Distance to Well rated Aurora Hight Public School. 5 Min. Walk to Aurora Community Center. Close to Shops, Public Transportation and Park.Tenant pays Portion of All Utilities (Depend on number of people). AAA Tenants wanted. Rental Application, Letter of Employment, Credit Report, References are required. (id:49269)
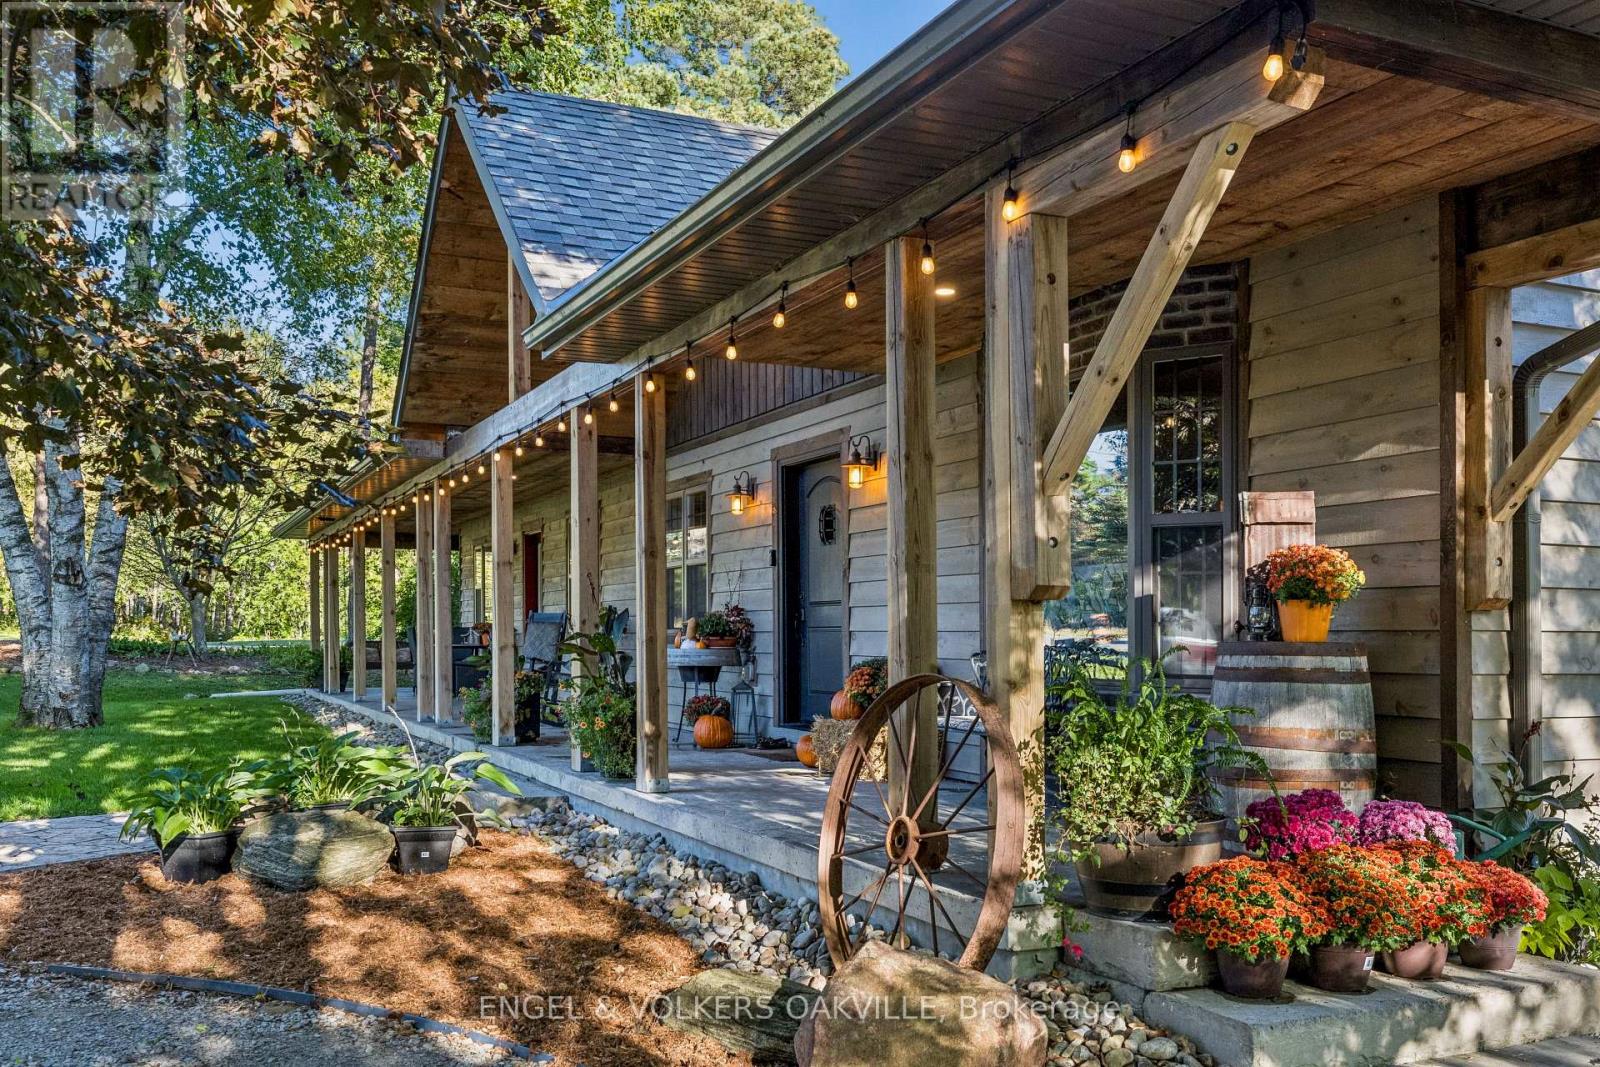
4143 Vivian Road
Whitchurch-Stouffville, Ontario
Country living, close to the city. Welcome to 4143 Vivian Road, where modern country living meets the freedom of over two acres, with the Vivian Forest quite literally in your backyard. Custom rebuilt in 2018, this one-of-a-kind barndominium/bungaloft offers 4,000+ sq. ft. of thoughtfully crafted living space, blending soaring ceilings, exposed beams and warm natural finishes with the comfort and function of a modern home. At its heart, a chef-inspired kitchen with solid maple cabinetry and Wolf cooking appliances opens to the dining and great room, creating a spectacular gathering space overlooking the property. A main-floor primary suite and flexible loft spaces make everyday living effortless, while the full-length, 8-ft-wide covered porch invites long dinners, morning coffee and quiet evenings outdoors. Step beyond the house and the lifestyle really begins: professionally landscaped entertaining areas, custom bar, hot tub, paddocks and a 4-stall barn with hydro and water, all surrounded by pasture and mature forest. A private gate connects directly to the renowned Vivian Forest trail network, with kilometres of trails for horseback riding, hiking, cycling, snowshoeing and exploring. Three heated garages, extensive parking, a professional office with separate entrance and a legal, spacious one-bedroom apartment add remarkable flexibility for multi-generational living, working from home or additional income. Horse boarding, training and other home-based or rural business opportunities may offer an additional income stream in your backyard, subject to applicable zoning and approvals. Minutes to Hwy 404, amenities and hospital, yet a world away once you arrive. Willow Trail Farm isn't simply a home on two acres. It's a chance to live a little differently. (id:49269)
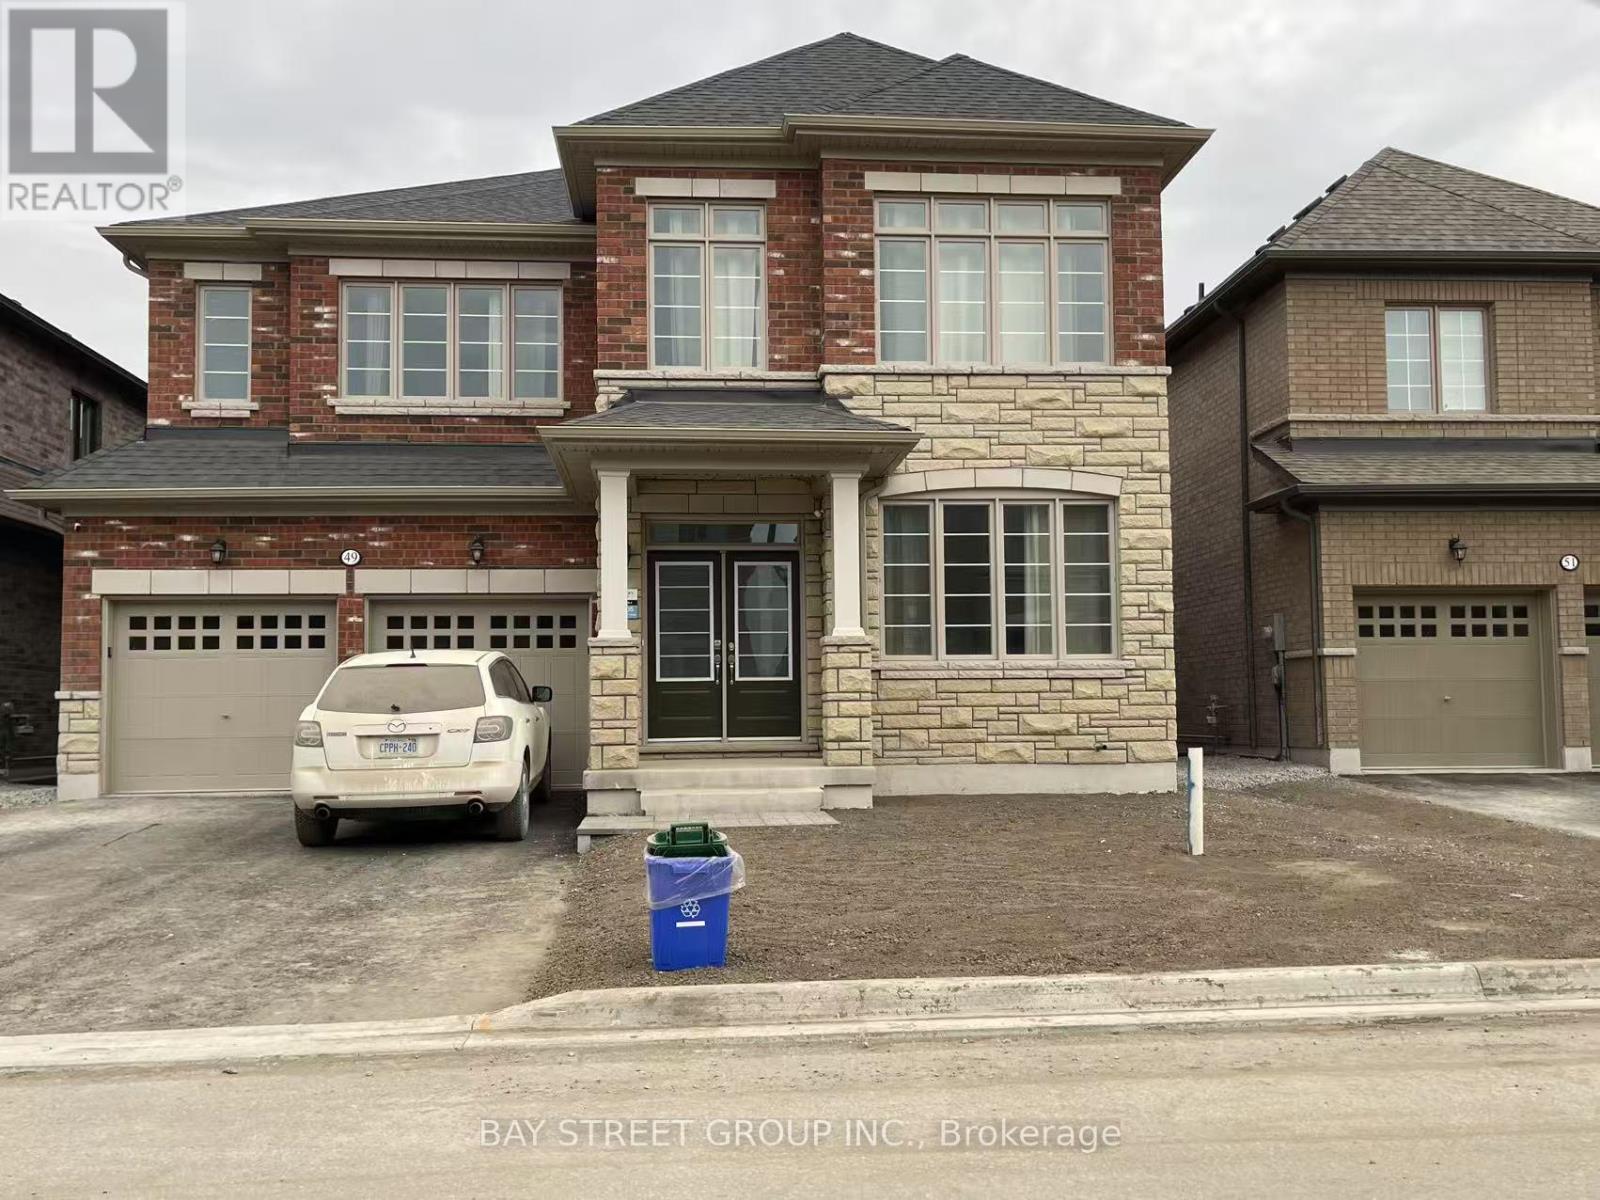
Room 2 - 49 Bud Leggett Cres Crescent
Georgina, Ontario
A spacious furnished private bedroom accompanied by a shared- Jack and jill -4 pieces private bathroom in an inviting house located in Keswich South of Georgina, a vibrant and sought-after family friendly neighborhood. The house is 3449 square footage. It is furnished. Hardwood floor throughout the first floor. The room is tastefully designed with modern furniture giving you the freedom to just bring your clothes and settle in. It is a shared kitchen with the owner and other occupant. You'll have convenient access to local amenities, including fresh market grocery stores, shops, restaurants, parks, and more. close approximately to highways 404, ensuring you can easily reach your destination. This spacious bedroom boasts an impressive layout, a large walk in closet, and a large windows with bright natural light and offering scenic views of the surrounding neighborhood. Internet and one parking included. single preferred. Come and check them out. Bed frame will be provided if you need it. (id:49269)
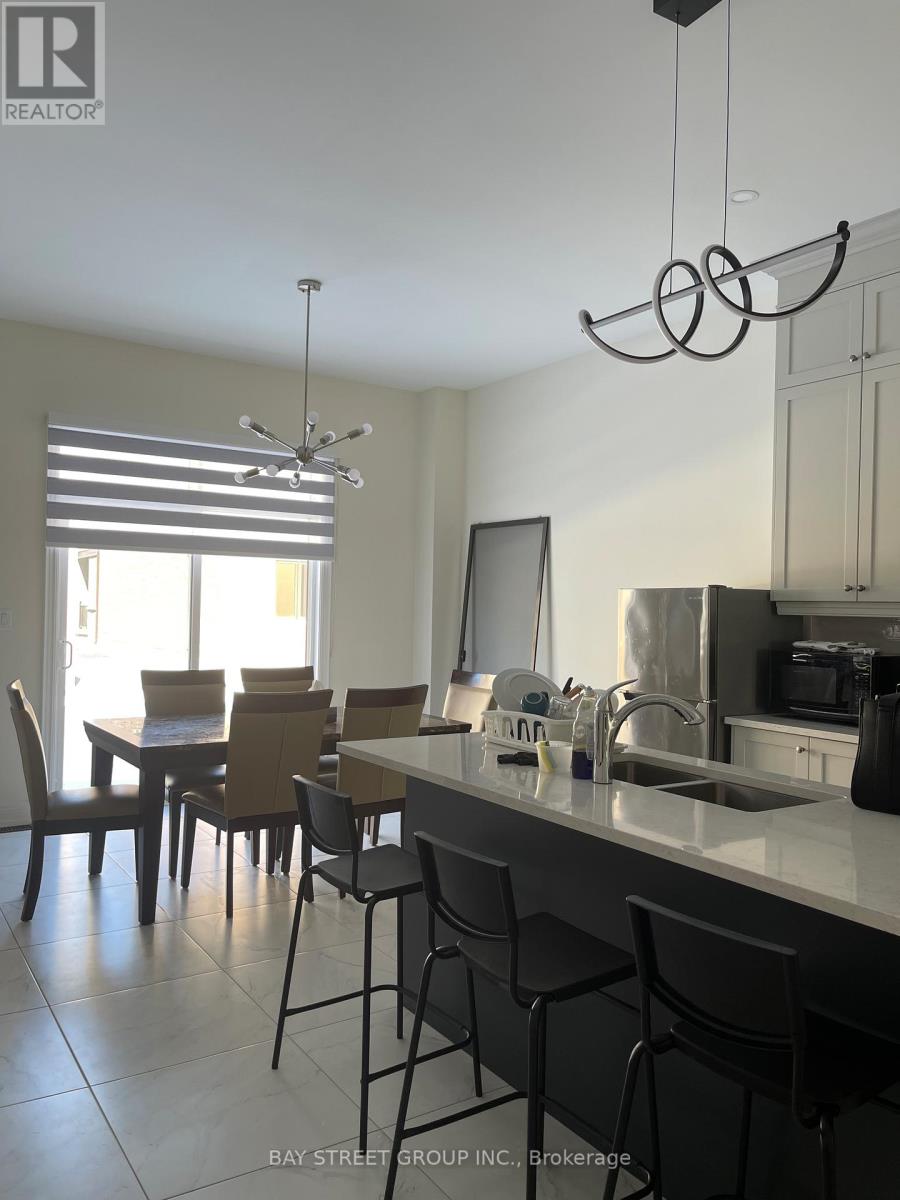
Room - 56 Bud Leggett Cres Crescent
Georgina, Ontario
A bedroom accompanied with 4 pieces private bathroom in an inviting house located in Keswich South of Georgina, a vibrant and sought-after family friendly neighborhood. The house is 3600 square footage. One year new. can provide the bed or furniture if you like. can Hardwood floor throughout the whole house. The room is tastefully designed with modern furniture giving you the freedom to just bring your clothes and settle in. It is a shared kitchen. You'll have convenient access to local amenities, including fresh market grocery stores, shops, restaurants, parks, and more. close approximately to highways 404, ensuring you can easily reach your destination. This spacious bedroom boasts an impressive layout, a large closet, modern shower and a large windows with bright natural light and offering scenic views of the surrounding neighborhood. Internet and one parking included. Come and check them out. (id:49269)
1417 Danforth Avenue
Toronto, Ontario
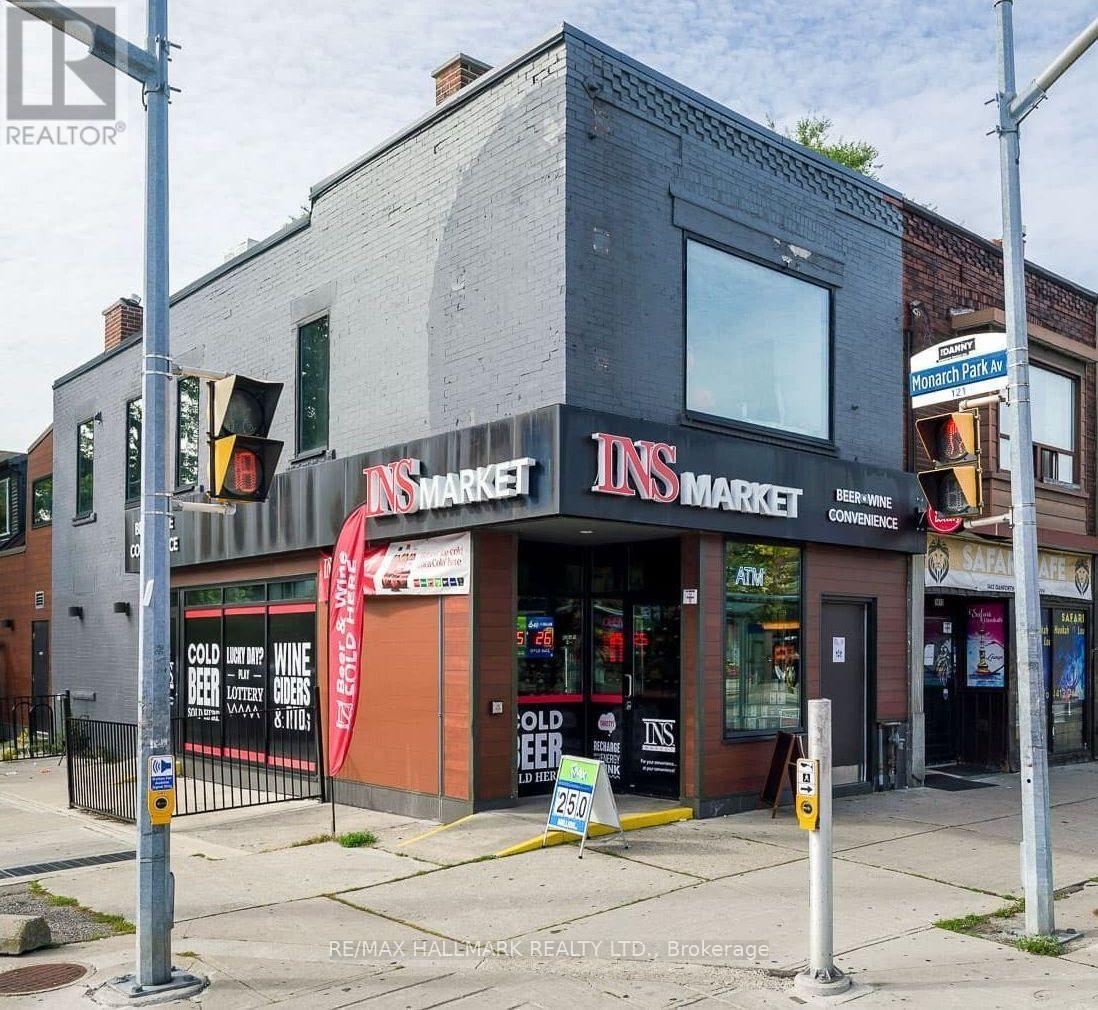
INS Market Convenience Store!! Franchise Business Has License To Sell Alcohol, Beer, Wine, Ciders, Cigarettes, Vape, Lottery (OLG) , Hundreds Of Thousands Spent On Brand New Store Buildout, New Equipment, Thousands Spent On Inventory, Ideal For An Owner-Operator / Investor Seeking A Franchise Business In A Prime Danforth Corner Location, Excellent Visibility, (2,139 Sq Ft) Strong Pedestrian Traffic, TTC Bus Stop Right Outside, Prominent Street Exposure!! (Rental Rate Is $5,500 + HST, Hydro $800 A Month, Gas $100 A Month) (Lease Term Is 5 + 5 Years). (id:49269)
1217 - 120 Varna Drive
Toronto, Ontario
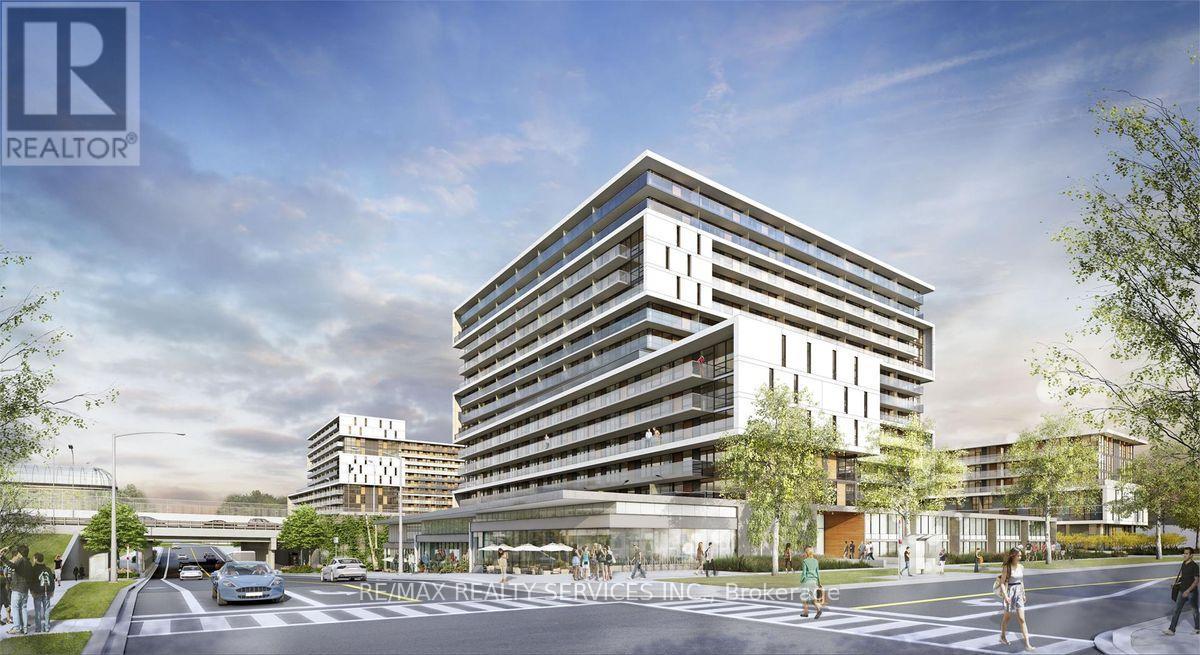
Welcome to this bright and thoughtfully designed 2-bedroom, 2-full-bathroom condo featuring a functional layout that maximizes living space and natural light. Step onto the expansive 19 ft x 4.1 ft balcony, offering plenty of room for outdoor seating and a relaxing space to enjoy the open views. The interior features durable wood flooring, quartz kitchen countertops, five appliances, and window coverings, providing a move-in-ready living experience. Two full bathrooms offer added convenience for families, guests, or shared living arrangements. One parking space and a storage locker provide practical solutions for everyday needs. Located within walking distance of Yorkdale Shopping Centre, Yorkdale Subway Station, grocery stores, restaurants, and shopping, making daily errands and commuting convenient. Easy access to major highways provides additional flexibility for travelling across the GTA, while the subway offers a direct connection to downtown Toronto. An excellent choice for professionals, couples, small families, or investors seeking a well-connected location with everyday conveniences close to home. (id:49269)
1111 - 7 Lorraine Drive
Toronto, Ontario
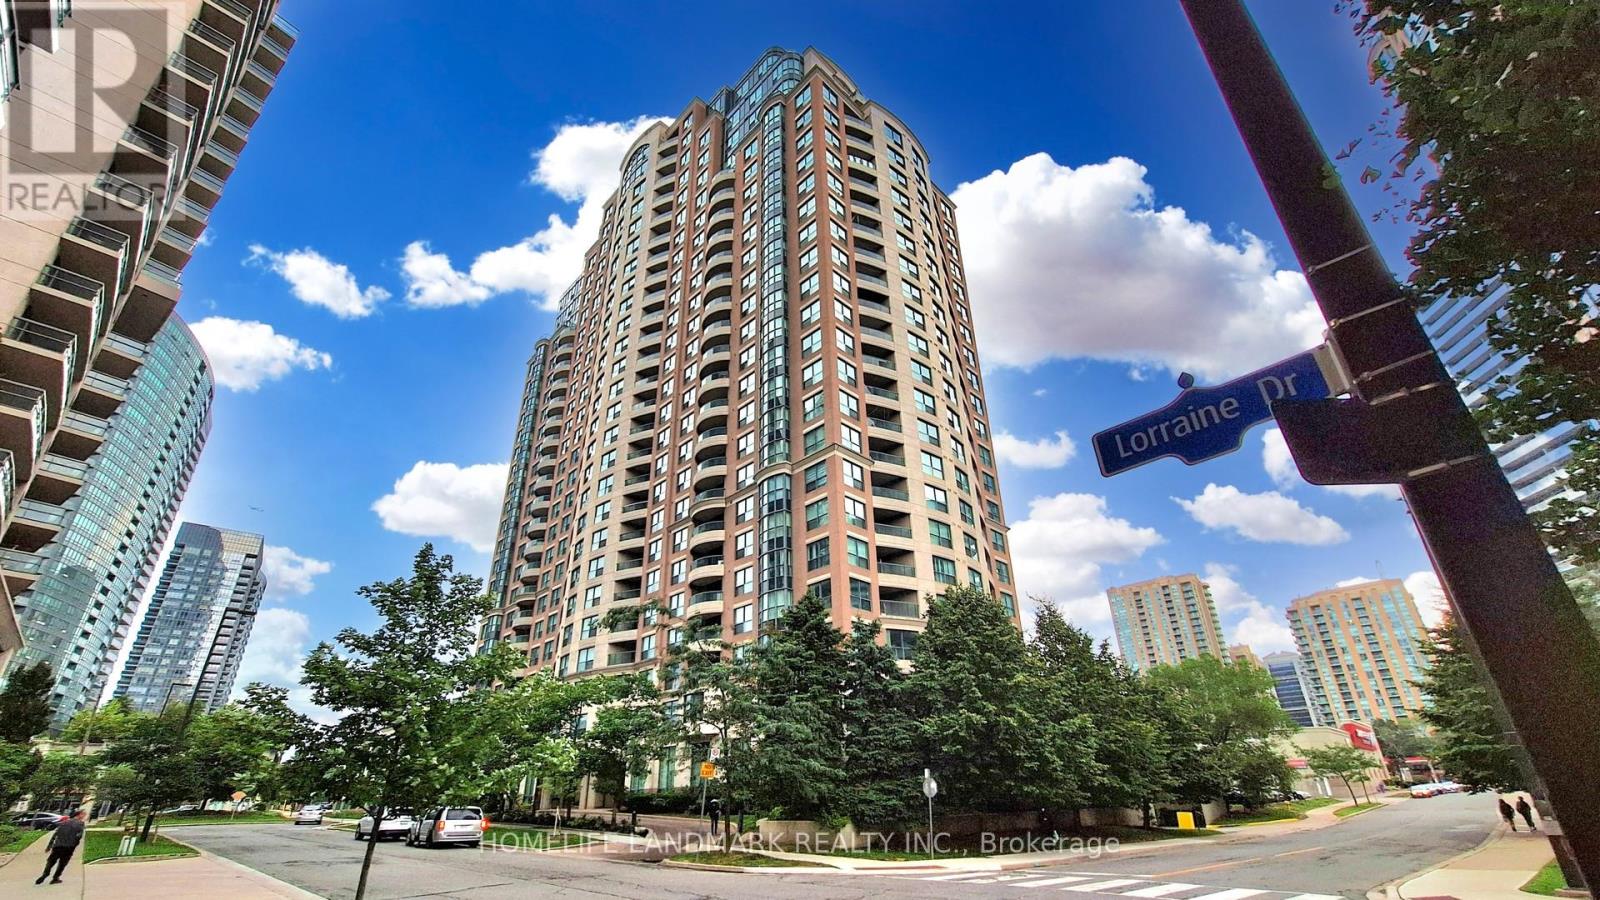
Prime North York Location! Steps to the Subway, TTC, Shoppers Drug Mart, Restaurants, and Schools. Luxurious Corner Unit Featuring Beautiful Views and a Split-Bedroom Layout for Enhanced Privacy. Exceptional Building Amenities Include a Fully Equipped Fitness Centre, Indoor Pool, Guest Suites, Party Room, and 24-Hour Concierge. (id:49269)
704 - 88 Sheppard Avenue E
Toronto, Ontario
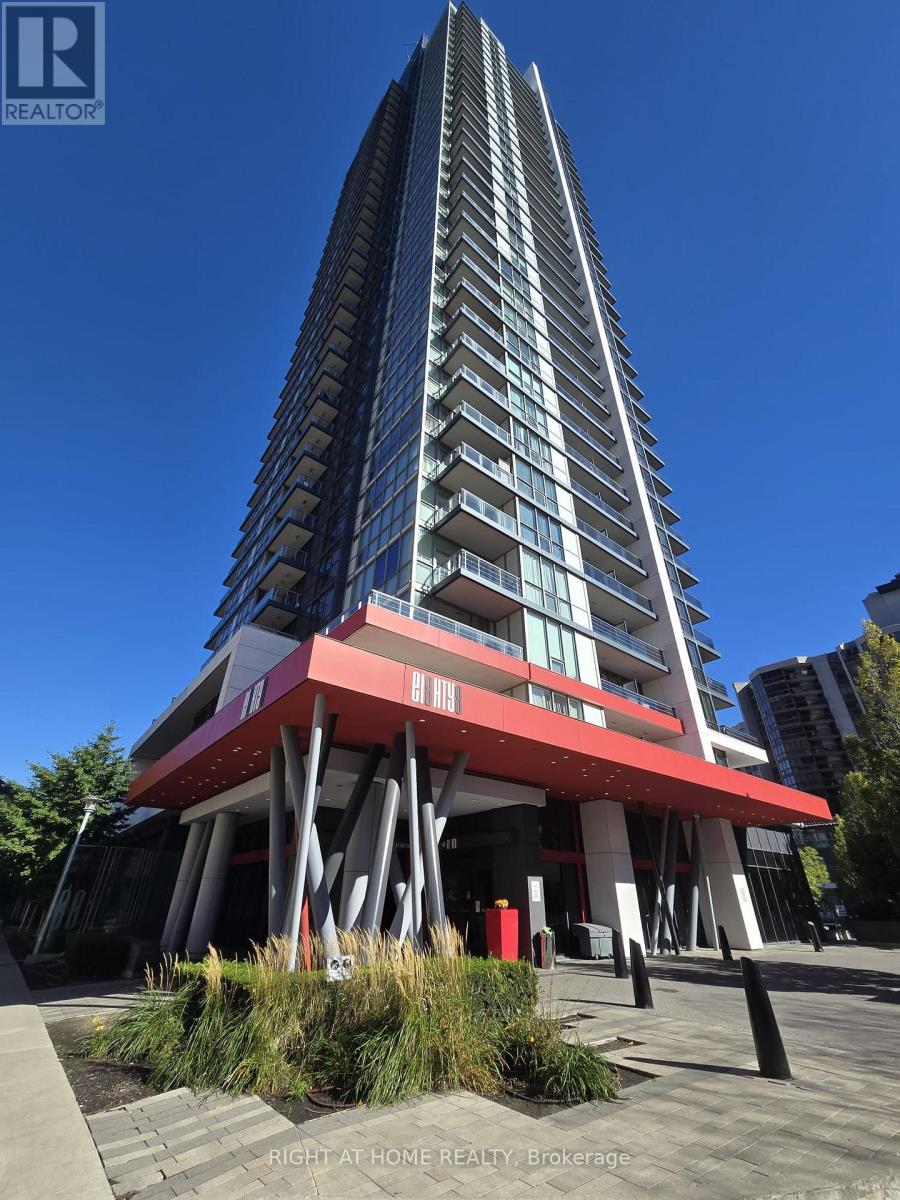
Luxury Meets Convenience at 88 Condo, Built by Minto, in a Prime Location in the Heart of North York. Tucked Away On A Quiet Street In The Vibrant Neighborhood At Yonge St/Sheppard Ave E *Short Walk To The Subway Station & Newly Renovated Upscale Sheppard Centre. This bright, spacious 1-bedroom unit (App. 595 SF per Floor Plan) features a Functional Layout that also allows for a workspace in the living room. 9' Ceiling, Floor-to-Ceiling Windows, An Open-Concept Living/Dining Rm, Granite Counters, S/S Appliances, Laminate Flooring Throughout, Balcony & Locker. High-Standard Building Amenities Include 24-Hour Concierge, Gym, Party Room, Guest Suite, Magnificent Water Garden & BBQ Area. Easy Access To Highway 401/404. (id:49269)
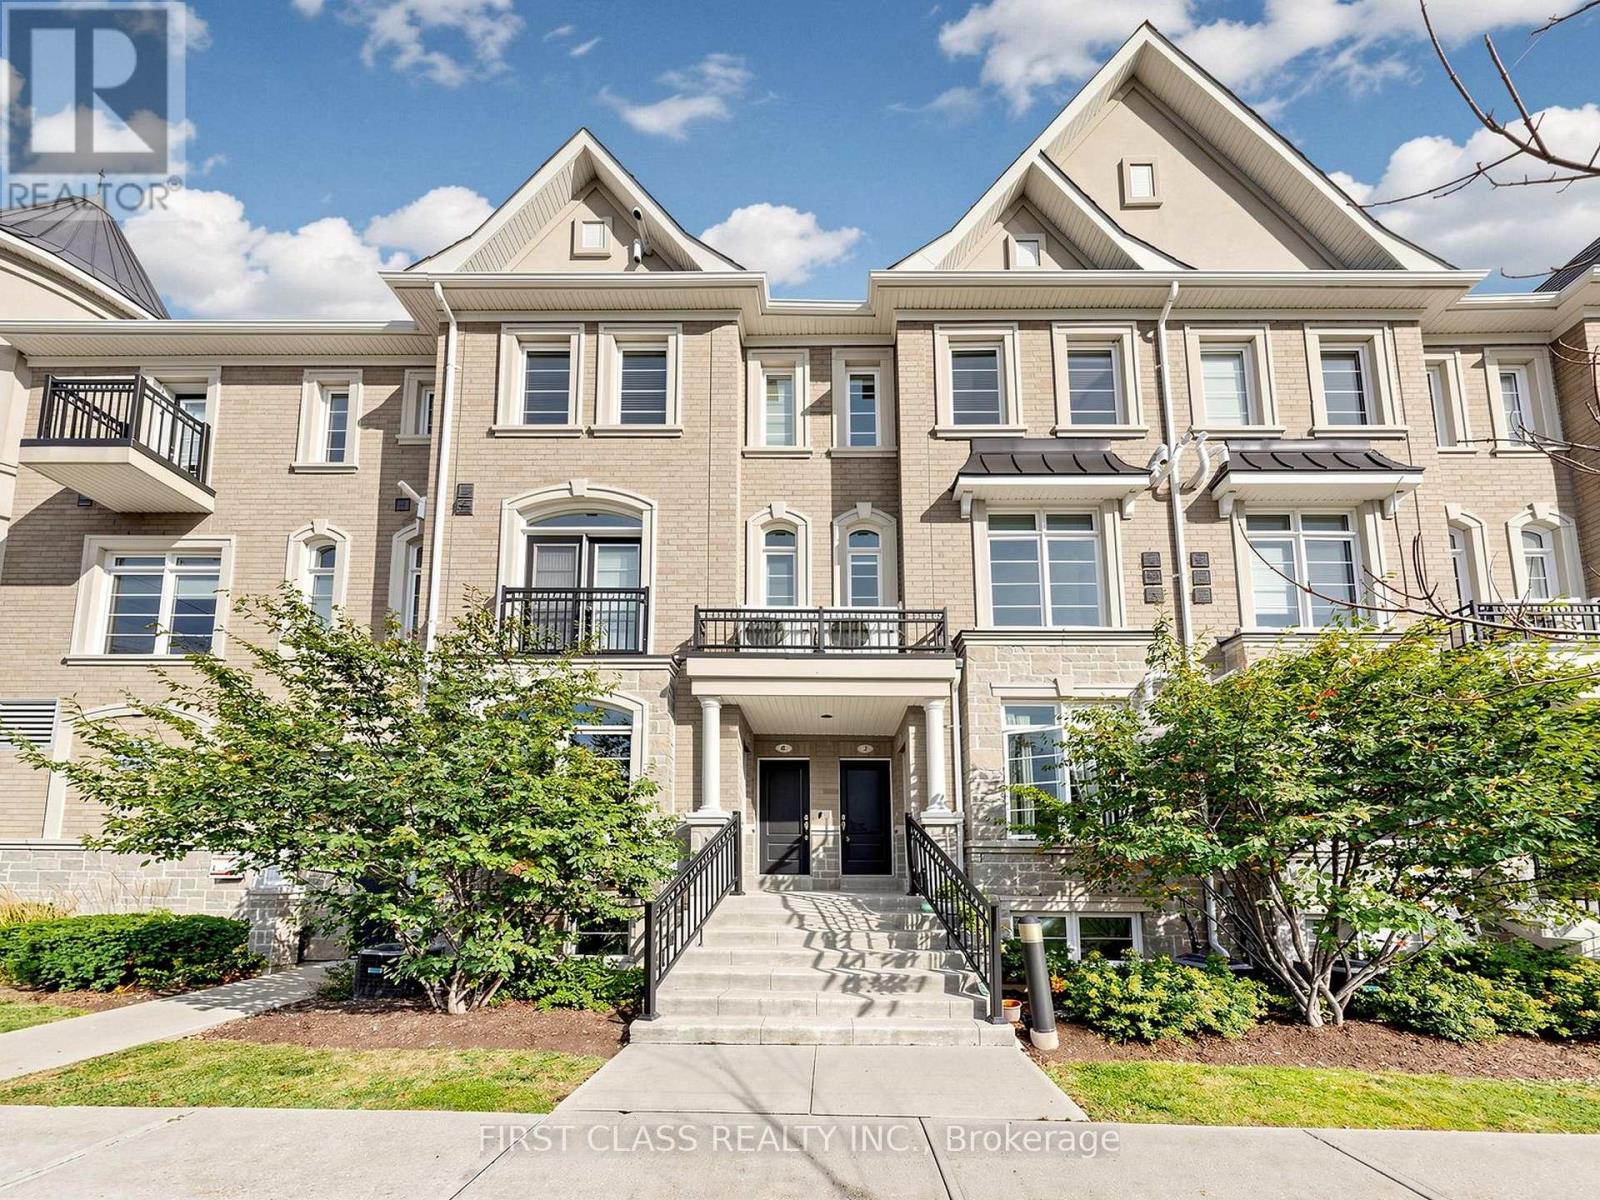
7 - 37 Drewry Avenue
Toronto, Ontario
Your Search Ends Here! Welcome to This Exceptional 9-Year-New, Top-Level Stacked Townhome Offering the Perfect Balance of Spacious, Modern Design and Low Maintenance Fees. Perfectly Situated in the Highly Desirable Yonge and Finch Neighbourhood, This Stunning Two-Storey Home Features 981 Square Feet of Bright, Functional Living Space. Freshly Painted Throughout, the Open-Concept Main Floor Boasts Airy 9-Foot Ceilings Filled with Natural Light. The Upper Level Offers Brand-New Laminate Flooring, a Rare and Convenient Layout Featuring Two Spacious Bedrooms, Each Complete with Its Own Private Full Ensuite Bathroom - Including a Luxurious, Sun-Filled Skylight in the Second Bedroom.Located in an Exceptionally Well-Managed Property, This Turn-Key Gem Includes One Underground Parking Space, a Storage Locker, and Ample Visitor Parking With Garage Door Open Via App. Enjoy Unbeatable Urban Convenience with a Short 10-Minute Walk to Finch Station (TTC & GO Transit), and Steps to Vibrant Restaurants, Supermarkets, and Daily Amenities. With Low Maintenance Fees at Just $442.91/Month and Almost 1,000 Sq. Ft., This Can't Be Beat! This Is an Ideal Opportunity for Smart First-Time Buyers, Professionals, and Savvy Investors Alike. (id:49269)
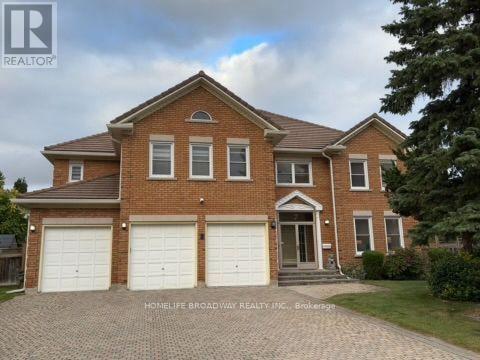
7 King's Cross Avenue
Richmond Hill, Ontario
Welcome To This Magnificent Residence In Prestigious Bayview Hill, Nestled On A Quiet Family Friendly Street. Exceptional Layout Offering Luxury, Comfort, And Convenience In One Of Richmond Hill's Most Sought-After Communities. Premium Pie-Shaped Lot Approx. 13,075 Sq. Ft. With An Impressive 150-Ft Depth. Approx. 4,600 Sq. Ft. Of Living Space Featuring 5 Spacious Bedrooms Plus A Large Games Room. Attached 3-Car Garage And Private Driveway With No Sidewalk, Providing Parking For Up To 9 Vehicles. Renovated Kitchen (2025) With New Stainless Steel Appliances, Fresh Paint Throughout, And Modern Pot Lights. Durable Marley Tile Roof, No Shingle Replacement Required. Located Within The Top-Ranking Bayview Secondary School And Bayview Hill Elementary School Boundaries. Minutes To Hwy 404, Hwy 407, GO Transit, Parks, Shopping, Community Centre And All Amenities. (id:49269)
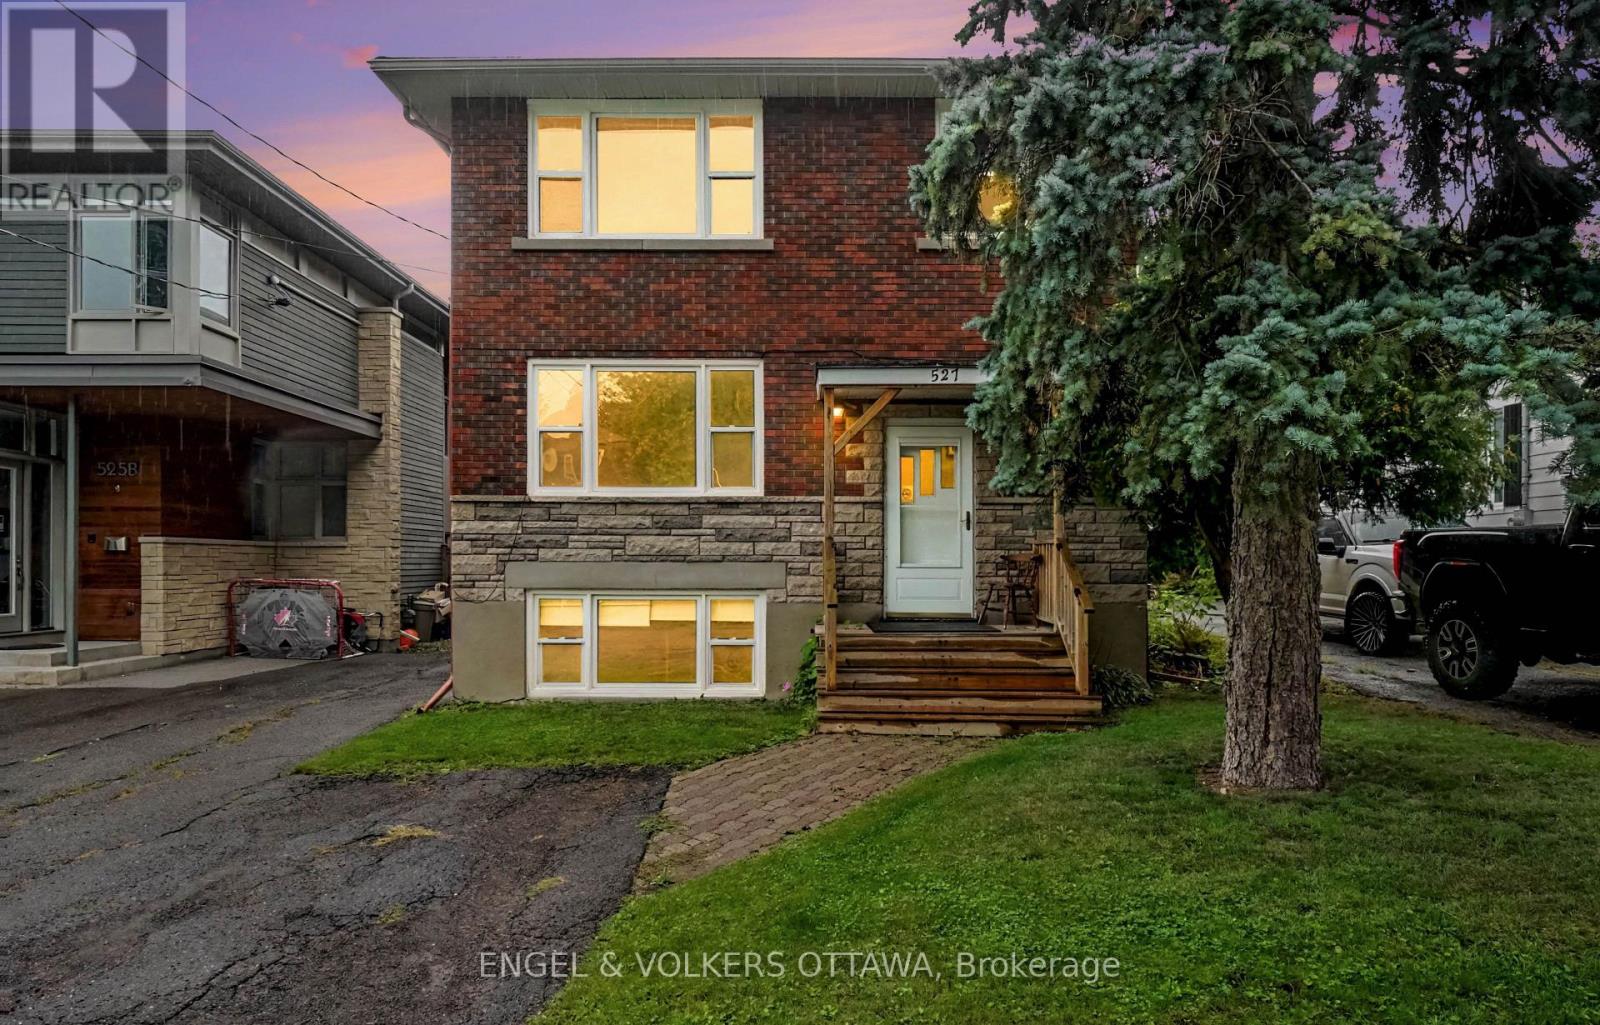
1 - 527 Laderoute Avenue
Ottawa, Ontario
Bright and modern 2-bedroom lower-level apartment in the heart of Westboro! Offering approximately 633 sq. ft. of living space, this unit features large above-grade windows, tall ceilings, and plenty of natural light. Enjoy a contemporary kitchen with new appliances, a comfortable living area, two well-sized bedrooms, private in-unit laundry, and air conditioning. Located in the desirable Westboro neighbourhood, just minutes from Richmond Road's shops, restaurants, cafés, parks, recreation, and transit, with easy access to downtown Ottawa. Available November 1st. Water included; tenant pays heat and hydro. Outdoor parking available for $150/month or garage parking with storage for $200/month. (id:49269)
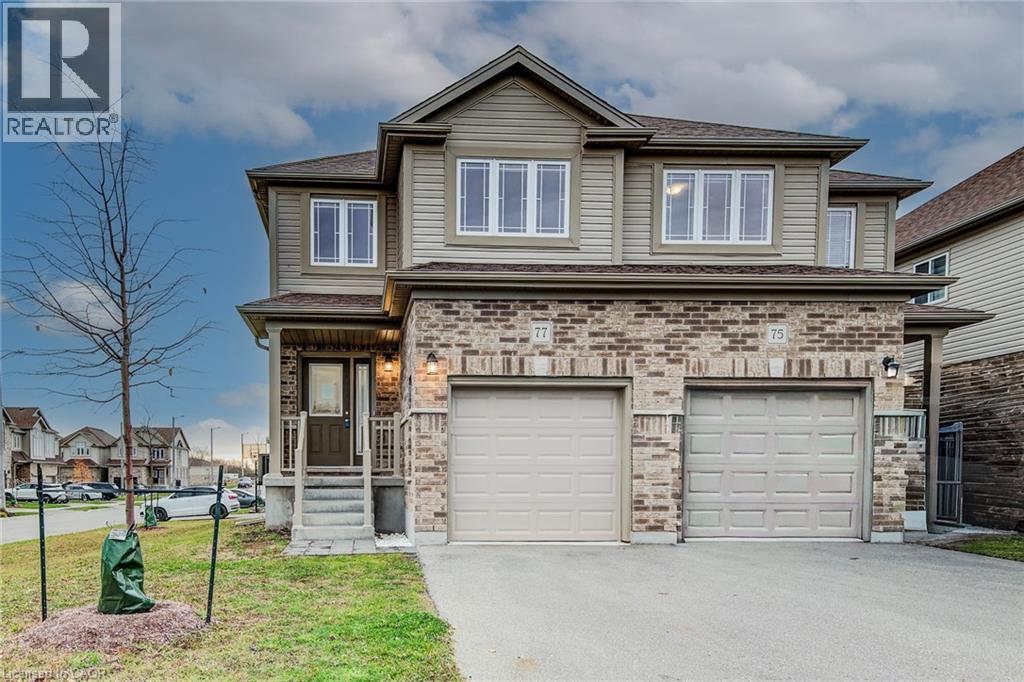
77 John Brabson Crescent
Guelph, Ontario
Welcome to 77 John Brabson Crescent, a 2020-built freehold semi in Guelph’s Kortright East. With 1,430 sq. ft. above grade, three bedrooms, 2.5 bathrooms and parking for three, it offers a practical alternative to condo townhome living—with no monthly condo fee. The south Guelph location keeps parks, schools, shopping, the University of Guelph and commuter routes, including Highway 401, within convenient reach. A brick-and-vinyl exterior, attached single garage and private driveway lead into a bright, connected main floor. The foyer features a dark-stained staircase with black metal railings and a powder room for guests. Windows along the side and rear bring natural light into the open kitchen, dining and living areas. In the kitchen, dark shaker cabinetry is paired with bright white countertops, a subway-tile backsplash and a large island with a double sink and generous workspace. Upstairs are three bedrooms, a four-piece family bathroom and the convenience of a separate laundry room. The primary bedroom includes a walk-in closet and private four-piece ensuite. The full unfinished basement provides substantial storage now and flexibility for future plans. Outside, the open side and rear yard offers manageable maintenance and room to personalize. Flexible possession is available. (id:49269)
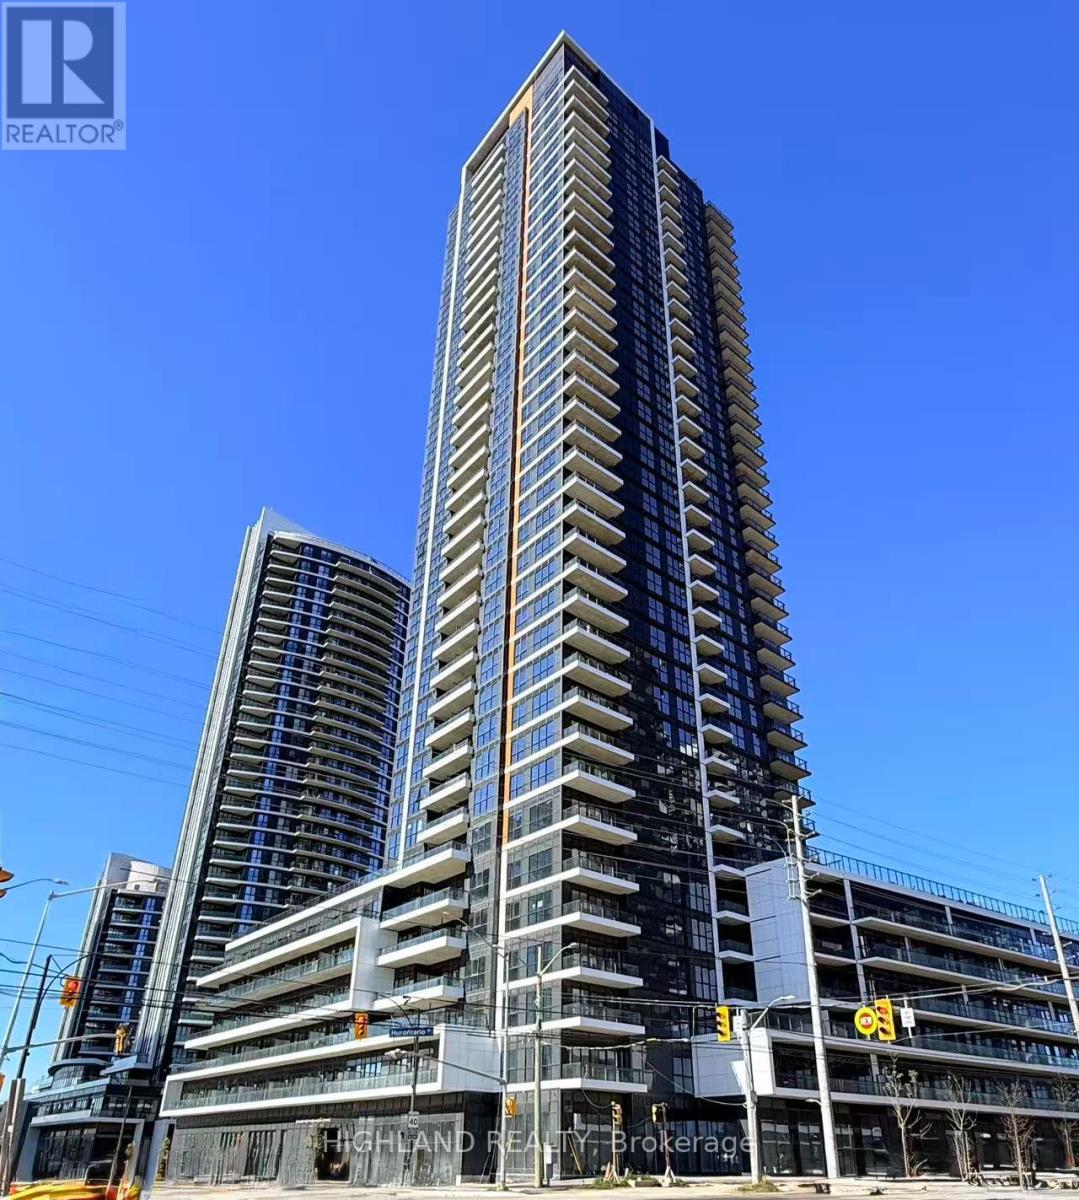
2308 - 15 Watergarden Drive
Mississauga, Ontario
** One Parking & One Locker Included ** Welcome to your modern urban retreat in the heart of Mississauga! This never-lived-in, oversized one bedroom one full bathroom condo offers the perfect blend of luxury, comfort, and unbeatable convenience. Ideally situated at the lively intersection of Hurontario & Eglinton, you'll enjoy easy access to the new Hazel McCallion LRT, major highways (401 & 403), and just minutes from Square One Shopping Centre, top-rated restaurants, schools, colleges, and entertainment. The open-concept layout with large windows and a private balcony floods the space with lots of natural light. Premium finishes include quartz countertops, porcelain and laminate flooring, and stainless steel appliances all combining to create a sleek and contemporary living space. In-suite laundry adds everyday convenience. Enjoy resort-style amenities right at your doorstep with 24/7 concierge and security. This is a rare opportunity to lease a brand-new unit in one of Mississauga's fastest-growing, most connected communities. (id:49269)
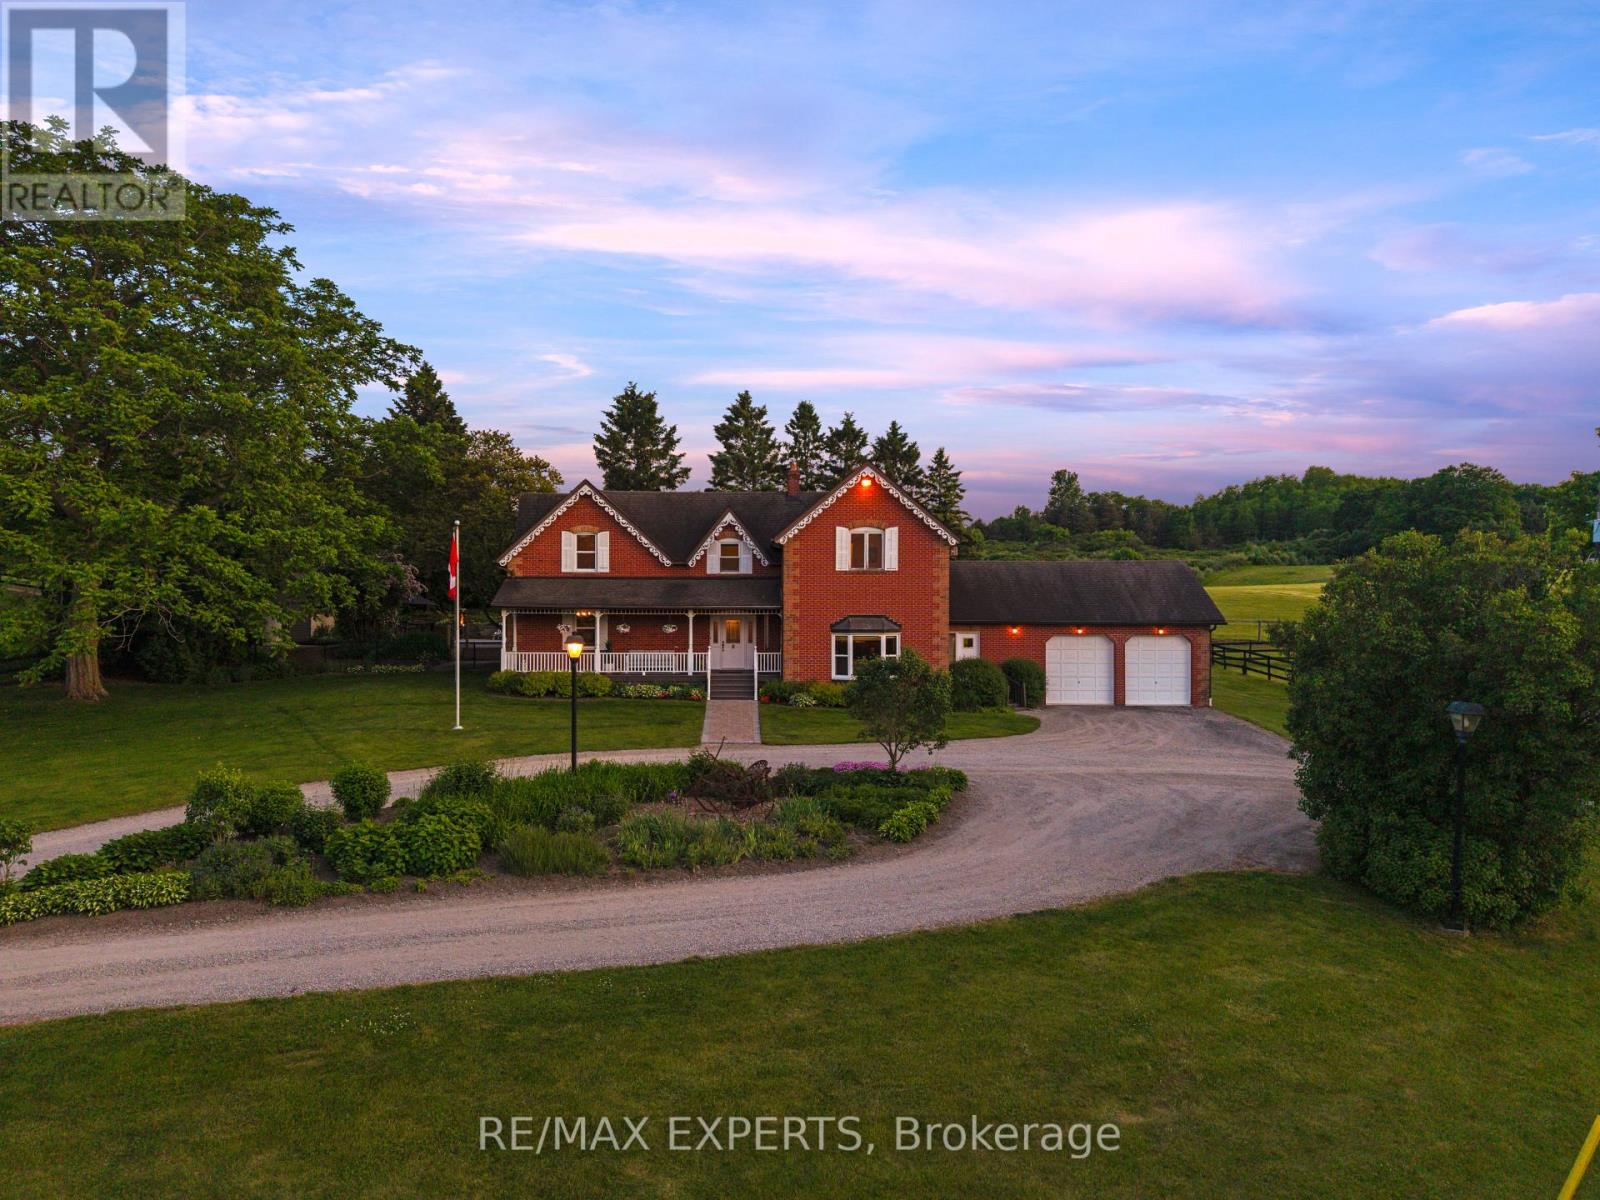
16718 Caledon King Townline N
Caledon, Ontario
A Rare Gated Country Estate Set On Just Under 25 Acres, Where Privacy, Natural Beauty And Exceptional Versatility Come Together. From The Moment You Enter The Gates, A Long Private Drive Leads You Through Mature Trees And Park-Like Surroundings Toward A Residence Completely Hidden From The Road, Creating An Extraordinary Sense Of Seclusion And Escape. Ideally Located Just Minutes From Bolton, Tottenham And Schomberg, This Impressive 5-Bedroom Home Offers Generous Principal Rooms, Abundant Natural Light And Exceptional Space For Family Living And Entertaining. Outdoors, Enjoy Your Own Private Retreat With An In-Ground Pool, Two Scenic Ponds And Expansive Grounds Ideal For Relaxing, Entertaining And Enjoying The Countryside. Equestrian Features Include A 6-Stall Barn And Paddocks, While The Approx. 1,200 Sq. Ft. Workshop Offers Outstanding Flexibility For Car Collectors, Hobbyists, Contractors, Storage Or A Home-Based Business. This Unique Property Delivers The Freedom And Privacy Of Country Living While Remaining Within Convenient Reach Of Surrounding Communities And The GTA. Whether Envisioned As A Luxury Family Estate, Equestrian Property, Hobby Farm Or Private Country Retreat, Opportunities Of This Scale And Character Are Increasingly Difficult To Find. From The Gated Entrance And Hidden Residence To The Pool, Ponds, Barn, Paddocks And Workshop, This Is A Truly Special Estate That Must Be Experienced In Person. (id:49269)
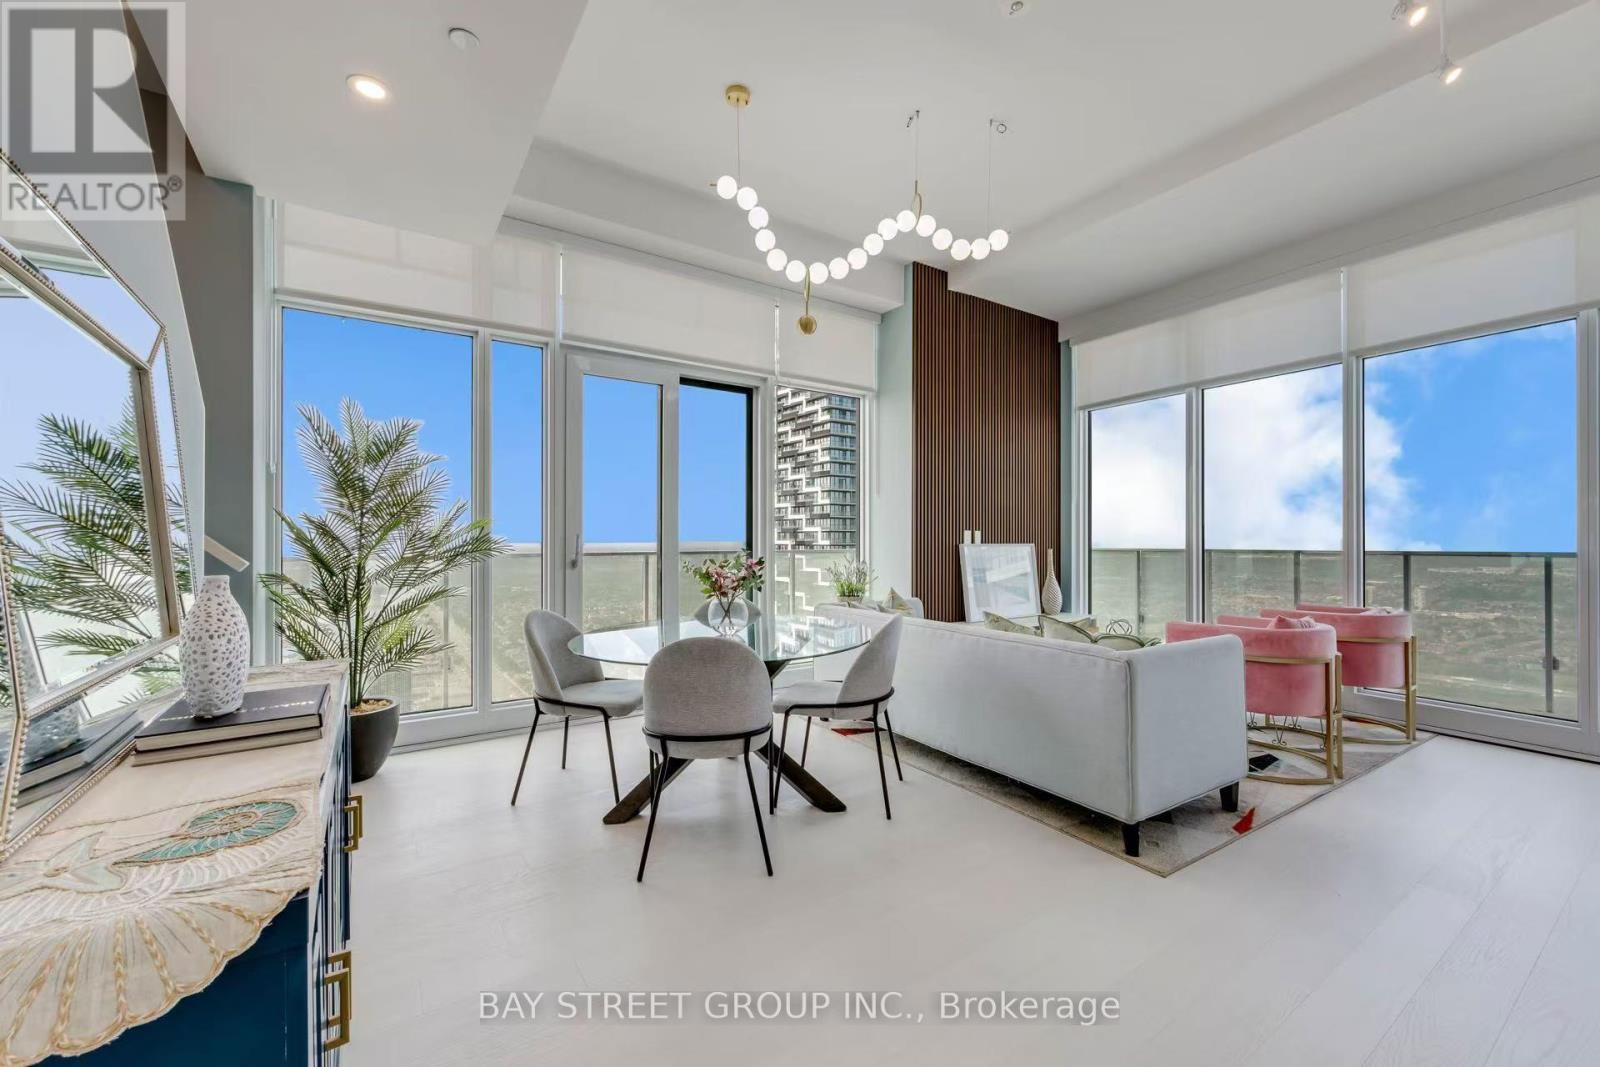
6013 - 3883 Quartz Road
Mississauga, Ontario
Indulge in luxury living at the stunning M City 2 in the Heart of Downtown Mississauga! Beautiful & Bright 2+1 Bedroom & 2.5 Bath 2-Level Penthouse Suite with Open Concept Kitchen & Combined DR & L/R Area with W/O to Balcony! Convenient Flex room on Main Level with Large Window. Upper Level Boasts Primary Bdrm with 4pc Ensuite, Huge Walk-in Closet & W/O to Upper Level Balcony, Plus 2nd Bdrm with Big Closet & 3pc Bath & Ensuite Laundry! Convenient M City Amenities - Conveniently Located W/I Walking Distance to Many Parks & Trails, Square One, Celebration Square, YMCA, GO Transit, Living Arts Centre, Sheridan College Campus & More!! Easy Access to QEW / Highway 410/403/407.Total 1,526 Sq.Ft.- 1,107 Sq.Ft. + 419 Sq.Ft. Balcony Space! 10' Ceilings & Wide-Plank Laminate Throughout. (id:49269)
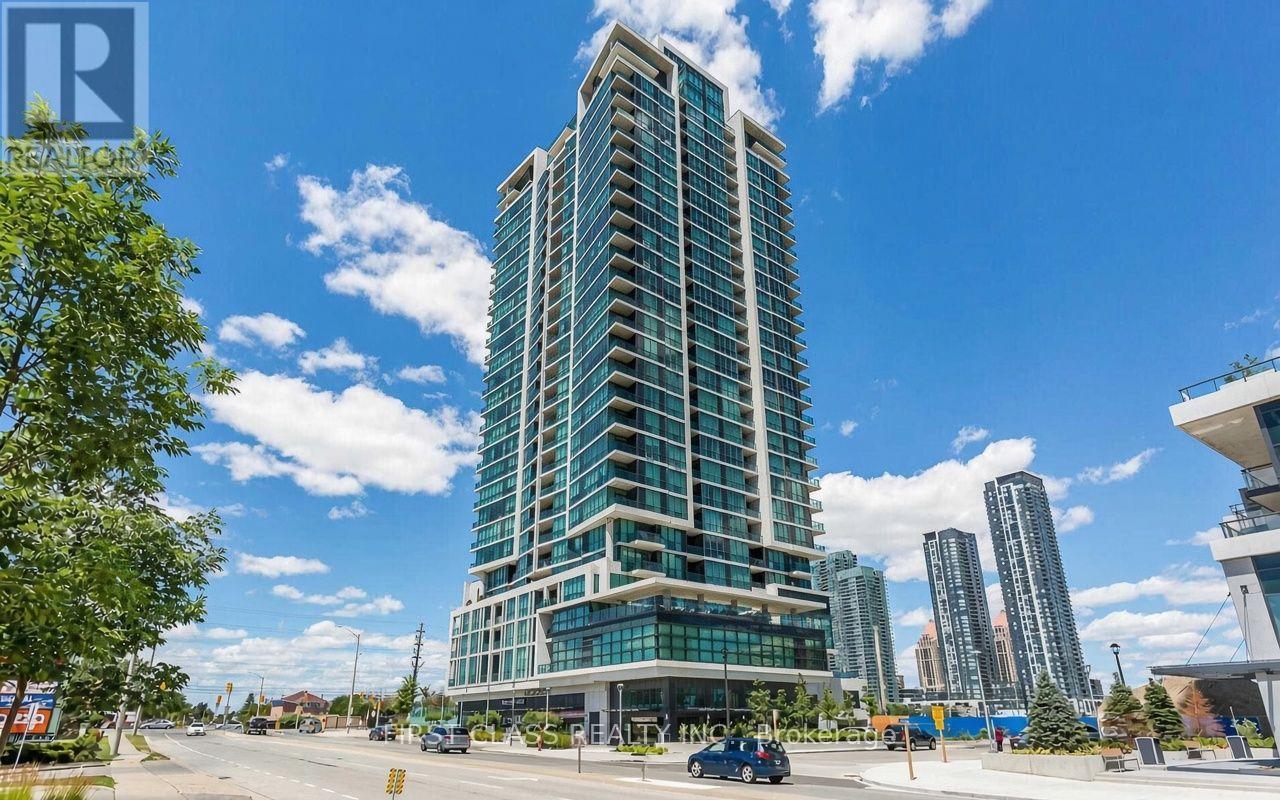
2110 - 3985 Grand Park Drive
Mississauga, Ontario
Fresh, clean, and move-in ready! This 1-bedroom suite is in the heart of Mississauga, just a short walk to Square One. Enjoy 9-ft ceilings, an open-concept living and dining area with a walkout to the balcony, and a kitchen with granite countertops, ceramic backsplash, and stainless steel appliances. With refreshed kitchen cabinets and a full deep clean. One parking space and a locker are included. Minutes to UTM, Sheridan College, Highway 403, groceries, shopping, and dining. (id:49269)
302 - 1 Michael Power Place
Toronto, Ontario
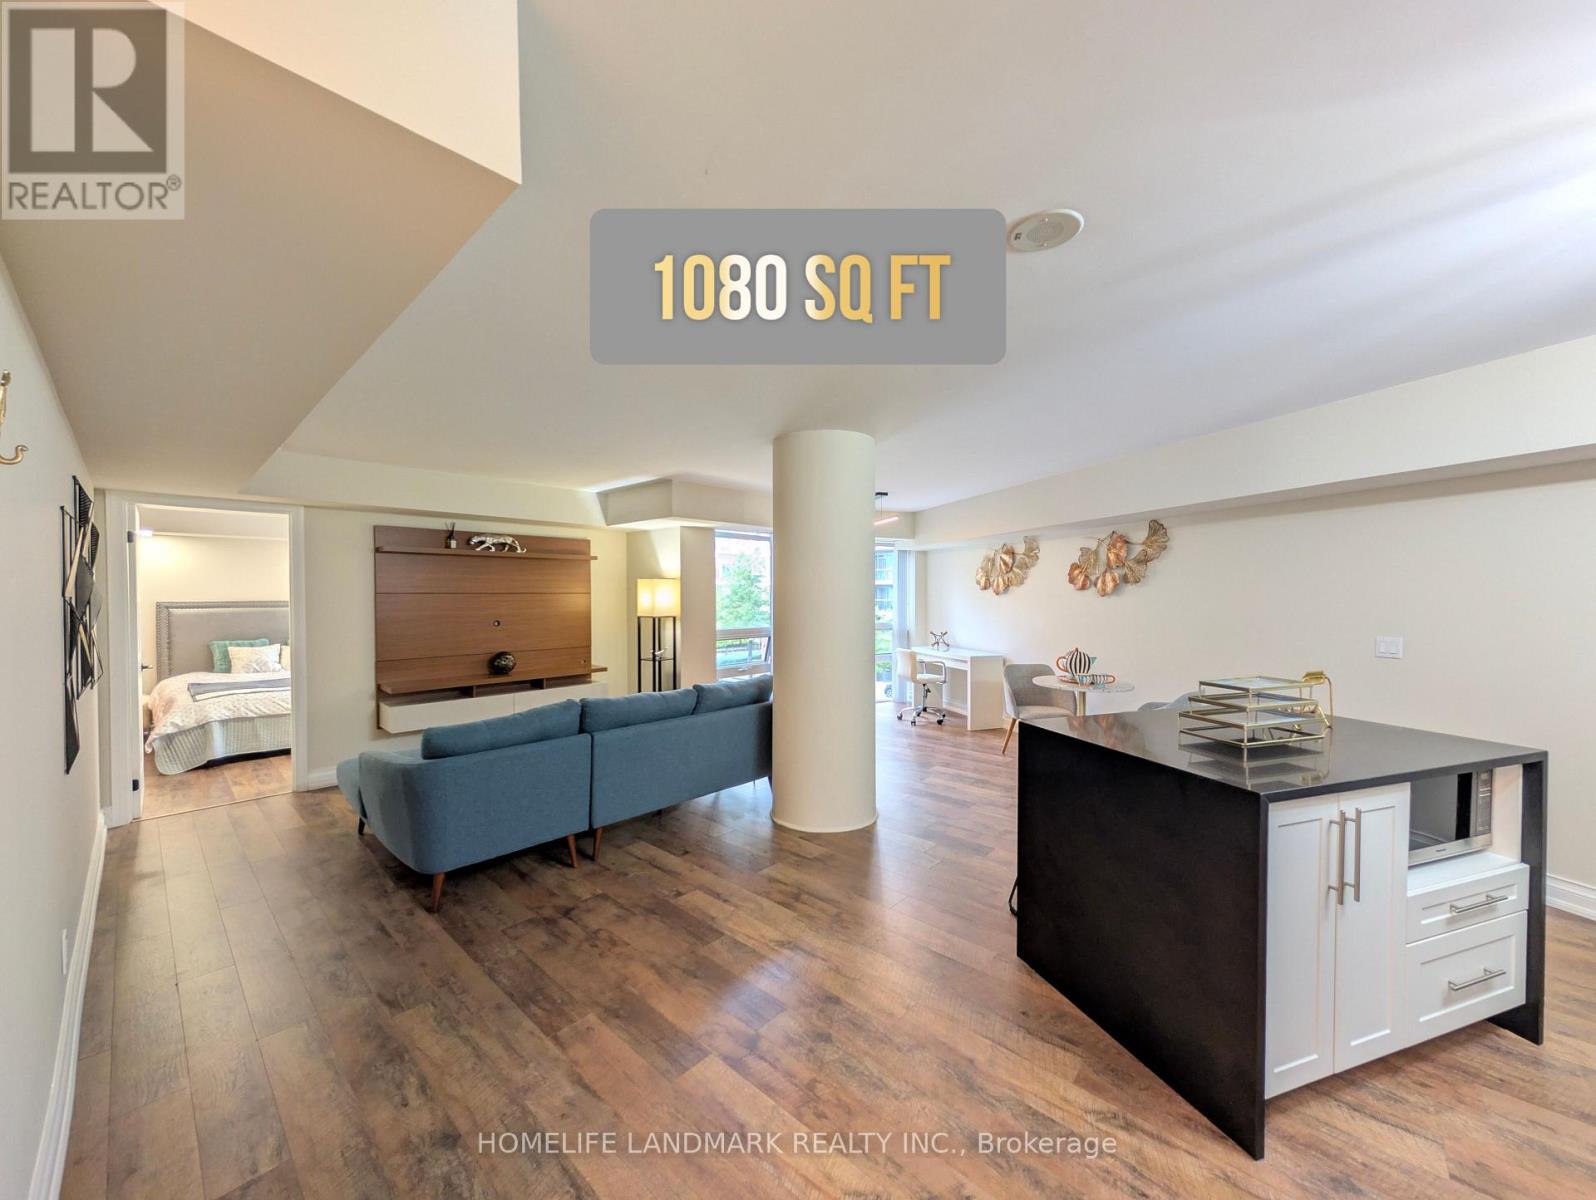
Welcome to 1 Michael Power Place, the newest building in the Michael Power community. This rarely offered 1,080 sq ft layout is among the largest in the building, offering exceptional space and flexibility. The den, complete with a door, can easily function as a second bedroom. The oversized primary bedroom features a large walk-in closet and a private ensuite, with enough space to accommodate a home office setup. The expansive living and dining area offers further potential to create additional workspace/room. Enjoy outstanding value with an extra-large corner locker, ideal for storing winter tires, bicycles, or even a full-size scooter - see photo. An extra-large parking space on level P1 is also included. This well-maintained unit features modern, upgraded finishes, newer flooring, and includes a floating TV stand/console and a pair of beautiful closets. Move in with confidence-no renovations or upgrades required. Conveniently located within walking distance to Islington Station, and close to schools including Islington JMS and Etobicoke Collegiate Institute. Situated in a family-friendly neighbourhood with parks nearby and a golf course just minutes away. Residents enjoy excellent amenities, including an indoor pool, sauna, fitness centre, party room, theatre room, billiards room, 24-hour concierge, and ample visitor parking. A must-see opportunity offering space, versatility, and unbeatable convenience. (id:49269)
44 Highland Drive
Oro-Medonte, Ontario
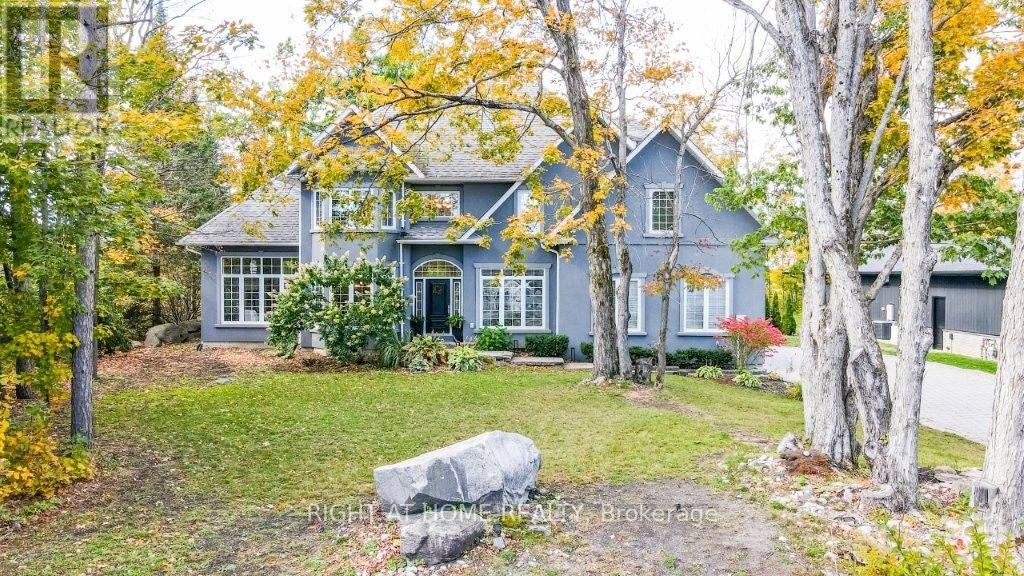
Welcome to your home in paradise with all the luxurious extras you'd put on your wish-list! Home inspected, thumbs up! This heavenly, one acre parcel has a backyard retreat which includes a 16 x 32 foot, saltwater pool (high efficiency radiant heating), oversized Hot Tub, large enclosed patio area with rust proof fenced enclosure. Add the large outbuilding with built-in cabana, an overnight bunkie room, plus storage area for the pool equipment etc. There are several walk-outs to a large deck area for family get togethers and just a few steps down on your private forested ravine, you have a custom stone firepit setting for those evening smores! Trails throughout this area in the Highland Hills (sunset views!). Now step into your custom built residence with beautiful slate and hardwood flooring, cathedral ceilings and a layout that breathes luxury. Perfect space here to work from home (office with granite topped, built-in desk) or bring extended family with the separate entrance access to in-law space in the fully finished basement (bedroom, bath, kitchenette and gas fireplace). The kitchen is a chef's dream with professionally refinished cabinetry (2025), huge working island (granite c/tops throughout), breakfast bar, pantry, and endless cupboards. Open concept here as it overlooks the living room (fireplace and walk out to deck) and your backyard bliss. Moving up to the second floor, the master bedroom is truly a delight with cozy double sided gas fireplace adjoining your private sitting room, huge and say it again, huge walk-in closet, and a walkout to the balcony overlooking the backyard pool, ravine and beautiful skyline. The spa-like master bath features wifi thermostat and heated floors. The oversize drive is interlock paved with plenty of room for your truck, toys and guest parking. The 3 car garage doors are wifi entry and upgraded wiring is installed for an electric charger. This is a 'must visit' property you won't want to miss! (id:49269)
17 Cinquefoil Street
Richmond Hill, Ontario
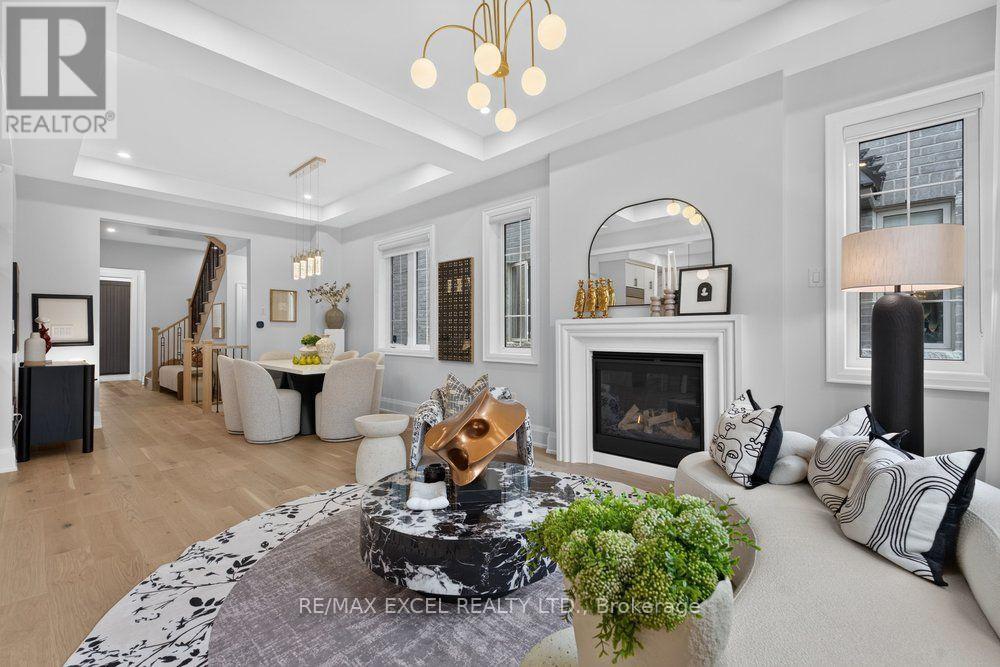
An extraordinary Richmond Hill residence where bespoke craftsmanship, designer finishes, and elevated functionality come together to create a truly exceptional home. Thoughtfully reimagined throughout, this sophisticated property showcases 10' coffered ceilings, 9' second-floor ceilings, 6.5" white oak hardwood flooring, 8' smooth interior doors, and refined black hardware. The showstopping chef's kitchen is designed to impress, featuring premium Wolf & Sub-Zero appliances, meticulously rebuilt custom cabinetry, satin-finish stone countertops, a spacious walk-in pantry, and an elegant wet bar. The private primary retreat offers a serene escape with romantic French wall panelling and a comprehensively upgraded 5-piece spa-inspired ensuite, complemented by a thoughtfully designed zero-barrier guest shower for exceptional accessibility and long-term comfort. Imported Korean designer drapery adds a refined finishing layer throughout the residence, while security and privacy have been thoughtfully integrated with professionally installed blast-mitigation security film throughout the main floor and basement, ballistic-rated interior doors, and a brand-new high-security entrance. An ergonomically re-engineered laundry room and radiant-heated basement floors further enhance everyday comfort and functionality. The versatile third-floor loft opens onto a private sky balcony, offering an ideal space for a home office, lounge, studio, or additional family retreat. Ideally situated moments from Lake Wilcox and Gormley GO, with convenient access to premier schools, shopping, dining, recreation, and everyday amenities, this exceptional residence delivers a rare combination of custom-level luxury, sophisticated design, privacy, security, and modern family living. (id:49269)
8 Ridgestone Drive
Richmond Hill, Ontario
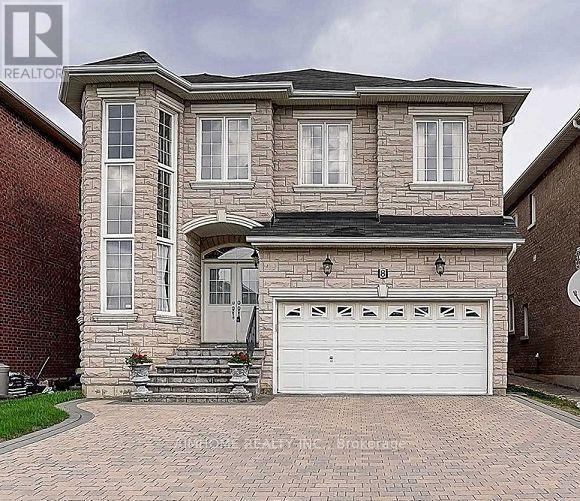
You Will Love This Property With Rare 20' High Ceiling Grand Foyer With Chandelier & Full Height Widows! Located In Highly Demanded Top Schools Area. Granite Floor From Entrance To Kitchen. Hardwood Floor & Pot Lights In Main & 2nd Floor. Upgrade Arch Design, Molding & Coffered Ceiling In Living, Dining & Family. Granite Floor & Granite Counter Top Central Island In Kitchen. Interlock Driveway W/No Side Walk, Can Park 5 Cars In Drive Way. Wood Fenced Back Yard. Close To Yonge St. Top Schools: Trillium Woof P.S, Richmond Hill S.S And Langstaff S.S (id:49269)
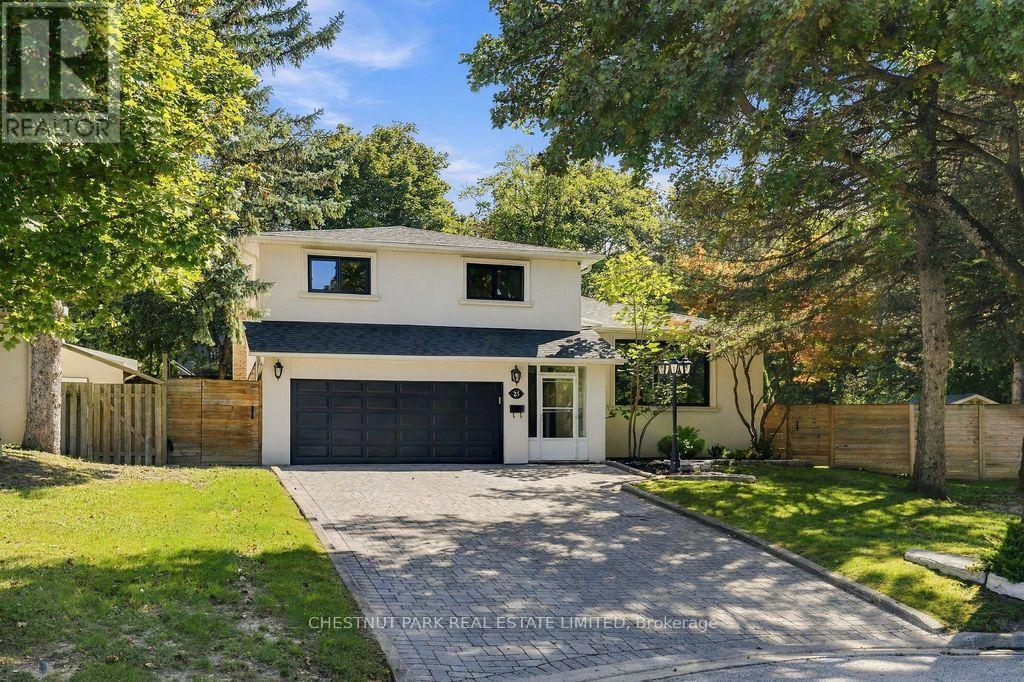
23 Kings Inn Trail
Markham, Ontario
Welcome to 23 Kings Inn Trail! This spacious five-level side split offers a versatile layout with exceptional potential for growing families. Featuring a saltwater swimming pool, updated exterior hardscaping, a new roof and new windows, this home combines outdoor enjoyment with valuable upgrades. The double garage is equipped with a Tesla charging station, adding convenience for electric vehicle owners. Ideally situated next to a golf course and within a top-rated school district, this property offers an excellent opportunity to create your dream home in a sought-after Markham neighbourhood. A fantastic combination of space, location and lifestyle! (id:49269)
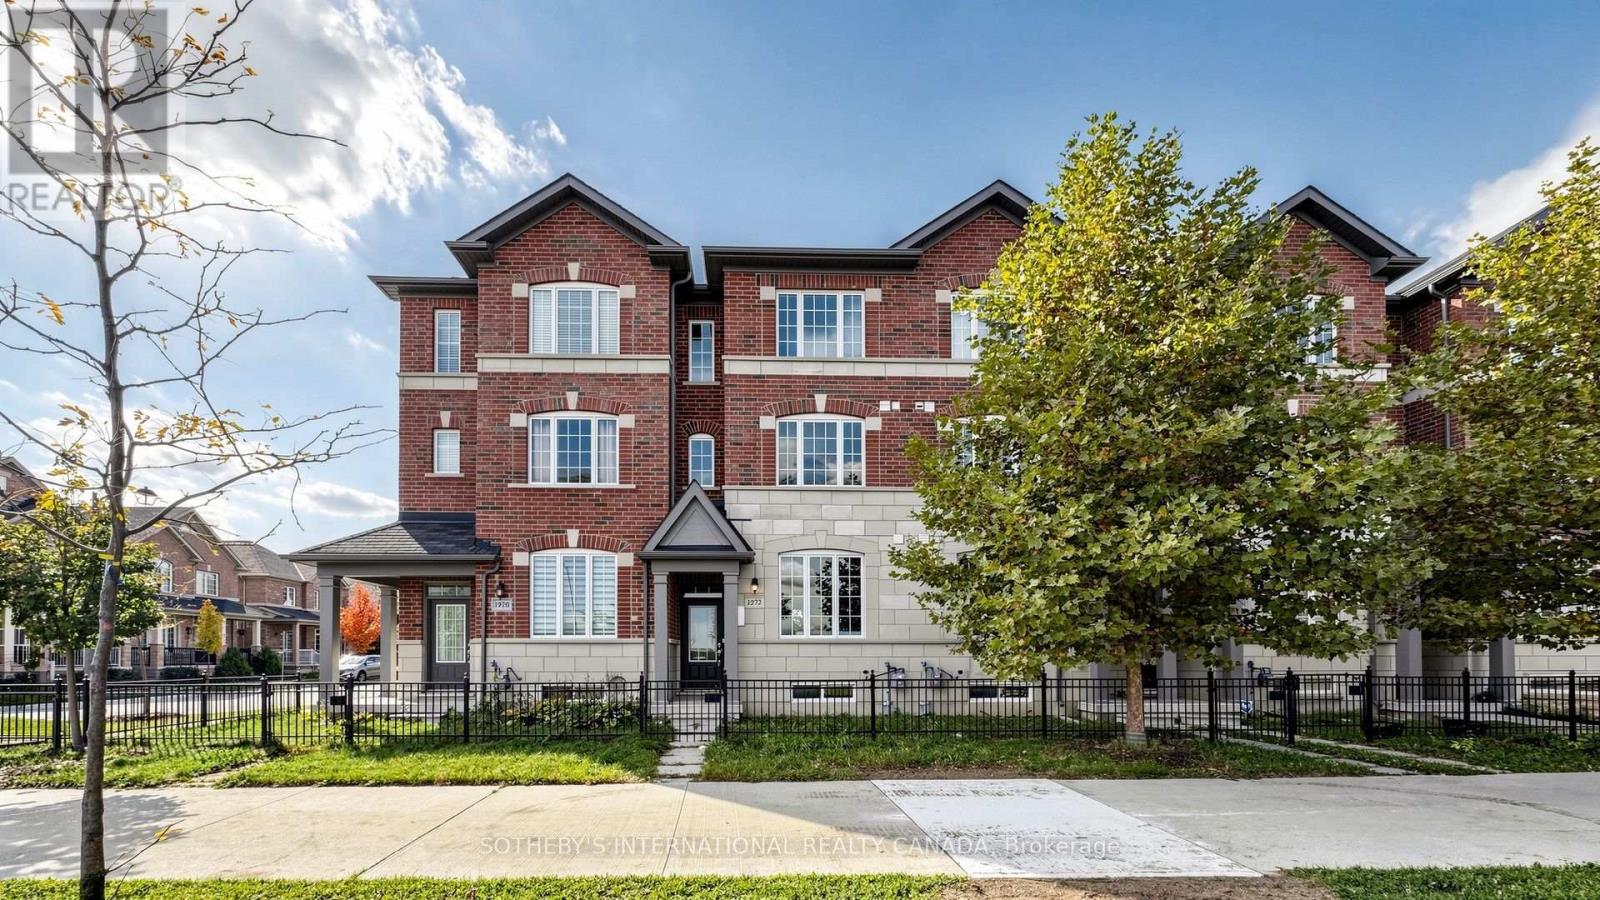
1972 Donald Cousens Parkway
Markham, Ontario
Beautiful Freehold Townhome With A Detached Garage In The Heart Of Sought-After Cornell Village! Around 2,700 Sqft Living Space(Including 1,970 Sqft Above Grade And 680 Sqft Basement). Featuring 9-Ft Ceilings, 3+1Bedrooms, 4 Washrooms And A Bright, Functional Layout With Numerous Upgrades Throughout. The Spacious Kitchen Offers Granite Countertops, Stainless Steel Appliances And Plenty Of Cabinet Space. Convenient Upper-Level Laundry Adds To Everyday Comfort. Enjoy A Private Backyard With A Newer Fence, Detached Garage, Rear Parking And Additional Parking Nearby. Ideally Located Close To Hwy 407, Cornell Community Centre, Library, Markham Stouffville Hospital, Highly Rated Schools, Parks, Transit And Everyday Amenities. A Move-In Ready Home Offering Space, Comfort And Convenience In One Of Markham's Most Sought-After Family-Friendly Communities! (id:49269)
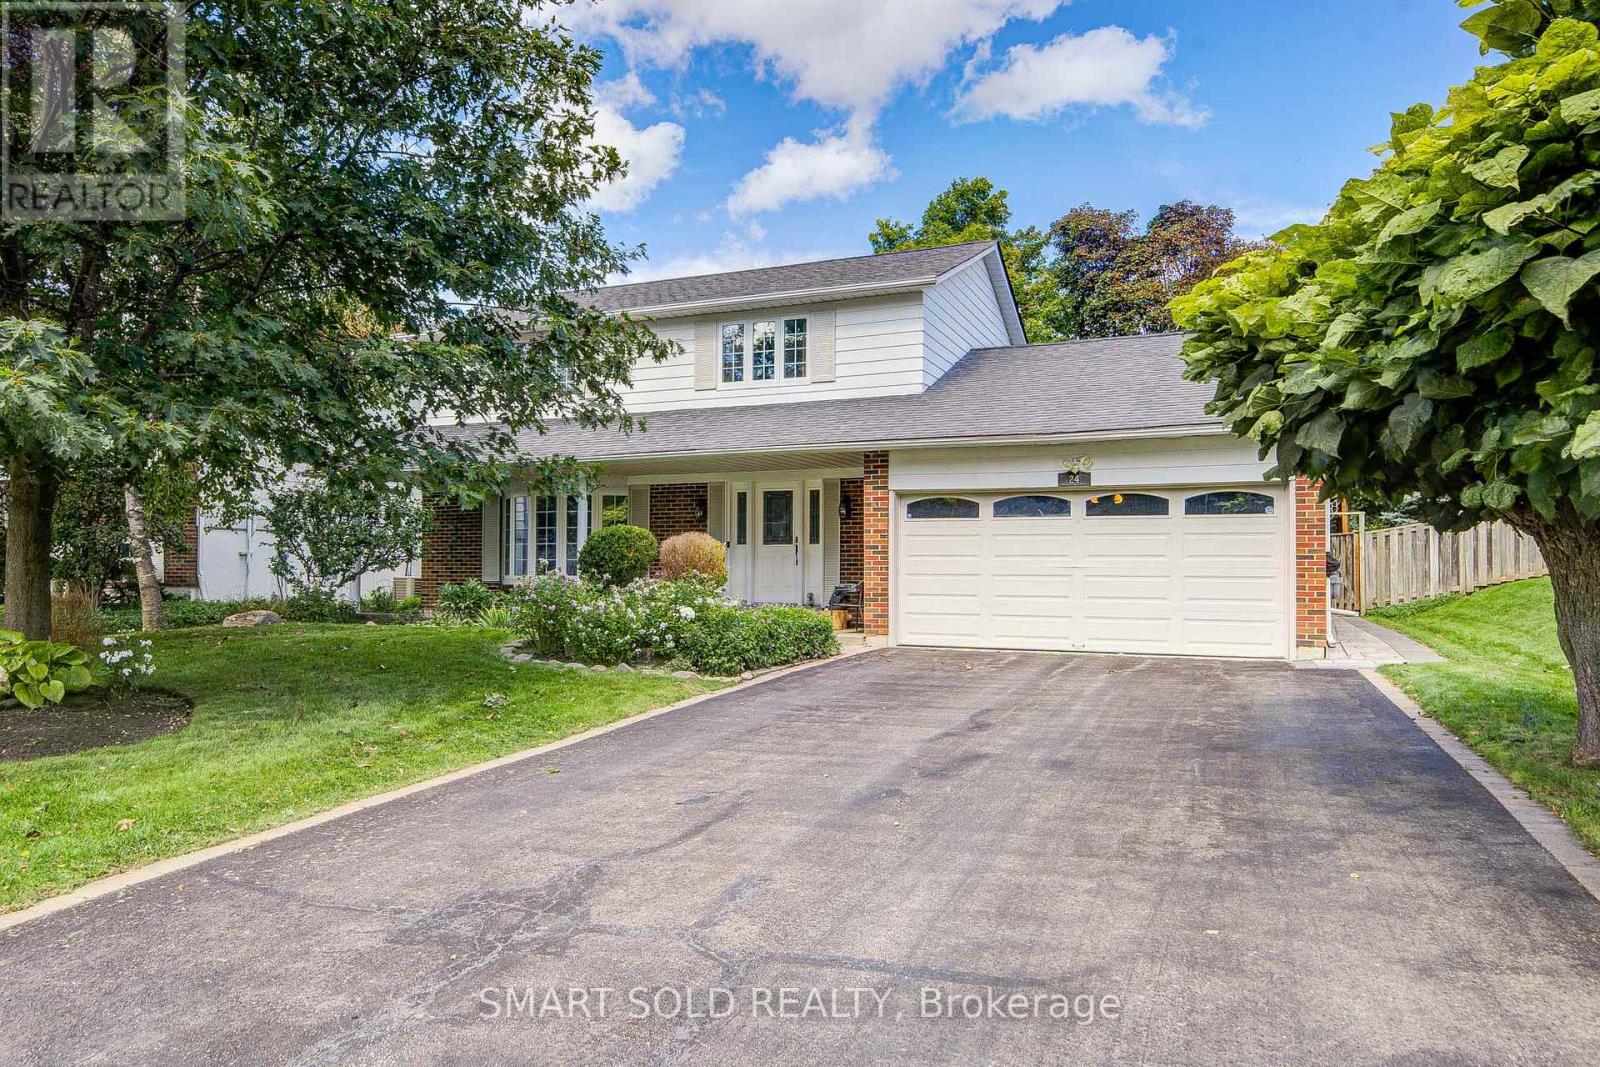
24 Hamilton Hall Drive
Markham, Ontario
Beautifully Maintained 3 Beds+4 Washrooms Family Home With Swimming Pool Setting On a Generous 60-Ft Frontage Lot Along a Well-Kept Street In Established Markham Village. No Sidewalk! Landscaped Front & Rear Gardens Offer Mature Greenery, While Backyard Features Interlock, Rear Wall Waterproofing & Fenced Pool Area-Ideal For Summer Gatherings And Relaxing At Home.Recent Updates Include Insulation (2023), Furnace (2020), Fresh Paint, Smooth Ceilings & Pot Lights On Main(2026). Main Floor Offers Comfortable Living + Family Room For Everyday Family Life & Entertaining. 3 Bedrooms On Second Flr Include Primary Bedroom With Its Own Ensuite + Separate Shared Bathroom. Finished Basement Offers a Spacious Open Recreation Area & 3-Piece Bathroom, With Room For Movie Nights, Home Gym, Or Office. Close To All Amenities - 15 Mins Walk To Reesor Park P.S., 7 Mins Walk To Markham District H.S.(52/747), 5-10 Mins Drive To Main Street, Markham Go Station, Stouffville Hospital, Cornell Community Centre, Library, Plaza. Convenient Access To Highway 7 & Highway 407. (id:49269)
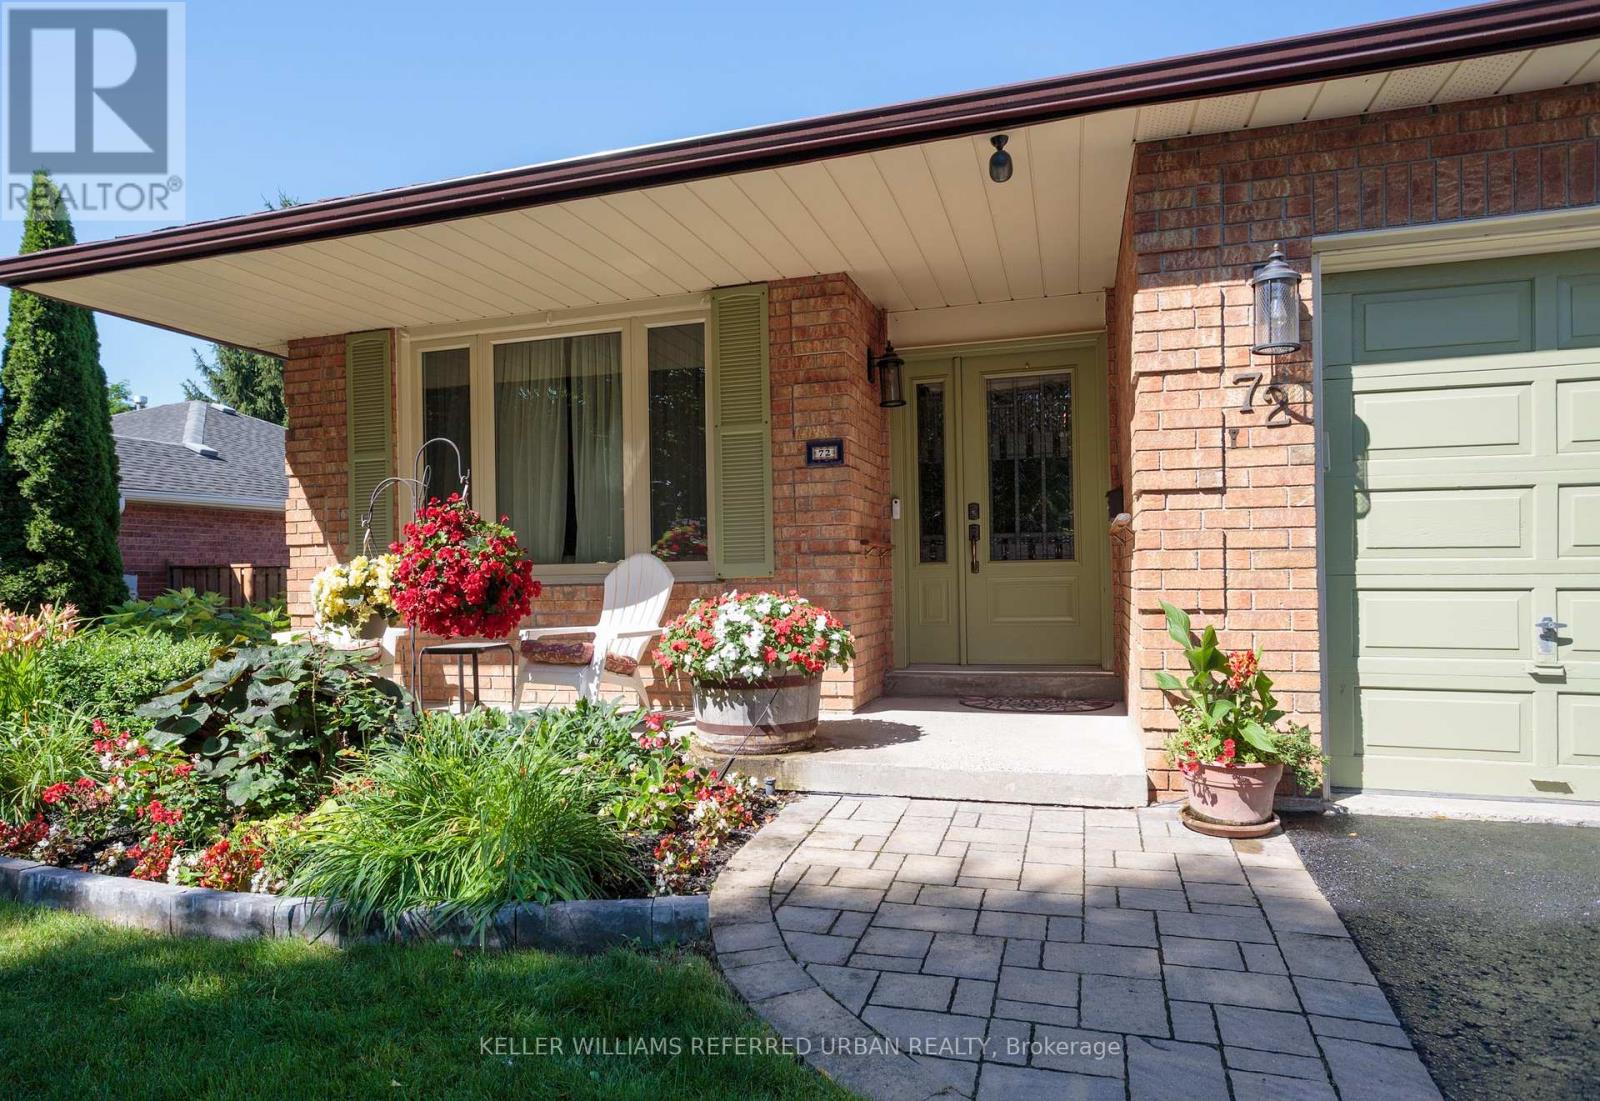
72 Munro Crescent
Uxbridge, Ontario
OPEN HOUSE SUN 2-4! Perfect for active downsizers or multi-generational living! Lovely curb appeal welcomes you to this surprisingly spacious bungalow on a 55 x 110 ft. lot. Bright, airy formal living room flows into the adjoining dining room, perfect for those who appreciate defined spaces for entertaining. The eat-in kitchen offers abundant cabinetry and counter space, stainless steel appliances including a gas stove, and a walkout to the deck, complete with natural gas BBQ hookup. The main floor family room with gas fireplace provides a cosy, comfortable place to relax. Two bedrooms and a full family bathroom complete the 1,300+ sq. ft. main level. For buyers looking ahead to easier one-level living, the essentials are all here. Also ideal for multi-generational living, the flexible floor plan provides plenty of additional space downstairs to spread out. The 1,100+ sq. ft. lower level adds remarkable versatility. The oversized recreation room with wood-burning fireplace has room for movies, games and hobbies. A generous bedroom with walk-in closet and nearby 4-piece bathroom, including a separate step in shower, could become a private primary retreat, while another bedroom is ideal for guests or working from home. Laundry and excellent storage complete the level.The backyard is a destination of its own. Spend summer days around the heated in-ground pool, entertain under the pergola, or relax among the established gardens. An attached two-car garage with direct entry plus four-car driveway parking adds everyday practicality. New to Uxbridge? This vibrant small town offers an appealing combination of nature, community and convenience. Whether summer golf or winter skiing, or even year-round hiking, active living abounds nearby. Yet charming shops, restaurants, cafés, recreation, healthcare and everyday services are all also close enough to home to be walkable. Be sure to check out the 3D tour and floor plans. Some pictures have been digitally enhanced. (id:49269)
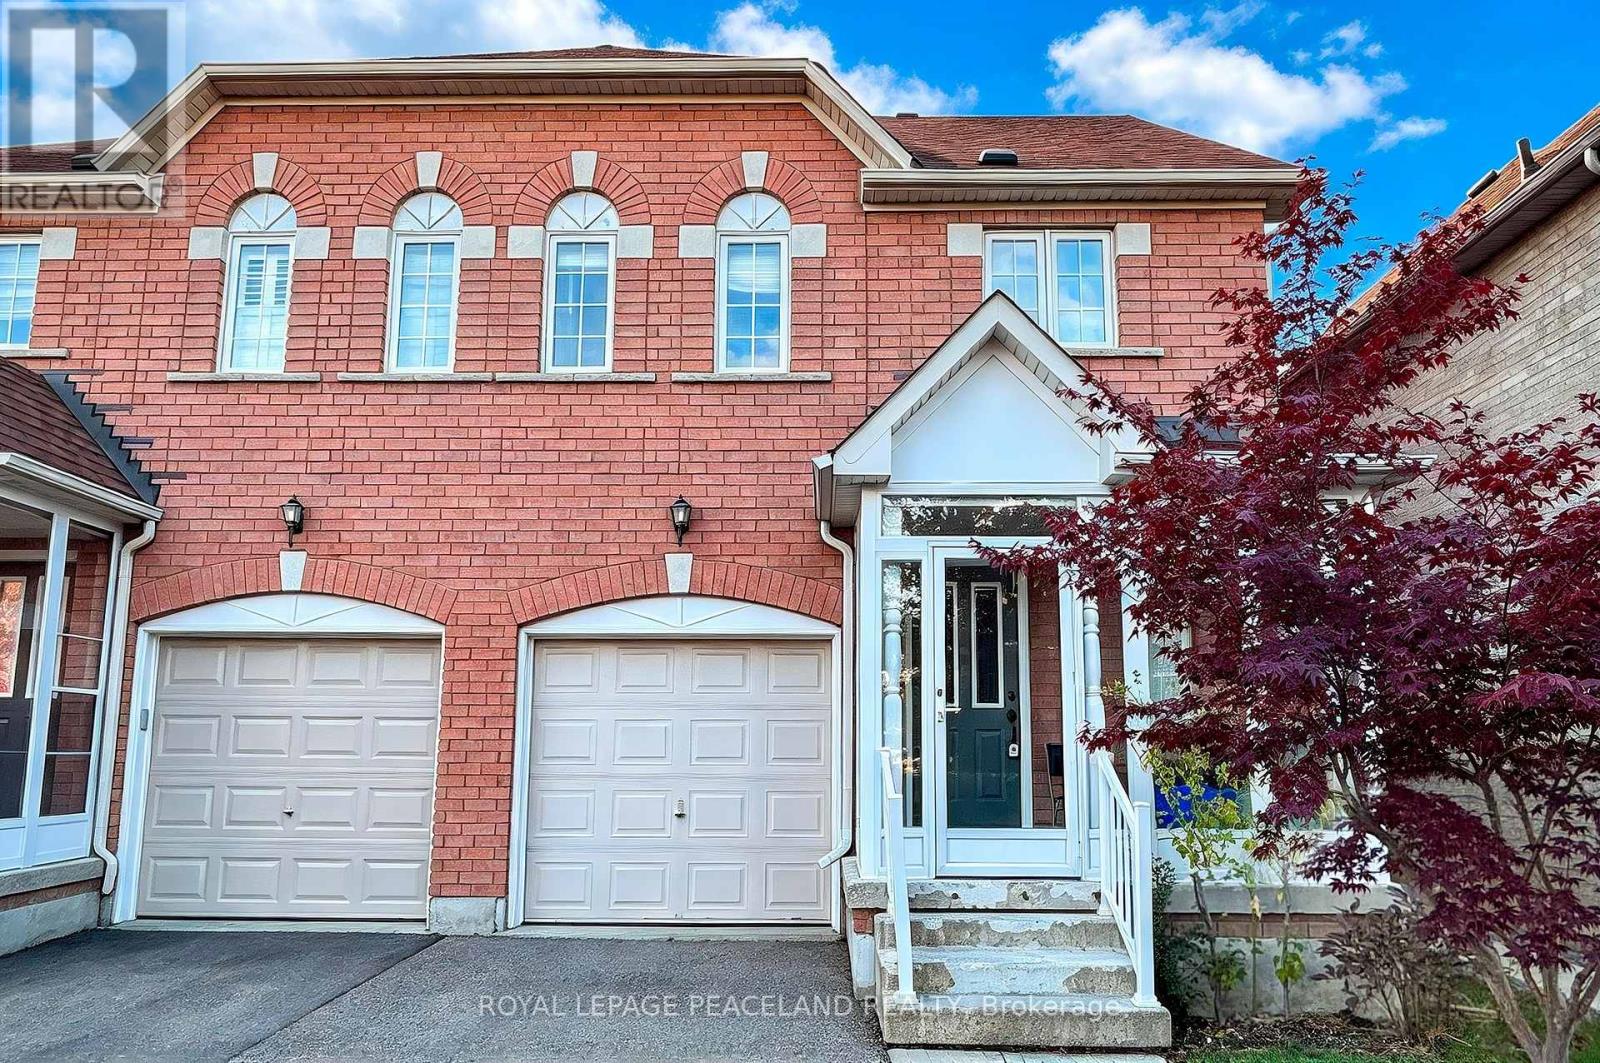
4 Attilio Street
Markham, Ontario
Facing Bianca Park, The Most Affordable Semi Detached House Located At Heart Of Sought After South Unionville, Long Driveway With No Side Walk Fits 2 Cars, Very Deep Backyard & Large Deck. Hardwood Floor Thru-Out. Finished Basement With 3Pc Bathroom. Enclosed Front Porch. Close To Park, Pond, School, Church, Foody Supermarket, T&T Supermarket, Markville Mall, Yrt, Go Train, Highway. (id:49269)
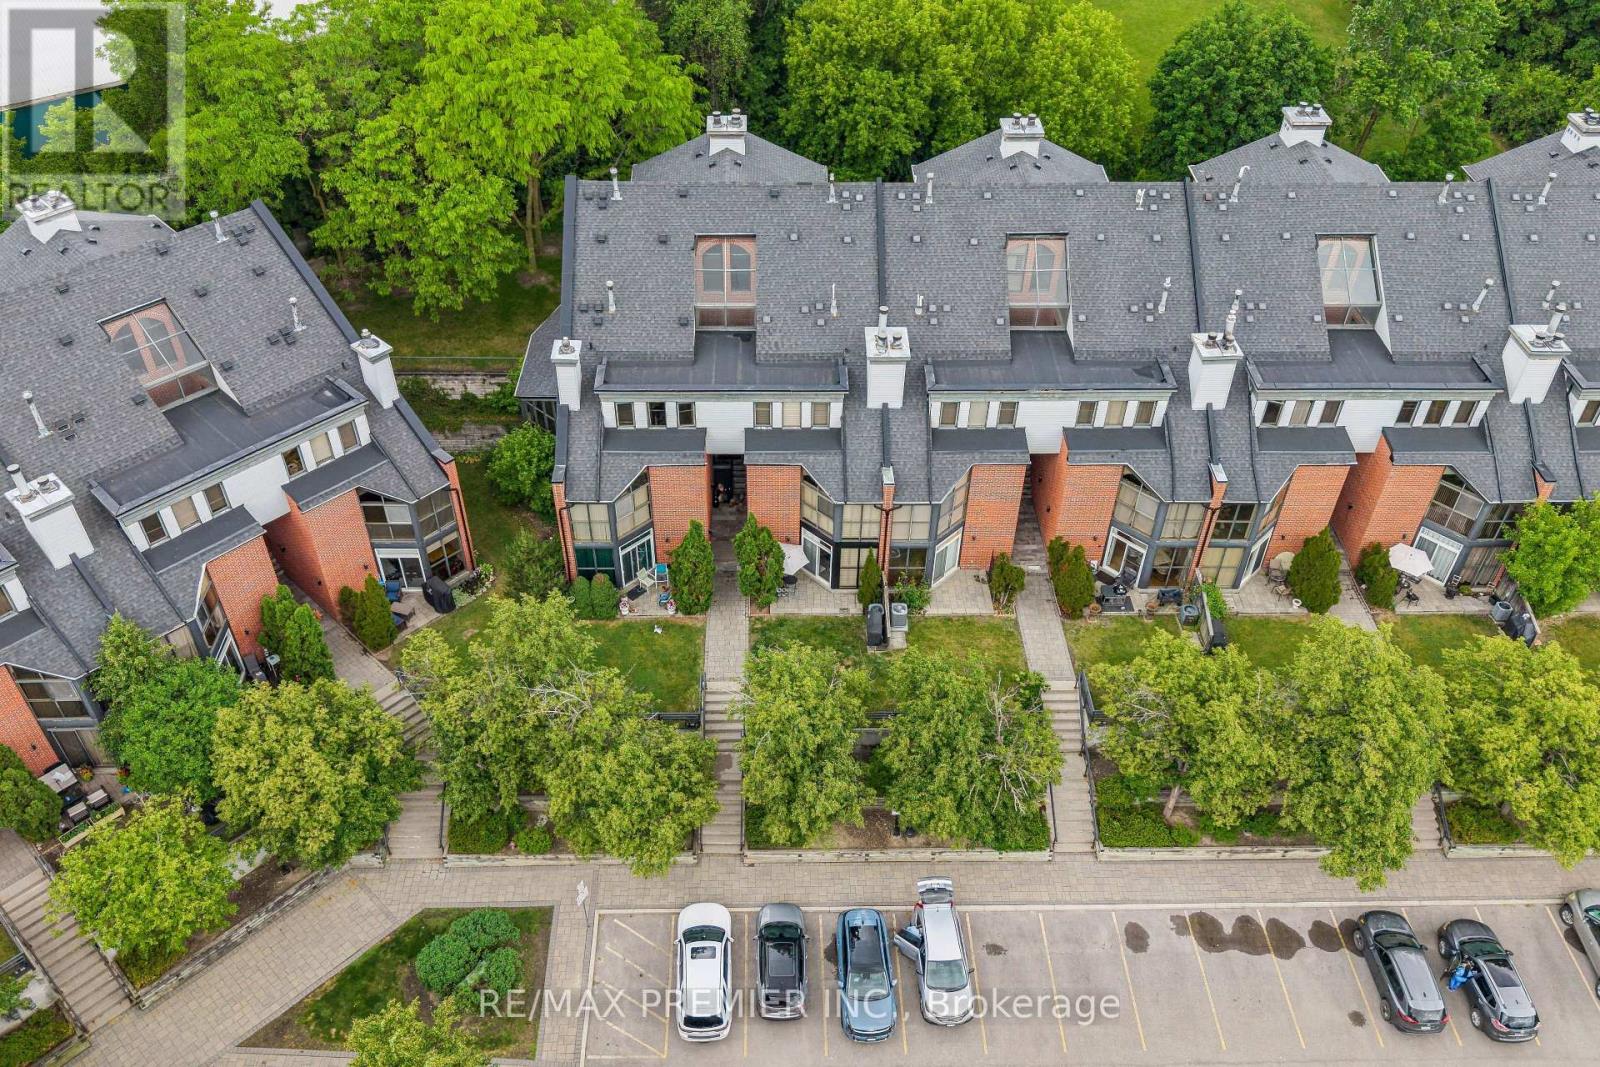
Th 8 - 100 Arbors Lane
Vaughan, Ontario
A MUST-SEE IN THE HEART OF WOODBRIDGE! Welcome to 100 Arbors Lane, an exceptional, move-in-ready condo townhouse offering approximately 1,745 sq. ft. of beautifully updated living space, featuring 3 bedrooms, 3 bathrooms, TWO underground parking spaces and an oversized locker.Thoughtfully updated and meticulously maintained, this spacious home features a beautifully renovated kitchen, rich hardwood flooring, pot lights, updated bathrooms, custom shutters, stylish light fixtures, built-in wine fridge, central vacuum and numerous upgrades completed within the last five years.Enjoy a carefree condo lifestyle with fantastic resort-style amenities, including an indoor pool, sauna/whirlpool, fitness centre, party room, library lounge and car wash.Ideally located steps to charming Market Lane, parks, shops, restaurants and everyday conveniences, with easy access to transit and Hwy 400 & 407.Offering an incredible combination of space, upgrades, location and convenience, this beautiful home is truly move-in ready and must be seen!EASY SHOWINGS WITH 2 HOURS' NOTICE - BOOK YOUR PRIVATE SHOWING TODAY! (id:49269)
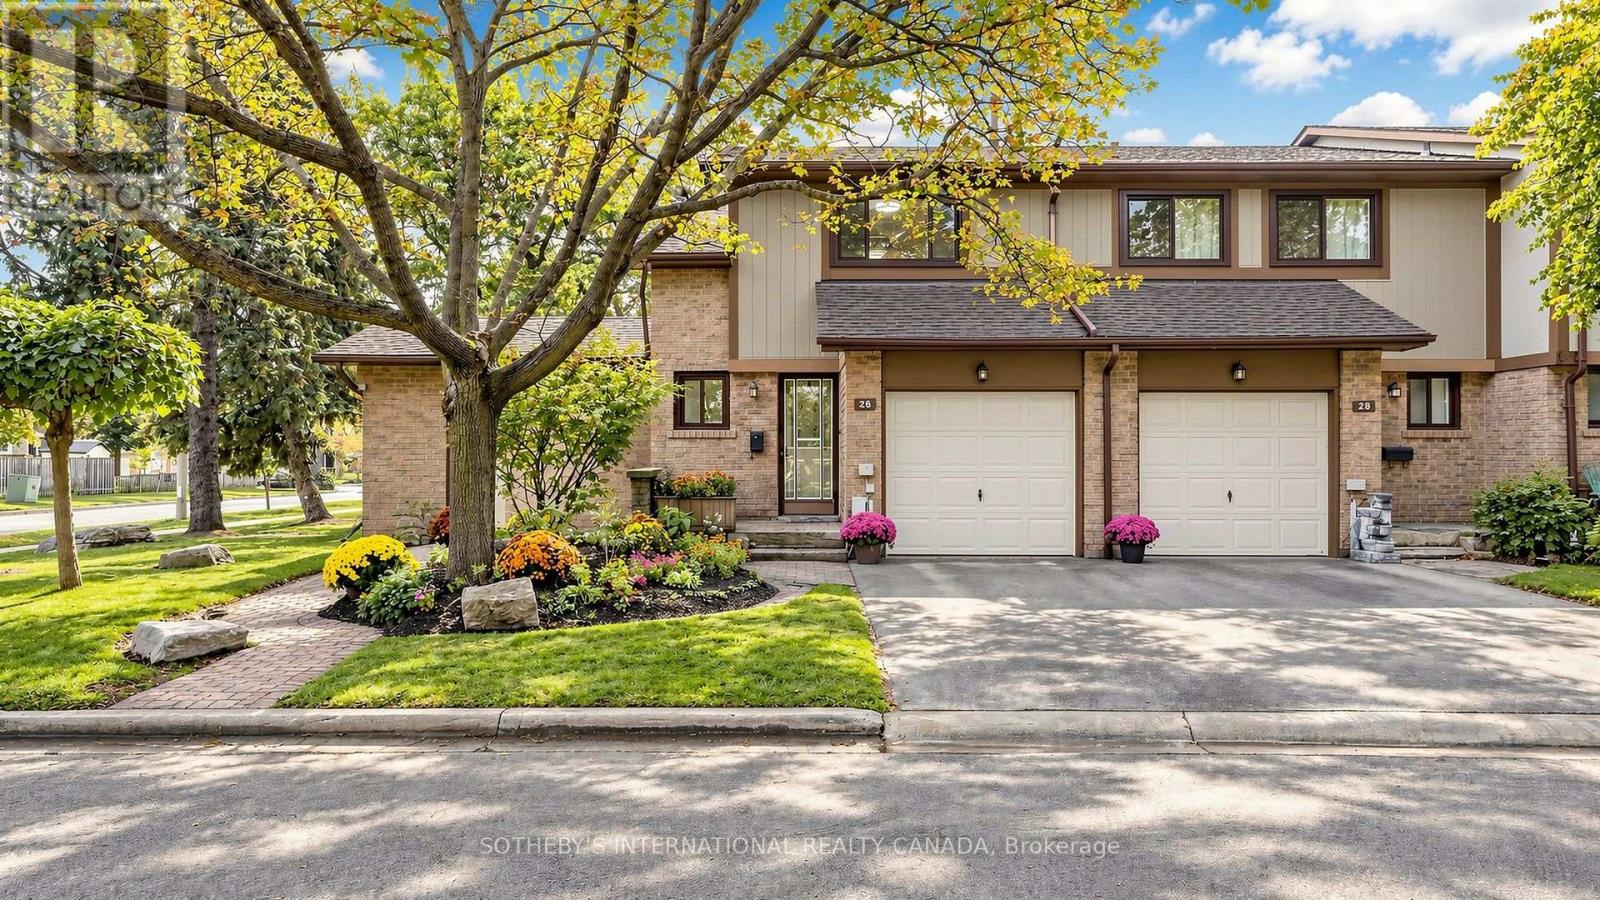
26 - 24 Fundy Bay Boulevard
Toronto, Ontario
Rare End-Unit Townhome Siding Onto a Park! $$$+++Spent Fully Renovated!This Well-Maintained, Clean & Cozy 2-Storey Condo Townhouse Offers 3 Bedrooms, Around 1900Sqft living space(including 1,292 Sqft Above Grade, 559 Sqft Finished Basement), The Main Floor Features an Open-Concept Kitchen & Dining Area and a Spacious Sunken Living Room With a Walkout to the Backyard. Enjoy the Beautiful Garden-Like Backyard, Filled With a Lovely Mix of Perennial & Annual Flowers and Admired by Neighbours. Updated 4-Pc Bathroom on the Second Floor. The Finished Basement Provides Valuable Additional Space for a Home Office, Den, Recreation Room or Family Room. Conveniently Located Close to Shopping Plazas, Grocery Stores, Restaurants, TTC and Highly Ranked Schools, Including David Lewis P.S. and Dr. Norman Bethune C.I. A Wonderful End-Unit Home Offering Extra Privacy, Green Space and Comfortable Family Living! (id:49269)
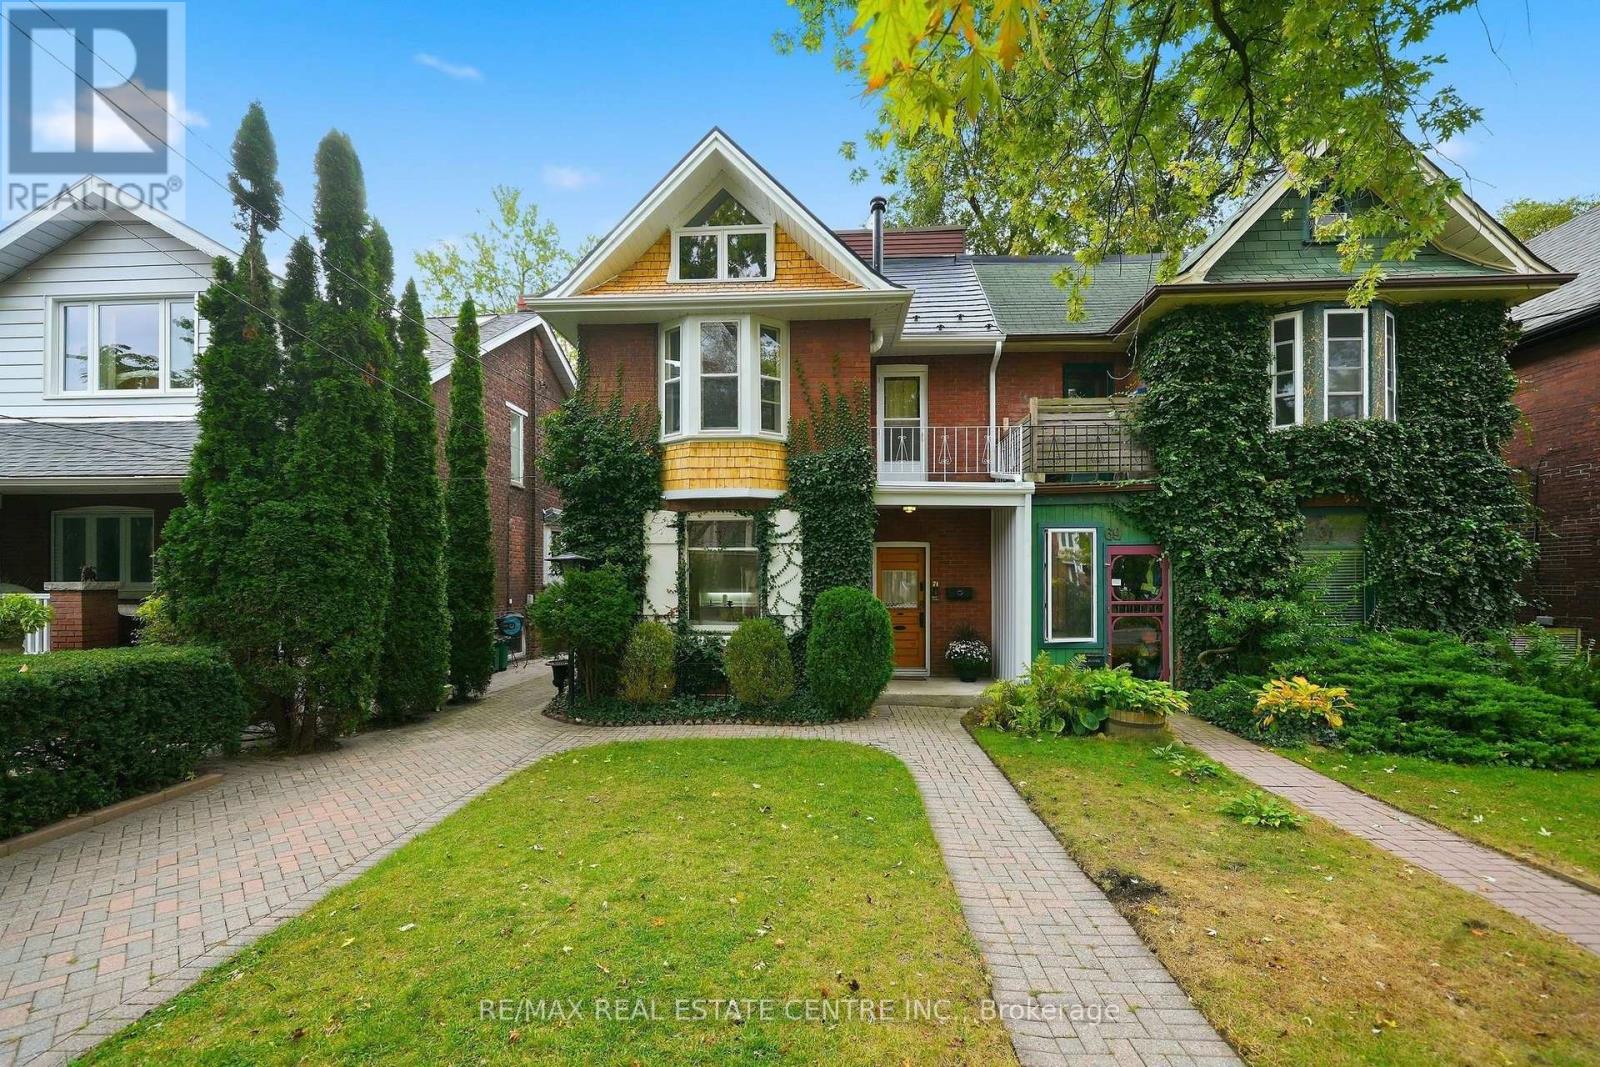
71 Lyall Avenue
Toronto, Ontario
Listing alert! A sought-after street in the Beaches, a beautifully treed lot and room to make it your own! Welcome to 71 Lyall Avenue, where generous living spaces, inviting outdoor retreats and a versatile layout come together. Set on a deep 28' x 149' lot, this three-story semi-detached home offers three spacious bedrooms, two kitchens and three bathrooms, with potential to convert back to a legal duplex, subject to applicable approvals. Gas fireplaces on the main and second floors create warm, welcoming settings for quiet evenings and gatherings with family and friends. The home's impressively large bedrooms offer space to unwind, with generous proportions that are a welcome find in an older home. Two kitchens add flexibility to the layout, with the second-floor kitchen opening directly to a large deck and BBQ area. From preparing a meal to dining outdoors, this connection makes summer entertaining easy. The primary bedroom occupies a large third-floor loft, creating an expansive retreat with a three-piece ensuite and a charming old-fashioned electric fireplace. Step outside to the third-floor breakfast deck for morning coffee among the treetops or a quiet moment at the end of the day. Outdoors, the fully fenced backyard is framed by large trees and mature landscaping, creating a lush escape with room to garden, play, host friends or simply relax. The exceptional lot depth offers an outdoor setting to enjoy throughout the seasons, while decks on both upper levels provide additional places to dine and unwind. A clean, dry, unfinished basement offers abundant storage for seasonal items, sporting equipment and everyday extras. Enjoy the home's space and flexibility as it stands, personalize it to suit your lifestyle, or explore its future duplex possibilities. With three story's of living space, two kitchens, three fireplaces and outstanding outdoor areas, this is a distinctive opportunity to put down roots on a coveted Beaches street. (id:49269)
14 - 310 Village Green Square
Toronto, Ontario
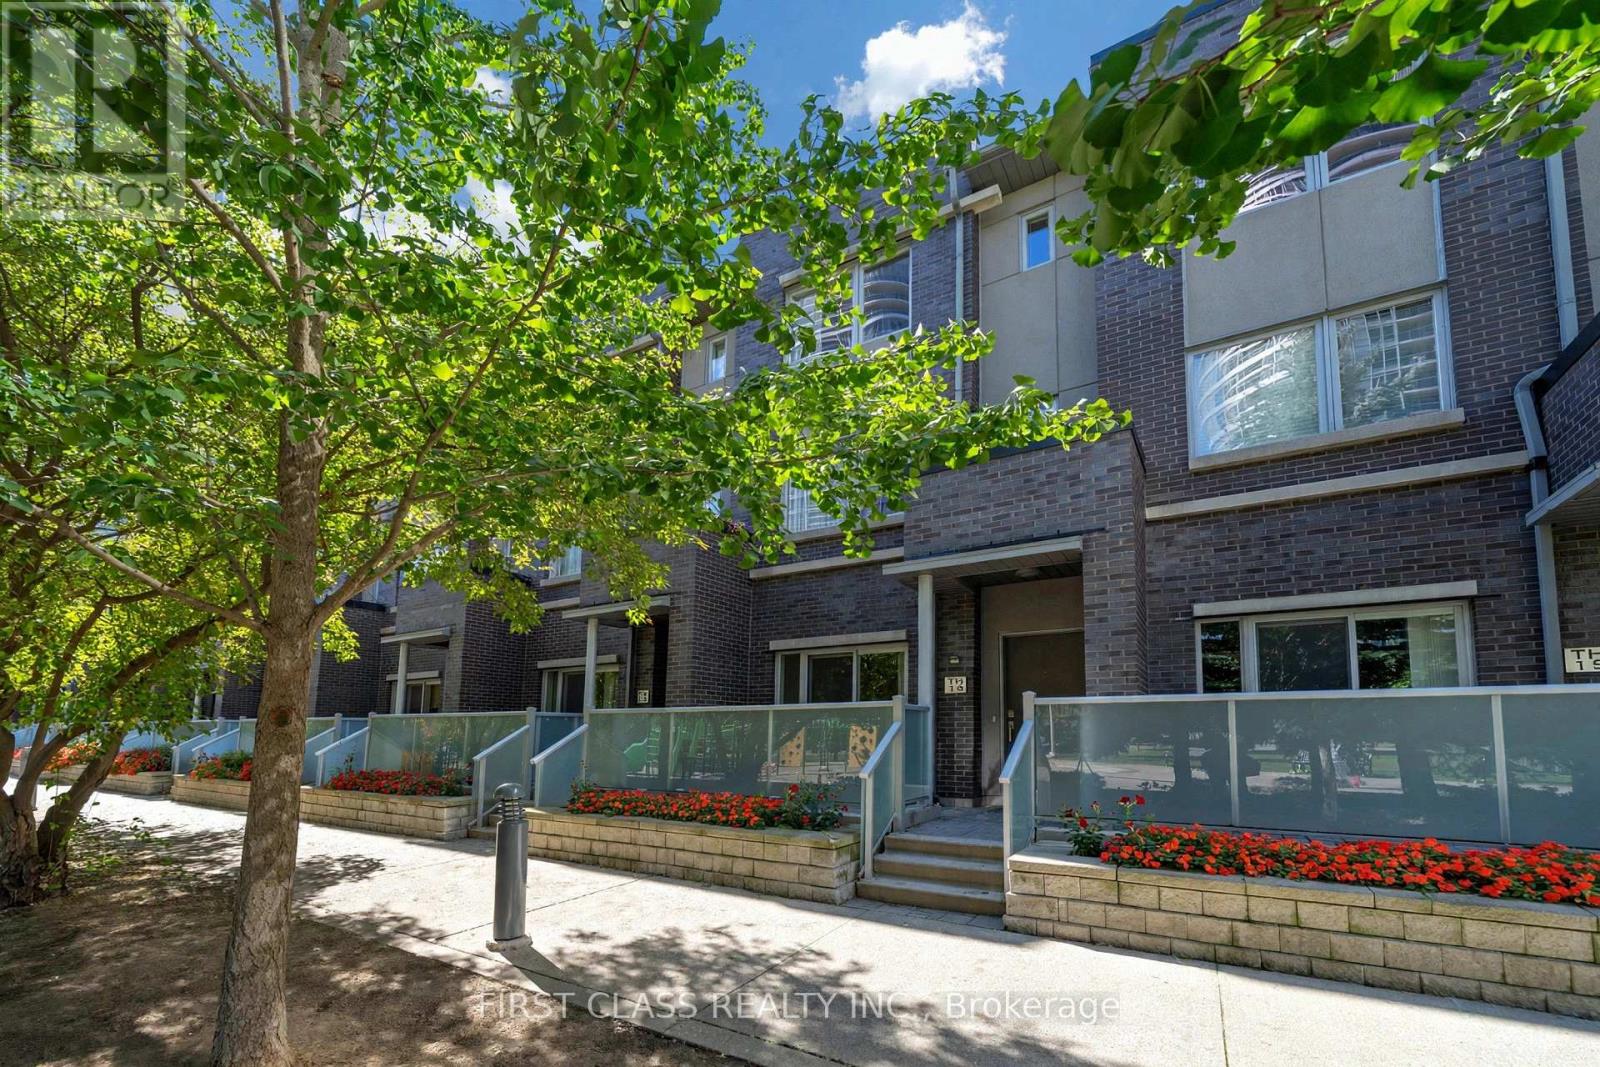
Welcome to this exquisite Energy Star-certified townhome in the prestigious Tridel Metrogate community, offering 3 spacious bedrooms plus a versatile den that effortlessly doubles as a home office or 4th bedroom. Recently renovated with new flooring throughout, new hardwood stairs and railings, fresh paint, and smooth ceilings, this home offers a bright, fresh, and modern living environment. Nestled against a serene park and playground, this home invites you to unwind on your private walk-out patio, complete with a BBQ gas connection and water hose bib, ideal for alfresco dining or relaxing in the fresh air. Step inside to discover a bright, open-concept interior featuring 9-foot ceilings on the main floor, enhancing the spacious living area. The sleek kitchen, complete with a breakfast nook, flows seamlessly into the dining and living spaces, perfect for entertaining. Retreat upstairs to the luxurious primary suite, boasting a spa-like 4-piece ensuite and a walk-in closet, while two additional bedrooms provide ample space for family or guests. Enjoy unparalleled convenience with quick access to Highways 401, 404, and the DVP, as well as nearby public transit, bus stops, and the GO Train Station. Surrounded by shops, schools, and amenities, this turnkey home combines tranquility and urban accessibility, a rare find for families seeking both comfort and connectivity. Don't miss your chance to own this beautifully updated home. Schedule your viewing today! Maintenance fee covers common lawn care, snow removal, and care of exterior items (roof, skylight windows, etc.). (id:49269)
158 Fallingbrook Road
Toronto, Ontario
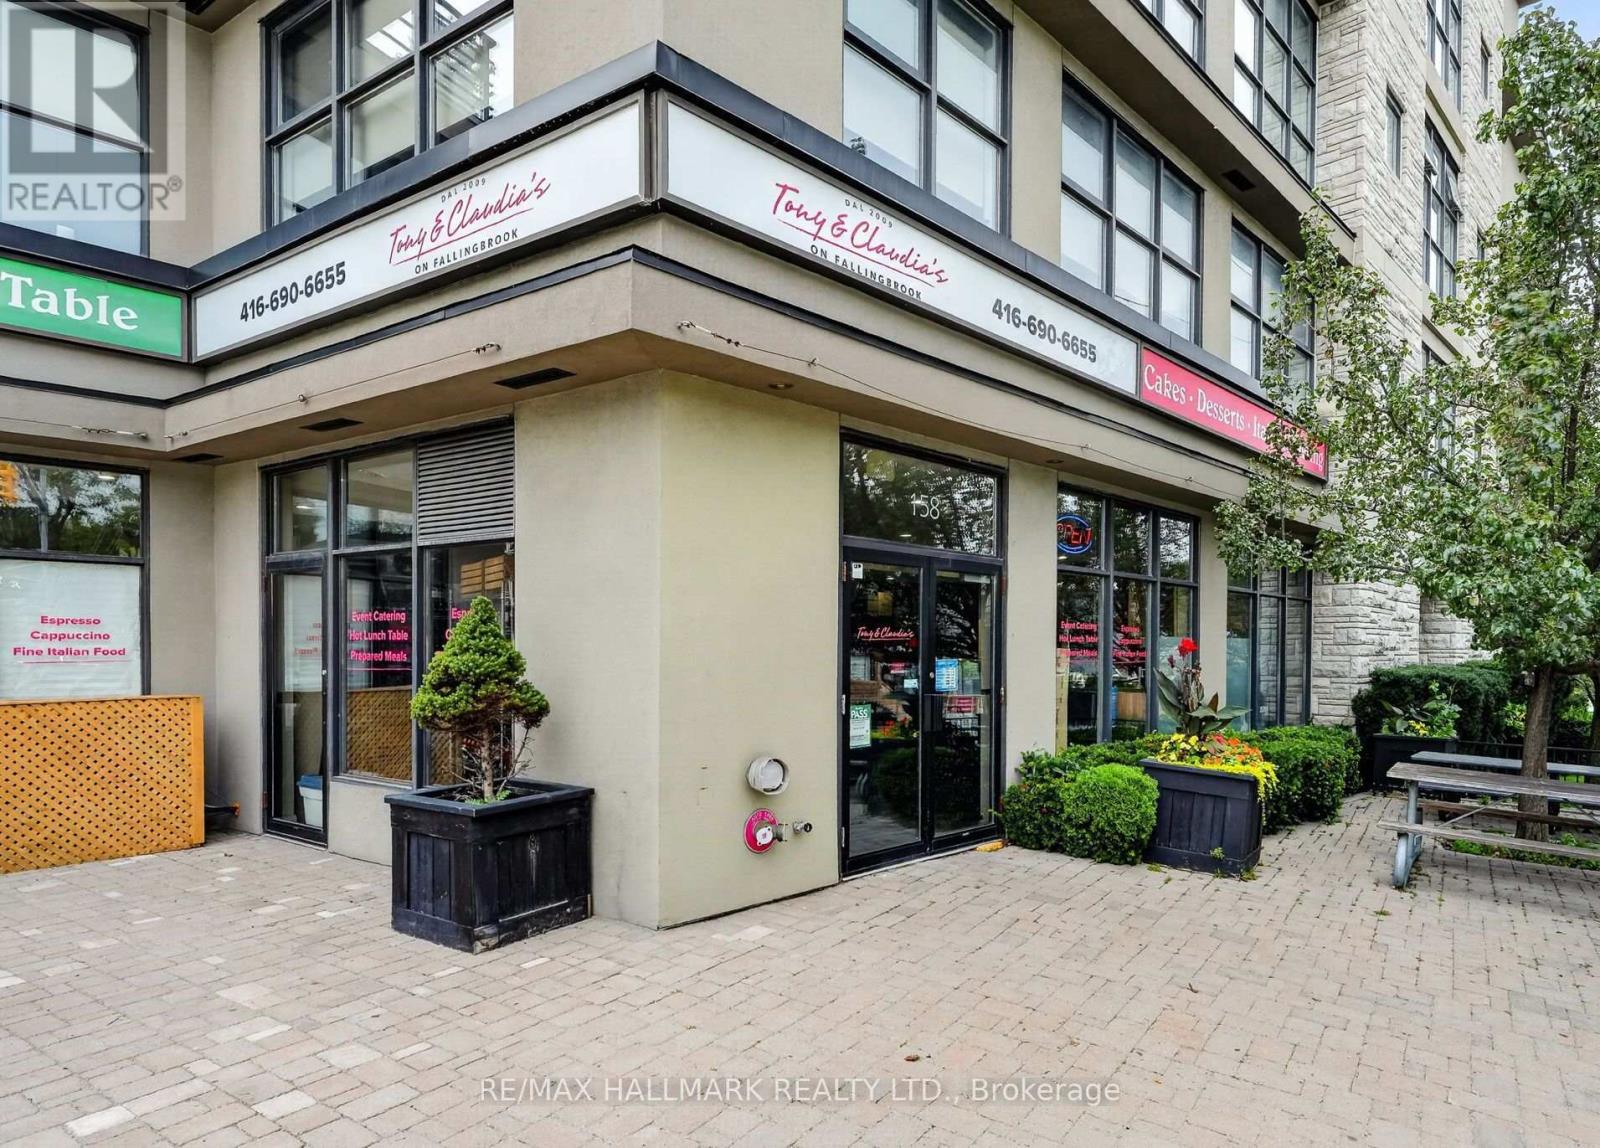
Tony & Claudia's On Fallingbrook Is A Long-Standing Brand, Food Marketplace, Deli & Café Offering Homemade Italian Cuisine, With Pre-Made Meals, Fresh Meals, Catering Service As Well!! A Strong Reputation Built Over 18+ Years In The Upper Beaches Community!! Turn Key Operation With High Gross Sales!! The Business Has A Loyal & Strong Customer Base And A Well-Established Presence!! Retail Corner Location, 1,450 Sq Ft Main-Floor Layout Is Complemented With Counters, Inventory, Shelving Racks, High End Kitchen Equipment, 873 Sq Ft Basement Featuring A Large Walk-In Refrigerator, Multiple Stand-Up Refrigerators And Freezers, Office Space, And Storage Space, Outside Patio Area With Seating 586 Sq Ft. A Fantastic Opportunity To Acquire A Strong Well-Established And Respected Local Business With A Proven Track Record!! (Seller Financing Maybe Available) Lots Of Staff & Customer Parking At Back Of Building, Green P, Close Walking Distance To Blantyre Park, Blantyre Public School, Courcelette Public School, Neil McNeil High School, Malvern High School, Notre Dame High School, Toronto Hunt Club, Lots Of Adults & Kids For Lunch Time Meals!! Please Do Not Go Direct Or Speak With Staff. (id:49269)
2501 - 88 Harbour Street
Toronto, Ontario
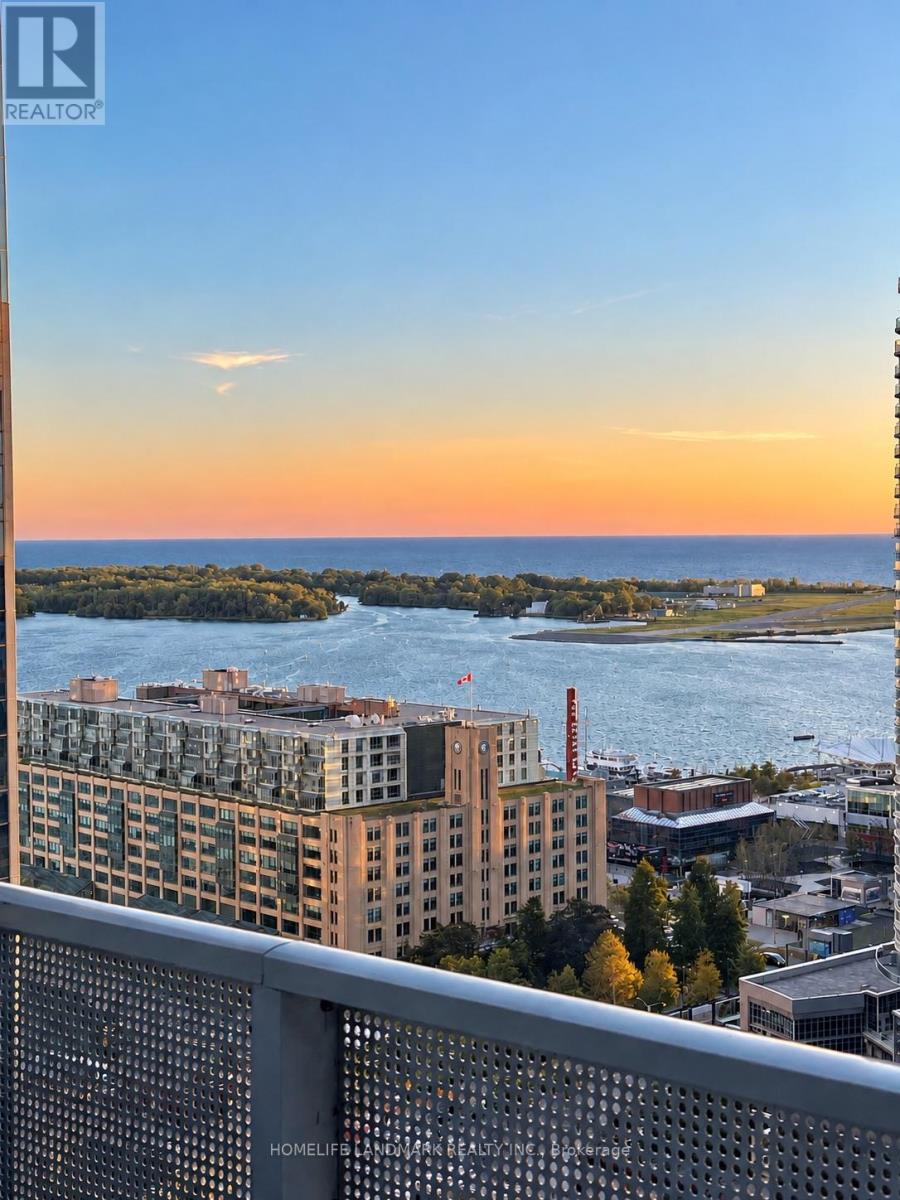
Welcome to Harbour Plaza! Experience sophisticated downtown living in this ***fully furnished***, high-floor one-bedroom condo featuring breathtaking lake and city views. This beautifully appointed suite offers a bright, open-concept layout, 9-foot ceilings, floor-to-ceiling windows, and a private balcony, creating the perfect blend of comfort and modern elegance.Move-in ready with stylish furniture, this residence is ideal for professionals seeking convenience and a vibrant urban lifestyle. Enjoy direct indoor access to the P.A.T.H. network, connecting you to Union Station and the Financial District. Just steps from the waterfront, CN Tower, Rogers Centre, Scotiabank Arena, restaurants, shopping, and entertainment.Simply bring your suitcase and enjoy the best of downtown Toronto living! (id:49269)
551 Broadway Avenue
Toronto, Ontario
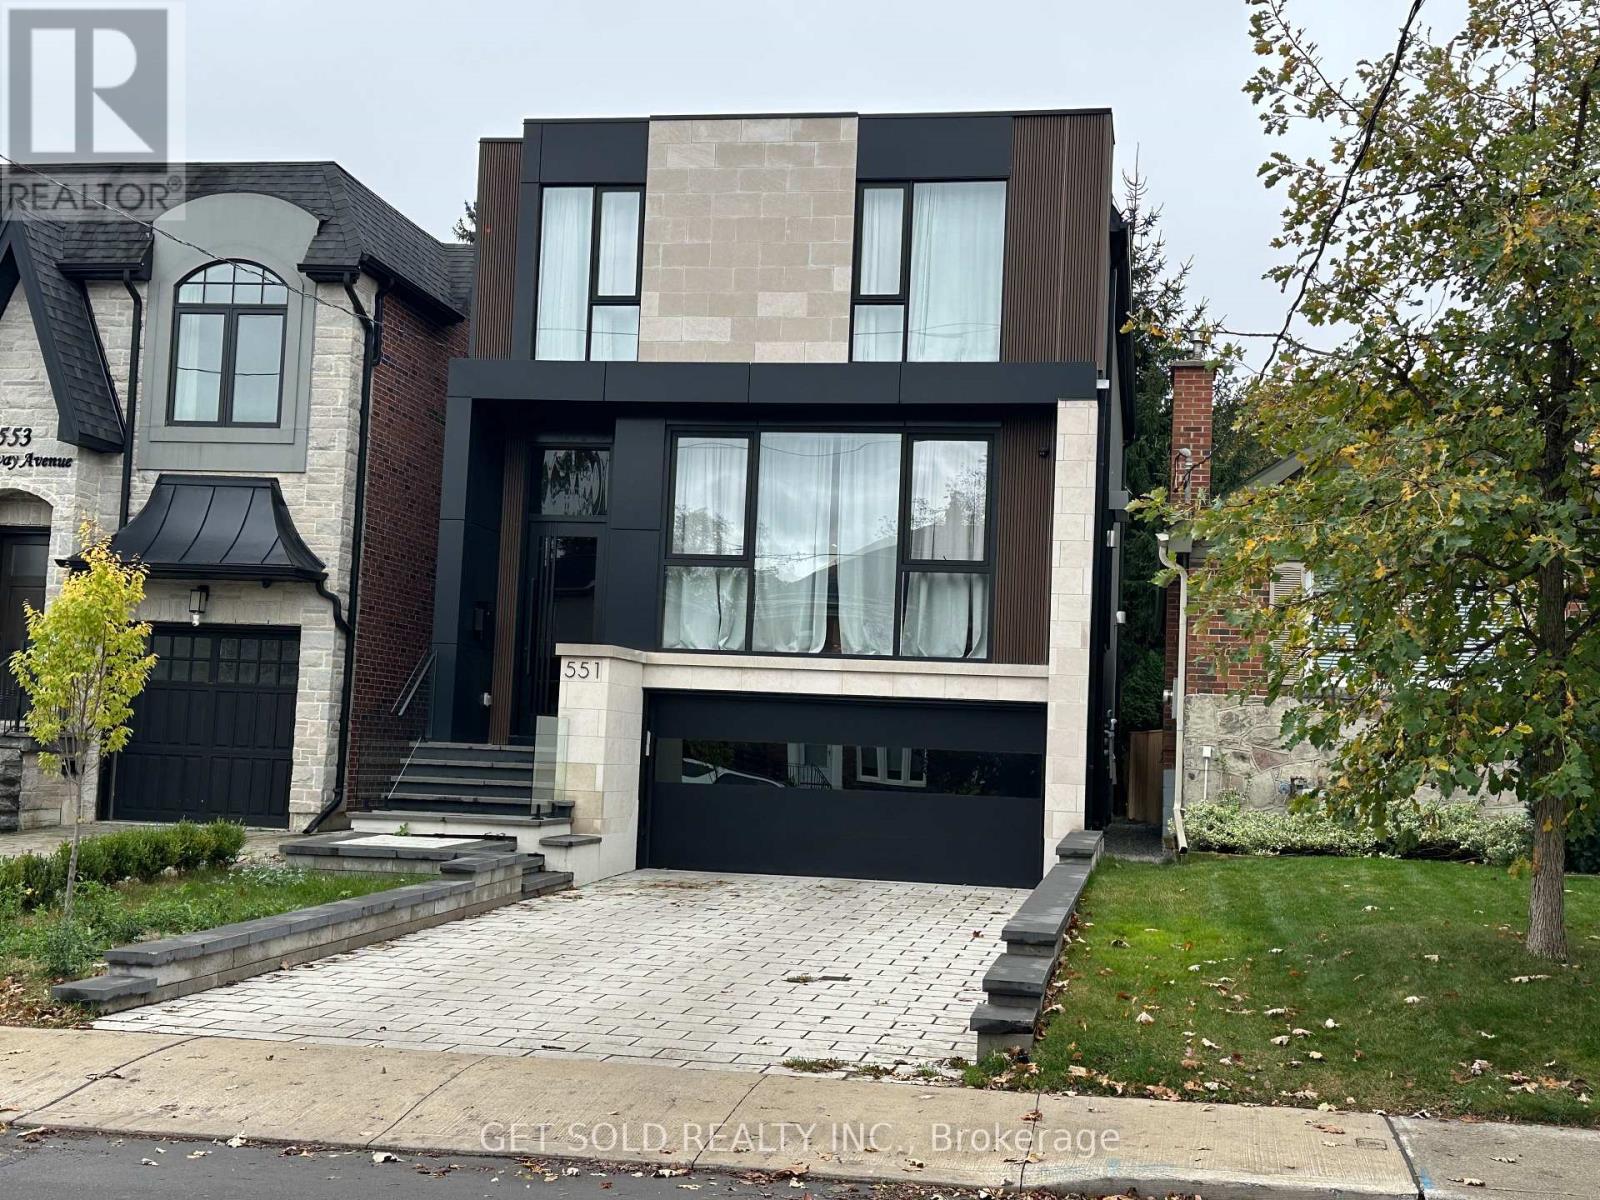
Exceptional Custom-Built Luxury Home In Prestigious North Leaside! Completed In 2024, This Stunning Approx. 3,000 Sq. Ft. Detached Residence Showcases Contemporary Architecture, Sophisticated Design And Outstanding Craftsmanship. Located In A Highly Desirable Neighbourhood, This Home Offers Modern Elegance And Exceptional Comfort. The Spectacular Open-Concept Main Floor Features Soaring 11-Ft Ceilings, Floor-To-Ceiling European Aluminum Windows And An Abundance Of Natural Light, Enhanced By 7 Skylights Throughout. Premium European Engineered Hardwood Flooring Extends Across The Main And Second Levels. A Stylish Private Office With Custom Wood And Glass Doors Provides An Ideal Workspace, While The Living And Dining Areas Feature Striking Custom 3D Fireplaces And Designer Wall Units. The Gourmet Kitchen Boasts Sleek Carbon Cabinetry And Premium JennAir Appliances, Including A 6-Burner Gas Stove And Built-In Oven. Upstairs, Four Spacious Bedrooms Offer Bright, Inviting Living Spaces. The Luxurious Primary Suite Features A Boutique-Style Walk-In Closet And Spa-Inspired 5-Piece Ensuite With Heated Floors. Skylights Illuminate The Upper-Level Bathrooms And Closets. The Beautifully Finished Walk-Up Lower Level Is An Entertainer's Dream, Featuring Heated Floors, A Custom 100-Bottle Wine Display, Elegant Wet Bar With Accent Lighting And Built-In Wine Fridge. Additional Highlights Include Heated Foyer And Bathroom Floors, Exquisite Designer Tilework And Exceptional Attention To Detail. Conveniently Located Near Excellent Schools, Parks, Shopping And Amenities. A Rare Opportunity To Own A Modern Architectural Gem In One Of Toronto's Most Sought-After Neighbourhoods! (id:49269)
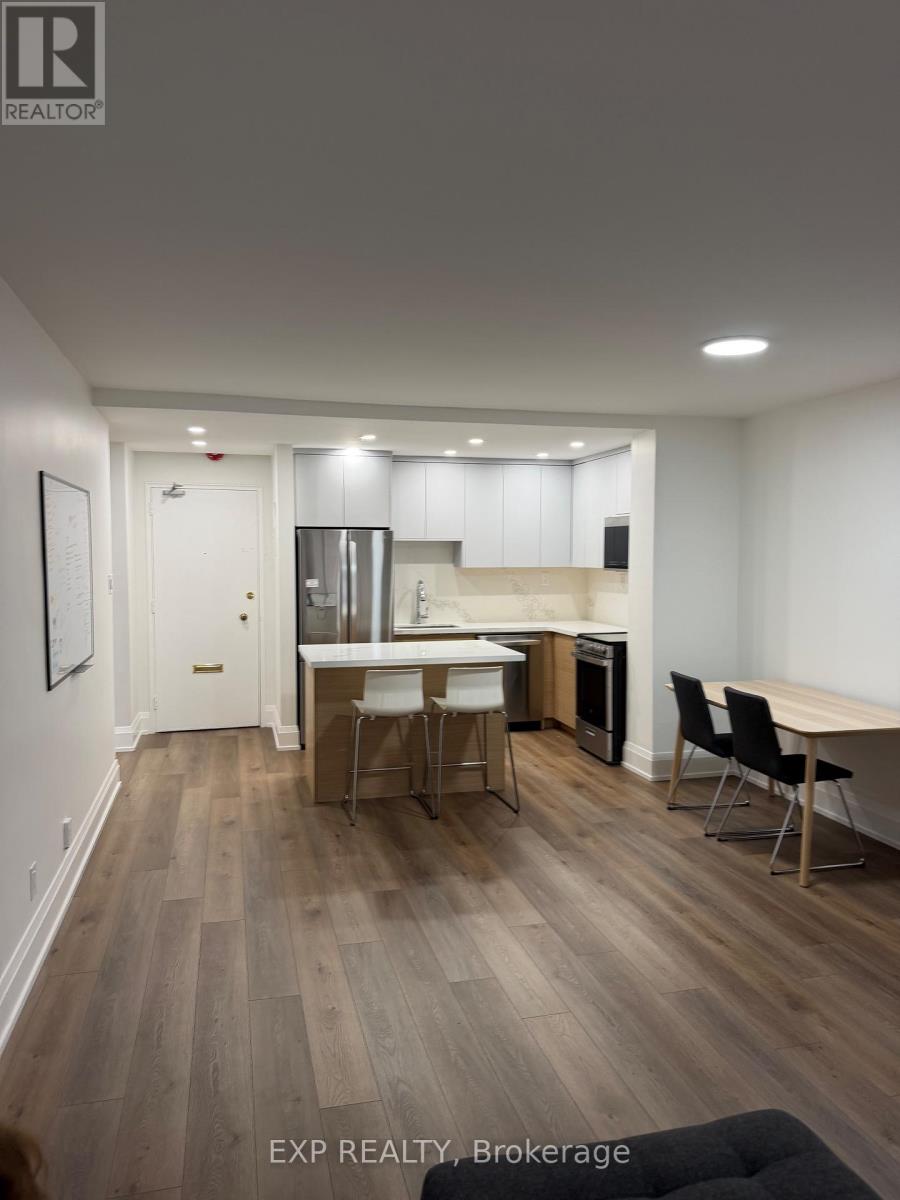
404 - 60 Montclair Avenue
Toronto, Ontario
The condo is fully renovated and currently vacant. It features laminate flooring, an updated bathroom, and a modern kitchen with an island. Parking is available at an additional cost. (id:49269)
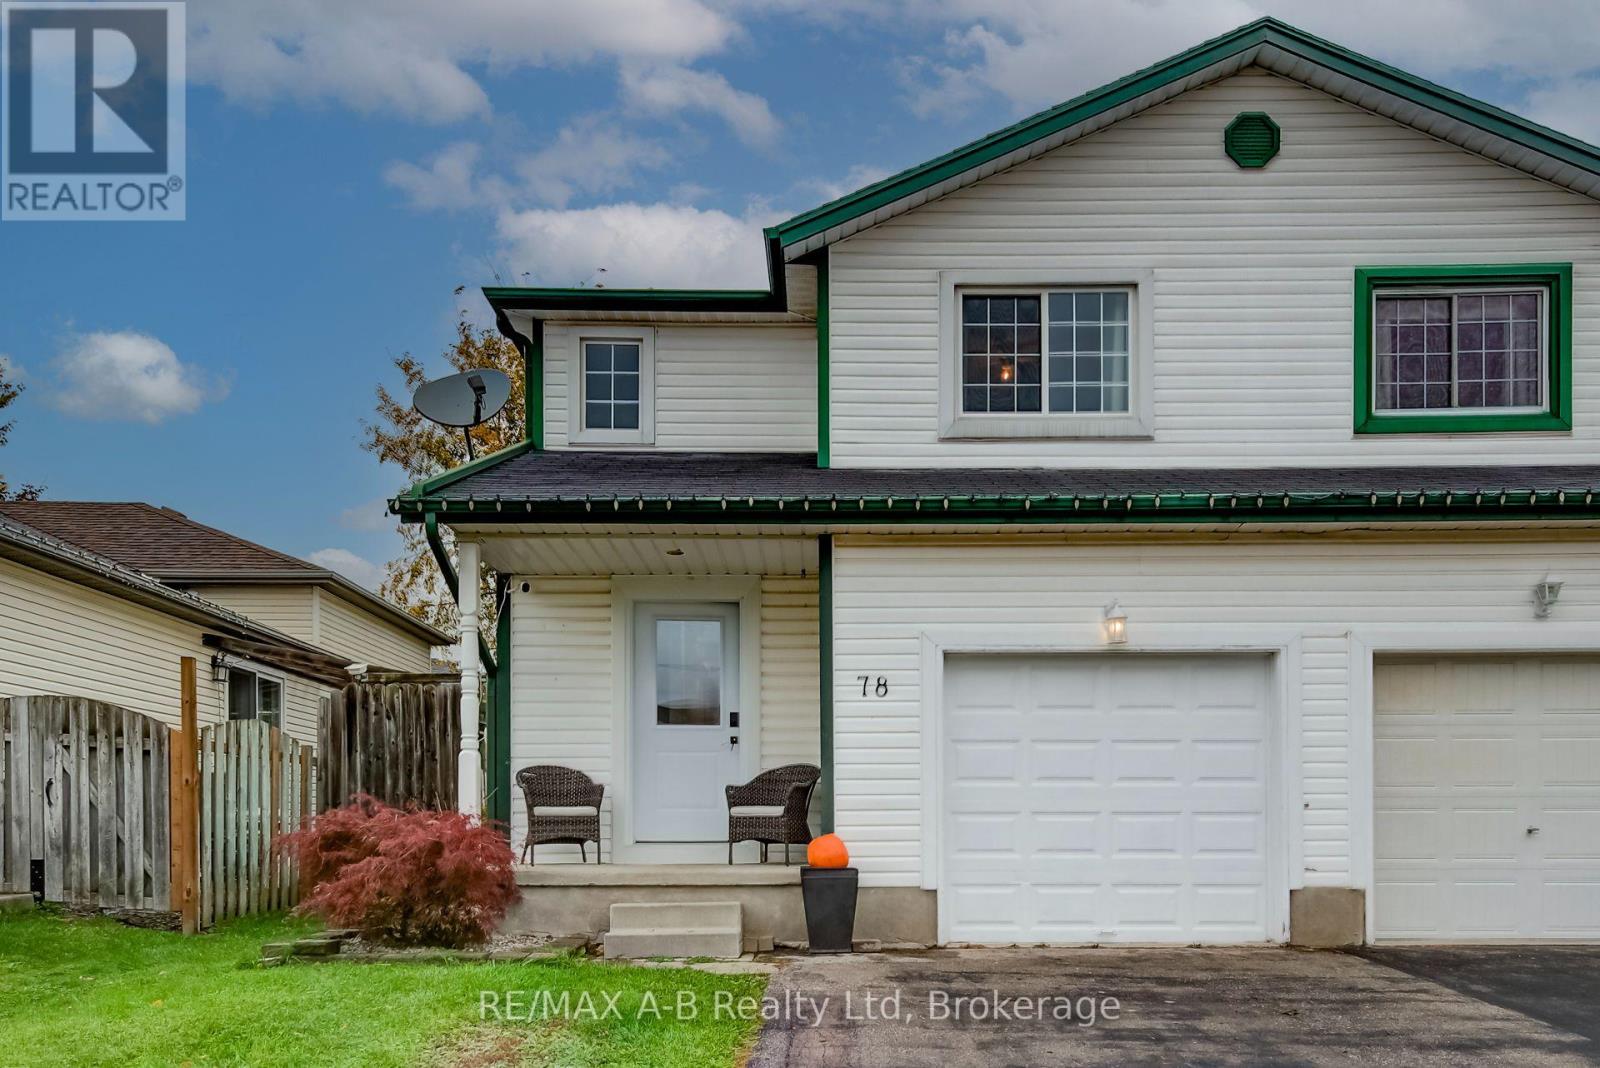
78 Hostetler Road
Wilmot, Ontario
Attention first time home buyers, or families that are looking for a 3 bedroom home. Located a few minute walk to Forest Glen Public School this 2 storey semi detached home offers on the main level an open concept kitchen and living room area with sliders to a deck and rear yard, large kitchen island with breakfast bar. The 2nd level offers 3 bedrooms and a 4 piece bath, and with the basement offering a 3 piece bath with laundry, office area and potential for a family room. Additional added features for this lovely home is a fully fenced rear yard, great for your children or your pets, and a single attached garage. Be sure to call to view or view at the open house on Sunday. (id:49269)
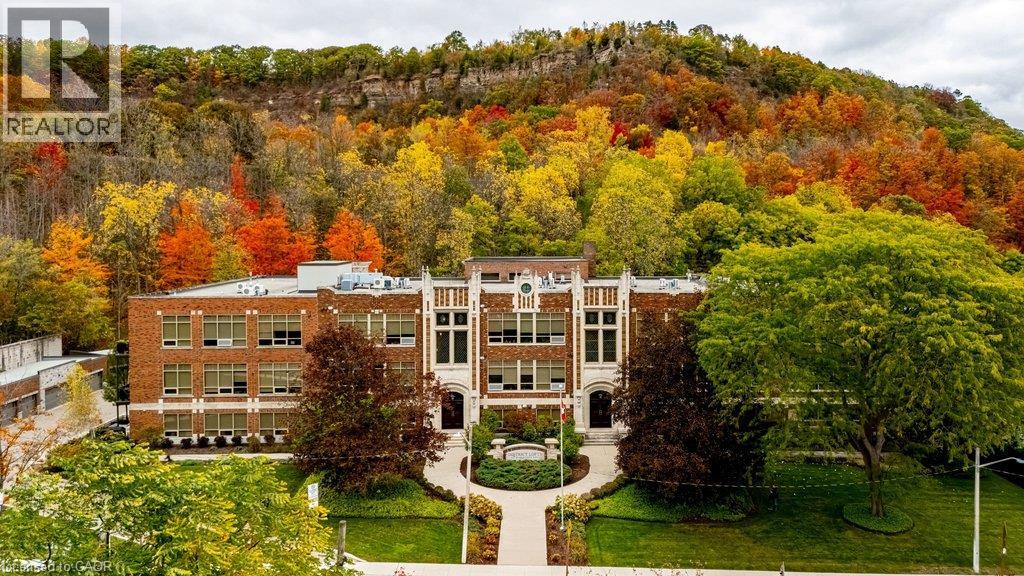
397 King Street W Unit# 214
Dundas, Ontario
Extraordinary architecture. Remarkable space. A piece of Dundas history to call your own. Welcome to #214 at the coveted Dundas District Lofts, where the character of a former school meets the comfort and sophistication of an exceptional home. Spanning approximately 2,500 square feet, this two-bedroom, two-bathroom residence makes an unforgettable impression with soaring ceilings, an expansive open-concept layout and beautifully defined spaces for entertaining and everyday living. European cabinetry, granite countertops and integrated appliances bring timeless appeal to the kitchen, while three fireplaces add warmth and atmosphere throughout. A dedicated media/games room offers space to unwind, gather or indulge your favourite pastimes. The primary bedroom features an impressive 100-square-foot walk-in closet, and the open balcony provides a welcoming place to enjoy the outdoors. In-floor radiant warmth, air conditioning installed in September 2026 and a storage locker complete the offering. Originally built in 1929 as Dundas District High School and converted in 2013, this distinctive 44-suite building preserves a dramatic Gothic façade with gargoyles, pinnacles, stained-glass windows and a clock tower. Residents enjoy an exercise room and rooftop terrace with a community barbecue, outdoor kitchen and garden spaces. Set at the foot of Dundas Peak beside Fisher’s Mill and Witherspoon Parks, with downtown shops, cafés and restaurants a short walk away. Trails, waterfalls, conservation lands and the Stanley Thompson designed golf course are all close by, with convenient access to McMaster University, McMaster Hospital and Highway 403. A rare opportunity to live beautifully within one of Dundas’ most remarkable landmarks. Truly a must see!!! (id:49269)
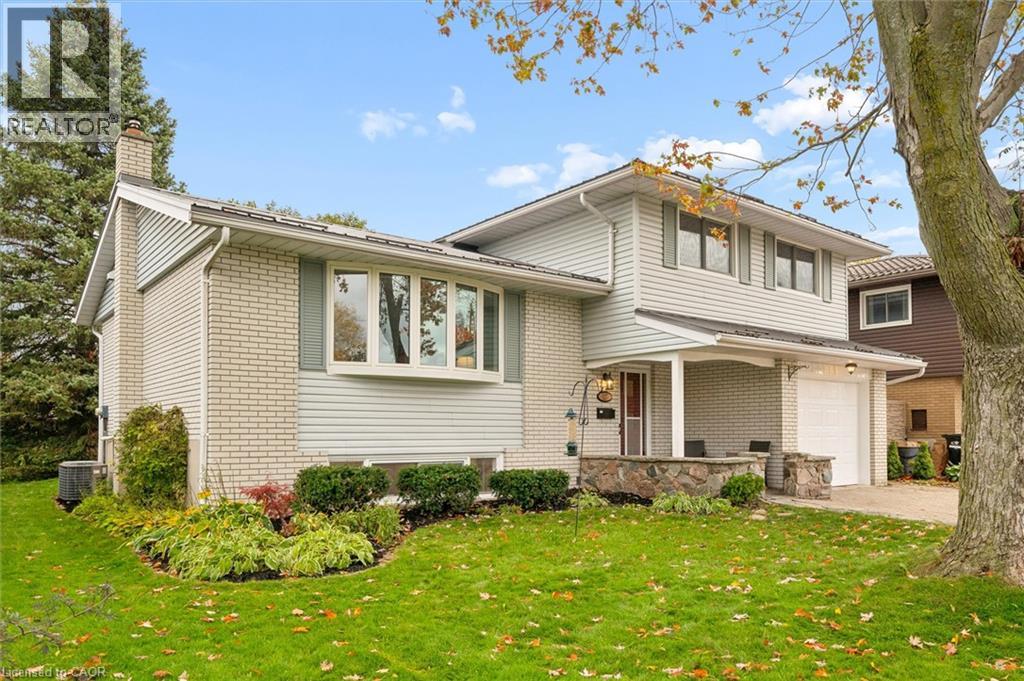
127 Gay Crescent
Kitchener, Ontario
Framed by a dreamy, tree-lined street on a large lot, this completely reimagined mid-century four-level side-split is where you will want to call home. From the double-wide interlock driveway to the 2019 steel roof, every inch of this solid brick home is move-in ready and was built to stand the test of time. The covered front porch draws you into a bright foyer with direct garage access. Just off the foyer, the cozy family room anchors the main level, ready for warm winter nights spent in front of the crackling wood-burning fireplace enhanced by the sparkling granite field-stone wall. The sliding doors open to a large deck, offering seamless indoor-outdoor living under the gazebo while the kids explore their very own treehouse, all in a large green backyard. The upper levels are stunning with refinished hardwood floors, 5 baseboards, professionally painted walls, and oversized, sun-drenched vinyl windows. The custom solid-wood kitchen offers open shelving, undermount lighting, clever lazy Susans, and a breakfast peninsula. The fully renovated main bathroom has exceptional storage, double sinks and a deep soaking tub. The lower rec room features durable luxury vinyl plank flooring and bright lookout windows. From here, you have access to an absolutely massive crawl space to house all your sporting gear and seasonal decor. There is also a renovated three-piece bathroom, a dedicated fridge room, and a generous laundry room. If you are searching for a property that delivers a private, mature-tree setting your search ends here. This is the kind of home where you comfortably plant deep roots. (8' wooden fence w/ a gate will be installed on the North side of the yard) Best of all, the location lets you leave the car behind as it is walkable to schools and amenities. This sought-after Stanley Park area is famous for the Lyle Hallman Pool, its active community center, forested walking trails, shops, restaurants, and has close access to the expressway. (id:49269)
4 - 306 Sackville Street
Toronto, Ontario
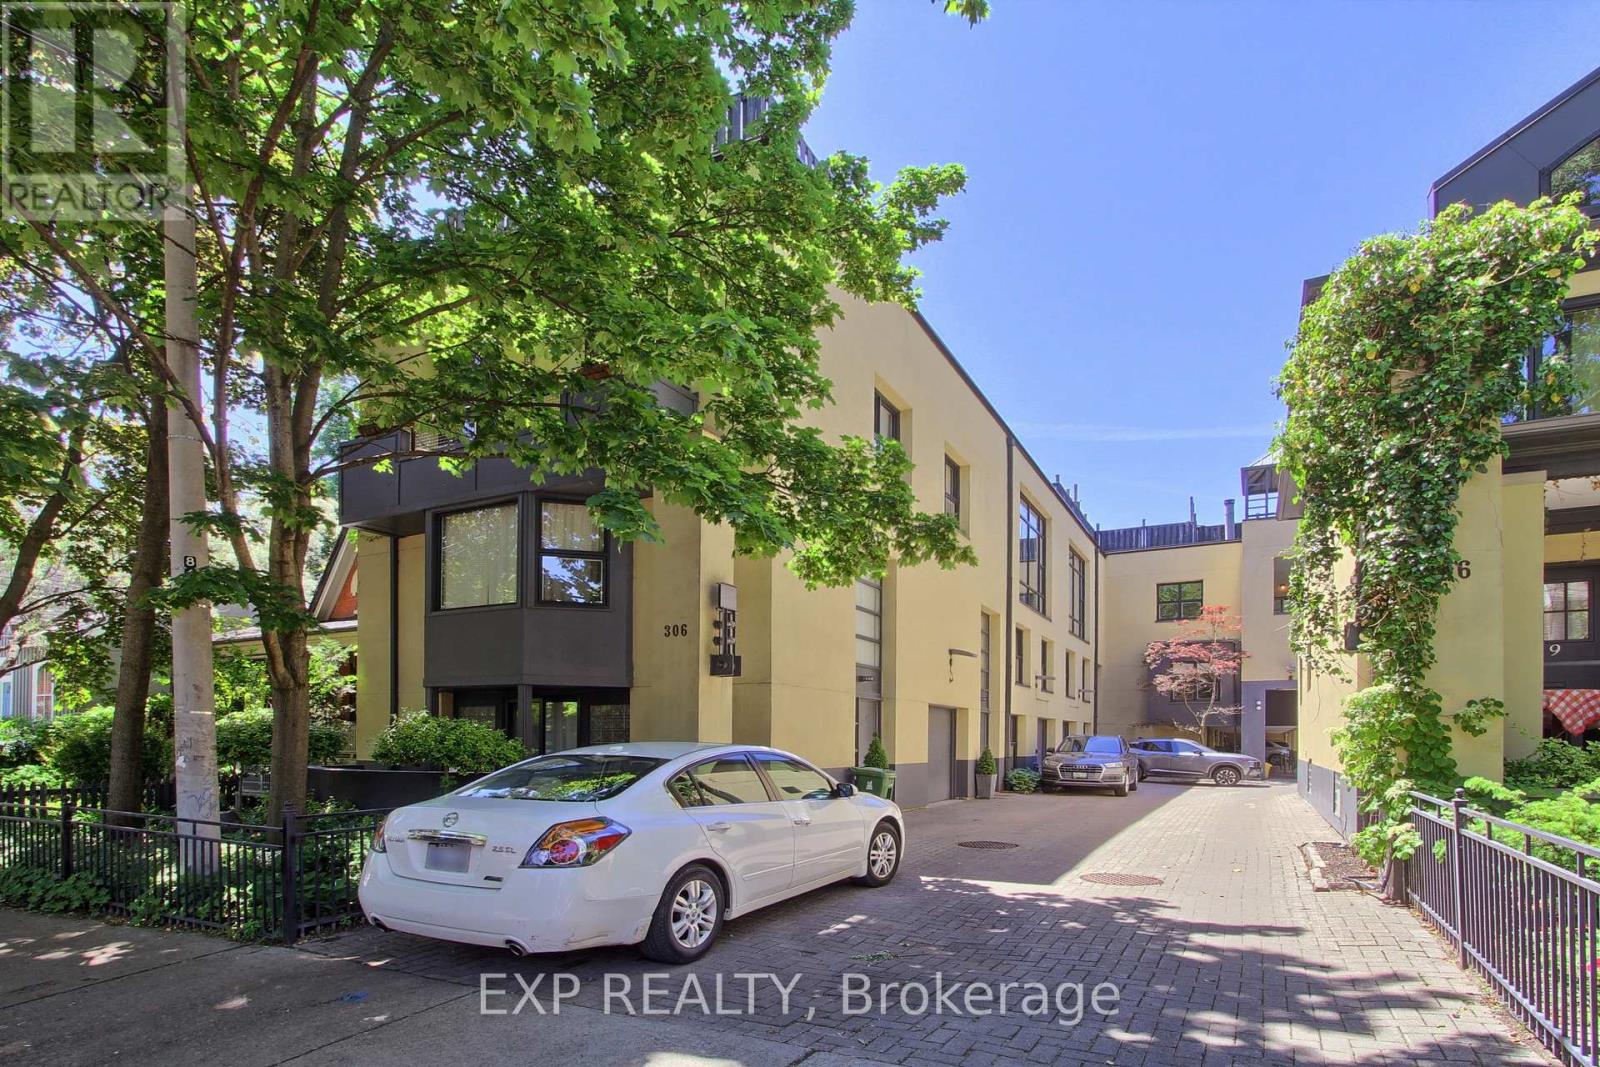
A show-stopping residence loft unlike anything else in the city. Welcome to one of the largest and most coveted homes within the iconic peanut factory - a rare offering of approximately 2,600sqft of exceptional loft living in the heart of cabbagetown. Thoughtfully reimagined, this extraordinary three-storey townhome seamlessly blends historic character with contemporary luxury.A dramatic double-height foyer, anchored by a striking antique metal door, sets the stage for the architectural beauty beyond. Towering ceilings, expansive windows, and sunlit interiors create a remarkable sense of space, while a wood-burning fireplace brings warmth and sophistication to the grand living area. Outdoor living is equally captivating, with a private covered terrace off the living room and a spectacular rooftop retreat designed for entertaining, relaxing, and enjoying sweeping skyline views. The main level offers a versatile bedroom or executive office with a convenient powder room, perfect for today's flexible lifestyle. On the private second floor, the luxurious primary suite features a spa-inspired ensuite with a statement ceiling-filled soaker tub and separate glass shower. A generous second bedroom with dual-aspect windows, walk-in closet, and access to a beautifully appointed bath completes the level. Crowning the residence, the loft-level great room is bathed in natural light from soaring windows. A designer kitchen featuring stone countertops, a statement island, and eight premium appliances overlooks the expansive living and dining areas, creating an extraordinary setting for everyday living and elegant entertaining.Rarely does a residence of this scale, character, and architectural significance become available. Complete with covered parking and an unbeatable Cabbagetown address, steps from the neighbourhood's finest shops, cafés, restaurants, and parks, Riverdale Farm, Don Valley trails and iconic Cabbagetown, this is loft living at its absolute finest. (id:49269)
94 Cambria Street
Stratford, Ontario
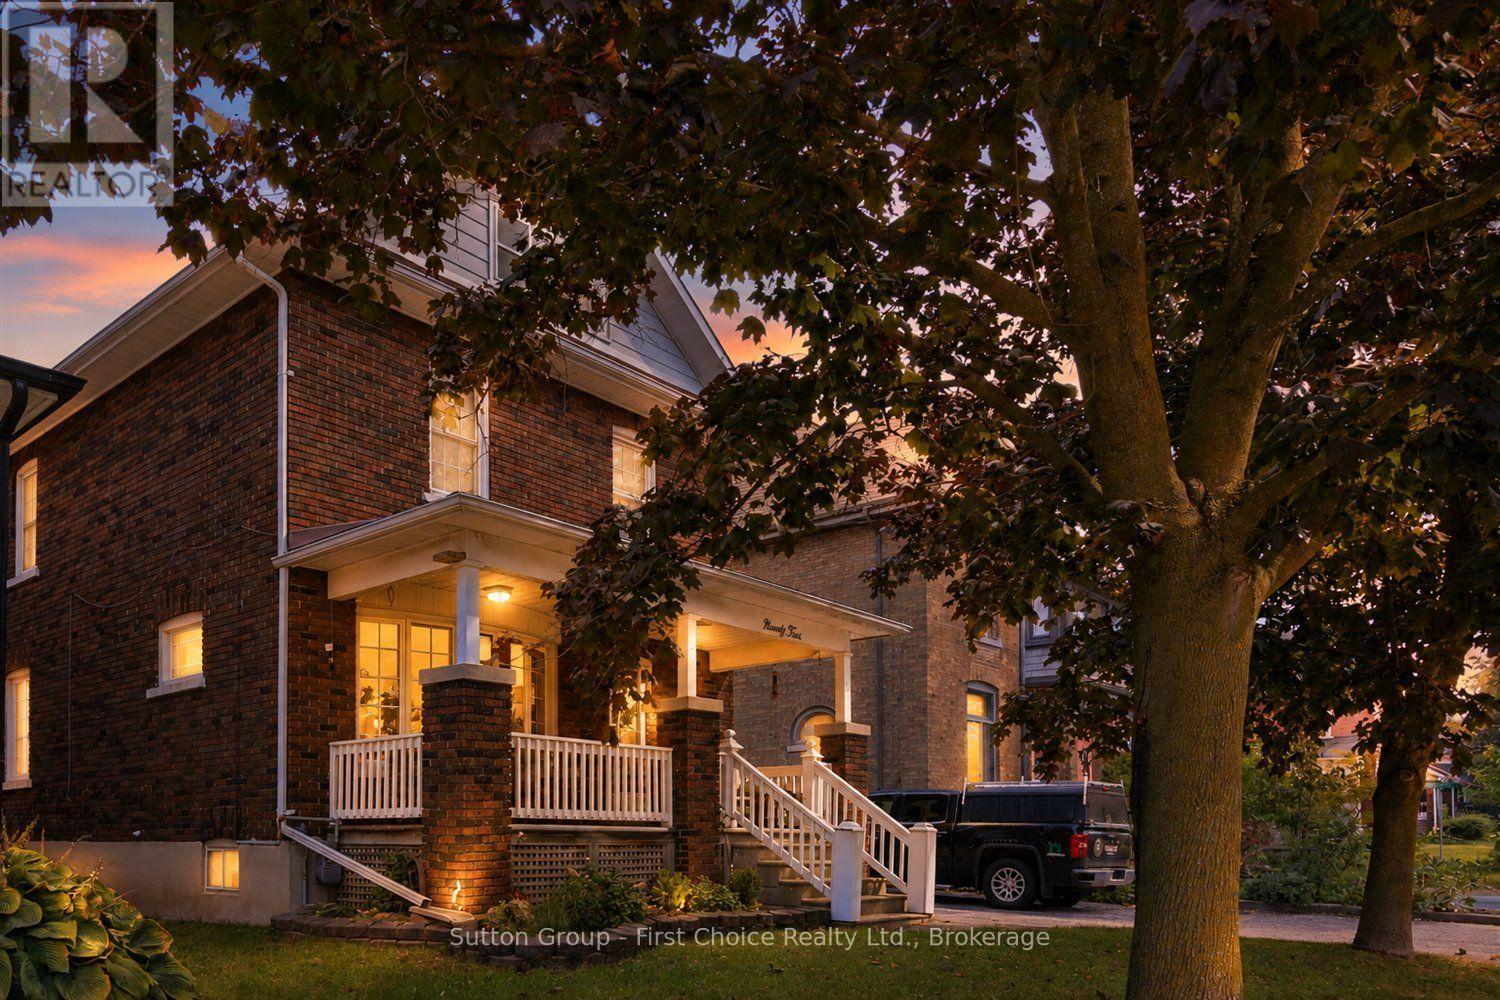
Welcome to 94 Cambria Street, Stratford! Ideally located just a short walk from downtown amenities, this charming home offers a wonderful blend of character and thoughtful updates. The main floor features a beautifully updated custom kitchen with granite countertops, a unique wine rack, glass display cabinetry, pantry and convenient main-floor laundry. The spacious open-concept living and dining area provides an inviting space for everyday living and entertaining. Upstairs, you'll find all three bedrooms, including a primary bedroom with access to a walk out porch- a perfect spot to enjoy your morning coffee. Additional features include numerous updated windows, a spacious attic offering excellent storage, and a large basement with a bathroom and plenty of potential to finish. A great opportunity in a walkable Stratford location-come see what 94 Cambria Street has to offer! (id:49269)
T113 - 7489 Sideroad 5 E
Wellington North, Ontario
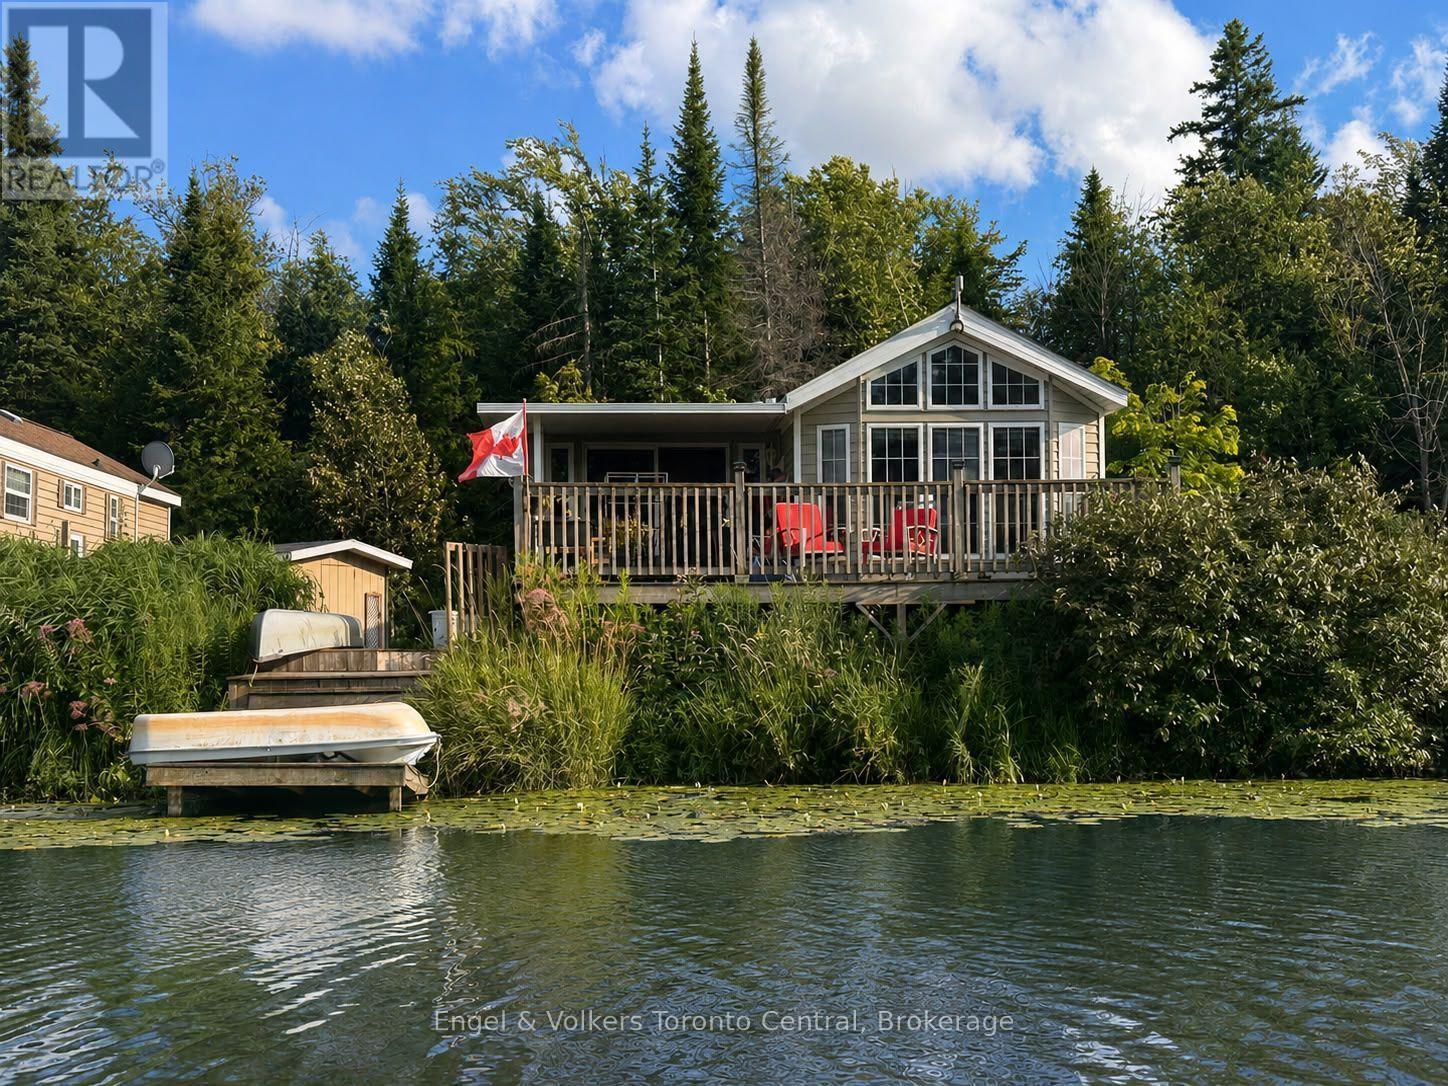
Explore the allure of this enchanting seasonal cottage retreat! Nestled in the serene surroundings of Park bridge's Spring Valley Resort in Mount Forest, this Parkview Woodland Park cottage unit invites you to enjoy the tranquility of Tamarak Lake.Spend your days enjoying paddle boat excursions, kayaking, or paddle boarding on the non-motorized lake. Alternatively, relax on your expansive deck where you can cast a line in to the catch-and-release lake and enjoy the peaceful setting. Step inside to discover a thoughtfully designed cottage featuring ample storage and stylish stainless-steel appliances, including a convenient built-in microwave. The spacious living room provides the perfect place to unwind by the fireplace while taking in panoramic views of the water. The primary bedroom offers abundant storage and a luxurious queen-sized bed, creating a comfortable private retreat. The second bedroom is ideal for children or guests and features charming bunk beds. The well-appointed bathroom includes a flushing toilet and a generously sized shower/bathtub combination. A delightful bonus sunroom expands the living space even further, providing breath taking views of the lake and creating the perfect spot to relax year-round. This remarkable unit perfectly balances style and functionality and is situated on an exceptional lot that enhances its natural beauty. Adding to the appeal, the resort maintains a strict no-rental policy, ensuring a quiet, serene, and exclusive atmosphere for all owners. Don't miss the opportunity to experience this picturesque lakeside retreat for yourself. Call today to schedule your private viewing and discover your ideal lakeside escape. The fees for the 2026 season are $5635.00. Note: Includes everything but your propane, hydro, and Internet if you choose to install it. There are no additional fees for water, property, taxes, visitors to the resort, etc. (id:49269)
47 Shipley Avenue
Collingwood, Ontario
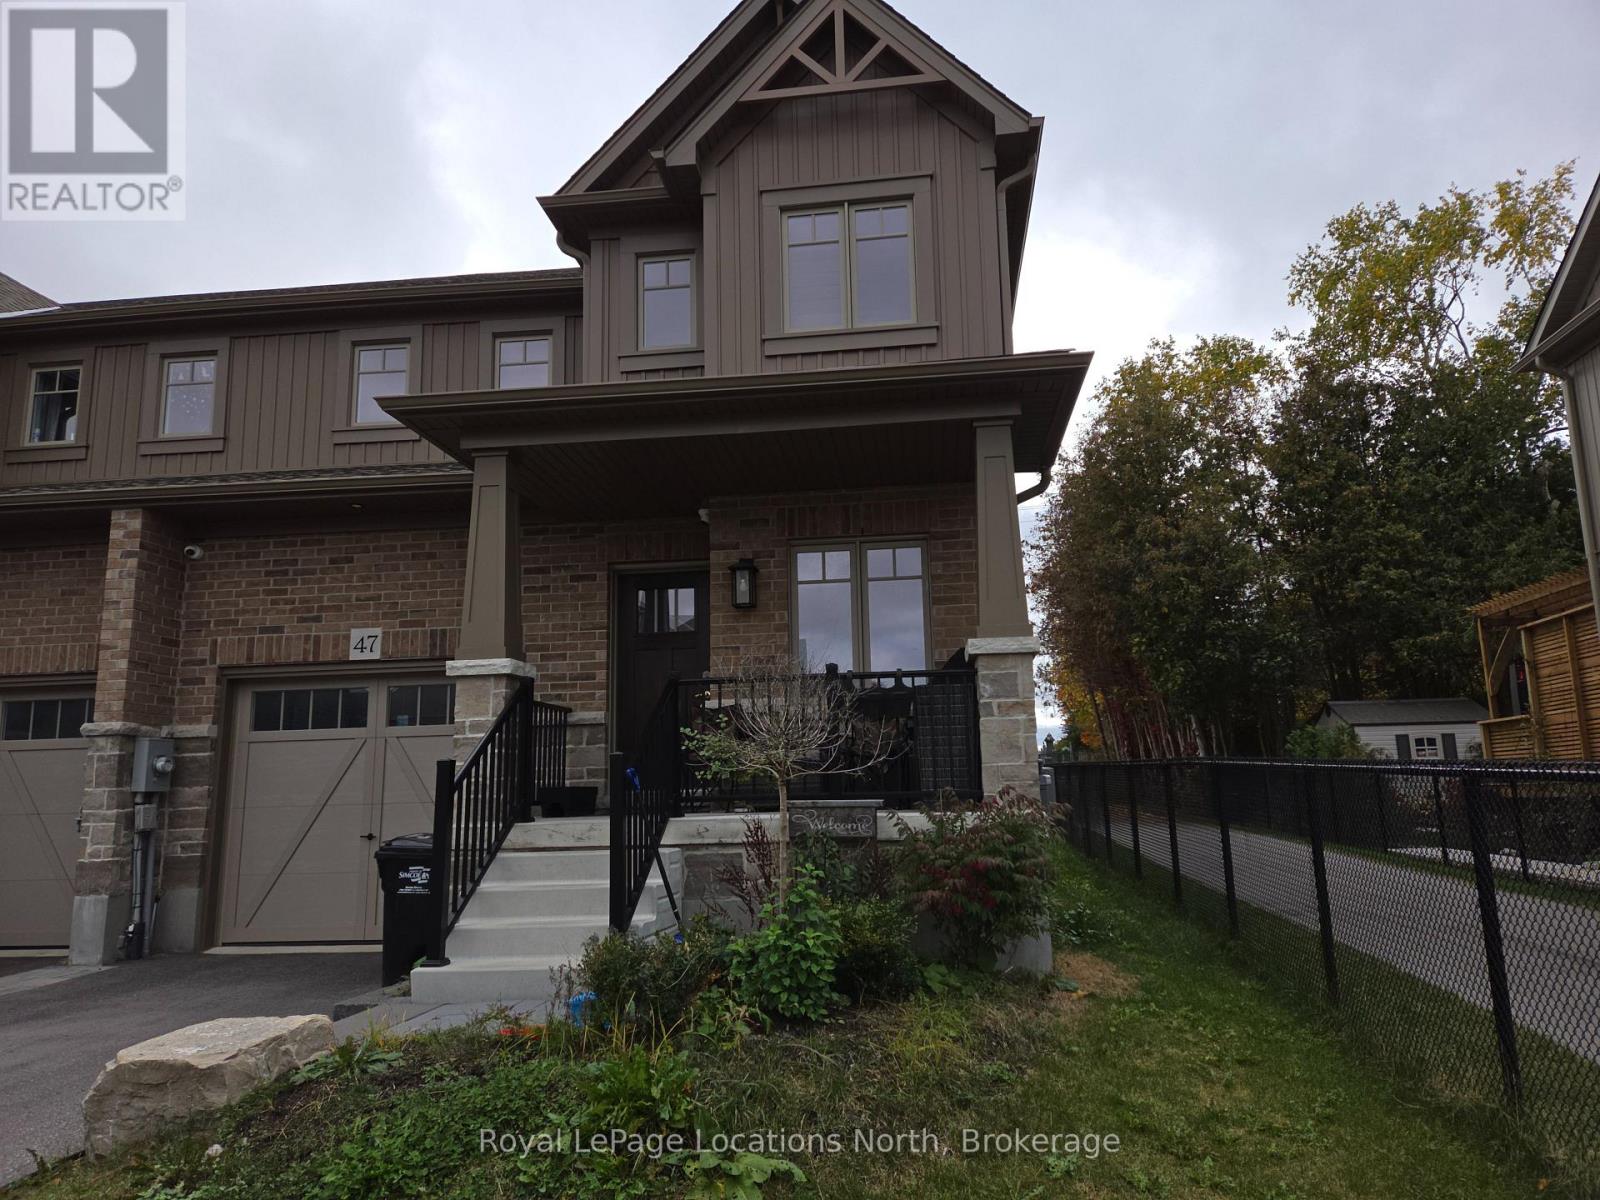
Nearly new 3 bedroom semi detached home in the desirable Summit View sub-division. This move-in ready Family home is close to trails, golf, skiing, parks and Downtown shopping! The home features a lovely covered front porch to greet your guests, with a large front entry! Large primary bedroom with 4 pc ensuite and large walk-in closet. This annual lease features 2 full bathrooms on the 2nd floor and a convenient powder room on the main floor. The full unfinished basement, where the laundry is located, will handle all of your storage needs! Large paved driveway. The trail leading to bike trail 0n Poplar Road, is beside the home, This is a smoke free home. Utilities are extra. Weekday showings: 11 a.m. to 6:00 p.m. Weekends: noon to 6:00 p.m,. (id:49269)
65 Courtland Street
Ramara, Ontario
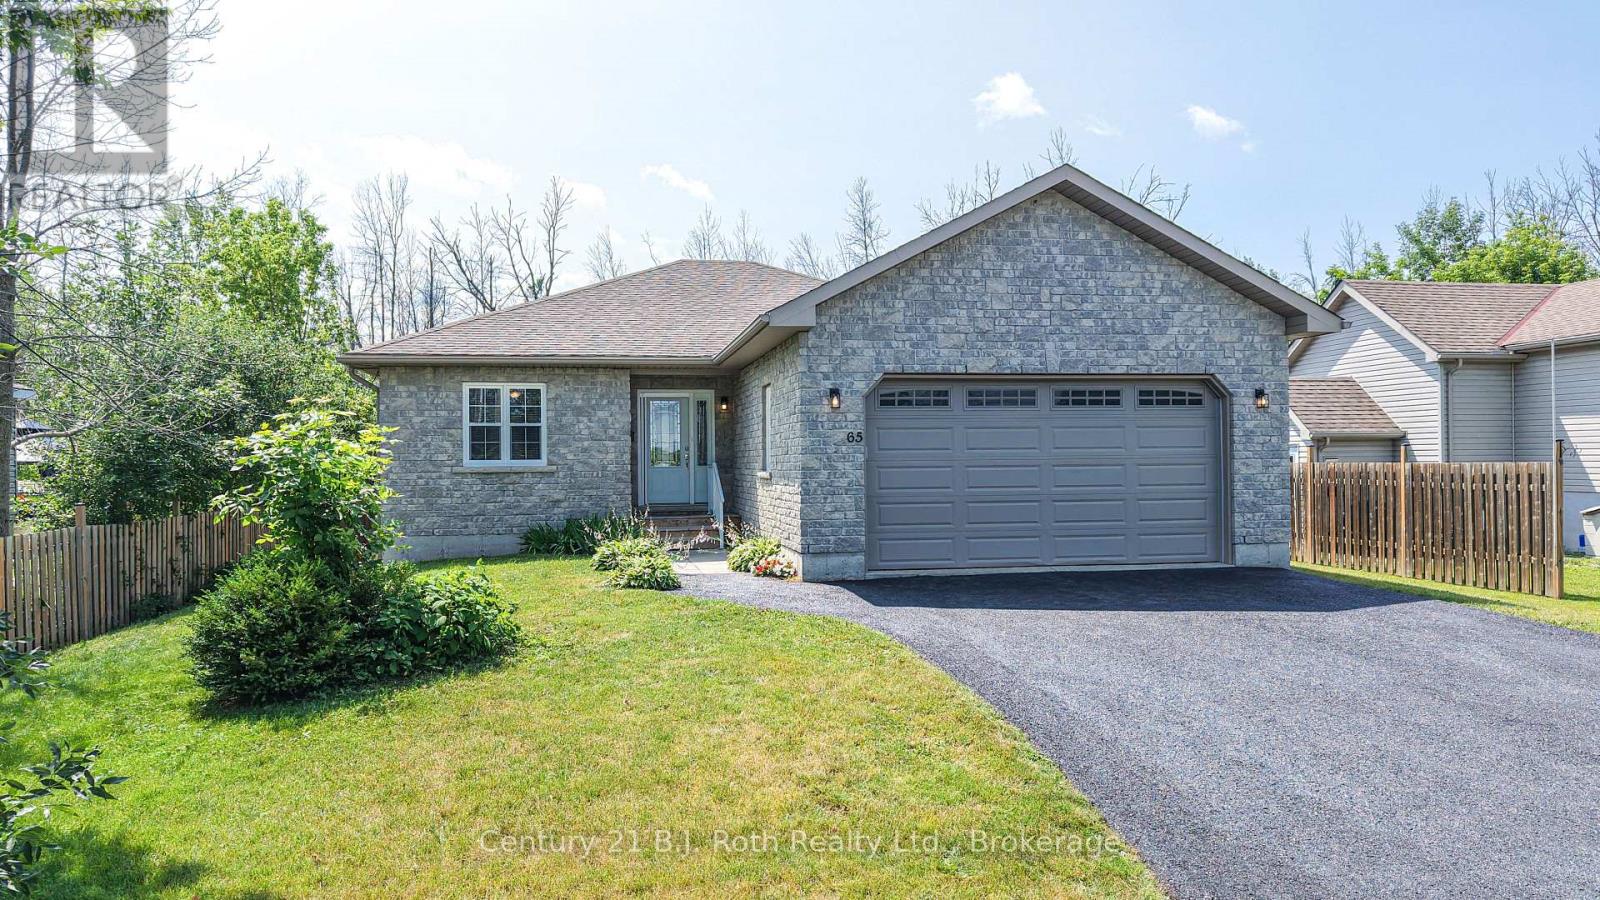
Lovingly Maintained Ranch Bungalow Near Lake Simcoe! Pride of ownership is evident throughout this 3 Bdrm, 2-Bath ranch bungalow, ideally situated on a fully fenced lot just moments from Lake Simcoe. Offering exceptional curb appeal with its attractive stone exterior, paved double driveway and double attached garage w/convenient inside entry, this home is perfect for families, retirees, or anyone seeking easy main floor living. Step inside to a welcoming foyer that opens to an impressive open-concept Great Room designed for both everyday living & entertaining. Rich hardwood flooring flows throughout the principal living spaces. The spacious kitchen is a true focal point, featuring an abundance of custom cabinetry, stainless steel appliances, tiled flooring, a large centre island w/breakfast bar, & an additional wall of built-in cabinetry providing outstanding storage & serving space. The adjoining dining area offers a walkout to a generous two-tier deck complete w/gazebo, creating the perfect setting for summer barbecues while overlooking the private, fully fenced backyard with no direct rear neighbours. The thoughtfully designed main floor also features 3 generous Bedrms, incl. a spacious primary suite w/walk-in closet & private 3-pc ensuite. A second full 4-piece bathroom & convenient main floor laundry with direct access to the double garage complete the main level.The full unfinished basement offers endless possibilities with large open space, rough-in for a third bathroom, and plenty of room to create additional bedrooms or recreation space to suit your family's needs.Enjoy added peace of mind with the included Generac backup power system, providing worry-free living year-round. Ideally located just minutes to Orillia, Casino Rama, Lake Couchiching, parks, marinas, shopping and all amenities, this exceptional home offers the perfect balance of comfort, convenience and lifestyle. Move in and enjoy everything this wonderful home and location have to offer! (id:49269)
612 Elgin Street
Laurentian Valley, Ontario
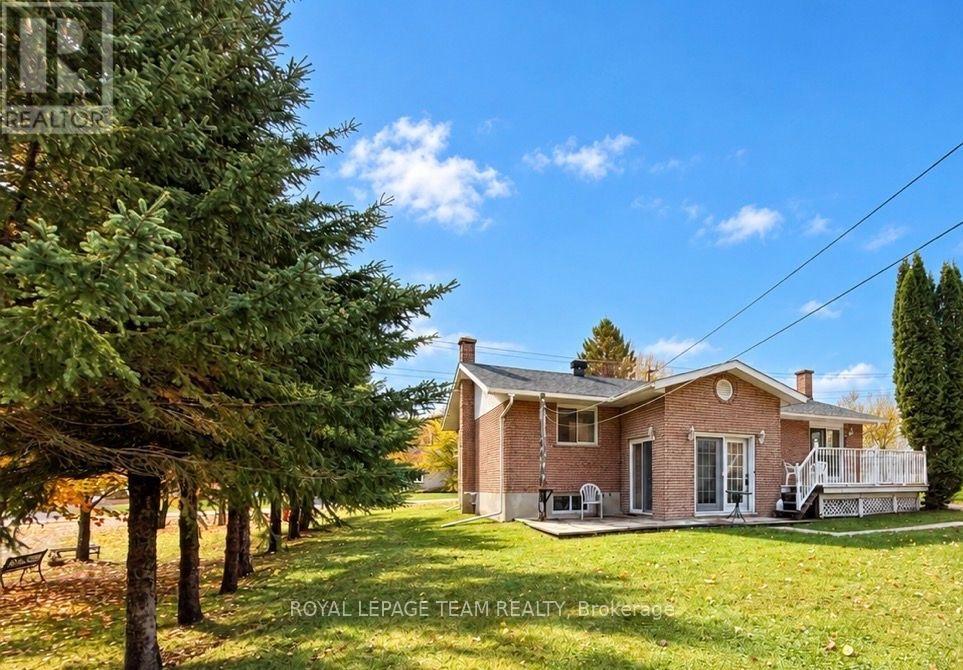
Pride of ownership is evident from the moment you walk into 612 Elgin Street! Loved and cared for by its original owner, this all-brick bungalow offers just over 1,200 sq. ft. on the main level! 2 bedrooms, 1.5 bathrooms and a charming sunroom to relax and unwind. The mostly finished basement features a kitchenette and, with some work, offers potential for an in-law setup or mortgage helper! The property also features a spacious detached heated double garage with additional workshop! Set on an approximately 90-by-126-foot lot in Laurentian Valley with no rear neighbour in sight! A well-loved home ready for its next chapter! (id:49269)
20 Hayloft Court
Brampton, Ontario
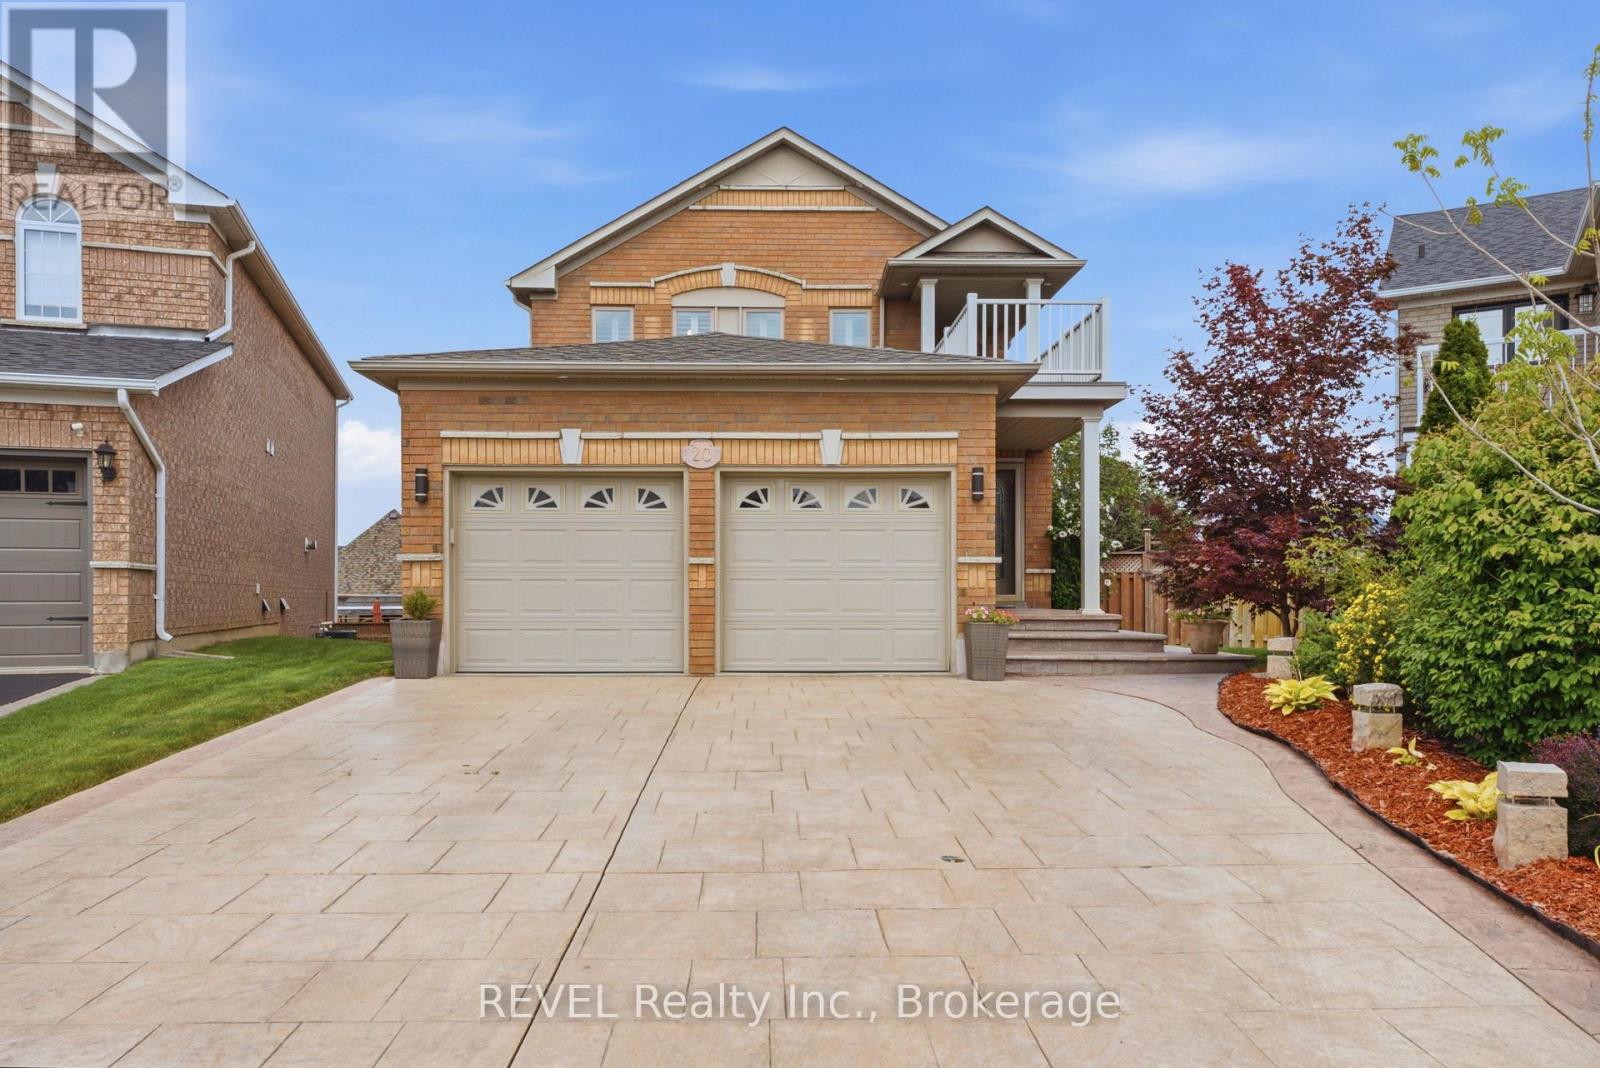
Premium cul-de-sac lot with a fully finished lower level featuring a separate walk-out-perfect for multi-generational living or potential rental income! Welcome To 20 Hayloft Court! Nestled in a quiet, highly desirable cul-de-sac in Fletcher's Creek Village, this fully renovated 2-storey detached home sits on a premium, pie-shaped lot. The bright and welcoming layout features an ideal main entrance orientation that floods the home with positive, natural light. The heart of the home boasts a high-end chef's kitchen complete with premium quartz countertops, extensive storage, and a powerful ventilation system perfect for cooking! Upstairs features spacious bedrooms and beautifully upgraded bathrooms.Unrivalled Multi-Generational & Income Potential: The fully finished lower level features a completely separate walk-out entrance, a large bedroom, and a full bathroom-making it the perfect private suite for parents, in-laws, or adult children, etc. Step outside to a massive, private pie-shaped backyard oasis, providing a safe and quiet environment for children to play and the ultimate space for large family gatherings.Featuring a double-car garage and a pristine, turn-key interior, this home is completely move-in ready. Unbeatable location just minutes from top-rated schools, parks, major transit, places of worship, and popular shopping plazas. Do not miss this rare opportunity! (id:49269)
408a - 62 Donald Street
Ottawa, Ontario
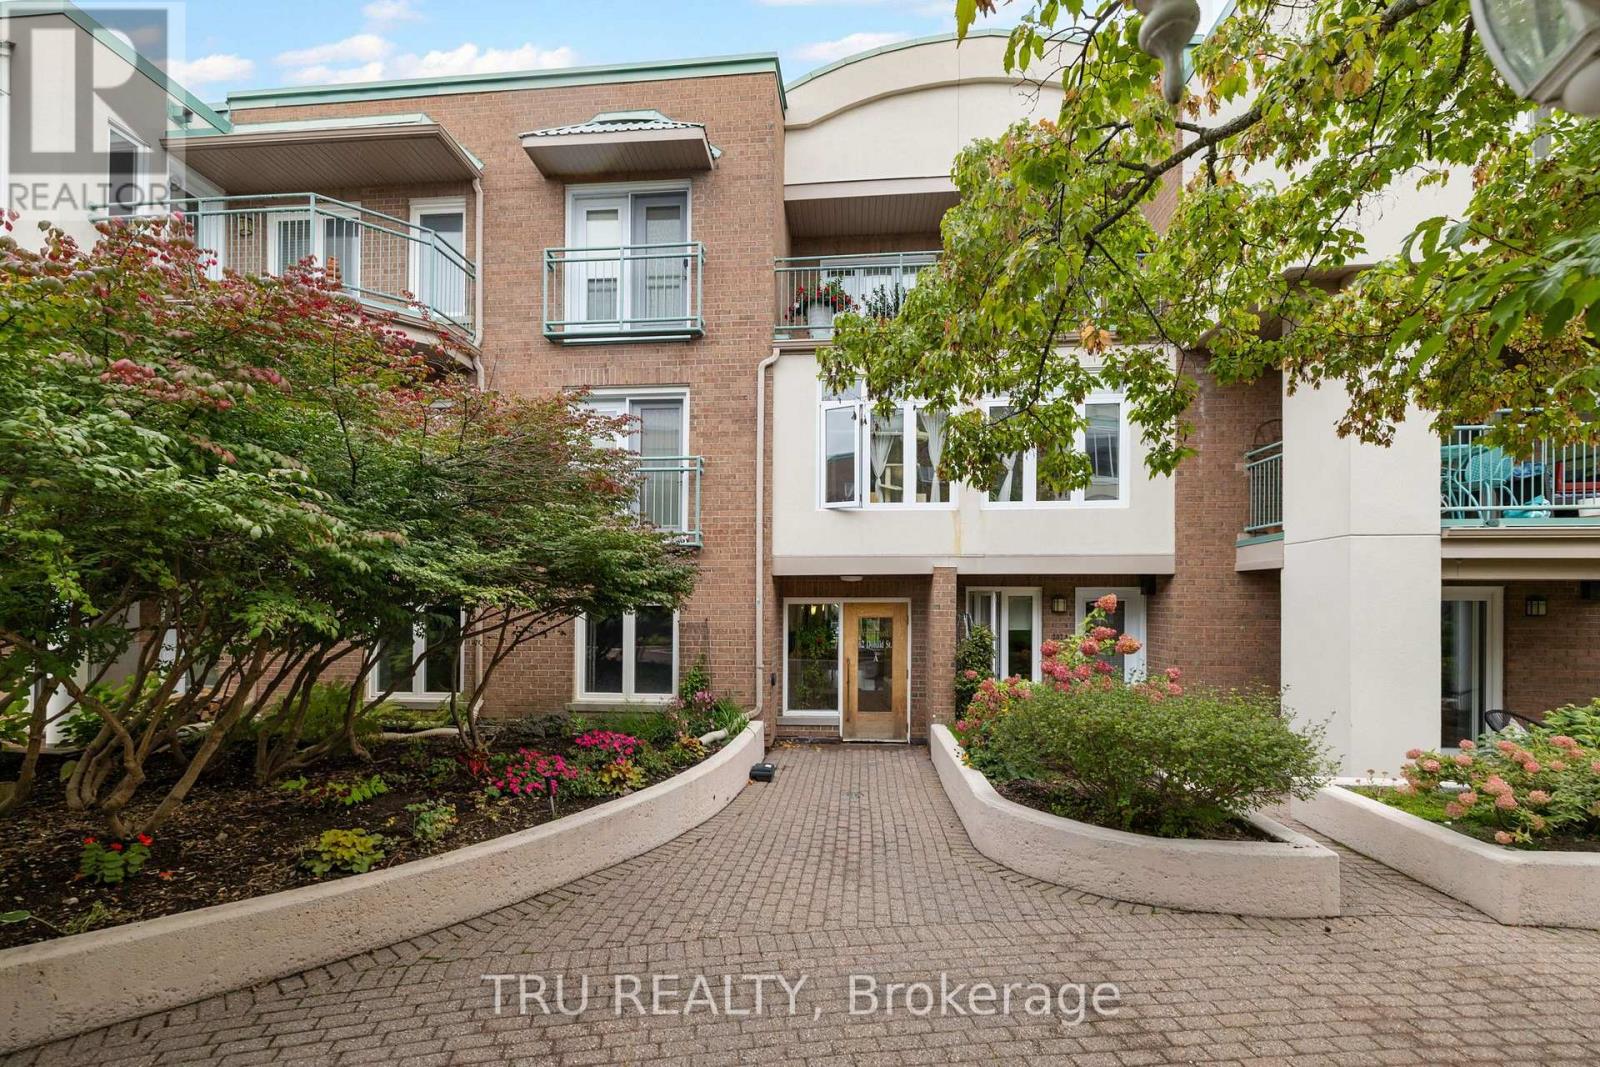
Live generously, simply, and actively. Filled with natural light from its top-floor south-facing exposure and skylights, this beautifully updated residence overlooks Waterbrooke's lovely perennial gardens and peaceful inner courtyard. With over 1,200 sq. ft. of single-level living space, it offers a rare opportunity to enjoy the space and comfort of a detached home without the maintenance. Thoughtfully redesigned for elegant everyday living, the home features a renovated kitchen with peninsula, engineered hickory hardwood flooring, an updated ensuite bath, and exceptional built-in storage. The generous second bedroom has been fitted as a library and home office while remaining large enough to accommodate overnight guests. Extensive floor-to-ceiling cabinetry, stacked laundry, an in-unit utility room, and a dedicated storage locker make condo life easy and organized. The breezy balcony overlooks the courtyard gardens, offering a quiet place for morning coffee, summer evenings, and views of the night sky. From spring blooms and autumn colour to winter snowfalls, the gardens provide a constantly changing backdrop. Set back from the street, the home enjoys a level of calm, rare in urban living. Few Ottawa locations offer this combination of nature, recreation, and downtown access. Walk, cycle, or cross-country ski along the river pathways. Play tennis or pickleball, take a fitness or yoga class, or enjoy dinner across the street at the Rideau Sports Centre. Cross the nearby Adàwe Bridge to Strathcona Park, Sandy Hill, and downtown Ottawa. With elevator access, underground parking, a storage locker, and an efficient heat pump system, this move-in-ready home offers a rare opportunity to simplify without compromise and enjoy the ease of condominium living while maintaining the space, comfort, privacy, and active lifestyle often associated with a detached home. (id:49269)

238 Island Park Drive
Ottawa, Ontario
Welcome to this exceptional two-storey character home on scenic Island Park Drive, where timeless elegance meets modern luxury. This remarkable 4-bedroom plus office, 2-bathroom residence with two fireplaces has been thoughtfully transformed, blending original architectural charm with today's most desirable upgrades in one of Ottawa's most sought-after neighbourhoods. Inside, beautifully refinished oak hardwood floors, classic mouldings and elegant architectural details complement a bright, sophisticated interior ideal for family living and entertaining. The spectacular custom Laurysen kitchen is the heart of the home, featuring abundant cabinetry, spacious pantry, stunning quartz countertops and backsplash, premium finishes and exceptional craftsmanship, with a layout that flows seamlessly into the principal living spaces and backyard patio deck. The beautifully appointed bathrooms with radiant floor heating offer spa-inspired elegance with luxurious tile work, quality fixtures and timeless finishes. Every major mechanical system has been upgraded for comfort, efficiency and peace of mind, including a Mitsubishi Zuba high-efficiency heat pump with central air conditioning, backup furnace, all-new forced-air ductwork, upgraded 200-amp electrical service, new insulation for a high-performance exterior building envelope. The exterior also features premium aluminum siding, new membrane roofing, custom energy-efficient windows and doors, professional landscaping with drivable interlock and paved driveway with parking for several vehicles, while preserving the home's timeless character and curb appeal. Ideally located just minutes from vibrant Westboro Village, the Ottawa River, scenic walking and cycling paths, parks, cafés, restaurants and boutique shopping, this home offers an exceptional lifestyle . A rare opportunity to enjoy historic character with modern luxury, efficiency and peace of mind. Completely redone in 2025-2026, simply move in and enjoy. (id:49269)
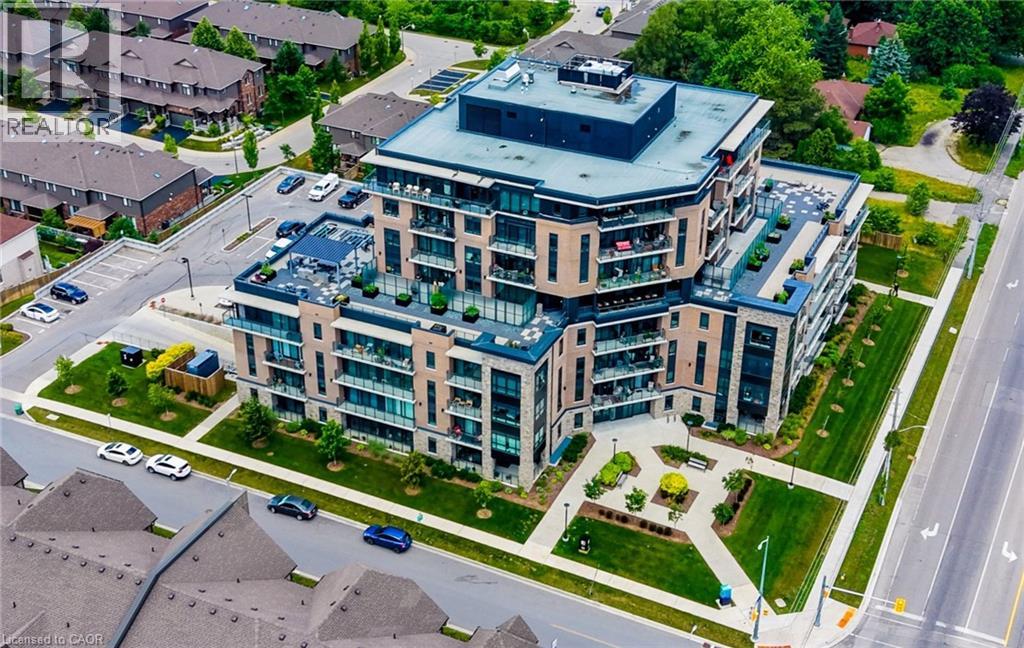
332 Gosling Gardens Unit# 104
Guelph, Ontario
Set in Guelph’s south end, 104-332 Gosling Gardens offers a low-maintenance lifestyle close to daily conveniences. Restaurants, cafes, grocery options,Galaxy Cinemas,GoodLife Fitness, and Springfield Golf & Country Club are nearby for shopping,dining, fitness and recreation. The building offers secure entry, visitor parking, two high-speed elevators, centralized water softening, and an emergency generator. Residents also enjoy a fitness room, party room lounge, outdoor terrace with BBQ/dining space, outdoor yoga/flex area, dog wash station, bike storage, mailroom, garbage/recycling room, and climate-controlled storage. Inside the suite has a clean, modern feel with 9-foot ceilings, in-suite laundry, ceramic tile in the bathroom, and wood-look vinyl plank flooring through the main living areas. The kitchen features white cabinetry, a blue island, quartz countertops, and an open connection to the living and dining space. The one-bedroom plus den layout gives the home flexibility. The den works well as a home office, reading area, hobby space, or guest area. The bedroom connects to the 4-piece cheater ensuite with a fibreglass soaker tub, ceramic tiled walls, and quartz countertop. Roller and blackout shades add comfort for privacy and sleep. The north-east-facing balcony extends the living space outdoors and offers a place to enjoy morning light, fresh air, or a quiet coffee. At approximately 28'10 x 4'8, it is a meaningful outdoor feature for a one-bedroom plus den condo. Parking and storage add practical value. The unit currently has one owned above-ground parking space and one rented underground space from Thomasfield Homes and there is one climate-controlled storage unit. With secure key fob access, guest entry, security cameras, fire sprinklers, amenities, outdoor space, parking, storage, and a flexible den, this is a practical option for buyers who want a modern condo in a convenient south Guelph location. (id:49269)
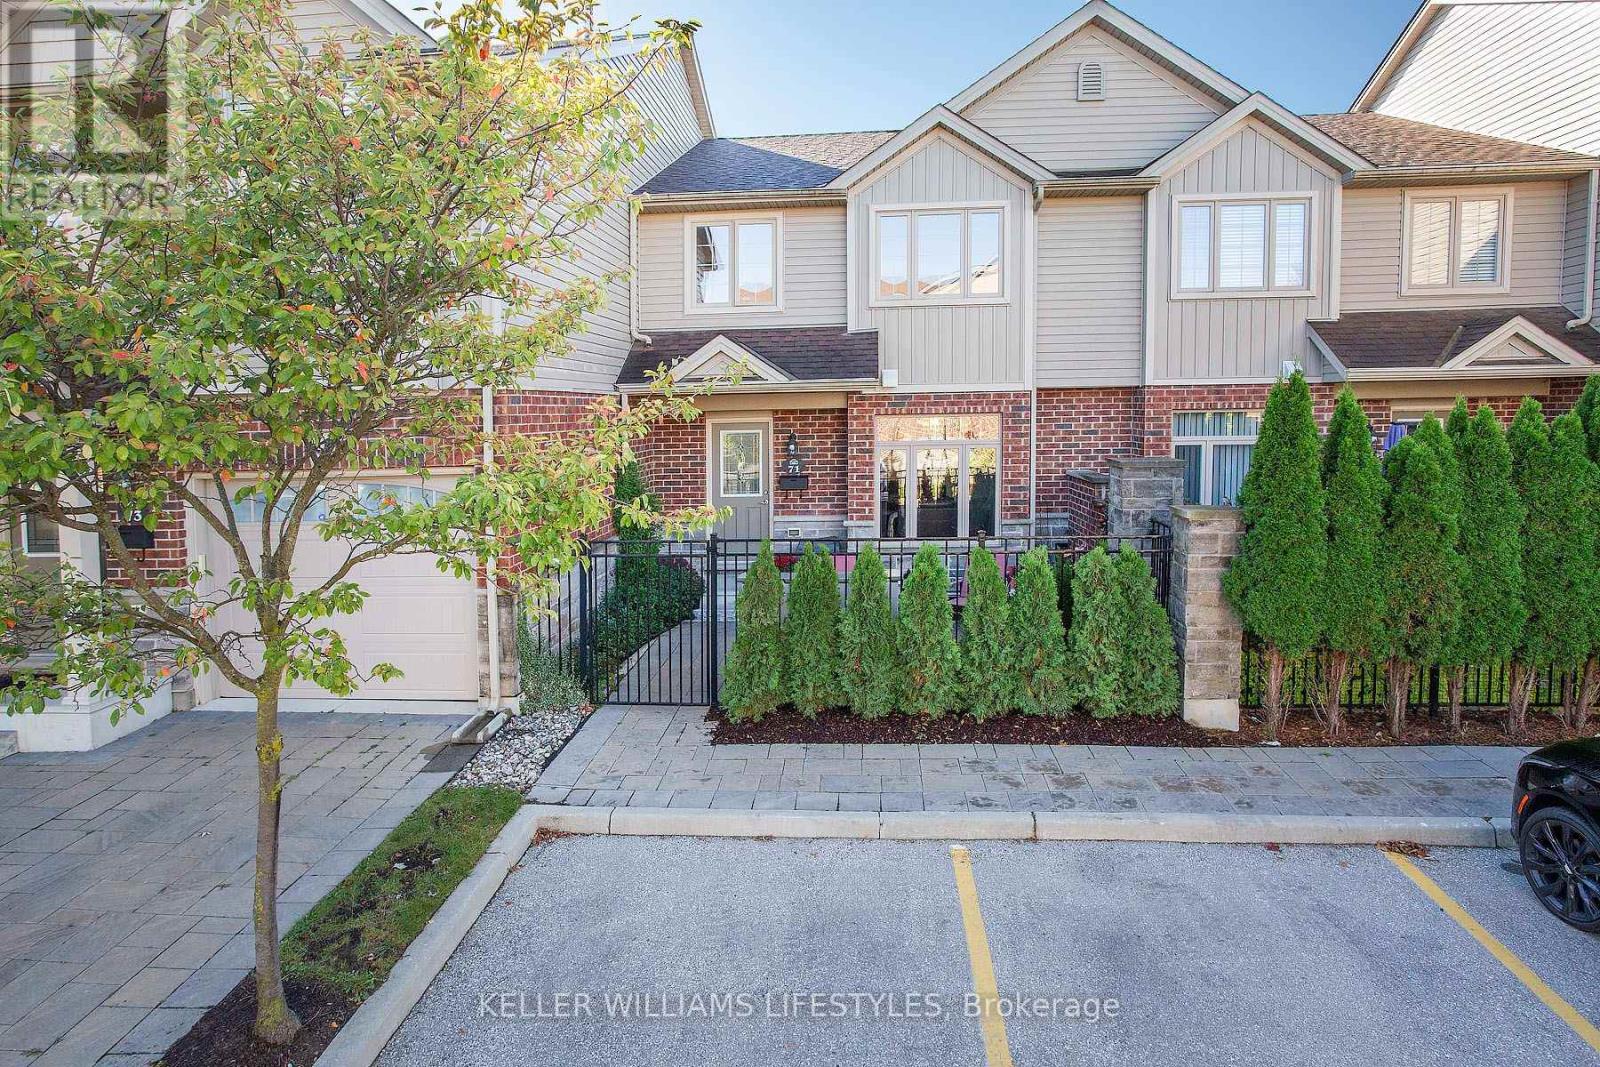
71 - 1061 Eagletrace Drive
London North, Ontario
Beautiful 3 bedroom, 2.5 bathroom townhouse located in the Rembrandt Walk community in North London. The main level is bright and open with loads of natural light! Your kitchen overlooks the spacious living room, and garden doors off the dining area lead out to a private deck. 3 generously sized bedrooms include a primary suite with a walk-in closet and 3pc ensuite. The finished lower level, with oversized windows, offers additional living space plus plenty of storage. A private courtyard out front provides an extra area to relax. 2 side-by-side parking spaces directly in front of the unit are an extra BONUS! Move-in ready and close to schools, parks, shopping, and all of North London's amenities. All appliances are included. I invite you to take a look and then start packing! LOW taxes ($4,075.98/year) and condo fees ($240/month). (id:49269)
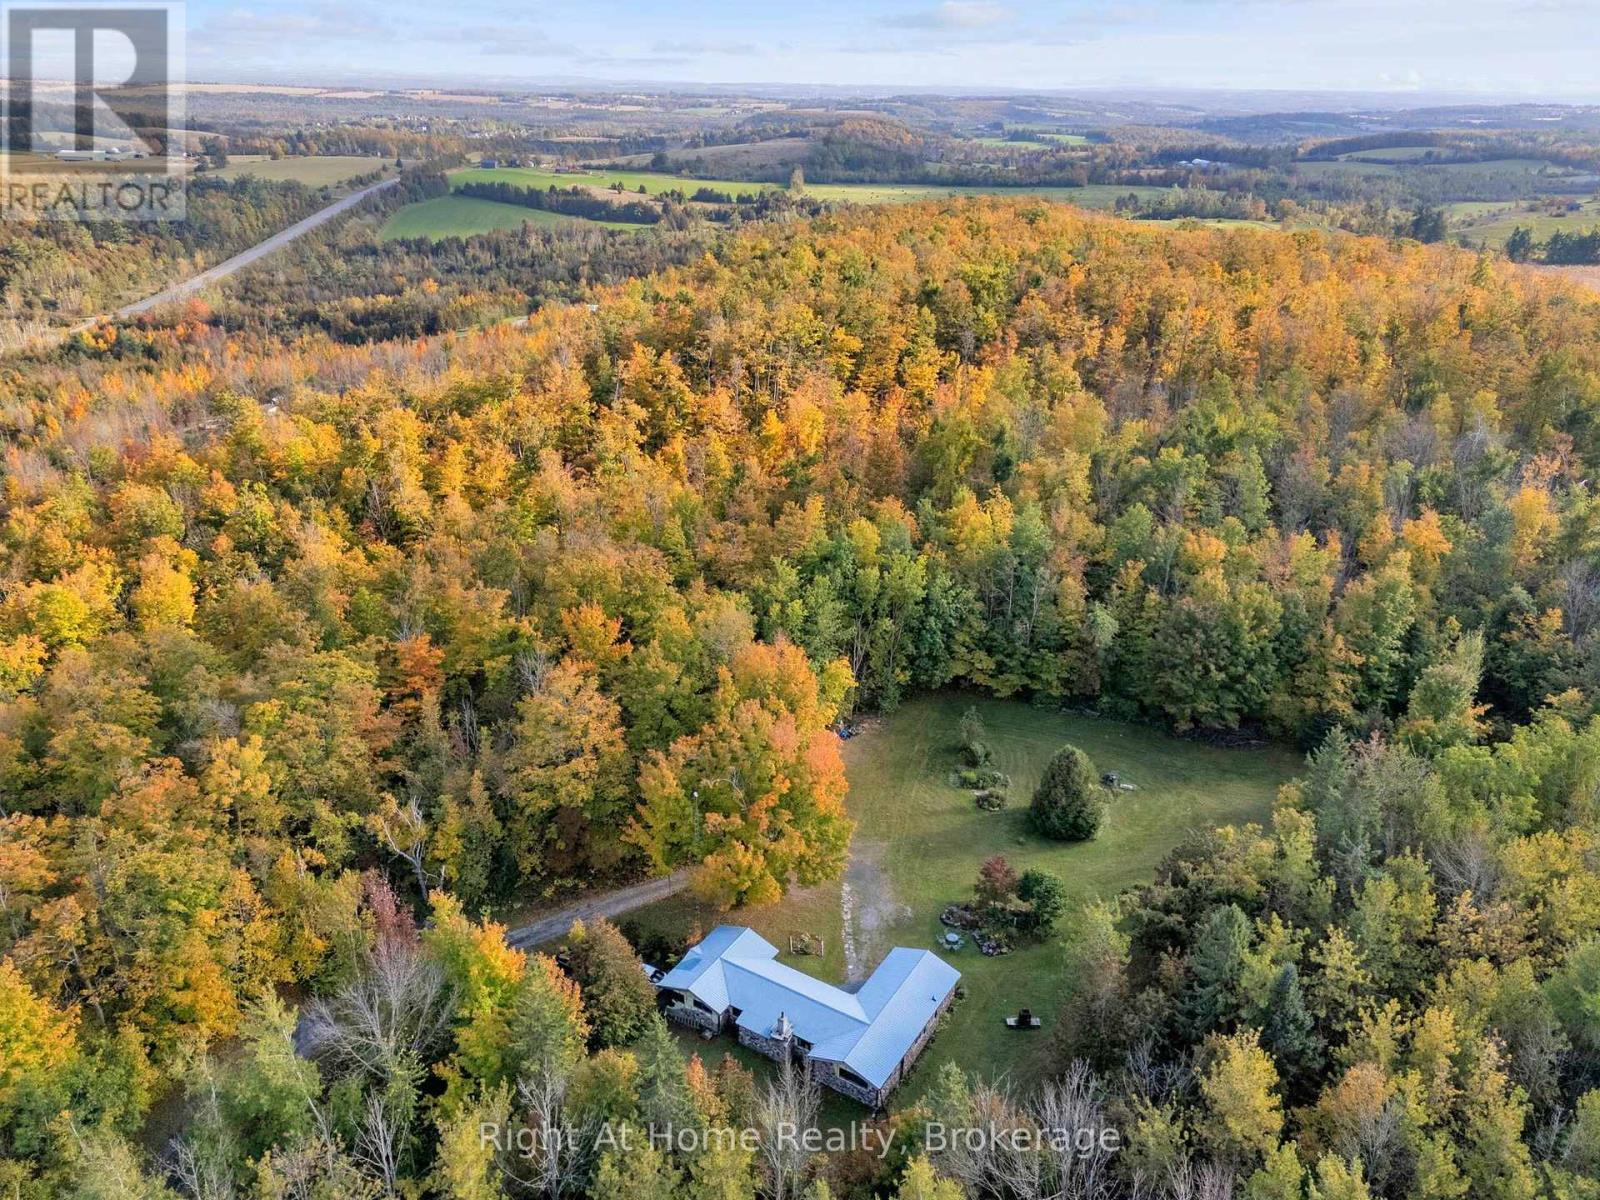
570 Meadowview Road
Kawartha Lakes, Ontario
A Rare Opportunity - 13 Acres of Country Charm, Offered for the First Time in Over 50 Years! Discover a truly special property nestled in the rolling countryside near Mount Pleasant. This picturesque 13-acre rural retreat is a rare opportunity to own a piece of countryside that combines rustic charm, natural beauty, and exceptional privacy. A beautiful, tree-lined winding driveway leads you up the hill to a charming 3-bedroom cedar log home with a walkout basement, nestled in a peaceful setting surrounded by nature. The home's rustic character and idyllic location create a warm and inviting country escape. Over 2 acres of cleared land showcase beautiful perennial gardens, offering colour and beauty throughout the seasons. The remaining acres of wooded land feature trails winding throughout, inviting you to explore and experience the changing seasons right on your own property. Mostly comprised of sugar maple trees, try your hand at making maple syrup! Set high on a hill, this special property offers a wonderful sense of seclusion and a connection to nature that is increasingly hard to find. Whether you're a garden enthusiast, nature lover, outdoor adventurer, or simply seeking a quieter pace of life, this property offers endless possibilities to create your own country haven. Enjoy the tranquility of rural living while remaining conveniently close to everyday amenities. Just a 5-minute drive to Omemee and approximately 20 minutes to Peterborough or Lindsay, and just 10 minutes south to Hwy 115, the location offers the perfect balance of peaceful country living and convenient access to town. A truly unique opportunity to make this special country property your own. Be sure to see Virtual tour - Drone Aerial (id:49269)