
208 - 993 Queen Street W
Toronto, Ontario
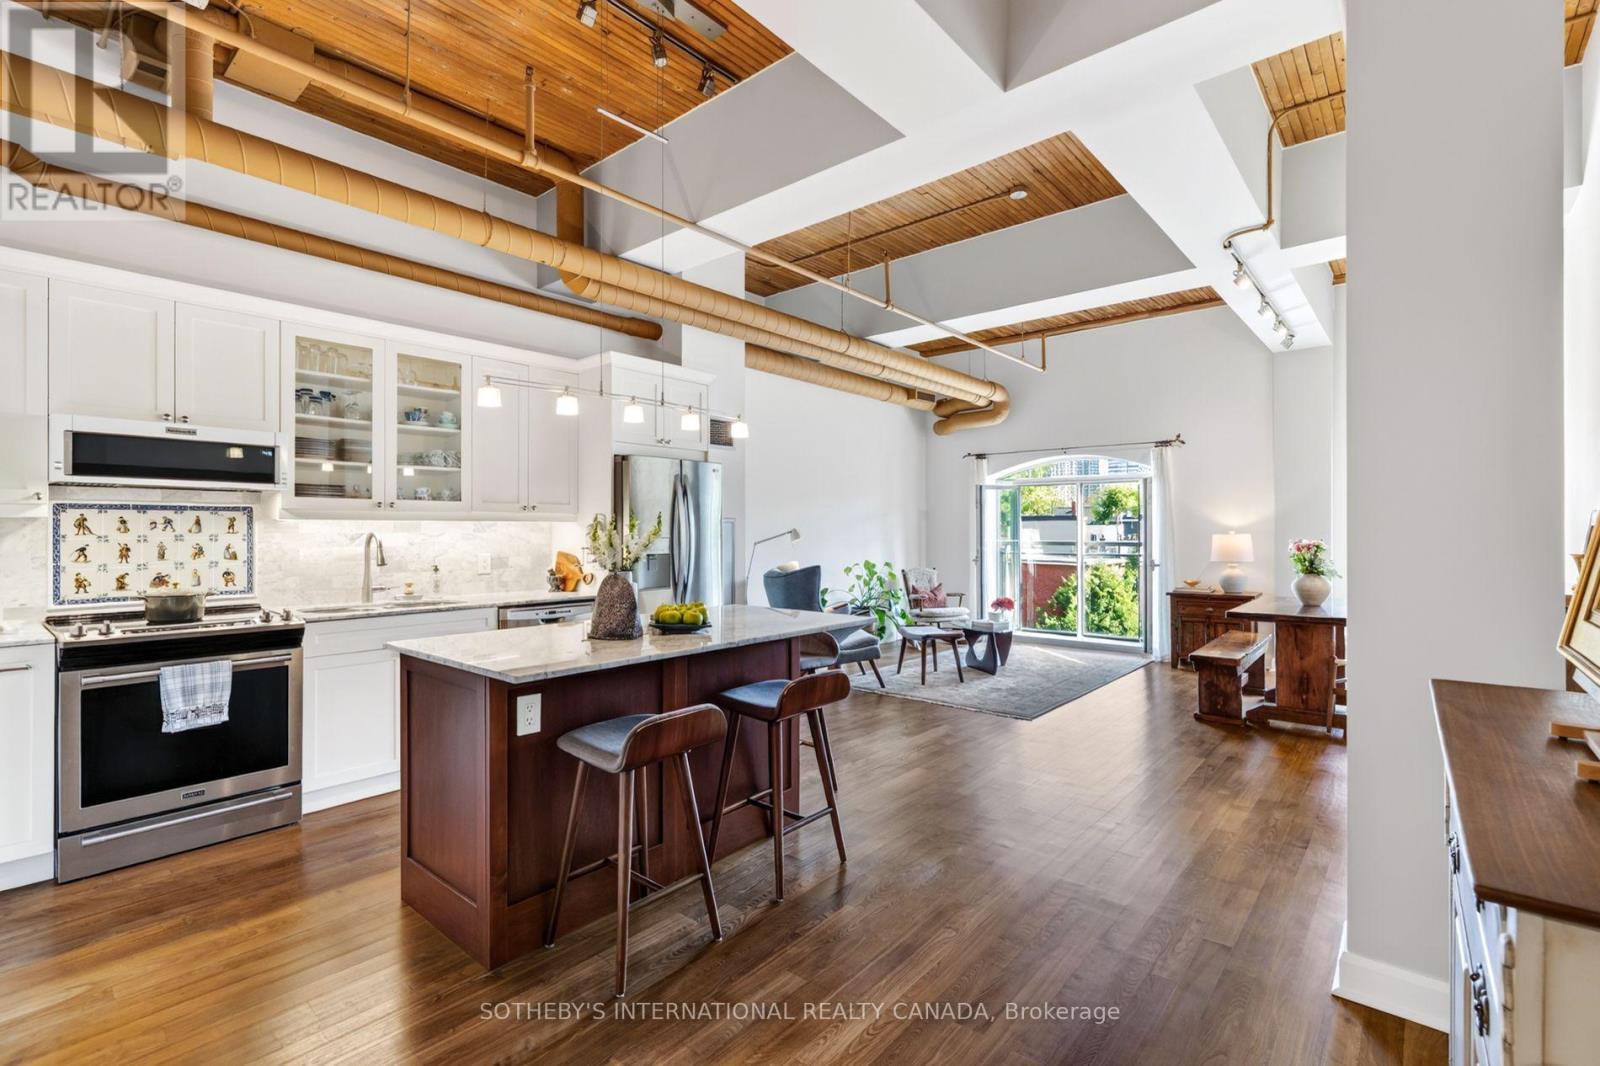
A Candy Factory Loft With a Story to Tell. Some homes are renovated. Others are collected, considered and created over time. Set within Toronto's iconic Candy Factory Lofts, this remarkable residence brings together the history of the building with the personality of a thoughtfully reimagined home. Exposed brick, soaring ceilings, beams and industrial details celebrate its authentic loft character, while an extensive 2019 transformation introduced craftsmanship, warmth and timeless materials. South-facing and filled with natural light, the loft offers a glimpse of the CN Tower, with French doors opening to a charming Juliette balcony and connecting the home to the city beyond. The generous open-concept layout offers plenty of flexibility to create a dedicated home office or work-from-home space without compromising the living and entertaining areas. At its heart is a kitchen designed for gathering. Arabescato Carrara marble, sourced from Tuscany, spans the countertops, backsplash and generous 68-inch island, complemented by custom Shaker cabinetry. Behind the range, hand-assembled antique Dutch Makkum tiles framed in Portuguese blue create a one-of-a-kind focal point. Authentic Muskoka hardwood floors were professionally refinished and custom stained, bringing warmth to the industrial architecture. Carrara marble continues along the deep historic window sills and into the thoughtfully updated bathroom with custom cabinetry and integrated storage. Step outside and you're in the heart of Queen West, surrounded by independent cafés, restaurants, boutiques and galleries, with Trinity Bellwoods and Ossington just moments away. Old-World craftsmanship meets Toronto's industrial history in a home with warmth, artistry and soul. Loved, thoughtfully reimagined and ready for its next chapter. (id:49269)
1264 - 313 Richmond Street E
Toronto, Ontario
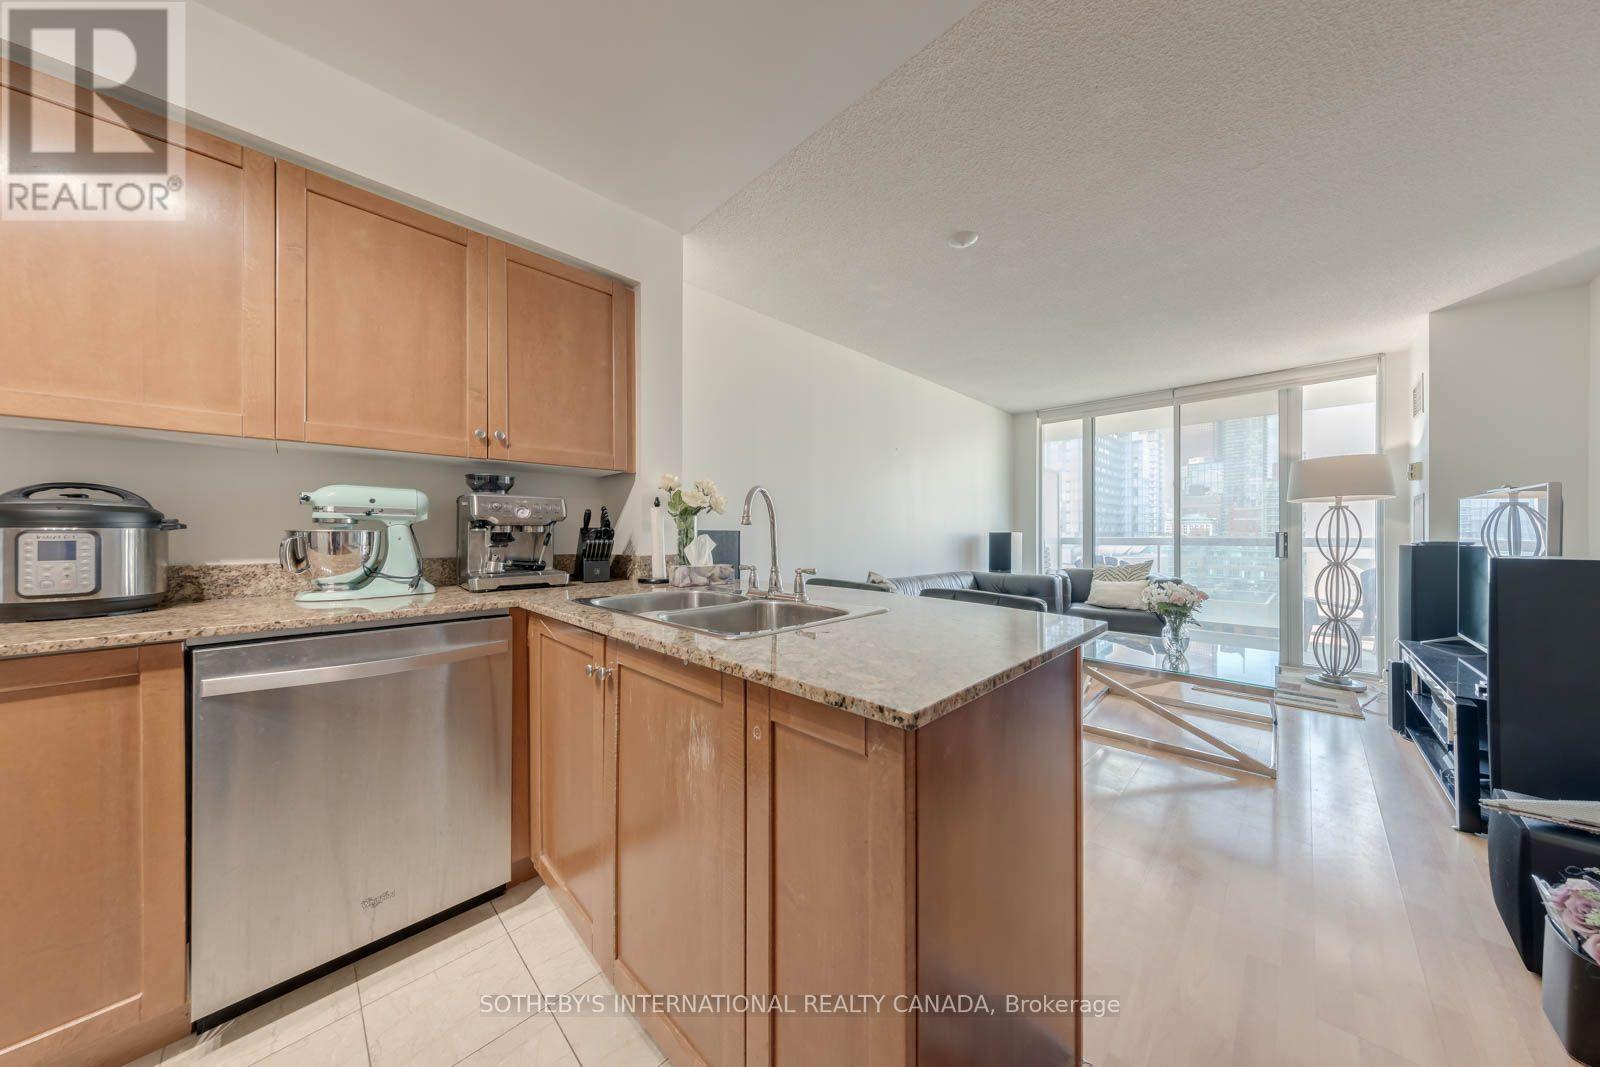
We're raving about Richmond! An amazing opportunity to live walking distance to the superb St Lawrence Market, in a well-run, Tridel built condominium. Suite 1264 is a true two bedroom suite with two full bathrooms. A functional 850 SqFt floor plan with an open concept breakfast bar kitchen fitted with stainless steel appliances and granite countertops. Enjoy the city views from your private west facing balcony. Separate dining room can act as an office or den space. Residents enjoy access to an impressive lineup of building amenities including an indoor hot tub and sauna, a rooftop terrace with stunning city views, a bi-level fitness centre, basketball court, party room, and 24-hour concierge services for added peace of mind. Step outside and discover some of Toronto's most iconic destinations just minutes away: the Distillery District, St. Lawrence Market, the Financial District, St. Michael's Hospital, and an endless selection of shops, cafés, parks, and transit options. All Utilities Included!! (id:49269)
702 - 71 Simcoe Street
Toronto, Ontario
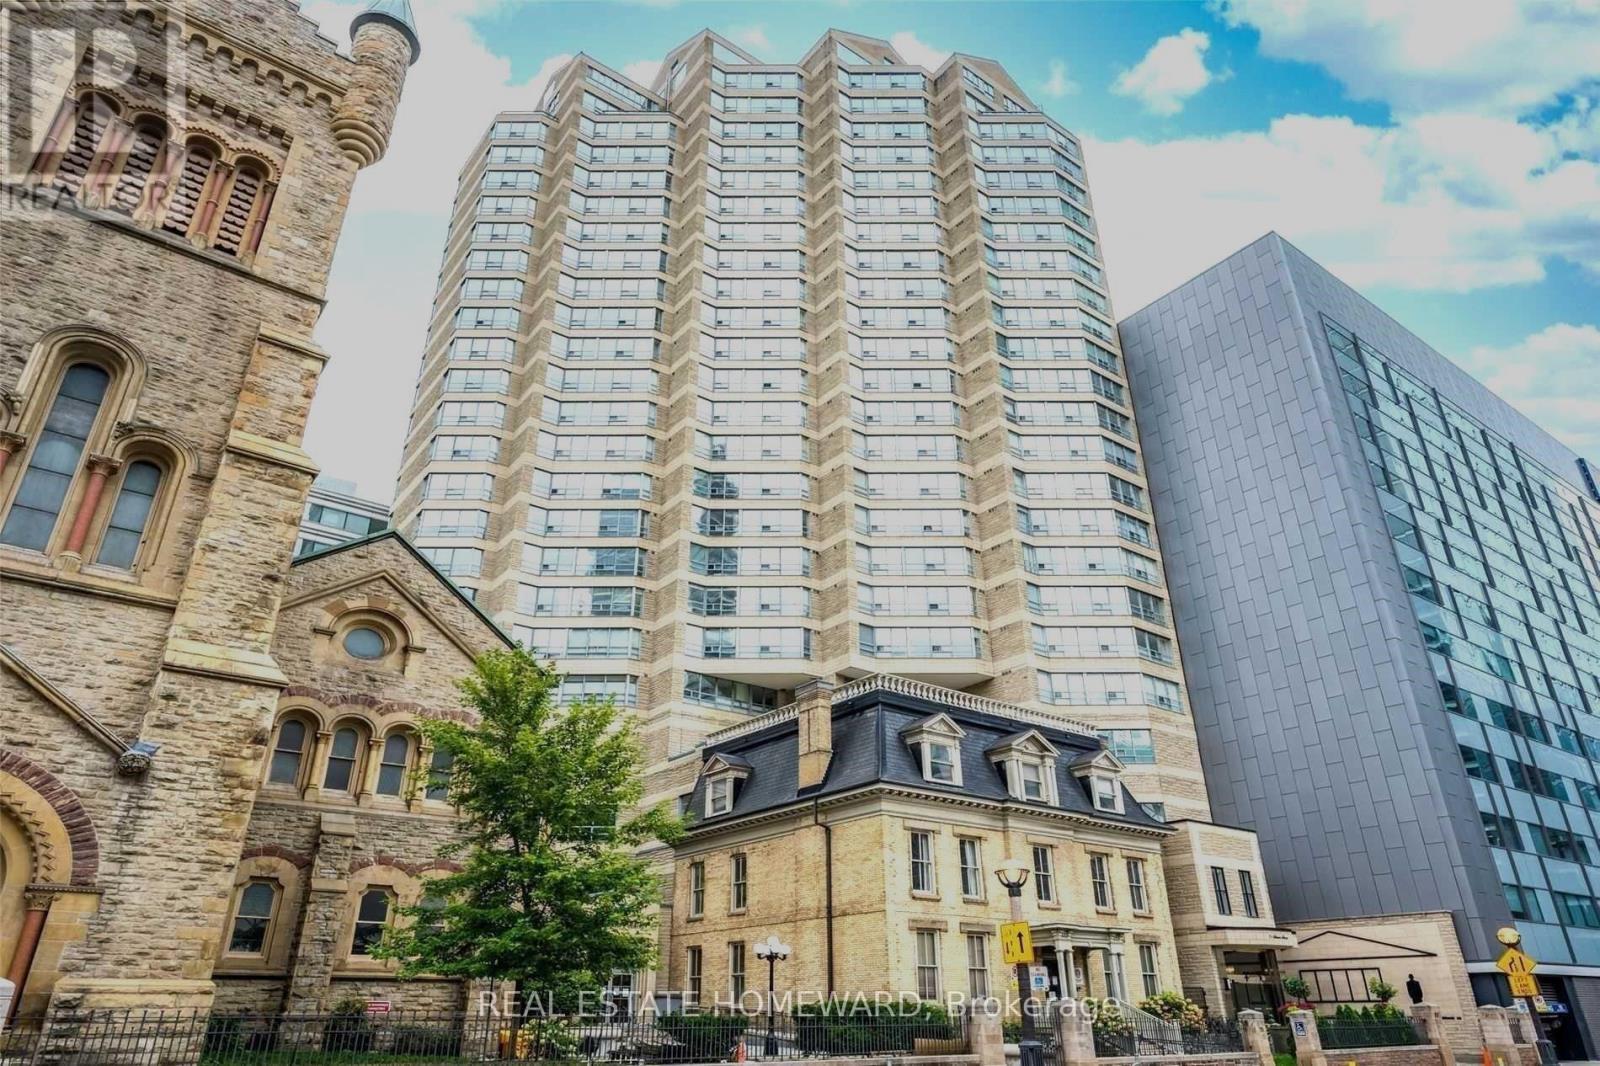
A quiet boutique building in the heart of the Financial and Entertainment district. Spacious , 1050 sq ft overlooking Roy Thompson Hotel. Large principal rooms with the den sliding doors removed. Upgraded kitchen with S/S appliances and a separate pantry. Primary bathroom has 2 sinks, jacuzzi tub and separate shower. Minutes to the Path, Gardiner, DVP, Billy Bishop Airport, Union Station and many restaurants and theaters (id:49269)
1812 - 18 Graydon Hall Drive
Toronto, Ontario
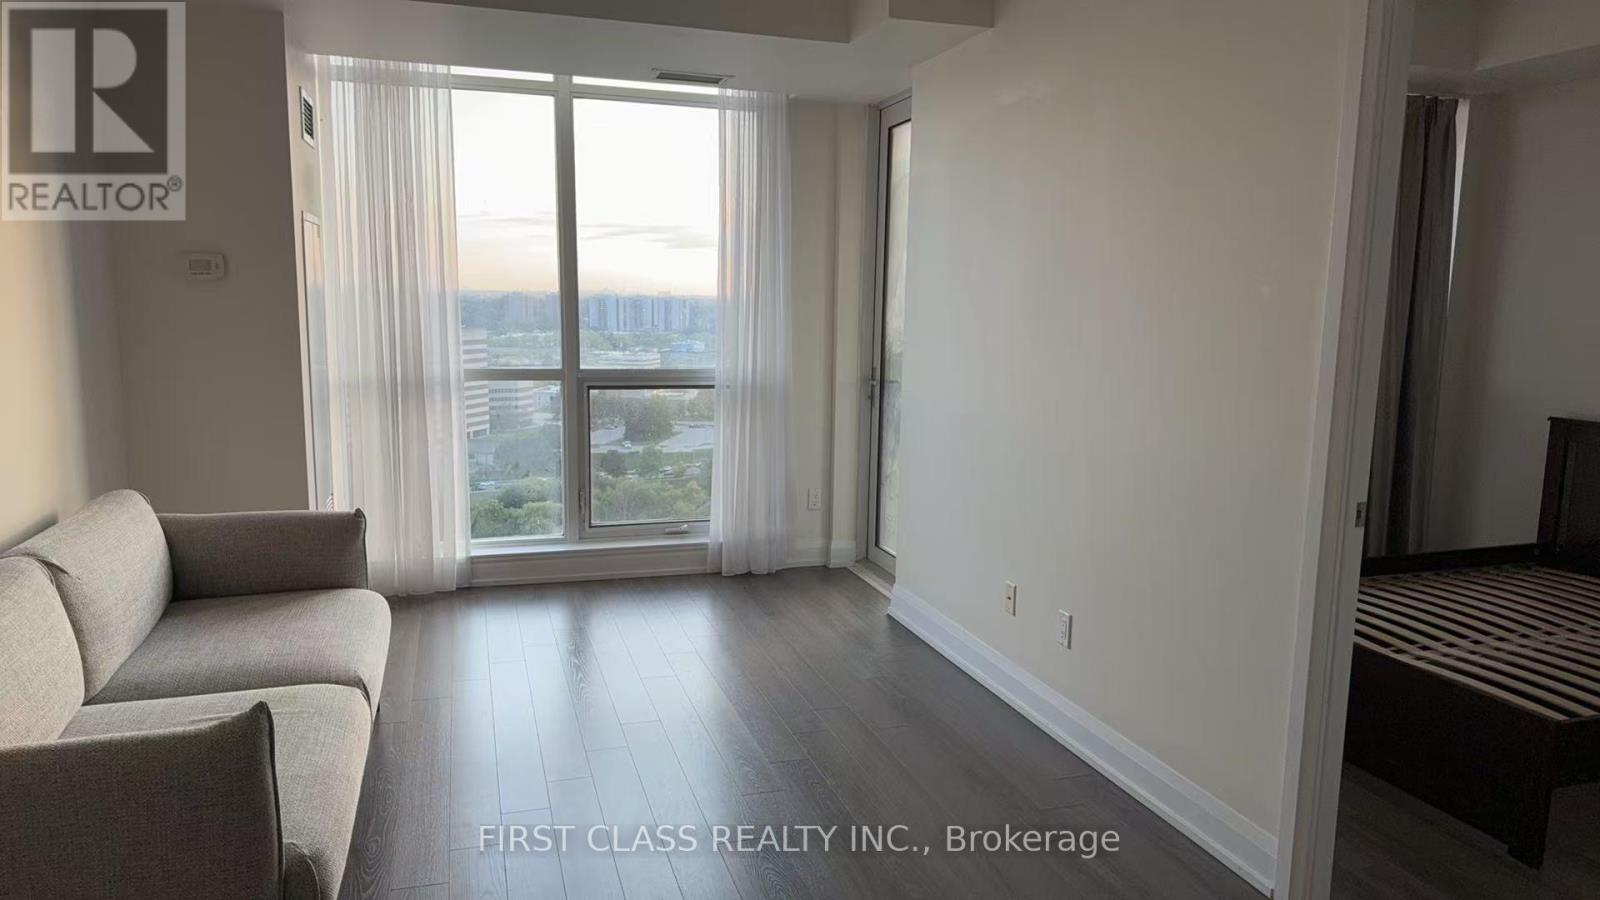
Welcome to Tridel Argento! Bright & spacious 1 Bedroom + a Extra Large Size Den featuring a sliding glass door, ideal as a home office or second sleeping area. Approx. 624 sq.ft. with 9-ft ceilings, floor-to-ceiling windows, southwest exposure & private balcony. Modern kitchen, ensuite laundry & **EV parking included**. Excellent location near TTC, Don Mills Subway, Fairview Mall, Shops at Don Mills, Hwy 401/404 & DVP. Great amenities & 24-hr concierge. (id:49269)
3901 - 25 Telegram Mews
Toronto, Ontario
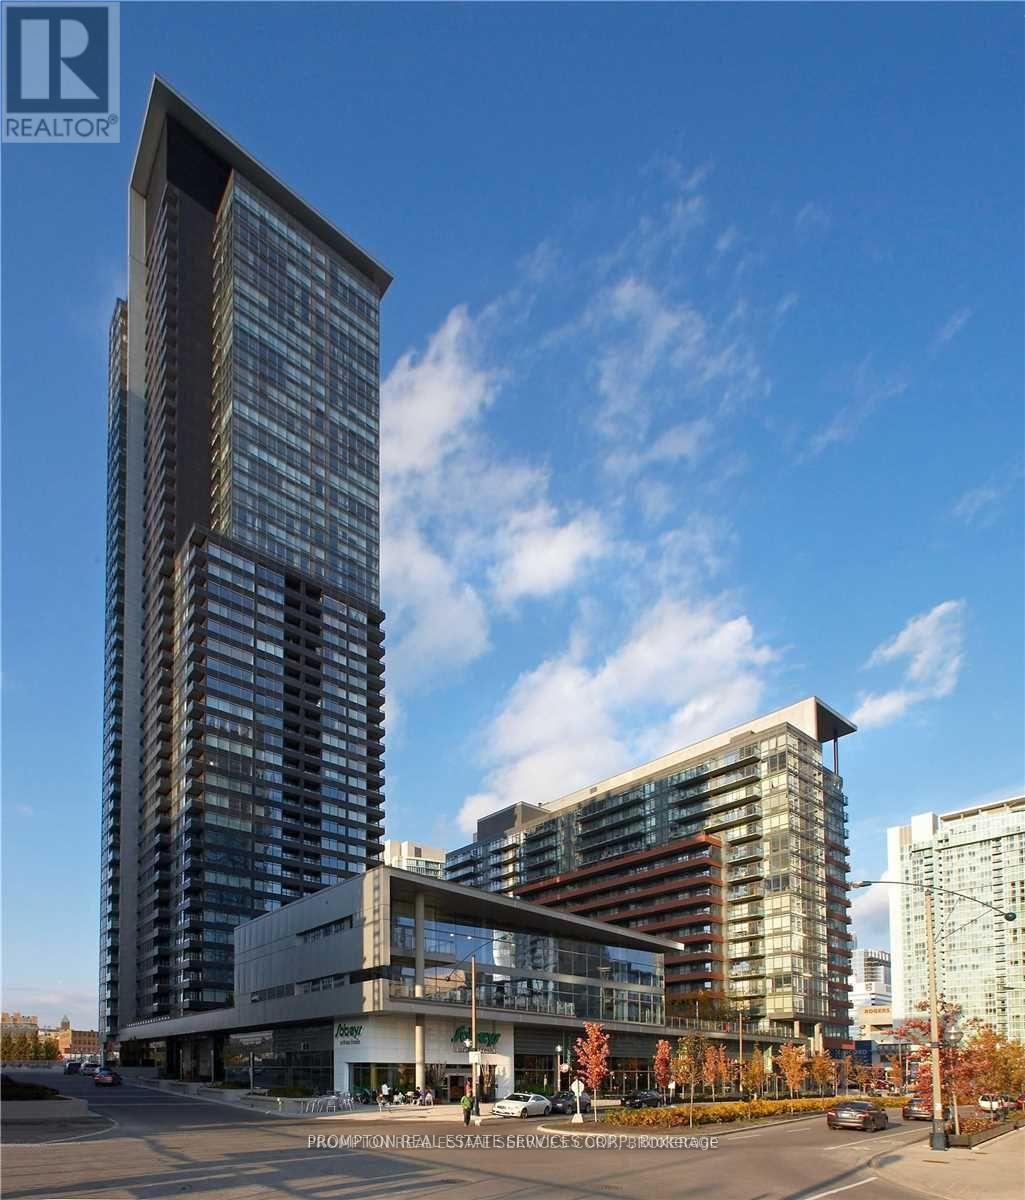
Designed for effortless daily living, this professionally managed suite offers a practical, modern layout with high-end stainless steel kitchen appliances and sweeping north views of the Toronto skyline. Ideal for busy professionals, the building features 24-hour concierge service, a state-of-the-art gym, indoor pool, resident party room, and outdoor BBQ lounge. Live steps from Toronto's key business and entertainment hubs. *Parking Included* Conveniently Located At Spadina And Fort York! Close To Multiple Transit Stops, The Waterfront, Restaurants, Library, Park, Financial/Entertainment Districts. Plus Easy Access To The Gardiner And Lakeshore. Available October 1st. (id:49269)
3708 - 1 King Street W
Toronto, Ontario
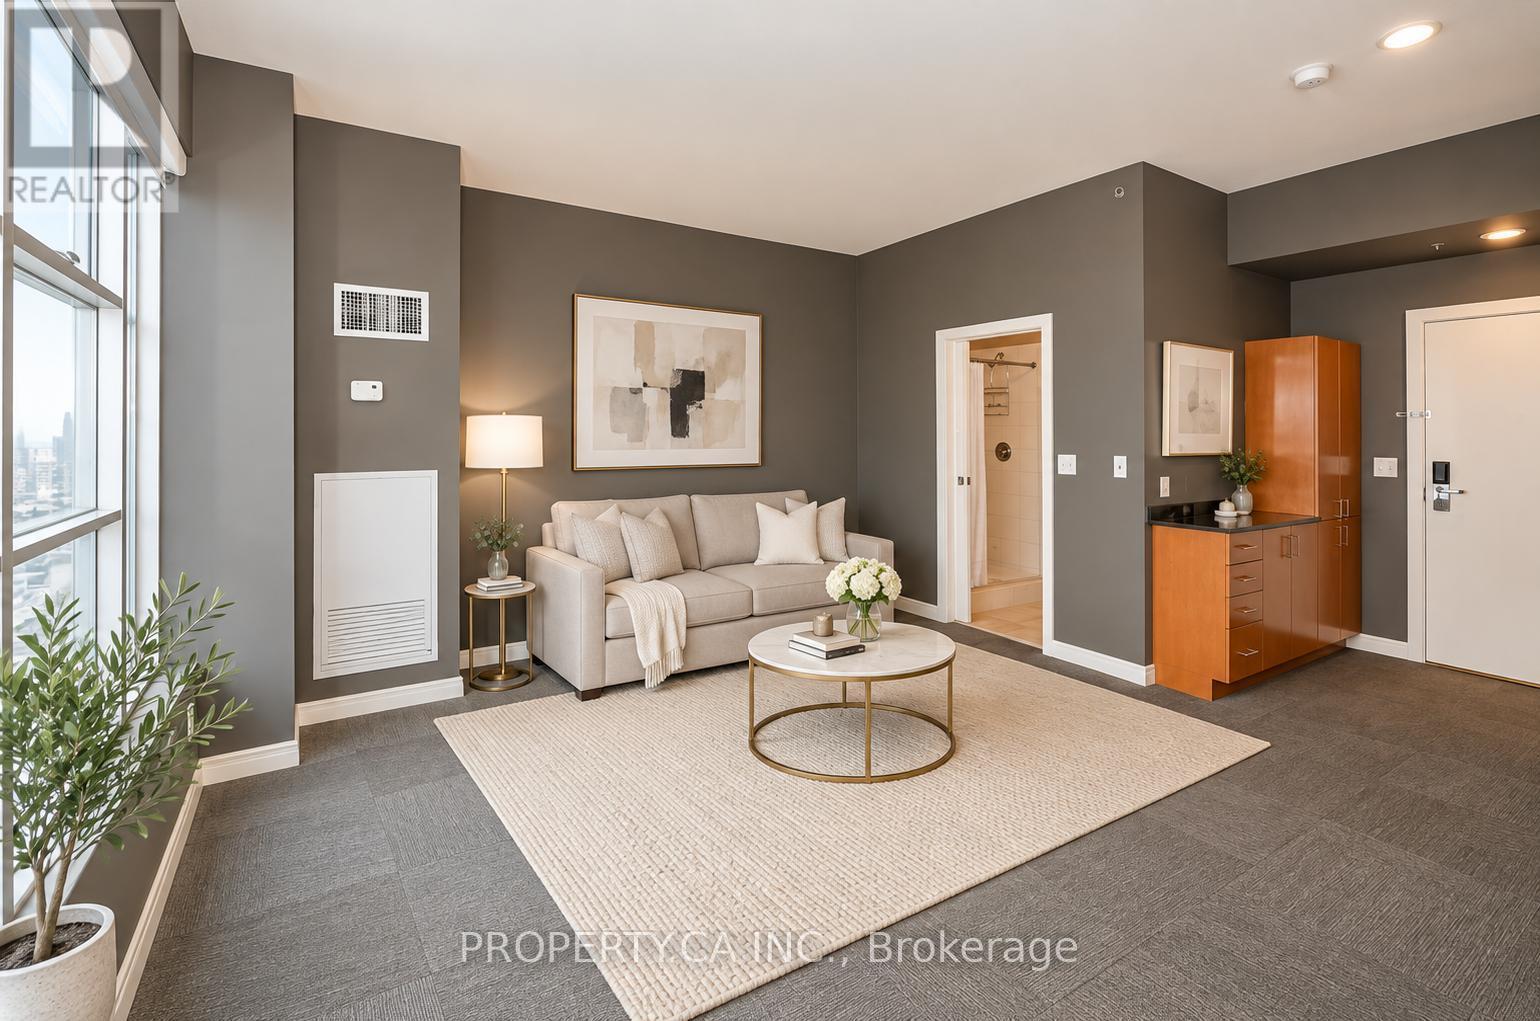
Enjoy impressive city views from this spacious studio suite at the iconic One King West. Featuring a unique, functional layout within this Art Deco-inspired hotel residence, the suite offers convenient in-suite laundry, a kitchenette, and internet included. A futon sofa is also provided, making for an easy, move-in-ready experience. Residents enjoy access to exceptional building amenities, including a fully equipped fitness centre, sauna. Ideally situated in the heart of downtown Toronto with direct access to the PATH, transit, dining, shopping, and the Financial District. An excellent opportunity for a business professional seeking convenience, comfort, and a prestigious downtown address. (id:49269)
5 Munro Circle
Brantford, Ontario
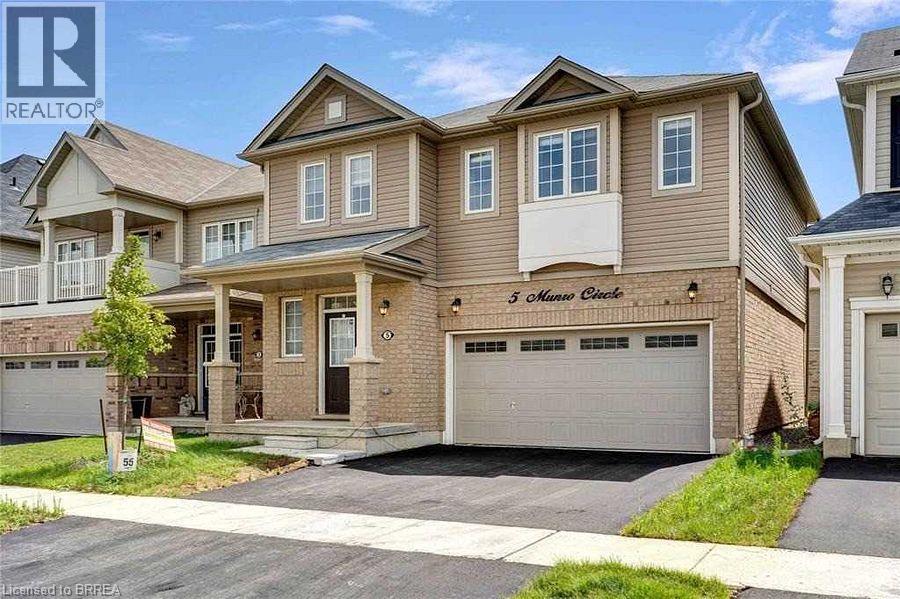
Welcome to this beautiful detached home in the highly desirable West Brant community of Brantford! Featuring 9-foot ceilings, engineered hardwood flooring and stylish designer light fixtures, the main floor offers a bright and inviting living space. The family-sized kitchen is perfect for everyday living and entertaining, complete with a center island, quartz countertops and a modern backsplash. Upstairs, you’ll find a spacious primary bedroom with a walk-in closet, along with three additional generously sized bedrooms and the convenience of upper-level laundry. Ideally located close to schools, parks, scenic trails, shopping and everyday amenities. A wonderful family home in a great neighborhood—ready for you to move in and enjoy! Note: Photos used in this listing were taken previously. (id:49269)
552 St Clements Avenue
Toronto, Ontario
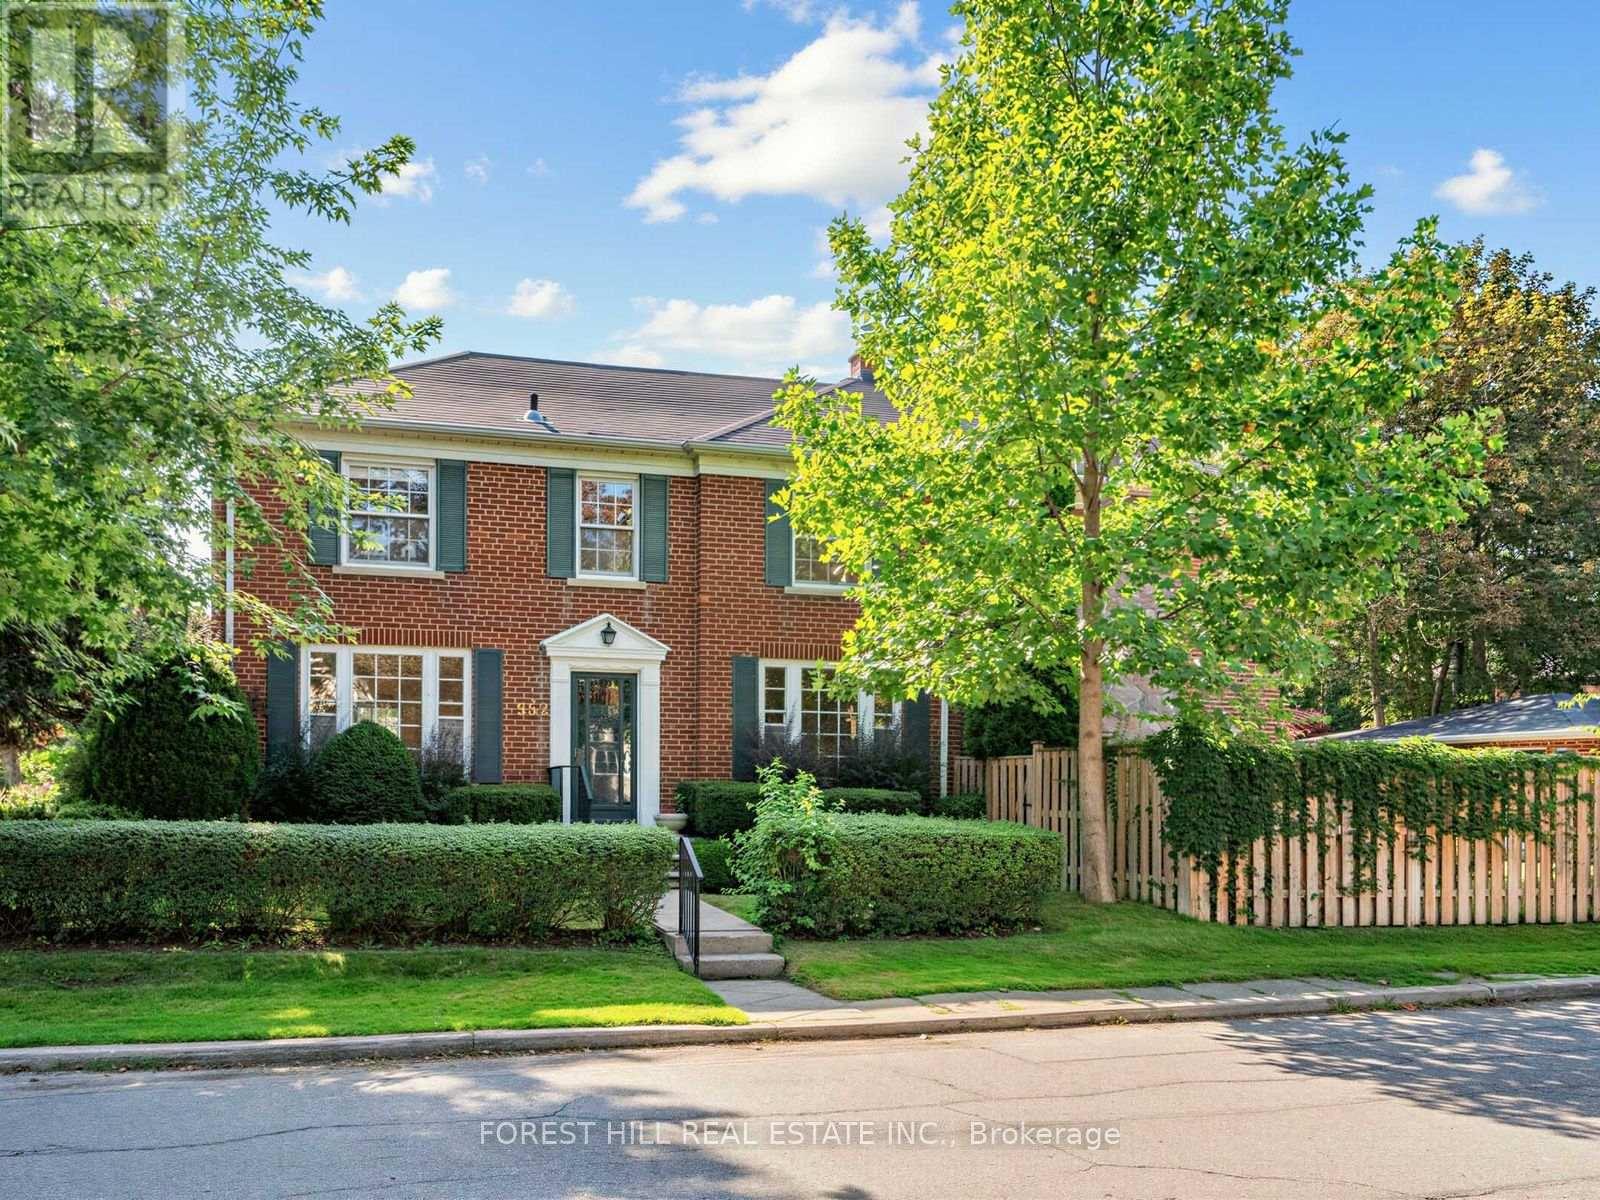
A rare opportunity to own in the highly sought-after Forest Hill North, one of Toronto's most prestigious and established residential neighbourhoods. Offered for the first time in over 60 years, this well-positioned 3-bedroom, 4-bathroom detached home occupies a 36' x 125' lot at the corner of Caldow and St. Clements. The home features a welcoming living room and a distinctive sunken main-floor family room with exposed beams, along with a private driveway and double garage. Set among beautiful established homes, the property is surrounded by the very best of Forest Hill living, with excellent schools, parks, walking paths, shops, restaurants and everyday amenities all close by. Convenient access to transit, downtown Toronto, major highways and the airport further enhances its exceptional location. A wonderful family home in a premium neighbourhood, offering an increasingly rare opportunity to create something truly special. (id:49269)

150 Woodside Drive
St. Catharines, Ontario
This spacious 1,372 sq. ft. home offers 4 above-grade bedrooms and 2 full bathrooms, set on an impressive 61' x 191' ravine lot backing onto the Bruce Trail Surrounded by mature trees with no rear neighbours, the property offers a peaceful and private setting with a beautiful natural backdrop. Ideally located within walking distance of the Pen Centre, Brock University and public transit, this home offers an excellent combination of space, privacy and convenience. A separate entrance to the basement provides added flexibility and potential for additional living space or rental income. Whether you're looking for a home to make your own or a promising investment opportunity, this property has plenty to offer. (id:49269)
213 - 7549b Kalar Road
Niagara Falls, Ontario
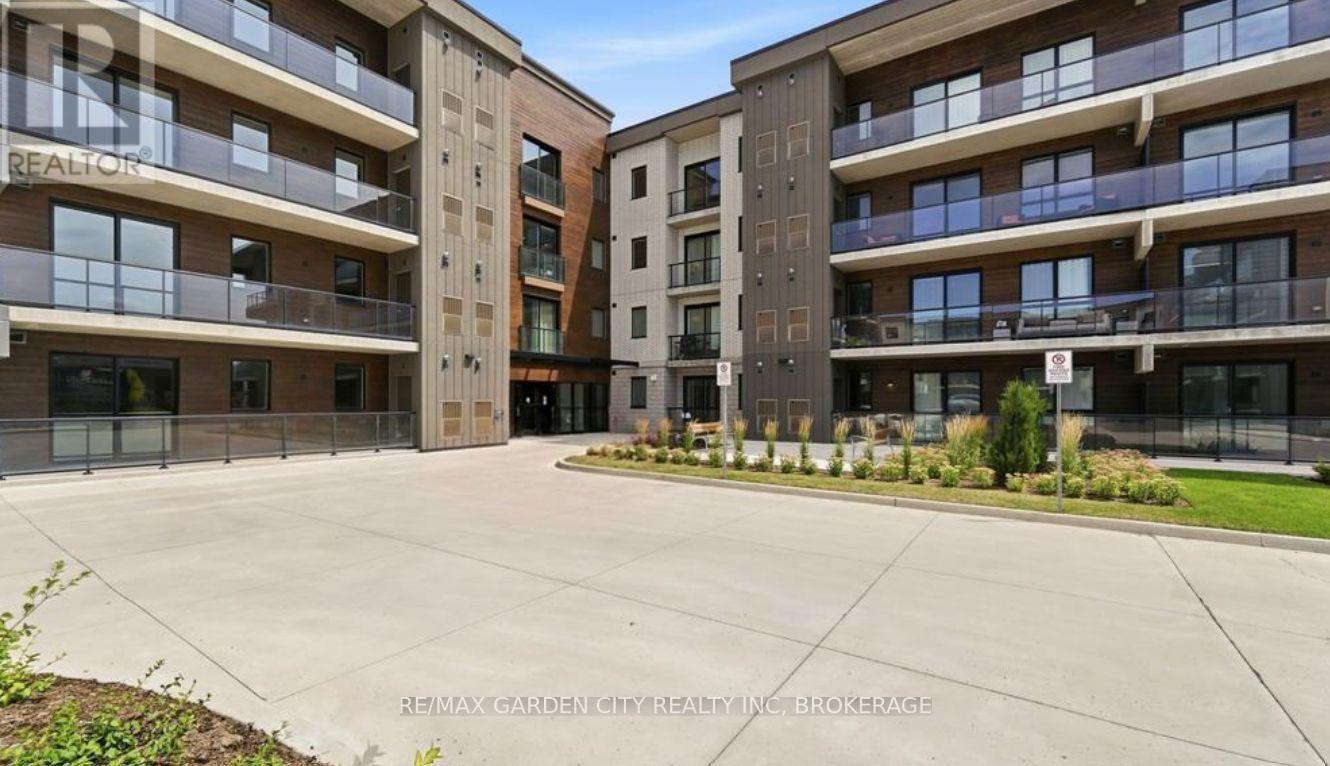
Welcome to 7549 Kalar Road #213 Niagara Falls, $2500+hydro...If you love the energy & vibrancy of a new condominium, then be the FIRST to call the MarBella Condominiums HOME!! Experience life on your terms in this open concept condo, boasting 10' ceilings 2 bedrooms, 2 bathroom luxury condominium. The suite boasts huge windows, upgraded SS appliances, modern finishes & high quality vinyl plank flooring throughout. But that's not all, step out onto your own private balcony, stretch out & enjoy your morning coffee or dining alfresco. This unit comes with 1 assigned underground parking, assigned storage locker & in-suite laundry. Each suite is set up with state-of-the-art smart technology, using INTECH building features, with remote management tech; control pad, digital door lock, mobile app., manage everything in your condo remotely for ultimate convenience. Experience luxury living at its finest, the residents of MarBella Condominiums enjoy access to a plethora of amenities designed to enrich every aspect of life. Such as; INTERNET, a party room with a full kitchen, social/games room, outdoor bbq , exercise room making it easy to stay active and connect with friends. This vibrant location offers the perfect balance of urban living, convenience, and accessibility, everything you need is just minutes away. Close to greatest amenities the area has to offer; the convenience of backing on to the neighbouring Golf Courses, hiking/cycling trails, fishing, restaurants, wineries, shopping, hospital, Lake Ontario, Niagara River, Niagara on the Lake, Marina, local transit, Go Train & QEW Whether you're commuting to work or exploring the hip local scene, everything you need is just moments away. Available November 15th, 2026, Tenant pays hydro/water/gas/tenant insurance. Don't miss your chance to experience luxury living at its finest. Book a private showing today! (id:49269)
3941 Bellwood Lane
Lincoln, Ontario
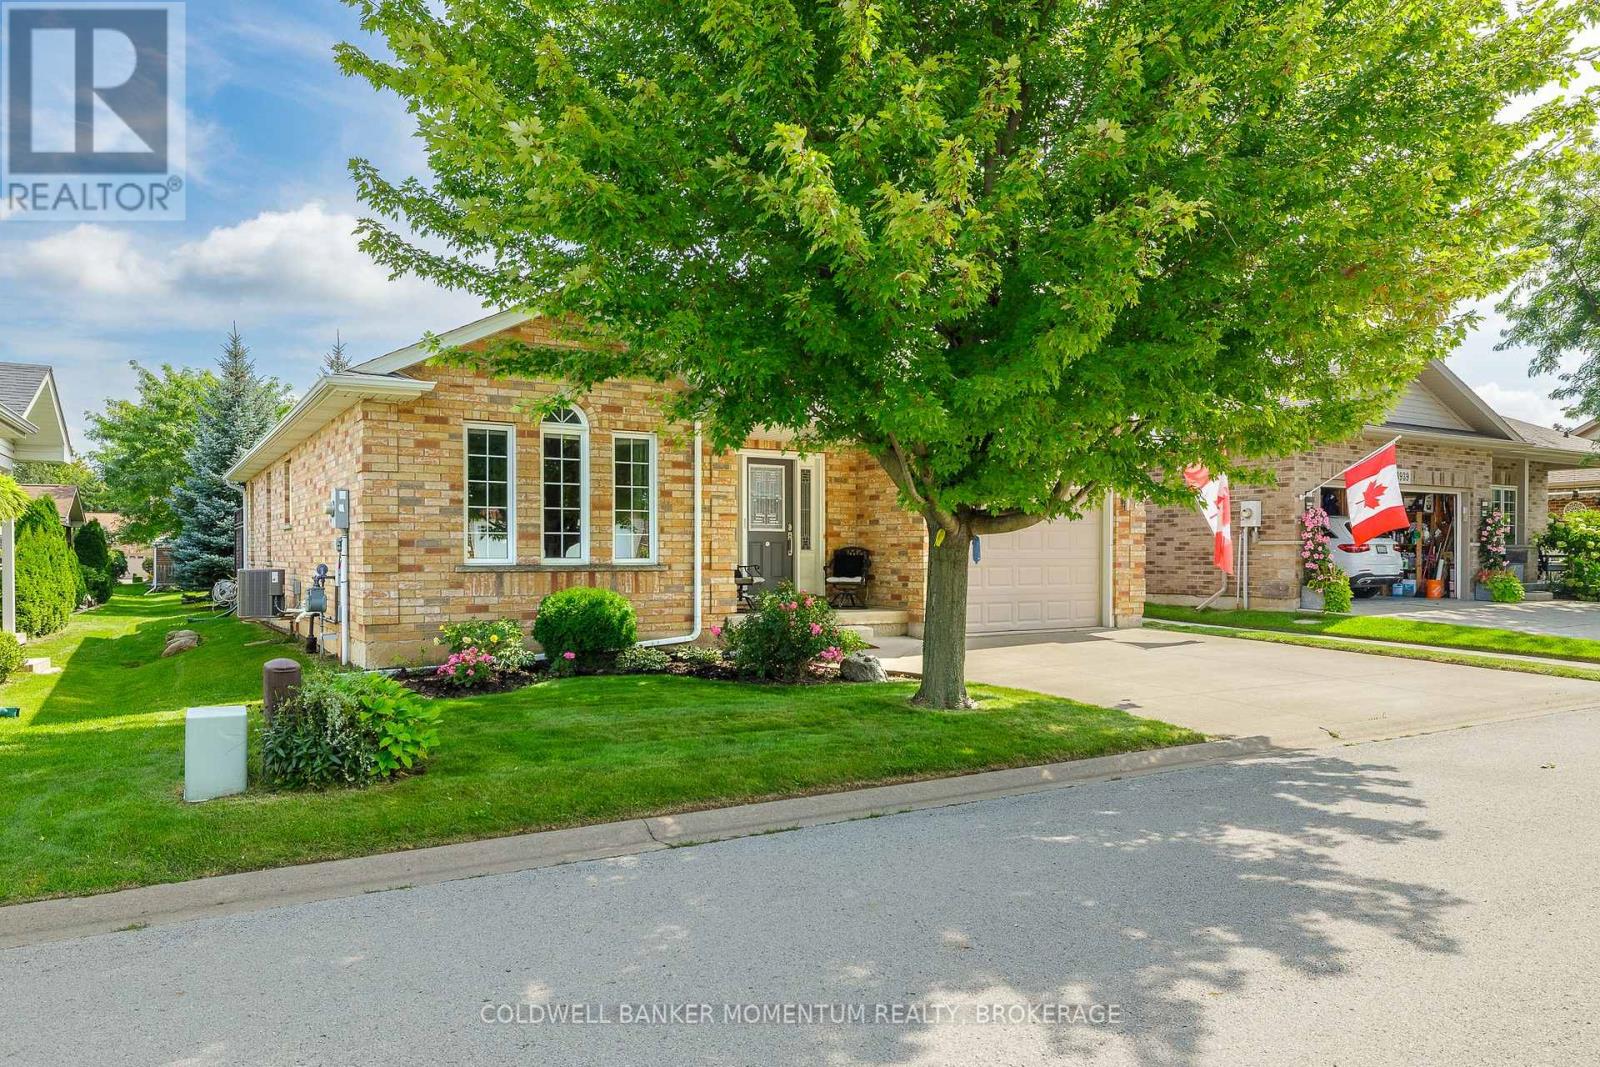
This is one of the Largest and most popular bungalow layouts that Parkbridge built...The Shiraz. The Spacious foyer opens up to the formal dining room. Once you are in the kitchen with maple cabinets, appliances and more that is flooded with natural light you then enter into the spacious Livingroom with 2 Electric fireplaces and ample area to entertain. The patio doors open to a large deck with iron spindles and two gazebos with netting and curtains plus steps to guess what? No back neighbours. This deck opens up the parkette with pathway to the shared pretty Gazebo. A rarity indeed! The primary bedroom has a beautiful 5 piece ensuite, walk in closet and is bathed in natural light. The main floor is completed with a 3 pc bathroom and laundry room. The basement is 3/4 finished with a large family room with gas fireplace and a 2 pc washroom. This along with a one car garage with inside entry plus landscaping will be yours to start your retirement. (id:49269)
1304 - 405 Waverley Street
Thunder Bay, Ontario
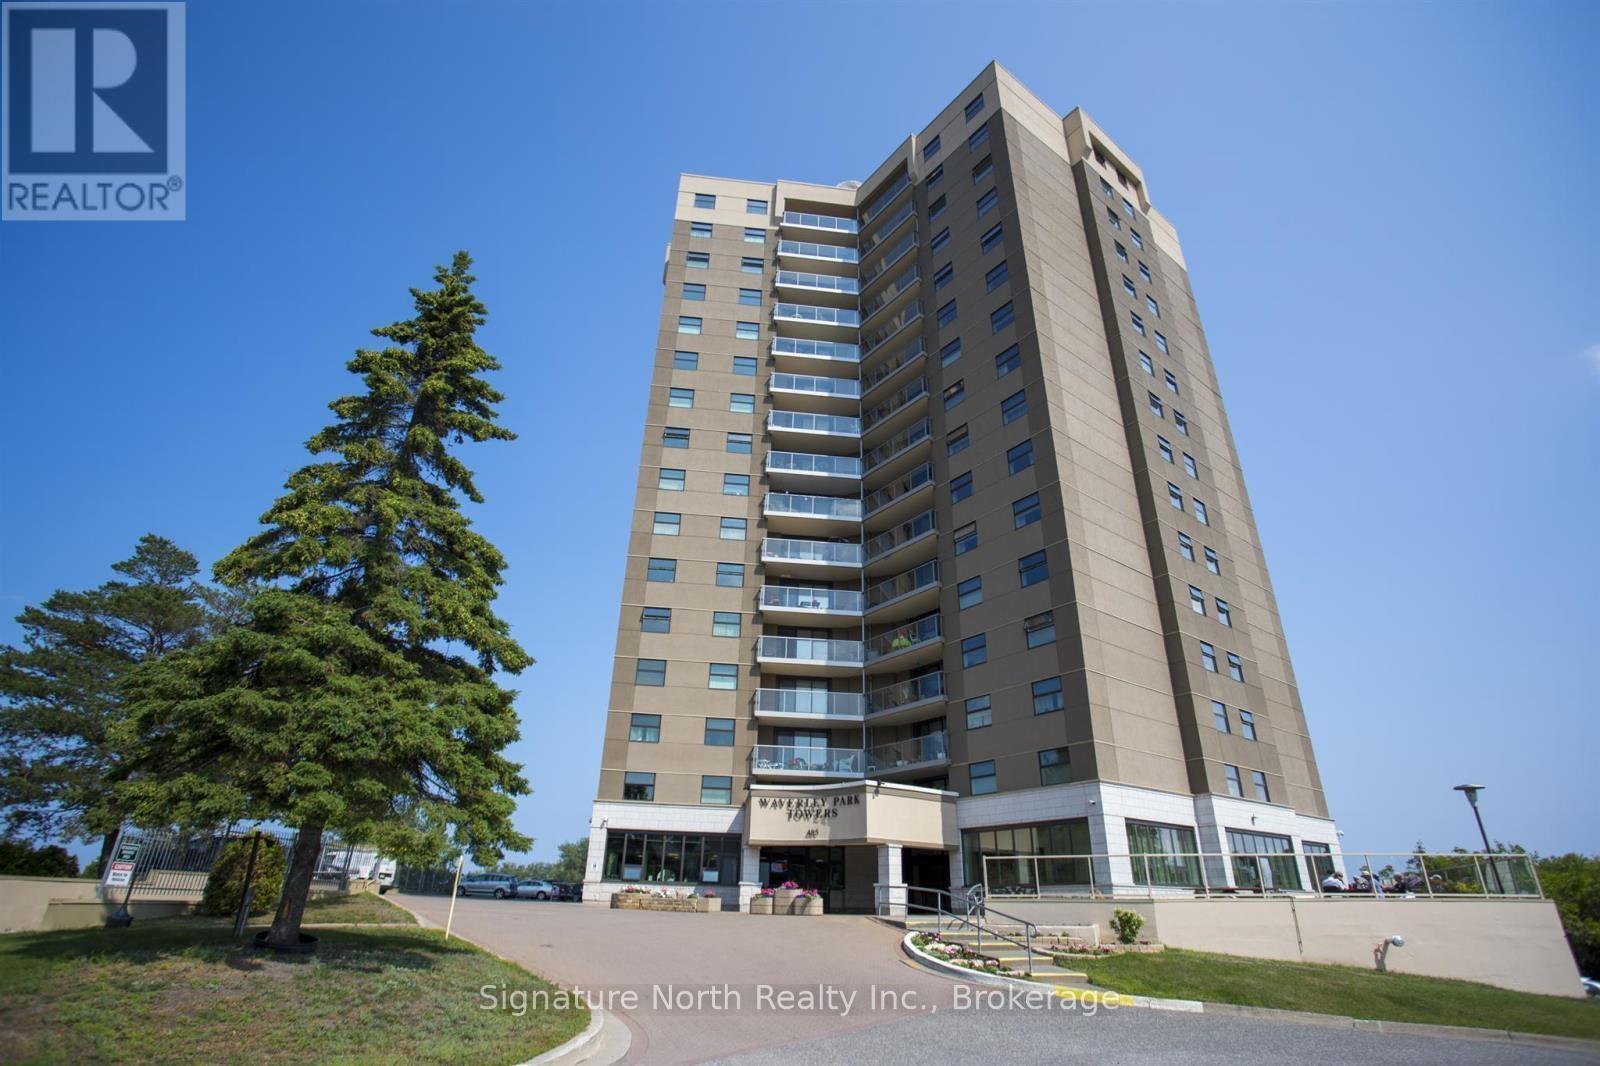
Waverley Park Towers Condo with Stunning Views! Highly desirable #4 location at Waverley Park Towers, offering some of the building's most impressive views of Lake Superior and the Sleeping Giant. This 2-bedroom unit also includes a conveniently located indoor parking spot. The bright, open layout features a spacious living room and kitchen with dining area and appliances included. The large primary bedroom offers beautiful views and a 2-piece ensuite, while a second bedroom and 4-piece bathroom complete the layout. A standout feature is the wraparound balcony, where the desirable #4 location provides stunning panoramic views of Lake Superior and the Sleeping Giant. This smoke-free building offers multiple elevators, visitor parking, laundry facilities, indoor pool with sauna, and gym. Conveniently located close to shopping, parks, downtown, and all amenities. A fantastic opportunity for low-maintenance condo living in one of the building's most desirable locations. (id:49269)